202 675 7th Avenue
- 2 Beds
- 2 Baths
- 829 Sqft
- 1 Parking
- Built 1996





Property Description
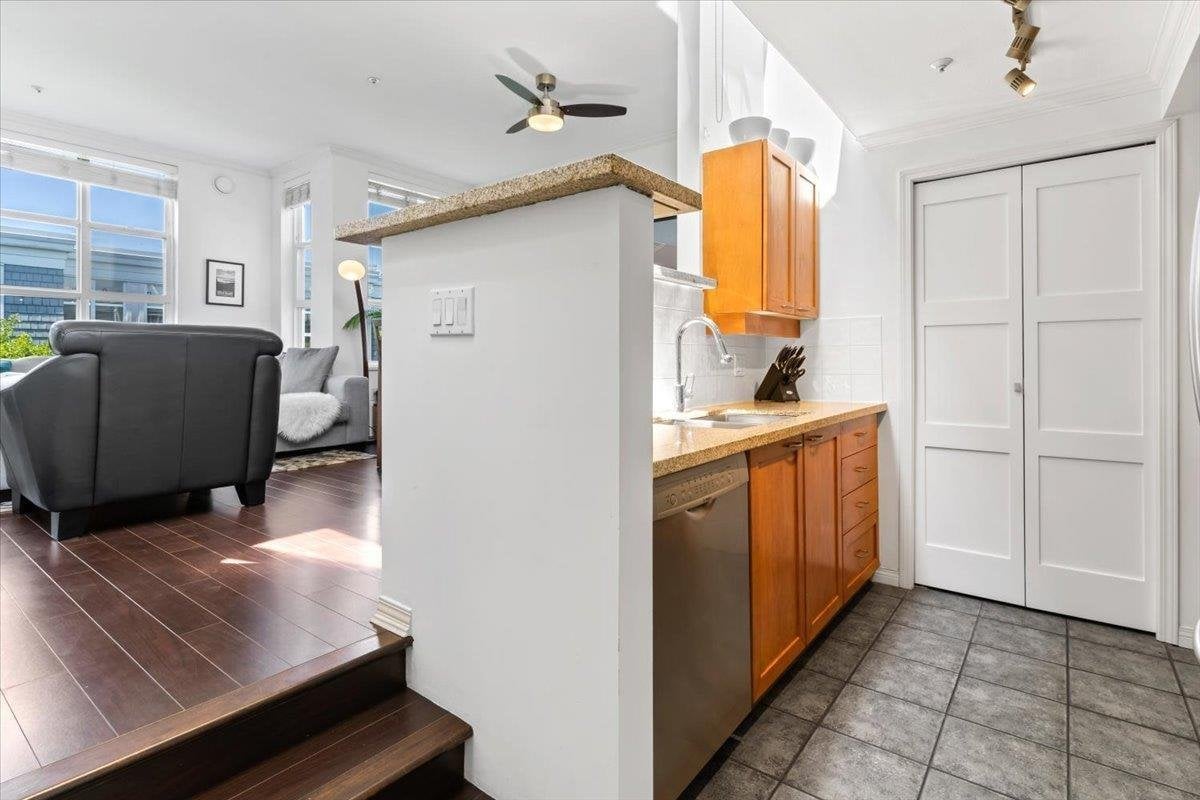
Welcome to The Ivy''s located in the heart of Fairview, one of Vancouver''s most desirable neighbourhoods. This well appointed 2 bed, 2 bath townhome has a reverse floor plan allowing all of the natural light to pour in through the skylights lighting up your main living space. Beautiful + bright, this well kept home boasts s/s appliances, an open concept kitchen + tastefully renovated bathrooms. Curl up by your cozy fireplace in the cooler months. In the warmer months enjoy spanning mountain + city views from your own rooftop patio. Enjoy this prime location within walking distance to the seawall, Canada Line and all of the amenities along Cambie. Worry free building w/ a proactive strata. Rainscreened w/ a brand new roof. Pets + Rentals welcome.
Property Details
- Property Type
- Apartment Unit
- Style
- Multi Family,Residential Attached
- Title to Land
- Freehold Strata
- Year Built
- 1996
- Area
- Vancouver West · Fairview VW
- View
- City & Mountain From Rooftop
- Outdoor
- Rooftop Deck
- Heating / Cooling
- Radiant
- Construction
- Frame Wood,Mixed (Exterior)
- Parking
- Underground,Lane Access (1 stall)
- Water Supply
- Public
- Kitchens
- 1
- Fireplaces
- 1
- Units in Development
- 57
Financial
- Bike Room
- Trash
- Maintenance Grounds
- Gas
- Heat
- Hot Water
- Management
- Sewer
- Water
Rooms 9
Features & Appliances
- Cats OK
- Dogs OK
- Number Limit (Two)
- Yes
Book a Showing
- Abbotsford - 447
- Agassiz - 28
- Burnaby - 55
- Burnaby East - 77
- Burnaby North - 365
- Burnaby South - 343
- Campbell River - 1
- Chilliwack - 221
- Cloverdale - 193
- Comox Valley - 10
- Coquitlam - 563
- Delta - 10
- Duncan - 41
- Esquimalt - 59
- Gulf Islands - 6
- Harrison Hot Springs - 13
- Harrison Mills - 1
- Hope - 22
- Ladner - 109
- Langford - 156
- Langley - 529
- Maple Ridge - 312
- Mill Bay - 2
- Mission - 65
- New Westminster - 444
- North Delta - 28
- North Island - 2
- North Saanich - 8
- North Surrey - 409
- North Vancouver - 747
- Oak Bay - 44
- Osoyoos - 1
- Parksville / Qualicum - 7
- Penticton - 8
- Pitt Meadows - 75
- Port Alberni - 2
- Port Coquitlam - 266
- Port Moody - 267
- Richmond - 1162
- Saanich East - 232
- Saanich West - 92
- Sardis - 153
- Sidney - 152
- Sooke - 39
- South Surrey White Rock - 713
- Surrey - 662
- Tsawwassen - 97
- Vancouver East - 998
- Vancouver West - 2482
- Victoria - 665
- View Royal - 46
- West Vancouver - 230



