204 301 Maude Road
- 2 Beds
- 1 Baths
- 865 Sqft
- 1 Parking
- Built 1995





Property Description
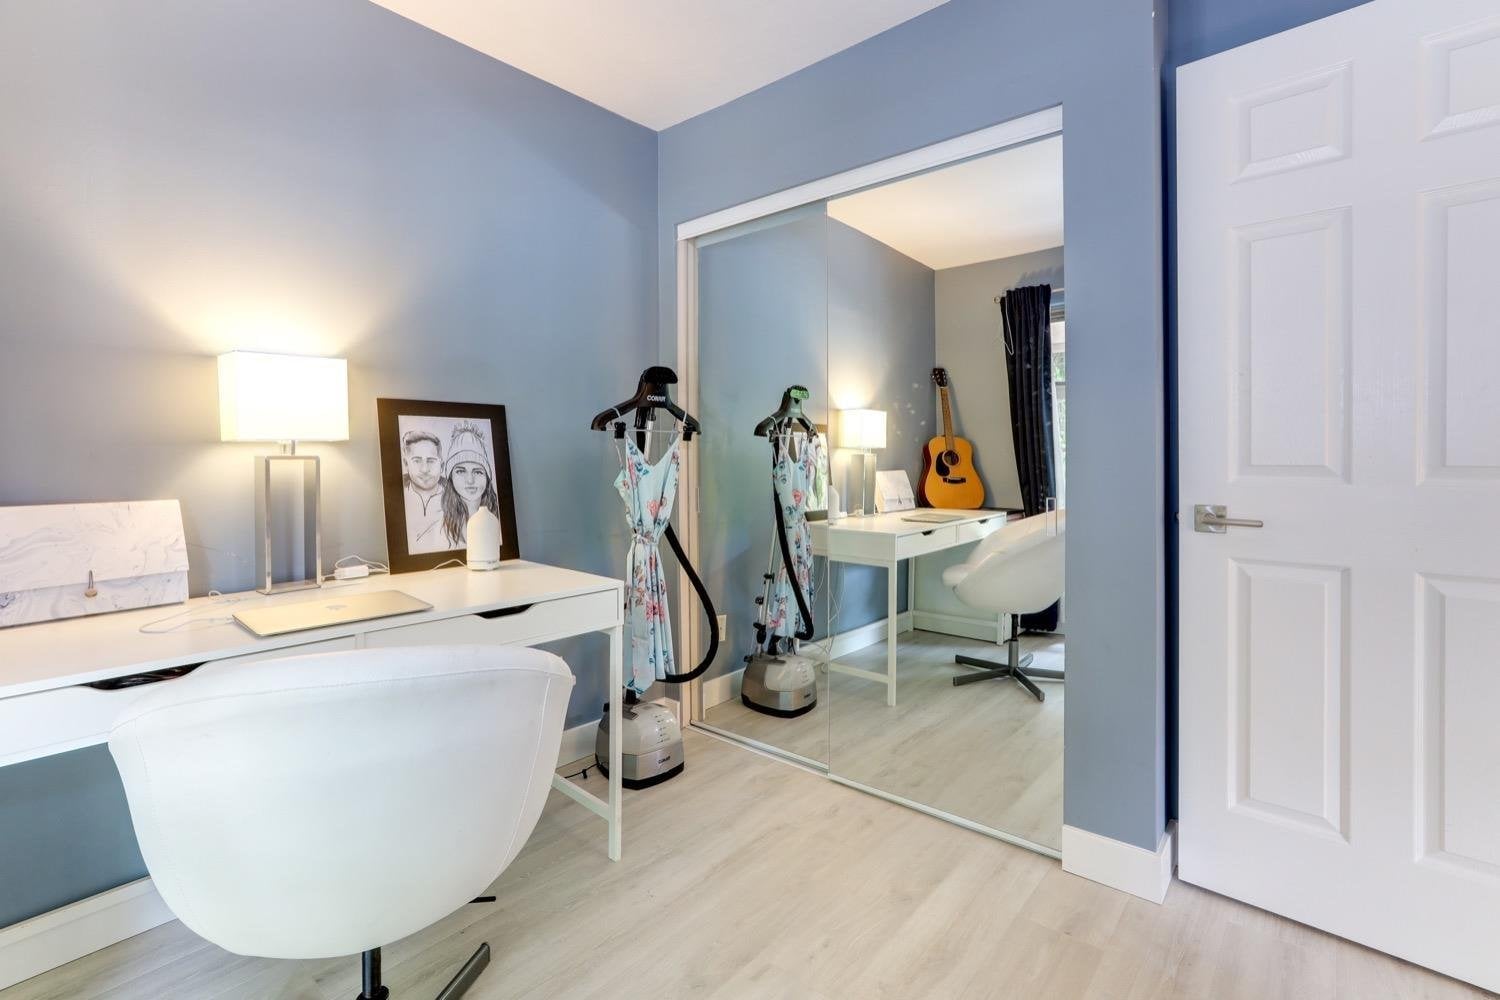
OUTSTANDING LOCATION!!! Welcome to this fully renovated modern condo located in Heritage Grande, one of Port Moody Centre''s hidden gem!! New beach inspired laminate flooring through-out and over-sized marble tiles in front entrance, Kitchen & bathroom. Kitchen has designer kitchen cabinets and specially designed pantry, pot lighting and LED strips. Oversized primary bedroom w/walk-through closest''s to 4 piece bathroom. You will enjoy the open concept layout with oversized Deck, ideal for BBQ, trees for shade on those hot summer nights. Walking distance to shopping, banks, New Port Village, Sutter Brook, Sky Train Moody Centre Station and Brewery Row across from popular Rocky Point Park and trails. OPEN HOUSE: Saturday 29th 1:30PM - 3:30 PM
Property Details
- Property Type
- Apartment Unit
- Style
- Multi Family,Residential Attached
- Title to Land
- Freehold Strata
- Year Built
- 1995
- Area
- Port Moody · North Shore Pt Moody
- Outdoor
- Balcony
- Heating / Cooling
- Baseboard,Electric,Natural Gas
- Flooring
- Laminate,Tile
- Construction
- Frame Wood,Brick (Exterior),Stone (Exterior),Stucco
- Parking
- Underground,Lane Access,Asphalt,Garage Door Opener (1 stall)
- Water Supply
- Public
- Kitchens
- 1
- Fireplaces
- 1
Financial
- Recreation Facilities
- Caretaker
- Trash
- Maintenance Grounds
- Gas
- Management
- Sewer
- Water
Rooms 7
Features & Appliances
- 🧺Washer/Dryer
- 🧺Dishwasher
- 🧊Refrigerator
- 🍳Cooktop
- 🍲Microwave
- 🚨Smoke Detector(s)
- 🧯Fire Sprinkler System
- 🪟Window Coverings
- Cats OK
- Dogs OK
- Number Limit (Two)
- Pets Allowed w/Rest
Book a Showing
- Abbotsford - 447
- Agassiz - 28
- Burnaby - 55
- Burnaby East - 77
- Burnaby North - 365
- Burnaby South - 343
- Campbell River - 1
- Chilliwack - 221
- Cloverdale - 193
- Comox Valley - 10
- Coquitlam - 563
- Delta - 10
- Duncan - 41
- Esquimalt - 59
- Gulf Islands - 6
- Harrison Hot Springs - 13
- Harrison Mills - 1
- Hope - 22
- Ladner - 109
- Langford - 156
- Langley - 529
- Maple Ridge - 312
- Mill Bay - 2
- Mission - 65
- New Westminster - 444
- North Delta - 28
- North Island - 2
- North Saanich - 8
- North Surrey - 409
- North Vancouver - 747
- Oak Bay - 44
- Osoyoos - 1
- Parksville / Qualicum - 7
- Penticton - 8
- Pitt Meadows - 75
- Port Alberni - 2
- Port Coquitlam - 266
- Port Moody - 267
- Richmond - 1162
- Saanich East - 232
- Saanich West - 92
- Sardis - 153
- Sidney - 152
- Sooke - 39
- South Surrey White Rock - 713
- Surrey - 662
- Tsawwassen - 97
- Vancouver East - 998
- Vancouver West - 2482
- Victoria - 665
- View Royal - 46
- West Vancouver - 230



