1402 1255 Main Street
- 2 Beds
- 2 Baths
- 1,271 Sqft
- 2 Parking
- Built 1996





Property Description
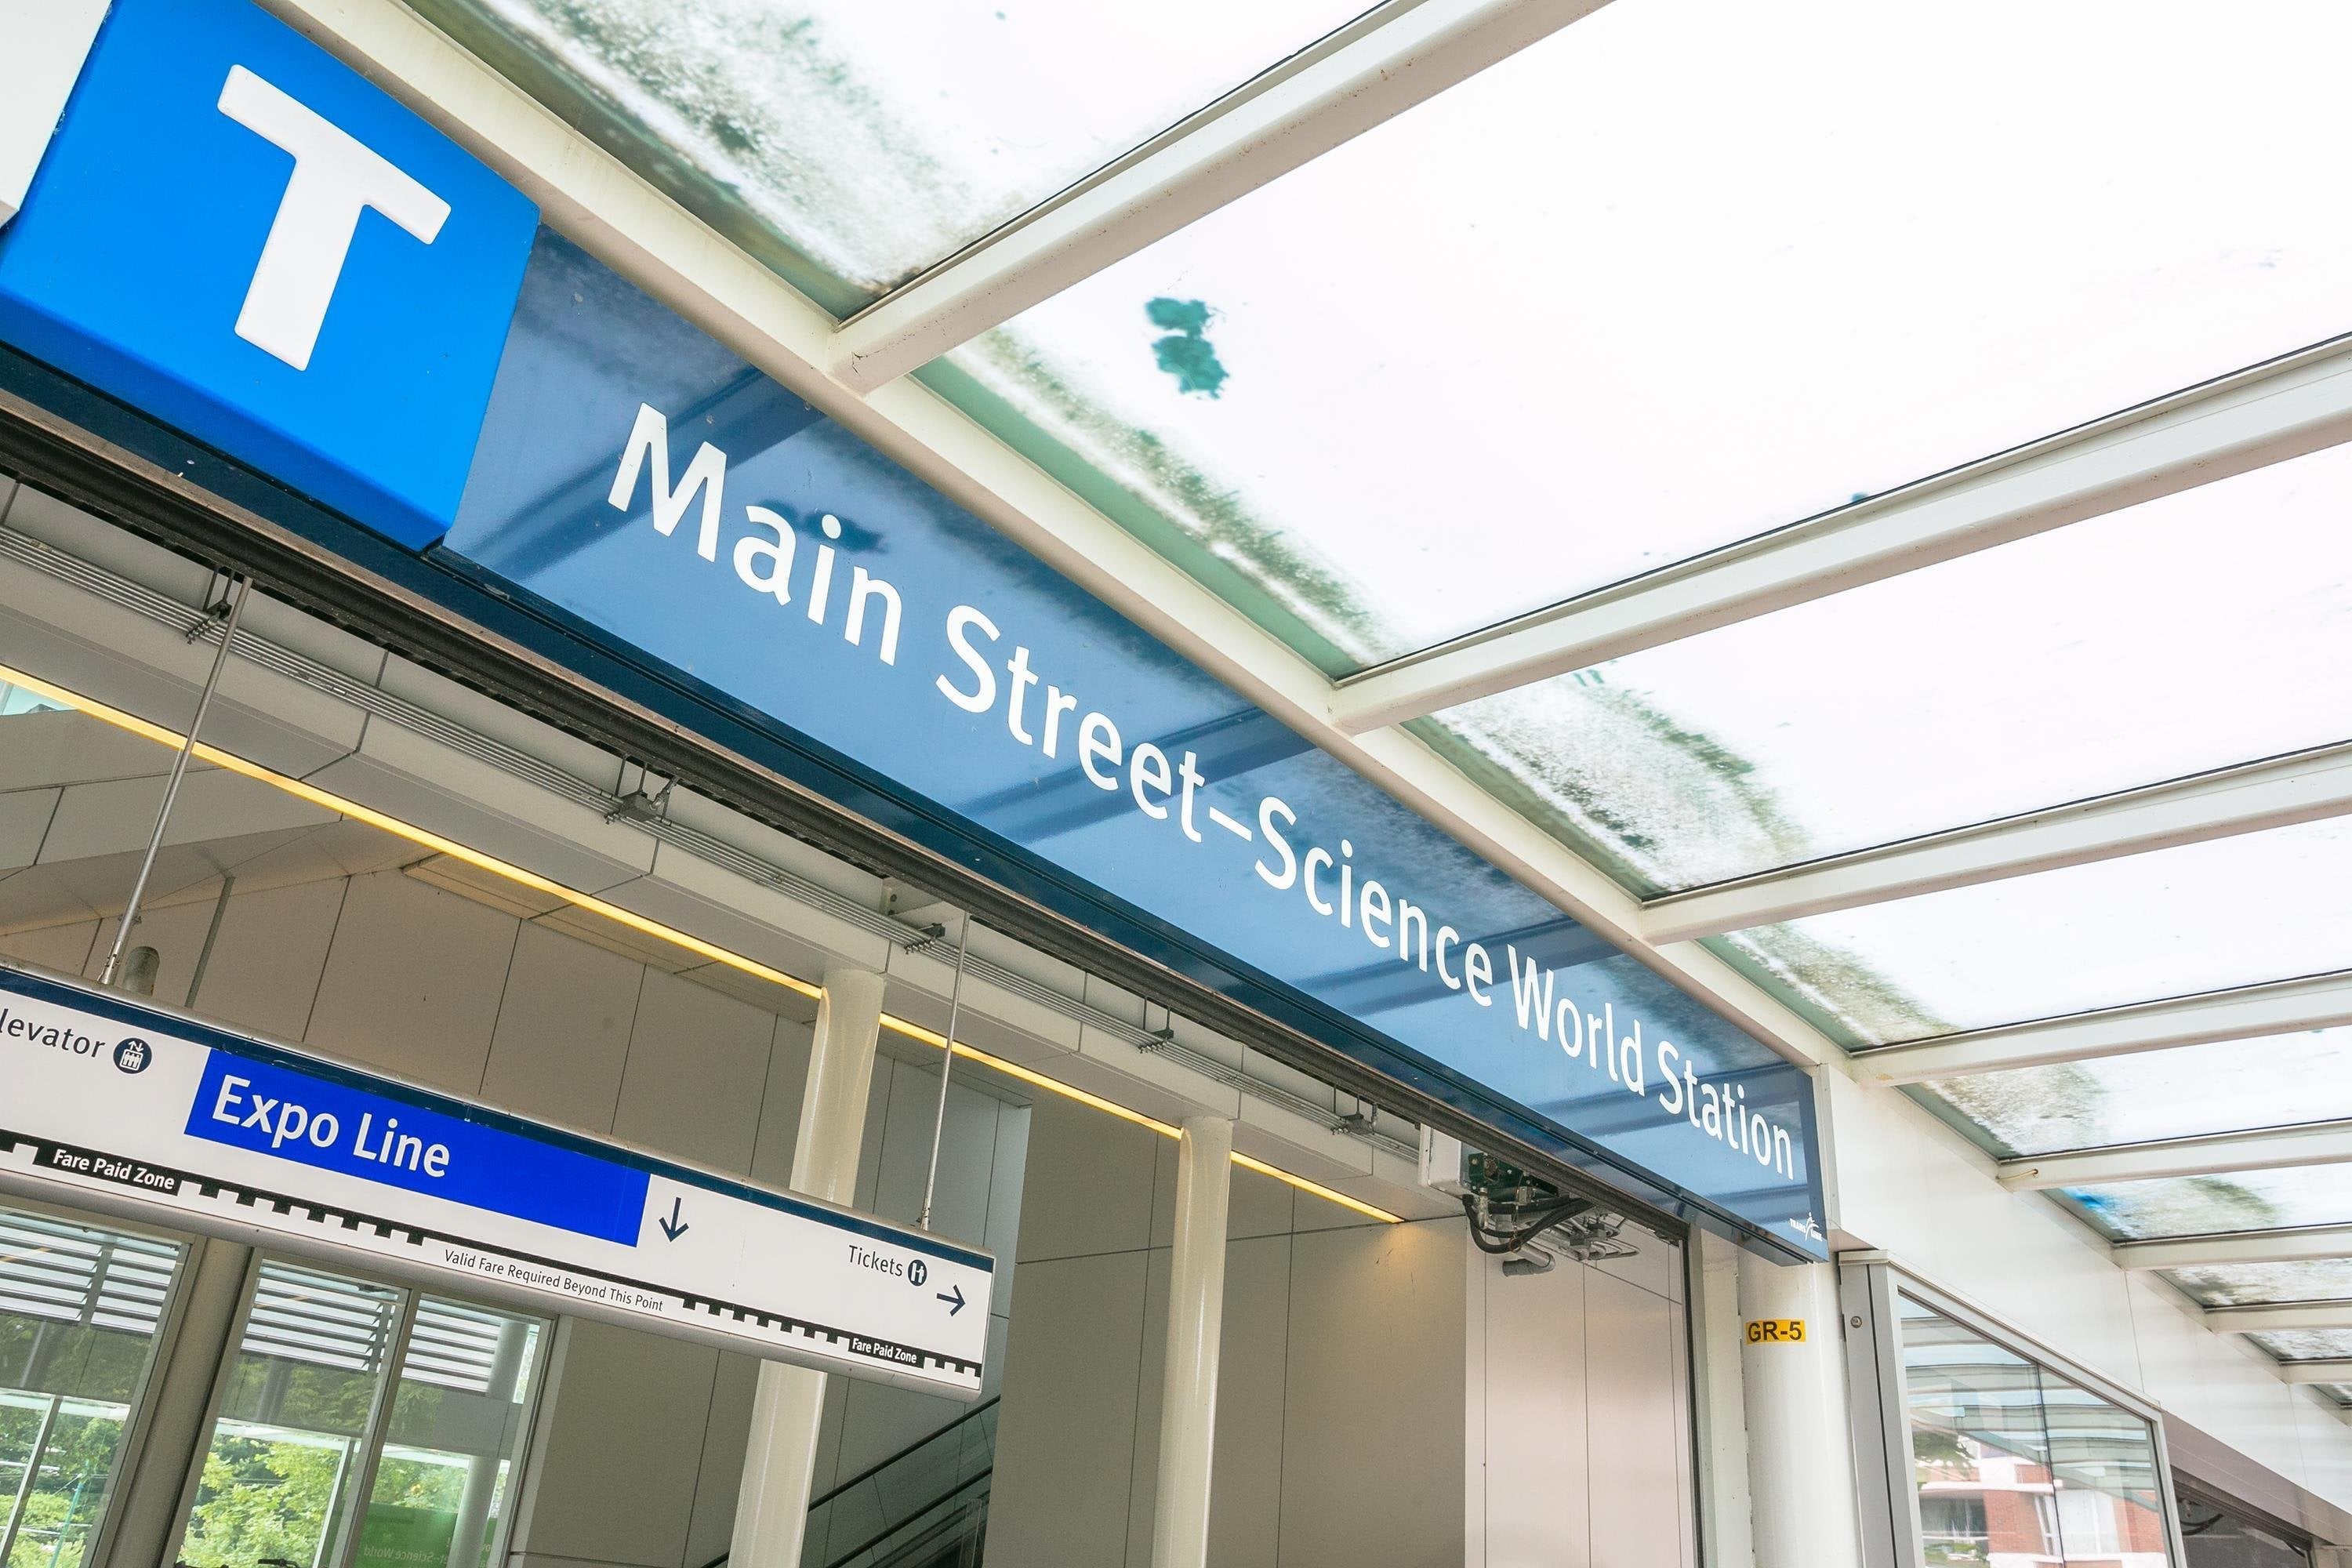
FROM TIME TO TIME A TRULY VISIONARY DESIGN IS REALIZED. This stunning Penthouse, reimagined by Purity Designs, was featured in Western Living Condo magazine. This finely-tuned home takes full advantage of every inch of its house-size space. The extensive use of quartz Calacatta marble, high-end fixtures, & custom millwork complete this modern aesthetic, but the expertly utilized spaces for a built-in bar, office areas, W/I closet, laundry room, & more elevate this home above the rest! Newly installed LowE glass in bdrms and living room. Enjoy a massive deck with unobstructed views and full sun! Steps to SkyTrain, the sea wall, downtown, and more! 2 parking, storage and more! This is soon to be one of the City''s most desirable areas with St. Paul''s development underway.
Property Details
- Property Type
- Apartment Unit
- Style
- Multi Family,Residential Attached
- Title to Land
- Freehold Strata
- Year Built
- 1996
- Area
- Vancouver East · Downtown VE
- View
- City And Mountain
- Exposure
- East
- Outdoor
- Rooftop Deck, Balcony
- Heating / Cooling
- Baseboard,Electric
- Flooring
- Hardwood,Tile
- Construction
- Concrete,Brick (Exterior),Glass (Exterior),Mixed (Exterior)
- Parking
- Garage Under Building (2 stalls)
- Water Supply
- Public
- Kitchens
- 1
- Fireplaces
- 1
Financial
- Exercise Centre
- Recreation Facilities
- Sauna/Steam Room
- Caretaker
- Trash
- Hot Water
- Management
Rooms 11
Features & Appliances
- 🧺Washer/Dryer
- 🧺Dishwasher
- 🧊Refrigerator
- 🍳Cooktop
- 🍲Microwave
- 🪟Window Coverings
- Cats OK
- Dogs OK
- Number Limit (Two)
- Pets Allowed w/Rest
Book a Showing
- Abbotsford - 447
- Agassiz - 28
- Burnaby - 55
- Burnaby East - 77
- Burnaby North - 365
- Burnaby South - 343
- Campbell River - 1
- Chilliwack - 221
- Cloverdale - 193
- Comox Valley - 10
- Coquitlam - 563
- Delta - 10
- Duncan - 41
- Esquimalt - 59
- Gulf Islands - 6
- Harrison Hot Springs - 13
- Harrison Mills - 1
- Hope - 22
- Ladner - 109
- Langford - 156
- Langley - 529
- Maple Ridge - 312
- Mill Bay - 2
- Mission - 65
- New Westminster - 444
- North Delta - 28
- North Island - 2
- North Saanich - 8
- North Surrey - 409
- North Vancouver - 747
- Oak Bay - 44
- Osoyoos - 1
- Parksville / Qualicum - 7
- Penticton - 8
- Pitt Meadows - 75
- Port Alberni - 2
- Port Coquitlam - 266
- Port Moody - 267
- Richmond - 1162
- Saanich East - 232
- Saanich West - 92
- Sardis - 153
- Sidney - 152
- Sooke - 39
- South Surrey White Rock - 713
- Surrey - 662
- Tsawwassen - 97
- Vancouver East - 998
- Vancouver West - 2482
- Victoria - 665
- View Royal - 46
- West Vancouver - 230



