63 9229 University Crescent
- 2 Beds
- 2 Baths
- 1,135 Sqft
- 1 Parking
- Built 2006





Property Description
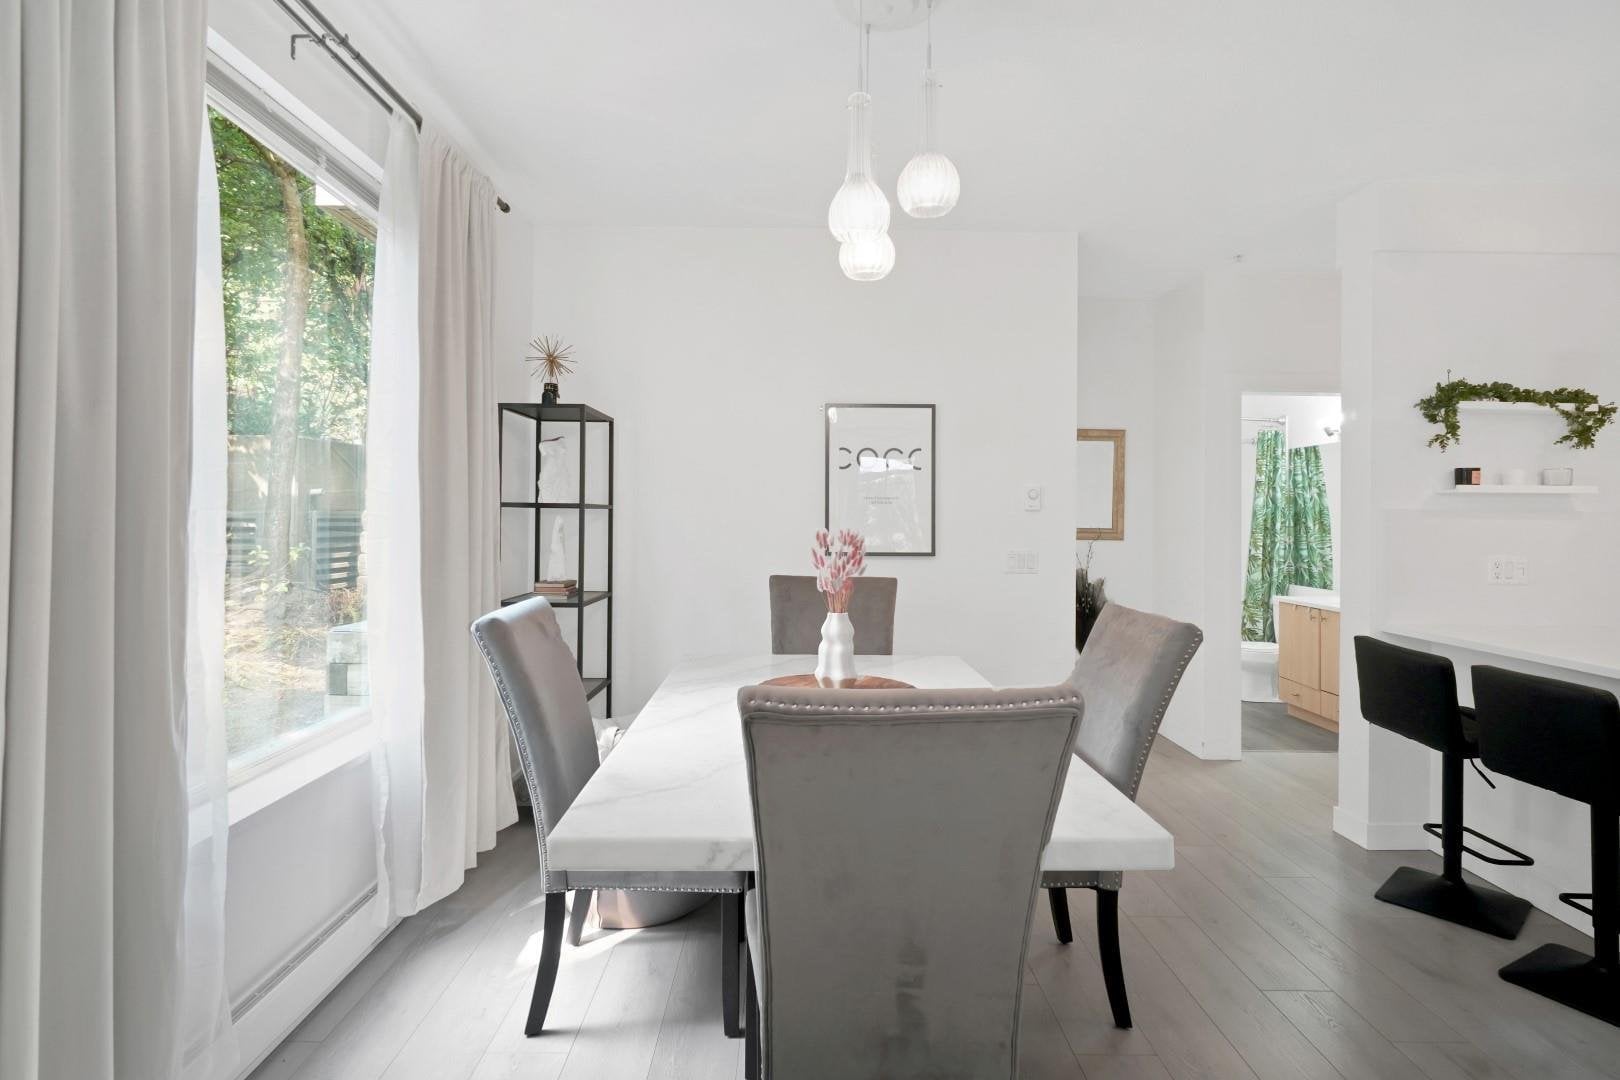
Welcome to your dream townhome! This bright and spacious 1 level corner unit boasts 2 spacious bedrooms, 2 bathrooms and an open concept living area. The unit has been tastefully updated with sleek laminate flooring, white stone countertops in the kitchen and bathrooms, stainless steel appliances, and modern light fixtures. The living room features a modern electric fireplace and opens to the oversized patio making this townhouse perfect for those who love indoor/outdoor living. Surrounded by greenery and trails yet walking distance to SFU, UH Elementary, shops and restaurants this unit offers the perfect balance between tranquillity and all your daily conveniences. This unit comes with 1 parking, 1 storage locker, and ample in-suite storage!
Property Details
- Property Type
- Townhouse
- Style
- Residential Attached
- Title to Land
- Leasehold prepaid-Strata
- Year Built
- 2006
- Area
- Burnaby North · Simon Fraser Univer.
- Outdoor
- Patio, Playground
- Heating / Cooling
- Baseboard,Electric
- Flooring
- Laminate,Tile
- Construction
- Frame Wood,Fibre Cement (Exterior)
- Parking
- Underground (1 stall)
- Water Supply
- Public
- Kitchens
- 1
- Fireplaces
- 1
- Units in Development
- 132
Financial
- Bike Room
- Trash
- Maintenance Grounds
- Gas
- Management
- Snow Removal
Rooms 8
Features & Appliances
- 🧺Washer/Dryer
- 🧺Dishwasher
- 🧊Refrigerator
- 🍳Cooktop
- Cats OK
- Dogs OK
- Number Limit (Two)
- Pets Allowed w/Rest
Book a Showing
- Abbotsford - 447
- Agassiz - 28
- Burnaby - 55
- Burnaby East - 77
- Burnaby North - 365
- Burnaby South - 343
- Campbell River - 1
- Chilliwack - 221
- Cloverdale - 193
- Comox Valley - 10
- Coquitlam - 563
- Delta - 10
- Duncan - 41
- Esquimalt - 59
- Gulf Islands - 6
- Harrison Hot Springs - 13
- Harrison Mills - 1
- Hope - 22
- Ladner - 109
- Langford - 156
- Langley - 529
- Maple Ridge - 312
- Mill Bay - 2
- Mission - 65
- New Westminster - 444
- North Delta - 28
- North Island - 2
- North Saanich - 8
- North Surrey - 409
- North Vancouver - 747
- Oak Bay - 44
- Osoyoos - 1
- Parksville / Qualicum - 7
- Penticton - 8
- Pitt Meadows - 75
- Port Alberni - 2
- Port Coquitlam - 266
- Port Moody - 267
- Richmond - 1162
- Saanich East - 232
- Saanich West - 92
- Sardis - 153
- Sidney - 152
- Sooke - 39
- South Surrey White Rock - 713
- Surrey - 662
- Tsawwassen - 97
- Vancouver East - 998
- Vancouver West - 2482
- Victoria - 665
- View Royal - 46
- West Vancouver - 230



