50 3110 Trafalgar Street
- 2 Beds
- 2 Baths
- 1,571 Sqft
- 1 Parking
- Built 1992




Property Description
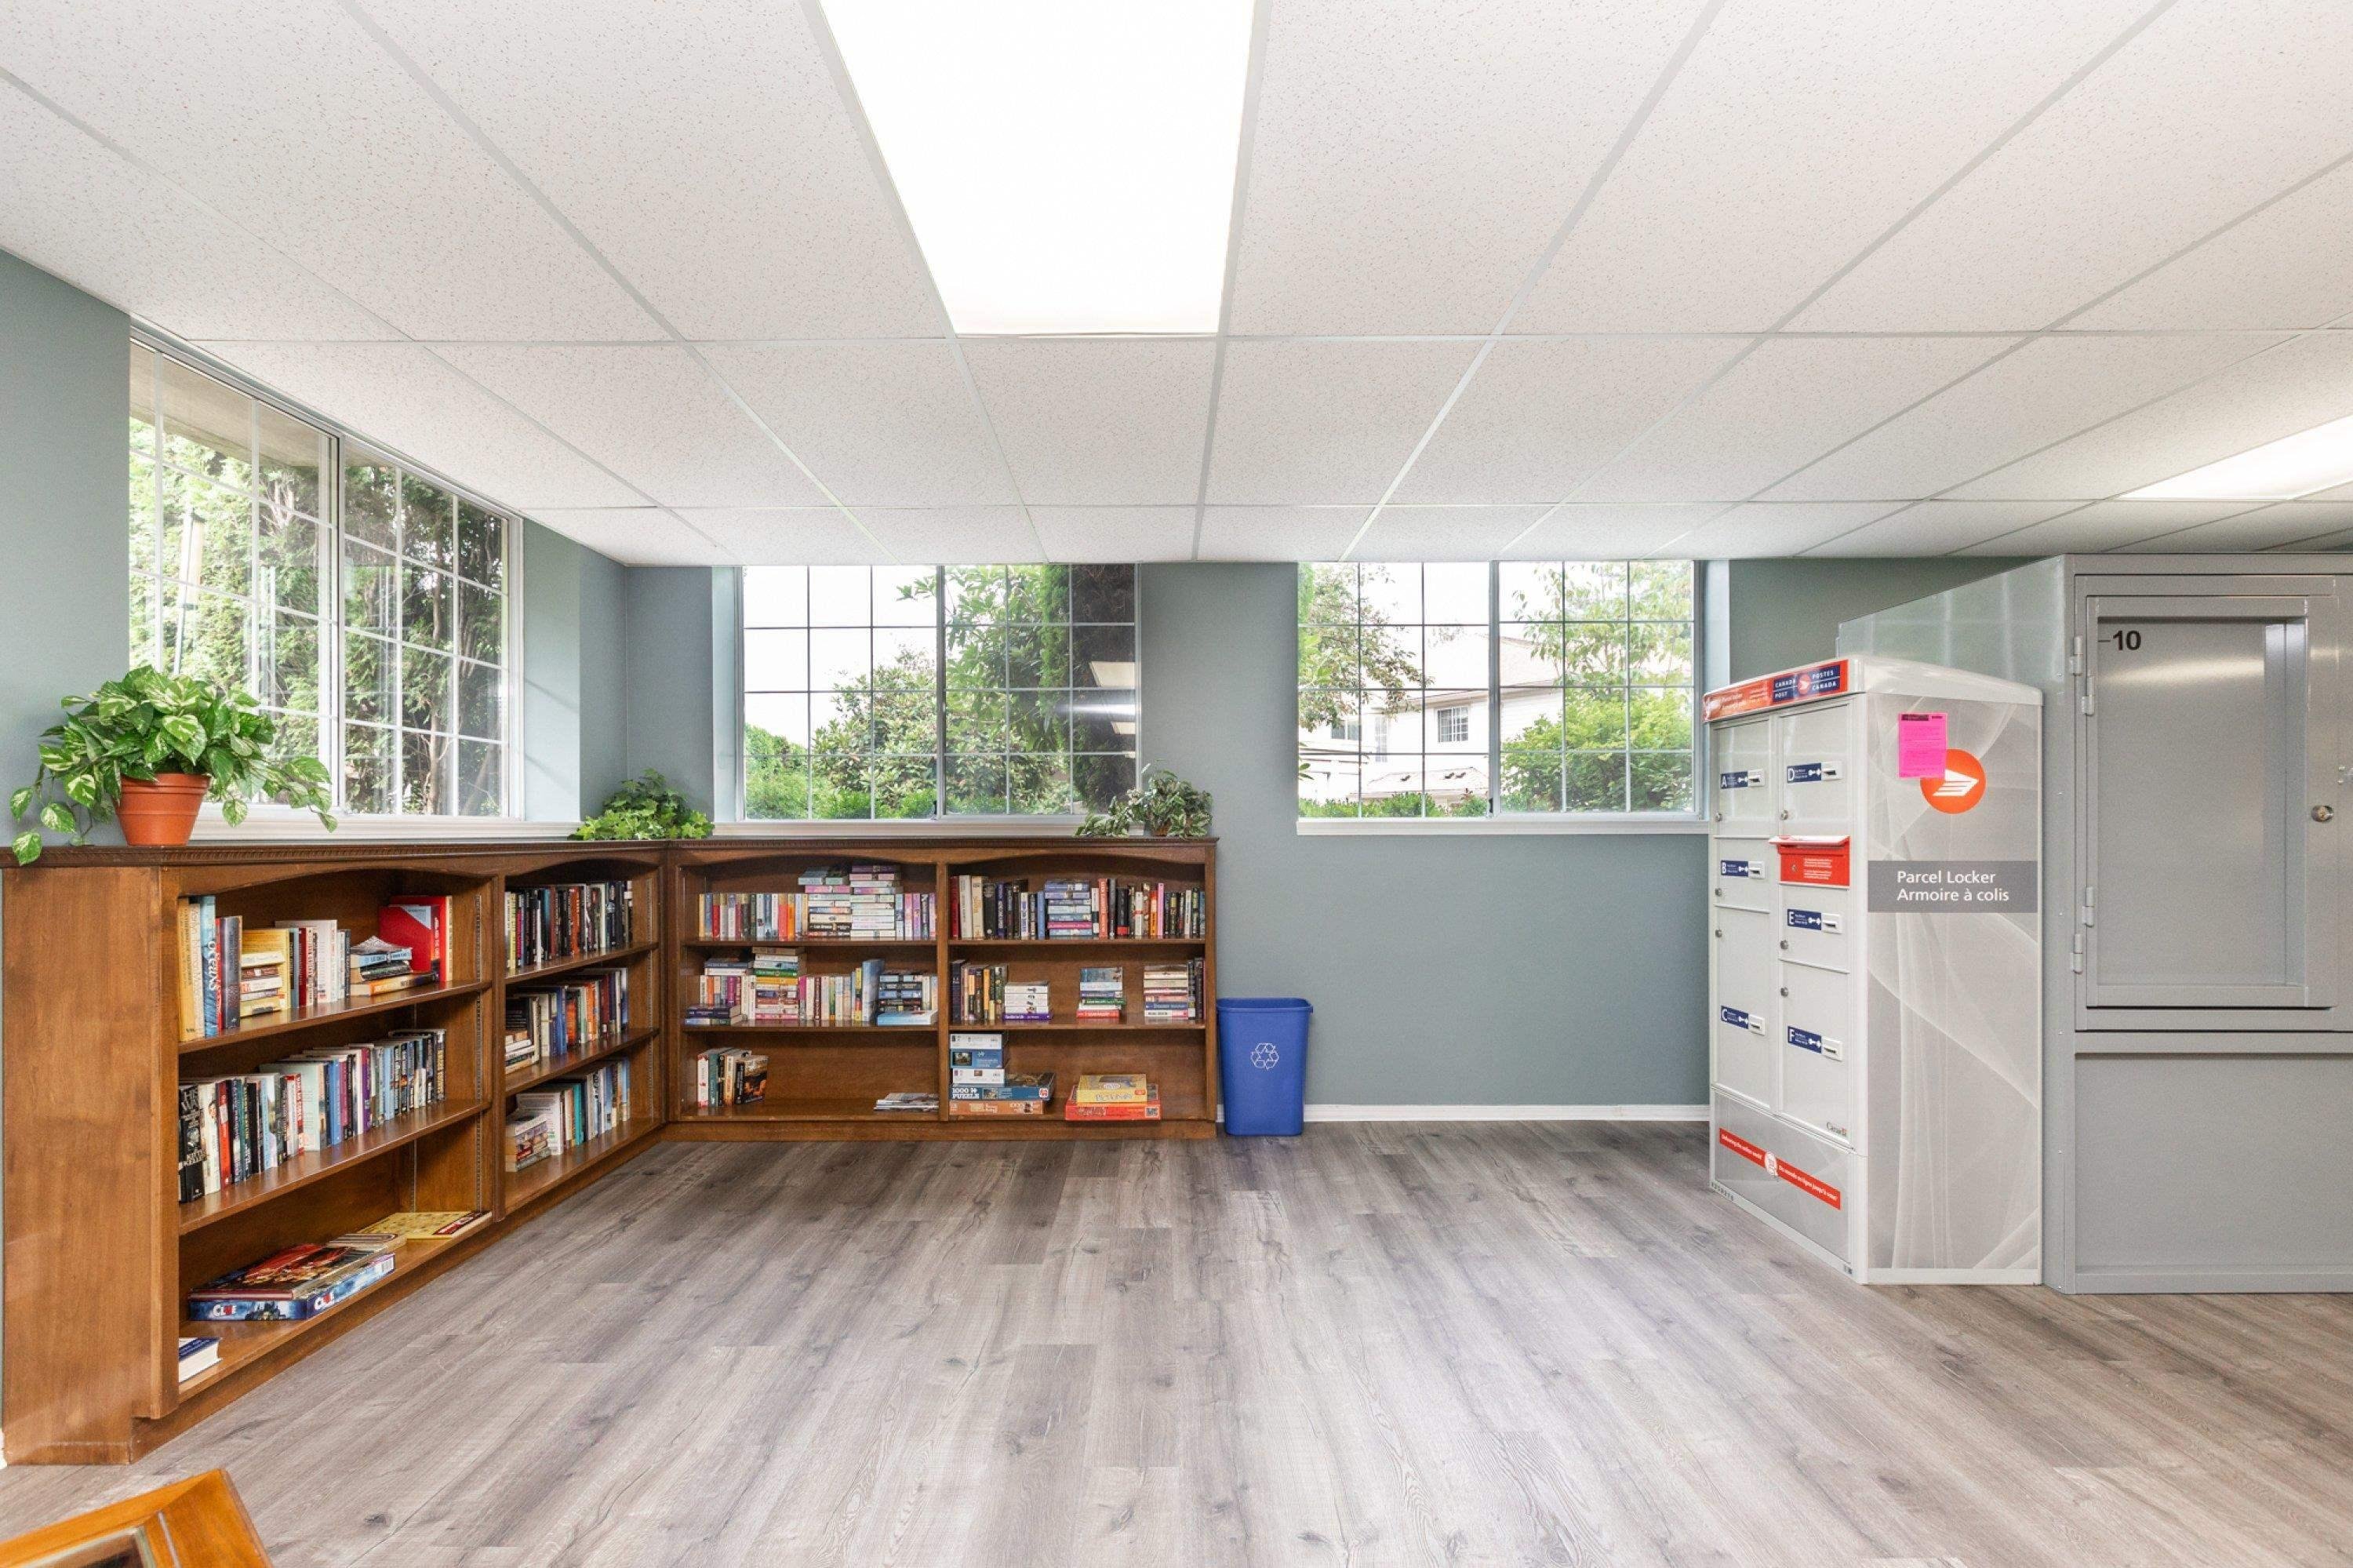
Welcome to NORTHVIEW PROPERTIES! This 2 Bed/2 Bath Upper Unit boasts over 1500 Sq Ft and is ideally located just moments away from the Horn Creek Park trail entrance and walking distance to 7-Oaks Shopping Center. Inside, you''ll find a generous Living/Dining area complete with a Cozy Gas Fireplace and convenient sliding glass door access to a sizable North-facing private covered deck with stunning views. The Kitchen features new appliances and a roomy Eating Area bathed in natural light from the large South-facing window. Primary bedroom has a Walk in closet and ensuite. This unit is tastefully updated to every detail, is move-in ready and has in unit storage! Please note that this community is exclusively for individuals aged 55+ and does not permit pets. Its a Must see!
Property Details
- Property Type
- Townhouse
- Style
- Residential Attached
- Title to Land
- Freehold Strata
- Year Built
- 1992
- Area
- Abbotsford · Central Abbotsford
- View
- Forest
- Outdoor
- Balcony
- Heating / Cooling
- Baseboard,Electric
- Construction
- Frame Wood,Brick (Exterior),Vinyl Siding
- Parking
- Additional Parking,Carport Single,Guest (1 stall)
- Water Supply
- Public
- Kitchens
- 1
- Fireplaces
- 1
Financial
- Clubhouse
- Caretaker
- Trash
- Maintenance Grounds
- Management
- Recreation Facilities
- Sewer
- Snow Removal
- Water
Rooms 8
Features & Appliances
- 🧺Washer/Dryer
- 🧺Dishwasher
- 🧊Refrigerator
- 🍳Cooktop
- No Cats
- No Dogs
Book a Showing
- Abbotsford - 447
- Agassiz - 28
- Burnaby - 55
- Burnaby East - 77
- Burnaby North - 365
- Burnaby South - 343
- Campbell River - 1
- Chilliwack - 221
- Cloverdale - 193
- Comox Valley - 10
- Coquitlam - 563
- Delta - 10
- Duncan - 41
- Esquimalt - 59
- Gulf Islands - 6
- Harrison Hot Springs - 13
- Harrison Mills - 1
- Hope - 22
- Ladner - 109
- Langford - 156
- Langley - 529
- Maple Ridge - 312
- Mill Bay - 2
- Mission - 65
- New Westminster - 444
- North Delta - 28
- North Island - 2
- North Saanich - 8
- North Surrey - 409
- North Vancouver - 747
- Oak Bay - 44
- Osoyoos - 1
- Parksville / Qualicum - 7
- Penticton - 8
- Pitt Meadows - 75
- Port Alberni - 2
- Port Coquitlam - 266
- Port Moody - 267
- Richmond - 1162
- Saanich East - 232
- Saanich West - 92
- Sardis - 153
- Sidney - 152
- Sooke - 39
- South Surrey White Rock - 713
- Surrey - 662
- Tsawwassen - 97
- Vancouver East - 998
- Vancouver West - 2482
- Victoria - 665
- View Royal - 46
- West Vancouver - 230



