407 15357 17a Avenue
- 2 Beds
- 2 Baths
- 1,087 Sqft
- 1 Parking
- Built 2007





Property Description
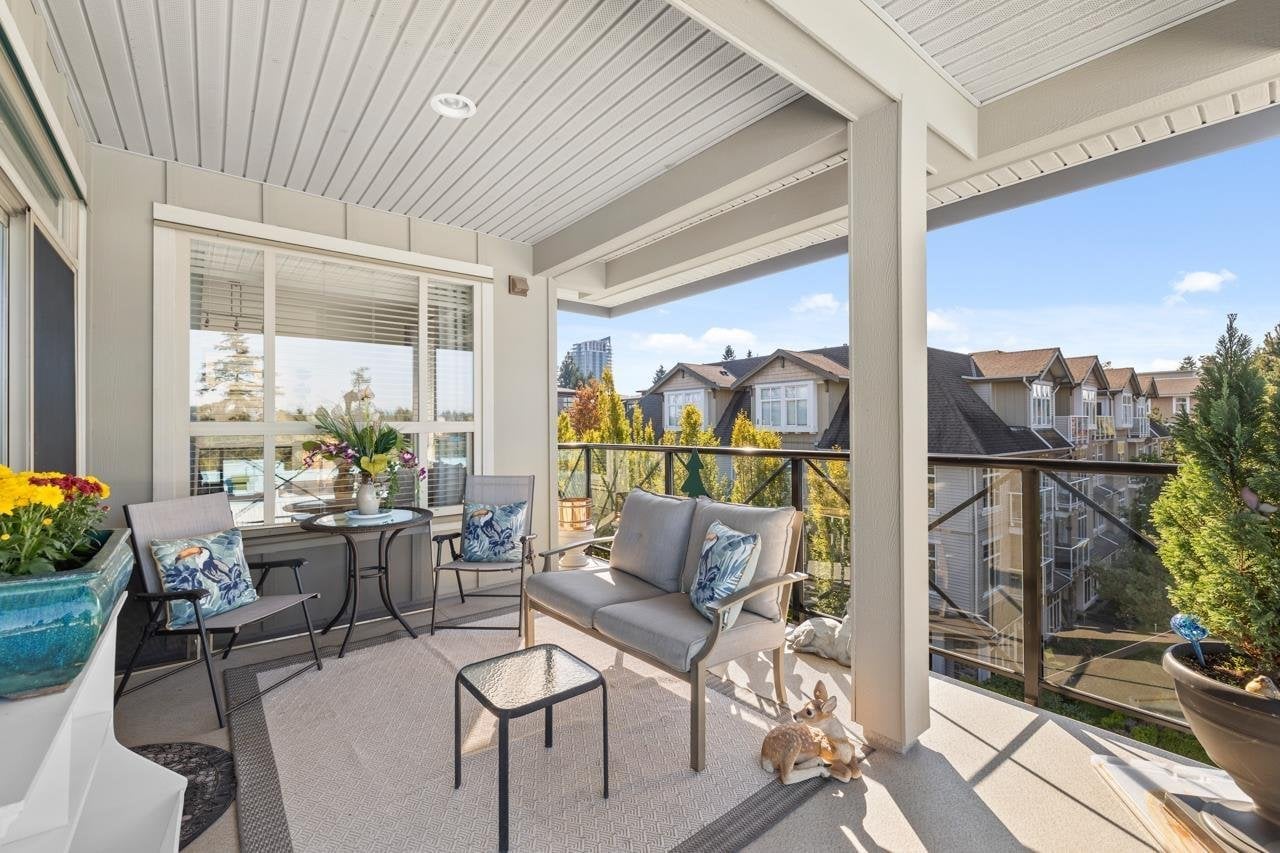
This is what you''ve been waiting for- Top Floor NW corner unit in the MADISON, overlooks gardens and a view of the NorthShore Mountains. Beautifully updated and maintained, feels more like a home than a condo, with the large open kitchen to the dining and living room areas. Seller had new Quartz counters put in, with a large flat island. Enjoy the view from the kitchen window and opens right up to probably the largest covered deck, yet its bright and sunny. Gas BBQ hook up plus space for furniture and plants, year round enjoyment. The Madison offers in floor radiant heat, gas fireplace and lots of closet space for storage in the unit, plus its own storage locker in UG. Large windows make this a bright and open plan, move in condition. Built by Genex a very reputable builder& good strata.
Property Details
- Property Type
- Apartment Unit
- Style
- Multi Family,Residential Attached
- Title to Land
- Freehold Strata
- Year Built
- 2007
- Area
- South Surrey White Rock · Sunnyside Park Surrey
- View
- Northshore Mountains
- Exposure
- Northwest
- Outdoor
- Balcony
- Heating / Cooling
- Hot Water,Radiant
- Flooring
- Laminate,Tile,Carpet
- Construction
- Frame Wood,Brick (Exterior),Fibre Cement (Exterior)
- Parking
- Underground,Front Access (1 stall)
- Water Supply
- Public
- Kitchens
- 1
- Fireplaces
- 1
- Units in Development
- 89
Financial
- Bike Room
- Clubhouse
- Exercise Centre
- Maintenance Grounds
- Gas
- Management
- Recreation Facilities
- Sewer
- Snow Removal
- Water
Rooms 6
Features & Appliances
- 🧺Washer/Dryer
- 🧺Dishwasher
- ✨Disposal
- 🧊Refrigerator
- 🍳Cooktop
- 🔒Security System
- Cats OK
- Dogs OK
- Number Limit (One)
- Pets Allowed w/Rest
Book a Showing
- Abbotsford - 447
- Agassiz - 28
- Burnaby - 55
- Burnaby East - 77
- Burnaby North - 365
- Burnaby South - 343
- Campbell River - 1
- Chilliwack - 221
- Cloverdale - 193
- Comox Valley - 10
- Coquitlam - 563
- Delta - 10
- Duncan - 41
- Esquimalt - 59
- Gulf Islands - 6
- Harrison Hot Springs - 13
- Harrison Mills - 1
- Hope - 22
- Ladner - 109
- Langford - 156
- Langley - 529
- Maple Ridge - 312
- Mill Bay - 2
- Mission - 65
- New Westminster - 444
- North Delta - 28
- North Island - 2
- North Saanich - 8
- North Surrey - 409
- North Vancouver - 747
- Oak Bay - 44
- Osoyoos - 1
- Parksville / Qualicum - 7
- Penticton - 8
- Pitt Meadows - 75
- Port Alberni - 2
- Port Coquitlam - 266
- Port Moody - 267
- Richmond - 1162
- Saanich East - 232
- Saanich West - 92
- Sardis - 153
- Sidney - 152
- Sooke - 39
- South Surrey White Rock - 713
- Surrey - 662
- Tsawwassen - 97
- Vancouver East - 998
- Vancouver West - 2482
- Victoria - 665
- View Royal - 46
- West Vancouver - 230



