3 11391 7th Avenue
- 3 Beds
- 3 Baths
- 1,526 Sqft
- 2 Parking
- Built 1978




Property Description
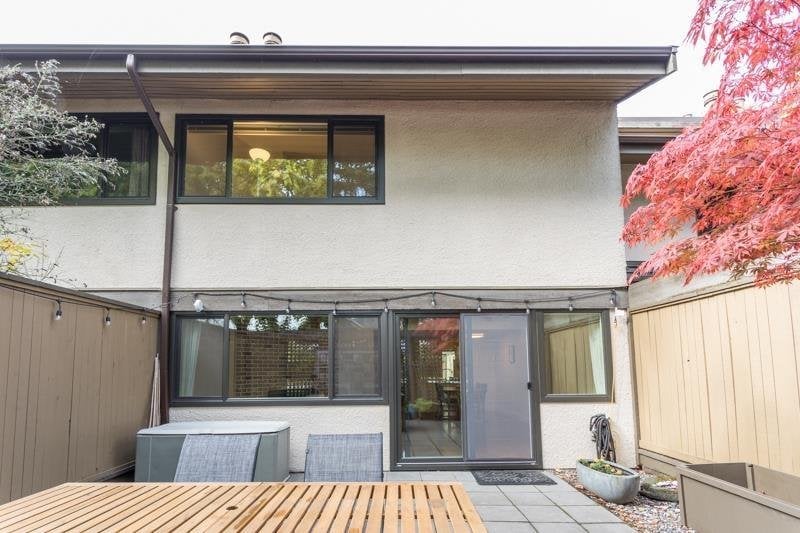
MARINER''S VILLAGE -2 LEVEL, 3 bedroom + den, 2.5 bath TOWNHOME steps from the west dyke & Steveston Village. Charming west facing front patio greets you as you enter the unit. Updated bright white kitchen, farmhouse drawer pulls, SS appliances, subway tile backsplash, ample counter space. Spacious living/dining area with gas f/p opens onto the east-facing, fully fenced, private backyard with gate access out to the green space & transit line beyond. Updated bathrooms throughout. Upstairs features over-height ceilings, extra windows & spacious bdrms, including primary with 3 piece ensuite bathroom. Laundry room with add''l storage. A perfect home for a growing family. Amenities incl: indoor pool & hot tub. School Catchments: Byng Elementary & McMath Secondary.
Property Details
- Property Type
- Townhouse
- Style
- Residential Attached
- Title to Land
- Freehold Strata
- Year Built
- 1978
- Area
- Richmond · Steveston Village
- Exposure
- East
- Outdoor
- Patio, Private Yard
- Heating / Cooling
- Forced Air
- Flooring
- Hardwood,Tile,Carpet
- Construction
- Frame Wood,Mixed (Exterior)
- Parking
- Carport Single,Open,Front Access (2 stalls)
- Water Supply
- Public
- Kitchens
- 1
- Fireplaces
- 1
Financial
- Clubhouse
- Sauna/Steam Room
- Caretaker
- Maintenance Grounds
- Management
- Recreation Facilities
Rooms 10
Features & Appliances
- 🧺Washer/Dryer
- 🧺Dishwasher
- 🧊Refrigerator
- 🍳Cooktop
- 🛁Swirlpool/Hot Tub
- Pets Allowed w/Rest
Book a Showing

- Abbotsford - 447
- Agassiz - 28
- Burnaby - 55
- Burnaby East - 77
- Burnaby North - 365
- Burnaby South - 343
- Campbell River - 1
- Chilliwack - 221
- Cloverdale - 193
- Comox Valley - 10
- Coquitlam - 563
- Delta - 10
- Duncan - 41
- Esquimalt - 59
- Gulf Islands - 6
- Harrison Hot Springs - 13
- Harrison Mills - 1
- Hope - 22
- Ladner - 109
- Langford - 156
- Langley - 529
- Maple Ridge - 312
- Mill Bay - 2
- Mission - 65
- New Westminster - 444
- North Delta - 28
- North Island - 2
- North Saanich - 8
- North Surrey - 409
- North Vancouver - 747
- Oak Bay - 44
- Osoyoos - 1
- Parksville / Qualicum - 7
- Penticton - 8
- Pitt Meadows - 75
- Port Alberni - 2
- Port Coquitlam - 266
- Port Moody - 267
- Richmond - 1162
- Saanich East - 232
- Saanich West - 92
- Sardis - 153
- Sidney - 152
- Sooke - 39
- South Surrey White Rock - 713
- Surrey - 662
- Tsawwassen - 97
- Vancouver East - 998
- Vancouver West - 2482
- Victoria - 665
- View Royal - 46
- West Vancouver - 230



