323 735 Anskar Court
- 2 Beds
- 2 Baths
- 743 Sqft
- 1 Parking
- Built 2022





Property Description
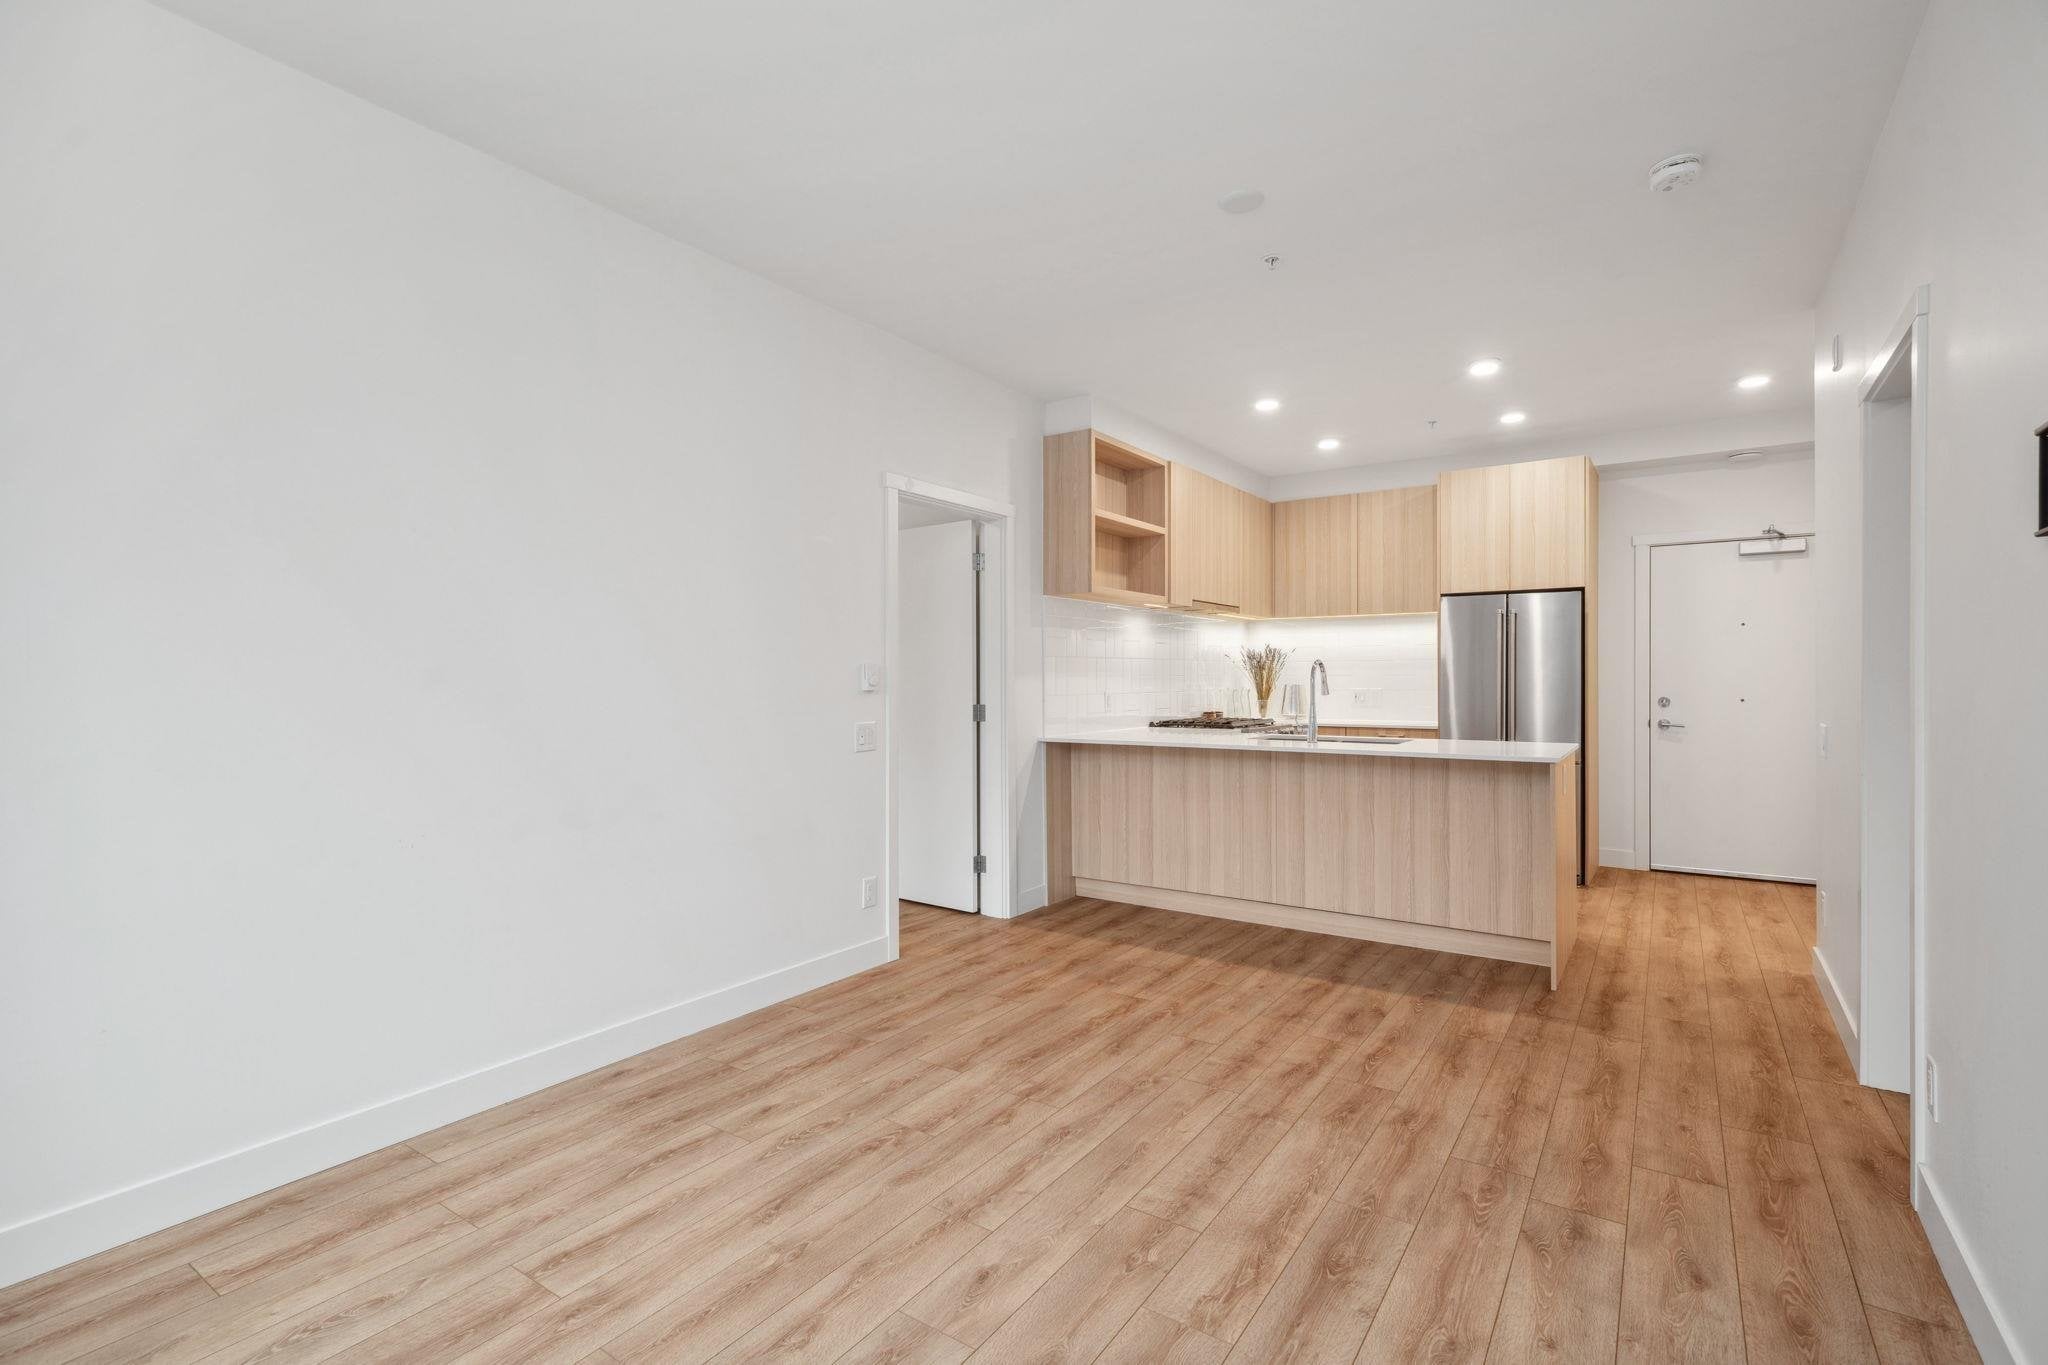
THE FIRST TIME THIS FLOORPLAN IS ON THE MARKET! Welcome to a 2022 built TWO bedroom, TWO bathroom with CENTRAL LOCATION nestled near Lougheed Mall & Skytrain Burquitlam Station. This unique space invites you with a luminous, open floor plan, featuring a large kitchen ideal for hosting, topped with laminate flooring and stainless steel appliances including a gas stove. Revel in custom cabinets with LED lighting, quartz countertops, and an expansive covered balcony for relaxing outdoors. Enjoy access to 28,000 sq. ft. of both indoor and outdoor amenities: workspaces with complimentary WIFI, an outdoor courtyard with BBQ, a communal lounge, games room, and theatre. Comes with 1 Parking & 1 locker! Pets and Rentals Allowed! 2/5/10 Warranty Applies.
Property Details
- Property Type
- Apartment Unit
- Style
- Multi Family,Residential Attached
- Title to Land
- Freehold Strata
- Year Built
- 2022
- Area
- Coquitlam · Coquitlam West
- View
- Mountains
- Outdoor
- Garden,Playground,Balcony
- Heating / Cooling
- Baseboard,Electric
- Flooring
- Laminate,Tile
- Construction
- Frame Wood,Brick (Exterior),Fibre Cement (Exterior),Wood Siding
- Parking
- Underground,Side Access (1 stall)
- Water Supply
- Public
- Kitchens
- 1
- Units in Development
- 398
Financial
- Bike Room
- Clubhouse
- Exercise Centre
- Caretaker
- Trash
- Maintenance Grounds
- Hot Water
- Management
- Snow Removal
Rooms 4
Features & Appliances
- Cats OK
- Dogs OK
- Number Limit (Two)
- Yes
Book a Showing
- Abbotsford - 447
- Agassiz - 28
- Burnaby - 55
- Burnaby East - 77
- Burnaby North - 365
- Burnaby South - 343
- Campbell River - 1
- Chilliwack - 221
- Cloverdale - 193
- Comox Valley - 10
- Coquitlam - 563
- Delta - 10
- Duncan - 41
- Esquimalt - 59
- Gulf Islands - 6
- Harrison Hot Springs - 13
- Harrison Mills - 1
- Hope - 22
- Ladner - 109
- Langford - 156
- Langley - 529
- Maple Ridge - 312
- Mill Bay - 2
- Mission - 65
- New Westminster - 444
- North Delta - 28
- North Island - 2
- North Saanich - 8
- North Surrey - 409
- North Vancouver - 747
- Oak Bay - 44
- Osoyoos - 1
- Parksville / Qualicum - 7
- Penticton - 8
- Pitt Meadows - 75
- Port Alberni - 2
- Port Coquitlam - 266
- Port Moody - 267
- Richmond - 1162
- Saanich East - 232
- Saanich West - 92
- Sardis - 153
- Sidney - 152
- Sooke - 39
- South Surrey White Rock - 713
- Surrey - 662
- Tsawwassen - 97
- Vancouver East - 998
- Vancouver West - 2482
- Victoria - 665
- View Royal - 46
- West Vancouver - 230



