30 7465 Mulberry Place
- 3 Beds
- 3 Baths
- 2,685 Sqft
- 2 Parking
- Built 1996



Property Description
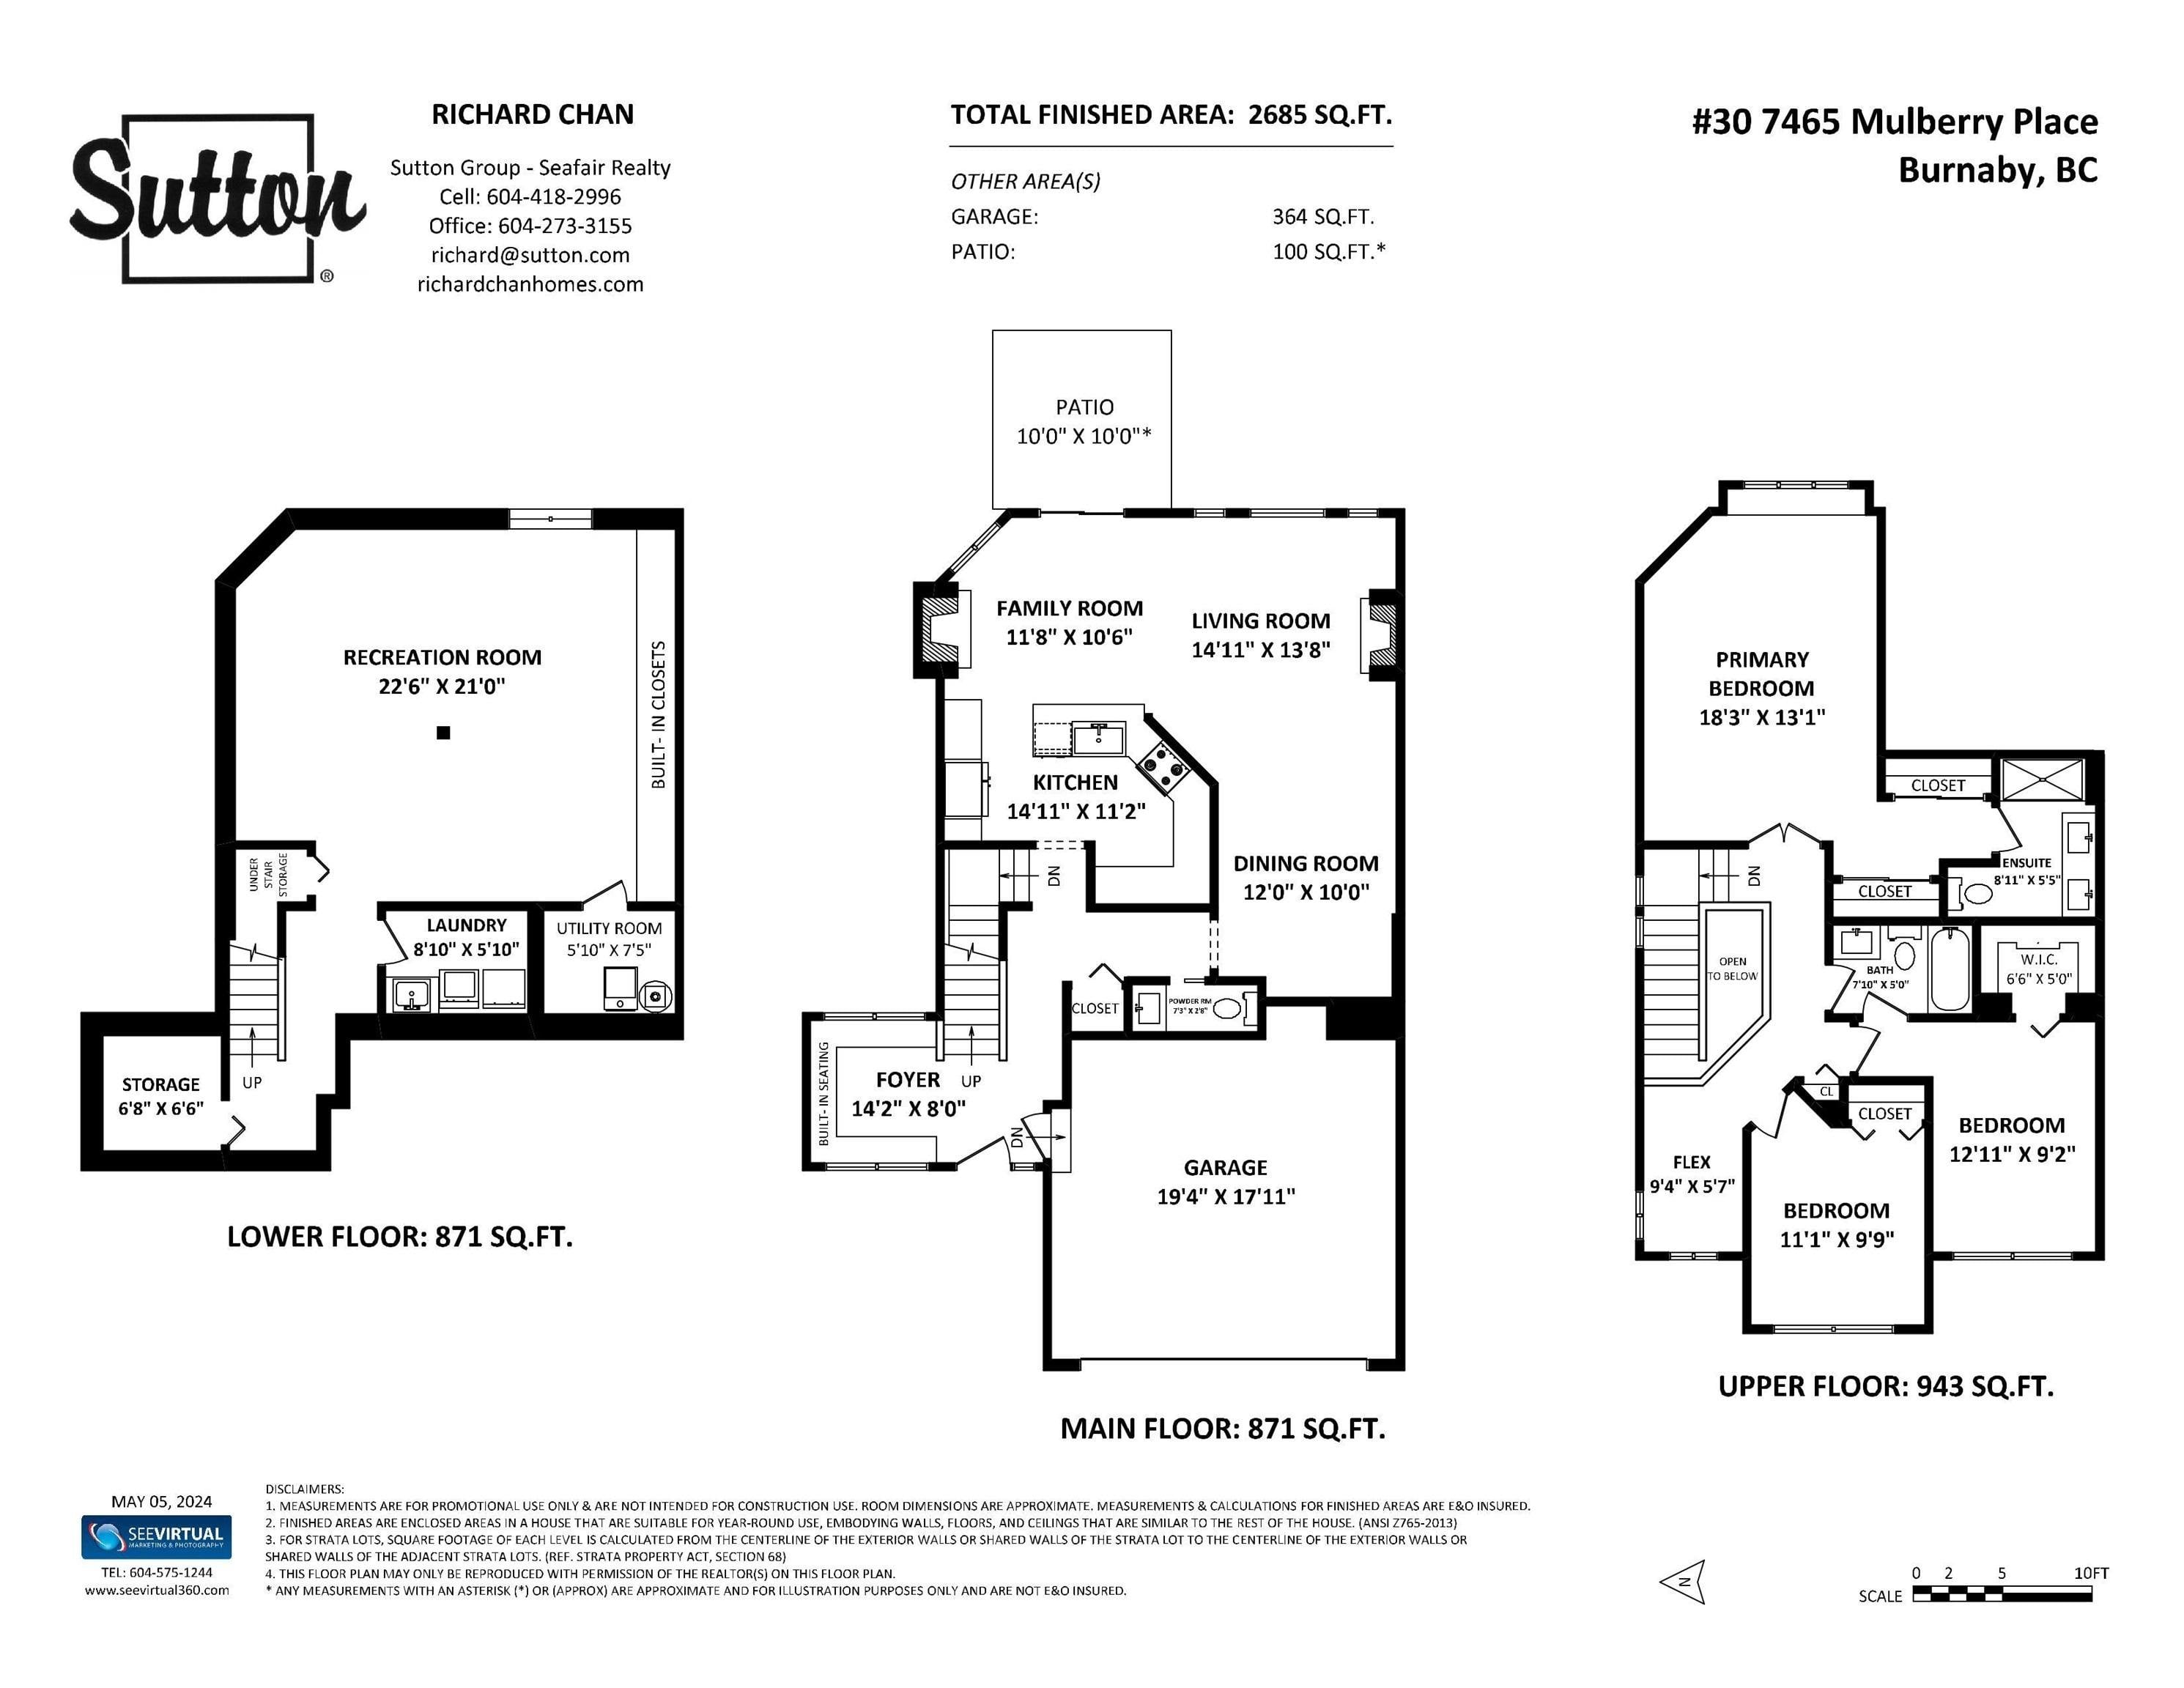
If you are looking for a LARGE spacious home with all the bells and whistles, this is the one! Rarely available and nestled in a nice, quiet, neighbourhood, this END unit townhome boasts almost 2700sf of living space. Extensive & tasteful upgrades throughout; from the kitchen cabinetry, counters and appliances - to all the bathrooms, flooring, lighting, bedrooms - no space was spared! Gorgeous custom finish carpentry and trim throughout. Super spacious primary and bedrooms upstairs, along with an open office area, perfect for working from home The enormous Rec Room in the basement is perfect for a gym, home theatre, or kids'' play area, with many storage solutions. Move in ready and a perfect family home. Must see to fully appreciate! Book your private showing soon!
Property Details
- Property Type
- Townhouse
- Style
- Residential Attached
- Title to Land
- Freehold Strata
- Year Built
- 1996
- Area
- Burnaby East · The Crest
- Outdoor
- Patio
- Heating / Cooling
- Baseboard,Electric,Forced Air
- Flooring
- Laminate,Mixed
- Construction
- Frame Wood,Mixed (Exterior),Vinyl Siding,Wood Siding
- Parking
- Garage Double,Front Access (2 stalls)
- Water Supply
- Public
- Kitchens
- 1
- Fireplaces
- 2
Financial
- Caretaker
- Trash
- Management
Rooms 15
Features & Appliances
- 🧺Washer/Dryer
- 🧺Dishwasher
- 🧊Refrigerator
- 🍳Cooktop
- Pets Allowed w/Rest
Book a Showing
- Abbotsford - 447
- Agassiz - 28
- Burnaby - 55
- Burnaby East - 77
- Burnaby North - 365
- Burnaby South - 343
- Campbell River - 1
- Chilliwack - 221
- Cloverdale - 193
- Comox Valley - 10
- Coquitlam - 563
- Delta - 10
- Duncan - 41
- Esquimalt - 59
- Gulf Islands - 6
- Harrison Hot Springs - 13
- Harrison Mills - 1
- Hope - 22
- Ladner - 109
- Langford - 156
- Langley - 529
- Maple Ridge - 312
- Mill Bay - 2
- Mission - 65
- New Westminster - 444
- North Delta - 28
- North Island - 2
- North Saanich - 8
- North Surrey - 409
- North Vancouver - 747
- Oak Bay - 44
- Osoyoos - 1
- Parksville / Qualicum - 7
- Penticton - 8
- Pitt Meadows - 75
- Port Alberni - 2
- Port Coquitlam - 266
- Port Moody - 267
- Richmond - 1162
- Saanich East - 232
- Saanich West - 92
- Sardis - 153
- Sidney - 152
- Sooke - 39
- South Surrey White Rock - 713
- Surrey - 662
- Tsawwassen - 97
- Vancouver East - 998
- Vancouver West - 2482
- Victoria - 665
- View Royal - 46
- West Vancouver - 230



