1 15273 24 Avenue
- 3 Beds
- 3 Baths
- 1,710 Sqft
- 2 Parking
- Built 1991





Property Description
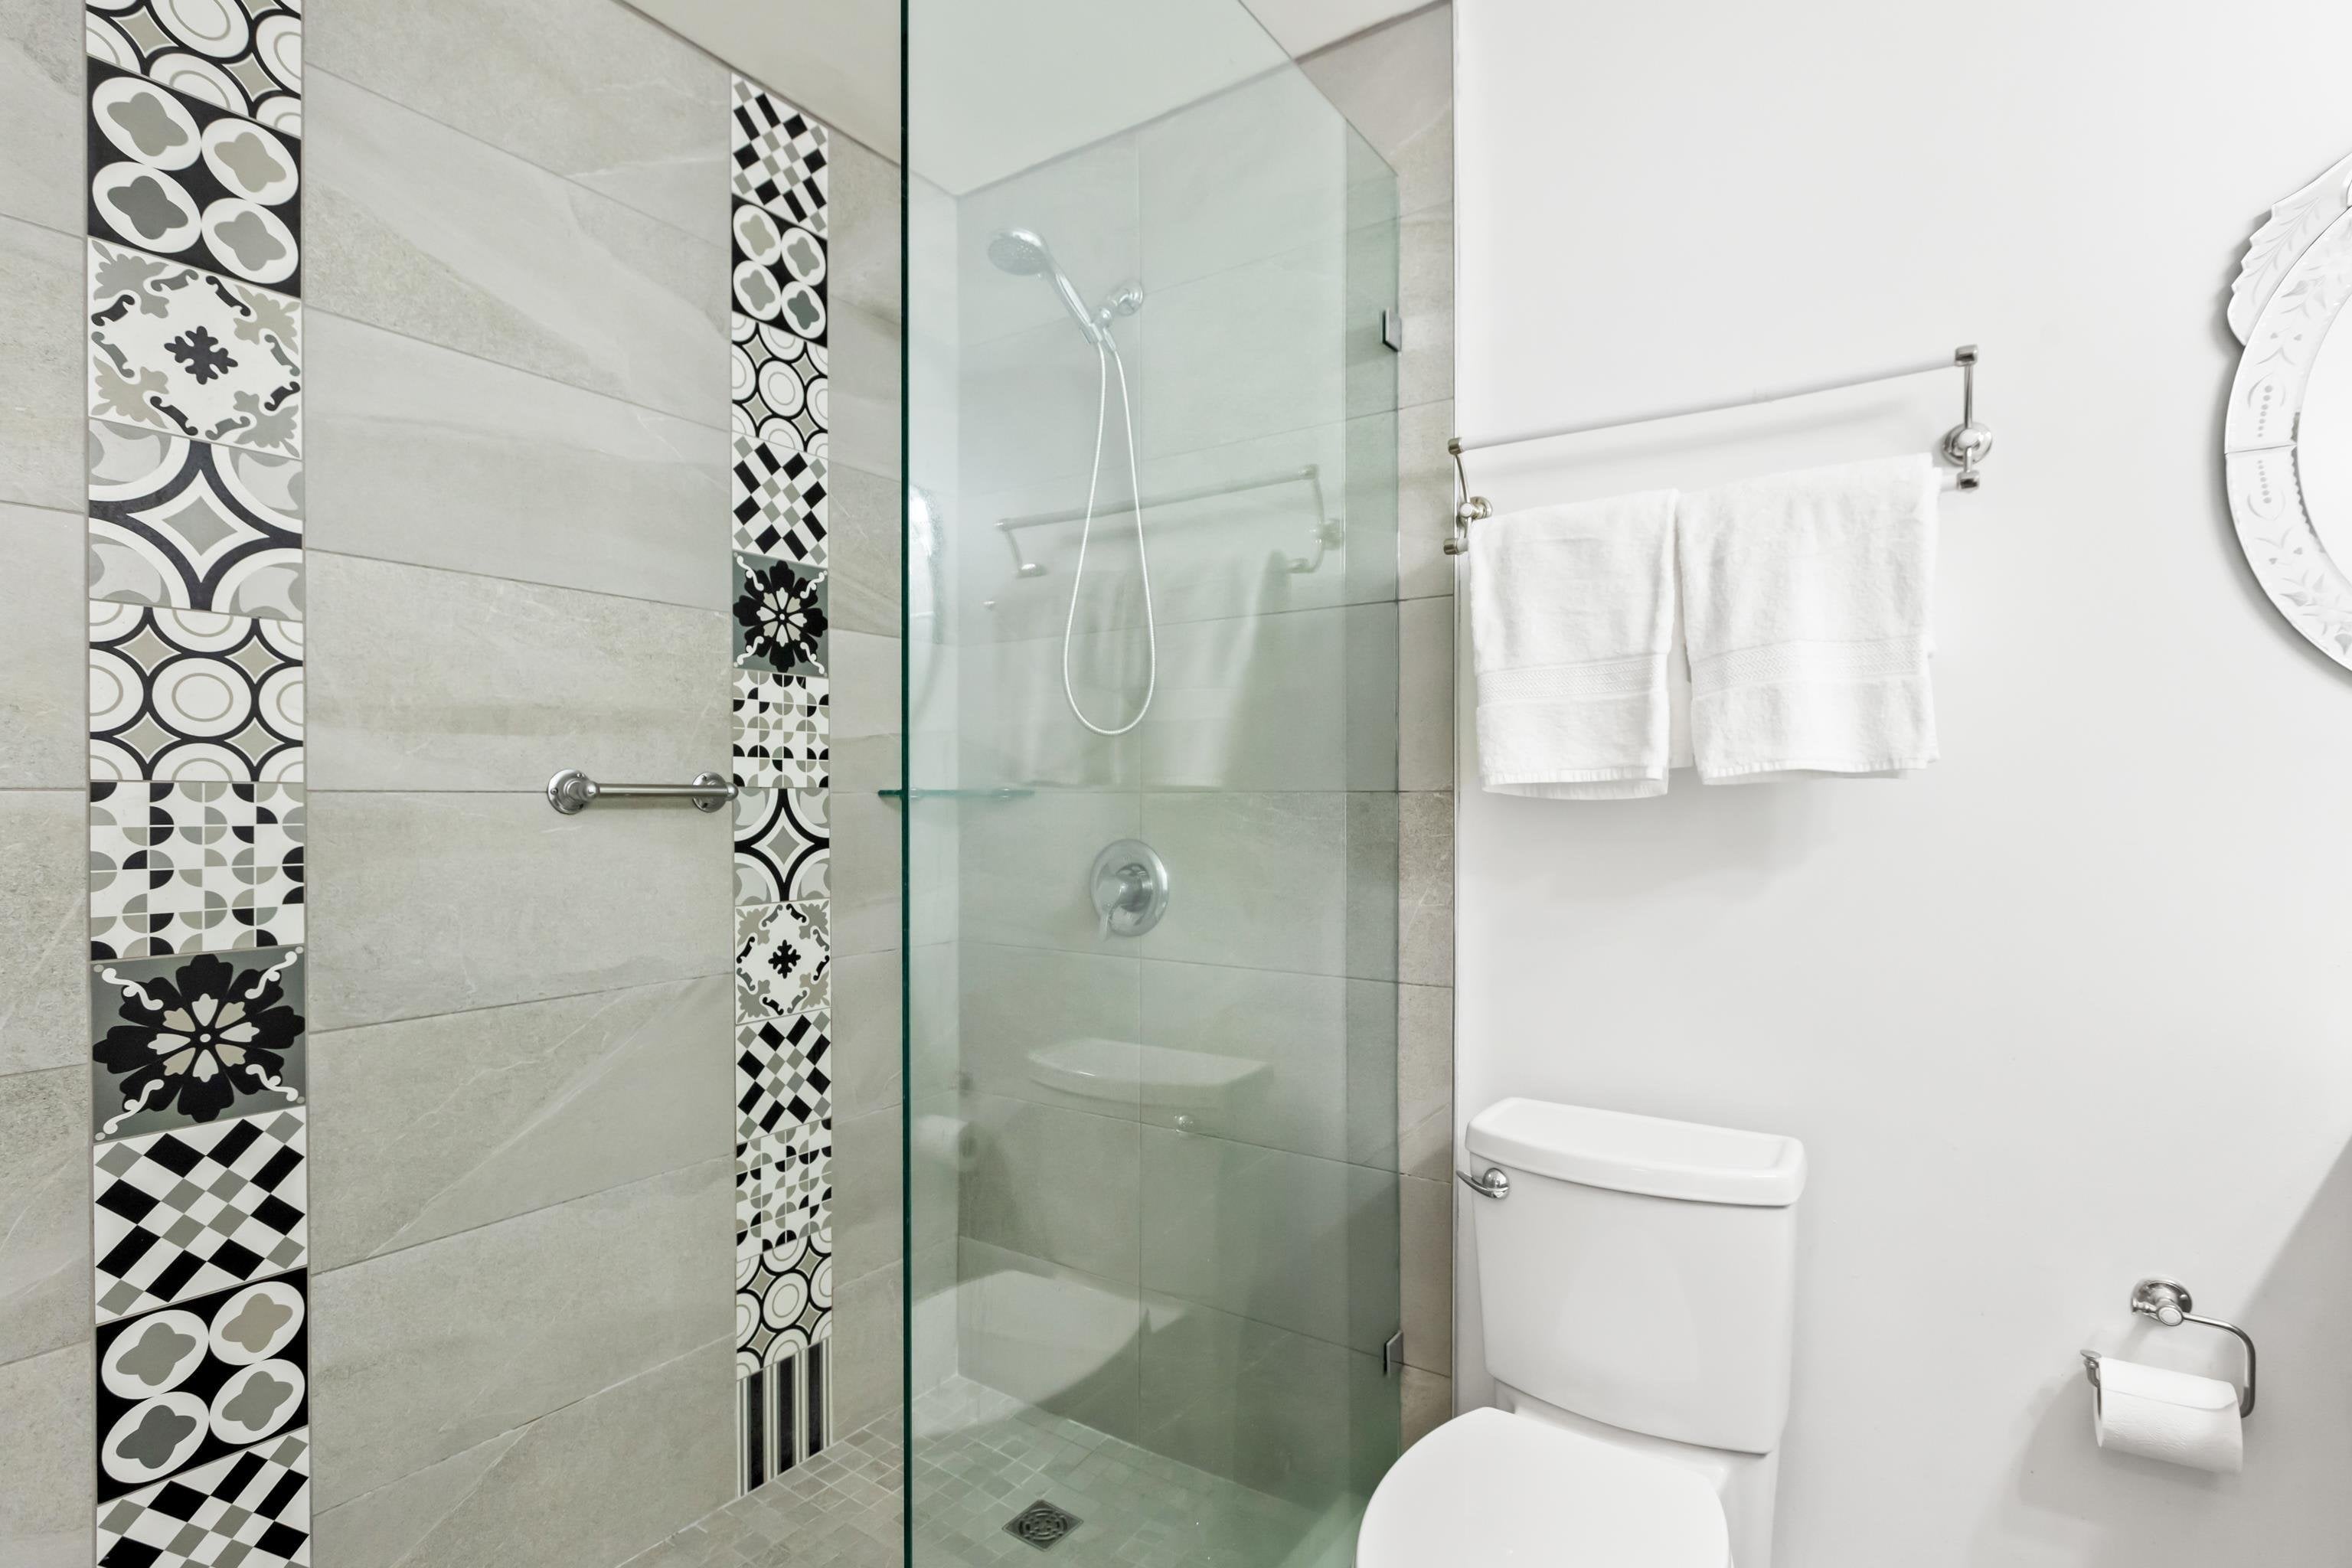
Welcome to The Peninsula, one of South Surrey''s most popular complexes. The Peninsula is a well maintained, gated complex located within walking distance of shopping, transportation & restaurants. This 2 storey end-unit home has the PRIMARY BEDROOM ON THE MAIN FLOOR, 2 large bedrooms & loft above. 2020 renovations to all 3 bathrooms, cupboards, quartz counters/bksplash, appliances & gas stove in the kitchen. Boiler replaced in 2020 with Combi h/w on demand. Infloor heat on both levels. Carpet in primary bdrm, hardwood thru the rest. Multipurpose loft space on the upper level is perfect for an office, reading, craft nook... Living space is bright with windows on 3 sides. Private yard has a rock garden & large patio space for entertaining. 2 pets (dogs up to 15"), one resident must be 55+.
Property Details
- Property Type
- Townhouse
- Style
- Residential Attached
- Title to Land
- Freehold Strata
- Year Built
- 1991
- Area
- South Surrey White Rock · King George Corridor
- Outdoor
- Patio, Private Yard
- Heating / Cooling
- Hot Water,Natural Gas,Radiant
- Flooring
- Hardwood,Tile,Carpet
- Construction
- Frame Wood,Brick (Exterior),Wood Siding
- Parking
- Garage Double,Guest,Side Access,Garage Door Opener (2 stalls)
- Water Supply
- Public
- Kitchens
- 1
- Fireplaces
- 1
Financial
- Clubhouse
- Trash
- Maintenance Grounds
- Management
- Recreation Facilities
- Sewer
- Snow Removal
Rooms 10
Features & Appliances
- 🧺Washer/Dryer
- 🧺Dishwasher
- 🧊Refrigerator
- 🍳Cooktop
- 🍲Microwave
- 🚨Smoke Detector(s)
- 🪟Window Coverings
- Cats OK
- Dogs OK
- Number Limit (Two)
- Pets Allowed w/Rest
Book a Showing
- Abbotsford - 447
- Agassiz - 28
- Burnaby - 55
- Burnaby East - 77
- Burnaby North - 365
- Burnaby South - 343
- Campbell River - 1
- Chilliwack - 221
- Cloverdale - 193
- Comox Valley - 10
- Coquitlam - 563
- Delta - 10
- Duncan - 41
- Esquimalt - 59
- Gulf Islands - 6
- Harrison Hot Springs - 13
- Harrison Mills - 1
- Hope - 22
- Ladner - 109
- Langford - 156
- Langley - 529
- Maple Ridge - 312
- Mill Bay - 2
- Mission - 65
- New Westminster - 444
- North Delta - 28
- North Island - 2
- North Saanich - 8
- North Surrey - 409
- North Vancouver - 747
- Oak Bay - 44
- Osoyoos - 1
- Parksville / Qualicum - 7
- Penticton - 8
- Pitt Meadows - 75
- Port Alberni - 2
- Port Coquitlam - 266
- Port Moody - 267
- Richmond - 1162
- Saanich East - 232
- Saanich West - 92
- Sardis - 153
- Sidney - 152
- Sooke - 39
- South Surrey White Rock - 713
- Surrey - 662
- Tsawwassen - 97
- Vancouver East - 998
- Vancouver West - 2482
- Victoria - 665
- View Royal - 46
- West Vancouver - 230



