206 1150 Quayside Drive
- 2 Beds
- 2 Baths
- 1,139 Sqft
- 1 Parking
- Built 1988




Property Description
SPACIOUS 2BR/2BATH condo in Westport! Building has undergone a total Rainscreen with fibre-cement board, new Roof & Windows, giving you peace of mind. Features Engineered HW floors, cosy Gas F/P, large kitchen, high 8''11 ceilings in most rooms, HotWater tank, some River views. Enjoy dinner and drinks on your large 104sf deck as you watch the sunset over the beautiful gardens. Take an afternoon stroll/bike along the Boardwalk; enjoy entertainment, cinemas, shopping & great food just 700m away. If you need to zip to Vancouver you''re just 500m from Skytrain. 2 Pets OK with some restrictions. Longtime resident Caretaker; Library. Measured at 1139sf by BC Floor Plans; Strata Plan = 103.0 sqm (1108.7sf). AC/Heat Pumps & EV chargers ok w/SC permission. 3D Matterport!
Property Details
- Property Type
- Apartment Unit
- Style
- Multi Family,Residential Attached
- Title to Land
- Freehold Strata
- Year Built
- 1988
- Area
- New Westminster · Quay
- View
- Partial Fraser River View
- Exposure
- Southwest
- Outdoor
- Sundeck, Garden
- Heating / Cooling
- Baseboard,Electric,Natural Gas
- Flooring
- Hardwood,Tile
- Construction
- Frame Wood,Glass (Exterior),Fibre Cement (Exterior),Metal Siding
- Parking
- Underground,Guest,Front Access,Garage Door Opener (1 stall)
- Water Supply
- Public
- Kitchens
- 1
- Fireplaces
- 1
- Units in Development
- 104
Financial
- Caretaker
- Trash
- Maintenance Grounds
- Gas
- Management
- Sewer
- Water
Rooms 12
Features & Appliances
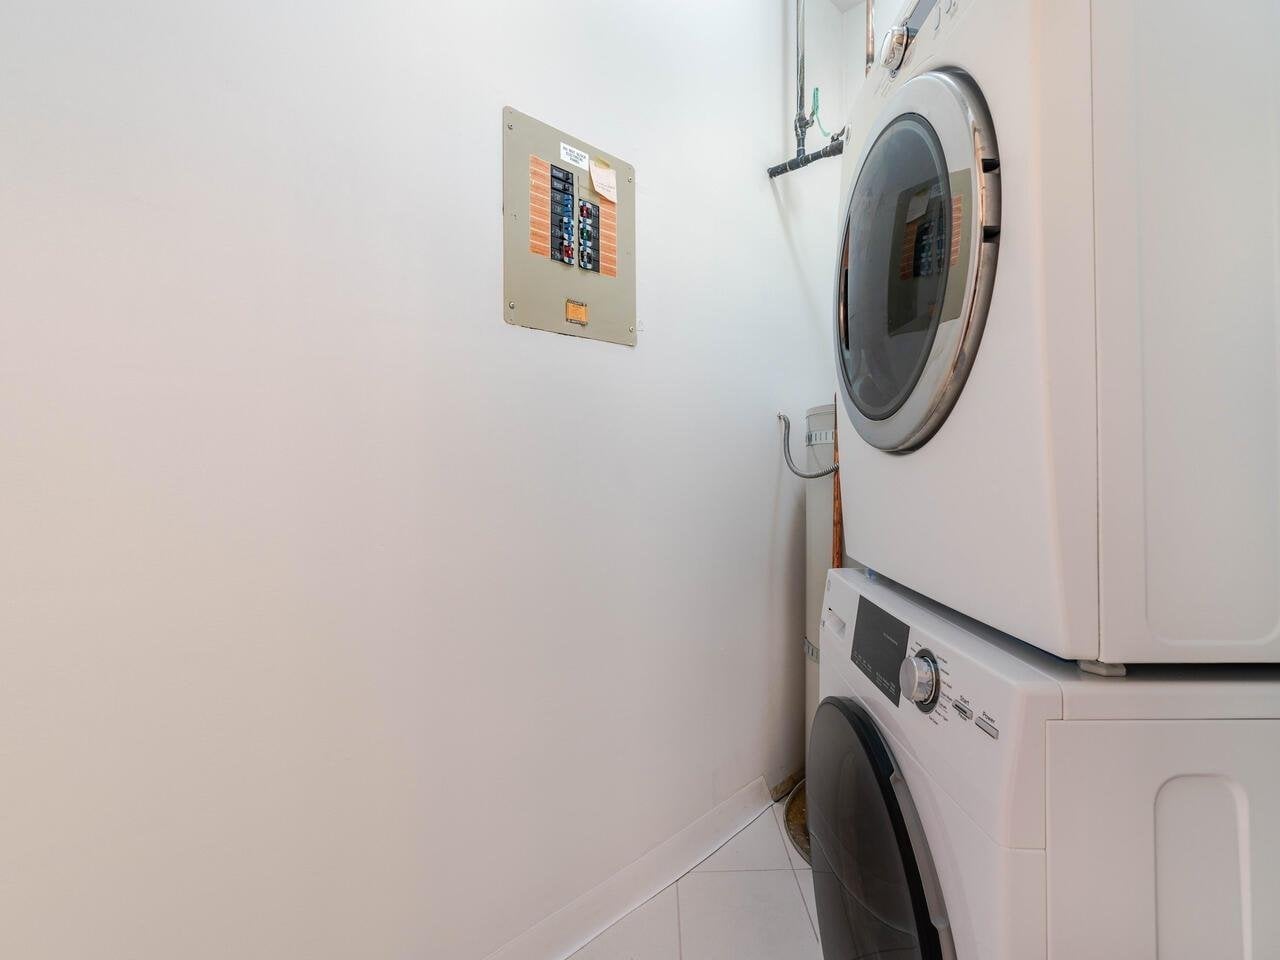
- 🧺Washer/Dryer
- 🧺Dishwasher
- ✨Disposal
- 🧊Refrigerator
- 🍳Cooktop
- 🚨Smoke Detector(s)
- Cats OK
- Dogs OK
- Number Limit (Two)
- Pets Allowed w/Rest
Book a Showing

- Abbotsford - 447
- Agassiz - 28
- Burnaby - 55
- Burnaby East - 77
- Burnaby North - 365
- Burnaby South - 343
- Campbell River - 1
- Chilliwack - 221
- Cloverdale - 193
- Comox Valley - 10
- Coquitlam - 563
- Delta - 10
- Duncan - 41
- Esquimalt - 59
- Gulf Islands - 6
- Harrison Hot Springs - 13
- Harrison Mills - 1
- Hope - 22
- Ladner - 109
- Langford - 156
- Langley - 529
- Maple Ridge - 312
- Mill Bay - 2
- Mission - 65
- New Westminster - 444
- North Delta - 28
- North Island - 2
- North Saanich - 8
- North Surrey - 409
- North Vancouver - 747
- Oak Bay - 44
- Osoyoos - 1
- Parksville / Qualicum - 7
- Penticton - 8
- Pitt Meadows - 75
- Port Alberni - 2
- Port Coquitlam - 266
- Port Moody - 267
- Richmond - 1162
- Saanich East - 232
- Saanich West - 92
- Sardis - 153
- Sidney - 152
- Sooke - 39
- South Surrey White Rock - 713
- Surrey - 662
- Tsawwassen - 97
- Vancouver East - 998
- Vancouver West - 2482
- Victoria - 665
- View Royal - 46
- West Vancouver - 230



