203 2940 King George Boulevard
- 1 Beds
- 1 Baths
- 781 Sqft
- 1 Parking
- Built 2009





Property Description
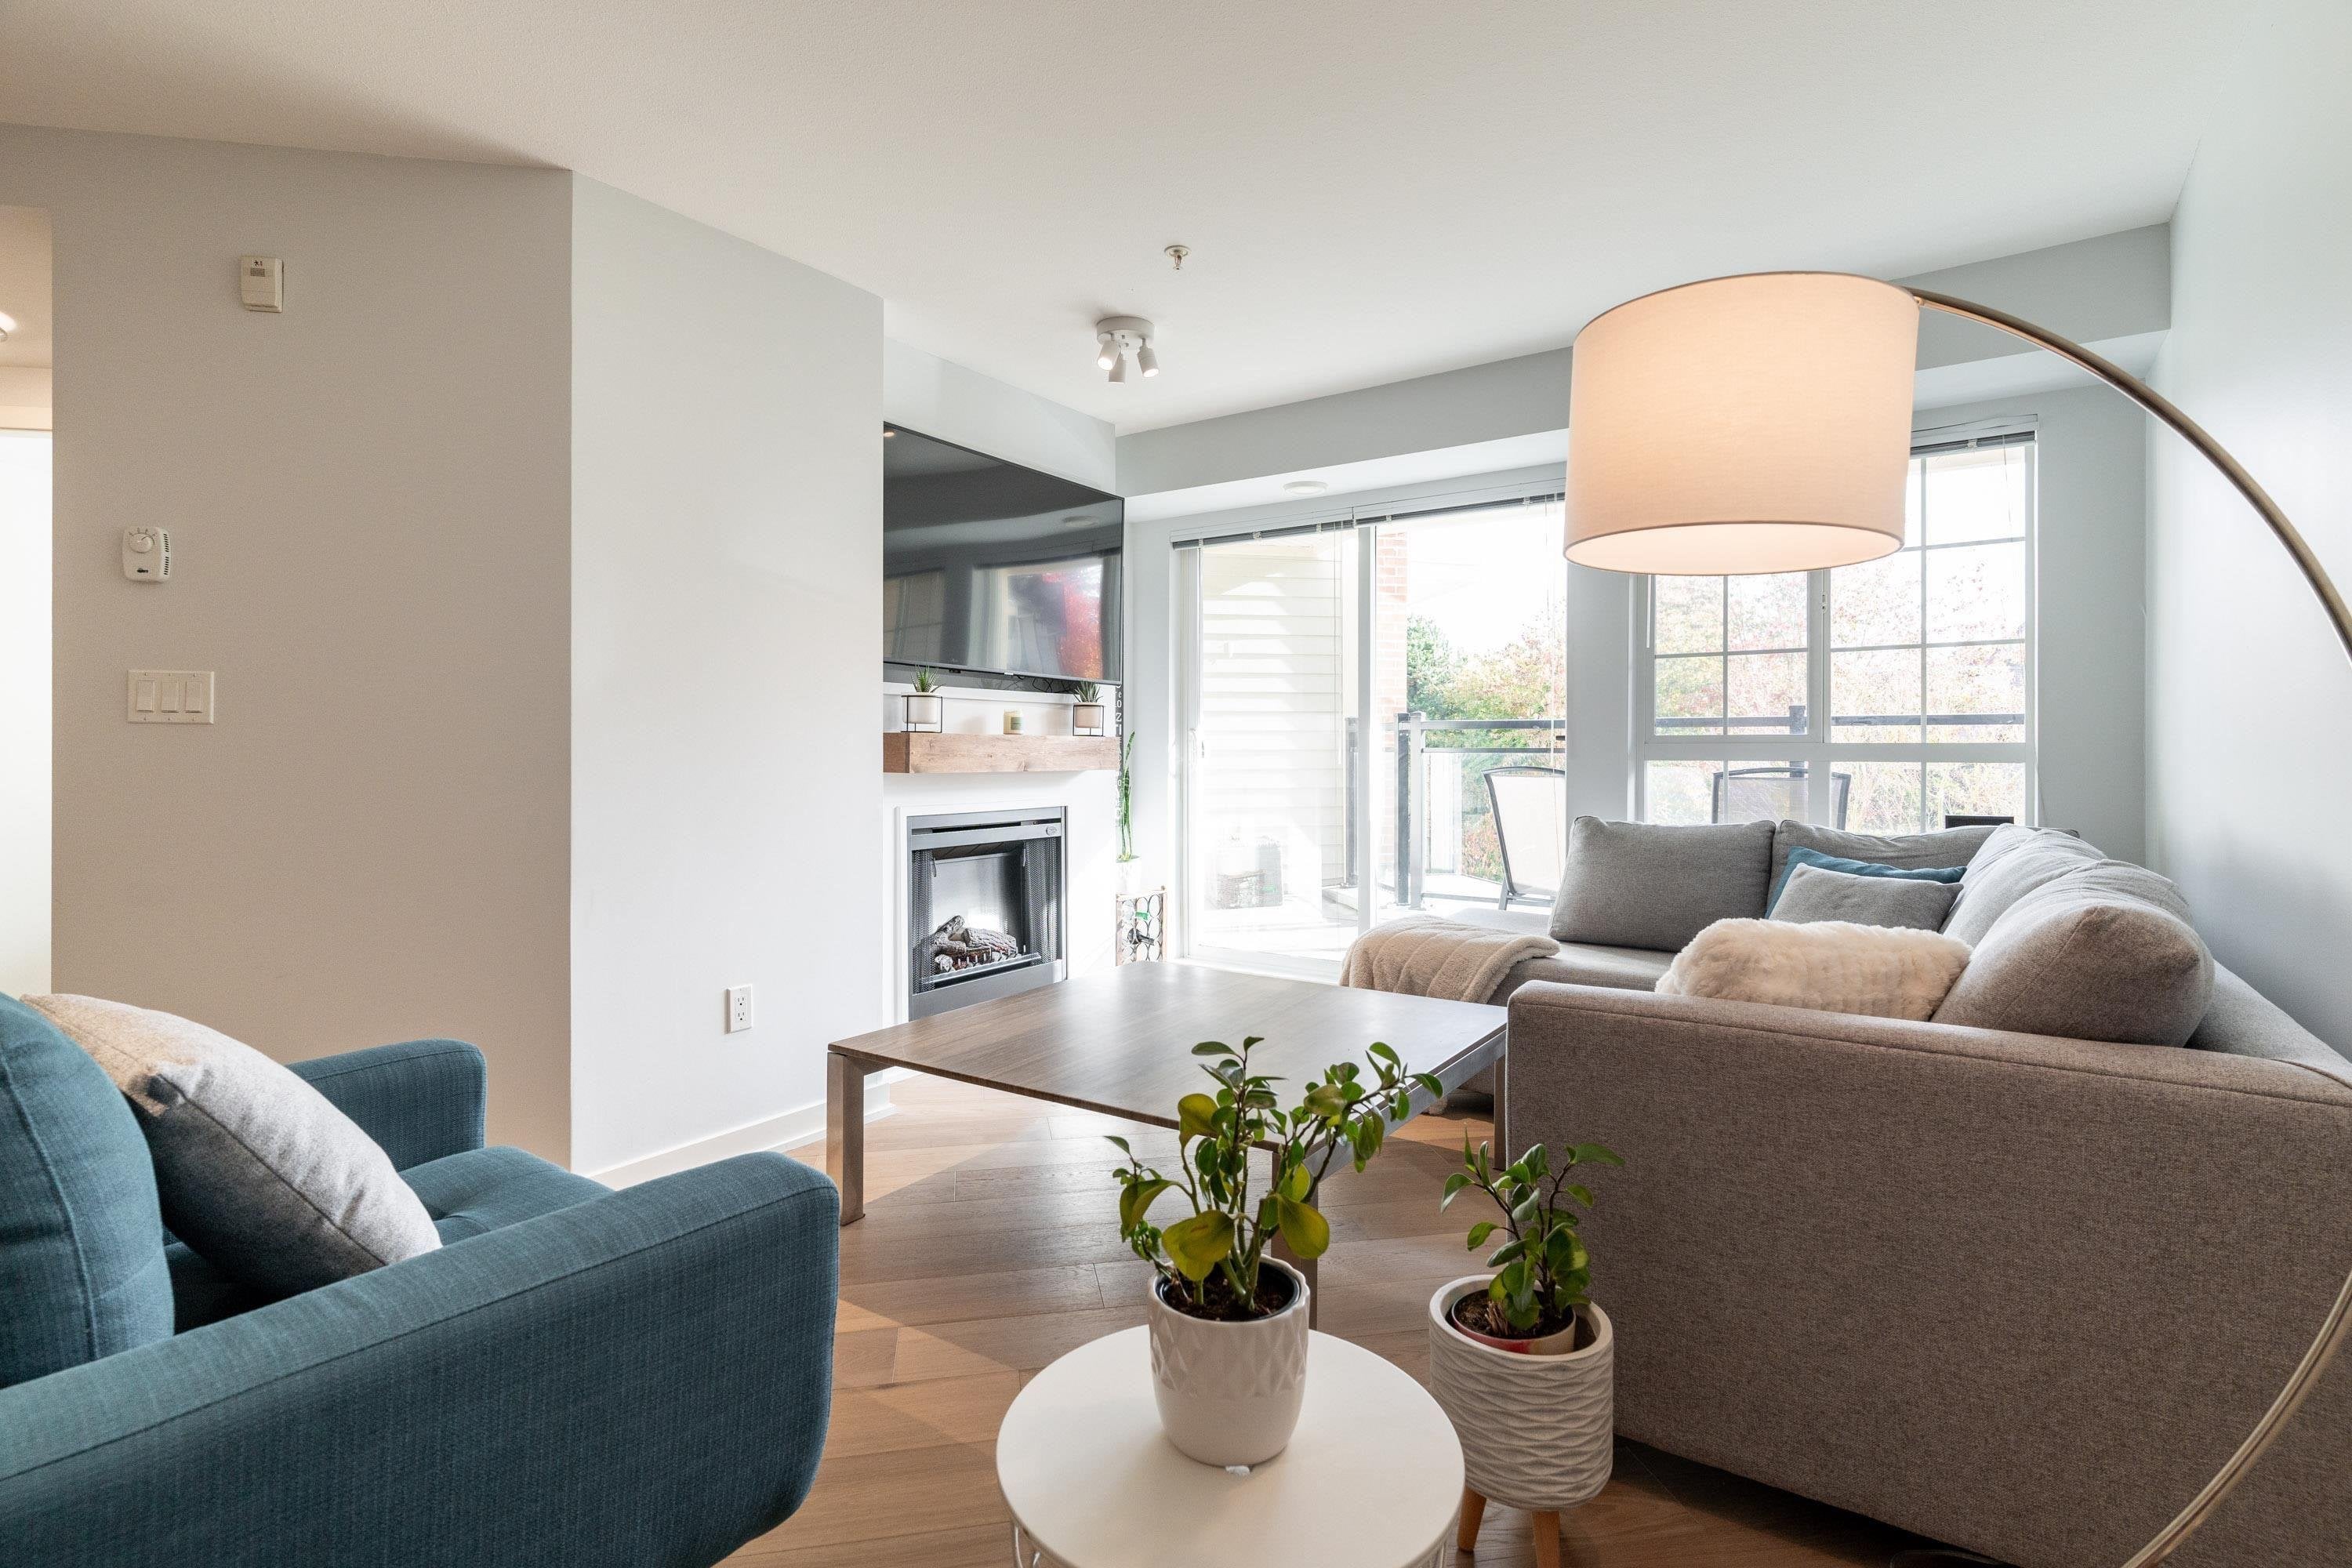
Welcome to your new home! Come and check out this 1bed+den & 1 bath unit positioned on the east and quiet side of the building, facing the peaceful courtyard. Great finishes throughout, including quartz counter tops, stainless appliances, under cabinet lighting, tile floors in kitchen & bath, along with new engineered hardwood flooring in the living space and newer carpet in the bedroom. Situated in a great community: South point; Walking distance to boutique shops, coffee shops, restaurants such as Cactus & Milestones and grocery stores making it ultra convenient. The building itself offers an exercise room and amenities room, as well as a spacious courtyard with BBQ area and firepit, great for connecting with neighbors or having get togethers. Don''t miss this fantastic opportunity
Property Details
- Property Type
- Apartment Unit
- Style
- Multi Family,Residential Attached
- Title to Land
- Freehold Strata
- Year Built
- 2009
- Area
- South Surrey White Rock · King George Corridor
- View
- Courtyard
- Exposure
- Southeast
- Outdoor
- Patio
- Heating / Cooling
- Baseboard,Electric
- Flooring
- Mixed,Other,Carpet
- Construction
- Frame Wood,Brick (Exterior),Mixed (Exterior),Wood Siding
- Parking
- Garage Under Building,Side Access (1 stall)
- Water Supply
- Public
- Kitchens
- 1
- Fireplaces
- 1
- Units in Development
- 88
Financial
- Clubhouse
- Exercise Centre
- Recreation Facilities
- Caretaker
- Trash
- Maintenance Grounds
- Hot Water
- Sewer
Rooms 5
Features & Appliances
- 🧺Washer/Dryer
- 🧺Dishwasher
- 🧊Refrigerator
- 🍳Cooktop
- 🍲Microwave
- Cats OK
- Dogs OK
- Number Limit (Two)
- Pets Allowed w/Rest
Book a Showing
- Abbotsford - 447
- Agassiz - 28
- Burnaby - 55
- Burnaby East - 77
- Burnaby North - 365
- Burnaby South - 343
- Campbell River - 1
- Chilliwack - 221
- Cloverdale - 193
- Comox Valley - 10
- Coquitlam - 563
- Delta - 10
- Duncan - 41
- Esquimalt - 59
- Gulf Islands - 6
- Harrison Hot Springs - 13
- Harrison Mills - 1
- Hope - 22
- Ladner - 109
- Langford - 156
- Langley - 529
- Maple Ridge - 312
- Mill Bay - 2
- Mission - 65
- New Westminster - 444
- North Delta - 28
- North Island - 2
- North Saanich - 8
- North Surrey - 409
- North Vancouver - 747
- Oak Bay - 44
- Osoyoos - 1
- Parksville / Qualicum - 7
- Penticton - 8
- Pitt Meadows - 75
- Port Alberni - 2
- Port Coquitlam - 266
- Port Moody - 267
- Richmond - 1162
- Saanich East - 232
- Saanich West - 92
- Sardis - 153
- Sidney - 152
- Sooke - 39
- South Surrey White Rock - 713
- Surrey - 662
- Tsawwassen - 97
- Vancouver East - 998
- Vancouver West - 2482
- Victoria - 665
- View Royal - 46
- West Vancouver - 230



