124 2600 49th Avenue
- 2 Beds
- 1 Baths
- 820 Sqft
- 1 Parking
- Built 1972


Property Description
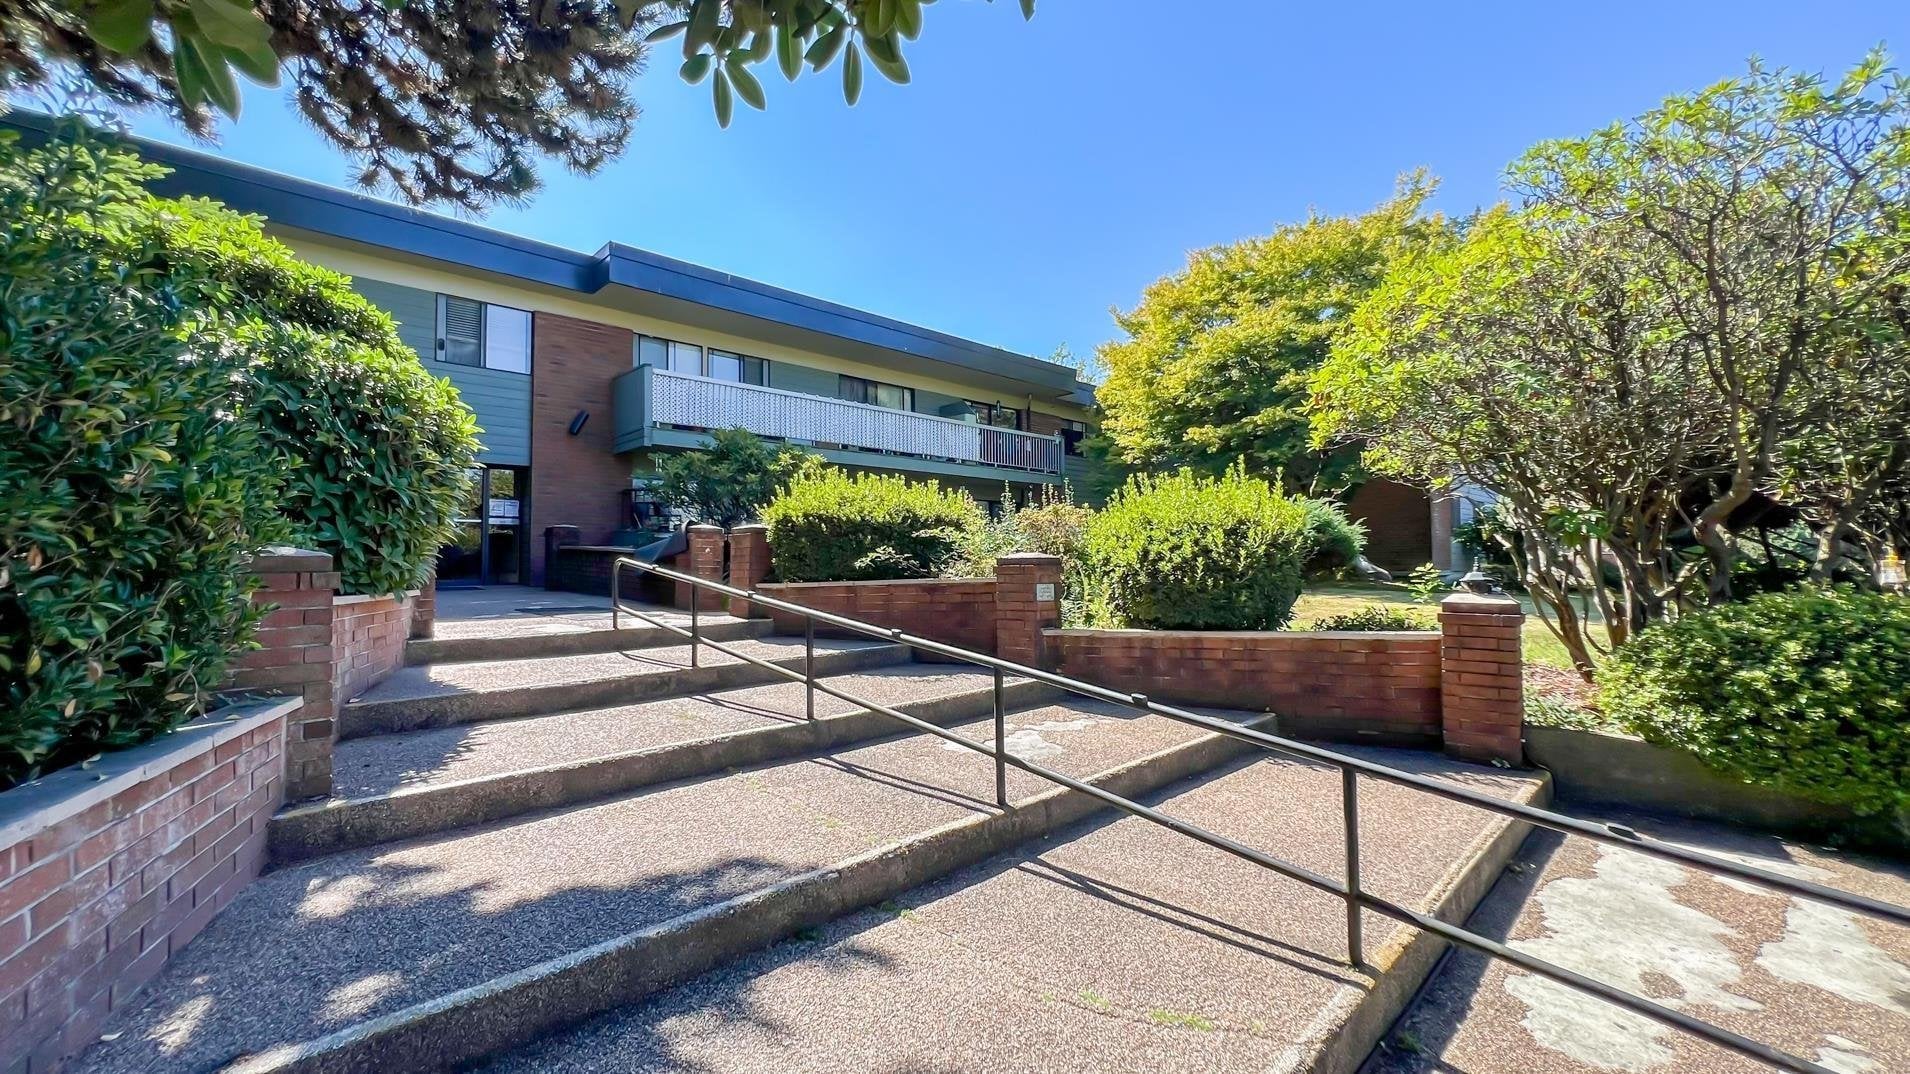
Welcome to this bright and cheerful starter home with a Bohemian/Drive vibe. Fantastic opportunity for first time homebuyer who is tired of renting! Fantastic location across from Killarney Centre shopping complex. Transit right outside your door with short distances to major hubs/skytrain stations. This ground level unit has been beautifully updated with bright white paint 1.5 years ago and just got new vinyl plank flooring, S/S appliances and modern lighting! 2 large bedrooms, 1 parking and a huge insuite storage room. Step out for a glass of wine or morning coffee onto your quiet secluded balcony. Complex has car wash, visitor parking, bike storage, courtyard, workshop and has 6 new washers & 6 new dryers in the common laundry area. Solid building with mostly owners. Shows Well!
Property Details
- Property Type
- Apartment Unit
- Style
- Multi Family,Residential Attached
- Title to Land
- Freehold Strata
- Year Built
- 1972
- Area
- Vancouver East · Killarney VE
- Outdoor
- Balcony
- Heating / Cooling
- Baseboard,Hot Water
- Flooring
- Laminate,Vinyl,Carpet
- Construction
- Frame Wood,Brick (Exterior),Wood Siding
- Parking
- Garage Under Building,Lane Access,Garage Door Opener (1 stall)
- Water Supply
- Public
- Kitchens
- 1
- Fireplaces
- 1
- Units in Development
- 60
Financial
- Exercise Centre
- Trash
- Maintenance Grounds
- Heat
- Hot Water
- Management
- Snow Removal
Rooms 6
Features & Appliances
- 🧺Dishwasher
- 🧊Refrigerator
- 🍳Cooktop
- 🚨Smoke Detector(s)
- 🪟Window Coverings
- Cats OK
- No Dogs
- Number Limit (Two)
- Pets Allowed w/Rest
Book a Showing

- Abbotsford - 447
- Agassiz - 28
- Burnaby - 55
- Burnaby East - 77
- Burnaby North - 365
- Burnaby South - 343
- Campbell River - 1
- Chilliwack - 221
- Cloverdale - 193
- Comox Valley - 10
- Coquitlam - 563
- Delta - 10
- Duncan - 41
- Esquimalt - 59
- Gulf Islands - 6
- Harrison Hot Springs - 13
- Harrison Mills - 1
- Hope - 22
- Ladner - 109
- Langford - 156
- Langley - 529
- Maple Ridge - 312
- Mill Bay - 2
- Mission - 65
- New Westminster - 444
- North Delta - 28
- North Island - 2
- North Saanich - 8
- North Surrey - 409
- North Vancouver - 747
- Oak Bay - 44
- Osoyoos - 1
- Parksville / Qualicum - 7
- Penticton - 8
- Pitt Meadows - 75
- Port Alberni - 2
- Port Coquitlam - 266
- Port Moody - 267
- Richmond - 1162
- Saanich East - 232
- Saanich West - 92
- Sardis - 153
- Sidney - 152
- Sooke - 39
- South Surrey White Rock - 713
- Surrey - 662
- Tsawwassen - 97
- Vancouver East - 998
- Vancouver West - 2482
- Victoria - 665
- View Royal - 46
- West Vancouver - 230



