311 15288 100 AVENUE
- 2 Beds
- 1 Baths
- 941 Sqft
- 1 Parking
- Built 1981




Property Description
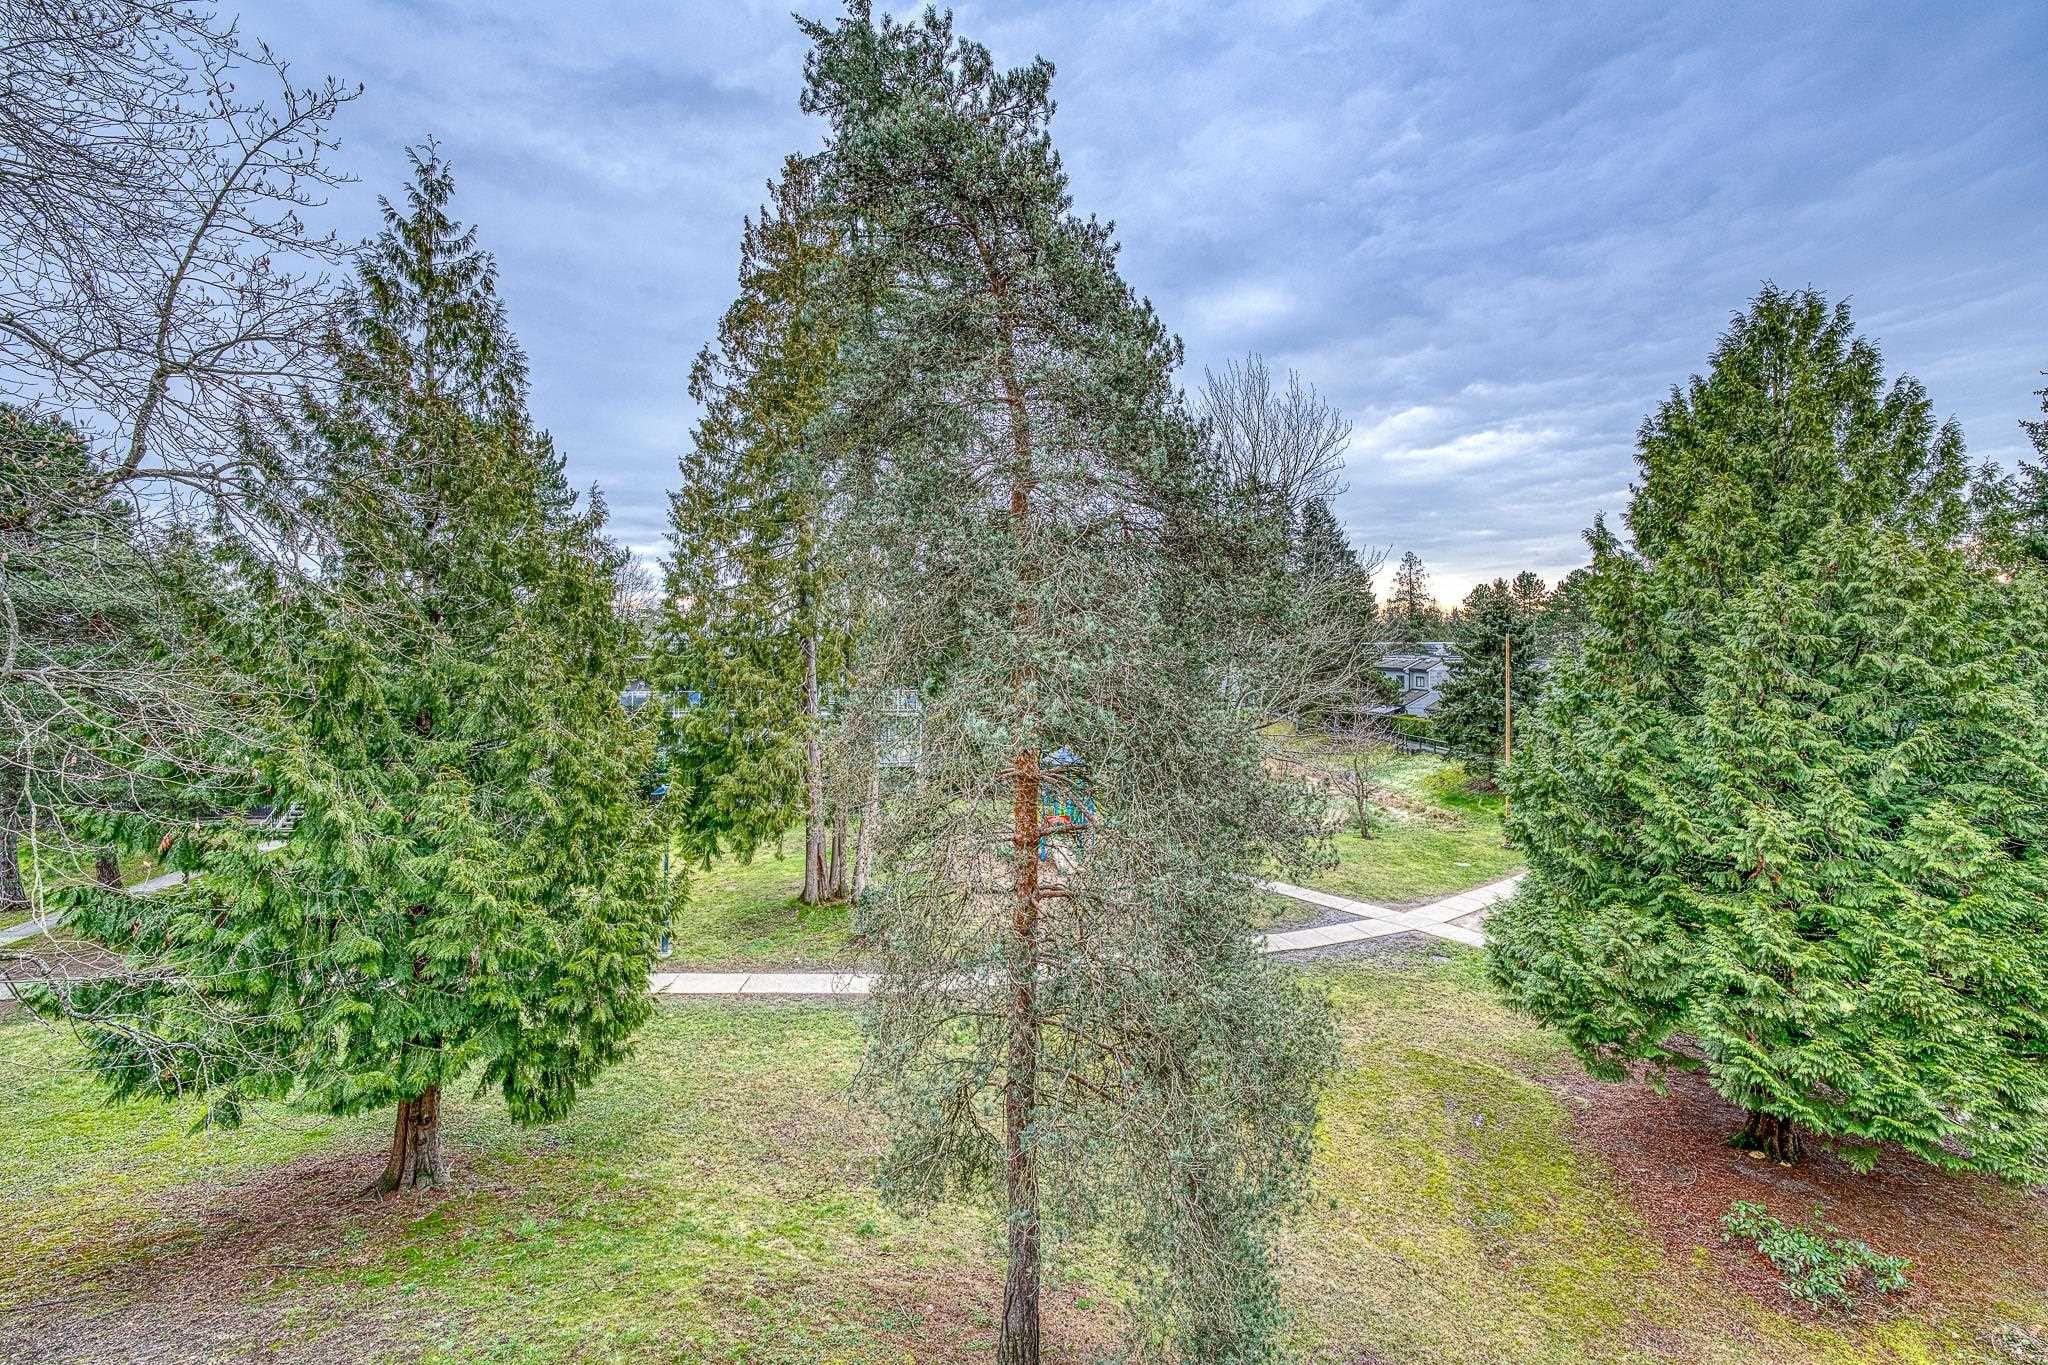
LOCATION LOCATION LOCATION! This well-maintained, pristine 2-bedroom corner unit is ideally situated in the heart of Guildford. Perfect for both young families and investors, it offers easy access to Johnston Heights Secondary School, Berkshire Elementary, Guildford Shopping Centre, Walmart, T&T Supermarket, public transit, and medical offices. Just 5 minutes from HWY 1, the unit features a freshly painted interior in 2025, a functional and spacious layout, and in-suite storage. Rentals are permitted, and its southeast orientation with additional windows ensures ample natural light. Enjoy a spacious living room with a balcony overlooking a tranquil park area—a serene, private corner unit with superb views in an unbeatable location!Open House: March 8, Sat,2-4 pm
Property Details
- Property Type
- Apartment Unit
- Style
- Multi Family,Residential Attached
- Title to Land
- Freehold Strata
- Year Built
- 1981
- Area
- North Surrey · Guildford
- Exposure
- Southeast
- Outdoor
- Patio,Deck, Balcony
- Heating / Cooling
- Baseboard,Electric
- Flooring
- Vinyl
- Construction
- Frame Wood,Glass (Exterior),Wood Siding
- Parking
- Garage Single (1 stall)
- Water Supply
- Public
- Kitchens
- 1
- Units in Development
- 153
Financial
- Trash
- Hot Water
- Management
- Sewer
- Snow Removal
- Water
Rooms 7
Features & Appliances
- 🧺Dishwasher
- 🧊Refrigerator
- ✨Freezer
- 🍳Range
- 🚨Smoke Detector(s)
- Pets Not Allowed
Book a Showing

- Abbotsford - 447
- Agassiz - 28
- Burnaby - 55
- Burnaby East - 77
- Burnaby North - 365
- Burnaby South - 343
- Campbell River - 1
- Chilliwack - 221
- Cloverdale - 193
- Comox Valley - 10
- Coquitlam - 563
- Delta - 10
- Duncan - 41
- Esquimalt - 59
- Gulf Islands - 6
- Harrison Hot Springs - 13
- Harrison Mills - 1
- Hope - 22
- Ladner - 109
- Langford - 156
- Langley - 529
- Maple Ridge - 312
- Mill Bay - 2
- Mission - 65
- New Westminster - 444
- North Delta - 28
- North Island - 2
- North Saanich - 8
- North Surrey - 409
- North Vancouver - 747
- Oak Bay - 44
- Osoyoos - 1
- Parksville / Qualicum - 7
- Penticton - 8
- Pitt Meadows - 75
- Port Alberni - 2
- Port Coquitlam - 266
- Port Moody - 267
- Richmond - 1162
- Saanich East - 232
- Saanich West - 92
- Sardis - 153
- Sidney - 152
- Sooke - 39
- South Surrey White Rock - 713
- Surrey - 662
- Tsawwassen - 97
- Vancouver East - 998
- Vancouver West - 2482
- Victoria - 665
- View Royal - 46
- West Vancouver - 230



