6544 ROYAL AVENUE
- 4 Beds
- 2 Baths
- 1,728 Sqft
- 6,100 Lot Sqft
- 50 Lot (ft)
- 2 Parking
- Built 1968





Property Description
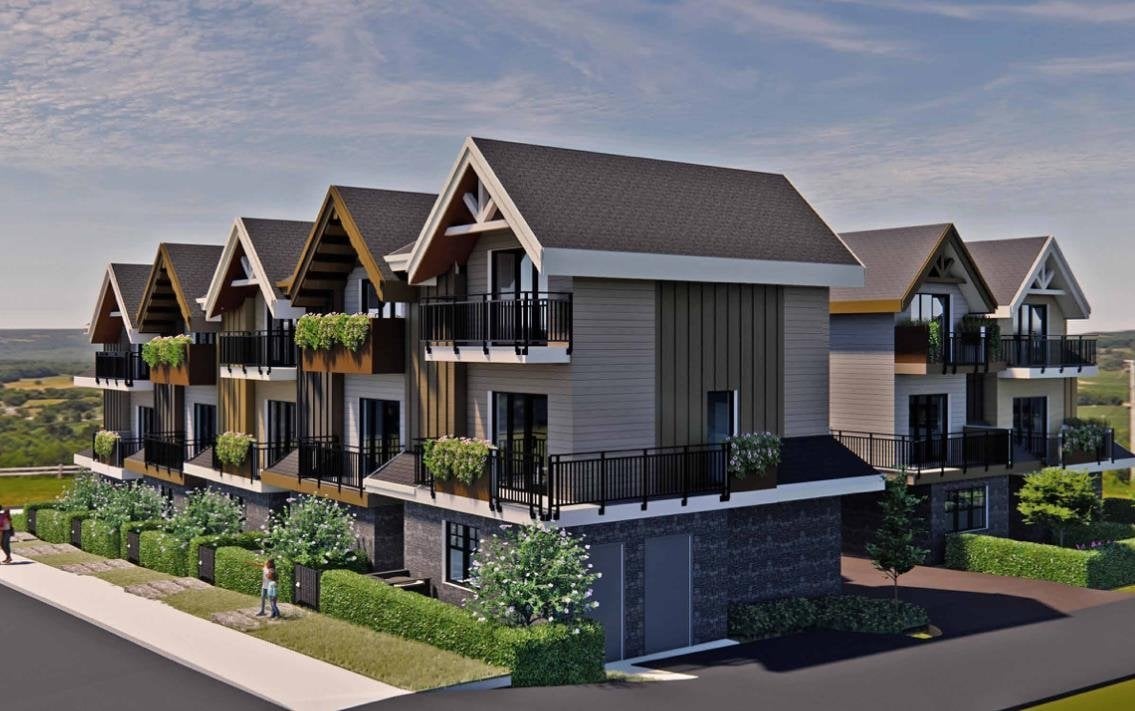
This is an opportunity to acquire a 12,200 sq ft rowhouse-zoned property in the heart of Horseshoe Bay. Comprised of 2, side by side duplex lots that have been rezoned & have the development permit in place. Included with the purchase are plans for a handsome 9 unit rowhouse development that will enjoy views to the bay. The finished project will host 3 bedrooms, 4 bathroom homes with private entrances and garages. Steps away from restaurants, coffee shops, shopping, transit, schools, parks and the beach. This will fill the missing middle housing option Horseshoe Bay desperately. INCREDIBLE OPPORTUNITY, PROVEN, LOCAL OWNER/DEVELOPER WILL BUILD OUT THE ENTIRE COMPLEX FOR YOU WITH A SEPARATE BUILDER CONTRACT AT $4,350,00. Property must be purchased as a package with 6388 Douglas St.
Property Details
- Property Type
- Other
- Style
- Residential Detached
- Title to Land
- Freehold NonStrata
- Year Built
- 1968
- Area
- West Vancouver · Horseshoe Bay WV
- View
- Howe Sound From Upper Level
- Outdoor
- Patio,Deck
- Heating / Cooling
- Baseboard,Electric
- Flooring
- Wall/Wall/Mixed
- Construction
- Frame Wood,Wood Siding
- Parking
- Carport Multiple,Lane Access,Asphalt (2 stalls)
- Water Supply
- Public
- Kitchens
- 2
Financial
Rooms 12
Features & Appliances
- 🧊Refrigerator
- 🍳Stove
Book a Showing
- Abbotsford - 447
- Agassiz - 28
- Burnaby - 55
- Burnaby East - 77
- Burnaby North - 365
- Burnaby South - 343
- Campbell River - 1
- Chilliwack - 221
- Cloverdale - 193
- Comox Valley - 10
- Coquitlam - 563
- Delta - 10
- Duncan - 41
- Esquimalt - 59
- Gulf Islands - 6
- Harrison Hot Springs - 13
- Harrison Mills - 1
- Hope - 22
- Ladner - 109
- Langford - 156
- Langley - 529
- Maple Ridge - 312
- Mill Bay - 2
- Mission - 65
- New Westminster - 444
- North Delta - 28
- North Island - 2
- North Saanich - 8
- North Surrey - 409
- North Vancouver - 747
- Oak Bay - 44
- Osoyoos - 1
- Parksville / Qualicum - 7
- Penticton - 8
- Pitt Meadows - 75
- Port Alberni - 2
- Port Coquitlam - 266
- Port Moody - 267
- Richmond - 1162
- Saanich East - 232
- Saanich West - 92
- Sardis - 153
- Sidney - 152
- Sooke - 39
- South Surrey White Rock - 713
- Surrey - 662
- Tsawwassen - 97
- Vancouver East - 998
- Vancouver West - 2482
- Victoria - 665
- View Royal - 46
- West Vancouver - 230



