Revolution
1667 Kitchener St.
Vancouver, BC V5L 2W1
- Levels3
- Suites10
- StatusCompleted
- Built2012
- Title to LandFreehold Strata
- Strata PlanBCP46270
- ConstructionFrame - Wood
- AreaVancouver East
- NeighbourhoodHastings East
Overview
Revolution - 1667 Kitchener Street, Vancouver, BC V5L 3T7, BCP46270 - located in East Hastings area of Vancouver East, near the crossroads Kitchener Street and Commercial Drive. The Revolution is steps to Brittania Community Elementary, Grandview Park, Victoria Park, Brittania Community Centre and Mosaic Creek Park. Grandview Elementary, Alice Townley Park, Shelley Park, Granview Lane Bowling Centre, McSpadden Park, Rio on Broadway, Queen Victoria Annex school, Shoppers Drug Mart, China Greek Skatepark, Vancouver Community College, JJ Market, Centre for Digital Media, Sahalli Park, Victoria Park, Grandview Park and Britannia Community Elementary are close to the complex. The restaurants in the neighbourhood are Libra Room Cafe, Lombardo's Pizzeria and Restaurant, Bouzyous The Greek Taverna, Belgian Fries and Rinconcito. The bus stops near the complex. The Revolution has an easy access to Trans-Canada Hwy1. Submerge yourself in the creative and artistic culture of the Drive by becoming a part of Revolution. The revolution was built in 2012 by Revolution Developments, the company as passionate about design as about quality construction. This three-level building has a frame-wood construction with mixed exterior and full rain screen. The Revolution is featuring 10 unique walk-up 2 bedroom and 2 bedroom + study townhomes. The interior materials include durable laminate flooring on the main level with carpeted stairs, bedrooms and study. The spacious kitchen features stainless steel appliances, custom back-painted glass backsplash, chrome plumbing fixtures and an island with bar seating. Ceramic subway wall tiles and through-body porcelain floor tiles accompany modern fixtures in the 3-piece bathroom. In-suite laundry facilities are provided in each suite. Choose from 2 colour schemes - light, or dark, with optional upgrade packages also available to help you customize your dream home on the Drive.
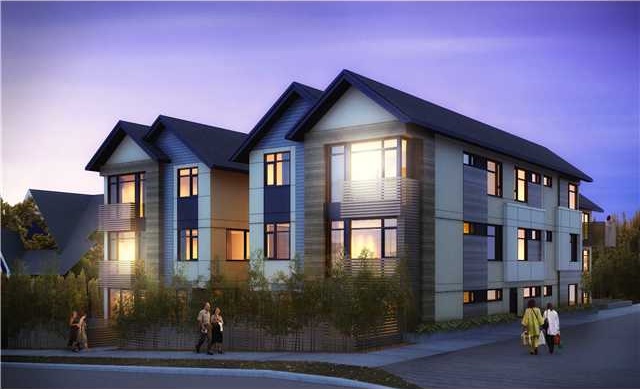 🔍 2 photos · slideshow
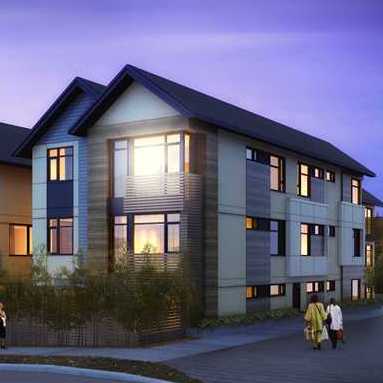

For Sale in Revolution & Complex
Amenities / Features
Maintenance Fees Include
Construction & Development
| Construction | Frame - Wood |
|---|---|
| Exterior Finish | Mixed |
| Roof | Asphalt |
| Foundation | Concrete Perimeter |
| Rain Screen | Full |
| Developer | Revolution Developments |
| Marketer | Park Georgia Realty |
| Management Company | Confidential |
Strata Information
| Strata Plan | BCP46270 |
|---|---|
| Building Type | Strata |
| Title to Land | Freehold Strata |
| Units in Strata | 10 |
| Units in Development | 10 |
| Bylaws / Restrictions | NO RESTRICTIONS |
Frequently Asked Questions — Revolution
What year was Revolution built?
How many units are in Revolution?
What amenities does Revolution offer?
Is Revolution pet-friendly, and what are the bylaws?
What is the strata plan number for Revolution?
Is Revolution freehold or leasehold?
Where is Revolution located?
Listings for Sale Near Revolution 🔎 MLS® Search »
| Address | Bed | Bath | Sqft | Price |
|---|---|---|---|---|
| 1649 Grant St. | 4 | 1 | 1461 | $1,299,000 |
| 308 1707 Charles St. | 2 | 2 | 1259 | $1,099,000 |
| 1761 William St. | 5 | 3 | 2050 | $1,638,000 |
| 1550 E 1st Ave. | 4 | 2 | 1200 | $1,279,000 |
| 1 1582 E 2nd Ave. | 3 | 4 | 1488 | $1,688,000 |
| 210 1545 E 2nd Ave. | 1 | 455 | $419,000 | |
| 305 1545 E 2nd Ave. | 1 | 1 | 587 | $499,999 |
| 214 1545 E 2nd Ave. | 1 | 453 | $389,900 | |
| 1828 Parker St. | 6 | 3 | 2254 | $1,758,000 |
| 201 1718 Venables St. | 1 | 1 | 642 | $549,900 |
 $1,299,000
1649 Grant St. · 4bd/1ba · 1461sf
$1,299,000
1649 Grant St. · 4bd/1ba · 1461sf
 $1,099,000
308 1707 Charles St. · 2bd/2ba · 1259sf
$1,099,000
308 1707 Charles St. · 2bd/2ba · 1259sf
 $1,638,000
1761 William St. · 5bd/3ba · 2050sf
$1,638,000
1761 William St. · 5bd/3ba · 2050sf
 $1,279,000
1550 E 1st Ave. · 4bd/2ba · 1200sf
$1,279,000
1550 E 1st Ave. · 4bd/2ba · 1200sf
 $1,688,000
1 1582 E 2nd Ave. · 3bd/4ba · 1488sf
$1,688,000
1 1582 E 2nd Ave. · 3bd/4ba · 1488sf
 $419,000
210 1545 E 2nd Ave. · 0bd/1ba · 455sf
$419,000
210 1545 E 2nd Ave. · 0bd/1ba · 455sf
 $499,999
305 1545 E 2nd Ave. · 1bd/1ba · 587sf
$499,999
305 1545 E 2nd Ave. · 1bd/1ba · 587sf
 $389,900
214 1545 E 2nd Ave. · 0bd/1ba · 453sf
$389,900
214 1545 E 2nd Ave. · 0bd/1ba · 453sf
 $1,758,000
1828 Parker St. · 6bd/3ba · 2254sf
$1,758,000
1828 Parker St. · 6bd/3ba · 2254sf
 $549,900
201 1718 Venables St. · 1bd/1ba · 642sf
$549,900
201 1718 Venables St. · 1bd/1ba · 642sf


Buildings Near Revolution
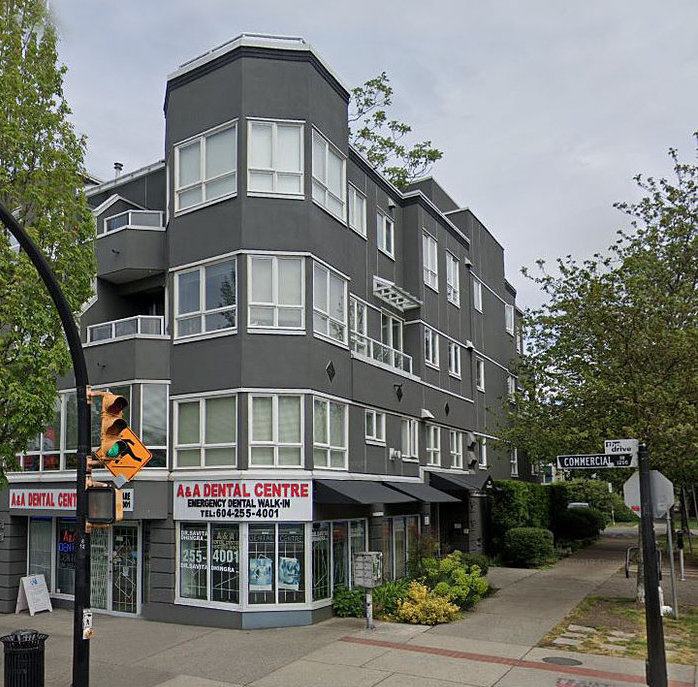 City Lights
1707 Charles St. · LMS2912
City Lights
1707 Charles St. · LMS2912
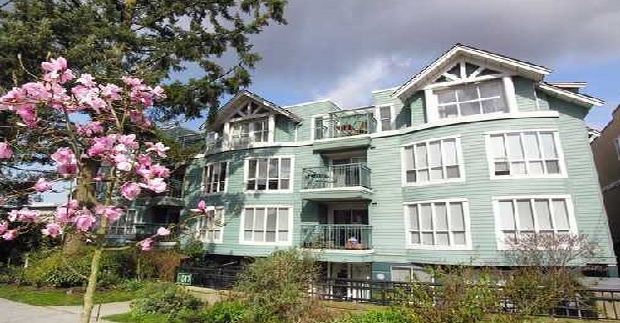 Evergreen Place
1617 Grant St. · LMS3948
Evergreen Place
1617 Grant St. · LMS3948
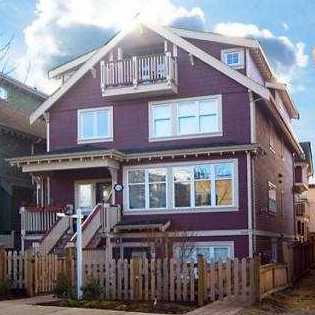 1628 Grant Street
1628 Grant St. · BCS2803
1628 Grant Street
1628 Grant St. · BCS2803
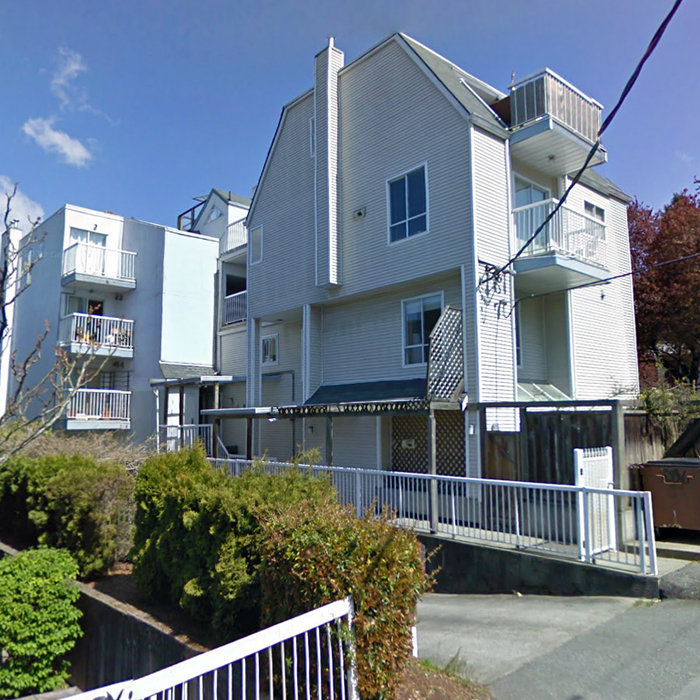 Cotton Park
1319 Cotton Dr. · VAS2495
Cotton Park
1319 Cotton Dr. · VAS2495
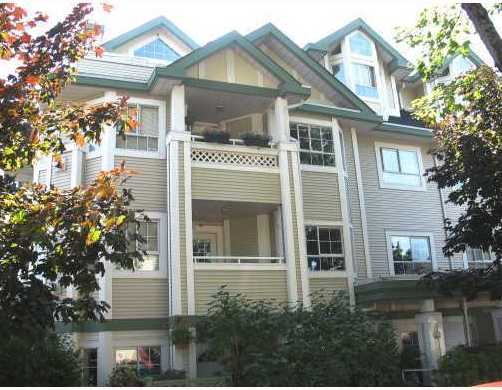 Grantview Place
1520 Cotton Dr. · LMS1933
Grantview Place
1520 Cotton Dr. · LMS1933
 Jeffs Residences
1298 Salsbury Ave.
Jeffs Residences
1298 Salsbury Ave.
 The Jeffs Residences
1288 Salsbury Dr. · EPS1126
The Jeffs Residences
1288 Salsbury Dr. · EPS1126
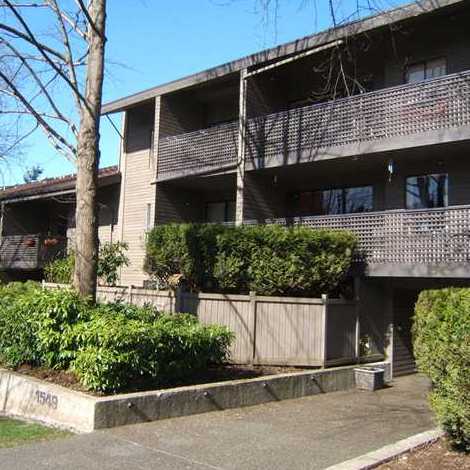 Dharma Digs
1549 Kitchener St. · LMS2690
Dharma Digs
1549 Kitchener St. · LMS2690
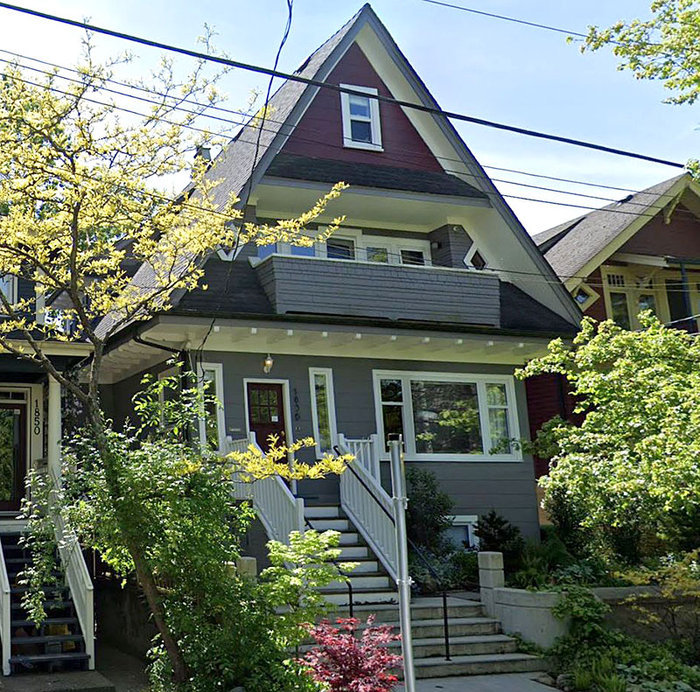 1836 Grant
 St. · BCS1979
1836 Grant
1836 Grant St. · BCS1979
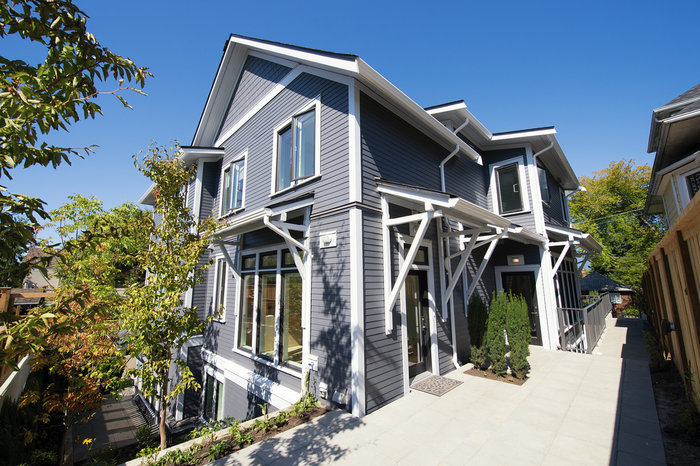 Grant
1540 Grant St. · EPS1288
Grant
1540 Grant St. · EPS1288
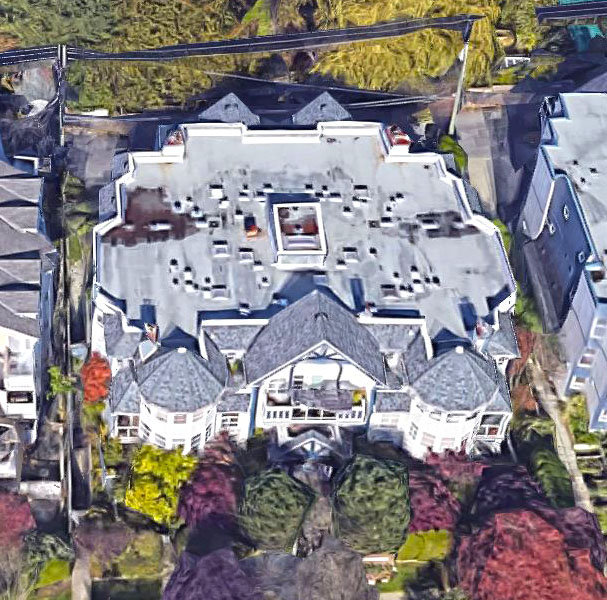 Charles Garden
1537 Charles St. · LMS198
Charles Garden
1537 Charles St. · LMS198
 OAK + PARK
1026 Park Dr. · EPS5892
OAK + PARK
1026 Park Dr. · EPS5892
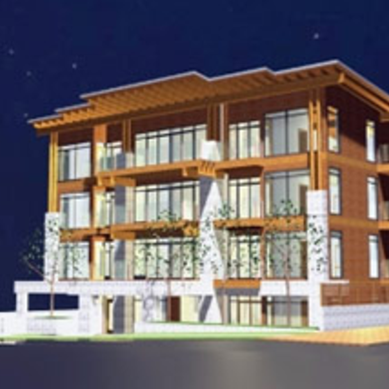 2nd & Commercial
1661 EAST 2nd Ave. · BCP44374
2nd & Commercial
1661 EAST 2nd Ave. · BCP44374
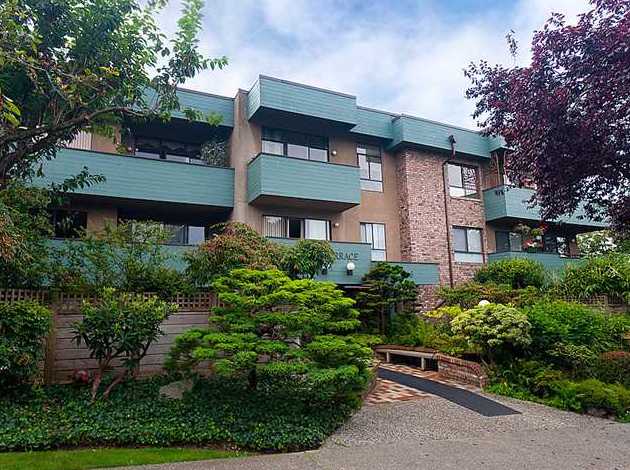 Garden Terrace
1516 Charles St. · VAS393
Garden Terrace
1516 Charles St. · VAS393
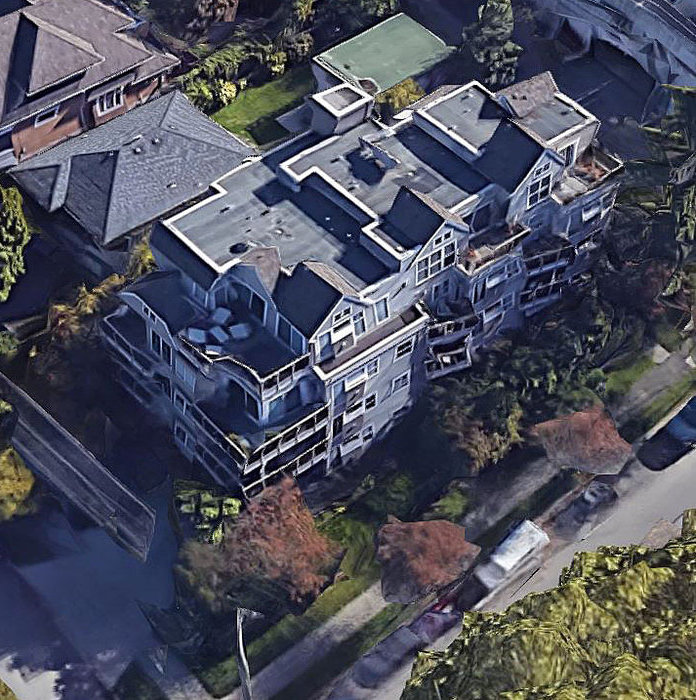 Commercial Drive
1510 Grant St. · LMS1400
Commercial Drive
1510 Grant St. · LMS1400
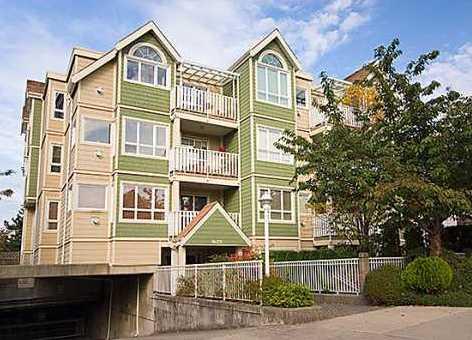 Grandview Manor
1623 2nd Ave. · LMS1182
Grandview Manor
1623 2nd Ave. · LMS1182
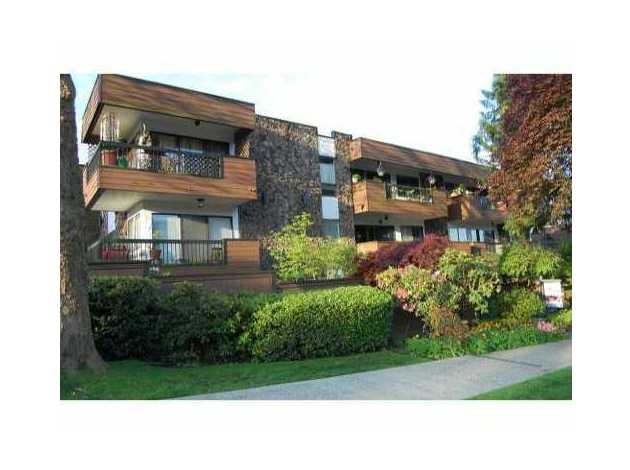 Landmark Arms
1484 Charles St. · VAS165
Landmark Arms
1484 Charles St. · VAS165
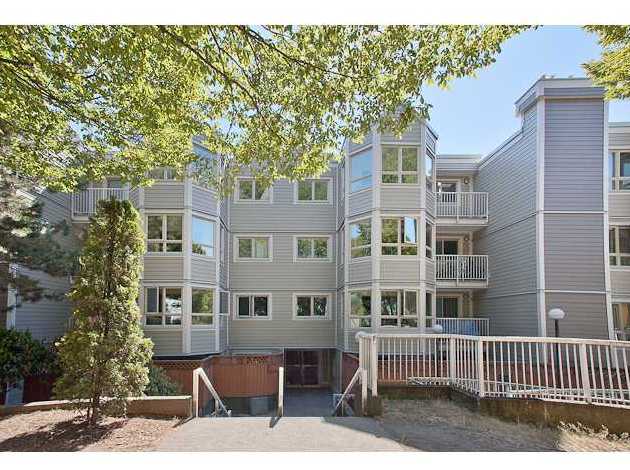 Woodland Villa
1516 EAST 1st Ave. · VAS2511
Woodland Villa
1516 EAST 1st Ave. · VAS2511
Revolution Area Map 🔍 Open larger map ↗

- Abbotsford - 447
- Agassiz - 28
- Burnaby - 55
- Burnaby East - 77
- Burnaby North - 365
- Burnaby South - 343
- Campbell River - 1
- Chilliwack - 221
- Cloverdale - 193
- Comox Valley - 10
- Coquitlam - 563
- Delta - 10
- Duncan - 41
- Esquimalt - 59
- Gulf Islands - 6
- Harrison Hot Springs - 13
- Harrison Mills - 1
- Hope - 22
- Ladner - 109
- Langford - 156
- Langley - 529
- Maple Ridge - 312
- Mill Bay - 2
- Mission - 65
- New Westminster - 444
- North Delta - 28
- North Island - 2
- North Saanich - 8
- North Surrey - 409
- North Vancouver - 747
- Oak Bay - 44
- Osoyoos - 1
- Parksville / Qualicum - 7
- Penticton - 8
- Pitt Meadows - 75
- Port Alberni - 2
- Port Coquitlam - 266
- Port Moody - 267
- Richmond - 1162
- Saanich East - 232
- Saanich West - 92
- Sardis - 153
- Sidney - 152
- Sooke - 39
- South Surrey White Rock - 713
- Surrey - 662
- Tsawwassen - 97
- Vancouver East - 998
- Vancouver West - 2482
- Victoria - 665
- View Royal - 46
- West Vancouver - 230


