Maintenance Fees Include
Caretaker
Garbage Pickup
Gardening
Hot Water
Management
Recreation Facility


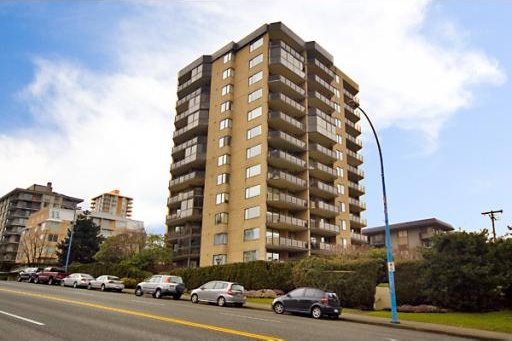 🔍 2 photos · slideshow
| Sold Date | Address | Bed | Bath | Sqft | Asking | Sold Price | DOM | Strata Fee | Tax | Listed By |
|---|---|---|---|---|---|---|---|---|---|---|
| 2025-11-06 | 1202 444 Lonsdale Ave. | 1 | 1 | 690 | $649,000 | $634,000 ($919/sf) | $432 | $1846 (2024) | Stilhavn Real Estate Services | |
| 2025-05-15 | 704 444 Lonsdale Ave. | 1 | 1 | 690 | $599,000 | $585,000 ($848/sf) | $432 | $1858 (2024) | Rossetti Realty Ltd. | |
| 2025-05-05 | 703 444 Lonsdale Ave. | 1 | 1 | 740 | $599,000 | $592,000 ($800/sf) | $445 | $1755 (2024) | Royal LePage Sussex | |
| 2025-03-05 | 1104 444 Lonsdale Ave. | 1 | 1 | 690 | $659,000 | $645,000 ($935/sf) | $432 | $1924 (2024) | Rossetti Realty Ltd. | |
| 2024-12-09 | 604 444 Lonsdale Ave. | 1 | 1 | 693 | $675,000 | $665,000 ($960/sf) | $392 | $1713 (2023) | Century 21 In Town Realty | |
| 2024-12-05 | 1003 444 Lonsdale Ave. | 1 | 1 | 742 | $677,000 | $670,000 ($903/sf) | $404 | $1865 (2023) | Rennie & Associates Realty Ltd. |
Sold data from the MLS® feed for strata plan VAS889. Showing the 15 most recent sales from the last 24 months; expand for up to 80.
Royal Kensington at 444 Lonsdale Ave. — In the past year 1 unit sold at an average of $634,000.
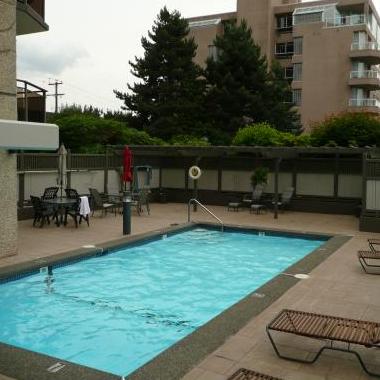
Royal Kensington - 444 Lonsdale Ave, North Vancouver, BC V7M, VAS889. Located on Lonsdale Avenue and East 5th Street in a convenient neighbourhood of Lower Lonsdale. Royal Kensington built in 1980, offers 60 homes that are well maintained and professionally managed by Swiftsure: 604-232-0991. This is a prime location just minutes away from Domino’s Pizza, Pasparos Taverna Greek Food, Salvation Army, Coral Court Szechuan Cusine, Rusty Gull Neighbourhood Pub, Griffins Boxing & Fitness, Empire Theaters, Boston Pizza Esplanade, Marketplace IGA, Shoppers Drug Mart, Empire Theatres, and Lonsdale Quay Public Market. Transit and major routes are close by and within walking distance. Maintenance Fees at Royal Kensington include caretaker, garbage pickup, gardening, hot water, management, recreation facility. Features of Royal Kensington include secure underground parking. Other features include an elevator, bike room, exercise centre, shared laundry, outdoor pool, and sauna/ steam room. Restrictions of Royal Kensington include no pets and no rentals.
| Construction | Concrete |
|---|---|
| Exterior Finish | Concrete |
| Roof | Tar & Gravel |
| Foundation | Concrete Perimeter |
| Rain Screen | Partial |
| Management Company | Goldstream Properties Ltd |
| Strata Plan | VAS889 |
|---|---|
| Building Type | Strata |
| Title to Land | Freehold Strata |
| Units in Strata | 60 |
| Units in Development | 60 |
| Management Company | Goldstream Properties — 604-988-0321 |
| Bylaws / Restrictions | PETS NOT ALLOWED,RENTALS NOT ALLOWED |
| Parking / Storage | Garage; Underground |
Live market intelligence for this building's segments — active inventory, medians, ranges & trends. Opens in a new tab.
| Address | Bed | Bath | Sqft | Price |
|---|---|---|---|---|
| 205 120 E 4th St. | 5 | 5 | 4040 | $1,698,000 |
| 204 127 E 4th St. | 2 | 2 | 988 | $660,000 |
| 411 345 Lonsdale Ave. | 2 | 2 | 967 | $779,000 |
| 401 122 E 3rd St. | 2 | 2 | 904 | $799,000 |
| 207 122 E 3rd St. | 2 | 2 | 880 | $700,000 |
| 6 137 E 5th St. | 1 | 1 | 623 | $539,900 |
| D 136 W 4th St. | 3 | 2 | 1444 | $1,279,000 |
| 107 131 W 4th St. | 1 | 1 | 710 | $475,000 |
| 409 111 E 3rd St. | 2 | 2 | 900 | $899,000 |
| 102 123 E 6th St. | 1 | 1 | 730 | $625,000 |
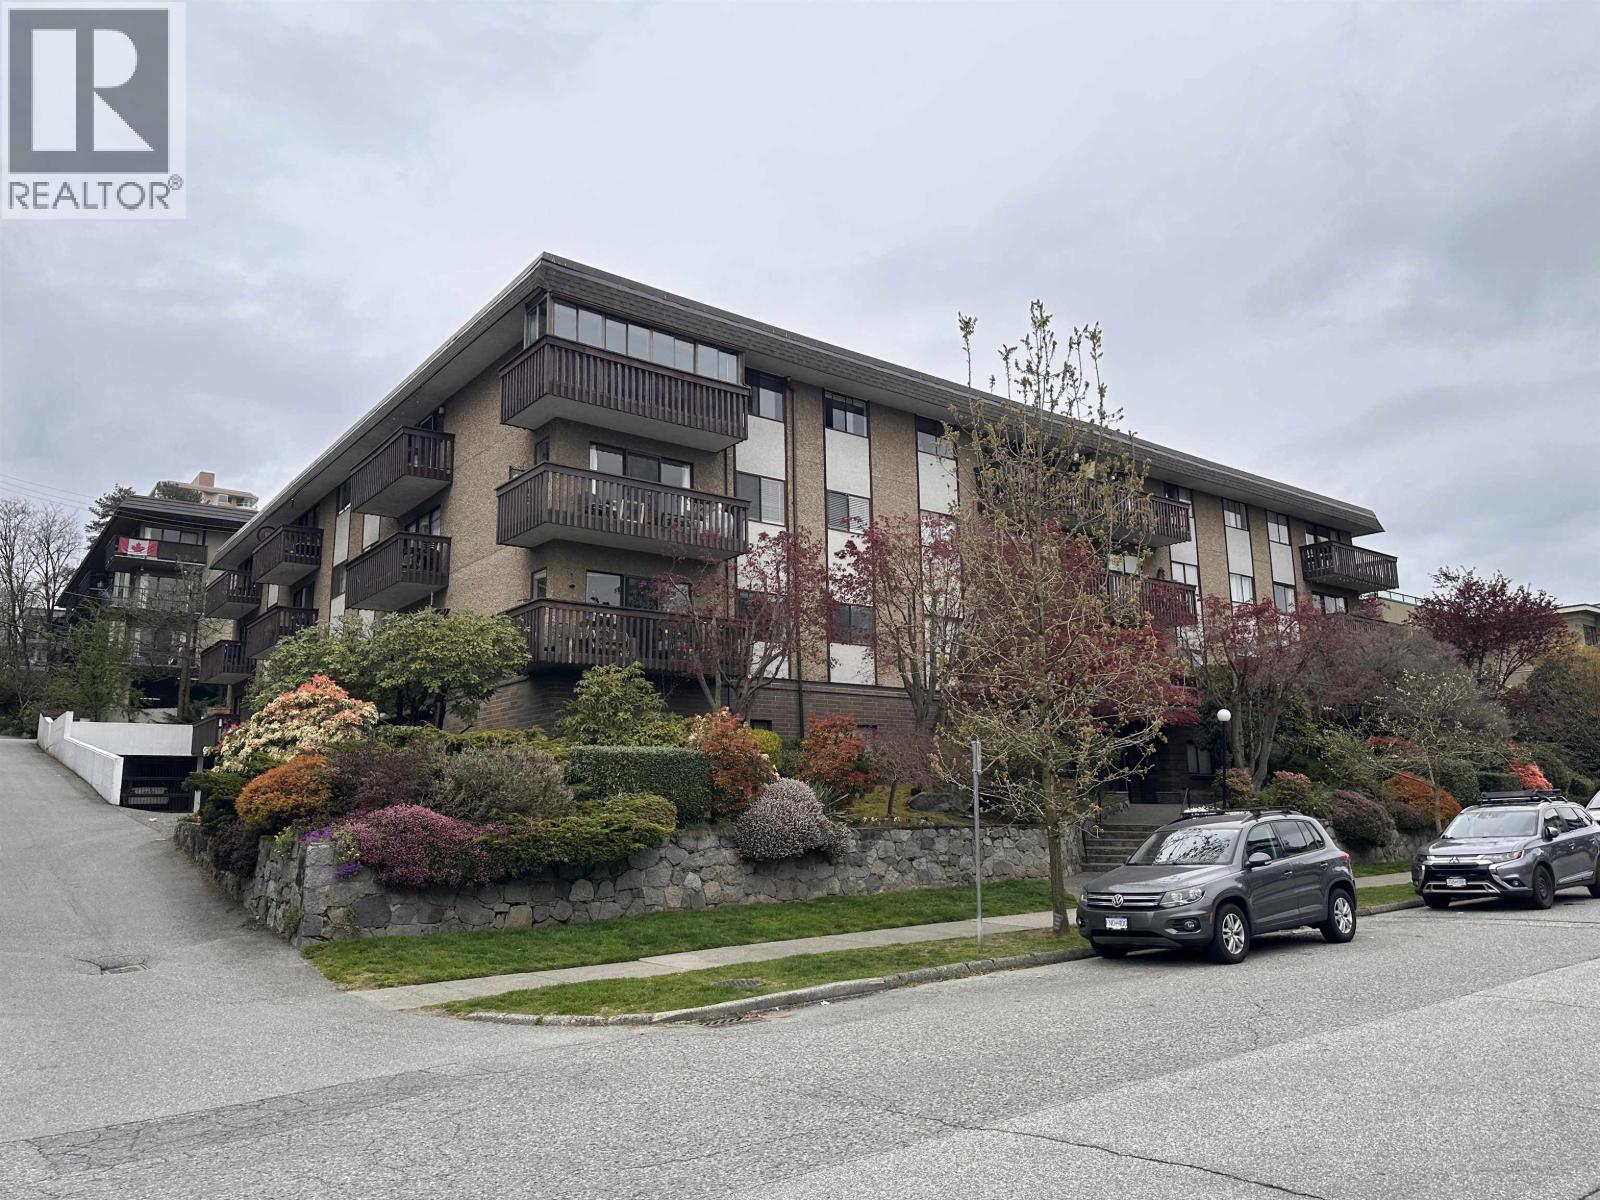 $1,698,000
205 120 E 4th St. · 5bd/5ba · 4040sf
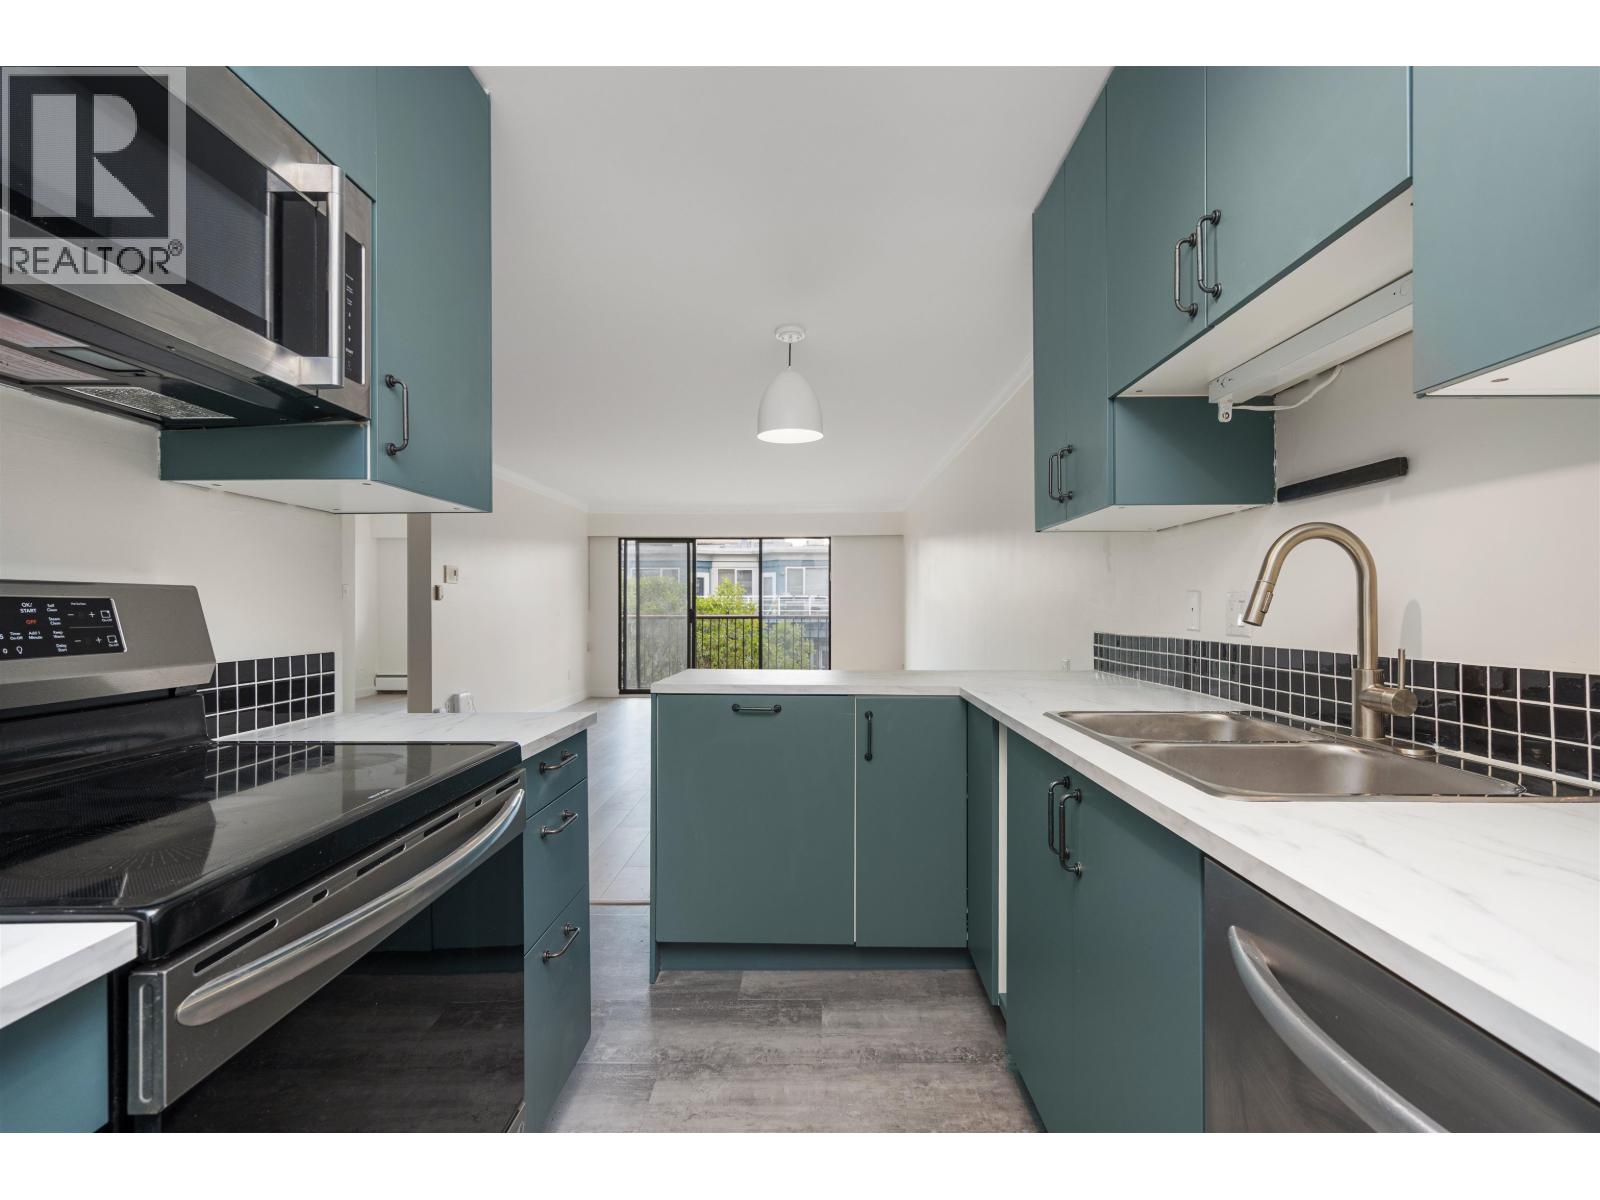 $660,000
204 127 E 4th St. · 2bd/2ba · 988sf
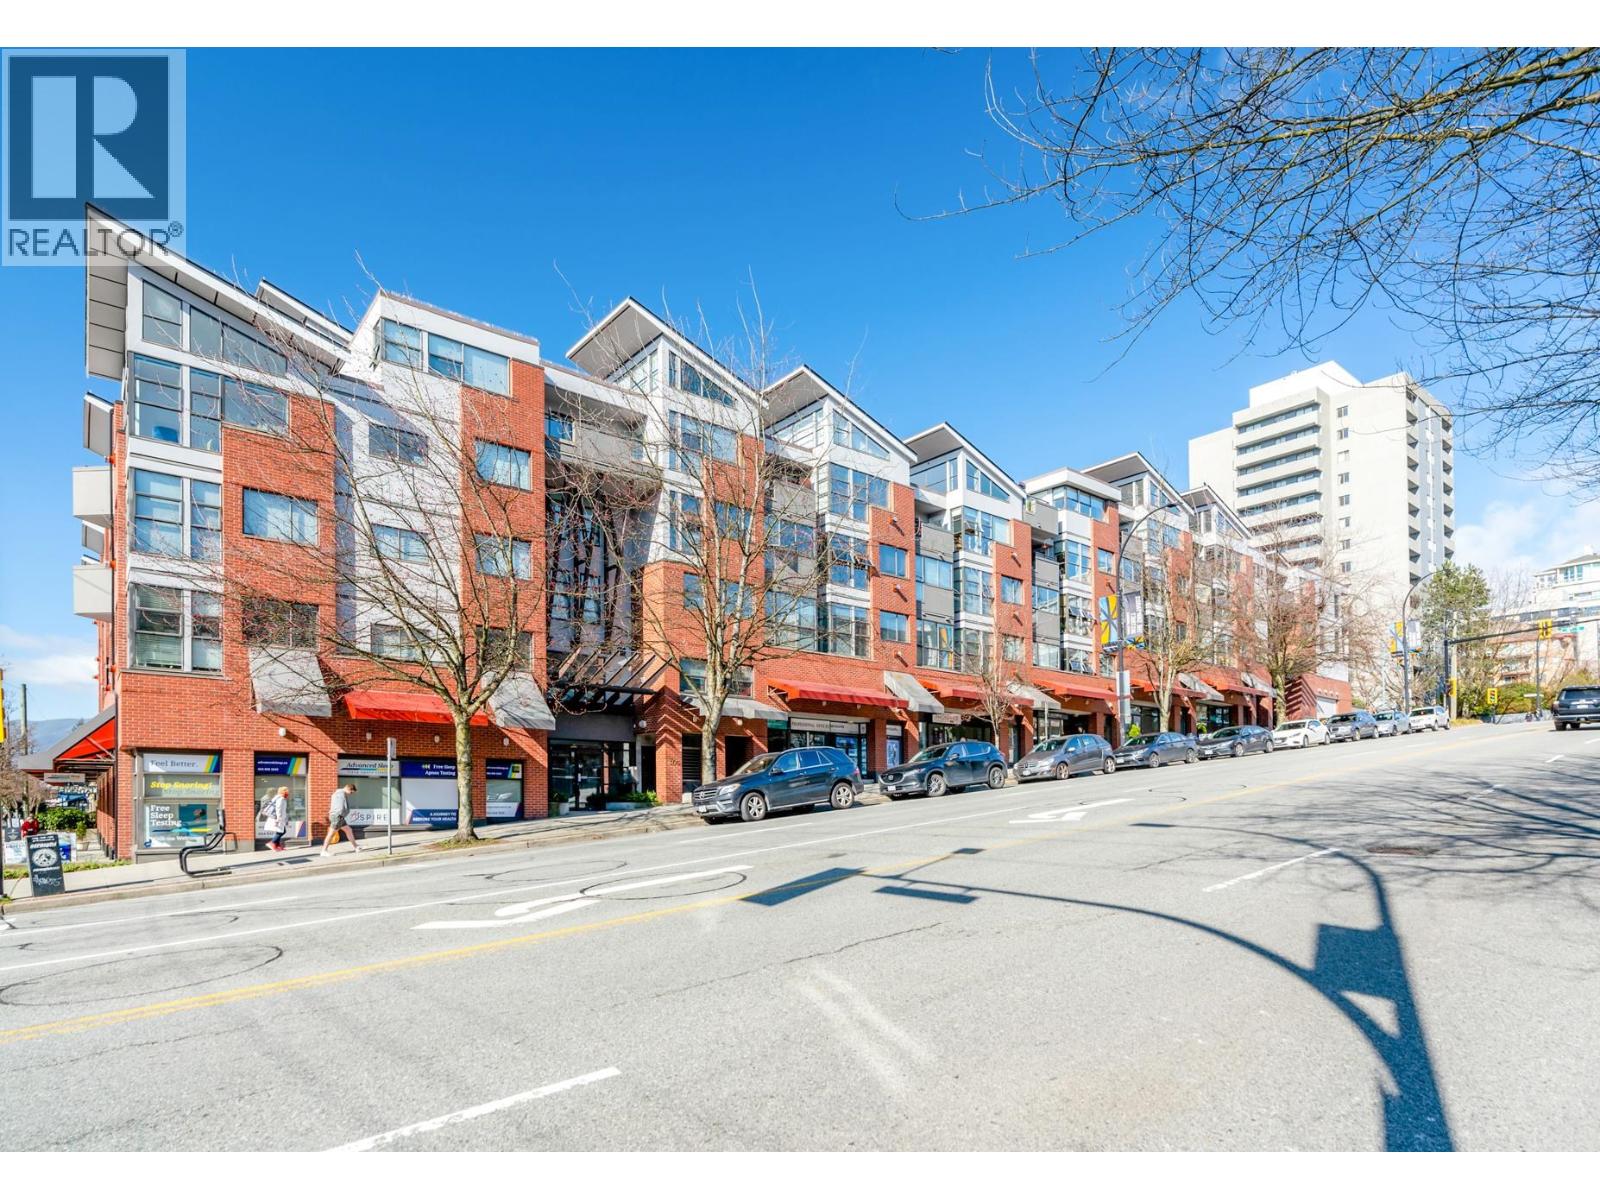 $779,000
411 345 Lonsdale Ave. · 2bd/2ba · 967sf
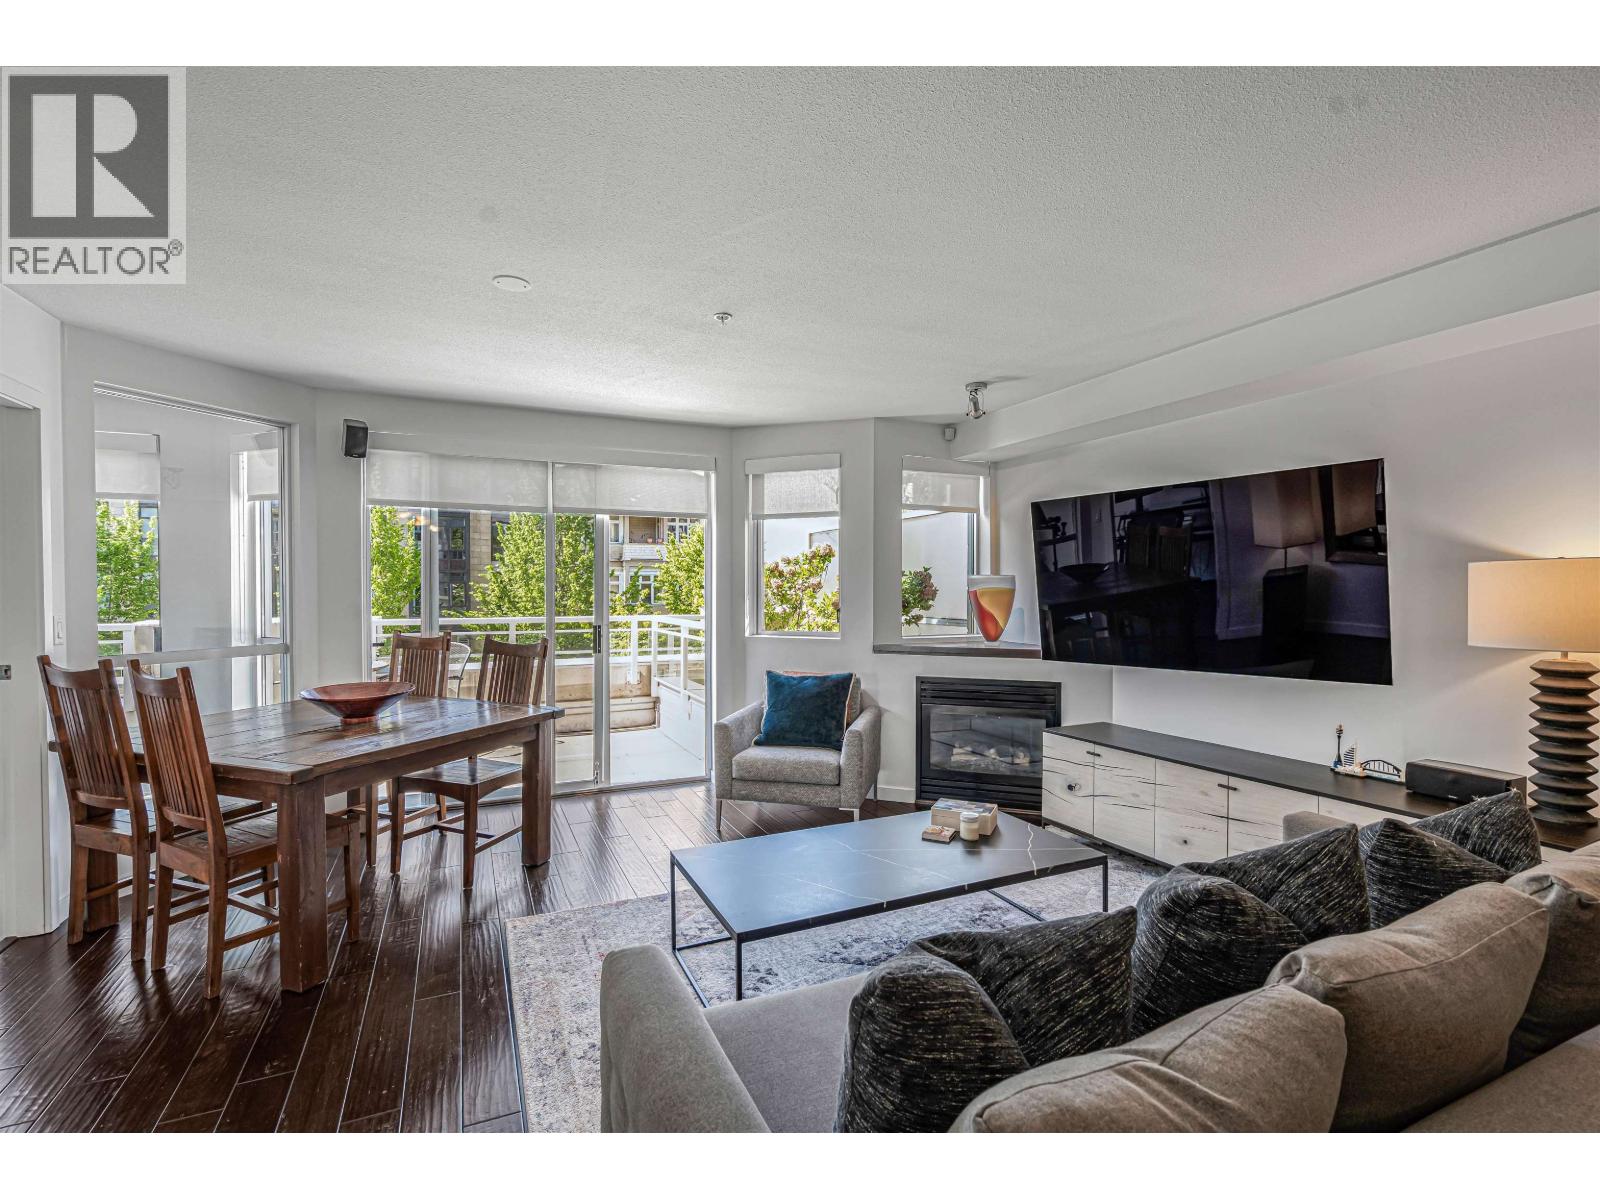 $700,000
207 122 E 3rd St. · 2bd/2ba · 880sf
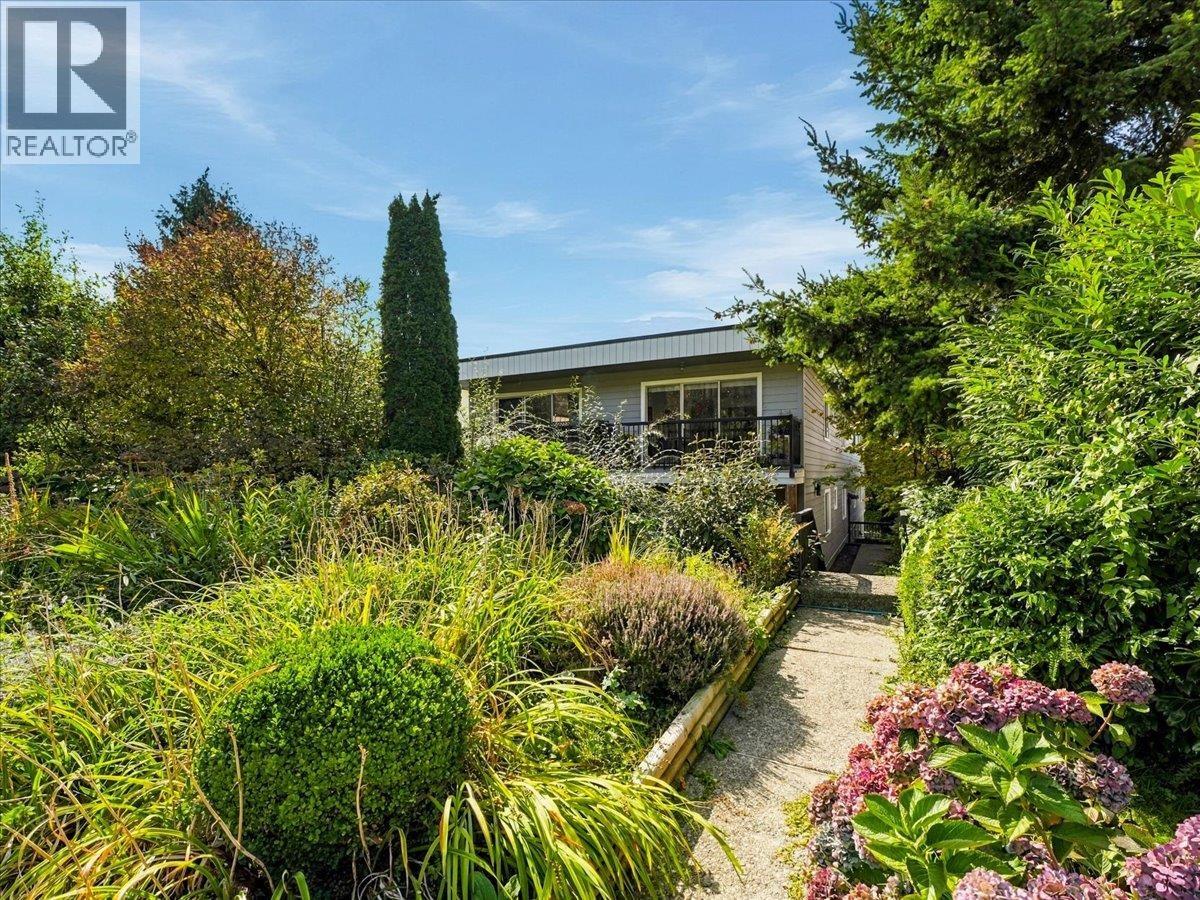 $539,900
6 137 E 5th St. · 1bd/1ba · 623sf
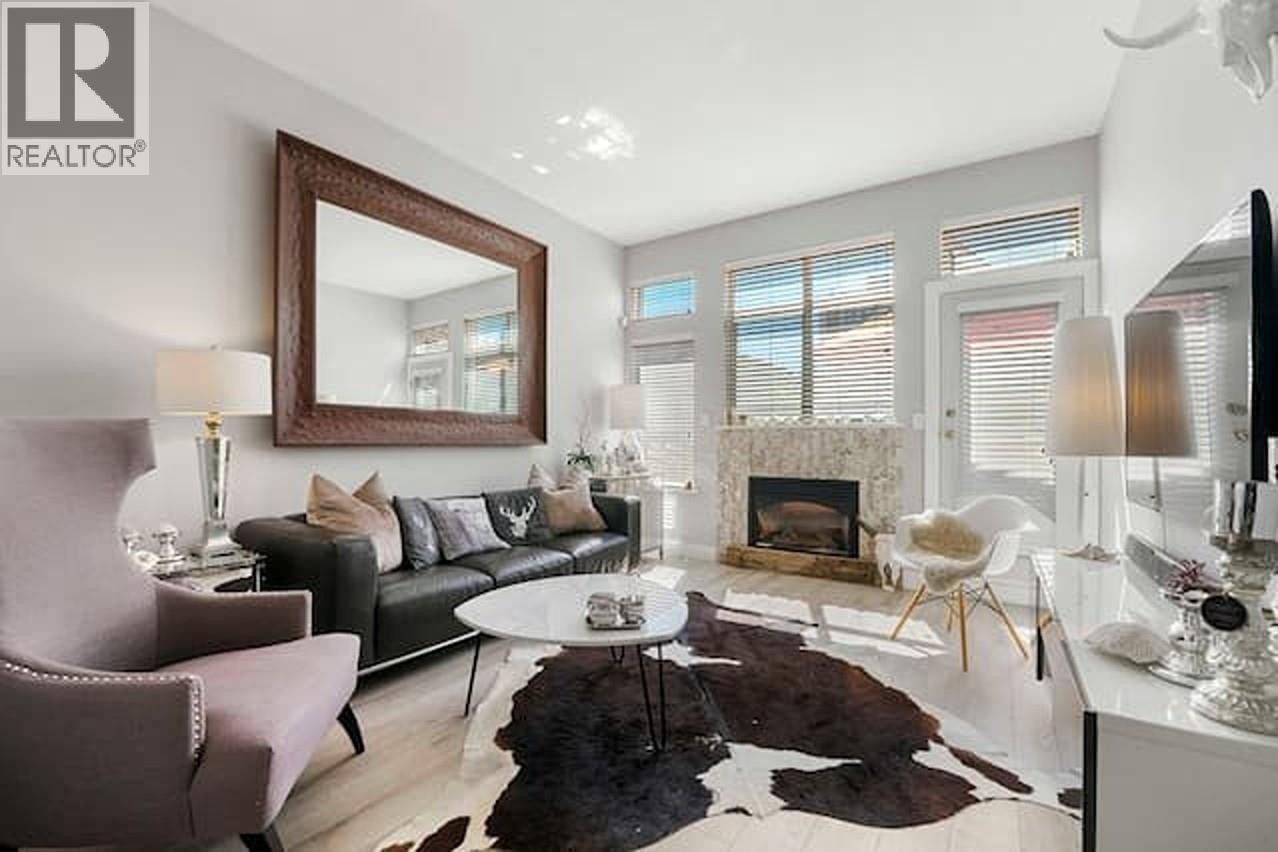 $1,279,000
D 136 W 4th St. · 3bd/2ba · 1444sf
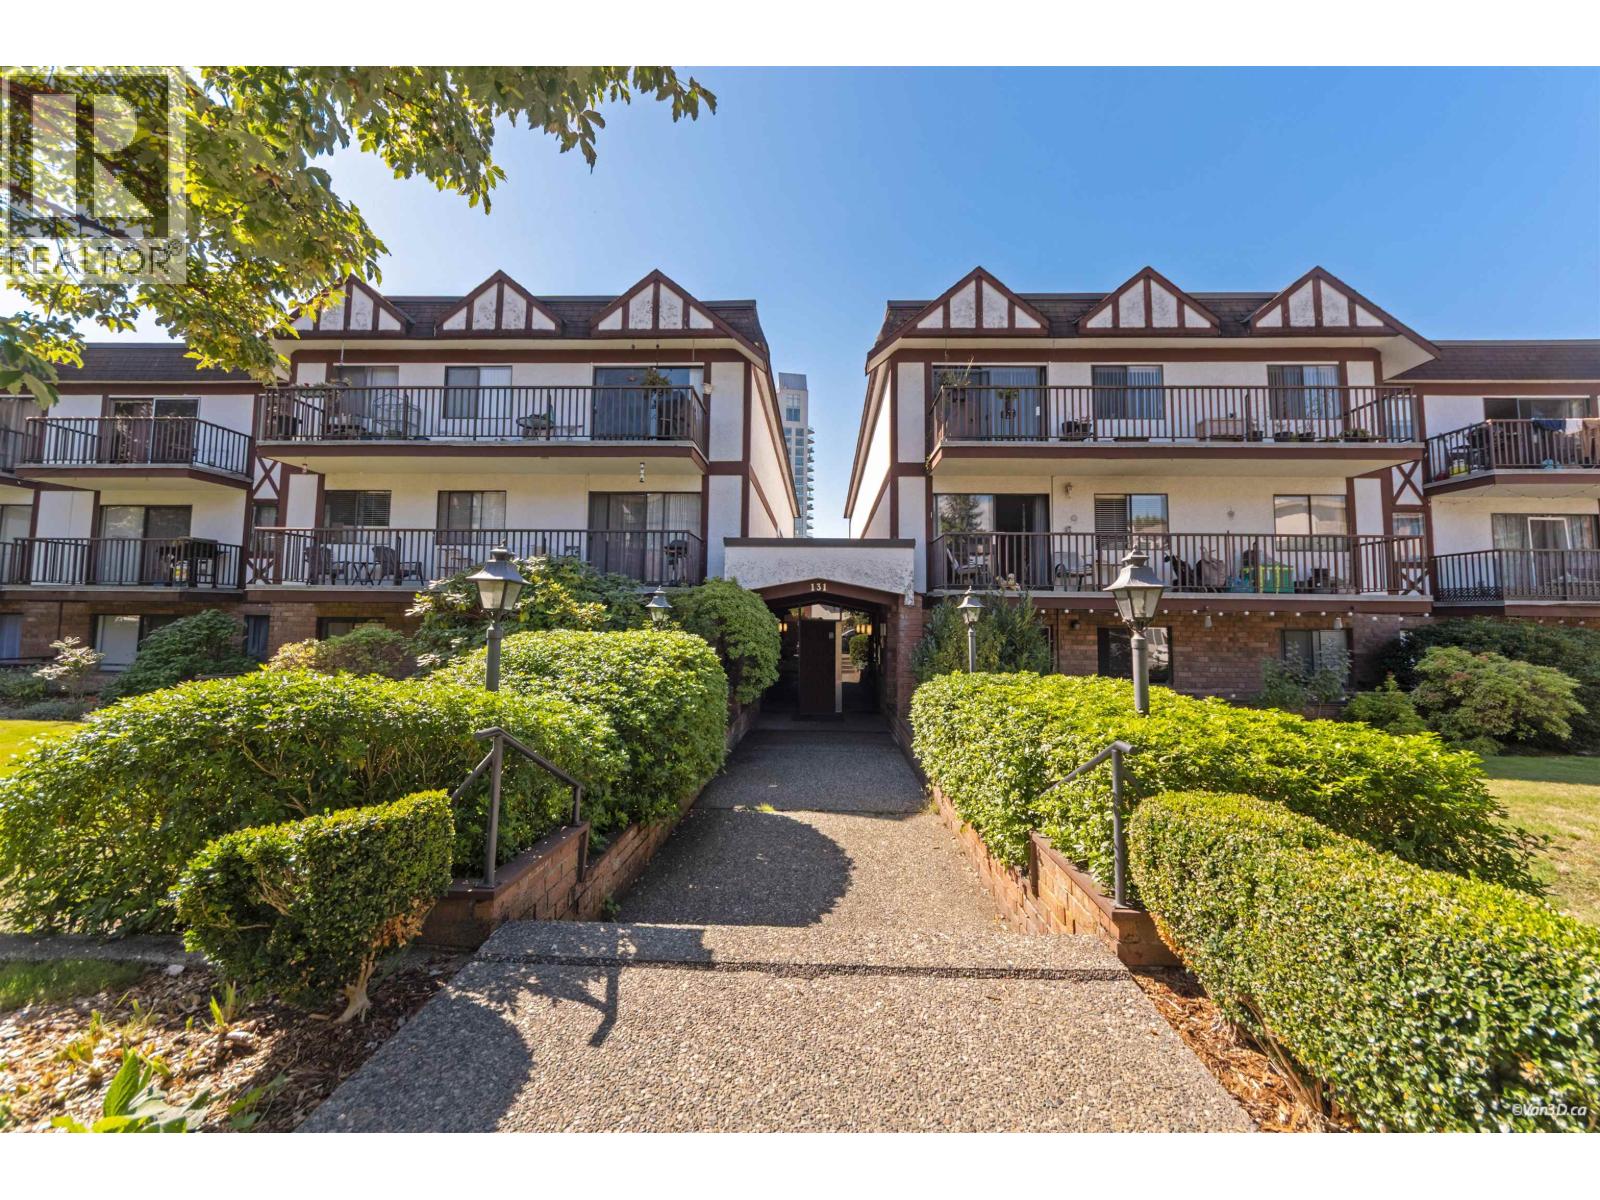 $475,000
107 131 W 4th St. · 1bd/1ba · 710sf
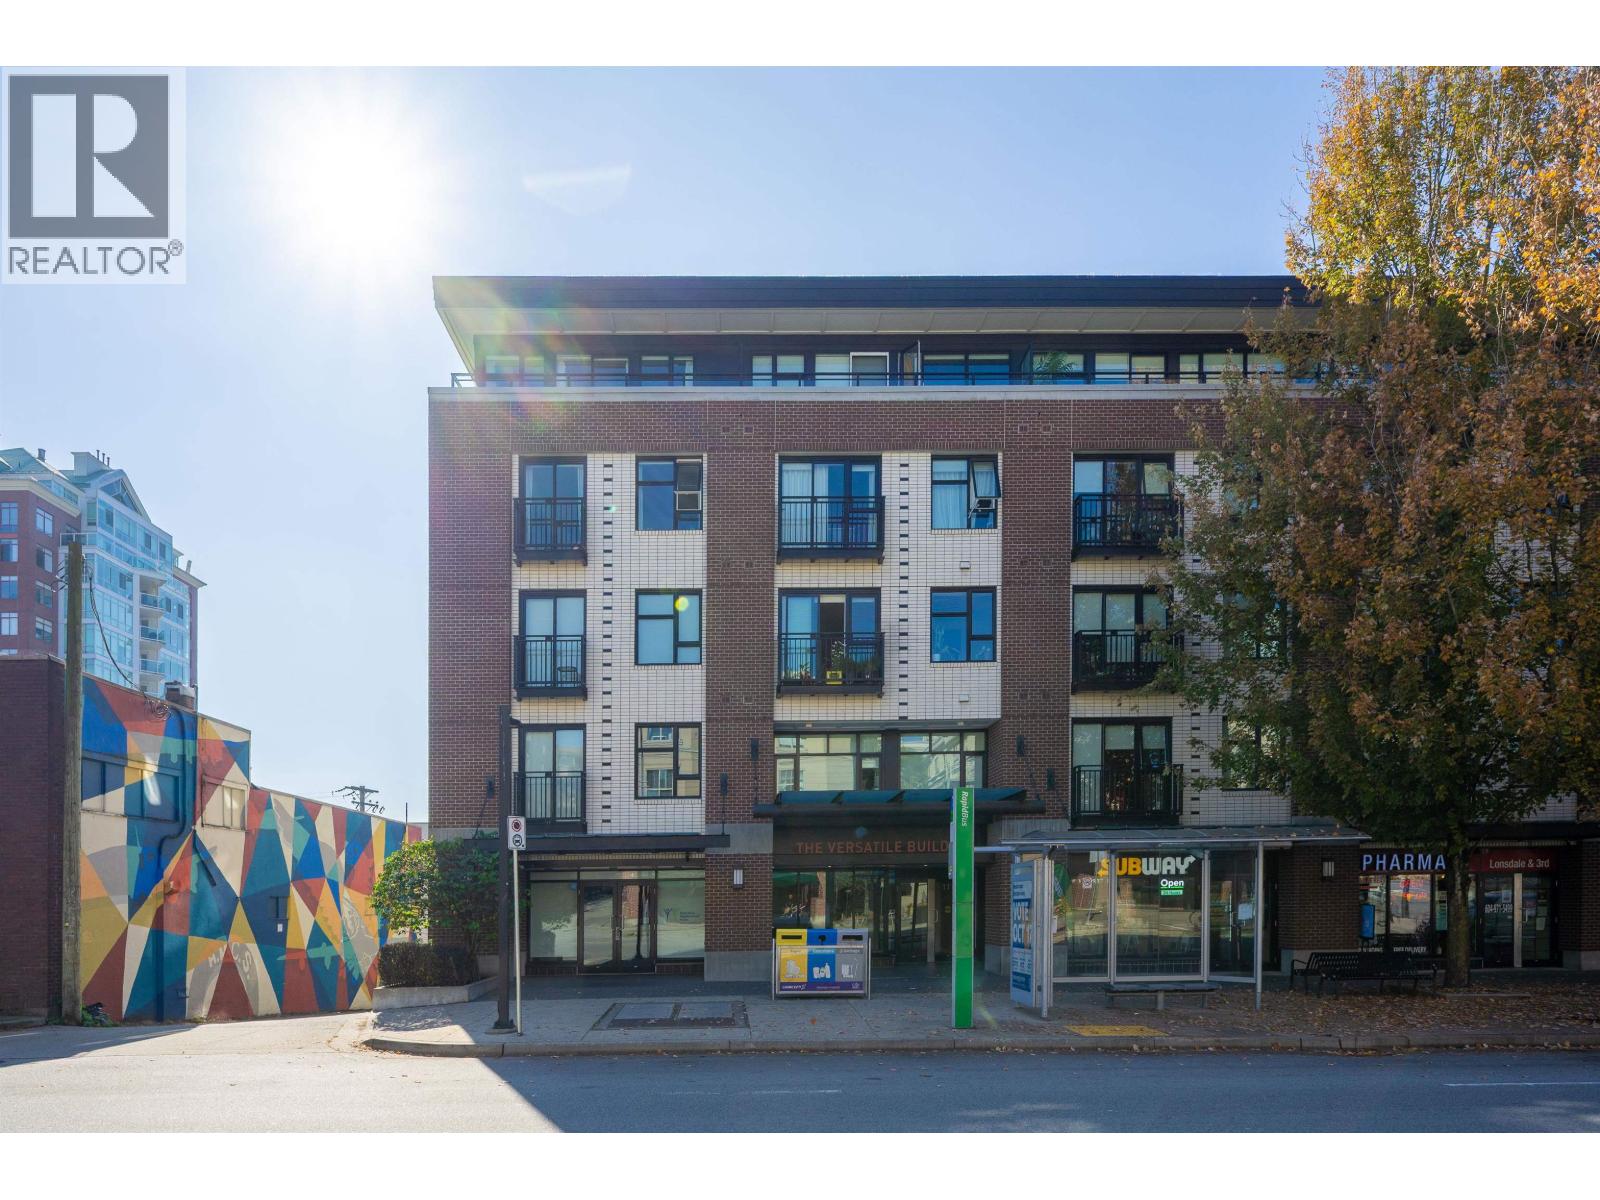 $899,000
409 111 E 3rd St. · 2bd/2ba · 900sf
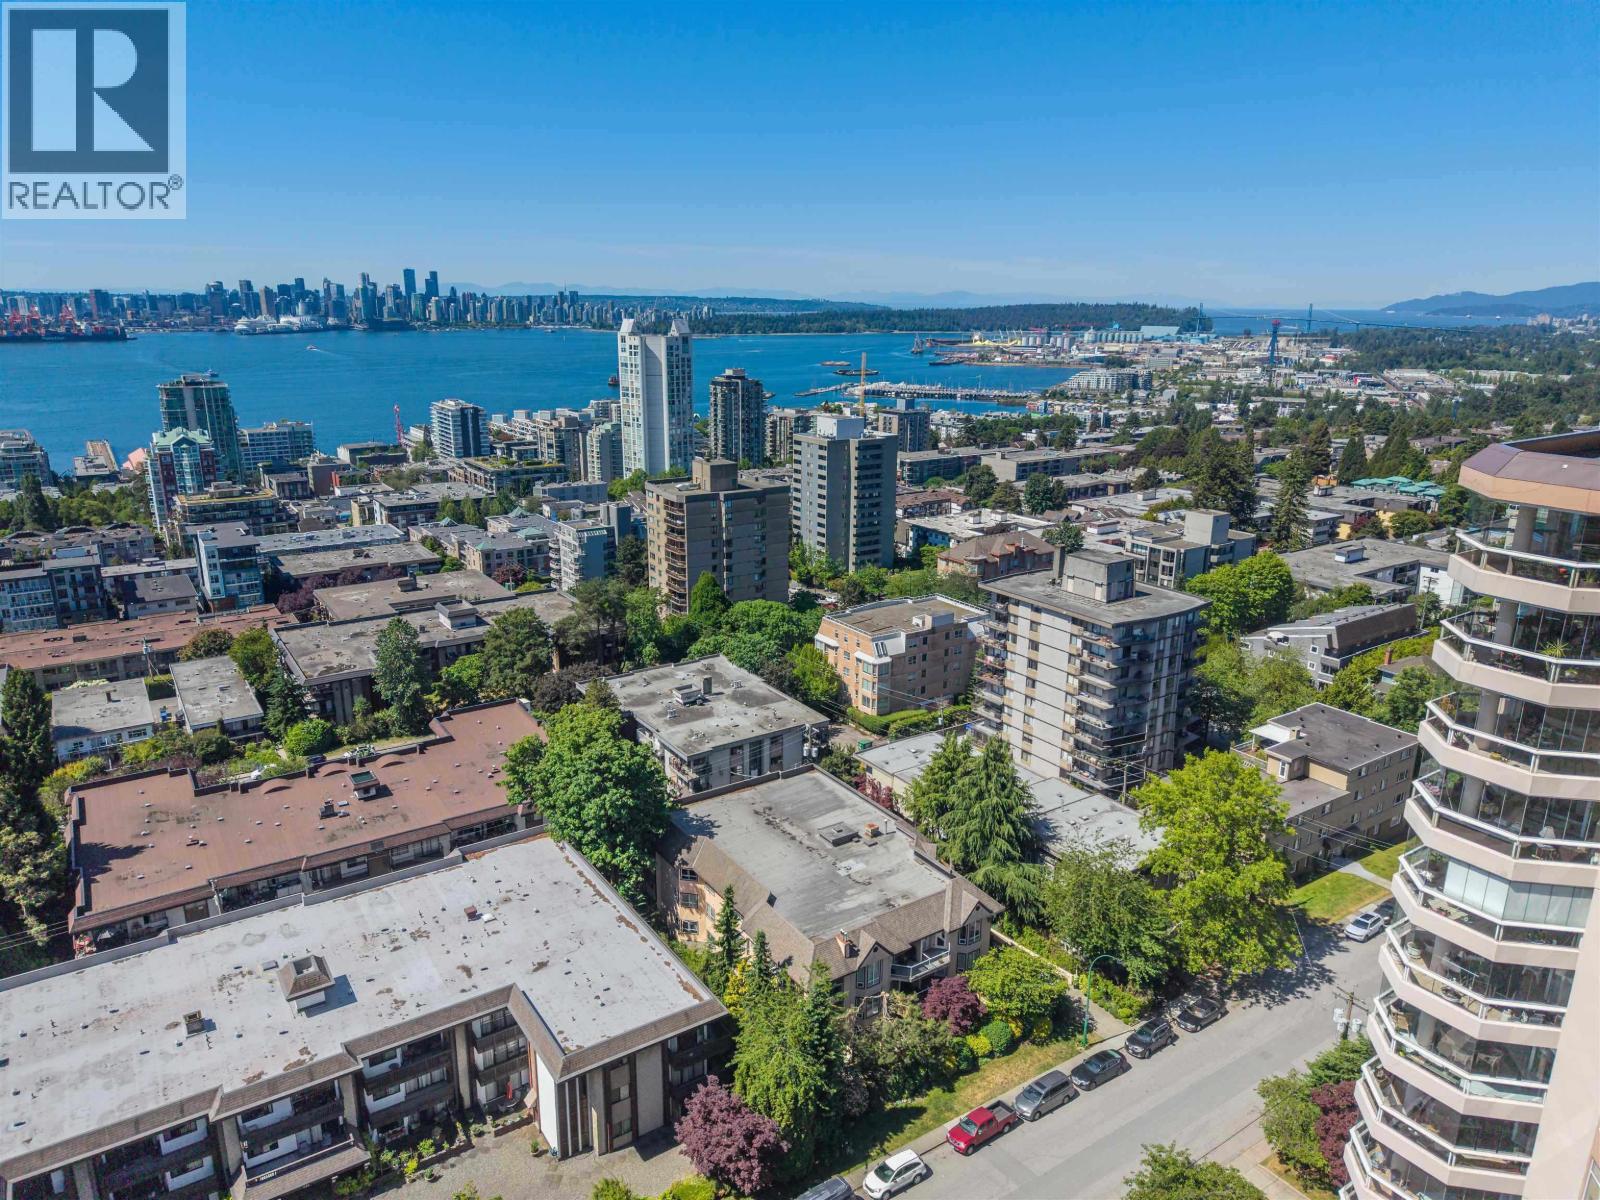 $625,000
102 123 E 6th St. · 1bd/1ba · 730sf
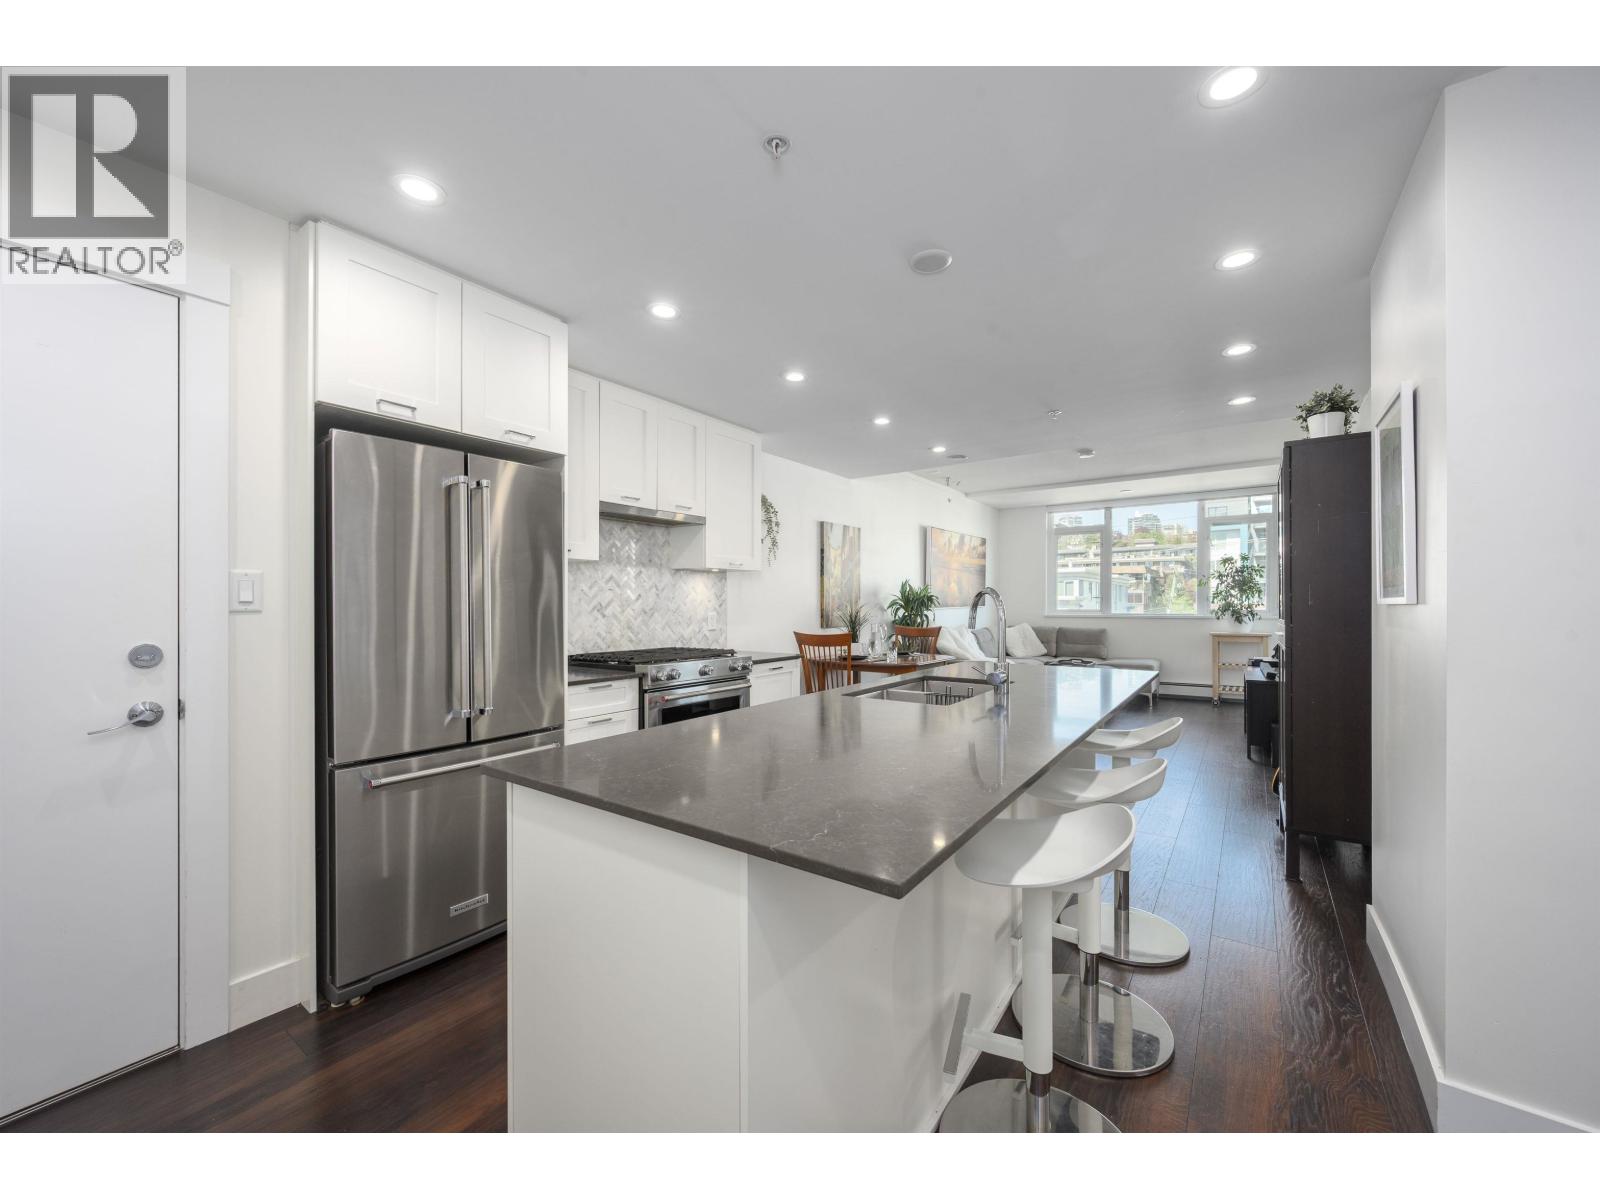 $899,900
504 131 E 3rd St. · 2bd/2ba · 856sf
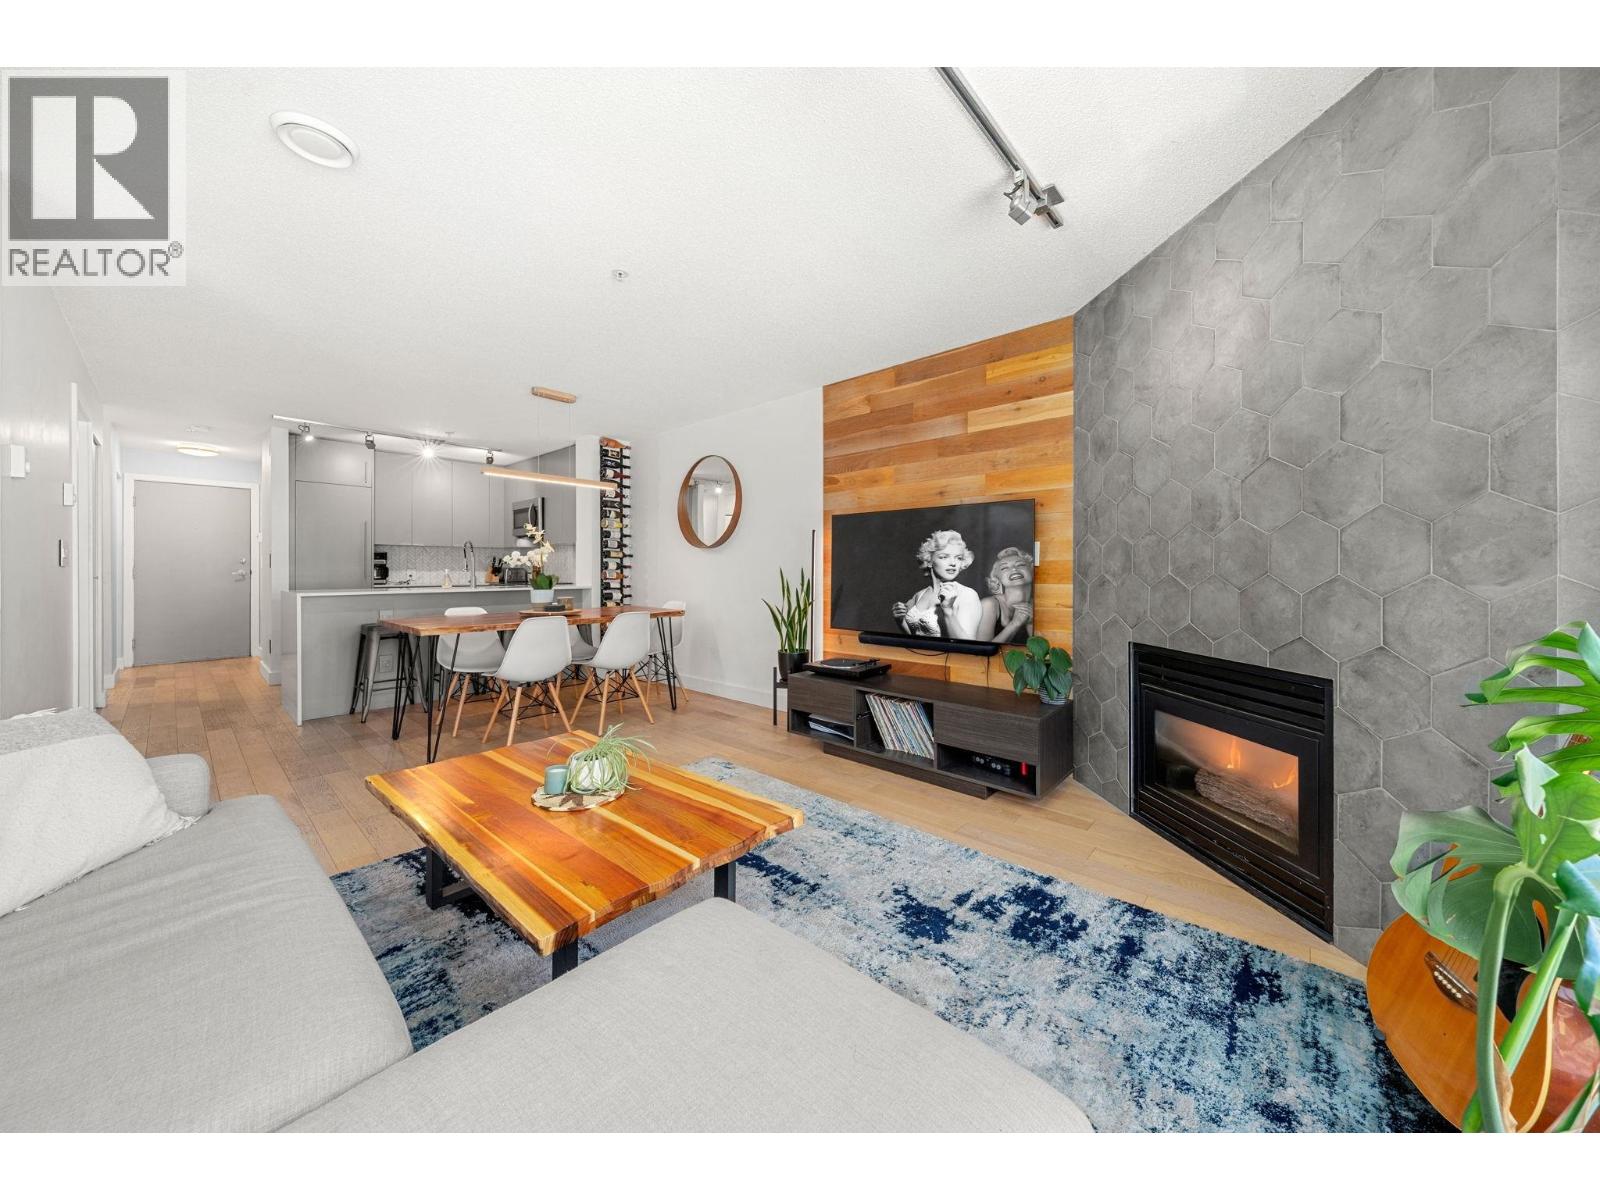 $800,000
404 124 W 3rd St. · 2bd/2ba · 854sf
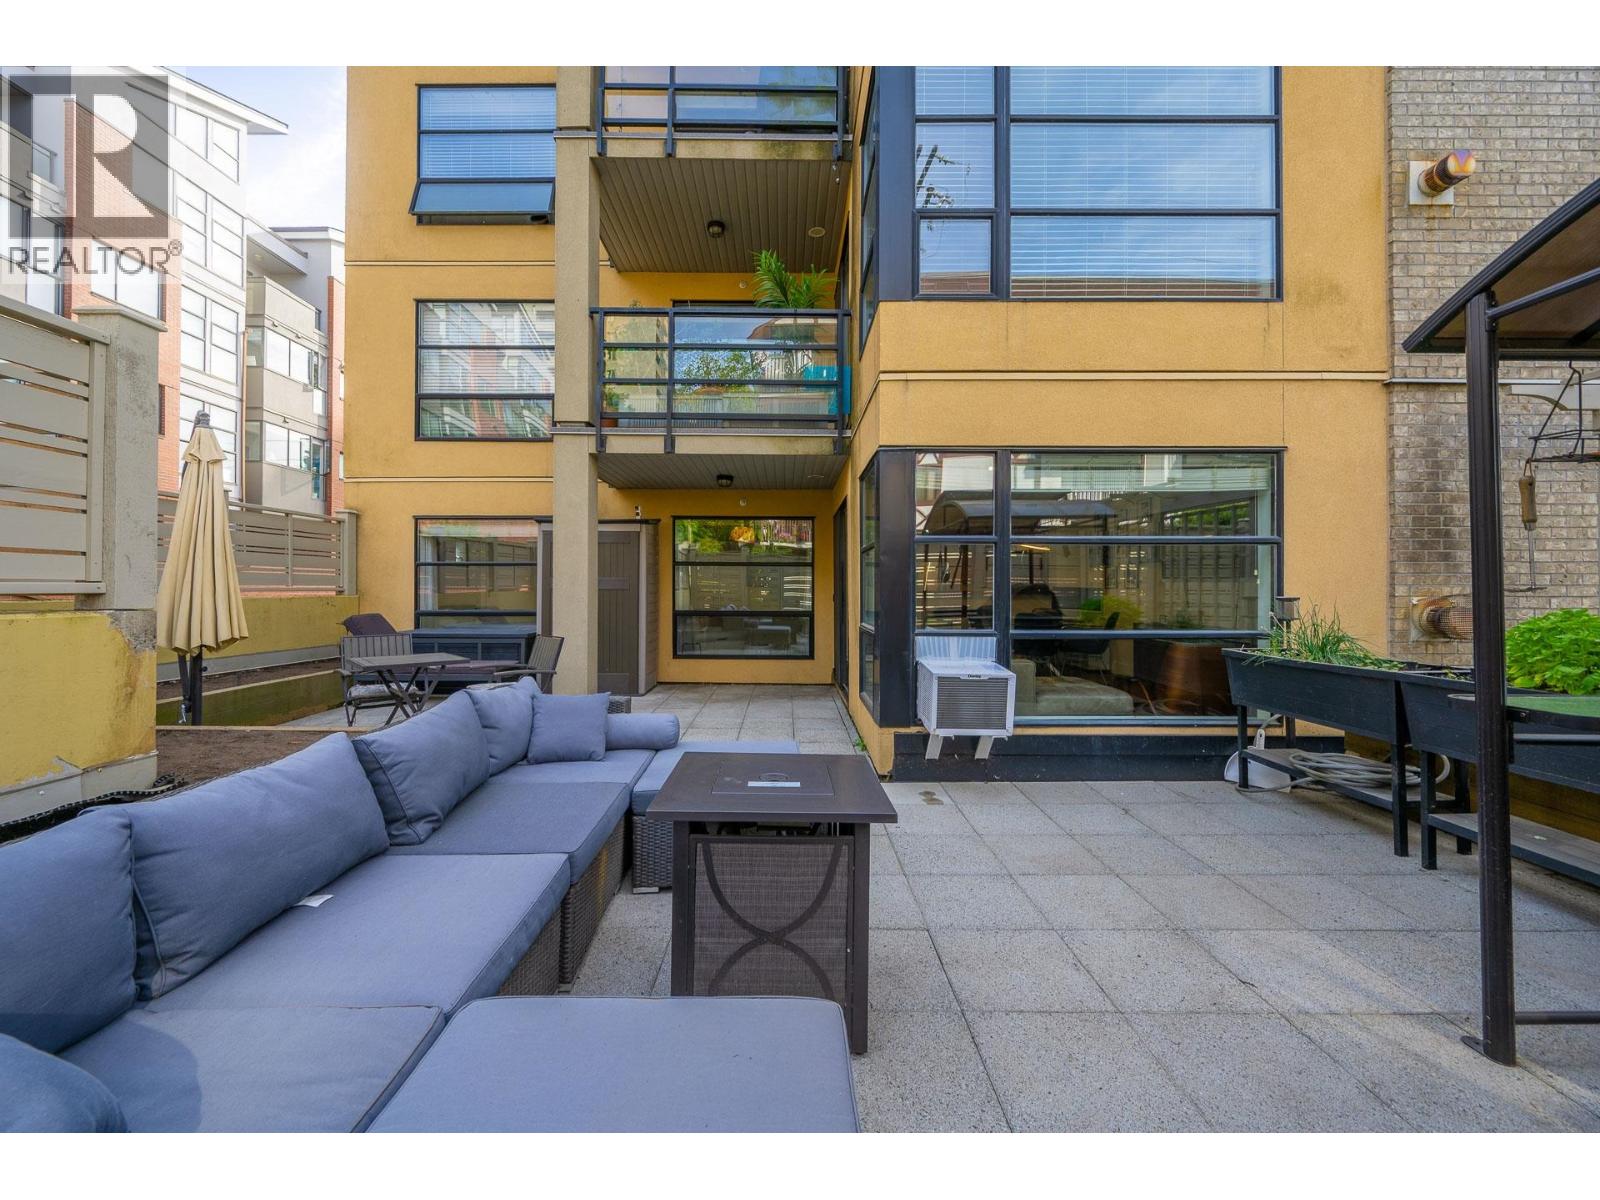 $899,900
204 124 W 3rd St. · 2bd/2ba · 841sf
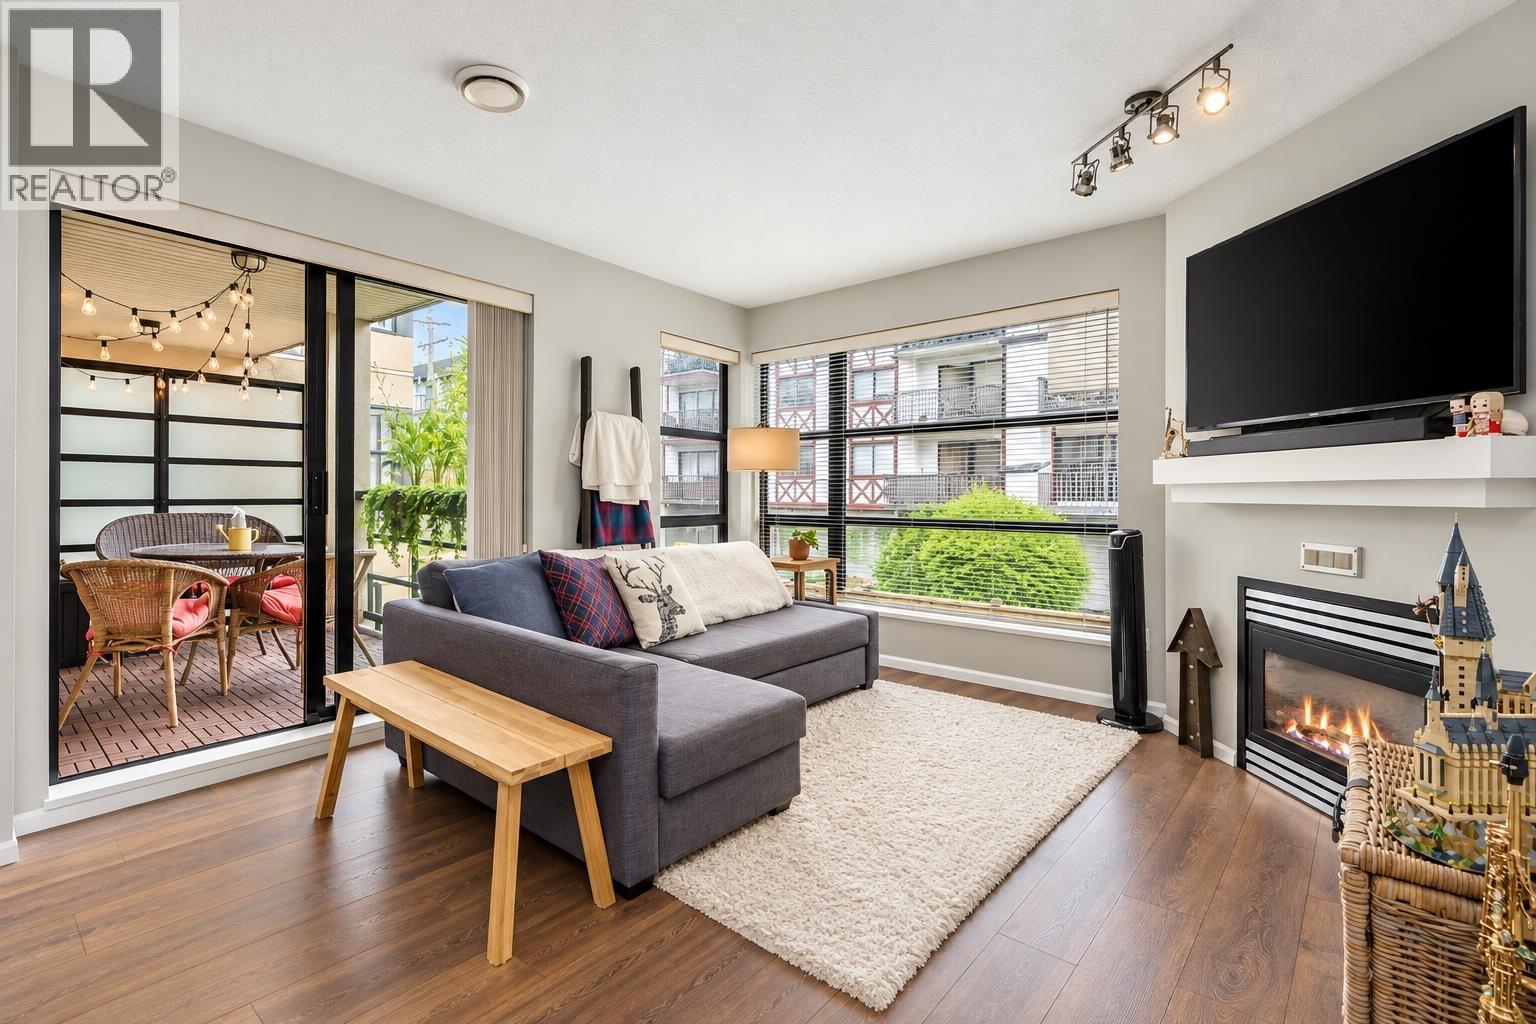 $589,000
305 124 W 3rd St. · 1bd/1ba · 676sf
 $659,900
204 155 E 3rd St. · 2bd/1ba · 832sf
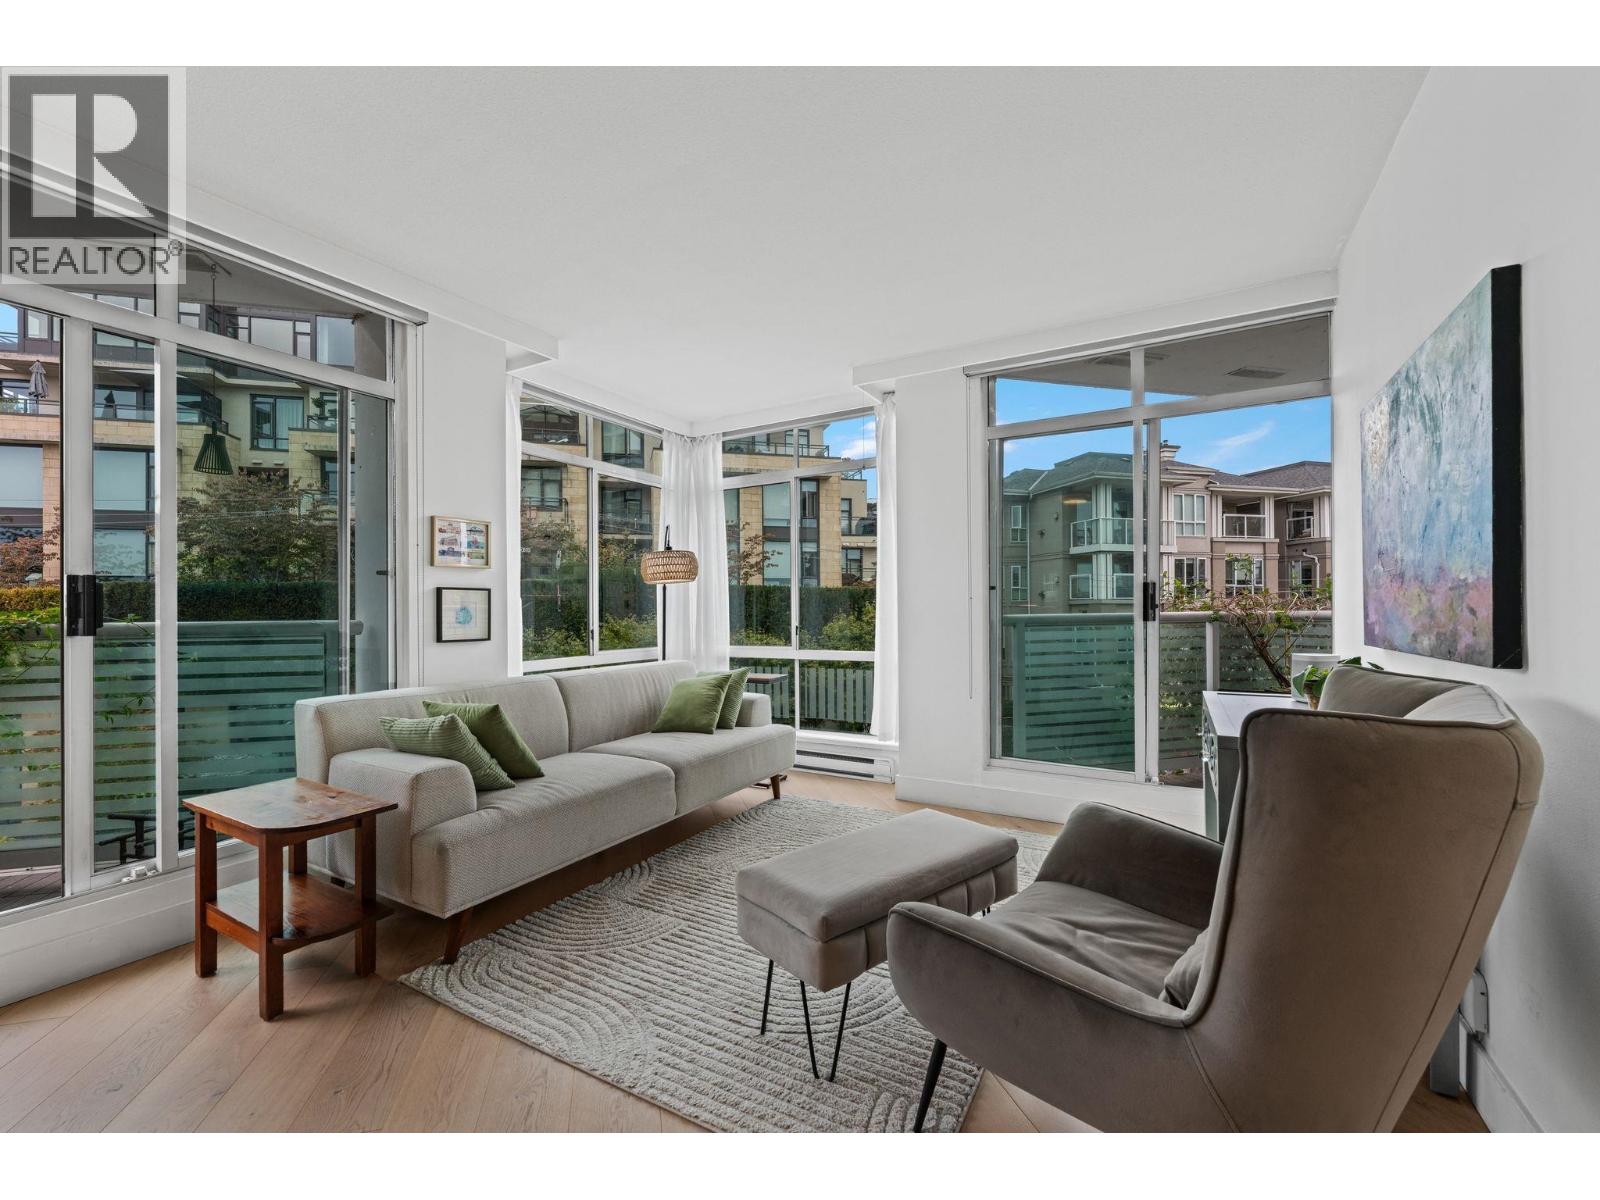 $638,000
603 130 E 2nd St. · 1bd/1ba · 744sf
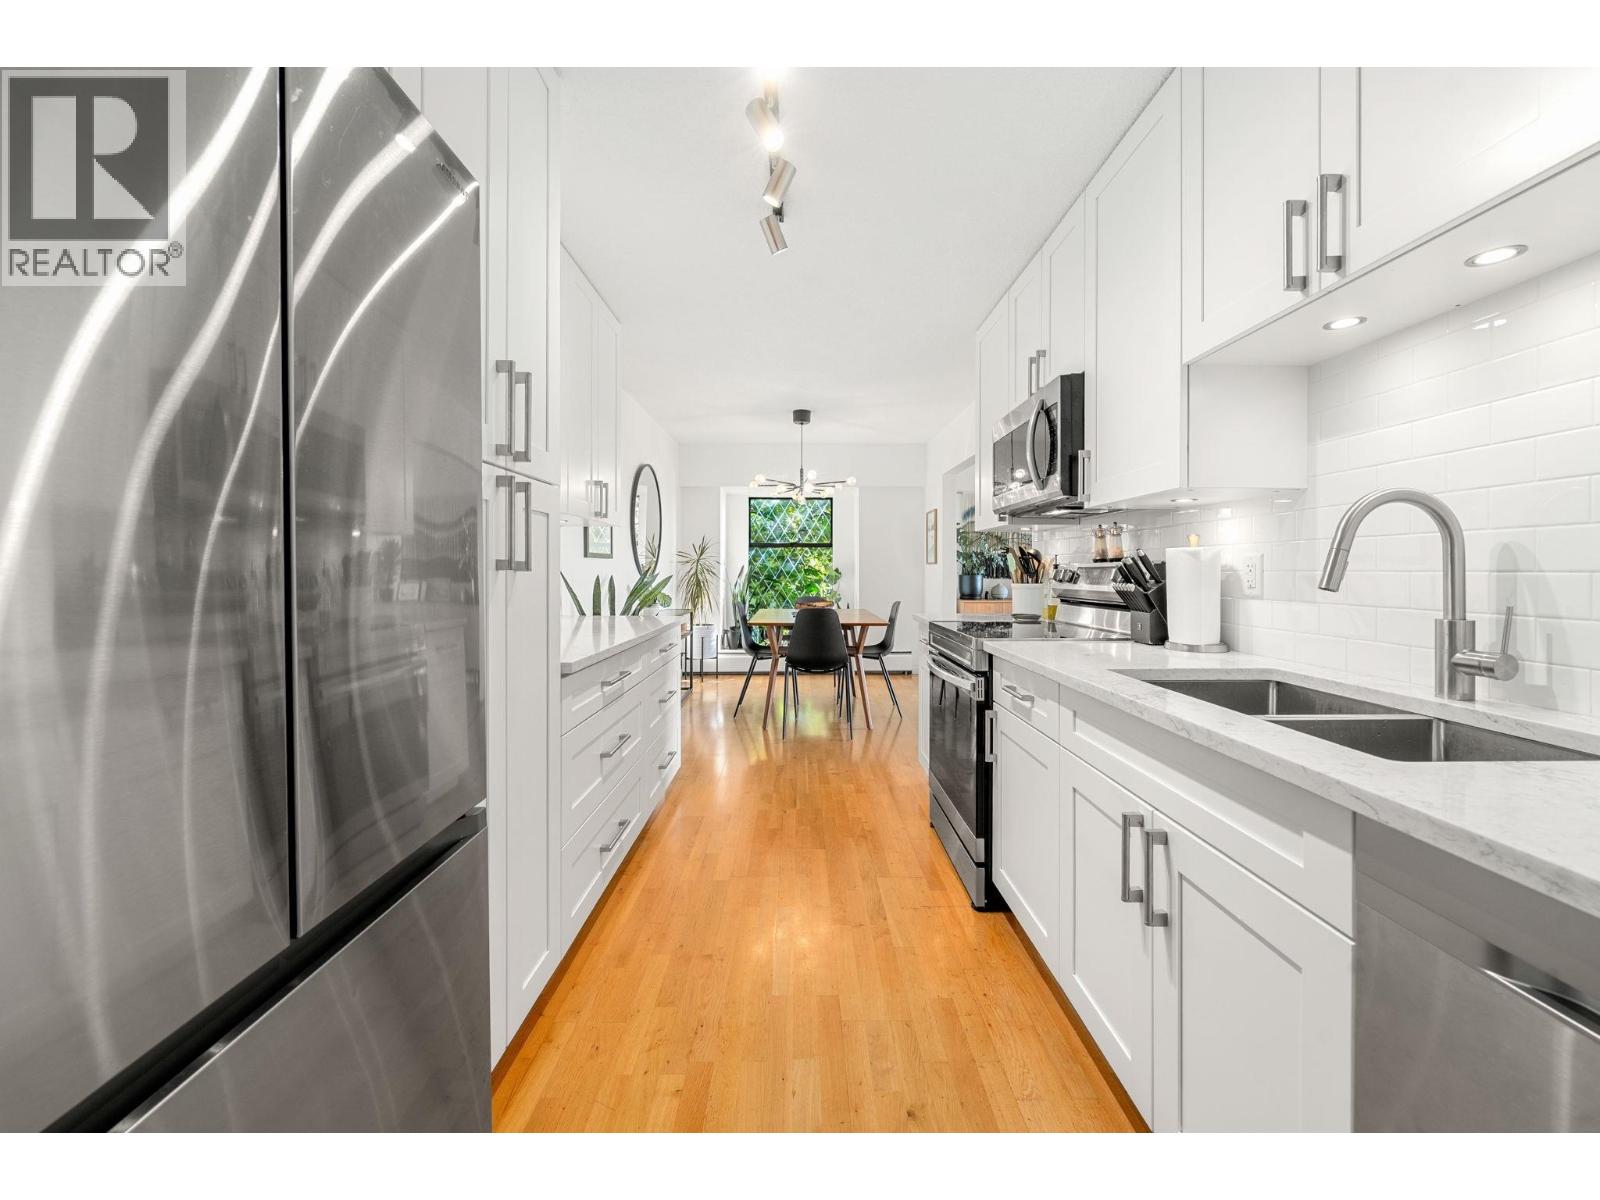 $699,000
204 150 E 5th St. · 2bd/1ba · 1029sf
 $549,000
305 175 E 4th St. · 2bd/1ba · 867sf
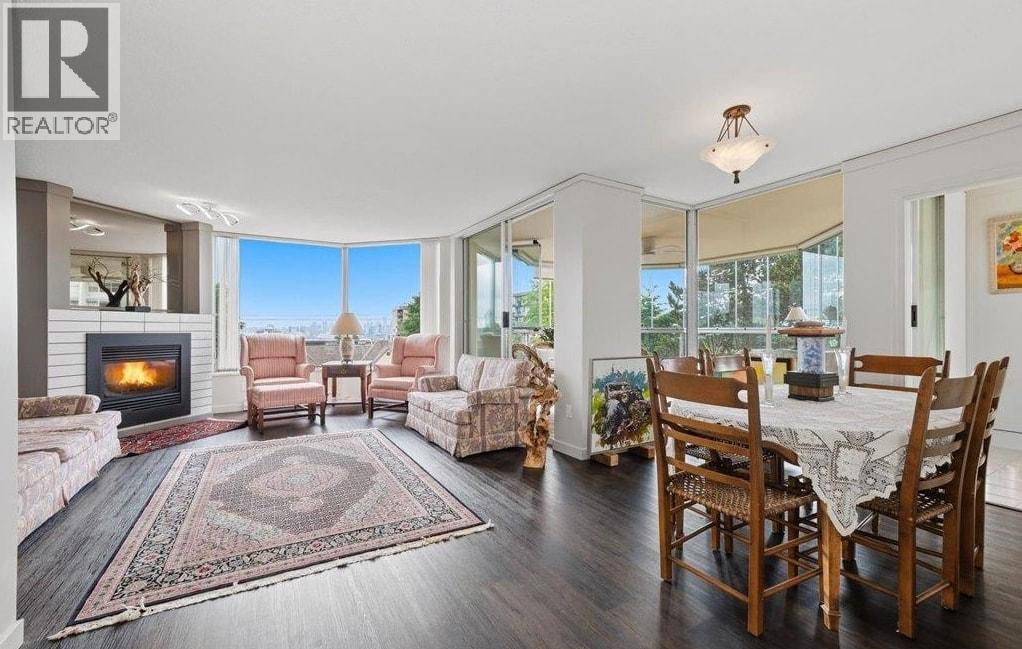 $1,198,000
102 123 E Keith Rd. · 2bd/2ba · 1250sf
 $525,000
205 175 E 4th St. · 2bd/1ba · 867sf
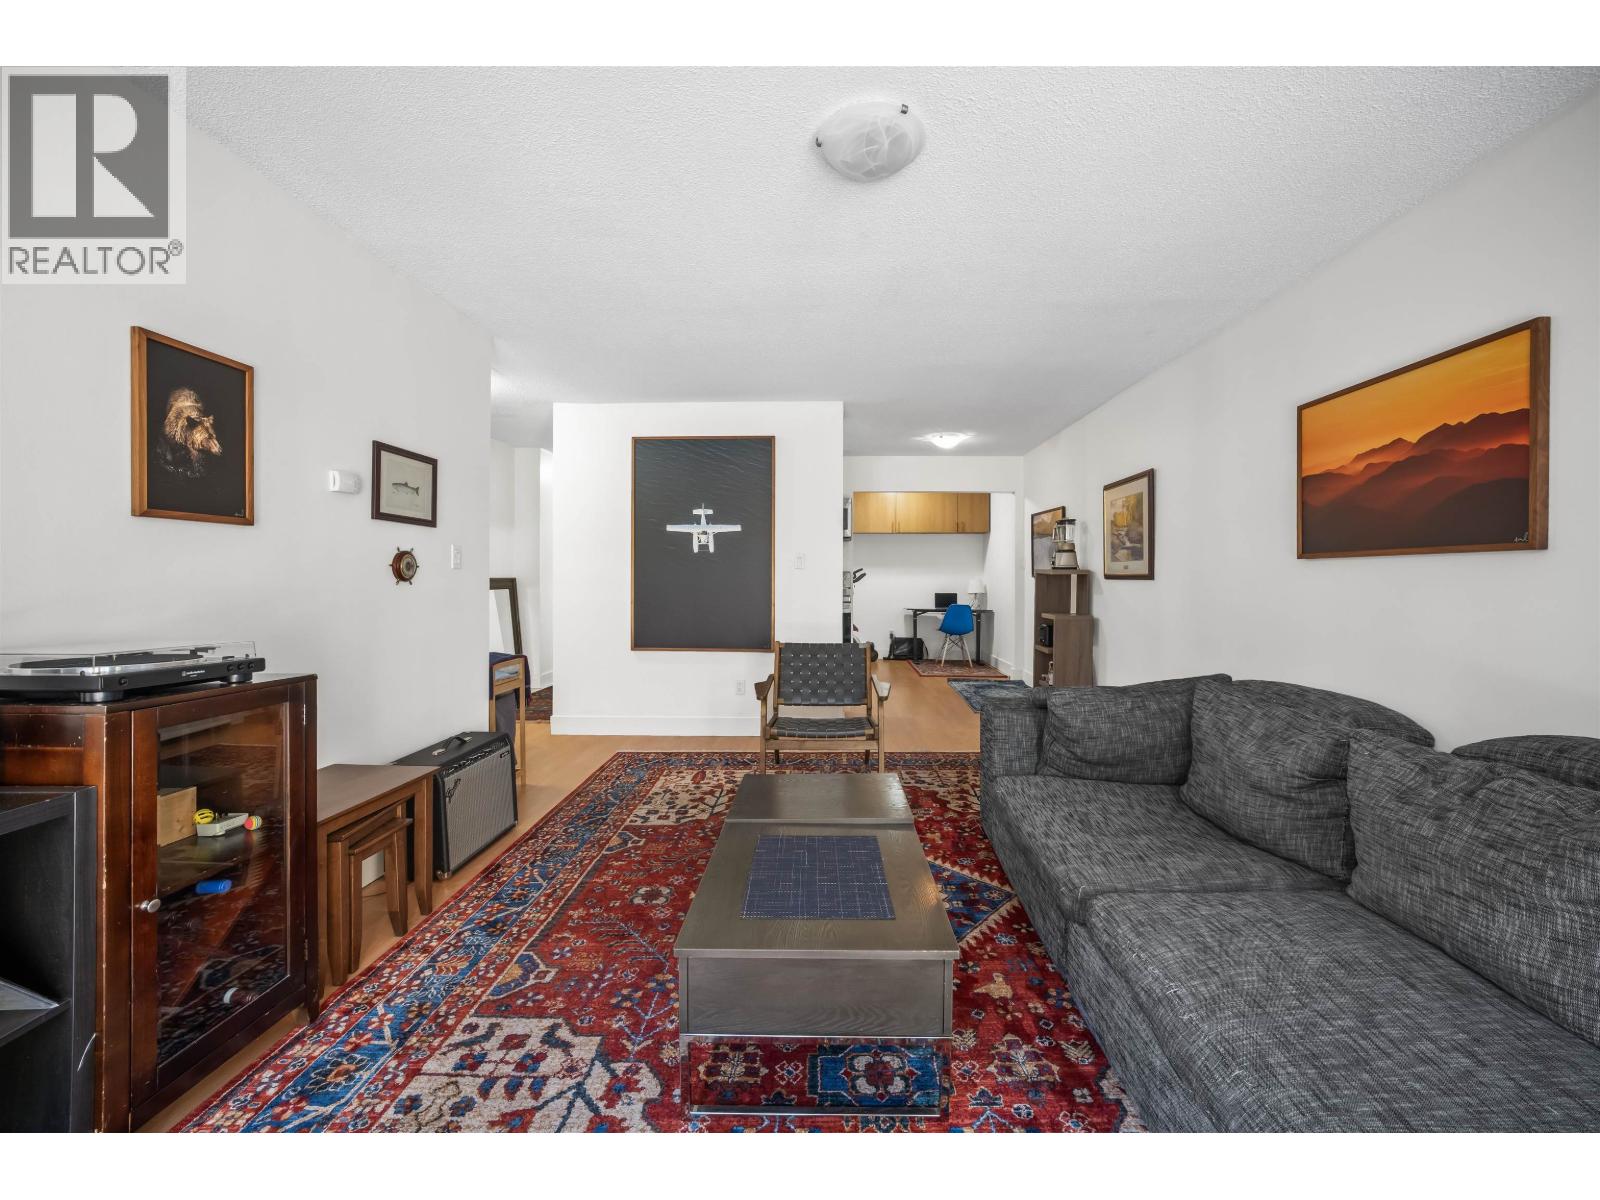 $545,000
115 170 E 3rd St. · 1bd/1ba · 703sf
 $150,000
175 W 3rd St. · 0bd/0ba · 900sf
 $648,000
105 175 E 5th St. · 2bd/1ba · 945sf
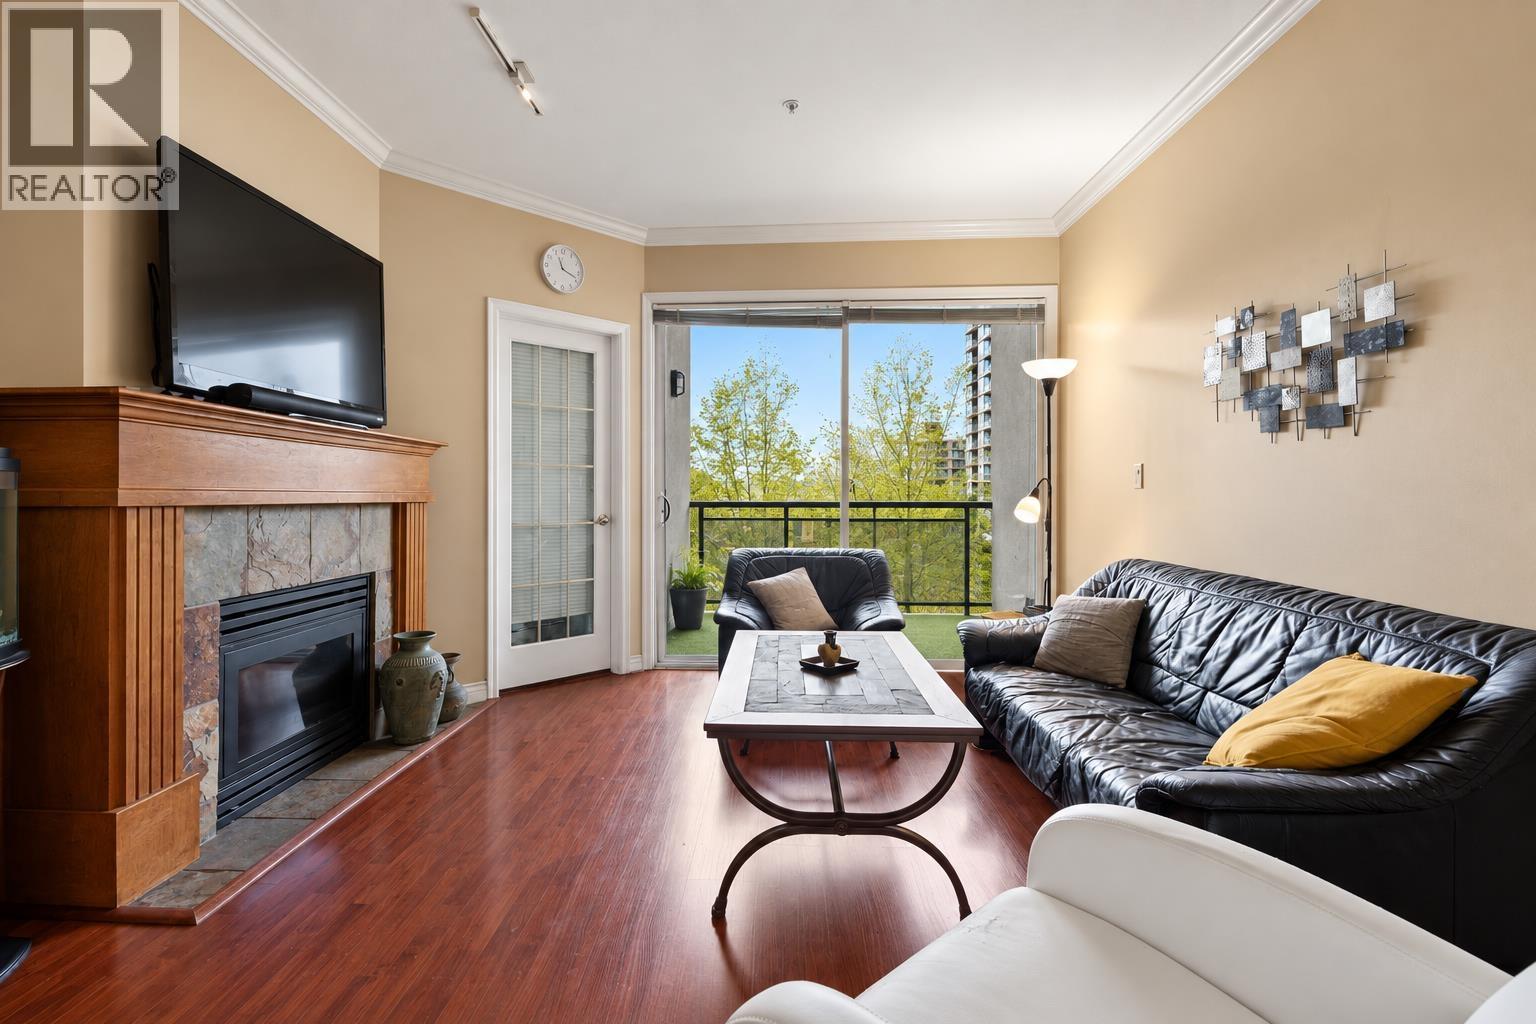 $699,000
302 131 W 3rd St. · 2bd/1ba · 782sf
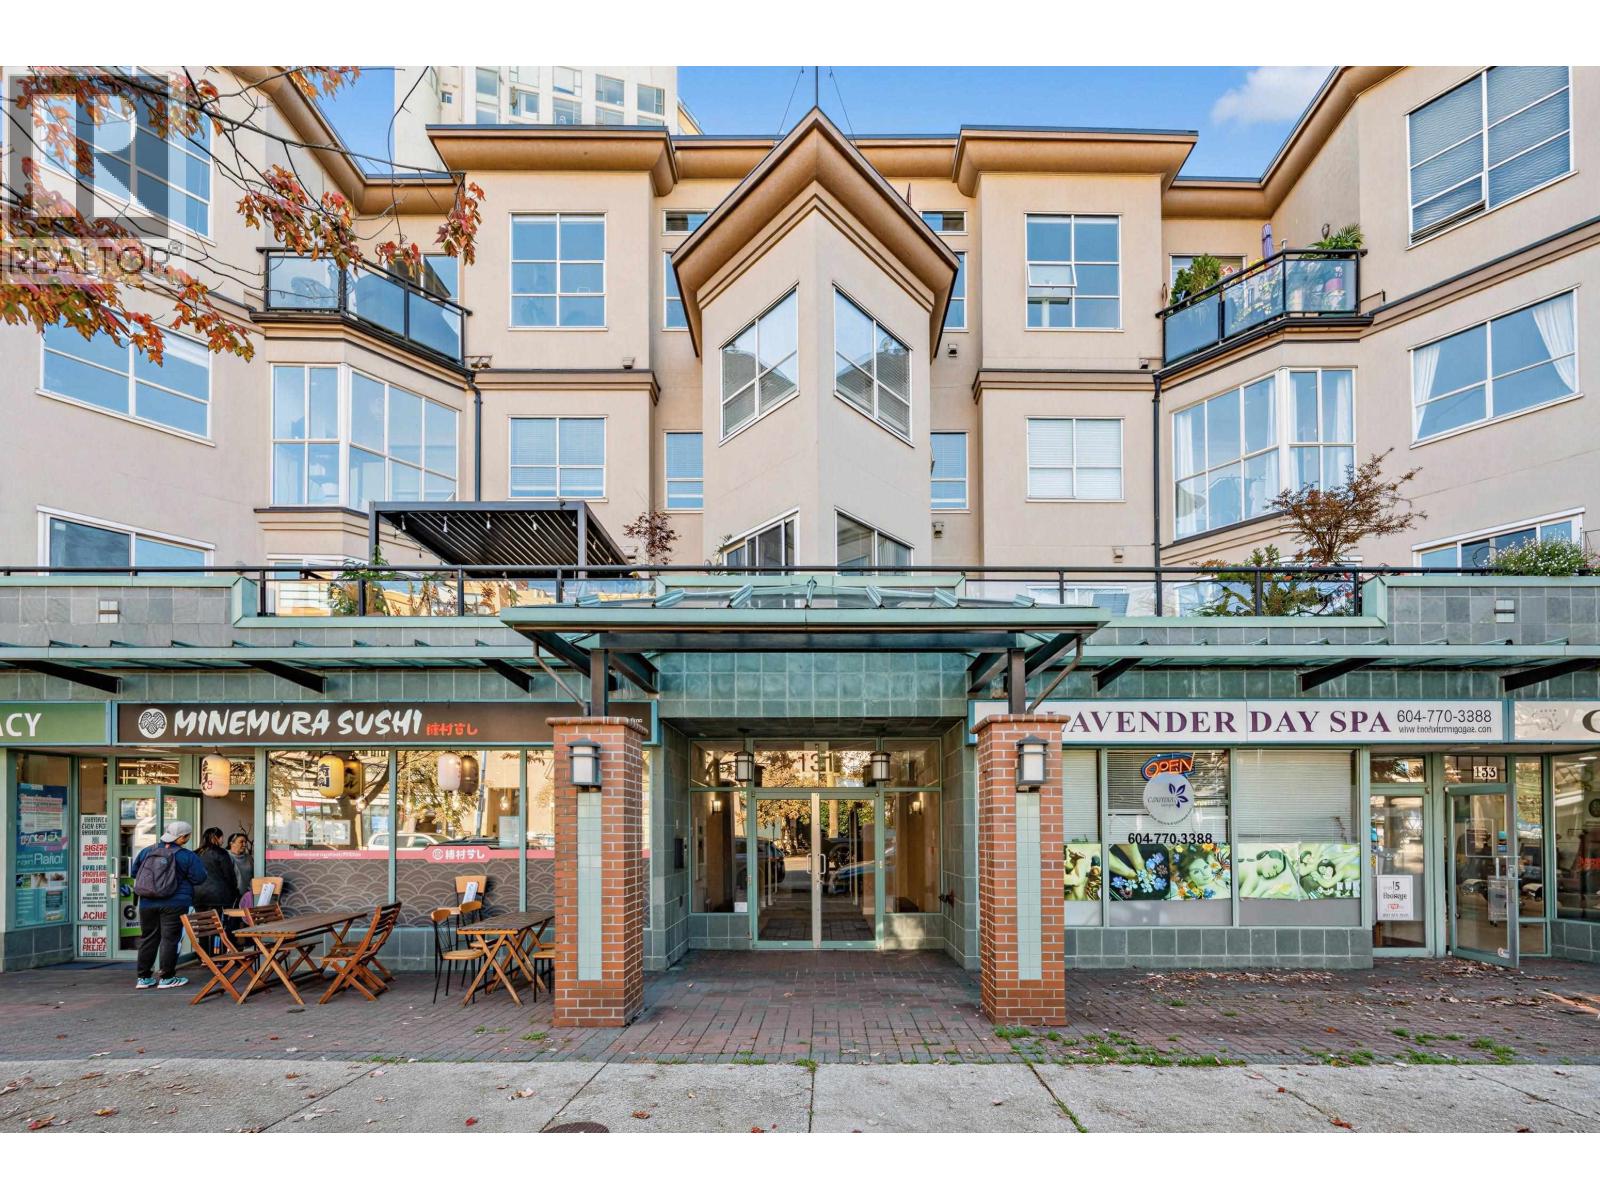 $839,000
204 131 W 3rd St. · 2bd/1ba · 772sf
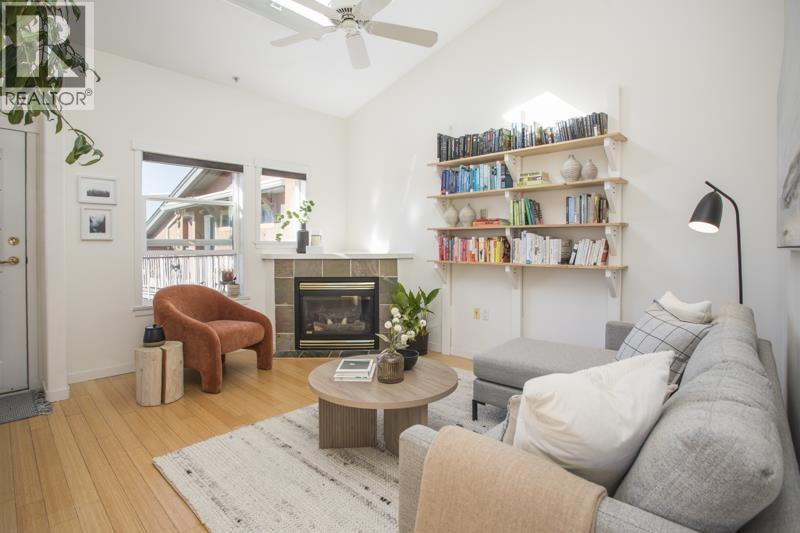 $532,000
401 510 Chesterfield Ave. · 1bd/1ba · 637sf
 $2,499,000
338 342 St. Georges Ave. · 7bd/4ba · 3744sf
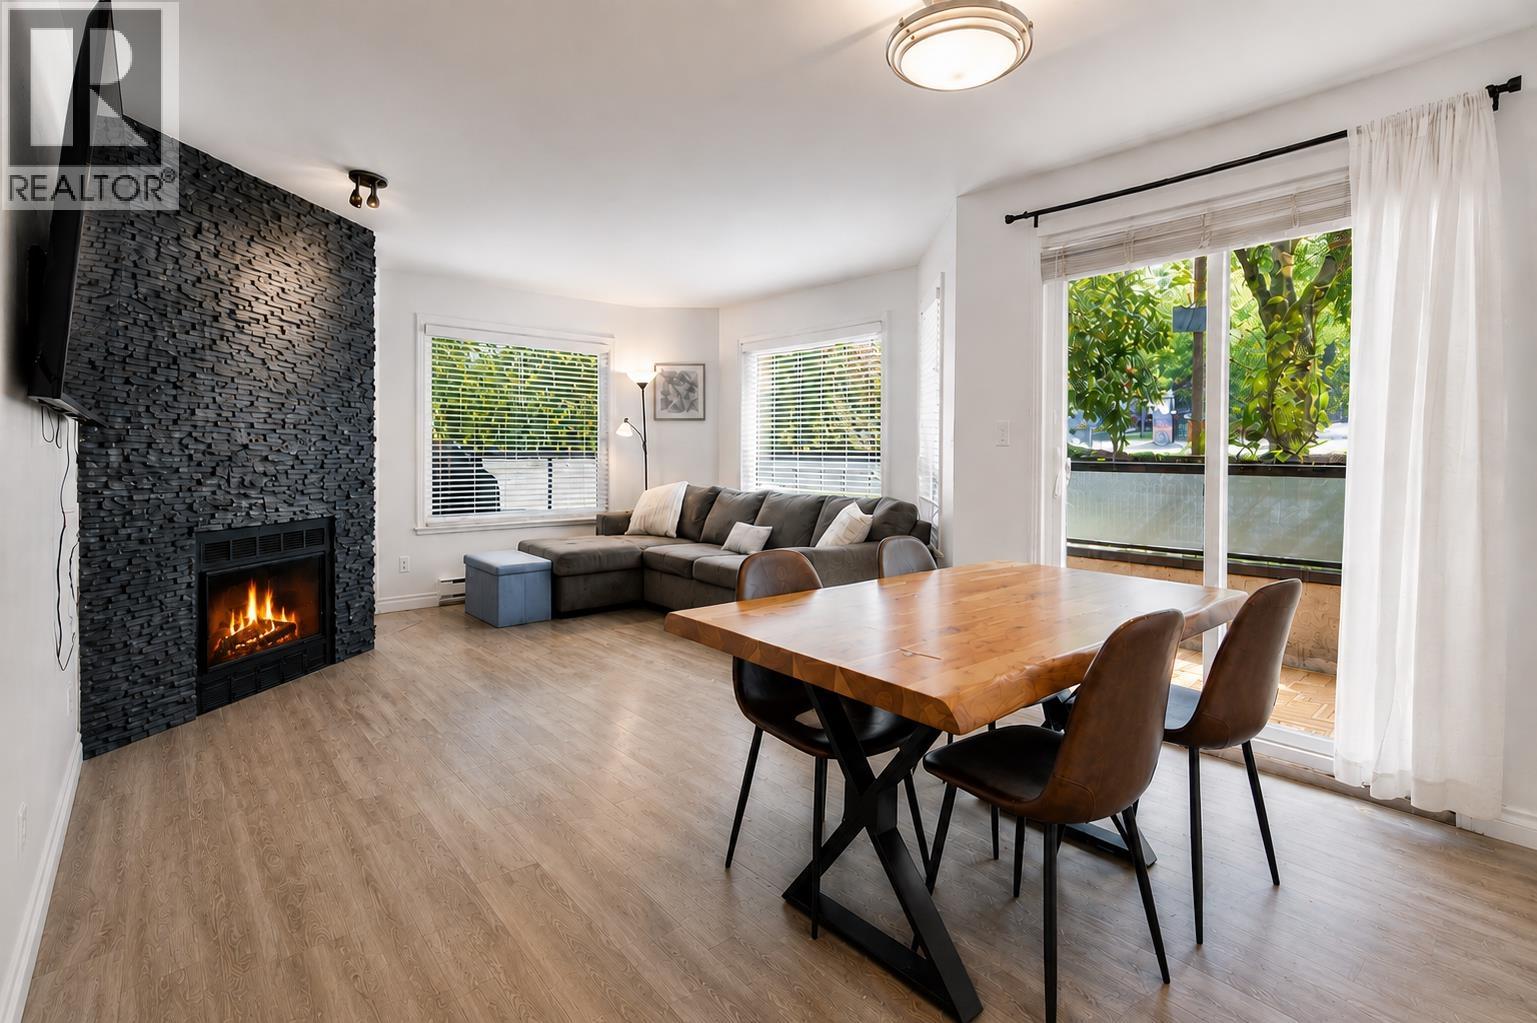 $499,000
101 175 W 4th St. · 1bd/1ba · 726sf
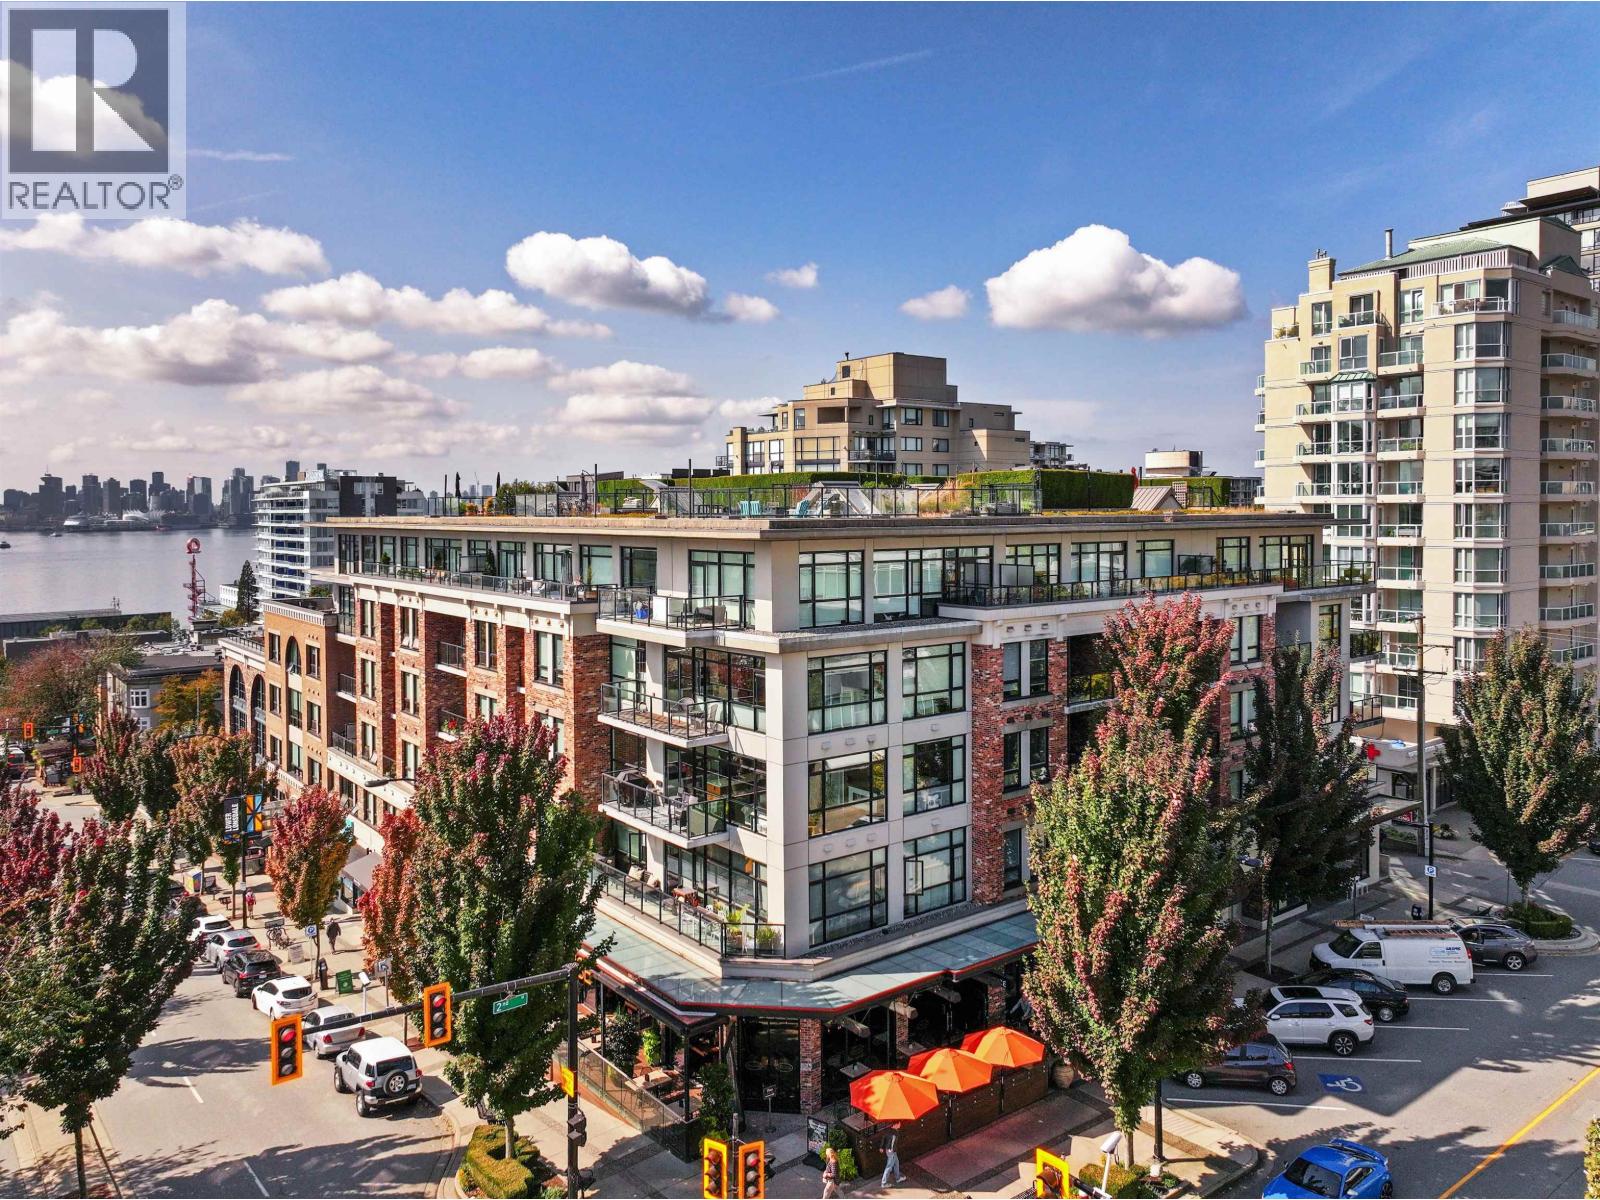 $699,900
414 105 W 2nd St. · 1bd/1ba · 603sf
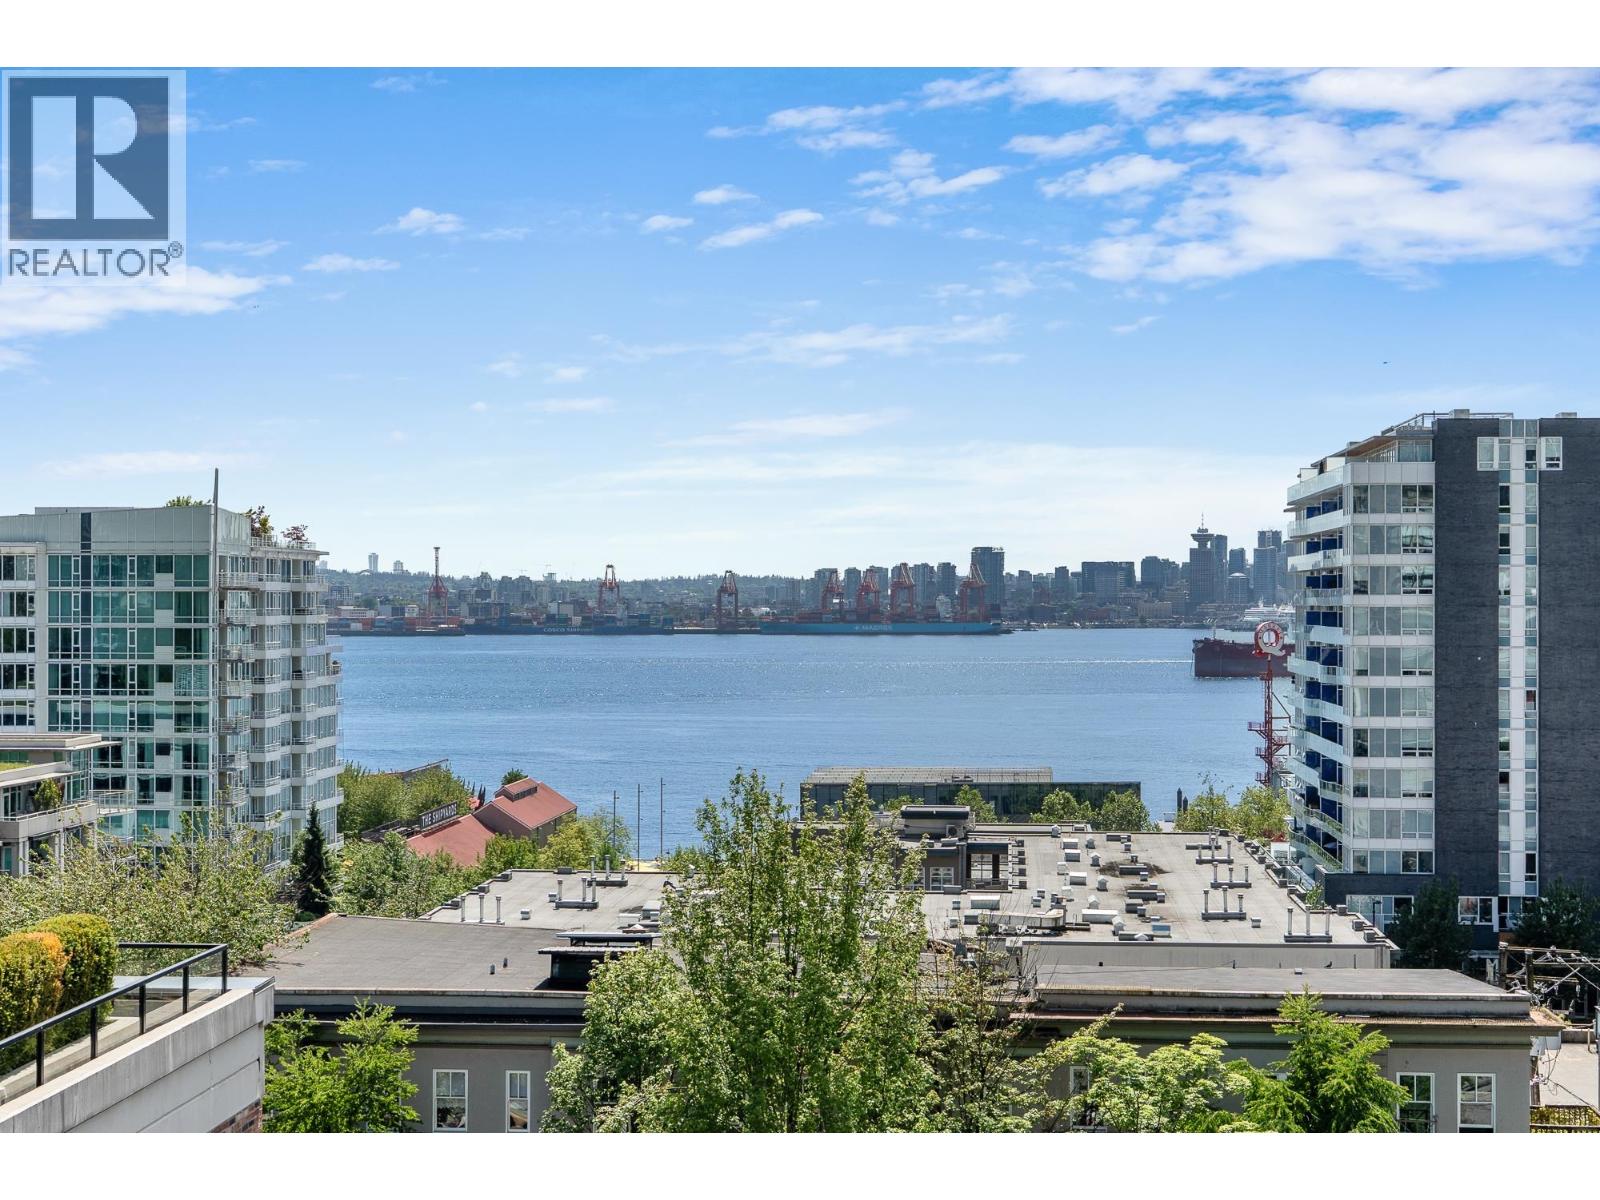 $1,649,000
411 105 W 2nd St. · 2bd/2ba · 1170sf
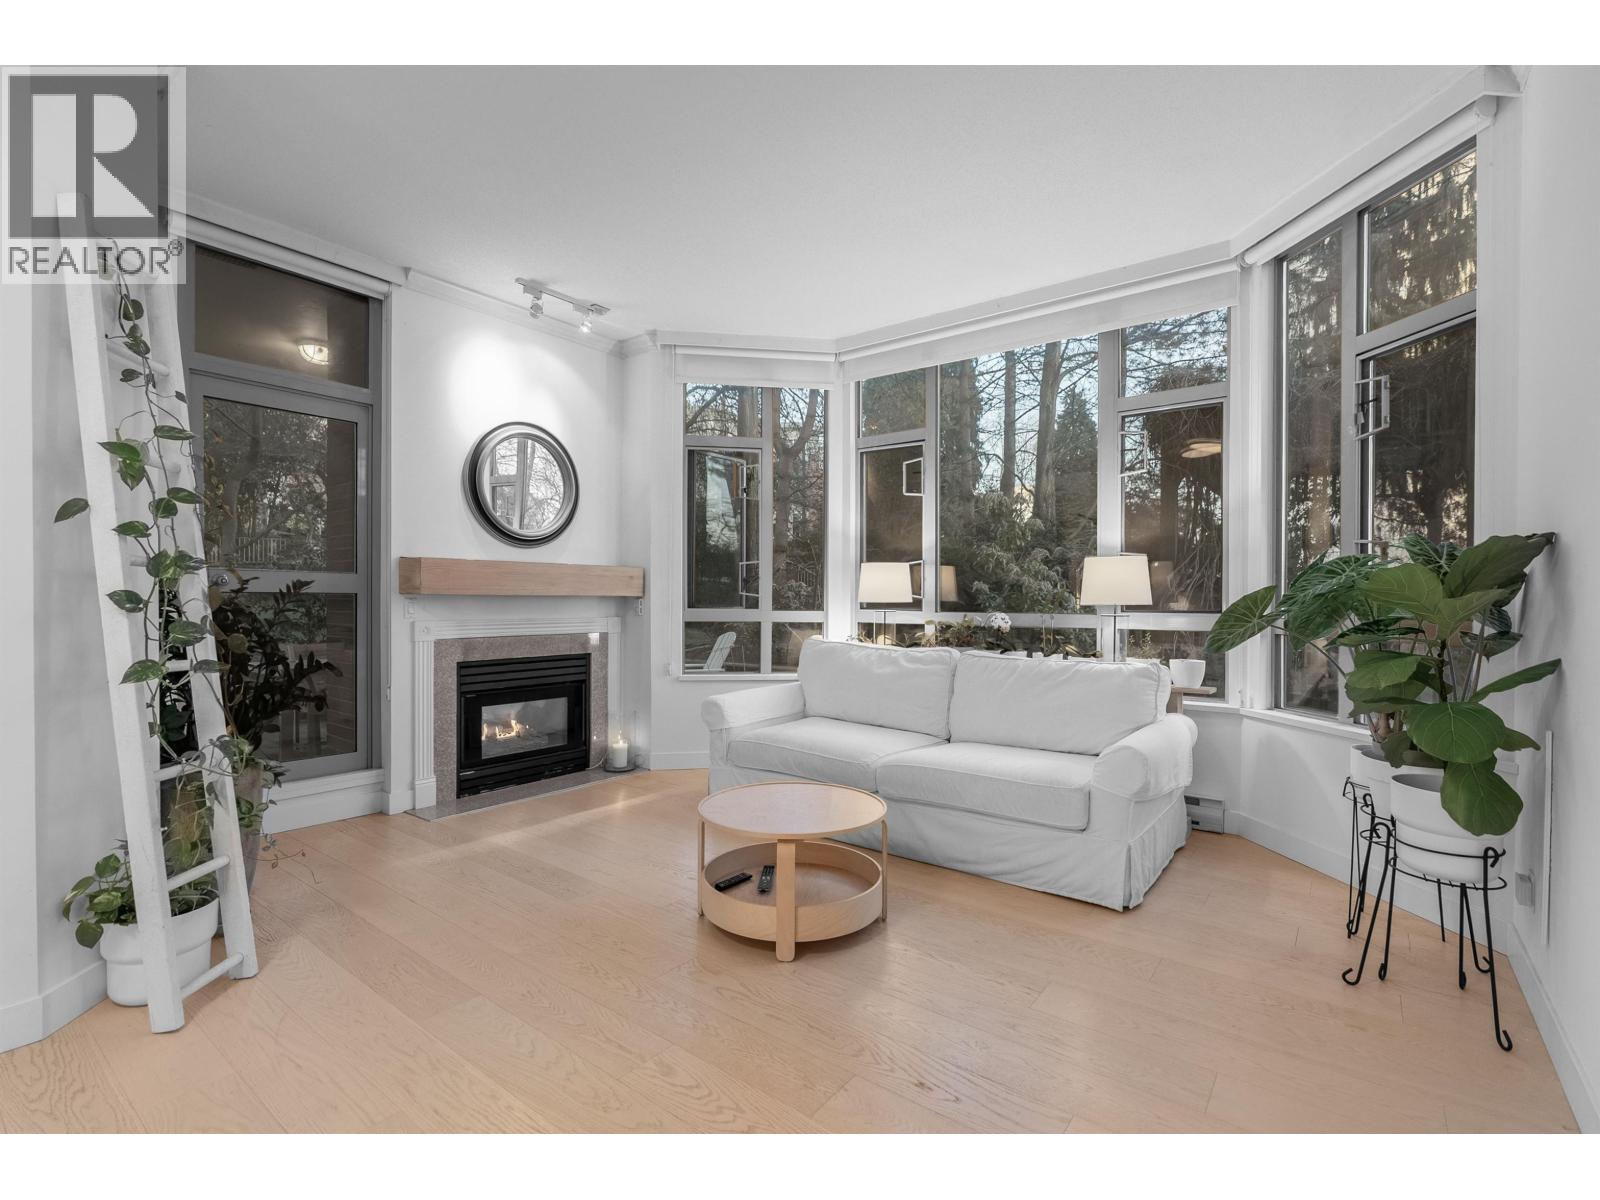 $899,000
101 160 W Keith Rd. · 2bd/2ba · 1118sf
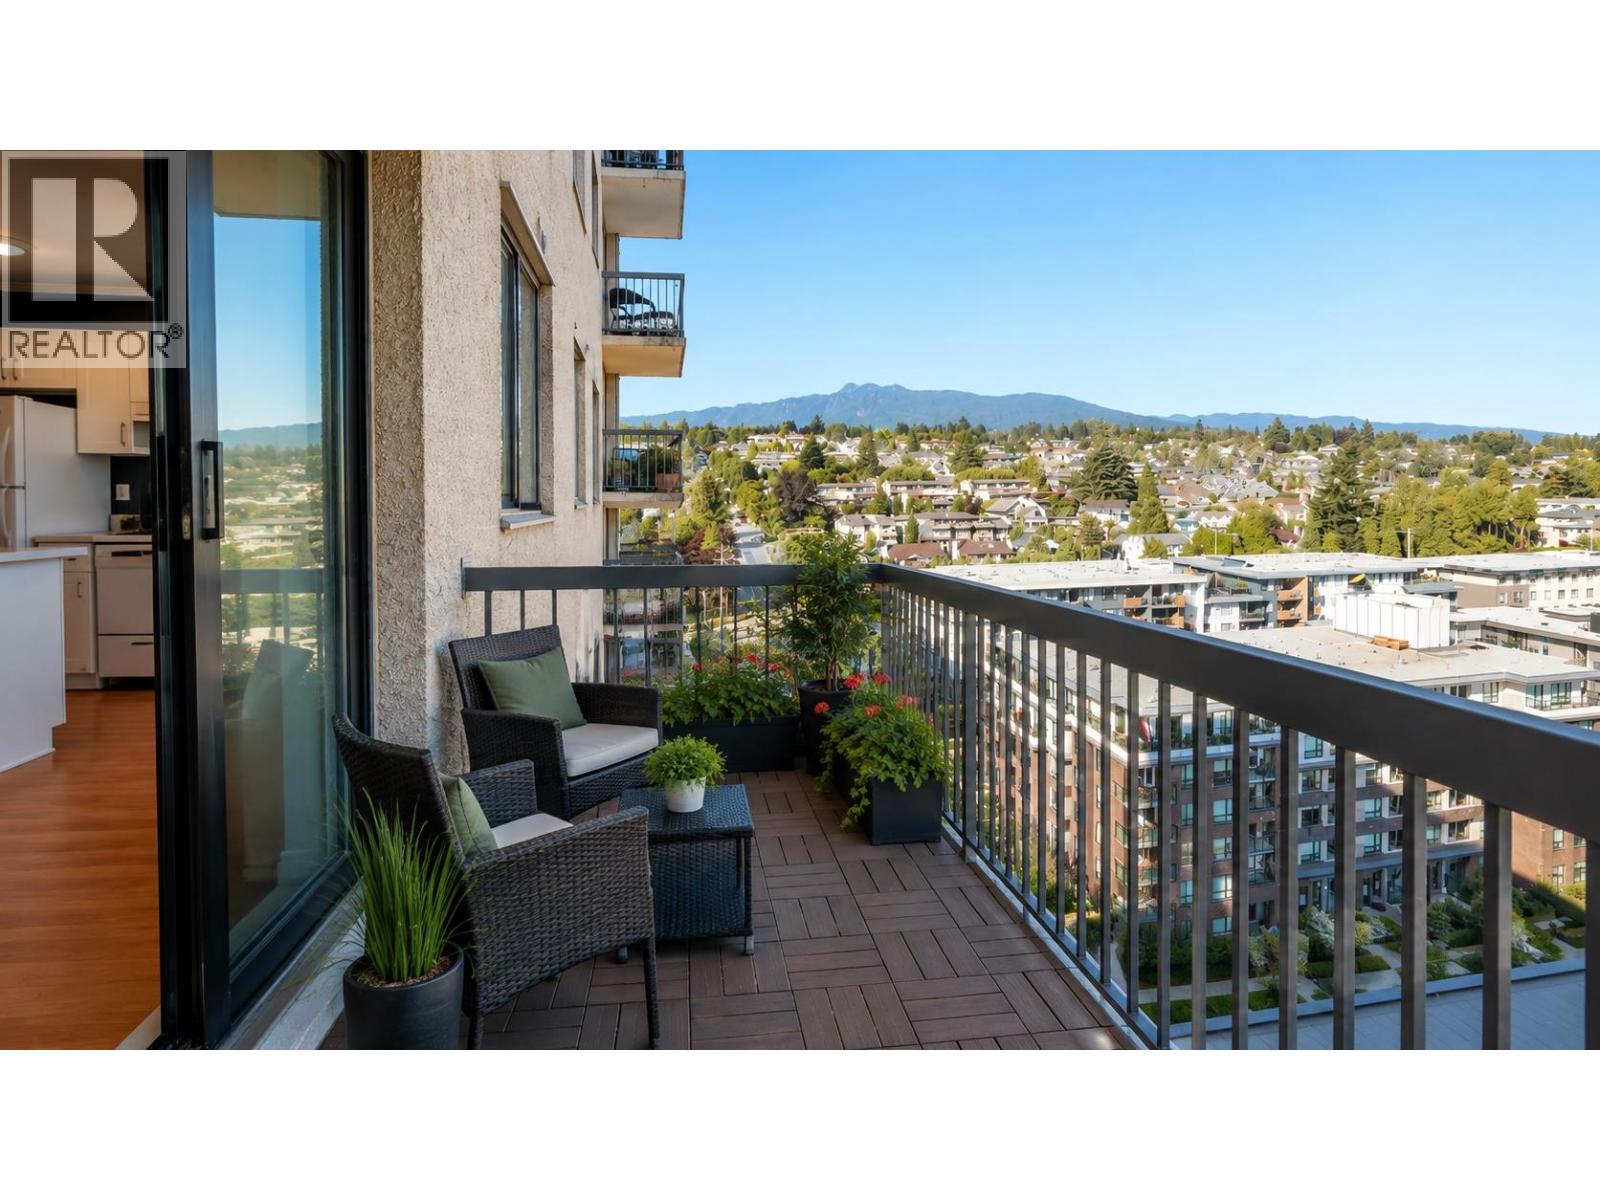 $668,000
1607 145 St. Georges Ave. · 2bd/1ba · 831sf
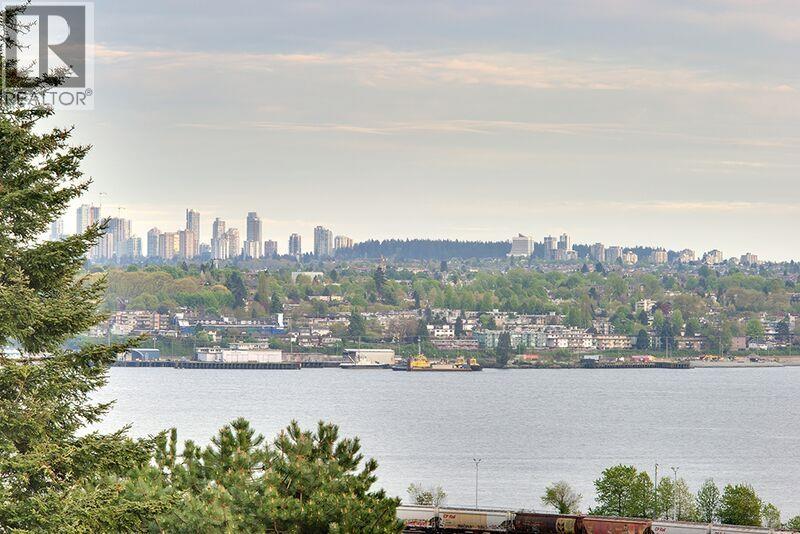 $568,000
701 145 St Georges Ave. · 1bd/1ba · 606sf
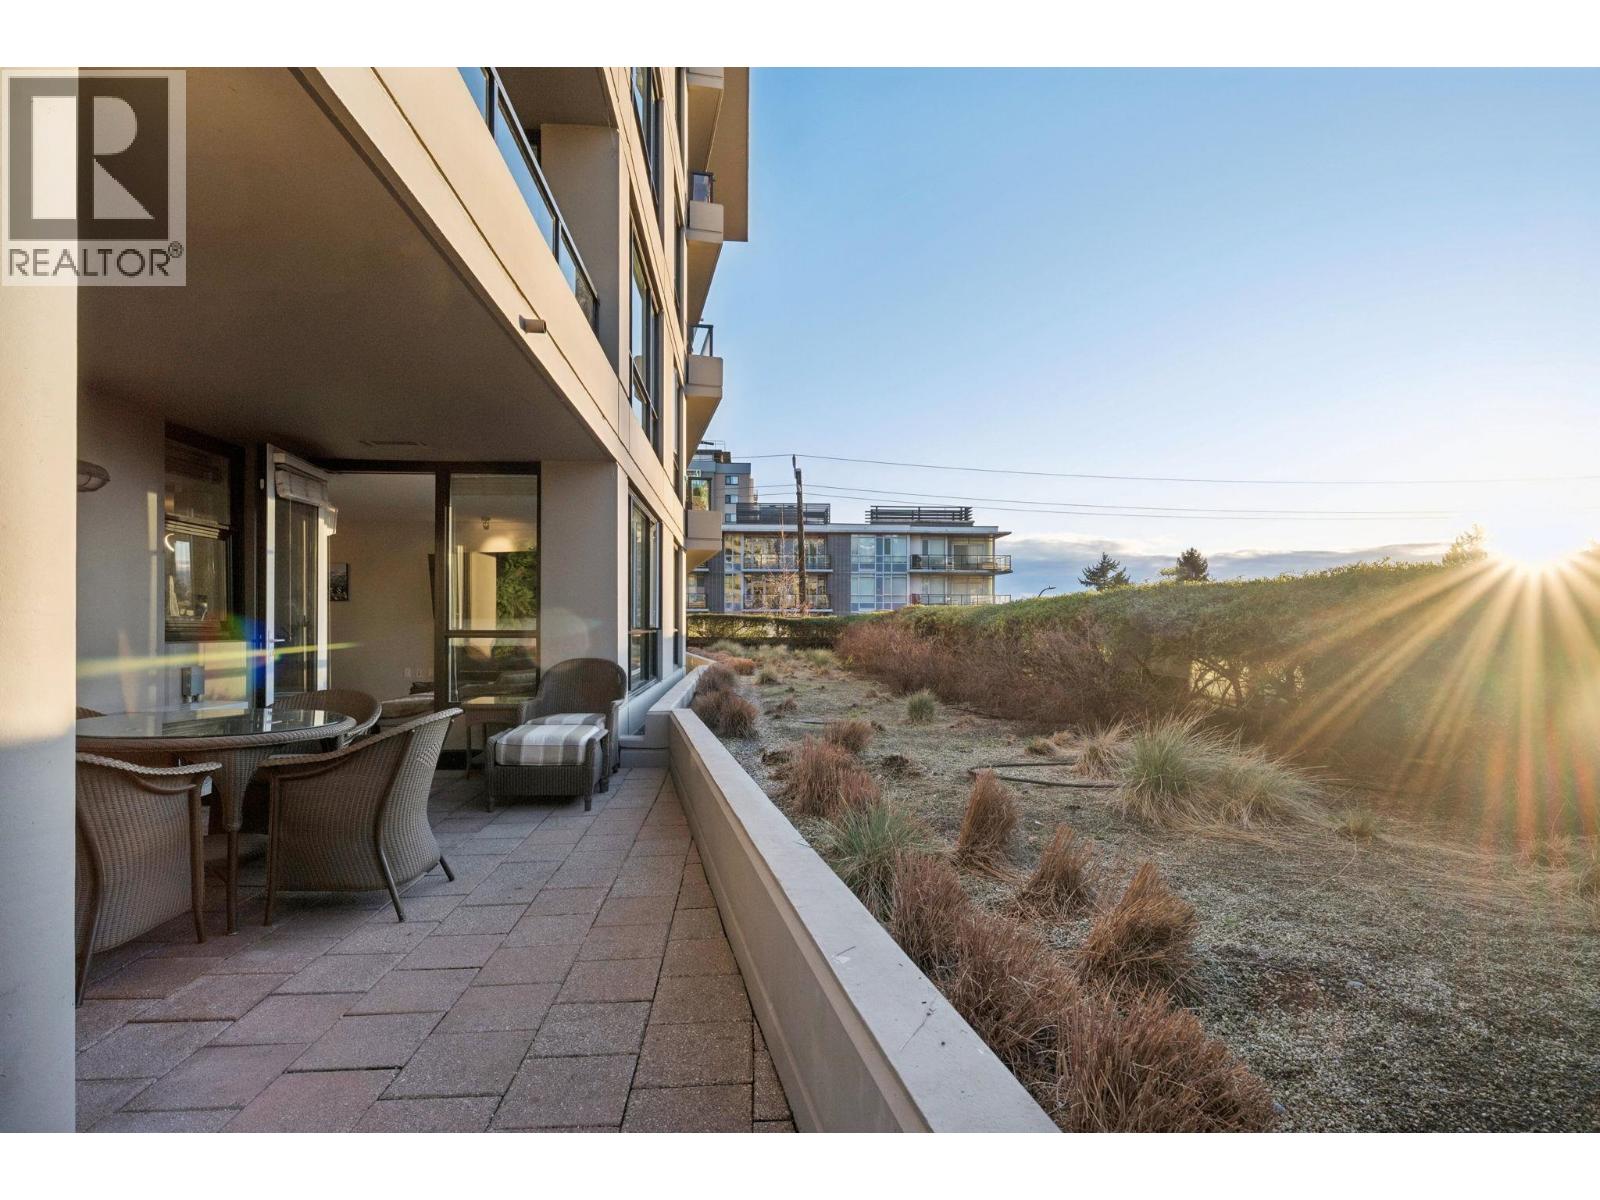
 $560,000
201 175 W 4th St. · 1bd/1ba · 764sf
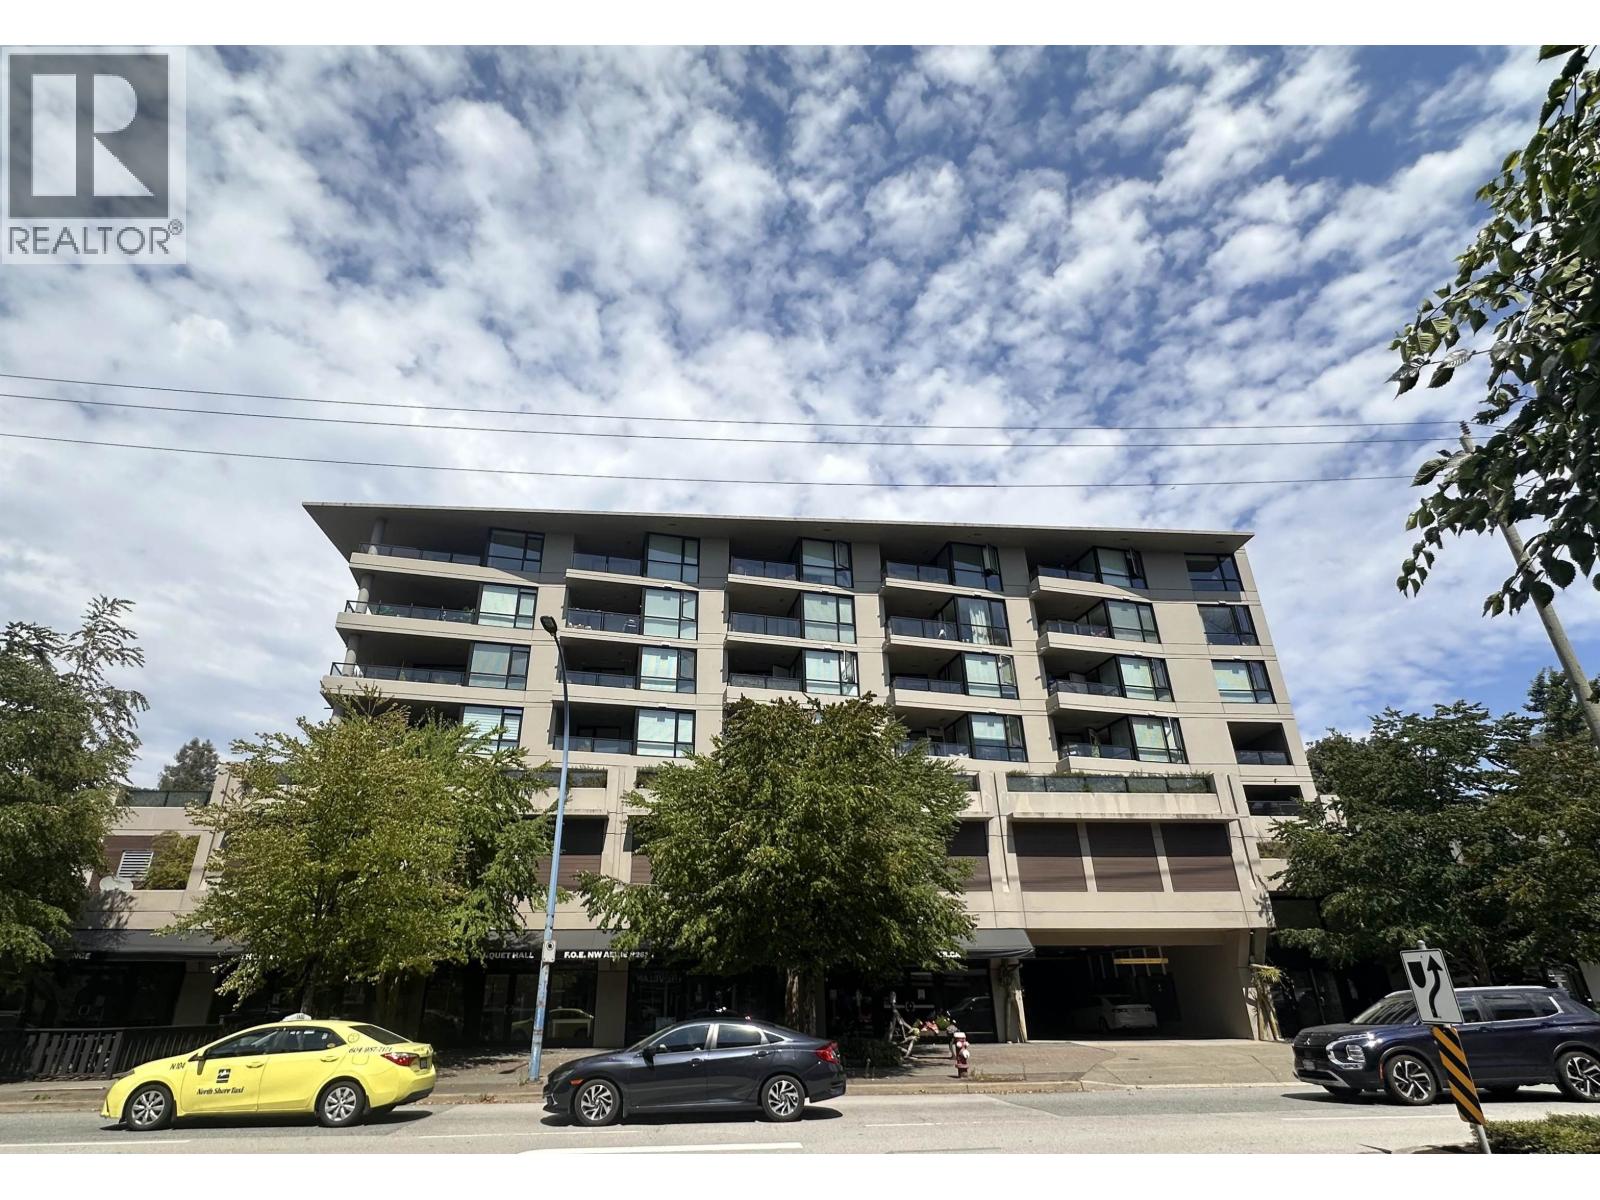
 $978,000
308 160 W 3rd St. · 2bd/2ba · 933sf
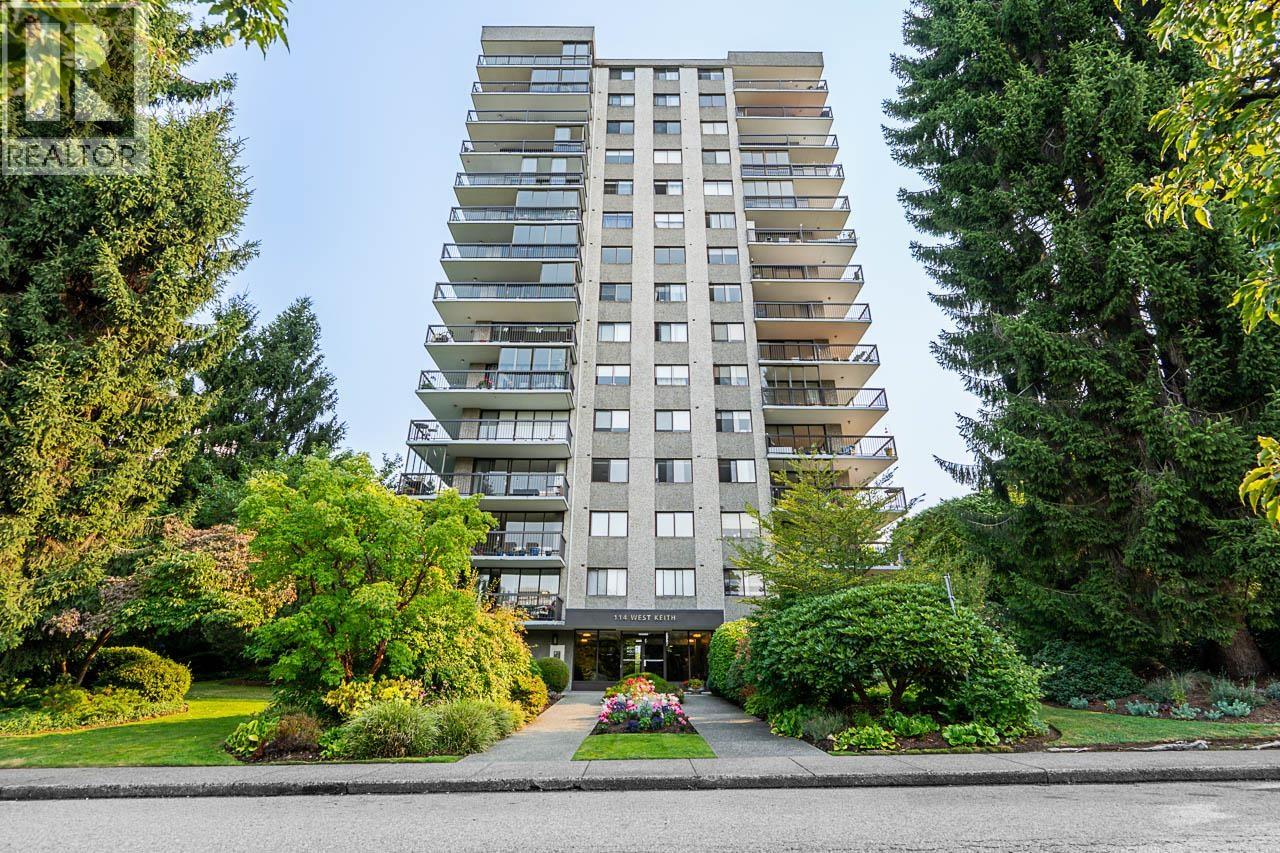
 $599,000
503 160 W 3rd St. · 1bd/1ba · 700sf
 $825,000
903 114 W Keith Rd. · 2bd/2ba · 978sf
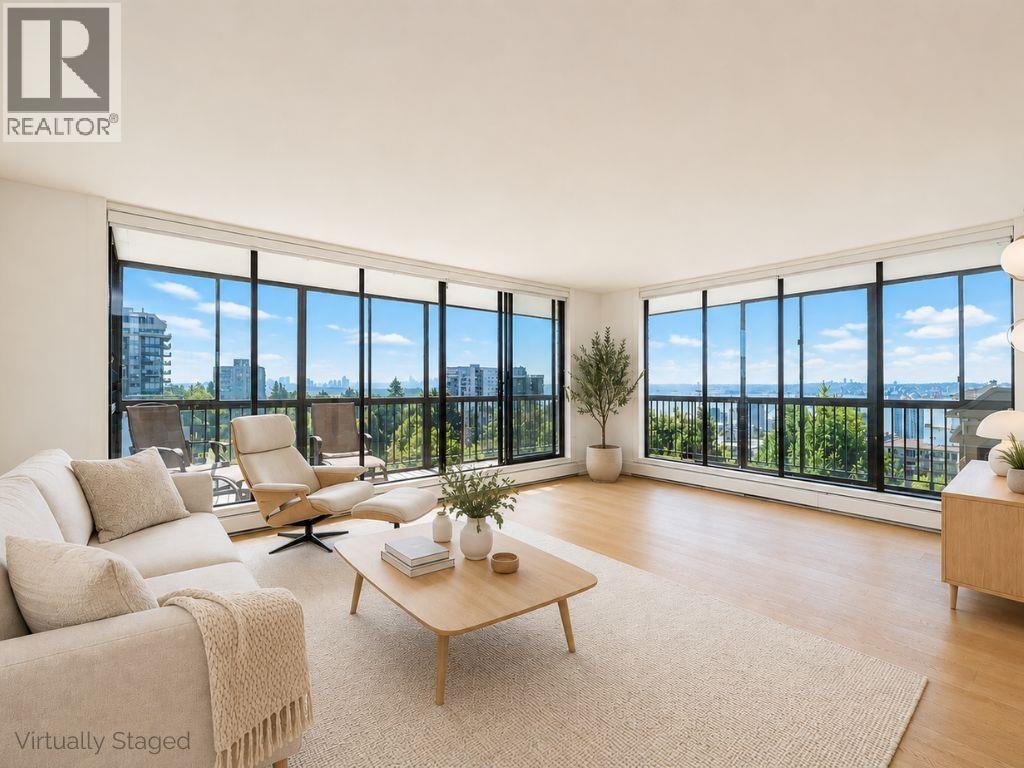 $865,000
1104 114 W Keith Rd. · 2bd/1ba · 1013sf
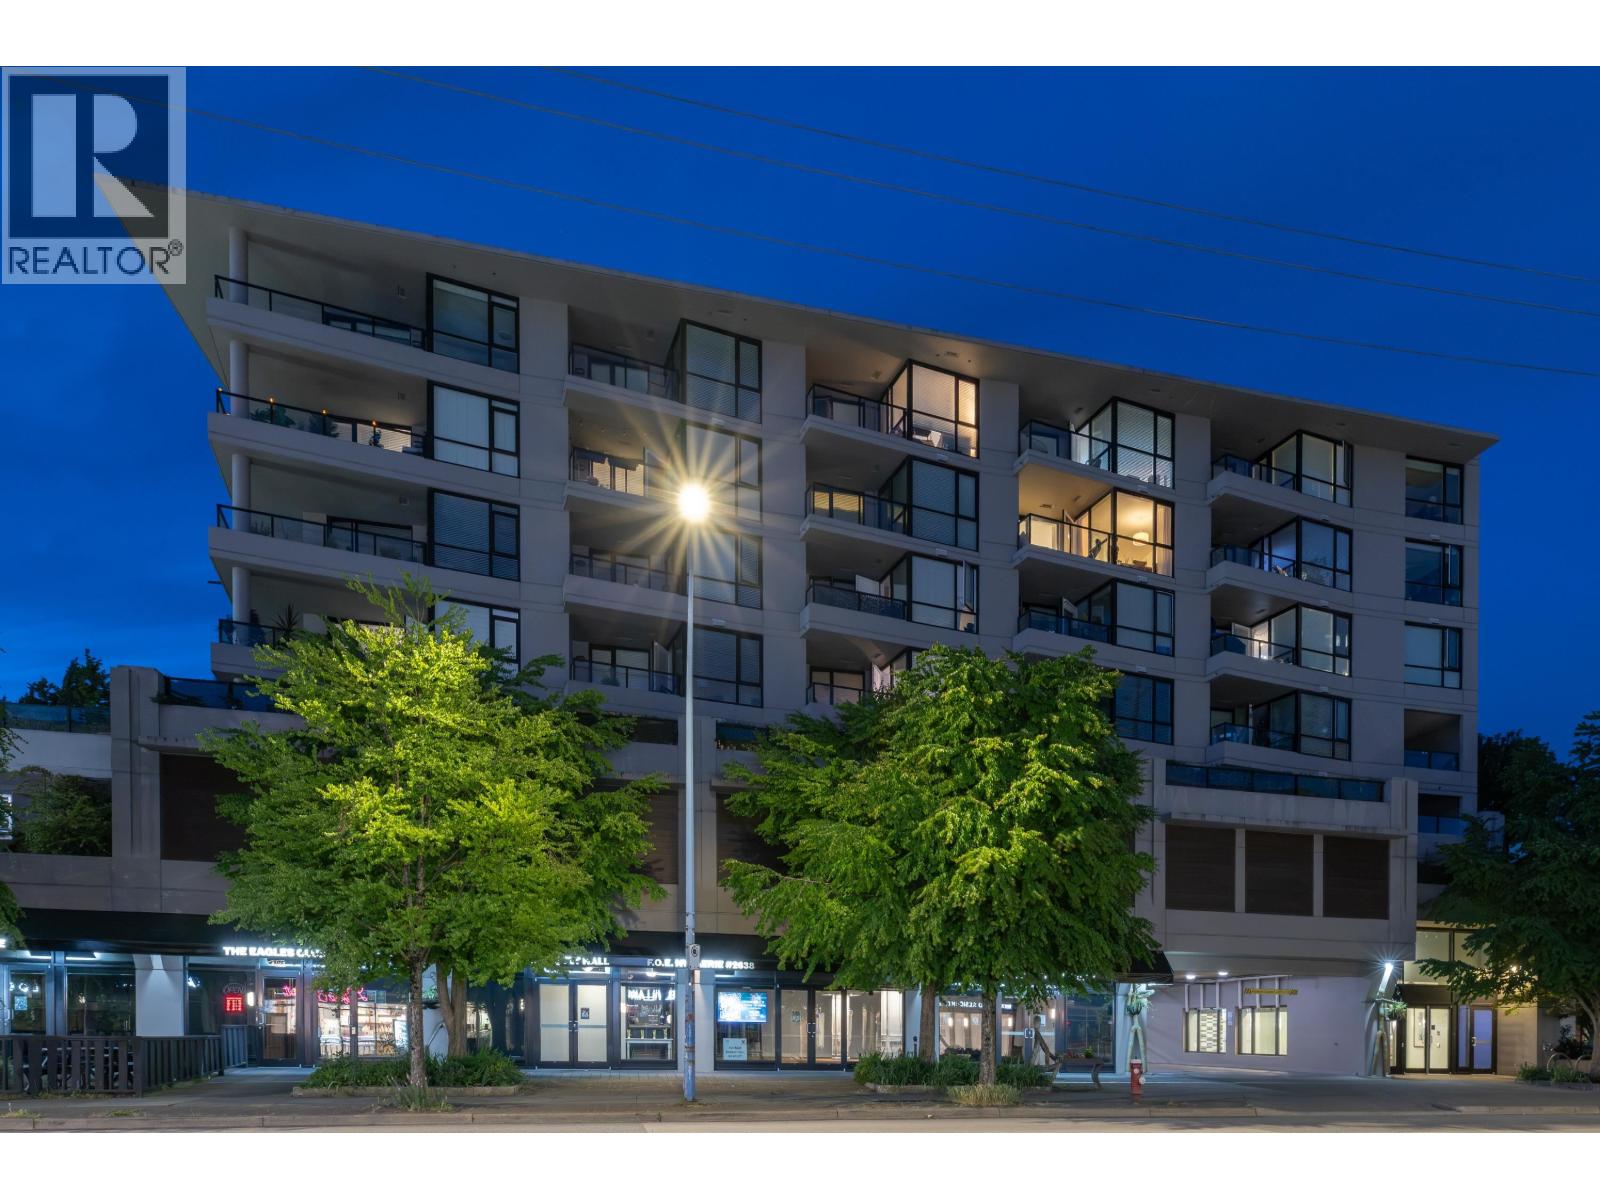 $709,000
603 160 W 3rd St. · 1bd/1ba · 709sf
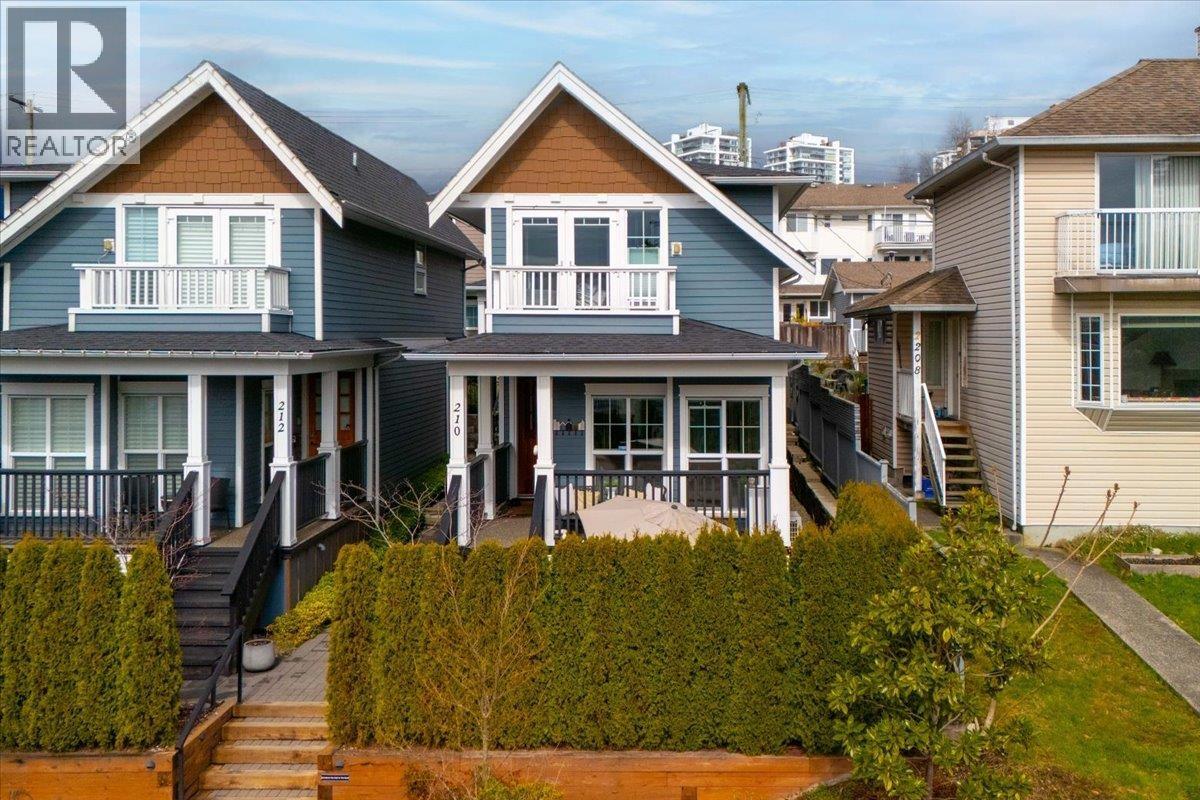 $1,858,000
210 W 5th St. · 3bd/4ba · 1925sf
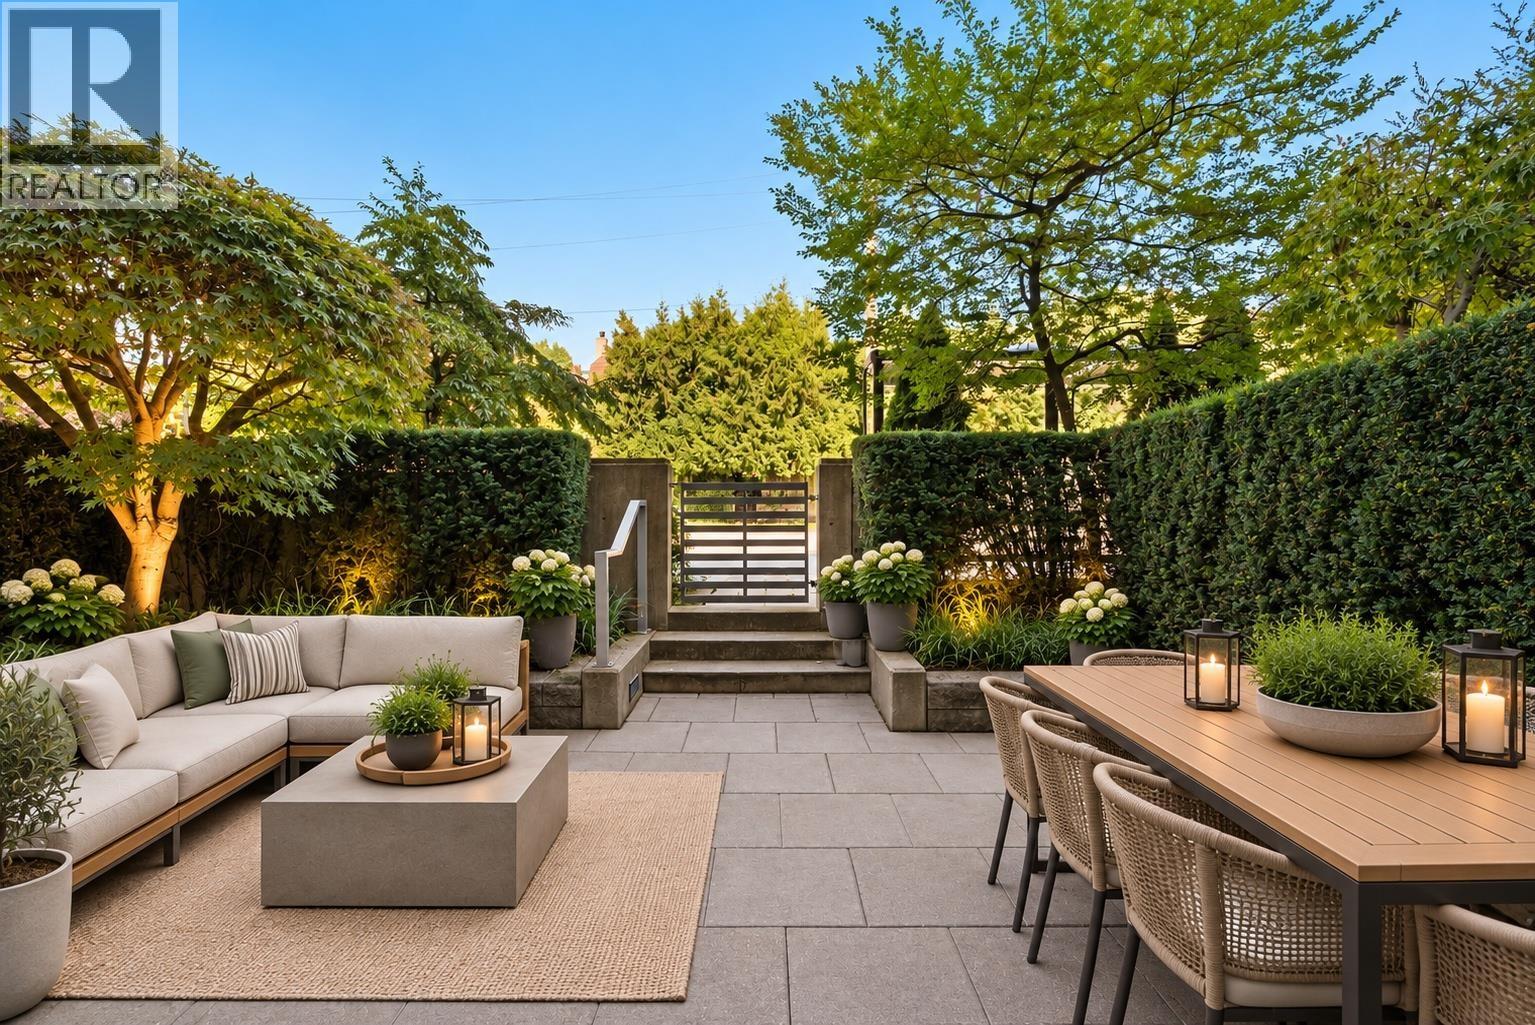 $629,000
108 221 E 3rd St. · 1bd/1ba · 673sf
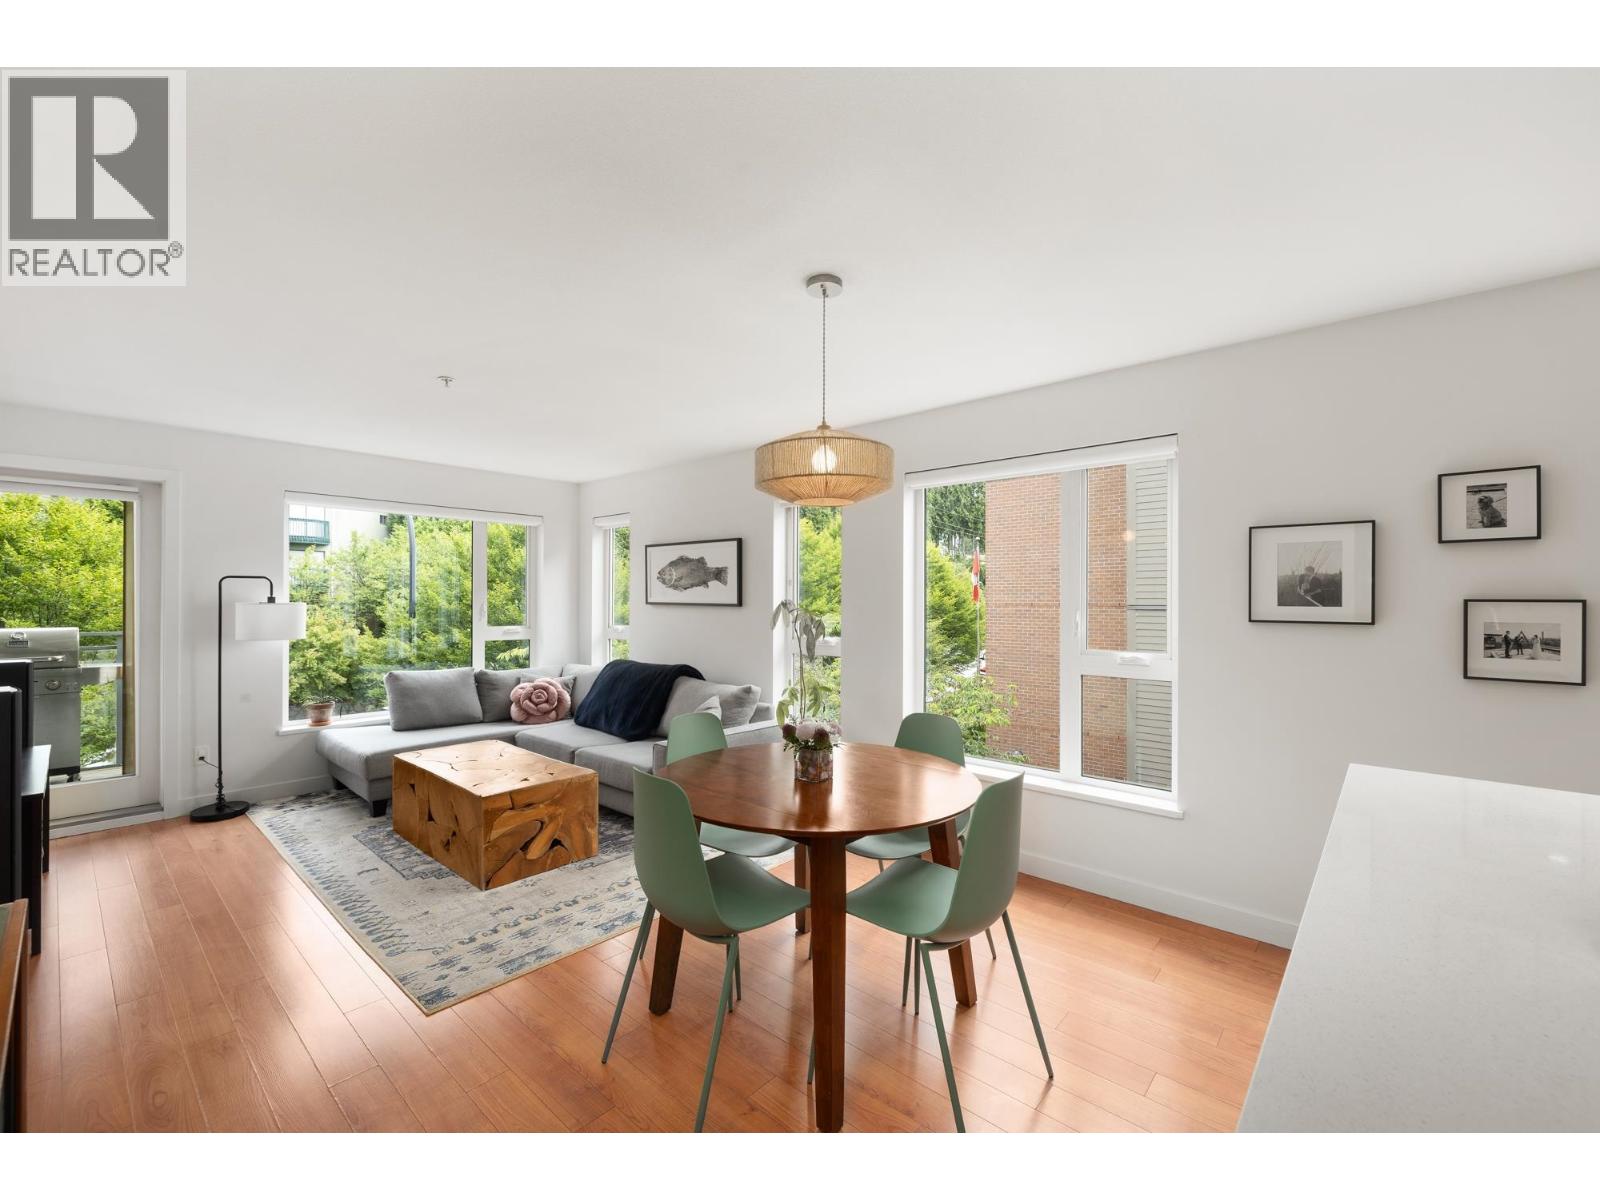 $919,000
316 221 E 3rd St. · 2bd/2ba · 931sf
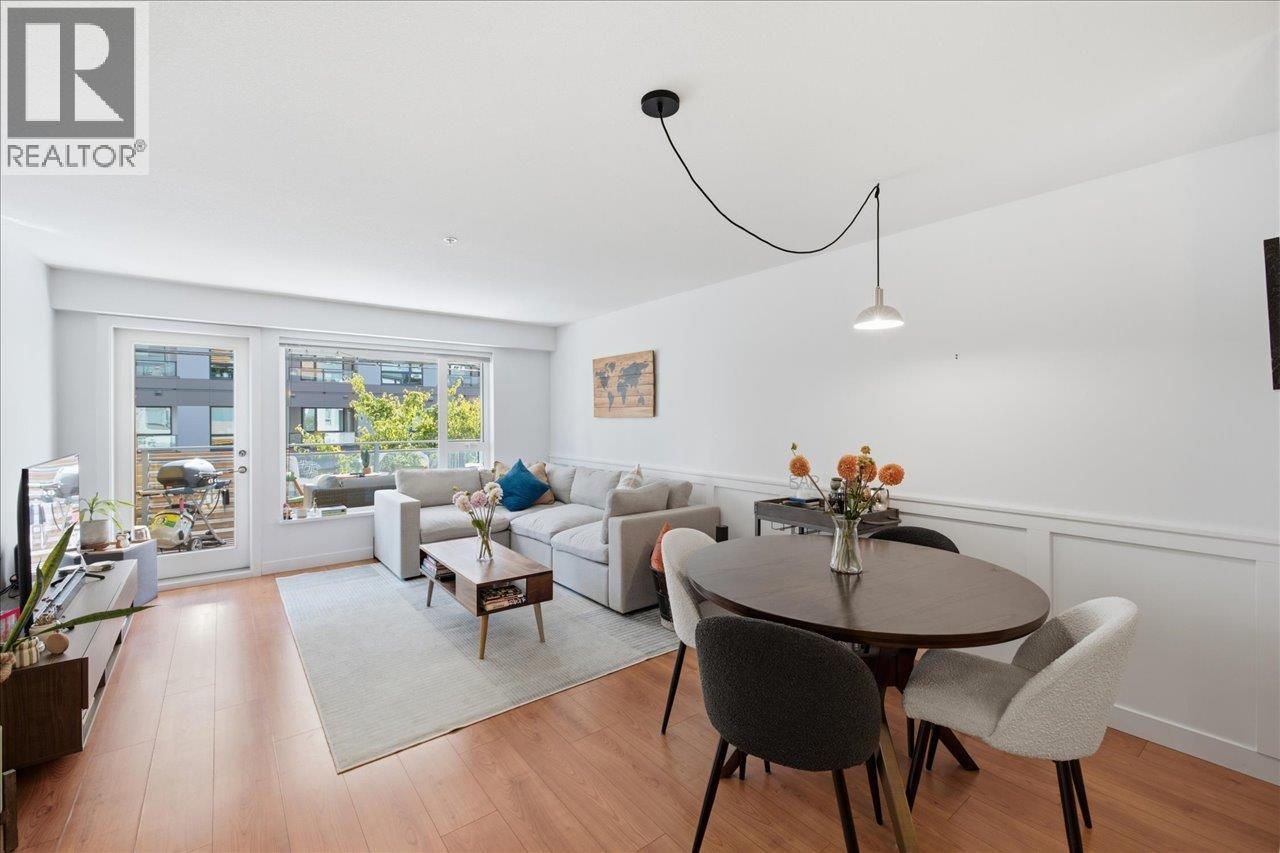 $699,000
102 221 E 3rd St. · 1bd/1ba · 706sf
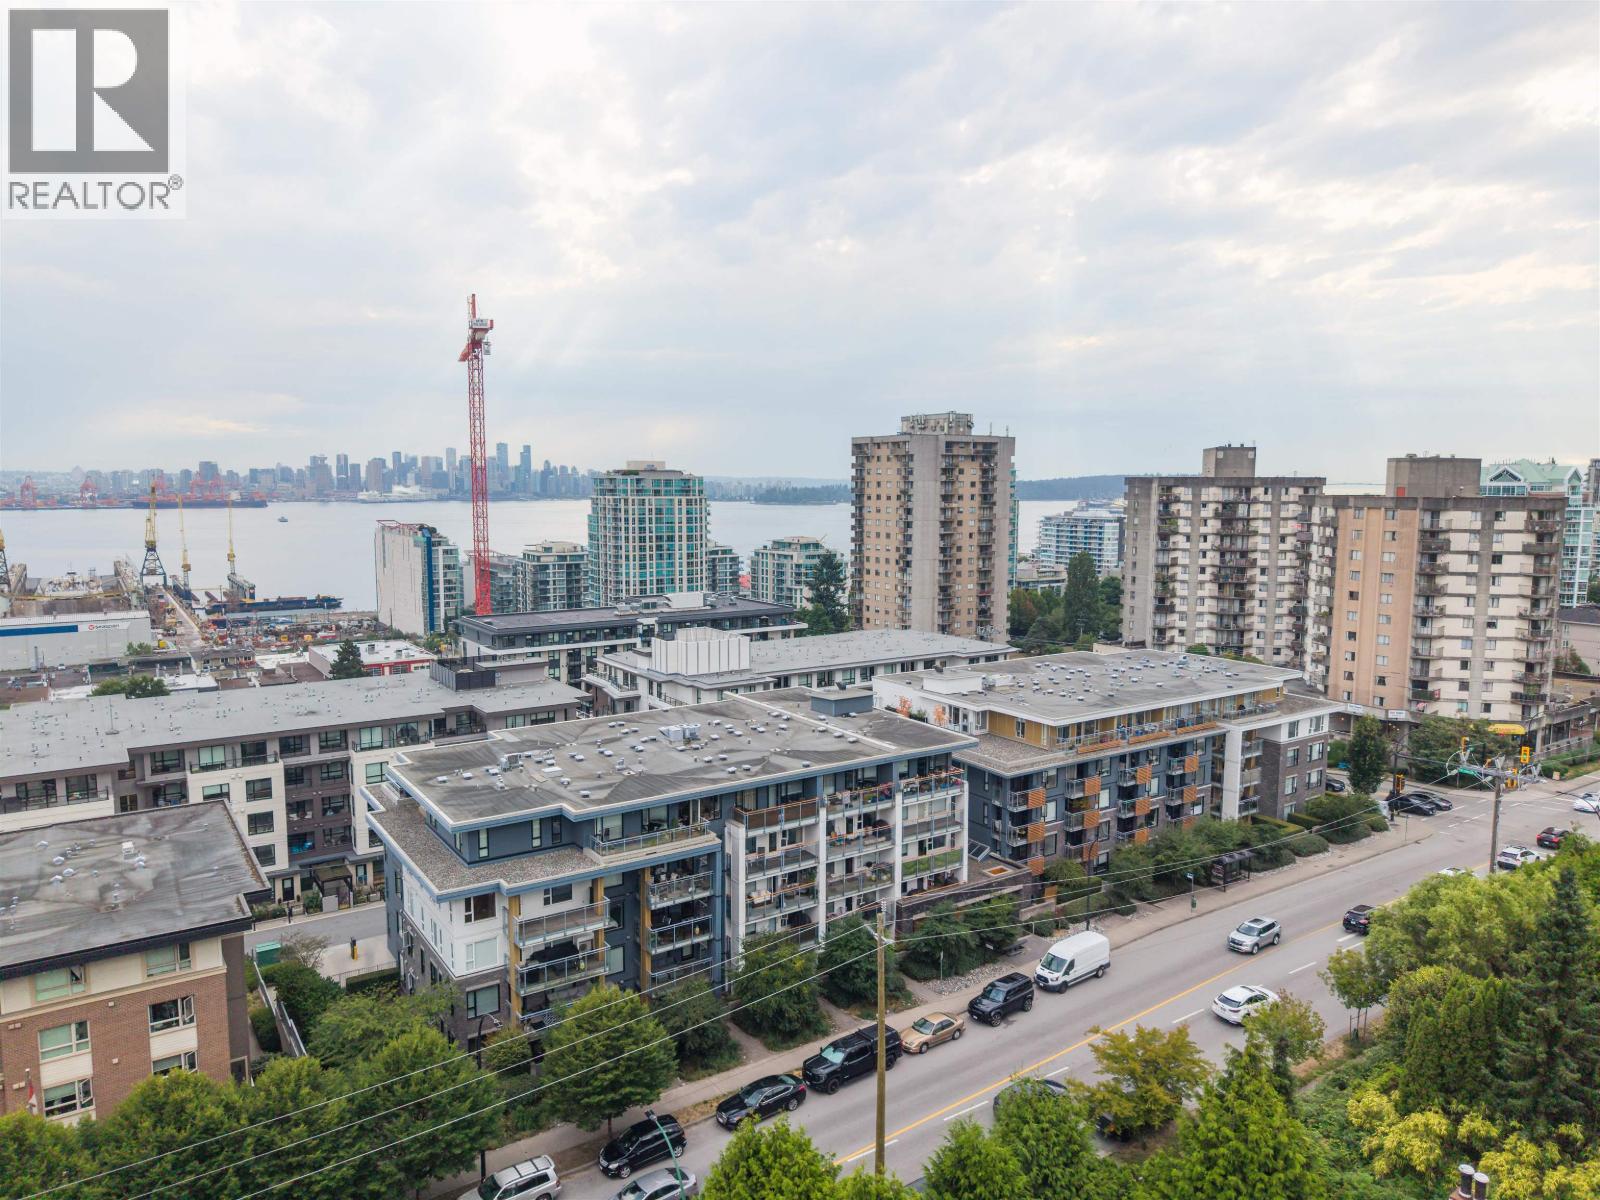 $639,000
414 221 E 3rd St. · 1bd/1ba · 613sf
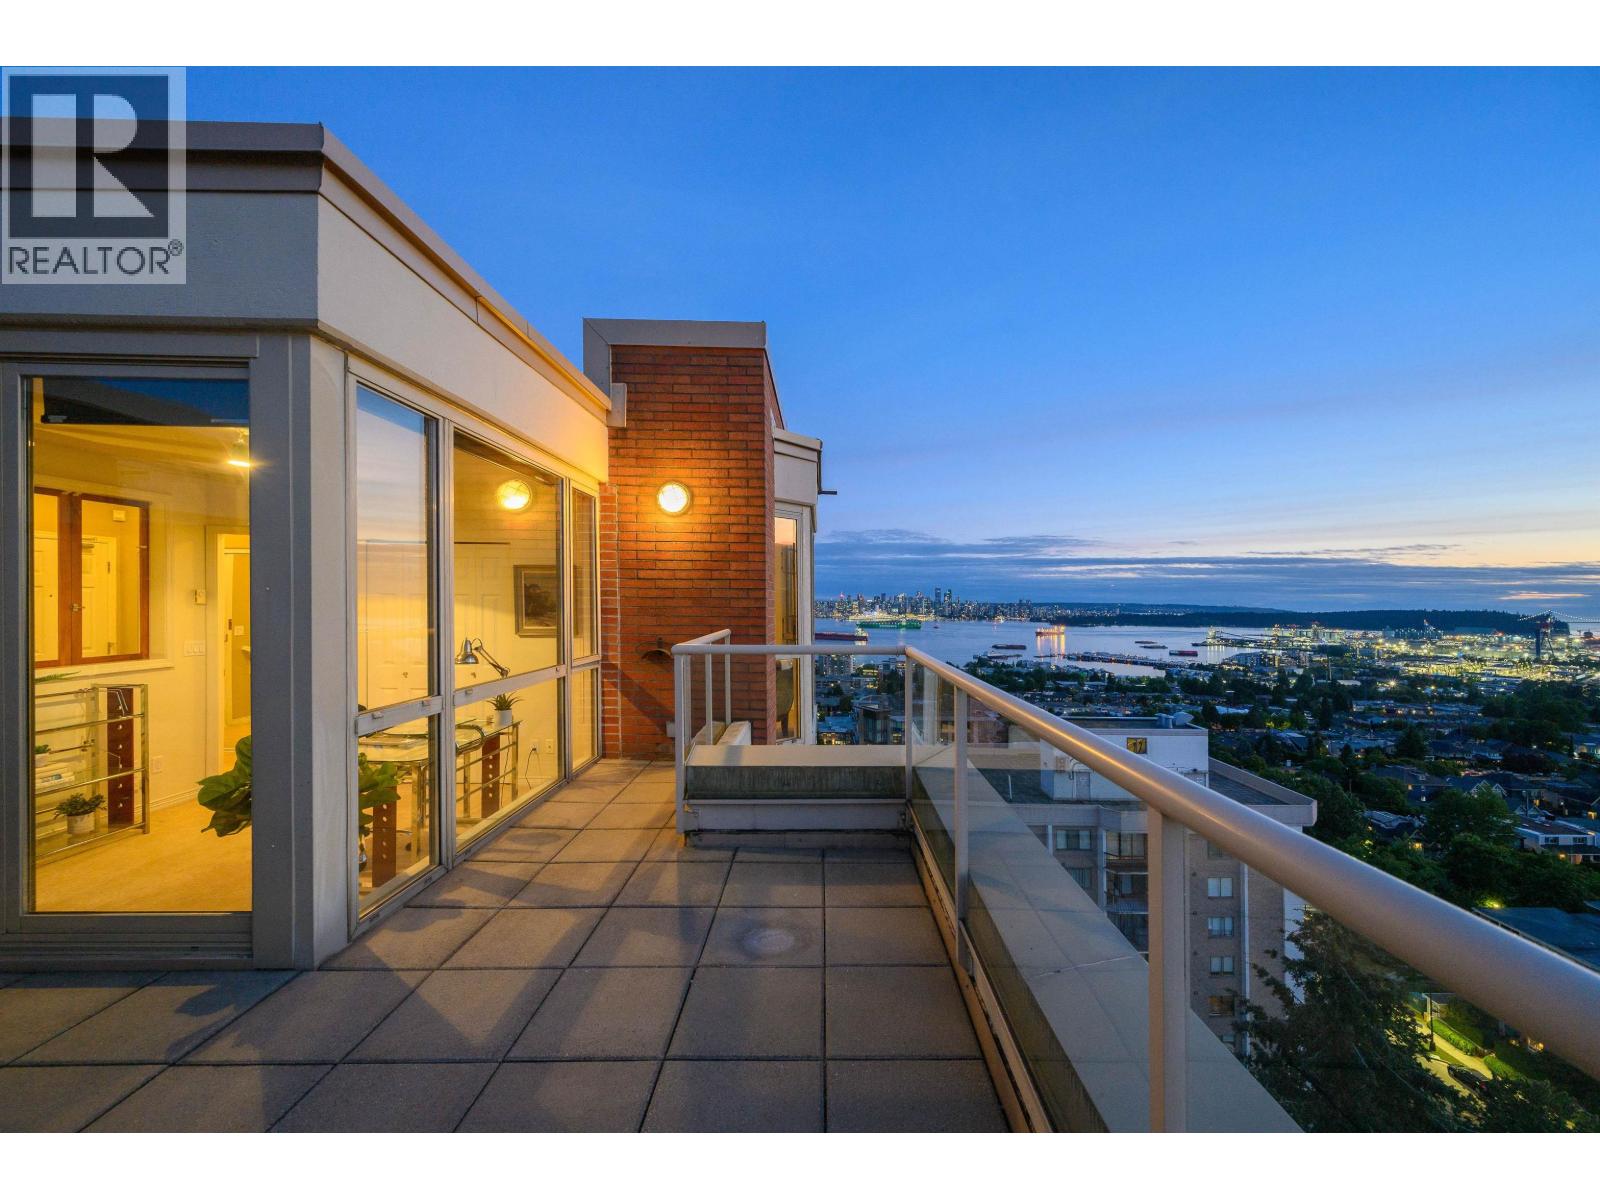 $1,829,000
1505 160 W Keith Rd. · 3bd/3ba · 1445sf
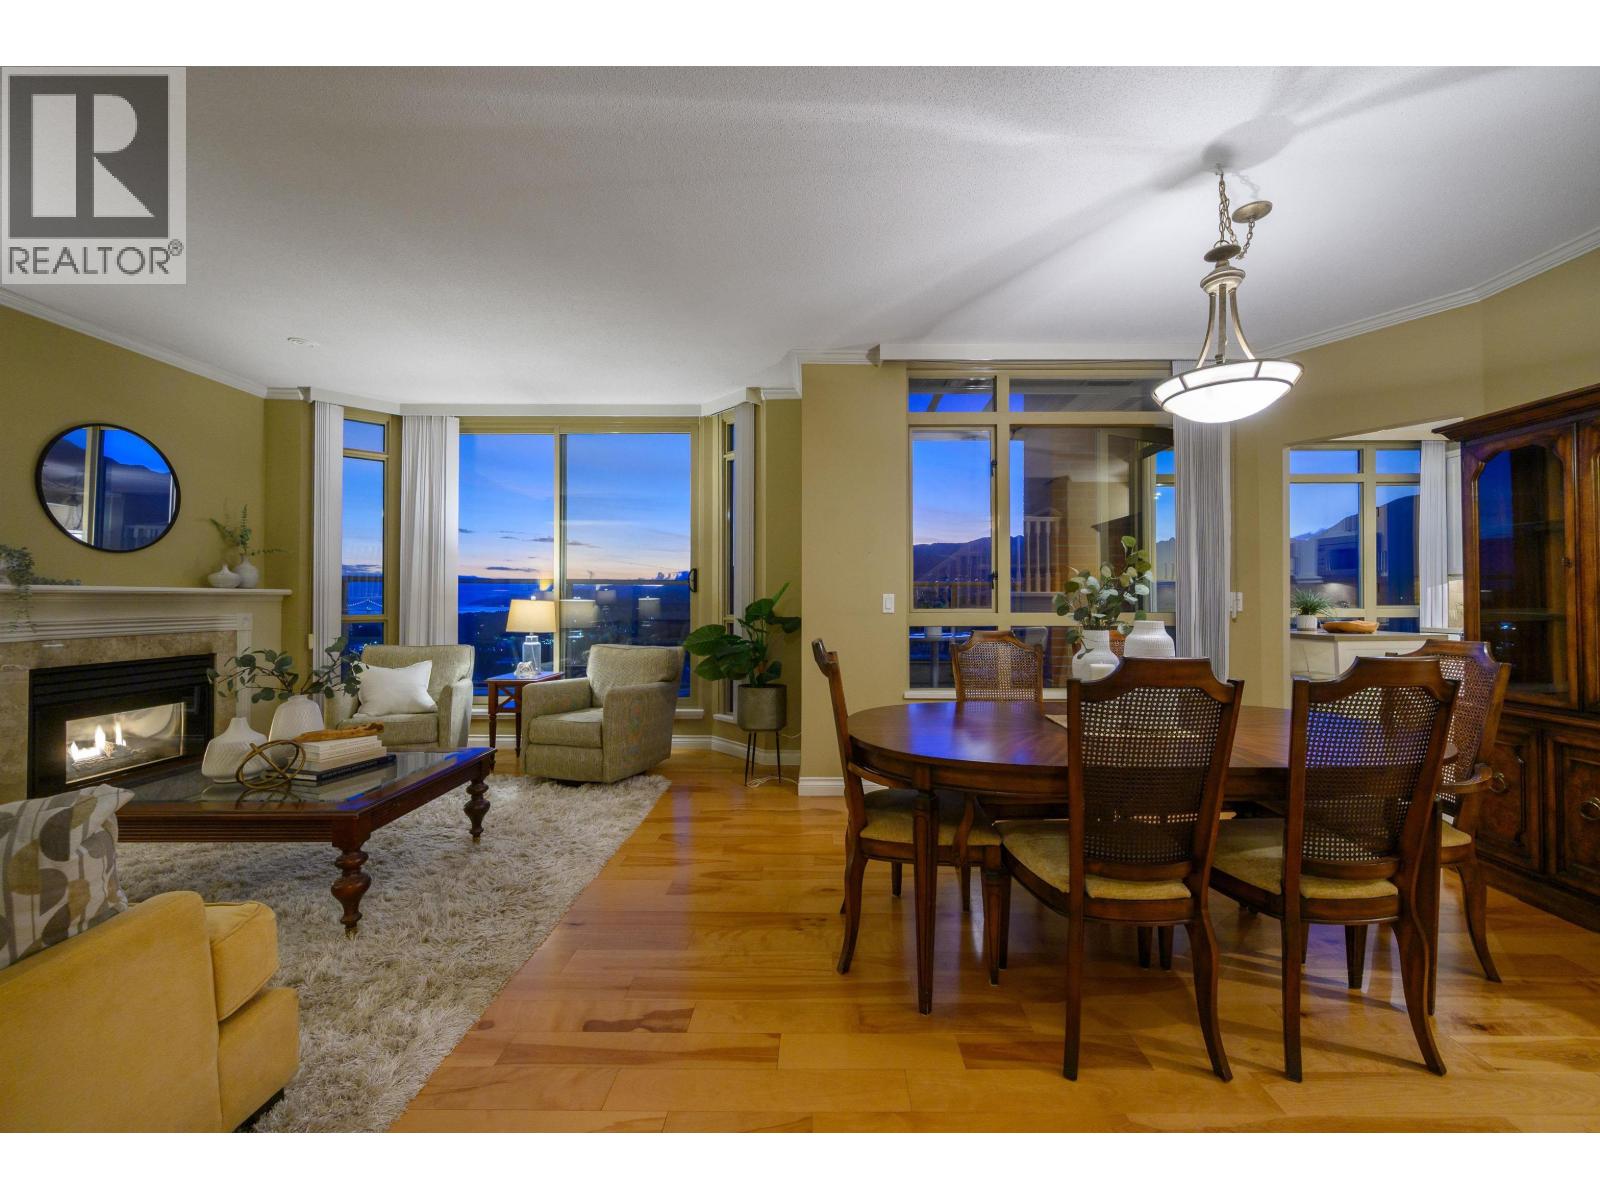 $1,950,000
1505 160 W Keith Rd. · 3bd/3ba · 1445sf
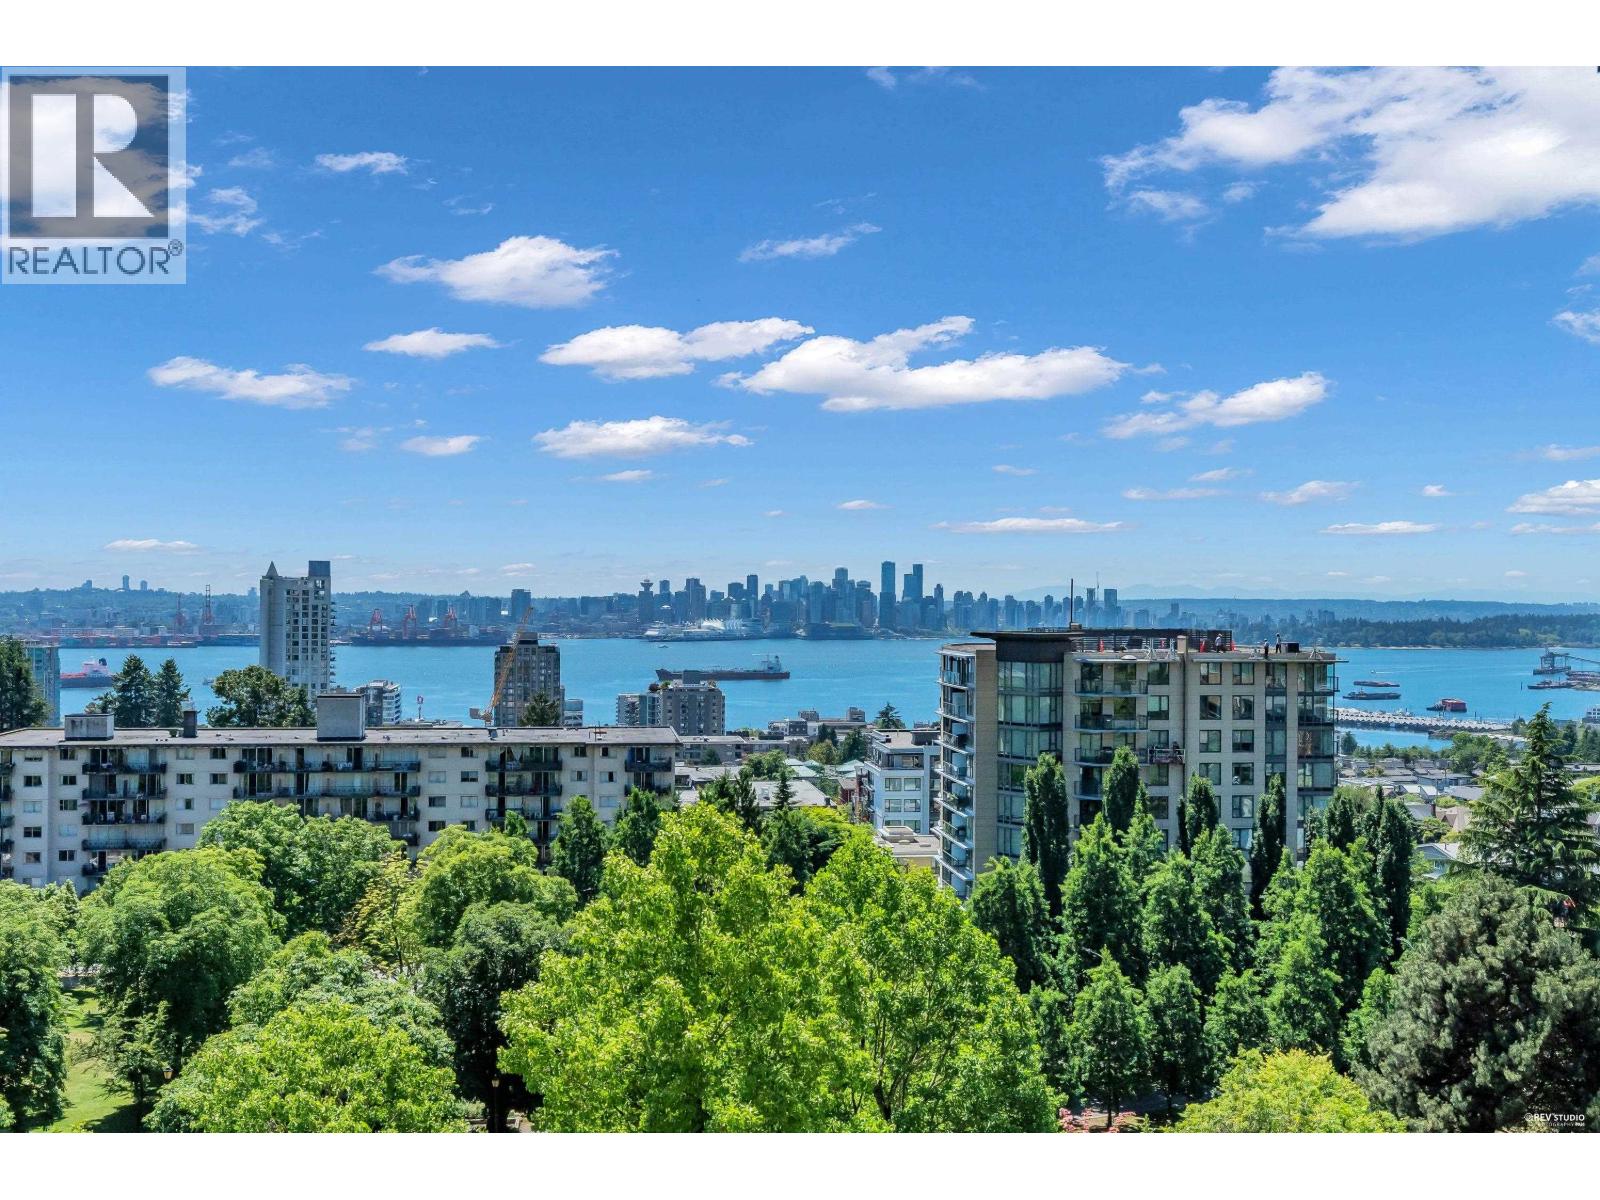
 $1,437,700
9 215 E 4th St. · 3bd/3ba · 1620sf
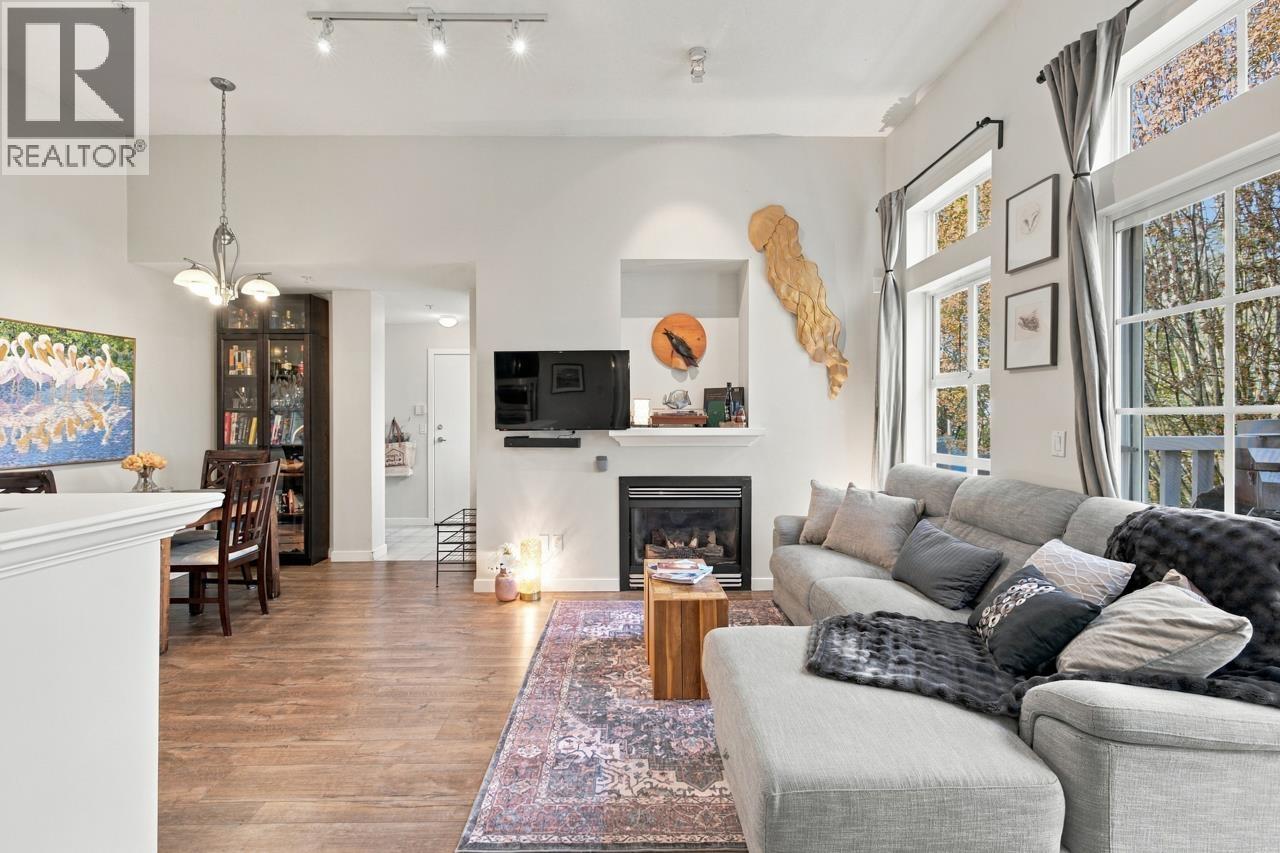
 $809,990
802 160 W Keith Rd. · 2bd/2ba · 861sf
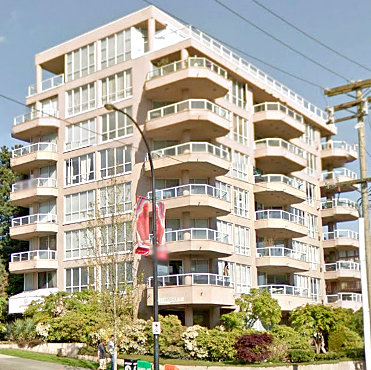
 $788,800
401 137 E 1st St. · 2bd/2ba · 842sf
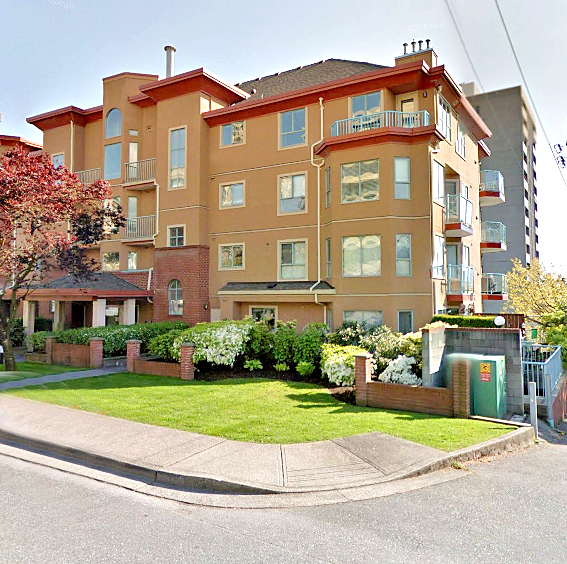
 The Monaco
408 Lonsdale Ave. · VAS2429
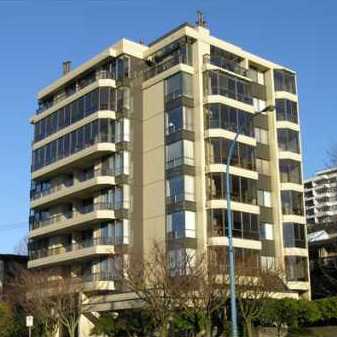
 Carmel Place Ii
111 WEST 5th St. · LMS1571
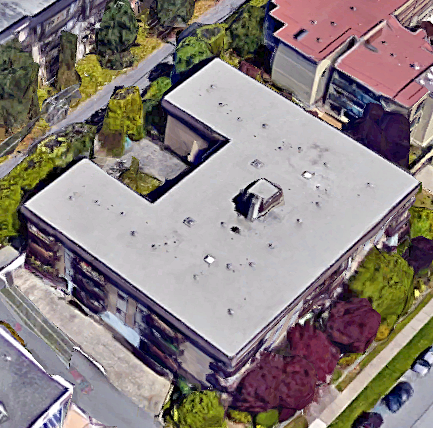
 La Premiere
505 Lonsdale Ave. · VAS1009
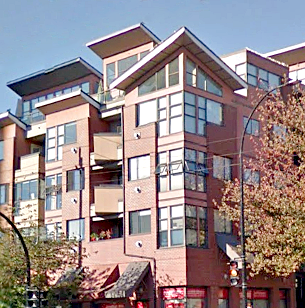
 Excelsior House
120 EAST 4th St. · VAS29
 The Met
345 Lonsdale Ave. · LMS3740
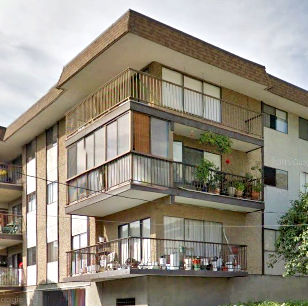 Bella Vista
127 EAST 4th St. · VAS57
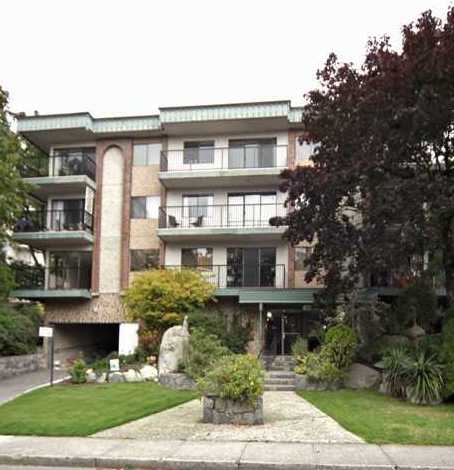 Chelsea Manor
120 EAST 5th St. · VAS107
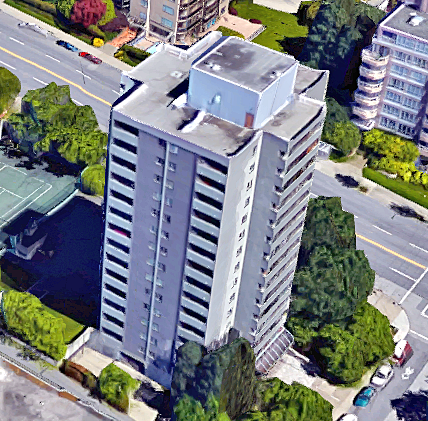 Ocean Vista
110 WEST 4th St. · VAS858
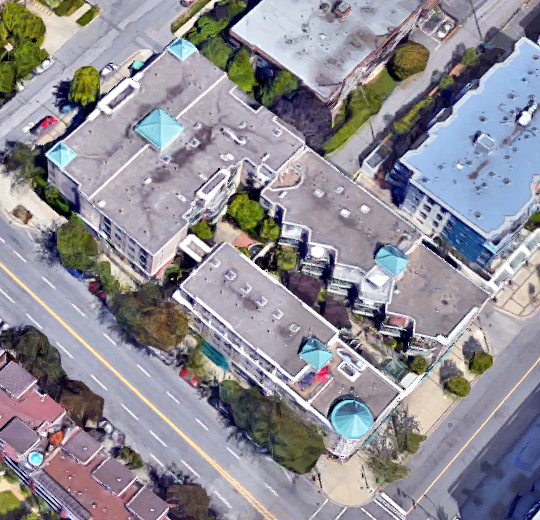 Calypso
332 Lonsdale Ave. · LMS2869
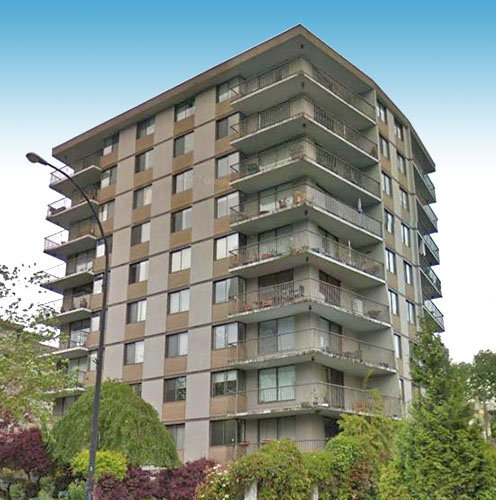 Grosvenor Place
540 Lonsdale Ave. · VAS159
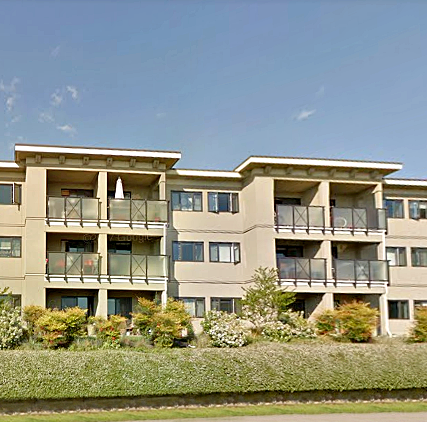 Harbourside Terrace
140 EAST 4th St. · VAS1151
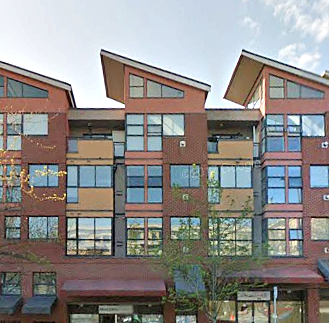 The Met
305 Lonsdale Ave. · LMS3740
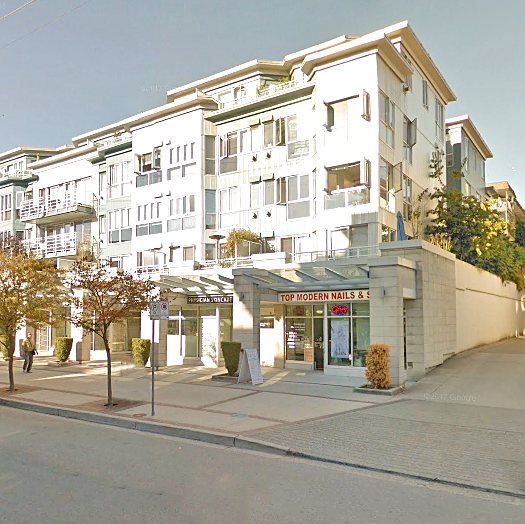 Sausalito
122 EAST 3rd St. · BCS1650
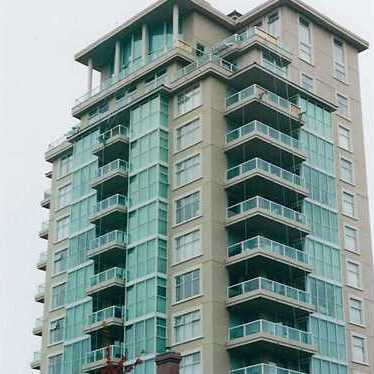 The Camellia
567 Lonsdale Ave. · LMS1025
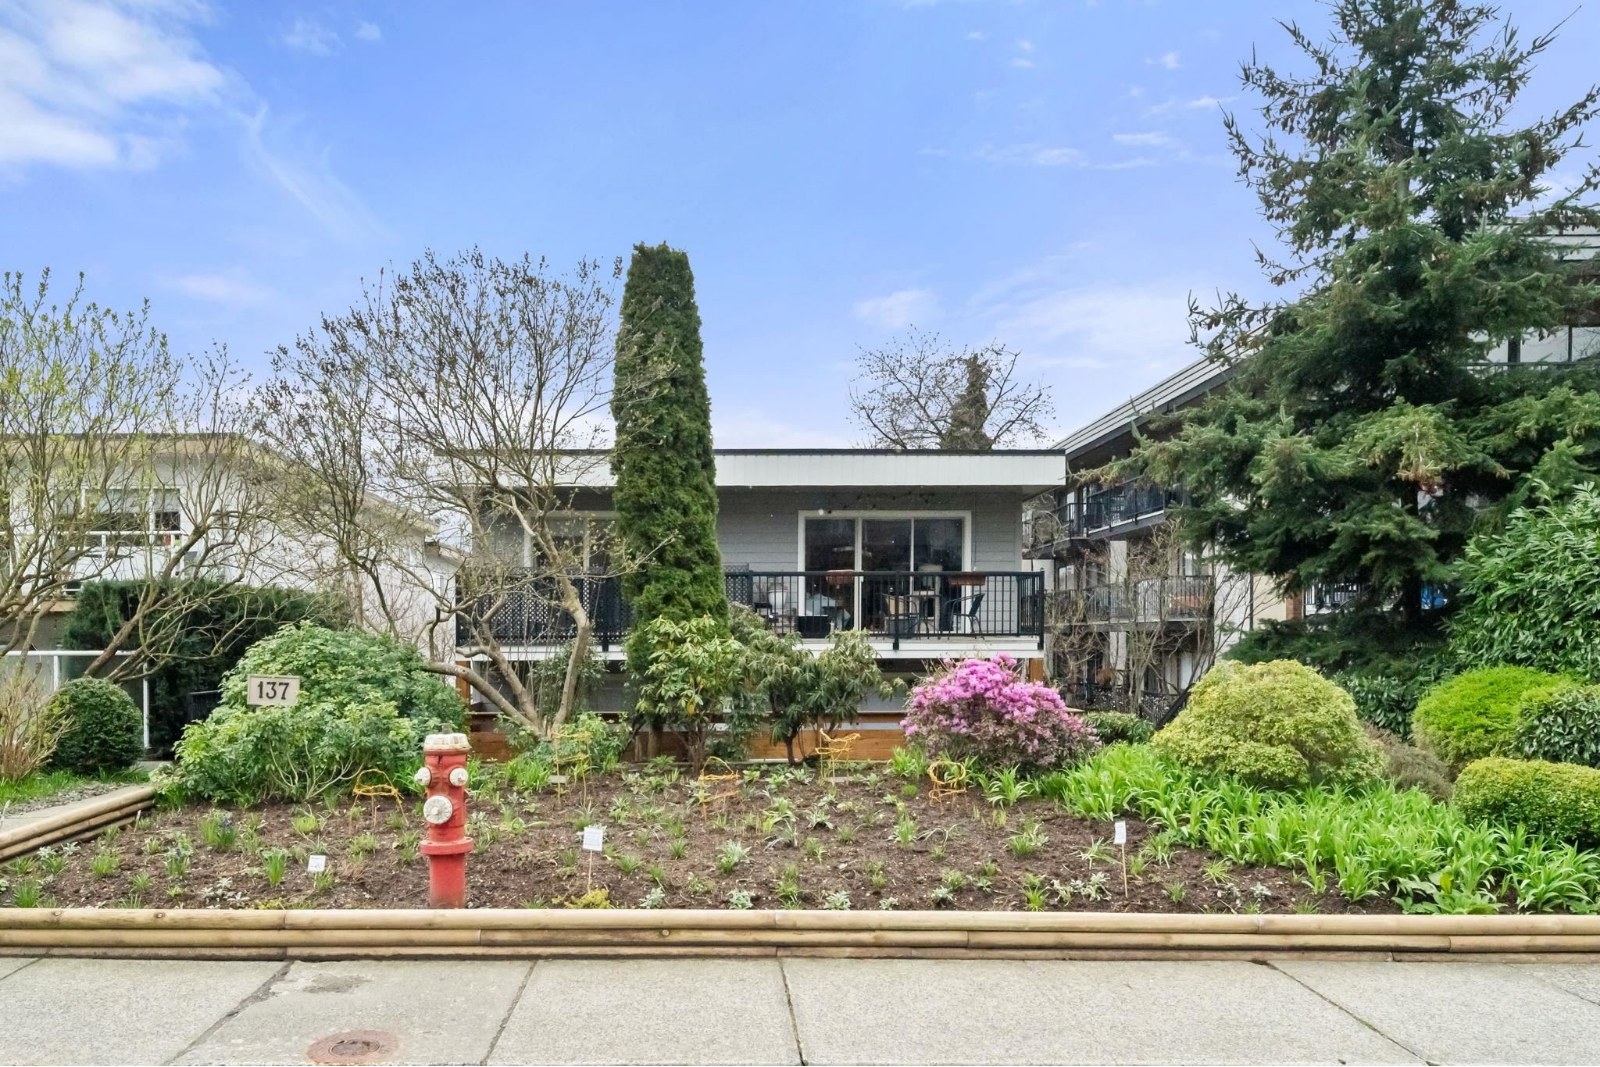 Our House
137 EAST 5th St. · VAS269
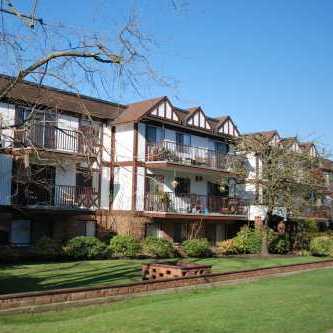 Nottingham Place
131 WEST 4th St. · VAS115
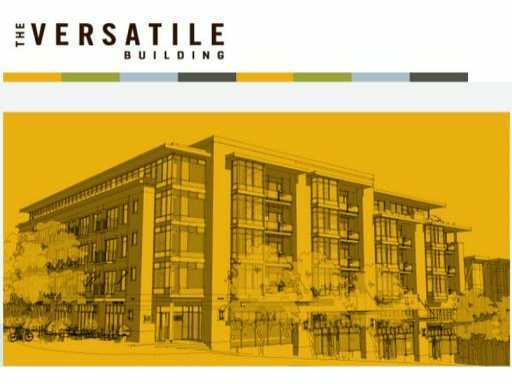 The Versatile Building
111 3rd St. · EPS1235
 Wright Place
146 EAST 3rd St. · LMS2914



