The Aspen Grove
9060 Birch St.
Chilliwack, BC V2P 4N4
- Levels4
- Suites22
- StatusCompleted
- Built2009
- Title to LandFreehold Strata
- Strata PlanBCS3449
- ConstructionFrame - Wood
- AreaChilliwack
- NeighbourhoodChilliwack W Young-Well
Overview
The Aspen Grove - 9060 Birch Street Chilliwack, BC V2P 4N4, BCS3449 - Located in the popular neighbourhood of West Young-Well in Chilliwack on Birch Street and Chesterfield Avenue. This is a convenient location that is close to transit, restaurants, Safeway, Shoppers Drug Mart, medical services, Chilliwack General Hospital, recreation, the Regional Library, Leisure Centre, schools at all levels, Salish Park and more! Direct access to highways allows an easy commute to surrounding destinations including Surrey, Langley and downtown Vancouver. The Aspen Grove offers 22 beautiful homes built in 2009 by Tri-R Development Group and are professionally managed. These up-scale units will consist of open concept floor plans with 1 to 3 bedrooms plus a den that will range between 800 to 2350 square feet. Most homes feature modern colour schemes, vaulted ceilings, bay windows, 2" blinds, insuite storage, cozy electric fireplaces with rock surround, heated floors and insuite laundry. Gourmet kitchens feature elegant granite countertops, a full deluxe ENERGY STAR® appliance package, a large island in most units and an undermount sink. All homes have an oversized balcony and corner units feature two or three balconies that boast beautiful views of mountain ranges, greenspace, treed grounds and a pond. The Aspen Grove is a well maintained building that provides security with the latest technology including TV monitors and secured parking. Other features include ample visitor parking for your guests, elevators, greenspace and manicured garden areas. This community welcomes all ages, is pet friendly with restrictions and rentals are allowed with restrictions. The Aspen Grove offers exclusive condos suitable for every lifestyle in a location where all your urban conveniences are just minutes away - Condo living at its best!
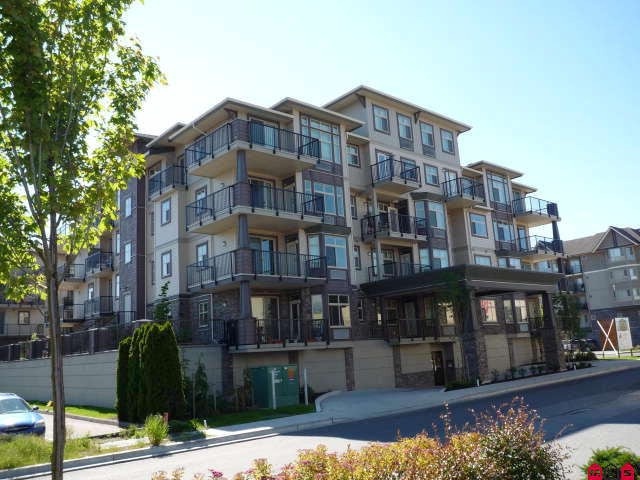 🔍 2 photos · slideshow

For Sale in The Aspen Grove & Complex
| Date | Address | Status | Bed | Bath | Price | Sqft | DOM | Strata Fee | Tax | Listed By |
|---|---|---|---|---|---|---|---|---|---|---|
| 2026-06-25 | 302 9060 Birch St. | Active | 1 | 1 | $299,900 ($414/sf) | 724 | $455 | $1602 (2025) | RE/MAX Magnolia |
The Aspen Grove Sold History (last 24 months)
| Sold Date | Address | Bed | Bath | Sqft | Asking | Sold Price | DOM | Strata Fee | Tax | Listed By |
|---|---|---|---|---|---|---|---|---|---|---|
| 2026-05-03 | 205 9060 Birch St. | 2 | 2 | 1088 | $400,000 | $395,000 ($363/sf) | $455 | $1974 (2025) | RE/MAX Blueprint | |
| 2025-01-18 | 102 9060 Birch St. | 1 | 1 | 819 | $339,900 | $339,000 ($414/sf) | $451 | $1504 (2024) | Stonehaus Realty Corp. | |
| 2024-12-02 | 304 9060 Birch St. | 3 | 2 | 1300 | $549,900 | $520,000 ($400/sf) | $450 | $2020 (2024) | Pathway Executives Realty Inc (Yale Rd) |
Sold data from the MLS® feed for strata plan BCS3449. Showing the last 24 months by default; expand for up to 80 recent sales.
The Aspen Grove Market Summary
The Aspen Grove at 9060 Birch St. — currently 1 active listing averaging $299,900. In the past year 1 unit sold at an average of $395,000.
Value & Financing
Market Reports
Live market intelligence for this building's segments — active inventory, medians, ranges & trends. Opens in a new tab.
Amenities / Features
Maintenance Fees Include
Location / Site Influences
Construction & Development
| Construction | Frame - Wood |
|---|---|
| Exterior Finish | Stone |
| Roof | Asphalt |
| Foundation | Concrete Perimeter |
| Rain Screen | Full |
| Age Restriction | 19+ |
| Developer | Tri-R Development Group Inc |
Strata Information
| Strata Plan | BCS3449 |
|---|---|
| Building Type | Strata |
| Title to Land | Freehold Strata |
| Units in Strata | 22 |
| Units in Development | 22 |
| Management Company | Homelife Property Management — 604-858-7368 |
| Bylaws / Restrictions | PETS ALLOWED W/REST.,RENTALS ALLOWED W/RESTRICTIONS |
| Parking / Storage | Garage Underbuilding |
Frequently Asked Questions — The Aspen Grove
What year was The Aspen Grove built?
How many units are in The Aspen Grove?
What amenities does The Aspen Grove offer?
Is The Aspen Grove pet-friendly, and what are the bylaws?
Who is the property manager for The Aspen Grove?
What is the strata plan number for The Aspen Grove?
Is The Aspen Grove freehold or leasehold?
Where is The Aspen Grove located?
How is the real estate market at The Aspen Grove?
Listings for Sale Near The Aspen Grove 🔎 MLS® Search »
| Address | Bed | Bath | Sqft | Price |
|---|---|---|---|---|
| 413 9000 Birch St. | 2 | 2 | 930 | $432,000 |
| 407 45893 Chesterfield Ave. | 1 | 1 | 687 | $327,000 |
| 212 45893 Chesterfield Ave. | 3 | 2 | 1339 | $442,900 |
| 10 45915 Cheam Ave. | 2 | 1 | 1176 | $409,900 |
| 206 45734 Patten Ave. | 2 | 2 | 1274 | $379,900 |
| 501 45765 Spadina Ave. | 1 | 2 | 1115 | $315,000 |
| 107 9108 Mary St. | 2 | 2 | 790 | $393,888 |
| 204 46021 Second Ave. | 2 | 2 | 1085 | $399,900 |
| 410 46021 Second Ave. | 3 | 2 | 1225 | $509,900 |
| 102 46000 First Ave. | 2 | 2 | 1011 | $369,900 |
 $432,000
413 9000 Birch St. · 2bd/2ba · 930sf
$432,000
413 9000 Birch St. · 2bd/2ba · 930sf
 $327,000
407 45893 Chesterfield Ave. · 1bd/1ba · 687sf
$327,000
407 45893 Chesterfield Ave. · 1bd/1ba · 687sf
 $442,900
212 45893 Chesterfield Ave. · 3bd/2ba · 1339sf
$442,900
212 45893 Chesterfield Ave. · 3bd/2ba · 1339sf
 $409,900
10 45915 Cheam Ave. · 2bd/1ba · 1176sf
$409,900
10 45915 Cheam Ave. · 2bd/1ba · 1176sf
 $379,900
206 45734 Patten Ave. · 2bd/2ba · 1274sf
$379,900
206 45734 Patten Ave. · 2bd/2ba · 1274sf
 $315,000
501 45765 Spadina Ave. · 1bd/2ba · 1115sf
$315,000
501 45765 Spadina Ave. · 1bd/2ba · 1115sf
 $393,888
107 9108 Mary St. · 2bd/2ba · 790sf
$399,900
204 46021 Second Ave. · 2bd/2ba · 1085sf
$393,888
107 9108 Mary St. · 2bd/2ba · 790sf
$399,900
204 46021 Second Ave. · 2bd/2ba · 1085sf
 $509,900
410 46021 Second Ave. · 3bd/2ba · 1225sf
$509,900
410 46021 Second Ave. · 3bd/2ba · 1225sf
 $369,900
102 46000 First Ave. · 2bd/2ba · 1011sf
$369,900
102 46000 First Ave. · 2bd/2ba · 1011sf


Buildings Near The Aspen Grove
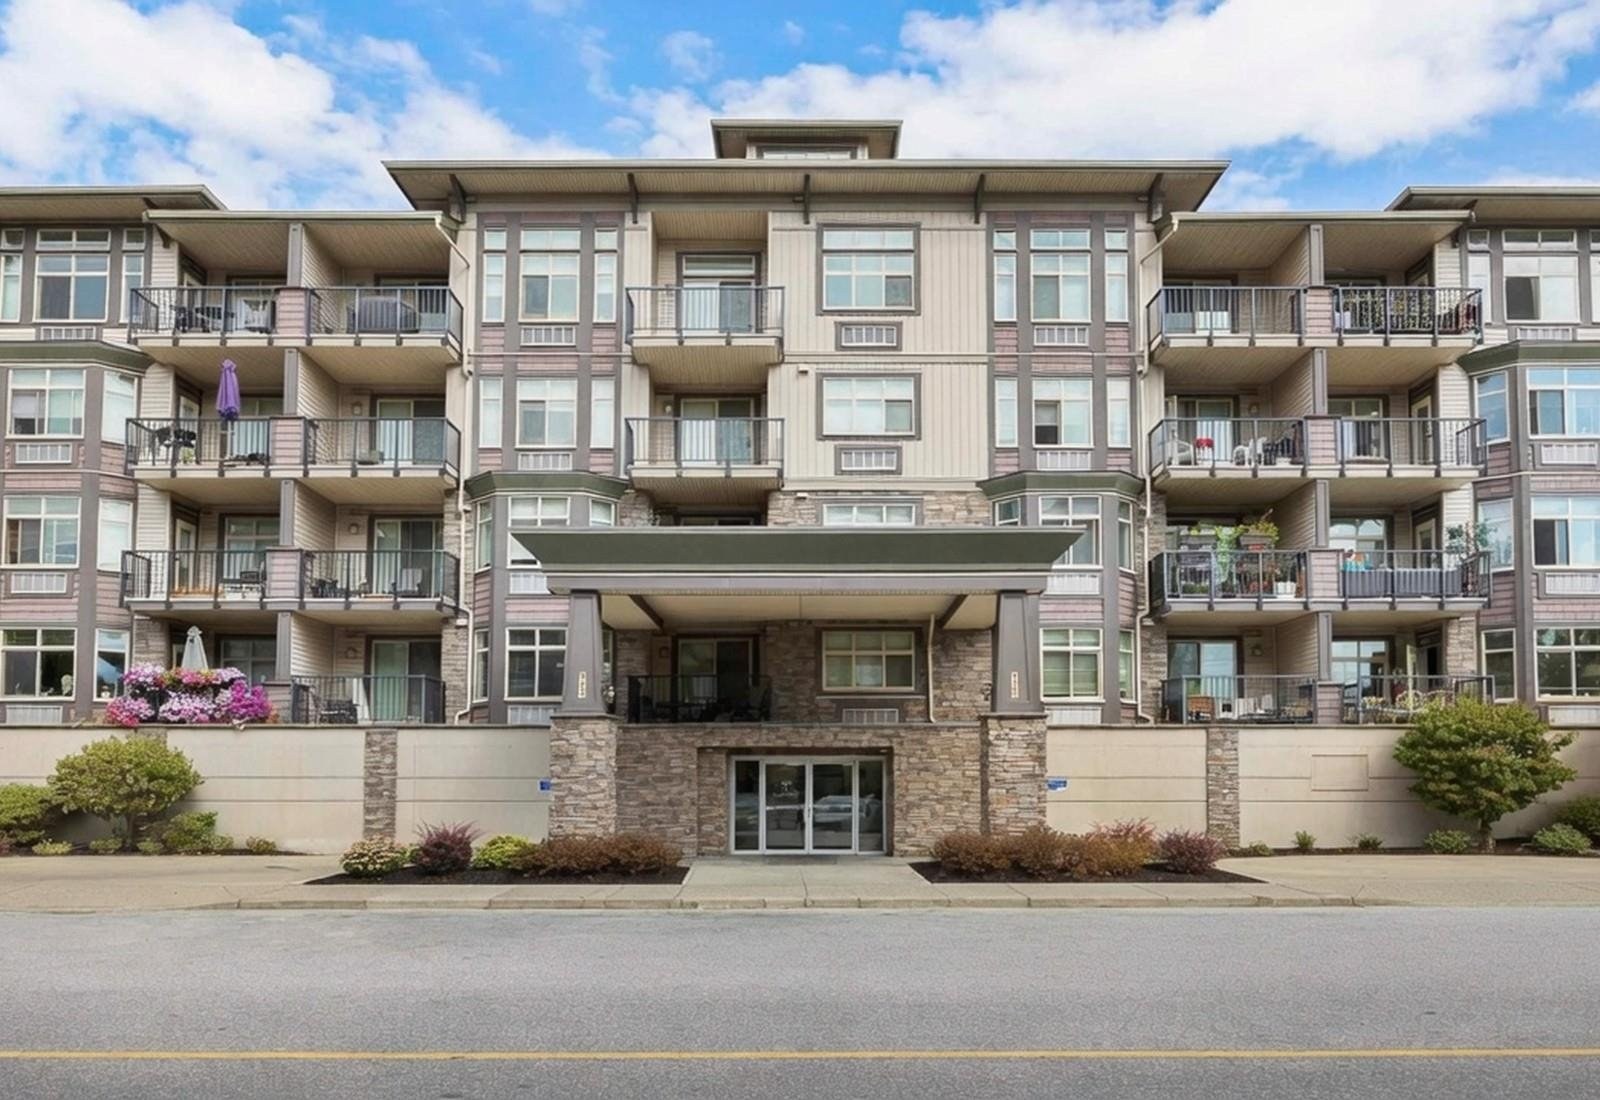 The Willows
45893 Chesterfield Ave. · BCS3330
The Willows
45893 Chesterfield Ave. · BCS3330
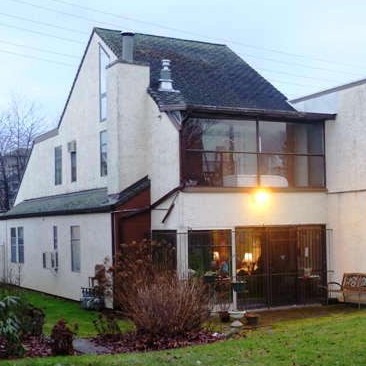 Chilliwack/west
45875 Cheam Ave. · NWS1350
Chilliwack/west
45875 Cheam Ave. · NWS1350
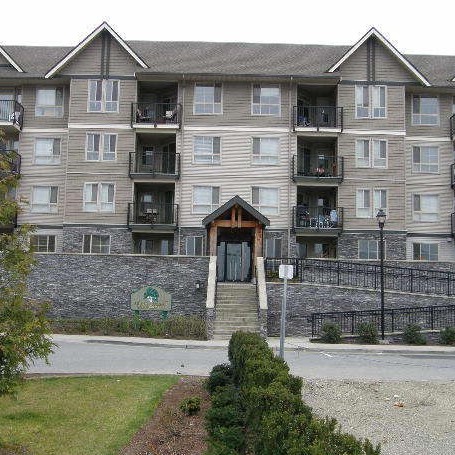 Birch Street Properties
9000 Birch St. · BCS1891
Birch Street Properties
9000 Birch St. · BCS1891
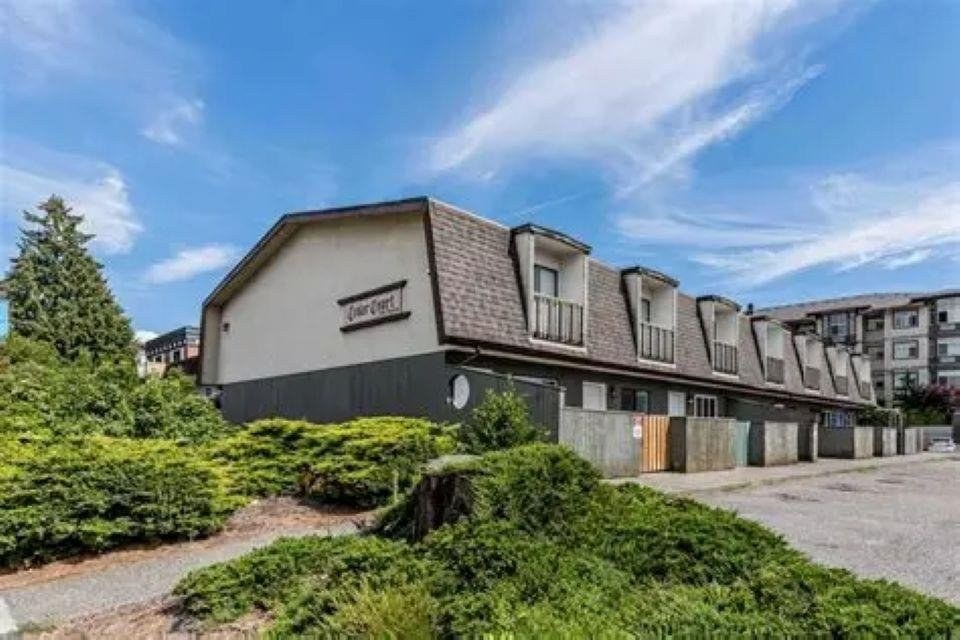 Cedar Court
45882 Cheam Ave. · NWS2248
Cedar Court
45882 Cheam Ave. · NWS2248
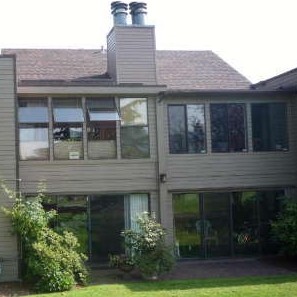 Chilliwack/west
45915 Cheam Ave. · NWS1696
Chilliwack/west
45915 Cheam Ave. · NWS1696
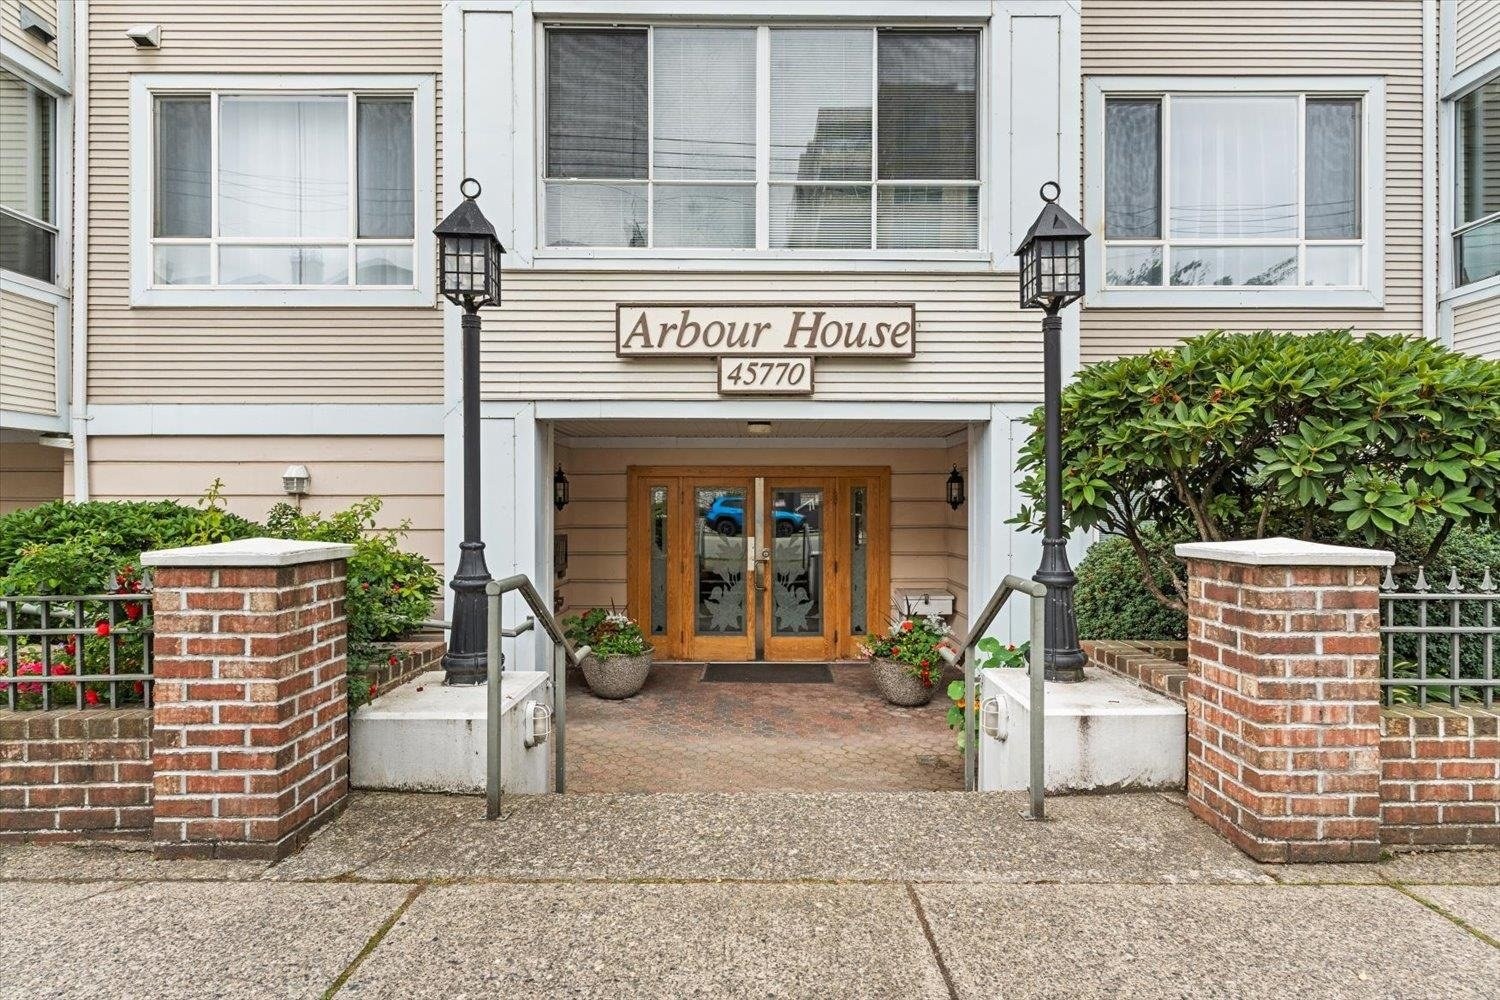 Arbour House
45770 Spadina Ave. · LMS654
Arbour House
45770 Spadina Ave. · LMS654
 The Boulevard
45630 Spadina Ave. · EPS4110
The Boulevard
45630 Spadina Ave. · EPS4110
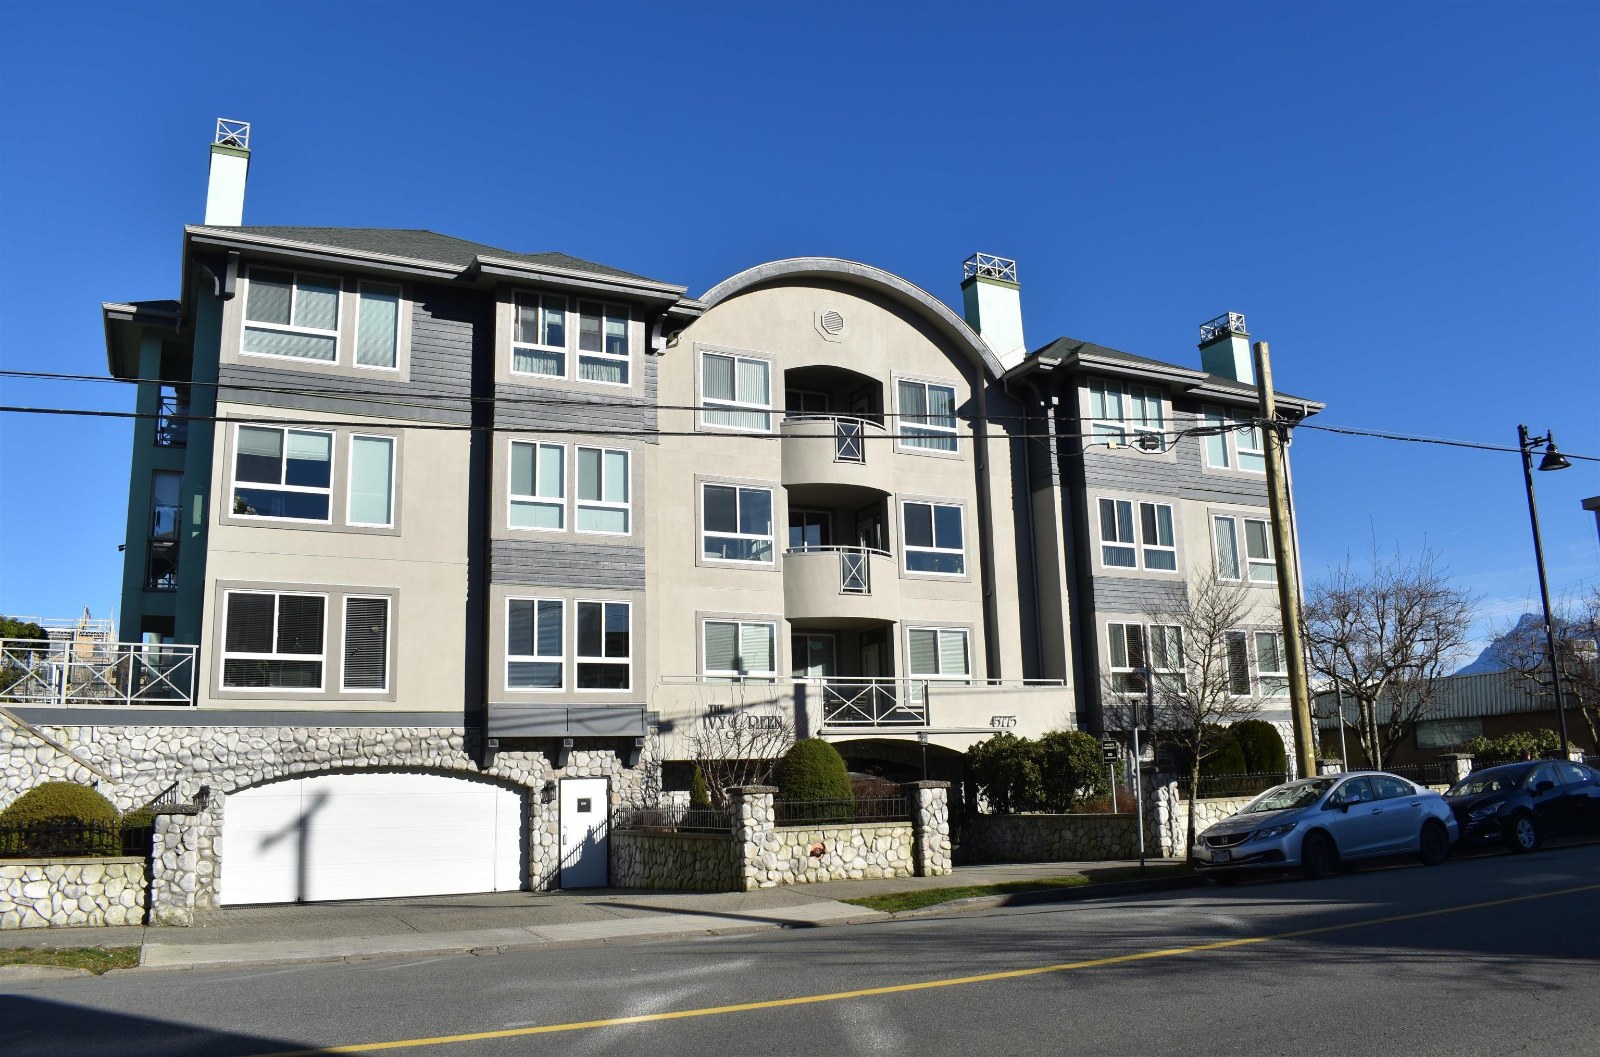 Ivy Green
45775 Spadina Ave. · LMS1336
Ivy Green
45775 Spadina Ave. · LMS1336
 The Charleston
46021 Second Ave. · BCS2609
The Charleston
46021 Second Ave. · BCS2609
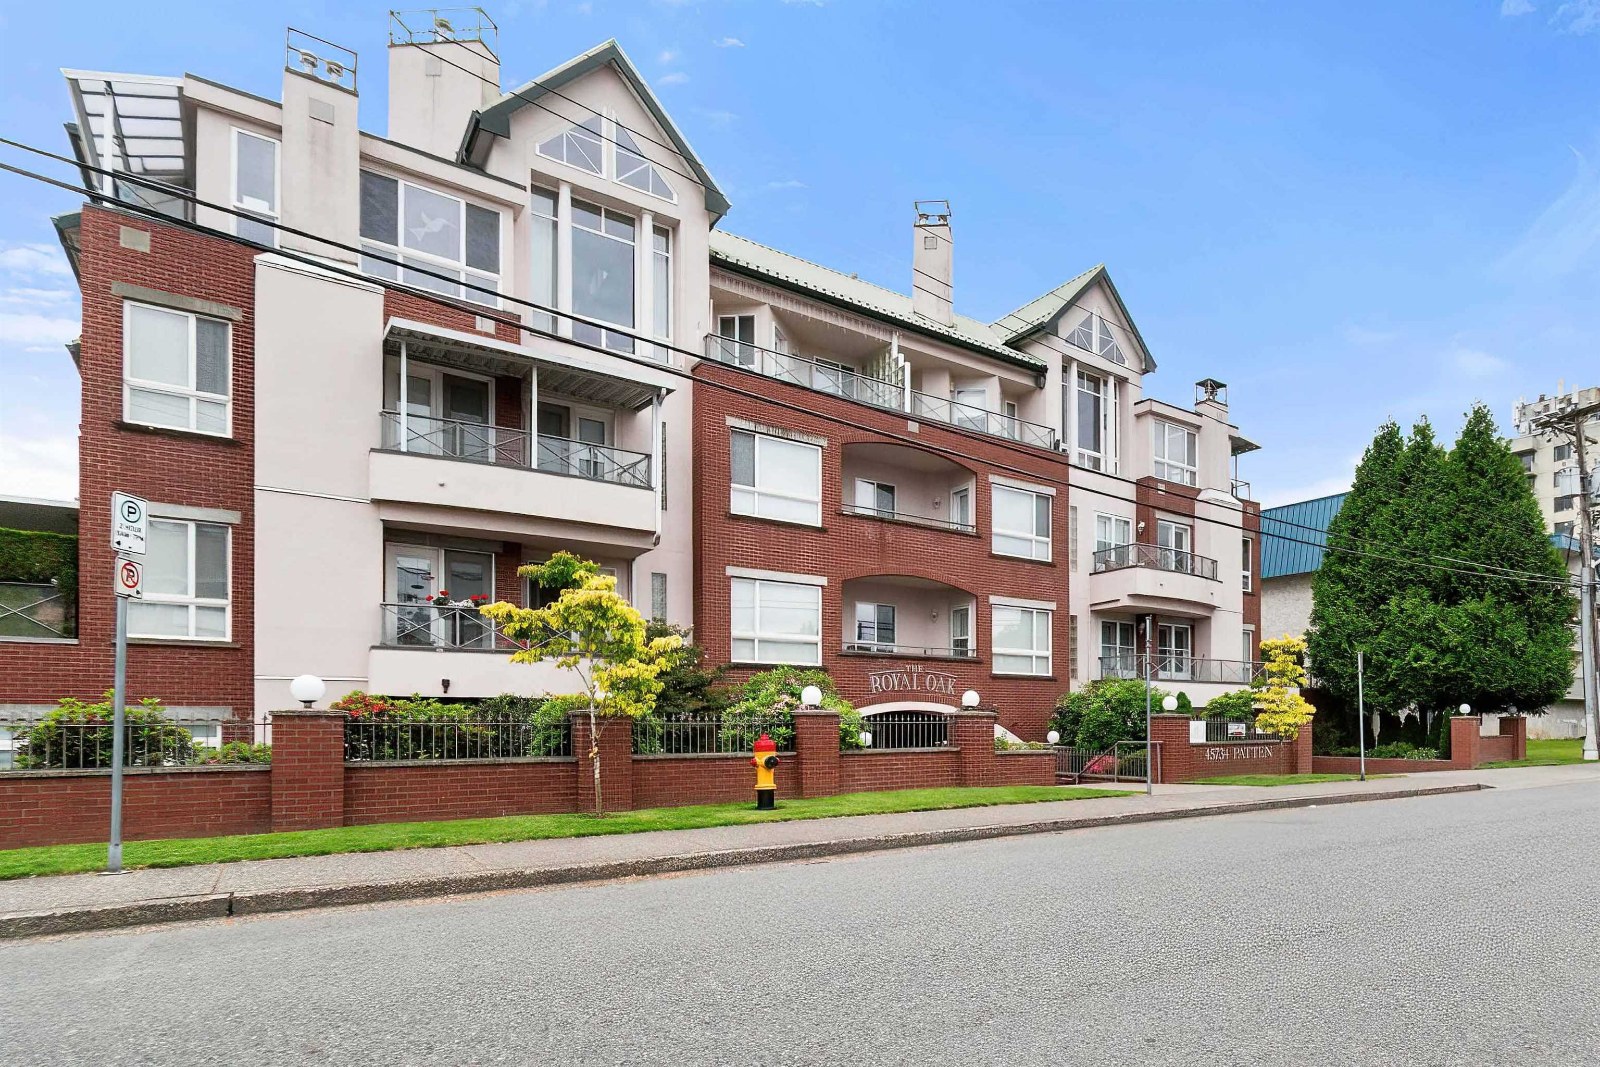 Royal Oak
45734 Patten Ave. · LMS1370
Royal Oak
45734 Patten Ave. · LMS1370
 Spadina Regency
45765 Spadina Ave. · NWS2951
Spadina Regency
45765 Spadina Ave. · NWS2951
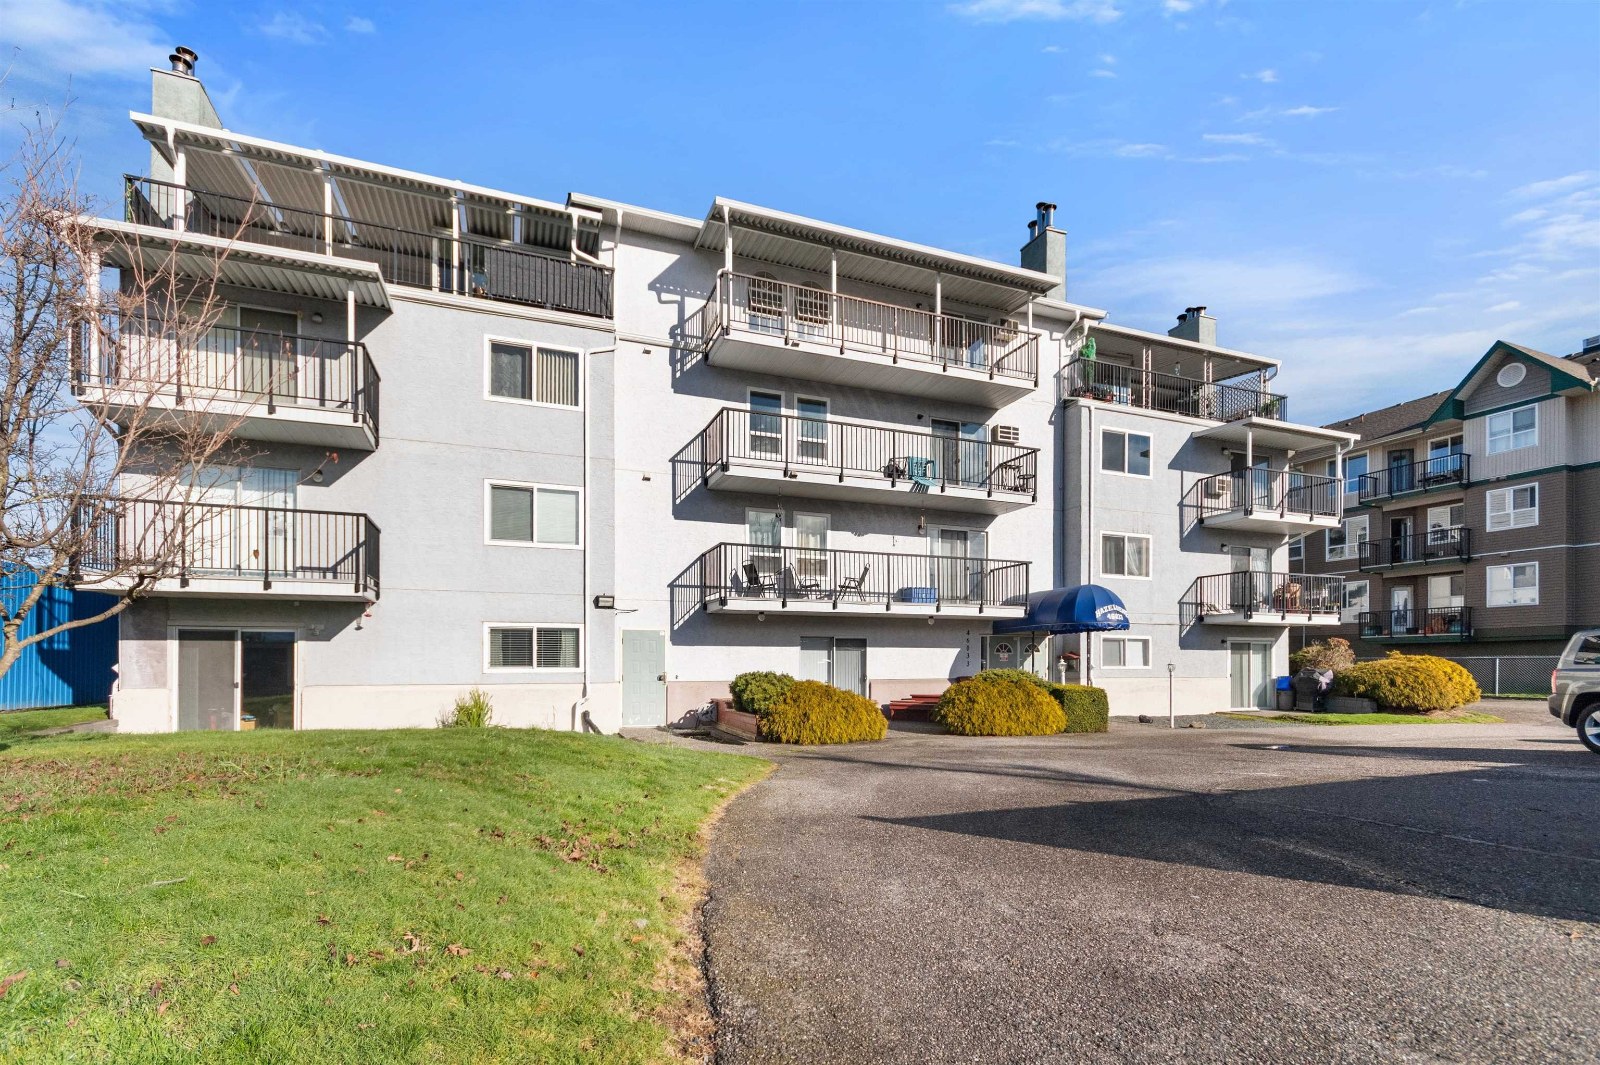 Hazeldene
46033 Chilliwack Central Rd. · NWS2299
Hazeldene
46033 Chilliwack Central Rd. · NWS2299
 Kipp Station
45545 Kipp Ave. · EPS5117
Kipp Station
45545 Kipp Ave. · EPS5117
 First Park Ave
46000 First Ave. · LMS563
First Park Ave
46000 First Ave. · LMS563
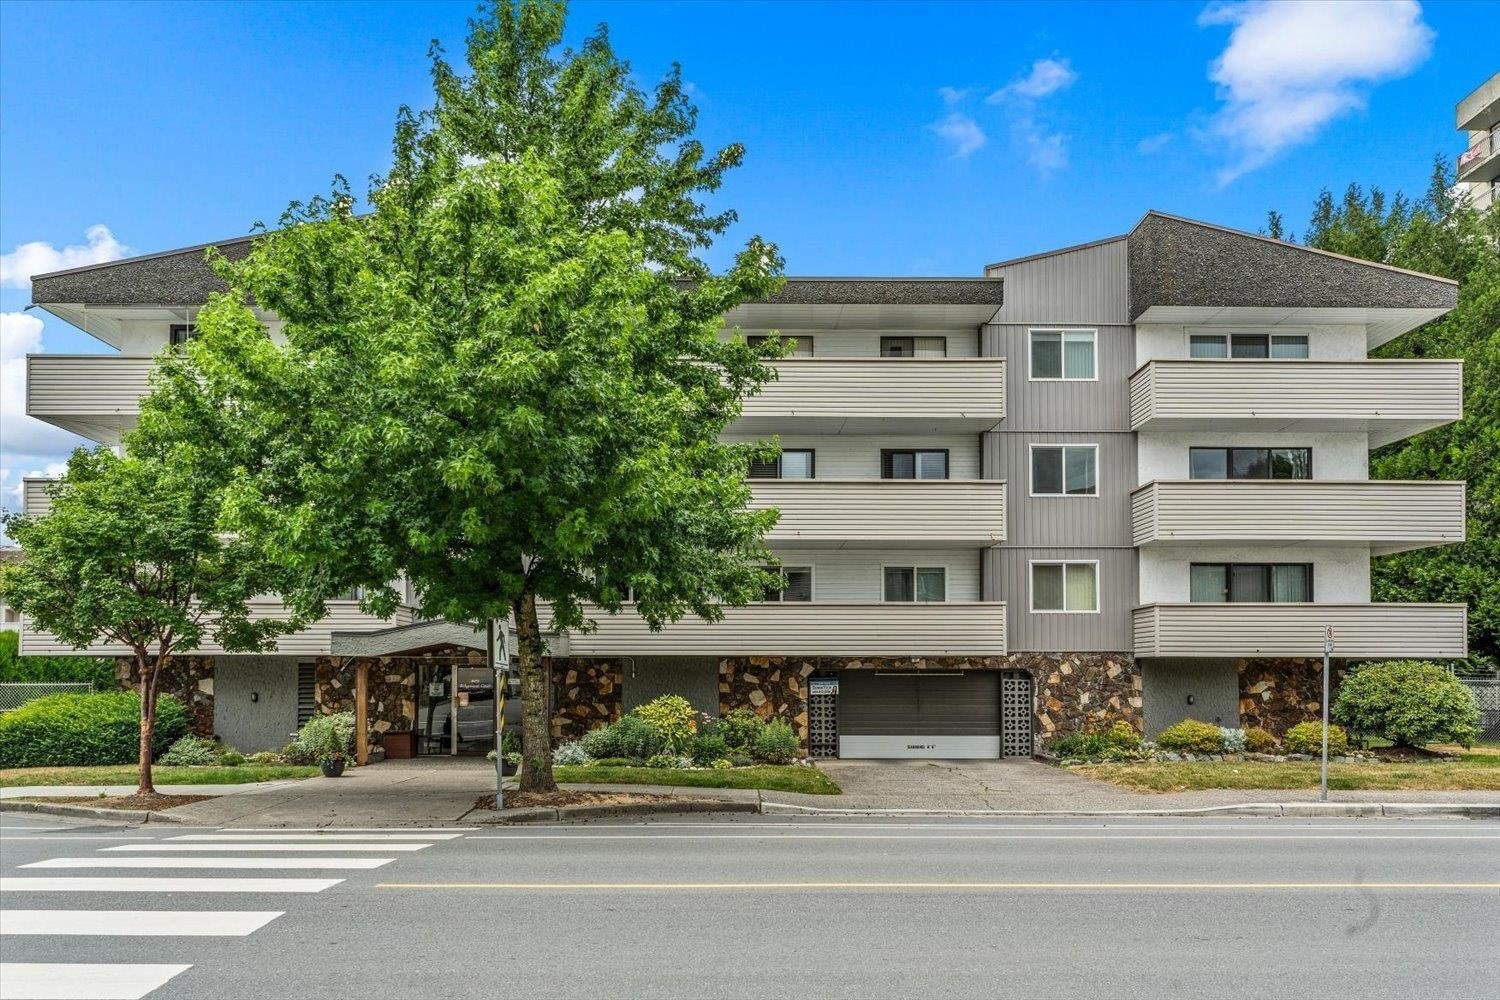 Ridgewood Court
9175 Mary St. · NWS661
Ridgewood Court
9175 Mary St. · NWS661
 Chilliwack/west
45744 Spadina Ave. · NWS2468
Chilliwack/west
45744 Spadina Ave. · NWS2468
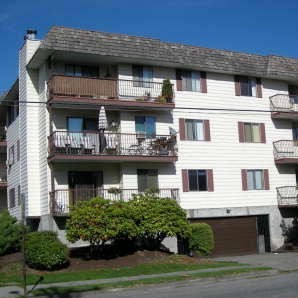 Chilliwack Gardens
45749 Spadina Ave. · NWS3242
Chilliwack Gardens
45749 Spadina Ave. · NWS3242
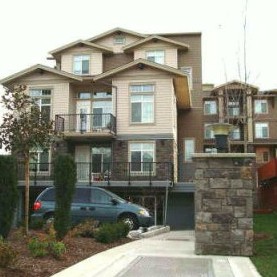 Flora On Mary
9108 Mary St. · BCS3167
Flora On Mary
9108 Mary St. · BCS3167
The Aspen Grove Area Map 🔍 Open larger map ↗

- Abbotsford - 447
- Agassiz - 28
- Burnaby - 55
- Burnaby East - 77
- Burnaby North - 365
- Burnaby South - 343
- Campbell River - 1
- Chilliwack - 221
- Cloverdale - 193
- Comox Valley - 10
- Coquitlam - 563
- Delta - 10
- Duncan - 41
- Esquimalt - 59
- Gulf Islands - 6
- Harrison Hot Springs - 13
- Harrison Mills - 1
- Hope - 22
- Ladner - 109
- Langford - 156
- Langley - 529
- Maple Ridge - 312
- Mill Bay - 2
- Mission - 65
- New Westminster - 444
- North Delta - 28
- North Island - 2
- North Saanich - 8
- North Surrey - 409
- North Vancouver - 747
- Oak Bay - 44
- Osoyoos - 1
- Parksville / Qualicum - 7
- Penticton - 8
- Pitt Meadows - 75
- Port Alberni - 2
- Port Coquitlam - 266
- Port Moody - 267
- Richmond - 1162
- Saanich East - 232
- Saanich West - 92
- Sardis - 153
- Sidney - 152
- Sooke - 39
- South Surrey White Rock - 713
- Surrey - 662
- Tsawwassen - 97
- Vancouver East - 998
- Vancouver West - 2482
- Victoria - 665
- View Royal - 46
- West Vancouver - 230


