Maintenance Fees Include
Garbage Pickup
Gardening
Gas


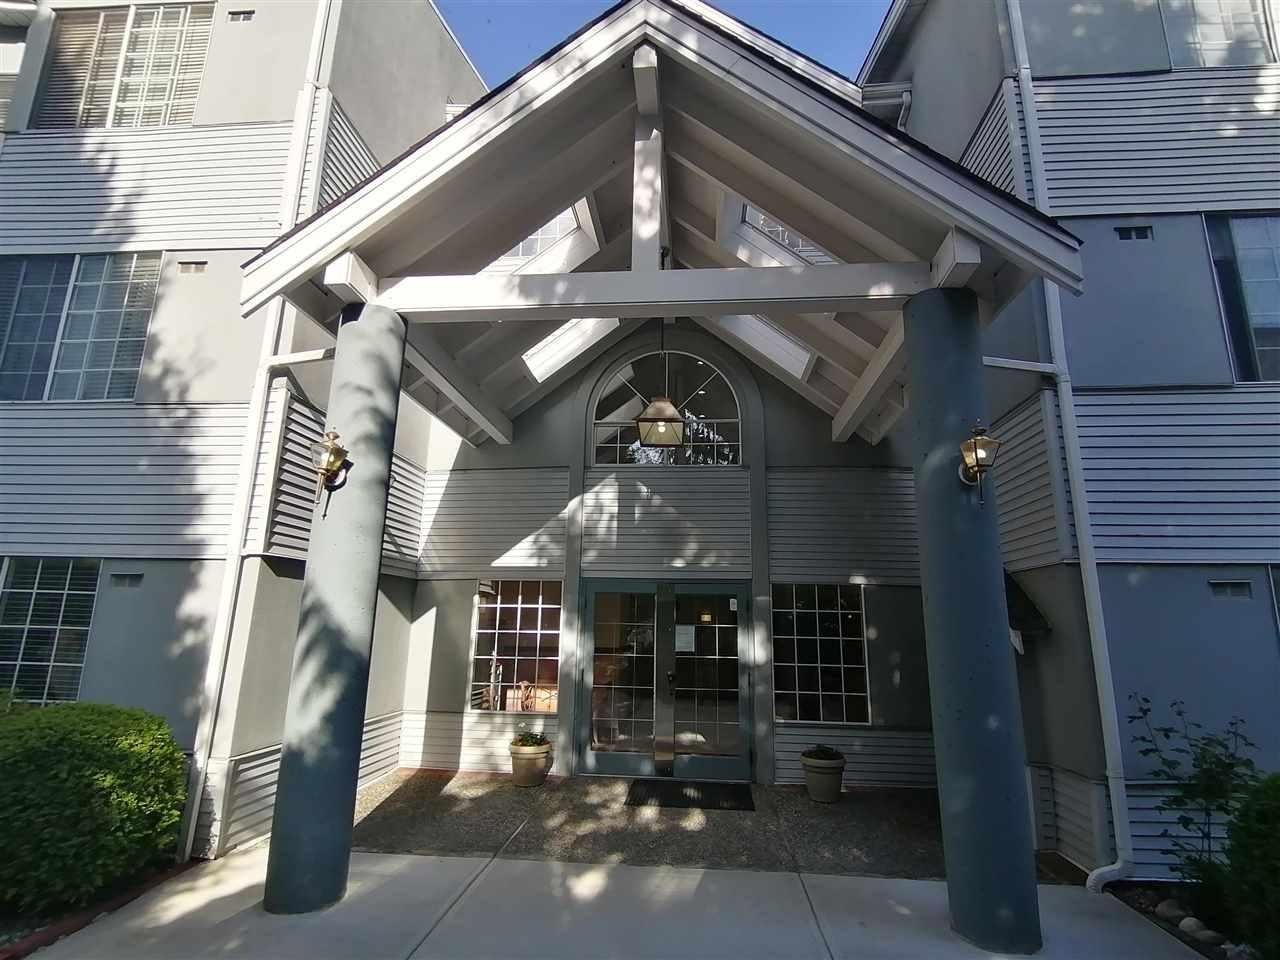 🔍 1 photo · slideshow
| Sold Date | Address | Bed | Bath | Sqft | Asking | Sold Price | DOM | Strata Fee | Tax | Listed By |
|---|---|---|---|---|---|---|---|---|---|---|
| 2025-08-08 | 201 13910 101 Ave. | 2 | 2 | 1404 | $425,000 | $449,000 ($320/sf) | $436 | $2020 (2024) | eXp Realty of Canada, Inc. | |
| 2025-01-06 | 206 13910 101 Ave. | 2 | 2 | 1270 | $489,900 | $472,500 ($372/sf) | $372 | $1977 (2024) | RE/MAX City Realty |
Sold data from the MLS® feed for strata plan NWS3024. Showing the 15 most recent sales from the last 24 months; expand for up to 80.
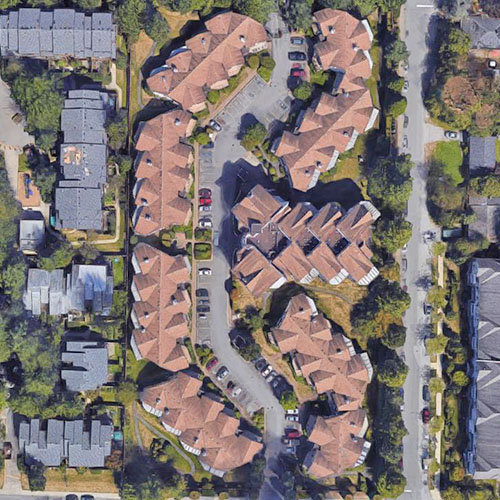
The Breezeway - 13910 101 Ave, Surrey, BC V3T 5T1, NWS3024. Located on 101 Avenue and 139th street in a convenient neighbourhood of Whalley. The Breezeway built in 1989, offers 48 homes that are self managed: 604-584-9598. This is a prime location just minutes away from Surrey Public Library, White Spot Restaurant, Central City Shopping Centre, Future Shop, and King George Skytrain station. Transit and major routes are close by and within walking distance. Features of The Breezeway include secure underground parking. Other features include a elevator, in-suite laundry, and storage. Restrictions of The Breezeway include 45+ age restriction, one cat and no rentals.
| Construction | Frame - Wood |
|---|---|
| Exterior Finish | Mixed |
| Roof | Asphalt |
| Foundation | Concrete Perimeter |
| Rain Screen | Partial |
| Age Restriction | 45+ |
| Management Company | Confidential |
| Strata Plan | NWS3024 |
|---|---|
| Building Type | Strata |
| Title to Land | Freehold Strata |
| Units in Strata | 48 |
| Units in Development | 48 |
| Management Company | Self Managed — 604-583-1445 |
| Bylaws / Restrictions | AGE RESTRICTIONS,PETS ALLOWED W/REST.,RENTALS NOT ALLOWED |
| Parking / Storage | Underground |
Live market intelligence for this building's segments — active inventory, medians, ranges & trends. Opens in a new tab.
| Address | Bed | Bath | Sqft | Price |
|---|---|---|---|---|
| 1904 13880 101 Ave. | 2 | 2 | 1316 | $550,000 |
| L02 13880 101 Ave. | 2 | 2 | 1071 | $489,000 |
| 202 10130 139 St. | 2 | 2 | 1150 | $509,900 |
| 311 13910 101 Ave. | 2 | 2 | 1200 | $449,000 |
| 201 13863 100 Ave. | 2 | 2 | 1287 | $549,000 |
| 101 13858 102 Ave. | 2 | 2 | 1328 | $399,000 |
| 107 13895 102 Ave. | 2 | 2 | 1376 | $624,900 |
| 2114 13819 100 Ave. | 1 | 1 | 750 | $324,900 |
| 310 13799 101 Ave. | 1 | 1 | 766 | $470,000 |
| 9990 138 St. | 2 | 2 | 1056 | $2,300,000 |
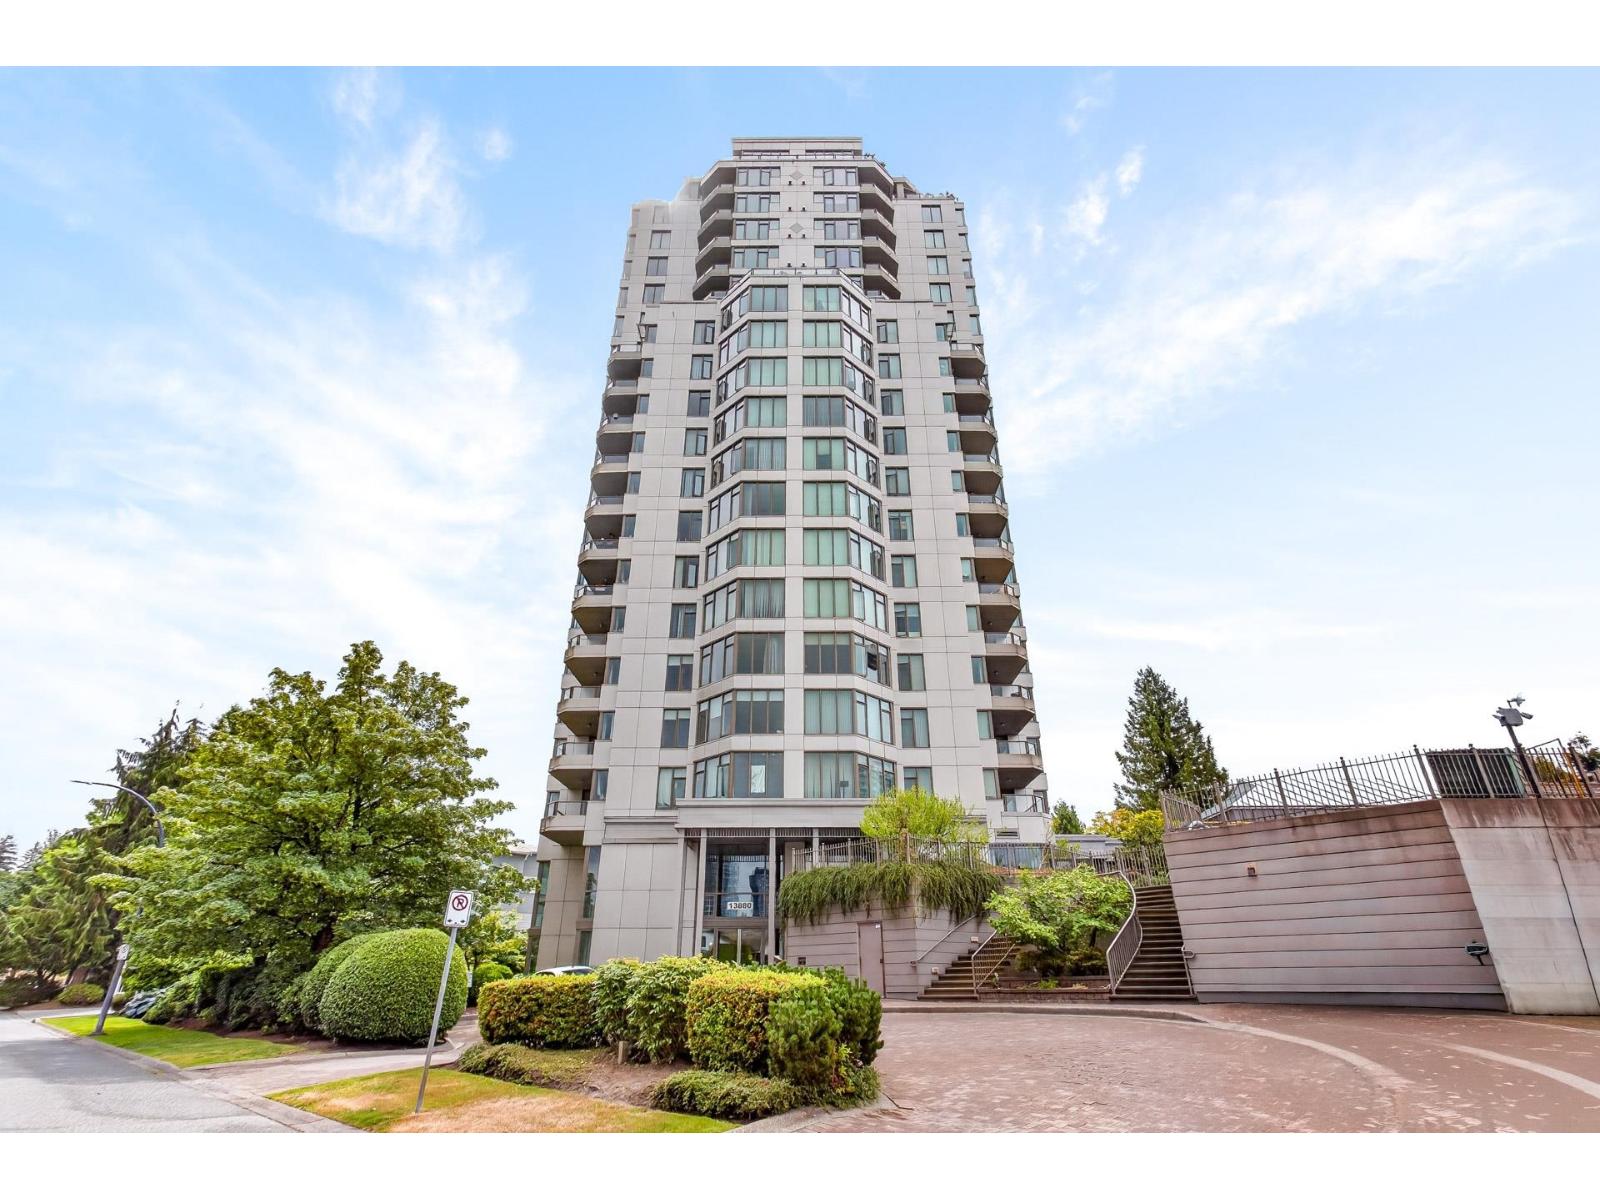 $550,000
1904 13880 101 Ave. · 2bd/2ba · 1316sf
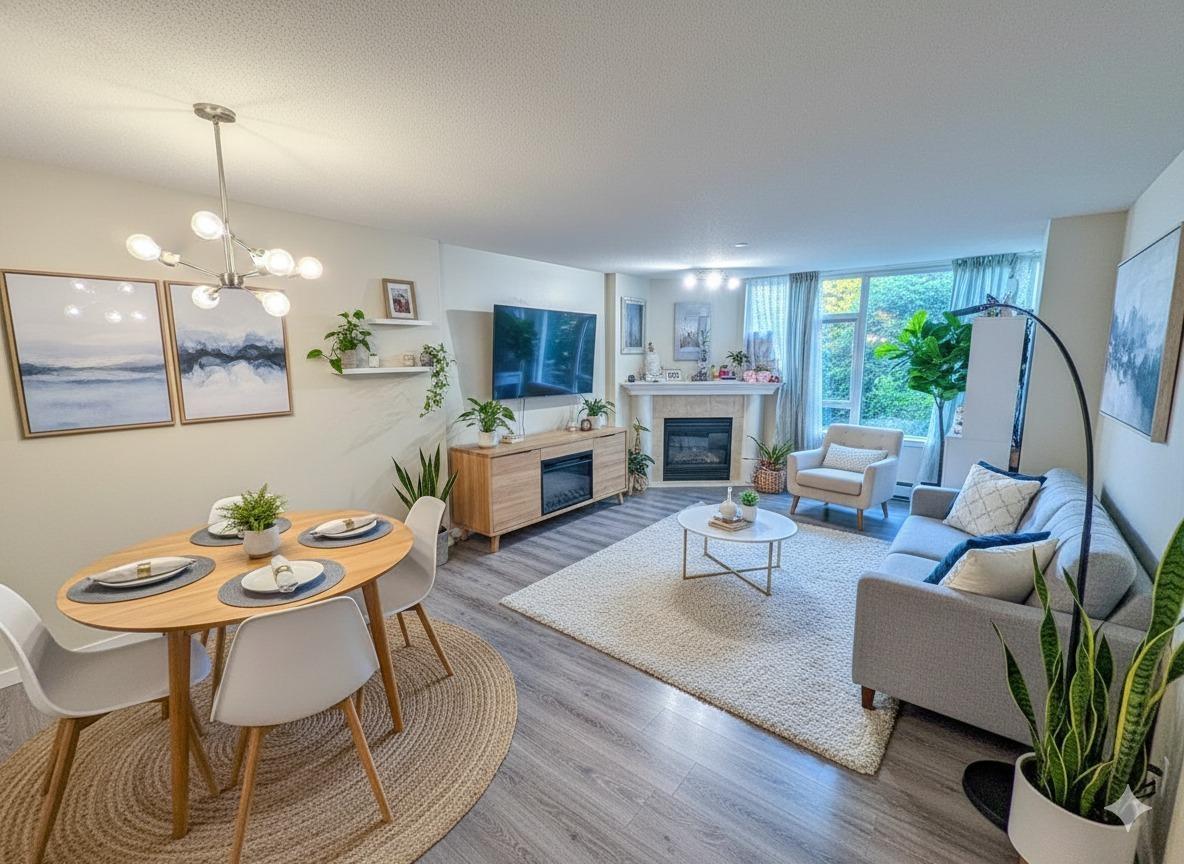 $489,000
L02 13880 101 Ave. · 2bd/2ba · 1071sf
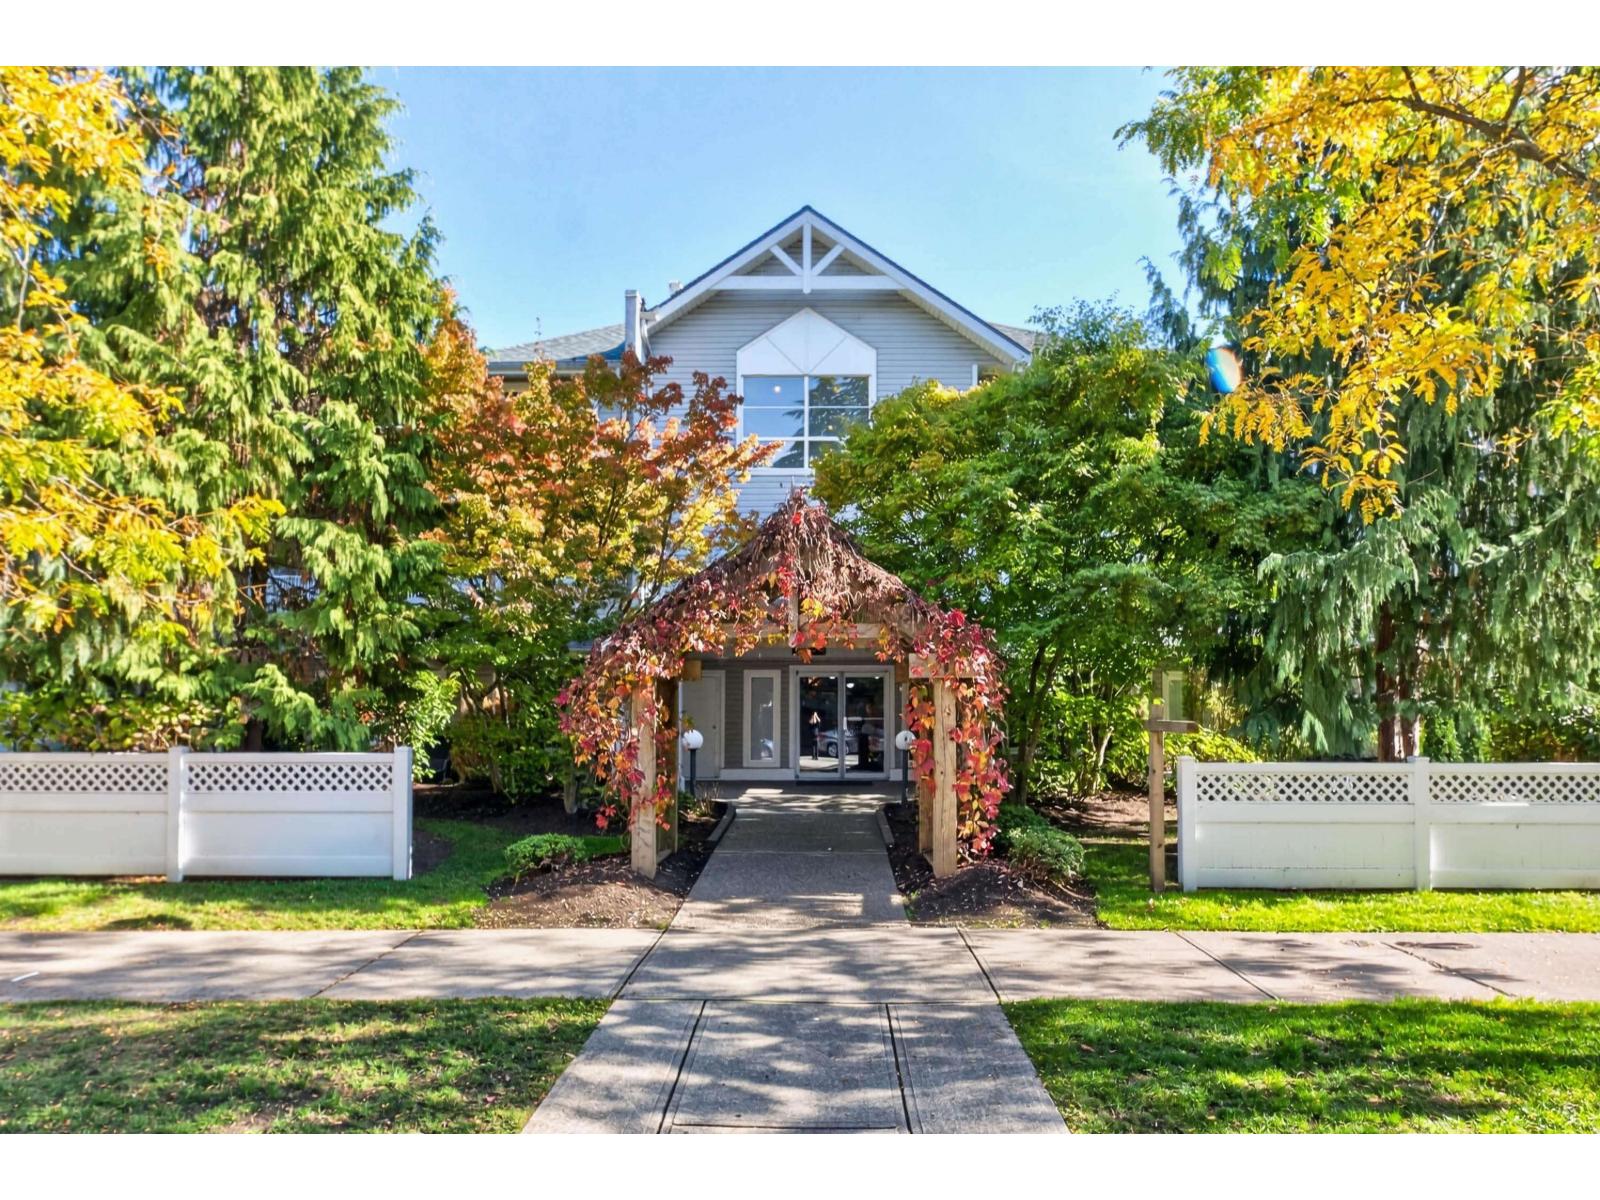 $509,900
202 10130 139 St. · 2bd/2ba · 1150sf
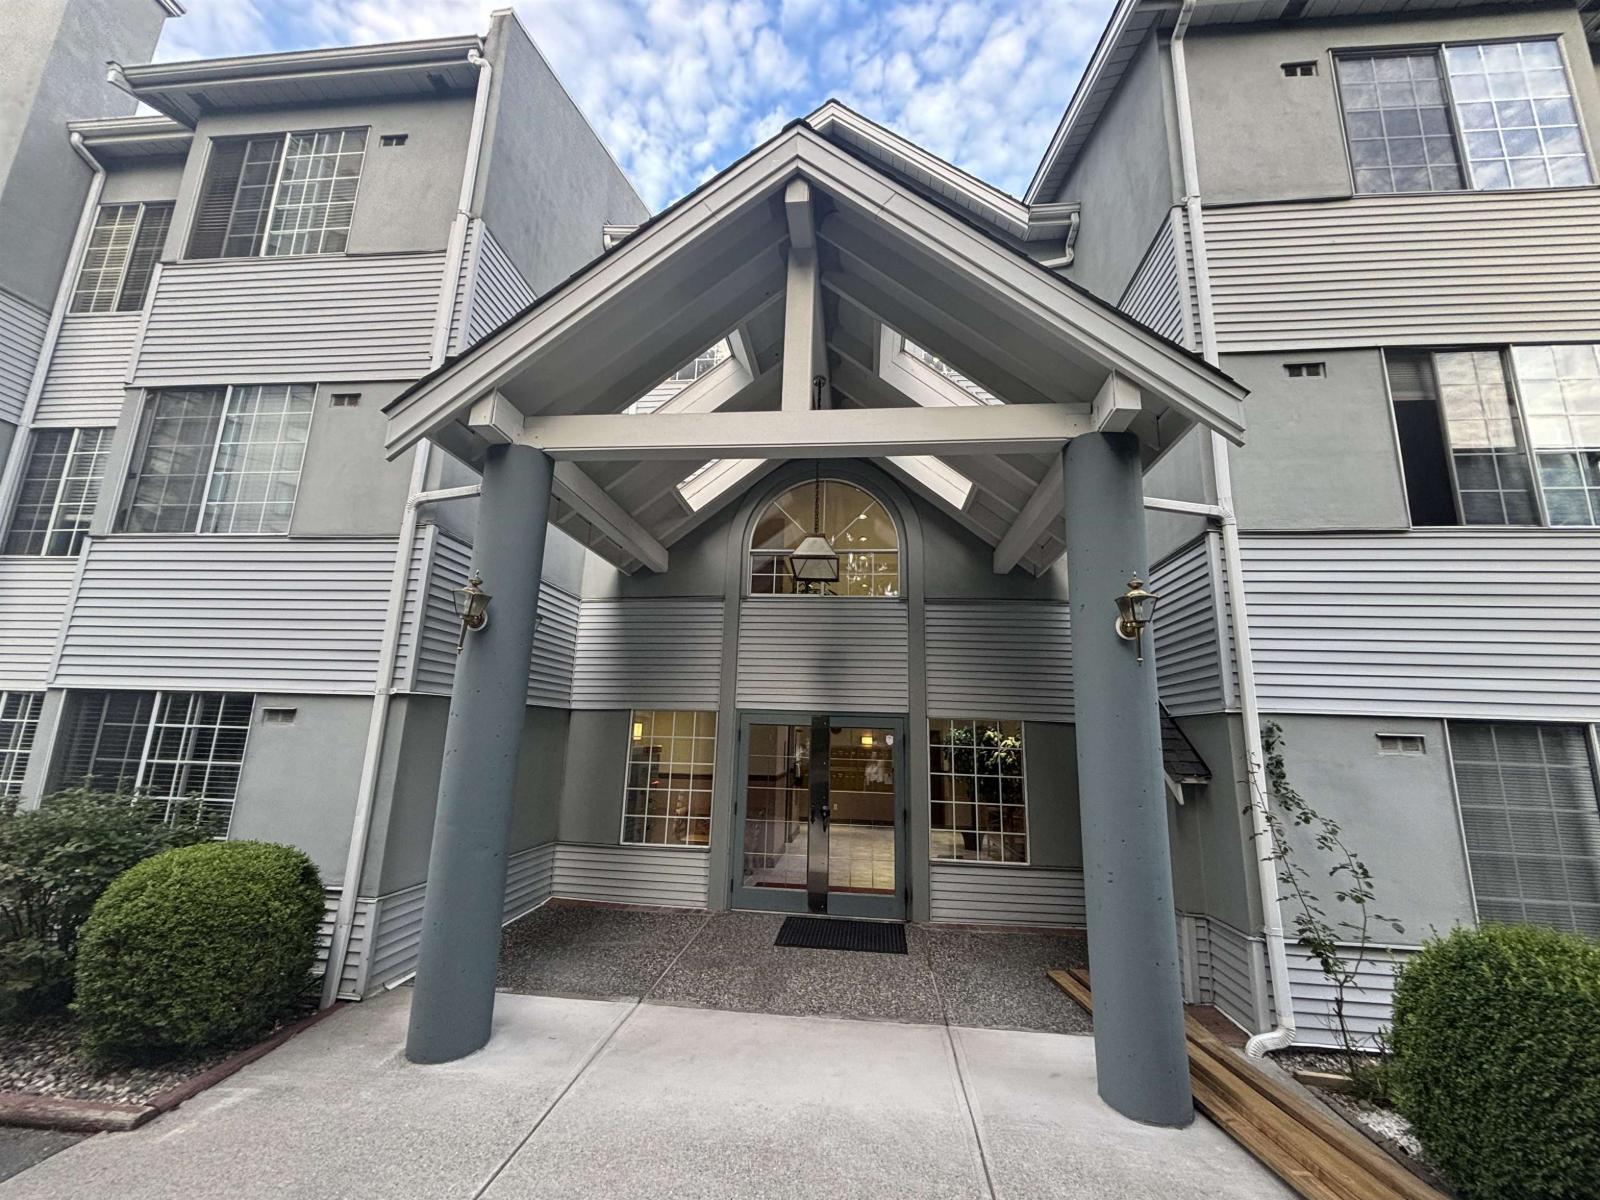 $449,000
311 13910 101 Ave. · 2bd/2ba · 1200sf
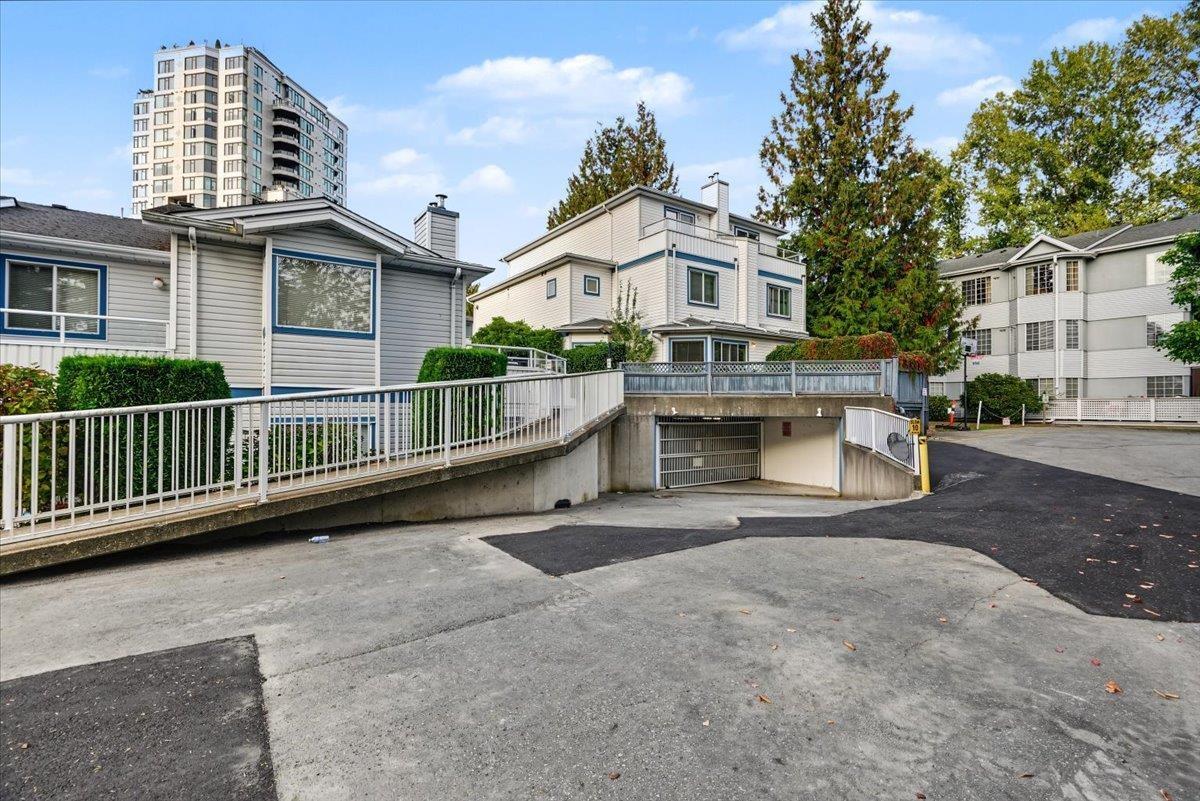 $549,000
201 13863 100 Ave. · 2bd/2ba · 1287sf
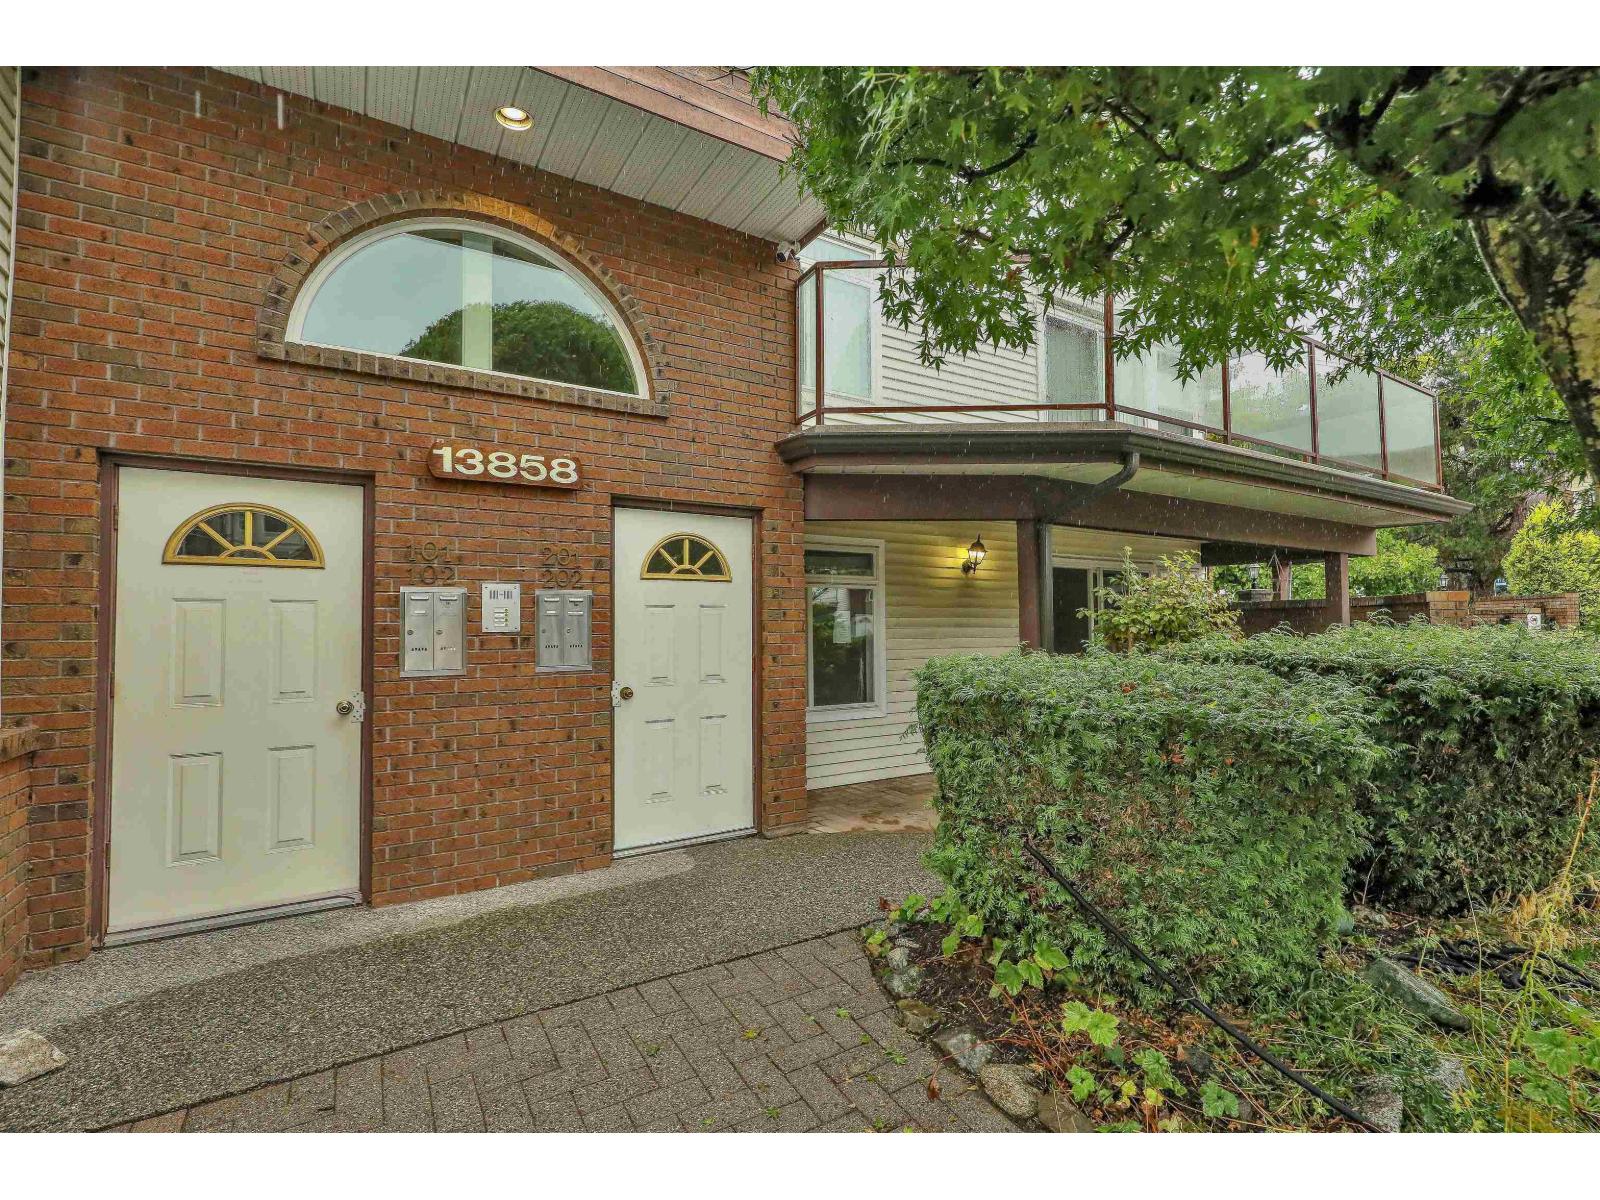 $399,000
101 13858 102 Ave. · 2bd/2ba · 1328sf
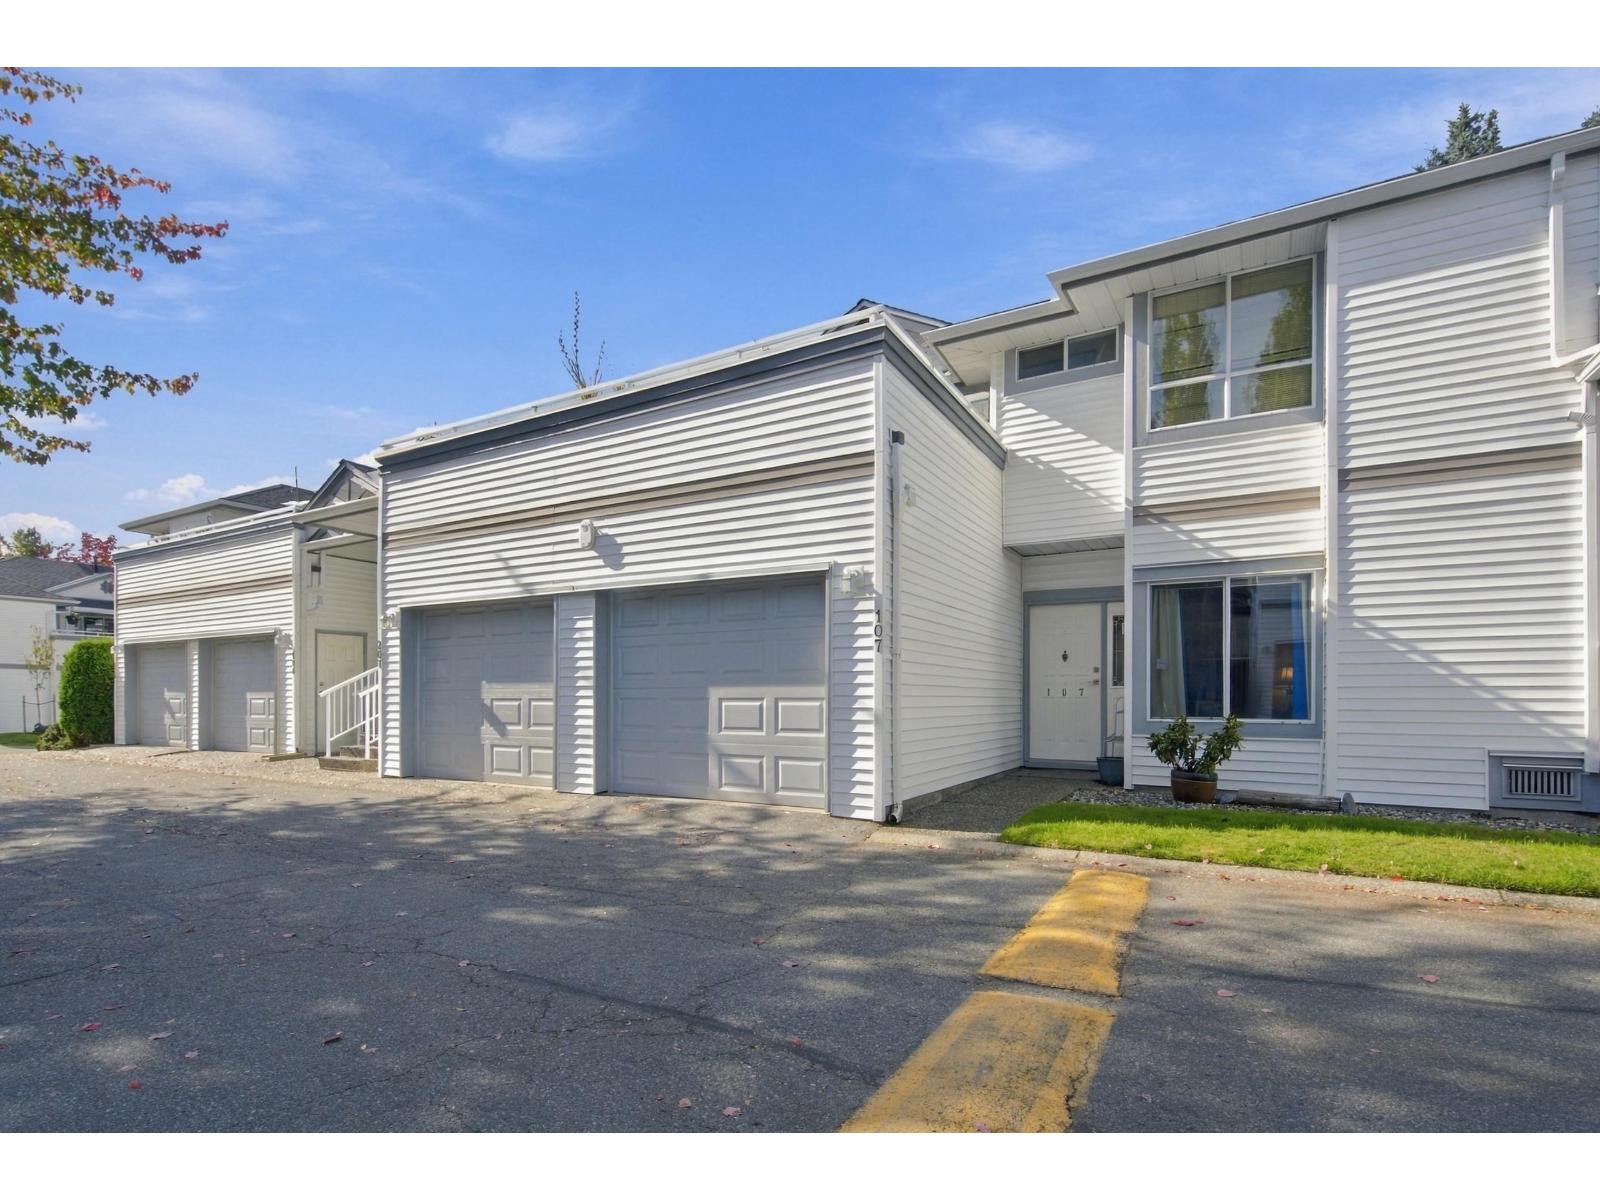 $624,900
107 13895 102 Ave. · 2bd/2ba · 1376sf
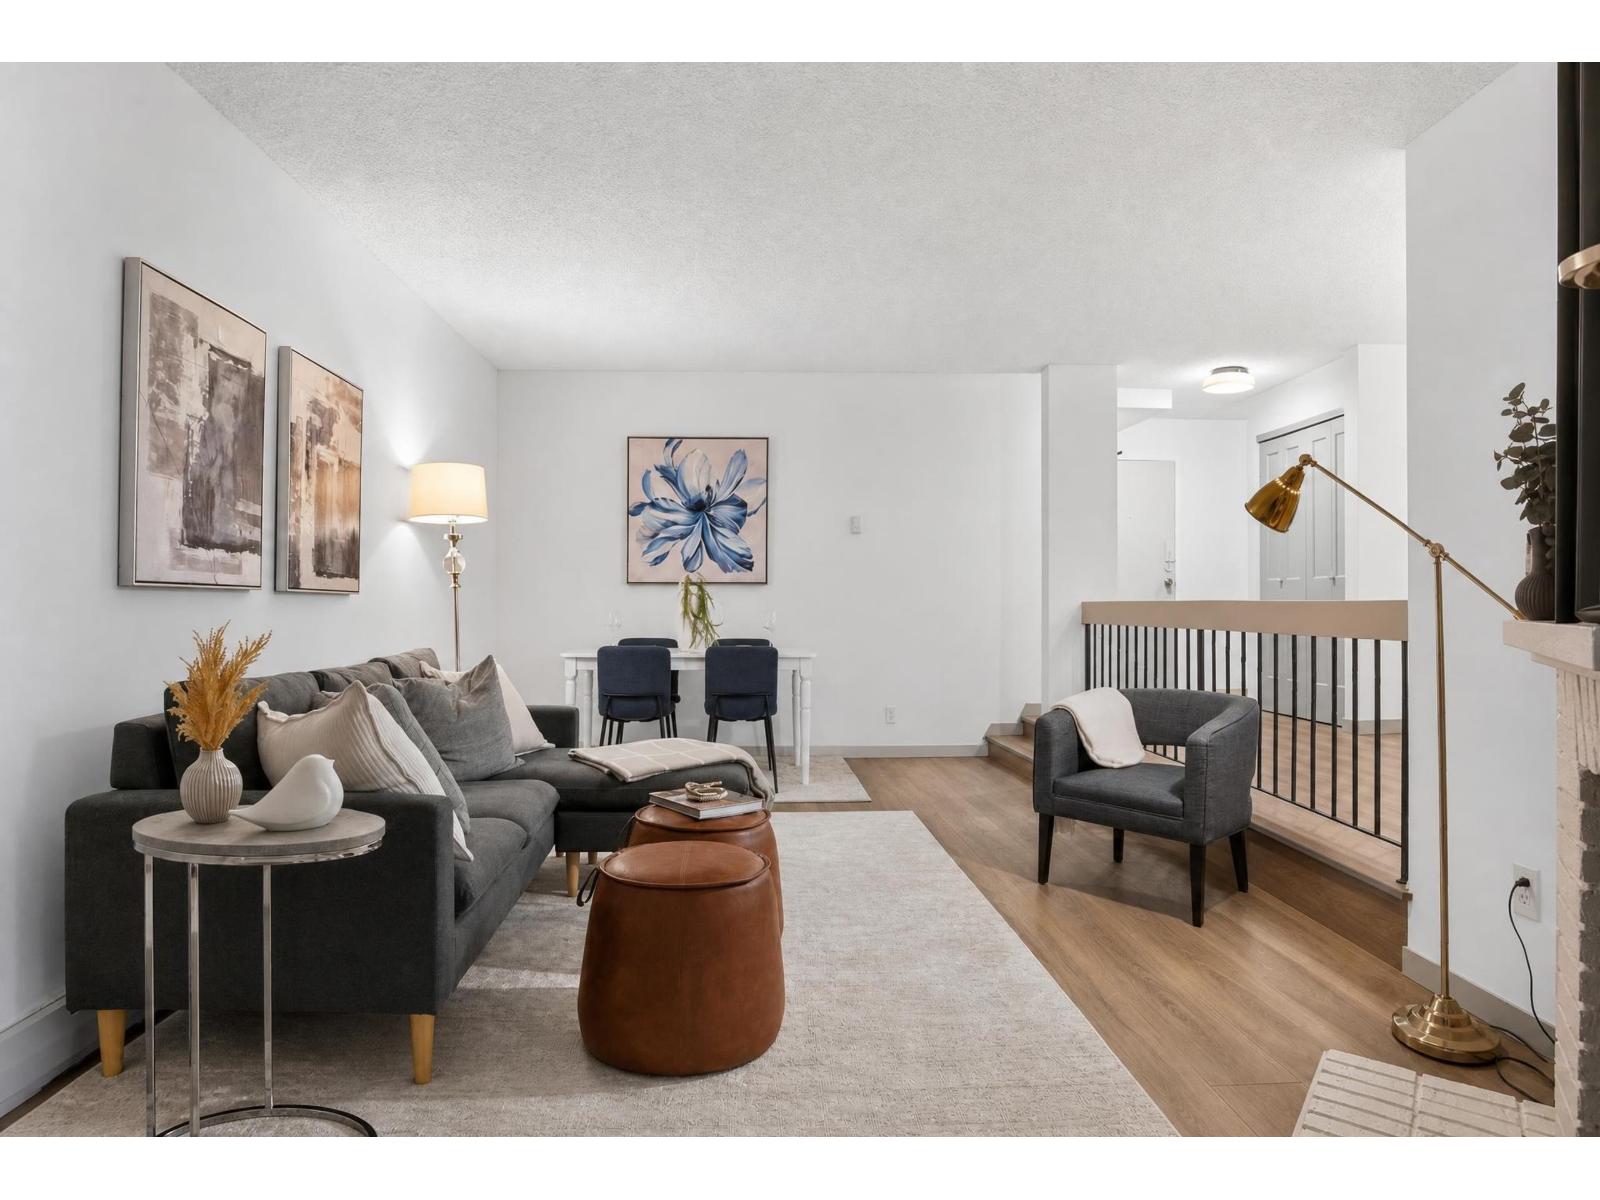 $324,900
2114 13819 100 Ave. · 1bd/1ba · 750sf
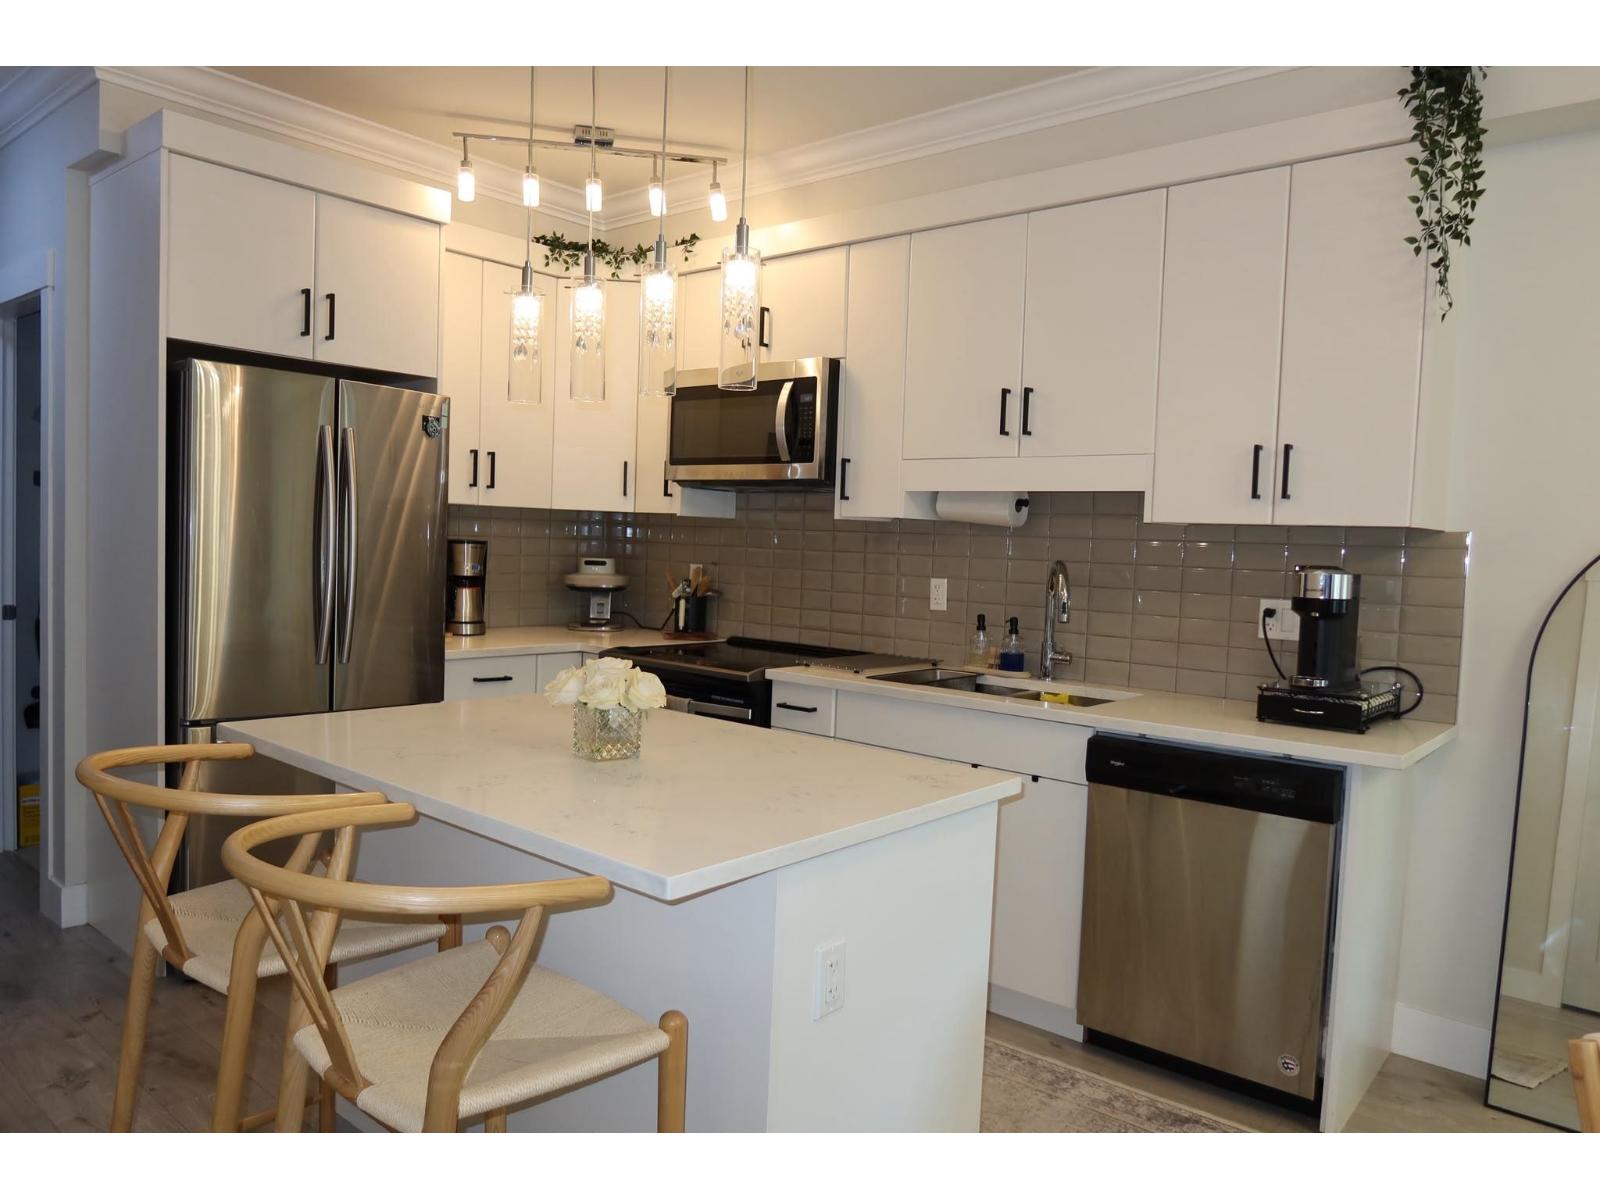 $470,000
310 13799 101 Ave. · 1bd/1ba · 766sf
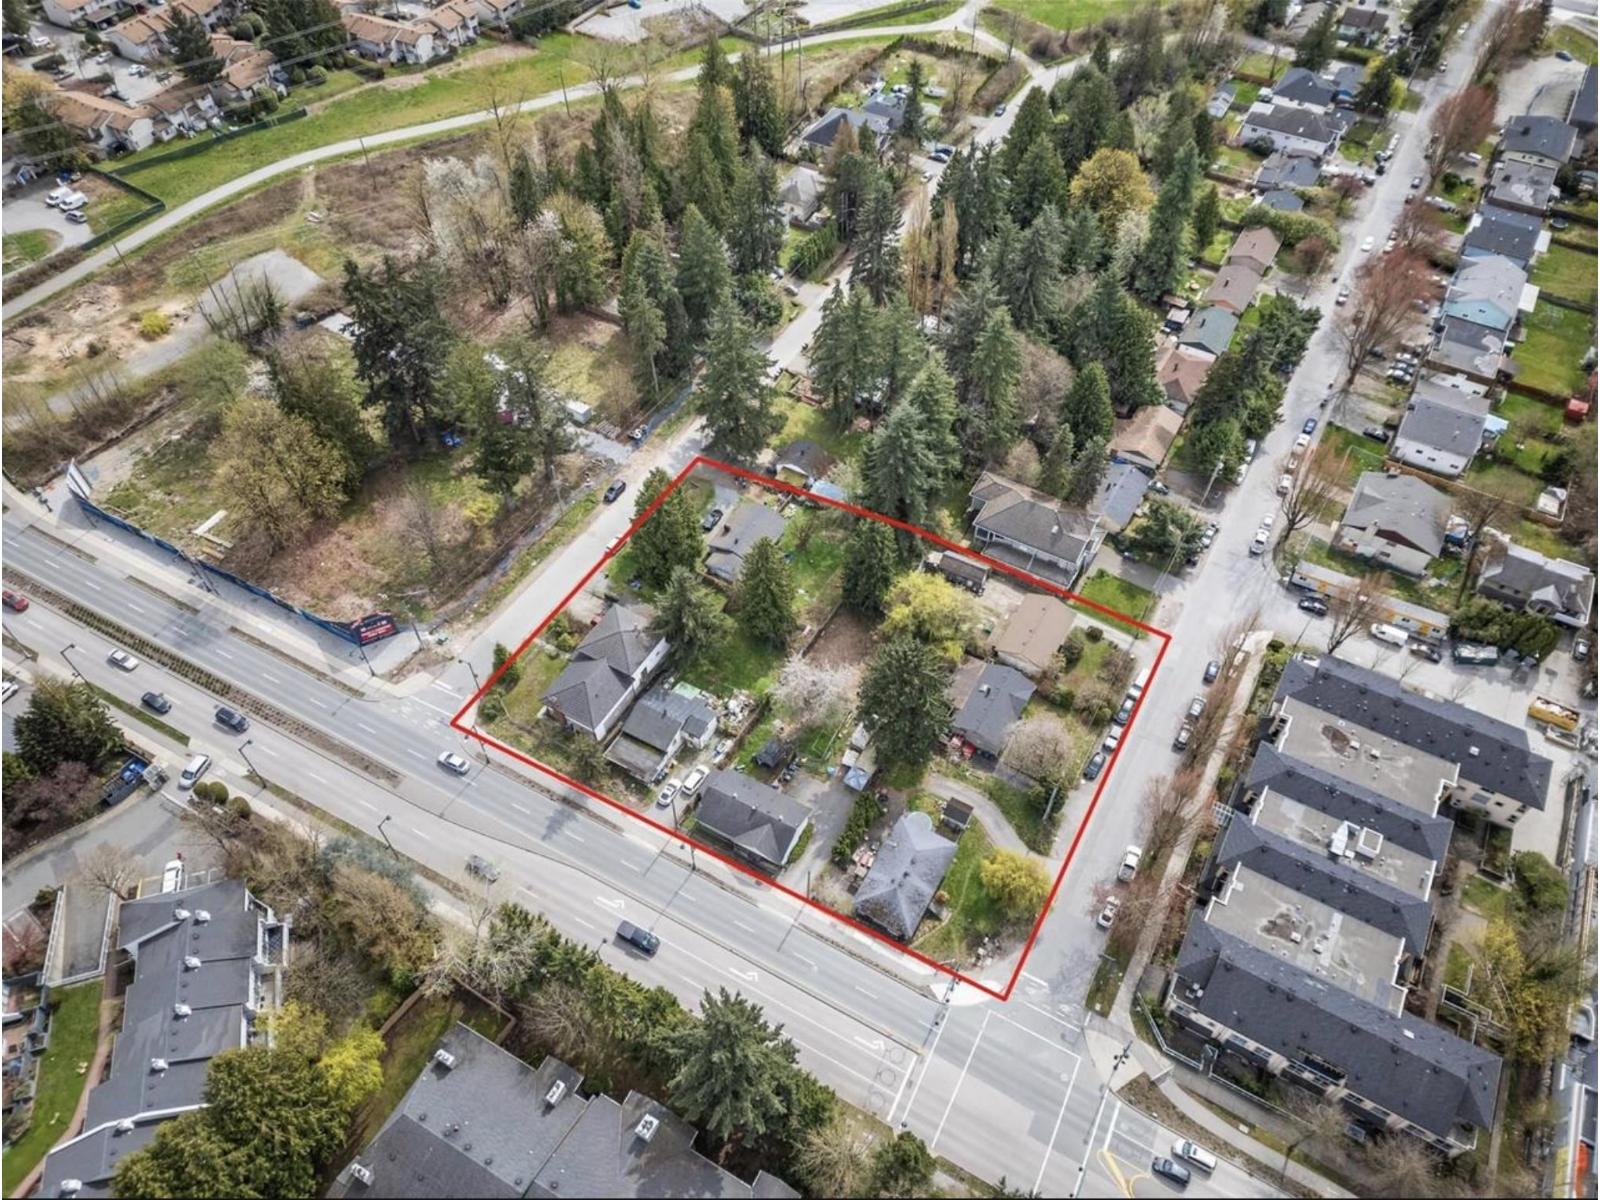 $2,300,000
9990 138 St. · 2bd/2ba · 1056sf
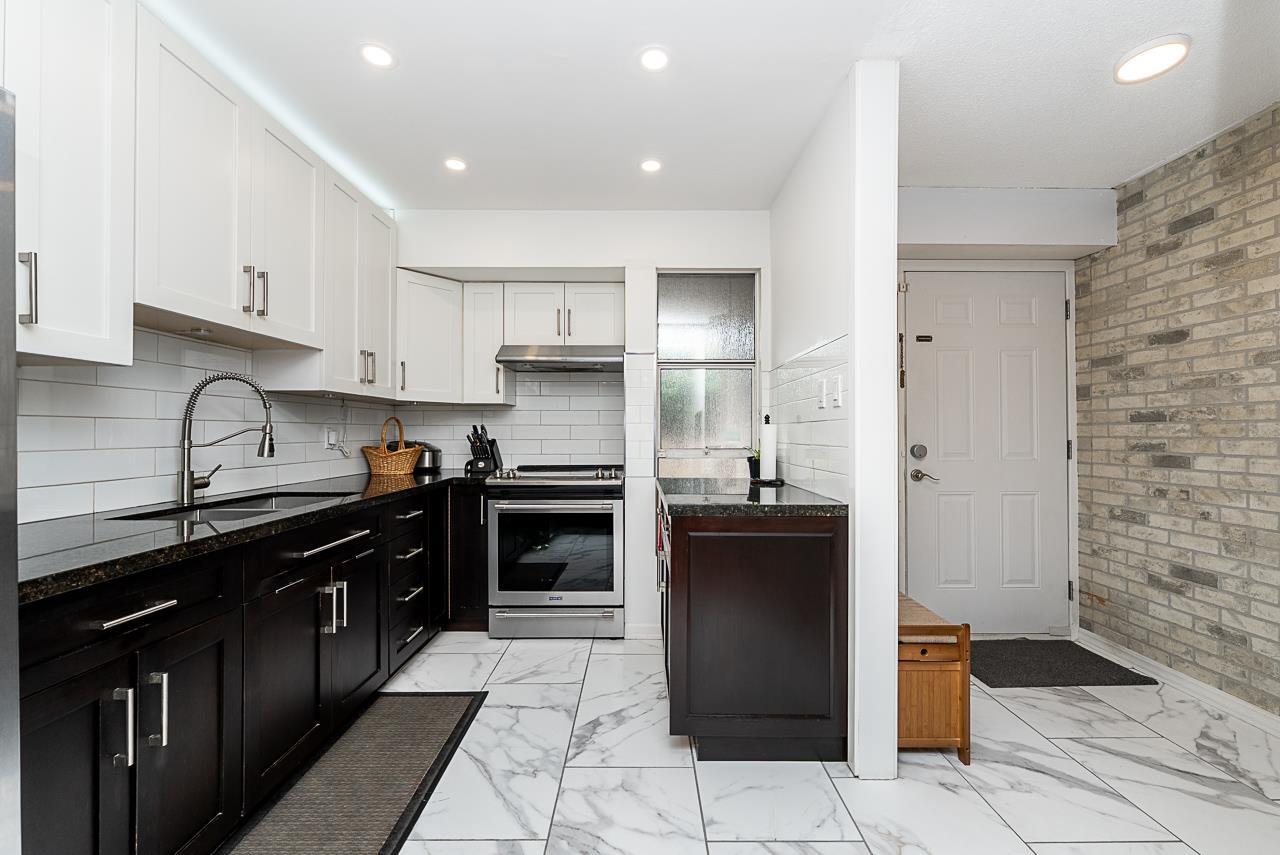
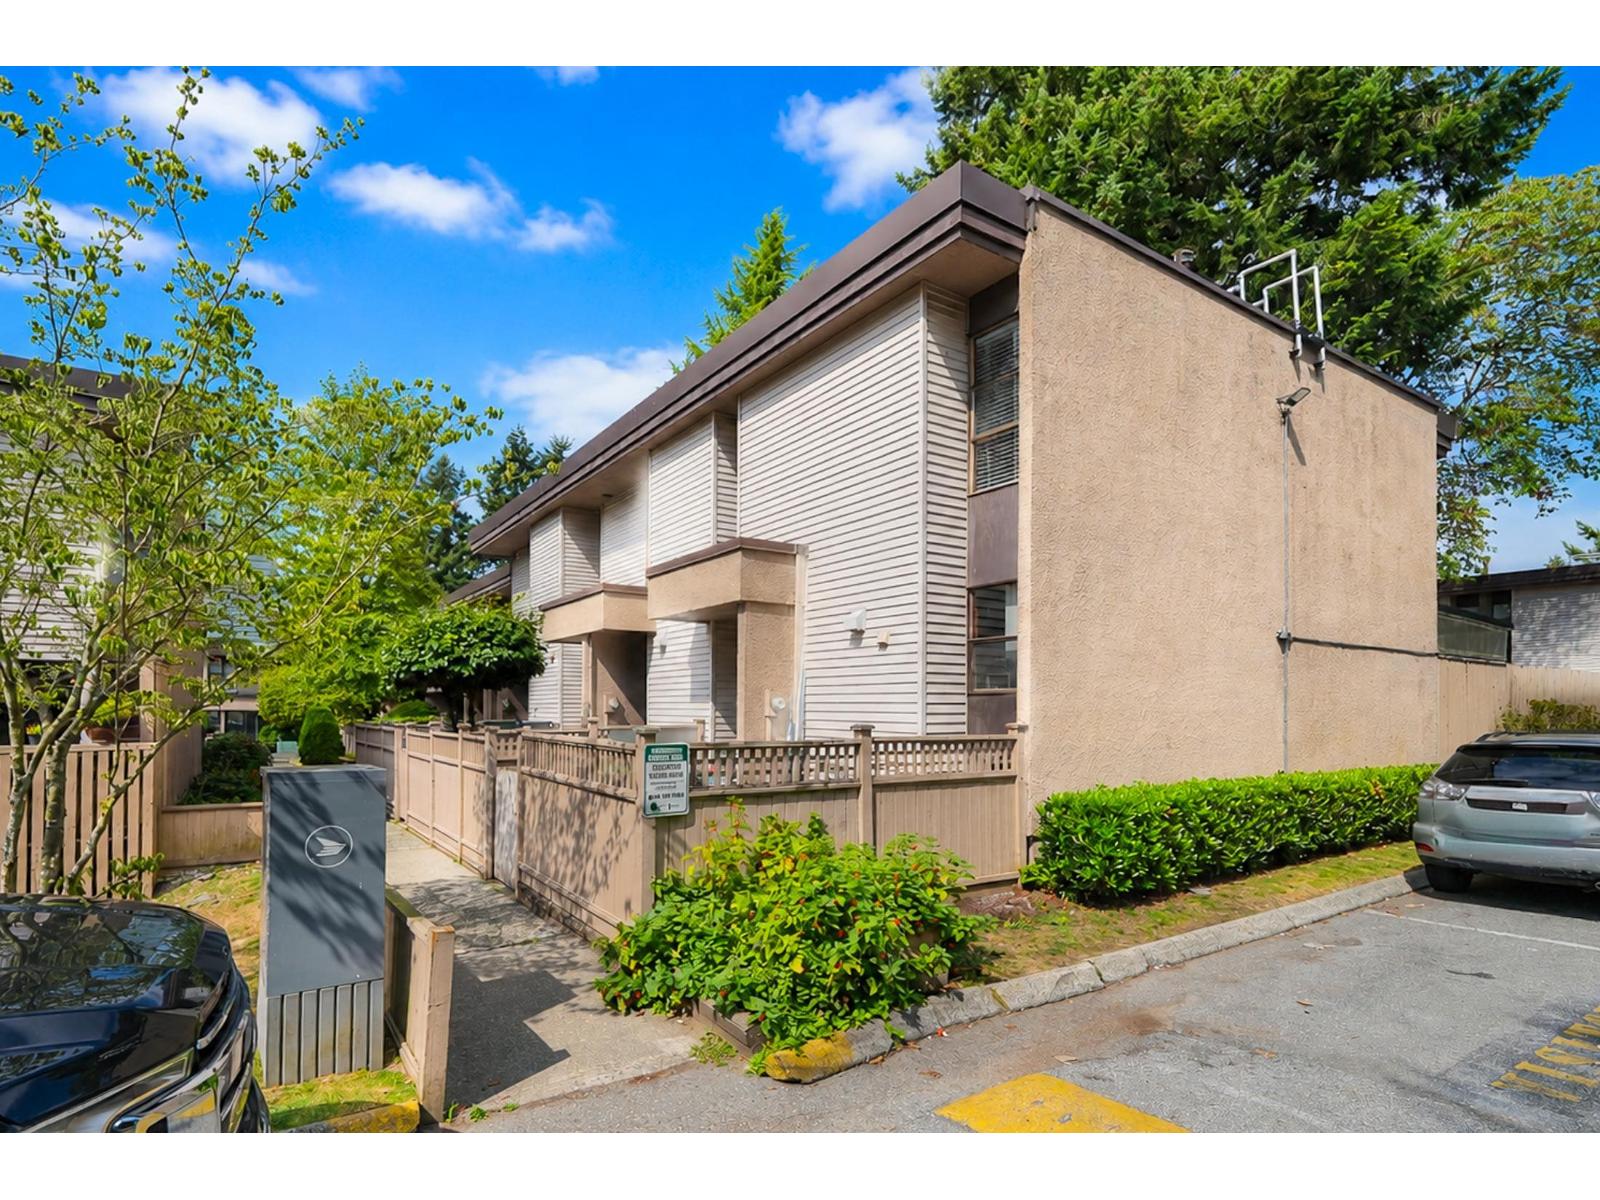 $679,900
36 13795 102 Ave. · 3bd/2ba · 1559sf
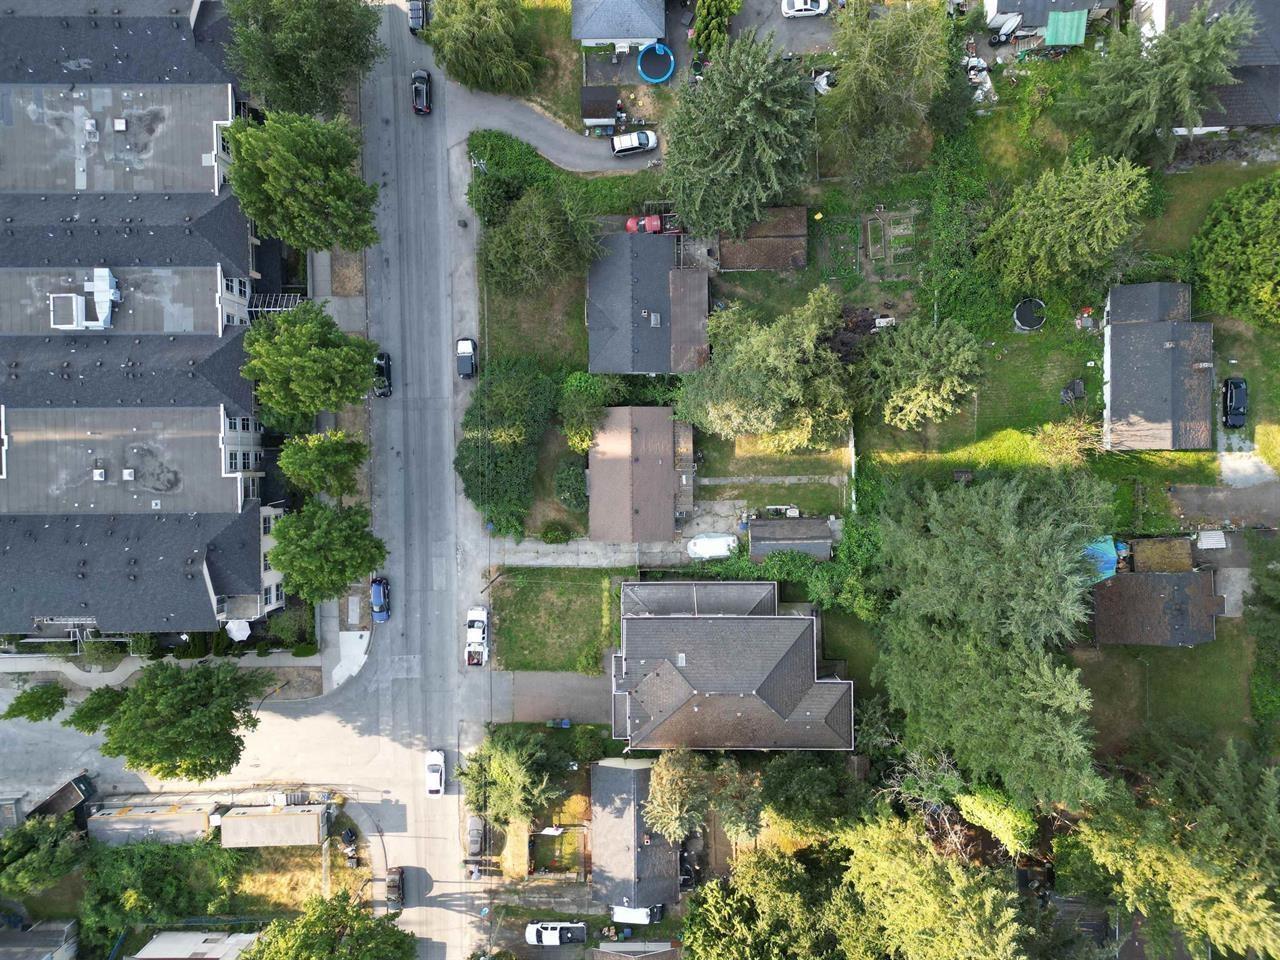
 $749,900
35 13795 102 Ave. · 4bd/3ba · 1922sf
 $2,730,000
9964 138 St. · 3bd/1ba · 1056sf
 $2,599,000
9914 138a St. · 4bd/2ba · 2579sf
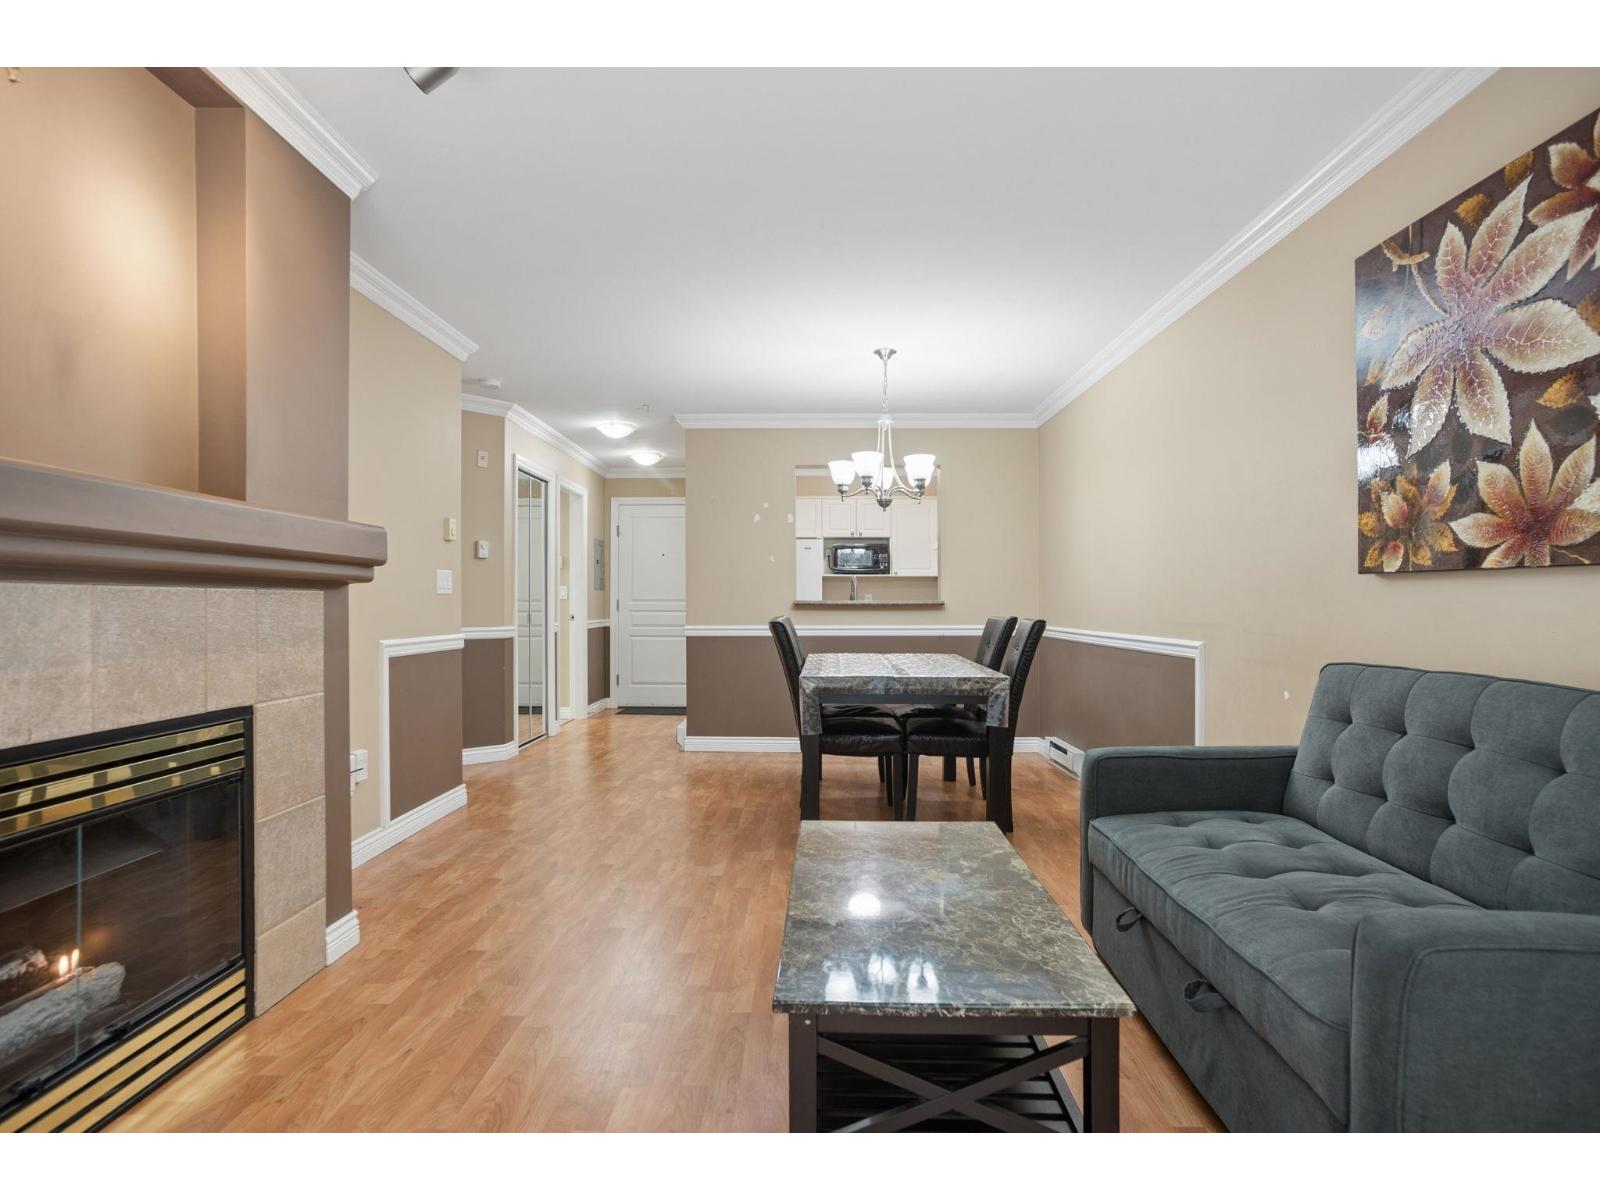 $299,000
322 9979 140 St. · 1bd/1ba · 640sf
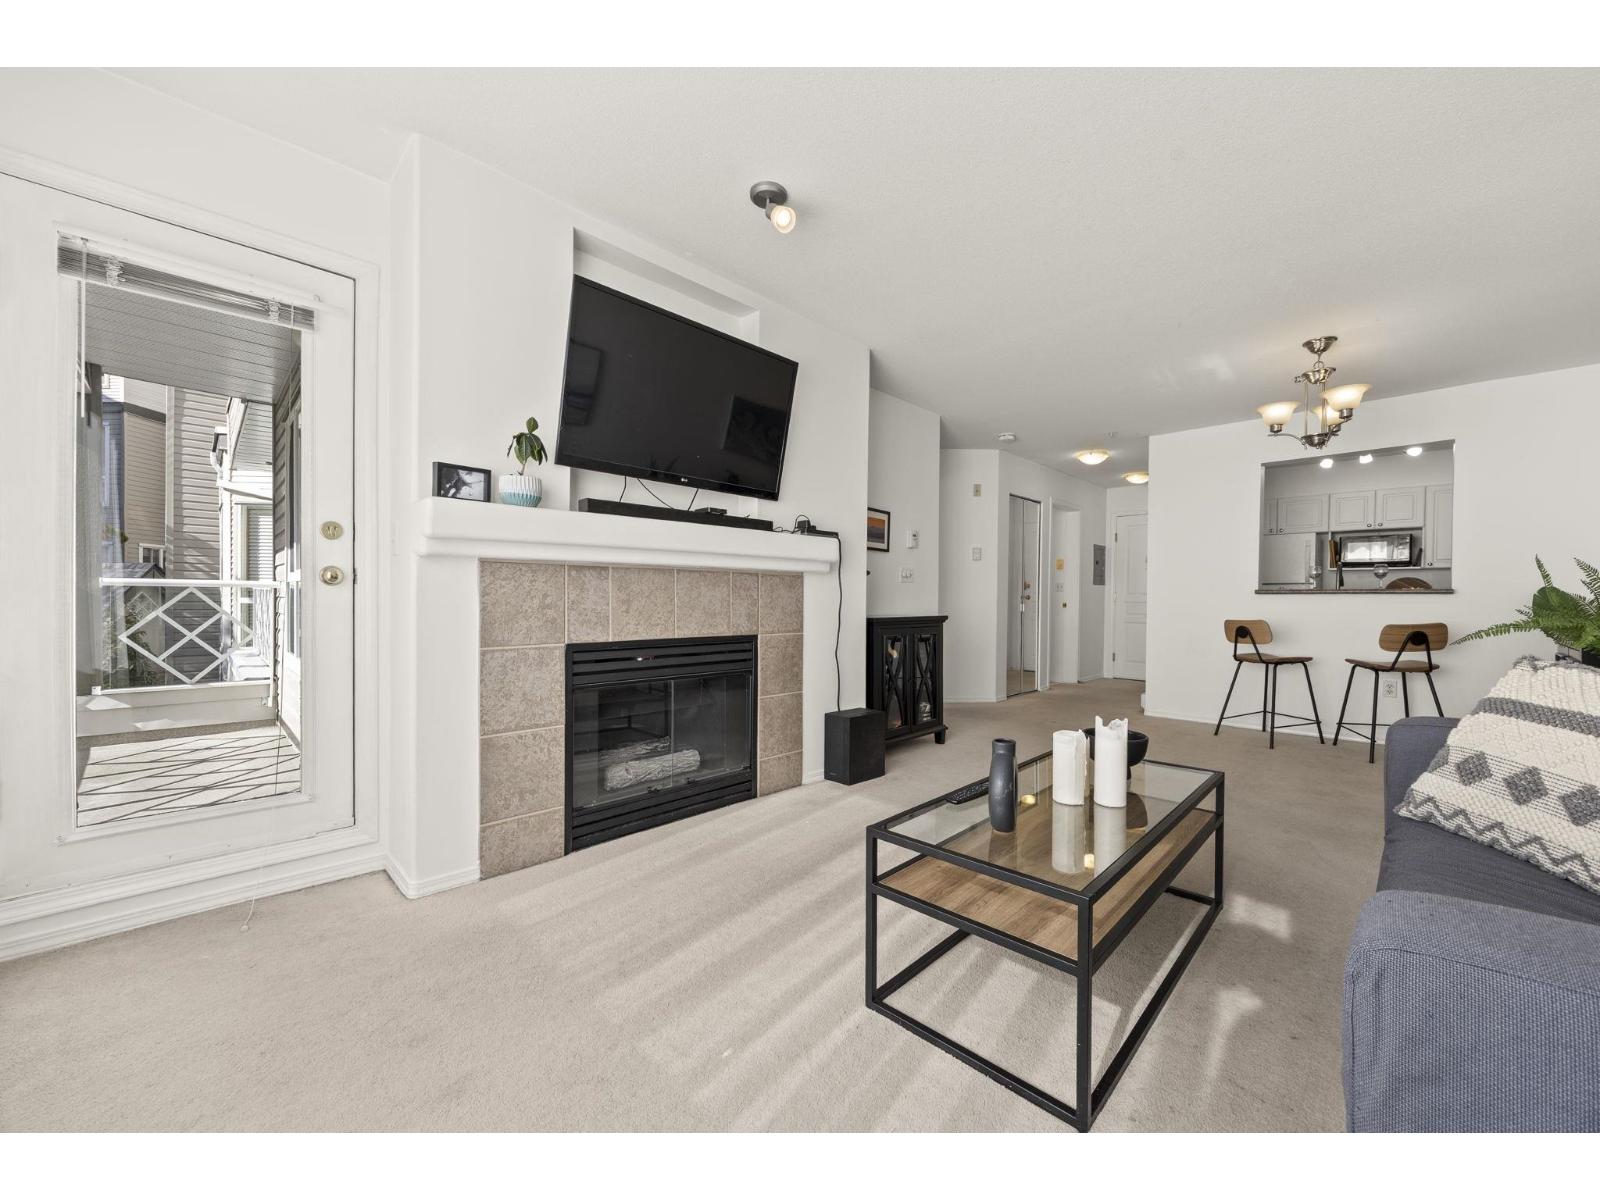 $329,000
232 9979 140 St. · 1bd/1ba · 652sf
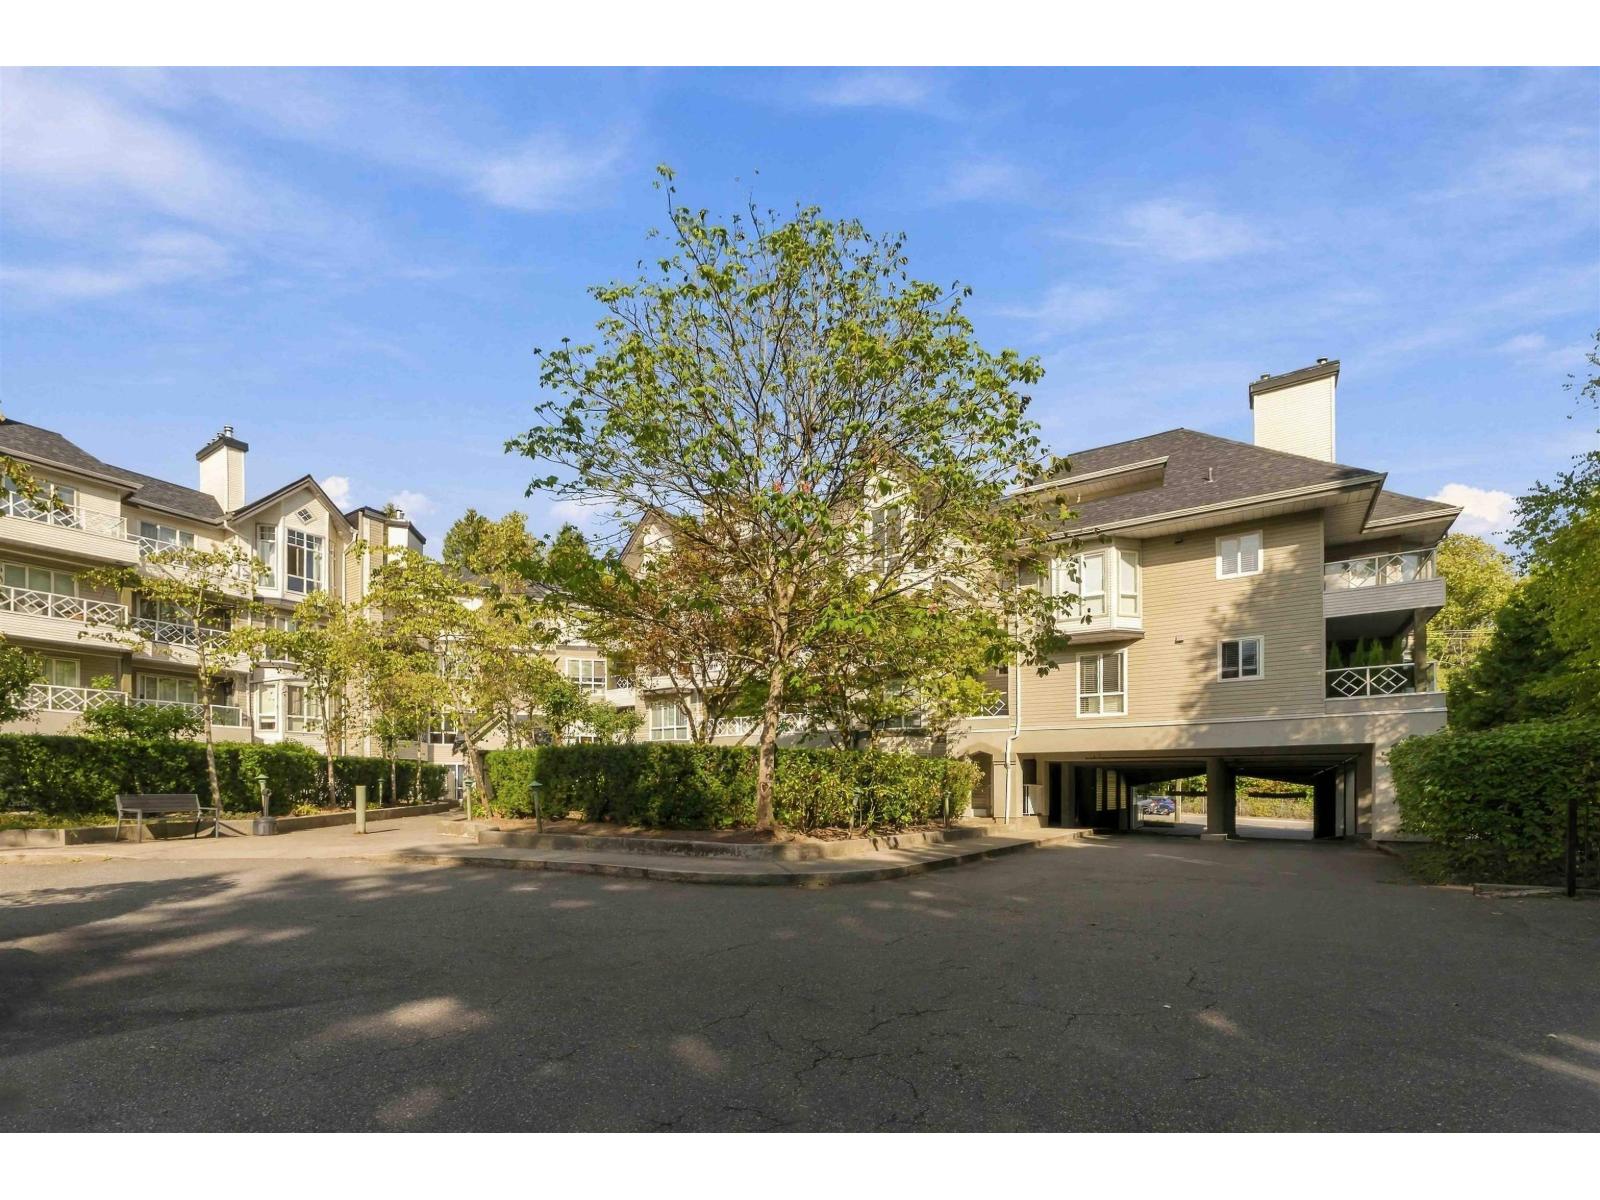 $569,900
314 9979 140 St. · 2bd/2ba · 872sf
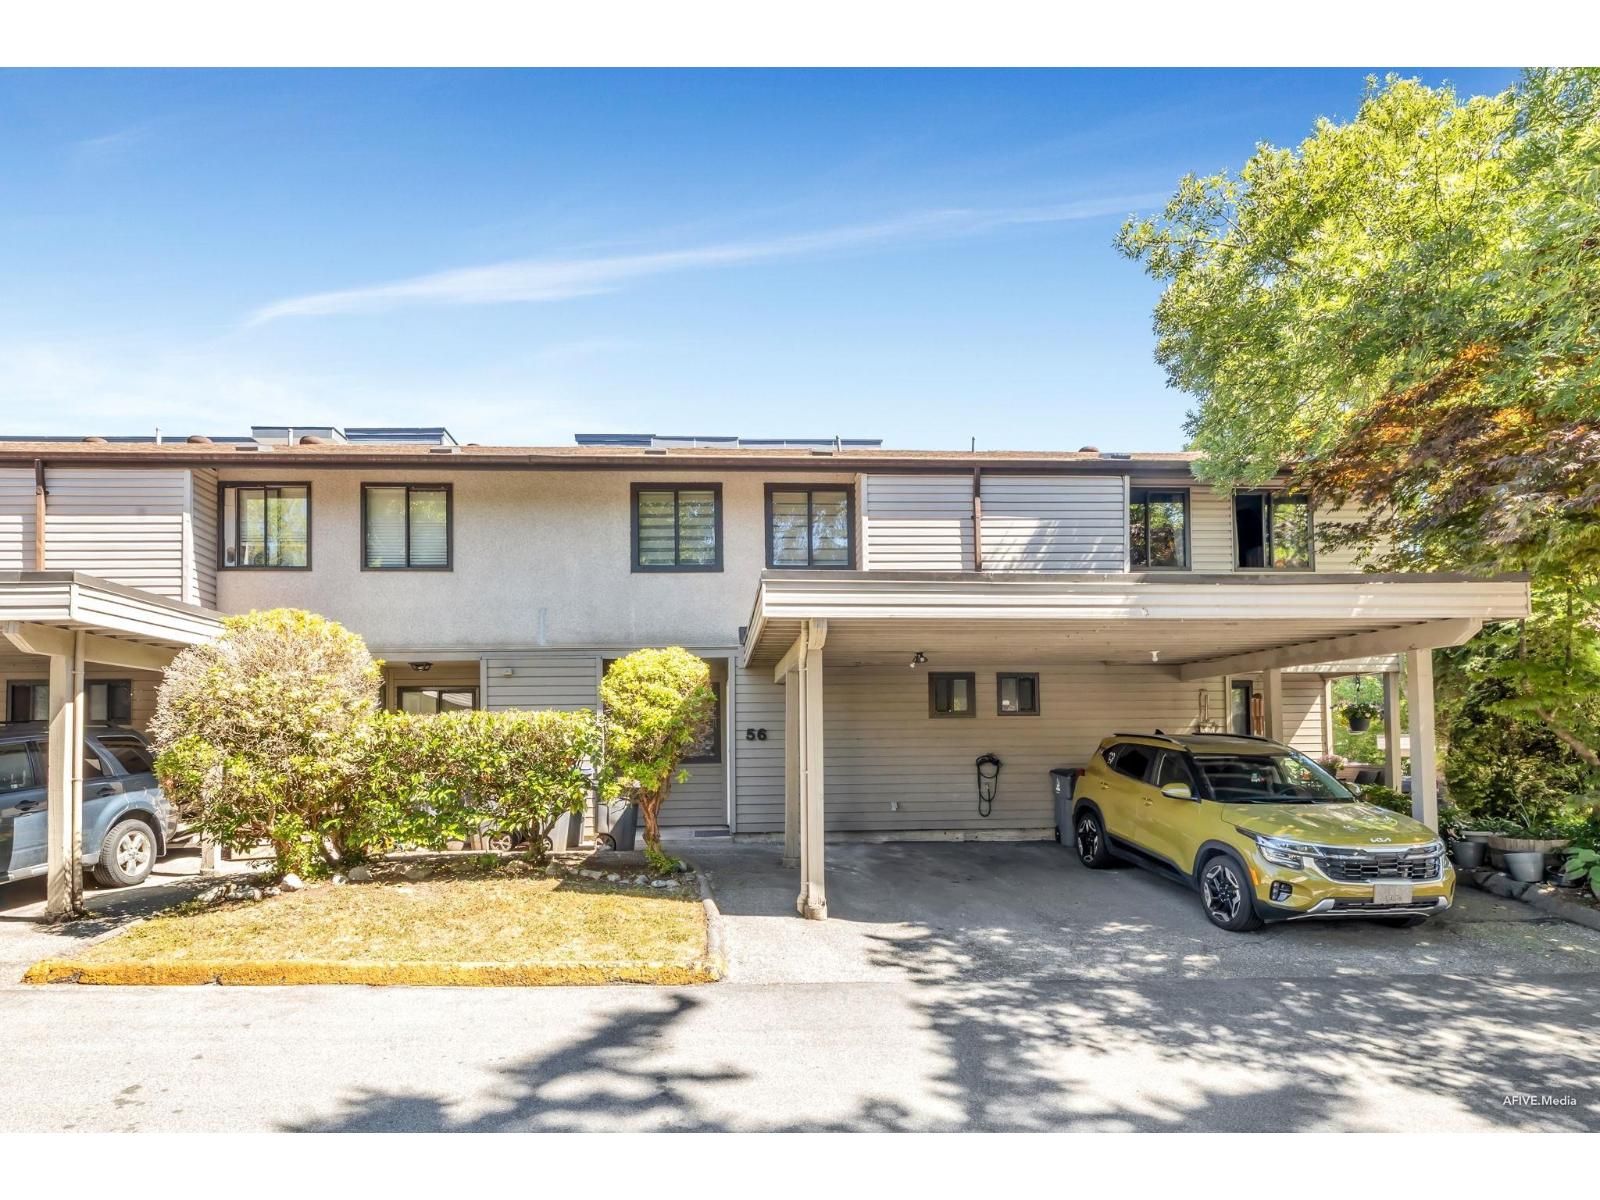 $688,888
56 9955 140 St. · 3bd/3ba · 1268sf
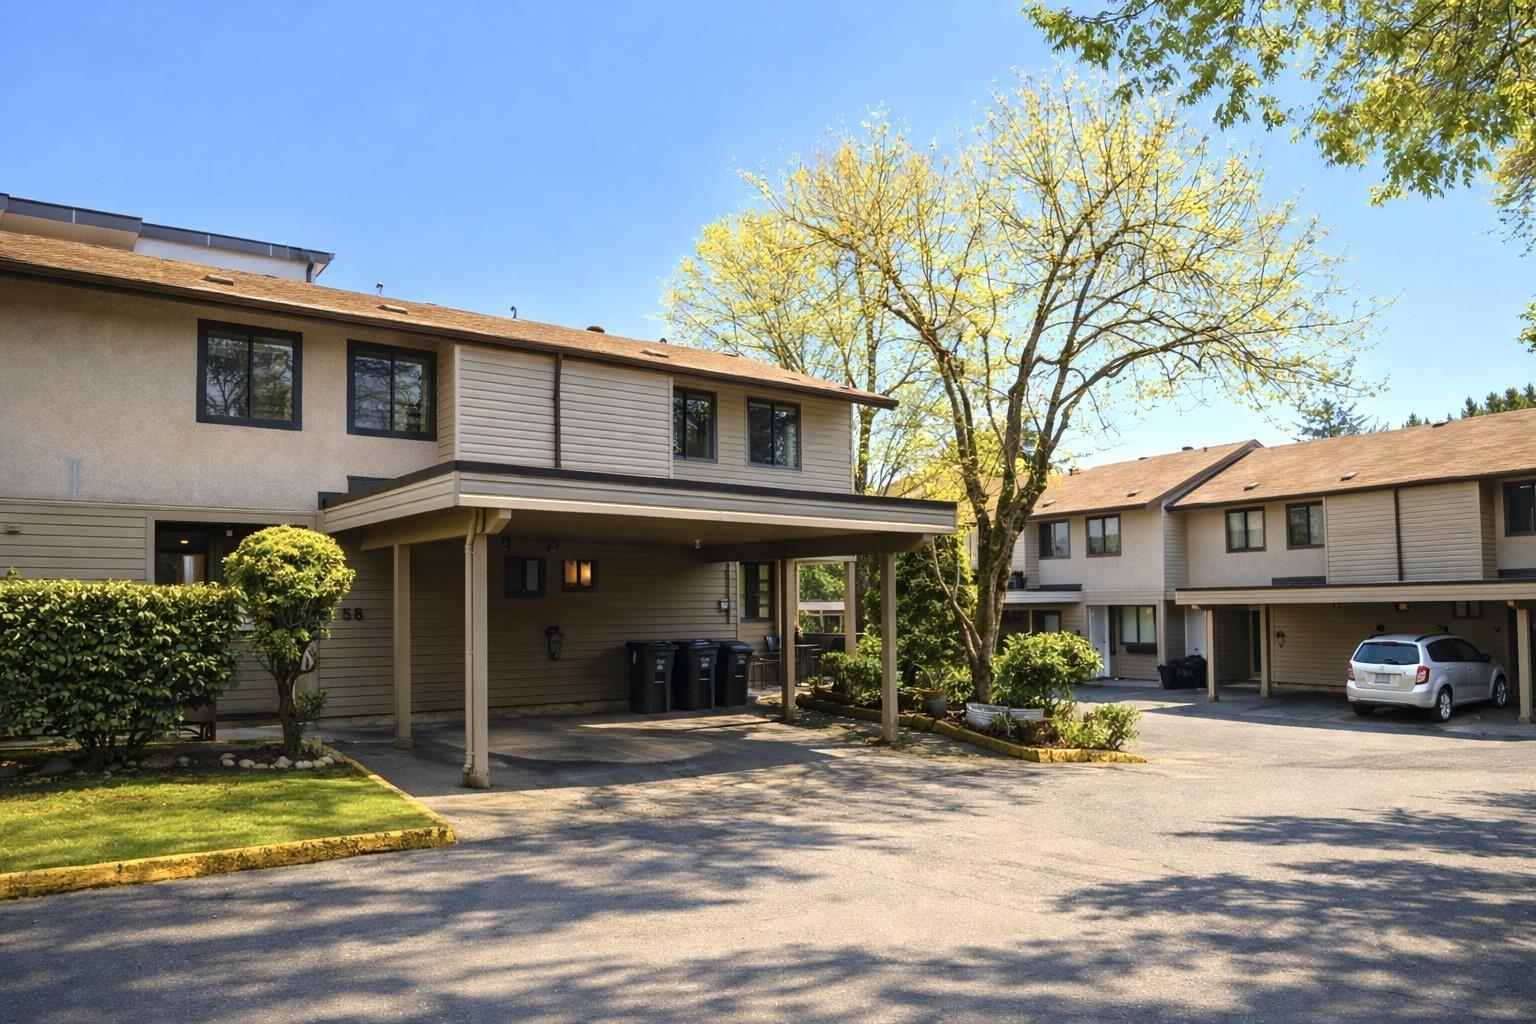 $599,000
55 9955 140 St. · 3bd/2ba · 1300sf
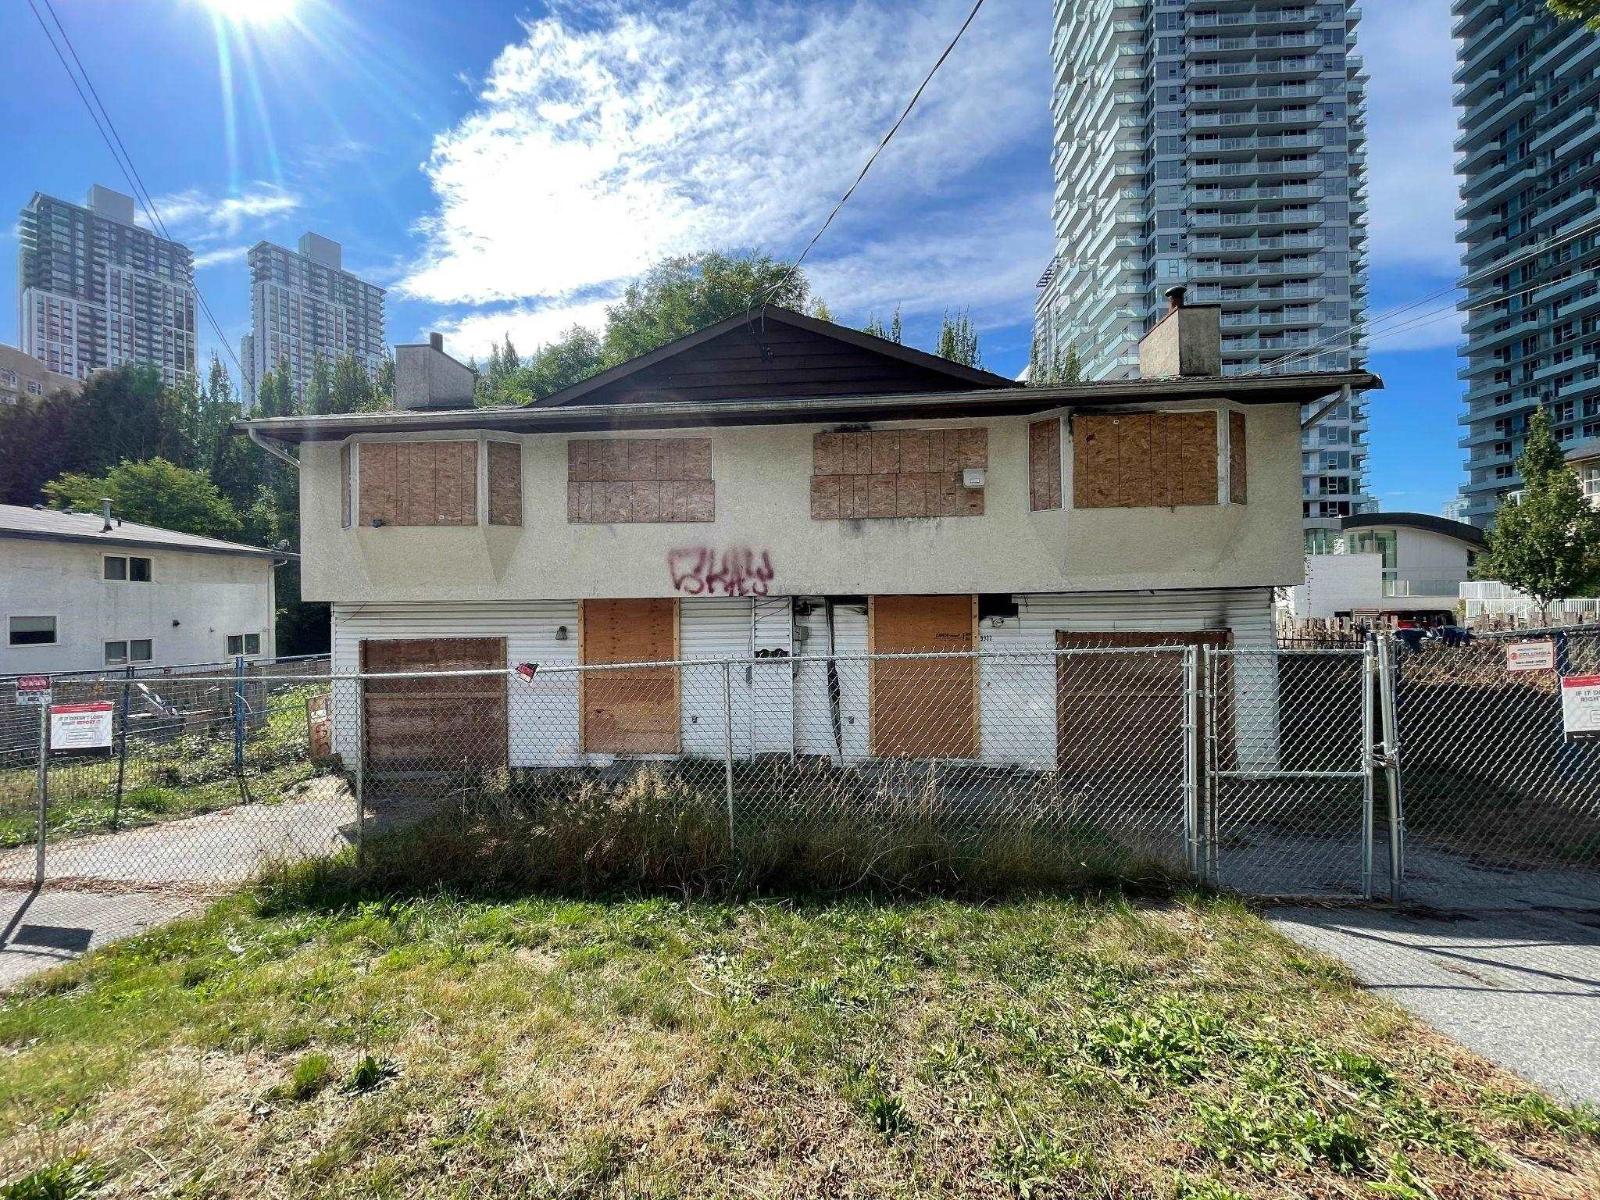 $2,599,000
9935-9937 138 St. · 10bd/6ba · 4300sf
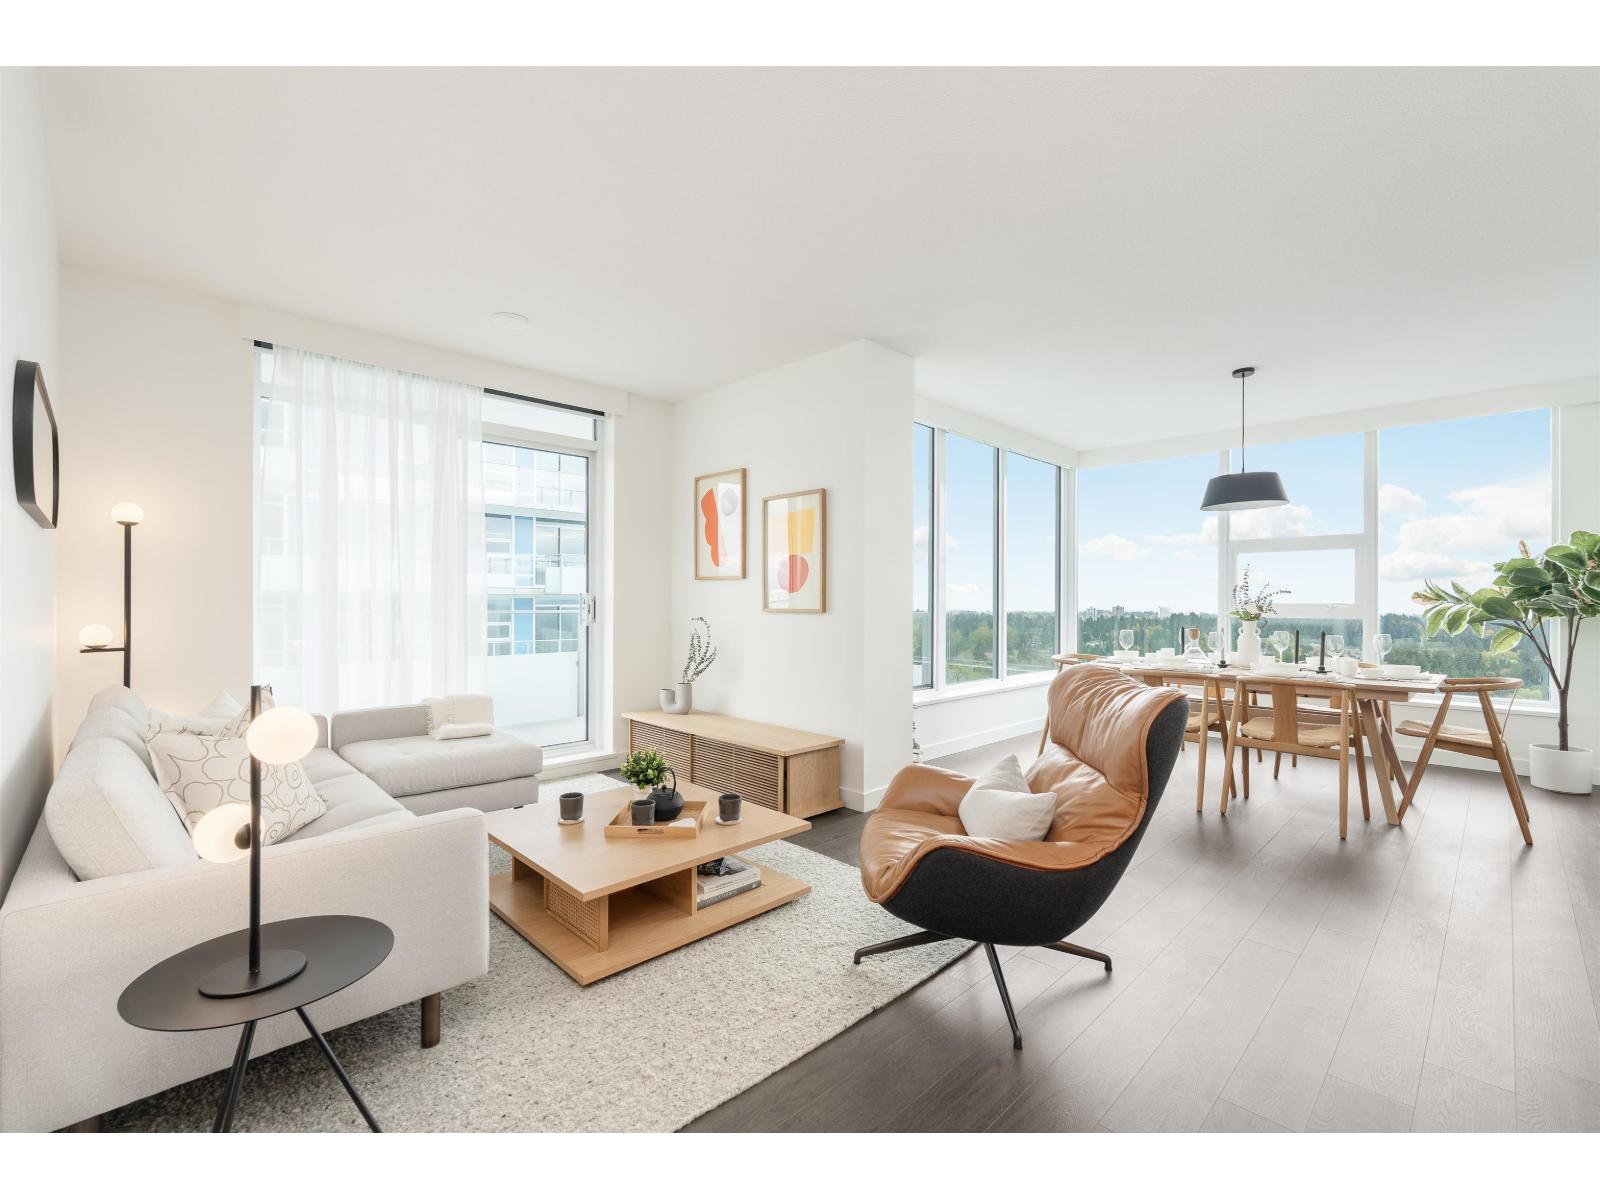 $869,900
3506 13778 100 Ave. · 3bd/2ba · 1252sf
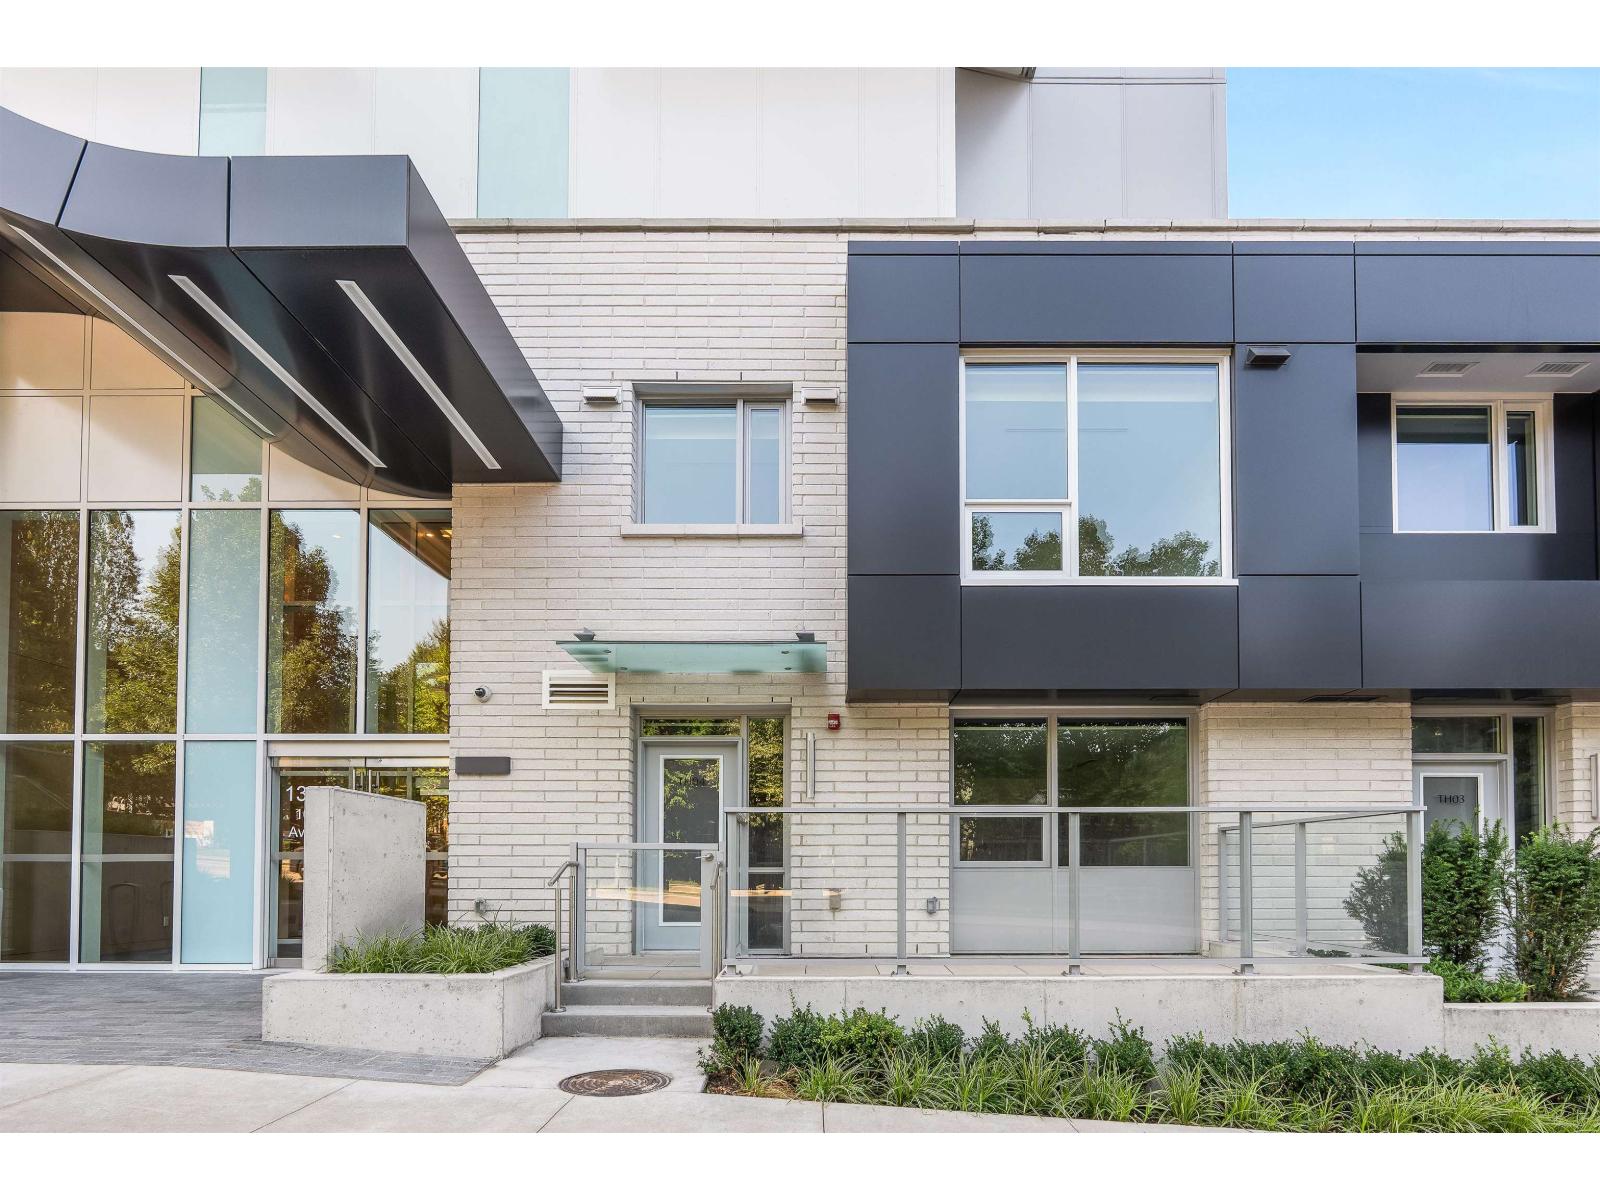 $819,900
Th4 13778 100 Ave. · 2bd/3ba · 1618sf
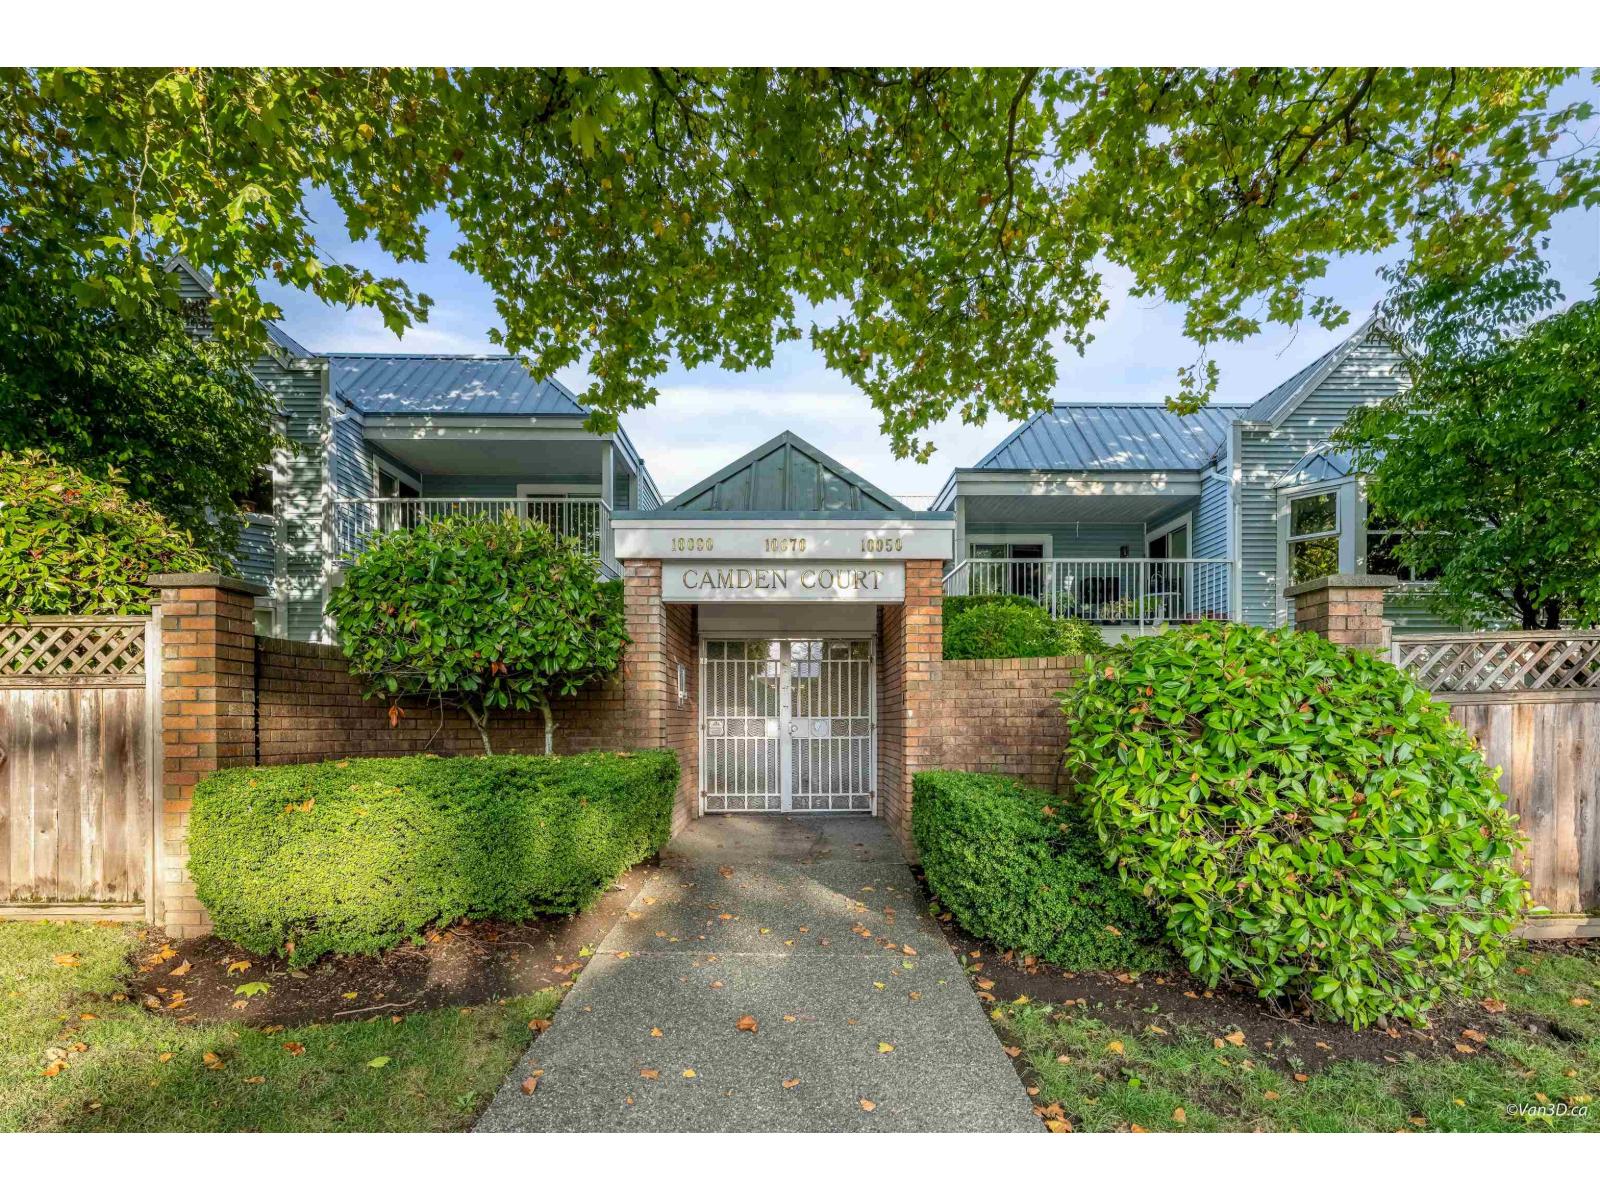 $499,900
29 10090 137a St. · 2bd/2ba · 1355sf
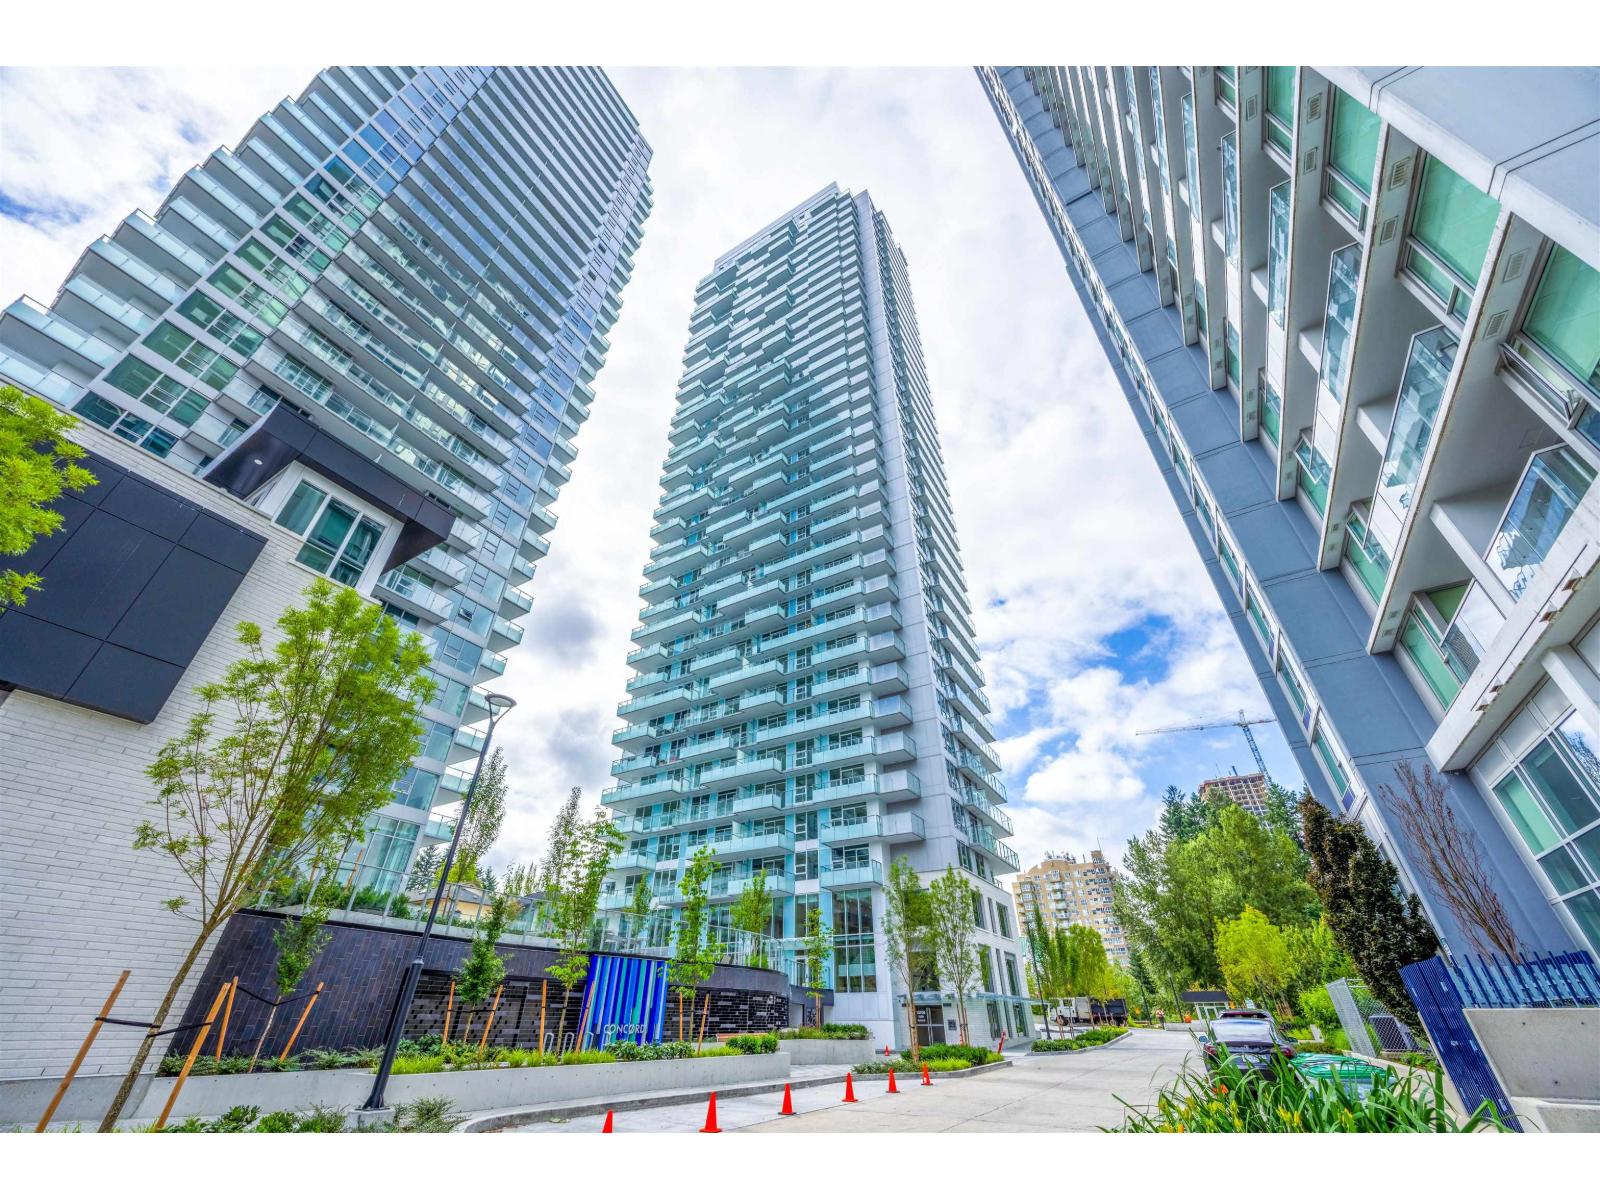 $489,000
2908 13768 100 Ave. · 1bd/1ba · 565sf
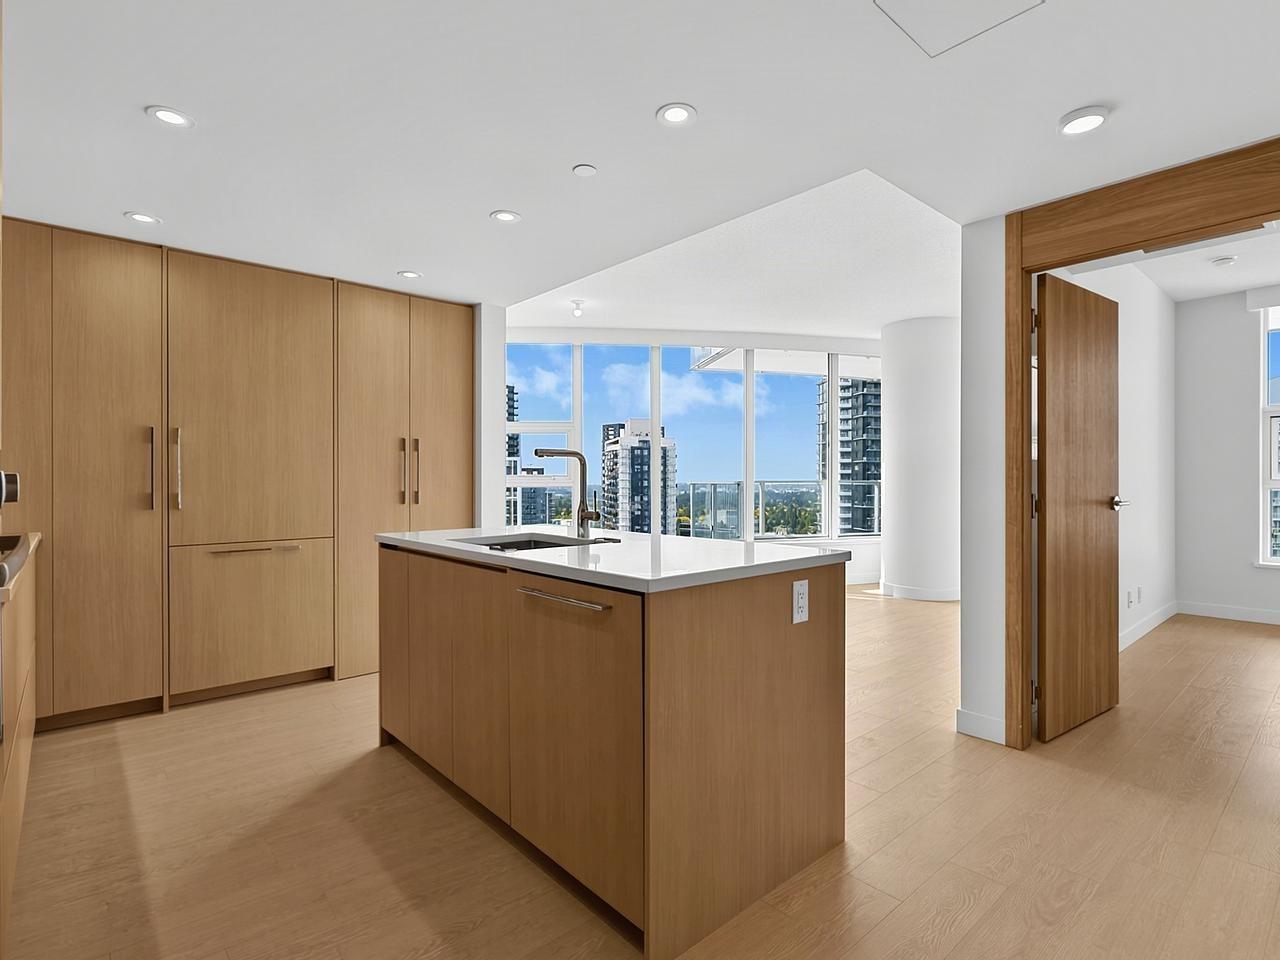 $439,000
3108 13768 100 Ave. · 1bd/1ba · 569sf
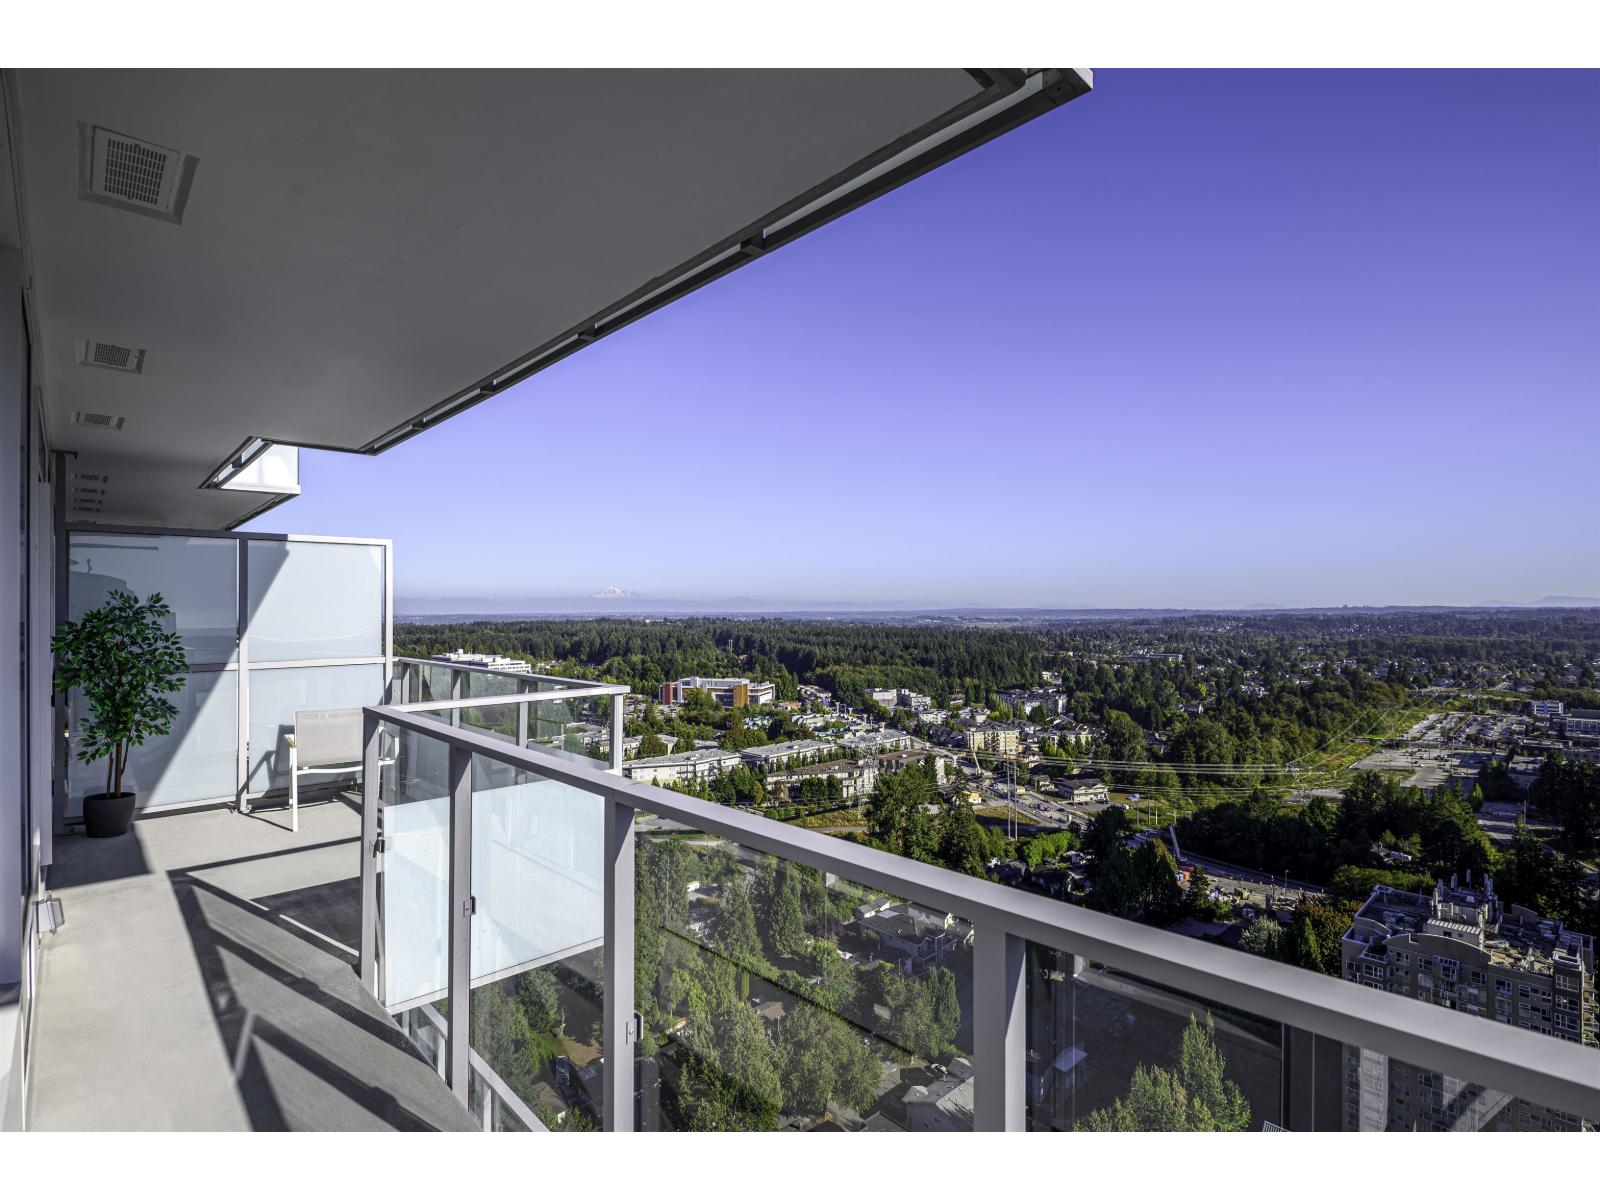 $739,900
3405 13768 100 Ave. · 2bd/2ba · 1095sf
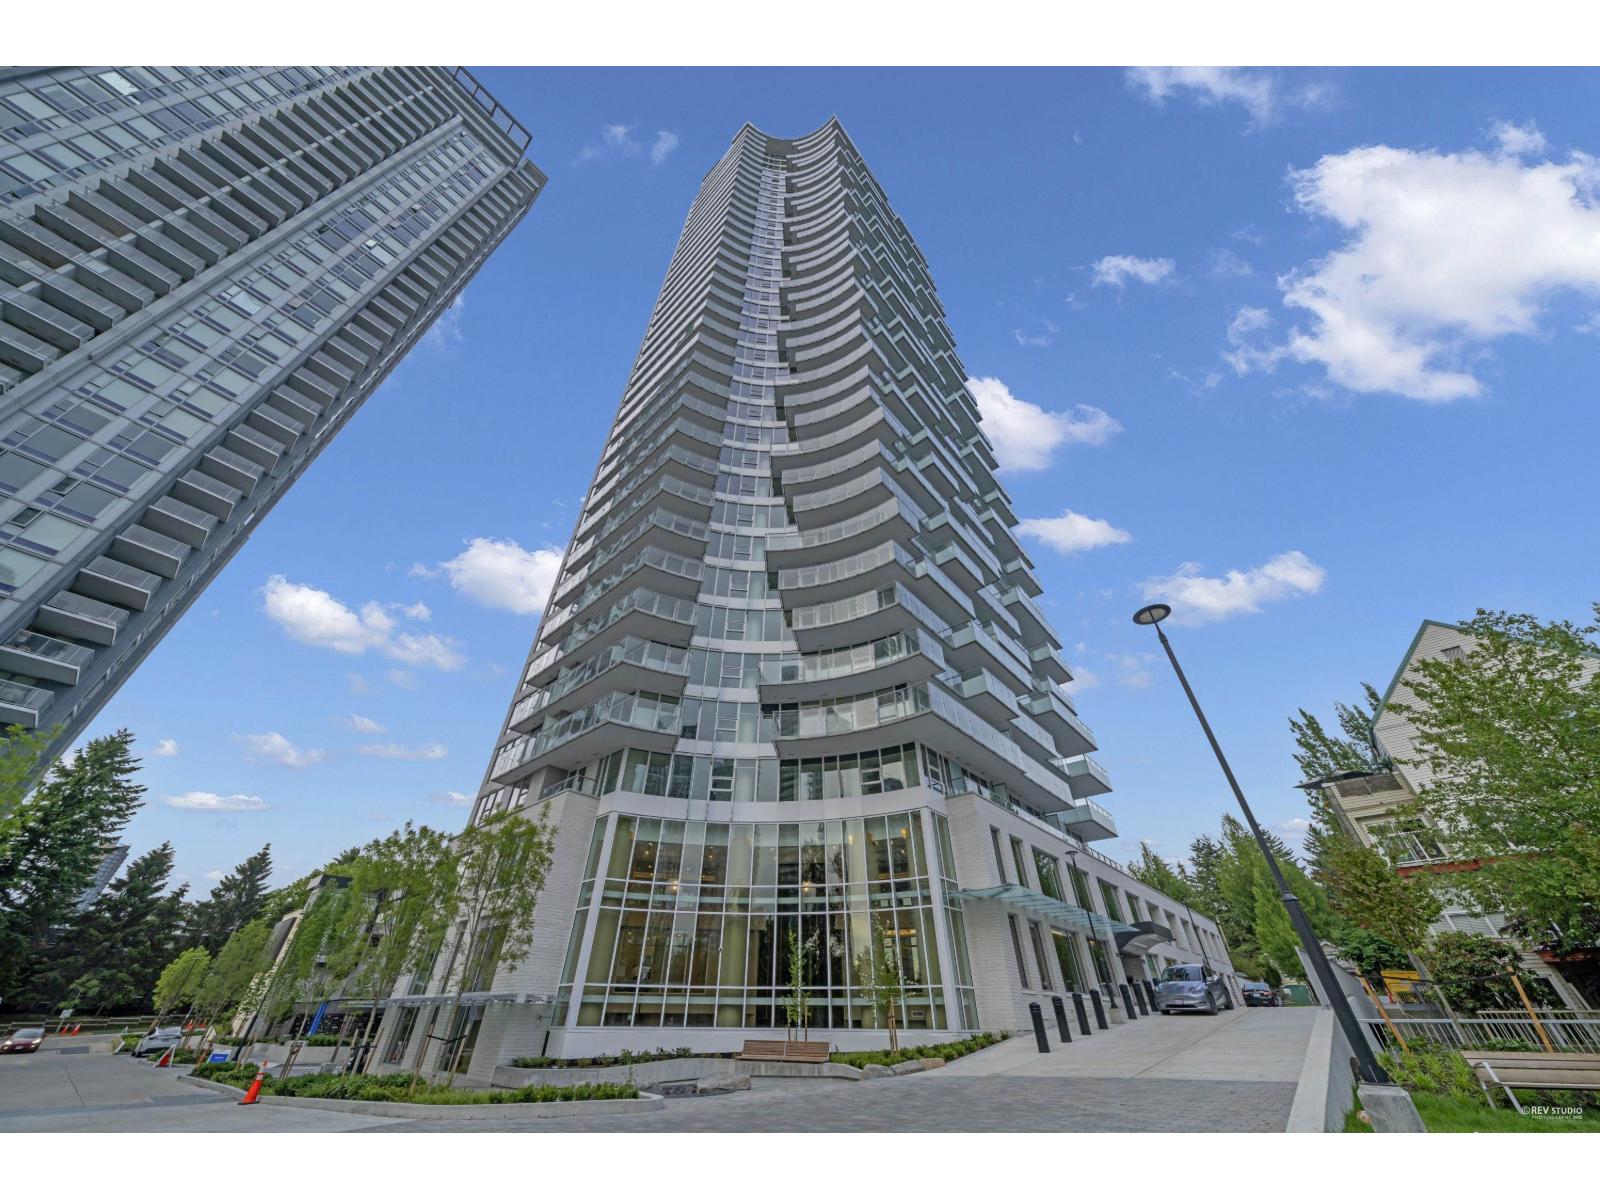 $549,900
1307 13768 100 Ave. · 2bd/2ba · 826sf
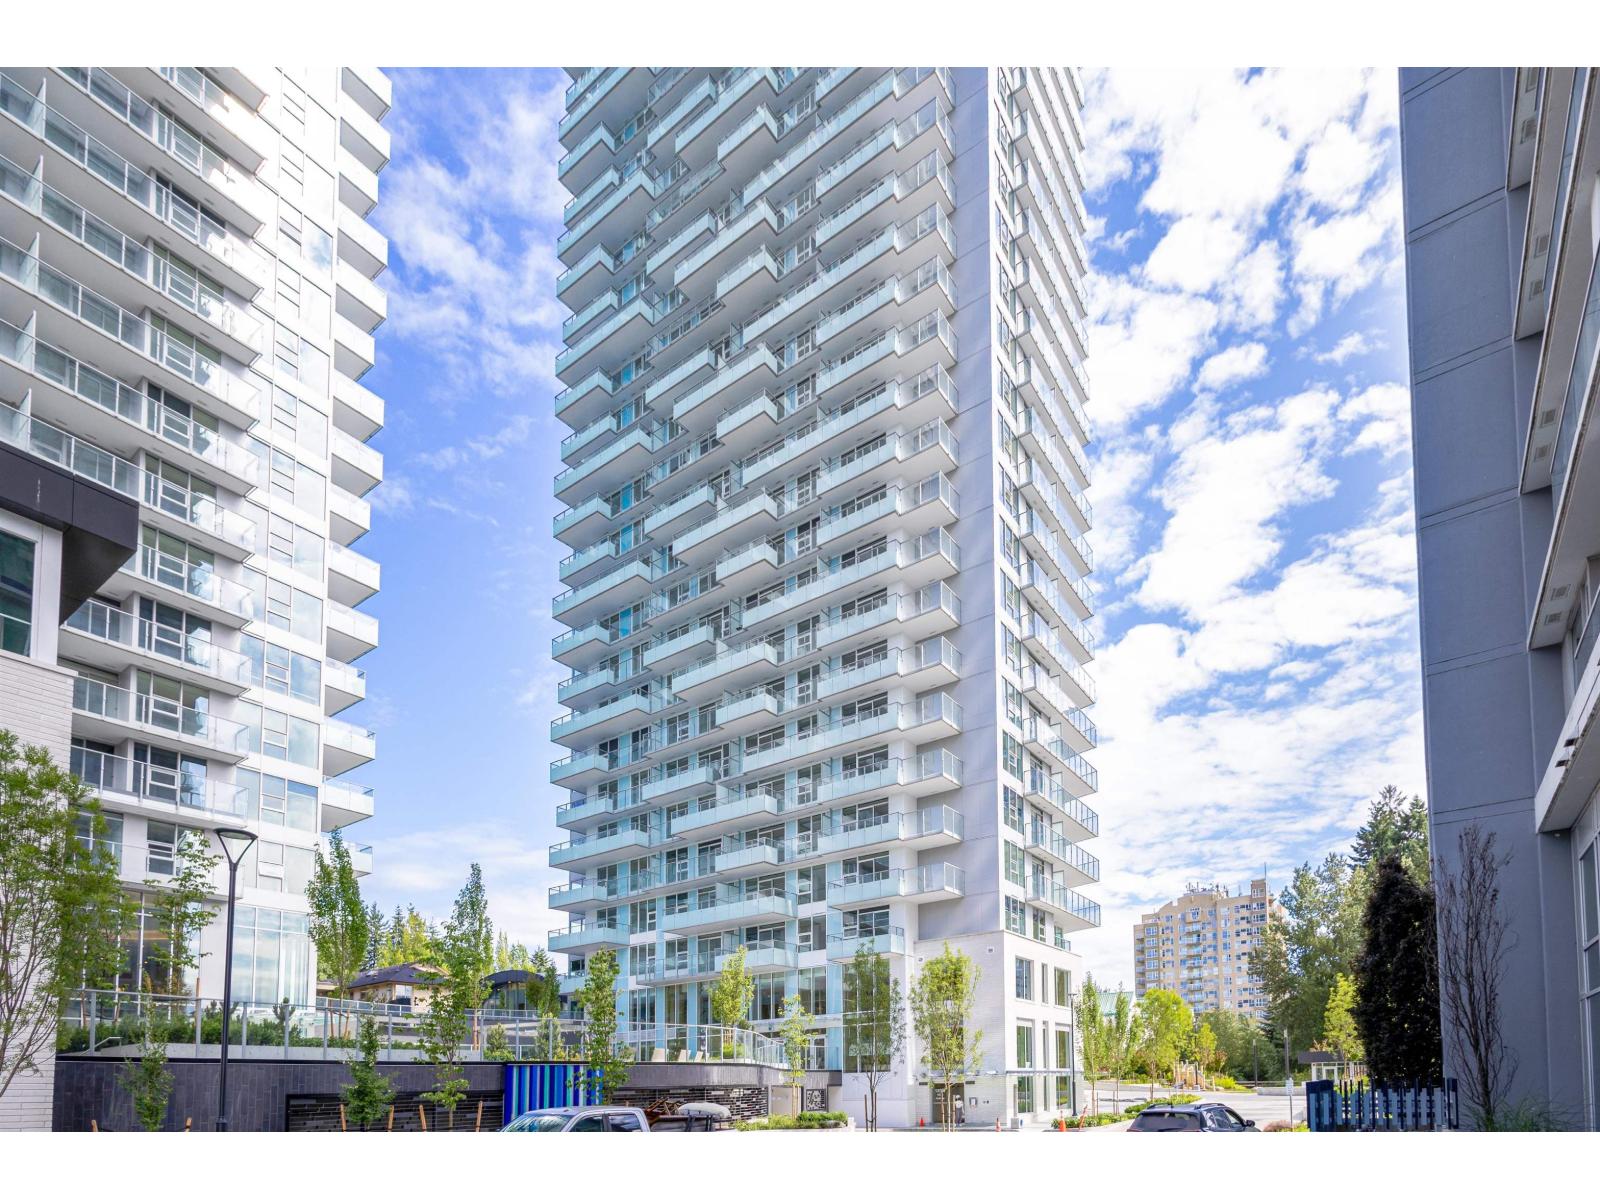 $585,000
909 13768 100 Ave. · 2bd/2ba · 815sf
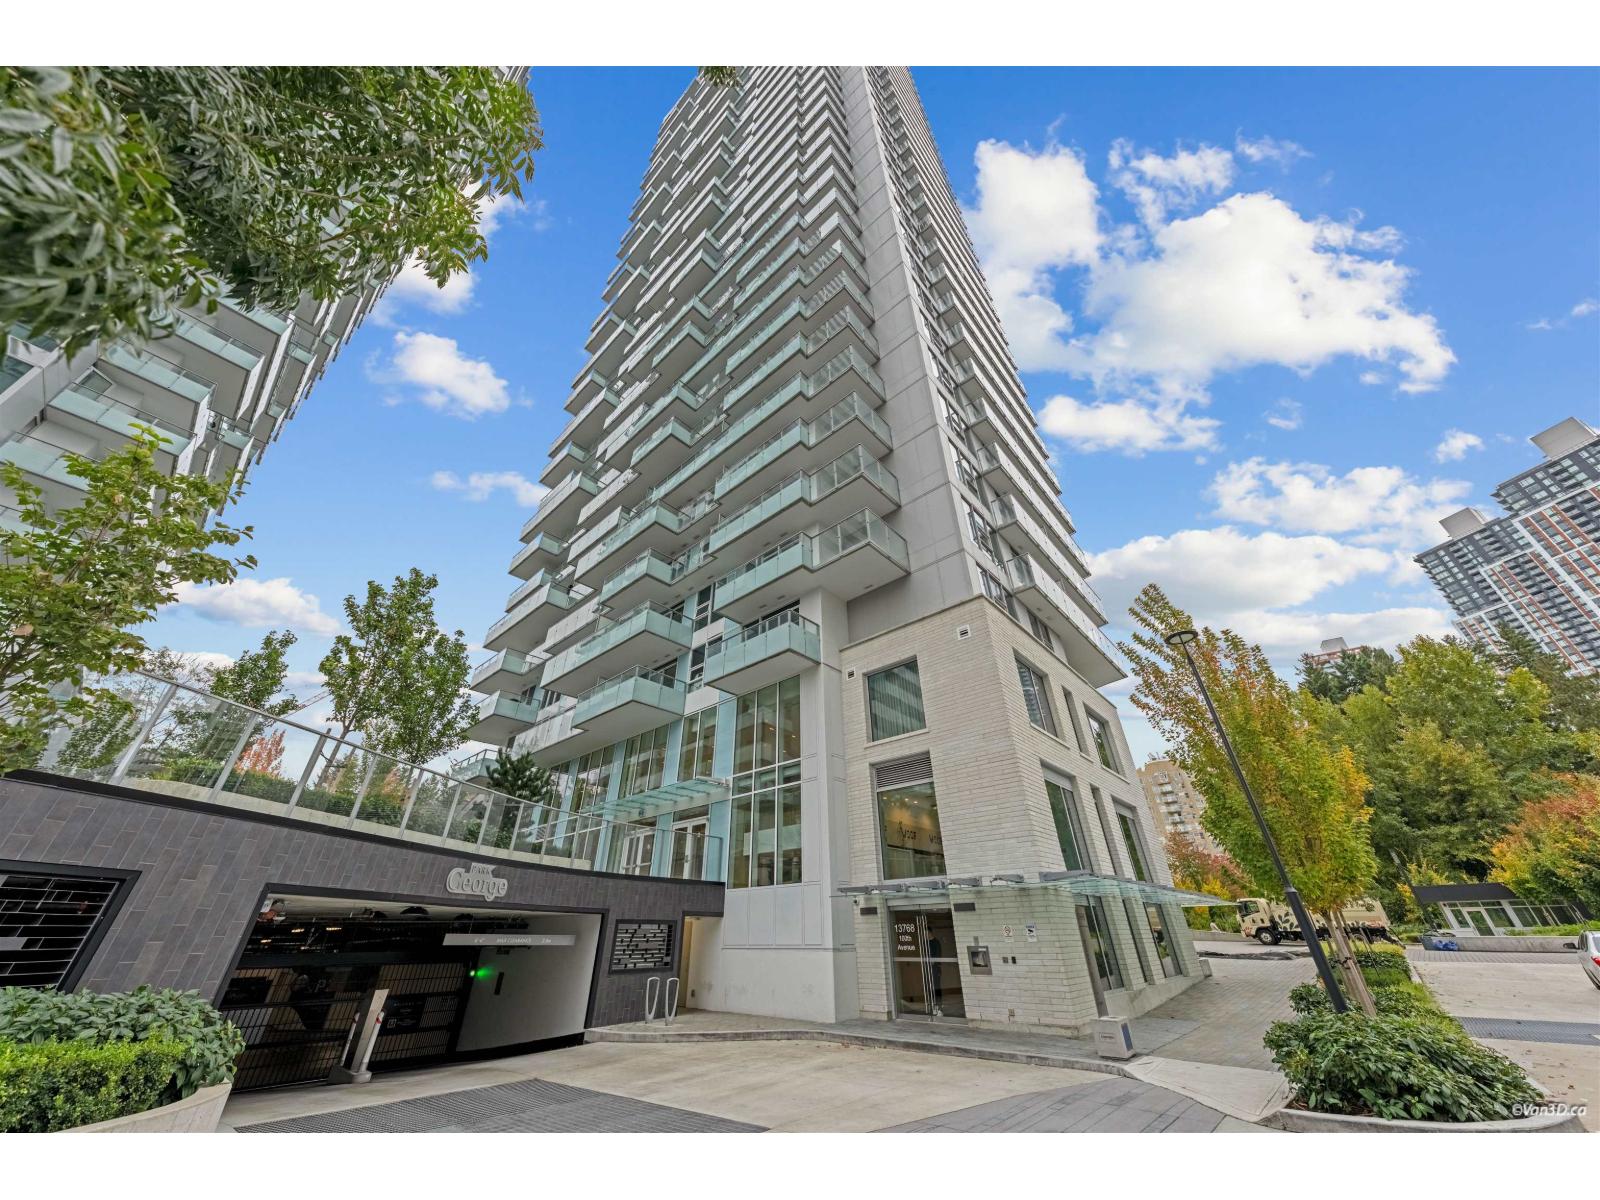 $399,999
910 13768 100 Ave. · 1bd/1ba · 552sf
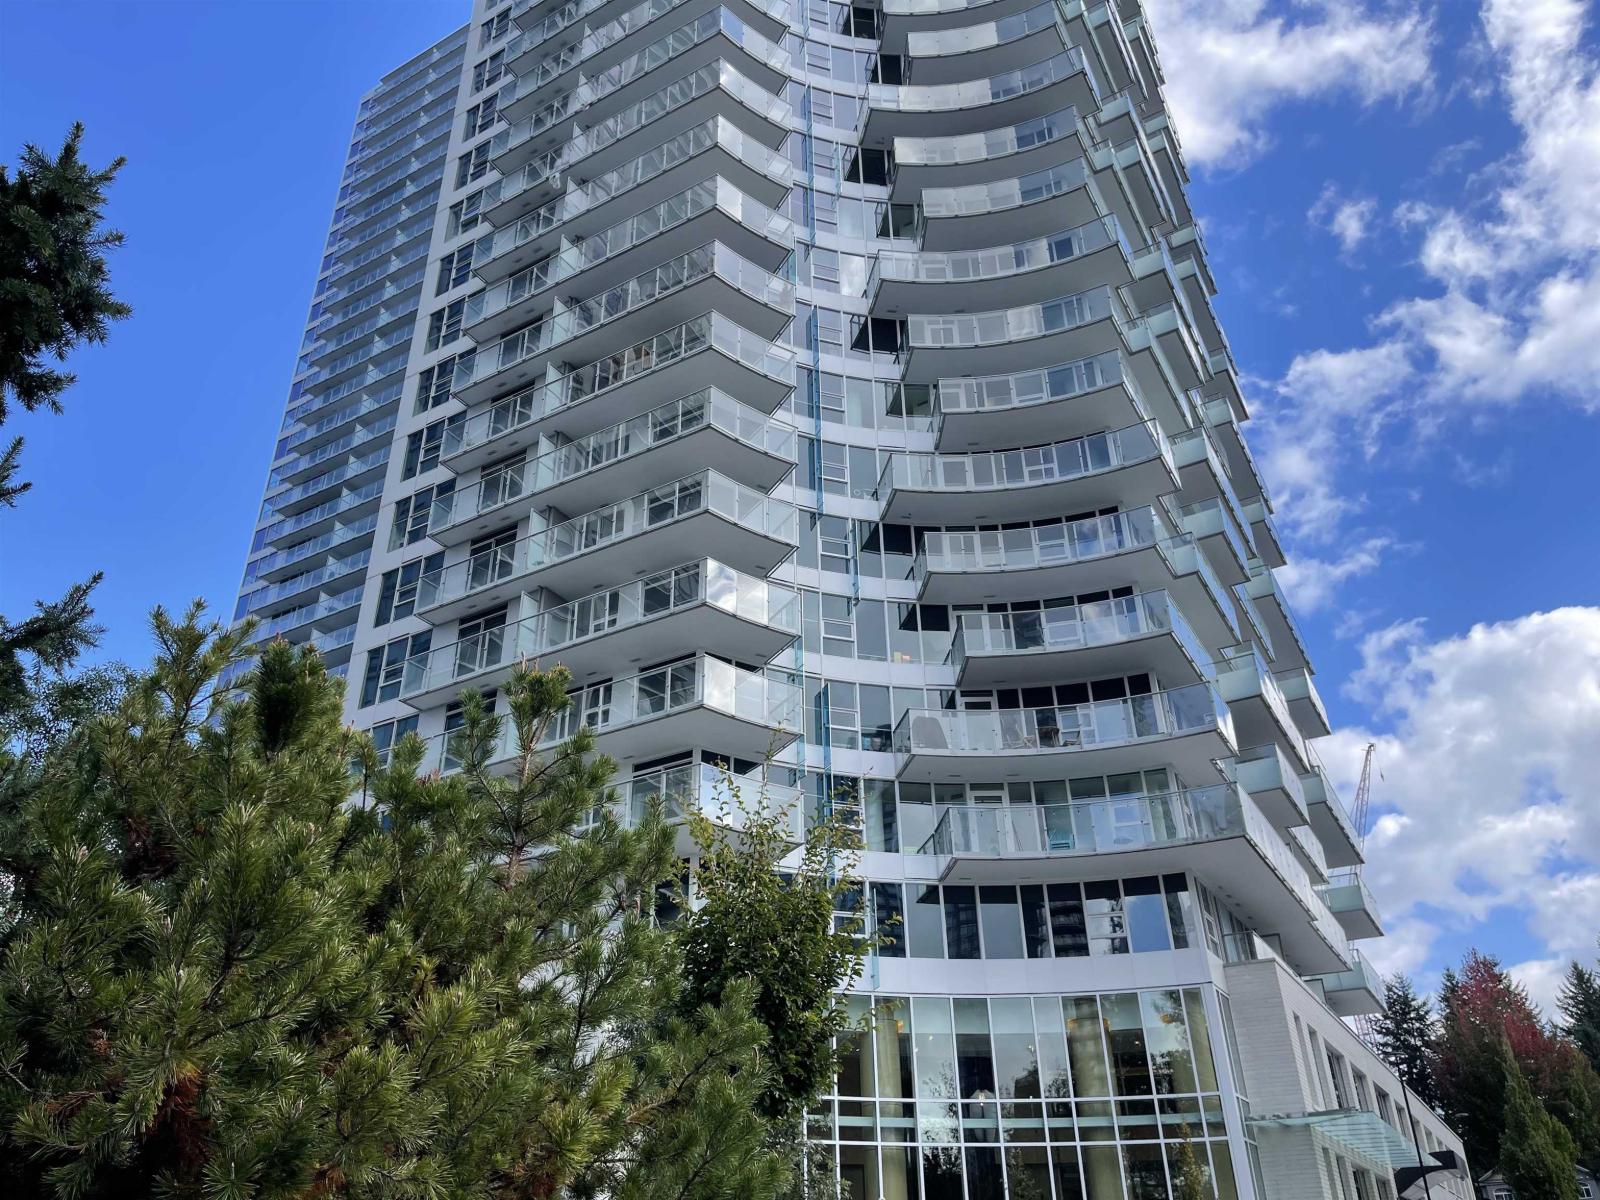 $499,000
407 13768 100 Ave. · 2bd/2ba · 815sf
 $499,000
1308 13768 100 Ave. · 1bd/1ba · 566sf
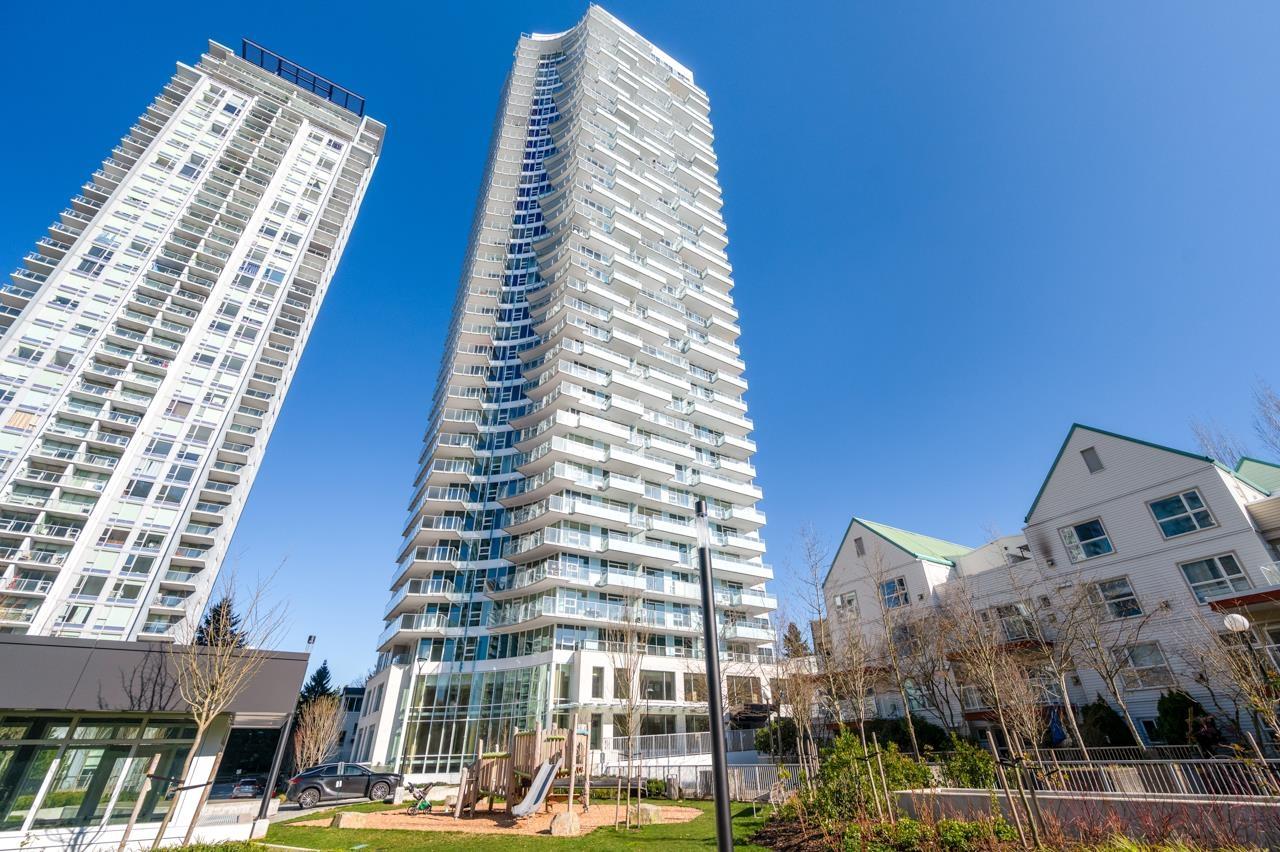 $549,000
2702 13768 100 Ave. · 2bd/1ba · 689sf
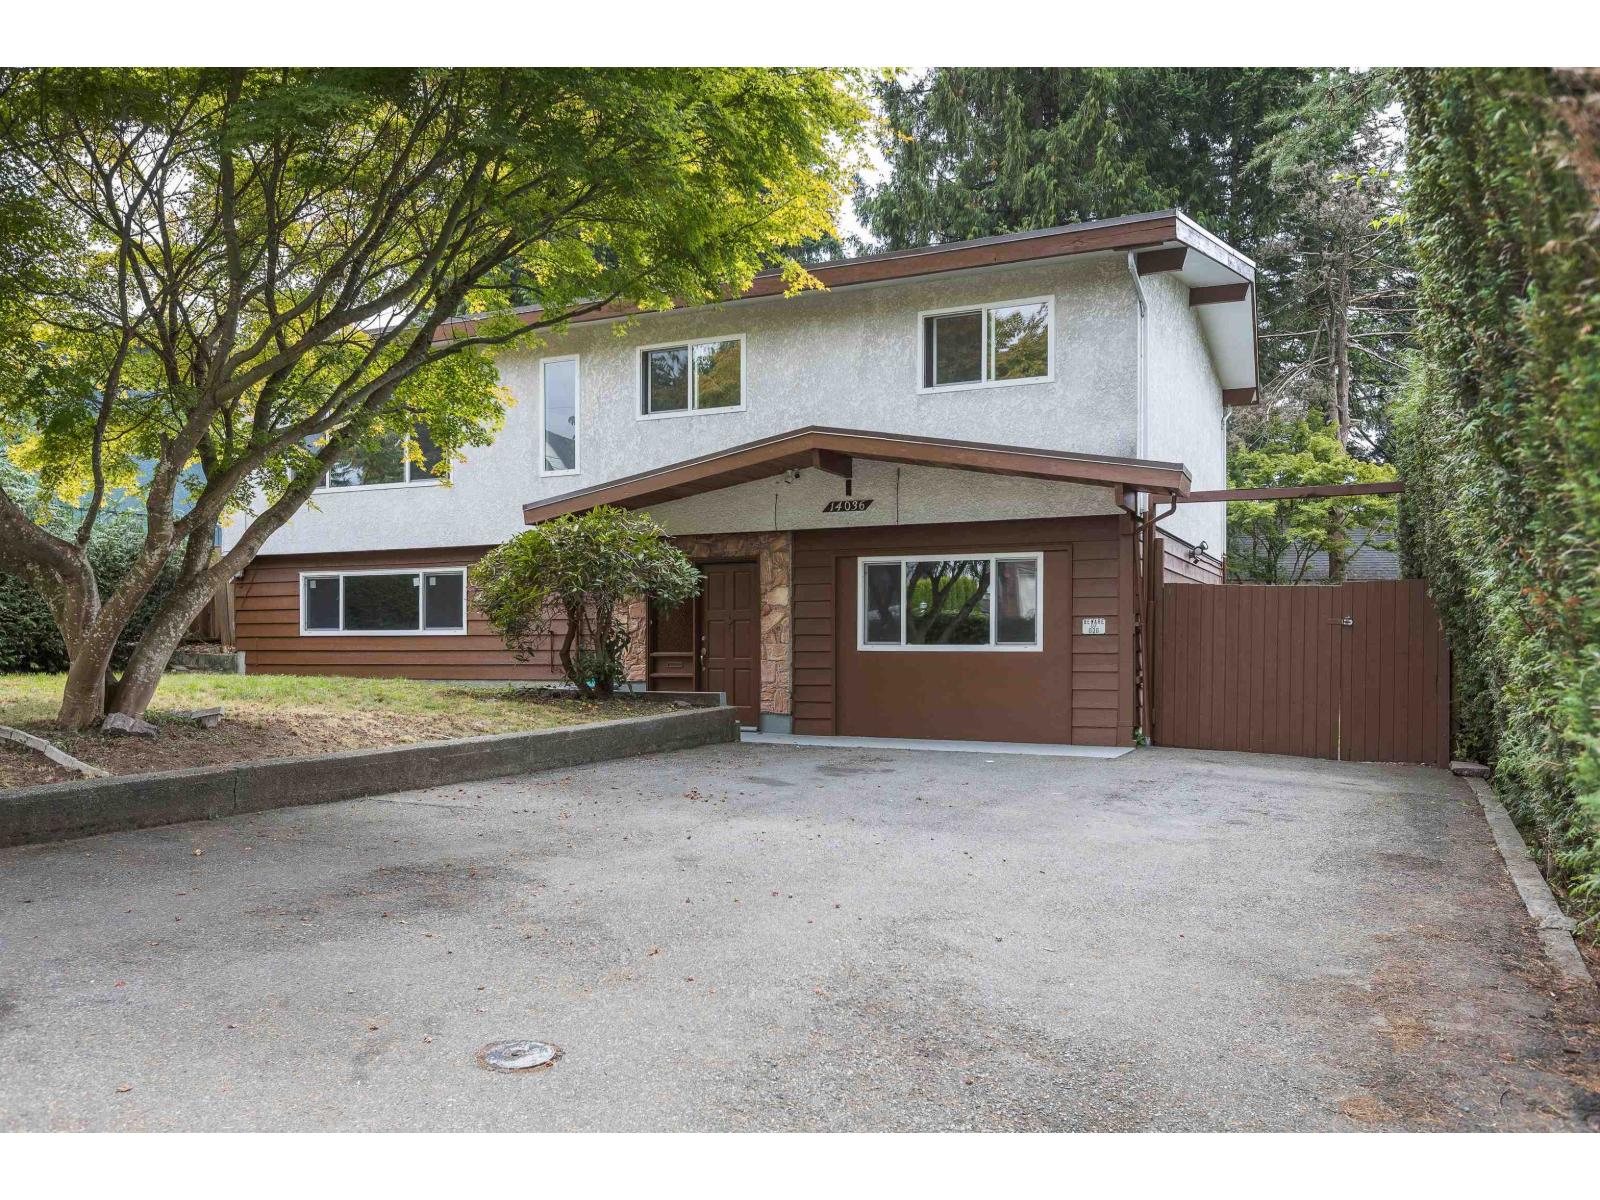 $1,339,000
14036 102a Ave. · 5bd/2ba · 2007sf
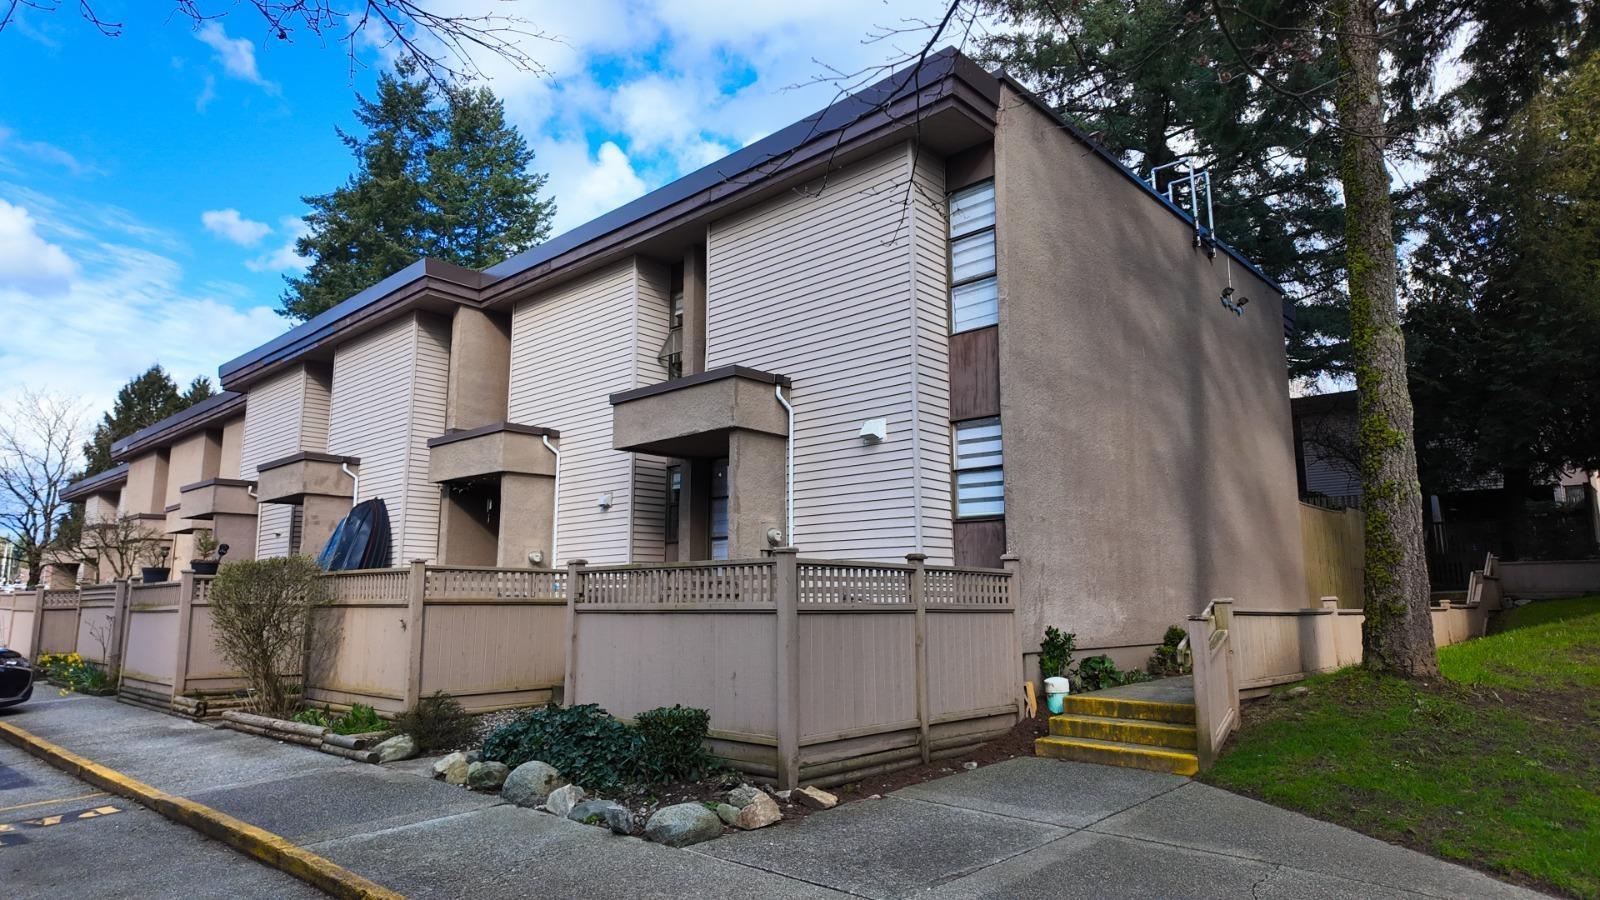 $749,000
89 13776 Central Ave. · 3bd/2ba · 1514sf
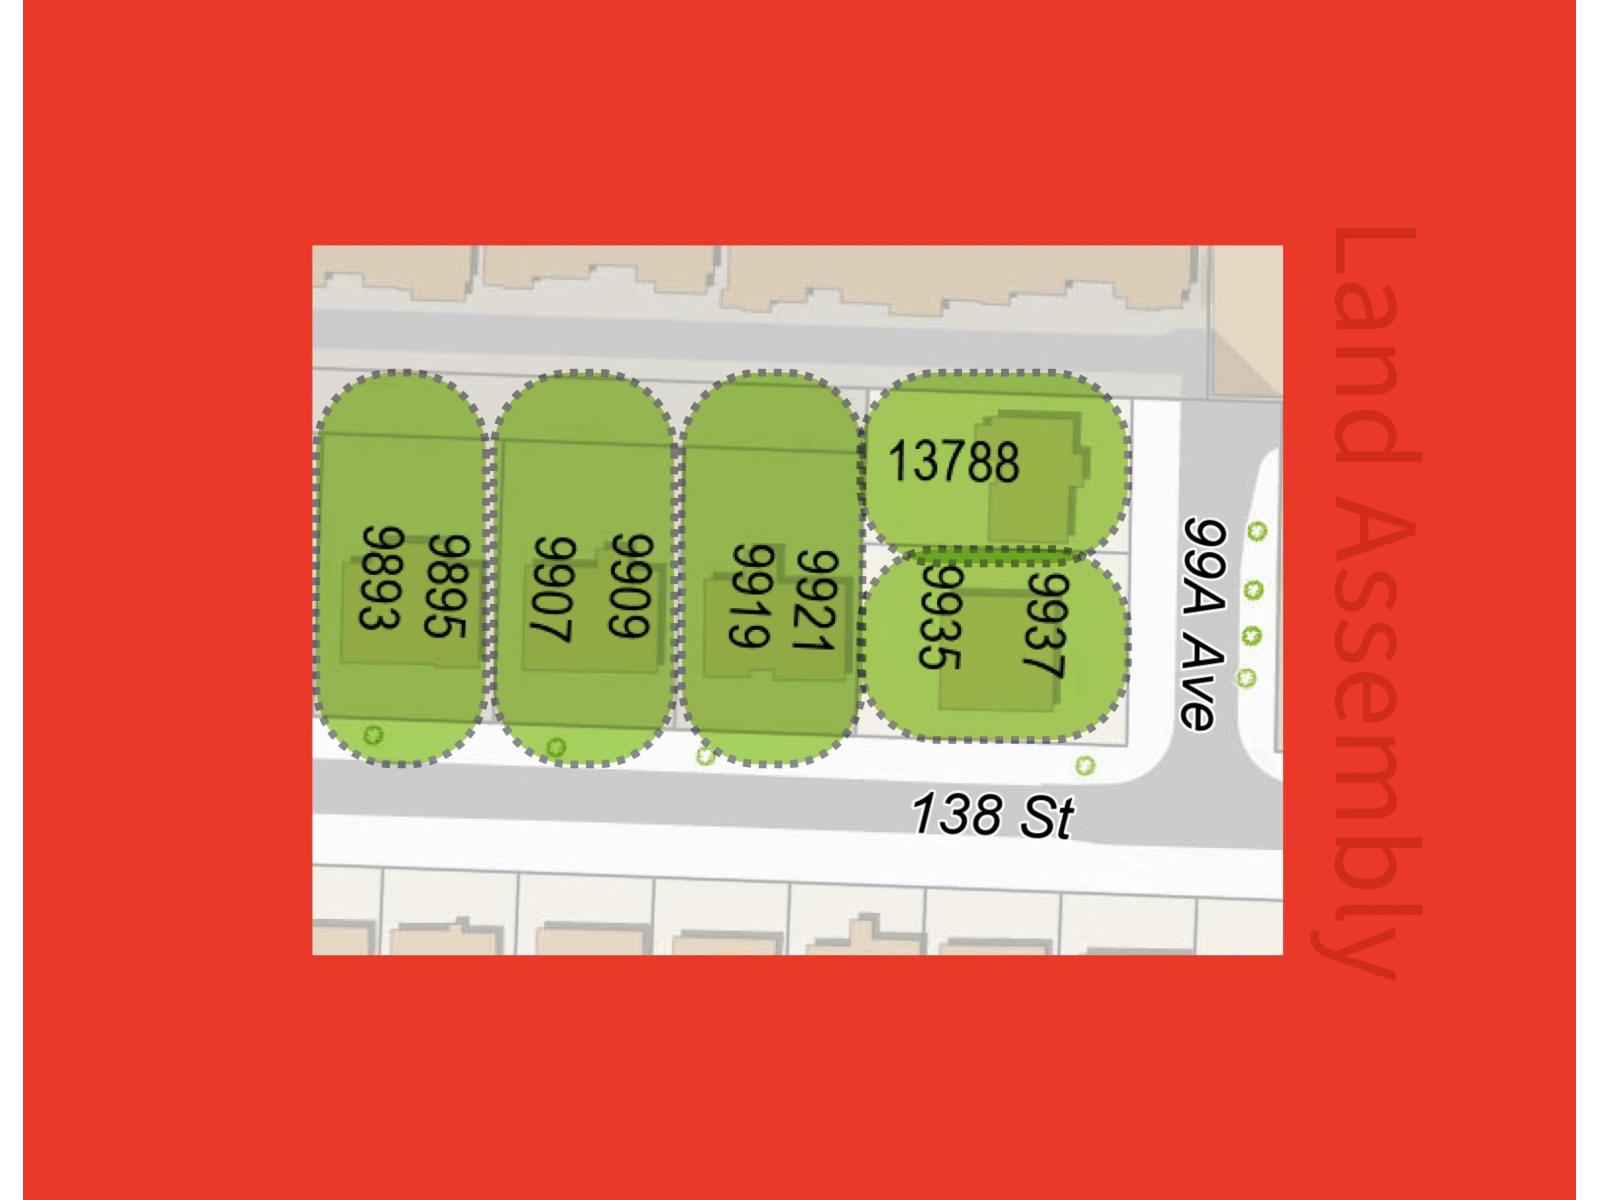 $3,299,000
9895 138 St. · 3bd/2ba · 1813sf
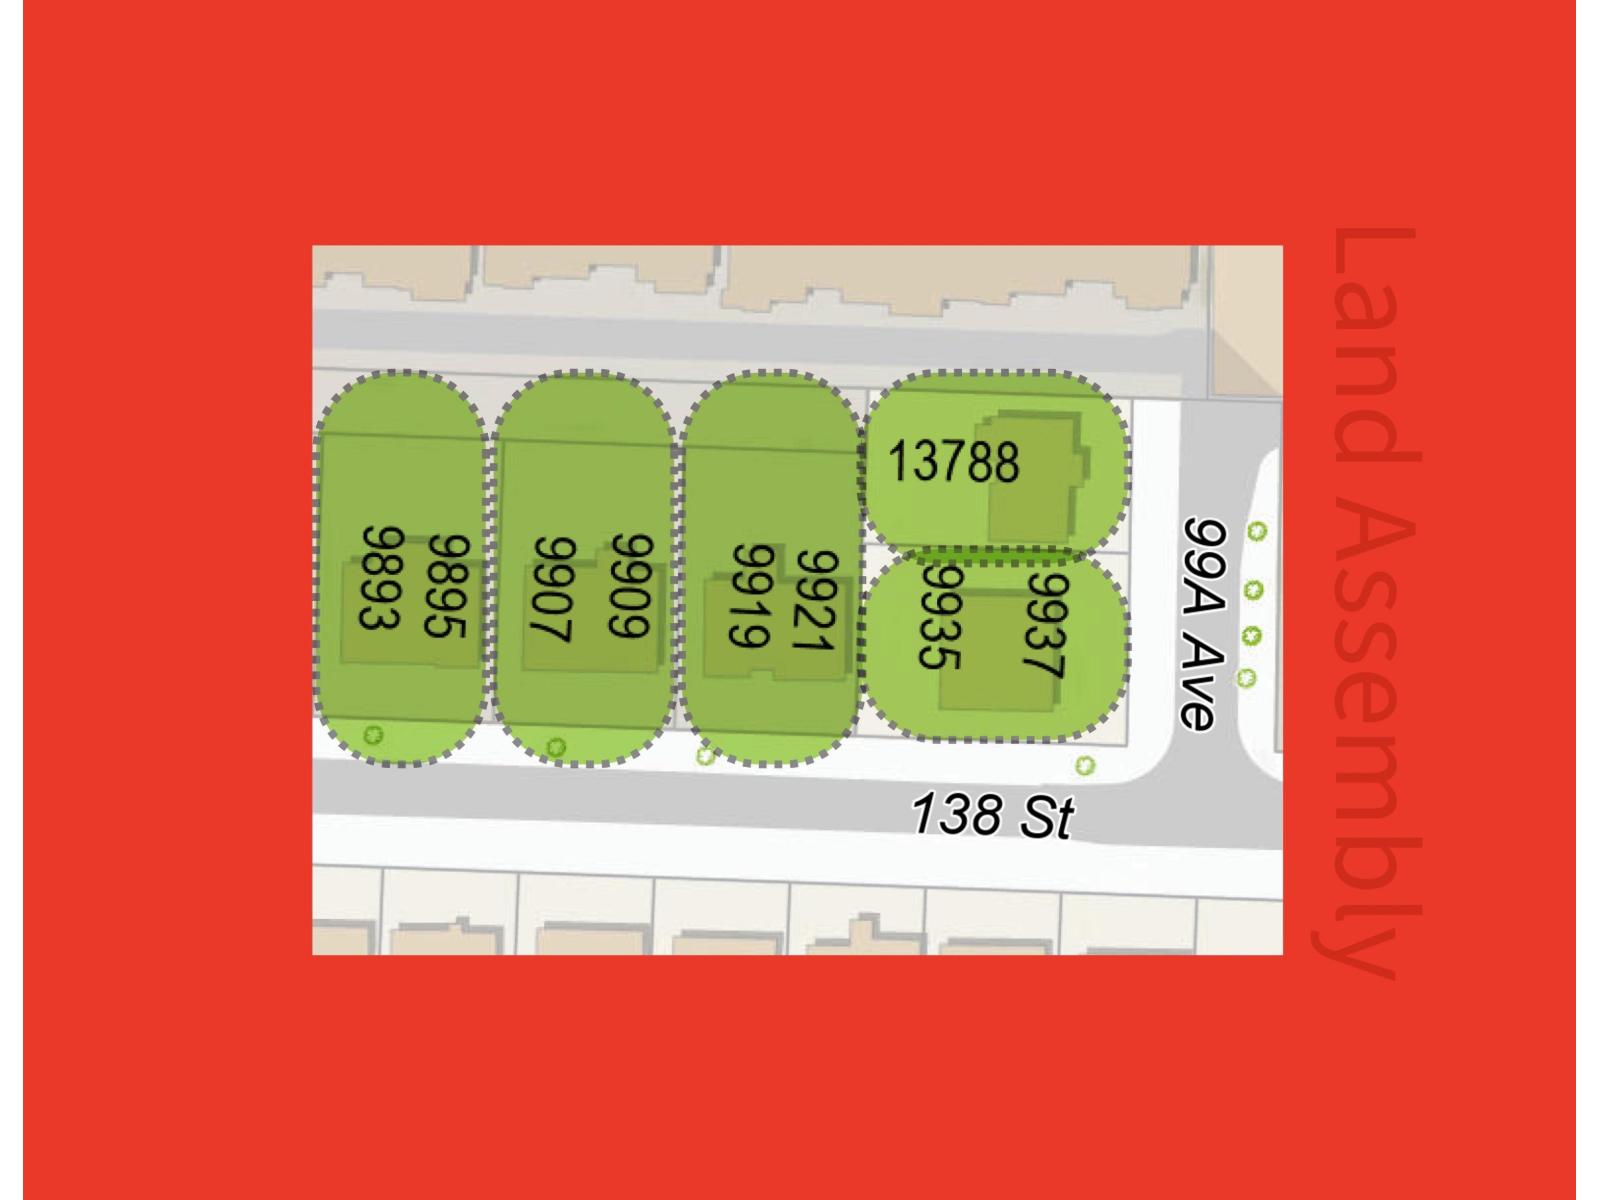 $3,295,000
9893 138 St. · 4bd/2ba · 1813sf
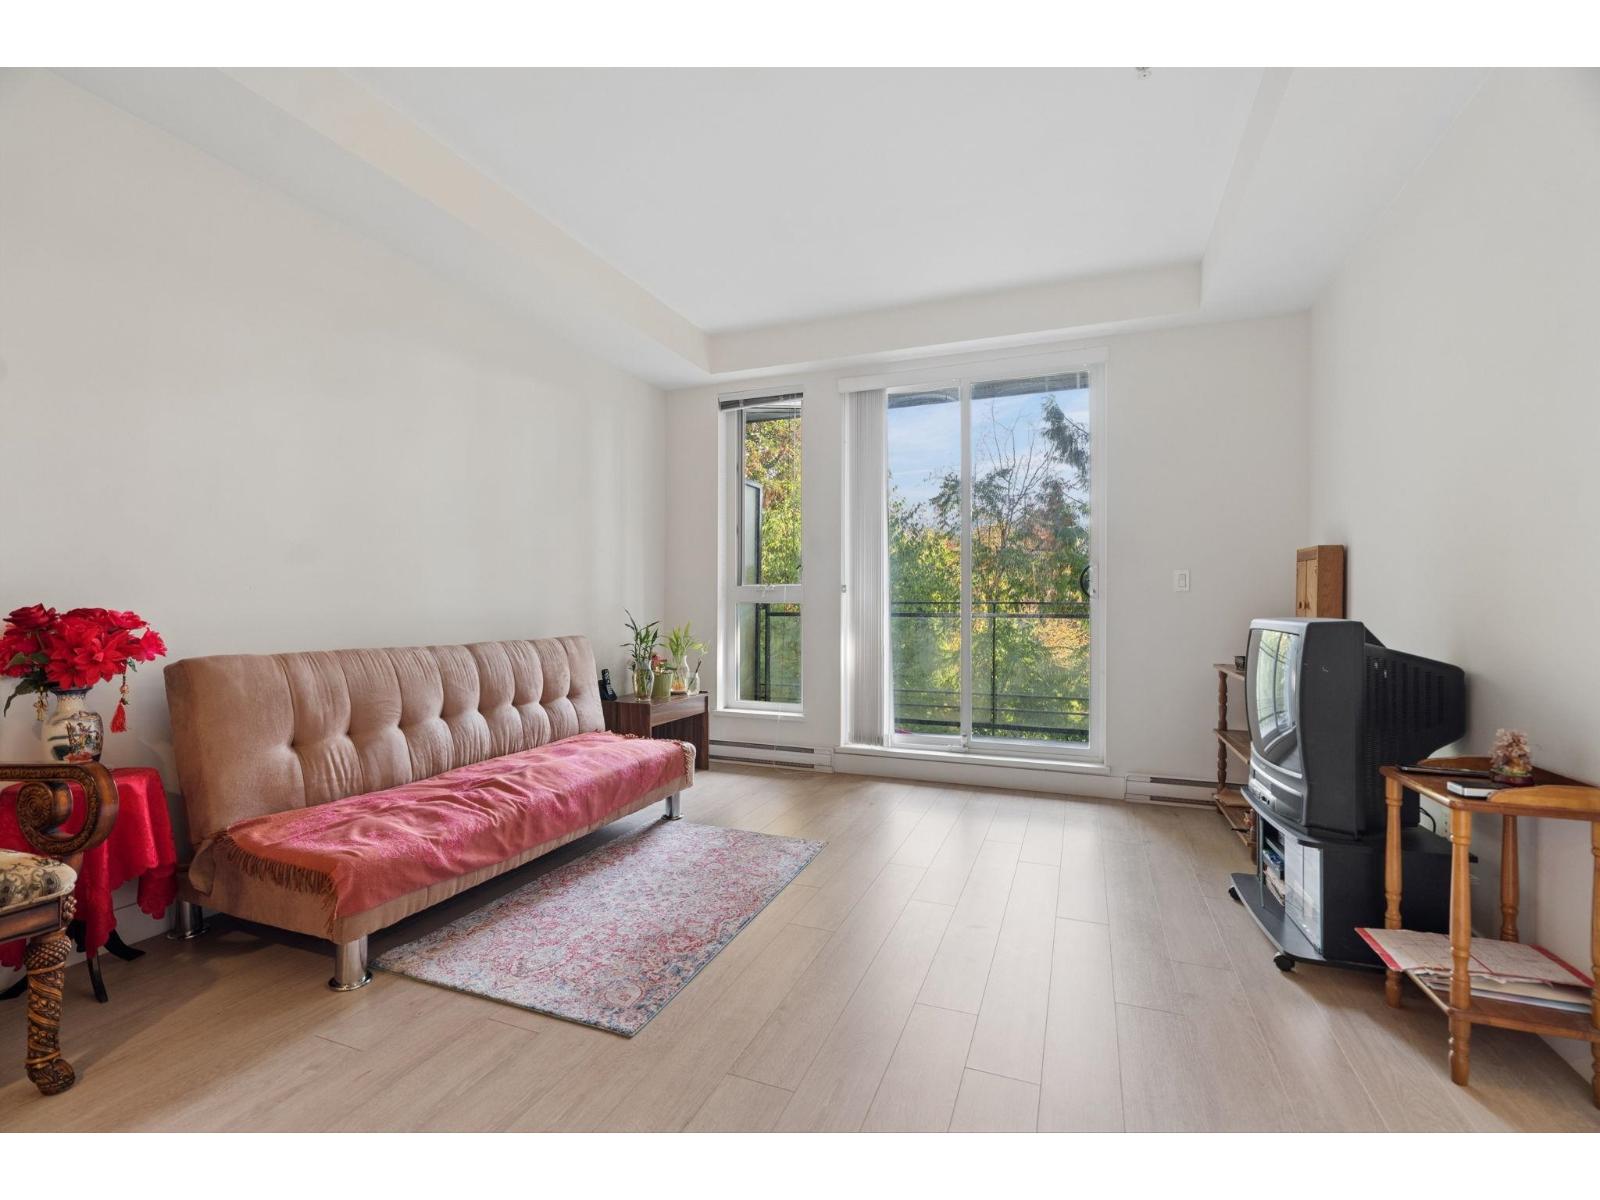 $449,900
307 13919 Fraser Highway · 1bd/1ba · 715sf
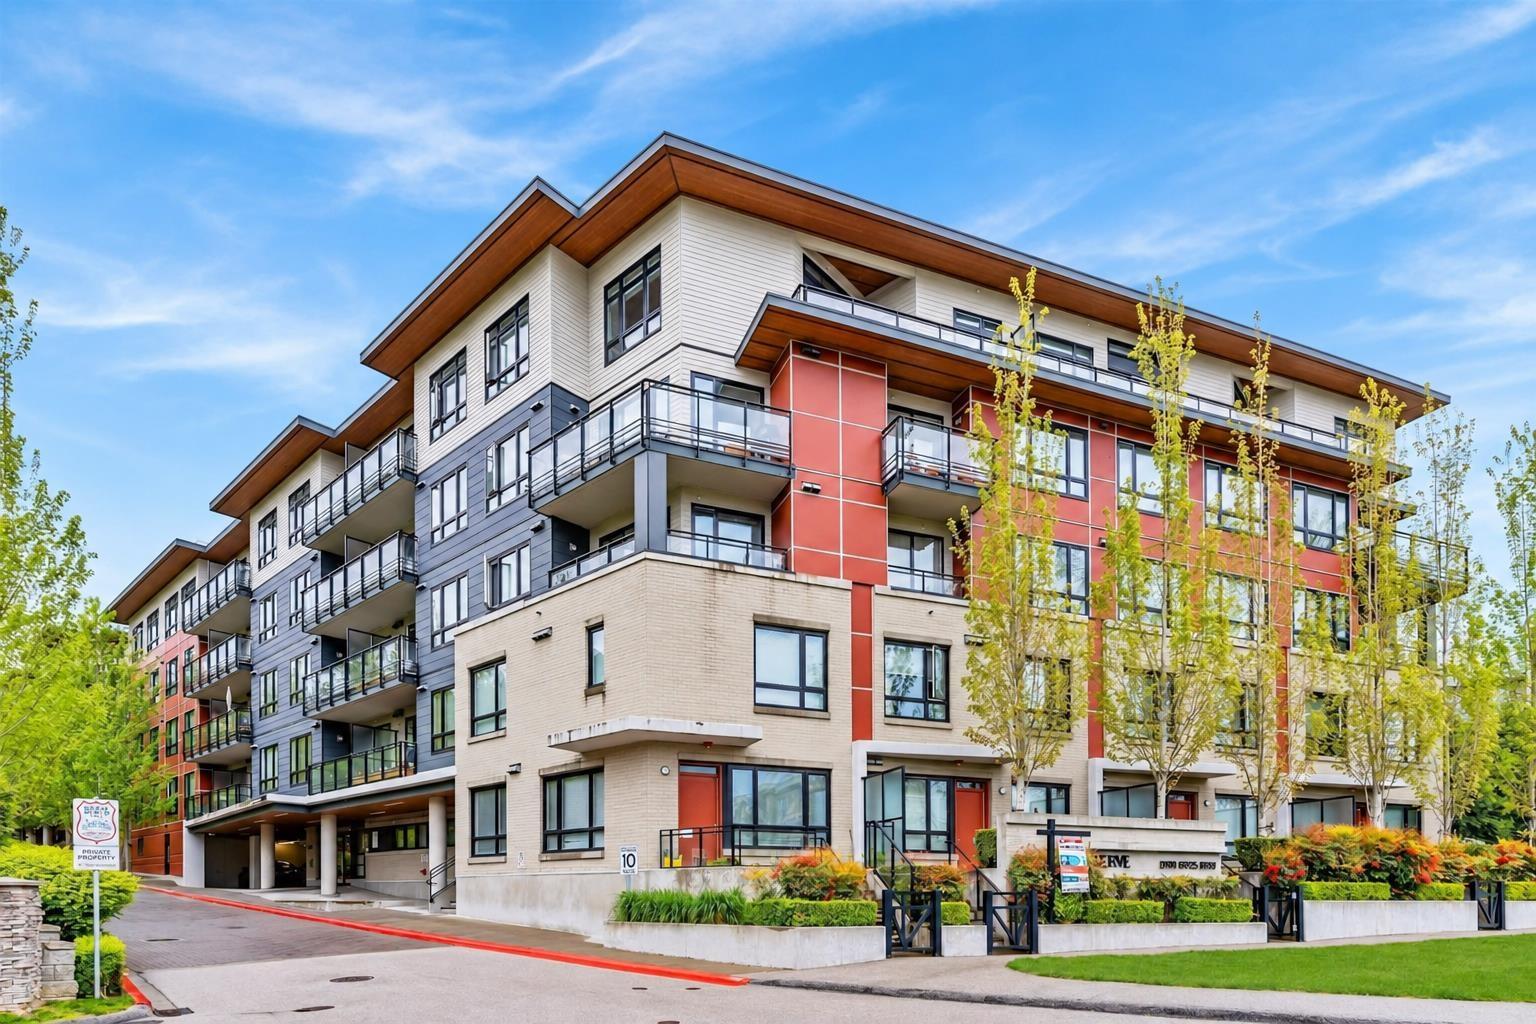 $499,000
311 13919 Fraser Highway · 2bd/2ba · 816sf
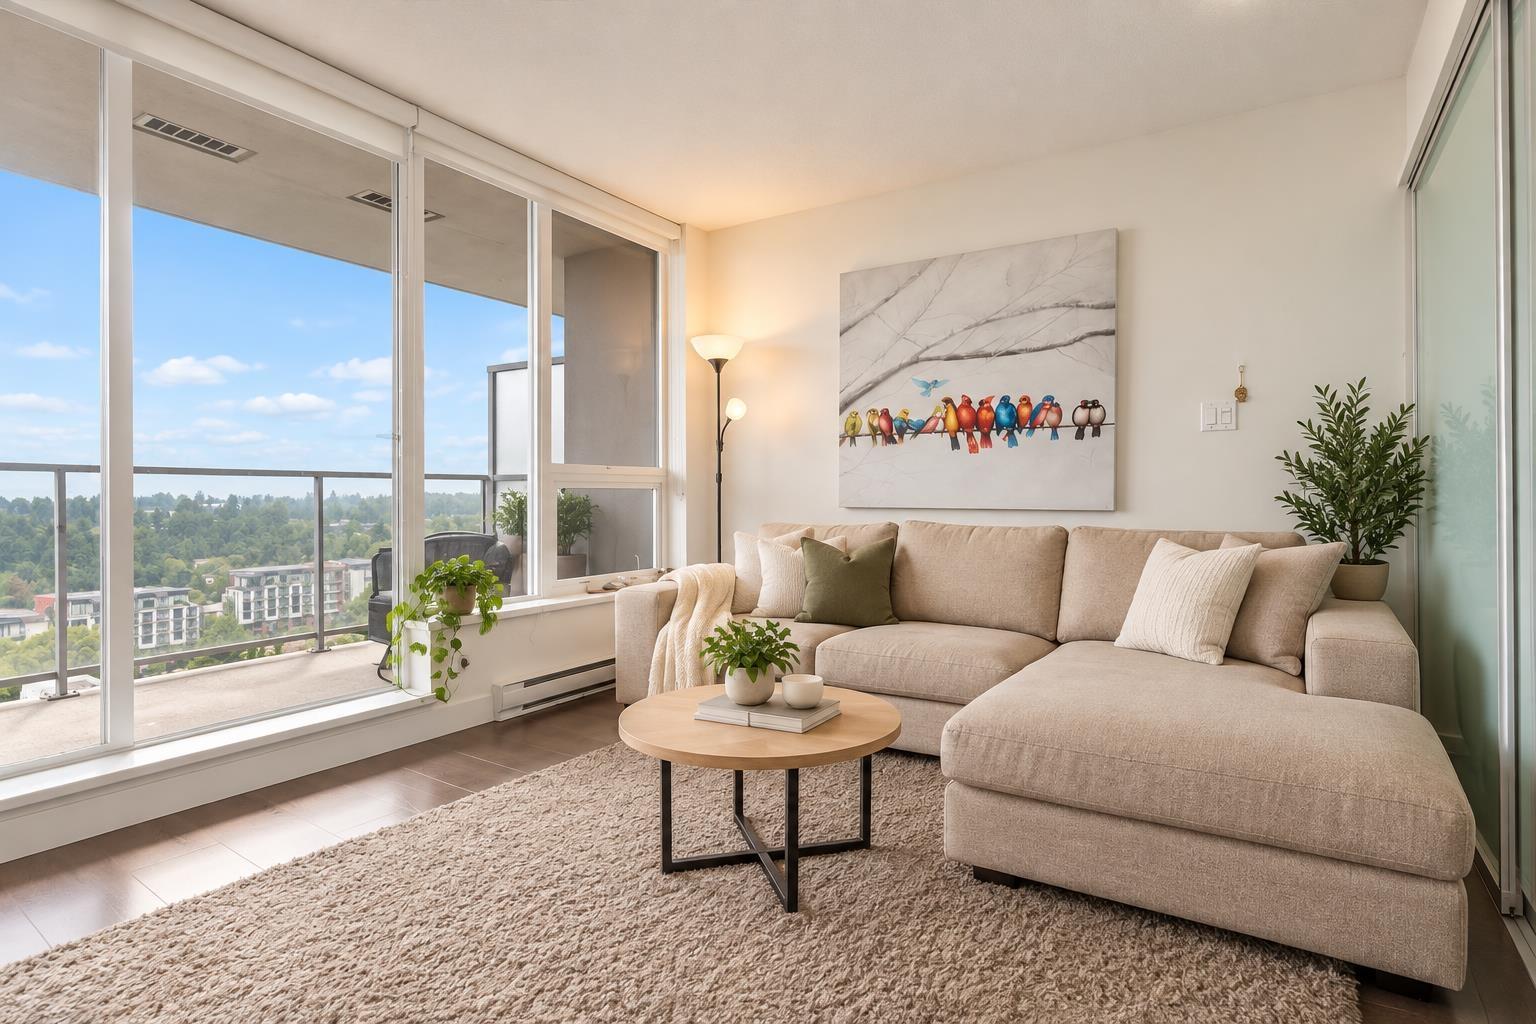 $332,000
2510 13750 100 Ave. · 1bd/1ba · 446sf
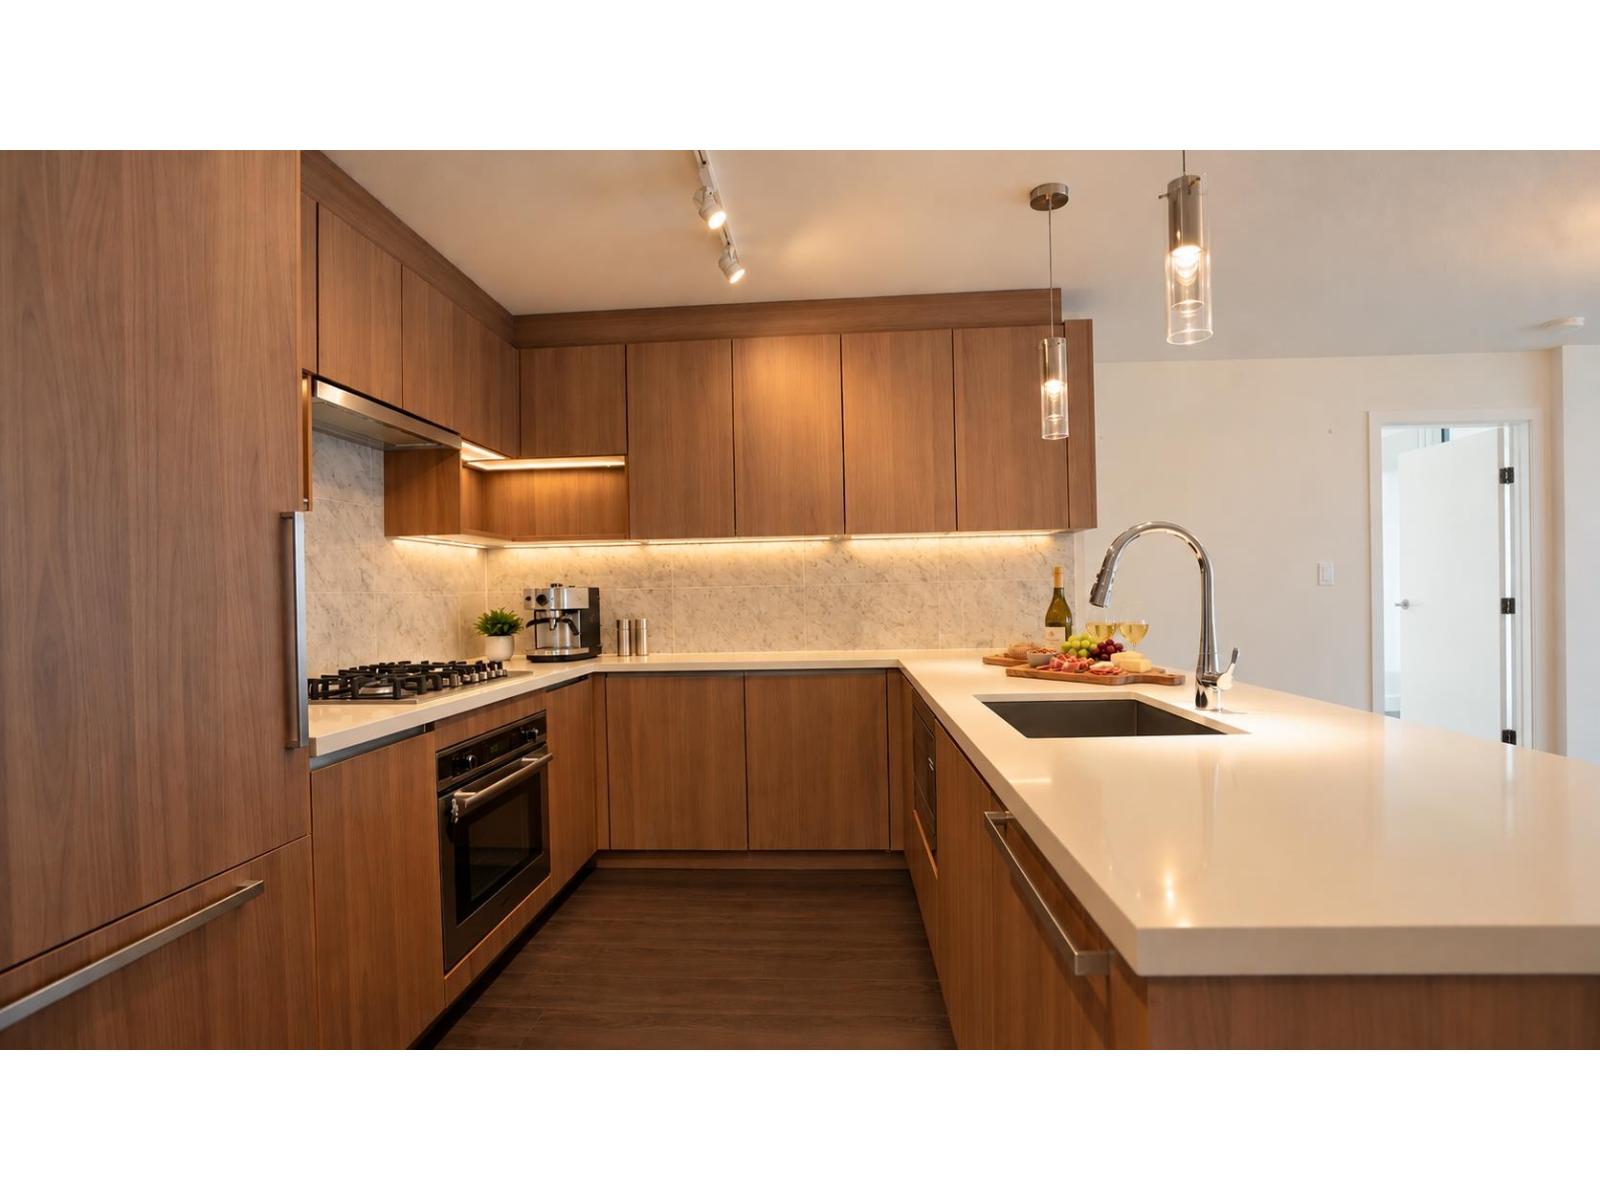 $528,000
3706 13750 100 Ave. · 2bd/2ba · 776sf
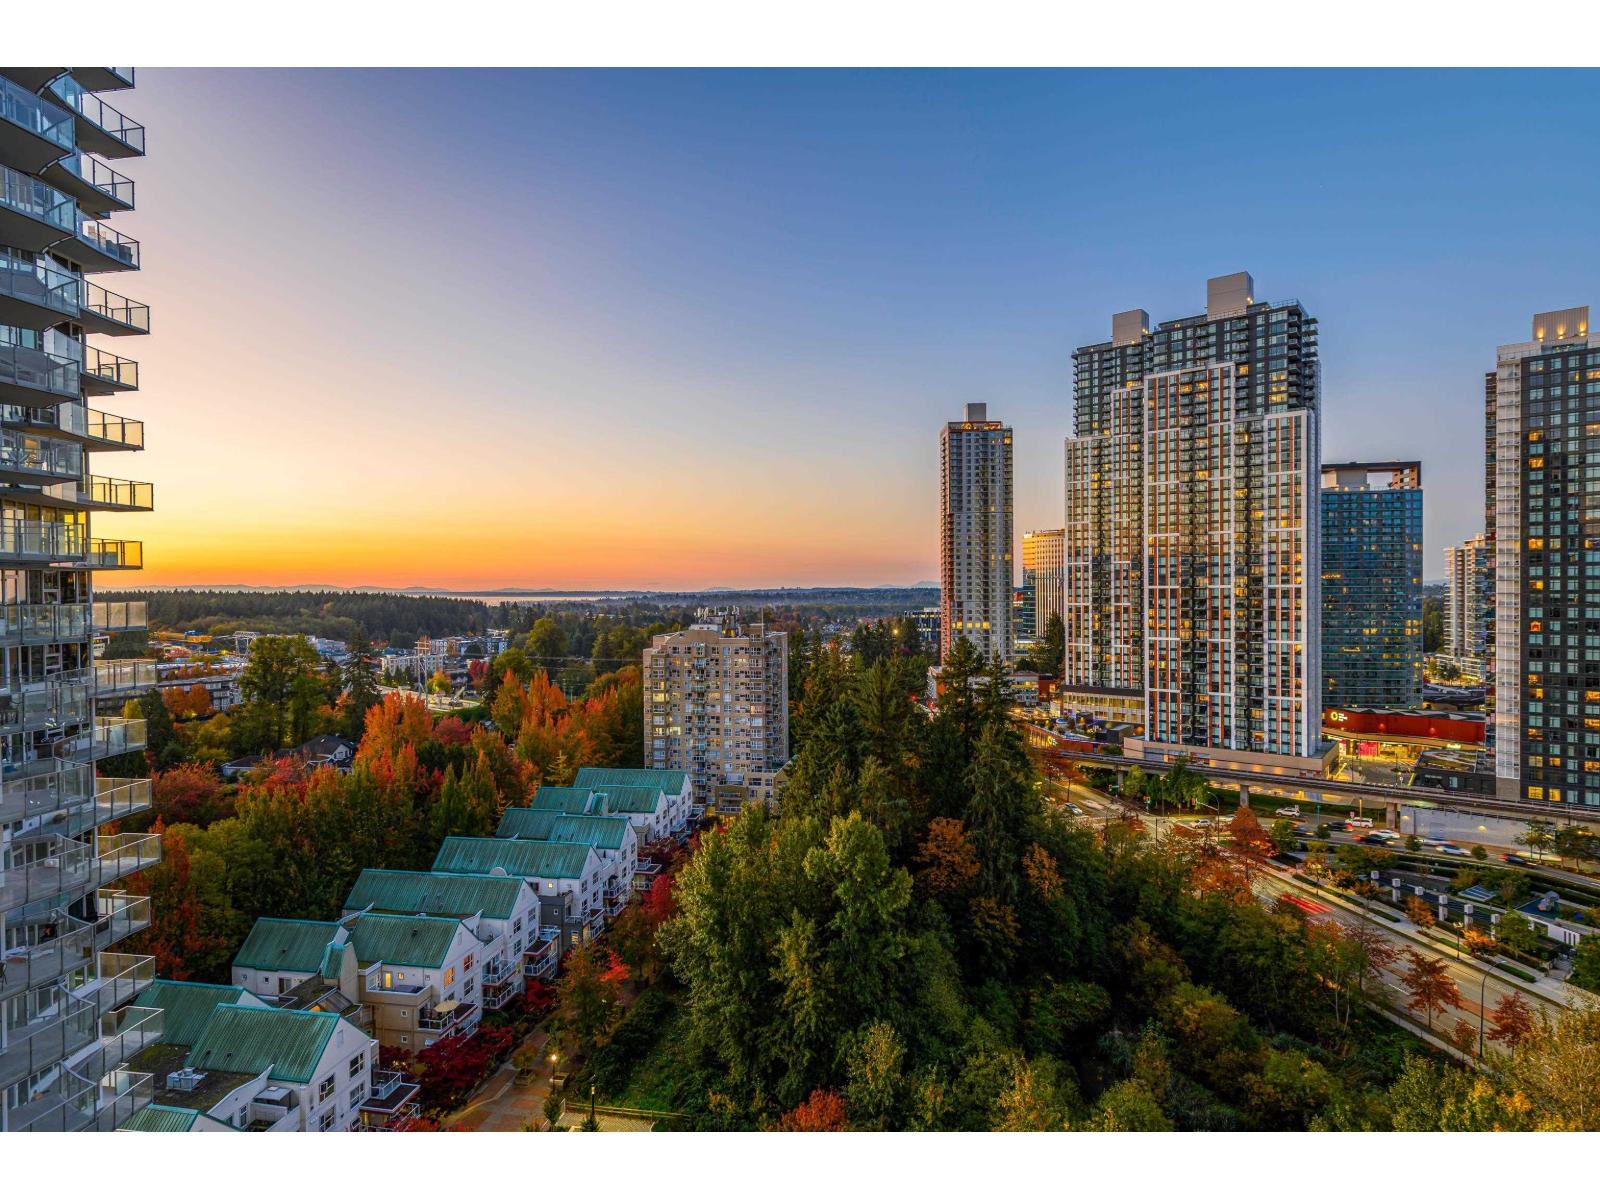 $410,000
2503 13750 100 Ave. · 1bd/1ba · 538sf
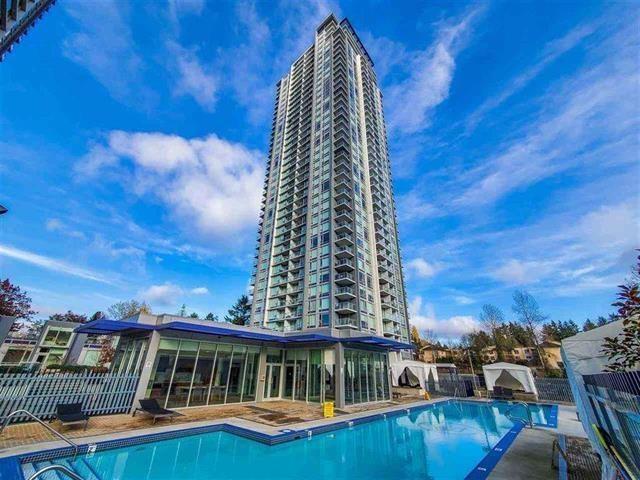 $538,600
2809 13750 100 Ave. · 2bd/1ba · 667sf
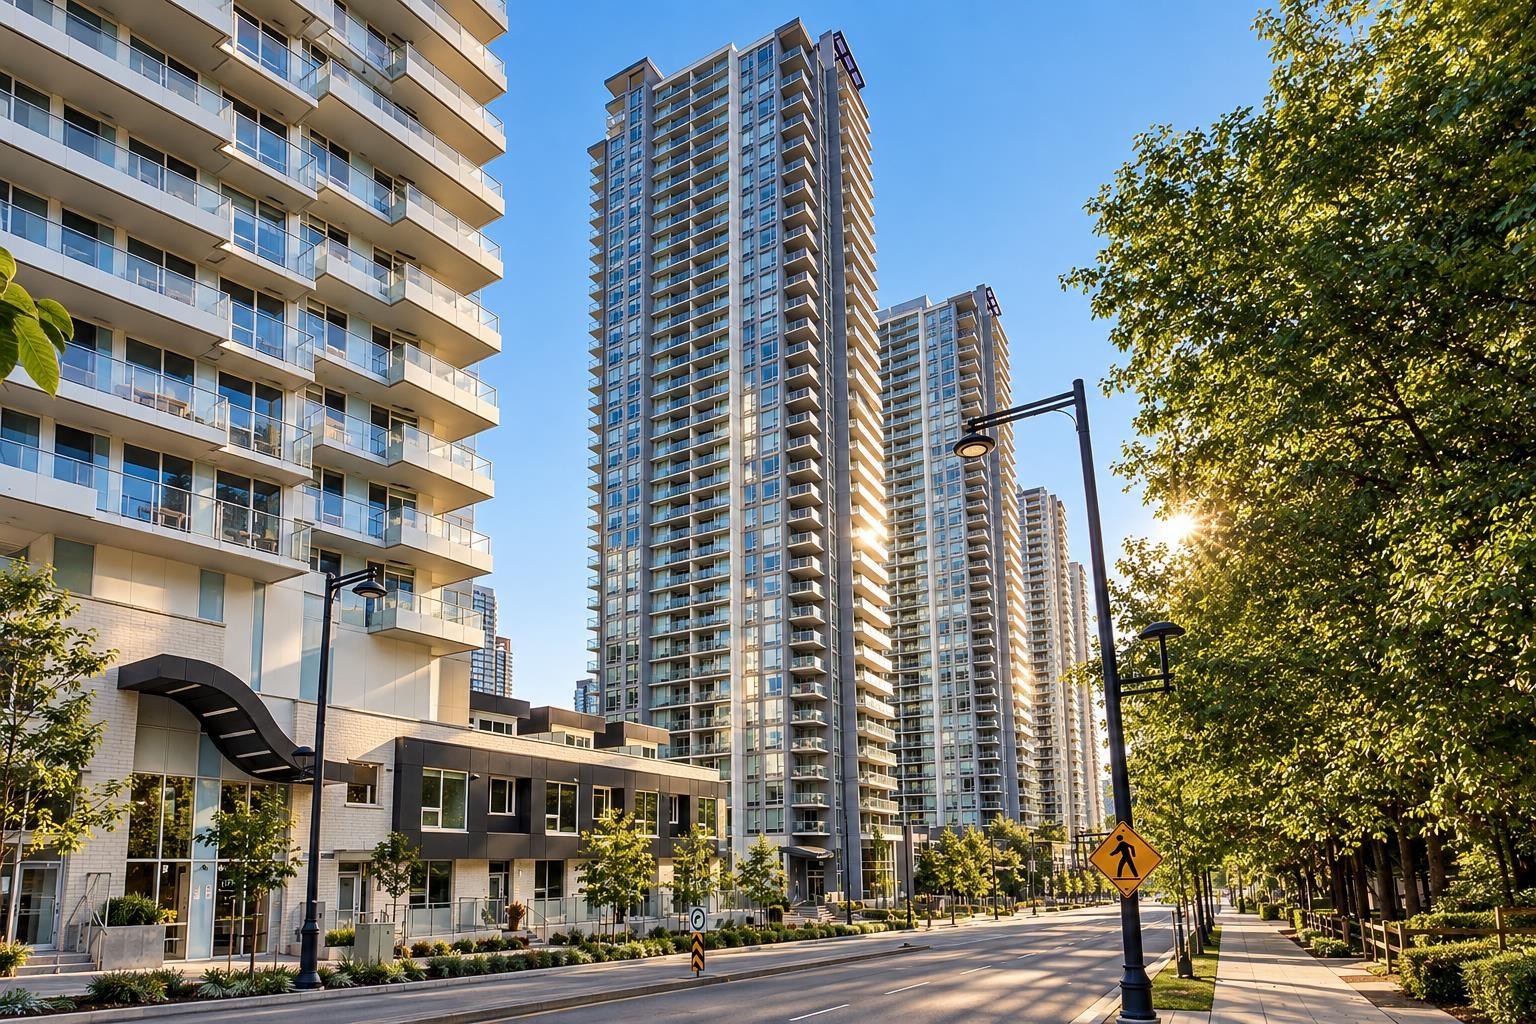 $479,000
809 13750 100 Ave. · 2bd/1ba · 634sf
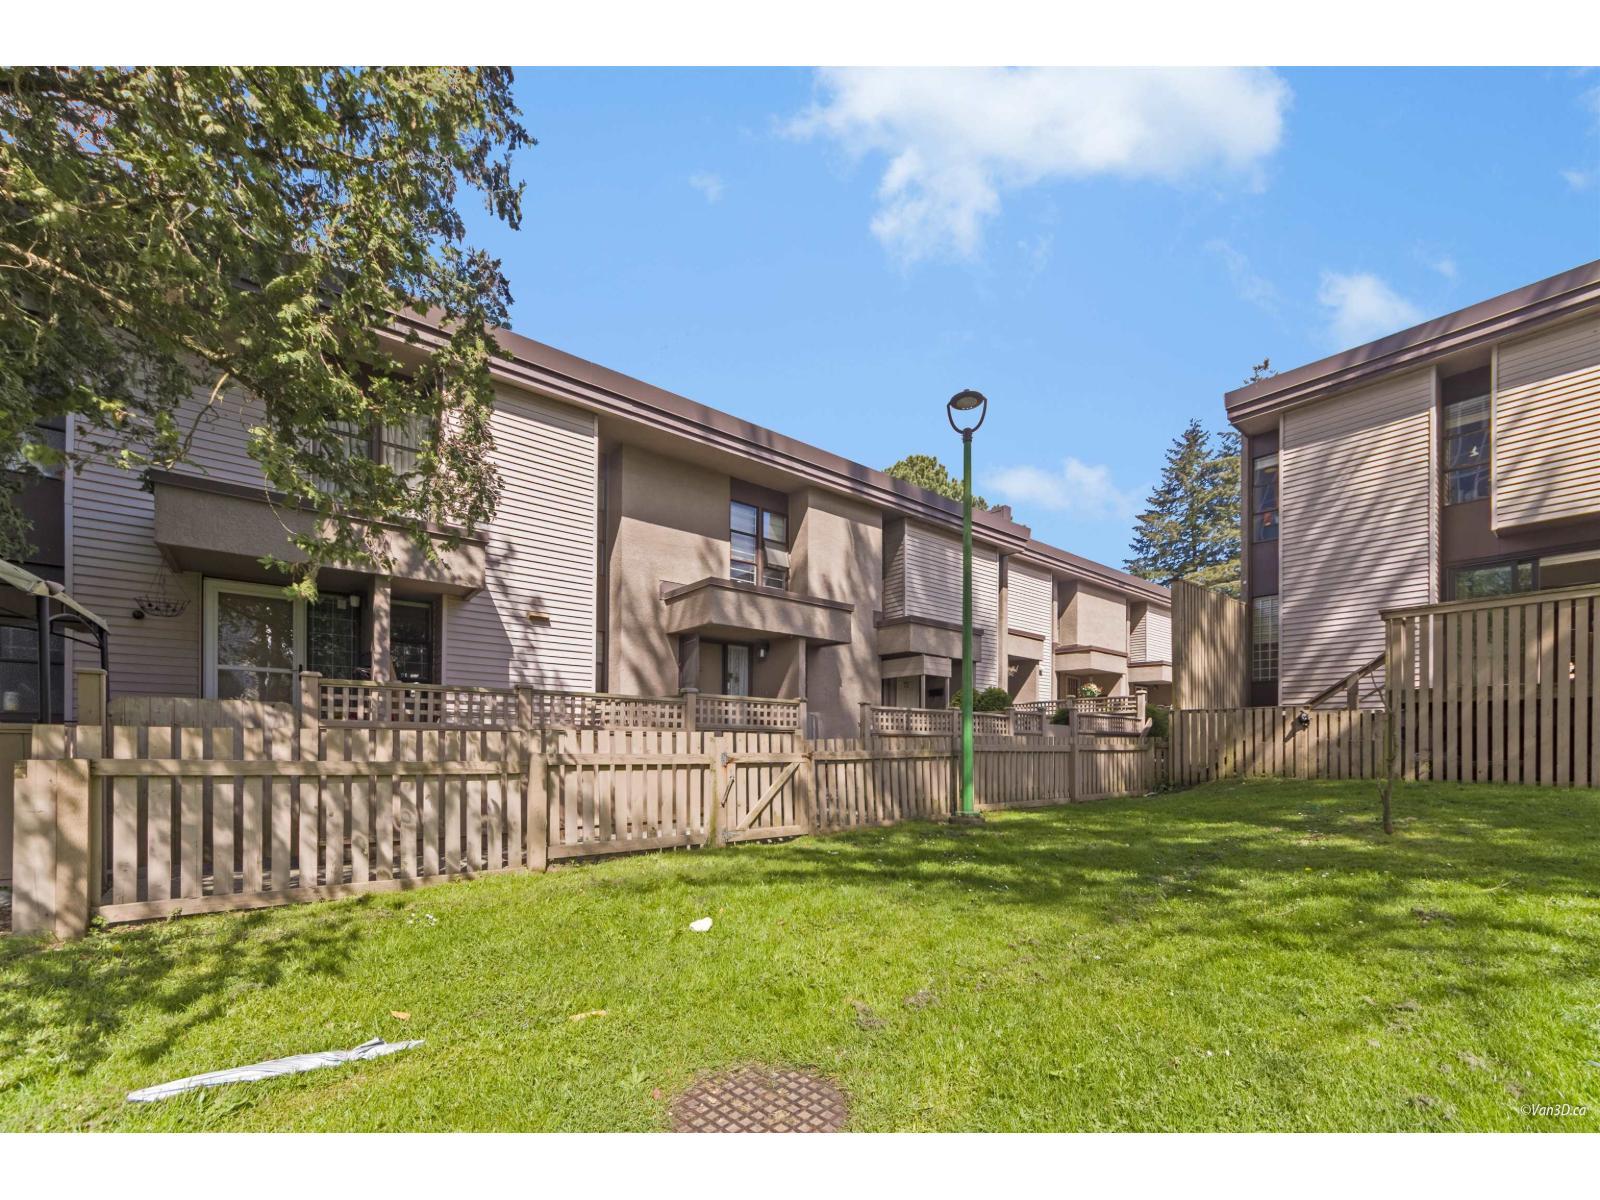 $750,000
72 13756 Central Ave. · 3bd/2ba · 2052sf
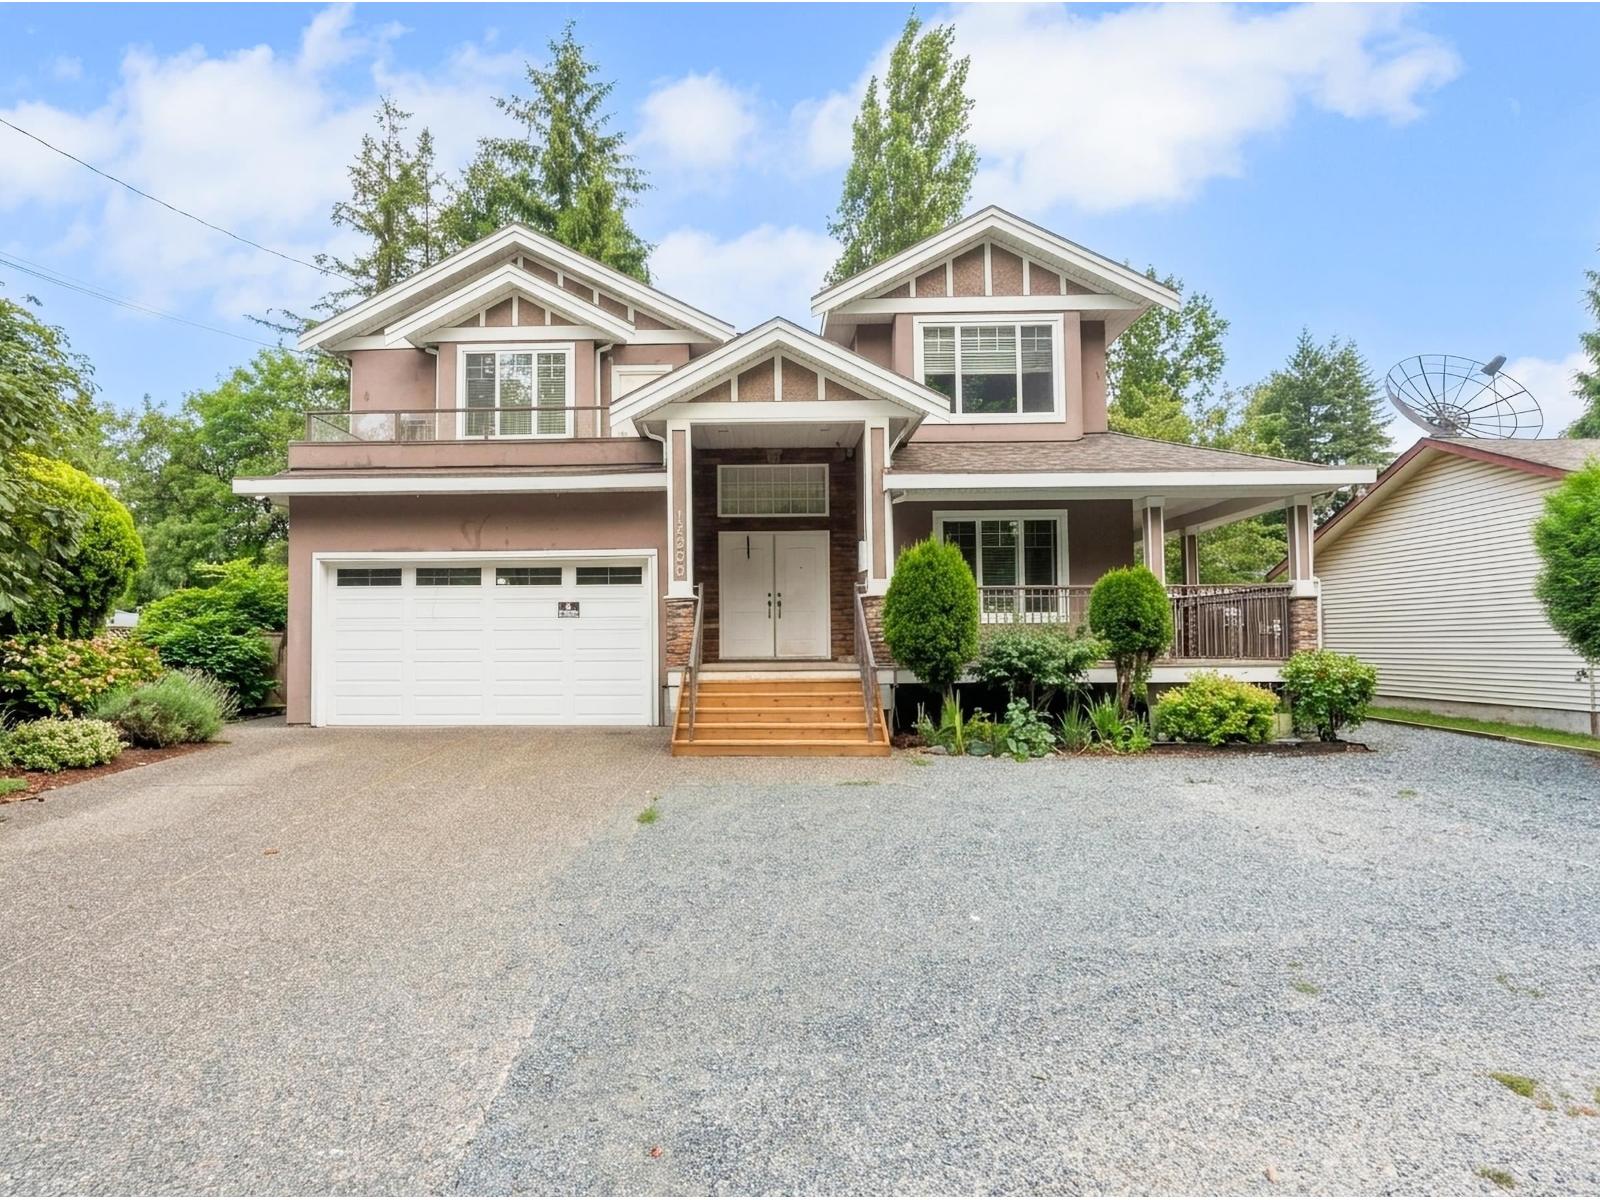 $2,099,999
14065 100 Ave. · 9bd/6ba · 5083sf
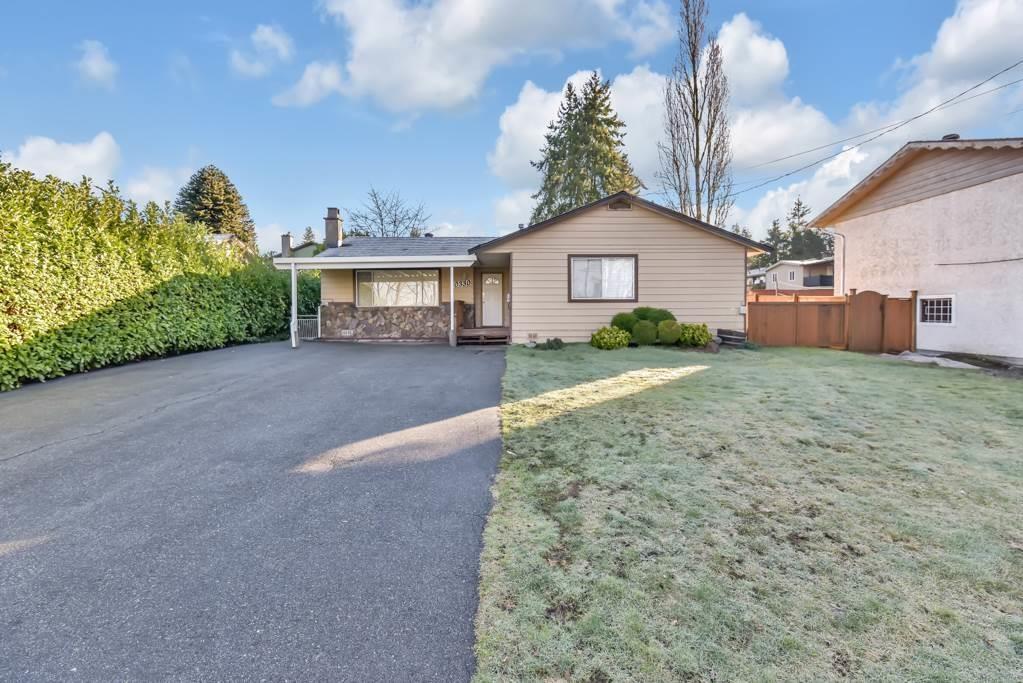 $2,299,000
10330 140 St. · 3bd/2ba · 1387sf
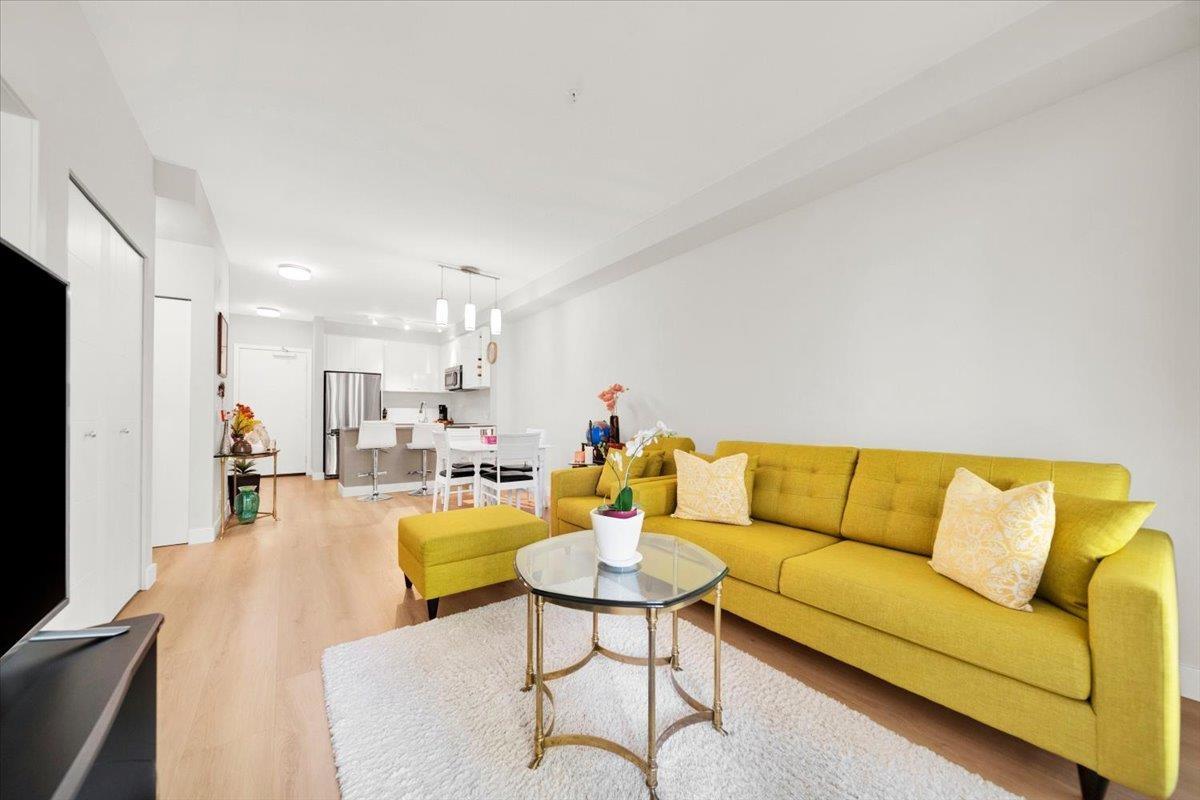 $479,999
201 13925 Fraser Highway · 1bd/1ba · 720sf
 $370,900
606 13738 Central Ave. · 0bd/1ba · 364sf
 $383,900
1906 13738 Central Ave. · 0bd/1ba · 364sf
 $390,900
1604 13738 Central Ave. · 0bd/1ba · 399sf
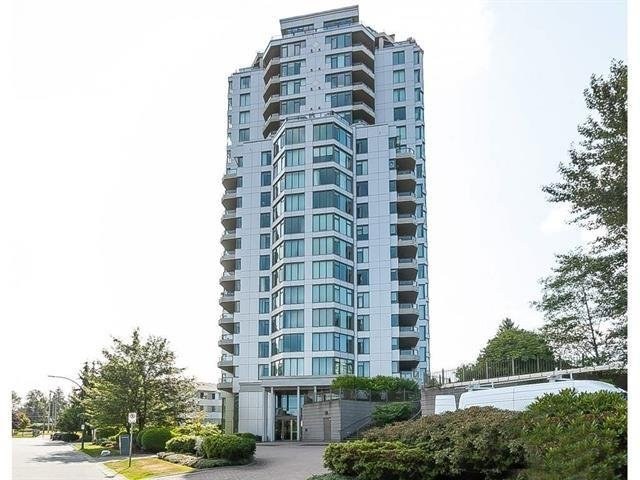 Odyssey Towers
13880 101 Ave. · LMS1564
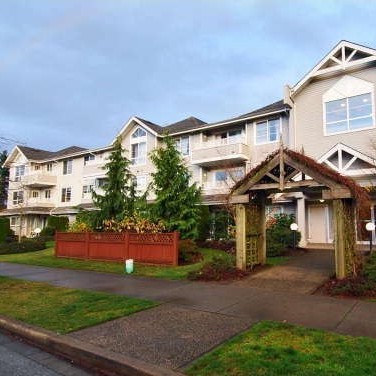 Panacea
10130 139th St. · LMS3860
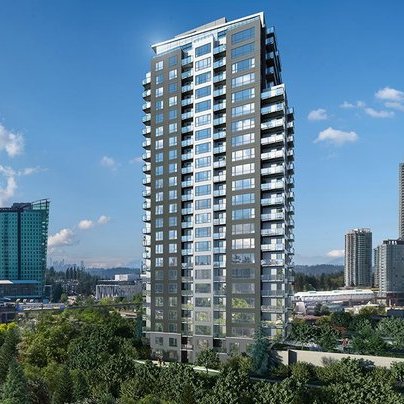 Centra
13868 101 Ave. · LMS1564
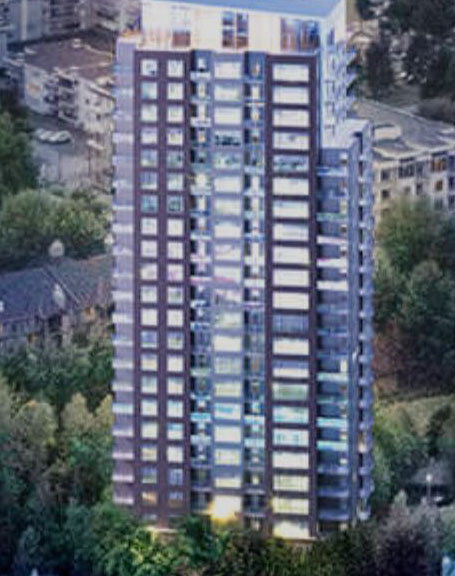 Centra
13852 101 Ave.
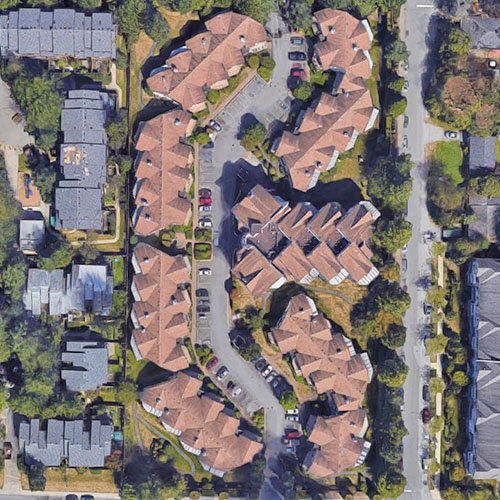 Glendale Village
13894 102nd Ave. · NWS2243
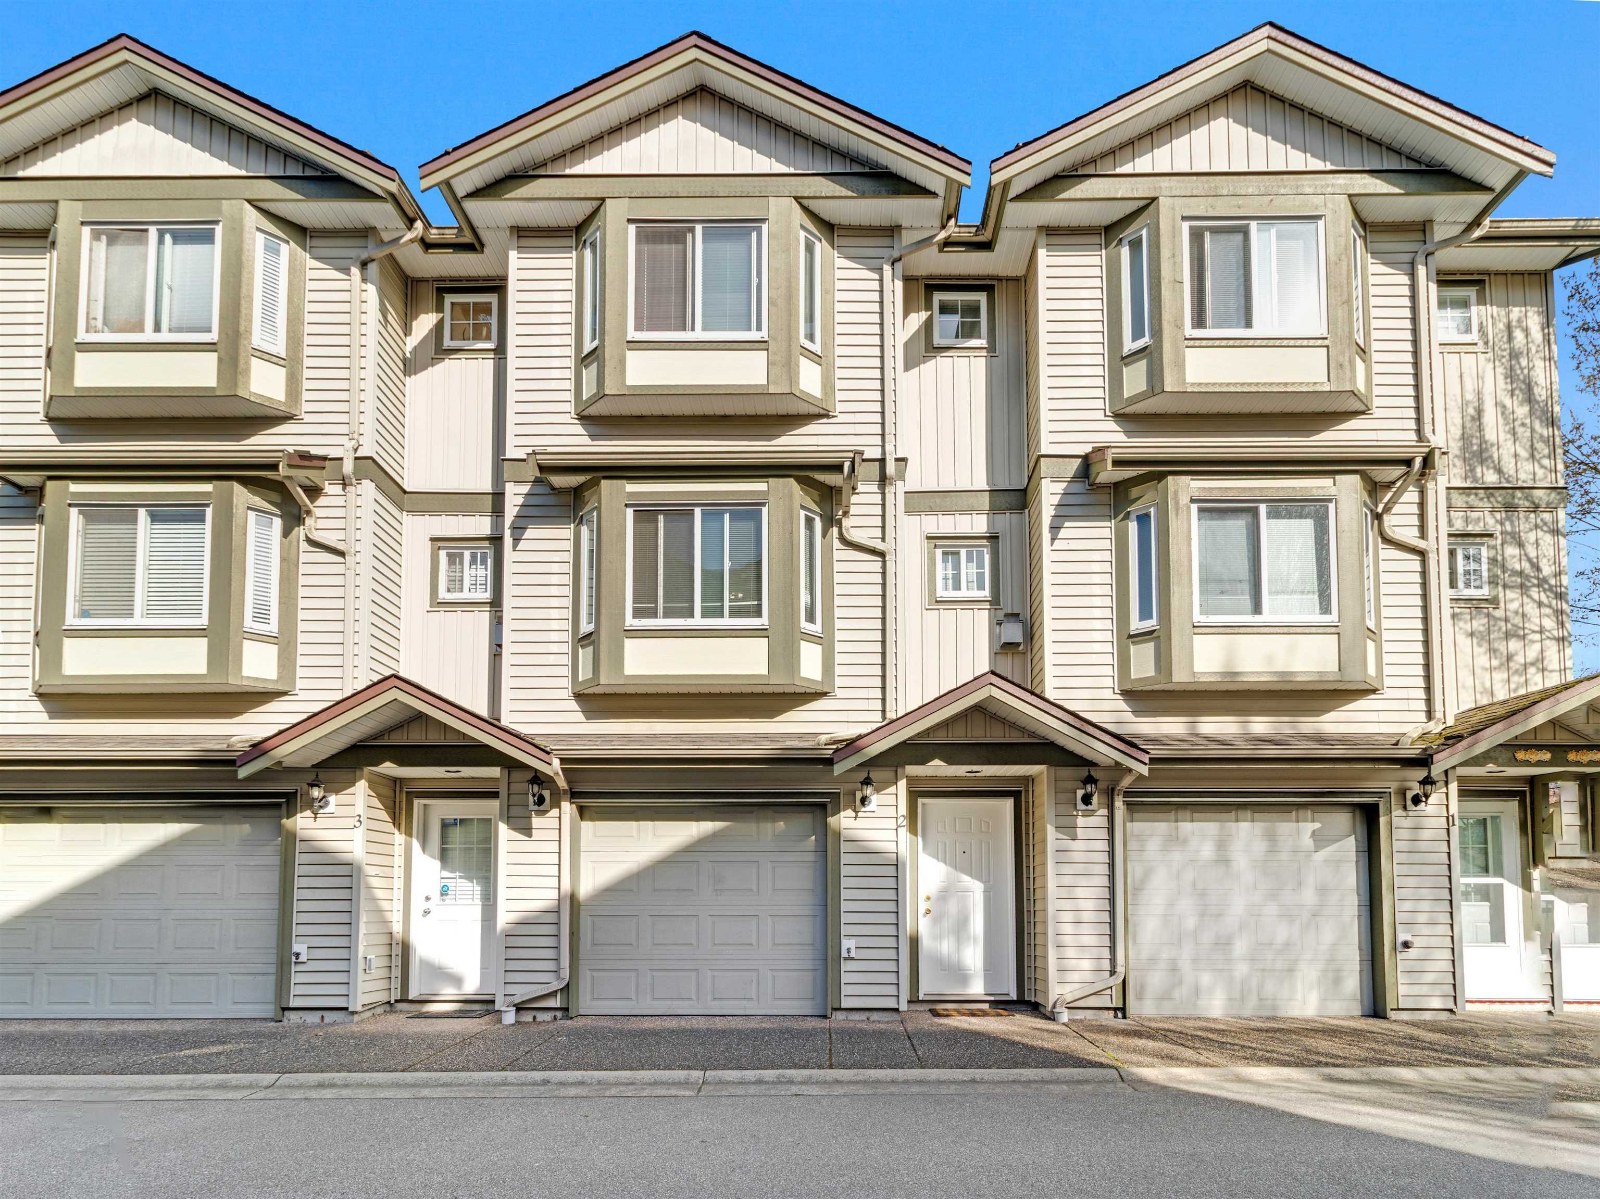 Central City Place
13909 102nd Ave. · BCS1115
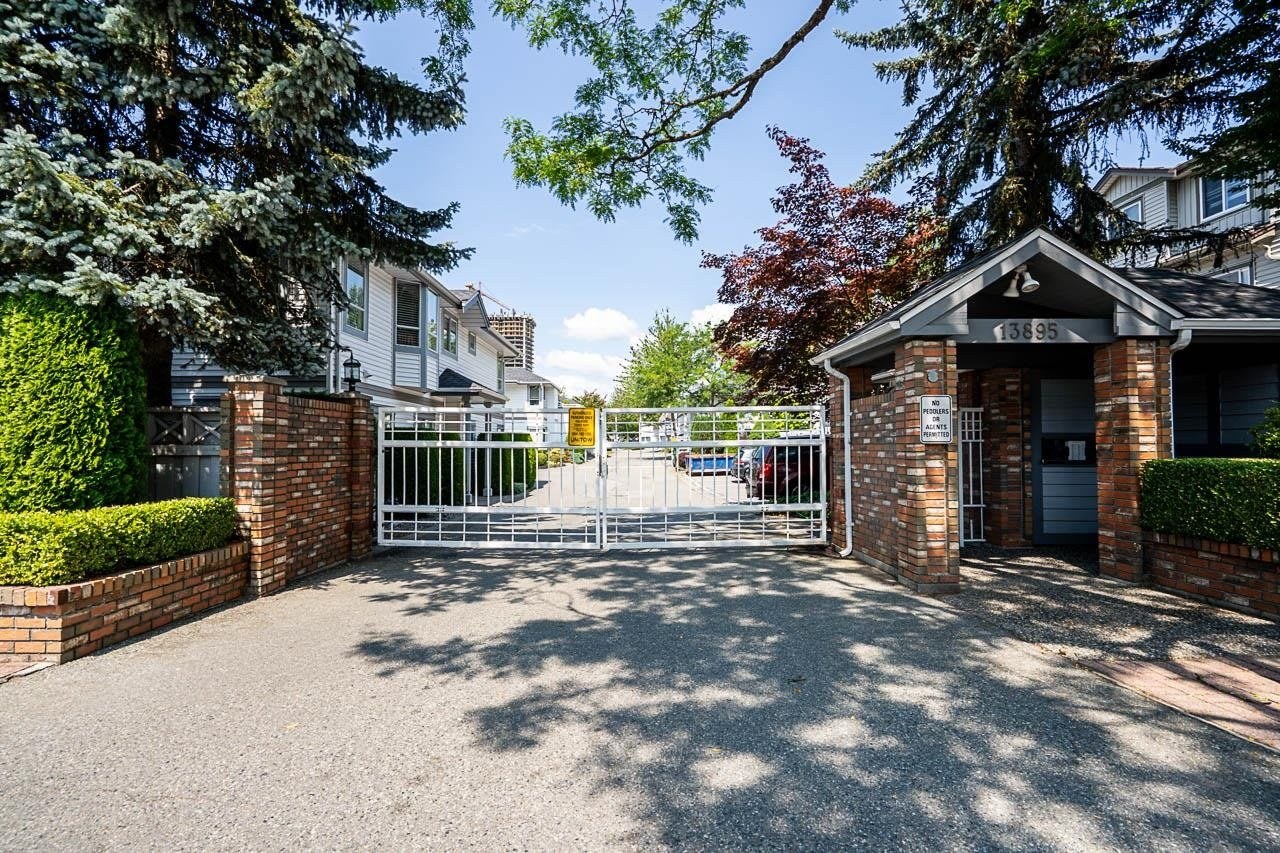 Wyndham Estates
13895 102nd Ave. · NWS2960
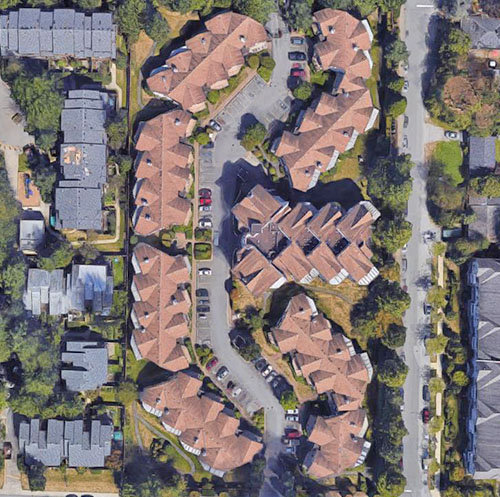 Glendale Village
13888 102nd Ave. · NWS2243
 Glendale Village
13882 102nd Ave. · NWS2243
 Glendale Village
13870 102 Ave. · NWS2243
 Glendale Village
13876 102 Ave. · NWS2243
 Glendale
13870 102nd Ave. · NWS2243
 Glendale Village
13864 102nd Ave. · NWS2243
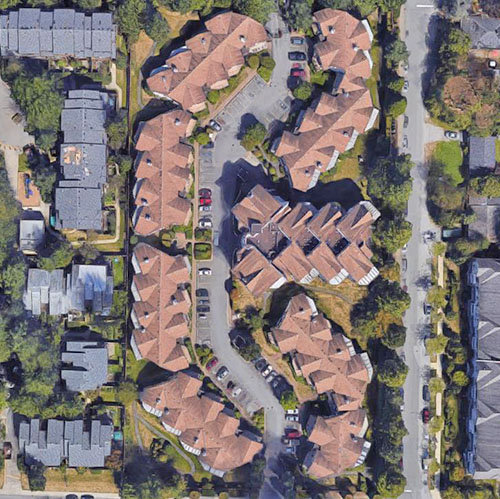 Glendale Village
13858 102nd Ave. · NWS2243
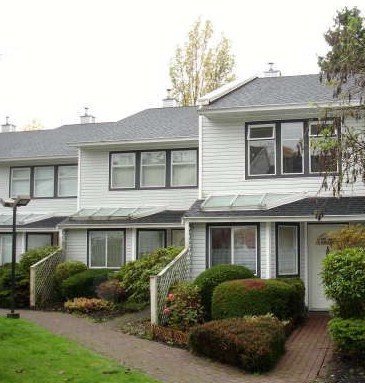 The Odyssey
13871 100th Ave. · NWS2702
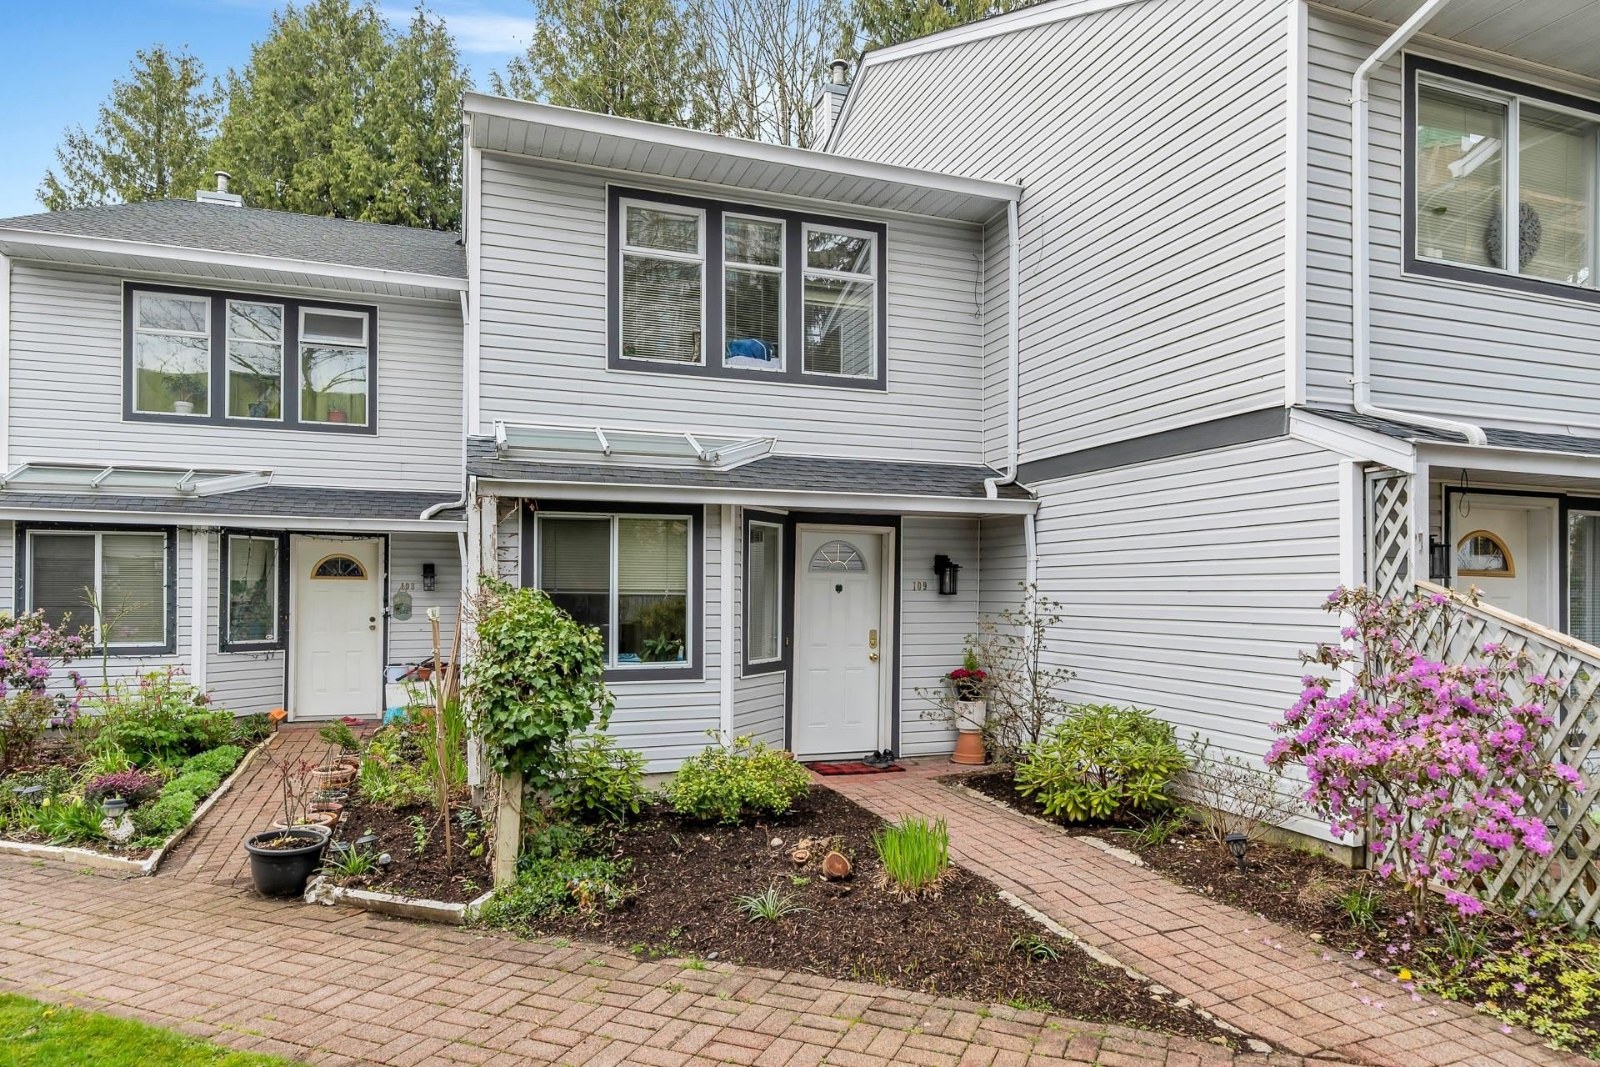 Odyssey
13867 100th Ave. · NWS2702
.jpg) The Odyssey
13867 100th Ave. · NWS2702
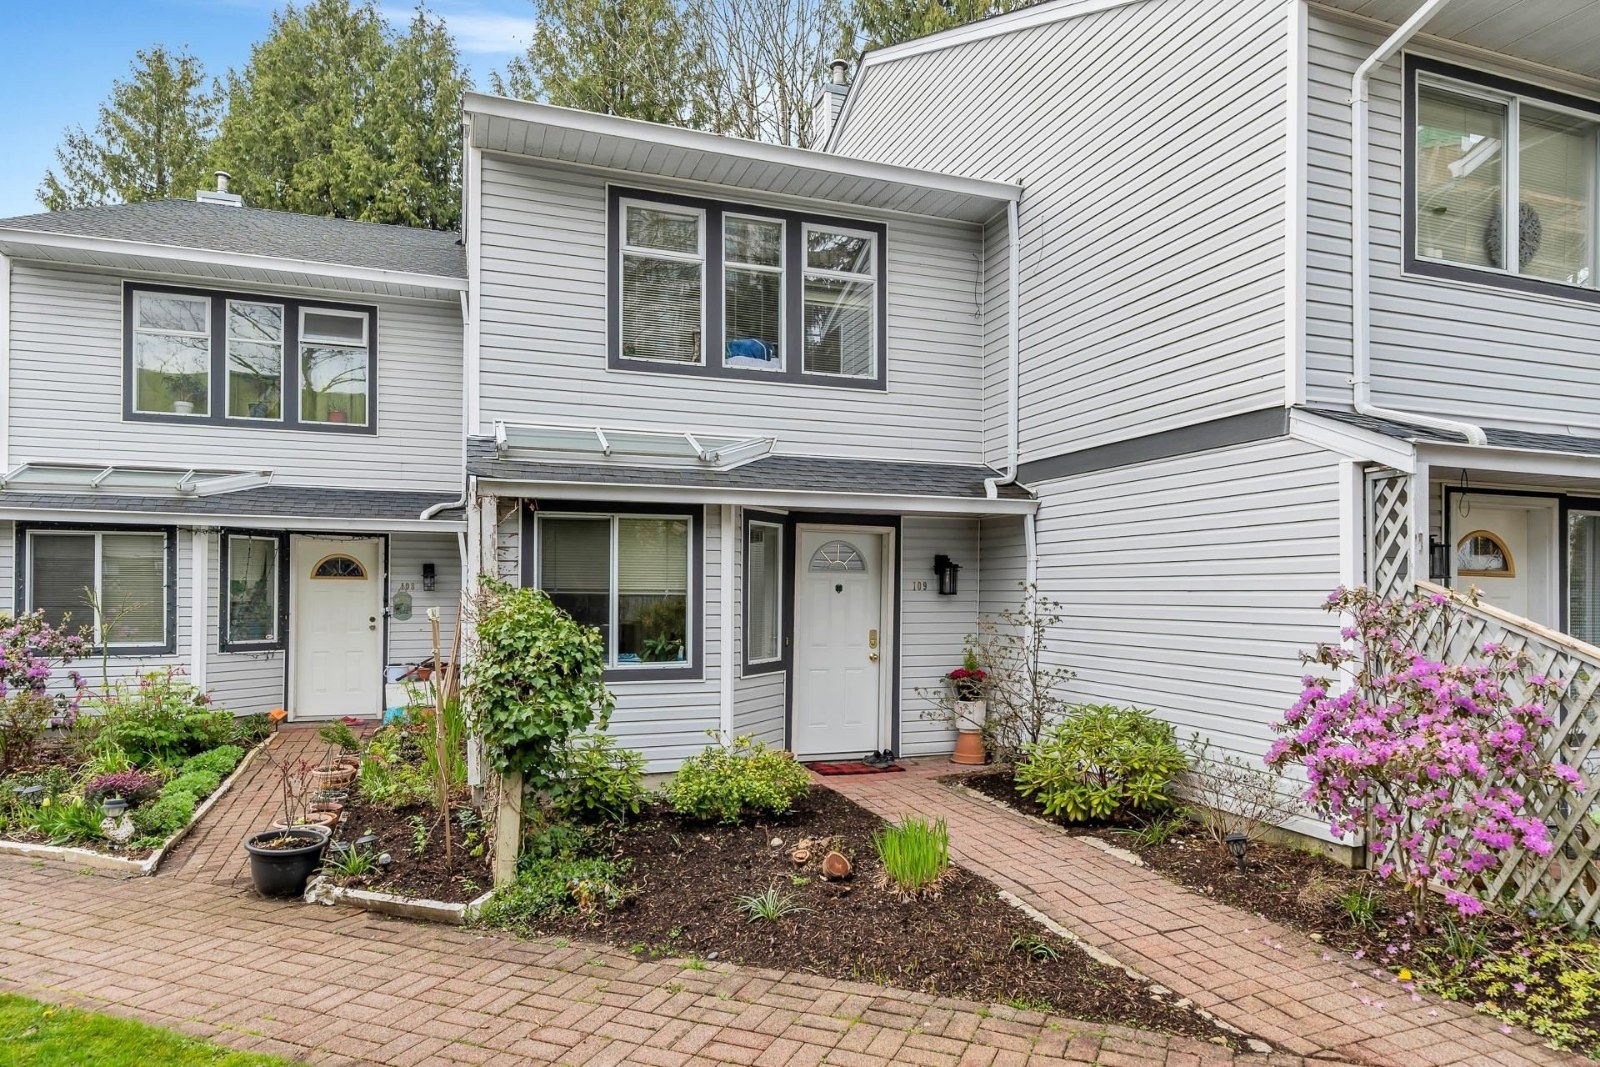 The Odyssey
13863 100th Ave. · NWS2702



