The Drive1330 Marine Building
1330 Marine Dr.
North Vancouver, BC V7P 1T4
- Levels4
- Suites64
- StatusCompleted
- Built2012
- Title to LandFreehold Strata
- Strata PlanBCP44533
- ConstructionFrame - Wood
- AreaNorth Vancouver
- NeighbourhoodNorgate
Overview
The Drive - 1330 Marine Drive, North Vancouver, V7P 1T4. Strata No: BCP44533, 4 levels, 64 units, built 2012. Located in the Norgate neighborhood of North Vancouver, at the intersection of Marine Drive and Bridgman Avenue.
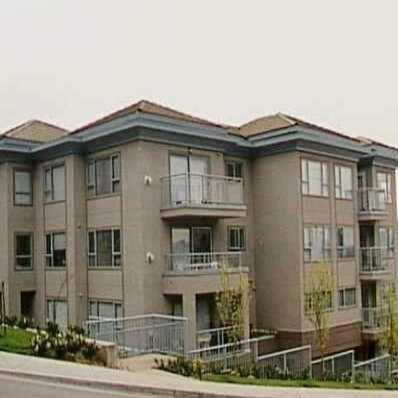
Welcome home to The Drive – a handsomely crafted 4-storey mixed-use building with a sidewalk level retail component. Architect, Taizo Yamamoto, combines a striking mix of wood, concrete, brick, glass, and large timber beams blending the structure with its surroundings while enhancing the site’s urban character. In short, a place you’ll love to come home to. The 2nd and 4th floors have been thoughtfully stepped back, creating visual appeal and extra spacious balconies, great for dining al fresco and providing an extra sense of privacy. A spacious lounge area and fitness centre work to expand living space, encouraging residents to interact with the building as a whole. Large planter boxes add greenery to the building façade while providing residents with the opportunity for lush custom gardens. 4th storey pop-ups animate the exterior of the building while providing light filled vaulted ceilings within.
All the benefits of downtown living – without all the downtown. People on the Shore appreciate a well-rounded quality of life and the Marine Drive neighbourhood is no exception. Take the dog for a walk on the Bowser Trail, grab a bite at one of the area’s great restaurants, pick up daily groceries at Save On Foods, or visit the all new Capilano Square which includes Flying Wedge Pizza, Price Smart Foods, and more. You’ll likely have to make up excuses if you want to go for a drive because everything you need is at your fingertips; banking, medical services, boutiques, furniture stores, cool café’s, and ample transit options. With all the services and amenities you’ll ever need being right here, you’ll never have to leave!
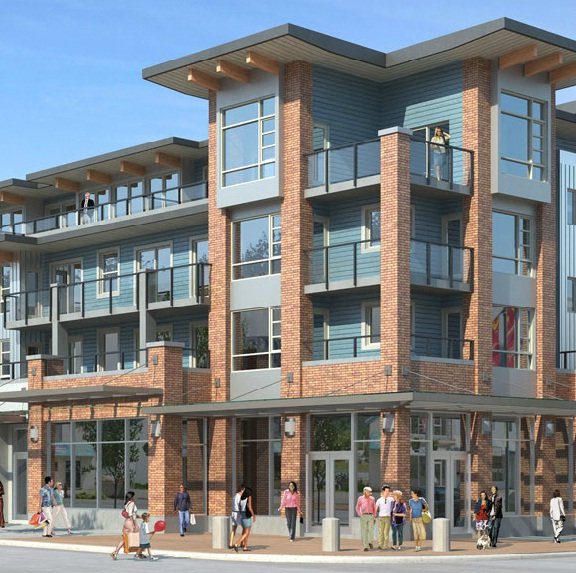 🔍 1 photo · slideshow

For Sale in The Drive & Complex
Amenities / Features
Maintenance Fees Include
Construction & Development
| Construction | Frame - Wood |
|---|---|
| Exterior Finish | Mixed |
| Roof | Tar & Gravel |
| Foundation | Concrete Block |
| Rain Screen | Full |
| Developer | Onni Group of Companies |
| Architect | Taizo Yamamoto |
| Designer | Onni in-house design |
Strata Information
| Strata Plan | BCP44533 |
|---|---|
| Building Type | Strata |
| Title to Land | Freehold Strata |
| Units in Strata | 64 |
| Units in Development | 64 |
| Bylaws / Restrictions | PETS ALLOWED,RENTALS ALLOWED |
Frequently Asked Questions — The Drive
What year was The Drive built?
How many units are in The Drive?
What amenities does The Drive offer?
Is The Drive pet-friendly, and what are the bylaws?
What is the strata plan number for The Drive?
Is The Drive freehold or leasehold?
Where is The Drive located?
Sales Information
| Sales Website | www.liveatthedrive.com/ |
|---|---|
| Sales Phone | 604-687-4353 |
| Sales Email | thedrive@onni.com |
| Sales Address | 1035 Seymour St, Vancouver, V6B 3N2 |
Listings for Sale Near The Drive 🔎 MLS® Search »
| Address | Bed | Bath | Sqft | Price |
|---|---|---|---|---|
| 315 1330 Marine Dr. | 1 | 1 | 656 | $635,000 |
| 303 1330 Marine Dr. | 1 | 1 | 638 | $598,000 |
| 319 1330 Marine Dr. | 2 | 2 | 912 | $848,848 |
| 204 1273 Marine Dr. | 2 | 2 | 886 | $820,000 |
| 206 1273 Marine Dr. | 1 | 1 | 665 | $659,000 |
| 1263 W 16th St. | 3 | 3 | 1629 | $1,399,999 |
| 1324 W 15th St. | 3 | 2 | 1823 | $2,050,000 |
| 1275 W Keith Rd. | 6 | 4 | 3496 | $3,698,000 |
| 1259 W Keith Rd. | 7 | 6 | 5992 | $4,698,000 |
| 1295 W Keith Rd. | 5 | 6 | 5812 | $5,899,000 |
 $635,000
315 1330 Marine Dr. · 1bd/1ba · 656sf
$635,000
315 1330 Marine Dr. · 1bd/1ba · 656sf
 $598,000
303 1330 Marine Dr. · 1bd/1ba · 638sf
$598,000
303 1330 Marine Dr. · 1bd/1ba · 638sf
 $848,848
319 1330 Marine Dr. · 2bd/2ba · 912sf
$848,848
319 1330 Marine Dr. · 2bd/2ba · 912sf
 $820,000
204 1273 Marine Dr. · 2bd/2ba · 886sf
$820,000
204 1273 Marine Dr. · 2bd/2ba · 886sf
 $659,000
206 1273 Marine Dr. · 1bd/1ba · 665sf
$659,000
206 1273 Marine Dr. · 1bd/1ba · 665sf
 $1,399,999
1263 W 16th St. · 3bd/3ba · 1629sf
$2,050,000
1324 W 15th St. · 3bd/2ba · 1823sf
$1,399,999
1263 W 16th St. · 3bd/3ba · 1629sf
$2,050,000
1324 W 15th St. · 3bd/2ba · 1823sf
 $3,698,000
1275 W Keith Rd. · 6bd/4ba · 3496sf
$4,698,000
1259 W Keith Rd. · 7bd/6ba · 5992sf
$3,698,000
1275 W Keith Rd. · 6bd/4ba · 3496sf
$4,698,000
1259 W Keith Rd. · 7bd/6ba · 5992sf
 $5,899,000
1295 W Keith Rd. · 5bd/6ba · 5812sf
$5,899,000
1295 W Keith Rd. · 5bd/6ba · 5812sf


Buildings Near The Drive
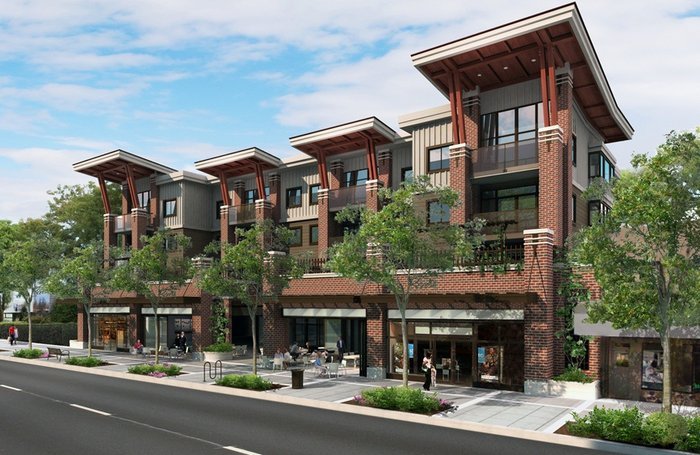 The Ivy At Marine
1279 Marine Dr.
The Ivy At Marine
1279 Marine Dr.
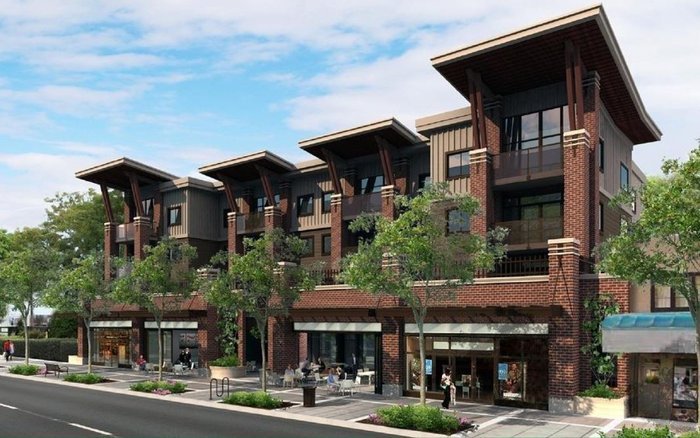 The Ivy At Marine
1273 Marine Dr. · EPS1210
The Ivy At Marine
1273 Marine Dr. · EPS1210
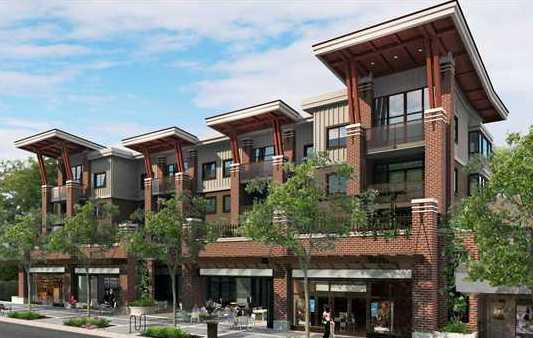 The Ivy On Marine
1265 Marine Dr. · BCP47479
The Ivy On Marine
1265 Marine Dr. · BCP47479
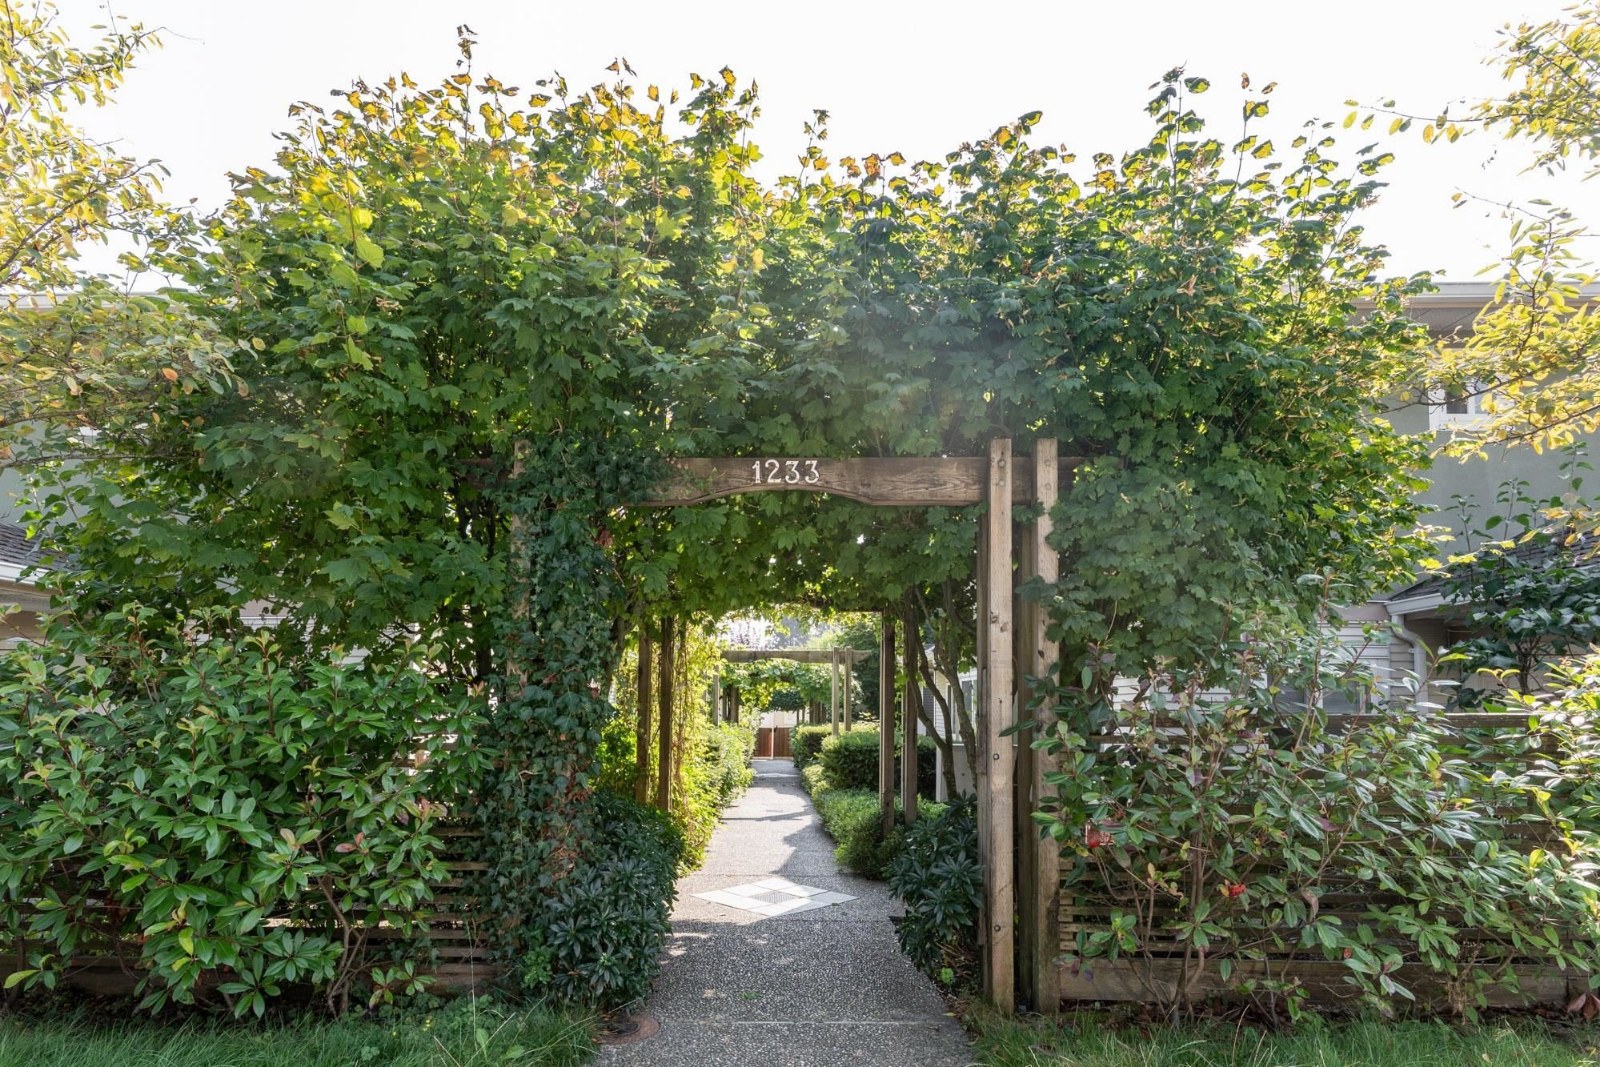 Rosedale Court
1233 WEST 16th St. · LMS3895
The Ave
1201 WEST 16th St.
The Ave
1201 W 16 St. · EPS2627
THE DRIVE
1330 Marine Dr. · BCS4368
Rosedale Court
1233 WEST 16th St. · LMS3895
The Ave
1201 WEST 16th St.
The Ave
1201 W 16 St. · EPS2627
THE DRIVE
1330 Marine Dr. · BCS4368
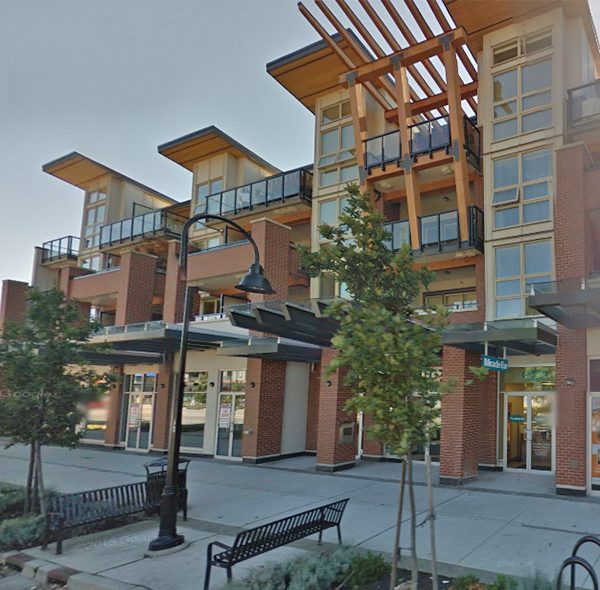 The Drive
1177 Marine Dr. · EPS1399
The Drive
1177 Marine Dr. · EPS1399
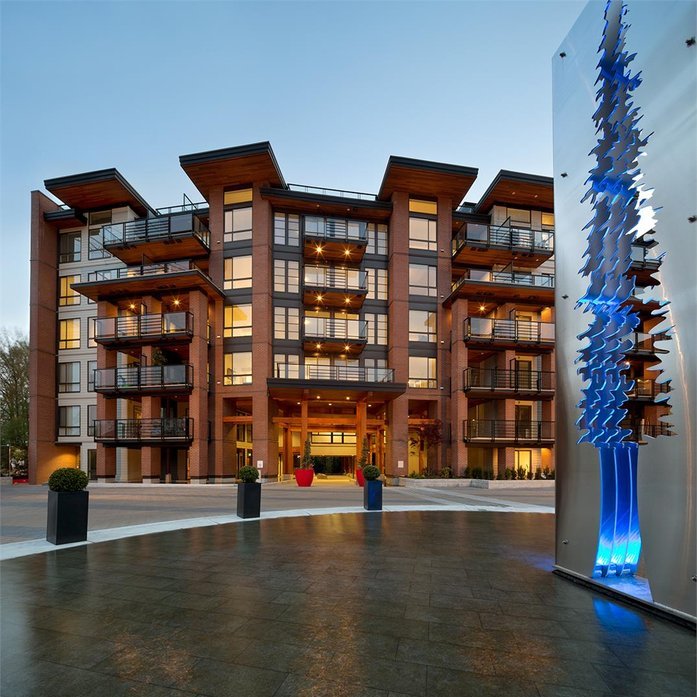 The Shore
733 WEST 3rd Ave.
The Shore
733 WEST 3rd Ave.
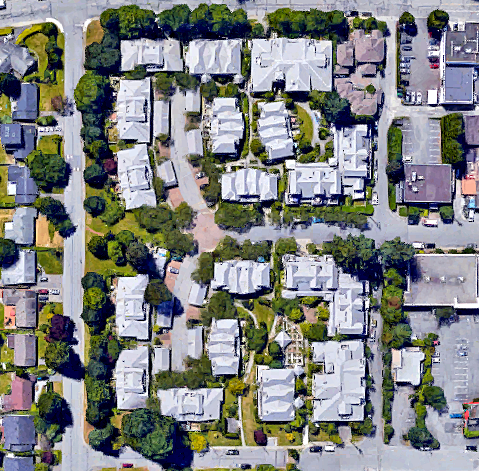 Illahaee
1538 Bowser Ave. · VAS2734
Illahaee
1538 Bowser Ave. · VAS2734
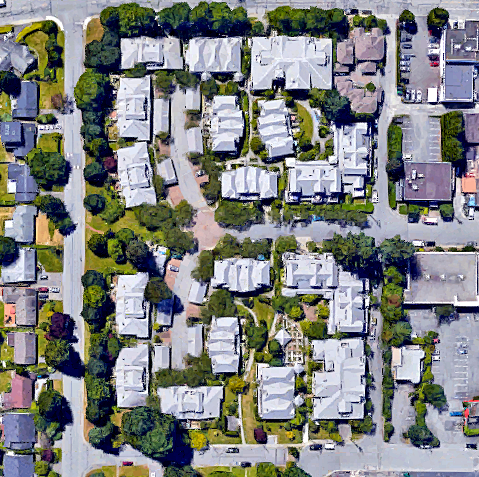 Illahee
1528 Bowser Ave. · VAS2734
Illahee
1528 Bowser Ave. · VAS2734
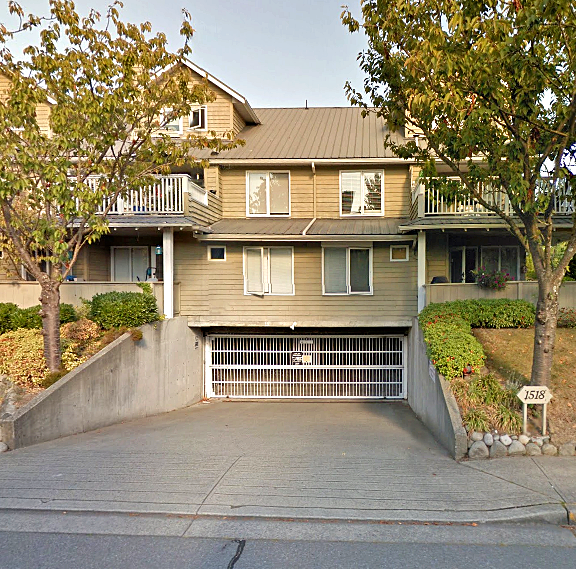 Illahee
1518 Bowser Ave. · VAS2734
Illahee
1567 Bowser Ave. · VAS2734
Illahee
1518 Bowser Ave. · VAS2734
Illahee
1567 Bowser Ave. · VAS2734
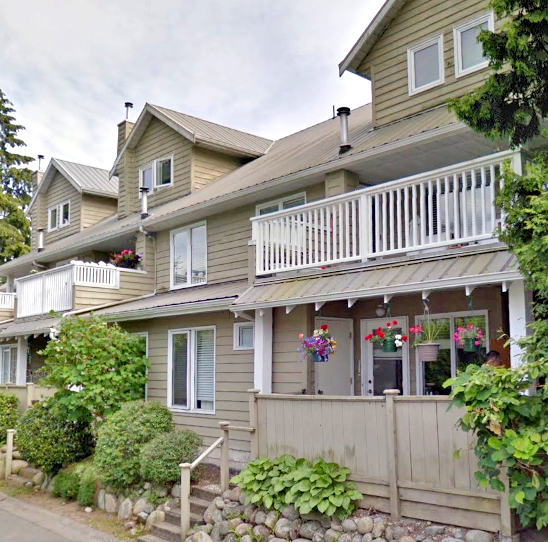 Illahee
1523 Bowser Ave. · VAS2734
Illahee
1523 Bowser Ave. · VAS2734
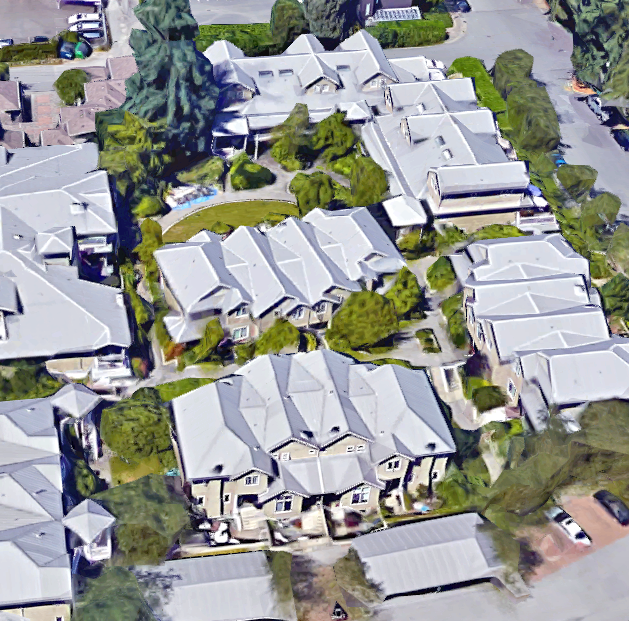 Illahee
1513 Bowser Ave. · VAS2734
Illahee
1513 Bowser Ave. · VAS2734
 The Vue
885 WEST 15 St. · EPS1553
The Vue
885 WEST 15 St. · EPS1553
 Lloyd Regency
1085 WEST 17th St. · LMS2408
Lloyd Regency
1085 WEST 17th St. · LMS2408
 Tatlow Homes
1633 Tatlow Ave. · EPS6816
Tatlow Homes
1633 Tatlow Ave. · EPS6816
The Drive Area Map 🔍 Open larger map ↗

- Abbotsford - 447
- Agassiz - 28
- Burnaby - 55
- Burnaby East - 77
- Burnaby North - 365
- Burnaby South - 343
- Campbell River - 1
- Chilliwack - 221
- Cloverdale - 193
- Comox Valley - 10
- Coquitlam - 563
- Delta - 10
- Duncan - 41
- Esquimalt - 59
- Gulf Islands - 6
- Harrison Hot Springs - 13
- Harrison Mills - 1
- Hope - 22
- Ladner - 109
- Langford - 156
- Langley - 529
- Maple Ridge - 312
- Mill Bay - 2
- Mission - 65
- New Westminster - 444
- North Delta - 28
- North Island - 2
- North Saanich - 8
- North Surrey - 409
- North Vancouver - 747
- Oak Bay - 44
- Osoyoos - 1
- Parksville / Qualicum - 7
- Penticton - 8
- Pitt Meadows - 75
- Port Alberni - 2
- Port Coquitlam - 266
- Port Moody - 267
- Richmond - 1162
- Saanich East - 232
- Saanich West - 92
- Sardis - 153
- Sidney - 152
- Sooke - 39
- South Surrey White Rock - 713
- Surrey - 662
- Tsawwassen - 97
- Vancouver East - 998
- Vancouver West - 2482
- Victoria - 665
- View Royal - 46
- West Vancouver - 230


