Maintenance Fees Include
Caretaker
Garbage Pickup
Gardening
Hot Water


| Date | Status | Address | Type | Bed | Bath | Price | Sqft | Strata Fee | Tax | Listed By |
|---|---|---|---|---|---|---|---|---|---|---|
| 2026-10-05 | Active | 206 15080 Prospect Ave. | Single Family | 2 | 2 | $639,000 ($573/sf) | 1116 | $559 | $3211 (2025) | Sutton Group-West Coast Realty (Surrey/24) |
| Sold Date | Address | Bed | Bath | Sqft | Asking | Sold Price | DOM | Strata Fee | Tax | Listed By |
|---|
Sold data from the MLS® feed for strata plan NWS2206. Showing the 15 most recent sales from the last 24 months; expand for up to 80.
The Tiffany at 15080 Prospect Ave. — currently 1 active listing averaging $639,000.
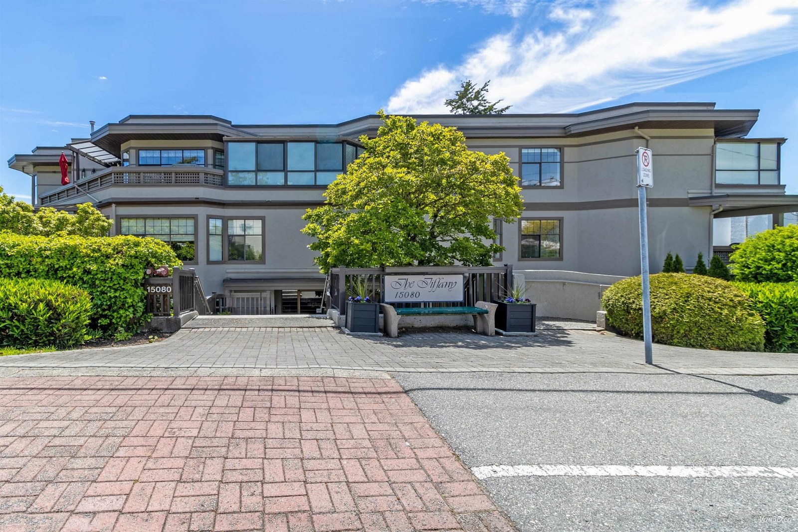
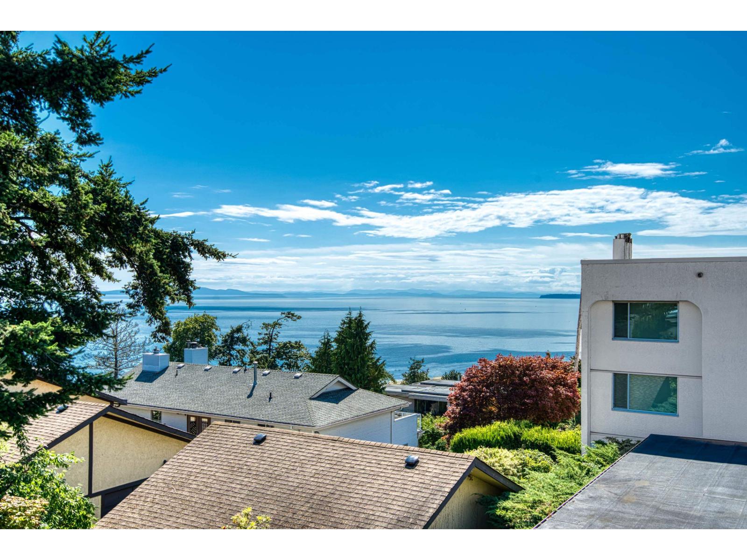
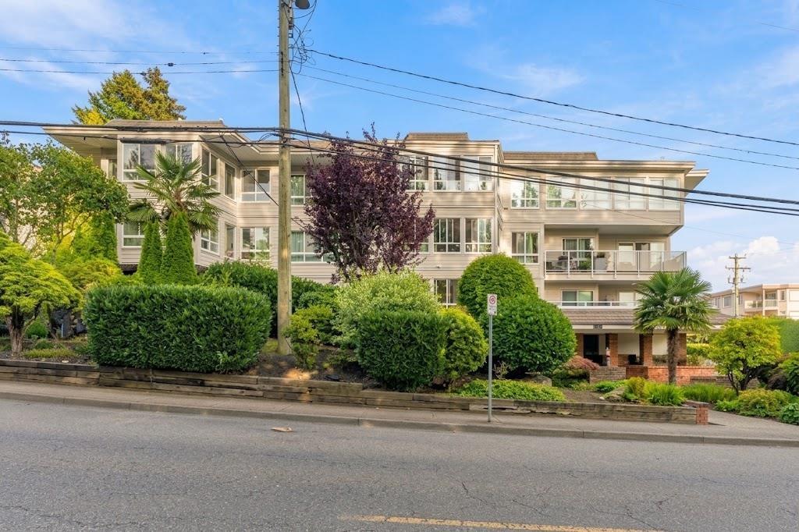
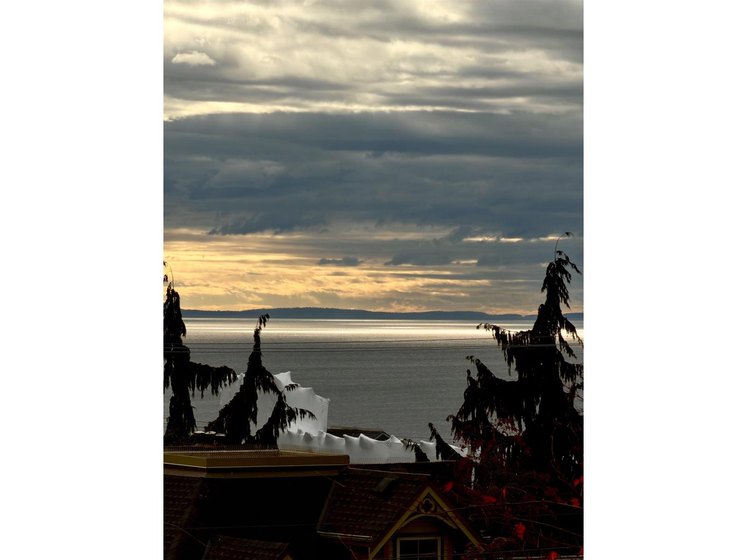
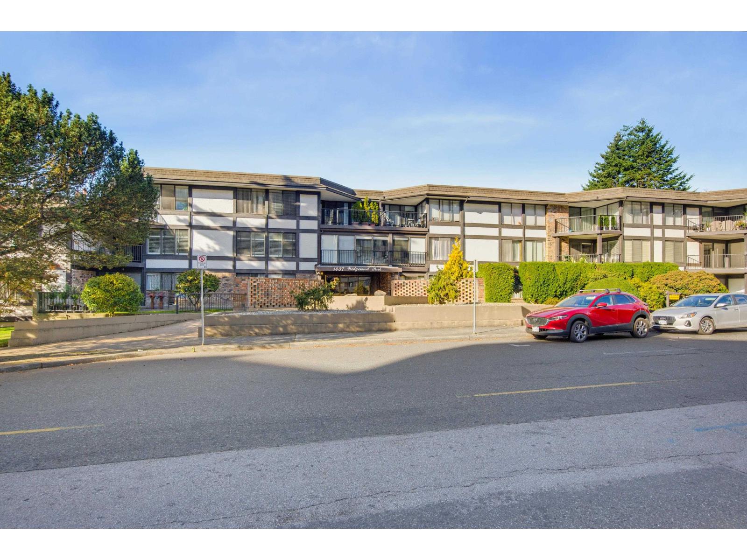
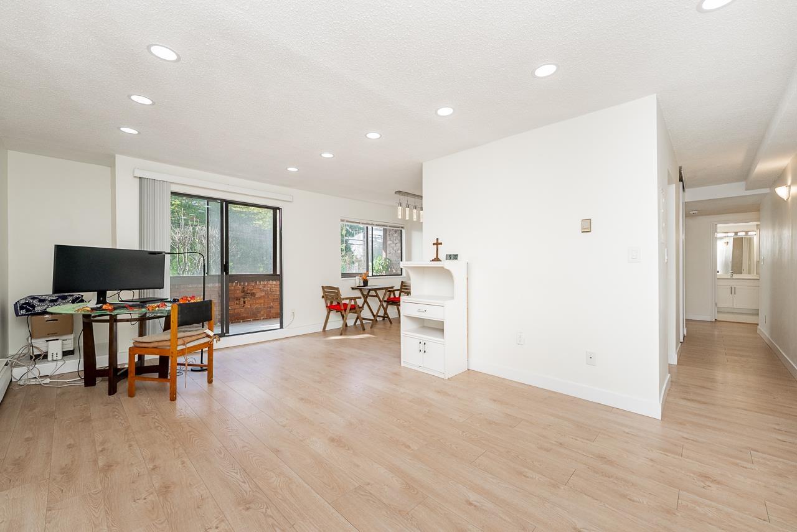
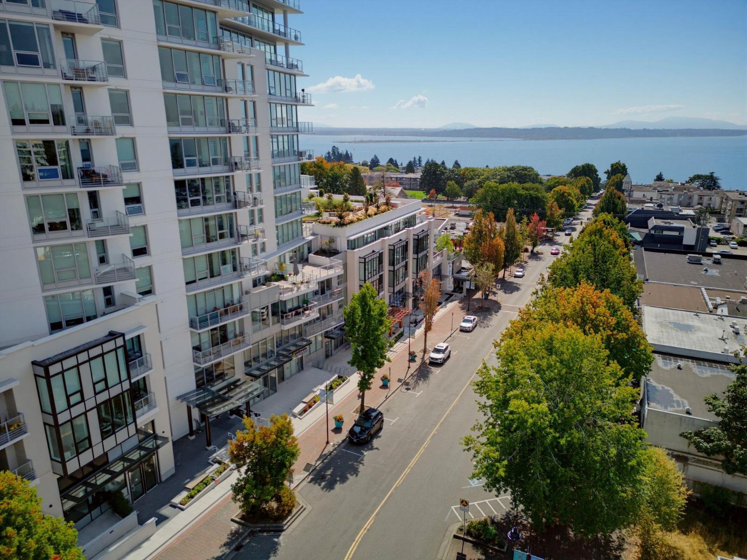
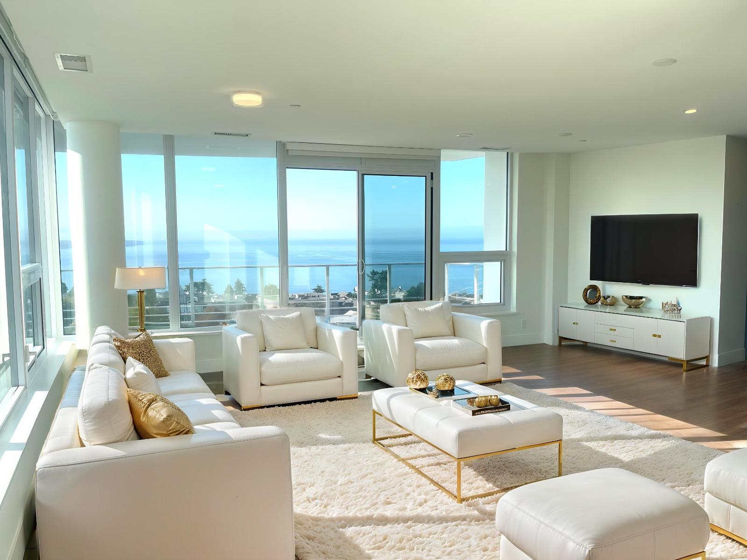
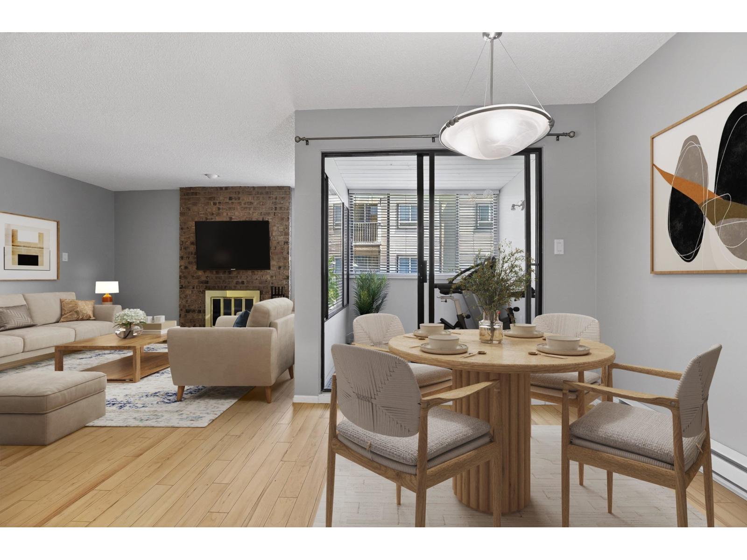
The Tiffany - 15080 Prospect Avenue, BC V4B 2B7, Strata Plan No. NWS2206, 3 levels, 16 units, built 1985 - Located at the southwest corner of Foster Street and Prospect Avenue close to Uptown White Rock. The Tiffany consists of only 16 elegant, spacious two bedroom units ranging size from 1,000 to 1,400 sq. ft. in three storey building on the south ridge of Prospect Avenue. The Tiffany is very well kept and homes' features include new tar and gravel roof in 2007, exterior paint 2008, cozy gas fireplaces, crown mouldings throughout, bright, spacious living room and family room with views & tinted windows, kitchens with Oak wood cabinetry, large enclosed balconies ( not included in previous sqft), storage lockers, insuite laundry, and secure underground parking. To top it off, you will also find breathtaking panoramic views of Semiahmoo Bay and Gulf islands. The Tiffany is a well self managed 604-536-9298 and maintained building. Maintenance fee includes hot water, gardening and management. Pets Not Allowed, Rentals Not Allowed Age: 45+
With exceptional convenience and remarkable oceanfront living condos, the Tiffany condos will be just minutes away from the White Rock beach as well as Semiahmoo Mall where you will find local amenities such as groceries, electronics, clothing and medical centers. Steps to Parks, schools, and White Rock Community Center, plus direct access to highways and public transit, gives you the freedom to do as you please.
| Construction | Frame - Wood |
|---|---|
| Exterior Finish | Stucco |
| Roof | Torch-on |
| Foundation | Concrete Perimeter |
| Rain Screen | No |
| Age Restriction | 45+ |
| Management Company | Confidential |
| Strata Plan | NWS2206 |
|---|---|
| Building Type | Strata |
| Title to Land | Freehold Strata |
| Units in Strata | 16 |
| Units in Development | 16 |
| Management Company | Self Managed — 604-385-2524 |
| Bylaws / Restrictions | AGE RESTRICTIONS,PETS NOT ALLOWED,RENTALS NOT ALLOWED |
| Parking / Storage | Garage Underbuilding |
Live market intelligence for this building's segments — active inventory, medians, ranges & trends. Opens in a new tab.
| Address | Bed | Bath | Sqft | Price |
|---|---|---|---|---|
| 206 15080 Prospect Ave. | 2 | 2 | 1116 | $639,000 |
| 204 15070 Prospect Ave. | 3 | 2 | 1458 | $729,900 |
| 302 1290 Martin St. | 2 | 2 | 1204 | $599,900 |
| 102 1322 Martin St. | 2 | 1 | 1057 | $549,999 |
| 6 15151 Buena Vista Ave. | 3 | 3 | 2157 | $1,099,000 |
| 4 15151 Buena Vista Ave. | 3 | 3 | 2193 | $1,075,000 |
| 4 15151 Buena Vista Ave. | 3 | 3 | 2193 | $1,168,000 |
| 3 15161 Prospect Ave. | 3 | 3 | 1920 | $1,098,000 |
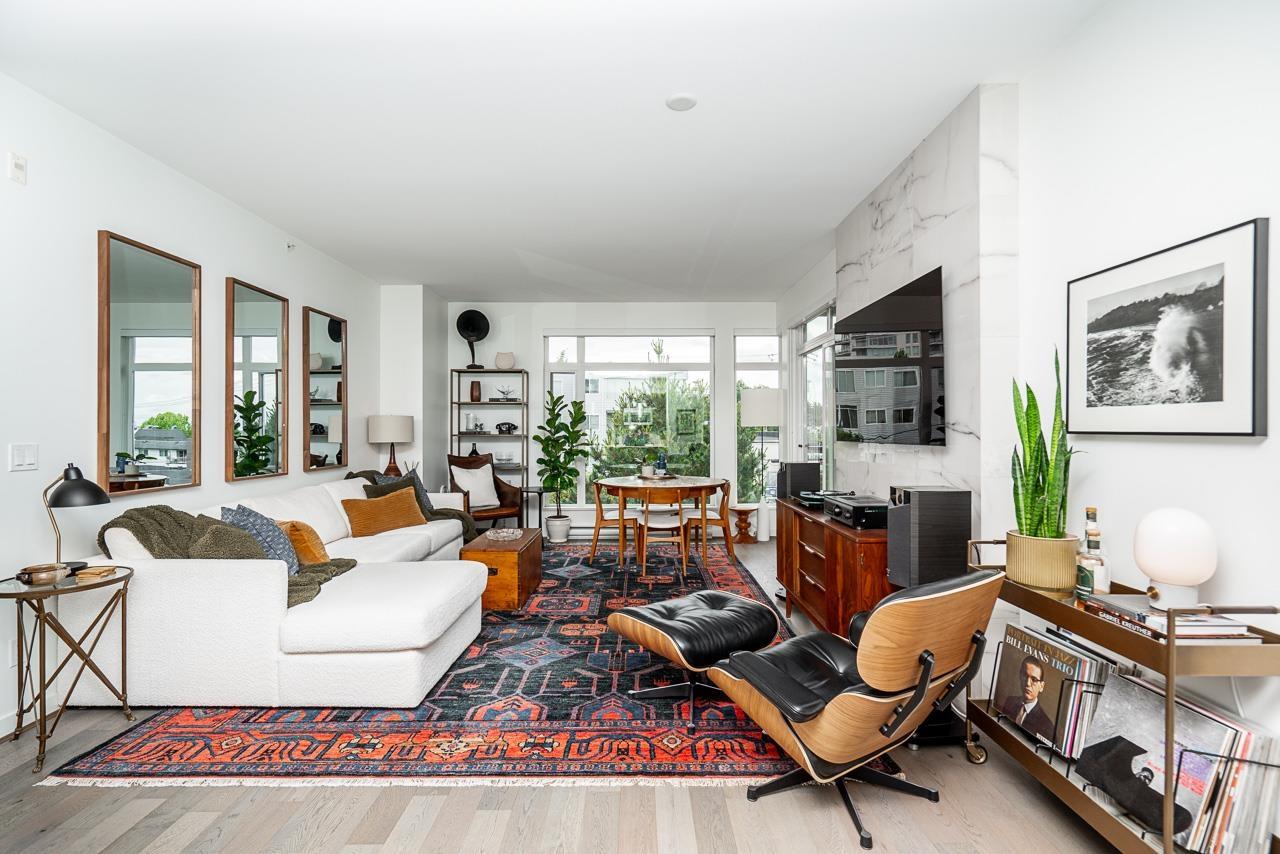
| Ph9 1333 Winter St. | 2 | 2 | 1003 | $849,500 |
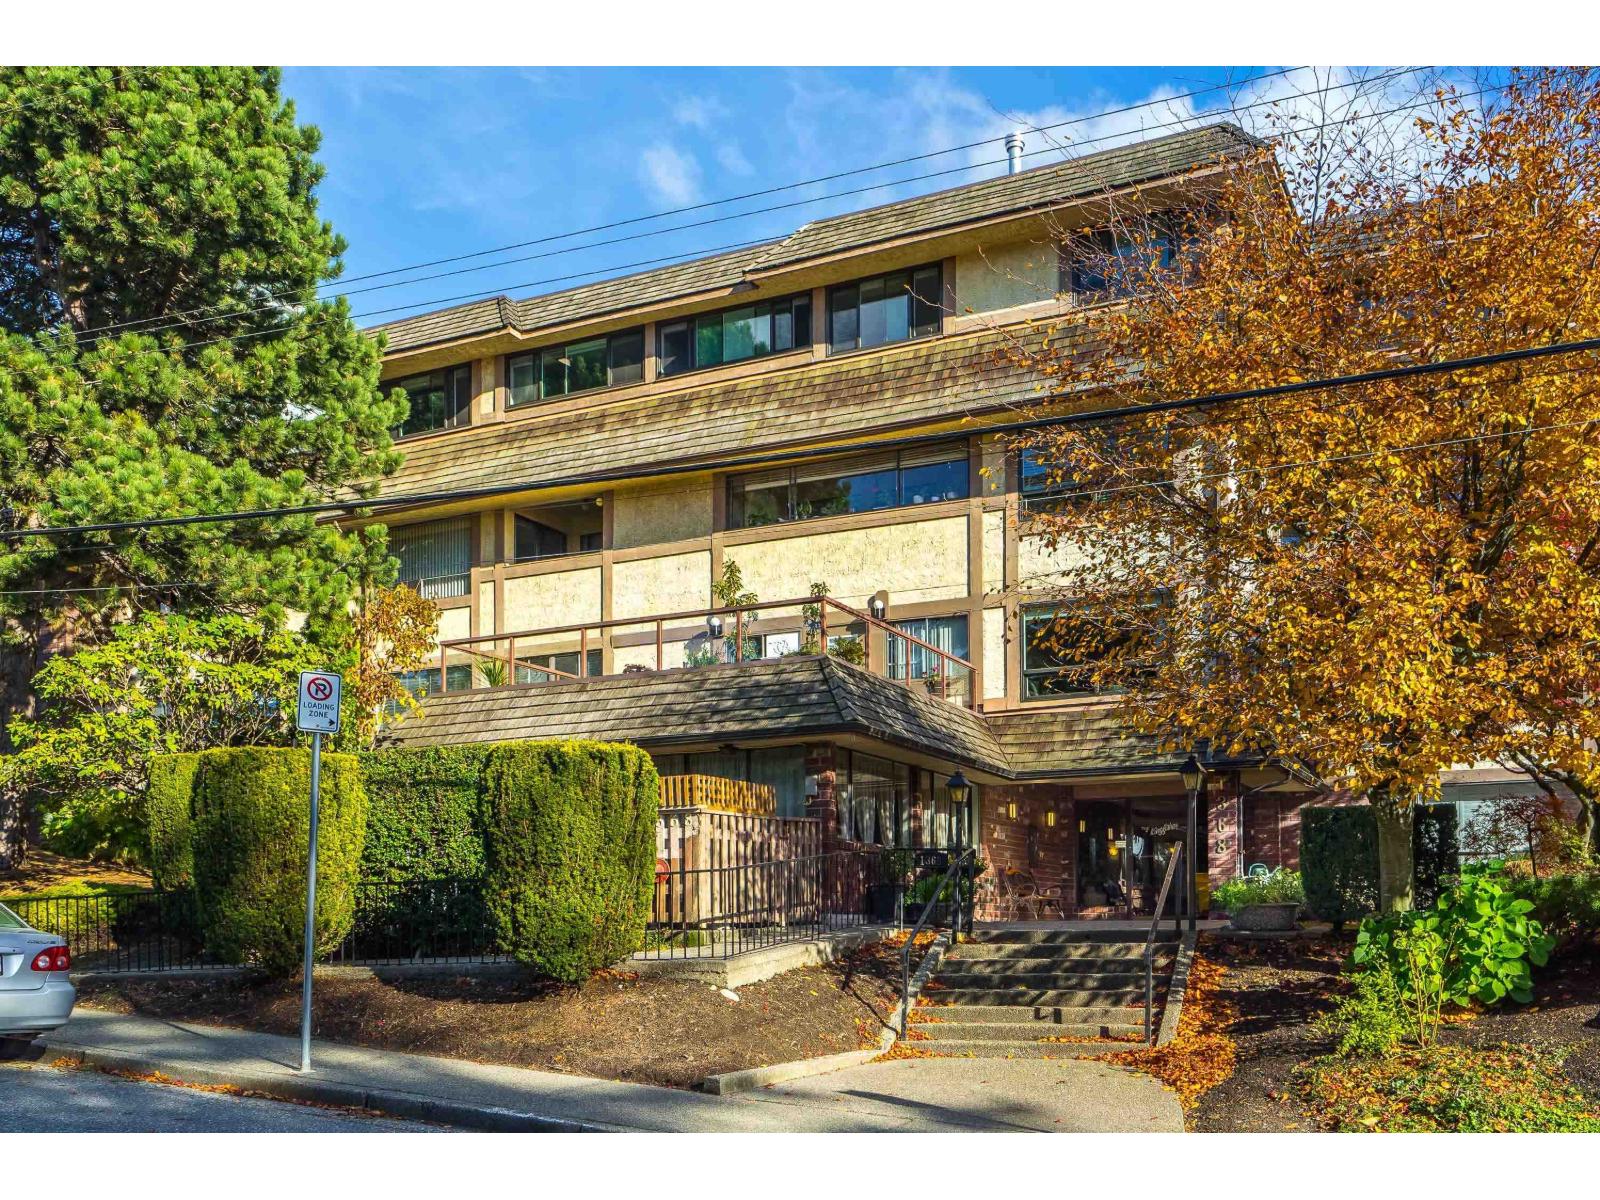
| 102 1368 Foster St. | 2 | 2 | 948 | $410,800 |
 $639,000
206 15080 Prospect Ave. · 2bd/2ba · 1116sf
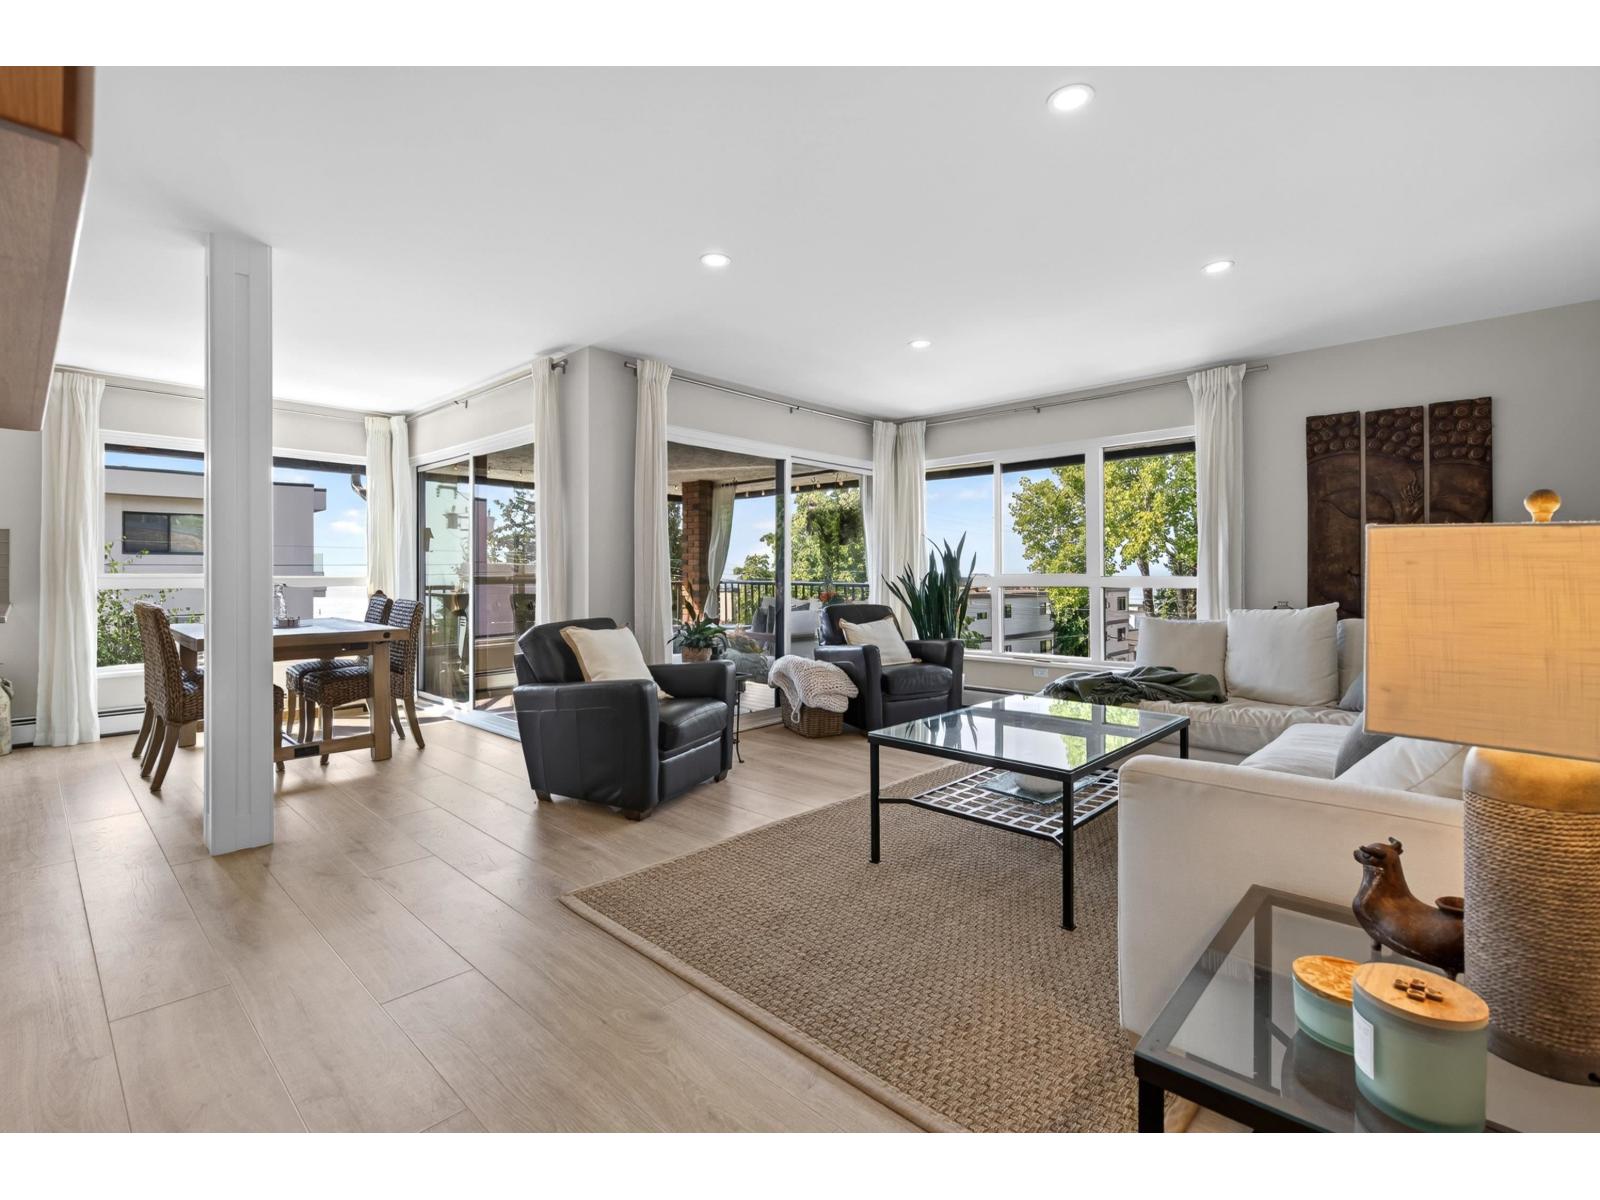
 $729,900
204 15070 Prospect Ave. · 3bd/2ba · 1458sf
 $599,900
302 1290 Martin St. · 2bd/2ba · 1204sf
 $549,999
102 1322 Martin St. · 2bd/1ba · 1057sf
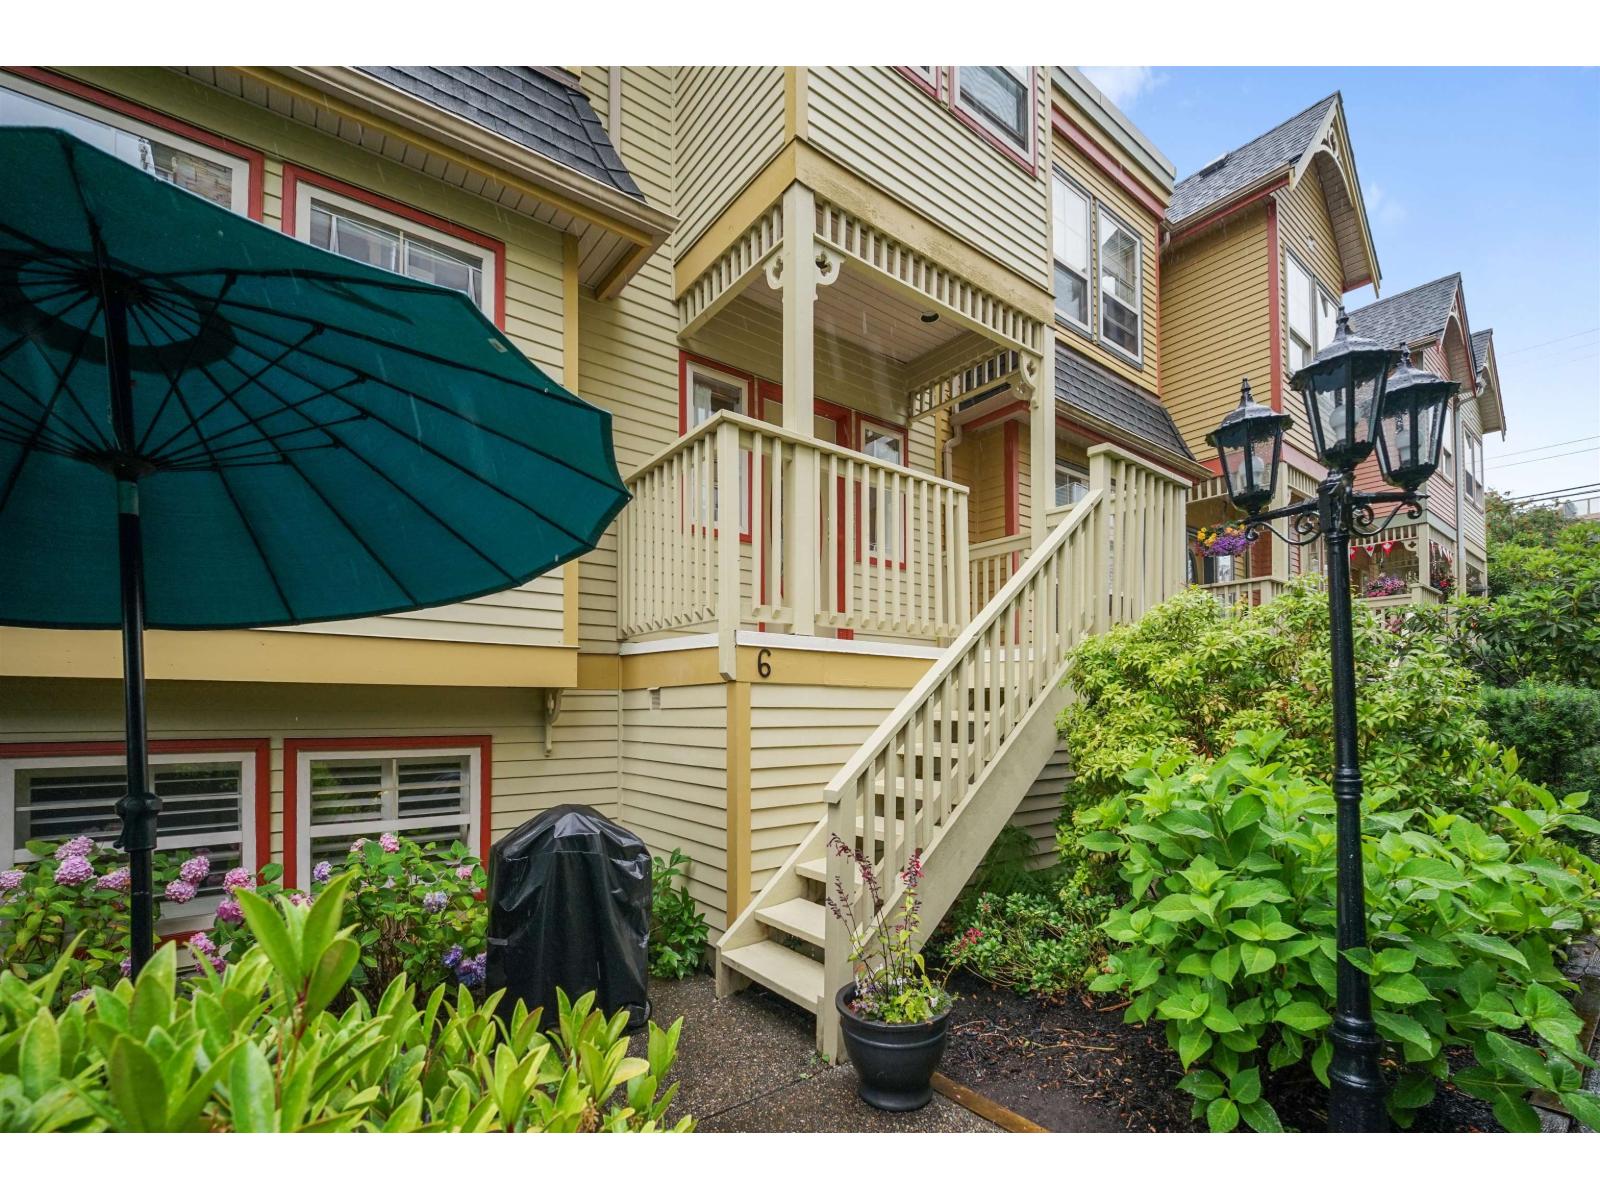 $1,099,000
6 15151 Buena Vista Ave. · 3bd/3ba · 2157sf
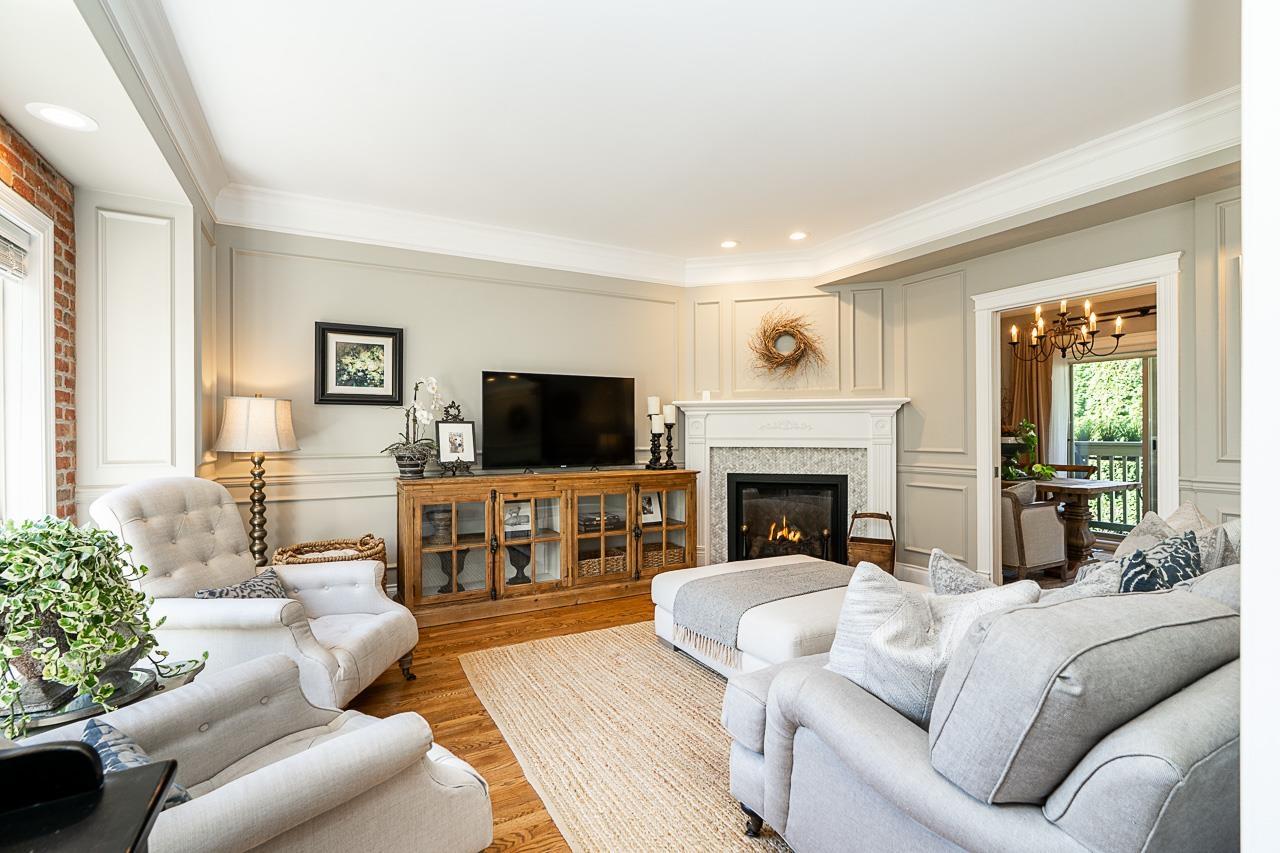 $1,075,000
4 15151 Buena Vista Ave. · 3bd/3ba · 2193sf
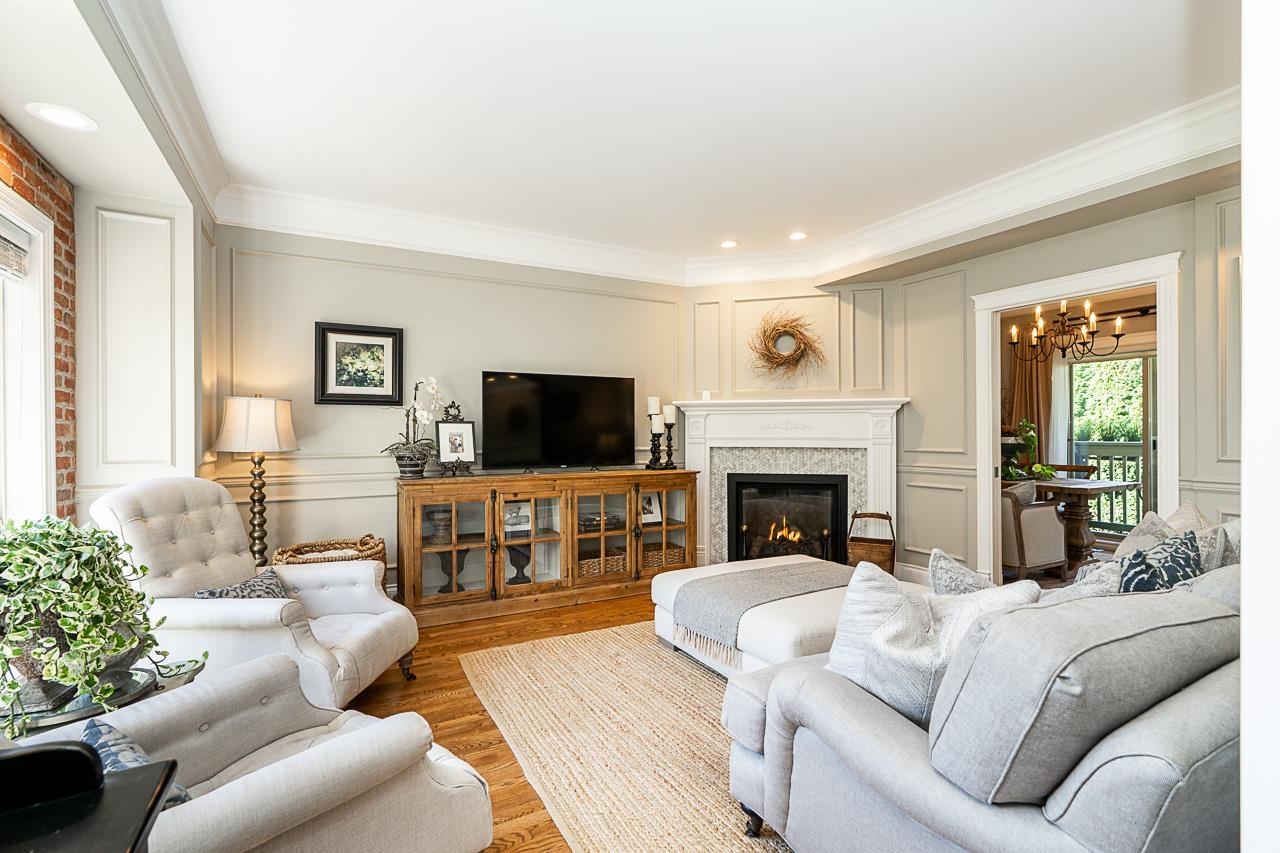 $1,168,000
4 15151 Buena Vista Ave. · 3bd/3ba · 2193sf
 $1,098,000
3 15161 Prospect Ave. · 3bd/3ba · 1920sf
 $849,500
Ph9 1333 Winter St. · 2bd/2ba · 1003sf
 $410,800
102 1368 Foster St. · 2bd/2ba · 948sf
 $948,000
201 15169 Buena Vista Ave. · 2bd/2ba · 1527sf
 $399,900
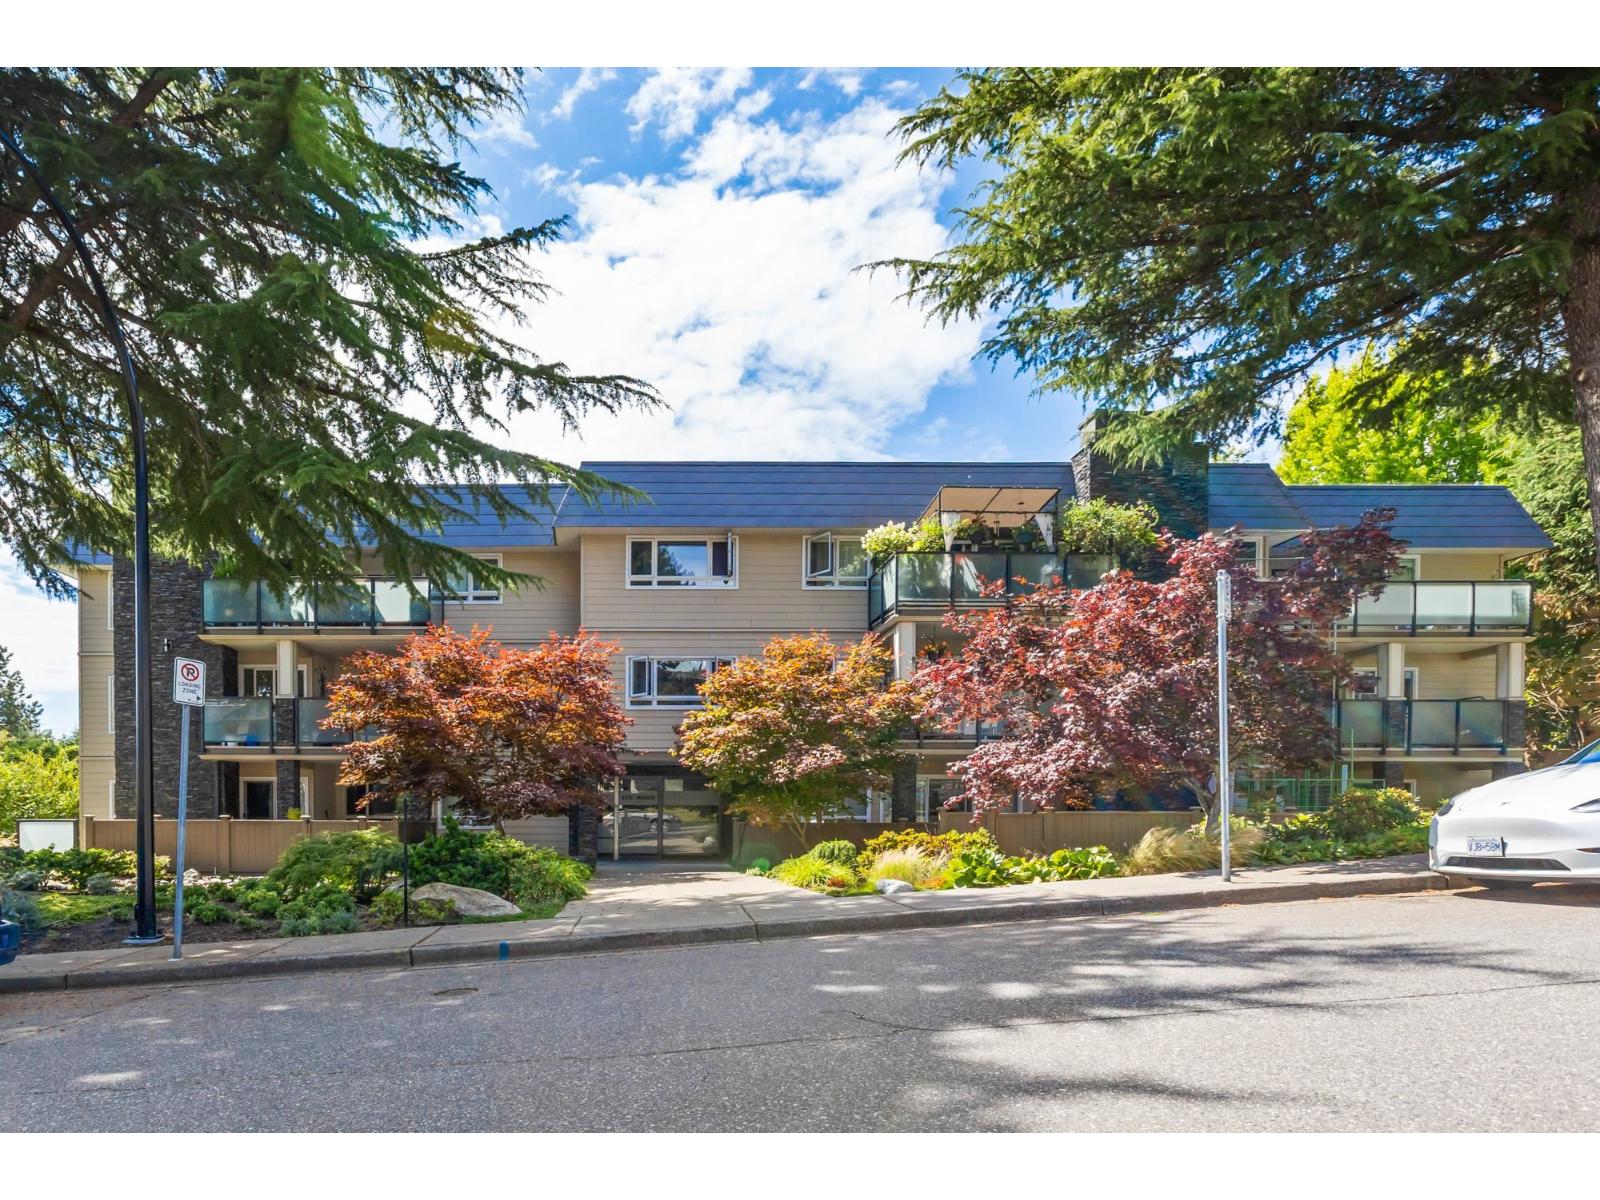
104 1371 Foster St. · 2bd/2ba · 941sf
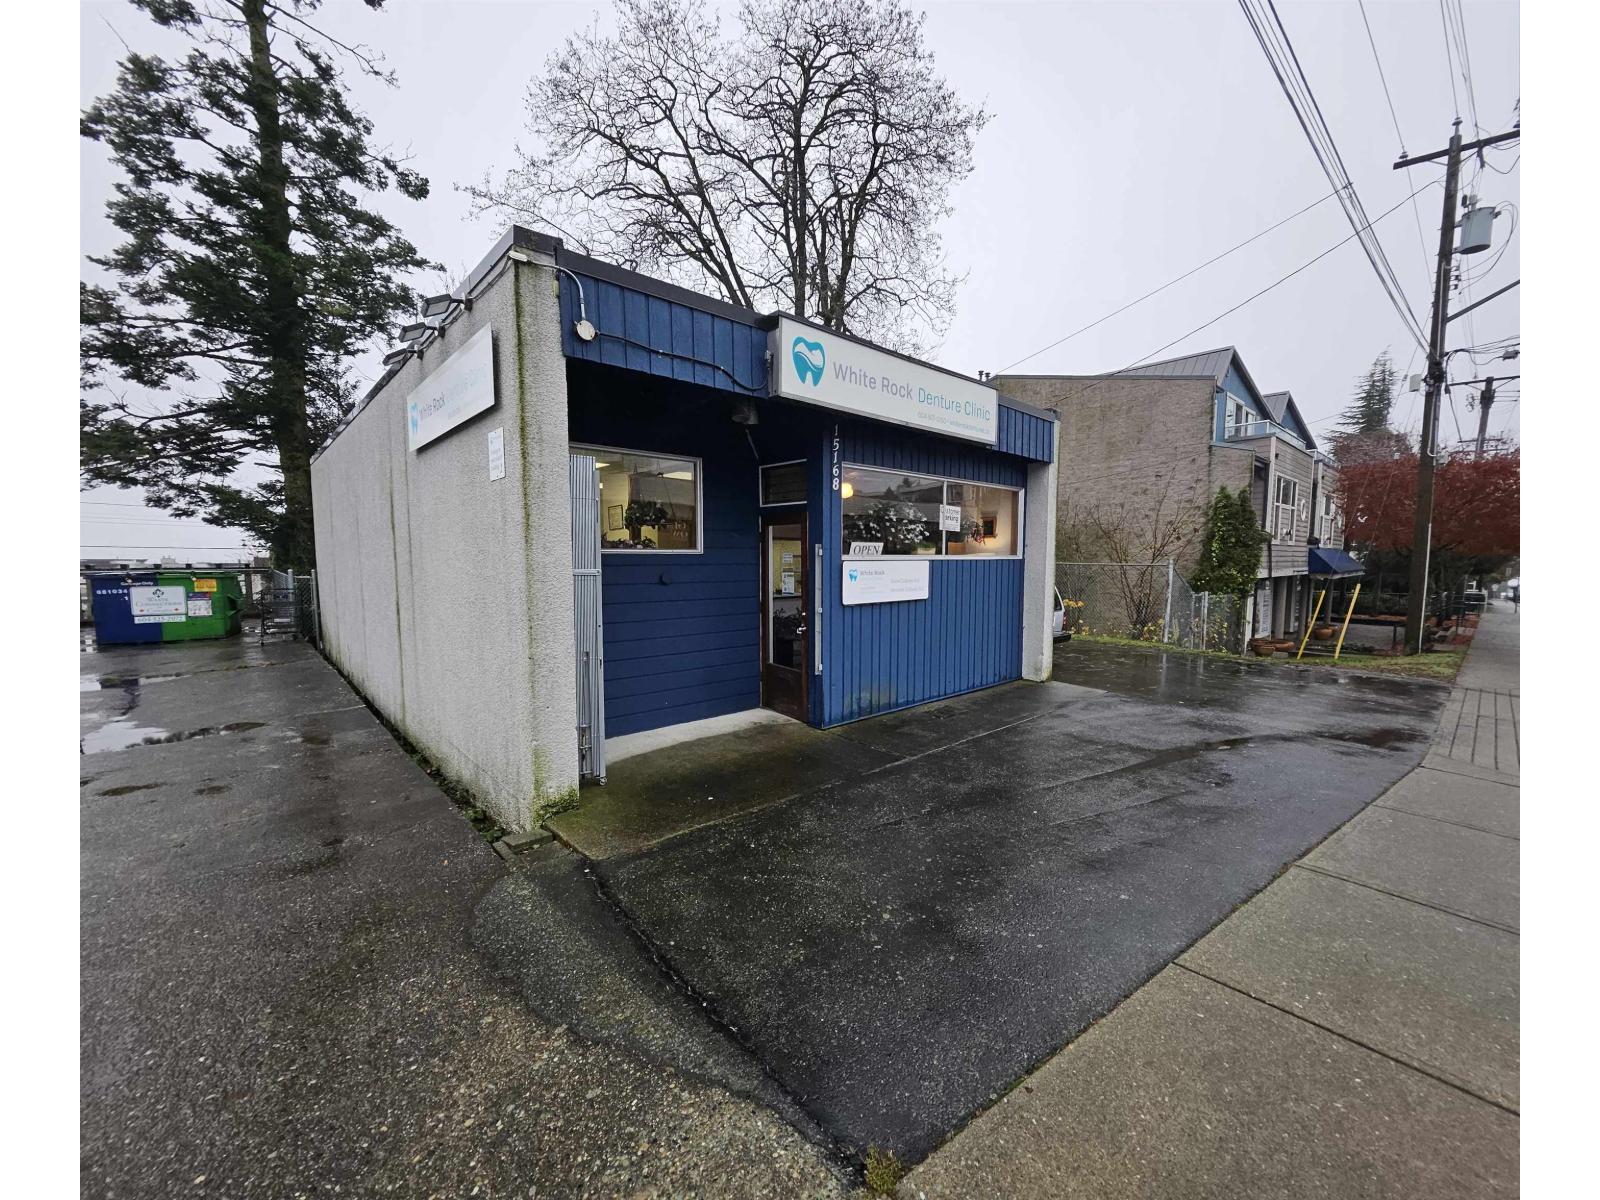 $2,299,999
15168 Roper Ave. · 0bd/0ba
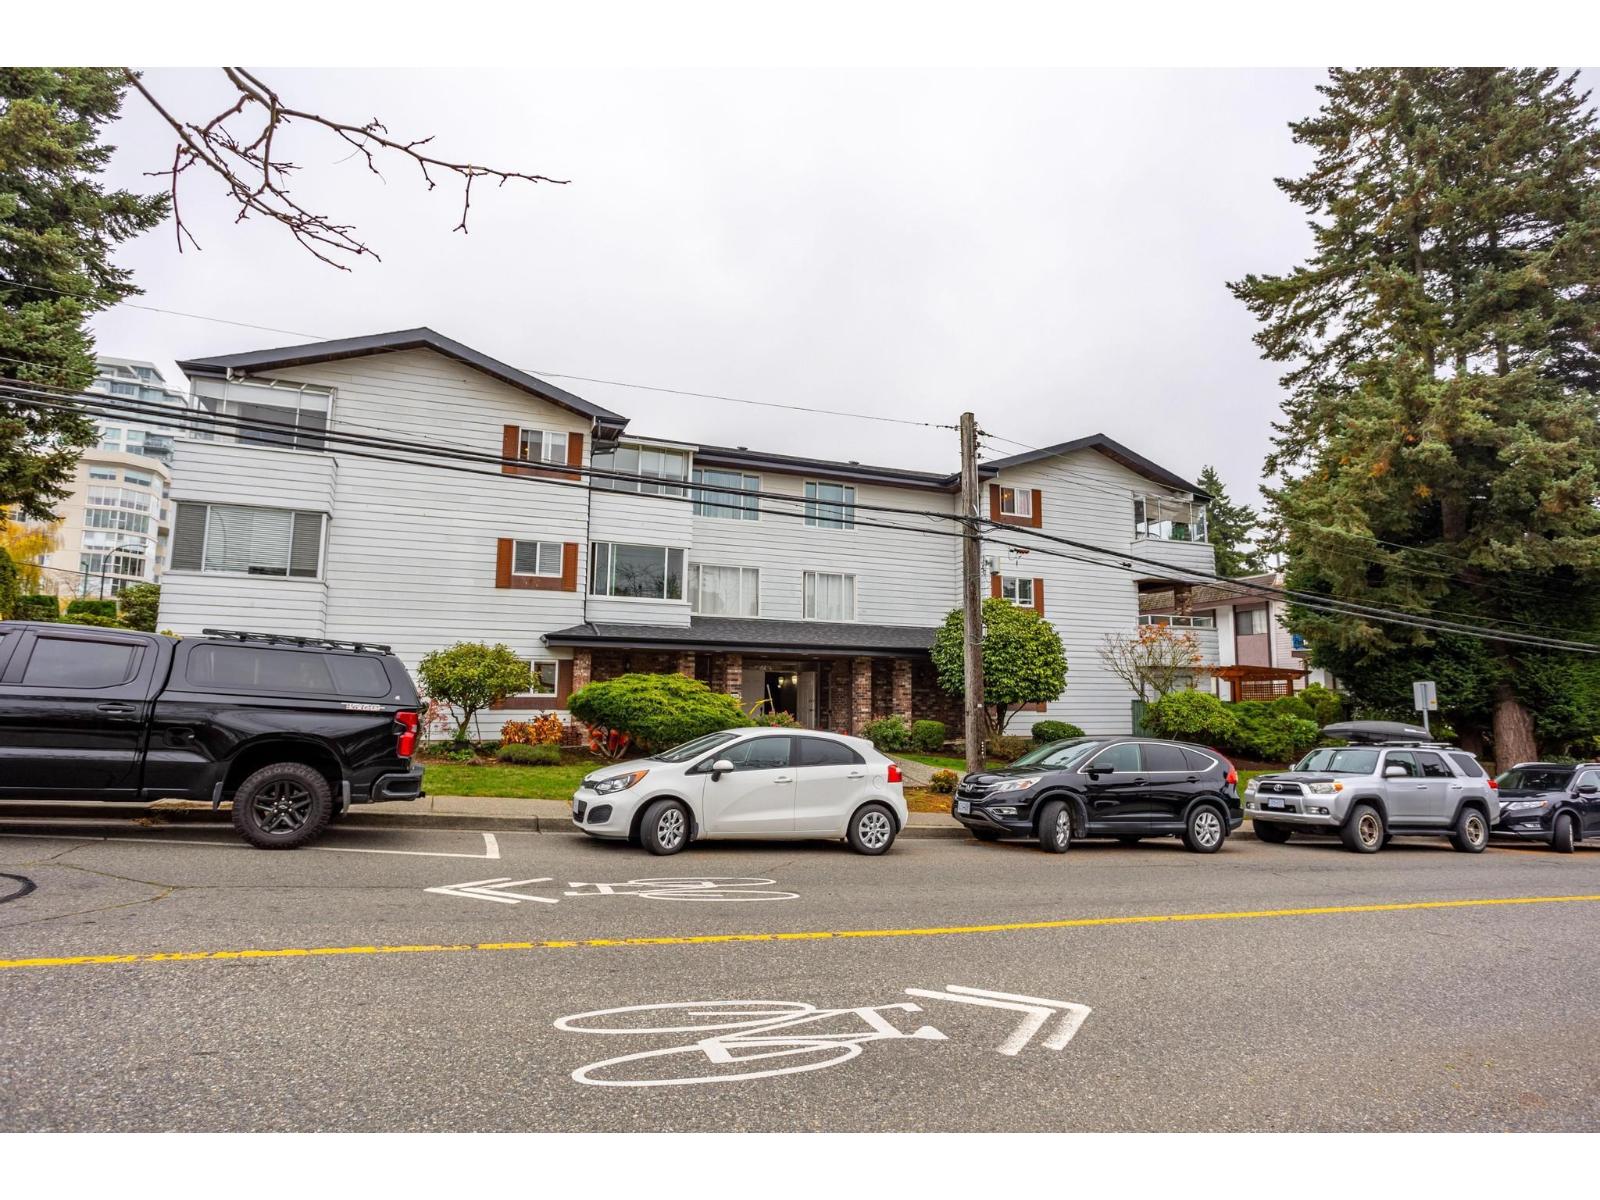 $524,900
301 1390 Martin St. · 2bd/2ba · 1030sf
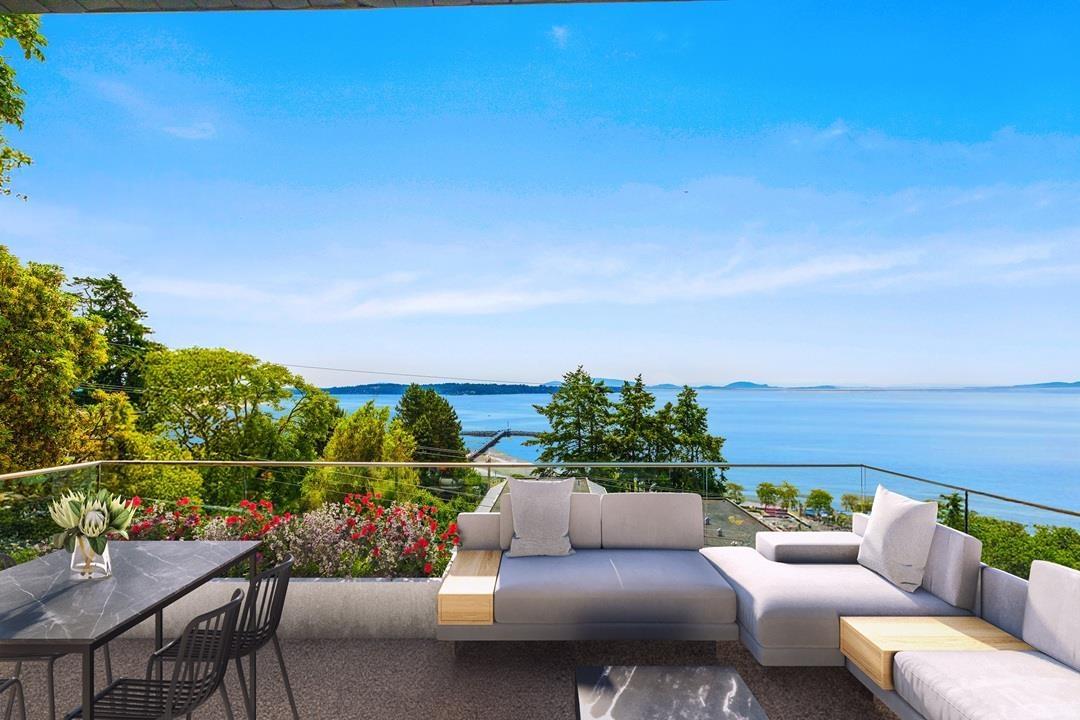 $3,600,000
14999 Blackwood Lane · 5bd/5ba · 4535sf
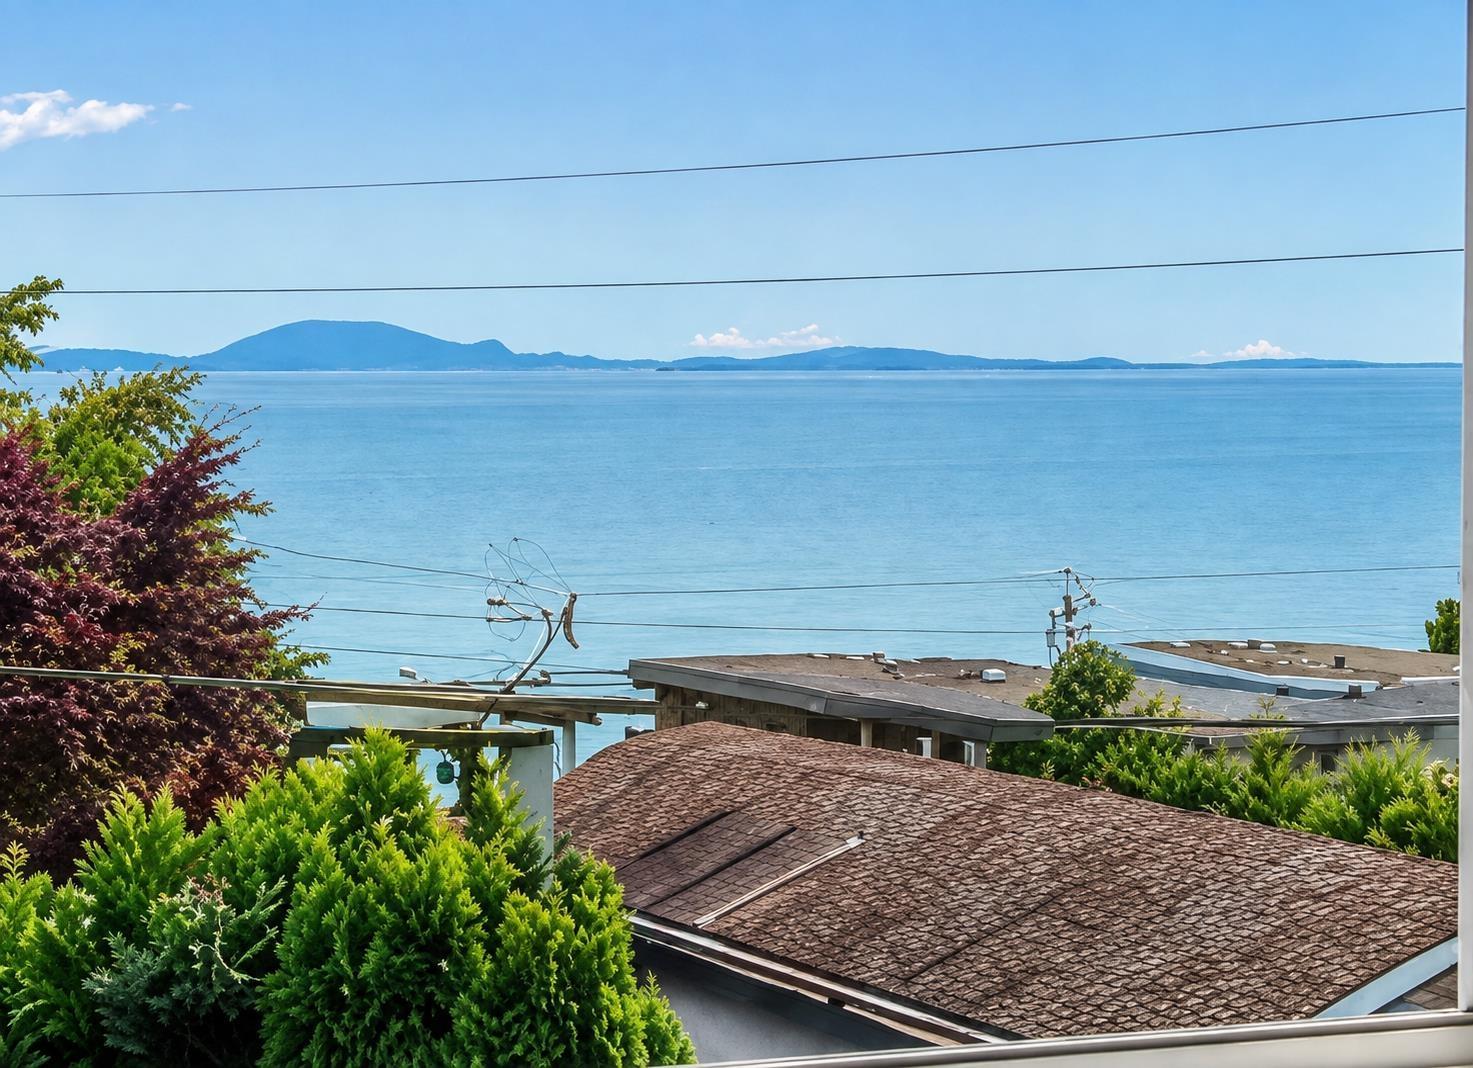 $869,000
204 15176 Buena Vista Ave. · 2bd/2ba · 1366sf
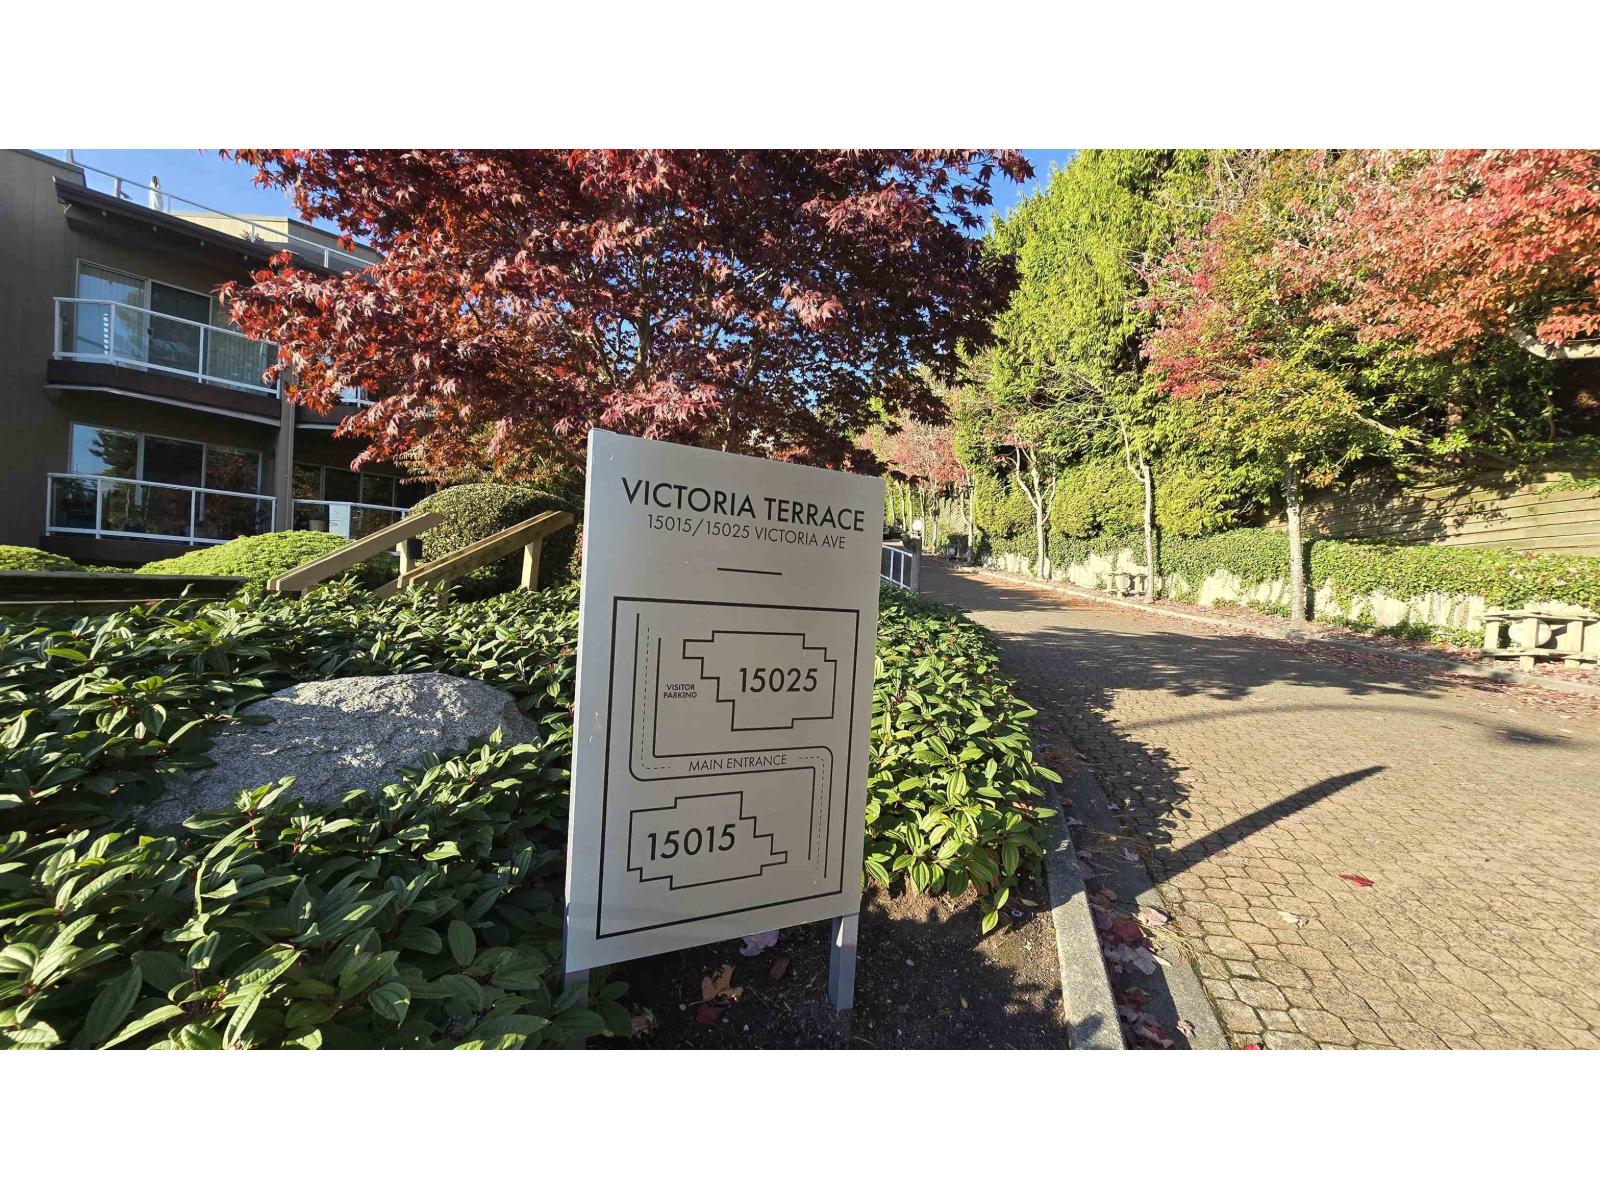 $770,000
401 15025 Victoria Ave. · 1bd/2ba · 1117sf
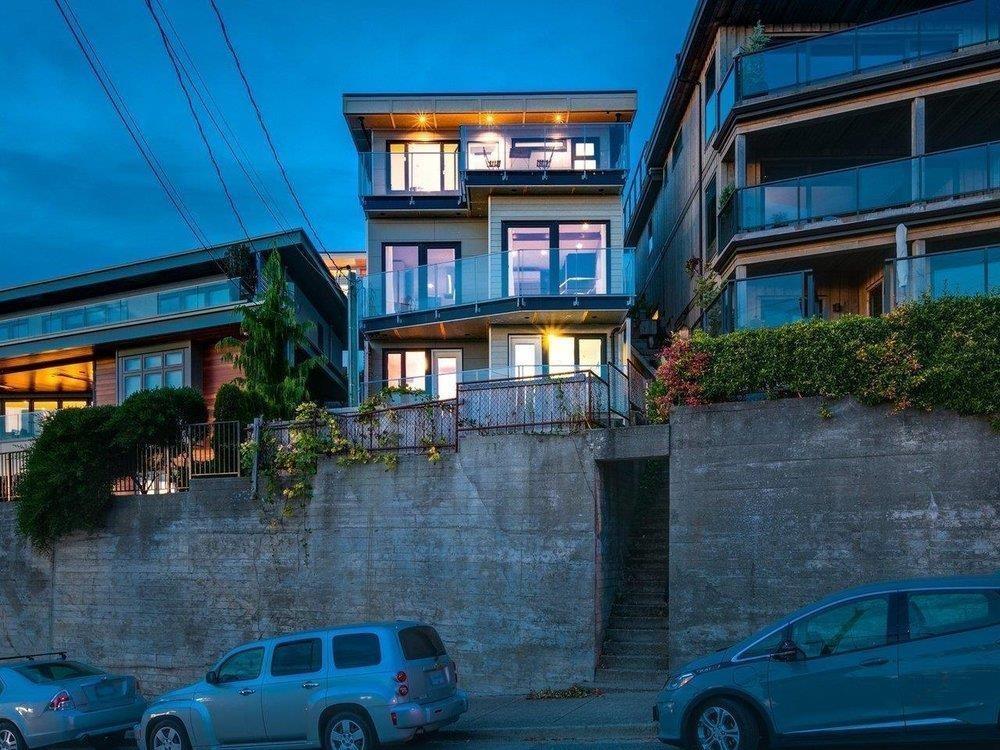 $1,999,000
15061 Victoria Ave. · 5bd/4ba · 3102sf
 $250,000
1257 Johnston Rd. · 0bd/0ba
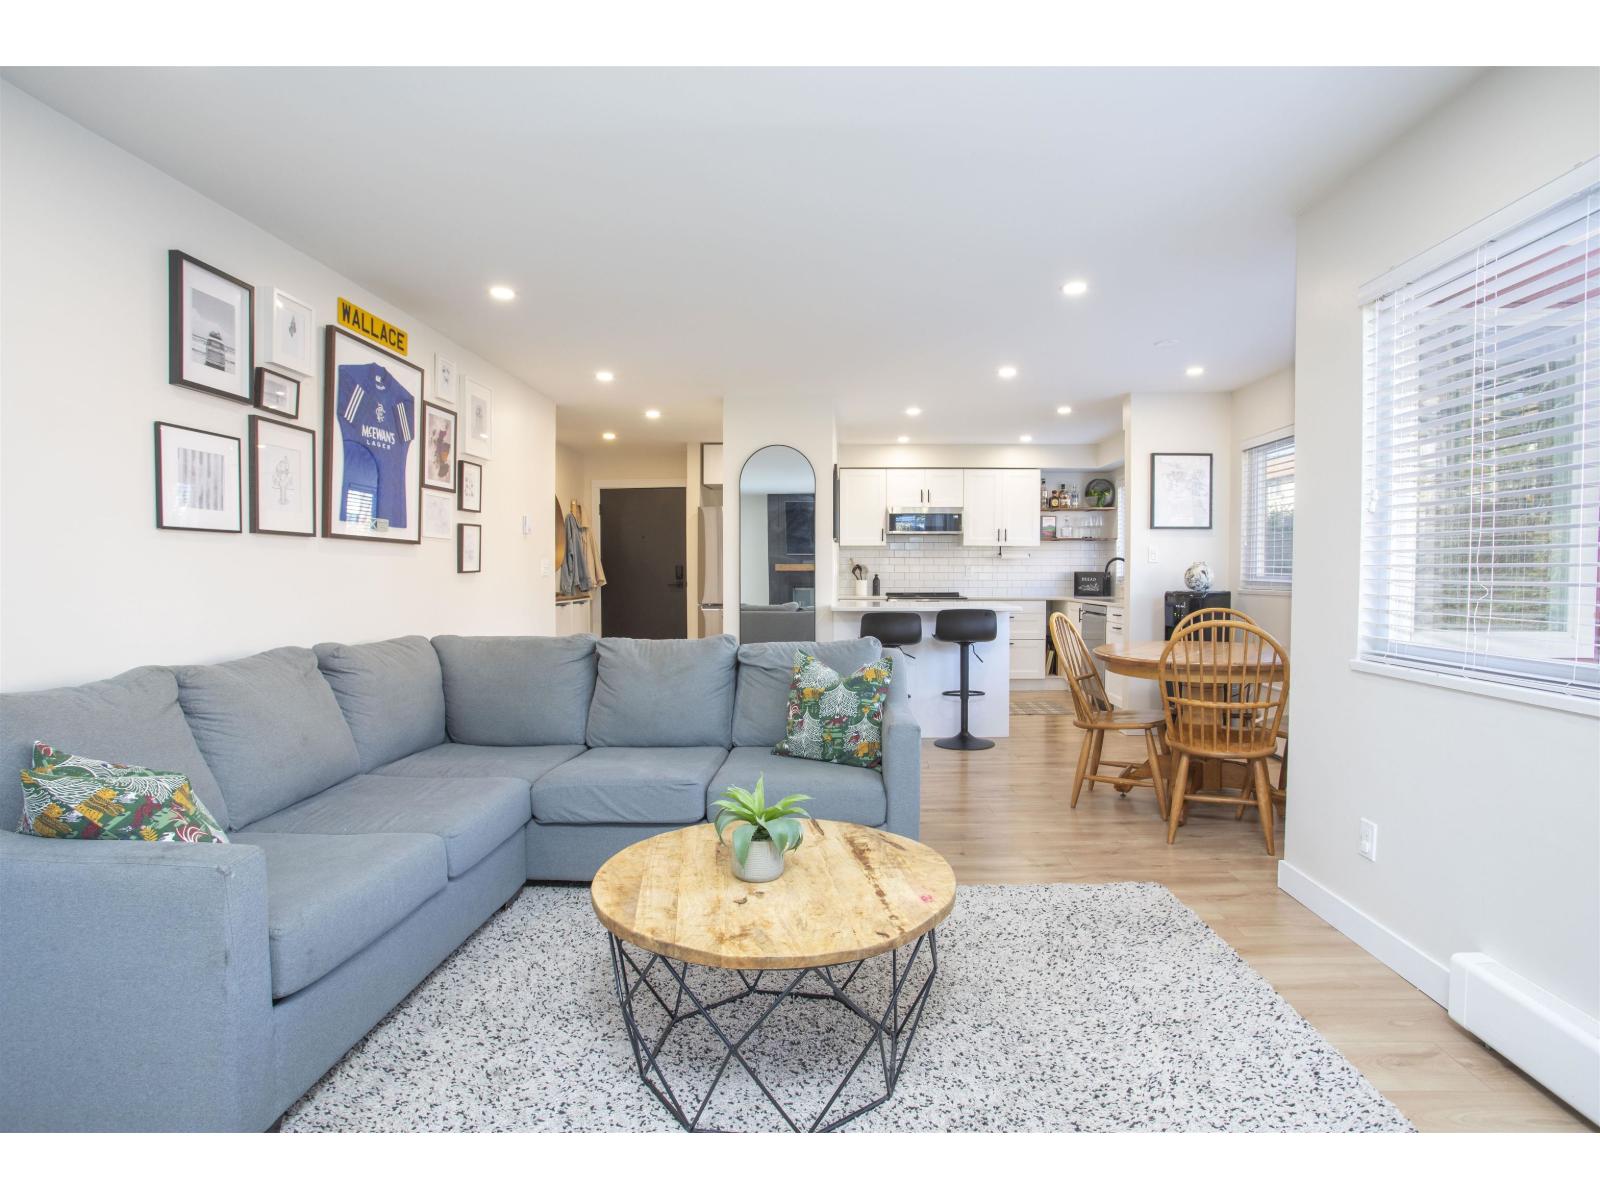 $519,000
202 1381 Martin St. · 2bd/2ba · 1013sf
 $535,000
301 1381 Martin St. · 2bd/2ba · 1032sf
 $3,300,000
1333 Johnston Rd. · 0bd/0ba
 $120,000
1347 Johnston Rd. · 0bd/0ba
 $32,500,000
14971 Prospect Ave. · 6bd/8ba · 11811sf
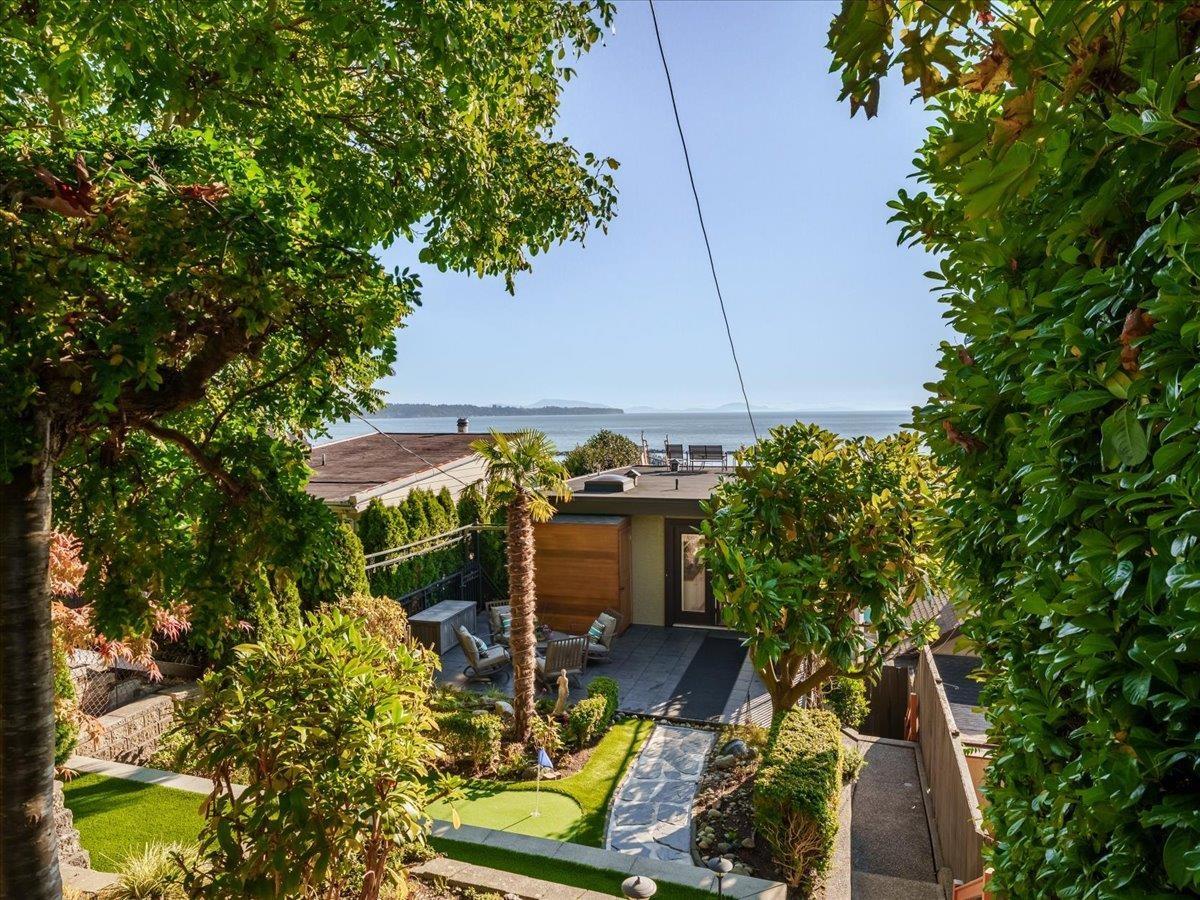 $1,978,000
15068 Victoria Ave. · 3bd/2ba · 1660sf
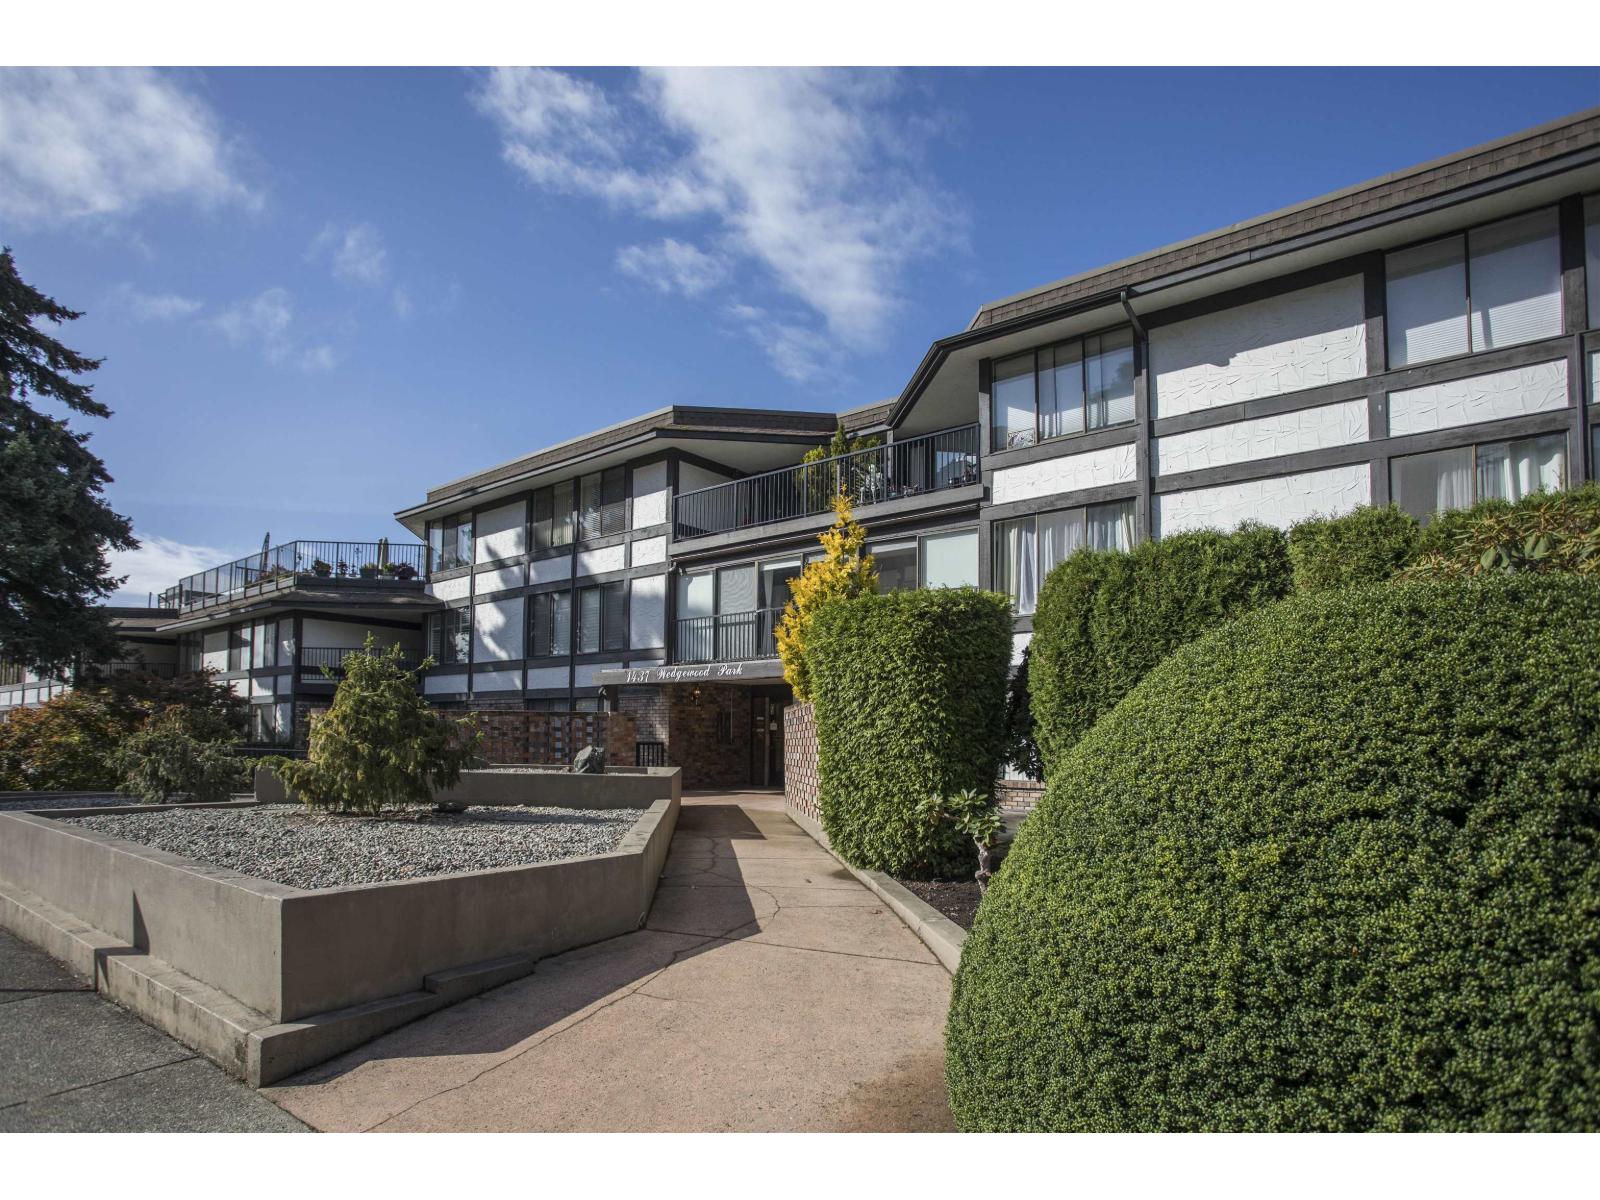 $385,000
310 1437 Foster St. · 1bd/1ba · 848sf
 $399,900
313 1437 Foster St. · 2bd/2ba · 1130sf
 $388,000
108 1444 Martin St. · 2bd/1ba · 940sf
 $299,900
304 1444 Martin St. · 1bd/1ba · 700sf
 $399,000
309 1444 Martin St. · 2bd/1ba · 897sf
 $509,900
307 15210 Pacific Ave. · 2bd/2ba · 773sf
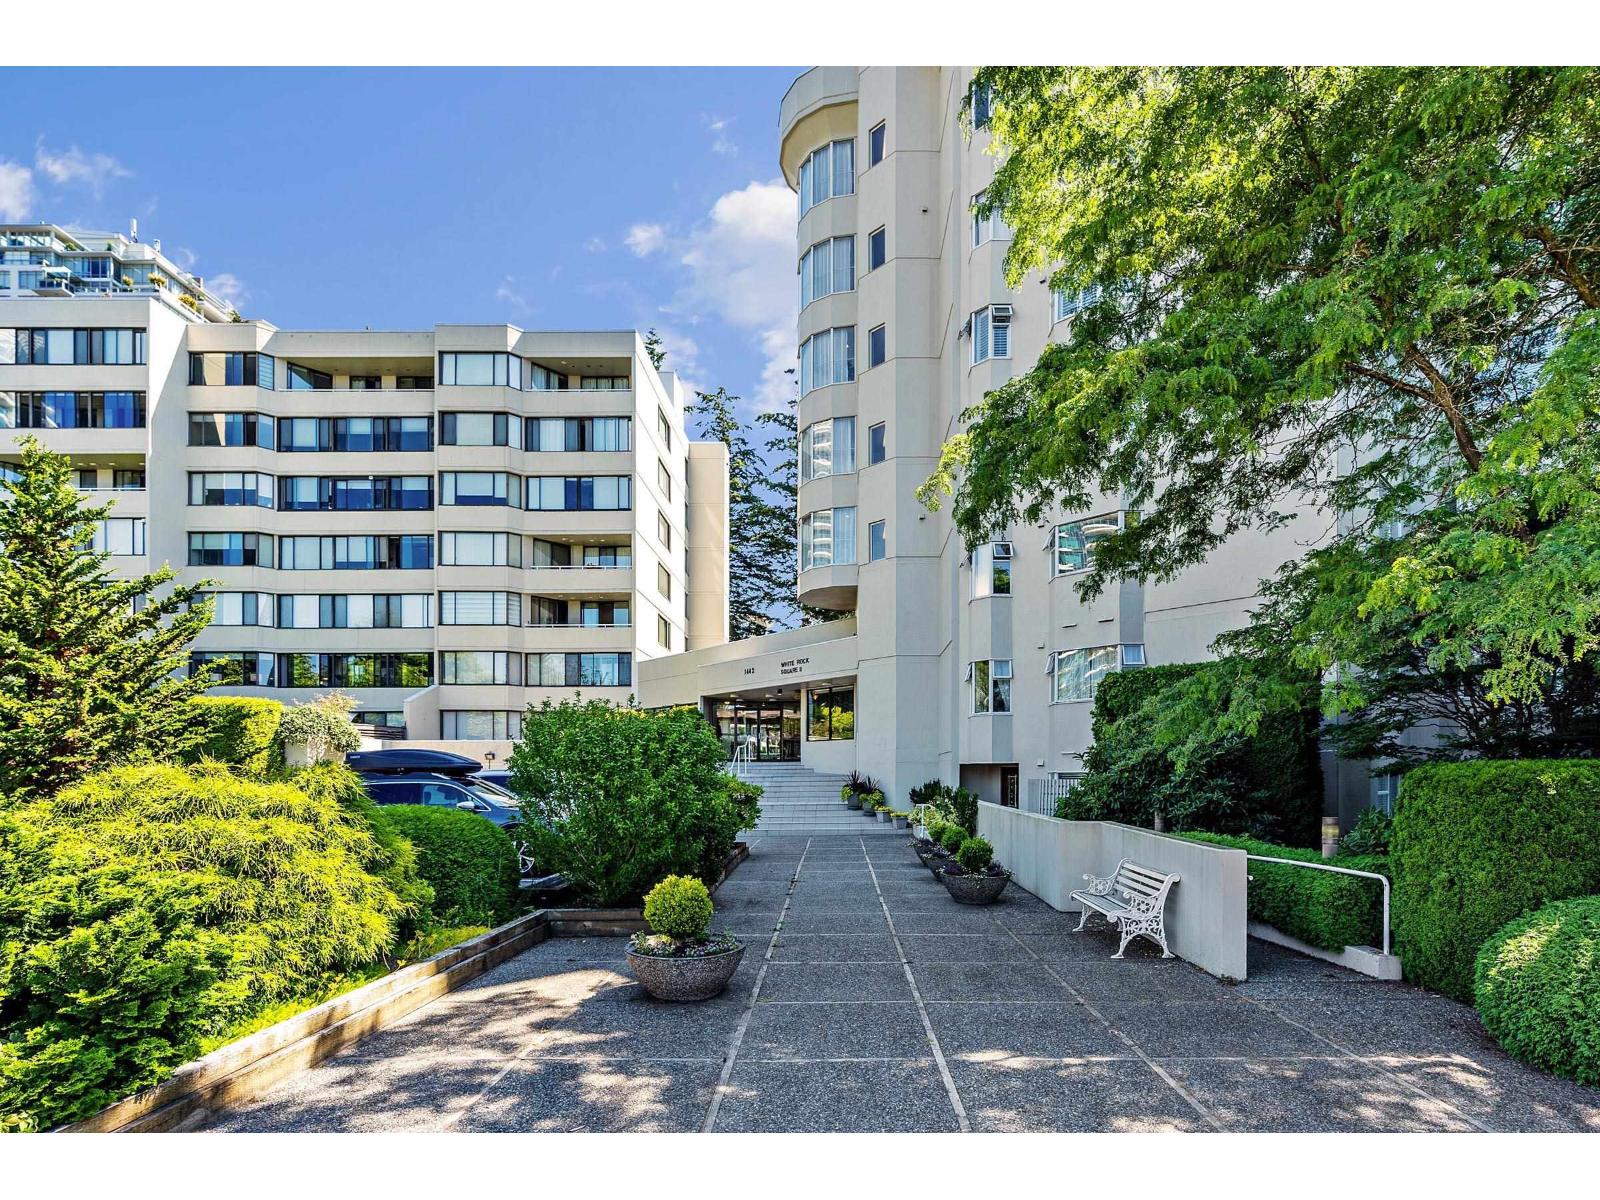 $425,000
113 1442 Foster St. · 2bd/2ba · 1458sf
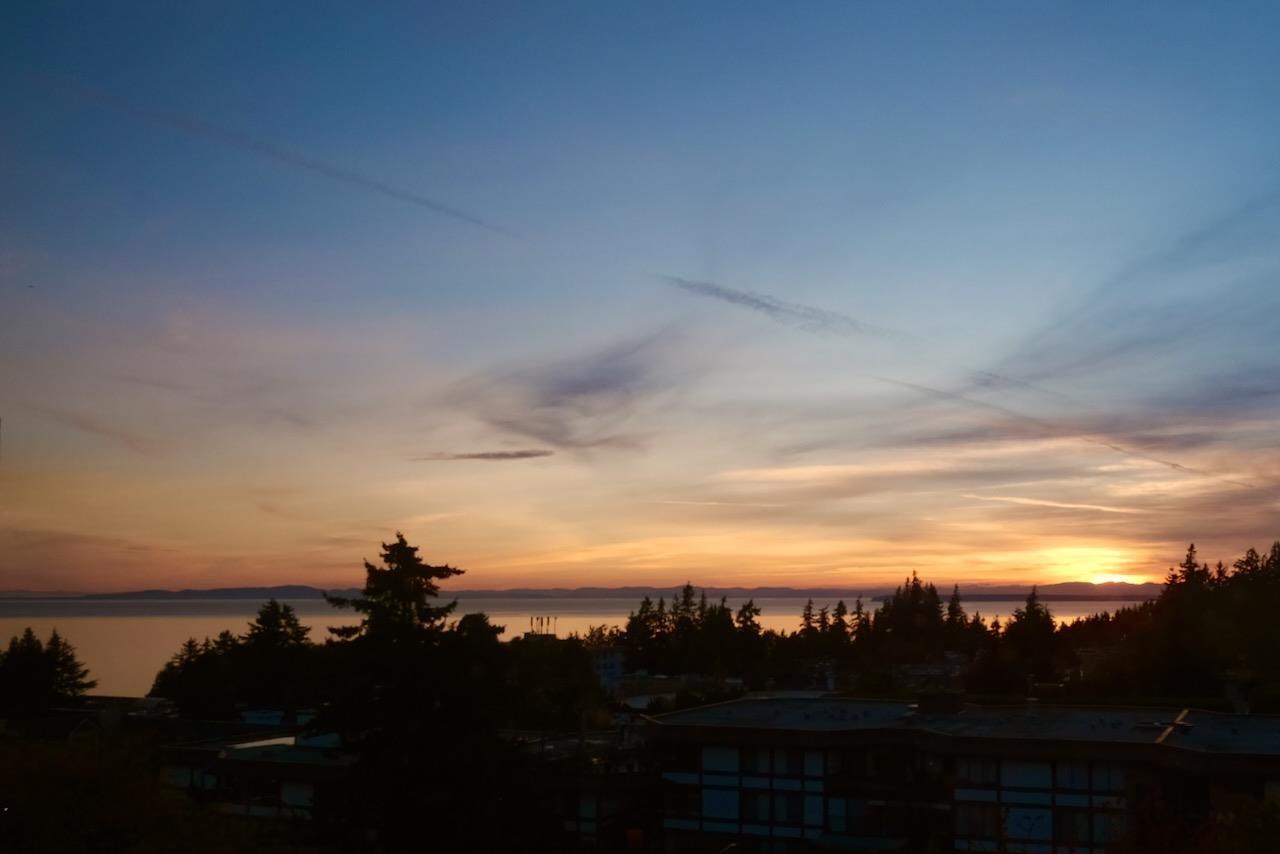 $548,000
603 1442 Foster St. · 2bd/2ba · 1159sf
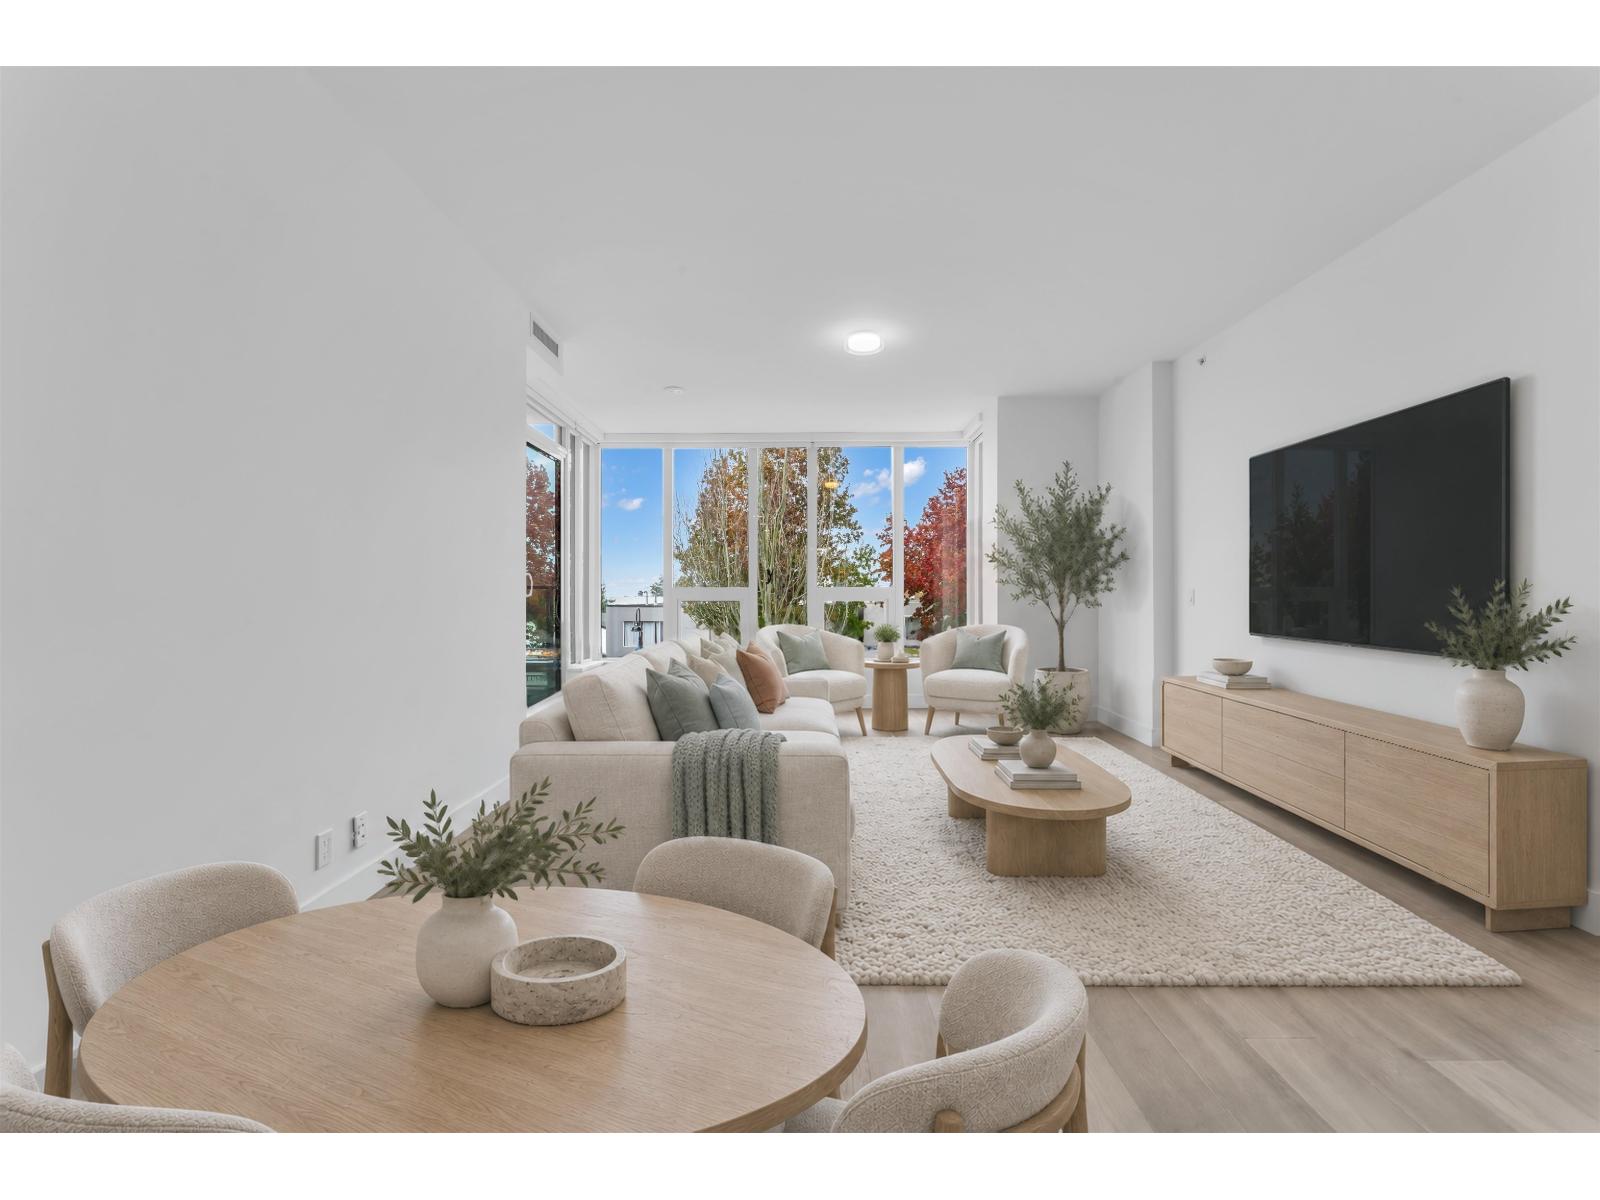 $1,393,000
211 1342 Johnston Rd. · 2bd/2ba · 1628sf
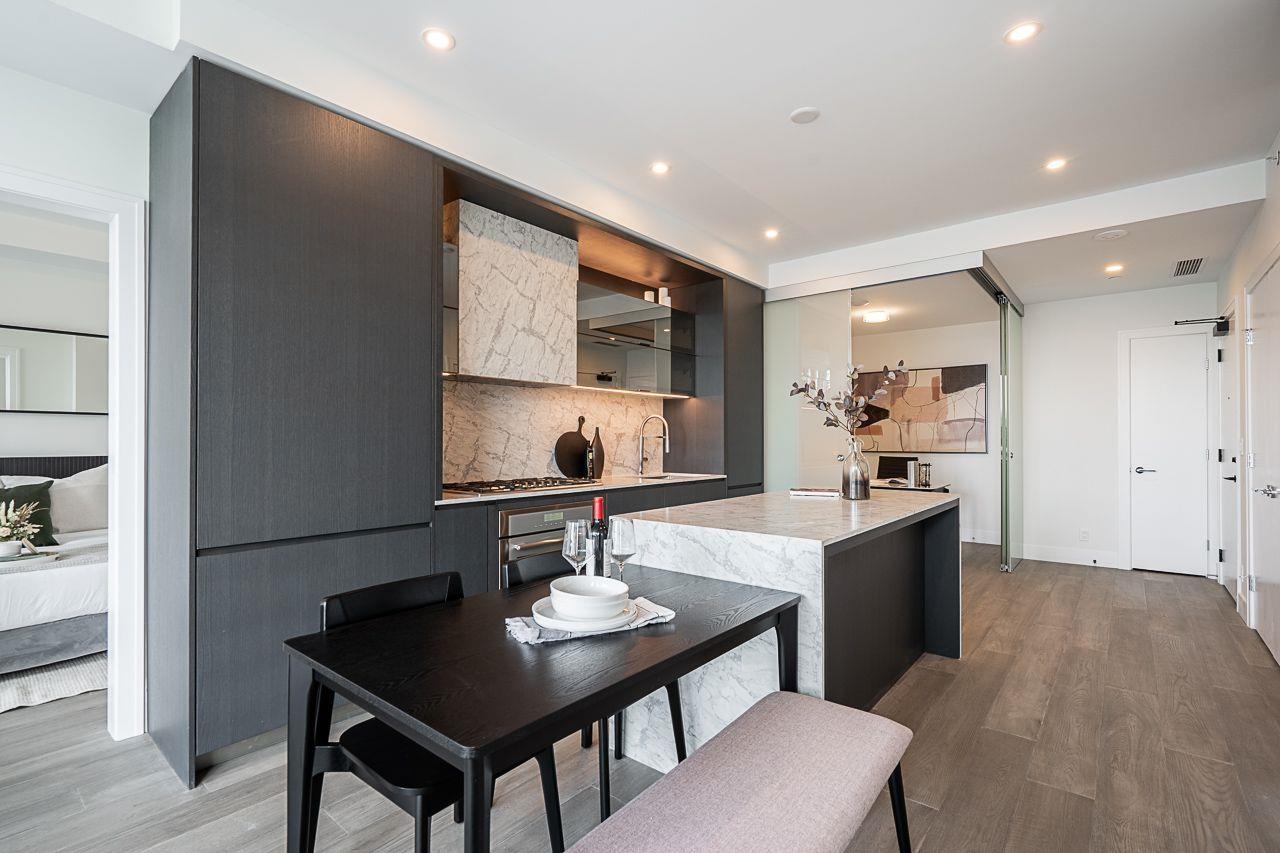 $889,000
317 1342 Johnston Rd. · 2bd/2ba · 1030sf
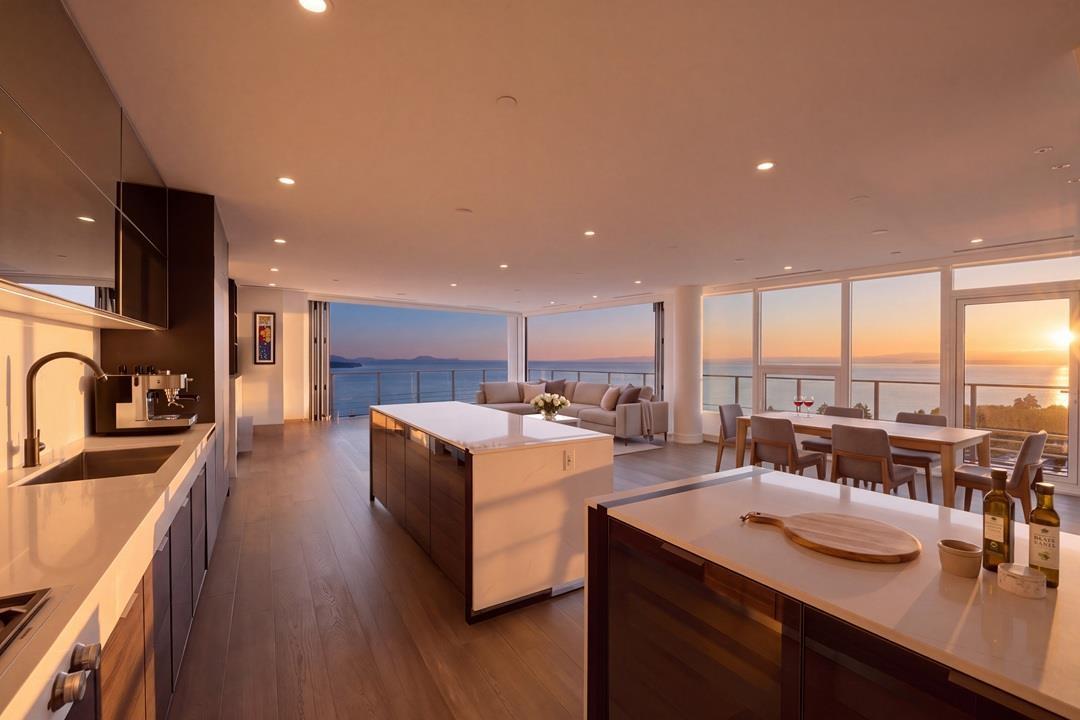 $5,086,000
1302 1342 Johnston Rd. · 3bd/4ba · 3090sf
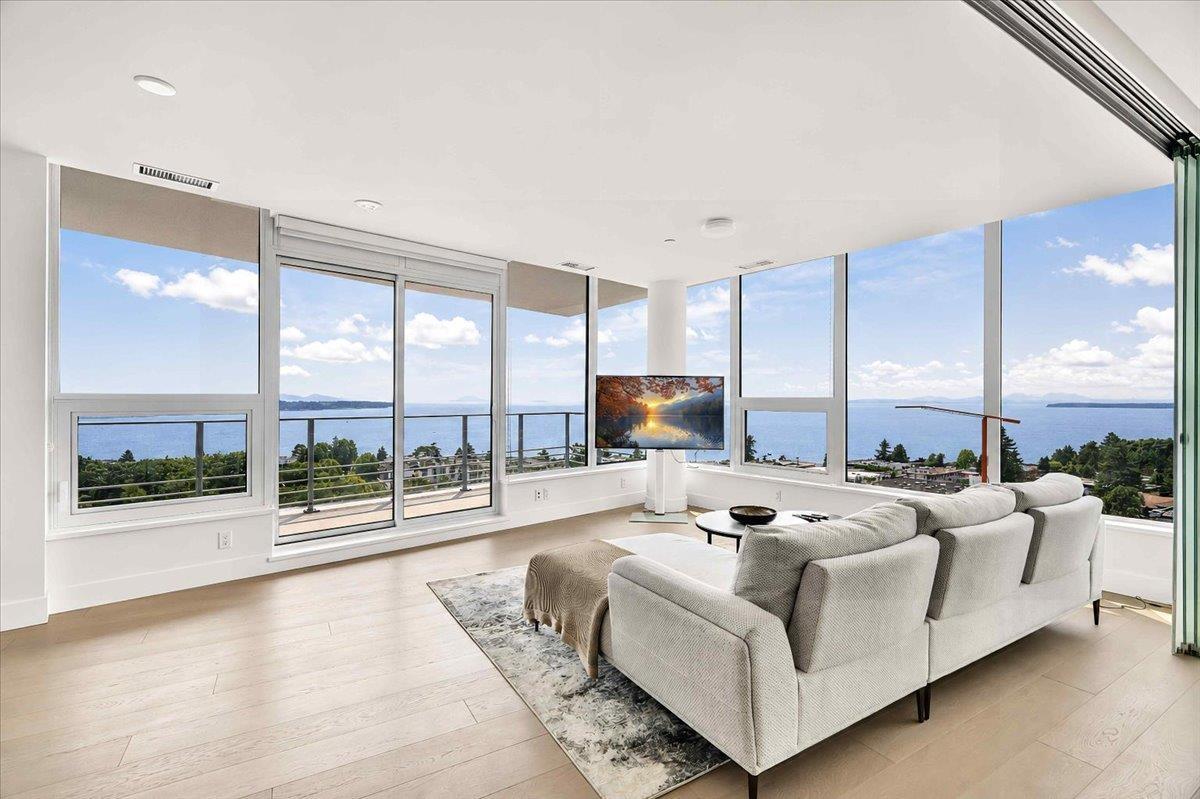 $1,749,000
905 1342 Johnston Rd. · 2bd/2ba · 1440sf
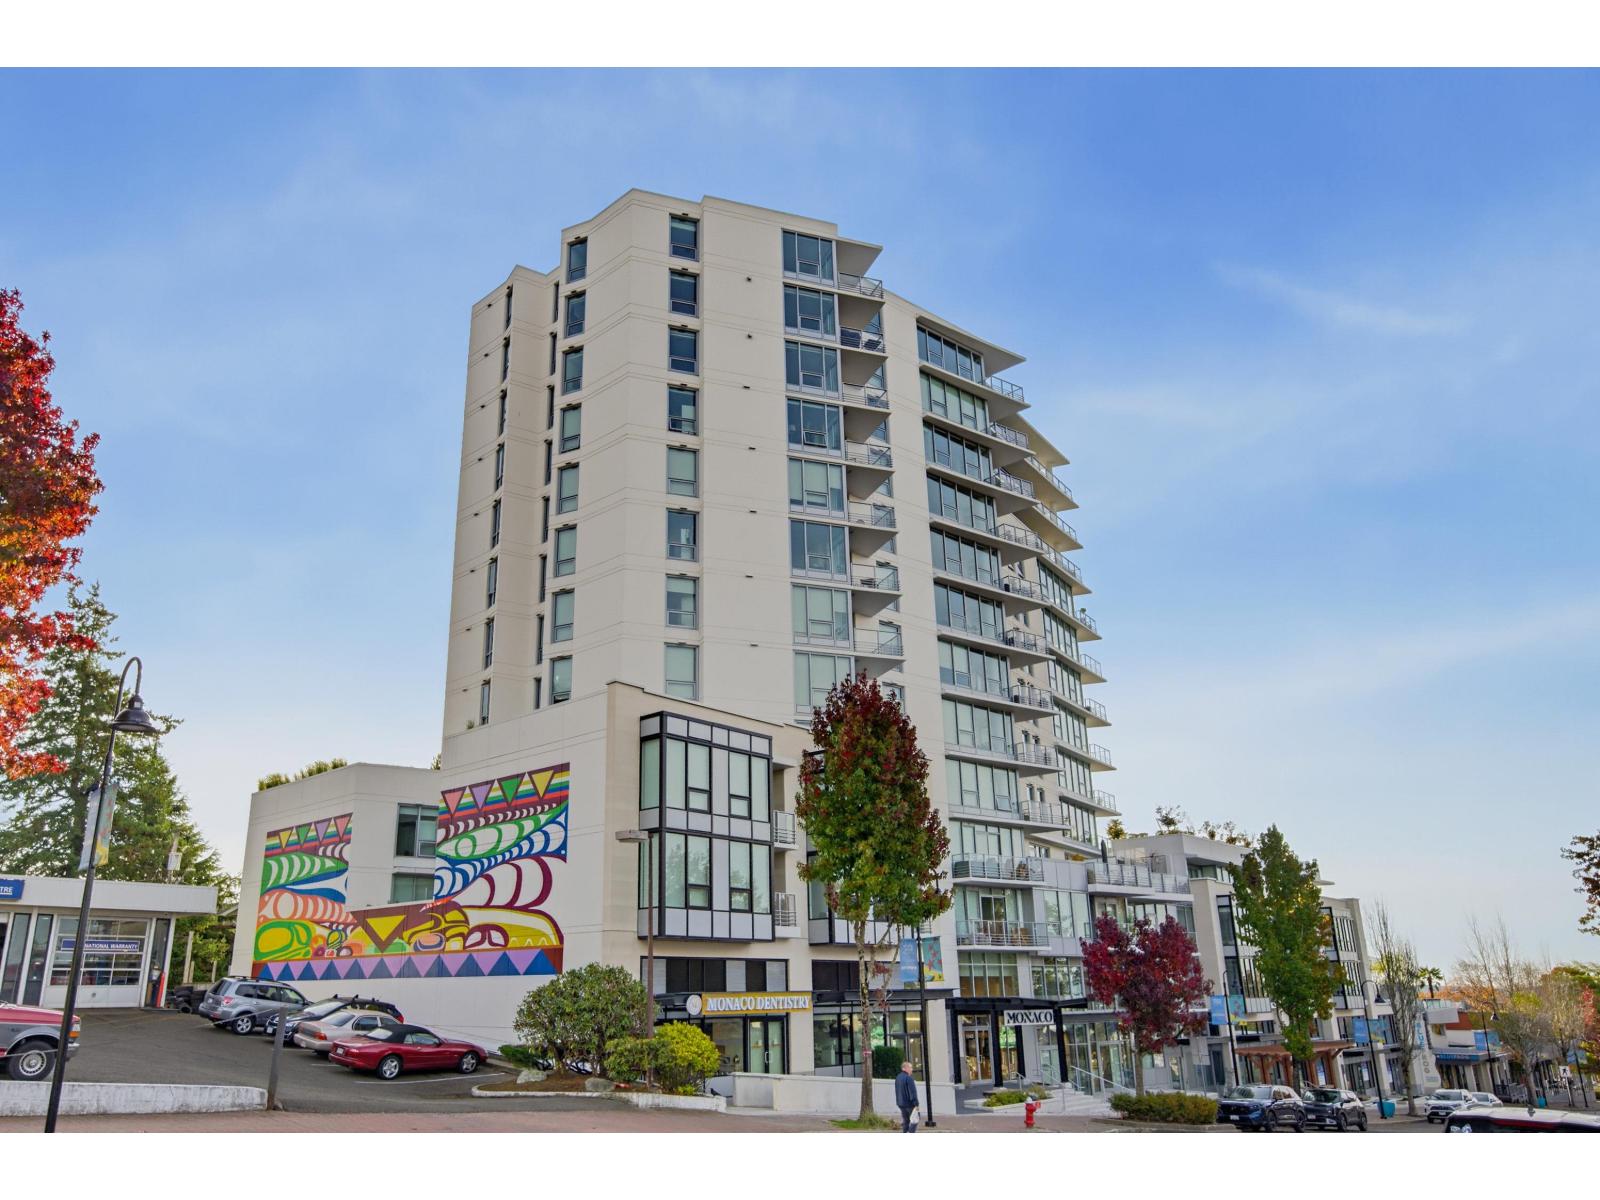 $749,000
406 1342 Johnston Rd. · 2bd/2ba · 771sf
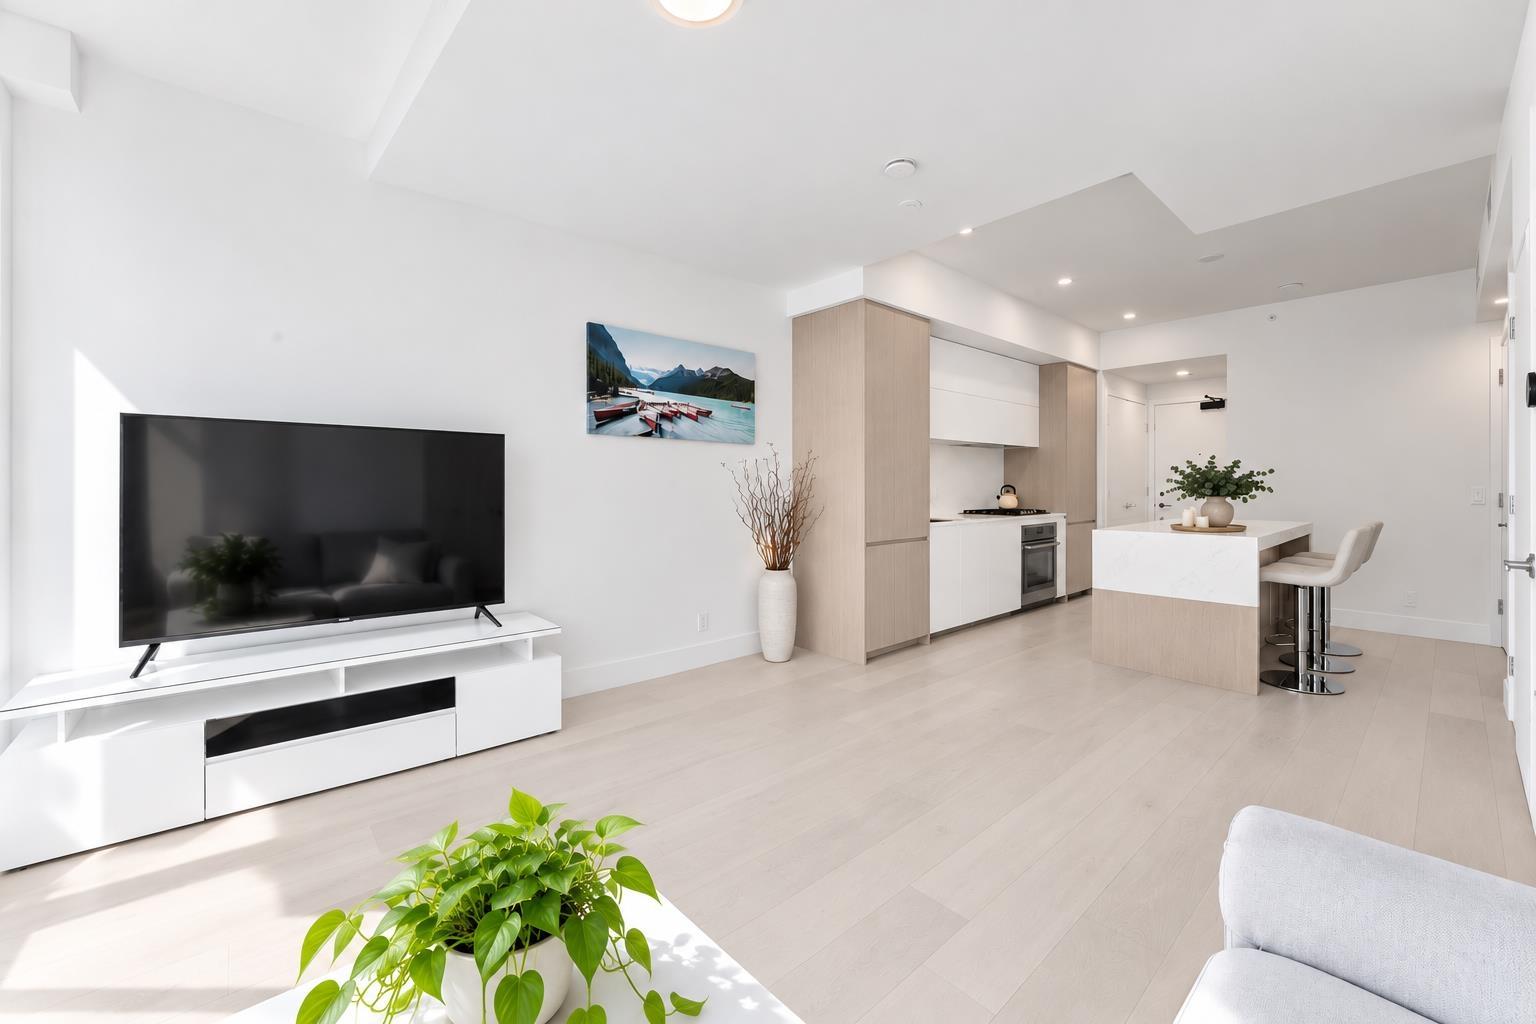 $798,000
402 1342 Johnston Rd. · 2bd/2ba · 745sf
 $1,129,000
212 1342 Johnston Rd. · 2bd/2ba · 1372sf
 $1,498,000
804 1342 Johnston Rd. · 2bd/3ba · 1361sf
 $969,000
208 1342 Johnston Rd. · 2bd/3ba · 1280sf
 $298,000
100 15057 Marine Dr. · 0bd/0ba
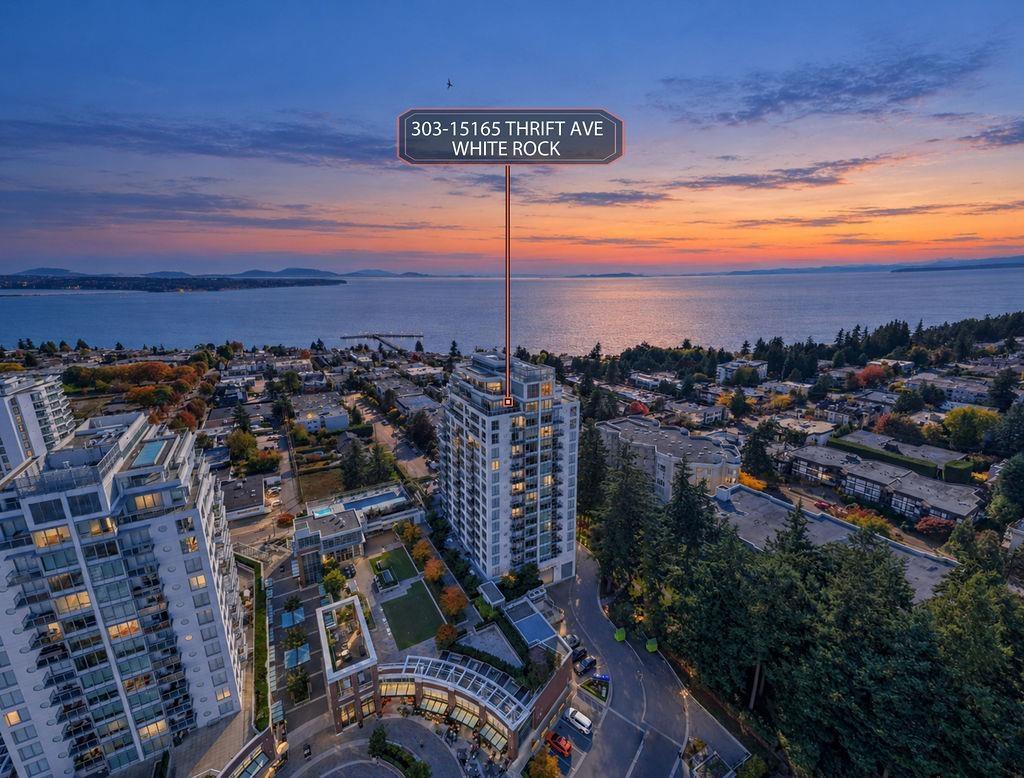 $525,000
303 15165 Thrift Ave. · 1bd/1ba · 603sf
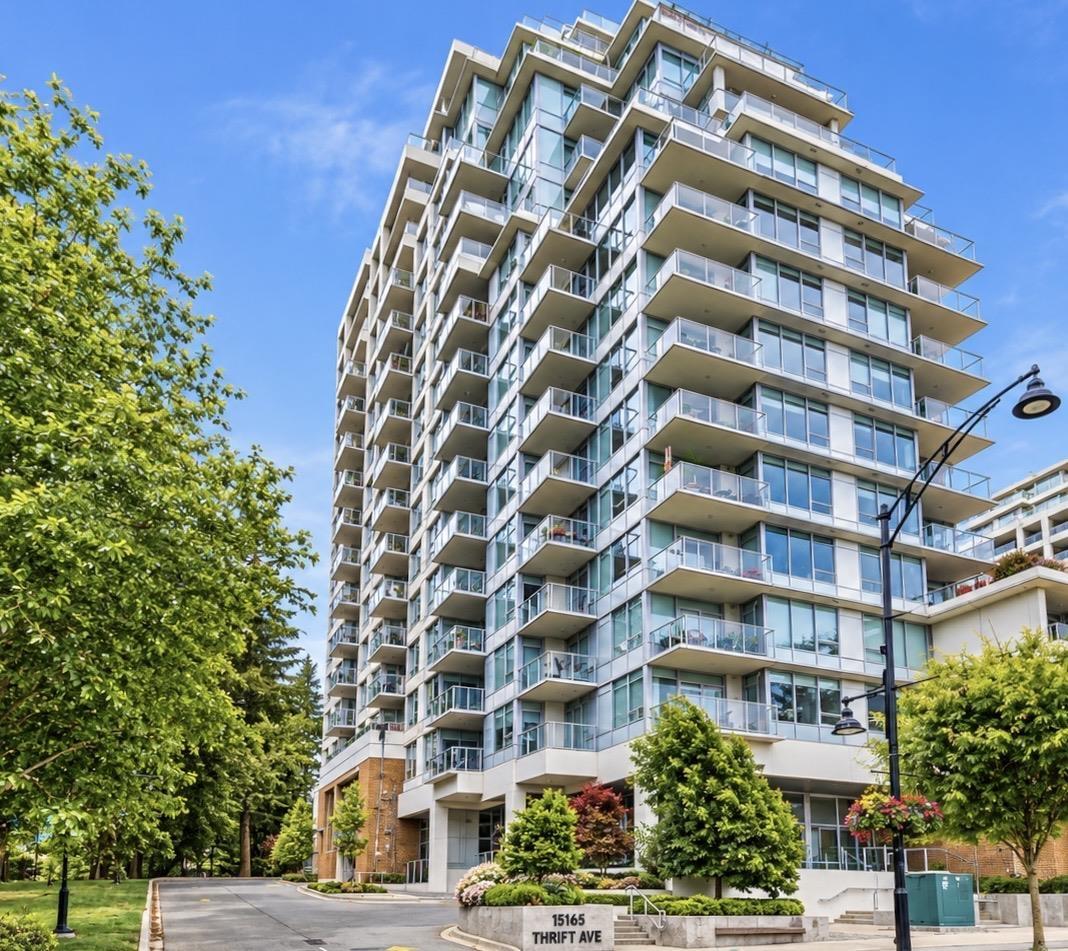 $849,000
1006 15165 Thrift Ave. · 2bd/2ba · 926sf
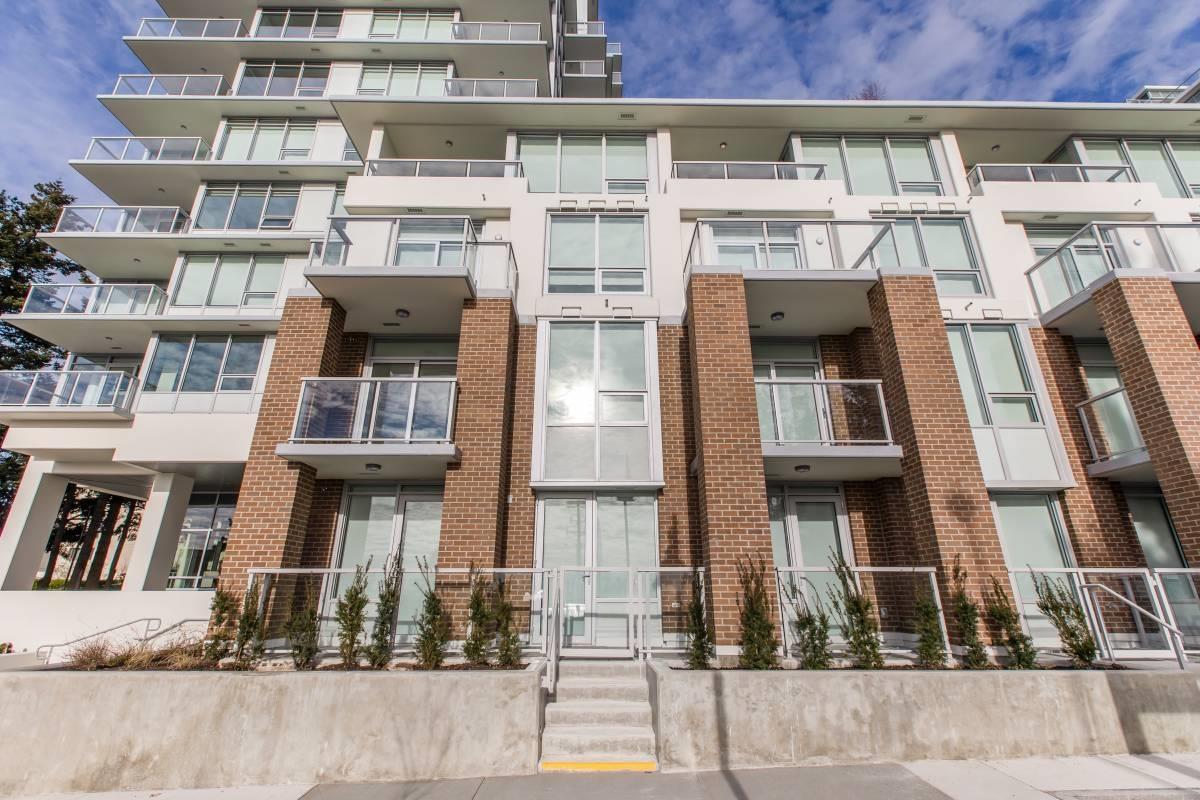 $929,000
311 15165 Thrift Ave. · 2bd/3ba · 1170sf
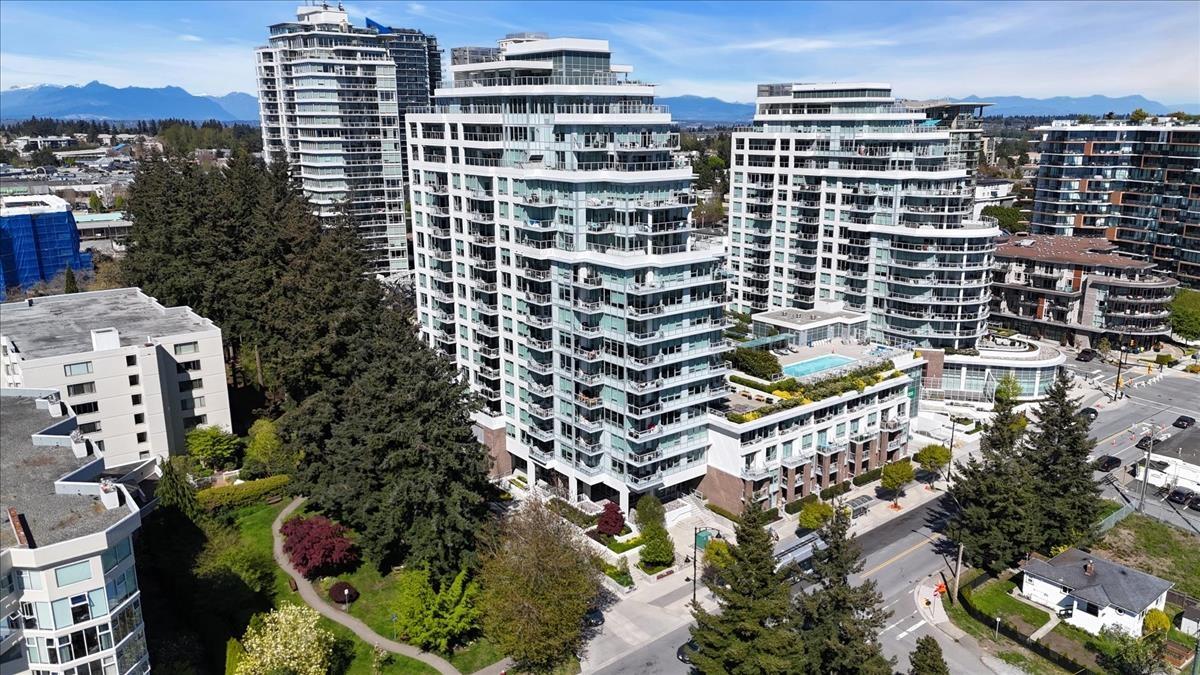 $899,000
104 15165 Thrift Ave. · 2bd/2ba · 1072sf
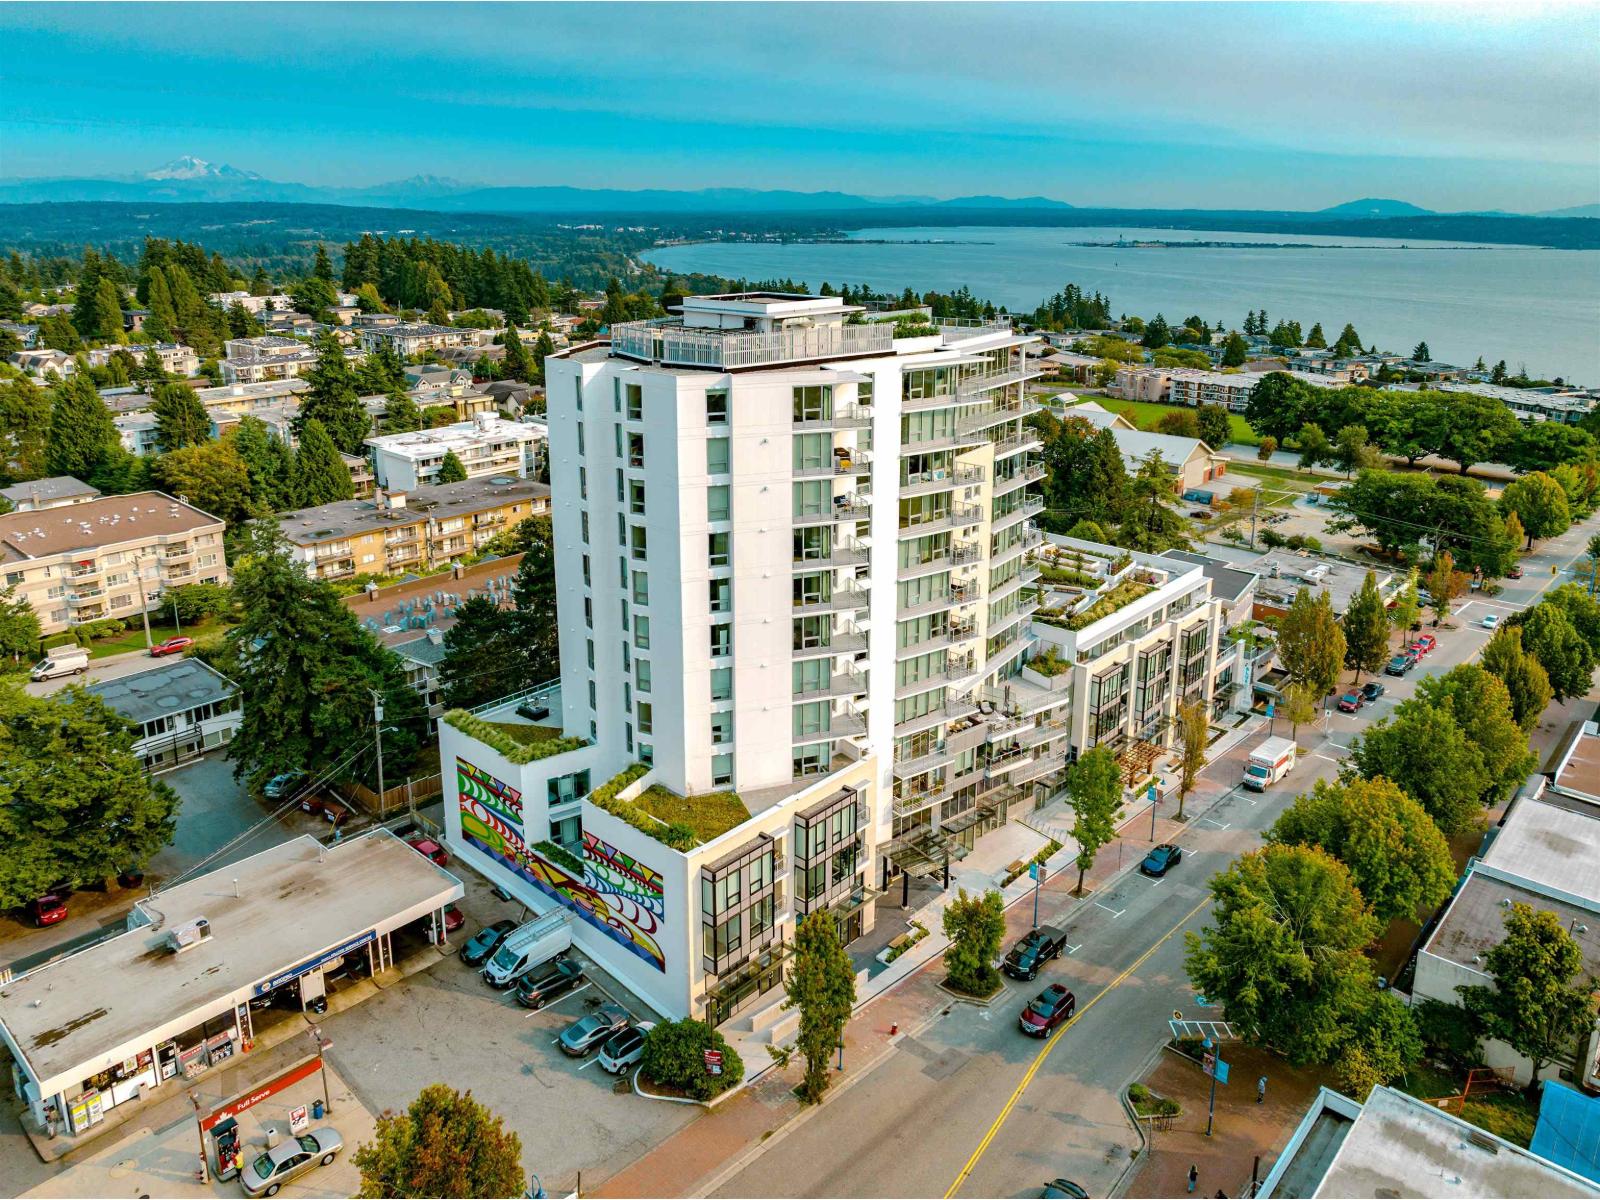 $1,856,800
1334 Johnston Rd. · 0bd/0ba
 $369,999
203 1410 Blackwood St. · 1bd/1ba · 828sf
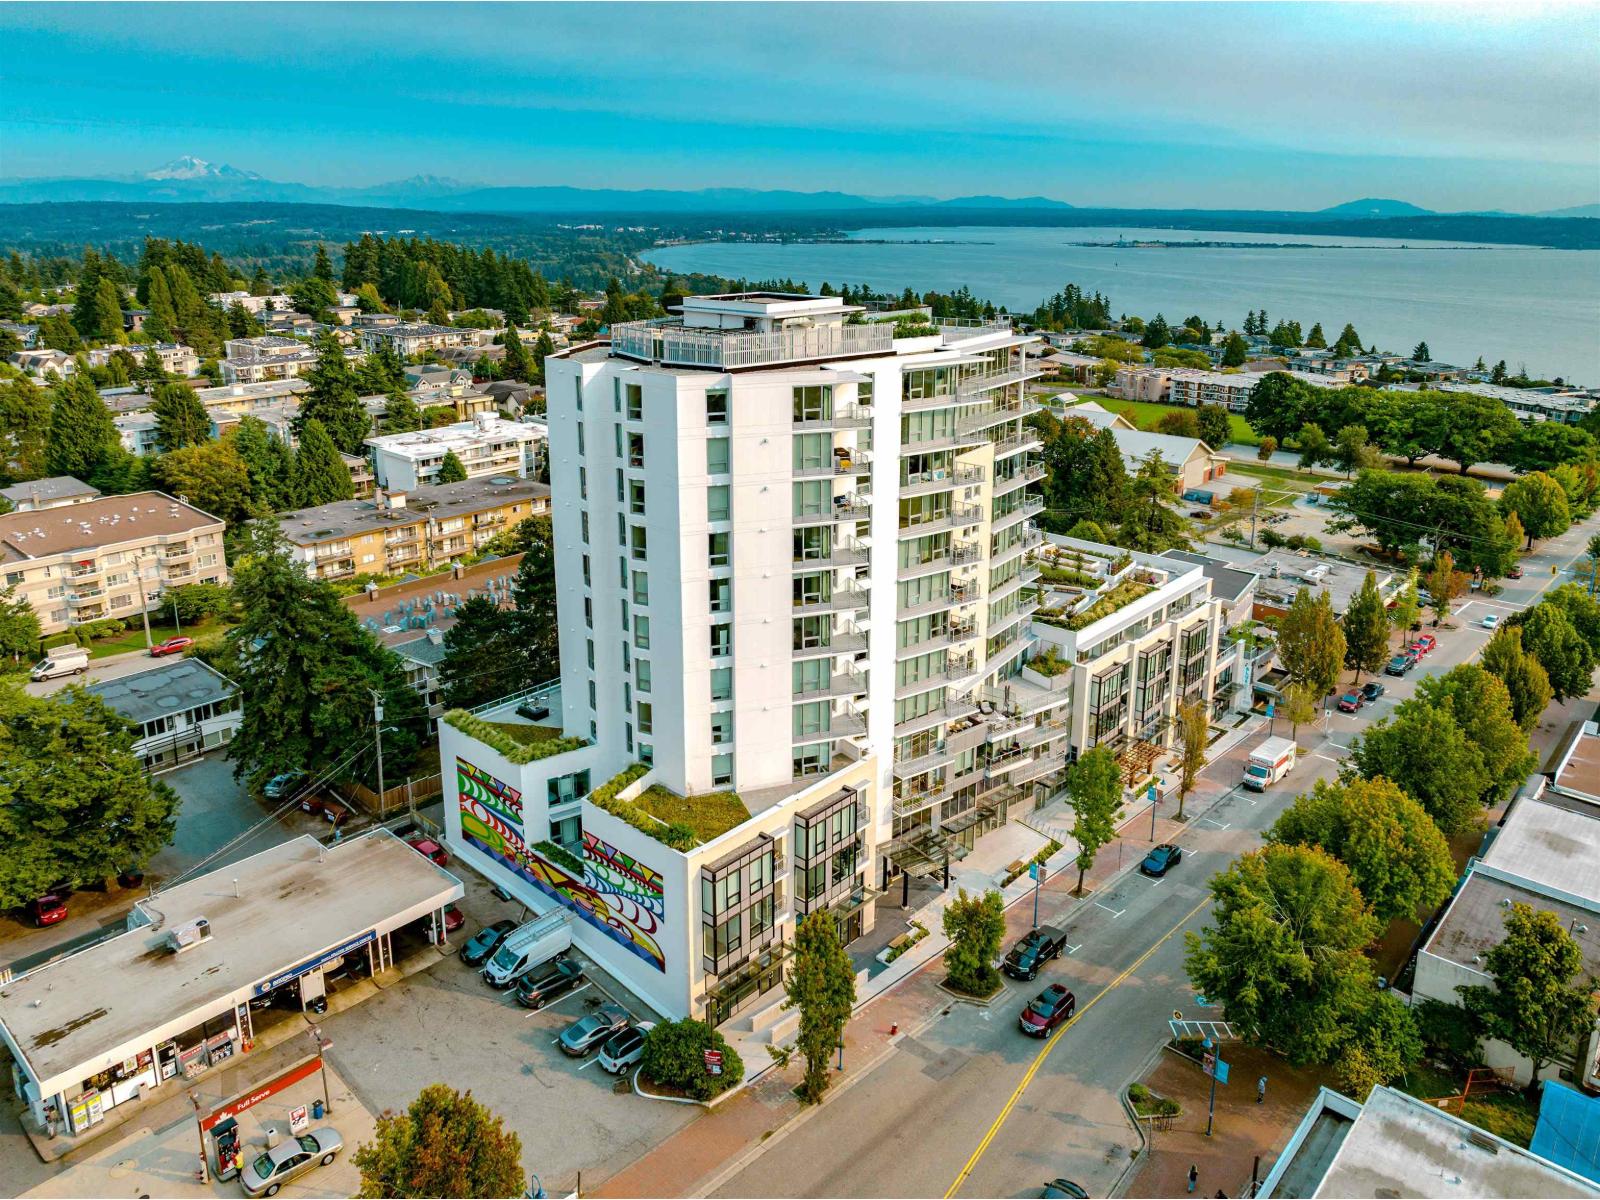 $1,459,500
1330 Johnston Rd. · 0bd/0ba
 1541.jpg) Summit View
15130 Prospect Ave. · NWS3218
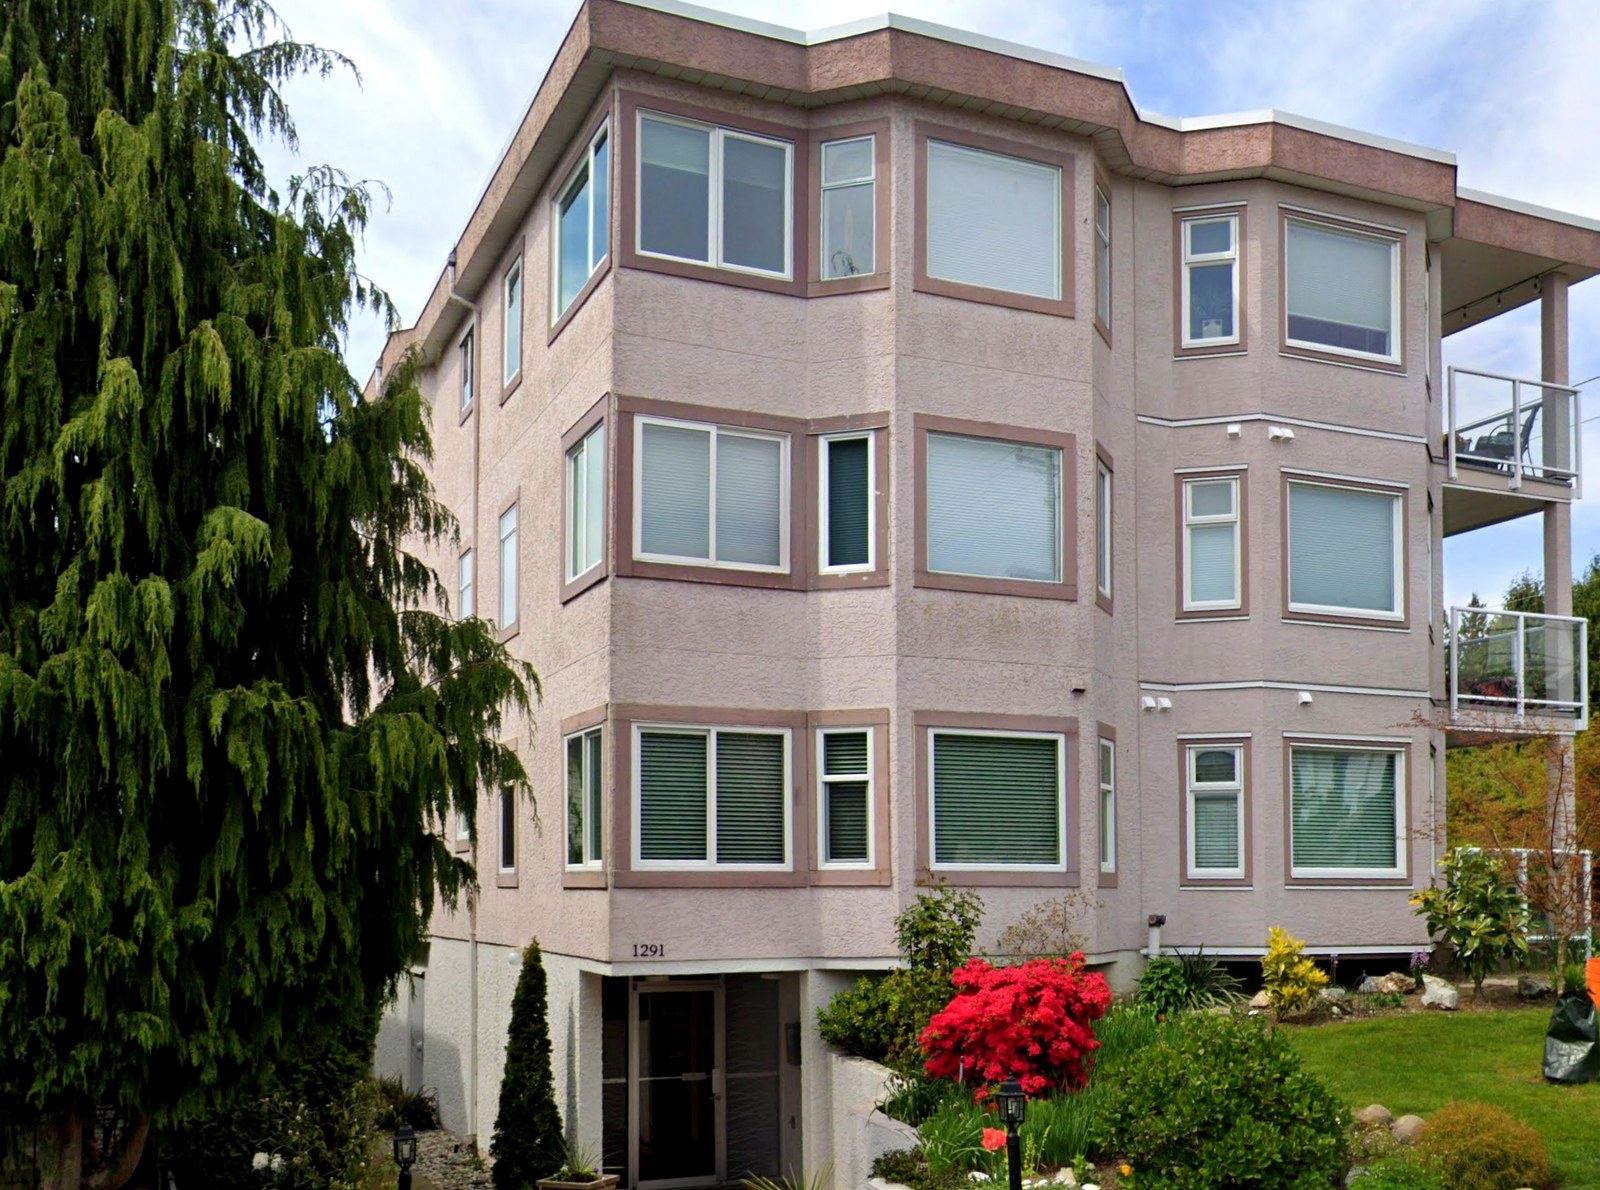 Geddington
1291 Foster St. · NWS2722
 890.jpg) Regal Place
1280 Foster St. · NWS2905
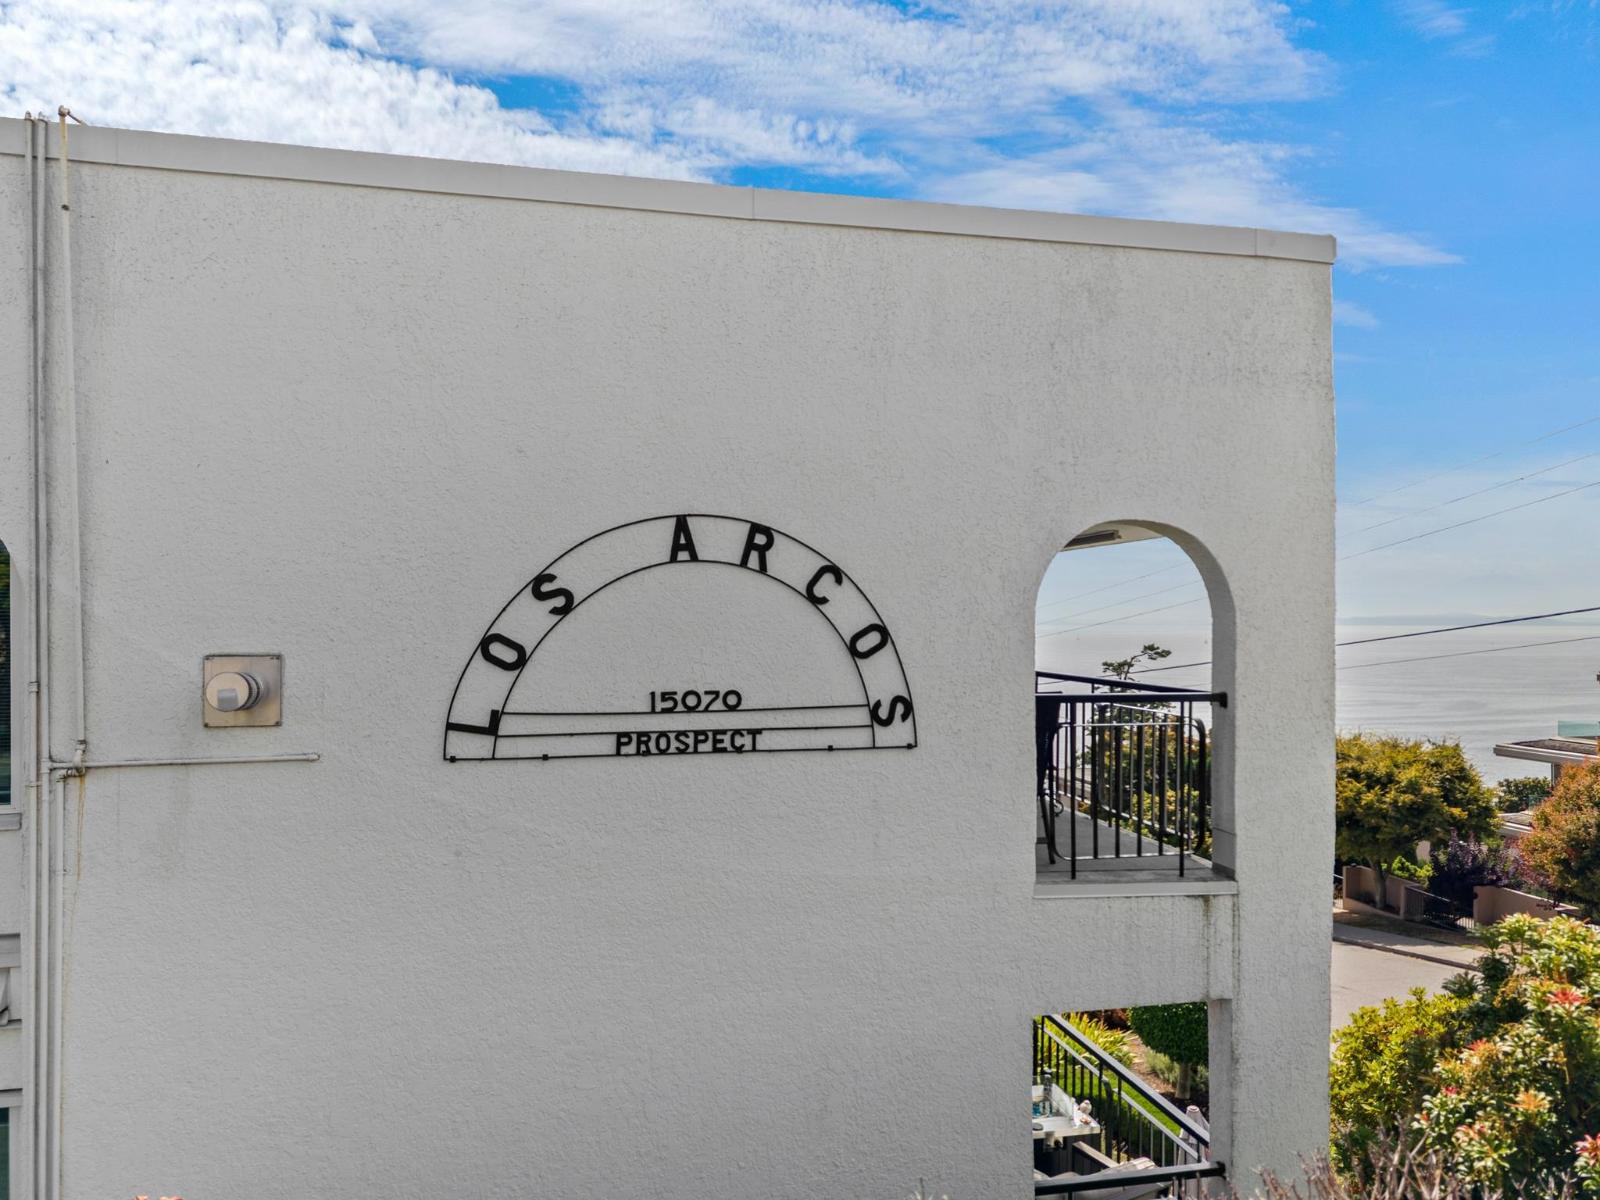
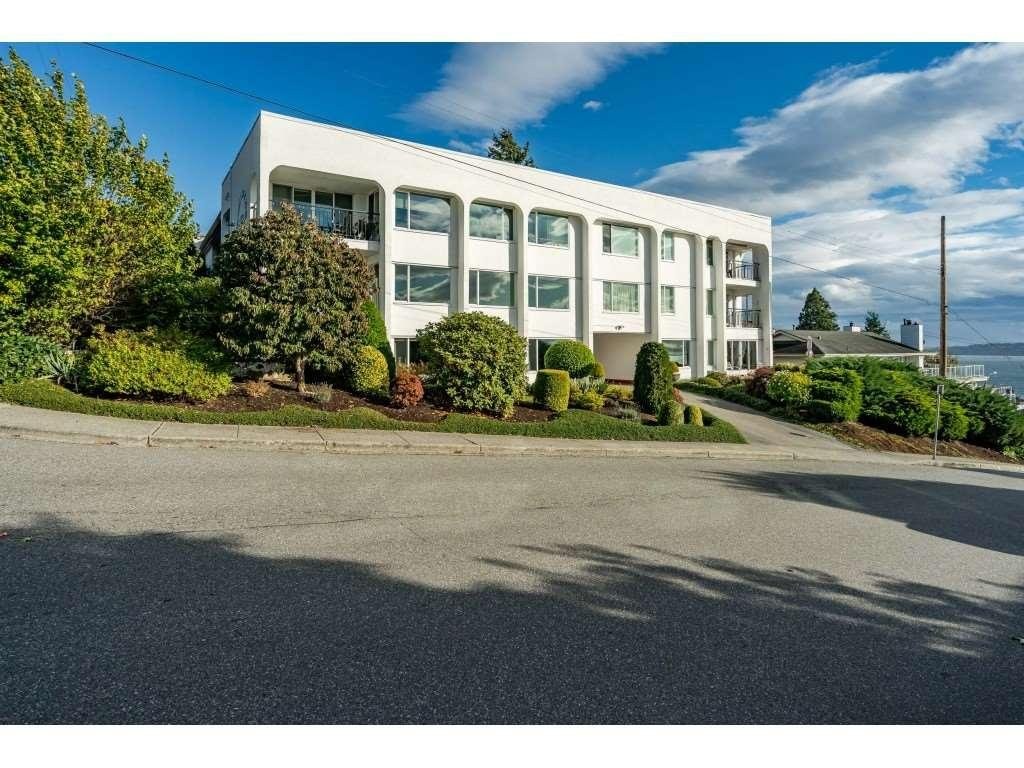 Los Arcos
15070 Prospect Ave. · NWS207
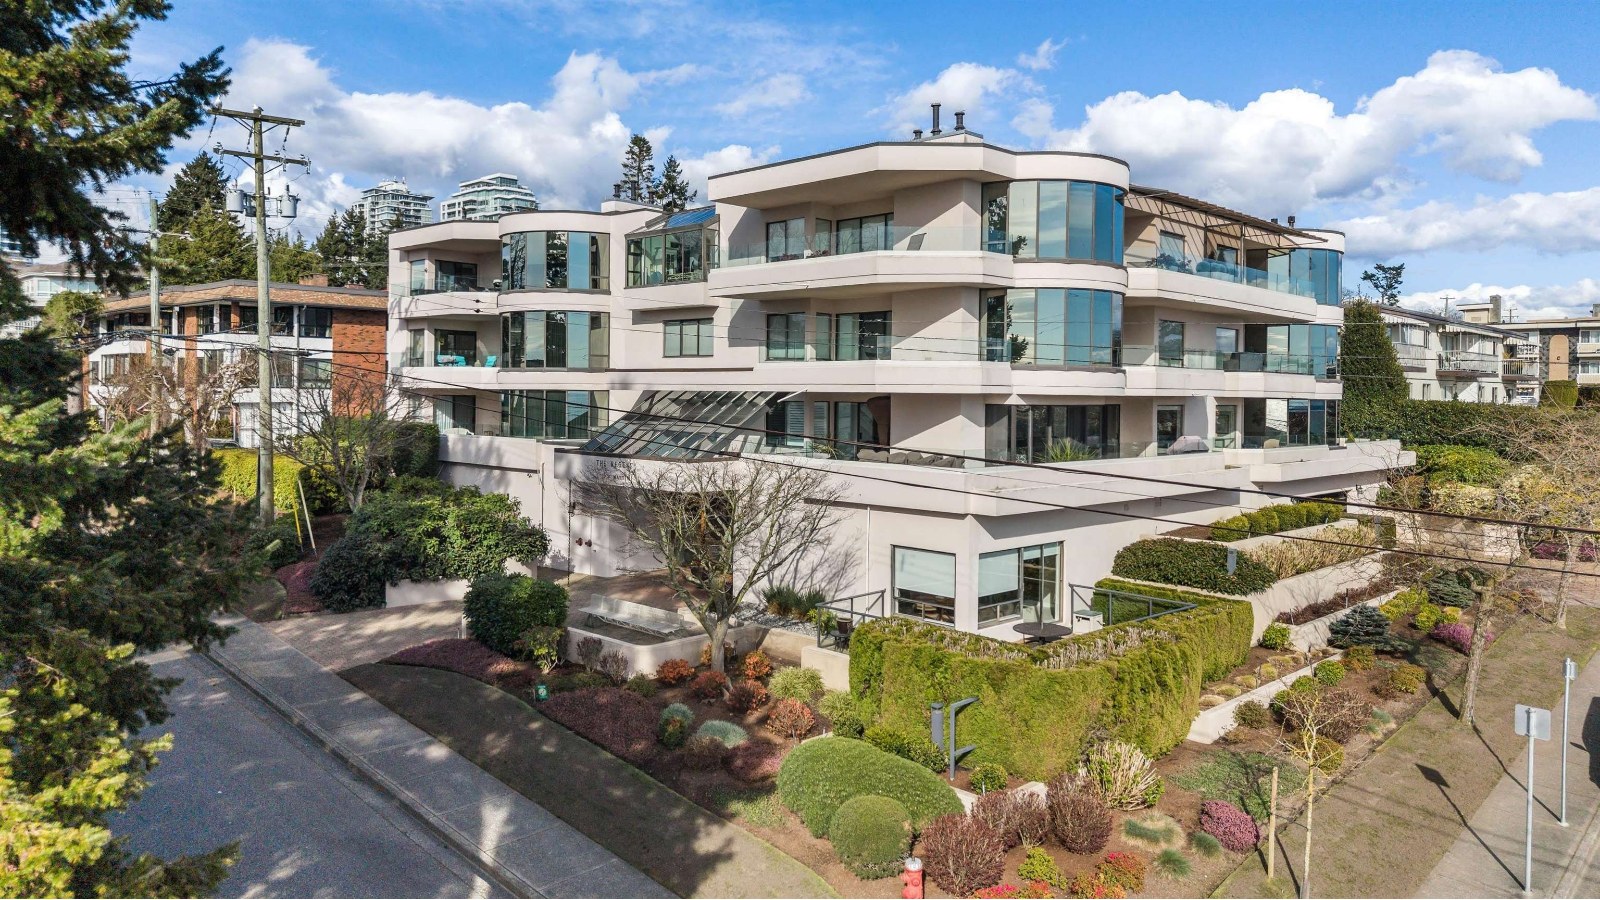 Regency
1250 Martin St. · NWS2556
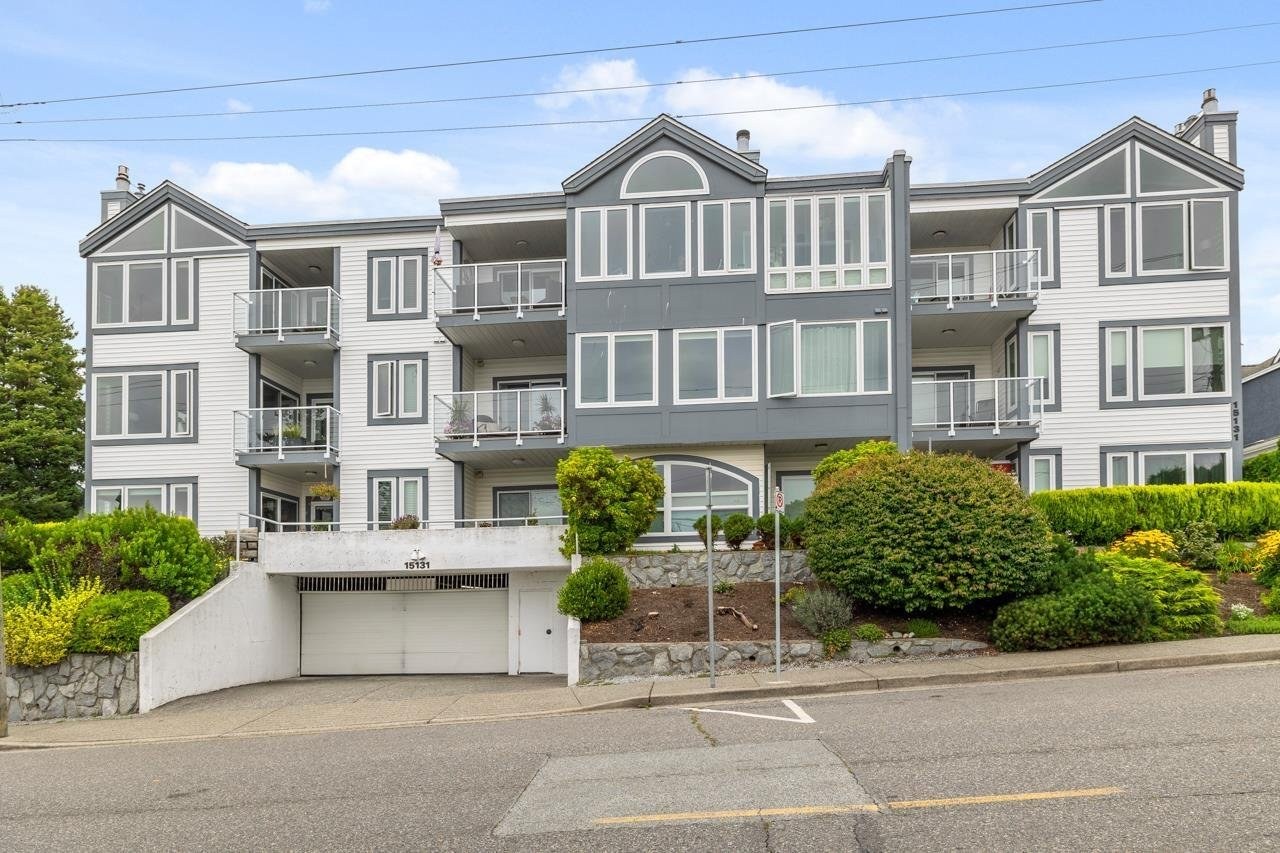 Bay Pointe
15131 Buena Vista Ave. · NWS2572
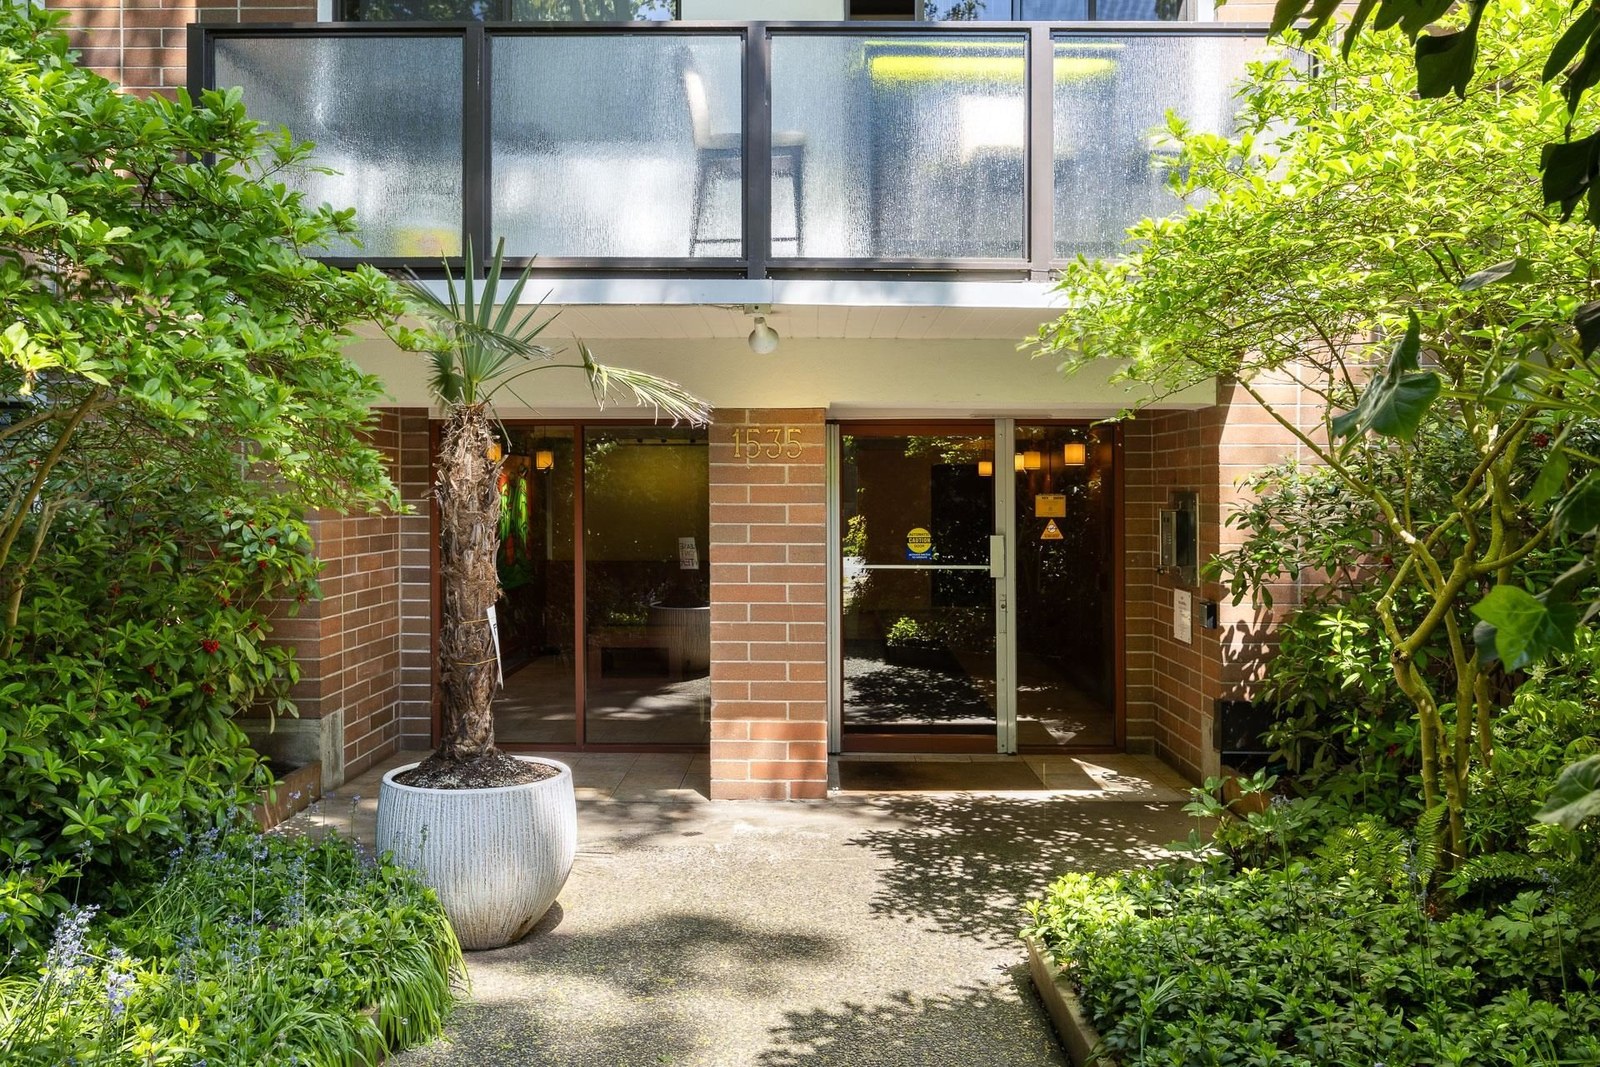 Sea Vista
15041 Prospect Ave. · NWS367
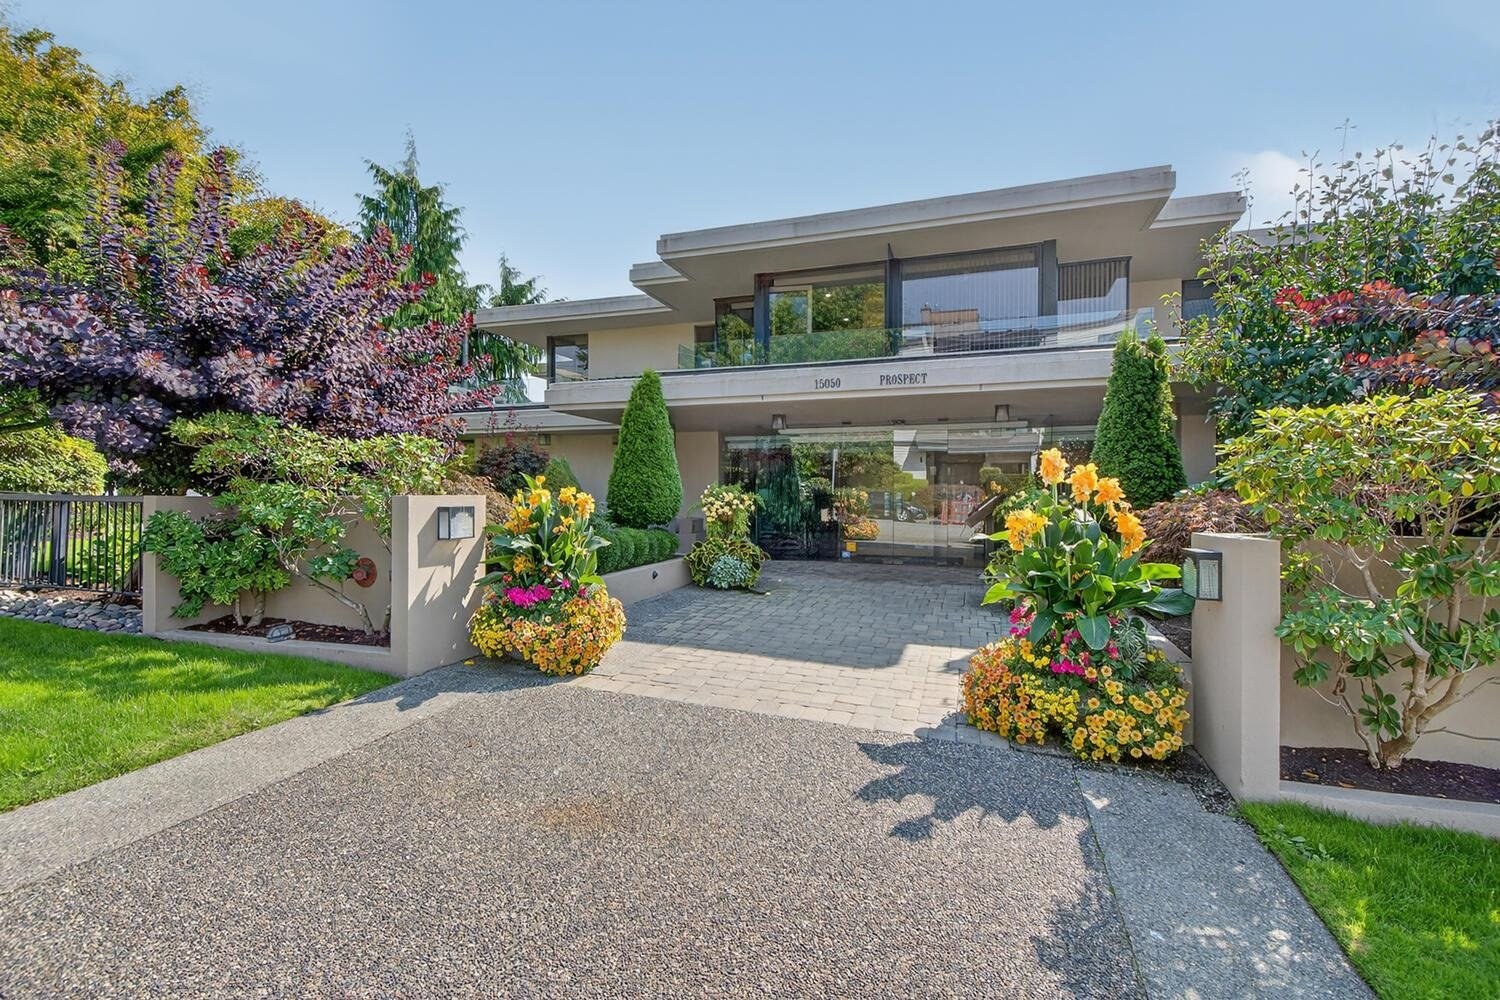 The Contessa
15050 Prospect · LMS558
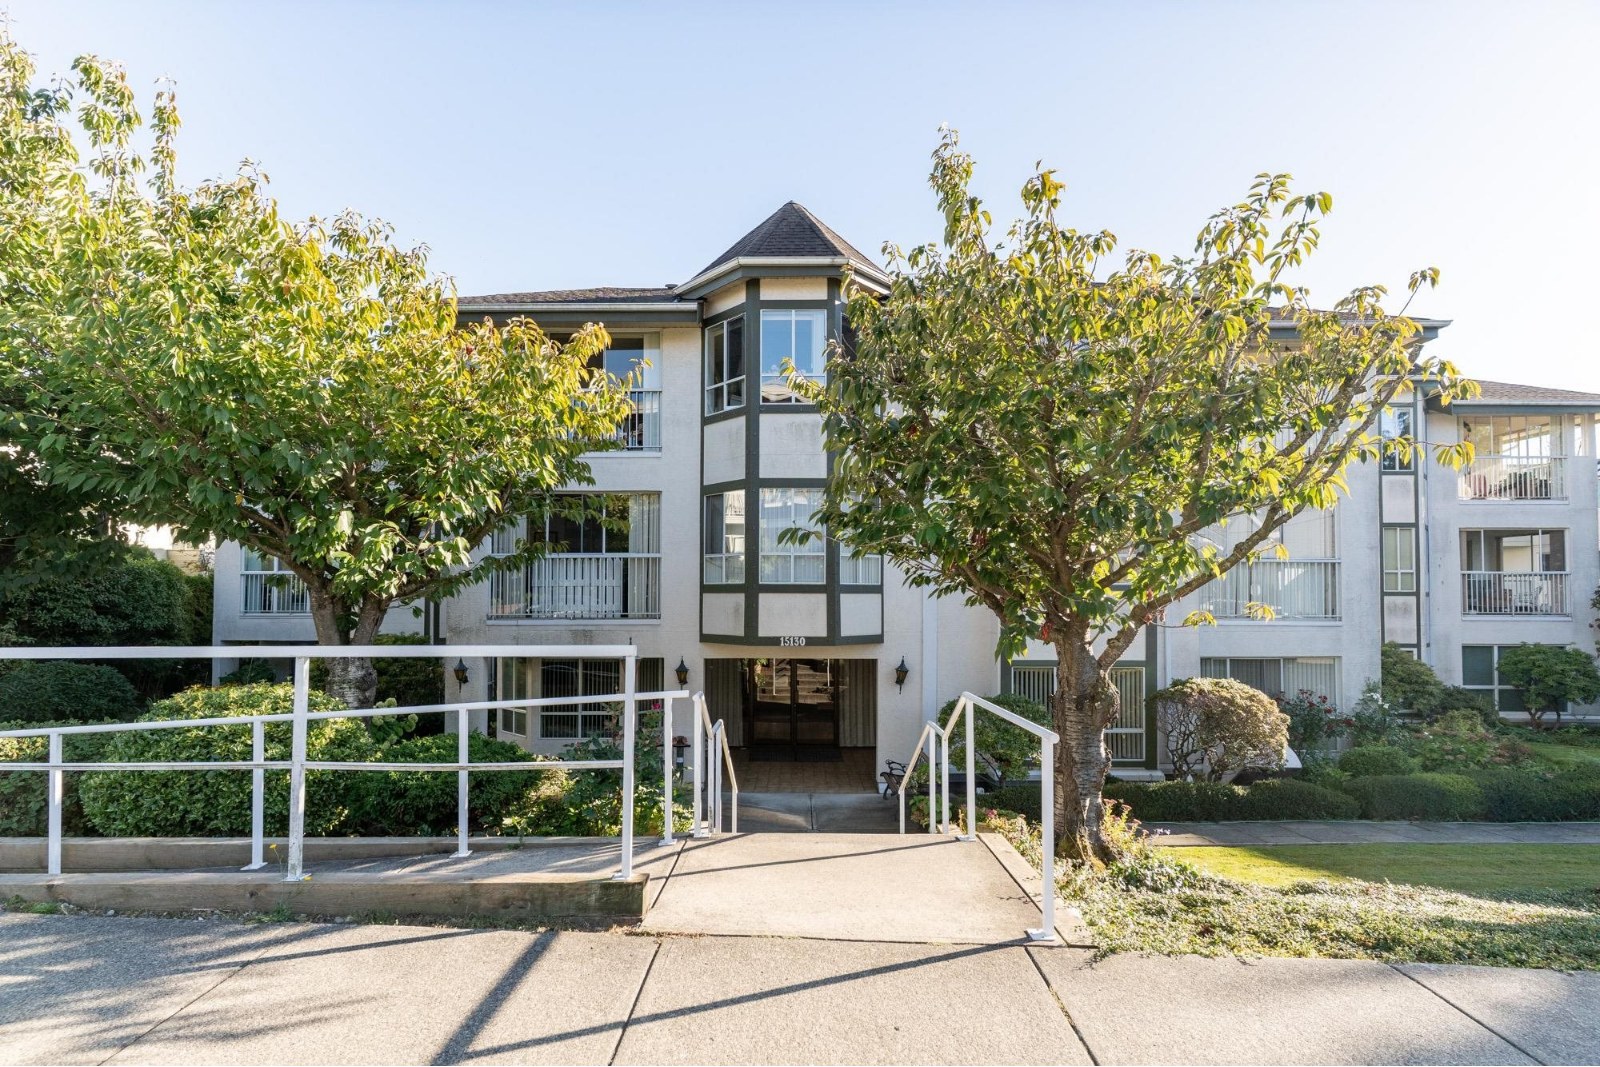 The Carrington
15130 Roper Ave. · NWS2449
 Kent Mayfair
1331 Foster St. · NWS245
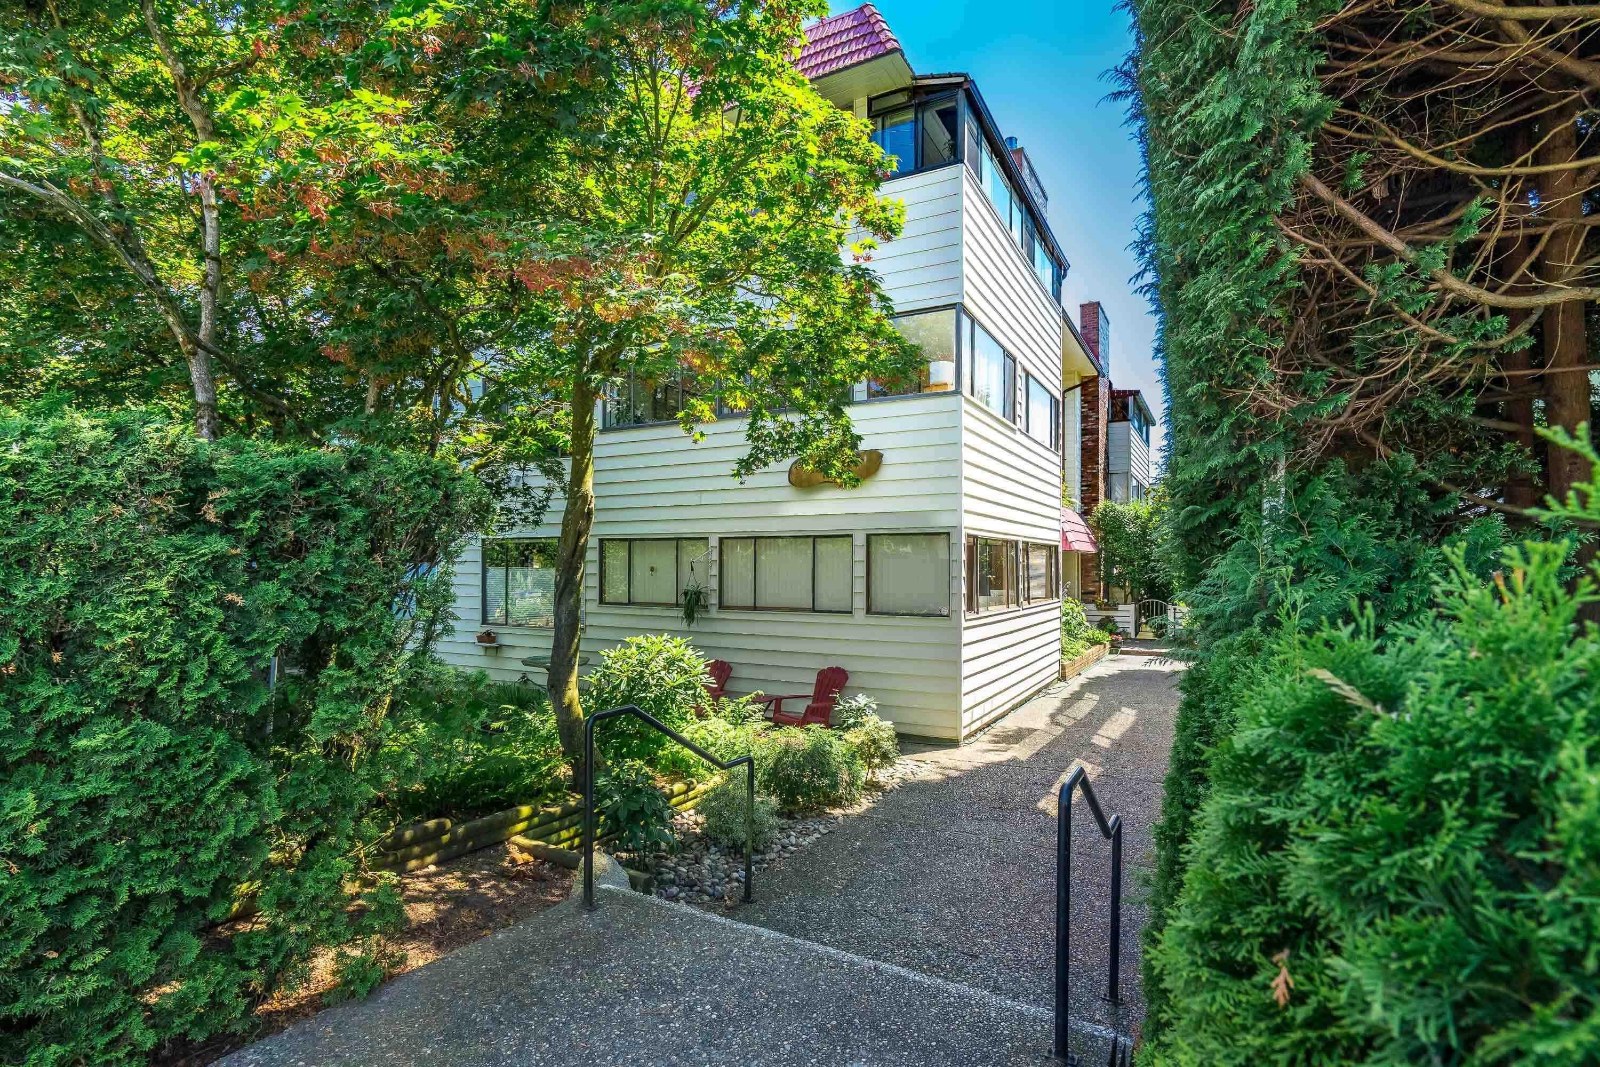 Sandpiper
15070 Roper Ave. · NWS291
.jpg) Sea Breeze
1290 Martin St. · NWS193
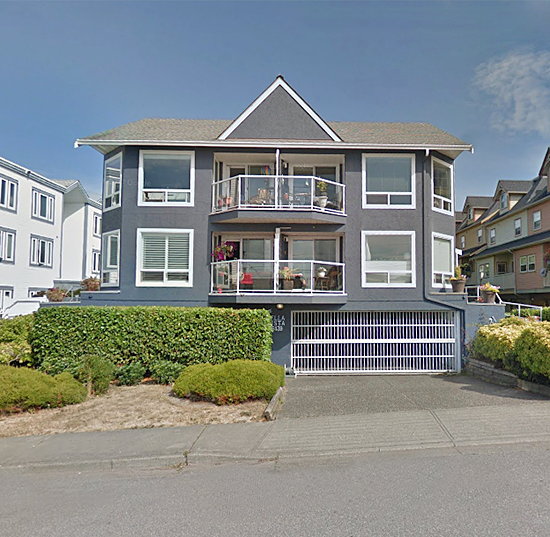 Bella Vista
15139 Buena Vista Ave. · NWS2809
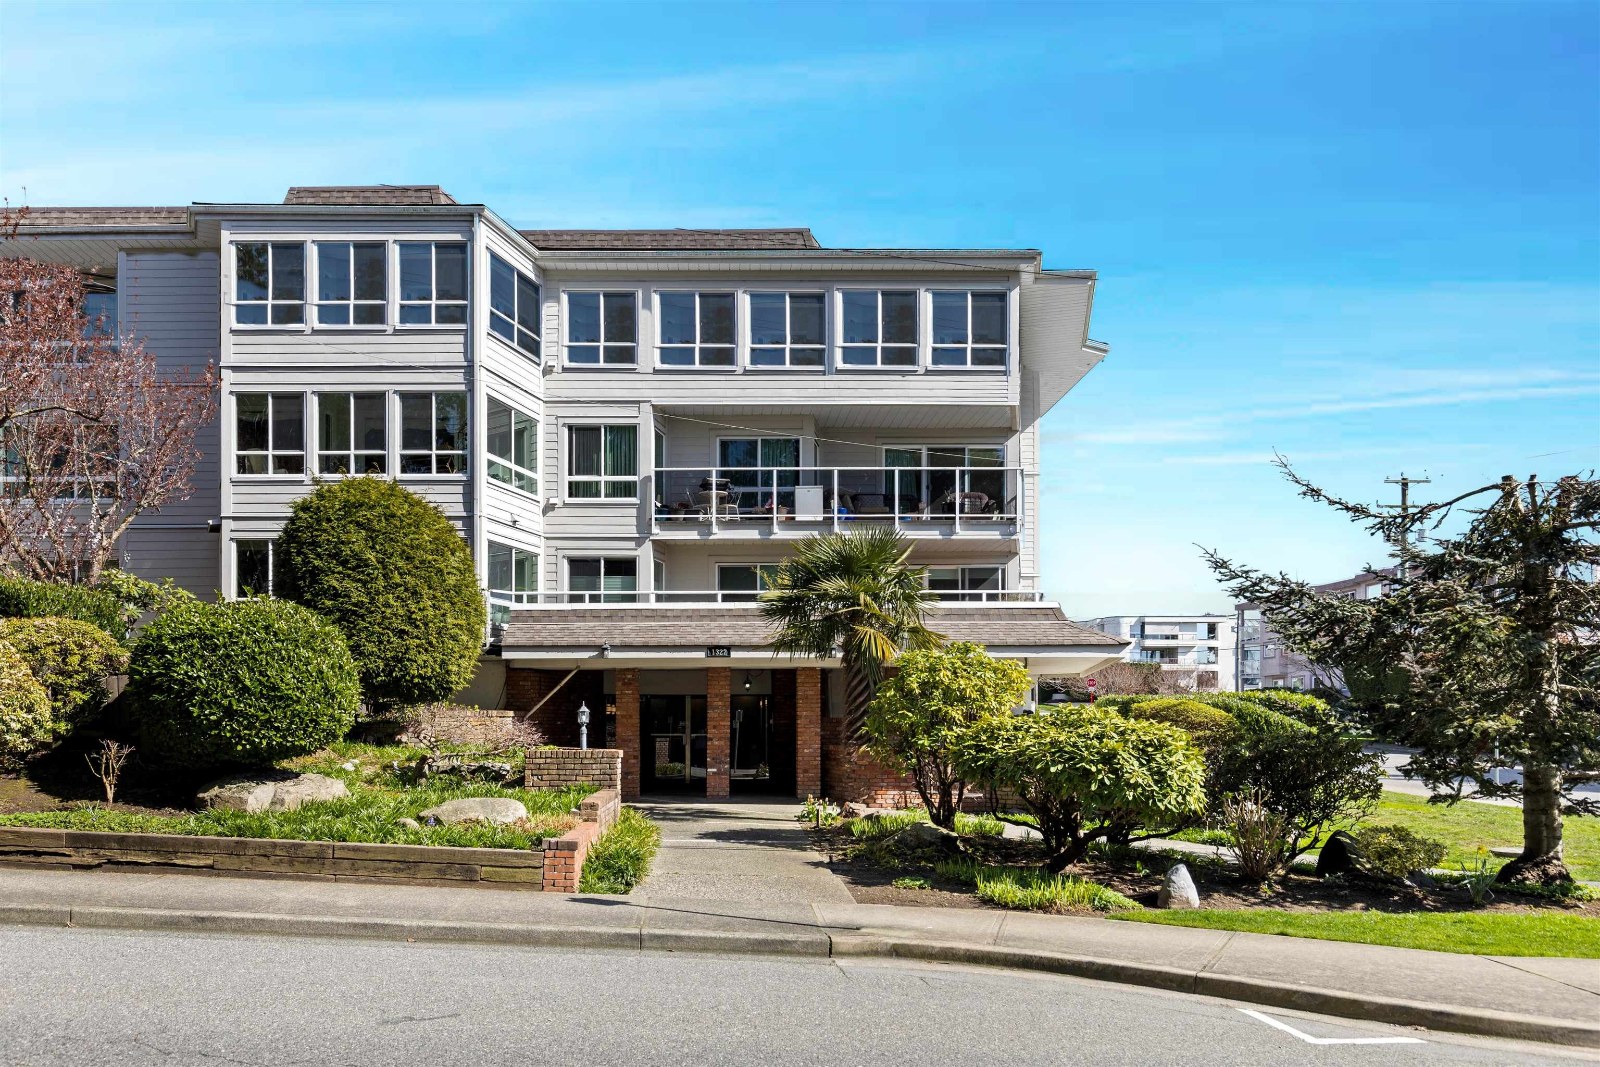 Blue Spruce
1322 Martin St. · NWS141
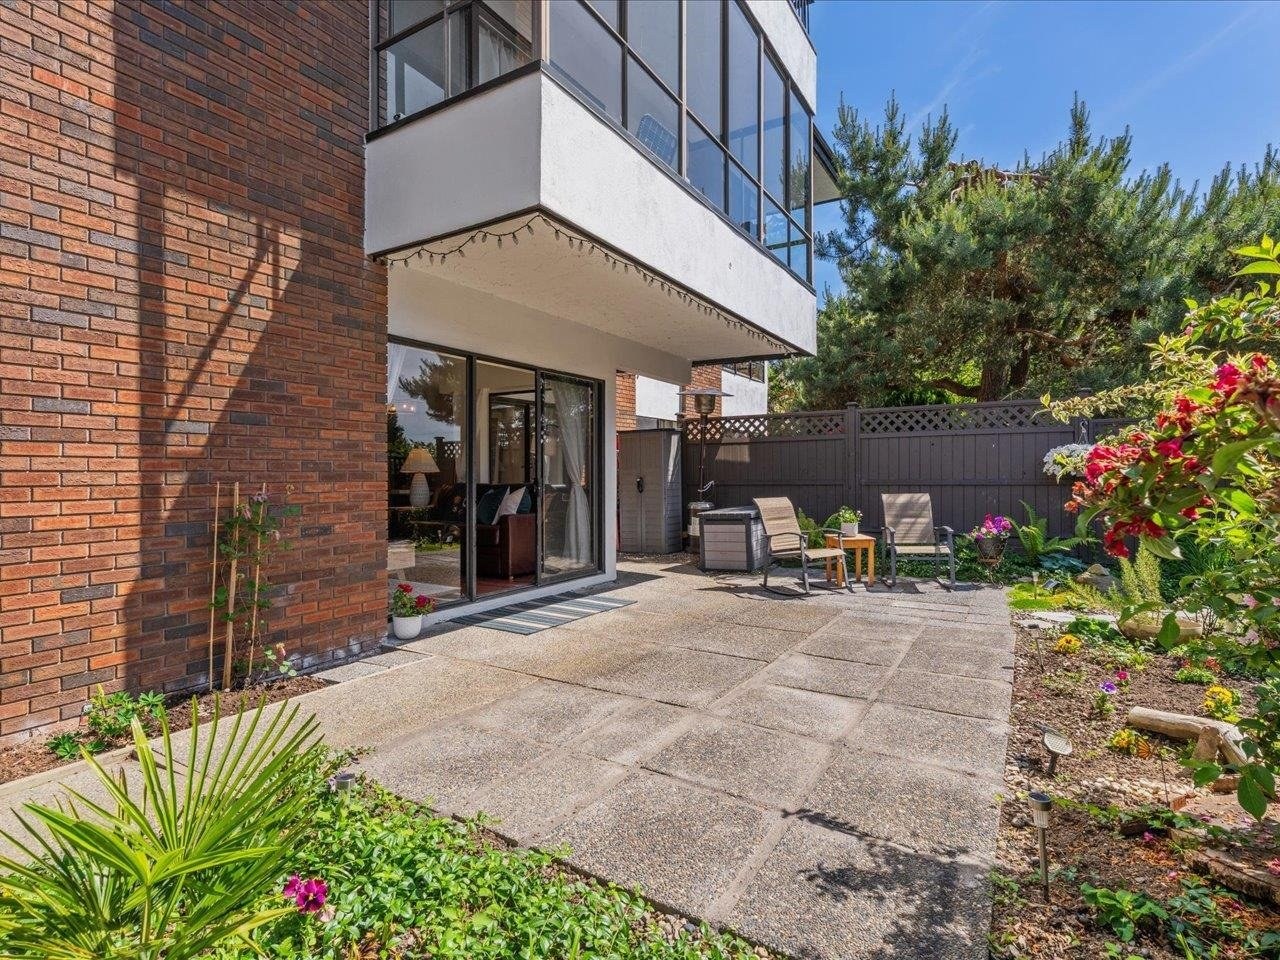 The Cedars
1319 Martin St. · NWS176
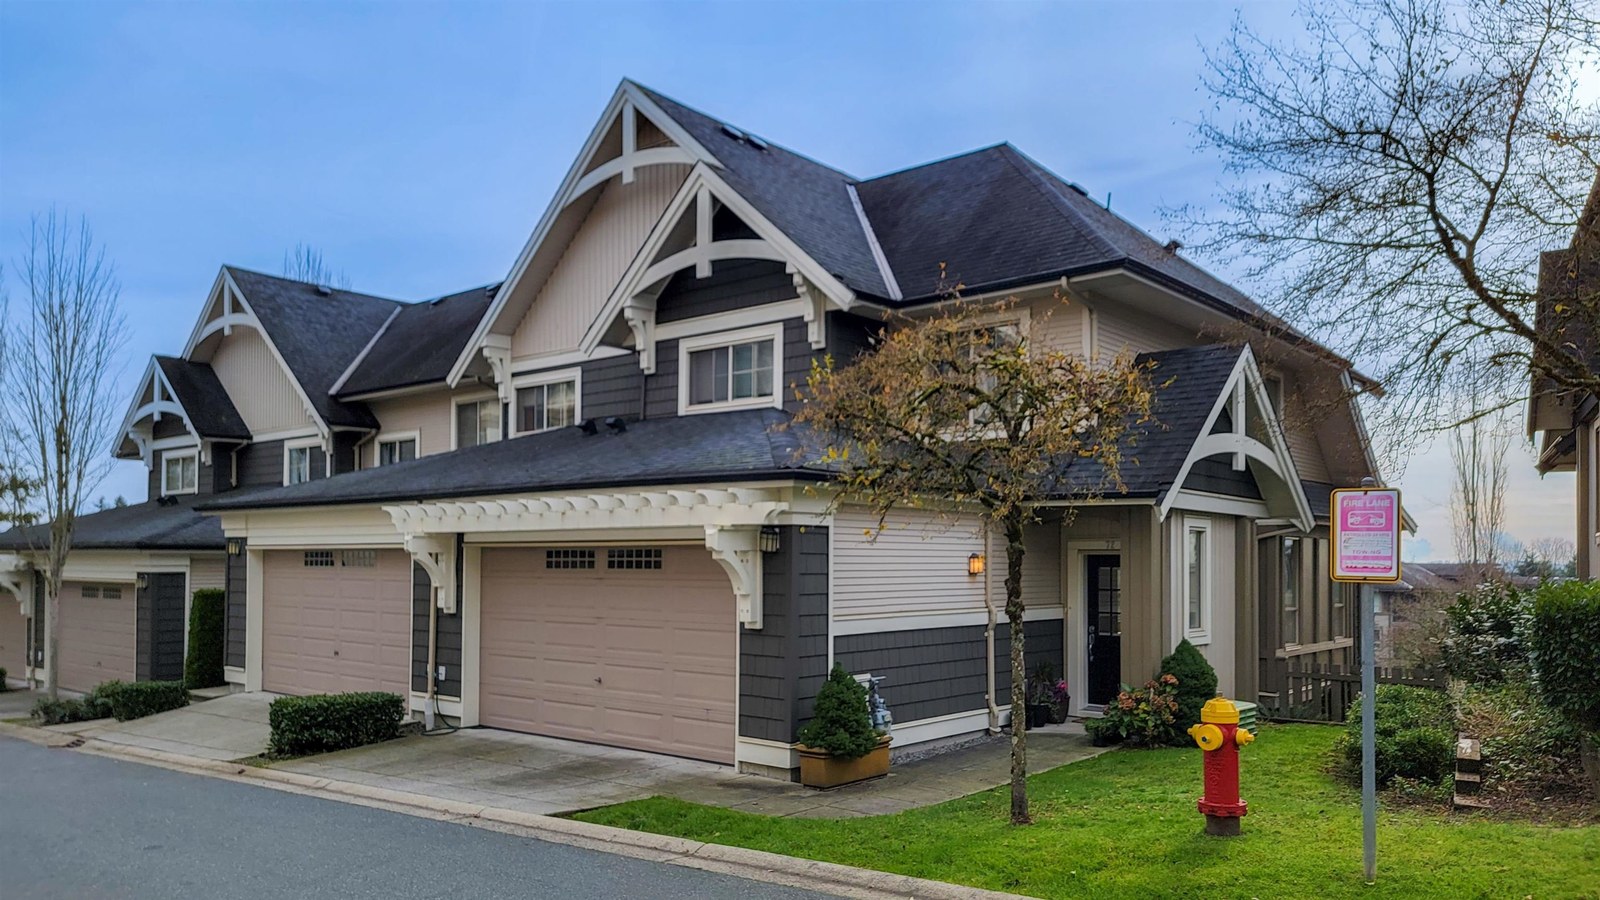 The Coach House
1330 Martin St. · NWS189
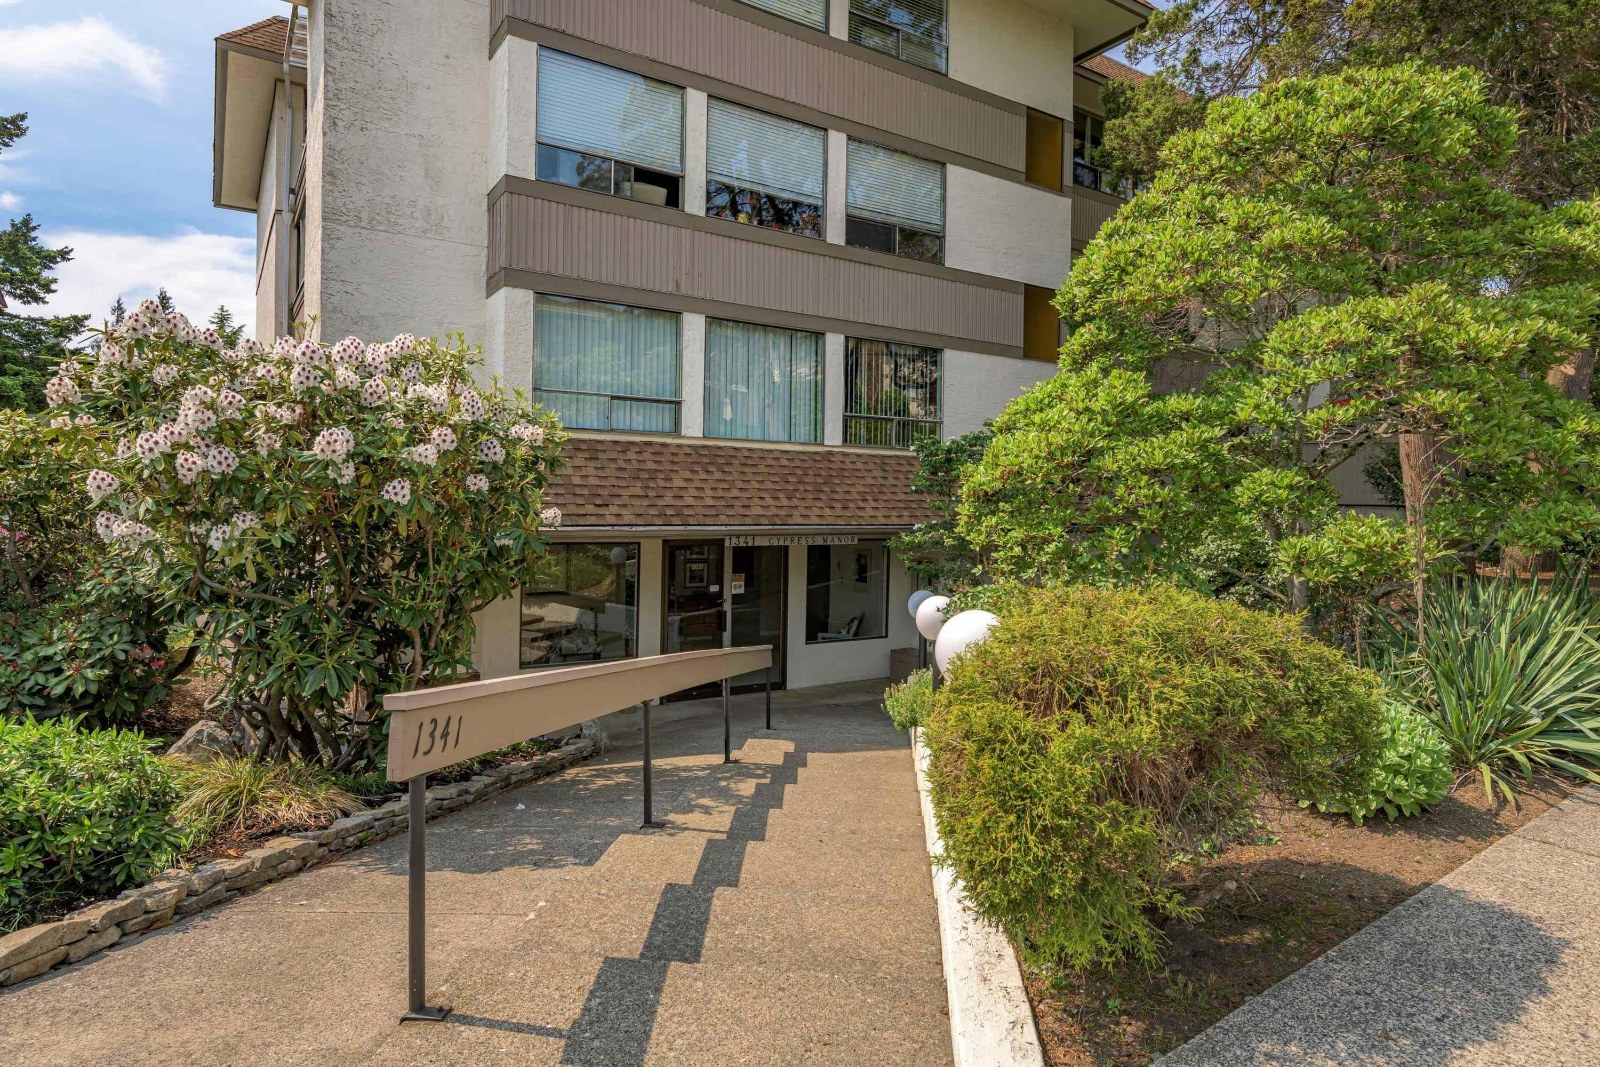 Cypress Manor
1341 Foster St. · NWS945
 Earls Court
1338 Foster St. · EPS1934



