Maintenance Fees Include
Garbage Pickup
Gardening
Management


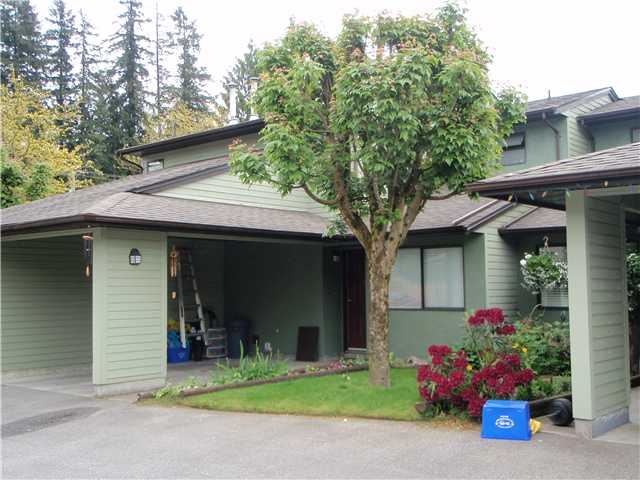 🔍 1 photo · slideshow
| Sold Date | Address | Bed | Bath | Sqft | Asking | Sold Price | DOM | Strata Fee | Tax | Listed By |
|---|---|---|---|---|---|---|---|---|---|---|
| 2026-01-21 | 12 20681 Thorne Ave. | 3 | 2 | 1225 | $629,000 | $605,000 ($494/sf) | $375 | $3129 (2024) | RE/MAX LIFESTYLES REALTY |
Sold data from the MLS® feed for strata plan LMS120. Showing the 15 most recent sales from the last 24 months; expand for up to 80.
Thorneberry Gate at 20681 Thorne Ave. — In the past year 1 unit sold at an average of $605,000.
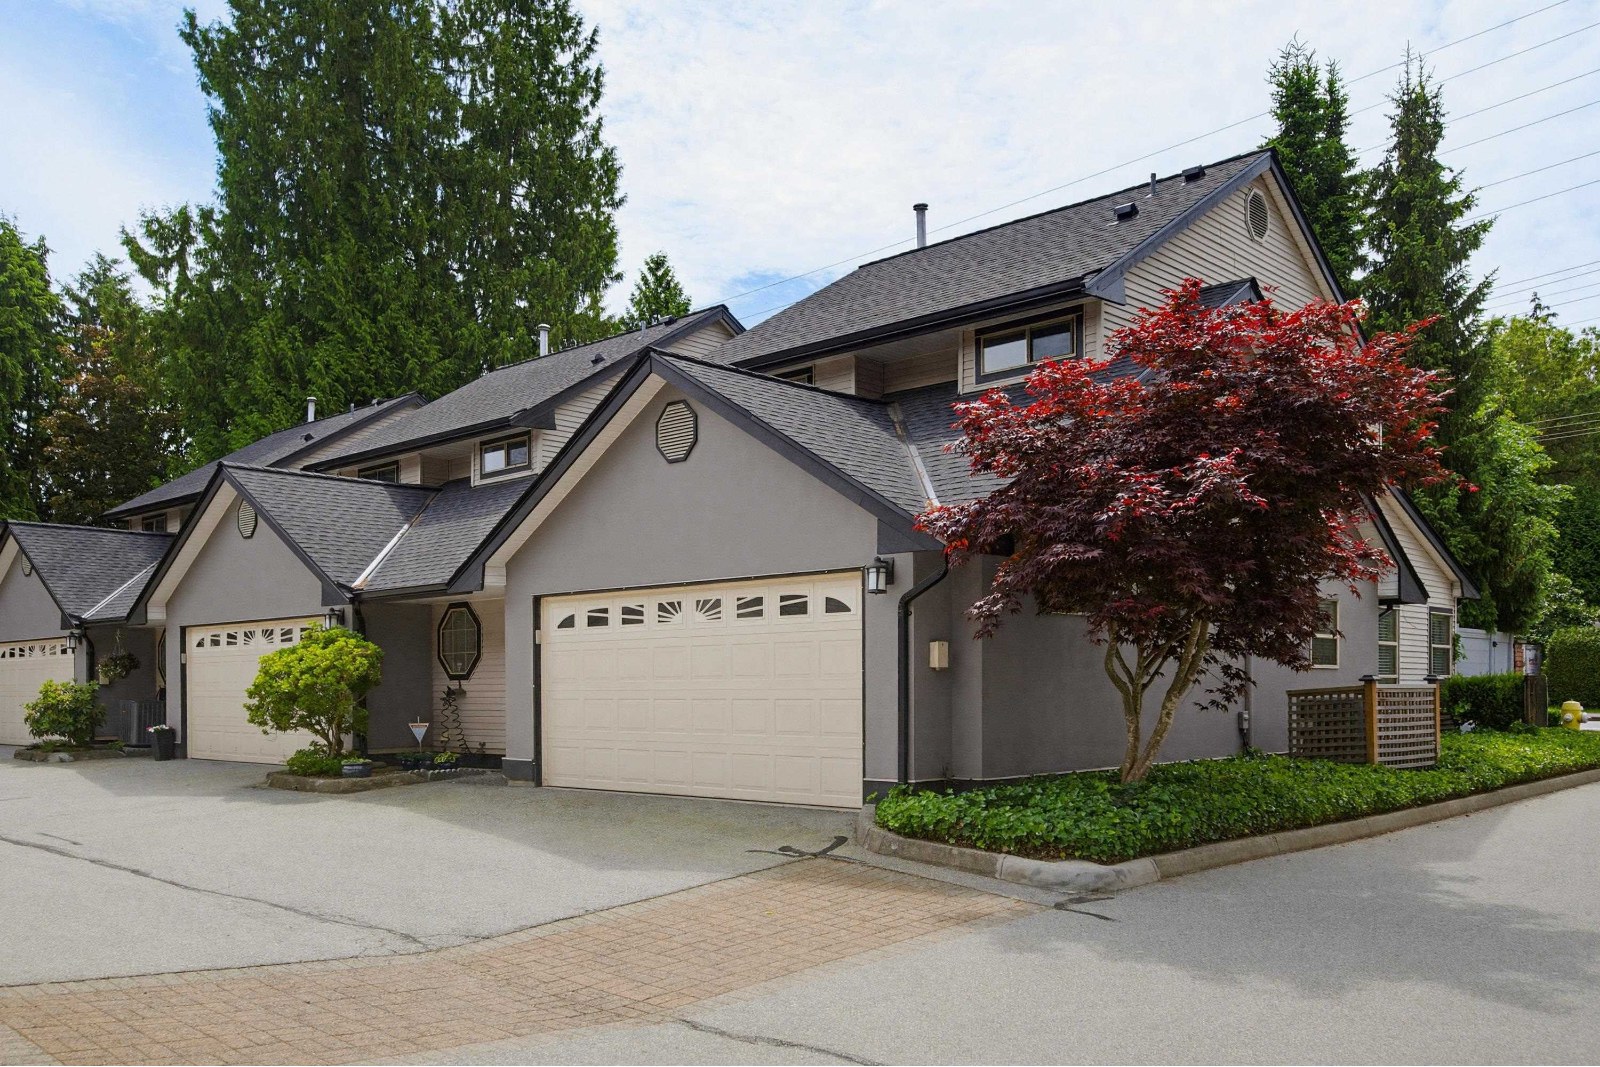
Thornberry Gate - 20681 Thorne Avenue, Maple Ridge, BC V2X 1X4, LMS120 - located in Southwest Maple Ridge, near the crossroads Thorne Avenue and 207 Street. The Thornberry Gate is only steps to Ridge Meadows College, Riverside Elementary School and Camwood Park. Walking distance to Hammond Elementary School, Hammond Park, Hammond Community Centre, Maple Ridge Golf Course, Maple Ridge Elementary School, Westridge Centre, Westgate Shopping Centre, Meadow Ridge Shopping Centre, Save-on-Foods, Shoppers Drug Mart and Fitness Unlimited. Short drive distance to Ridge Meadows Hospital and Health Care Centre, Glenwood Elementary School, Volker Park, Westview Park, Fairview Pak, Fairview Elementary School, Laity Elementary School, Meadow Garden Golf Centre and Golf Club, Cineplex Odeon Meadowtown Cinemas, Meadowtown Shopping Centre, Davie Jones Elementary School, Real Canadian Superstore, Pitt Meadows Secondary School and Pitt Meadows Athletic Park. The restaurants in the neighbourhood are The Keg Steakhouse and Bar, Pizza Hut, GM, A&W Restaurants, Burger King Restaurants, Tim Horton's, Boston Pizza and ABC Country. The residents of Thornberry Gate have easy access to Lougheed Hwy, Pitt Meadows Bridge and Golden Ears Bridge. The bus stops are within walking distance from the complex and Maple Meadows Station is a short drive distance away. The Thornberry Gate was built in 1993 with a frame-wood construction and wood exterior finishing. There are 13 units in development and in strata. This complex features in-suite laundry and a playground. New roofs for these two-level homes were installed in 2006. New fences were installed in 2007. Most homes offer laminate floors, gas fireplaces, covered parking and private fenced backyards.
| Construction | Frame - Wood |
|---|---|
| Exterior Finish | Wood |
| Roof | Asphalt |
| Foundation | Concrete Slab |
| Rain Screen | No |
| Management Company | Self Managed |
| Strata Plan | LMS120 |
|---|---|
| Building Type | Strata |
| Title to Land | Freehold Strata |
| Units in Strata | 13 |
| Units in Development | 13 |
| Management Company | Fraser Property Management — 604-466-7021 |
| Bylaws / Restrictions | PETS ALLOWED,RENTALS ALLOWED |
| Parking / Storage | Carport Single,open,front Access |
Live market intelligence for this building's segments — active inventory, medians, ranges & trends. Opens in a new tab.
| Address | Bed | Bath | Sqft | Price |
|---|---|---|---|---|
| 11698 206a St. | 5 | 3 | 2259 | $1,125,000 |
| 11690 206a St. | 2 | 2 | 1437 | $899,900 |
| 11661 207 St. | 5 | 3 | 2717 | $1,200,000 |
| 11810 207 St. | 2 | 2 | 887 | $999,999 |
| 11820 207 St. | 3 | 2 | 1592 | $999,999 |
| 405 20675 118th Ave. | 3 | 3 | 1363 | $699,900 |
| 44 20554 118 Ave. | 2 | 2 | 1126 | $619,000 |
| 26 20554 118 Ave. | 2 | 2 | 1035 | $489,900 |
| 13 20554 118th Ave. | 2 | 2 | 1189 | $499,000 |
| 78 20554 118 Ave. | 2 | 2 | 1150 | $499,000 |
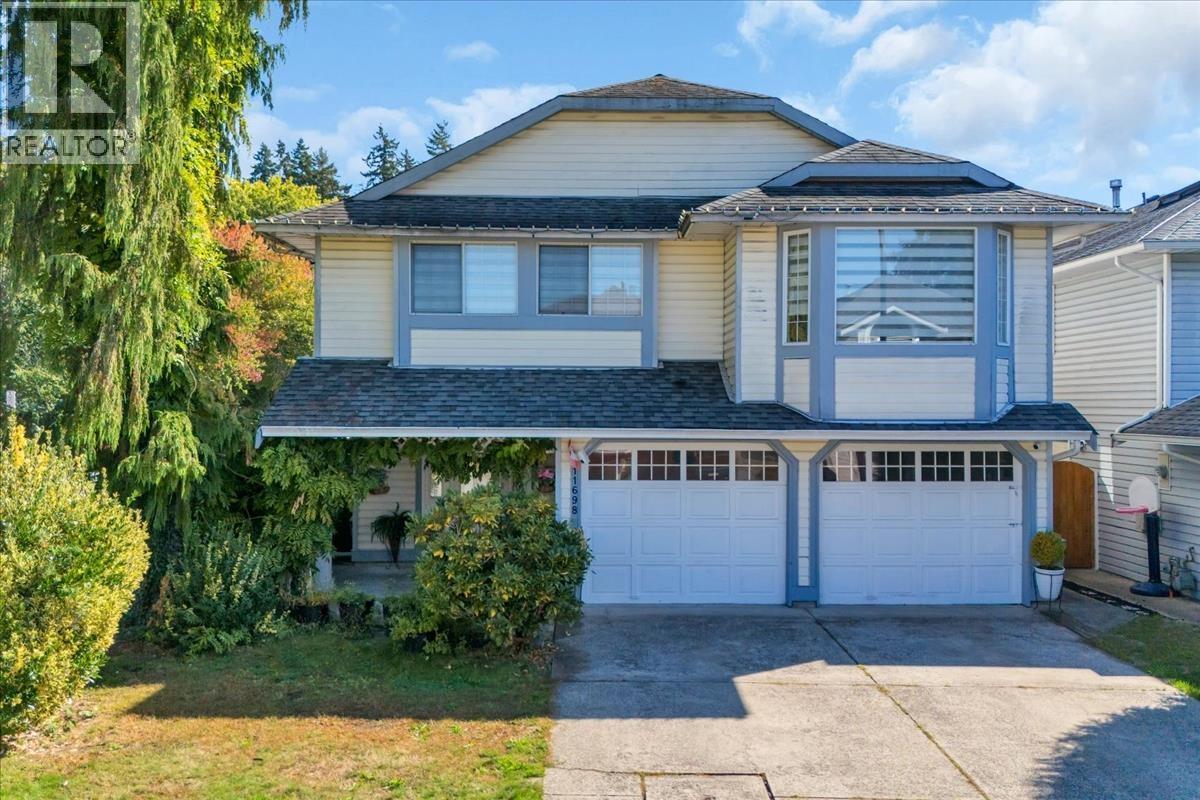 $1,125,000
11698 206a St. · 5bd/3ba · 2259sf
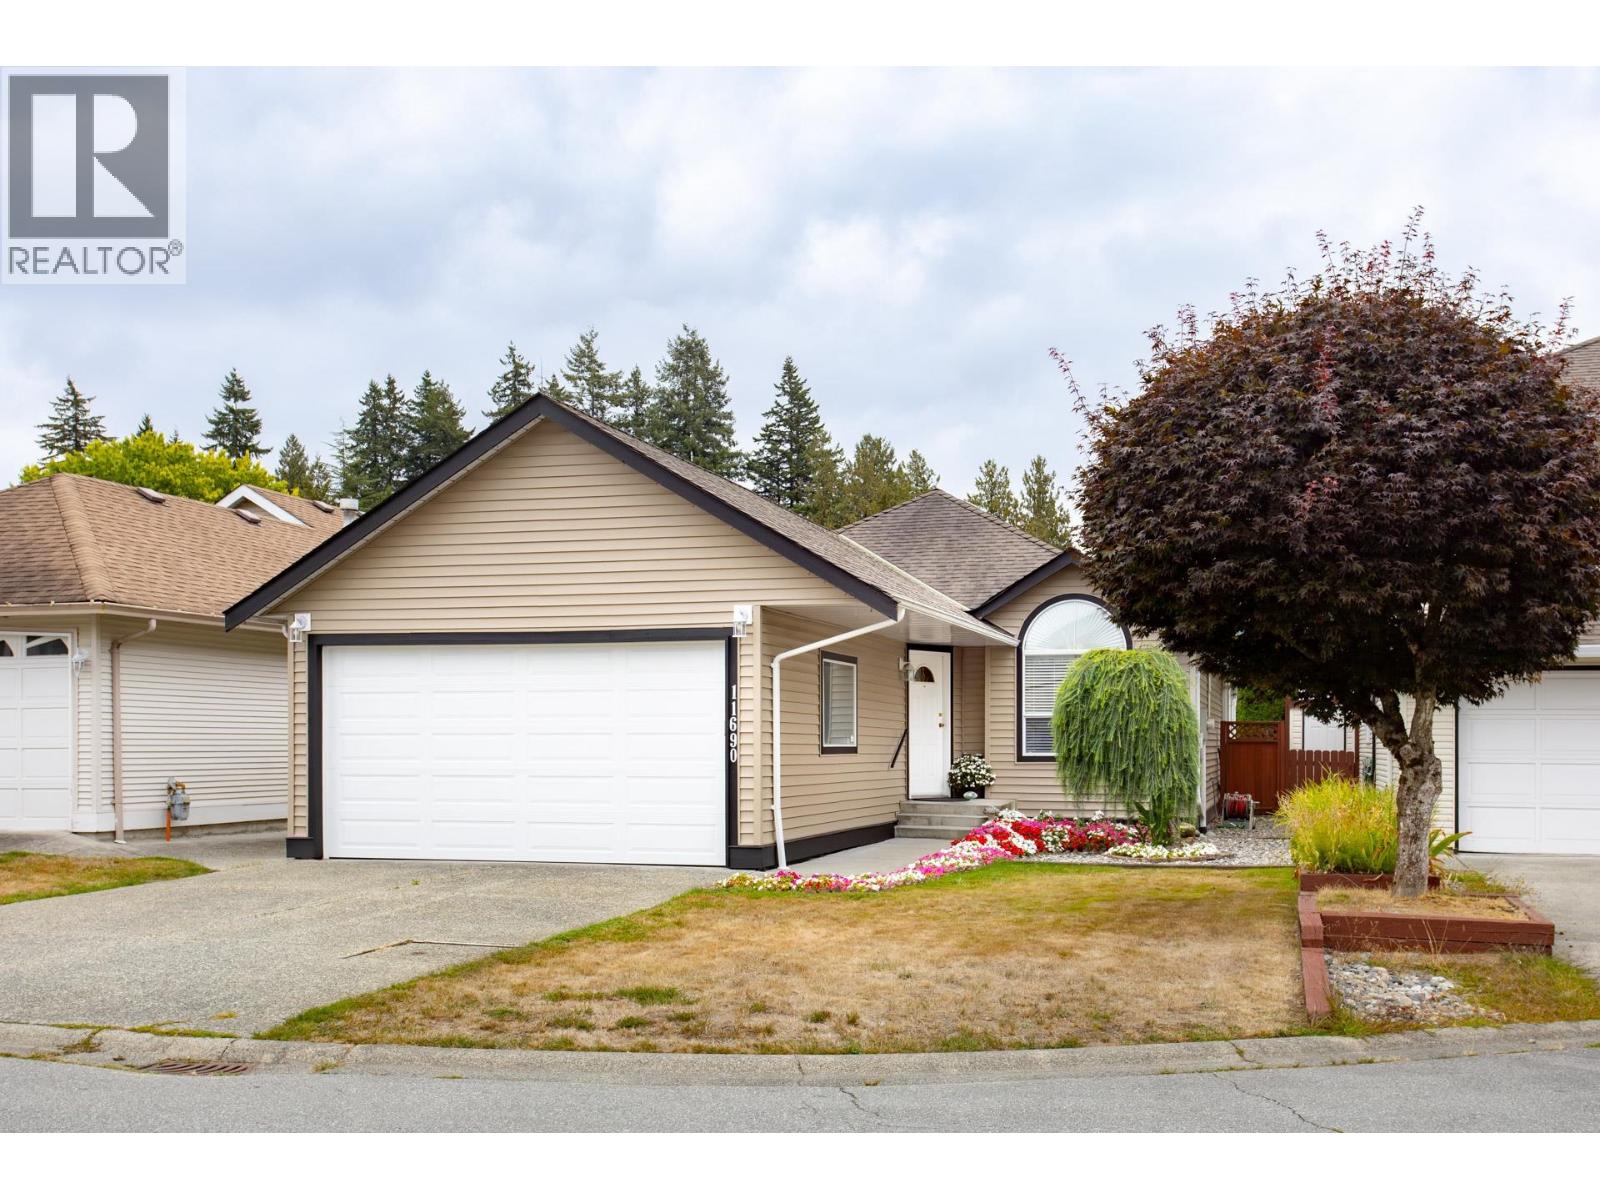 $899,900
11690 206a St. · 2bd/2ba · 1437sf
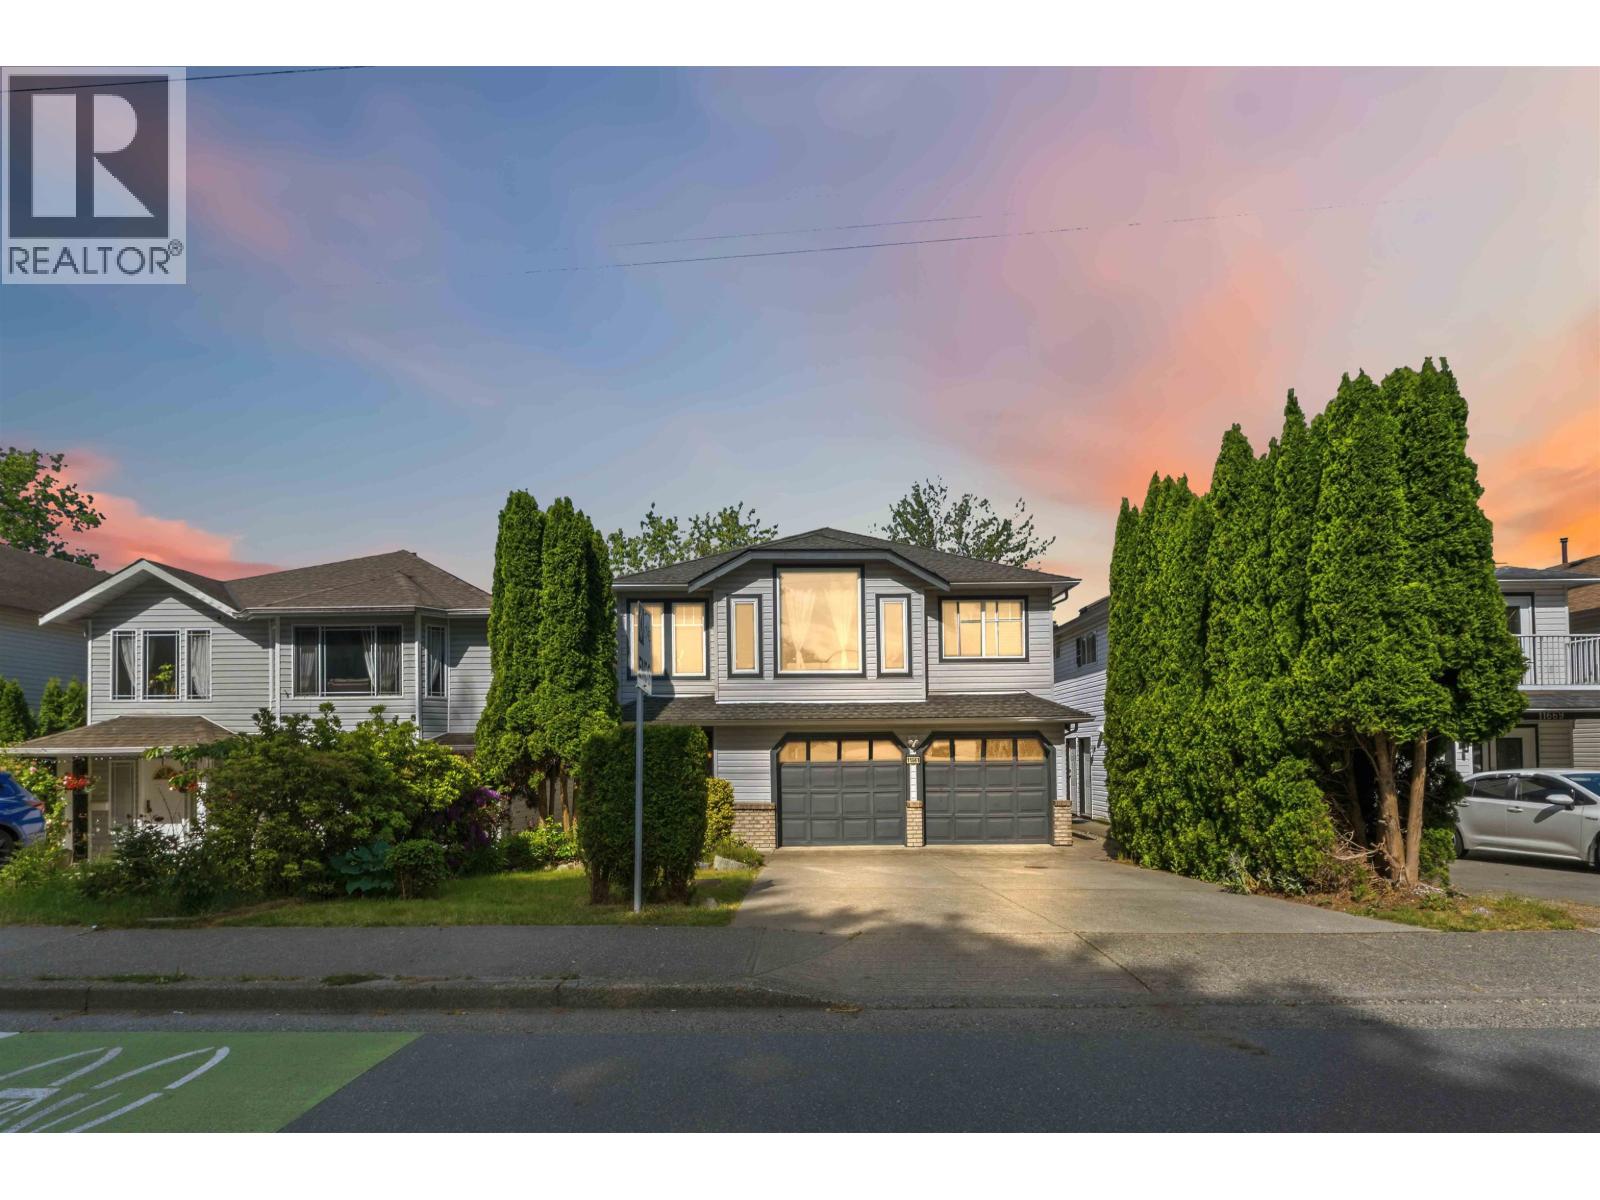 $1,200,000
11661 207 St. · 5bd/3ba · 2717sf
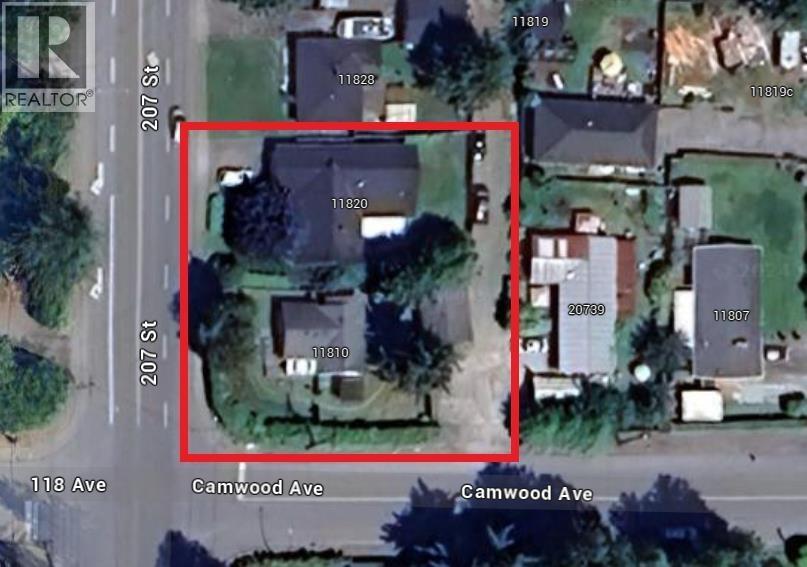 $999,999
11810 207 St. · 2bd/2ba · 887sf
 $999,999
11820 207 St. · 3bd/2ba · 1592sf
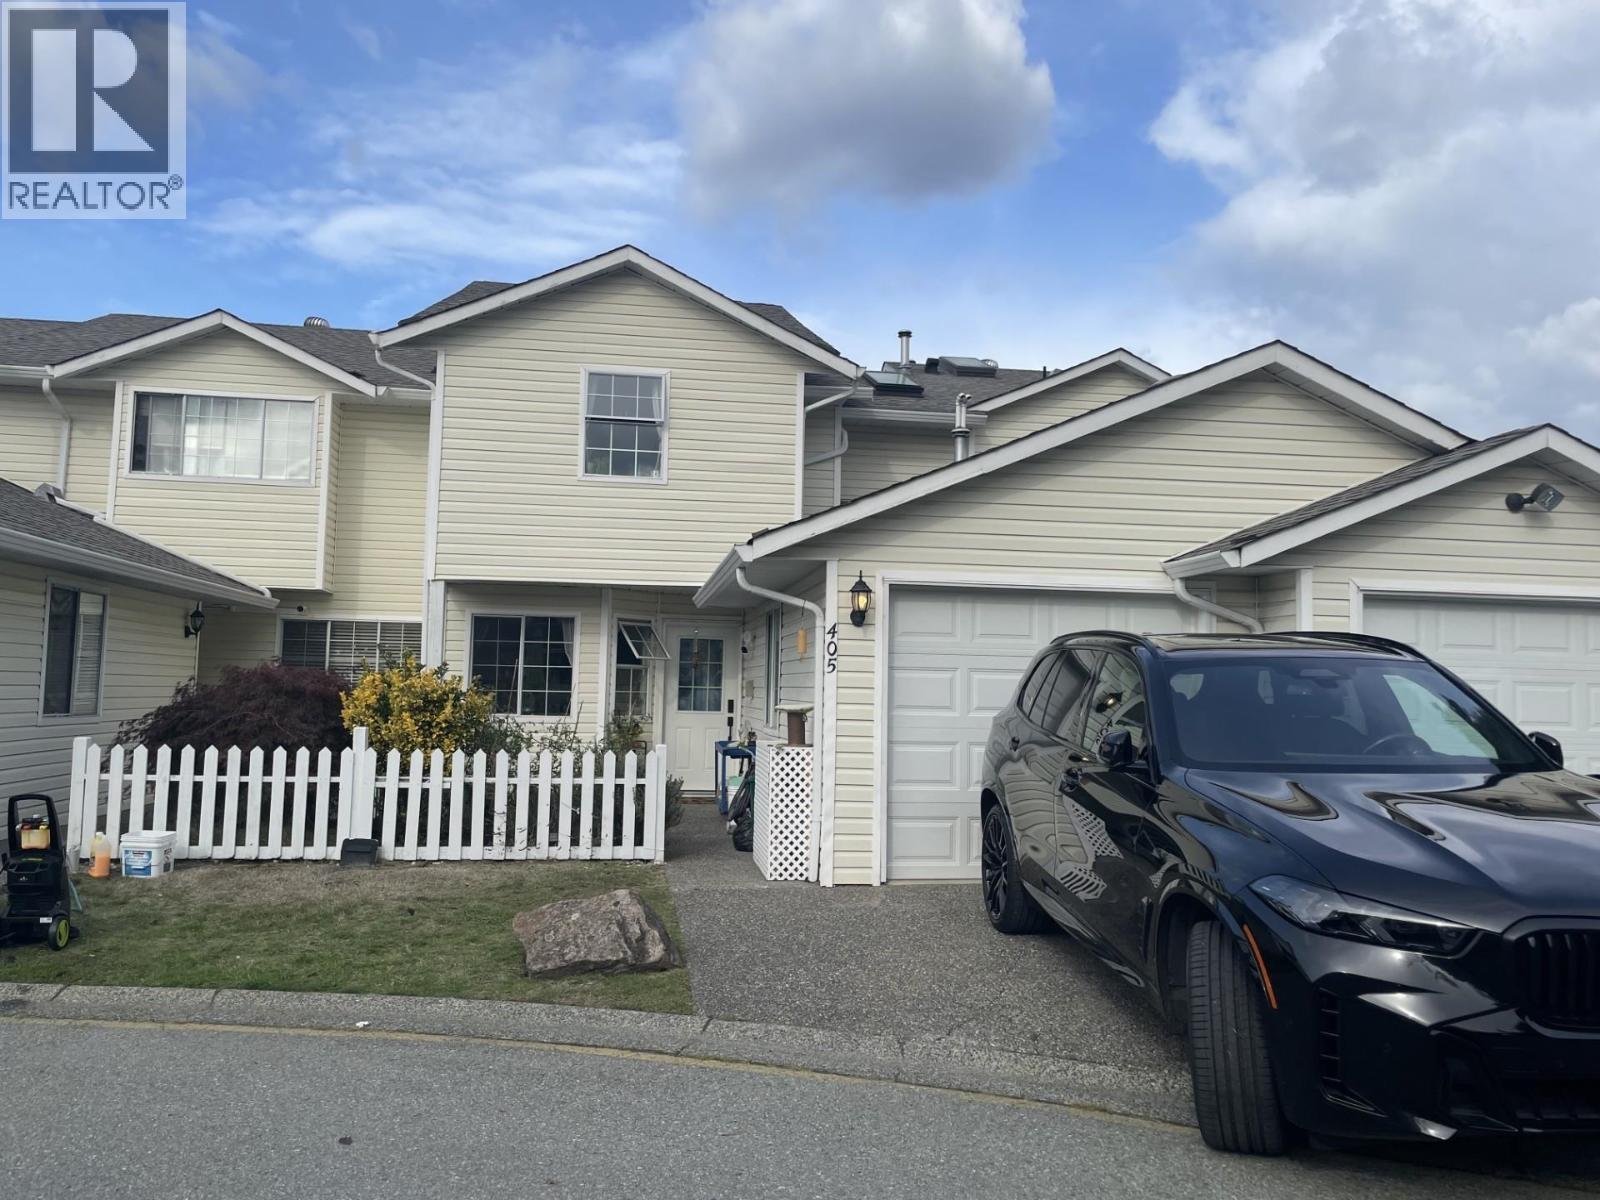 $699,900
405 20675 118th Ave. · 3bd/3ba · 1363sf
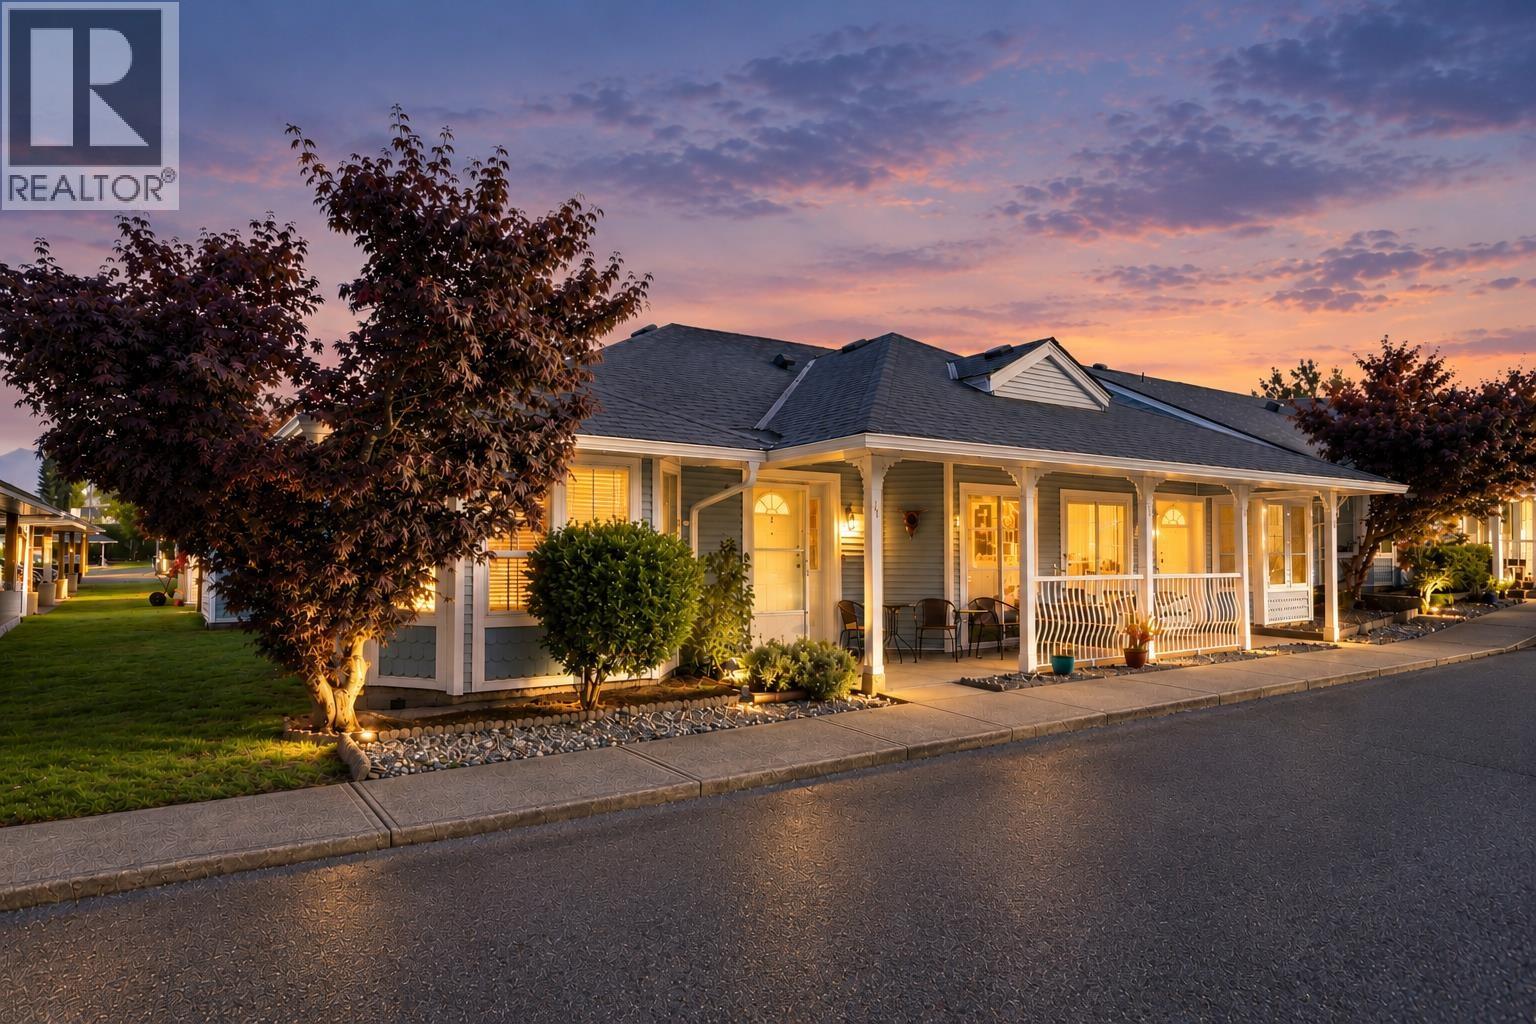 $619,000
44 20554 118 Ave. · 2bd/2ba · 1126sf
 $489,900
26 20554 118 Ave. · 2bd/2ba · 1035sf
 $499,000
13 20554 118th Ave. · 2bd/2ba · 1189sf
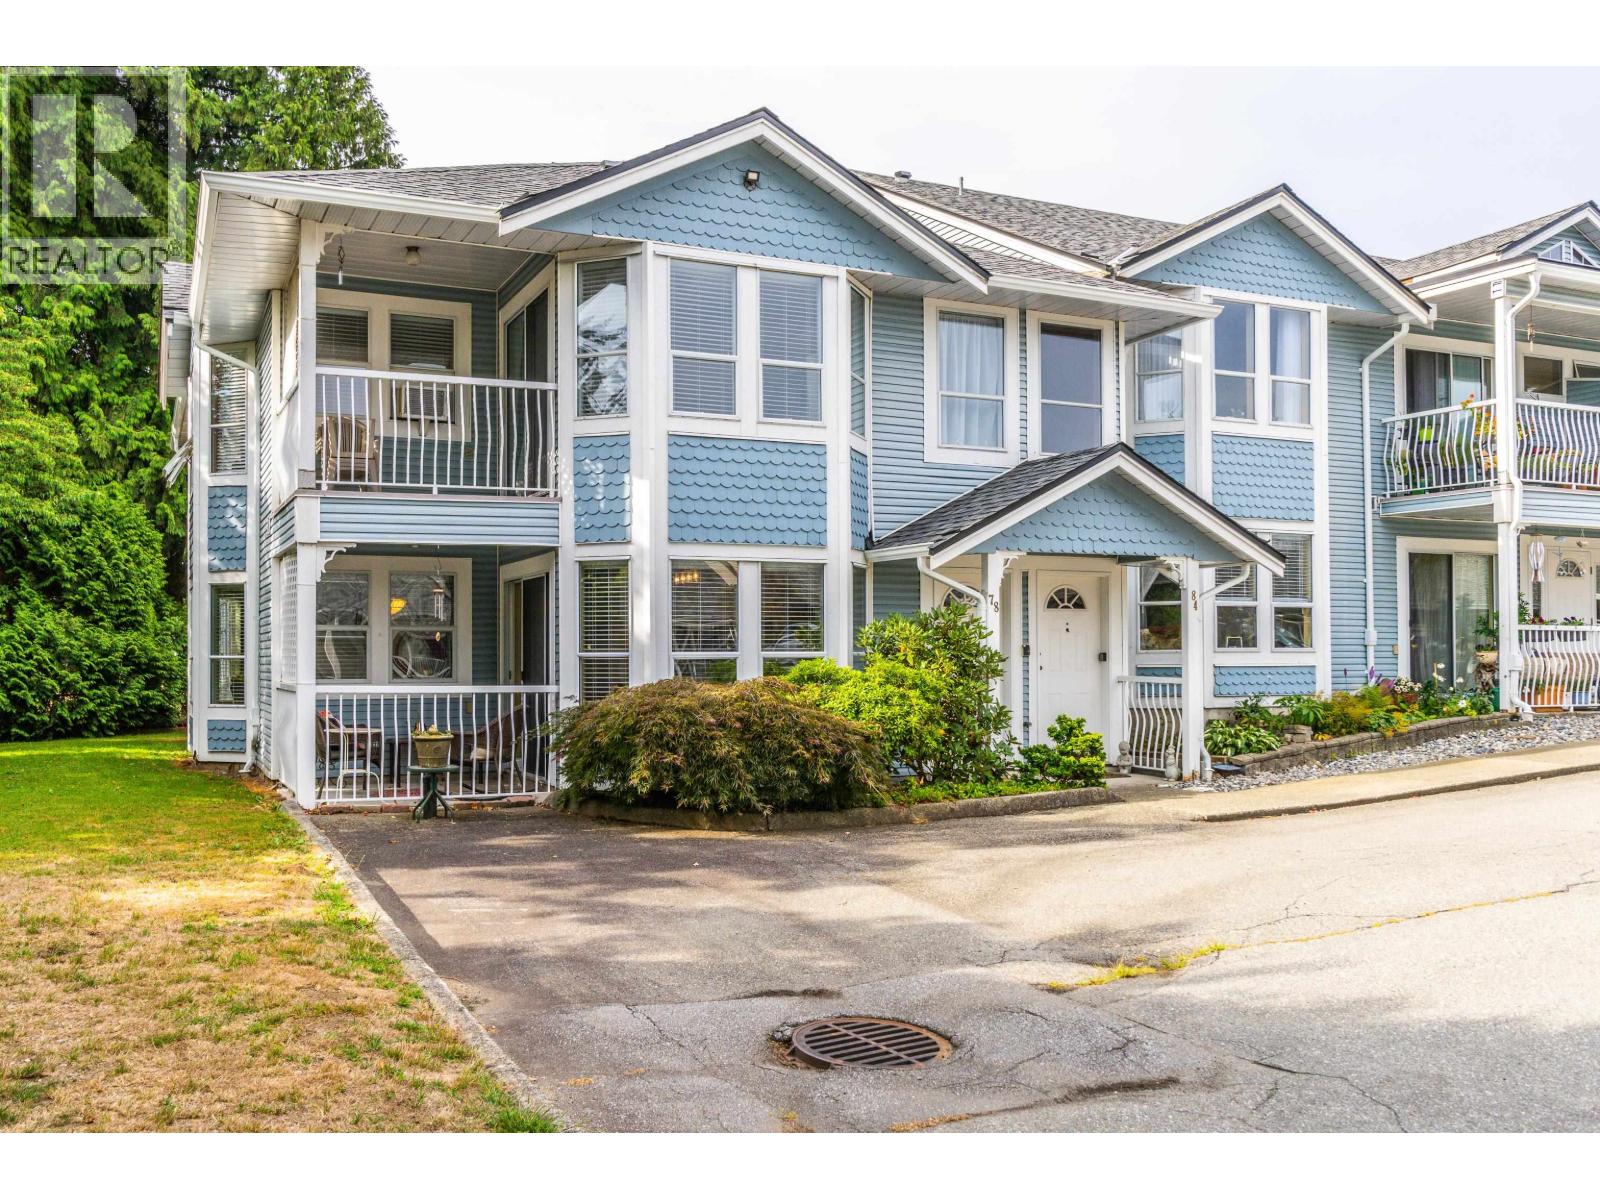 $499,000
78 20554 118 Ave. · 2bd/2ba · 1150sf
 $1,049,000
20800 Camwood Ave. · 5bd/2ba · 2210sf
 $1,039,900
11428 207 St. · 1bd/1ba · 605sf
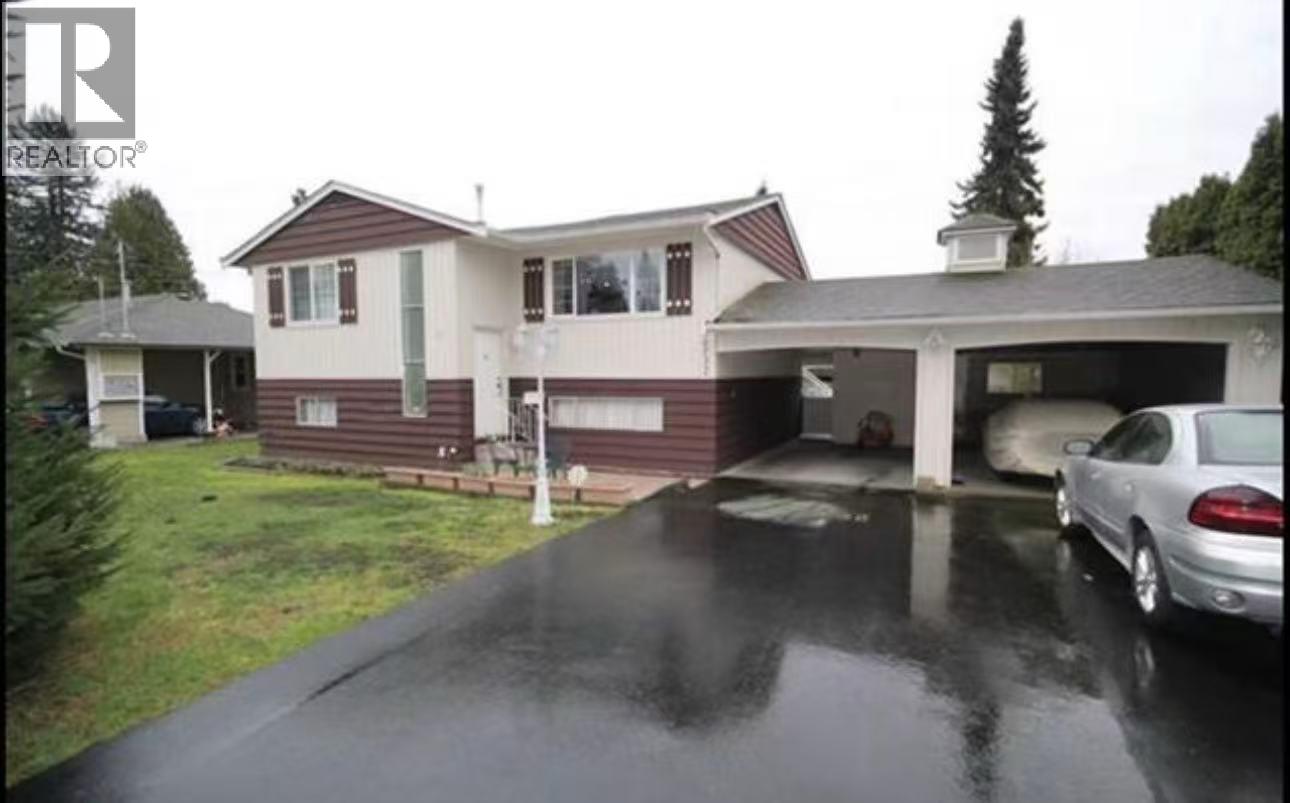 $1,120,000
20732 114 Ave. · 4bd/3ba · 2145sf
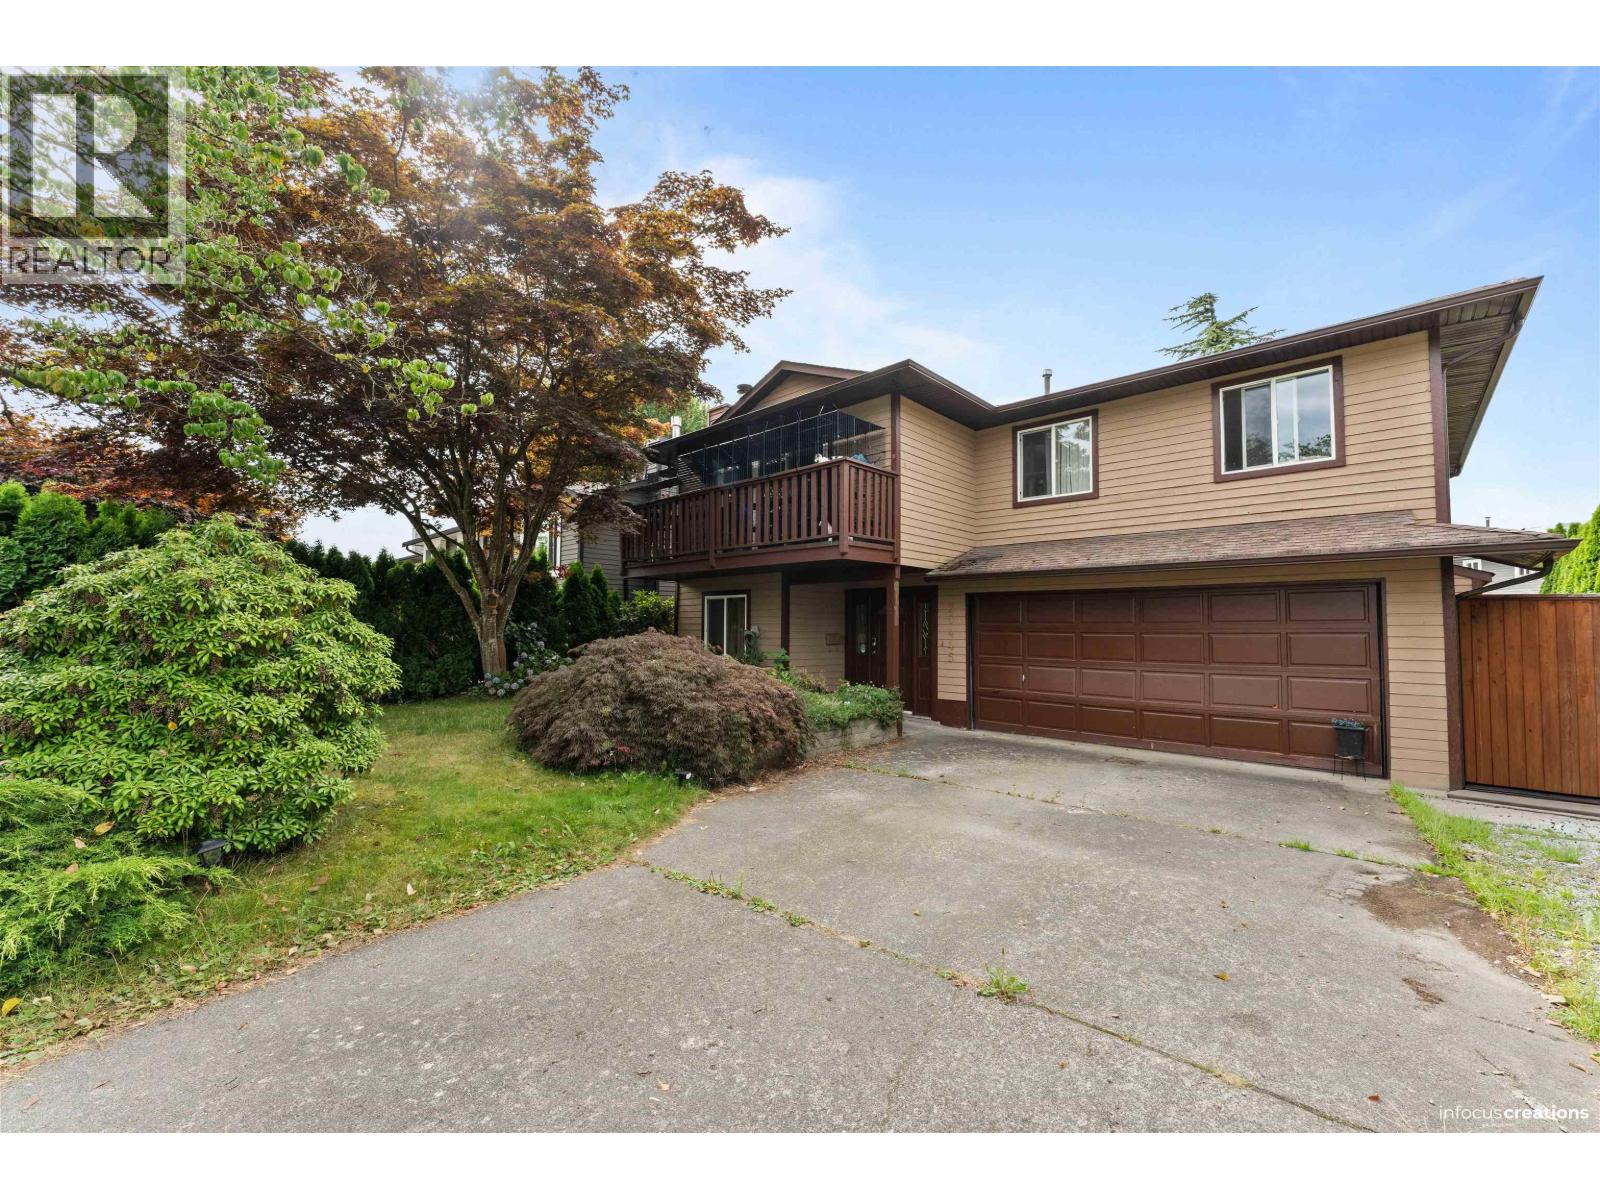 $1,109,000
20445 Thorne Ave. · 4bd/3ba · 2018sf
 $915,000
20530 Westfield Ave. · 2bd/1ba · 1080sf
 $850,500
12033 206b St. · 4bd/3ba · 1859sf
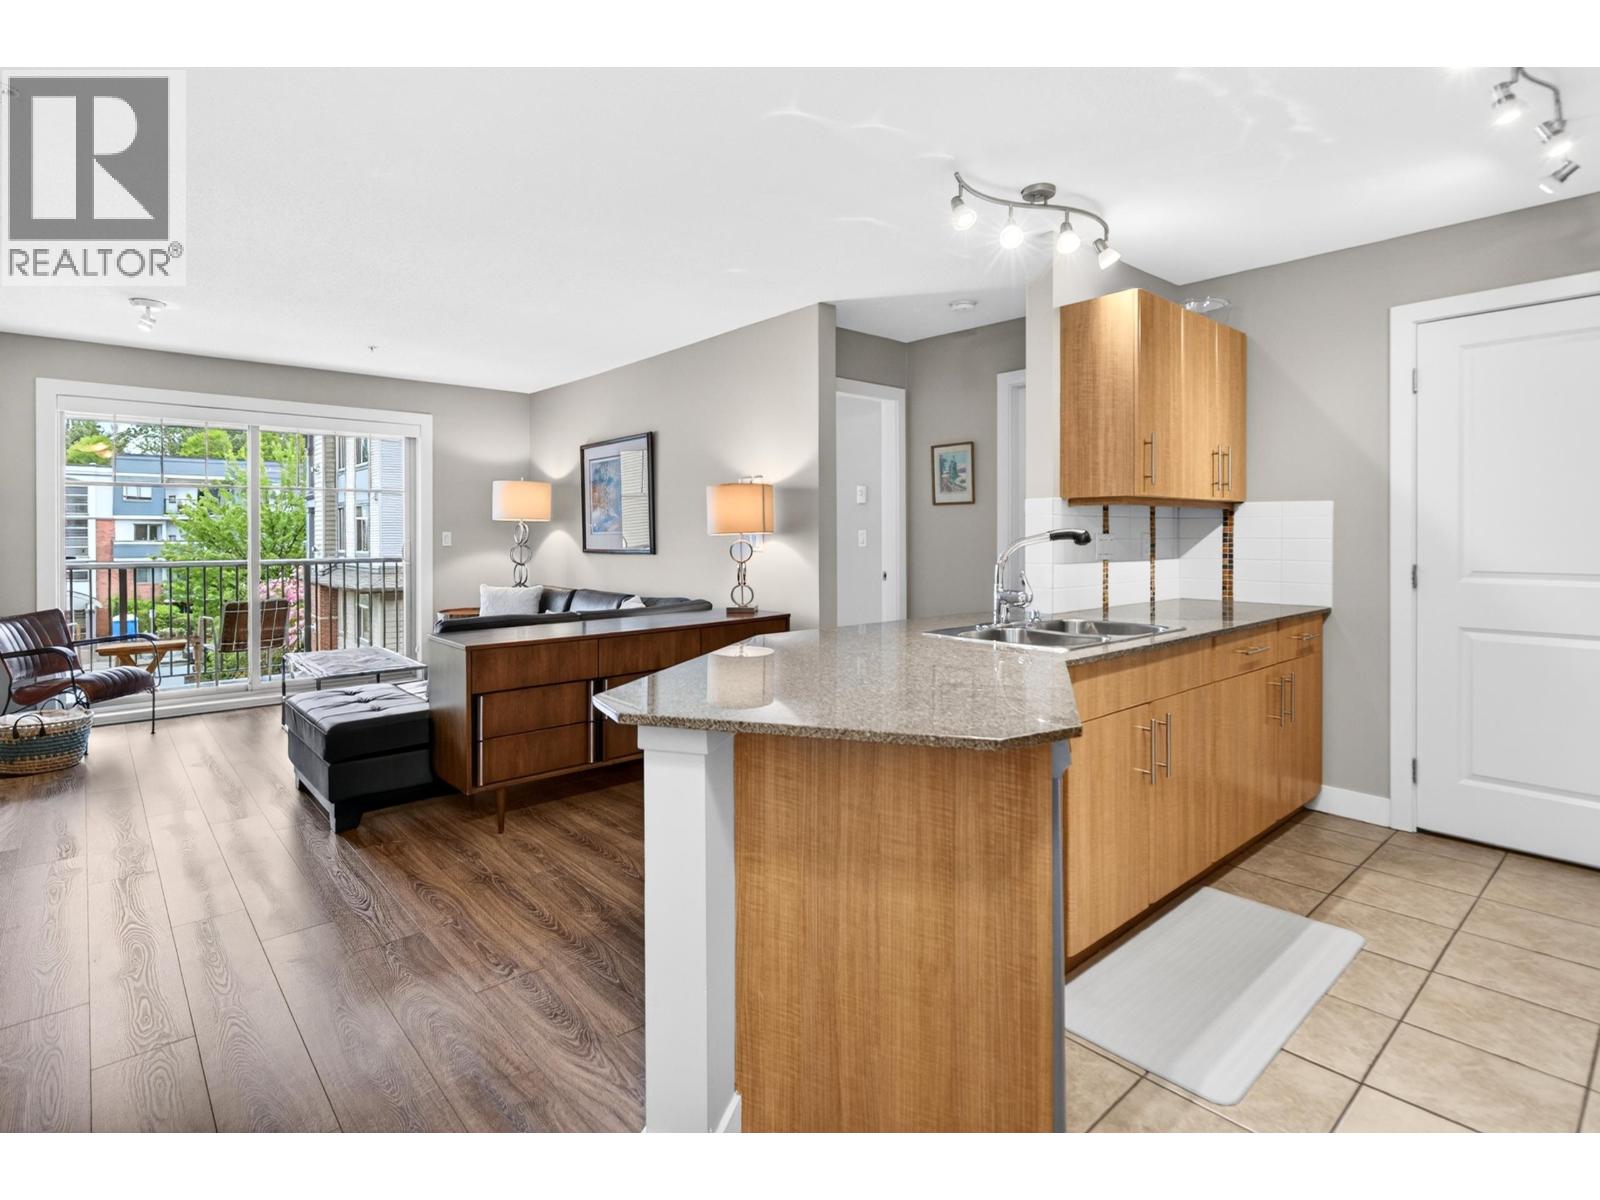 $480,000
301 12020 207a St. · 2bd/2ba · 915sf
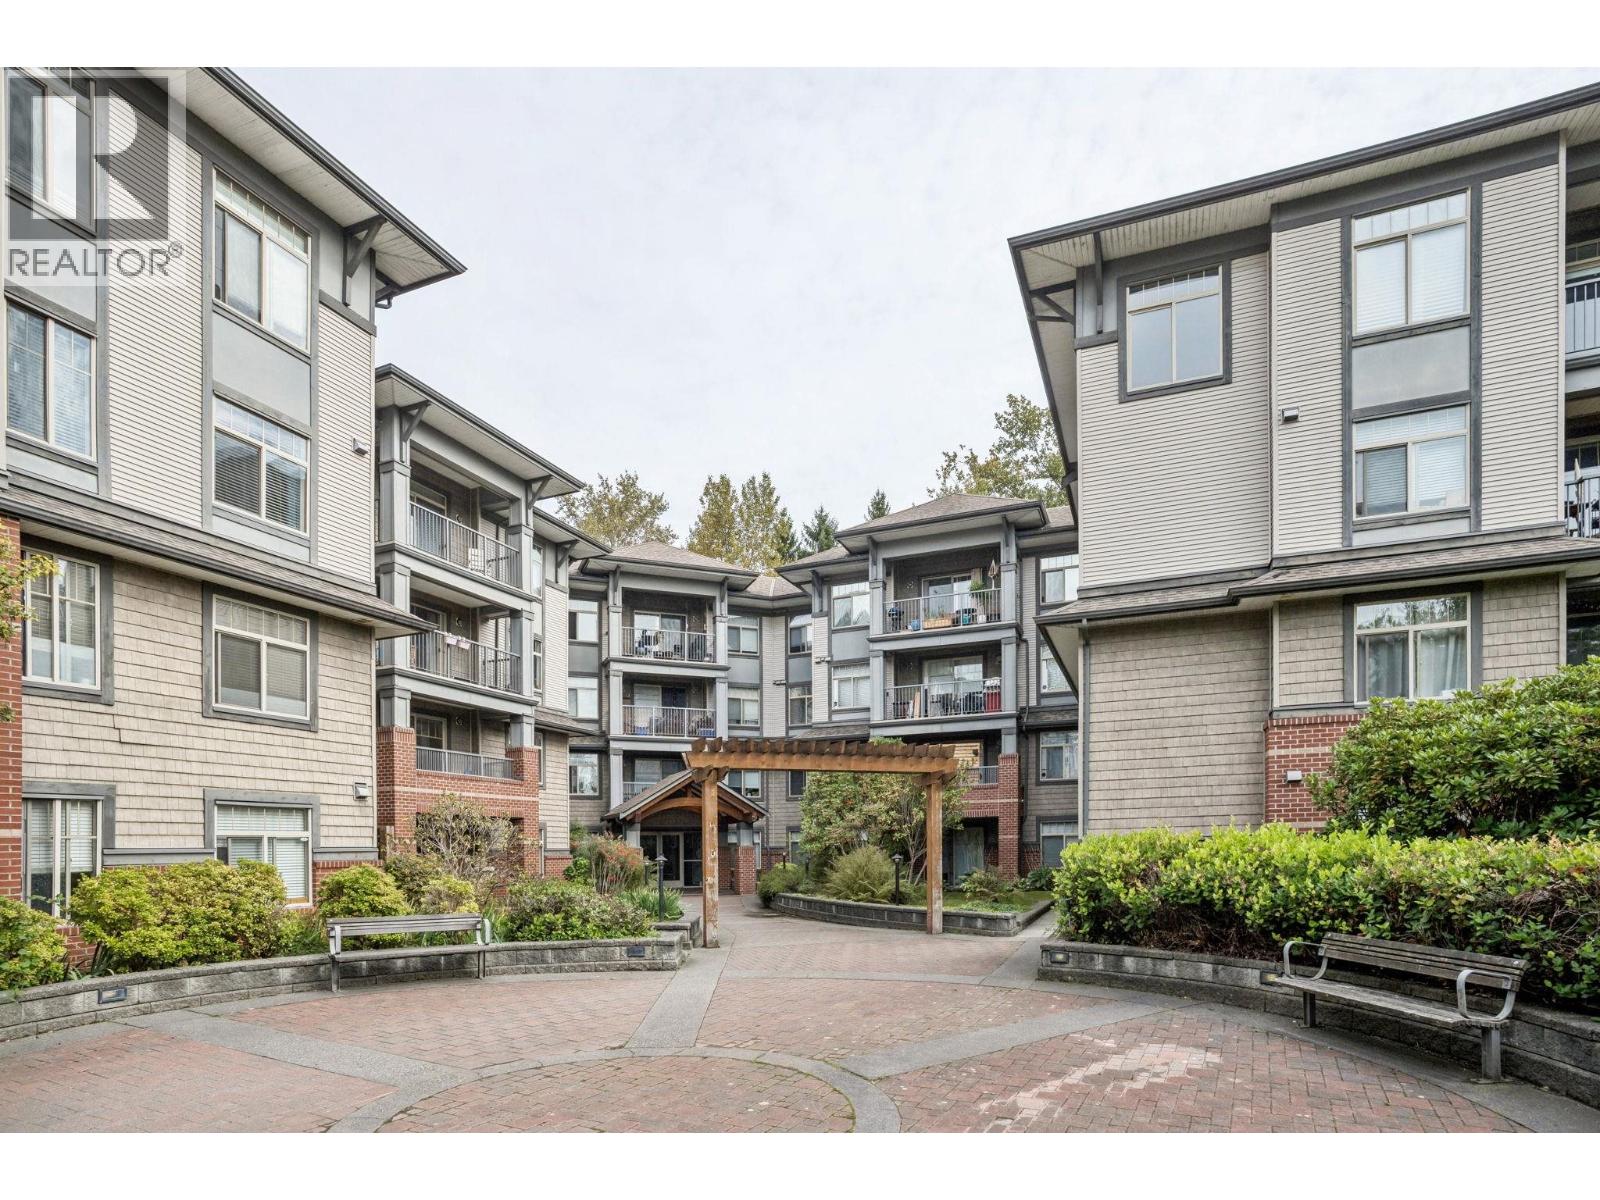 $489,900
305 12020 207a St. · 2bd/2ba · 920sf
 $1,300,000
20583 Dewdney Trunk Rd. · 7bd/3ba · 2756sf
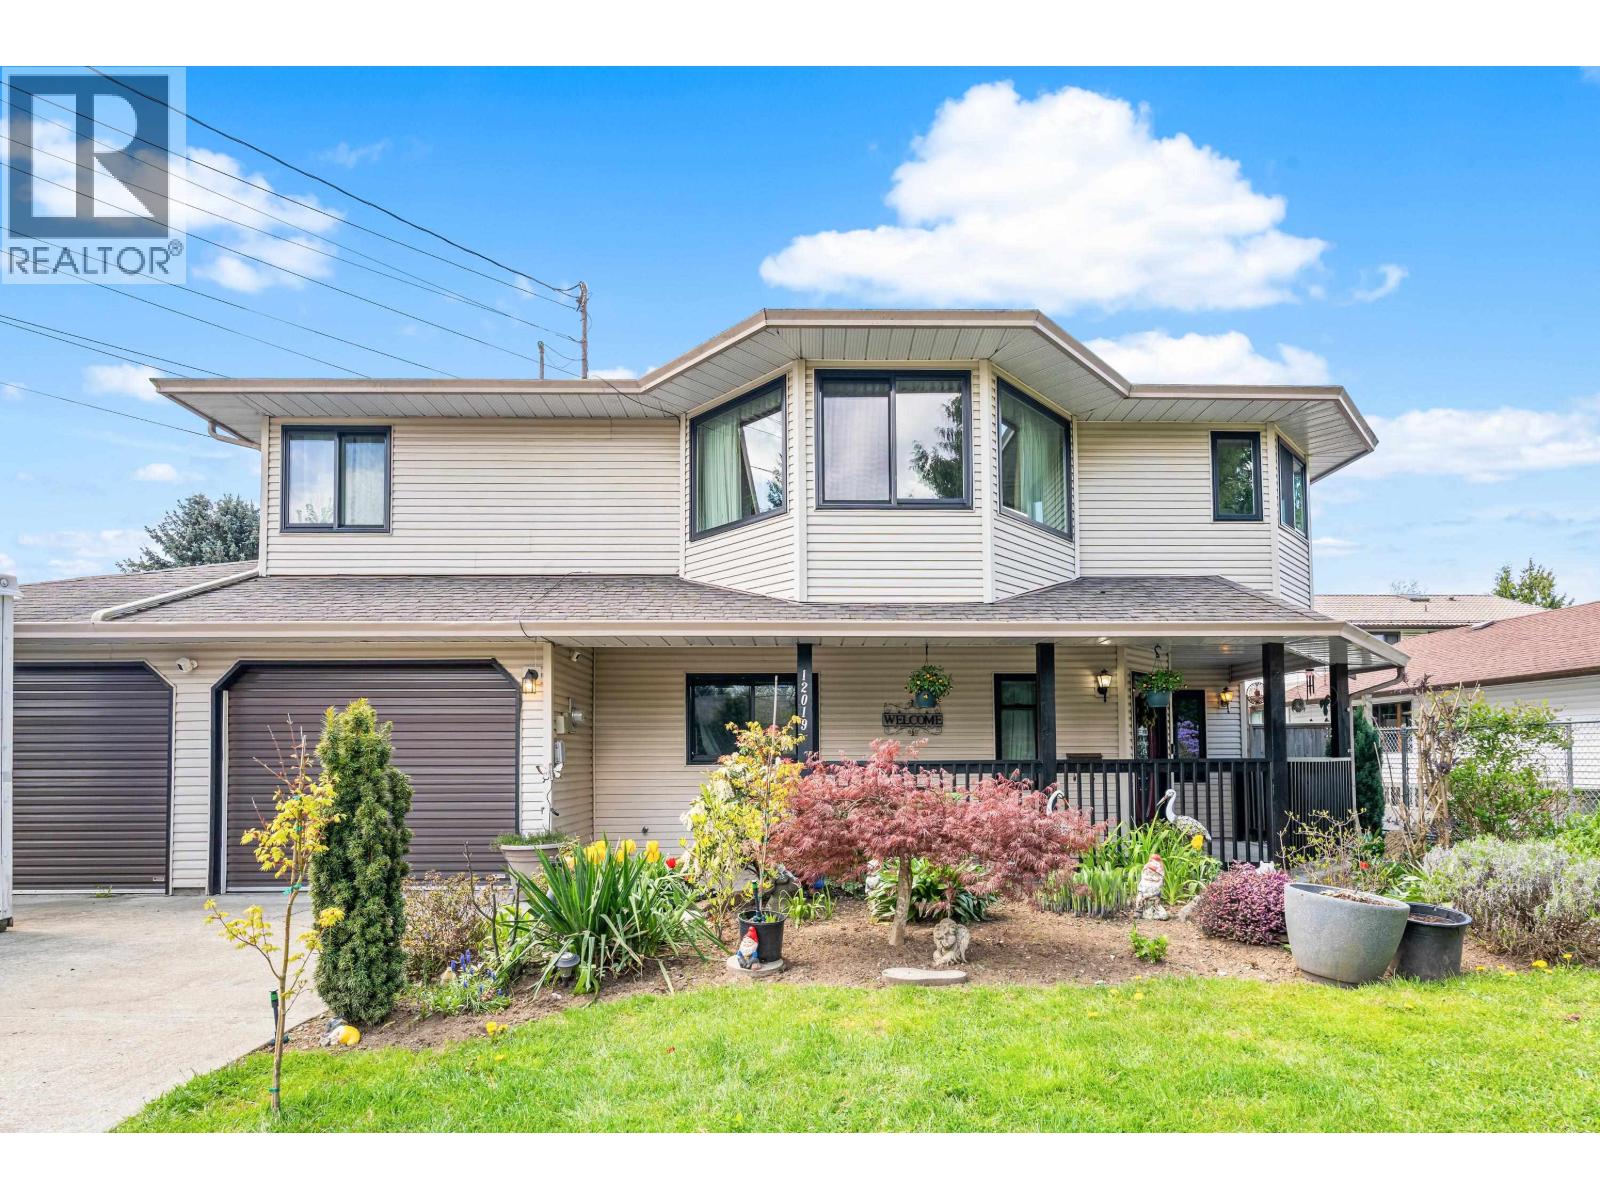 $1,449,000
12019 206 St. · 6bd/3ba · 2609sf
 $1,568,000
20582 Lorne Ave. · 7bd/5ba · 3952sf
 $1,250,000
20777 Lorne Ave. · 0bd/0ba
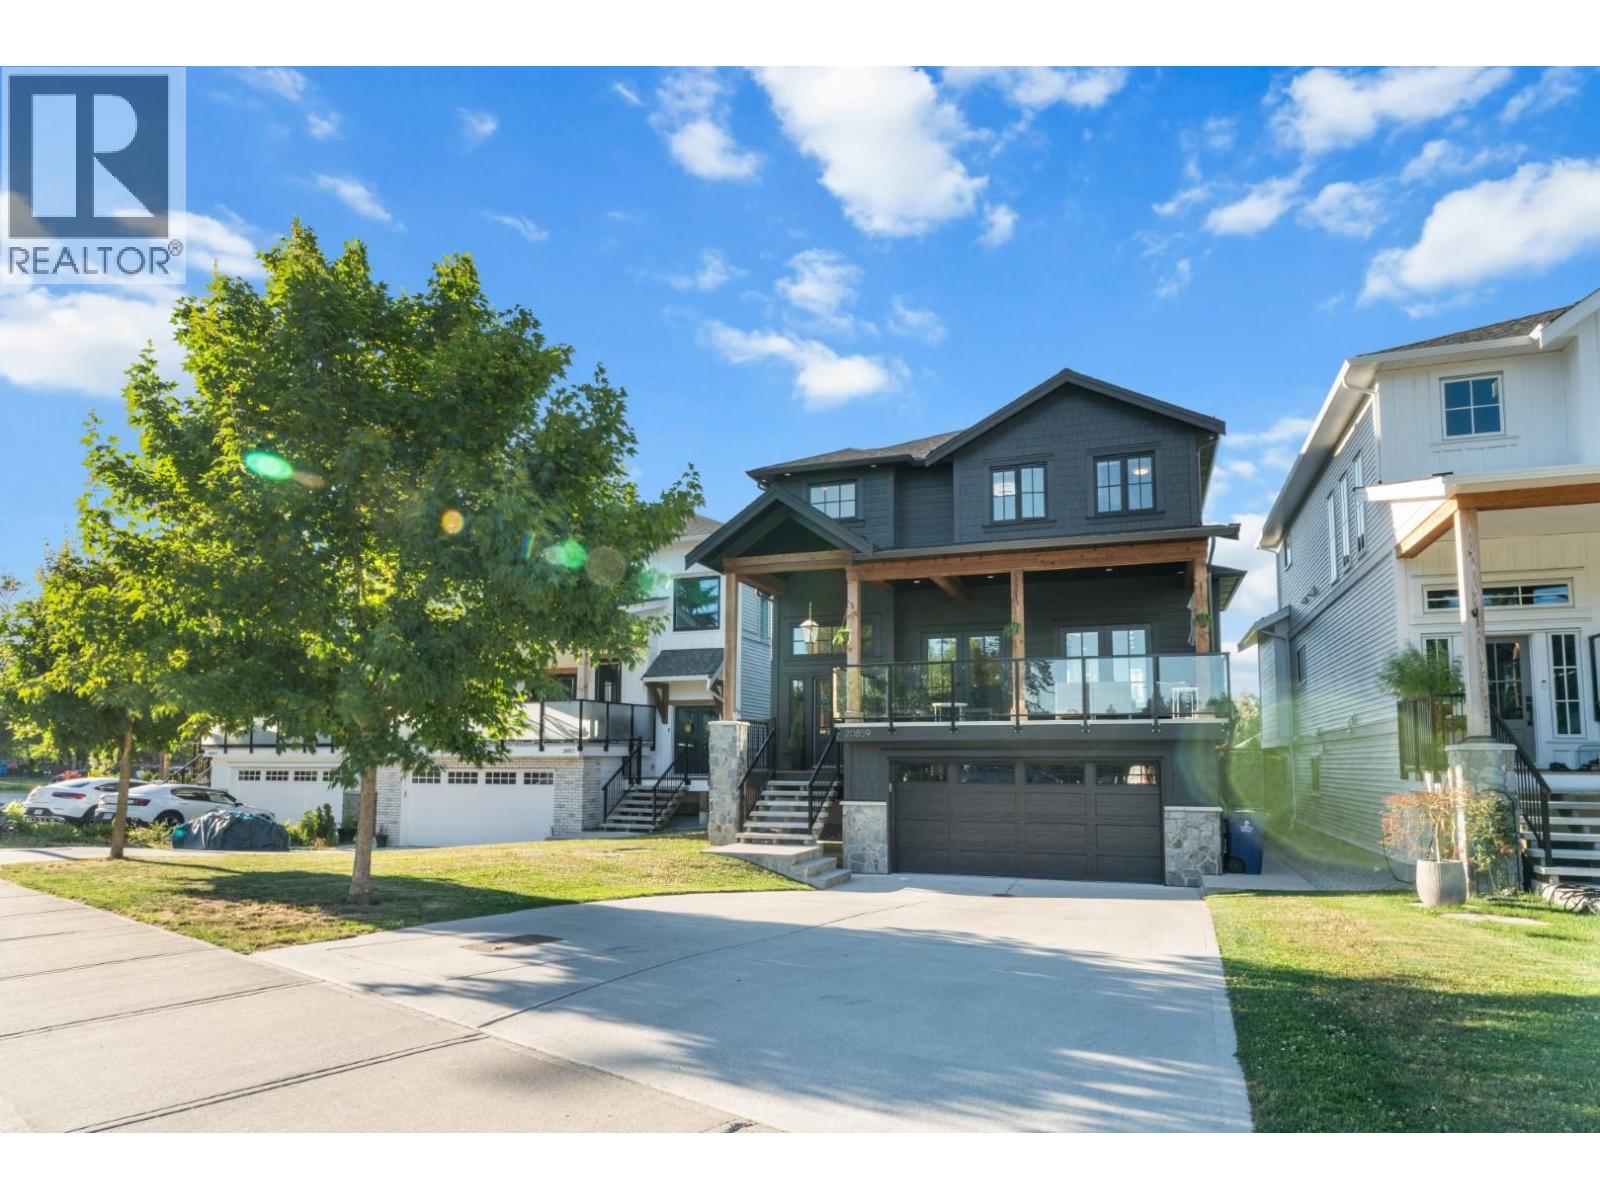 $1,799,000
20859 Golf Lane · 8bd/4ba · 3804sf
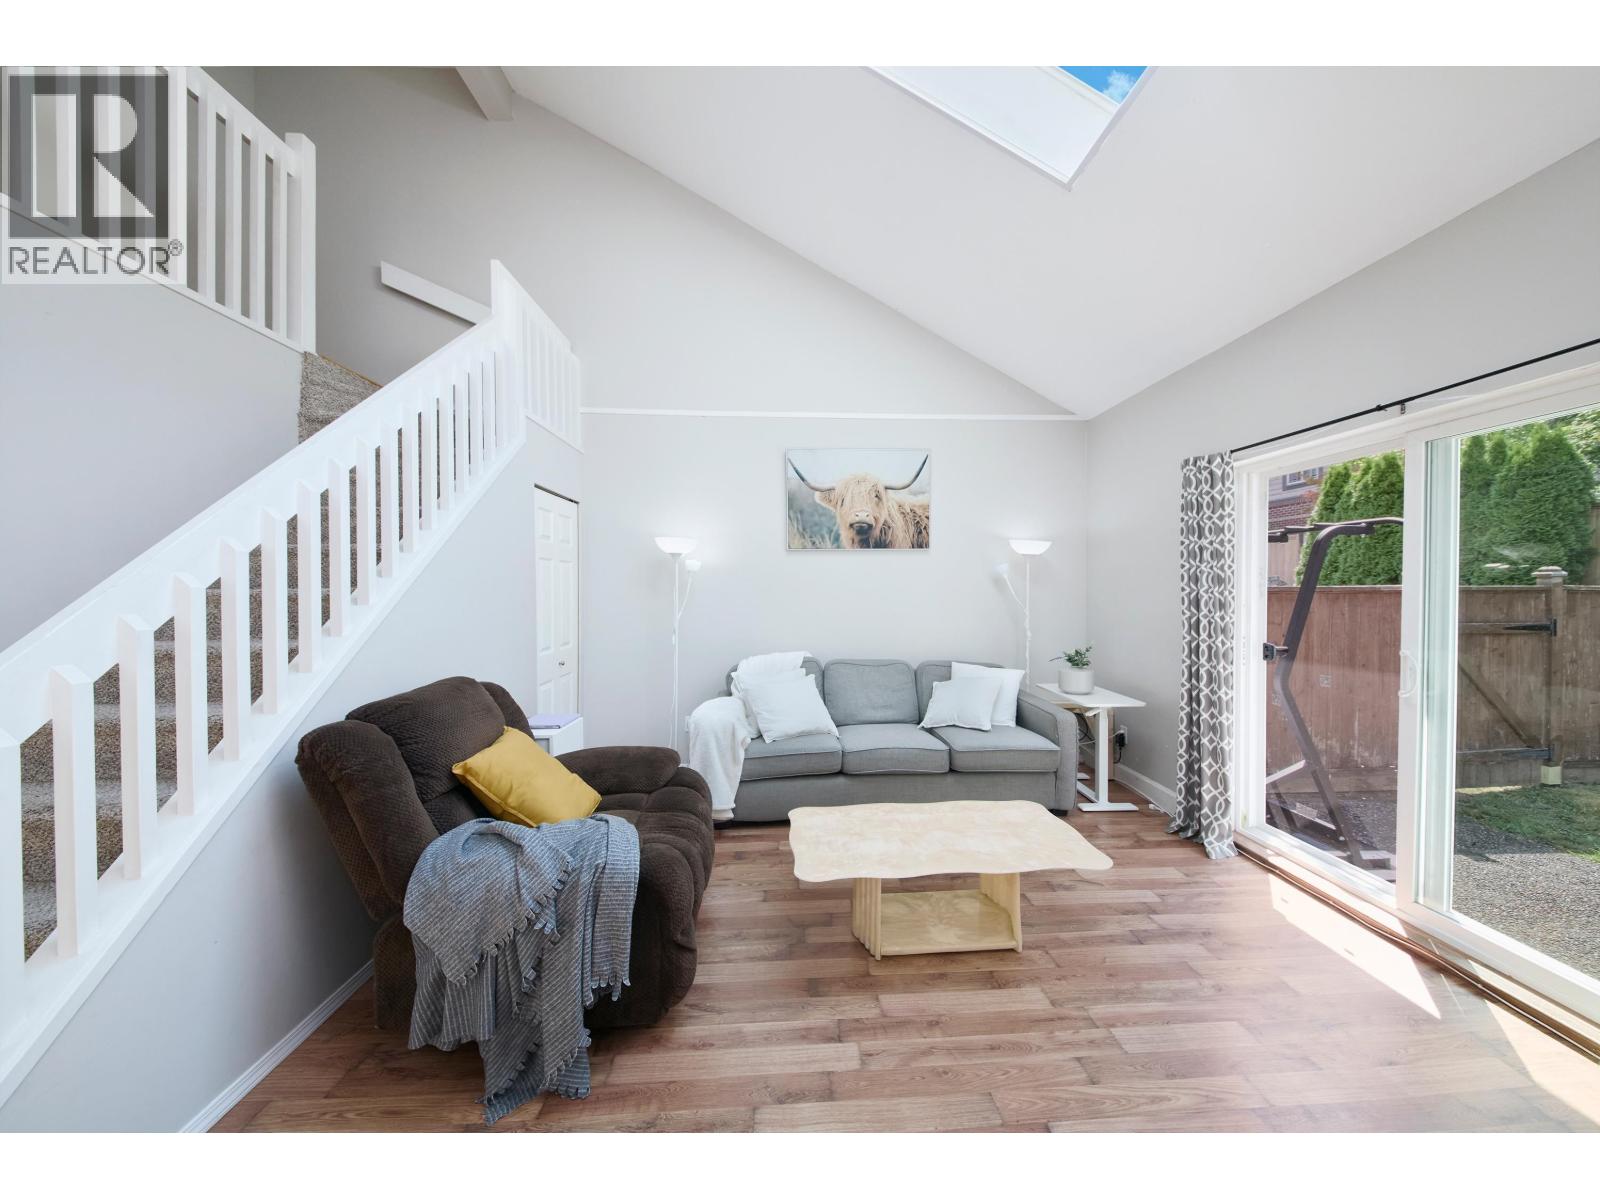 $599,900
4 12070 207a St. · 2bd/2ba · 1176sf
 $999,800
20606 113th Ave. · 4bd/1ba · 1800sf
 $2,499,900
20886 River Rd. · 0bd/0ba
 $2,499,900
20886 River Rd. · 0bd/0ba
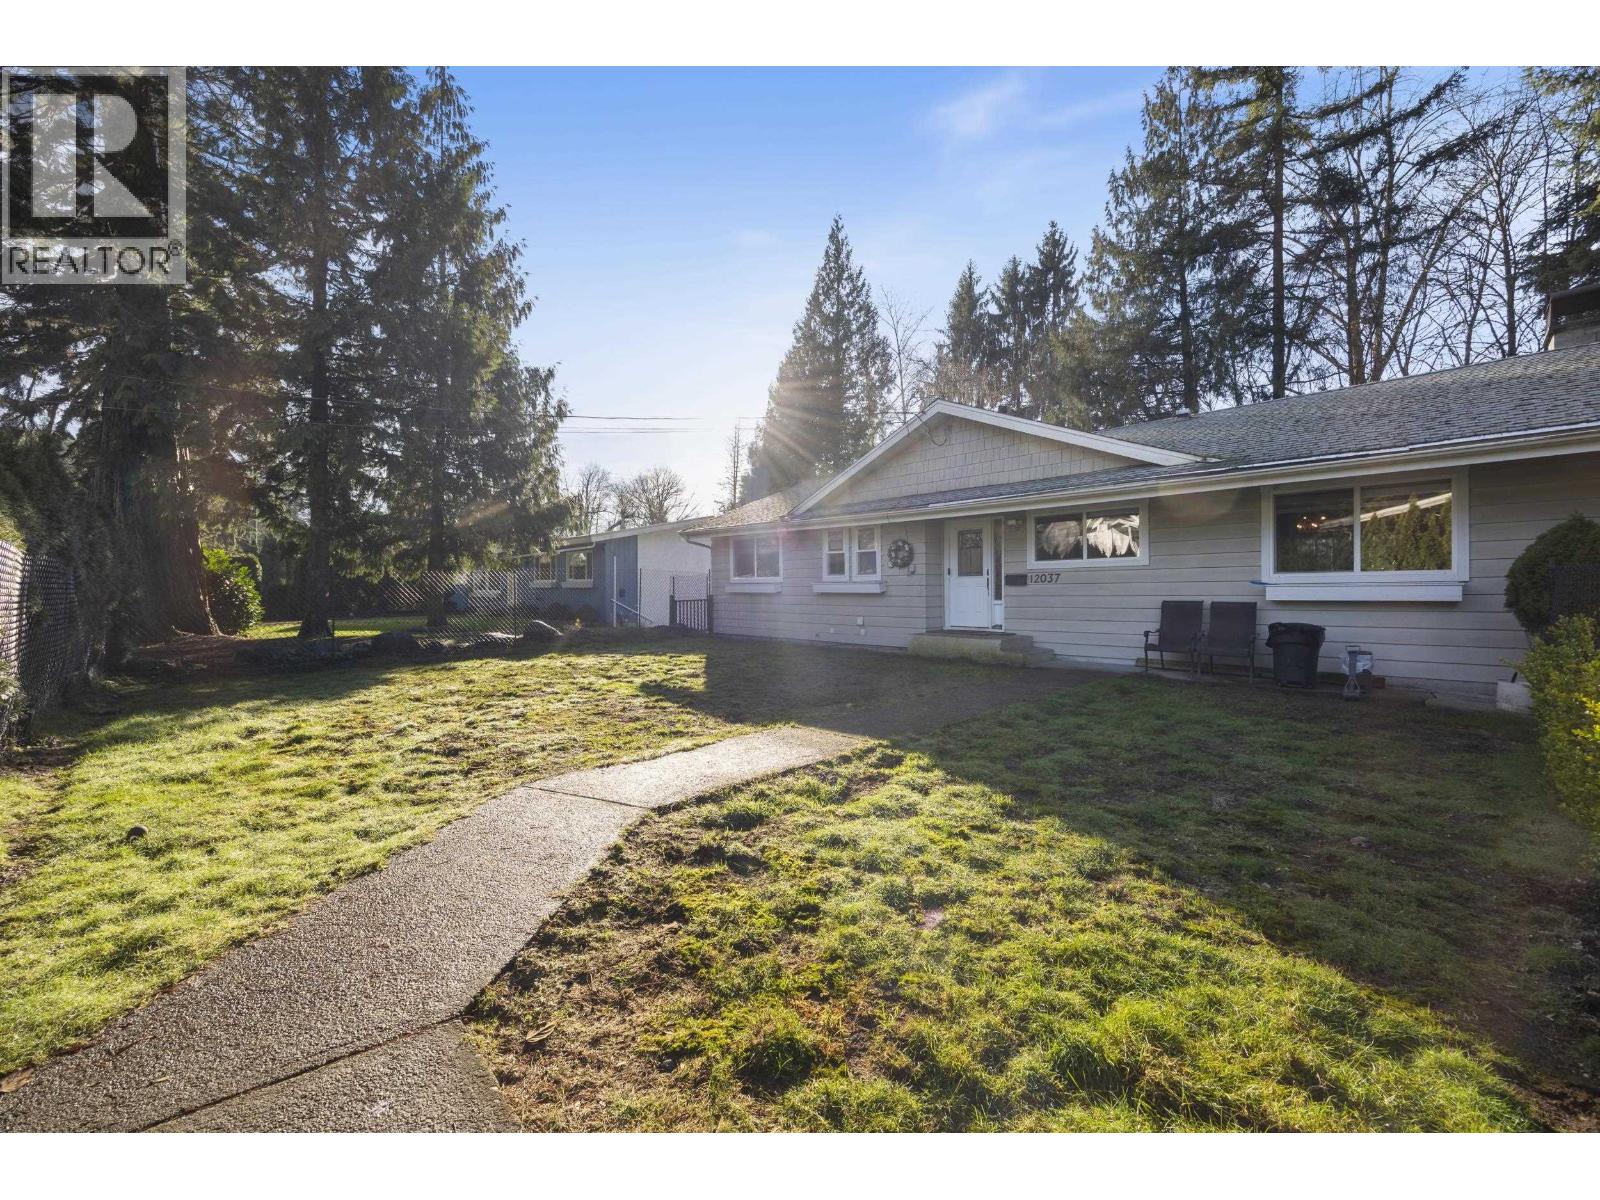 $1,199,000
12037 208 St. · 5bd/3ba · 2503sf
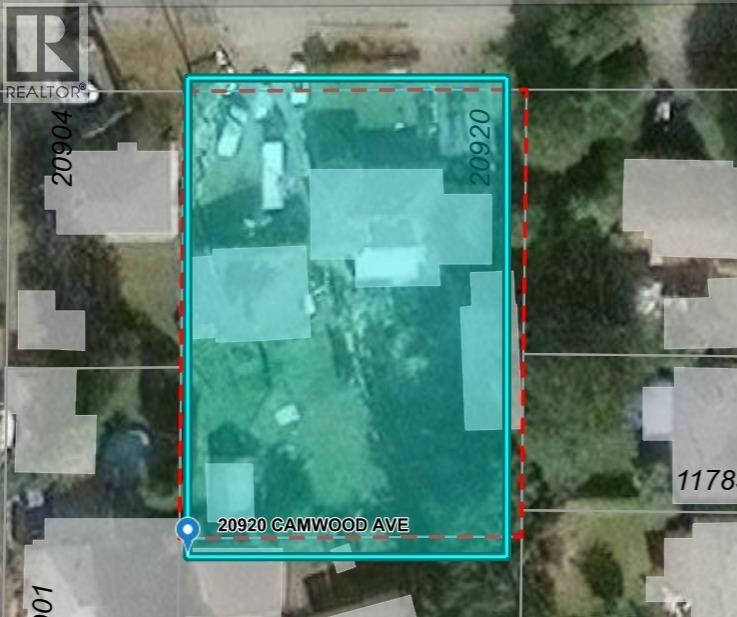 $2,925,000
20920 Camwood Ave. · 3bd/2ba · 2917sf
 $388,000
108 20561 113 Ave. · 1bd/1ba · 652sf
 $999,000
11278 206 St. · 5bd/2ba · 2069sf
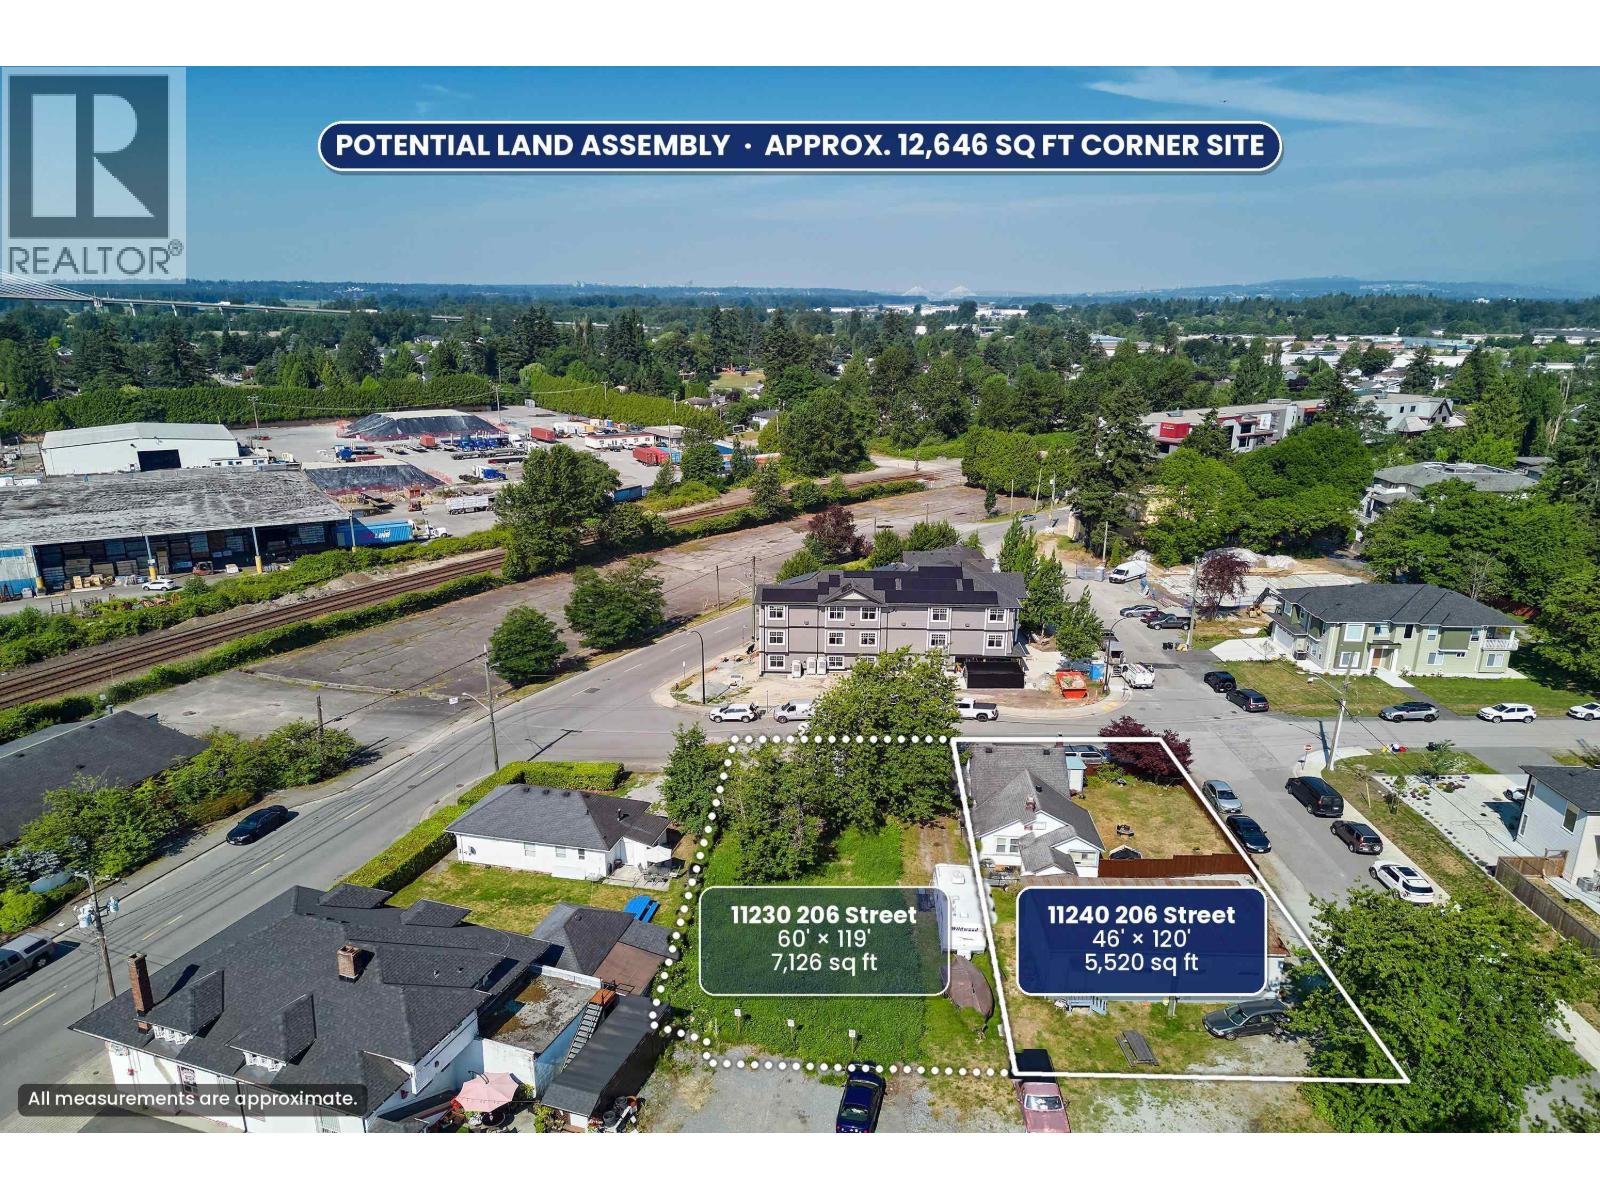 $799,000
11240 206th St. · 0bd/0ba · 1362sf
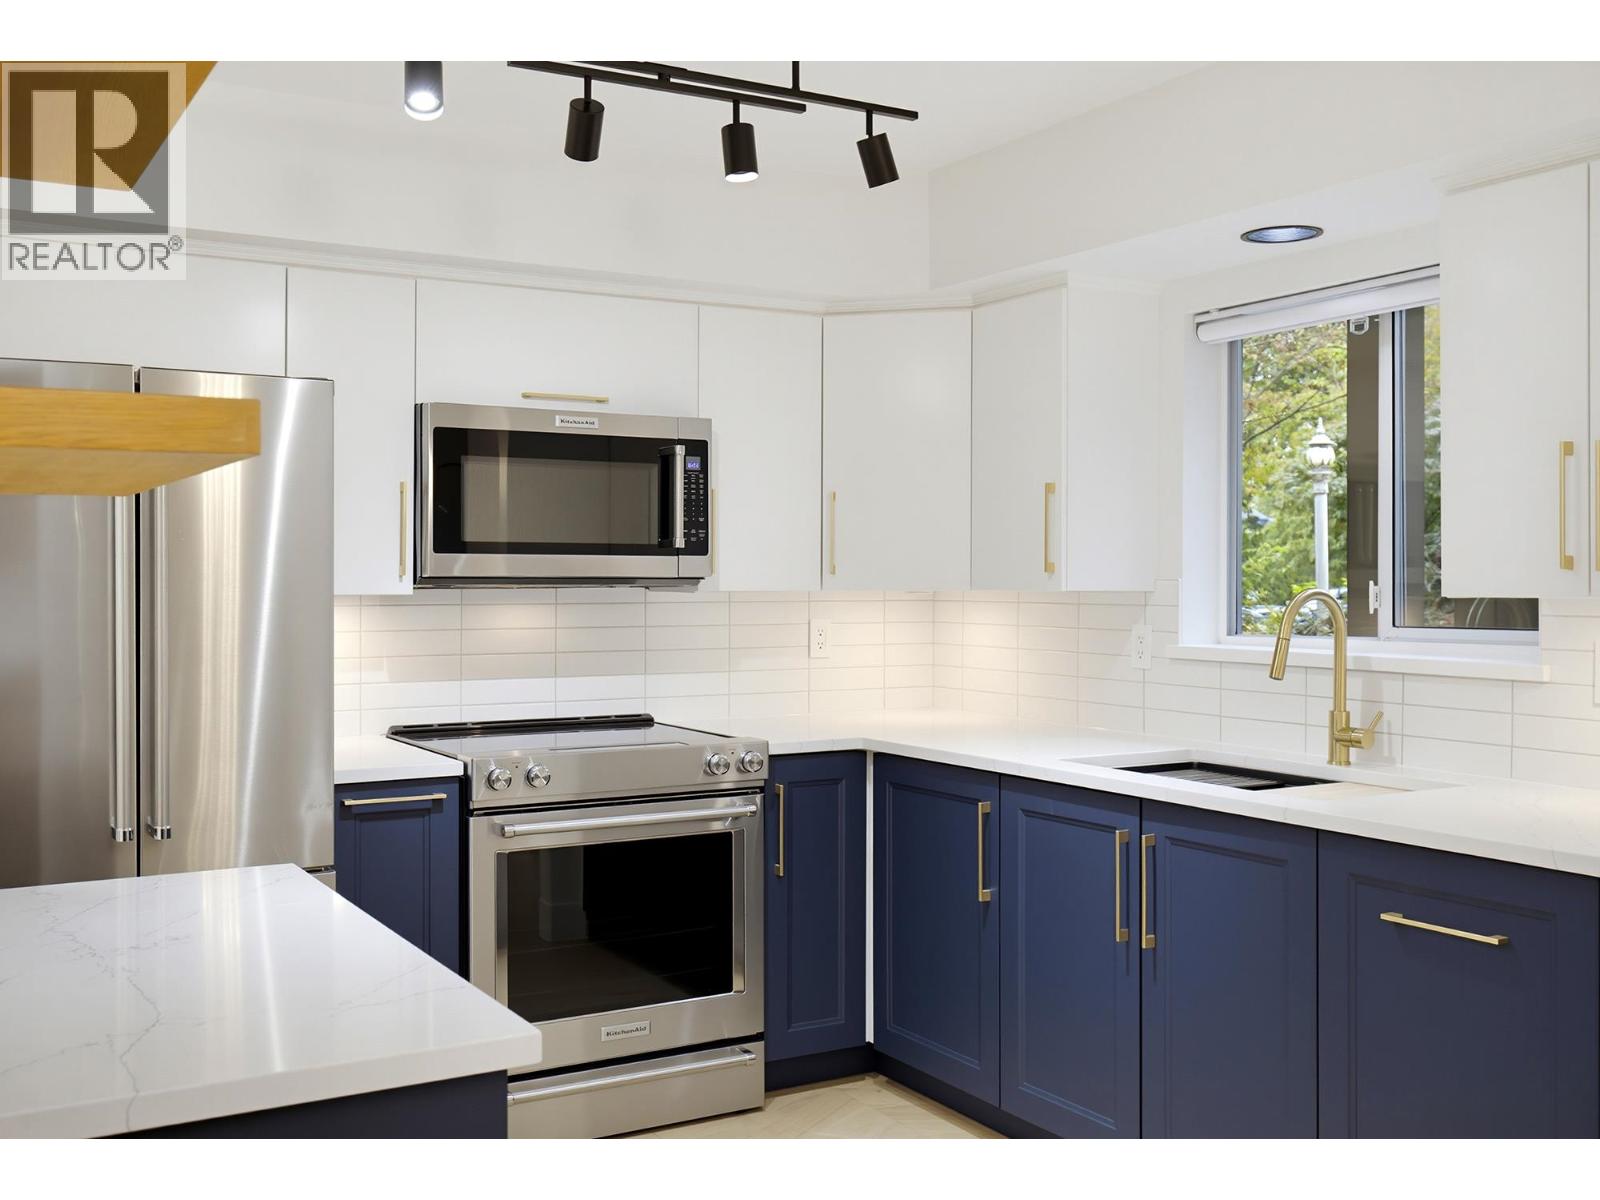 $425,000
105 20556 113 Ave. · 1bd/1ba · 775sf
 $359,000
304 20556 113 Ave. · 1bd/1ba · 712sf
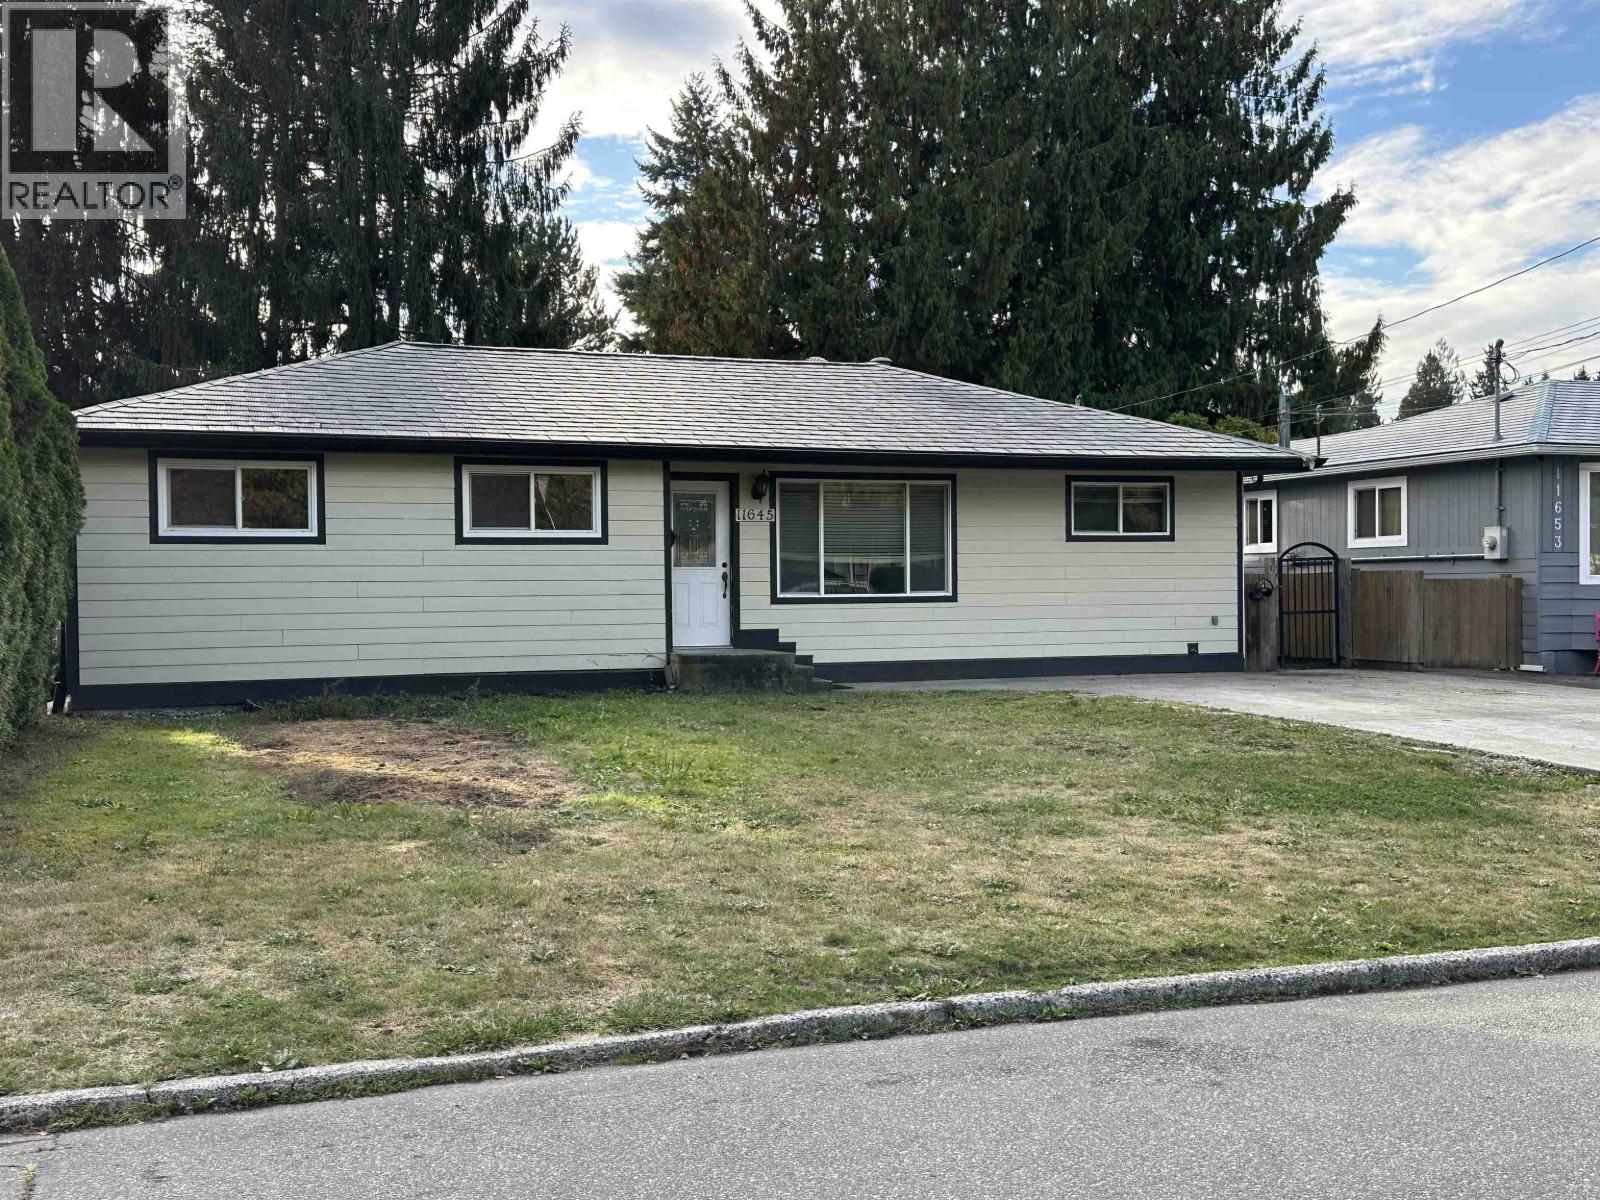 $925,000
11645 Steeves St. · 3bd/2ba · 1386sf
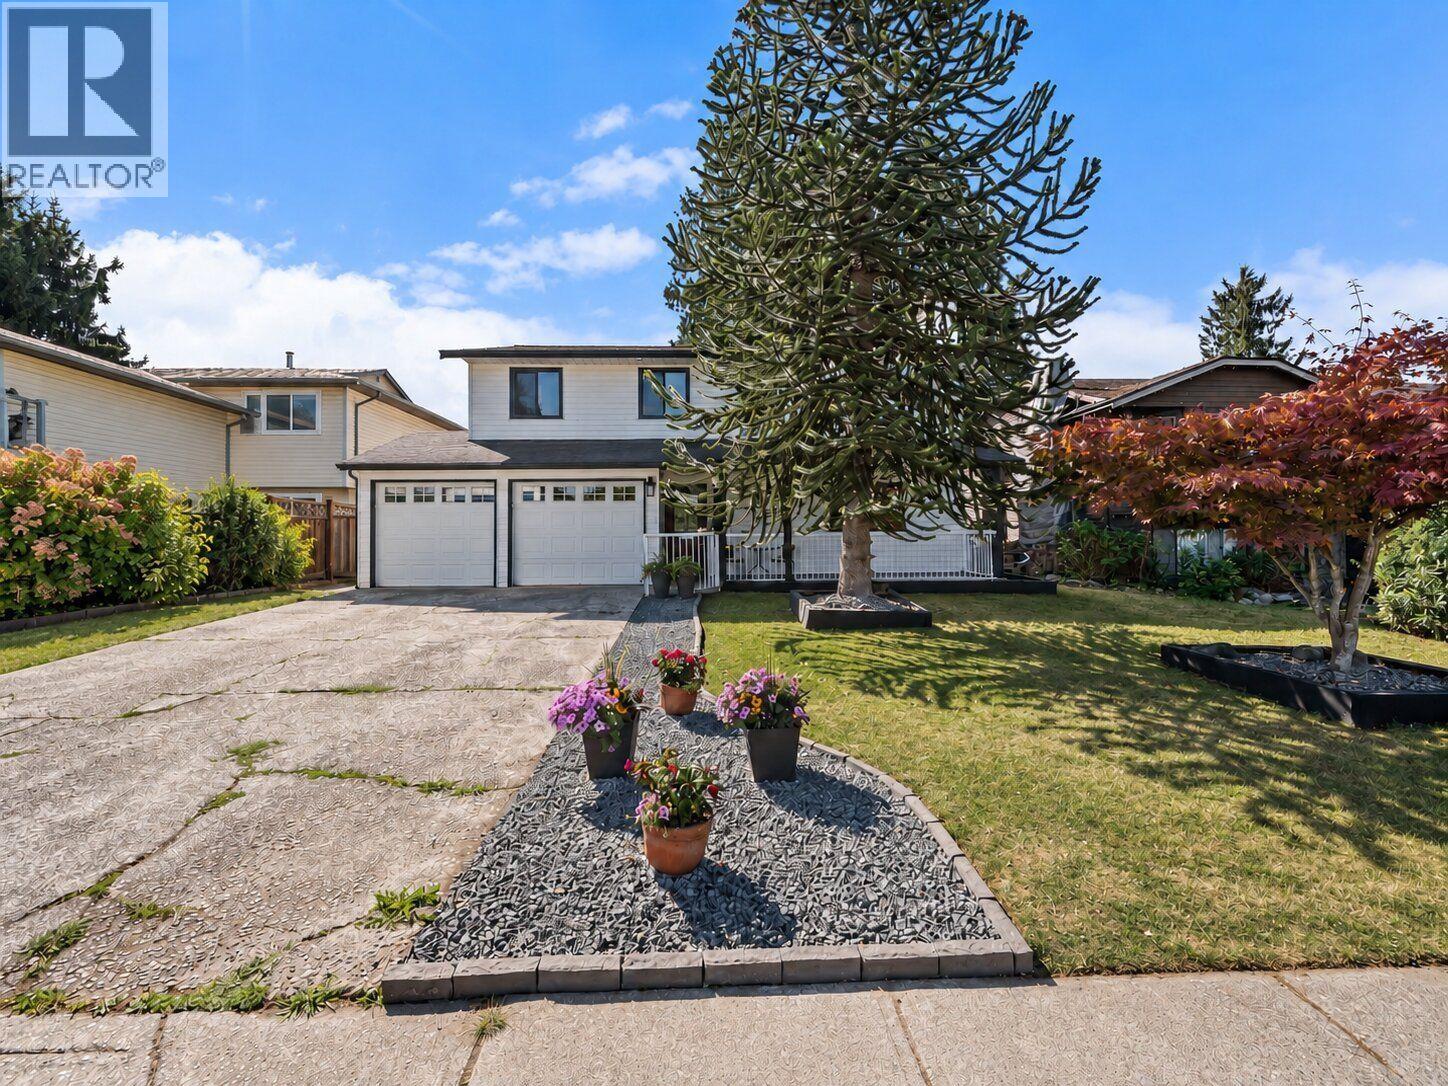 $1,149,900
20360 Thorne Ave. · 5bd/3ba · 2297sf
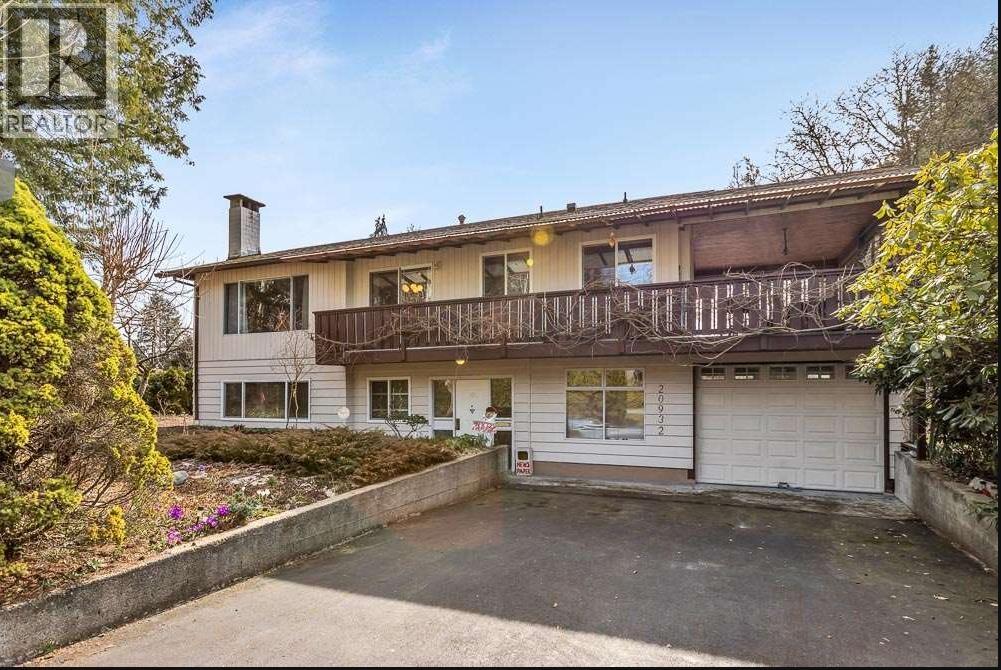 $1,299,000
20932 Camwood Ave. · 4bd/3ba · 2424sf
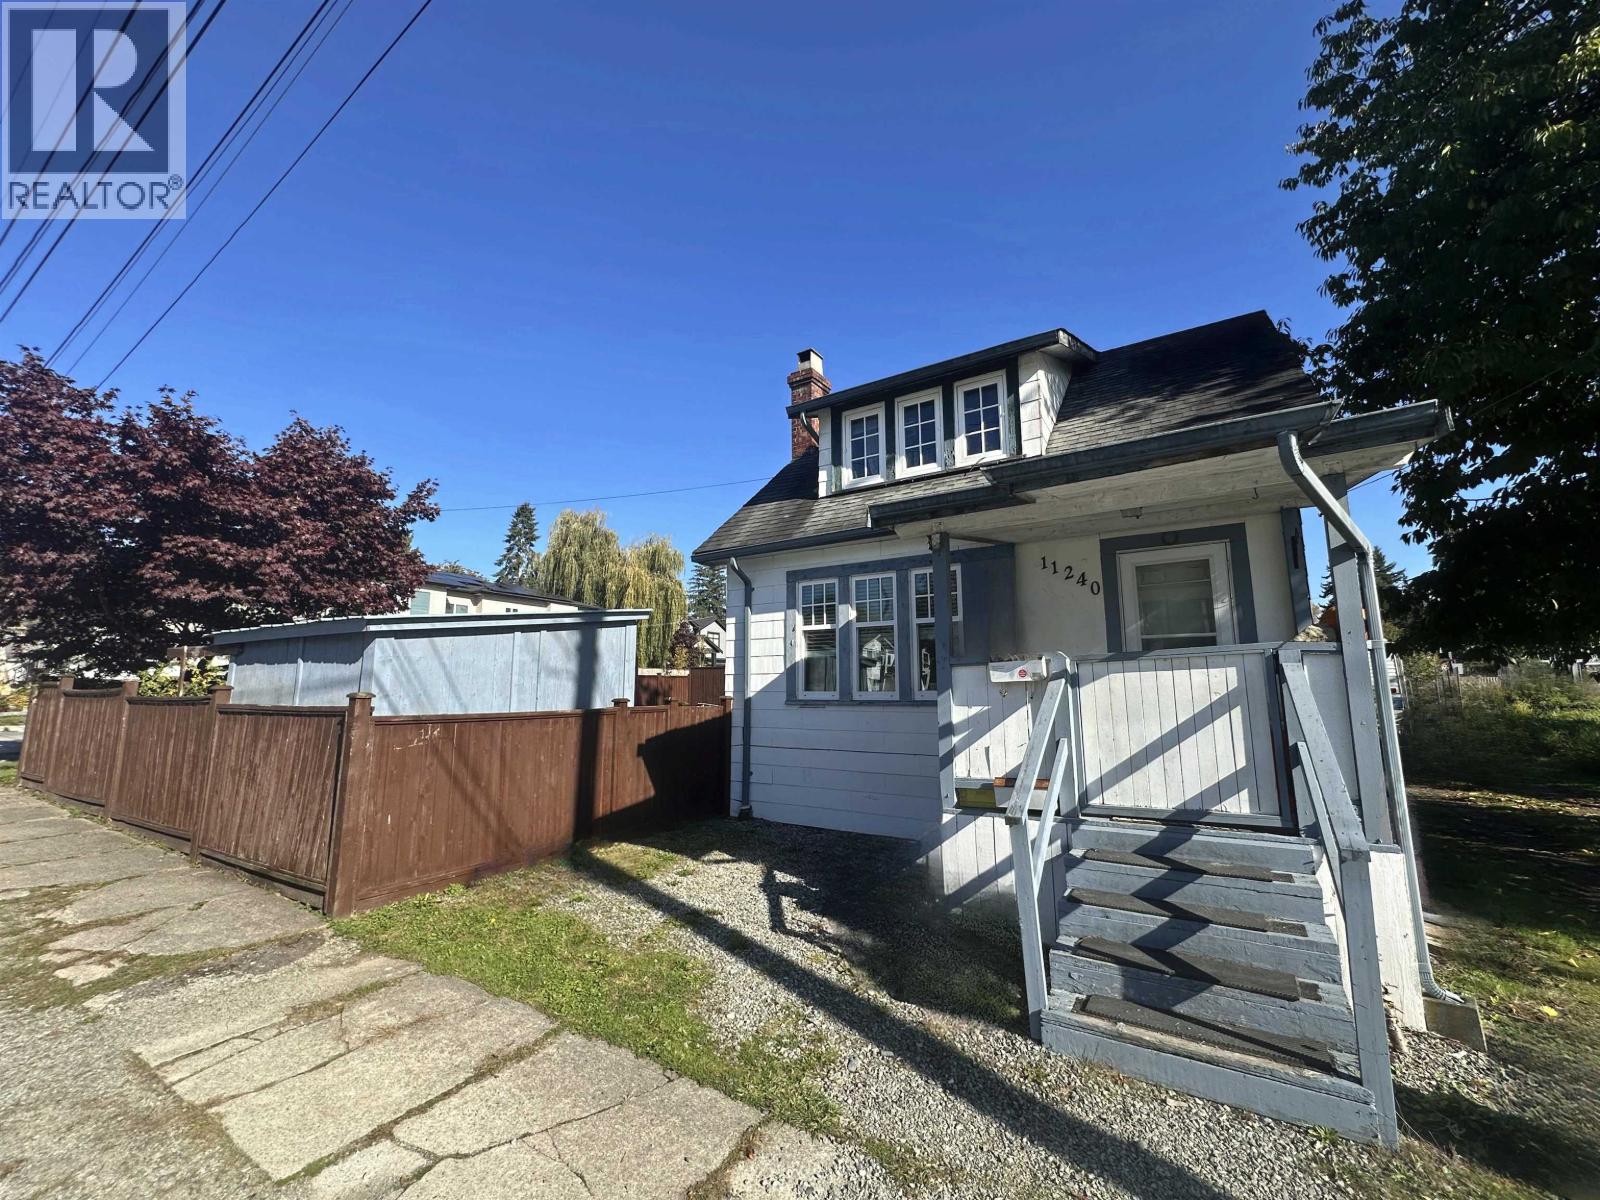 $799,000
11240 206th St. · 3bd/1ba · 1362sf
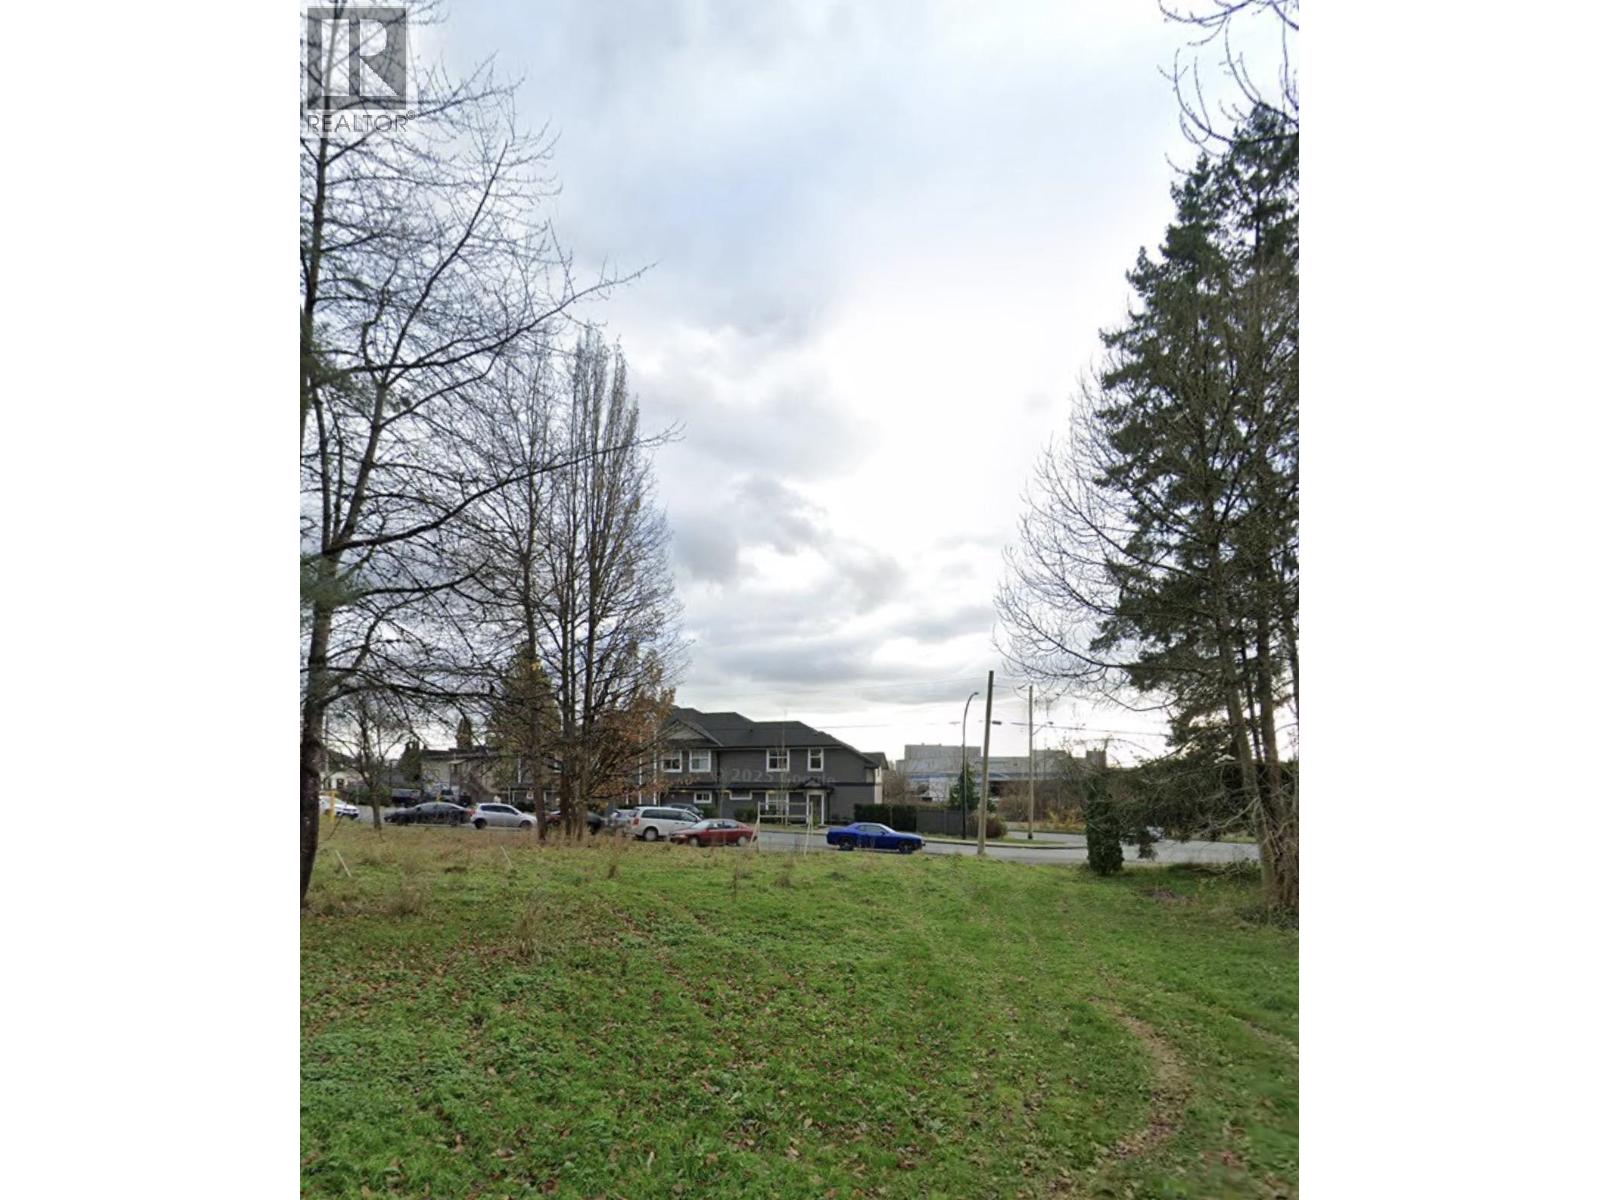 $799,000
20565 Battle Ave. · 0bd/0ba
 $799,000
20583 Battle Ave. · 0bd/0ba
 $979,000
11230 206 St. · 0bd/0ba
 $1,000,000
12145 207a St. · 3bd/2ba · 1246sf
 $650,000
20645 Maple Cres. · 0bd/0ba
 $979,000
20955 118 Ave. · 3bd/2ba · 1220sf
 $968,888
20955 118 Ave. · 3bd/2ba · 1220sf
 $1,299,000
20929 Hunter Pl. · 5bd/4ba · 3224sf
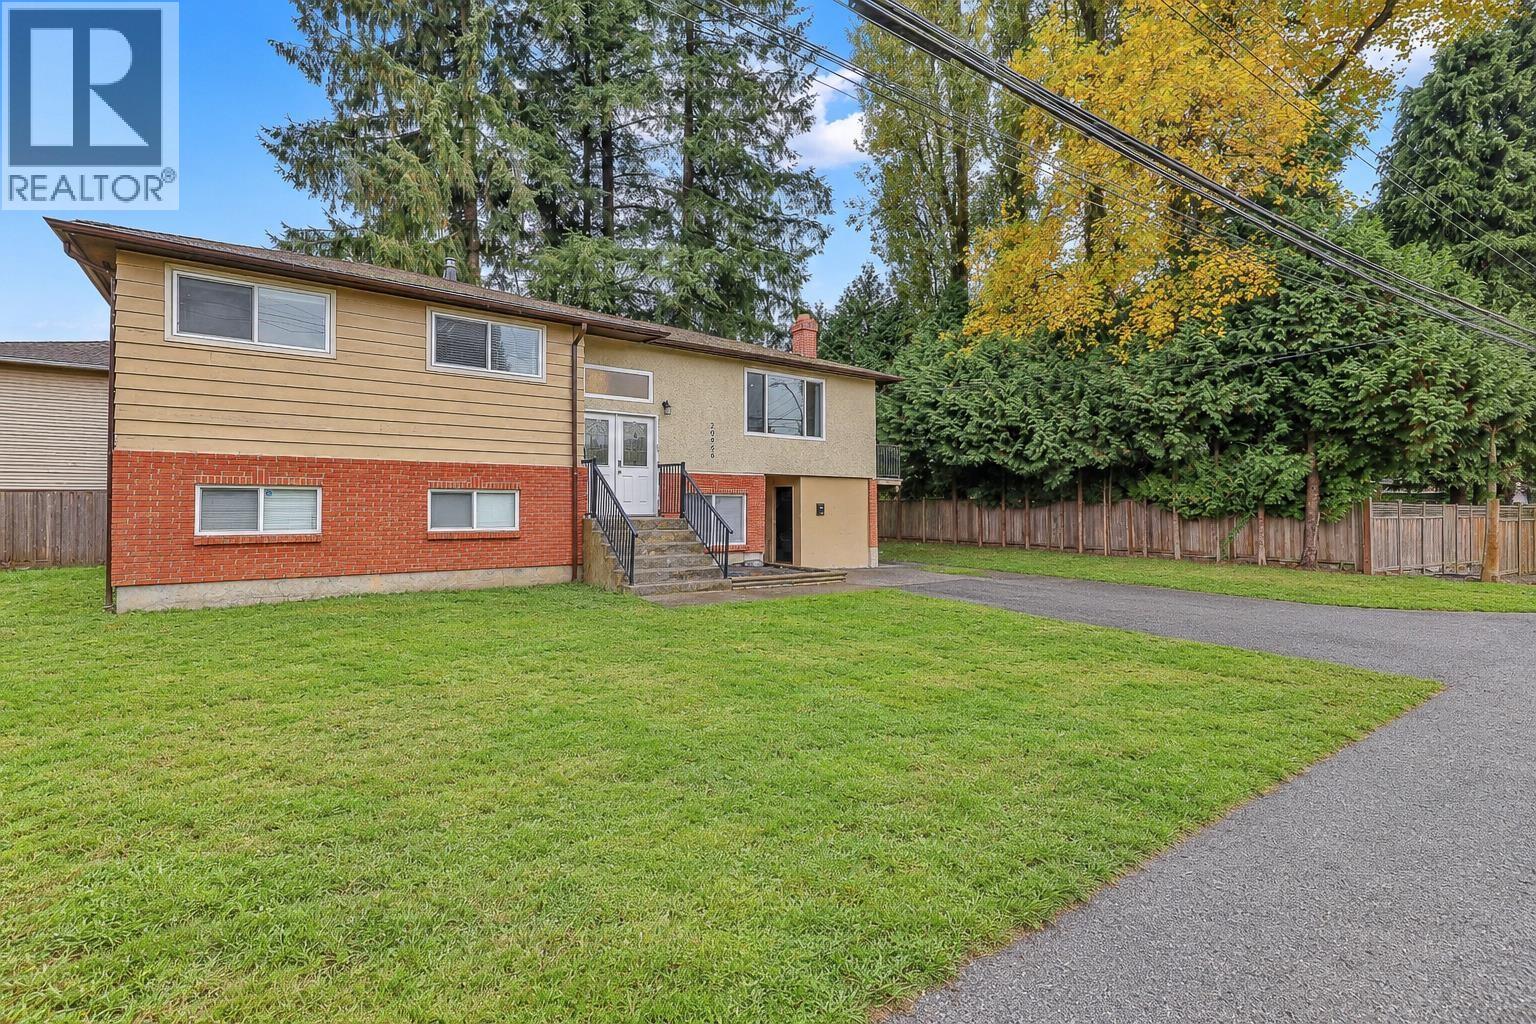 $1,099,900
20986 117 Ave. · 5bd/3ba · 1290sf
 $888,000
11618 203 St. · 2bd/2ba · 1004sf
 $1,799,900
11726 203 St. · 3bd/1ba · 1760sf
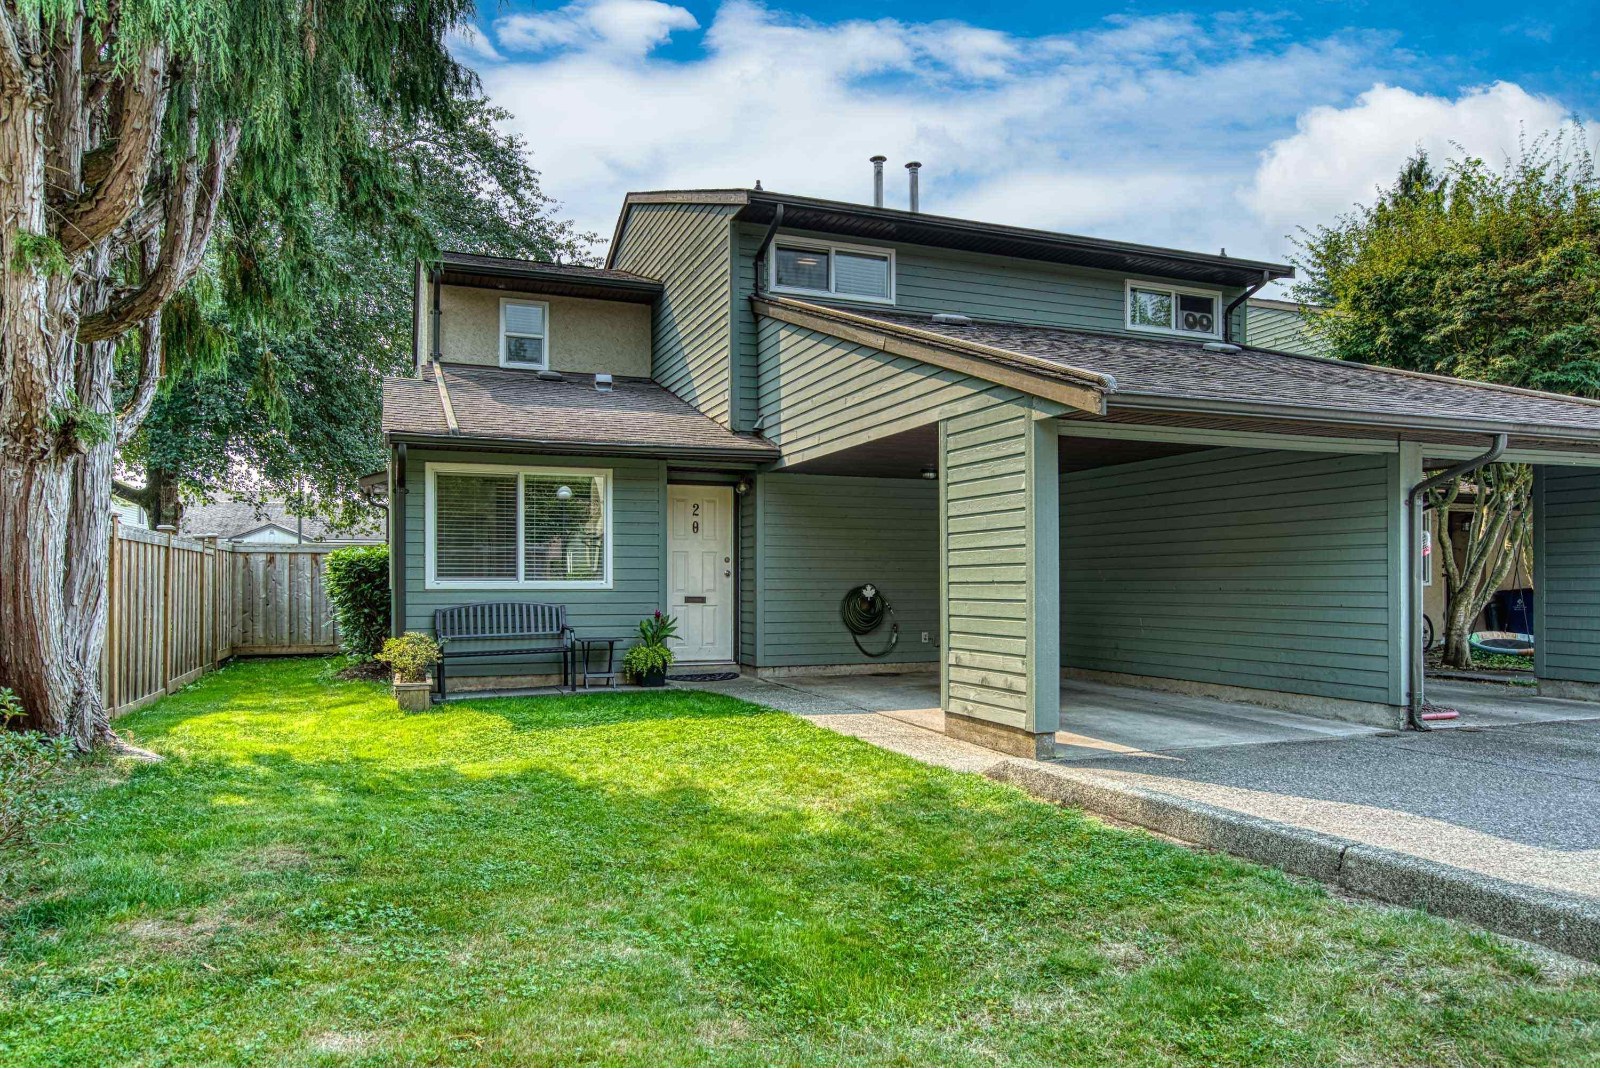 Thornberry Gardens
20653 Thorne Ave. · NWS2170
 Hidden Creek Estates
11757 207 St. · NWS3167
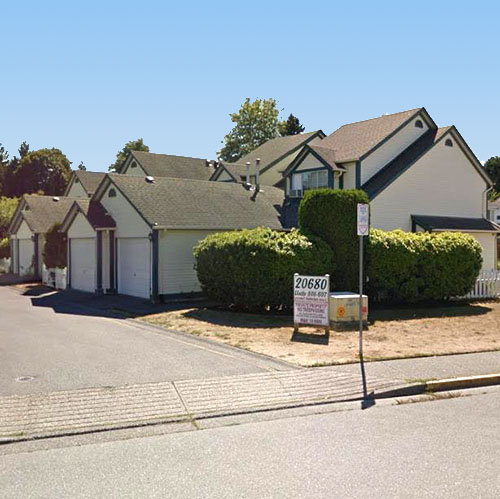 Arborwynde
20680 118th Ave. · NWS2745
 Arborwynde
20675 118th Ave. · NWS2745
 530.jpg) Hidden Creek Estates
11757 207th St. · NWS3167
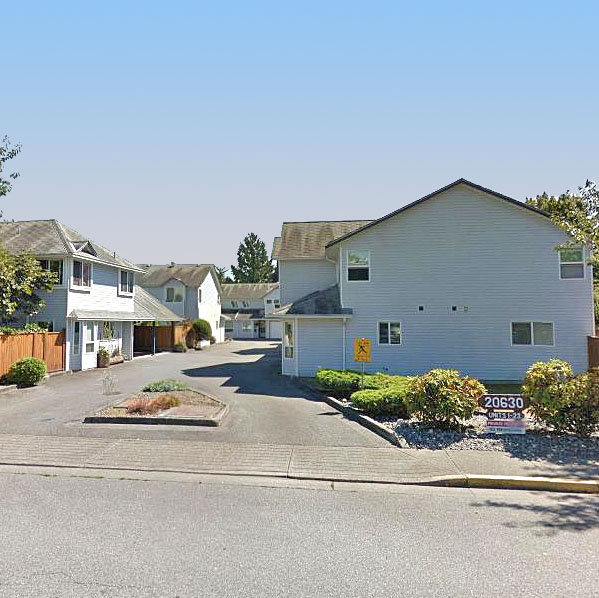 Westgate Terrace
20630 118th Ave. · NWS3136
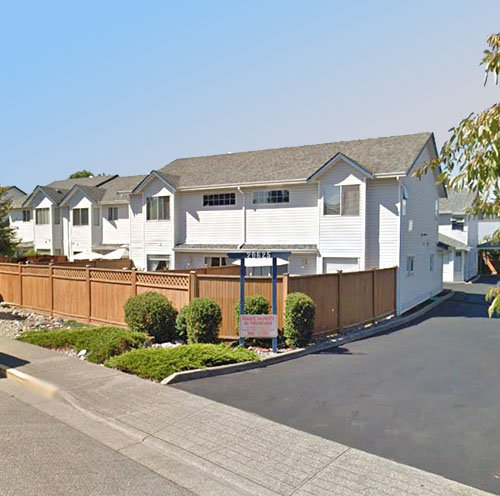 Westgate Terrace
20625 118th Ave. · NWS2959
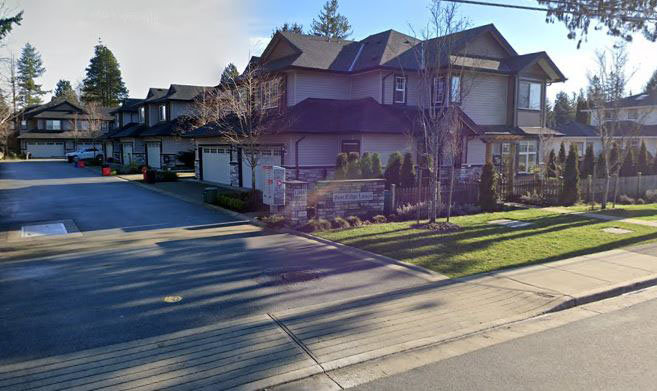 Westridge Lanes
11548 207 St. · EPS3893
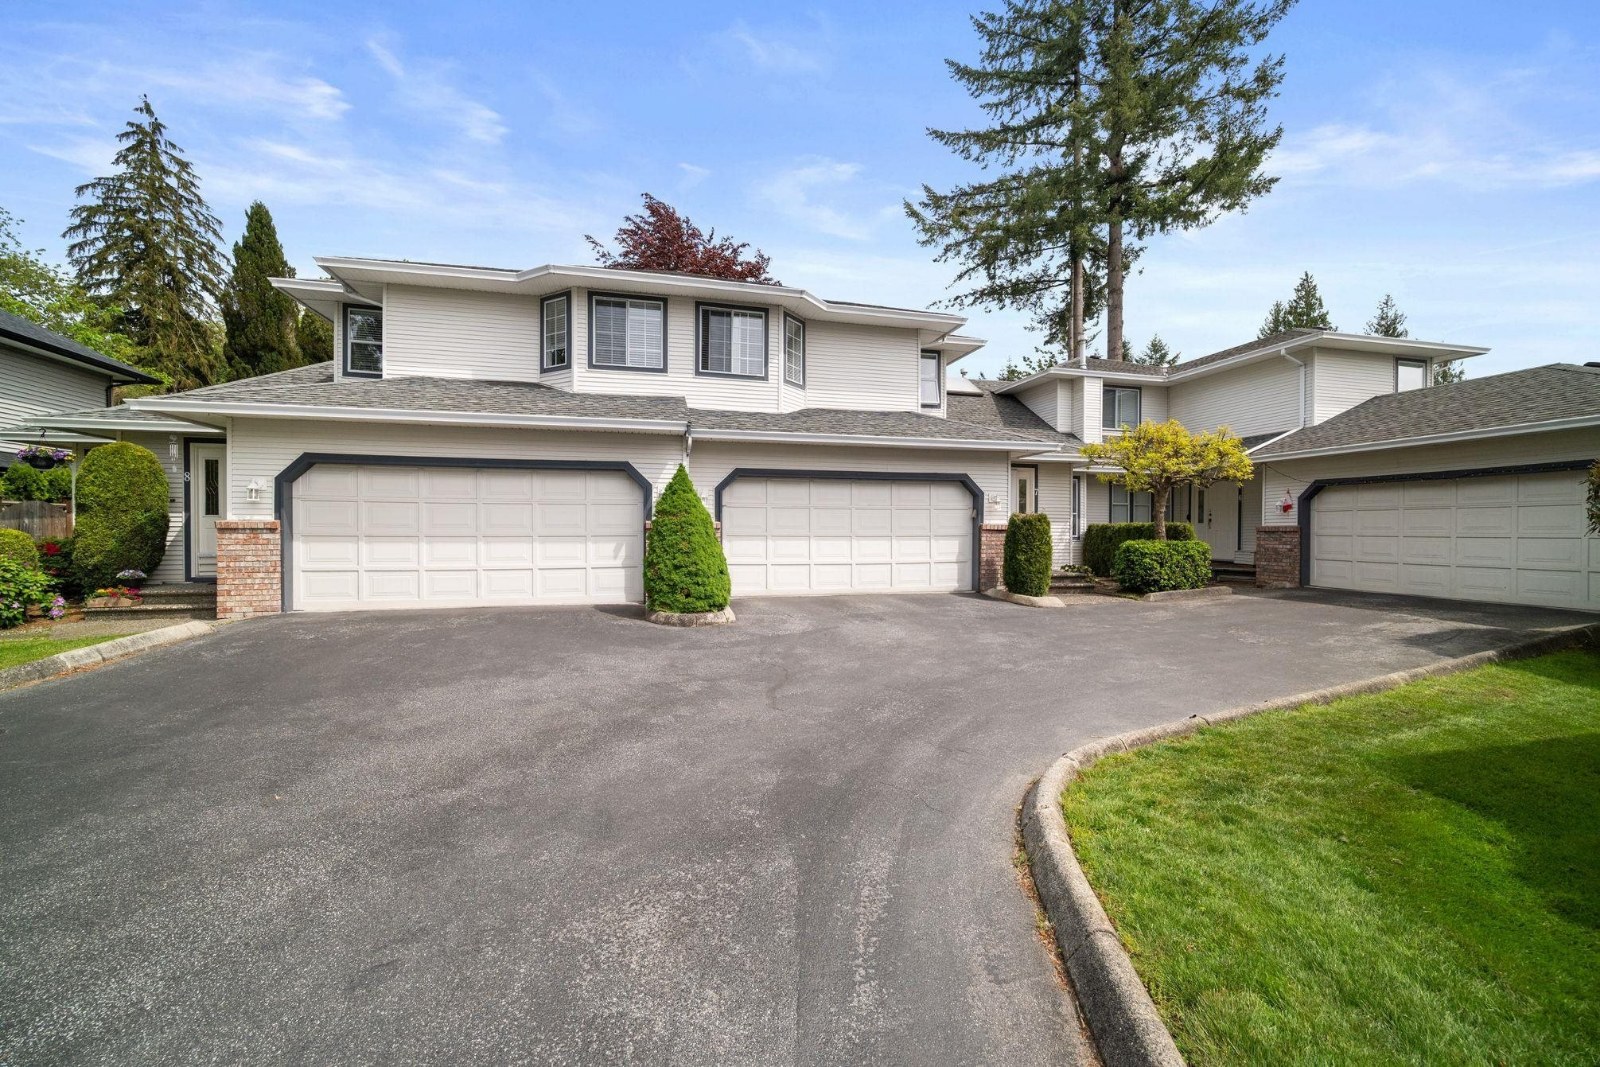 Brittany Court
11534 207th St. · NWS3345
Colonial West
20554 118 Ave. · NWS3141
 Colonial West
20554 118th Ave. · NWS3141
 Meadow Ridge Estates
20799 119 Ave. · NWS2523
 Meadow Ridge Estates
20799 119th Ave. · NWS2523
 Westbrooke
12020 207A St. · BCS1311
Warsley Place
20561 113 Ave. · LMS629
 Camwood Gardens
20945 Camwood Ave. · NWS355
 Kichler Station
20841 Dewdney Trunk Rd. · LMS753
 Gateway
20699 120B Ave. · NWS2686



