Maintenance Fees Include
Garbage Pickup
Gardening
Management


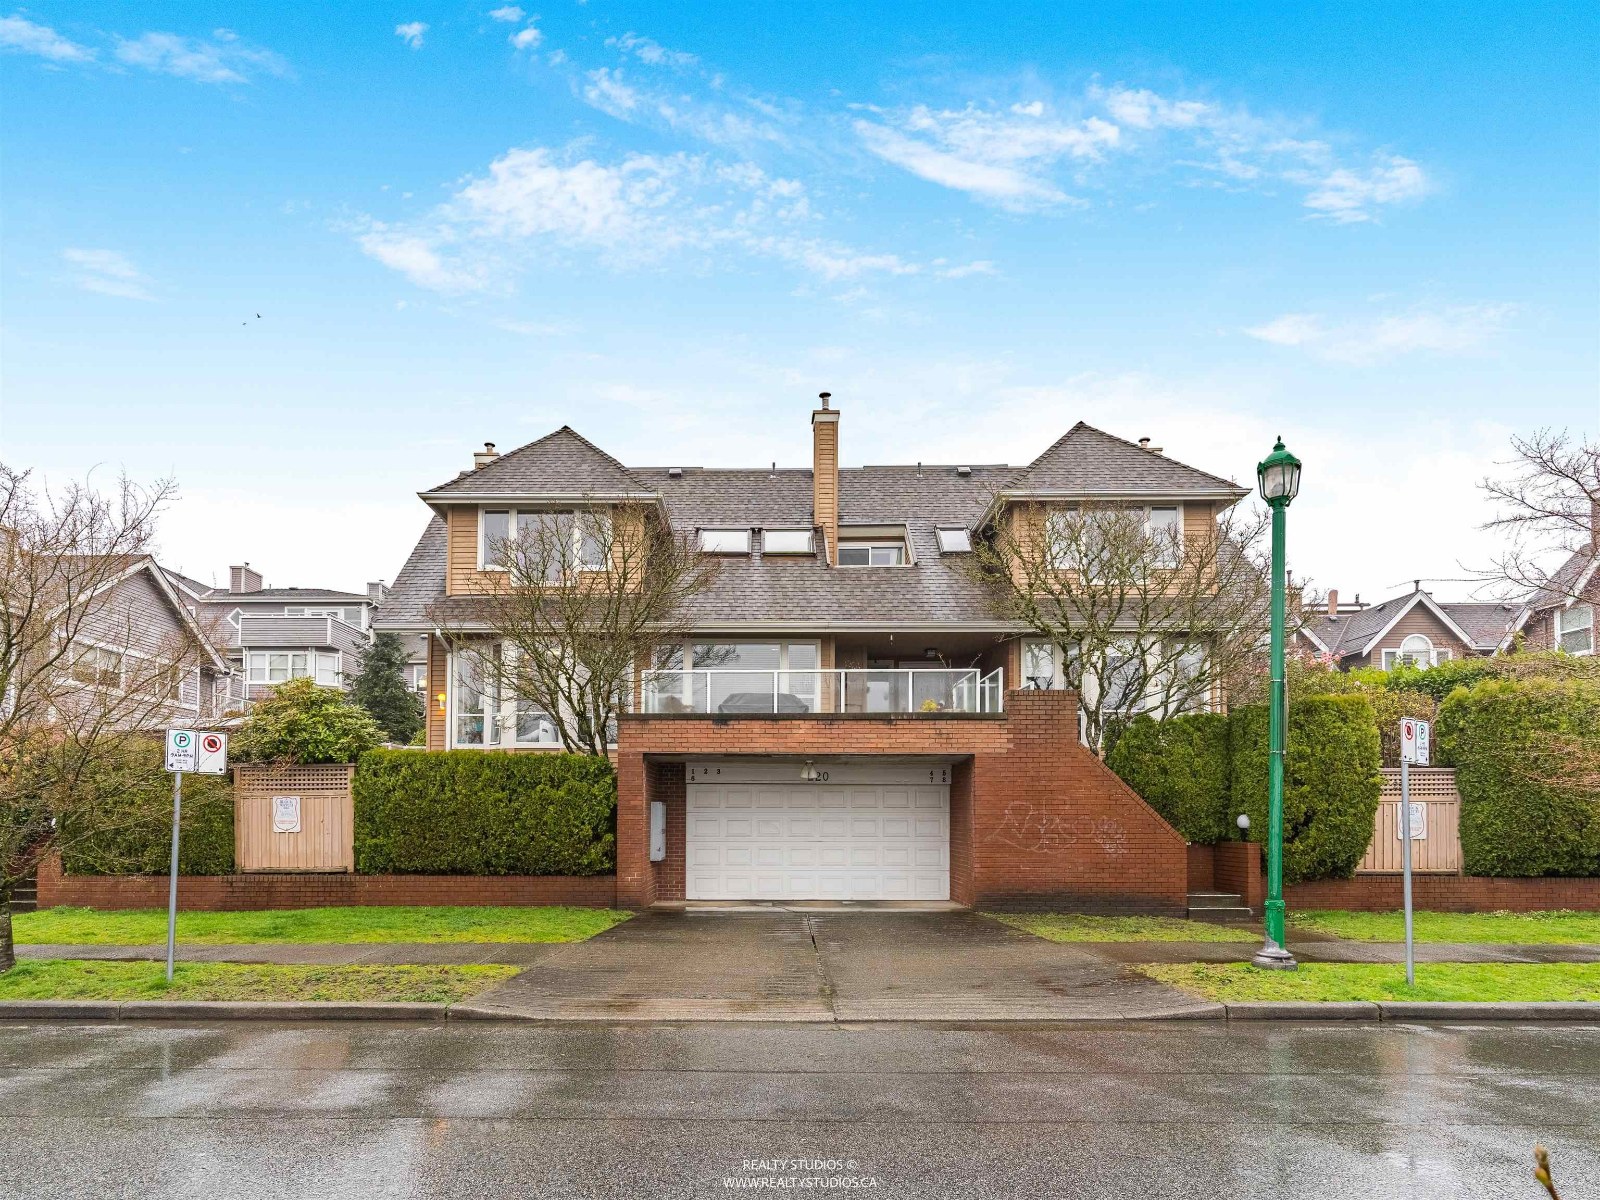 🔍 1 photo · slideshow
| Sold Date | Address | Bed | Bath | Sqft | Asking | Sold Price | DOM | Strata Fee | Tax | Listed By |
|---|---|---|---|---|---|---|---|---|---|---|
| 2025-04-16 | 5 220 E Keith Rd. | 3 | 4 | 1593 | $1,338,000 | $1,360,000 ($854/sf) | $727 | $4285 (2024) | Royal Pacific Realty Corp. |
Sold data from the MLS® feed for strata plan VAS2114. Showing the 15 most recent sales from the last 24 months; expand for up to 80.
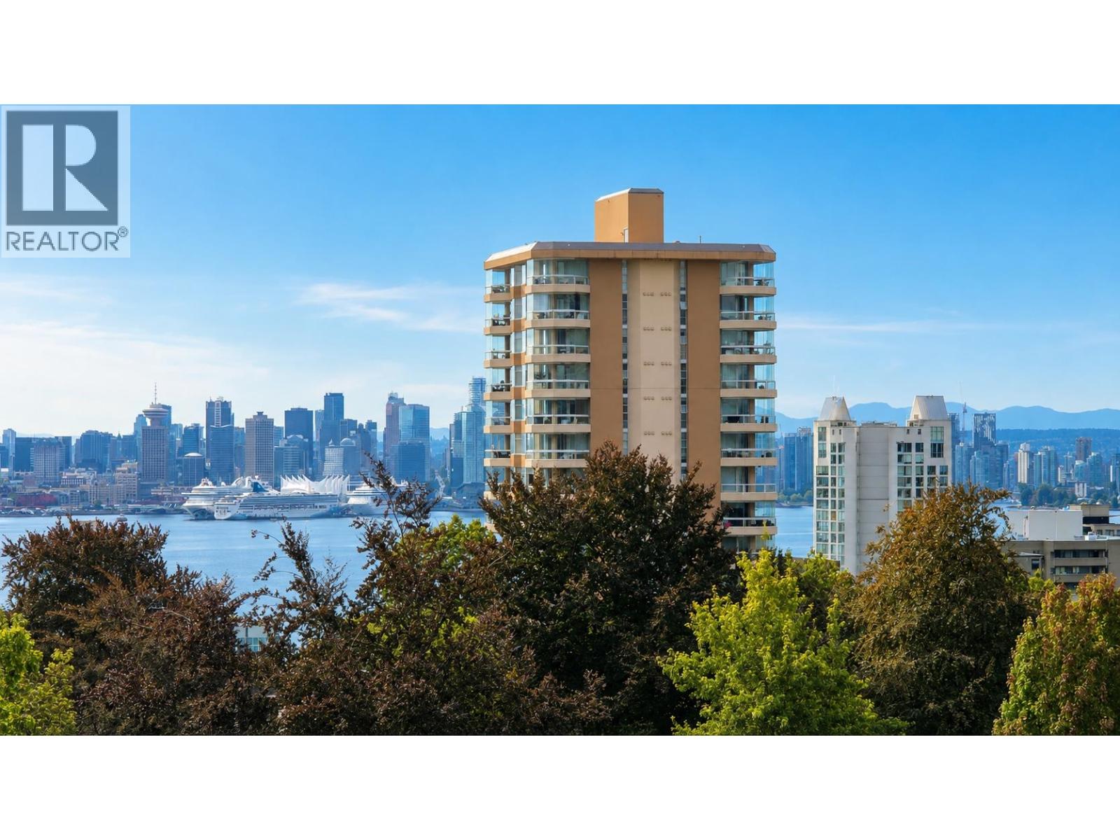
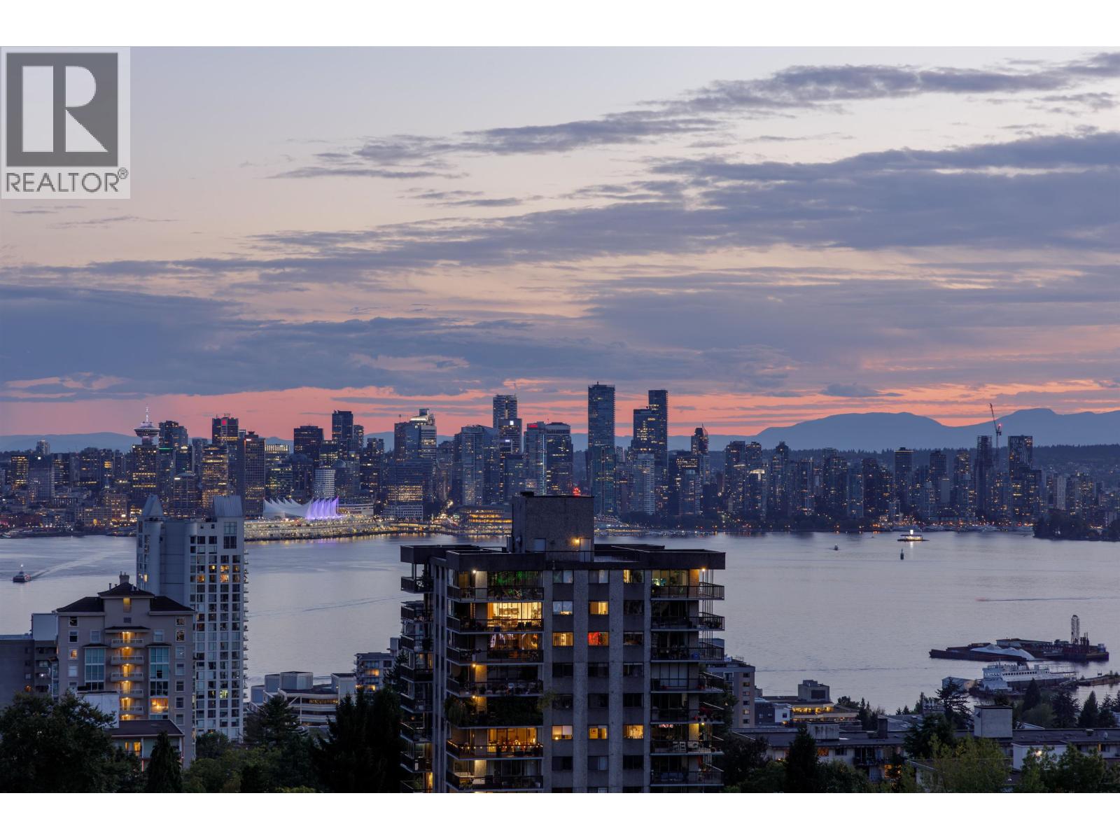
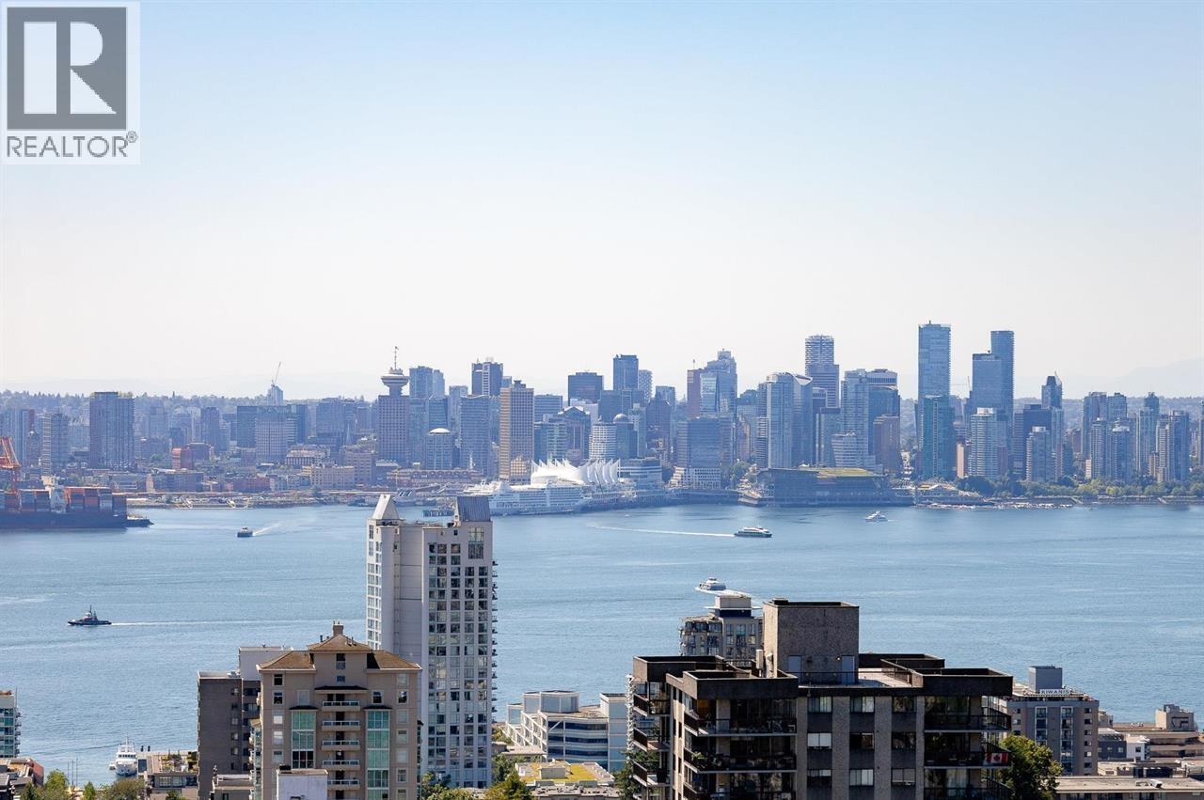
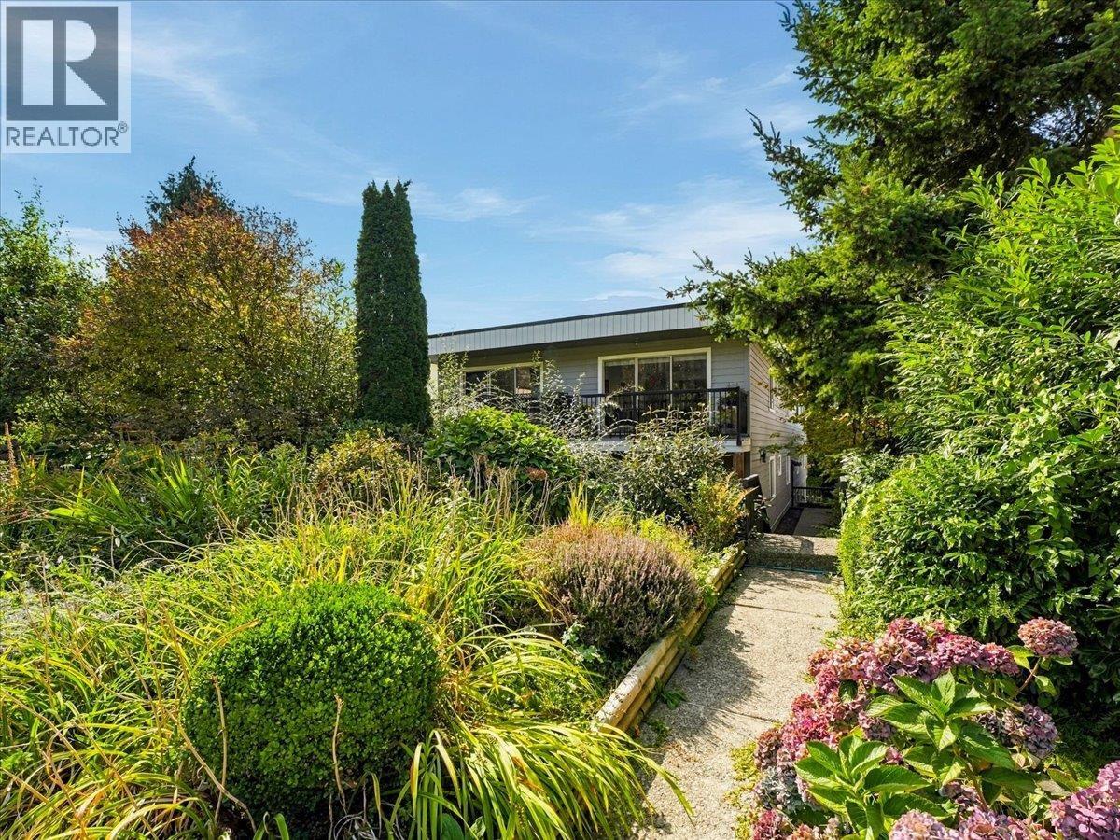
220 E Keith Rd, North Vancouver, BC V7L 1V7, Canada VAS2114. This building is located on E Keith Road and St. Andrews Avenue in a convenient neighbourhood of North Vancouver. Built in 1987, 220 E Keith Road offers 8 homes that are self managed: 604-987-1466. Maintenance fees include garbage pickup, gardening, and management. This building recently underwent renovations which included a new roof, and hot water tank. Features include in suite laundry, and secure parking. Rentals and 1 pet are allowed with restrictions.
This is a prime location just minutes away from North Vancouver District Public Library, St. Andrews Park, Safeway, Empire Theatres, and Lionsgate Hospital. There are also many excellent restaurants nearby to chose from including Palki Best Indian Cuisine, Memphis Blues Bbq, Neighbourhood Noodle House, Pasparos Taverna Greek Food, and Red Chilli Szechuan Restaurant. It is also close to Londsale Quay which has many specialty shops and the seabus which is just a short ride over to the heart of downtown Vancouver.
| Construction | Frame - Wood |
|---|---|
| Exterior Finish | Mixed |
| Roof | Asphalt |
| Foundation | Concrete Perimeter |
| Rain Screen | No |
| Management Company | Confidential |
| Strata Plan | VAS2114 |
|---|---|
| Building Type | Strata |
| Title to Land | Freehold Strata |
| Units in Strata | 8 |
| Units in Development | 8 |
| Management Company | Self Managed |
| Bylaws / Restrictions | PETS ALLOWED W/REST.,RENTALS NOT ALLOWED |
| Parking / Storage | Garage Double |
Live market intelligence for this building's segments — active inventory, medians, ranges & trends. Opens in a new tab.
| Address | Bed | Bath | Sqft | Price |
|---|---|---|---|---|
| 304 223 E Keith Rd. | 4 | 3 | 1791 | $1,389,000 |
| 210 175 E 10th St. | 1 | 1 | 675 | $582,000 |
| 12 229 E 8th St. | 2 | 2 | 1085 | $995,000 |
| 248 E 6th St. | 4 | 4 | 1760 | $1,599,000 |
| 108 216 E 6th St. | 4 | 3 | 1730 | $1,298,000 |
| 265 E Keith Rd. | 4 | 4 | 2147 | $1,500,000 |
| 226 E 8th St. | 2 | 3 | 1043 | $1,099,000 |
| 160 164 E 10th St. | $2,626,000 | |||
| 164 E 10th St. | $1,098,000 | |||
| 164 E 10th St. | 4 | 2 | 2381 | $1,098,000 |
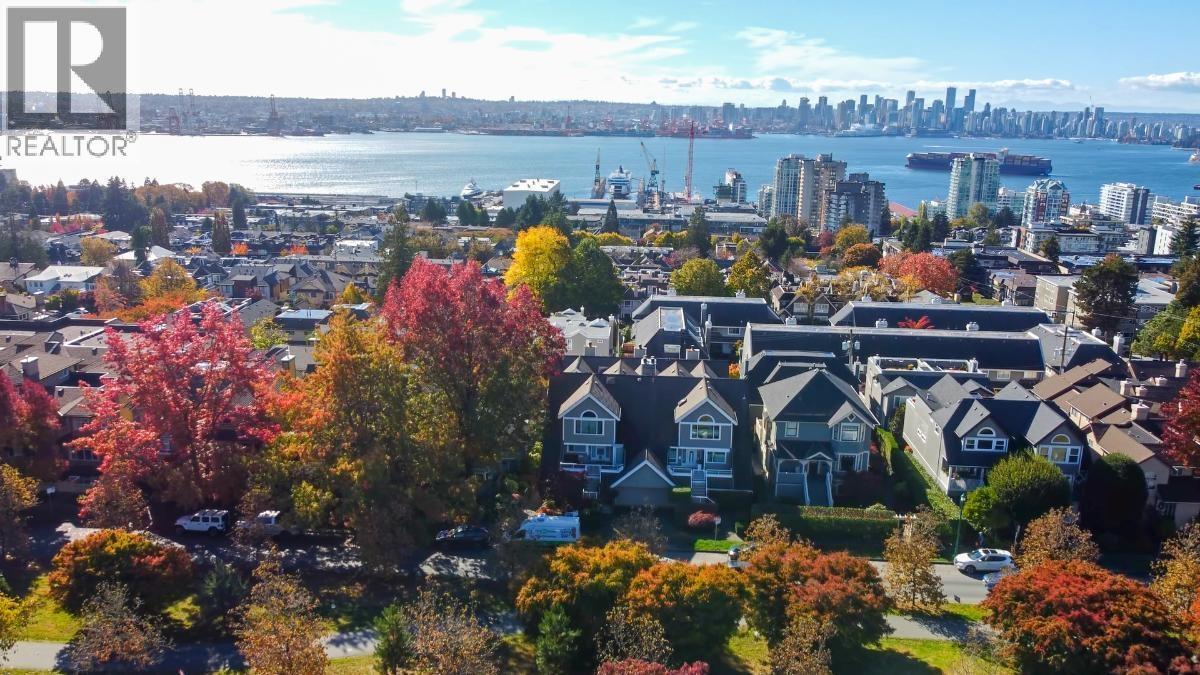 $1,389,000
304 223 E Keith Rd. · 4bd/3ba · 1791sf
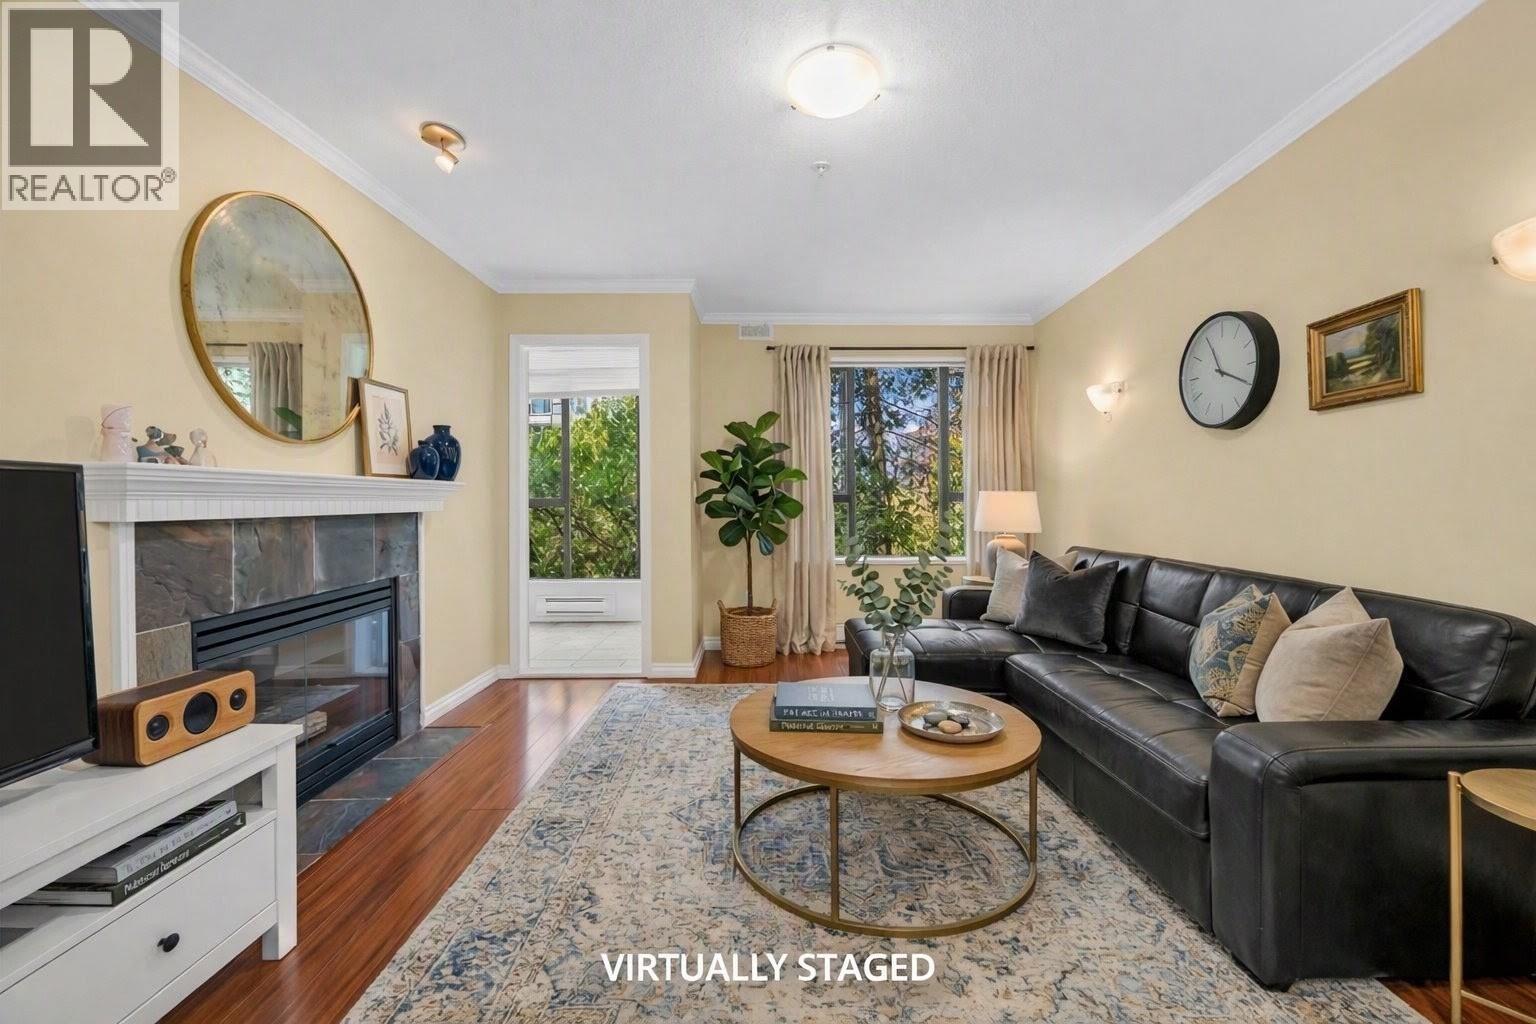 $582,000
210 175 E 10th St. · 1bd/1ba · 675sf
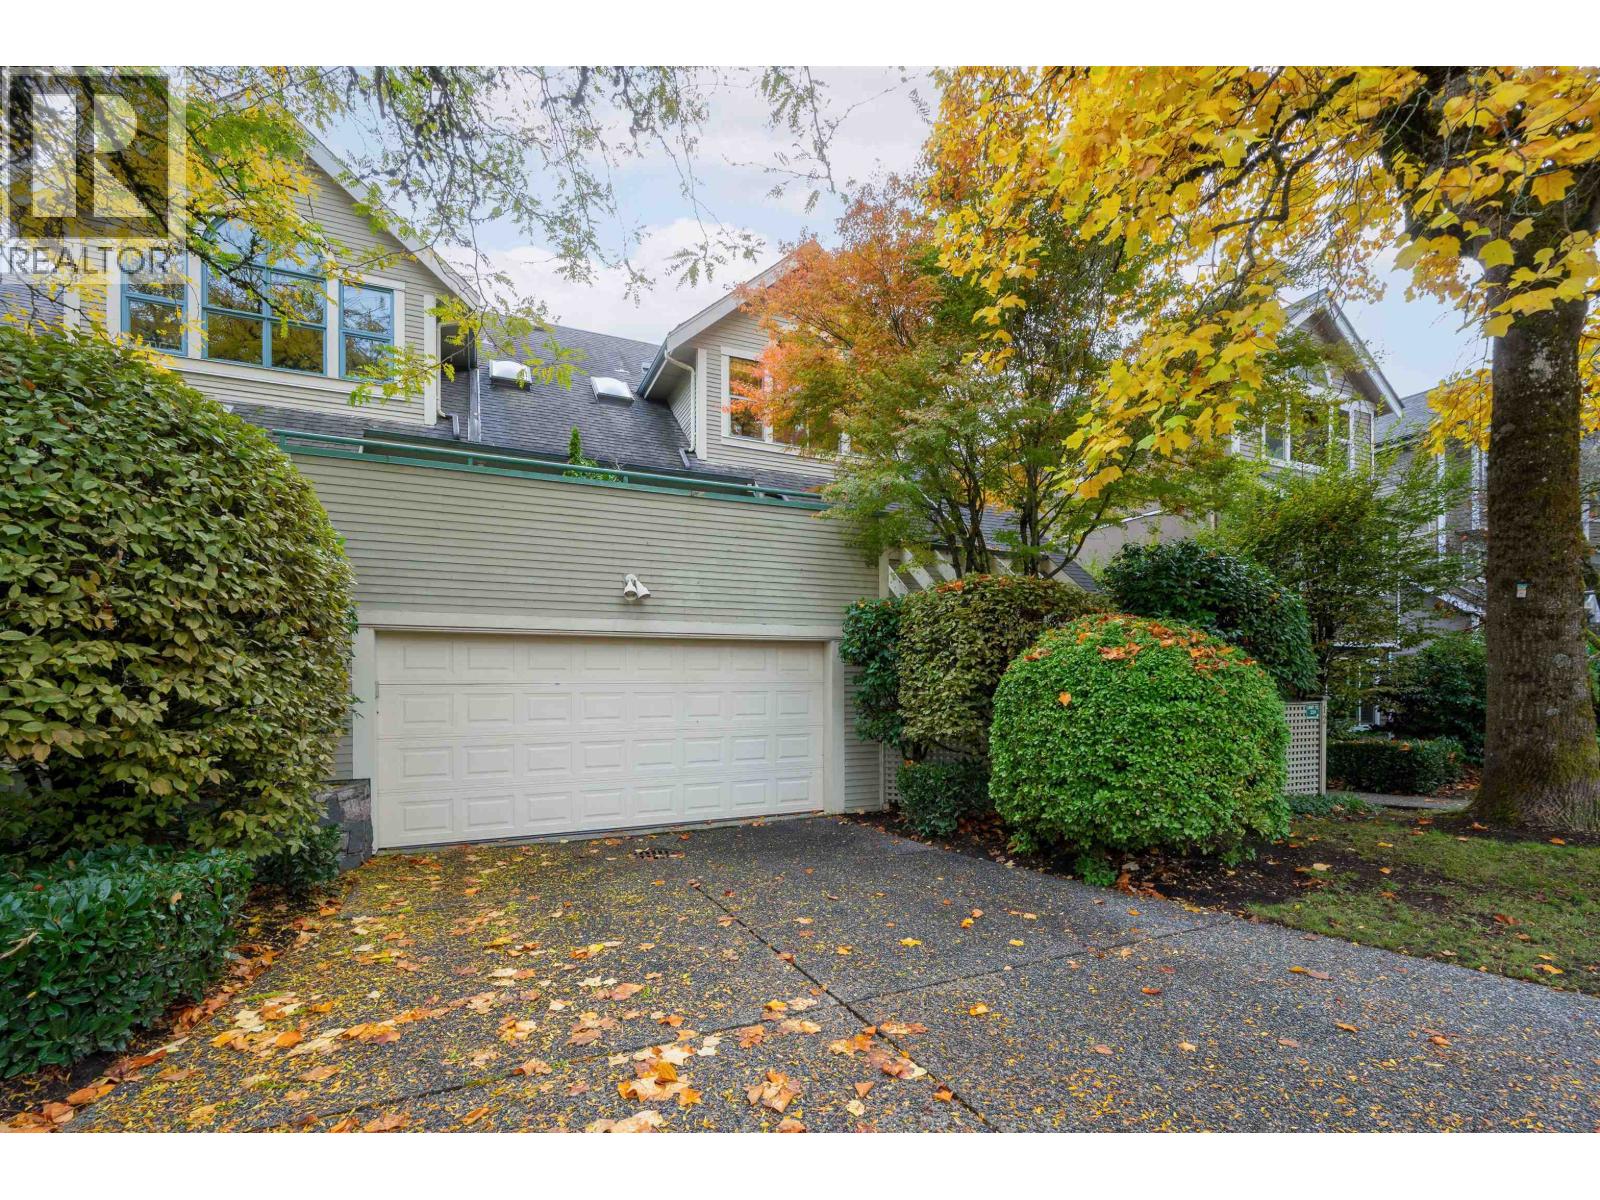 $995,000
12 229 E 8th St. · 2bd/2ba · 1085sf
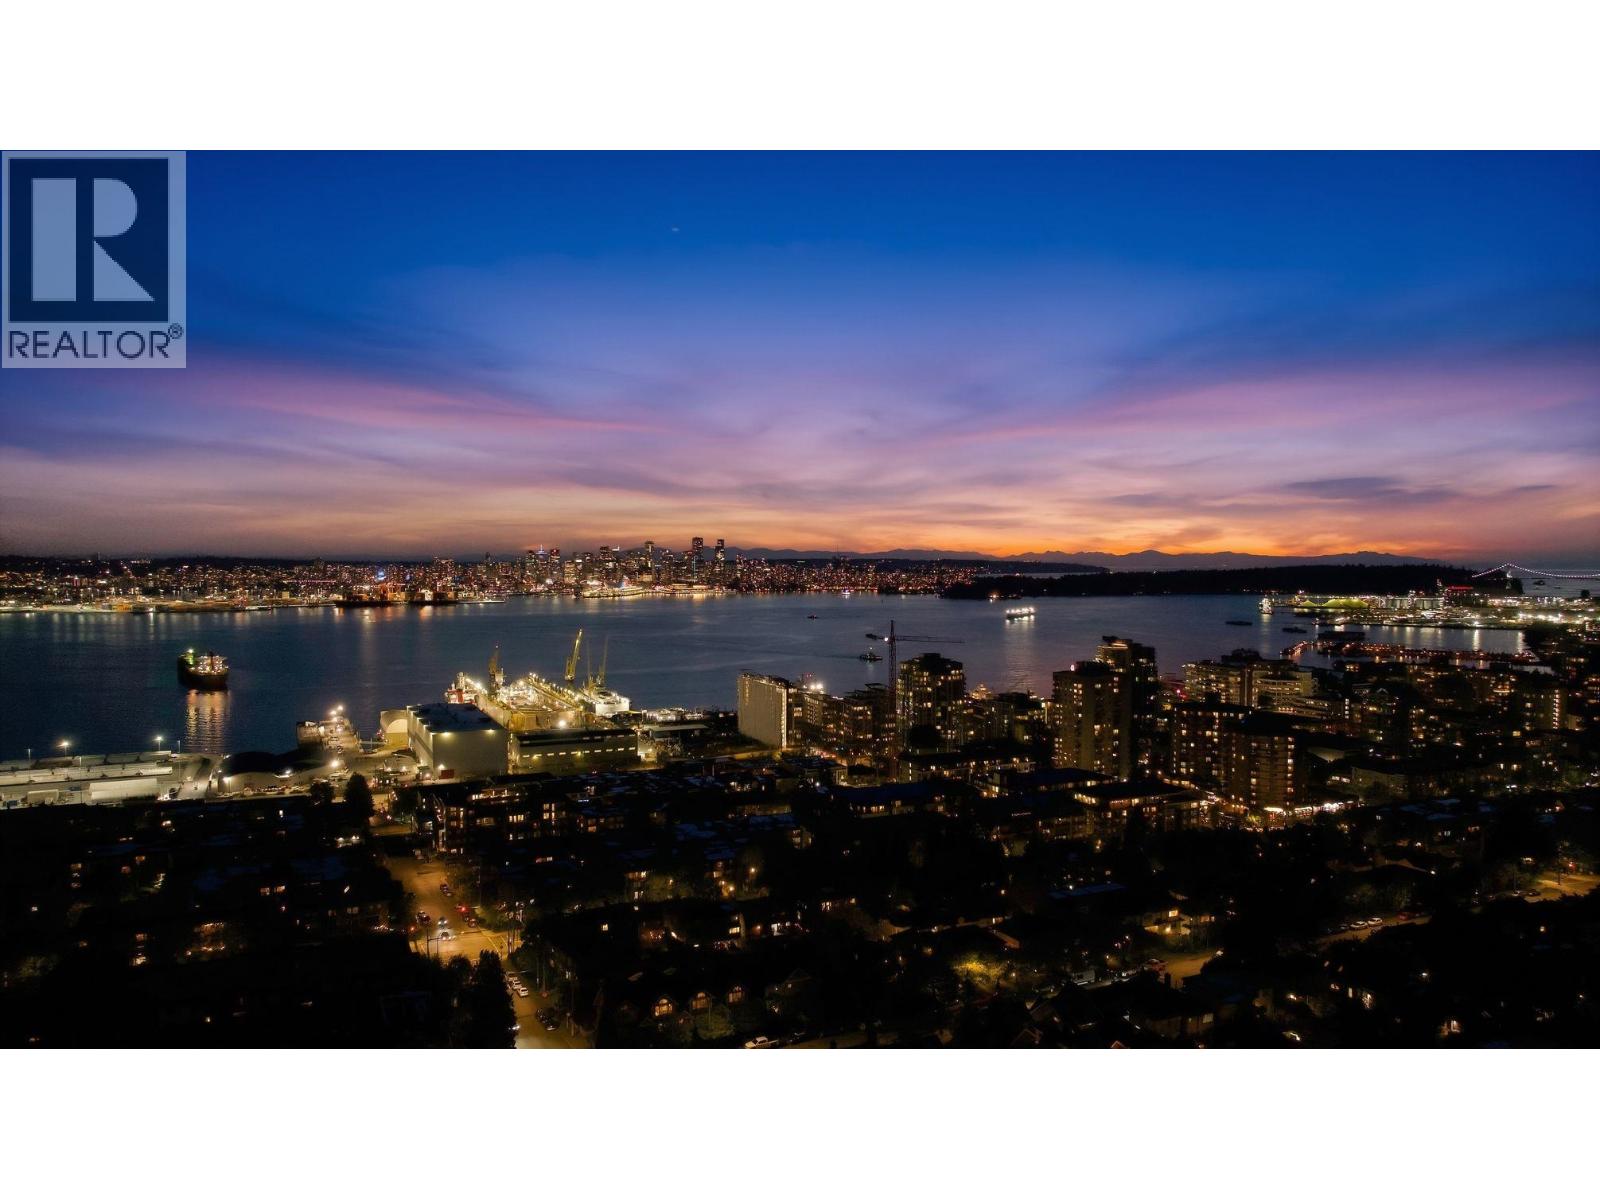 $1,599,000
248 E 6th St. · 4bd/4ba · 1760sf
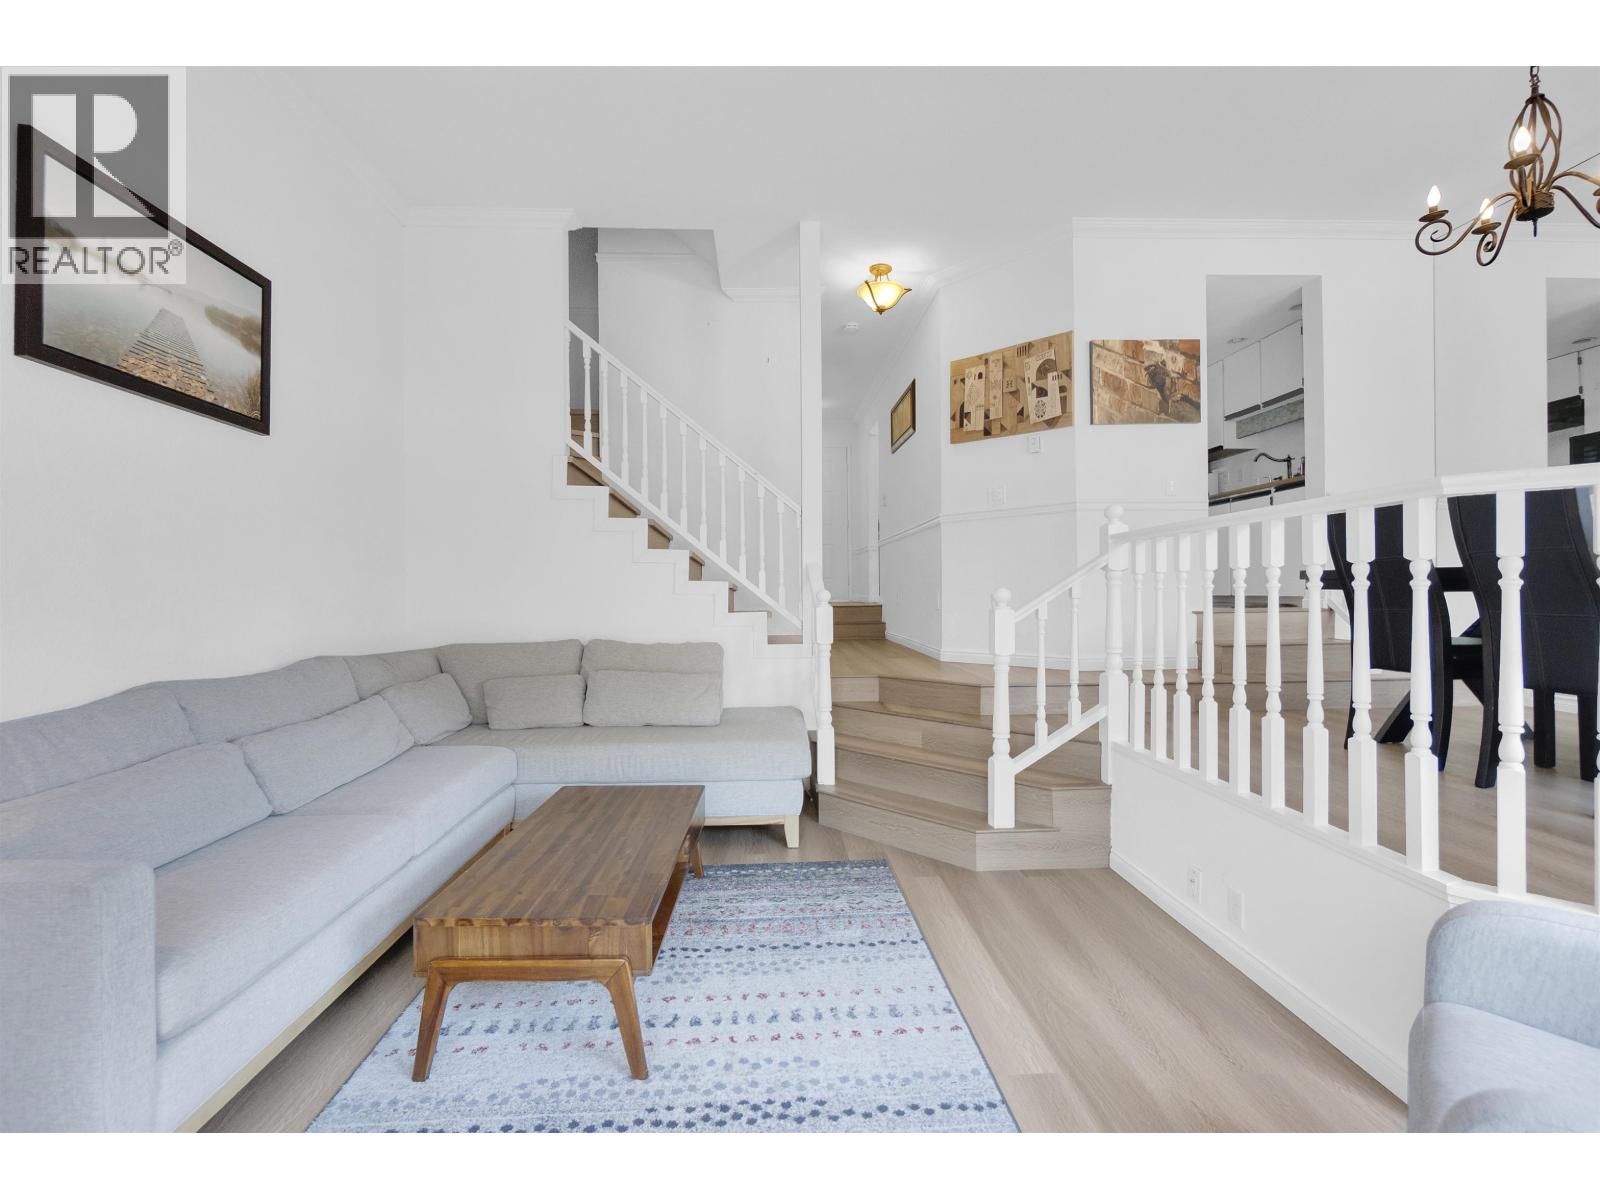 $1,298,000
108 216 E 6th St. · 4bd/3ba · 1730sf
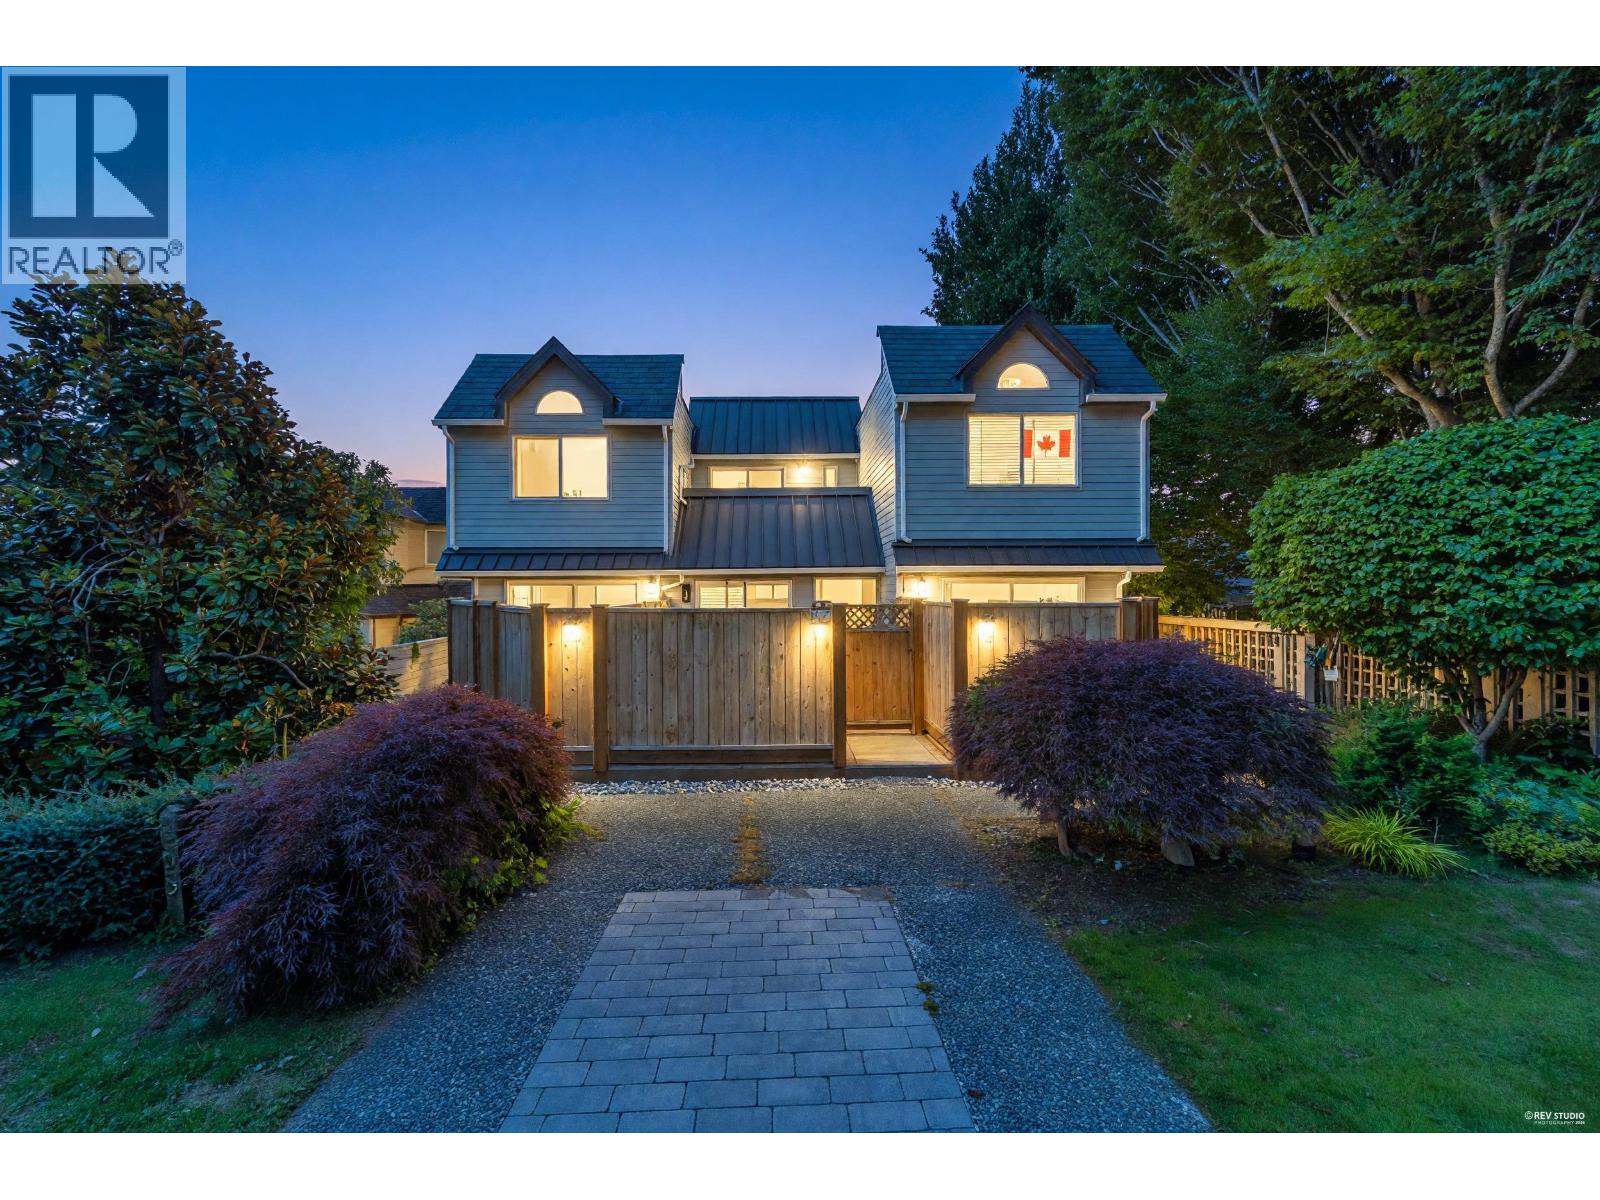 $1,500,000
265 E Keith Rd. · 4bd/4ba · 2147sf
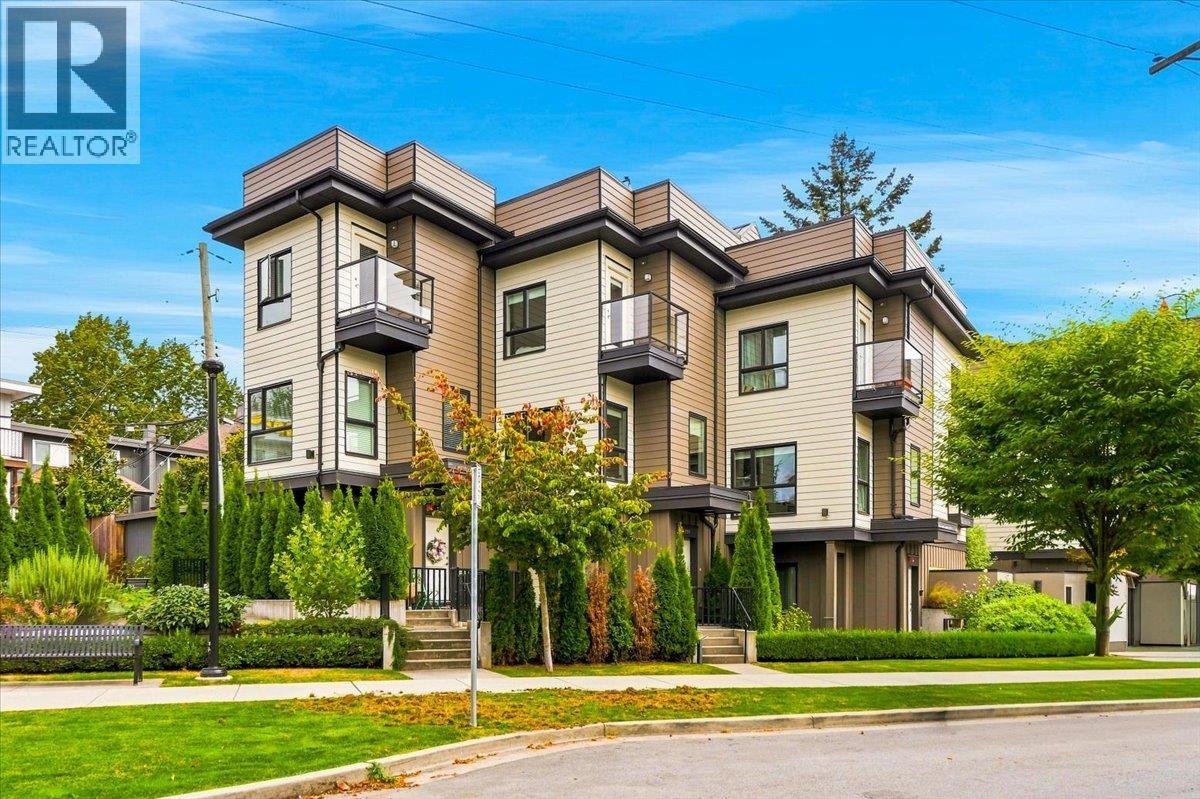 $1,099,000
226 E 8th St. · 2bd/3ba · 1043sf
 $2,626,000
160 164 E 10th St. · 0bd/0ba
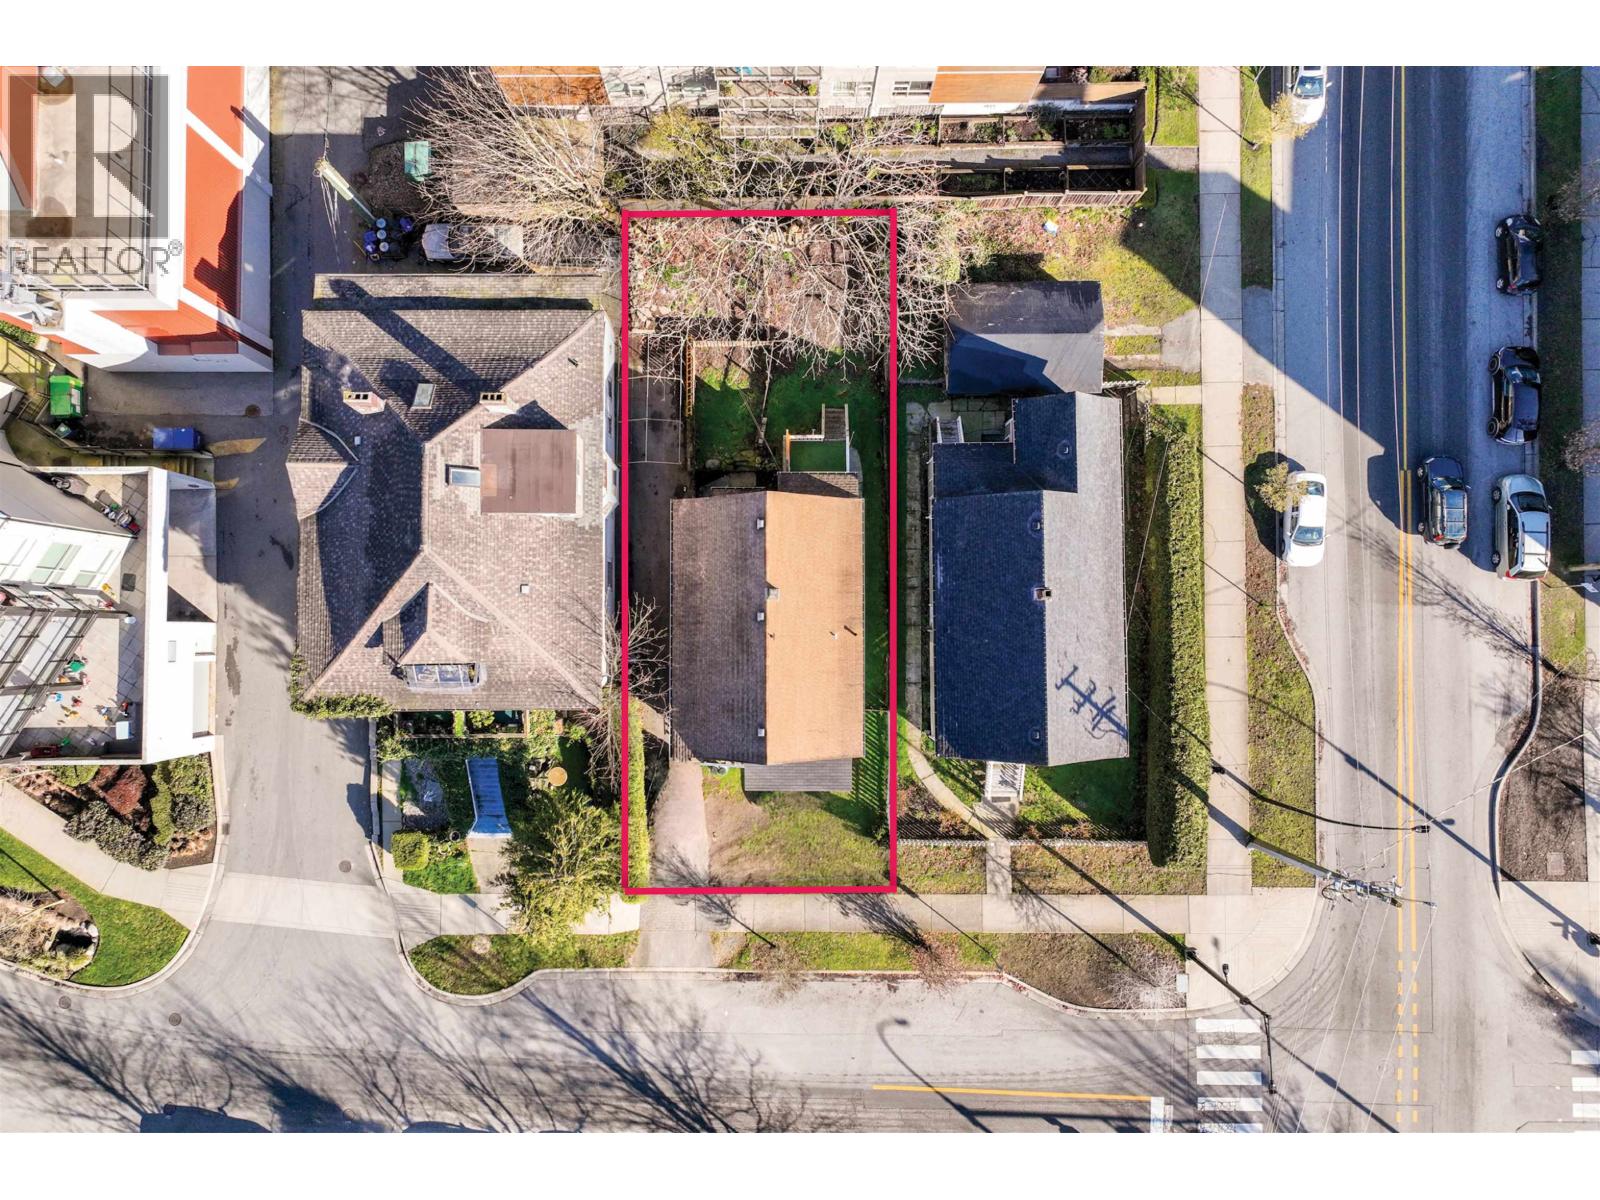 $1,098,000
164 E 10th St. · 0bd/0ba
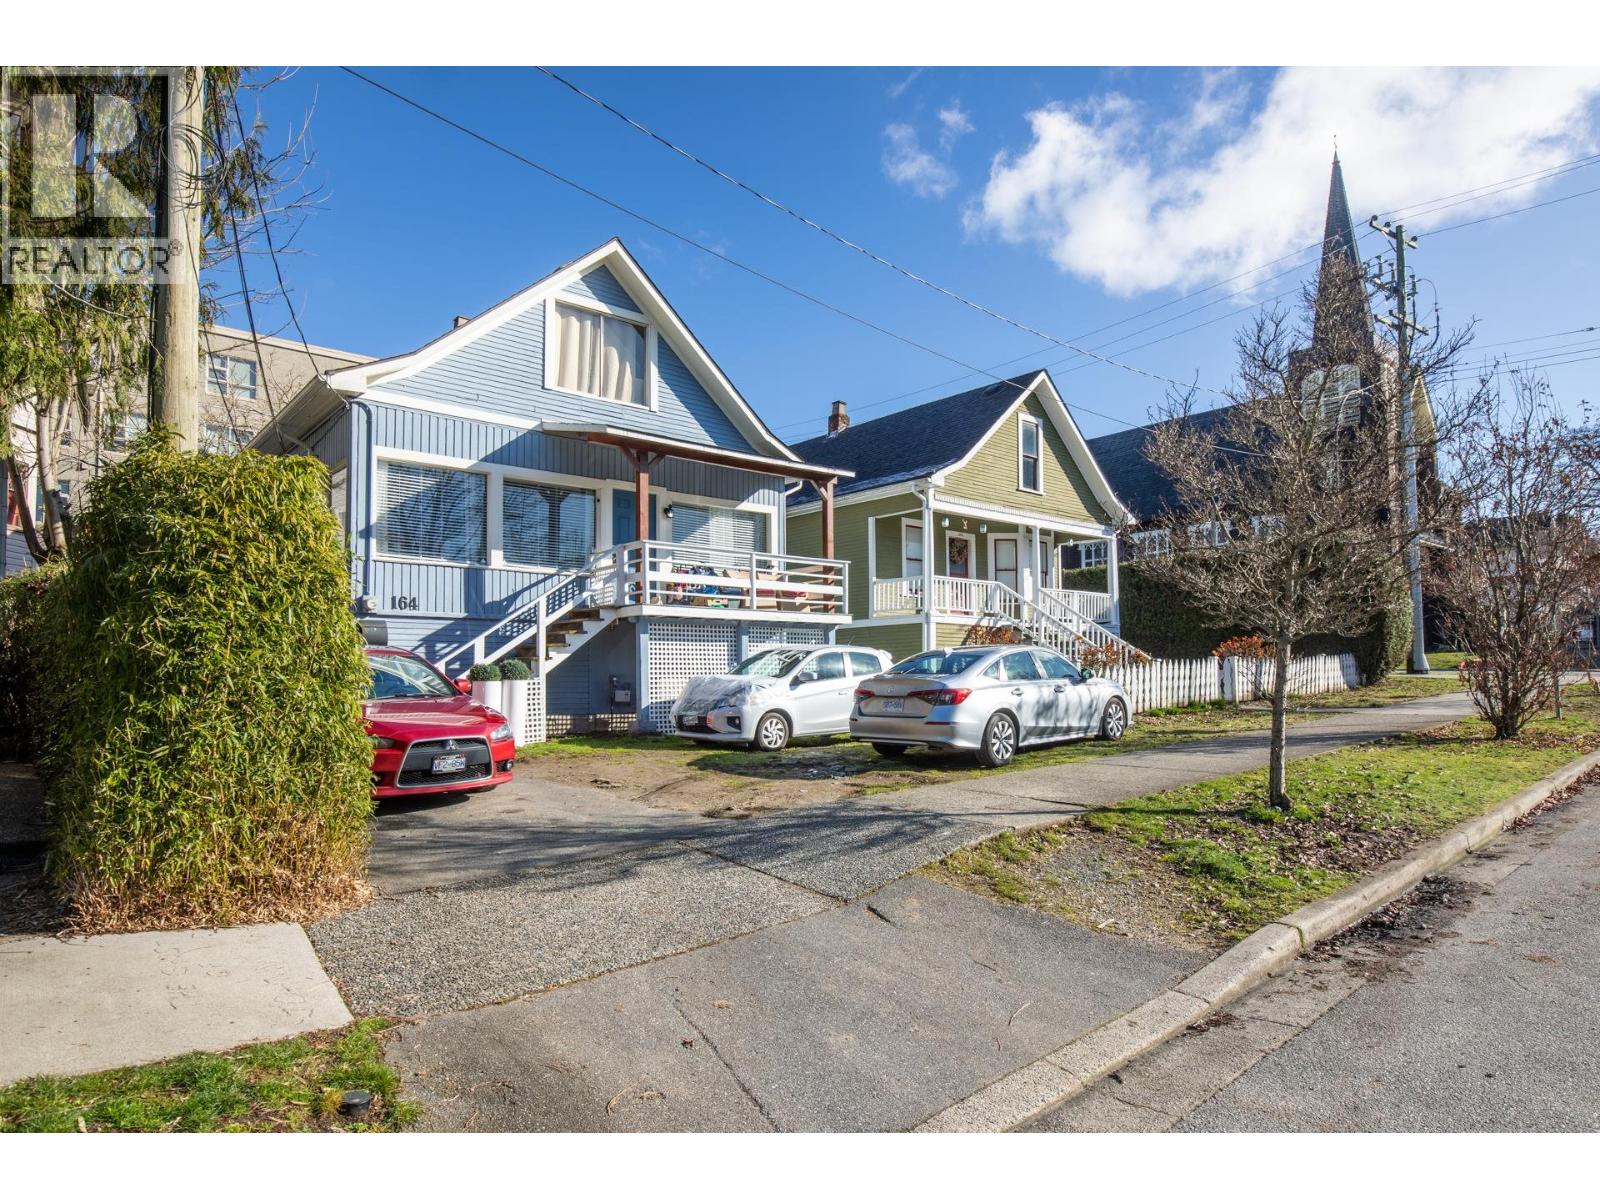 $1,098,000
164 E 10th St. · 4bd/2ba · 2381sf
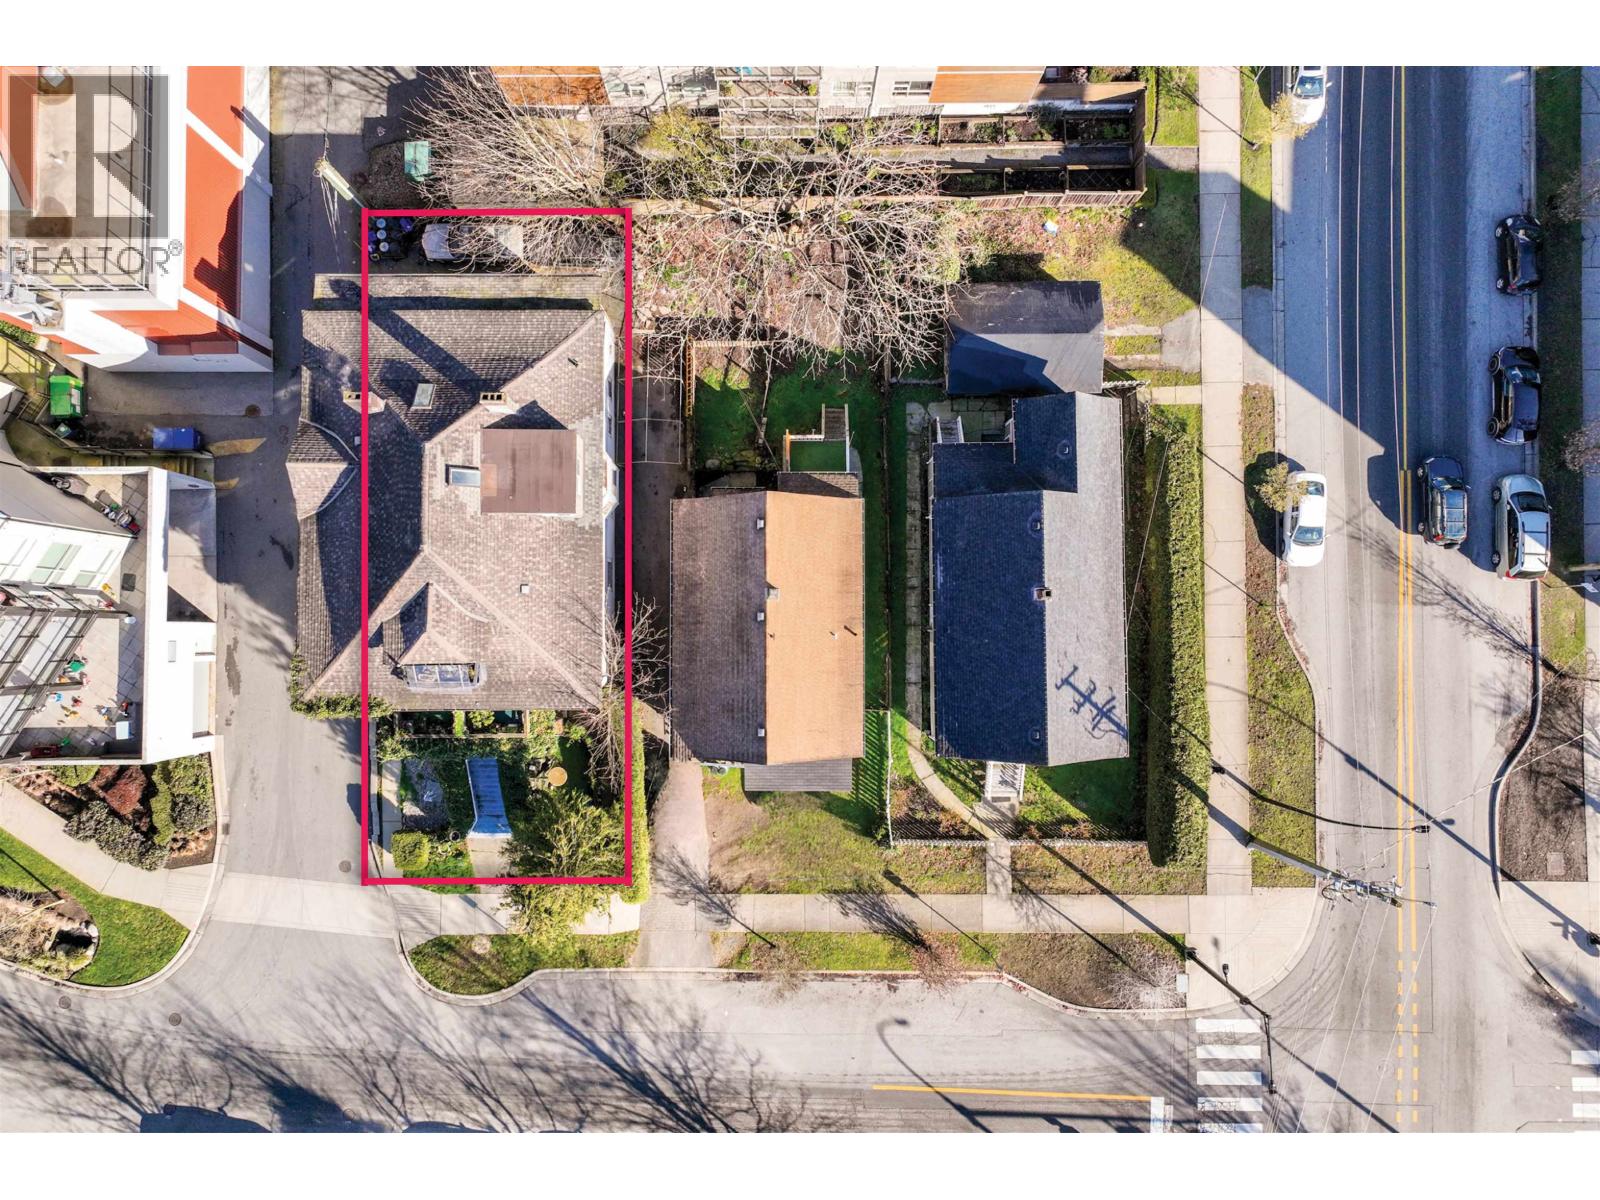 $1,528,000
160 E 10th St. · 0bd/0ba
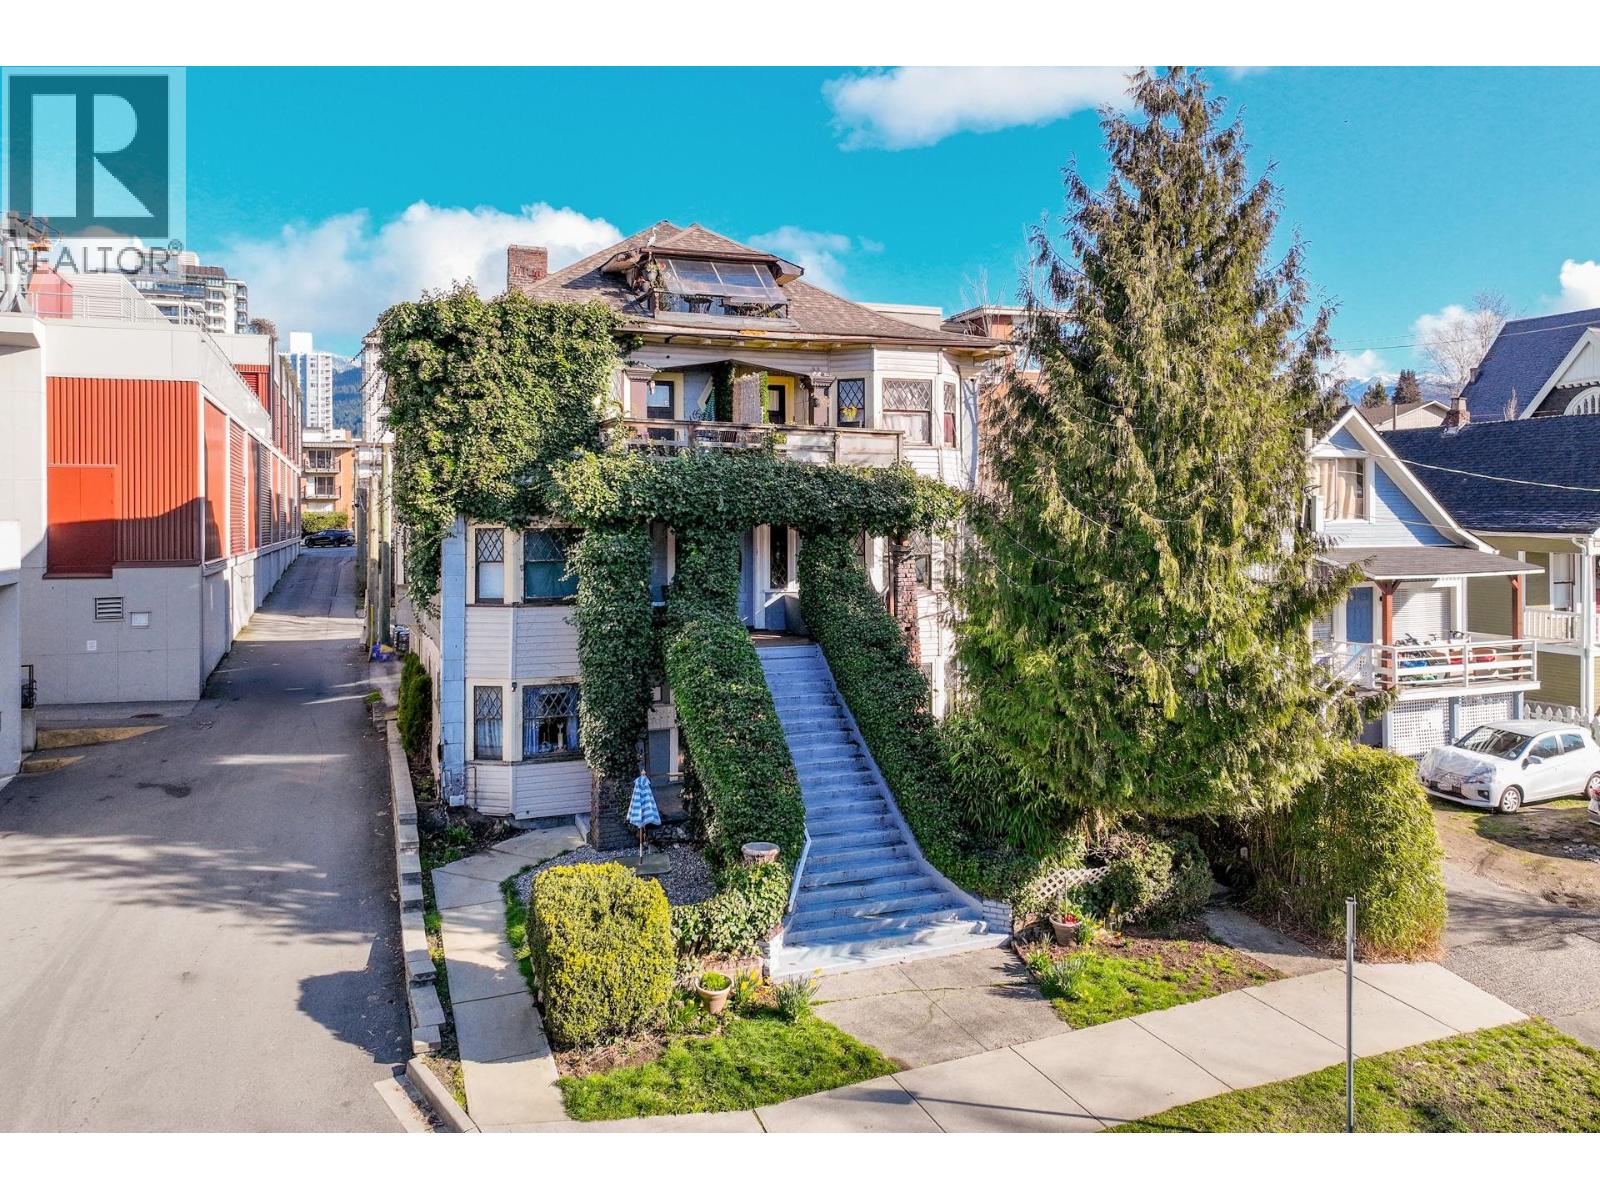 $1,528,000
160 E 10th St. · 12bd/6ba · 5316sf
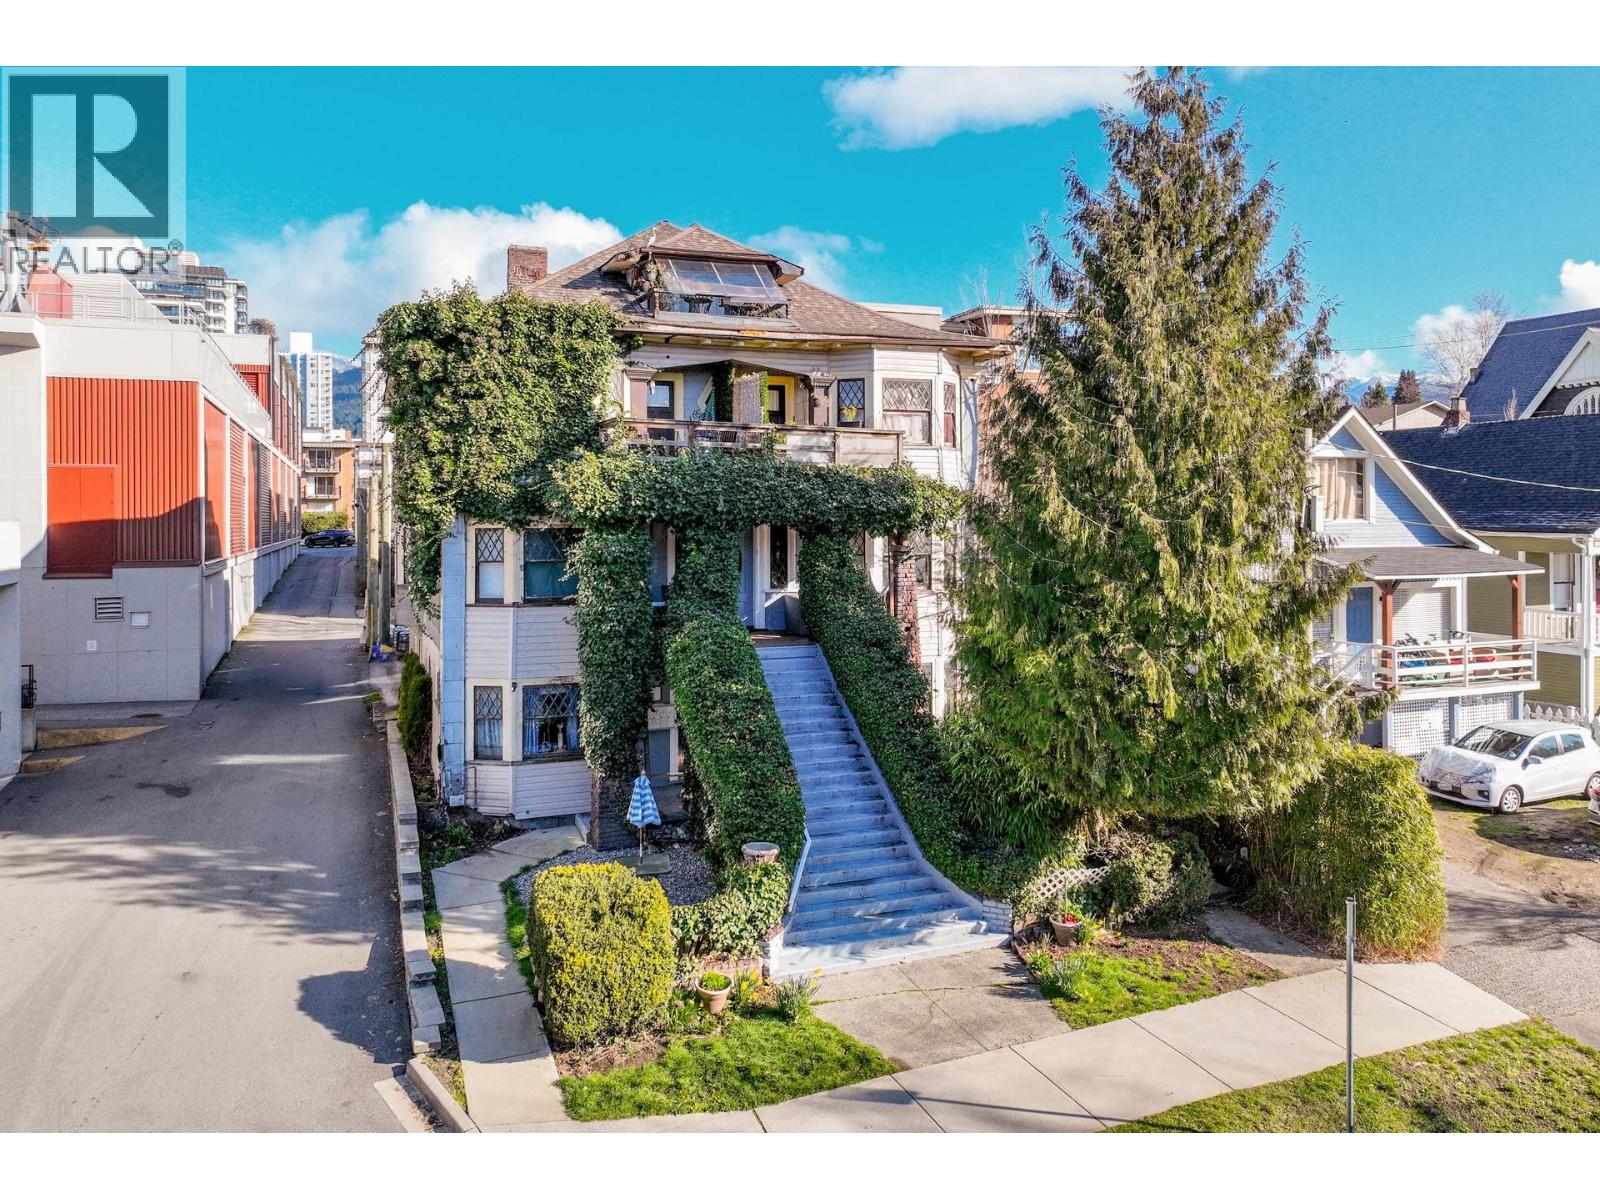 $1,528,000
160 E 10th St. · 0bd/0ba · 5316sf
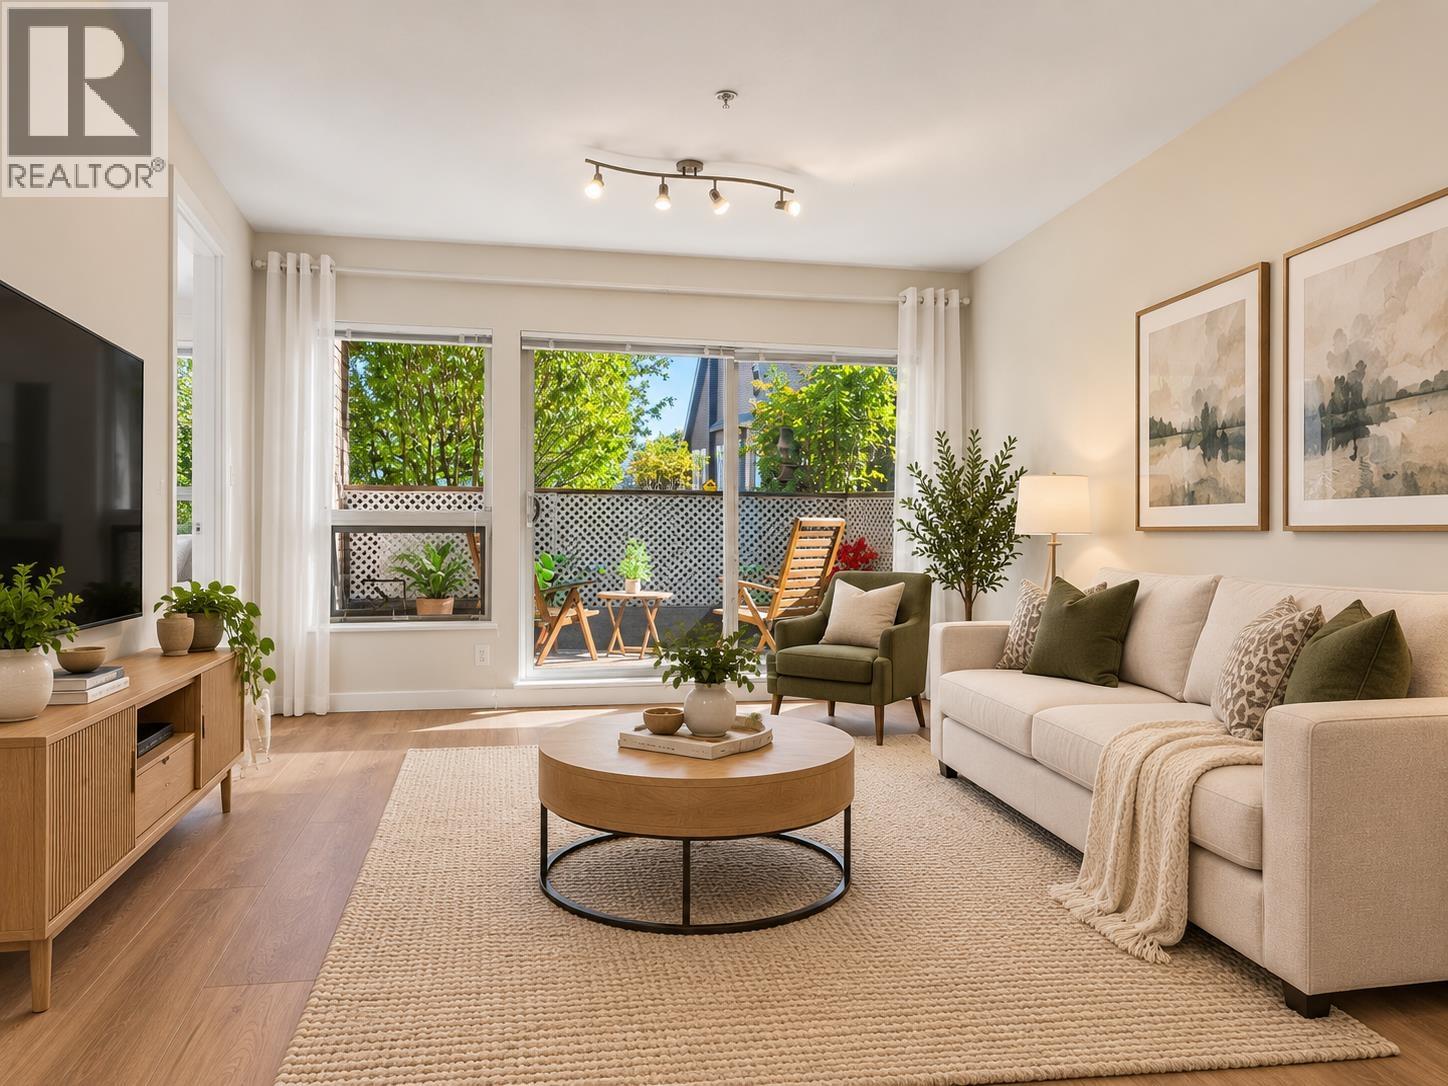 $720,000
109 1033 St. Georges Ave. · 2bd/1ba · 814sf
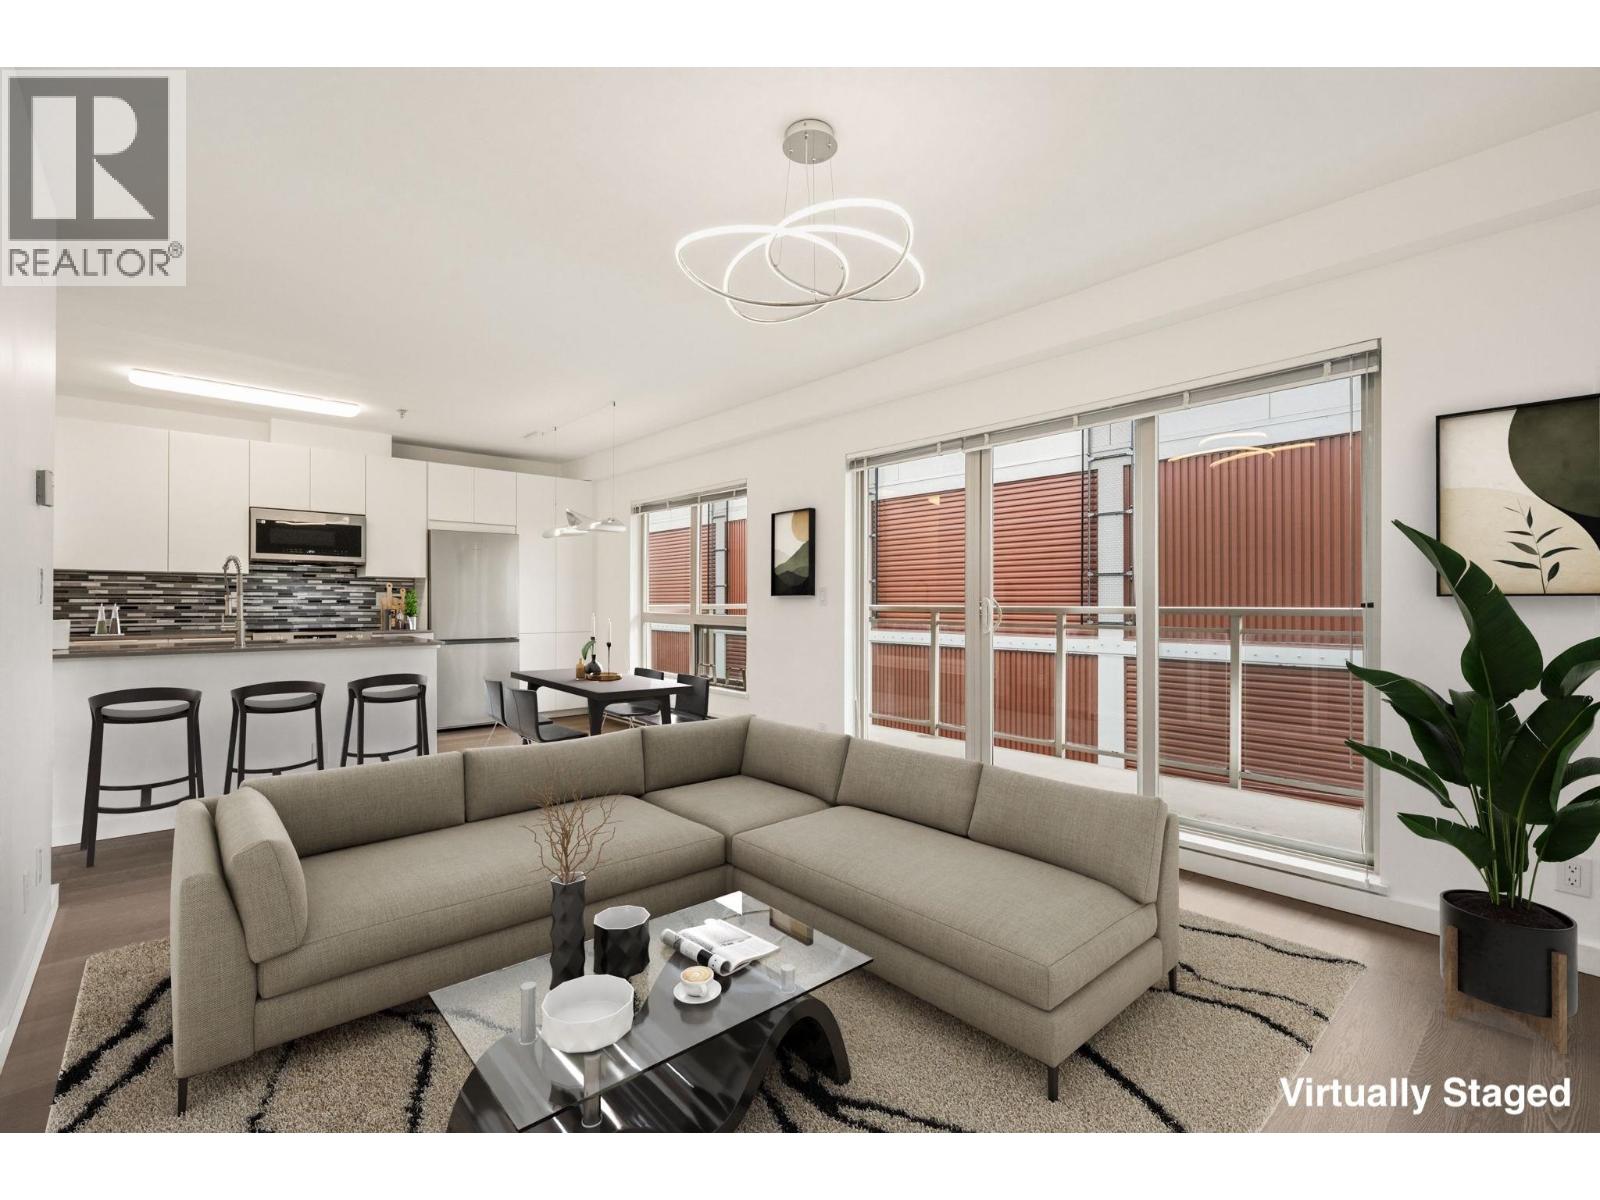 $579,000
303 1033 St. Georges Ave. · 1bd/1ba · 625sf
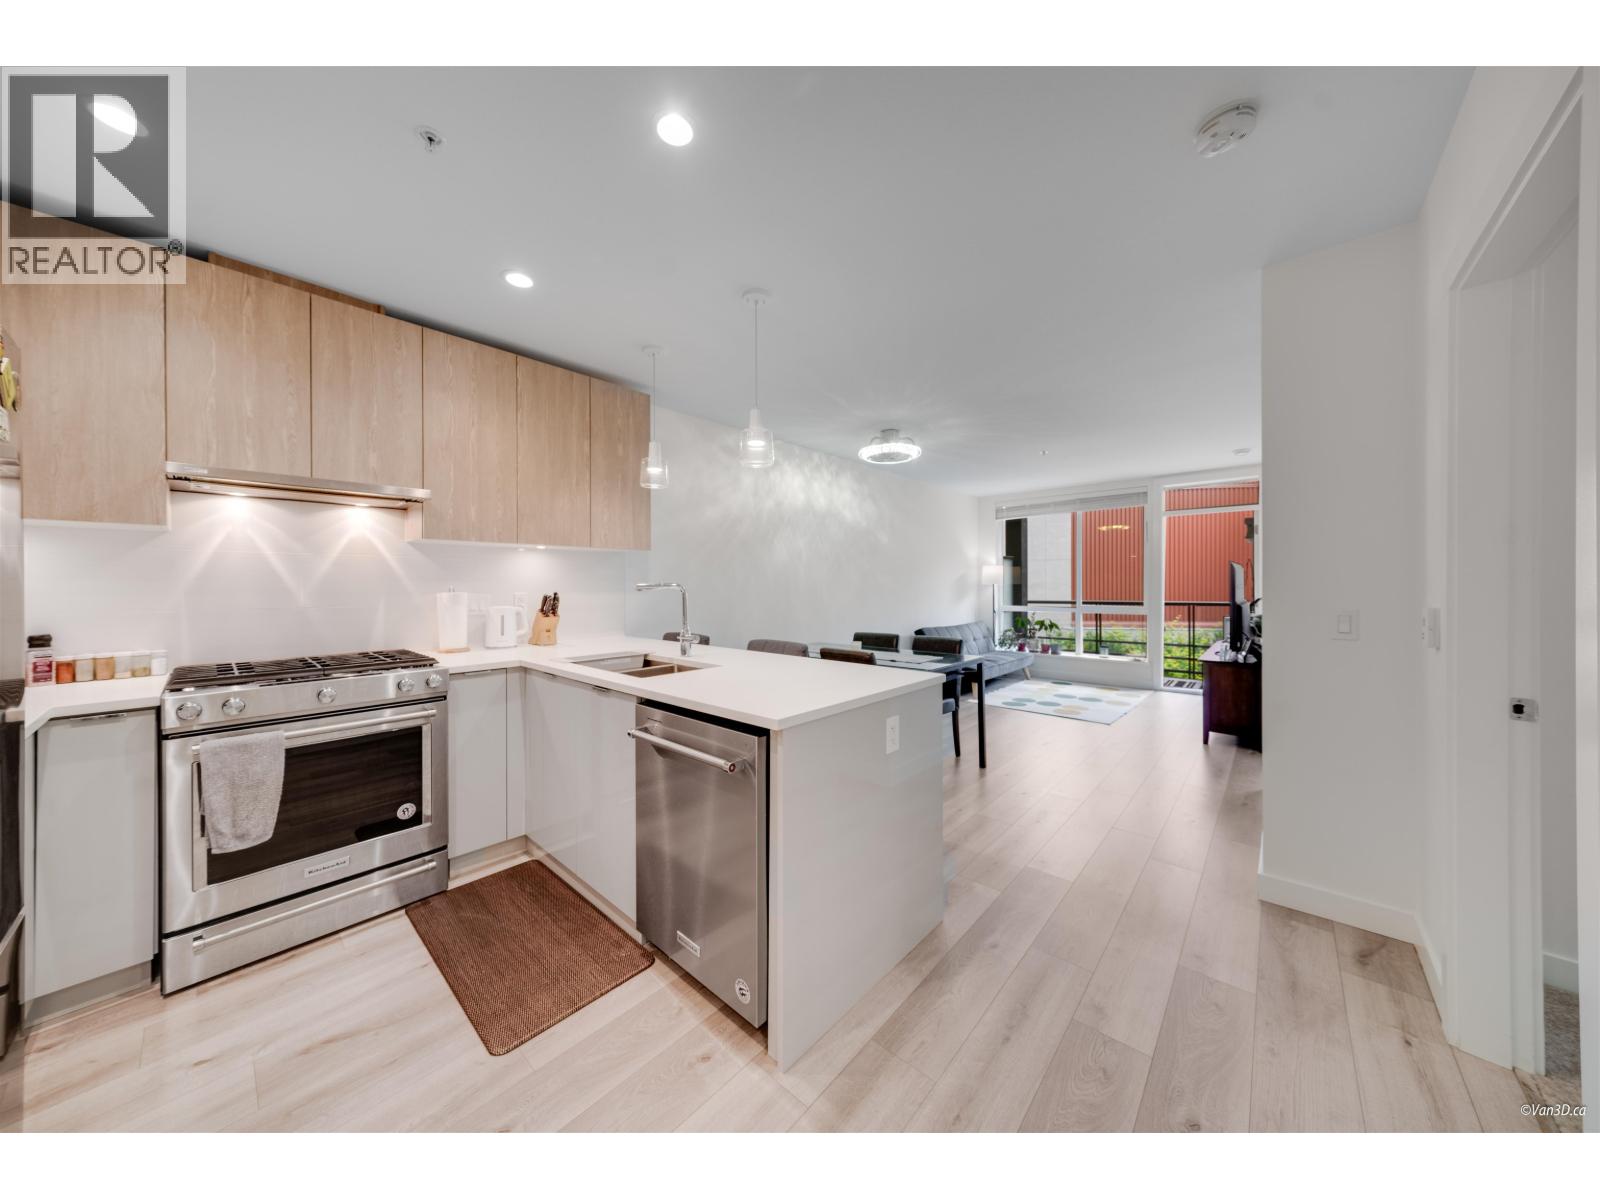 $759,000
207 128 E 8th St. · 2bd/1ba · 728sf
 $925,000
502 128 E 8th St. · 2bd/2ba · 803sf
 $998,000
Th3 108 E 8th St. · 2bd/3ba · 1020sf
 $698,000
125 108 E 8th St. · 1bd/1ba · 632sf
 $795,000
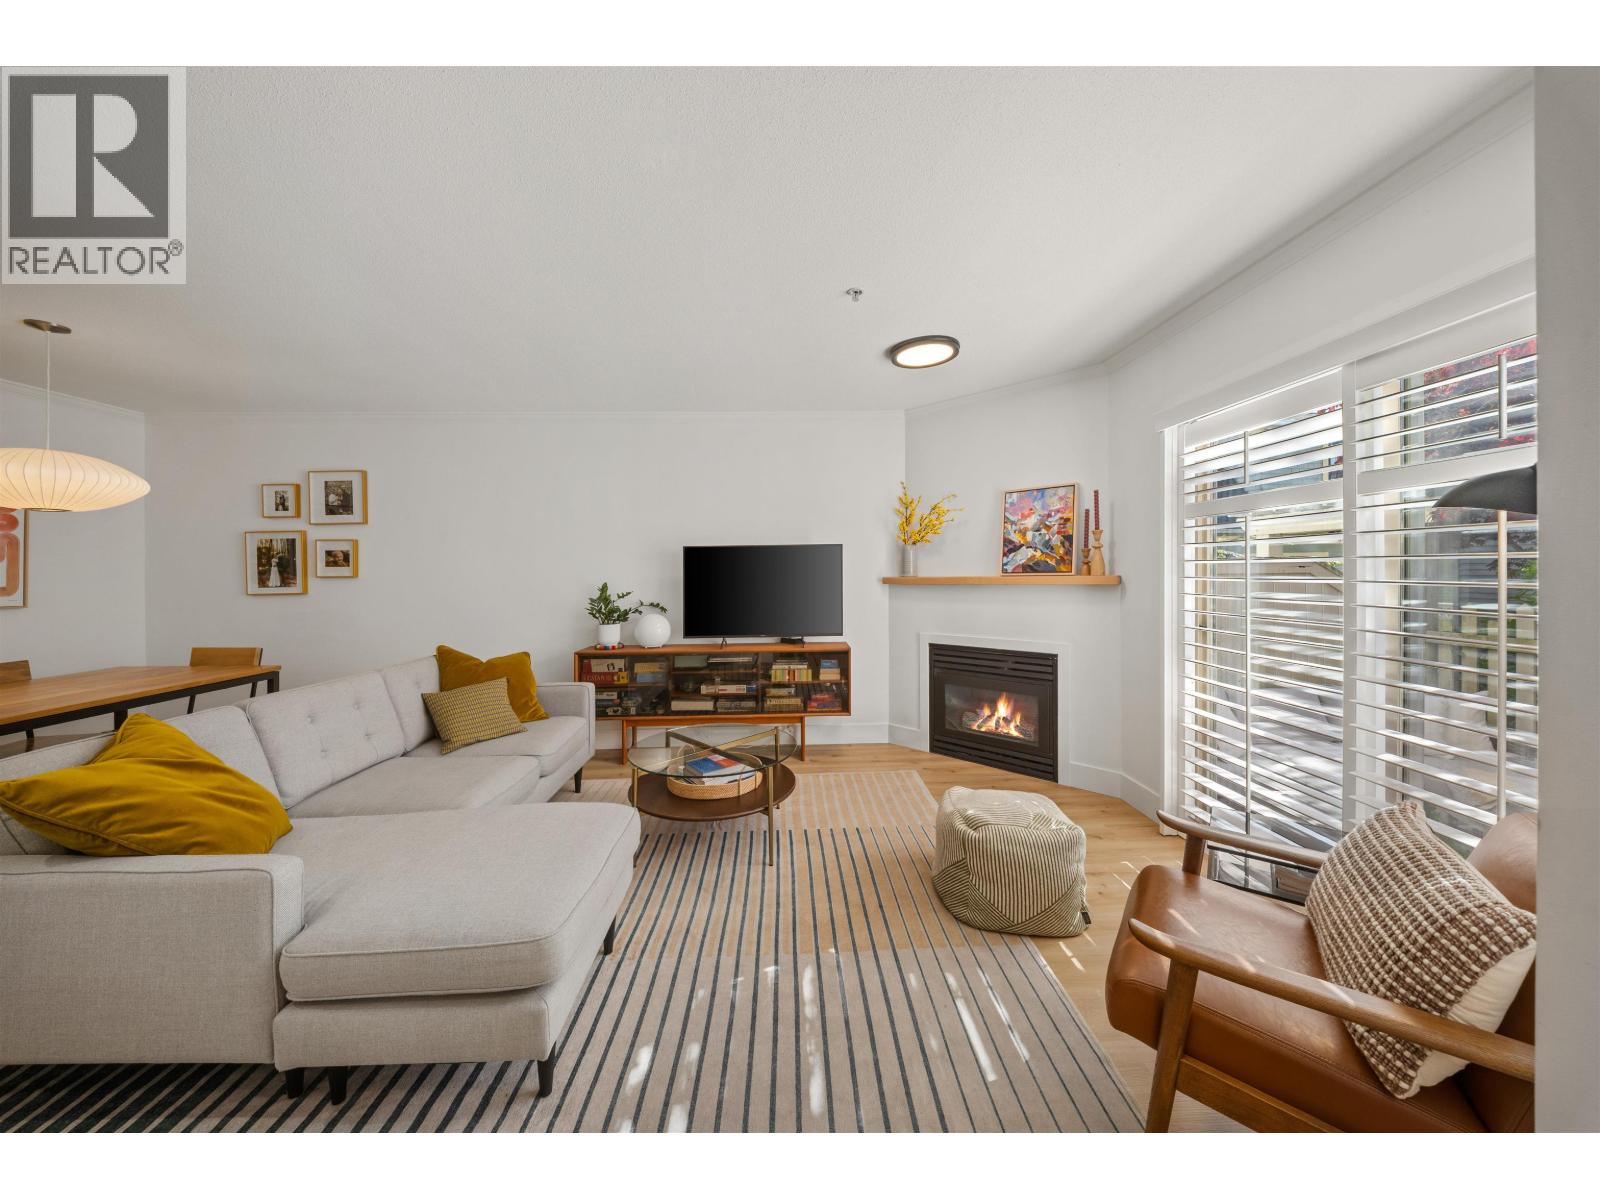
701 140 E Keith Rd. · 2bd/2ba · 998sf
 $1,495,000
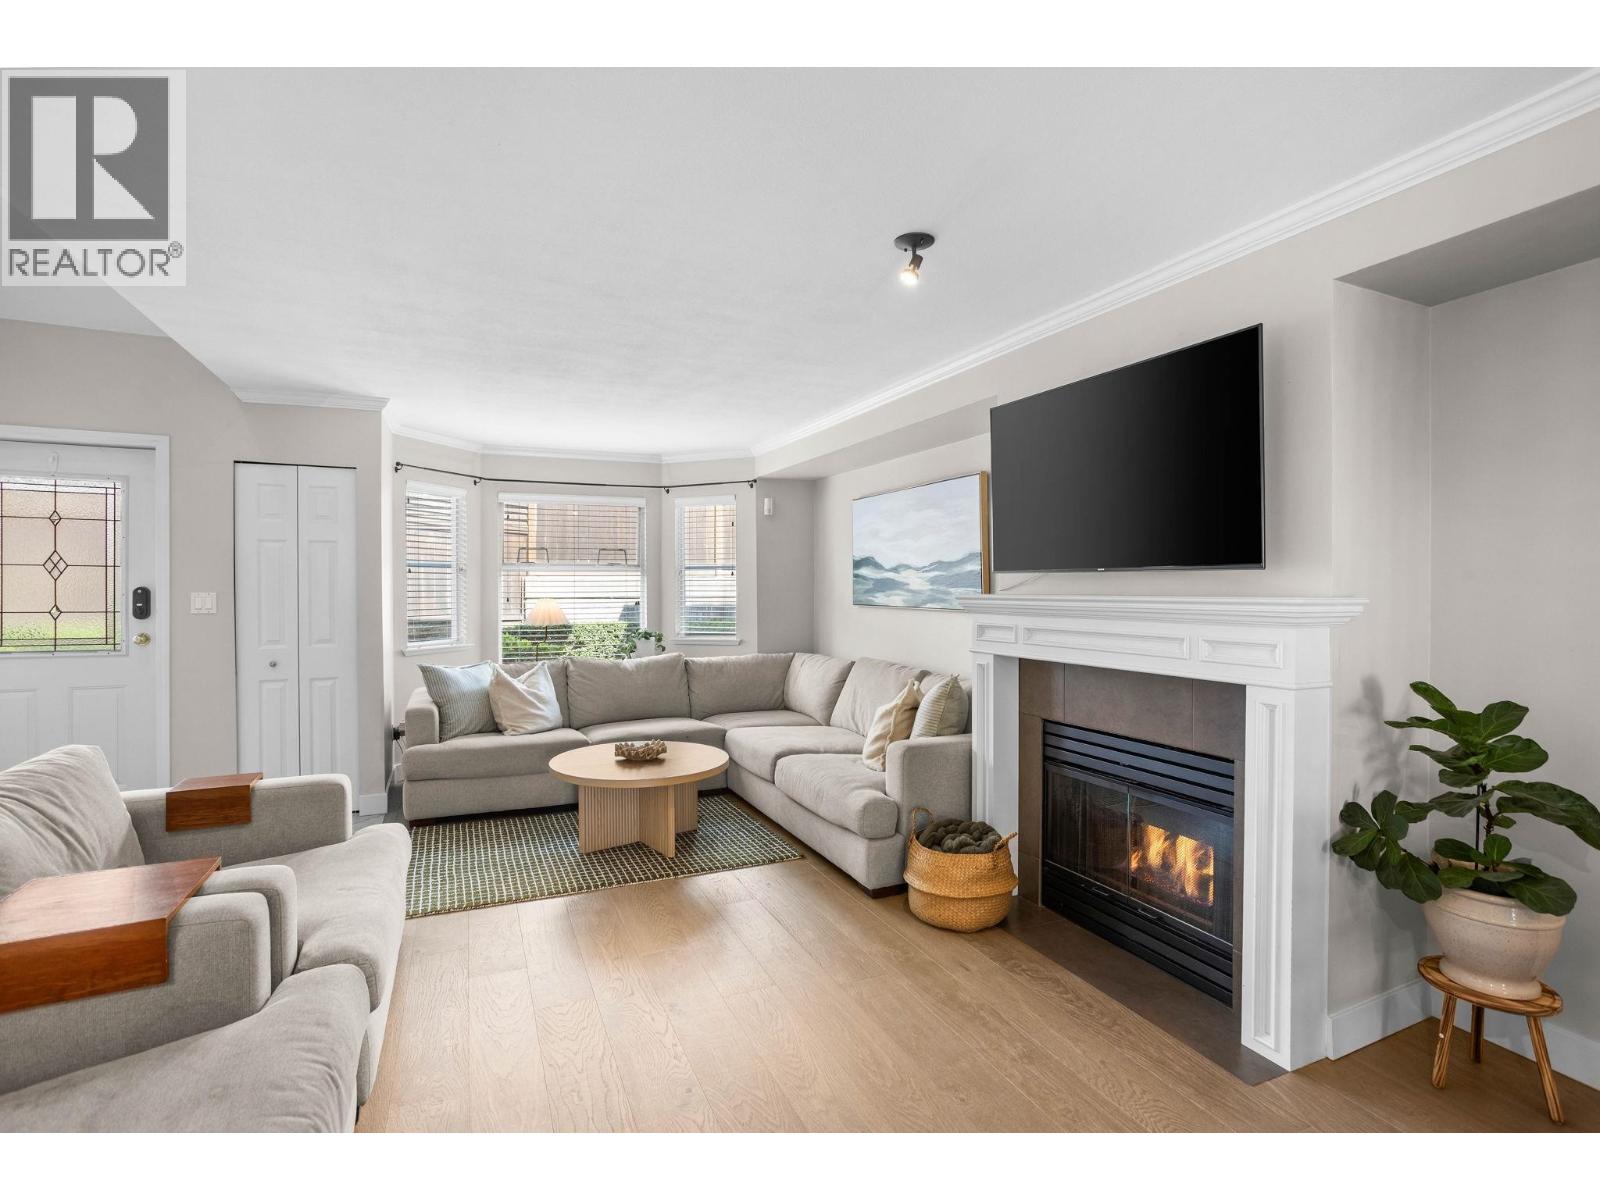
18 222 E 5th St. · 3bd/3ba · 1559sf
 $755,000
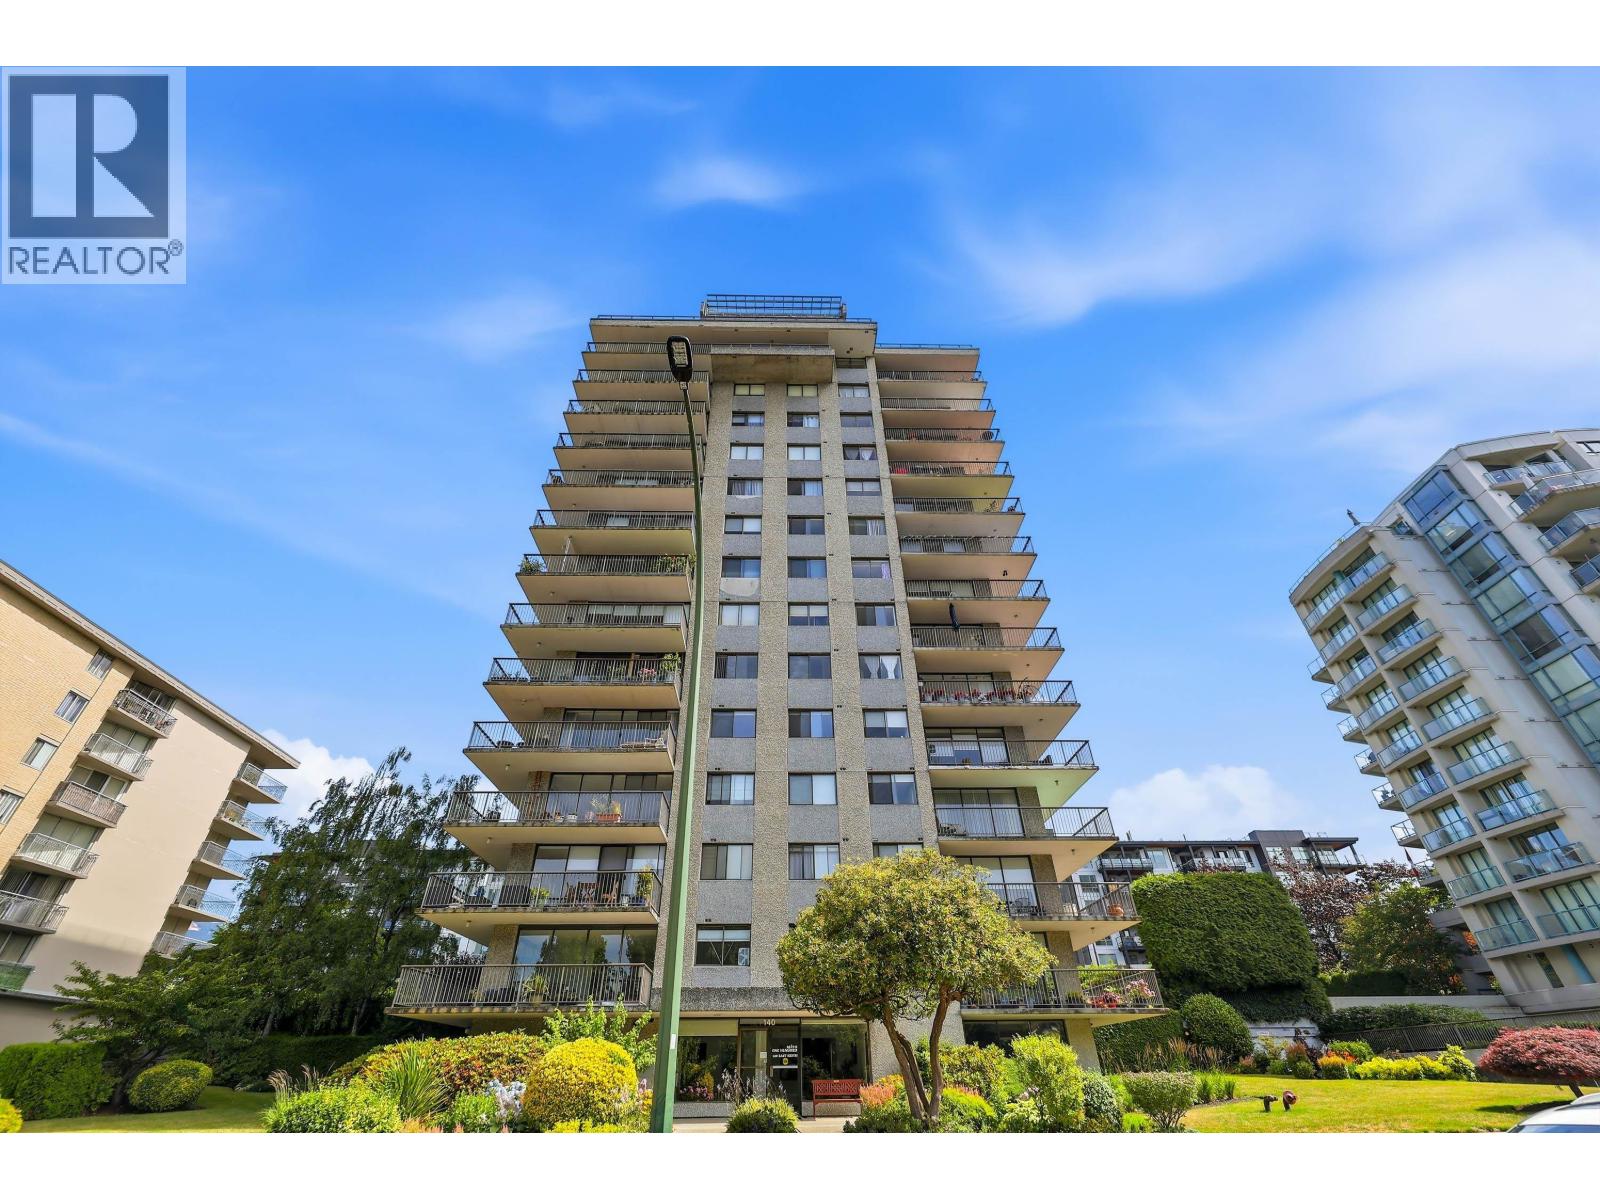
803 140 E Keith Rd. · 2bd/2ba · 952sf
 $1,379,900
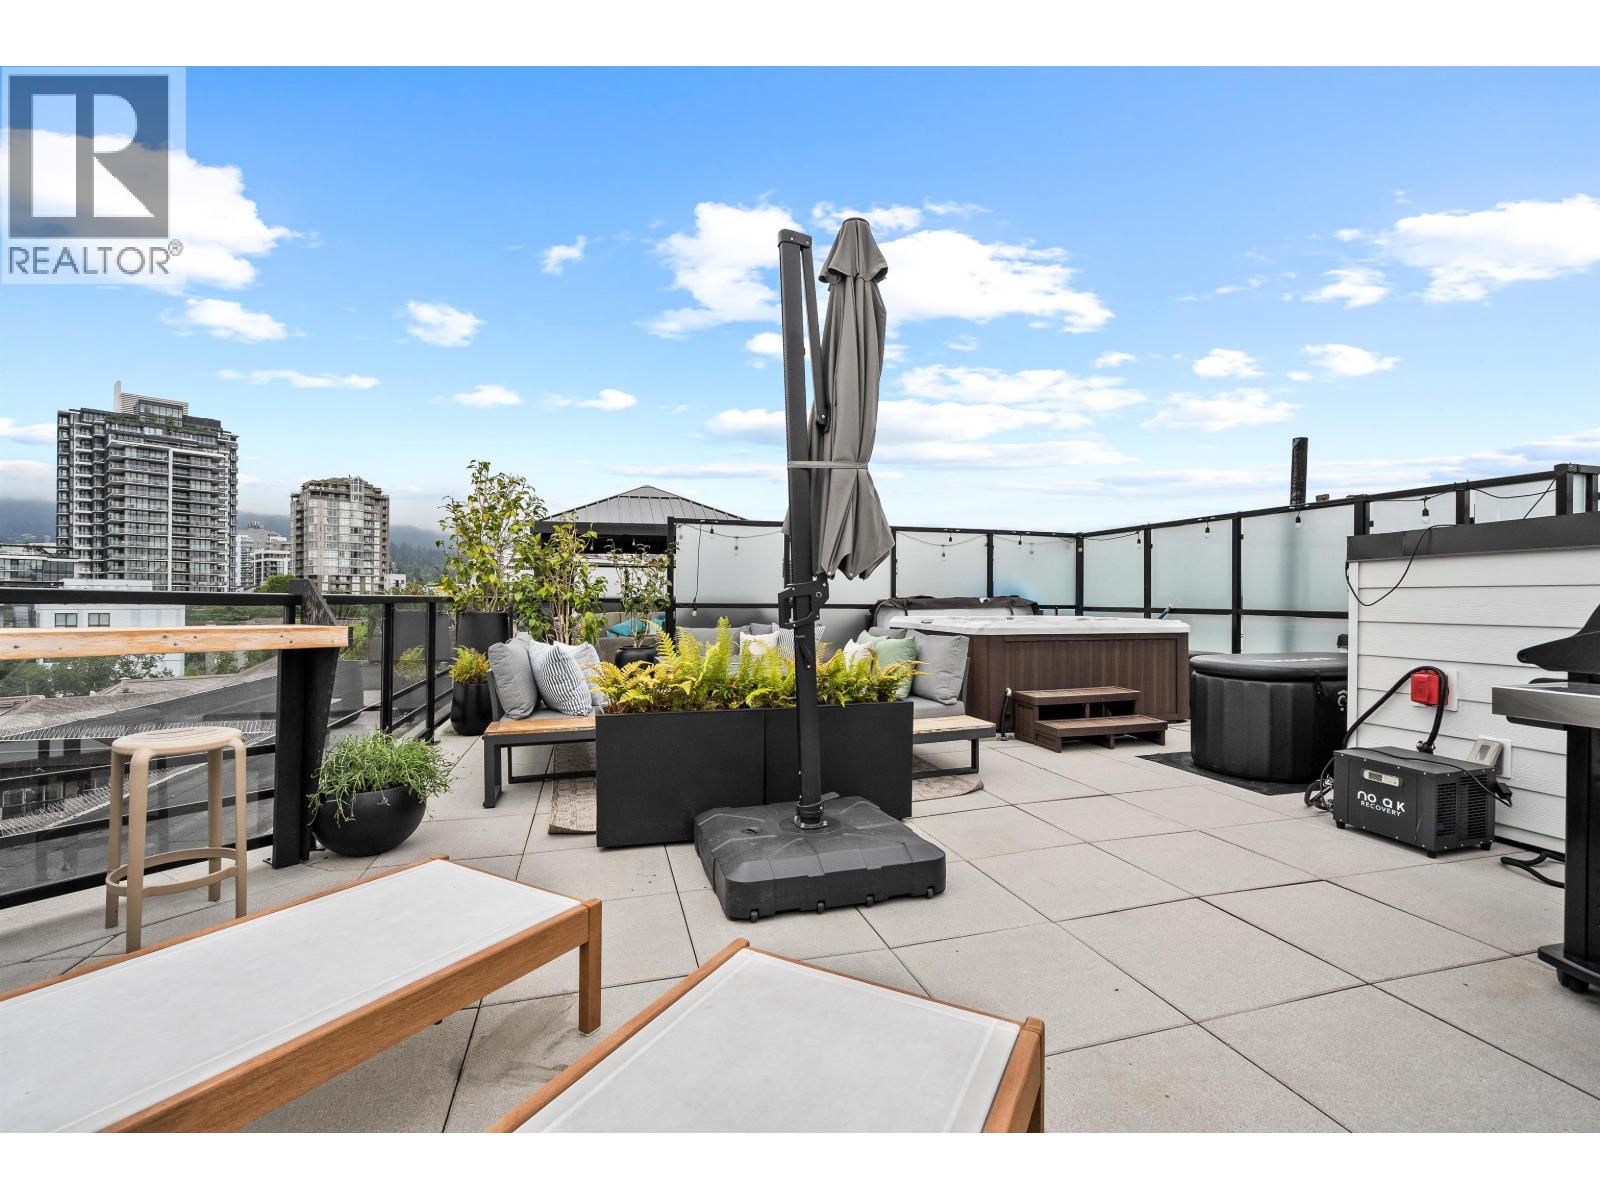
7 245 E 5th St. · 3bd/3ba · 1687sf
 $779,900
614 108 E 8th St. · 1bd/1ba · 603sf
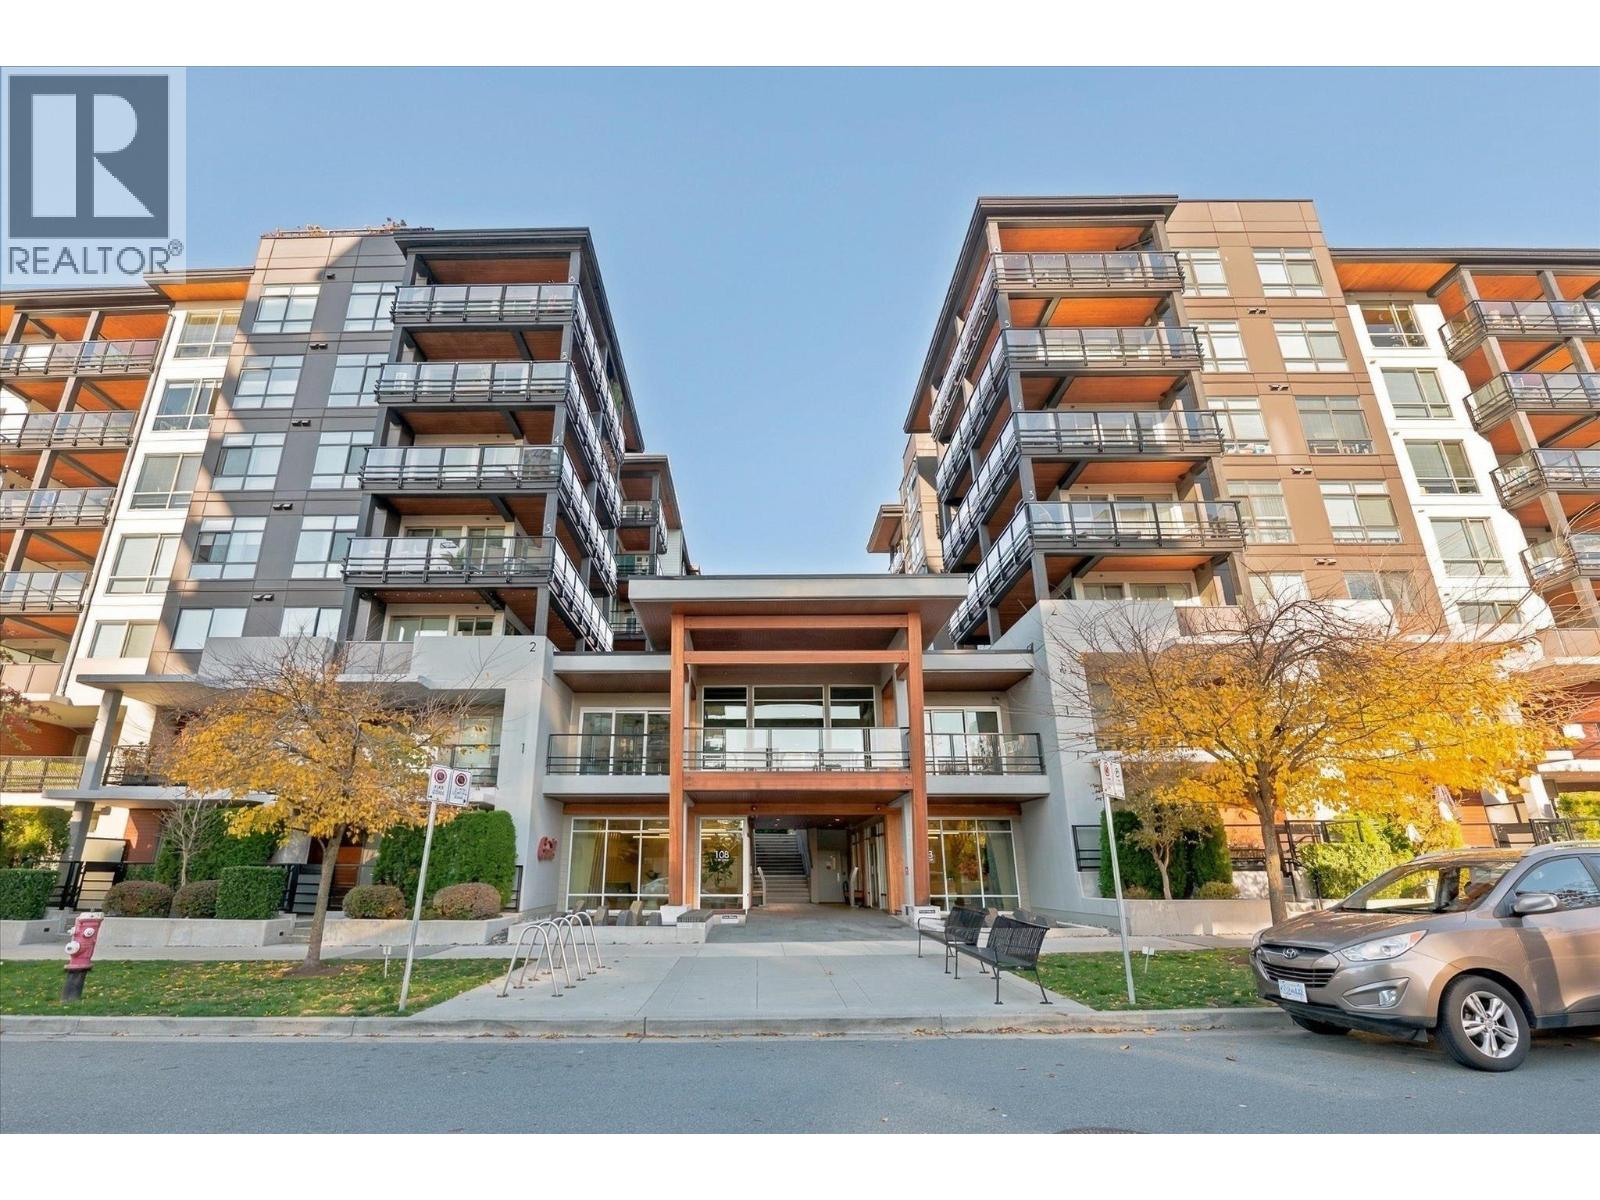 $725,000
311 108 E 8th St. · 1bd/1ba · 645sf
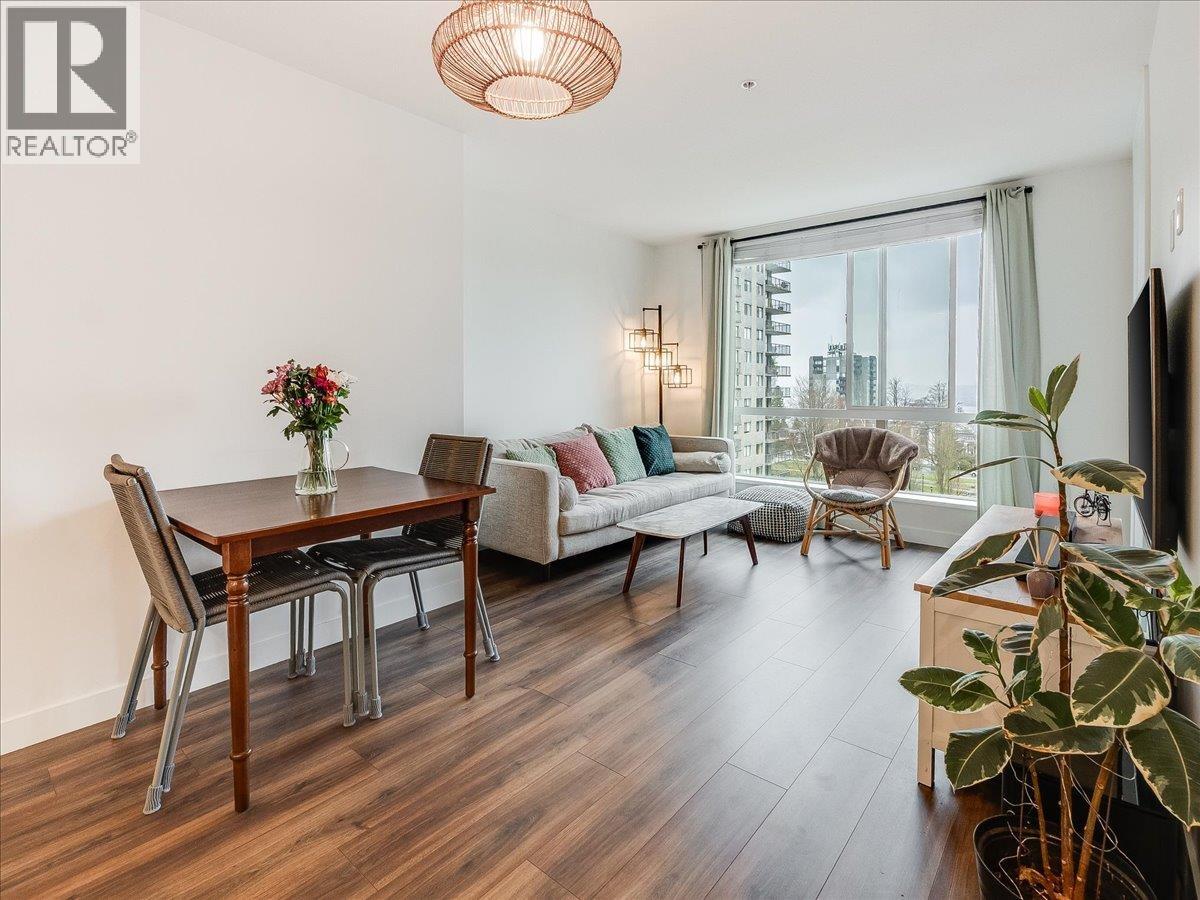 $850,000
406 108 E 8th St. · 2bd/2ba · 802sf
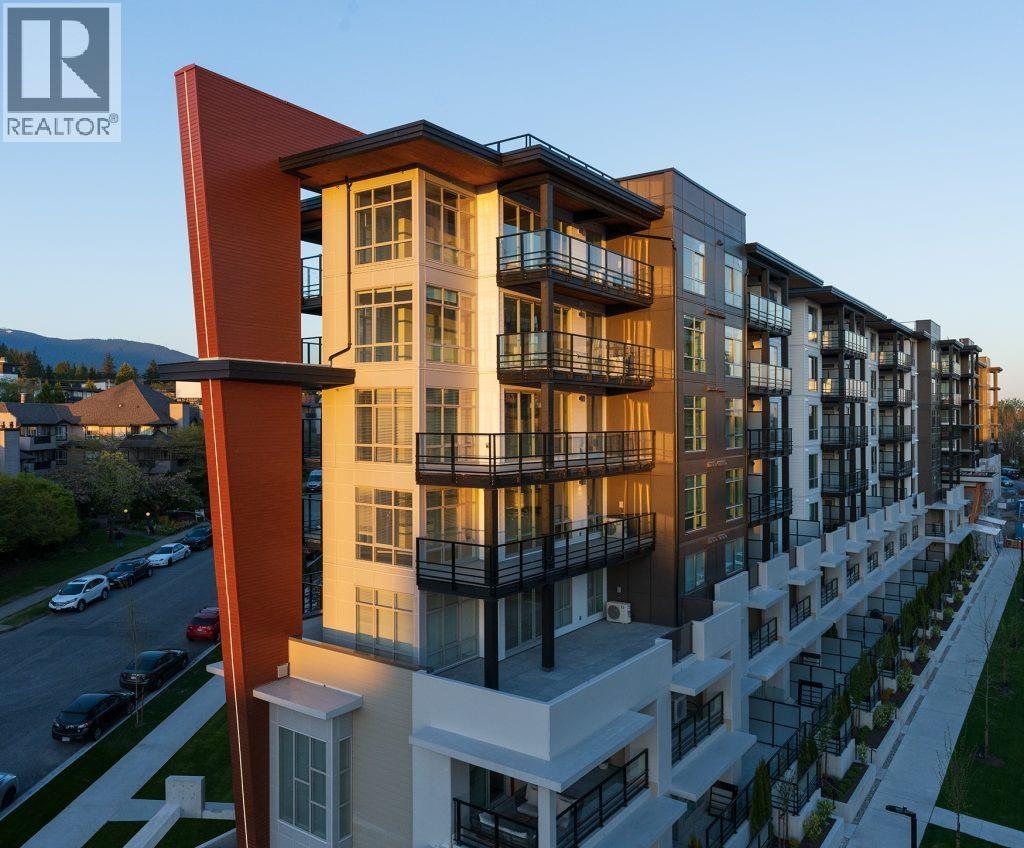 $938,000
203 108 E 8th St. · 2bd/2ba · 801sf
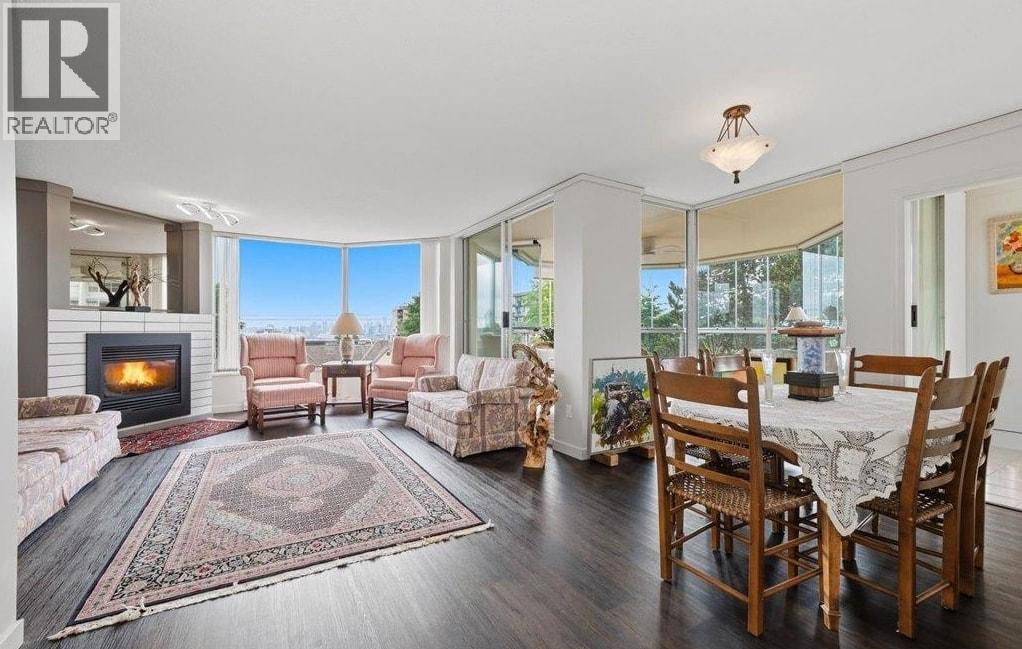 $1,198,000
102 123 E Keith Rd. · 2bd/2ba · 1250sf
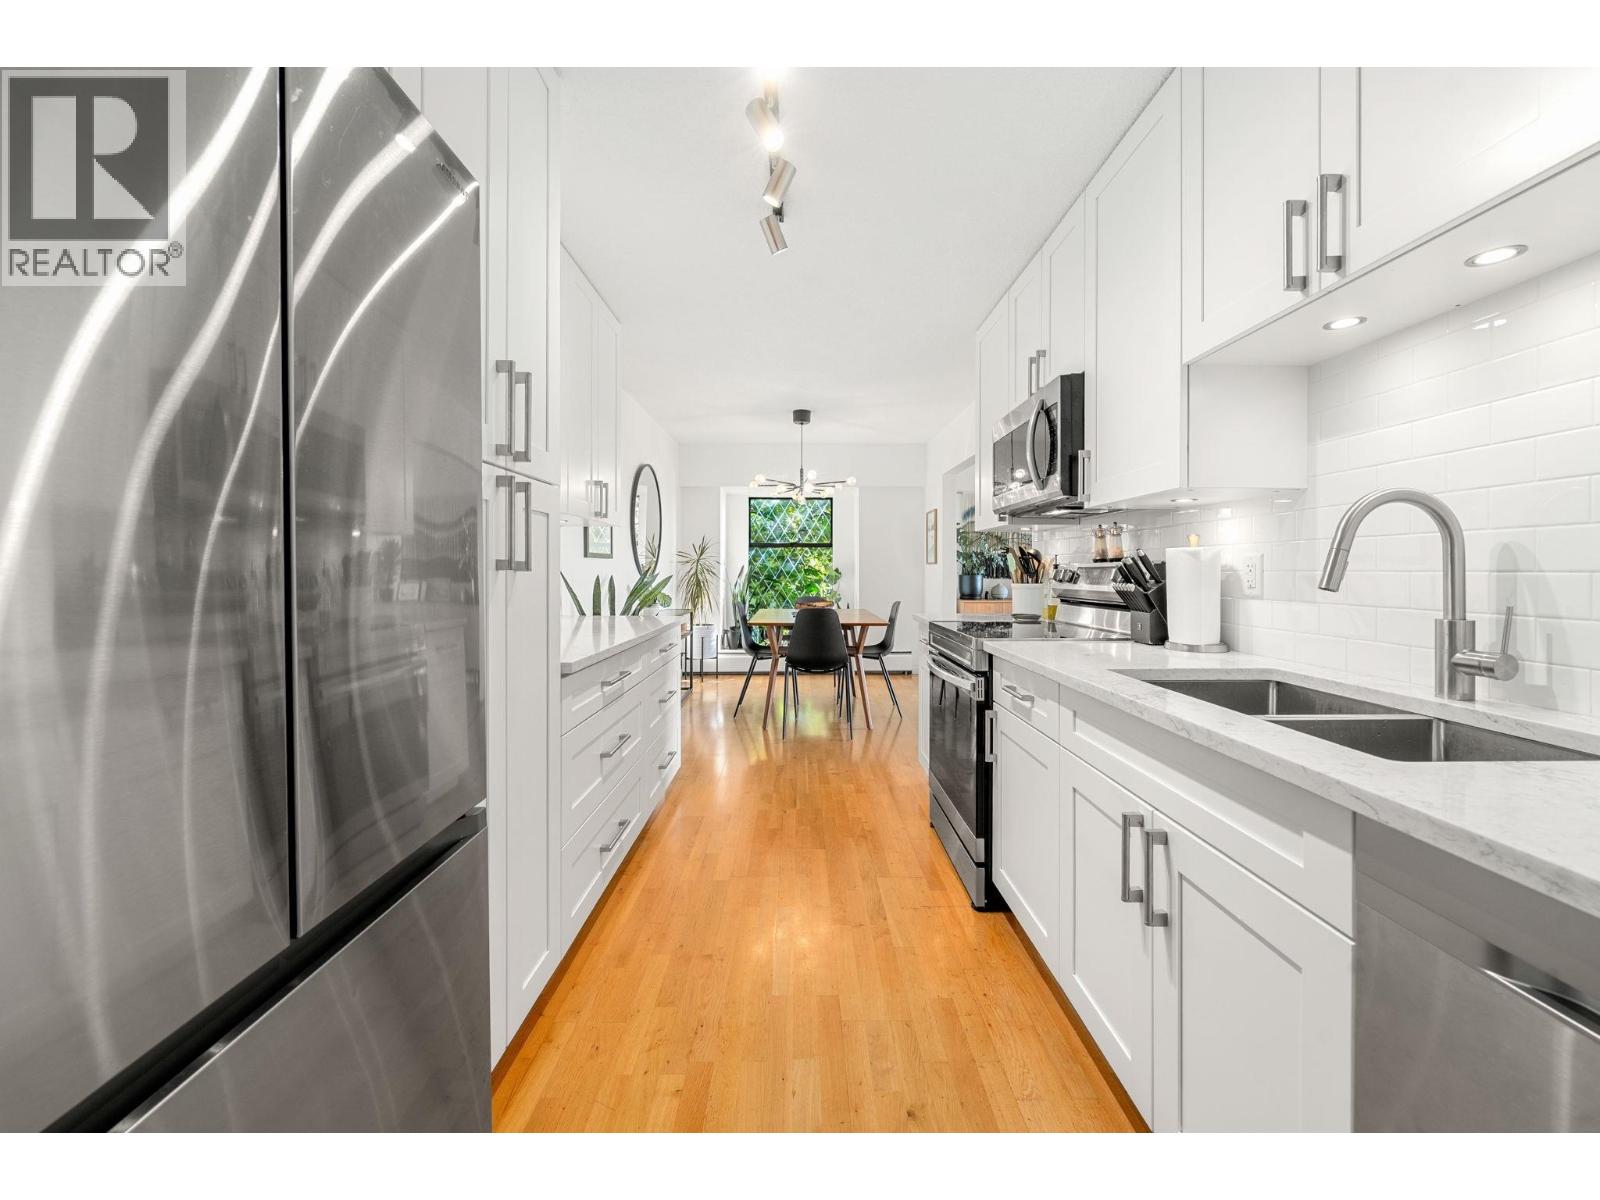 $699,000
204 150 E 5th St. · 2bd/1ba · 1029sf
 $648,000
105 175 E 5th St. · 2bd/1ba · 945sf
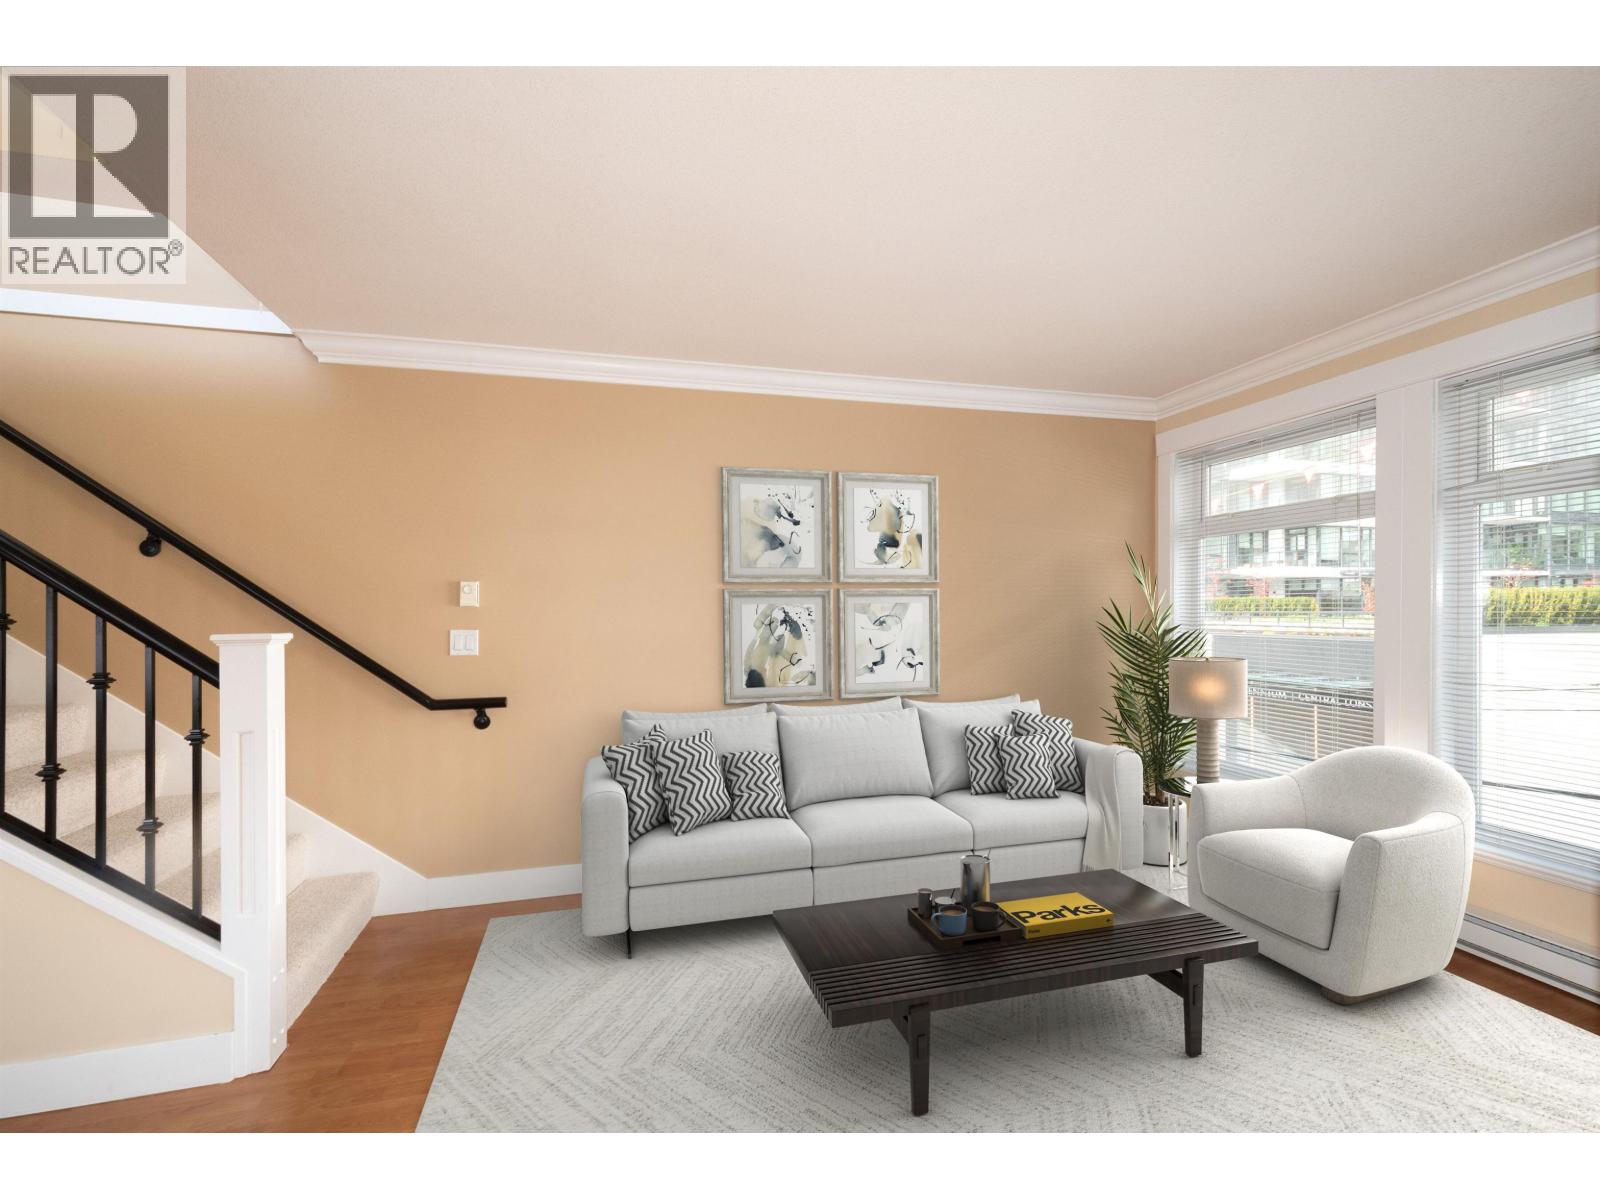 $799,000
304 152 E 12th St. · 1bd/2ba · 976sf
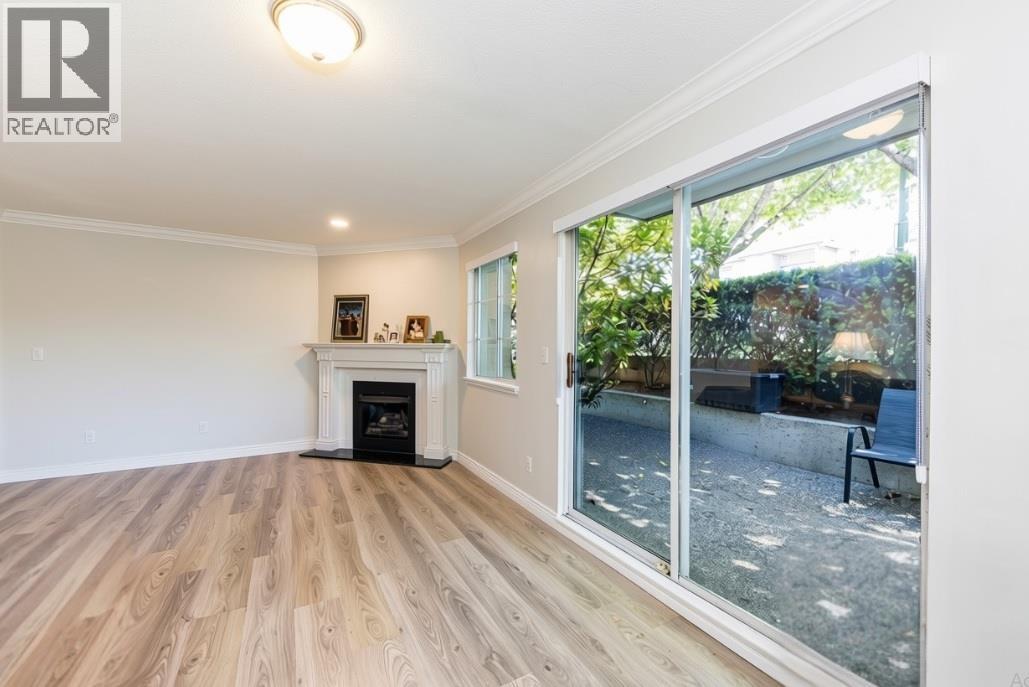 $999,900
7 249 E 4th St. · 3bd/3ba · 1372sf
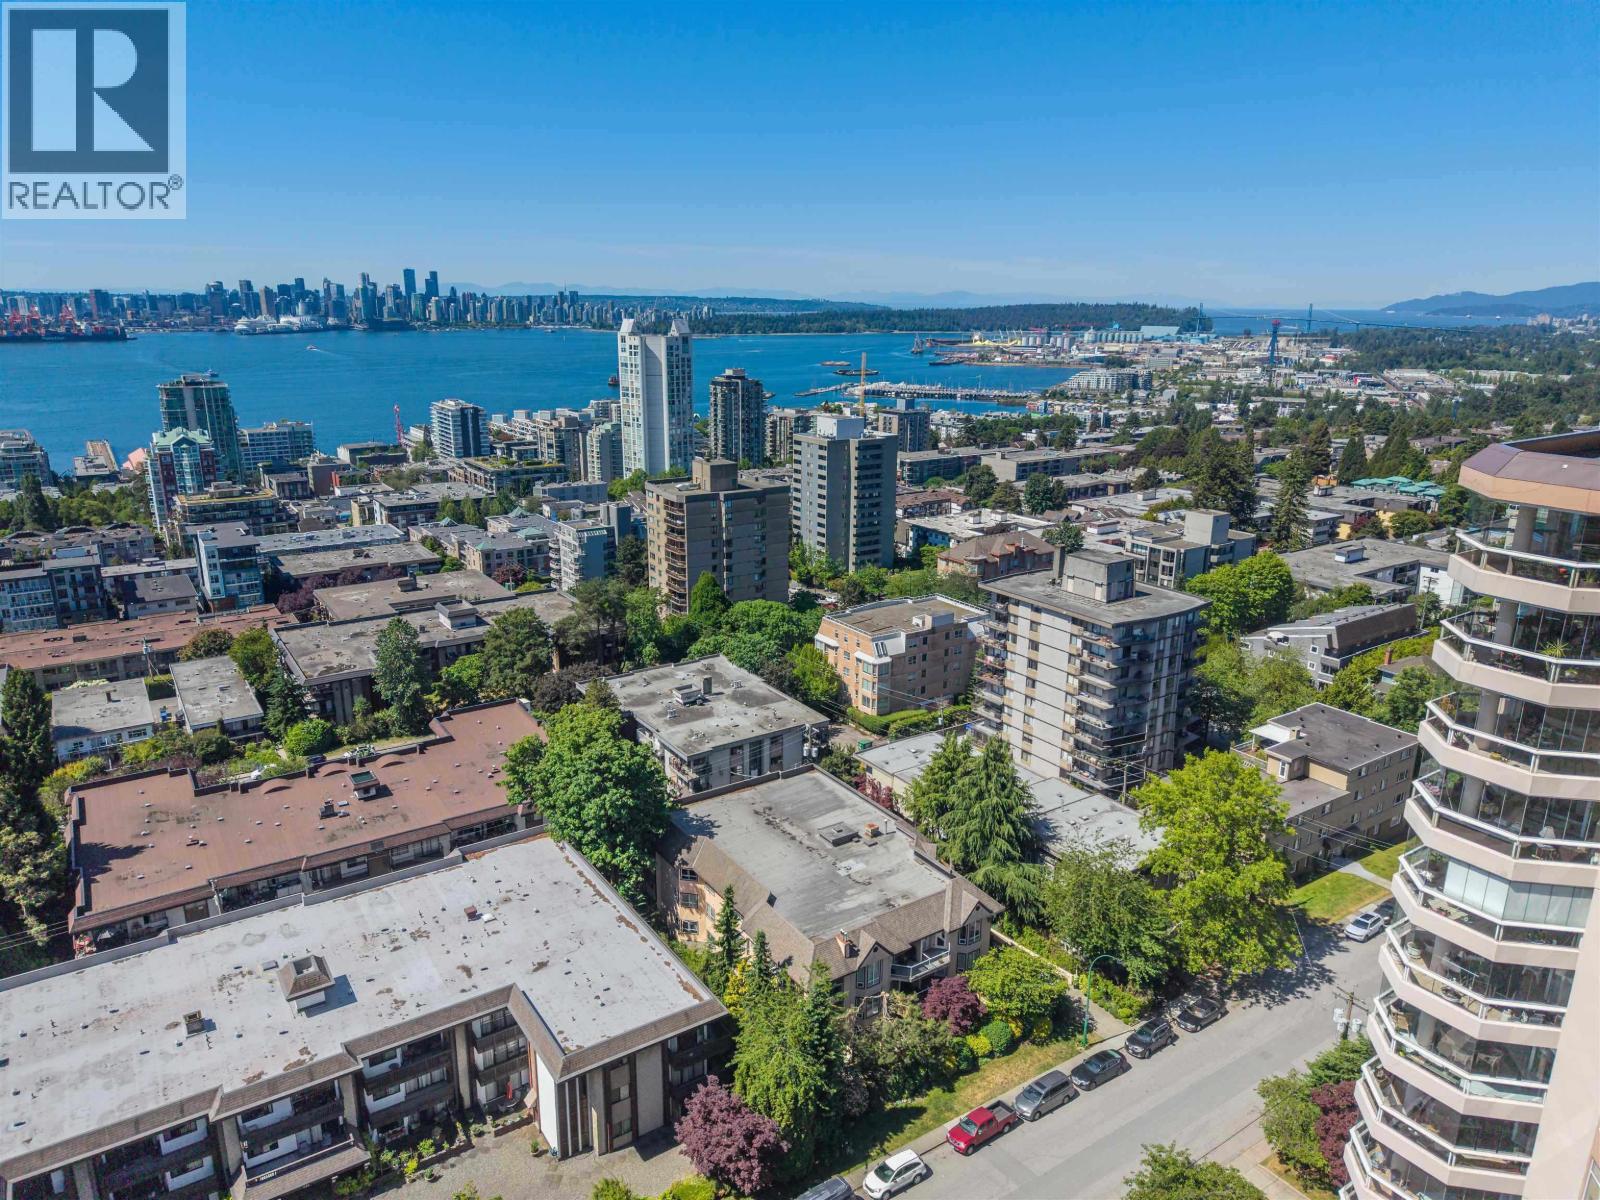 $625,000
102 123 E 6th St. · 1bd/1ba · 730sf
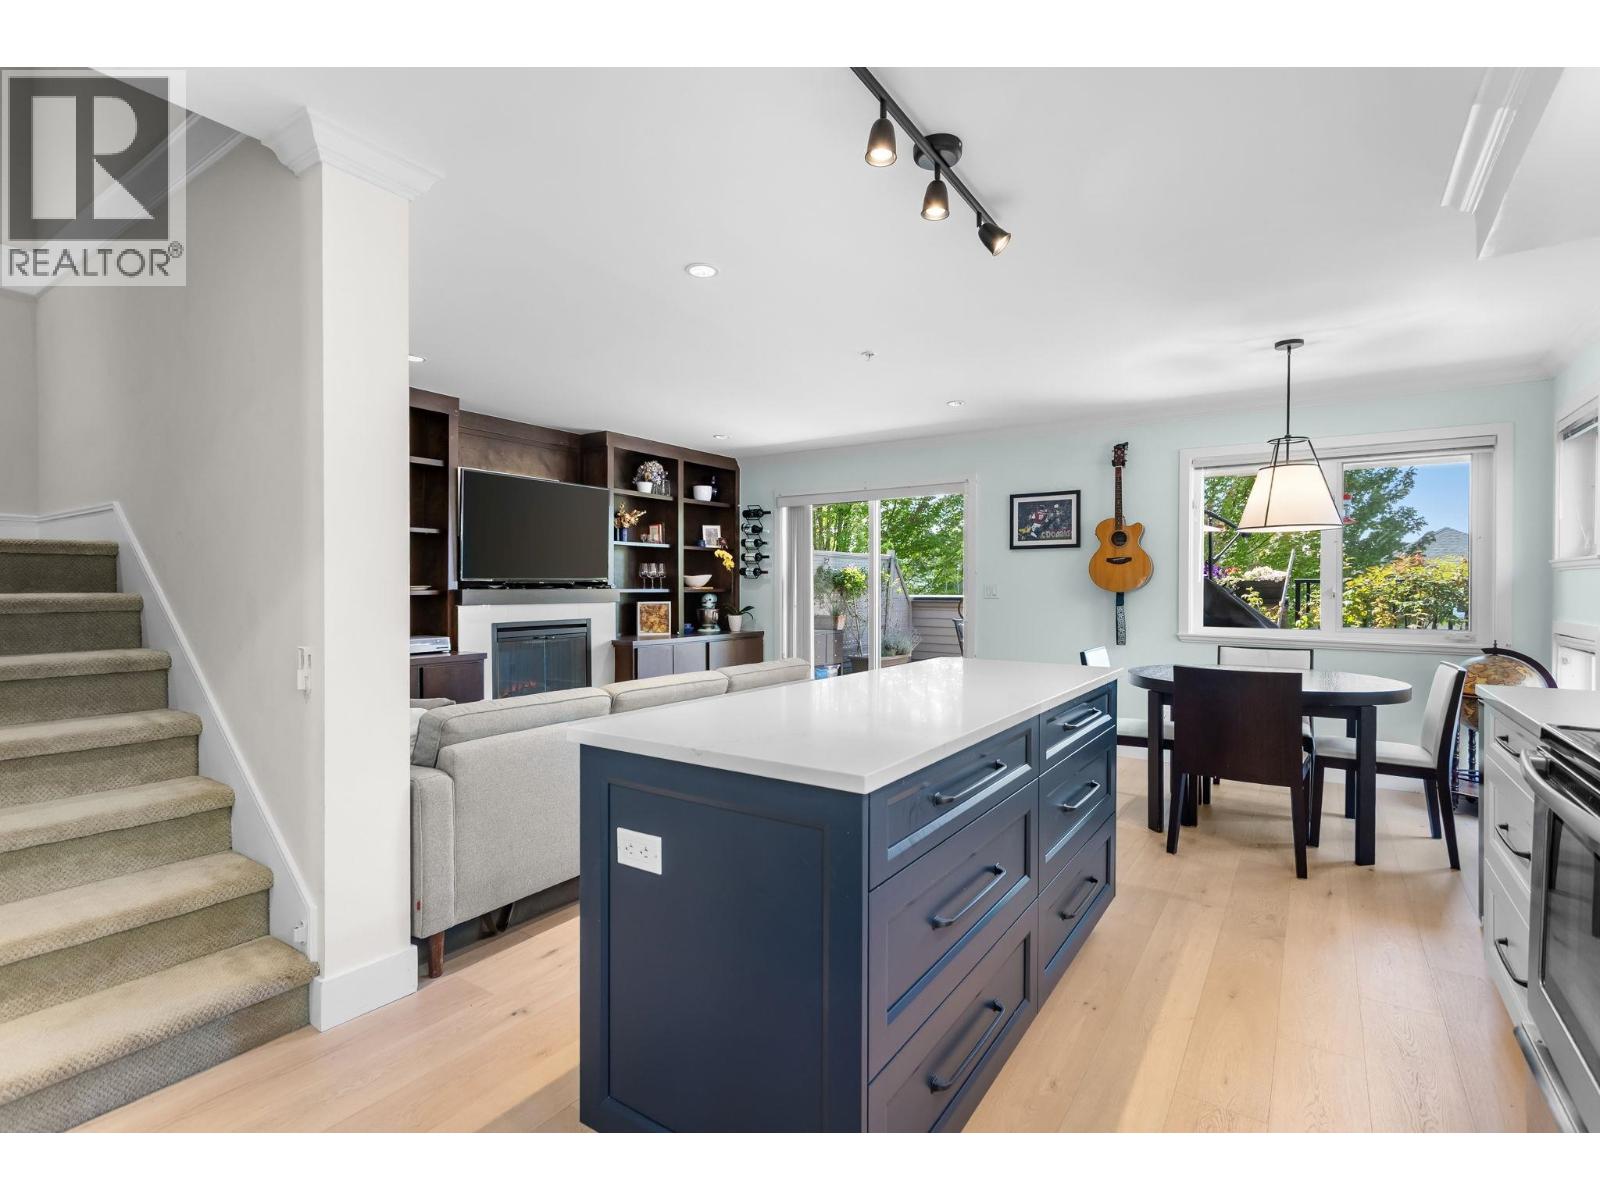 $1,379,000
1121 St. Andrews Ave. · 3bd/3ba · 1649sf
 $1,437,700
9 215 E 4th St. · 3bd/3ba · 1620sf
 $1,485,000
302 135 E 13th St. · 2bd/2ba · 1123sf
 $1,199,000
901 135 E 13th St. · 2bd/2ba · 896sf
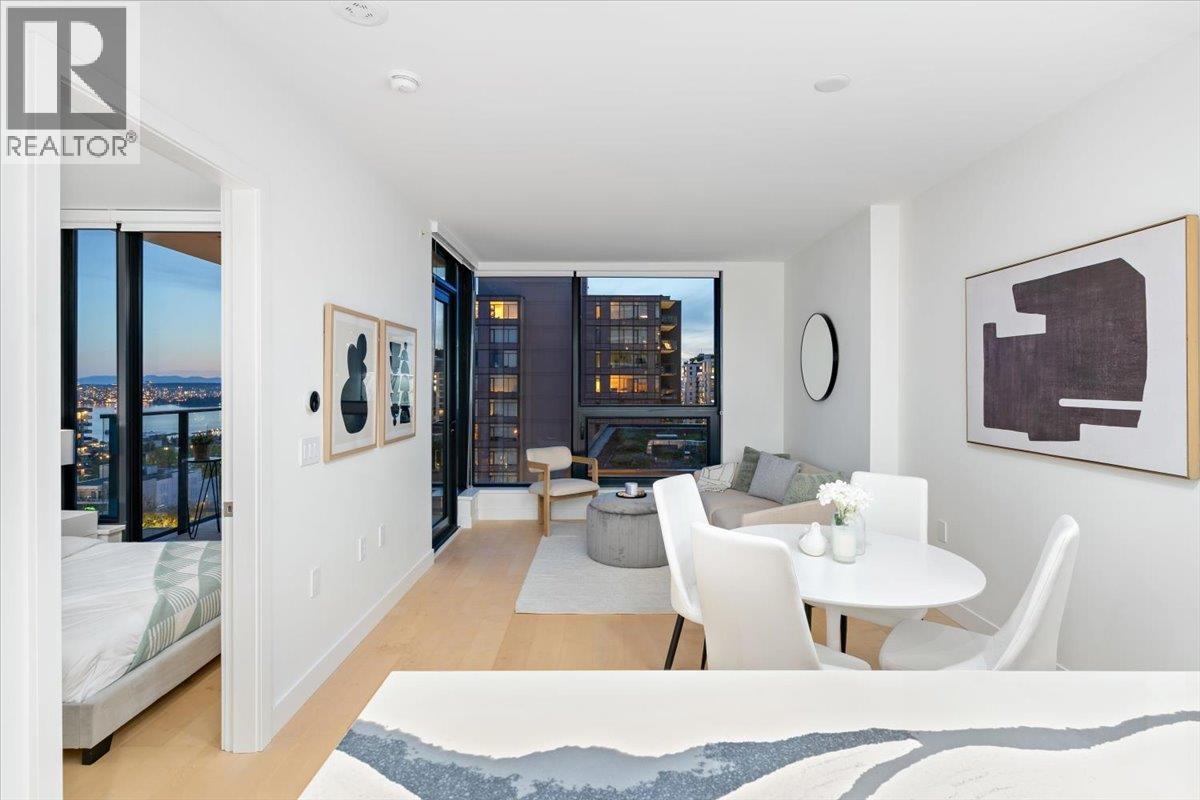 $749,900
1004 135 E 13th St. · 1bd/1ba · 573sf
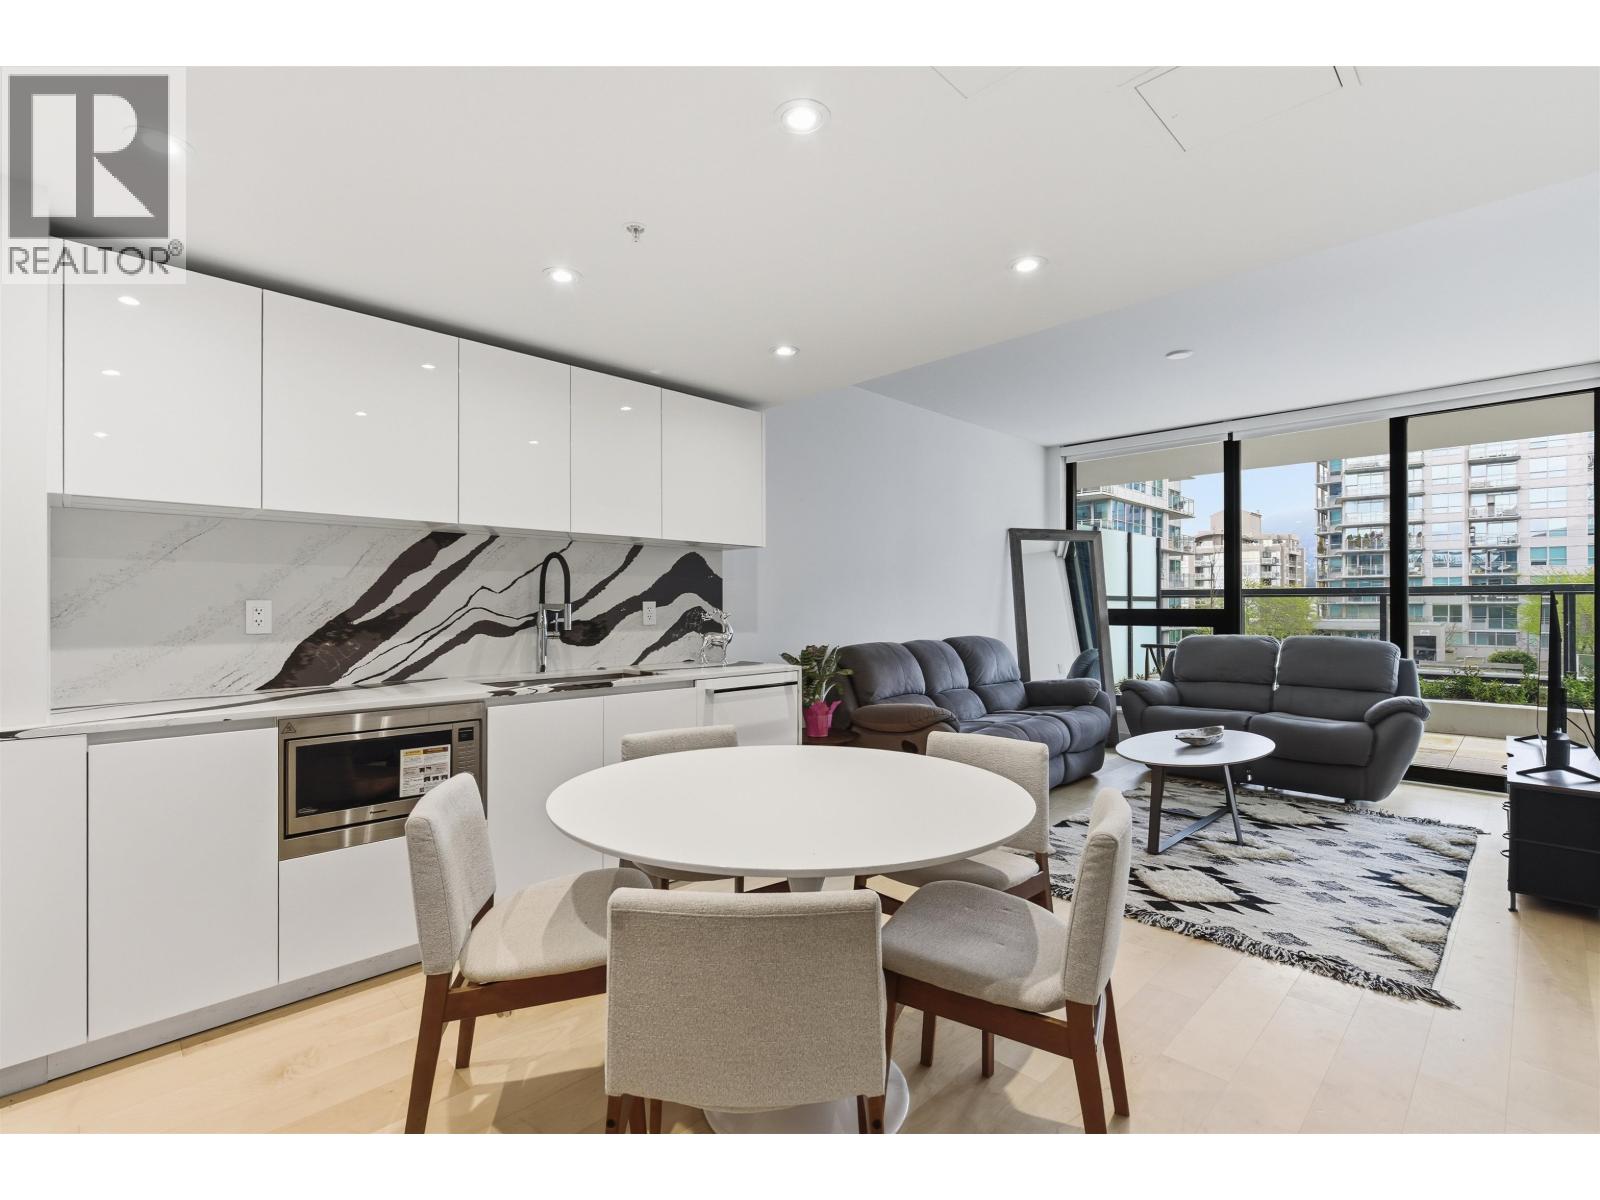 $763,888
410 135 E 13th St. · 1bd/1ba · 560sf
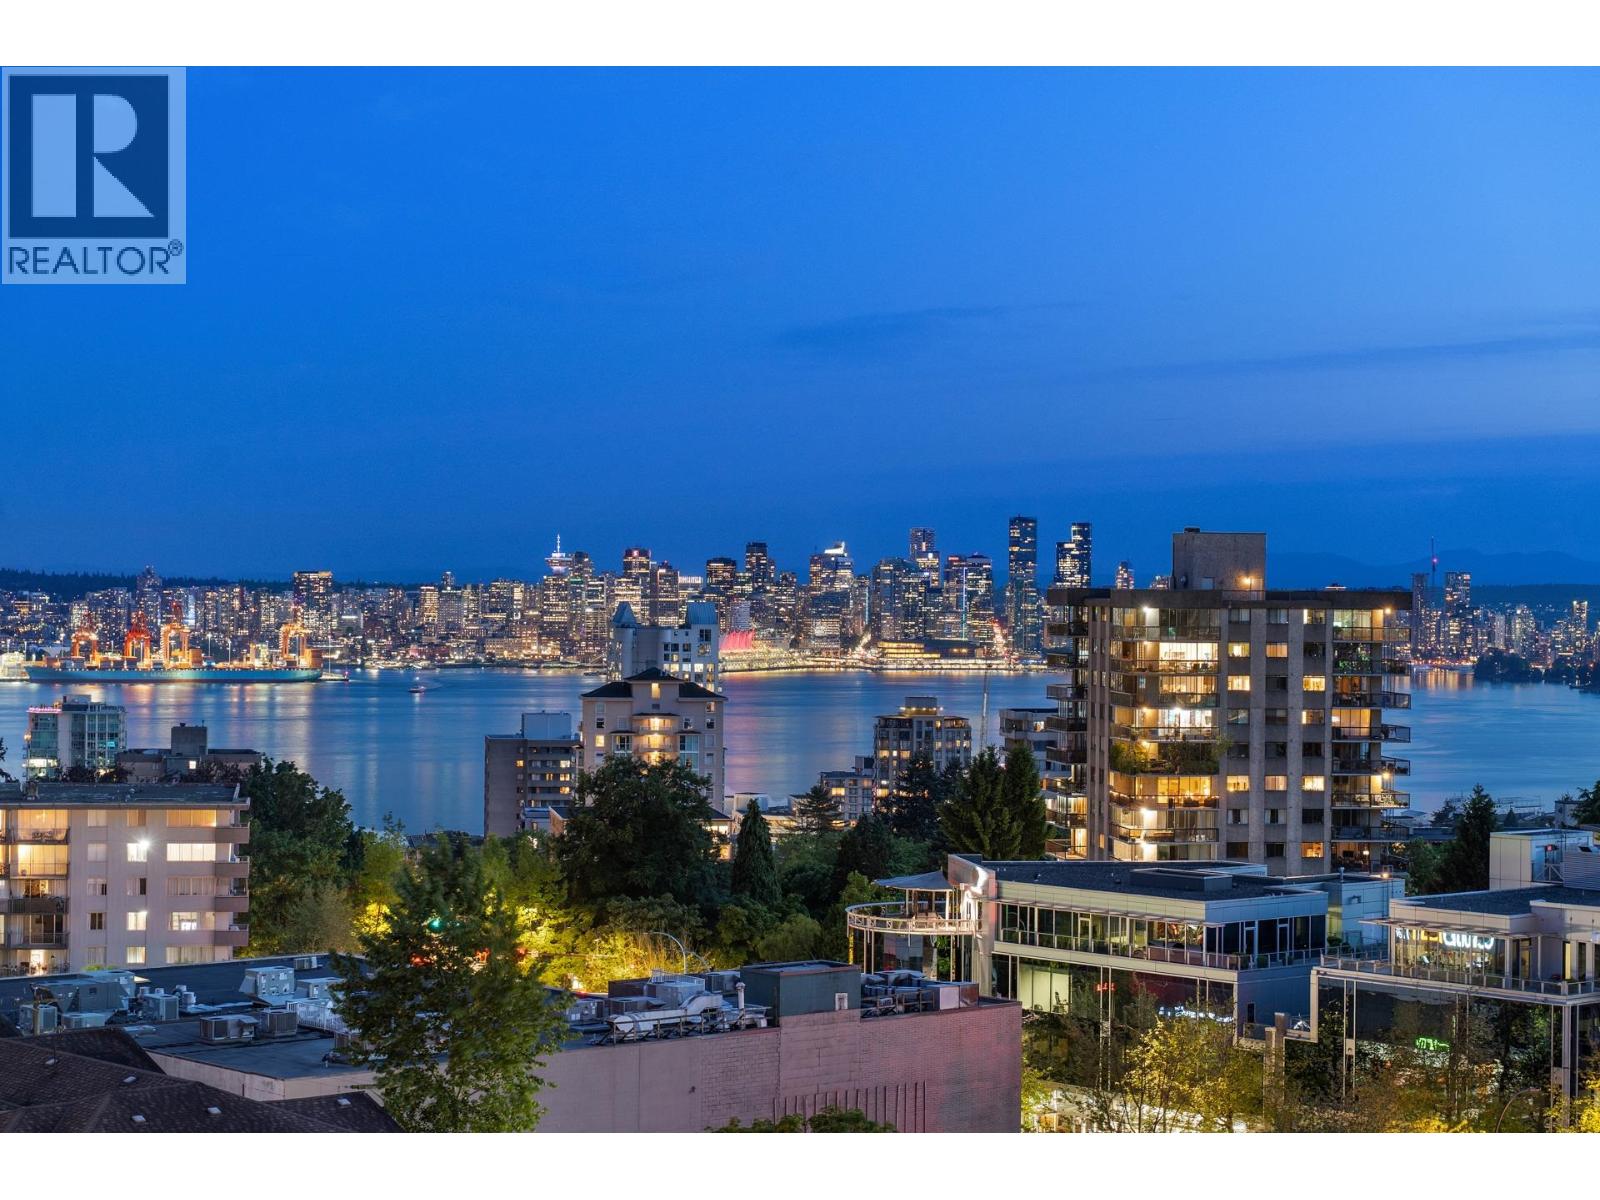 $1,799,000
703 135 E 13th St. · 2bd/2ba · 1247sf
 $1,695,000
Th8 135 E 13th St. · 3bd/3ba · 1667sf
 $788,000
1005 135 E 13th St. · 1bd/1ba · 620sf
 $1,480,000
1306 135 E 13th St. · 2bd/2ba · 950sf
 $918,000
907 135 E 13th St. · 1bd/1ba · 600sf
 $766,900
1304 135 E 13th St. · 1bd/1ba · 590sf
 $1,559,000
1705 135 E 13th St. · 2bd/2ba · 983sf
 $2,499,000
338 342 St. Georges Ave. · 7bd/4ba · 3744sf
 $539,900
6 137 E 5th St. · 1bd/1ba · 623sf
 $1,185,000
202 135 E 13th St. · 2bd/2ba · 1013sf
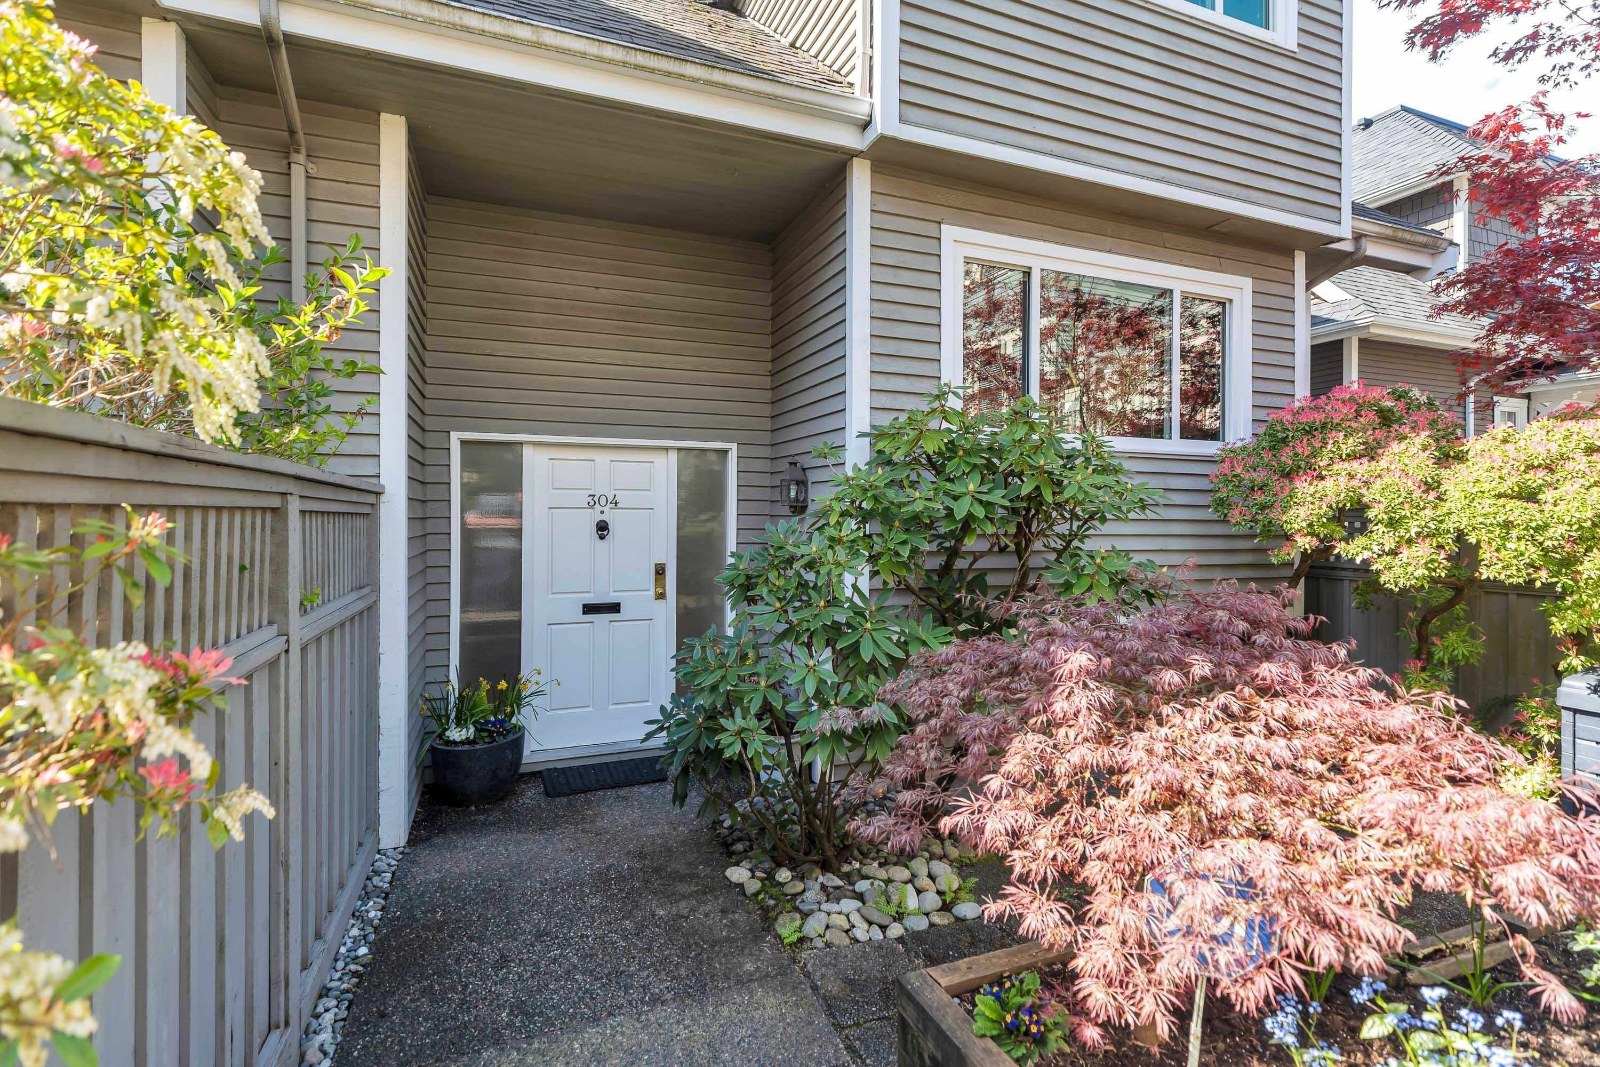 Les Terrasses
223 EAST Keith Rd. · VAS1425
 Sundel Complex
700 St. Georges Ave. · VAS1997
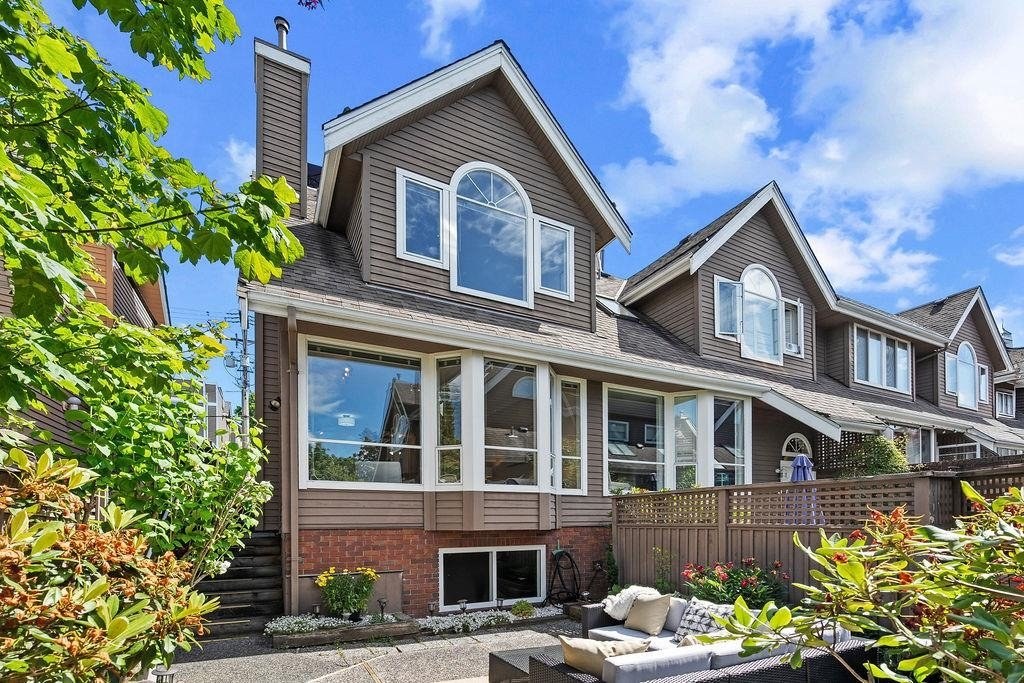 Keith View Mews
230 EAST Keith Rd. · VAS1766
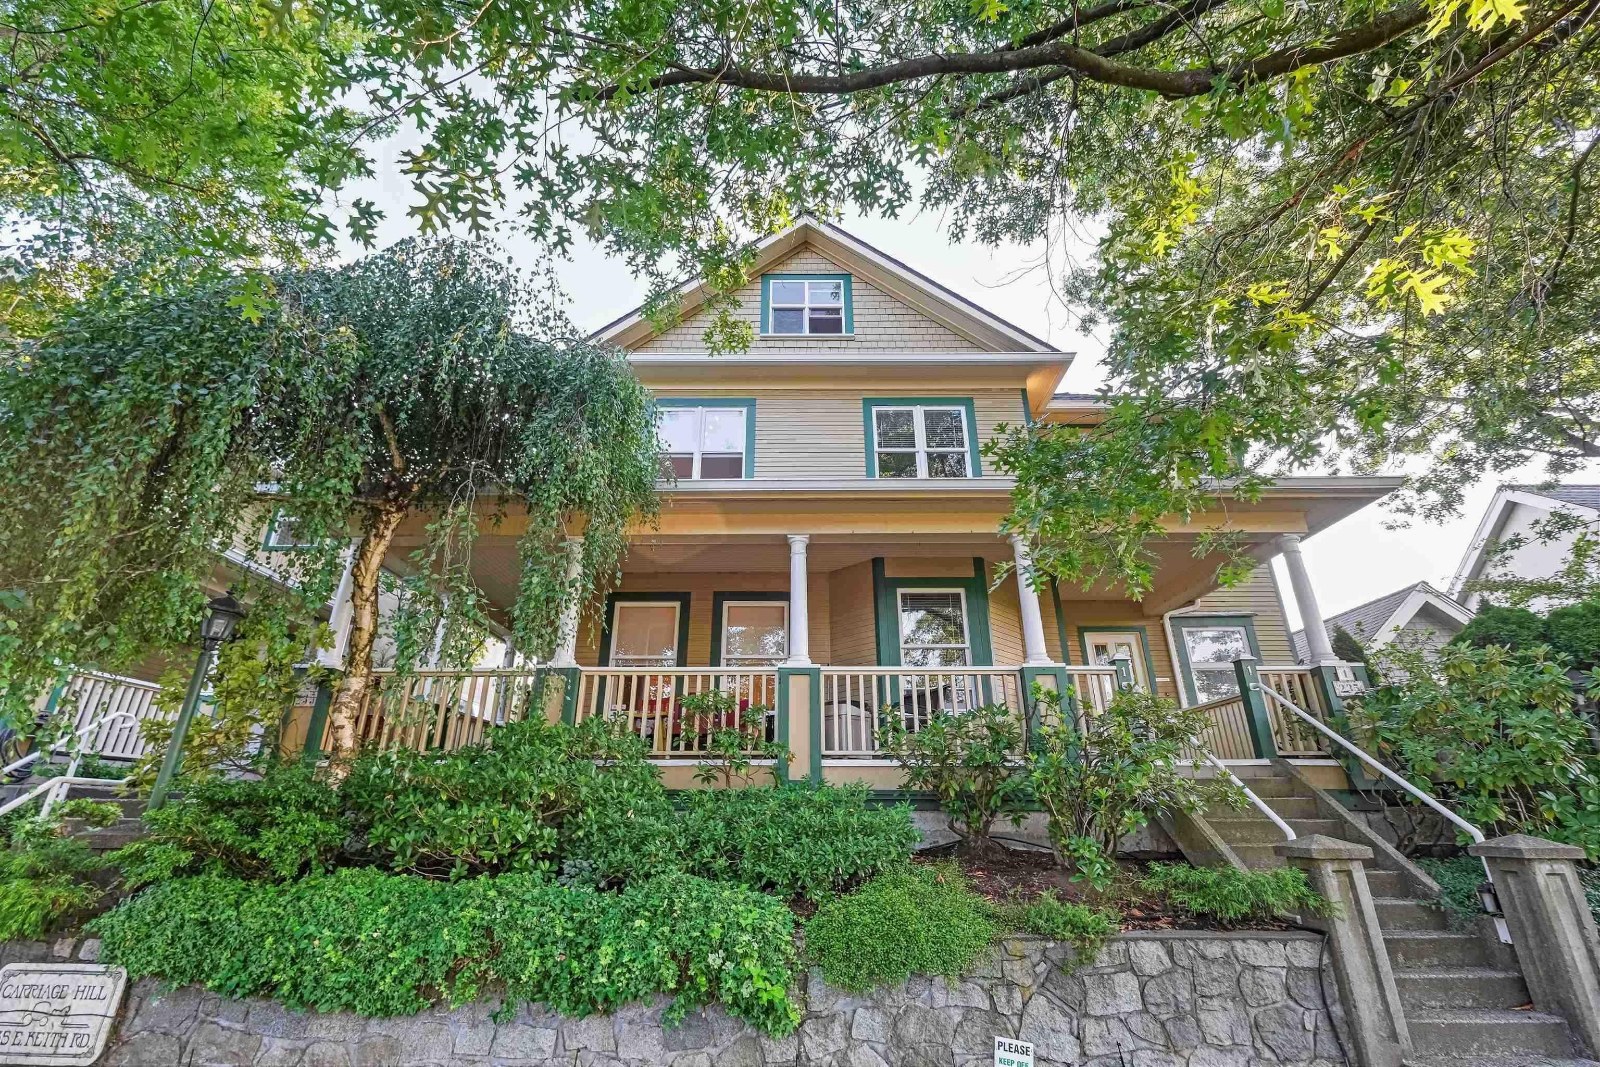 Carriage Hill
235 EAST Keith Rd. · VAS2881
 Sundel Complex
700 St Georges Ave. · VAS1997
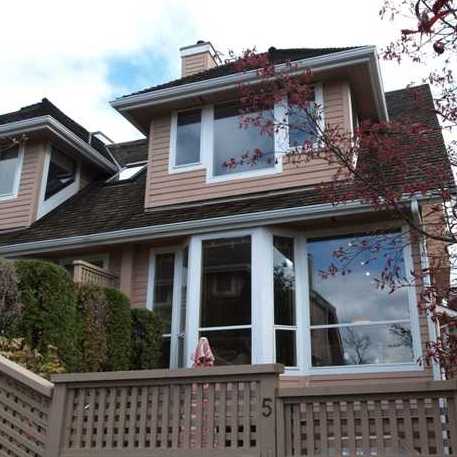 Keith Views Mews
240 EAST Keith Rd. · VAS1904
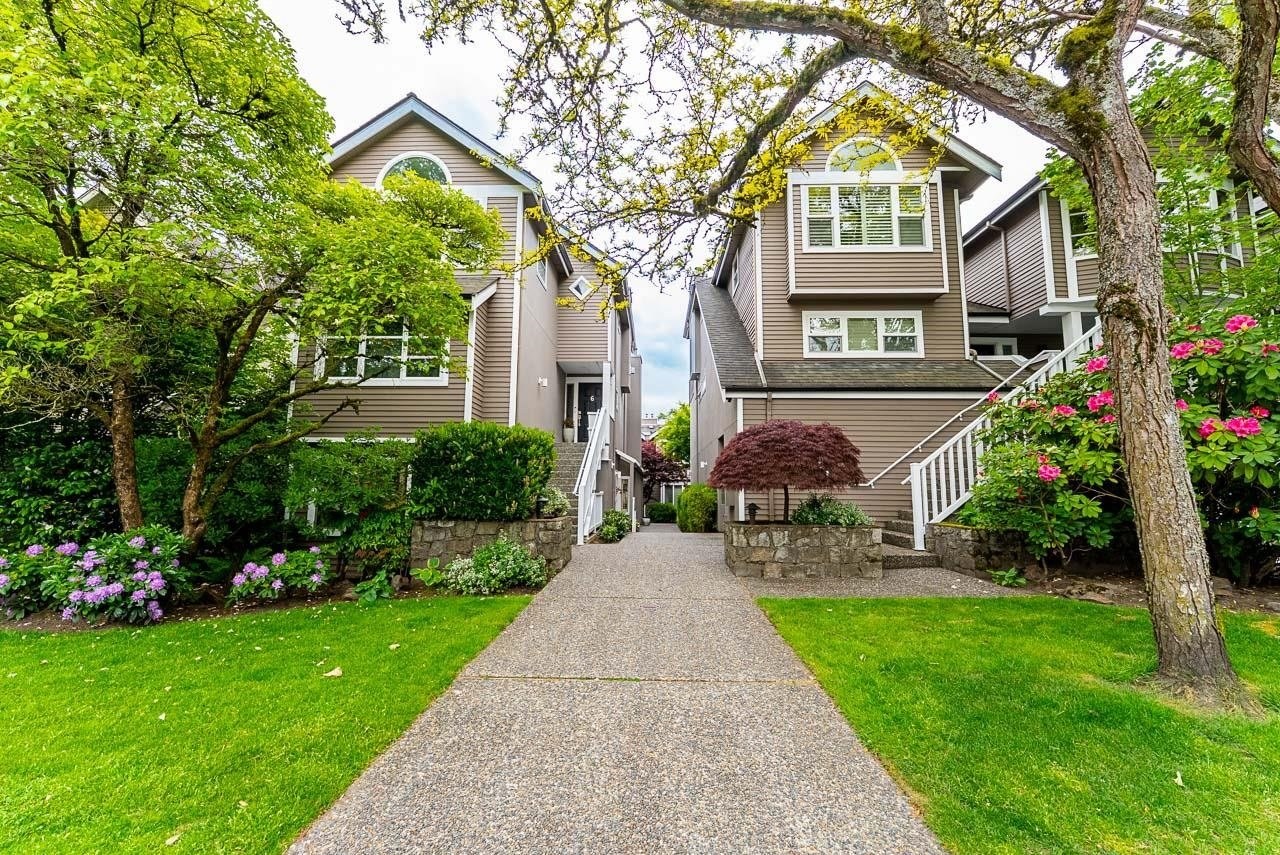 Harbour Terrace
219 EAST 8th · VAS1914
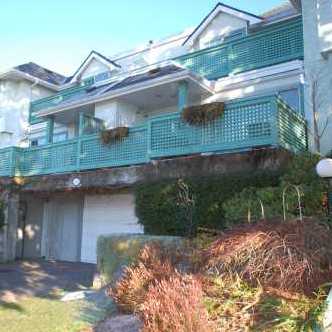 Jeffrey Court
232 EAST 6th St. · VAS2867
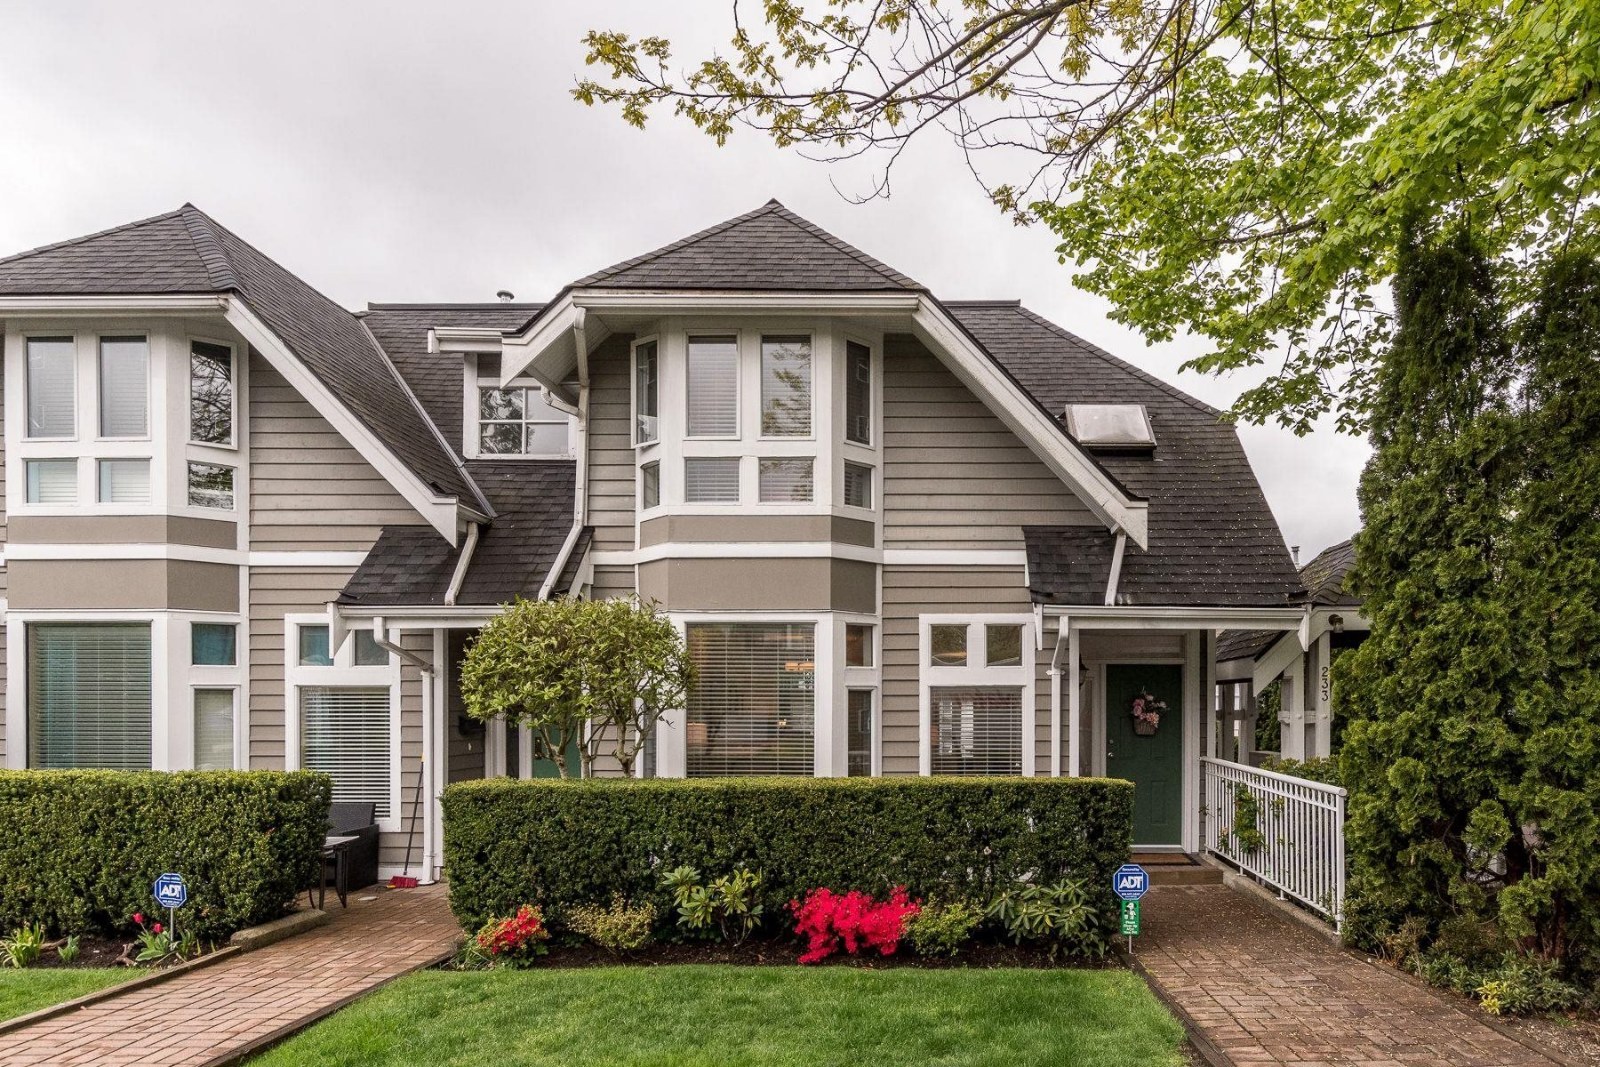 St Andrews House
233 EAST 6th St. · LMS1957
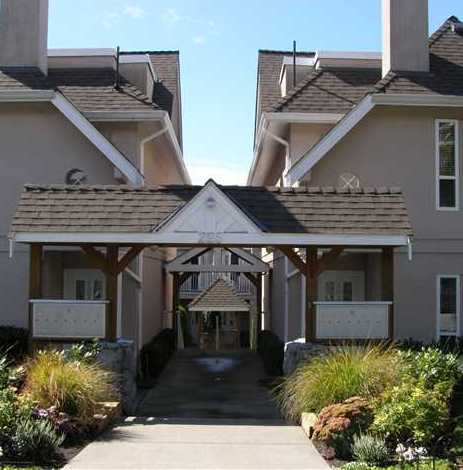 Carmel Place
225 EAST 6th St. · LMS2634
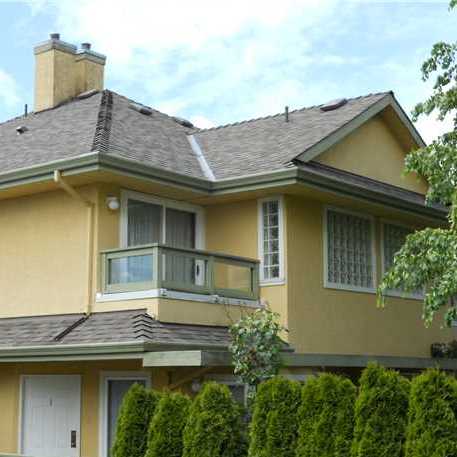 247 East 6th Street
247 EAST 6th St. · LMS1753
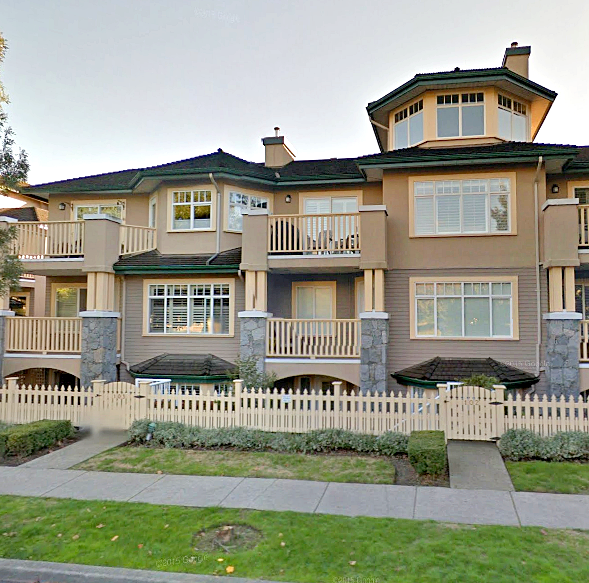 Mcnair Park
257 EAST Keith Rd. · LMS1683
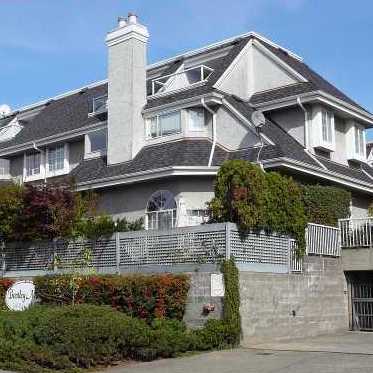 Bentley Mews
216 EAST 6th St. · VAS1349
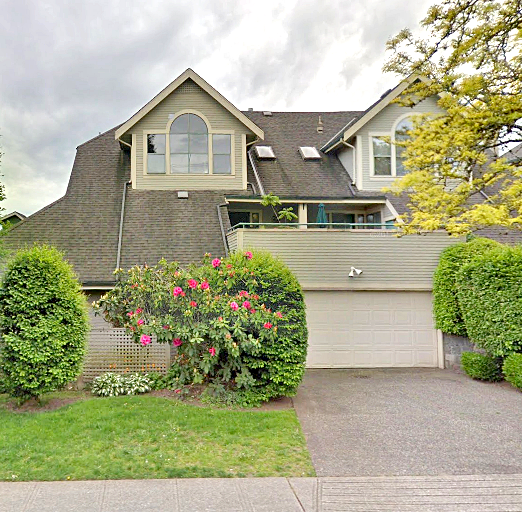 The Gables
229 EAST 8th St. · VAS1756
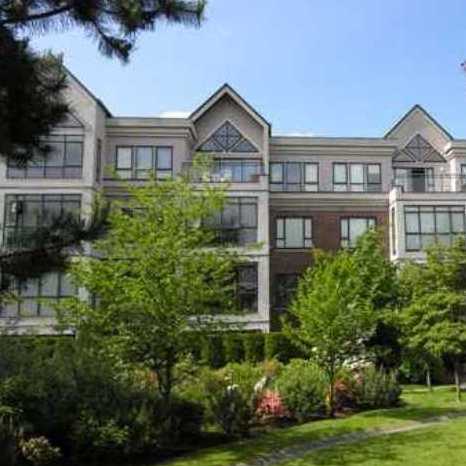 Rutherford Park
175 EAST 10th St. · LMS3027
 Le Mirage
257 EAST 6th St. · LMS3299
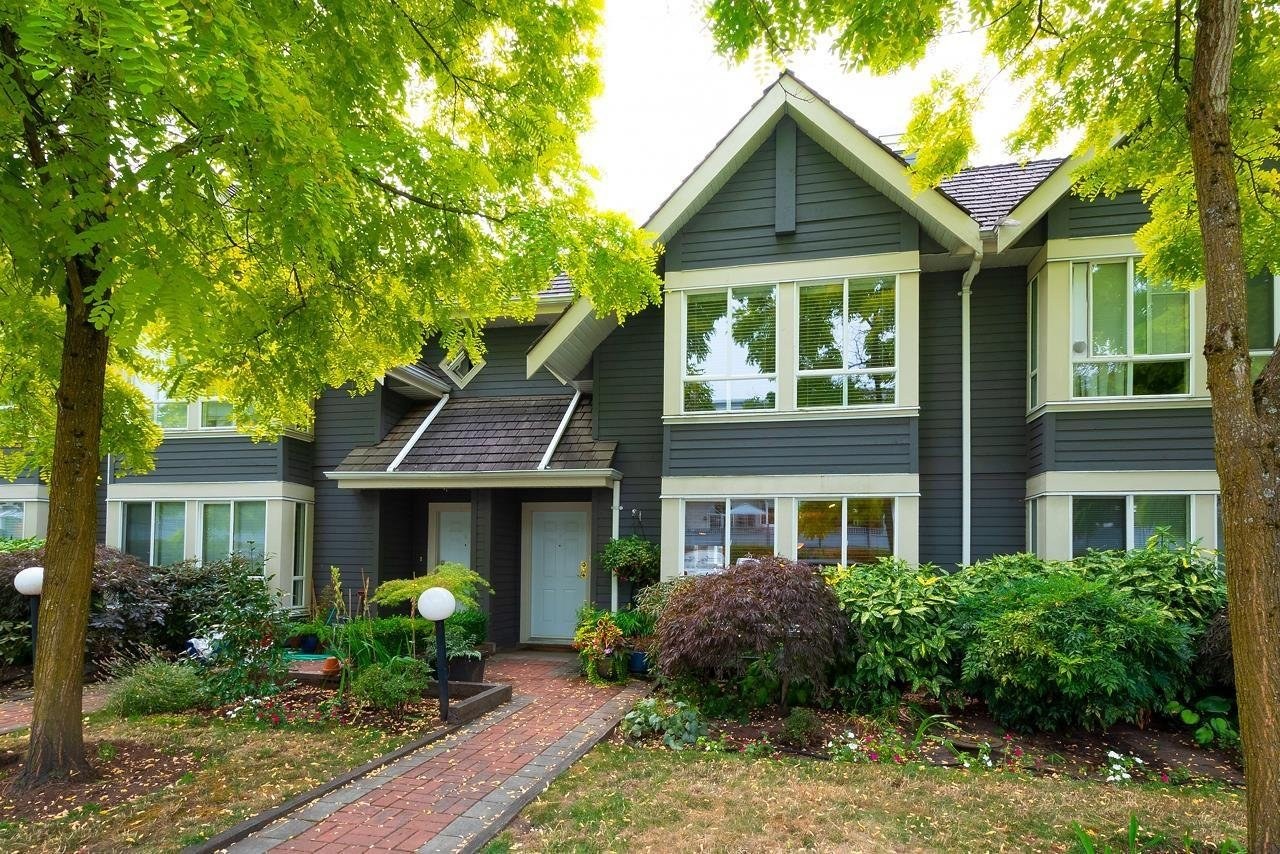 Rose Garden Court
209 EAST 6th St. · LMS2677
 Harmony on Eight
232 EAST 8th St.



