Woodwynde Mews
8111 Francis Rd.
Richmond, BC V6Y 3R4
- Levels2
- Suites22
- StatusCompleted
- Built1988
- Title to LandFreehold Strata
- Strata PlanNWS2696
- ConstructionFrame - Wood
- AreaRichmond
- NeighbourhoodGarden City
Overview
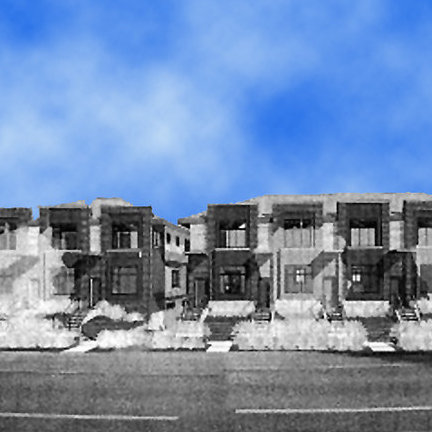
Woodwynde Mews - 8111 Francis Rd, Richmond, BC V6Y 3R4. Strata No NWS2696. Built in 1988. Two levels. Frame-wood construction. This complex is located in Garden City area of Richmond. Garden City Shopping Mall, Garden City Elementary, Palmer Secondary, General Currie Elementary and De Beck Elementary are steps away. Brighouse Park, Richmond Secondary, Minoru Park, Richmond Centre, Gateway Theatre, Hockey Club, Aquatic Centre, Richmond Public Library, City Hall and a lot of restaurants are a couple of blocks from the complex. The bus stops are steps away and the Brighouse skytrain station is minutes away. This is a well-maintained and managed complex. The roof was replaced in 2007. Other features include hot water radiant heat, garage with 2 and 1 extra parking spots at the front, gas fireplace, skylights and lots of storage space. There are 22 units in strata and in development. The maintenance fee includes gardening and management.
Crossroads are Garden City Rd and No.3 Rd
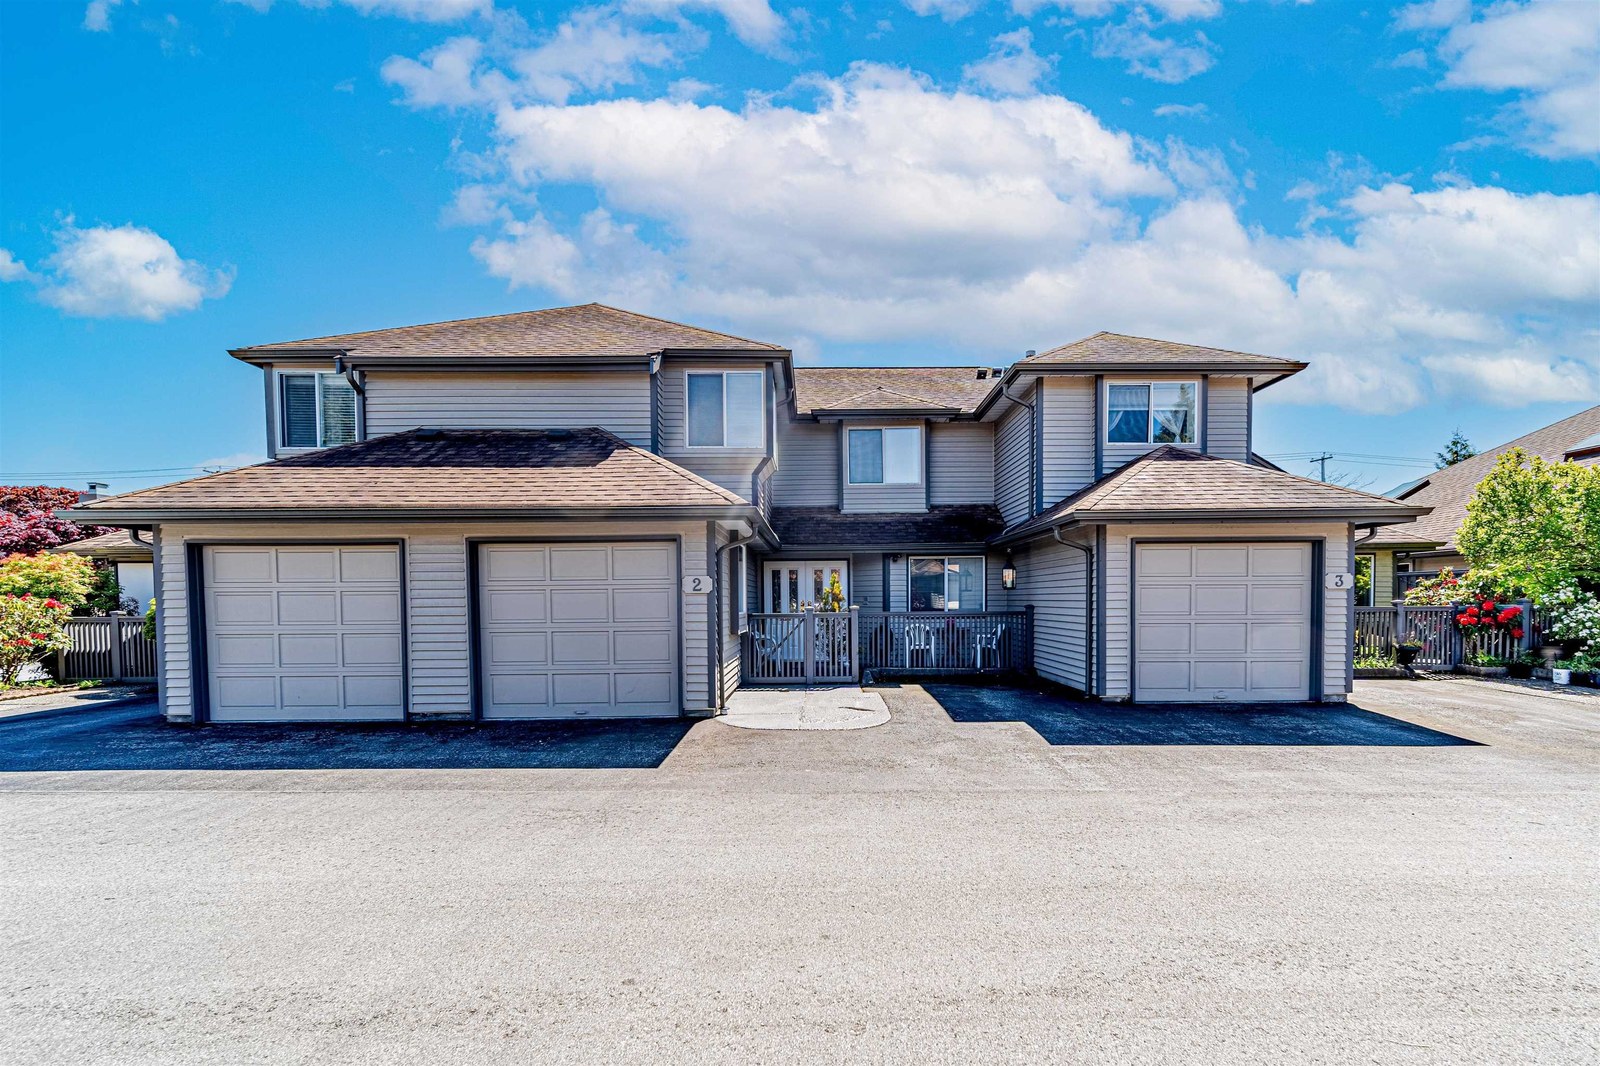 🔍 1 photo · slideshow

For Sale in Woodwynde Mews & Complex
Woodwynde Mews Sold History (last 24 months)
| Sold Date | Address | Bed | Bath | Sqft | Asking | Sold Price | DOM | Strata Fee | Tax | Listed By |
|---|---|---|---|---|---|---|---|---|---|---|
| 2026-06-25 | 2 8111 Francis Rd. | 3 | 3 | 1729 | $999,999 | $938,000 ($543/sf) | $425 | $3047 (2023) | RE/MAX Crest Realty | |
| 2025-04-07 | 7 8111 Francis Rd. | 3 | 3 | 1875 | $1,200,000 | $1,144,000 ($610/sf) | $450 | $3606 (2024) | Macdonald Realty Westmar |
Sold data from the MLS® feed for strata plan NWS2696. Showing the last 24 months by default; expand for up to 80 recent sales.
Woodwynde Mews Market Summary
Woodwynde Mews at 8111 Francis Rd. — In the past year 1 unit sold at an average of $938,000.
Market Reports
Live market intelligence for this building's segments — active inventory, medians, ranges & trends. Opens in a new tab.
Amenities / Features
Maintenance Fees Include
Location / Site Influences
Construction & Development
| Construction | Frame - Wood |
|---|---|
| Exterior Finish | Wood |
| Roof | Asphalt |
| Foundation | Concrete Perimeter |
| Rain Screen | No |
Strata Information
| Strata Plan | NWS2696 |
|---|---|
| Building Type | Strata |
| Title to Land | Freehold Strata |
| Units in Strata | 22 |
| Units in Development | 22 |
| Management Company | Self Managed |
| Bylaws / Restrictions | PETS ALLOWED W/REST.,RENTALS NOT ALLOWED |
| Parking / Storage | Additional Parking,garage Single,guest,front Access |
Frequently Asked Questions — Woodwynde Mews
What year was Woodwynde Mews built?
How many units are in Woodwynde Mews?
What amenities does Woodwynde Mews offer?
Is Woodwynde Mews pet-friendly, and what are the bylaws?
Who is the property manager for Woodwynde Mews?
What is the strata plan number for Woodwynde Mews?
Is Woodwynde Mews freehold or leasehold?
Where is Woodwynde Mews located?
How is the real estate market at Woodwynde Mews?
Listings for Sale Near Woodwynde Mews 🔎 MLS® Search »
| Address | Bed | Bath | Sqft | Price |
|---|---|---|---|---|
| 105 9080 No. 3 Rd. | 3 | 3 | 1407 | $1,038,000 |
| 9 9100 No. 3 Rd. | 3 | 3 | 1167 | $998,000 |
| 8060 Rideau Pl. | 3 | 2 | 1873 | $1,590,000 |
| 6 8693 No. 3 Rd. | 3 | 3 | 2001 | $1,298,000 |
| 8280 Francis Rd. | 5 | 3 | 2060 | $1,799,000 |
| 2 8271 Francis Rd. | 4 | 3 | 1400 | $1,388,000 |
| 8800 Moore Rd. | 5 | 6 | 3965 | $2,688,000 |
| 2 7911 Afton Dr. | 4 | 5 | 2250 | $2,250,000 |
| 1 7911 Afton Dr. | 4 | 5 | 2250 | $2,200,000 |
| 2 8631 No. 3 Rd. | 3 | 3 | 1383 | $938,000 |
 $1,038,000
105 9080 No. 3 Rd. · 3bd/3ba · 1407sf
$1,038,000
105 9080 No. 3 Rd. · 3bd/3ba · 1407sf
 $998,000
9 9100 No. 3 Rd. · 3bd/3ba · 1167sf
$998,000
9 9100 No. 3 Rd. · 3bd/3ba · 1167sf
 $1,590,000
8060 Rideau Pl. · 3bd/2ba · 1873sf
$1,590,000
8060 Rideau Pl. · 3bd/2ba · 1873sf
 $1,298,000
6 8693 No. 3 Rd. · 3bd/3ba · 2001sf
$1,298,000
6 8693 No. 3 Rd. · 3bd/3ba · 2001sf
 $1,799,000
8280 Francis Rd. · 5bd/3ba · 2060sf
$1,799,000
8280 Francis Rd. · 5bd/3ba · 2060sf
 $1,388,000
2 8271 Francis Rd. · 4bd/3ba · 1400sf
$1,388,000
2 8271 Francis Rd. · 4bd/3ba · 1400sf
 $2,688,000
8800 Moore Rd. · 5bd/6ba · 3965sf
$2,688,000
8800 Moore Rd. · 5bd/6ba · 3965sf
 $2,250,000
2 7911 Afton Dr. · 4bd/5ba · 2250sf
$2,250,000
2 7911 Afton Dr. · 4bd/5ba · 2250sf
 $2,200,000
1 7911 Afton Dr. · 4bd/5ba · 2250sf
$2,200,000
1 7911 Afton Dr. · 4bd/5ba · 2250sf
 $938,000
2 8631 No. 3 Rd. · 3bd/3ba · 1383sf
$938,000
2 8631 No. 3 Rd. · 3bd/3ba · 1383sf





Buildings Near Woodwynde Mews
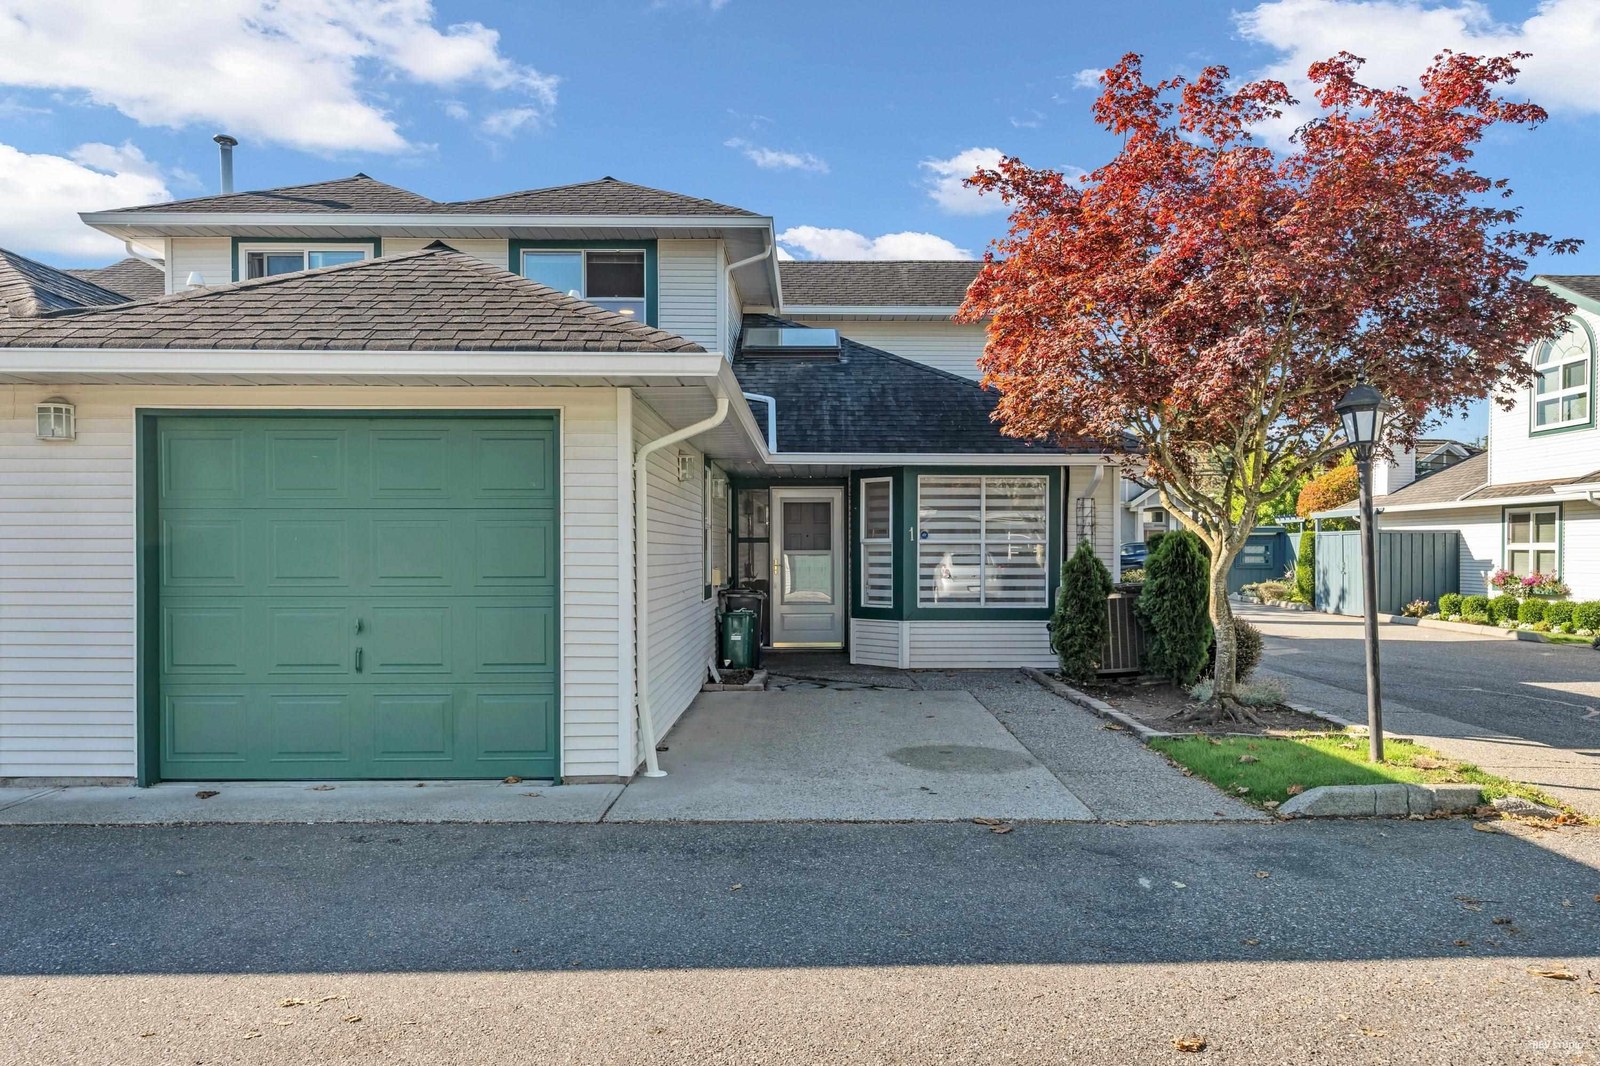 Emerald Greene
8191 Francis Rd. · NWS2996
Emerald Greene
8191 Francis Rd. · NWS2996
 8680 No 3 Road
8680 No 3 Rd. · BCS4216
8680 No 3 Road
8680 No 3 Rd. · BCS4216
 Vogue II
9080 No.3 Rd.
Vogue II
9080 No.3 Rd.
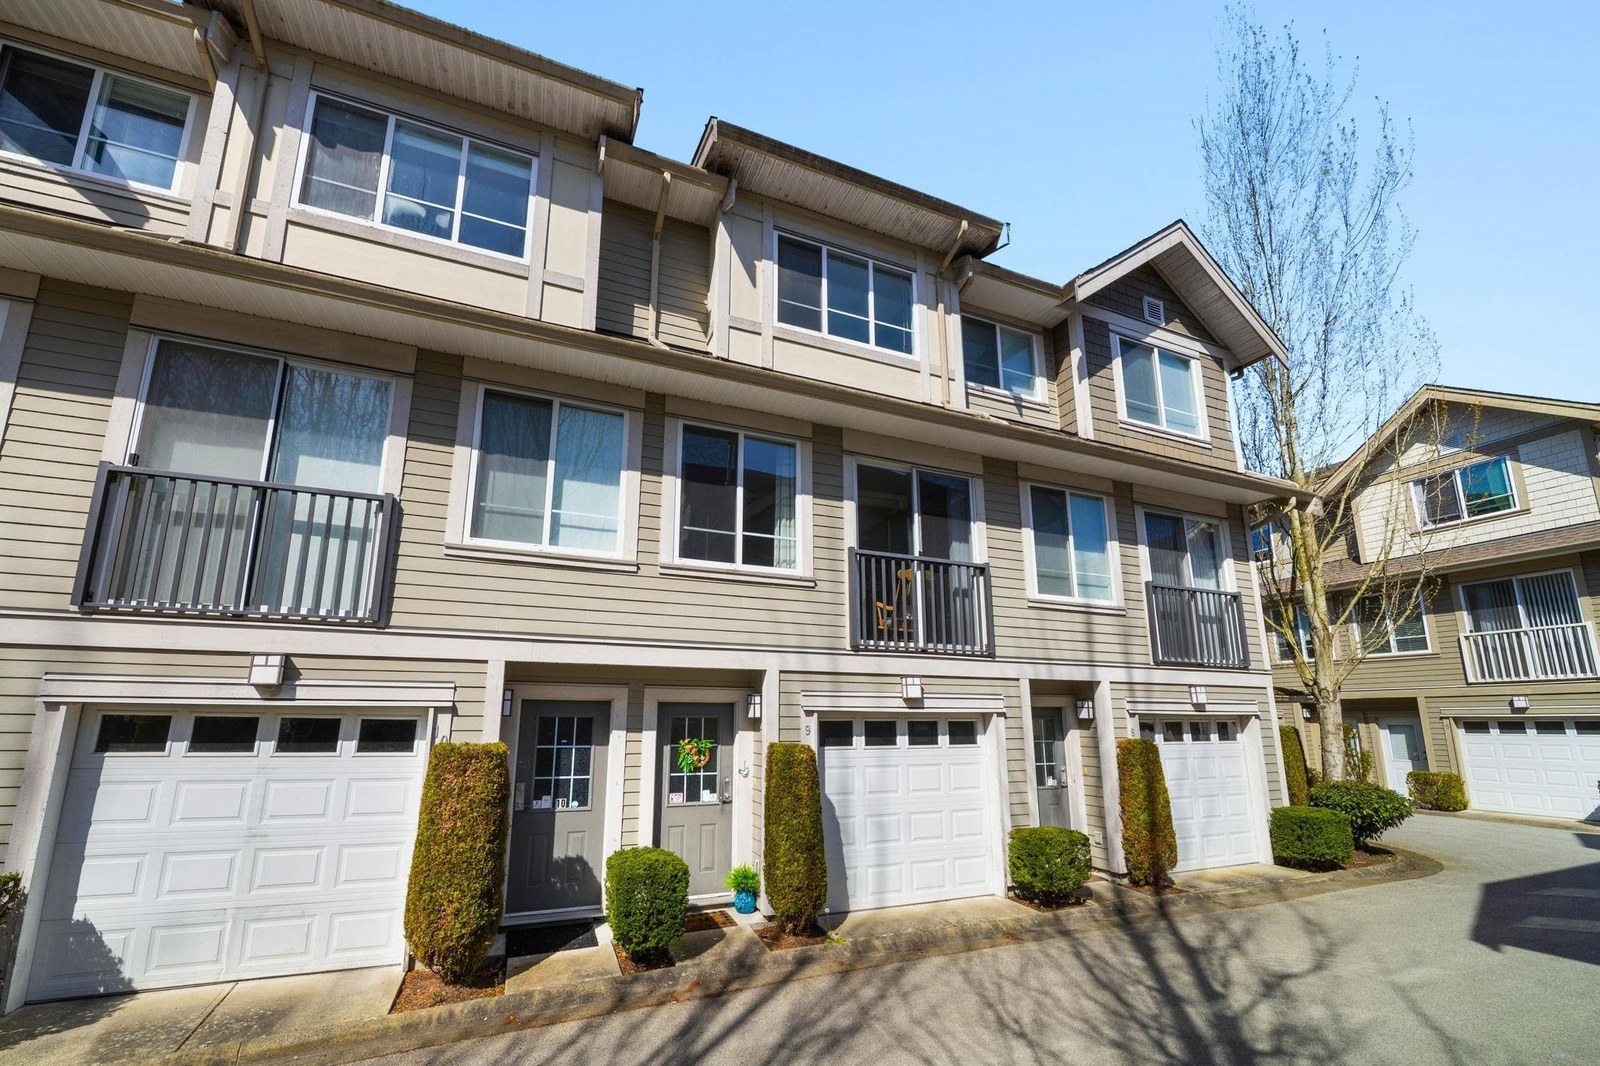 Eighty80
8080 Francis Rd. · BCS2125
Eighty80
8080 Francis Rd. · BCS2125
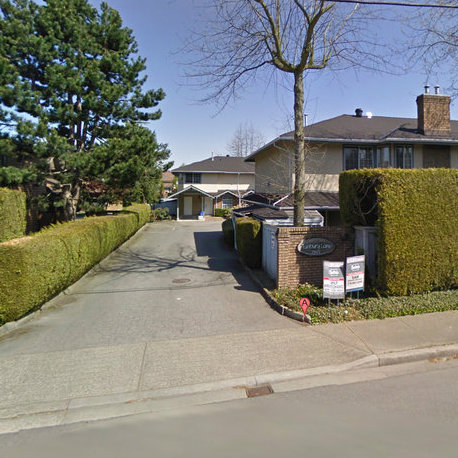 Tanbury Lane
7871 Francis Rd. · NWS2486
Tanbury Lane
7871 Francis Rd. · NWS2486
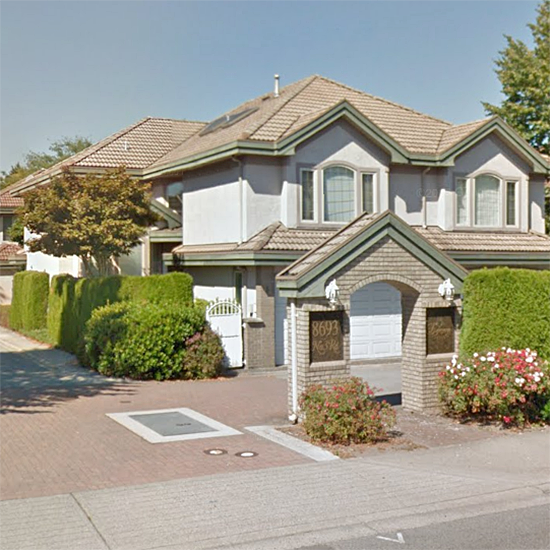 Evergreen Estates
8693 No 3 Rd. · LMS2137
Evergreen Estates
8693 No 3 Rd. · LMS2137
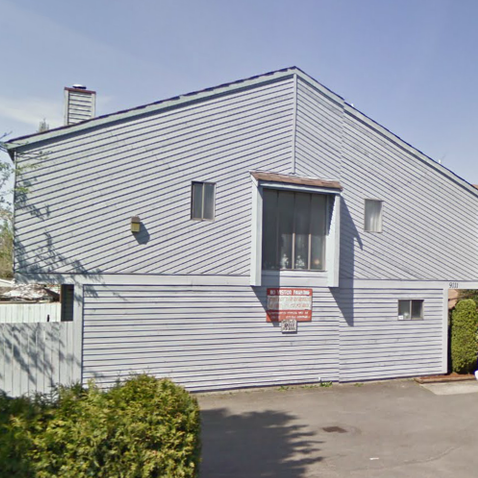 Cedar Mews
9111 No 3 Rd. · NWS1352
Cedar Mews
9111 No 3 Rd. · NWS1352
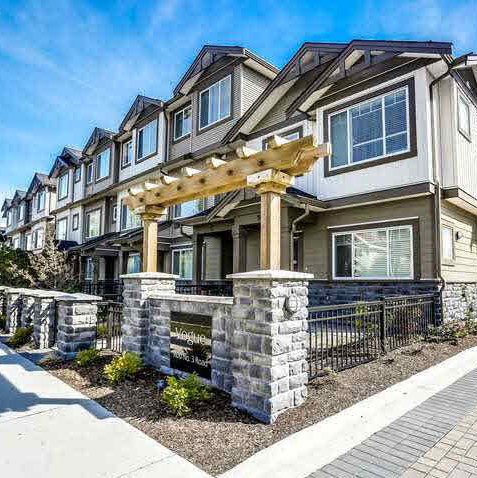 Vogue
9100 No 3 Rd. · EPS1706
Vogue
9100 No 3 Rd. · EPS1706
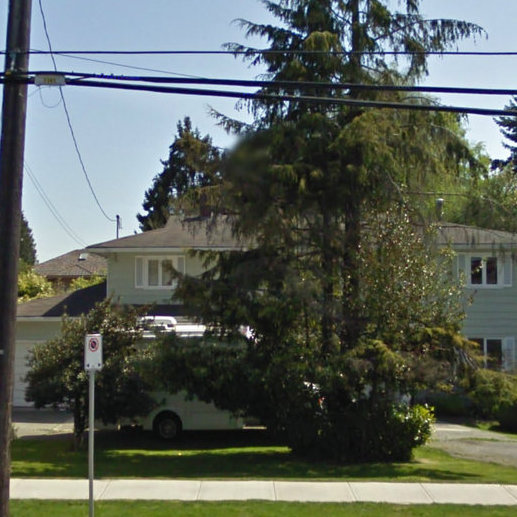 8680 No 3 Road
8680 No 3 Rd. · BCS4216
8680 No 3 Road
8680 No 3 Rd. · BCS4216
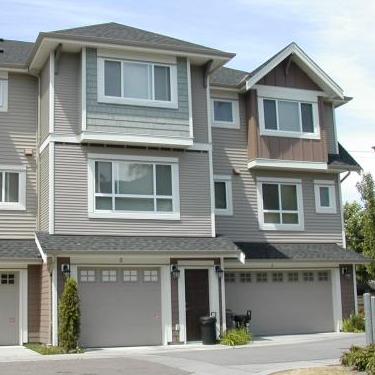 Empress Gardens
8660 No 3 Rd. · BCP18205
Empress Gardens
8660 No 3 Rd. · BCP18205
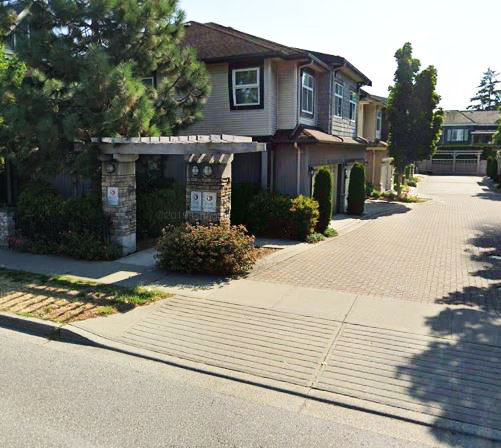 Park Rosario
8600 No 3 Rd. · BCP17638
Park Rosario
8600 No 3 Rd. · BCP17638
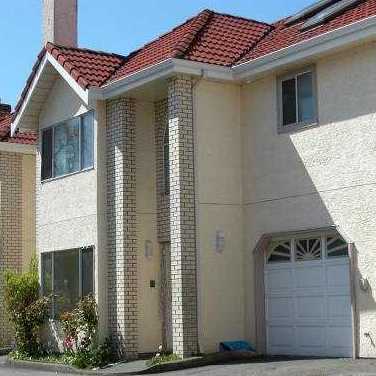 Coral Garden
8231 Francis Rd. · NWS3088
Coral Garden
8231 Francis Rd. · NWS3088
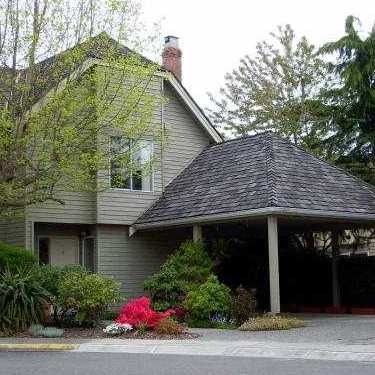 Empress Court
8631 No 3 Rd. · NWS2065
Empress Court
8631 No 3 Rd. · NWS2065
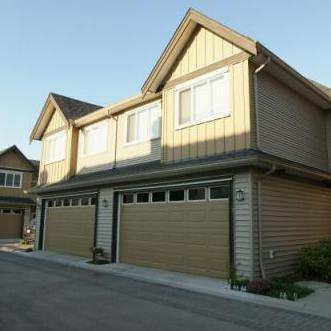 Amethyst Court
8271 Francis Rd. · BCS1763
Empress Court
8631 No 3 Rd Rd. · NWS2065
Amethyst Court
8271 Francis Rd. · BCS1763
Empress Court
8631 No 3 Rd Rd. · NWS2065
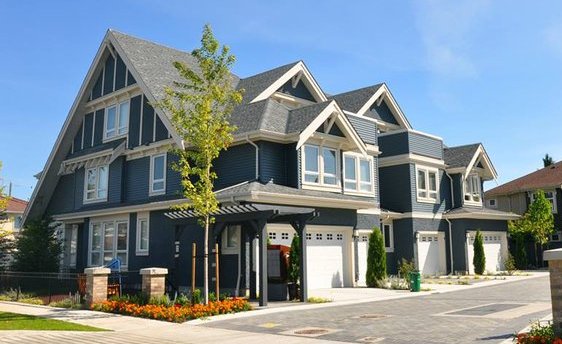 Cavatina
8000 Bowcock Rd. · BCP50588
Cavatina
8000 Bowcock Rd. · BCP50588
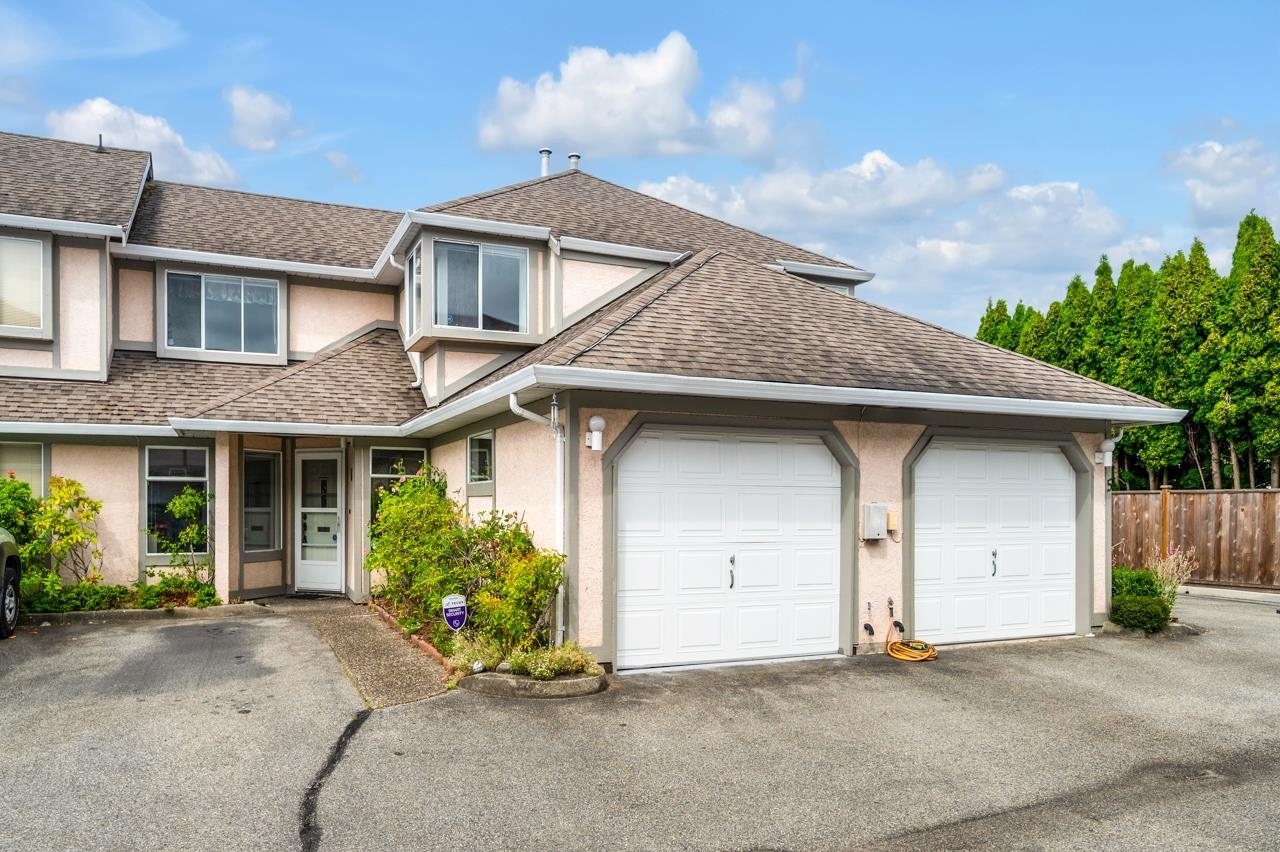 Parc Lido
8311 Francis Rd. · NWS3057
Parc Lido
8311 Francis Rd. · NWS3057
 Broadmoor Gardens
9511 No. 3 Rd. · BCP50534
Broadmoor Gardens
9511 No. 3 Rd. · BCP50534
Woodwynde Mews Area Map 🔍 Open larger map ↗

- Abbotsford - 447
- Agassiz - 28
- Burnaby - 55
- Burnaby East - 77
- Burnaby North - 365
- Burnaby South - 343
- Campbell River - 1
- Chilliwack - 221
- Cloverdale - 193
- Comox Valley - 10
- Coquitlam - 563
- Delta - 10
- Duncan - 41
- Esquimalt - 59
- Gulf Islands - 6
- Harrison Hot Springs - 13
- Harrison Mills - 1
- Hope - 22
- Ladner - 109
- Langford - 156
- Langley - 529
- Maple Ridge - 312
- Mill Bay - 2
- Mission - 65
- New Westminster - 444
- North Delta - 28
- North Island - 2
- North Saanich - 8
- North Surrey - 409
- North Vancouver - 747
- Oak Bay - 44
- Osoyoos - 1
- Parksville / Qualicum - 7
- Penticton - 8
- Pitt Meadows - 75
- Port Alberni - 2
- Port Coquitlam - 266
- Port Moody - 267
- Richmond - 1162
- Saanich East - 232
- Saanich West - 92
- Sardis - 153
- Sidney - 152
- Sooke - 39
- South Surrey White Rock - 713
- Surrey - 662
- Tsawwassen - 97
- Vancouver East - 998
- Vancouver West - 2482
- Victoria - 665
- View Royal - 46
- West Vancouver - 230


