Maintenance Fees Include
Caretaker
Garbage Pickup
Gardening
Heat
Hot Water
Management


 +1
| Date | Status | Address | Type | Bed | Bath | Price | Sqft | Strata Fee | Tax | Listed By |
|---|---|---|---|---|---|---|---|---|---|---|
| 2025-11-05 | Active | 312 10061 150 St. | Apartment Unit | 2 | 1 | $499,000 ($559/sf) | 893 | $320 | $1797 (2024) | SRS Panorama Realty |
| 2026-06-16 | Active | 312 14945 100 Ave. | Apartment Unit | 1 | 1 | $289,900 ($459/sf) | 632 | $286 | $1780 (2025) | RE/MAX 2000 Realty |
| Avg | $394,450 | 763 |
| Sold Date | Address | Bed | Bath | Sqft | Asking | Sold Price | DOM | Strata Fee | Tax | Listed By |
|---|---|---|---|---|---|---|---|---|---|---|
| 2025-11-14 | 110 14935 100 Ave. | 1 | 1 | 624 | $310,000 | $285,000 ($457/sf) | $272 | $1743 (2025) | Team 3000 Realty Ltd. | |
| 2025-03-30 | 103 14945 100 Ave. | 2 | 1 | 891 | $474,900 | $468,000 ($525/sf) | $356 | $1697 (2024) | eXp Realty | |
| 2025-01-17 | 105 14925 100 Ave. | 1 | 1 | 653 | $399,000 | $400,000 ($613/sf) | $267 | $1547 (2024) | Sutton Premier Realty |
Sold data from the MLS® feed for strata plan NWS1702. Showing the 15 most recent sales from the last 24 months; expand for up to 80.
Forest Manor at 10061 150th St. — currently 2 active listings averaging $394,450. In the past year 1 unit sold at an average of $285,000.
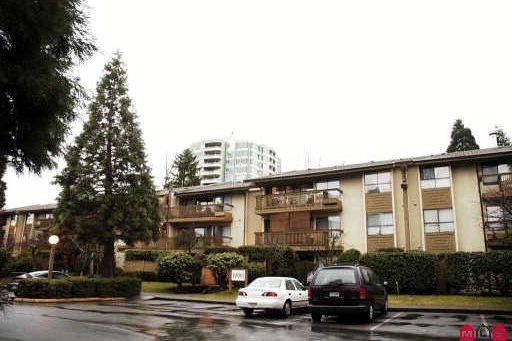
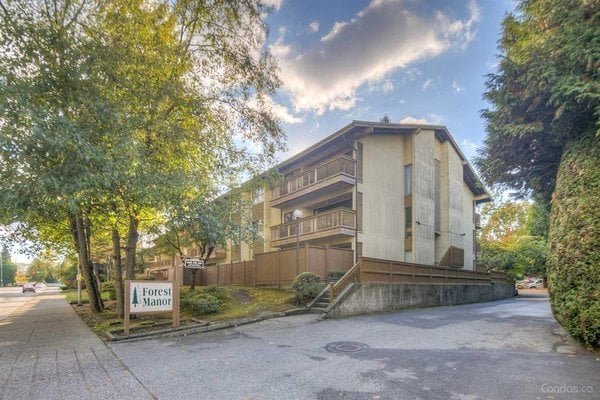
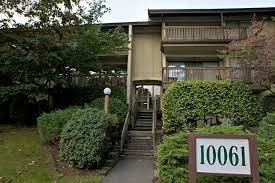
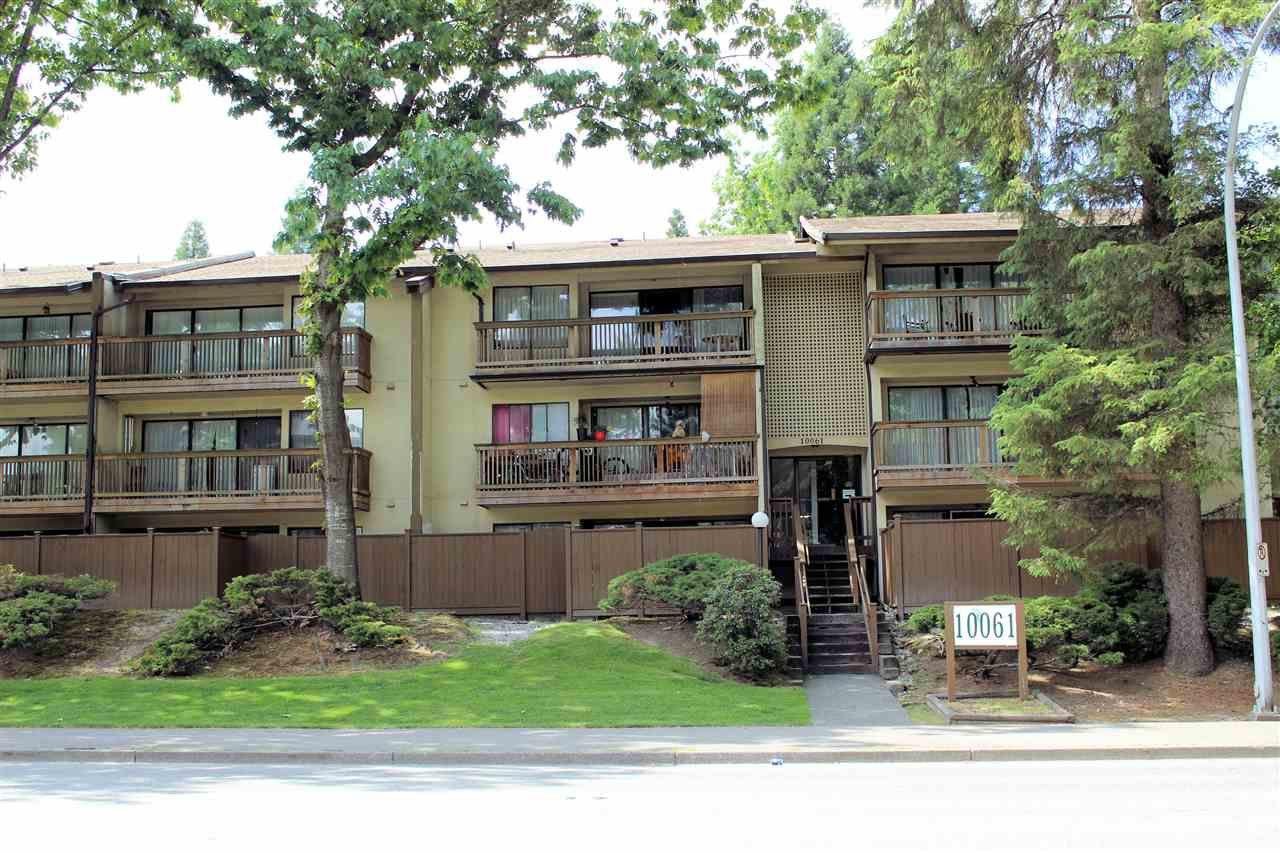
Forest Manor - 10061 150 Street, Surrey, BC V3R 4A7, NWS1702. Located on 150 Street and 101 Avenue in a convenient neighbourhood of Surrey. Forest Manor built in 1981, offers 162 homes that are well maintained and professionally managed by Baywest: 604-591-6060. This is a prime location just minutes away from Famous Players Theatres, Guildford Town Centre, Starbucks Coffee, Earls Restaurant Guildford, and Mirage Nightclub. Transit and major routes are close by and within walking distance. Features of Forest Manor include a club house, elevator, and shared laundry. Restrictions of Forest Manor include no pets and no rentals. Other address in the complex includes 10061 150th Street, 14925 100th Street, 14935 100th Street and 14945 100th Street.
| Construction | Frame - Wood |
|---|---|
| Exterior Finish | Wood |
| Roof | Asphalt |
| Foundation | Concrete Perimeter |
| Rain Screen | No |
| Management Company | Ascent Real Estate Management Corporation |
| Strata Plan | NWS1702 |
|---|---|
| Building Type | Strata |
| Title to Land | Freehold Strata |
| Units in Strata | 162 |
| Units in Development | 162 |
| Management Company | Ascent Real Estate Management Corporation — 604-431-1800 |
| PID | 100000000 |
| Bylaws / Restrictions | PETS NOT ALLOWED,RENTALS ALLOWED |
| Parking / Storage | Underground |
Live market intelligence for this building's segments — active inventory, medians, ranges & trends. Opens in a new tab.
| Address | Bed | Bath | Sqft | Price |
|---|---|---|---|---|
| 312 10061 150 St. | 2 | 1 | 893 | $499,000 |
| 804 15030 101 Ave. | 2 | 2 | 1327 | $679,000 |
| 1406 15030 101 Ave. | 2 | 2 | 1112 | $698,000 |
| 901 15038 101 Ave. | 2 | 2 | 1338 | $648,000 |
| 505 15038 101 Ave. | 2 | 2 | 1330 | $649,000 |
| 306 14993 101a Ave. | 2 | 2 | 1178 | $599,000 |
| 312 14945 100 Ave. | 1 | 1 | 632 | $289,900 |
| 425 14968 101a Ave. | 2 | 2 | 865 | $599,999 |
| 202 14968 101a Ave. | 2 | 2 | 806 | $529,000 |
| 19 9971 151 St. | 2 | 2 | 1268 | $569,900 |
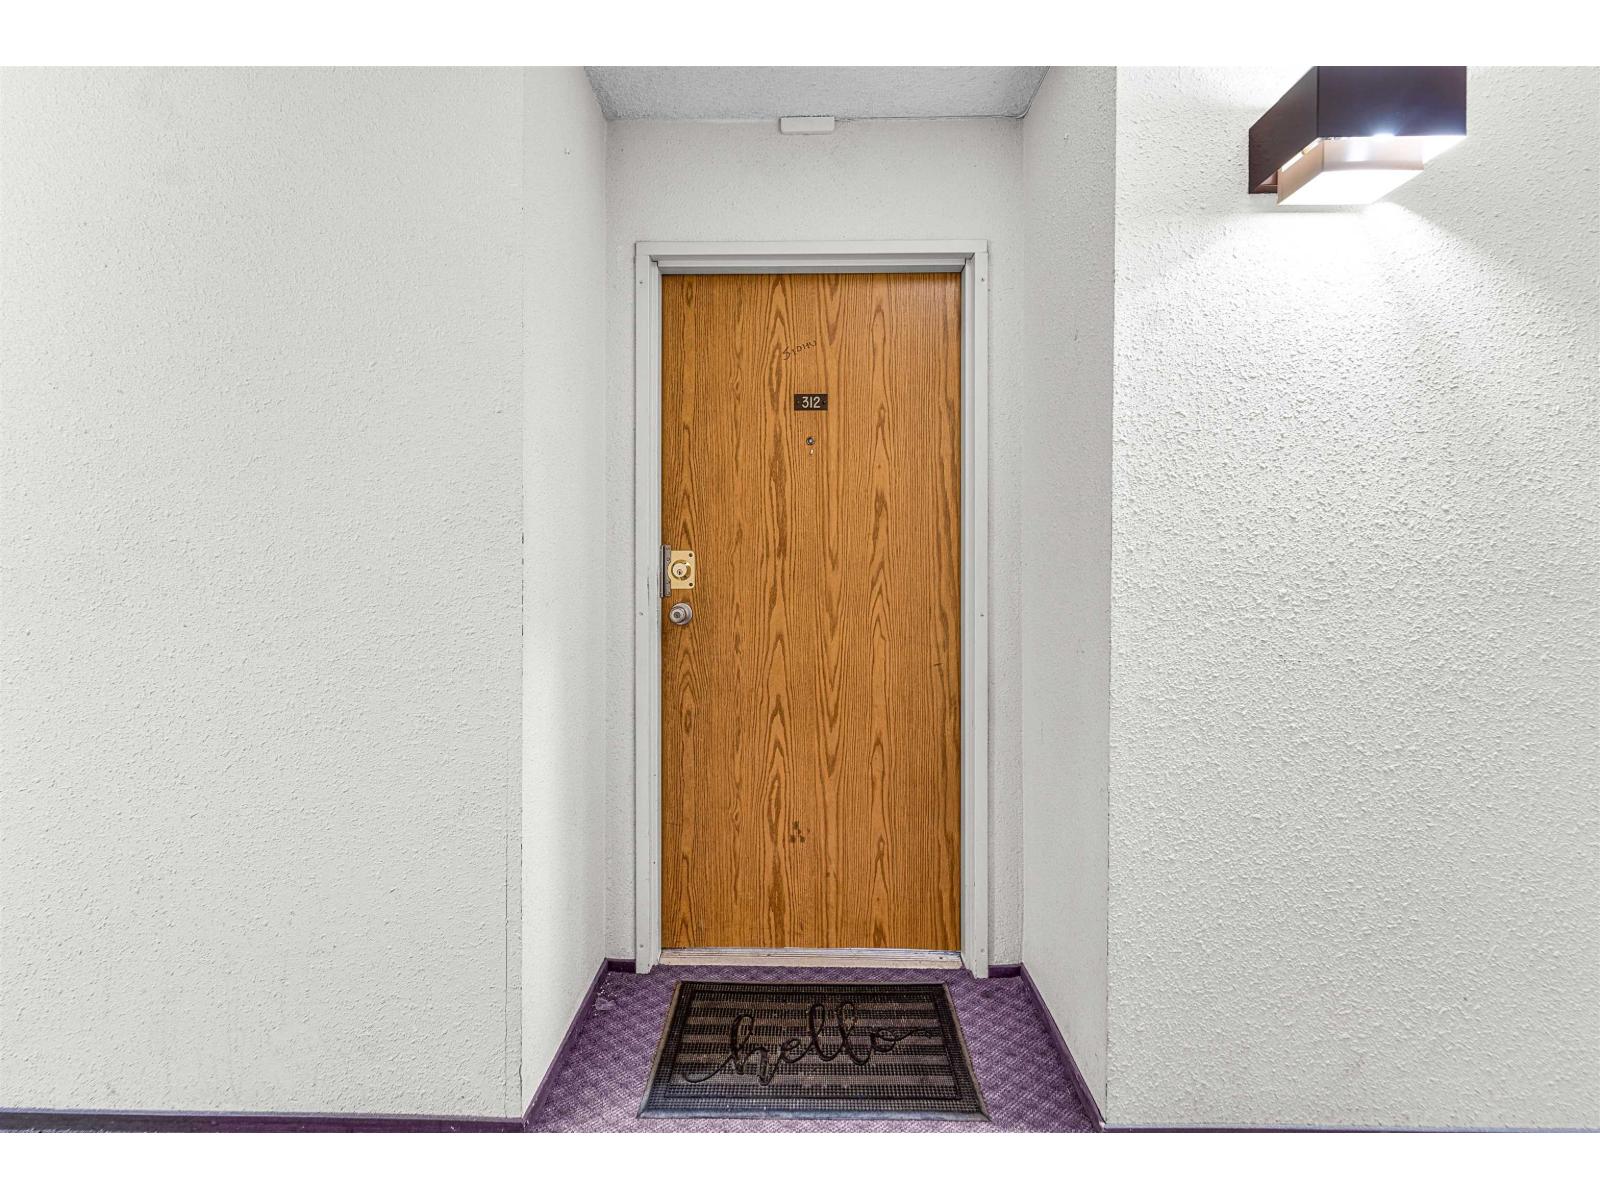 $499,000
312 10061 150 St. · 2bd/1ba · 893sf
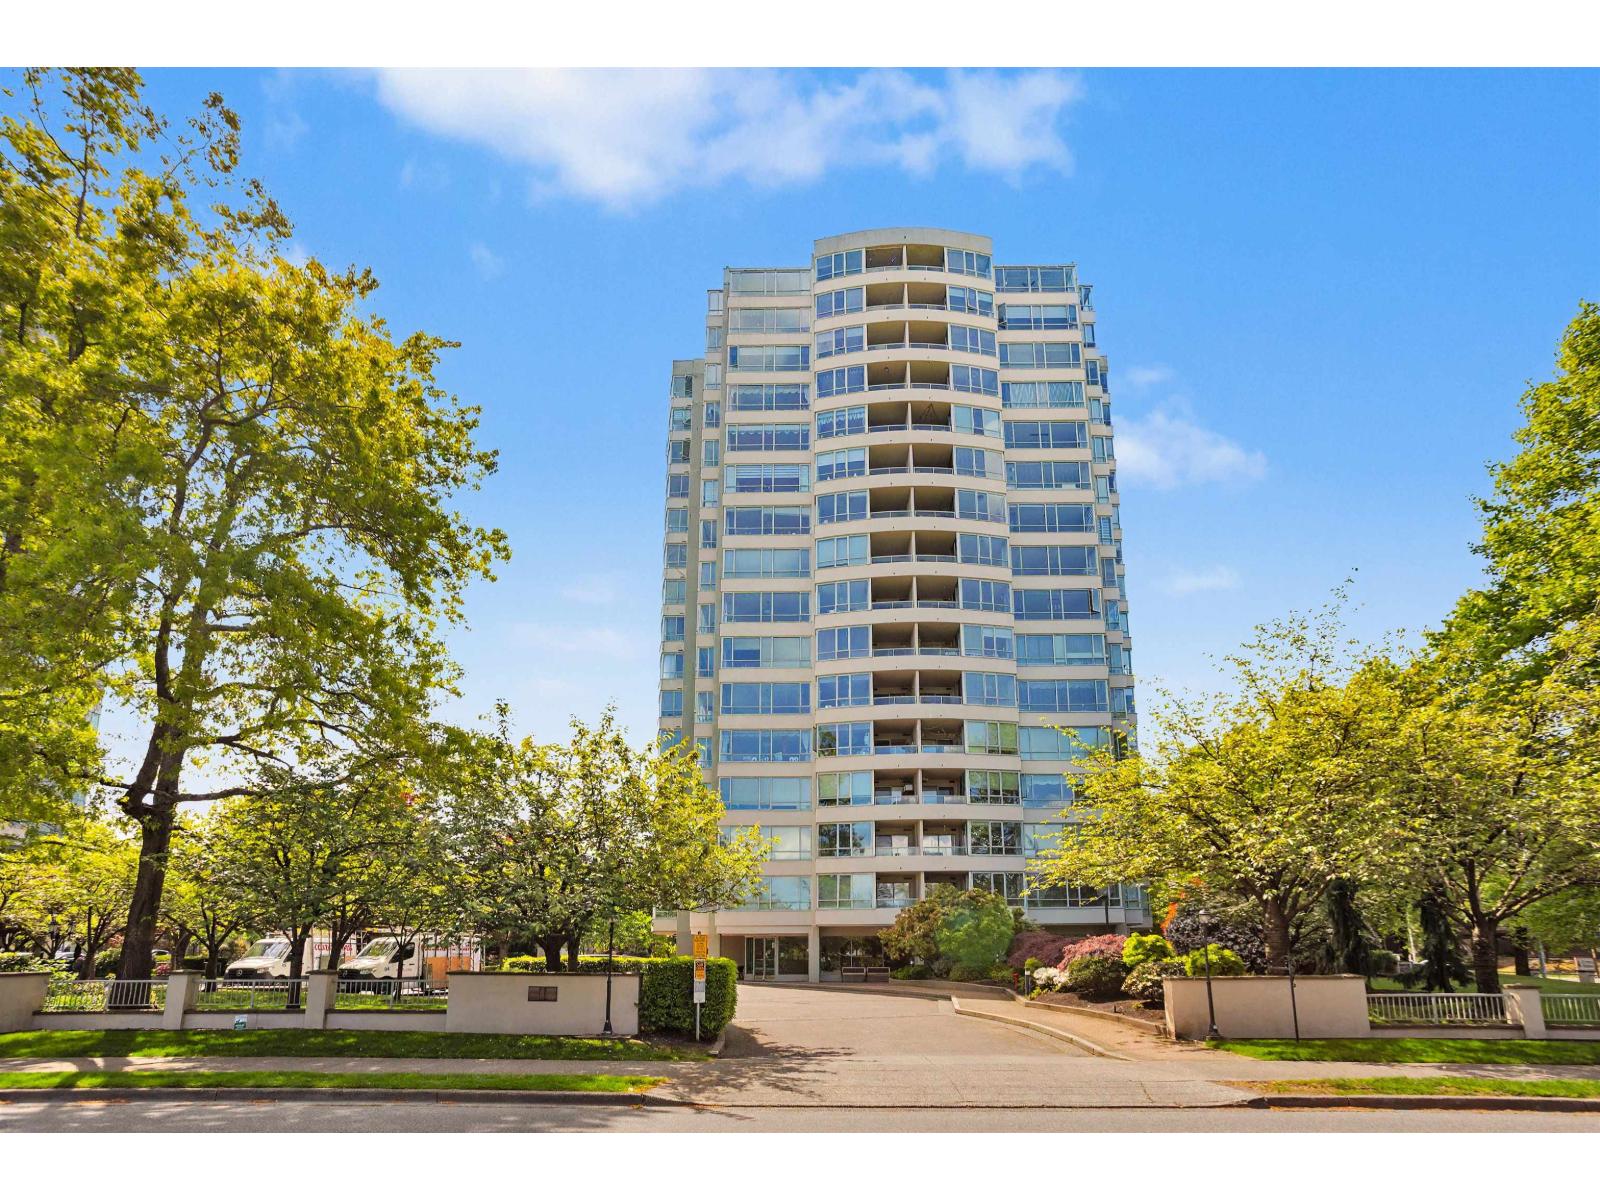 $679,000
804 15030 101 Ave. · 2bd/2ba · 1327sf
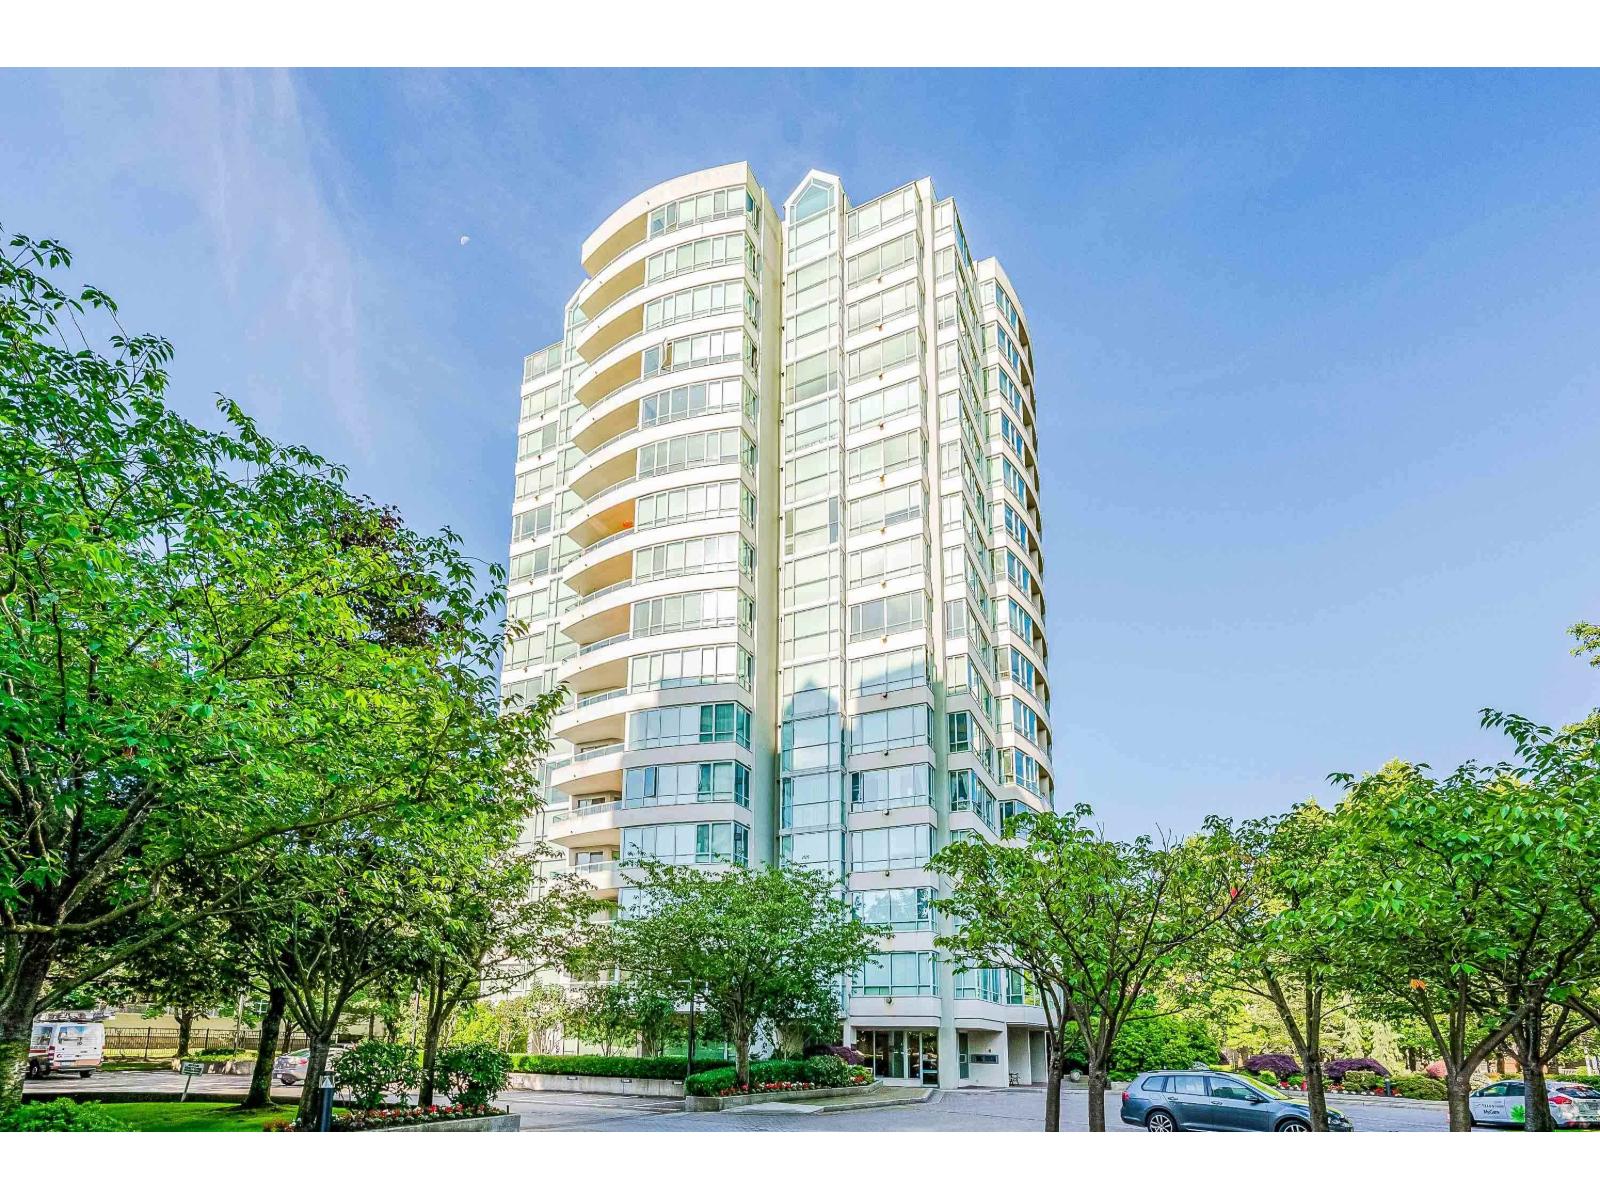 $698,000
1406 15030 101 Ave. · 2bd/2ba · 1112sf
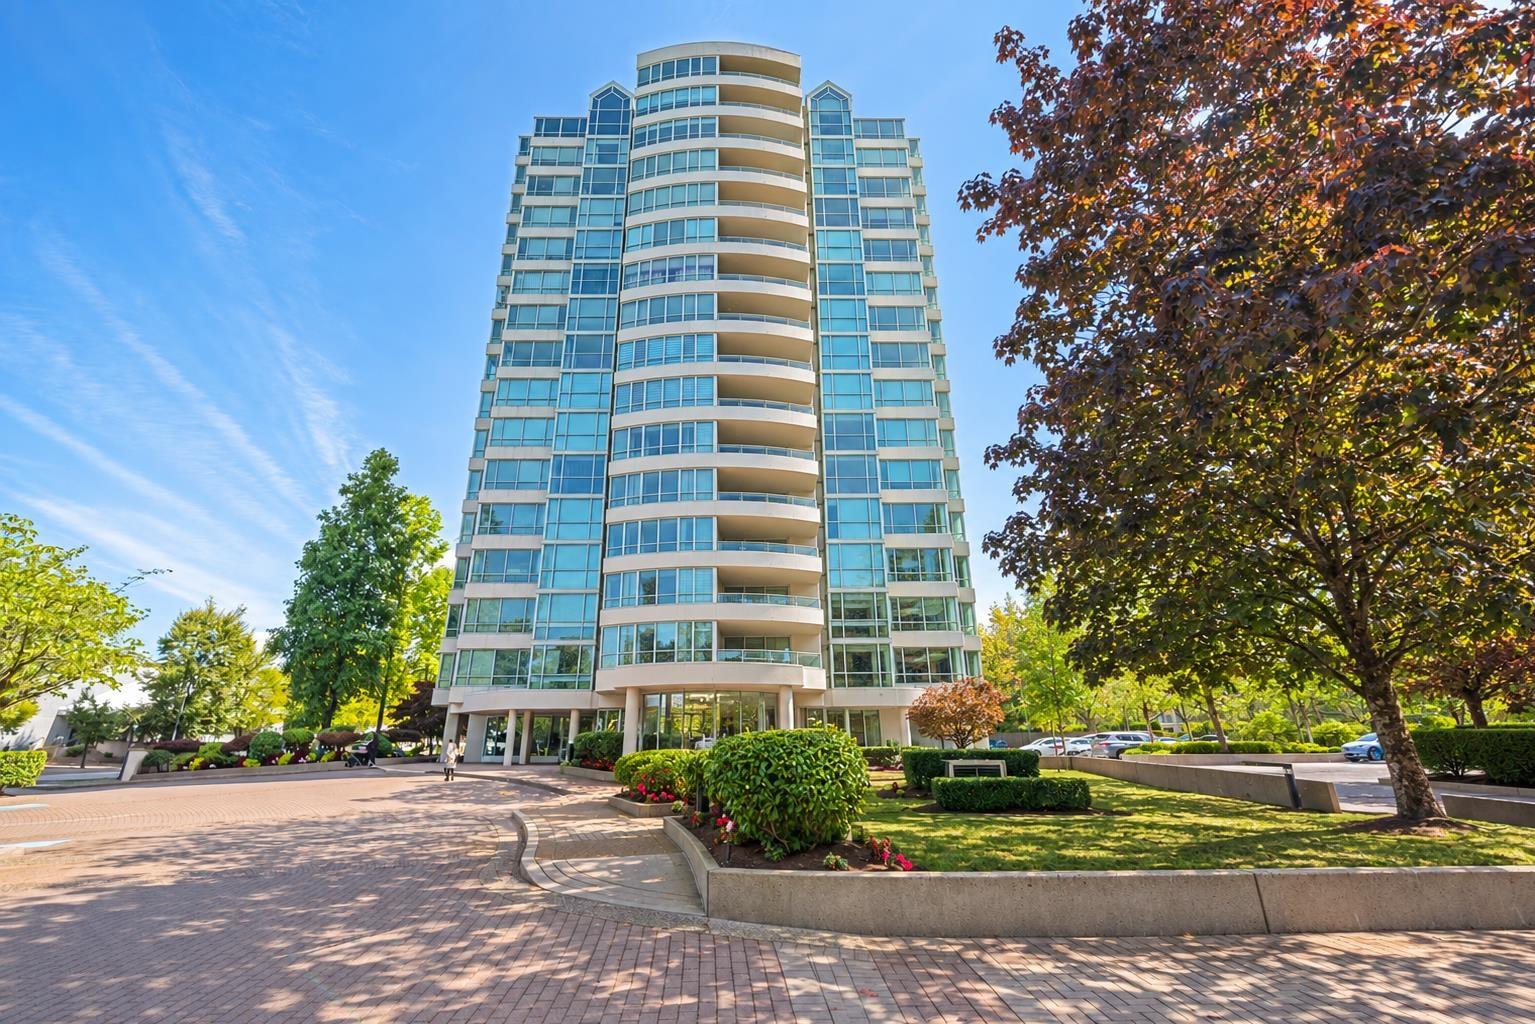 $648,000
901 15038 101 Ave. · 2bd/2ba · 1338sf
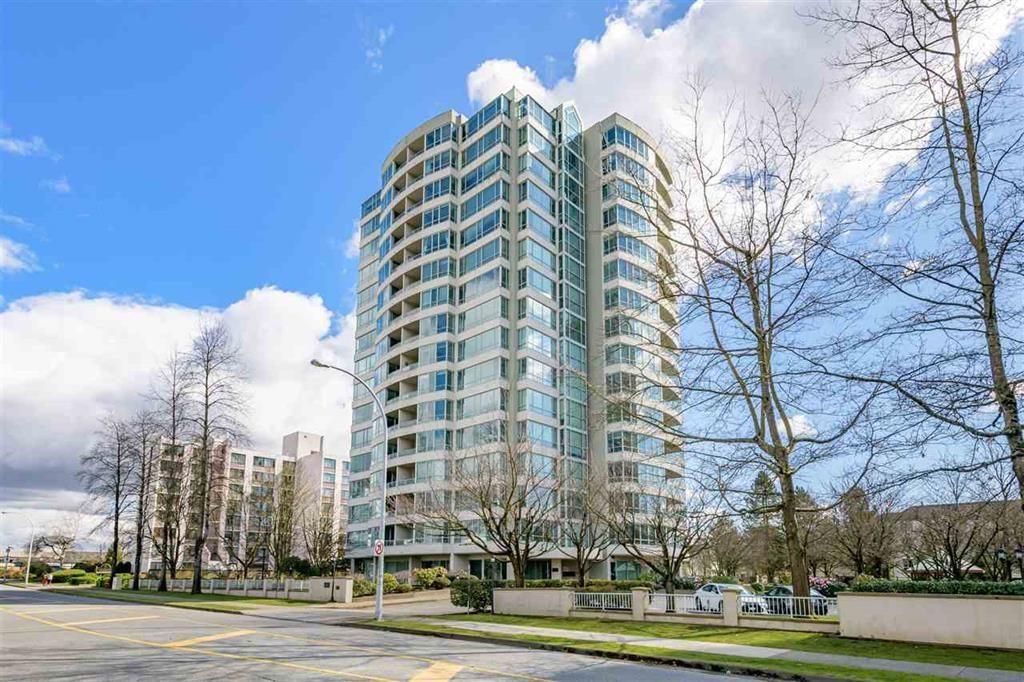 $649,000
505 15038 101 Ave. · 2bd/2ba · 1330sf
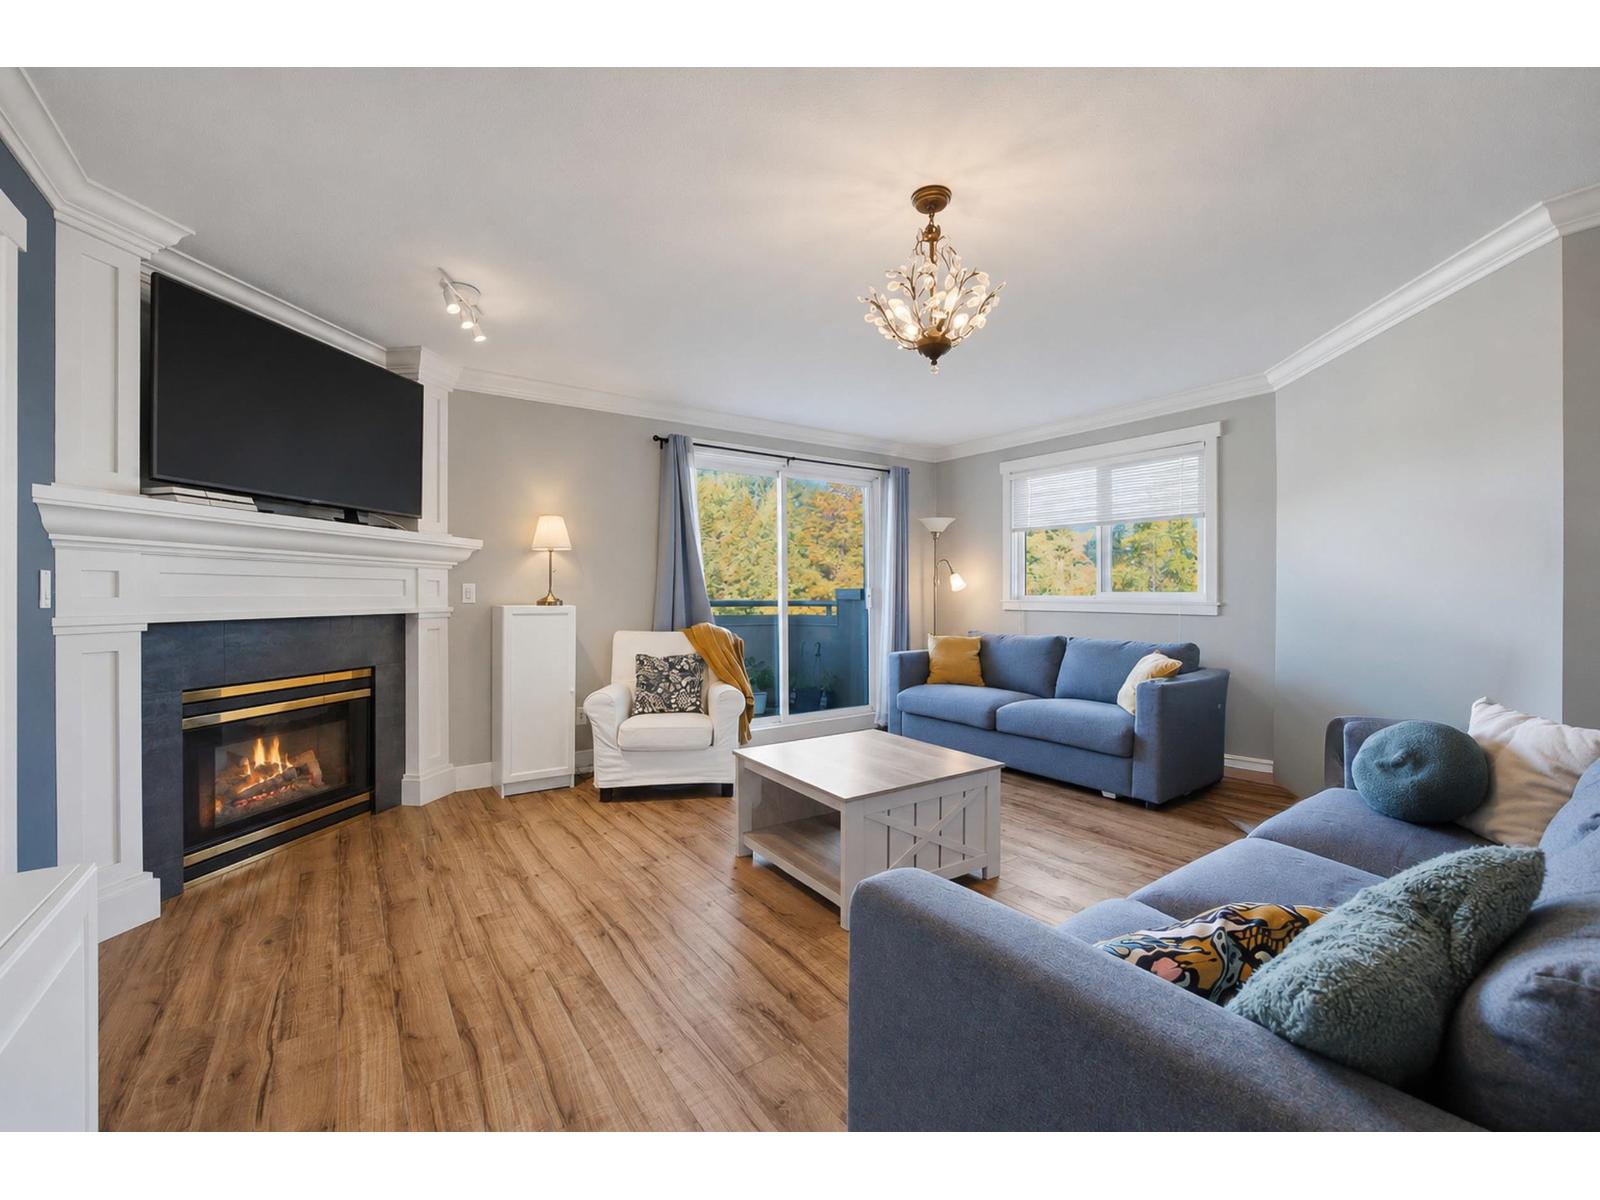 $599,000
306 14993 101a Ave. · 2bd/2ba · 1178sf
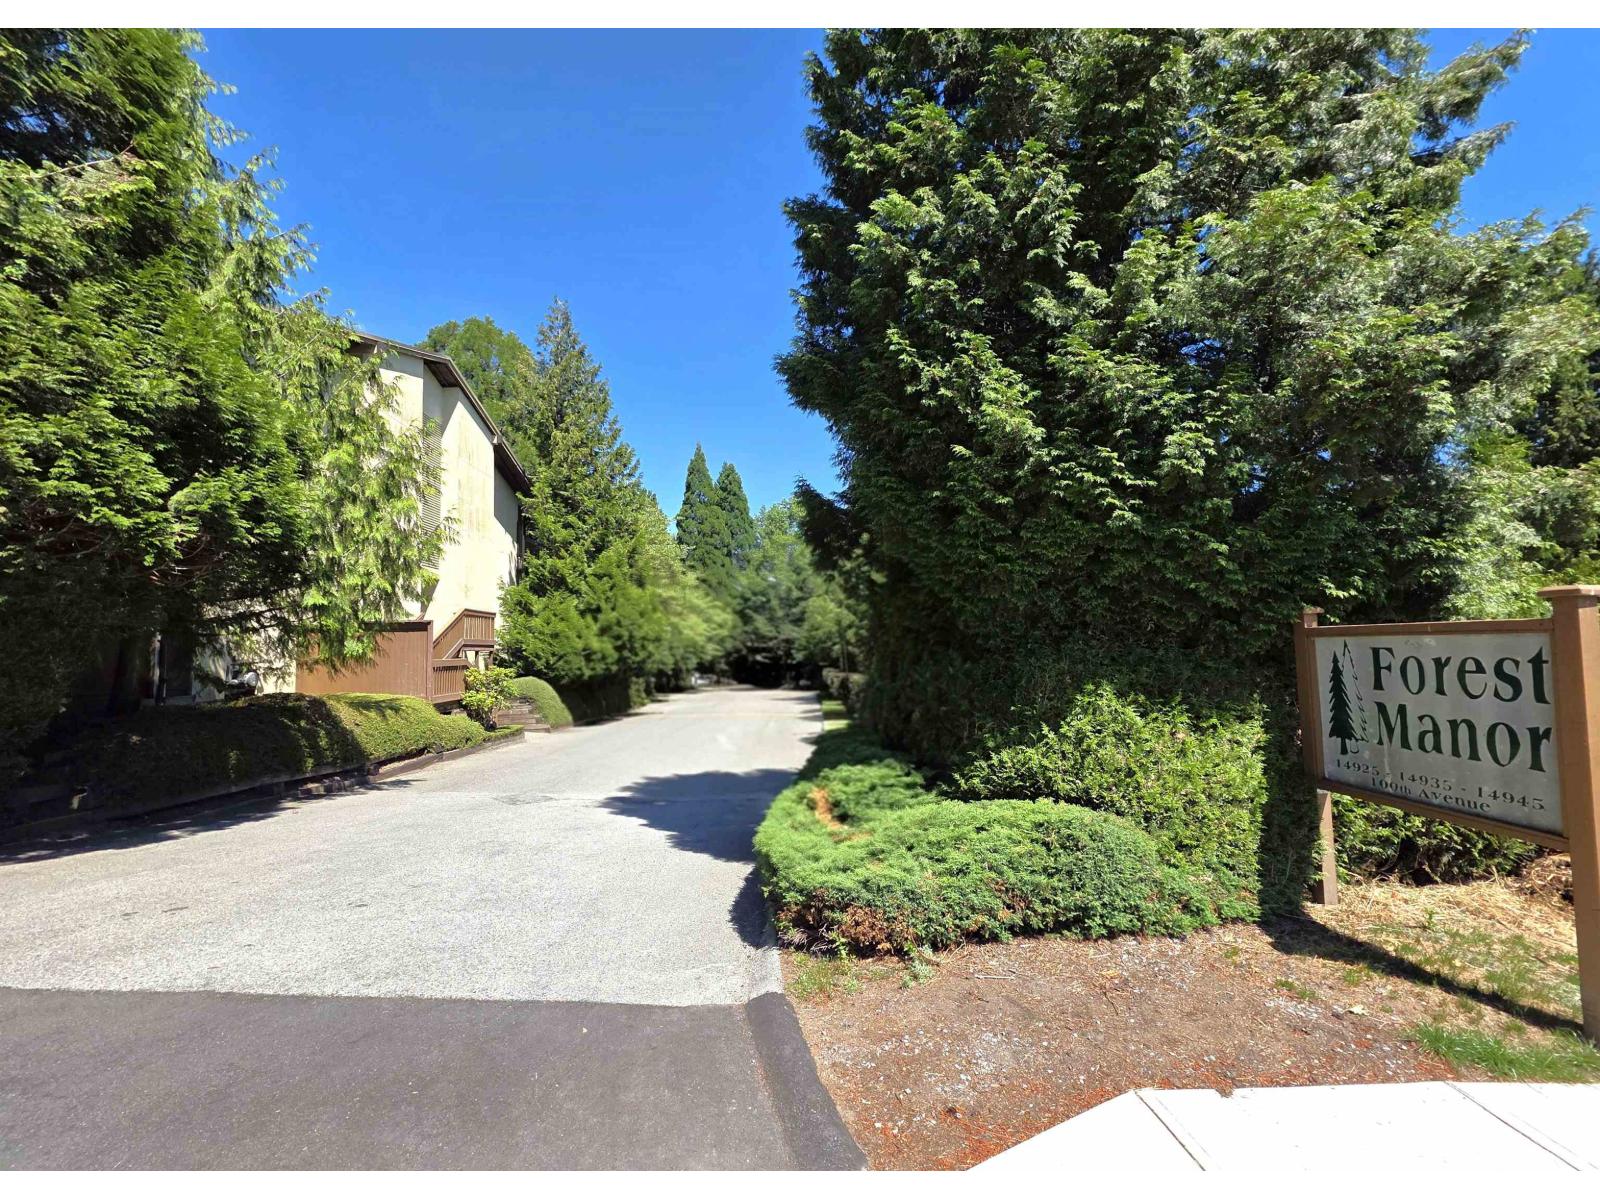 $289,900
312 14945 100 Ave. · 1bd/1ba · 632sf
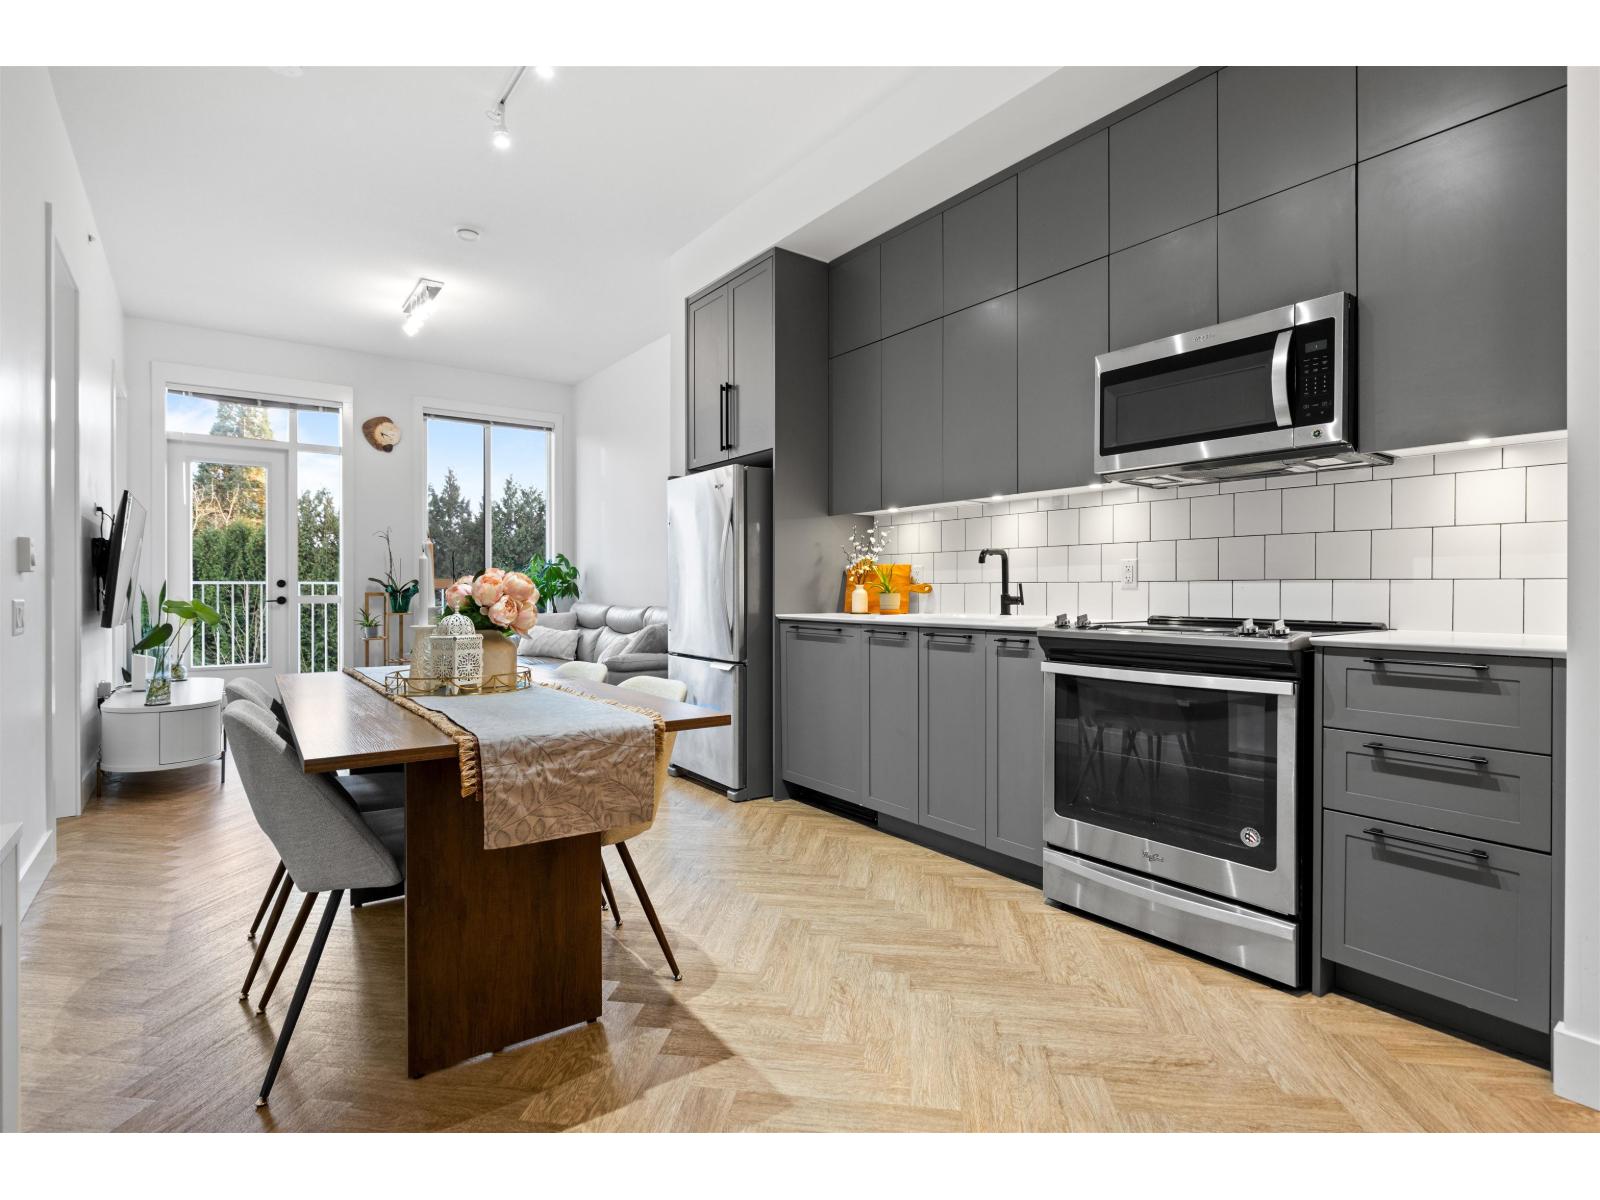 $599,999
425 14968 101a Ave. · 2bd/2ba · 865sf
 $529,000
202 14968 101a Ave. · 2bd/2ba · 806sf
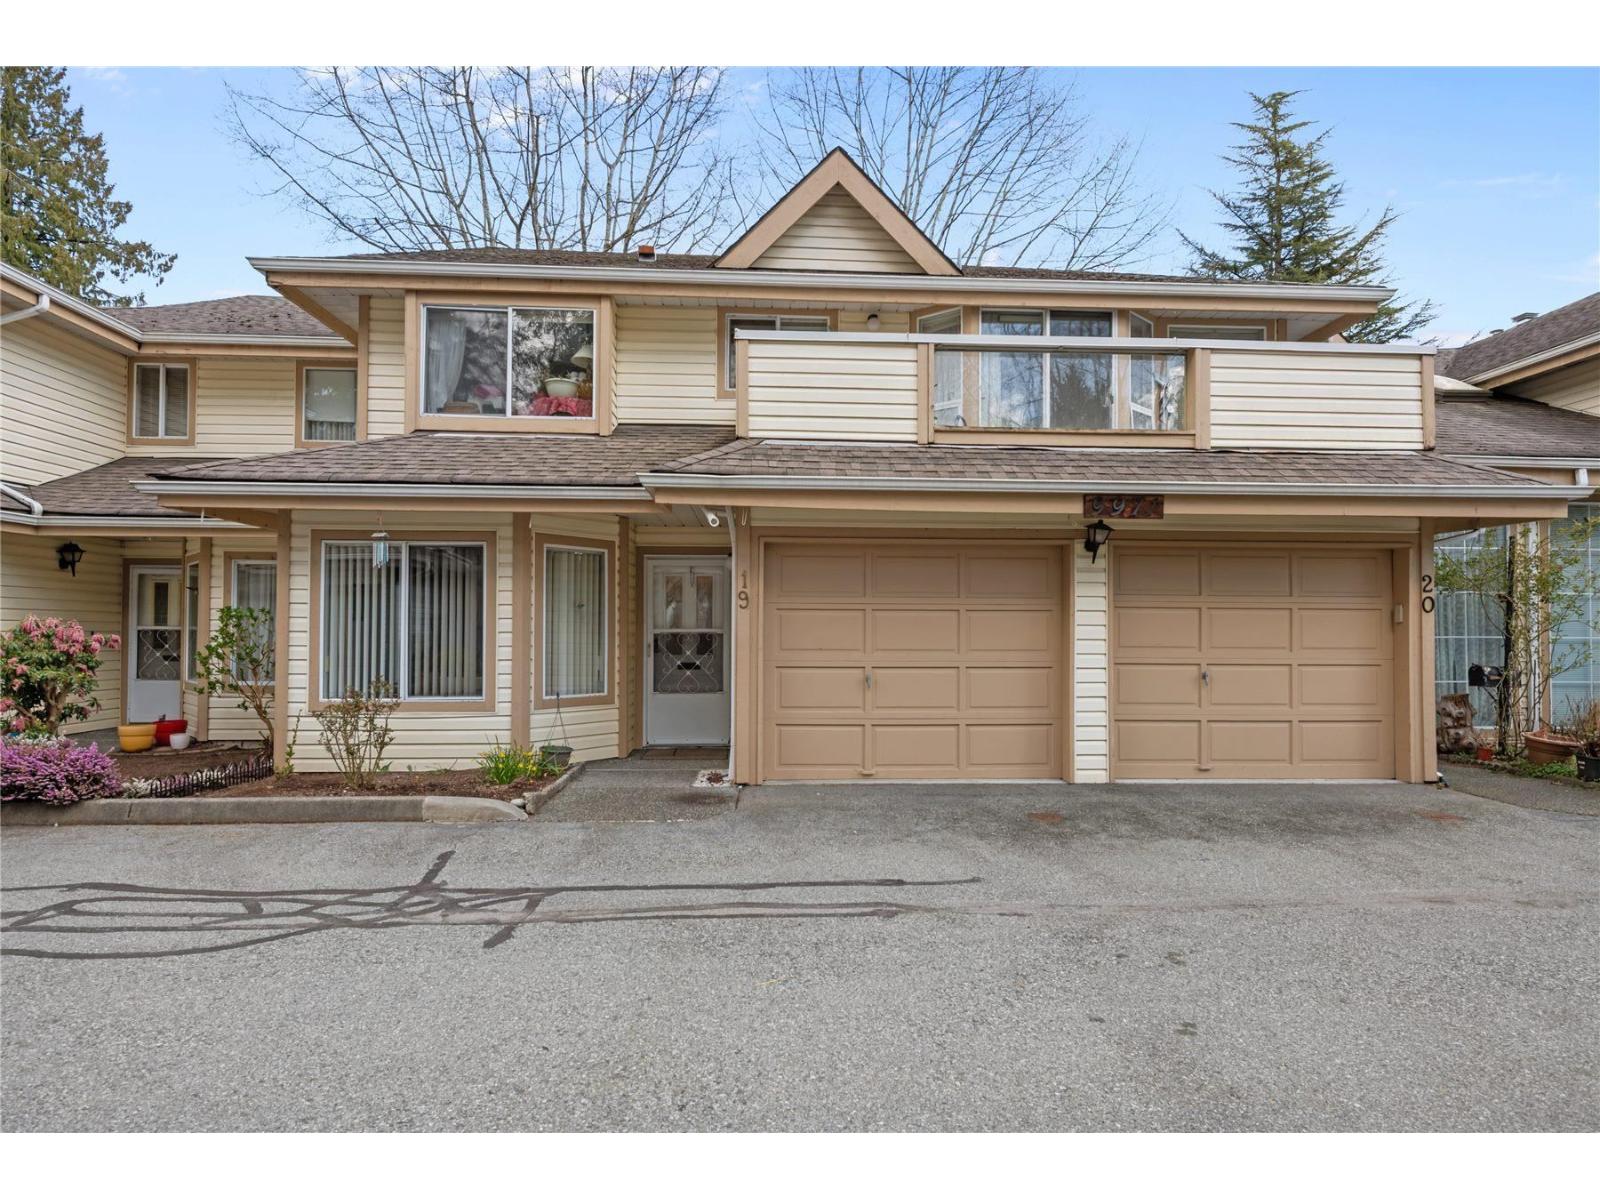 $569,900
19 9971 151 St. · 2bd/2ba · 1268sf
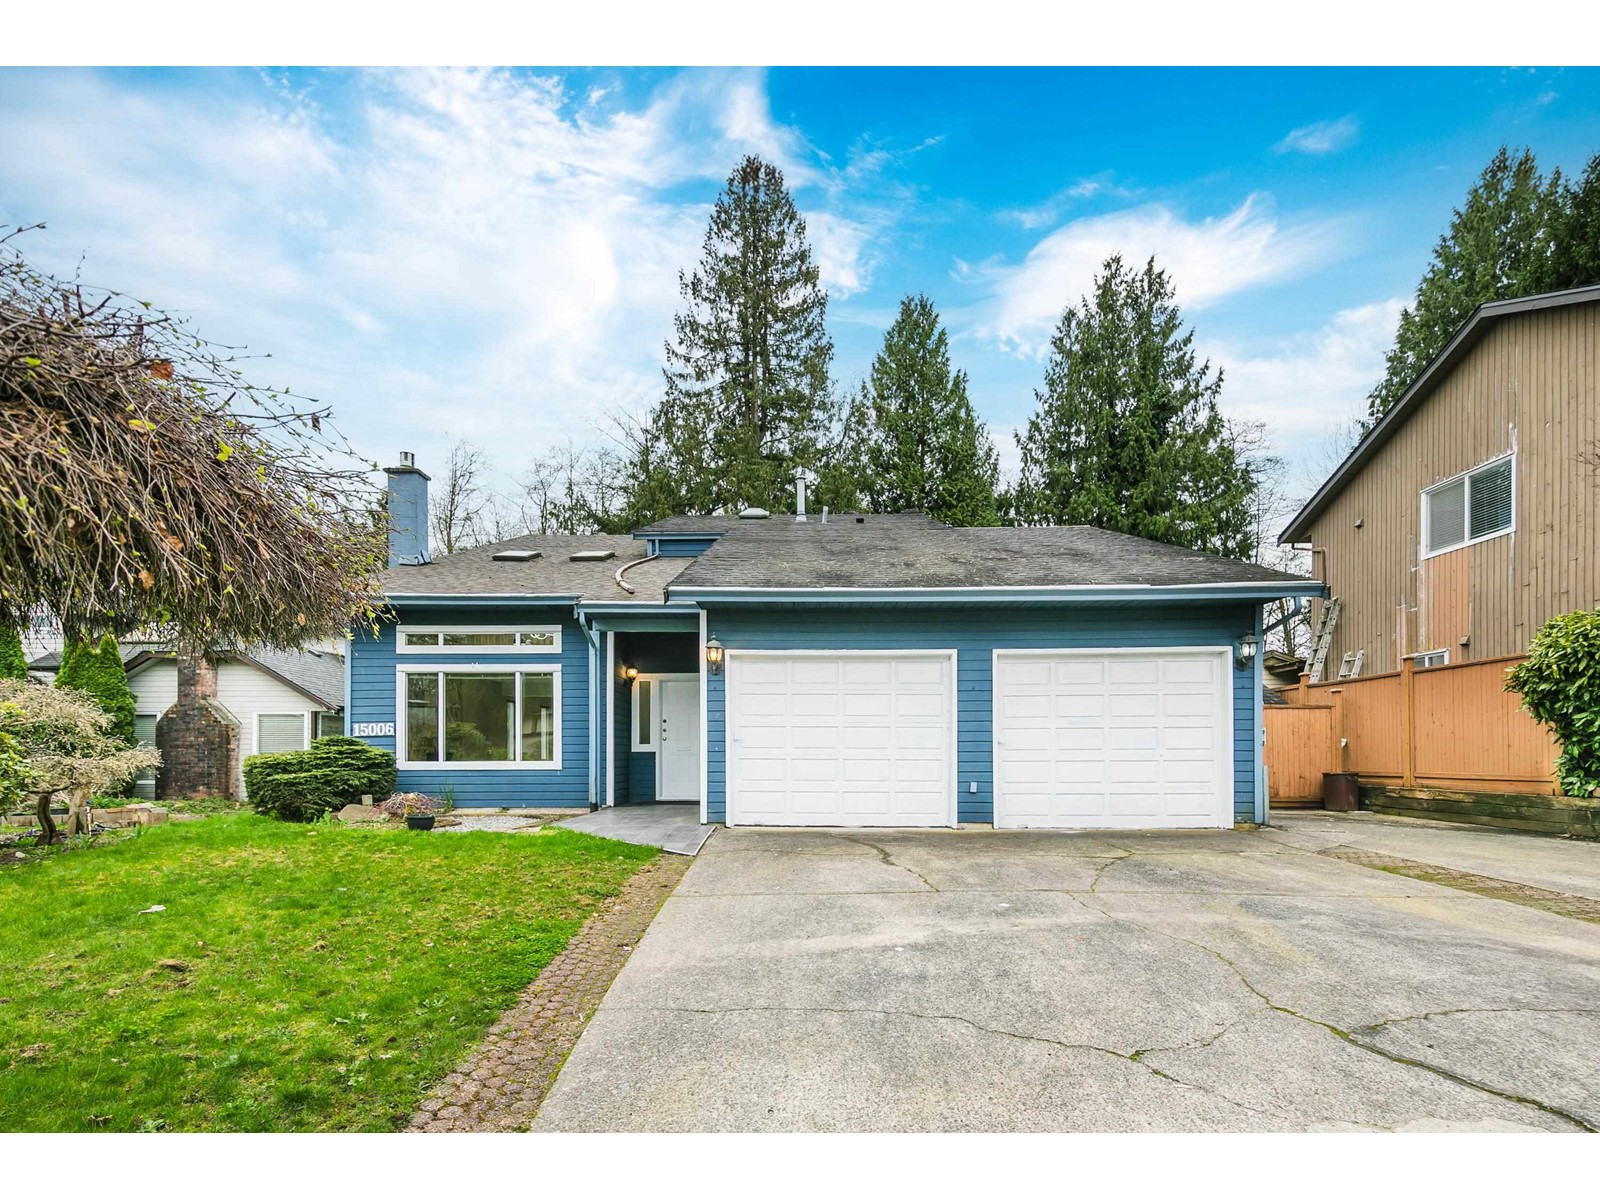 $1,273,000
15006 99a Ave. · 5bd/4ba · 2998sf
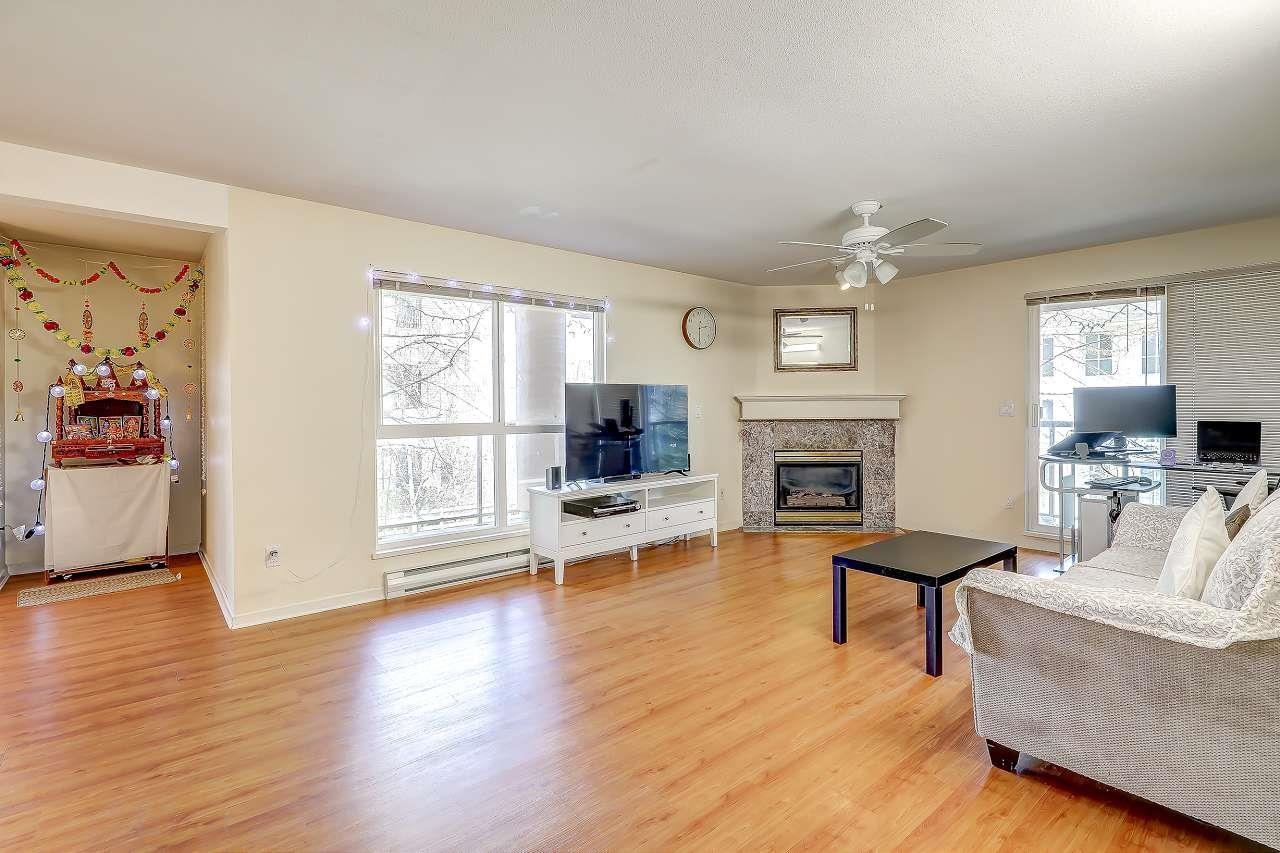 $519,000
210 14980 101a Ave. · 2bd/2ba · 1200sf
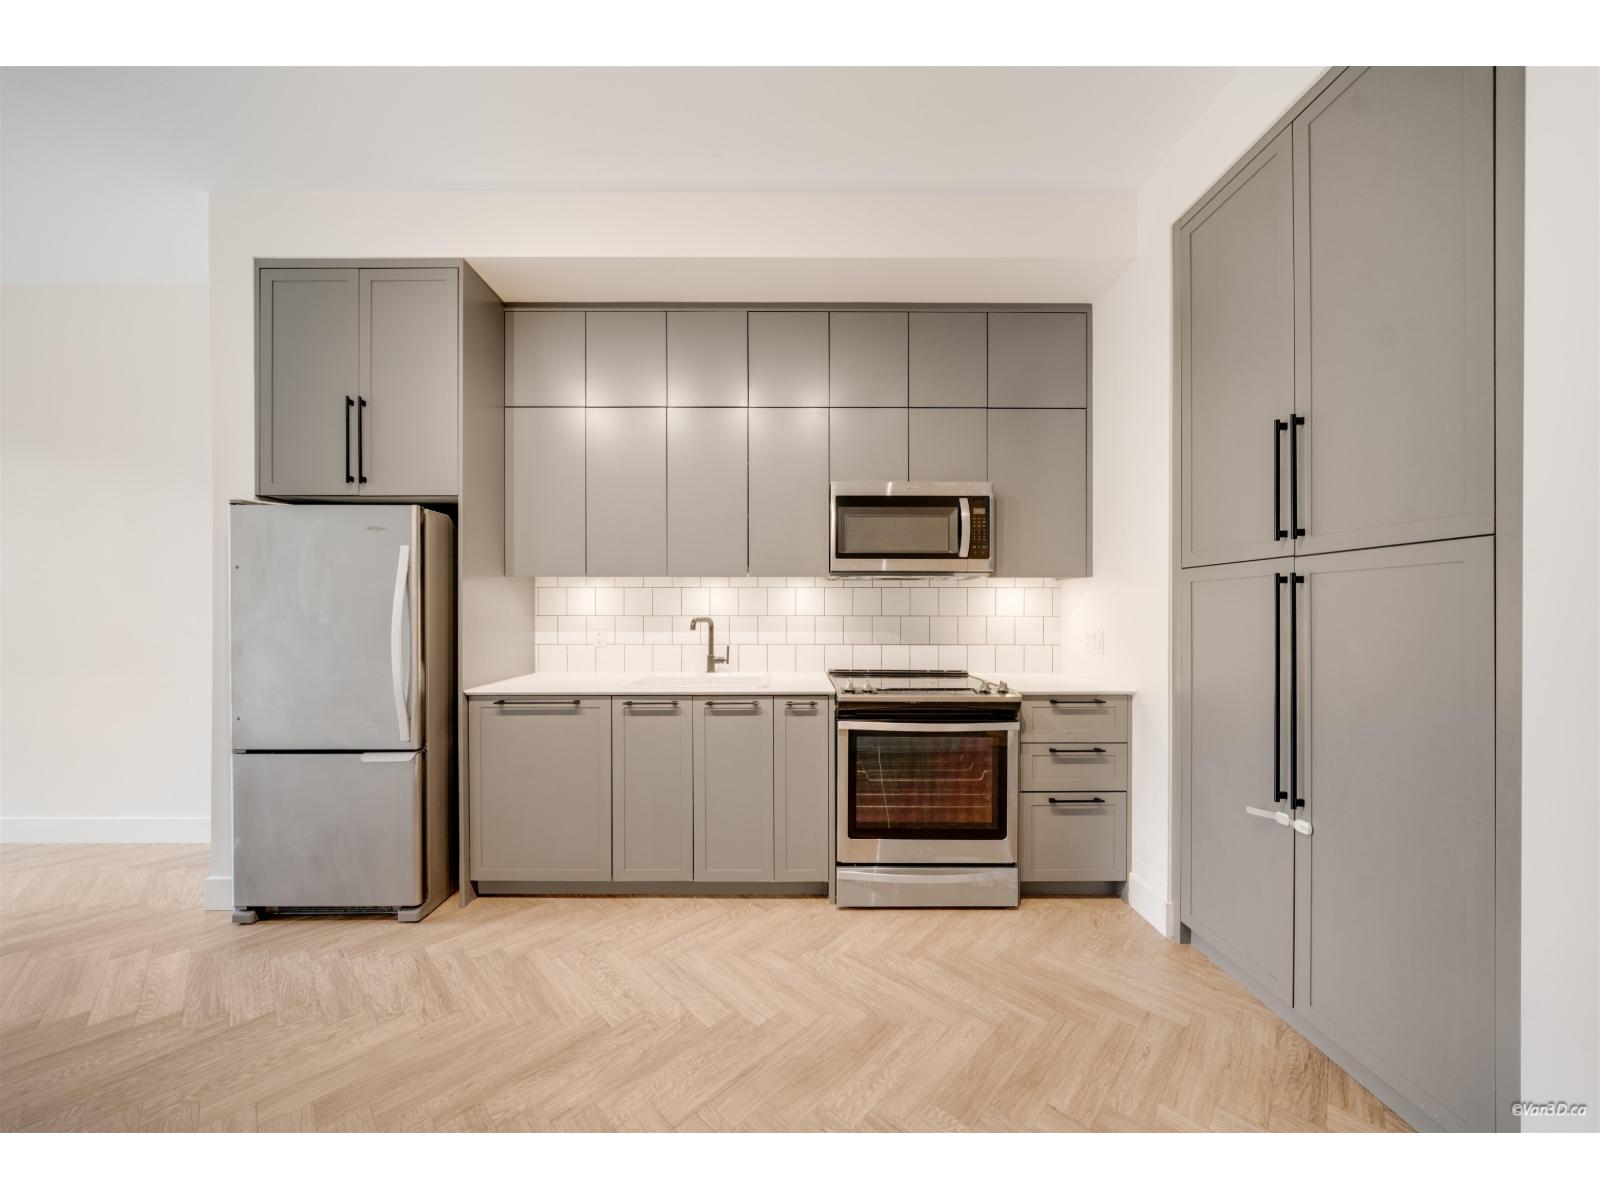 $496,000
114 10168 149 St. · 2bd/2ba · 811sf
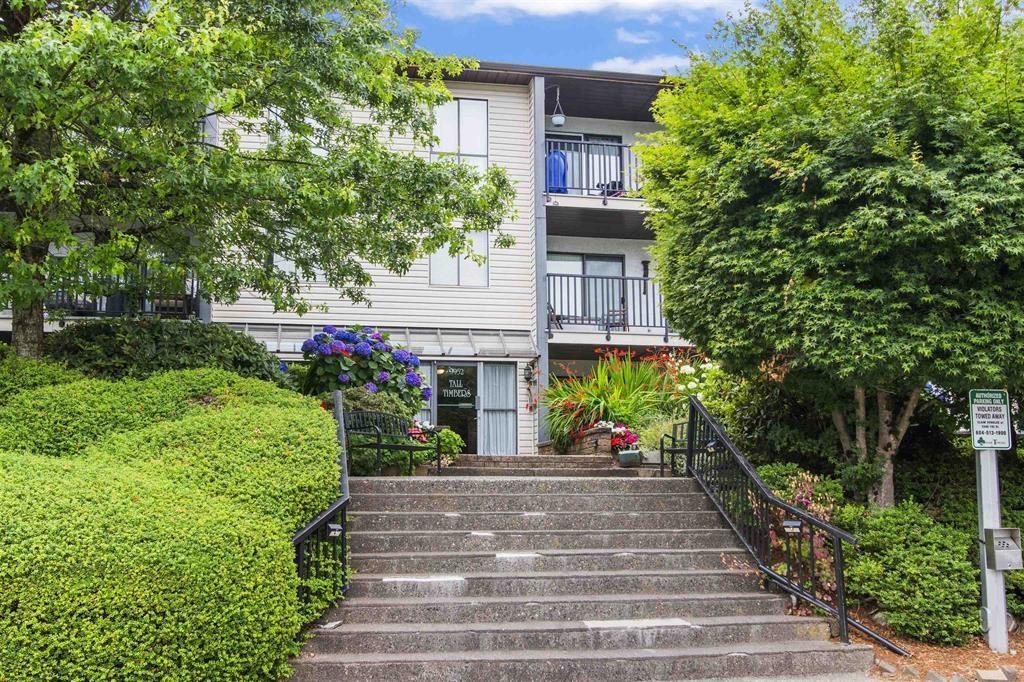 $238,000
306 9952 149 St. · 1bd/1ba · 638sf
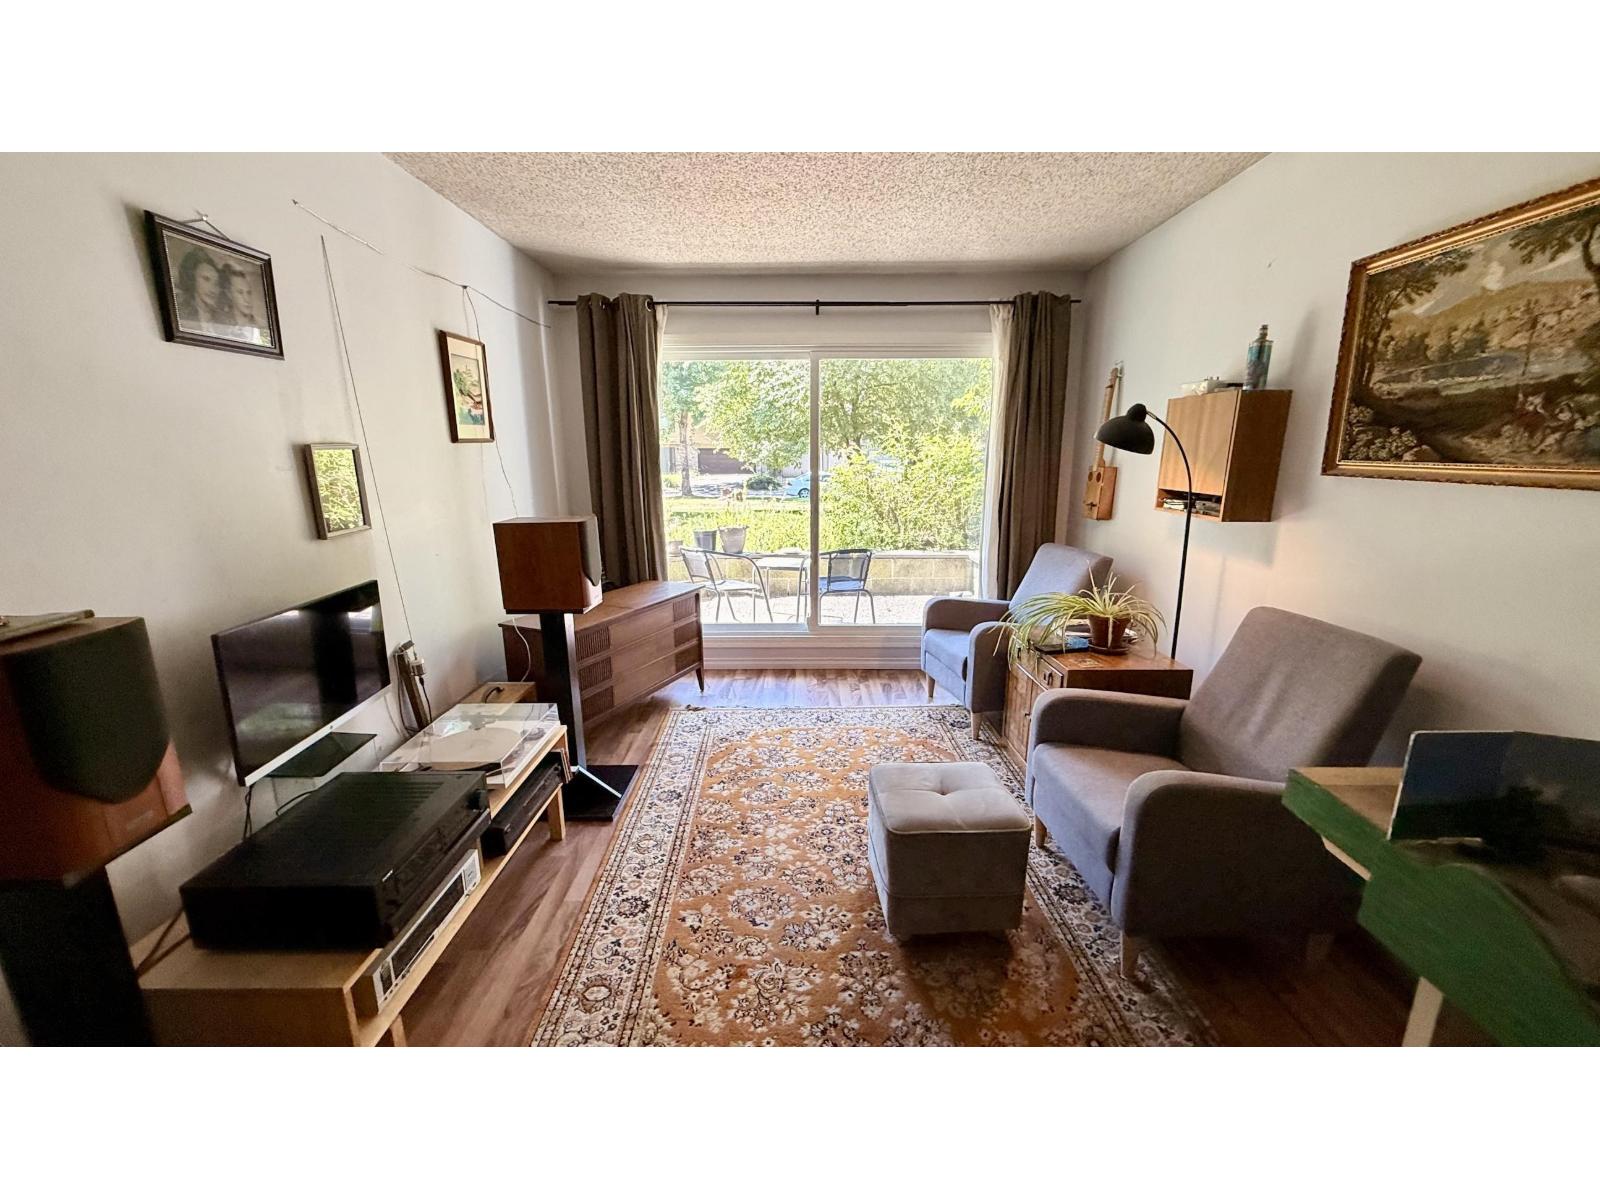 $265,000
108 9952 149 St. · 1bd/1ba · 663sf
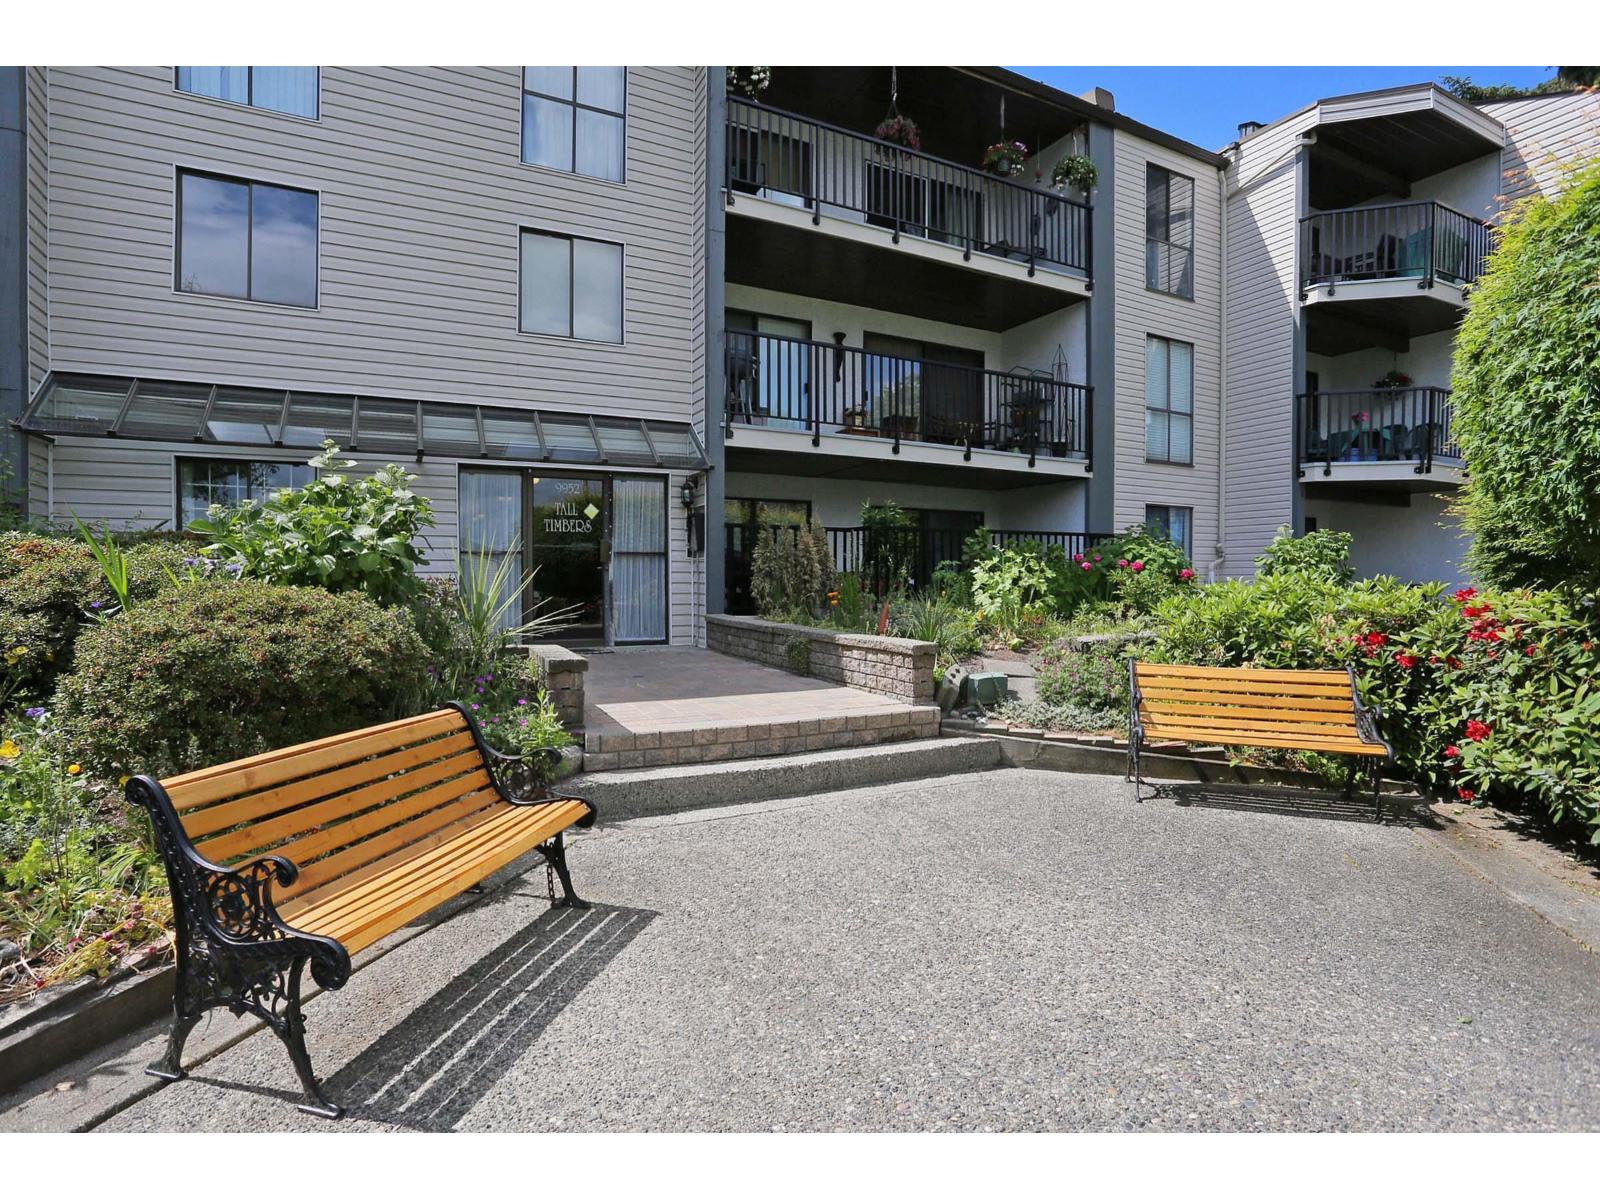 $279,999
312 9952 149 St. · 1bd/1ba · 693sf
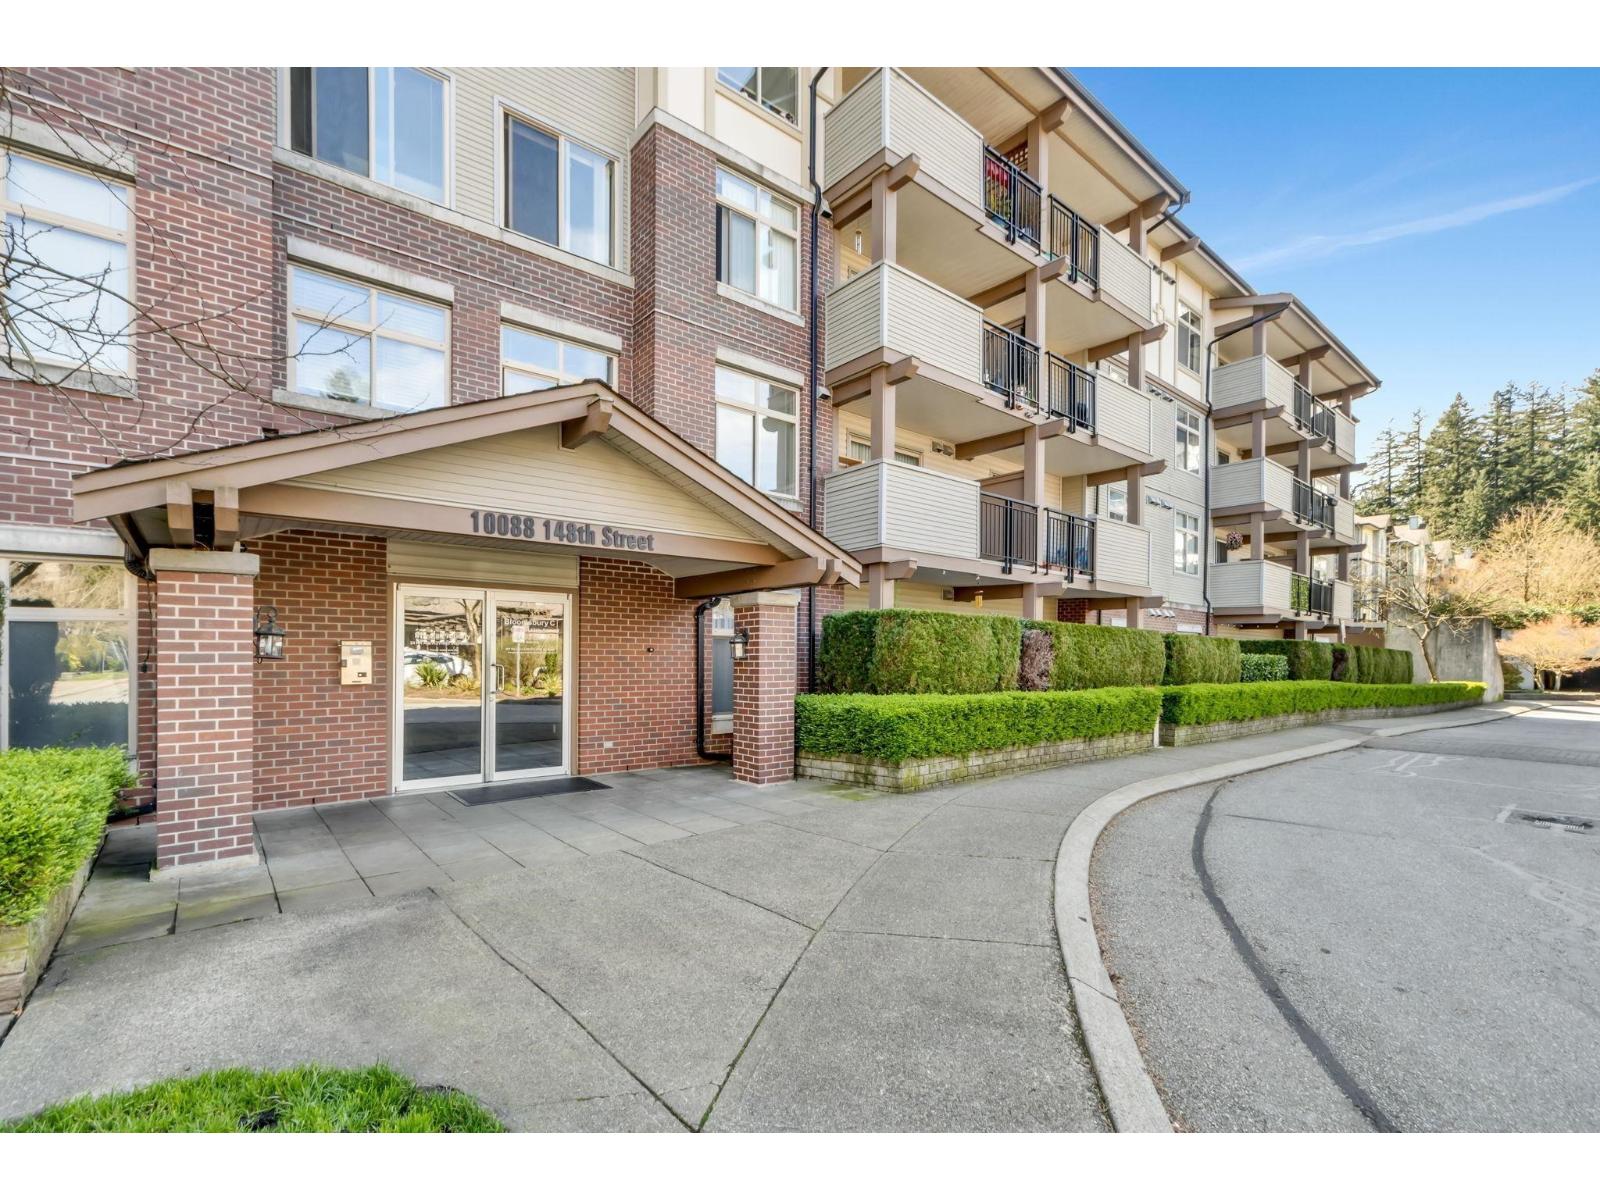 $395,000
108 10088 148 St. · 2bd/2ba · 976sf
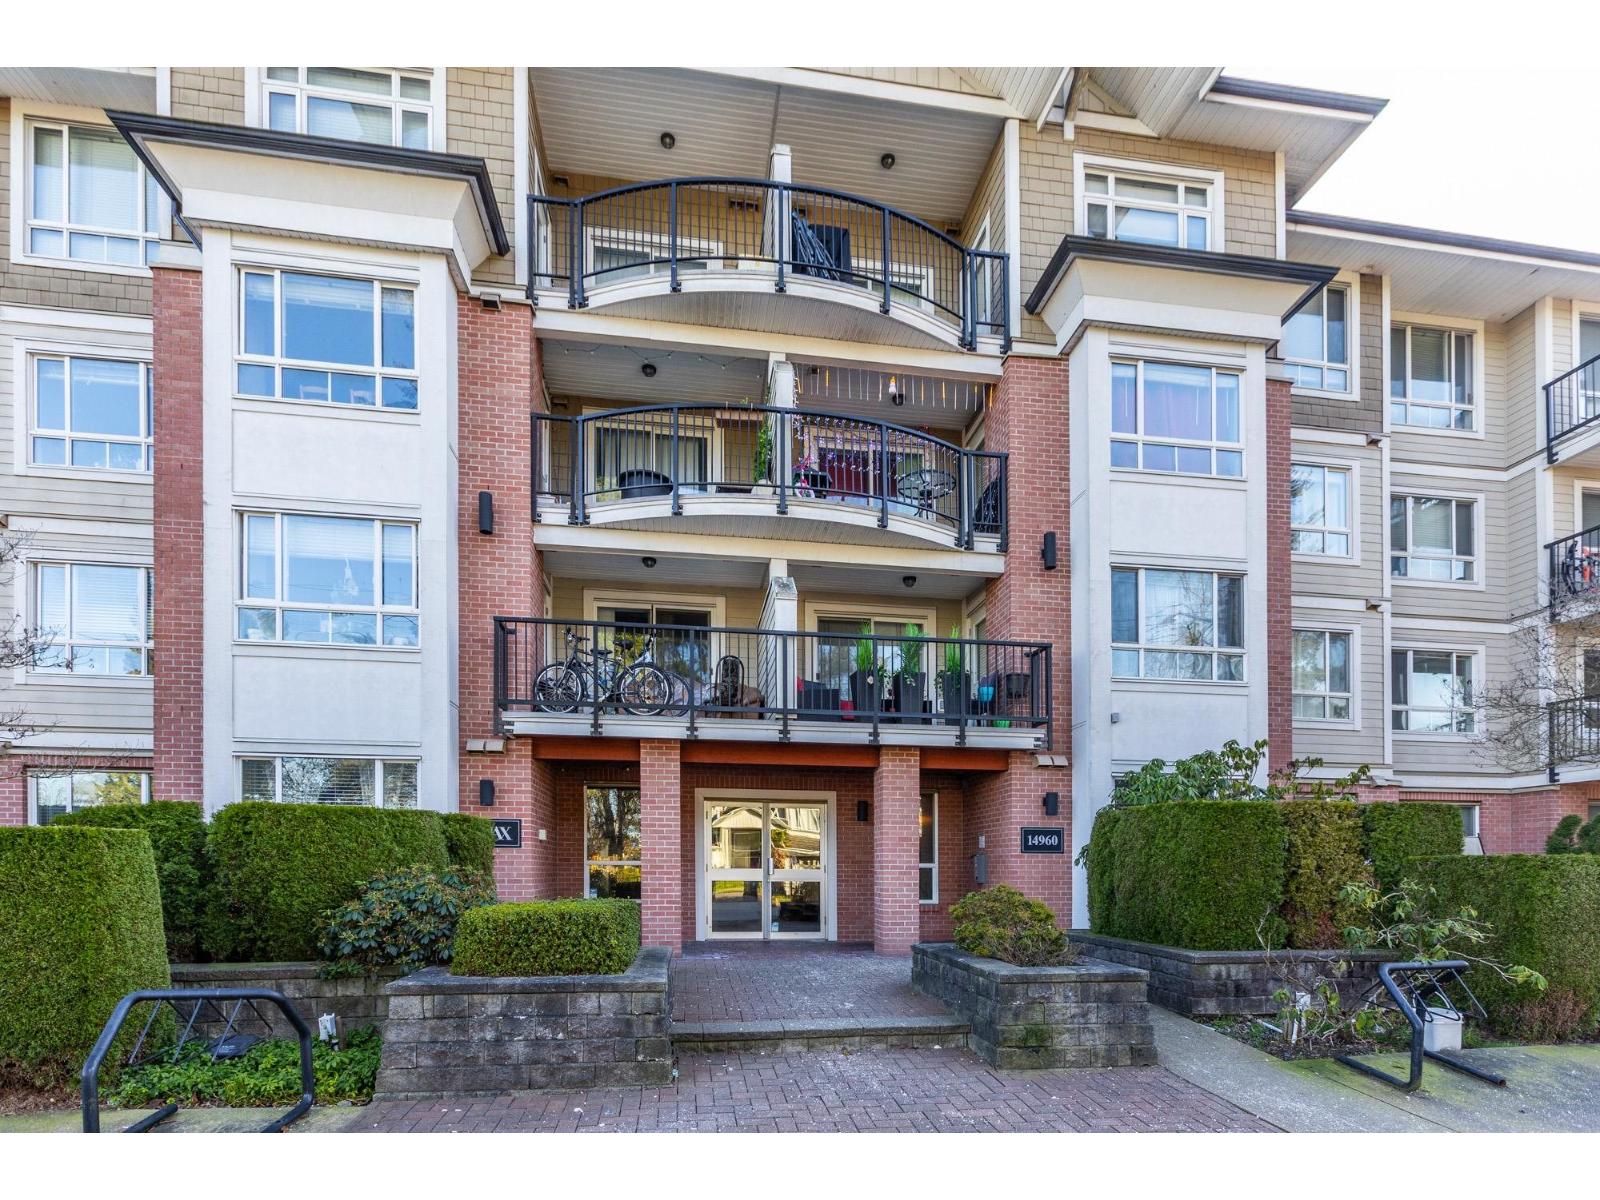 $499,900
202 14960 102a Ave. · 2bd/2ba · 868sf
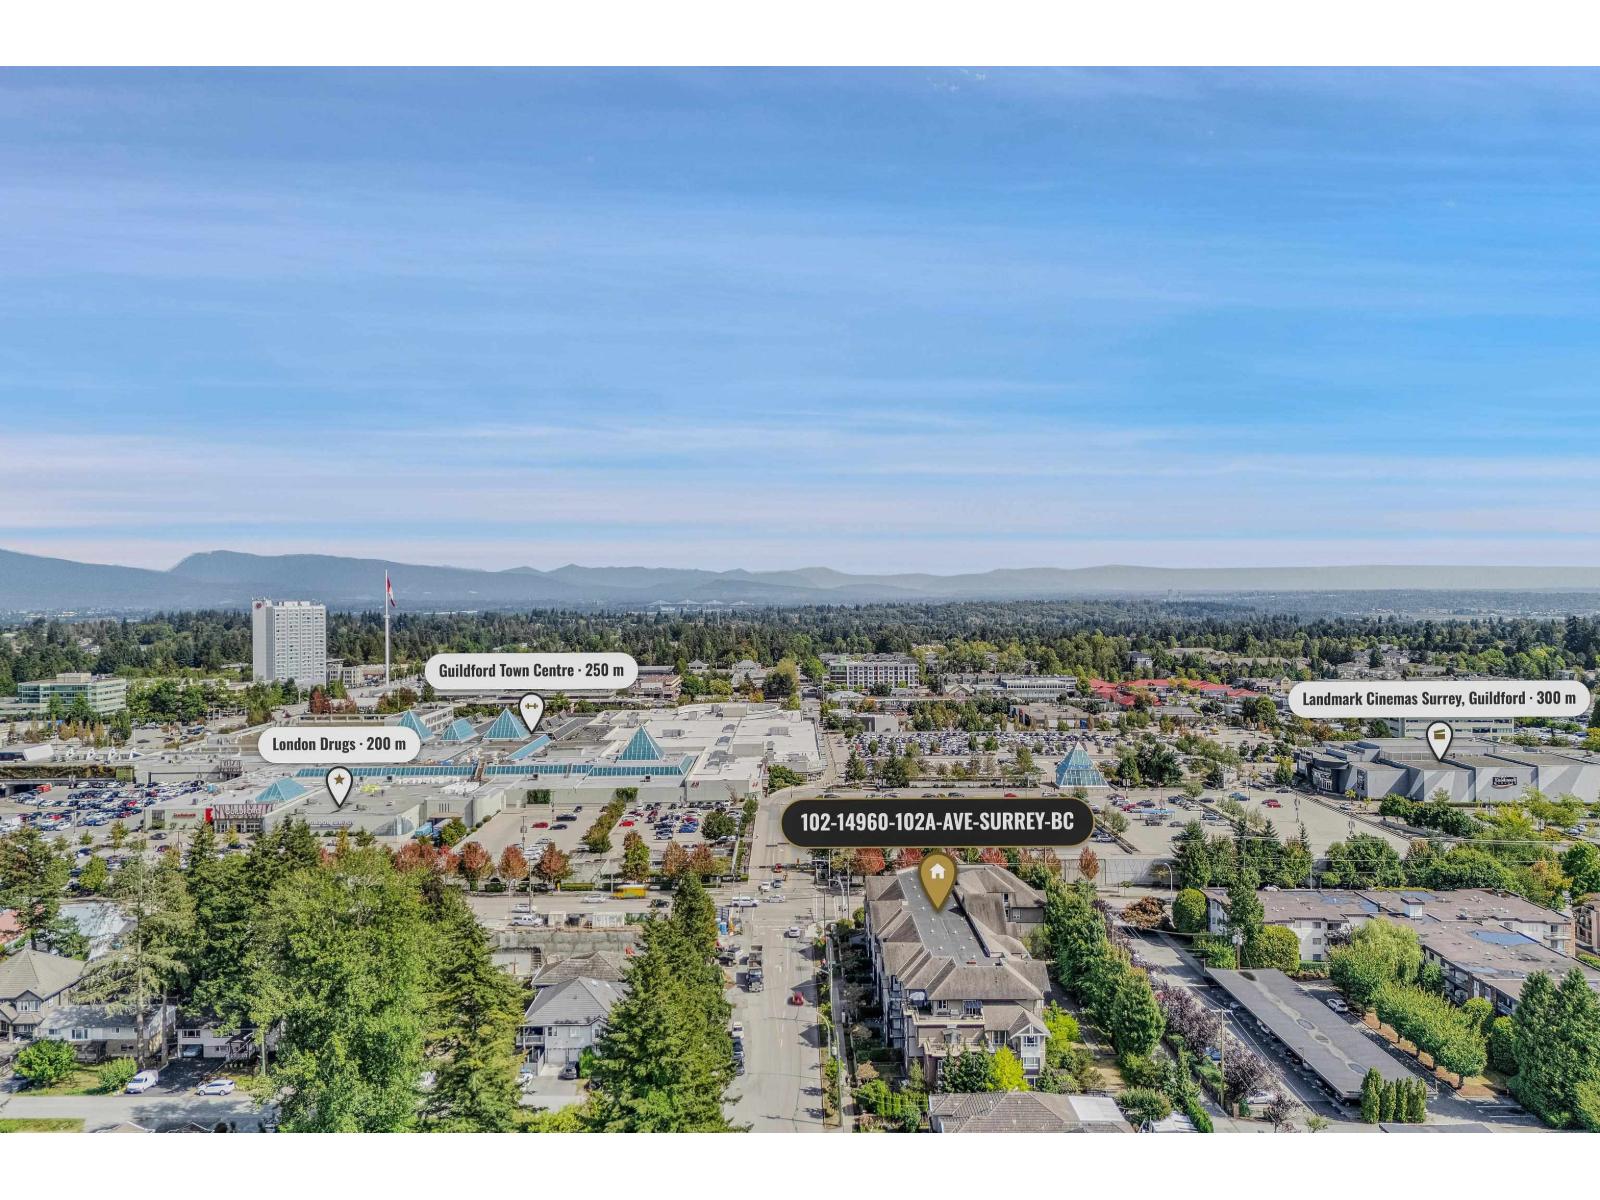 $539,000
102 14960 102a Ave. · 2bd/2ba · 891sf
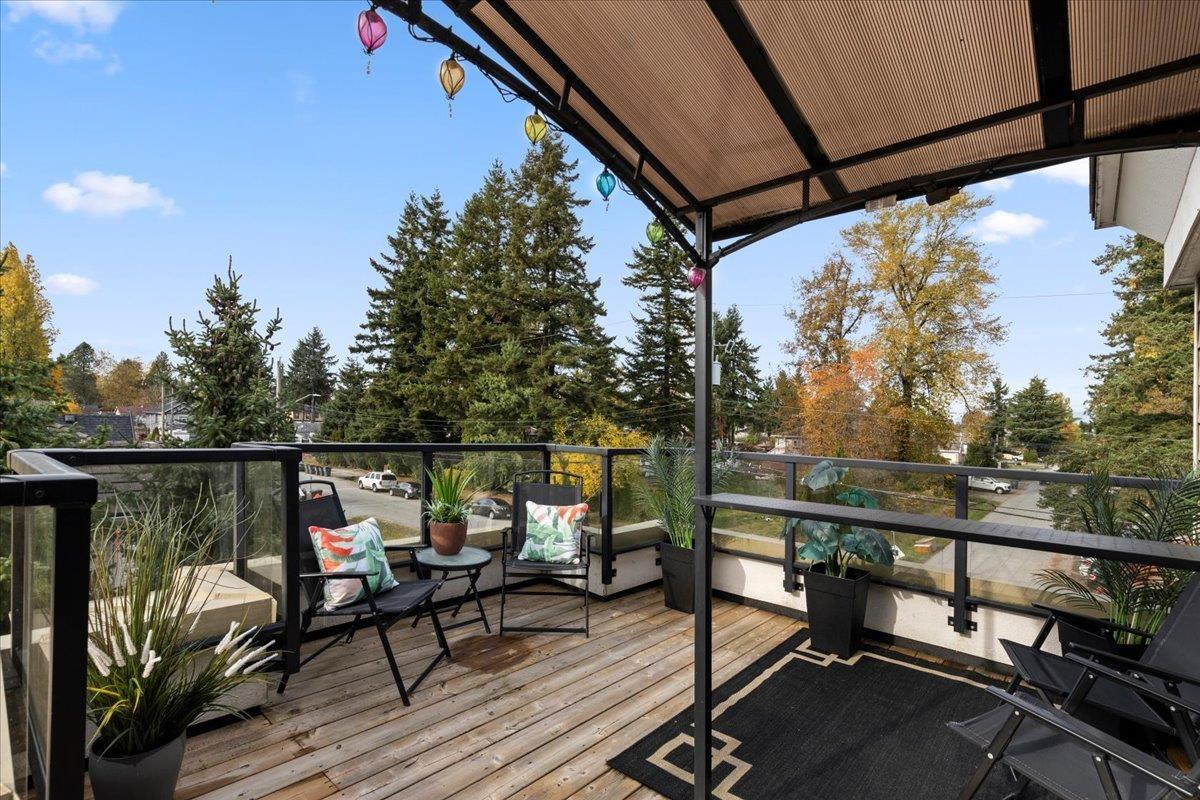 $444,900
304 14960 102a Ave. · 1bd/1ba · 755sf
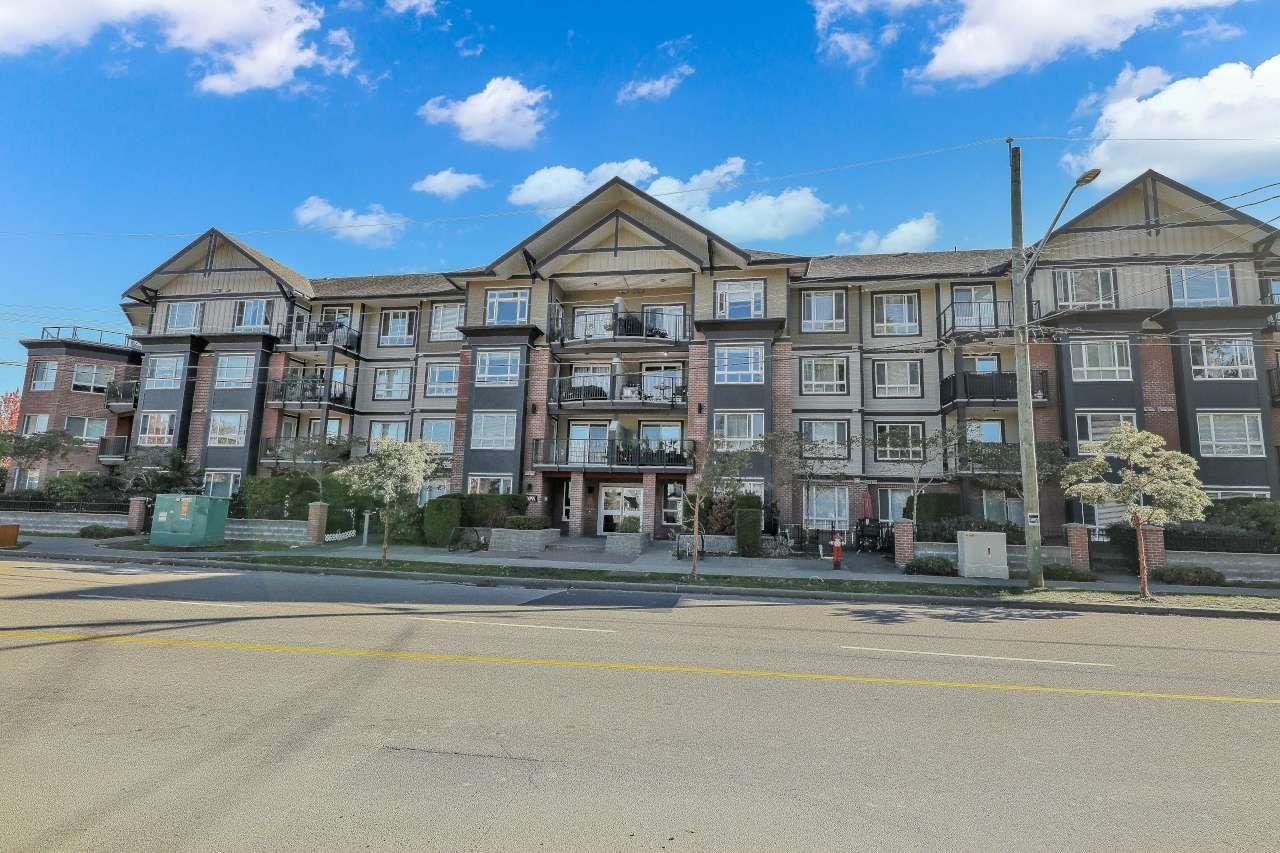 $579,000
205 14960 102a Ave. · 2bd/2ba · 986sf
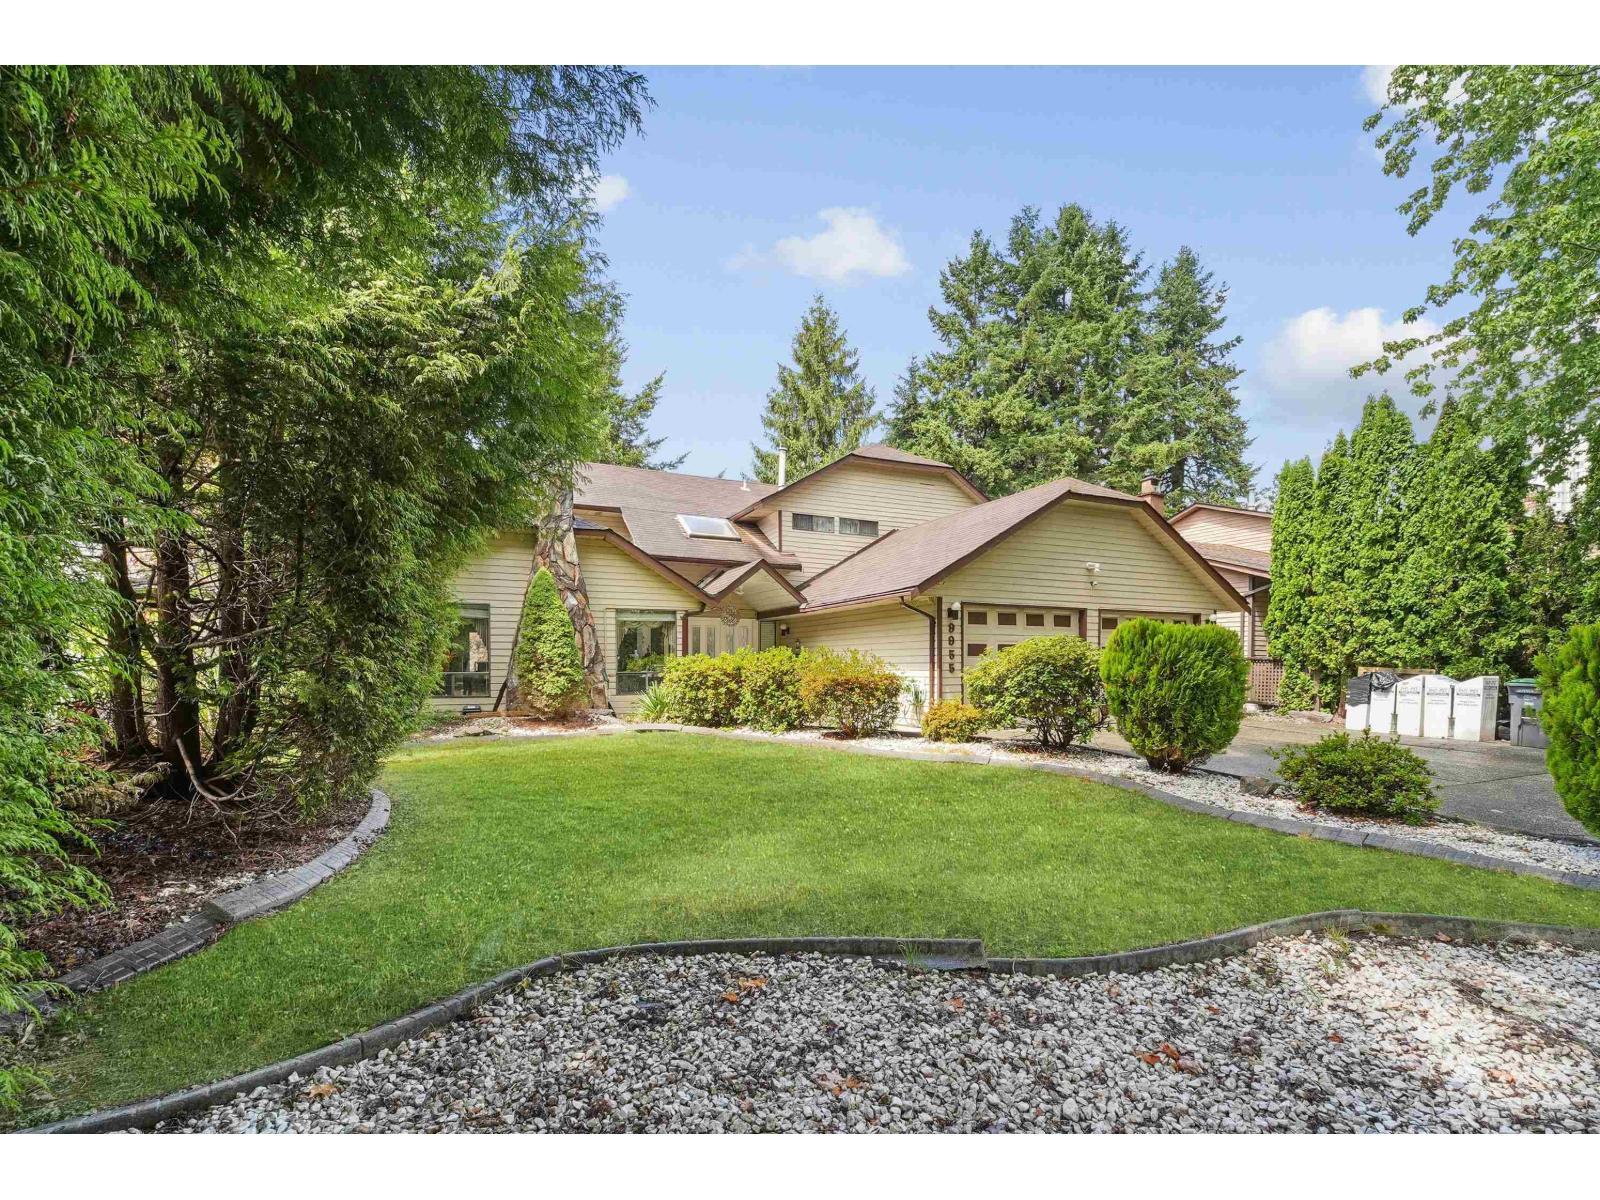 $1,179,000
9955 149 St. · 4bd/3ba · 2609sf
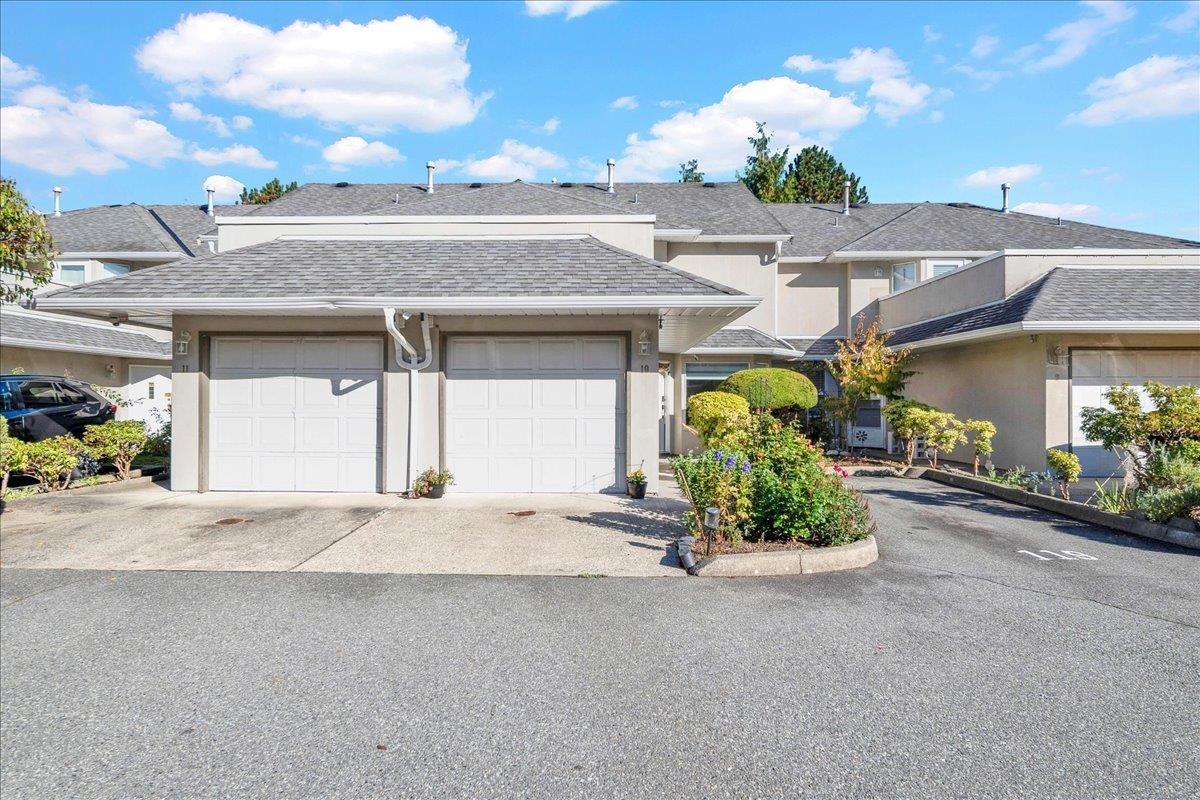 $799,900
10 9926 151 St. · 3bd/3ba · 1412sf
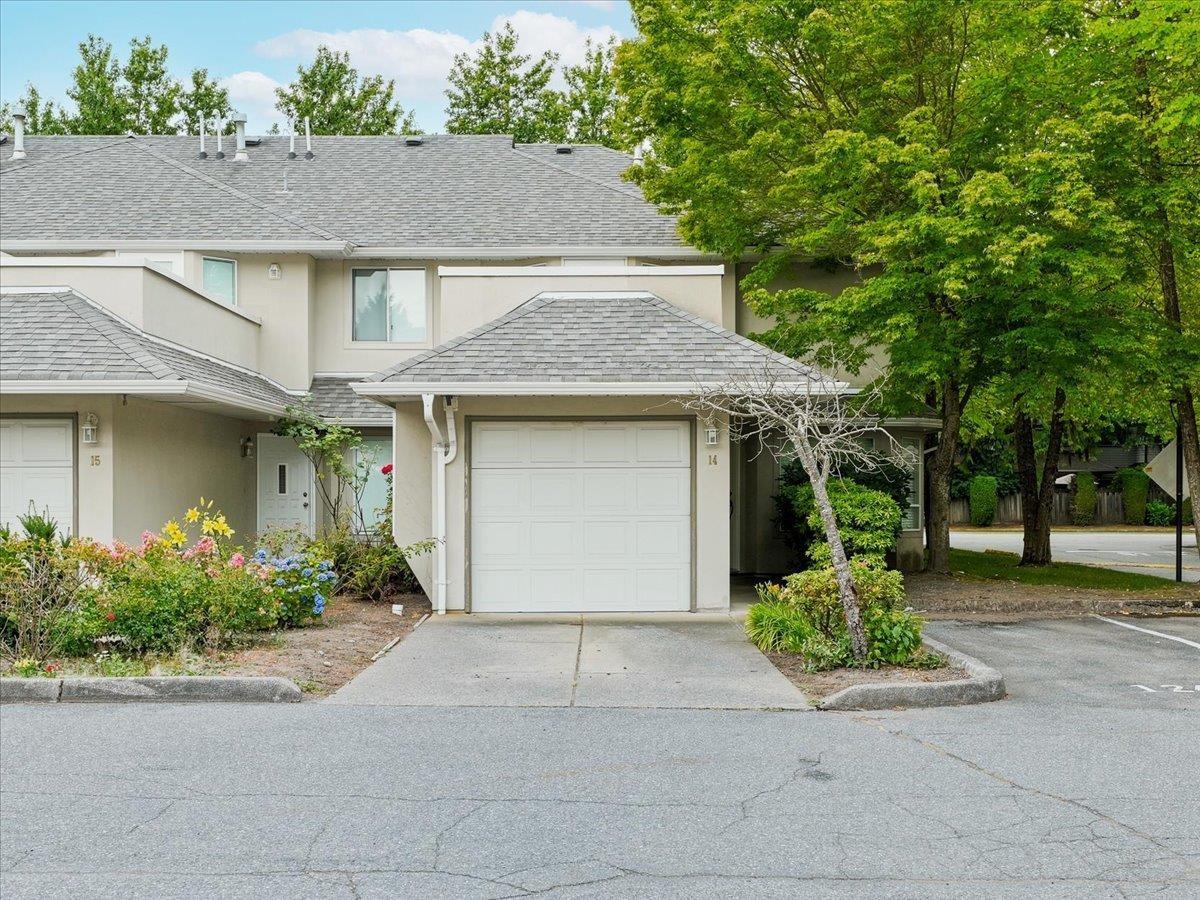 $789,000
14 9926 151 St. · 3bd/3ba · 1492sf
 $599,000
20 14850 100 Ave. · 2bd/2ba · 1315sf
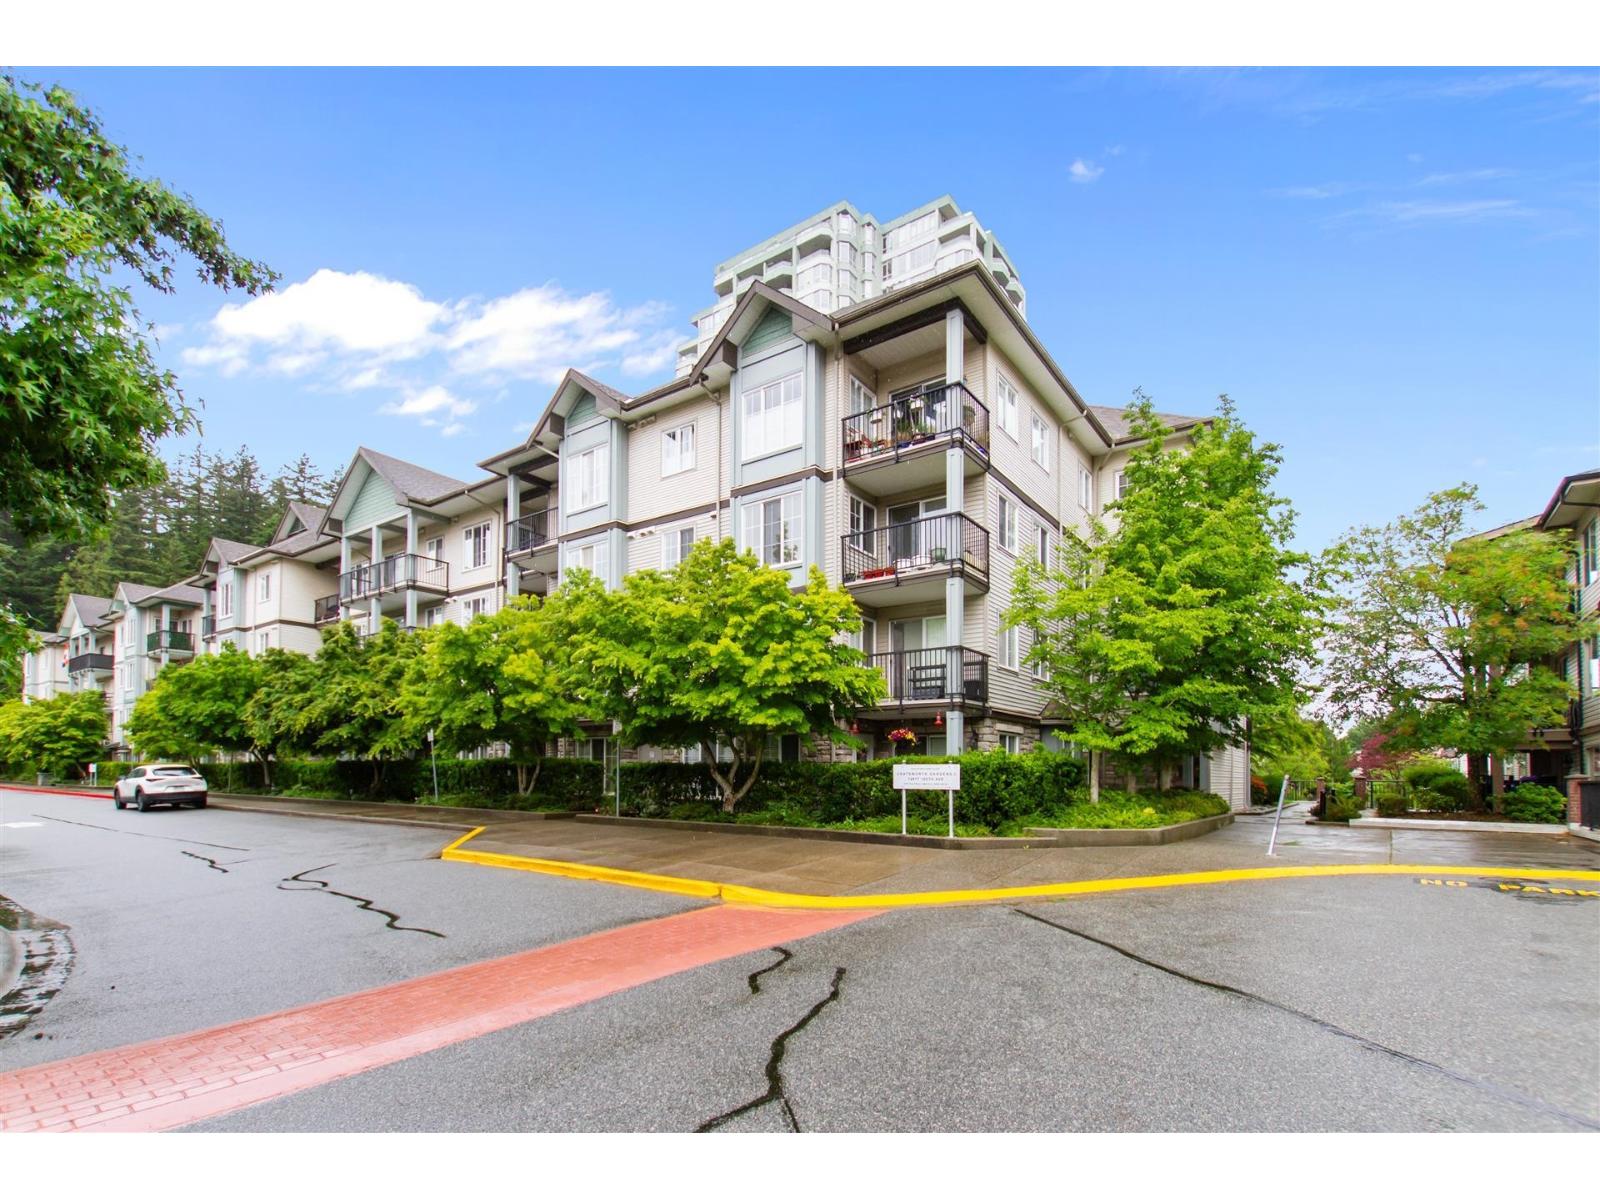 $399,000
107 14877 100 Ave. · 1bd/1ba · 570sf
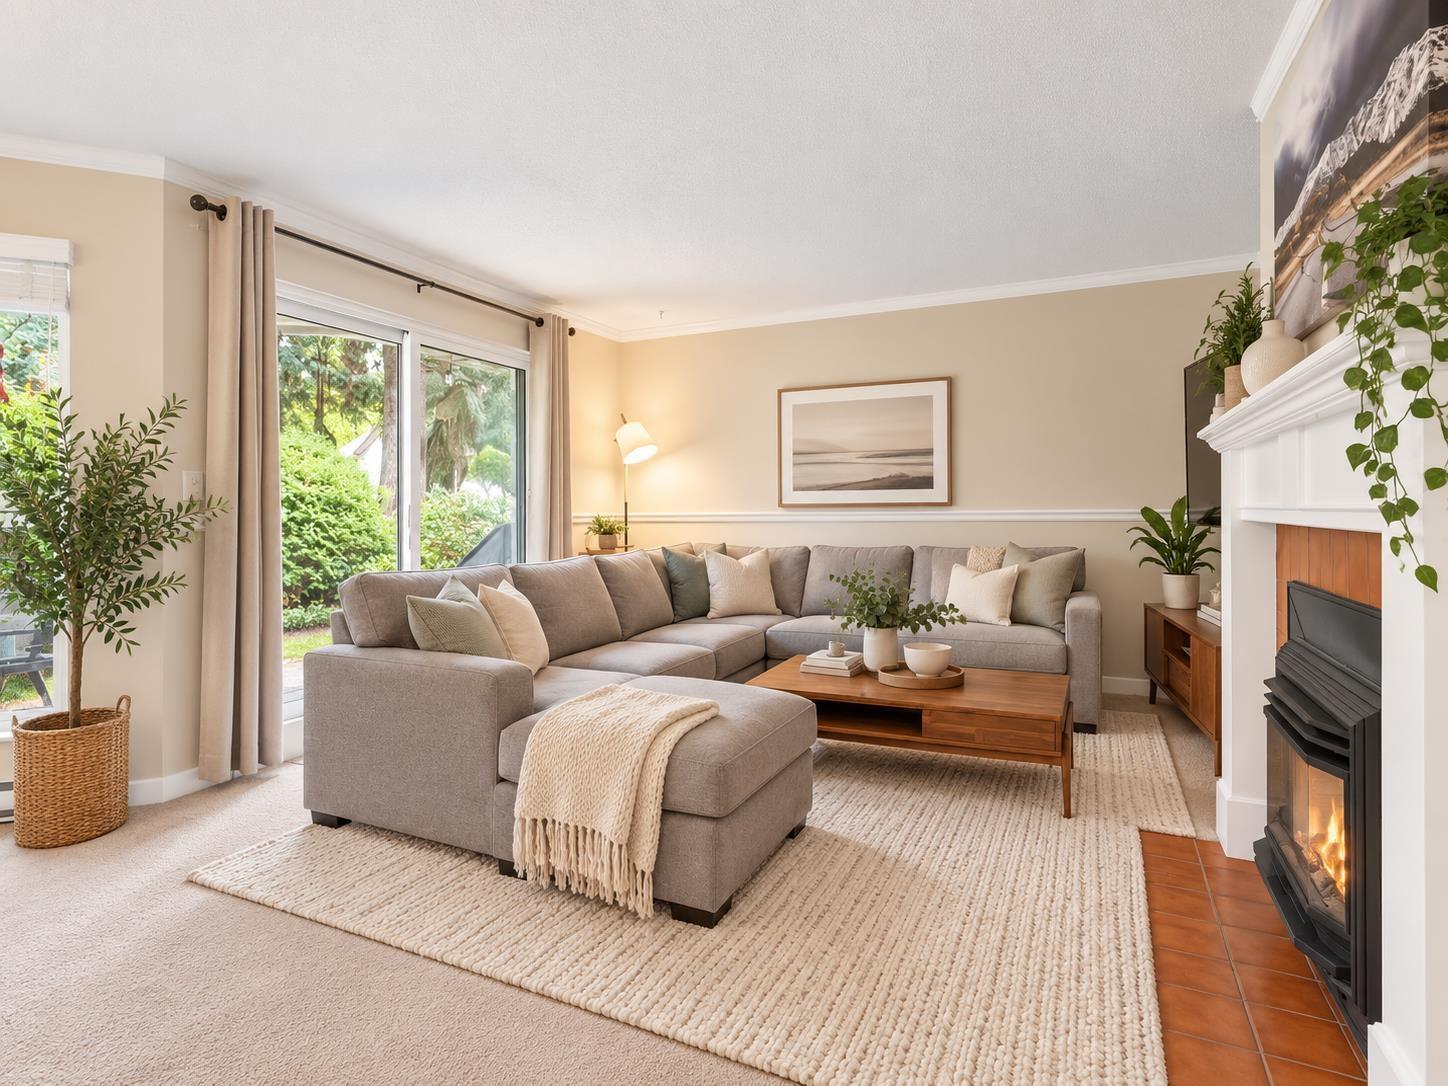 $569,000
8 14834 100 Ave. · 2bd/2ba · 1223sf
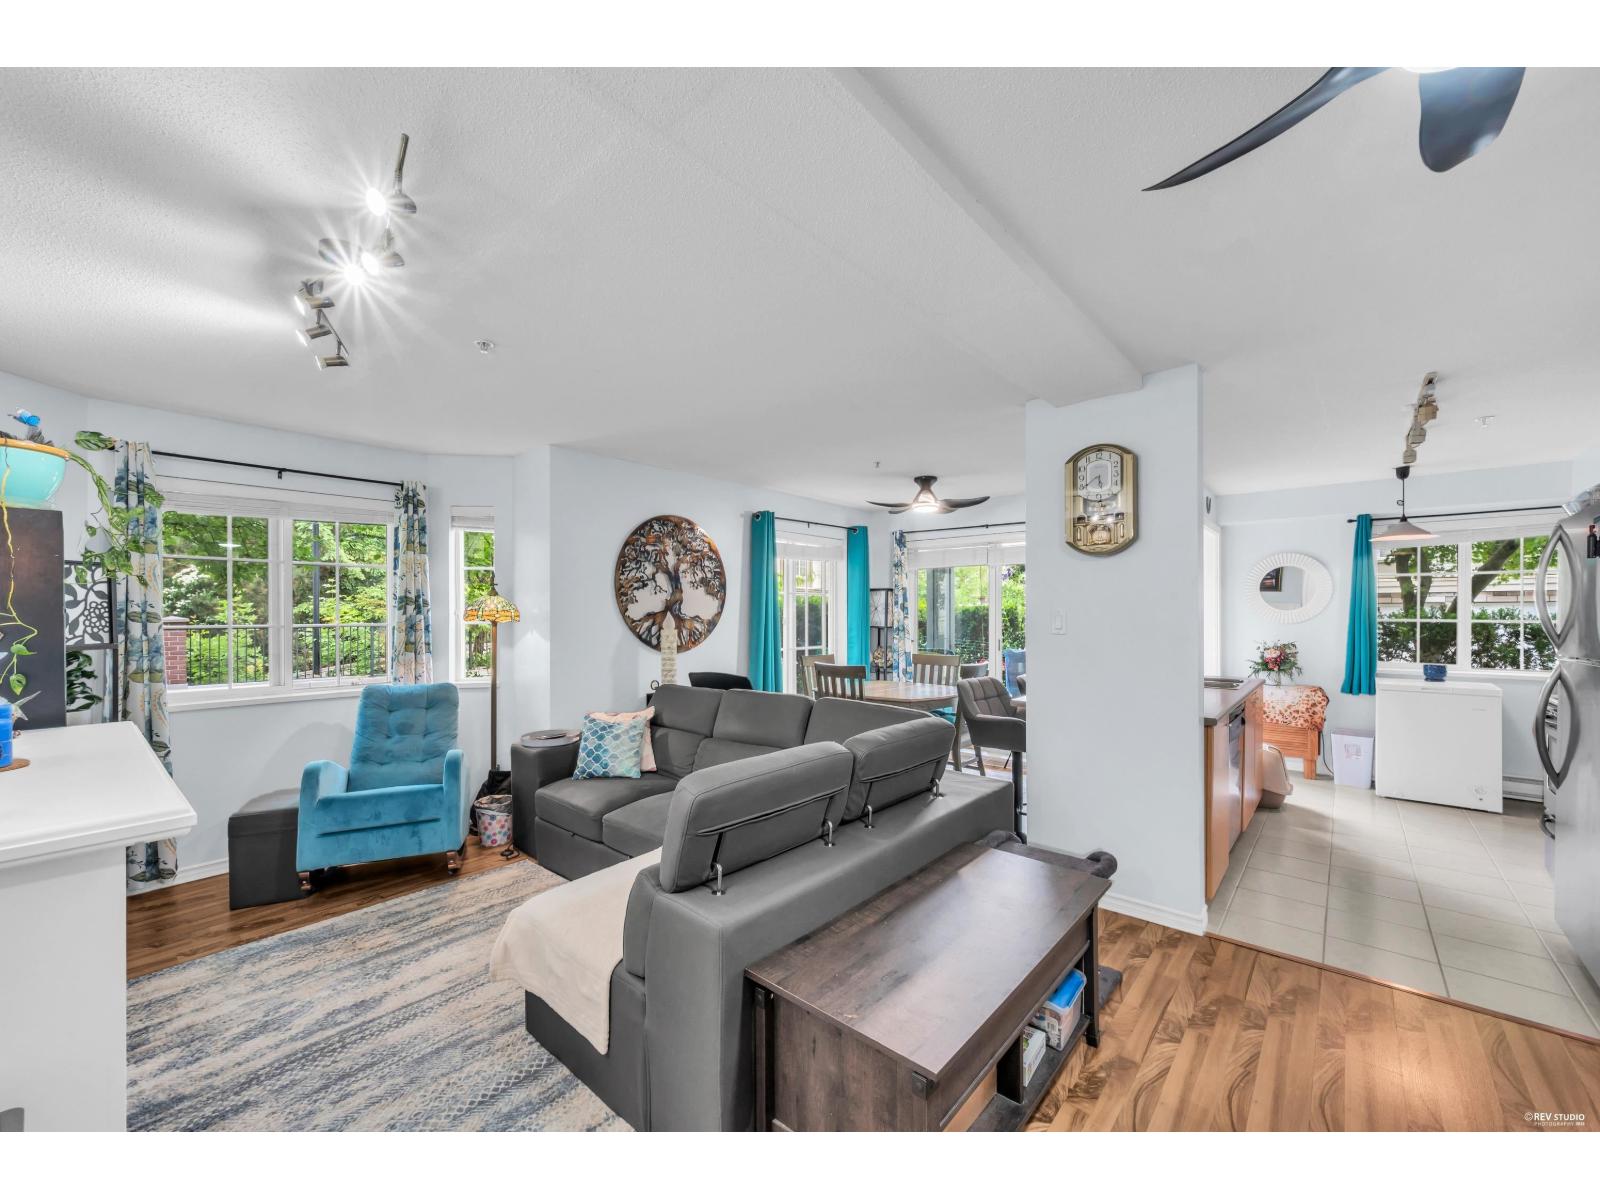 $469,500
112 14877 100 Ave. · 2bd/2ba · 855sf
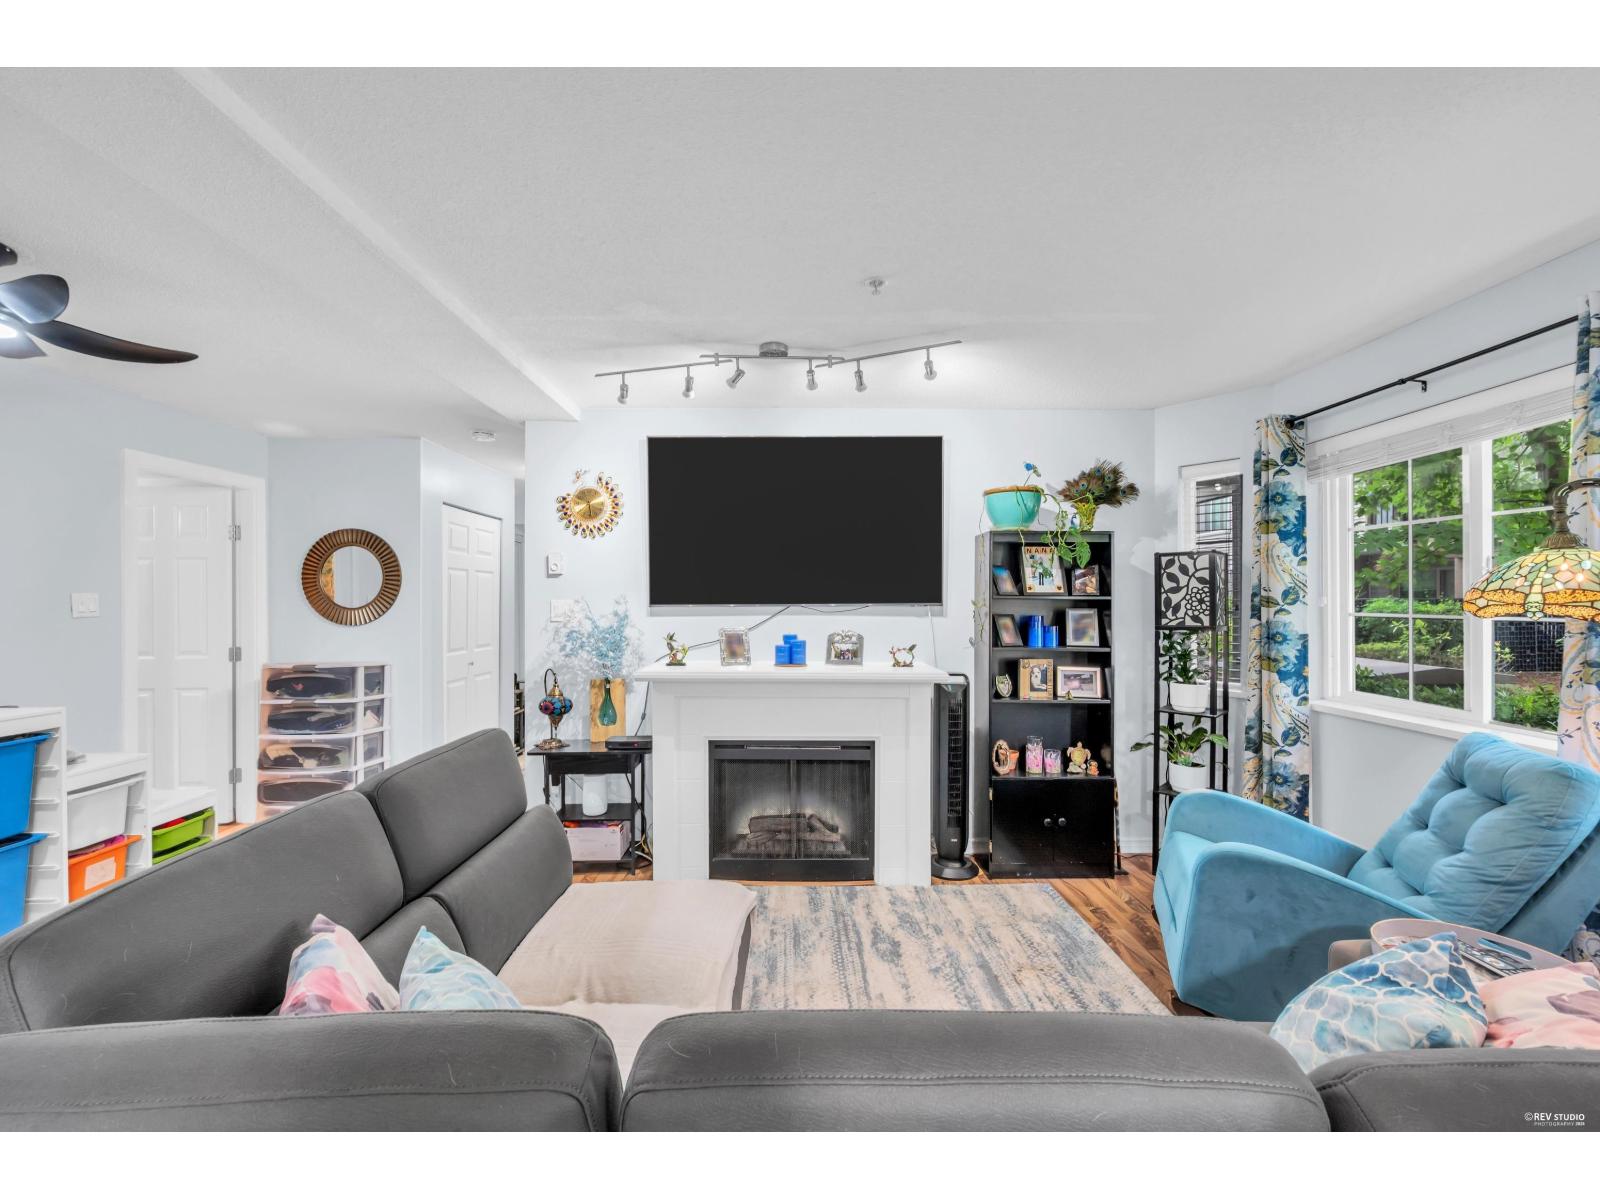 $478,000
112 14877 100 Ave. · 2bd/2ba · 855sf
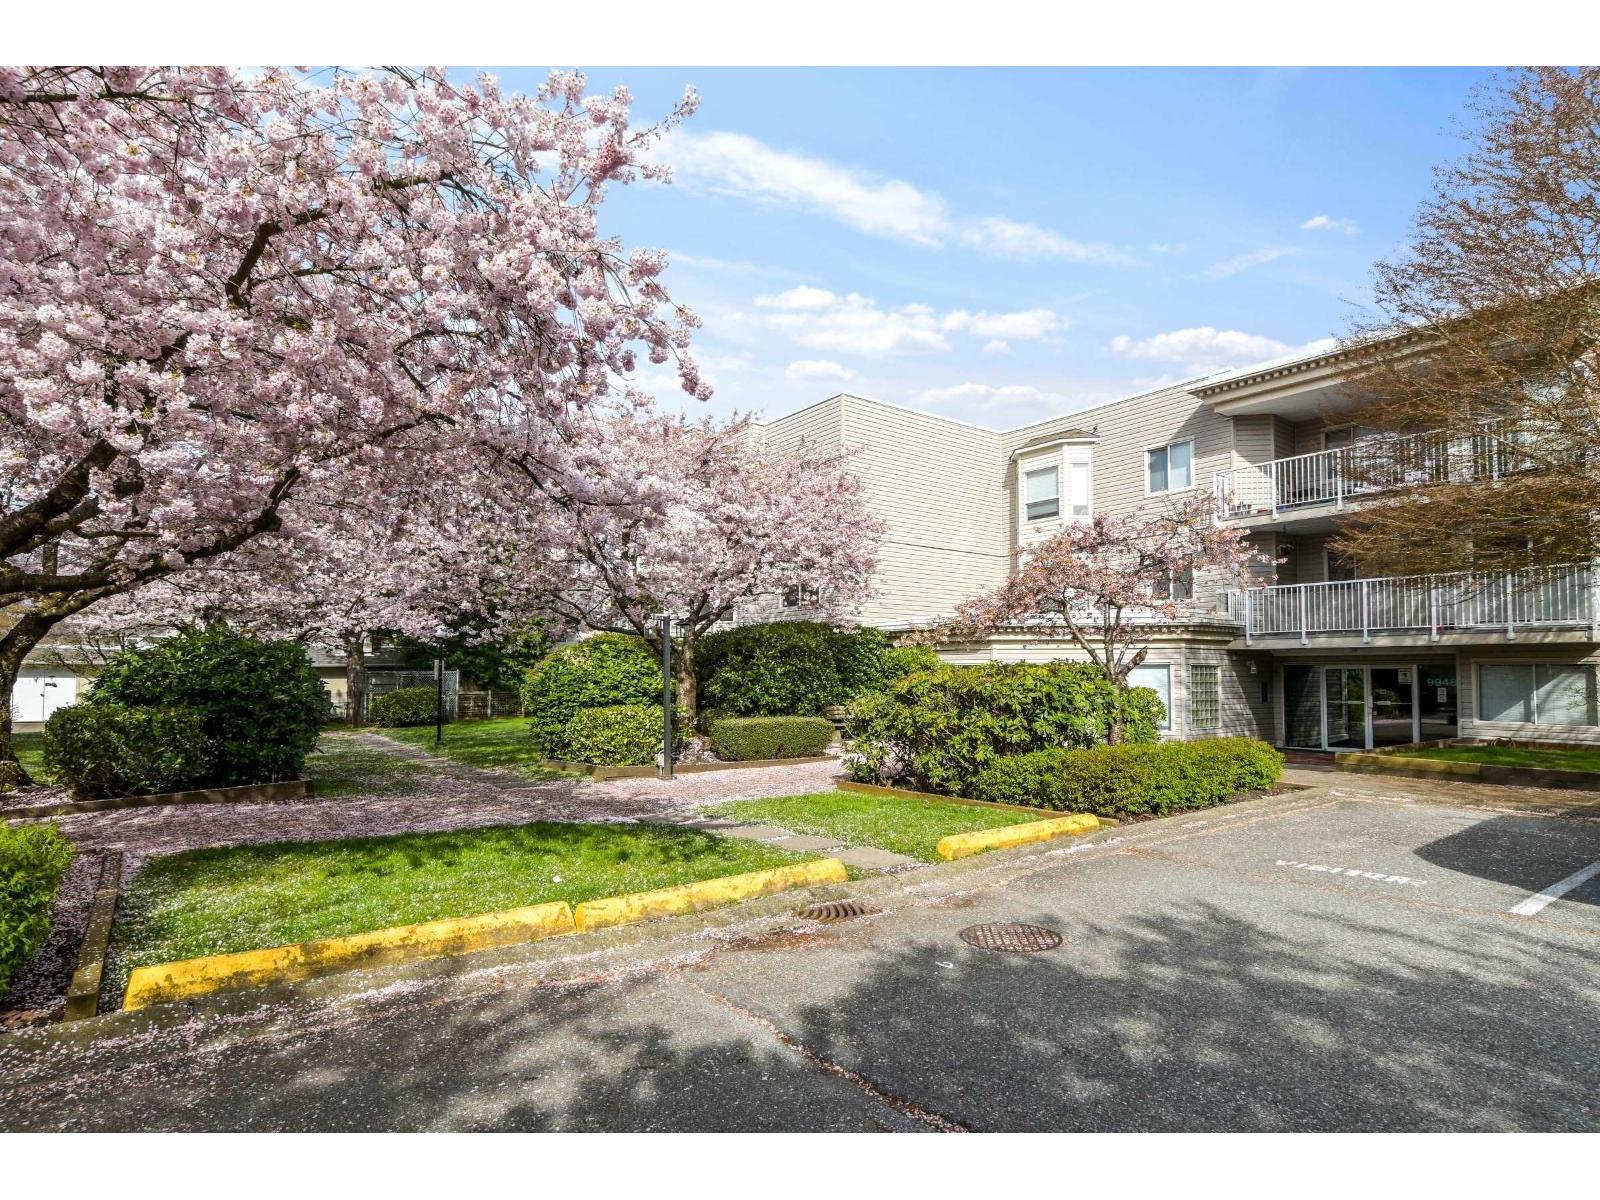 $489,900
102 9948 151 St. · 2bd/2ba · 935sf
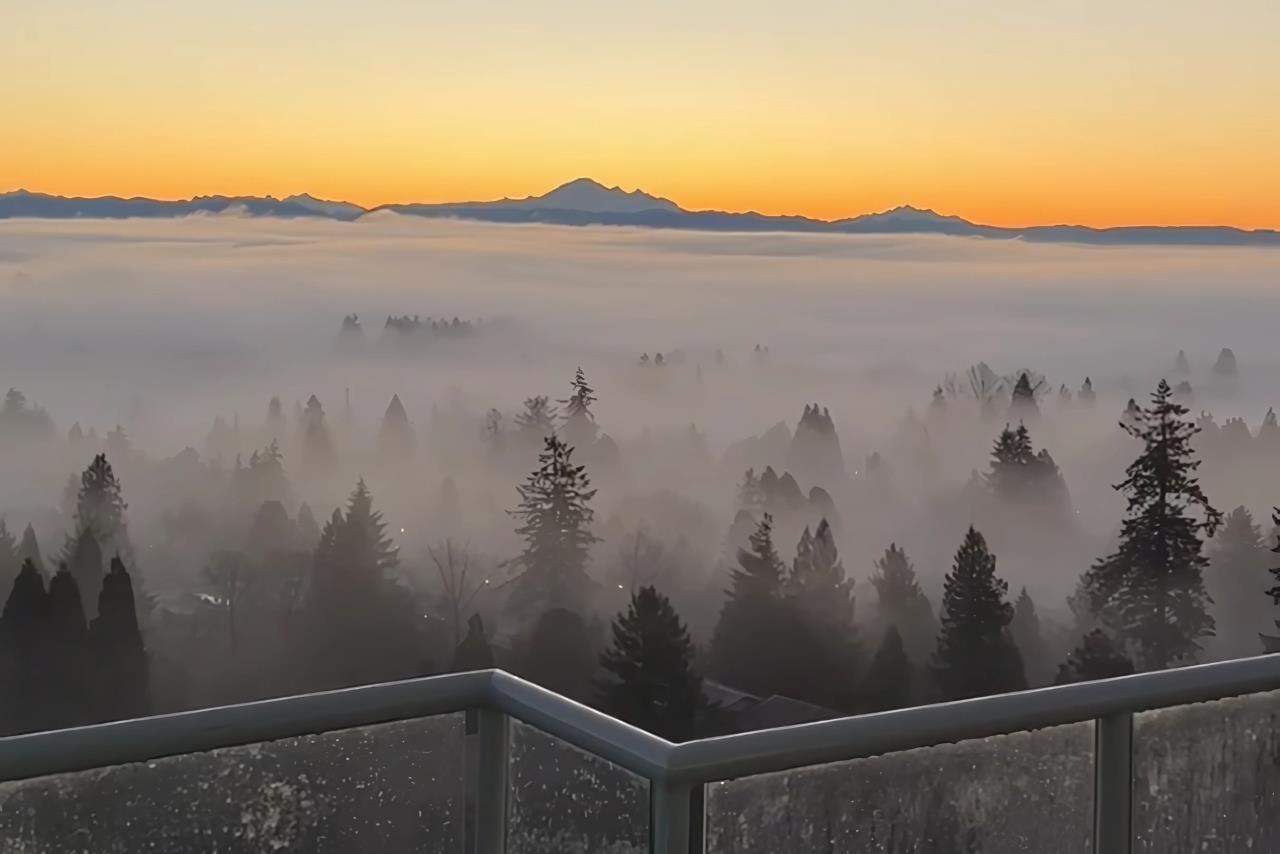 $749,900
2304 10082 148 St. · 3bd/2ba · 1733sf
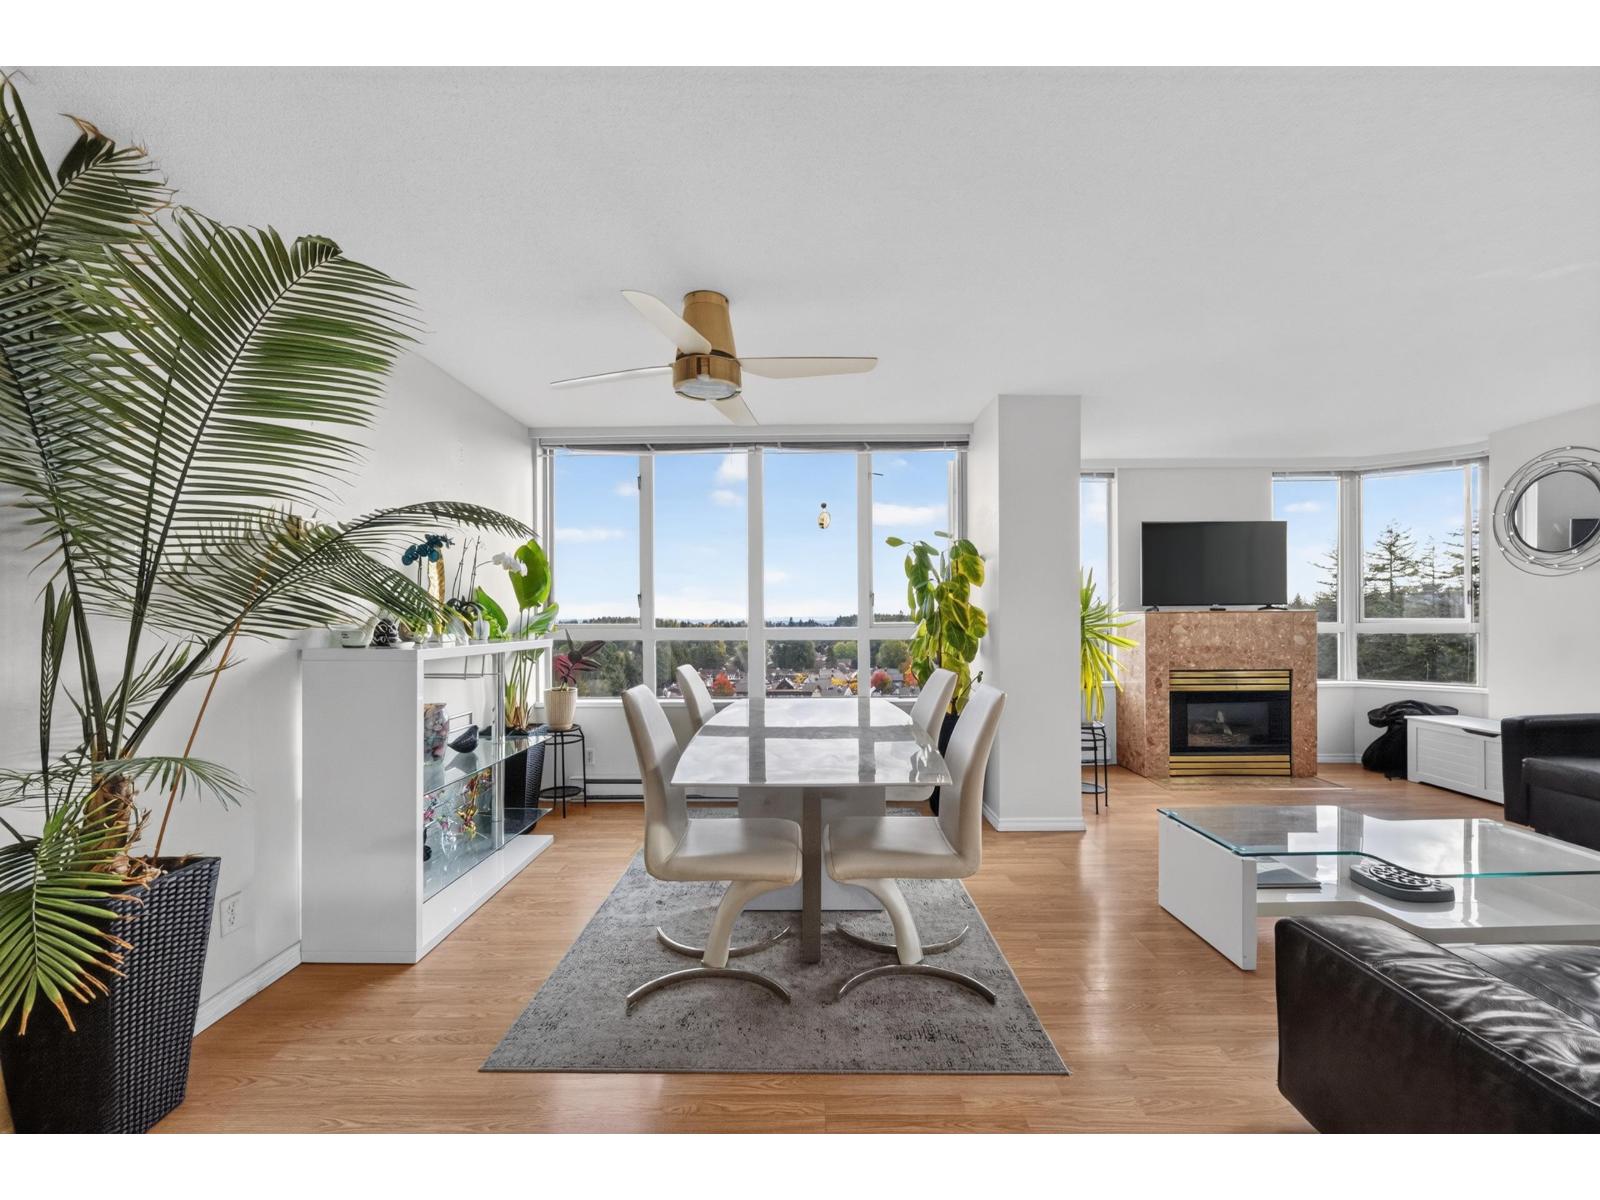 $454,000
1502 10082 148 St. · 2bd/2ba · 1137sf
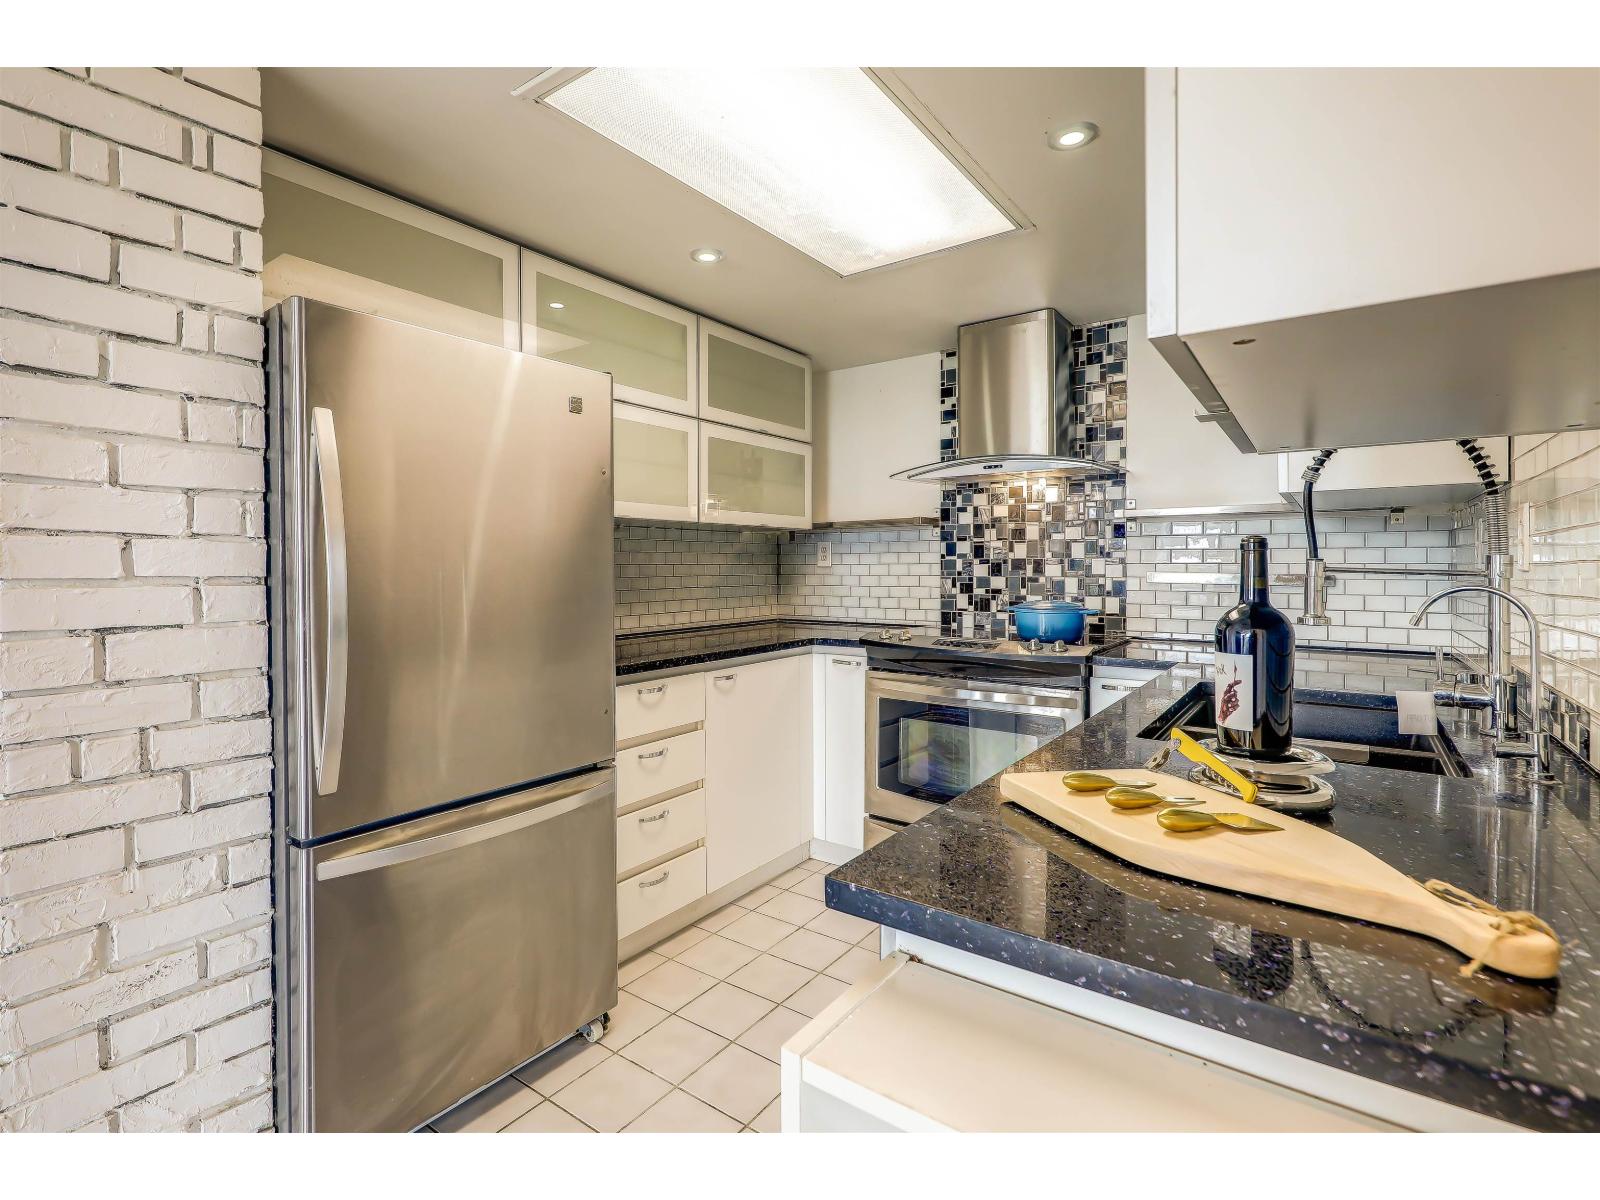 $389,000
808 10082 148 St. · 1bd/2ba · 934sf
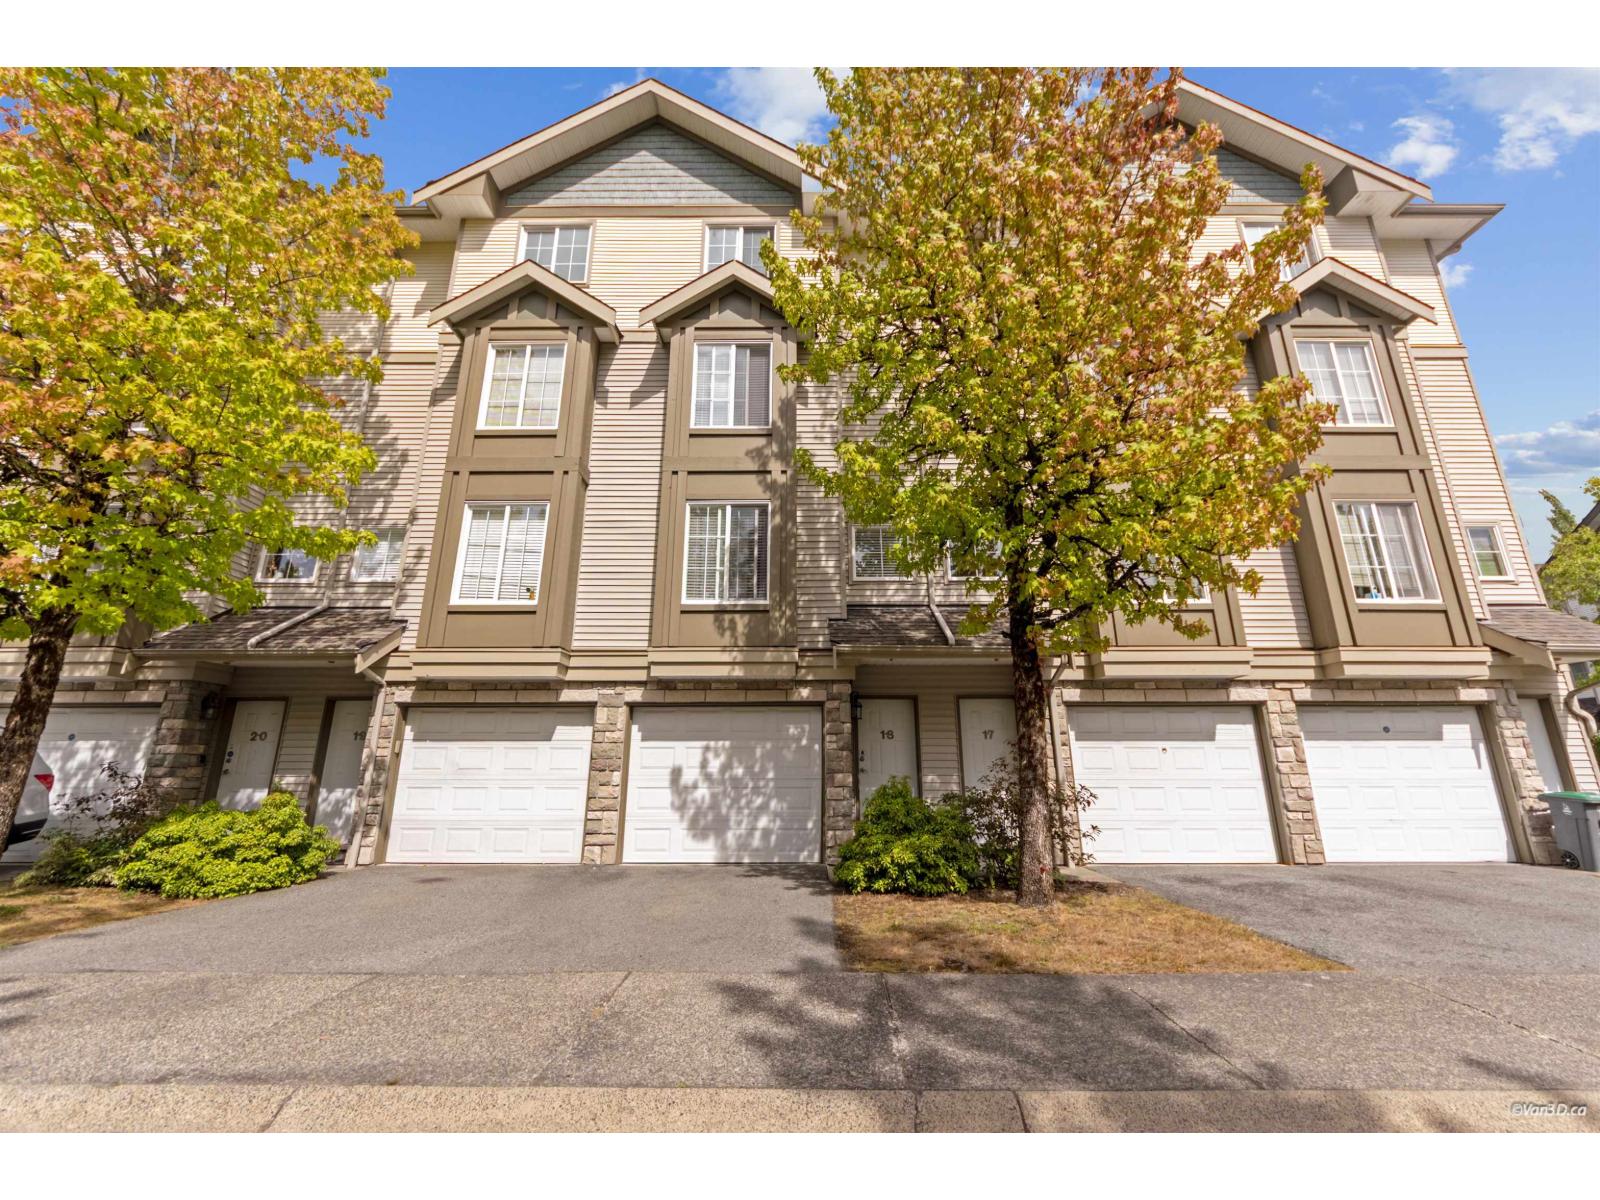 $688,000
18 14855 100 Ave. · 3bd/3ba · 1527sf
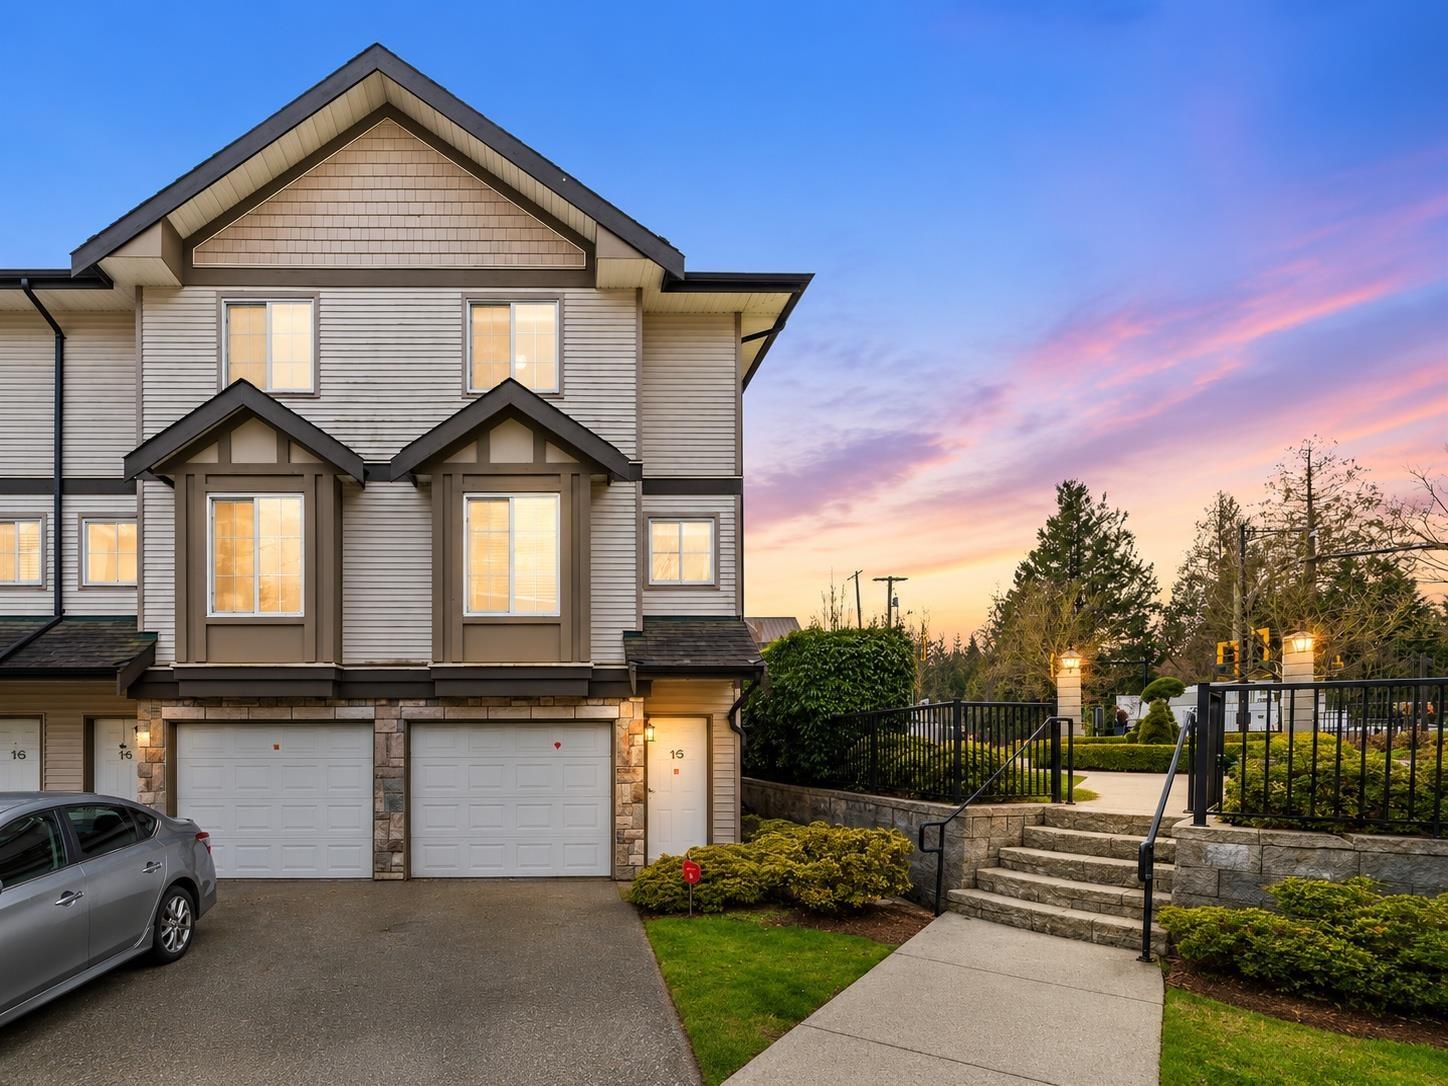 $549,900
15 14855 100 Ave. · 2bd/2ba · 1134sf
 $1,088,000
15077 98 Ave. · 4bd/3ba · 2280sf
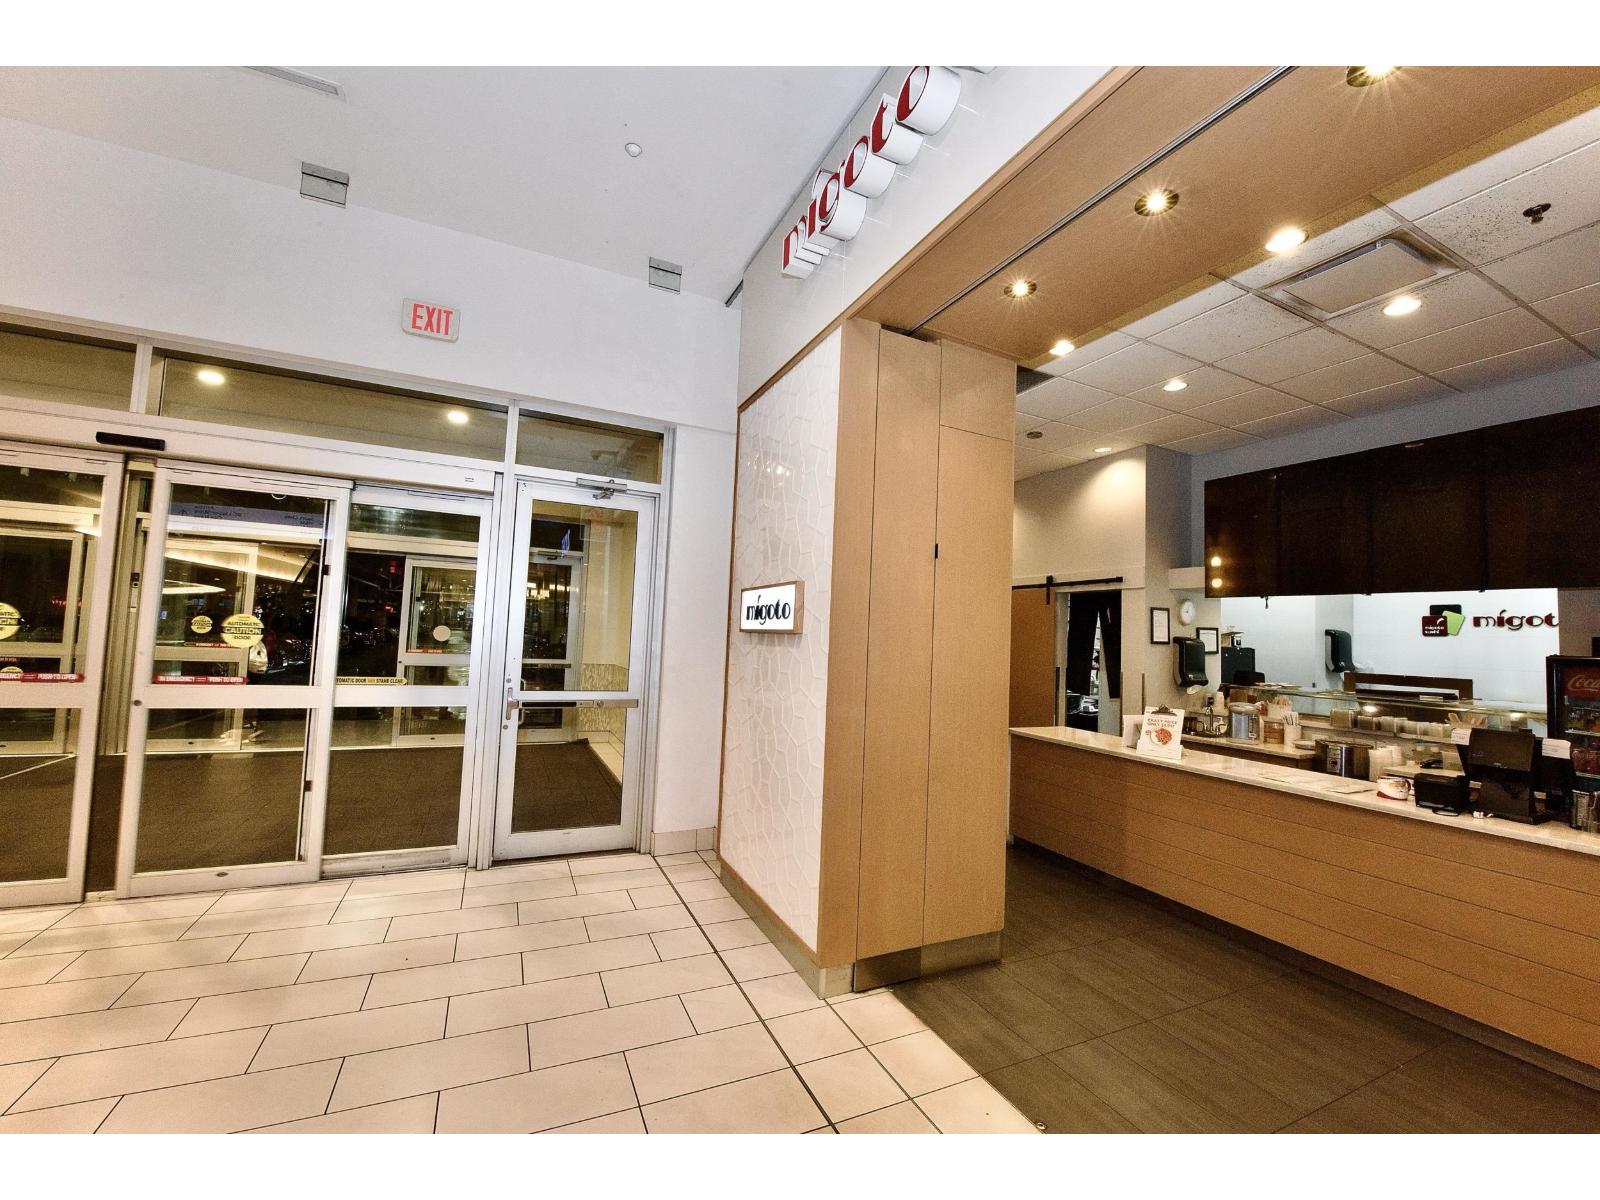 $188,000
1017 10355 152 St. · 0bd/0ba
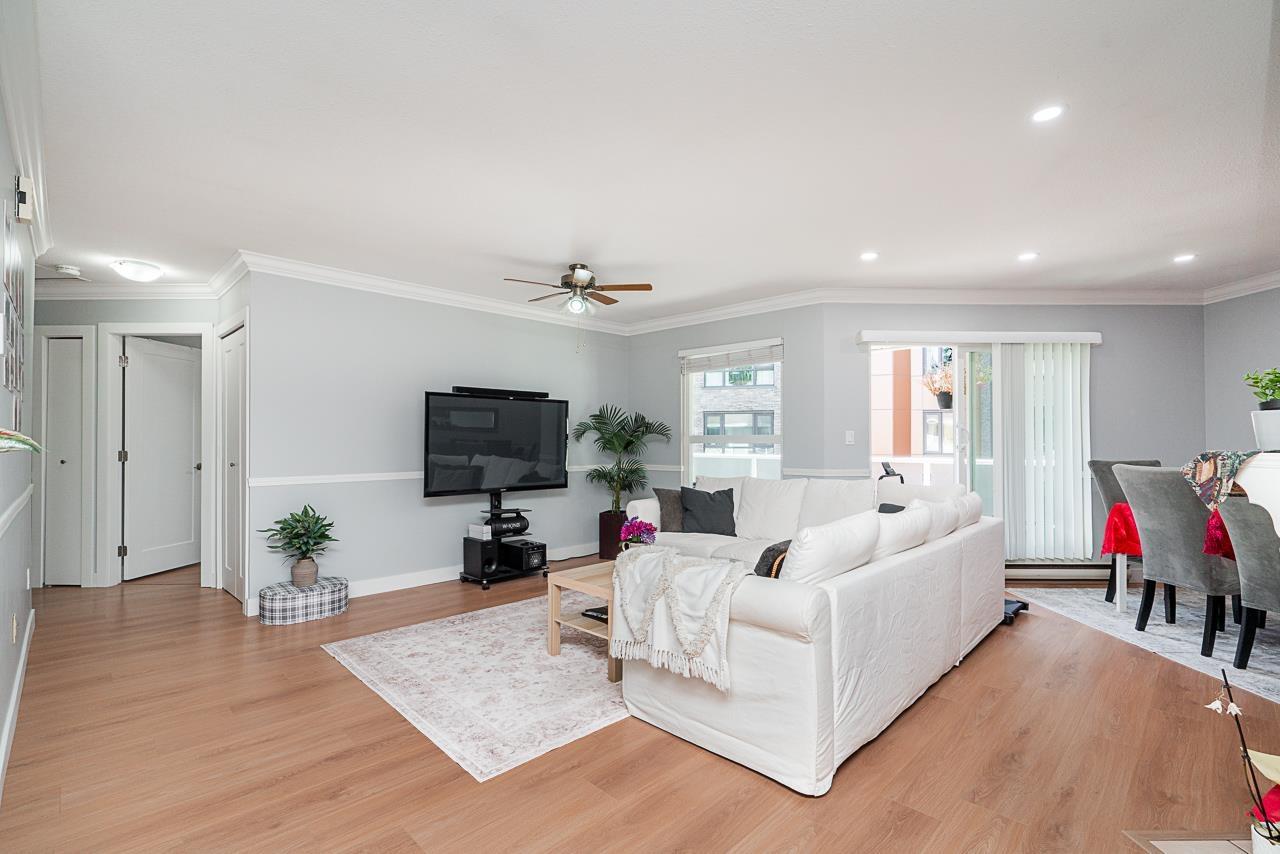 $629,800
51 14840 100 Ave. · 2bd/2ba · 1354sf
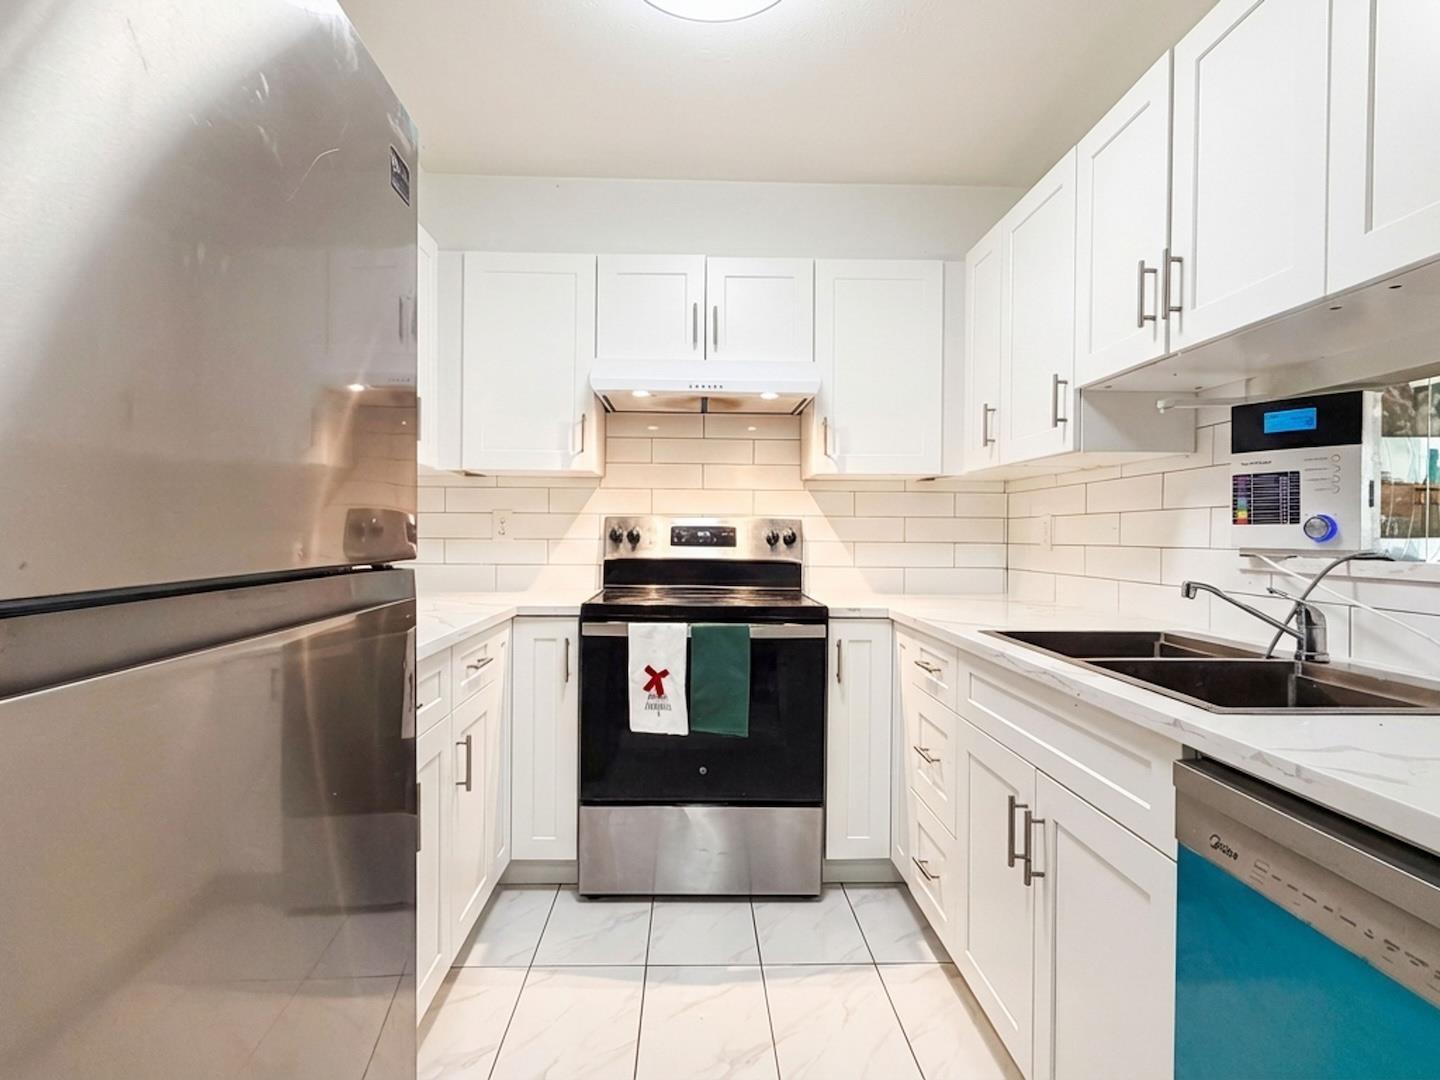 $475,000
307 9942 151 St. · 2bd/2ba · 1026sf
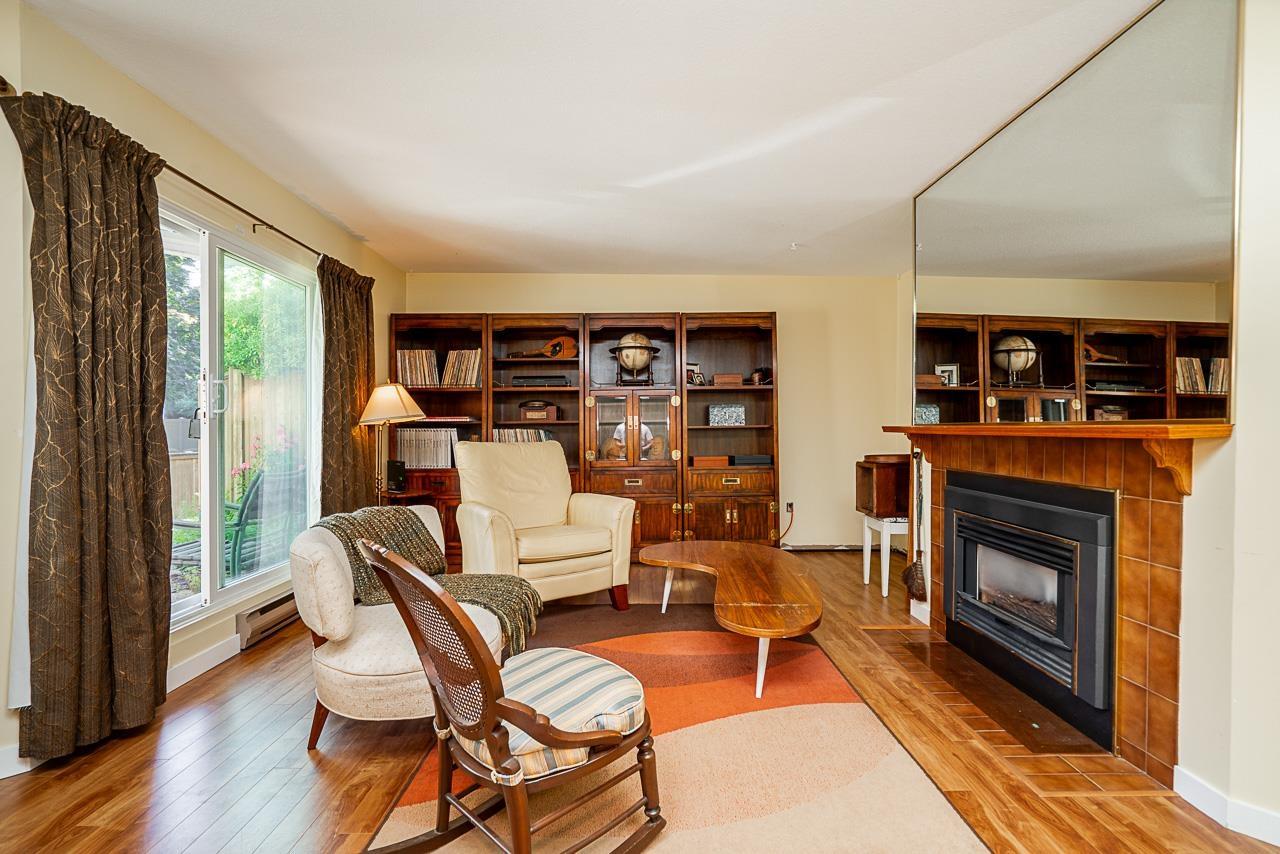 $474,900
34 9914 148 St. · 2bd/2ba · 1252sf
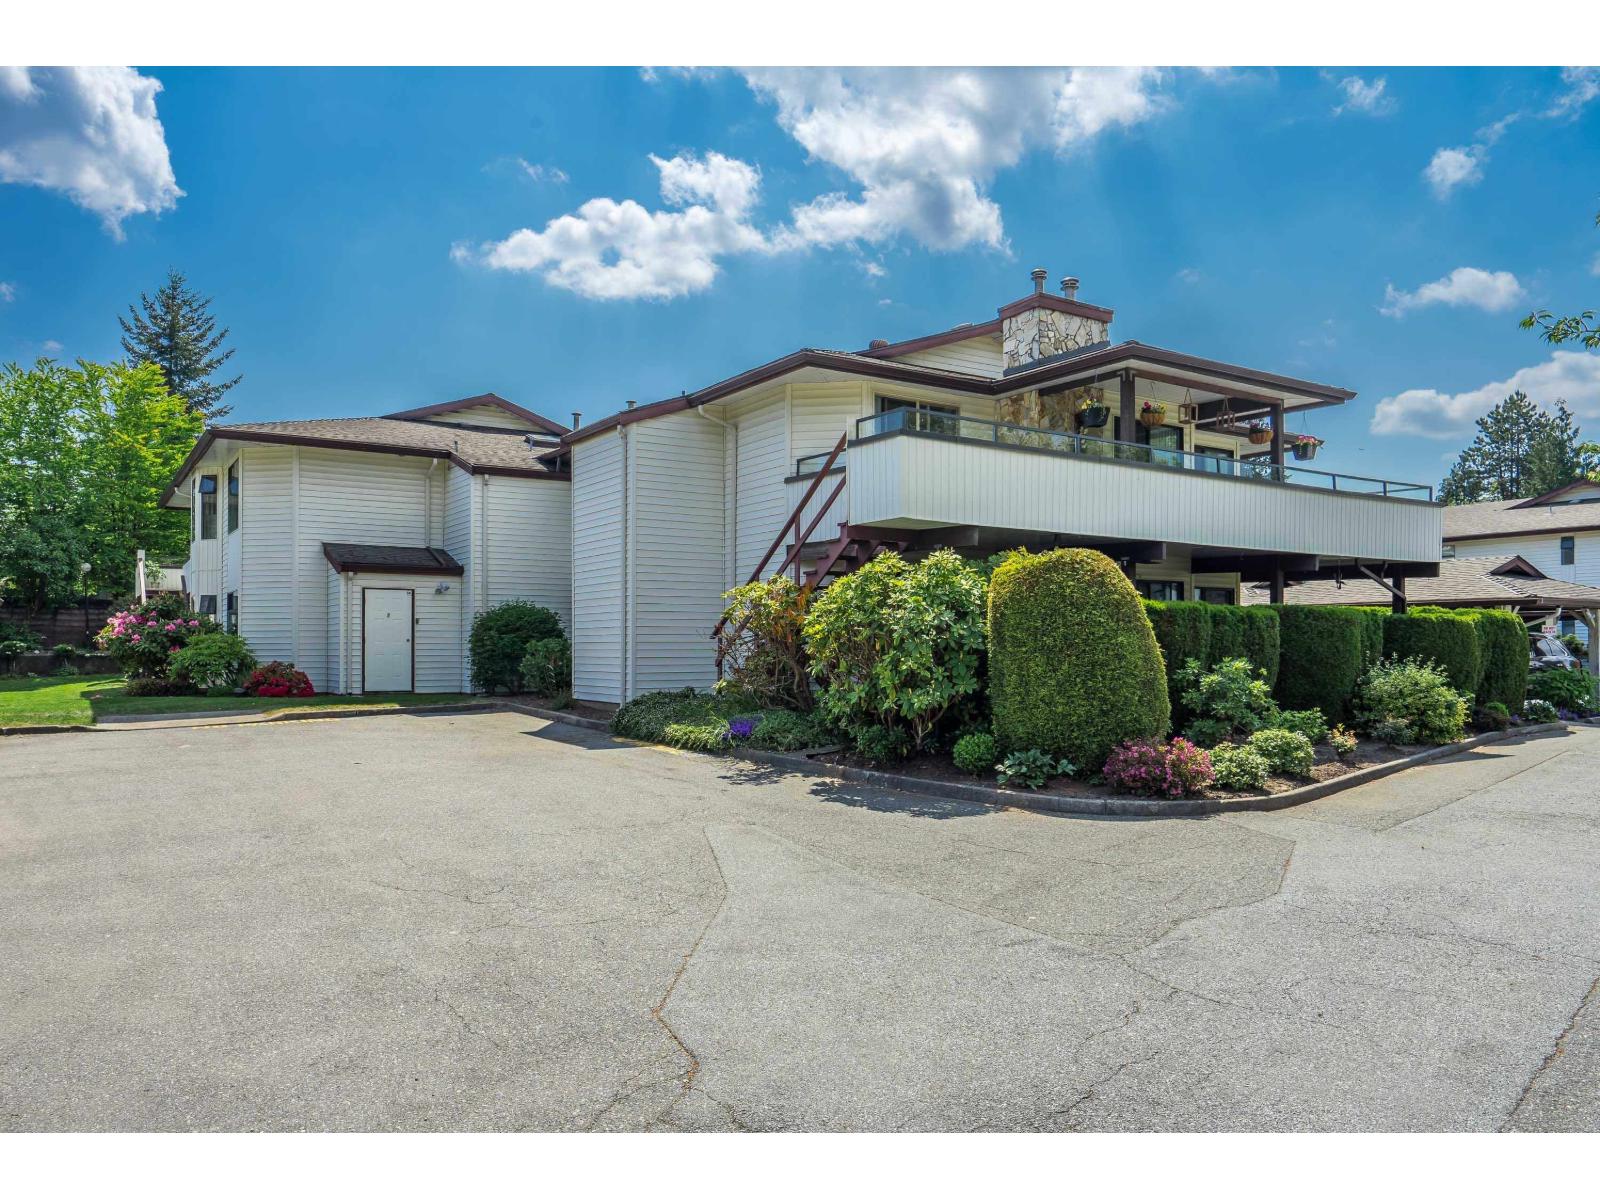 $629,900
137 15153 98 Ave. · 2bd/2ba · 1392sf
 $750,000
10194 152 St. · 0bd/0ba
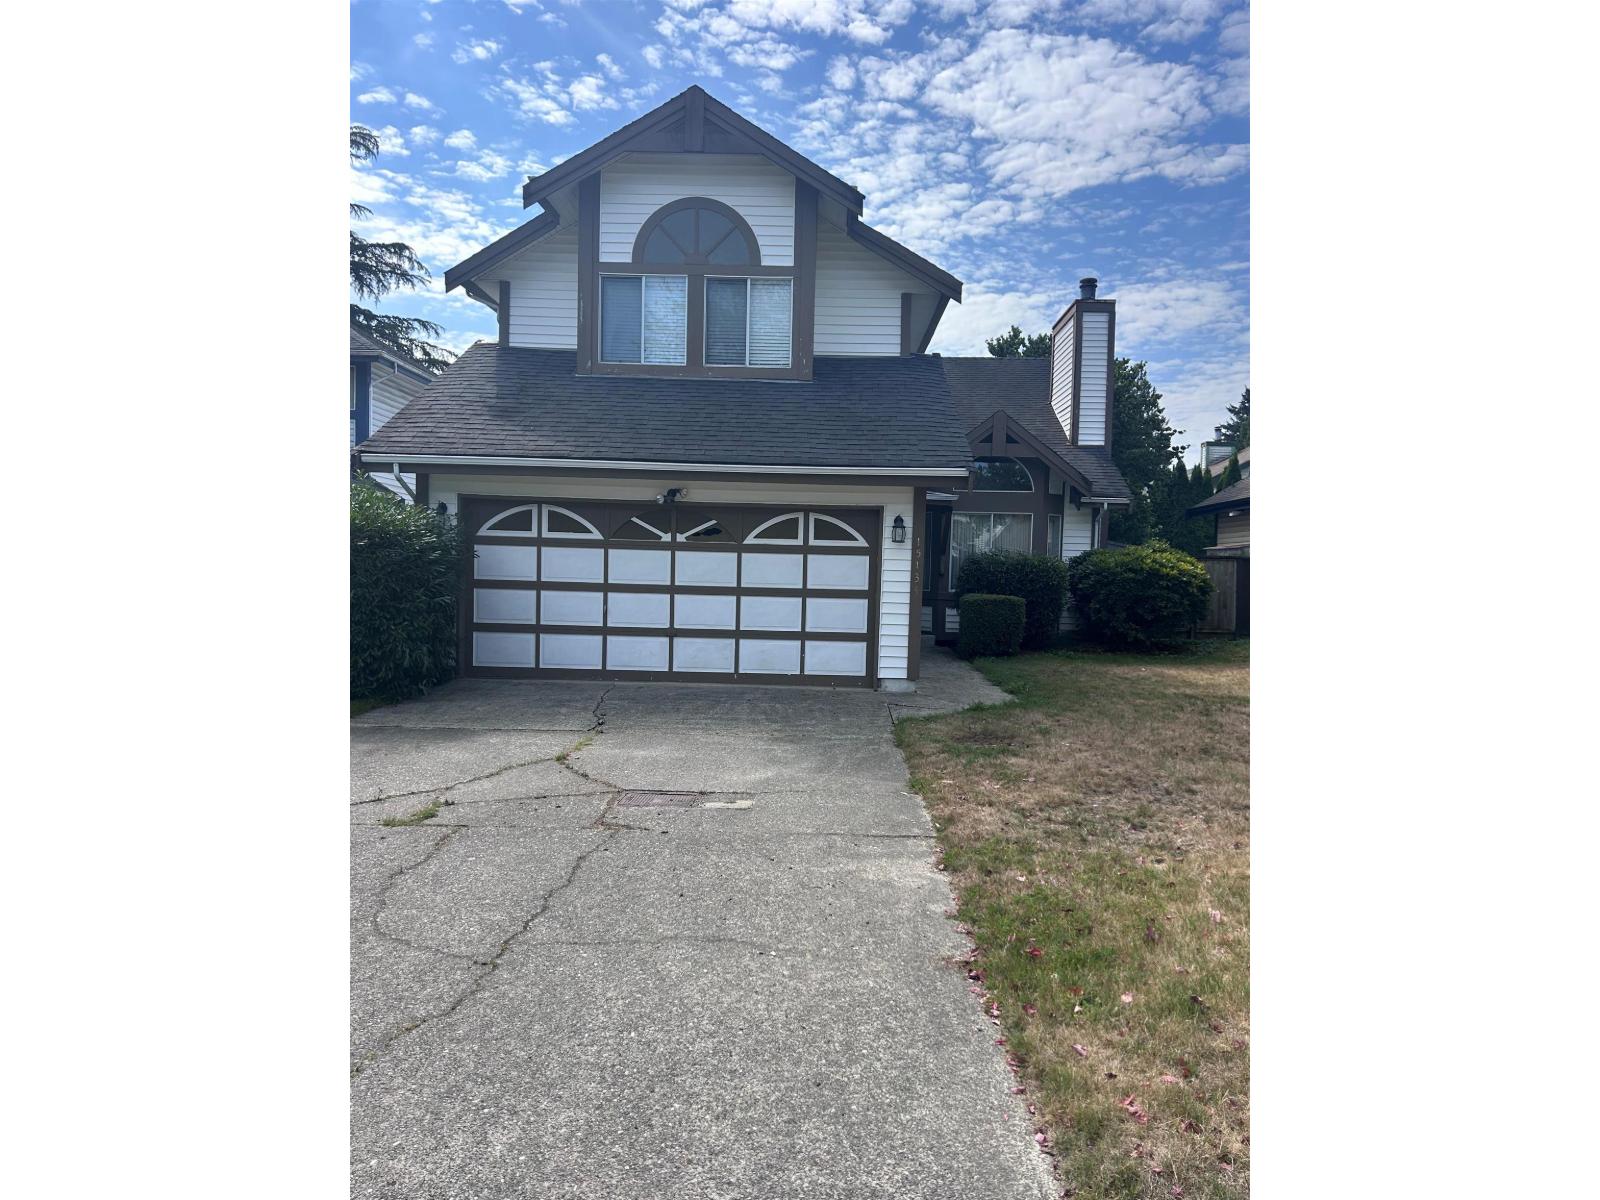 $999,999
15134 97b Ave. · 3bd/3ba · 1900sf
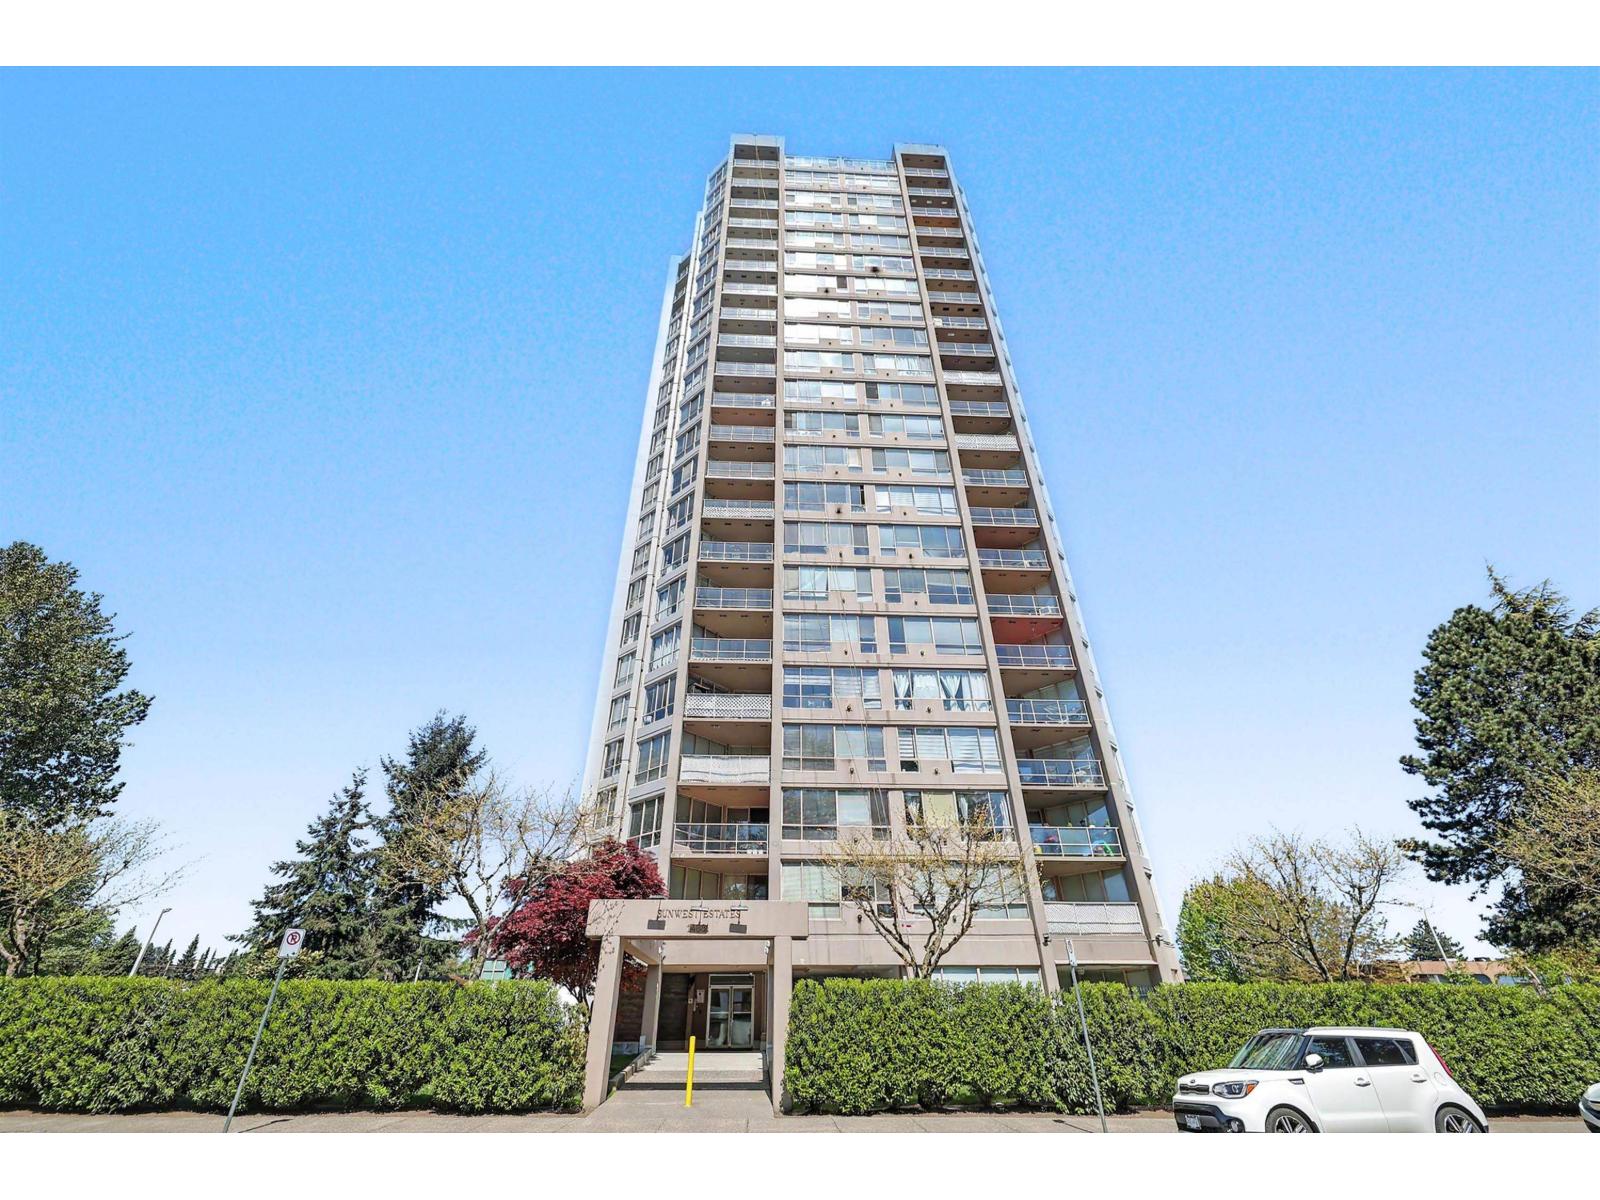 $450,000
1701 14881 103a Ave. · 2bd/2ba · 1028sf
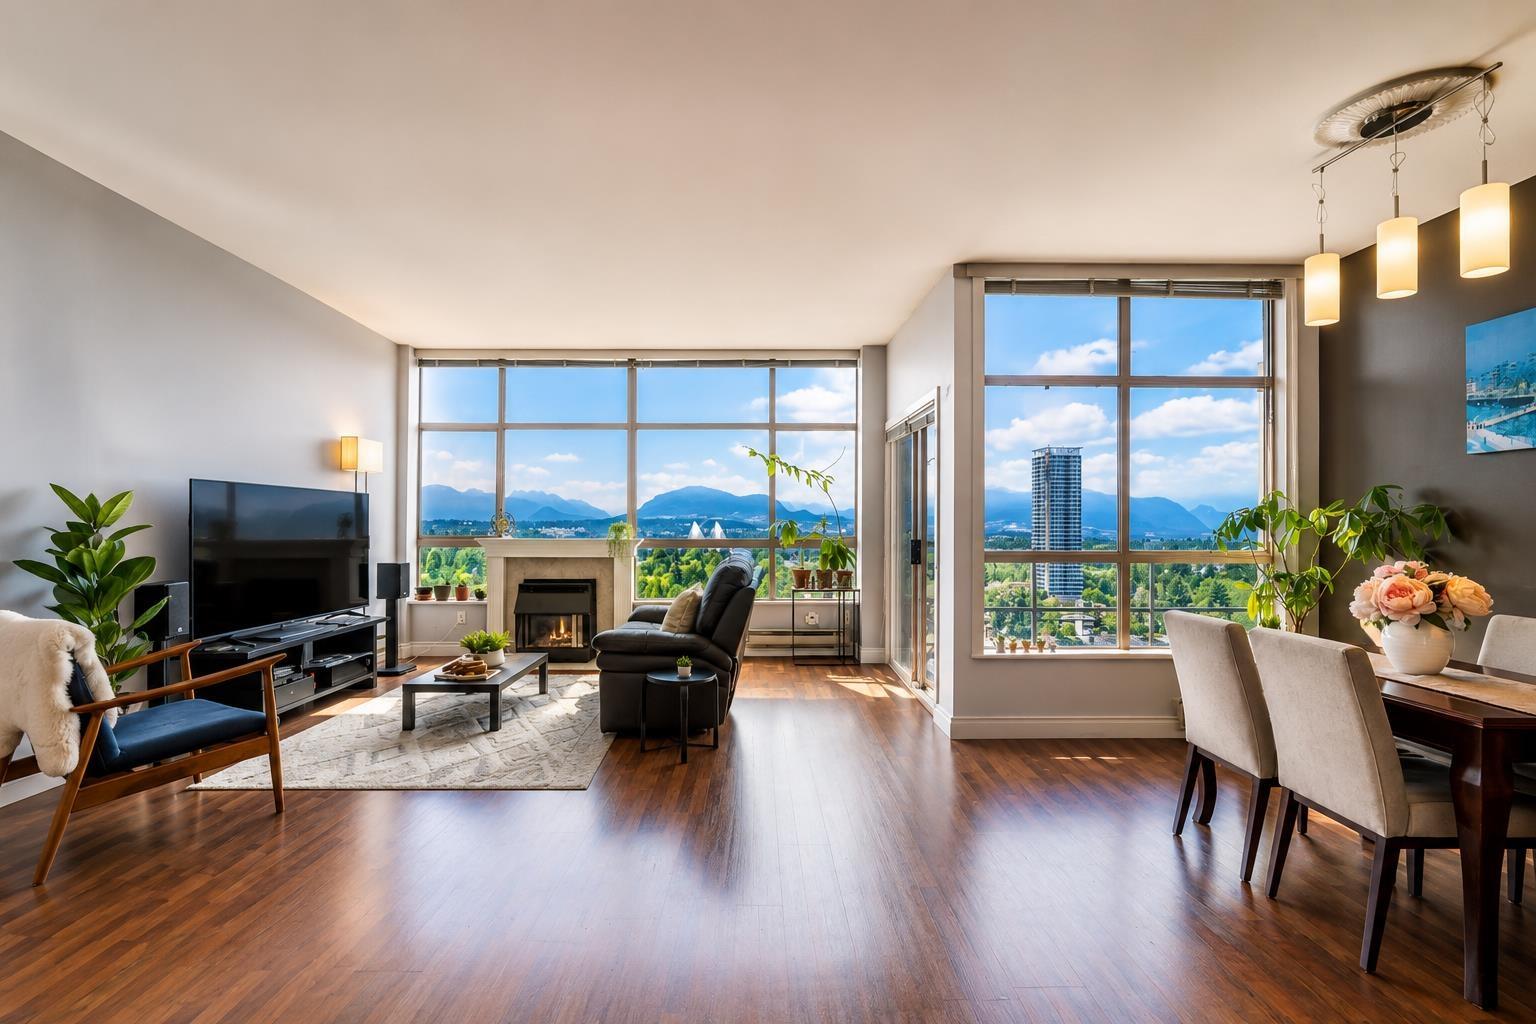 $688,000
2001 14881 103a Ave. · 3bd/2ba · 1575sf
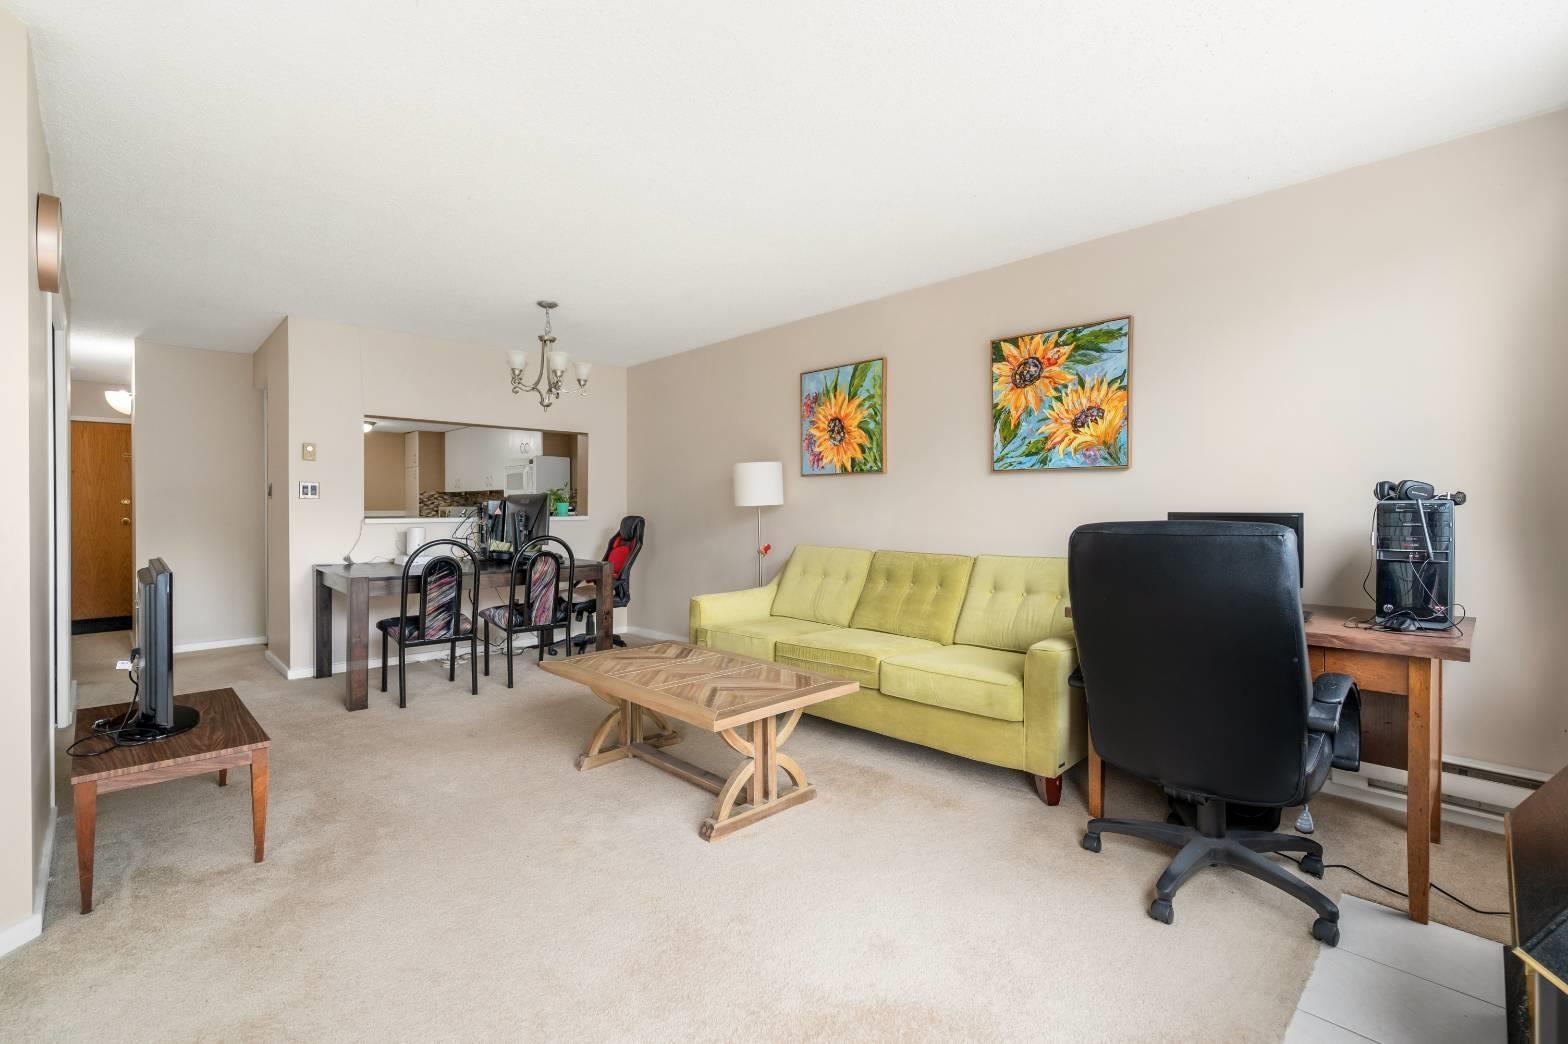 $439,000
201 14881 103a Ave. · 2bd/2ba · 1028sf
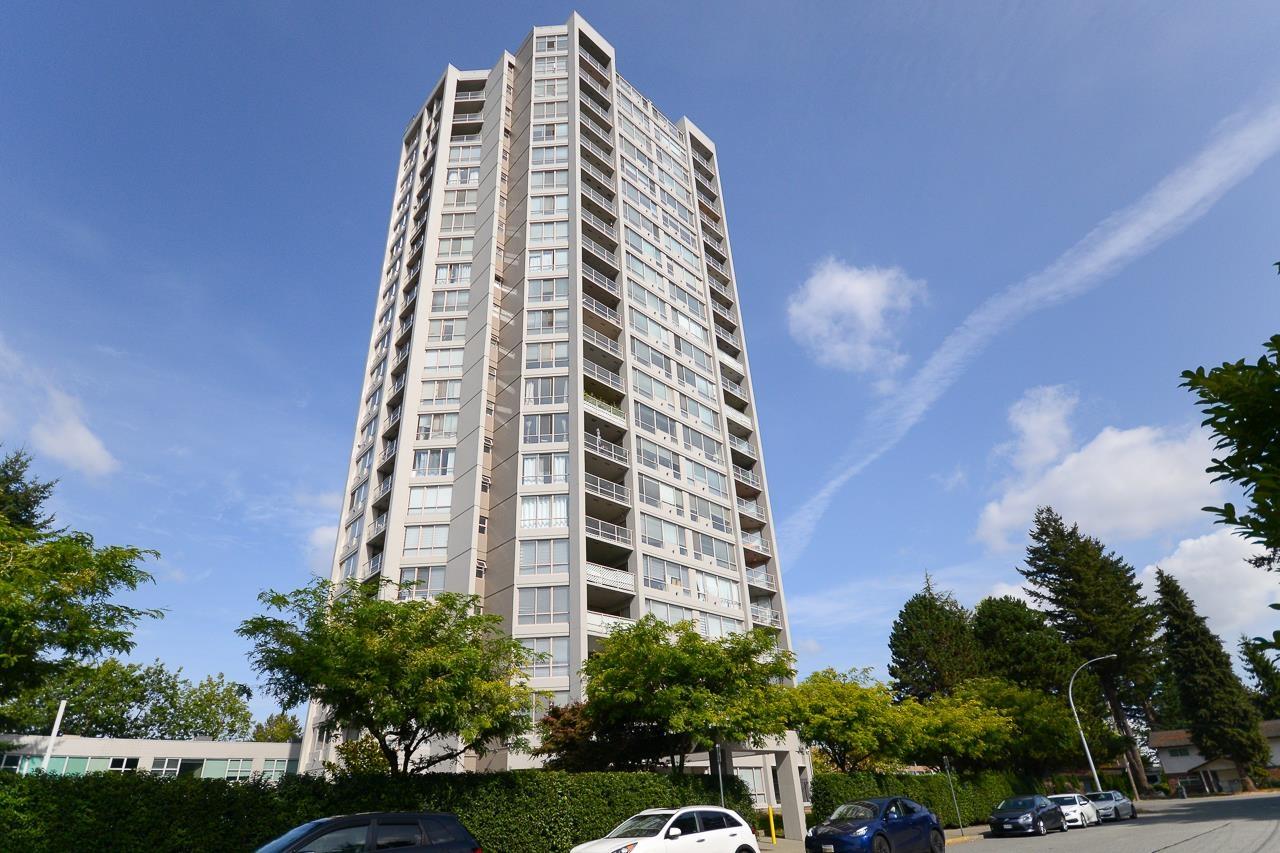 $435,000
702 14881 103a Ave. · 2bd/2ba · 906sf
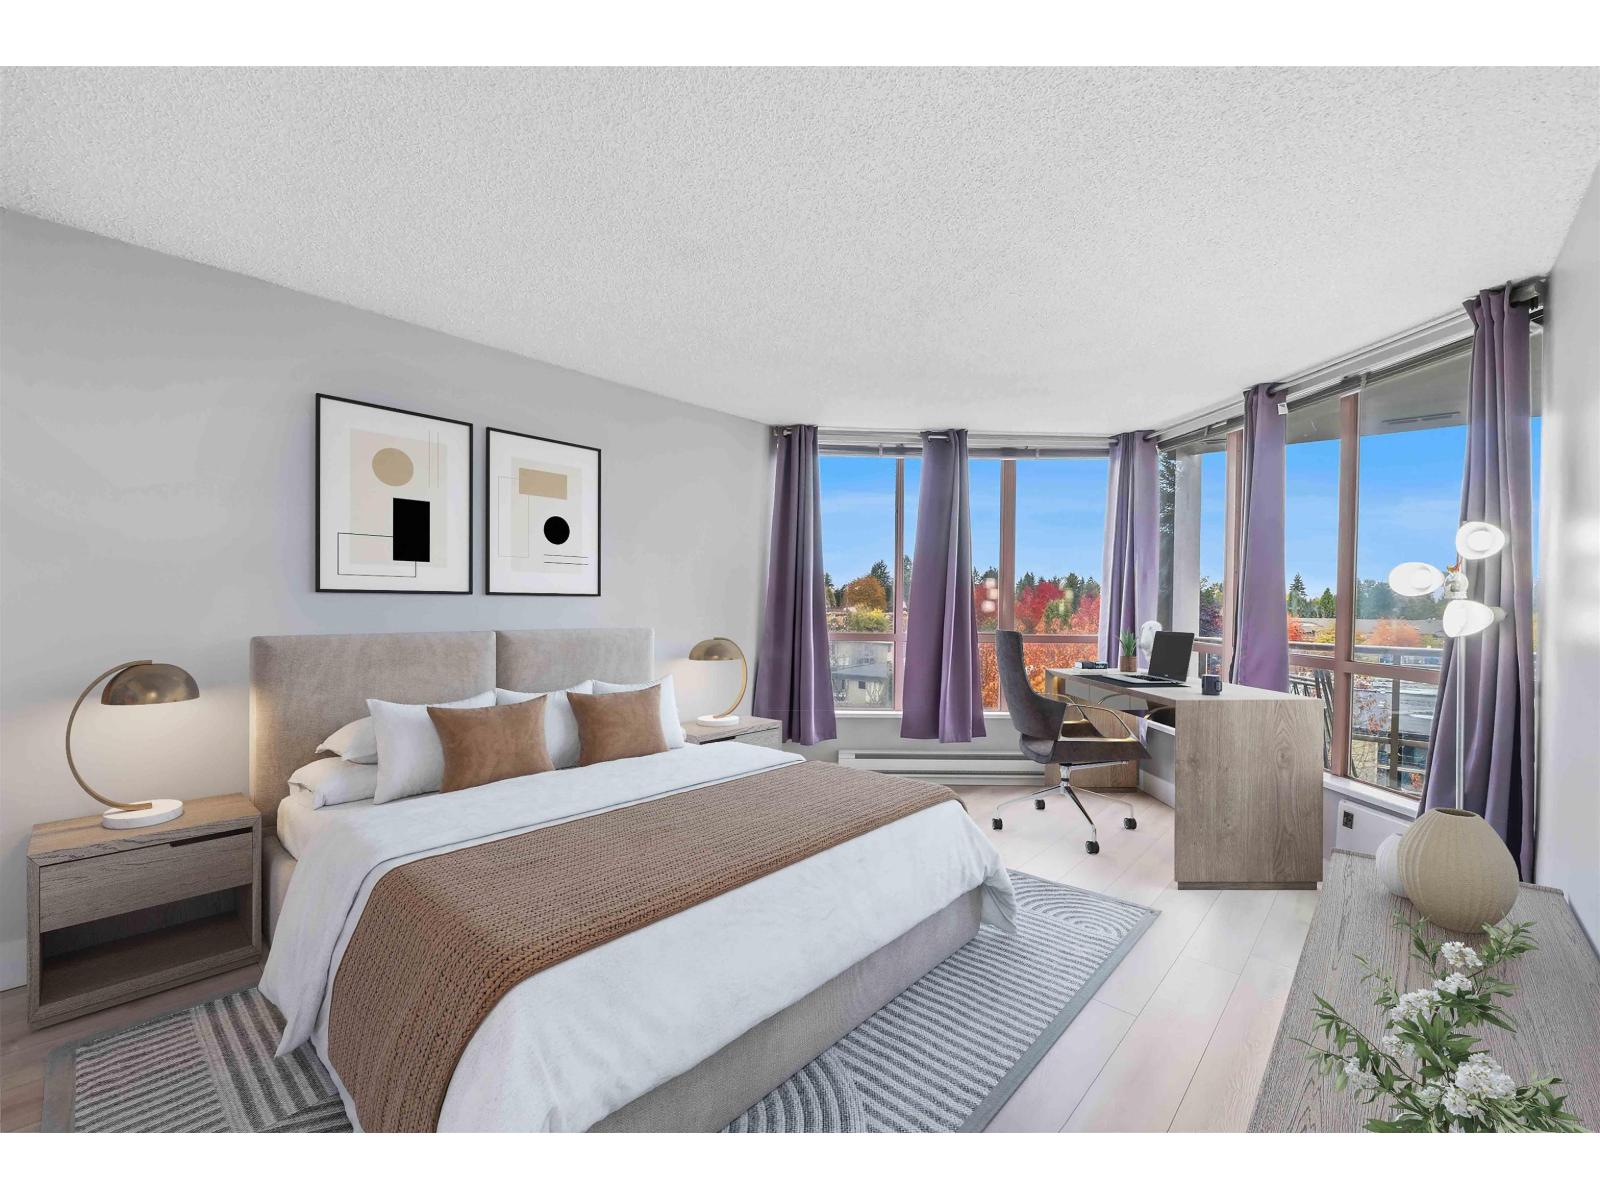 $459,000
706 14881 103a Ave. · 2bd/2ba · 1028sf
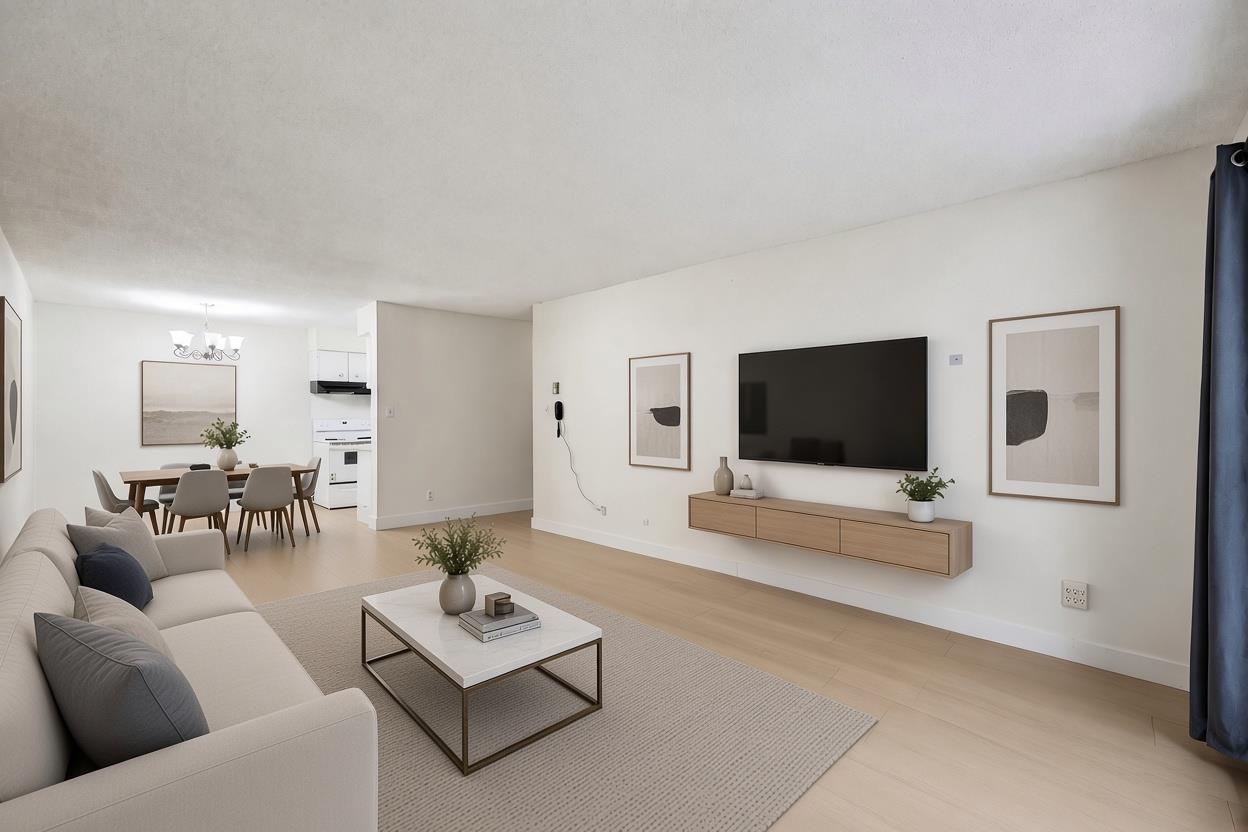 $339,000
101 15238 100 Ave. · 2bd/1ba · 876sf
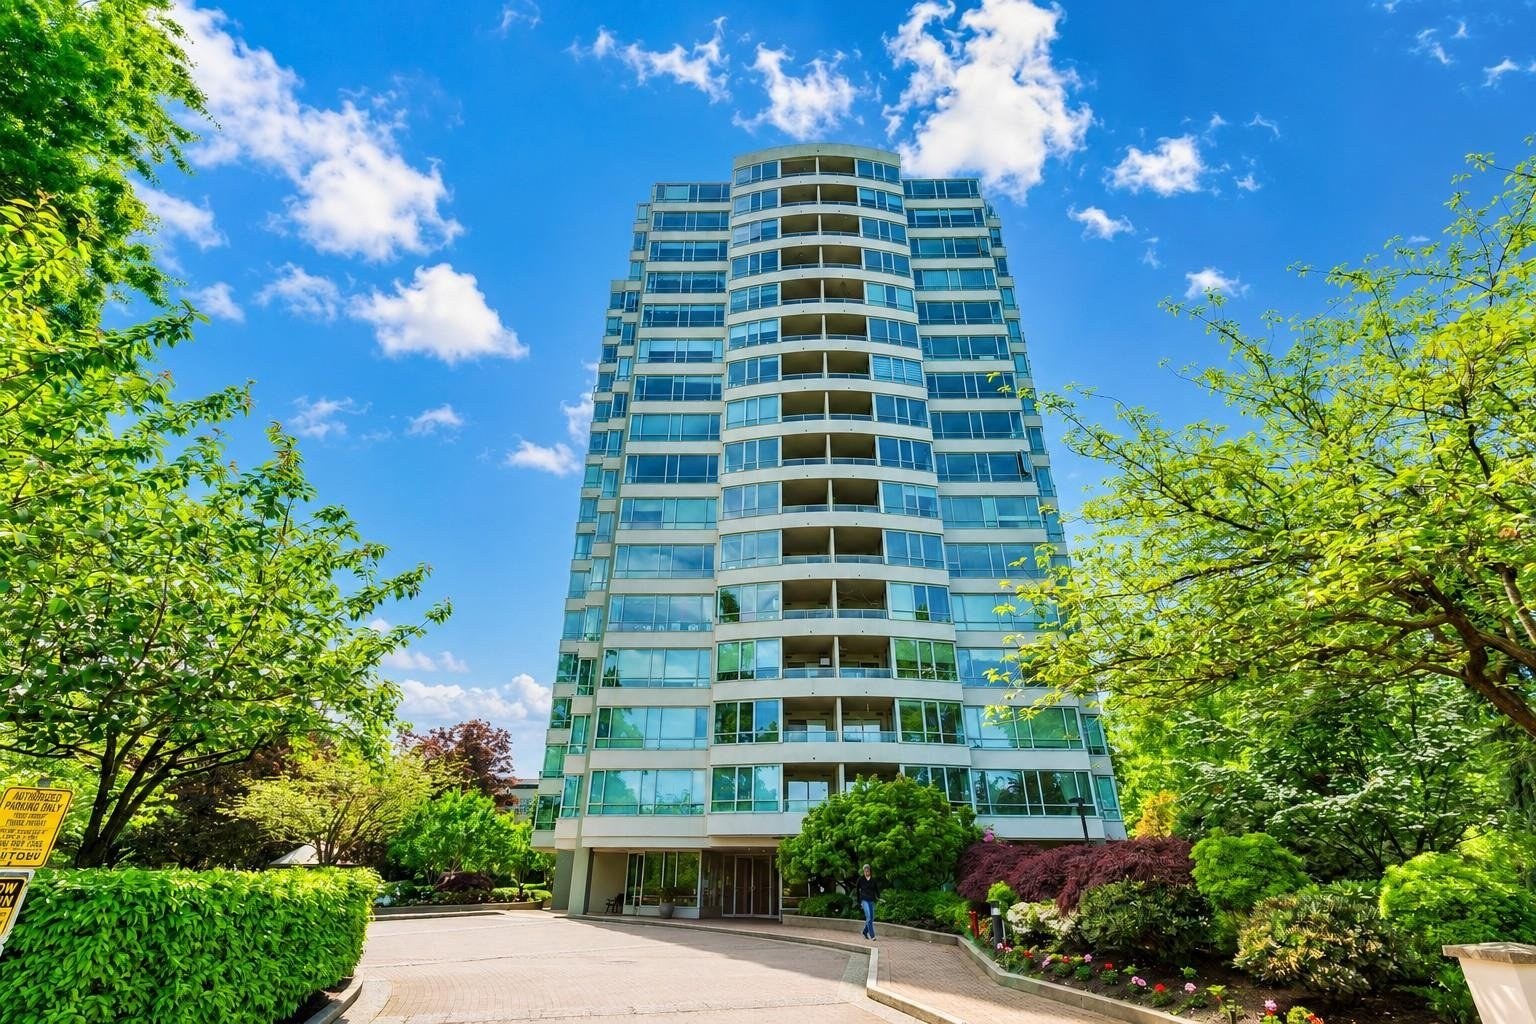 Guildford Marquis
15030 101st Ave. · LMS31
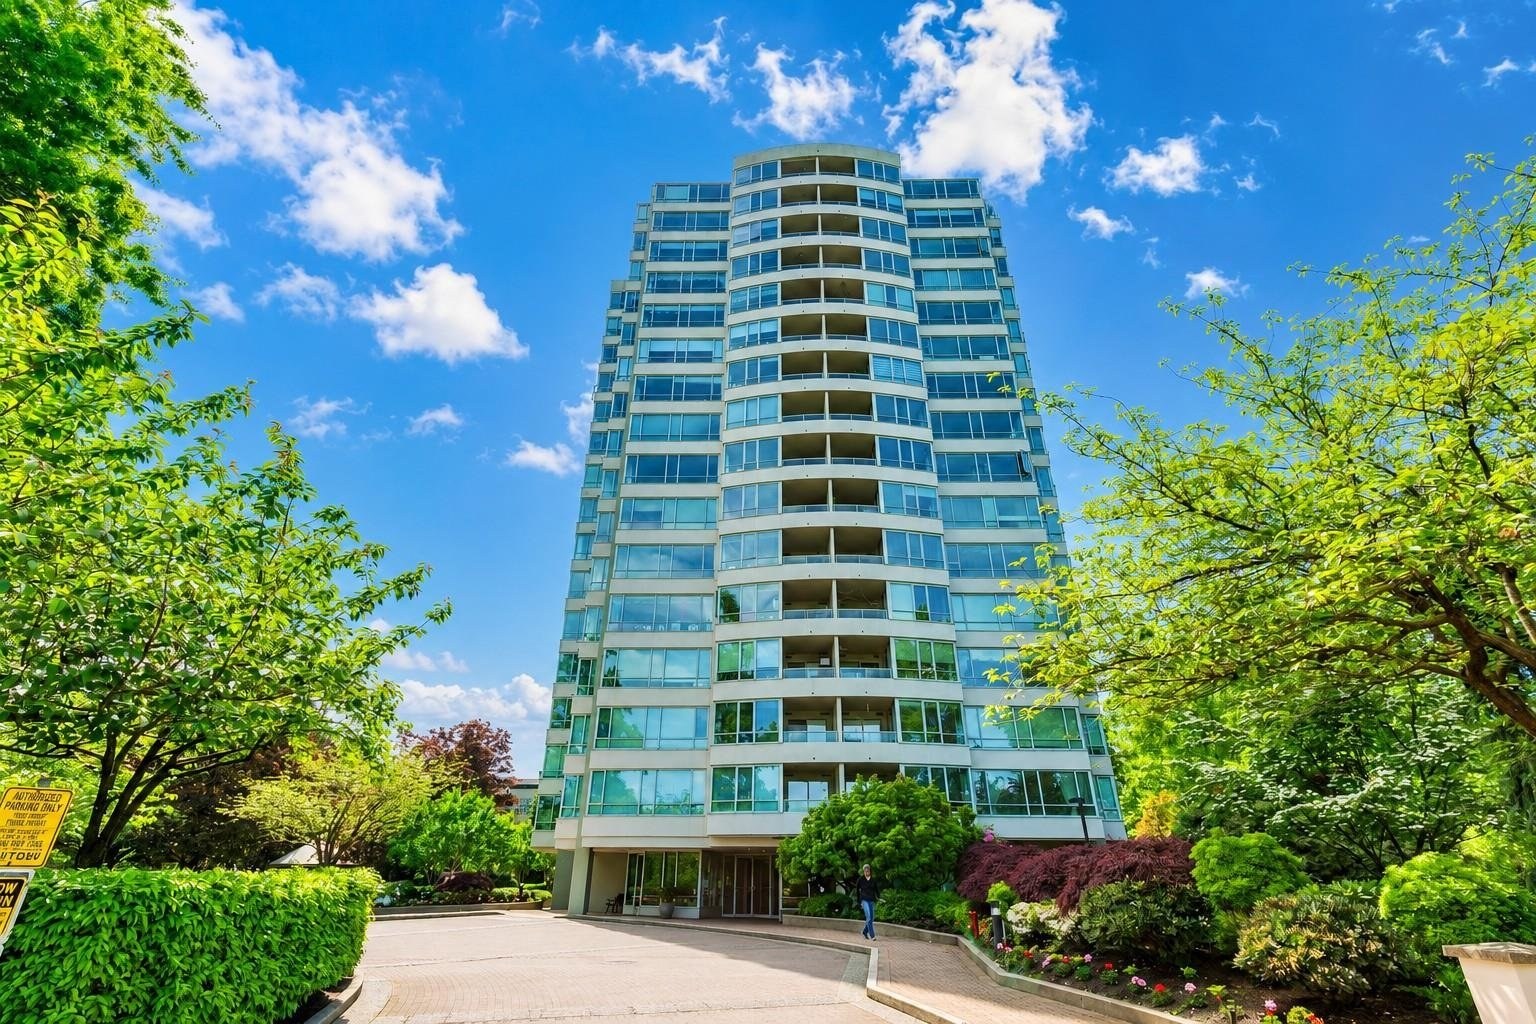 Guildford Marquis
15038 101st Ave. · LMS31
 Mayfield Green
10038 150th St. · NWS3291
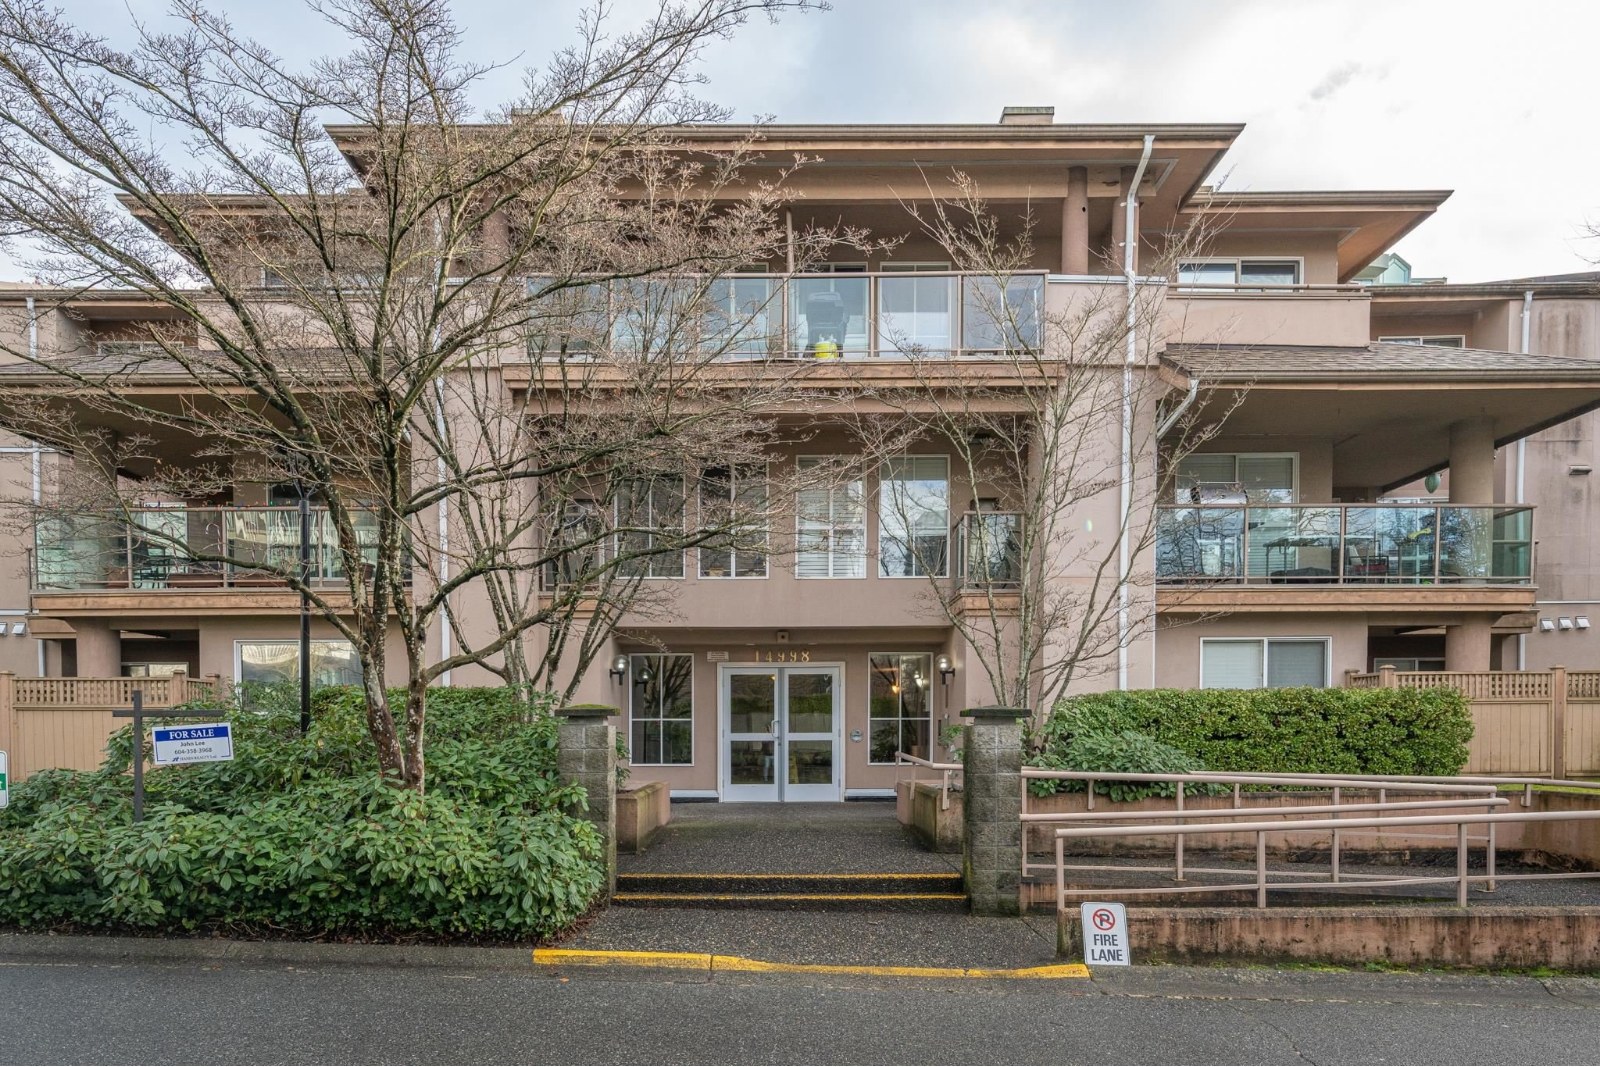 Cartier Place
14998 101A Ave. · LMS876
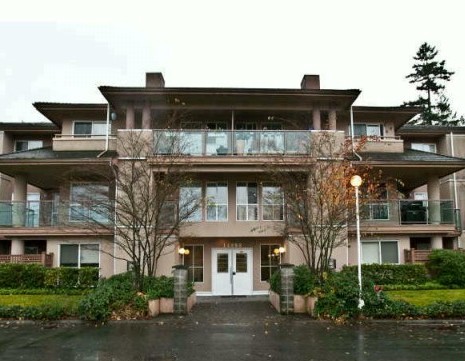 Cartier Place
14988 101A Ave. · LMS1046
 Guildhouse
14968 101A Ave.
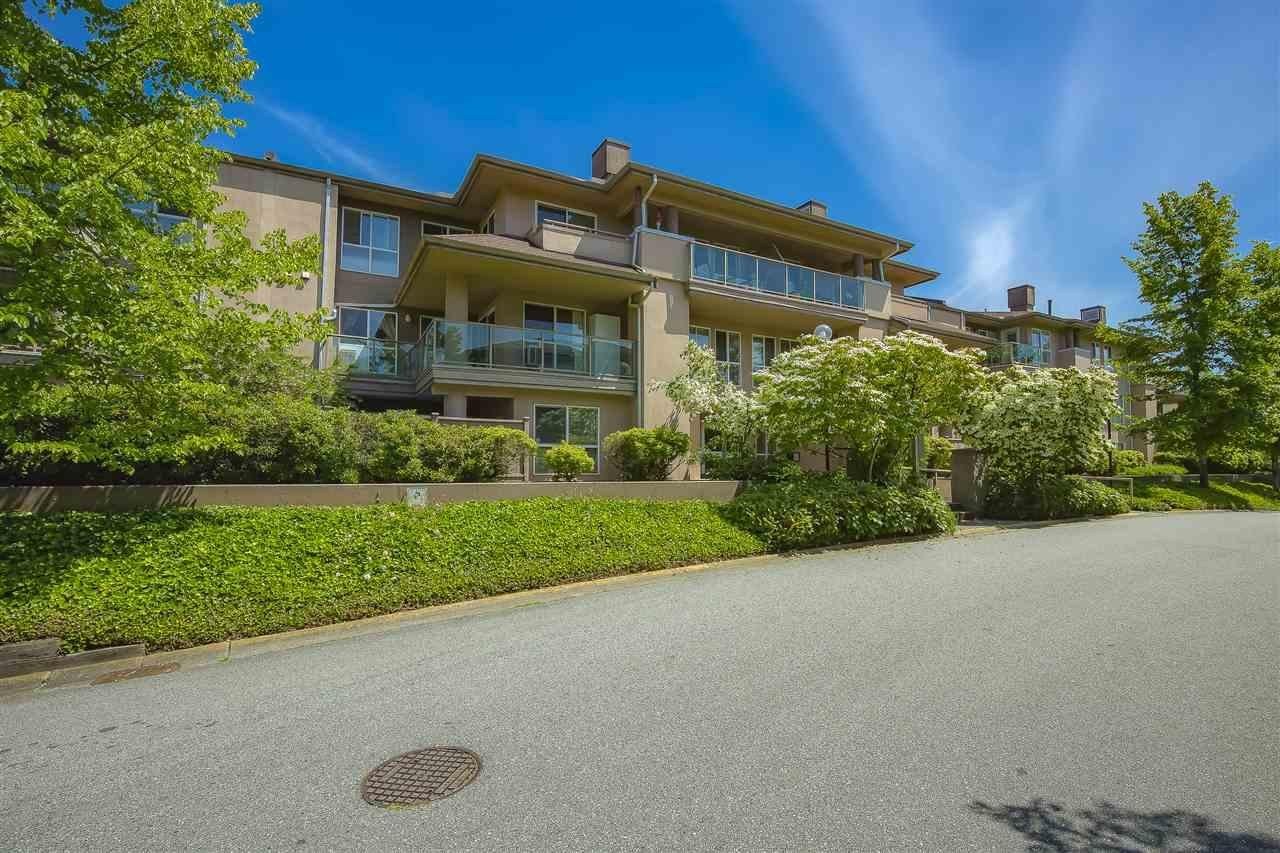 Cartier Place
14993 101A Ave. · LMS719
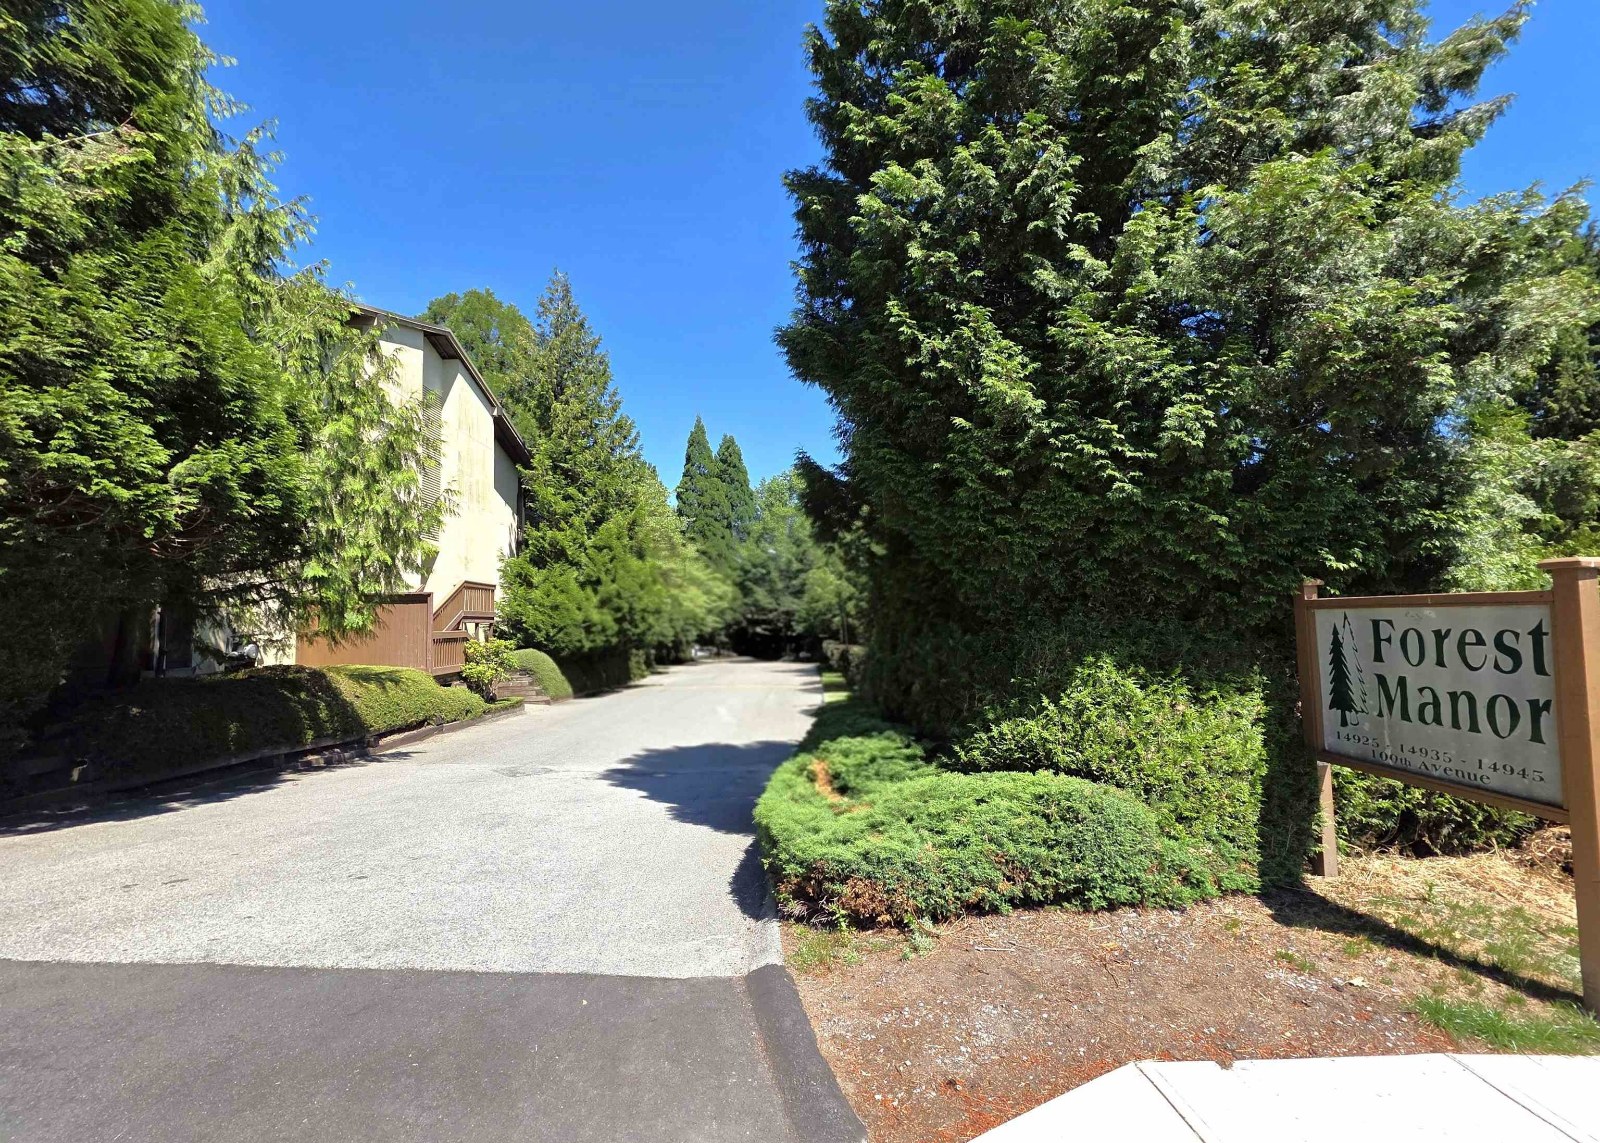 Forest Manor
14945 100th Ave. · NWS1702
 Tall Timbers
9958 149th St. · NWS1674
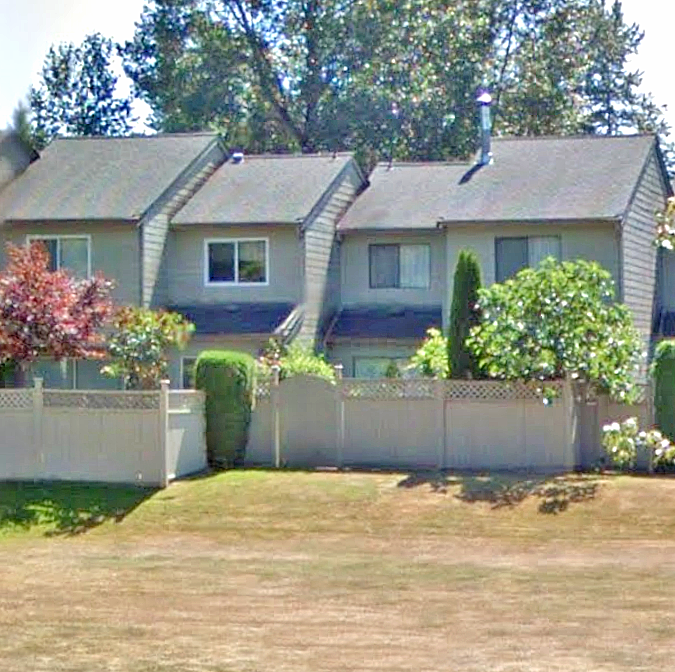 Tall Timbers
9988 149 St. · NWS1674
 Tall Timbers
9976 149th St. · NWS1674
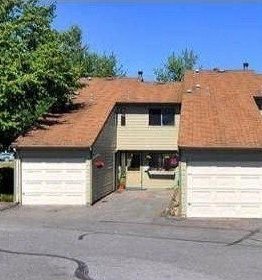 Tall Timbers
9964 149th St. · NWS1674
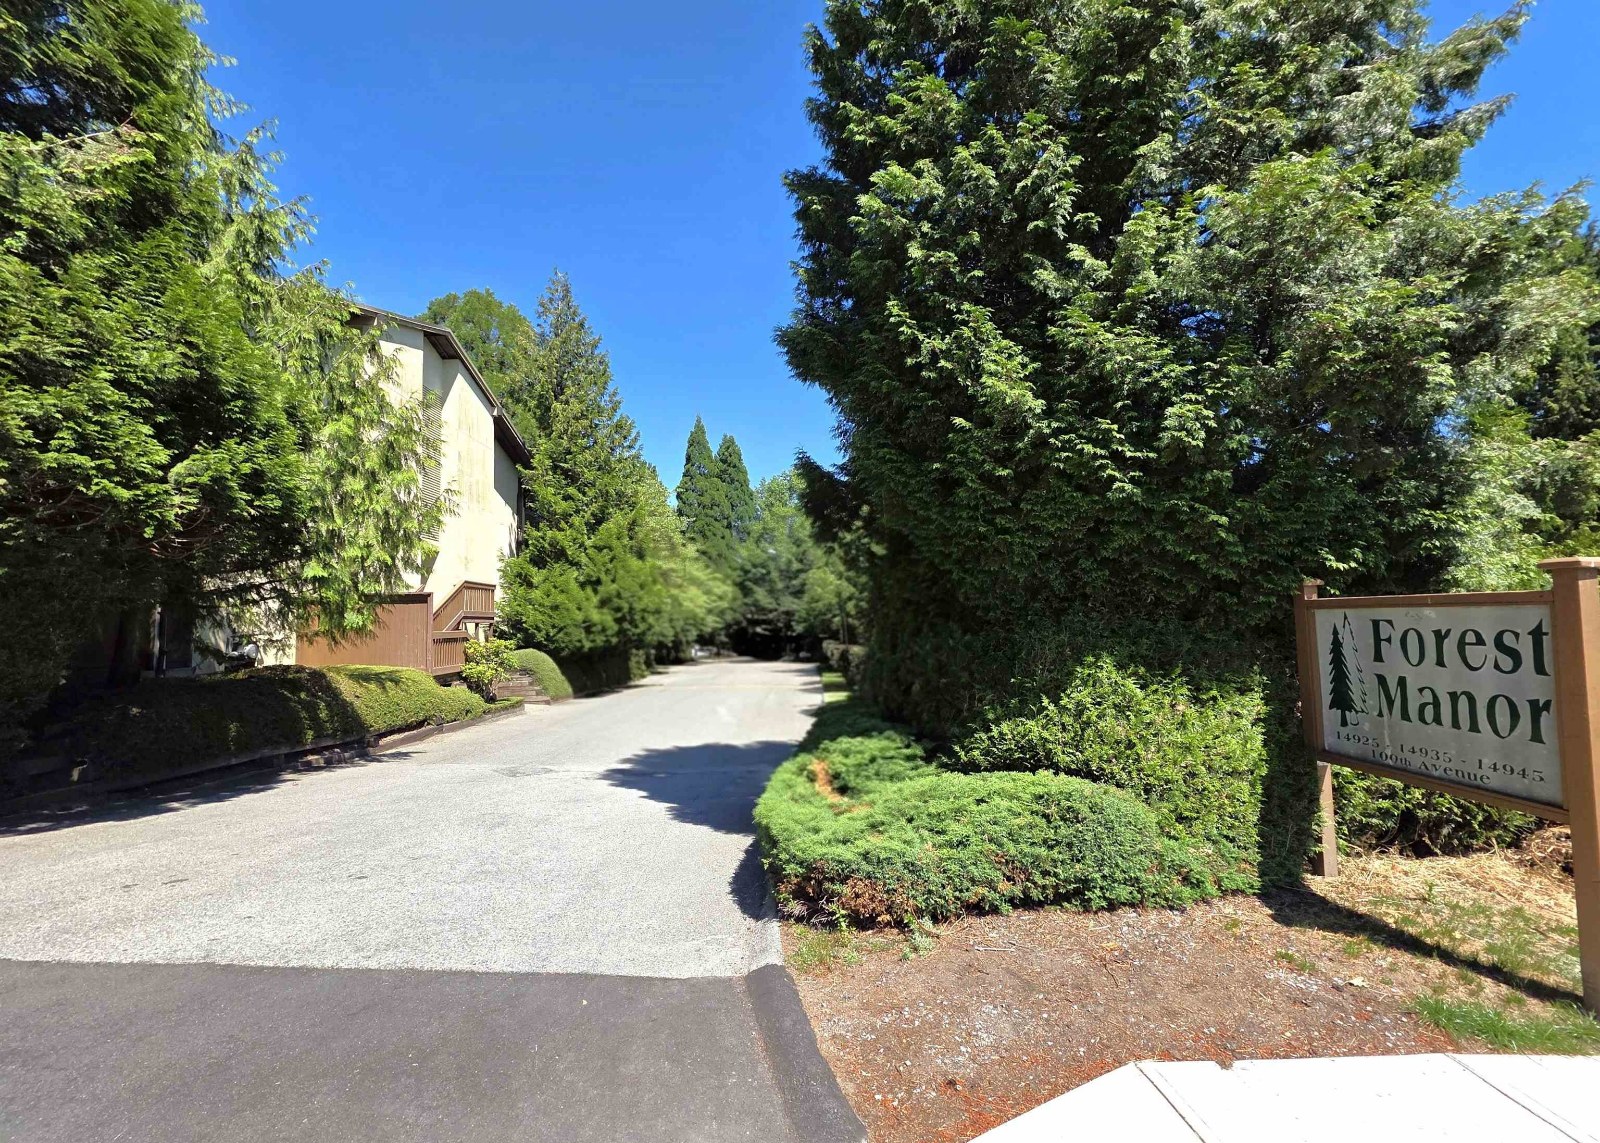 Forest Manor
14935 100th Ave. · NWS1702
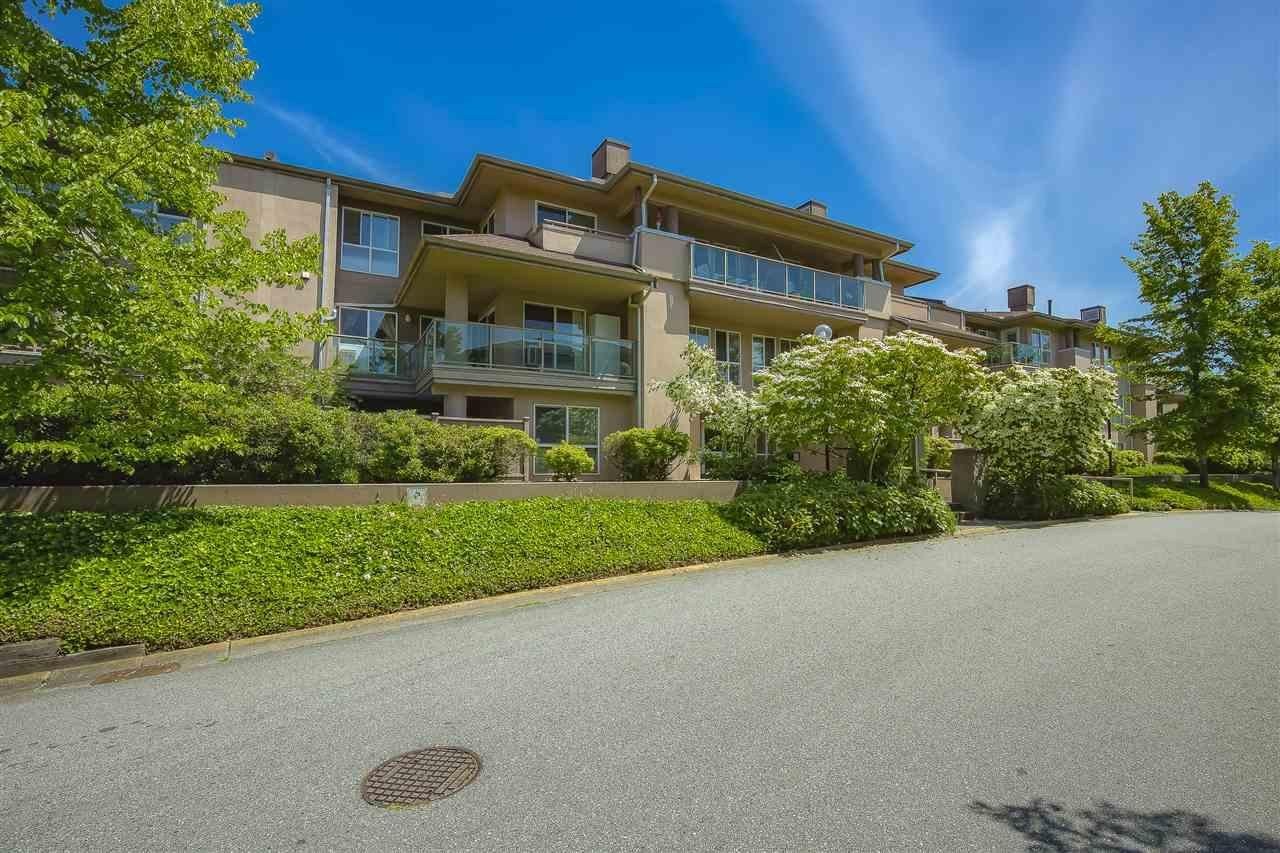 Cartier Place
14981 101A Ave. · LMS719
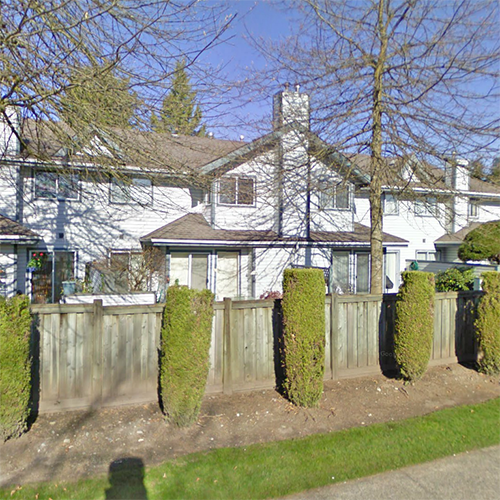 Spencer's Gate
9947 151 St. · NWS2428
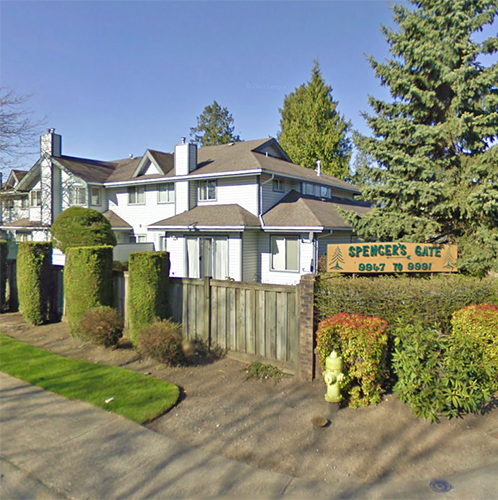 Spencer's Gate
9953 151st · NWS2428
 1462.jpg) Cartier Place
14980 101A Ave. · LMS1256
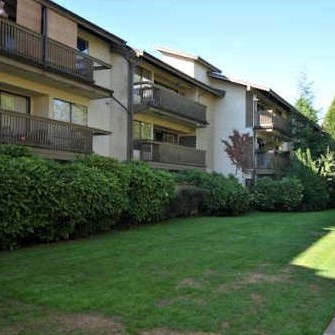 Forest Manor
14925 100th Ave. · NWS1702



