Oak Gardens1010 42nd Building
1010 42nd Ave.
Vancouver, BC V6M 2A8
- Levels3
- Suites45
- StatusCompleted
- Built1994
- Title to LandFreehold Strata
- Strata PlanLMS1519
- ConstructionFrame - Wood
- AreaVancouver West
- NeighbourhoodSouth Granville
Overview
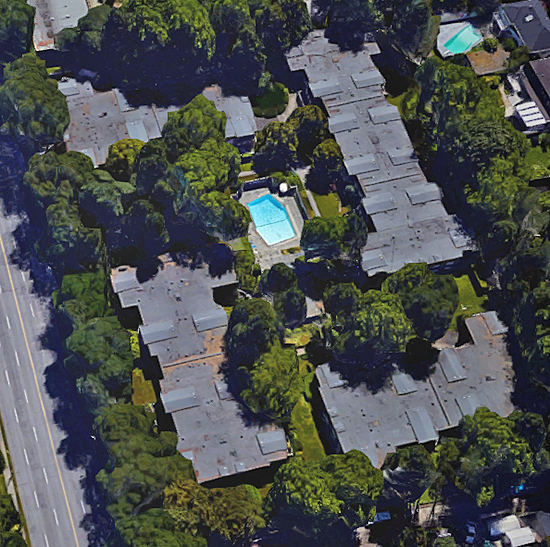
Oak Gardens at 1010 W 42 Avenue, Vancouver, BC V6M 2A8- LMS1519. Built in 1994 with 45 units over 3 levels. Located in the South Granville area of Vancouver West, at the crossroads of 42 Avenue W and Oak Street. Complex features include elevator, in-suite laundry, gas fireplace, storage and wheelchair access. Centrally located just 5 minutes to Downtown. Close to all amenities including Oakridge Mall, transportation, shopping and community center. Walking distance to Louis Brier Home and Hospital and Oakmout Medical Centre. Close to bus routes, parks and shopping. A short walk to East Asian Enterprises Ltd, King David High School, Sir William Osler Elementary, School Board Vancouver, Vancouver Bilingual Preschool, cole secondaire Jules-Verne, DR. Annie B Jamieson Elementary, Peretz Centre for Secular Jewish Culture, Alliance Franaise de Vancouver. In front of Montgomery Park and just steps to Tisdall Park and Oak Meadows Park. A short drive to Nava Creative Kosher Cuisine, Kosher Cuisine, 7-Eleven, Domino's Pizza, Pho Hoa Restaurant, Togo Sushi, Tim Hortons, Made In Japan Teriyaki Experience, Shaughnessy Restaurant, Baseer Grill & Pita Works Restaurant and White Spot Restaurants. A few blocks Safeway, Canada Safeway Limited, Alive Health Centre, BMO Bank of Montreal, and CIBC.
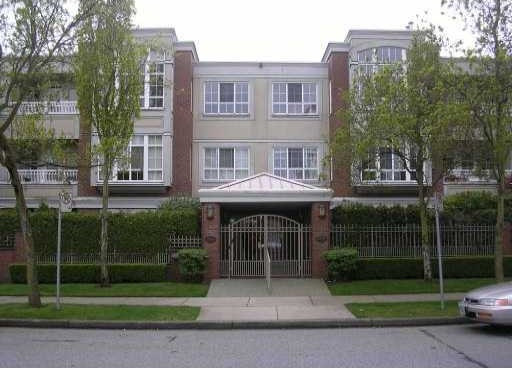 🔍 5 photos · slideshow
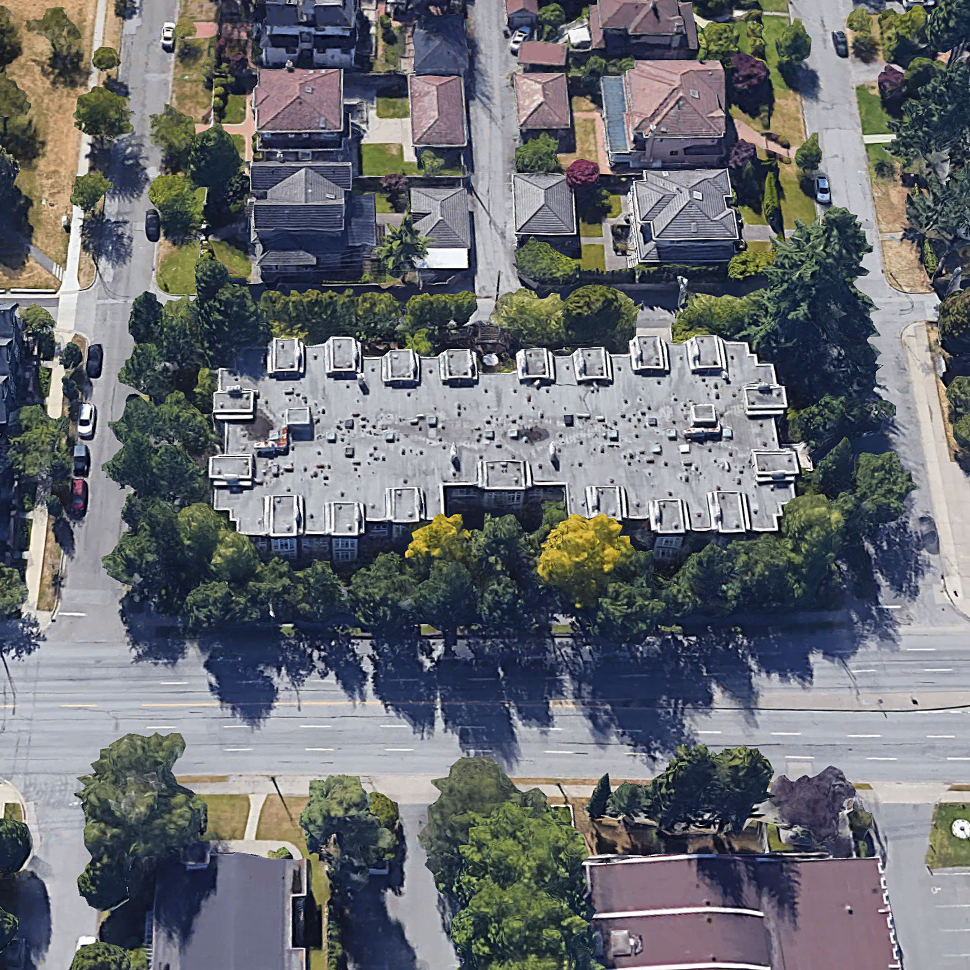
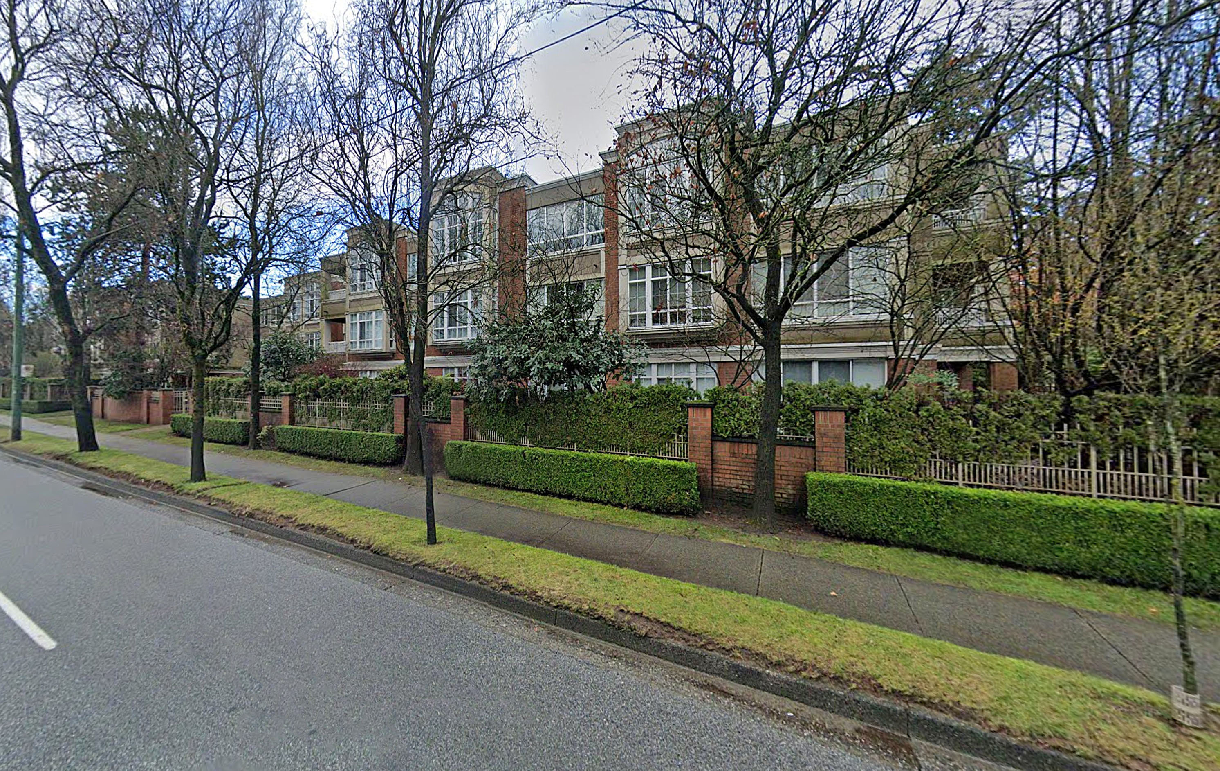
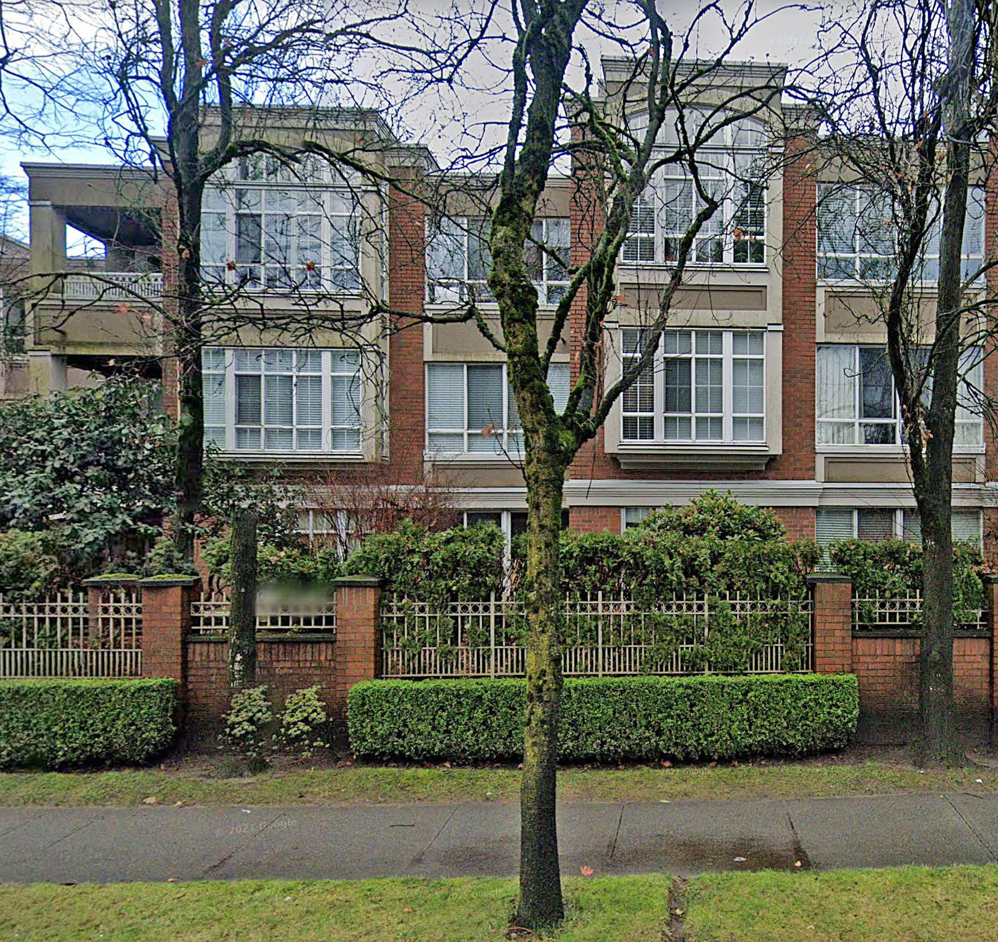
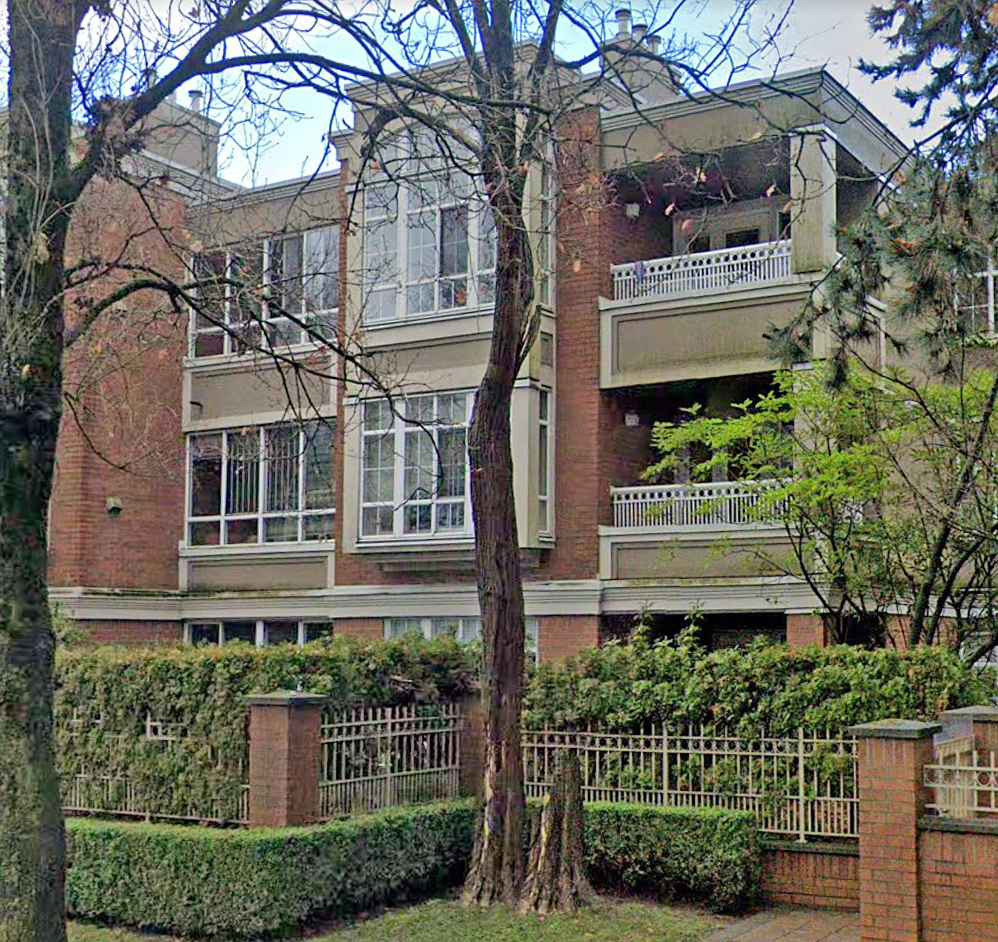

For Sale in Oak Gardens & Complex
Oak Gardens Sold History (last 24 months)
| Sold Date | Address | Bed | Bath | Sqft | Asking | Sold Price | DOM | Strata Fee | Tax | Listed By |
|---|---|---|---|---|---|---|---|---|---|---|
| 2025-06-22 | 203 1010 W 42nd Ave. | 2 | 2 | 956 | $758,000 | $735,000 ($769/sf) | $555 | $2277 (2024) | Promerita Realty Corp. | |
| 2025-04-04 | 205 1010 W 42nd Ave. | 1 | 2 | 846 | $699,000 | $662,000 ($783/sf) | $491 | $2090 (2024) | Dexter Realty |
Sold data from the MLS® feed for strata plan LMS1519. Showing the last 24 months by default; expand for up to 80 recent sales.
Market Reports
Live market intelligence for this building's segments — active inventory, medians, ranges & trends. Opens in a new tab.
Amenities / Features
Maintenance Fees Include
Location / Site Influences
Construction & Development
| Construction | Frame - Wood |
|---|---|
| Exterior Finish | Stucco |
| Roof | Tar & Gravel |
| Foundation | Concrete Perimeter |
| Rain Screen | Full |
| Management Company | Quay Pacific Property Management Ltd |
Strata Information
| Strata Plan | LMS1519 |
|---|---|
| Building Type | Strata |
| Title to Land | Freehold Strata |
| Units in Strata | 45 |
| Management Company | Quay Pacific Property Management Ltd — 604-685-8830 |
| Bylaws / Restrictions | PETS NOT ALLOWED,RENTALS ALLOWED W/RESTRICTIONS |
| Parking / Storage | Garage; Underground |
Frequently Asked Questions — Oak Gardens
What year was Oak Gardens built?
How many units are in Oak Gardens?
What amenities does Oak Gardens offer?
Is Oak Gardens pet-friendly, and what are the bylaws?
Who is the property manager for Oak Gardens?
What is the strata plan number for Oak Gardens?
Is Oak Gardens freehold or leasehold?
Where is Oak Gardens located?
Listings for Sale Near Oak Gardens 🔎 MLS® Search »
| Address | Bed | Bath | Sqft | Price |
|---|---|---|---|---|
| 5869 Fremlin St. | 5 | 4 | 2895 | $2,875,000 |
| 208 5650 Oak St. | 2 | 2 | 1157 | $799,000 |
| 5552 Oak St. | 3 | 4 | 1619 | $1,598,000 |
| 6011 Fremlin St. | 5 | 5 | 2676 | $3,499,000 |
| 1199 W 43rd Ave. | 7 | 6 | 4444 | $4,380,000 |
| 6180 Oak St. | 3 | 2 | 1758 | $1,590,000 |
| 5422 Osler St. | 5 | 3 | 4096 | $3,780,000 |
| 1121 W 39th Ave. | 7 | 7 | 5340 | $5,688,000 |
| 5603 Willow St. | 3 | 3 | 1377 | $1,498,000 |
| 6256 Oak St. | 3 | 3 | 1382 | $1,840,000 |
 $2,875,000
5869 Fremlin St. · 5bd/4ba · 2895sf
$2,875,000
5869 Fremlin St. · 5bd/4ba · 2895sf
 $799,000
208 5650 Oak St. · 2bd/2ba · 1157sf
$799,000
208 5650 Oak St. · 2bd/2ba · 1157sf
 $1,598,000
5552 Oak St. · 3bd/4ba · 1619sf
$1,598,000
5552 Oak St. · 3bd/4ba · 1619sf
 $3,499,000
6011 Fremlin St. · 5bd/5ba · 2676sf
$3,499,000
6011 Fremlin St. · 5bd/5ba · 2676sf
 $4,380,000
1199 W 43rd Ave. · 7bd/6ba · 4444sf
$4,380,000
1199 W 43rd Ave. · 7bd/6ba · 4444sf
 $1,590,000
6180 Oak St. · 3bd/2ba · 1758sf
$1,590,000
6180 Oak St. · 3bd/2ba · 1758sf
 $3,780,000
5422 Osler St. · 5bd/3ba · 4096sf
$3,780,000
5422 Osler St. · 5bd/3ba · 4096sf
 $5,688,000
1121 W 39th Ave. · 7bd/7ba · 5340sf
$5,688,000
1121 W 39th Ave. · 7bd/7ba · 5340sf
 $1,498,000
5603 Willow St. · 3bd/3ba · 1377sf
$1,498,000
5603 Willow St. · 3bd/3ba · 1377sf
 $1,840,000
6256 Oak St. · 3bd/3ba · 1382sf
$1,840,000
6256 Oak St. · 3bd/3ba · 1382sf


Buildings Near Oak Gardens
 Crowne on Oak
5770 Oak St. · LMS4350
Crowne on Oak
5770 Oak St. · LMS4350
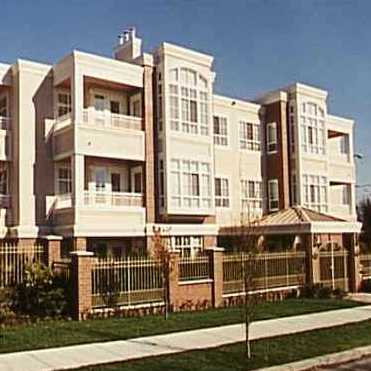 Oak Gardens
1001 43rd Ave. · LMS1519
Oak Gardens
1001 43rd Ave. · LMS1519
 Shawnoaks
5575 Oak St. · VAS855
Shawnoaks
5575 Oak St. · VAS855
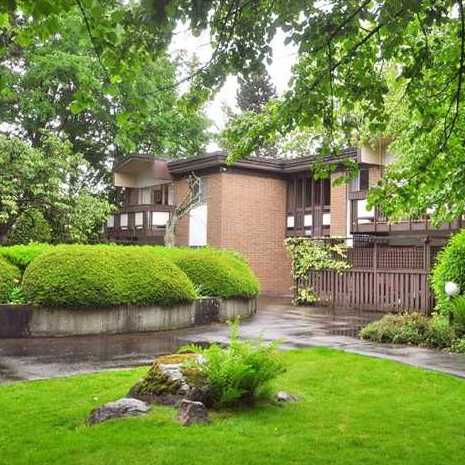 Shawnoaks
5565 Oak St. · VAS855
Shawnoaks
5565 Oak St. · VAS855
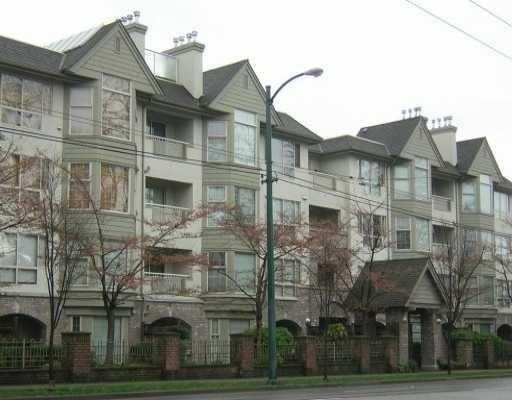 Bloomfield Gardens
5650 Oak St. · LMS2992
Shawnoaks
5555 Oak Alley · VAS855
Bloomfield Gardens
5650 Oak St. · LMS2992
Shawnoaks
5555 Oak Alley · VAS855
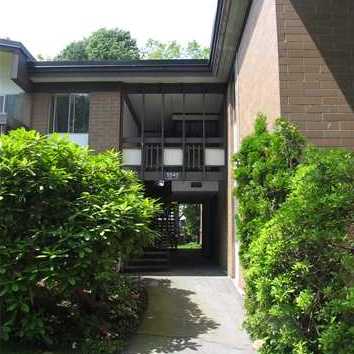 Shawnoaks
5545 Oak St. · VAS855
Shawnoaks
5545 Oak St. · VAS855
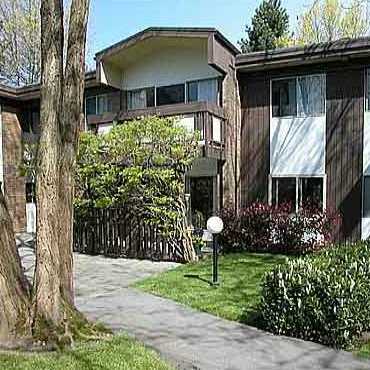 Shawnoaks
5535 Oak St. · VAS855
Shawnoaks
5535 Oak St. · VAS855
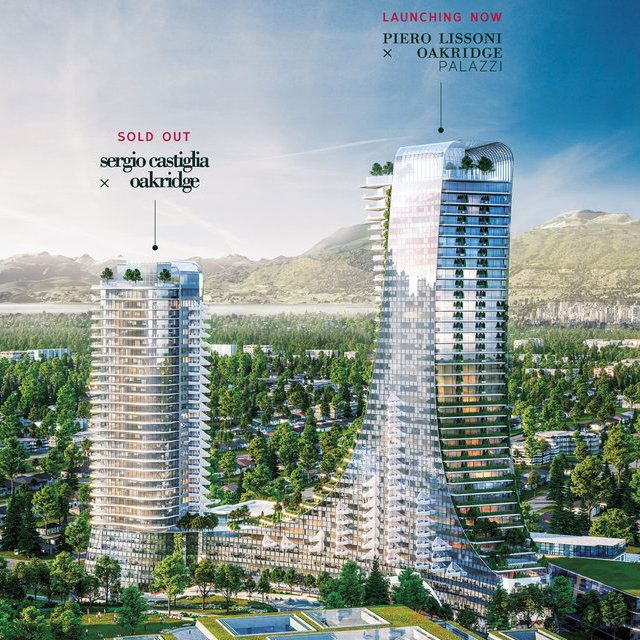 Sergio Castiglia x Oakridge
668 WEST 41st Ave. · VAP20424
Sergio Castiglia x Oakridge
668 WEST 41st Ave. · VAP20424
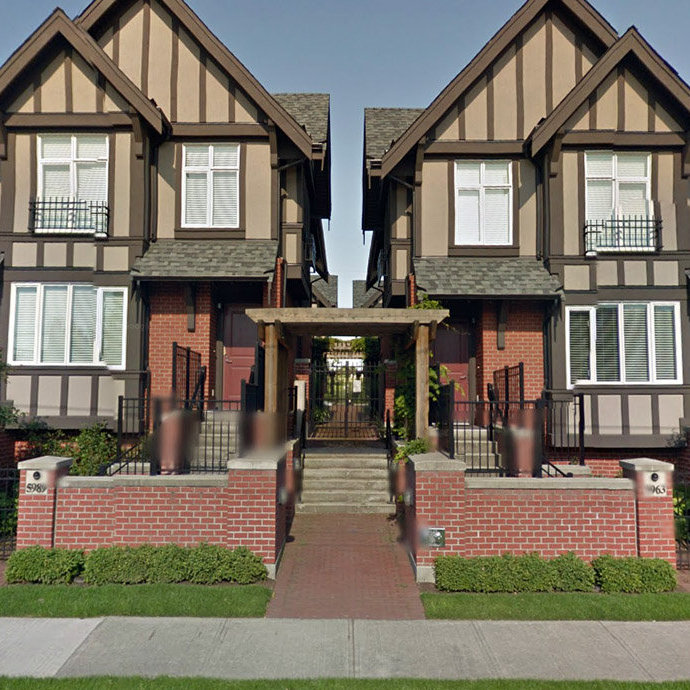 The Grand on Oak
6000 Oak St. · BCS3651
The Grand on Oak
6000 Oak St. · BCS3651
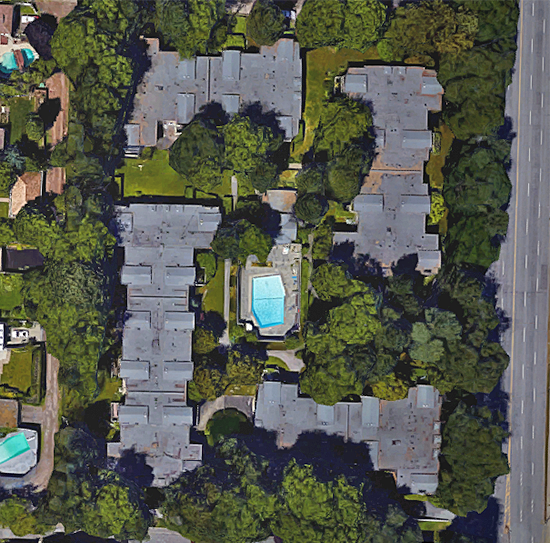 Shawnoaks
5525 Oak St. · VAS855
Shawnoaks
5525 Oak St. · VAS855
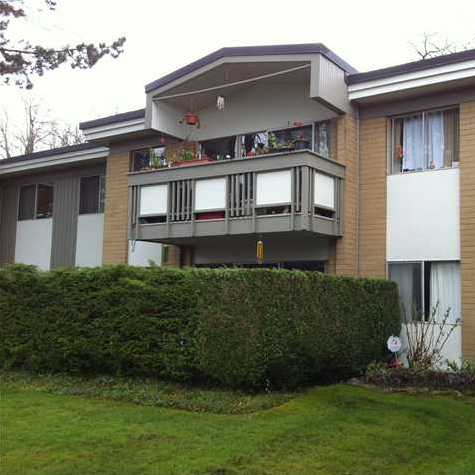 Shawn Oaks
5515 Oak St. · VAS855
Shawn Oaks
5515 Oak St. · VAS855
 Shawnoaks
5505 Oak St. · VAS855
Hamilton
6072 EAST Oak St.
Shawnoaks
5505 Oak St. · VAS855
Hamilton
6072 EAST Oak St.
 Shawn Oaks
5585 Oak St.
Bennett
5508 EAST Oak St.
Shawn Oaks
5585 Oak St.
Bennett
5508 EAST Oak St.
 The Carrington
1009 WEST 46th Ave. · BCS3353
The Carrington
6121 Oak Ave. · BCS3353
The Carrington
1009 WEST 46th Ave. · BCS3353
The Carrington
6121 Oak Ave. · BCS3353
Oak Gardens Area Map 🔍 Open larger map ↗

- Abbotsford - 447
- Agassiz - 28
- Burnaby - 55
- Burnaby East - 77
- Burnaby North - 365
- Burnaby South - 343
- Campbell River - 1
- Chilliwack - 221
- Cloverdale - 193
- Comox Valley - 10
- Coquitlam - 563
- Delta - 10
- Duncan - 41
- Esquimalt - 59
- Gulf Islands - 6
- Harrison Hot Springs - 13
- Harrison Mills - 1
- Hope - 22
- Ladner - 109
- Langford - 156
- Langley - 529
- Maple Ridge - 312
- Mill Bay - 2
- Mission - 65
- New Westminster - 444
- North Delta - 28
- North Island - 2
- North Saanich - 8
- North Surrey - 409
- North Vancouver - 747
- Oak Bay - 44
- Osoyoos - 1
- Parksville / Qualicum - 7
- Penticton - 8
- Pitt Meadows - 75
- Port Alberni - 2
- Port Coquitlam - 266
- Port Moody - 267
- Richmond - 1162
- Saanich East - 232
- Saanich West - 92
- Sardis - 153
- Sidney - 152
- Sooke - 39
- South Surrey White Rock - 713
- Surrey - 662
- Tsawwassen - 97
- Vancouver East - 998
- Vancouver West - 2482
- Victoria - 665
- View Royal - 46
- West Vancouver - 230


