Maintenance Fees Include
Caretaker
Gardening
Management
Recreation Facility


 +3
| Date | Status | Address | Type | Bed | Bath | Price | Sqft | Strata Fee | Tax | Listed By |
|---|---|---|---|---|---|---|---|---|---|---|
| 2026-09-11 | Active | 25 10200 4th Ave. | Single Family | 3 | 1 | $574,800 ($527/sf) | 1091 | $515 | $1872 (2024) | Real Broker |
| 2026-06-25 | Active | 65 10200 4th Ave. | Townhouse | 2 | 1 | $549,000 ($502/sf) | 1093 | $515 | $1952 (2025) | Royal Regal Realty Ltd. |
| Avg | $561,900 | 1092 |
| Sold Date | Address | Bed | Bath | Sqft | Asking | Sold Price | DOM | Strata Fee | Tax | Listed By |
|---|---|---|---|---|---|---|---|---|---|---|
| 2026-06-16 | 100 10200 4th Ave. | 3 | 1 | 1395 | $639,000 | $612,000 ($439/sf) | $567 | $2180 (2025) | Parallel 49 Realty | |
| 2026-06-13 | 21 10200 4th Ave. | 4 | 1 | 1330 | $629,000 | $600,000 ($451/sf) | $567 | $2289 (2025) | RE/MAX Westcoast | |
| 2026-04-09 | 41 10200 4th Ave. | 4 | 2 | 1356 | $649,000 | $646,000 ($476/sf) | $567 | $2197 (2025) | Real Broker | |
| 2025-06-15 | 70 10200 4th Ave. | 3 | 2 | 1452 | $828,000 | $794,800 ($547/sf) | $567 | $2374 (2024) | Royal Pacific Realty Corp. | |
| 2025-06-13 | 99 10200 4th Ave. | 3 | 1 | 1271 | $765,000 | $750,000 ($590/sf) | $515 | $2167 (2024) | Oakwyn Realty Ltd. | |
| 2025-01-19 | 74 10200 4th Ave. | 3 | 2 | 1419 | $889,000 | $876,800 ($618/sf) | $505 | $2374 (2024) | Interlink Realty | |
| 2024-11-19 | 84 10200 4th Ave. | 3 | 1 | 1406 | $749,000 | $725,000 ($516/sf) | $505 | $2202 (2024) |
Sold data from the MLS® feed for strata plan NWS51. Showing the 15 most recent sales from the last 24 months; expand for up to 80.
Manoah Village at 10200 4th Ave. — currently 2 active listings averaging $561,900. In the past year 3 units sold at an average of $619,333.
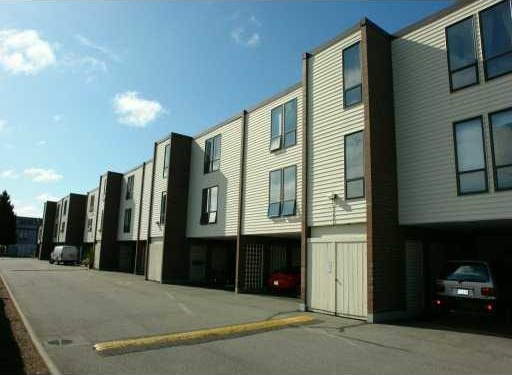
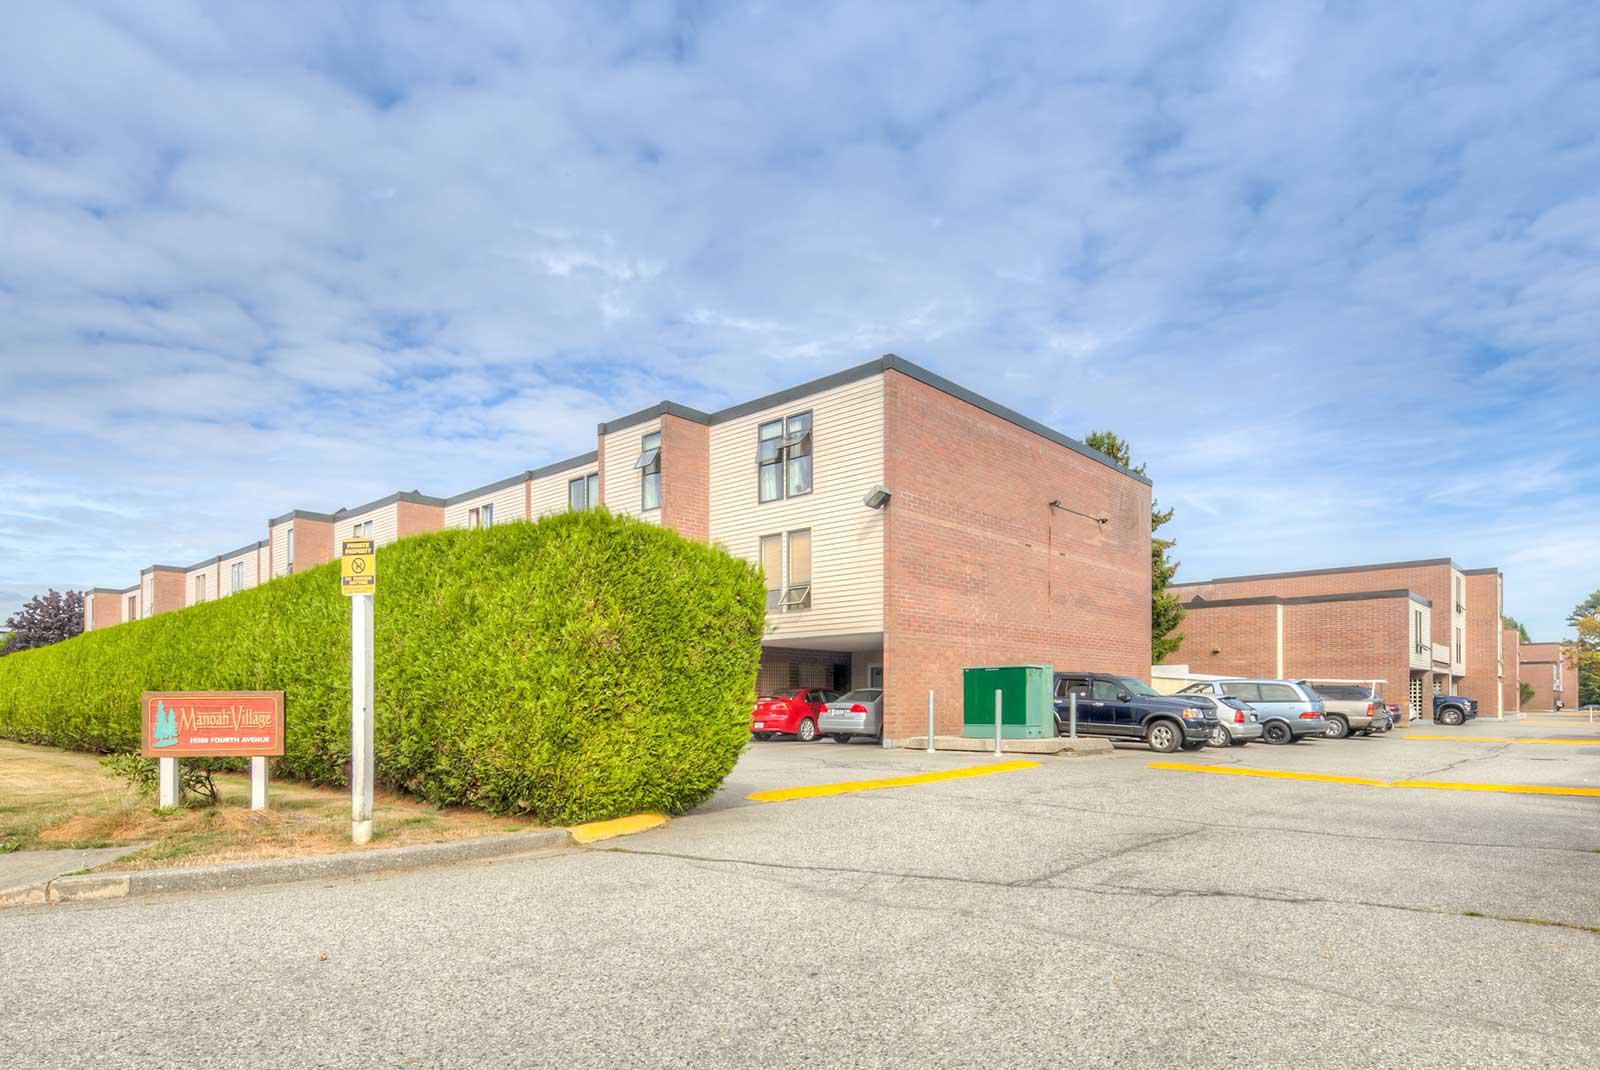
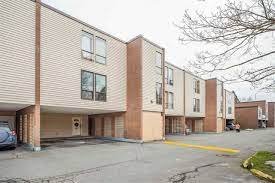
Manoah Village - 10200 4th Avenue, Richmond, BC V7E 1V3, NWS51. It is located on 4th Avenue at Solway Drive. Professionally managed by Century 21, 604-261-0285. Monoah Village is a beautiful Steveston North 3 level townhouse complex with an urban penthouse feel with 110 stacked townhouses with 1 to 4 bedrooms and 1 to 2 bathrooms. Lower units have a small rear yard and upper units have a large sun deck. All townhome at 10200 4th avenue back onto the private gated greens of the development. A few 1 bedroom units are only 1 level as well as a few townhomes in Manoah Village are side by side units. It was built in 1974. Designed by Arthur Erickson, Manoah Village was originally constructed for one of the City of Richmond affordable housing developments. The townhomes were later sold as individual strata unit. A great place to raise a family with private park, playground, outdoor heated pool and club house. It is located just steps to the dyke and is pet friendly. It also features covered carport, large storage area, views of North Shore mountains from some units, amenities room, insuite laundry, master bedroom has full ensuite, walk in closet, bike room, locker, secure park-like courtyard. It is close to shopping, recreation, transportation and one of the West Coast finest walking trails. This centralized location is steps to Steveston Village, Historic Fishing Village, Garry Point Park, Steveston Community Centre, public transit, restaurants, coffee shops, Super Grocer, recreation, medical services, schools, the library, churches and Coast Capital Bank. Direct access to major transportation routes allows for a quick and easy commute to surrounding destinations including Downtown Vancouver, Surrey and the Vancouver International Airport, Lord Byng Elementary, Robert Alexander McMath Secondary School, John G Diefenbaker Elementary School, Manoah Steves Elementary, West Richmond Pitch & Putt Golf Course. Manoah Village is a great place to look if you need some extra square footage!
| Construction | Frame - Wood |
|---|---|
| Exterior Finish | Vinyl |
| Roof | Tar And Gravel |
| Foundation | Concrete Perimeter |
| Rain Screen | No |
| Management Company | RIVERWEST REALTY |
| Strata Plan | NWS51 |
|---|---|
| Building Type | Strata |
| Title to Land | Freehold Strata |
| Units in Strata | 110 |
| Units in Development | 110 |
| Management Company | RIVERWEST REALTY — 604-271-0220 |
| Bylaws / Restrictions | PETS ALLOWED W/REST.,RENTALS ALLOWED W/RESTRICTIONS |
| Parking / Storage | Carport; Single |
Live market intelligence for this building's segments — active inventory, medians, ranges & trends. Opens in a new tab.
| Address | Bed | Bath | Sqft | Price |
|---|---|---|---|---|
| 65 10200 4th Ave. | 2 | 1 | 1093 | $549,000 |
| 25 10200 4th Ave. | 3 | 1 | 1091 | $574,800 |
| 3431 Solway Dr. | 5 | 3 | 1923 | $1,688,000 |
| 3640 Lamond Ave. | 6 | 6 | 3358 | $3,488,000 |
| 3520 Lamond Ave. | 5 | 5 | 3330 | $2,180,000 |
| 3500 Williams Rd. | 5 | 2 | 2864 | $1,529,000 |
| 3820 Springthorne Cres. | 5 | 7 | 3653 | $3,268,000 |
| 119 3451 Springfield Dr. | 2 | 2 | 922 | $488,000 |
| 206 3451 Springfield Dr. | 2 | 2 | 926 | $470,000 |
| 9491 Piermond Rd. | 5 | 6 | 3386 | $2,788,000 |
 $549,000
65 10200 4th Ave. · 2bd/1ba · 1093sf
 $574,800
25 10200 4th Ave. · 3bd/1ba · 1091sf
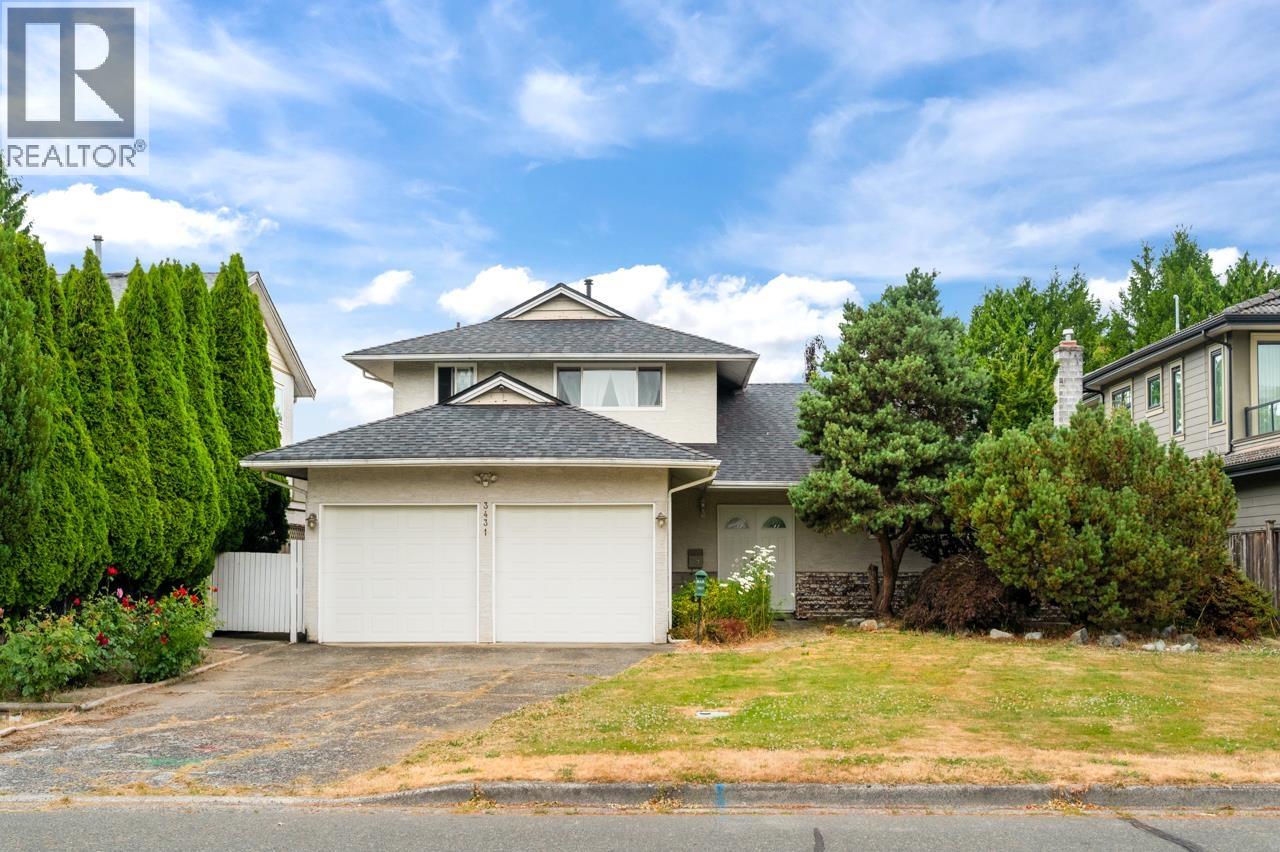 $1,688,000
3431 Solway Dr. · 5bd/3ba · 1923sf
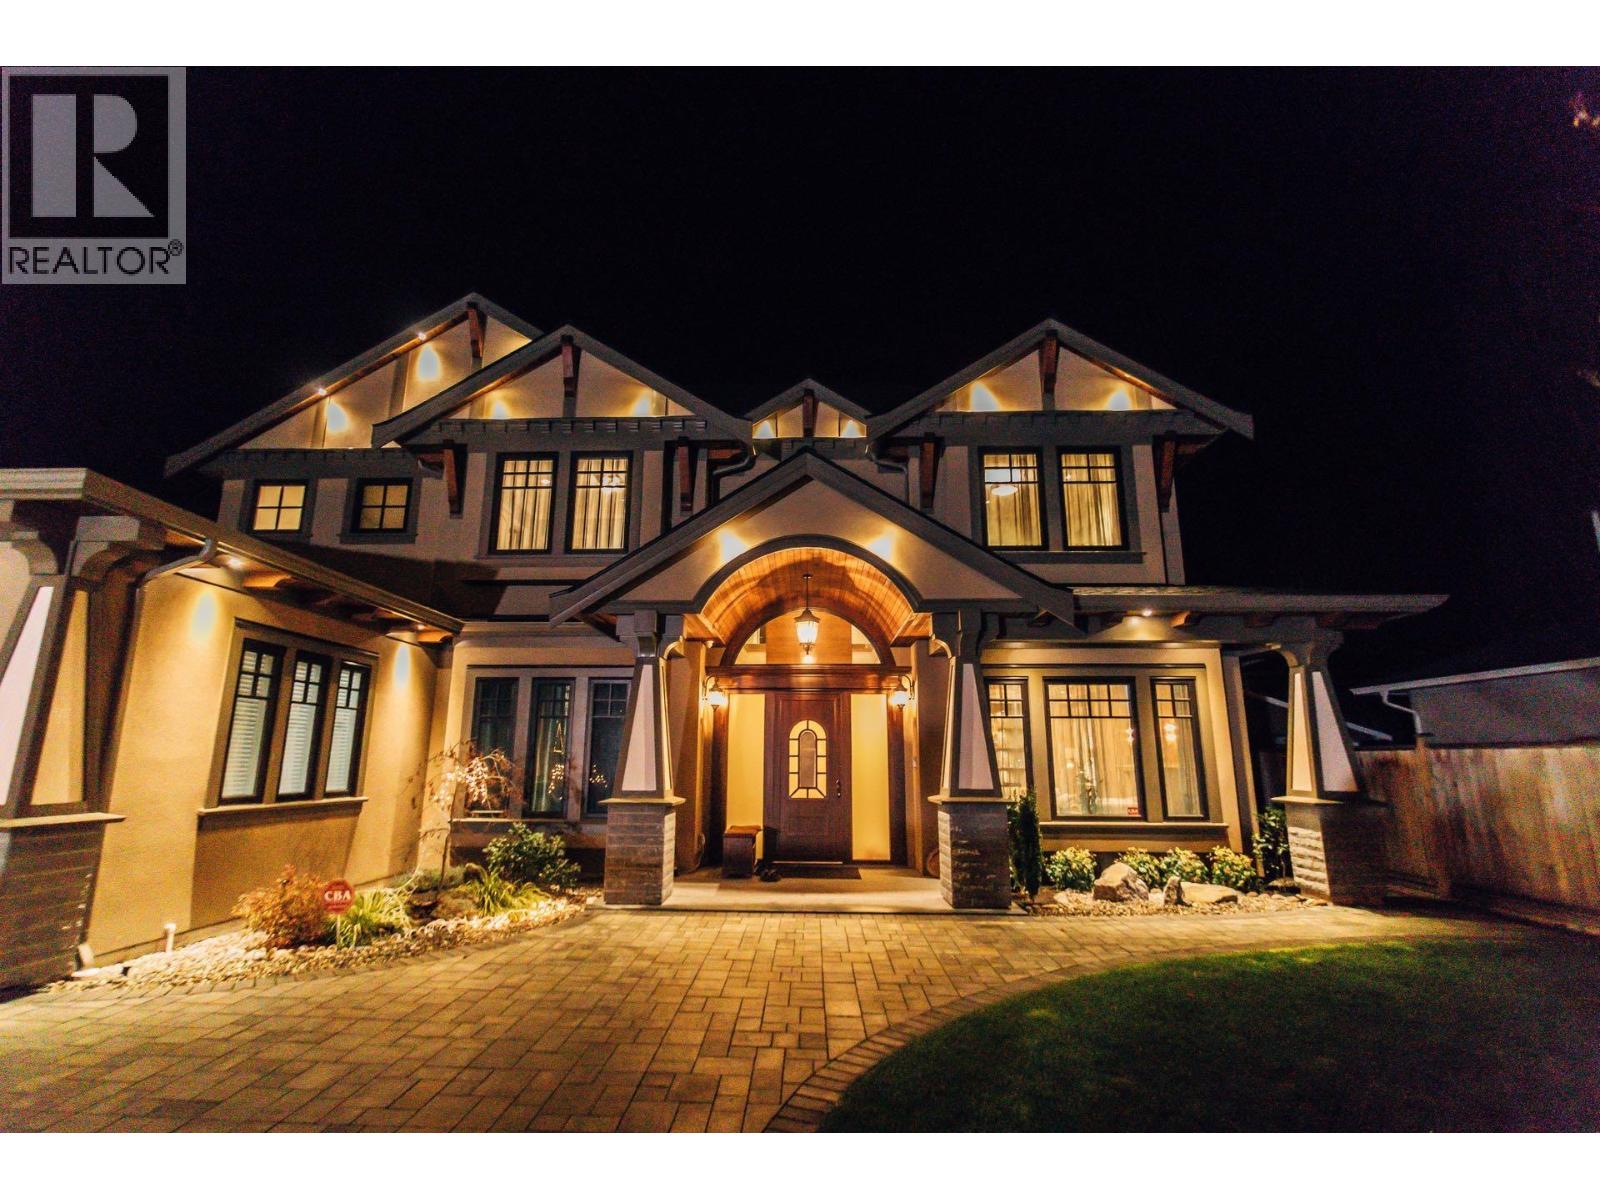 $3,488,000
3640 Lamond Ave. · 6bd/6ba · 3358sf
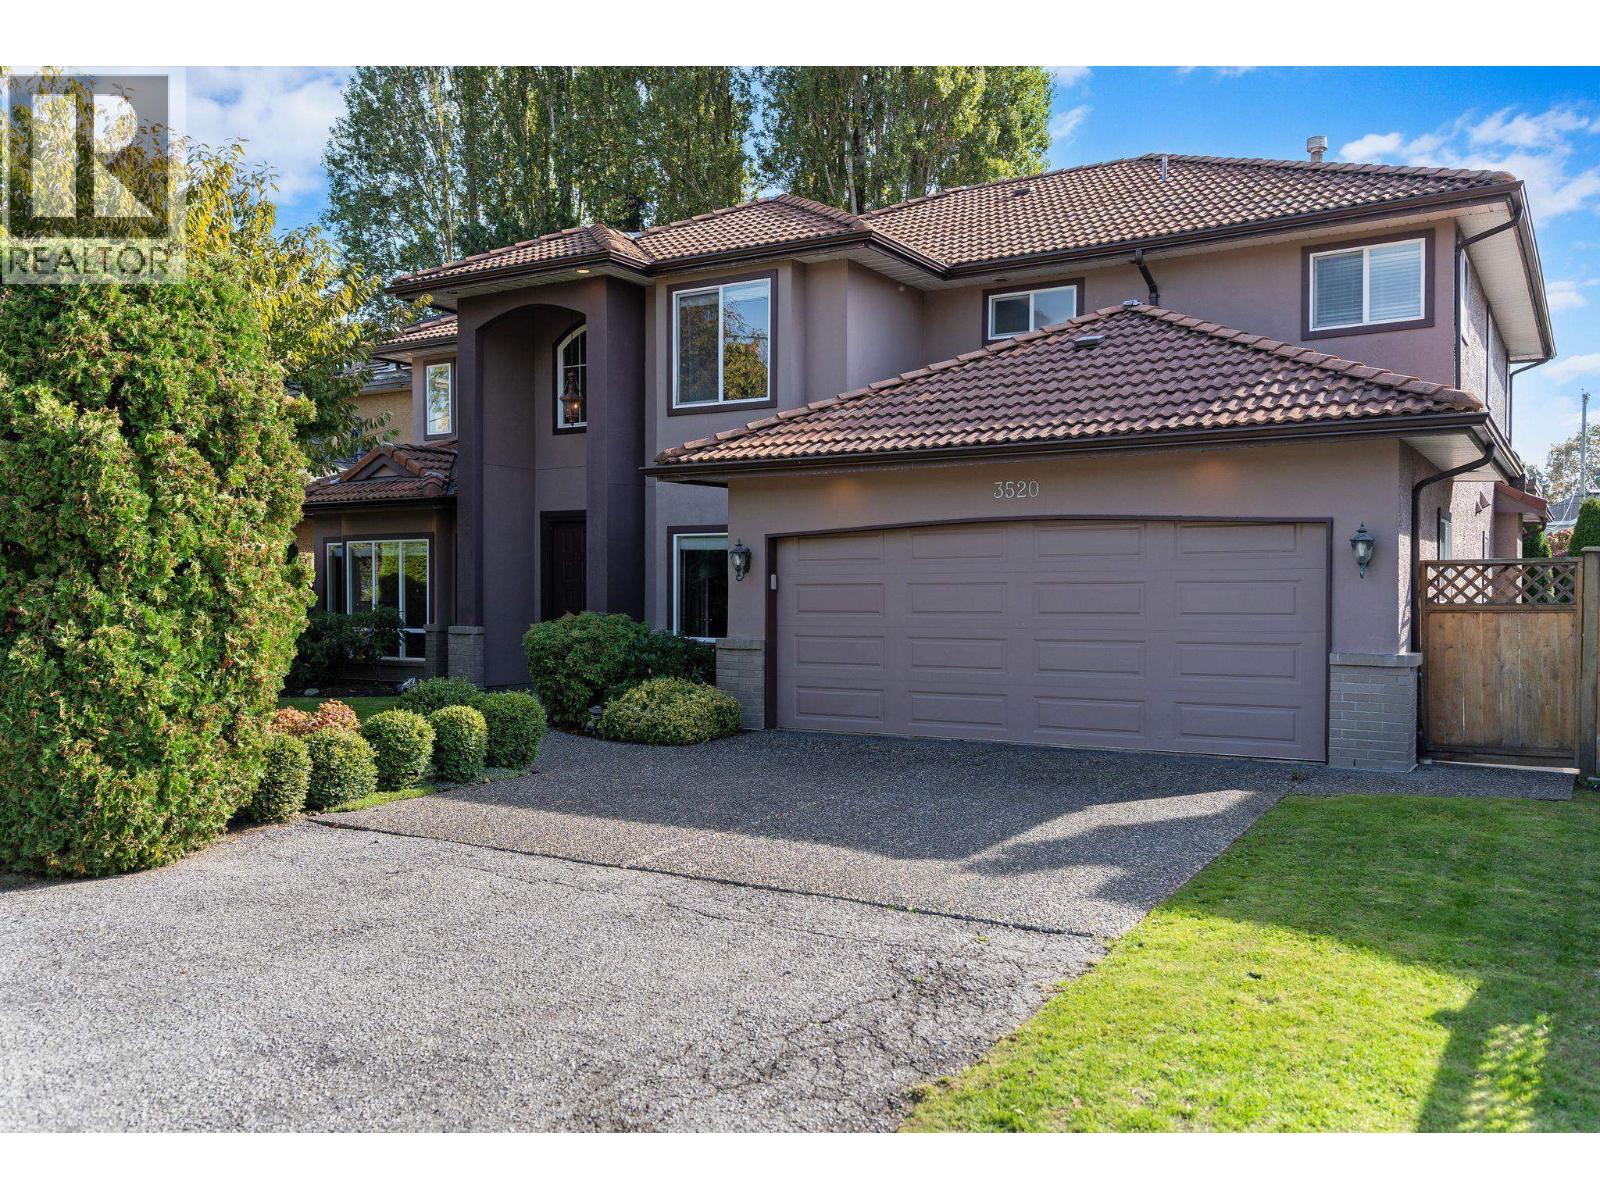 $2,180,000
3520 Lamond Ave. · 5bd/5ba · 3330sf
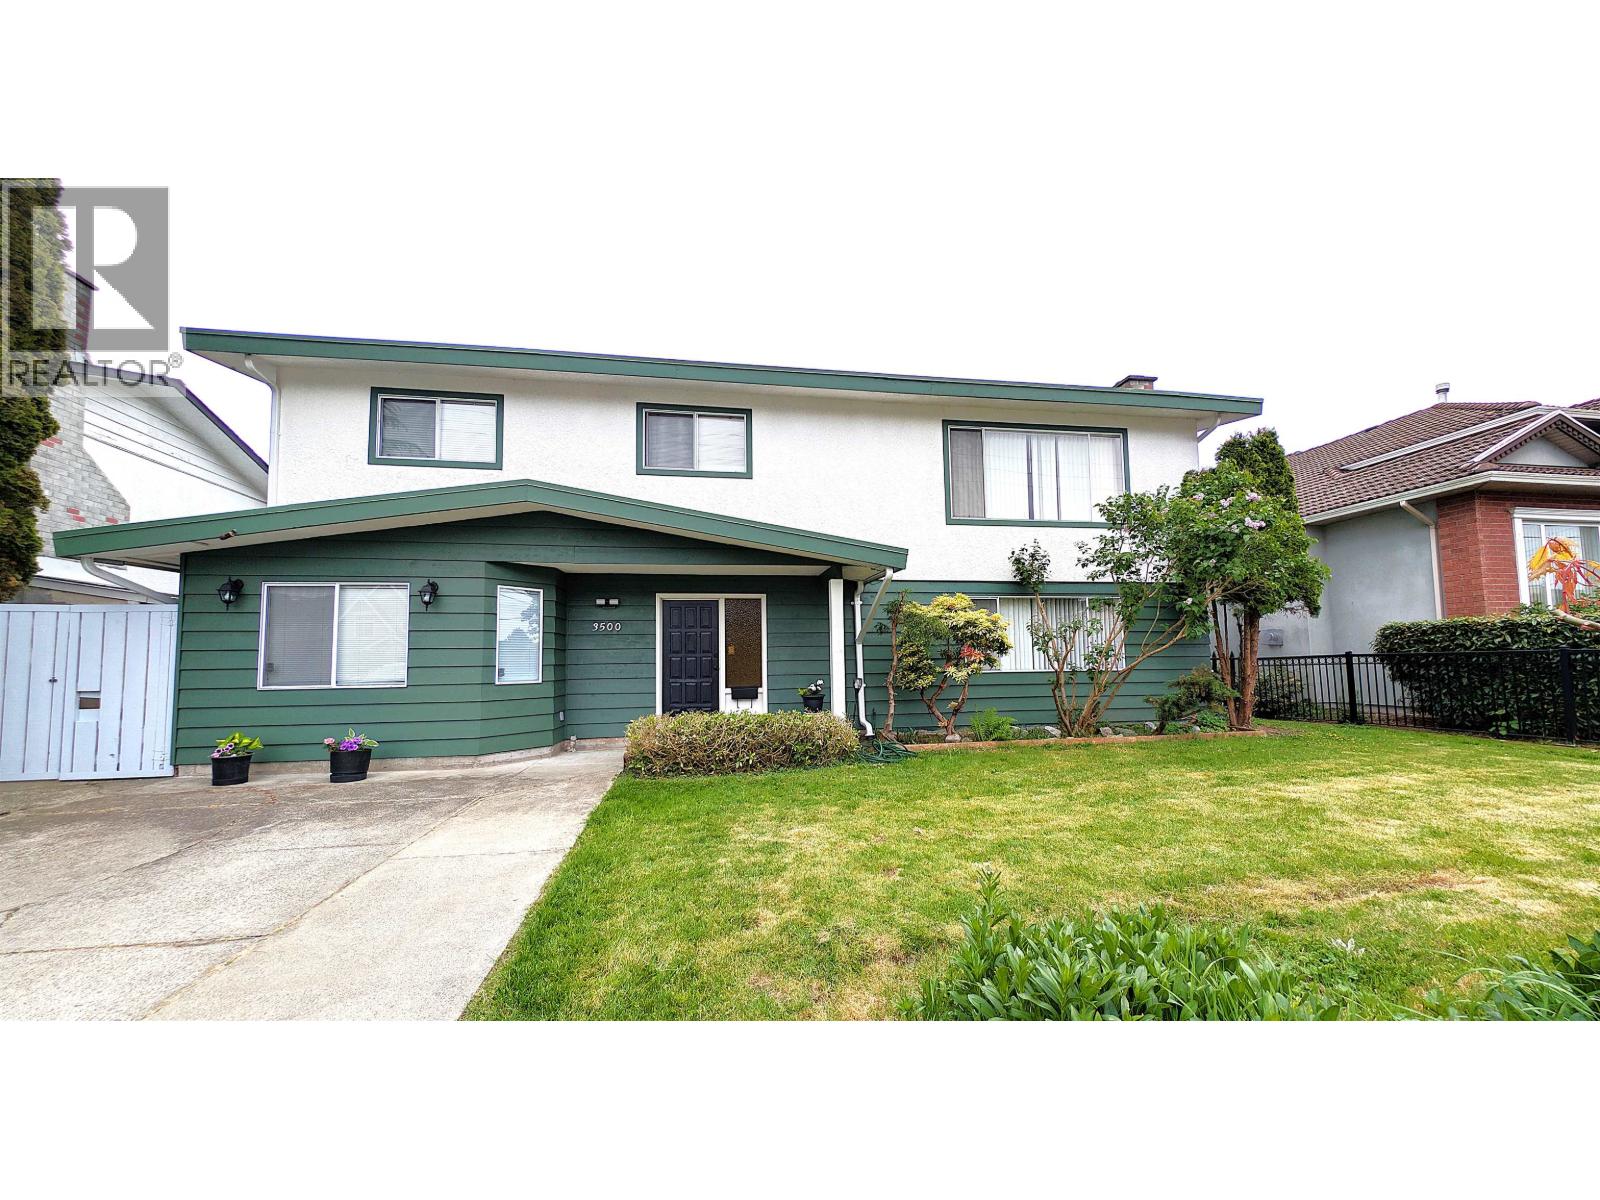 $1,529,000
3500 Williams Rd. · 5bd/2ba · 2864sf
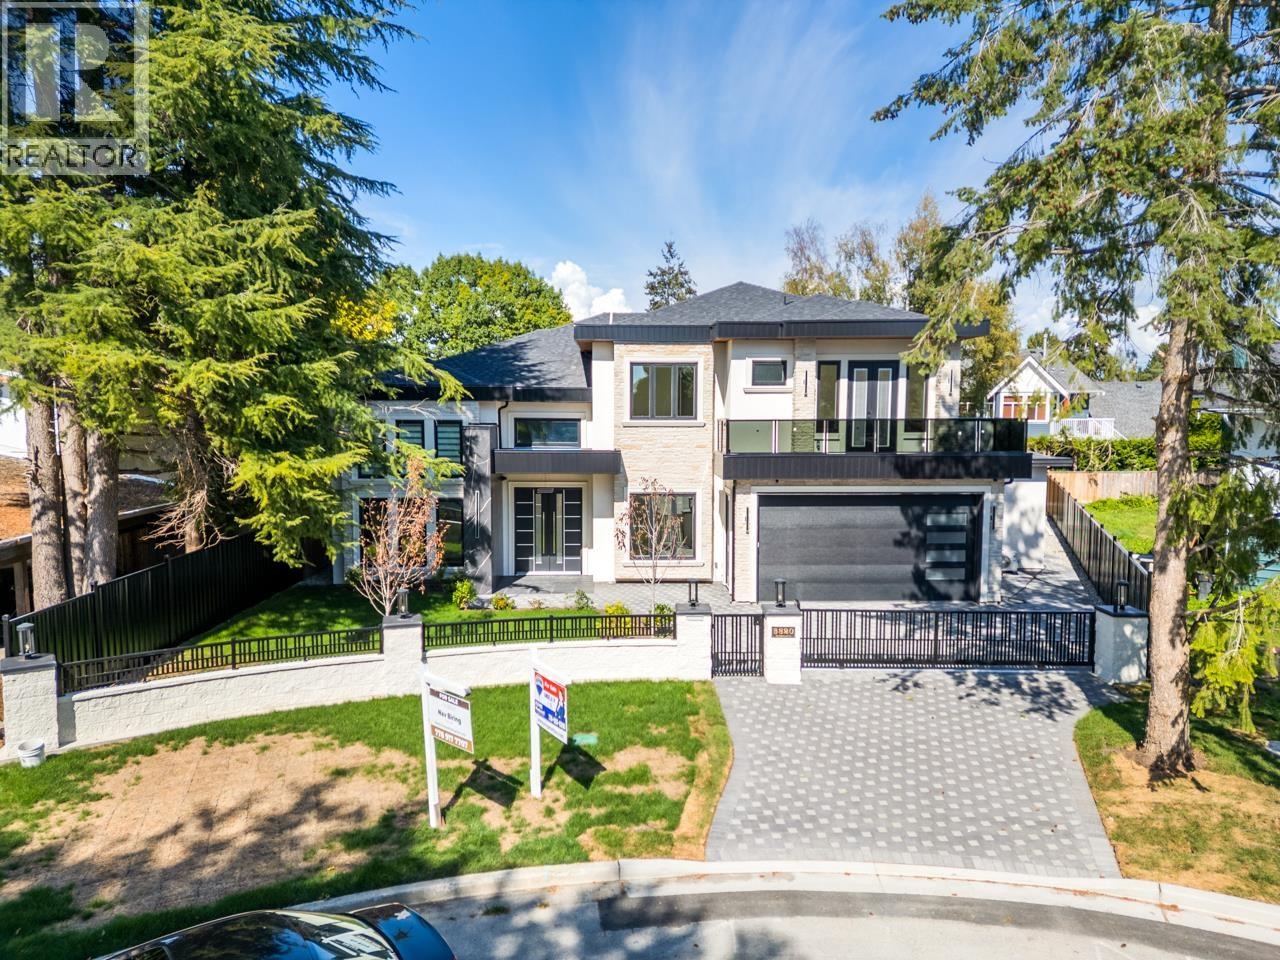 $3,268,000
3820 Springthorne Cres. · 5bd/7ba · 3653sf
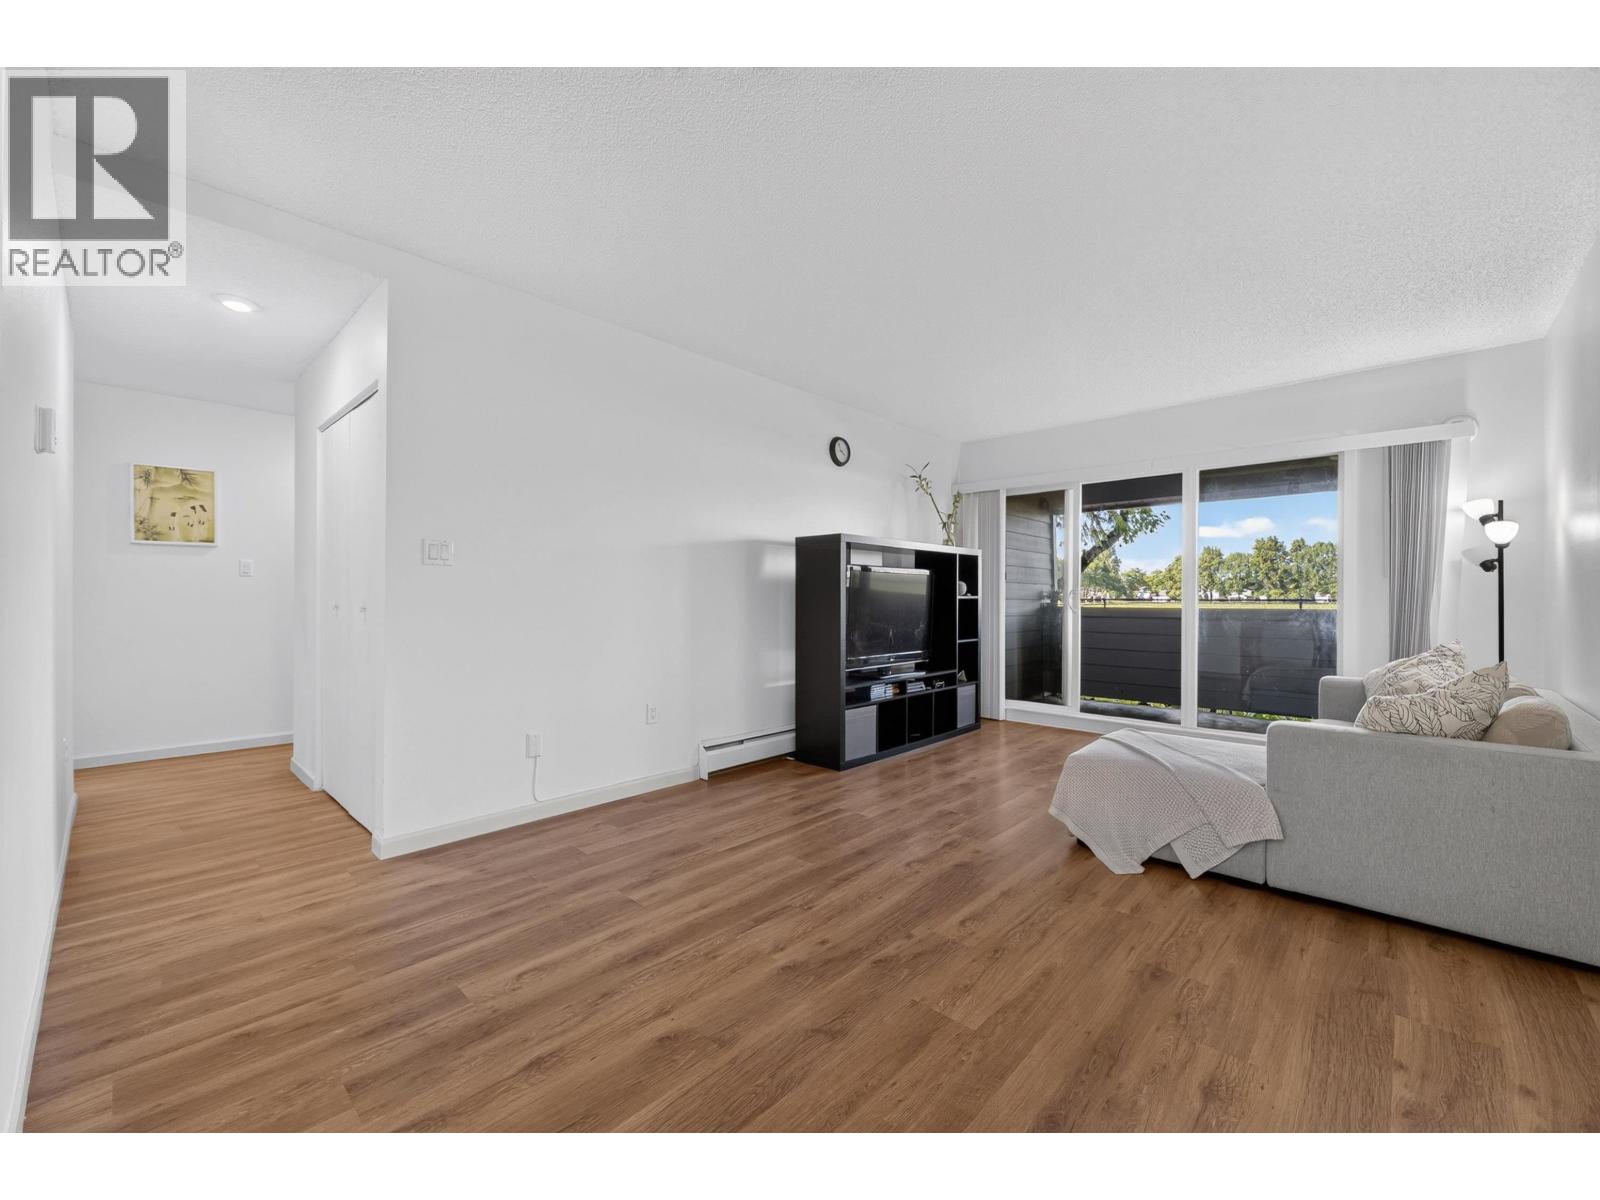 $488,000
119 3451 Springfield Dr. · 2bd/2ba · 922sf
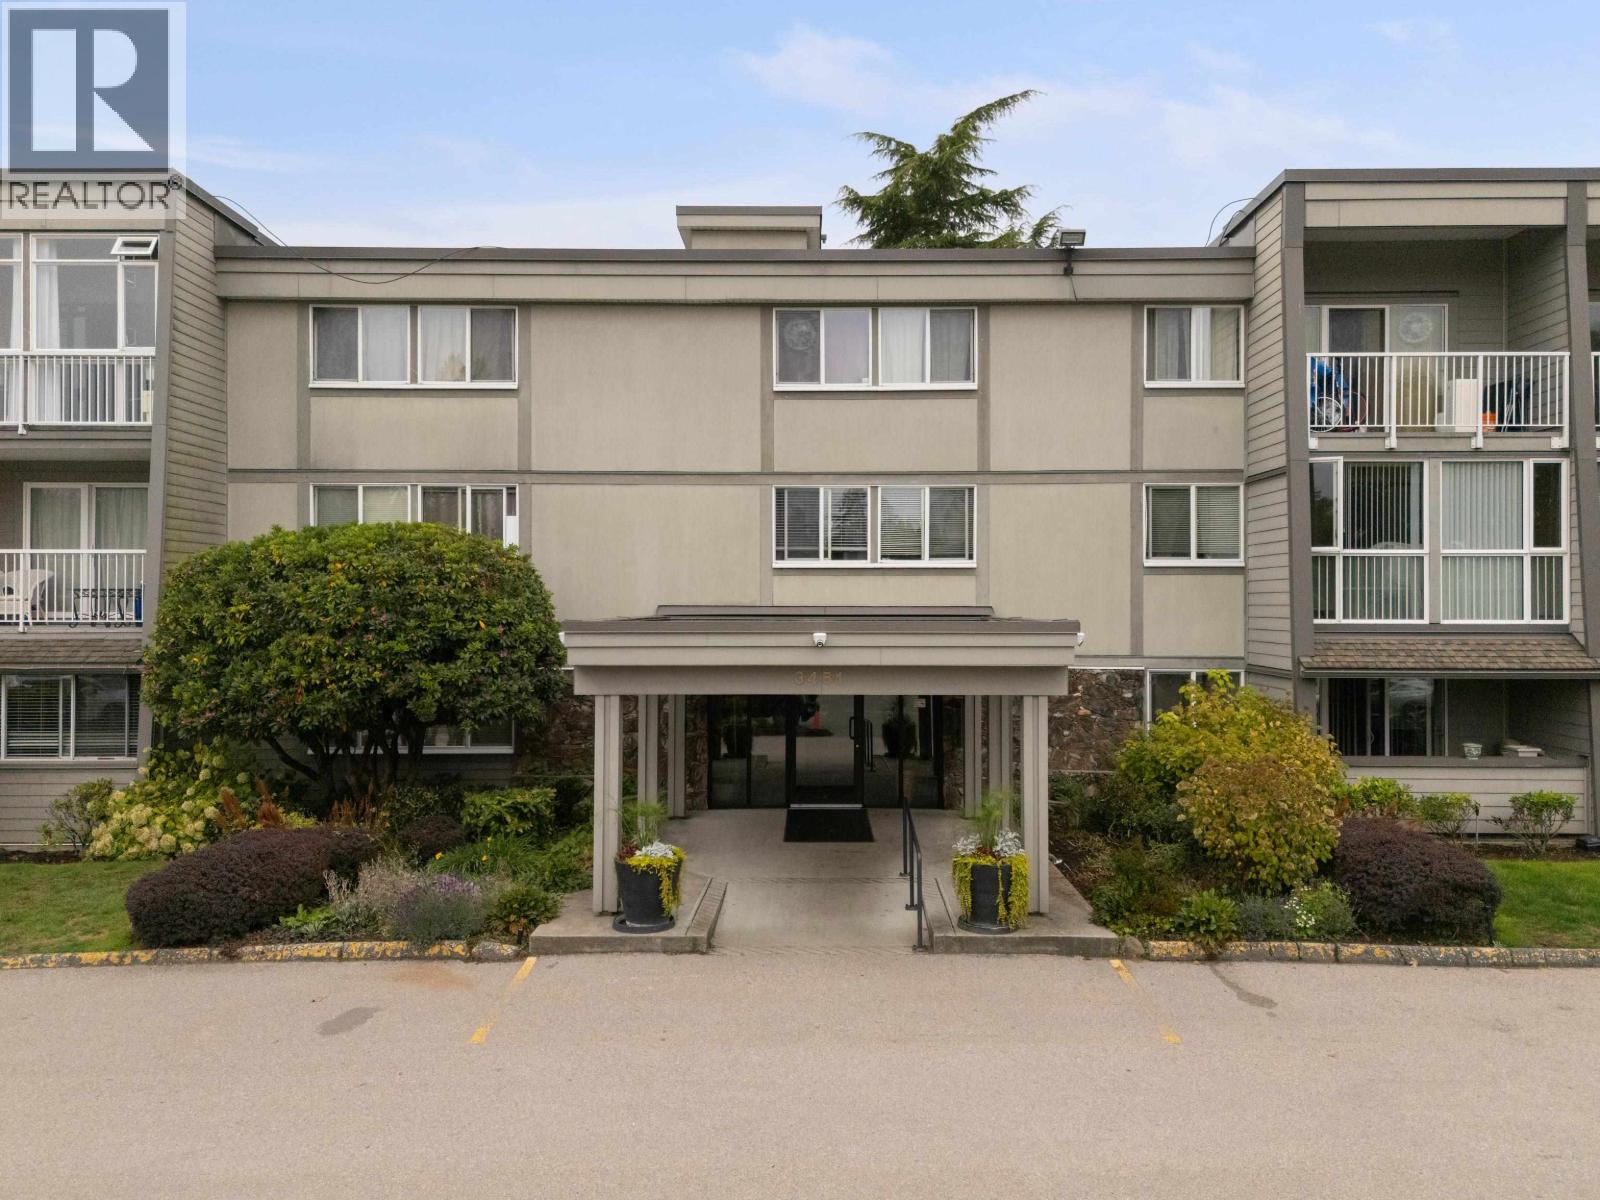 $470,000
206 3451 Springfield Dr. · 2bd/2ba · 926sf
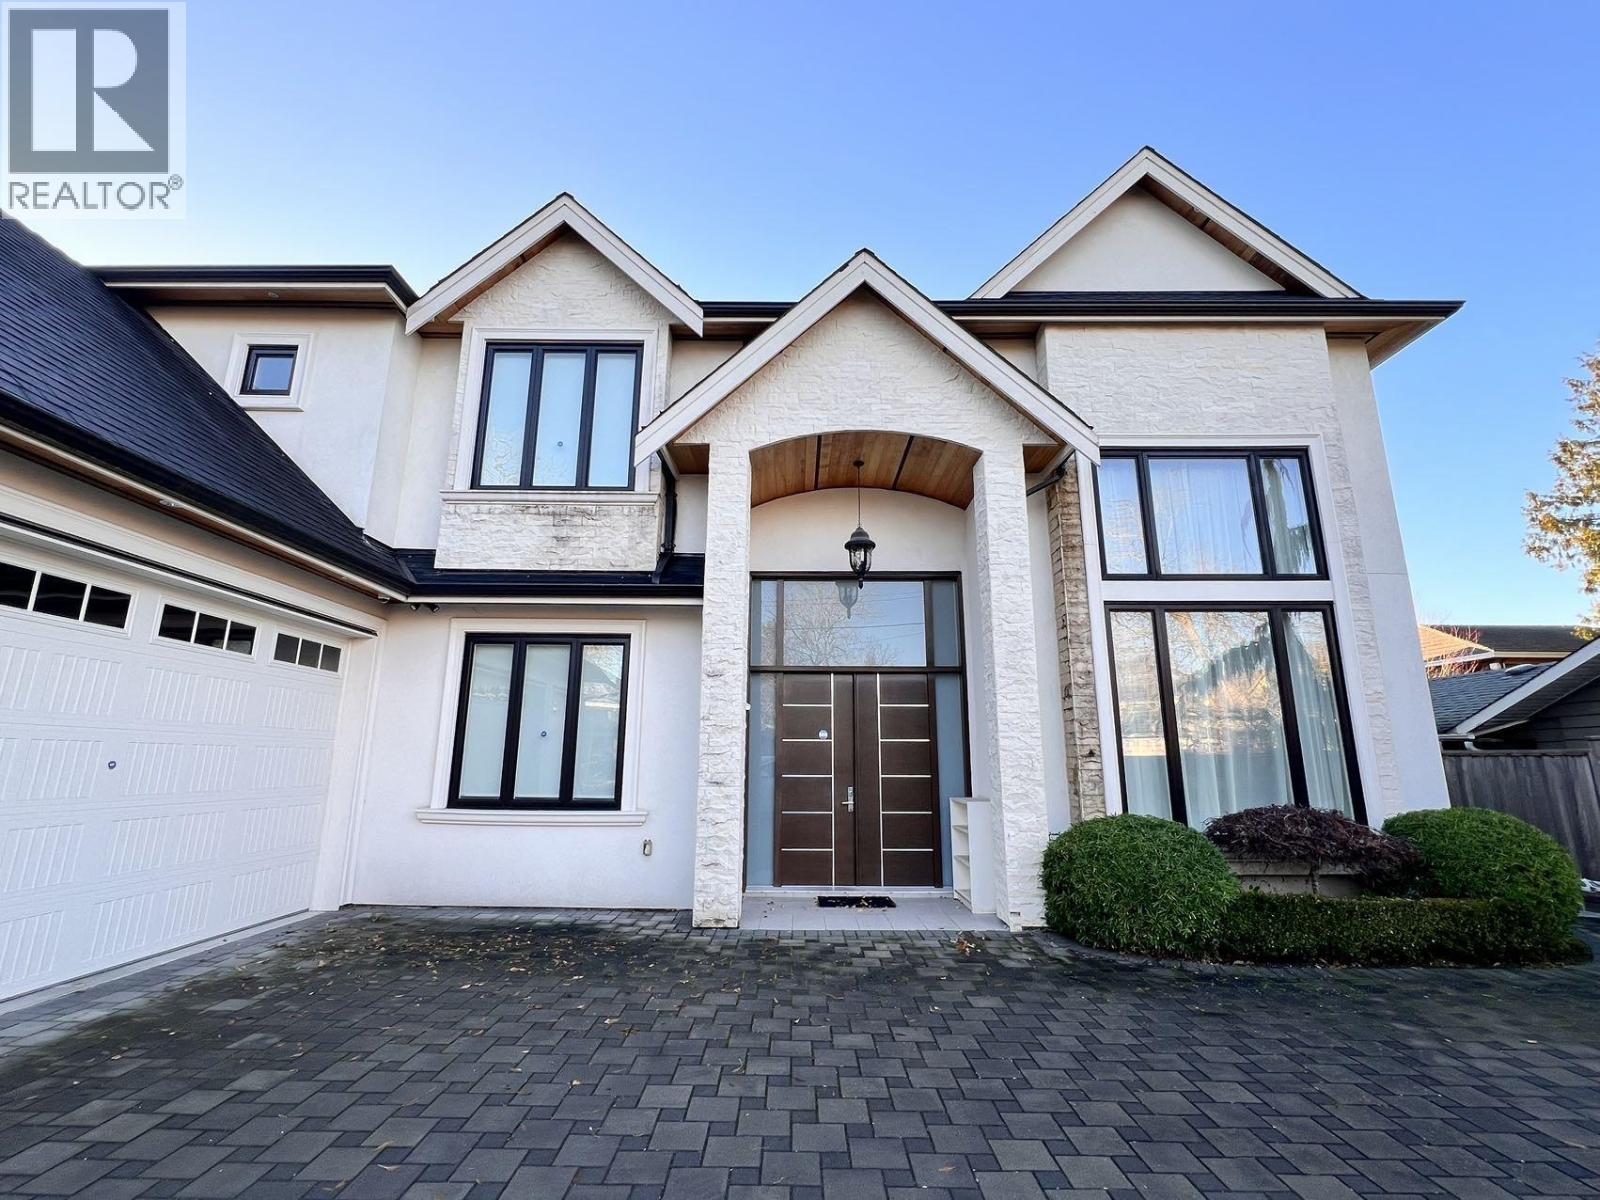 $2,788,000
9491 Piermond Rd. · 5bd/6ba · 3386sf
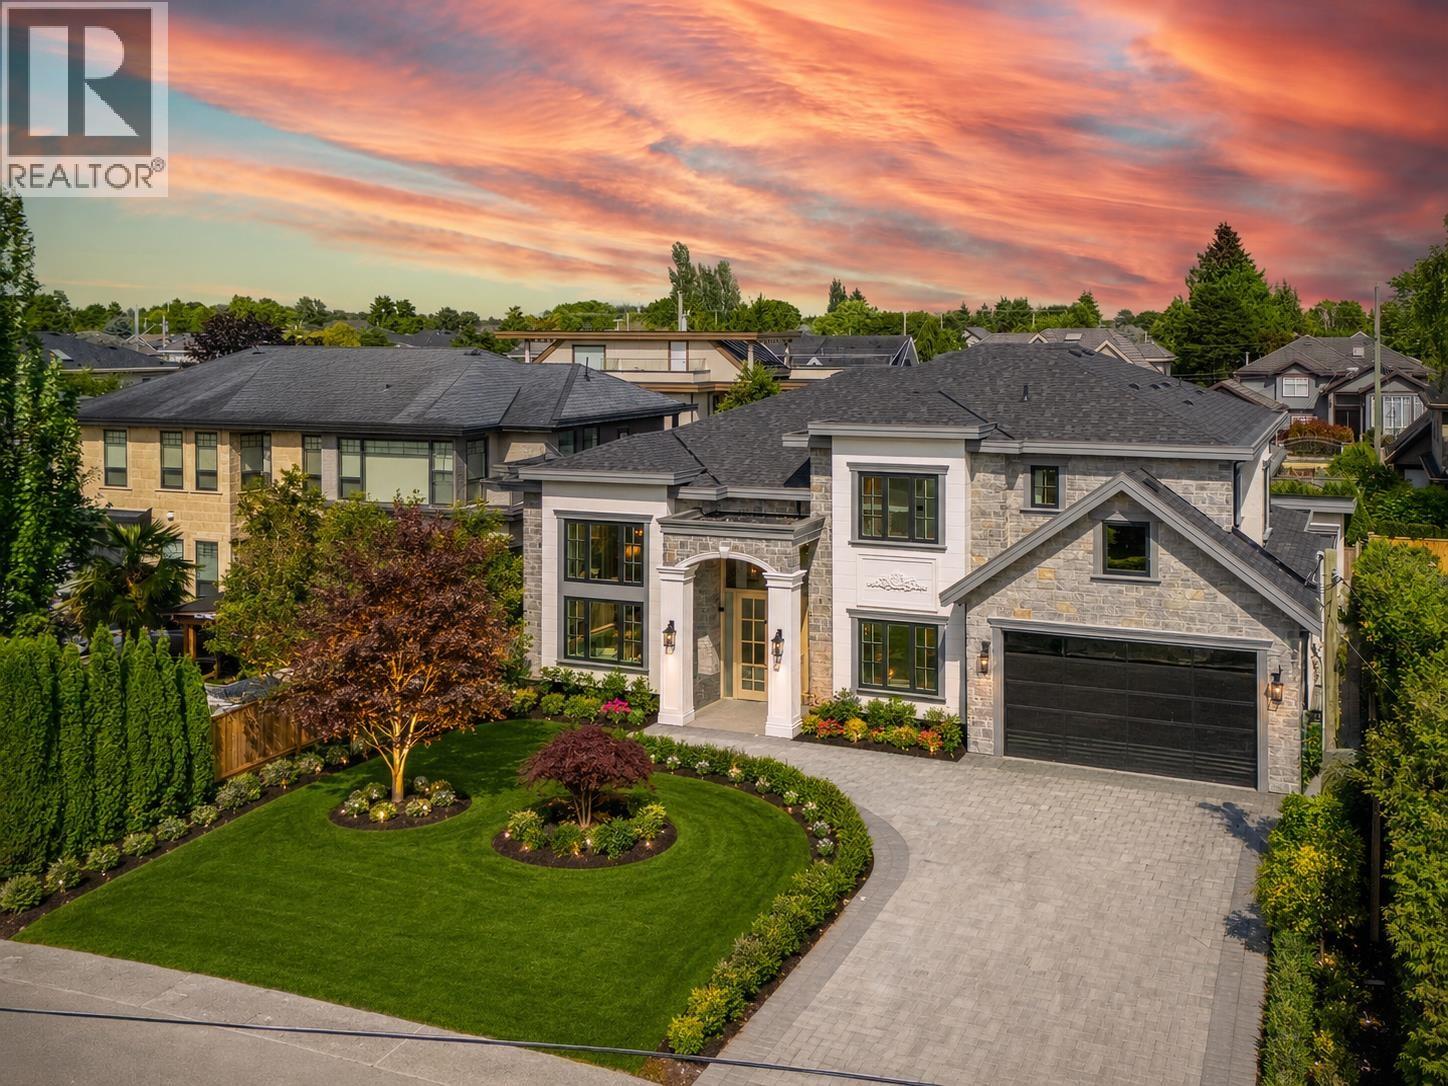 $3,388,000
9531 Kirkmond Cres. · 5bd/6ba · 3606sf
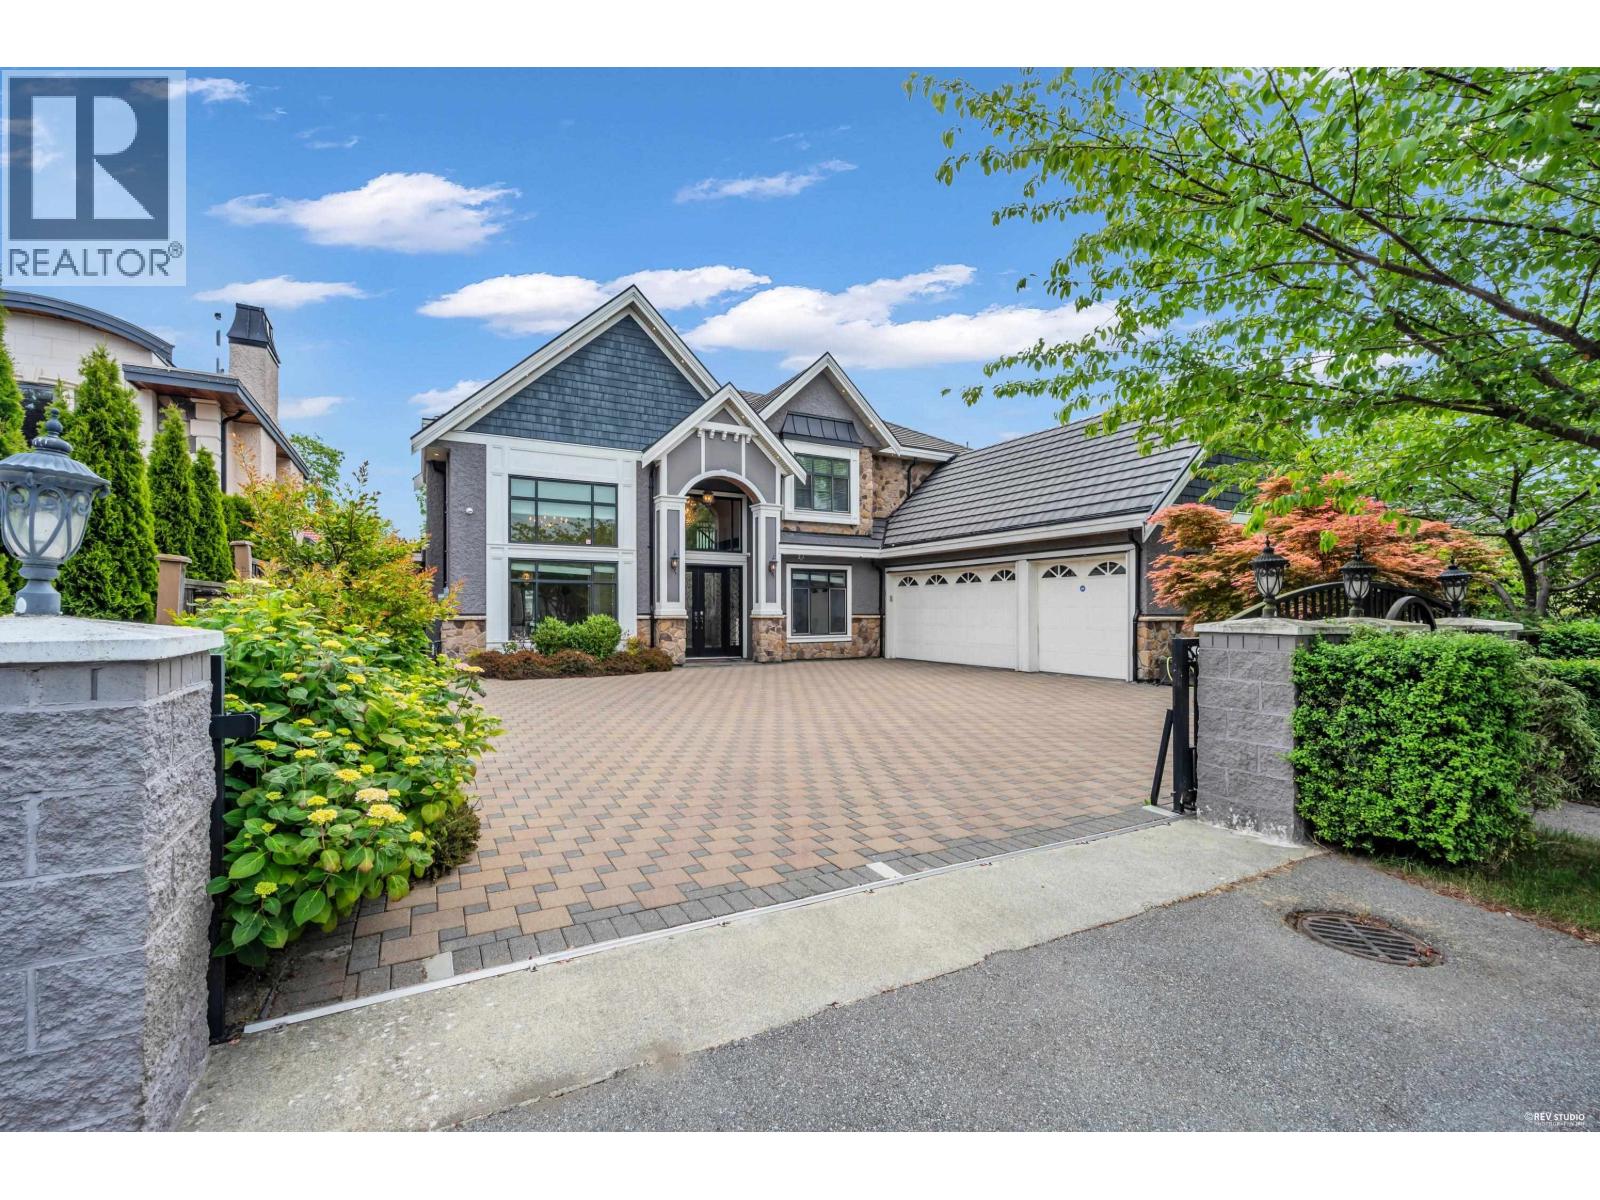 $2,590,000
9420 Piermond Rd. · 5bd/6ba · 3307sf
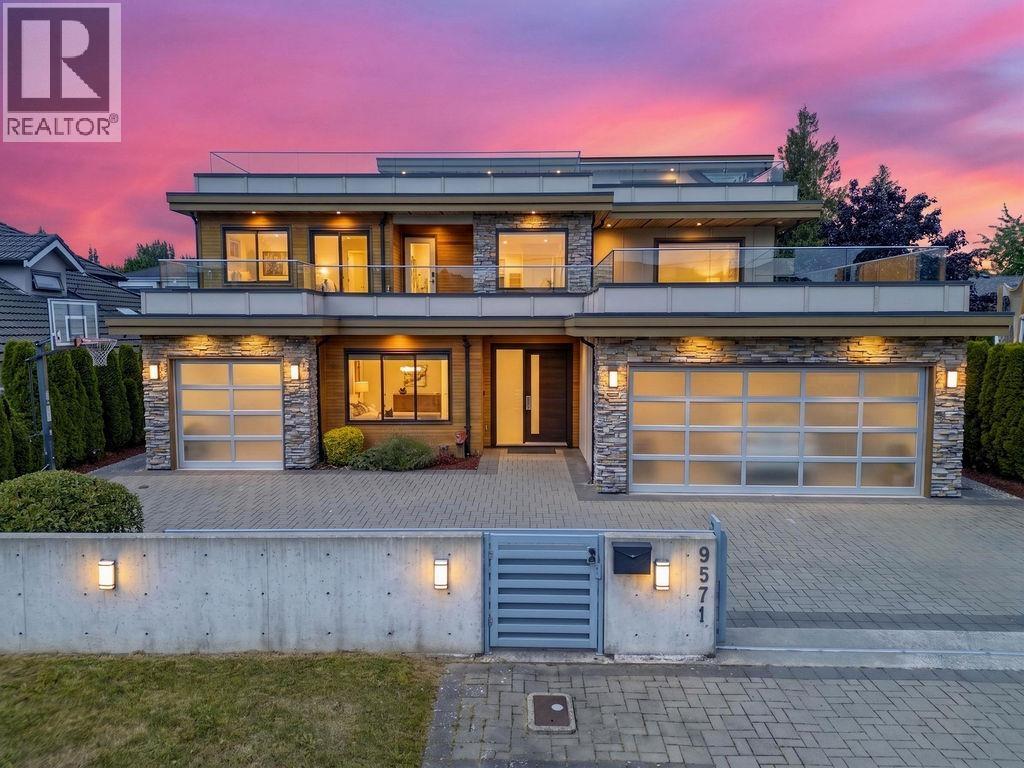 $2,699,000
9571 Diamond Rd. · 4bd/5ba · 3480sf
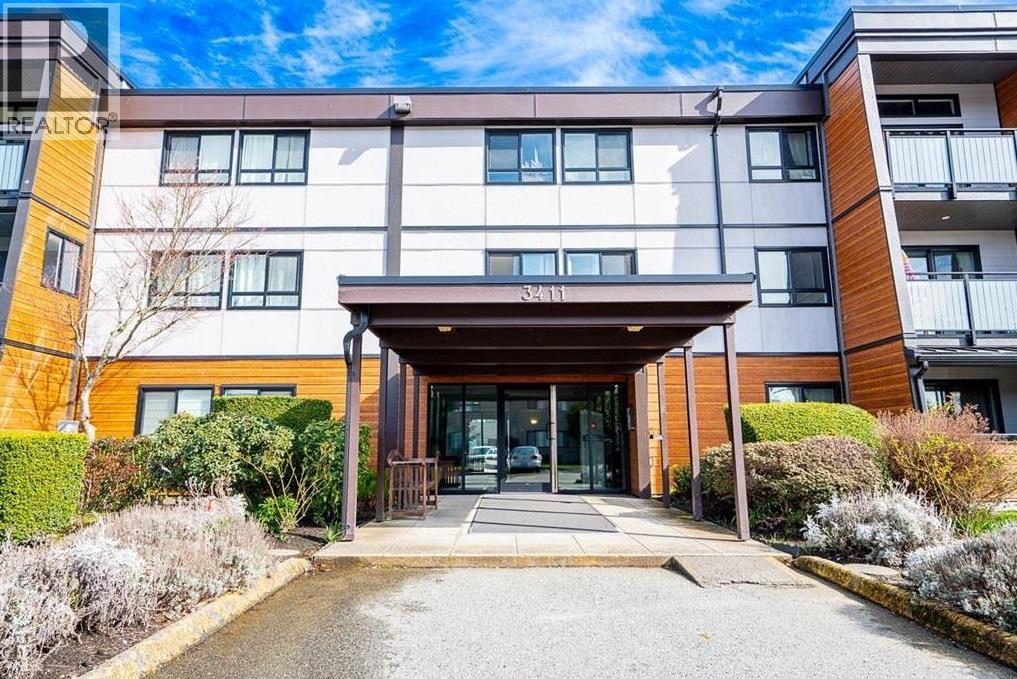 $400,000
308 3411 Springfield Dr. · 2bd/2ba · 959sf
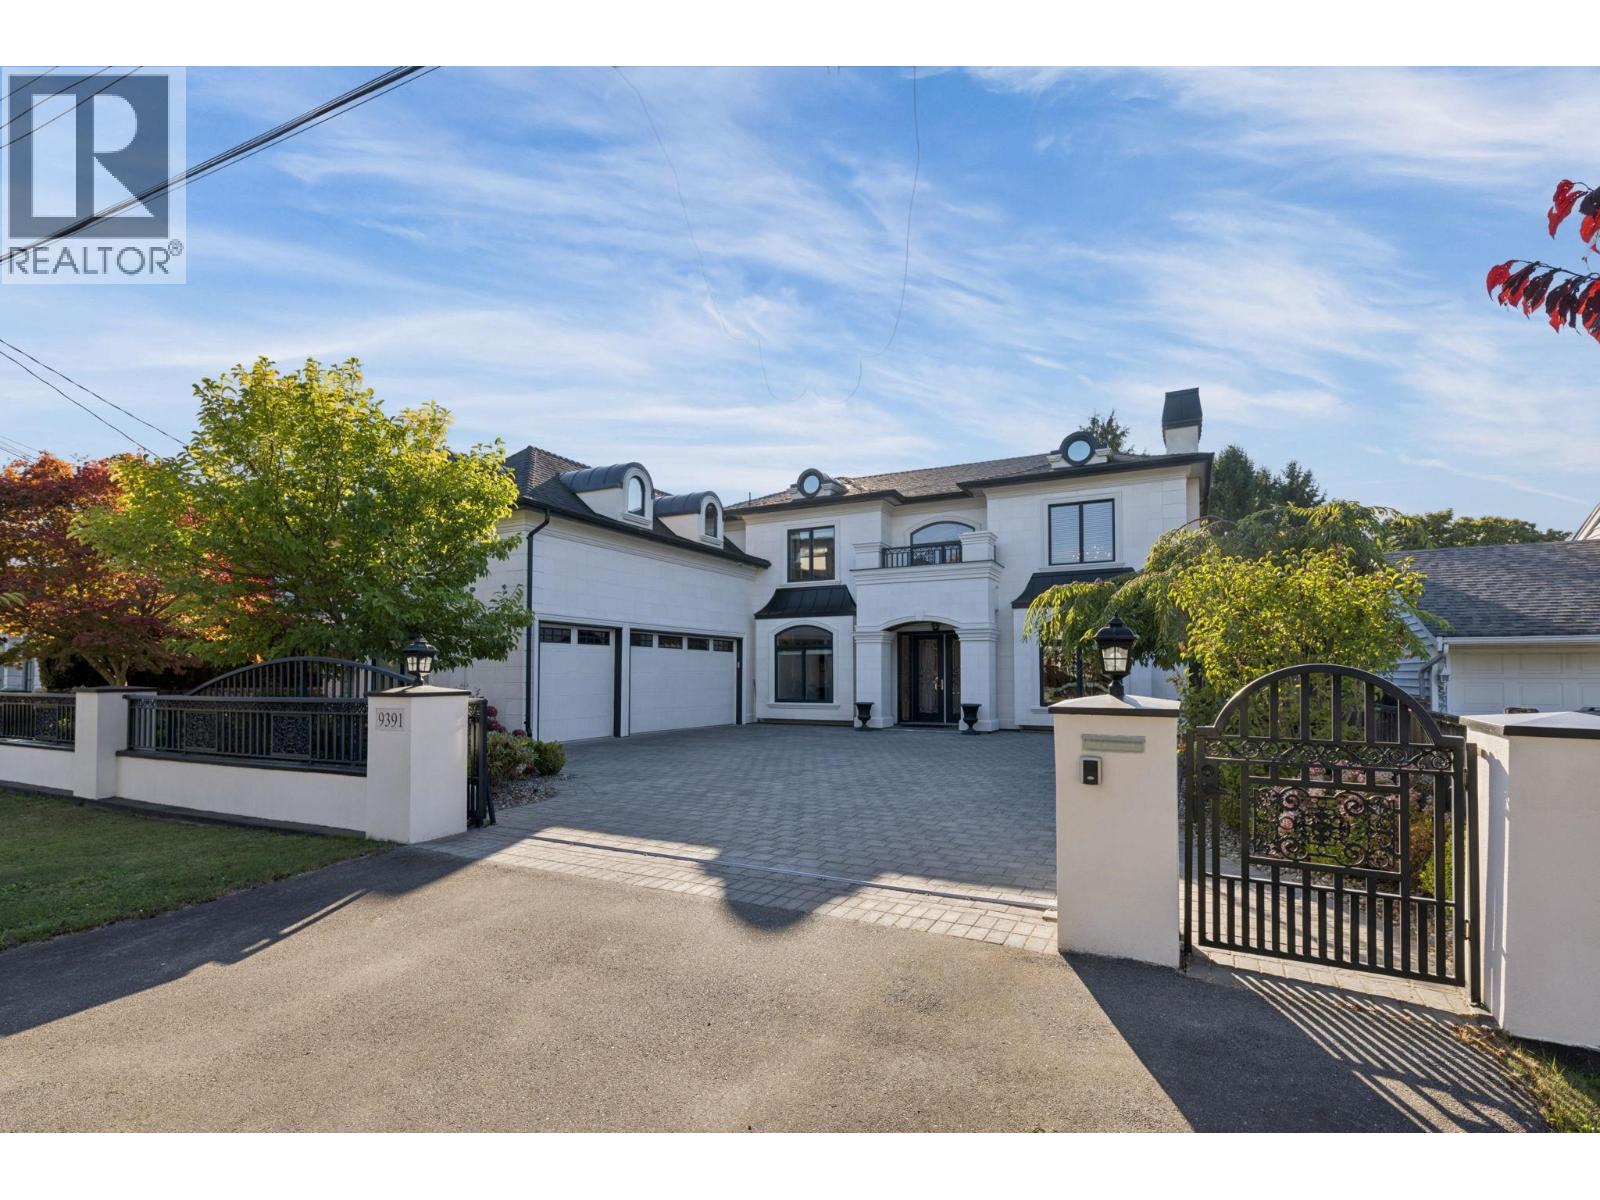 $2,997,000
9391 Piermond Rd. · 5bd/6ba · 3506sf
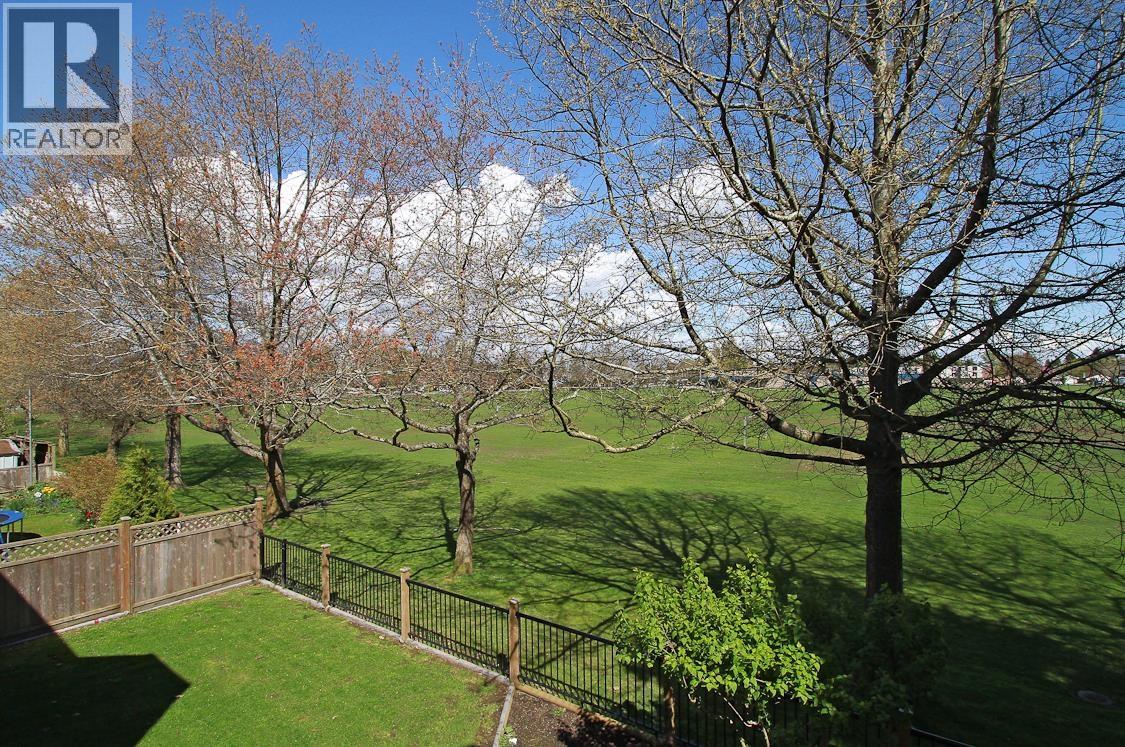 $2,799,000
10300 Springmont Dr. · 5bd/6ba · 3428sf
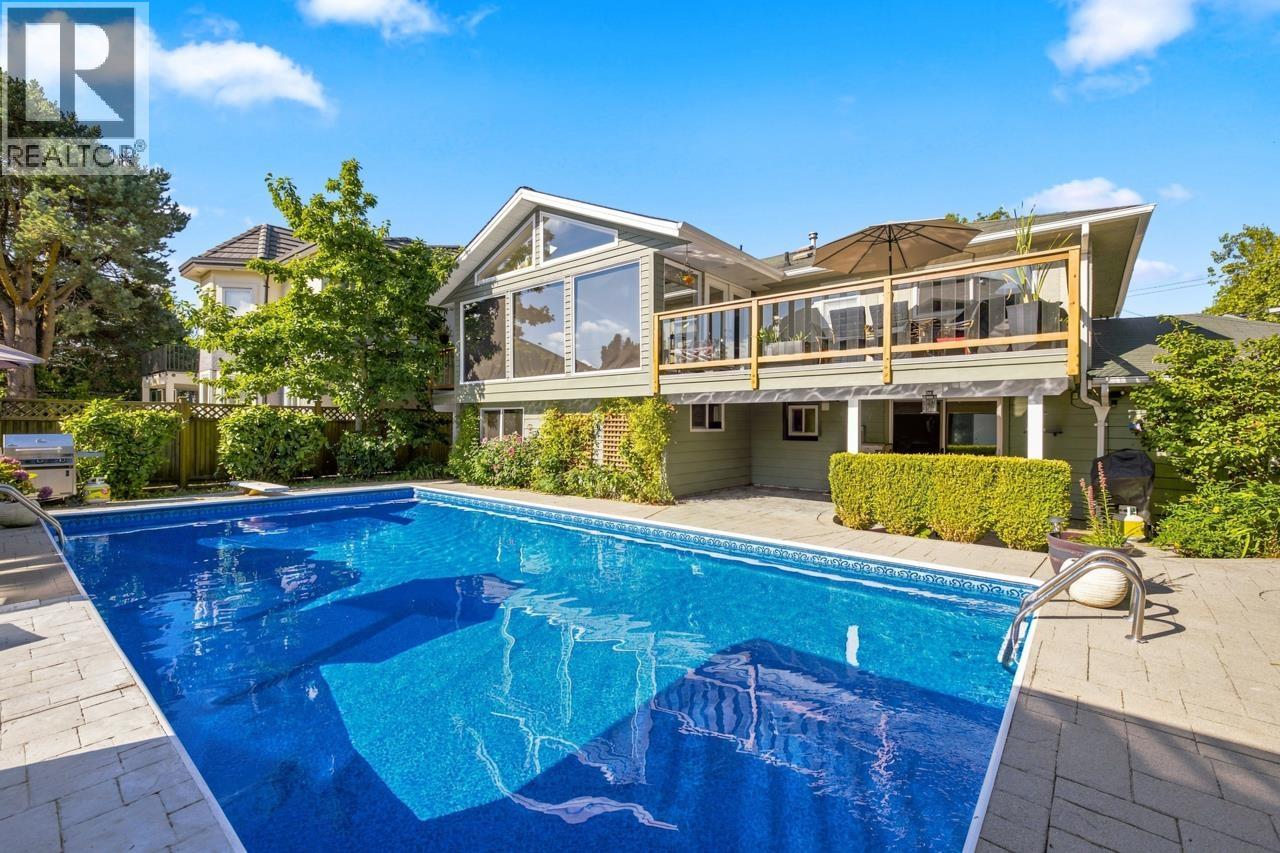 $2,200,000
9211 Chapmond Cres. · 6bd/4ba · 3107sf
 $2,109,000
9651 Desmond Rd. · 5bd/5ba · 2817sf
 $1,688,888
3940 Williams Rd. · 6bd/3ba · 2427sf
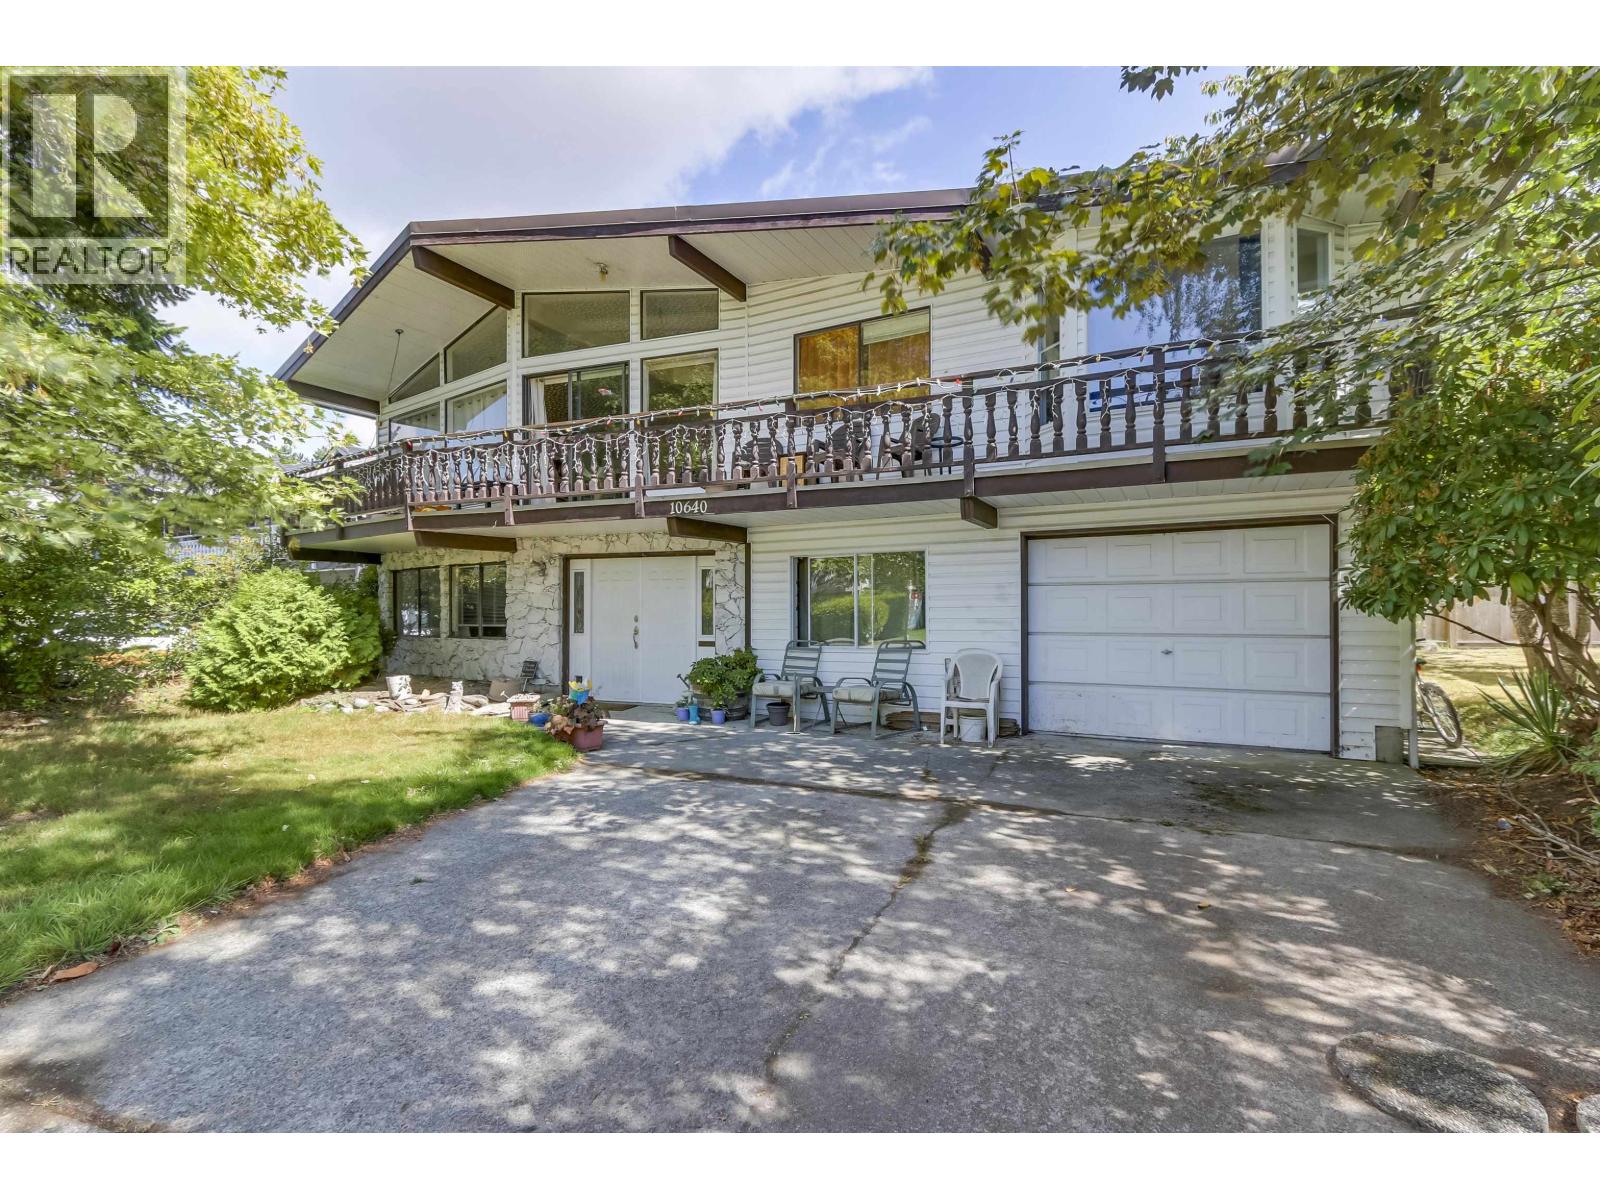 $1,678,800
10640 Skagit Dr. · 3bd/4ba · 3101sf
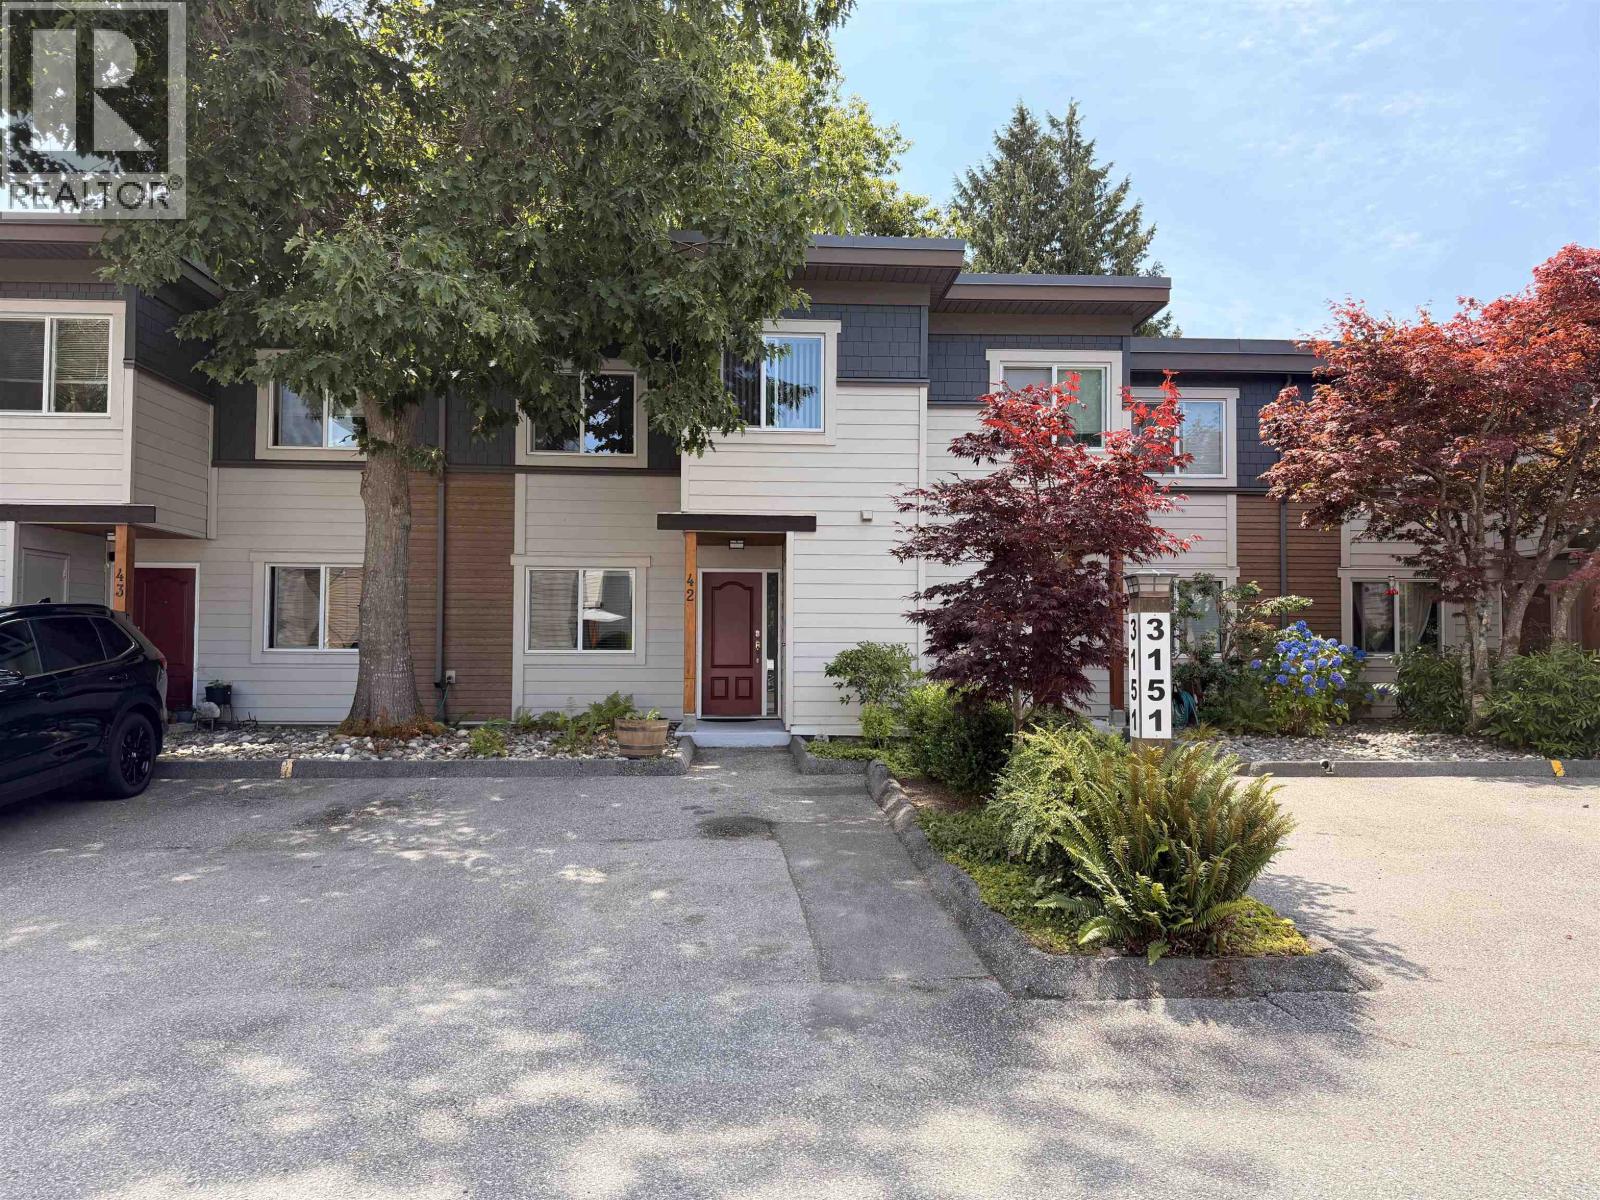 $828,800
42 3151 Springfield Dr. · 3bd/2ba · 1388sf
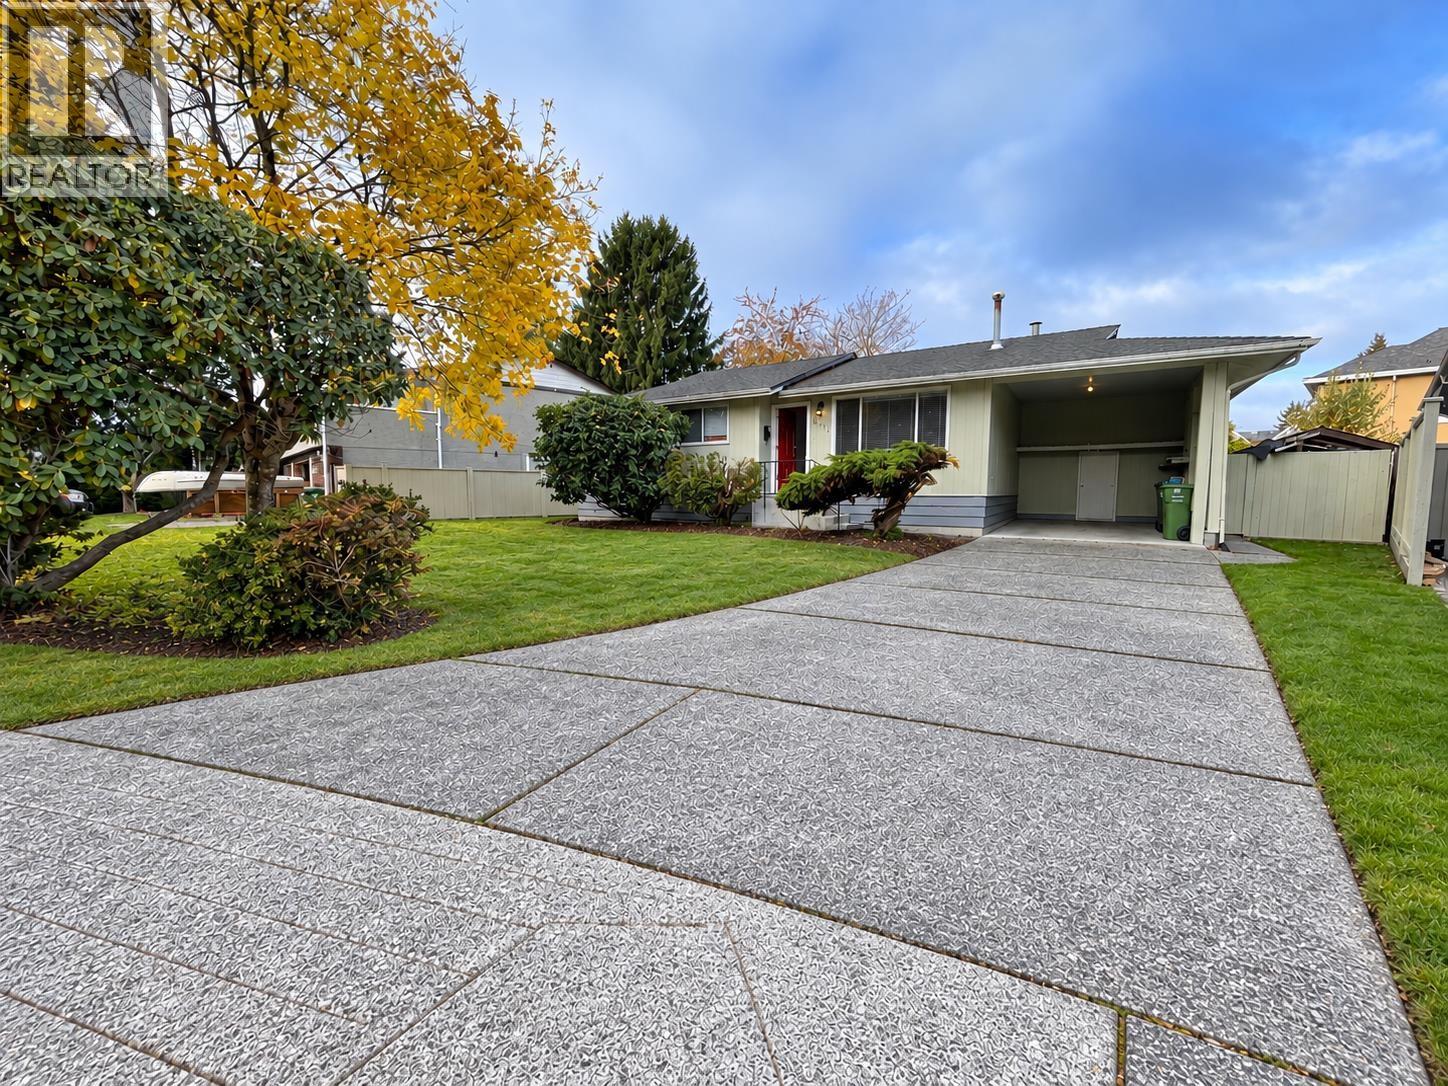 $1,599,000
3671 Sable Ave. · 3bd/1ba · 1072sf
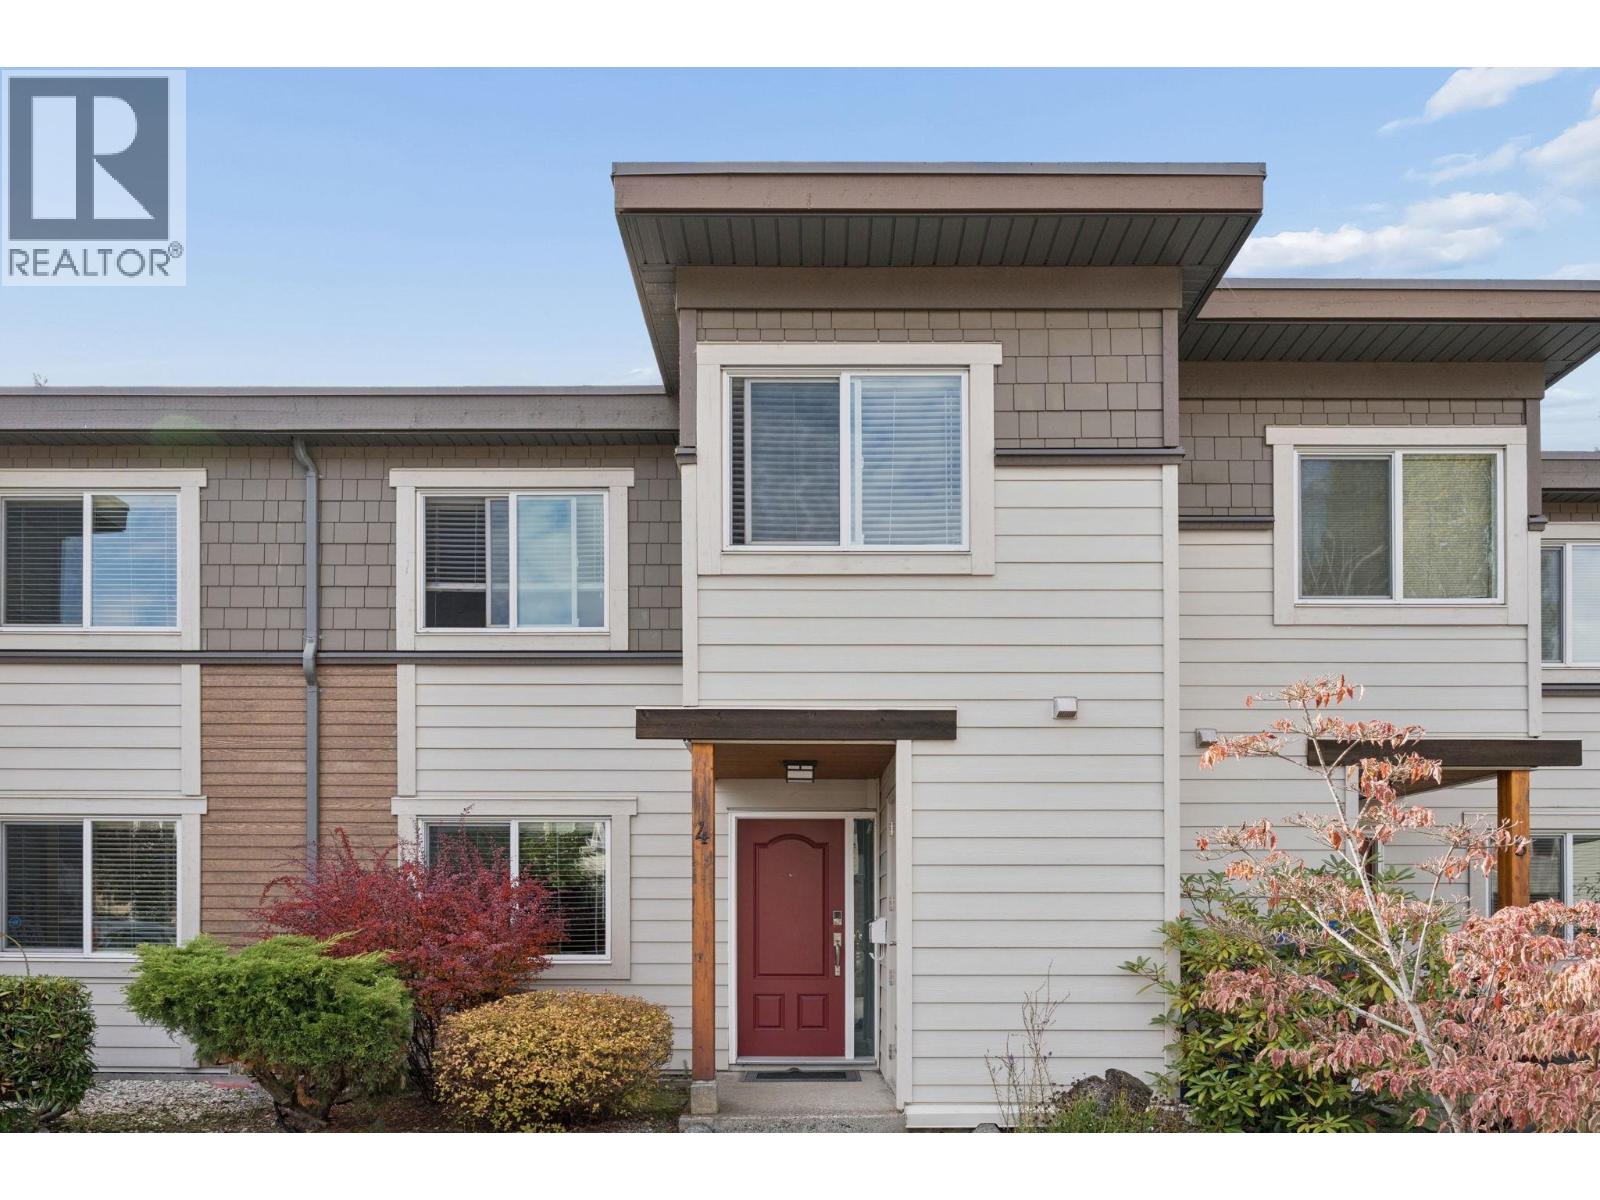 $855,000
4 3051 Springfield Dr. · 3bd/2ba · 1369sf
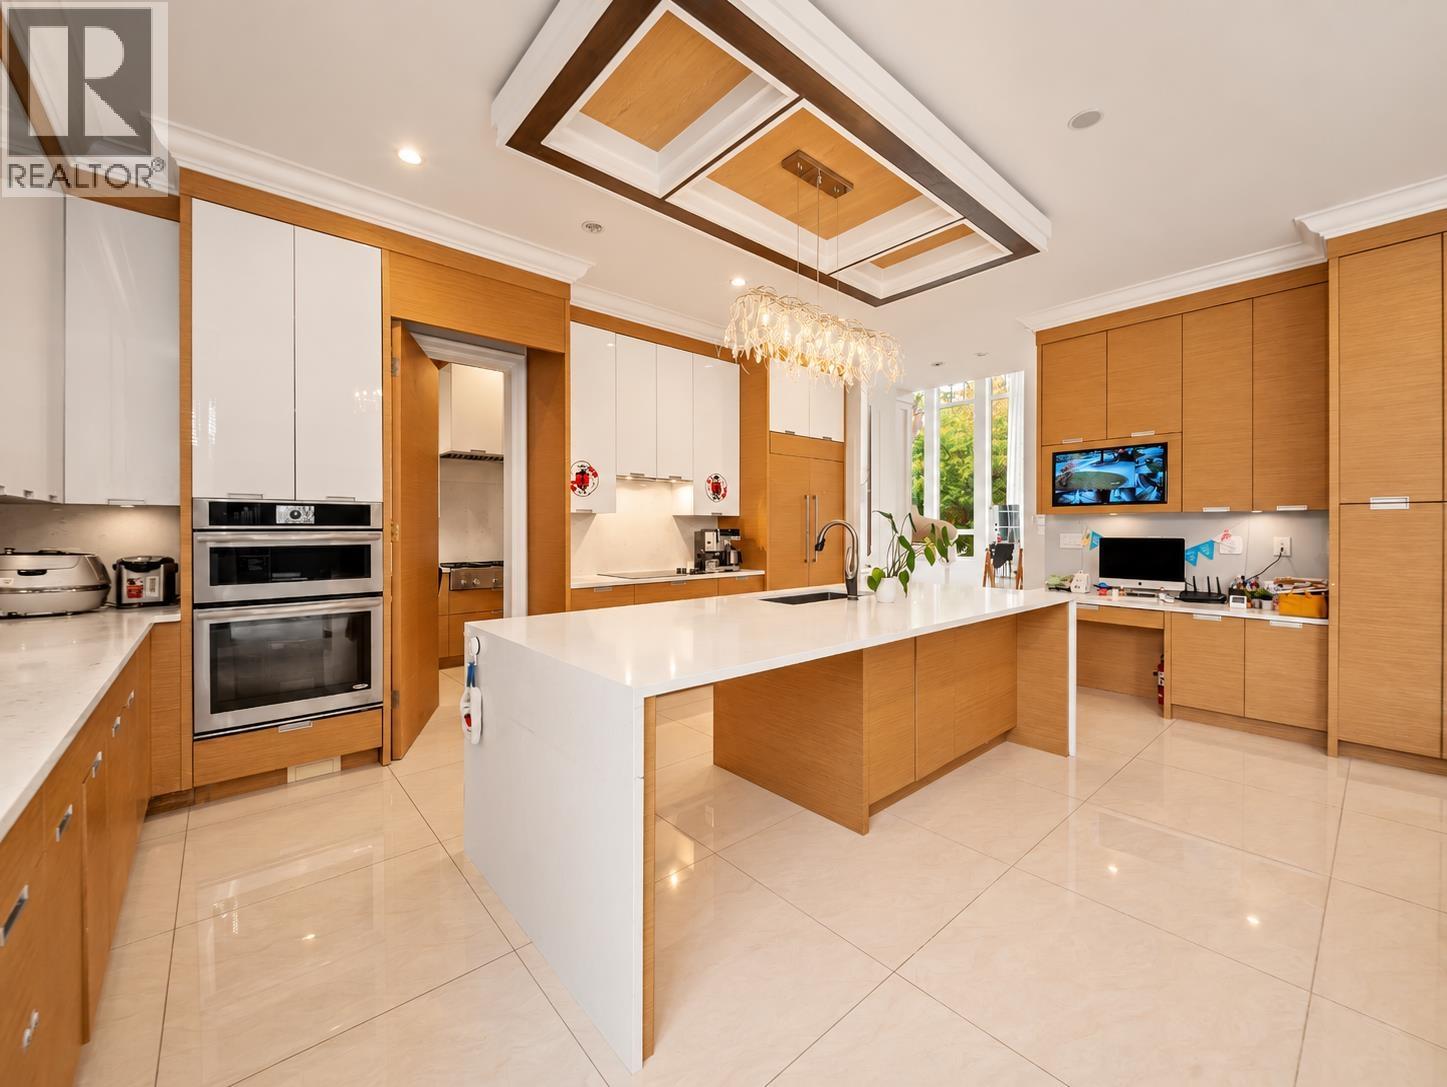 $3,188,000
3500 Shuswap Ave. · 4bd/6ba · 3199sf
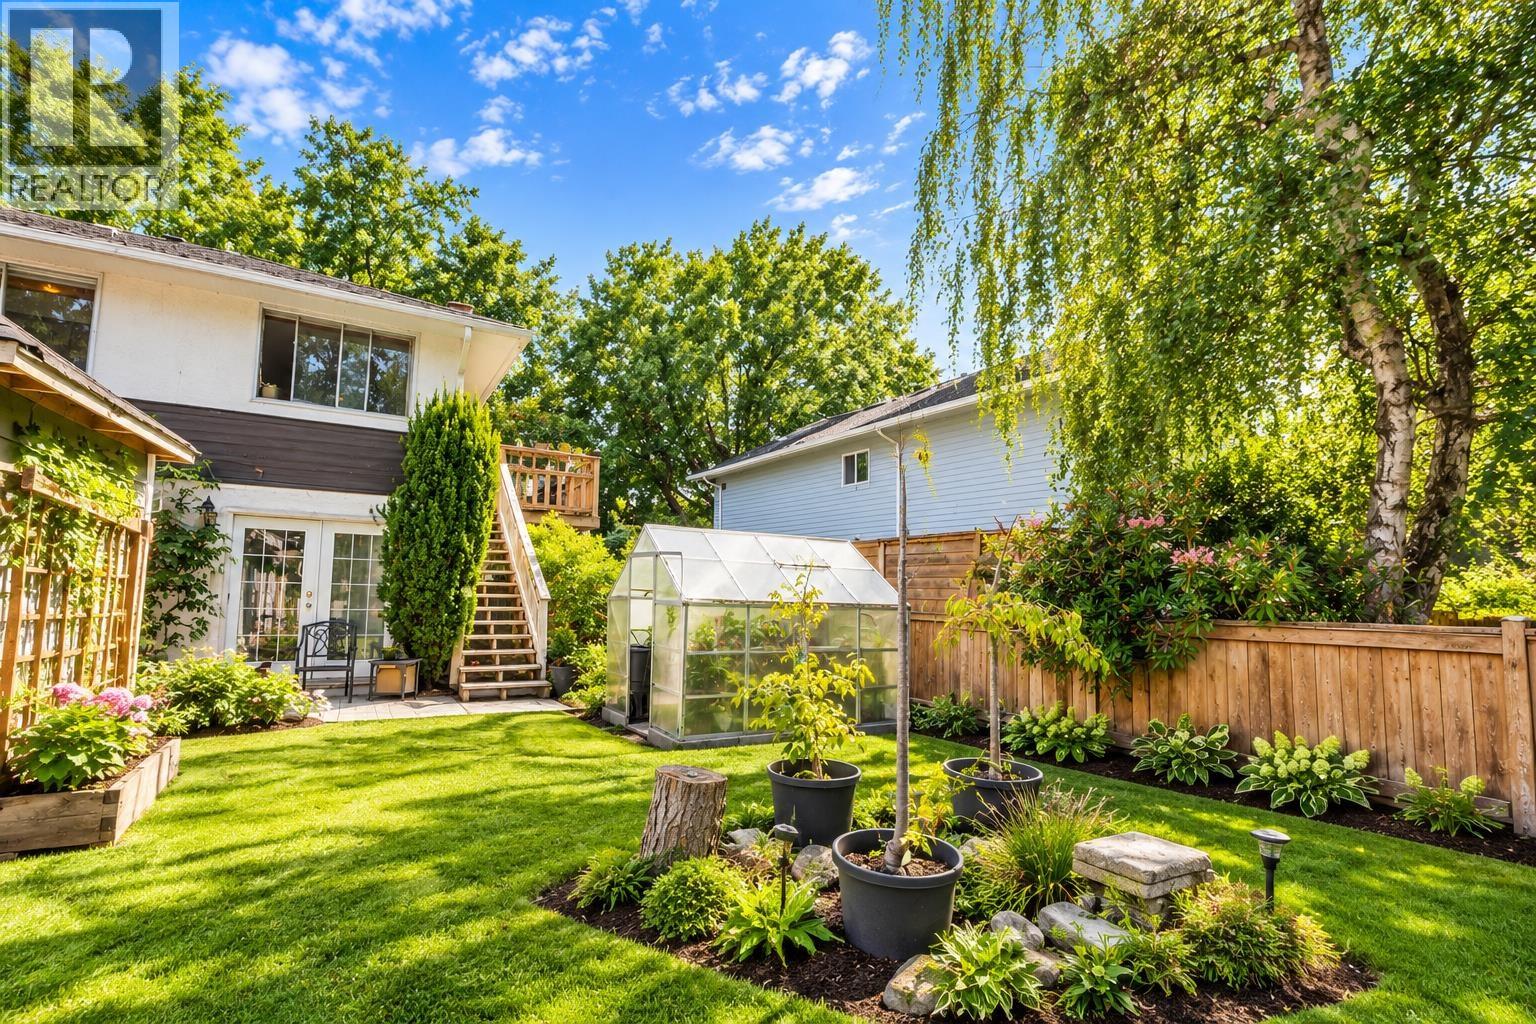 $1,699,000
3491 Trumond Ave. · 5bd/2ba · 2178sf
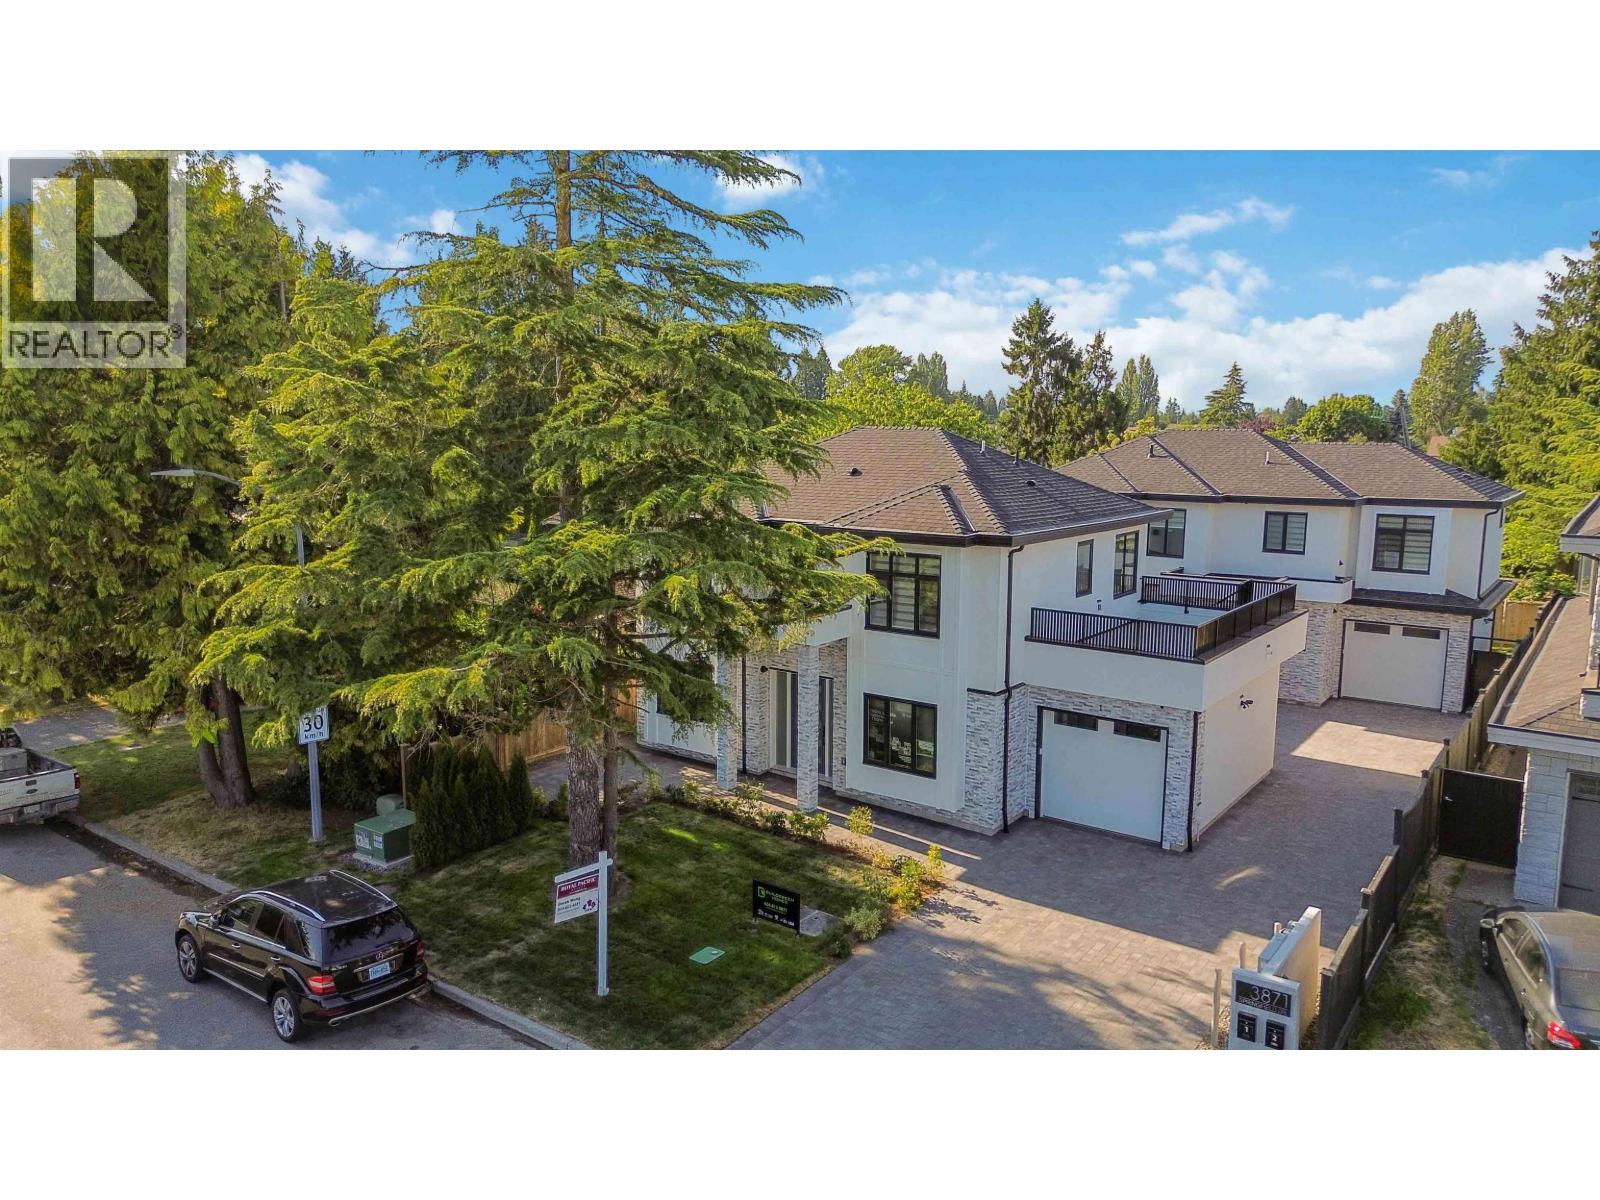 $1,749,800
1 3871 Springfield Dr. · 4bd/5ba · 2080sf
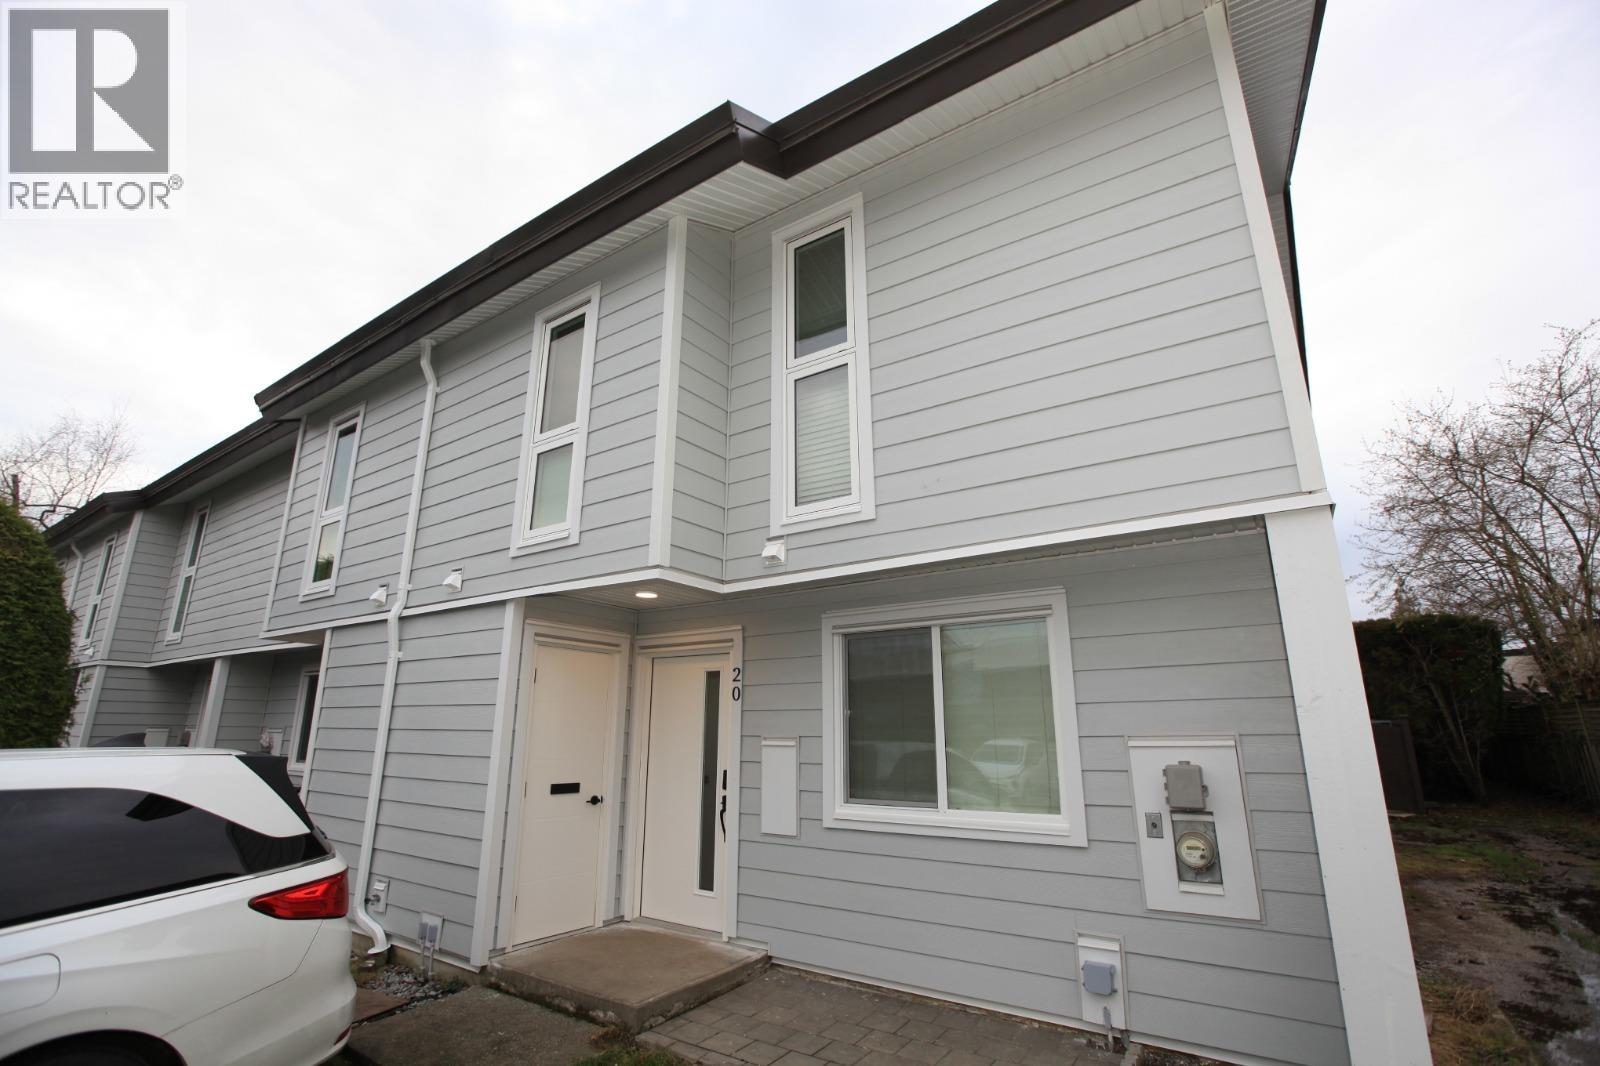 $830,000
20 10940 Springmont Dr. · 3bd/2ba · 1430sf
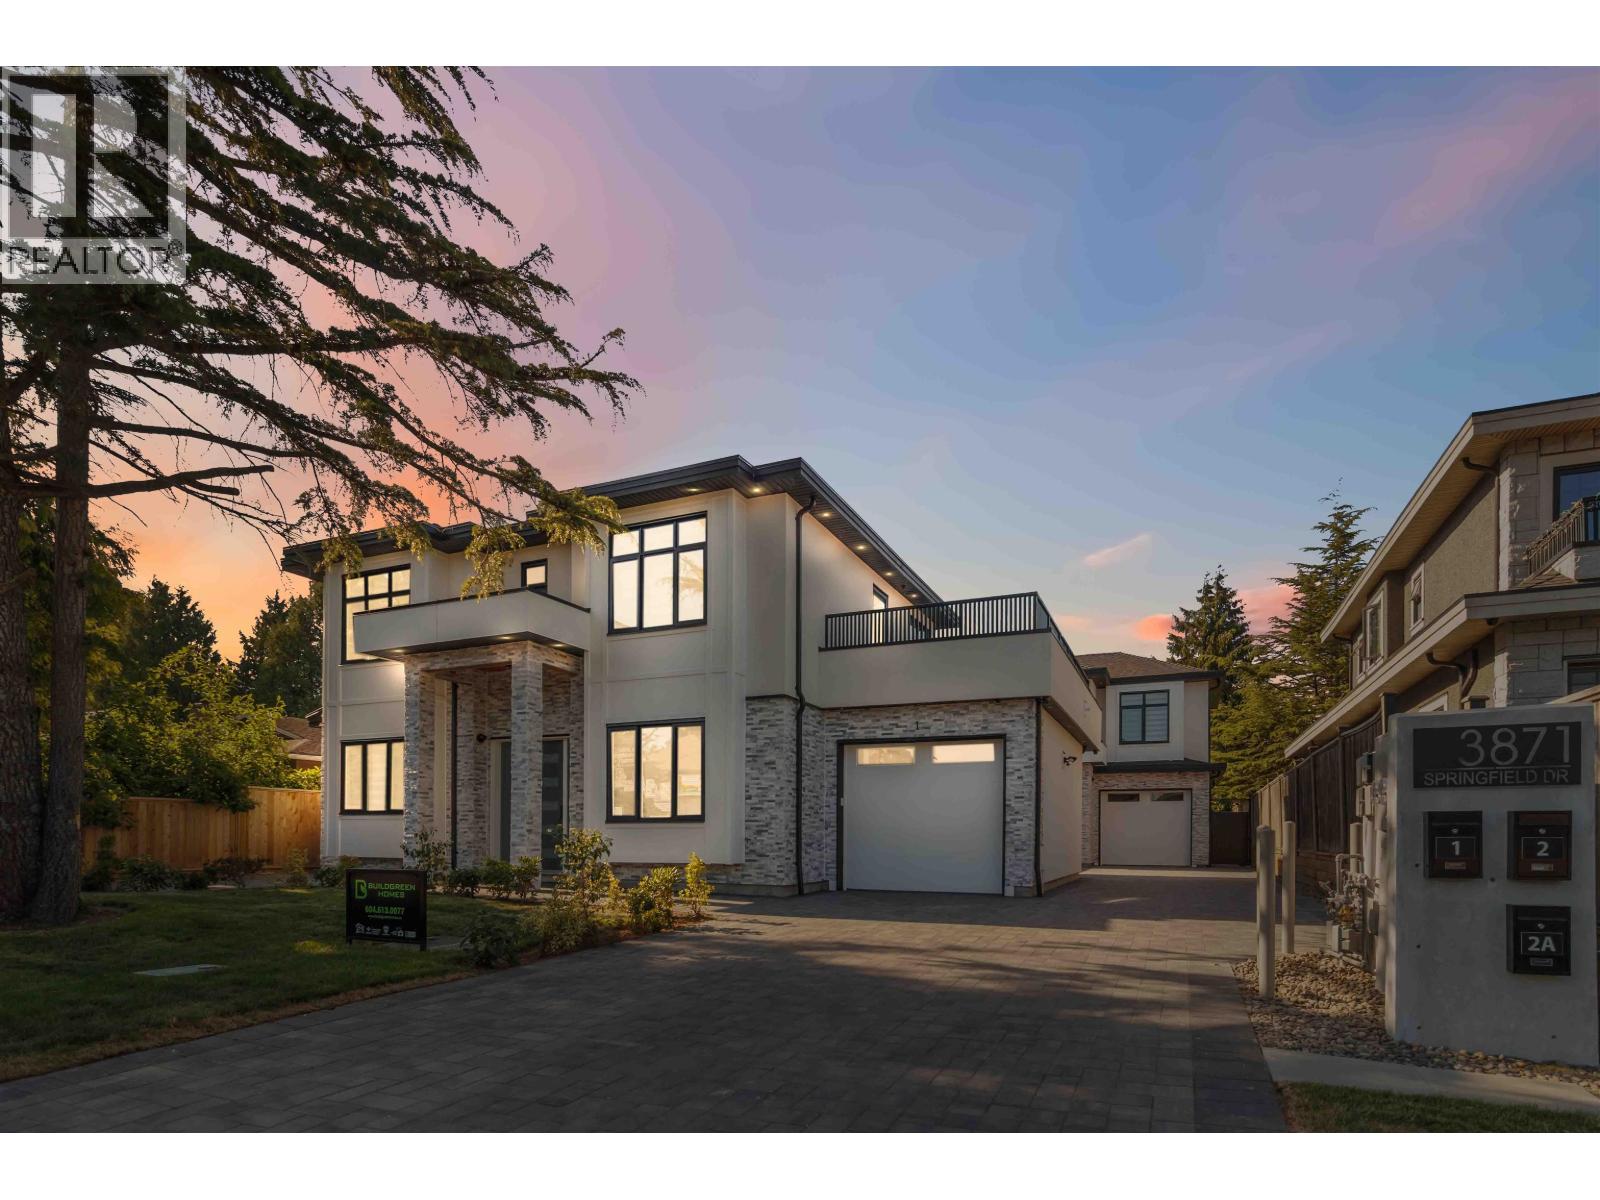 $1,818,000
2 3871 Springfield Dr. · 4bd/5ba · 2114sf
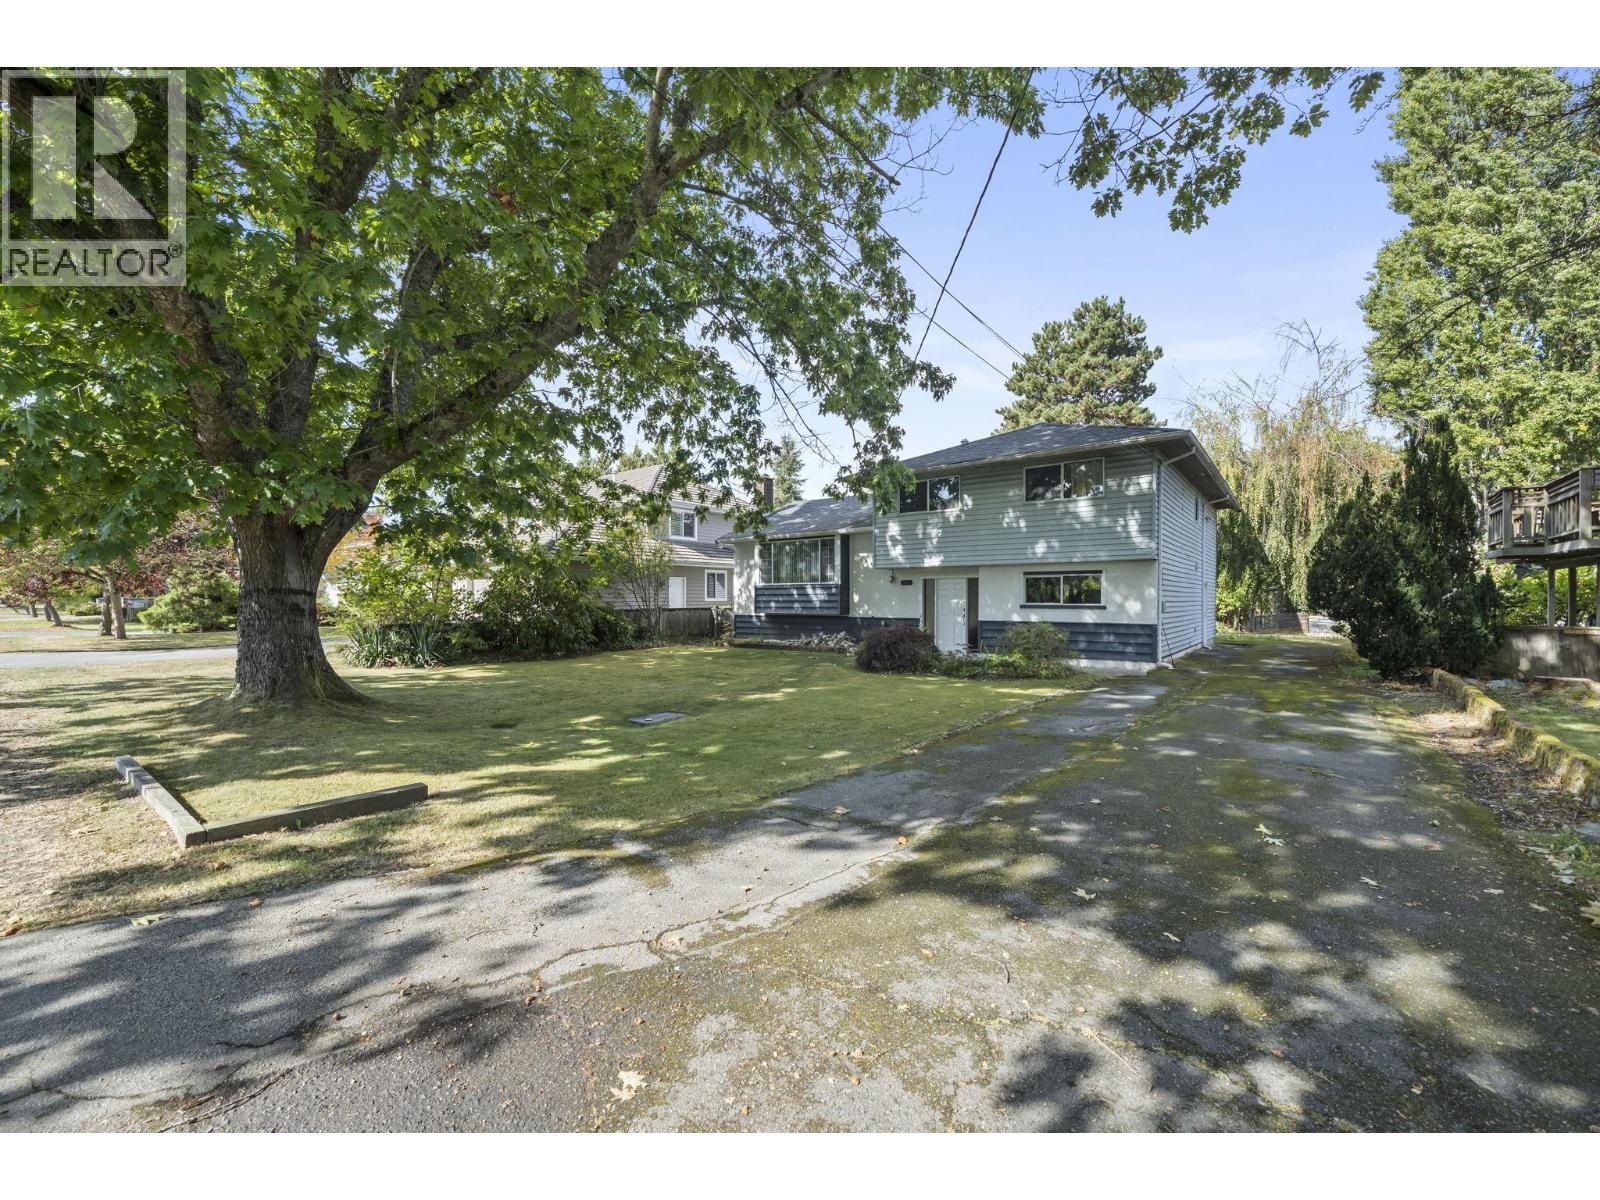 $1,699,000
3471 Trumond Ave. · 4bd/2ba · 2436sf
 $1,599,988
3391 Steveston Highway · 6bd/3ba · 2400sf
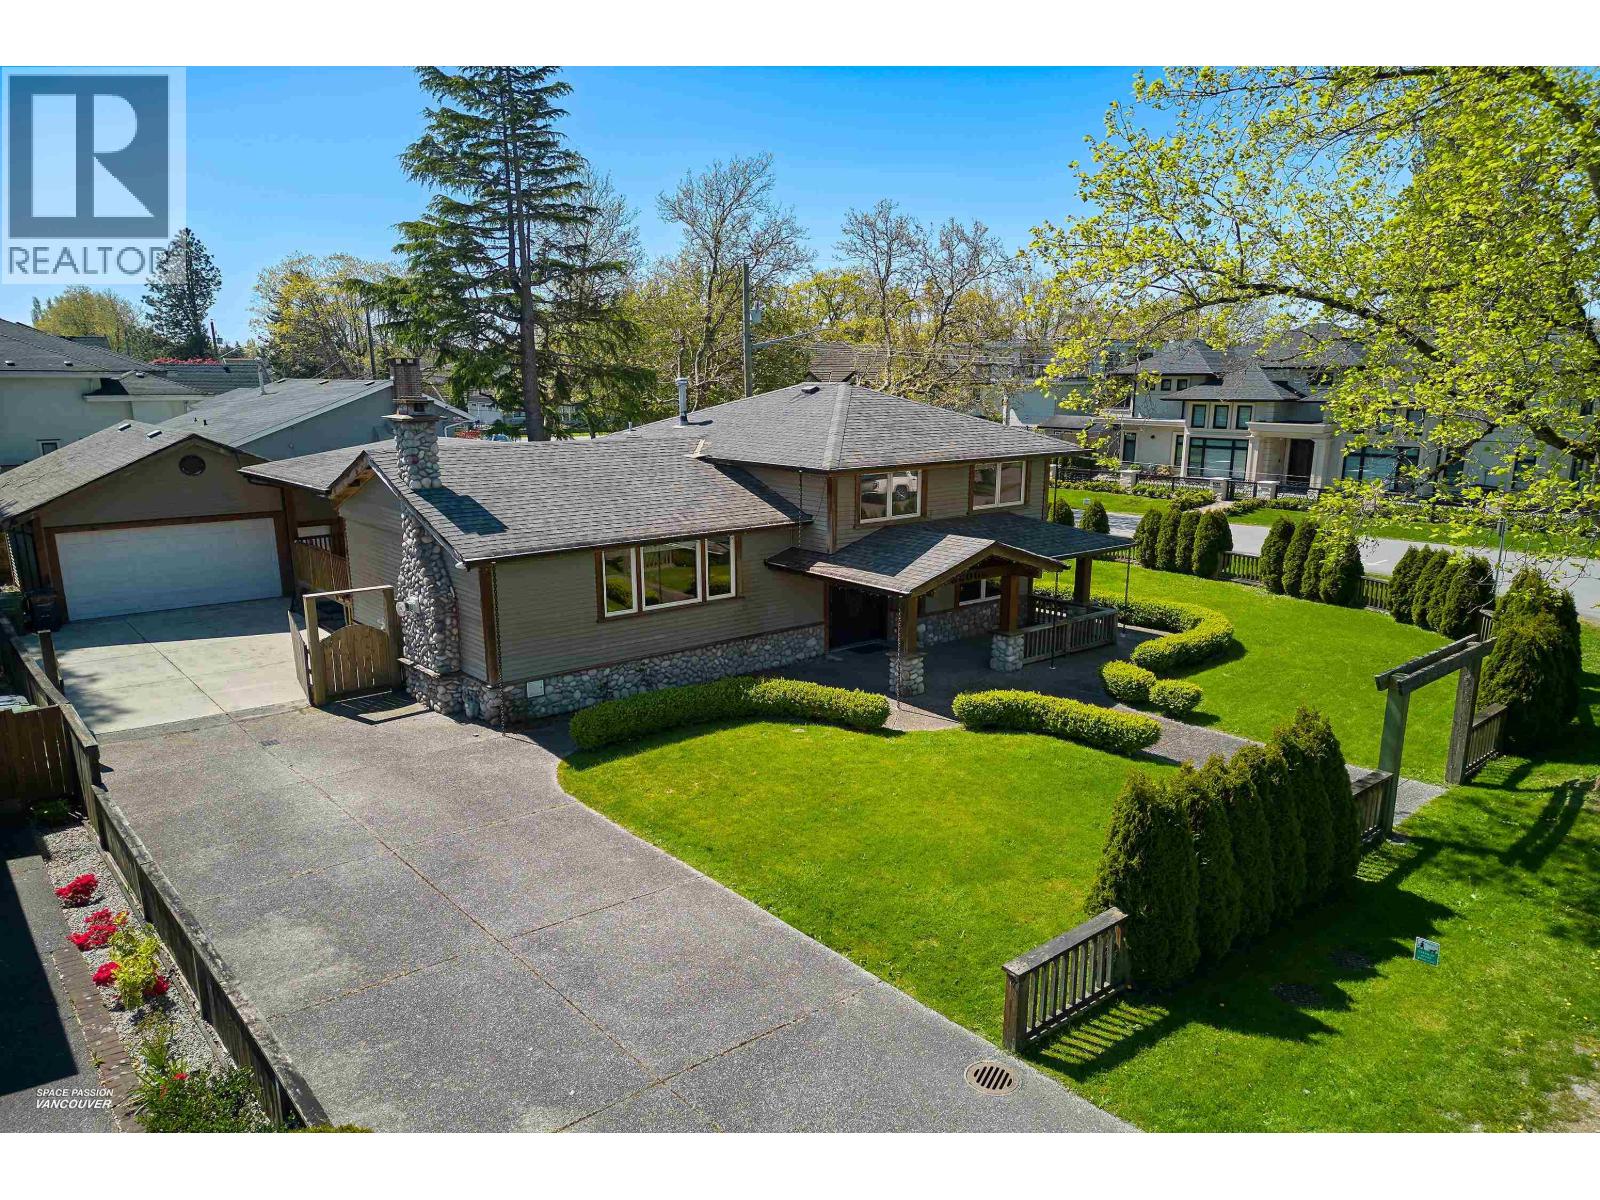 $1,848,000
3600 Raymond Ave. · 4bd/2ba · 1611sf
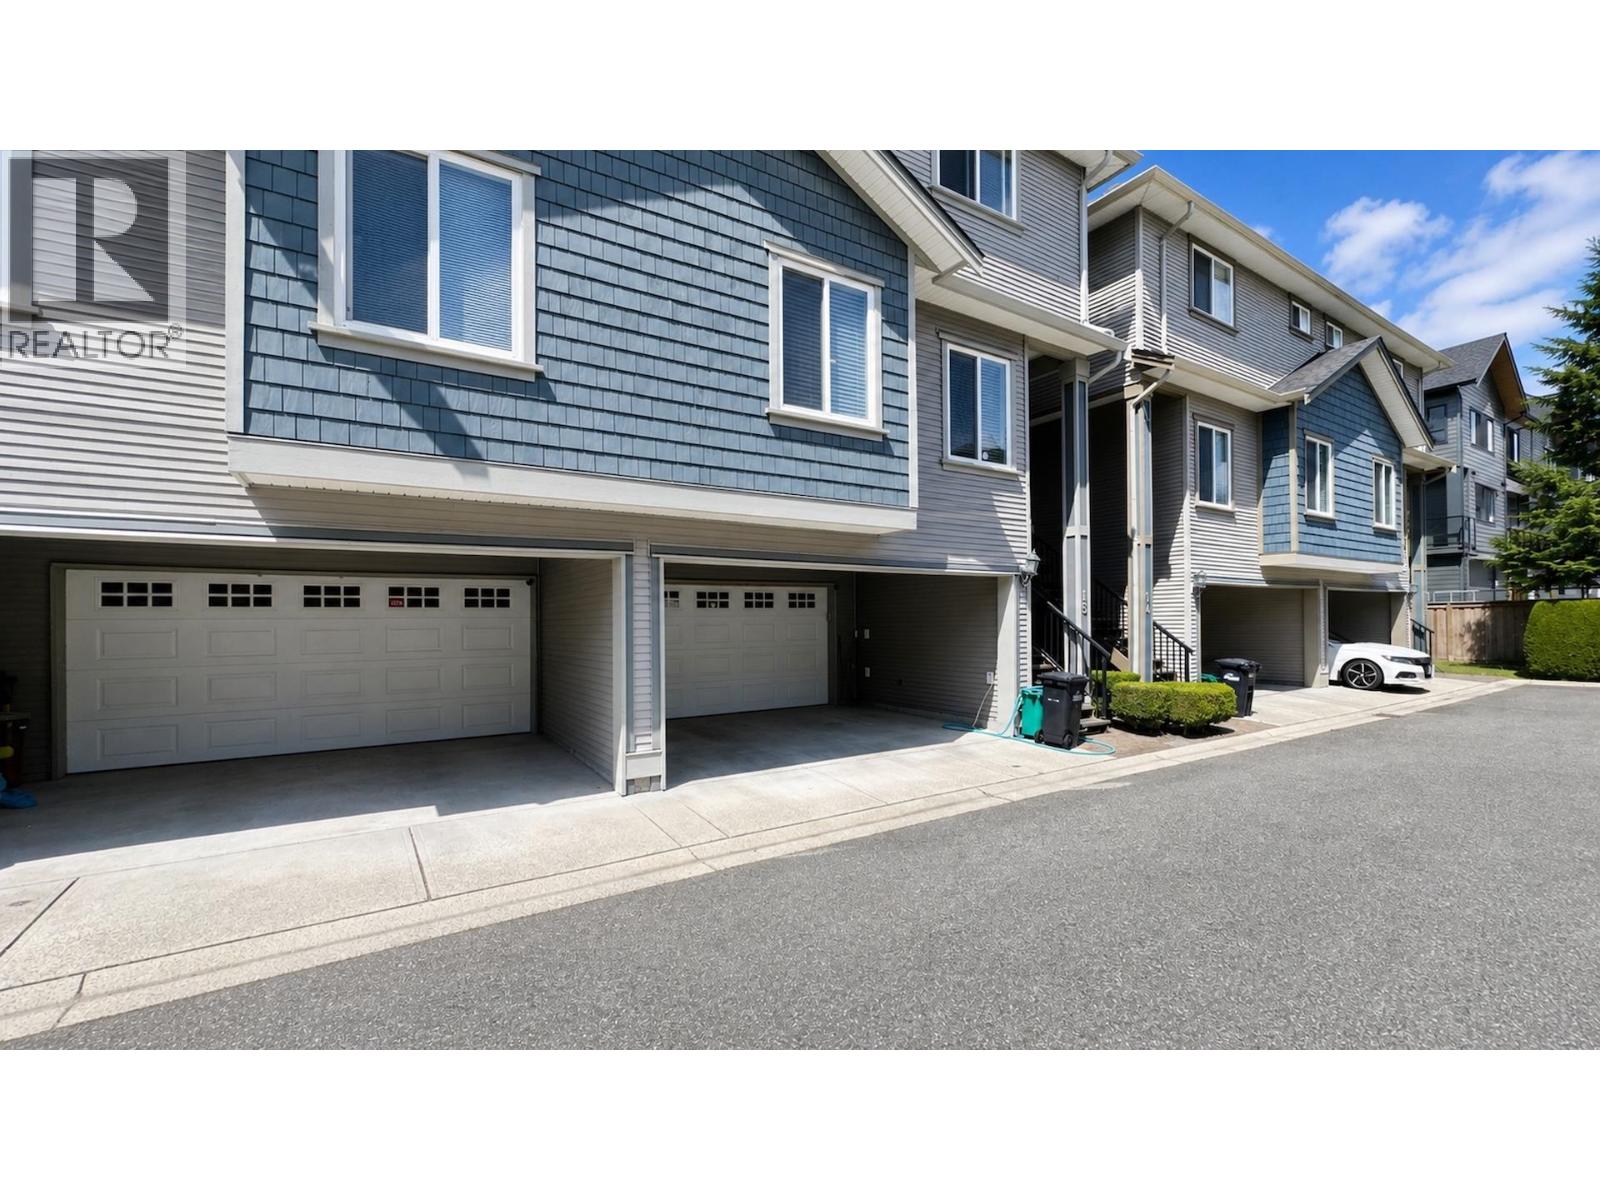 $1,099,000
15 10222 No.1 Rd. · 3bd/3ba · 1540sf
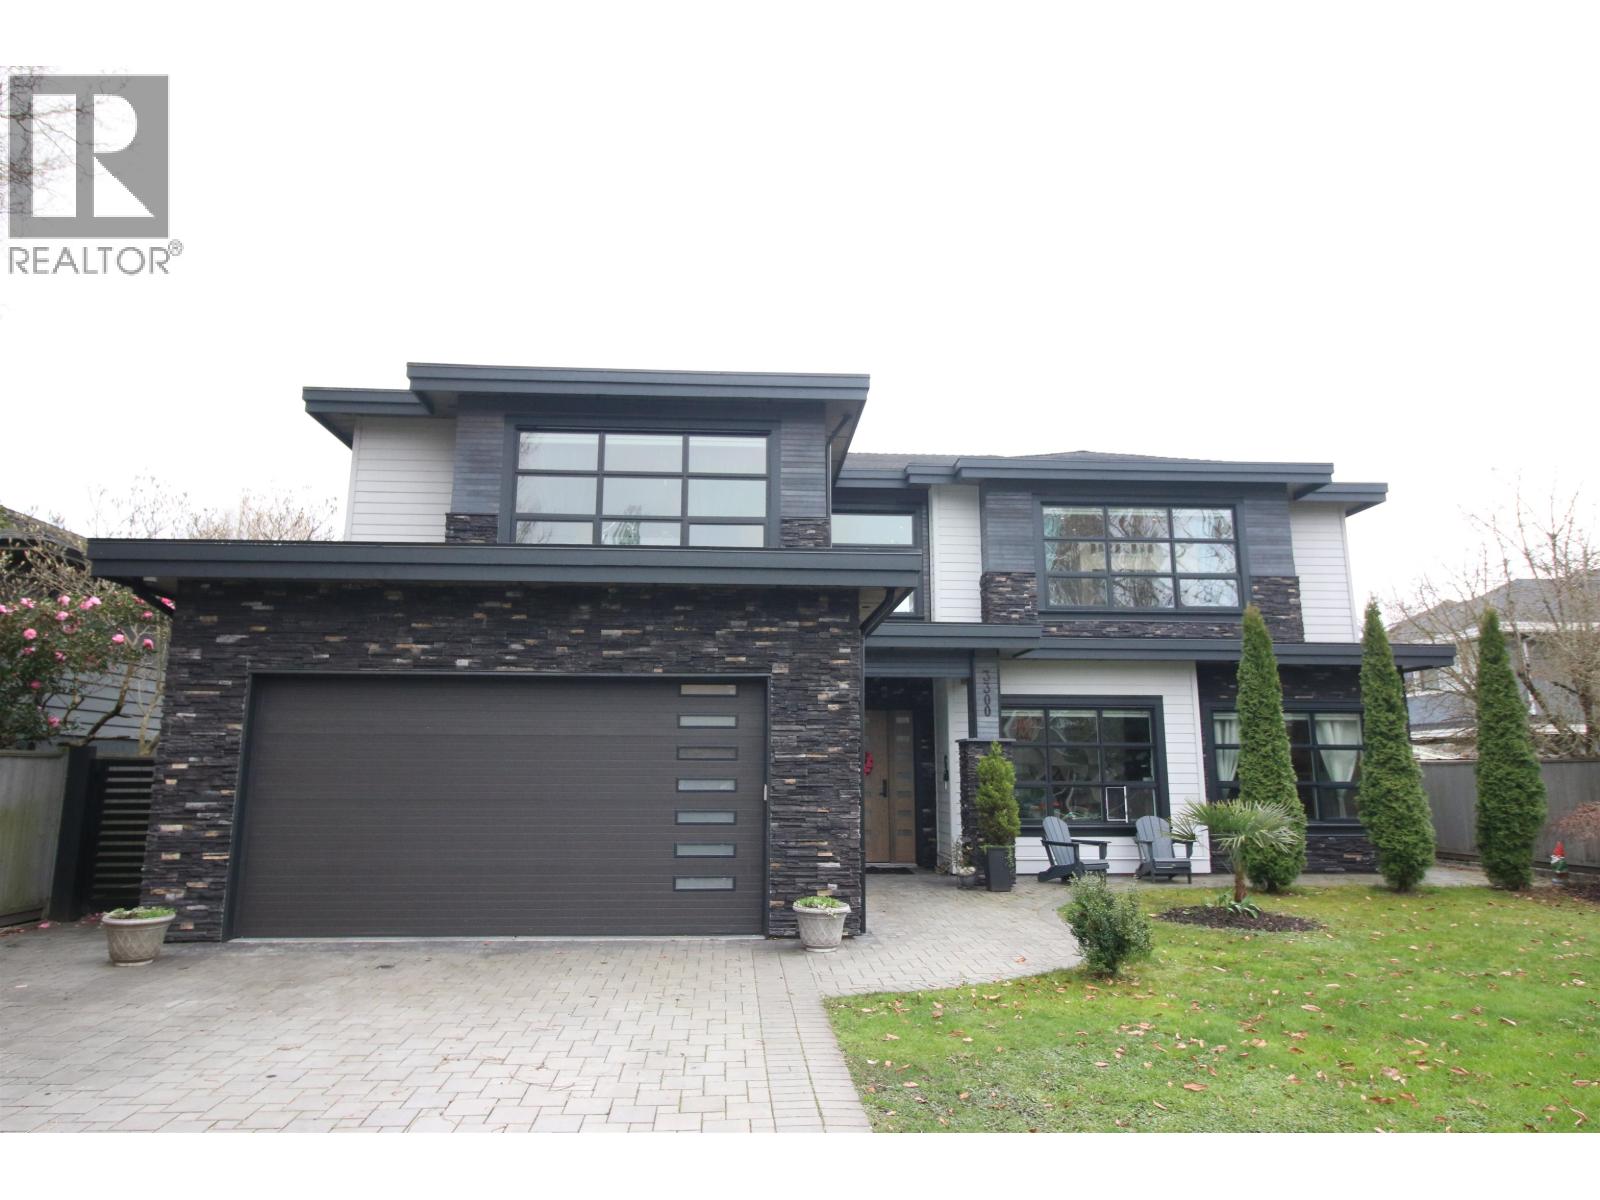 $3,300,000
3300 Jesmond Ave. · 5bd/6ba · 3352sf
 $1,388,800
22 10188 No.1 Rd. · 3bd/4ba · 1260sf
 $1,368,800
31 10188 No. 1 Rd. · 3bd/3ba · 1322sf
 $1,758,800
15 10188 No. 1 Rd. · 4bd/4ba · 1718sf
 $1,338,800
32 10188 No. 1 Rd. · 3bd/3ba · 1290sf
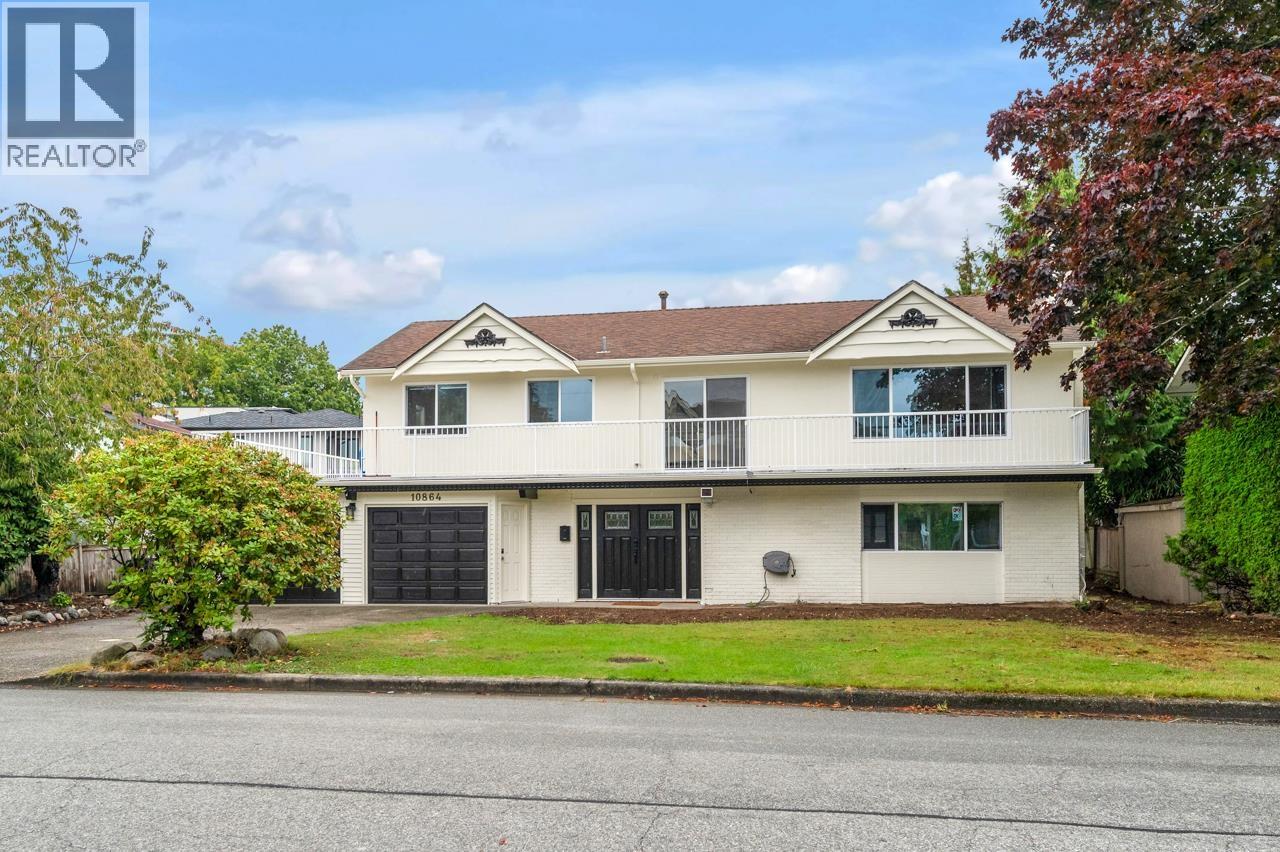 $1,899,000
10864 Springmont Gate · 4bd/3ba · 2528sf
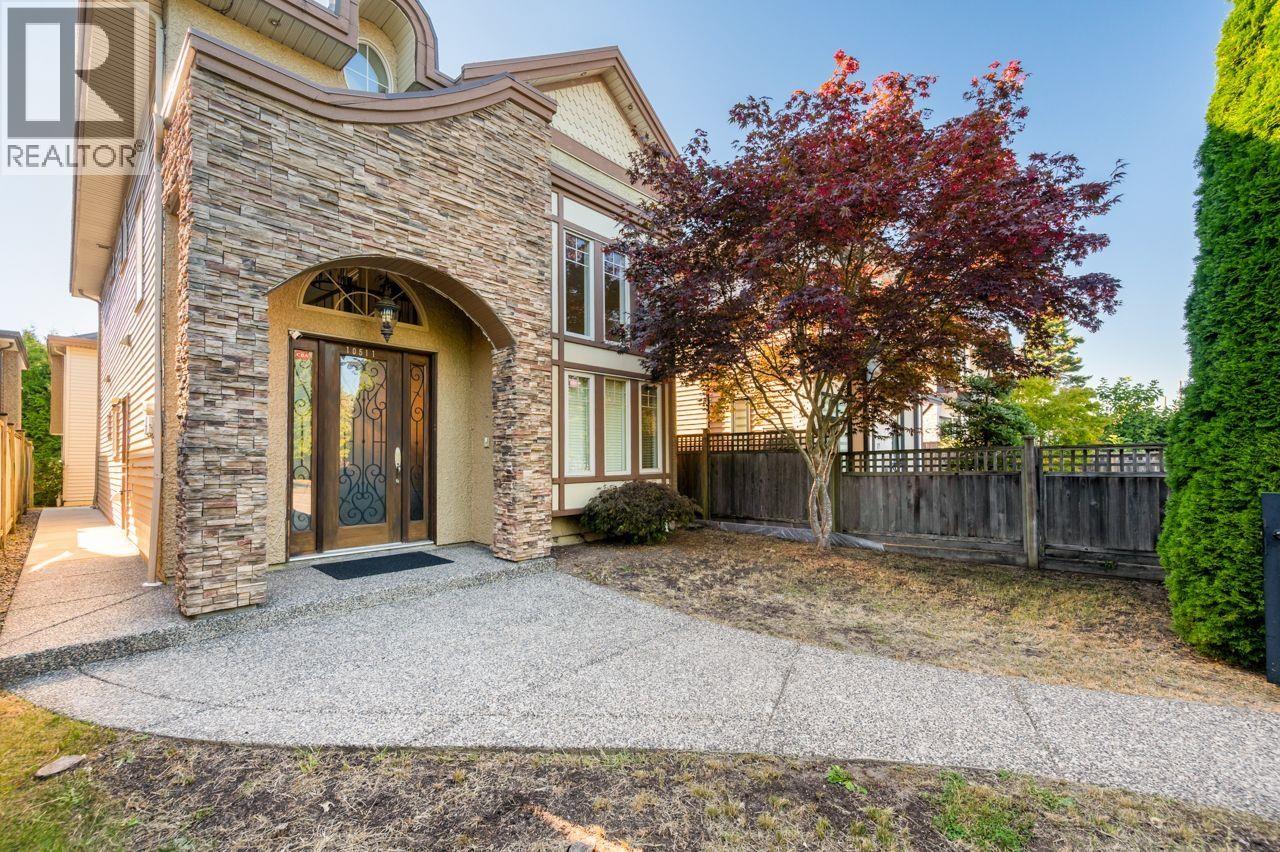 $1,738,000
10511 No.1 Rd. · 5bd/5ba · 2140sf
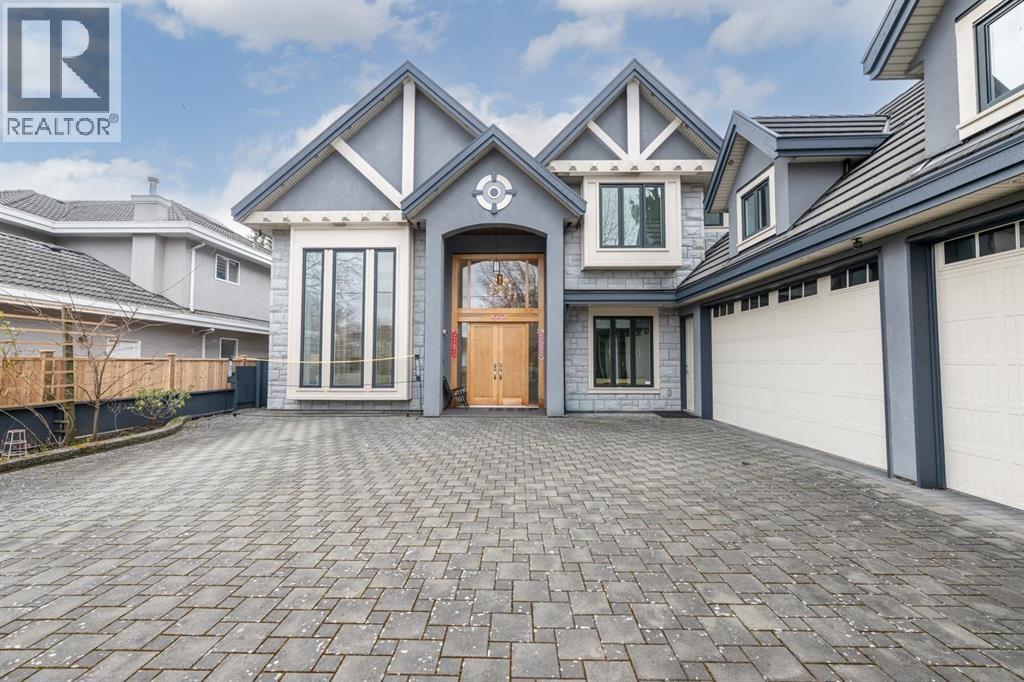 $2,890,000
9411 Florimond Rd. · 5bd/6ba · 3571sf
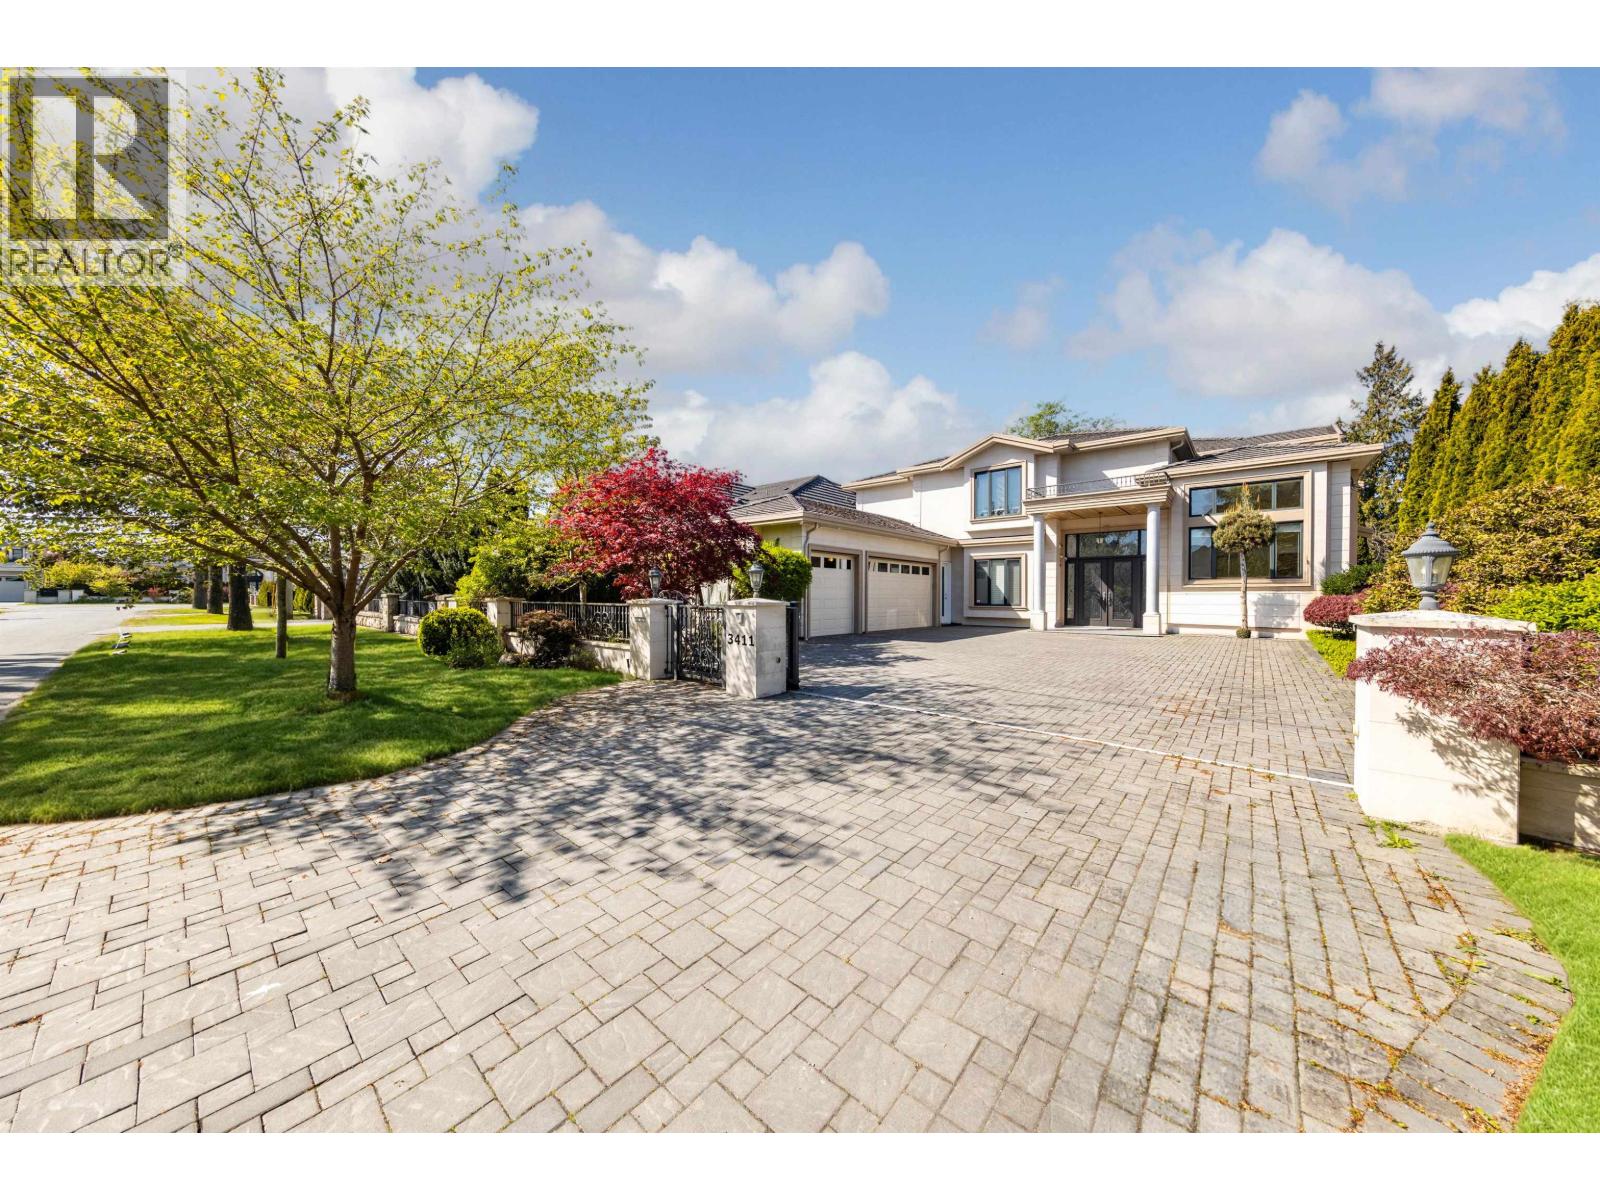 $2,888,000
3411 Raymond Ave. · 5bd/6ba · 3625sf
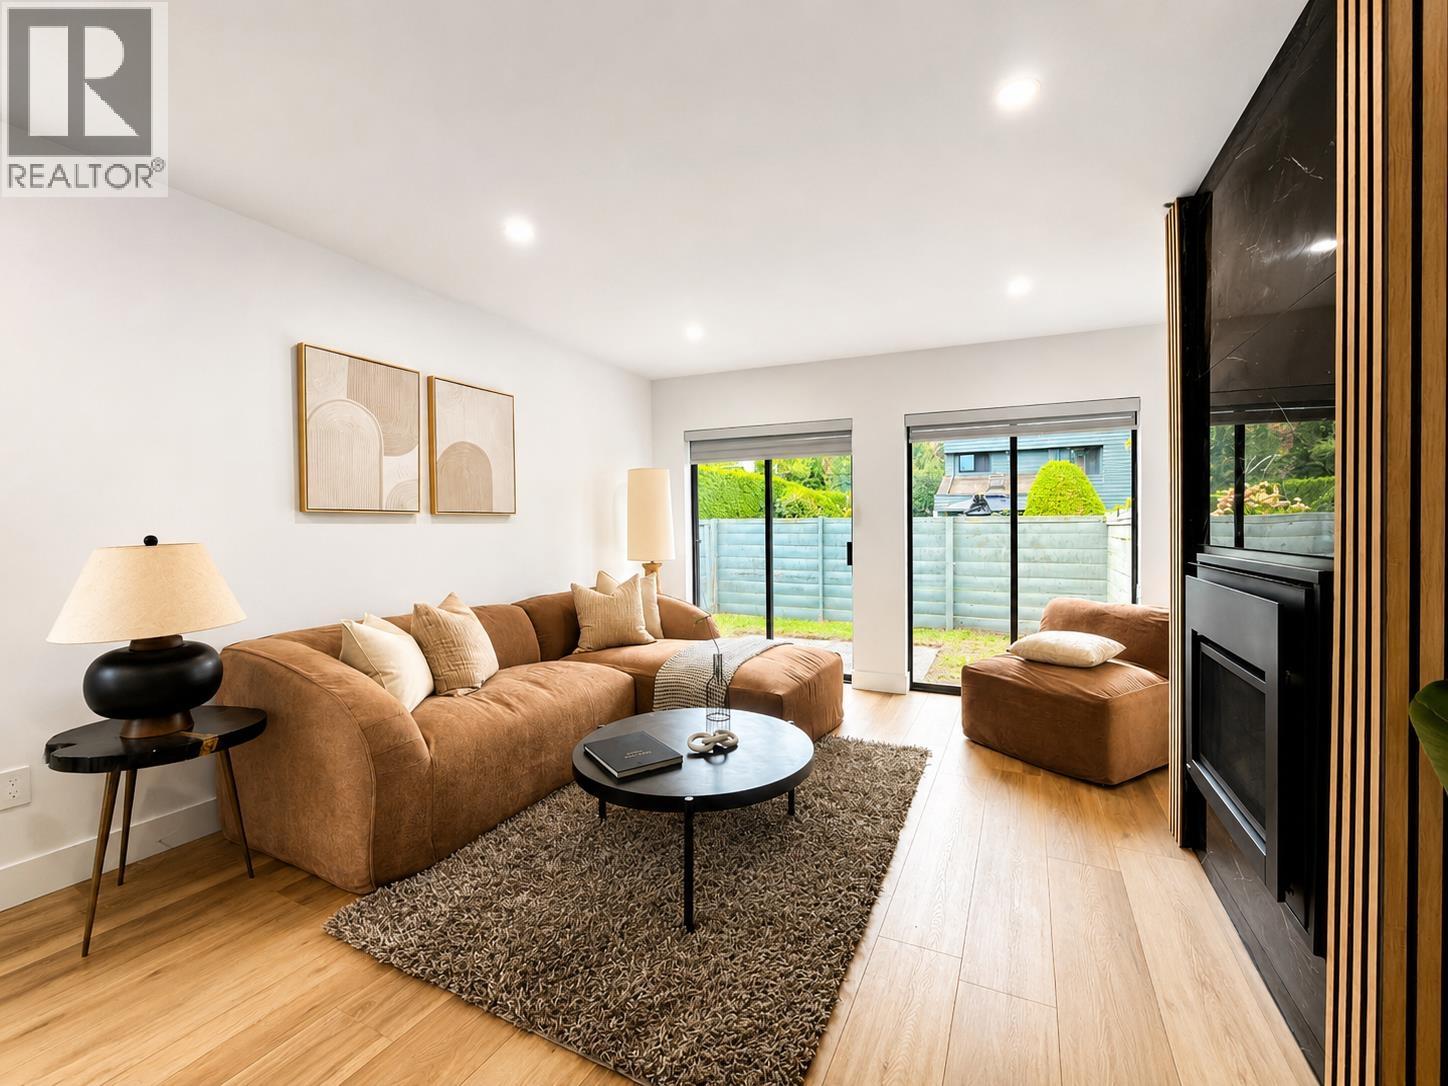 $729,999
140 3031 Williams Rd. · 2bd/2ba · 1150sf
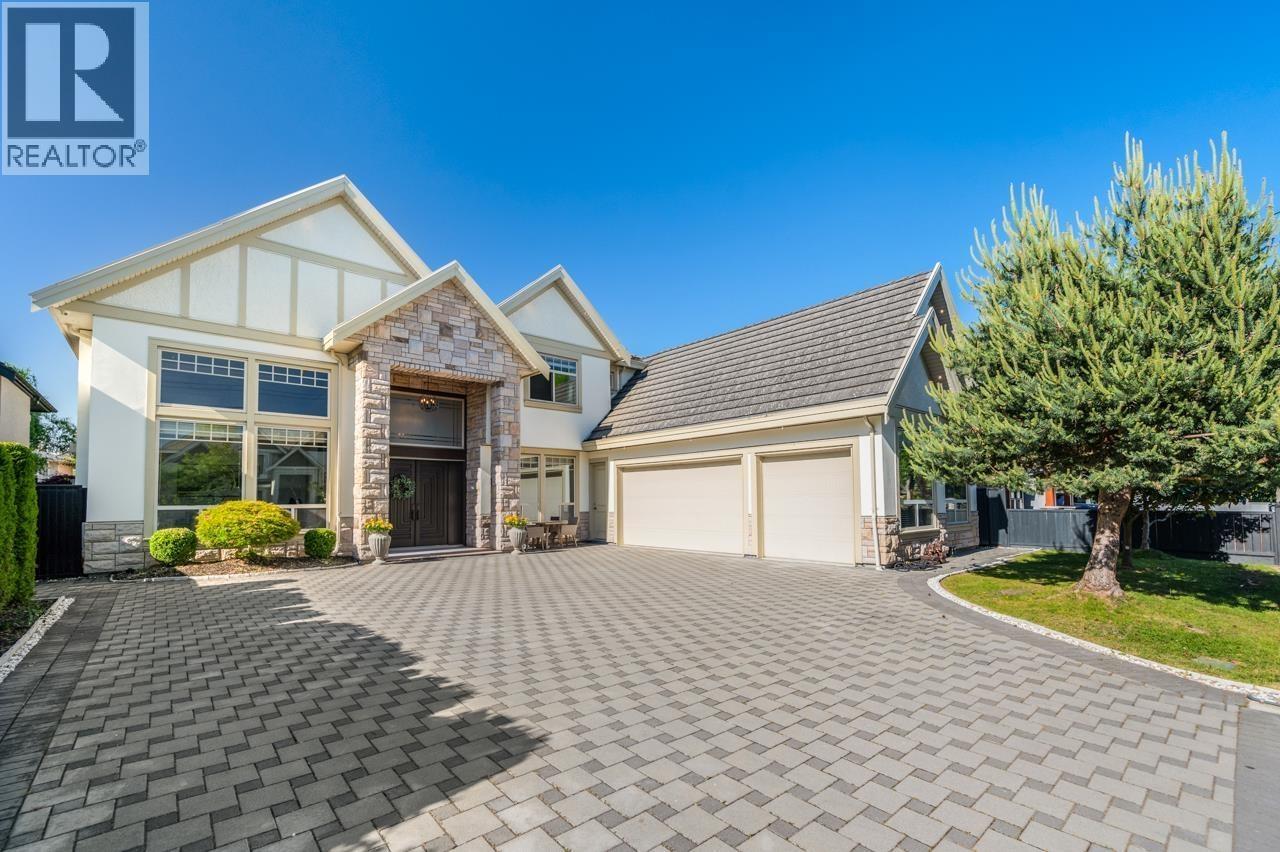 $2,960,000
3531 Rosamond Ave. · 5bd/6ba · 4298sf
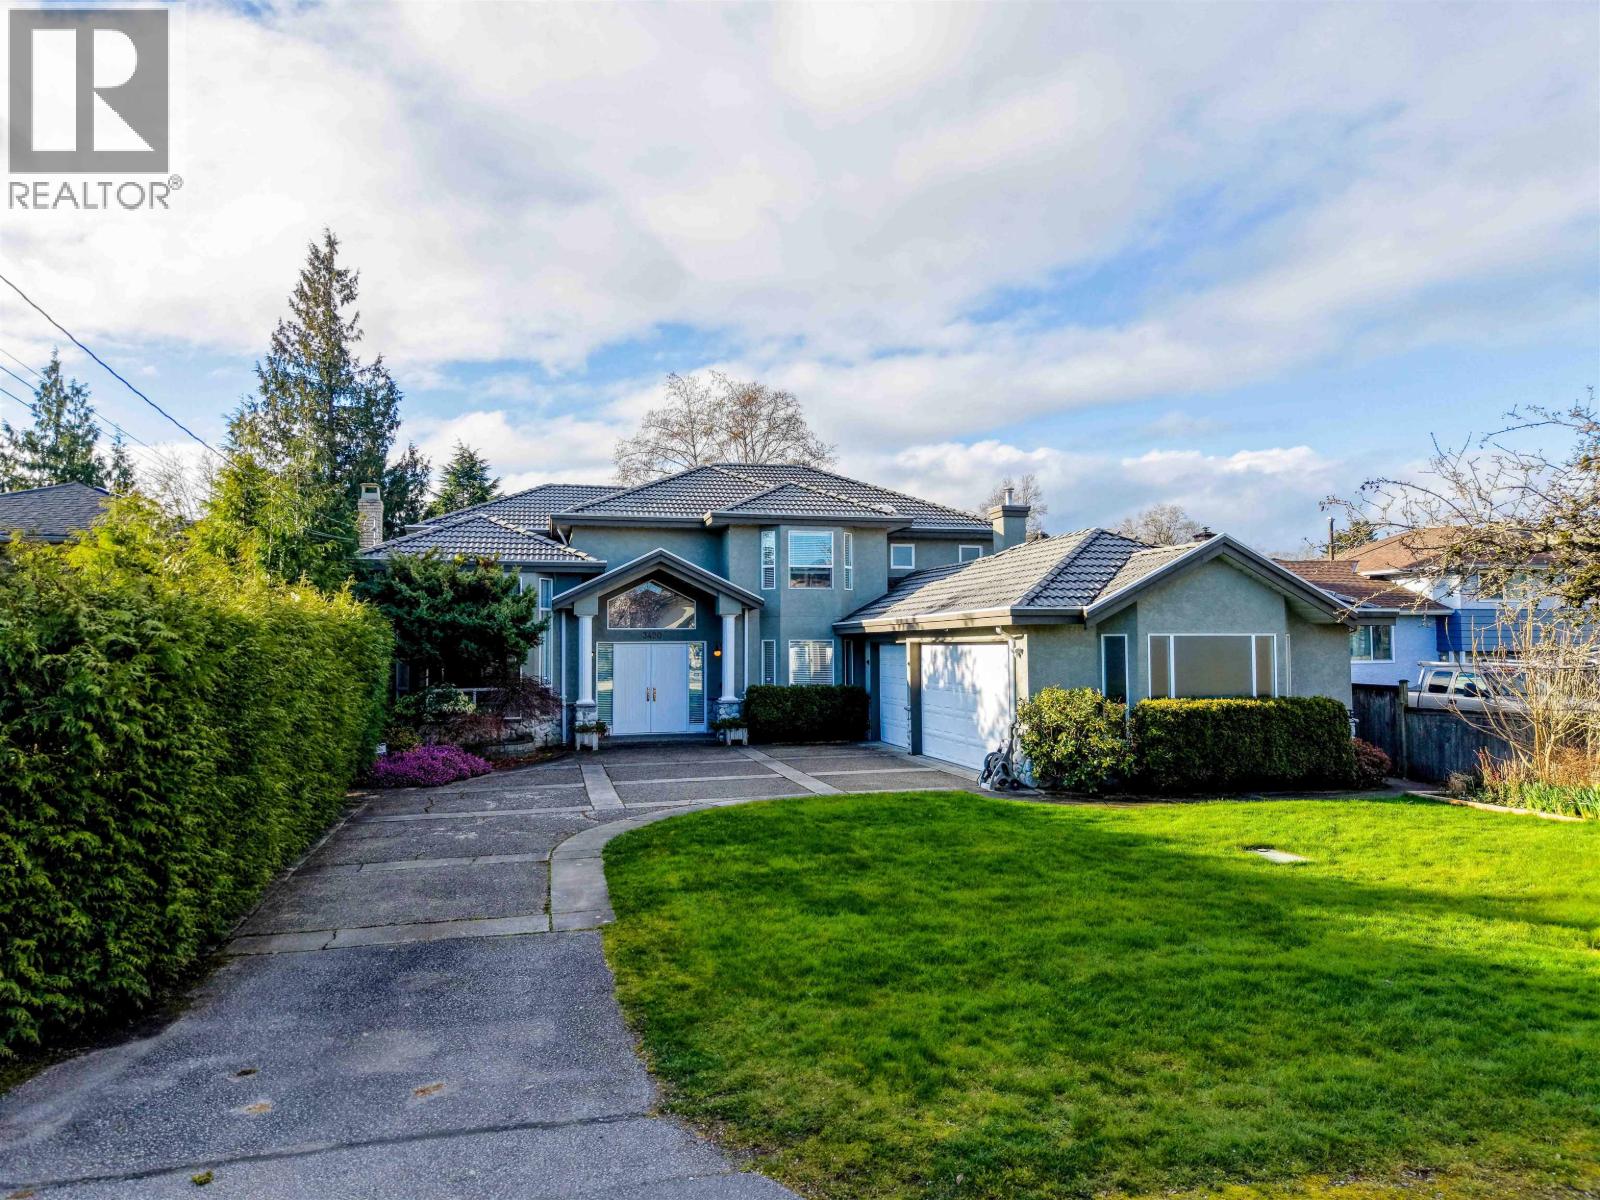 $2,600,000
3420 Rosamond Ave. · 5bd/4ba · 3590sf
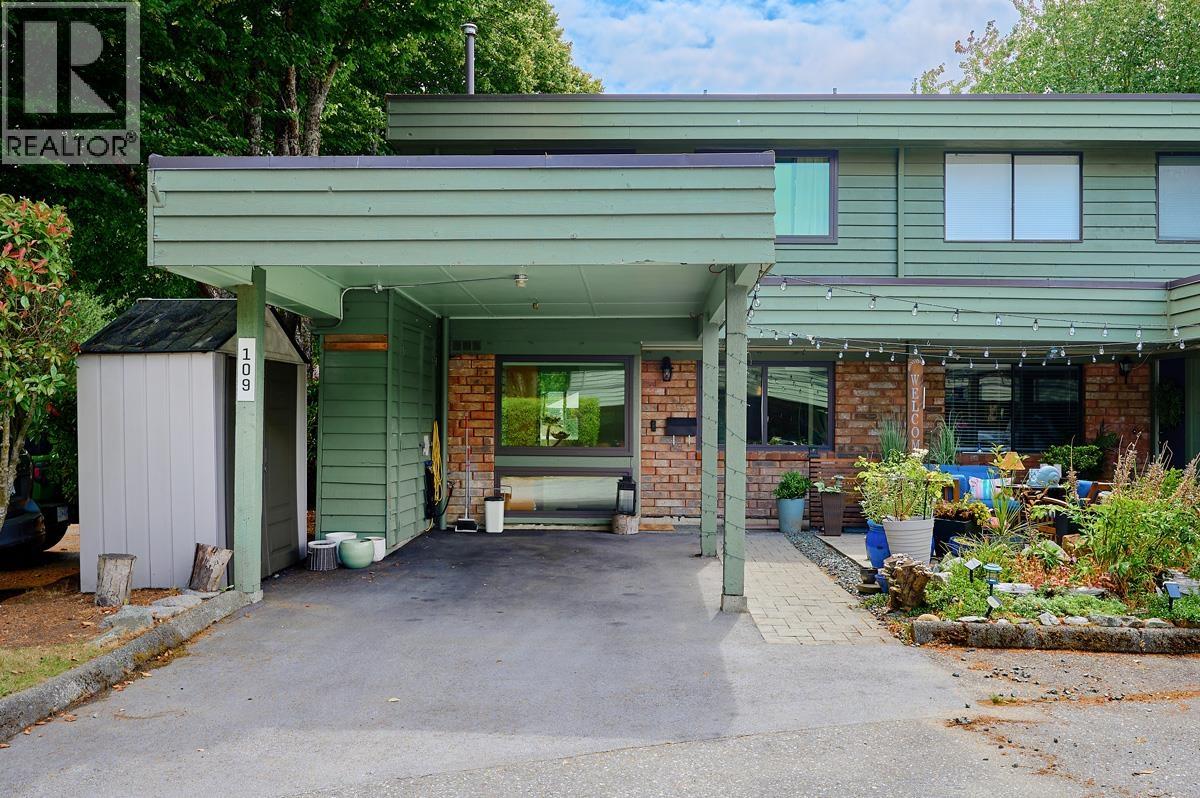 $899,000
109 3031 Williams Rd. · 4bd/2ba · 1427sf
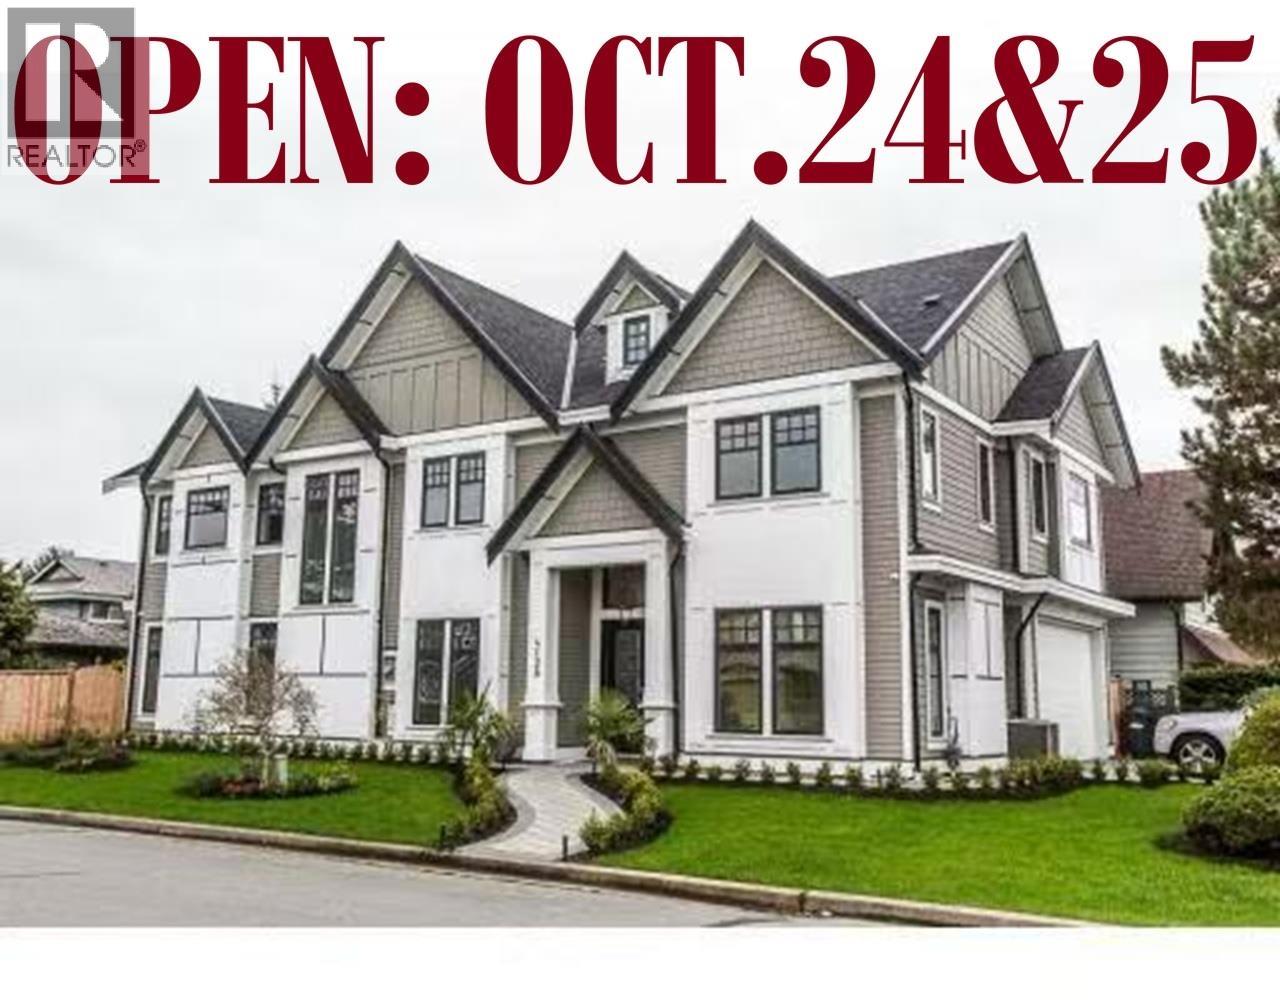 $1,999,999
4128 Peterson Dr. · 5bd/4ba · 4008sf
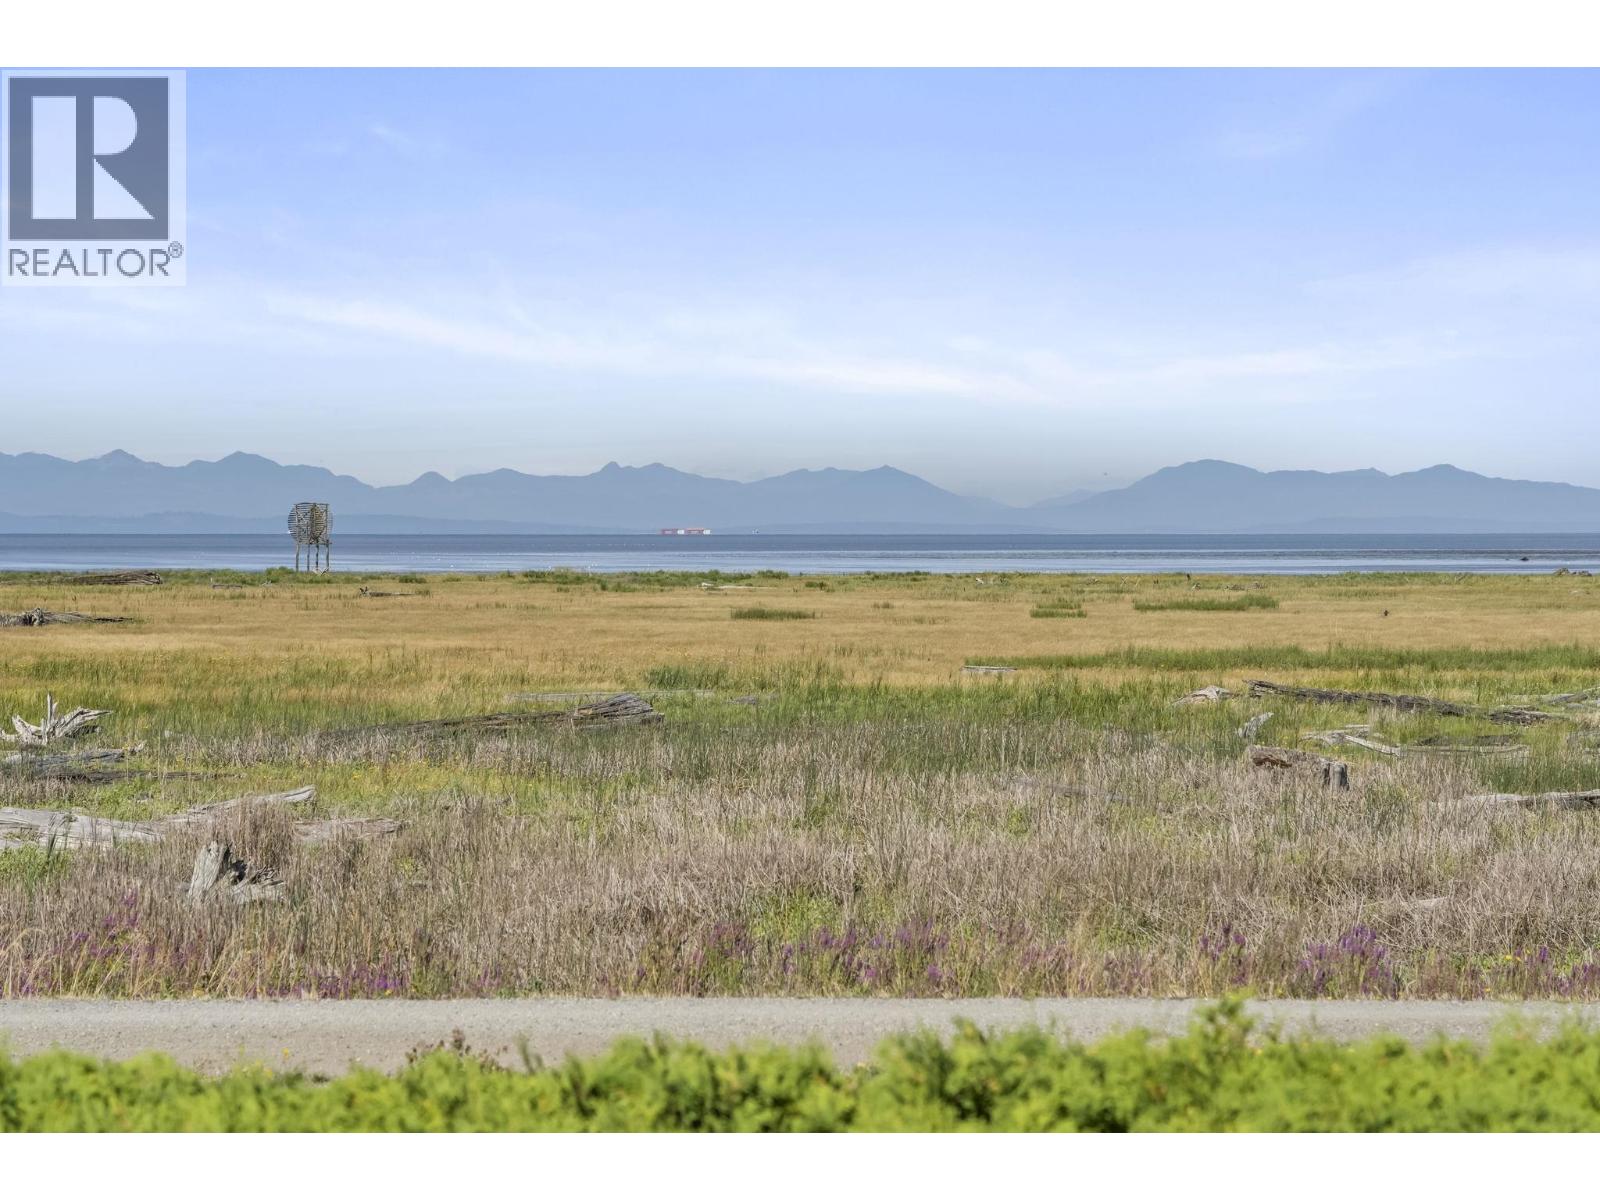 $939,369
171 3031 Williams Rd. · 4bd/2ba · 1475sf
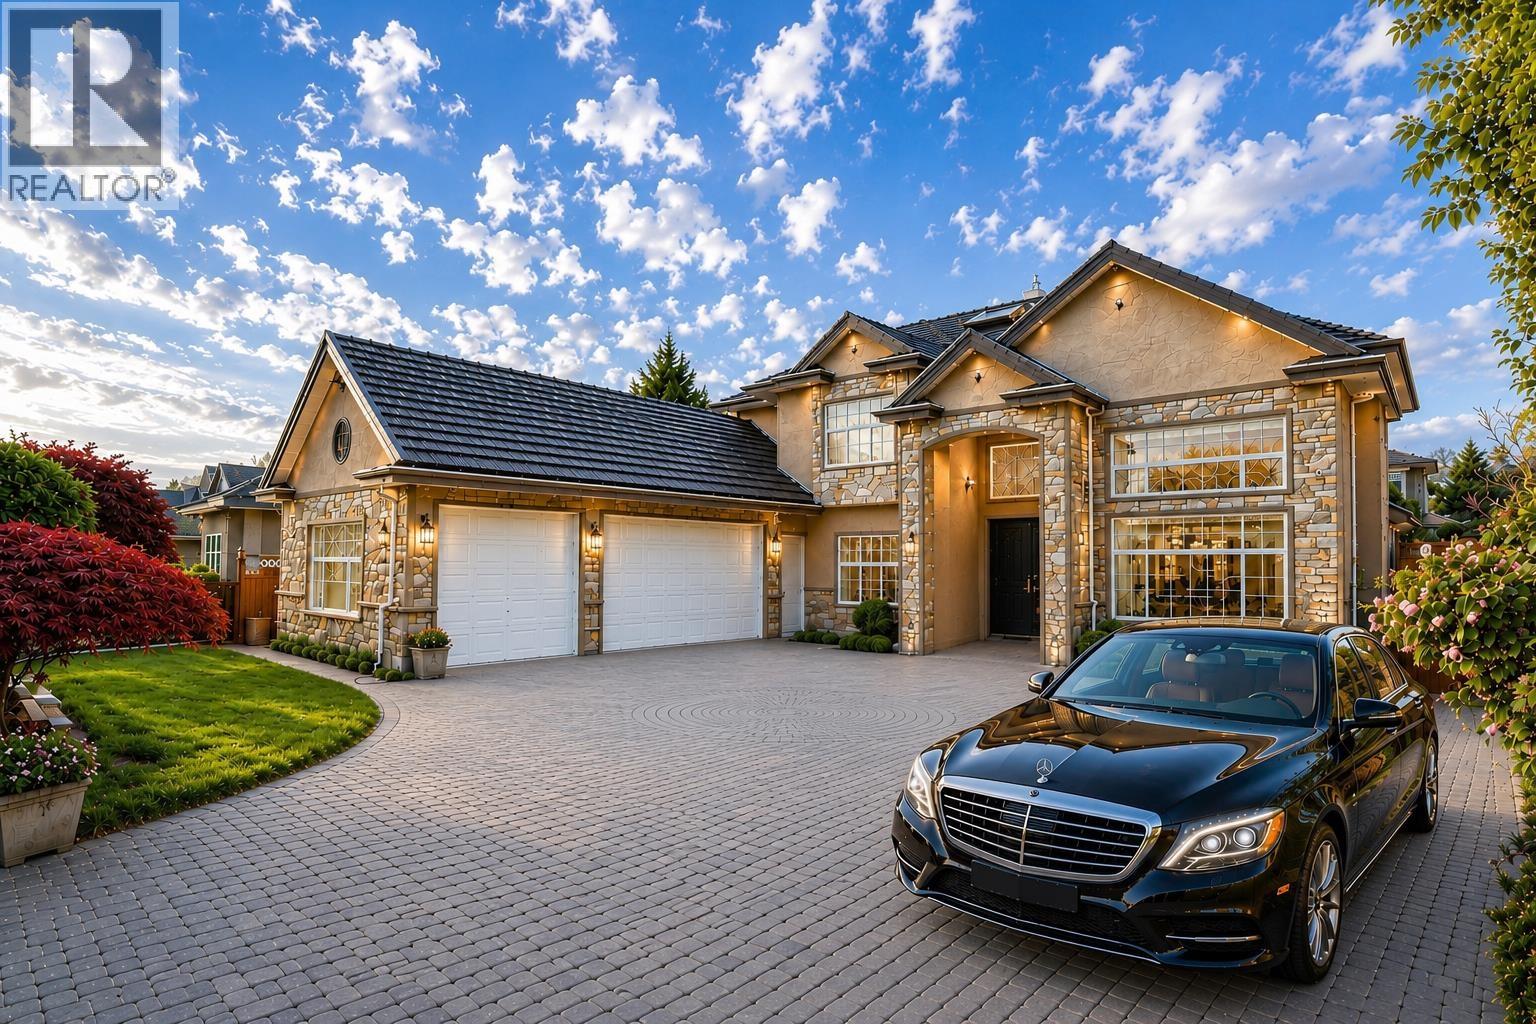 $2,625,000
9140 Diamond Rd. · 7bd/6ba · 3942sf
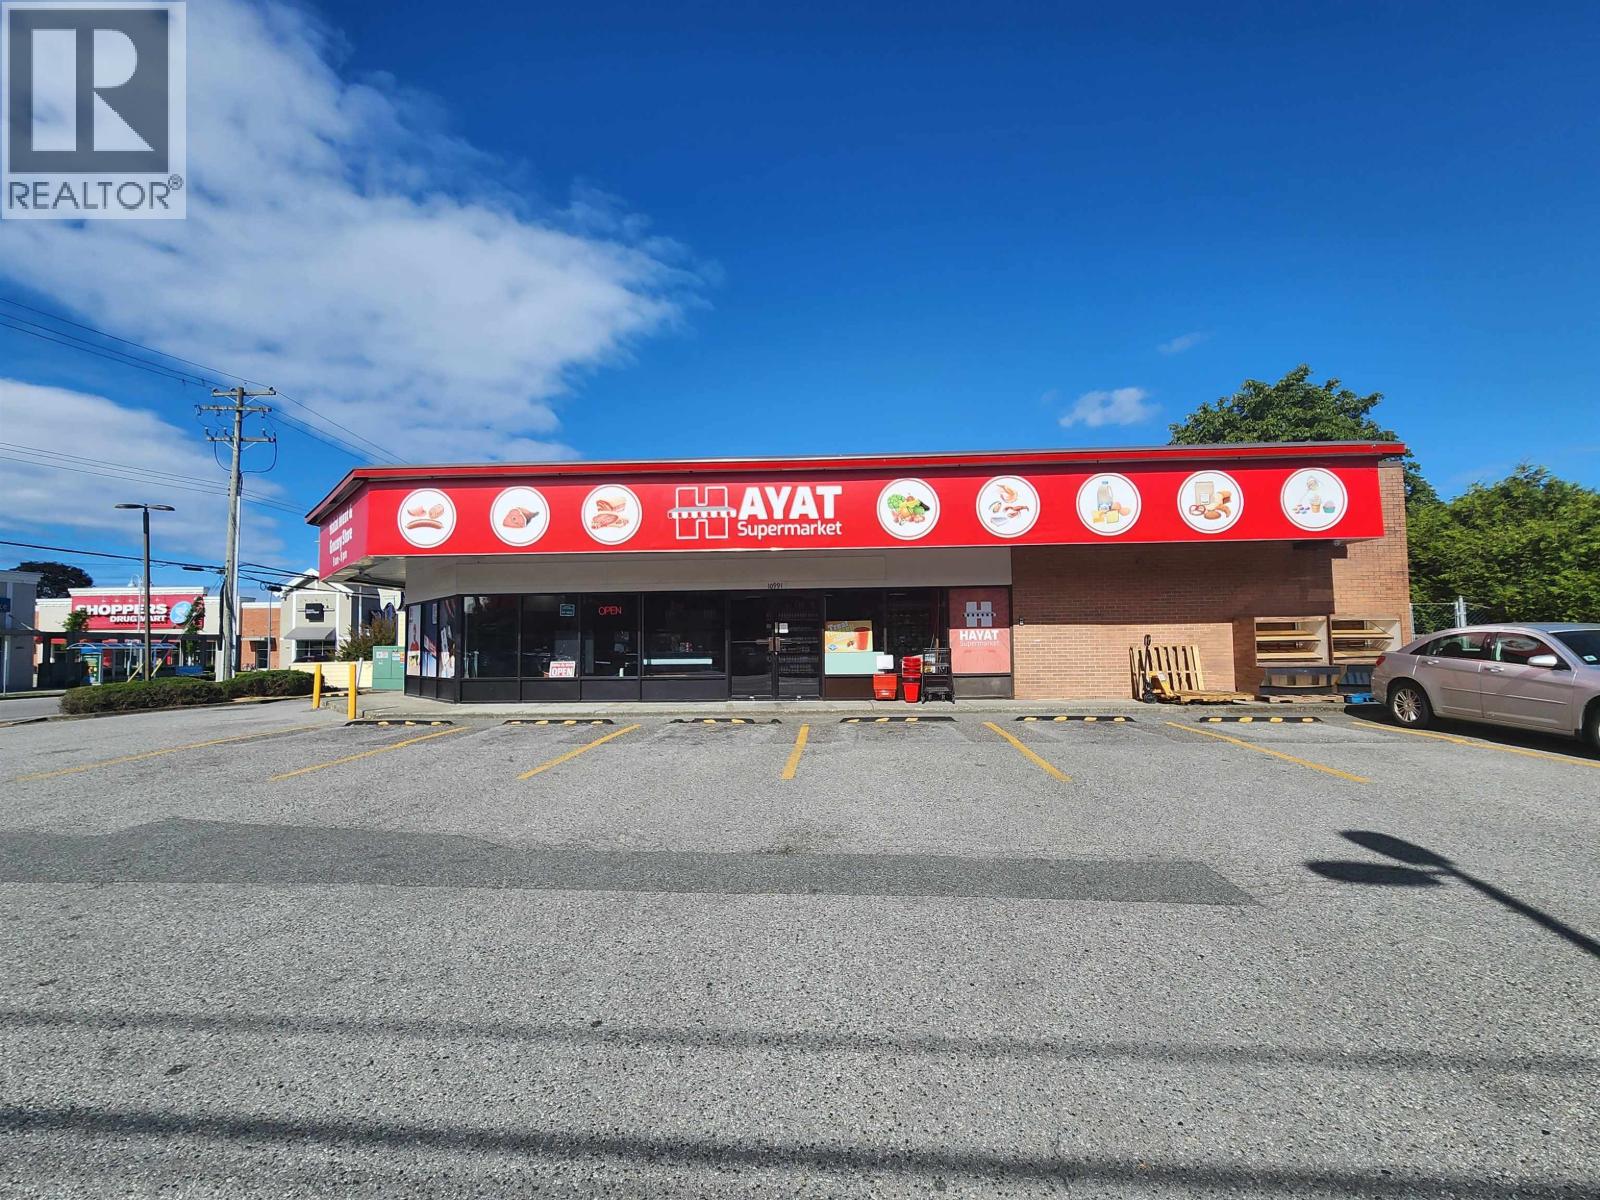 $298,888
10991 No. 1 Rd. · 0bd/0ba · 2708sf
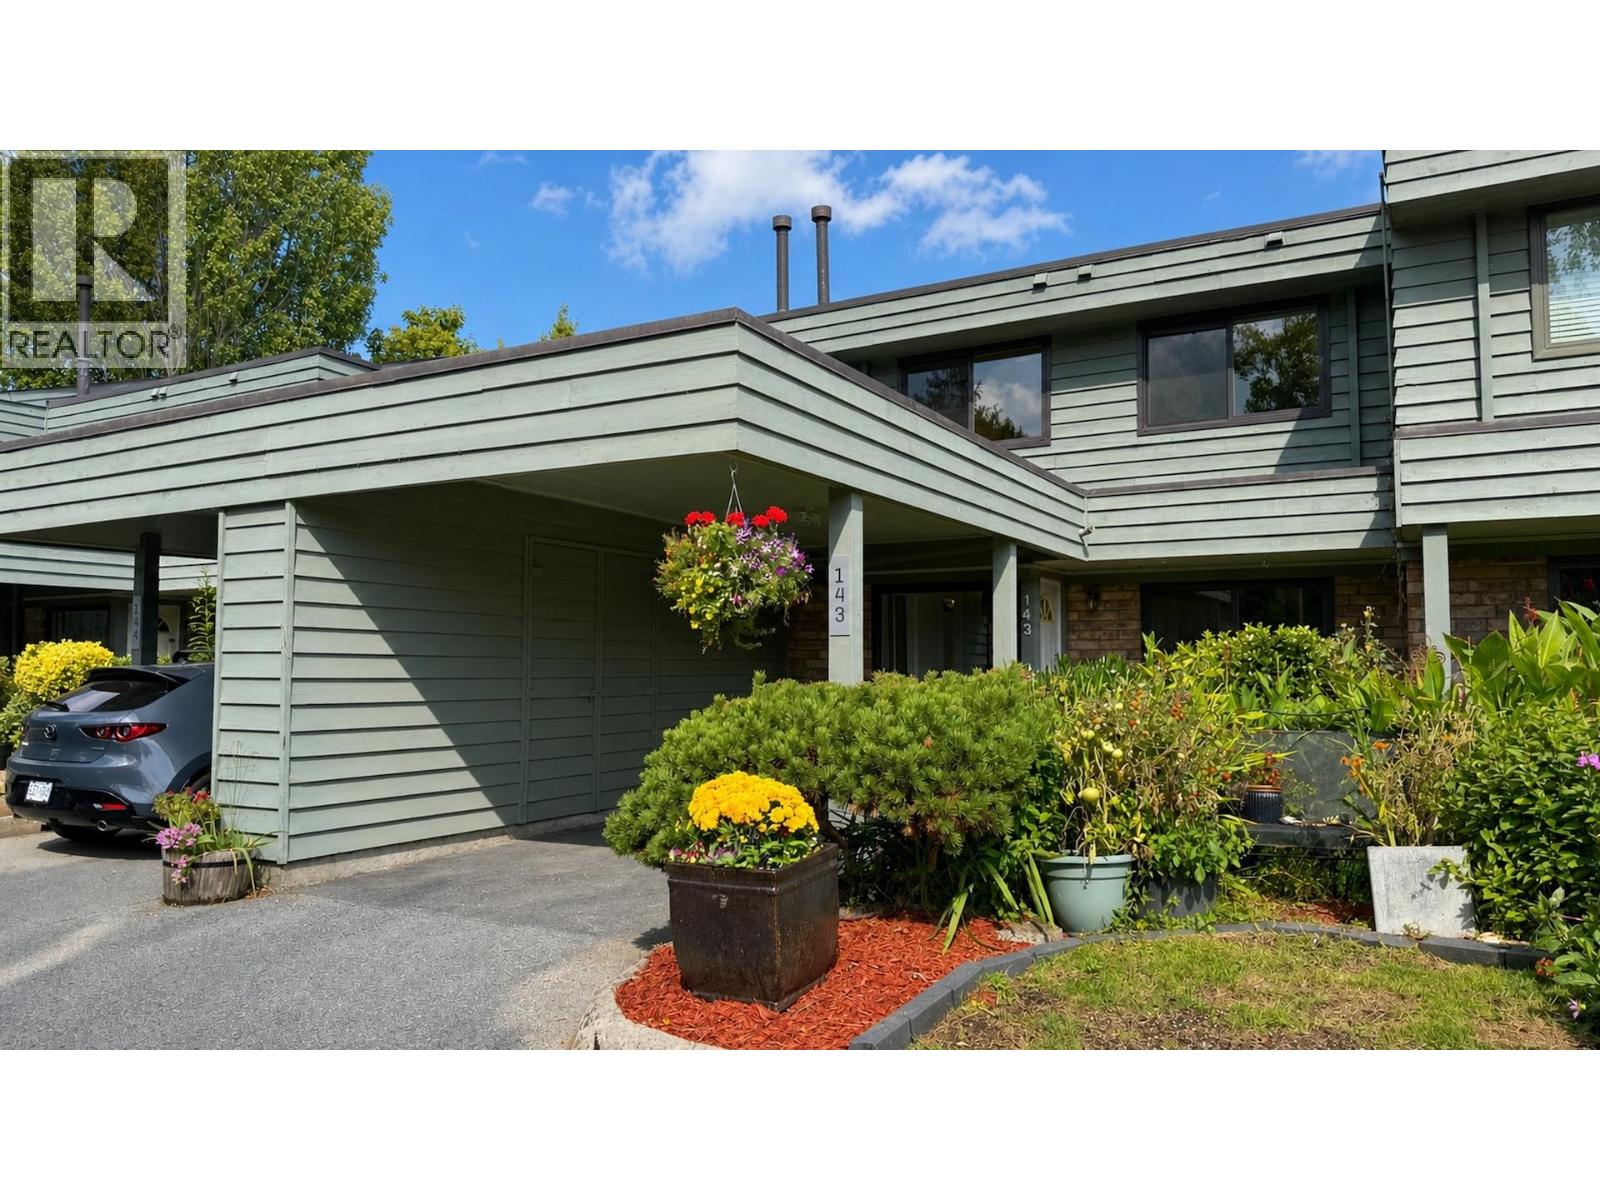 $799,000
143 3031 Williams Rd. · 4bd/2ba · 1496sf
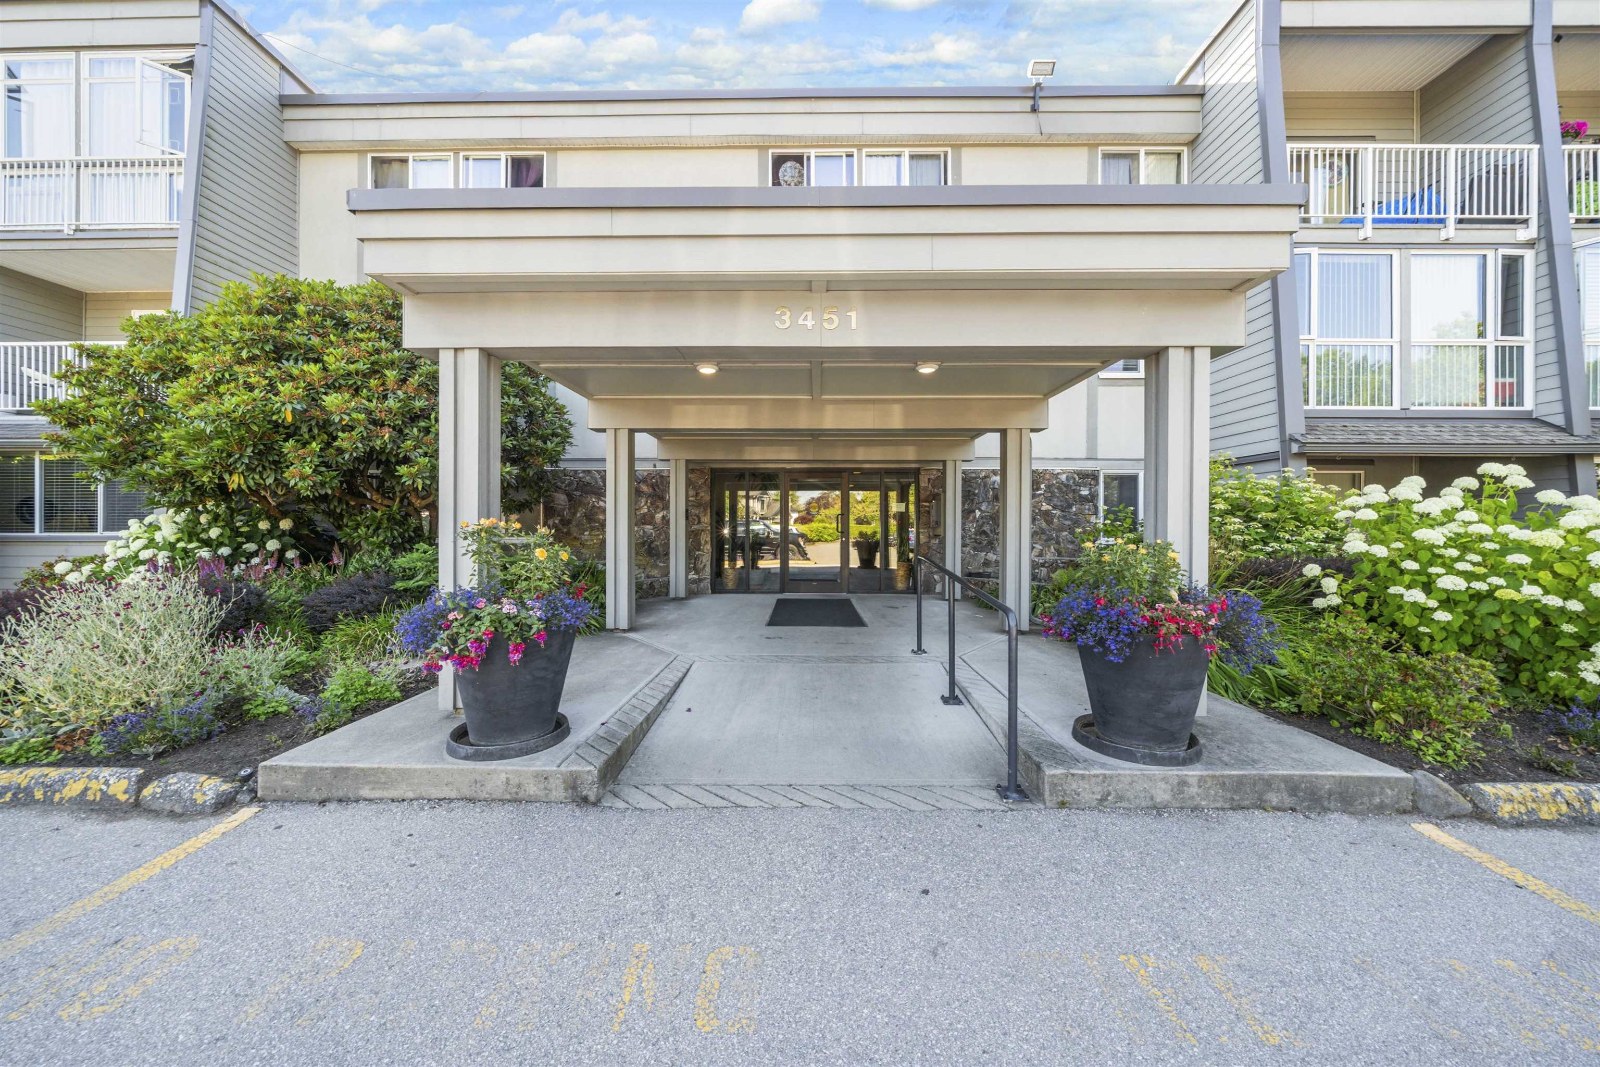 Admiral Court
3451 Springfield Dr. · NWS52
Springfield Court
3251 Springfield Dr. · NWS152
 Bayside Court
3411 Springfield Dr. · NWS69
 Springfield
3211 Springfield Dr. · NWS152
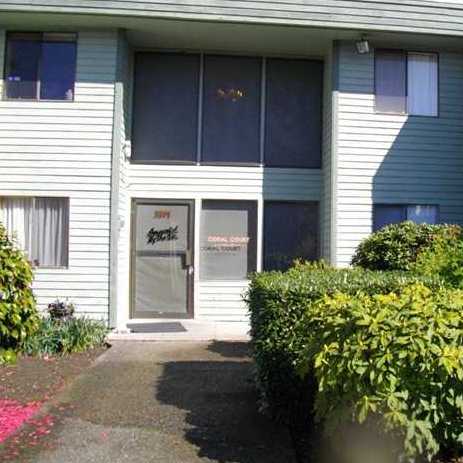 Dolphin & Coral Courts
3391 Springfield Dr. · NWS74
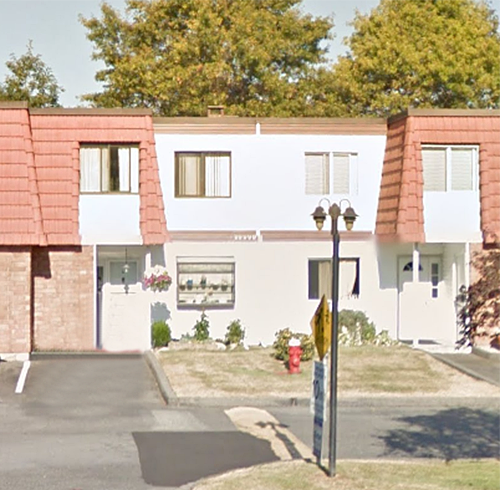 Sequoia Place
10660 Springmont Dr. · NWS83
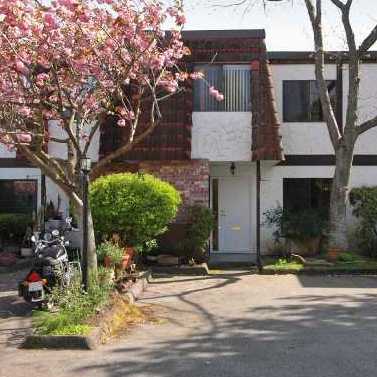 Springfield 4
3151 Springfield Dr. · NWS152
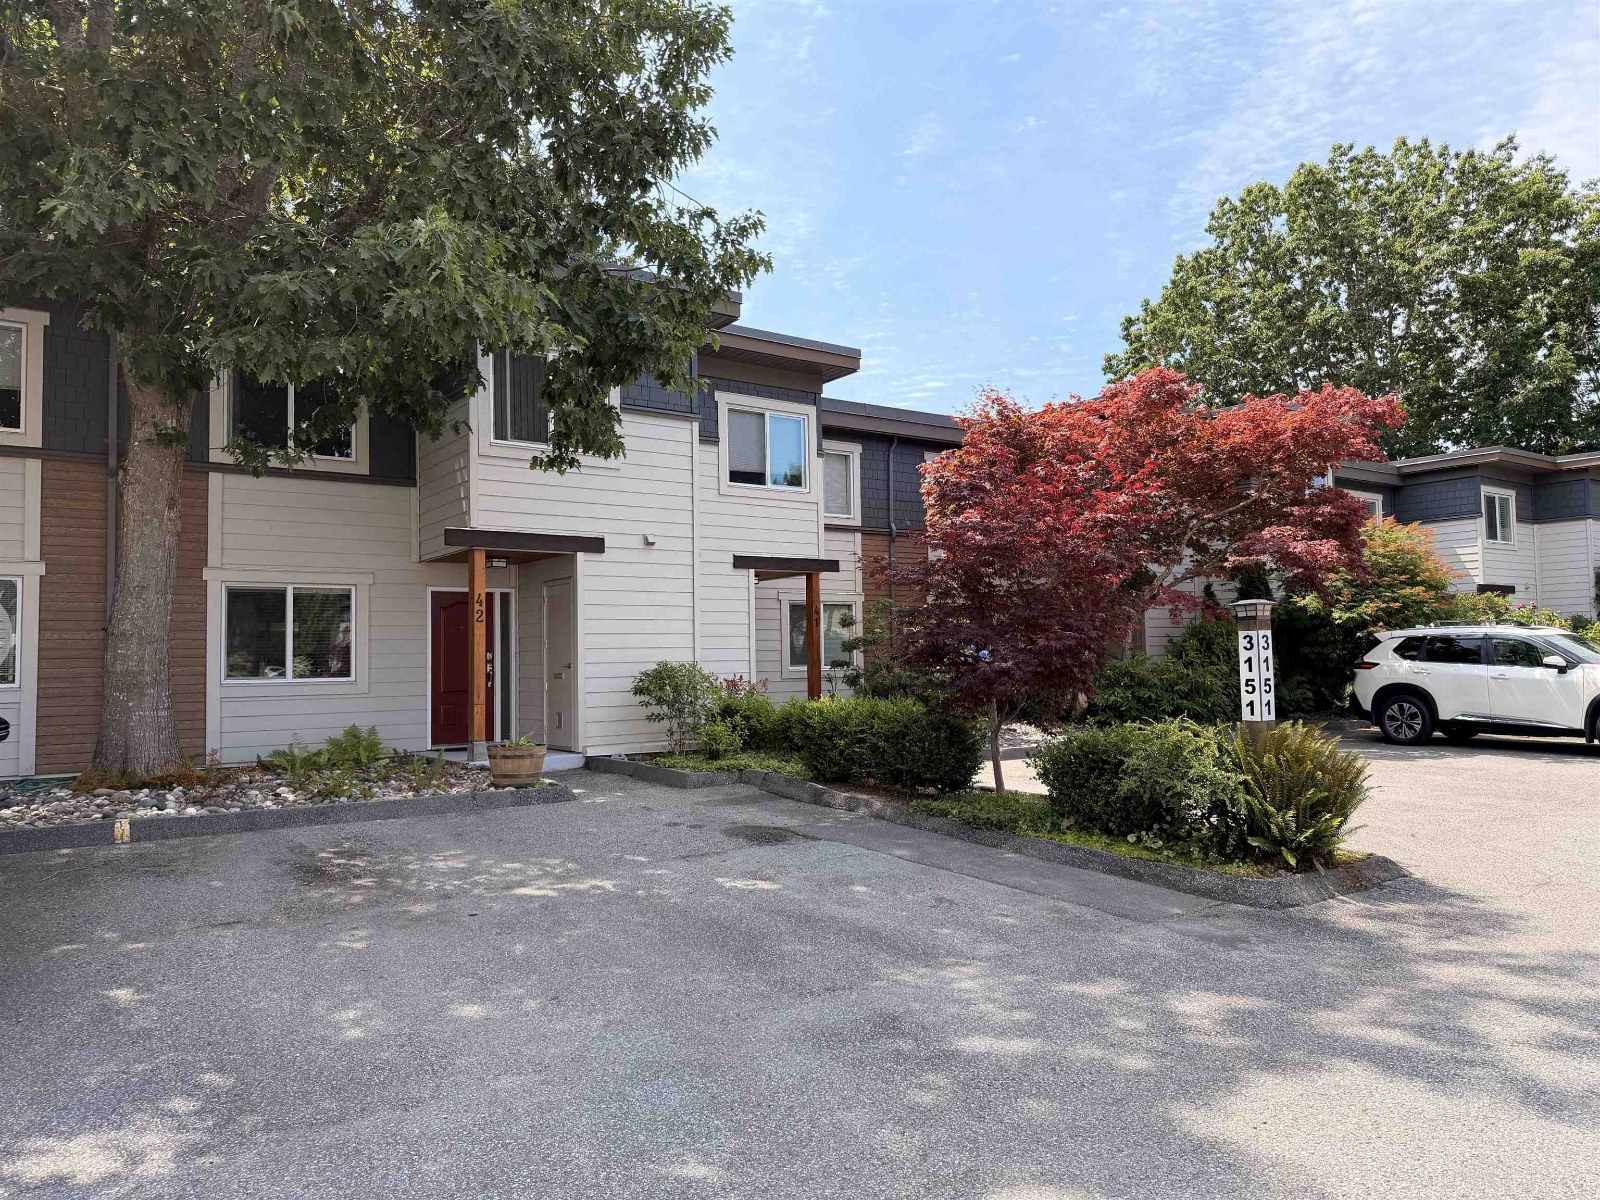 Springfield
3171 Springfield Dr. · NWS152
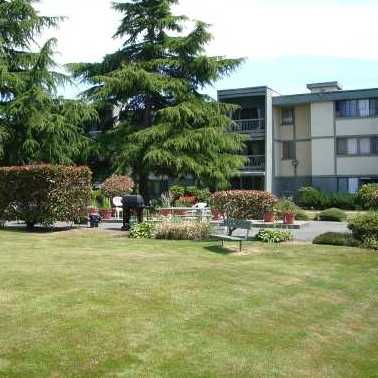 Dolphin Court
3371 Springfield Dr. · NWS74
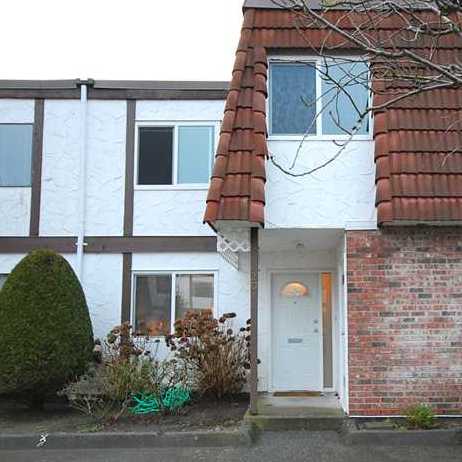 Springs Townhouse
3111 Springfield Dr. · NWS152
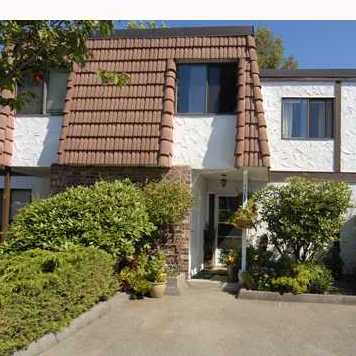 Springfield
3071 Springfield Dr. · NWS152
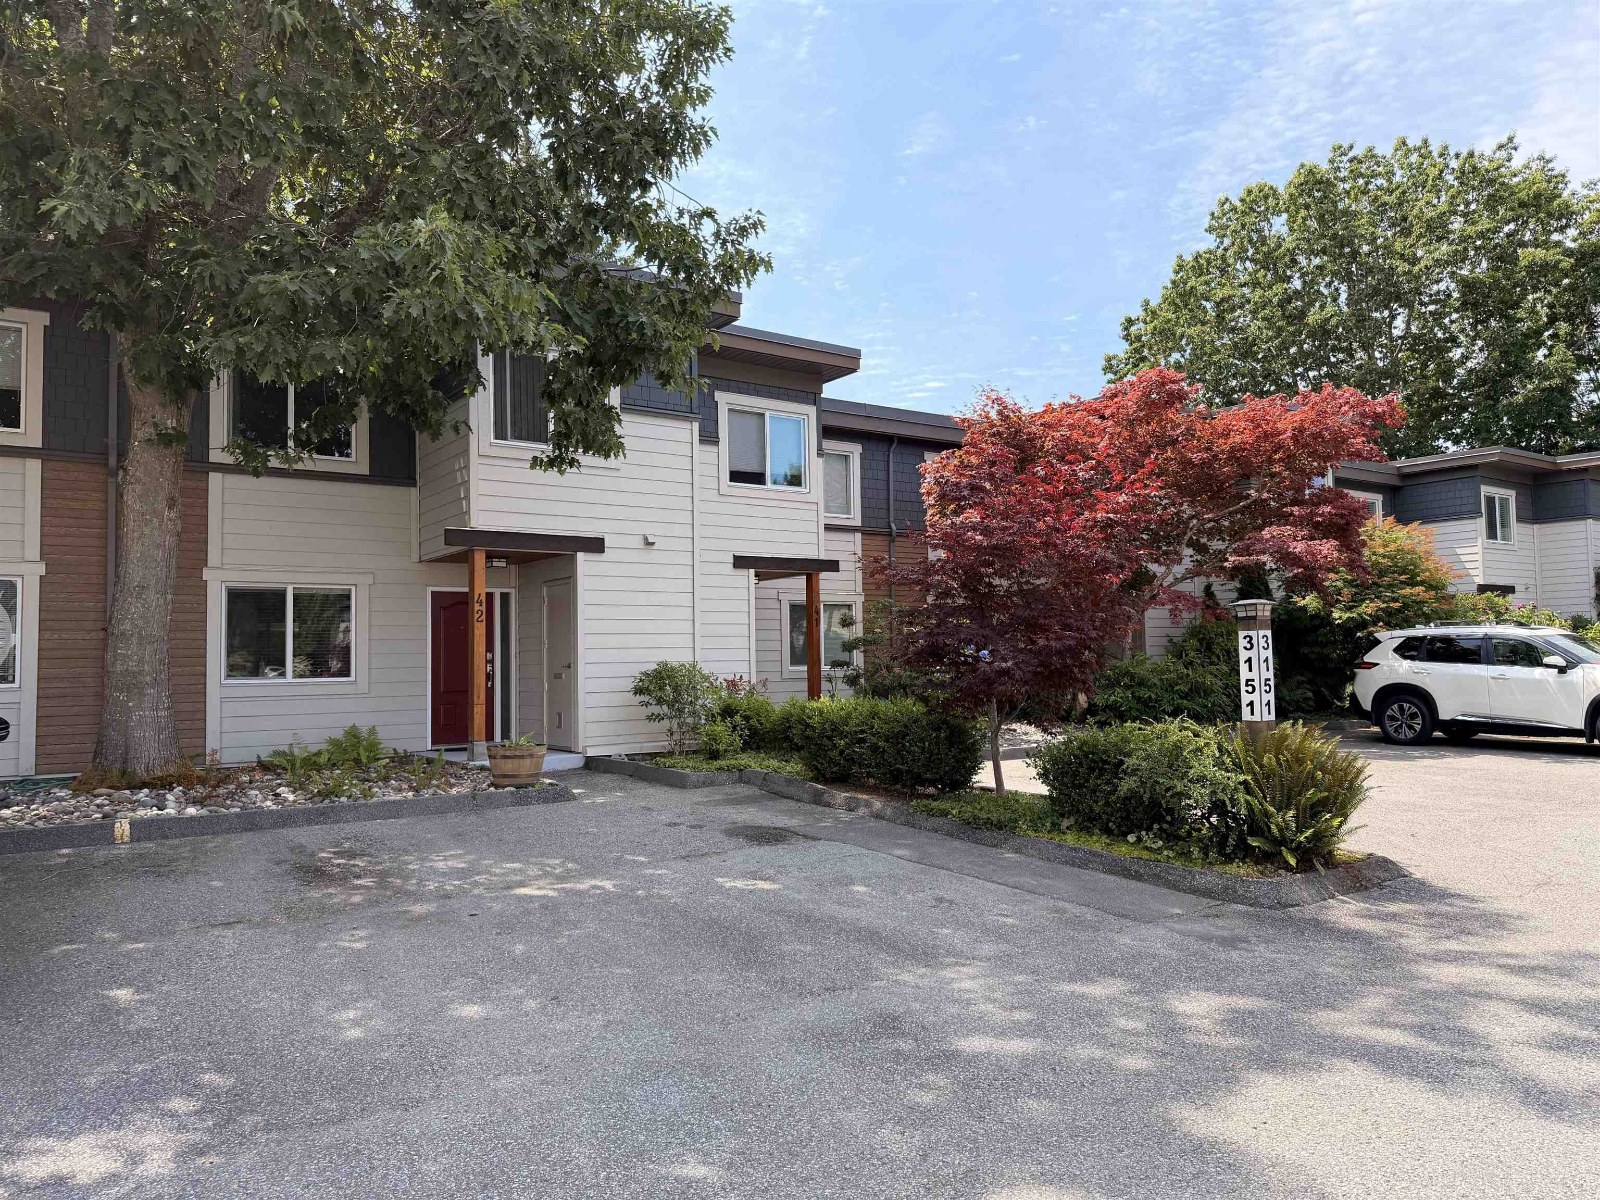 Springfield
3051 Springfield Dr. · NWS152
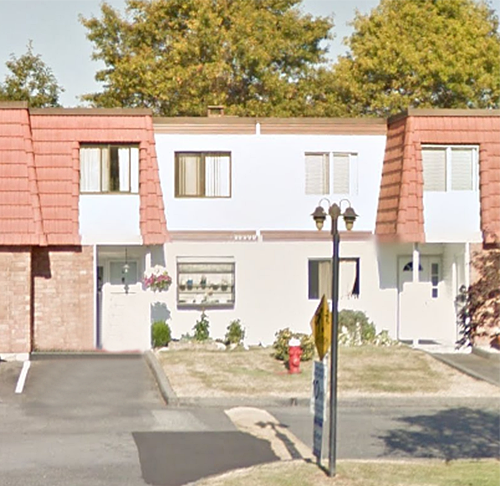 Sequoia Place
10760 Springmont Dr. · NWS83
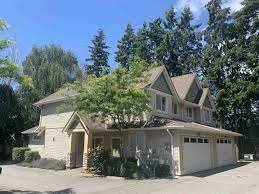 Seafair Lane
10171 No 1 Rd. · BCS2575
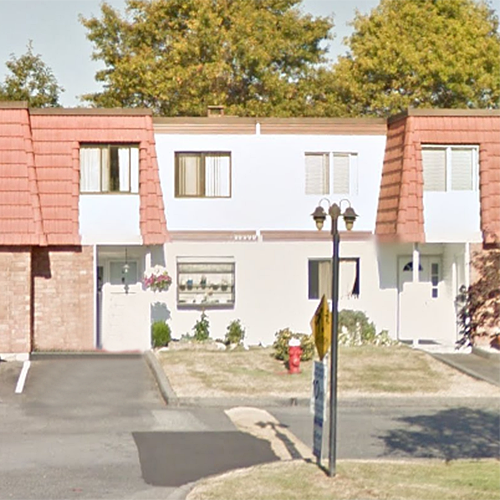 Sequoia Place
10680 Springmont Dr. · NWS83
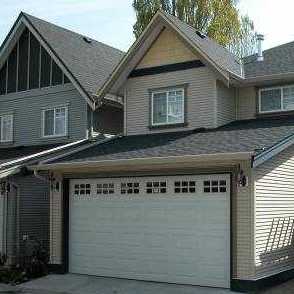 Maritime Place
10222 No 1 Rd. · BCS1241
 Heritage Court
10251 No 1 Rd. · LMS3907
 Sequoia Place
10700 Springmont Dr. · NWS83



