Maintenance Fees Include
Garbage Pickup
Gardening
Management


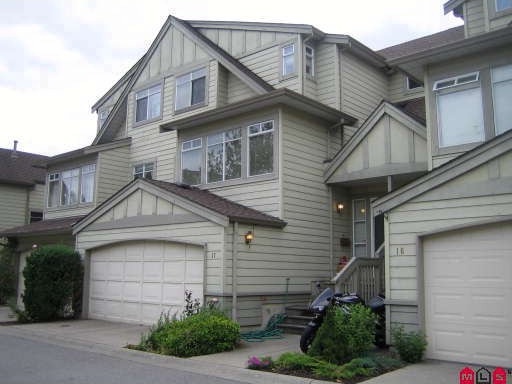
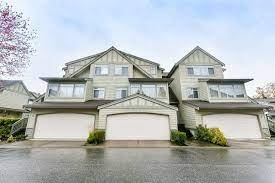
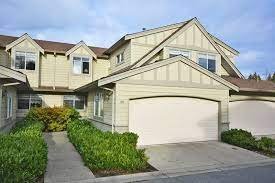
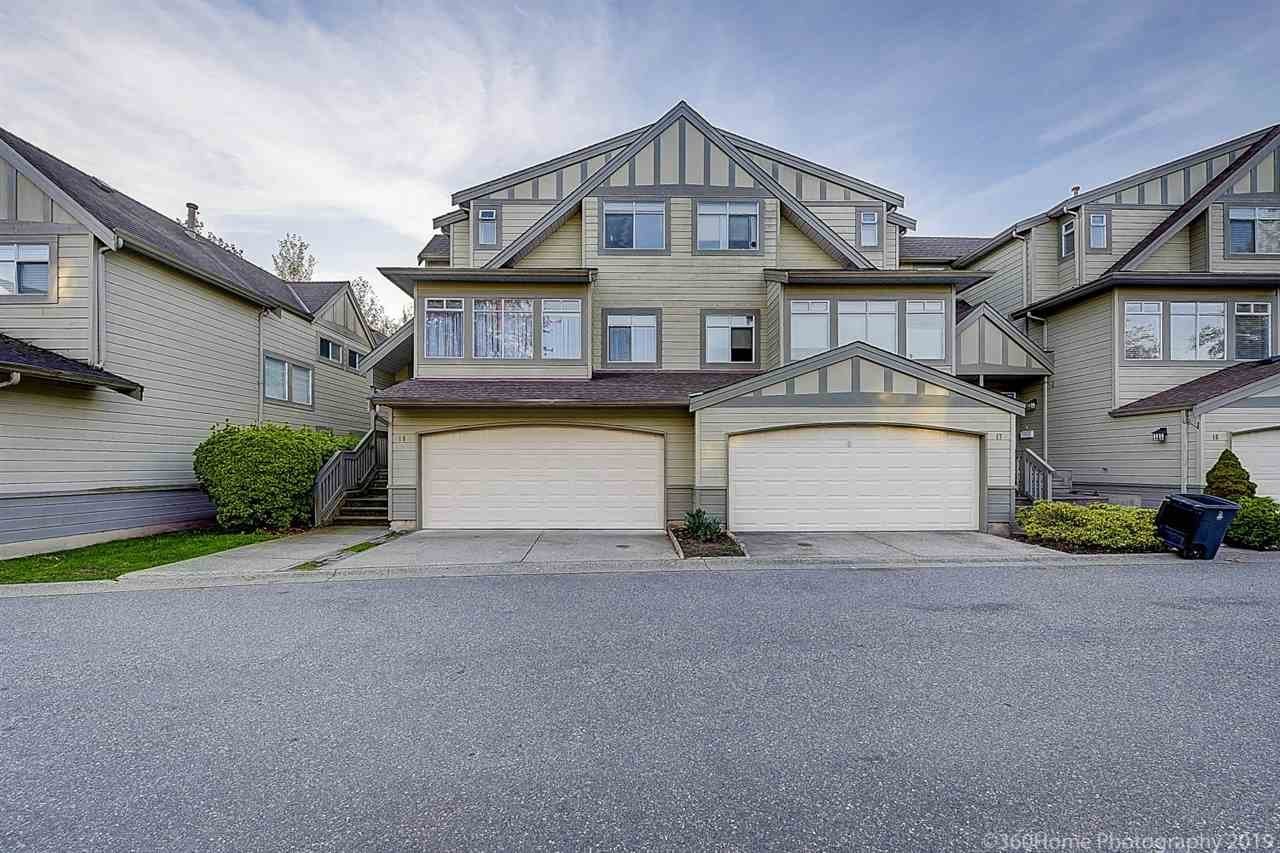 +2
| Date | Status | Address | Type | Bed | Bath | Price | Sqft | Tax | Listed By |
|---|---|---|---|---|---|---|---|---|---|
| 2026-05-25 | Active | 3 10238 155a St. | Townhouse | 4 | 4 | $979,000 ($485/sf) | 2017 | $3790 | Coldwell Banker Prestige Realty |
| Sold Date | Address | Bed | Bath | Sqft | Asking | Sold Price | DOM | Strata Fee | Tax | Listed By |
|---|---|---|---|---|---|---|---|---|---|---|
| 2026-02-17 | 17 10238 155a St. | 4 | 4 | 2025 | $900,000 | $875,000 ($432/sf) | $534 | $3602 (2024) | Royal LePage - Wolstencroft | |
| 2025-07-16 | 62 10238 155a St. | 3 | 3 | 1696 | $859,900 | $825,000 ($486/sf) | $435 | $3432 (2024) | Royal LePage - Wolstencroft |
Sold data from the MLS® feed for strata plan LMS1023. Showing the 15 most recent sales from the last 24 months; expand for up to 80.
Chestnut Lane at 10238 155A St. — currently 1 active listing averaging $979,000. In the past year 1 unit sold at an average of $875,000.
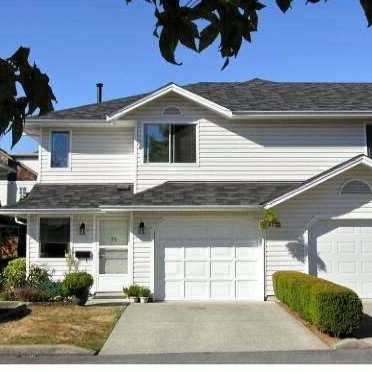
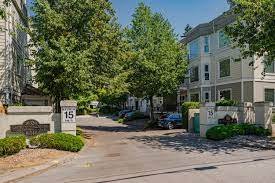
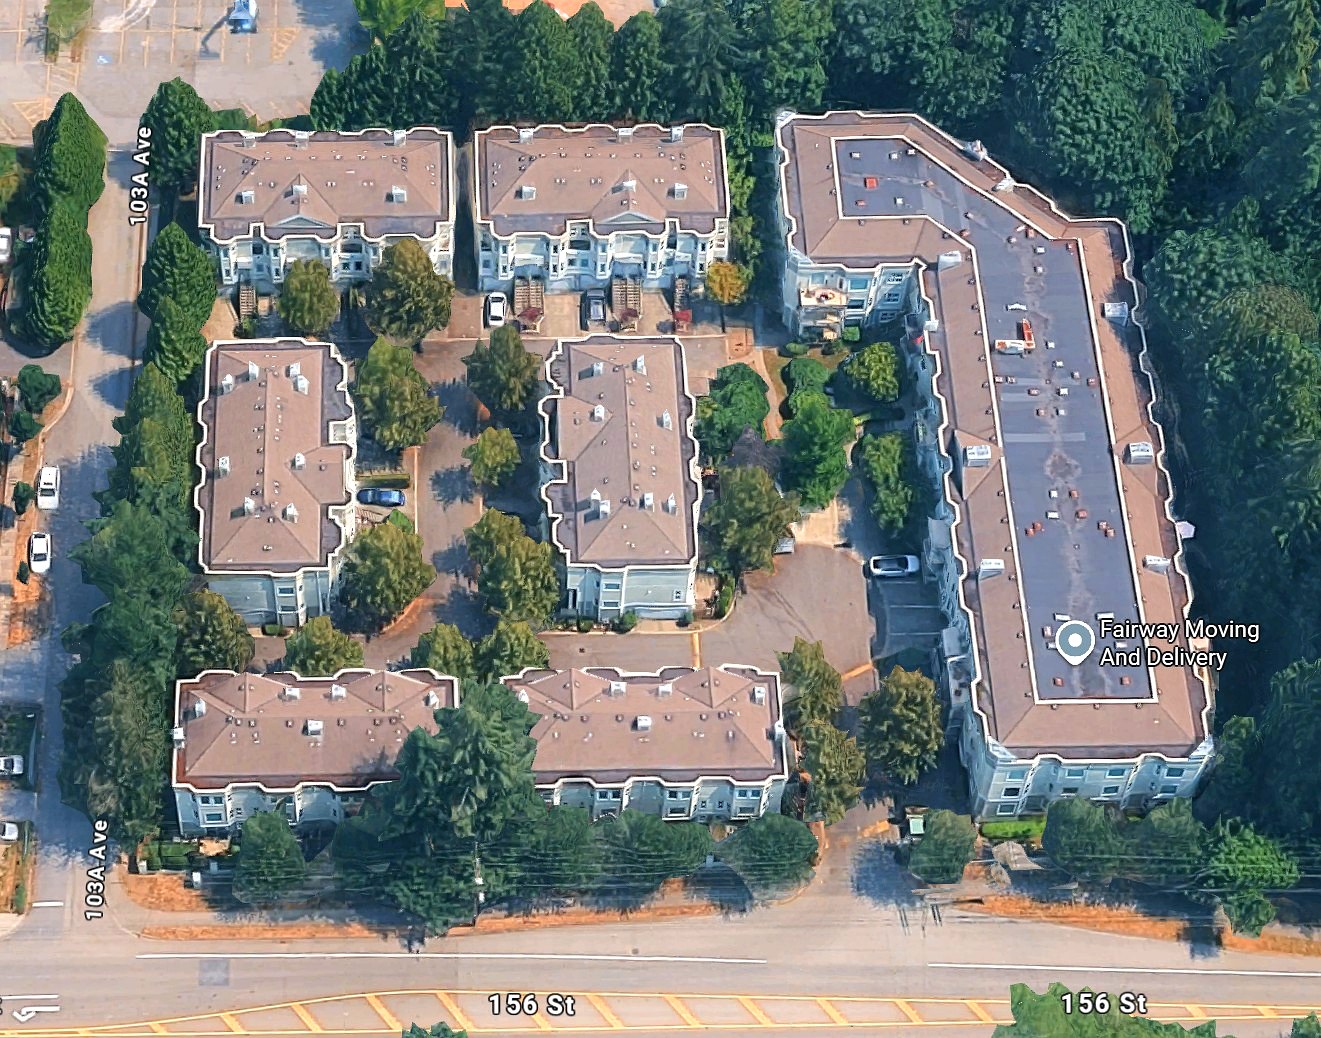
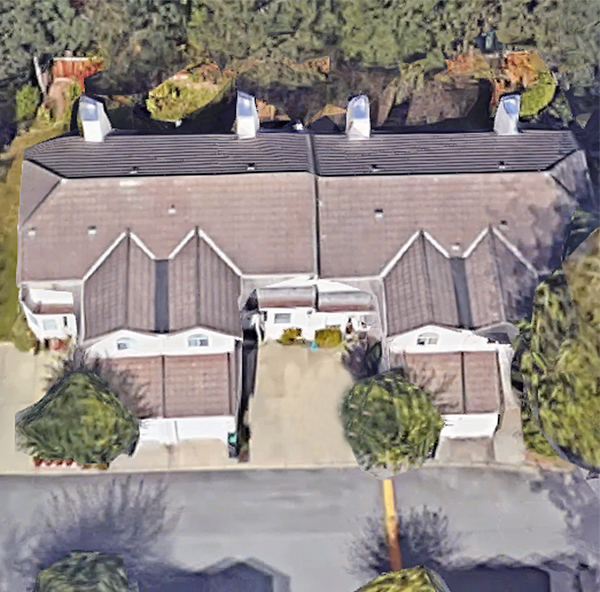
Chestnut Lane at 10238 155a Street, Surrey, V3R 0V8. Strata No: LMS1023. Built in 1994, this complex consists of 64 units over 3 levels. Located in the Guildford area of North Surrey, near the main intersection of 104 Avenue and 156 Street. Built by Polygom, complex comprises of two and three level, executive townhomes with 3 bedrooms or 3 bedrooms + family room, vaulted ceilings, gas fireplace and marble foyer. Superbly maintained family oriented complex in a quiet subdivision. Centrally located - close to schools, freeway, shopping, parks and transportation. Walking distance to schools and Guildford Town Centre Mall, Famous Players Theatres, T&T Supermarket, golf courses, and easy access to Highway #1. Nearby schools include Harold Bishop Elementary School and Johnston Heights Secondary.
| Construction | Frame - Wood |
|---|---|
| Exterior Finish | Wood |
| Roof | Asphalt |
| Foundation | Concrete Perimeter |
| Rain Screen | No |
| Management Company | Dwell Property Management |
| Strata Plan | LMS1023 |
|---|---|
| Building Type | Strata |
| Title to Land | Freehold Strata |
| Units in Strata | 64 |
| Units in Development | 64 |
| Management Company | Dwell Property Management — 604-821-2999 |
| PID | 100000000 |
| Bylaws / Restrictions | PETS ALLOWED W/REST.,RENTALS ALLOWED W/RESTRICTIONS |
| Parking / Storage | Garage; Double |
Live market intelligence for this building's segments — active inventory, medians, ranges & trends. Opens in a new tab.
| Address | Bed | Bath | Sqft | Price |
|---|---|---|---|---|
| 3 10238 155a St. | 4 | 4 | 2017 | $979,000 |
| 112 10250 155a St. | 3 | 3 | 1384 | $799,900 |
| 108 10308 155a St. | 4 | 3 | 2553 | $699,800 |
| 210 10308 155a St. | 4 | 2 | 1750 | $789,000 |
| 311 10188 155 St. | 2 | 2 | 874 | $449,000 |
| 204 10188 155 St. | 2 | 2 | 928 | $499,000 |
| 28 10527 155 St. | 3 | 3 | 1348 | $860,000 |
| 9 10527 155 St. | 3 | 2 | 1386 | $865,000 |
| 201 10186 155 St. | 1 | 1 | 633 | $350,000 |
| 109 10320 156 St. | 1 | 1 | 839 | $439,000 |
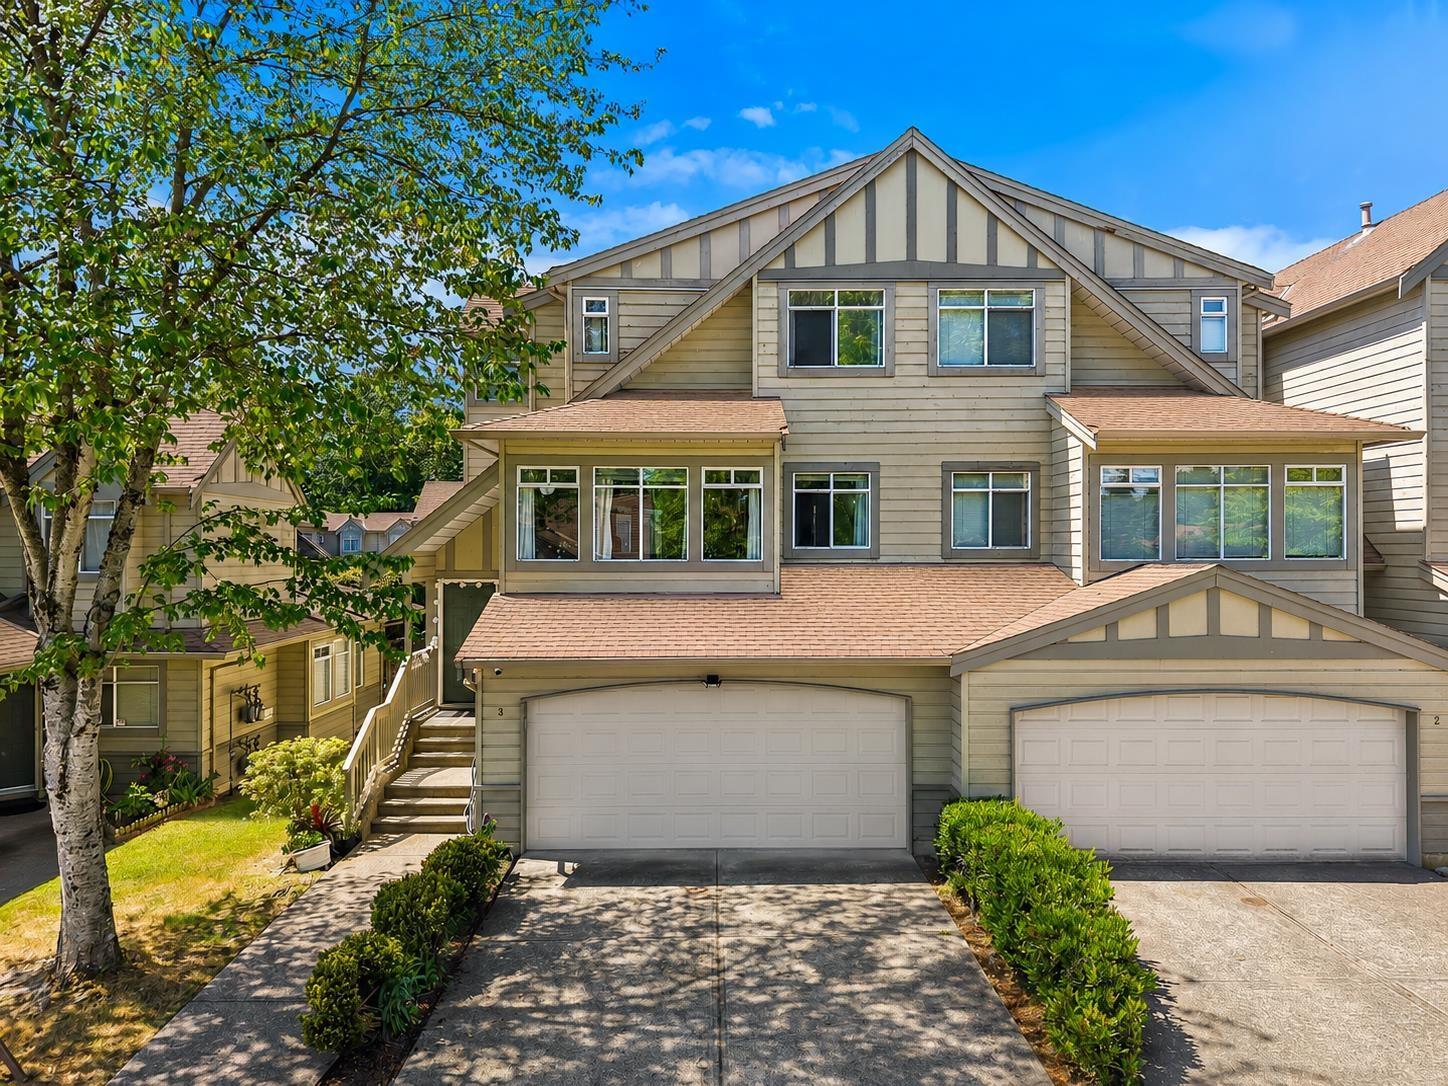 $979,000
3 10238 155a St. · 4bd/4ba · 2017sf
 $799,900
112 10250 155a St. · 3bd/3ba · 1384sf
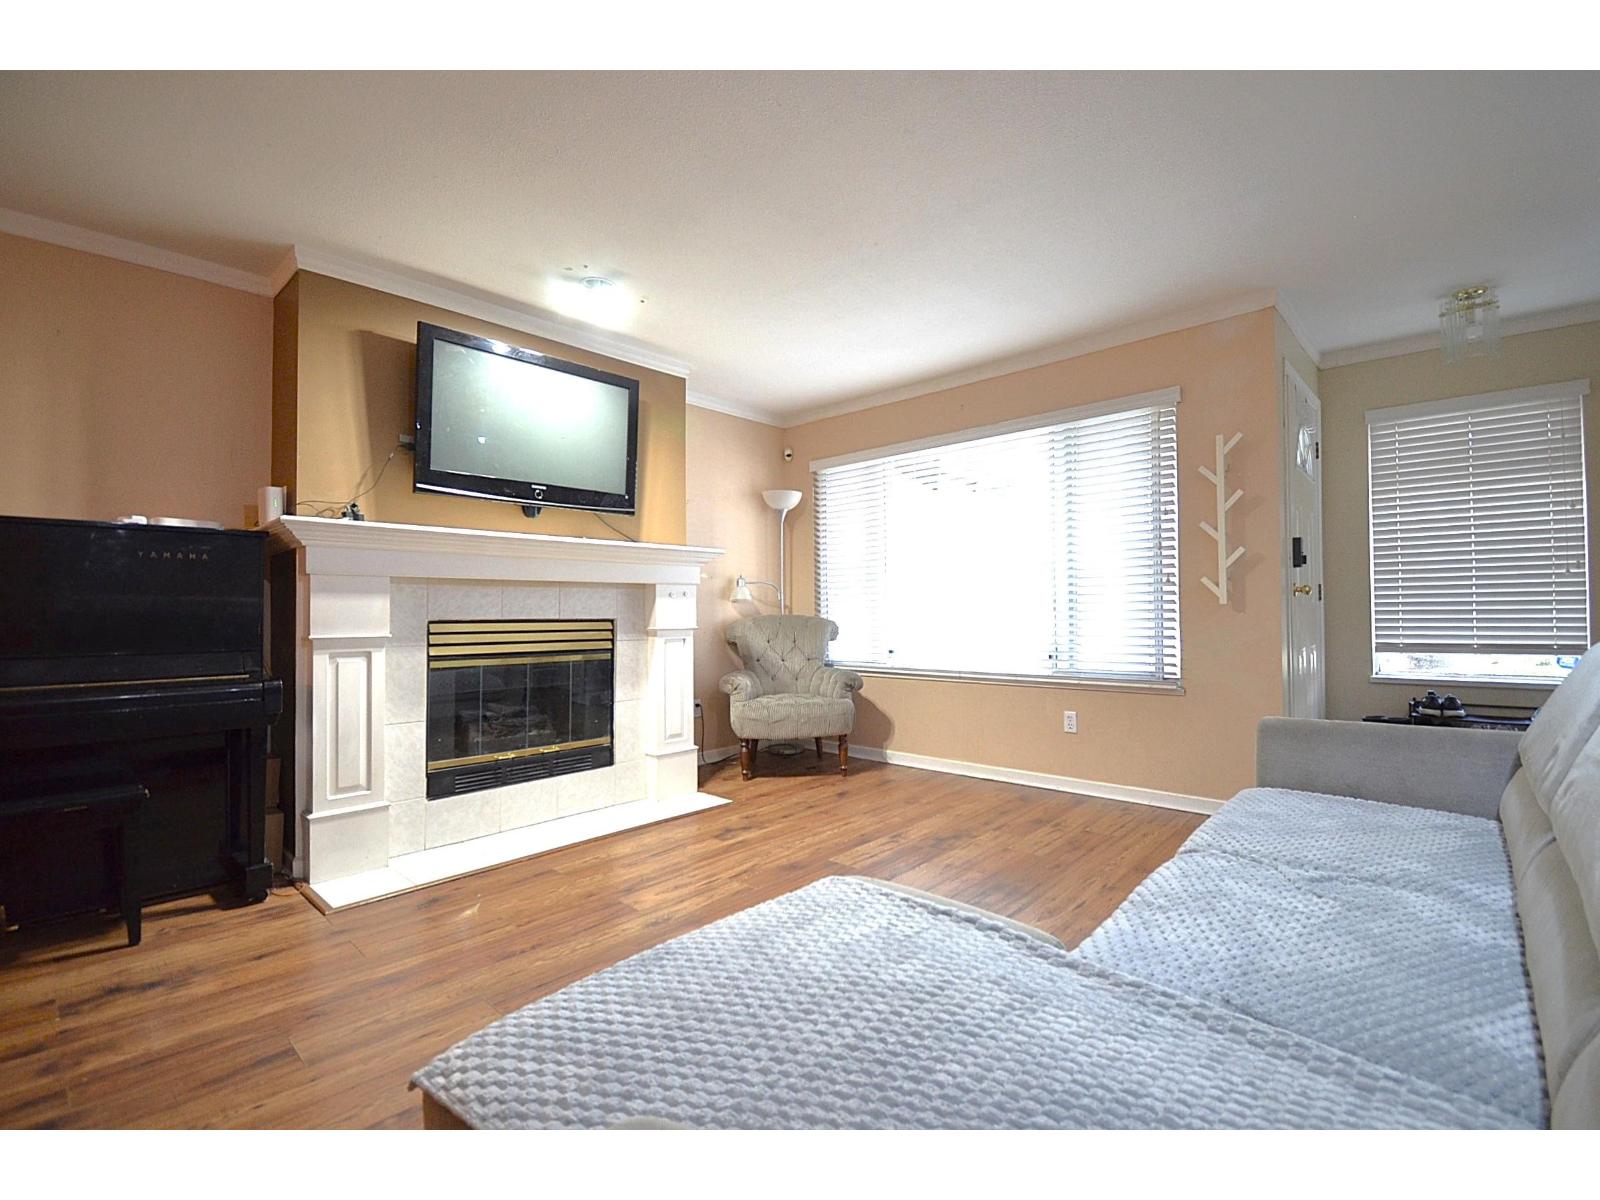 $699,800
108 10308 155a St. · 4bd/3ba · 2553sf
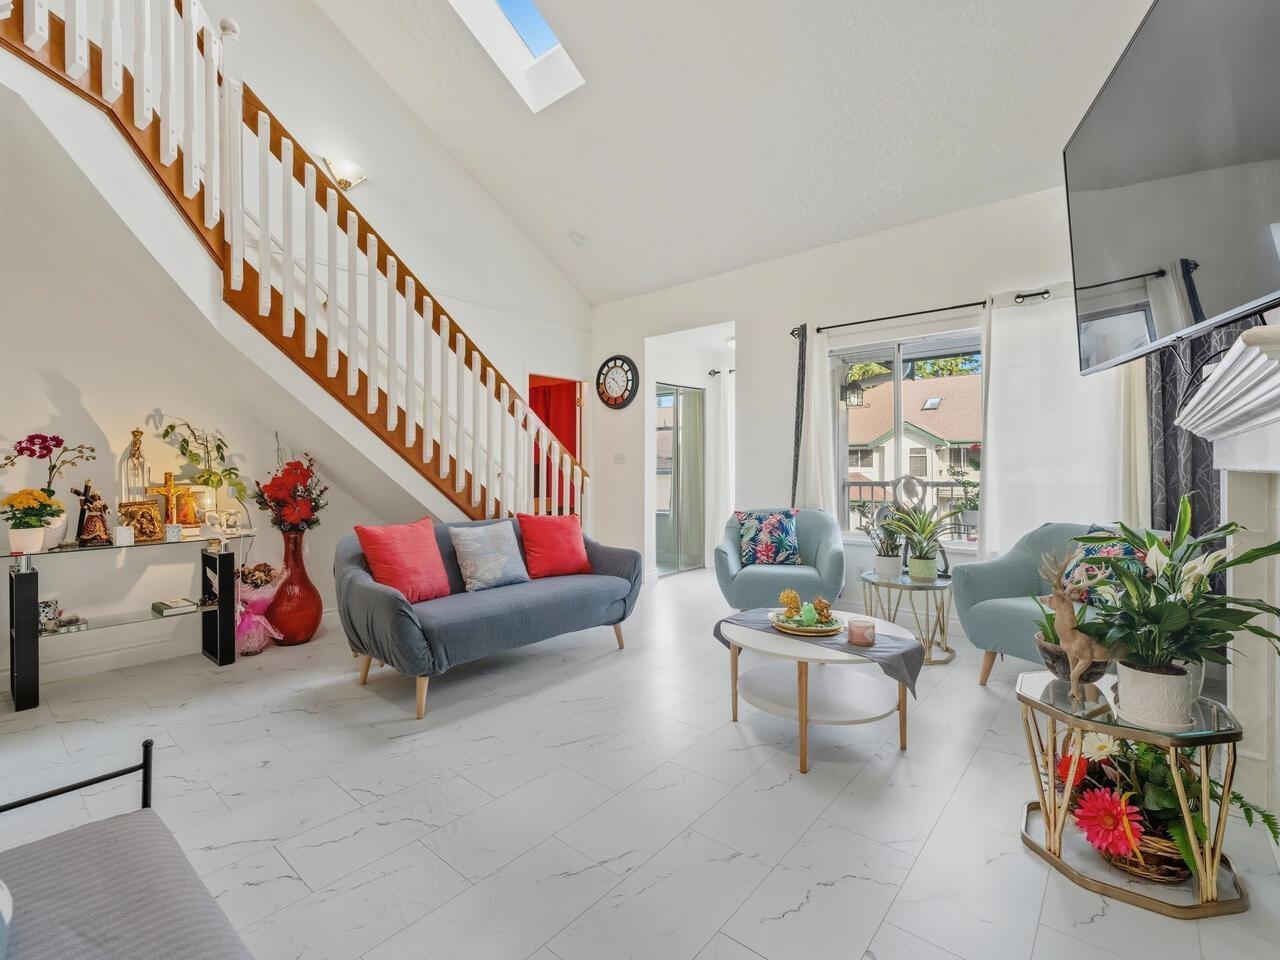 $789,000
210 10308 155a St. · 4bd/2ba · 1750sf
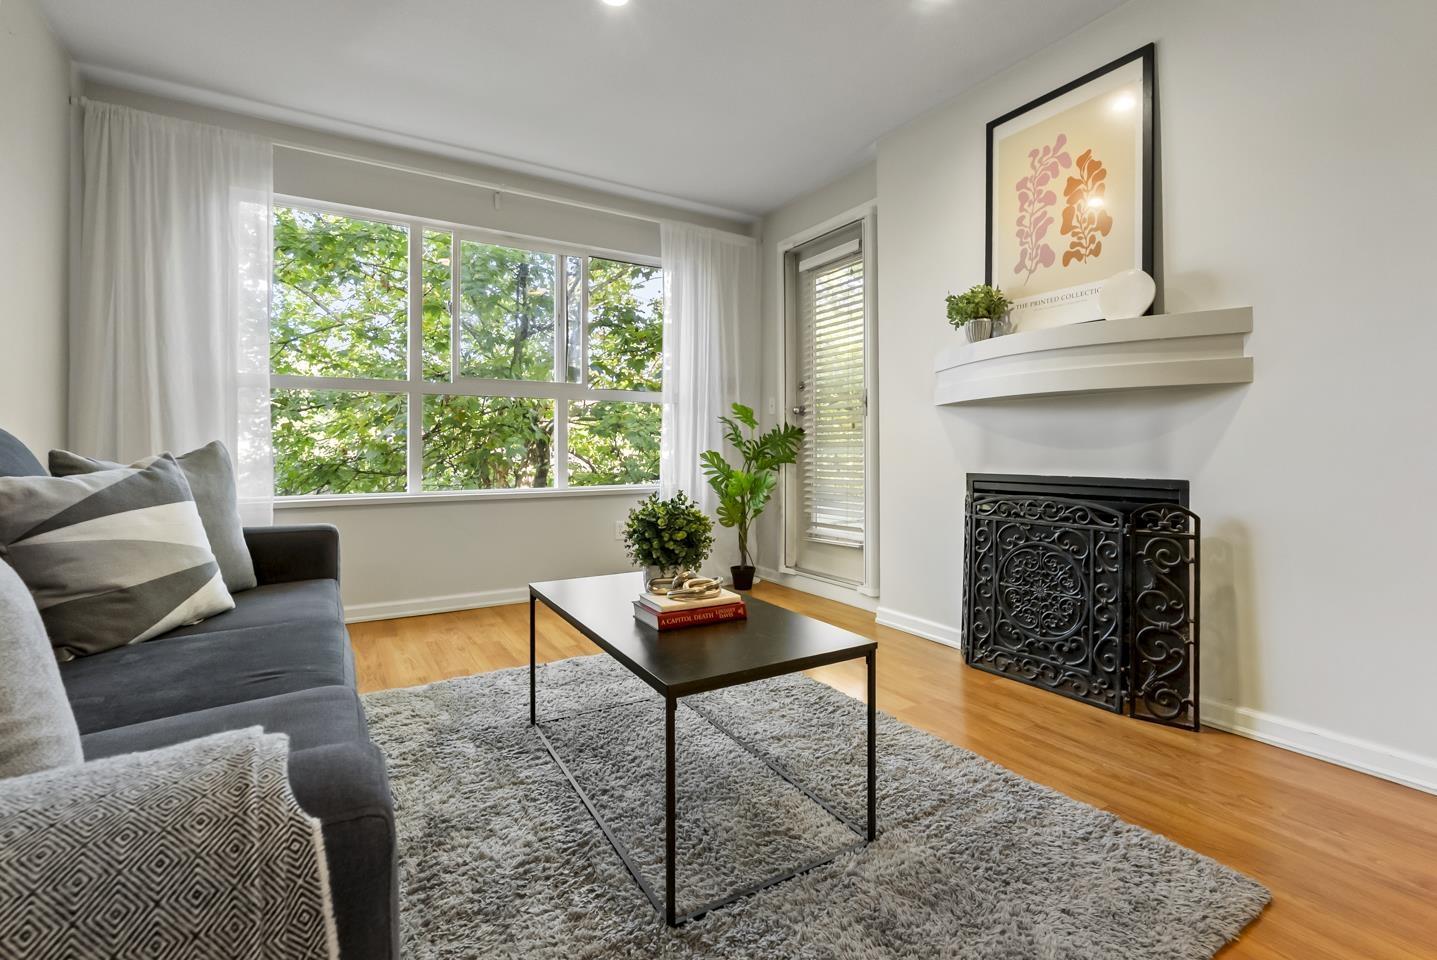 $449,000
311 10188 155 St. · 2bd/2ba · 874sf
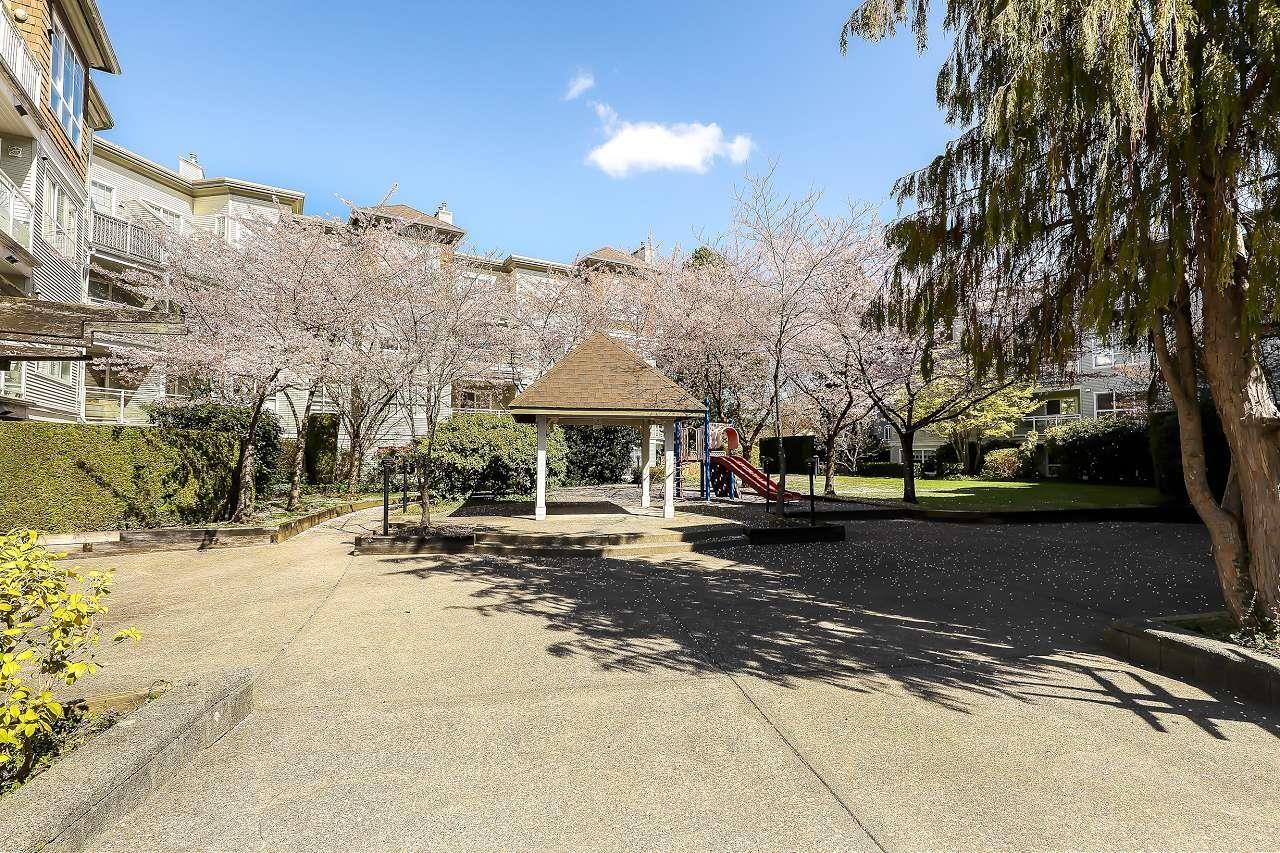 $499,000
204 10188 155 St. · 2bd/2ba · 928sf
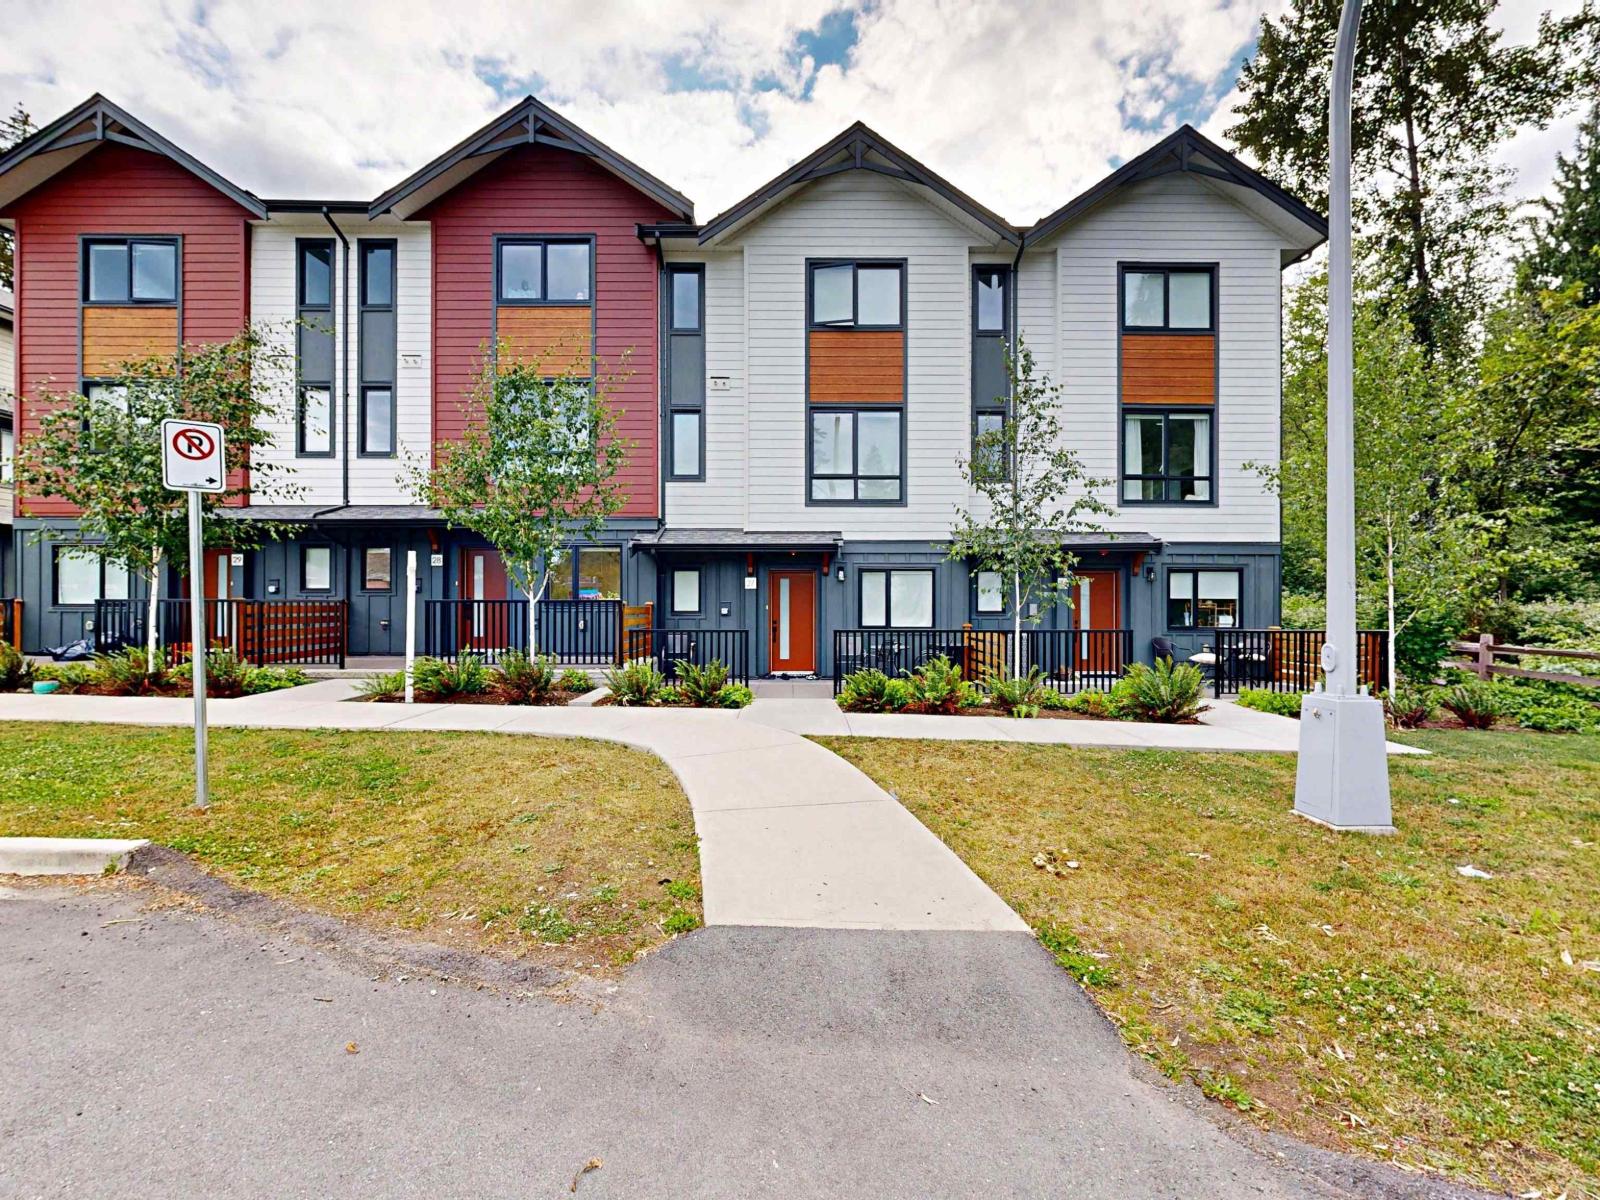 $860,000
28 10527 155 St. · 3bd/3ba · 1348sf
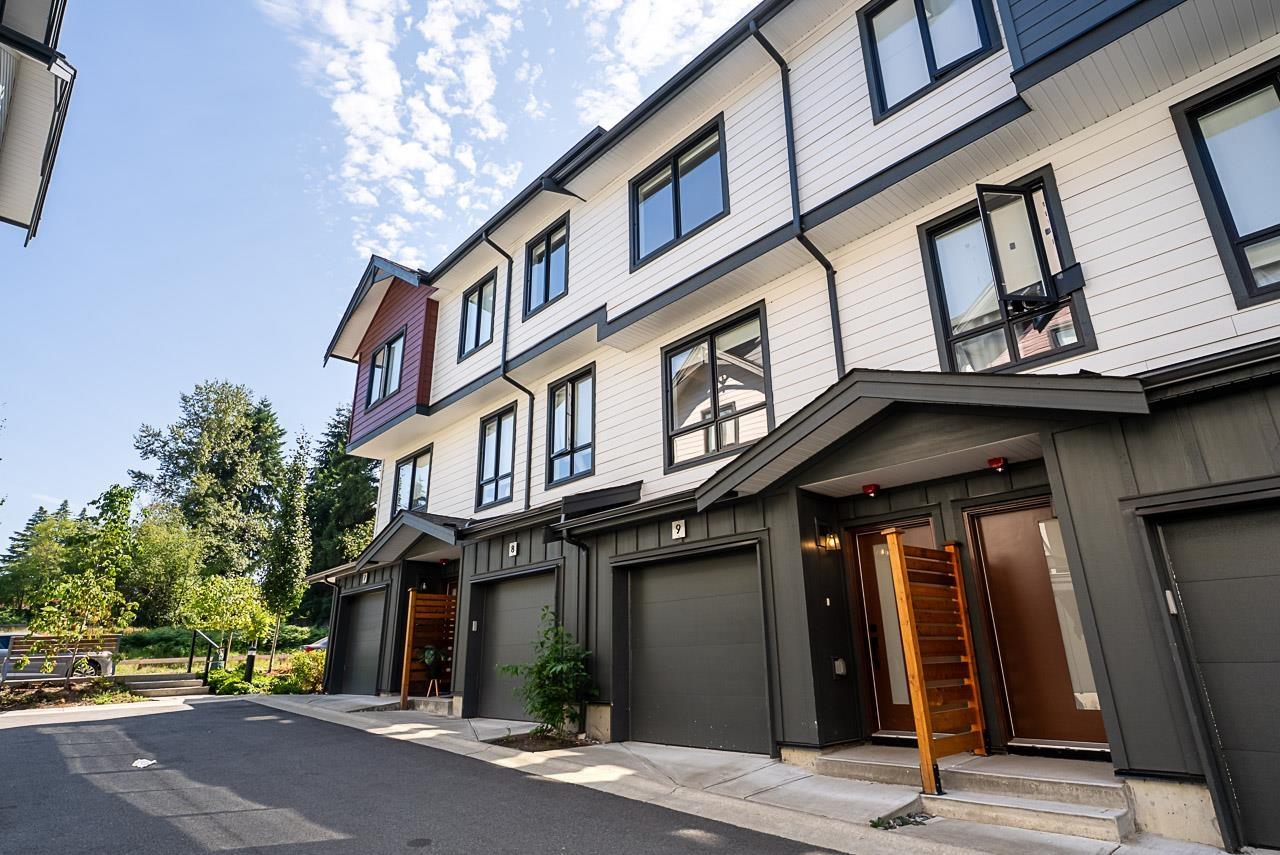 $865,000
9 10527 155 St. · 3bd/2ba · 1386sf
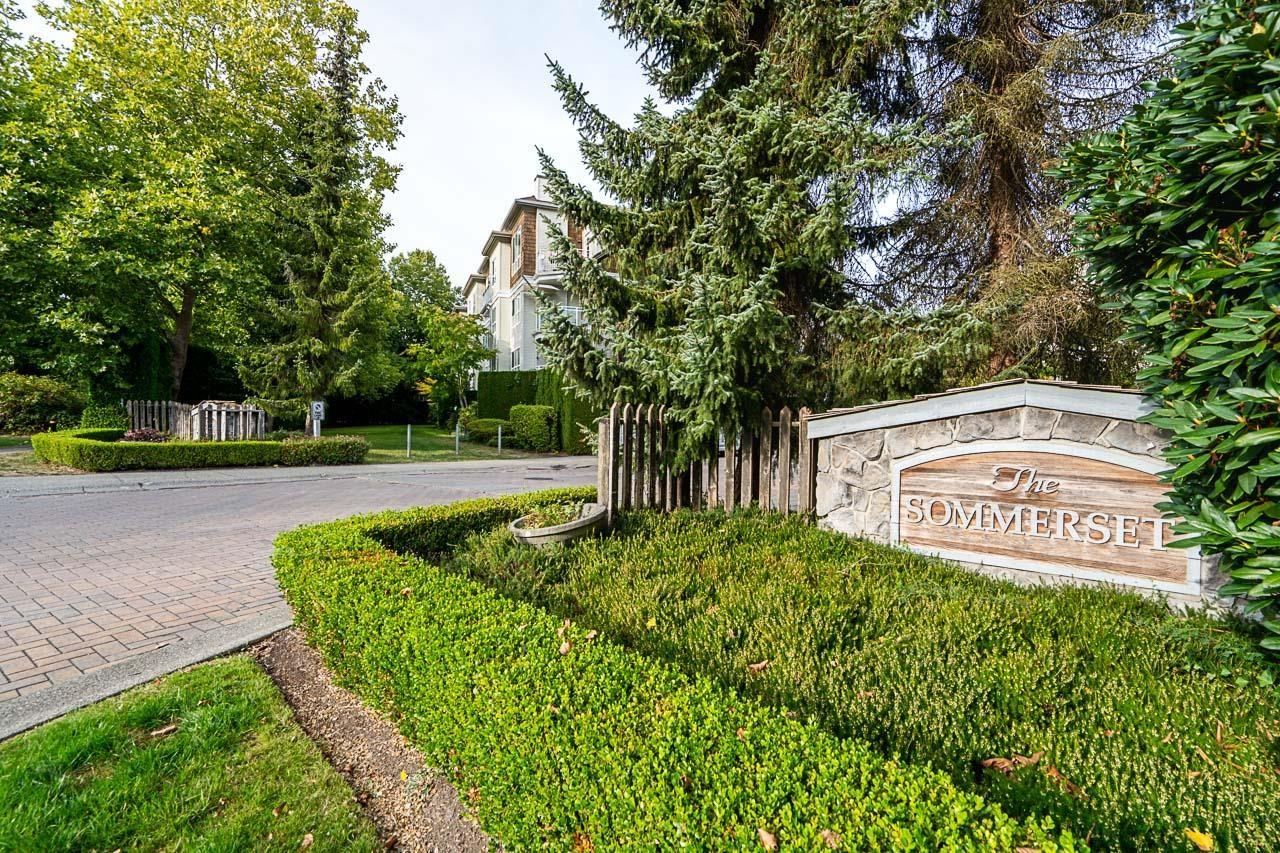 $350,000
201 10186 155 St. · 1bd/1ba · 633sf
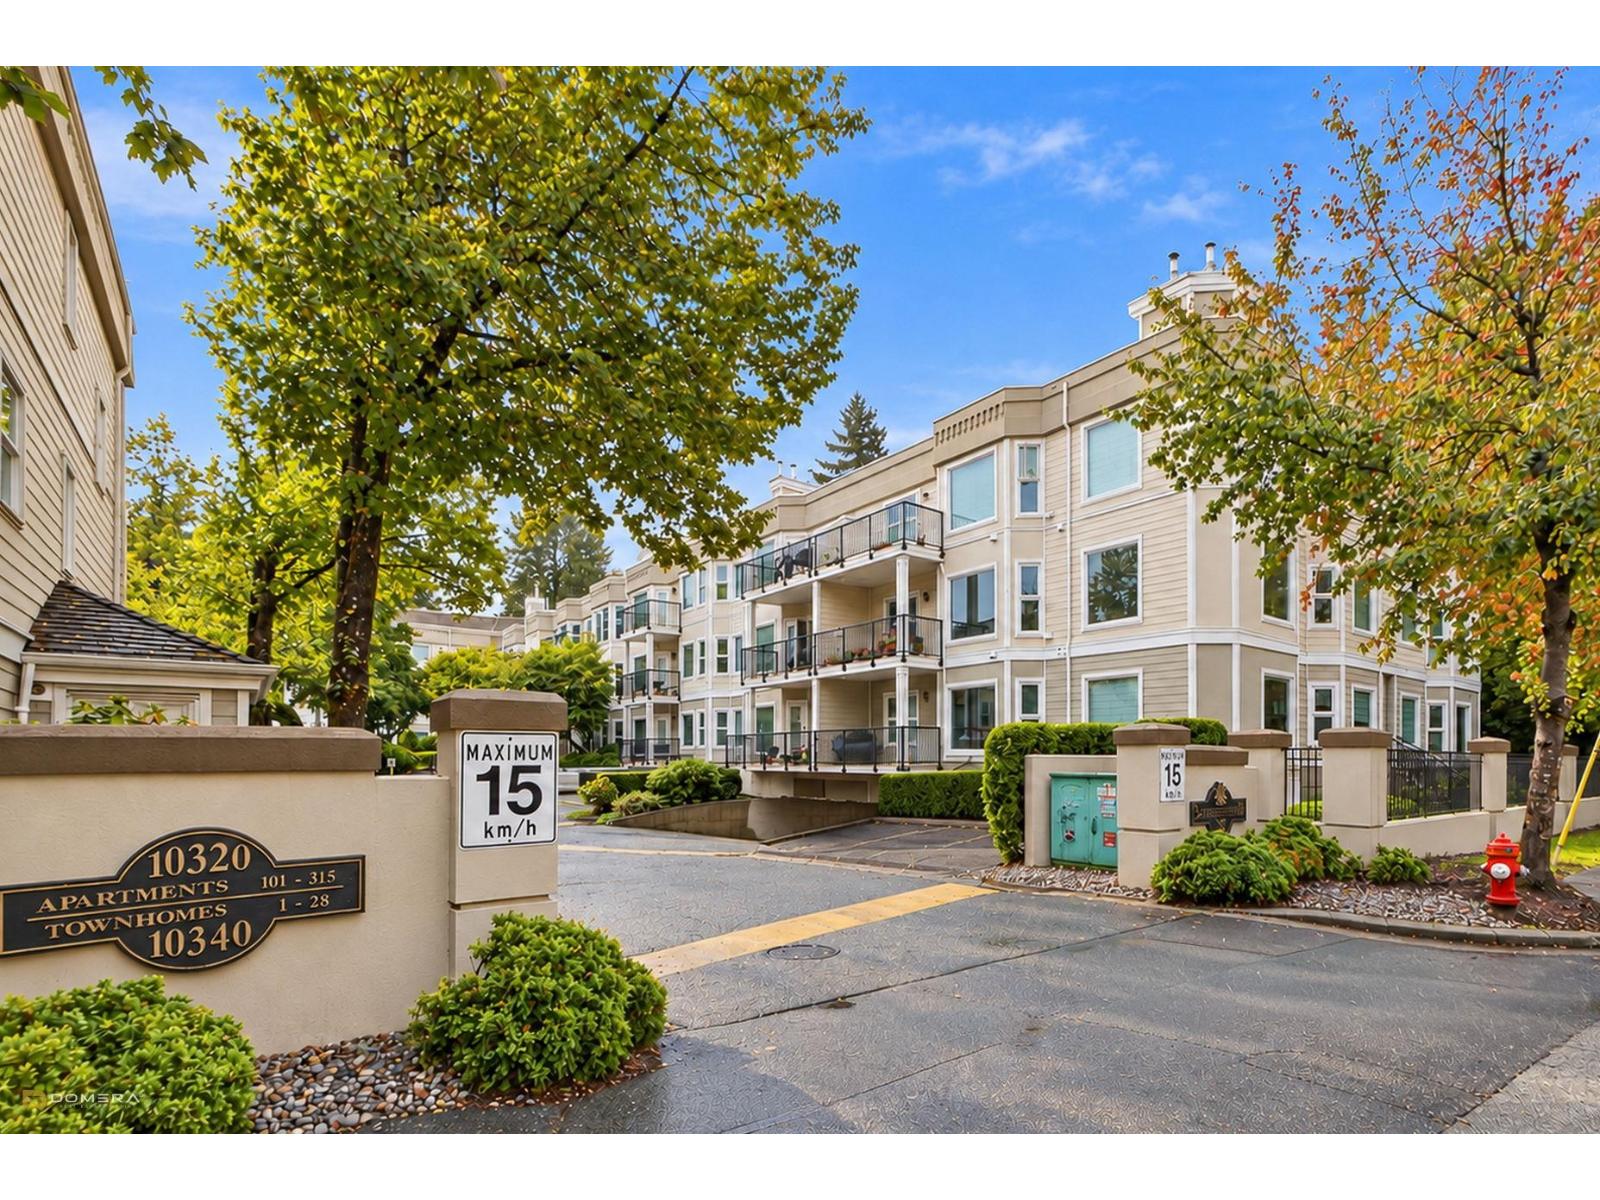 $439,000
109 10320 156 St. · 1bd/1ba · 839sf
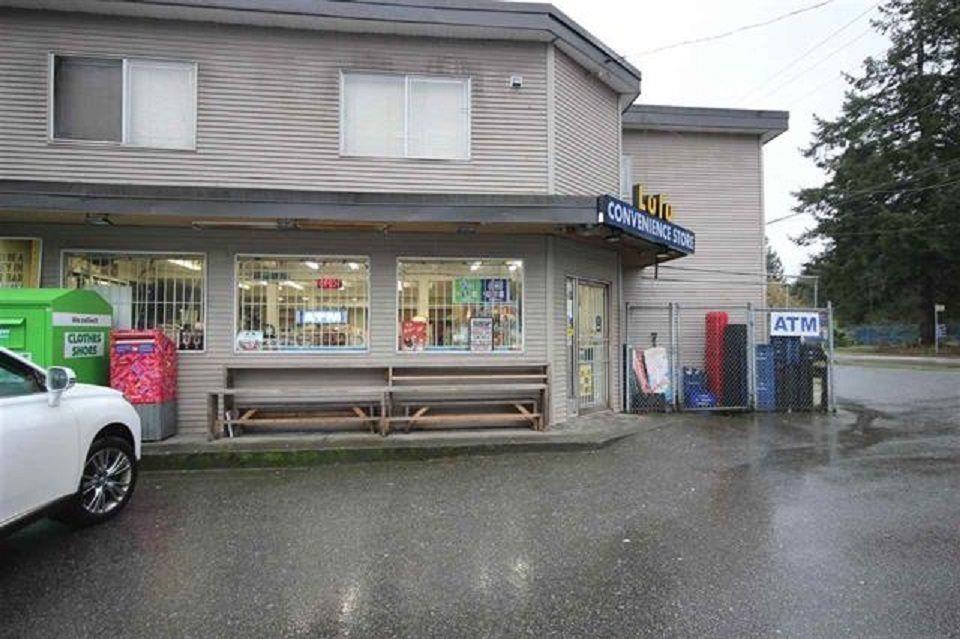 $2,599,900
15618 104 Ave. · 0bd/0ba
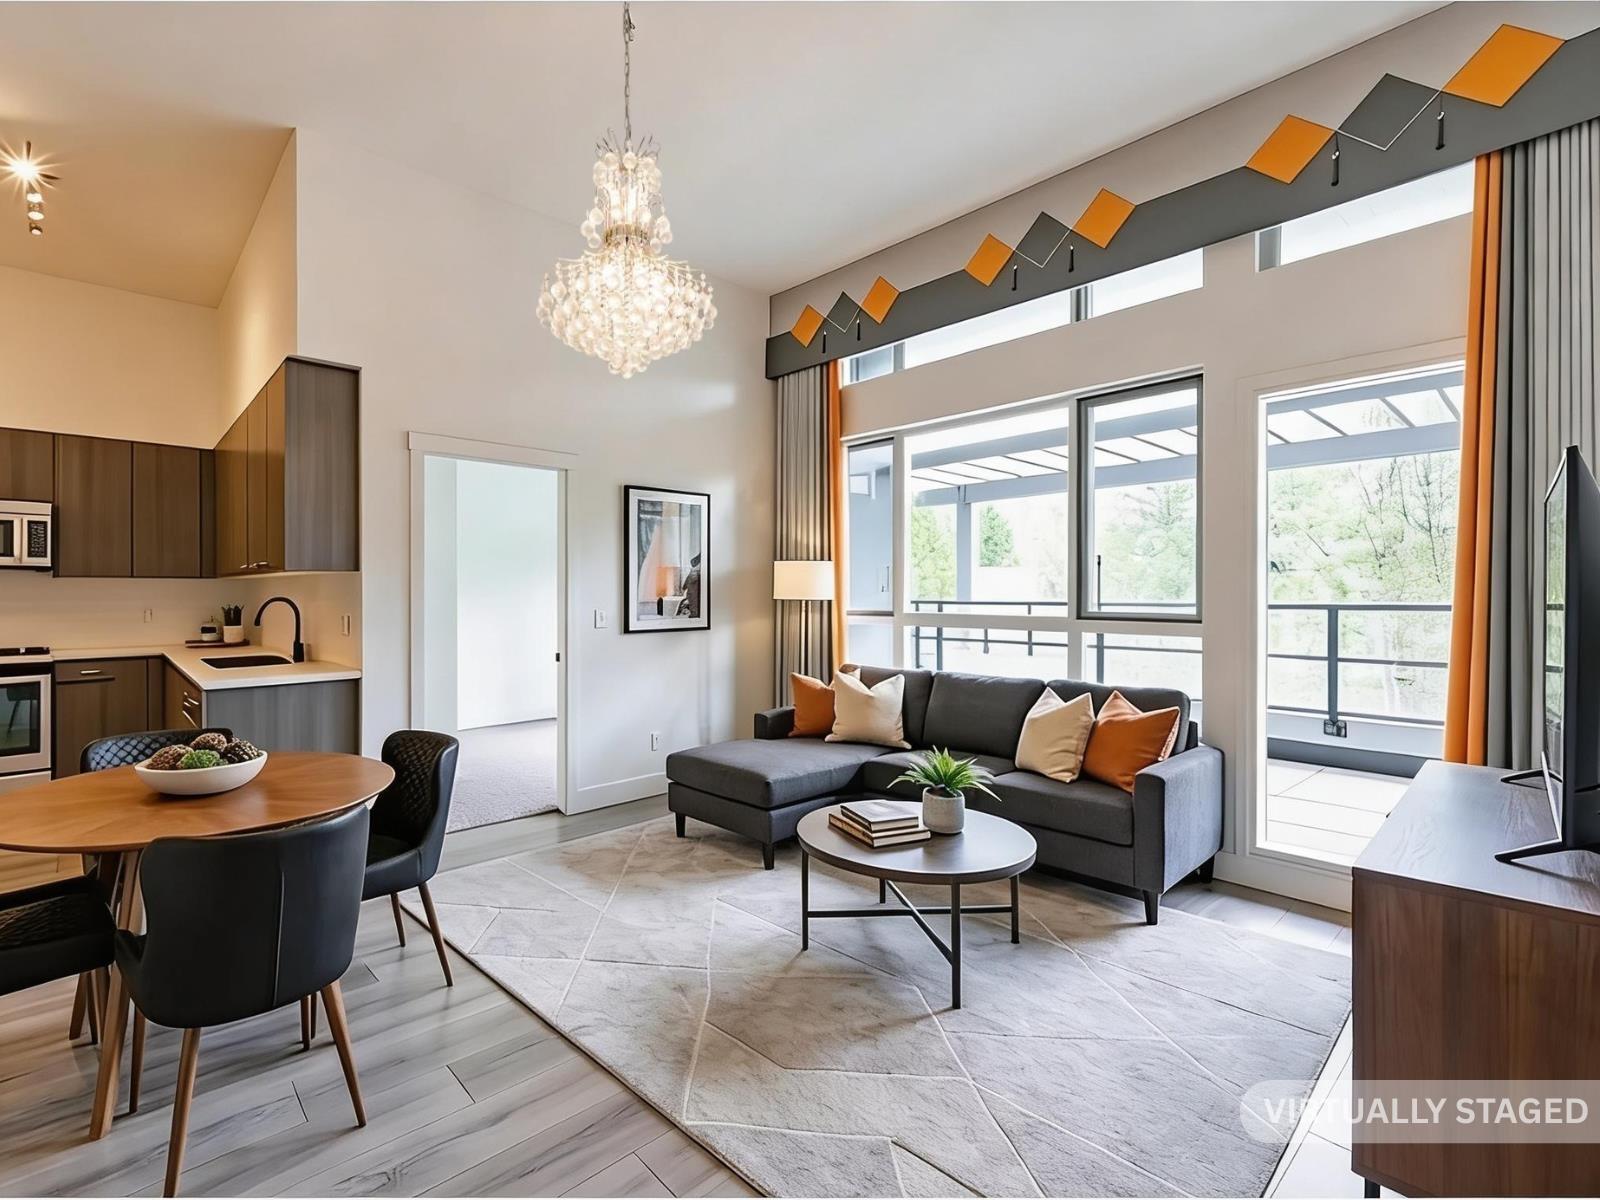 $499,000
405 15628 104 Ave. · 2bd/2ba · 870sf
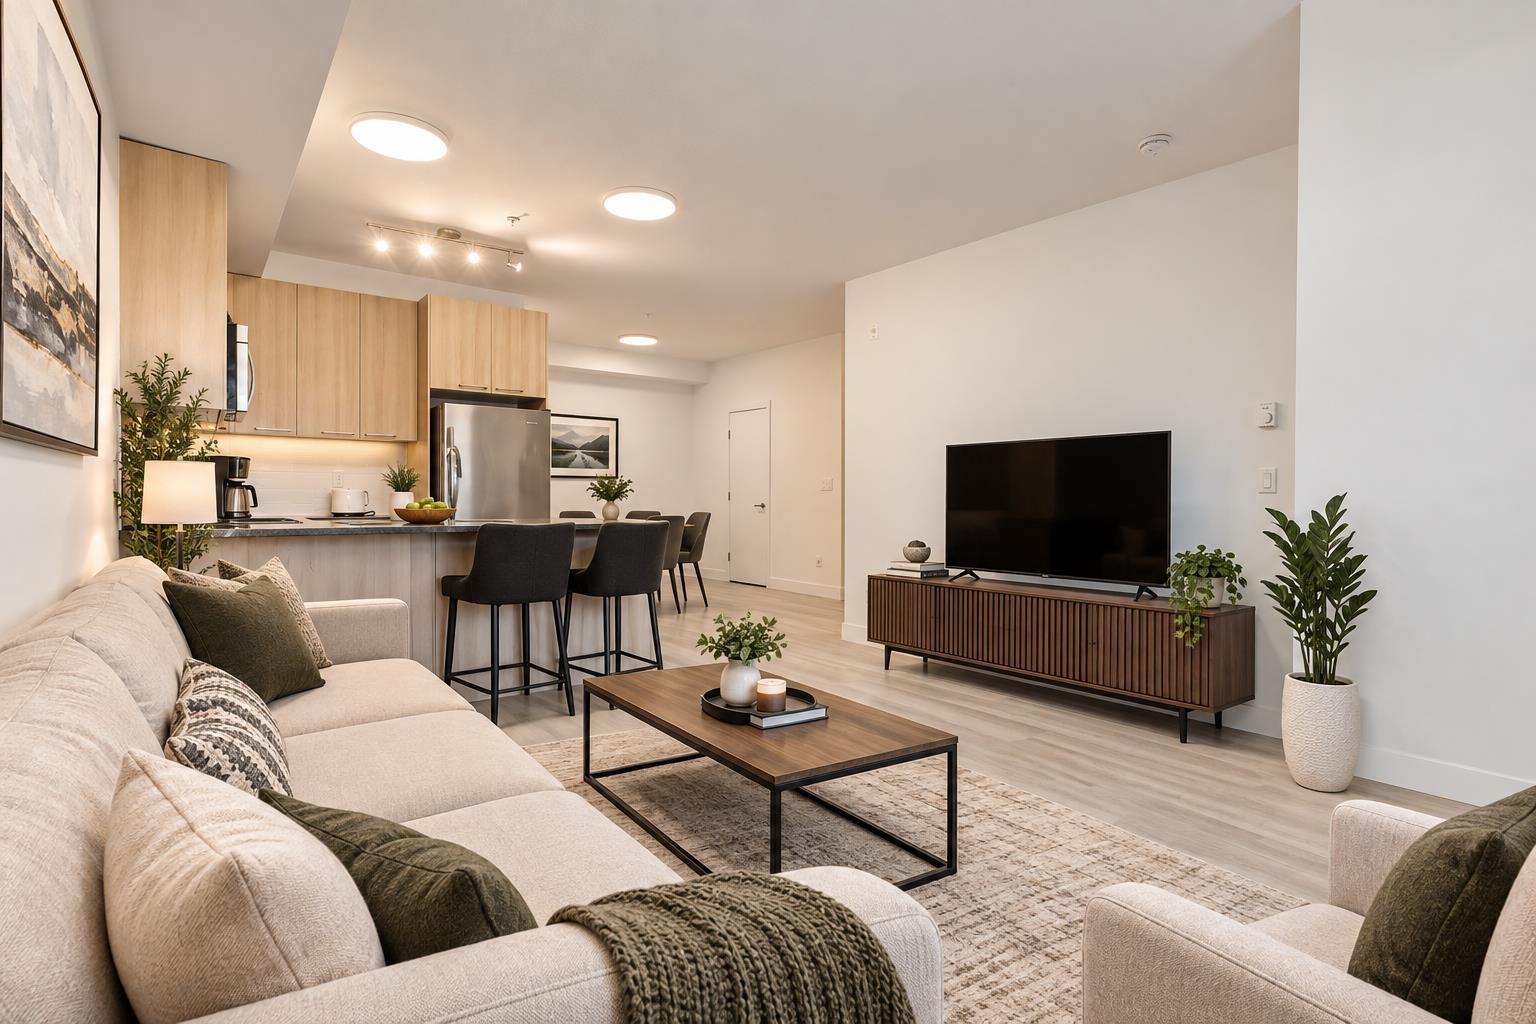 $529,000
101 15628 104 Ave. · 2bd/2ba · 970sf
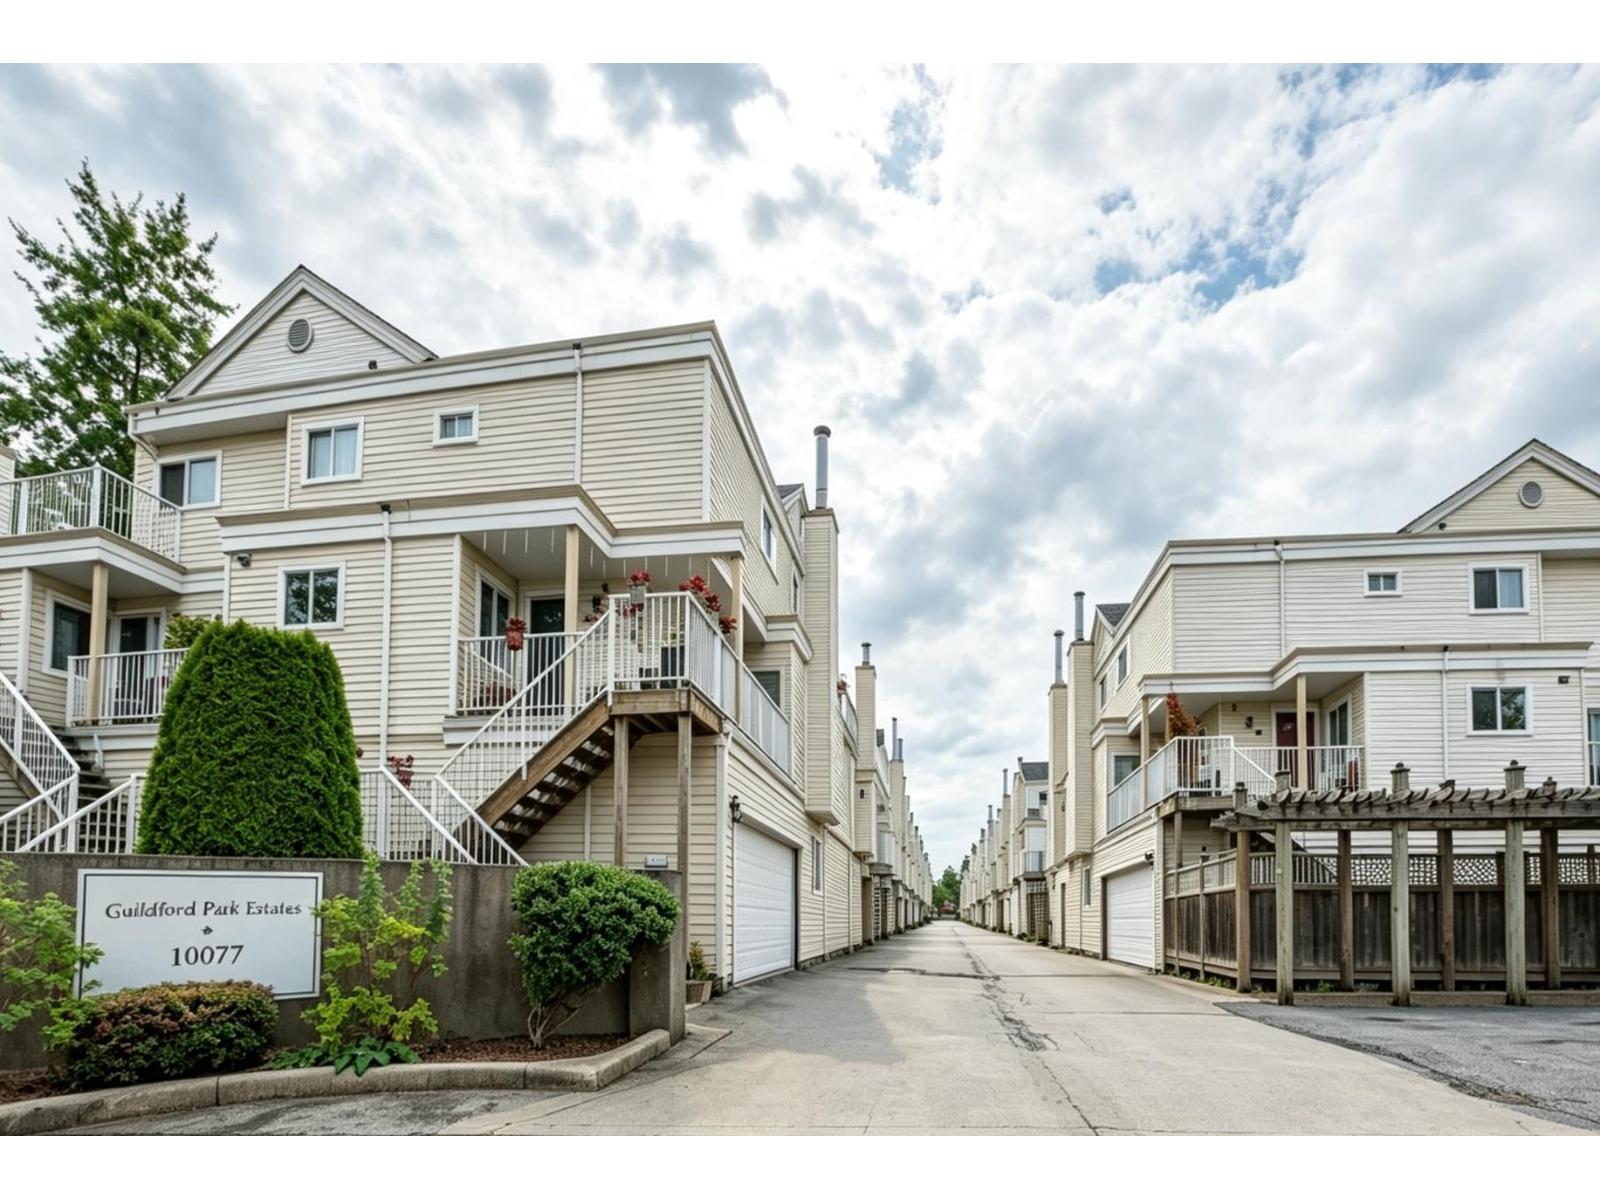 $695,000
165 10077 156 St. · 3bd/3ba · 1701sf
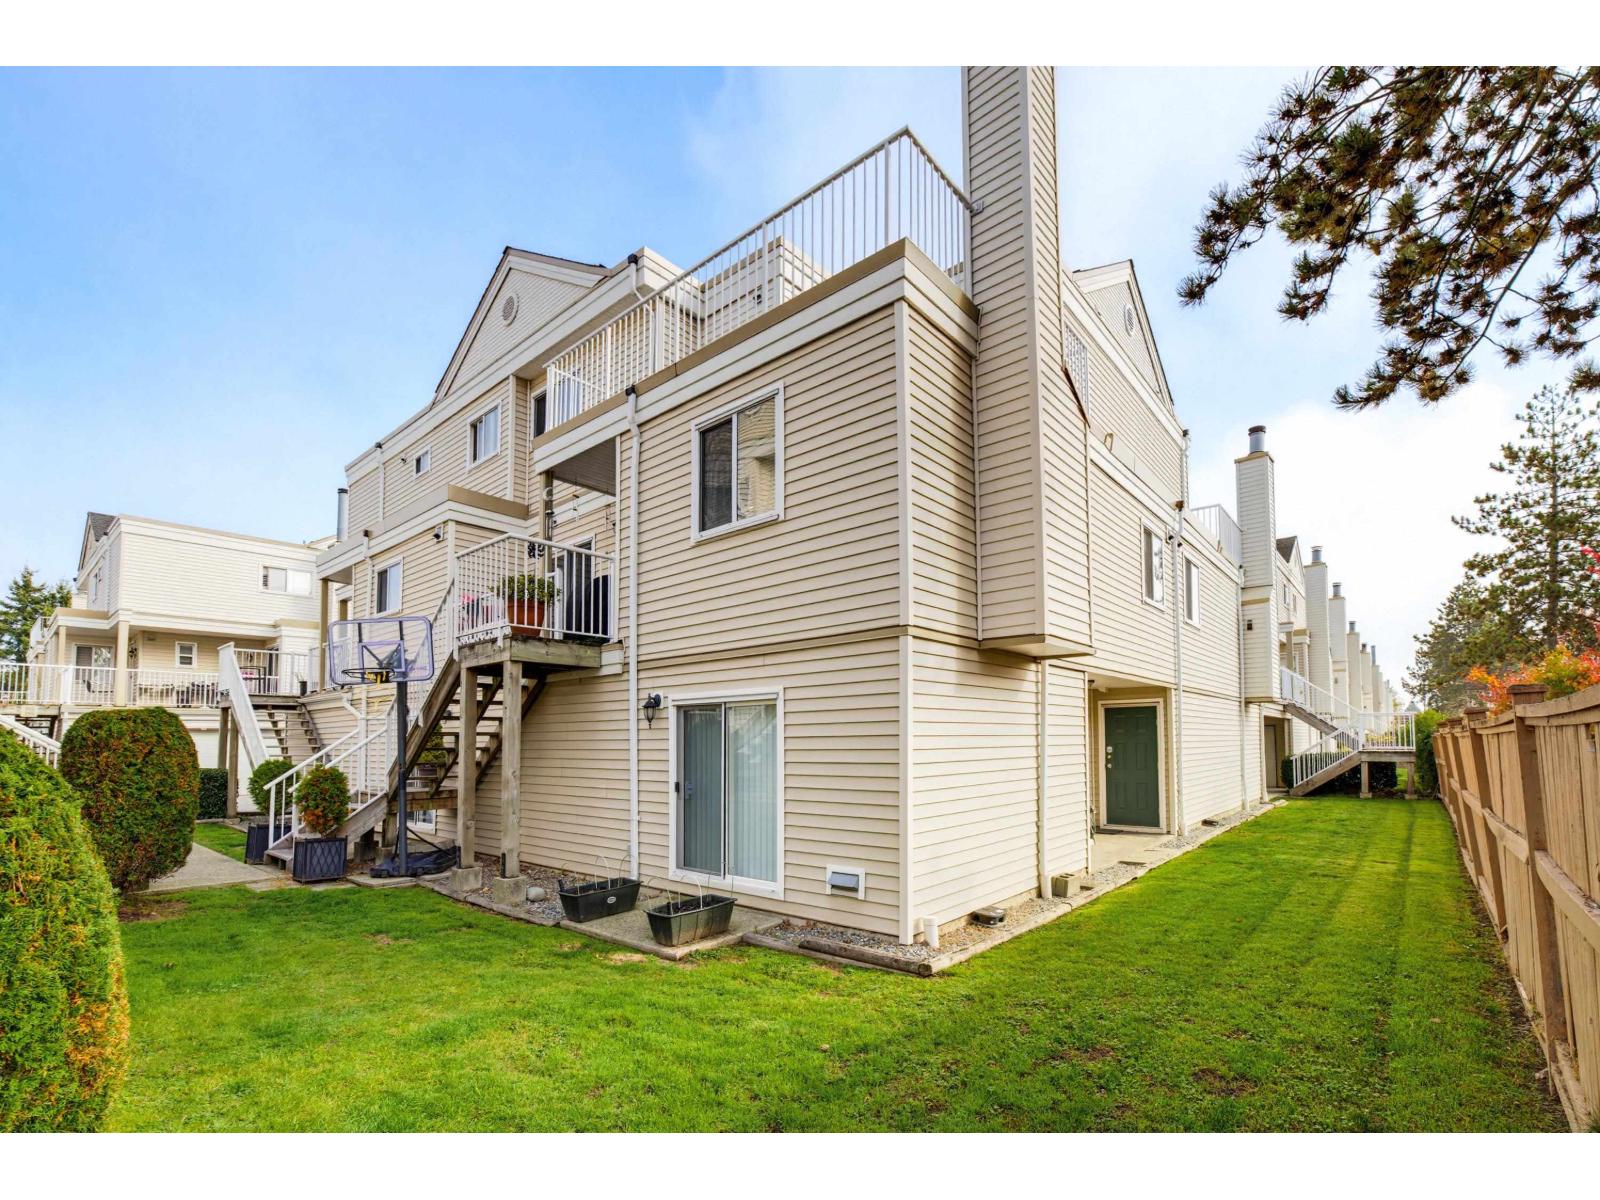 $669,900
183 10077 156 St. · 3bd/3ba · 1692sf
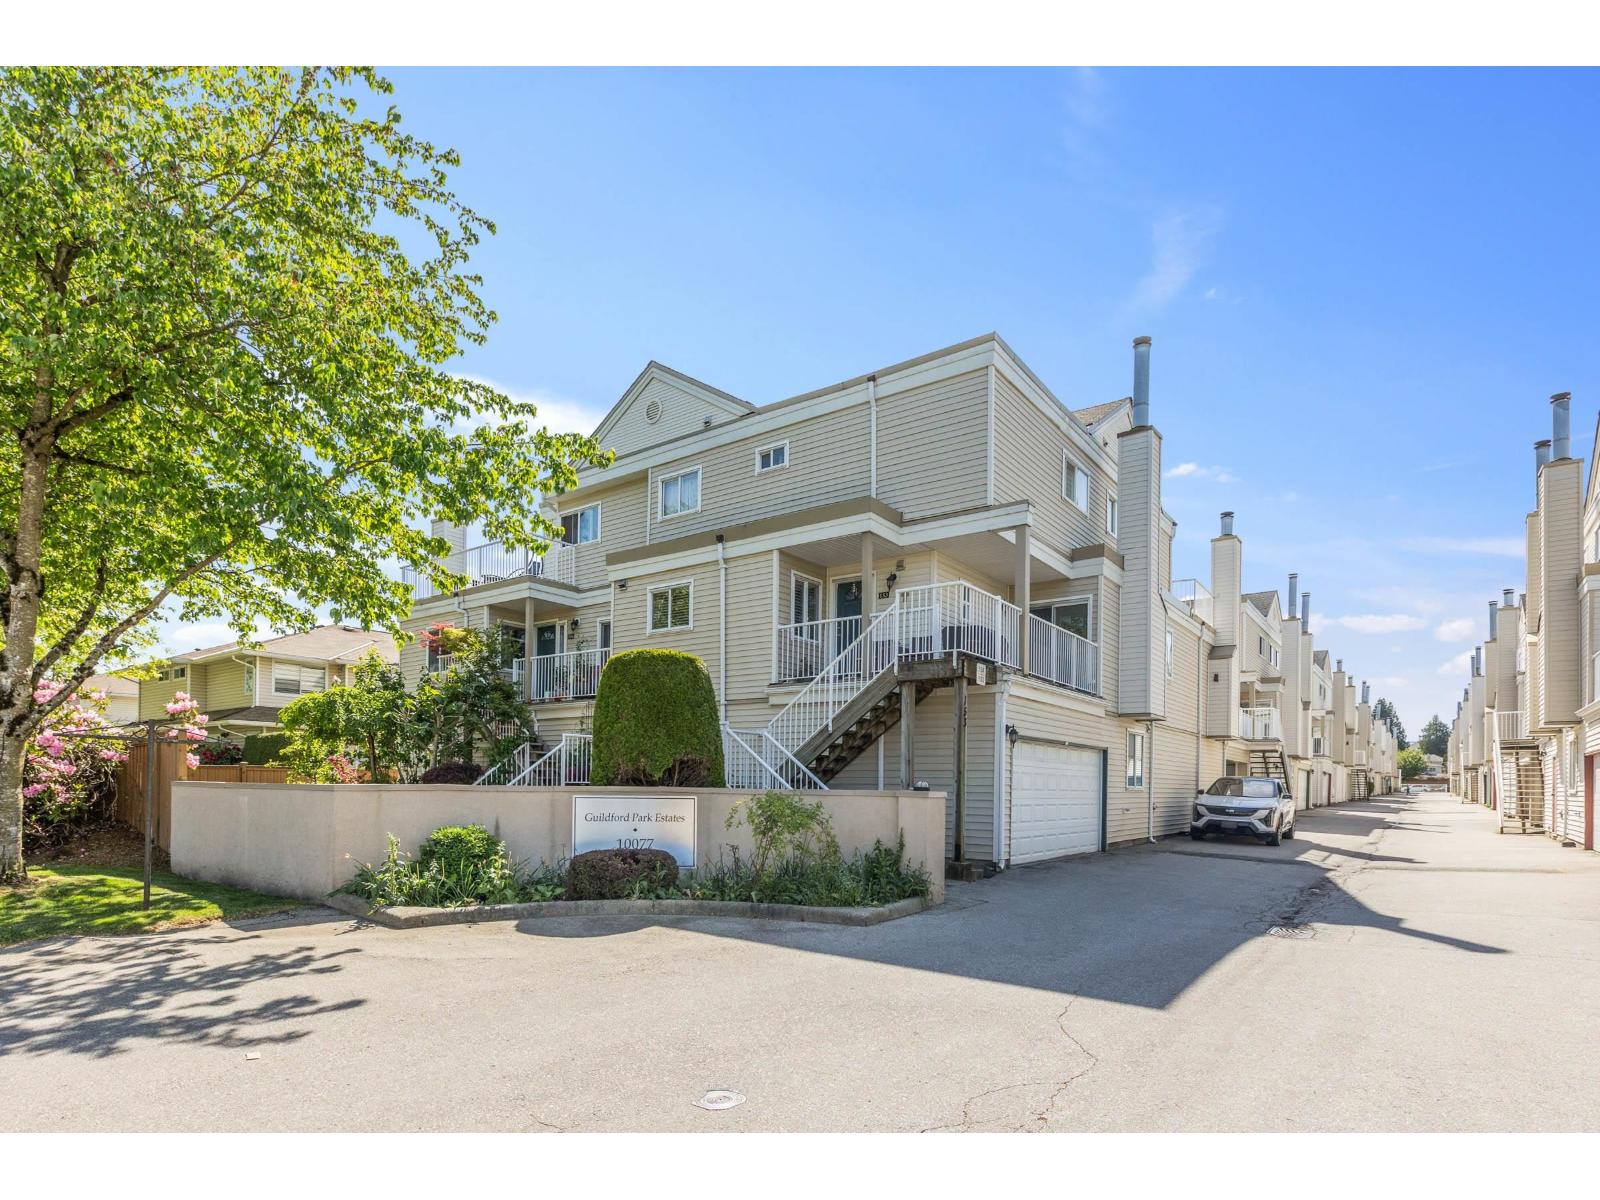 $735,000
158 10077 156 St. · 3bd/3ba · 1575sf
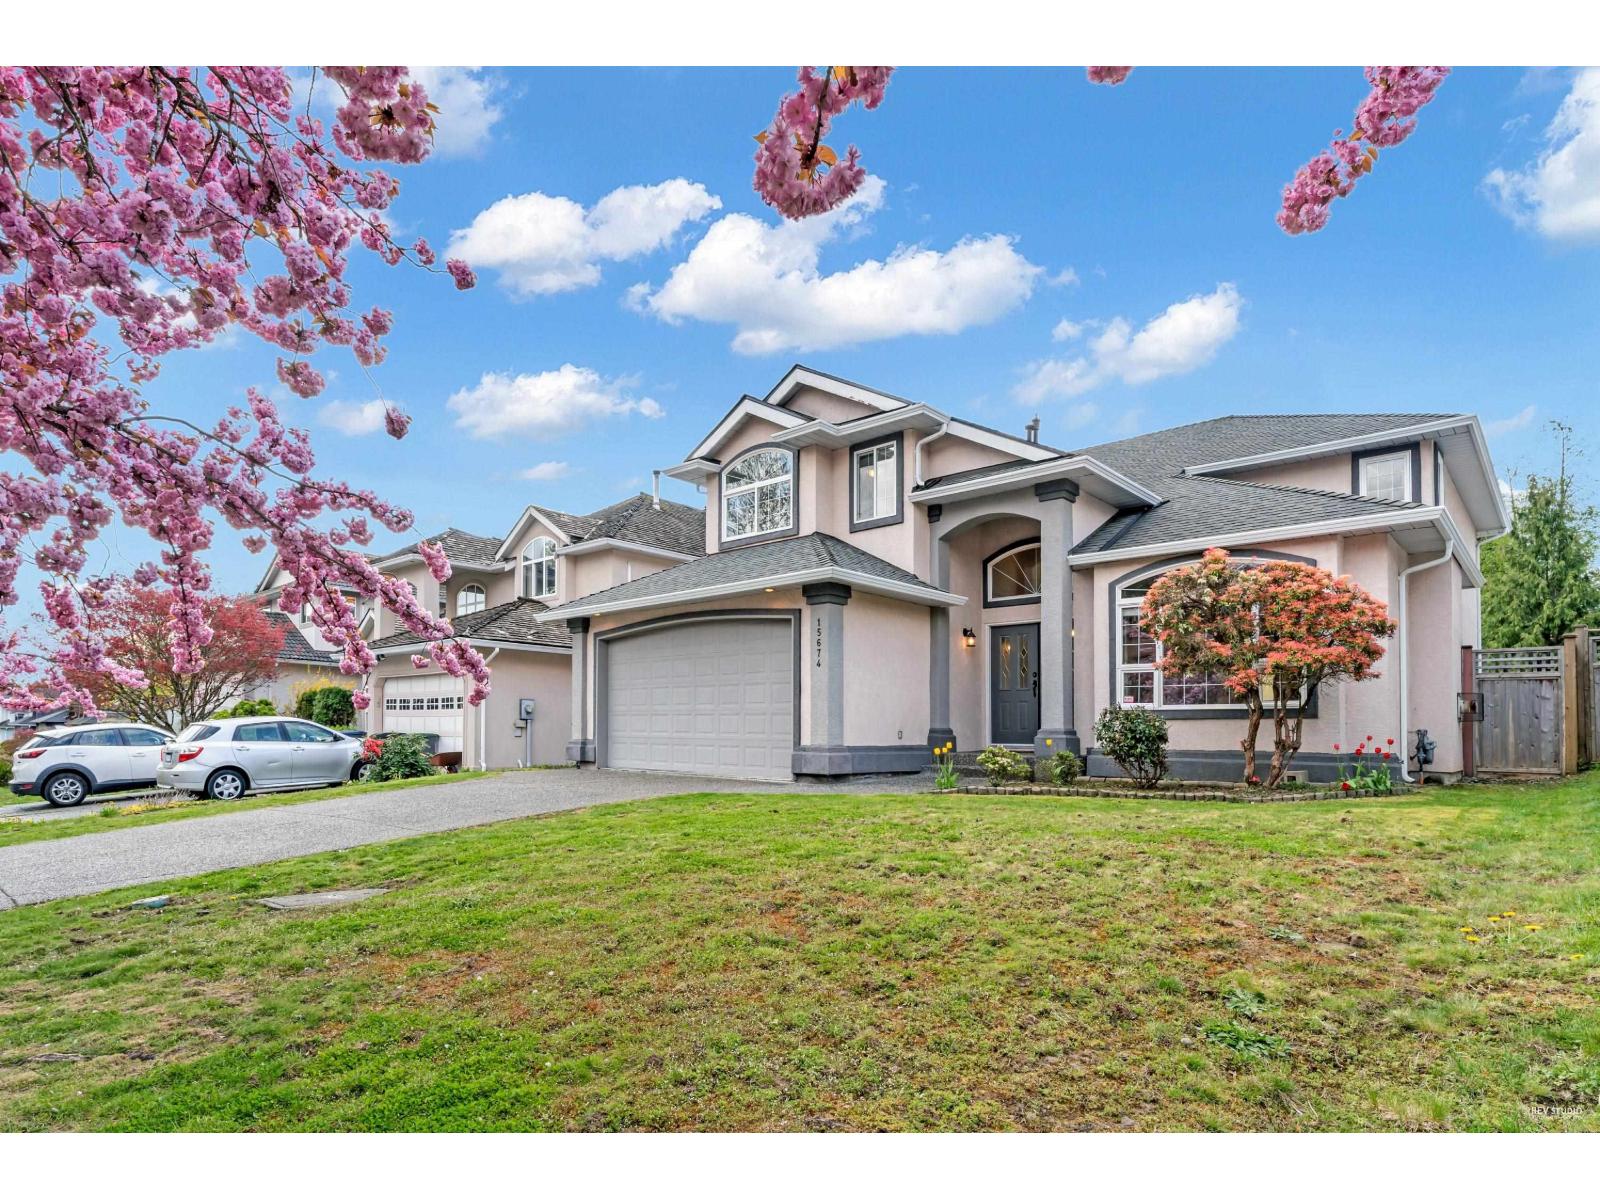 $1,498,000
15674 101a Ave. · 5bd/3ba · 3329sf
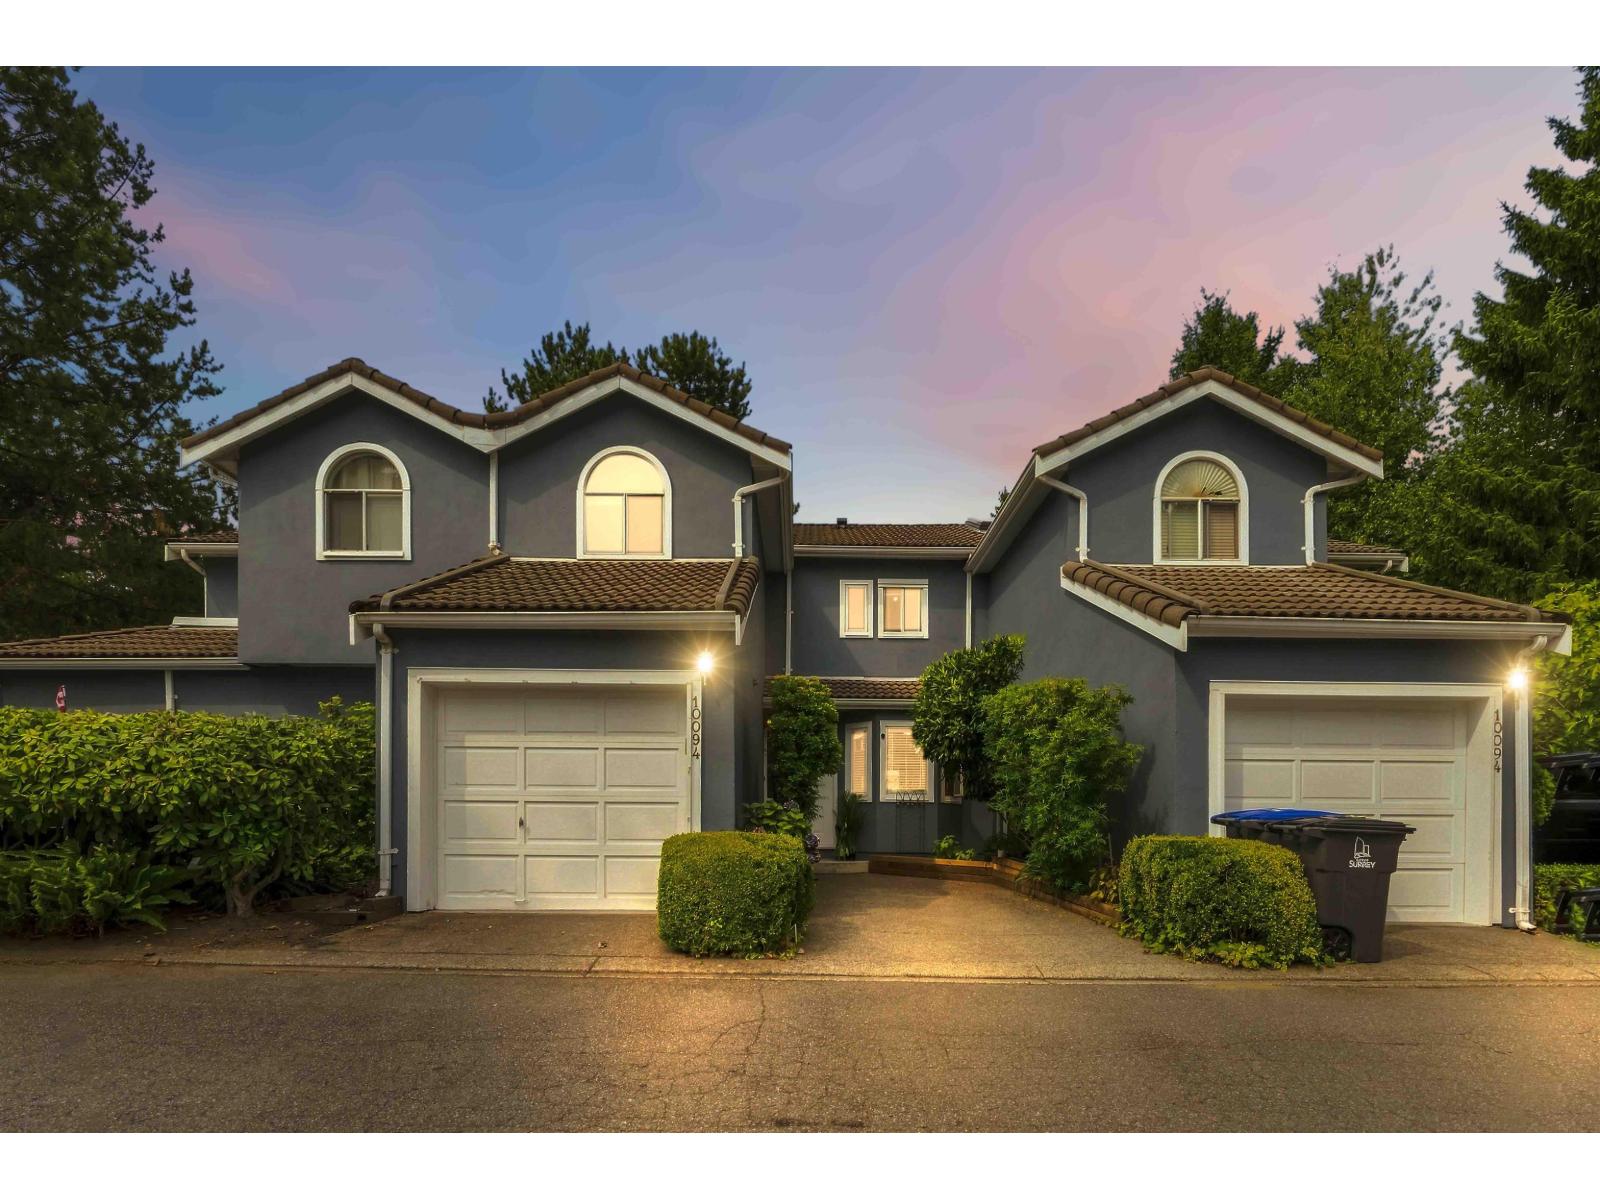 $638,000
2 10094 154 St. · 2bd/2ba · 1172sf
 $150,000
104 15665 104 Ave. · 0bd/0ba
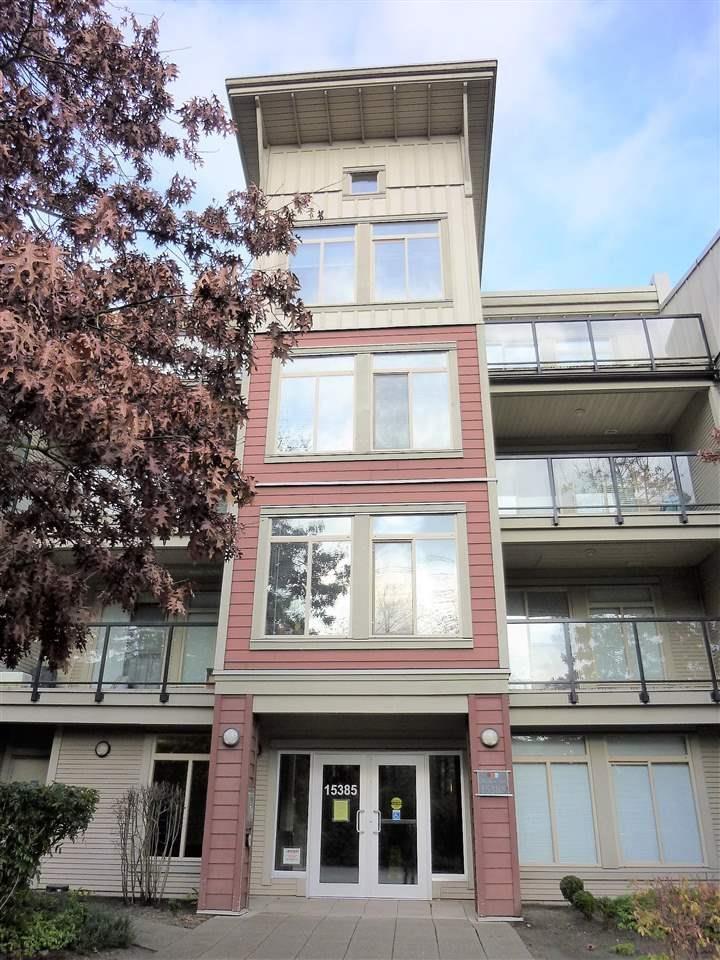 $659,000
405 15385 101a Ave. · 2bd/2ba · 911sf
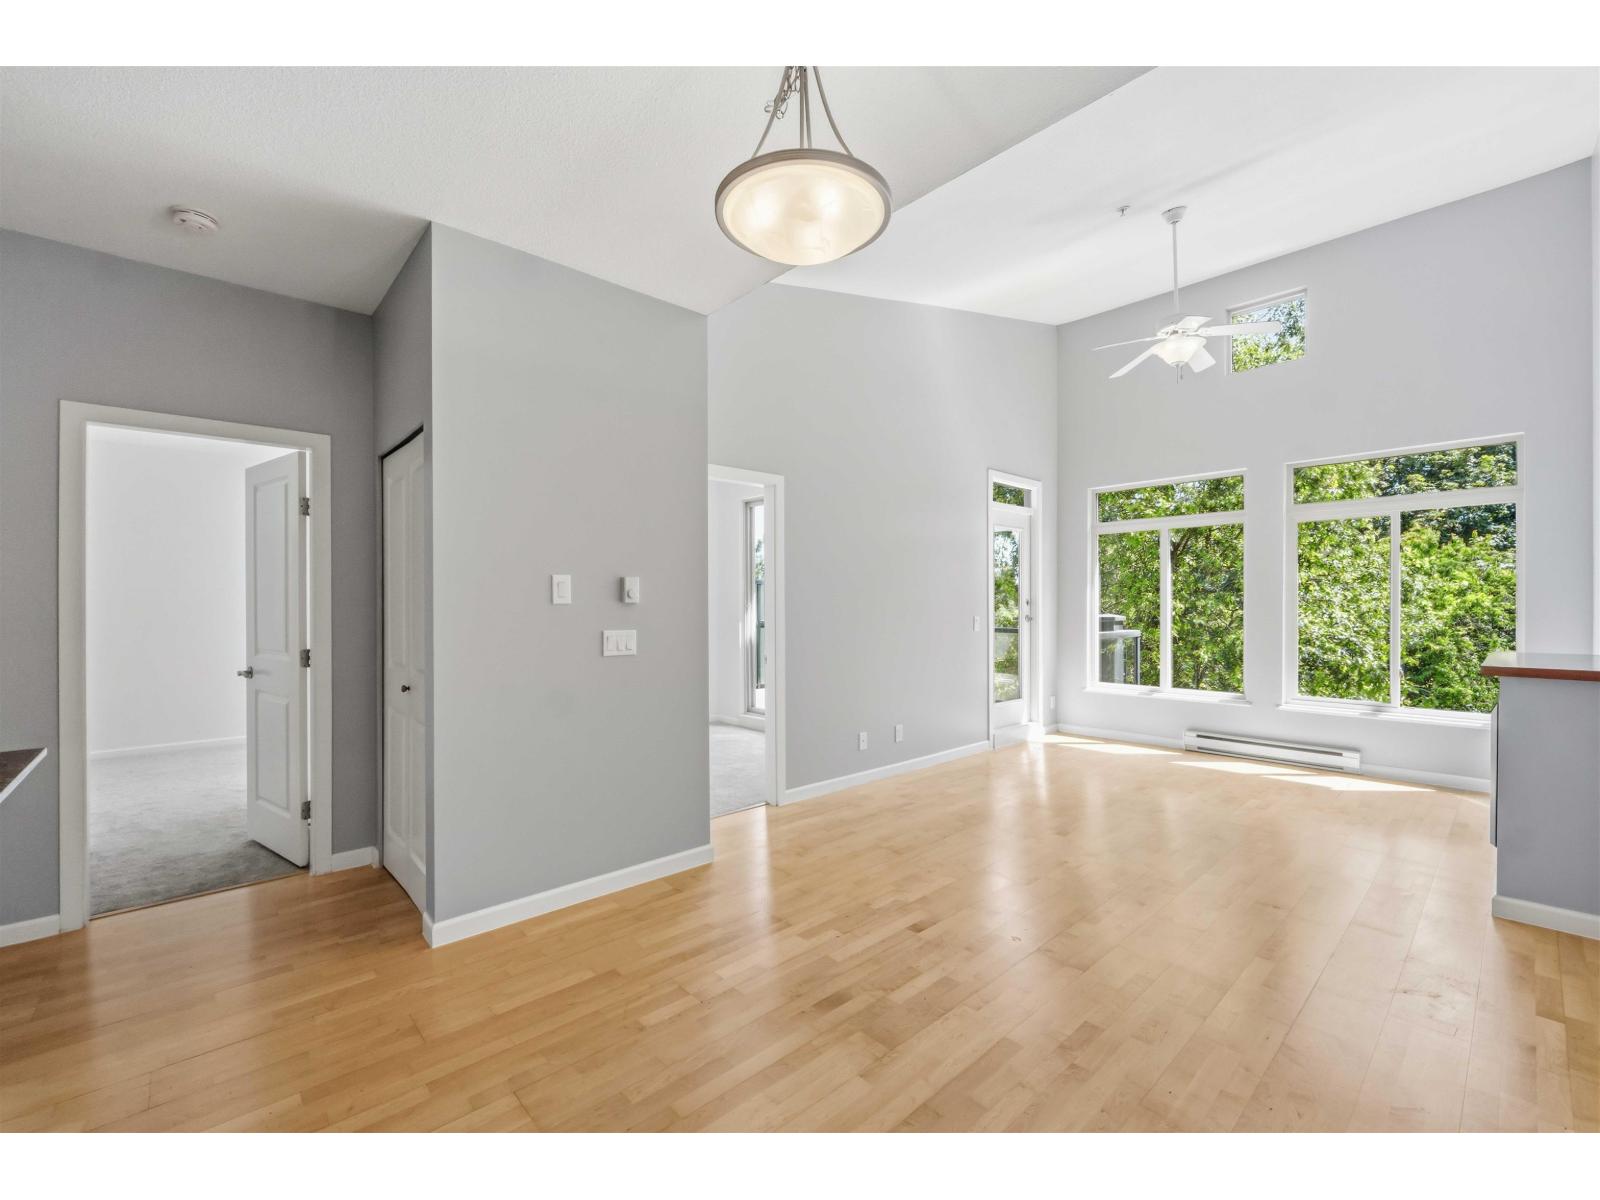 $568,000
421 15385 101a Ave. · 2bd/2ba · 903sf
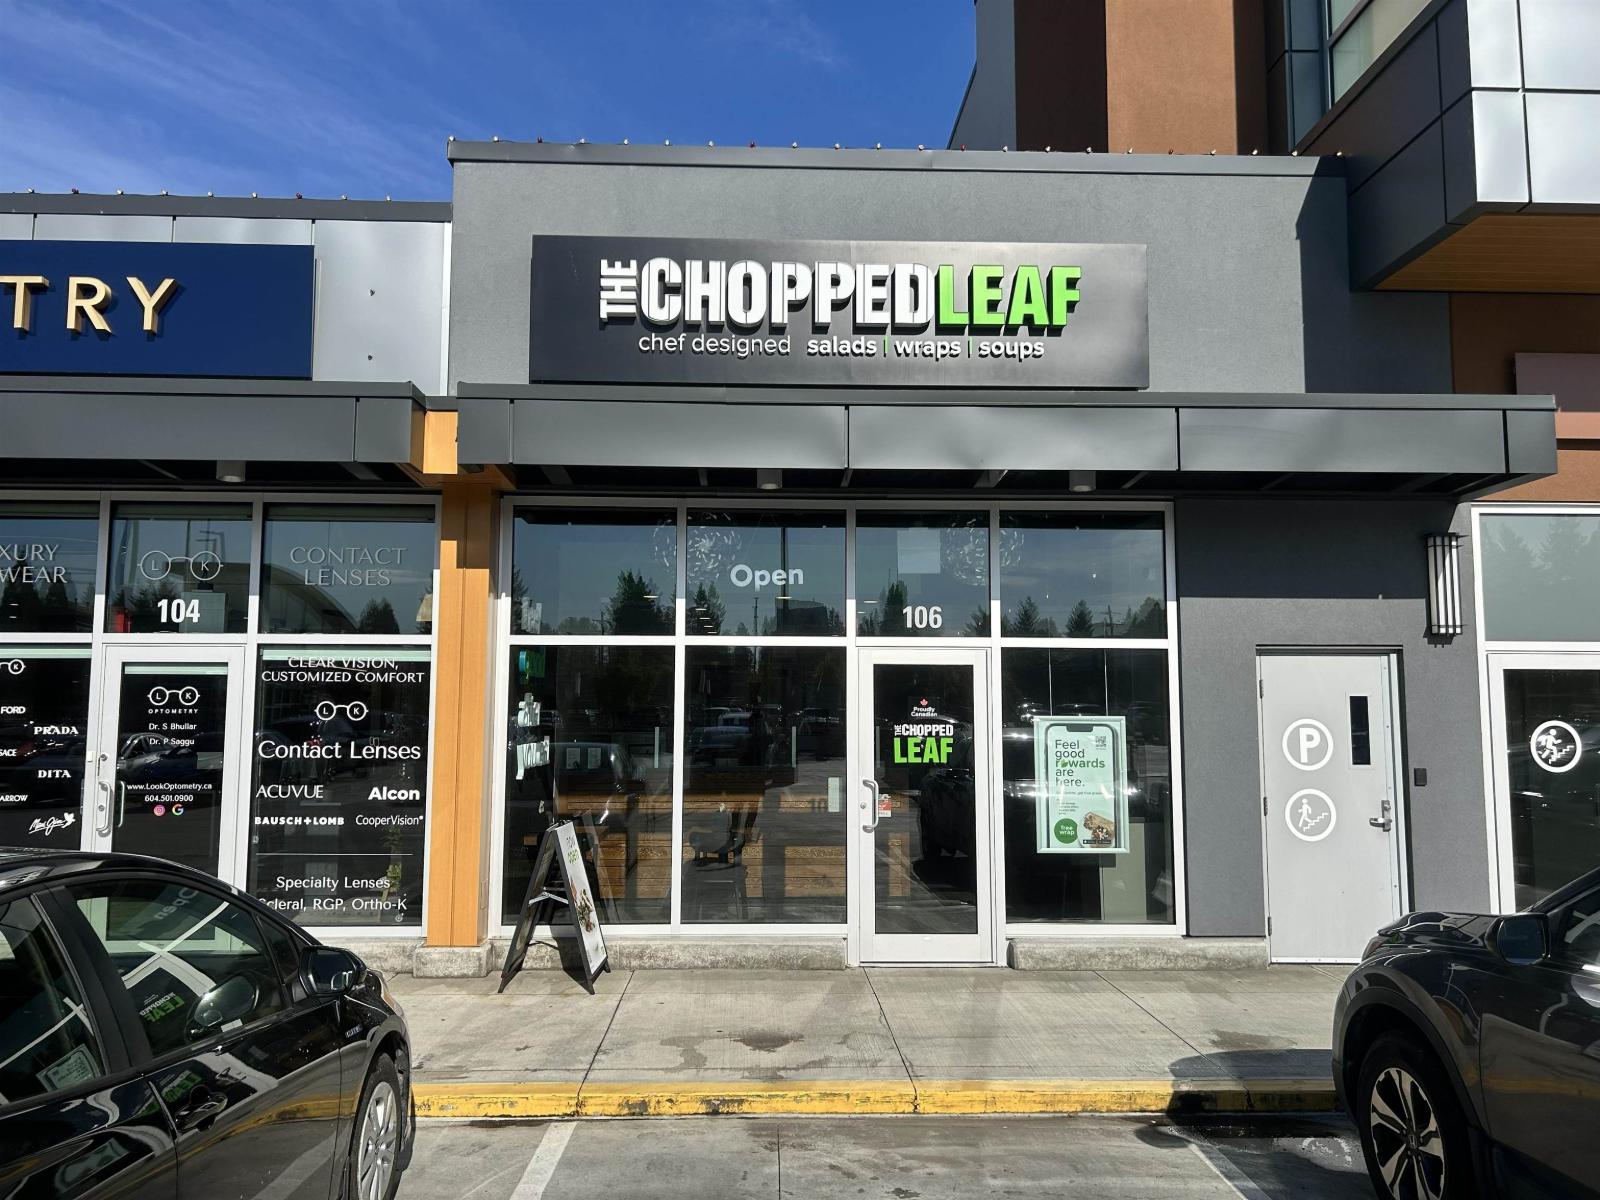 $299,000
B106 15691 104 Ave. · 0bd/0ba
 $999,000
40 15489 99a Ave. · 4bd/4ba · 1682sf
 $888,888
40 15489 99a Ave. · 4bd/4ba · 1682sf
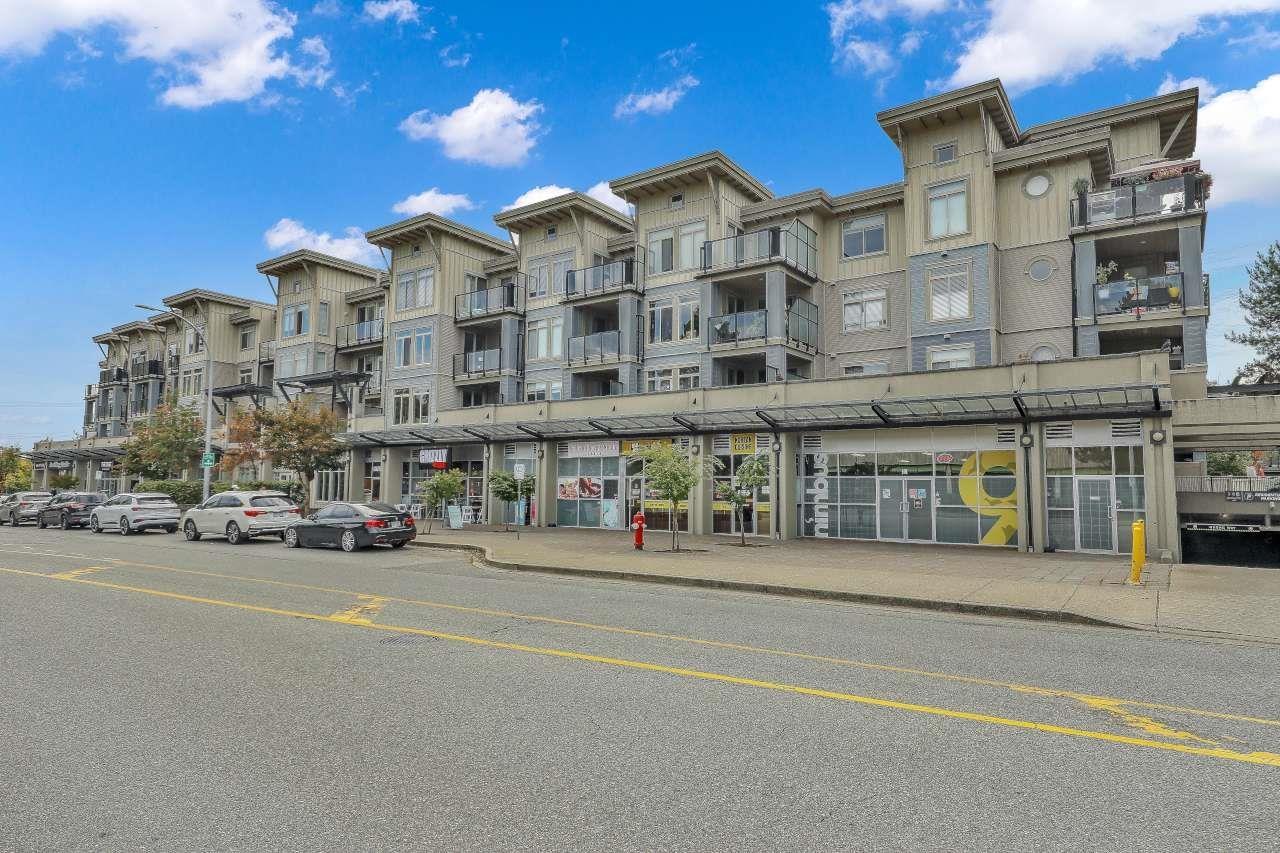 $589,000
229 15380 102a Ave. · 3bd/2ba · 1241sf
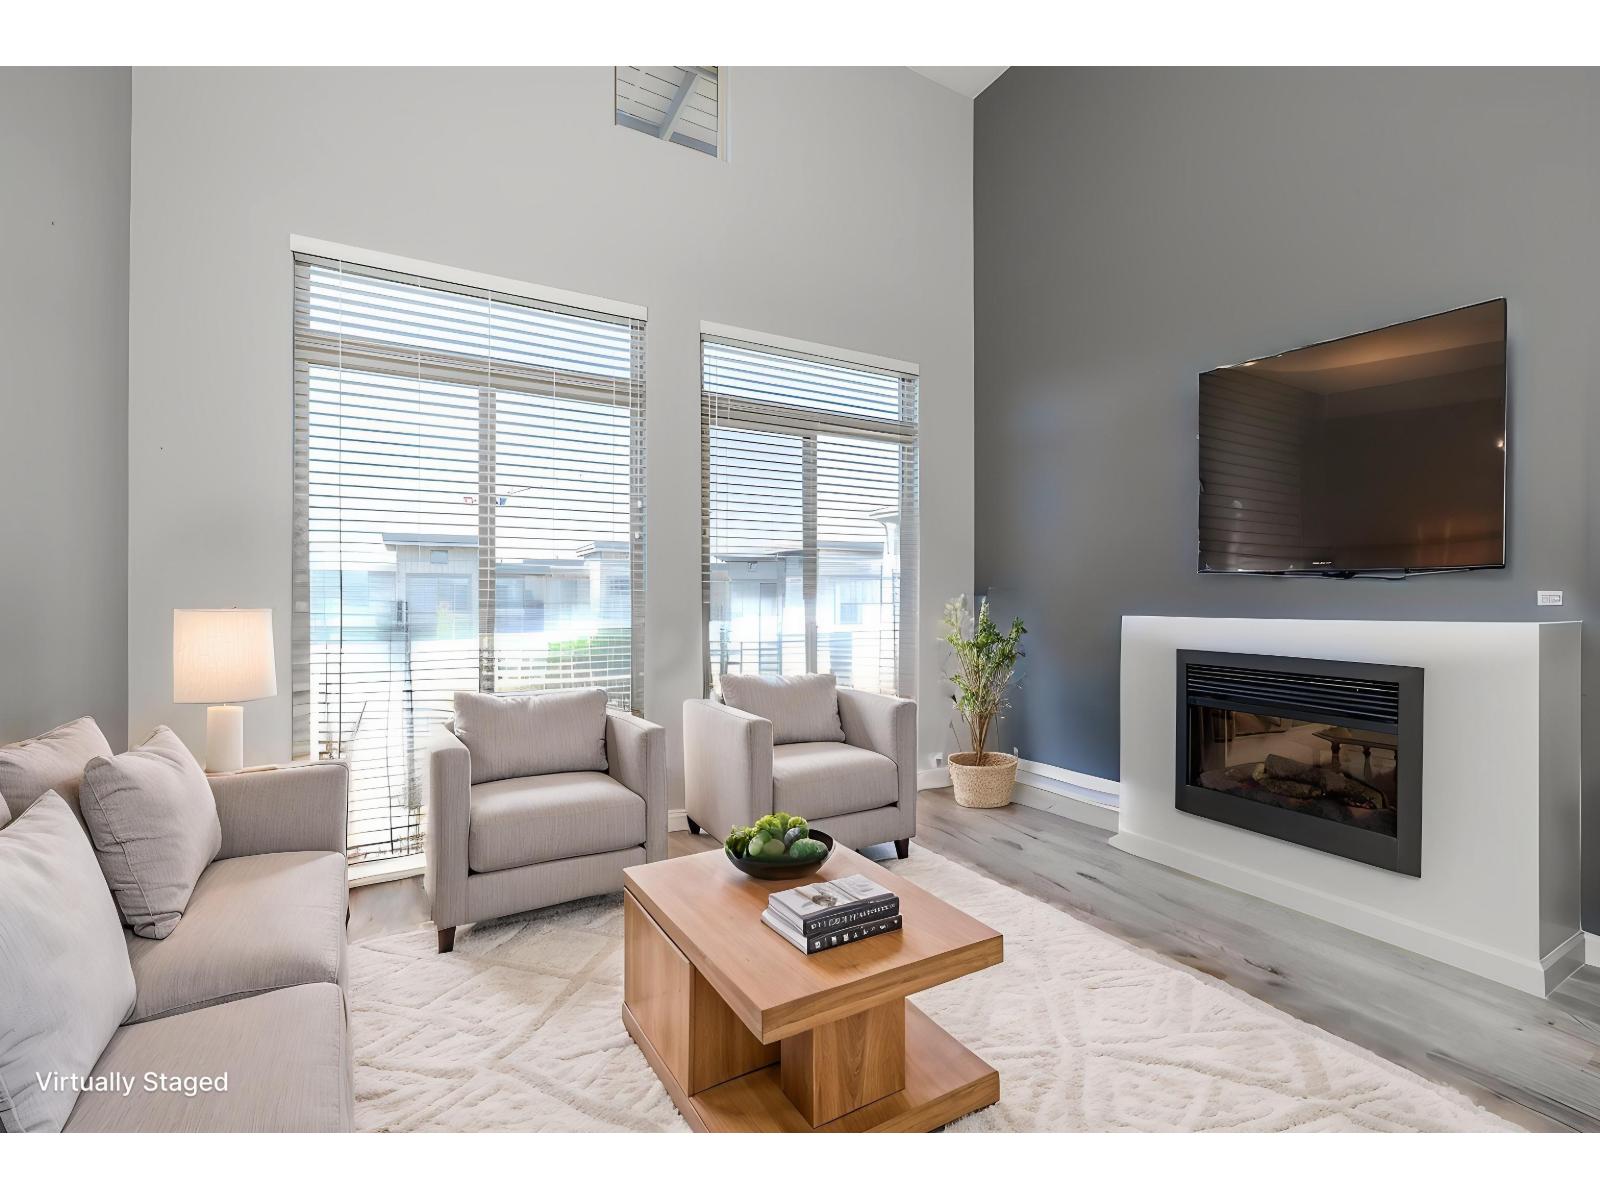 $624,900
430 15380 102a Ave. · 2bd/2ba · 1137sf
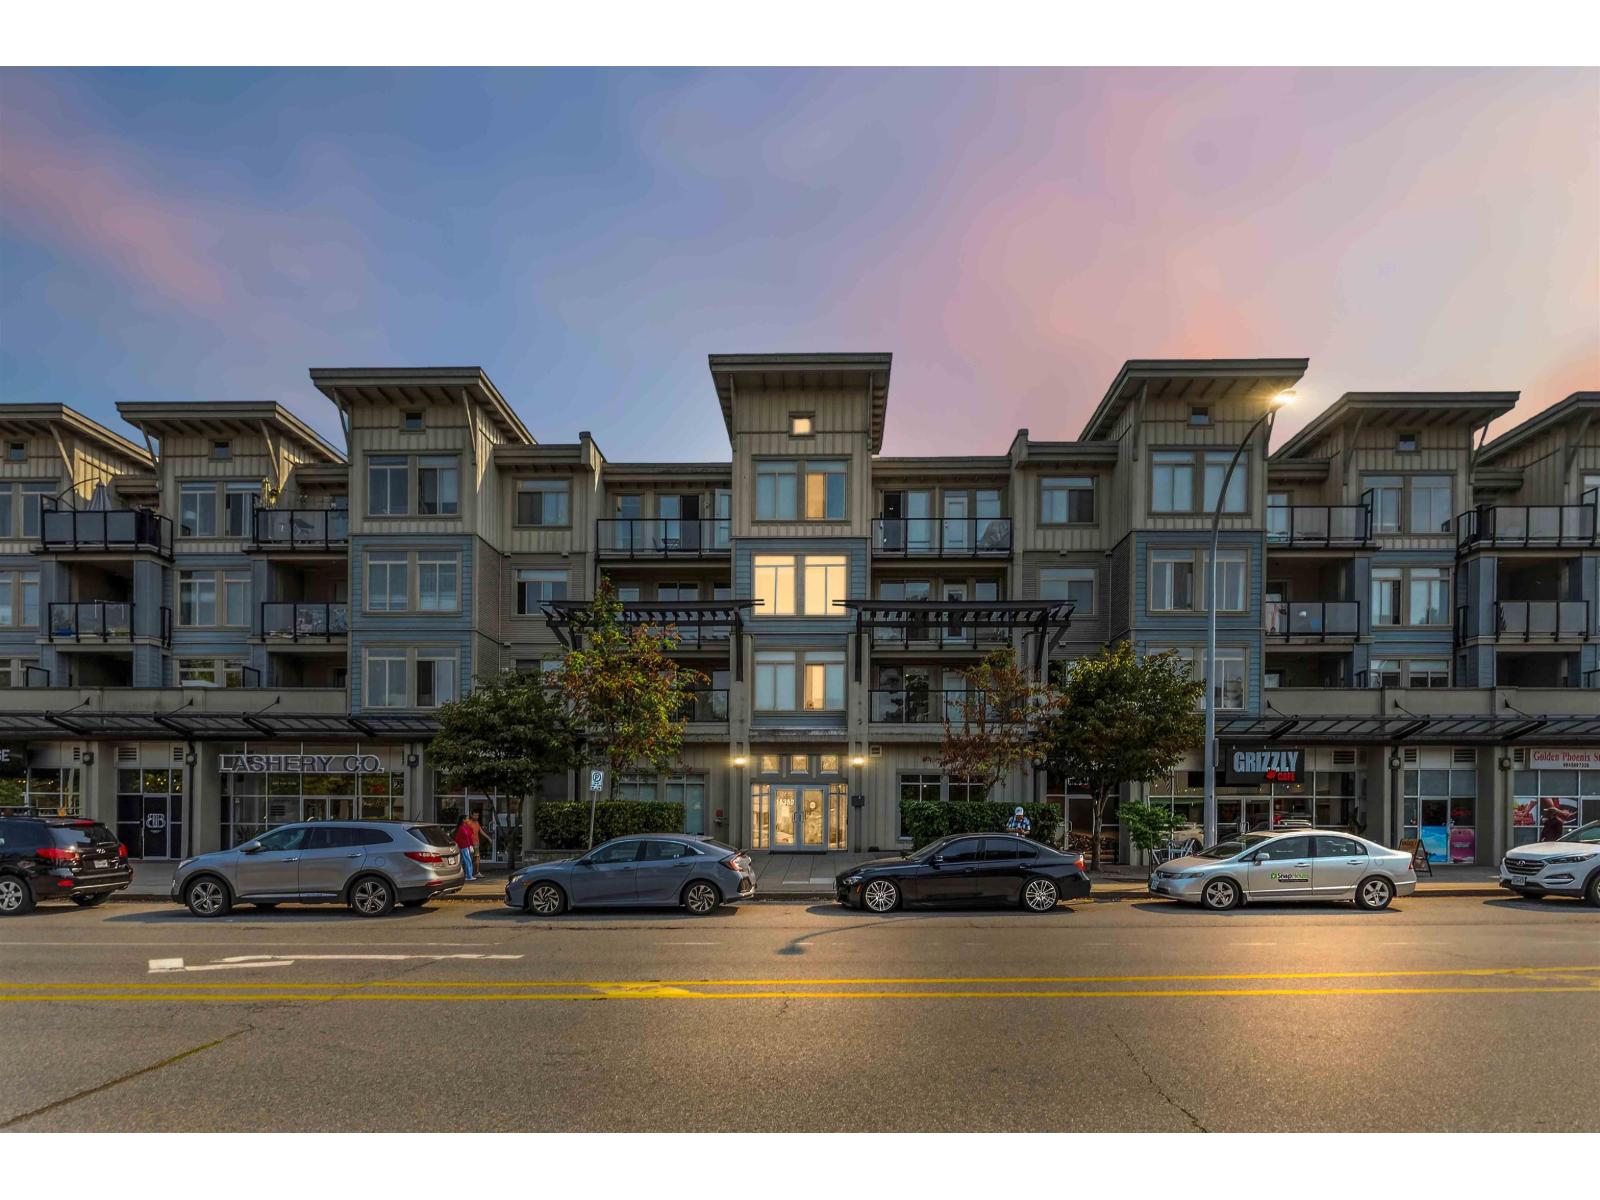 $568,800
312 15380 102a Ave. · 2bd/2ba · 904sf
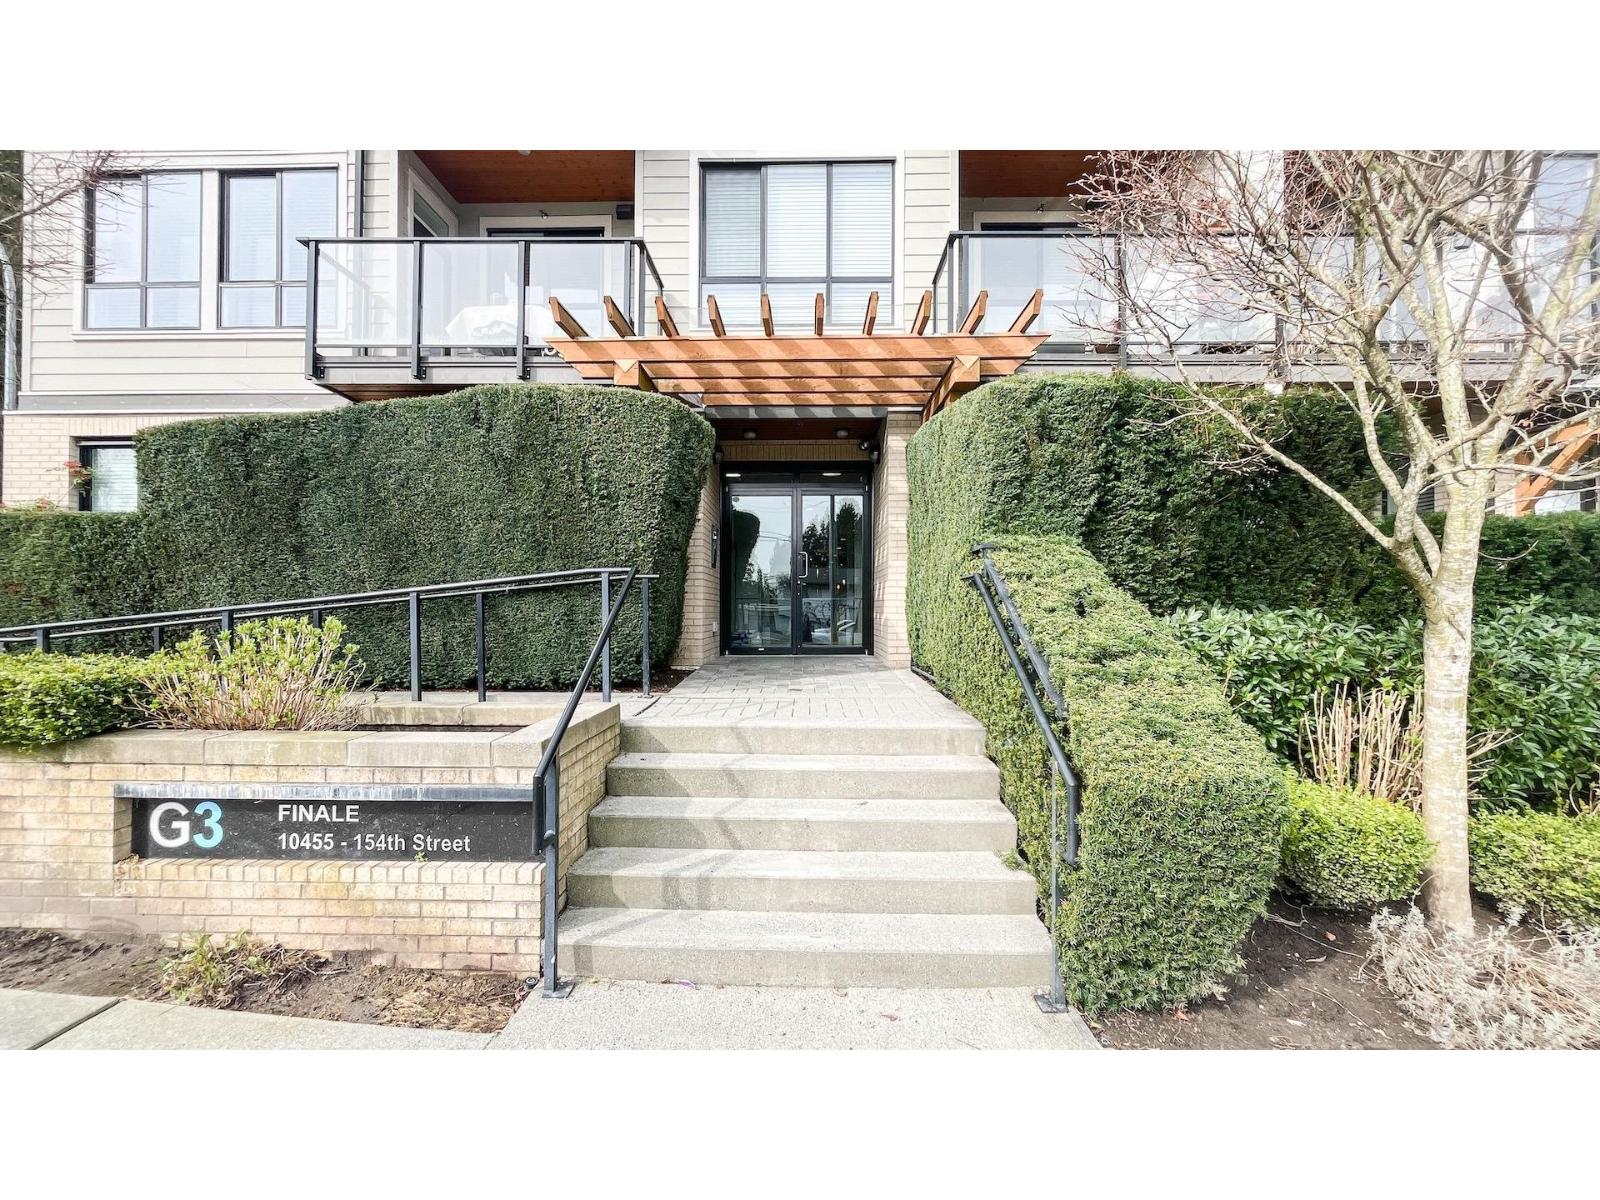
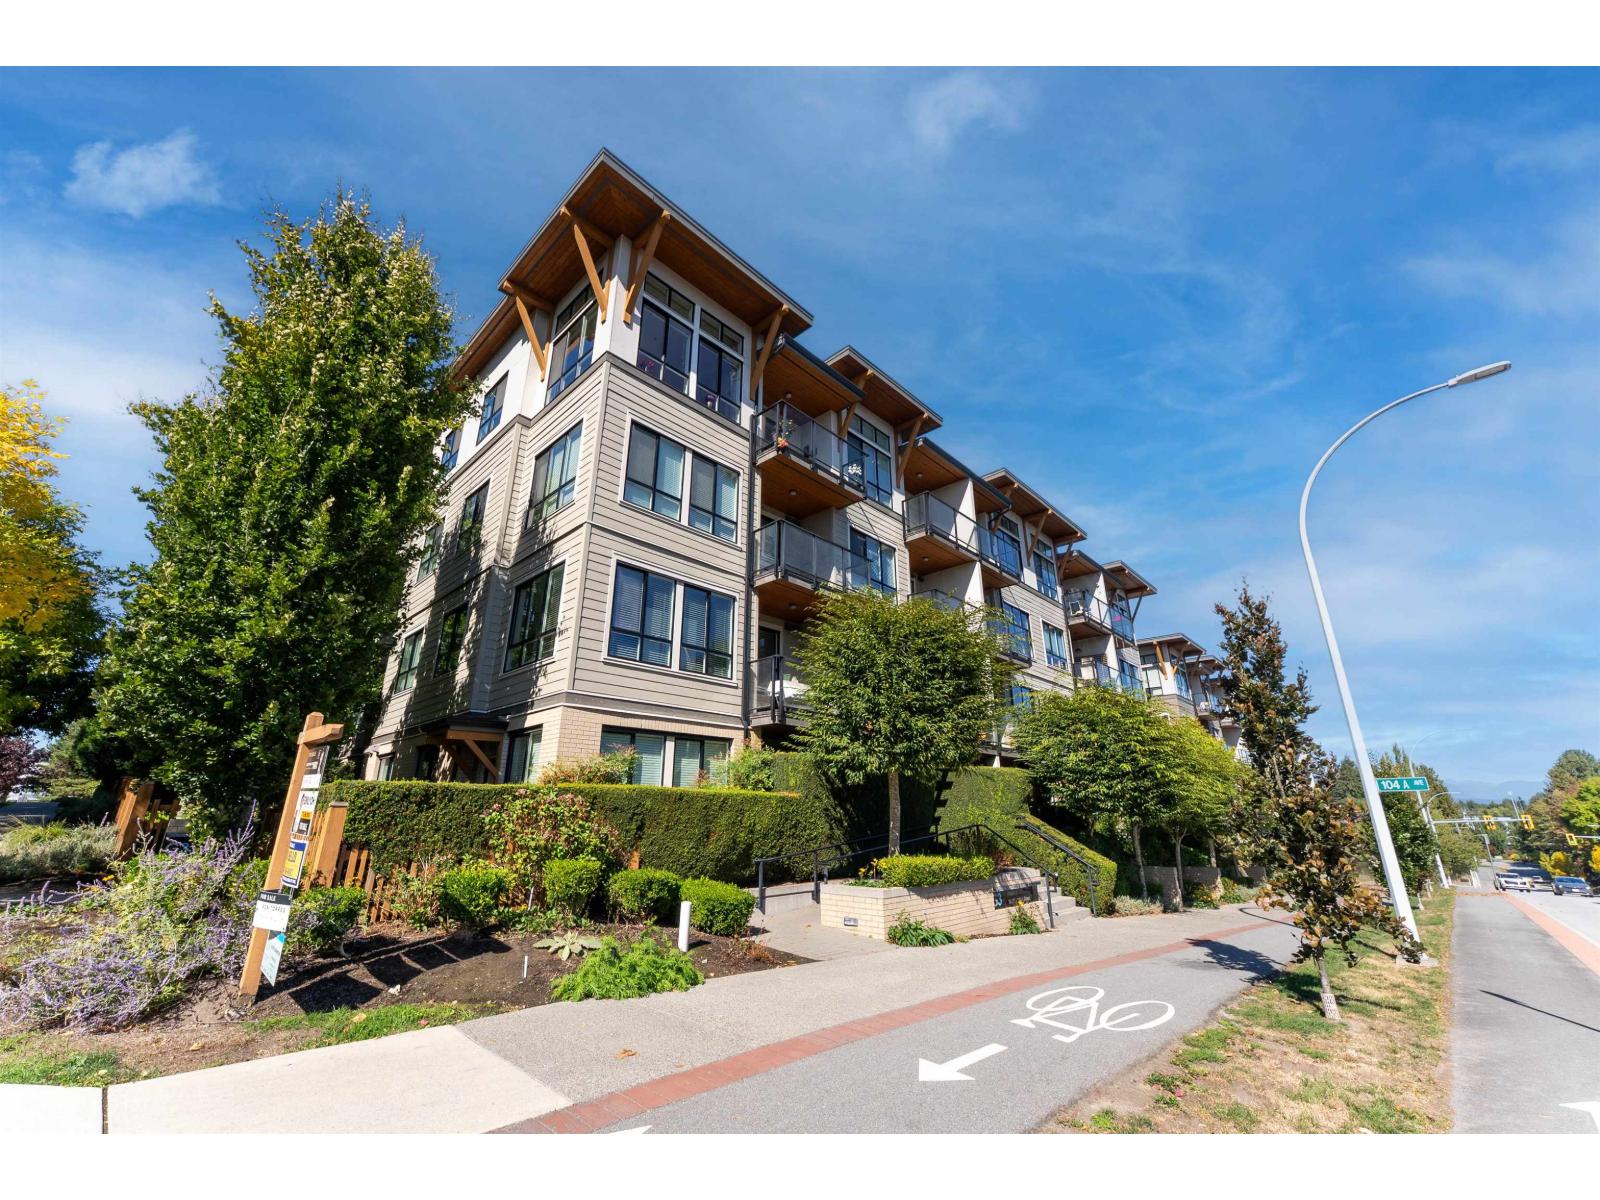 $538,000
401 10455 154 St. · 2bd/2ba · 745sf
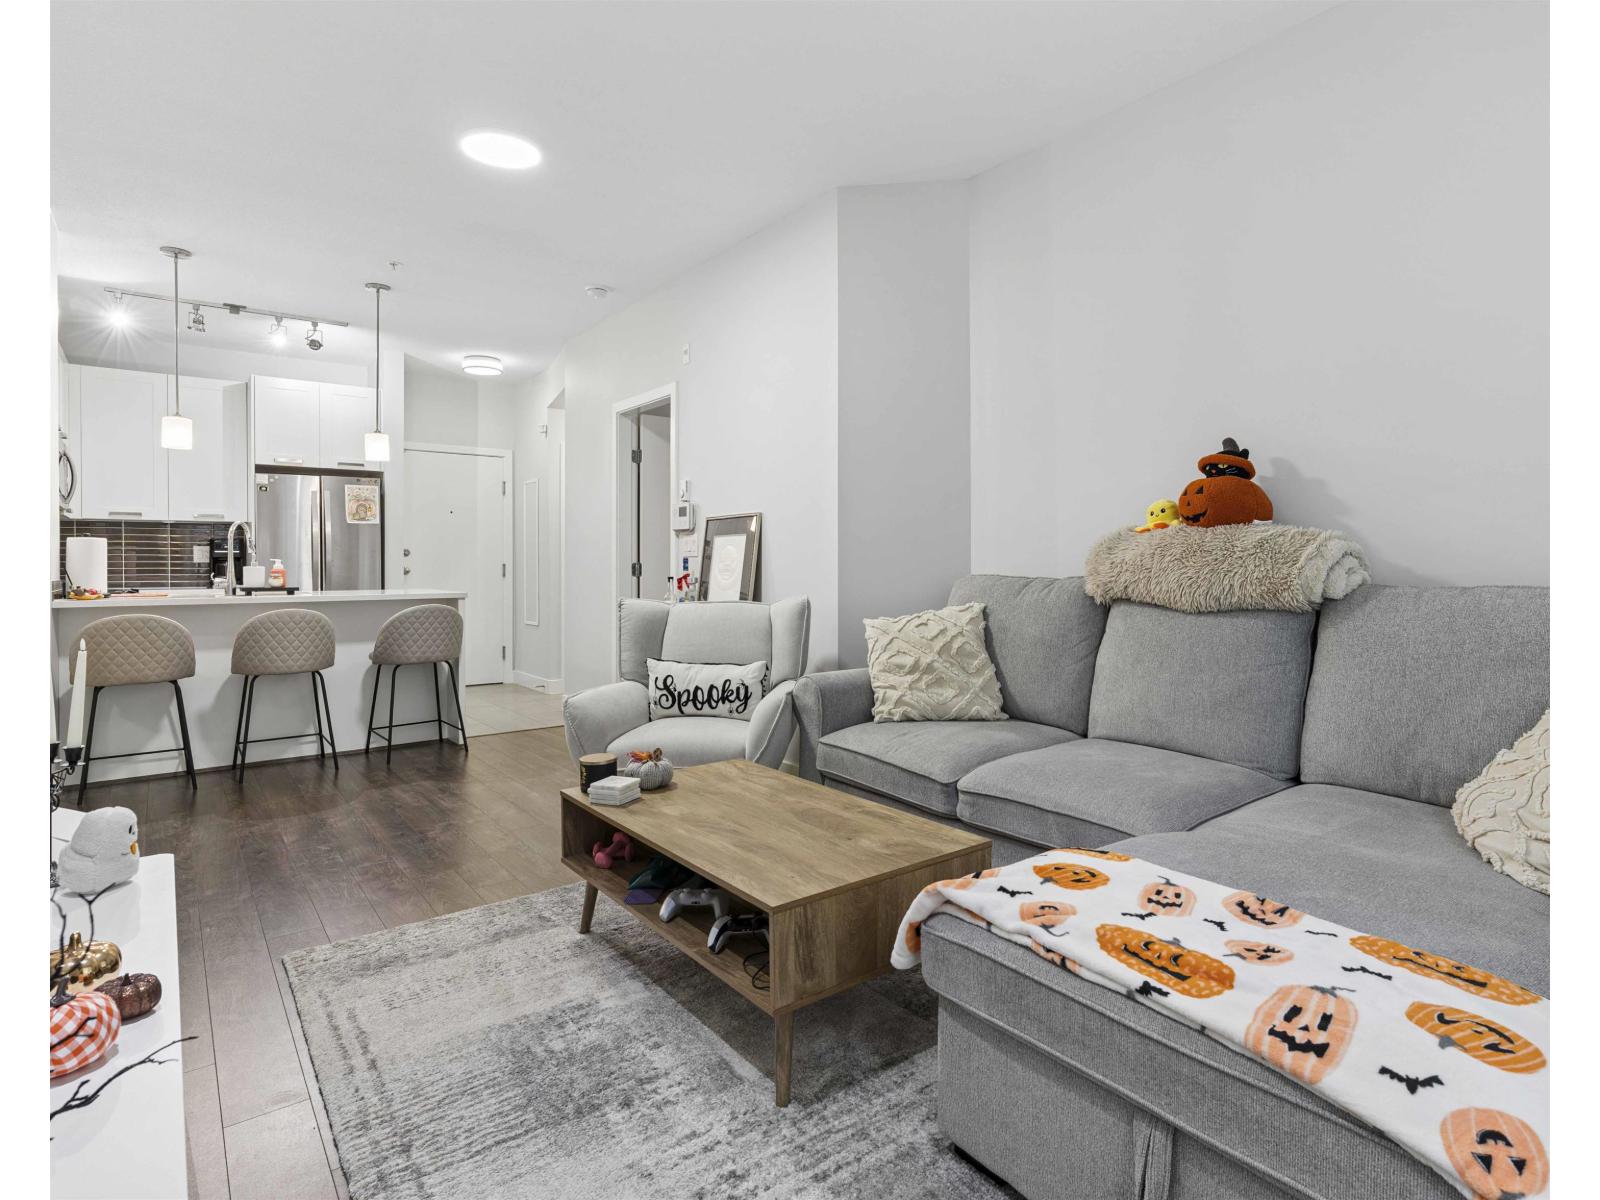
 $568,800
207 10455 154 St. · 2bd/2ba · 795sf
 $899,990
25 10045 154 St. · 4bd/3ba · 2219sf
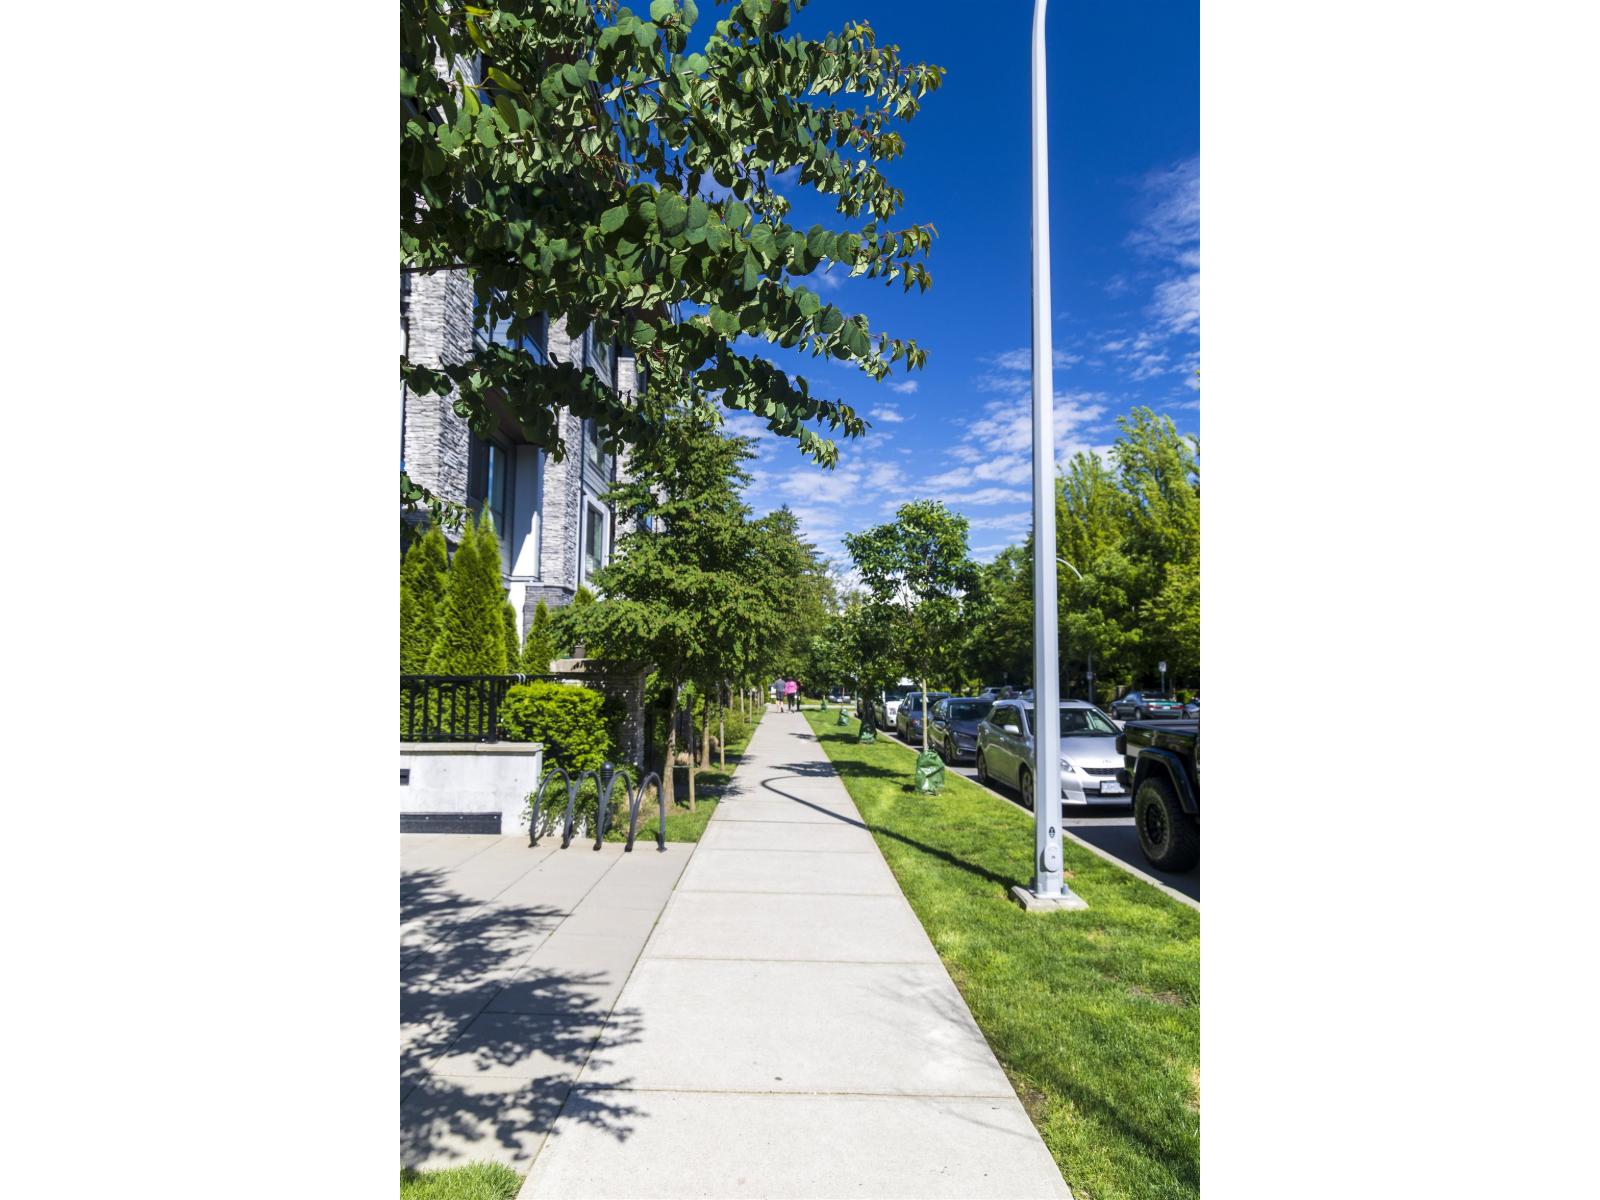
 $539,000
102 10477 154 St. · 2bd/2ba · 768sf
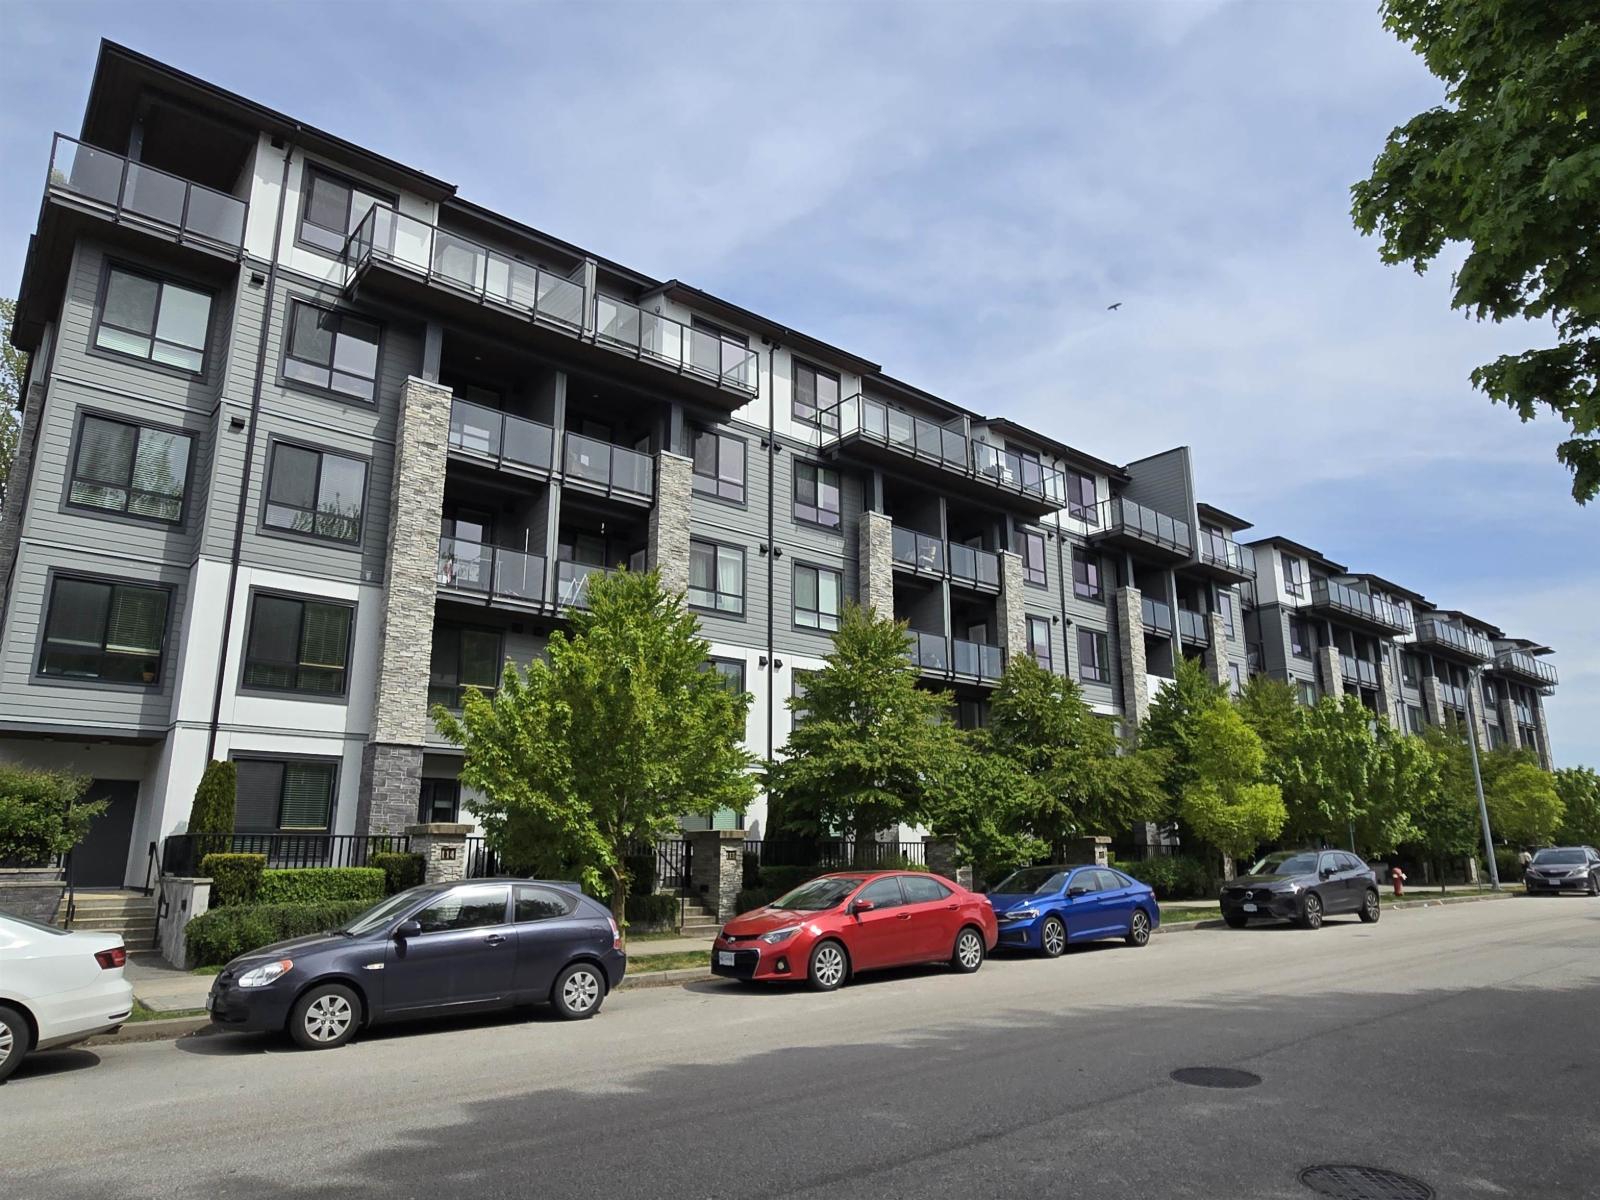
 $604,000
415 15351 101 Ave. · 2bd/2ba · 840sf
 $389,000
418 15351 101 Ave. · 1bd/1ba · 576sf
 $459,900
515 15351 101 Ave. · 1bd/1ba · 574sf
 $449,900
409 15351 101 Ave. · 1bd/1ba · 638sf
 $549,999
206 15388 105 Ave. · 2bd/2ba · 738sf
 $480,000
406 15388 105 Ave. · 2bd/2ba · 756sf
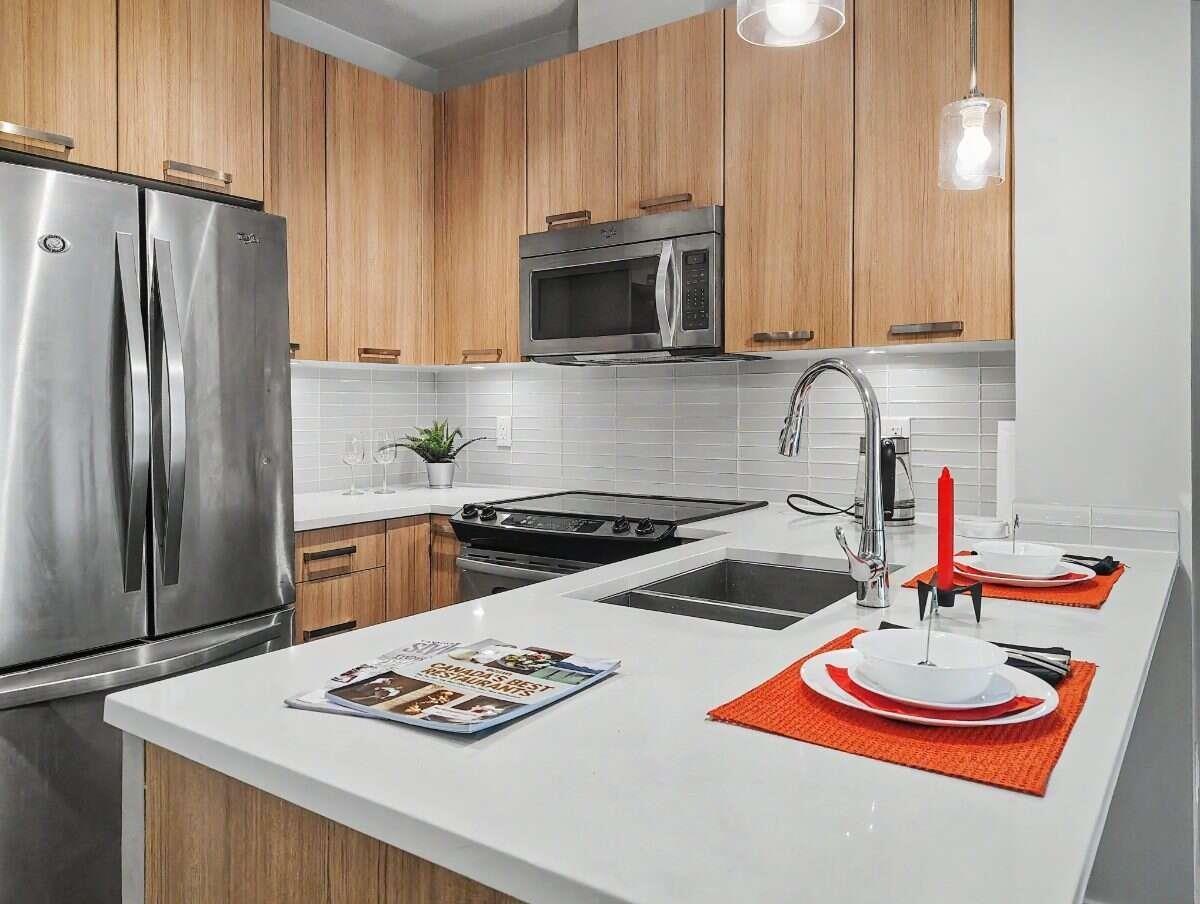 $365,000
205 15388 105 Ave. · 1bd/1ba · 504sf
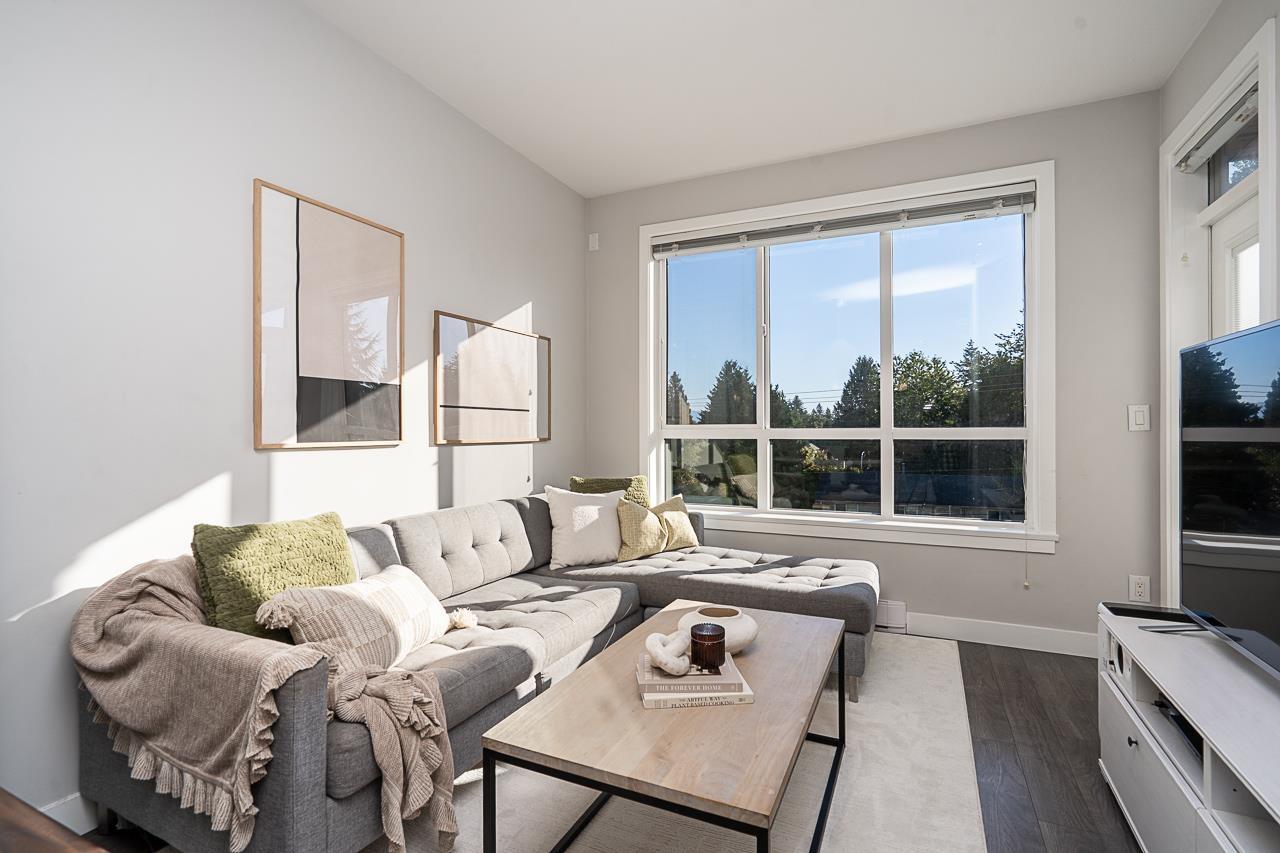 $368,000
405 15388 105 Ave. · 1bd/1ba · 504sf
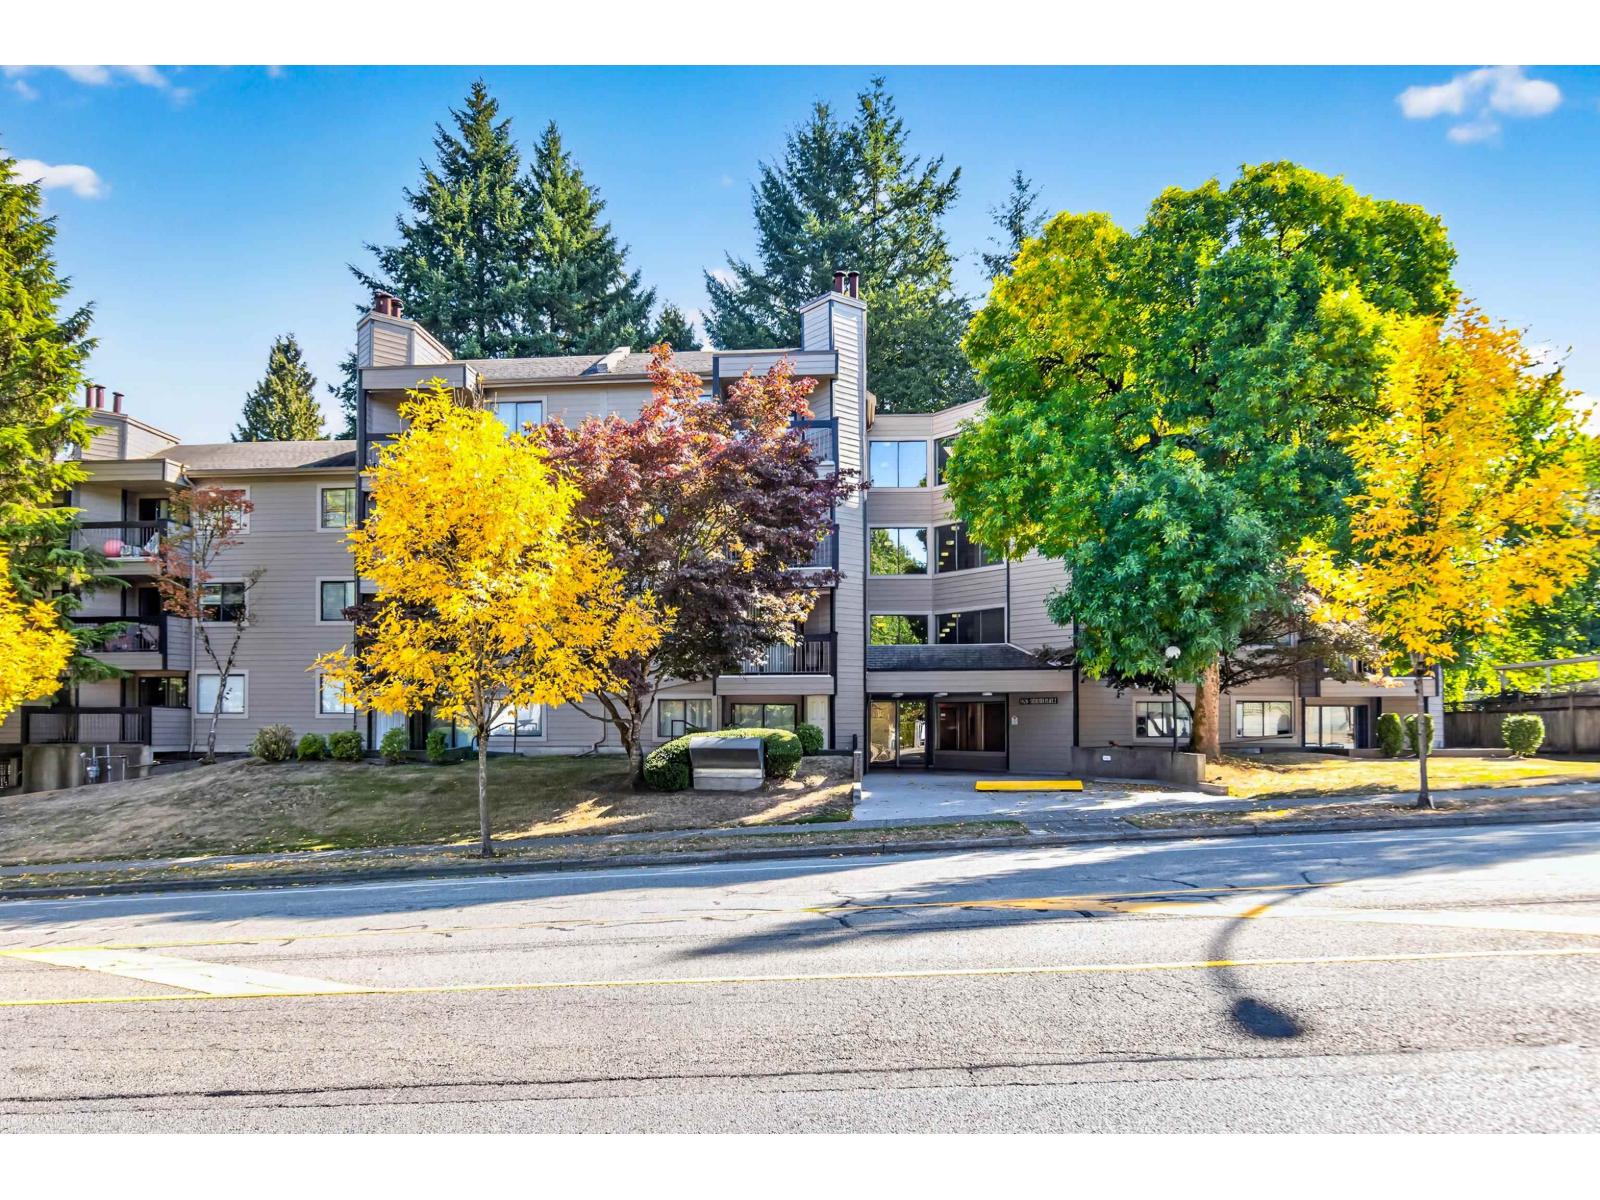 $349,900
315 10530 154 St. · 2bd/1ba · 893sf
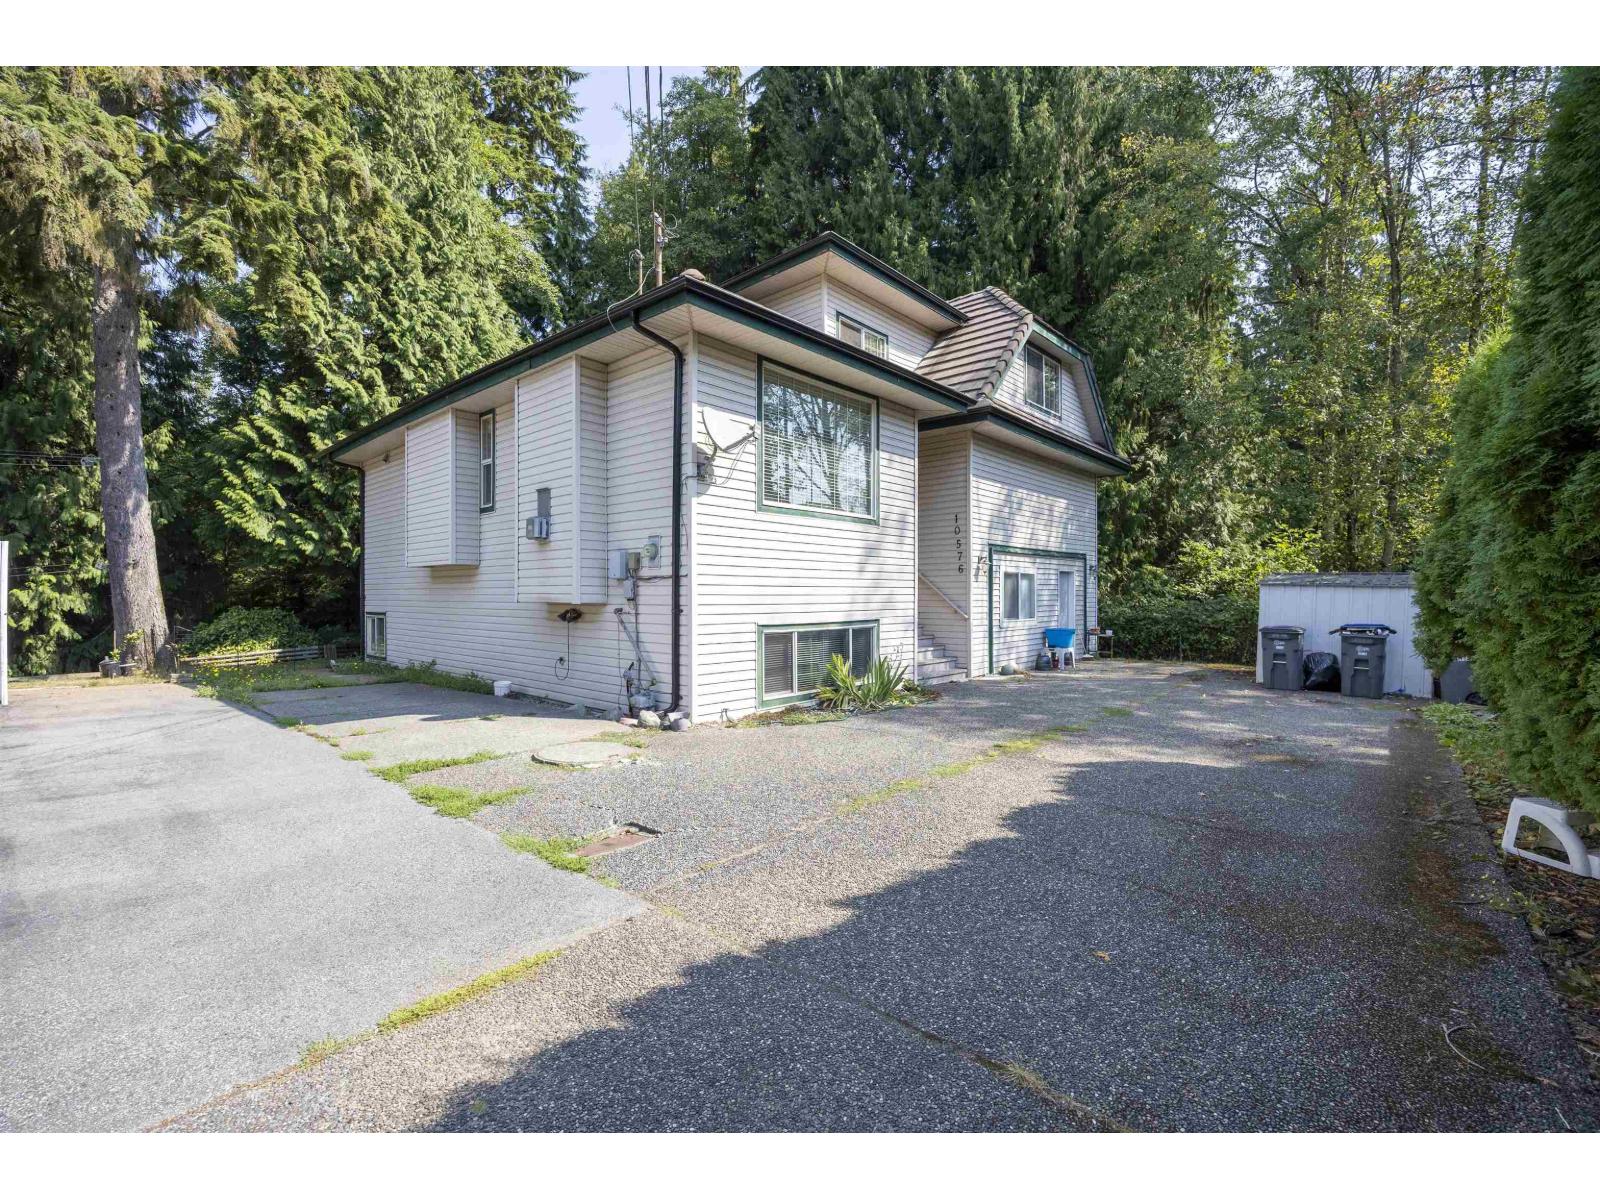 $1,298,000
10576 154a St. · 8bd/5ba · 3344sf
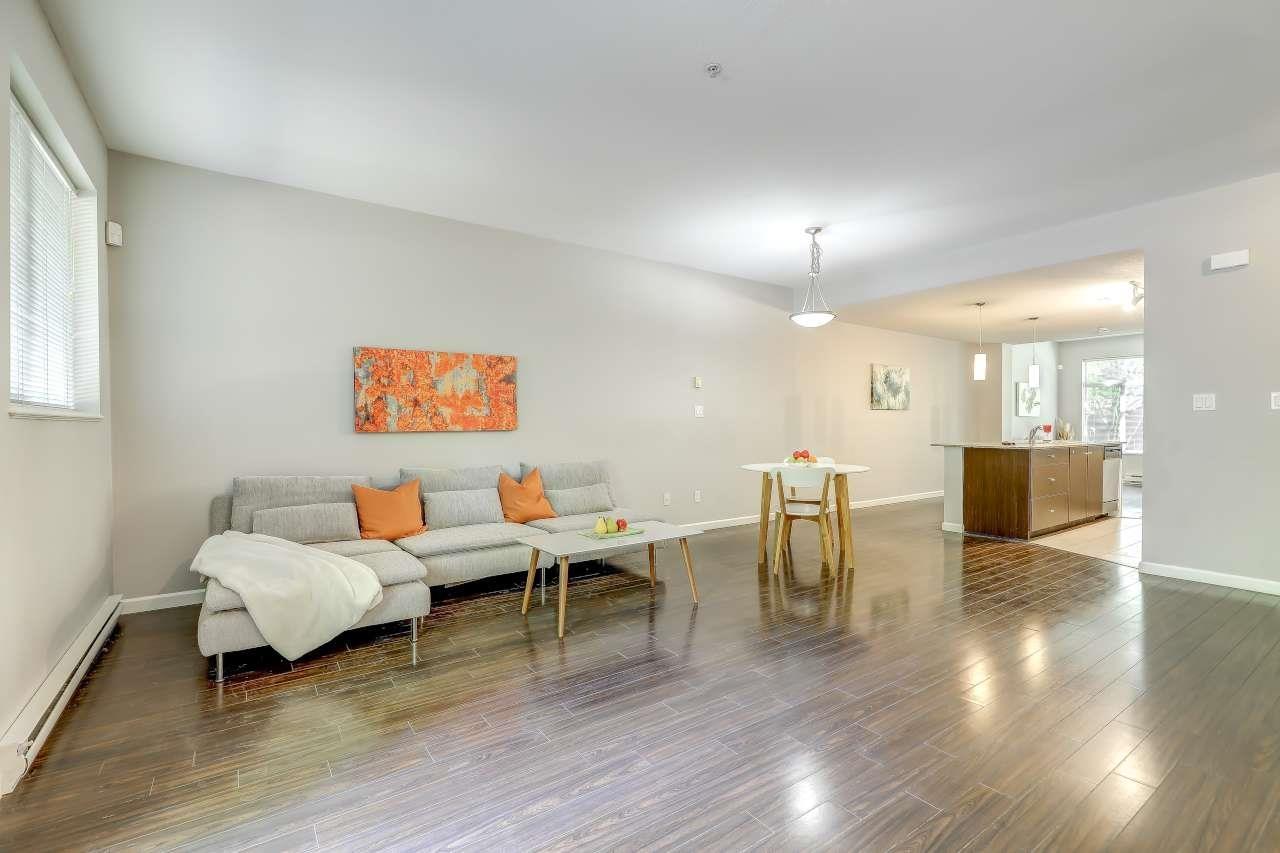 $799,000
6 10058 153 St. · 3bd/3ba · 2038sf
 $339,990
101 10560 154 St. · 1bd/1ba · 635sf
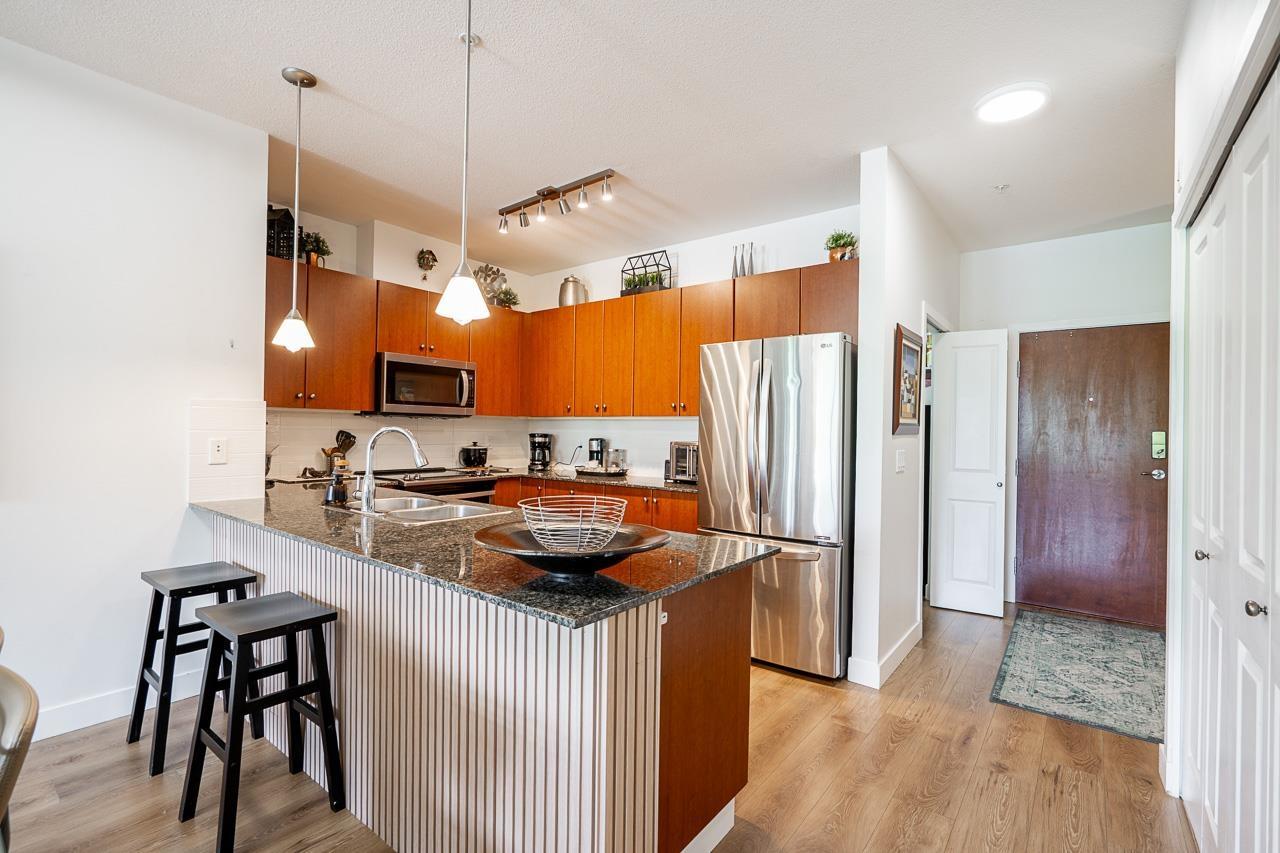 $699,000
315 10180 153 St. · 3bd/2ba · 1245sf
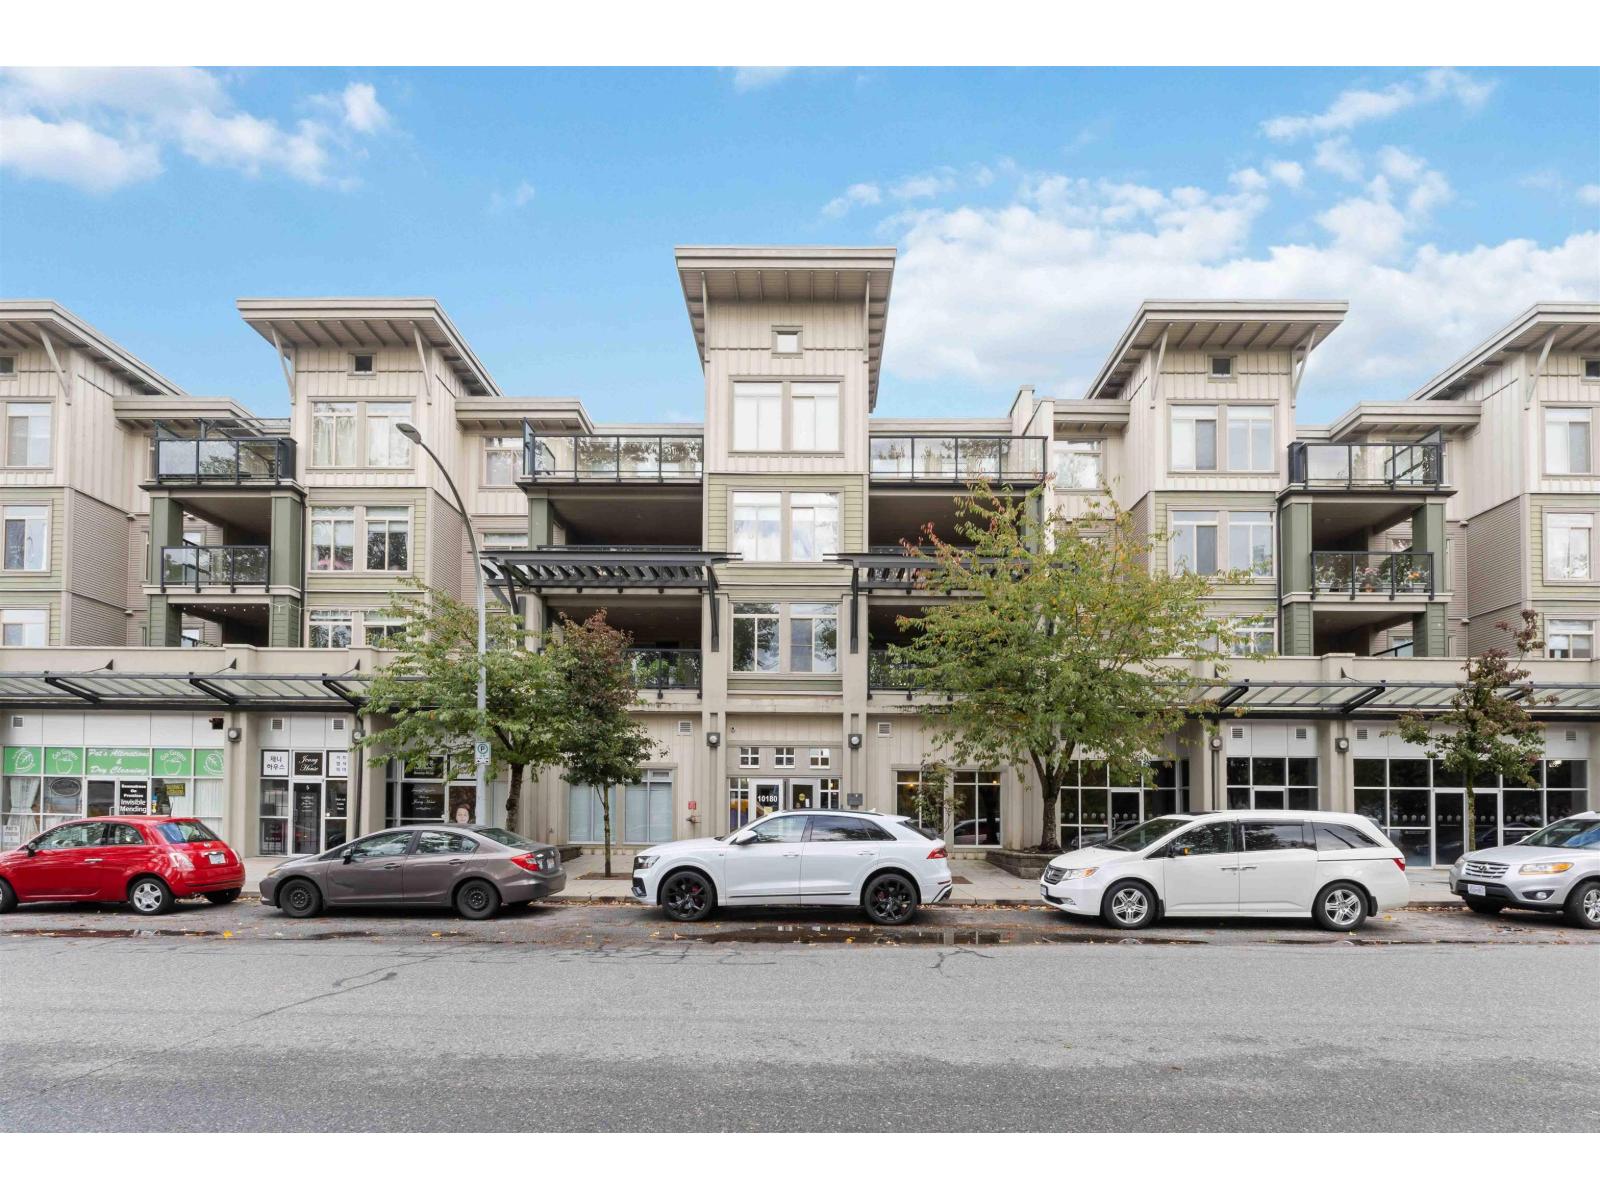 $699,999
101 10180 153 St. · 2bd/2ba · 1250sf
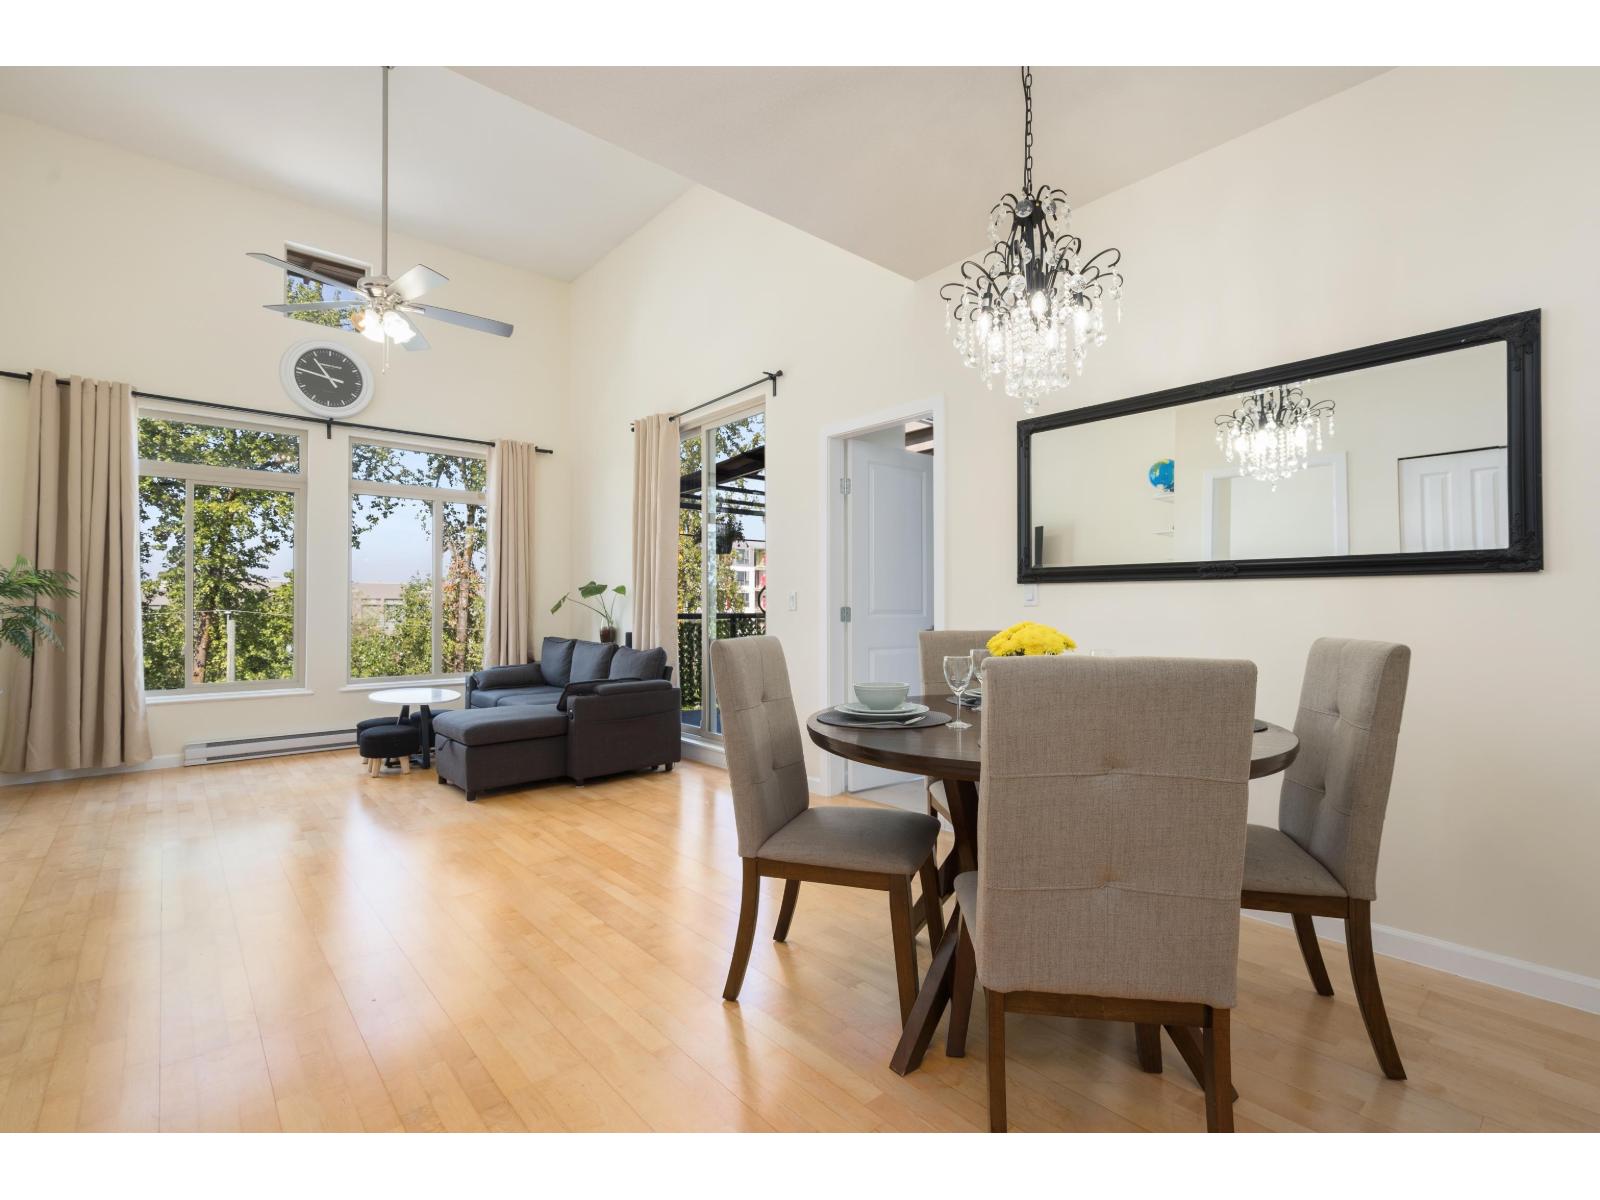 $599,000
418 10180 153 St. · 2bd/2ba · 1121sf
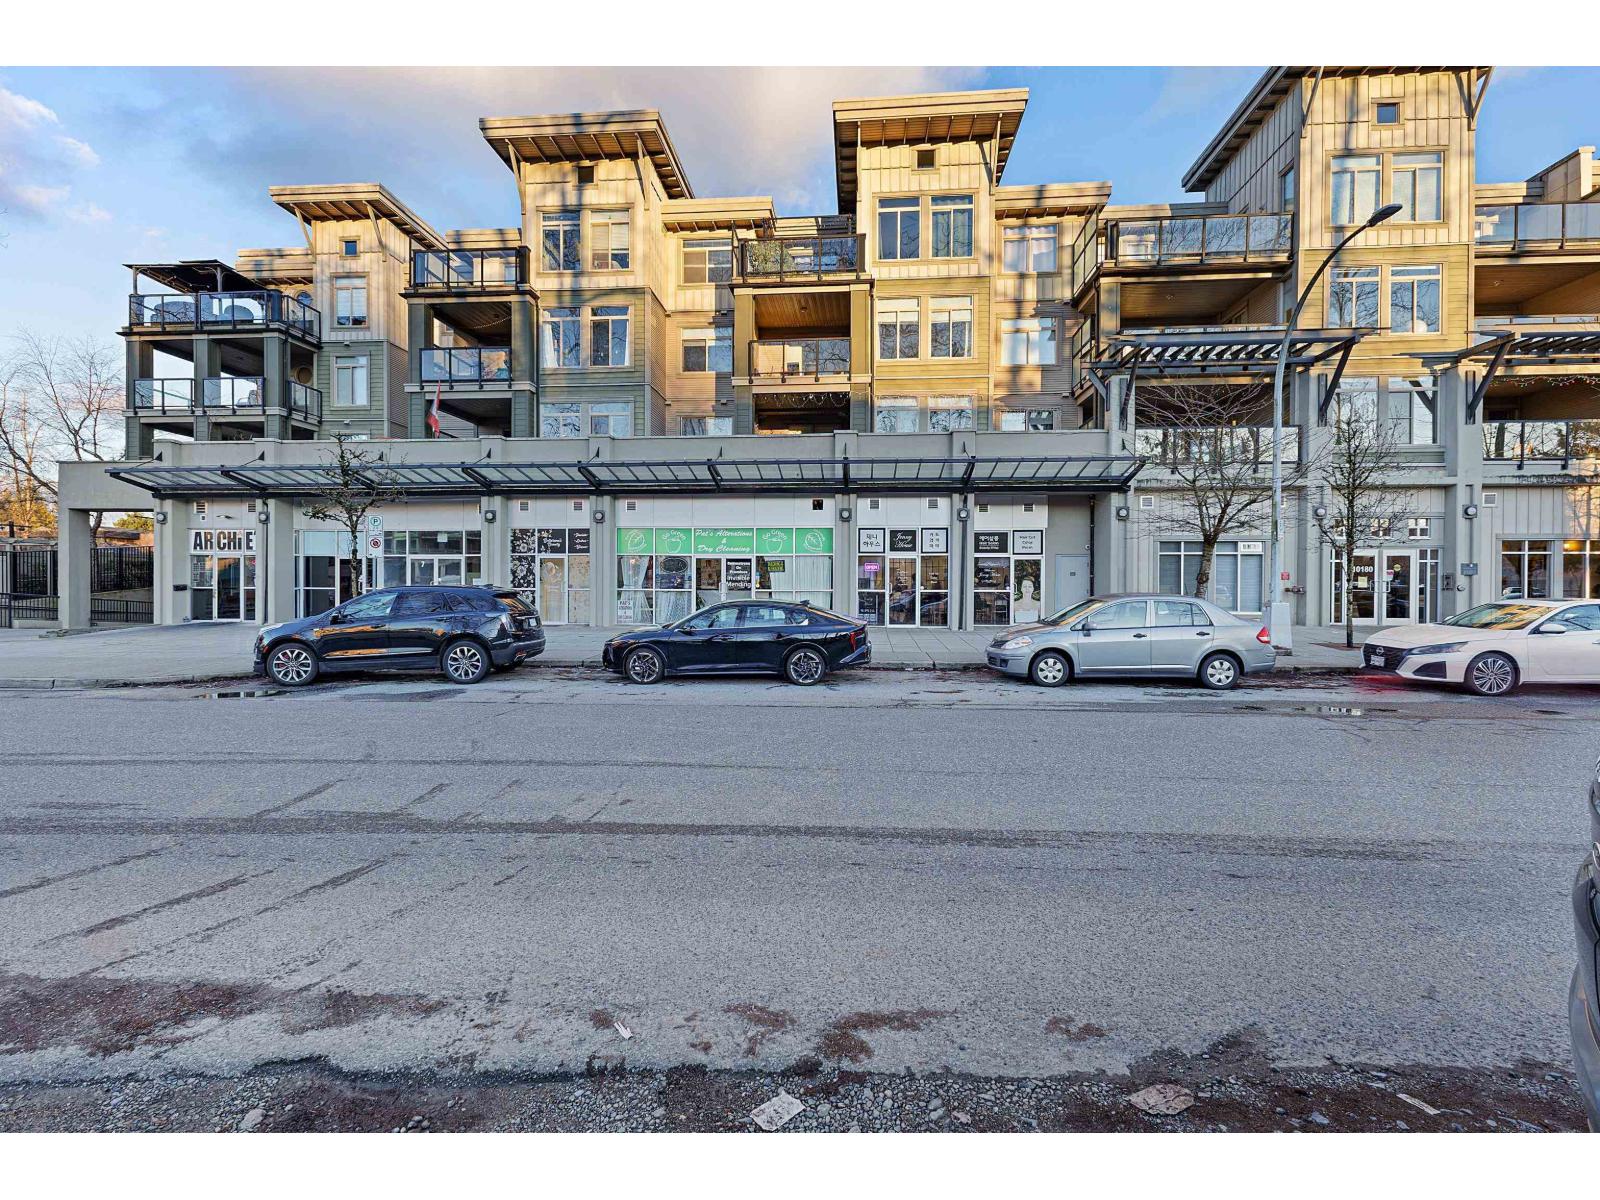 $614,900
318 10180 153 St. · 3bd/2ba · 1158sf
 $1,049,000
10595 154a St. · 3bd/2ba · 2042sf
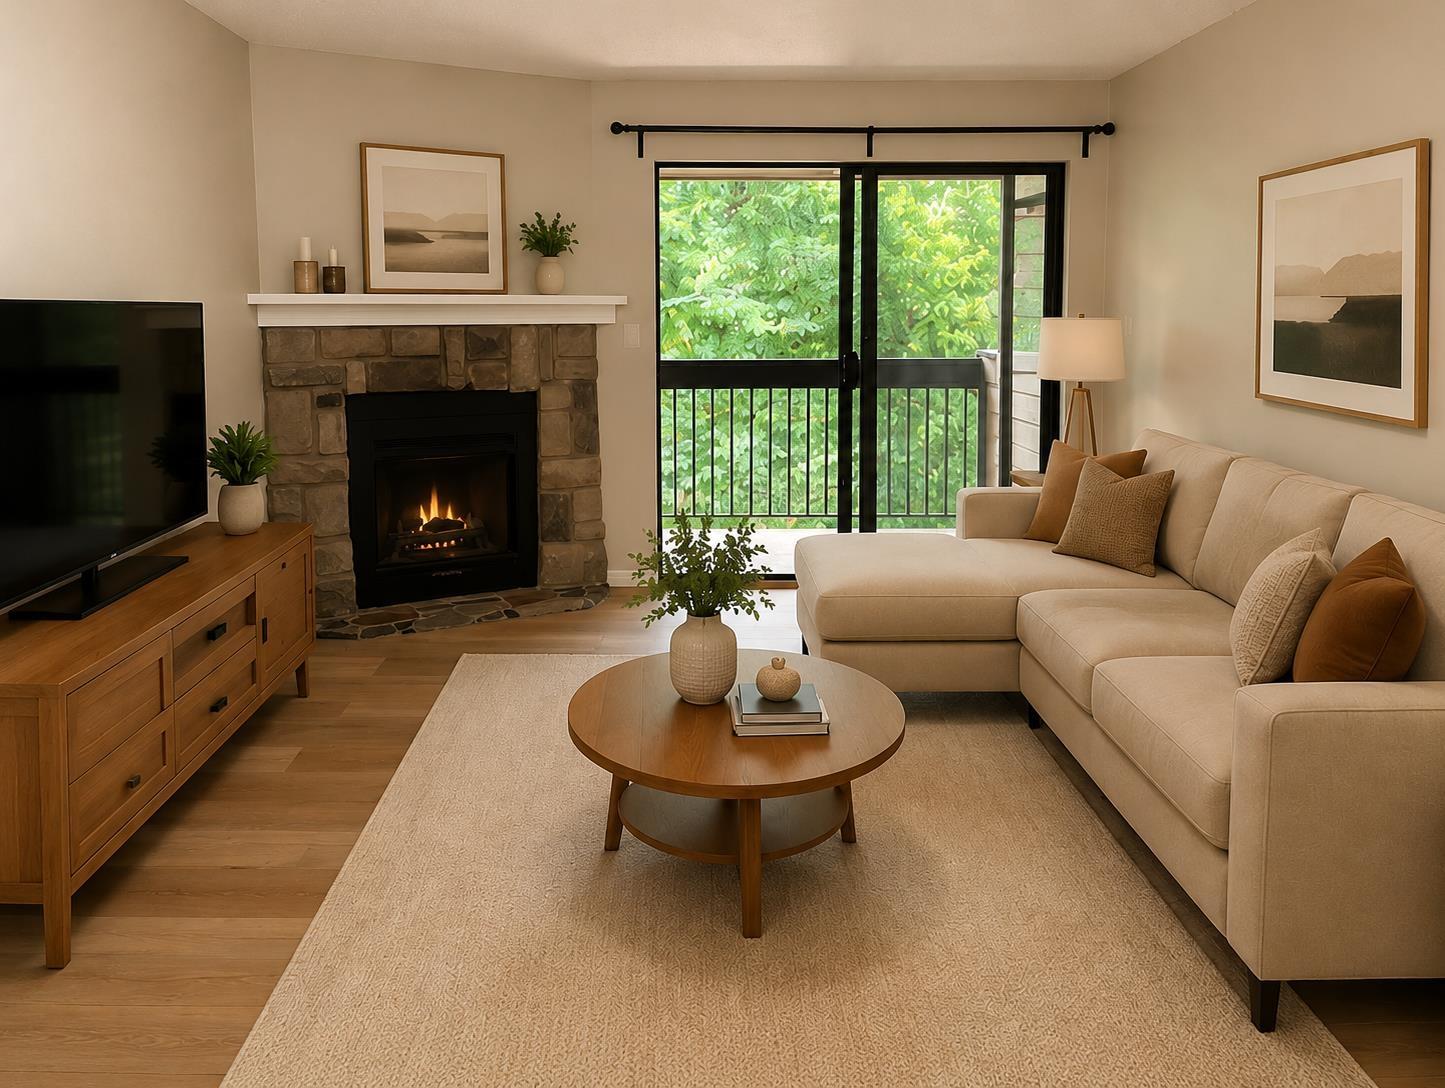 $399,900
405 10560 154 St. · 2bd/1ba · 864sf
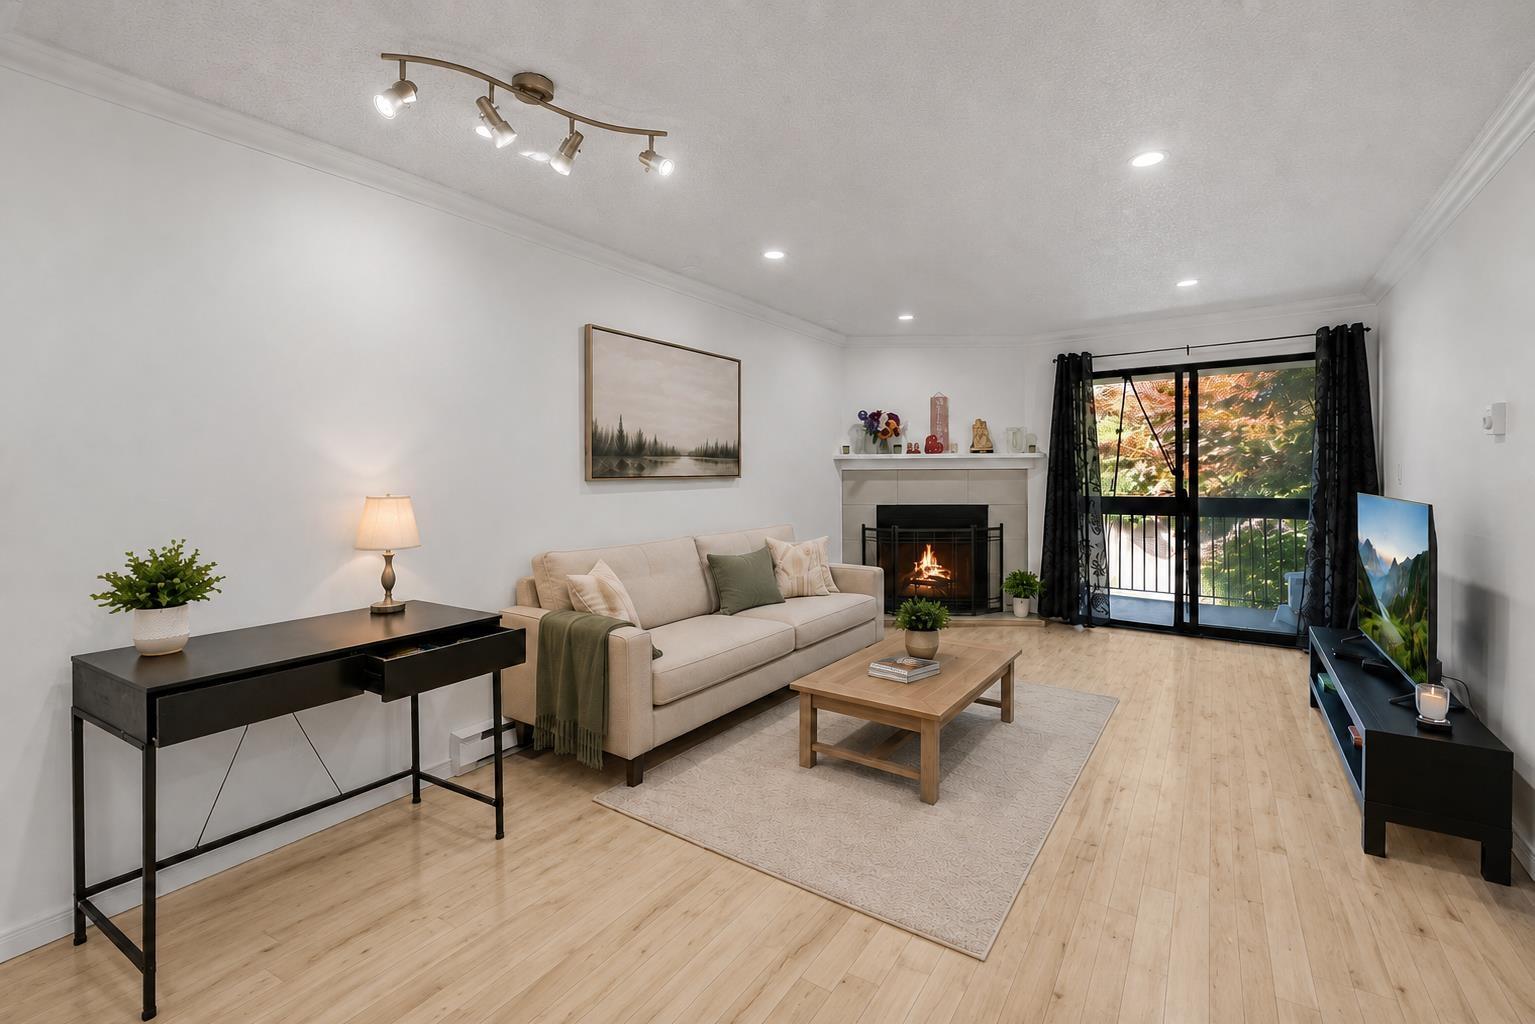 $325,000
201 10560 154 St. · 1bd/1ba · 626sf
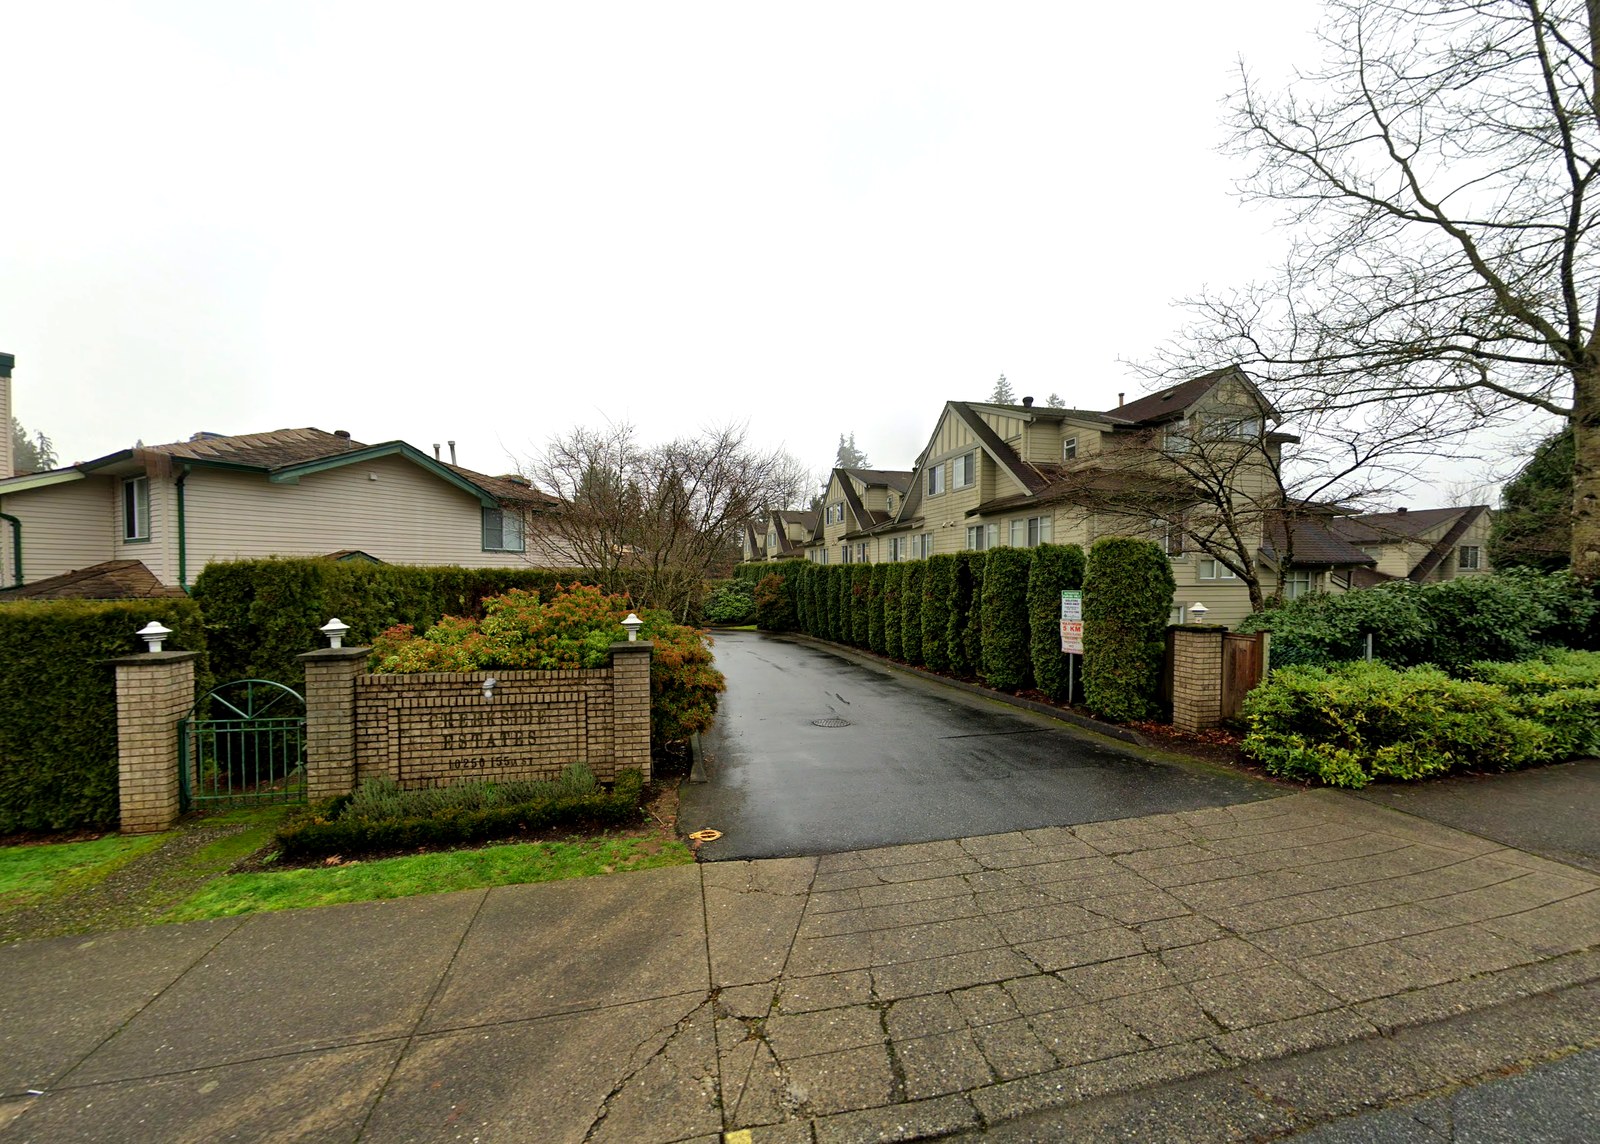 Creekside Estates
10250 155A St. · LMS306
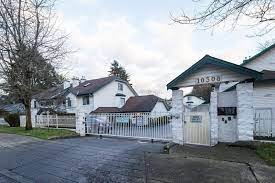 Paddington Place
10308 155A St. · NWS3215
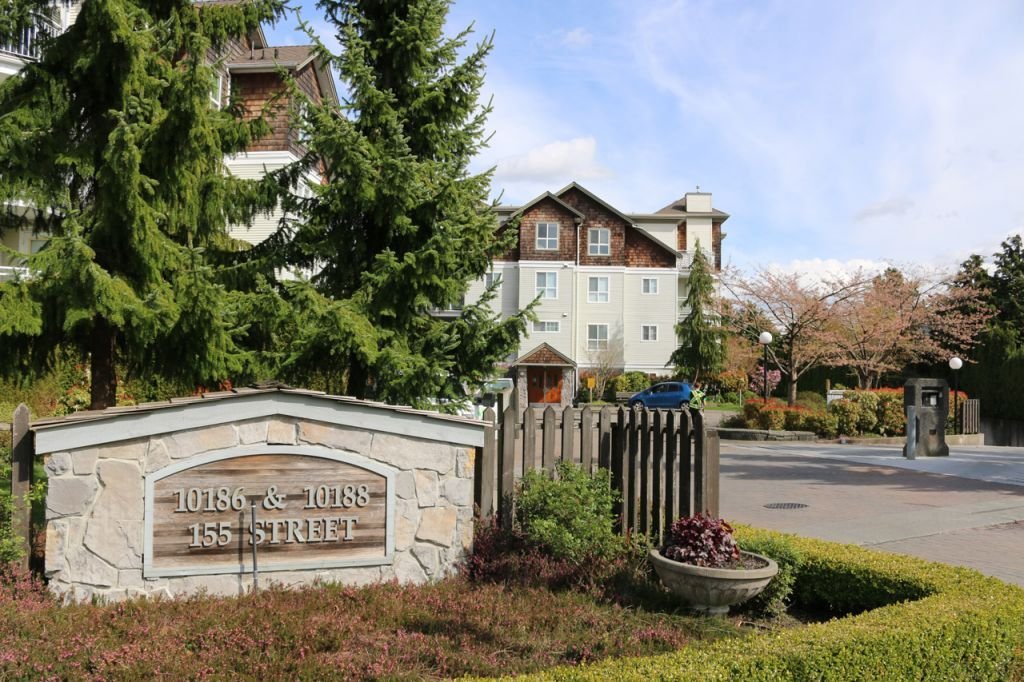 The Sommerset
10188 155th St. · LMS2932
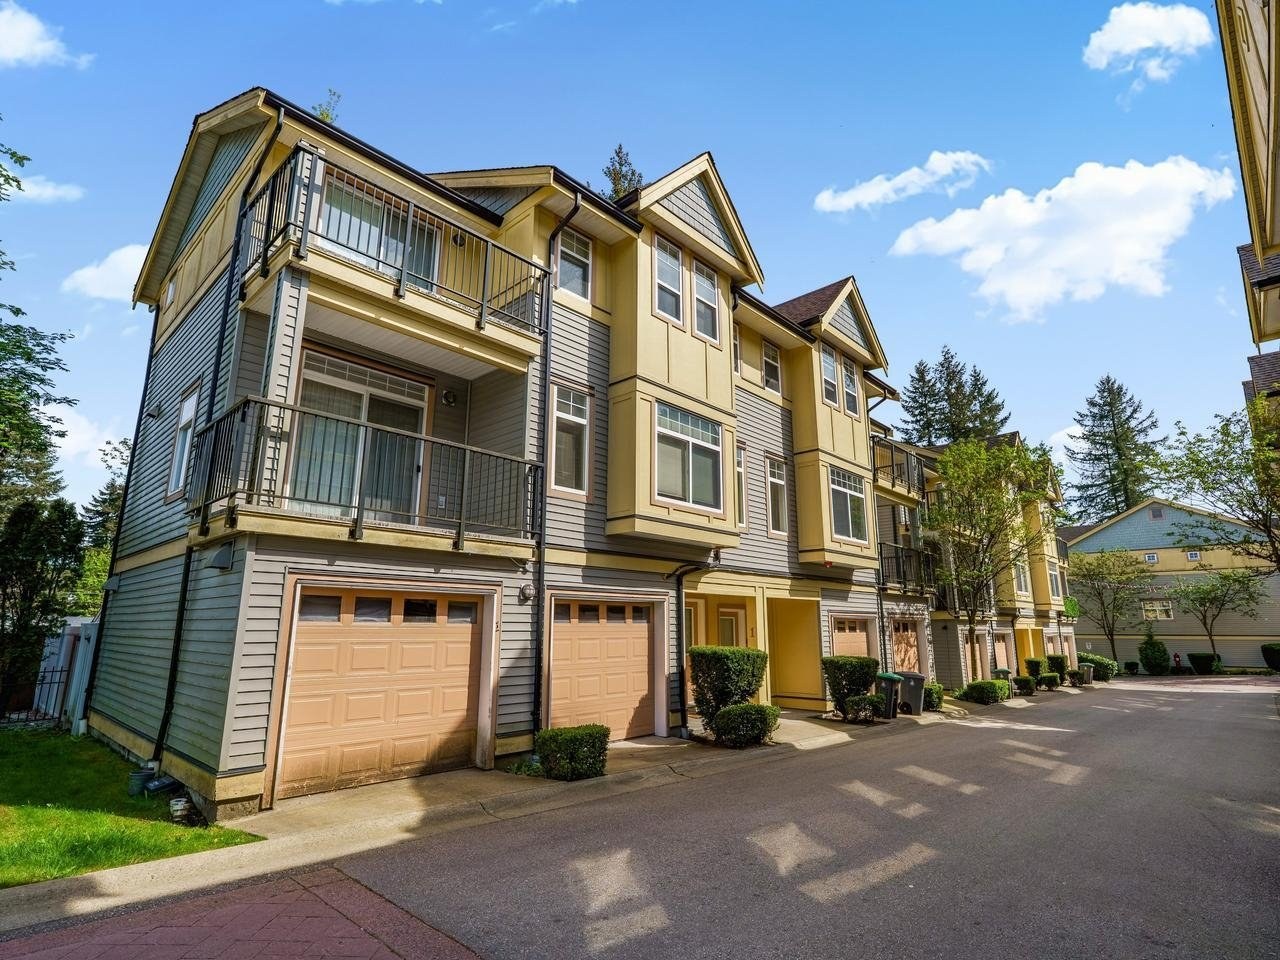 Cedar Lane
15518 103A Ave. · BCS2149
 The Sommerset
10186 155th St. · LMS2932
 Brighton Green
10130 155th St. · LMS352
 Cobblefield Lane
15488 101A Ave. · LMS3241
 Kingsbrook
10320 156th St. · LMS1660
 Kingsbrook
10340 156th St. · LMS1660
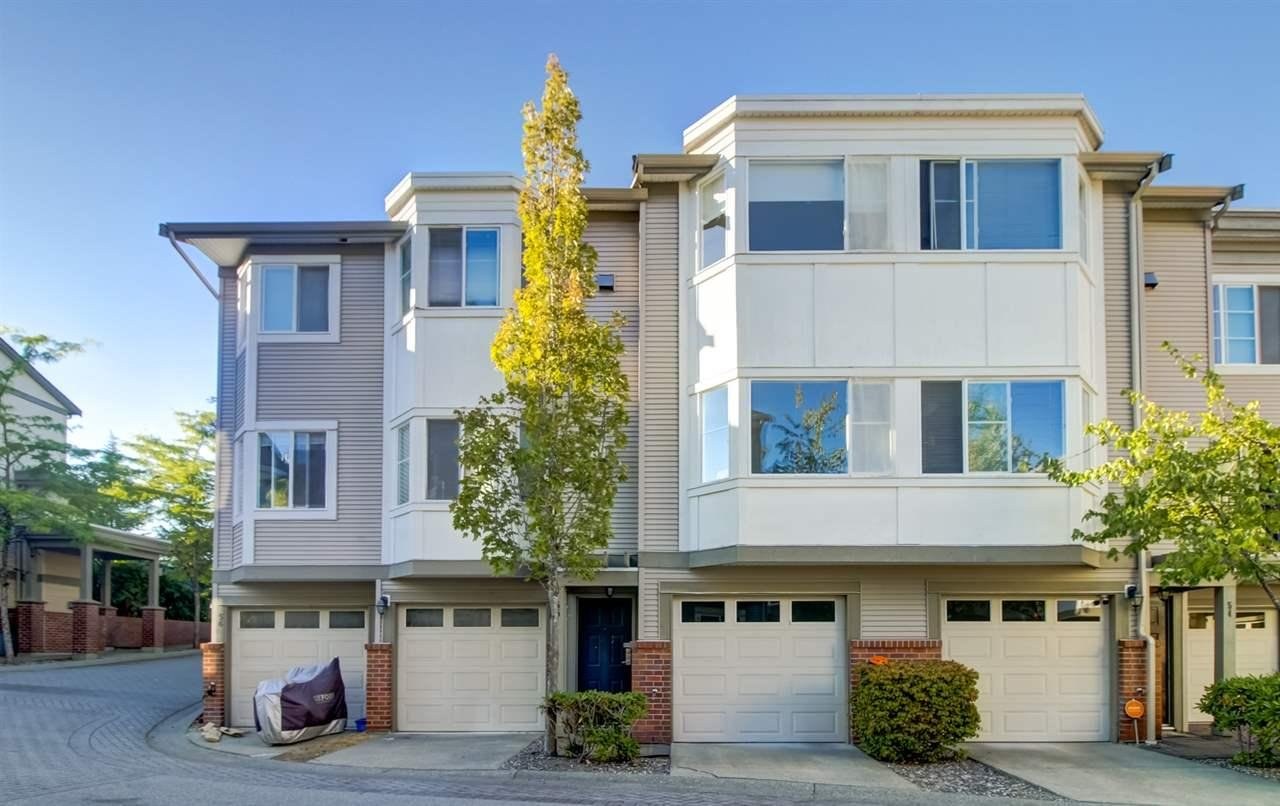 Canterbury
15450 101A Ave. · LMS4041
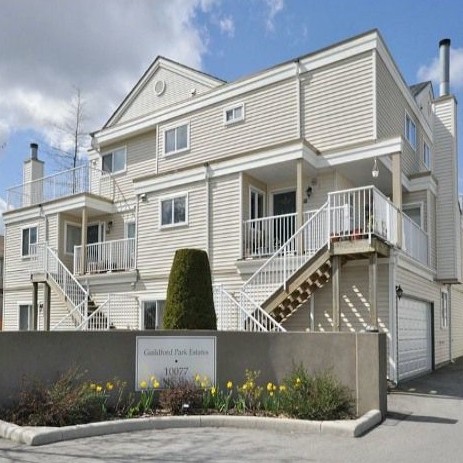 Guildford Park
10077 156th St. · NWS2717
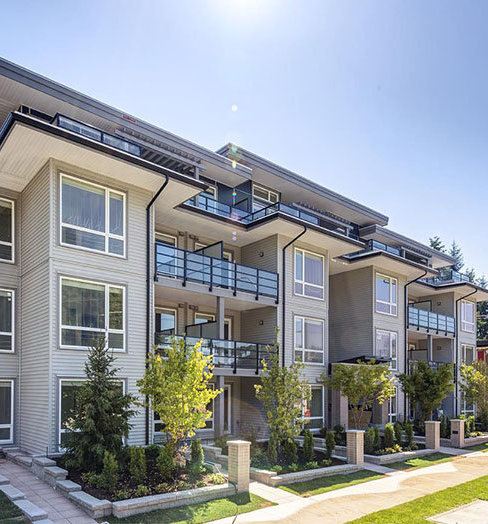 Chroma
15628 104 Ave. · EPS2505
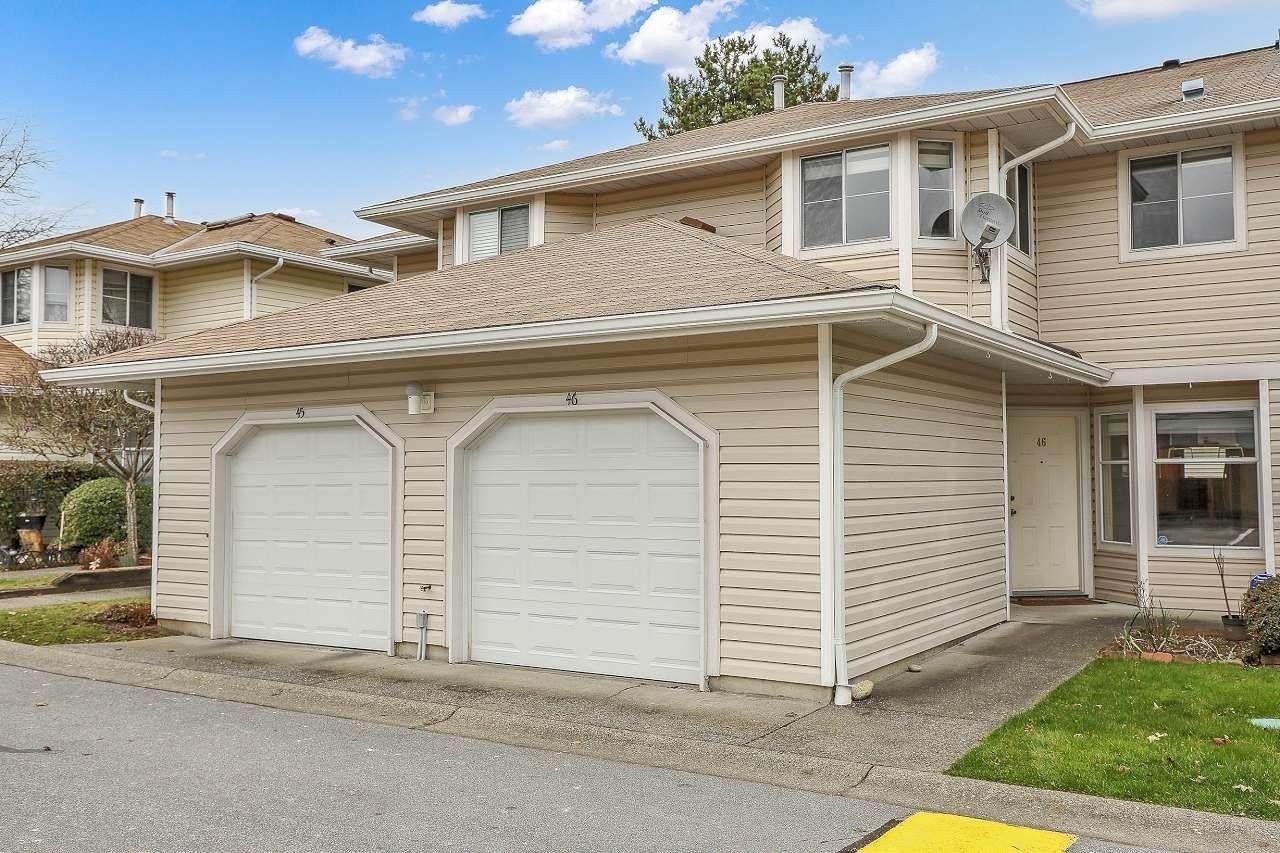 Spring Meadows
10038 155th St. · LMS491
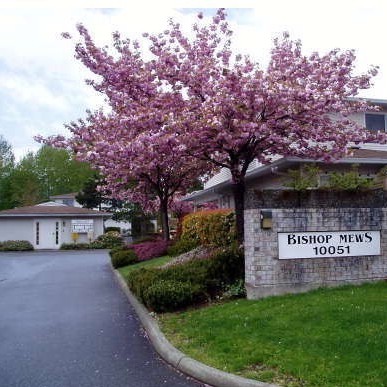 Bishop Mews
10051 155th St. · LMS346
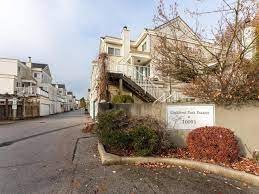 Guildford Park
10091 156th St. · NWS2717
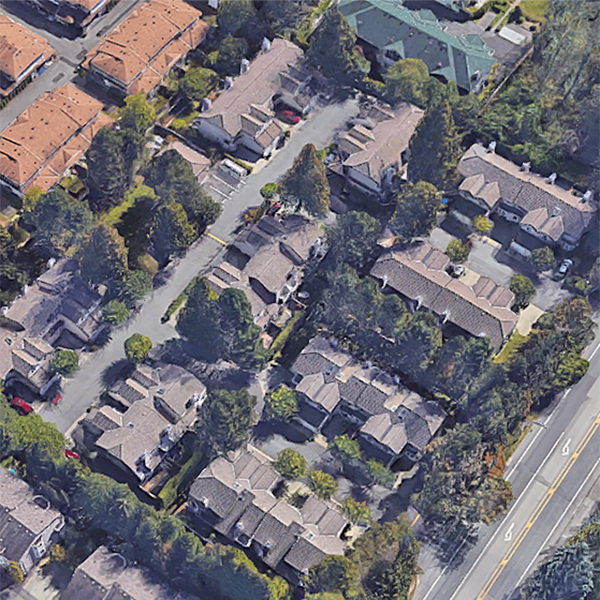 Woodland Grove
10056 154 St. · NWS2341
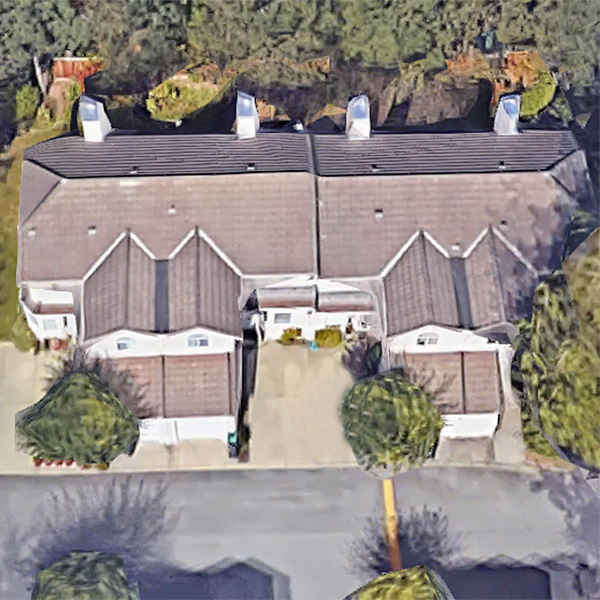 Woodland Grove
10042 154 St. · NWS2341
 Woodland Grove
10098 154 St. · NWS2341



