Maintenance Fees Include
Garbage Pickup
Gardening
Hot Water
Recreation Facility
Sewer
Snow Removal
Water


 +5
| Date | Status | Address | Type | Bed | Bath | Price | Sqft | Strata Fee | Listed By |
|---|---|---|---|---|---|---|---|---|---|
| 2026-08-20 | Active | 103 1051 James Ave. | Single Family | 4 | 3 | $1,050,900 ($714/sf) | 1472 | $692 | Sutton Centre Realty |
| 2026-08-20 | Active | 314 1051 James Ave. | Single Family | 3 | 2 | $789,900 ($810/sf) | 975 | $384 | Sutton Centre Realty |
| 2026-08-20 | Active | 304 1051 James Ave. | Single Family | 2 | 1 | $439,900 ($812/sf) | 542 | $253 | Sutton Centre Realty |
| 2026-08-20 | Active | 406 1051 James Ave. | Single Family | 1 | 1 | $419,900 ($835/sf) | 503 | $237 | Sutton Centre Realty |
| 2026-08-20 | Active | 601 1051 James Ave. | Single Family | 1 | $369,900 ($837/sf) | 442 | $207 | Sutton Centre Realty | |
| Avg | $614,100 | 787 |
| Sold Date | Address | Bed | Bath | Sqft | Asking | Sold Price | DOM | Strata Fee | Tax | Listed By |
|---|---|---|---|---|---|---|---|---|---|---|
| 2025-05-06 | 101 1051 James Ave. | 4 | 3 | 1472 | $1,144,000 | $1,189,900 ($808/sf) | $692 | Royal LePage Elite West | ||
| 2025-01-14 | 306 1051 James Ave. | 1 | 1 | 503 | $499,900 | $499,900 ($994/sf) | $237 | |||
| 2025-01-05 | 102 1051 James Ave. | 4 | 3 | 1473 | $1,199,800 | $1,199,800 ($815/sf) | $692 | |||
| 2024-11-28 | 506 1051 James Ave. | 1 | 1 | 503 | $512,900 | $512,900 ($1,020/sf) | $237 | |||
| 2024-11-25 | 612 1051 James Ave. | 1 | 1 | 545 | $564,900 | $570,900 ($1,048/sf) | $258 |
Sold data from the MLS® feed for strata plan . Showing the 15 most recent sales from the last 24 months; expand for up to 80.
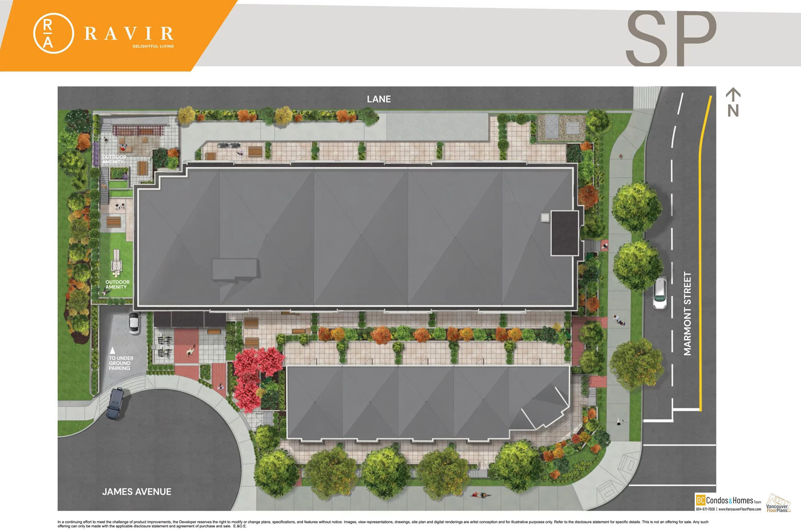
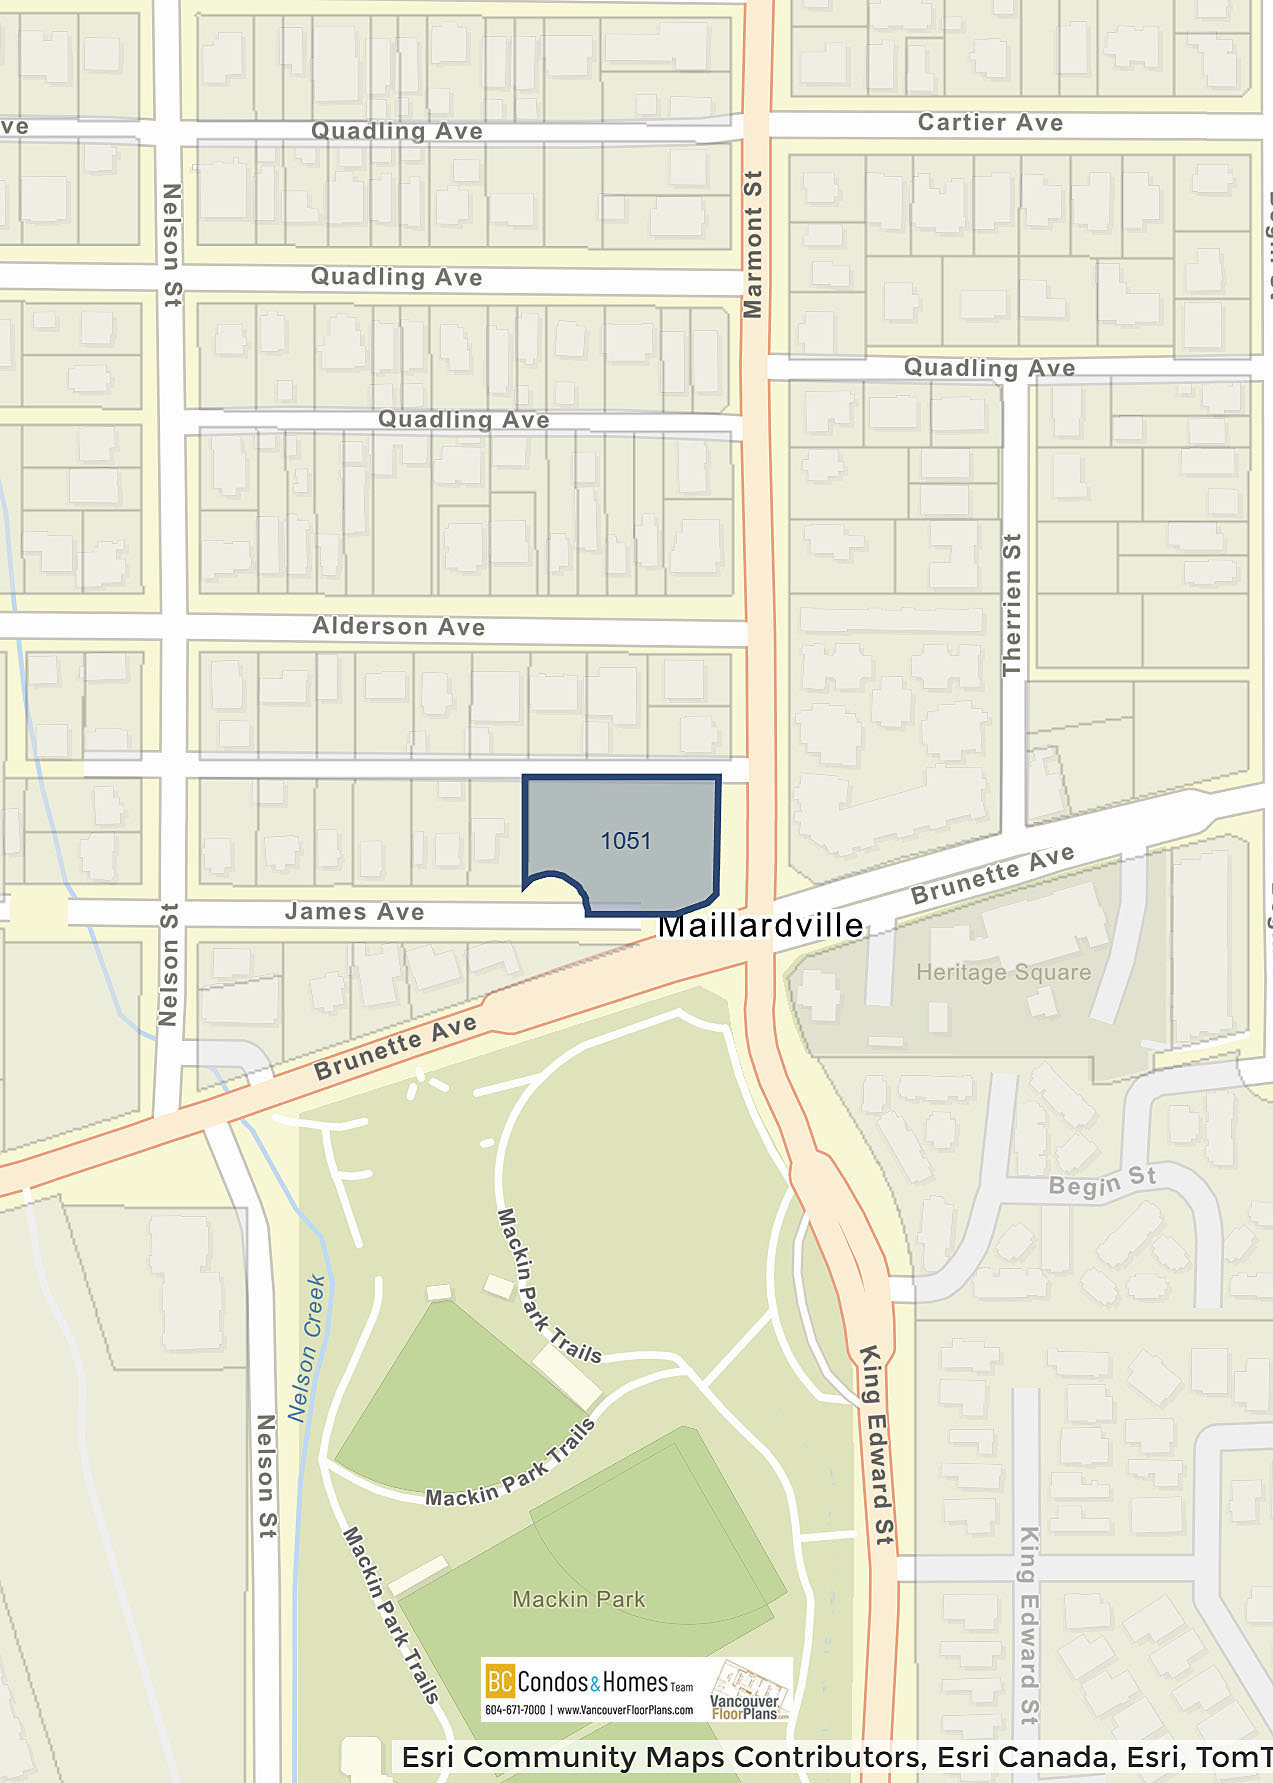
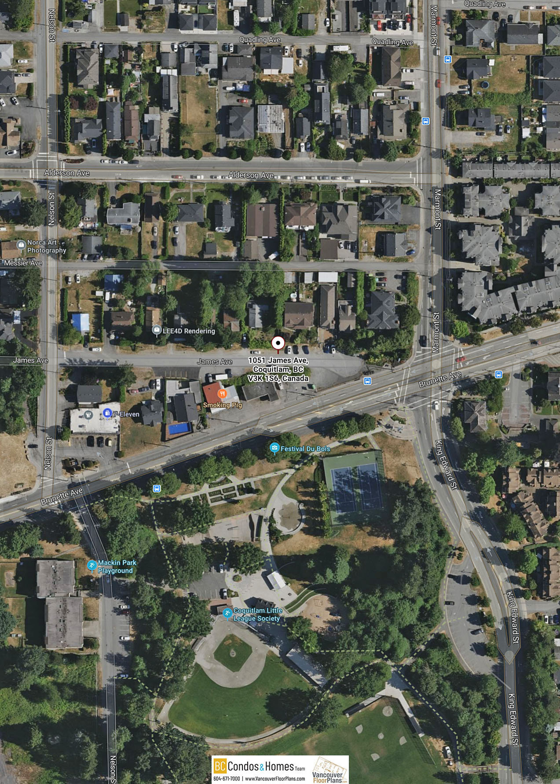
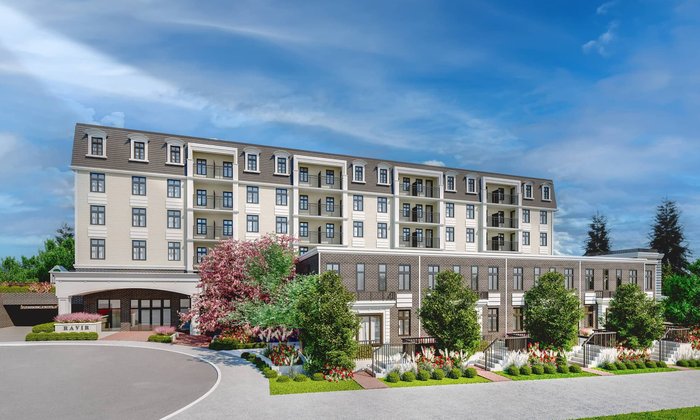
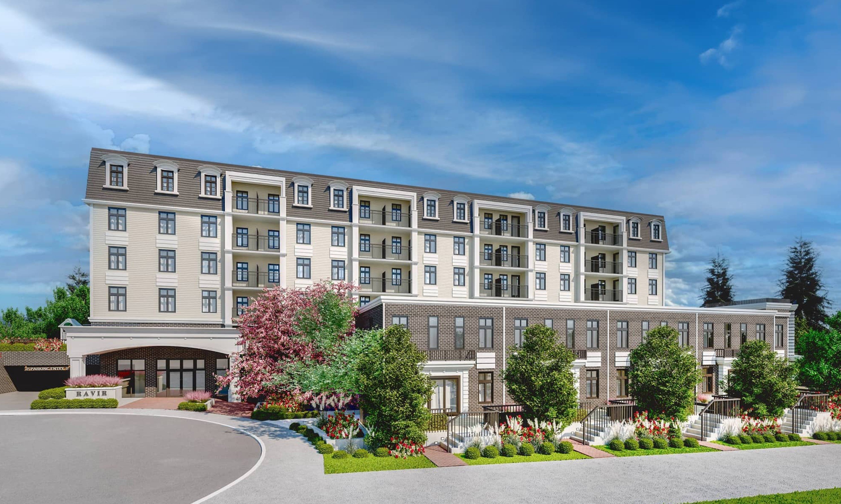
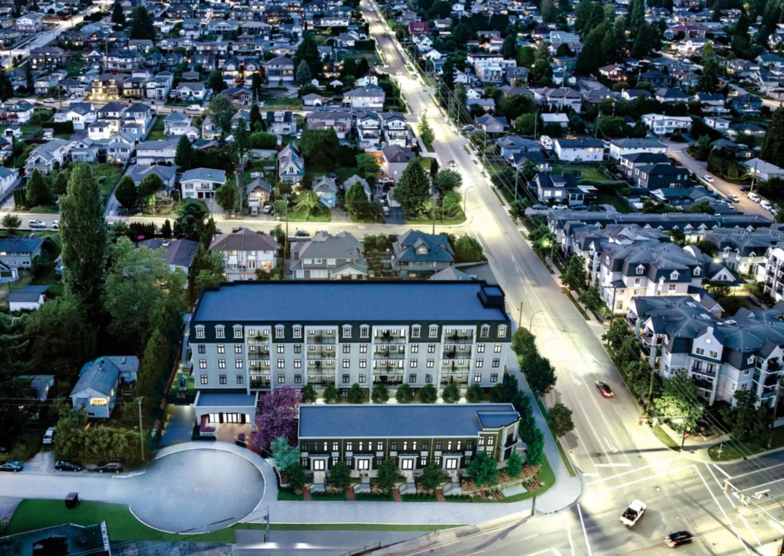
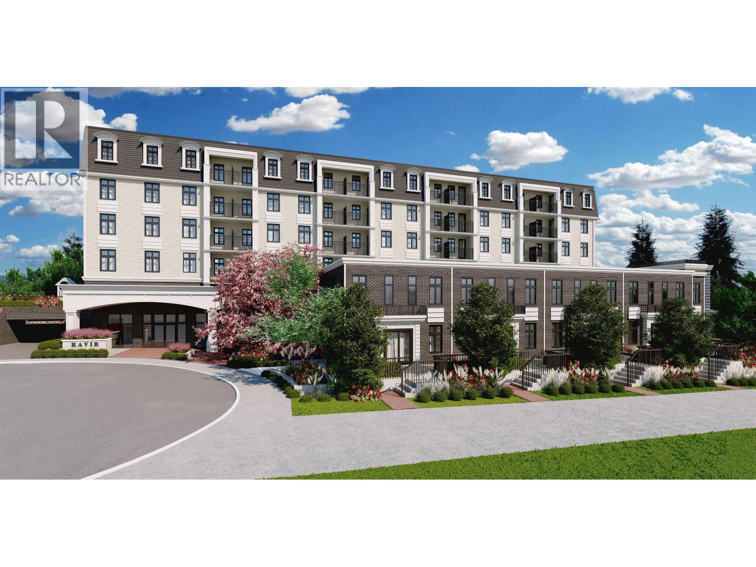
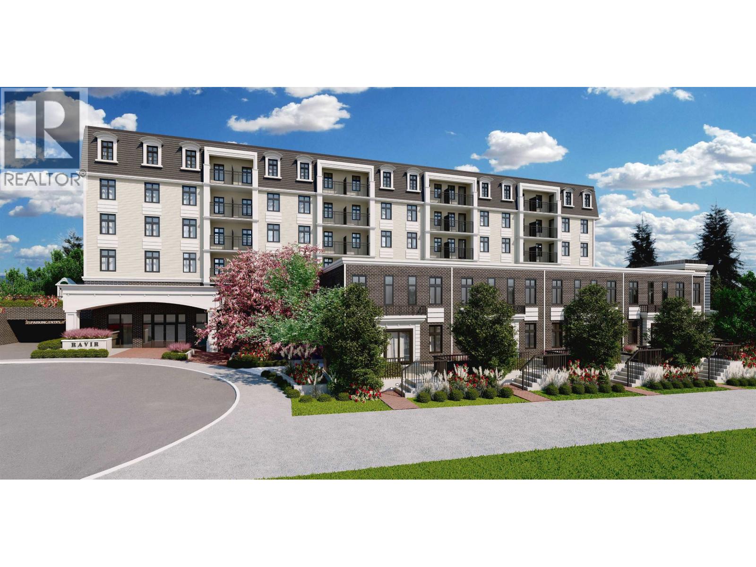
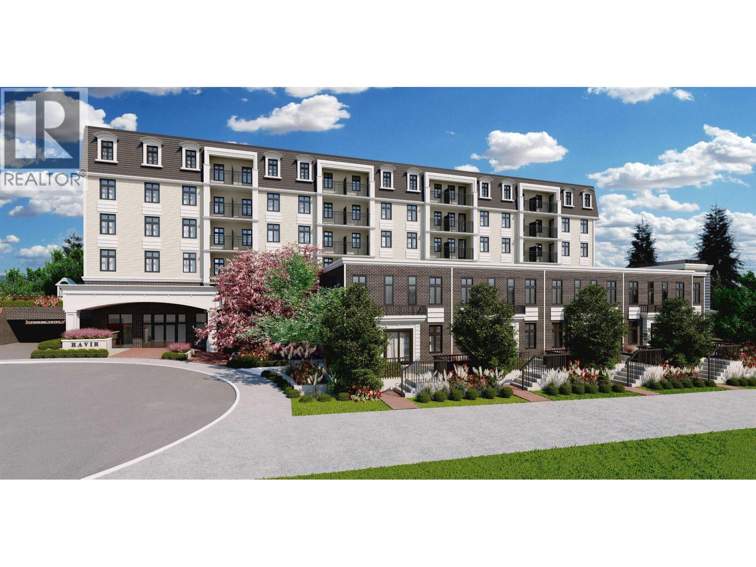
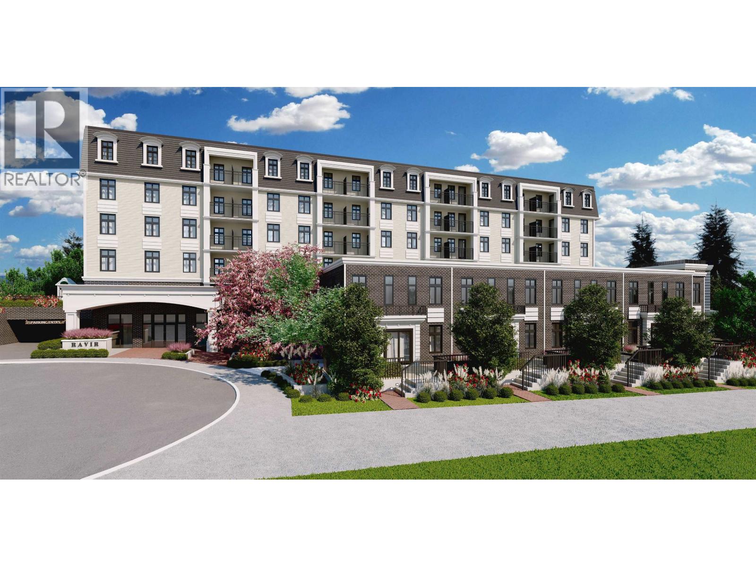
Ravir by Paulsun Development at 1051 James Ave, Coquitlam, BC V3K 1S6, Canada. Ravir is a boutique collection of 74 thoughtfully designed condominiums and townhomes nestled in the heart of Maillardville, Coquitlams historic French district. Blending timeless European charm with modern sophistication, Ravir offers a unique living experience that celebrates both heritage and innovation. Estimated completion on June 2027.
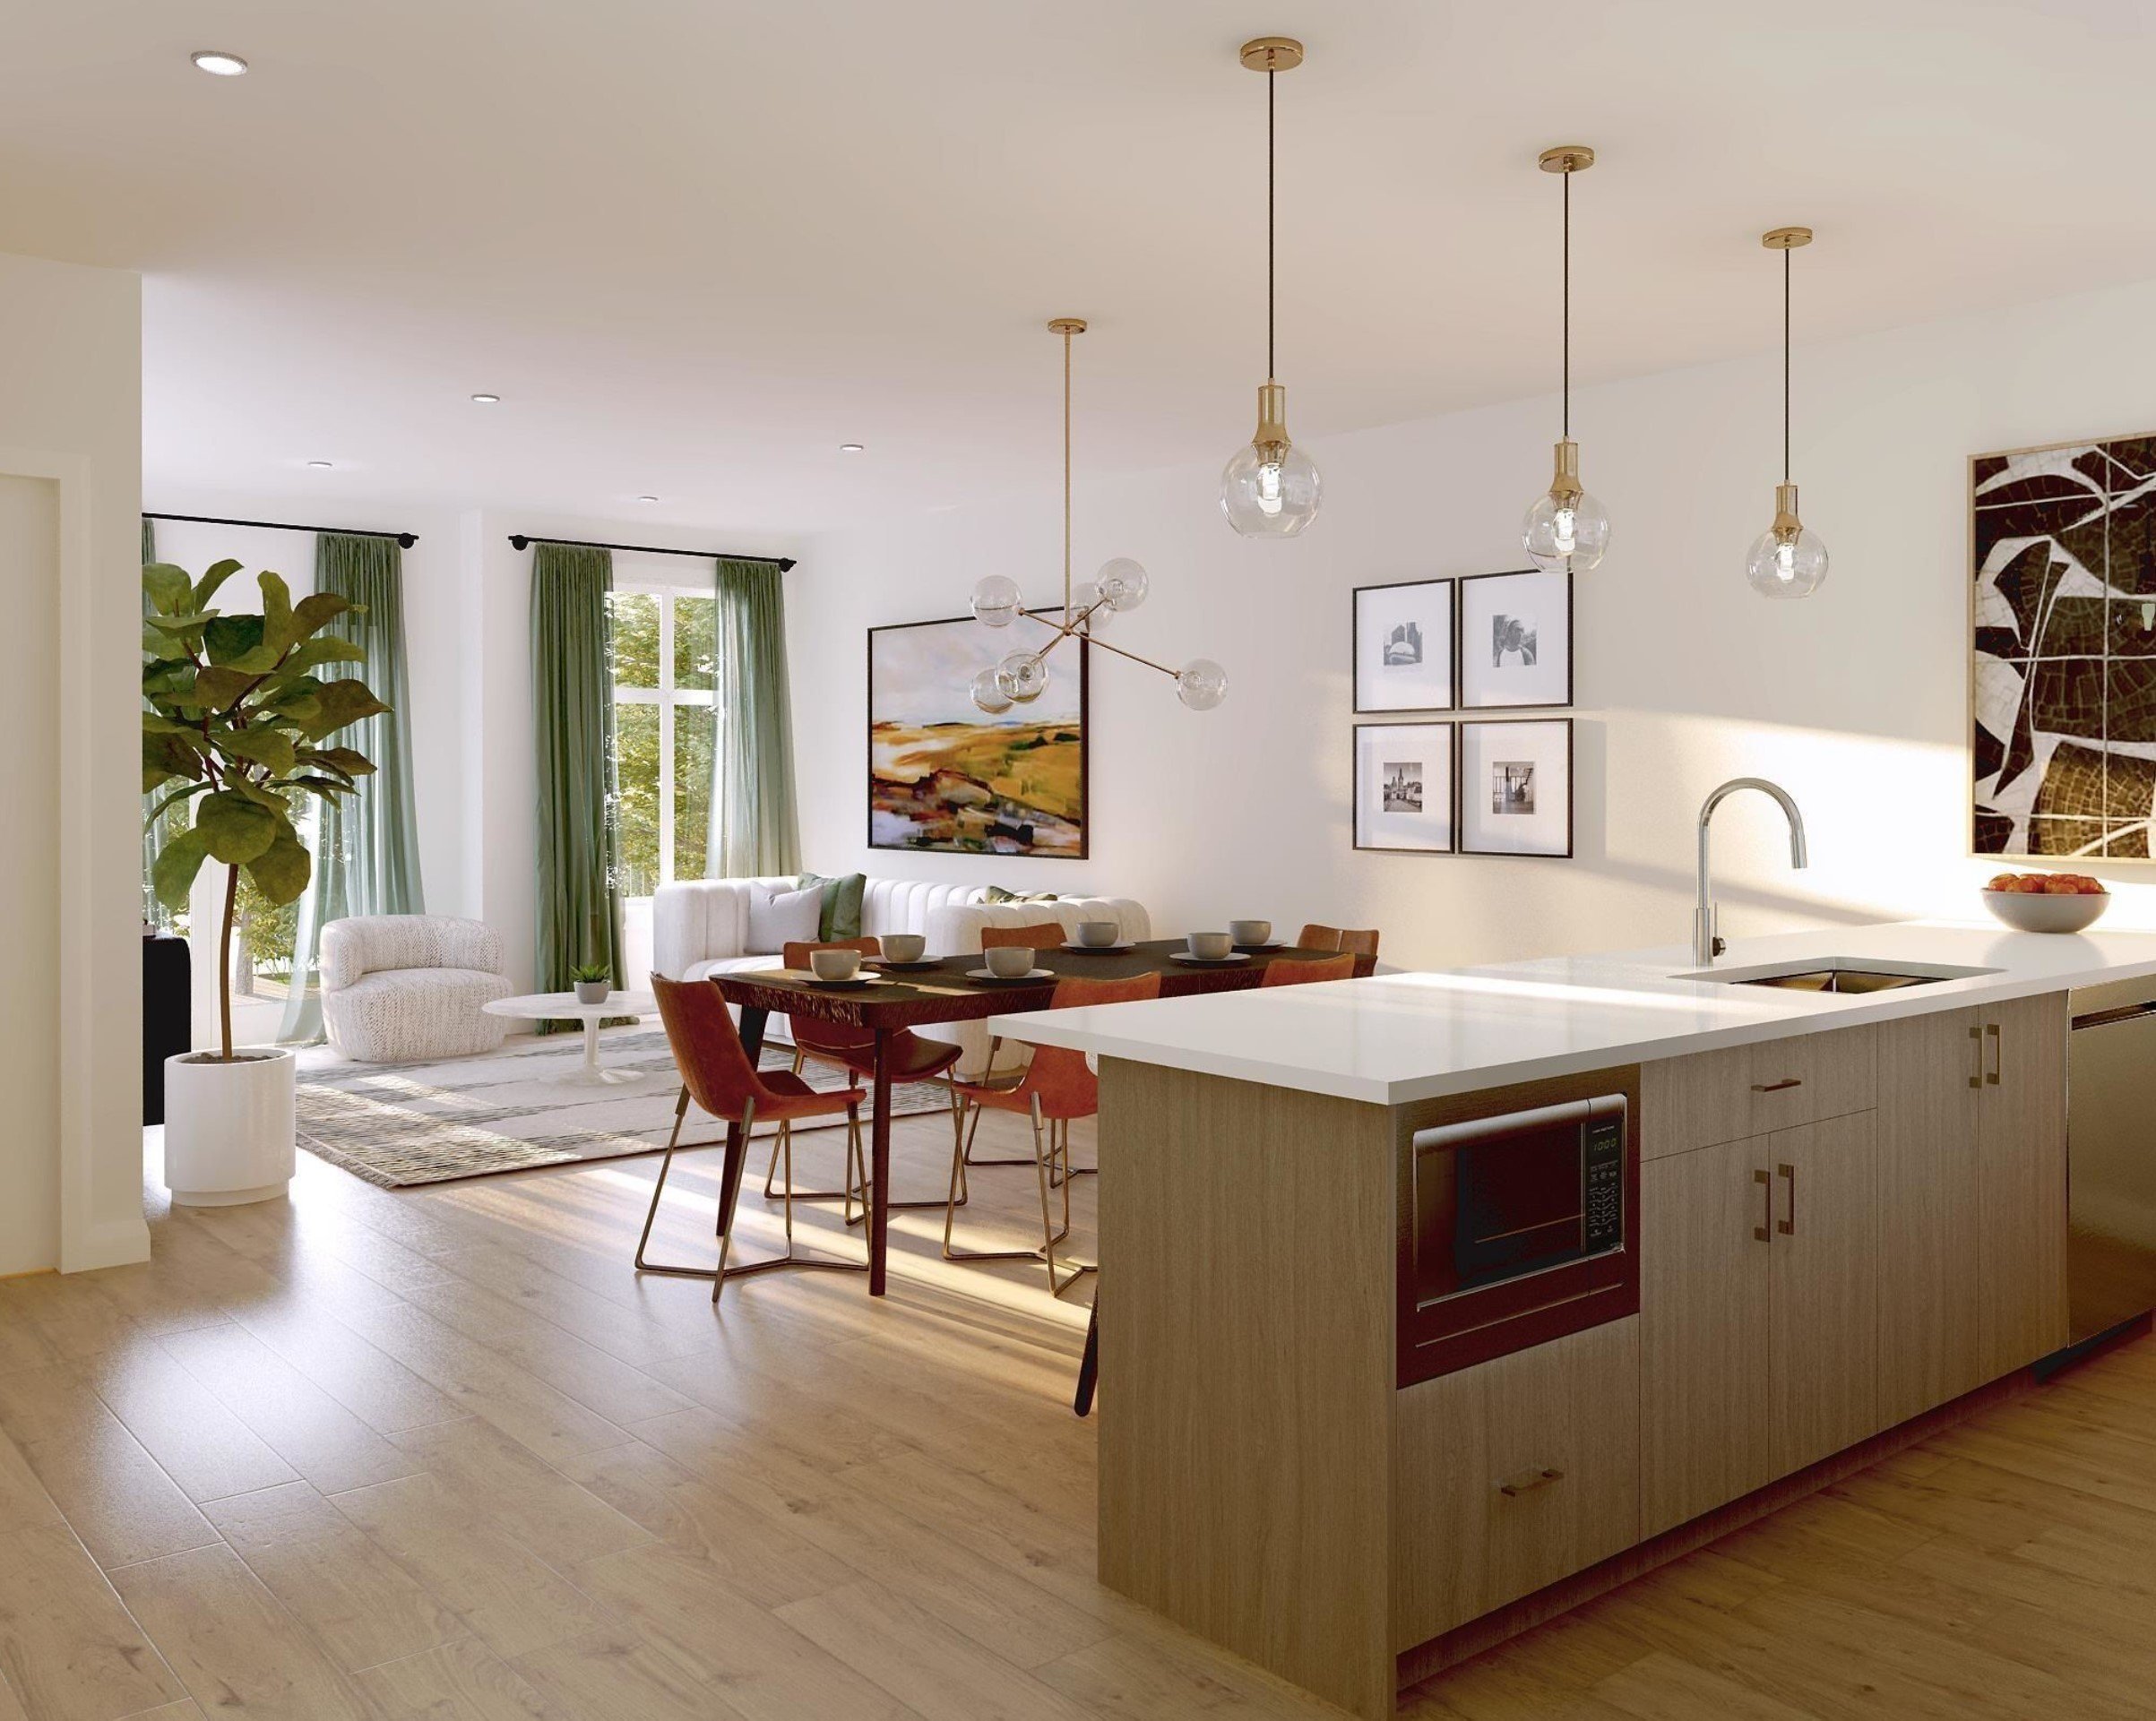
Interior features include French country-inspired architecture, Three curated interior color schemes, 8'10" ceilings, European-style kitchens, Spa-inspired bathrooms, Samsung washer/dryer sets and Climate control systems.
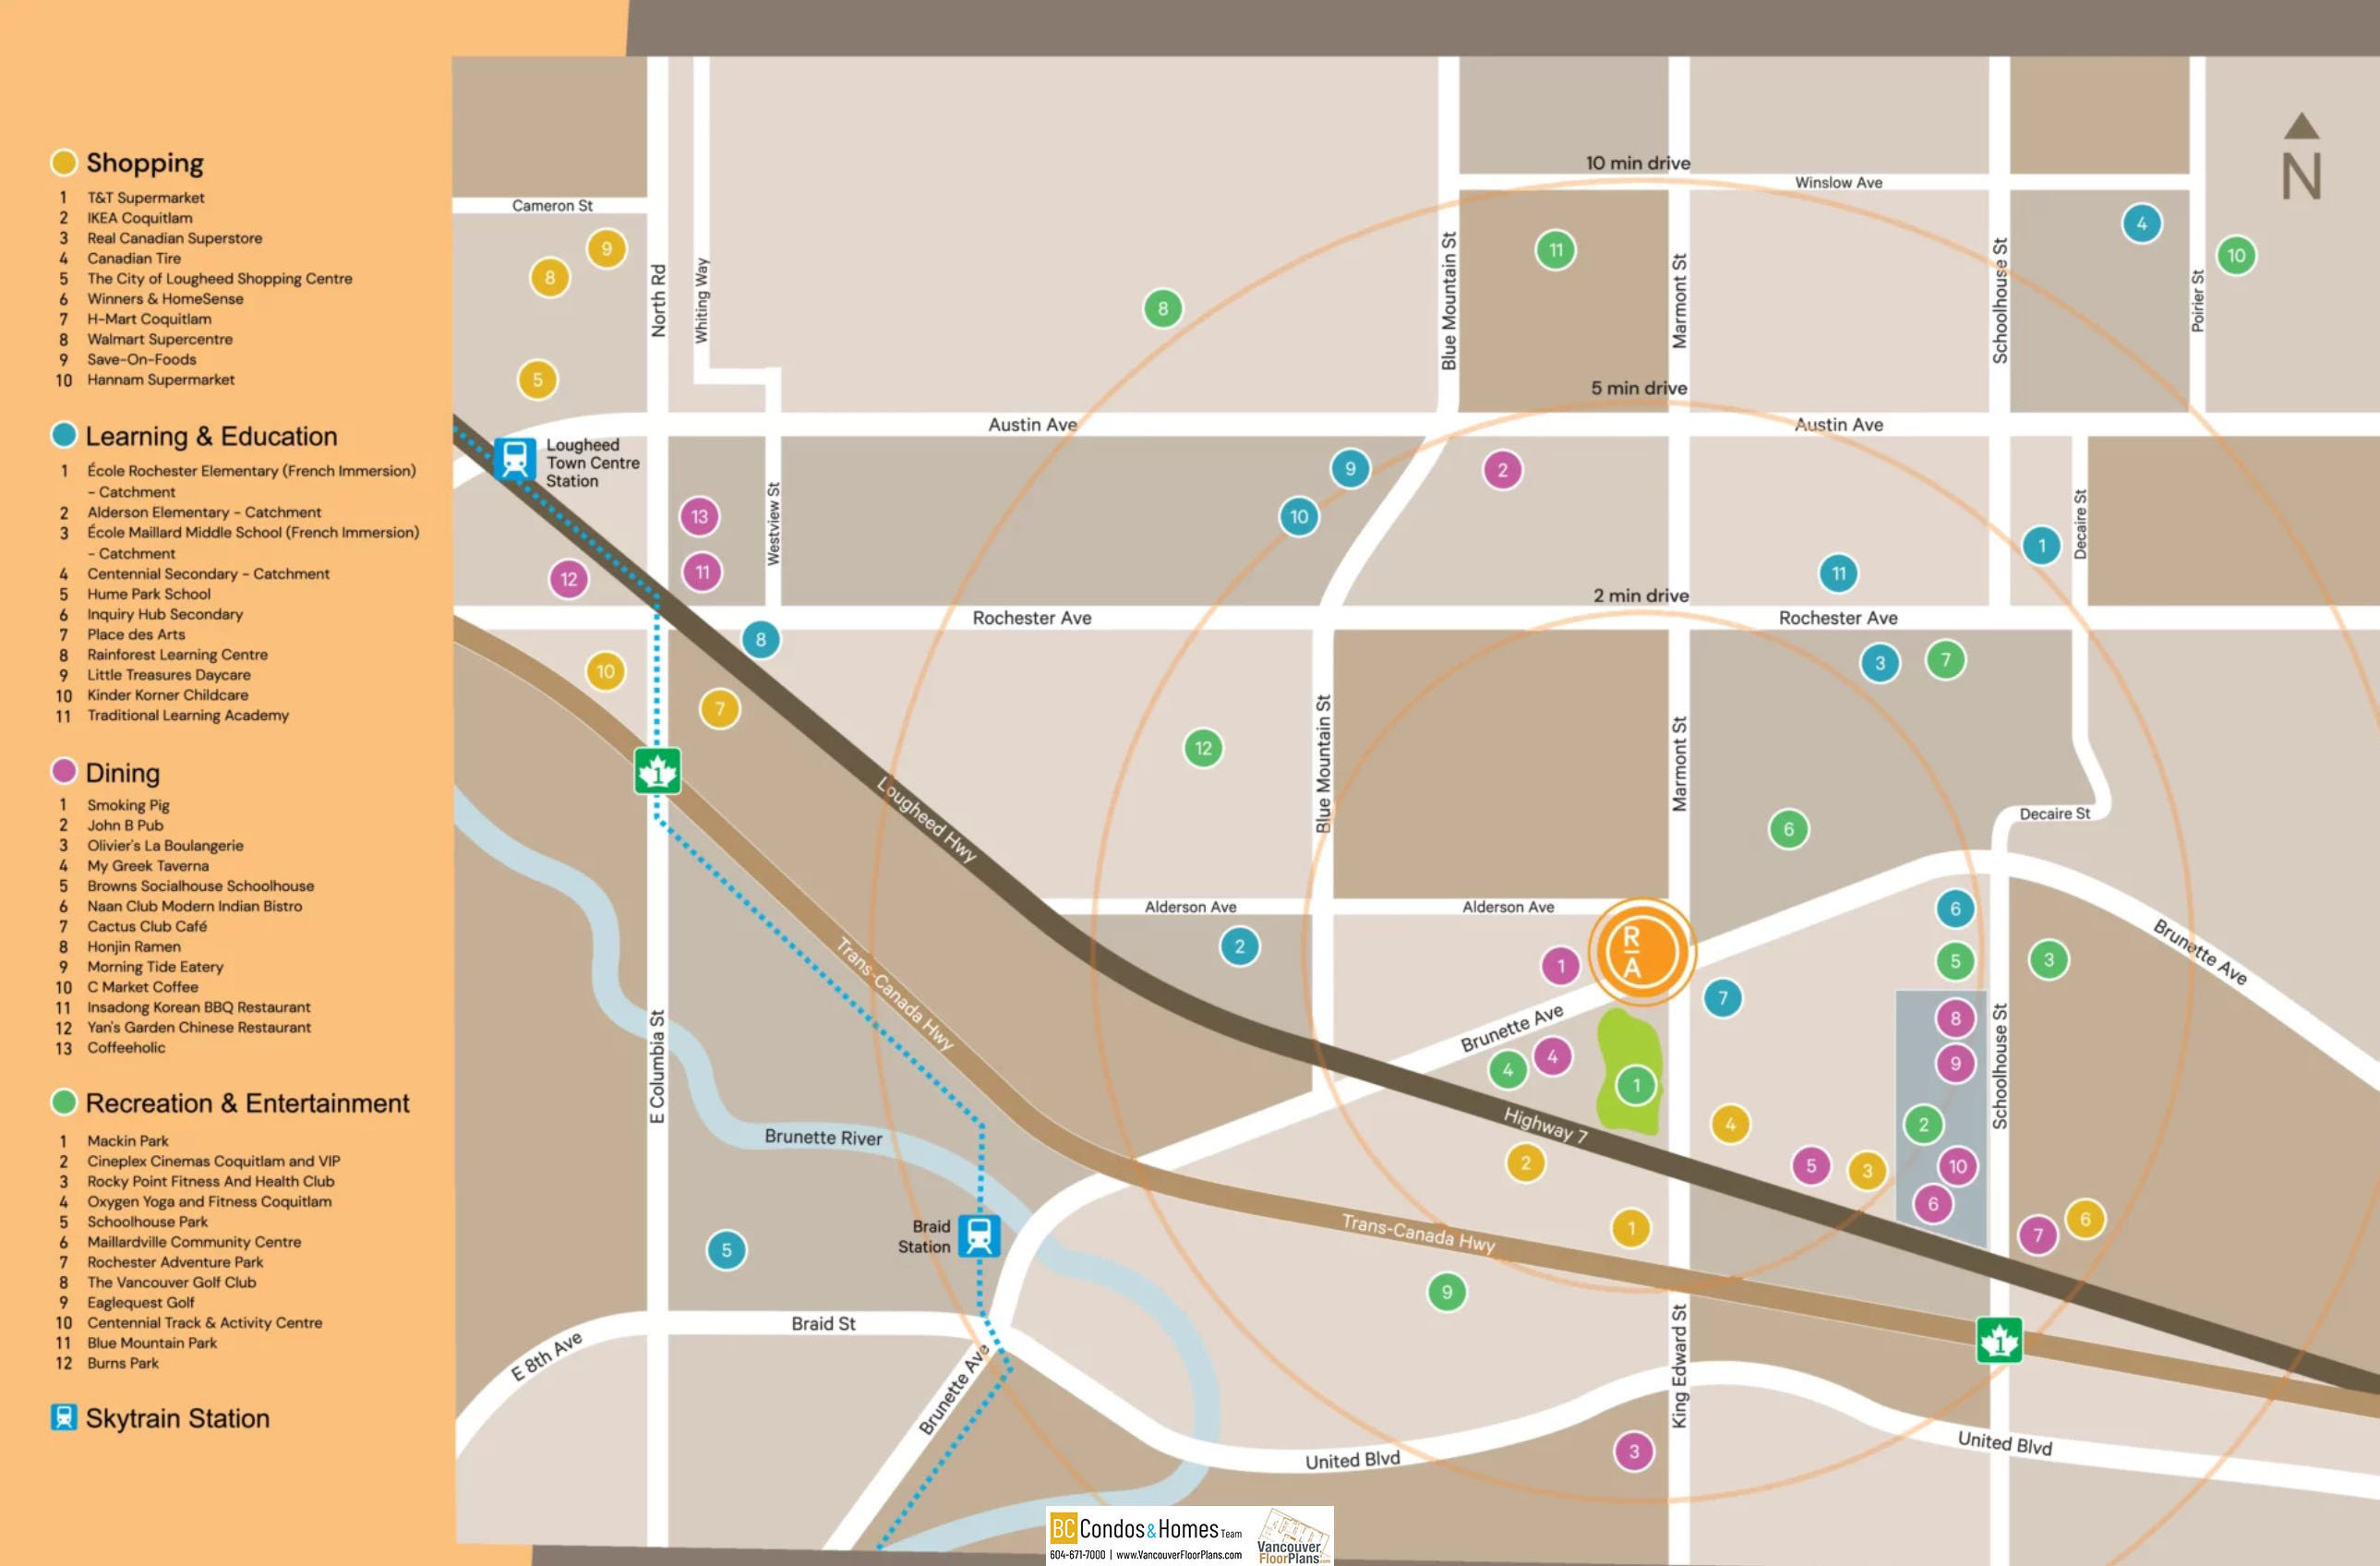
Amenities & Lifestyle: Parkside living with direct access to Mackin Park. Family-forward design with shared spaces for relaxation and connection. Walkable location near shops, restaurants, schools, and SkyTrain stations. And culturally rich environment that blends heritage with urban convenience.
At RAVIR, convenience is key. With a prime location in Coquitlam, residents enjoy easy access to a plethora of amenities, including shopping centers, dining options, parks, and recreational facilities. Commuting is a breeze with nearby transit options, connecting you to downtown Vancouver and beyond.
Experience a sense of community at RAVIR, where residents can gather and socialize in shared spaces designed for relaxation and entertainment. Whether its enjoying panoramic views from the rooftop terrace or unwinding in the landscaped courtyard, theres something for everyone to enjoy.
| Construction | Frame - Wood |
|---|---|
| Exterior Finish | Mixed |
| Roof | Asphalt |
| Foundation | Concrete Perimeter |
| Rain Screen | Full |
| Developer | Paulsun Development |
| Architect | Jordan Kutev Architect Inc |
| Building Type | Strata Condos,Strata Townhouses |
|---|---|
| Units in Development | 74 |
| Bylaws / Restrictions | PETS ALLOWED W/REST. |
| Address | Bed | Bath | Sqft | Price |
|---|---|---|---|---|
| 1041 James Ave. | 5 | 3 | 1978 | $2,100,000 |
| 205 Nelson St. | 3 | 2 | 1576 | $990,000 |
| 314 1051 James Ave. | 3 | 2 | 975 | $789,900 |
| 304 1051 James Ave. | 2 | 1 | 542 | $439,900 |
| 601 1051 James Ave. | 1 | 442 | $369,900 | |
| 406 1051 James Ave. | 1 | 1 | 503 | $419,900 |
| 103 1051 James Ave. | 4 | 3 | 1472 | $1,050,900 |
| 104 1045 Quadling Ave. | 4 | 3 | 1892 | $1,188,000 |
| 101 1045 Quadling Ave. | 3 | 3 | 1855 | $1,270,000 |
| 103 1045 Quadling Ave. | 4 | 3 | 1892 | $1,199,000 |
 $2,100,000
1041 James Ave. · 5bd/3ba · 1978sf
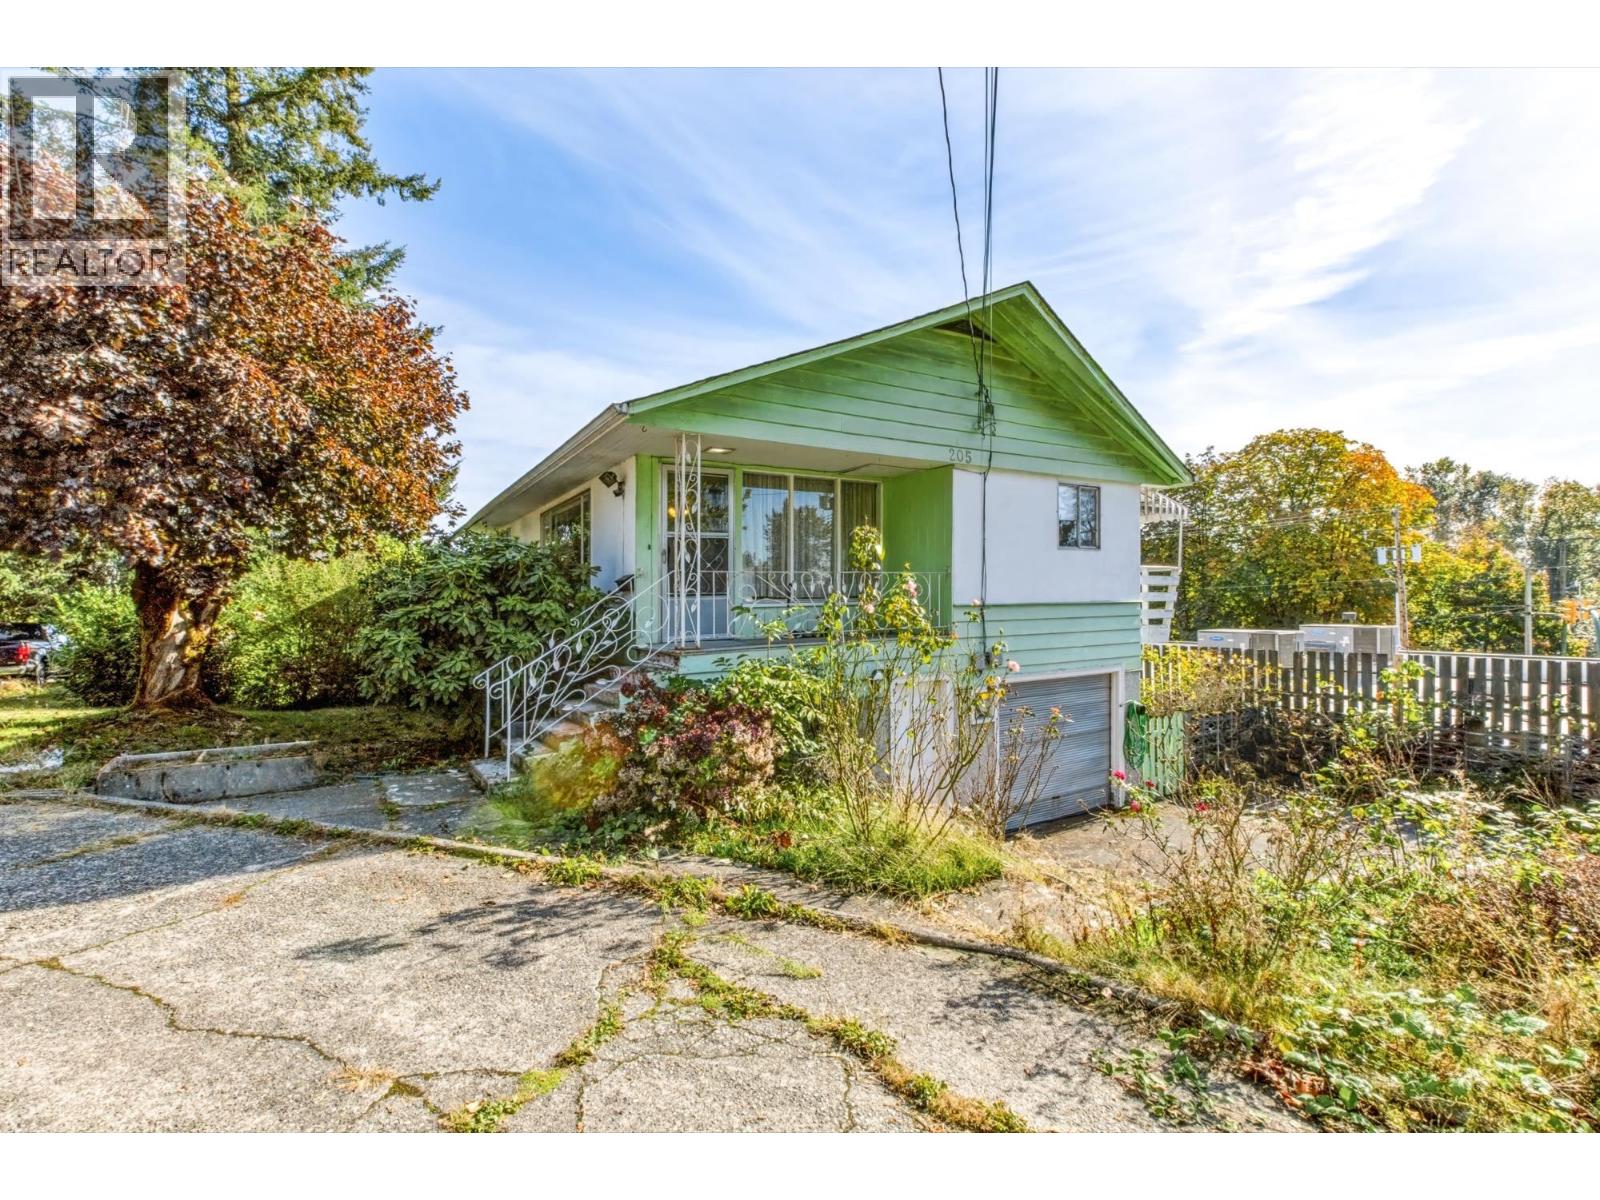 $990,000
205 Nelson St. · 3bd/2ba · 1576sf
 $789,900
314 1051 James Ave. · 3bd/2ba · 975sf
 $439,900
304 1051 James Ave. · 2bd/1ba · 542sf
 $369,900
601 1051 James Ave. · 0bd/1ba · 442sf
 $419,900
406 1051 James Ave. · 1bd/1ba · 503sf
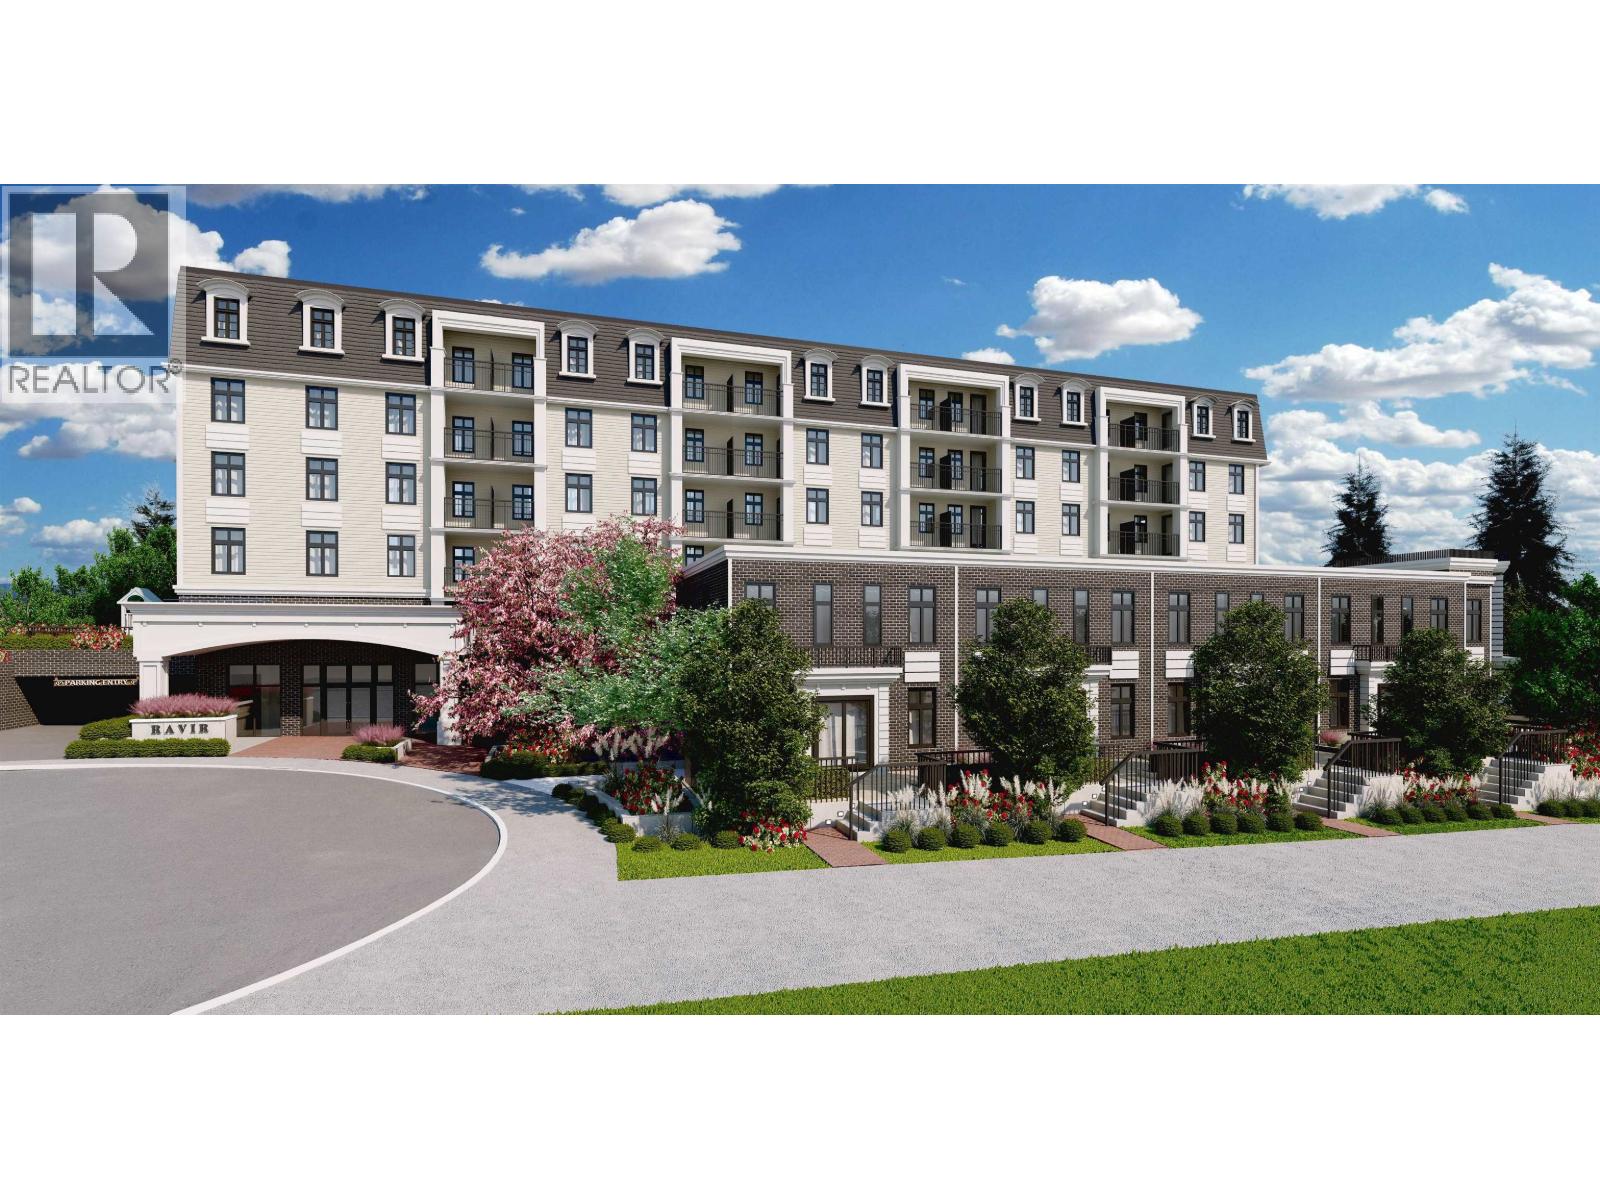 $1,050,900
103 1051 James Ave. · 4bd/3ba · 1472sf
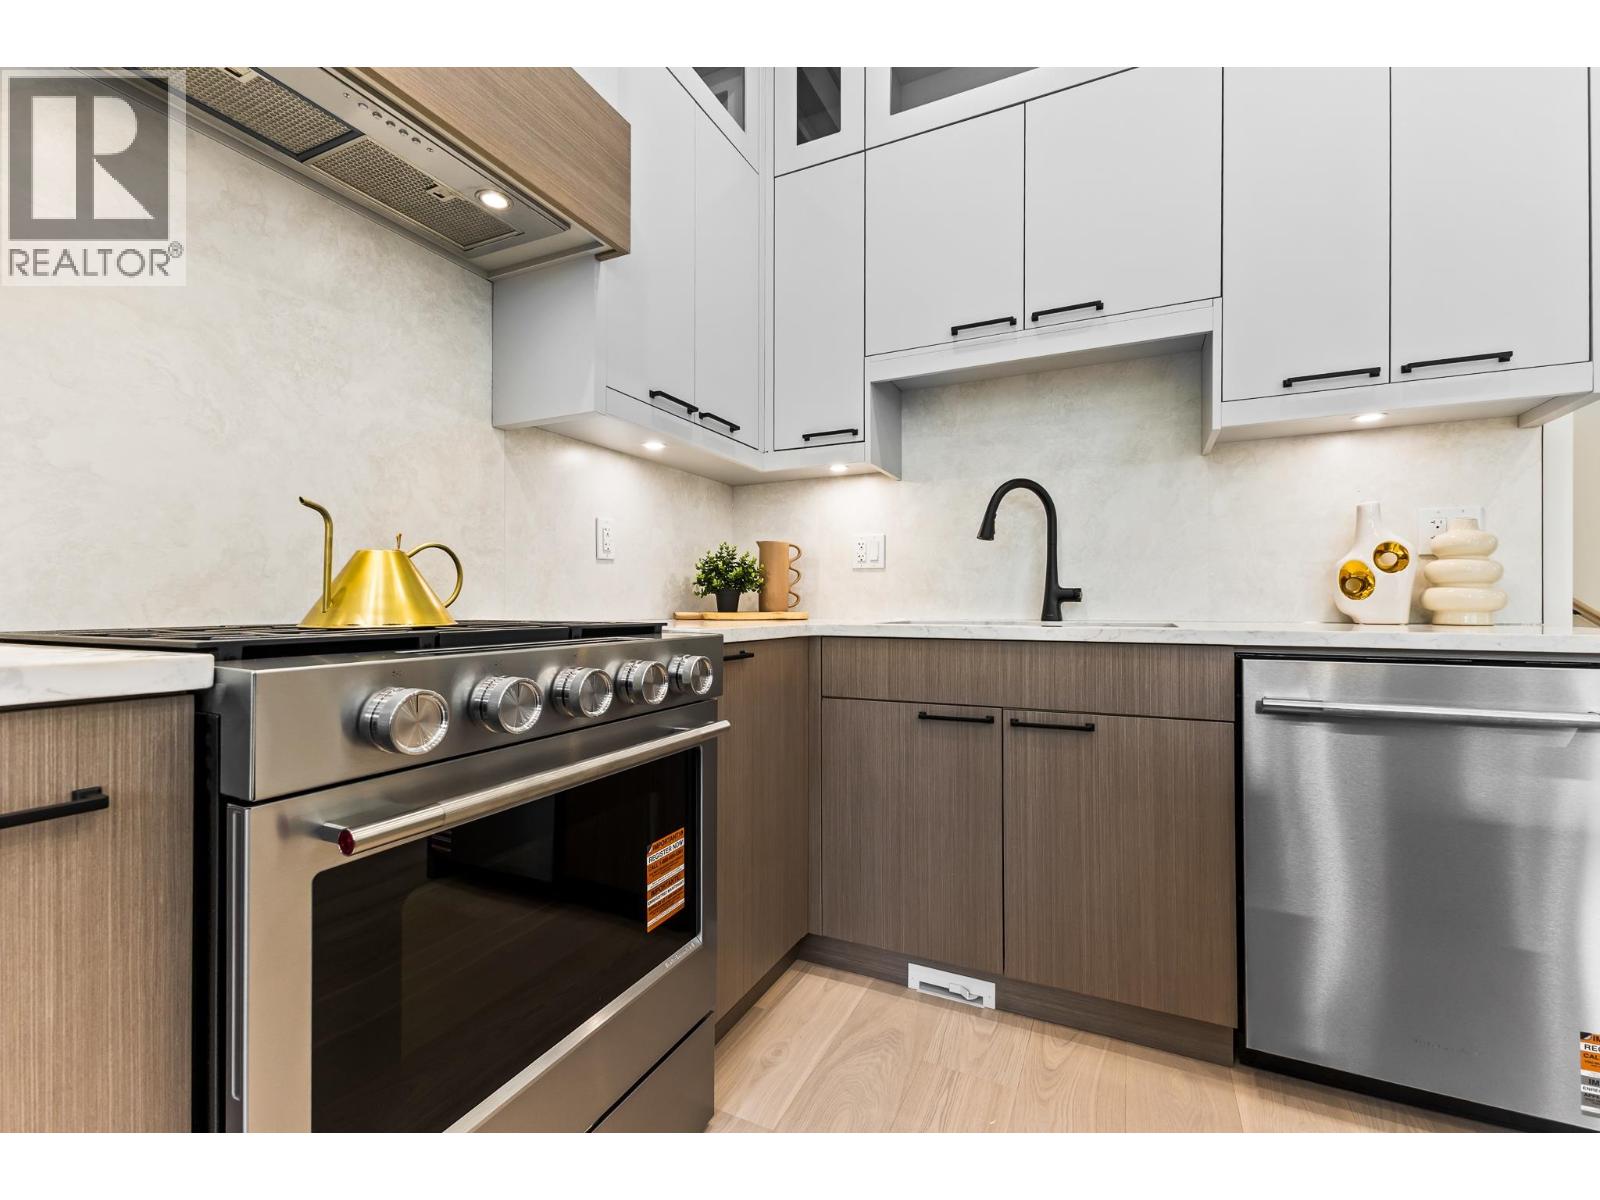 $1,188,000
104 1045 Quadling Ave. · 4bd/3ba · 1892sf
 $1,270,000
101 1045 Quadling Ave. · 3bd/3ba · 1855sf
 $1,199,000
103 1045 Quadling Ave. · 4bd/3ba · 1892sf
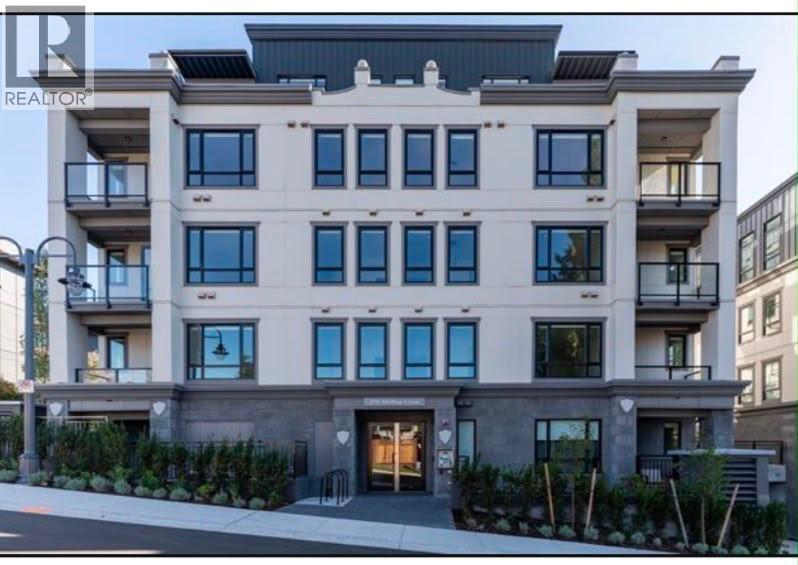 $499,900
616 215 Mcbay Lane · 1bd/1ba · 544sf
 $744,900
603 215 Mcbay Lane · 2bd/2ba · 871sf
 $744,900
611 215 Mcbay Lane · 2bd/2ba · 860sf
 $473,600
310 215 Mcbay Lane · 1bd/1ba · 592sf
 $519,900
602 215 Mcbay Lane · 1bd/1ba · 614sf
 $522,900
607 215 Mcbay Lane · 1bd/1ba · 603sf
 $754,900
610 215 Mcbay Lane · 2bd/2ba · 884sf
 $659,900
614 215 Mcbay Lane · 2bd/2ba · 763sf
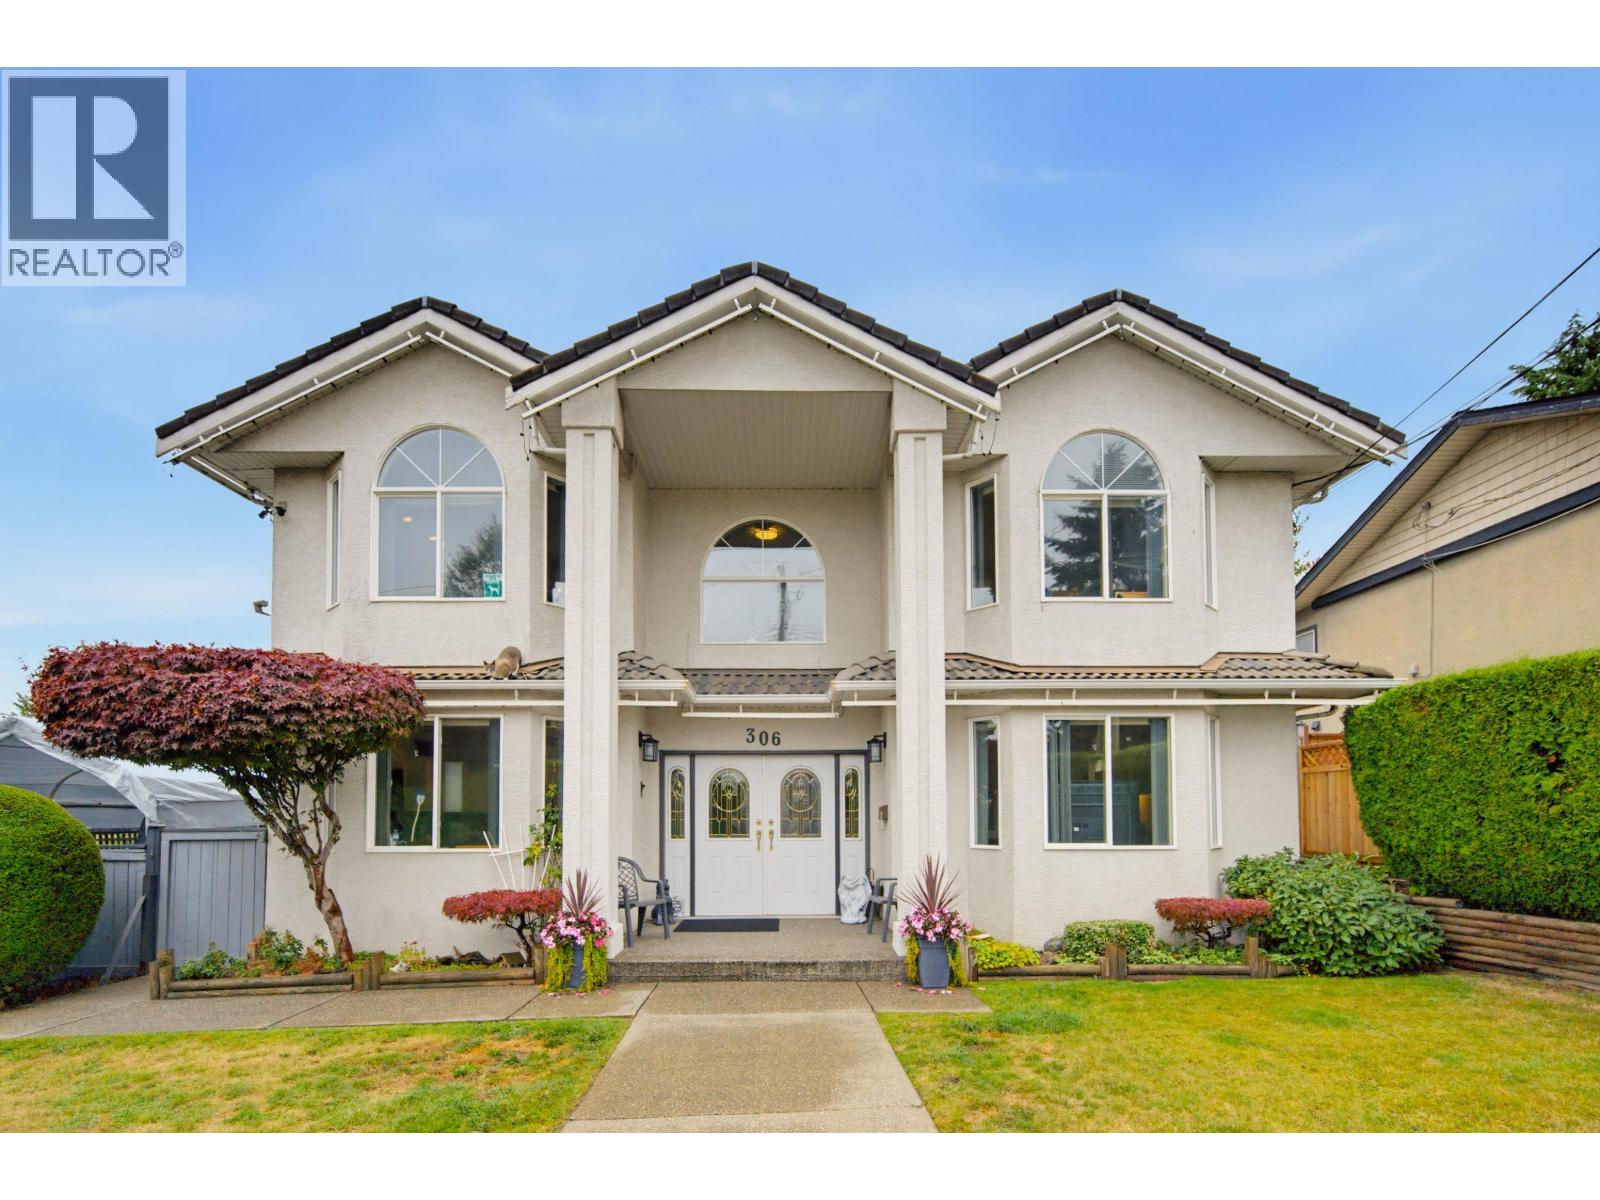 $1,999,888
306 Marmont St. · 8bd/4ba · 4656sf
 $2,975,000
1020 Quadling Ave. · 8bd/4ba · 4560sf
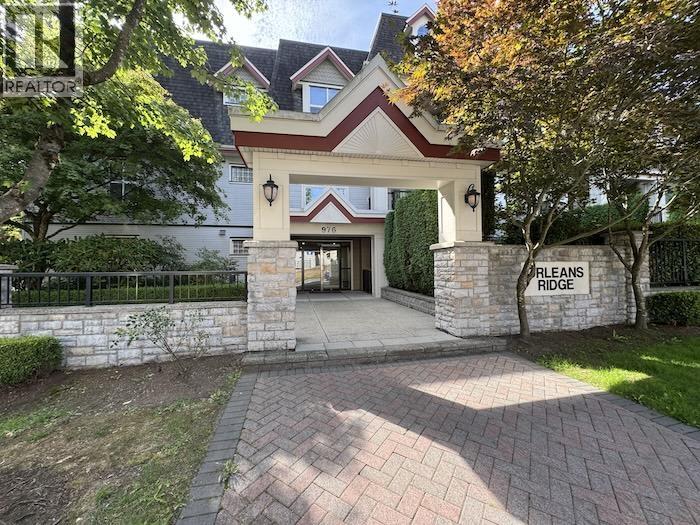 $615,000
107 976 Adair Ave. · 2bd/3ba · 1135sf
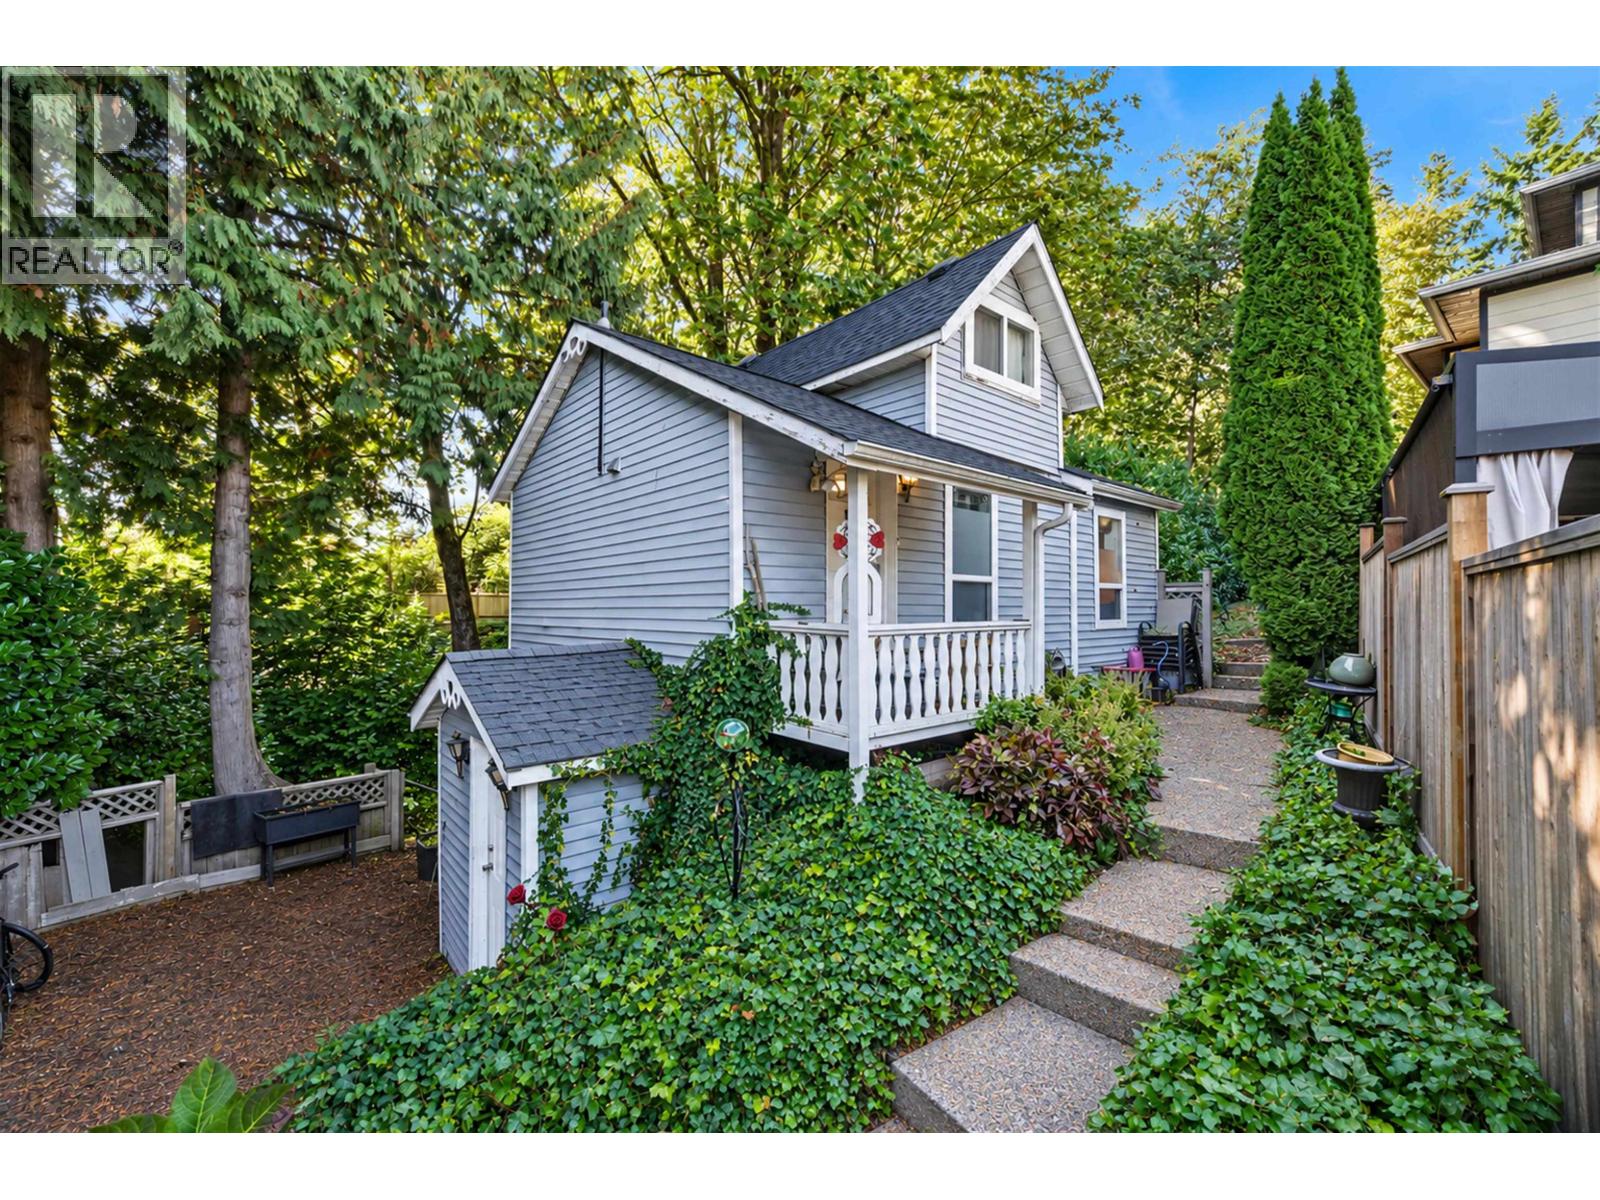 $949,900
1004 Delestre Ave. · 2bd/2ba · 941sf
 $499,000
405 202 Lebleu St. · 1bd/1ba · 730sf
 $369,000
168 145 King Edward St. · 2bd/2ba · 1272sf
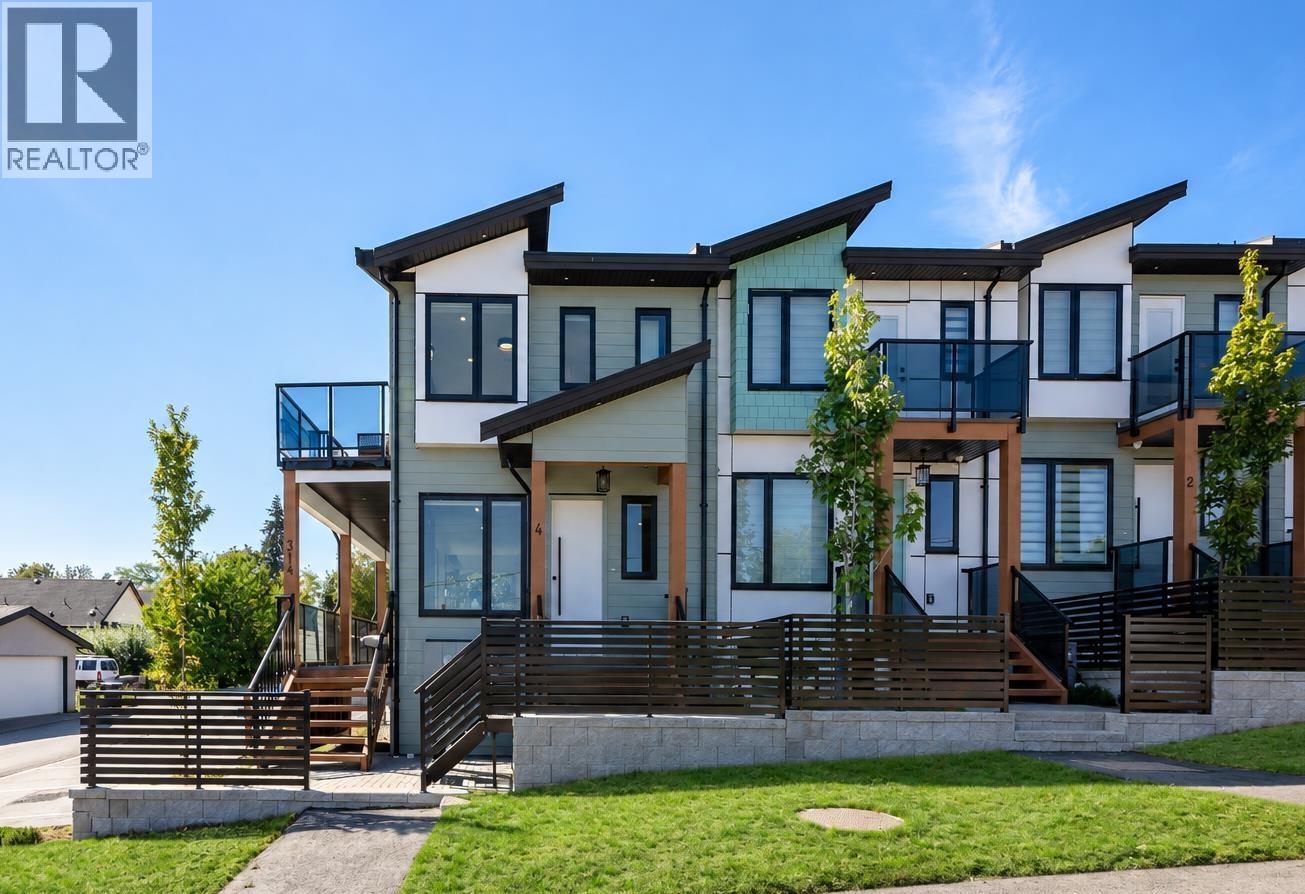 $1,099,000
102 314 Nelson St. · 3bd/4ba · 1576sf
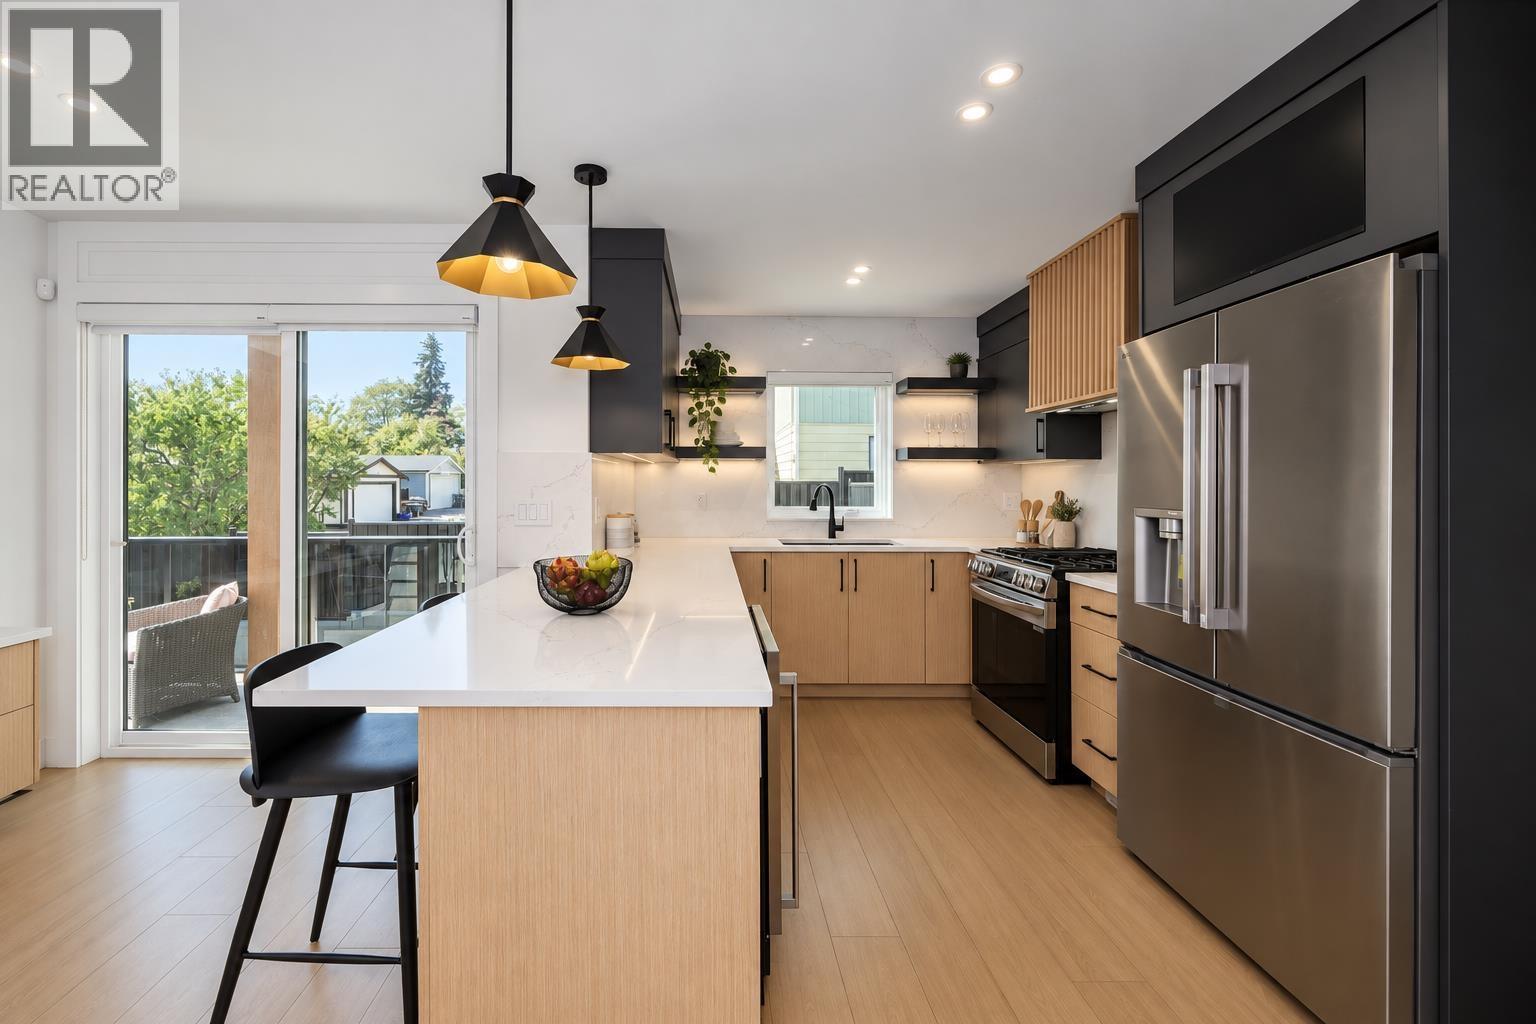 $1,199,000
104 314 Nelson St. · 3bd/4ba · 1621sf
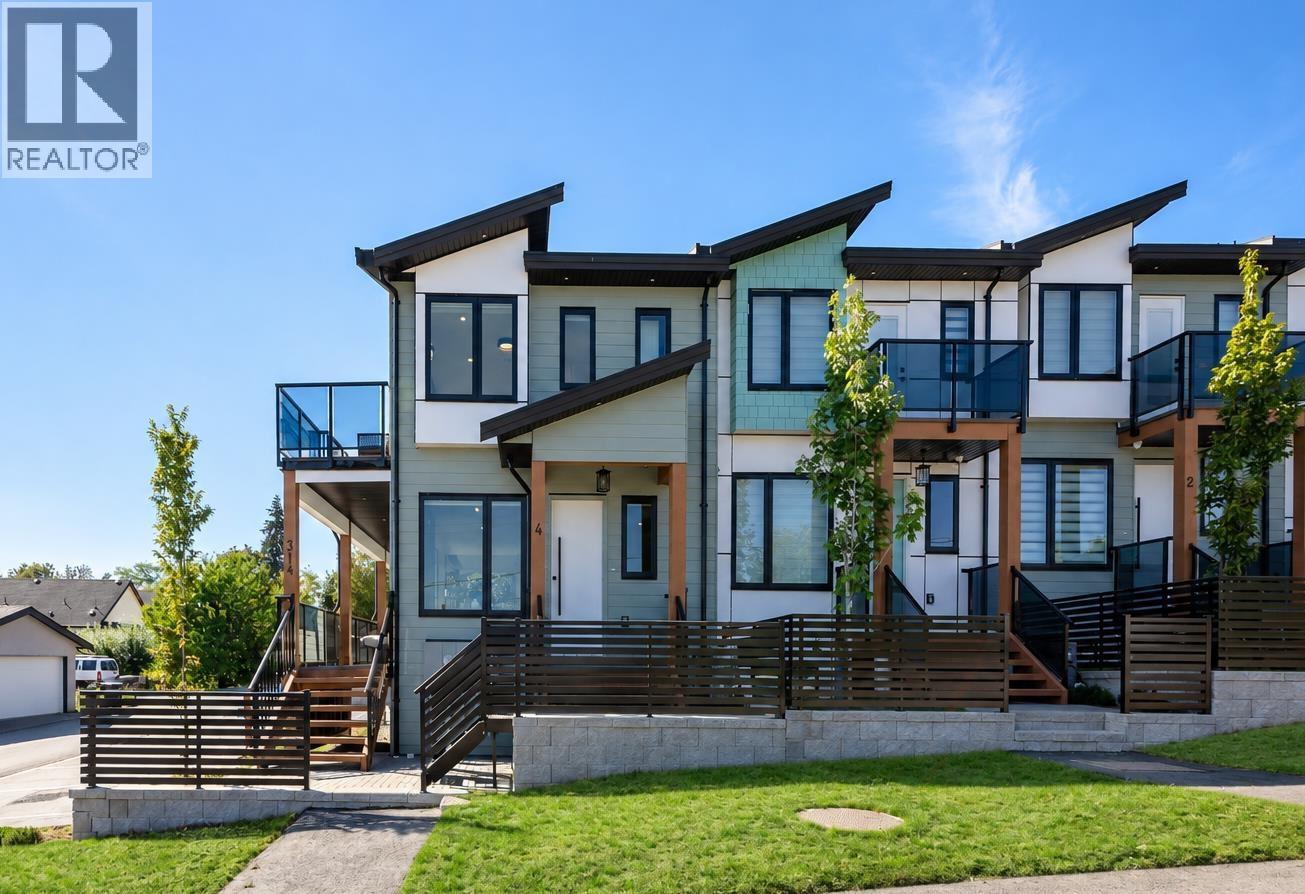 $1,199,000
101 314 Nelson St. · 3bd/4ba · 1611sf
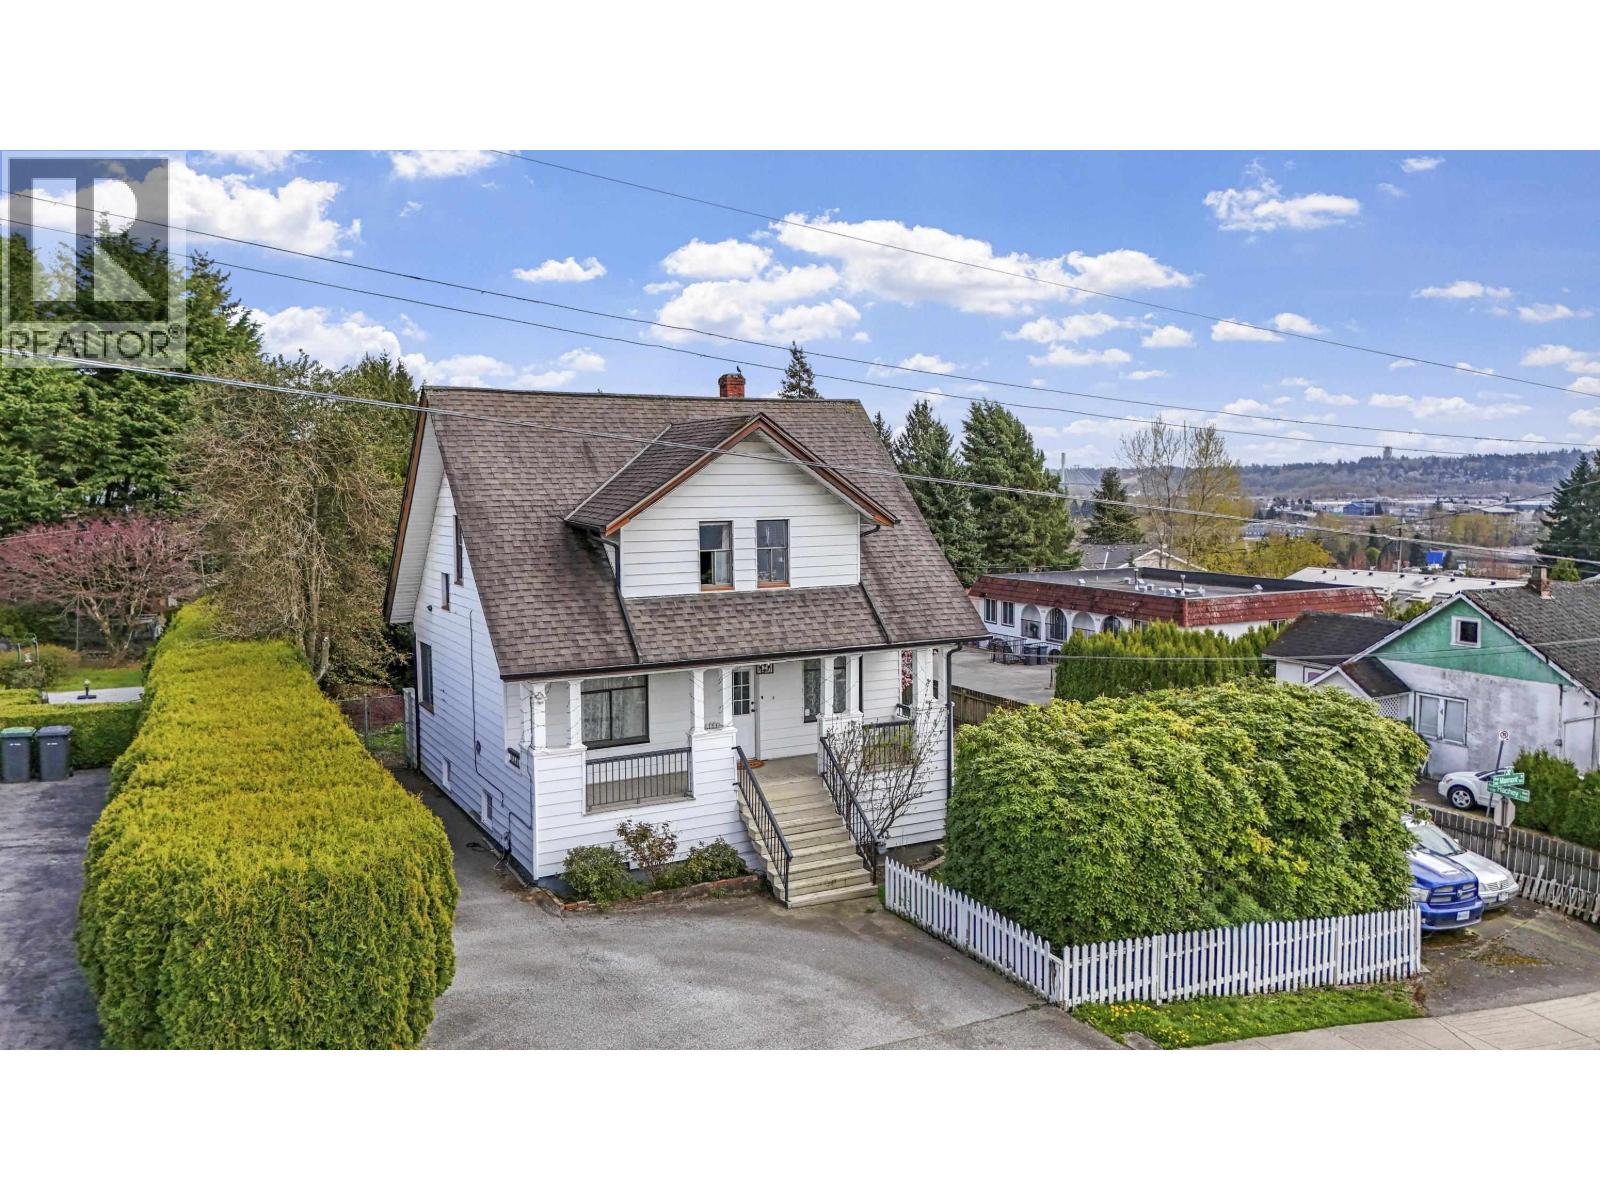 $1,375,000
319 Marmont St. · 3bd/2ba · 2115sf
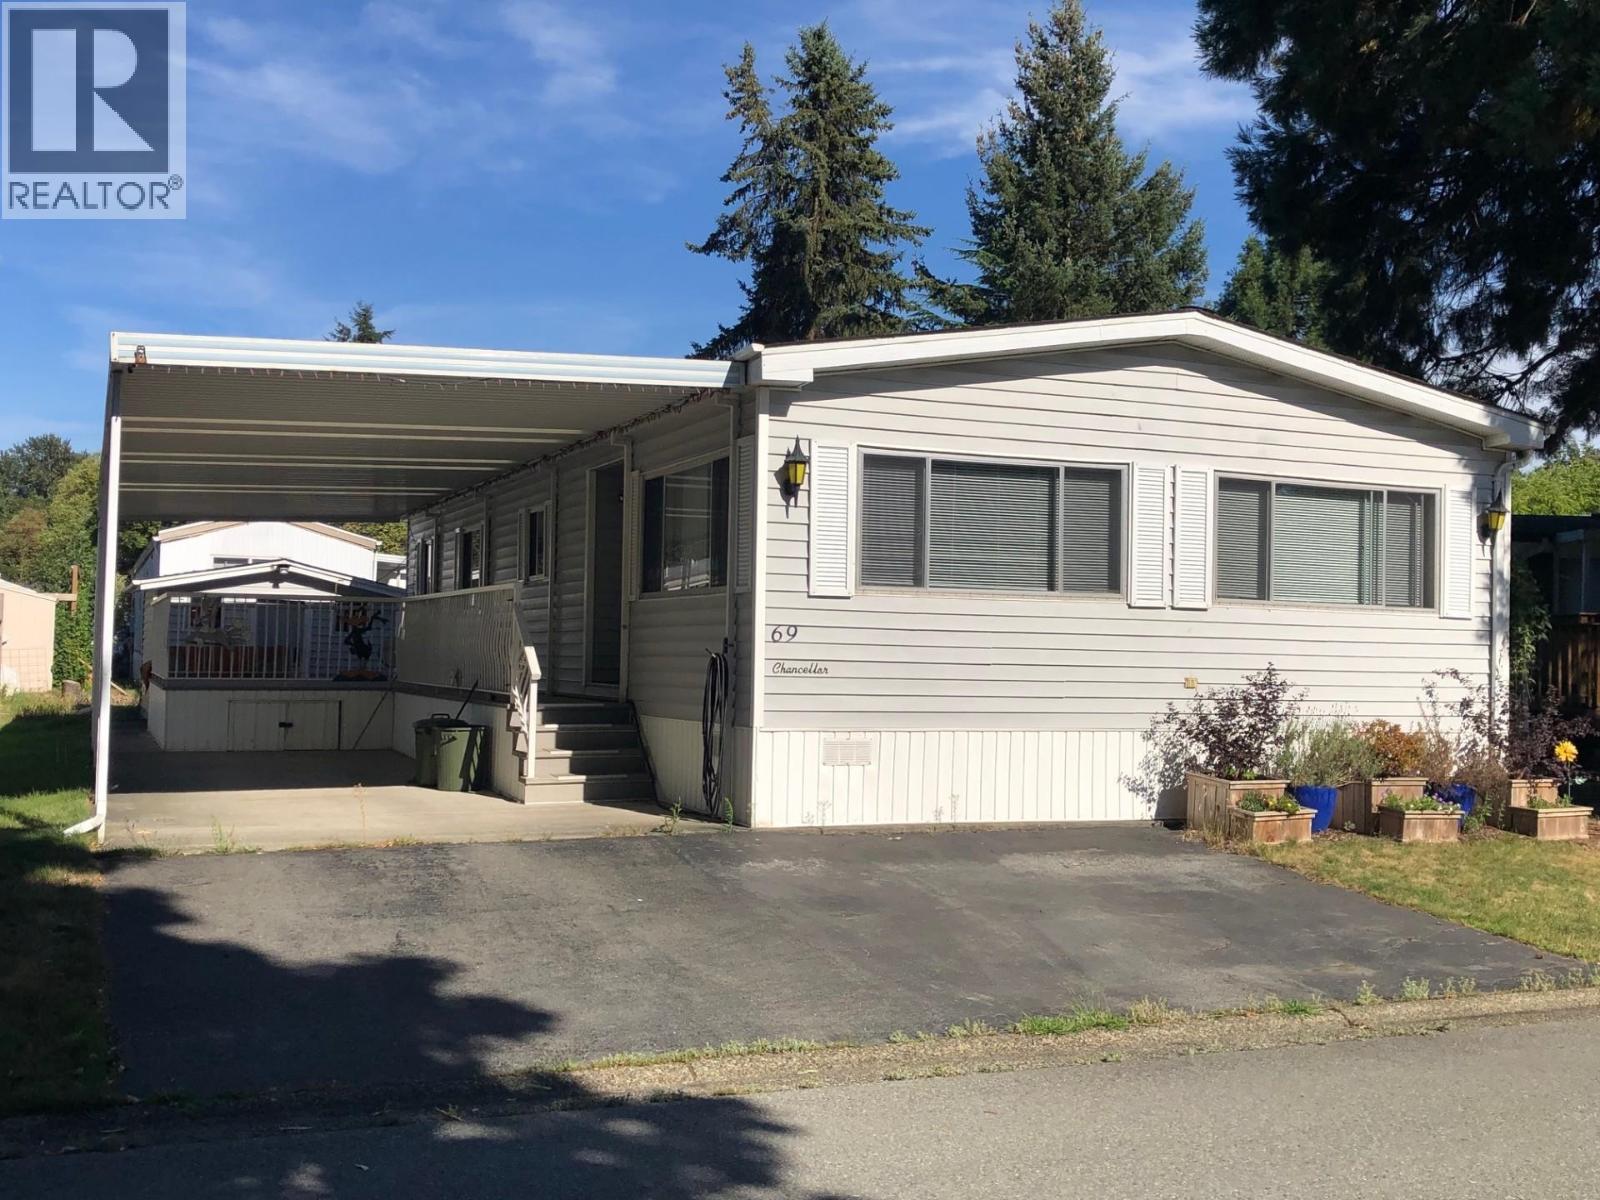 $359,000
69 145 King Edward St. · 2bd/2ba · 1152sf
 $1,245,000
236 Lebleu St. · 3bd/2ba · 2085sf
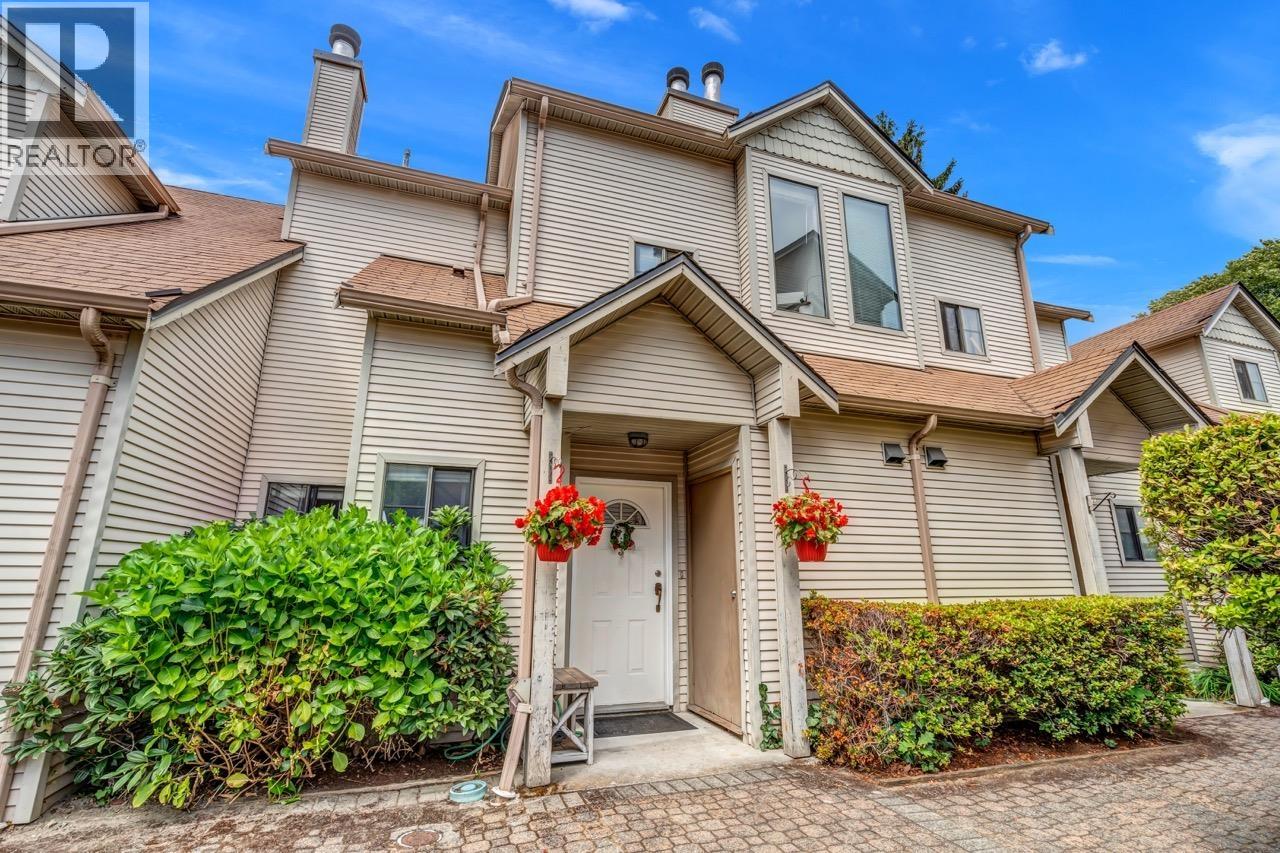 $849,000
3 98 Begin St. · 3bd/3ba · 1368sf
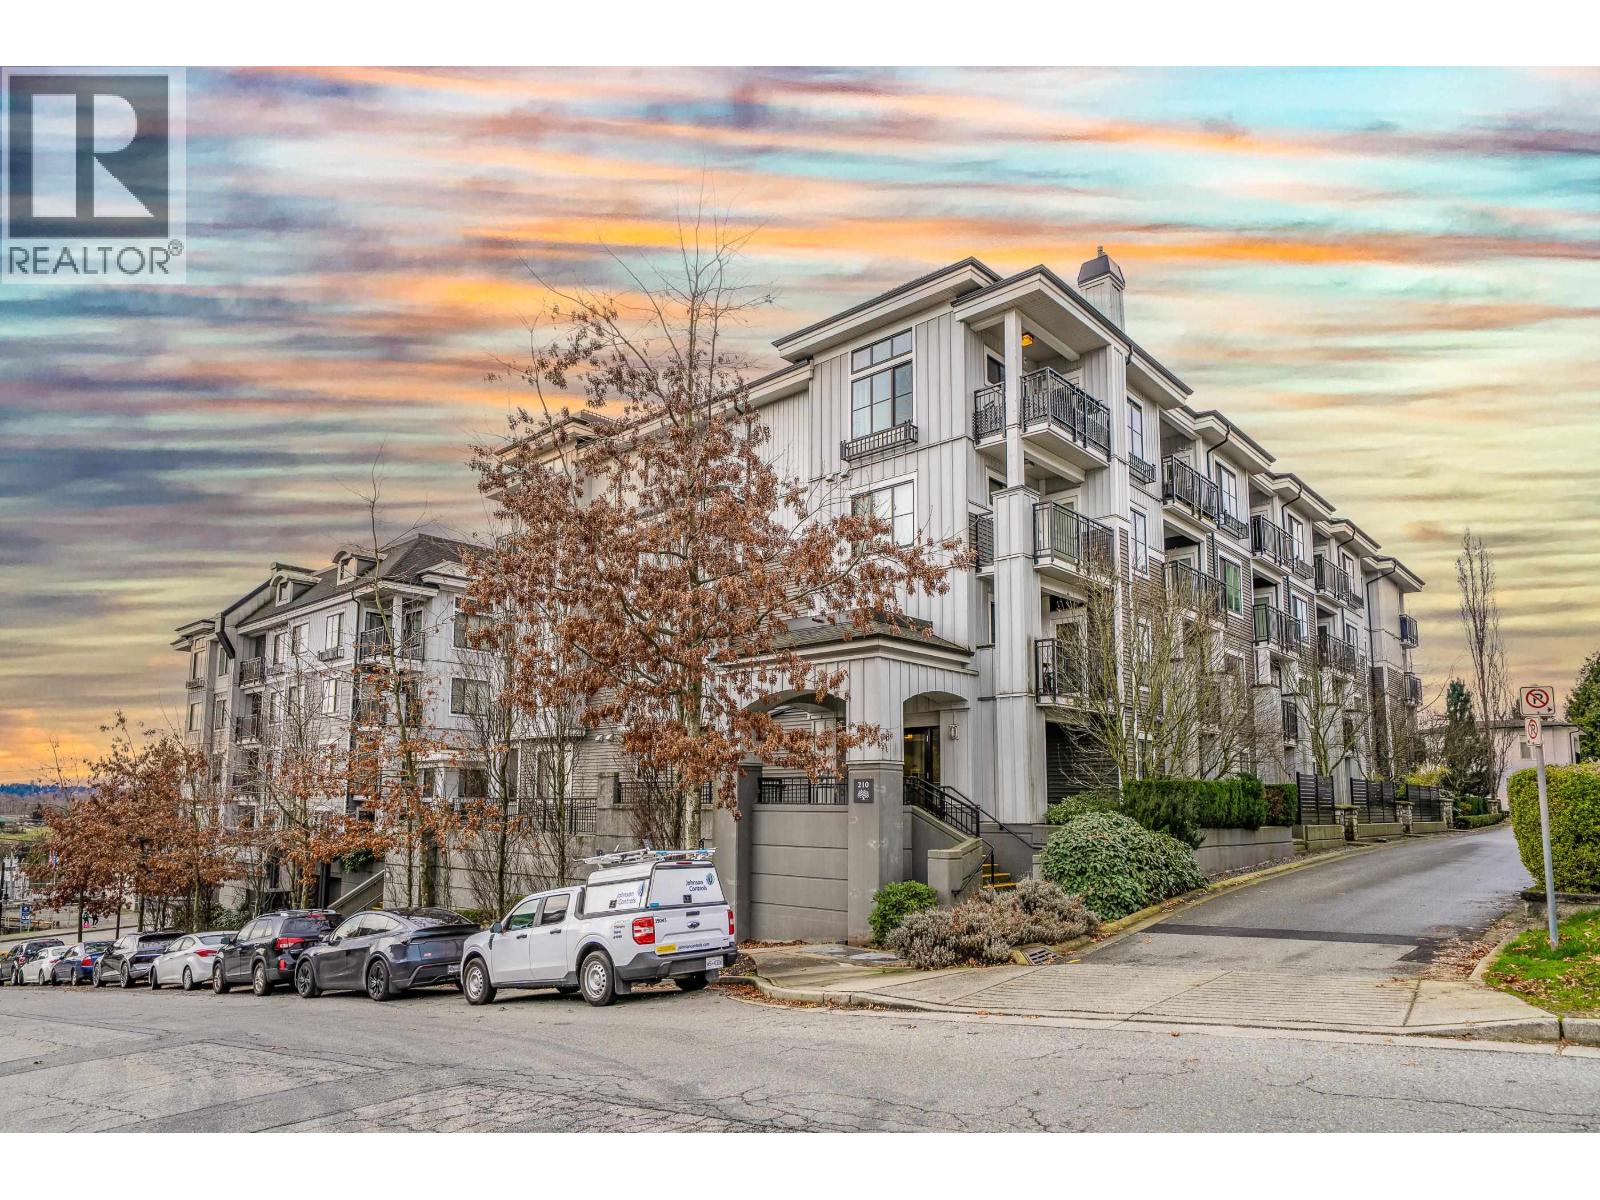 $449,000
409 210 Lebleu St. · 1bd/1ba · 553sf
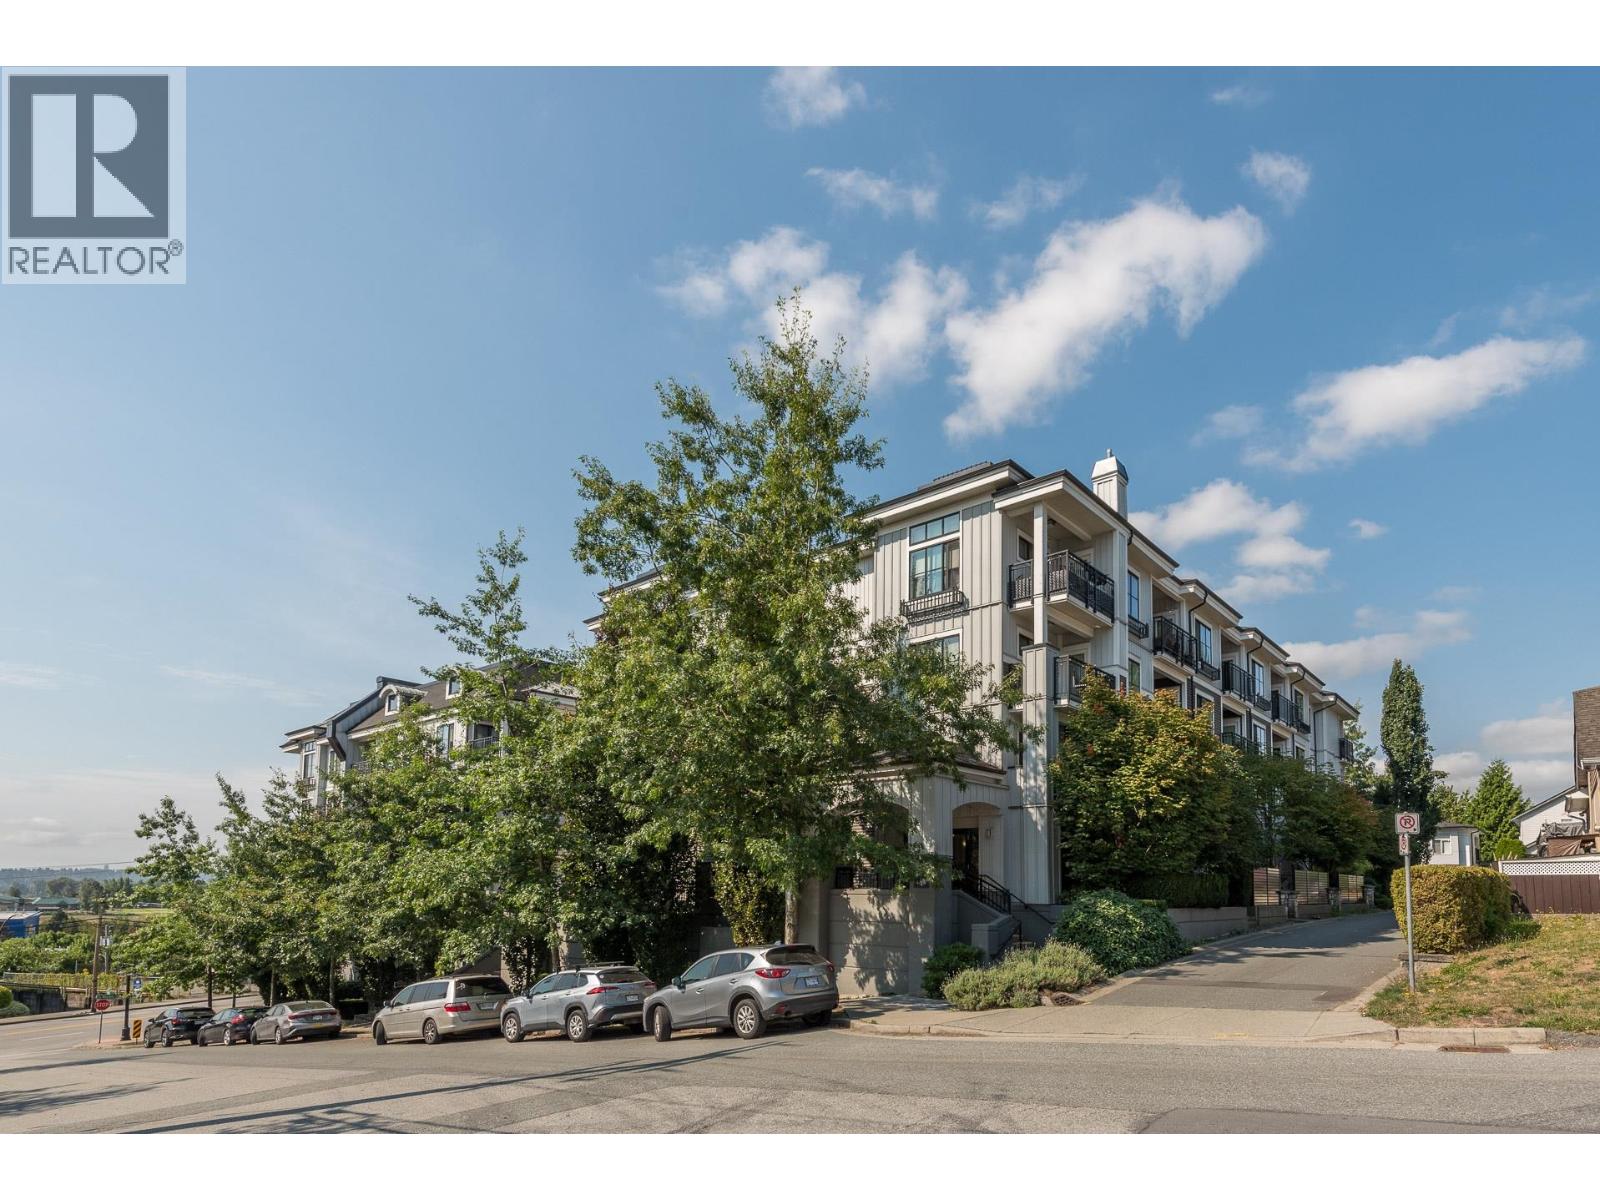 $488,800
103 210 Lebleu St. · 1bd/1ba · 694sf
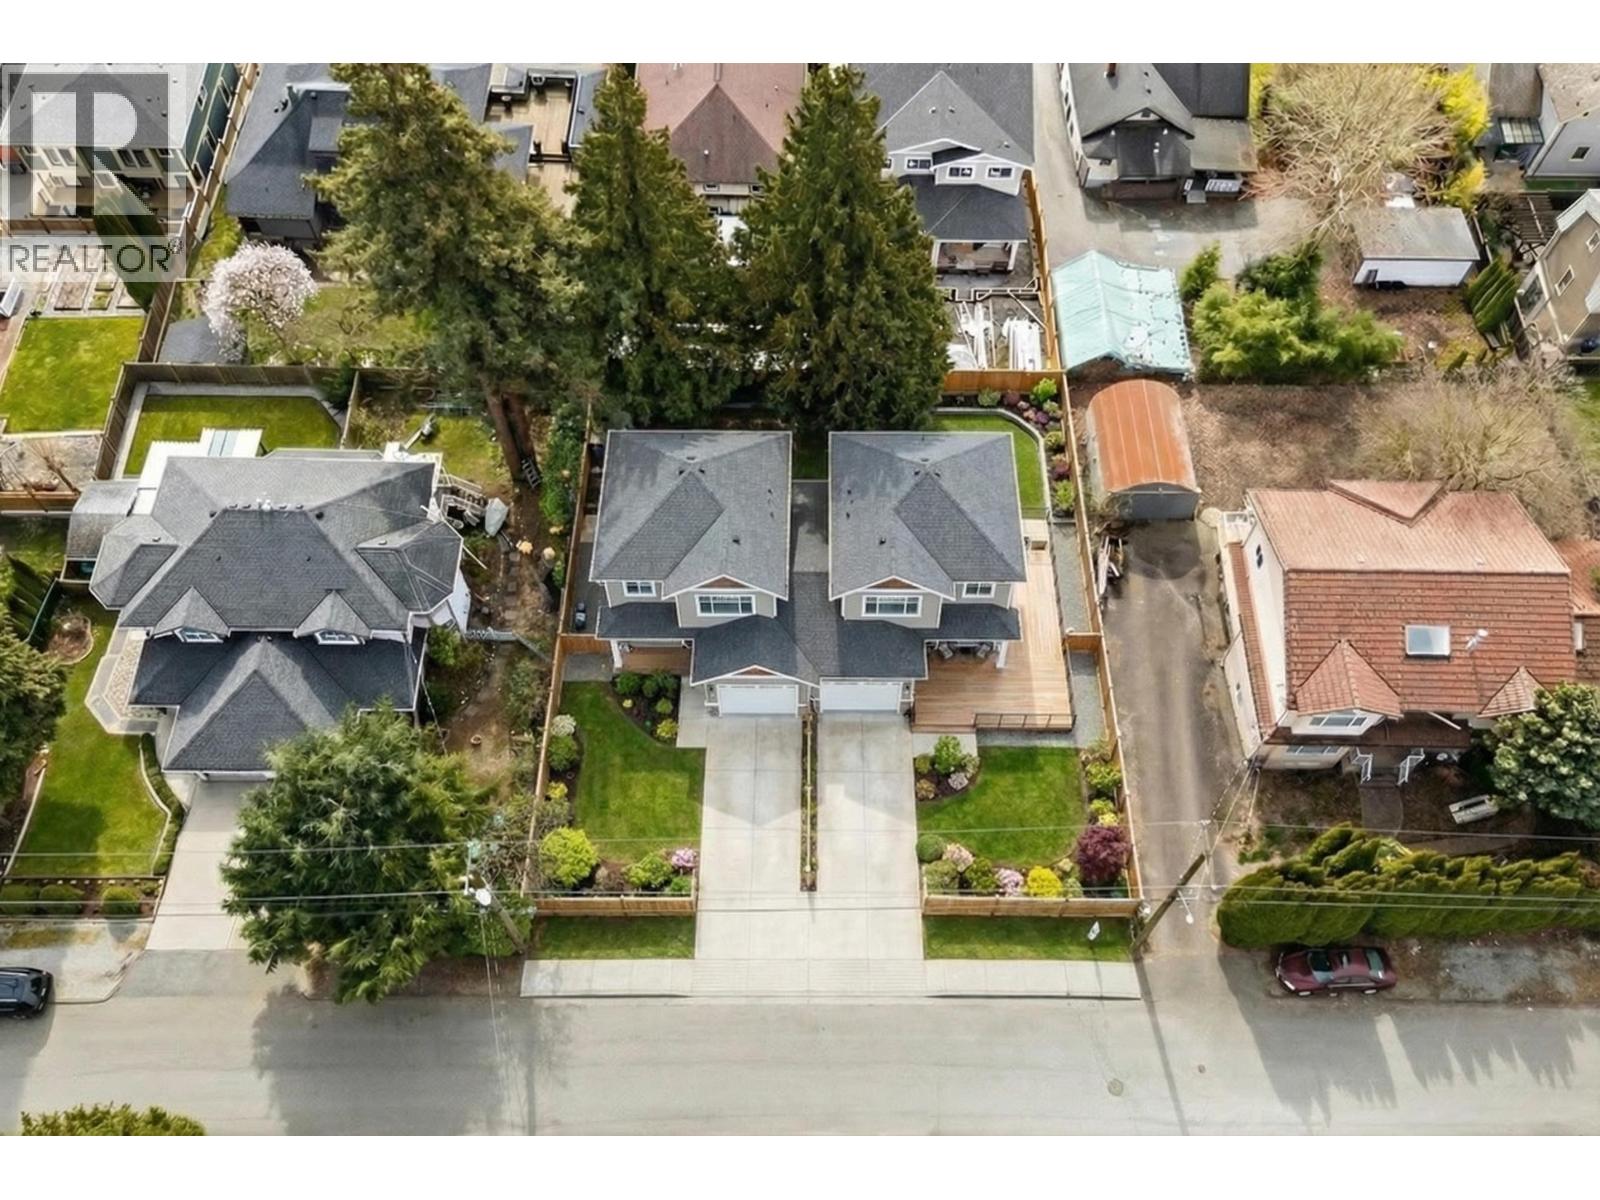 $1,249,900
1114 Hachey Ave. · 6bd/4ba · 2500sf
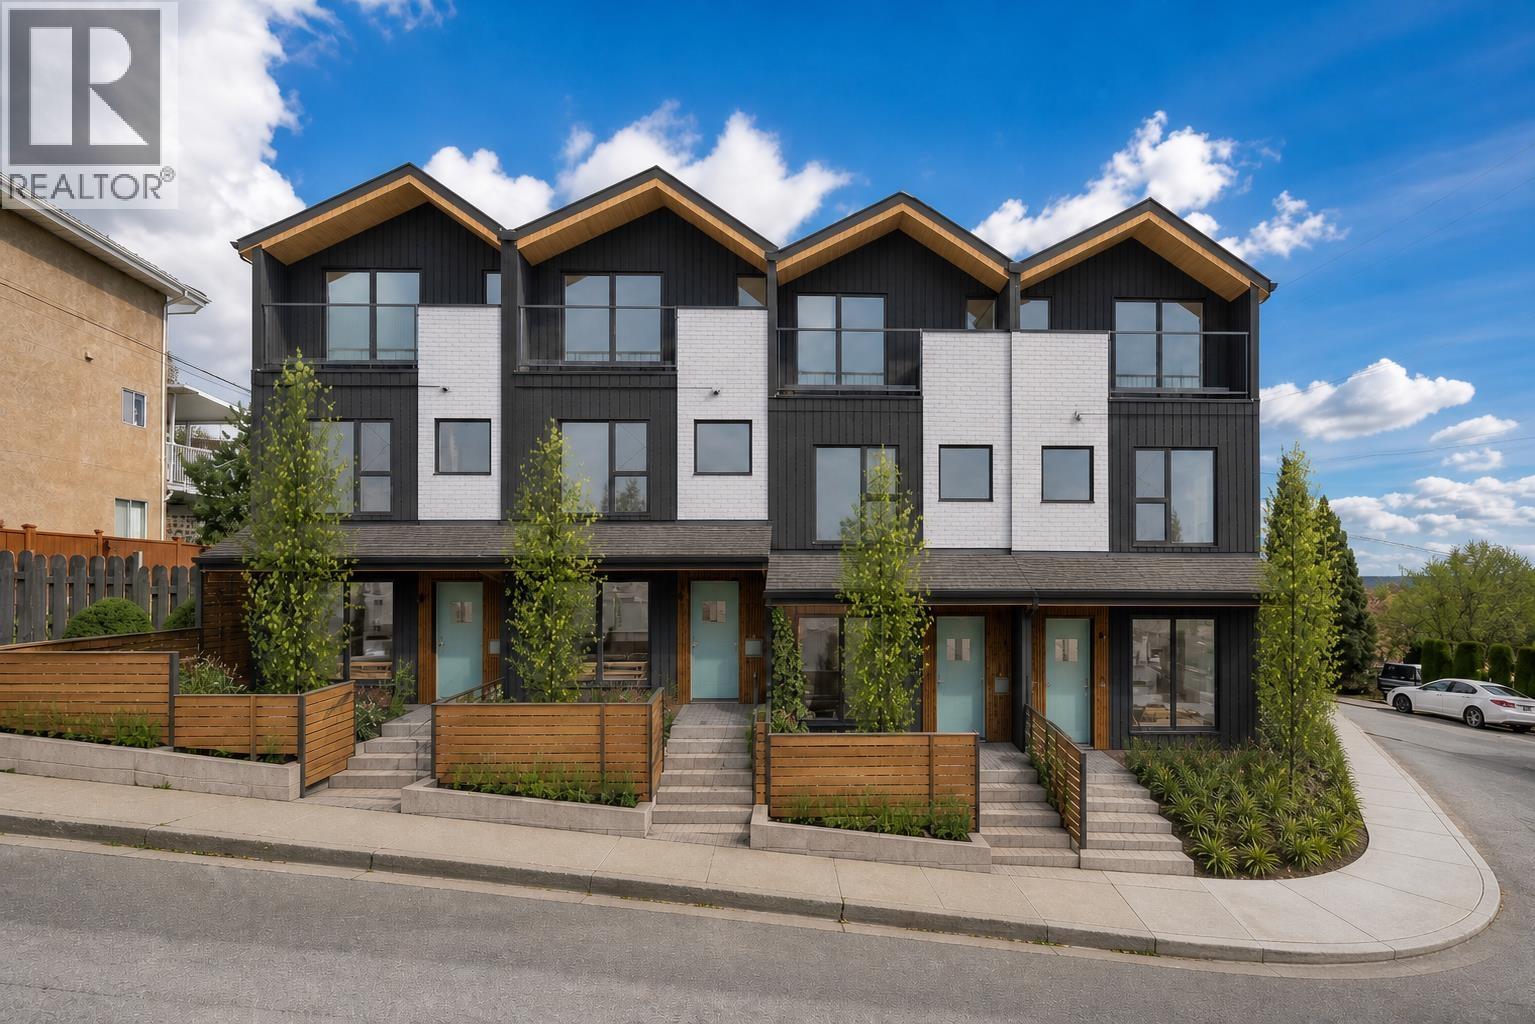 $1,650,000
329 Marmont St. · 5bd/2ba · 2244sf
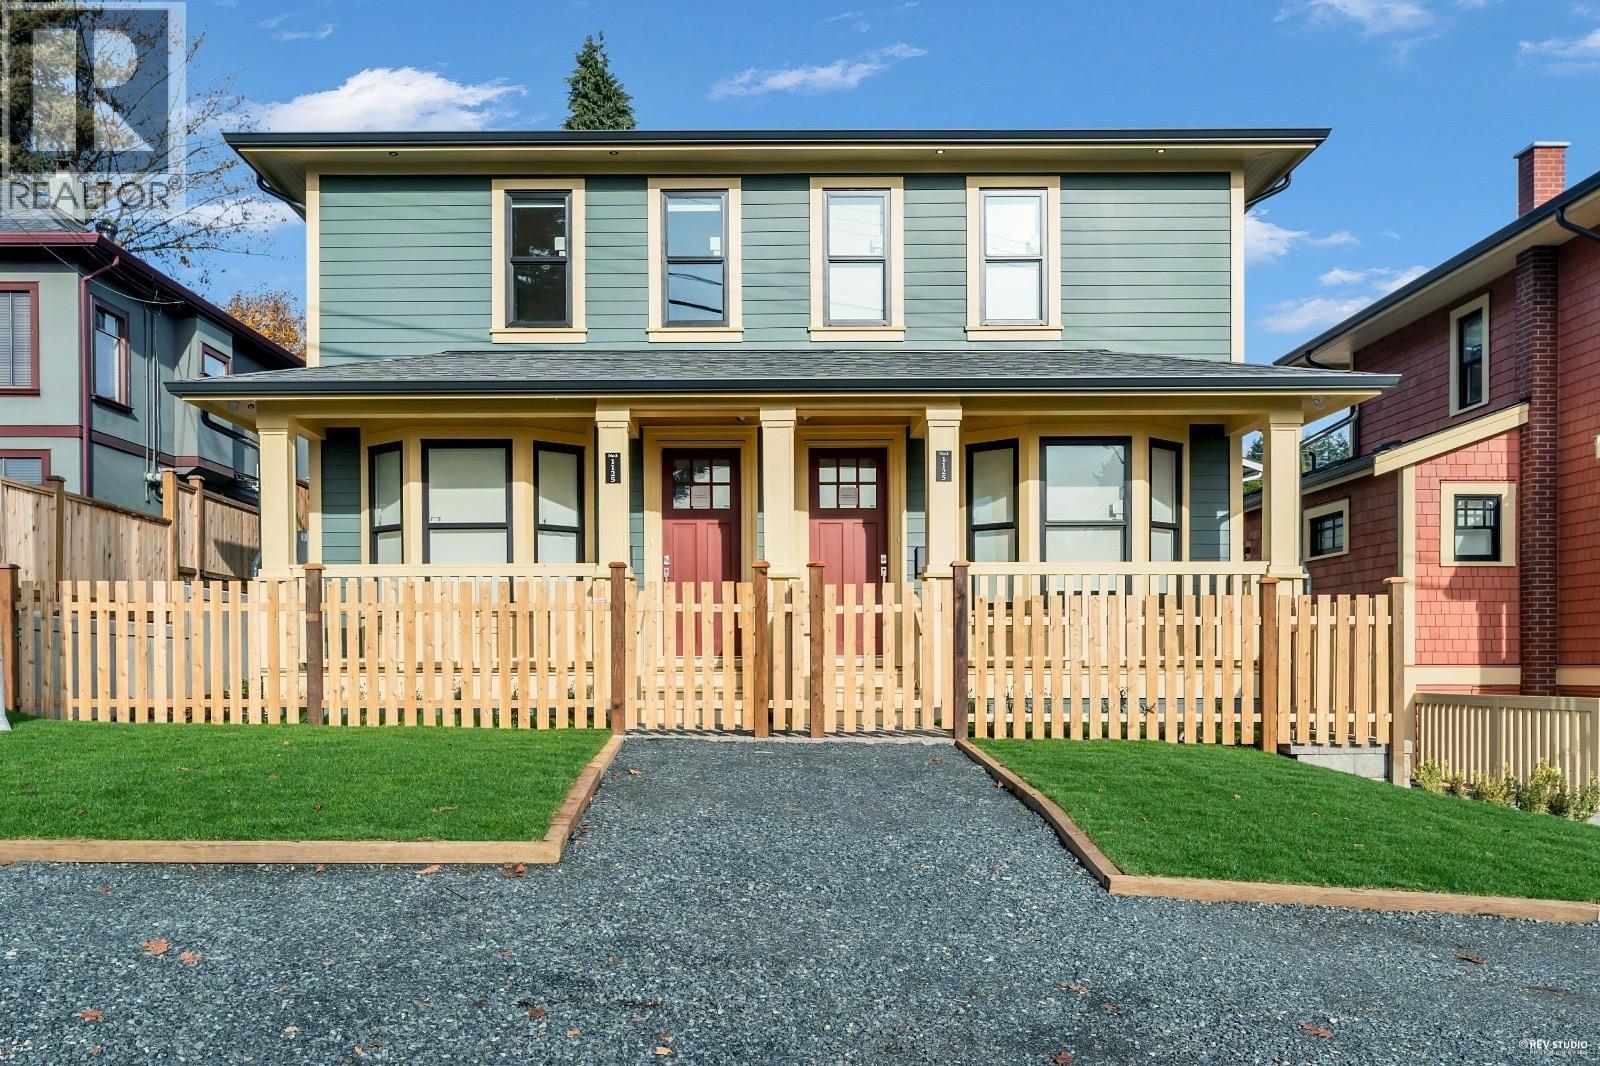 $1,199,800
102 1125 Cartier Ave. · 5bd/4ba · 2060sf
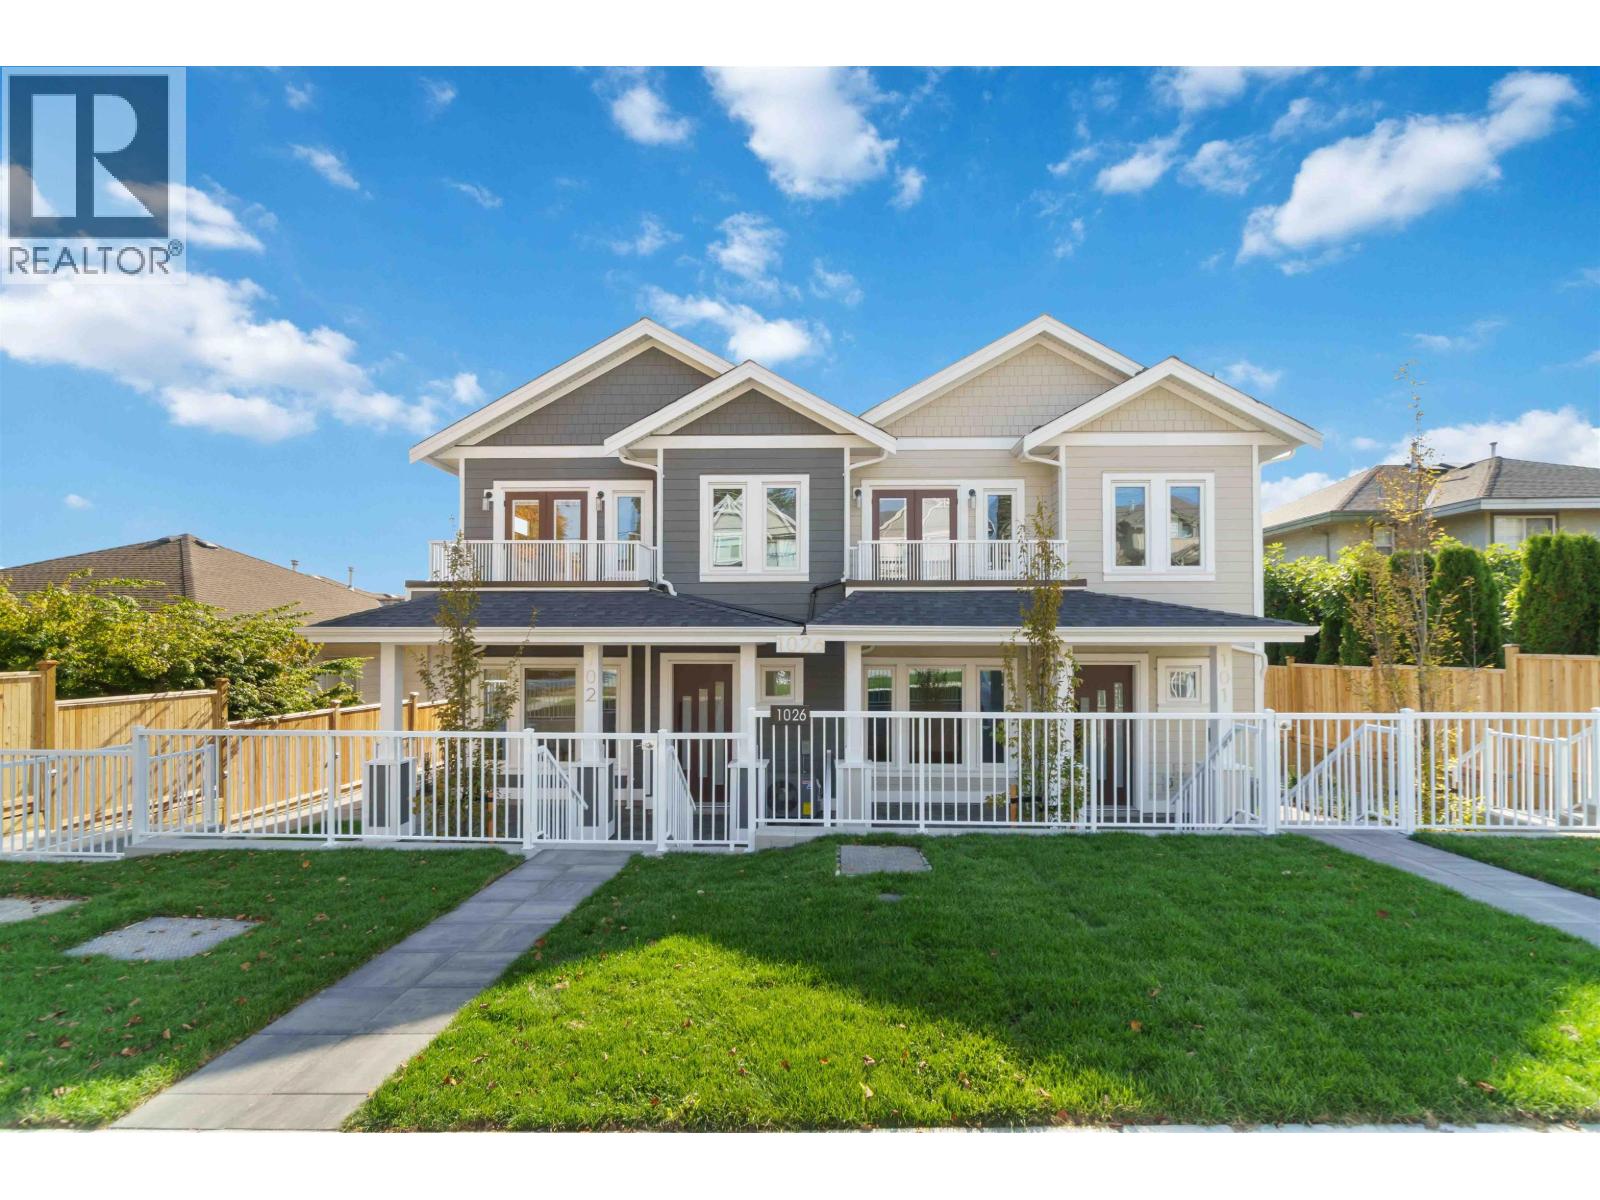 $1,199,900
102 1026 Stewart Ave. · 3bd/3ba · 1474sf
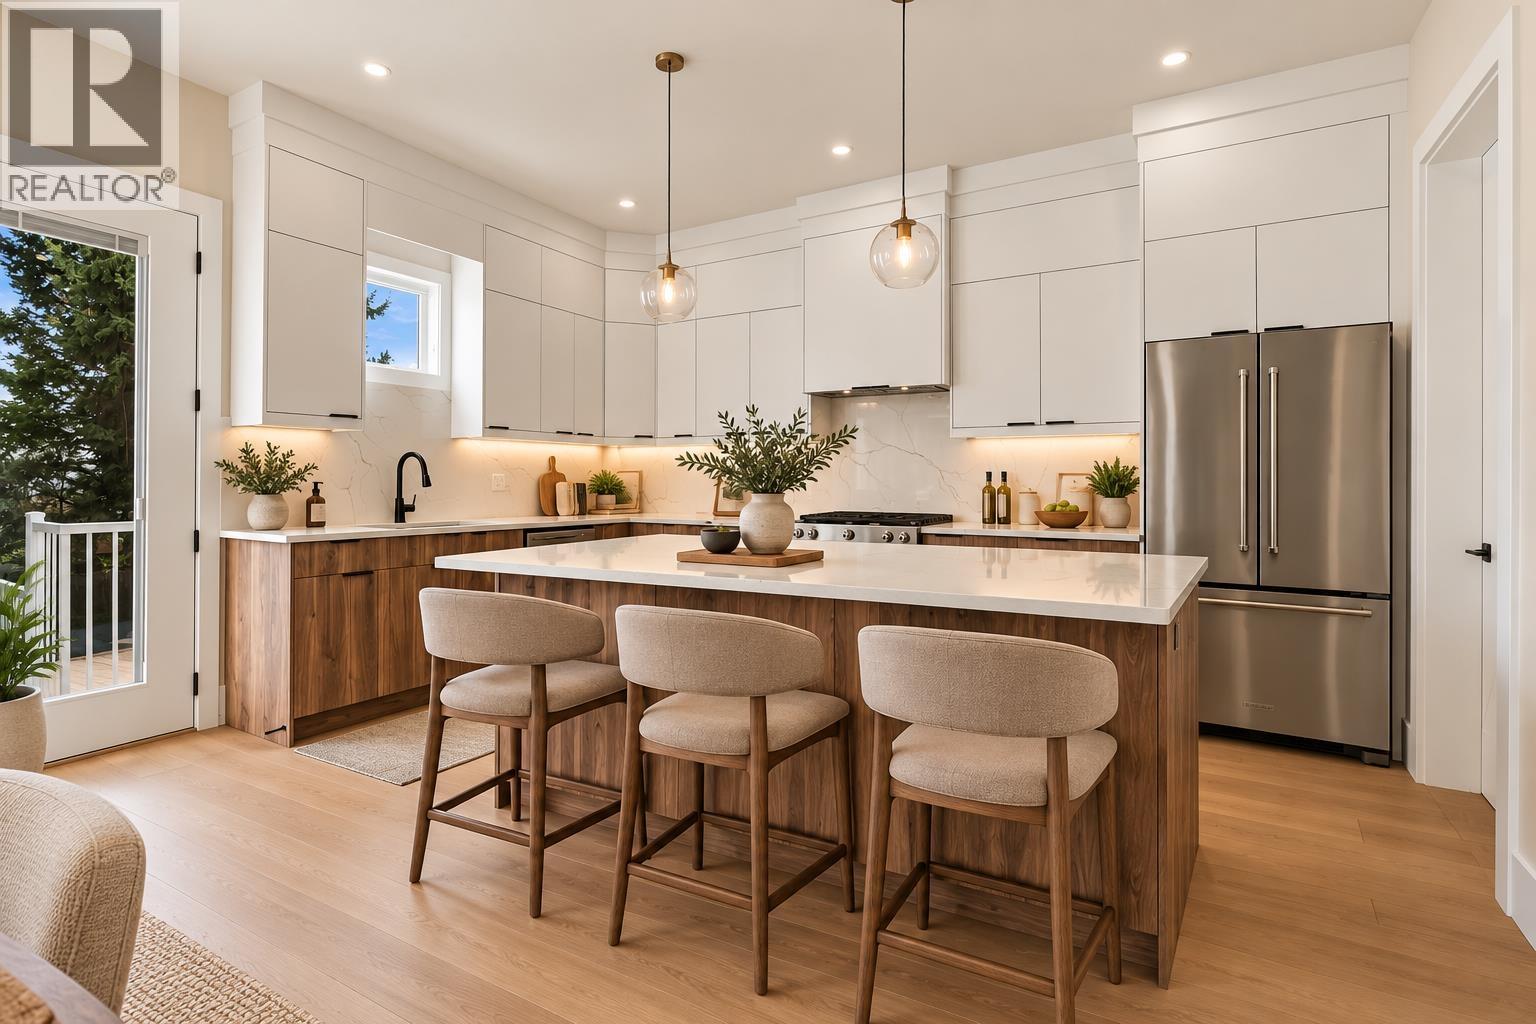 $1,299,900
104 1026 Stewart Ave. · 3bd/3ba · 1580sf
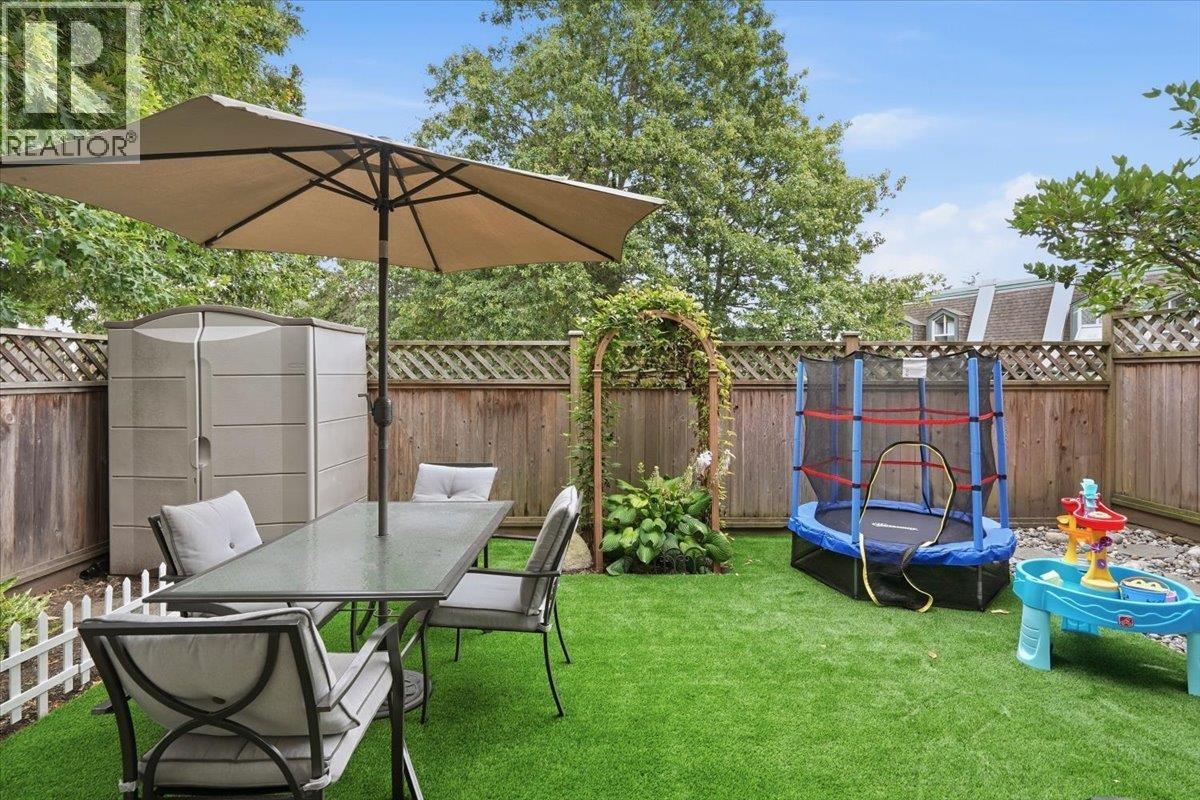 $679,900
118 217 Begin St. · 2bd/2ba · 1202sf
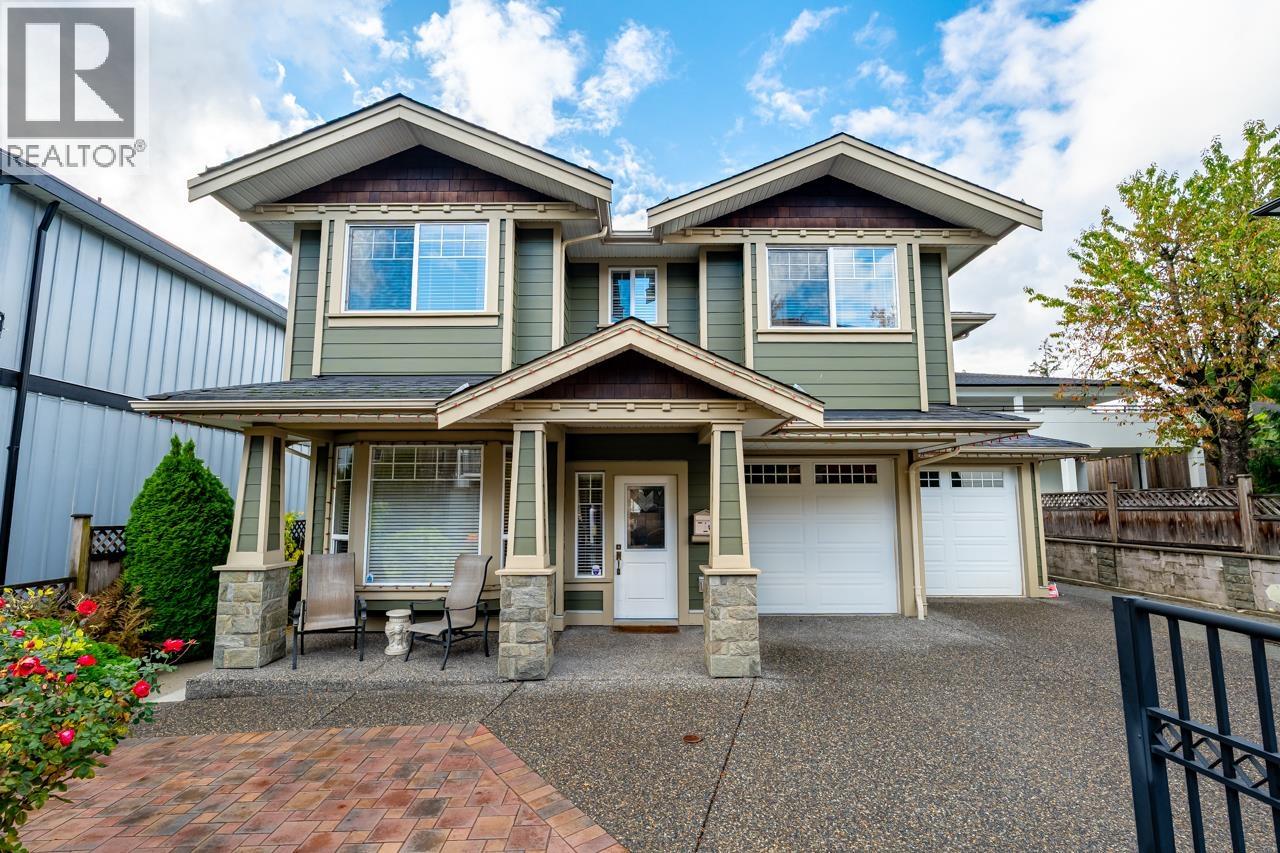 $1,399,000
206 Boileau St. · 4bd/3ba · 1787sf
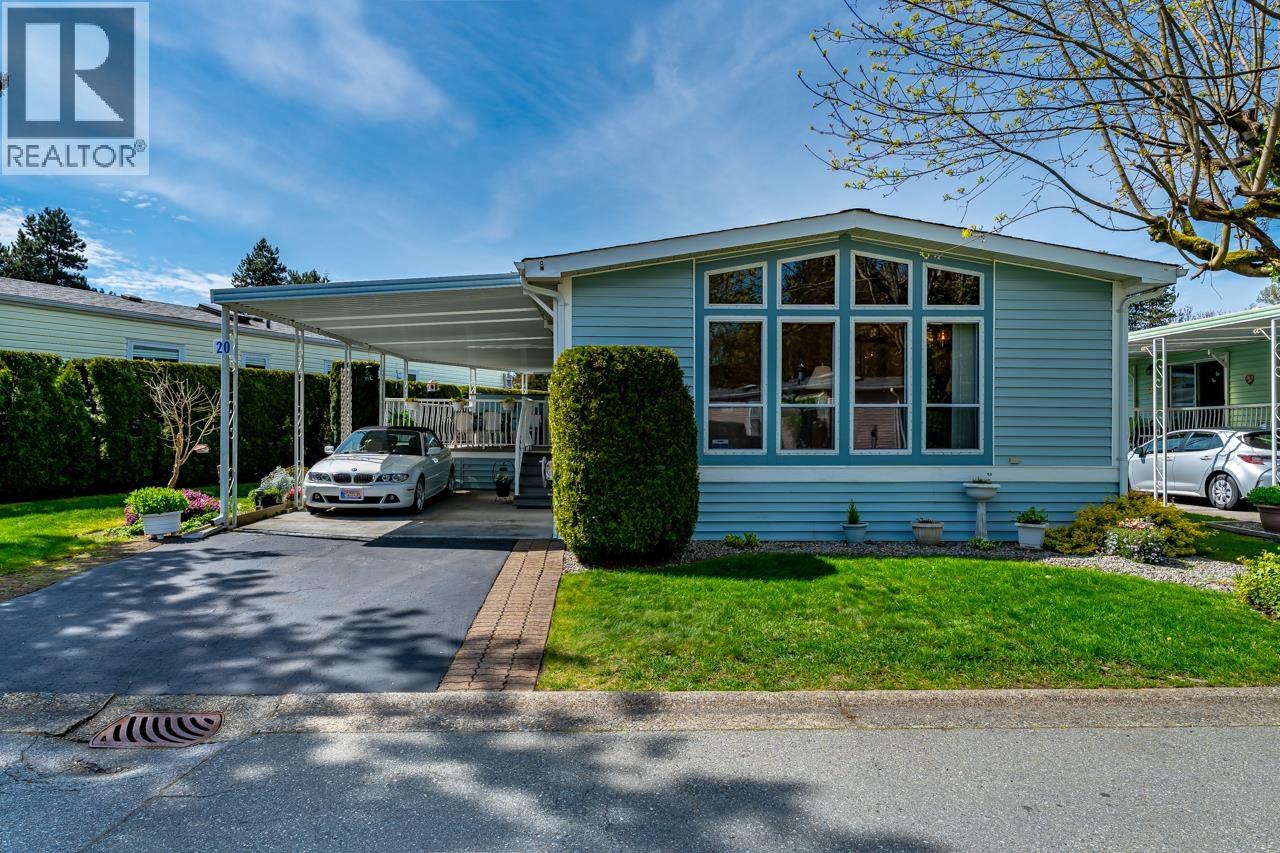 $325,000
20 145 King Edward St. · 2bd/2ba · 1249sf
 $4,950,000
953 Brunette Ave. · 0bd/0ba · 5010sf
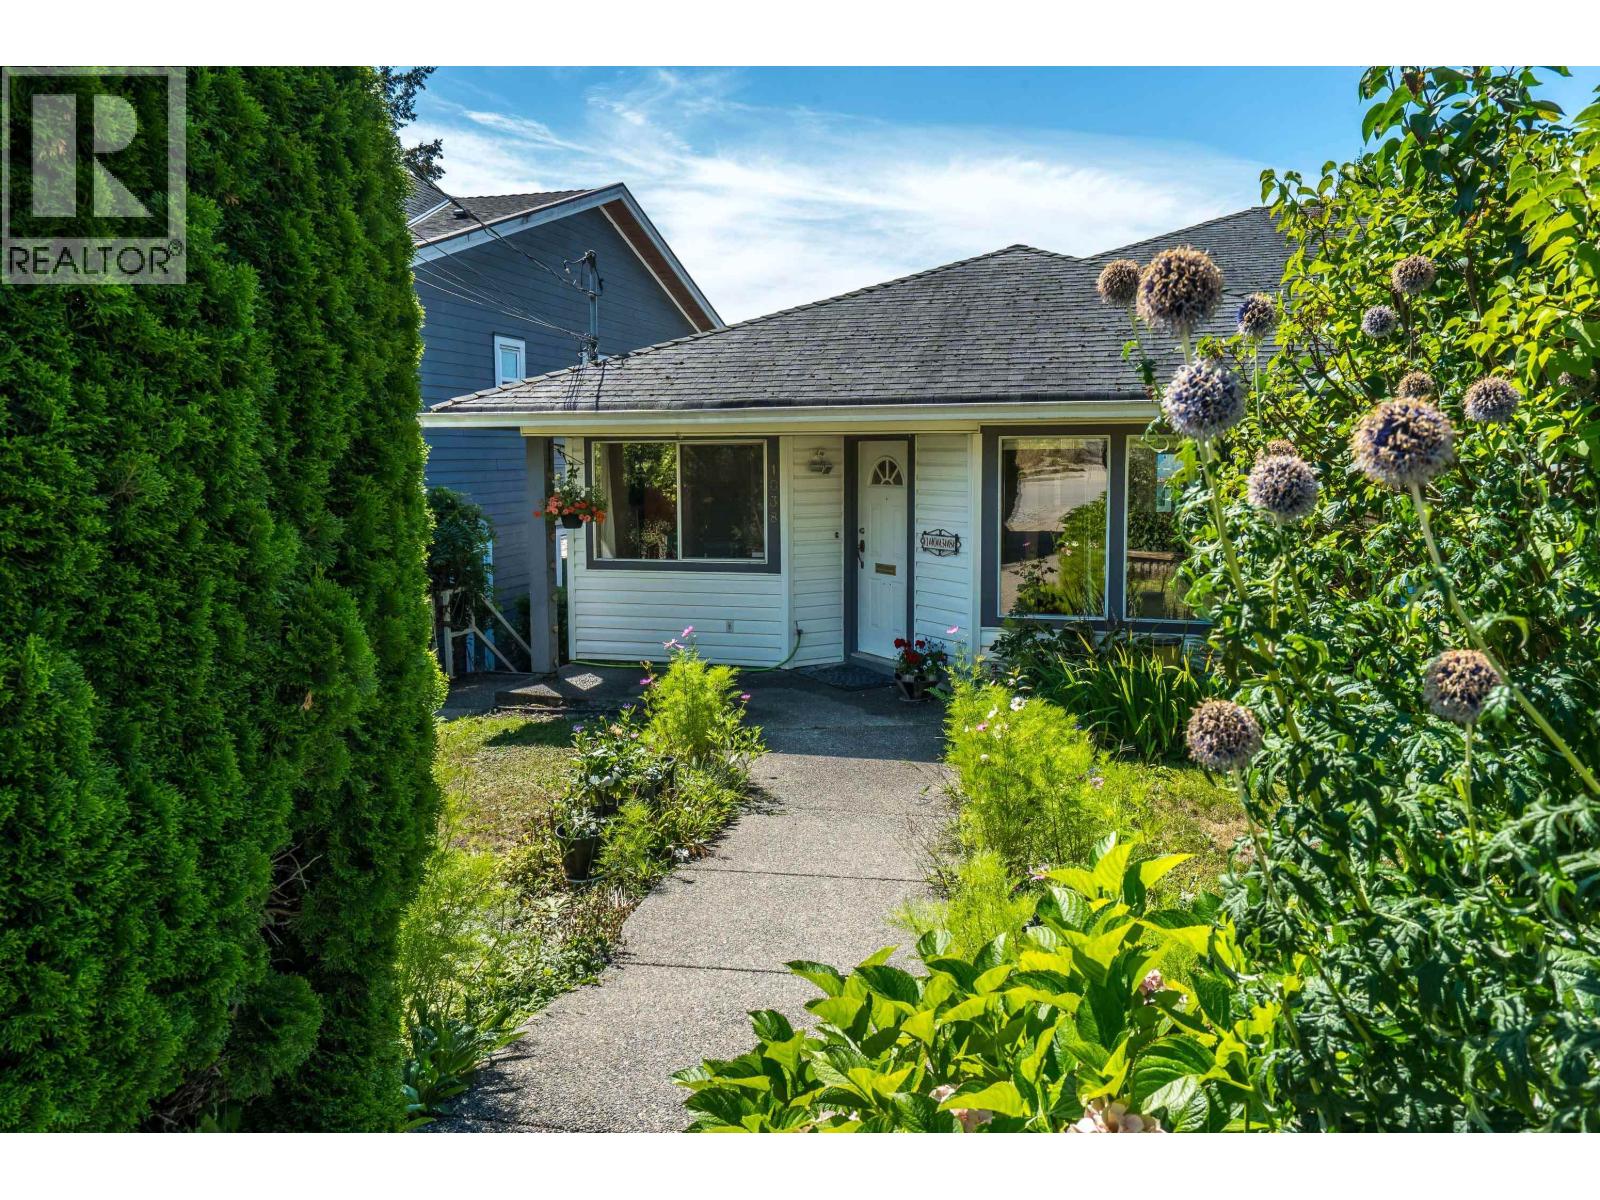 $1,228,000
1038 Walls Ave. · 4bd/3ba · 2776sf
 $1,249,000
328 Begin St. · 2bd/1ba · 1110sf
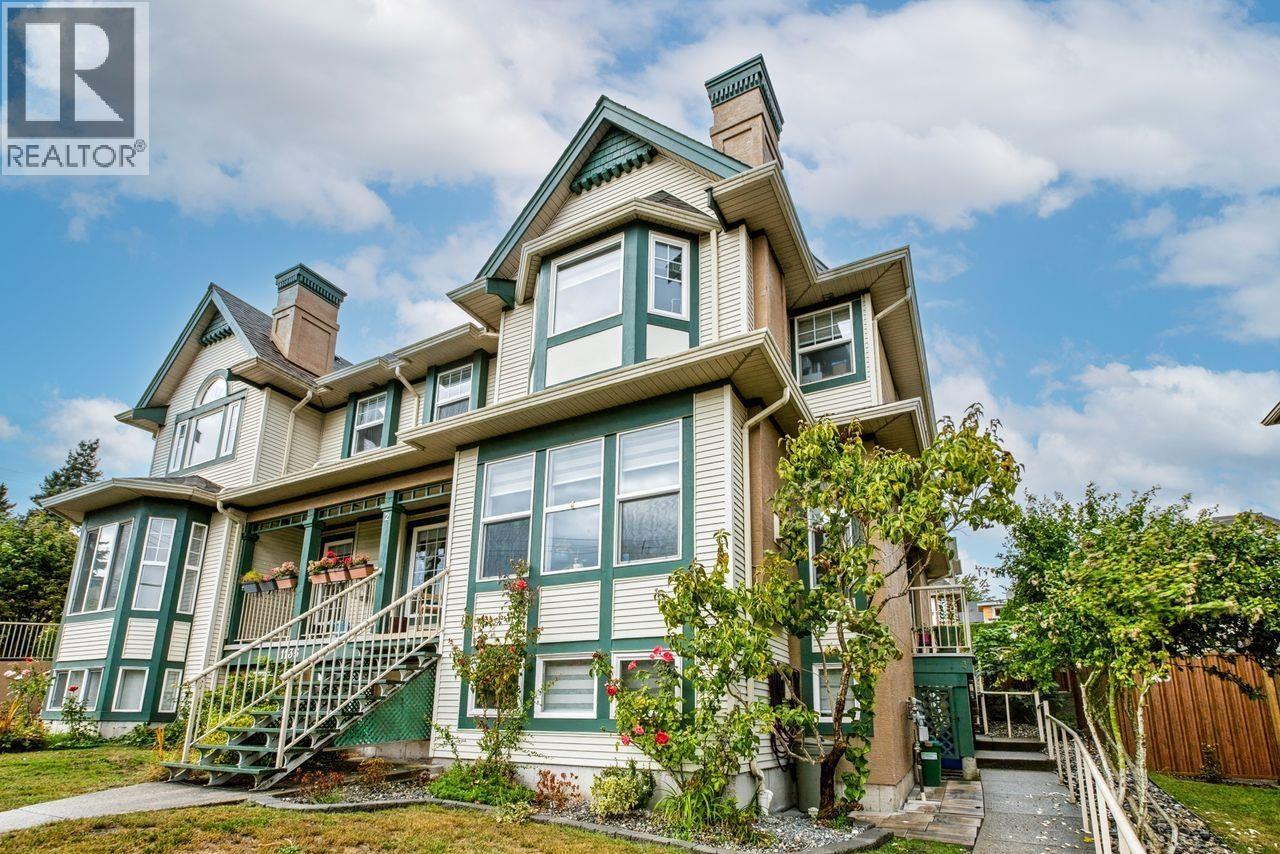 $1,199,000
3 1135 Cartier Ave. · 4bd/3ba · 1767sf
 $293,000
39 145 King Edward St. · 3bd/1ba · 1034sf
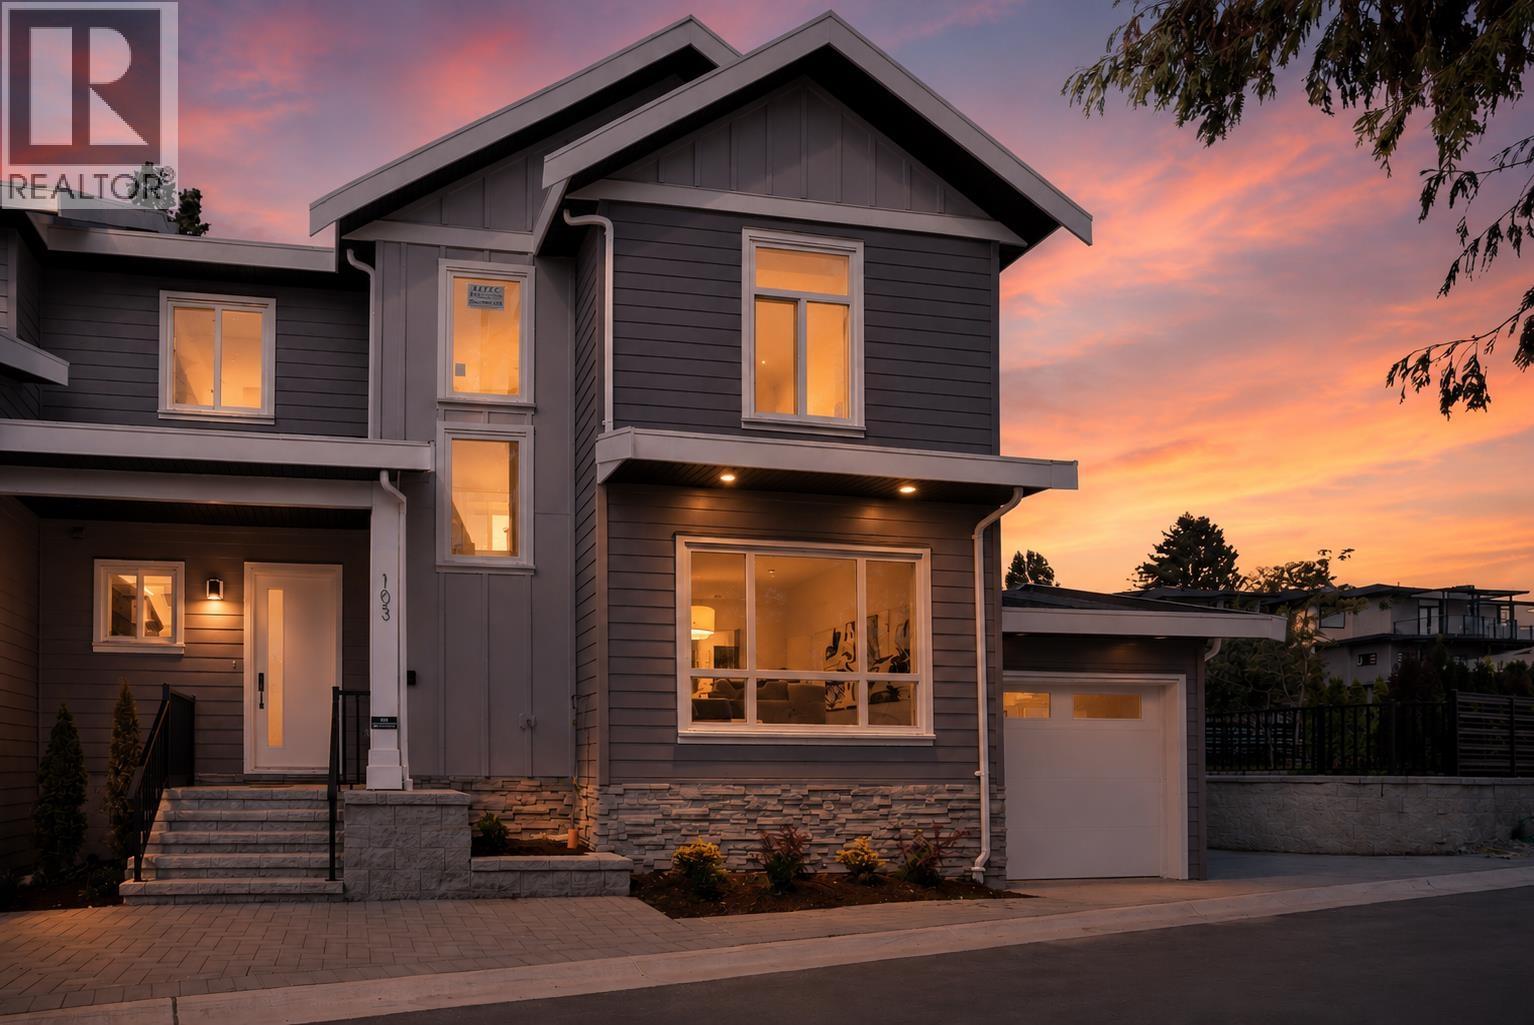 $1,428,000
103 269 King St. · 4bd/3ba · 1885sf
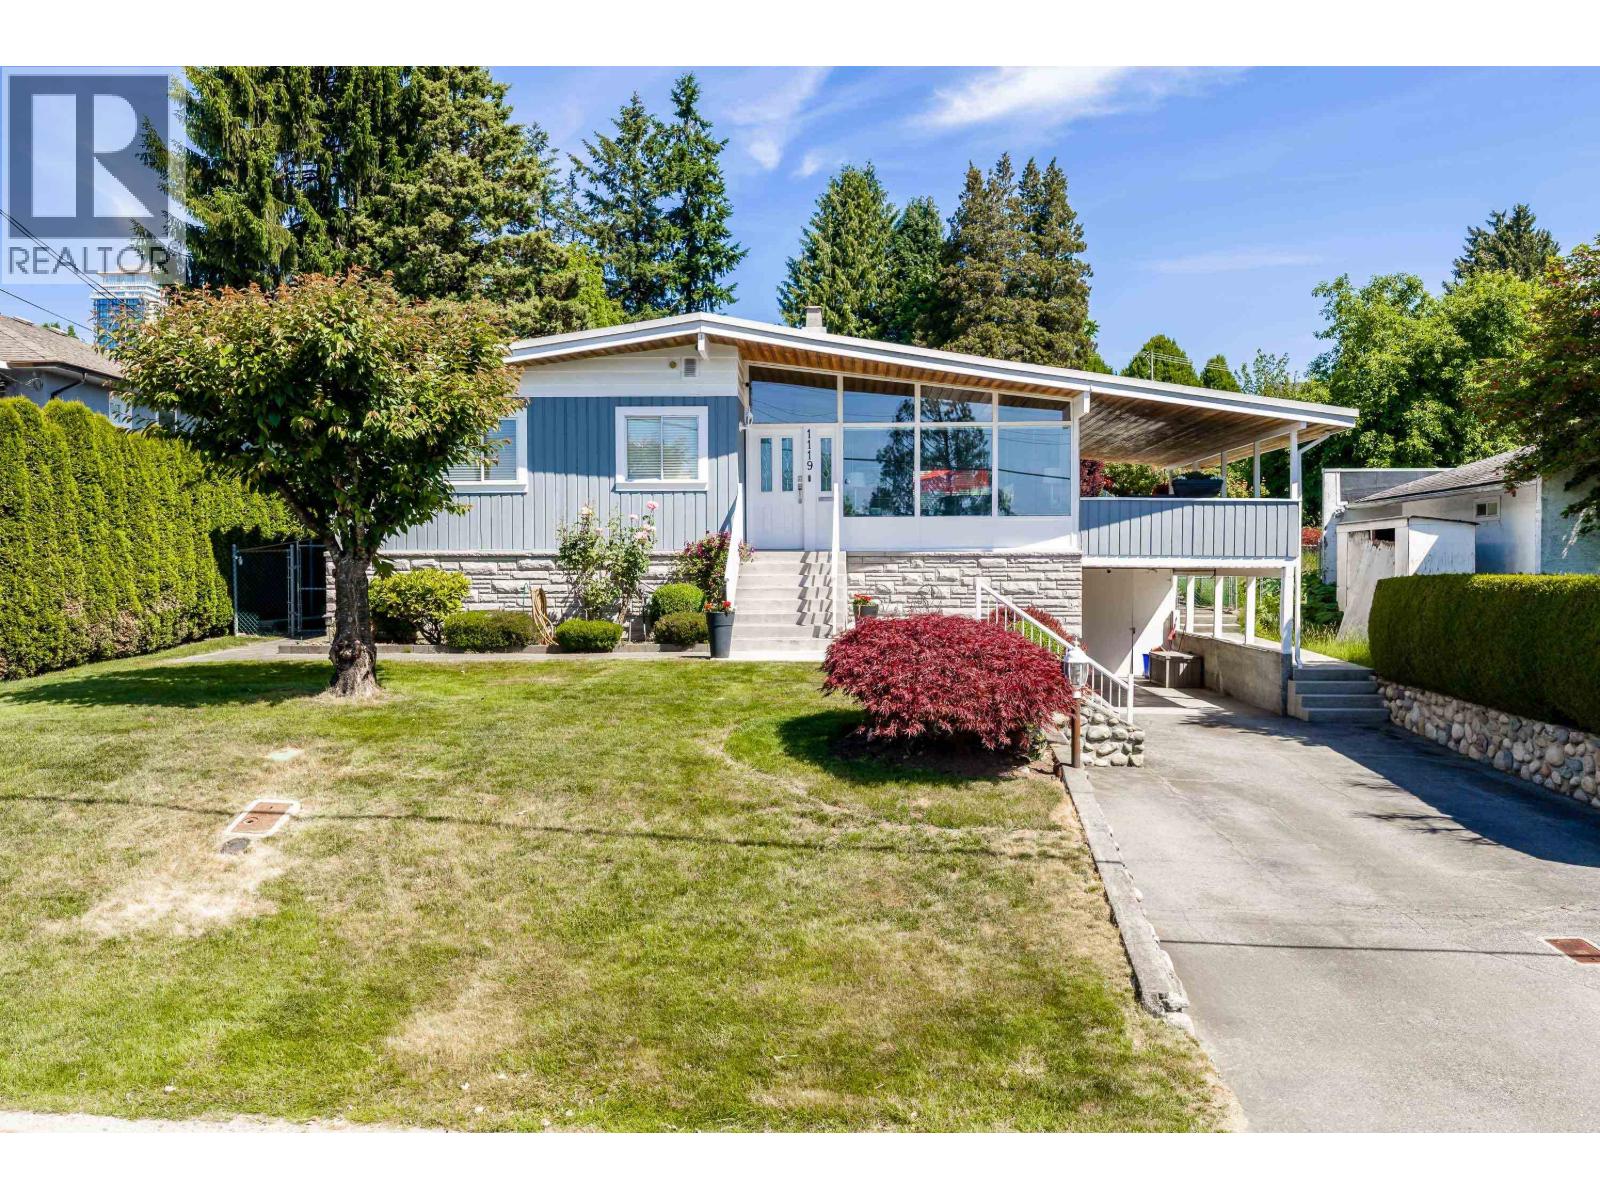 $1,699,000
1119 Hammond Ave. · 5bd/2ba · 2608sf
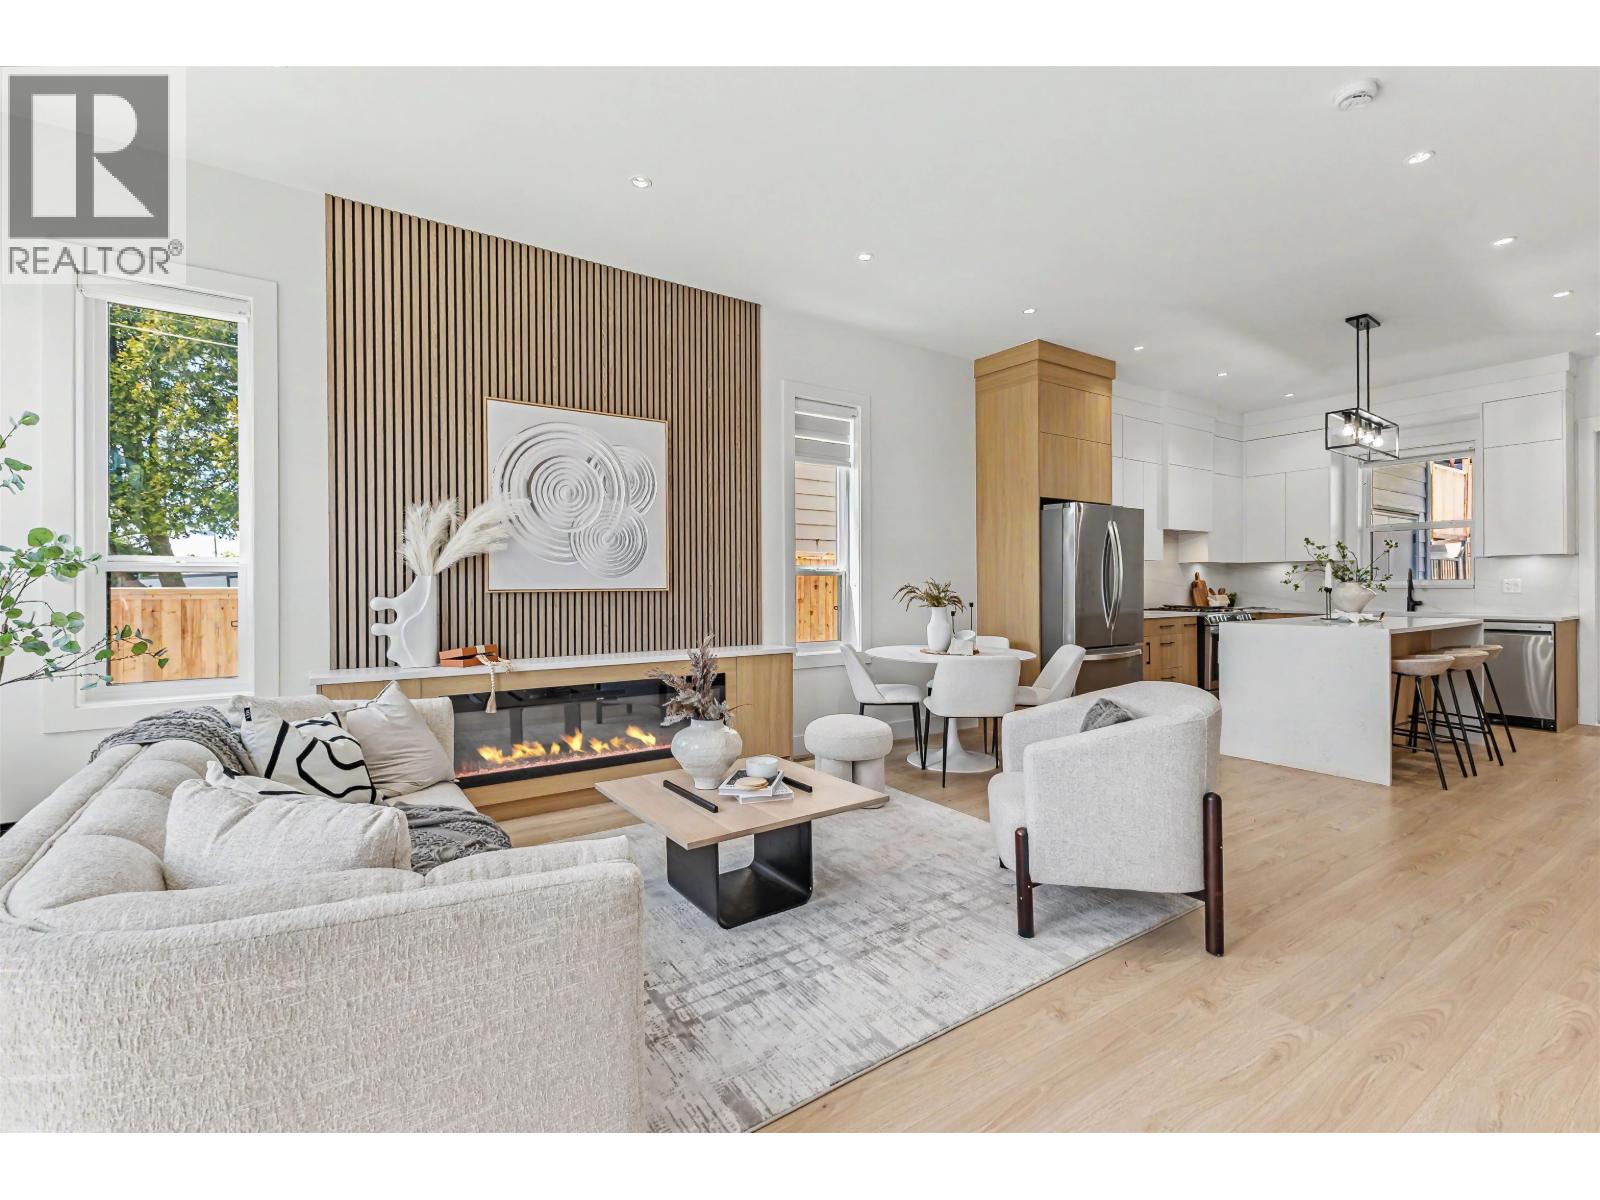 $1,250,000
101 957 Edgar Ave. · 4bd/4ba · 1998sf
 $489,000
31 145 King Edward St. · 2bd/2ba · 1348sf
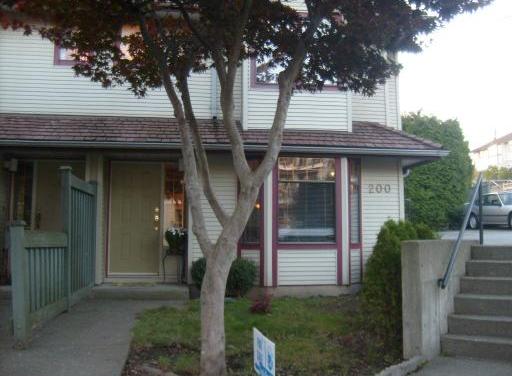 200 Marmont Street
200 Marmont St. · NWS2978
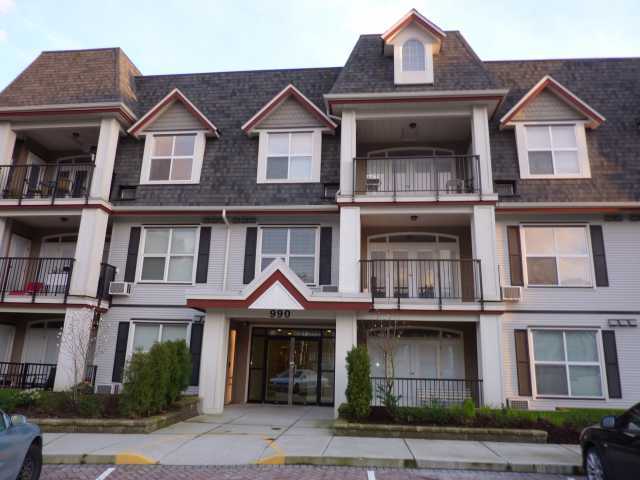 Orleans Ridge
990 Adair Ave. · BCS2489
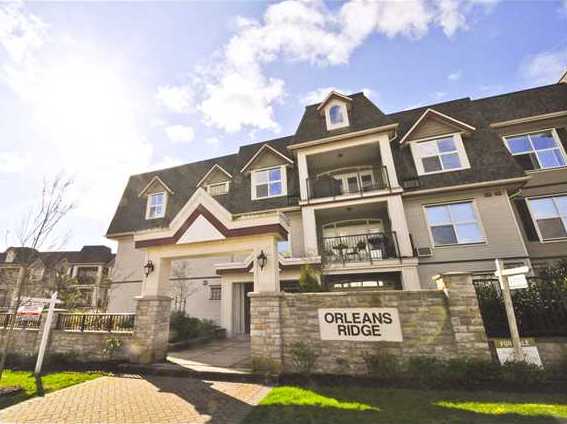 Orleans Ridge
976 Adair Ave. · BCS2489
 Bastille
209 Lebleu St. · EPS10854
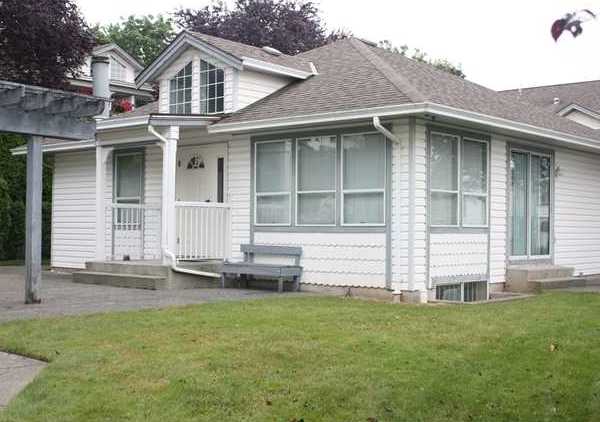 Chez - Nous
209 Lebleu St. · NWS2624
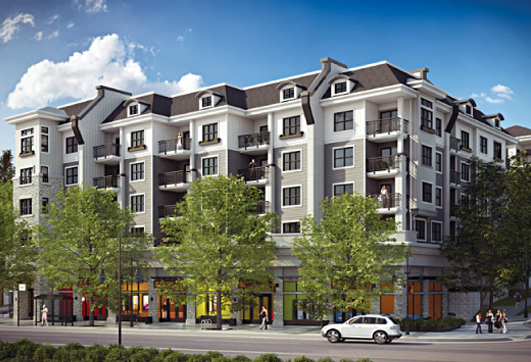 Mackin Park
210 Lebleu St. · EPS2358
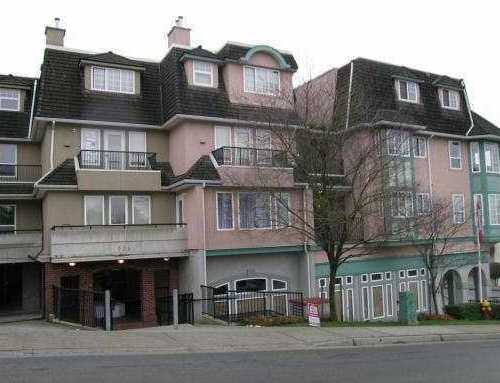 Place Lebleu
205 Lebleu St. · LMS2435
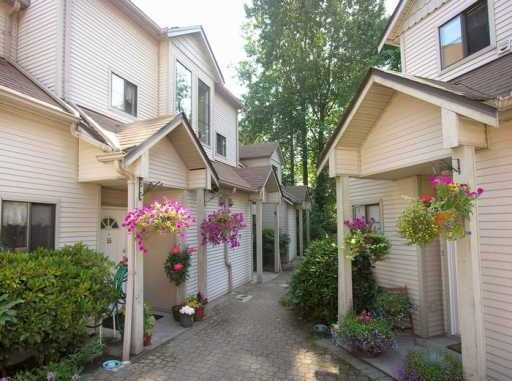 Le Parc
98 Begin St. · NWS2800
 Begin Square
218 Begin St. · EPS2501
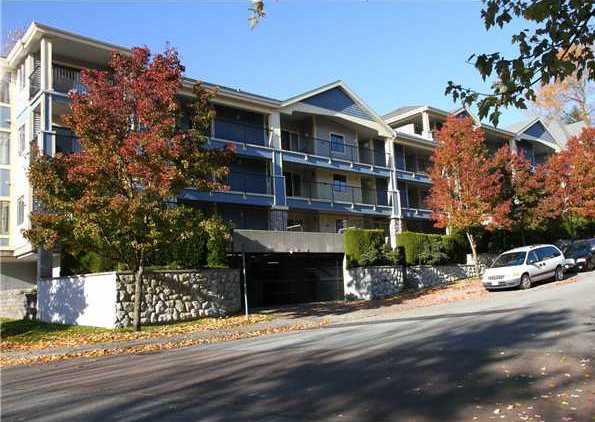 Chateau D'or
102 Begin St. · LMS3120
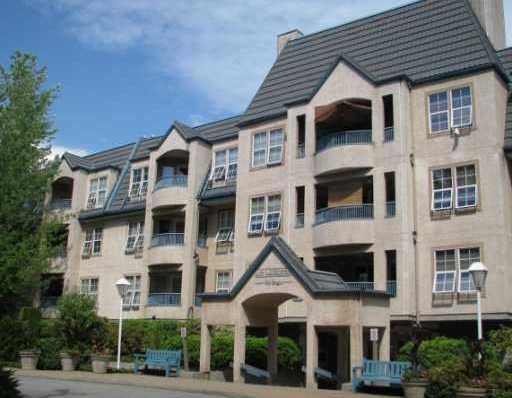 Le Chateau
99 Begin St. · NWS3031
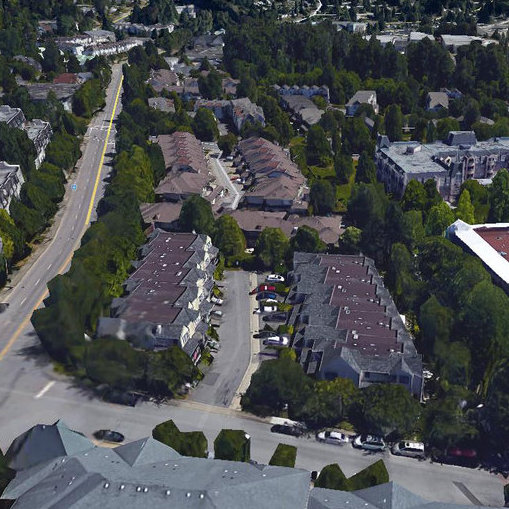 Brunette Villas
1200 Brunette Ave. · NWS2883
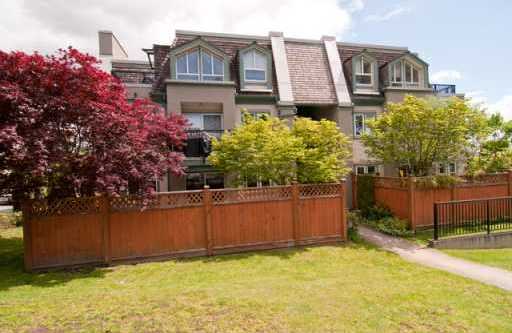 Fountain Bleu
211 Begin St. · LMS343
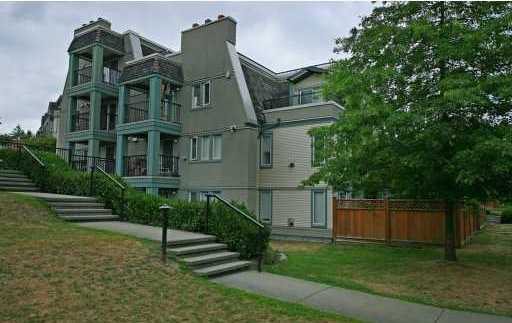 Place Fontainbleau
215 Begin St. · LMS343
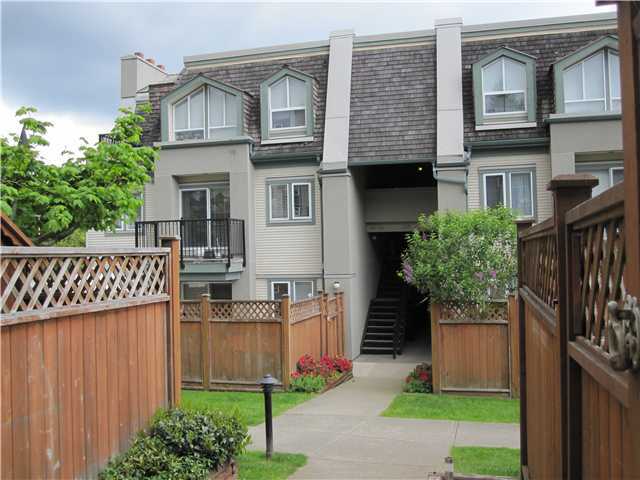 Place Fontaine Bleau
217 Begin St. · LMS343
 Place Fountainebleau
219 Begin St. · LMS343
.jpg) Place Fountainbleu
1201 Brunette Ave. · LMS343
 Baker View Estates
954 Quadling Ave. · EPS6345



 © BC Condos & Homes