Maintenance Fees Include
Gardening
Management
Recreation Facility


| Date | Status | Address | Type | Bed | Bath | Price | Sqft | Strata Fee | Tax | Listed By |
|---|---|---|---|---|---|---|---|---|---|---|
| 2026-09-29 | Active | 107 976 Adair Ave. | Single Family | 2 | 3 | $615,000 ($542/sf) | 1135 | $458 | $2510 (2025) | Royal LePage Westside |
| Sold Date | Address | Bed | Bath | Sqft | Asking | Sold Price | DOM | Strata Fee | Tax | Listed By |
|---|---|---|---|---|---|---|---|---|---|---|
| 2025-08-11 | 318 990 Adair Ave. | 2 | 3 | 1151 | $739,000 | $730,000 ($634/sf) | $450 | $2430 (2024) | One Percent Realty Ltd. | |
| 2025-07-07 | 307 976 Adair Ave. | 2 | 3 | 1139 | $745,000 | $733,000 ($644/sf) | $446 | $2555 (2025) | Royal LePage West Real Estate Services | |
| 2025-05-07 | 308 976 Adair Ave. | 2 | 3 | 1207 | $749,900 | $749,900 ($621/sf) | $459 | $2414 (2024) | Stilhavn Real Estate Services |
Sold data from the MLS® feed for strata plan BCS2489. Showing the 15 most recent sales from the last 24 months; expand for up to 80.
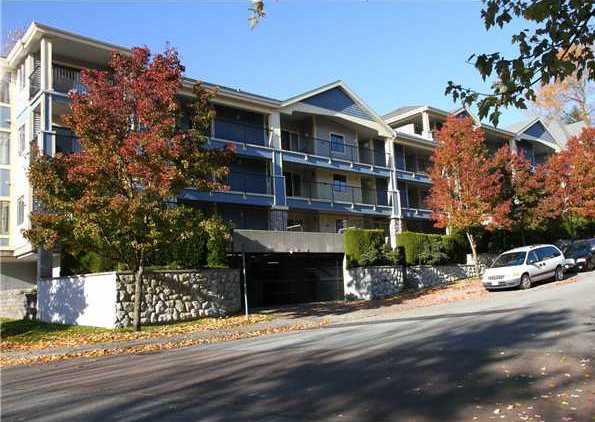
Orleans Ridge at 990 Adair Ave. — currently 1 active listing averaging $615,000.
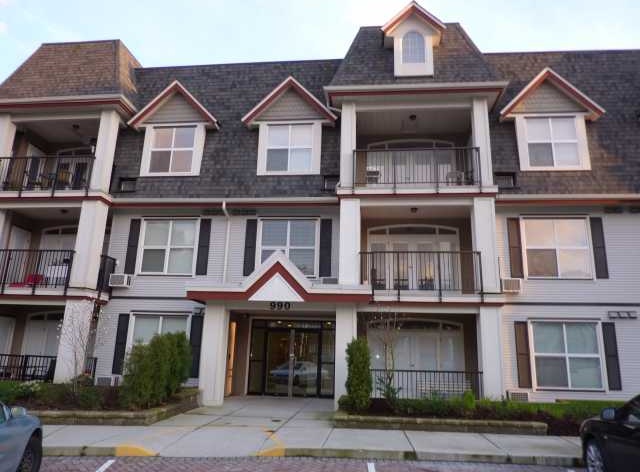
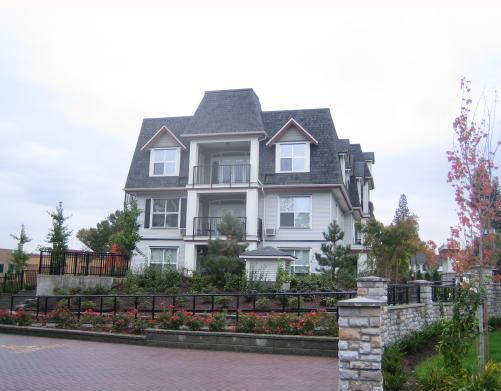
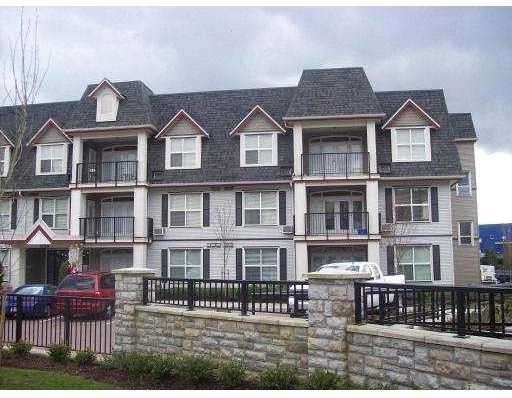
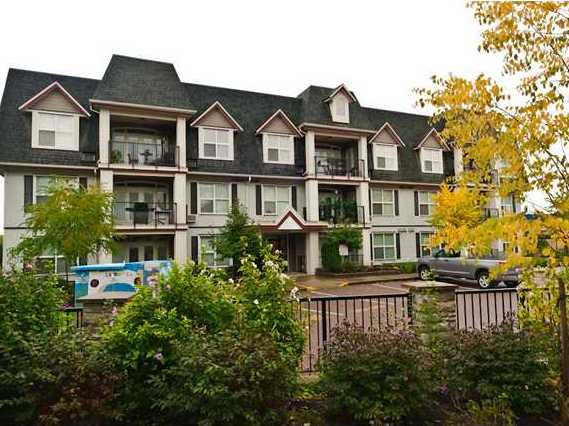
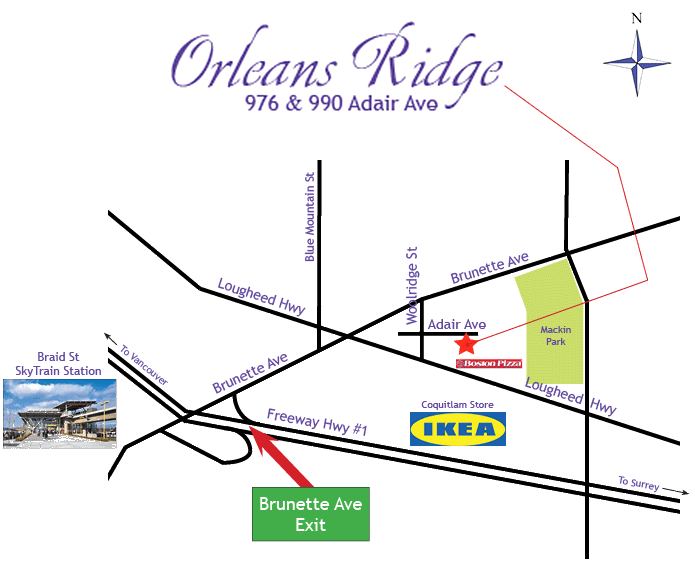
Orleans Ridge - 976 and 990 Adair Avenue, Coquitlam, BC V3K 3V2, Strata Plan No. BCS2489 3 Levels, 50 Units, Built 2008, Crossing roads: Adair Avenue and Woolridge Street. Consisting of 50 strata title condominium units in two three story buildings, Orleans Ridge is in Coquitlam's Maillardville neighborhood on the edge of green space, yet walking distance to shopping and community amenities.
Developed by Quadra Homes, these one, two and three bedroom homes ranging to over 1,500 square feet showcase classic West Coast architecture. Contemporary interiors feature 9' ceilings, natural gas fireplaces, built in wiring for speakers, warm laminate floors, Italian tiling, corner tubs, granite countertops, and stainless steel appliances. Large private decks invite outdoor entertaining, and private underground garages welcome residents of every home. Residents at Orleans Ridge also can enjoy the buildings amenities including exercise room and meeting room.
Orleans Ridge is near Braid SkyTrain Station, one stop from Lougheed Town Center, and nearby IKEA and other big box retailers, Maillardville’s shopping and schools, Sammy J. Peppers Grill & Bar, Mackin Park, and SilverCity Coquitlam Cinemas in the local neighbourhood.
| Construction | Frame - Wood |
|---|---|
| Exterior Finish | Mixed |
| Roof | Torch-on |
| Foundation | Concrete Perimeter |
| Rain Screen | Full |
| Developer | Quadra Homes |
| Management Company | First Service Residential |
| Strata Plan | BCS2489 |
|---|---|
| Strata Web Site | www.crosbypm.com |
| Building Type | Strata |
| Title to Land | Freehold Strata |
| Units in Strata | 50 |
| Units in Development | 50 |
| Bylaws / Restrictions | PETS ALLOWED W/REST.,RENTALS ALLOWED W/RESTRICTIONS |
Live market intelligence for this building's segments — active inventory, medians, ranges & trends. Opens in a new tab.
 Open Full View
 © BC Condos & Homes
| Sales Website | www.orleansridge.ca |
|---|---|
| Sales Phone | 604.868.368 |
| Sales Email | orleansreg@quadrahomes.com |
| Sales Address | 976 & 990 Adair Ave, Coquitlam |
| Address | Bed | Bath | Sqft | Price |
|---|---|---|---|---|
| 107 976 Adair Ave. | 2 | 3 | 1135 | $615,000 |
| 405 202 Lebleu St. | 1 | 1 | 730 | $499,000 |
| 103 210 Lebleu St. | 1 | 1 | 694 | $488,800 |
| 409 210 Lebleu St. | 1 | 1 | 553 | $449,000 |
| 602 215 Mcbay Lane | 1 | 1 | 614 | $519,900 |
| 610 215 Mcbay Lane | 2 | 2 | 884 | $754,900 |
| 607 215 Mcbay Lane | 1 | 1 | 603 | $522,900 |
| 310 215 Mcbay Lane | 1 | 1 | 592 | $473,600 |
| 611 215 Mcbay Lane | 2 | 2 | 860 | $744,900 |
| 614 215 Mcbay Lane | 2 | 2 | 763 | $659,900 |
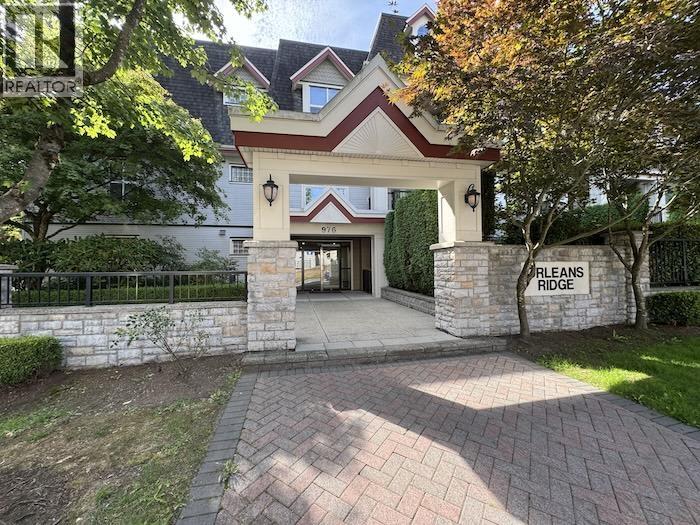 $615,000
107 976 Adair Ave. · 2bd/3ba · 1135sf
 $499,000
405 202 Lebleu St. · 1bd/1ba · 730sf
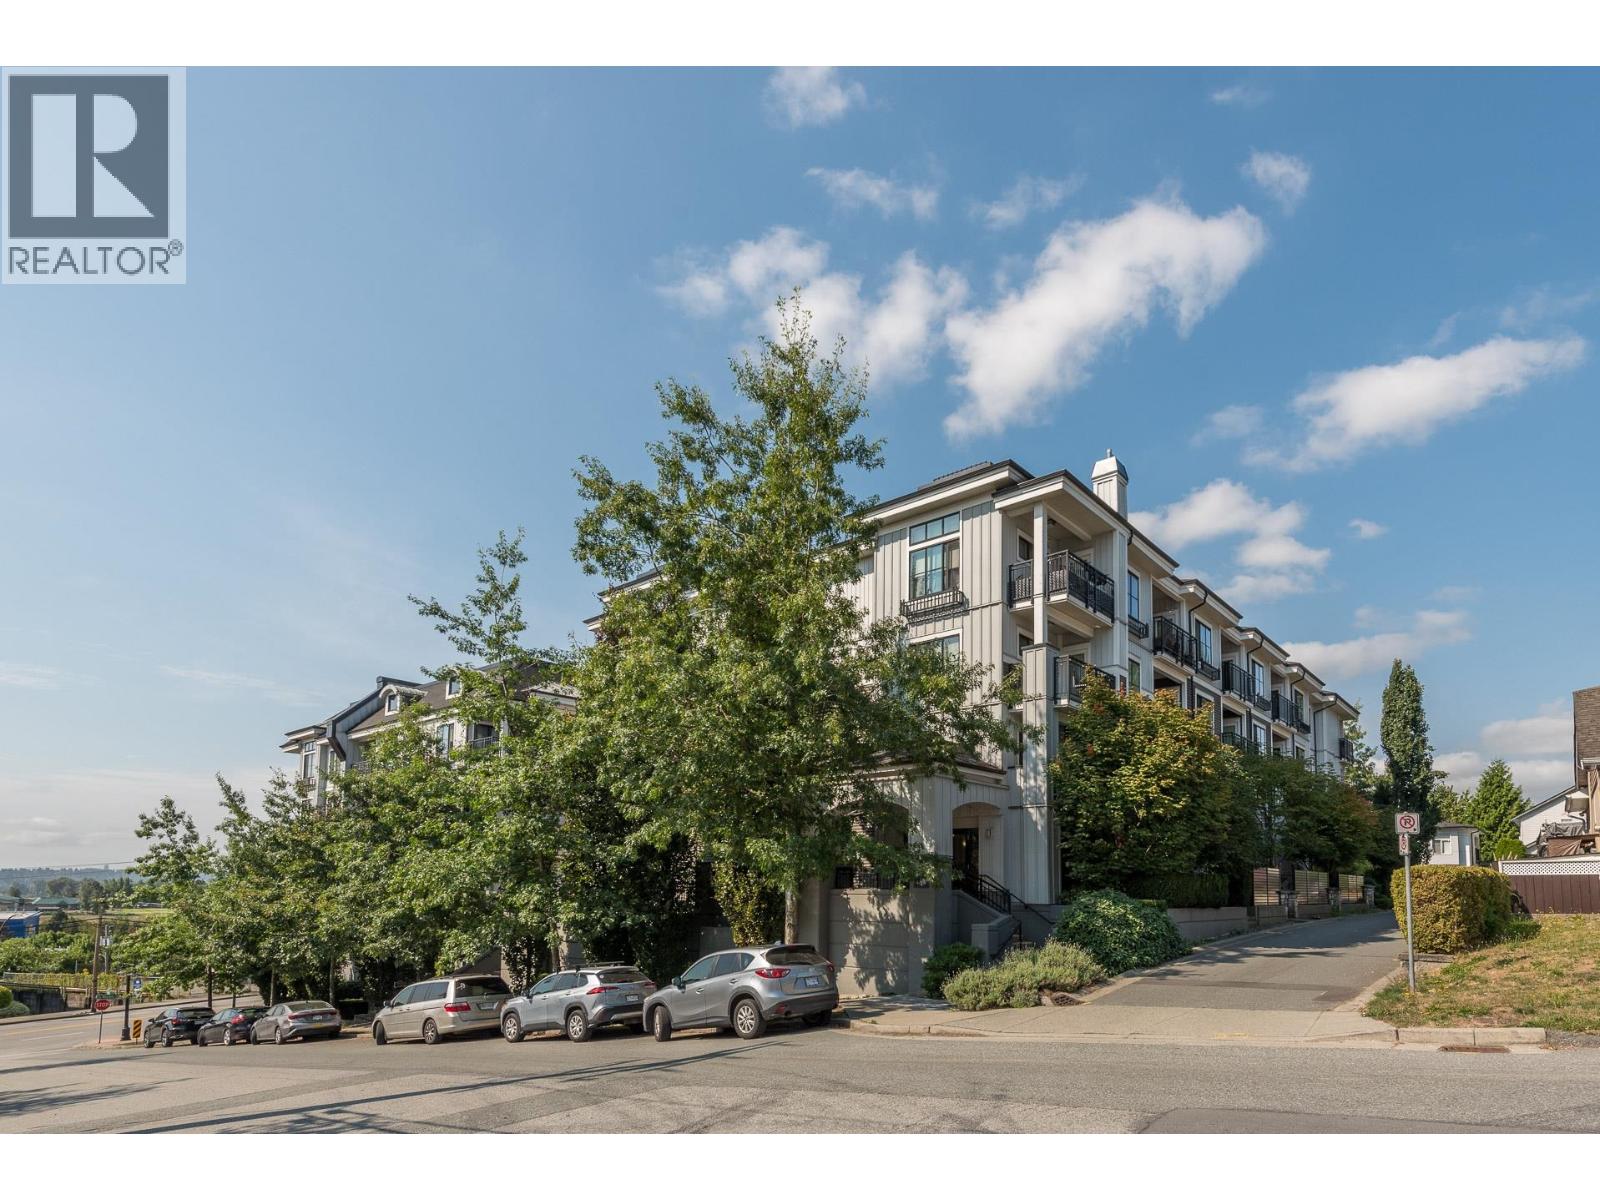 $488,800
103 210 Lebleu St. · 1bd/1ba · 694sf
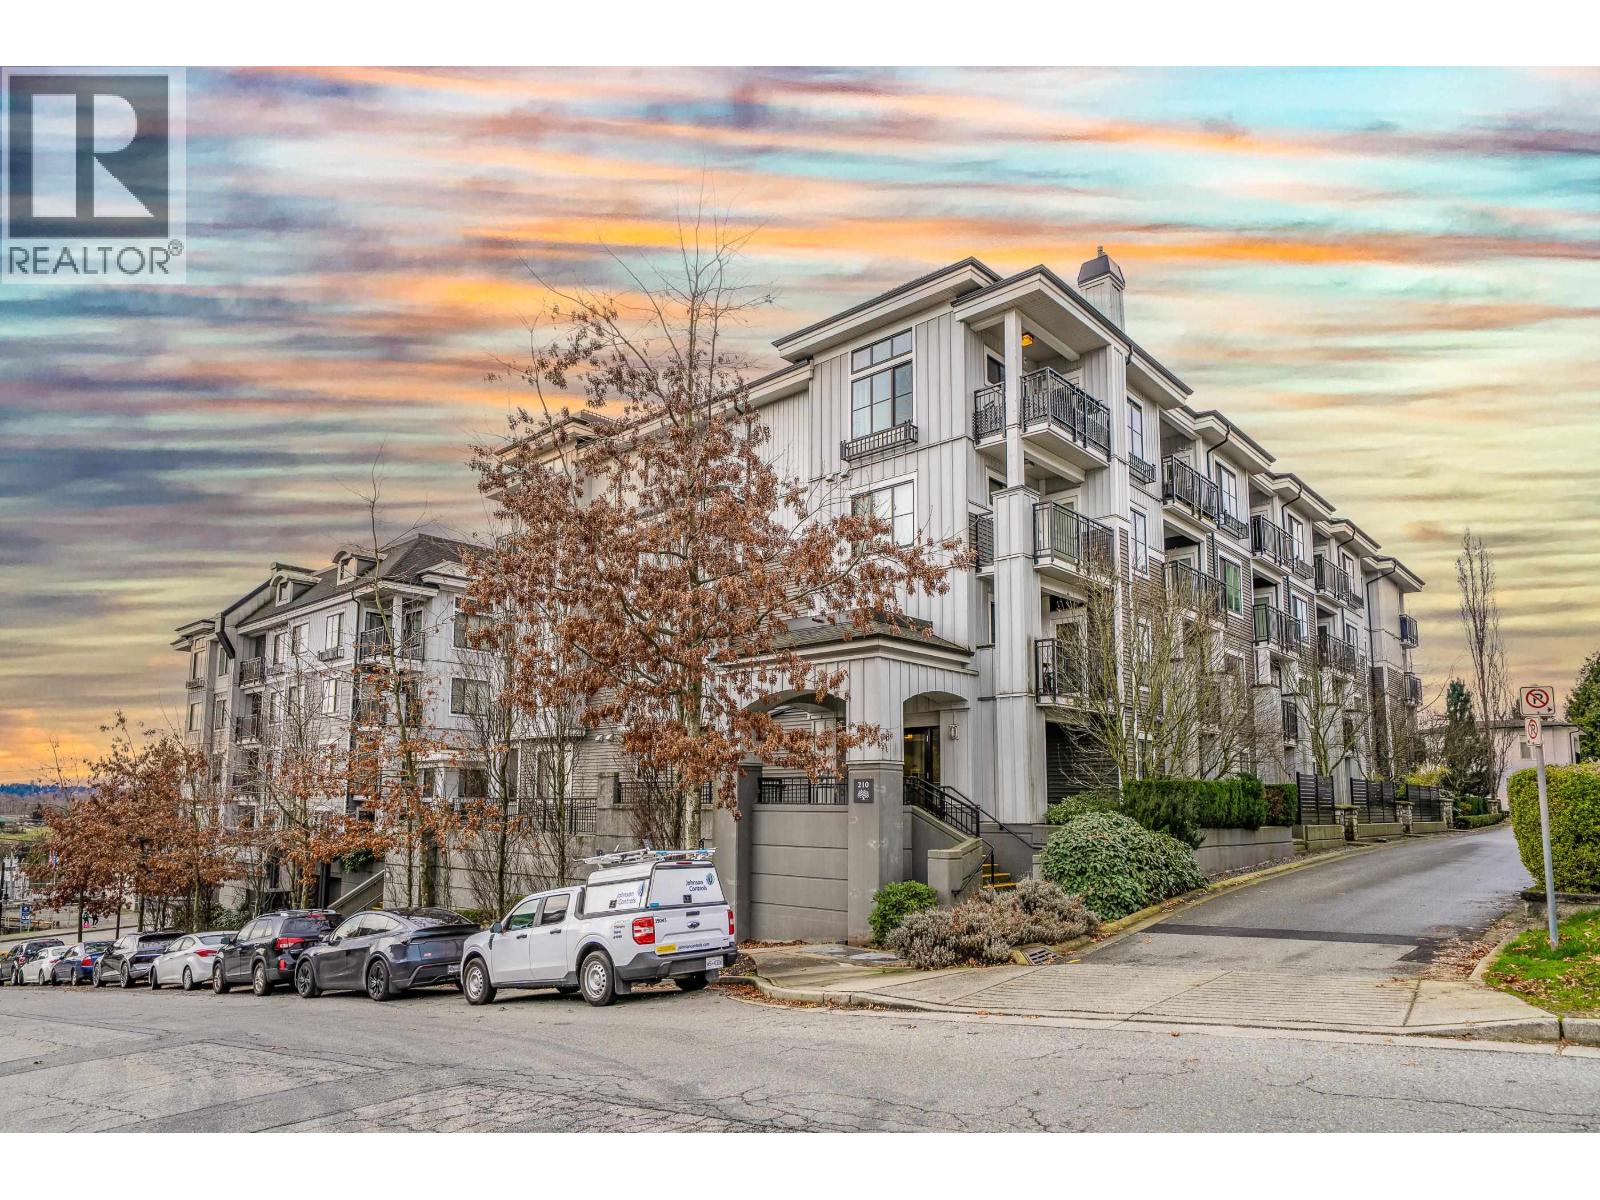 $449,000
409 210 Lebleu St. · 1bd/1ba · 553sf
 $519,900
602 215 Mcbay Lane · 1bd/1ba · 614sf
 $754,900
610 215 Mcbay Lane · 2bd/2ba · 884sf
 $522,900
607 215 Mcbay Lane · 1bd/1ba · 603sf
 $473,600
310 215 Mcbay Lane · 1bd/1ba · 592sf
 $744,900
611 215 Mcbay Lane · 2bd/2ba · 860sf
 $659,900
614 215 Mcbay Lane · 2bd/2ba · 763sf
 $744,900
603 215 Mcbay Lane · 2bd/2ba · 871sf
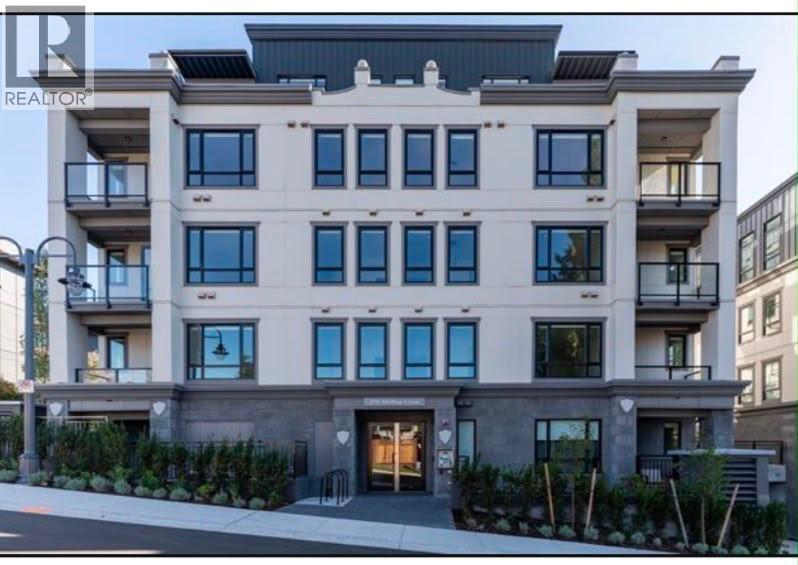 $499,900
616 215 Mcbay Lane · 1bd/1ba · 544sf
 $4,950,000
953 Brunette Ave. · 0bd/0ba · 5010sf
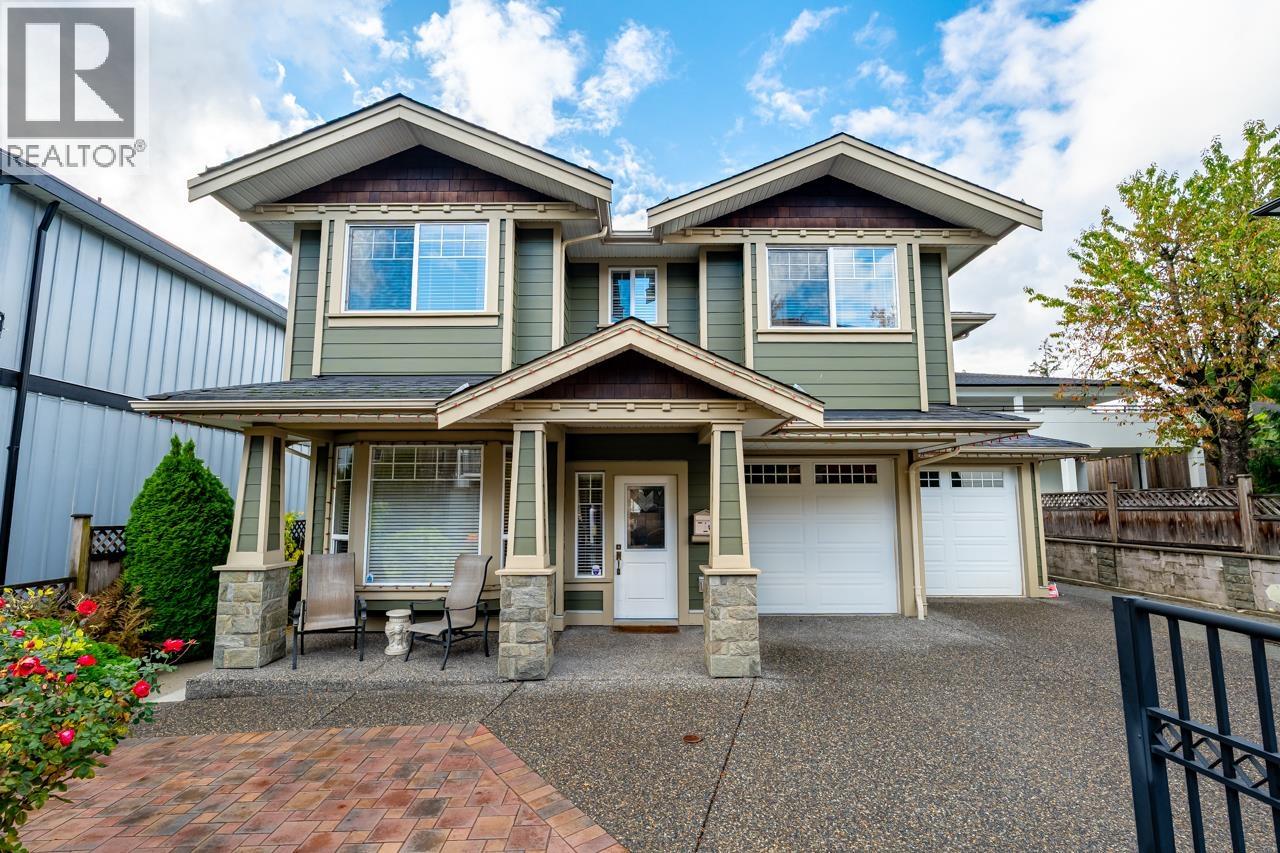 $1,399,000
206 Boileau St. · 4bd/3ba · 1787sf
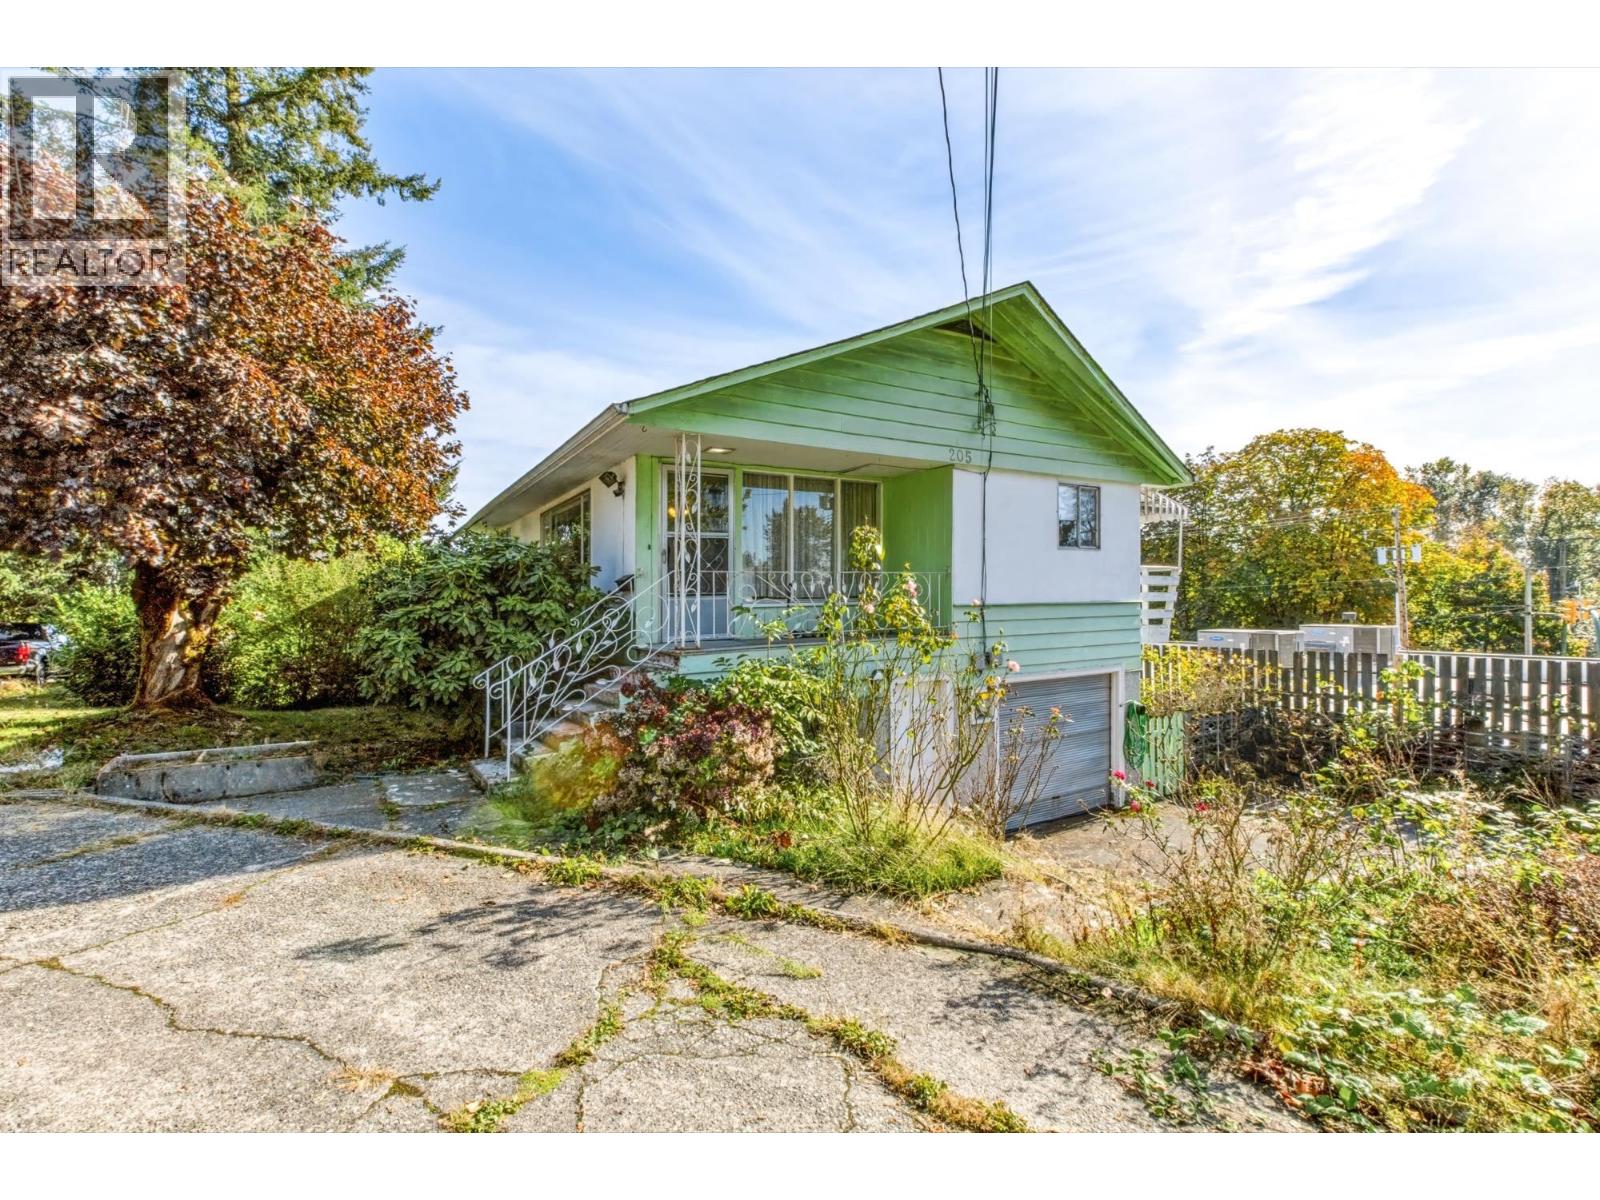 $990,000
205 Nelson St. · 3bd/2ba · 1576sf
 $1,245,000
236 Lebleu St. · 3bd/2ba · 2085sf
 $2,100,000
1041 James Ave. · 5bd/3ba · 1978sf
 $2,975,000
1020 Quadling Ave. · 8bd/4ba · 4560sf
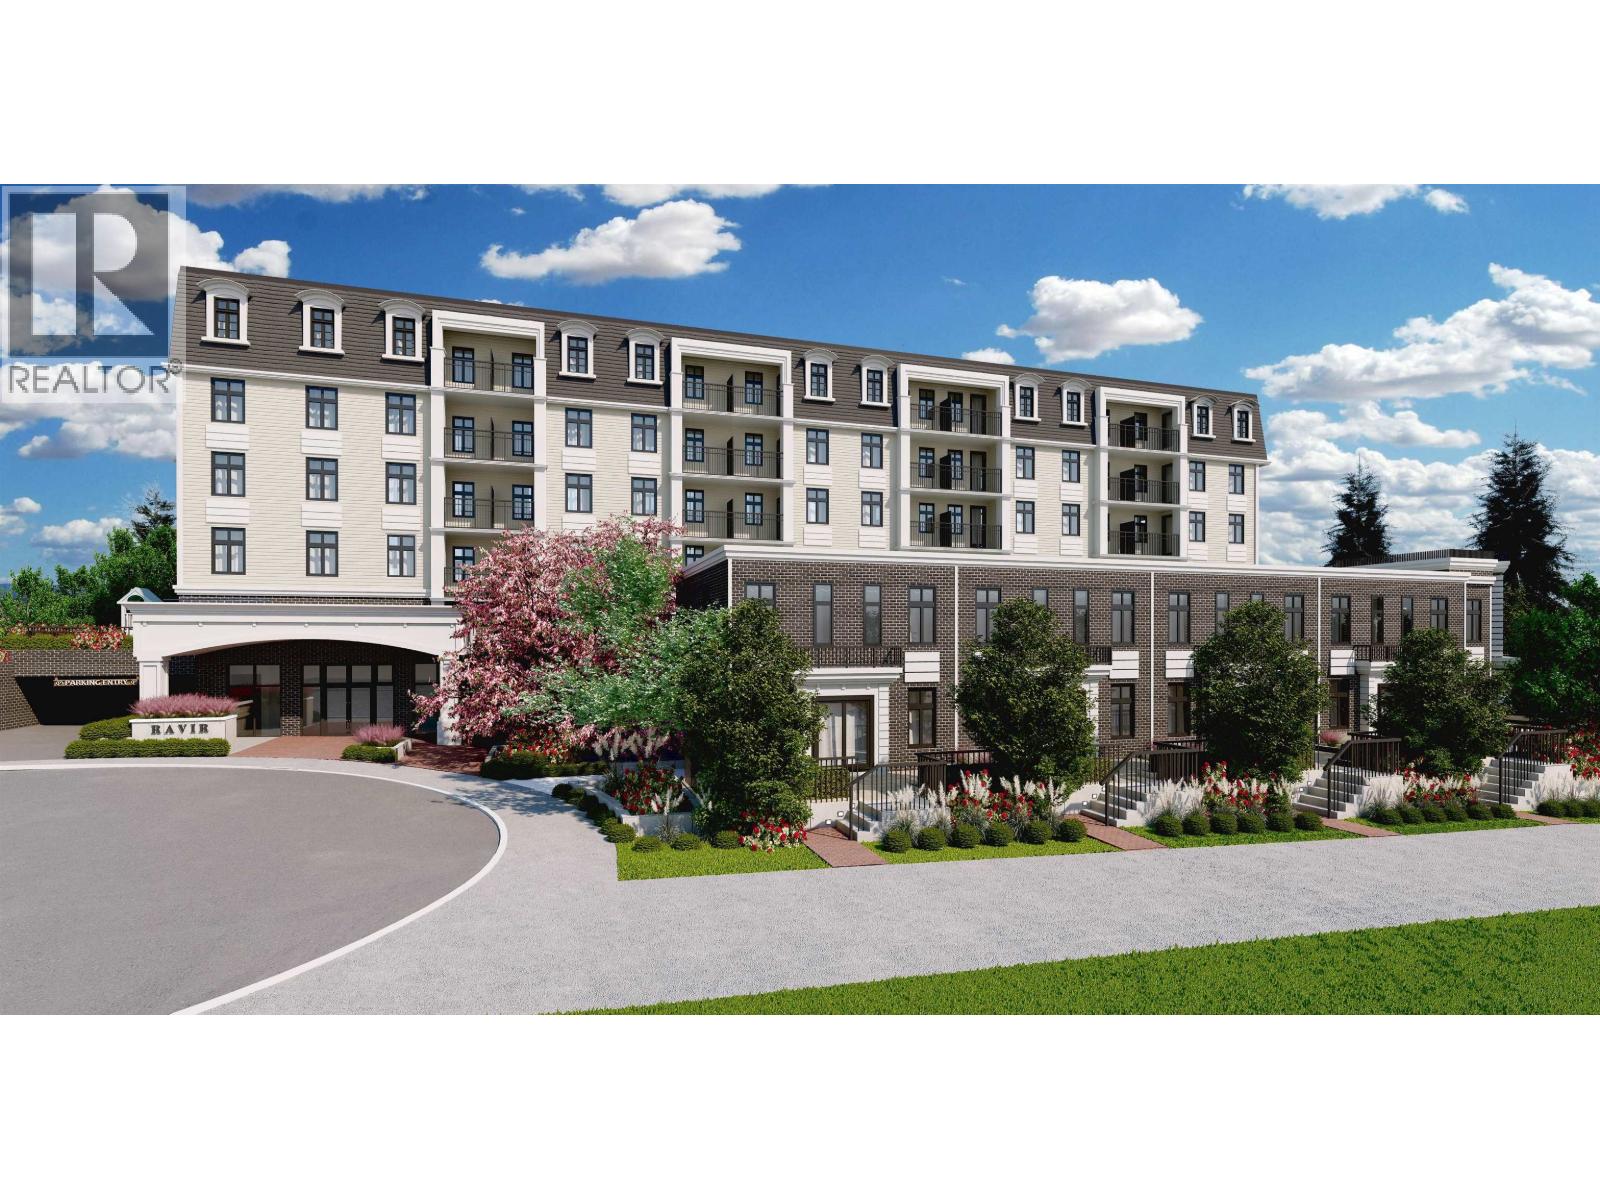 $1,050,900
103 1051 James Ave. · 4bd/3ba · 1472sf
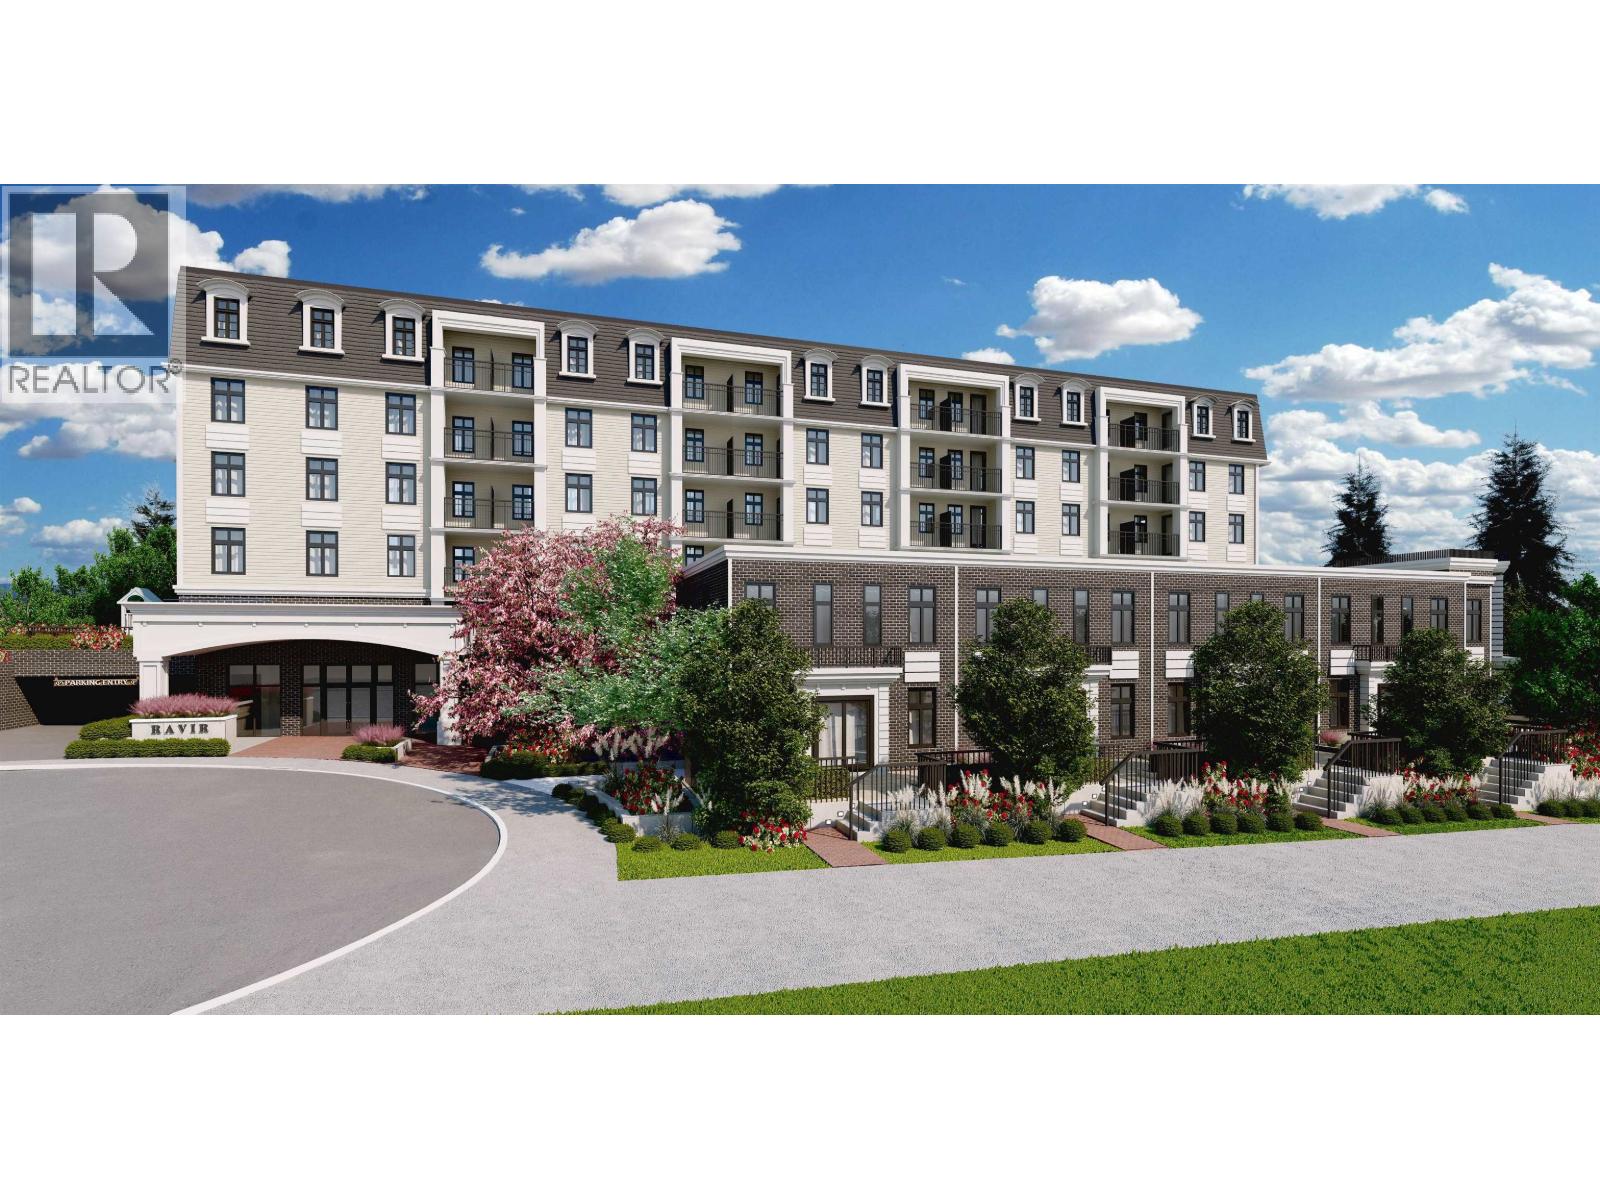 $419,900
406 1051 James Ave. · 1bd/1ba · 503sf
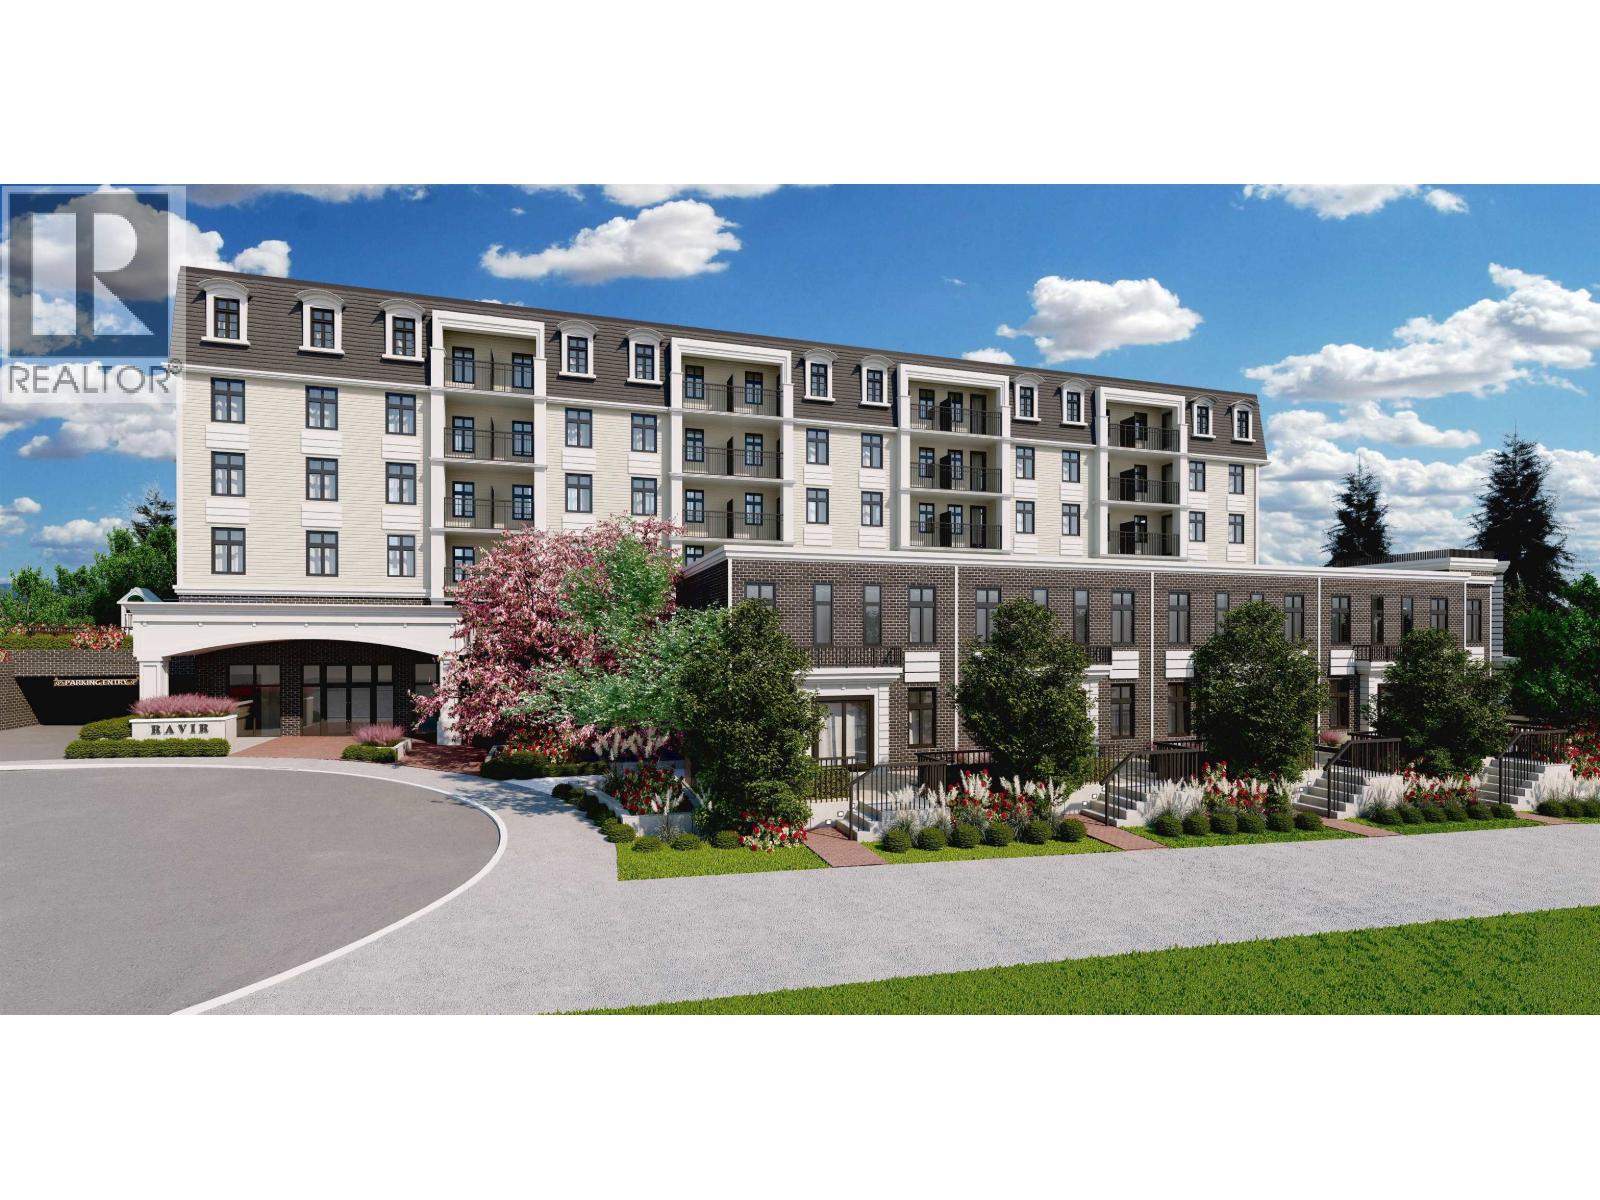 $369,900
601 1051 James Ave. · 0bd/1ba · 442sf
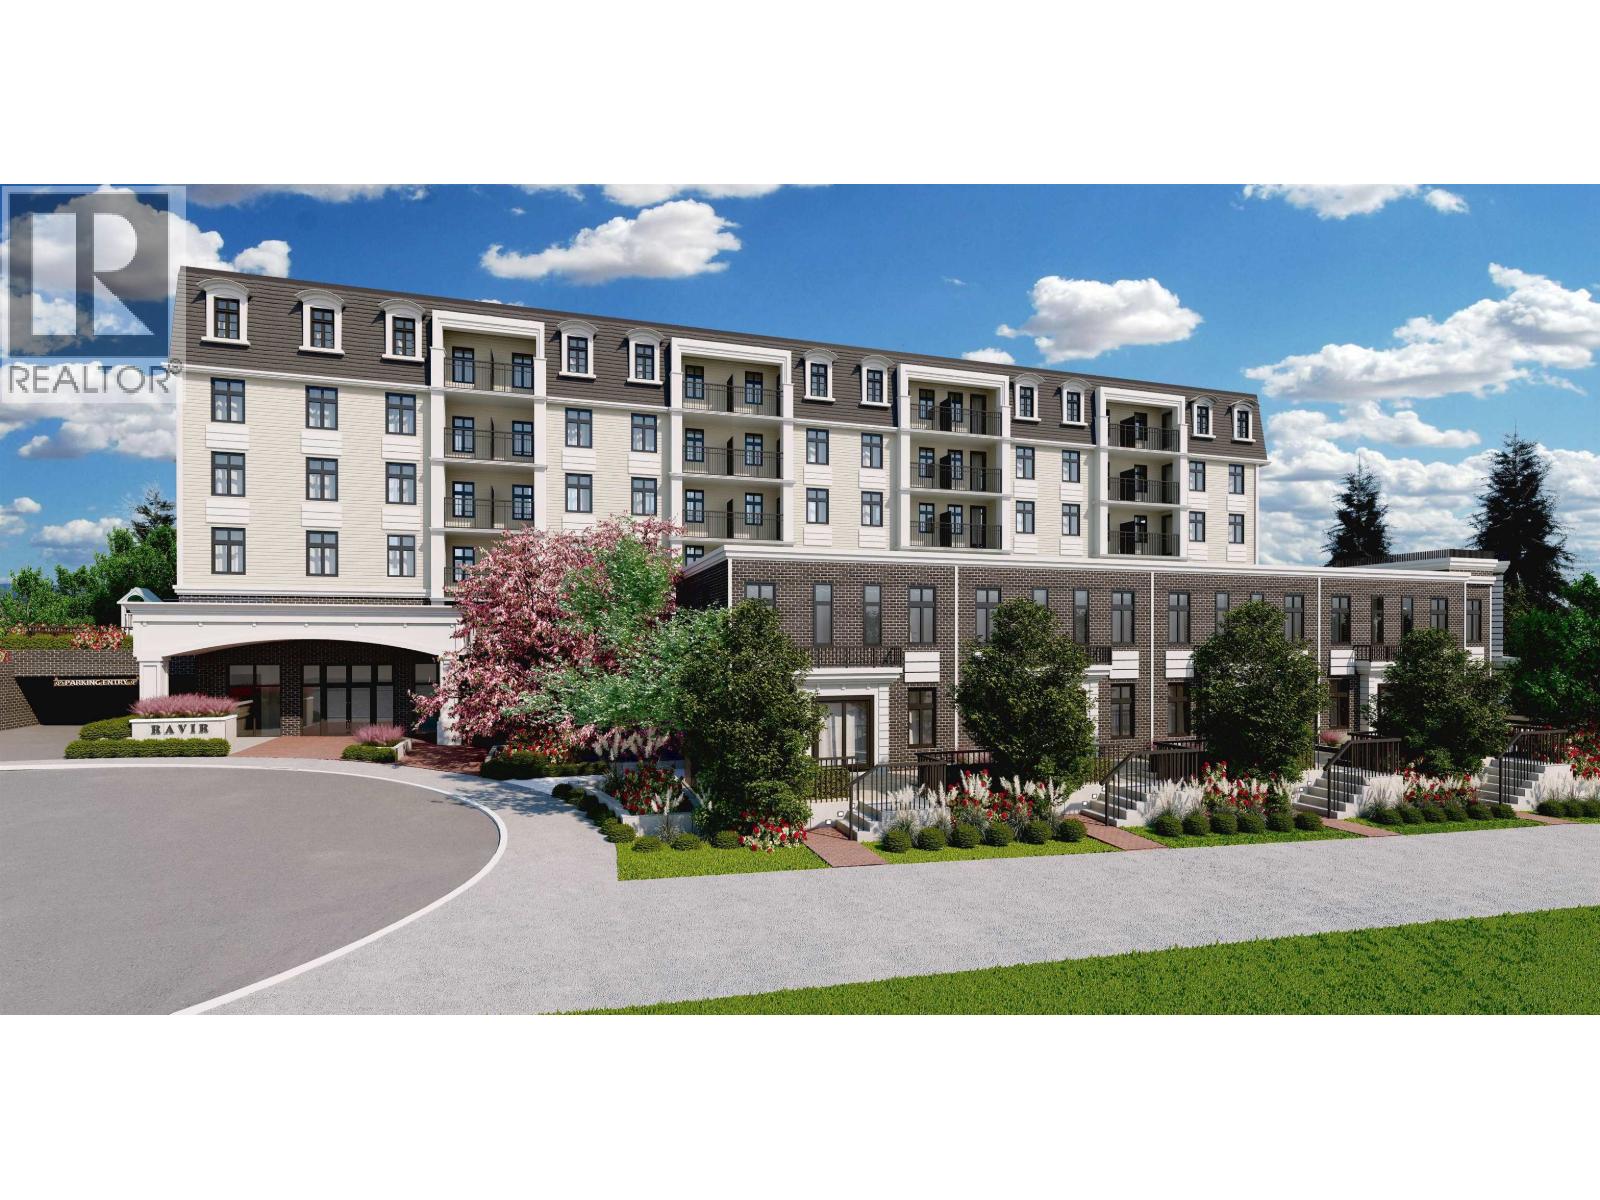 $439,900
304 1051 James Ave. · 2bd/1ba · 542sf
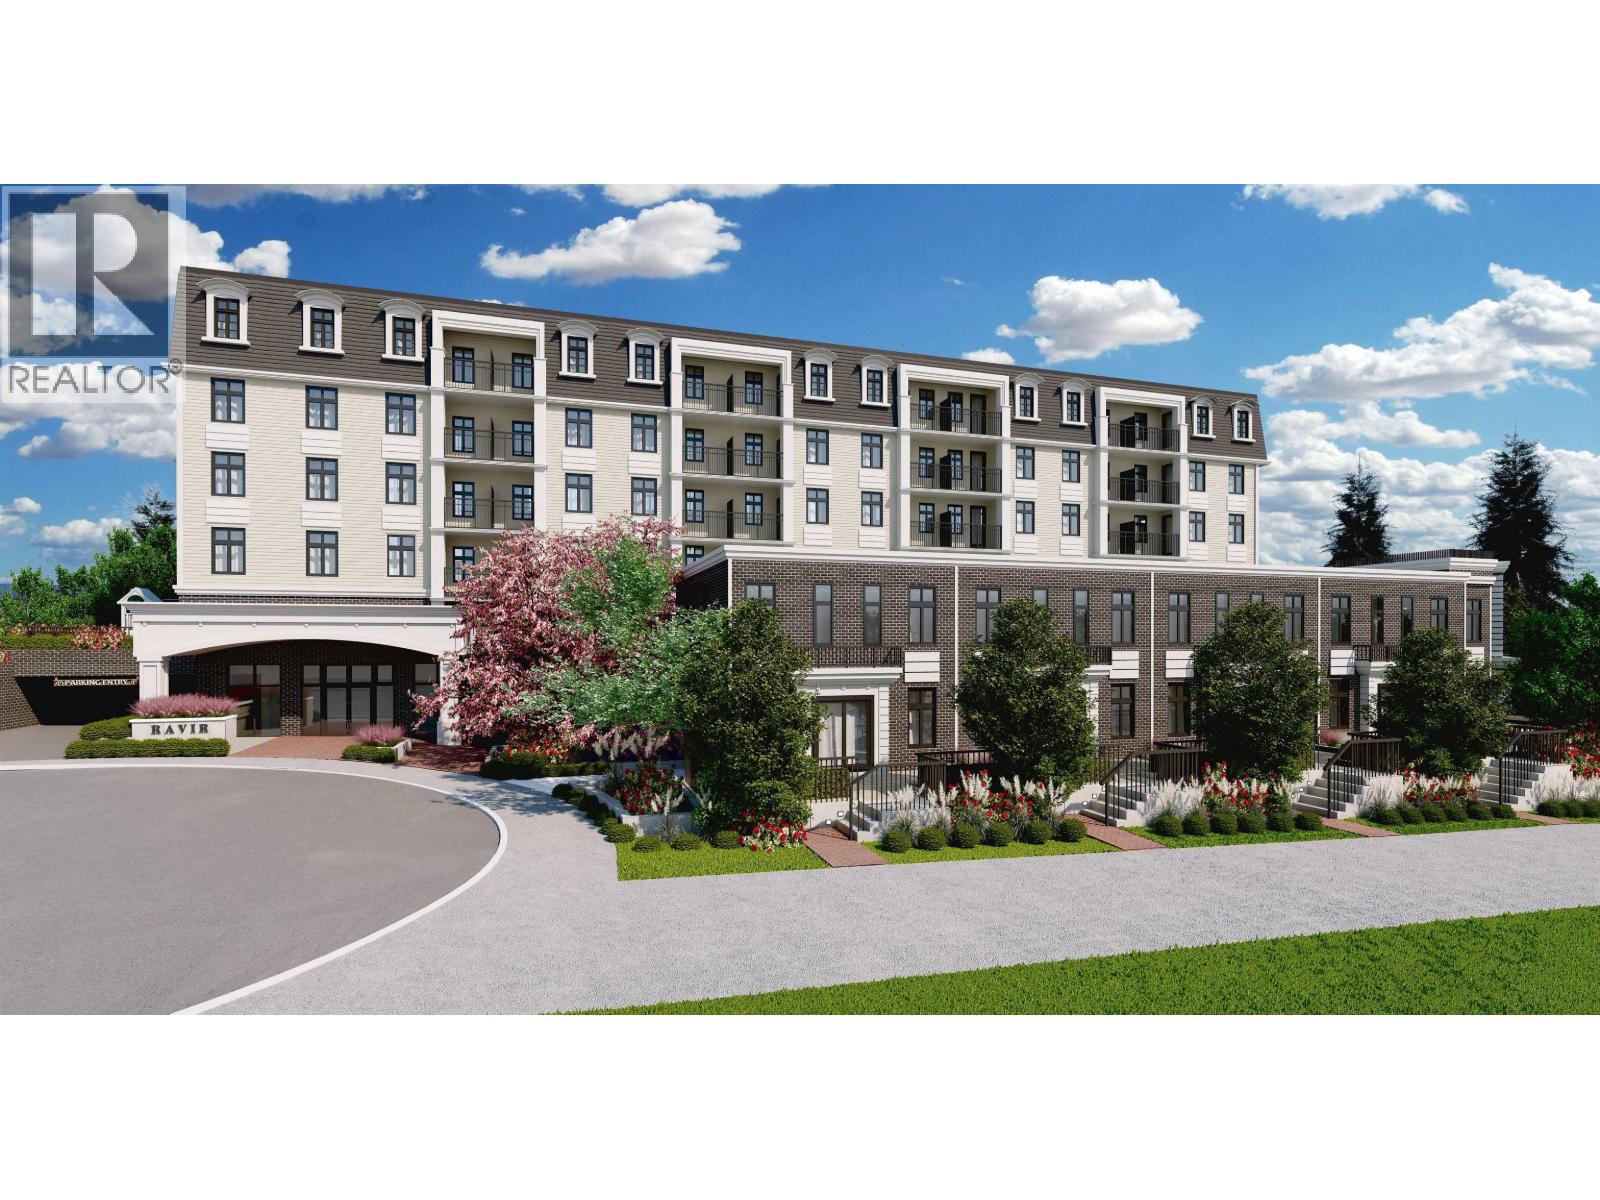 $789,900
314 1051 James Ave. · 3bd/2ba · 975sf
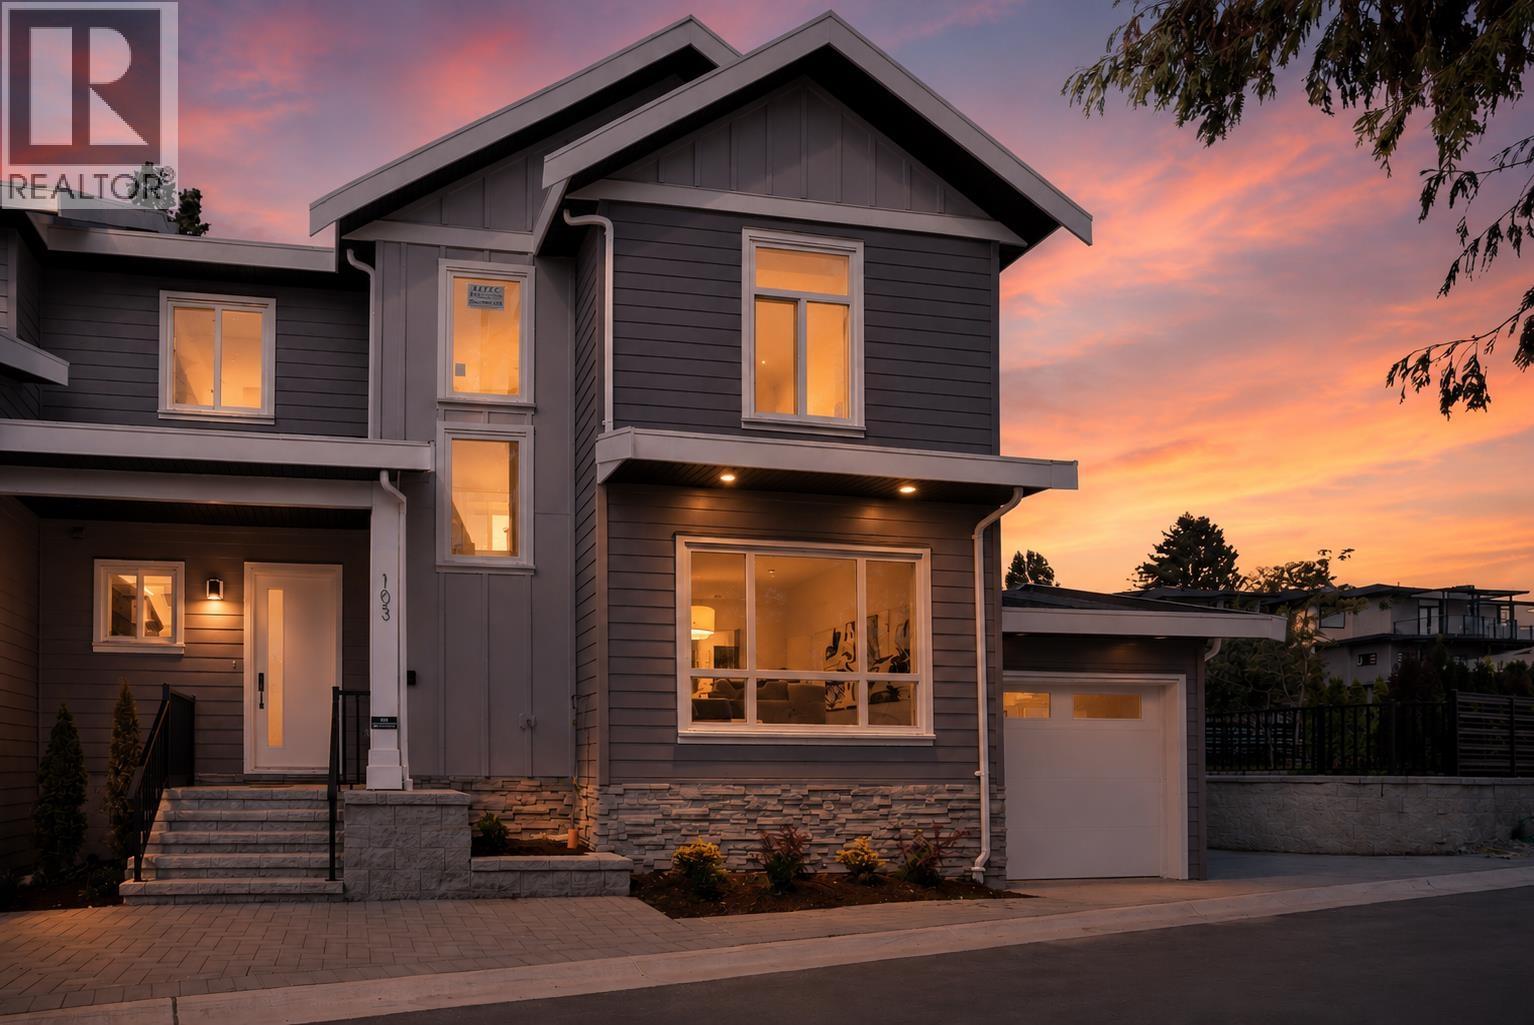 $1,428,000
103 269 King St. · 4bd/3ba · 1885sf
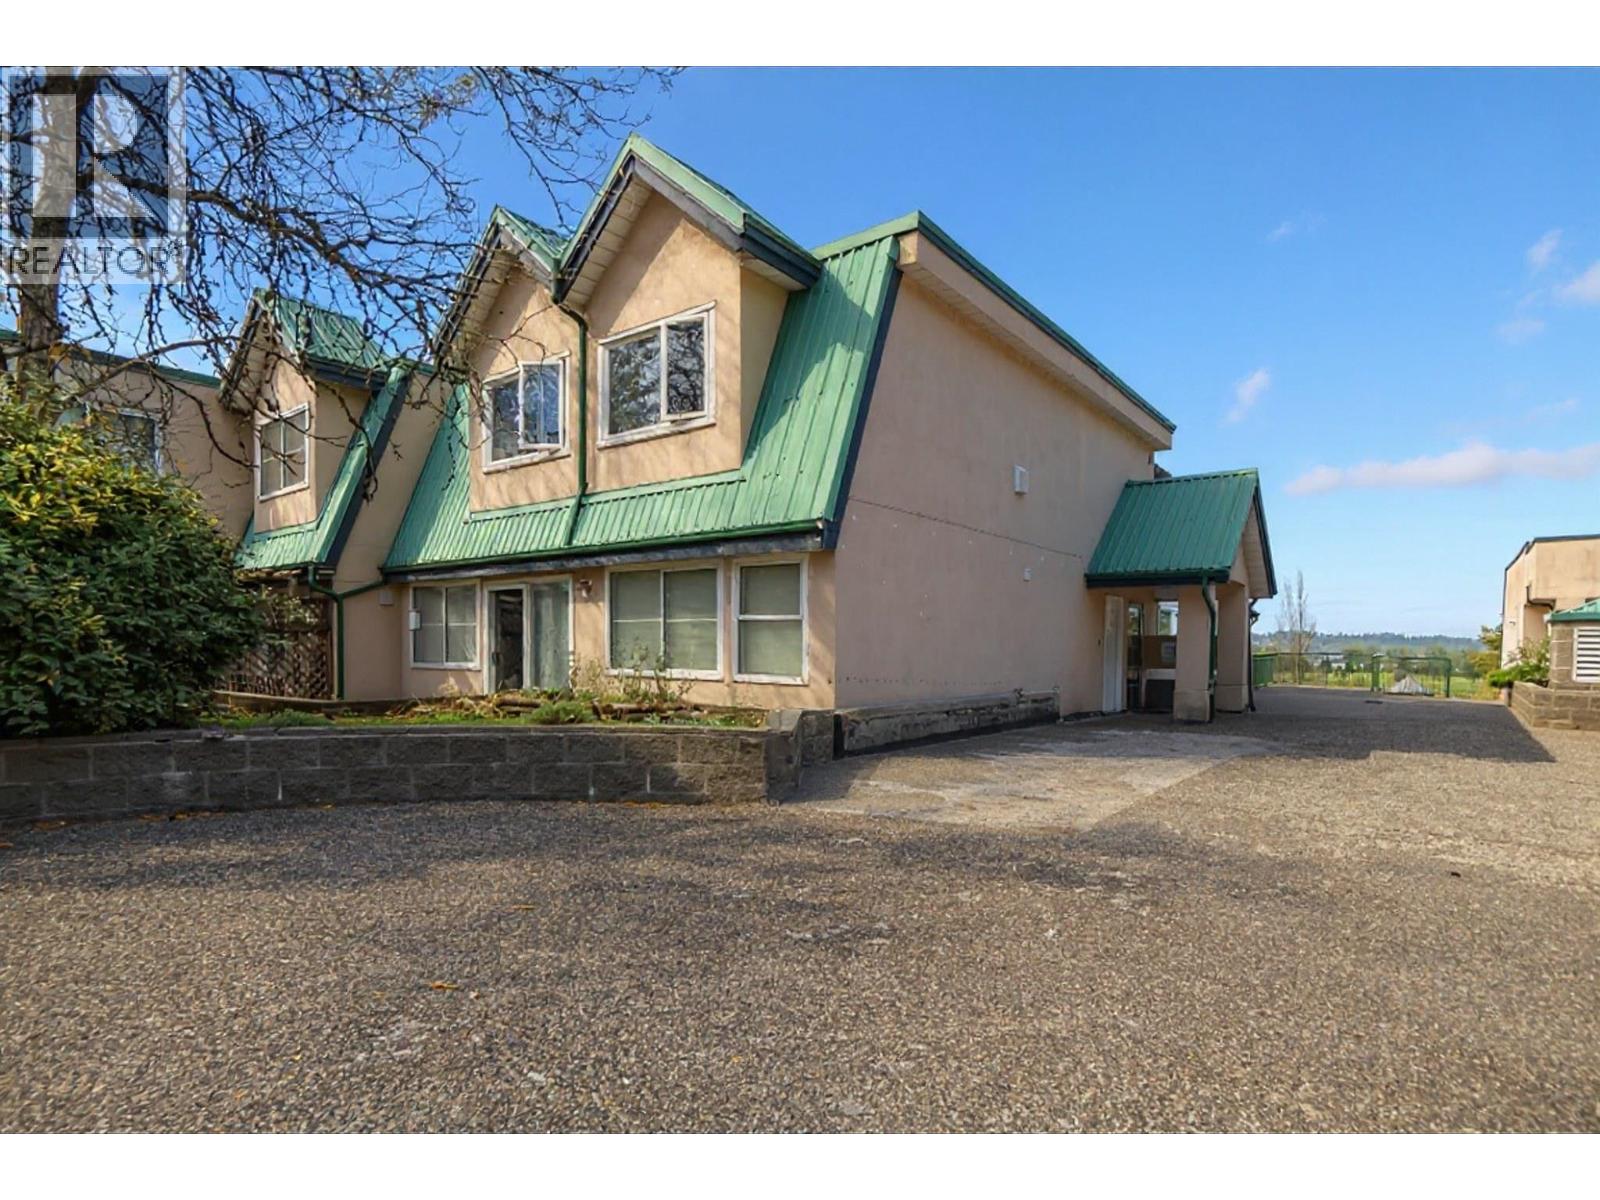 $399,900
113 918 Roderick Ave. · 2bd/1ba · 873sf
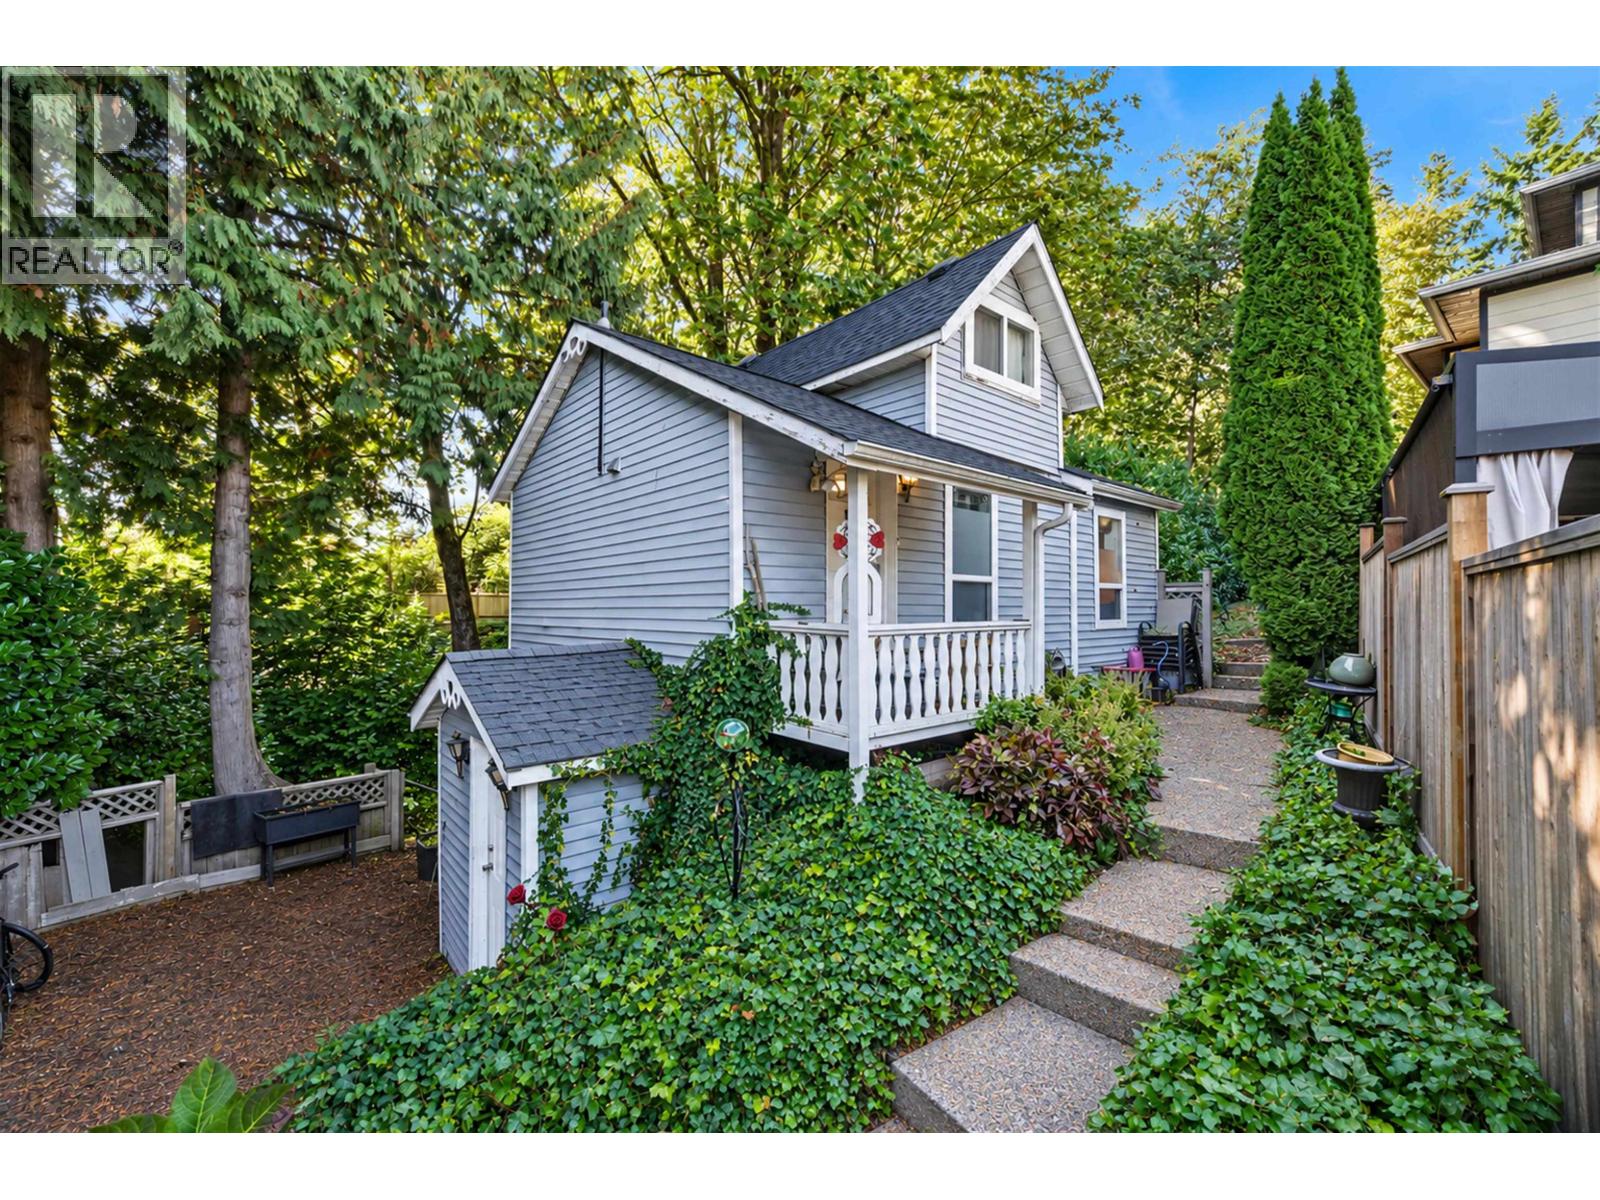 $949,900
1004 Delestre Ave. · 2bd/2ba · 941sf
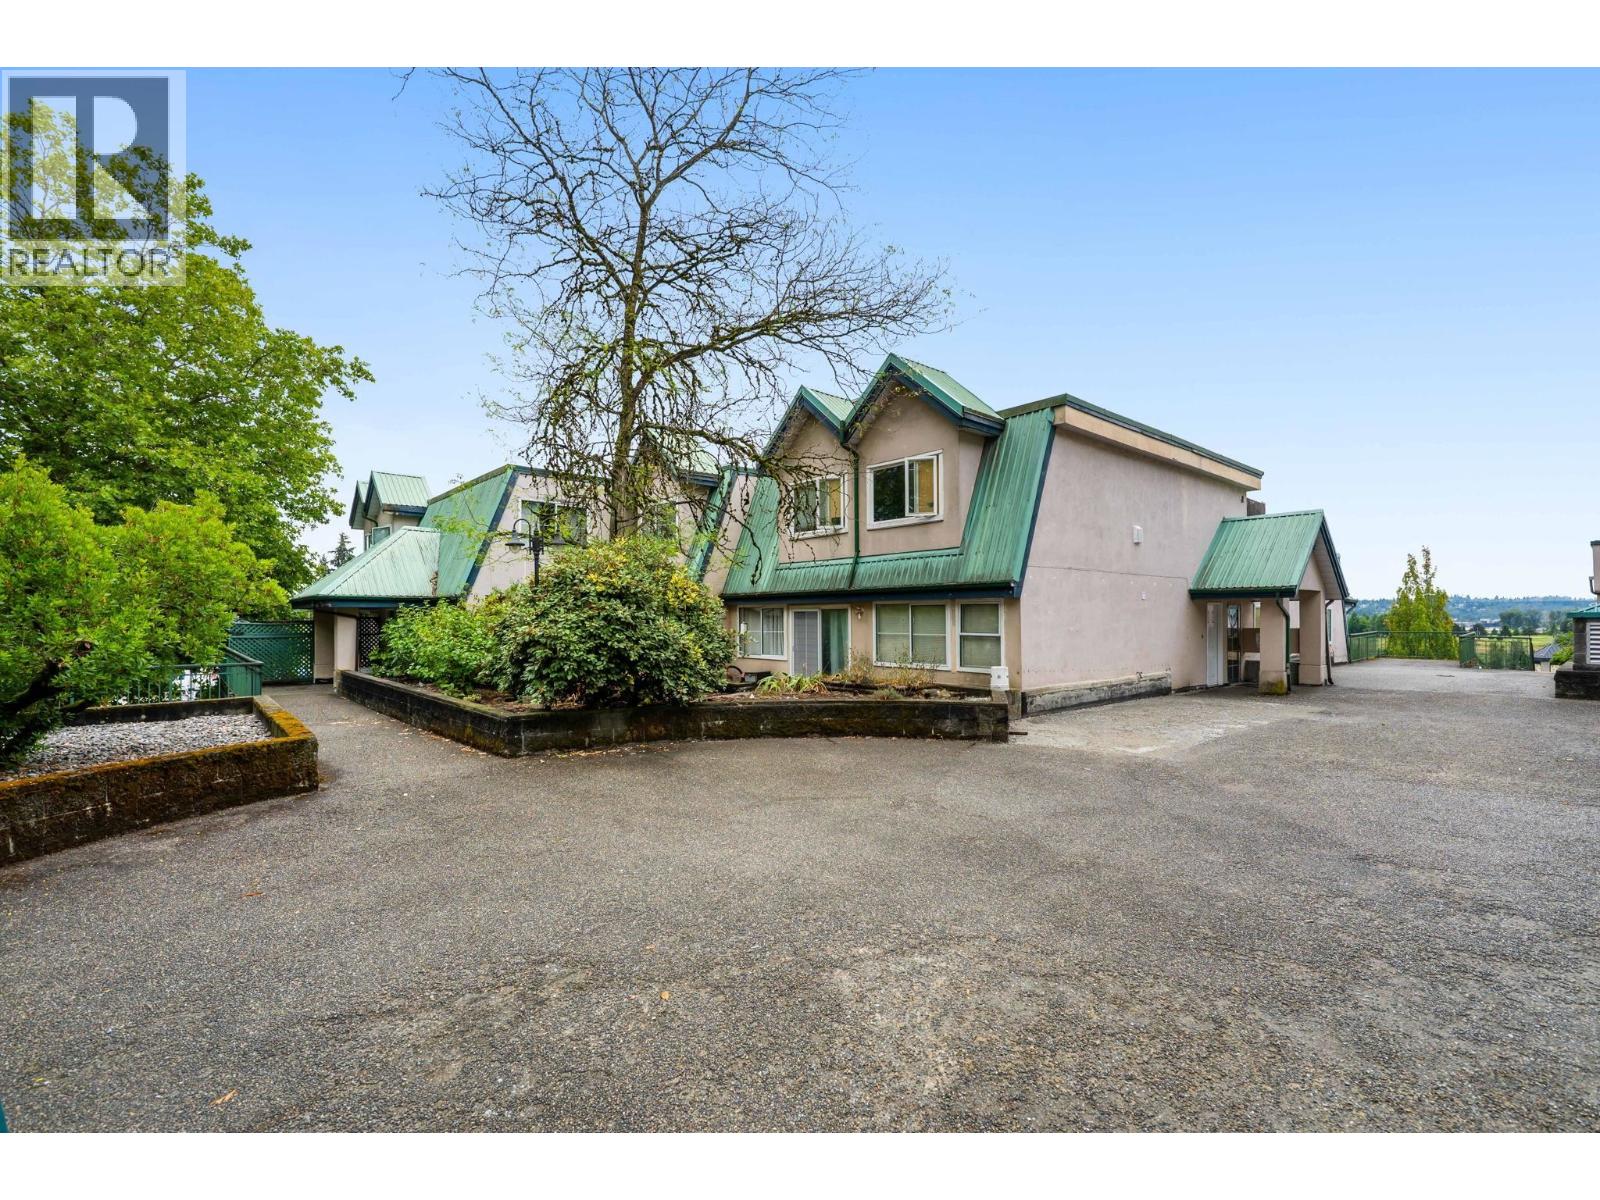 $366,000
114 918 Roderick Ave. · 1bd/1ba · 727sf
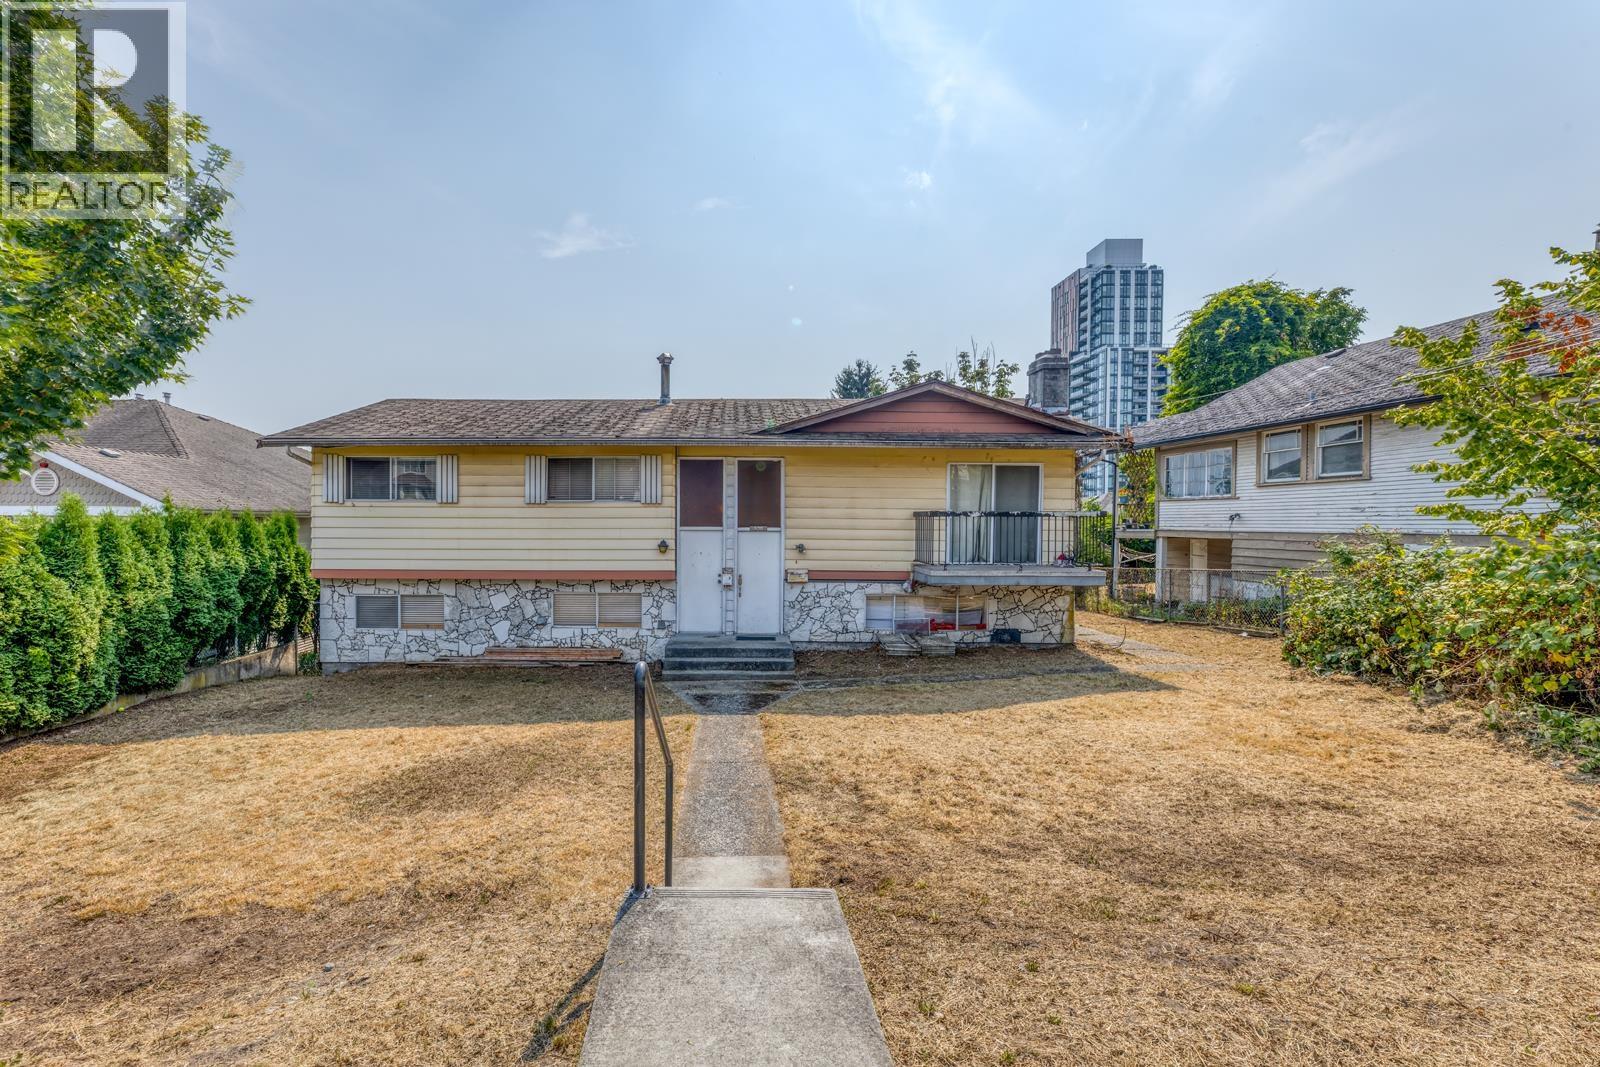 $1,599,998
920 Harris Ave. · 5bd/3ba · 2779sf
 $1,270,000
101 1045 Quadling Ave. · 3bd/3ba · 1855sf
 $1,199,000
103 1045 Quadling Ave. · 4bd/3ba · 1892sf
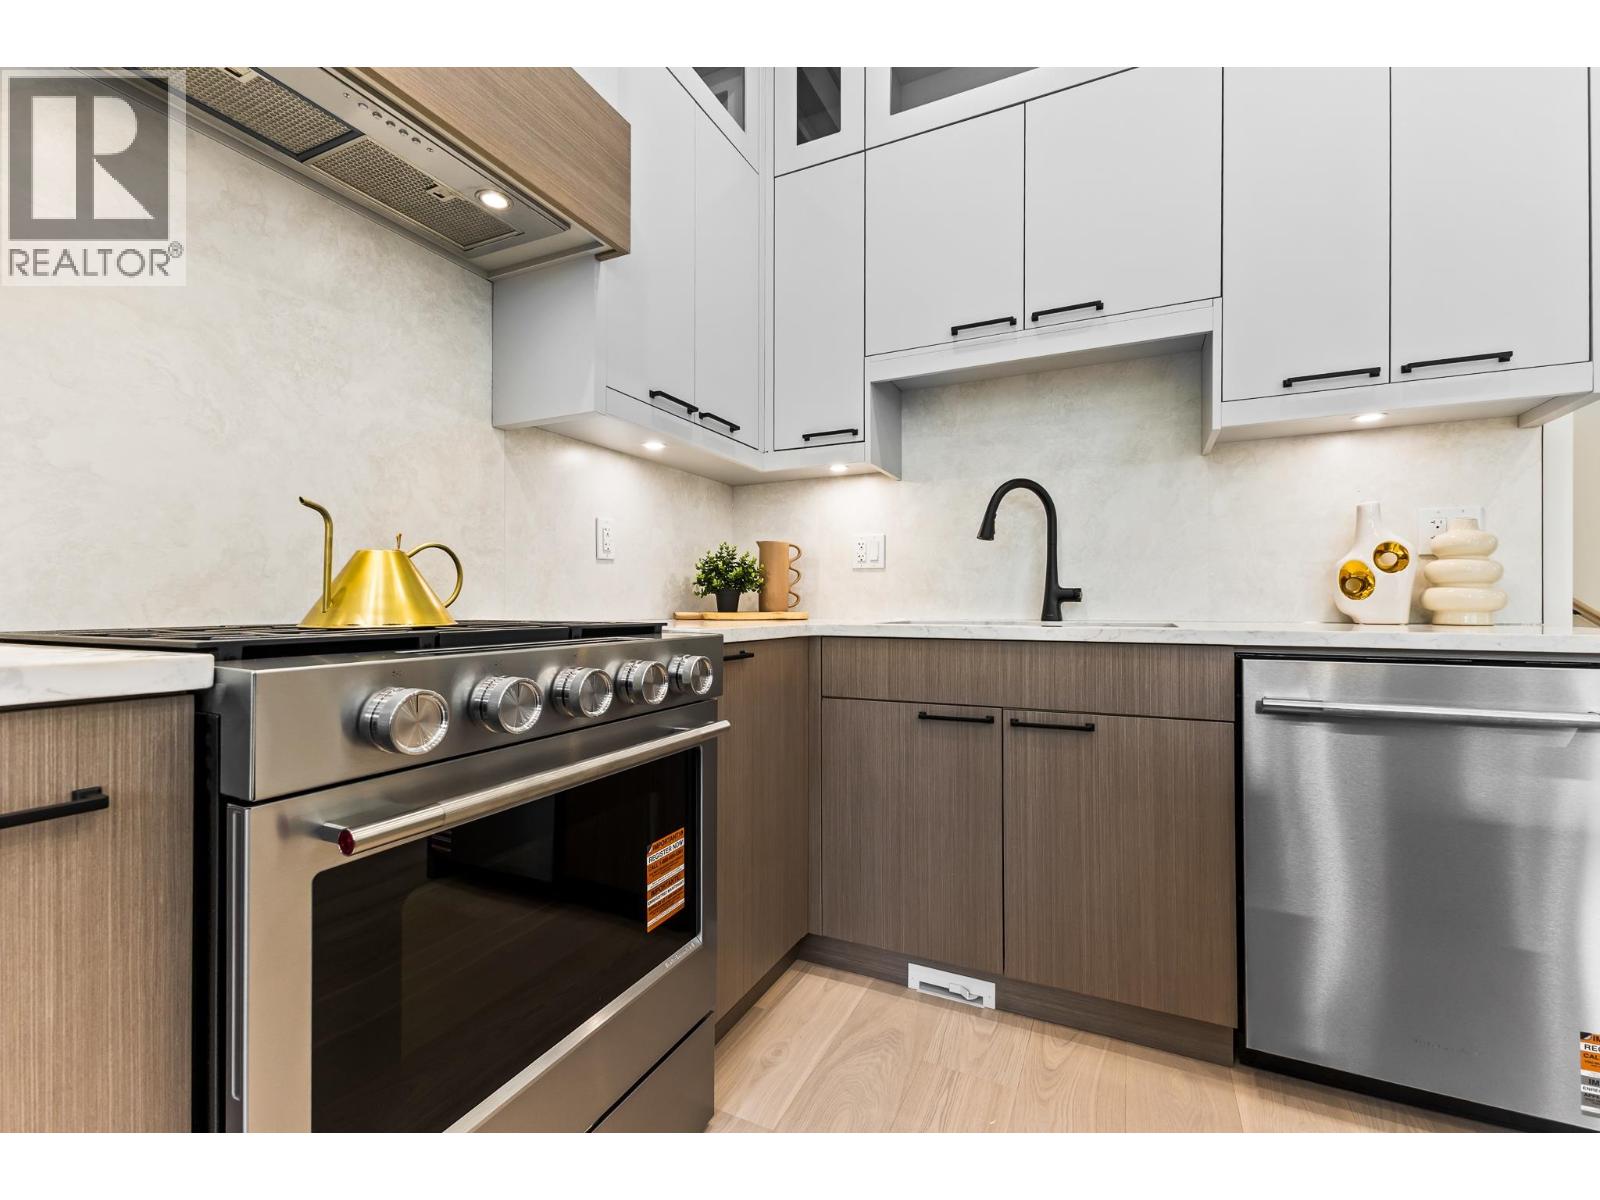 $1,188,000
104 1045 Quadling Ave. · 4bd/3ba · 1892sf
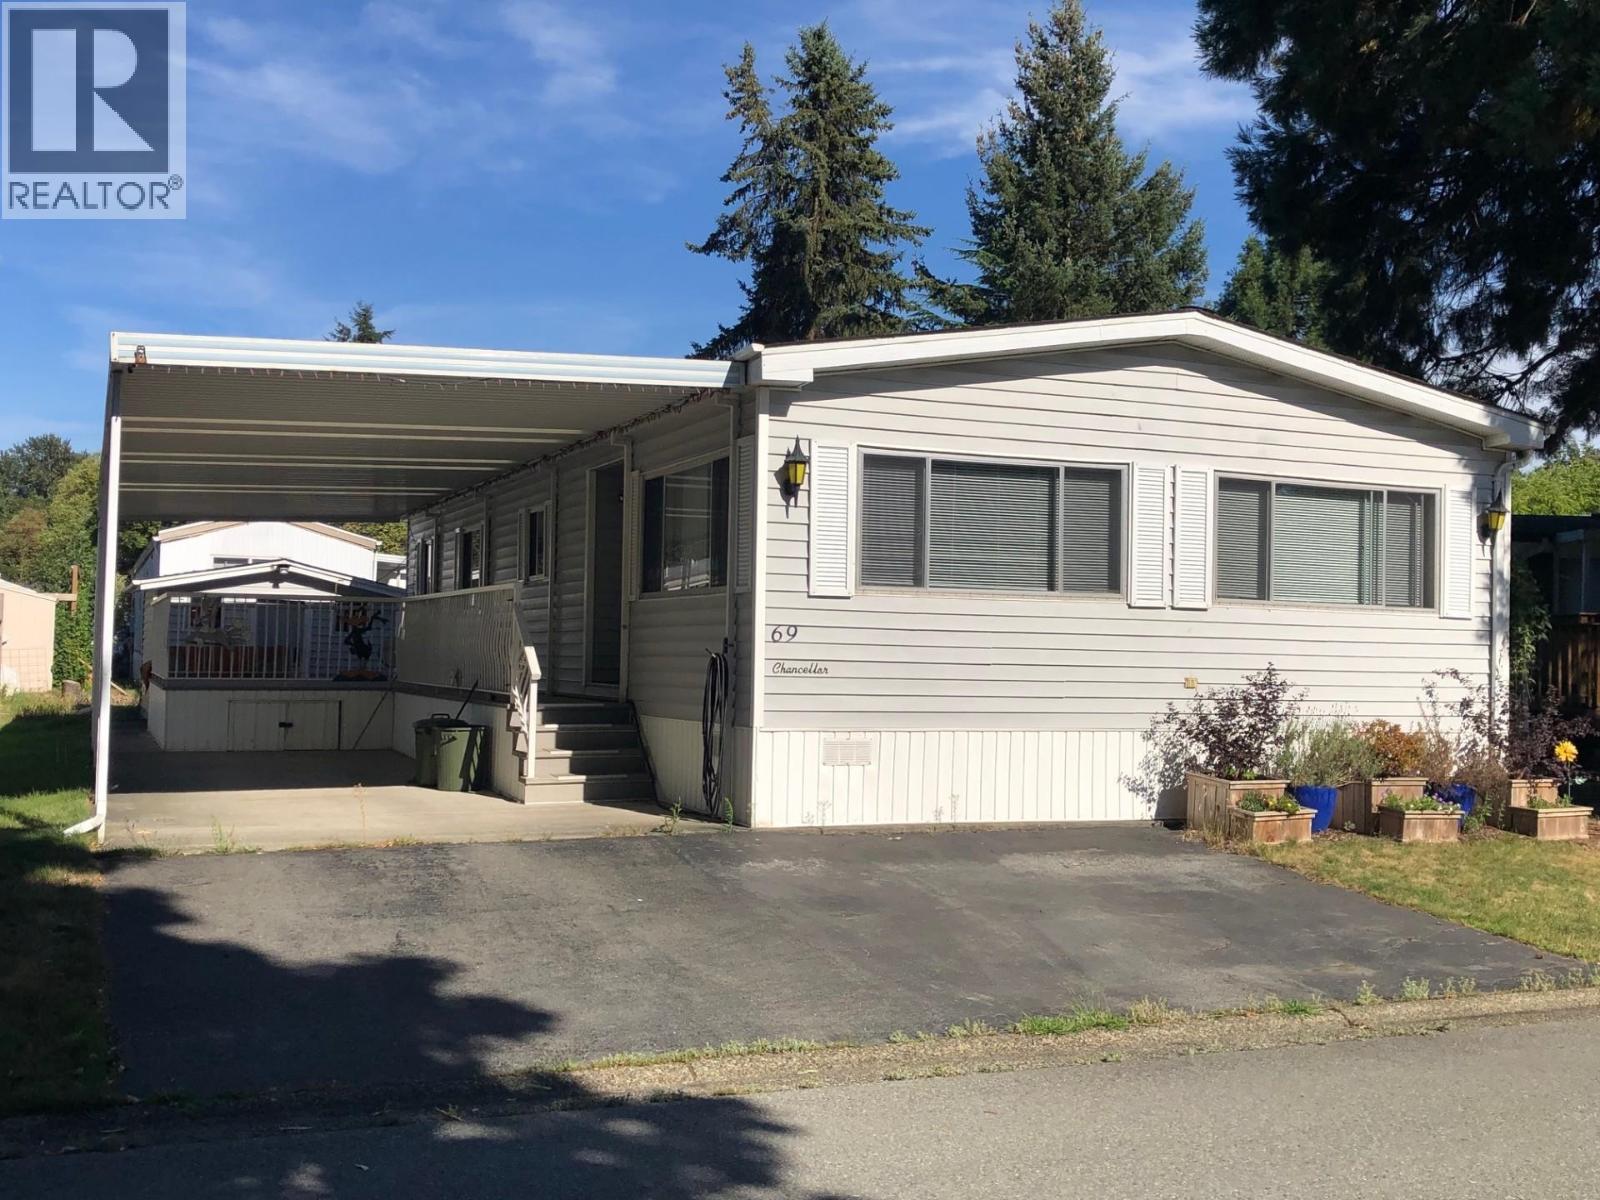 $359,000
69 145 King Edward St. · 2bd/2ba · 1152sf
 $369,000
168 145 King Edward St. · 2bd/2ba · 1272sf
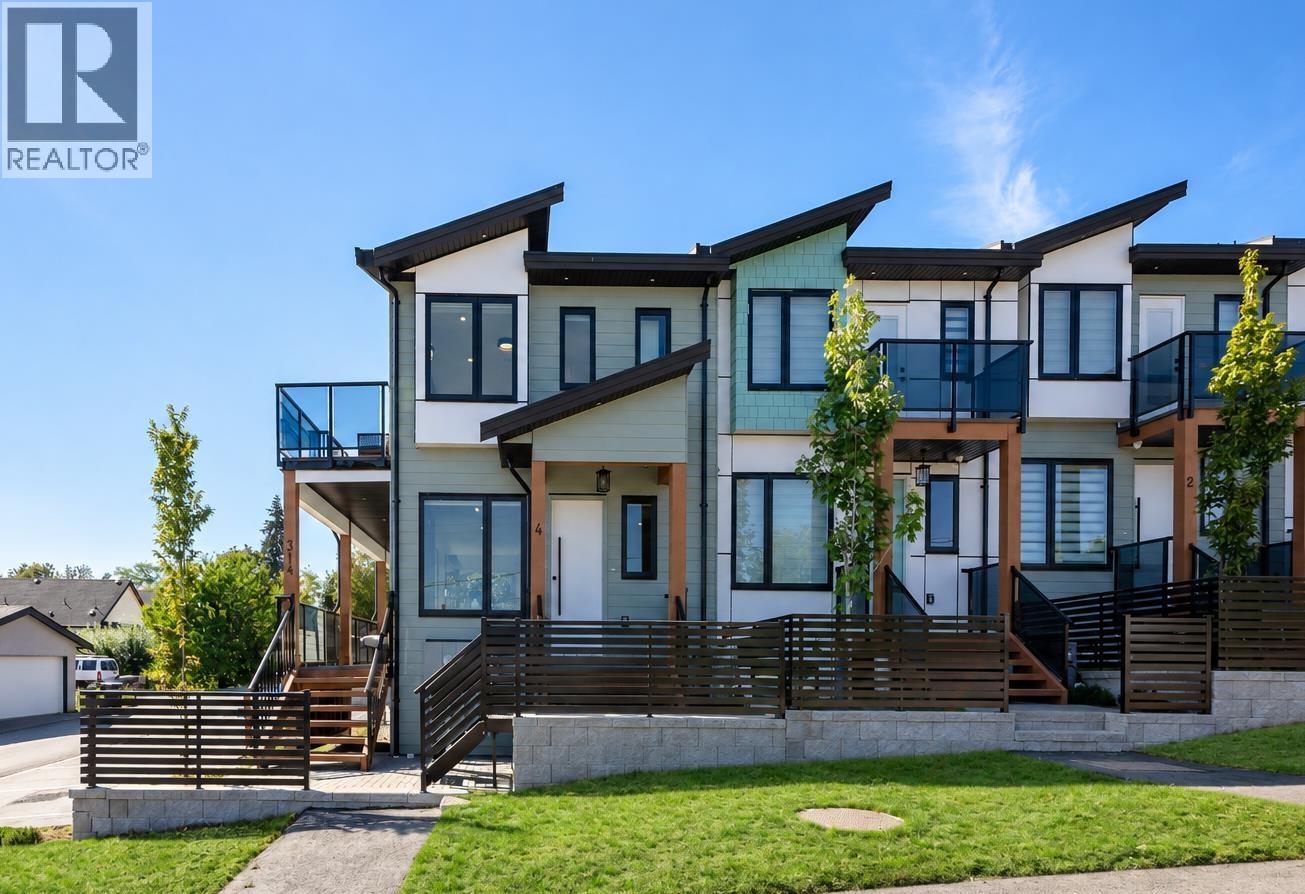
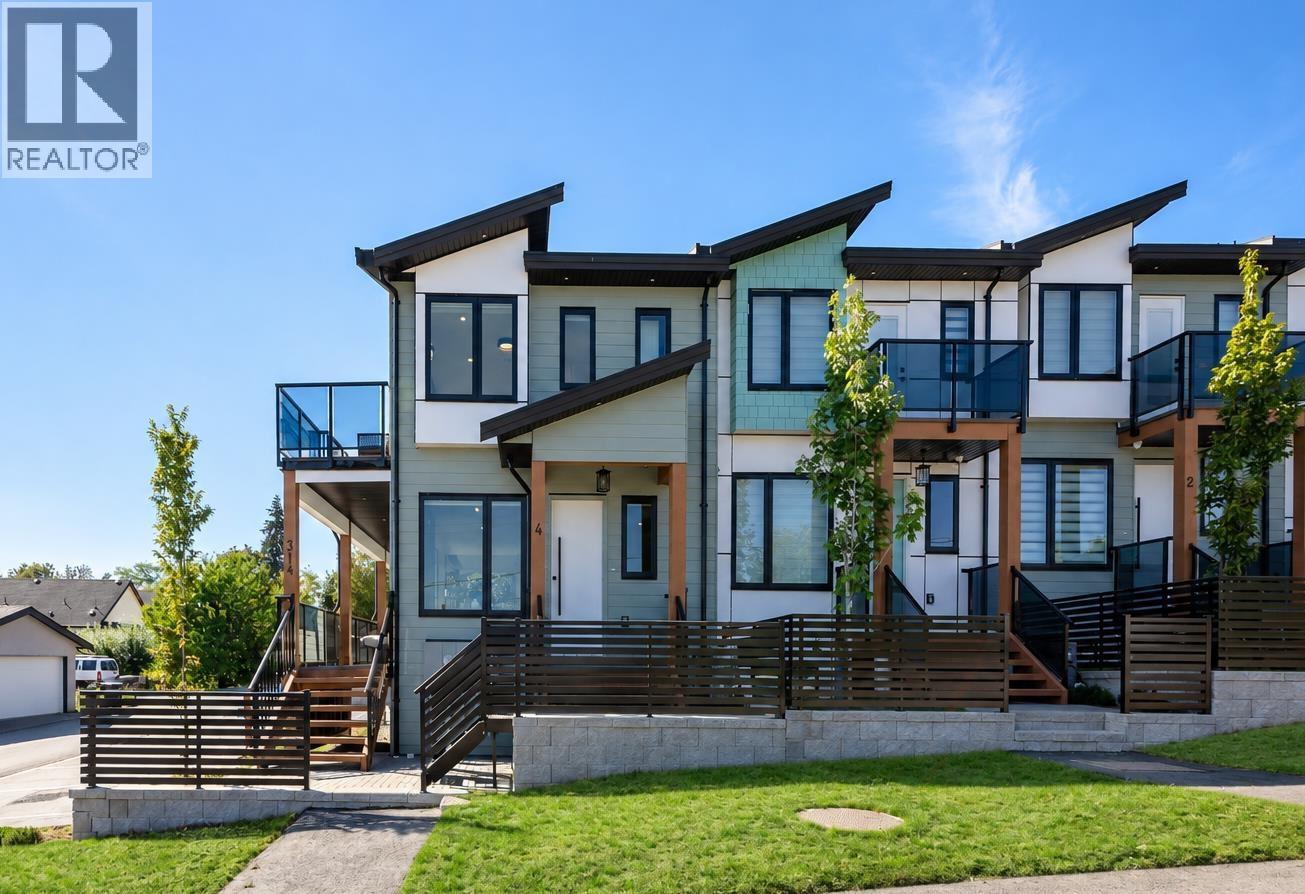 $1,199,000
101 314 Nelson St. · 3bd/4ba · 1611sf
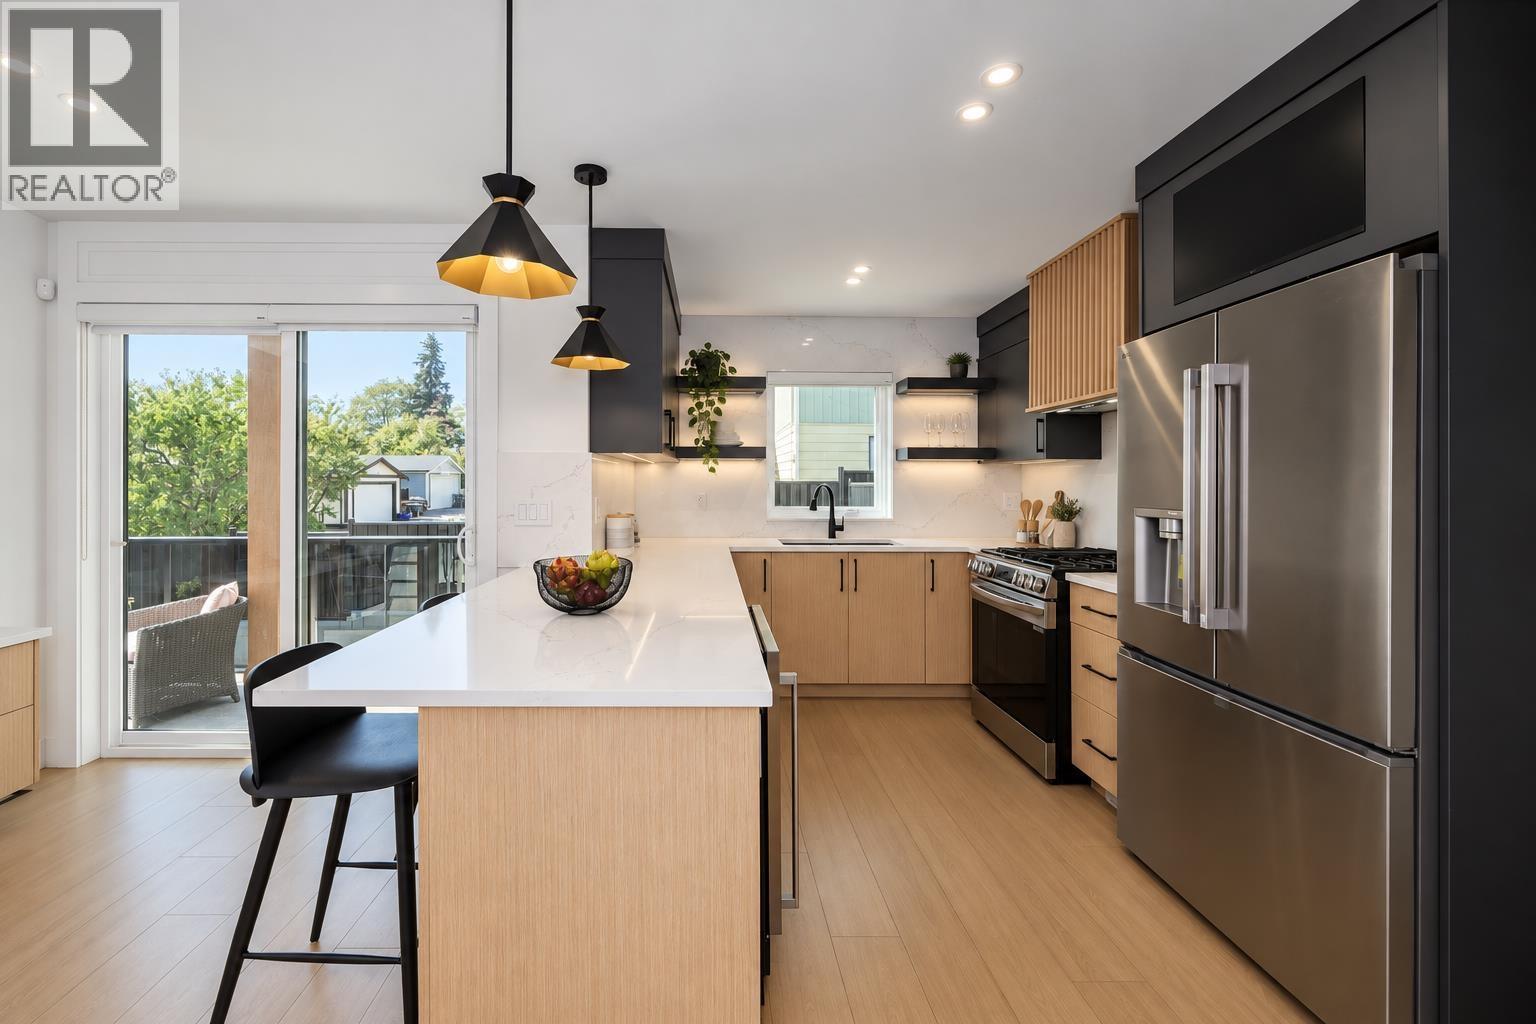
 $1,099,000
102 314 Nelson St. · 3bd/4ba · 1576sf
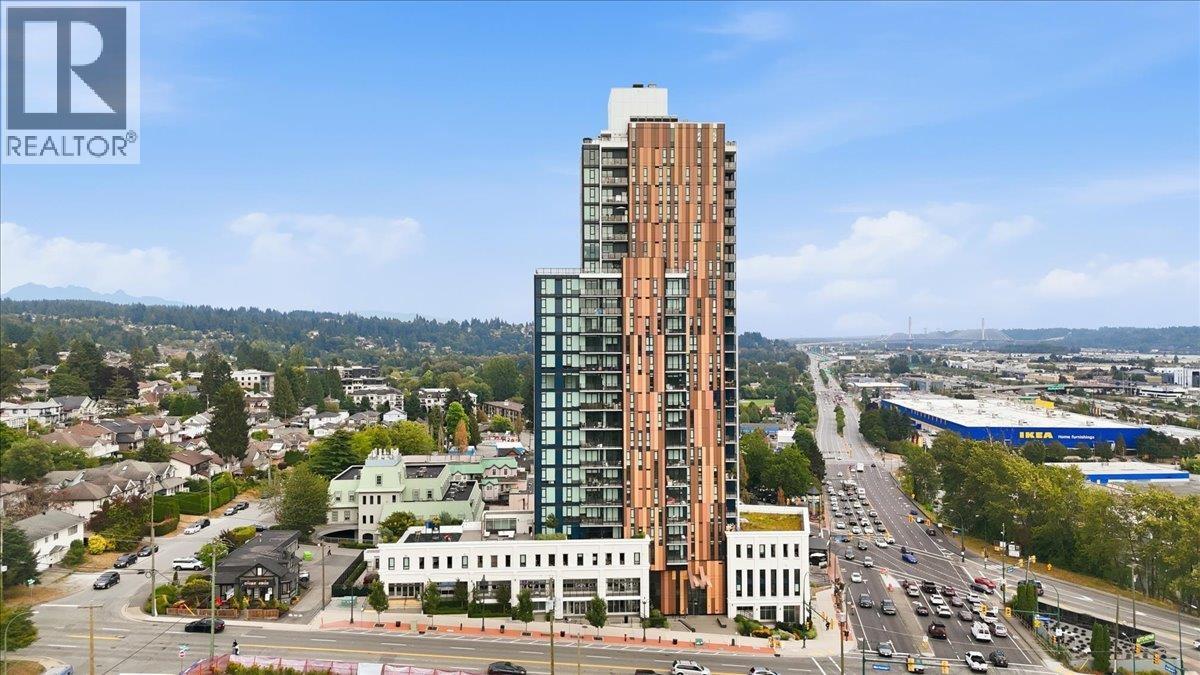
 $1,199,000
104 314 Nelson St. · 3bd/4ba · 1621sf
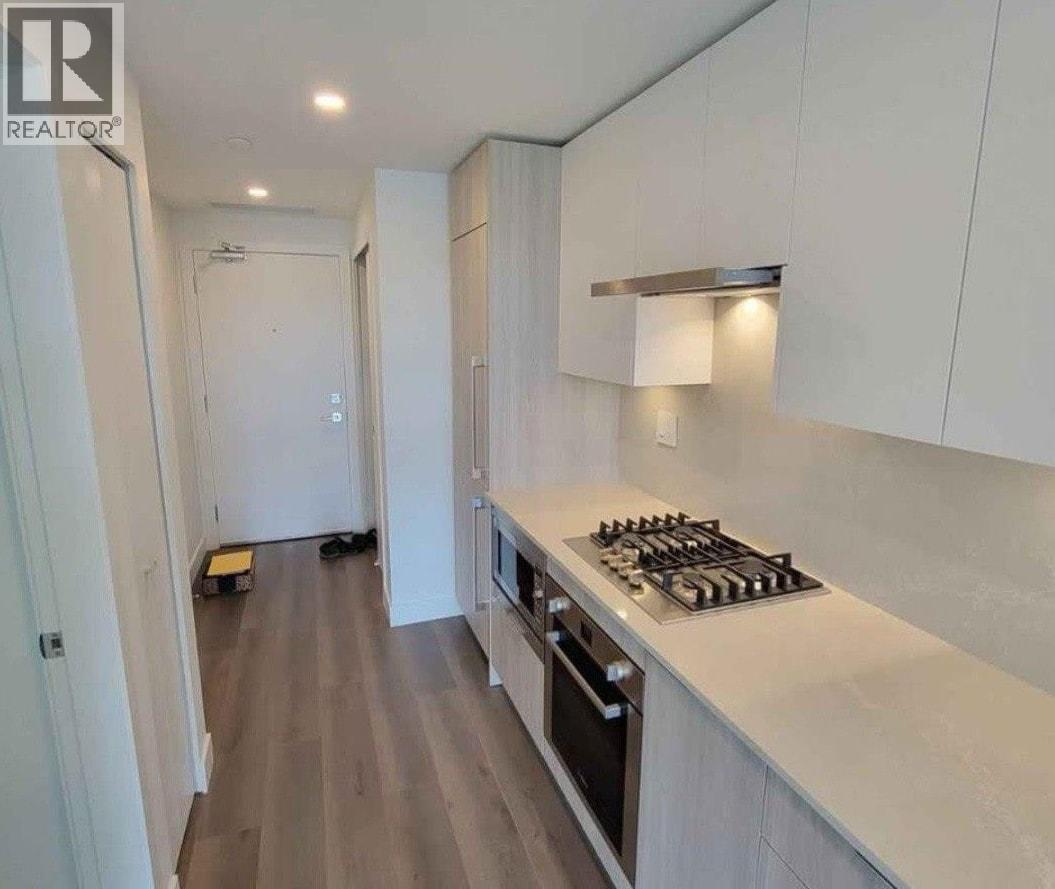
 $469,000
1810 901 Lougheed Highway · 1bd/1ba · 498sf
 $320,000
1008 901 Lougheed Highway · 0bd/1ba · 350sf
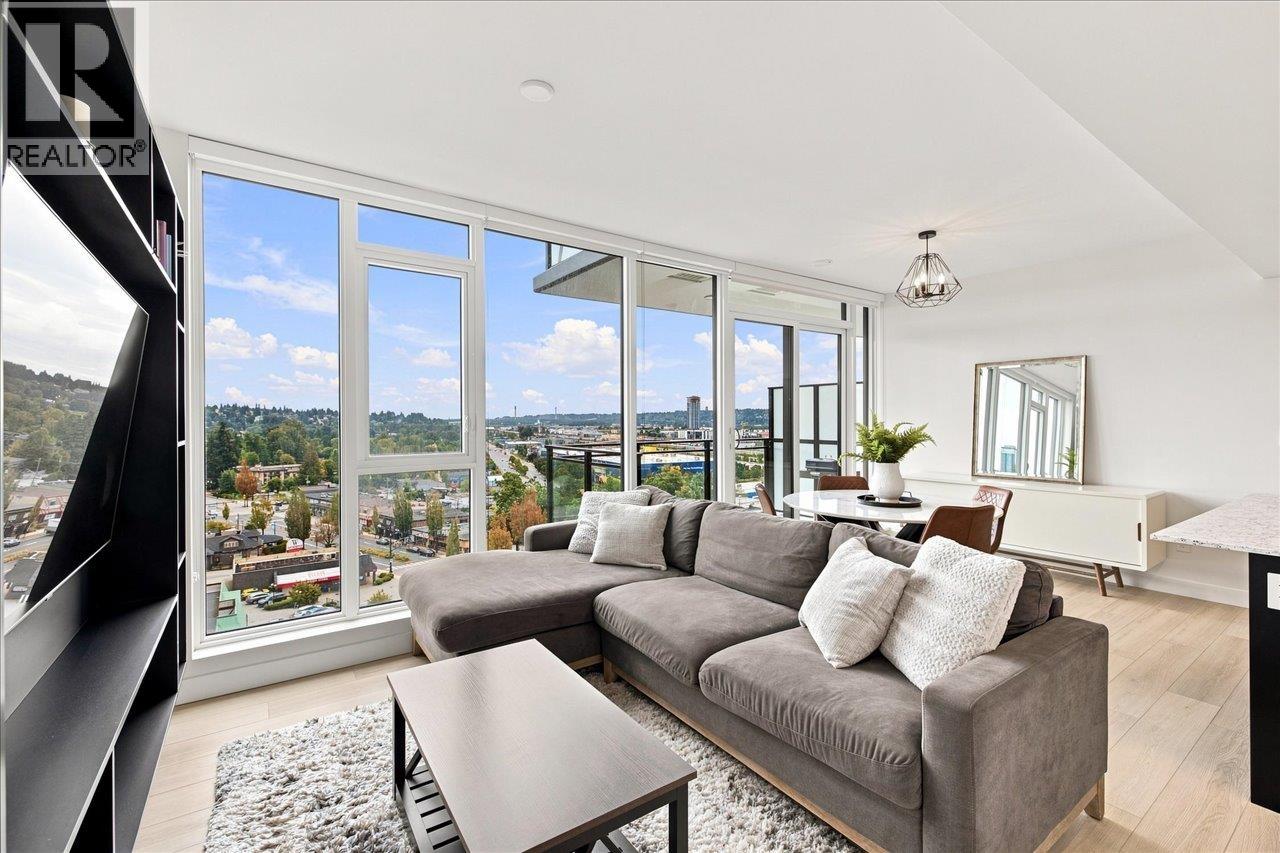 $599,000
1009 901 Lougheed Highway · 2bd/1ba · 681sf
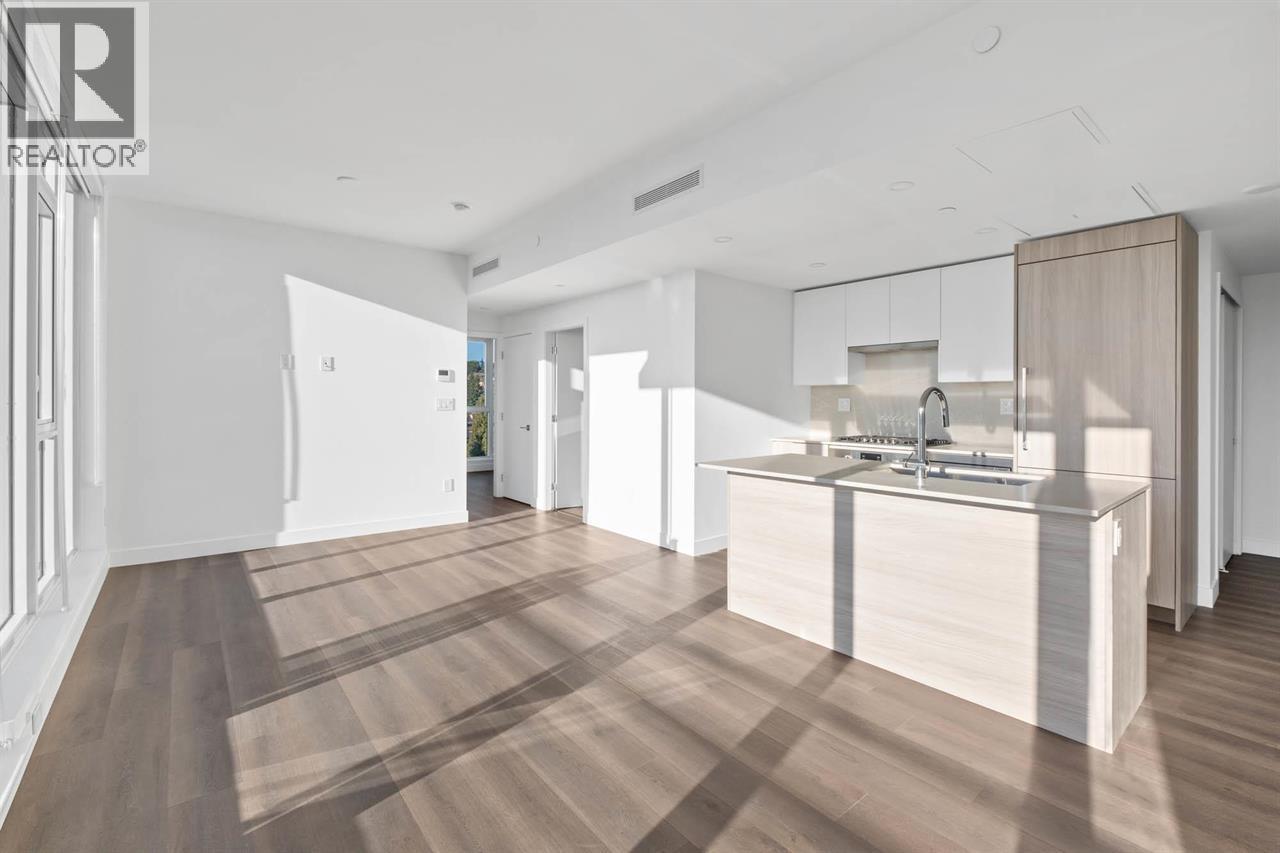 $548,000
1306 901 Lougheed Highway · 2bd/1ba · 705sf
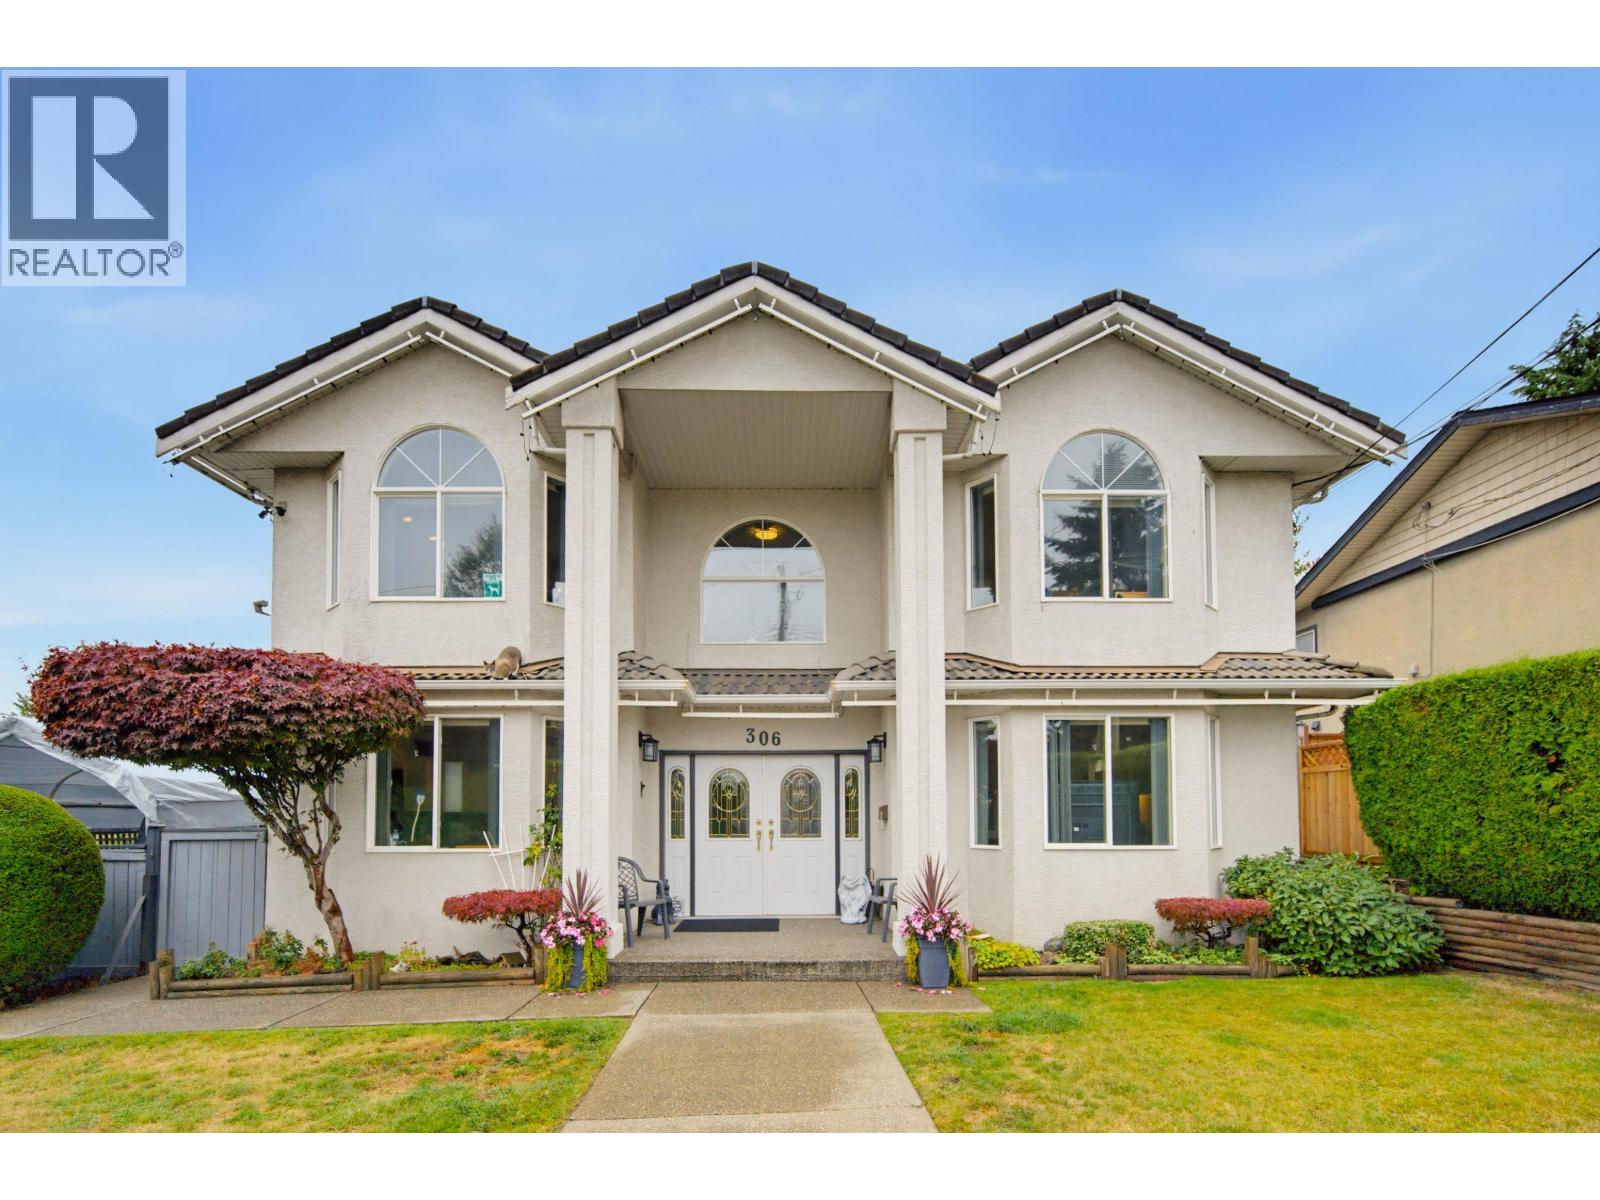 $1,999,888
306 Marmont St. · 8bd/4ba · 4656sf
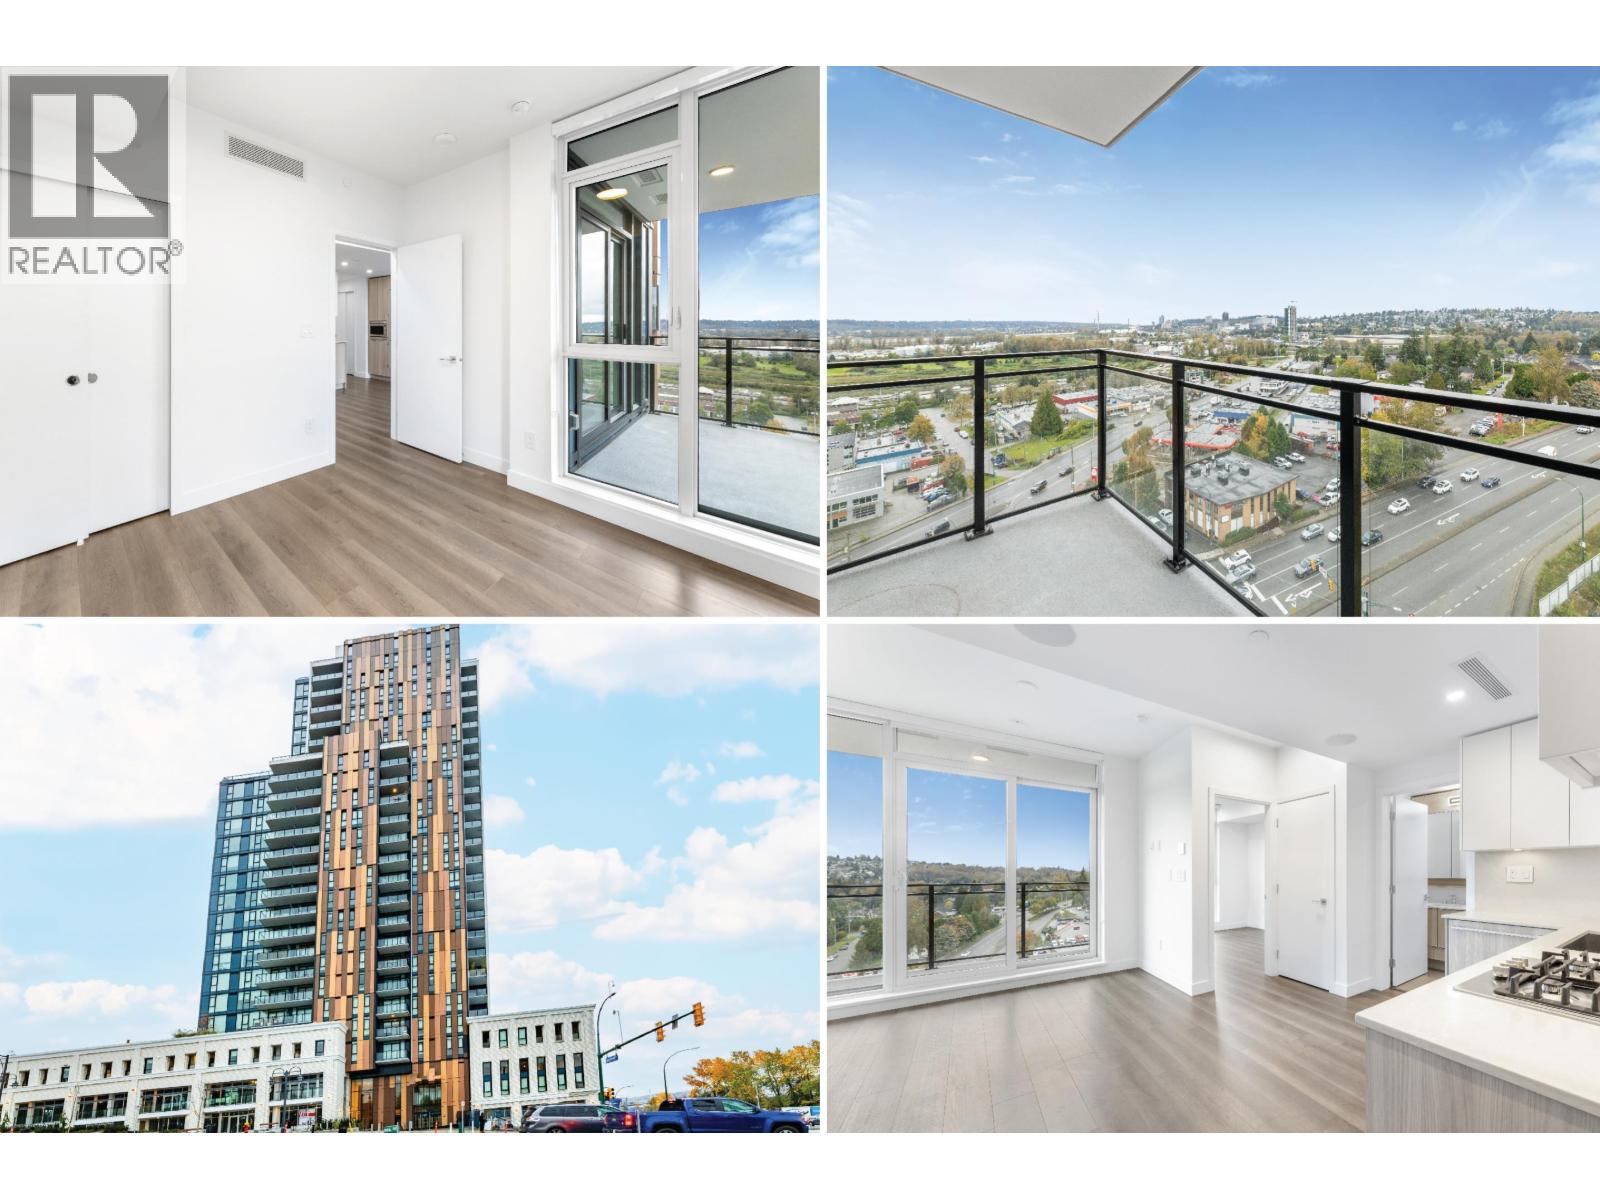 $469,800
1404 901 Lougheed Highway · 1bd/1ba · 450sf
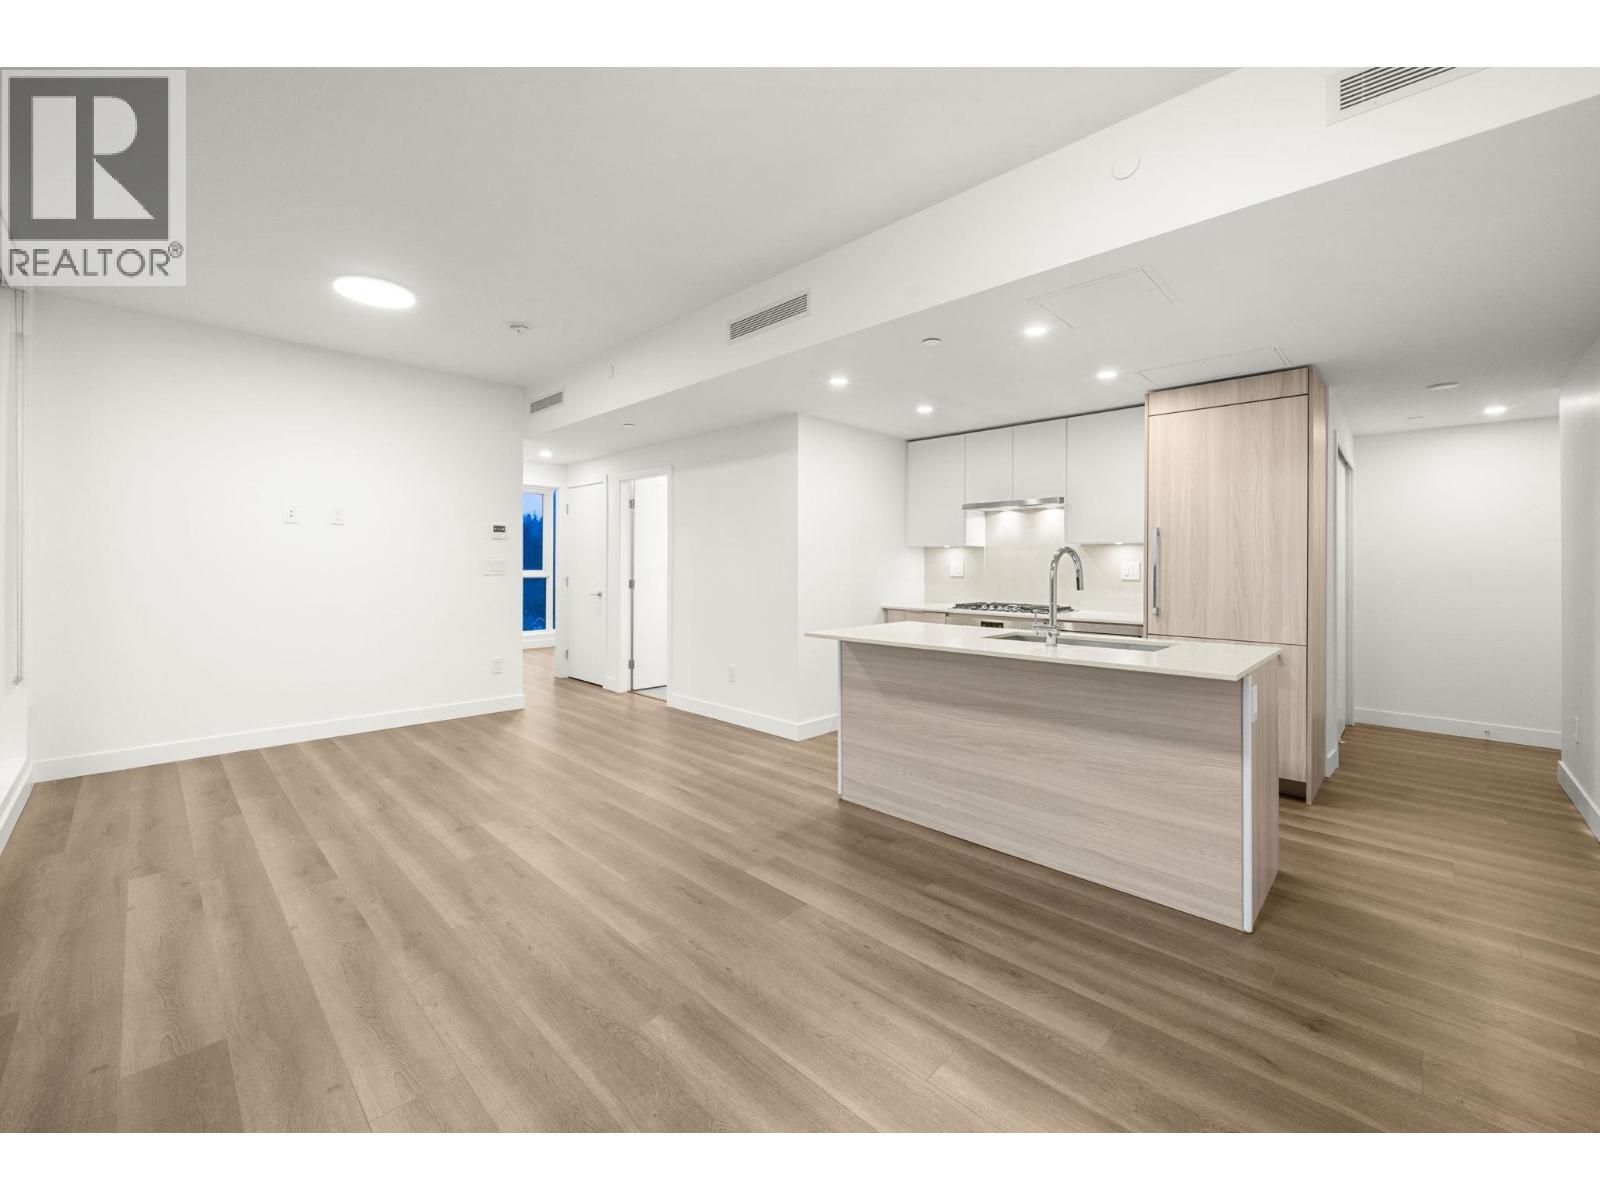 $618,000
1106 901 Lougheed Highway · 2bd/1ba · 682sf
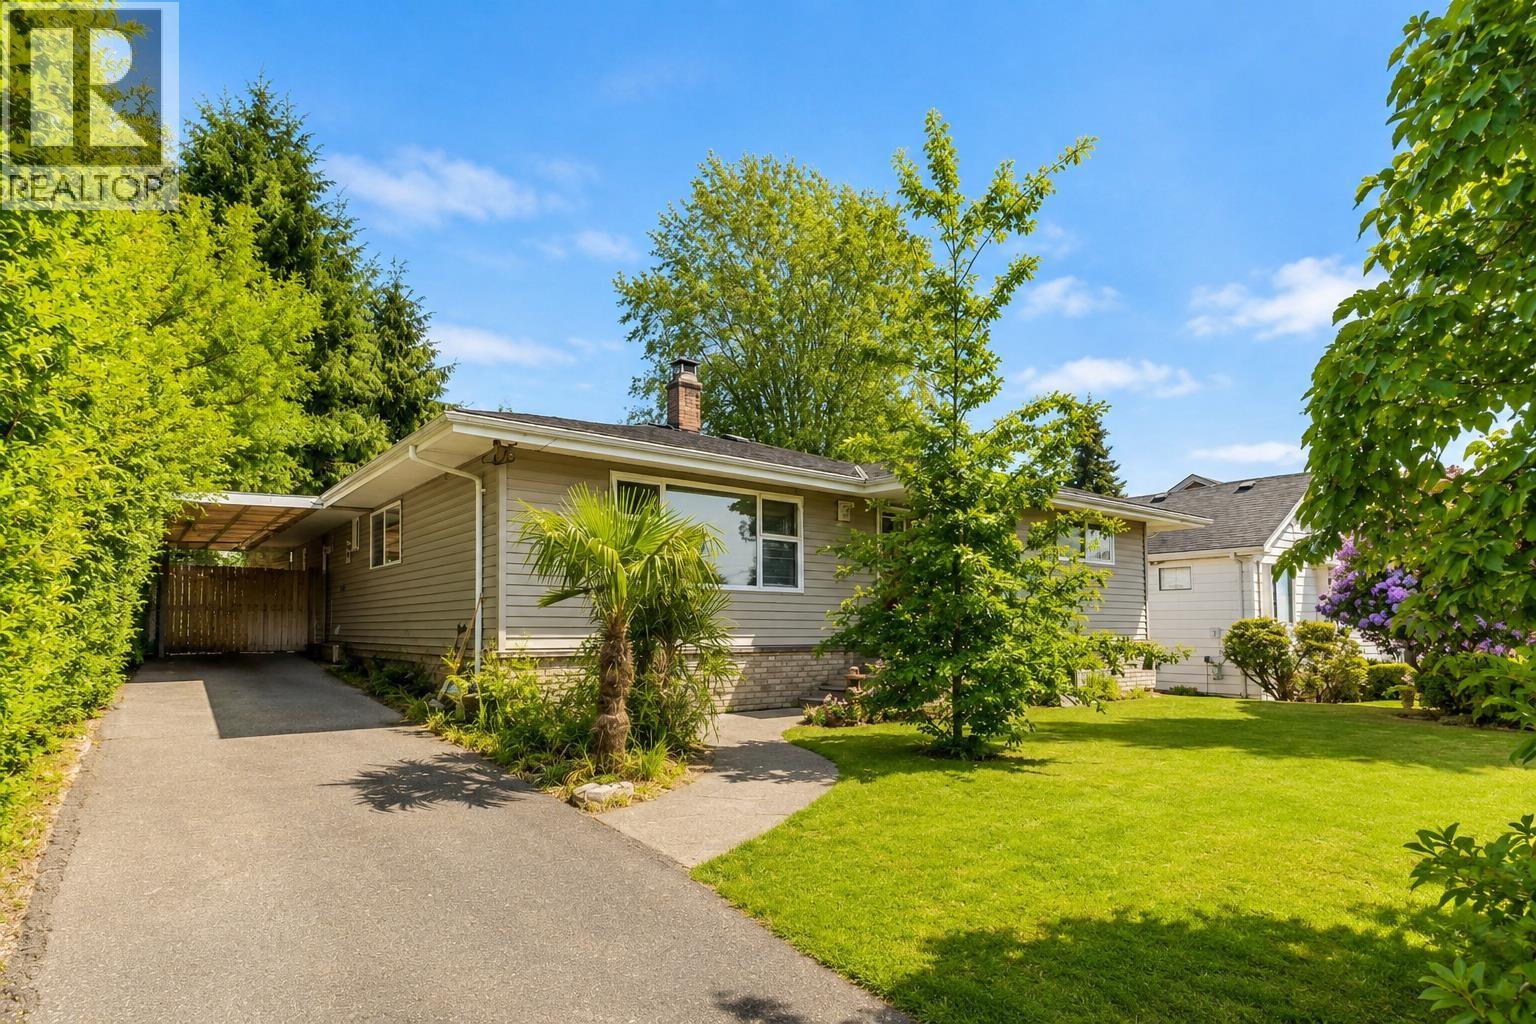 $1,498,000
923 Quadling Ave. · 3bd/3ba · 1750sf
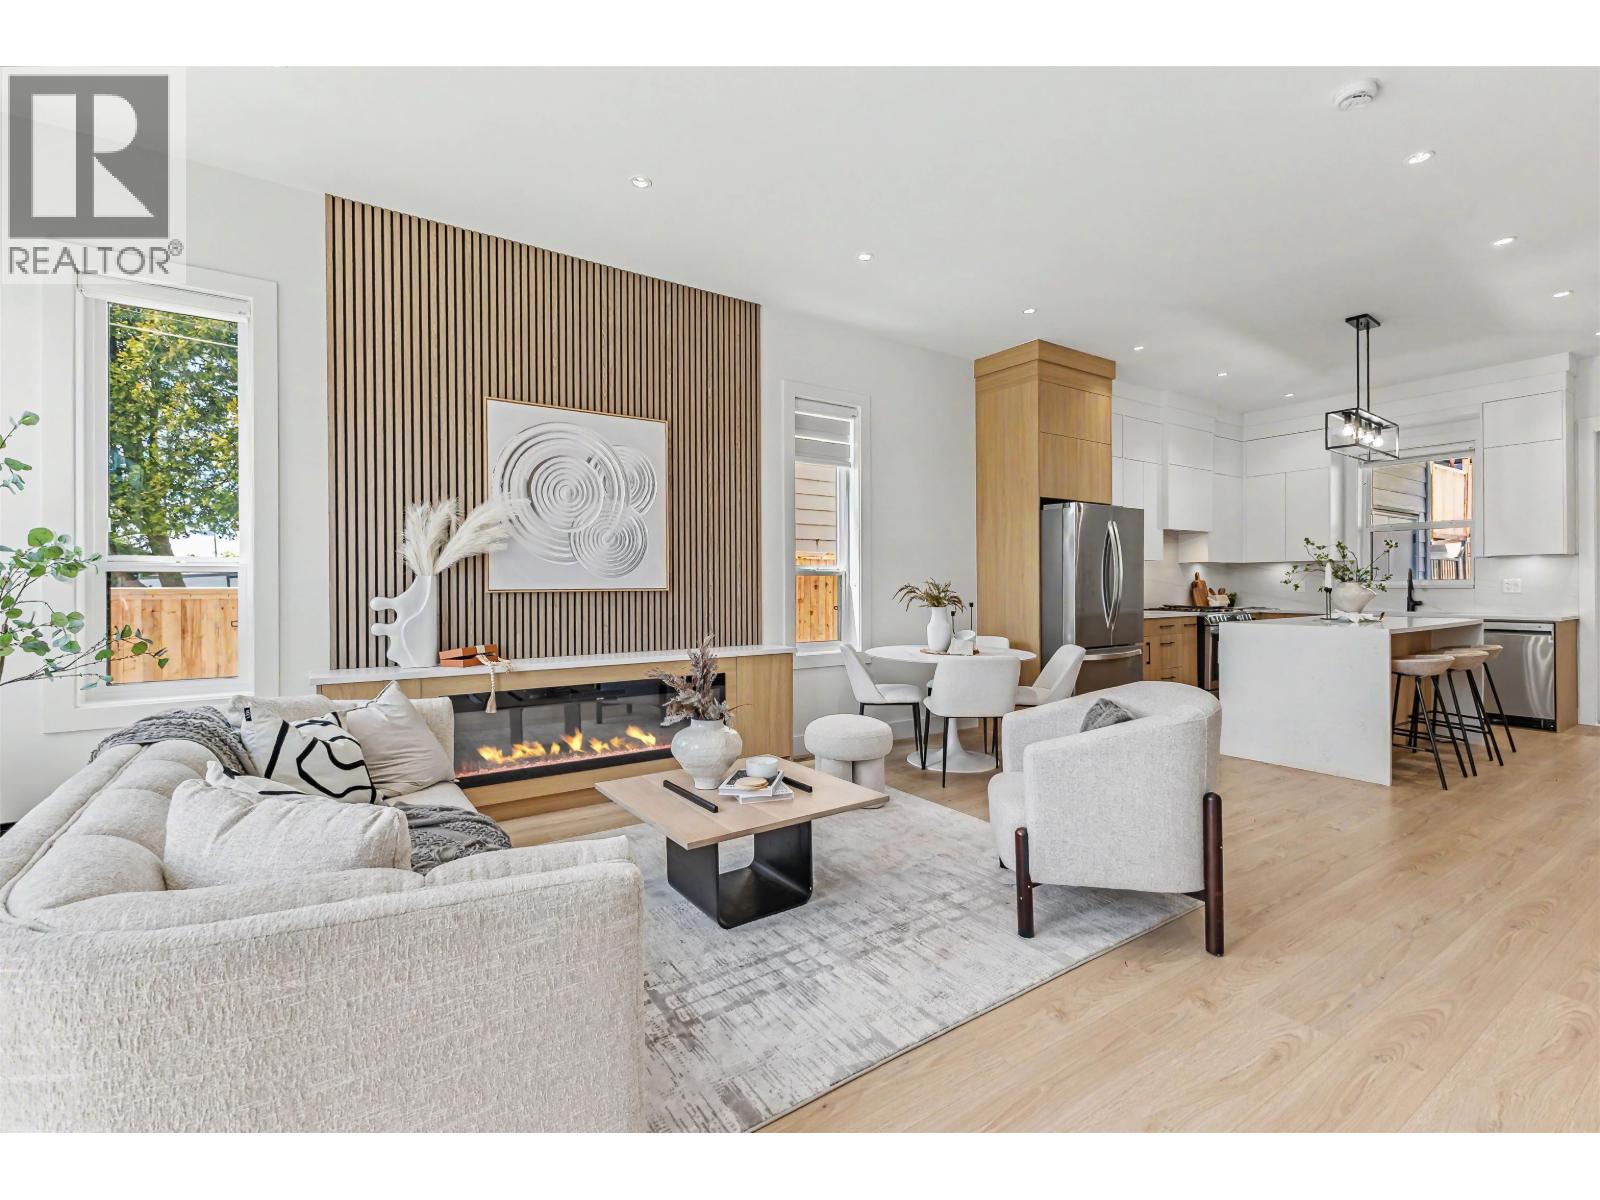 $1,250,000
101 957 Edgar Ave. · 4bd/4ba · 1998sf
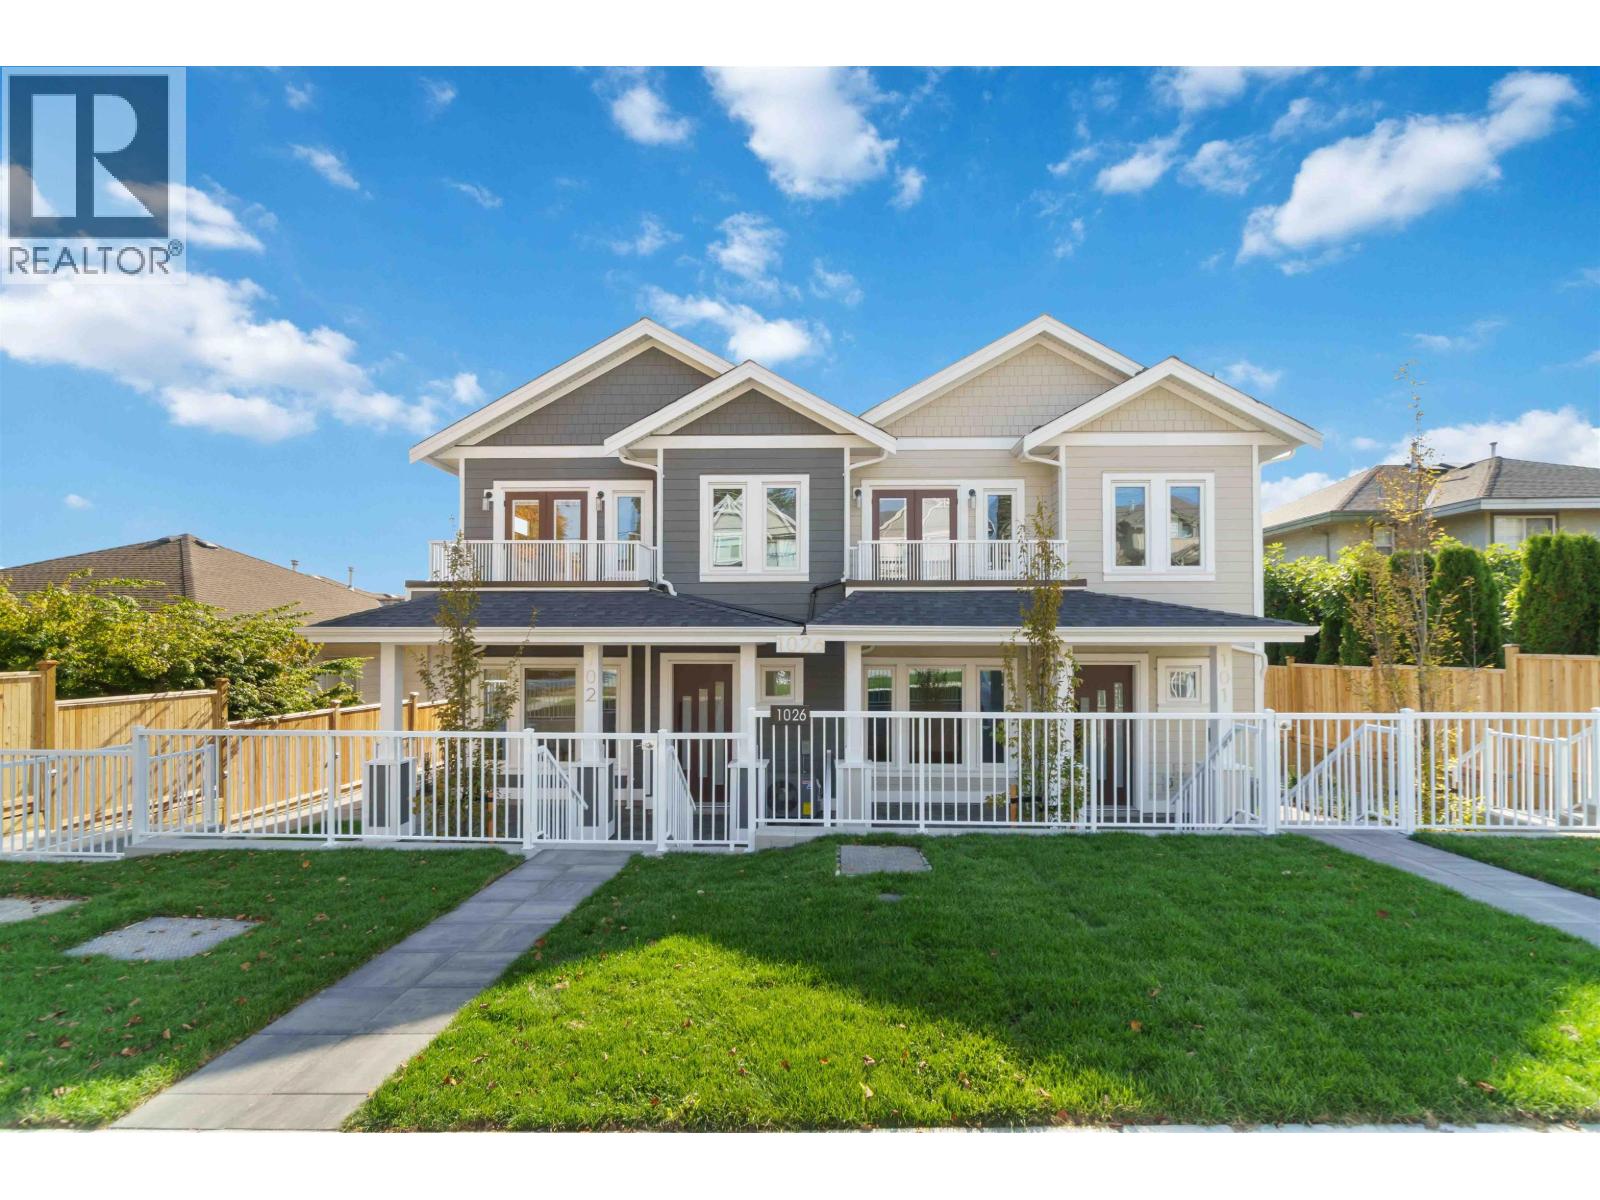
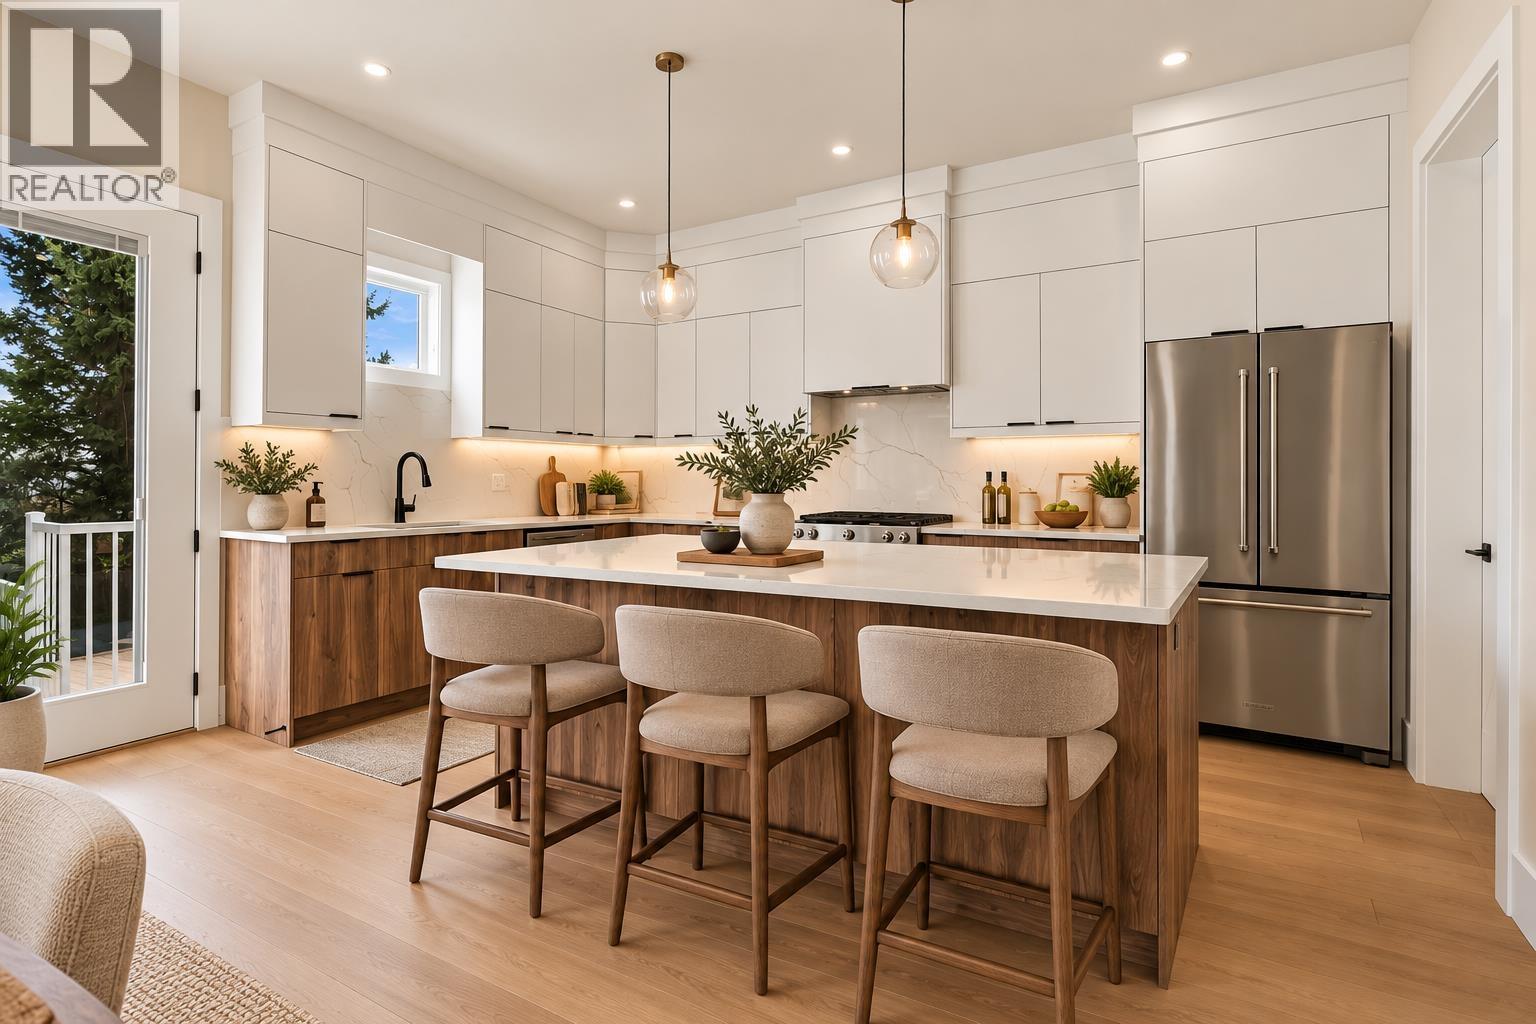 $1,299,900
104 1026 Stewart Ave. · 3bd/3ba · 1580sf
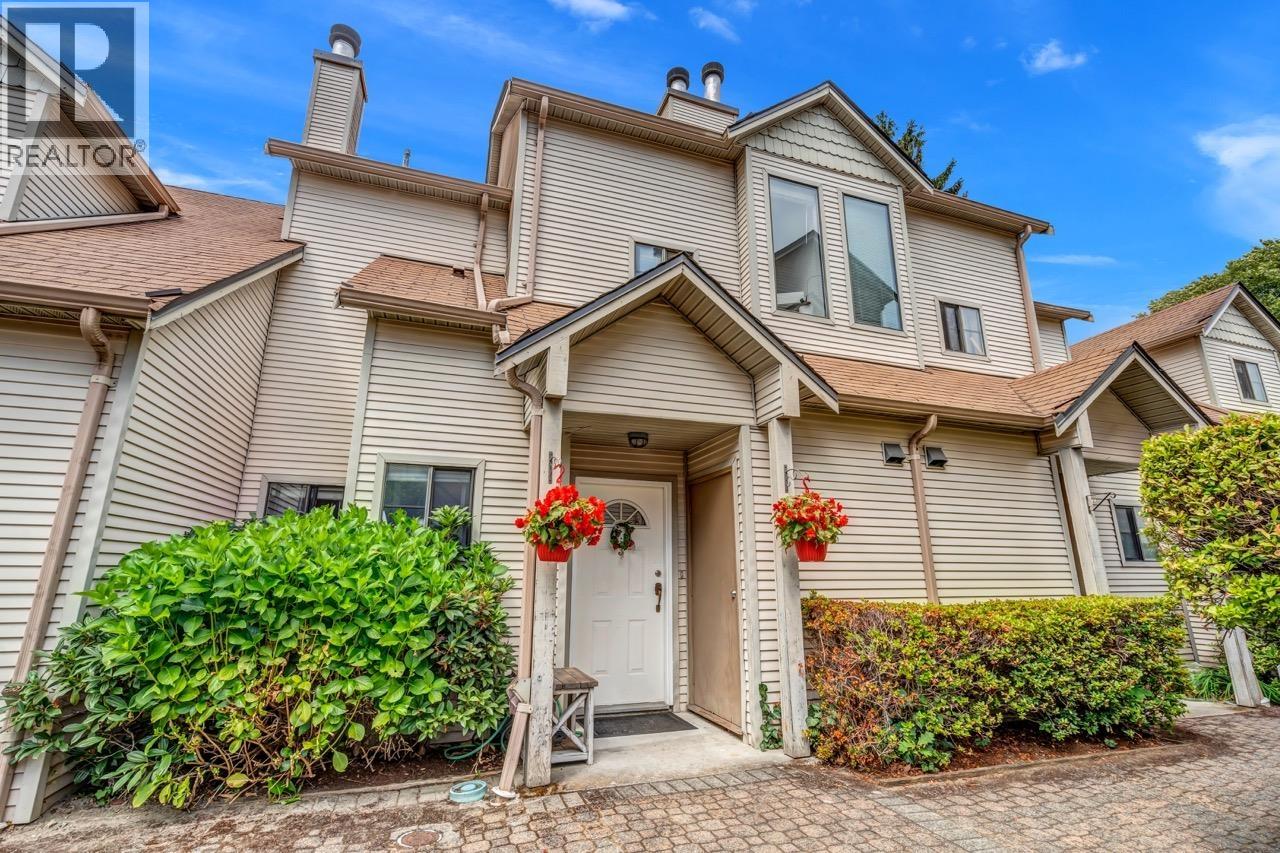
 $1,199,900
102 1026 Stewart Ave. · 3bd/3ba · 1474sf
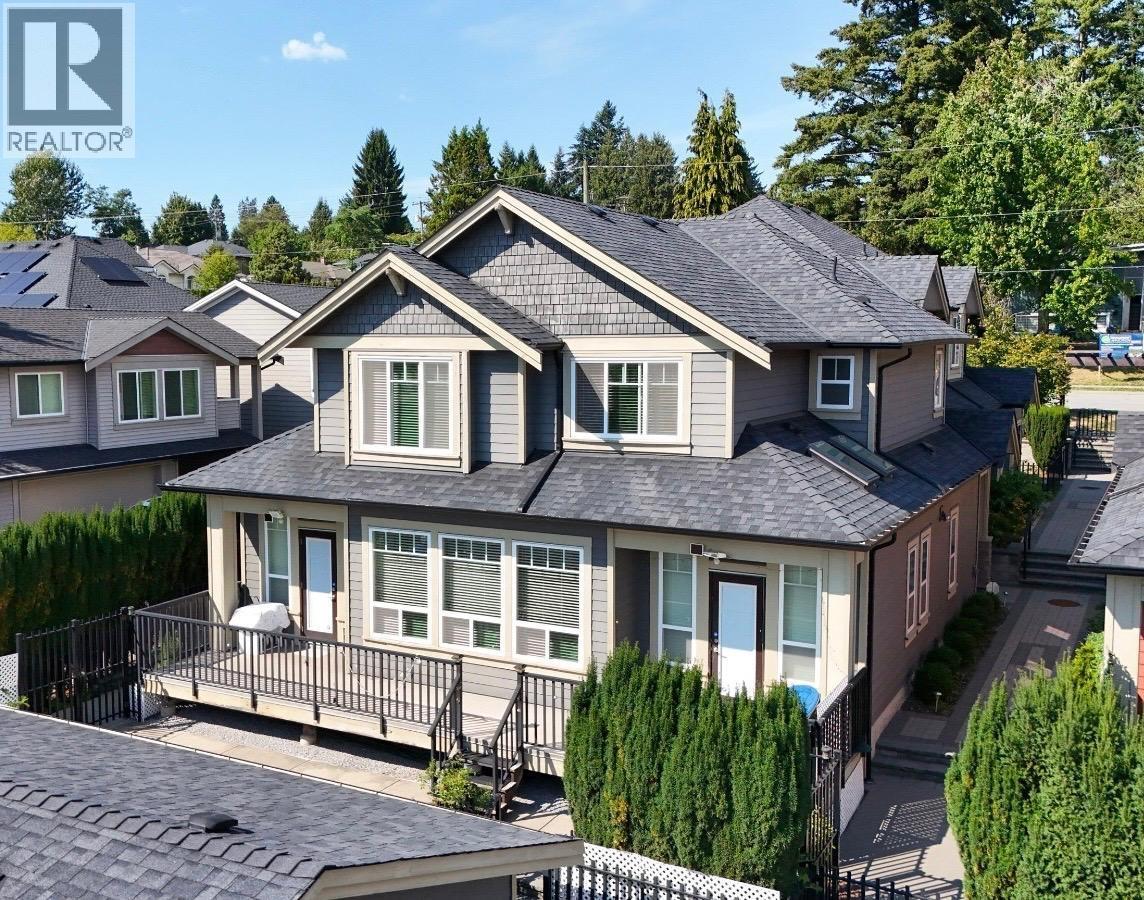
 $849,000
3 98 Begin St. · 3bd/3ba · 1368sf
 $1,399,000
101 910 Delestre Ave. · 5bd/3ba · 2267sf
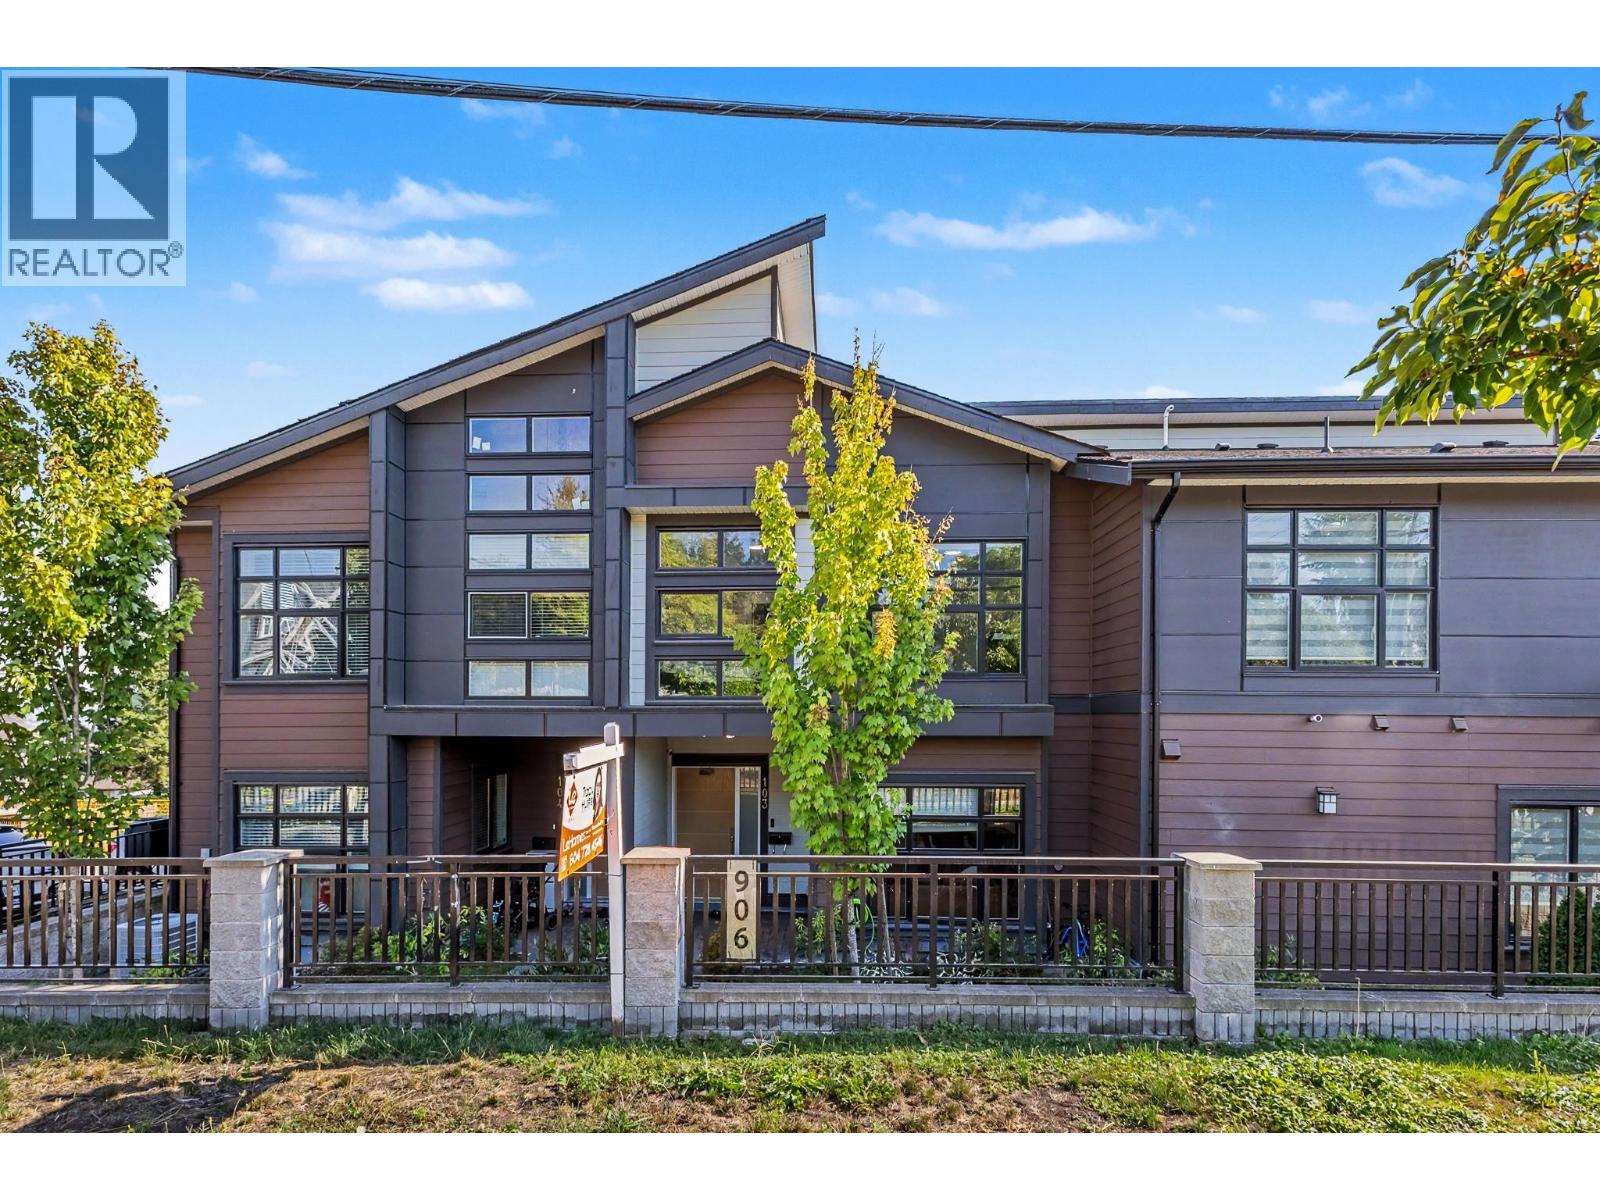 $1,099,000
103 906 Quadling Ave. · 3bd/3ba · 1726sf
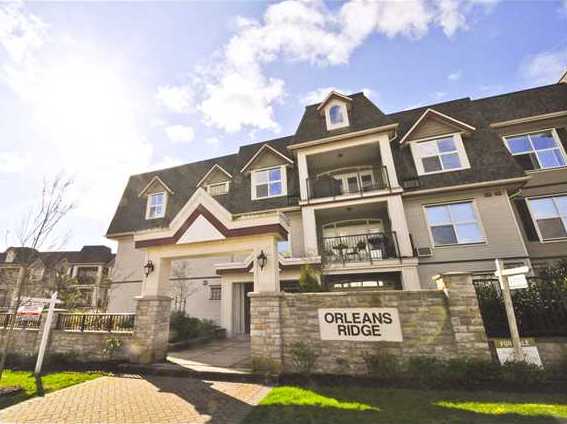 Orleans Ridge
976 Adair Ave. · BCS2489
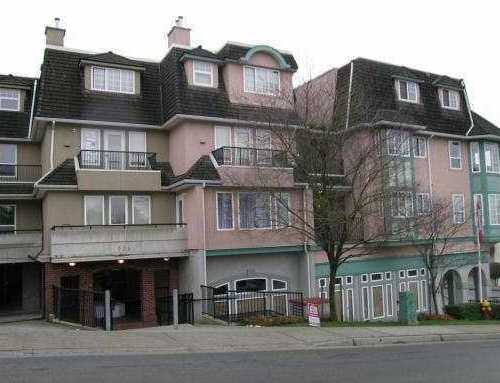 Place Lebleu
205 Lebleu St. · LMS2435
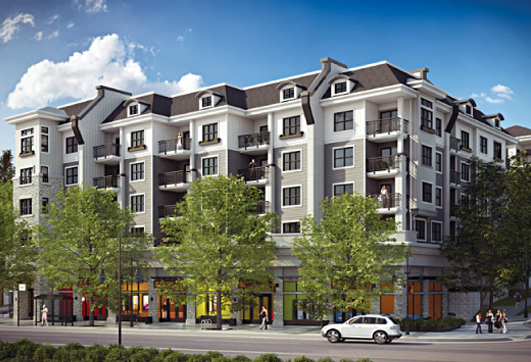 Mackin Park
210 Lebleu St. · EPS2358
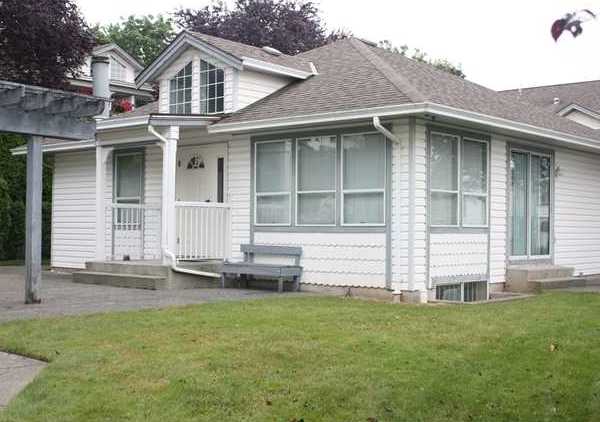 Chez - Nous
209 Lebleu St. · NWS2624
 Bastille
209 Lebleu St. · EPS10854
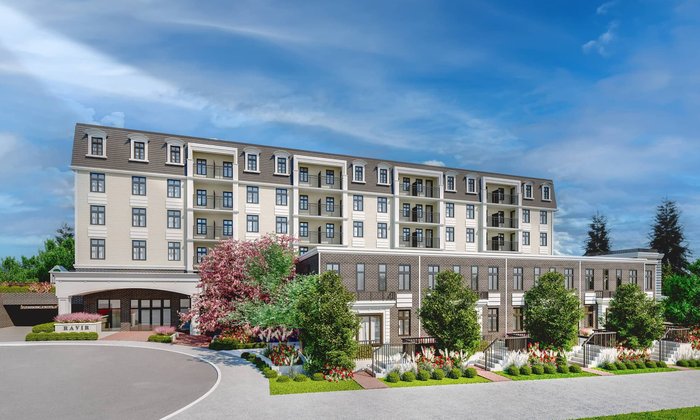 Ravir by Paulsun Devleopment
1051 James Ave.
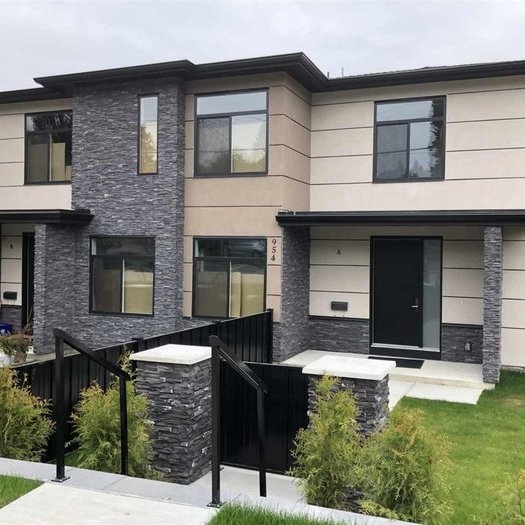 Baker View Estates
954 Quadling Ave. · EPS6345
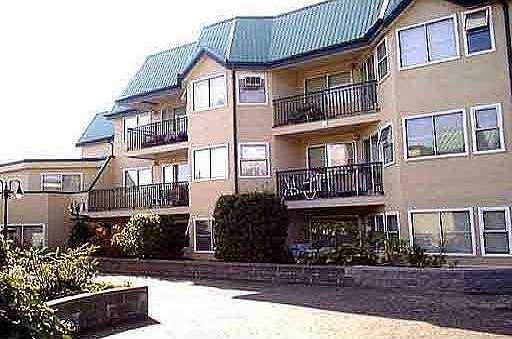 Village Square
918 Roderick Ave. · NWS3365
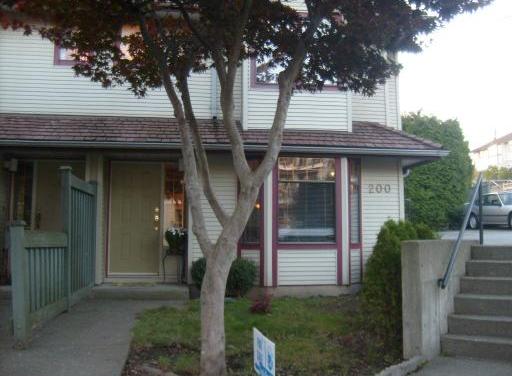 200 Marmont Street
200 Marmont St. · NWS2978
LOMA
901 Lougheed Hwy. · EPS8361
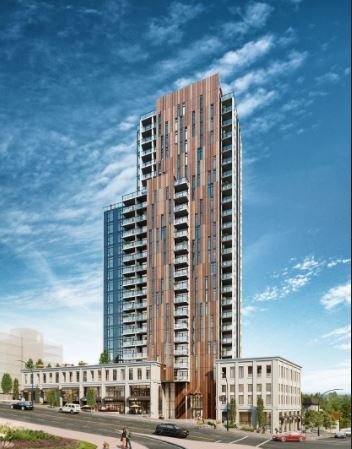 Loma
901 Lougheed Hwy. · EPS8361
 Horizon 21 (formerly Mont Bleu)
837 Lougheed Hwy.
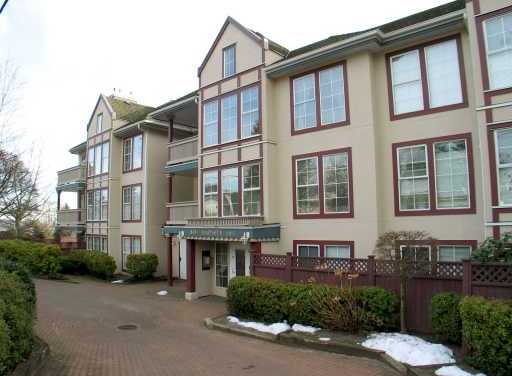 La Brittany
888 Gauthier Ave. · LMS1215
 Horizon 21
218 Blue Mountain St. · NWP2716
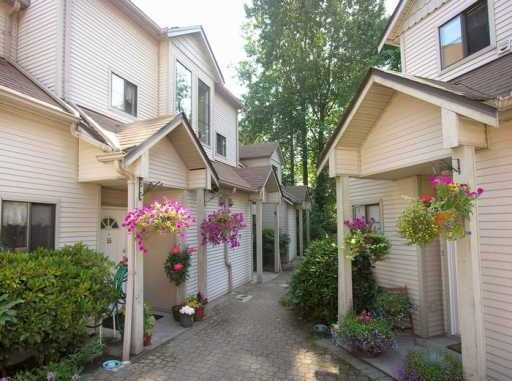 Le Parc
98 Begin St. · NWS2800
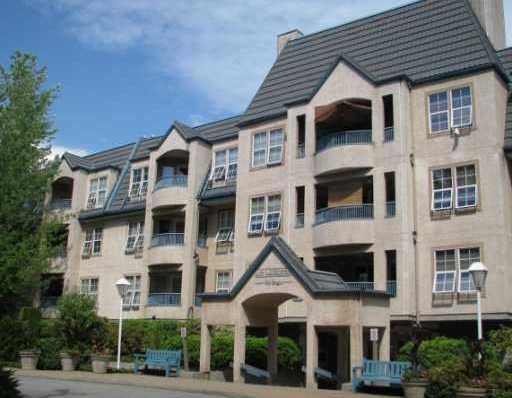 Le Chateau
99 Begin St. · NWS3031
 Chateau D'or
102 Begin St. · LMS3120
MACKIN PARK
202 Lebleu St. · EPS2358



