The Carlyle1058 Alberni Building
1058 Alberni St.
Vancouver, BC V6E 1A3
- Levels21
- Suites147
- StatusCompleted
- Built1989
- Title to LandFreehold Strata
- Strata PlanVAS2213
- ConstructionConcrete
- AreaVancouver West
- NeighbourhoodWest End
Overview
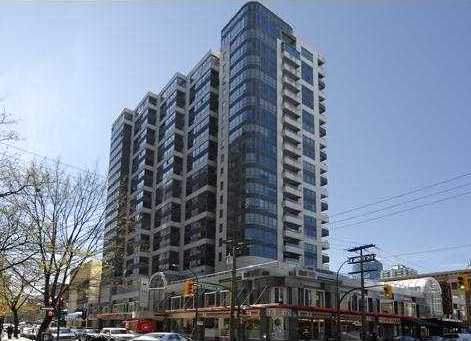
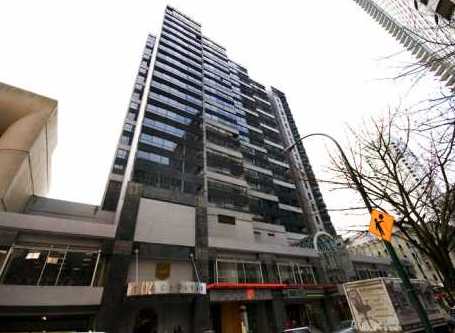
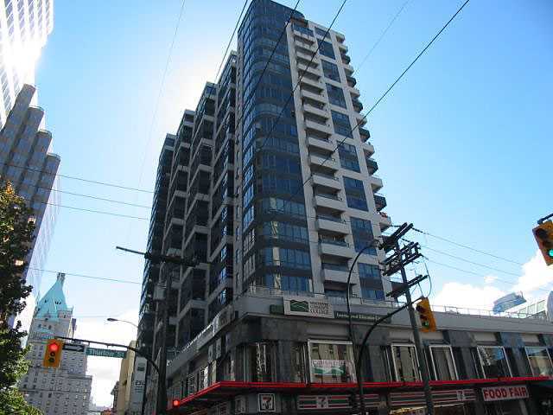
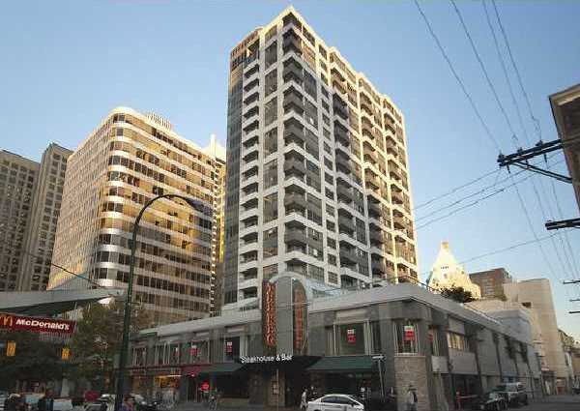
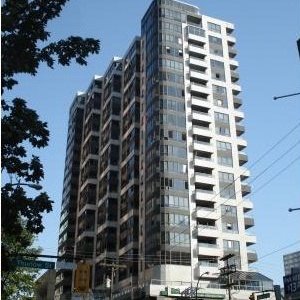
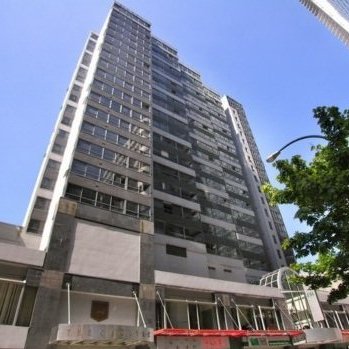
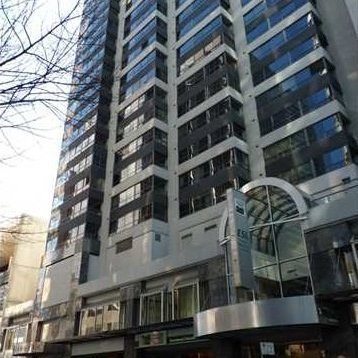
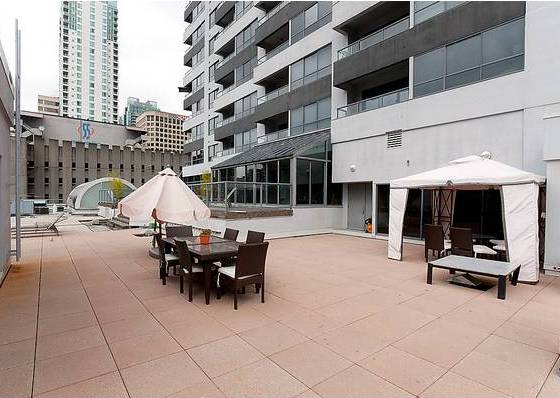
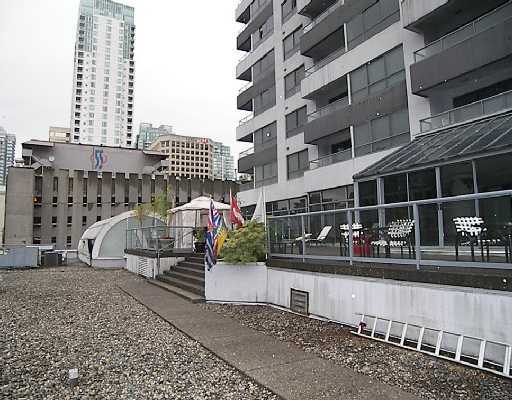
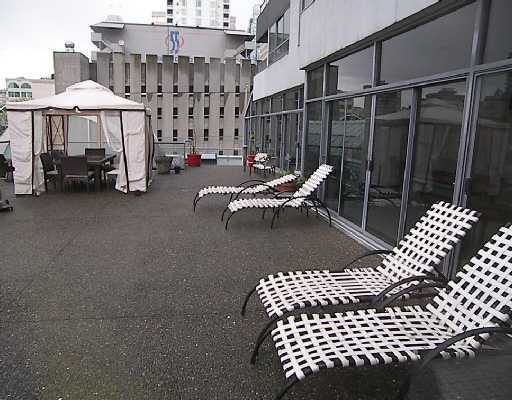
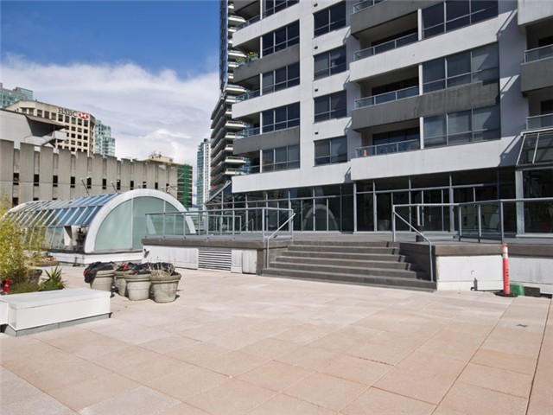
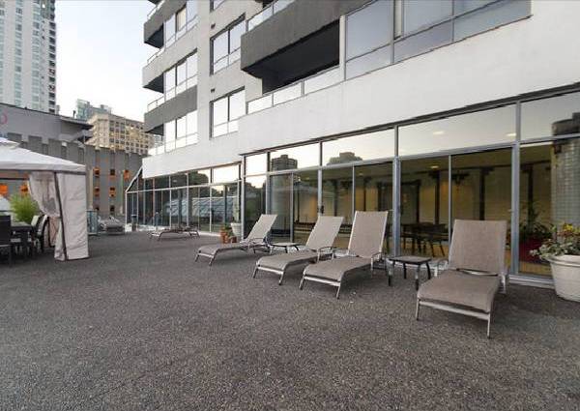
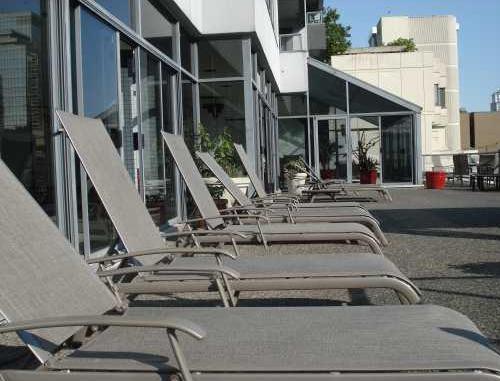
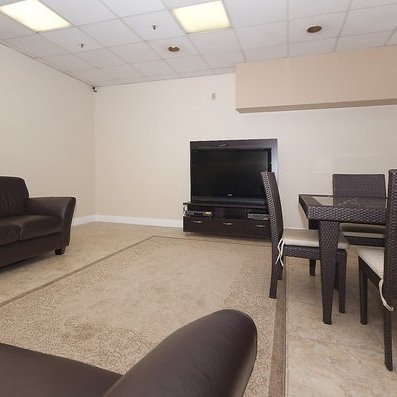
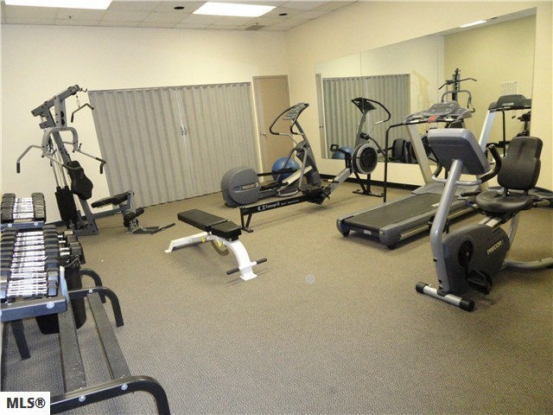
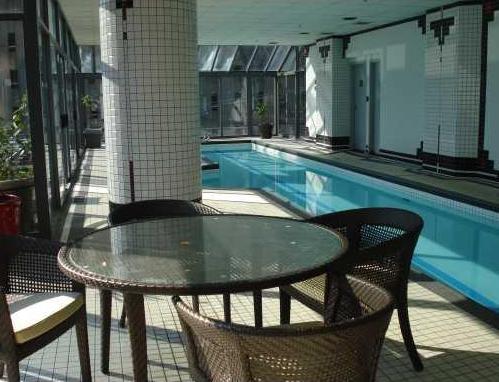
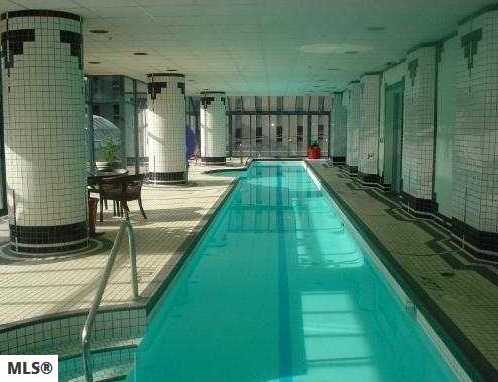
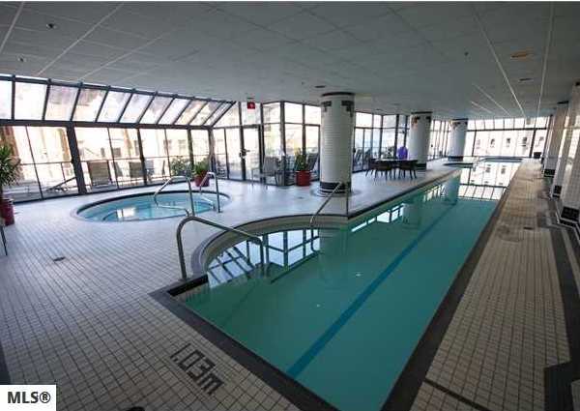
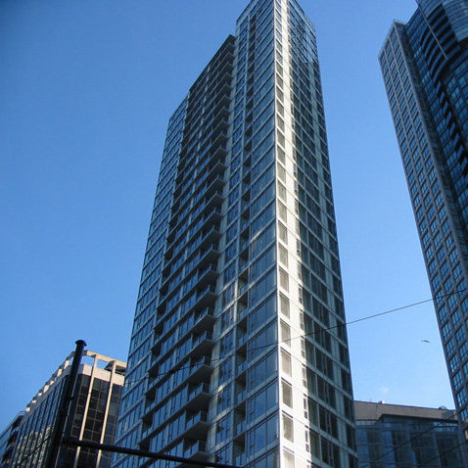
The Carlyle Annex at1058 Alberni Street, Vancouver, BC V6E 1A3, strata plan VAS2213. Centrally located kitty corner to the famous Shangri-La Hotel, on the corner of Alberni Street and Thurlow Street in the heart of the best of Downtown Vancouver. With an impressive walk score of 97, this fantastic location is only a block away from the world class shopping and restaurants on Robson Street and one block from West Georgia. Dubbed as the Fifth Avenue of Vancouver, Alberni Street now boasts some spectacular stores and restaurants including Hermes, Louis Vuitton, Tiffany & Co., Lacoste, Roots, Urban Fare, Thierry's, Kobe, The Keg, Joe Fortes, Starbucks, Cupcakes and JJ Bean Coffee to name a few. Just minutes away, you'll also find more fabulous shops at Pacific Center Mall, high-end boutiques at Holt Renfrew, grocery stores, salons, business offices and public library. Commuting will not be a problem as well with bus routes and Skytrain nearby. The Carlyle is a twenty storey high-rise building with 147 units built in 1989. This incredible building features hotel style amenities including a lobby with sitting area, indoor lap pool, hot tub, sauna, outdoor terrace with lounge and barbecue area, fully equipped exercise center and meeting room. The units are sure to impress with its 10ft ceilings, floor to ceiling windows throughout and open concept layout. Enjoy spectacular and stunning panoramic views of the entire Vancouver Cityscape and English Bay from your private balcony. It also comes with in-suite laundry, plenty of in-suite storage space, large storage locker and secured underground parking. Maintenance fee includes a caretaker, garbage pick-up, gardening, hotwater, recreational facility and management.
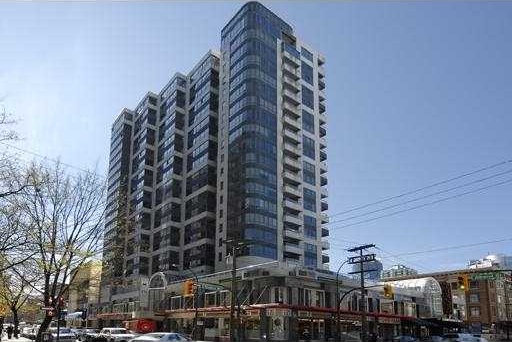 🔍 25 photos · slideshow
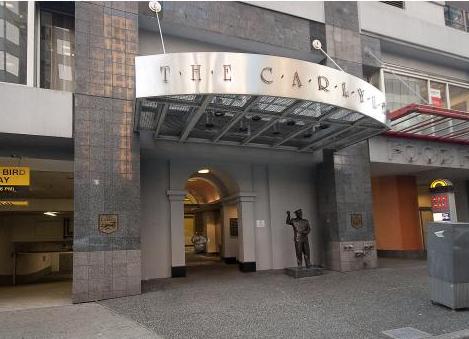
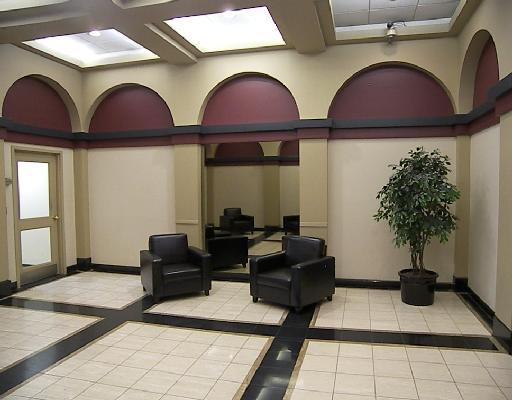
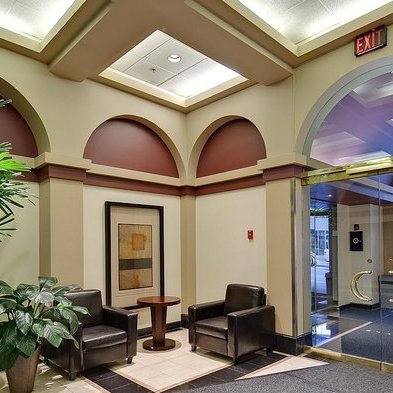
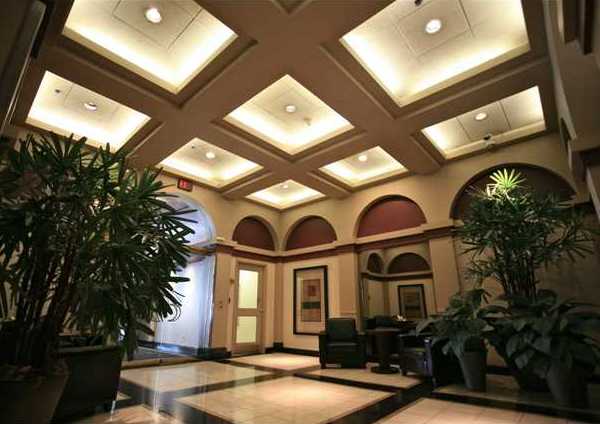
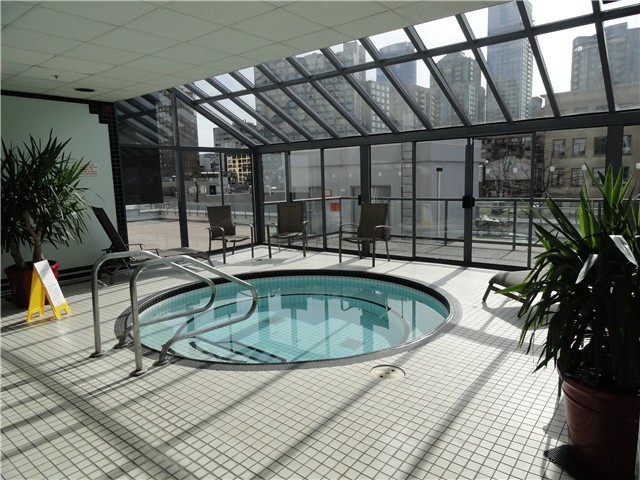

For Sale in The Carlyle Annex & Complex
| Date | Address | Status | Bed | Bath | Price | Sqft | DOM | Strata Fee | Tax | Listed By |
|---|---|---|---|---|---|---|---|---|---|---|
| 2026-07-19 | 1908 1060 Alberni St. | Active | 2 | 2 | $899,000 ($981/sf) | 916 | $746 | $2691 (2025) | eXp Realty | |
| 2026-07-15 | 1506 1060 Alberni St. | Active | 1 | 1 | $599,000 ($920/sf) | 651 | $579 | $1983 (2025) | RE/MAX Crest Realty | |
| Avg | $749,000 | 784 |
The Carlyle Annex Sold History (last 24 months)
| Sold Date | Address | Bed | Bath | Sqft | Asking | Sold Price | DOM | Strata Fee | Tax | Listed By |
|---|---|---|---|---|---|---|---|---|---|---|
| 2026-06-11 | 1108 1060 Alberni St. | 2 | 2 | 917 | $939,000 | $910,000 ($992/sf) | $746 | $2576 (2025) | Sotheby''s International Realty Canada | |
| 2025-12-18 | 910 1060 Alberni St. | 1 | 1 | 583 | $549,900 | $529,000 ($907/sf) | $469 | $1749 (2025) | Stilhavn Real Estate Services | |
| 2025-11-18 | Ph1 1060 Alberni St. | 2 | 2 | 1428 | $1,250,000 | $1,125,000 ($788/sf) | $866 | $3695 (2025) | FaithWilson Christies International Real Estate | |
| 2025-07-28 | 2008 1060 Alberni St. | 1 | 1 | 927 | $889,000 | $855,000 ($922/sf) | $653 | $2360 (2024) | Oakwyn Realty Ltd. | |
| 2025-07-26 | 1210 1060 Alberni St. | 1 | 1 | 580 | $649,000 | $625,000 ($1,078/sf) | $469 | $1674 (2024) | Royal Pacific Riverside Realty Ltd. | |
| 2025-04-14 | 1208 1060 Alberni St. | 2 | 2 | 938 | $969,000 | $937,500 ($999/sf) | $713 | $2544 (2024) | Rennie & Associates Realty Ltd. | |
| 2025-02-24 | 809 1060 Alberni St. | 1 | 1 | 592 | $599,000 | $605,000 ($1,022/sf) | $460 | $1701 (2024) | Rennie & Associates Realty Ltd. |
Sold data from the MLS® feed for strata plan VAS2213. Showing the last 24 months by default; expand for up to 80 recent sales.
The Carlyle Annex Market Summary
The Carlyle Annex at 1058 Alberni St. — currently 2 active listings averaging $749,000. In the past year 3 units sold at an average of $854,667.
Value & Financing
Market Reports
Live market intelligence for this building's segments — active inventory, medians, ranges & trends. Opens in a new tab.
Amenities / Features
- Open concept layout
- 10ft ceilings
- Great size balcony
- In-suite laundry
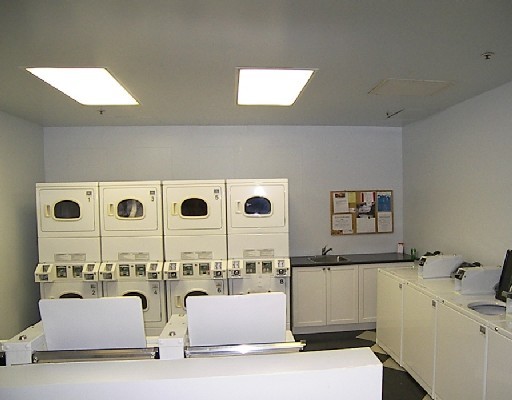
- Shared laundry facilities also available
- Plenty of in-suite storage space
- Large storage locker
- Clubhouse
- Exercise center
- Indoor lap pool
- Sauna/steam room
- Swirlpool/hot tub
- Meeting room
- Outdoor deck with lounge and BBQ area
- Floor to ceiling windows
- Secured underground parking
Maintenance Fees Include
Location / Site Influences
Construction & Development
| Construction | Concrete |
|---|---|
| Exterior Finish | Mixed |
| Roof | Other |
| Foundation | Concrete Perimeter |
| Rain Screen | No |
| Management Company | Dwell Property Management |
Strata Information
| Strata Plan | VAS2213 |
|---|---|
| Building Type | Strata |
| Title to Land | Freehold Strata |
| Units in Strata | 147 |
| Units in Development | 147 |
| Management Company | Dwell Property Management — 604-821-2999 |
| PID | 100000002 |
| Bylaws / Restrictions | PETS ALLOWED W/REST.,RENTALS ALLOWED |
| Parking / Storage | Garage; Underground |
Building Contact Info
| Caretaker |
604-683-5410
thecarlyle@novuscom.net |
|---|
Frequently Asked Questions — The Carlyle Annex
What year was The Carlyle Annex built?
How many units are in The Carlyle Annex?
What amenities does The Carlyle Annex offer?
Is The Carlyle Annex pet-friendly, and what are the bylaws?
Who is the property manager for The Carlyle Annex?
What is the strata plan number for The Carlyle Annex?
Is The Carlyle Annex freehold or leasehold?
Where is The Carlyle Annex located?
How is the real estate market at The Carlyle Annex?
Listings for Sale Near The Carlyle Annex 🔎 MLS® Search »
| Address | Bed | Bath | Sqft | Price |
|---|---|---|---|---|
| 5302 1128 W Georgia St. | 2 | 3 | 2681 | $5,880,000 |
| 4401 1128 W Georgia St. | 3 | 4 | 3347 | $6,880,000 |
| 2208 1111 Alberni St. | 2 | 2 | 1146 | $1,388,000 |
| 2407 1111 Alberni St. | 1 | 1 | 595 | $799,900 |
| 3302 1111 Alberni St. | 2 | 3 | 1624 | $2,450,000 |
| 1804 1111 Alberni St. | 1 | 1 | 672 | $799,000 |
| 3307 1111 Alberni St. | 1 | 1 | 606 | $985,000 |
| 3406 1111 Alberni St. | 1 | 1 | 730 | $949,000 |
| 3403 1111 Alberni St. | 1 | 1 | 673 | $998,000 |
| 3001 1111 Alberni St. | 2 | 3 | 1530 | $1,998,000 |
 $5,880,000
5302 1128 W Georgia St. · 2bd/3ba · 2681sf
$5,880,000
5302 1128 W Georgia St. · 2bd/3ba · 2681sf
 $6,880,000
4401 1128 W Georgia St. · 3bd/4ba · 3347sf
$6,880,000
4401 1128 W Georgia St. · 3bd/4ba · 3347sf
 $1,388,000
2208 1111 Alberni St. · 2bd/2ba · 1146sf
$1,388,000
2208 1111 Alberni St. · 2bd/2ba · 1146sf
 $799,900
2407 1111 Alberni St. · 1bd/1ba · 595sf
$799,900
2407 1111 Alberni St. · 1bd/1ba · 595sf
 $2,450,000
3302 1111 Alberni St. · 2bd/3ba · 1624sf
$799,000
1804 1111 Alberni St. · 1bd/1ba · 672sf
$2,450,000
3302 1111 Alberni St. · 2bd/3ba · 1624sf
$799,000
1804 1111 Alberni St. · 1bd/1ba · 672sf
 $985,000
3307 1111 Alberni St. · 1bd/1ba · 606sf
$985,000
3307 1111 Alberni St. · 1bd/1ba · 606sf
 $949,000
3406 1111 Alberni St. · 1bd/1ba · 730sf
$949,000
3406 1111 Alberni St. · 1bd/1ba · 730sf
 $998,000
3403 1111 Alberni St. · 1bd/1ba · 673sf
$998,000
3403 1111 Alberni St. · 1bd/1ba · 673sf
 $1,998,000
3001 1111 Alberni St. · 2bd/3ba · 1530sf
$1,998,000
3001 1111 Alberni St. · 2bd/3ba · 1530sf


Buildings Near The Carlyle Annex
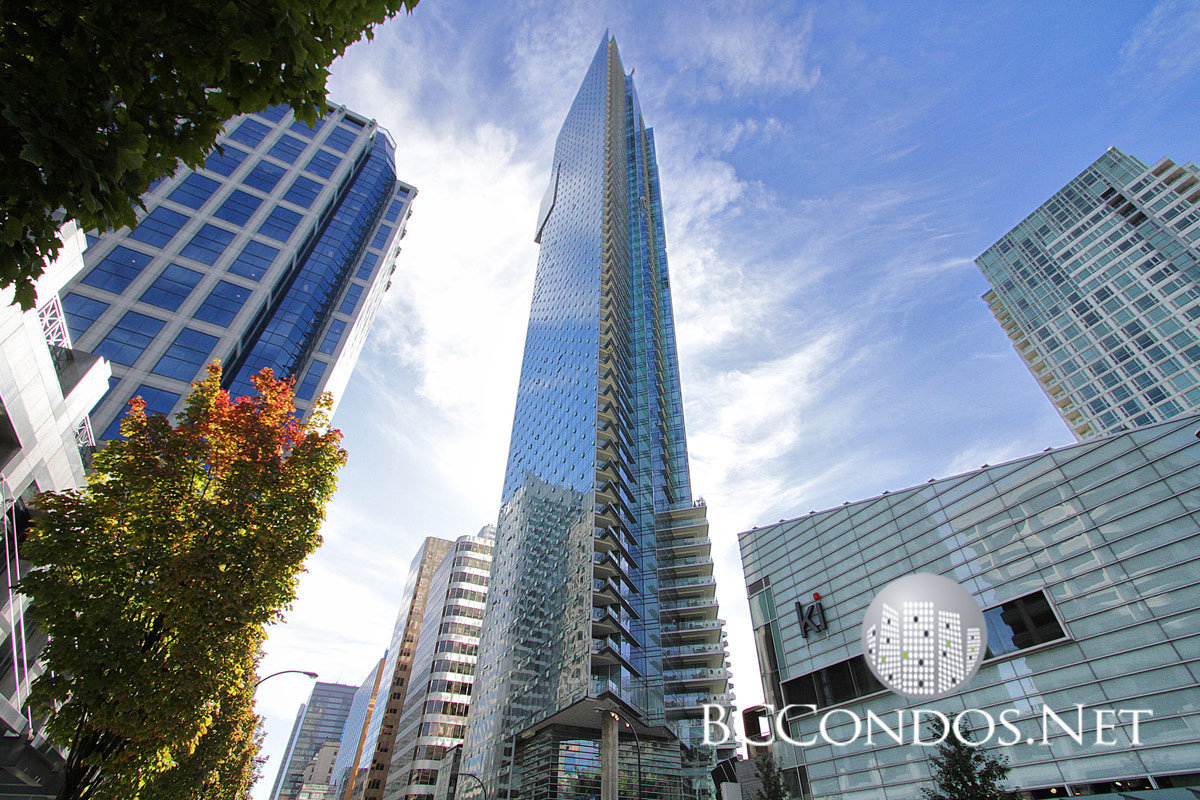 Park Hyatt - dba Shangri La
1128 WEST Georgia St. · BCS3206
Park Hyatt - dba Shangri La
1128 WEST Georgia St. · BCS3206
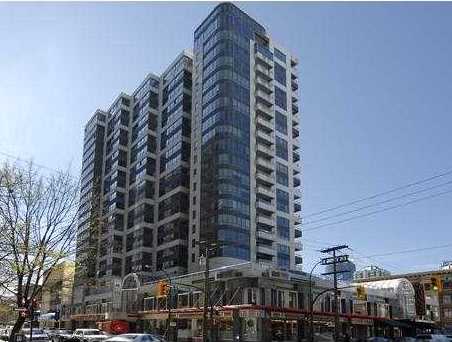 The Carlyle
1060 Alberni St. · VAS2213
The Carlyle
1060 Alberni St. · VAS2213
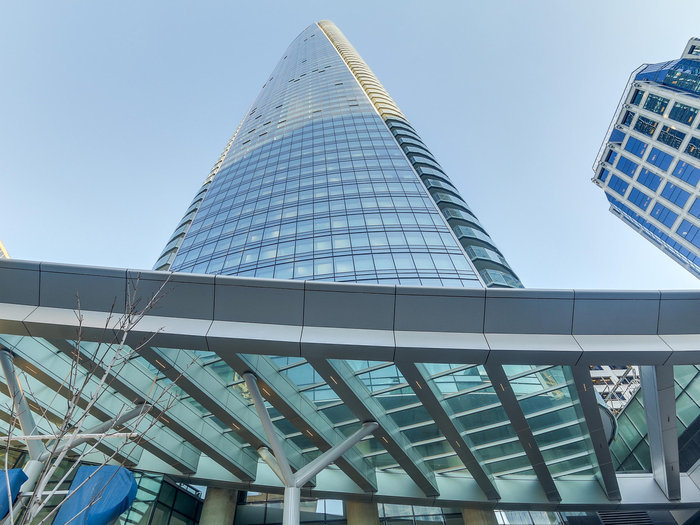 Trump International Hotel & Tower
1151 WEST Georgia St. · EPS2884
Trump International Hotel & Tower
1151 WEST Georgia St. · EPS2884
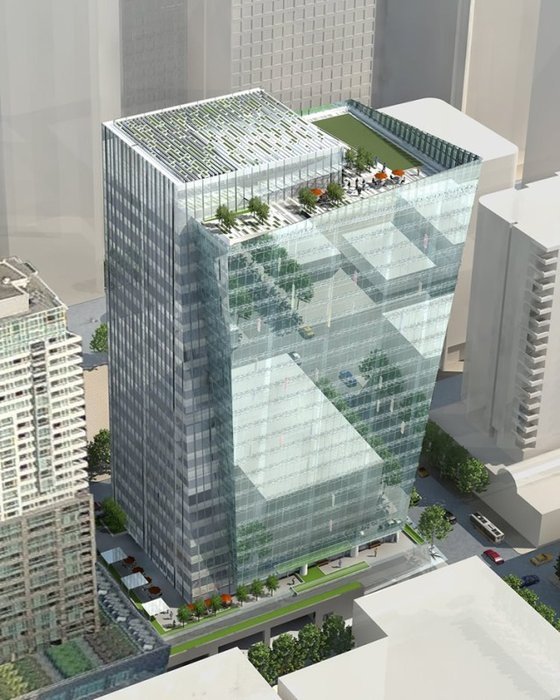 Bentall
745 Thurlow Ave.
Bentall
745 Thurlow Ave.
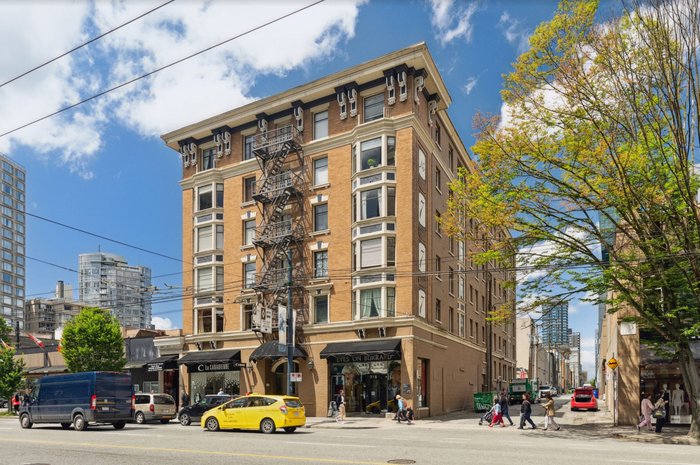 777 Burrard
 St. · VAS1023
777 Burrard
777 Burrard St. · VAS1023
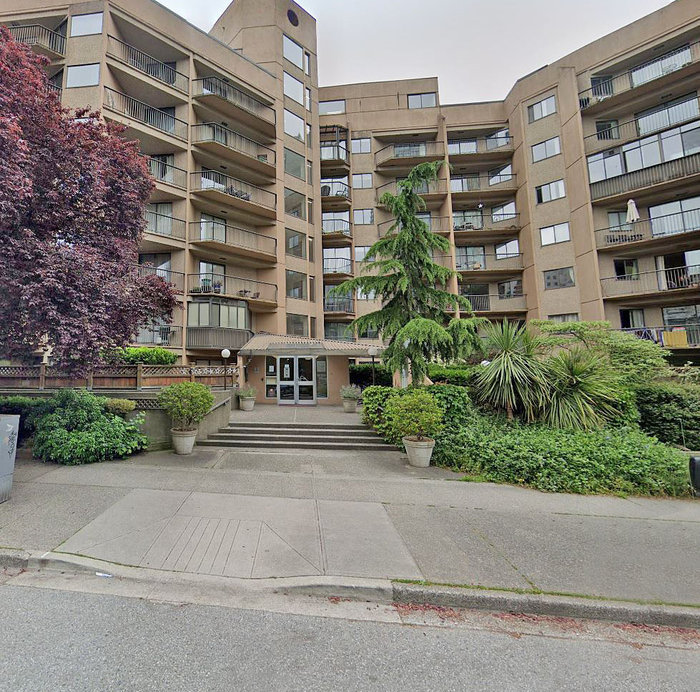 City View
1045 Haro St. · VAS857
City View
1045 Haro St. · VAS857
 Orca Place
1166 Melville St. · LMS2745
Orca Place
1166 Melville St. · LMS2745
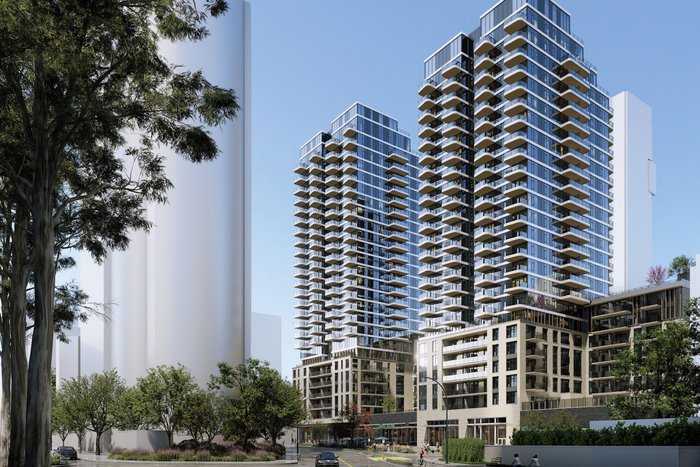 Proposed Purpose Built Rental Building - 1045 Haro St. and 830-850 Thurlow St.
850 Thurlow St. · NA-0000
Proposed Purpose Built Rental Building - 1045 Haro St. and 830-850 Thurlow St.
850 Thurlow St. · NA-0000
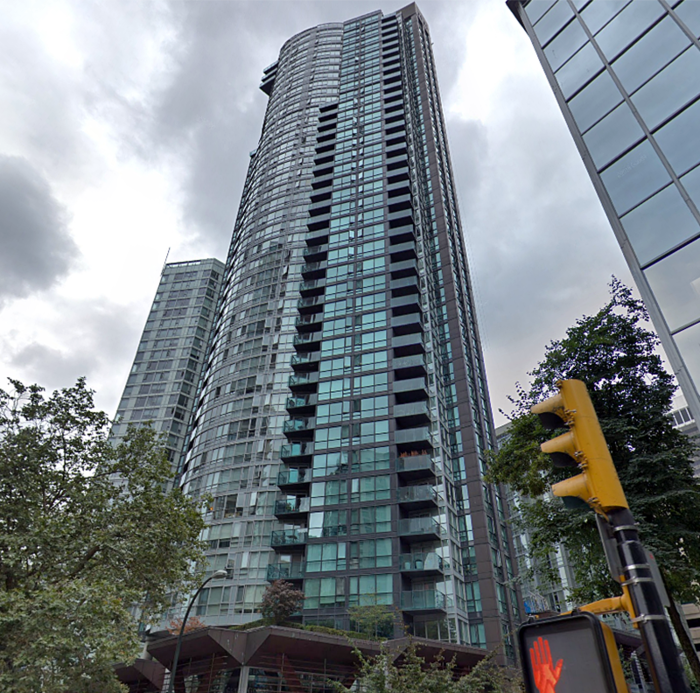 The Melville
1189 Melville St. · BCS2321
The Melville
1189 Melville St. · BCS2321
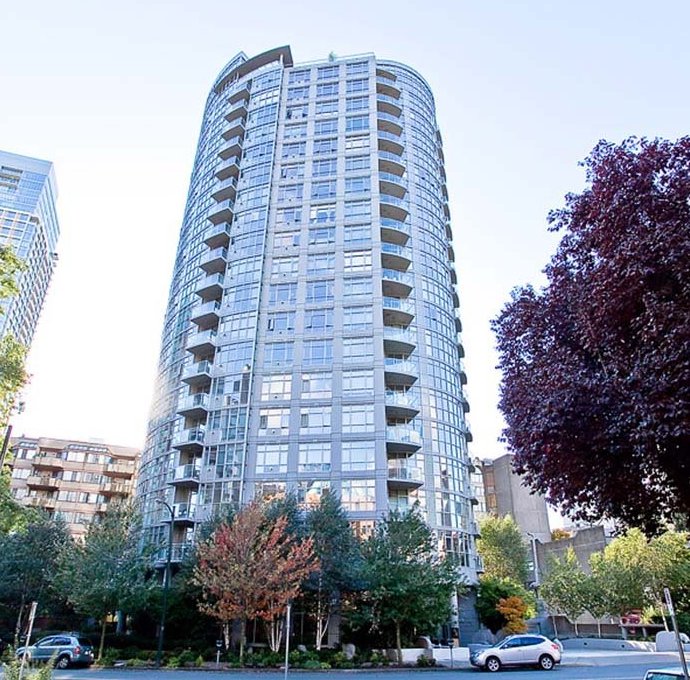 Sterling
1050 Smithe St. · BCS1180
Sterling
1050 Smithe St. · BCS1180
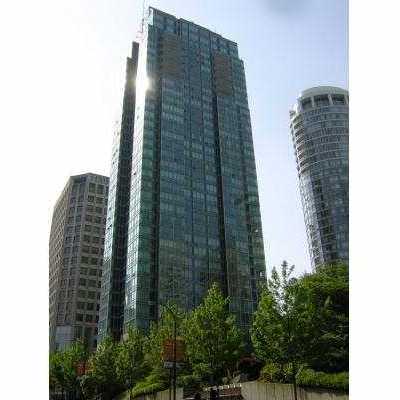 Residences On Georgia
1200 Georgia St. · LMS3094
Residences On Georgia
1200 Georgia St. · LMS3094
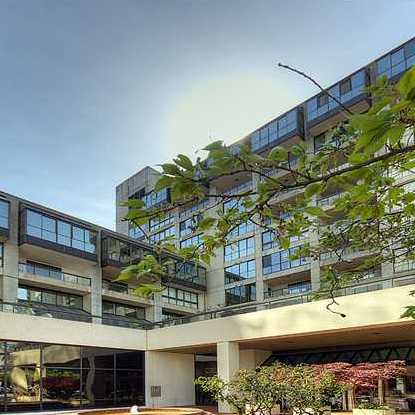 The Residences At 850 Burrard
850 Burrard St. · VAS1323
The Residences At 850 Burrard
850 Burrard St. · VAS1323
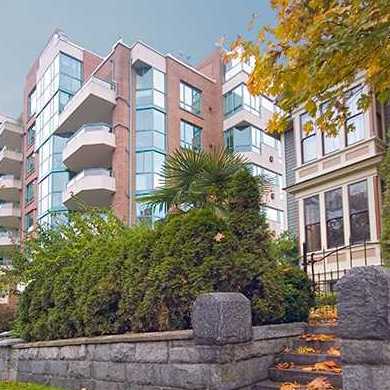 The Regent
1132 Haro St. · LMS25
The Regent
1132 Haro St. · LMS25
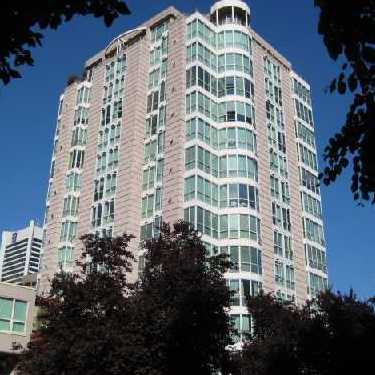 Eleven Eleven Haro
1115 Haro St. · LMS1153
Eleven Eleven Haro
1111 Haro St. · LMS1153
Eleven Eleven Haro
1115 Haro St. · LMS1153
Eleven Eleven Haro
1111 Haro St. · LMS1153
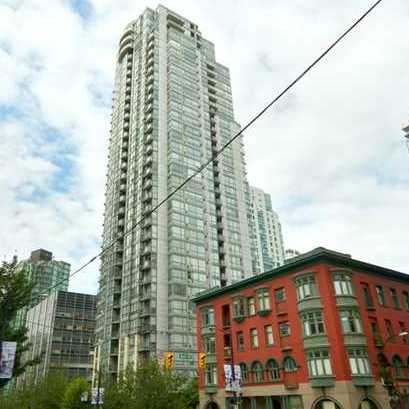 Venus
1239 WEST Georgia St. · LMS3963
Venus
1239 WEST Georgia St. · LMS3963
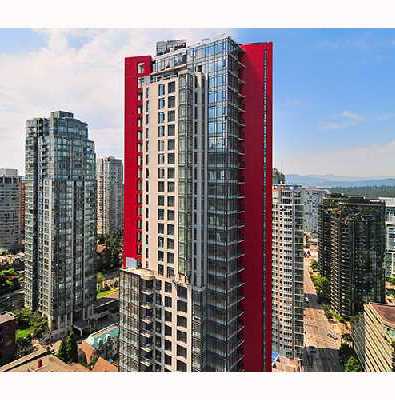 The Ritz
1211 Melville St. · BCS3053
The Ritz
1211 Melville St. · BCS3053
 Sapphire
1188 WEST Pender St. · BCS2936
Sapphire
1188 WEST Pender St. · BCS2936
The Carlyle Annex Area Map 🔍 Open larger map ↗

- Abbotsford - 447
- Agassiz - 28
- Burnaby - 55
- Burnaby East - 77
- Burnaby North - 365
- Burnaby South - 343
- Campbell River - 1
- Chilliwack - 221
- Cloverdale - 193
- Comox Valley - 10
- Coquitlam - 563
- Delta - 10
- Duncan - 41
- Esquimalt - 59
- Gulf Islands - 6
- Harrison Hot Springs - 13
- Harrison Mills - 1
- Hope - 22
- Ladner - 109
- Langford - 156
- Langley - 529
- Maple Ridge - 312
- Mill Bay - 2
- Mission - 65
- New Westminster - 444
- North Delta - 28
- North Island - 2
- North Saanich - 8
- North Surrey - 409
- North Vancouver - 747
- Oak Bay - 44
- Osoyoos - 1
- Parksville / Qualicum - 7
- Penticton - 8
- Pitt Meadows - 75
- Port Alberni - 2
- Port Coquitlam - 266
- Port Moody - 267
- Richmond - 1162
- Saanich East - 232
- Saanich West - 92
- Sardis - 153
- Sidney - 152
- Sooke - 39
- South Surrey White Rock - 713
- Surrey - 662
- Tsawwassen - 97
- Vancouver East - 998
- Vancouver West - 2482
- Victoria - 665
- View Royal - 46
- West Vancouver - 230


