Kaleido
10735 84th Ave.
Delta, BC V4C 2L4
- Levels3
- Suites69
- StatusCompleted
- Built2015
- Title to LandFreehold Strata
- Strata PlanBCP30177
- ConstructionFrame - Wood
- AreaNorth Delta
- NeighbourhoodNordel
Overview
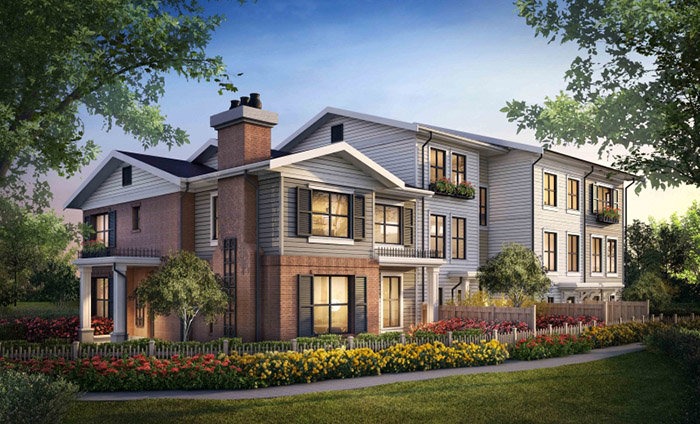
Kaleido - 84th Avenue and Nordel Way, North Delta, BC V4C, Canada. Strata plan number BCP30177. Crossroads are 84 Avenue and Nordel Way. Kaleido features 69, 3-stories townhouses. Expected completion is 2015. Developed by Polygon. Architecture Rositch Hemphill Architects. This striking collection of Georgian-inspired homes showcases extensive brickwork and distinctive black wrought iron details. Inside, contemporary interiors feature wide open-plan layouts, gourmet kitchens with polished engineered stone countertops, warm laminate flooring, and sleek stainless steel appliances. Entertain on spacious decks or patios and enjoy outdoor living in your own private, fenced yard. Maintenance fees includes Gabage Pickup, Gardening, Management and Snow Removal.
Nearby parks include Sunbury Park, Mackie Park and North Delta Community Park. The closest schools are Richardson Elementary, North Delta Secondary School, McCloskey Elementary School, Sands Elementary, Gray Elementary, Brooke Elementary, Hellings Elementary, Delview Secondary and Ennieville Elementary.
 🔍 1 photo · slideshow

For Sale in Kaleido & Complex
Kaleido Sold History (last 24 months)
| Sold Date | Address | Bed | Bath | Sqft | Asking | Sold Price | DOM | Strata Fee | Tax | Listed By |
|---|---|---|---|---|---|---|---|---|---|---|
| 2025-07-30 | 10461 Glenrose Dr. | 4 | 3 | 2858 | $1,599,900 | $1,555,000 ($544/sf) | $5398 (2024) | Amex Broadway West Realty |
Sold data from the MLS® feed for strata plan BCP30177. Showing the last 24 months by default; expand for up to 80 recent sales.
Market Reports
Live market intelligence for this building's segments — active inventory, medians, ranges & trends. Opens in a new tab.
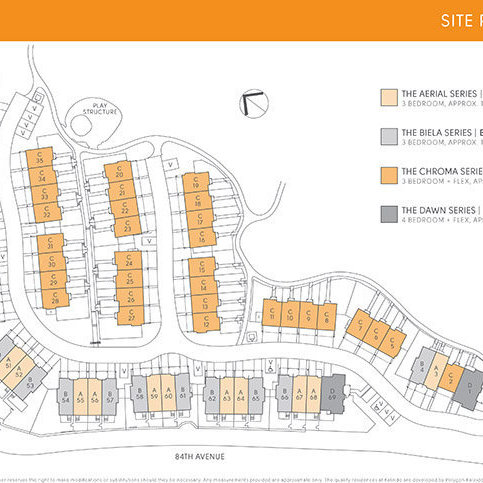
Site & Location Maps
 Open Full View
 © BC Condos & Homes
Amenities / Features
Maintenance Fees Include
Location / Site Influences
Construction & Development
| Construction | Frame - Wood |
|---|---|
| Exterior Finish | Brick |
| Roof | Asphalt |
| Foundation | Concrete Slab |
| Rain Screen | Full |
| Architect | Rositch Hemphill Architects |
| Designer | Polygon Interior Design Ltd. |
Strata Information
| Strata Plan | BCP30177 |
|---|---|
| Building Type | Strata |
| Title to Land | Freehold Strata |
| Units in Strata | 69 |
| Units in Development | 69 |
| Bylaws / Restrictions | PETS ALLOWED W/REST.,RENTALS ALLOWED |
| Parking / Storage | Garage; Double |
Frequently Asked Questions — Kaleido
What year was Kaleido built?
How many units are in Kaleido?
What amenities does Kaleido offer?
Is Kaleido pet-friendly, and what are the bylaws?
What is the strata plan number for Kaleido?
Is Kaleido freehold or leasehold?
Where is Kaleido located?
Sales Information
| Sales Website | www.polyhomes.com/community/kaleido |
|---|---|
| Sales Phone | 604.590.8818 |
| Sales Email | kaleido@polyhomes.com |
Listings for Sale Near Kaleido 🔎 MLS® Search »
| Address | Bed | Bath | Sqft | Price |
|---|---|---|---|---|
| 63 8385 Delsom Way | 3 | 3 | 1385 | $749,000 |
| 32 10735 84 Ave. | 3 | 3 | 1497 | $838,000 |
| 304 8360 Delsom Way | 2 | 2 | 906 | $669,500 |
| 33 8355 Delsom Way | 4 | 4 | 1984 | $988,000 |
| 8533 Terrace Dr. | 3 | 1 | 1123 | $1,075,000 |
| 10520 Sunview Pl. | 4 | 3 | 2600 | $1,499,000 |
| 80 10500 Delsom Cres. | 3 | 3 | 1916 | $1,168,800 |
| 36 10500 Delsom Cres. | 4 | 3 | 2080 | $1,251,800 |
| 35 10415 Delsom Cres. | 4 | 3 | 1640 | $978,000 |
| 67 10415 Delsom Cres. | 3 | 3 | 1470 | $839,000 |
 $749,000
63 8385 Delsom Way · 3bd/3ba · 1385sf
$749,000
63 8385 Delsom Way · 3bd/3ba · 1385sf
 $838,000
32 10735 84 Ave. · 3bd/3ba · 1497sf
$838,000
32 10735 84 Ave. · 3bd/3ba · 1497sf
 $669,500
304 8360 Delsom Way · 2bd/2ba · 906sf
$669,500
304 8360 Delsom Way · 2bd/2ba · 906sf
 $988,000
33 8355 Delsom Way · 4bd/4ba · 1984sf
$988,000
33 8355 Delsom Way · 4bd/4ba · 1984sf
 $1,075,000
8533 Terrace Dr. · 3bd/1ba · 1123sf
$1,075,000
8533 Terrace Dr. · 3bd/1ba · 1123sf
 $1,499,000
10520 Sunview Pl. · 4bd/3ba · 2600sf
$1,499,000
10520 Sunview Pl. · 4bd/3ba · 2600sf
 $1,168,800
80 10500 Delsom Cres. · 3bd/3ba · 1916sf
$1,168,800
80 10500 Delsom Cres. · 3bd/3ba · 1916sf
 $1,251,800
36 10500 Delsom Cres. · 4bd/3ba · 2080sf
$1,251,800
36 10500 Delsom Cres. · 4bd/3ba · 2080sf
 $978,000
35 10415 Delsom Cres. · 4bd/3ba · 1640sf
$978,000
35 10415 Delsom Cres. · 4bd/3ba · 1640sf
 $839,000
67 10415 Delsom Cres. · 3bd/3ba · 1470sf
$839,000
67 10415 Delsom Cres. · 3bd/3ba · 1470sf


Buildings Near Kaleido
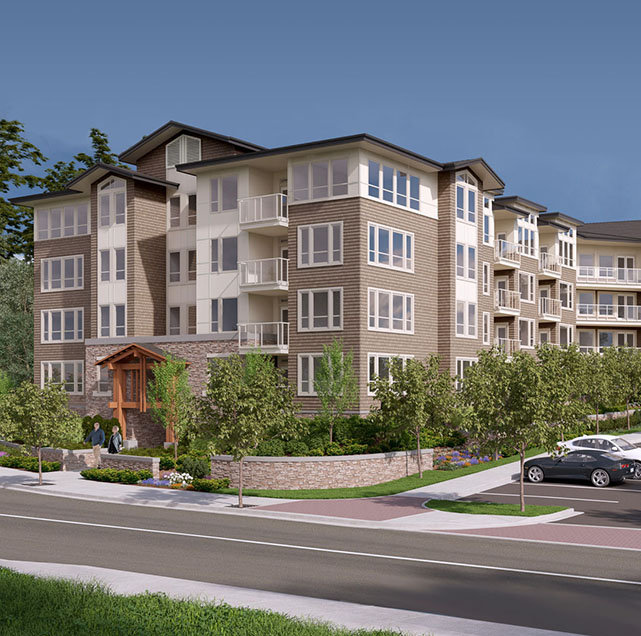 Sunstone Village Residences
8360 Delsom Way · EPP46934
Sunstone Village Residences
8360 Delsom Way · EPP46934
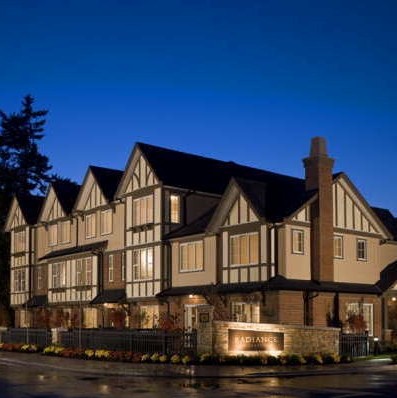 Radiance At Sunstone
8385 Delsom Way · BCS3195
Radiance At Sunstone
8385 Delsom Way · BCS3195
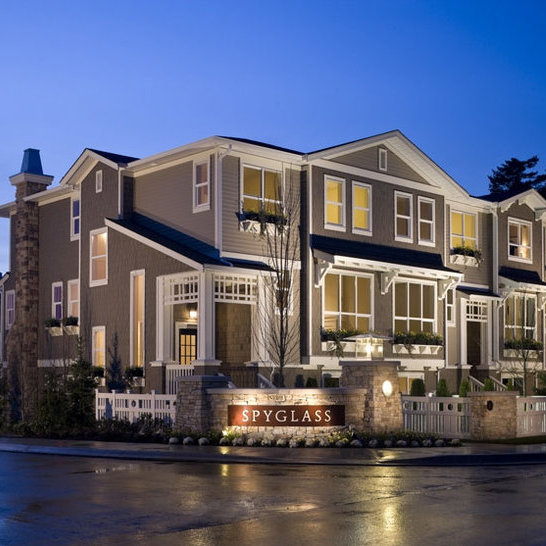 Spyglass
8355 Delsom Way · BCS3814
SUNSTONE VILLAGE
8360 Delsom Way · EPS6074
Spyglass
8355 Delsom Way · BCS3814
SUNSTONE VILLAGE
8360 Delsom Way · EPS6074
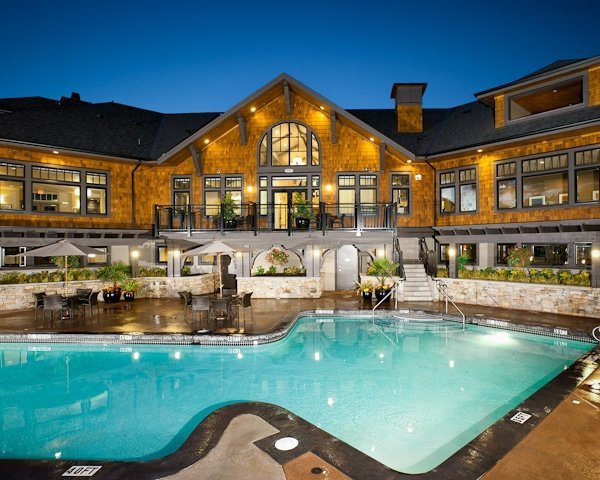 Lakeside At Sunstone
10580 Delsom Cres. · EPS1132
Lakeside At Sunstone
10580 Delsom Cres. · EPS1132
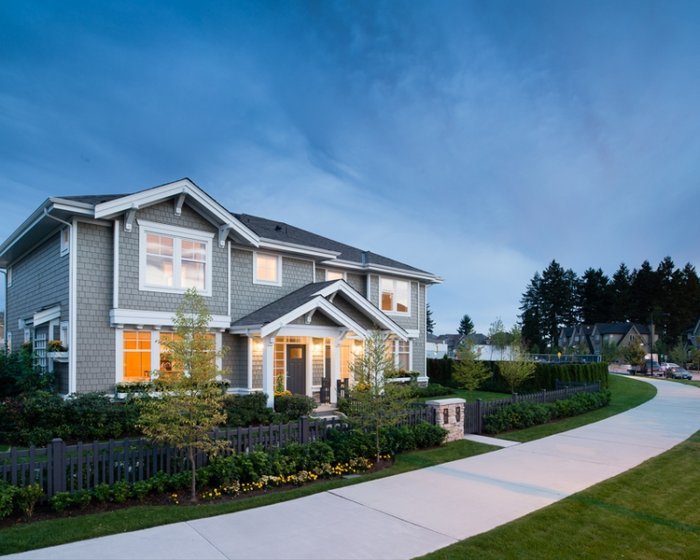 Lakeside At Sunstone
10500 Delsom Cres. · EPS1132
Lakeside At Sunstone
10500 Delsom Cres. · EPS1132
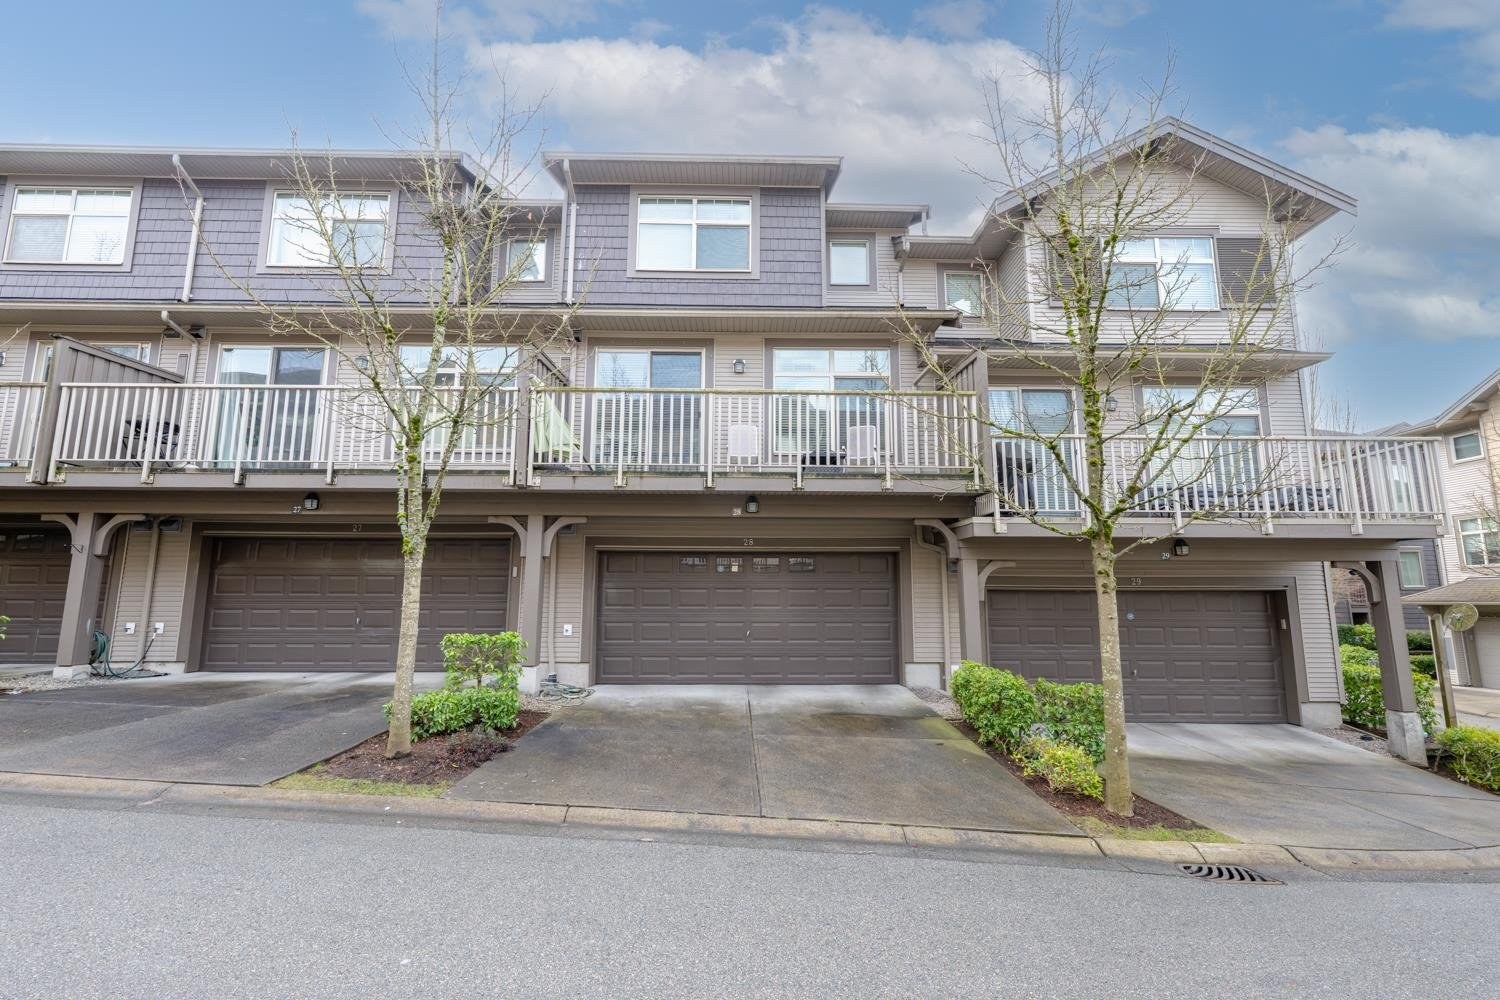 Cardinal Pointe
10605 Delsom Cres. · BCS3409
Cardinal Pointe
10605 Delsom Cres. · BCS3409
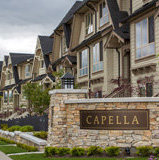 Capella
10595 Delsom Cres. · EPS801
Capella
10595 Delsom Cres. · EPS801
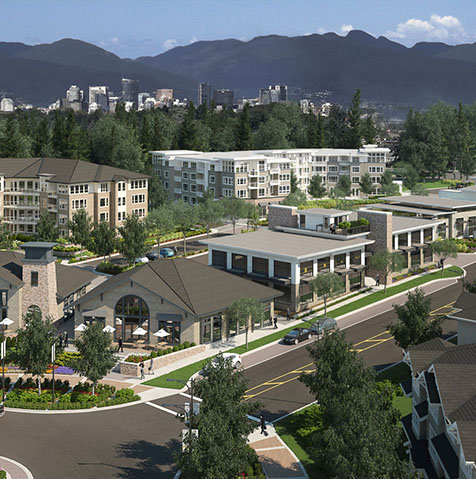 Sunstone Village Apartments
10775 Delsom Cres. · EPP46934
Sunstone Village
8360 Delsom Cres.
Sunstone Village Apartments
10775 Delsom Cres. · EPP46934
Sunstone Village
8360 Delsom Cres.
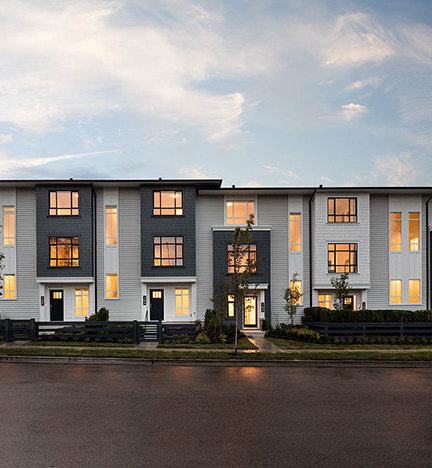 Fleetwood Rise East
16525 Watson Dr. · EPP59603
Fleetwood Rise East
16525 Watson Dr. · EPP59603
 Delta Ridge
11490 84 Ave. · EPS3166
Delta Ridge
11490 84 Ave. · EPS3166
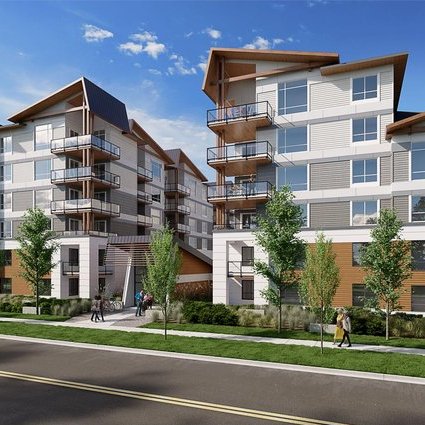 Delta Gardens
11501 84 Ave. · EPS6242
Delta Gardens
11503 84 Ave. · EPS6242
Delta Gardens
11501 84 Ave. · EPS6242
Delta Gardens
11503 84 Ave. · EPS6242
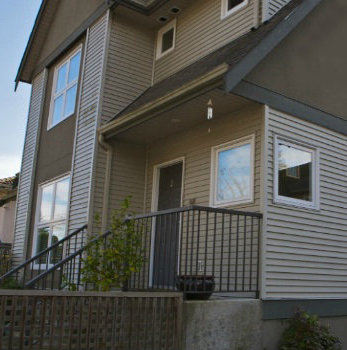 Hillside Court
11530 84th Ave. · LMS4296
Hillside Court
11530 84th Ave. · LMS4296
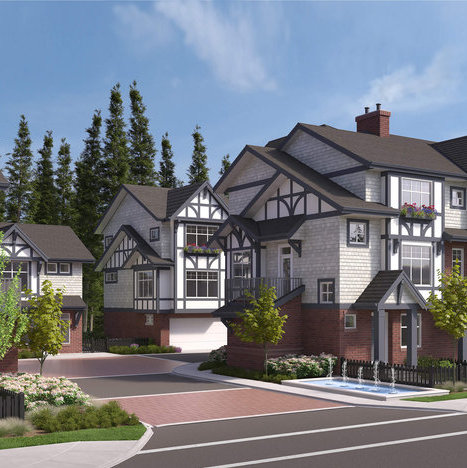 Chelsea Gate
11118 72nd Ave.
Chelsea Gate
11118 72nd Ave.
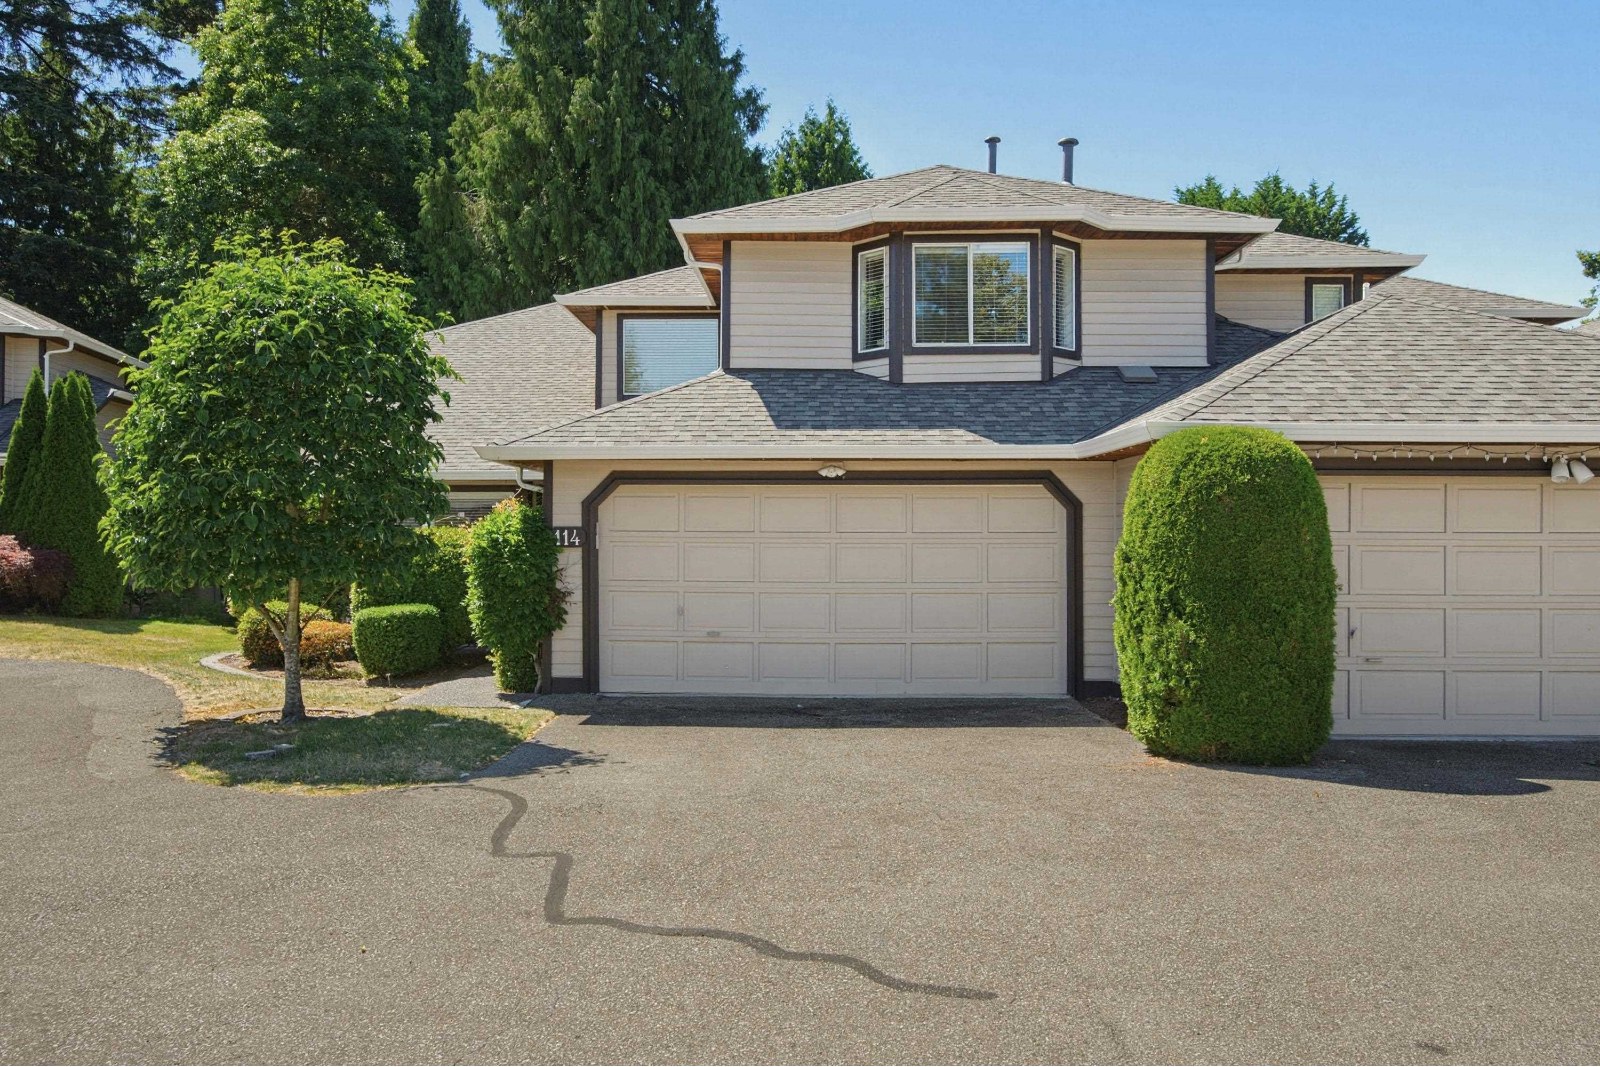 Canyon Pointe
11266 72nd Ave. · NWS2793
Canyon Pointe
11266 72nd Ave. · NWS2793
 Rivers Walk
100 Wood St. · EPS1987
Rivers Walk
100 Wood St. · EPS1987
Kaleido Area Map 🔍 Open larger map ↗

- Abbotsford - 447
- Agassiz - 28
- Burnaby - 55
- Burnaby East - 77
- Burnaby North - 365
- Burnaby South - 343
- Campbell River - 1
- Chilliwack - 221
- Cloverdale - 193
- Comox Valley - 10
- Coquitlam - 563
- Delta - 10
- Duncan - 41
- Esquimalt - 59
- Gulf Islands - 6
- Harrison Hot Springs - 13
- Harrison Mills - 1
- Hope - 22
- Ladner - 109
- Langford - 156
- Langley - 529
- Maple Ridge - 312
- Mill Bay - 2
- Mission - 65
- New Westminster - 444
- North Delta - 28
- North Island - 2
- North Saanich - 8
- North Surrey - 409
- North Vancouver - 747
- Oak Bay - 44
- Osoyoos - 1
- Parksville / Qualicum - 7
- Penticton - 8
- Pitt Meadows - 75
- Port Alberni - 2
- Port Coquitlam - 266
- Port Moody - 267
- Richmond - 1162
- Saanich East - 232
- Saanich West - 92
- Sardis - 153
- Sidney - 152
- Sooke - 39
- South Surrey White Rock - 713
- Surrey - 662
- Tsawwassen - 97
- Vancouver East - 998
- Vancouver West - 2482
- Victoria - 665
- View Royal - 46
- West Vancouver - 230

