Maintenance Fees Include
Garbage Pickup
Gardening
Management
Snow Removal


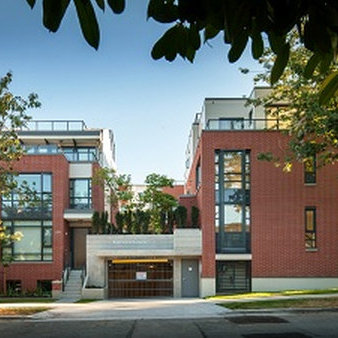
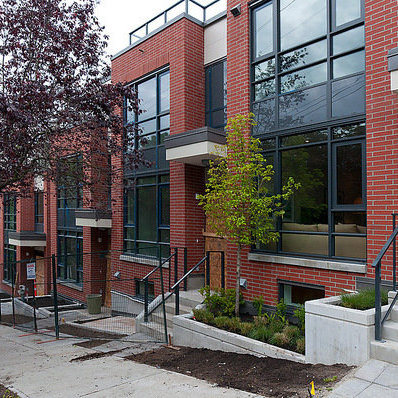
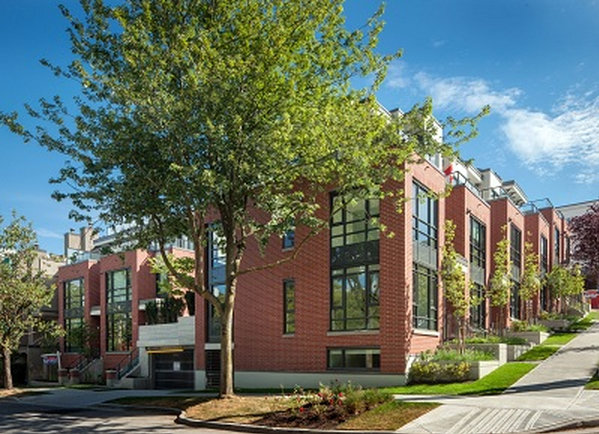 🔍 4 photos · slideshow
| Sold Date | Address | Bed | Bath | Sqft | Asking | Sold Price | DOM | Strata Fee | Tax | Listed By |
|---|
Sold data from the MLS® feed for strata plan EPS787. Showing the 15 most recent sales from the last 24 months; expand for up to 80.
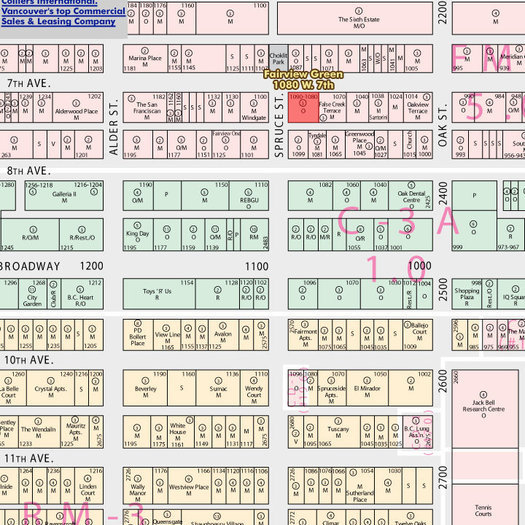
Fairview Green - 1080 West 7th Avenue, Vancouver, BC V6H 1B2, Canada. Strata plan number EPS787. Located in a corner between West 7th Avenue and Spruce Street. Consists of 9, 3-storey townhomes, built in 2012. Nearby parks include Choklit Park, Sutcliffe Park False Creek Vancouver and Sutcliffe Park. Nearby schools include False Creek Elementary School, The Dance Shop and Family Montessori School Society - Sitka Square. The closest grocery stores are Super Delivery, Spruce Grocery and Corner of 8th Convenience Store. Nearby coffee shops include Waves Coffee Broadway, Java Express and 7-Eleven Food Stores. Nearby restaurants include Mystique Affairs, Chiffon Patisserie and Kaya Malay Bistro.
Developed by DR4 Developments Ltd. Architecture by W.T. Leung Architects Inc. Interior by BBA Design Consultants Inc. Construction by The Haebler Group.
| Construction | Frame - Wood |
|---|---|
| Exterior Finish | Brick |
| Roof | Other |
| Foundation | Concrete Perimeter |
| Architect | W.T. Leung Architects Inc. |
| Designer | BBA Design Consultants |
| Marketer | RE/MAX Ken Leong |
| Management Company | Confidential |
| Strata Plan | EPS787 |
|---|---|
| Strata Web Site | www.fairviewgreen.ca |
| Building Type | Strata |
| Title to Land | Freehold |
| Units in Strata | 9 |
| Units in Development | 9 |
| Bylaws / Restrictions | PETS ALLOWED W/REST.,RENTALS ALLOWED |
| Parking / Storage | Garage; Underground |
Live market intelligence for this building's segments — active inventory, medians, ranges & trends. Opens in a new tab.
 Open Full View
 © BC Condos & Homes
| Sales Website | www.fairviewgreen.ca |
|---|---|
| Sales Phone | 604.742.1070 |
| Address | Bed | Bath | Sqft | Price |
|---|---|---|---|---|
| 1088 W 7th Ave. | 3 | 3 | 2350 | $2,498,000 |
| 107 1100 W 7th Ave. | 1 | 1 | 770 | $737,000 |
| A3 1100 W 6th Ave. | 3 | 2 | 1561 | $1,529,000 |
| P1 1038 W 7th Ave. | 2 | 2 | 1403 | $1,699,000 |
| 106 1082 W 8th Ave. | 2 | 1 | 943 | $799,000 |
| 201 1024 W 7th Ave. | 2 | 2 | 1304 | $1,425,000 |
| 101 1005 W 7th Ave. | 2 | 1 | 1064 | $899,000 |
| 709 1068 W Broadway | 1 | 1 | 555 | $585,000 |
| 101 977 W 8th Ave. | 2 | 2 | 1981 | $2,988,000 |
| 2 1115 W 10th Ave. | 2 | 3 | 1062 | $728,000 |
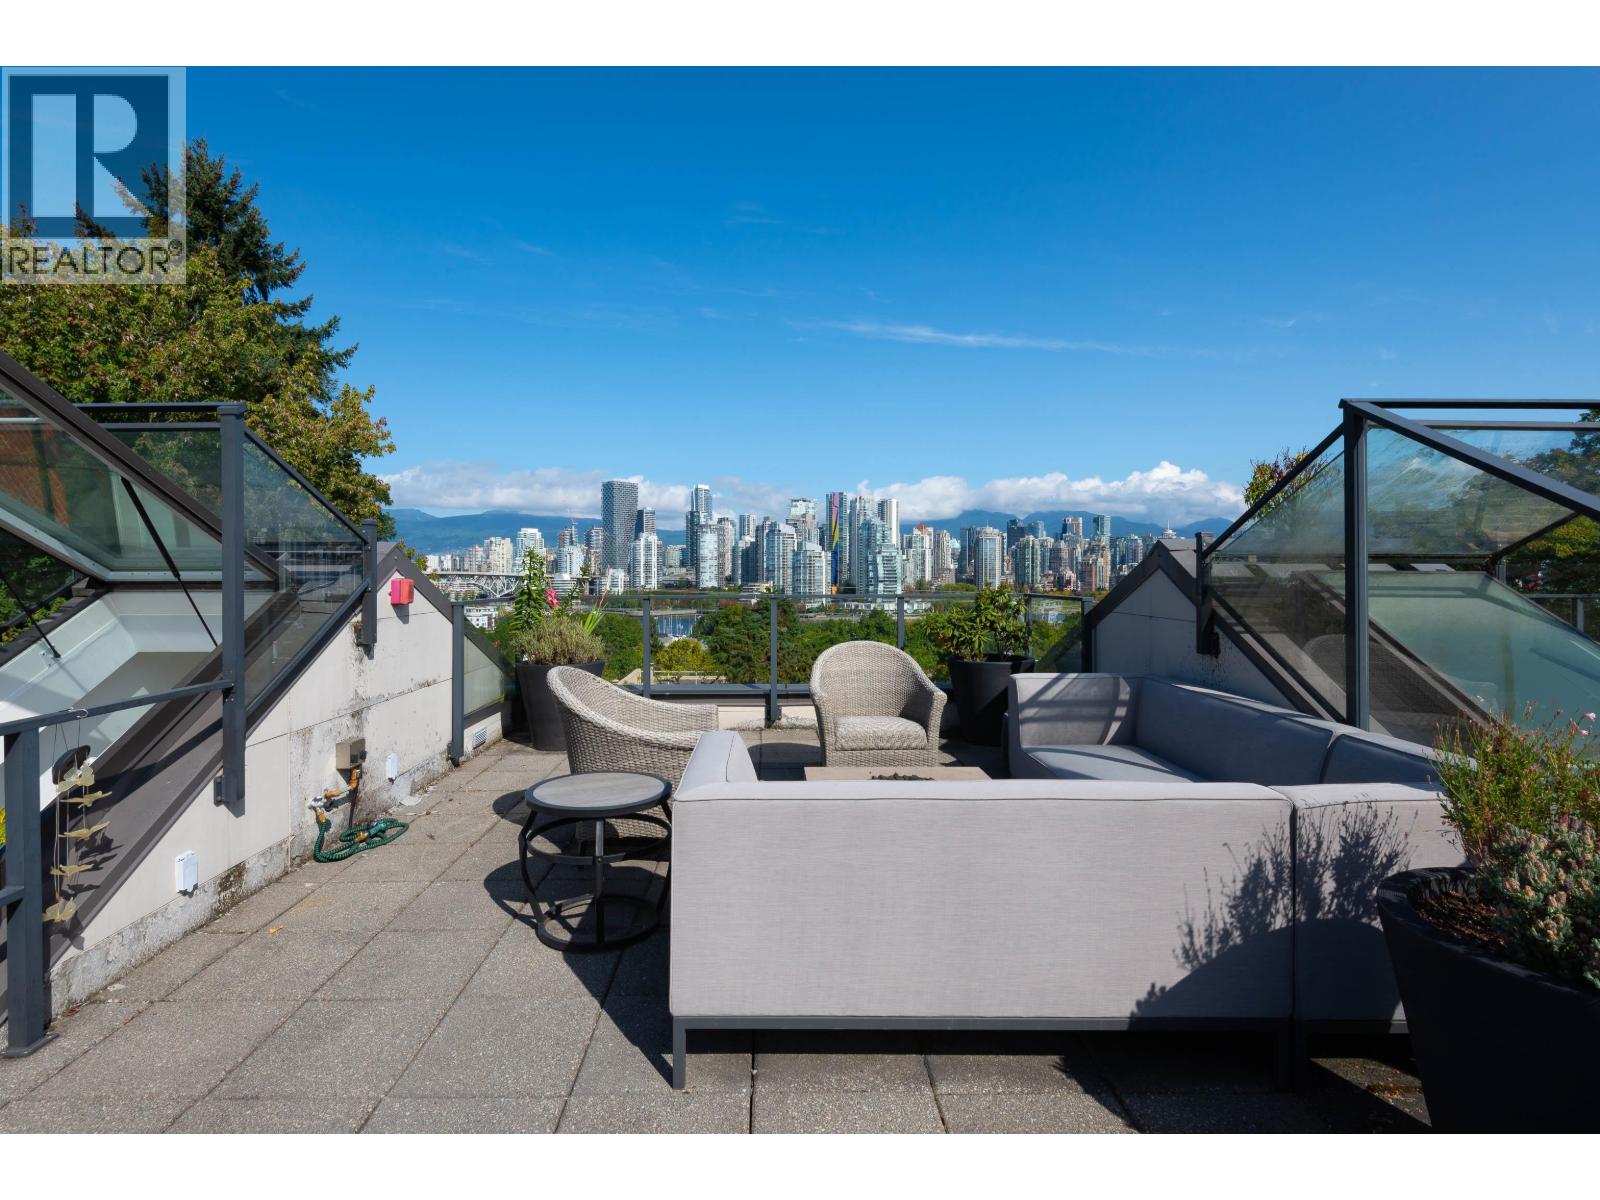 $2,498,000
1088 W 7th Ave. · 3bd/3ba · 2350sf
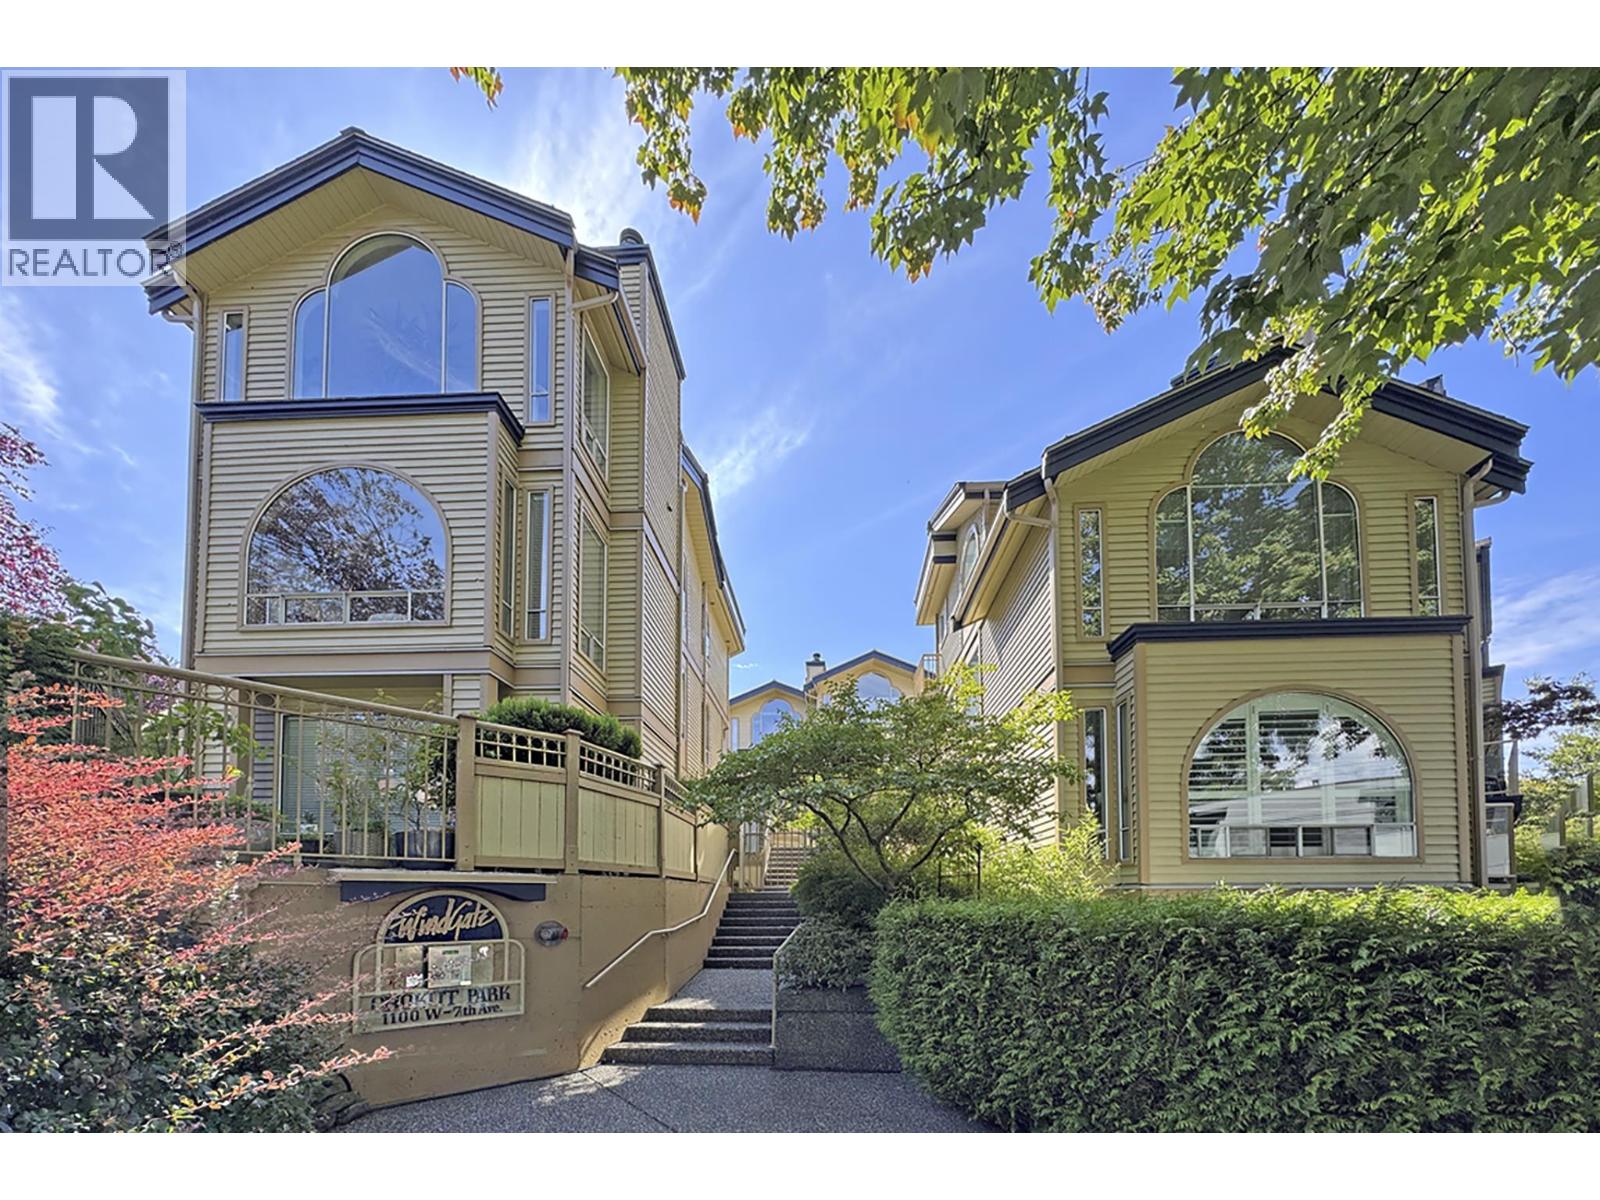 $737,000
107 1100 W 7th Ave. · 1bd/1ba · 770sf
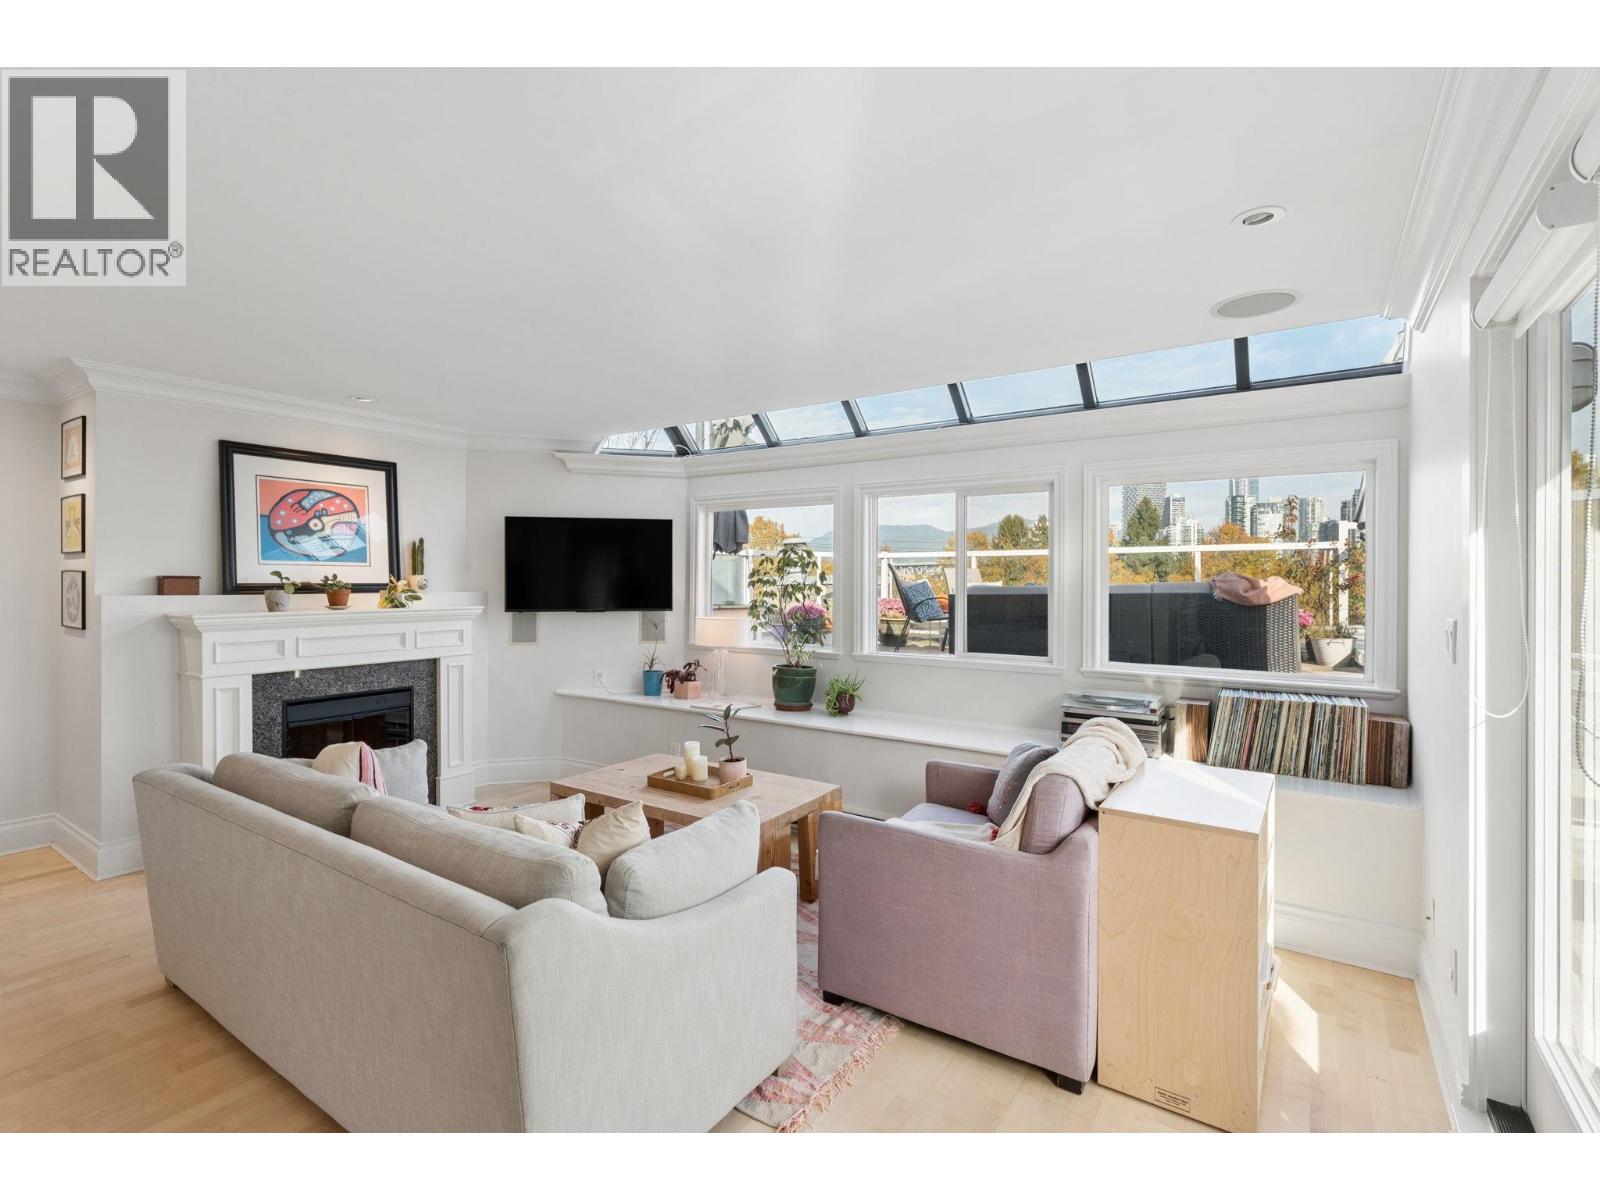 $1,529,000
A3 1100 W 6th Ave. · 3bd/2ba · 1561sf
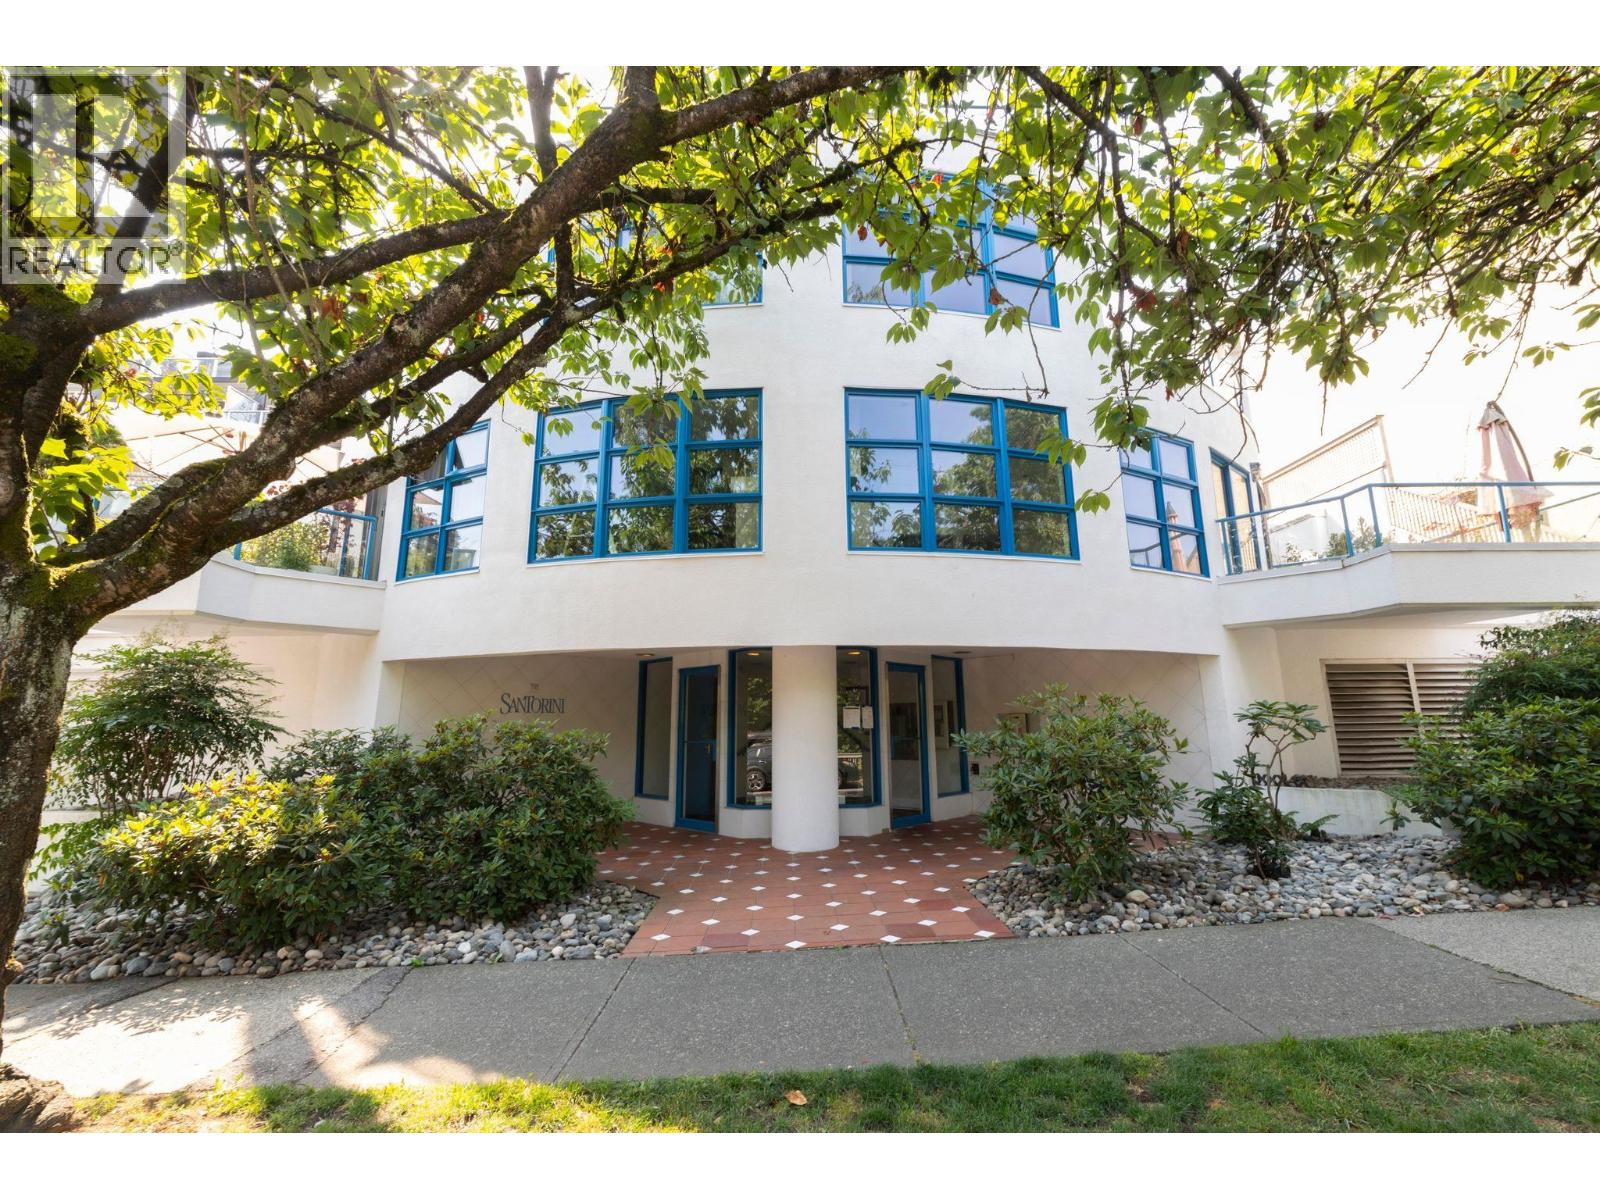 $1,699,000
P1 1038 W 7th Ave. · 2bd/2ba · 1403sf
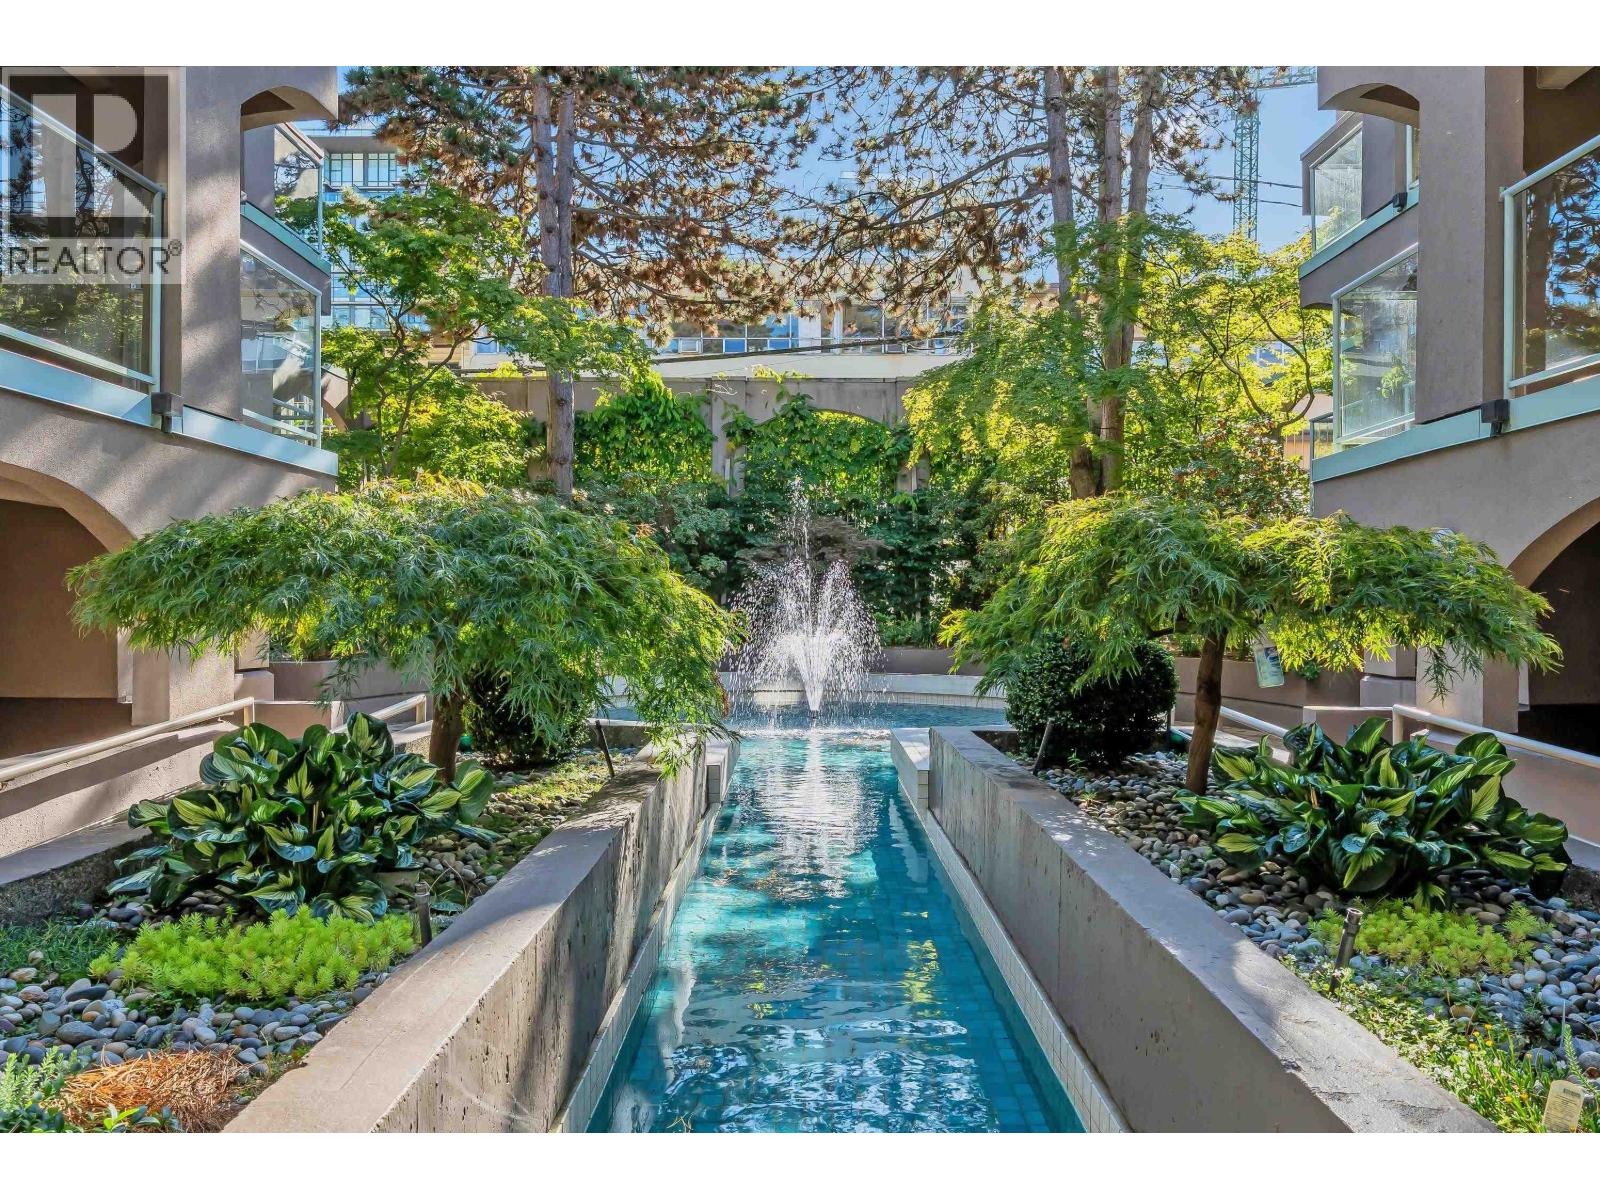 $799,000
106 1082 W 8th Ave. · 2bd/1ba · 943sf
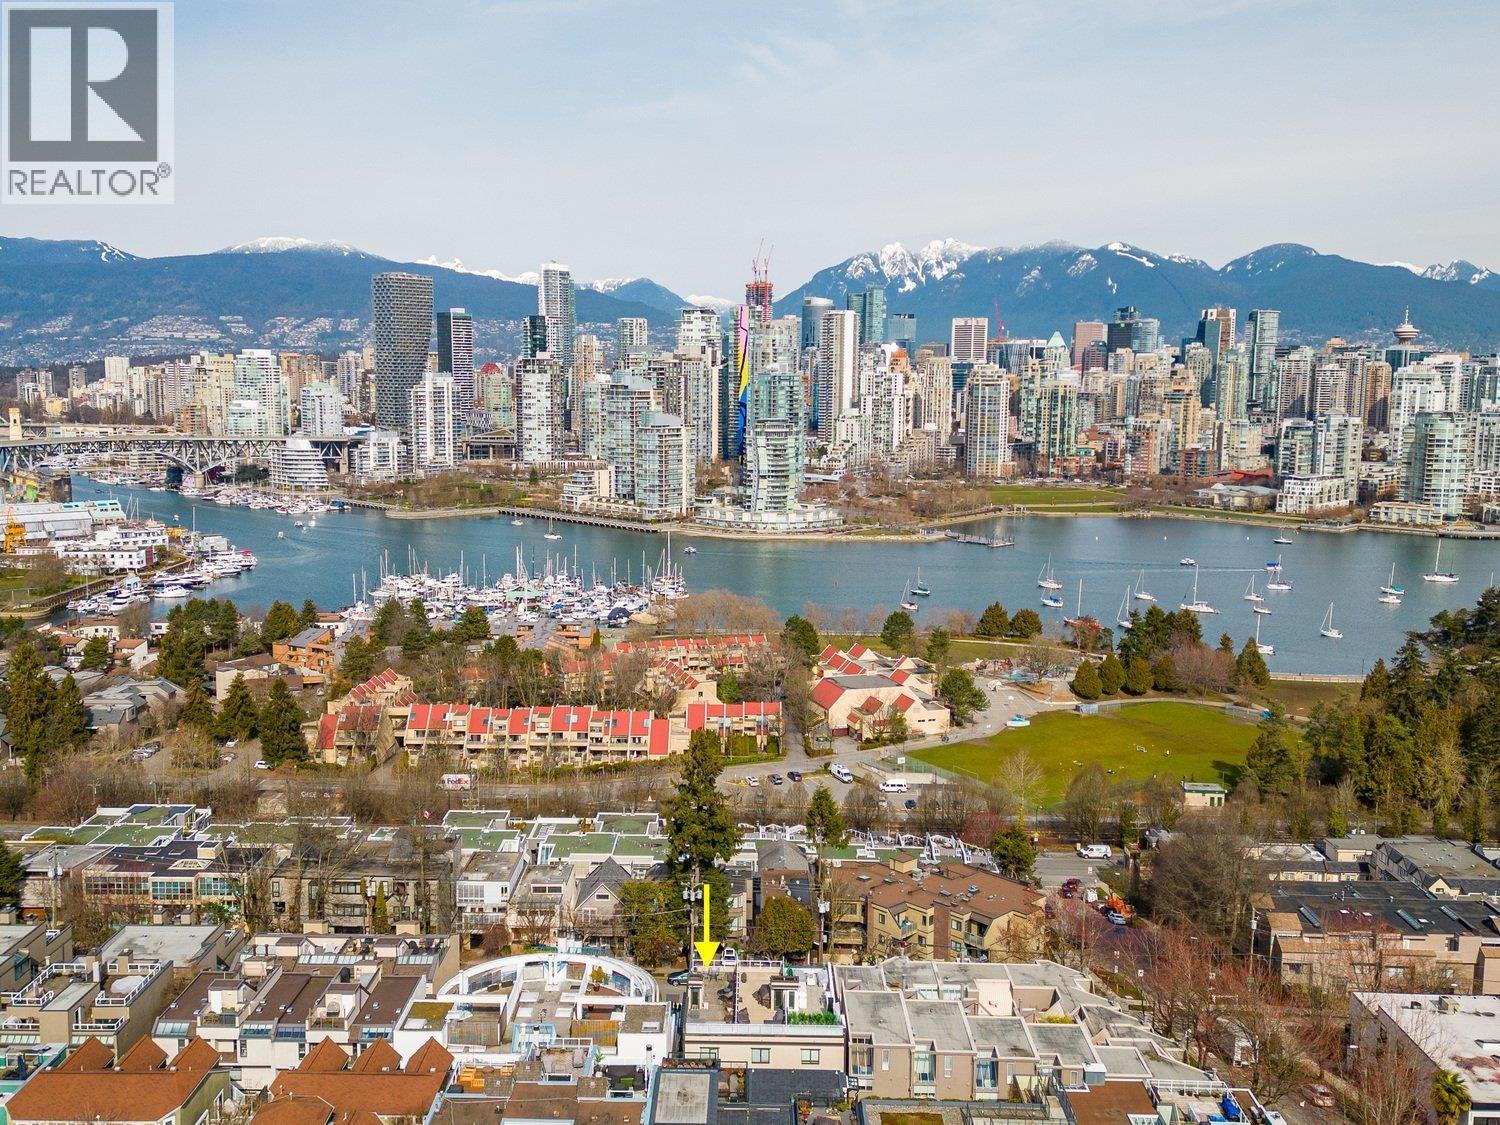 $1,425,000
201 1024 W 7th Ave. · 2bd/2ba · 1304sf
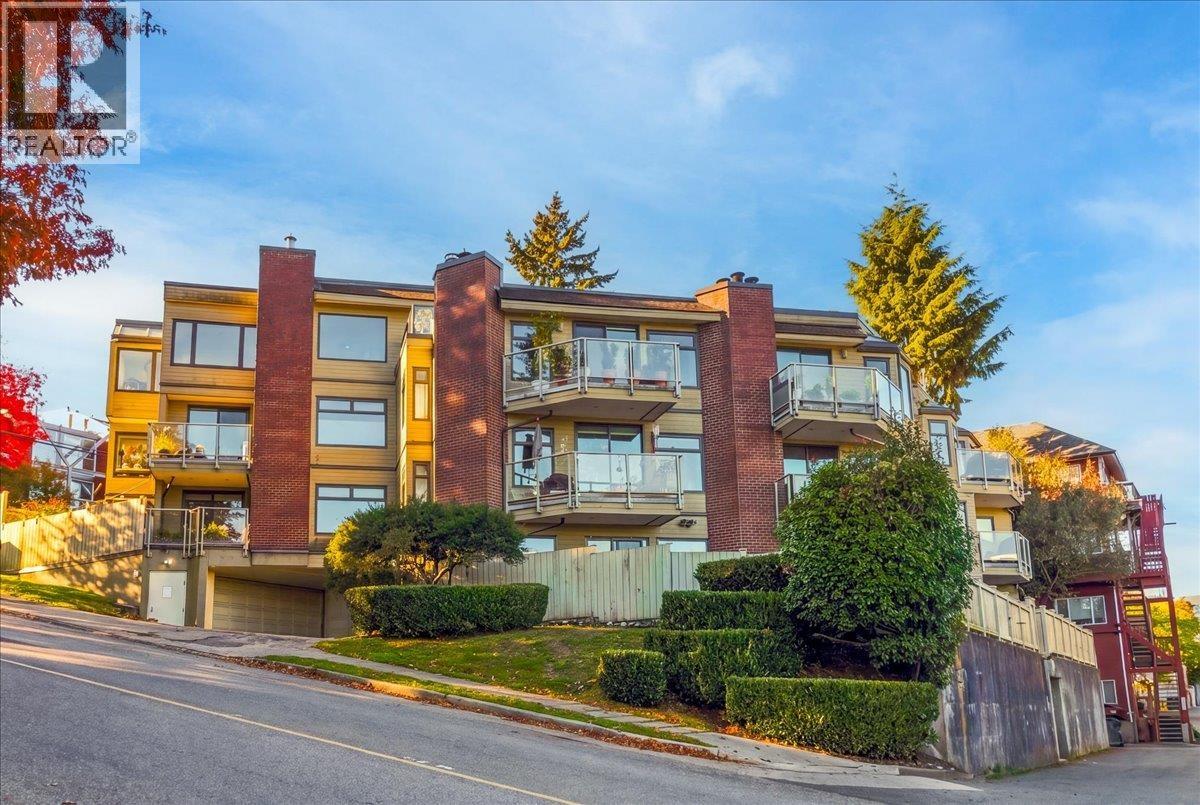 $899,000
101 1005 W 7th Ave. · 2bd/1ba · 1064sf
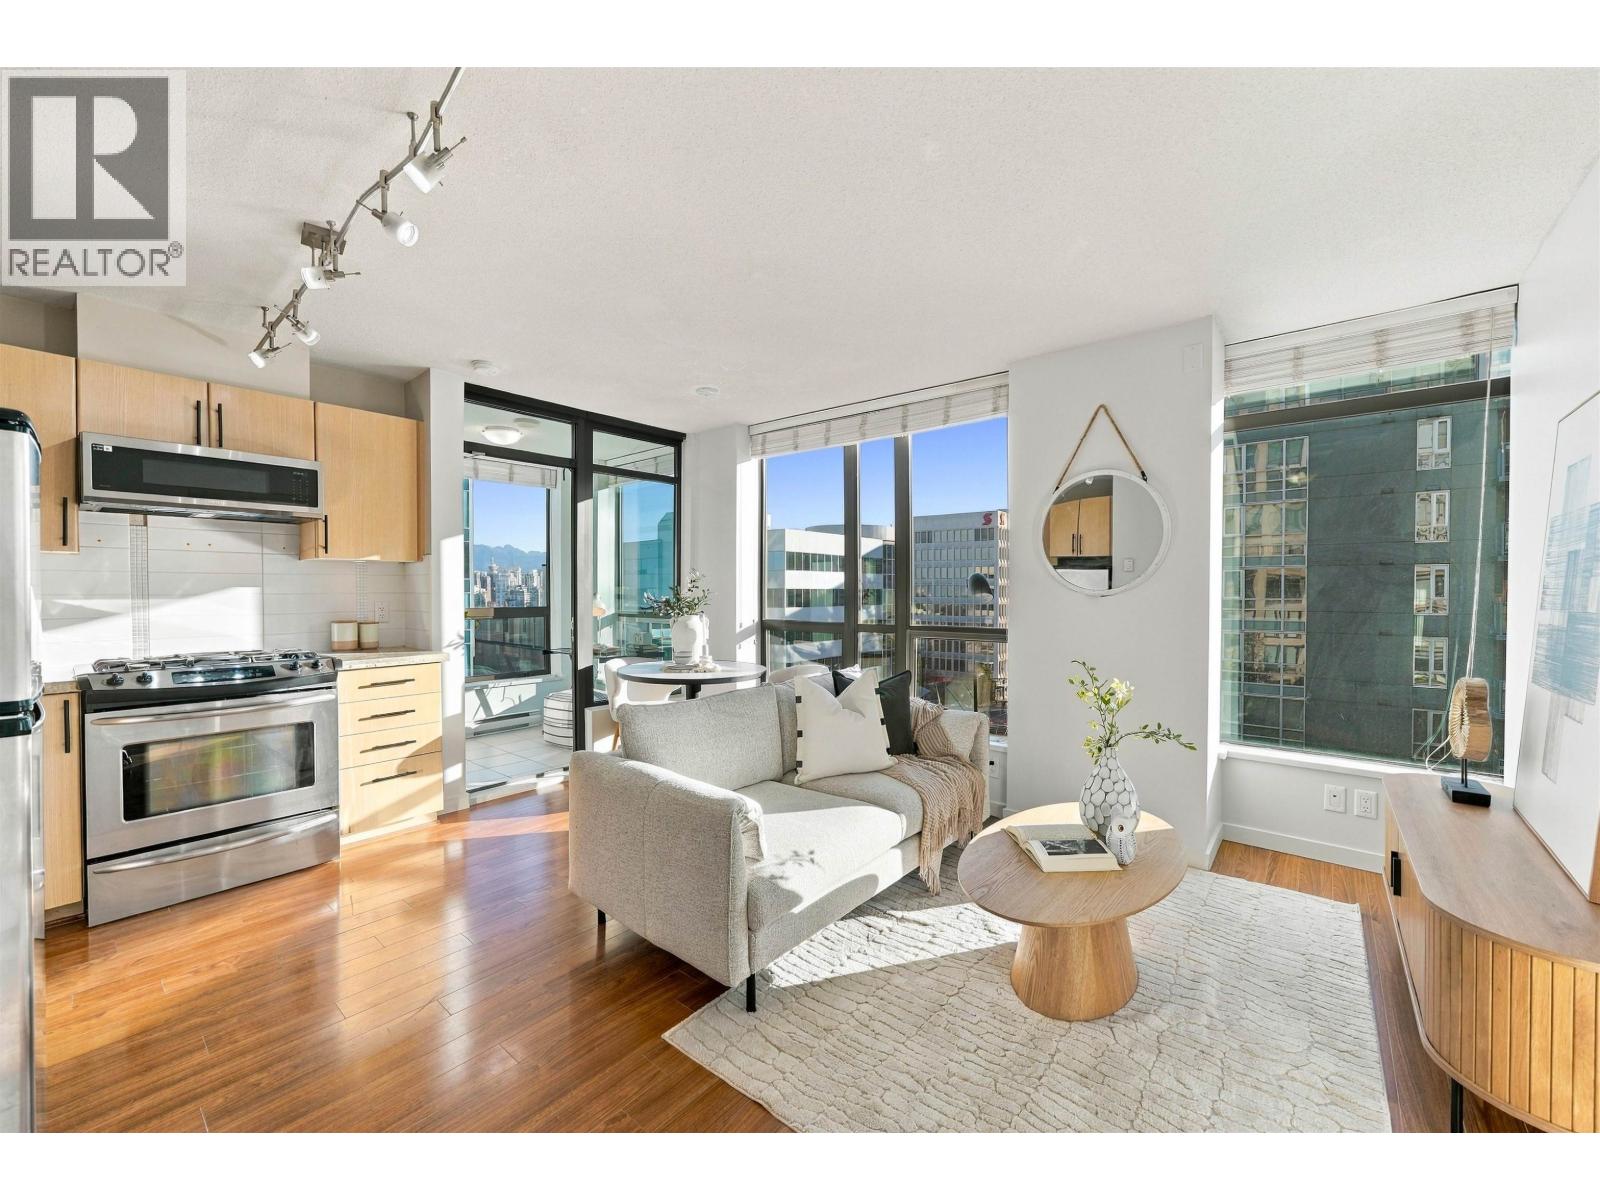 $585,000
709 1068 W Broadway · 1bd/1ba · 555sf
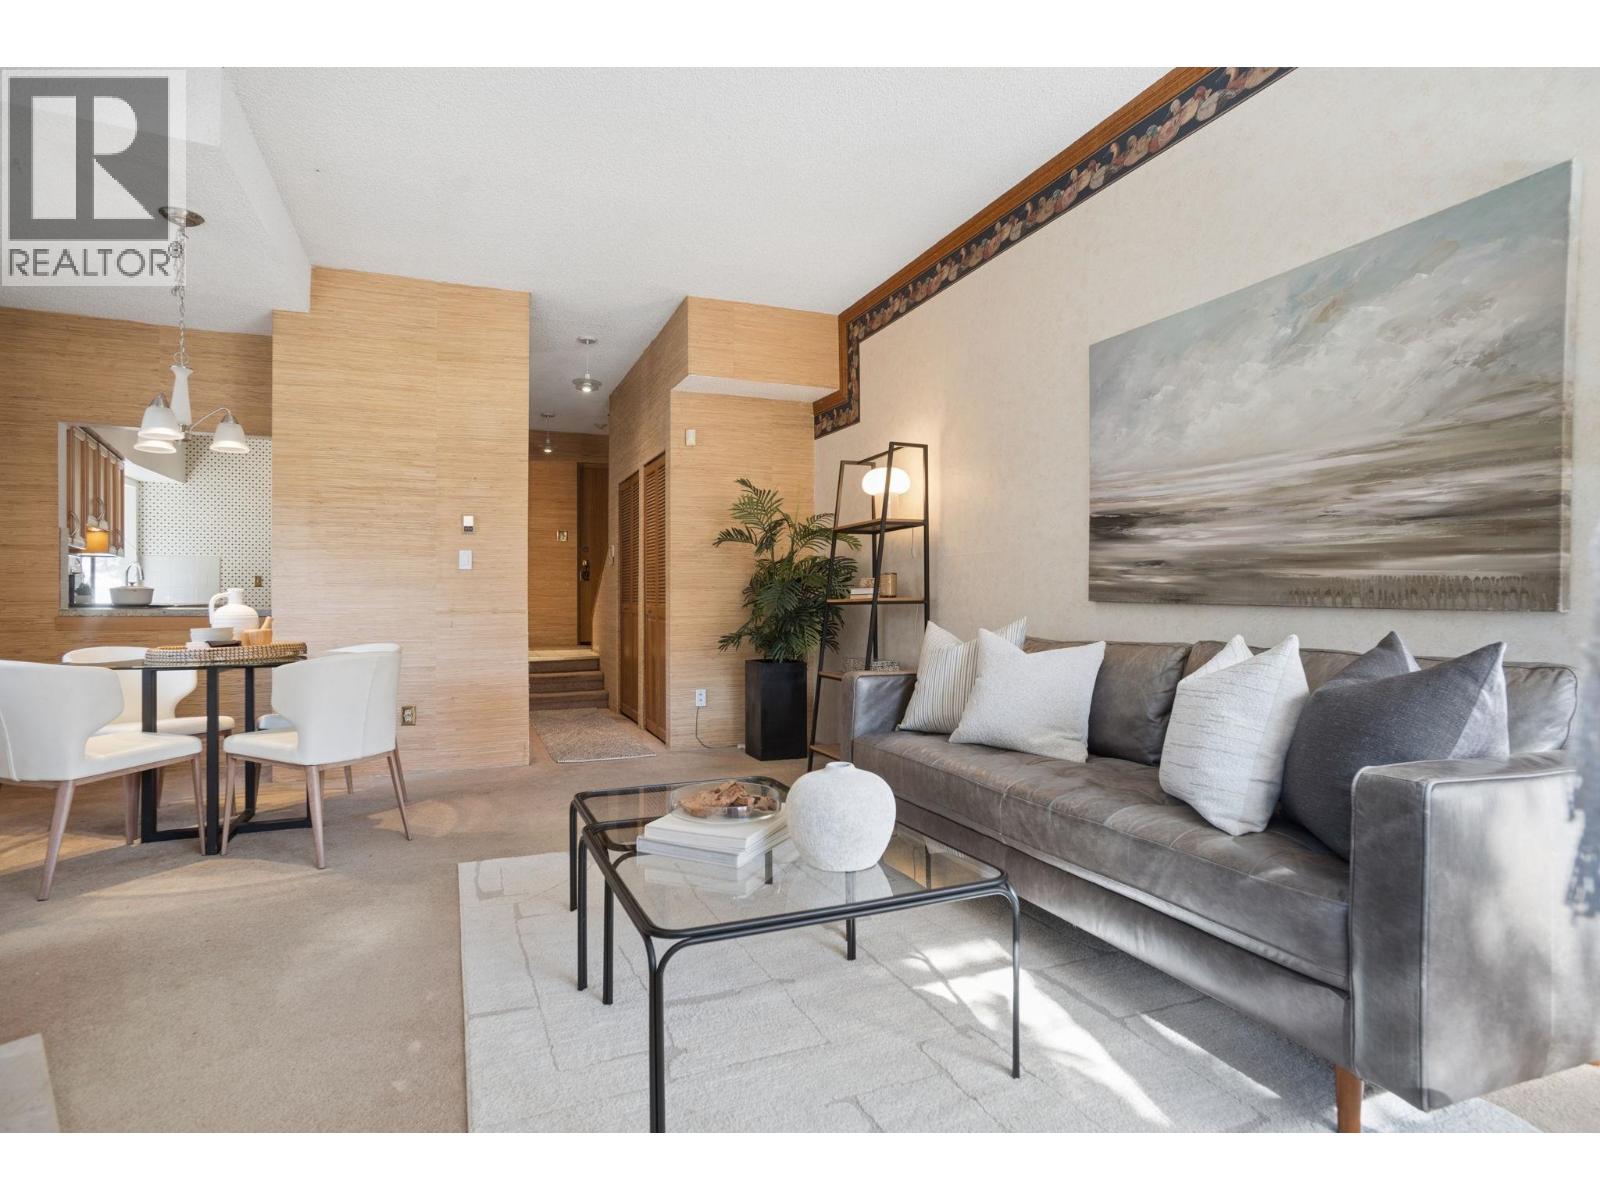 $728,000
2 1115 W 10th Ave. · 2bd/3ba · 1062sf
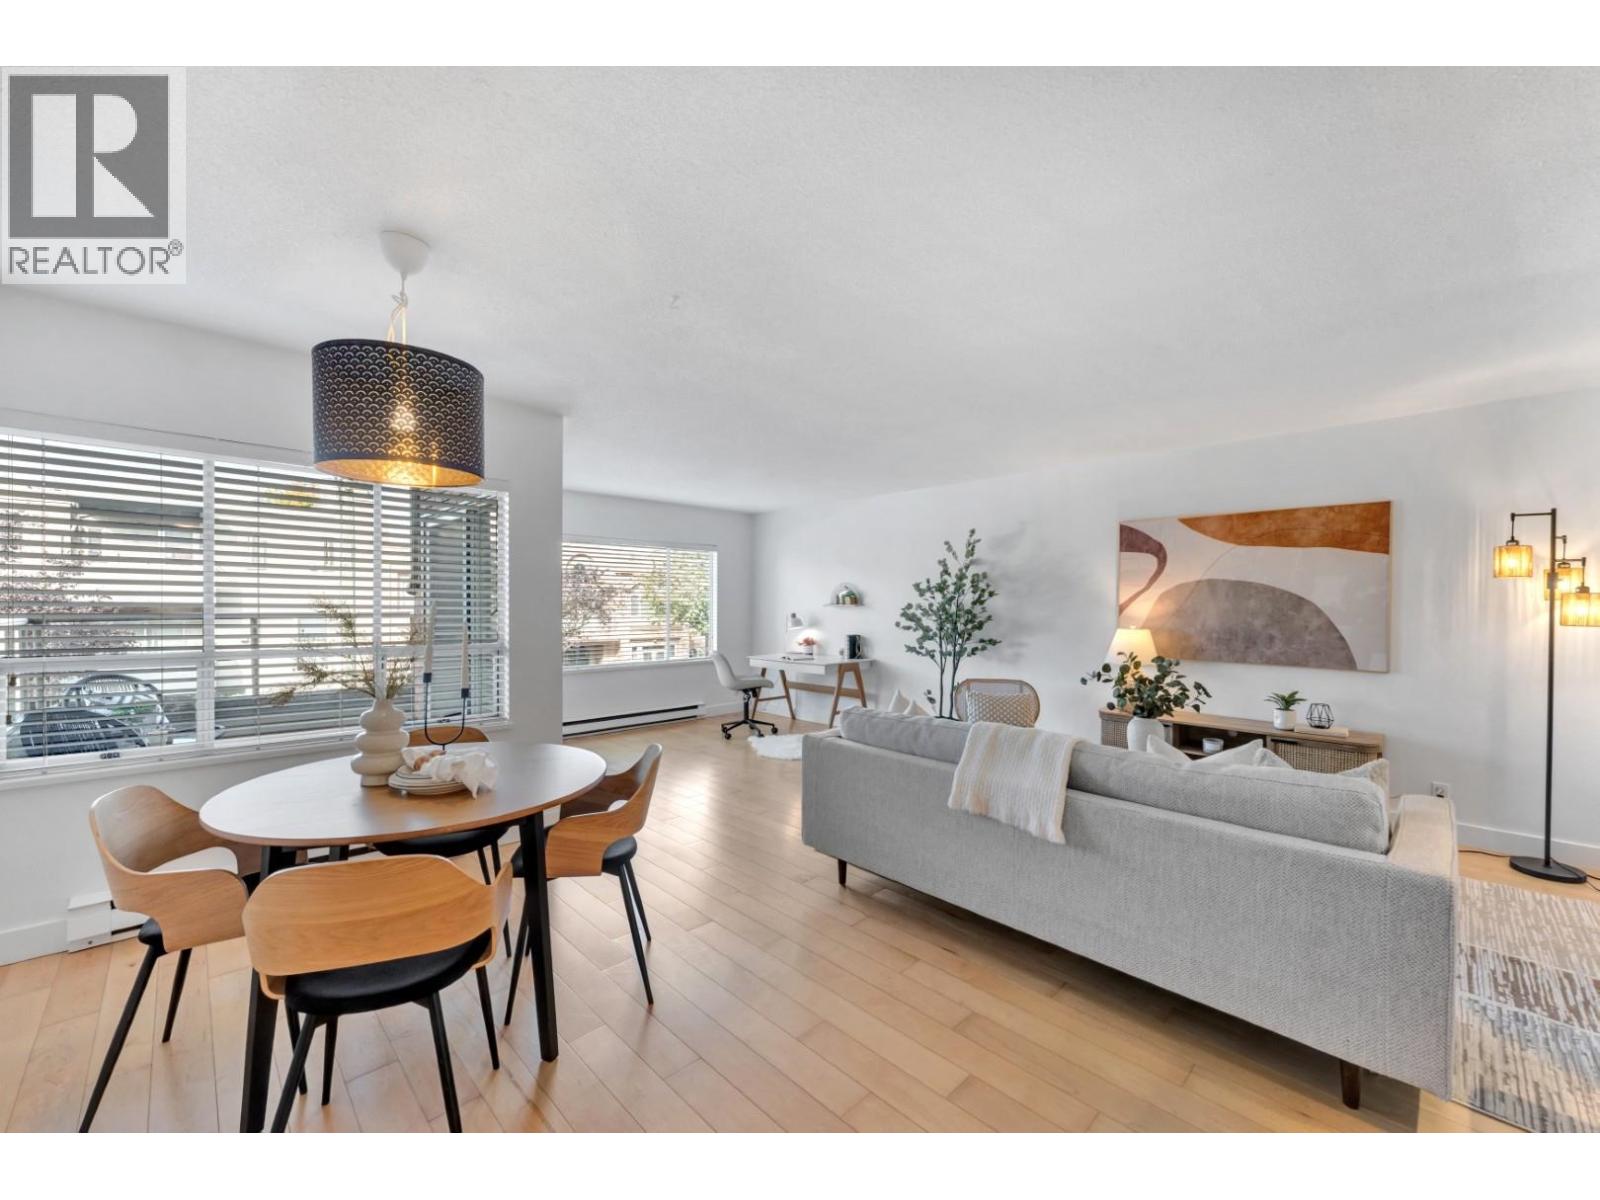 $779,000
101 2412 Alder St. · 1bd/2ba · 966sf
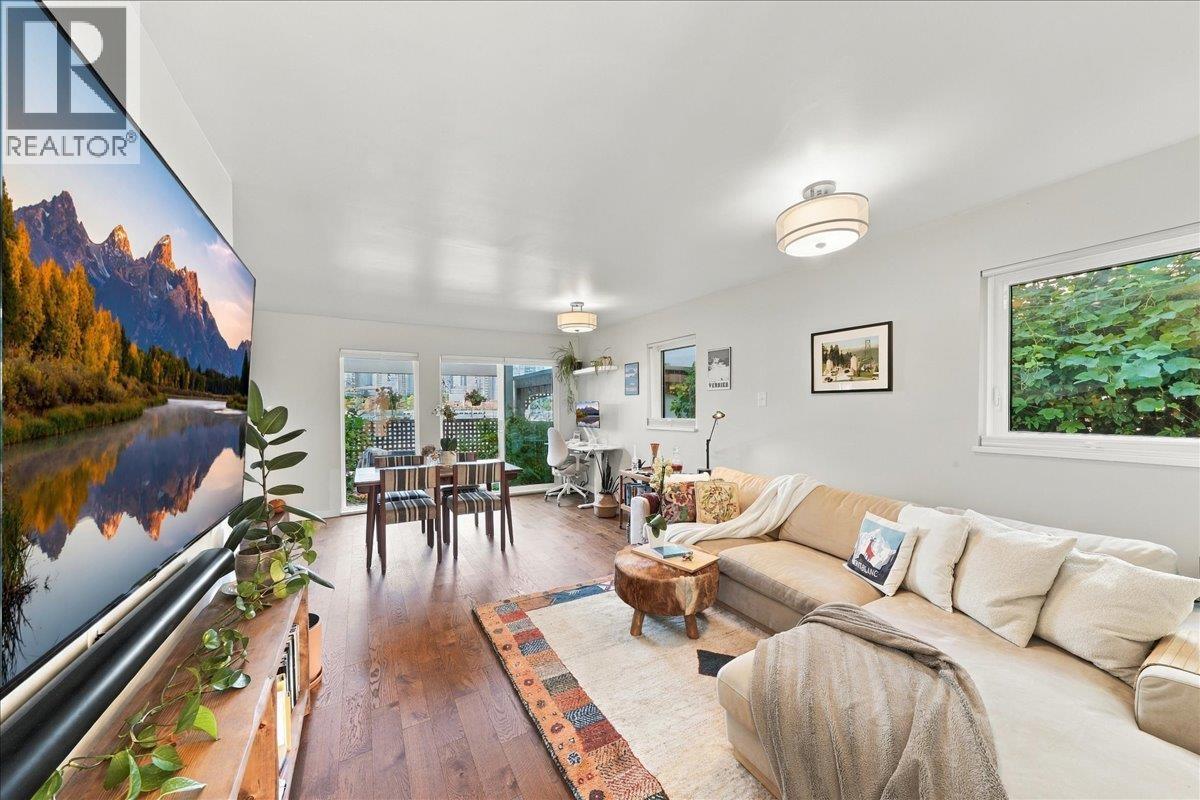 $649,000
1124 Ironwork Passage · 1bd/2ba · 913sf
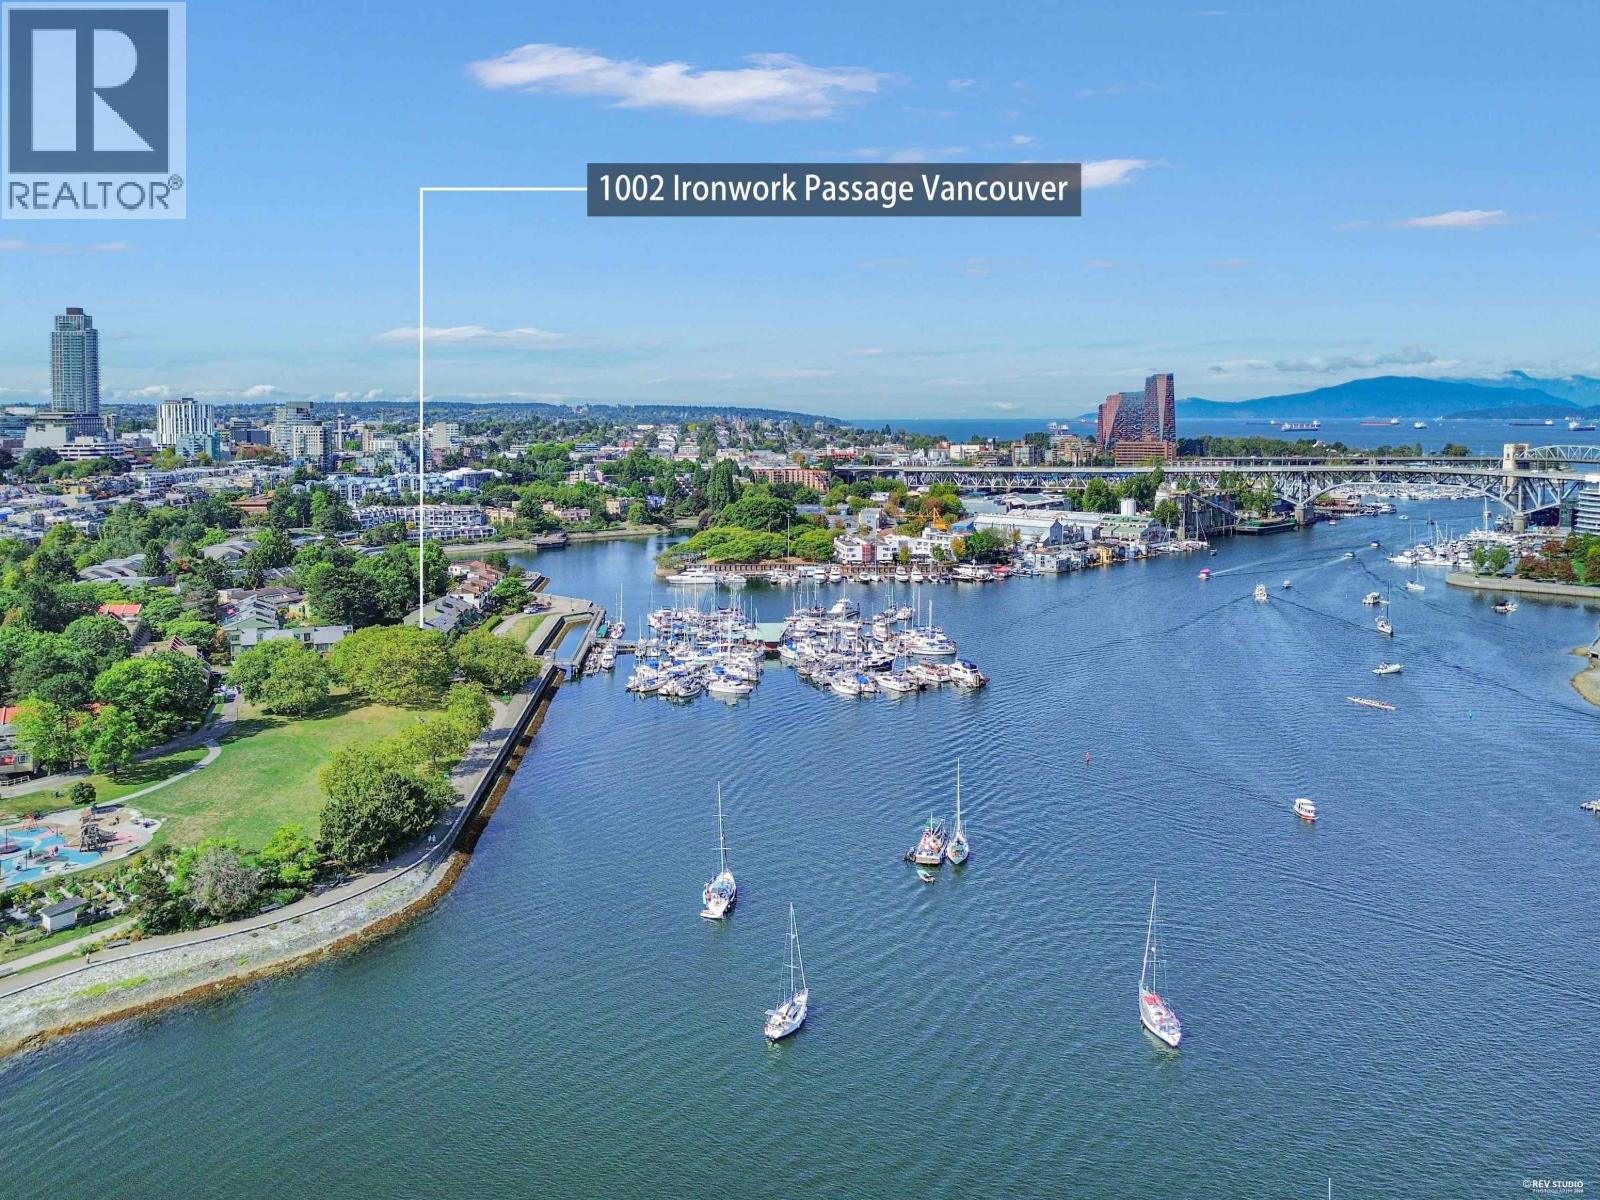 $1,599,000
1002 Ironwork Passage · 3bd/2ba · 1480sf
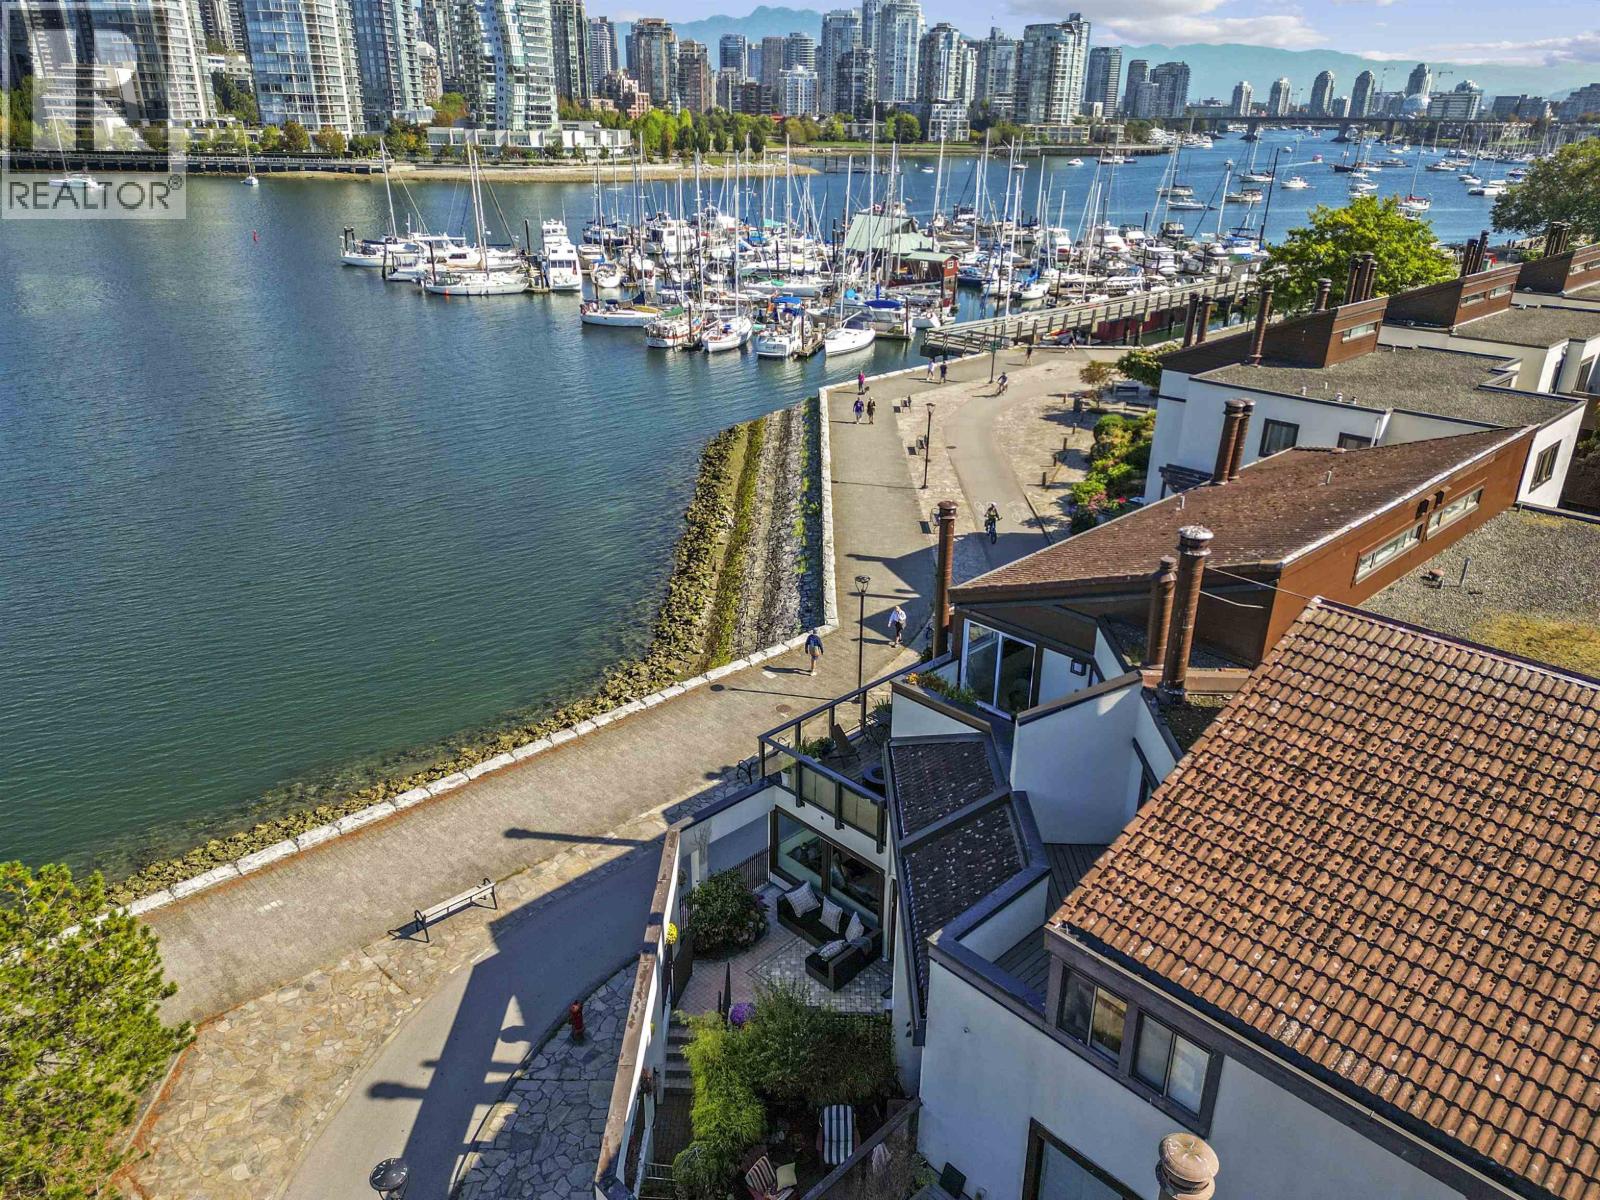 $1,125,000
1130 Ironwork Passage · 2bd/2ba · 1245sf
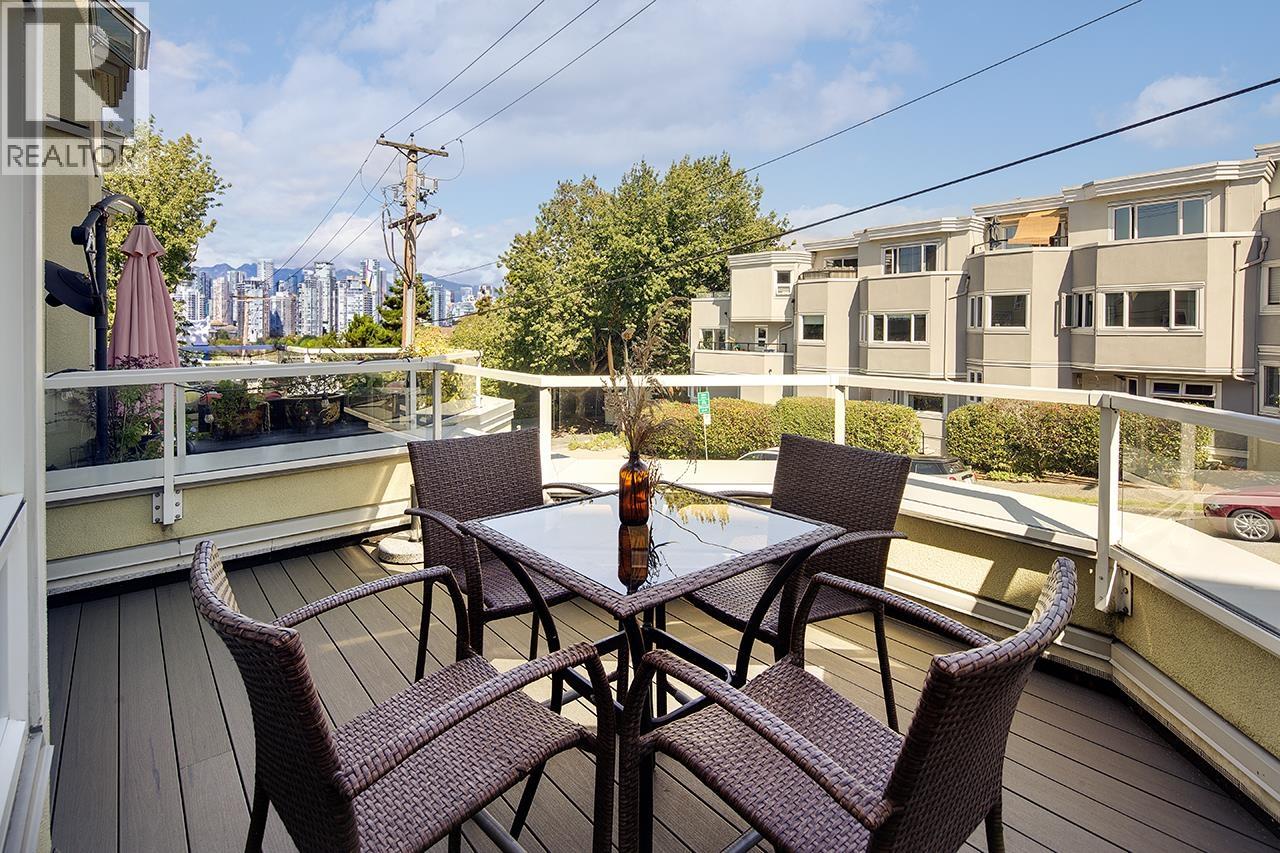 $739,000
1210 W 7th Ave. · 1bd/1ba · 719sf
 $699,000
1210 W 7th Ave. · 1bd/1ba · 719sf
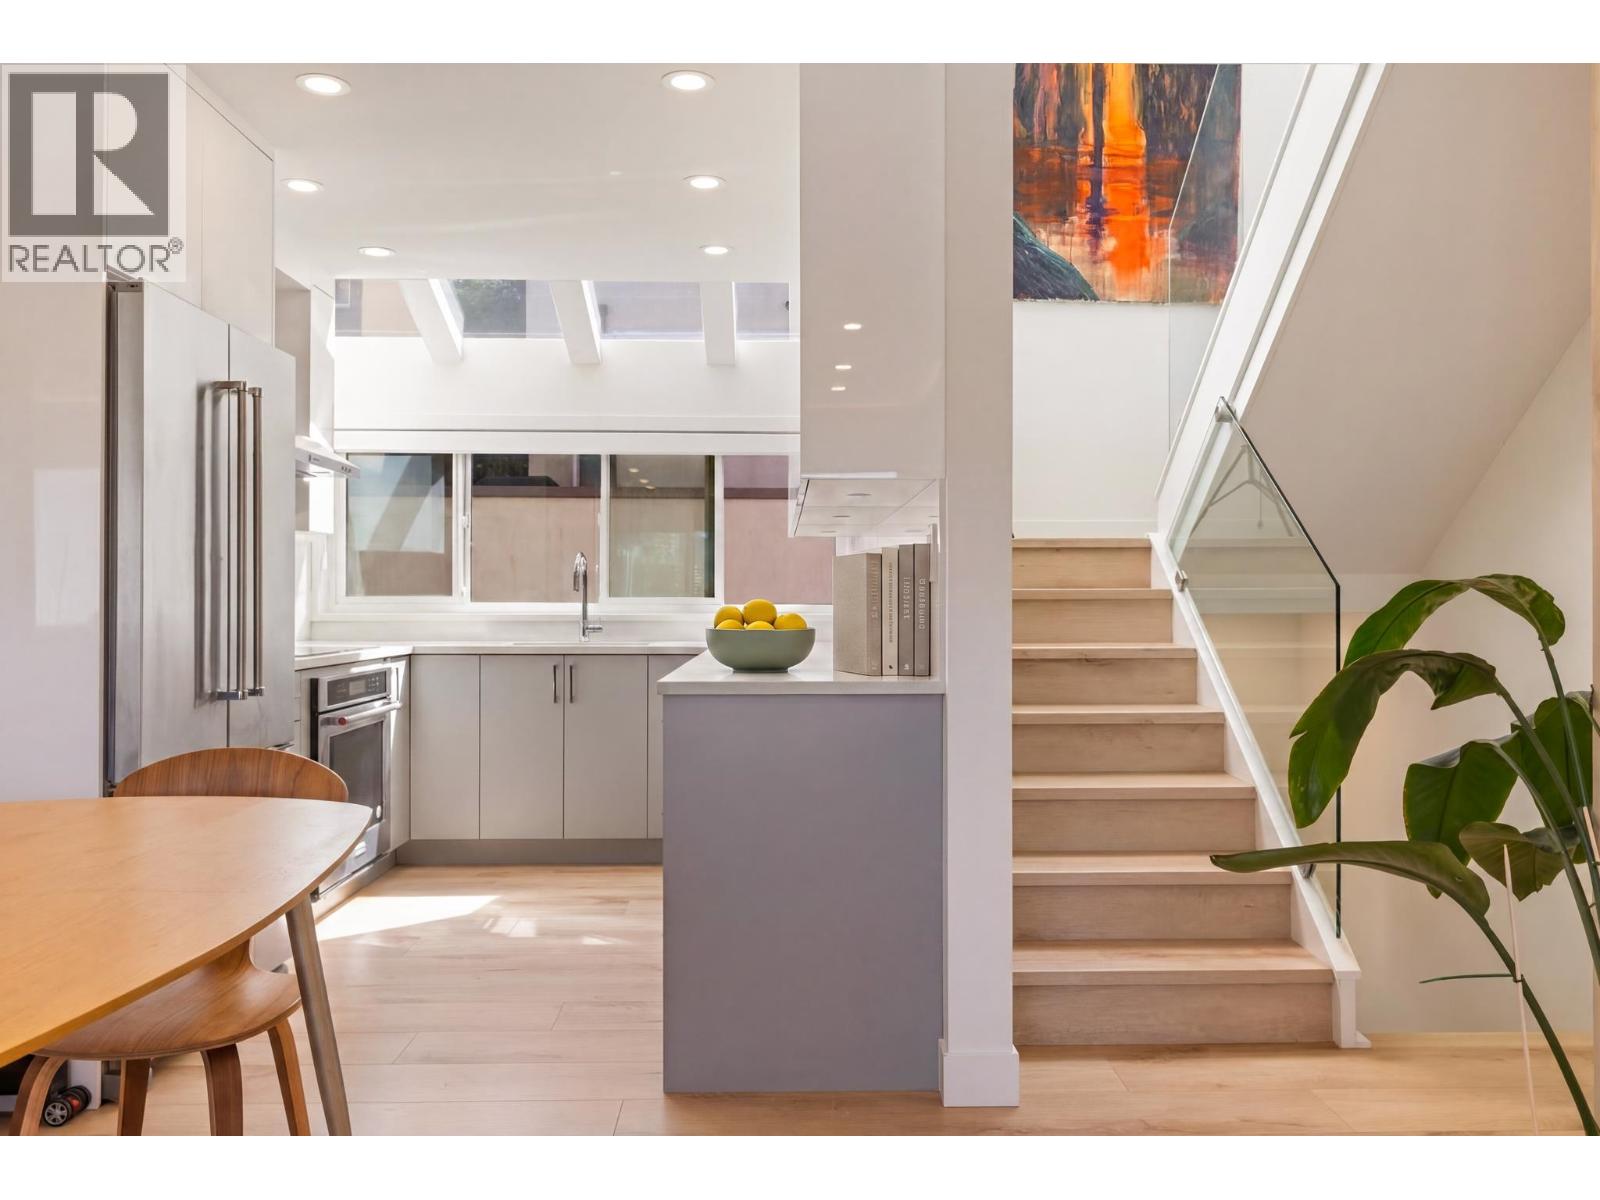 $1,675,000
11 1214 W 7th Ave. · 4bd/3ba · 1740sf
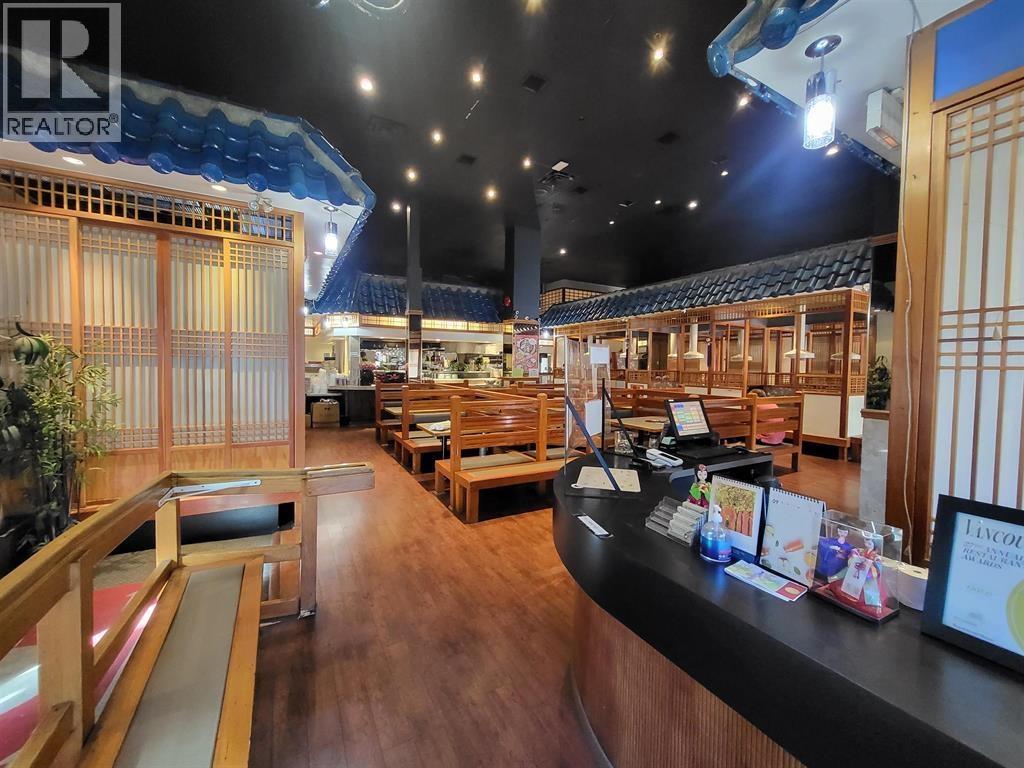 $488,000
100 1215 W Broadway · 0bd/0ba · 6200sf
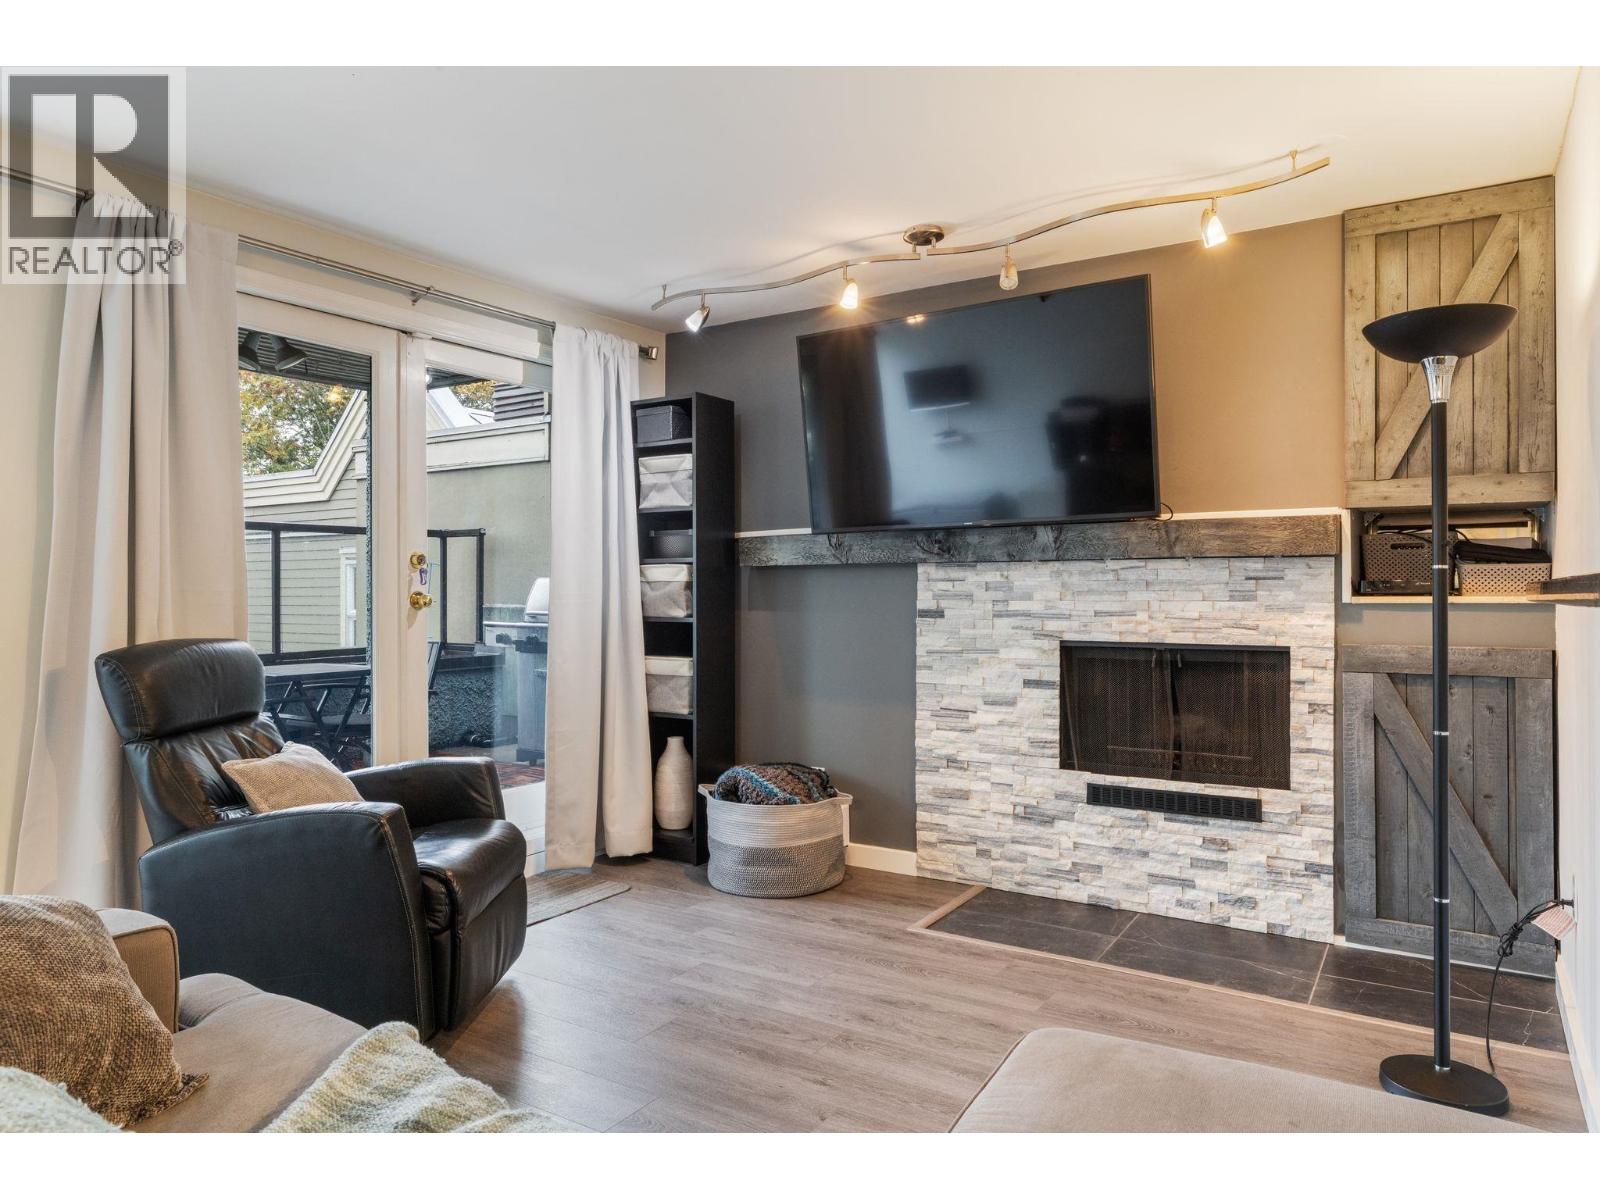 $1,550,000
204 1220 W 6th Ave. · 3bd/2ba · 1612sf
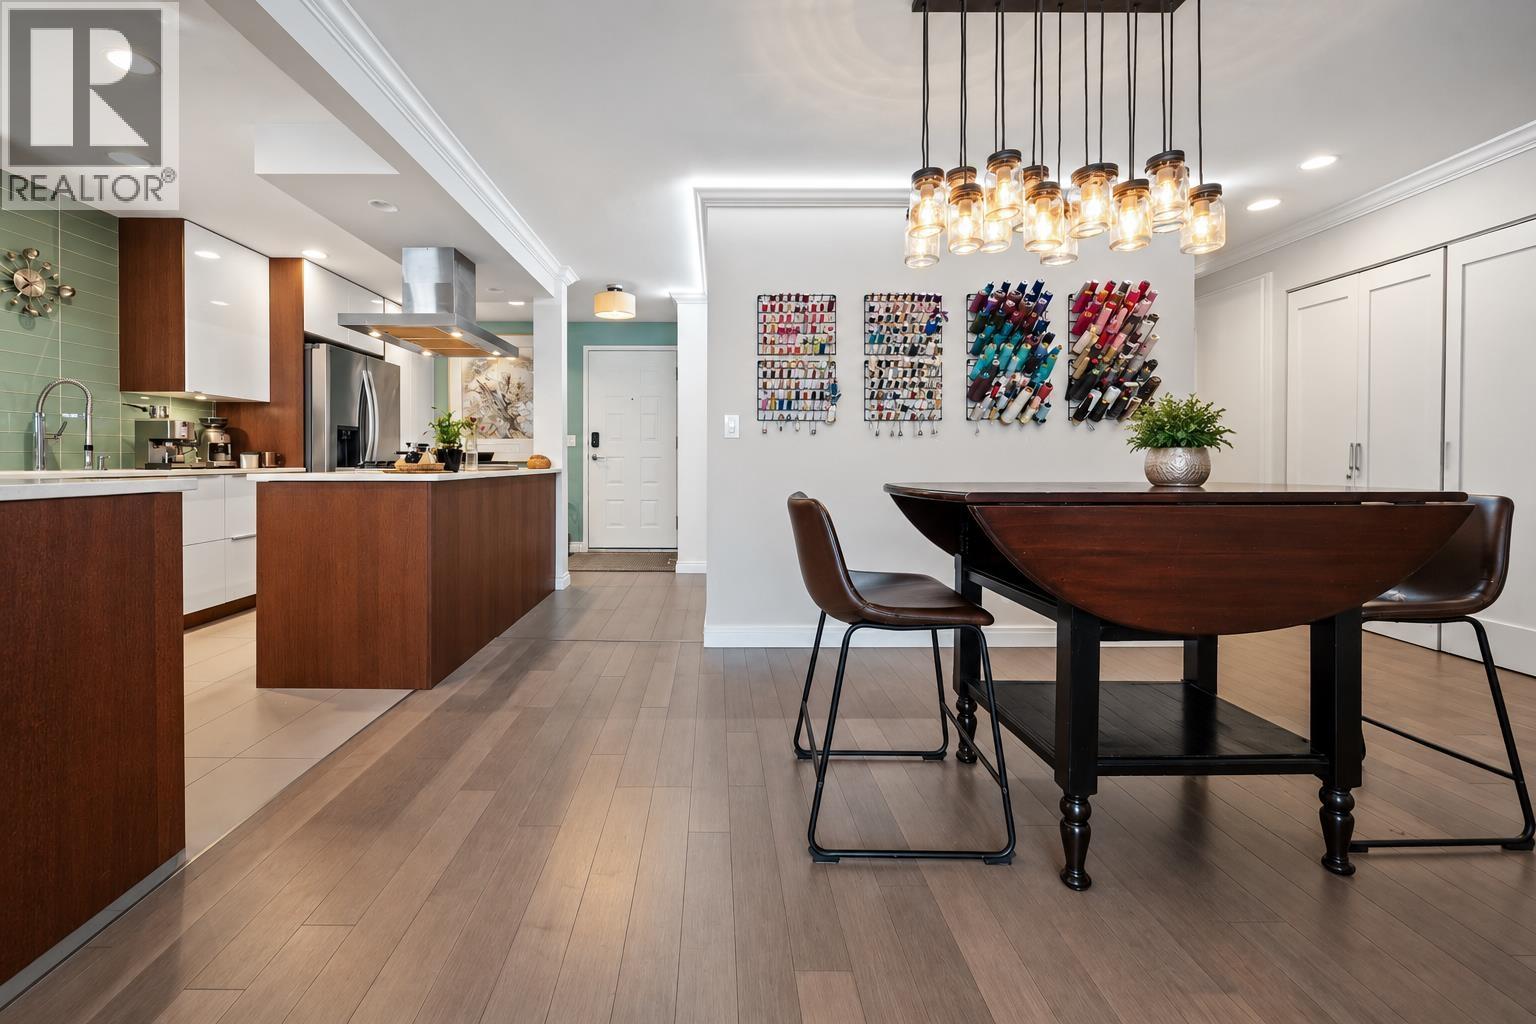 $979,000
6 1234 W 7th Ave. · 2bd/2ba · 1012sf
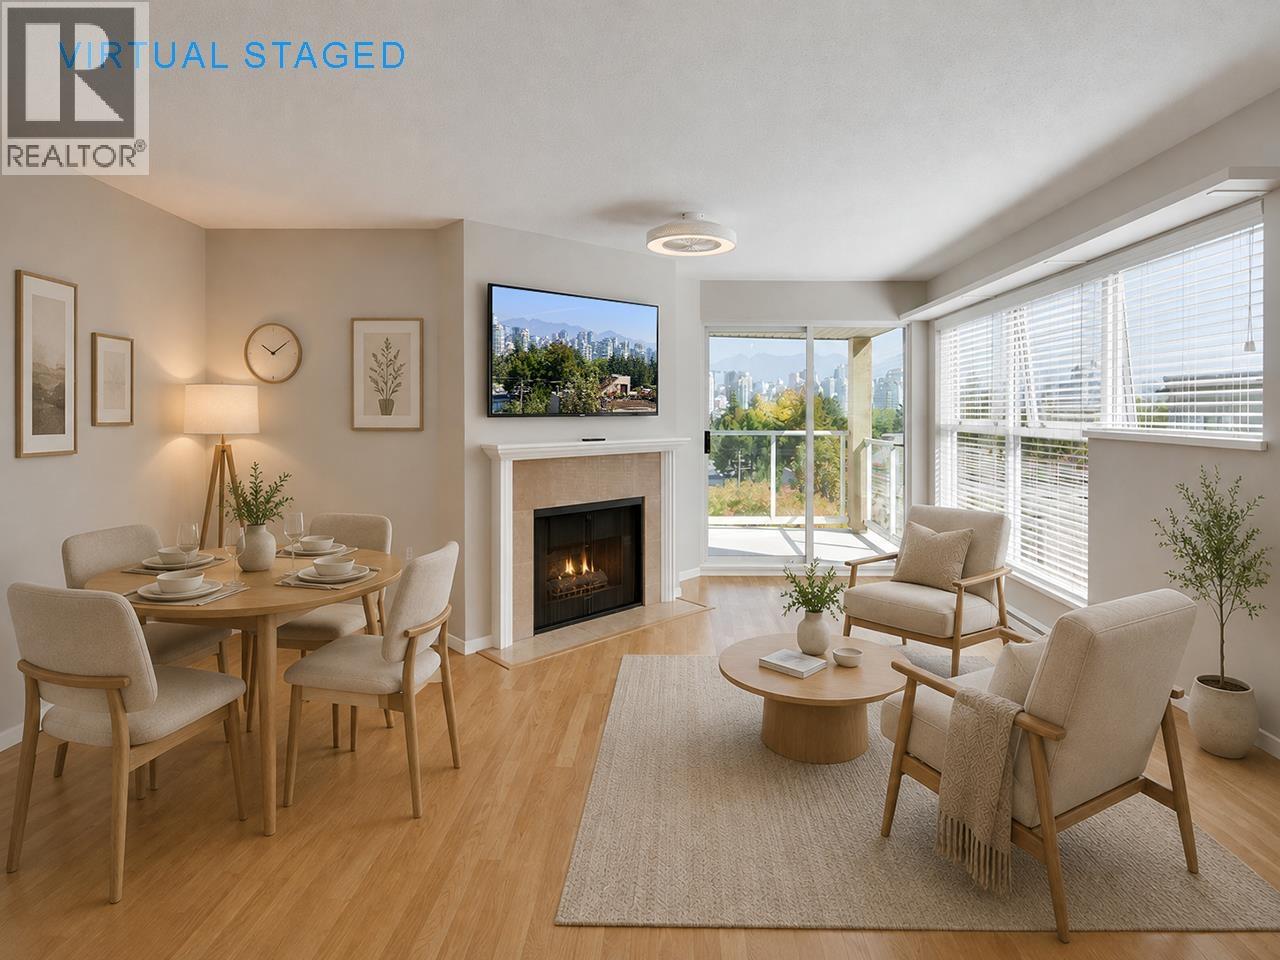 $609,000
204 943 W 8th Ave. · 1bd/1ba · 665sf
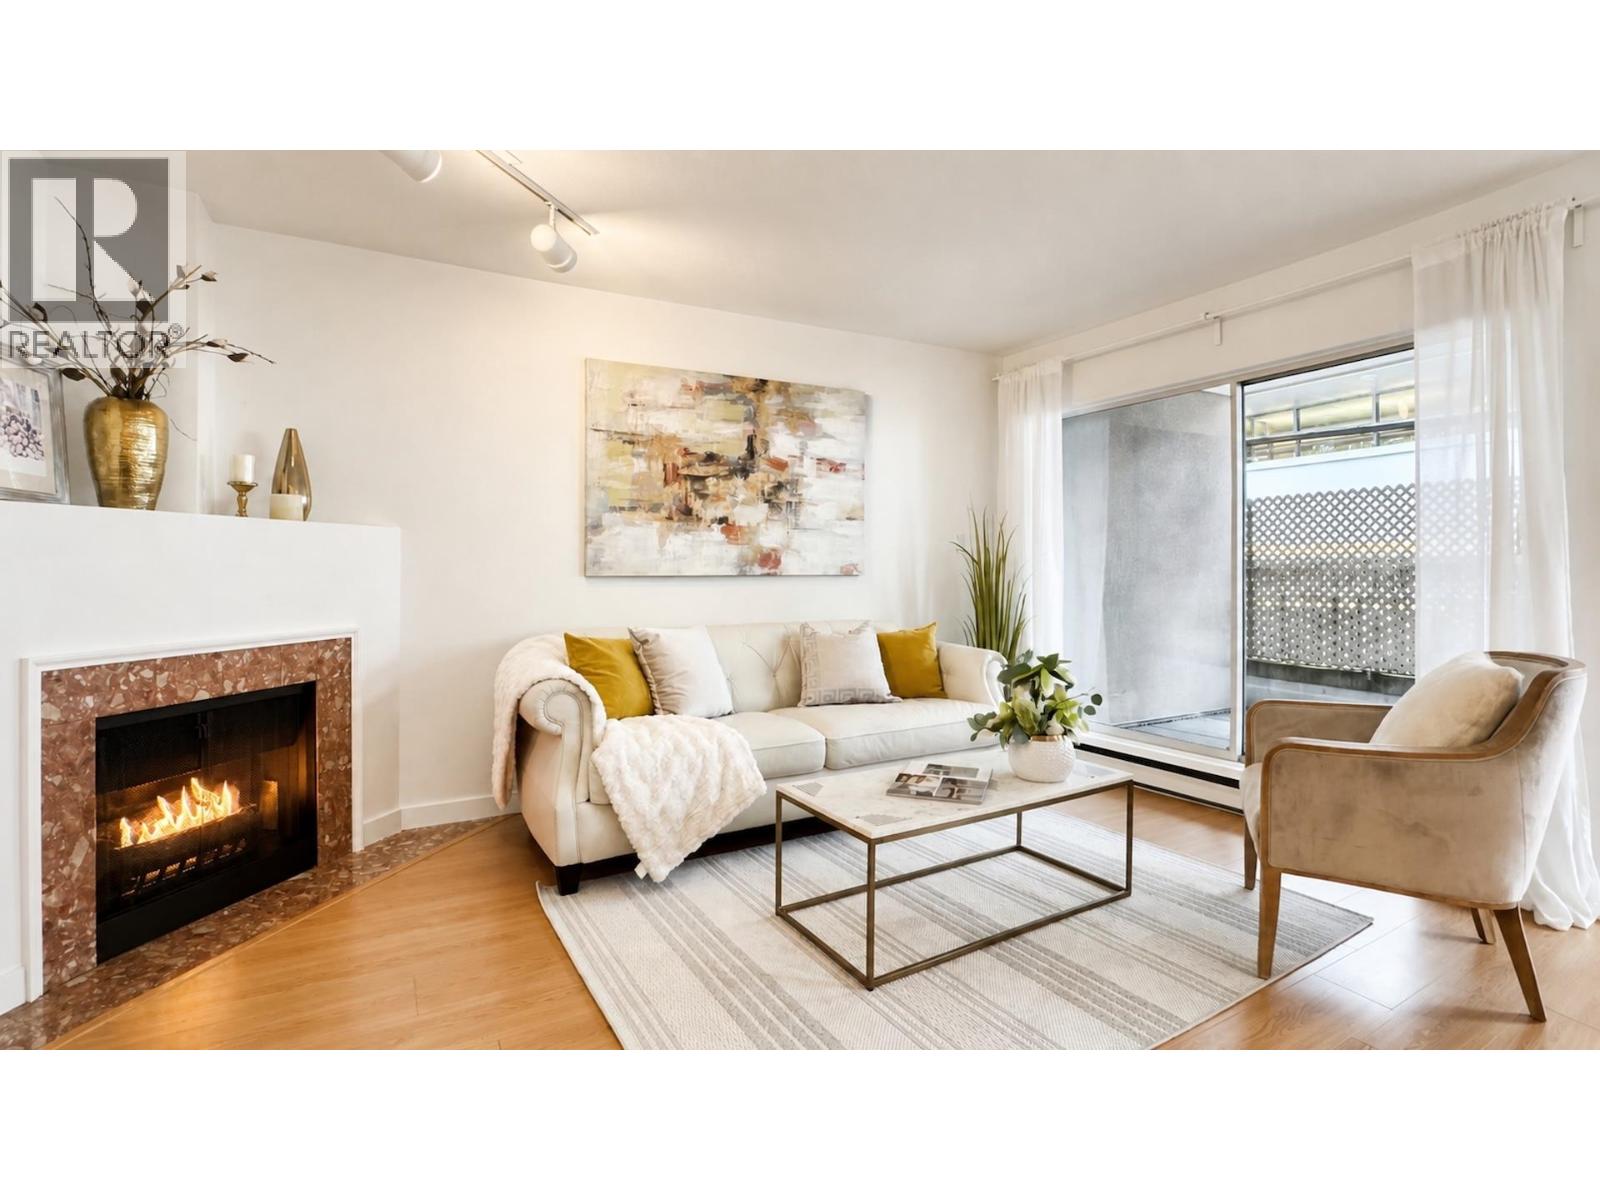 $539,000
103 985 W 10th Ave. · 1bd/1ba · 650sf
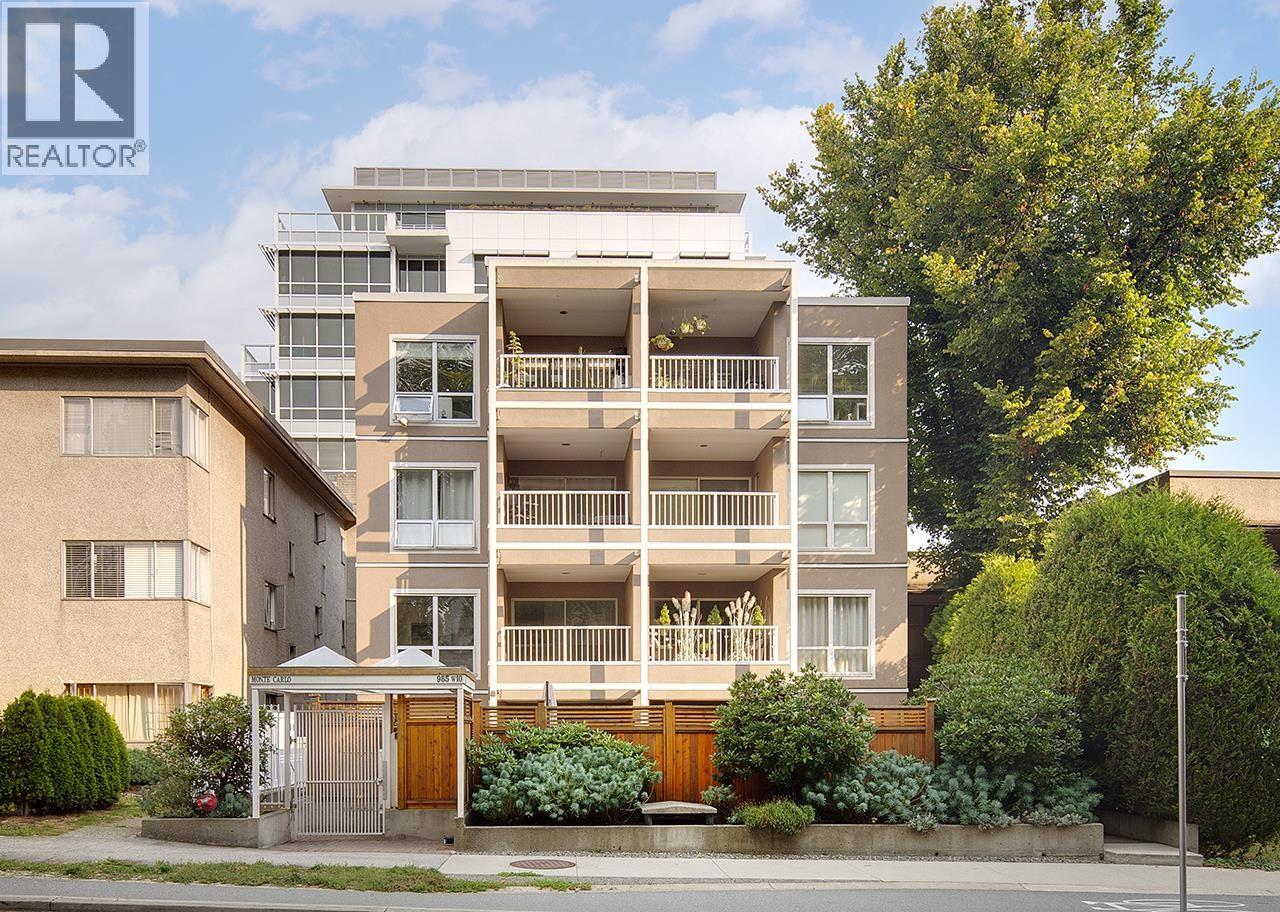 $589,000
203 985 W 10th Ave. · 1bd/1ba · 650sf
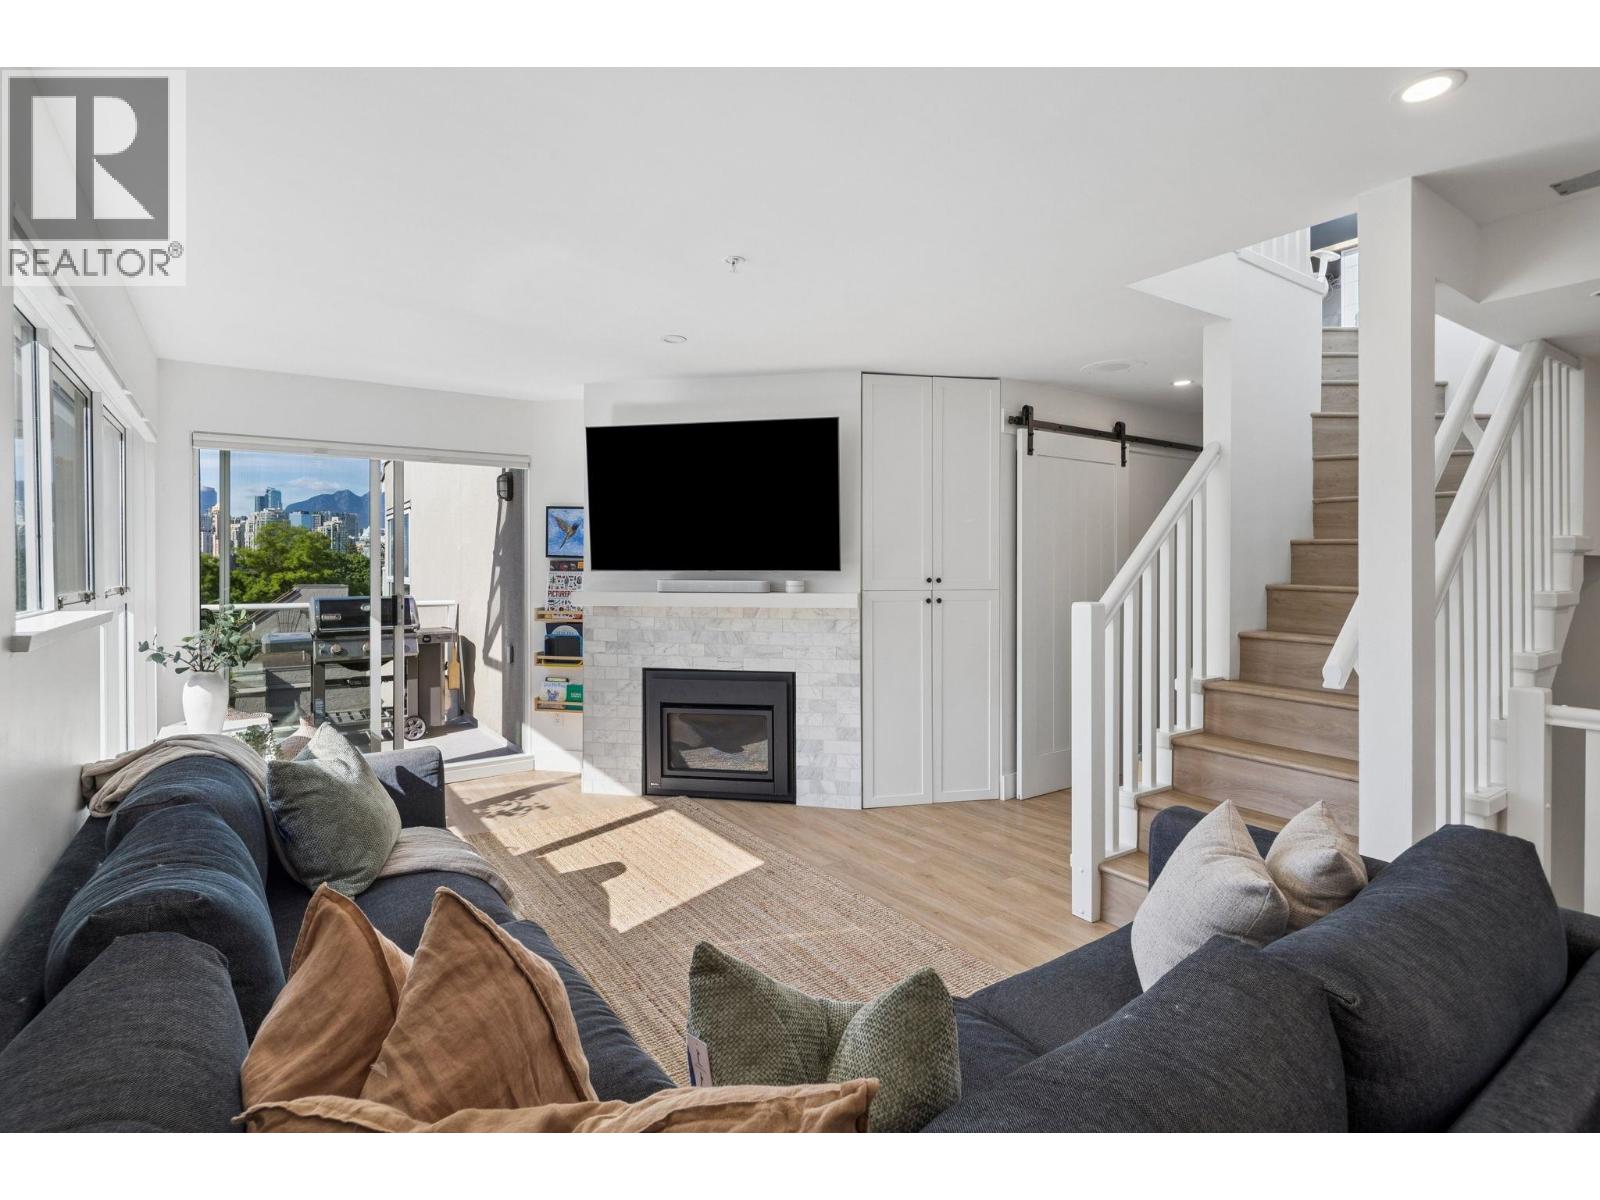 $1,748,000
103 933 W 8th Ave. · 4bd/3ba · 1685sf
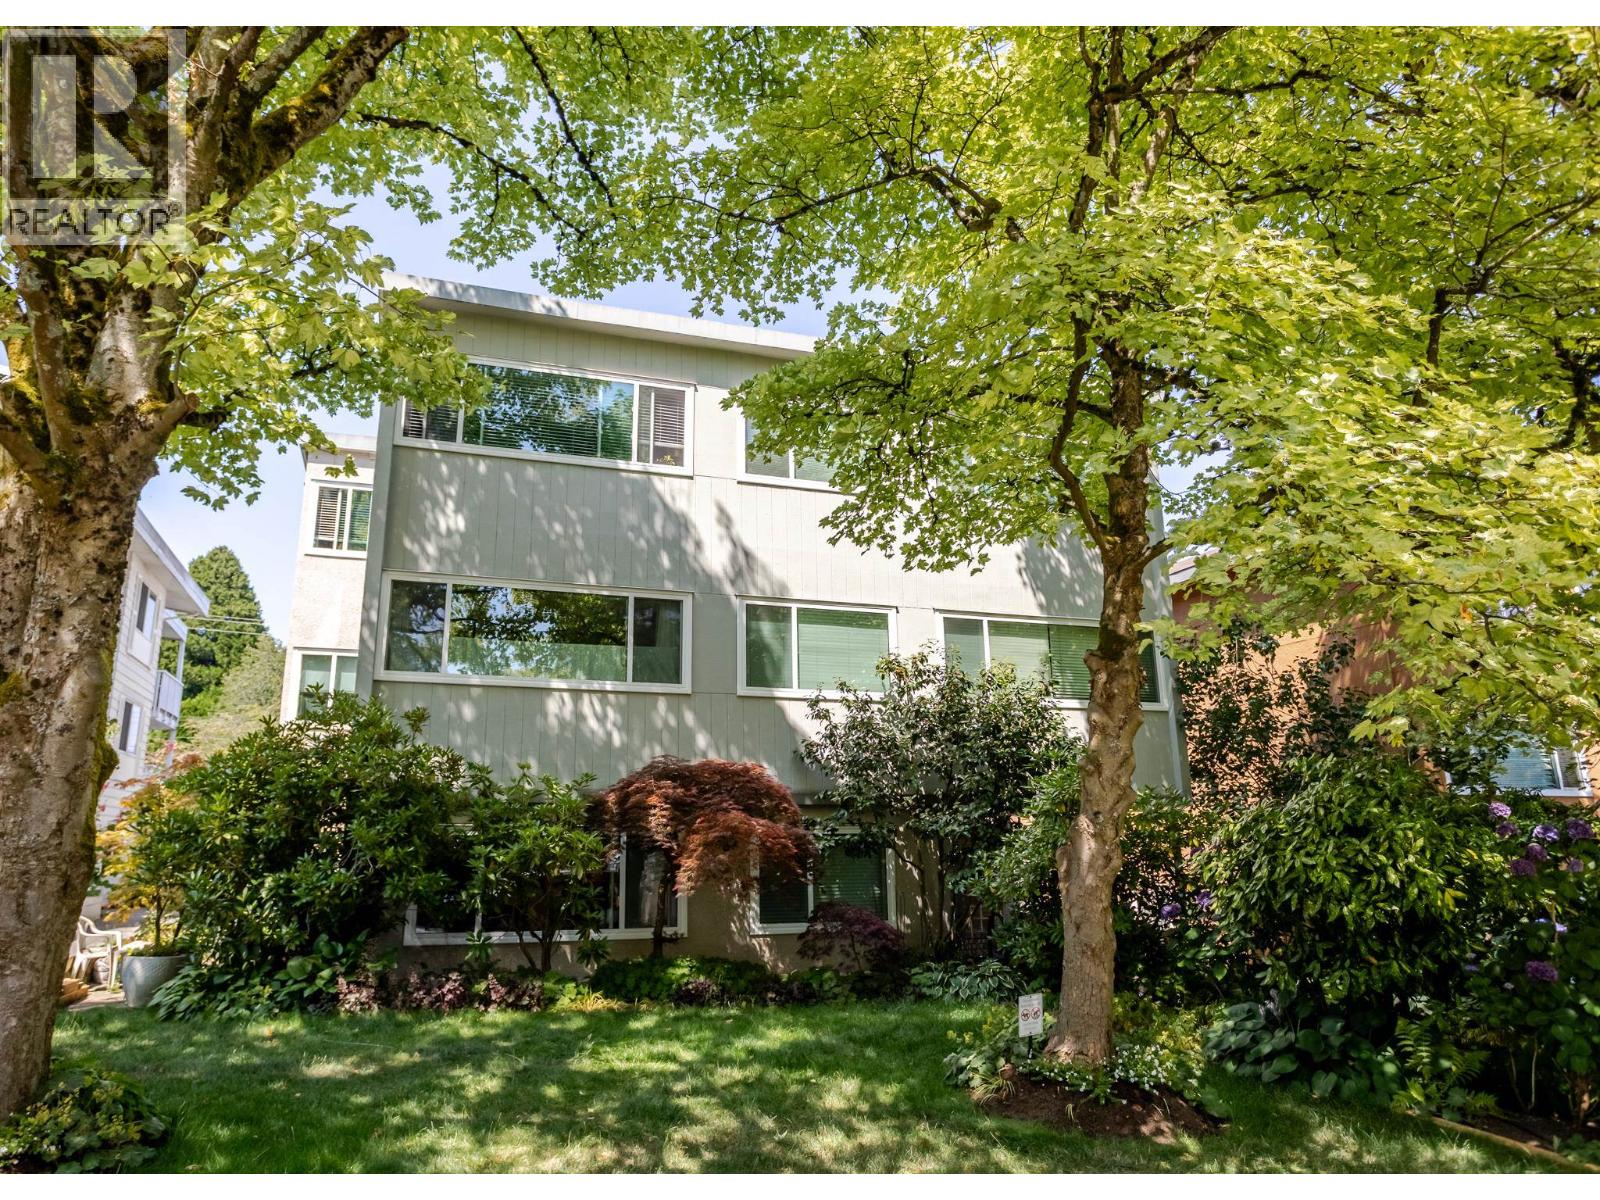 $488,000
206 1149 W 11th Ave. · 1bd/1ba · 710sf
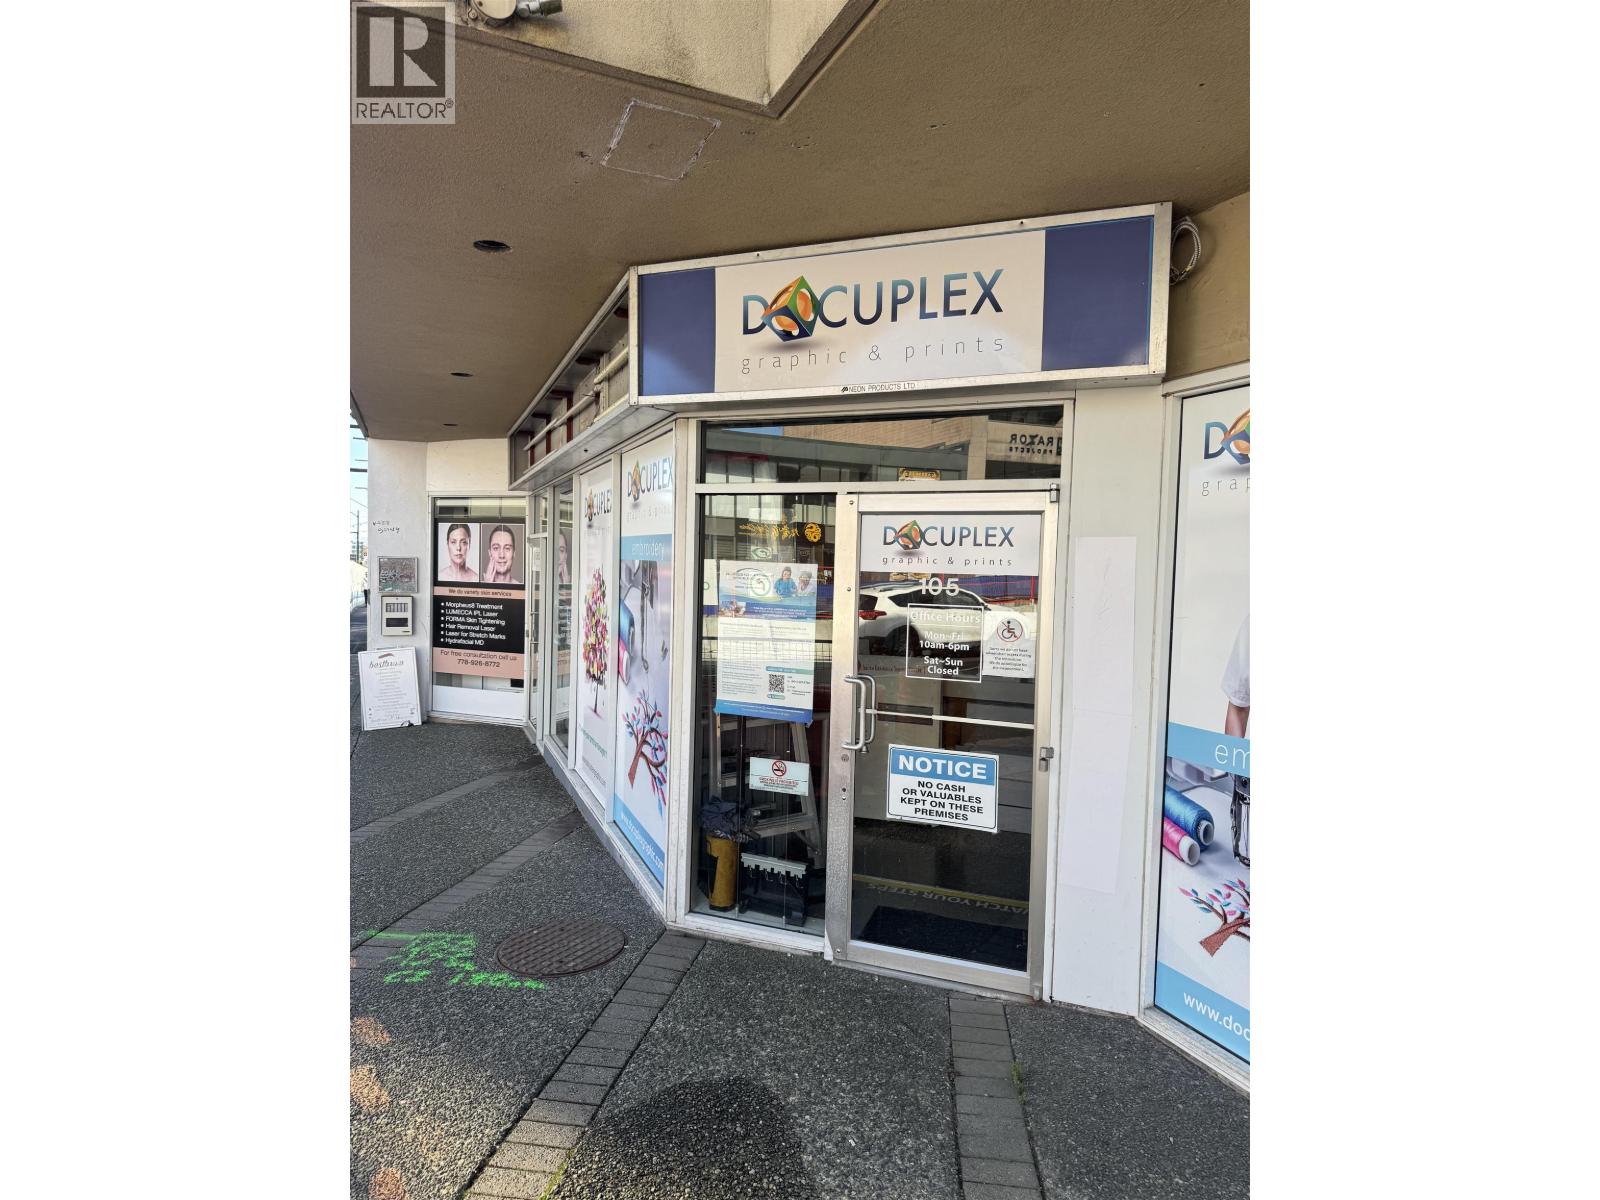 $249,000
105 950 W Broadway St. · 0bd/0ba · 1497sf
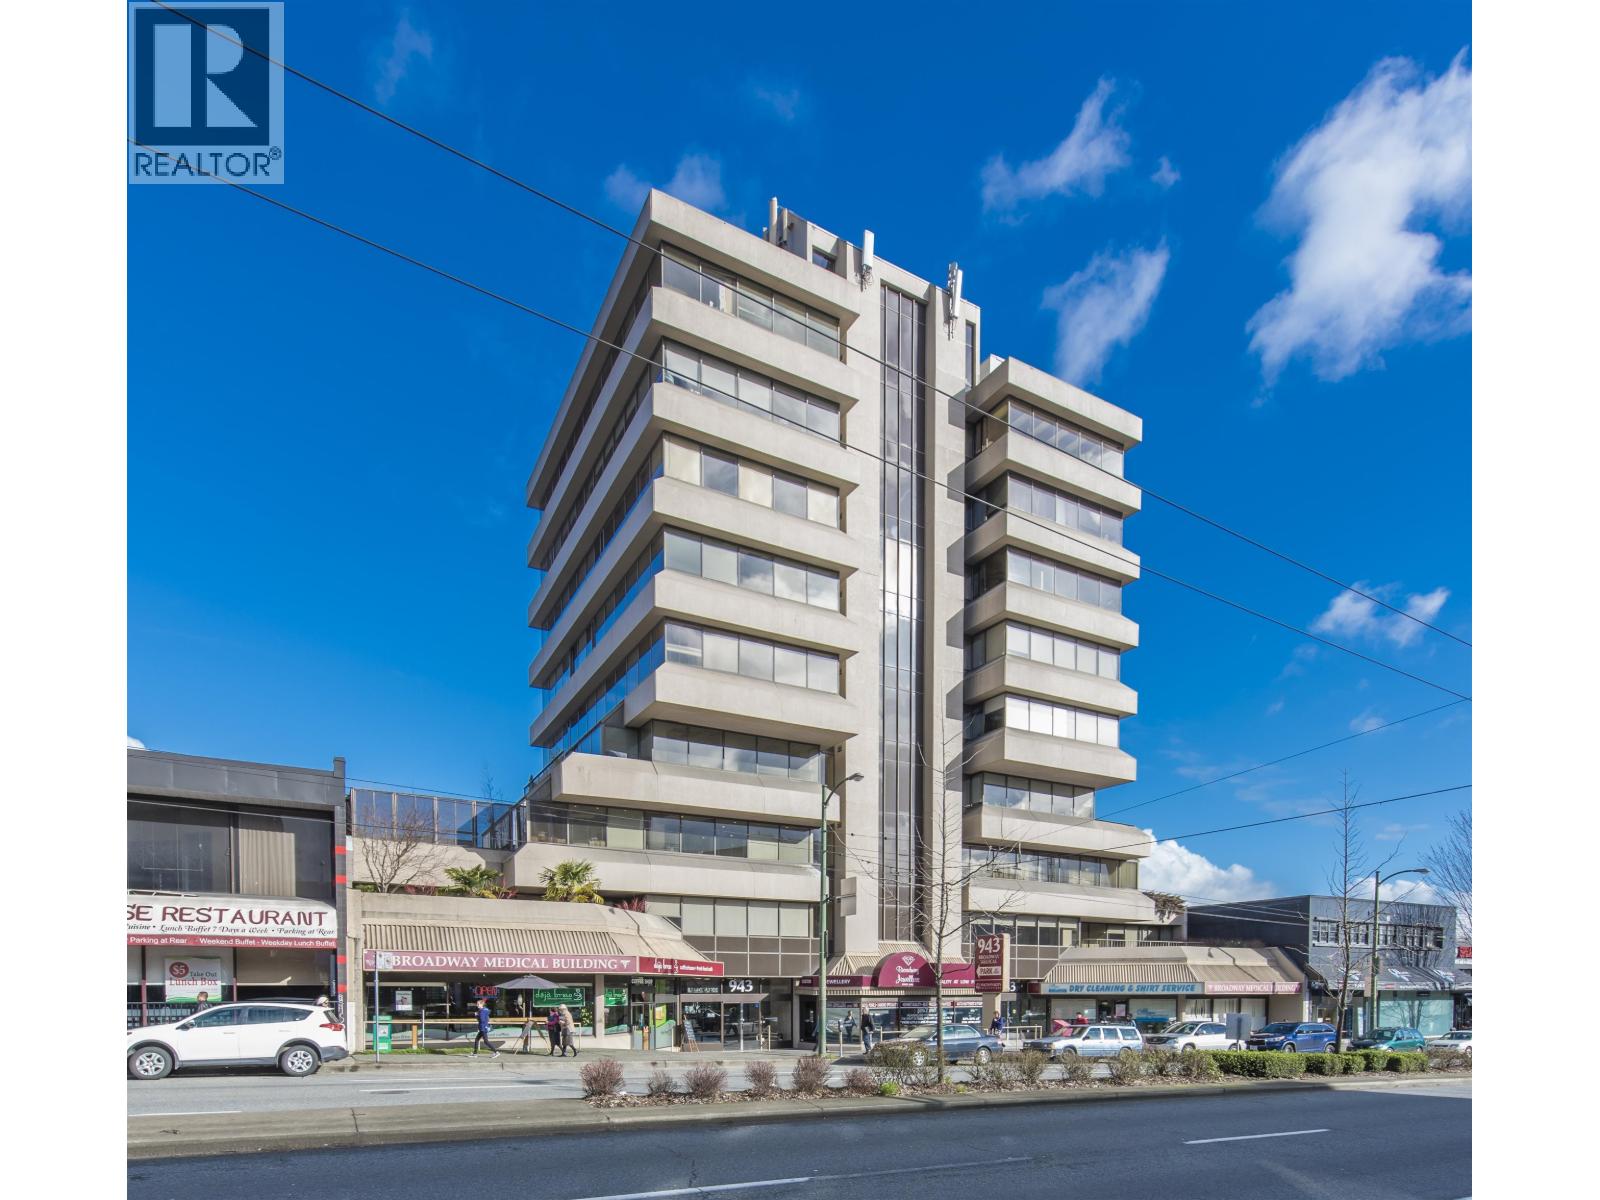 $899,000
430 943 W Broadway · 0bd/0ba · 845sf
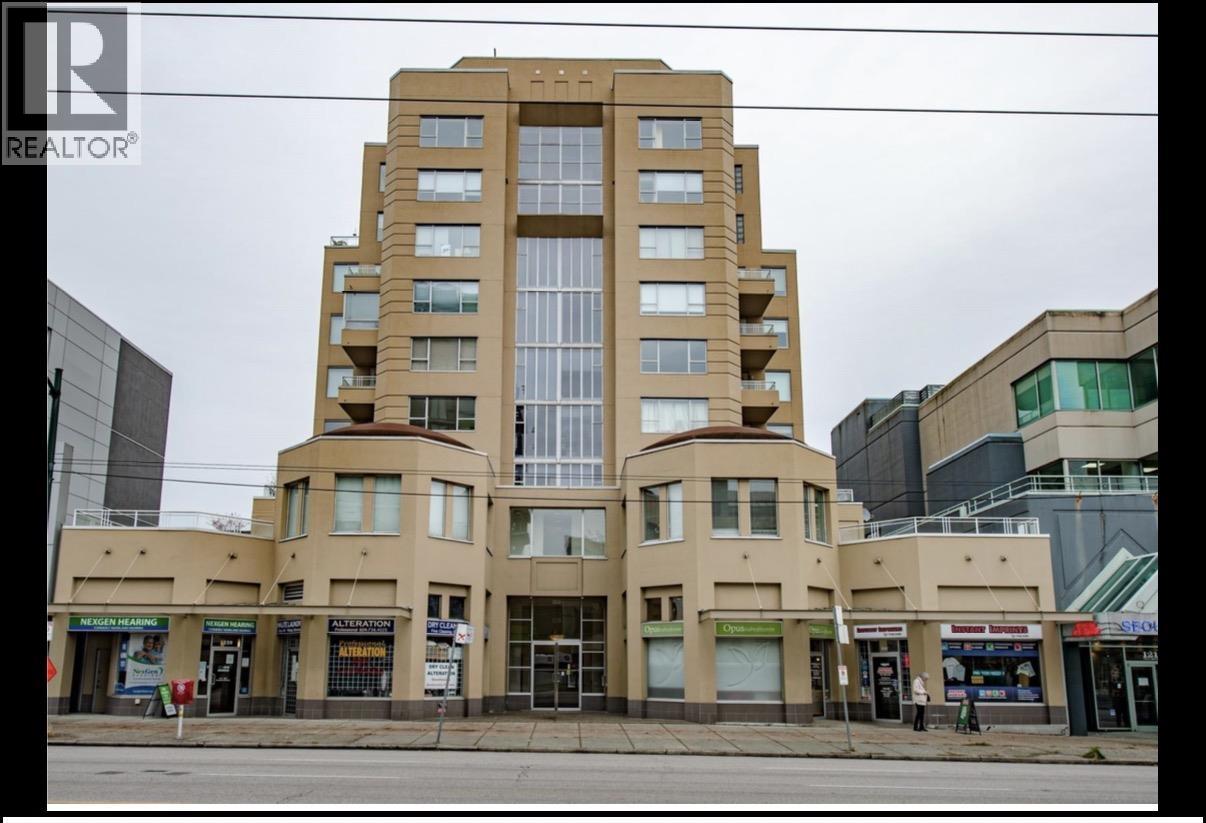 $1,988,000
1231 W Broadway · 0bd/0ba · 1291sf
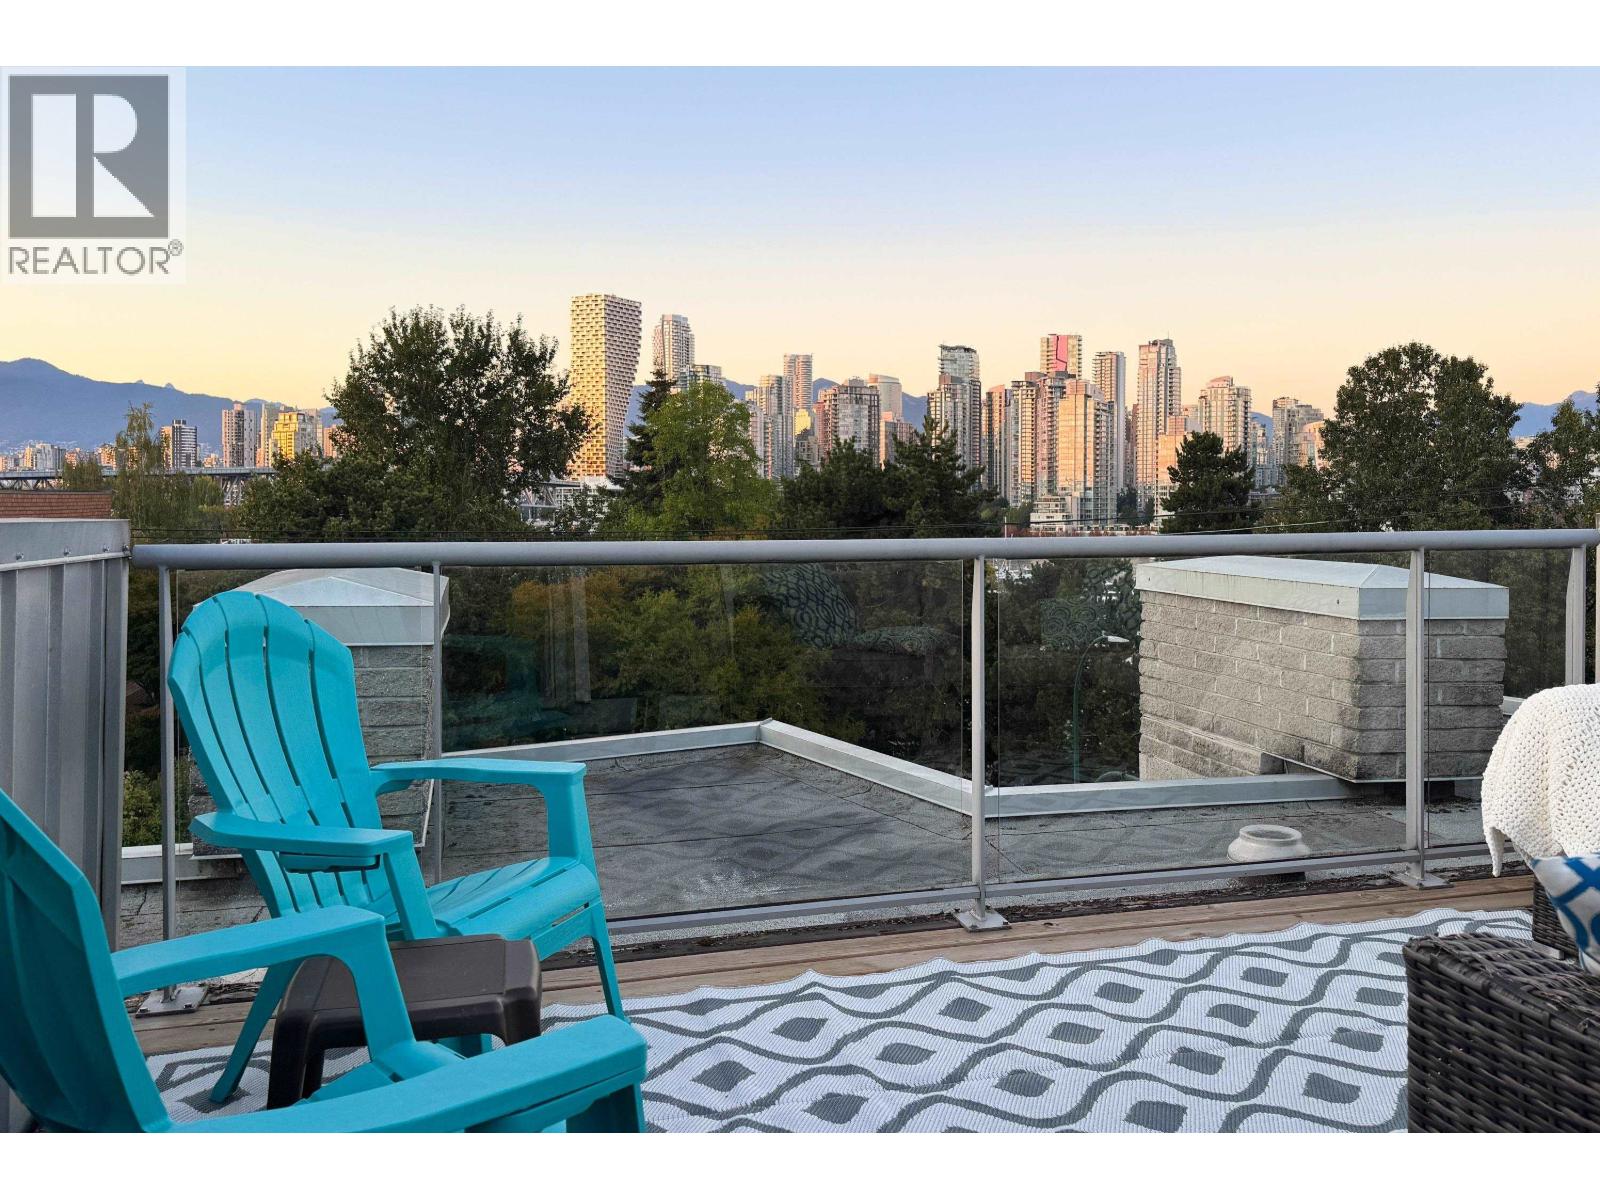 $999,000
9 1250 W 6th Ave. · 2bd/2ba · 881sf
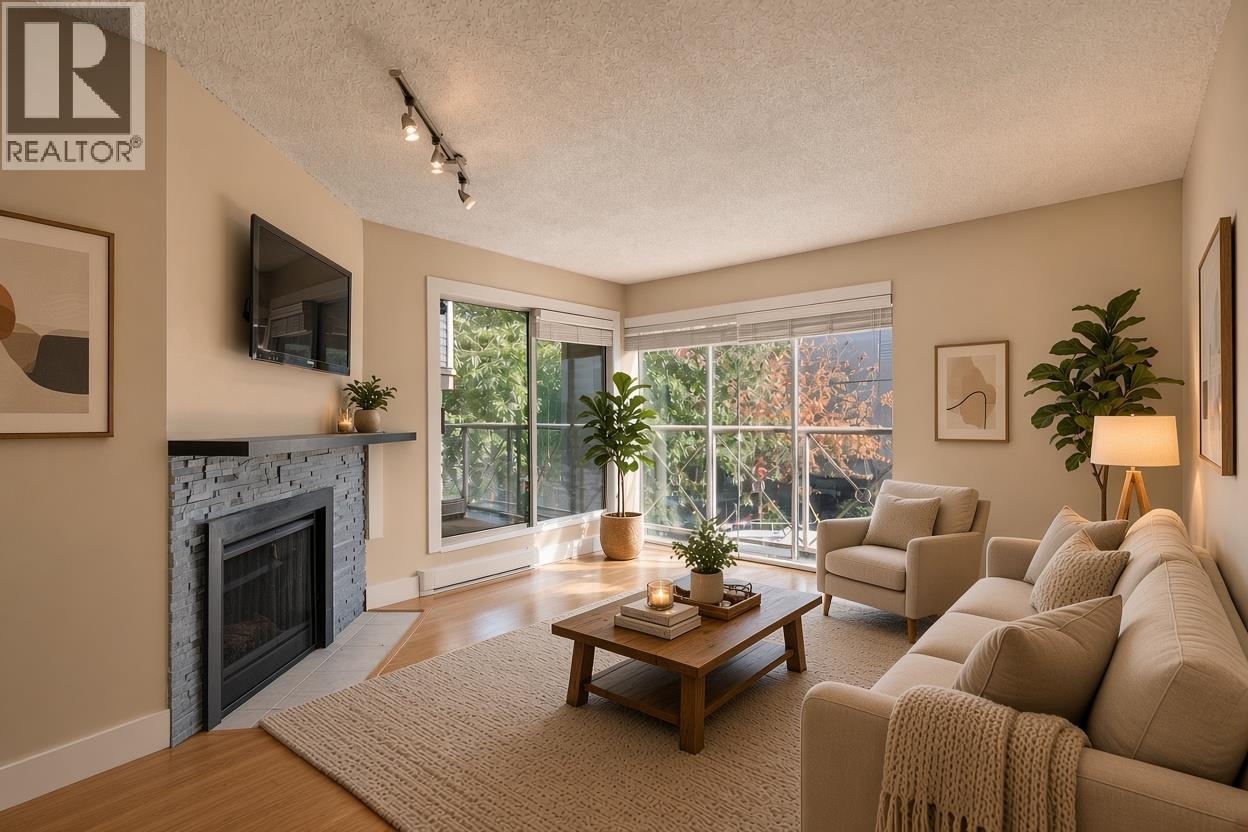 $538,000
108 910 W 8th Ave. · 1bd/1ba · 657sf
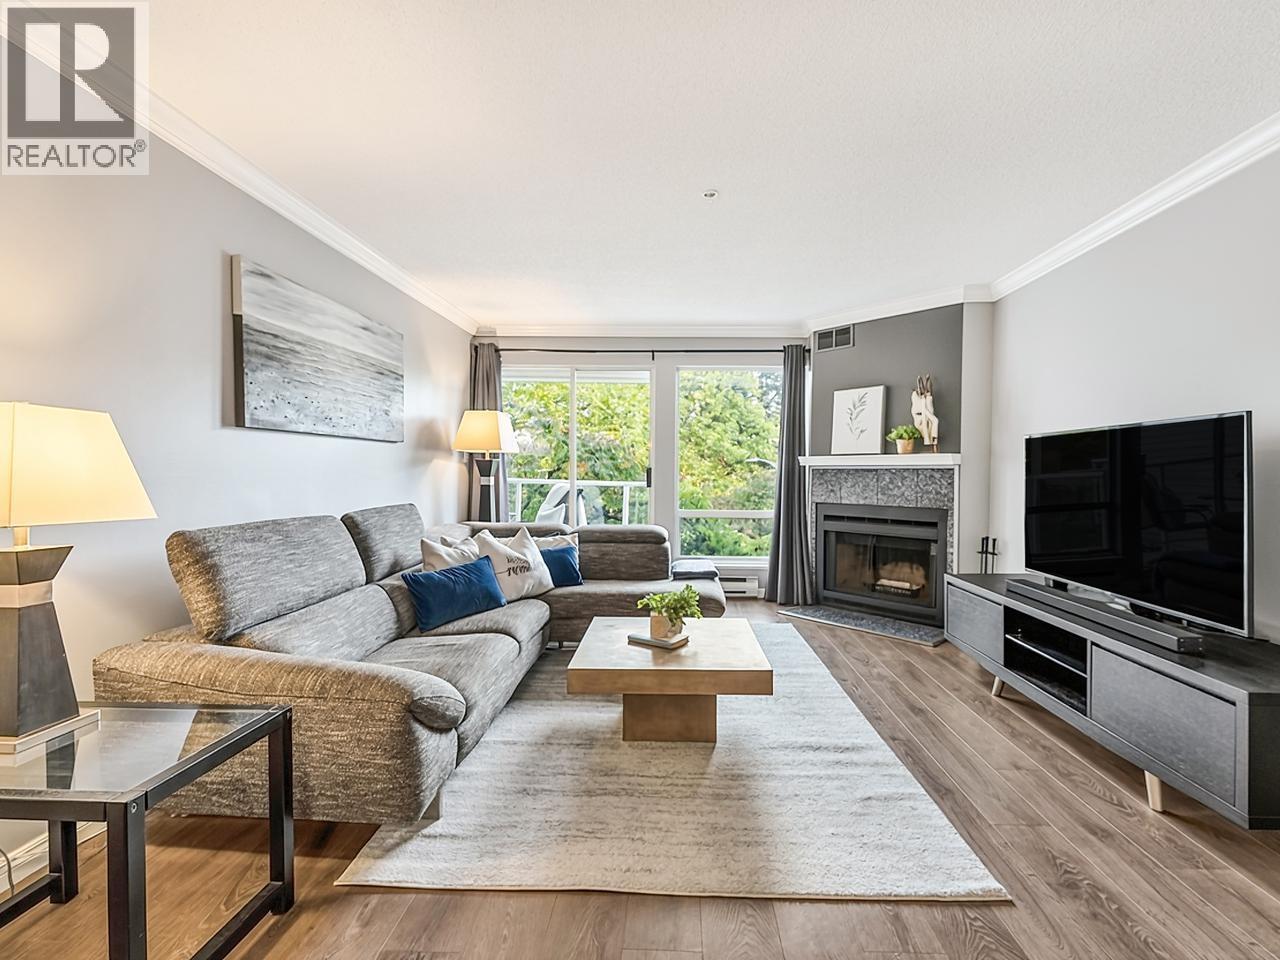 $799,900
210 889 W 7th Ave. · 2bd/1ba · 884sf
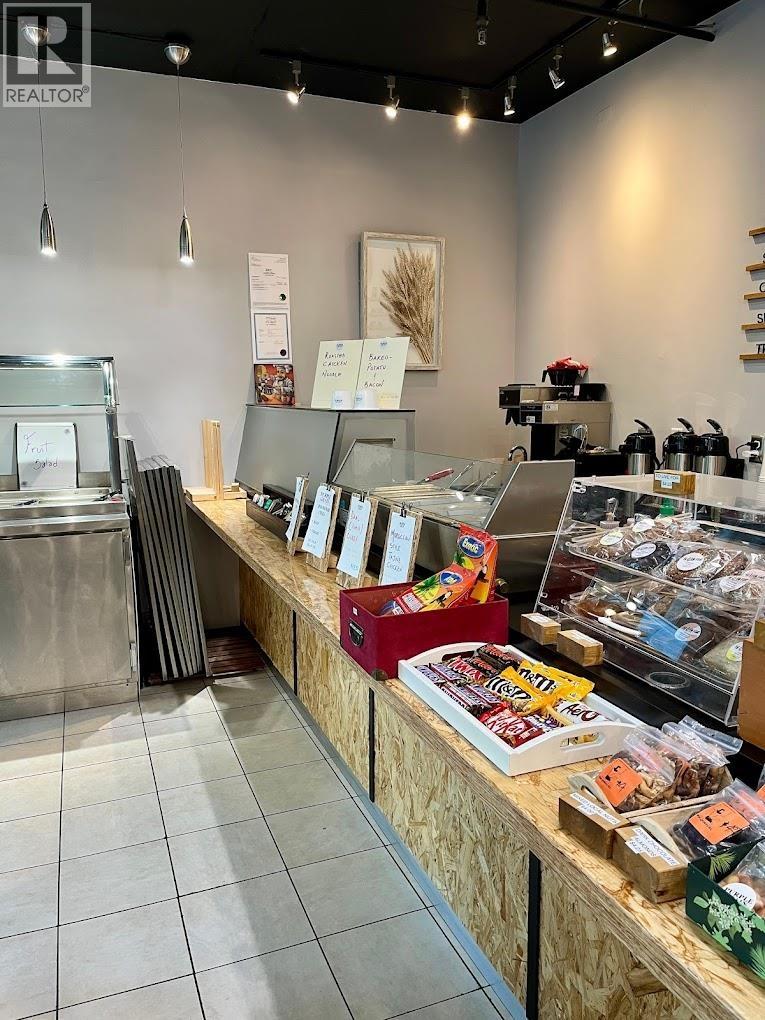 $298,000
2775 Laurel St. · 0bd/0ba · 950sf
 $149,900
2490 Birch St. · 0bd/0ba · 0sf
 $1,399,000
1314 W 7th Ave. · 2bd/3ba · 1310sf
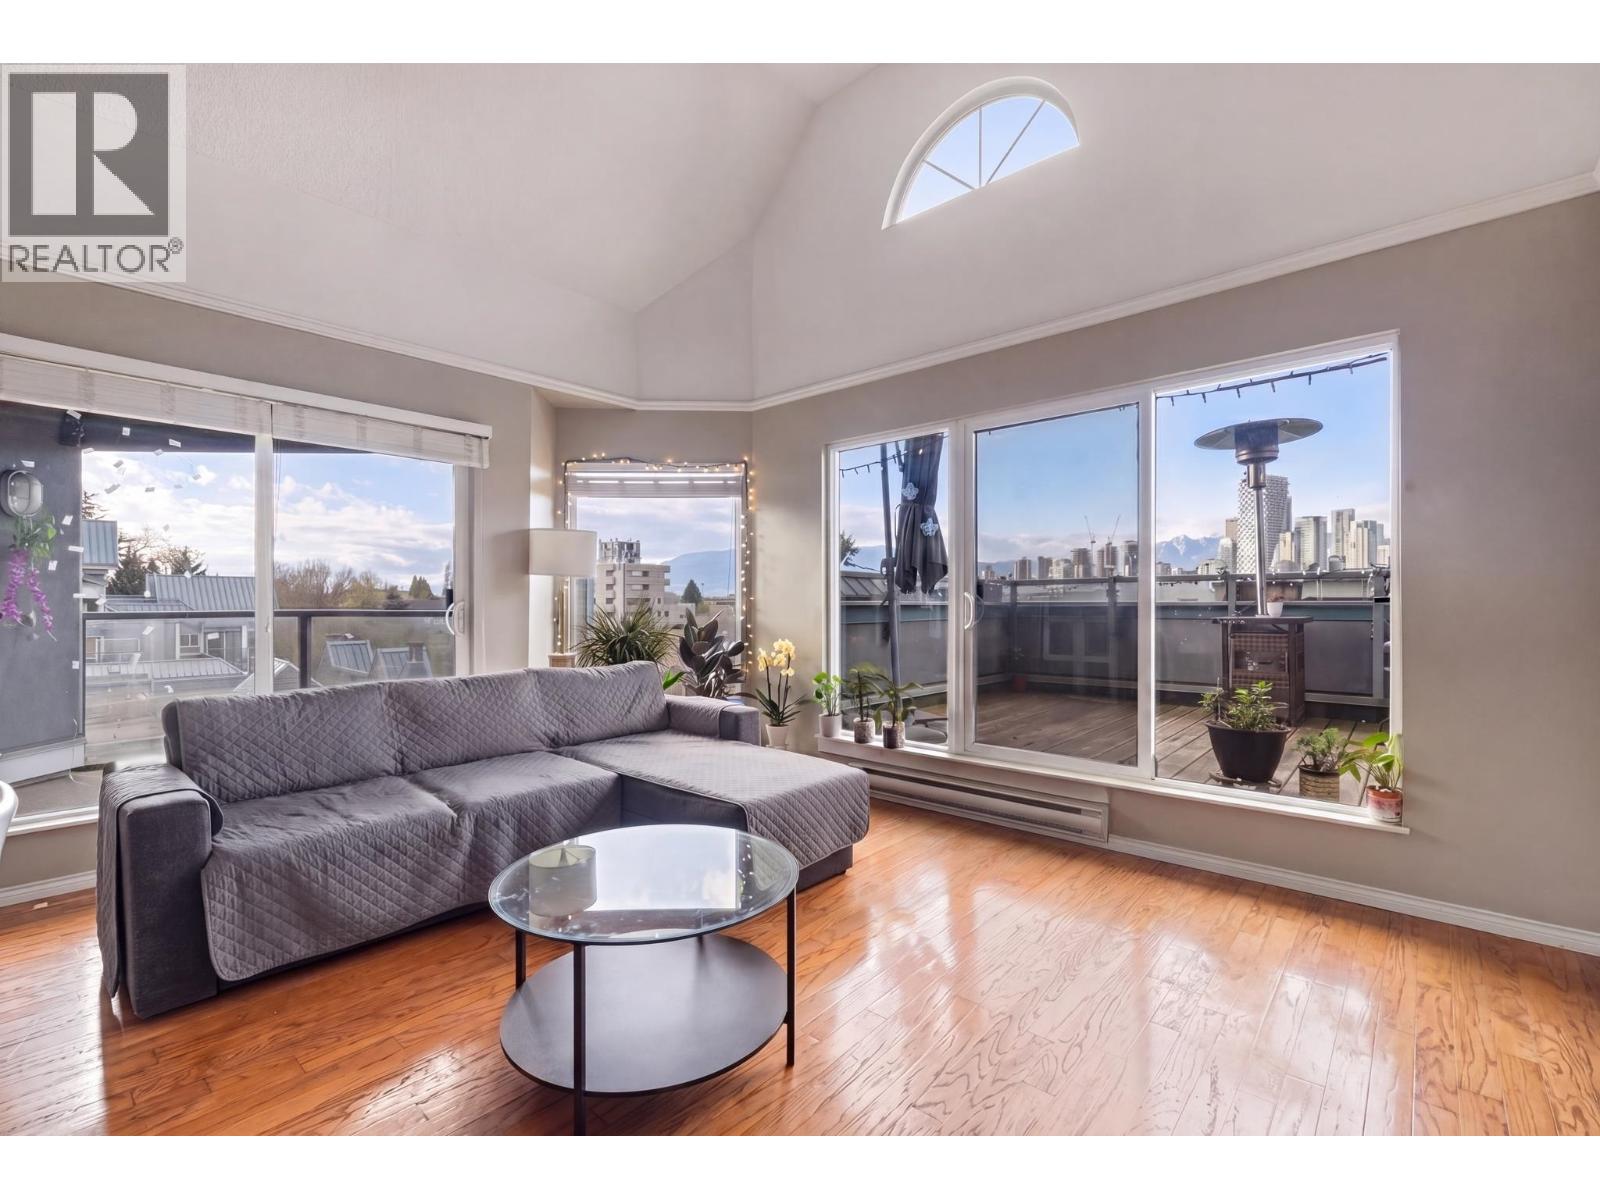 $900,000
306 1345 W 4th Ave. · 3bd/2ba · 996sf
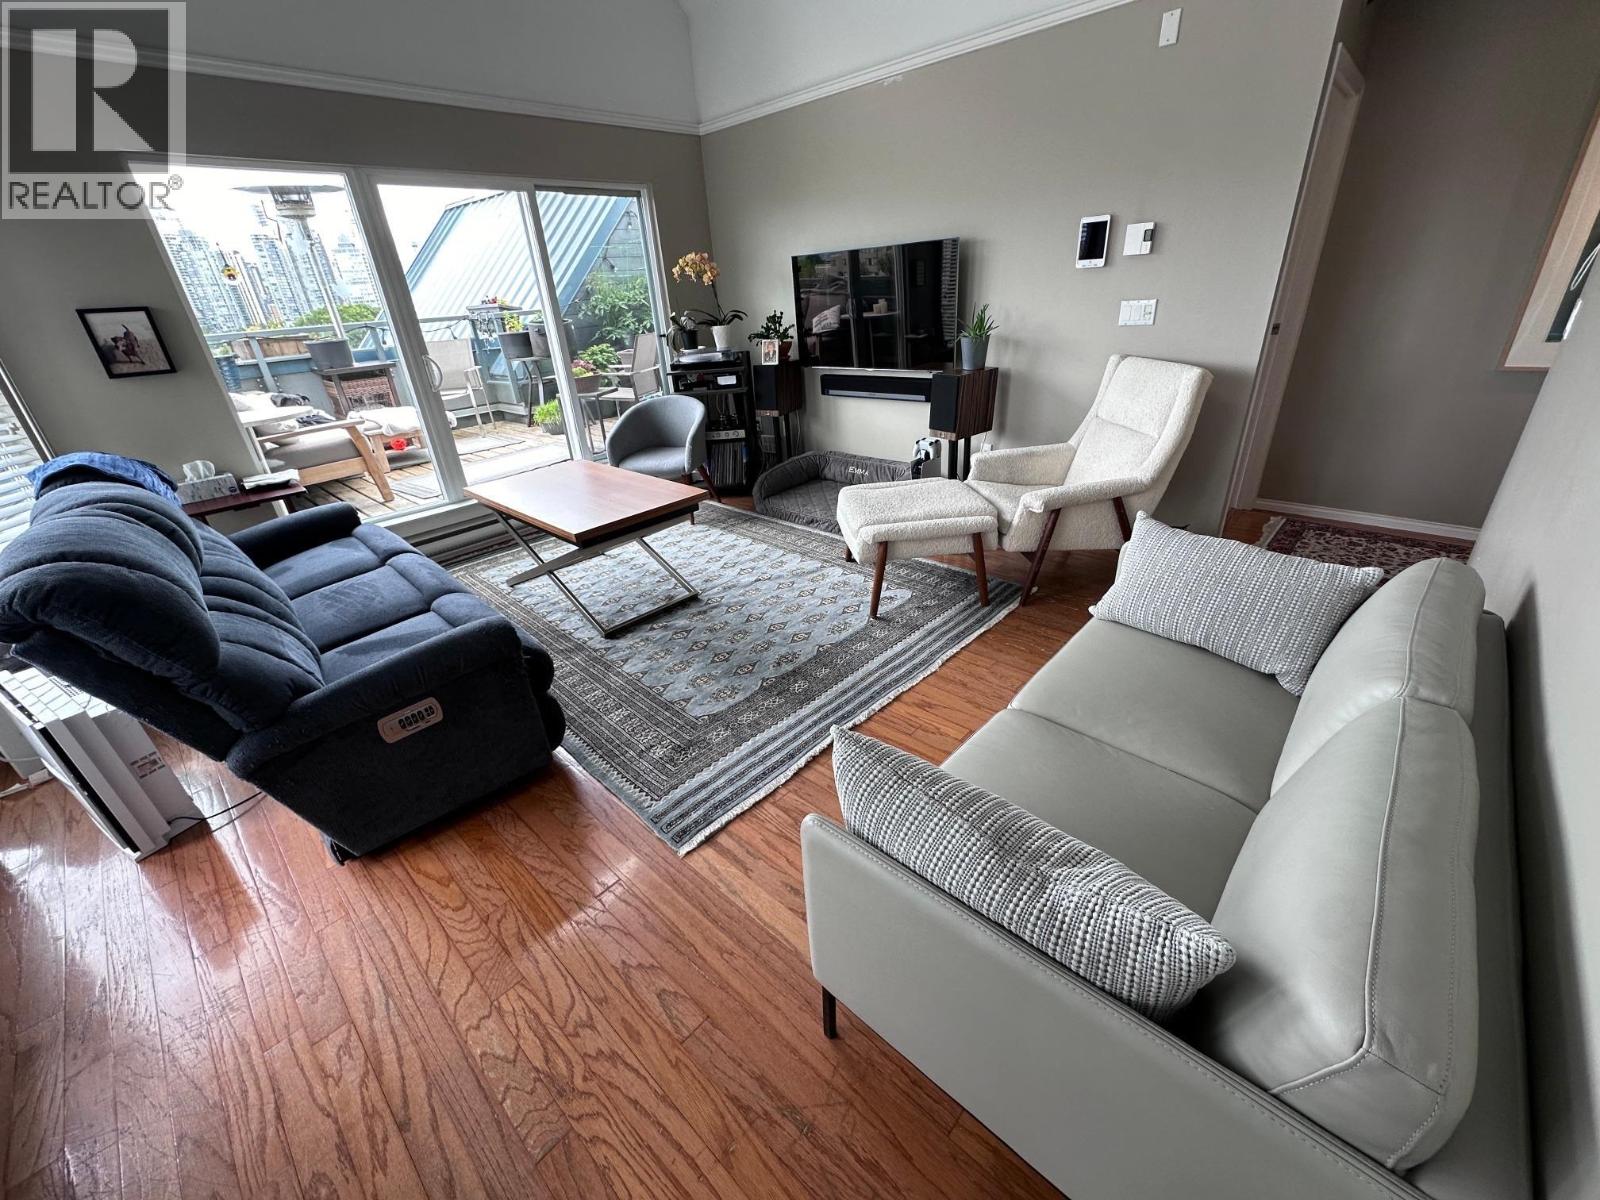 $900,000
306 1345 W 4th Ave. · 3bd/2ba · 996sf
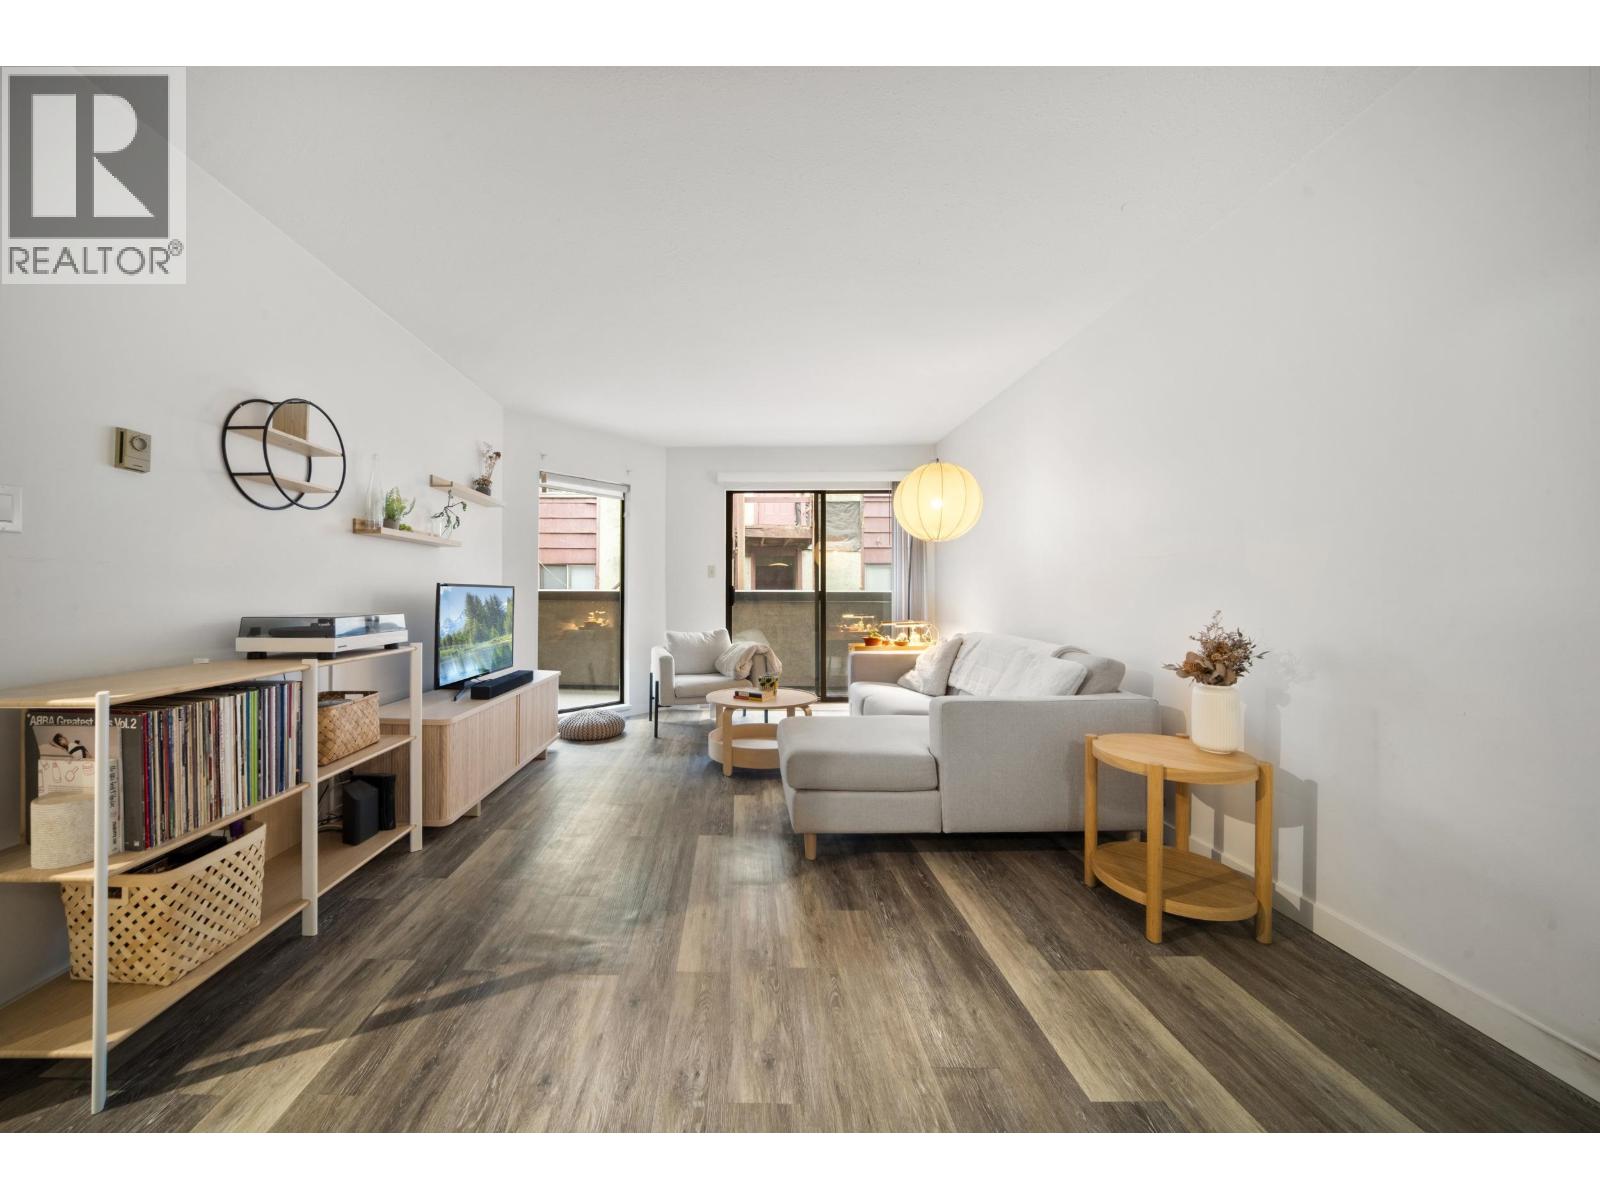 $478,000
209 975 W 13th Ave. · 1bd/1ba · 598sf
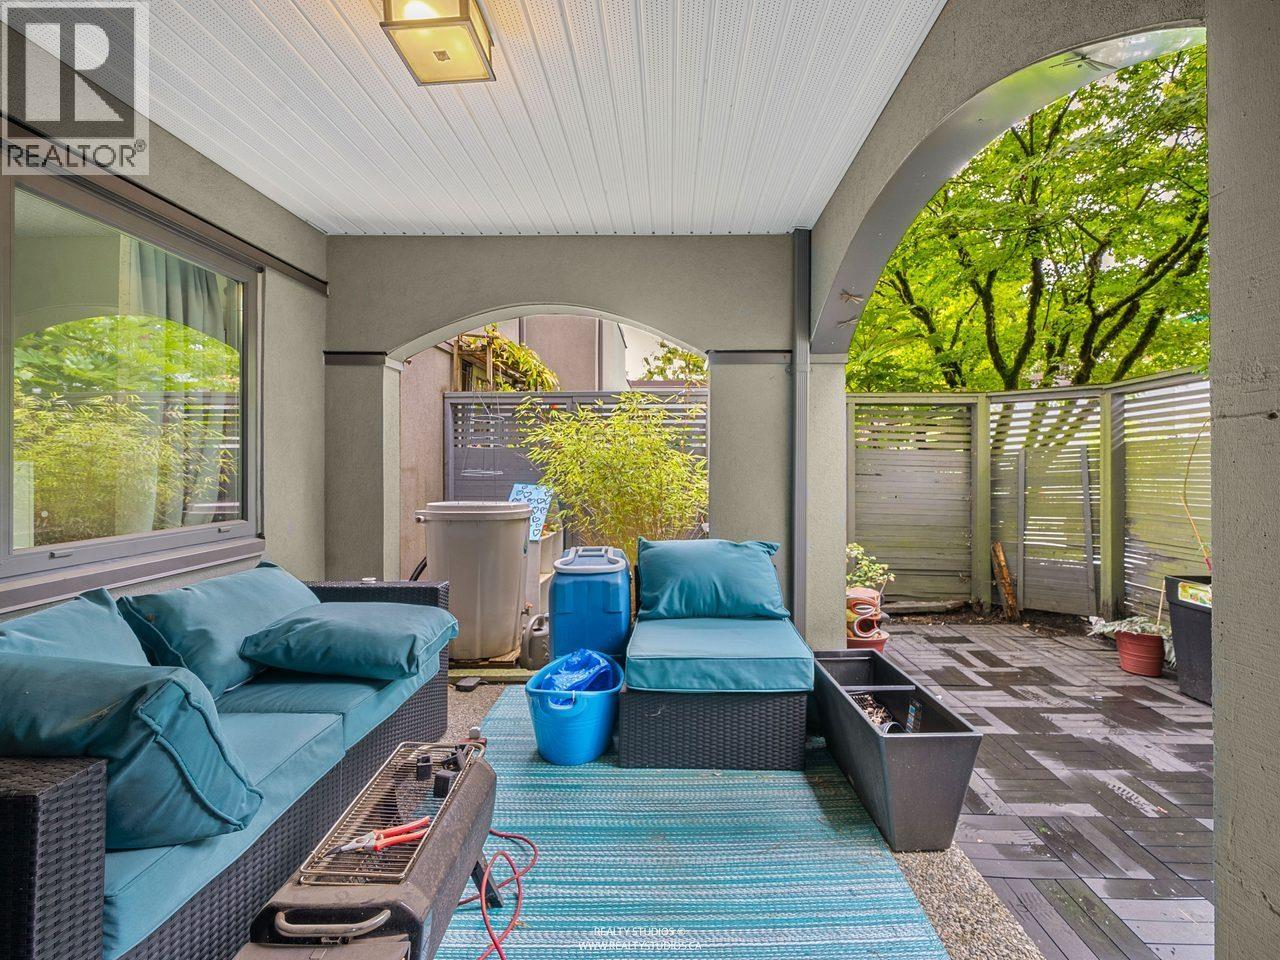 $1,075,000
1330 W 7th Ave. · 2bd/3ba · 1133sf
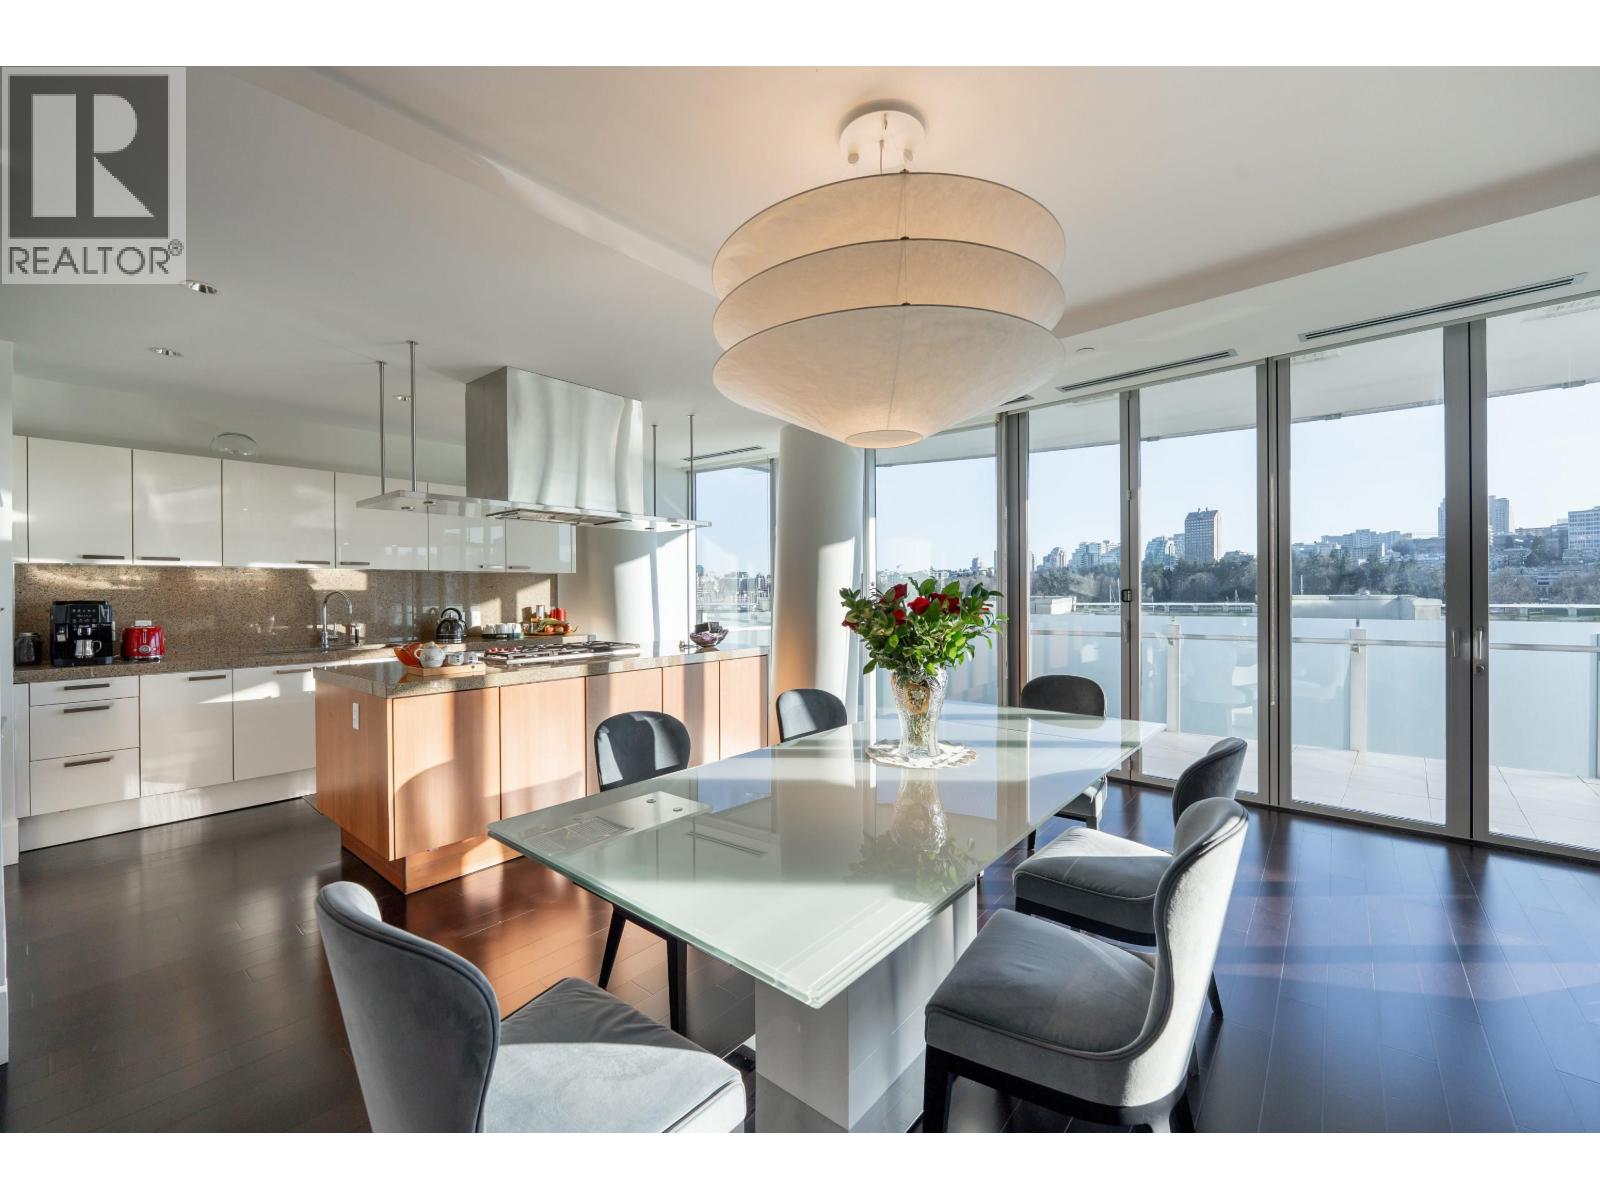 $3,980,000
306 1560 Homer Mews · 2bd/3ba · 2245sf
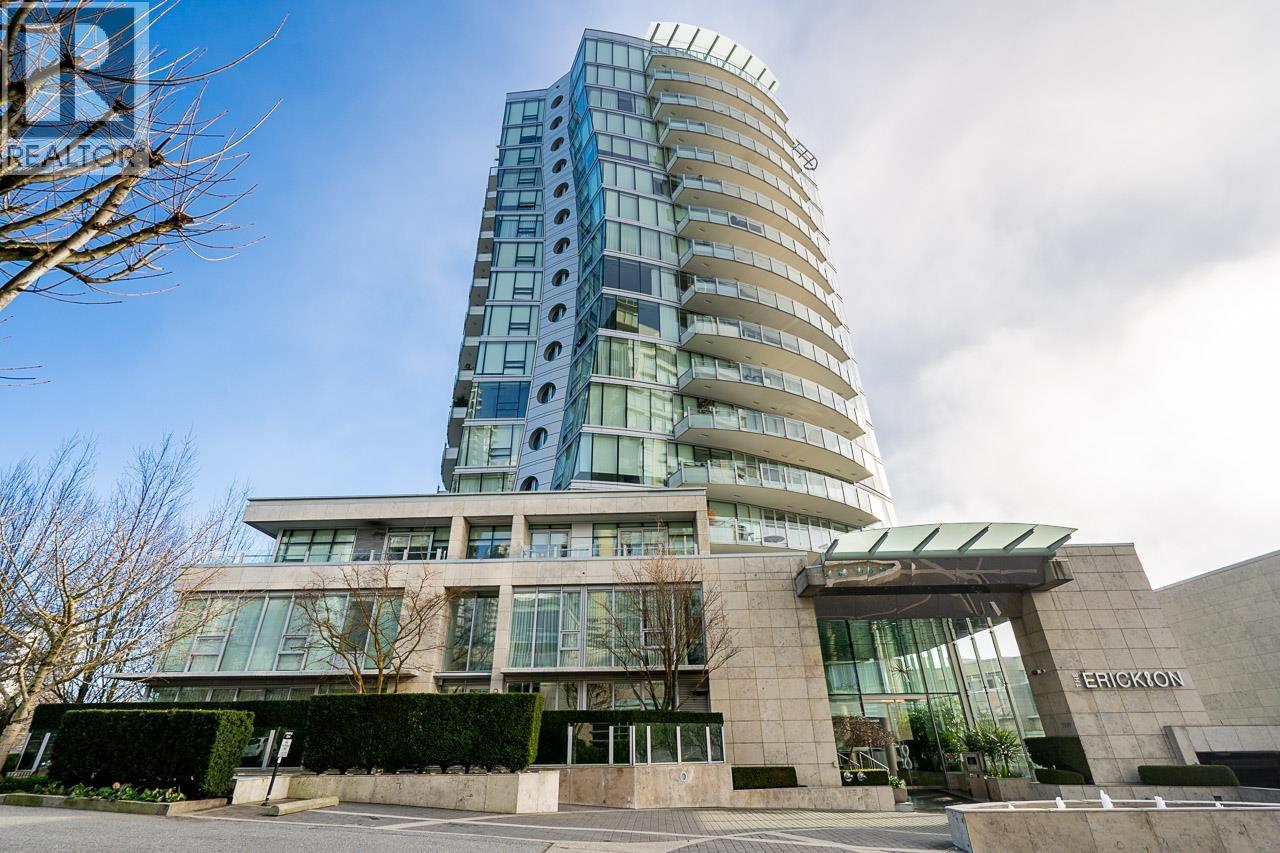 $6,380,009
1703 1560 Homer Mews · 2bd/3ba · 2235sf
 $2,500,000
903 1515 Homer Mews · 2bd/2ba · 1446sf
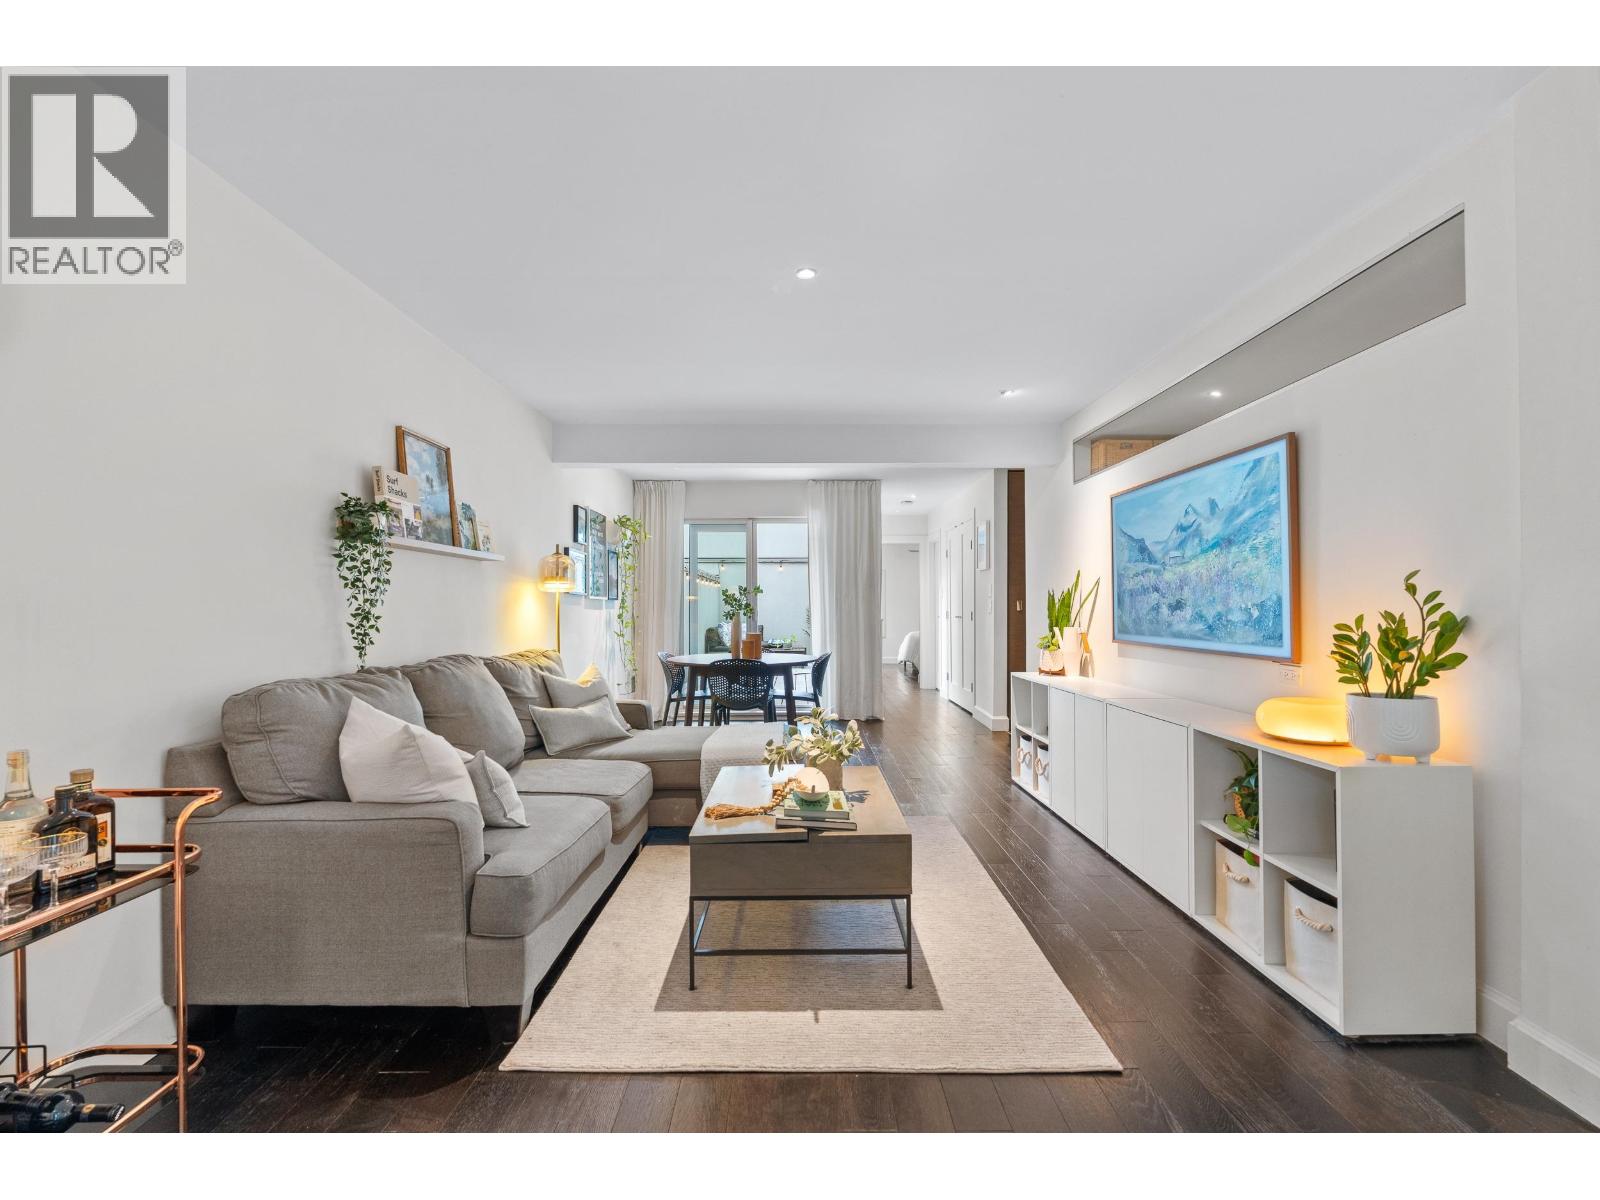 $774,900
1339 W 8th Ave. · 1bd/1ba · 808sf
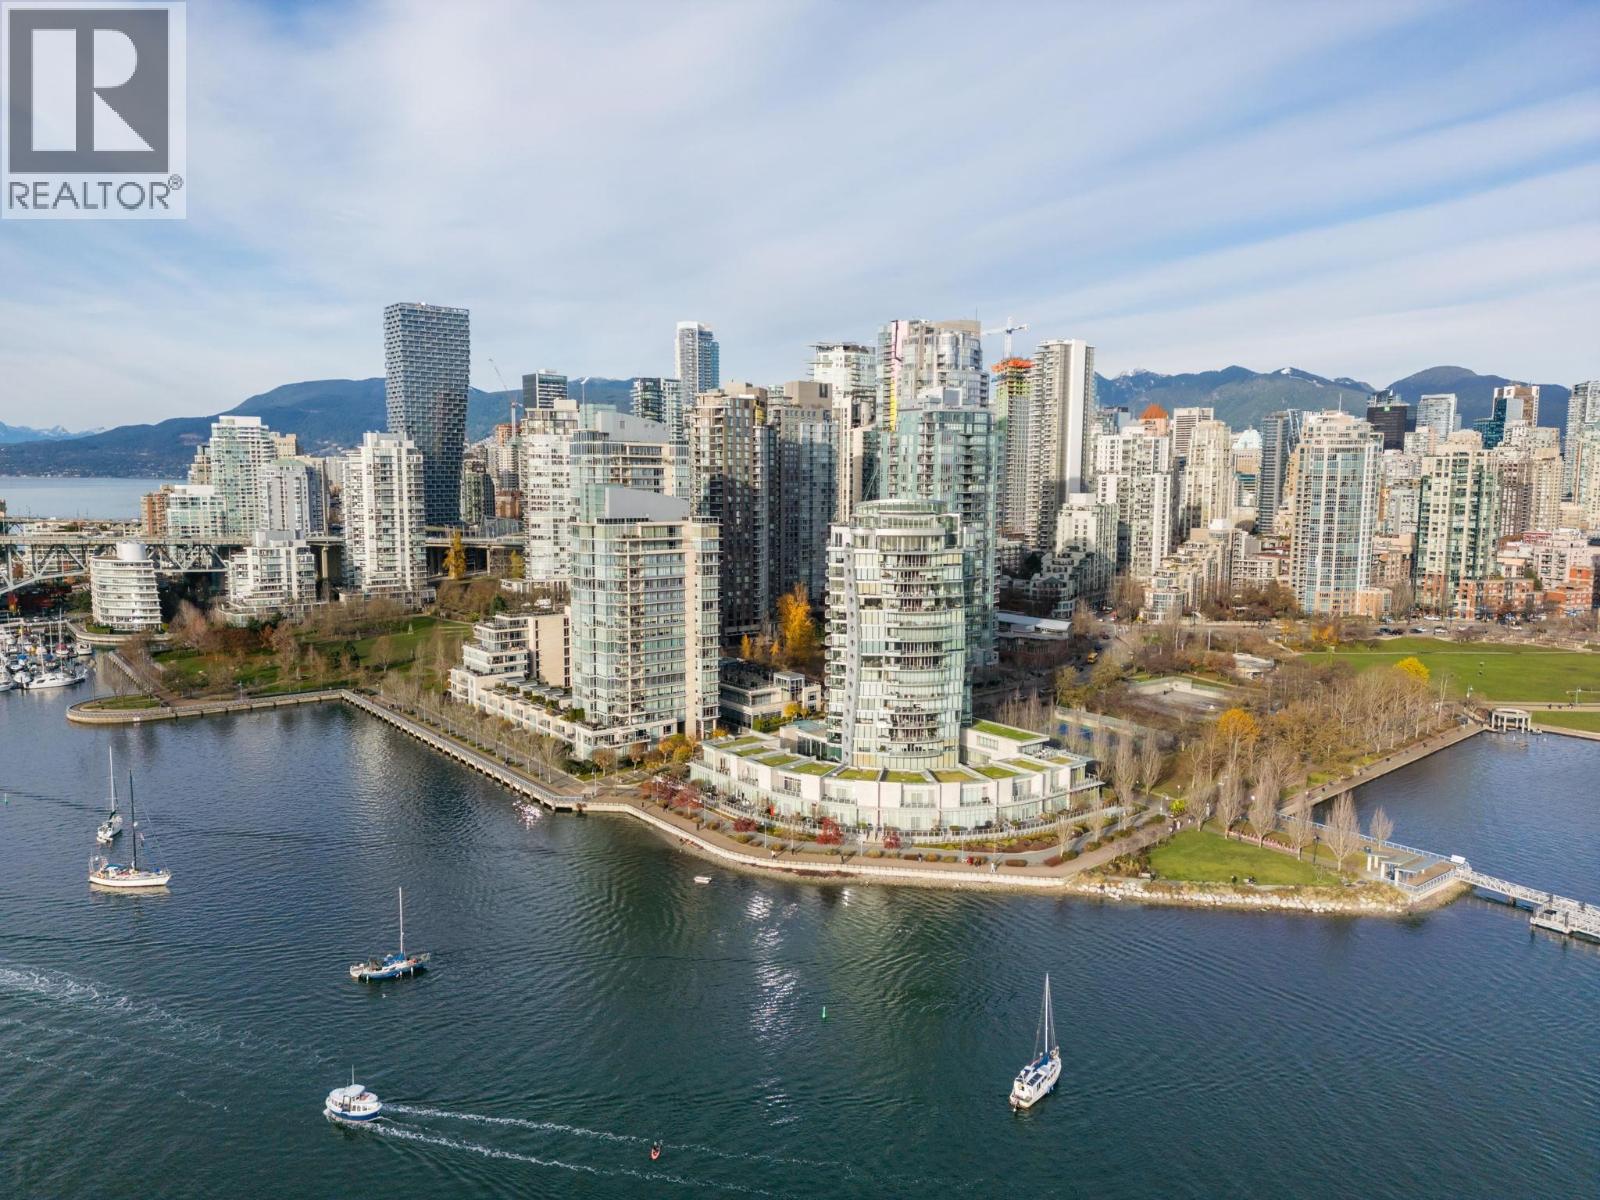 $2,275,000
1903 1515 Homer Mews · 2bd/2ba · 1452sf
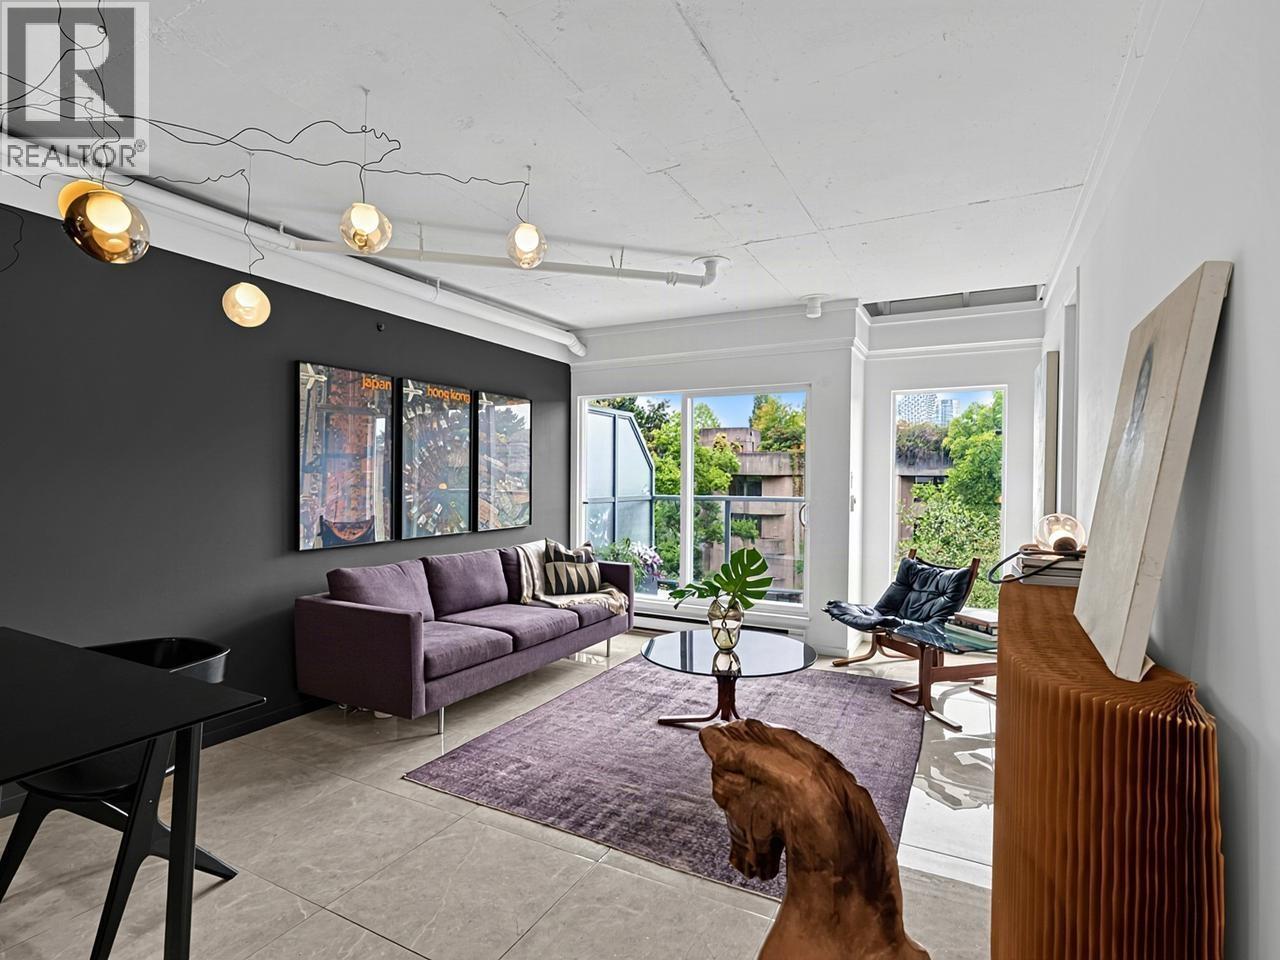 $969,000
7 1355 W 4th Ave. · 2bd/2ba · 1140sf
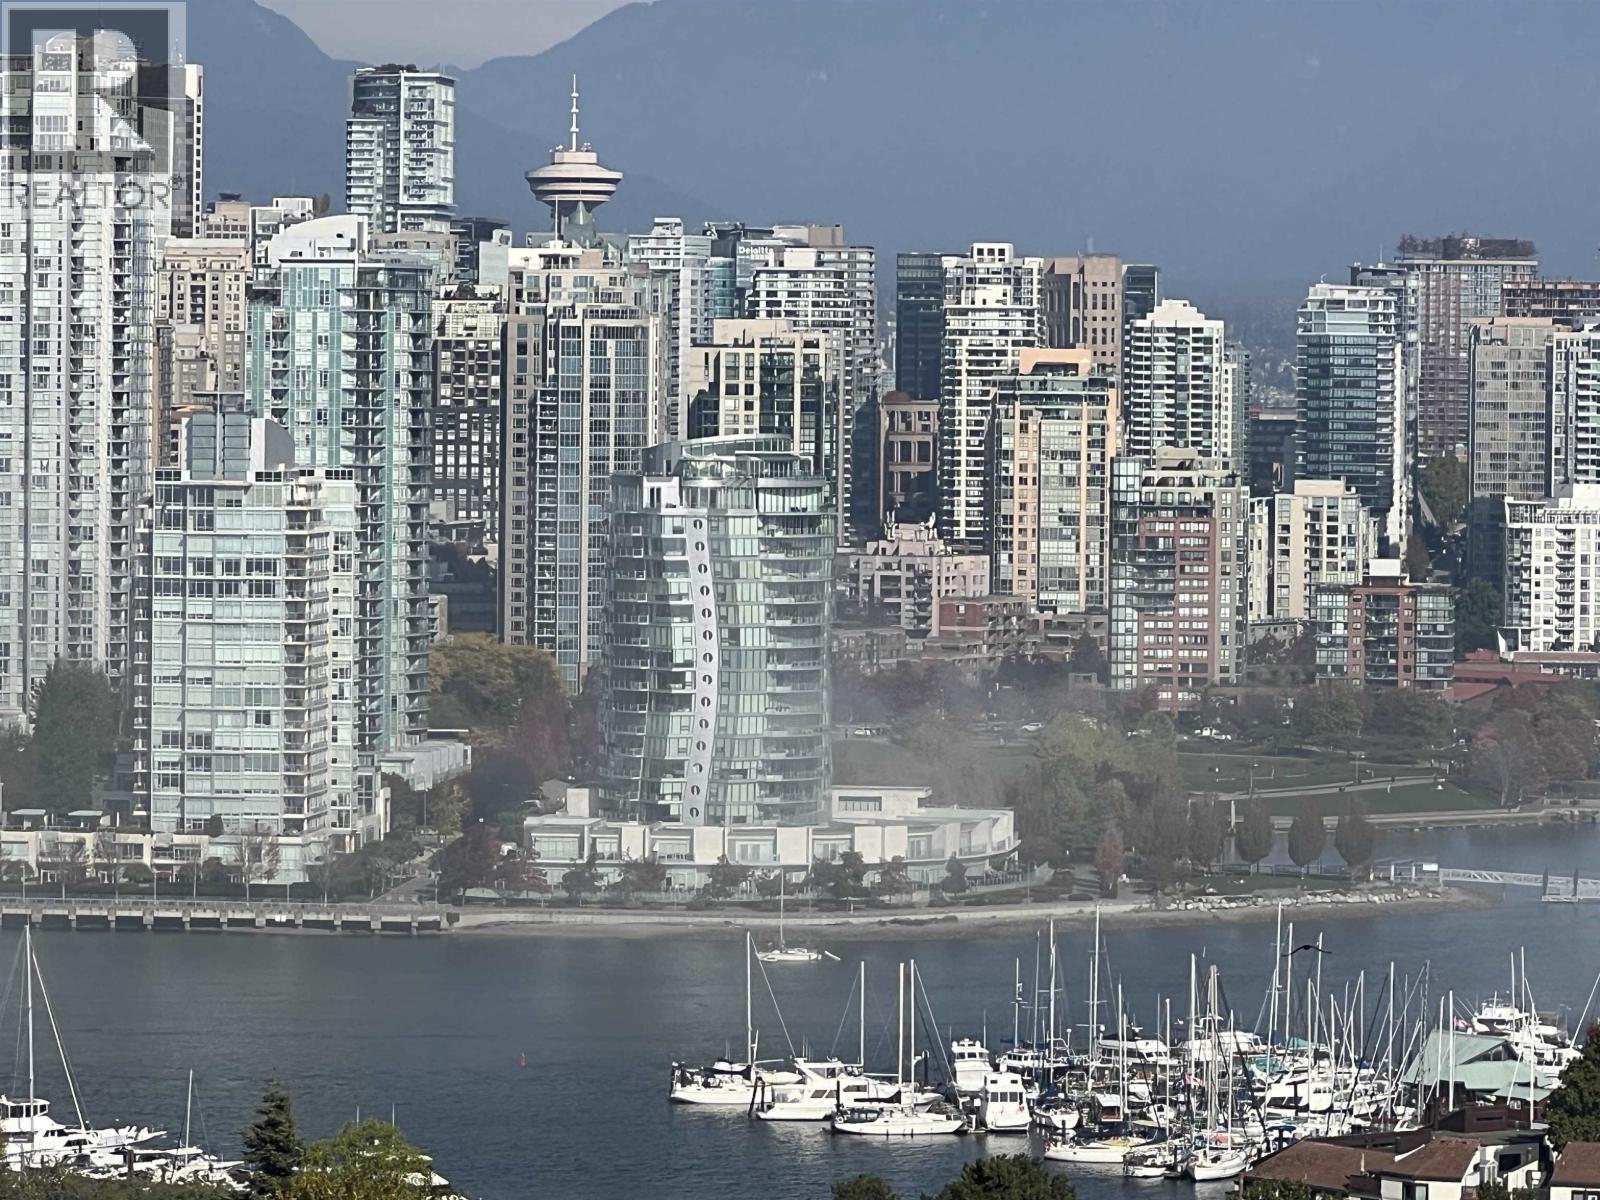 $1,650,000
1001 1355 W Broadway St. · 2bd/2ba · 1610sf
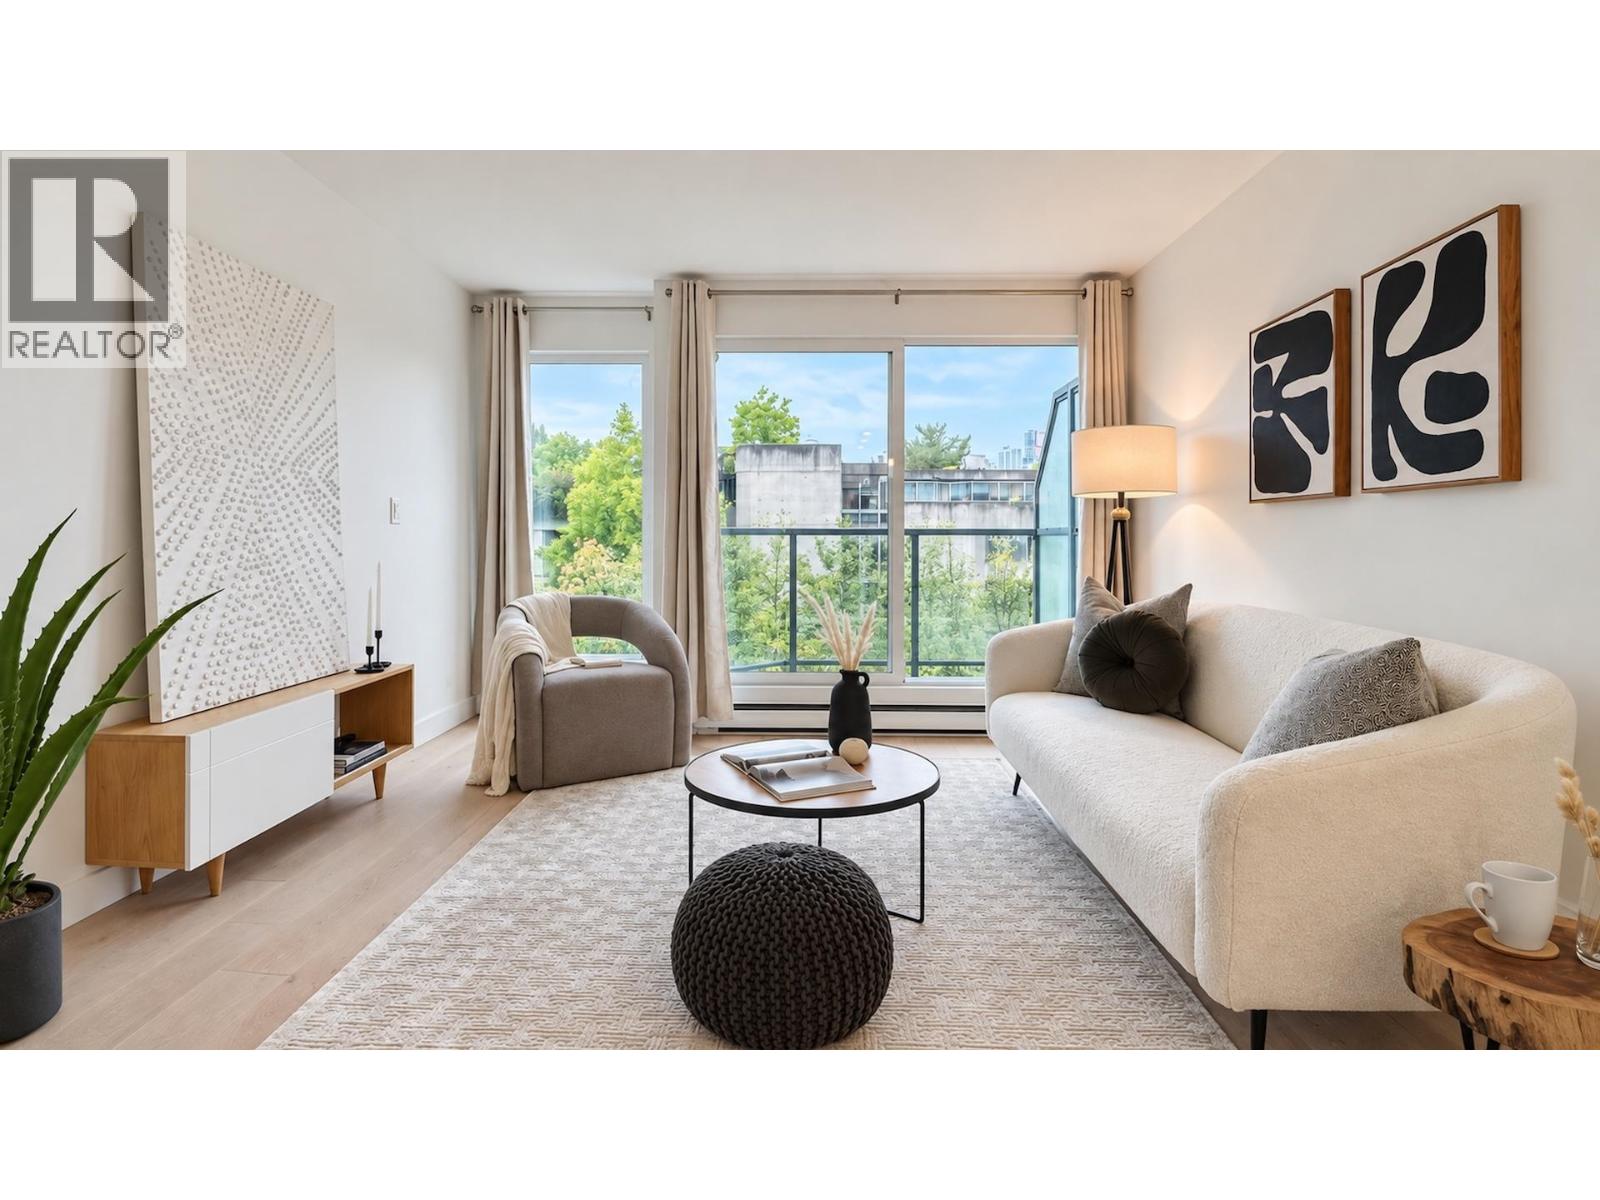 $625,000
10 1355 W 4th Ave. · 1bd/1ba · 877sf
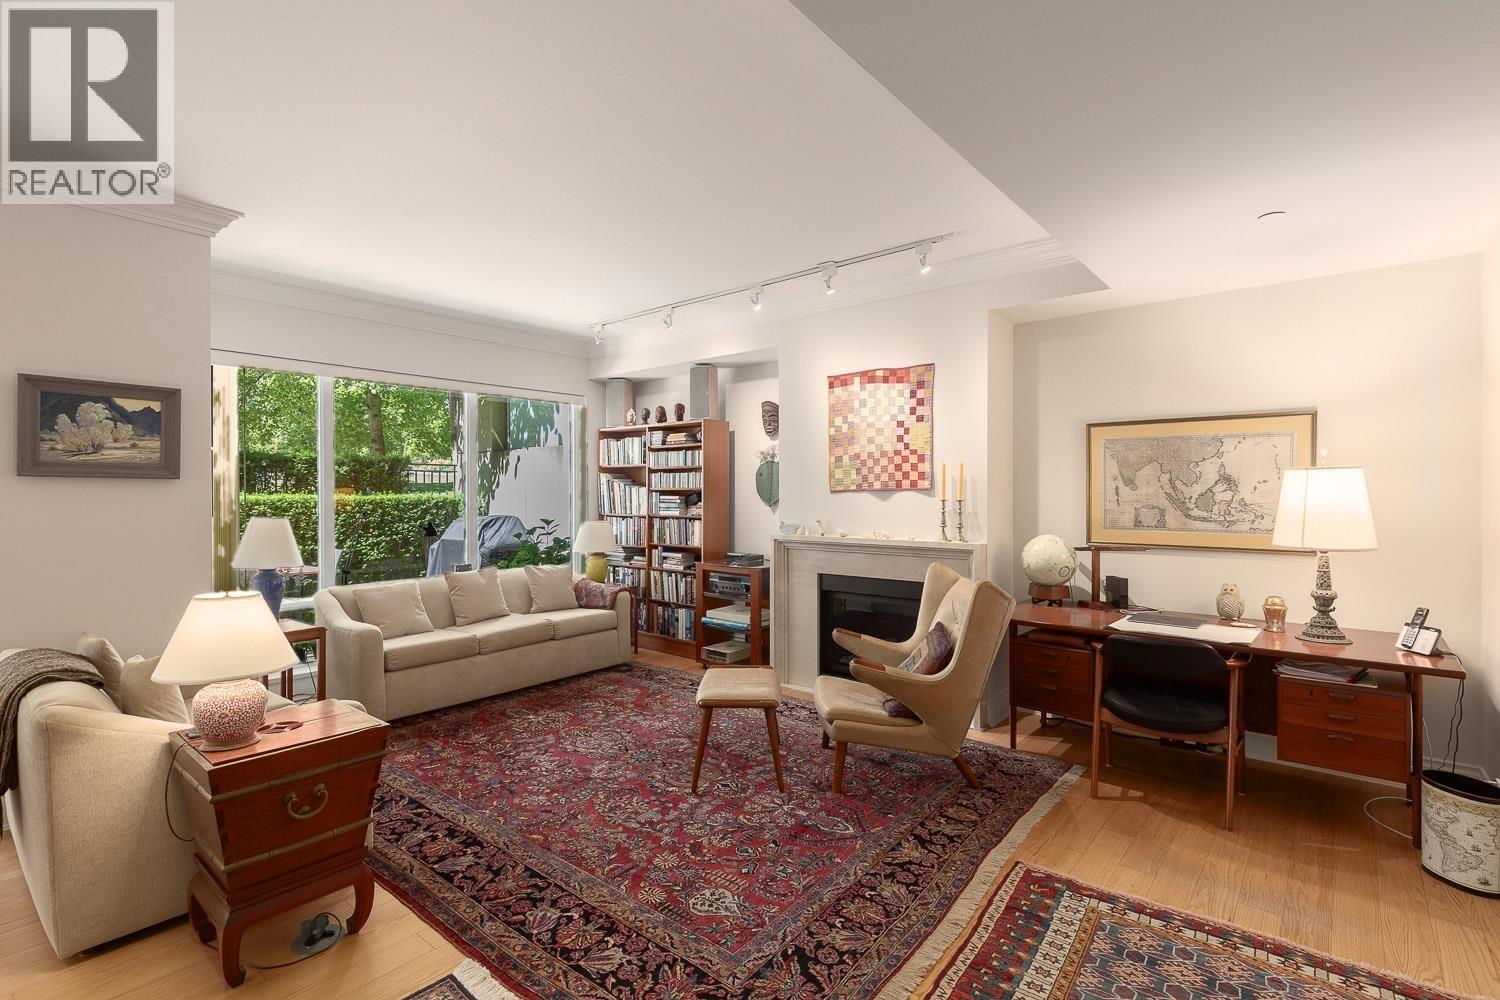 $2,698,000
101 426 Beach Cres. · 3bd/3ba · 2060sf
 $2,598,000
410 Beach Cres. · 2bd/3ba · 1582sf
 $1,299,000
1360 W 8th Ave. · 2bd/2ba · 1245sf
 False Creek Terrace
1070 WEST 7th Ave. · VAS807
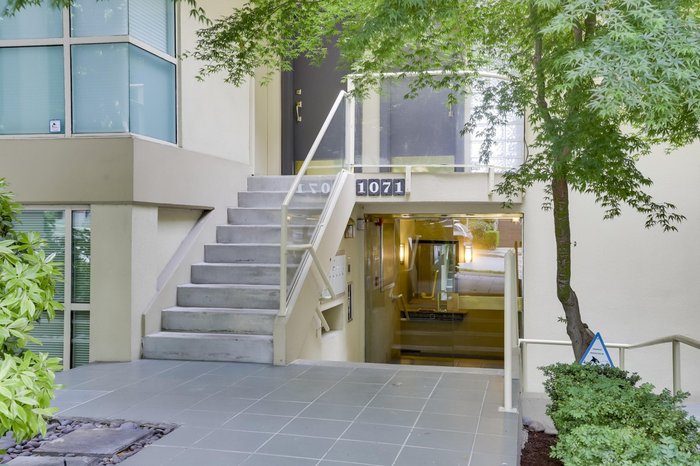 1071 West 7th
1071 WEST 7th Ave. · VAS2244
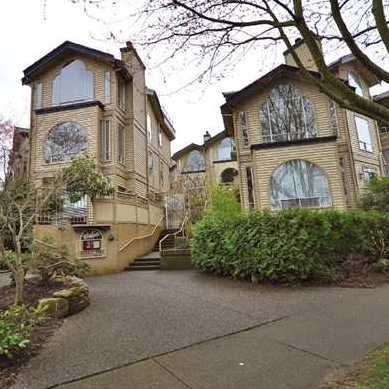 Windgate
1100 WEST 7th Ave. · VAS1587
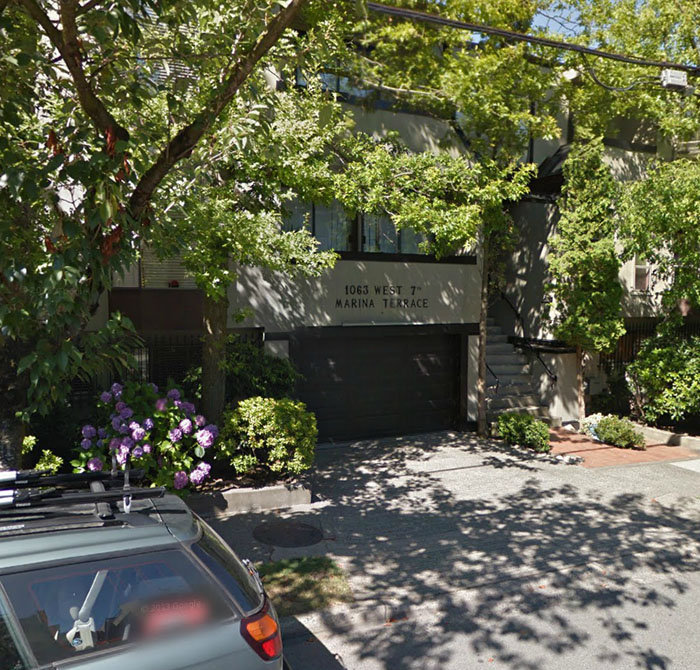 Mariner Terrace
1063 WEST 7th Ave. · VAS544
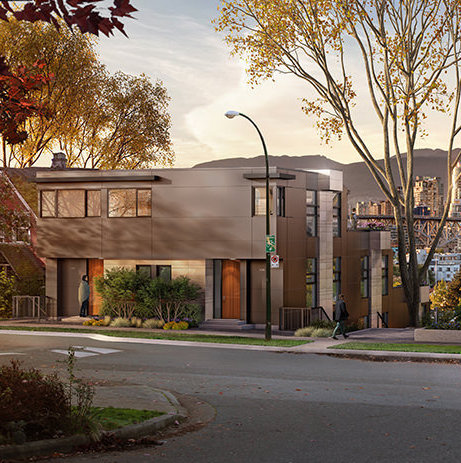 Choklit Park Terraces
1107 WEST 7th Ave. · VAS179
 SIXTH ESTATE
2240 Spruce St. · VAS1159
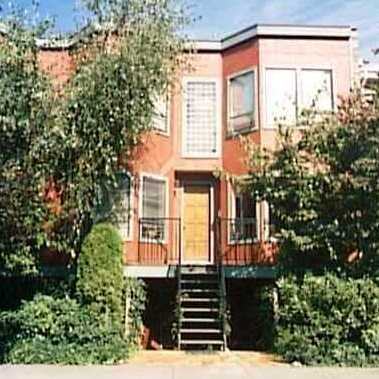 Tyndale Court
1081 WEST 8th Ave. · VAS1248
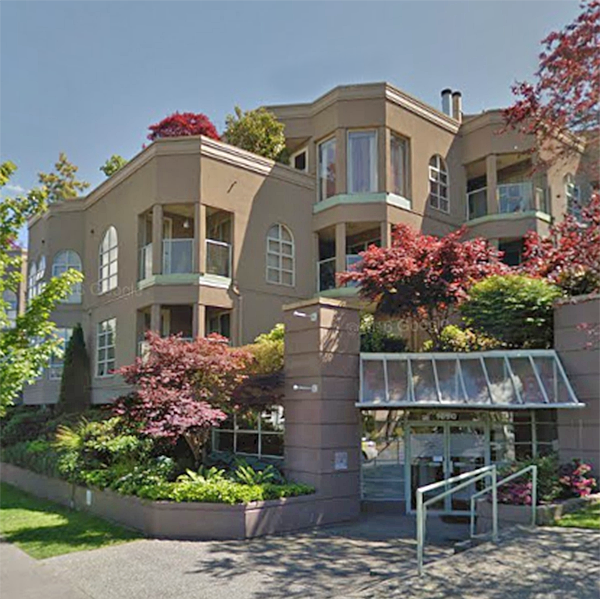 La Galleria
1082 WEST 8th Ave. · VAS1542
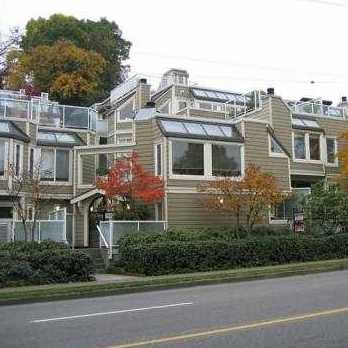 Fairview Place
1100 WEST 6th Ave. · VAS1280
 The San Franciscan Ii
1101 WEST 8th Ave. · VAS1483
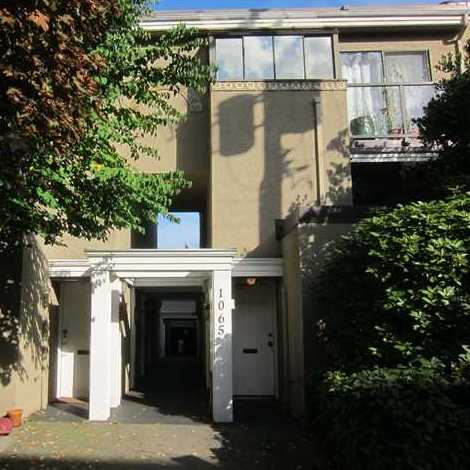 Acacia Mews
1065 8th Ave. · VAS1370
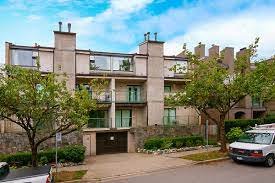 N/A
1040 7th Ave. · VAS932
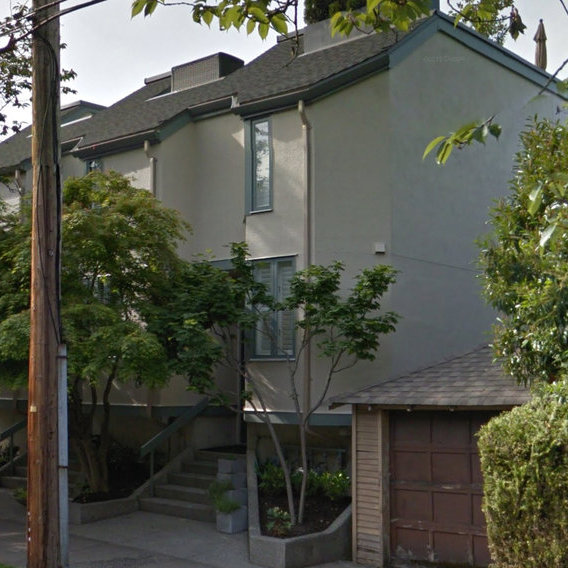 Fairview Slopes
1141 WEST 7th Ave. · VAS491
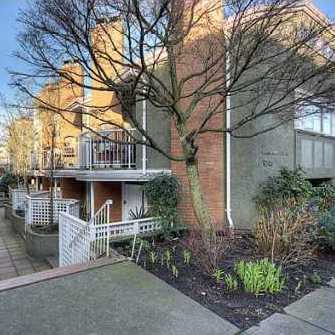 Greenwood Place
1045 WEST 8th Ave. · VAS1420
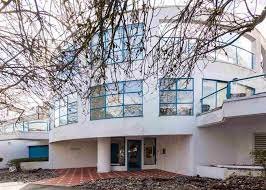 The Santorini
1038 7th Ave. · VAS1804
 Skyline on Broadway
2483 Spruce St. · BCS2047
 The Zone
1068 Broadway Other · BCS3380
 Fairview Slopes
1005 WEST 7th Ave. · VAS859



