Maintenance Fees Include
Other


 🔍 3 photos · slideshow
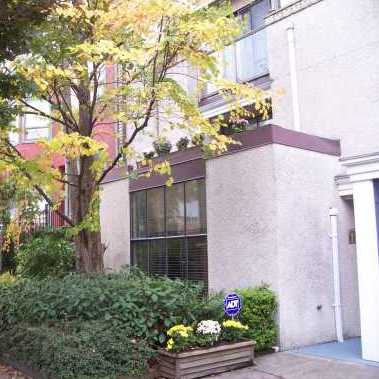
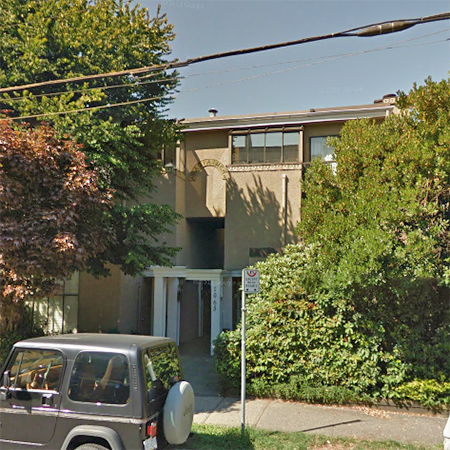
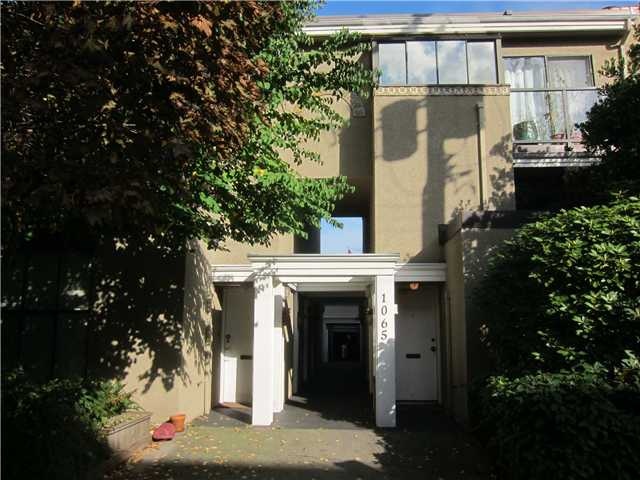
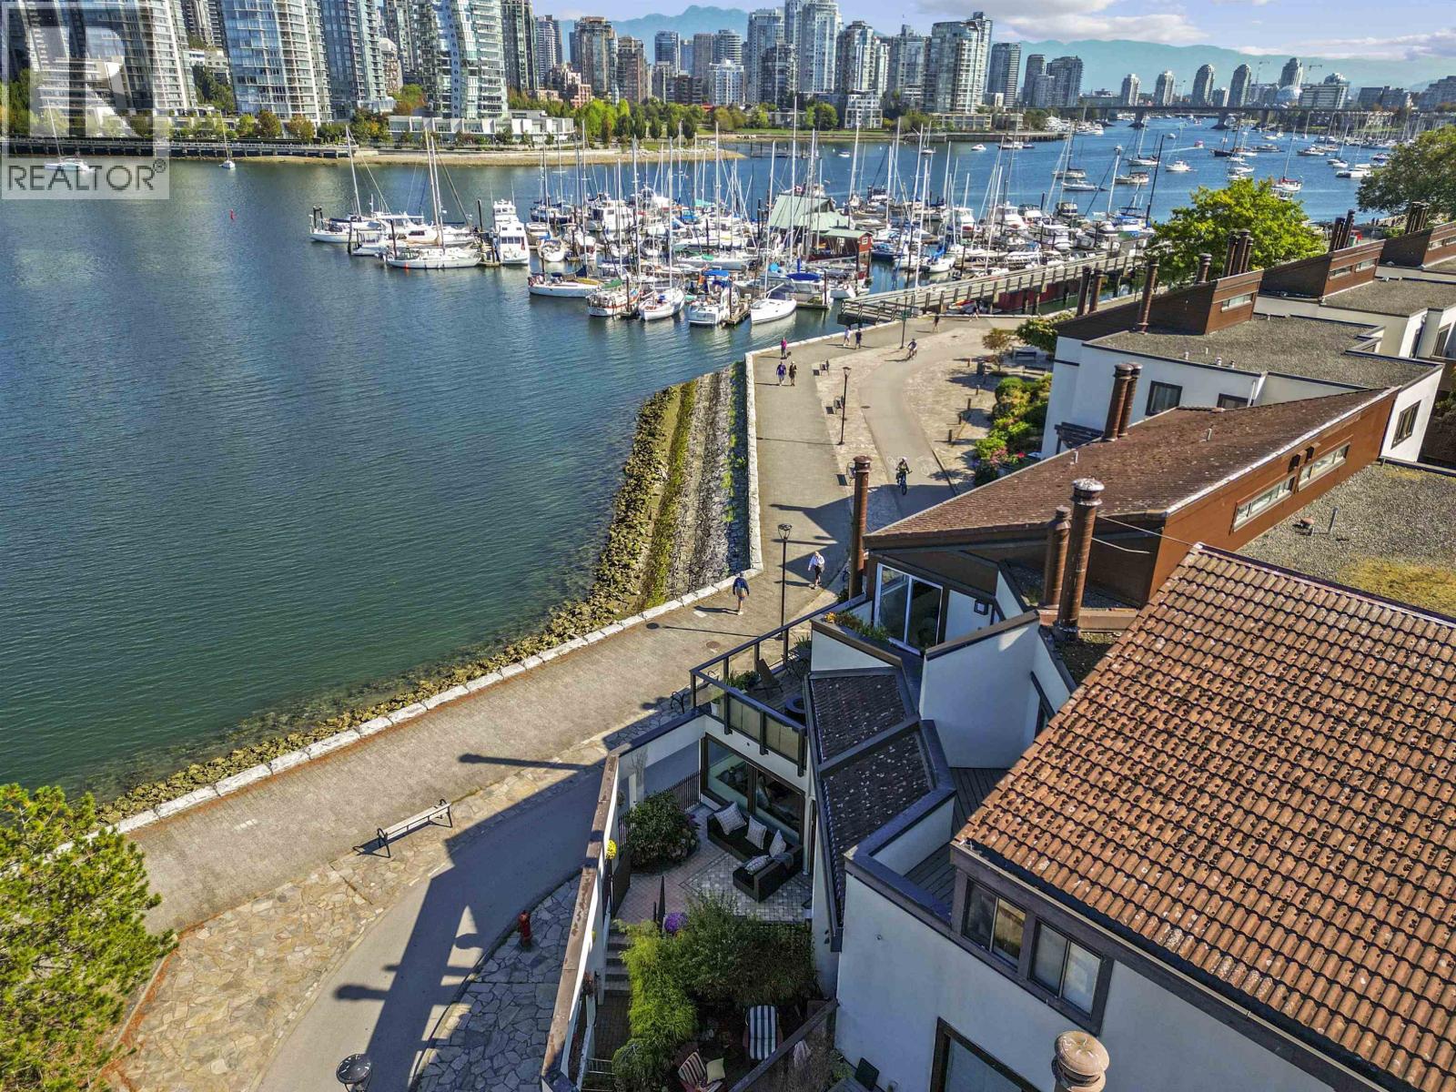
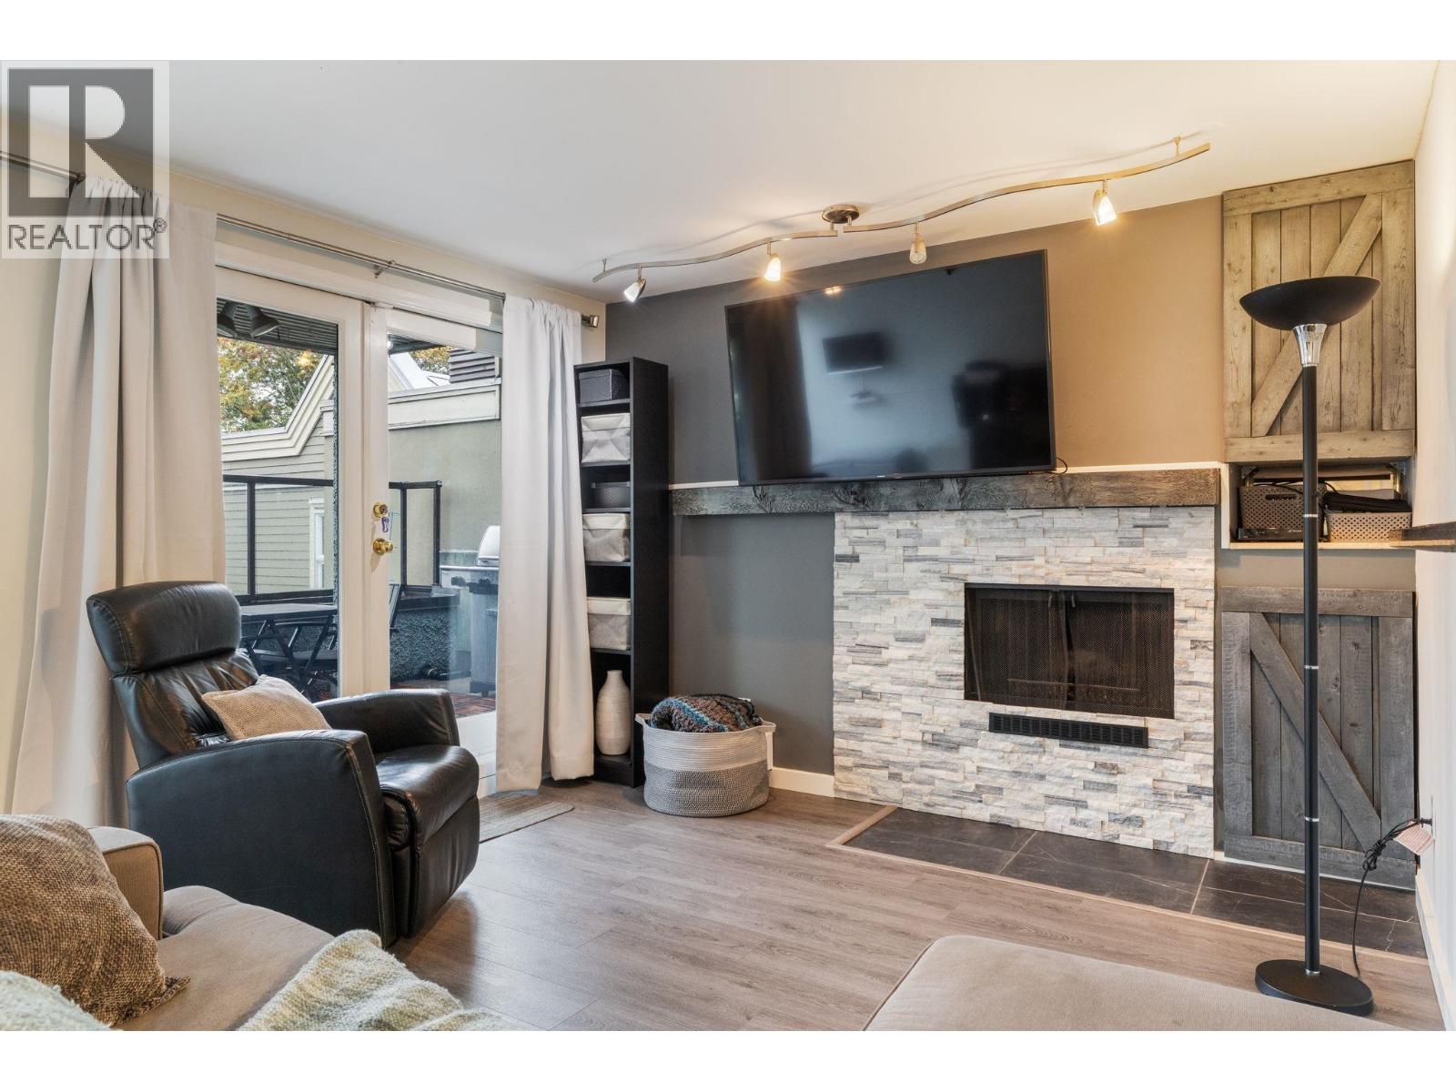
Acacia Mews at 1065 W 8th Avenue, Vancouver, BC V6H 1C3- VAS1370. Built in 1983 with 8 units over 3 levels. Located in the Fairview area of Vancouver West, near the crossroads of W 8th Avenue and Spruce Street. Complex features include in-suite laundry and fireplaces. Amazing views of the water at English Bay, the City Skyline, and the North Shore Mountains. Just steps to the Vancouver General Hospital. A short walk to College Of Speech & Hearing Health Professionals of BC, Kester Grant College, College Educacentre College, Montessori Family School Society, False Creek Elementary School, International House Vancouver - Modern Languages, Pacific Coast Community College/B C Resident Care Aid, Vancouver Premier College Of Hotel Management Ltd, Emily Carr University of Art and Design, and Blanche Macdonald Centre (City Square). Steps to Choklit Park, Willow Park, Charleson Park, Sutcliffe Park, Granville Loop Park, David Lam Park and George Wainborn Park. ANearby restaurants include Red Robin, thai food wimaan restaurant, Pizza Cono - Organic Food, A Taste Of Vietnam Restaurant and Minato Sushi Restaurant. Close to Bank of Nova Scotia, Scotiabank, CIBC, Zhu Judy Dr, Dr. Eyal Lebel - Acupuncture Vancouver, Retire-At-Home Services, Dhawan Medical Corporation, Elizabeth Bagshaw Women's Clinic and an Acupuncture Clinic.
| Construction | Frame - Wood |
|---|---|
| Exterior Finish | Stucco |
| Roof | Torch-on |
| Foundation | Concrete Perimeter |
| Rain Screen | No |
| Management Company | Self Managed |
| Strata Plan | VAS1370 |
|---|---|
| Building Type | Strata |
| Title to Land | Freehold Strata |
| Units in Strata | 8 |
| Units in Development | 8 |
| Management Company | Self Managed |
| Bylaws / Restrictions | PETS NOT ALLOWED,RENTALS ALLOWED |
| Parking / Storage | Garage; Underground |
Live market intelligence for this building's segments — active inventory, medians, ranges & trends. Opens in a new tab.
| Address | Bed | Bath | Sqft | Price |
|---|---|---|---|---|
| 106 1082 W 8th Ave. | 2 | 1 | 943 | $799,000 |
| P1 1038 W 7th Ave. | 2 | 2 | 1403 | $1,699,000 |
| 1088 W 7th Ave. | 3 | 3 | 2350 | $2,498,000 |
| 201 1024 W 7th Ave. | 2 | 2 | 1304 | $1,425,000 |
| 709 1068 W Broadway | 1 | 1 | 555 | $585,000 |
| 107 1100 W 7th Ave. | 1 | 1 | 770 | $737,000 |
| 101 1005 W 7th Ave. | 2 | 1 | 1064 | $899,000 |
| A3 1100 W 6th Ave. | 3 | 2 | 1561 | $1,529,000 |
| 101 977 W 8th Ave. | 2 | 2 | 1981 | $2,988,000 |
| 2 1115 W 10th Ave. | 2 | 3 | 1062 | $728,000 |
 $799,000
106 1082 W 8th Ave. · 2bd/1ba · 943sf
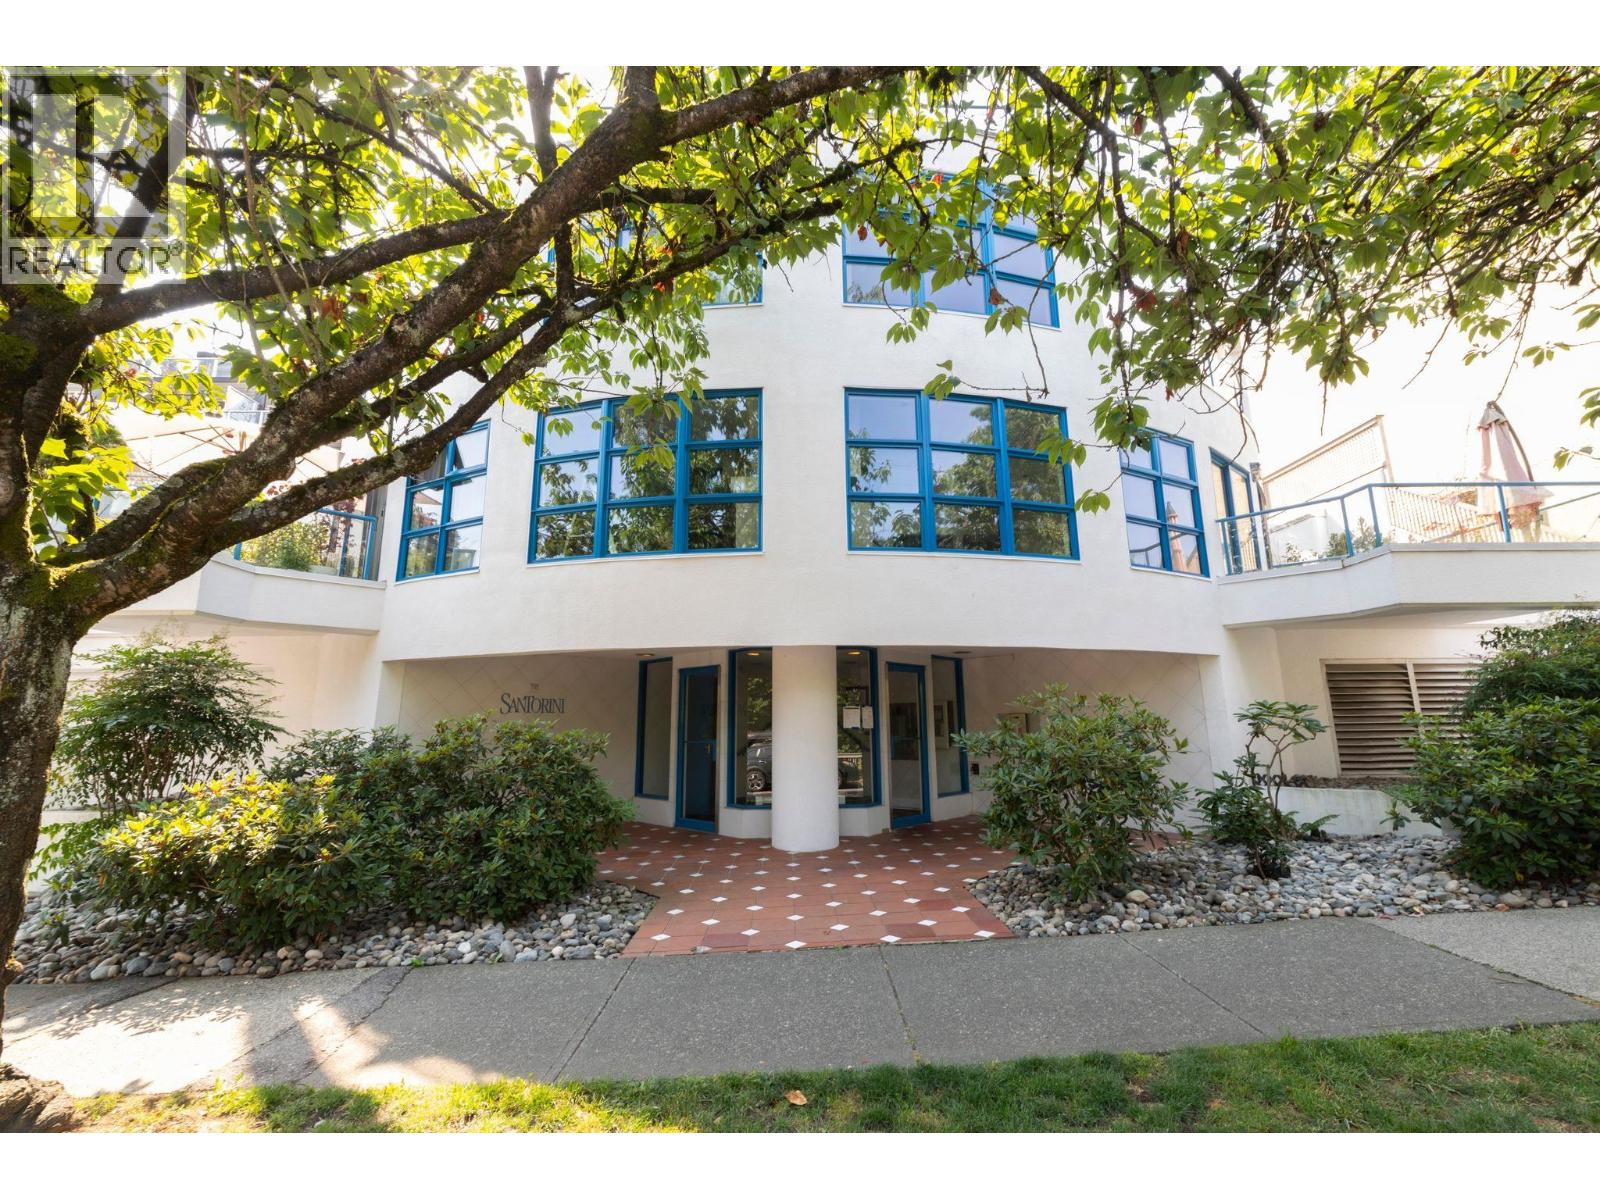 $1,699,000
P1 1038 W 7th Ave. · 2bd/2ba · 1403sf
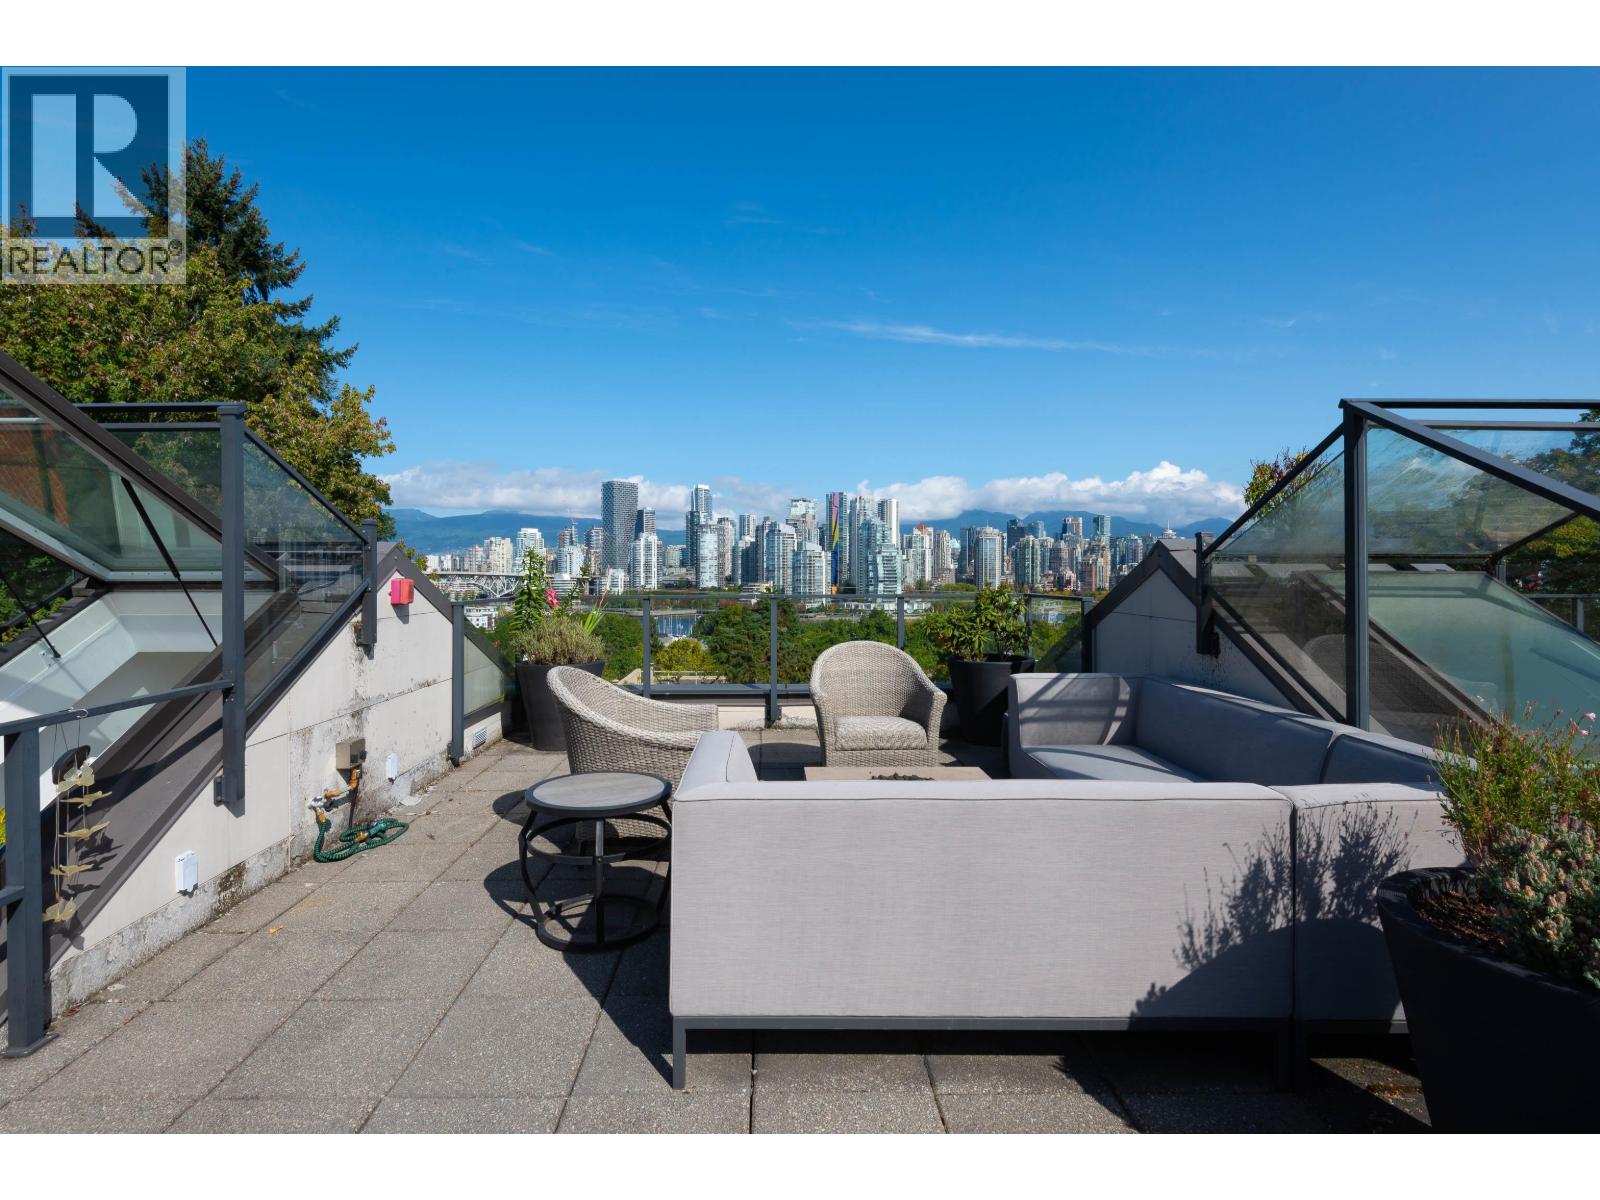 $2,498,000
1088 W 7th Ave. · 3bd/3ba · 2350sf
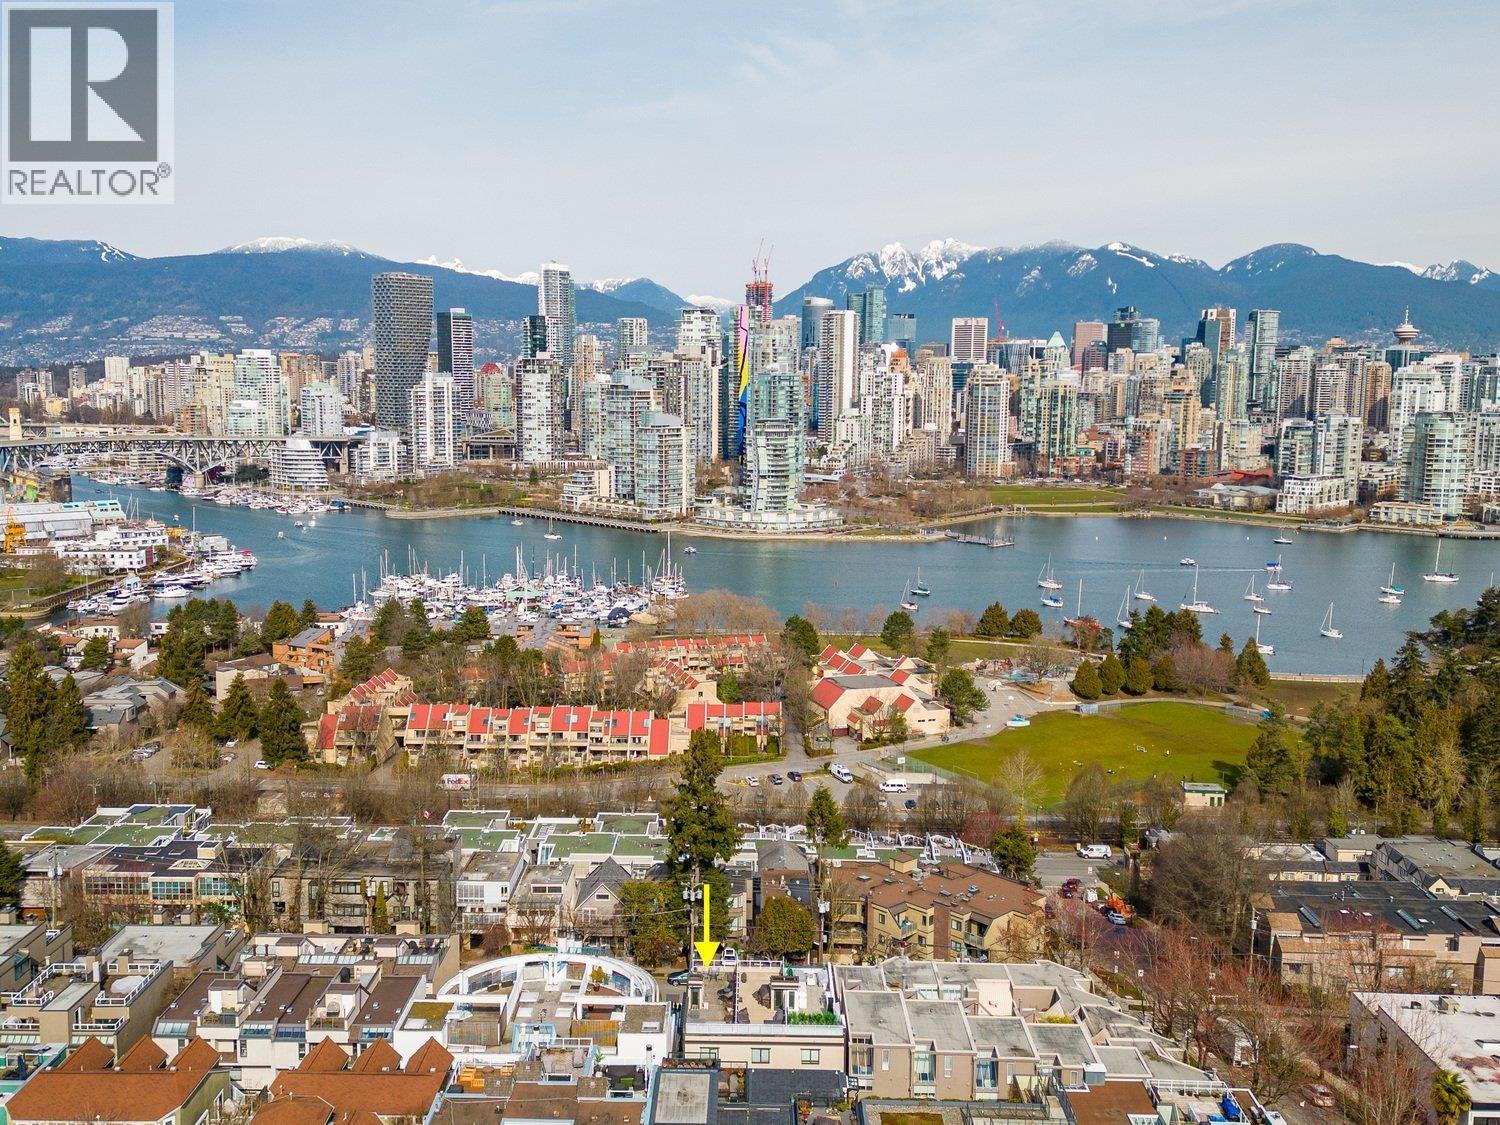 $1,425,000
201 1024 W 7th Ave. · 2bd/2ba · 1304sf
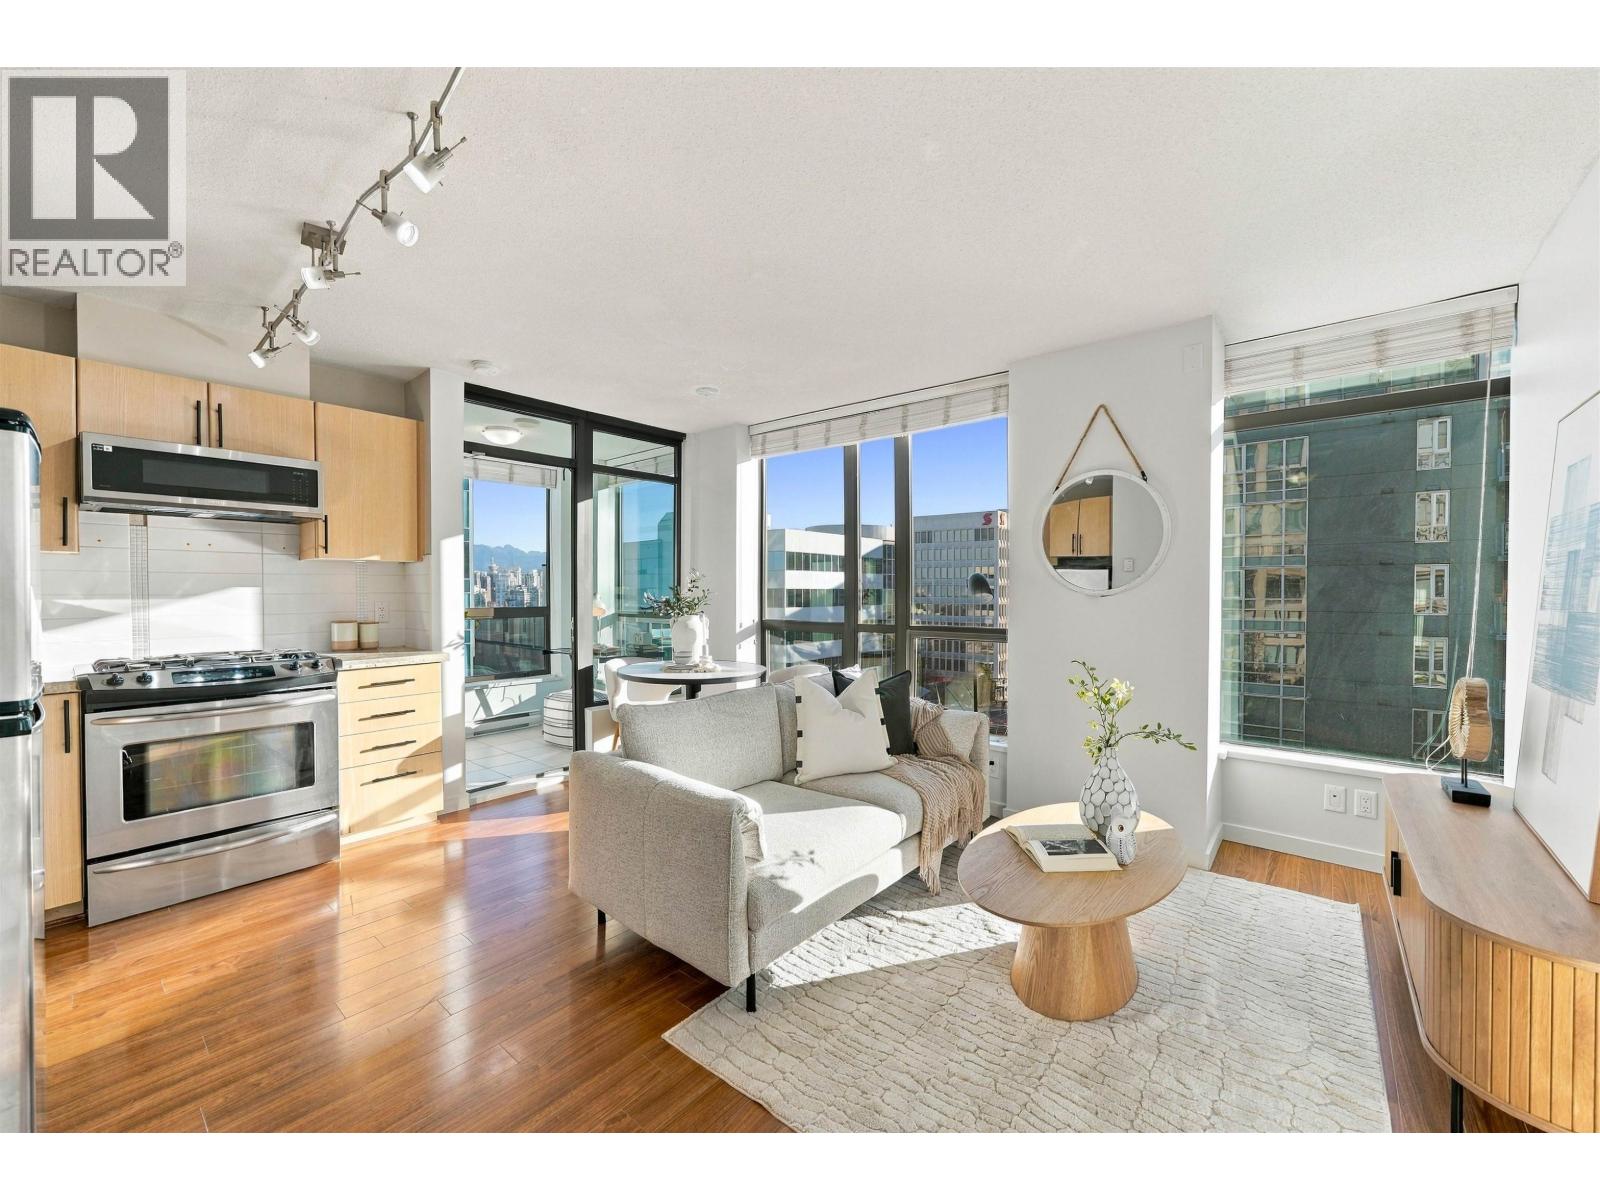 $585,000
709 1068 W Broadway · 1bd/1ba · 555sf
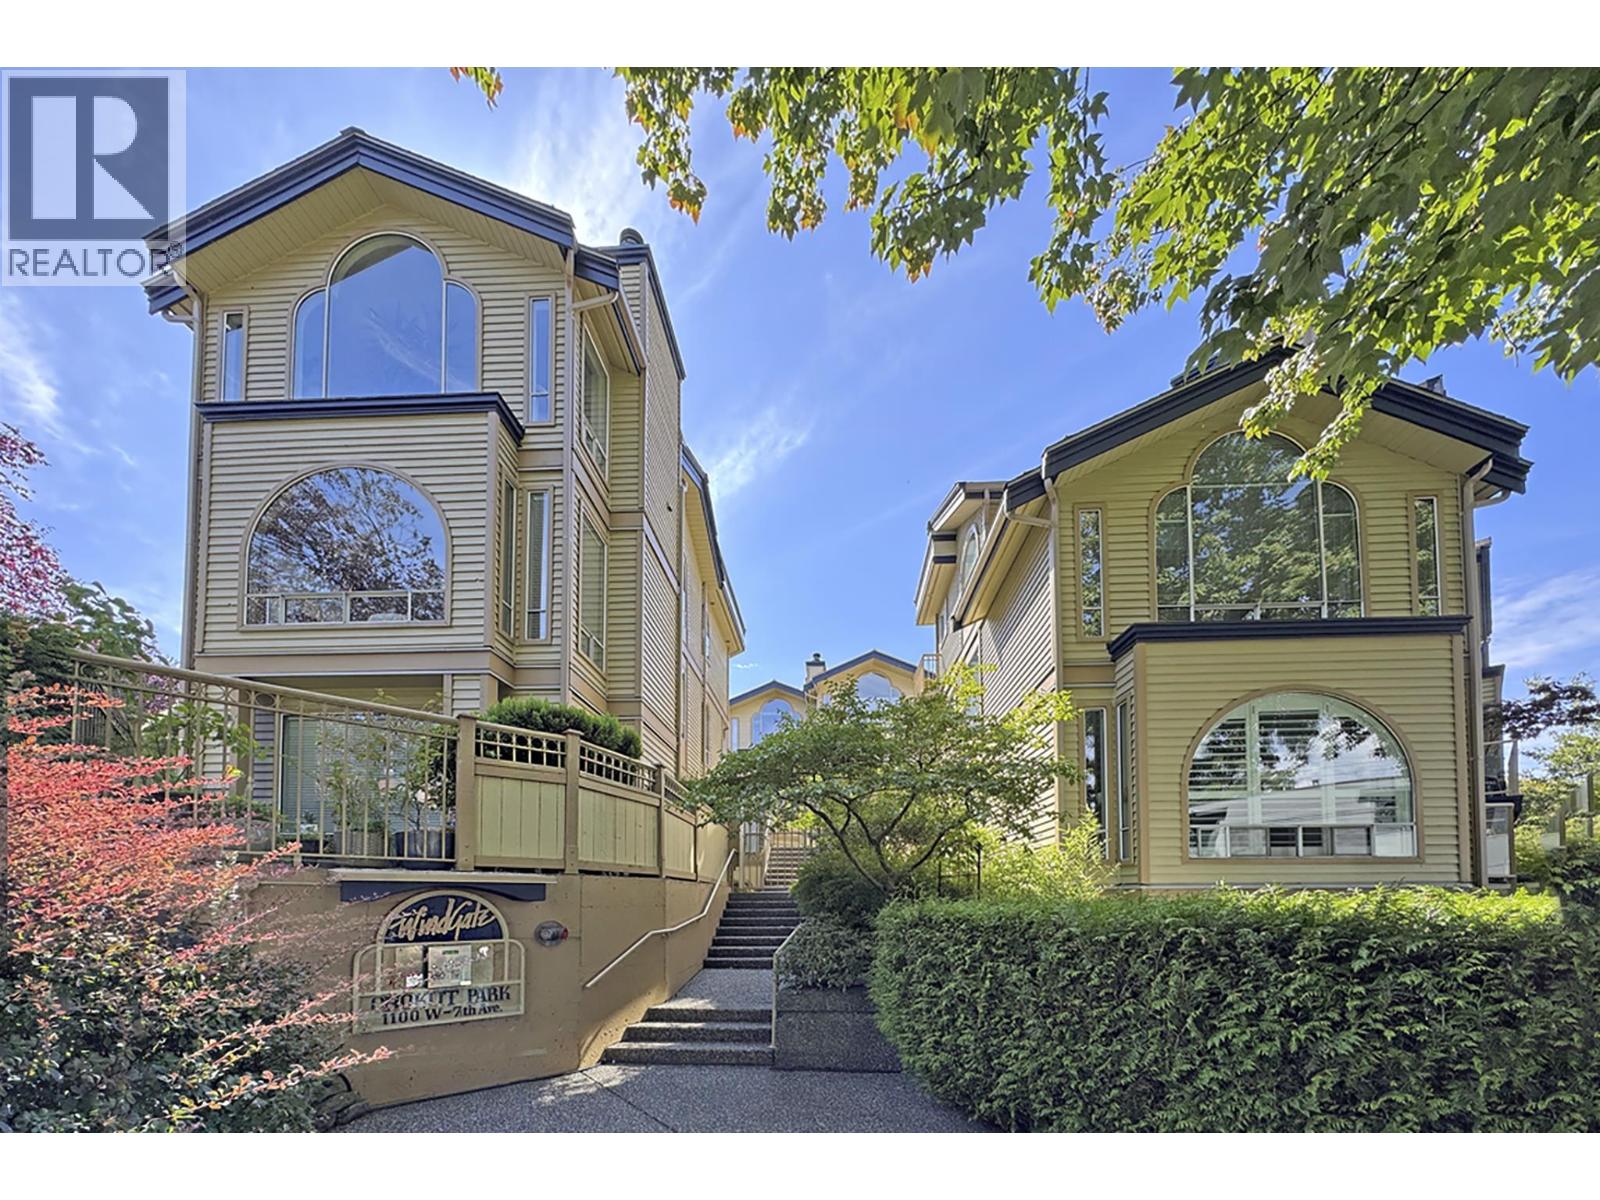 $737,000
107 1100 W 7th Ave. · 1bd/1ba · 770sf
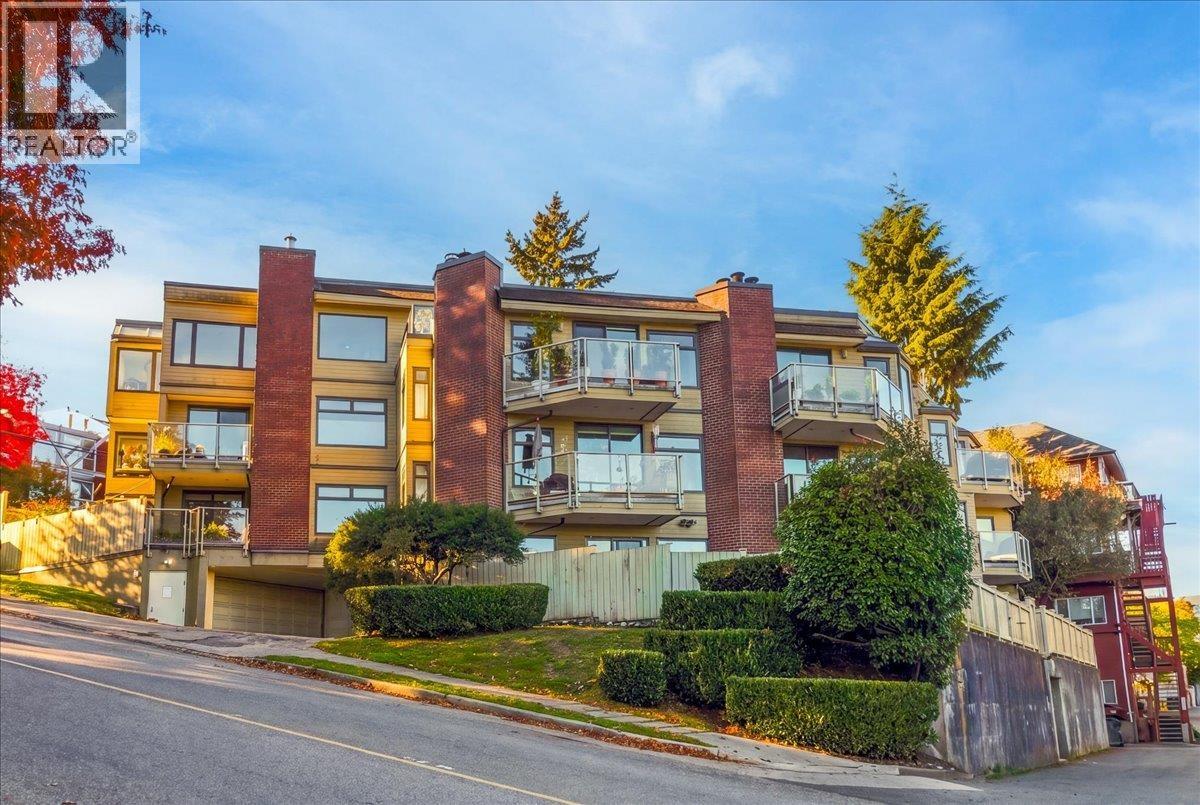 $899,000
101 1005 W 7th Ave. · 2bd/1ba · 1064sf
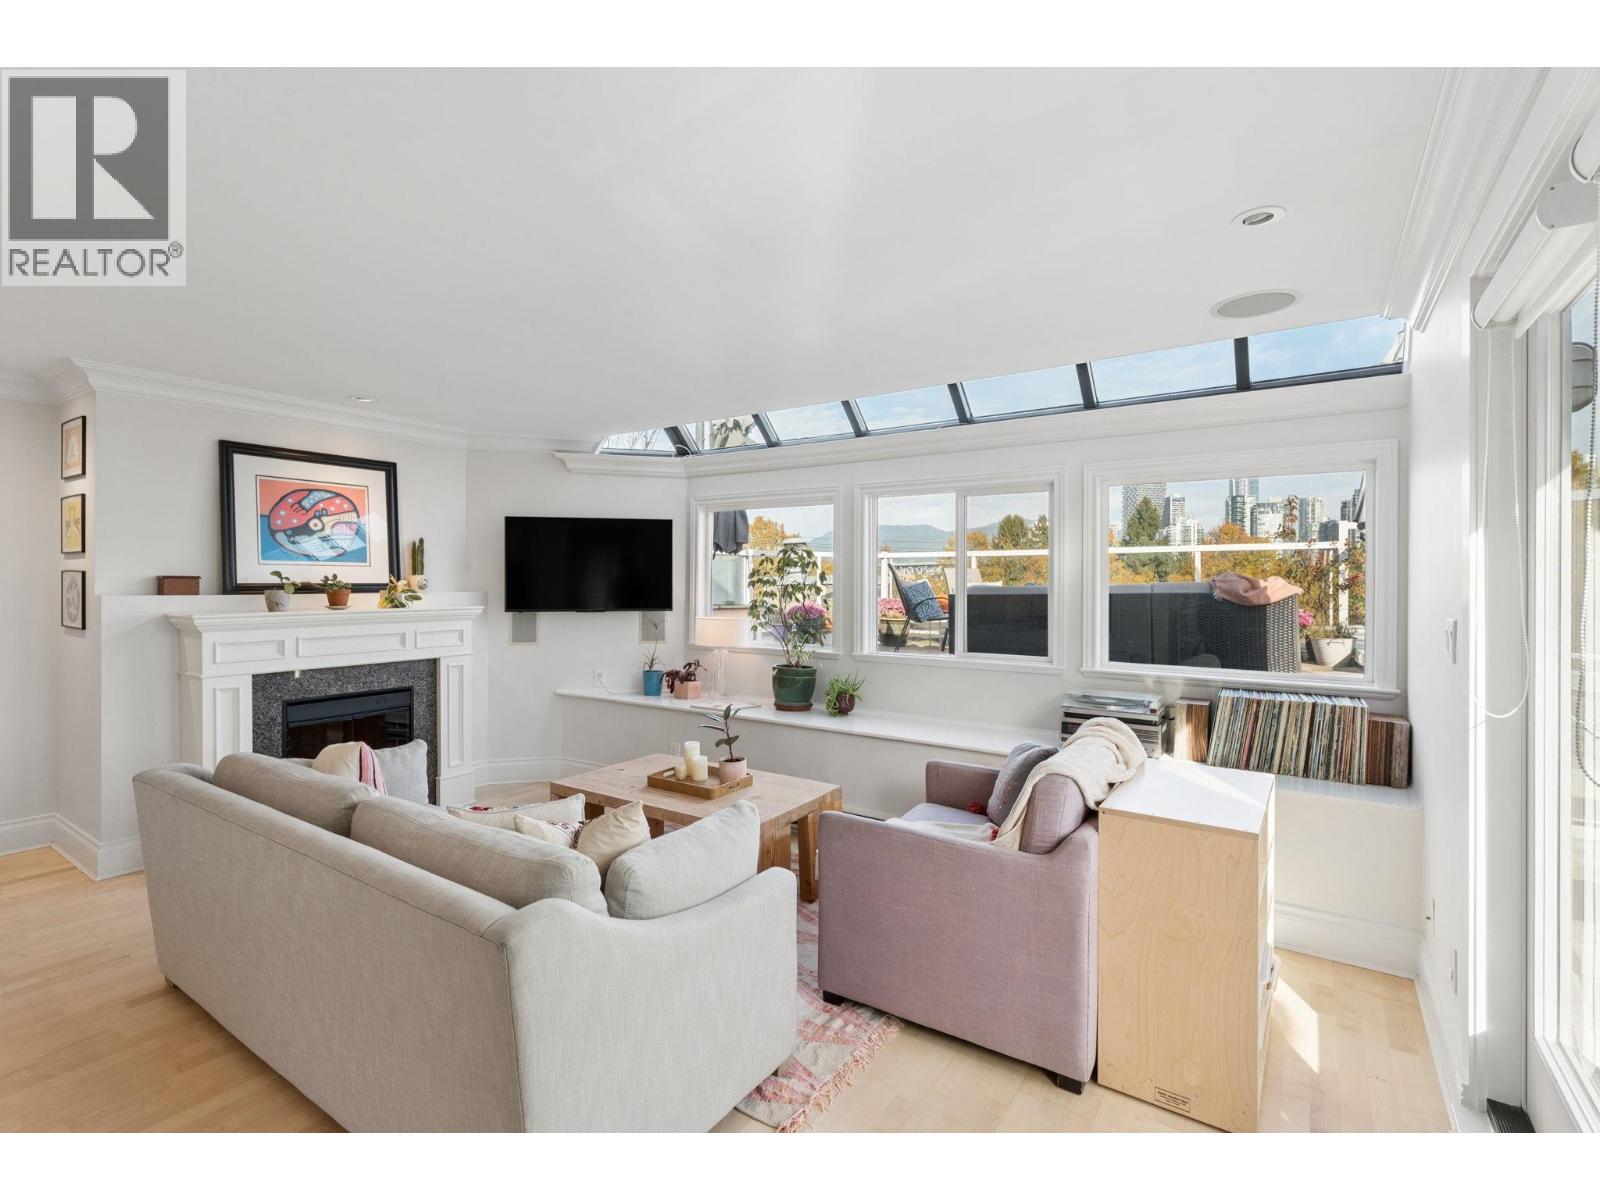 $1,529,000
A3 1100 W 6th Ave. · 3bd/2ba · 1561sf
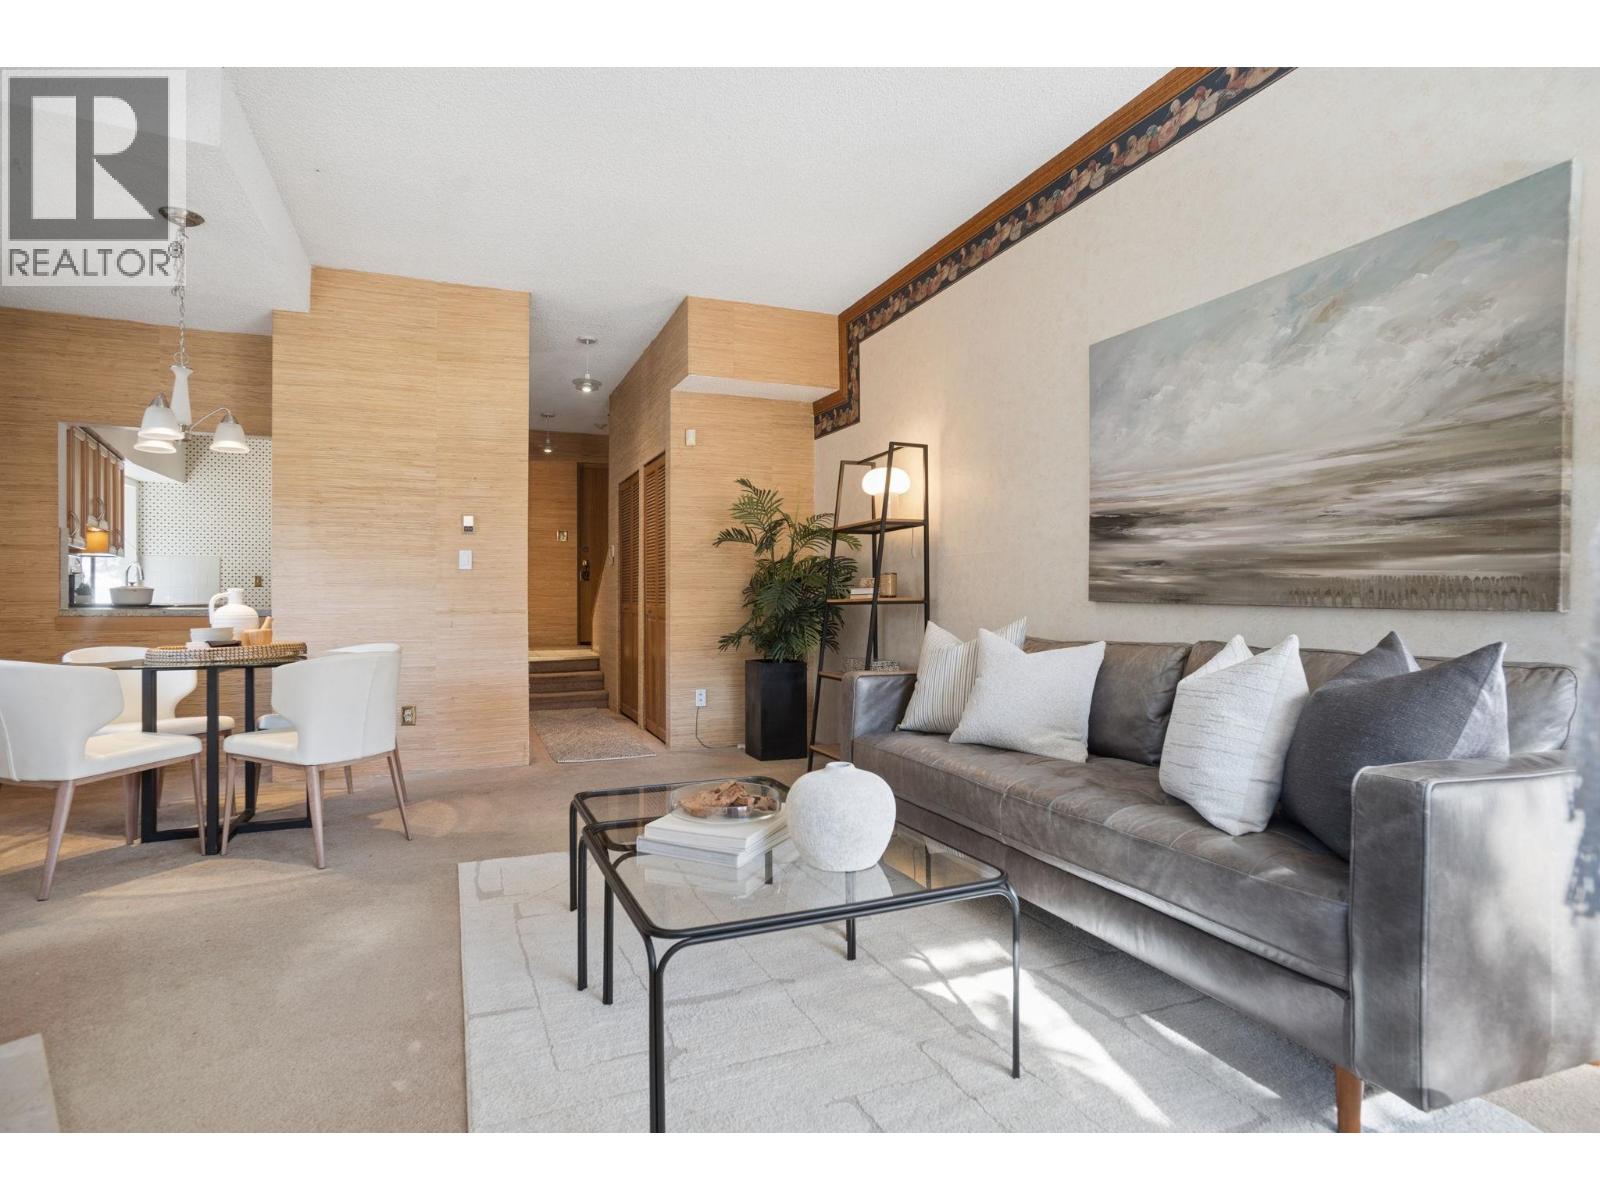 $728,000
2 1115 W 10th Ave. · 2bd/3ba · 1062sf
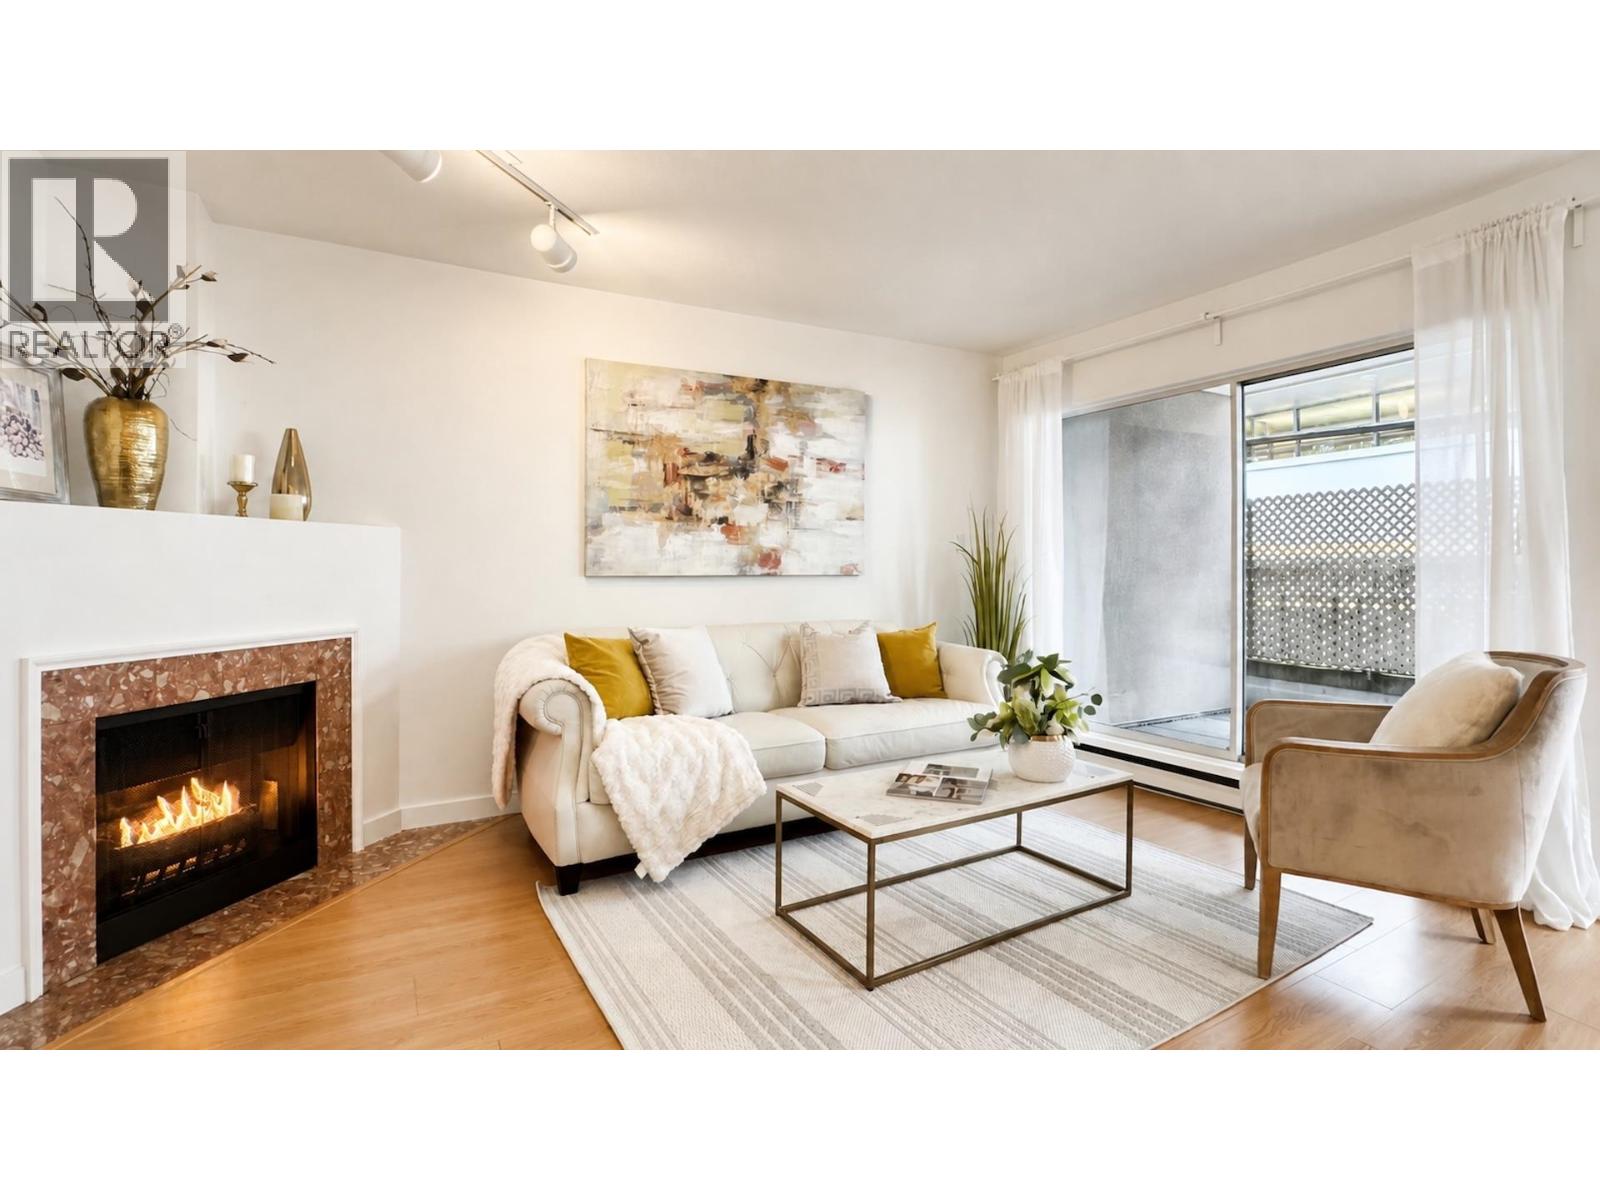 $539,000
103 985 W 10th Ave. · 1bd/1ba · 650sf
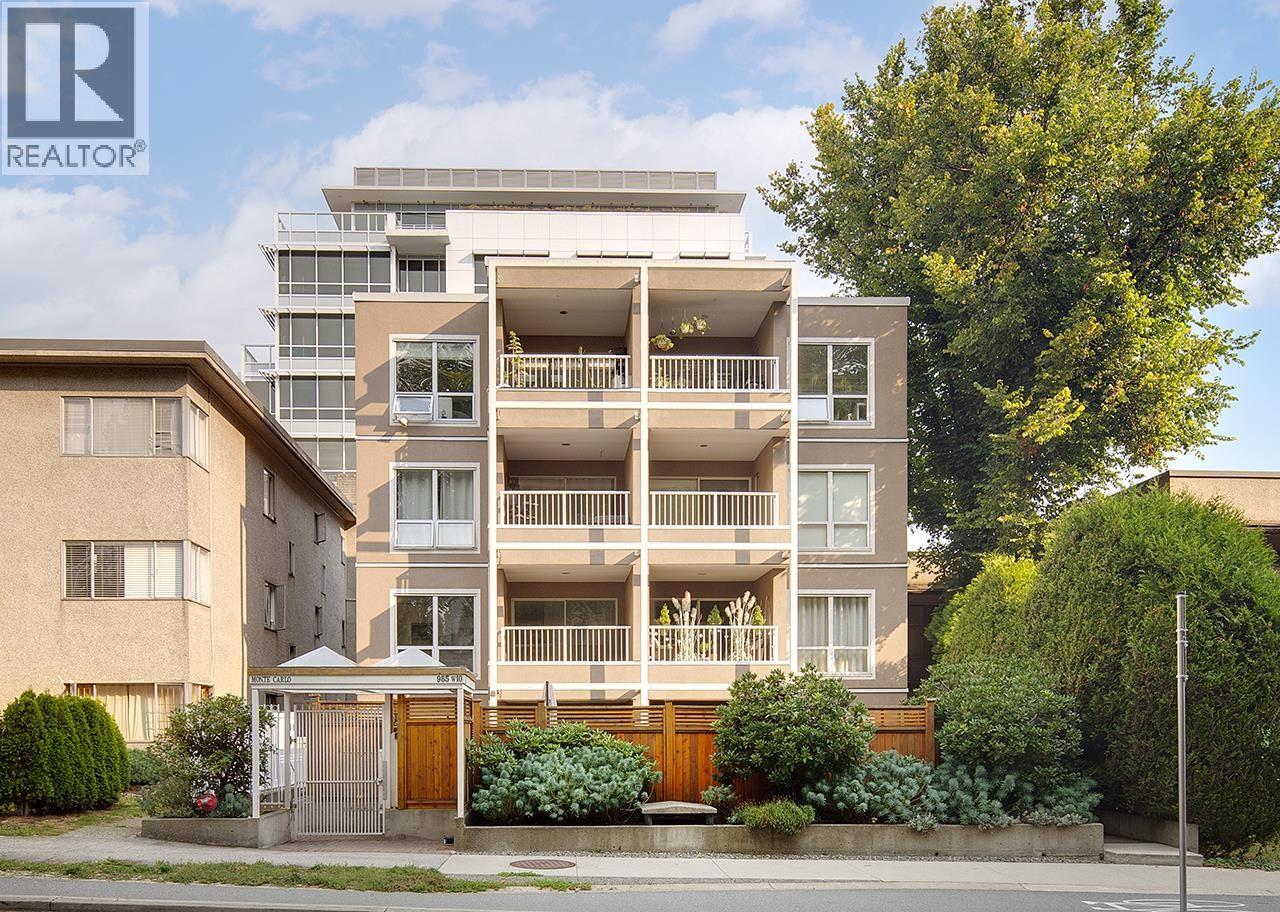 $589,000
203 985 W 10th Ave. · 1bd/1ba · 650sf
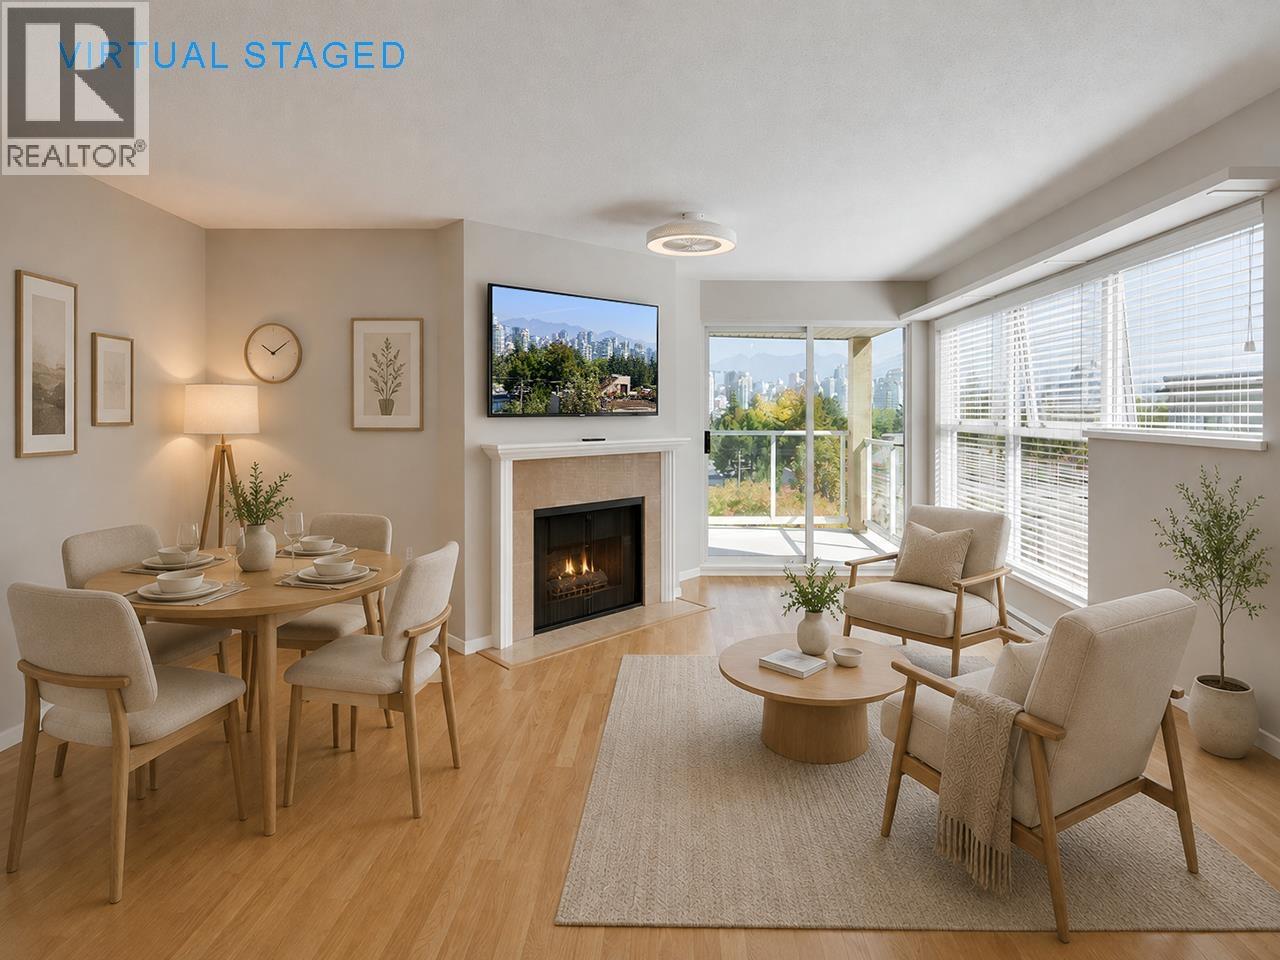 $609,000
204 943 W 8th Ave. · 1bd/1ba · 665sf
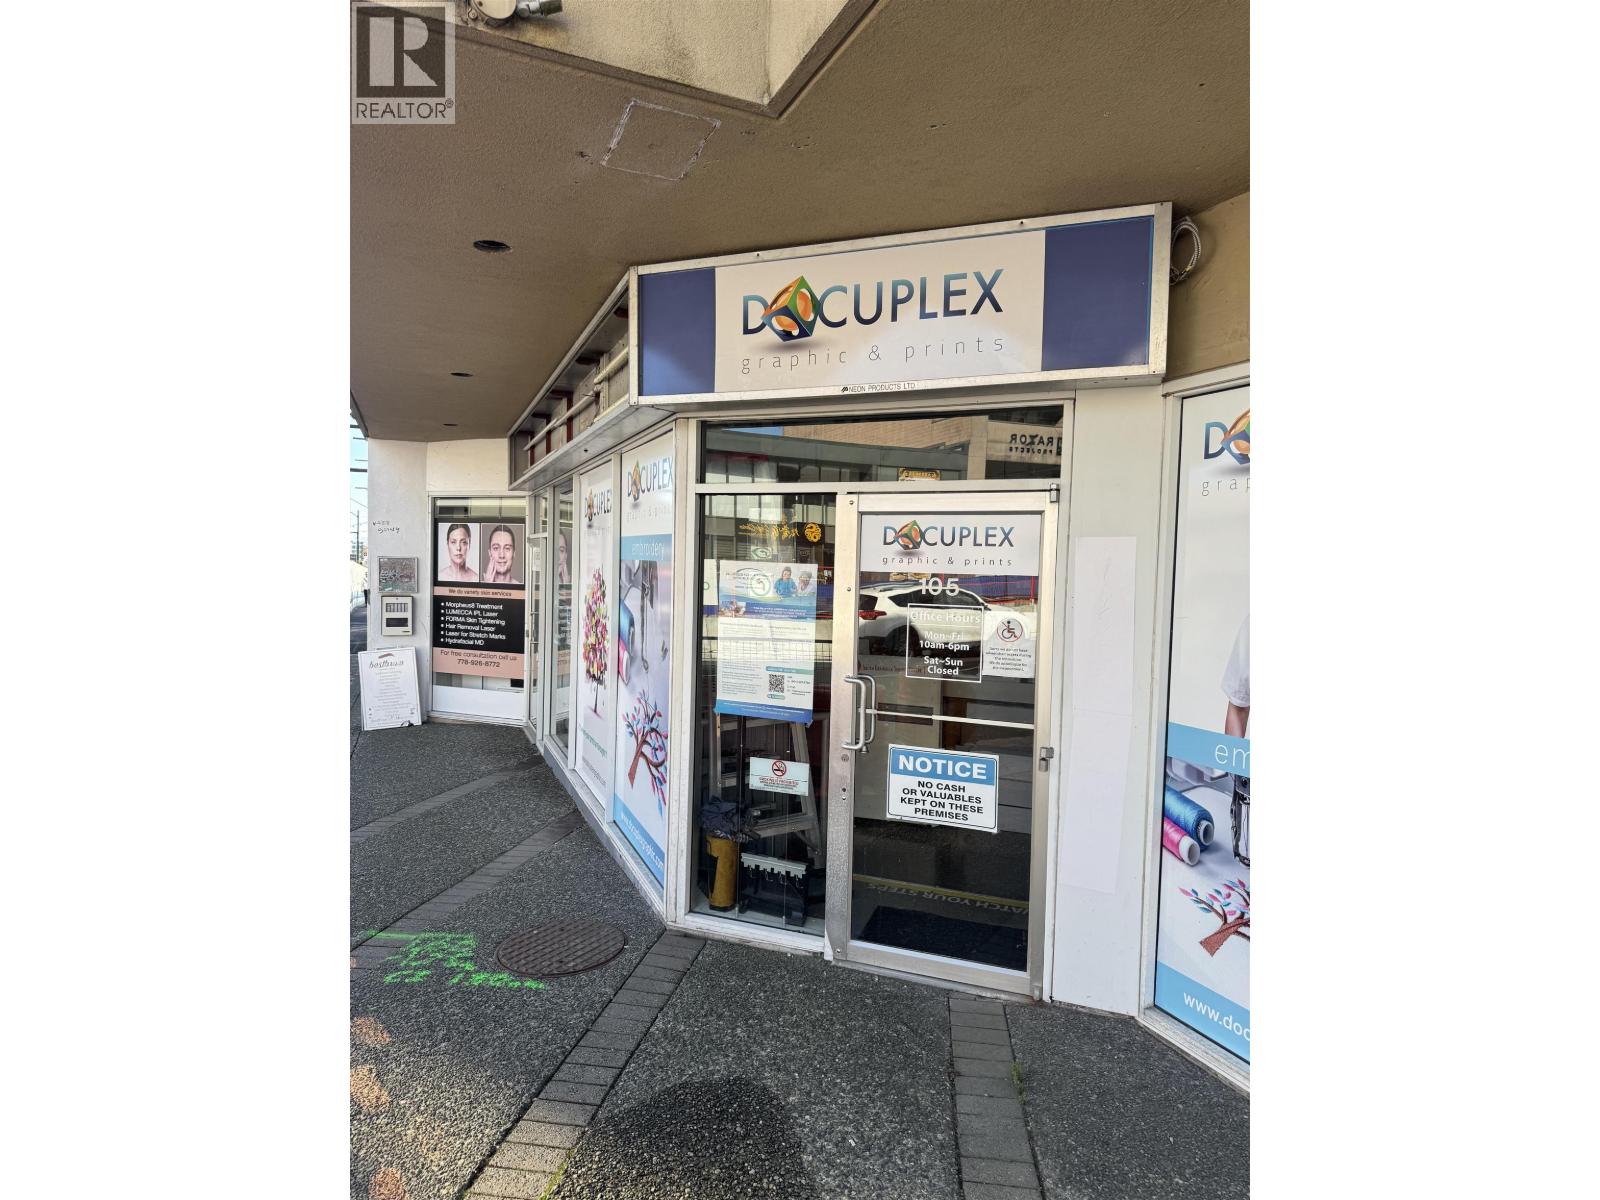 $249,000
105 950 W Broadway St. · 0bd/0ba · 1497sf
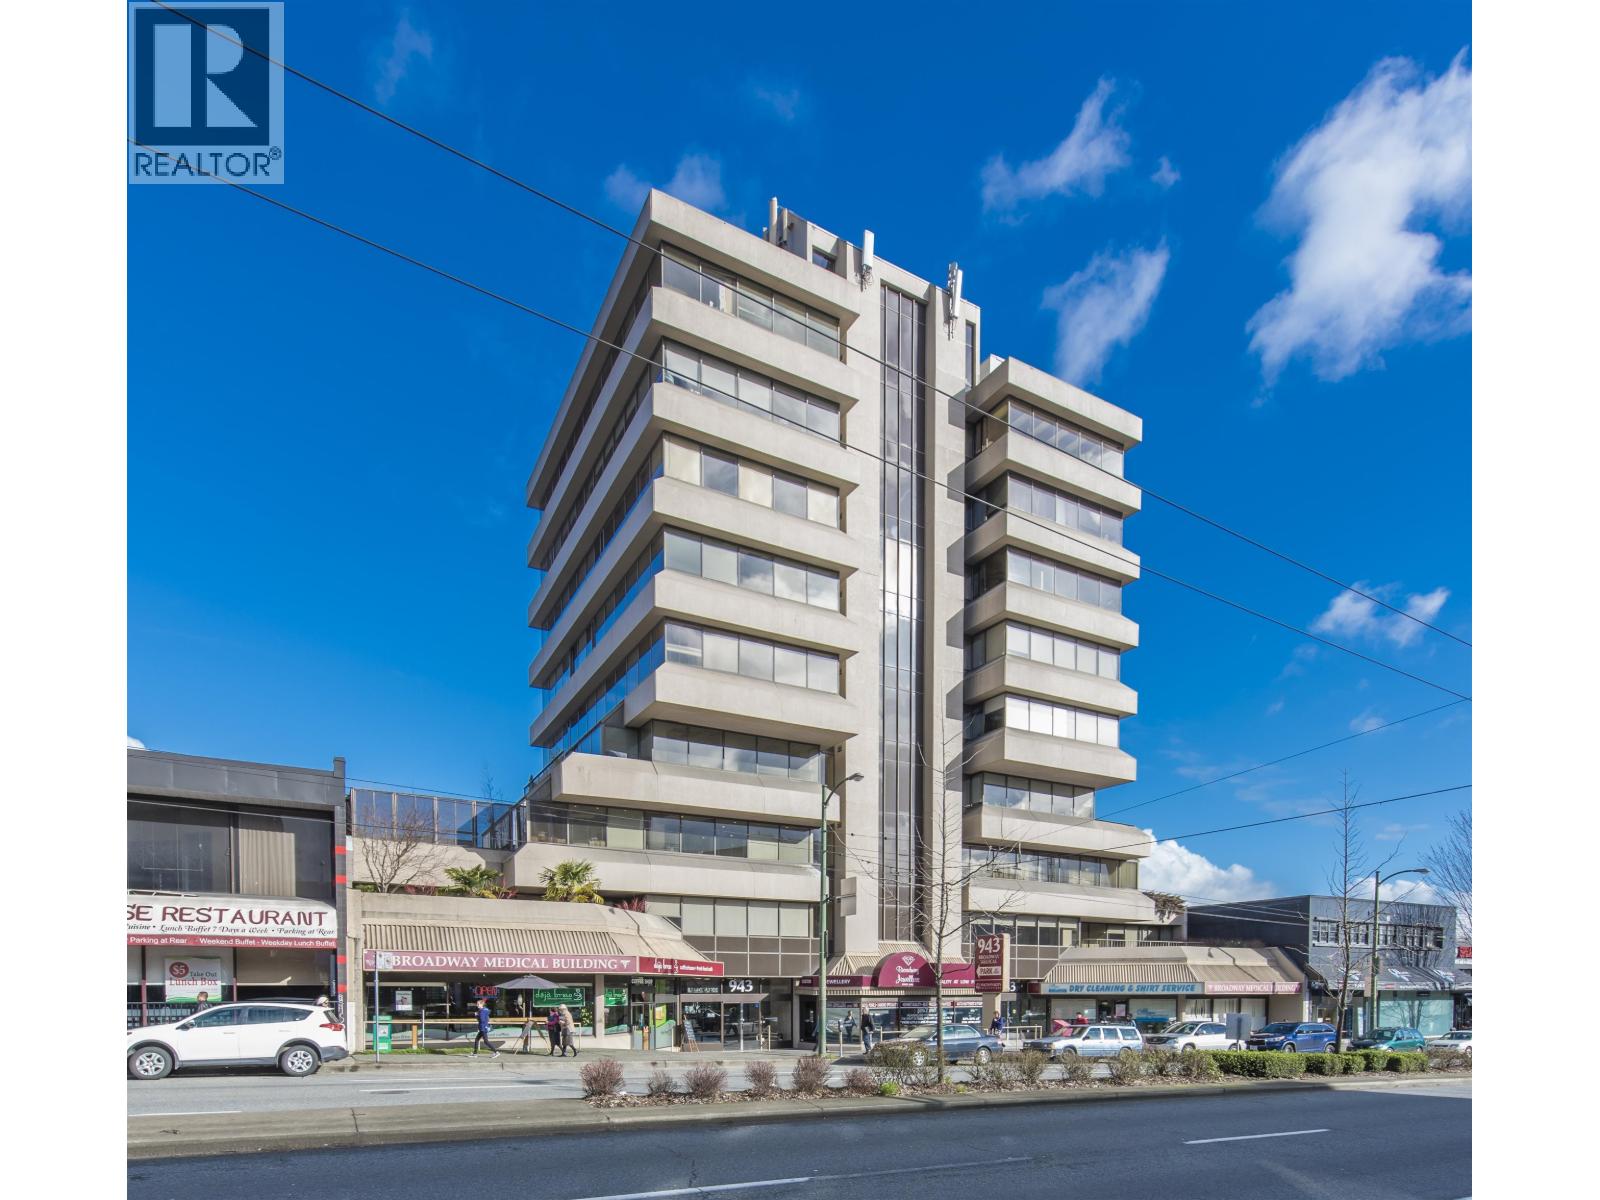 $899,000
430 943 W Broadway · 0bd/0ba · 845sf
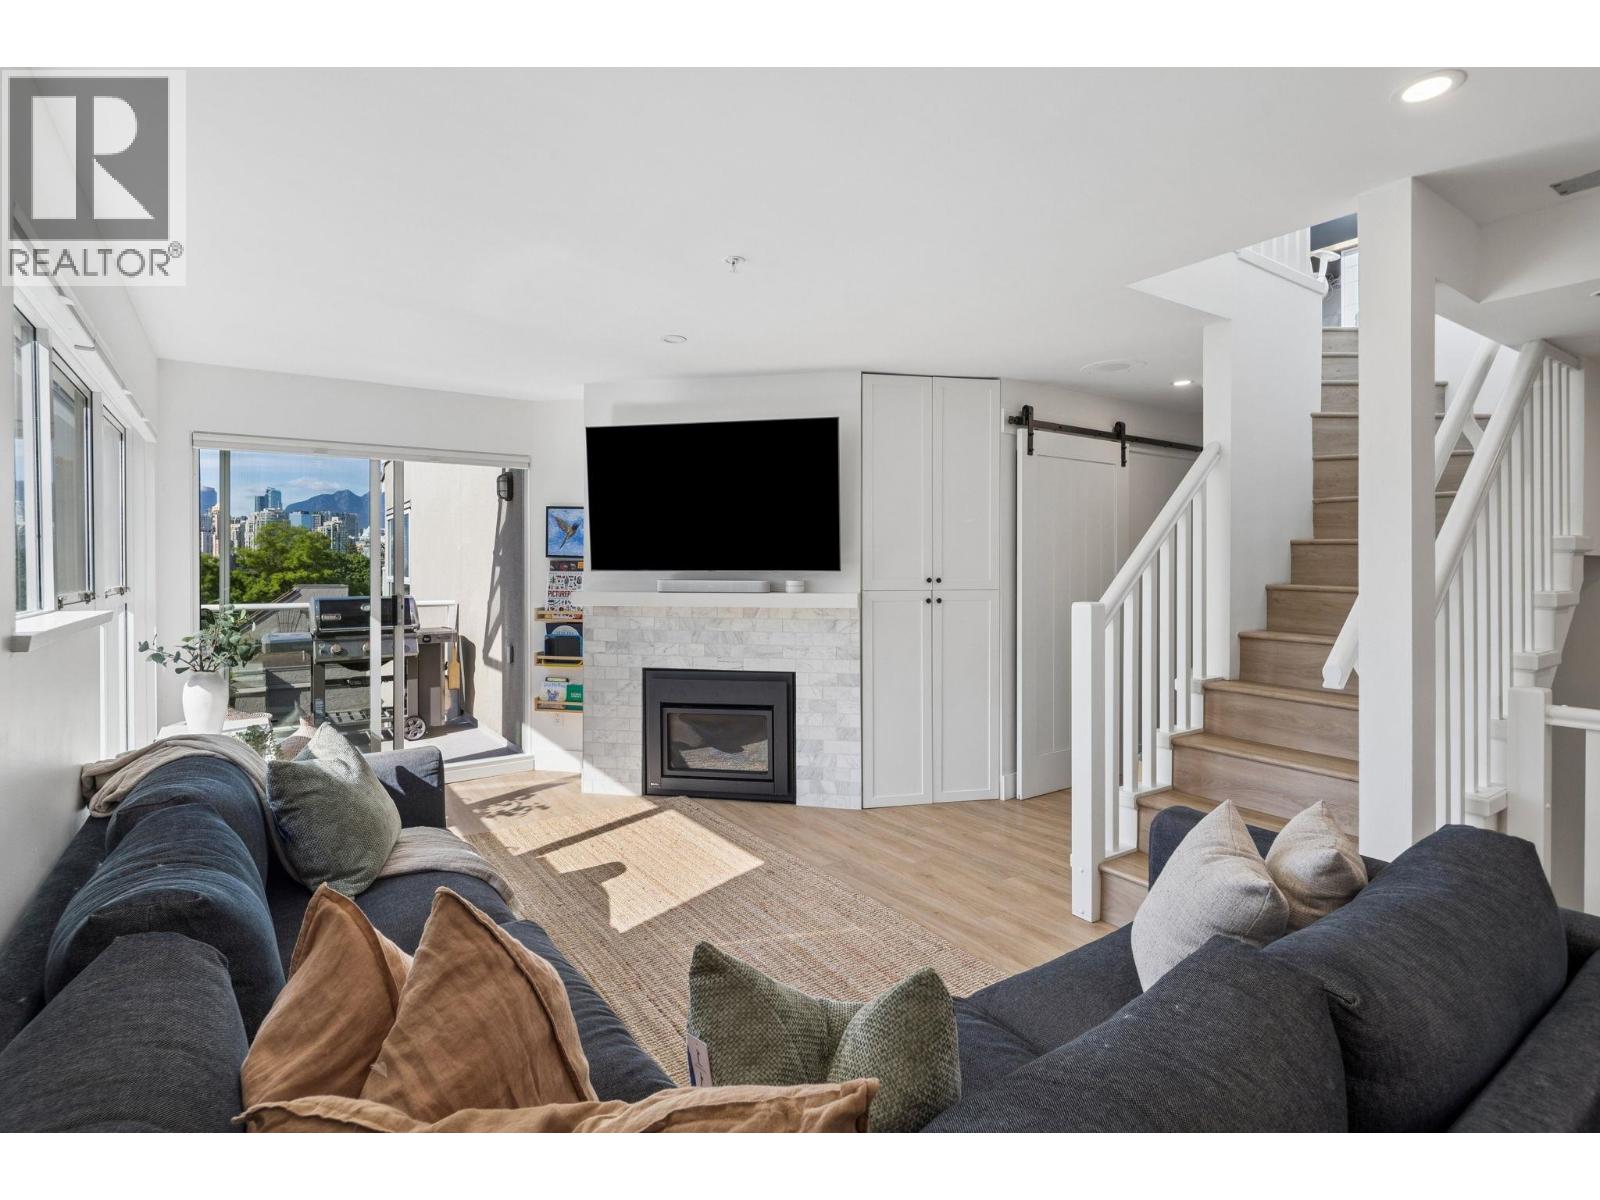 $1,748,000
103 933 W 8th Ave. · 4bd/3ba · 1685sf
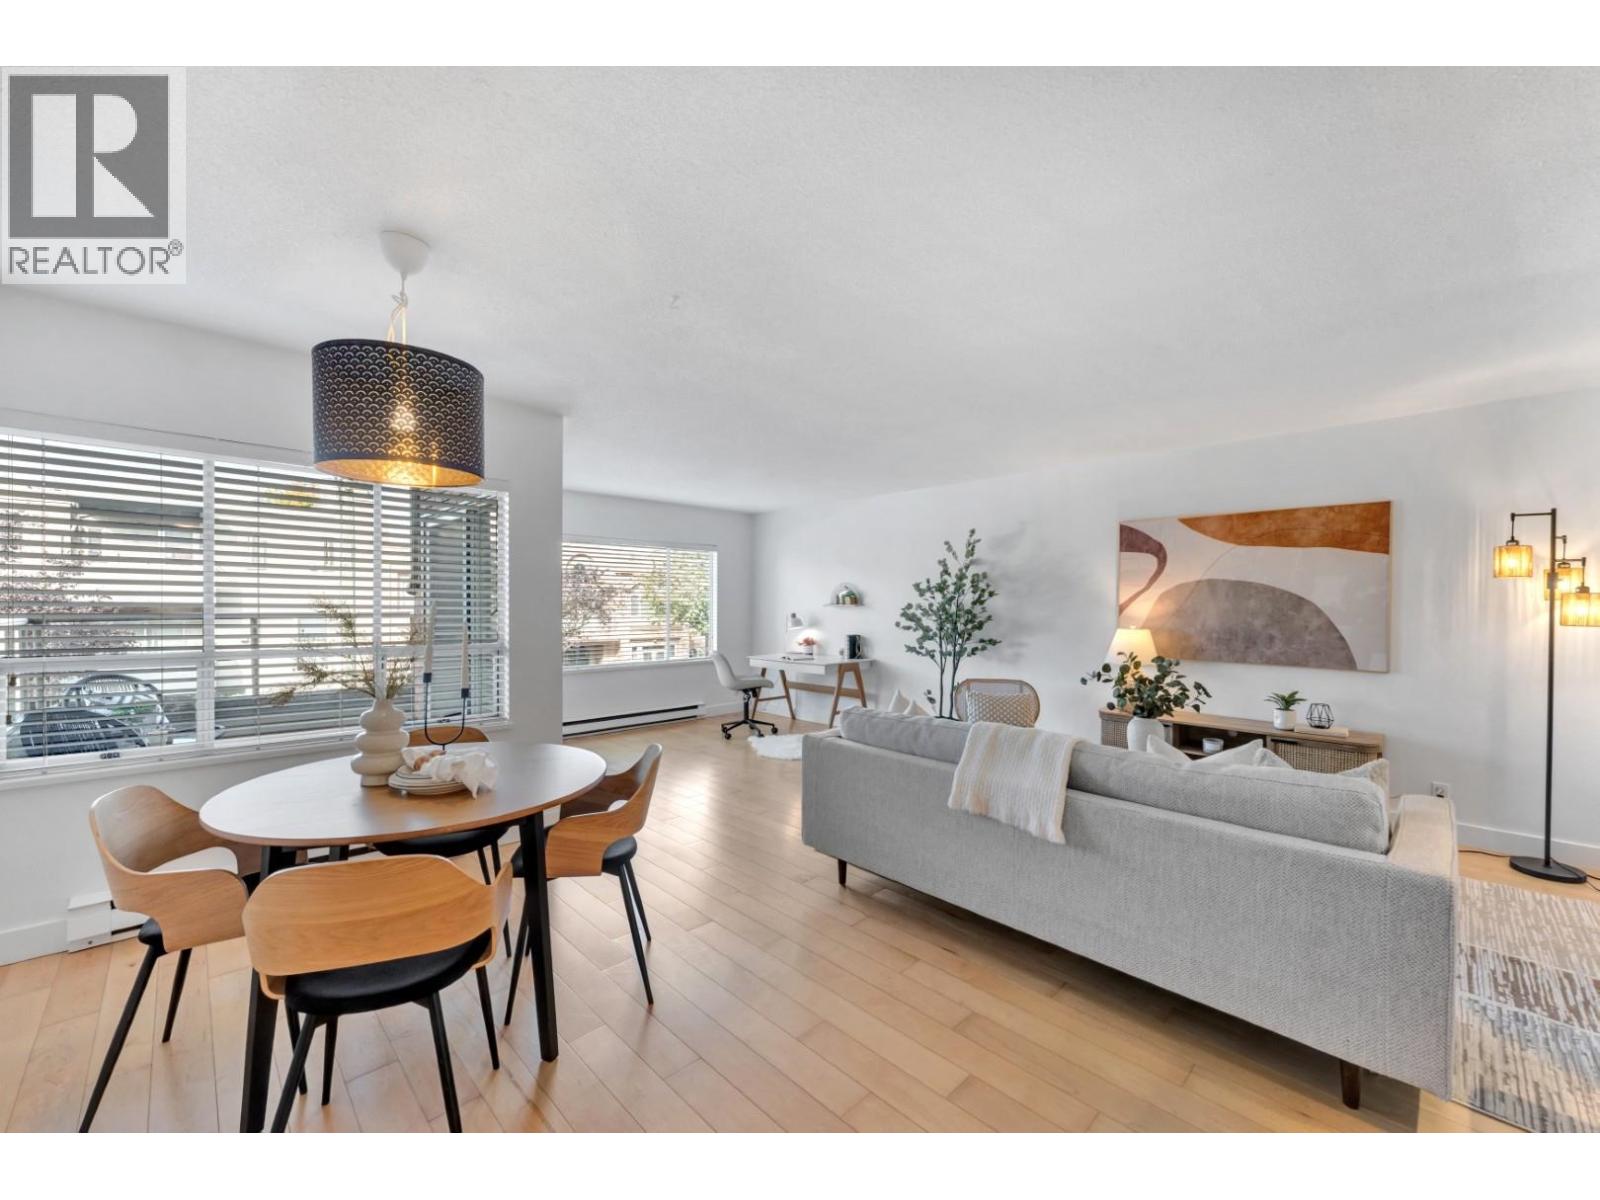 $779,000
101 2412 Alder St. · 1bd/2ba · 966sf
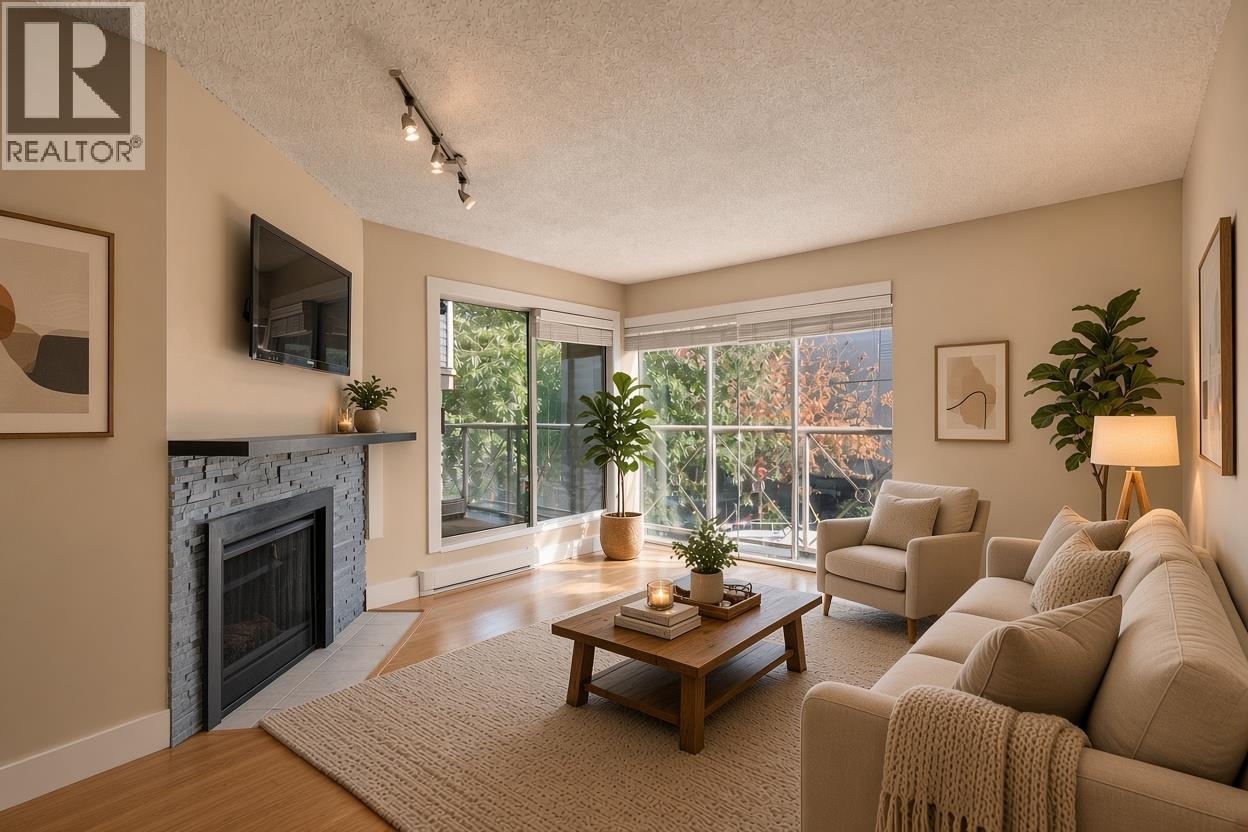 $538,000
108 910 W 8th Ave. · 1bd/1ba · 657sf
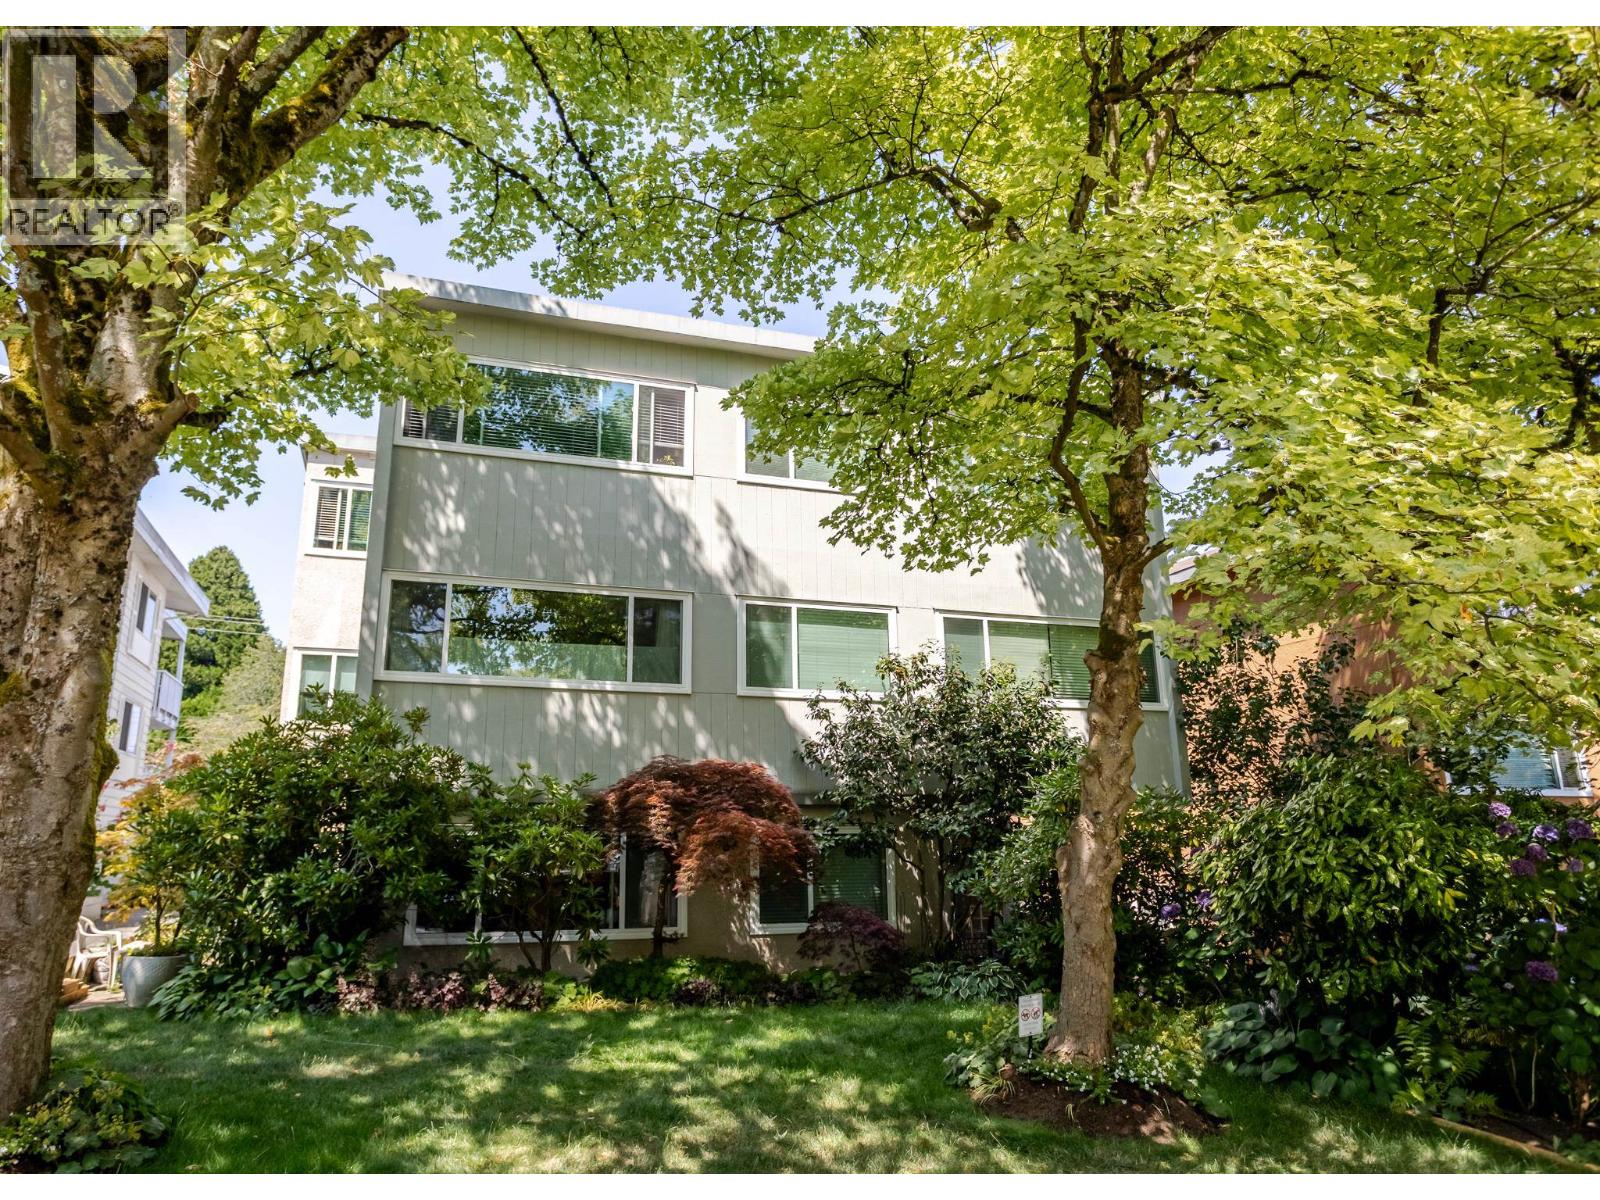 $488,000
206 1149 W 11th Ave. · 1bd/1ba · 710sf
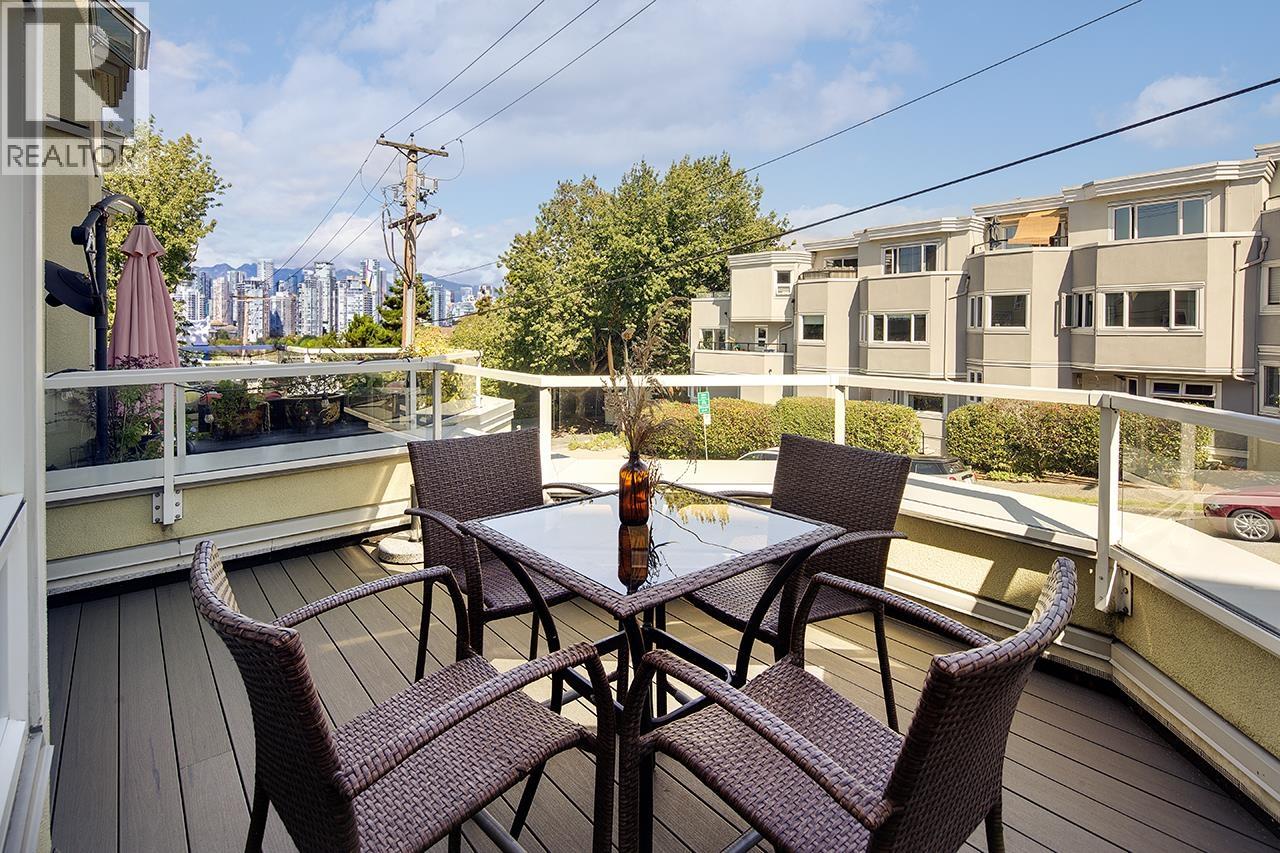 $739,000
1210 W 7th Ave. · 1bd/1ba · 719sf
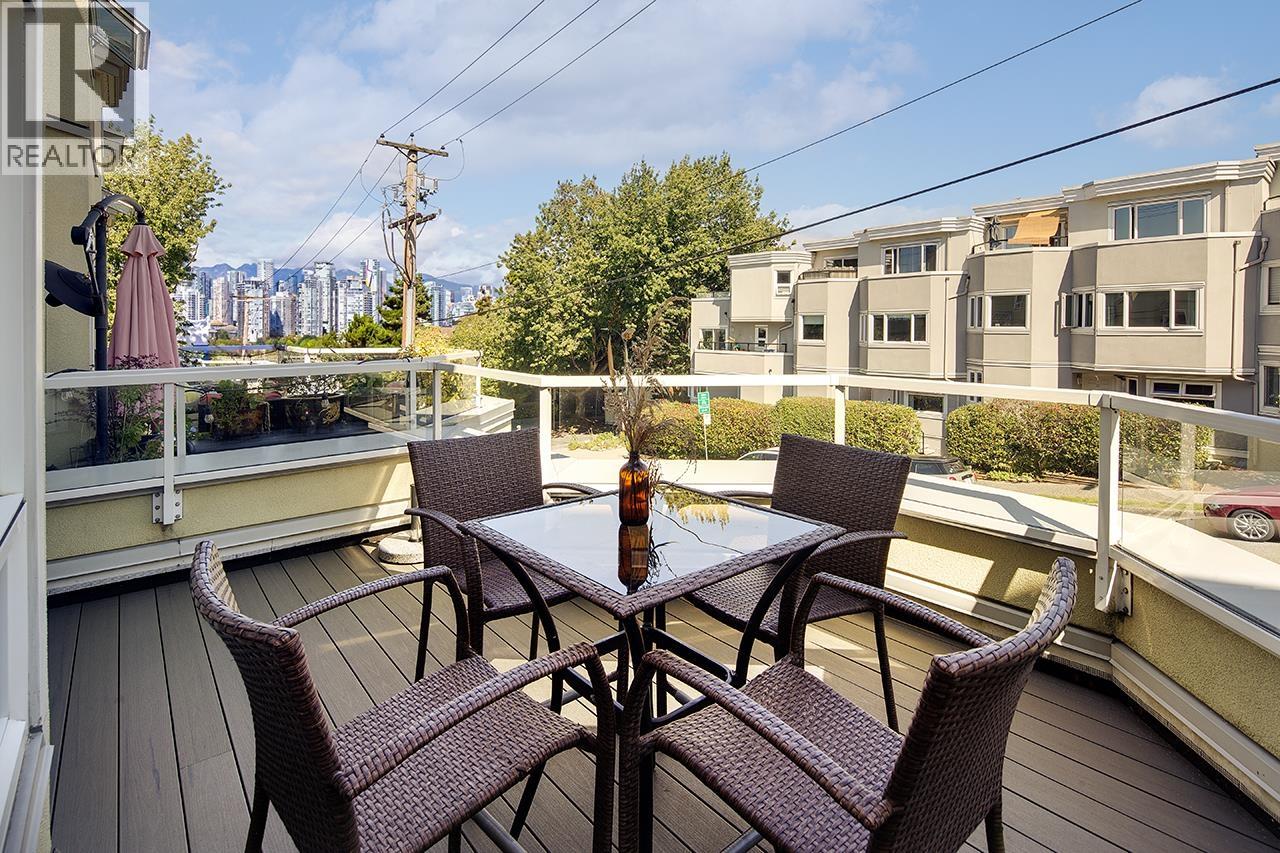 $699,000
1210 W 7th Ave. · 1bd/1ba · 719sf
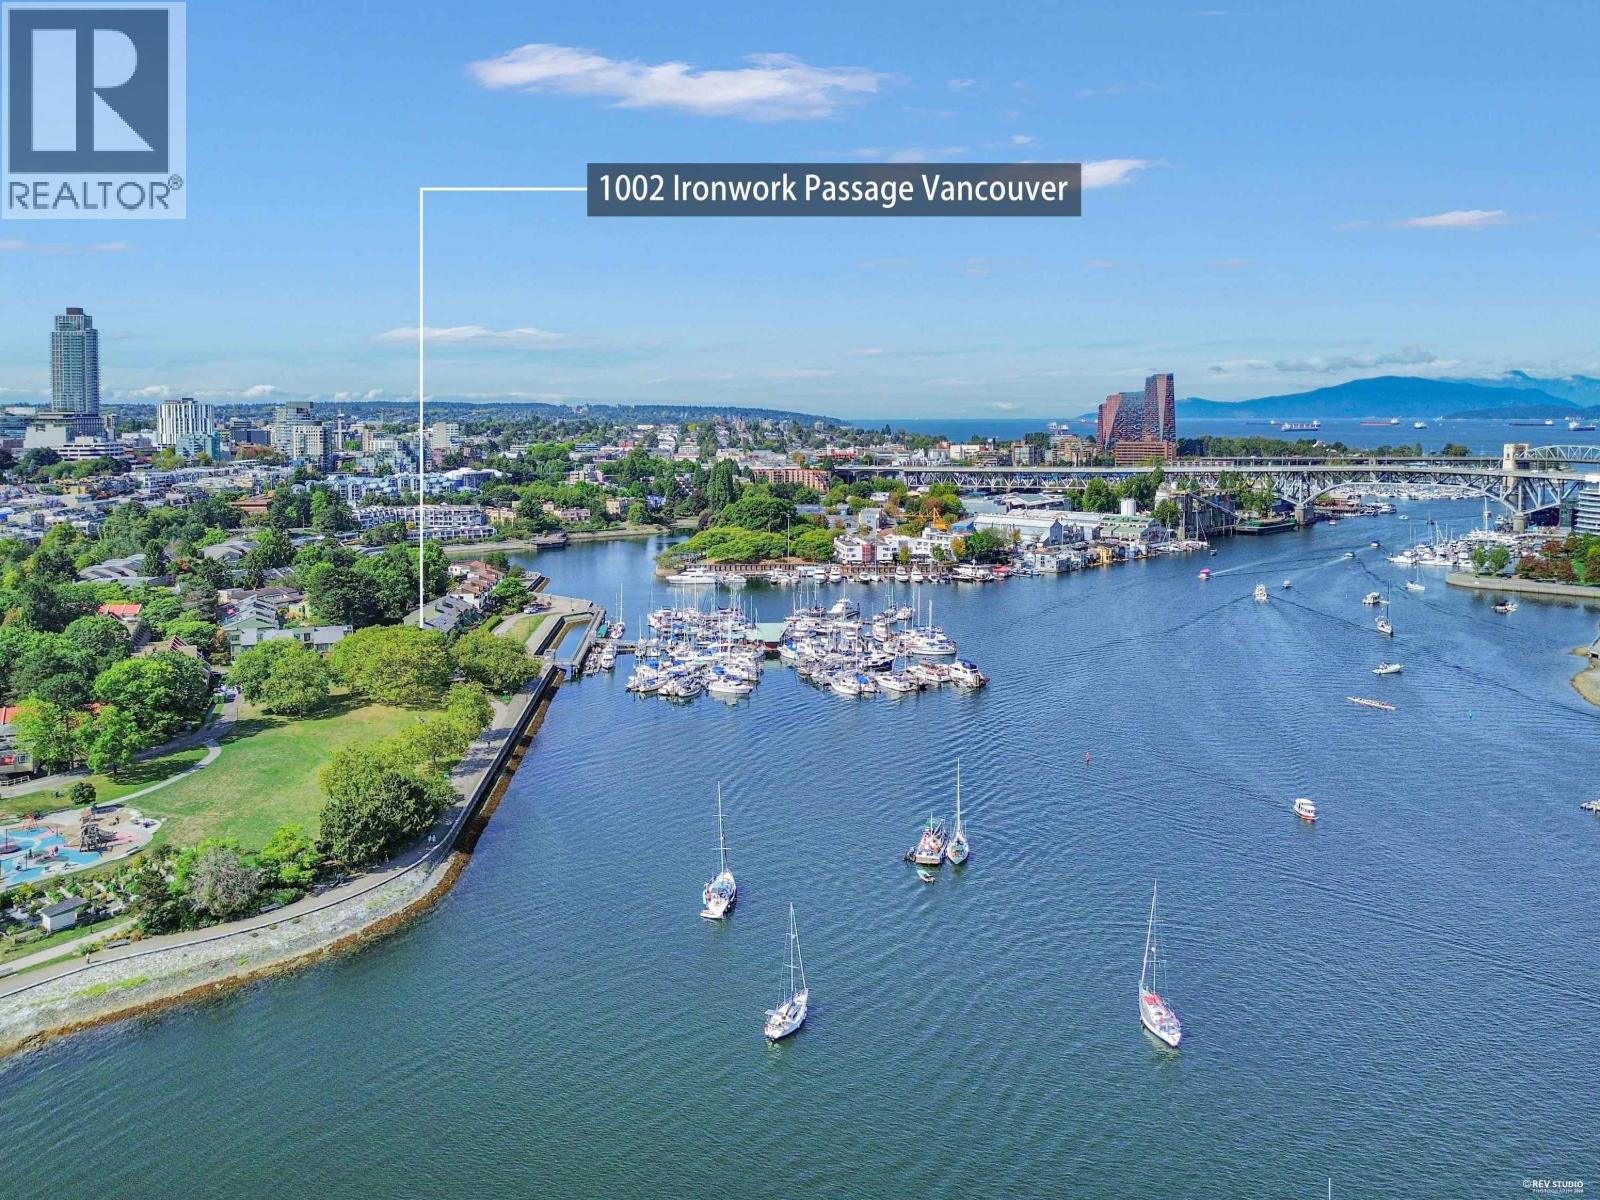 $1,599,000
1002 Ironwork Passage · 3bd/2ba · 1480sf
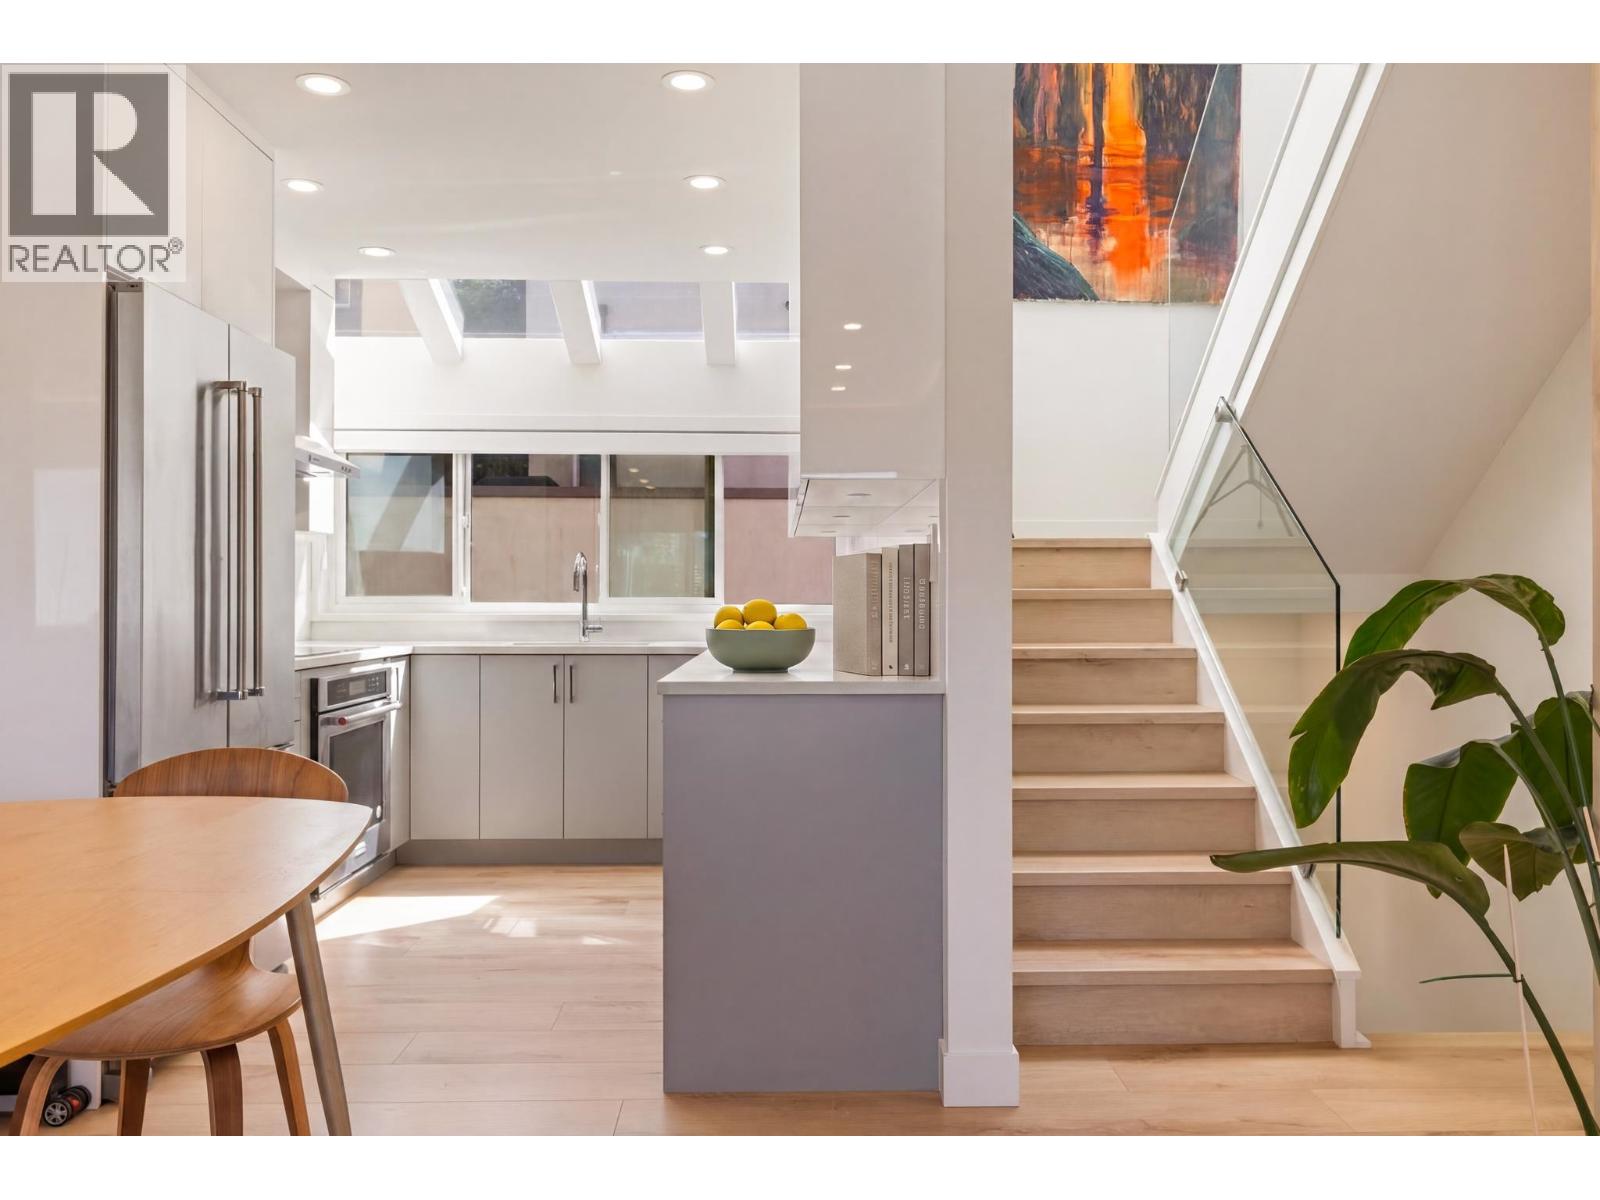 $1,675,000
11 1214 W 7th Ave. · 4bd/3ba · 1740sf
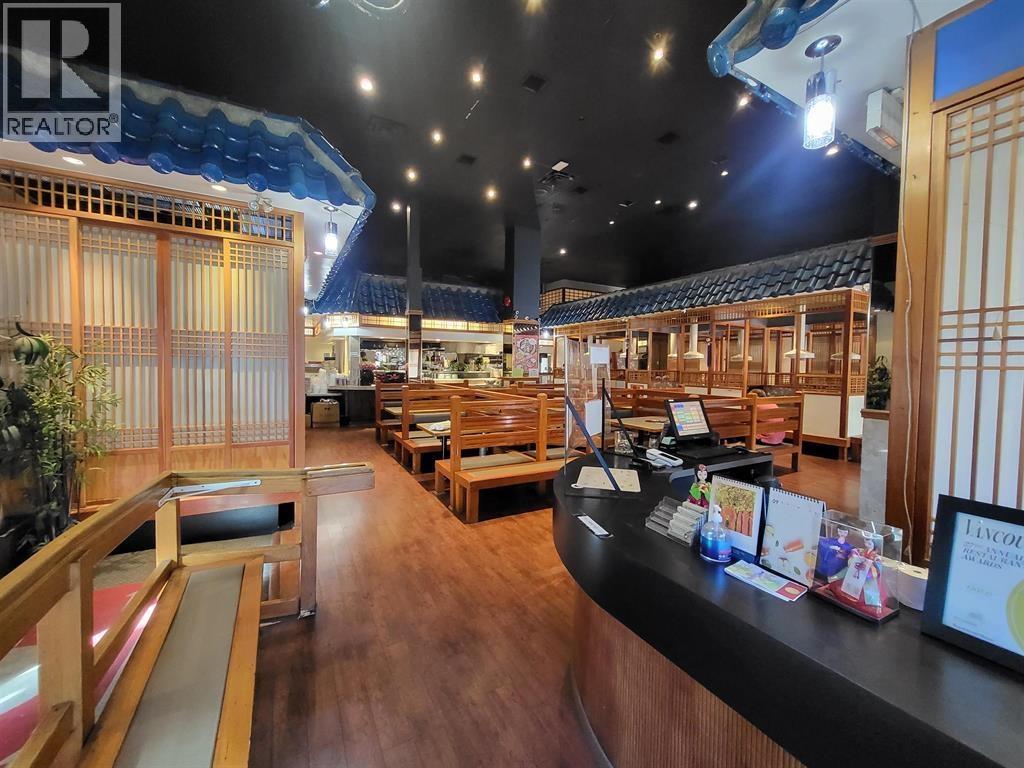 $488,000
100 1215 W Broadway · 0bd/0ba · 6200sf
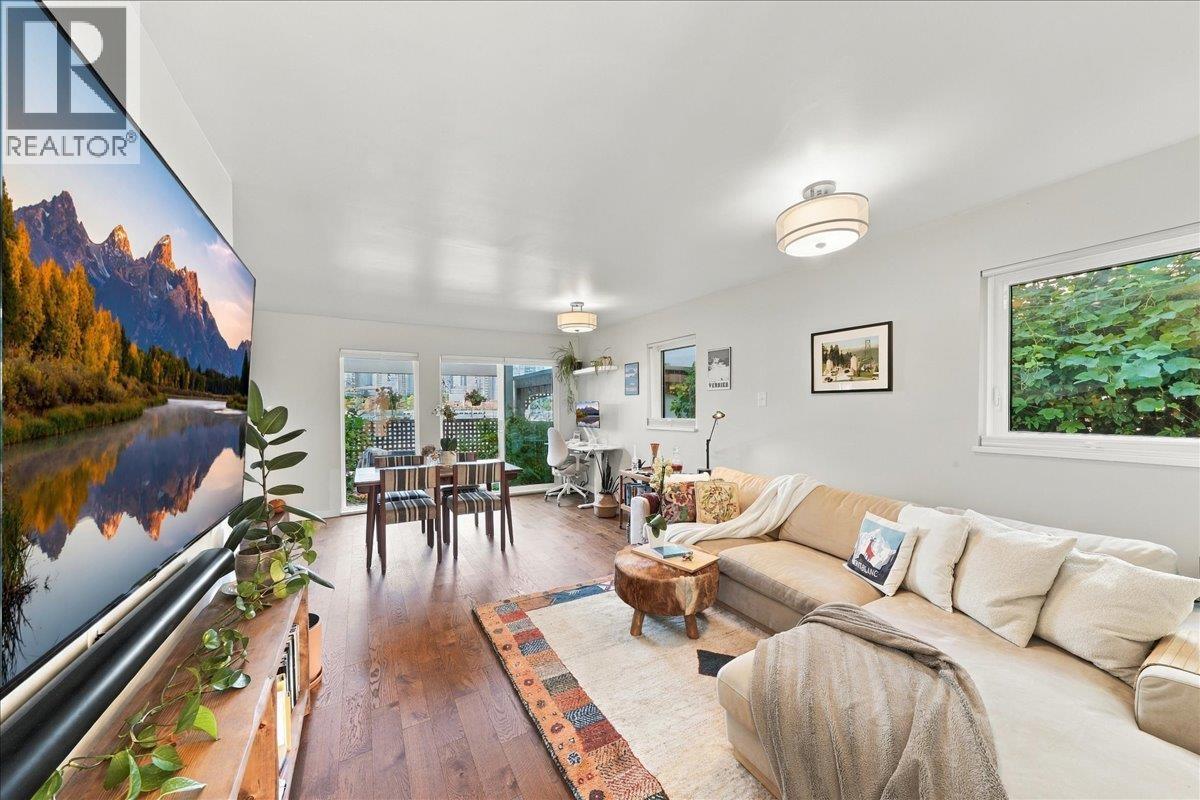 $649,000
1124 Ironwork Passage · 1bd/2ba · 913sf
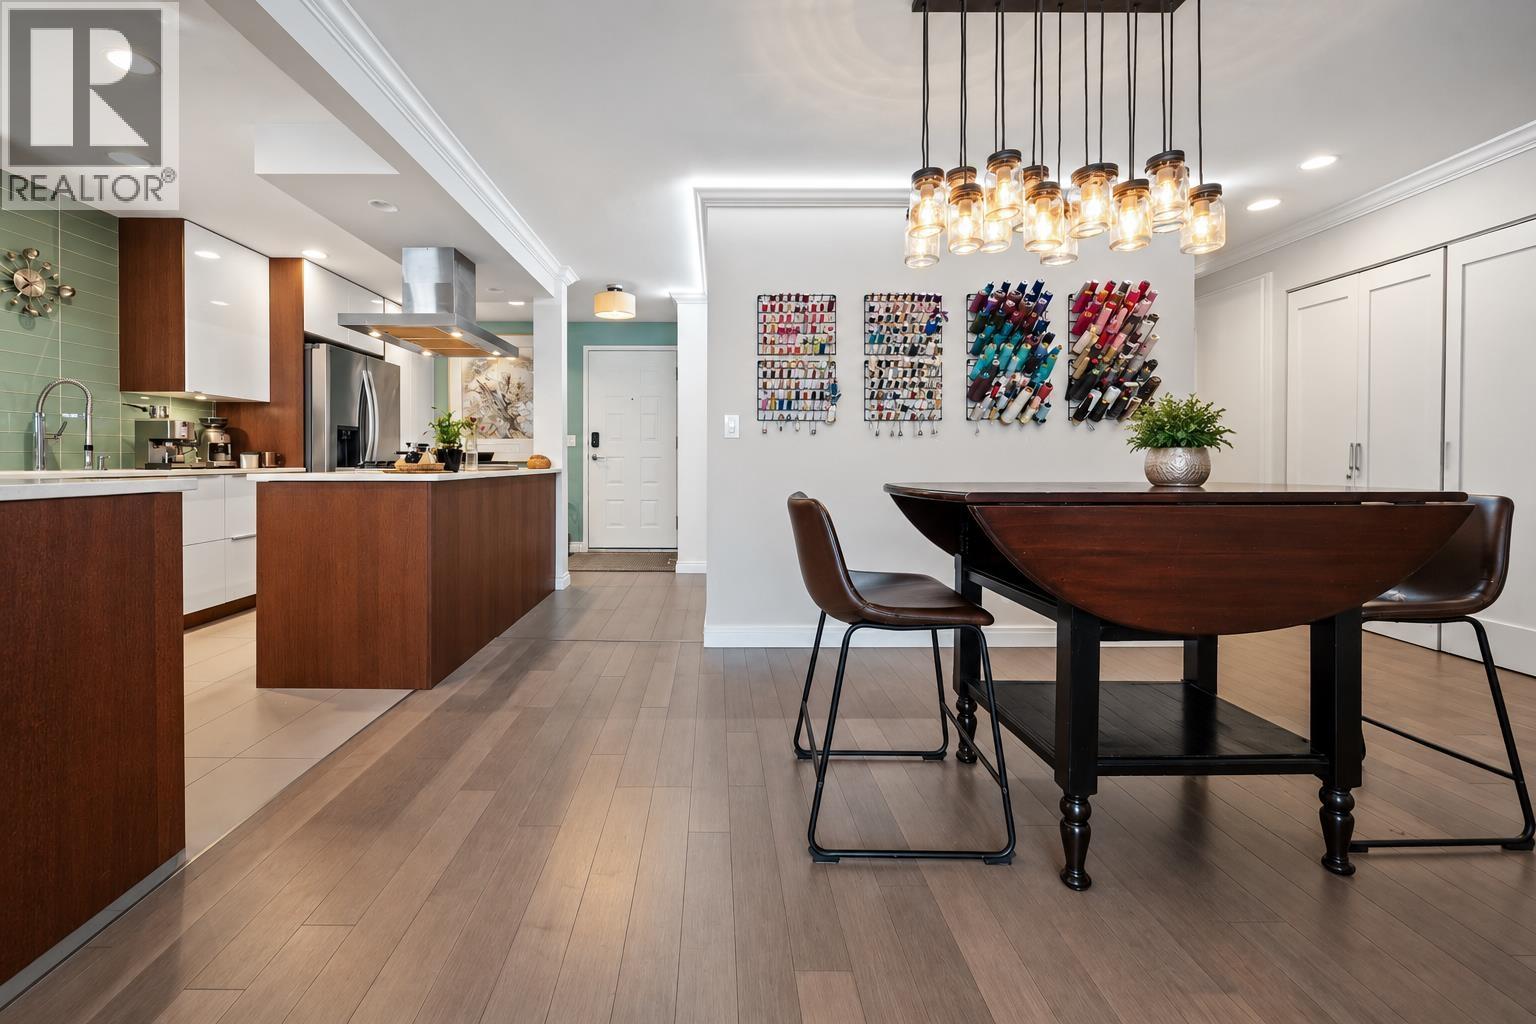 $979,000
6 1234 W 7th Ave. · 2bd/2ba · 1012sf
 $298,000
2775 Laurel St. · 0bd/0ba · 950sf
 $1,125,000
1130 Ironwork Passage · 2bd/2ba · 1245sf
 $1,550,000
204 1220 W 6th Ave. · 3bd/2ba · 1612sf
 $1,988,000
1231 W Broadway · 0bd/0ba · 1291sf
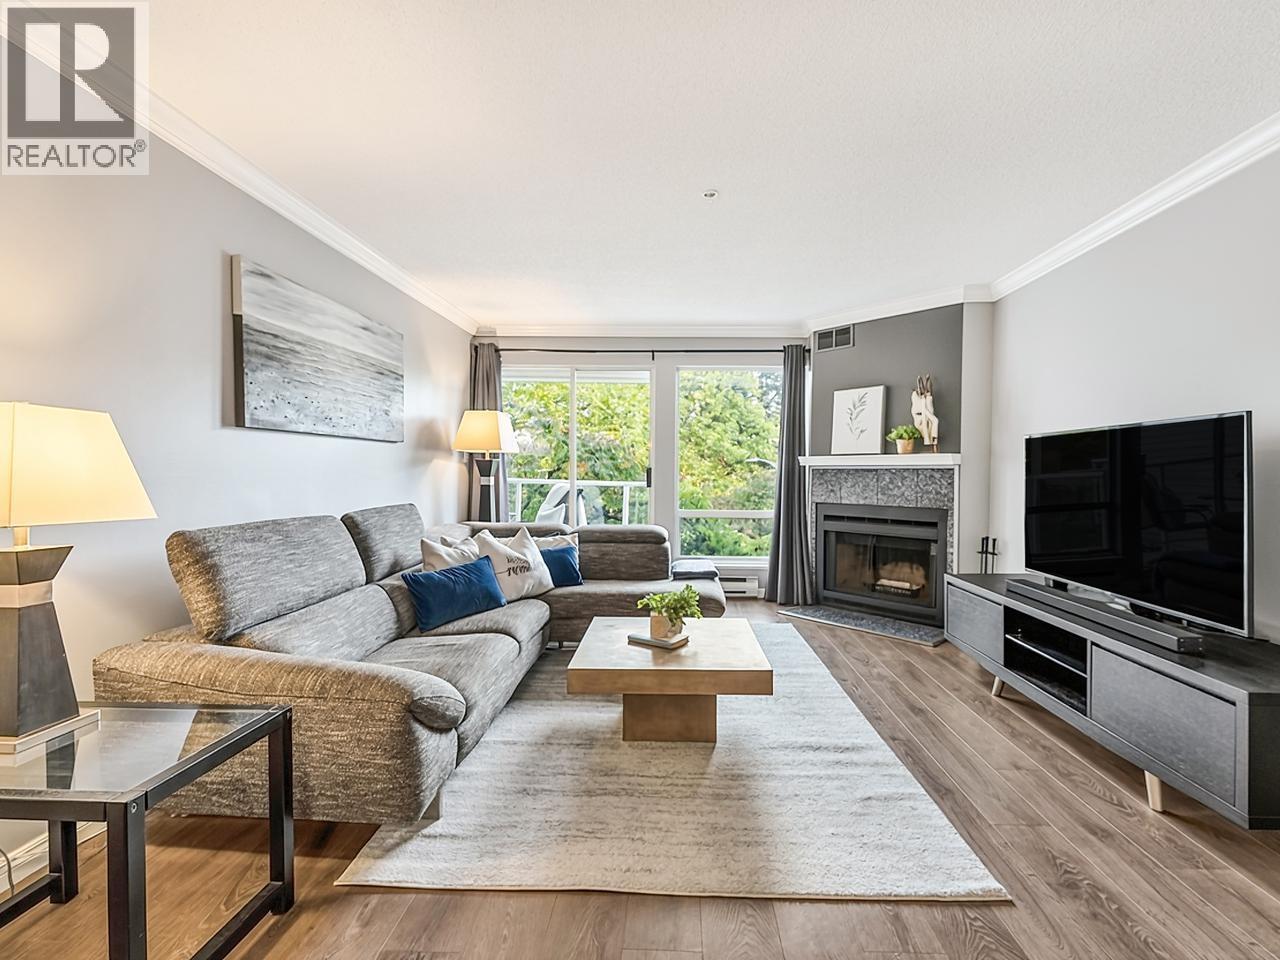 $799,900
210 889 W 7th Ave. · 2bd/1ba · 884sf
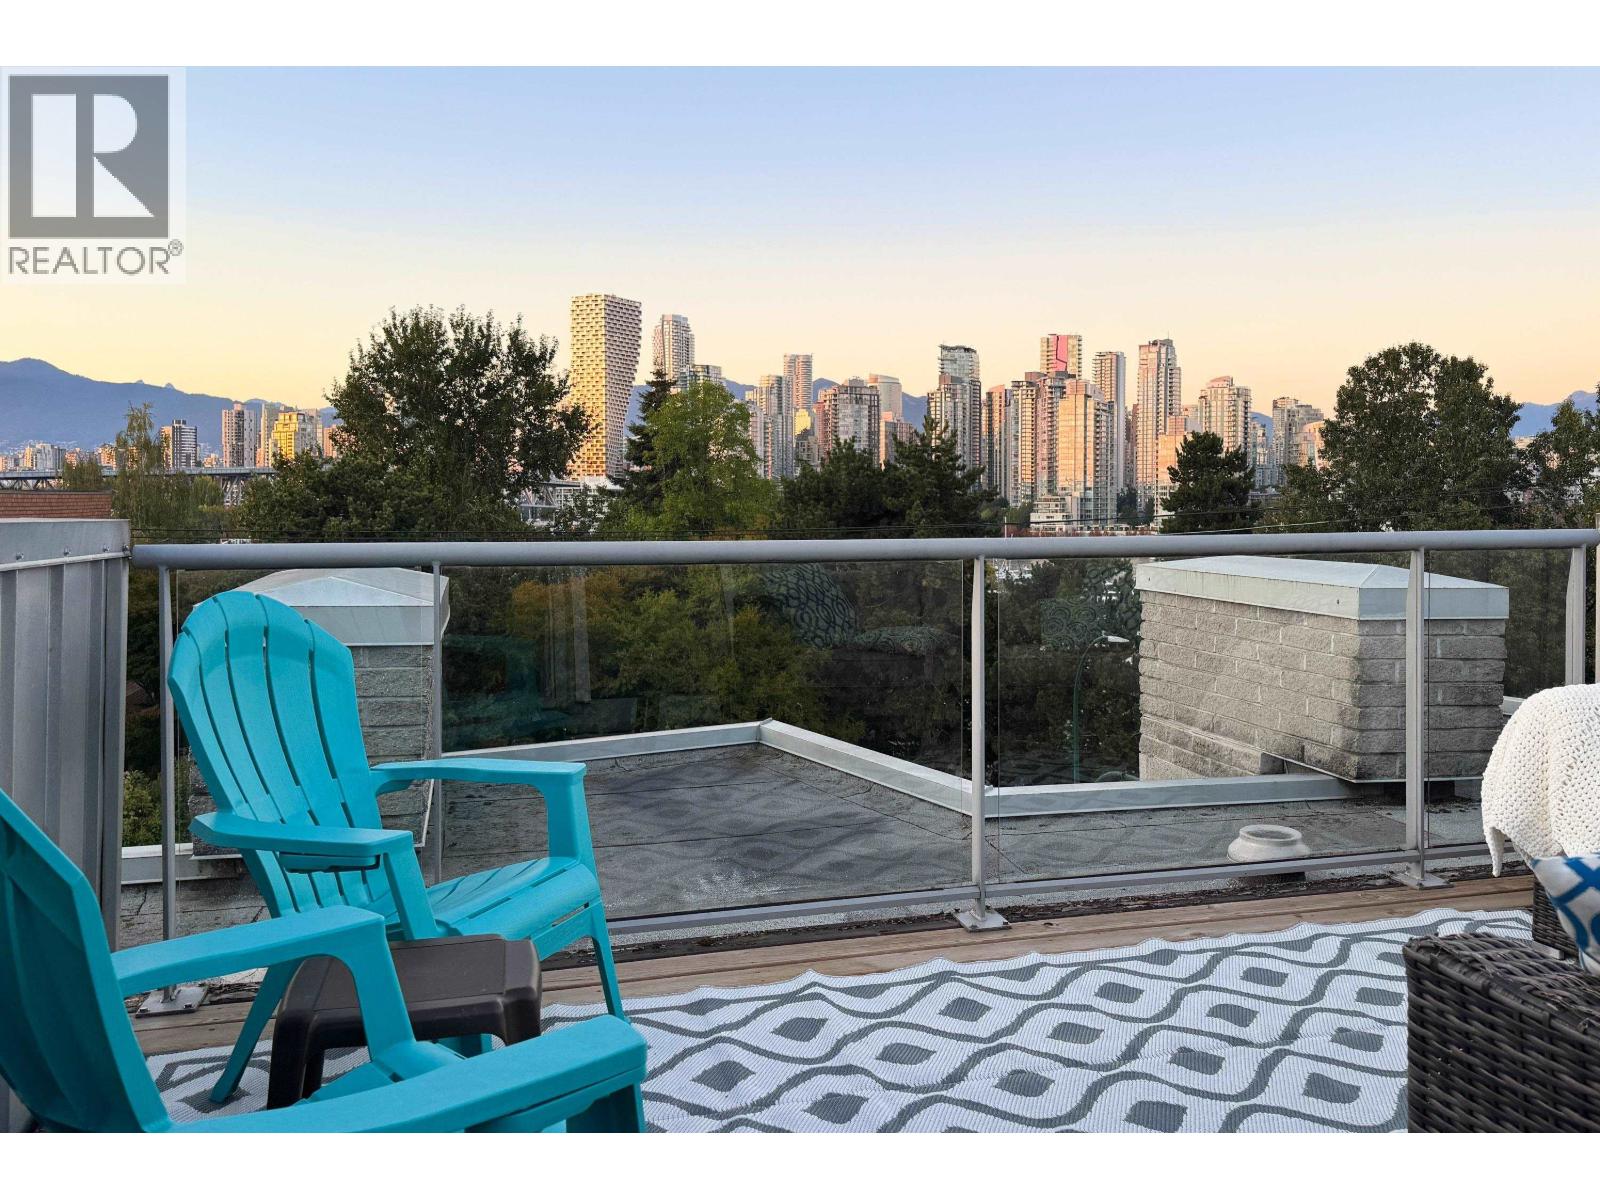 $999,000
9 1250 W 6th Ave. · 2bd/2ba · 881sf
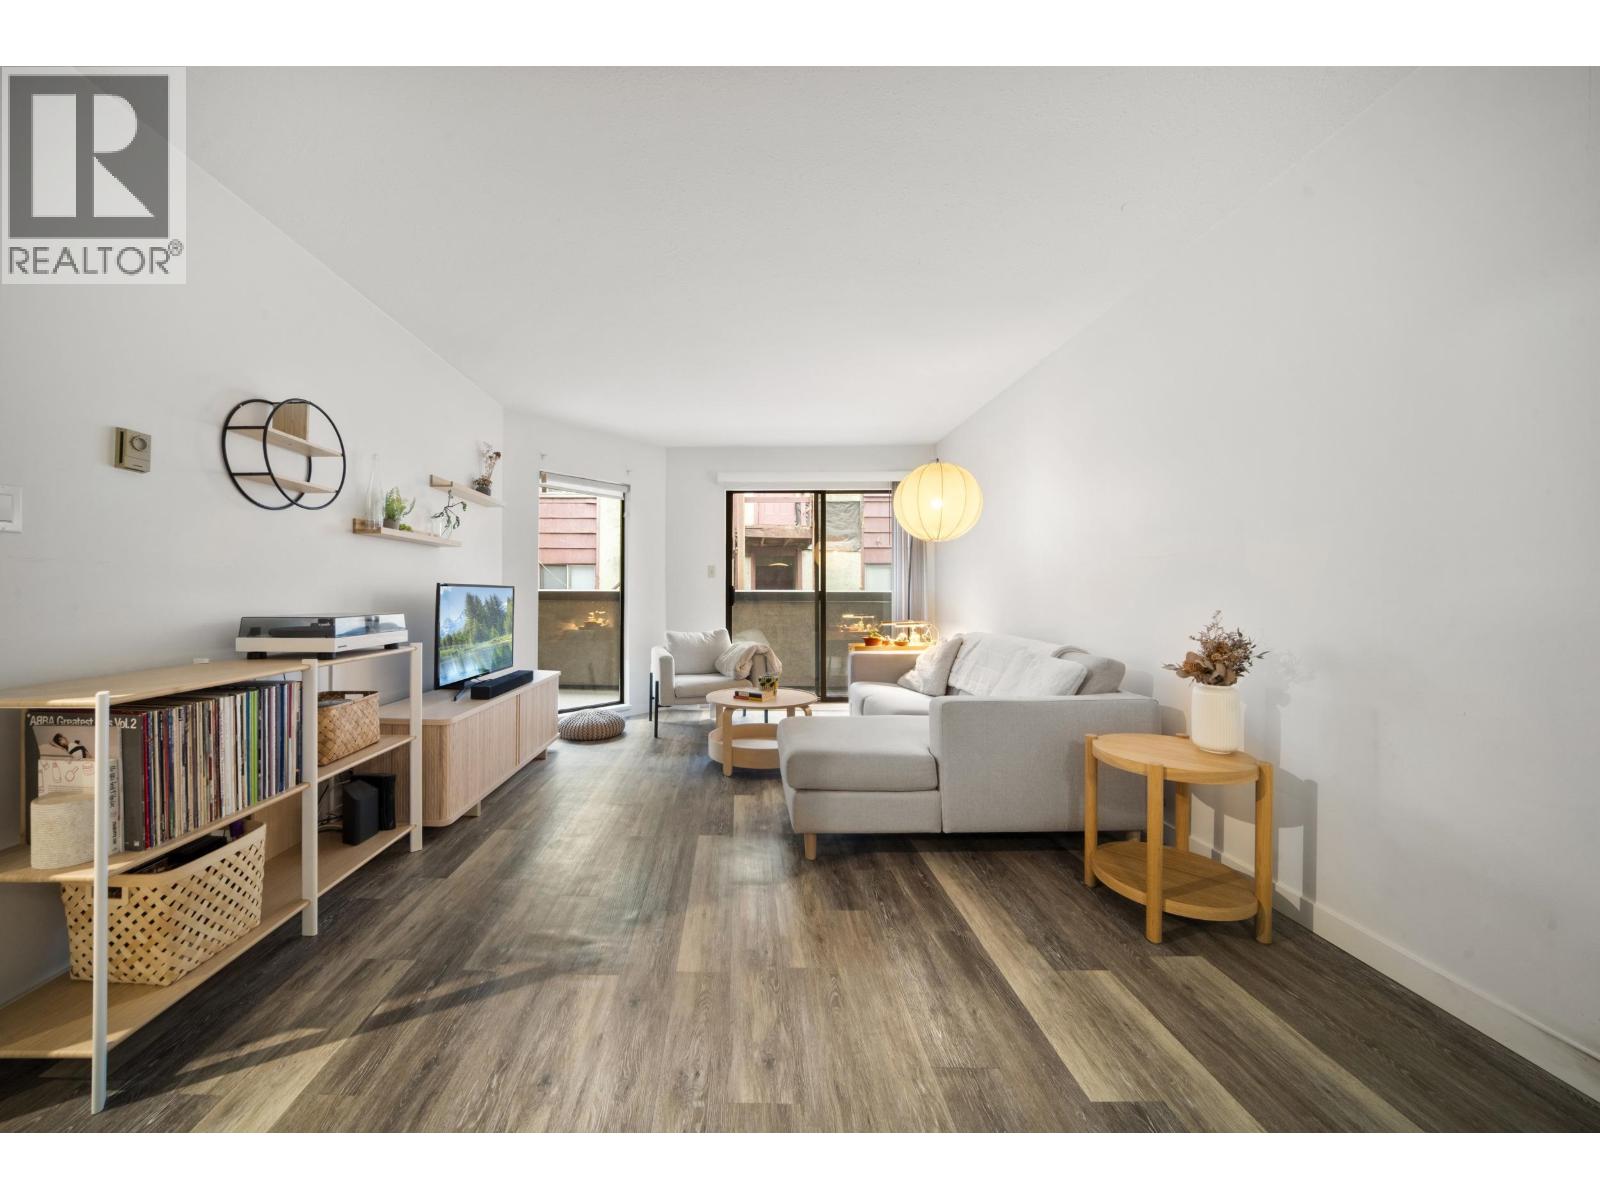 $478,000
209 975 W 13th Ave. · 1bd/1ba · 598sf
 $149,900
2490 Birch St. · 0bd/0ba · 0sf
 $1,399,000
1314 W 7th Ave. · 2bd/3ba · 1310sf
 $499,800
206 3089 Oak St. · 1bd/1ba · 547sf
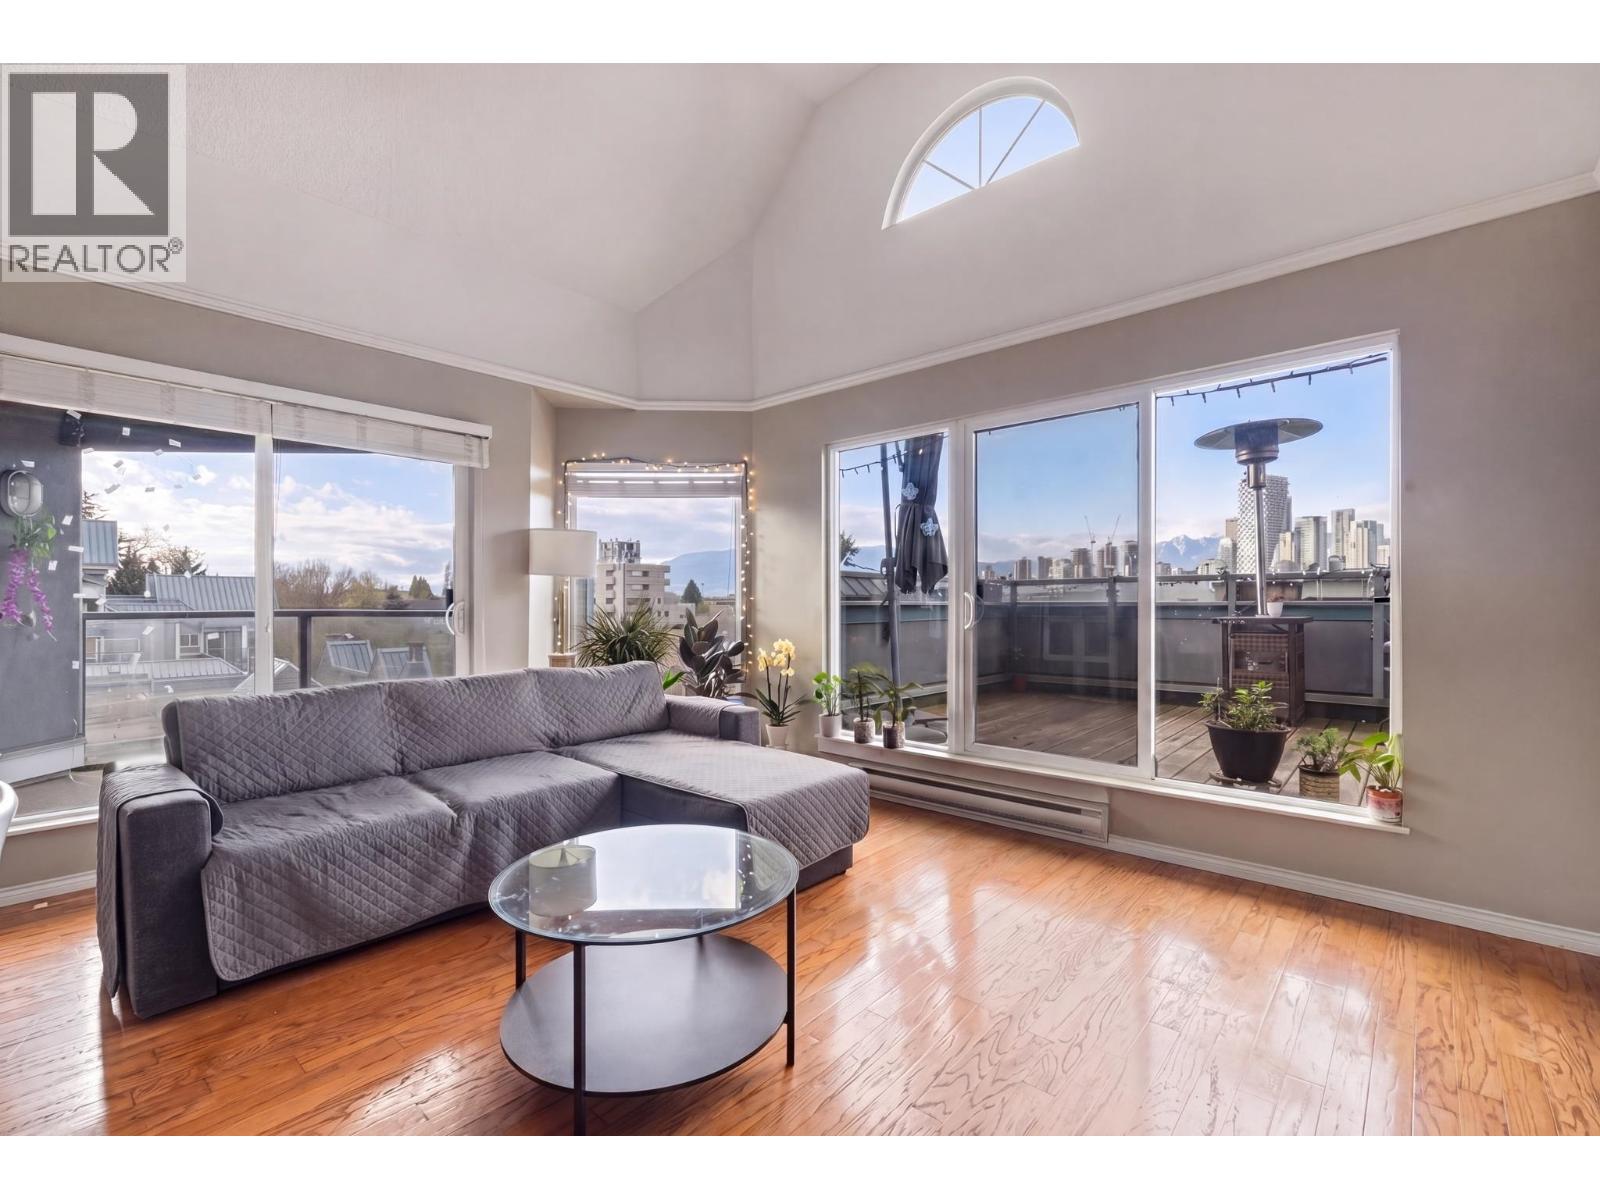 $900,000
306 1345 W 4th Ave. · 3bd/2ba · 996sf
 $1,749,000
2216 Willow St. · 4bd/3ba · 1689sf
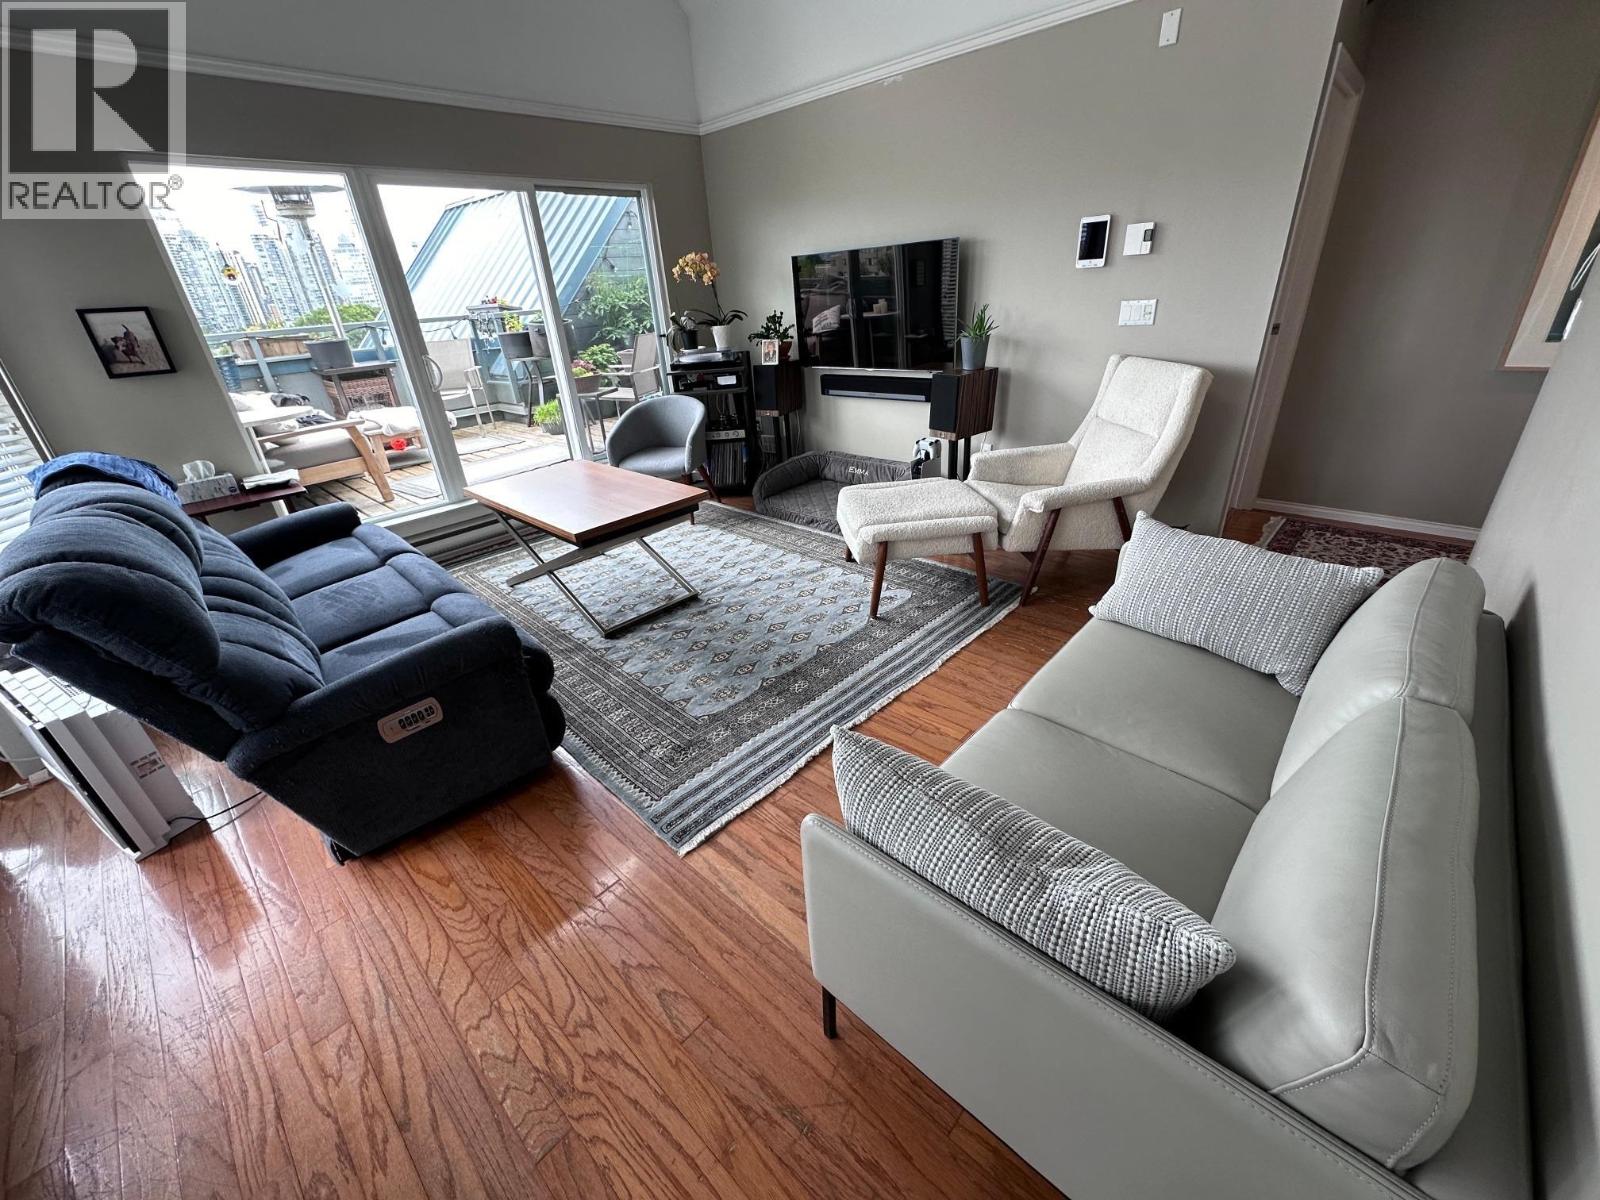 $900,000
306 1345 W 4th Ave. · 3bd/2ba · 996sf
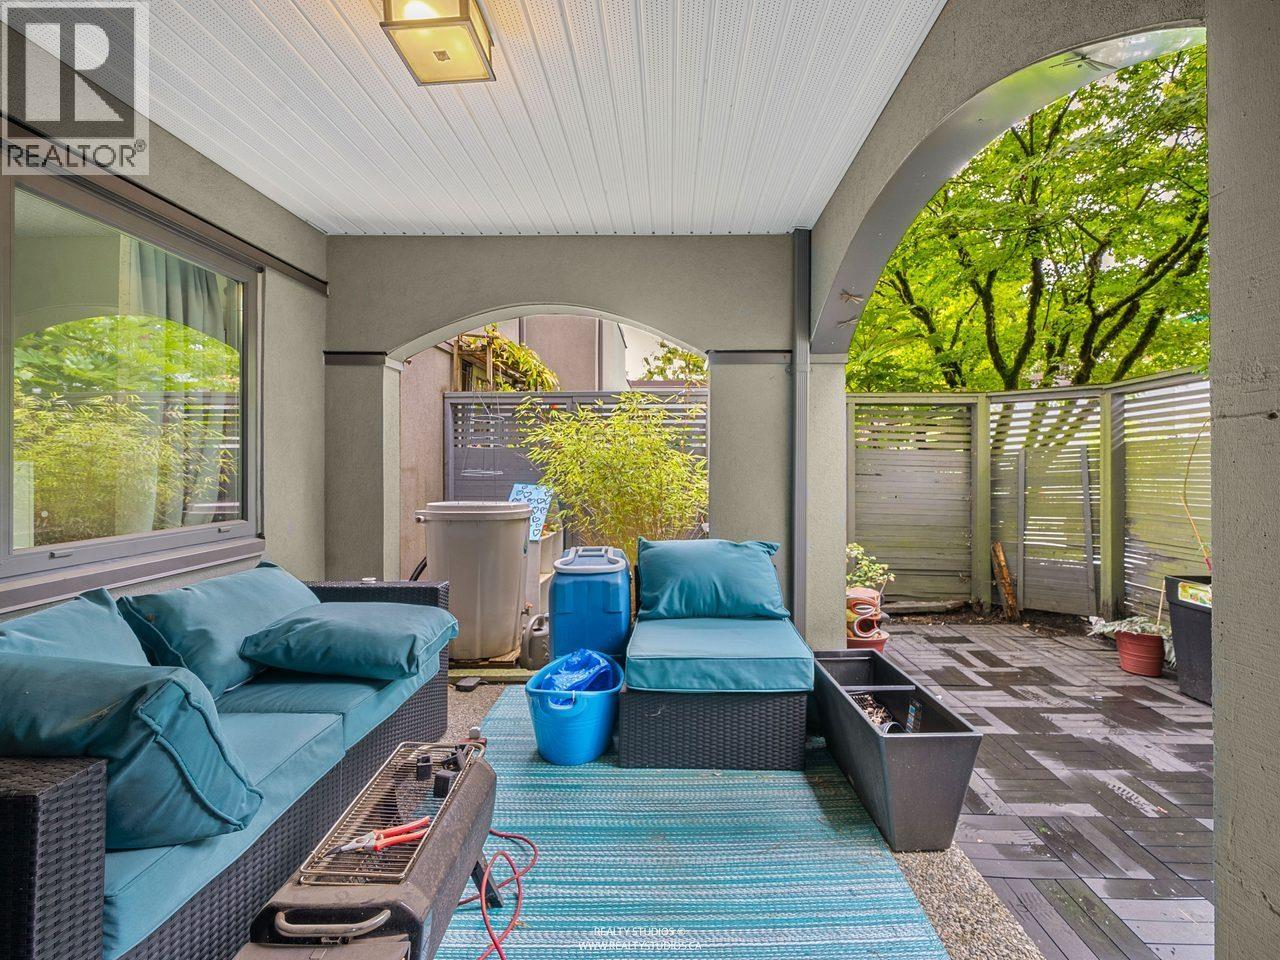 $1,075,000
1330 W 7th Ave. · 2bd/3ba · 1133sf
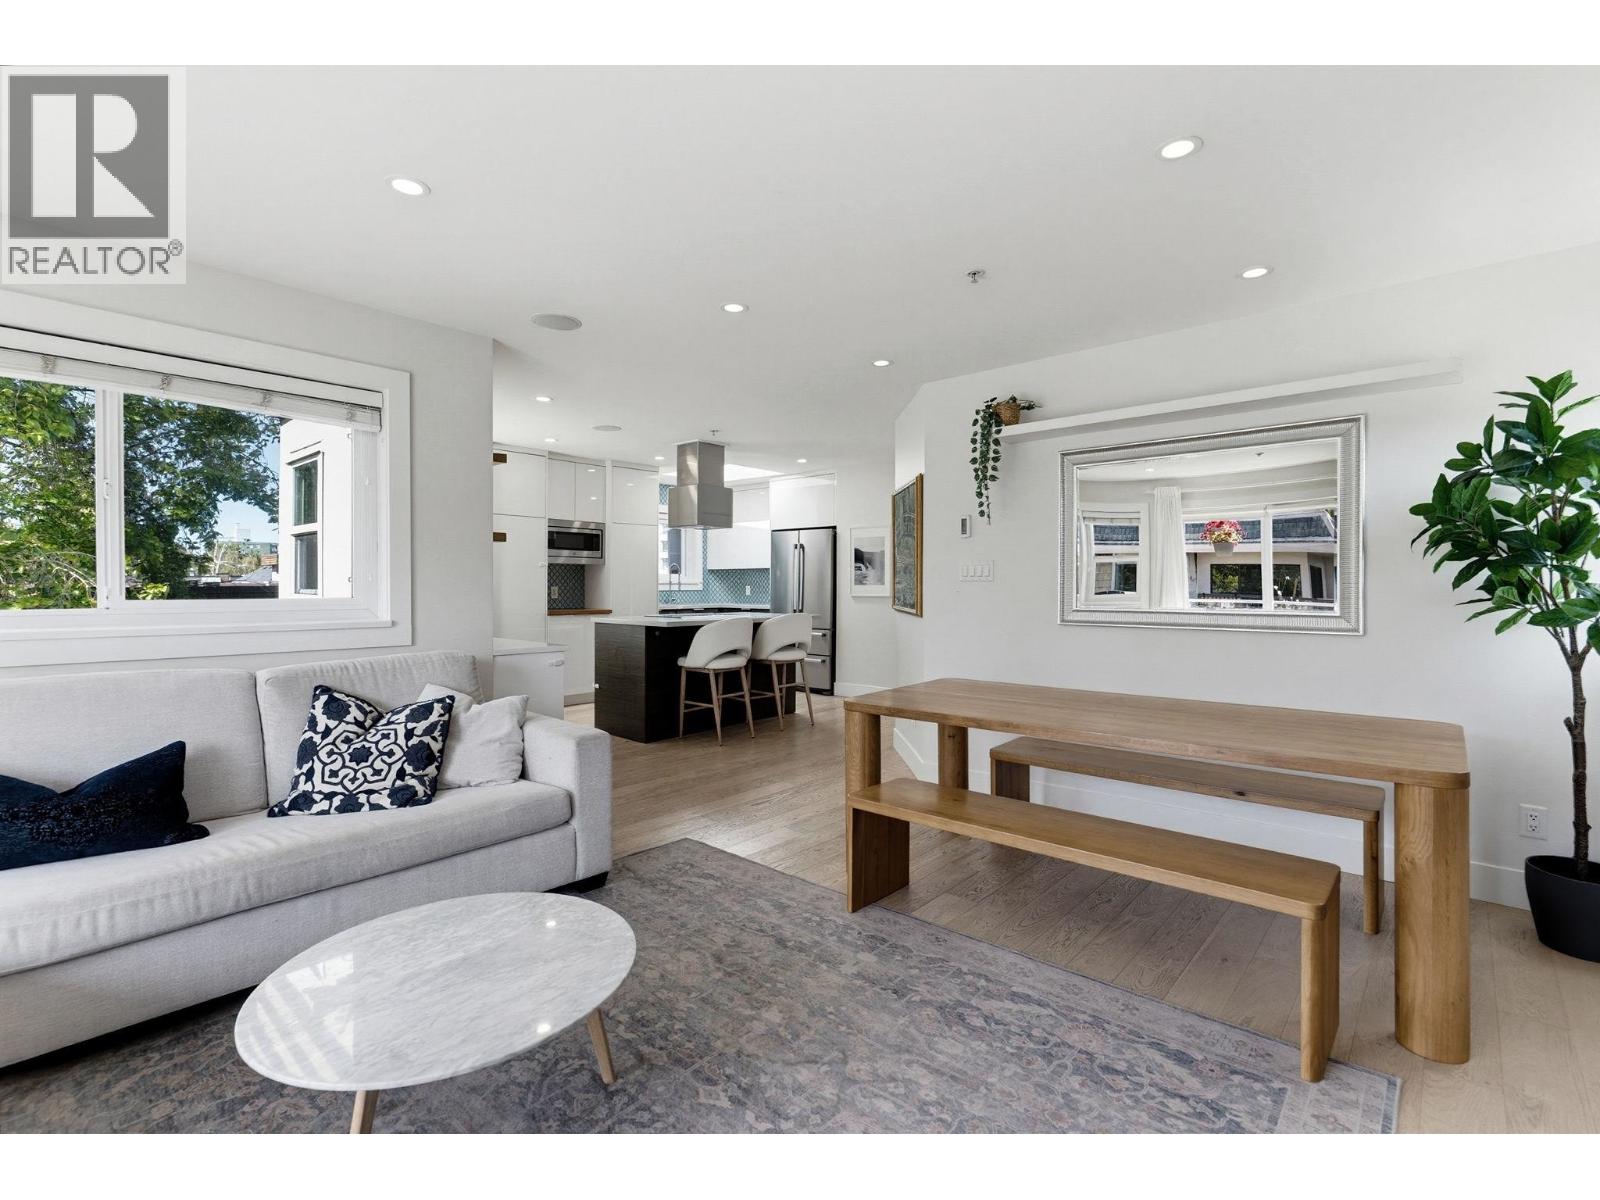 $1,049,000
407 1206 W 14th Ave. · 2bd/2ba · 1066sf
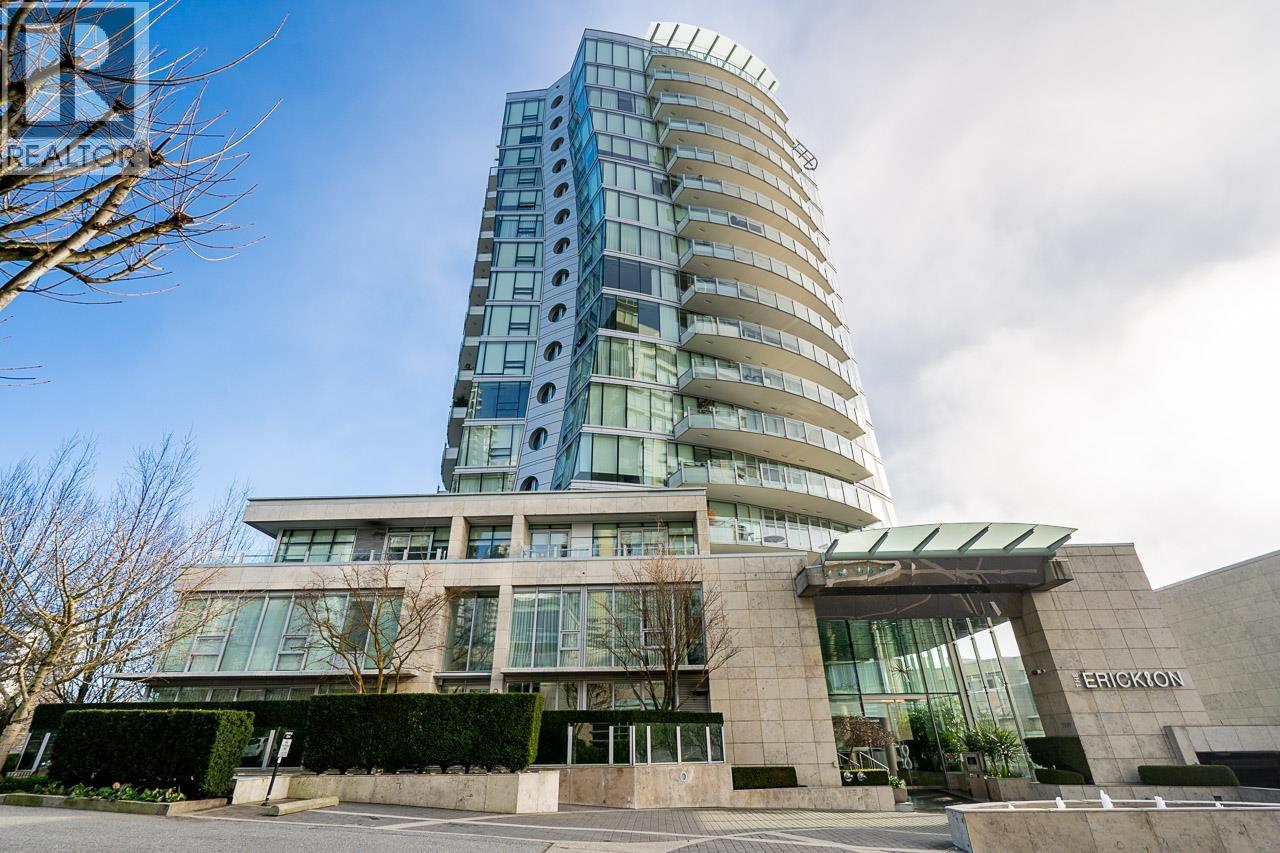 $6,380,009
1703 1560 Homer Mews · 2bd/3ba · 2235sf
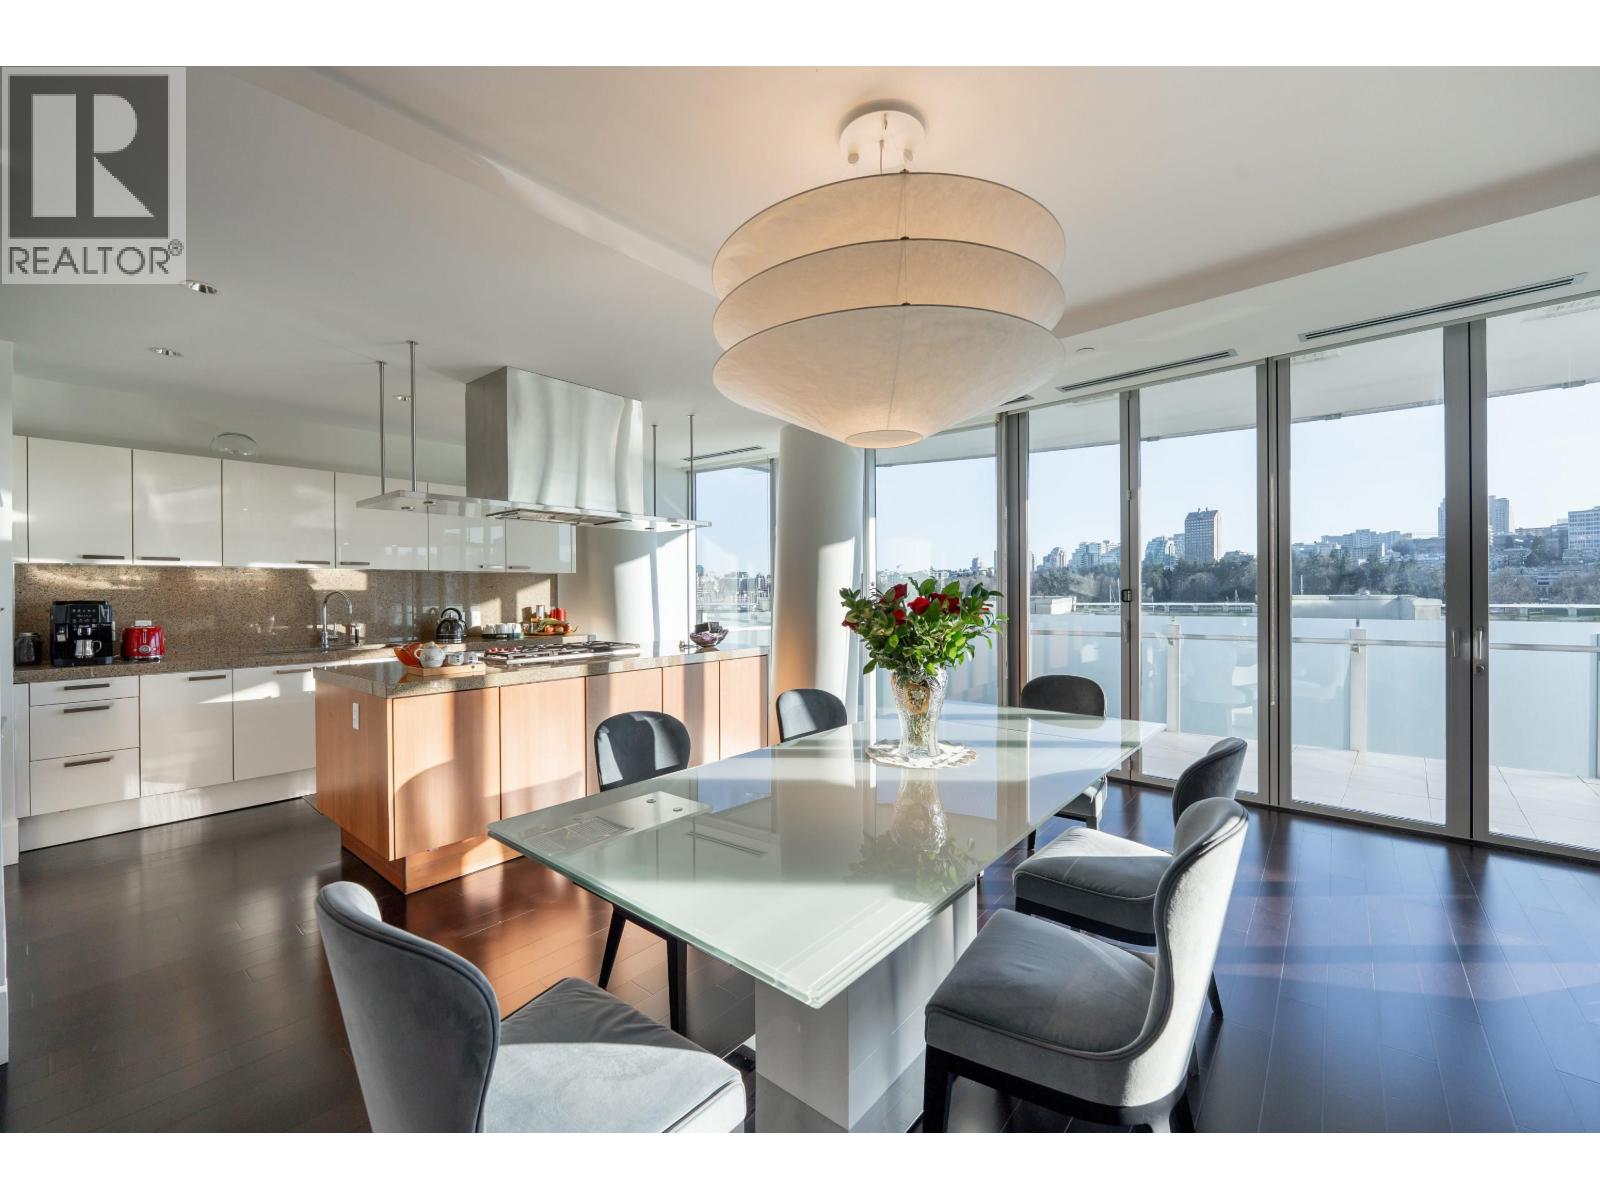 $3,980,000
306 1560 Homer Mews · 2bd/3ba · 2245sf
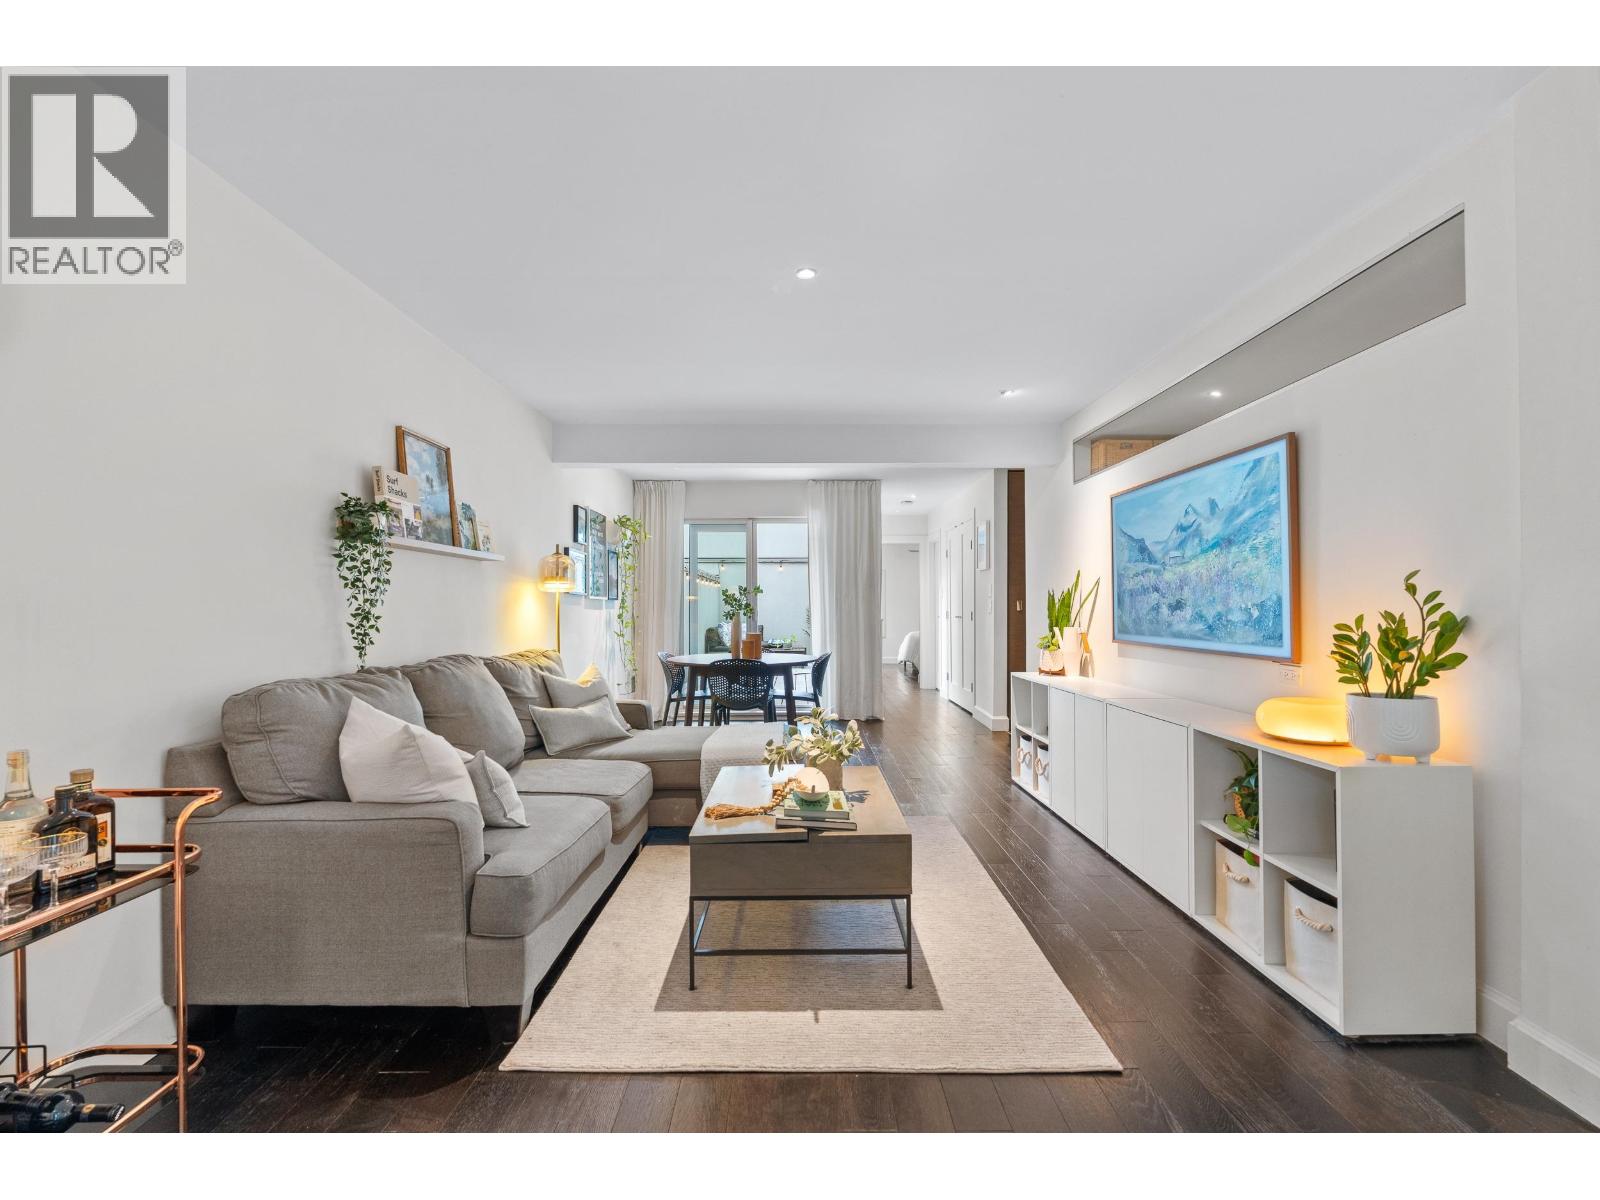 $774,900
1339 W 8th Ave. · 1bd/1ba · 808sf
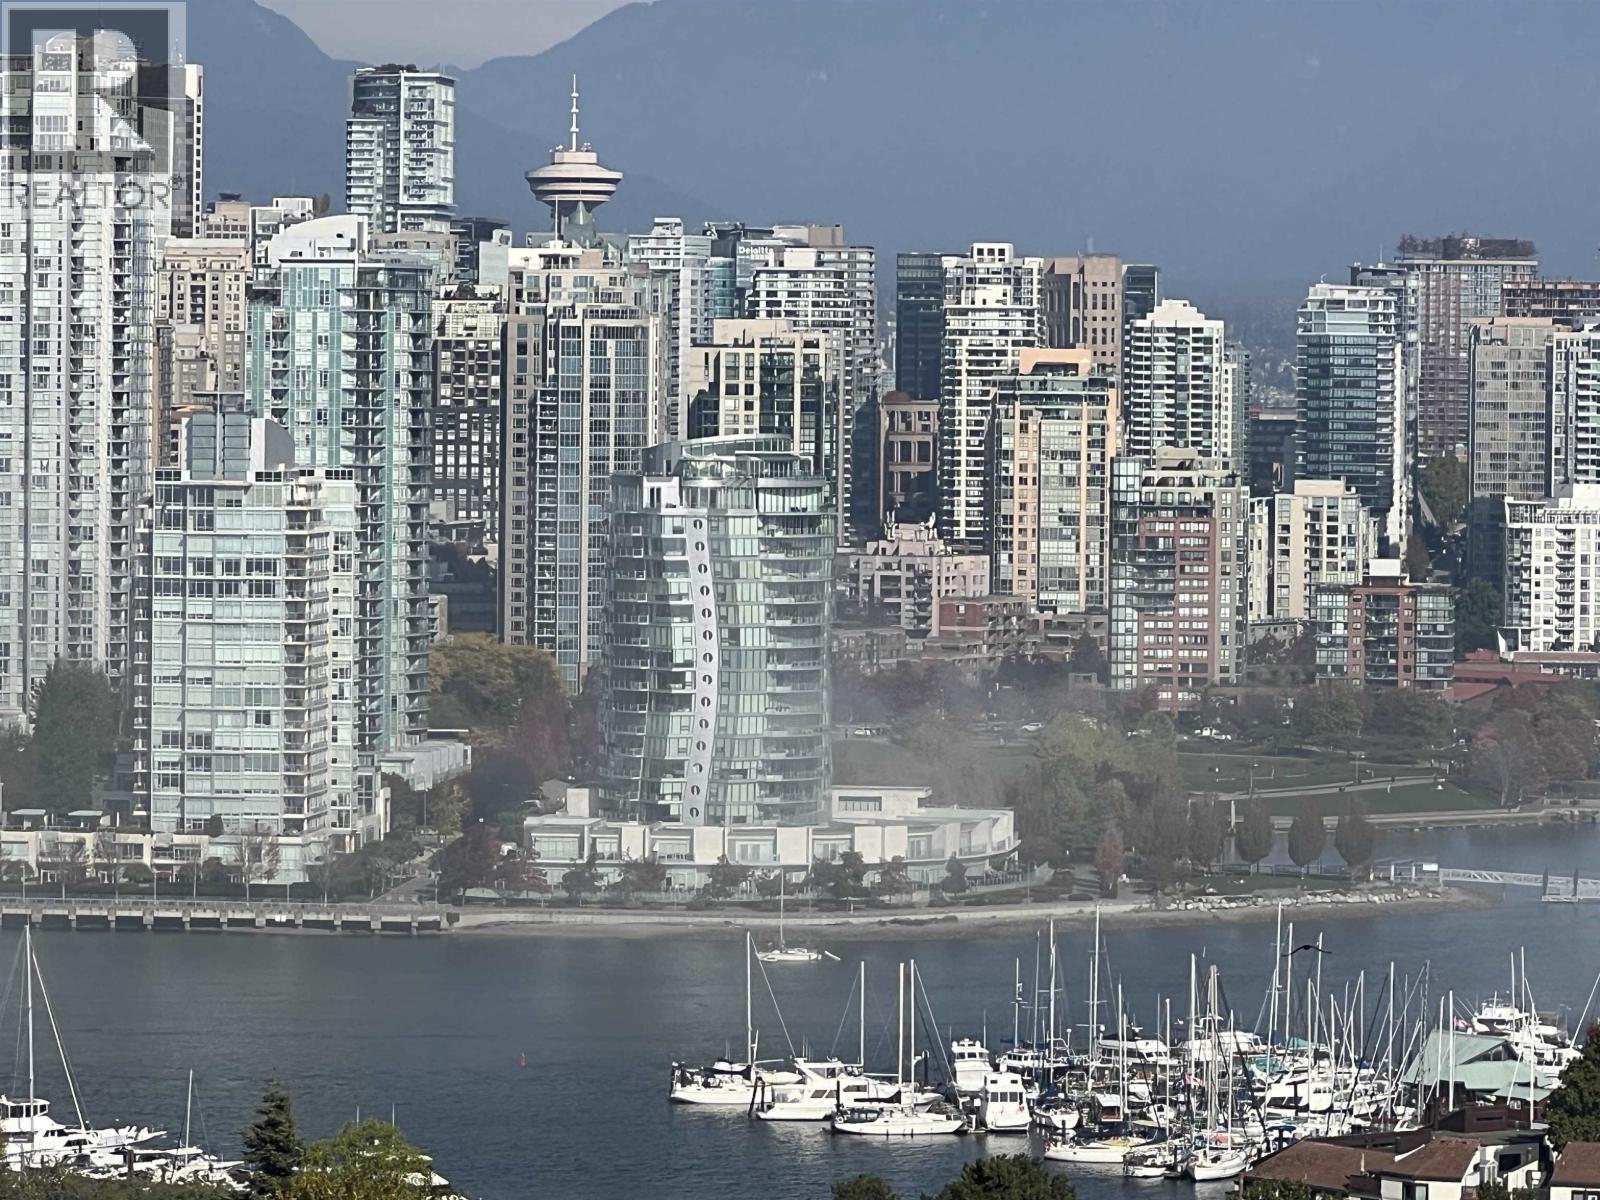 $1,650,000
1001 1355 W Broadway St. · 2bd/2ba · 1610sf
 $2,500,000
903 1515 Homer Mews · 2bd/2ba · 1446sf
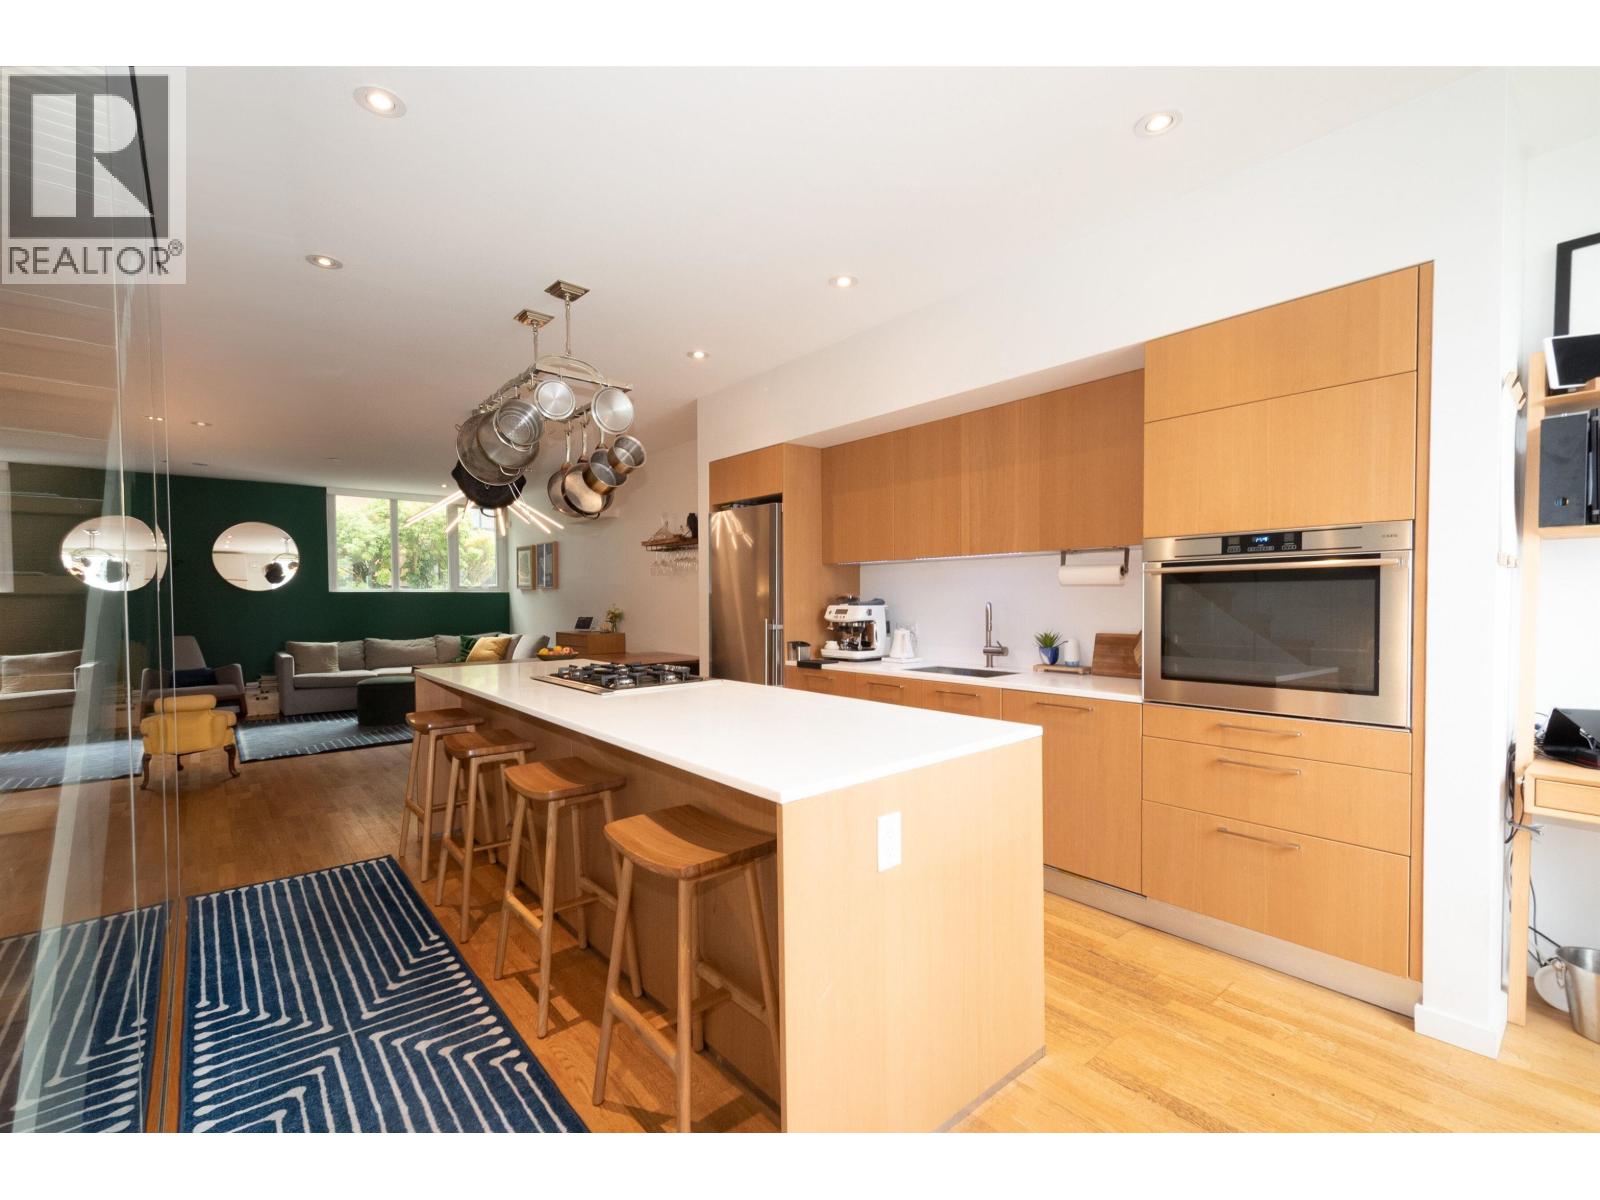 $1,448,000
2220 Willow St. · 2bd/3ba · 1421sf
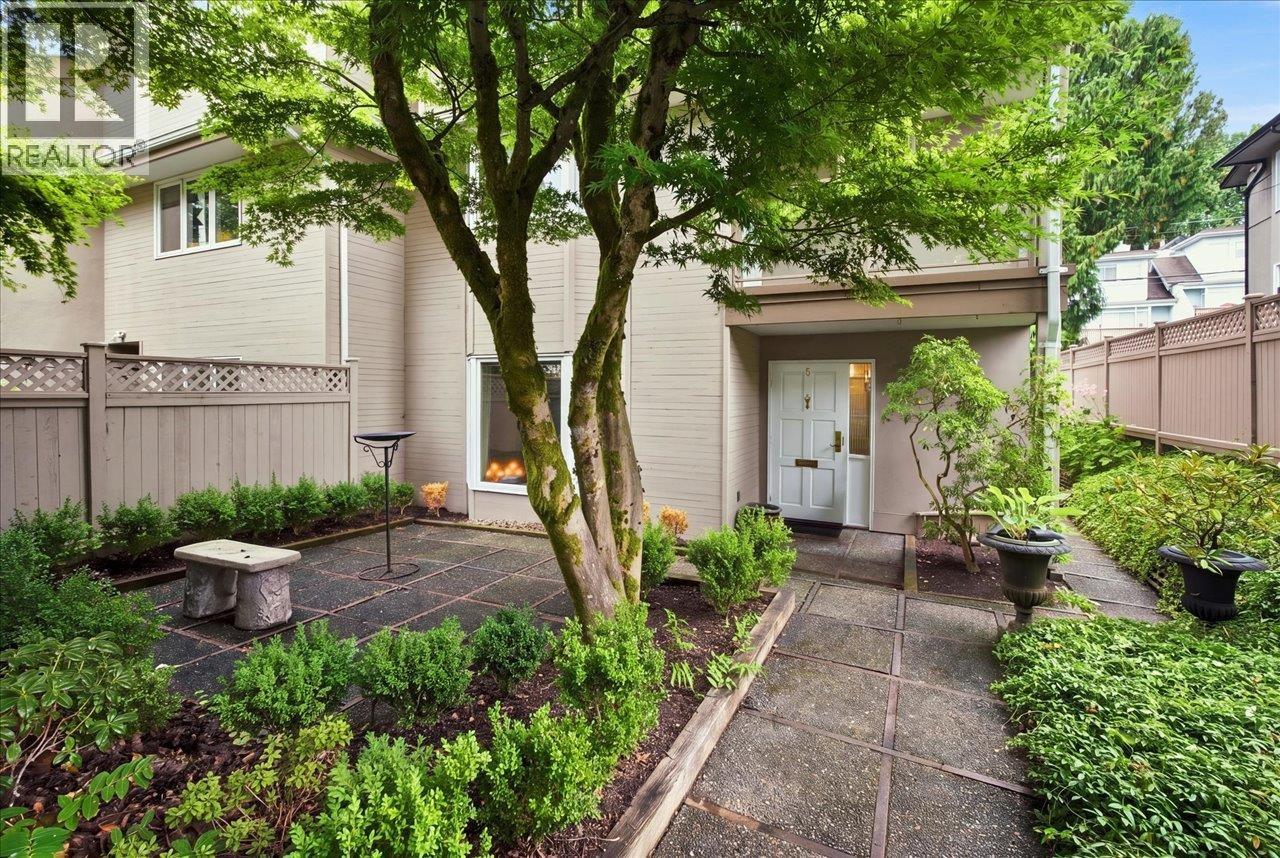 $1,598,000
1 1176 W 15th Ave. · 2bd/3ba · 1535sf
 Greenwood Place
1045 WEST 8th Ave. · VAS1420
 Tyndale Court
1081 WEST 8th Ave. · VAS1248
 La Galleria
1082 WEST 8th Ave. · VAS1542
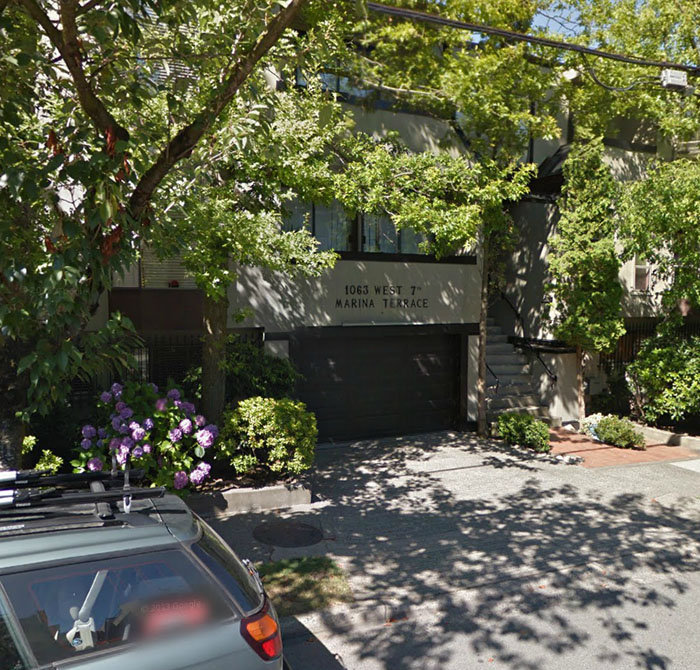 Mariner Terrace
1063 WEST 7th Ave. · VAS544
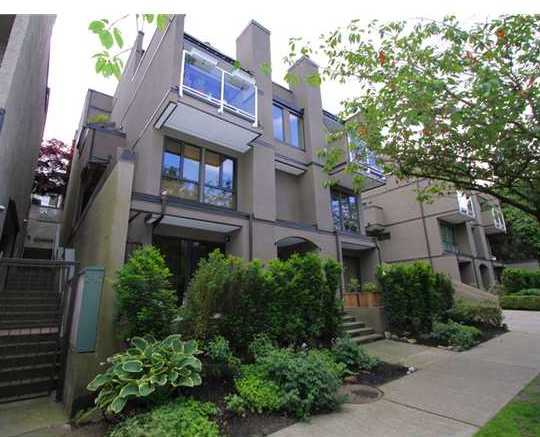 False Creek Terrace
1070 WEST 7th Ave. · VAS807
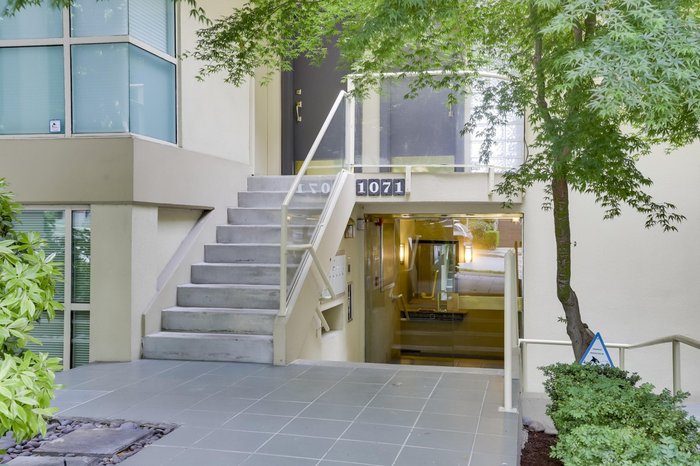 1071 West 7th
1071 WEST 7th Ave. · VAS2244
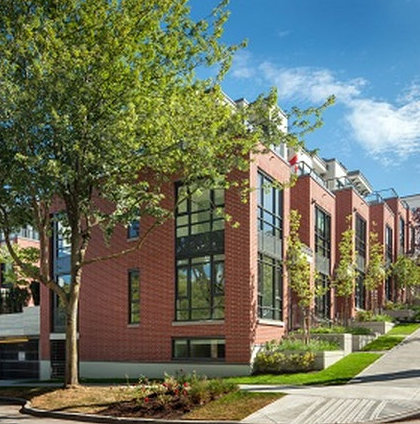 Fairview Green
1080 WEST 7th Ave. · EPS787
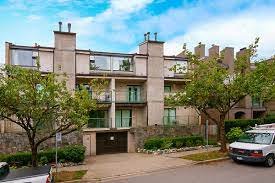 N/A
1040 7th Ave. · VAS932
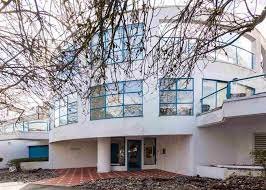 The Santorini
1038 7th Ave. · VAS1804
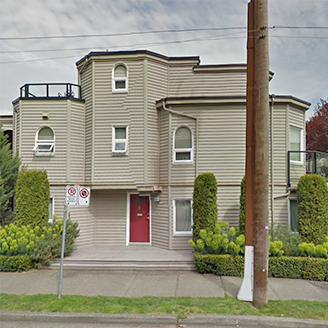 The San Franciscan Ii
1101 WEST 8th Ave. · VAS1483
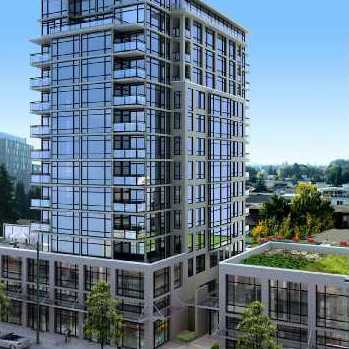 The Zone
1068 Broadway Other · BCS3380
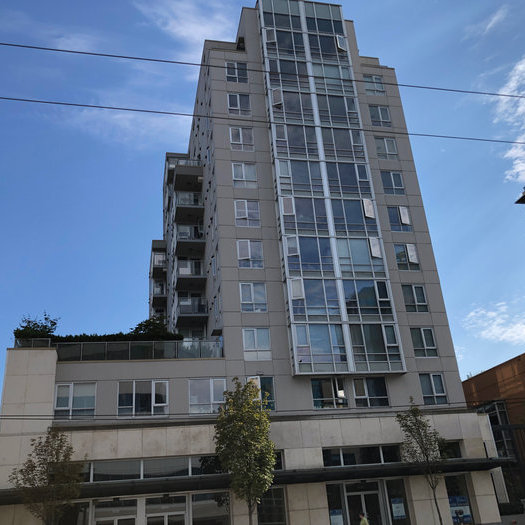 La Colomba
1030 Broadway Other · BCS2334
 SPRUCE
2550 Spruce St. · BCS4158
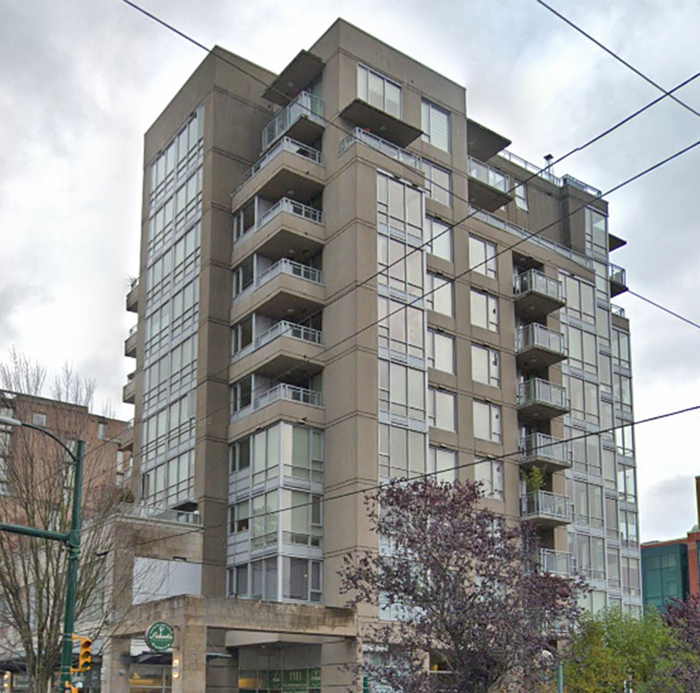 Skyline on Broadway
2483 Spruce St. · BCS2047
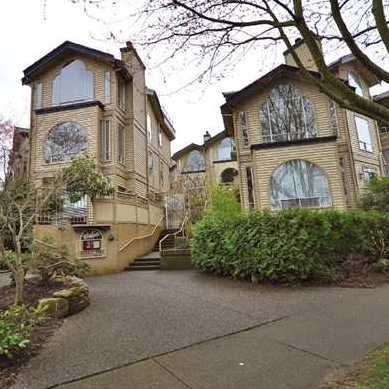 Windgate
1100 WEST 7th Ave. · VAS1587
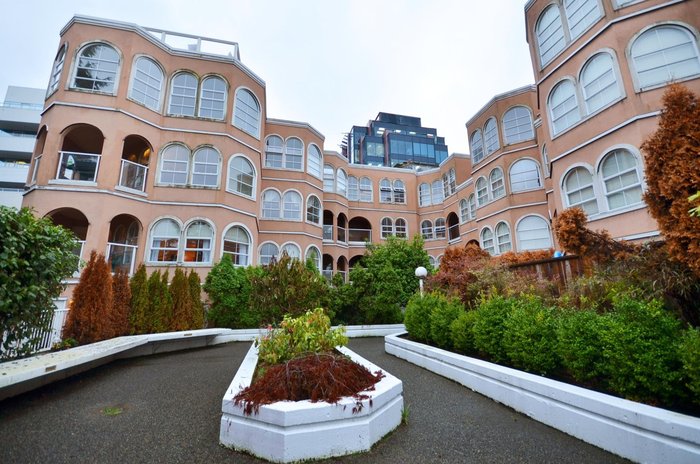 The Maximillion
1040 8th Ave. · VAS1767
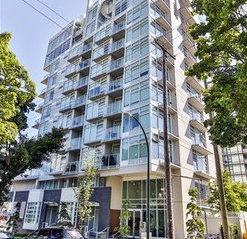 Spruce
2550 Spruce St. · BCS4158
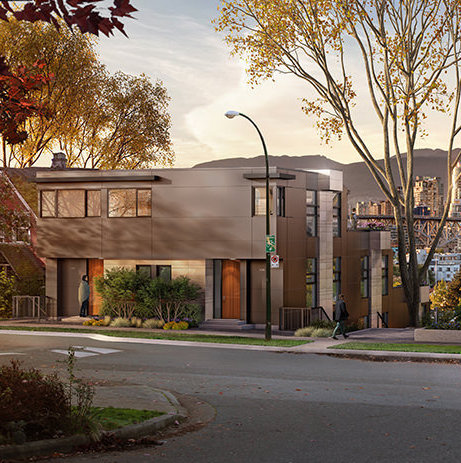 Choklit Park Terraces
1107 WEST 7th Ave. · VAS179



