11250 Waresley
11250 Waresley St.
Maple Ridge, BC V2X 1Z2
- Levels3
- Suites5
- StatusCompleted
- Built1992
- Title to LandFreehold Strata
- Strata PlanLMS611
- ConstructionFrame - Wood
- AreaMaple Ridge
- NeighbourhoodSouthwest Maple Ridge
Overview
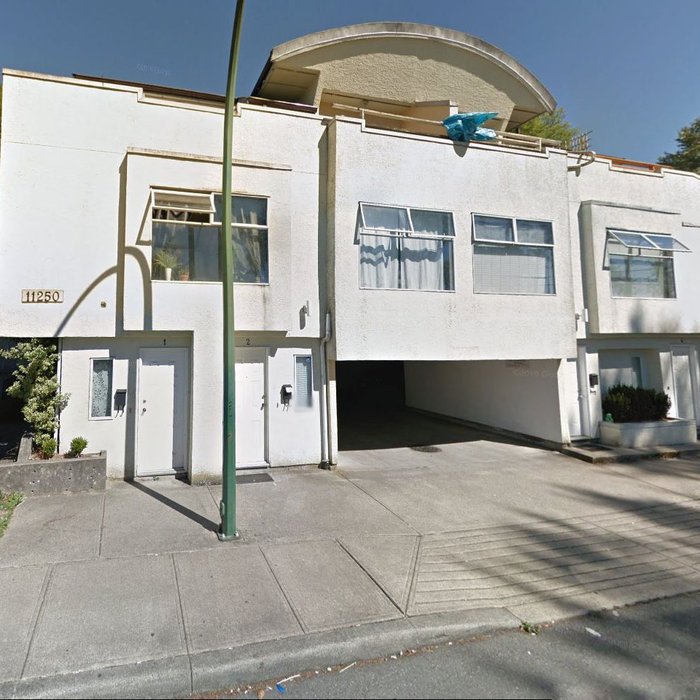
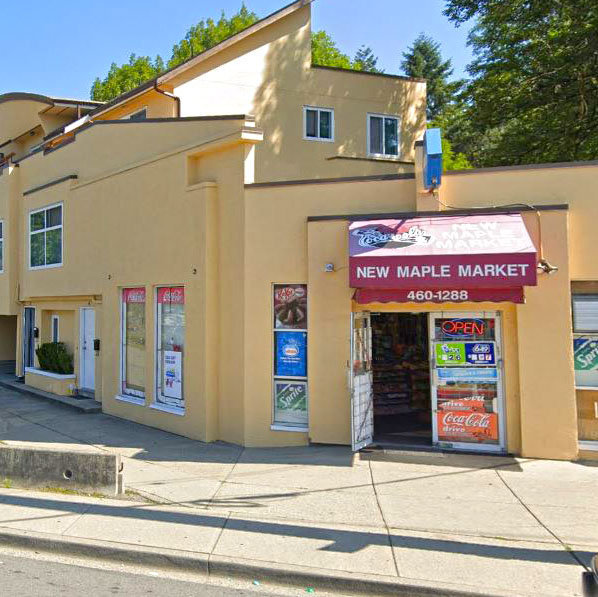
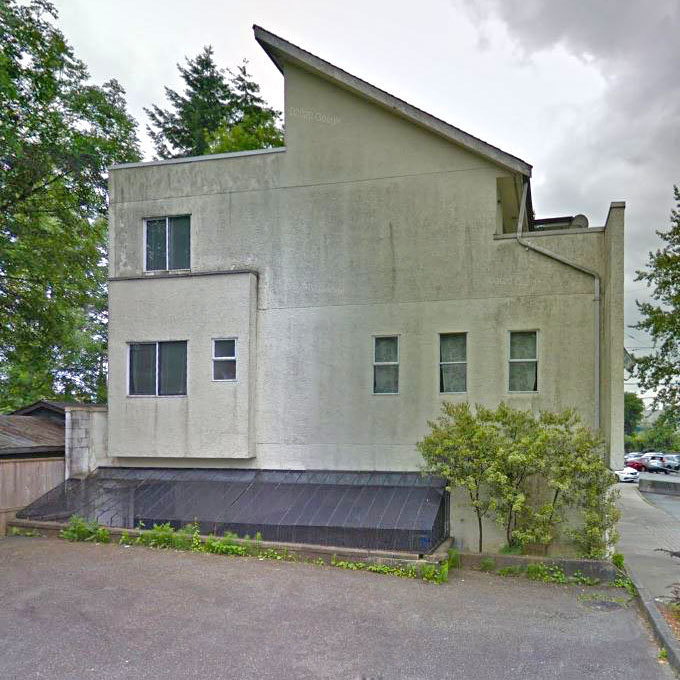
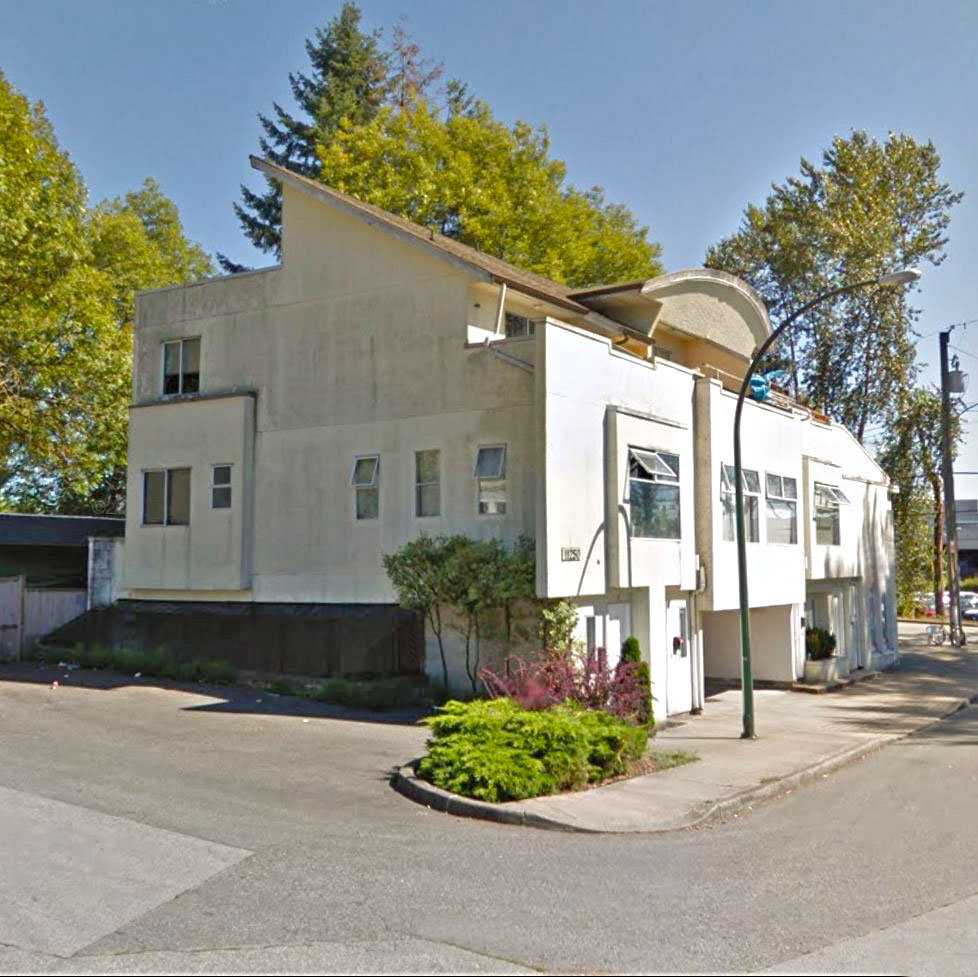
11250 Waresley - 11250 Waresley Street, Maple Ridge, BC V2X 1Z2, LMS611 - located in Southwest Maple Ridge, near the crossroads Waresley Street and Maple Crescent. This complex is walking distance to Maple Ridge Golf Course, Hammond Park, Hammond Elementary School, Maple Ridge Elementary School, Hammond Community Centre and Stadium, Slo-Pitch National, 30 Minute Hit Maple Ridge Kickboxing/Boxing For Women, Ridge Meadows College and Jordan Park. Ridge Meadows Hospital, Cook Park, Value Village, Meadow Ridge Shopping Centre, Westridge Centre, Fitness Unlimited, Save-on-Foods, London Drugs, Fairview Park, Fairview Elementary School, Westview Park, Lion's Park and Glenwood Elementary School are within minutes of drive from the complex. The restaurants in the neighbourhood are A&W Restaurants, ABC Country, Burger King, Pizza Hut, Habanero Grill, GM, The Keg Steakhouse and Bar, Tim Horton's and Boston Pizza. The residents of this building have easy access to Lougheed Hwy and Golden Ears Bridge. The bus stops are near the complex and Maple Meadows Station is a 5-minute drive away. The "11250 Waresley Street" was built in 1992 with aframe-wood construction and stucco exterior finishing. There are 5 units in development and in strata. This building offers in-suite laundry, spacious rooms, laminate floors and secure underground parking.
 🔍 5 photos · slideshow
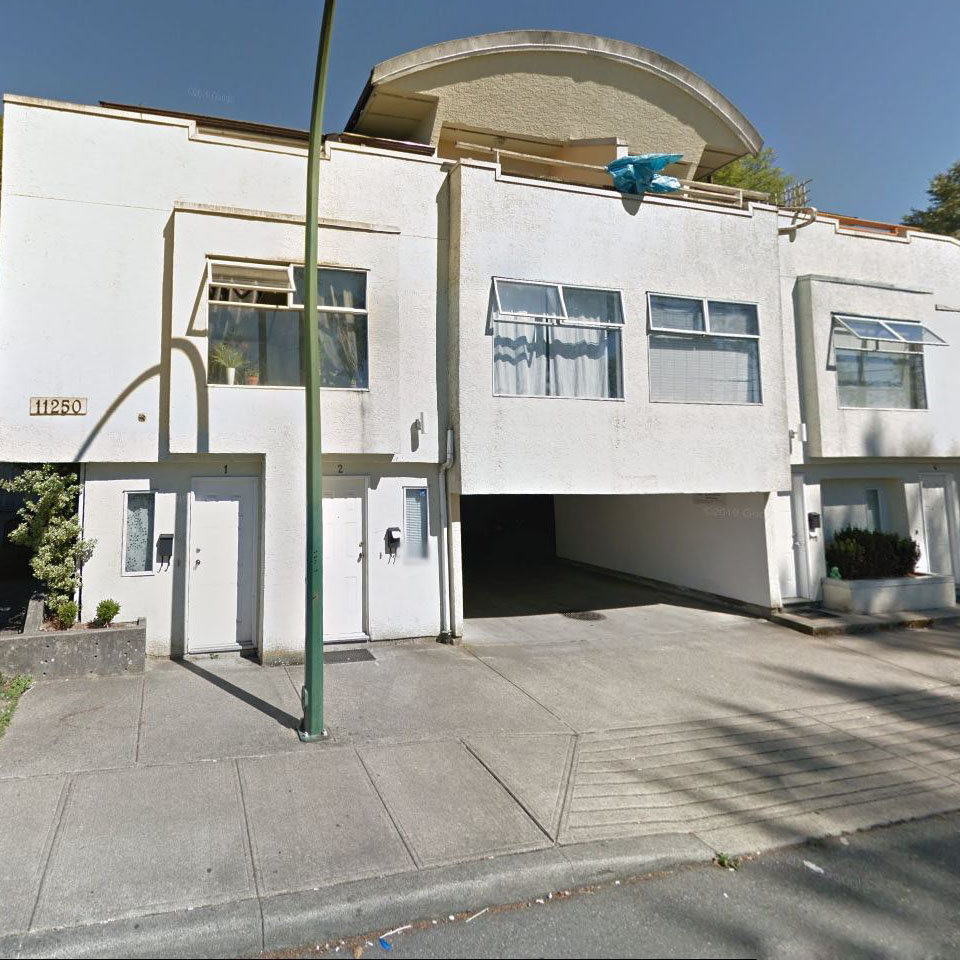

For Sale in 11250 Waresley & Complex
11250 Waresley Sold History (last 24 months)
| Sold Date | Address | Bed | Bath | Sqft | Asking | Sold Price | DOM | Strata Fee | Tax | Listed By |
|---|
Sold data from the MLS® feed for strata plan LMS611. Showing the last 24 months by default; expand for up to 80 recent sales.
Market Reports
Live market intelligence for this building's segments — active inventory, medians, ranges & trends. Opens in a new tab.
Amenities / Features
Maintenance Fees Include
Location / Site Influences
Construction & Development
| Construction | Frame - Wood |
|---|---|
| Exterior Finish | Stucco |
| Roof | Other |
| Foundation | Concrete Perimeter |
| Management Company | Self Managed |
Strata Information
| Strata Plan | LMS611 |
|---|---|
| Building Type | Strata Townhouses |
| Title to Land | Freehold Strata |
| Units in Strata | 5 |
| Management Company | SELF MANAGED |
| Bylaws / Restrictions | PETS ALLOWED,RENTALS ALLOWED |
| Parking / Storage | Additional Parking,garage Under Building,guest,front Access |
Frequently Asked Questions — 11250 Waresley
What year was 11250 Waresley built?
How many units are in 11250 Waresley?
What amenities does 11250 Waresley offer?
Is 11250 Waresley pet-friendly, and what are the bylaws?
Who is the property manager for 11250 Waresley?
What is the strata plan number for 11250 Waresley?
Is 11250 Waresley freehold or leasehold?
Where is 11250 Waresley located?
Listings for Sale Near 11250 Waresley 🔎 MLS® Search »
| Address | Bed | Bath | Sqft | Price |
|---|---|---|---|---|
| 304 20556 113 Ave. | 1 | 1 | 712 | $379,900 |
| 105 20556 113 Ave. | 1 | 1 | 775 | $444,900 |
| 108 20561 113 Ave. | 1 | 1 | 652 | $388,000 |
| 20582 Lorne Ave. | 7 | 5 | 3952 | $1,568,000 |
| 20606 113th Ave. | 4 | 1 | 1800 | $999,800 |
| 11278 206 St. | 5 | 2 | 2069 | $1,019,000 |
| 20420 Lorne Ave. | 2 | 1 | 741 | $500,000 |
| 20530 Westfield Ave. | 2 | 1 | 1080 | $915,000 |
| 11278 Eltham St. | 2 | 1 | 1191 | $865,000 |
| 20307 Ditton St. | 4 | 3 | 2115 | $1,299,000 |
 $379,900
304 20556 113 Ave. · 1bd/1ba · 712sf
$379,900
304 20556 113 Ave. · 1bd/1ba · 712sf
 $444,900
105 20556 113 Ave. · 1bd/1ba · 775sf
$444,900
105 20556 113 Ave. · 1bd/1ba · 775sf
 $388,000
108 20561 113 Ave. · 1bd/1ba · 652sf
$388,000
108 20561 113 Ave. · 1bd/1ba · 652sf
 $1,568,000
20582 Lorne Ave. · 7bd/5ba · 3952sf
$1,568,000
20582 Lorne Ave. · 7bd/5ba · 3952sf
 $999,800
20606 113th Ave. · 4bd/1ba · 1800sf
$999,800
20606 113th Ave. · 4bd/1ba · 1800sf
 $1,019,000
11278 206 St. · 5bd/2ba · 2069sf
$1,019,000
11278 206 St. · 5bd/2ba · 2069sf
 $500,000
20420 Lorne Ave. · 2bd/1ba · 741sf
$500,000
20420 Lorne Ave. · 2bd/1ba · 741sf
 $915,000
20530 Westfield Ave. · 2bd/1ba · 1080sf
$915,000
20530 Westfield Ave. · 2bd/1ba · 1080sf
 $865,000
11278 Eltham St. · 2bd/1ba · 1191sf
$865,000
11278 Eltham St. · 2bd/1ba · 1191sf
 $1,299,000
20307 Ditton St. · 4bd/3ba · 2115sf
$1,299,000
20307 Ditton St. · 4bd/3ba · 2115sf





Buildings Near 11250 Waresley
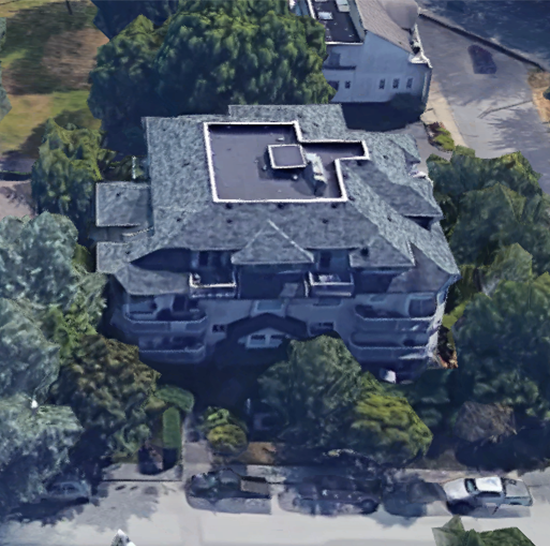 The Maples
20556 113th Ave. · LMS1419
The Maples
20556 113th Ave. · LMS1419
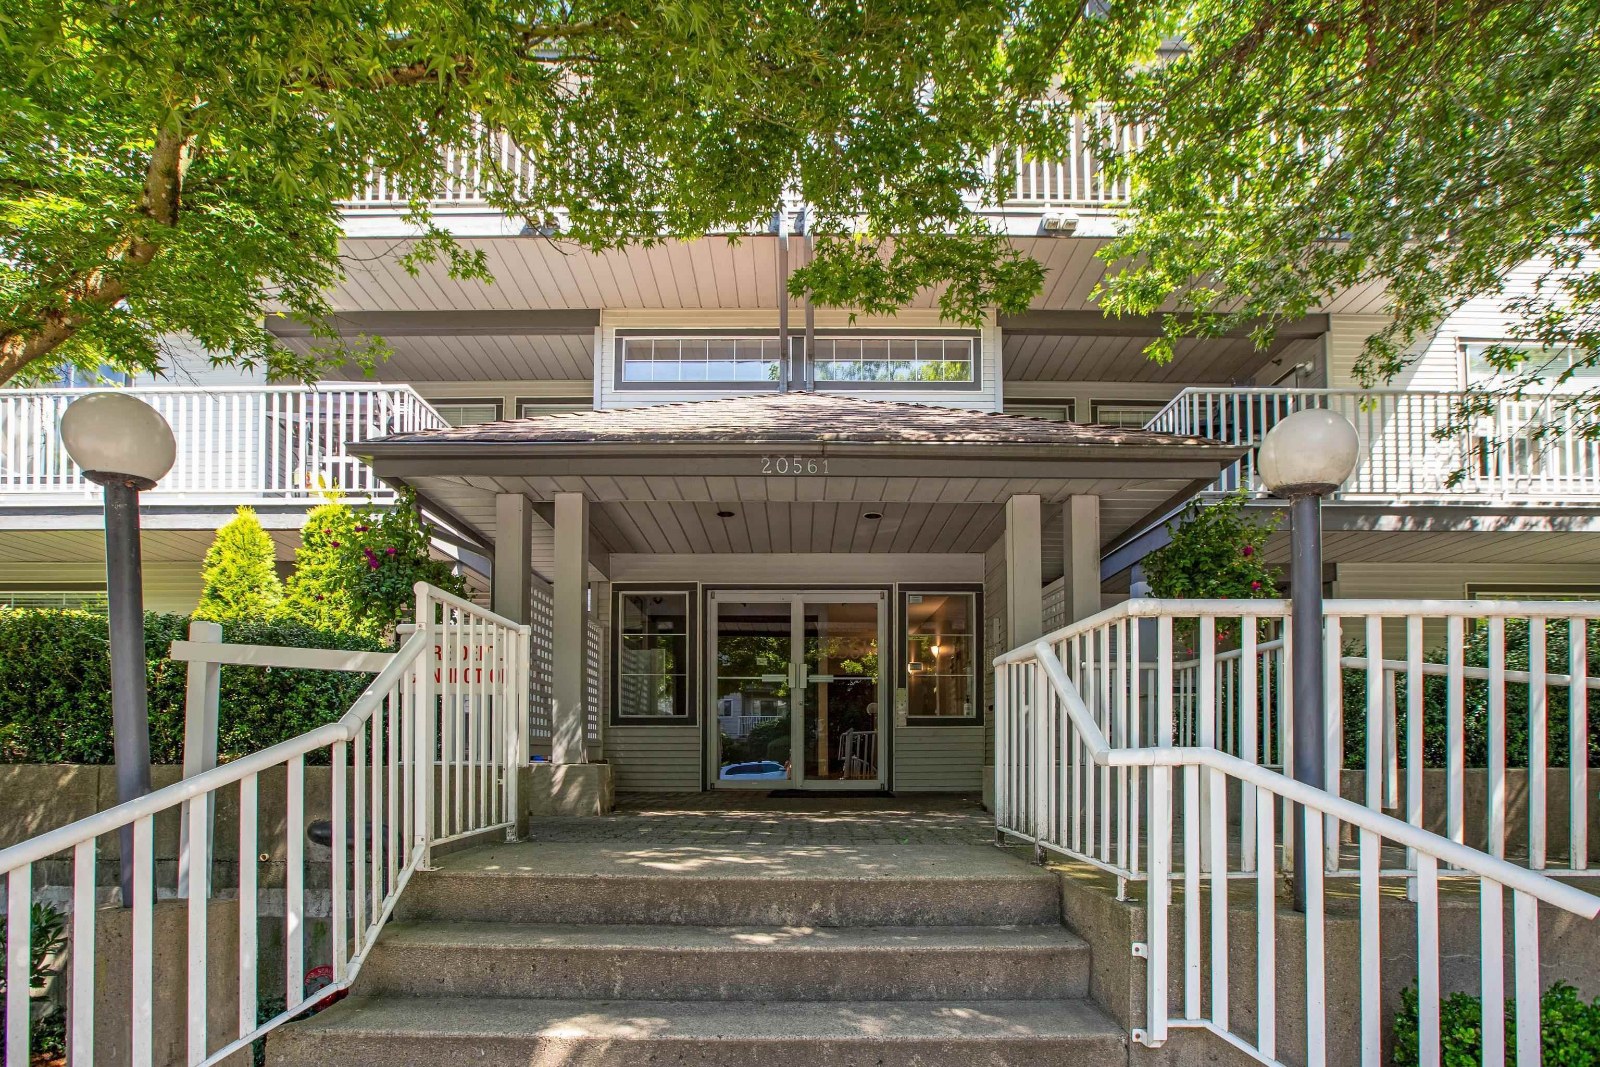 Waresley Place
20561 113th Ave. · LMS629
Warsley Place
20561 113 Ave. · LMS629
Waresley Place
20561 113th Ave. · LMS629
Warsley Place
20561 113 Ave. · LMS629
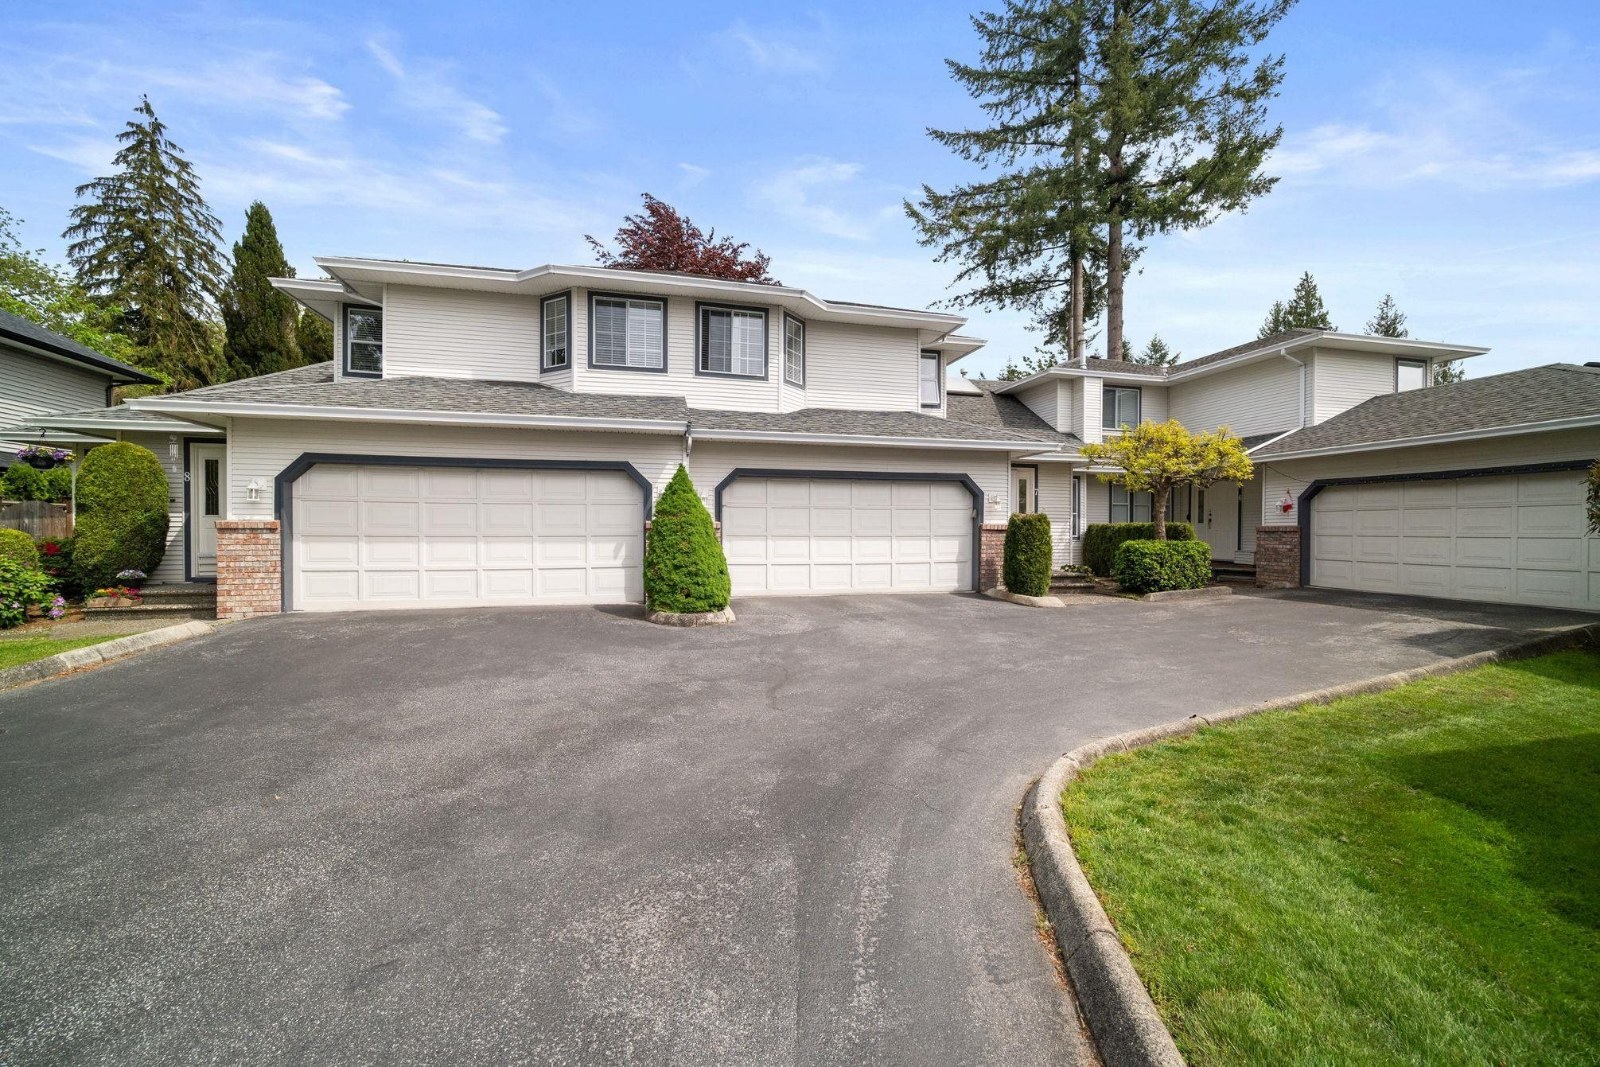 Brittany Court
11534 207th St. · NWS3345
Brittany Court
11534 207th St. · NWS3345
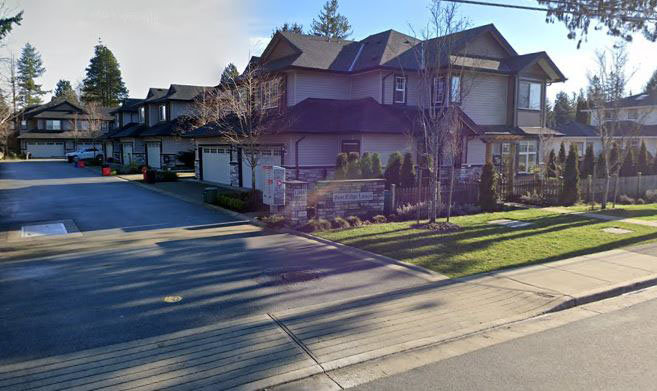 Westridge Lanes
11548 207 St. · EPS3893
Westridge Lanes
11548 207 St. · EPS3893
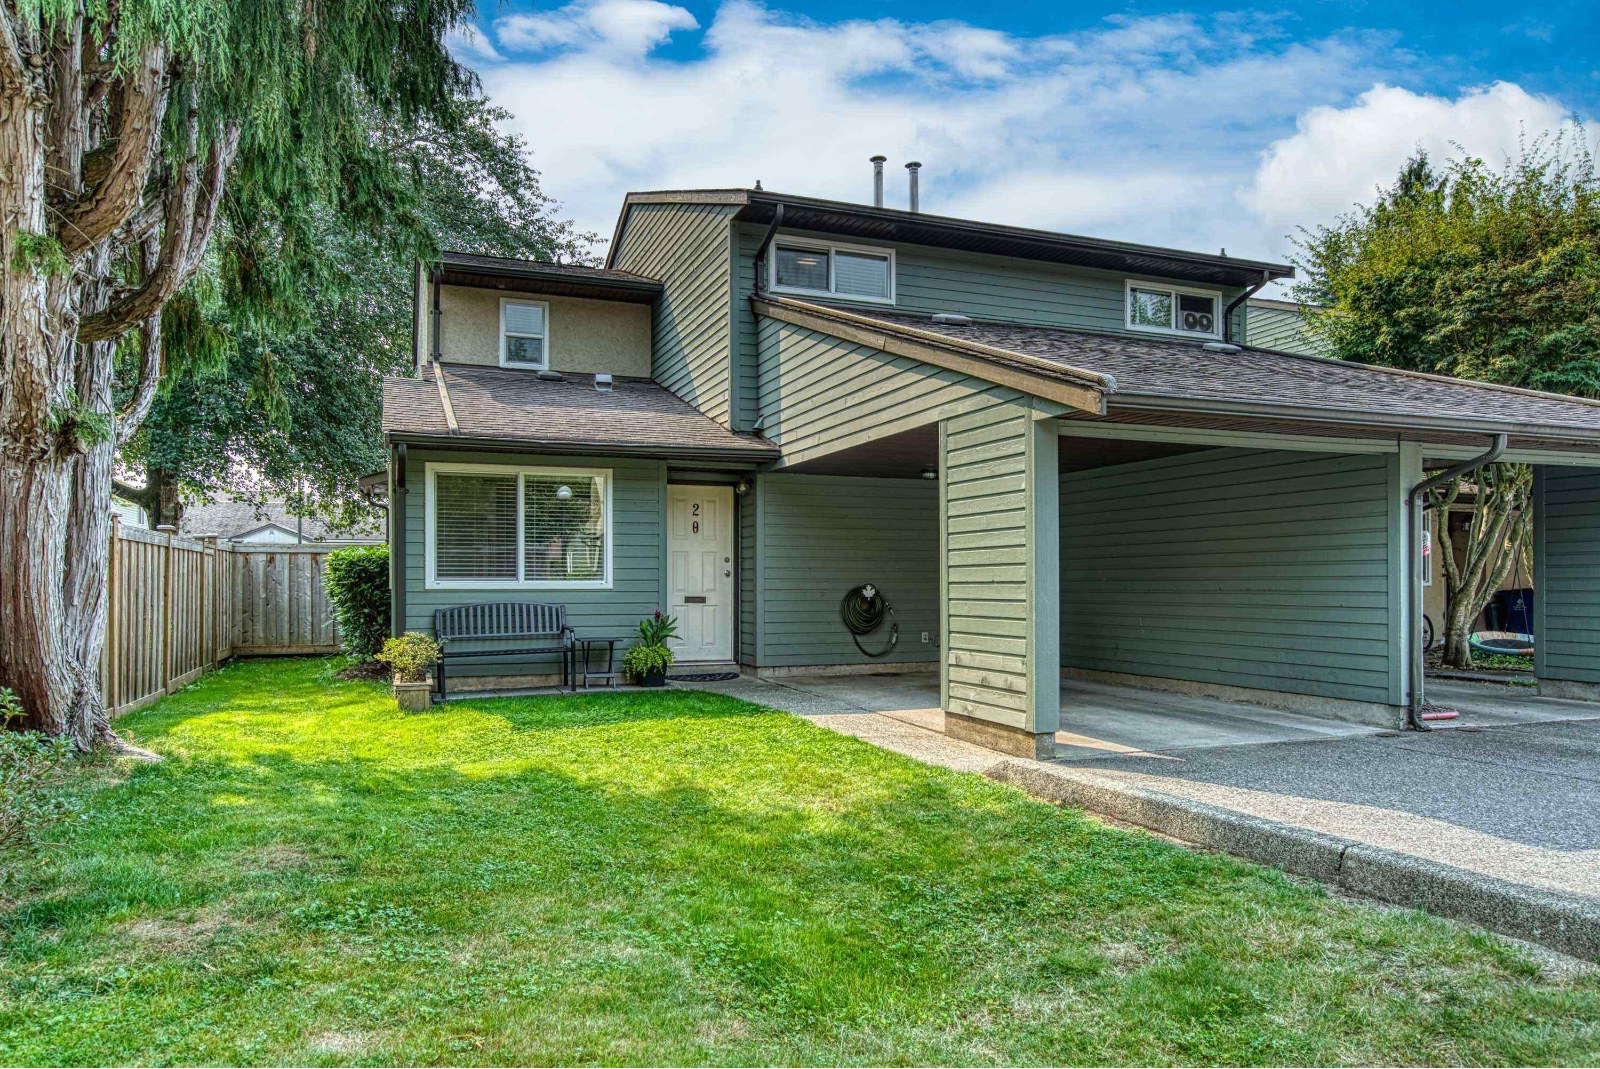 Thornberry Gardens
20653 Thorne Ave. · NWS2170
Thornberry Gardens
20653 Thorne Ave. · NWS2170
 Thorneberry Gate
20681 Thorne Ave. · LMS120
Thorneberry Gate
20681 Thorne Ave. · LMS120
 Colonial West
20554 118th Ave. · NWS3141
Colonial West
20554 118th Ave. · NWS3141
 Colonial West
20554 118 Ave. · NWS3141
Colonial West
20554 118 Ave. · NWS3141
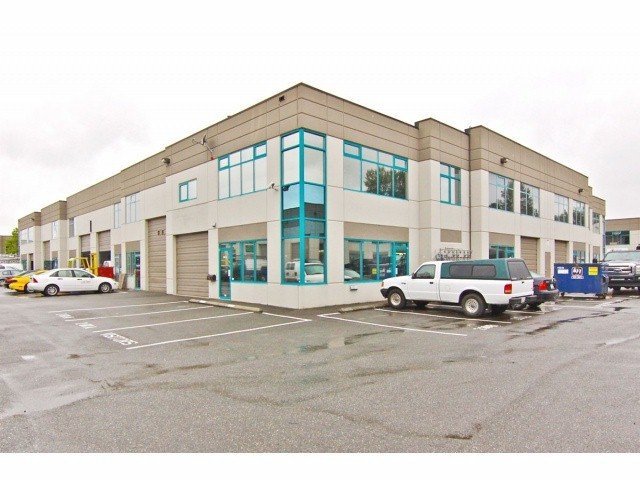 Stewart Industrial Centre
20170 Stewart Cres. · LMS4149
Stewart Industrial Centre
20170 Stewart Cres. · LMS4149
 Hidden Creek Estates
11757 207 St. · NWS3167
Hidden Creek Estates
11757 207 St. · NWS3167
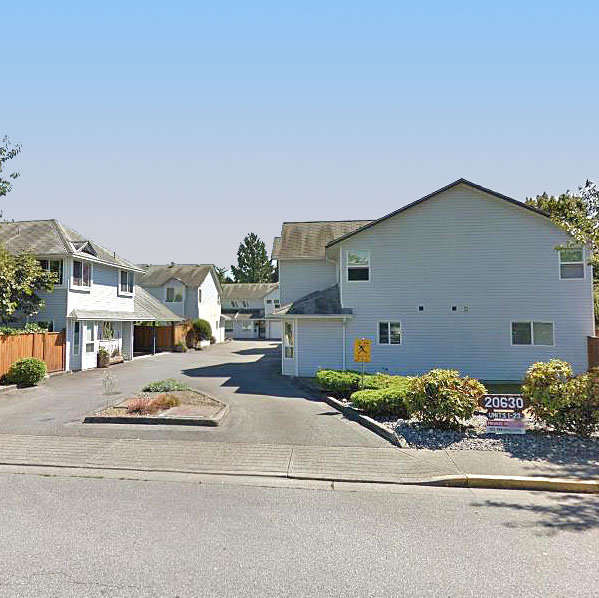 Westgate Terrace
20630 118th Ave. · NWS3136
Westgate Terrace
20630 118th Ave. · NWS3136
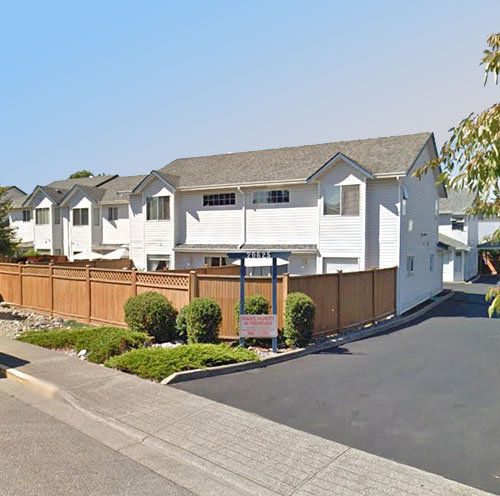 Westgate Terrace
20625 118th Ave. · NWS2959
Westgate Terrace
20625 118th Ave. · NWS2959
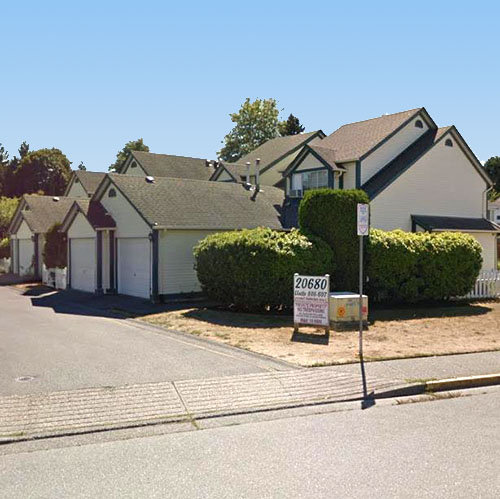 Arborwynde
20680 118th Ave. · NWS2745
Arborwynde
20680 118th Ave. · NWS2745
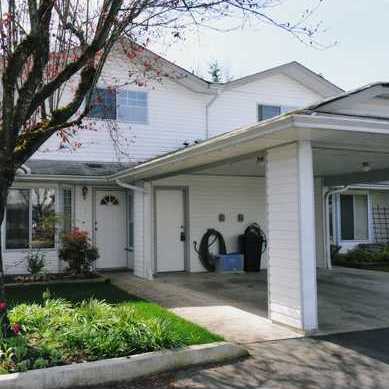 Hidden Creek Estates
11757 207th St. · NWS3167
Hidden Creek Estates
11757 207th St. · NWS3167
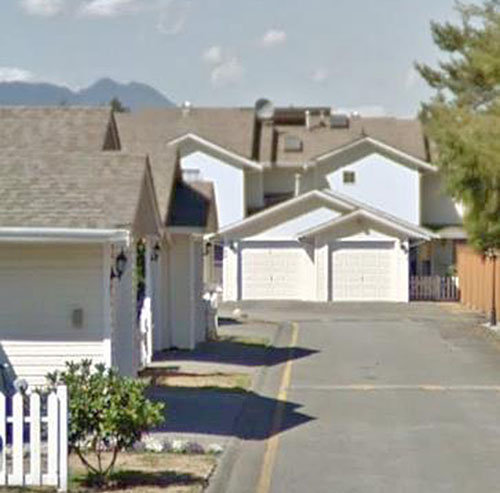 Arborwynde
20675 118th Ave. · NWS2745
Arborwynde
20675 118th Ave. · NWS2745
 Meadow Ridge Estates
20799 119 Ave. · NWS2523
Meadow Ridge Estates
20799 119 Ave. · NWS2523
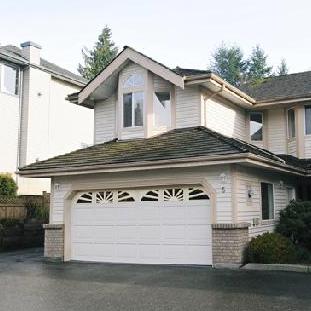 Fairway Estates
11438 Best St. · NWS3299
Fairway Estates
11438 Best St. · NWS3299
11250 Waresley Area Map 🔍 Open larger map ↗

- Abbotsford - 447
- Agassiz - 28
- Burnaby - 55
- Burnaby East - 77
- Burnaby North - 365
- Burnaby South - 343
- Campbell River - 1
- Chilliwack - 221
- Cloverdale - 193
- Comox Valley - 10
- Coquitlam - 563
- Delta - 10
- Duncan - 41
- Esquimalt - 59
- Gulf Islands - 6
- Harrison Hot Springs - 13
- Harrison Mills - 1
- Hope - 22
- Ladner - 109
- Langford - 156
- Langley - 529
- Maple Ridge - 312
- Mill Bay - 2
- Mission - 65
- New Westminster - 444
- North Delta - 28
- North Island - 2
- North Saanich - 8
- North Surrey - 409
- North Vancouver - 747
- Oak Bay - 44
- Osoyoos - 1
- Parksville / Qualicum - 7
- Penticton - 8
- Pitt Meadows - 75
- Port Alberni - 2
- Port Coquitlam - 266
- Port Moody - 267
- Richmond - 1162
- Saanich East - 232
- Saanich West - 92
- Sardis - 153
- Sidney - 152
- Sooke - 39
- South Surrey White Rock - 713
- Surrey - 662
- Tsawwassen - 97
- Vancouver East - 998
- Vancouver West - 2482
- Victoria - 665
- View Royal - 46
- West Vancouver - 230


