Cambie Gardens11331 Cambie Building
11331 Cambie Rd.
Richmond, BC V6X 1L3
- Levels2
- Suites13
- StatusCompleted
- Built2005
- Title to LandFreehold Strata
- Strata PlanBCS1148
- ConstructionFrame - Wood
- AreaRichmond
- NeighbourhoodEast Cambie
Overview
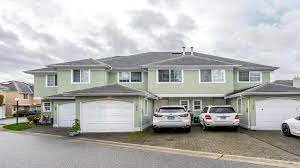
Cambie Gardens-11331 Cambie Road, Richmond, V6X 1L3, BCS1148. Located in the East Cambie neighborhood of Richmond, near the crossroads of Cambie Road and Shell Road. It is a 2 level townhouse complex with 13 units in Strata and built in 2005. Cambie Gardens features bright and open concept floor plan, one car garage and one open car parking, fenced back yard, gas fireplace, nature's treed landscaping. This is a convenient location that is close to transit, Cambie Secondary, Mitchell Elementary, Shoppers Drug Mart, Costco, golf courses, Richmond Centre, restaurants, parks, recreation and more! Direct access to major transportation routes including Knight and Oak Street bridge allows an easy commute to surrounding destinations. Complex is located directly across the street from a park and only blocks from shopping, banking and restaurants. Commuters have easy access to the Oak Street bridge and the Knight Street bridge.

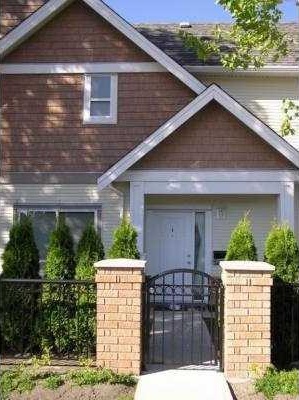 🔍 1 photo · slideshow

For Sale in Cambie Gardens & Complex
Cambie Gardens Sold History (last 24 months)
| Sold Date | Address | Bed | Bath | Sqft | Asking | Sold Price | DOM | Strata Fee | Tax | Listed By |
|---|---|---|---|---|---|---|---|---|---|---|
| 2026-05-17 | 12 11331 Cambie Rd. | 3 | 3 | 1208 | $878,000 | $907,000 ($751/sf) | $267 | $3143 (2025) | Stilhavn Real Estate Services |
Sold data from the MLS® feed for strata plan BCS1148. Showing the last 24 months by default; expand for up to 80 recent sales.
Cambie Gardens Market Summary
Cambie Gardens at 11331 Cambie Rd. — In the past year 1 unit sold at an average of $907,000.
Market Reports
Live market intelligence for this building's segments — active inventory, medians, ranges & trends. Opens in a new tab.
Amenities / Features
Maintenance Fees Include
Location / Site Influences
Construction & Development
| Construction | Frame - Wood |
|---|---|
| Exterior Finish | Vinyl |
| Roof | Asphalt |
| Foundation | Concrete Perimeter |
| Rain Screen | Full |
| Management Company | Richview Management Ltd |
Strata Information
| Strata Plan | BCS1148 |
|---|---|
| Building Type | Strata |
| Title to Land | Freehold Strata |
| Units in Strata | 13 |
| Units in Development | 13 |
| Management Company | RICHVIEW MANAGEMENT LTD. — 604-276-8888 |
| Bylaws / Restrictions | NO RESTRICTIONS |
| Parking / Storage | Carport Single,garage Single,guest,side Access,garage Door Opener |
Frequently Asked Questions — Cambie Gardens
What year was Cambie Gardens built?
How many units are in Cambie Gardens?
What amenities does Cambie Gardens offer?
Is Cambie Gardens pet-friendly, and what are the bylaws?
Who is the property manager for Cambie Gardens?
What is the strata plan number for Cambie Gardens?
Is Cambie Gardens freehold or leasehold?
Where is Cambie Gardens located?
How is the real estate market at Cambie Gardens?
Listings for Sale Near Cambie Gardens 🔎 MLS® Search »
| Address | Bed | Bath | Sqft | Price |
|---|---|---|---|---|
| 40 11571 Thorpe Rd. | 3 | 3 | 1251 | $869,000 |
| 38 11571 Thorpe Rd. | 3 | 3 | 1648 | $968,000 |
| 3960 Bargen Dr. | 5 | 3 | 2637 | $1,988,000 |
| 3760 Bamfield Dr. | 4 | 3 | 1695 | $1,599,000 |
| 3691 Bargen Dr. | 5 | 2 | 3166 | $1,598,000 |
| 3580 Bargen Dr. | 5 | 4 | 2835 | $1,699,000 |
| 11240 Bird Rd. | 6 | 6 | 4186 | $2,588,000 |
| 4391 Deerfield Cres. | 3 | 3 | 1970 | $1,400,000 |
| 25 11888 Mellis Dr. | 3 | 3 | 1444 | $999,000 |
| 4631 Dallyn Rd. | 5 | 3 | 1846 | $1,248,000 |
 $869,000
40 11571 Thorpe Rd. · 3bd/3ba · 1251sf
$869,000
40 11571 Thorpe Rd. · 3bd/3ba · 1251sf
 $968,000
38 11571 Thorpe Rd. · 3bd/3ba · 1648sf
$968,000
38 11571 Thorpe Rd. · 3bd/3ba · 1648sf
 $1,988,000
3960 Bargen Dr. · 5bd/3ba · 2637sf
$1,988,000
3960 Bargen Dr. · 5bd/3ba · 2637sf
 $1,599,000
3760 Bamfield Dr. · 4bd/3ba · 1695sf
$1,599,000
3760 Bamfield Dr. · 4bd/3ba · 1695sf
 $1,598,000
3691 Bargen Dr. · 5bd/2ba · 3166sf
$1,598,000
3691 Bargen Dr. · 5bd/2ba · 3166sf
 $1,699,000
3580 Bargen Dr. · 5bd/4ba · 2835sf
$1,699,000
3580 Bargen Dr. · 5bd/4ba · 2835sf
 $2,588,000
11240 Bird Rd. · 6bd/6ba · 4186sf
$2,588,000
11240 Bird Rd. · 6bd/6ba · 4186sf
 $1,400,000
4391 Deerfield Cres. · 3bd/3ba · 1970sf
$1,400,000
4391 Deerfield Cres. · 3bd/3ba · 1970sf
 $999,000
25 11888 Mellis Dr. · 3bd/3ba · 1444sf
$999,000
25 11888 Mellis Dr. · 3bd/3ba · 1444sf
 $1,248,000
4631 Dallyn Rd. · 5bd/3ba · 1846sf
$1,248,000
4631 Dallyn Rd. · 5bd/3ba · 1846sf


Buildings Near Cambie Gardens
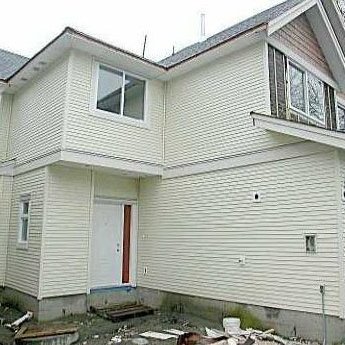 Cambie Gardens
11311 Cambie · BCP6136
Cambie Gardens
11311 Cambie · BCP6136
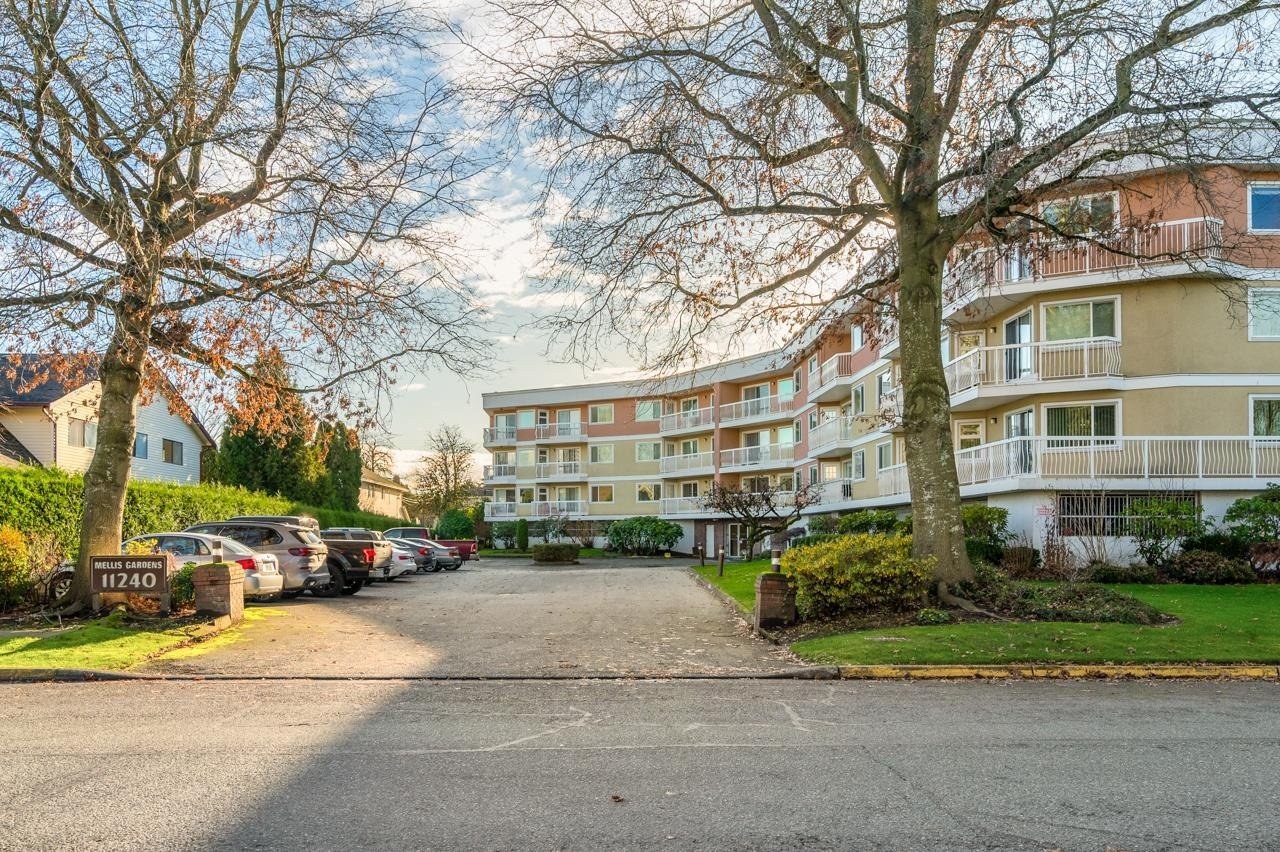 Mellis Gardens
11240 Mellis Dr. · NWS2518
Mellis Gardens
11240 Mellis Dr. · NWS2518
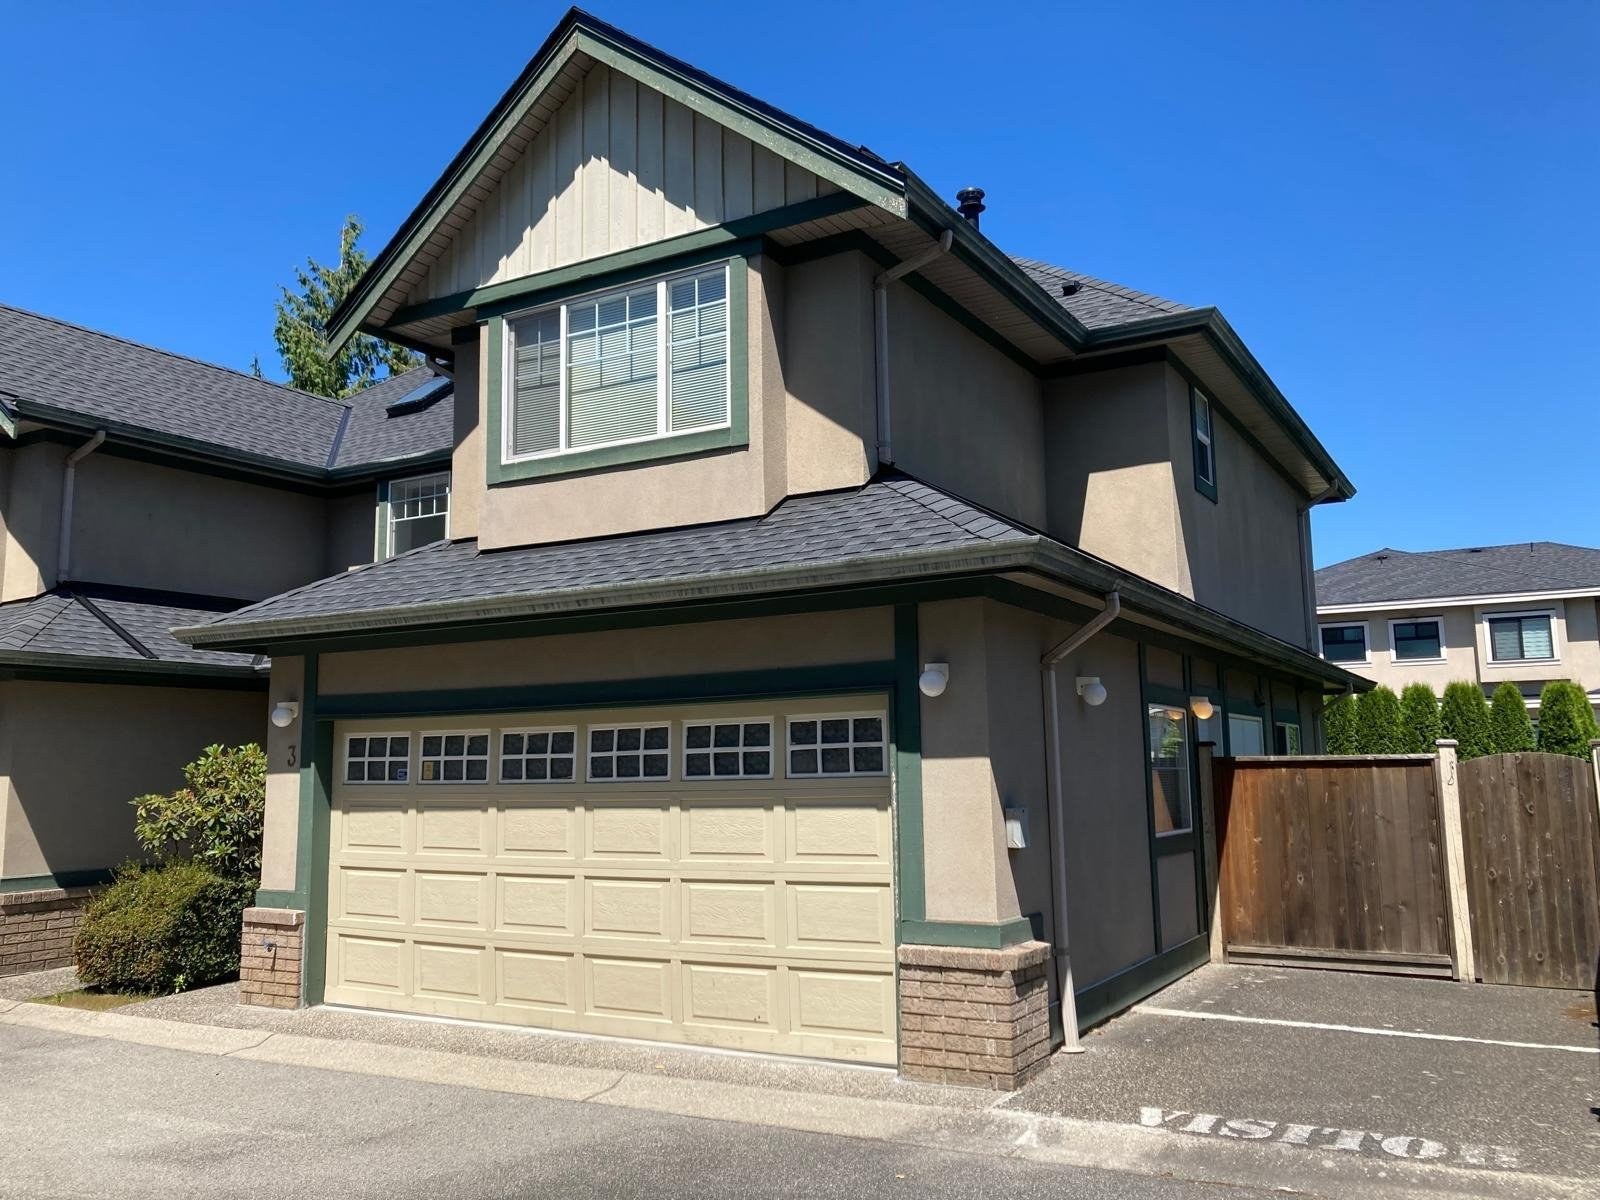 Parc Monterey
11511 Cambie Rd. · LMS3196
Parc Monterey
11511 Cambie Rd. · LMS3196
 11111 Cambie
 Rd. · BCP48881
11111 Cambie
11111 Cambie Rd. · BCP48881
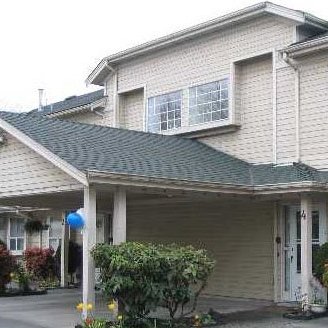 Cambie Gardens
11591 Cambie Rd. · NWS2792
Cambie Gardens
11591 Cambie Rd. · NWS2792
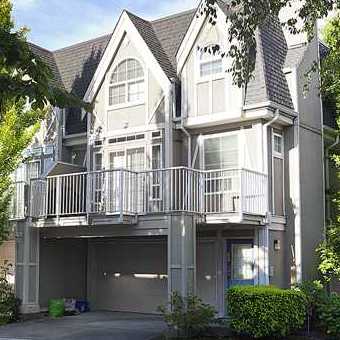 Normandie
11571 Thorpe Rd. · LMS1961
Normandie
11571 Thorpe Rd. · LMS1961
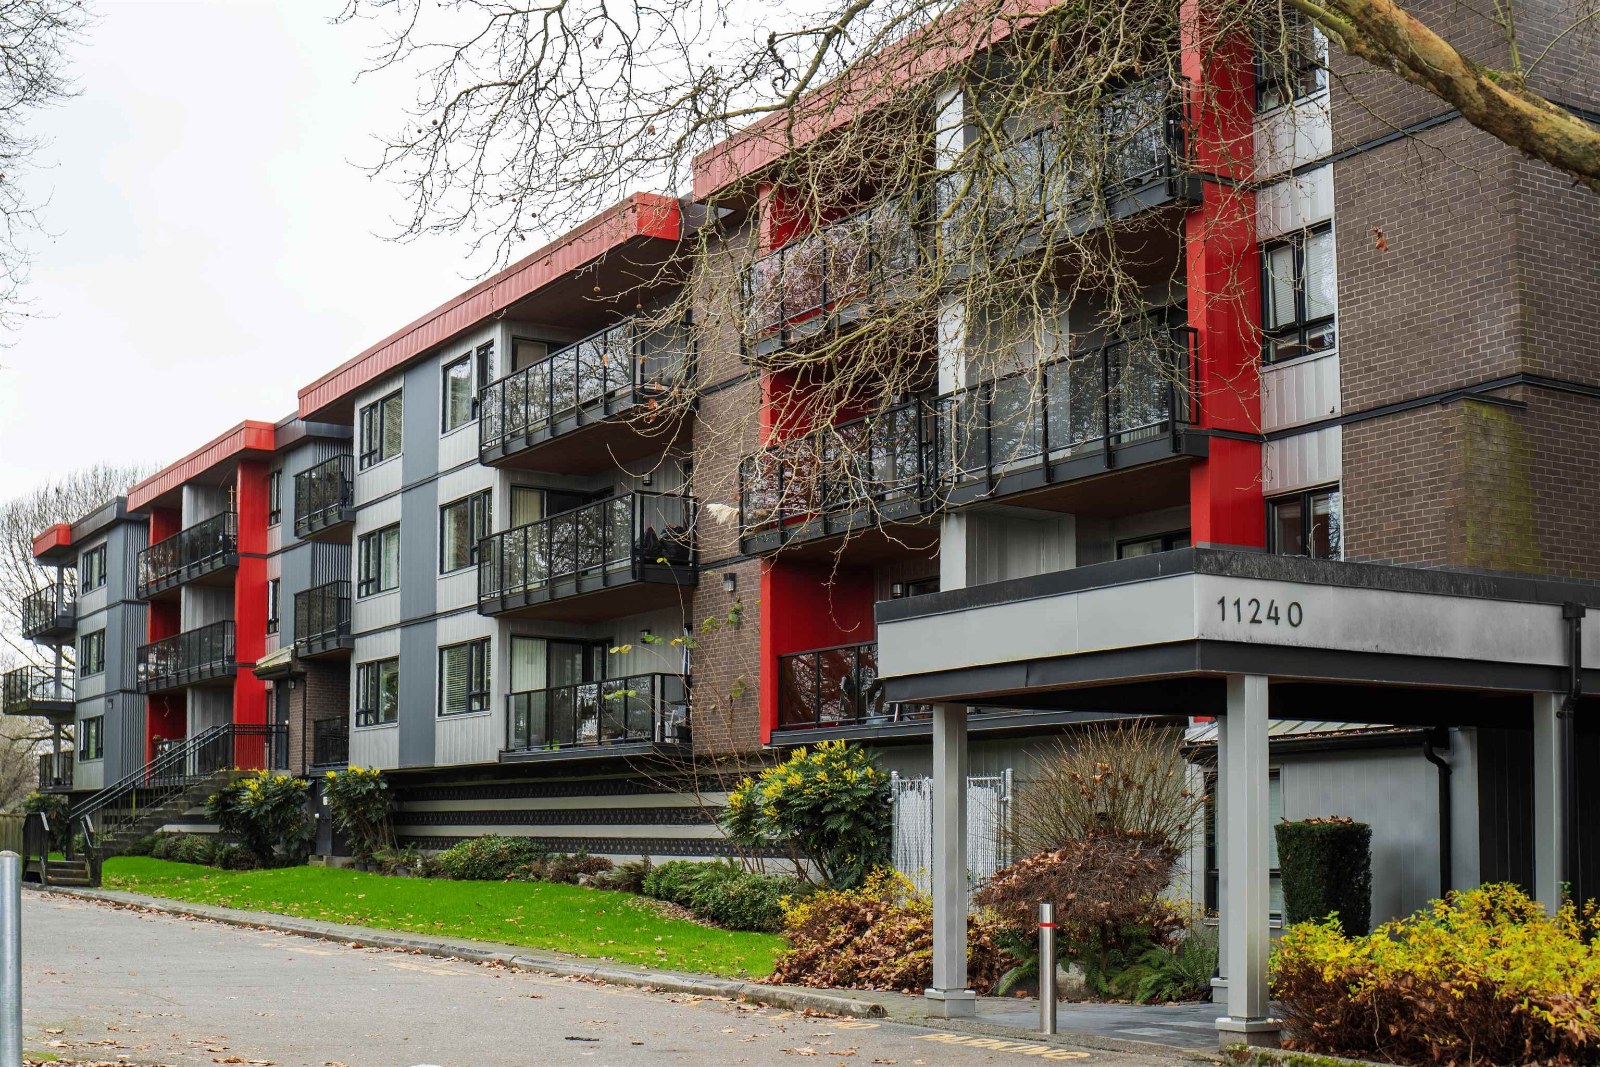 Daniels Manor
11240 Daniels Rd. · NWS1067
Daniels Manor
11240 Daniels Rd. · NWS1067
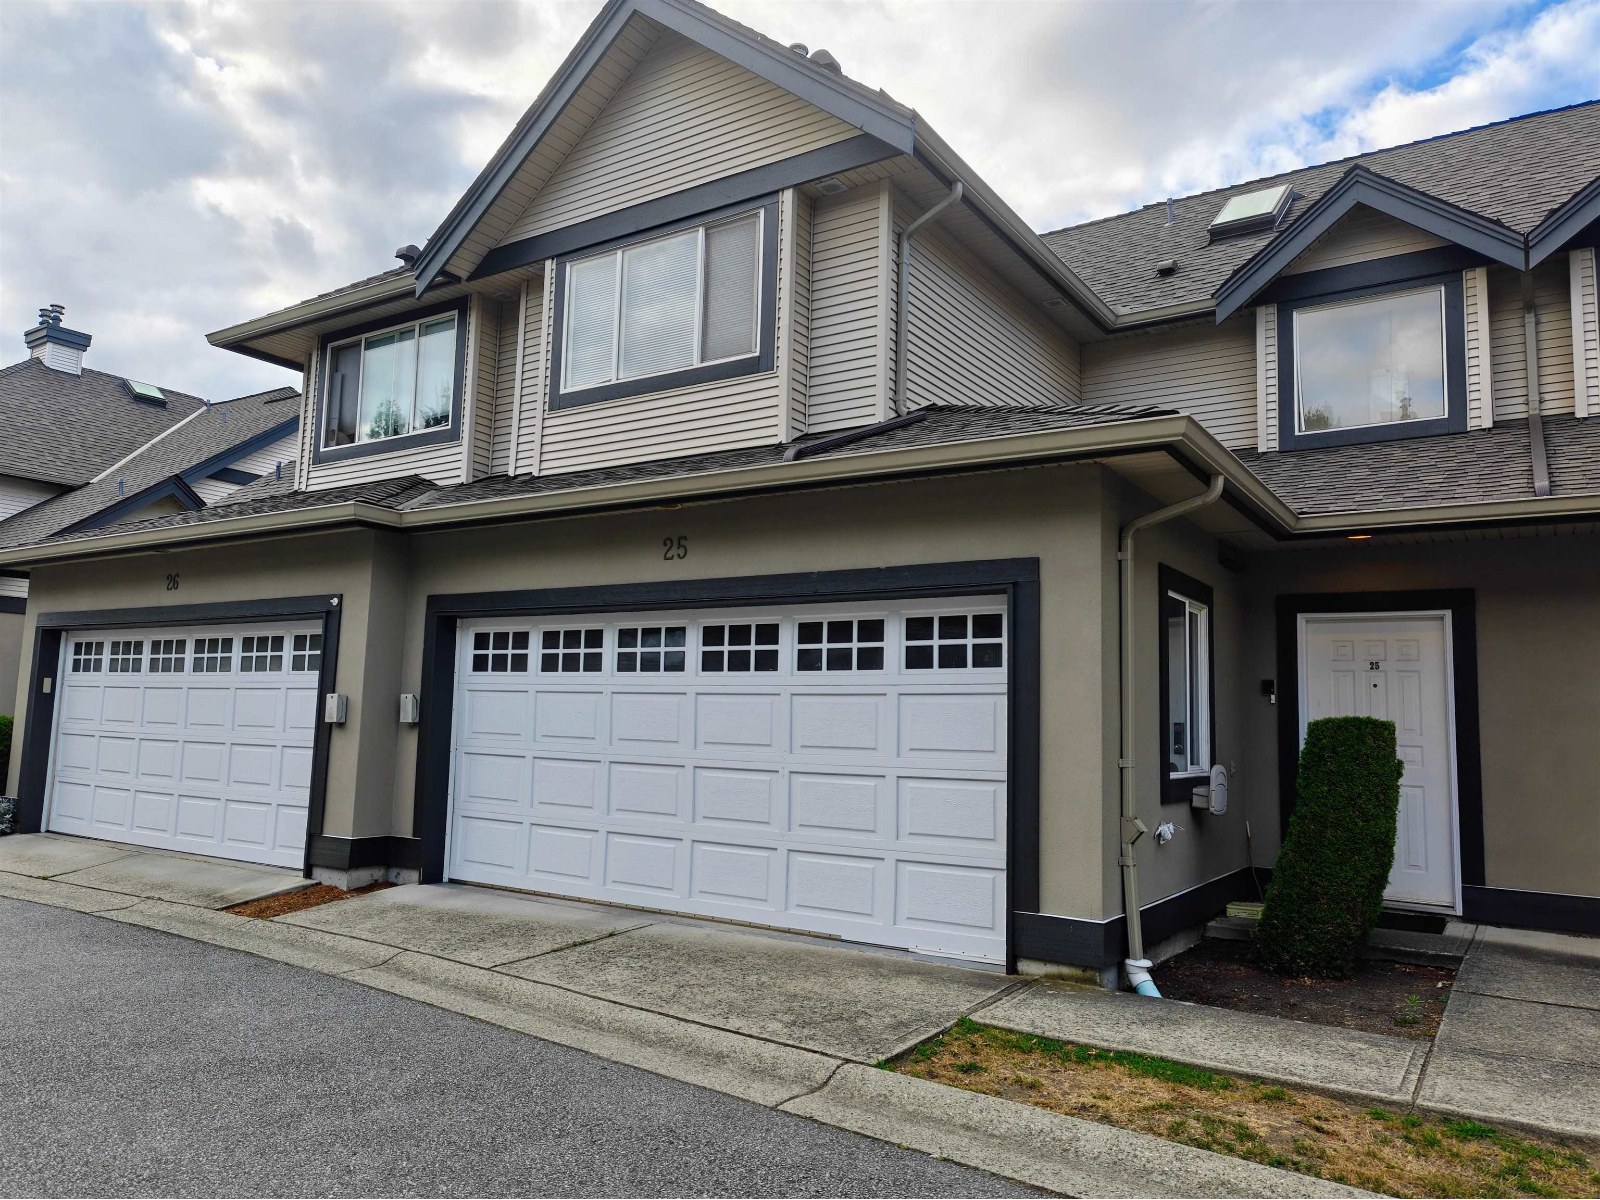 Parc Camelot
11888 Mellis Dr. · LMS3276
Kings Walk
244 EAST 5th St.
Parc Camelot
11888 Mellis Dr. · LMS3276
Kings Walk
244 EAST 5th St.
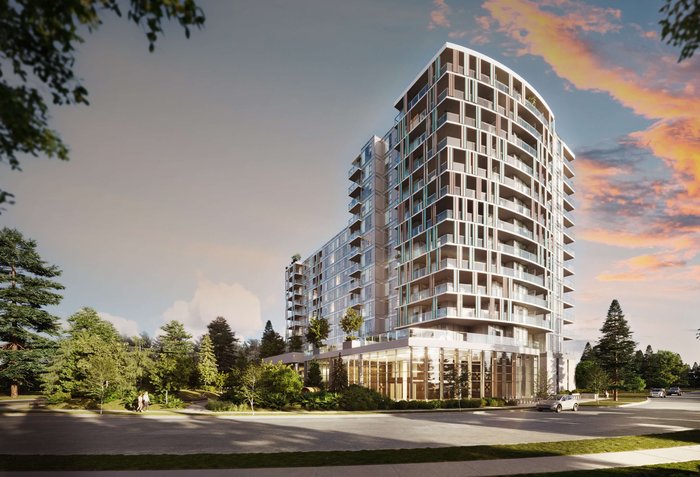 Talistar by Polygon
8831 Cambie Rd.
Talistar by Polygon
8831 Cambie Rd.
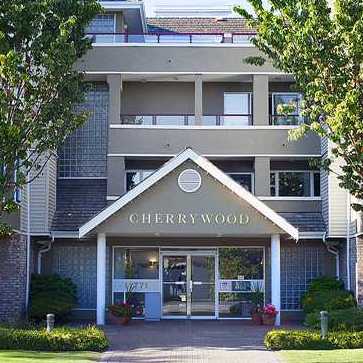 Cherrywood Manor
11771 Daniels Rd. · LMS484
Cherrywood Manor
11771 Daniels Rd. · LMS484
 Willow Green Mews
10651 Odlin Rd. · BCS1355
Willow Green Mews
10651 Odlin Rd. · BCS1355
 Sunrich Lane
11760 Bird Rd. · LMS1670
Sunrich Lane
11760 Bird Rd. · LMS1670
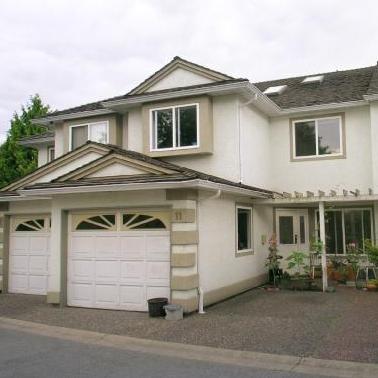 Richmond Pacific
3331 No 5 Rd. · LMS1675
Richmond Pacific
3331 No 5 Rd. · LMS1675
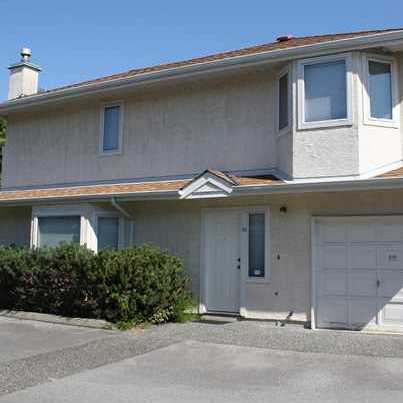 Fontana Gardens
12020 Greenland Dr. · NWS3248
Fontana Gardens
12020 Greenland Dr. · NWS3248
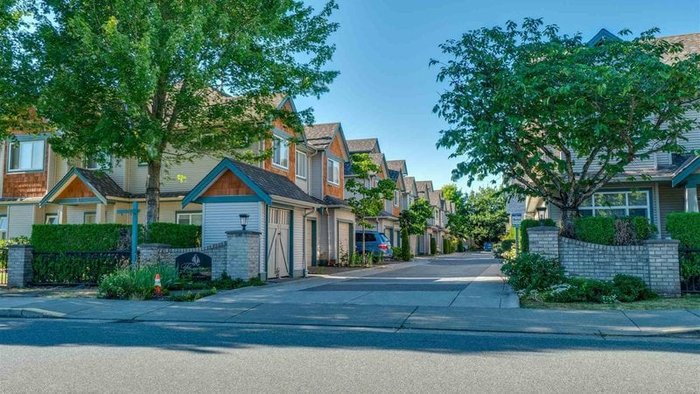 Florence Estates
10411 Hall Ave. · LMS4570
Florence Estates
10411 Hall Ave. · LMS4570
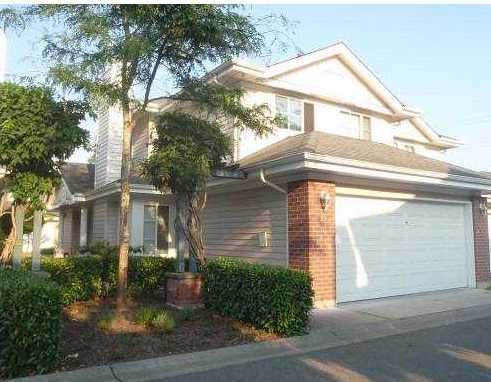 Rich Hill Estate
3088 Airey Dr. · LMS3081
Rich Hill Estate
3088 Airey Dr. · LMS3081
 Parc Bryson
10280 Bryson Dr. · LMS1667
Parc Bryson
10280 Bryson Dr. · LMS1667
Cambie Gardens Area Map 🔍 Open larger map ↗

- Abbotsford - 447
- Agassiz - 28
- Burnaby - 55
- Burnaby East - 77
- Burnaby North - 365
- Burnaby South - 343
- Campbell River - 1
- Chilliwack - 221
- Cloverdale - 193
- Comox Valley - 10
- Coquitlam - 563
- Delta - 10
- Duncan - 41
- Esquimalt - 59
- Gulf Islands - 6
- Harrison Hot Springs - 13
- Harrison Mills - 1
- Hope - 22
- Ladner - 109
- Langford - 156
- Langley - 529
- Maple Ridge - 312
- Mill Bay - 2
- Mission - 65
- New Westminster - 444
- North Delta - 28
- North Island - 2
- North Saanich - 8
- North Surrey - 409
- North Vancouver - 747
- Oak Bay - 44
- Osoyoos - 1
- Parksville / Qualicum - 7
- Penticton - 8
- Pitt Meadows - 75
- Port Alberni - 2
- Port Coquitlam - 266
- Port Moody - 267
- Richmond - 1162
- Saanich East - 232
- Saanich West - 92
- Sardis - 153
- Sidney - 152
- Sooke - 39
- South Surrey White Rock - 713
- Surrey - 662
- Tsawwassen - 97
- Vancouver East - 998
- Vancouver West - 2482
- Victoria - 665
- View Royal - 46
- West Vancouver - 230


