Maintenance Fees Include
Caretaker
Garbage Pickup
Gardening
Management
Recreation Facility


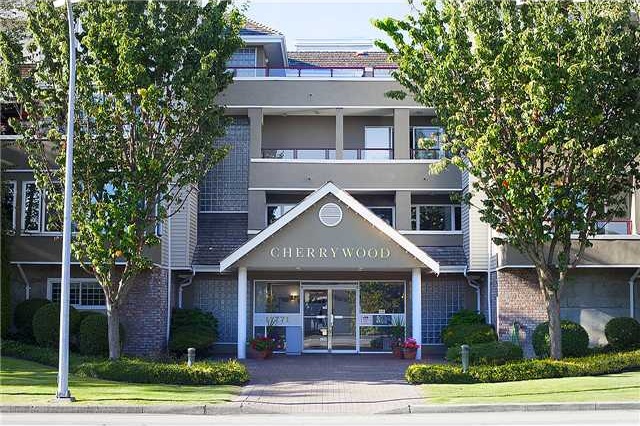 🔍 5 photos · slideshow
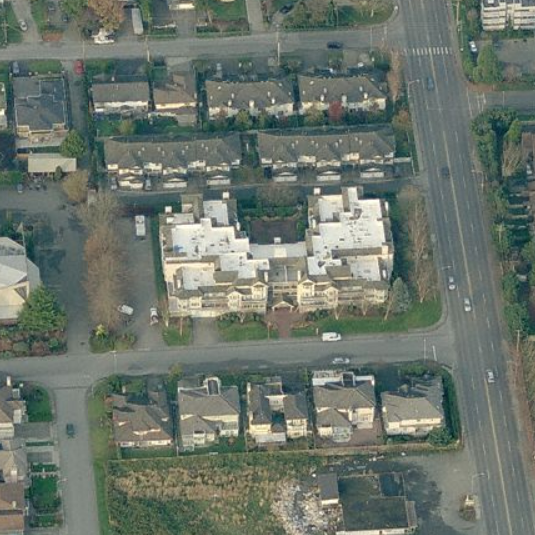
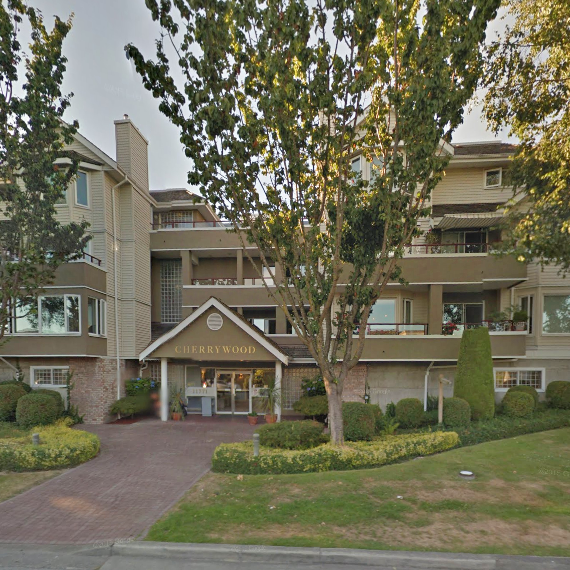
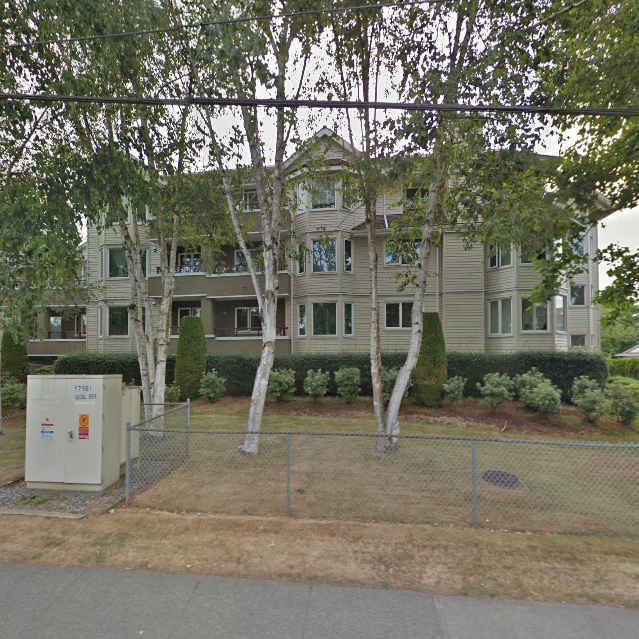 +1
| Sold Date | Address | Bed | Bath | Sqft | Asking | Sold Price | DOM | Strata Fee | Tax | Listed By |
|---|---|---|---|---|---|---|---|---|---|---|
| 2026-03-04 | 201 11771 Daniels Rd. | 2 | 2 | 1189 | $589,900 | $570,000 ($479/sf) | $503 | $1929 (2025) | RE/MAX Westcoast | |
| 2026-01-23 | 106 11771 Daniels Rd. | 1 | 2 | 752 | $399,900 | $395,000 ($525/sf) | $328 | $1386 (2025) | Macdonald Realty Westmar | |
| 2025-09-12 | 214 11771 Daniels Rd. | 1 | 2 | 784 | $448,000 | $424,000 ($541/sf) | $328 | $1374 (2024) | Macdonald Realty Westmar |
Sold data from the MLS® feed for strata plan LMS484. Showing the 15 most recent sales from the last 24 months; expand for up to 80.
Cherrywood Manor at 11771 Daniels Rd. — In the past year 2 units sold at an average of $482,500.
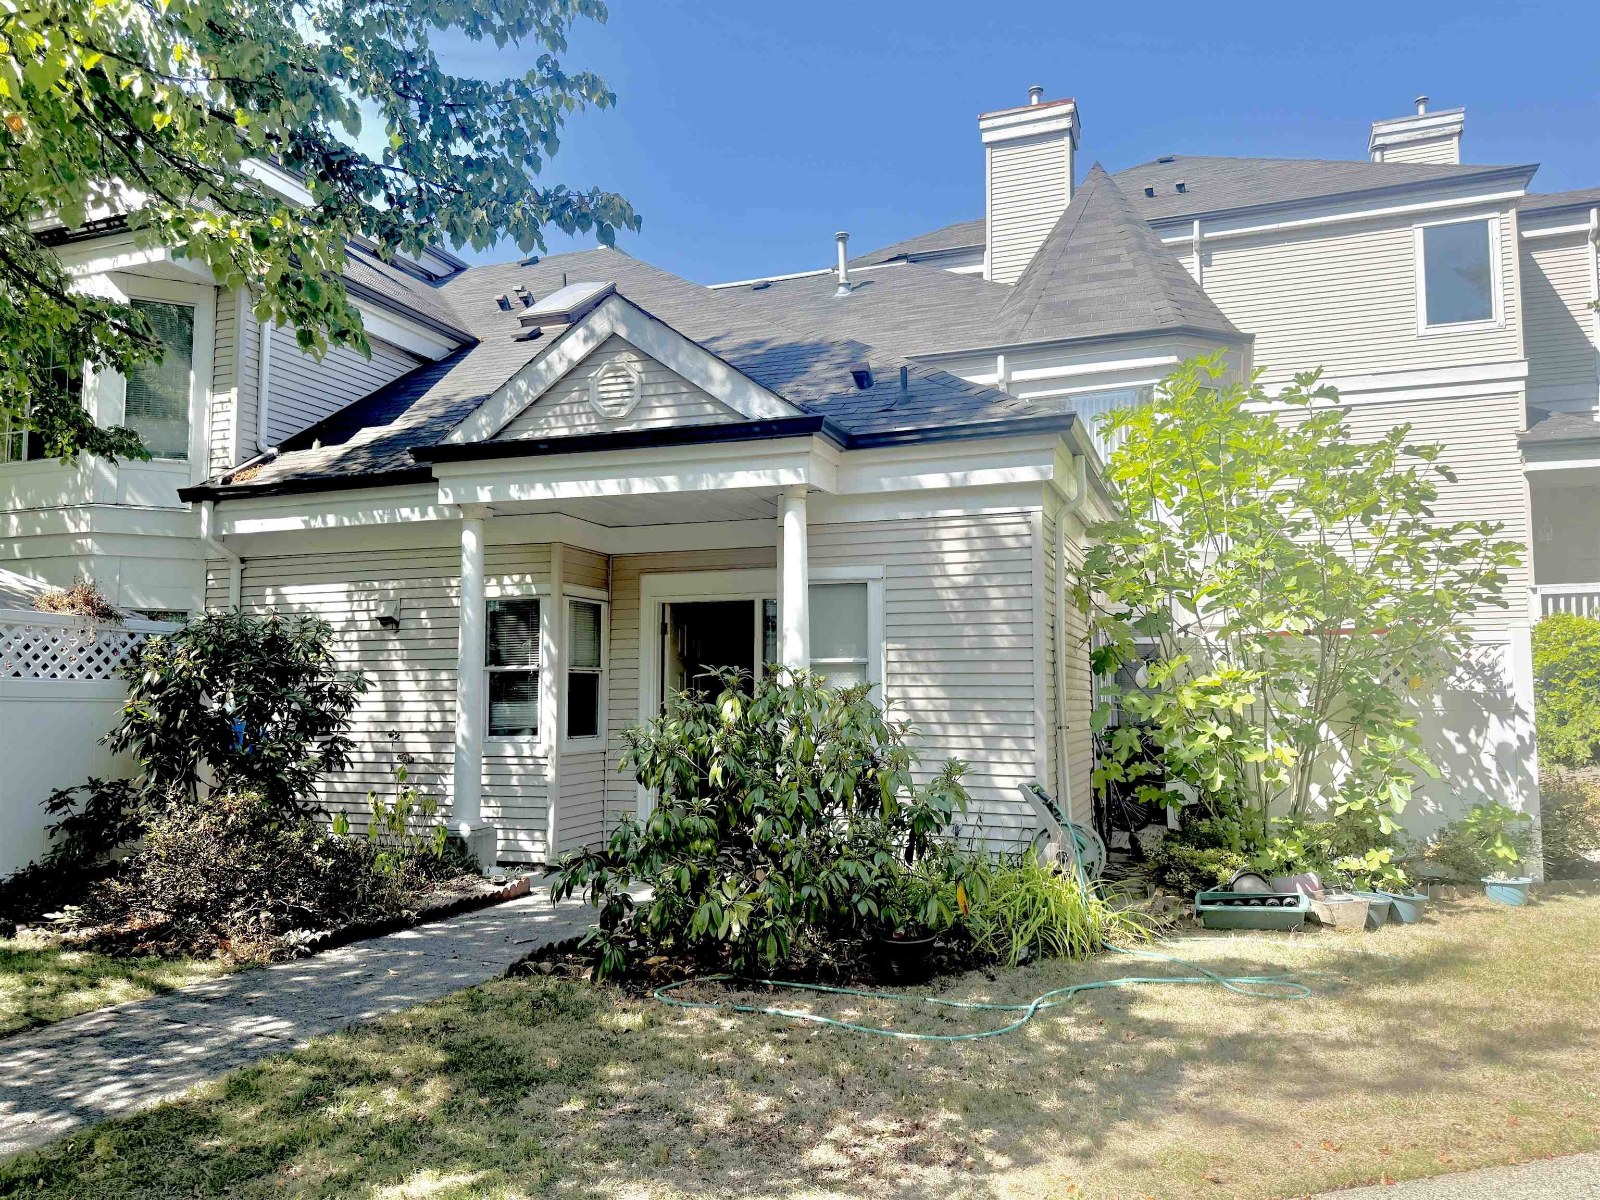
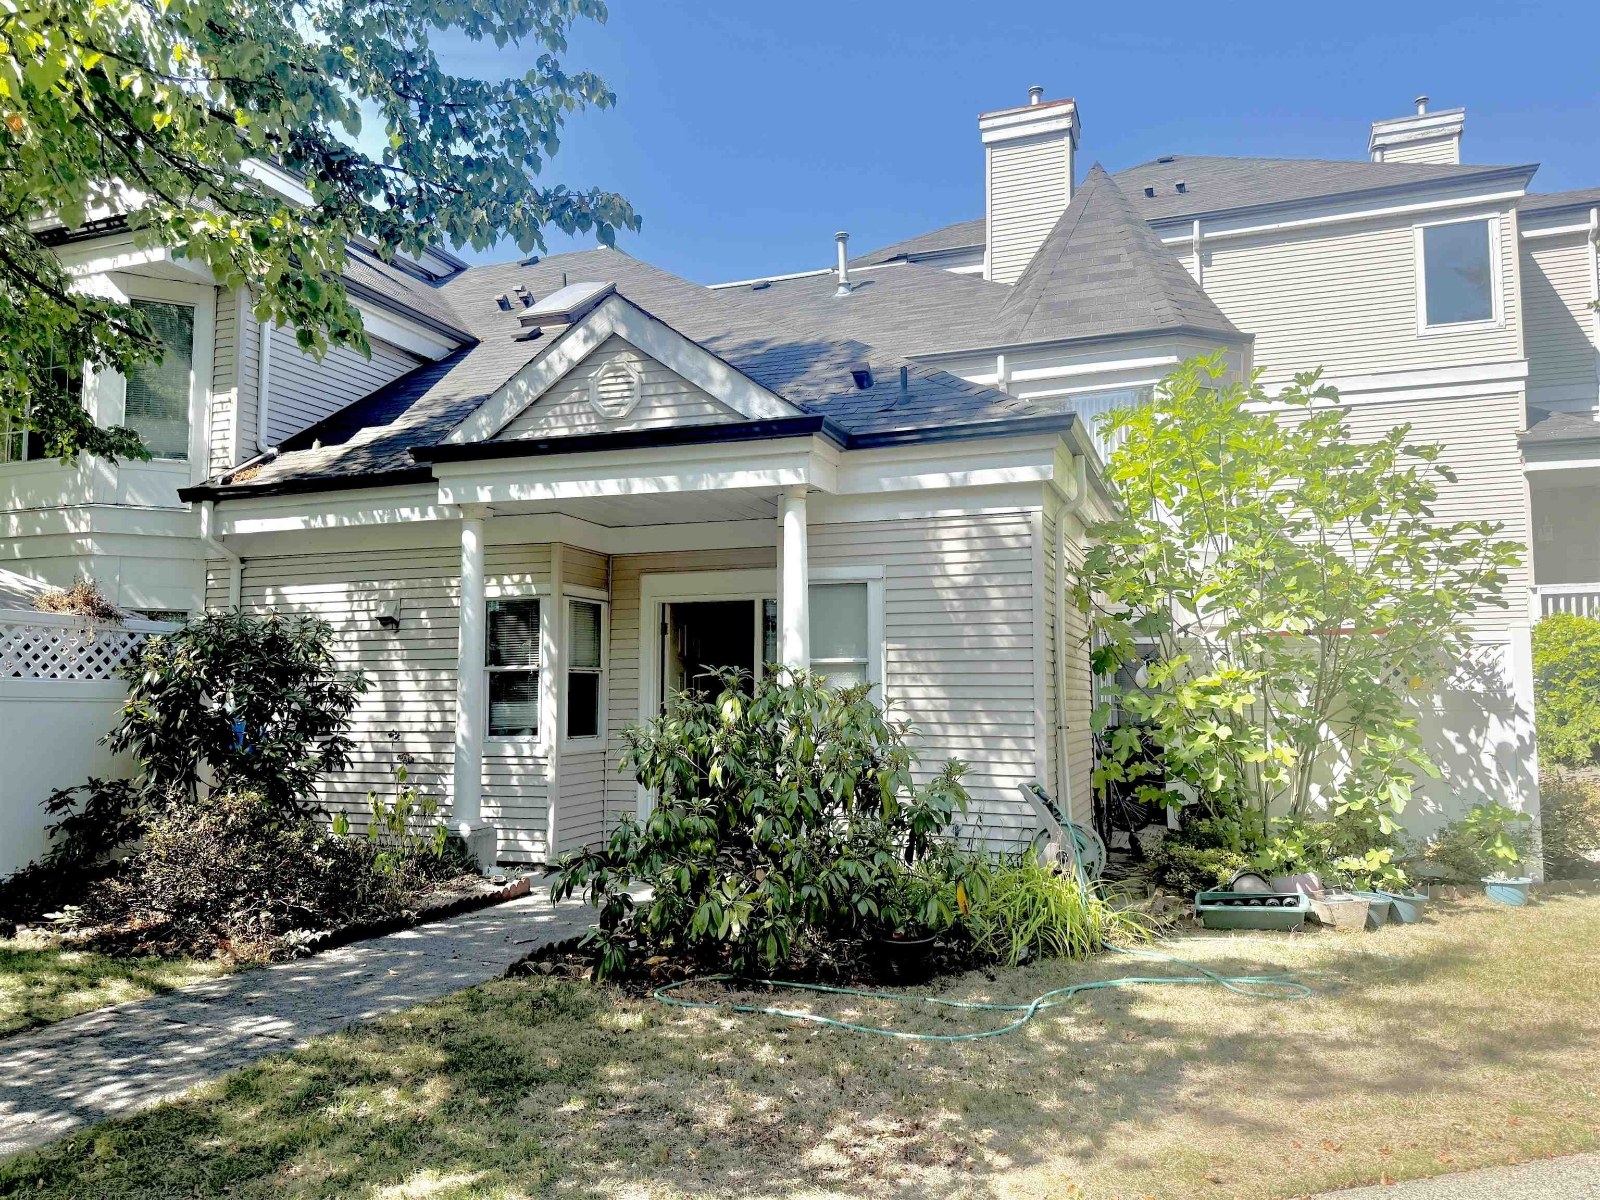
Cherrywood - 11771 Daniels Road Richmond, BC V6X 1M7, LMS484 - Located in the popular Cambie area of Richmond on Daniels Road and No. 5 Road. This is a convenient location that is close to transit, Cambie Secondary, Mitchell Elementary, Shopper Drug Mart, Costco, golf courses, Richmond Centre, restaurants, parks, recreation and more! Direct access to major transportation routes including Knight and Oak Street bridge allows an easy commute to surrounding destinations. Cherry Wood is a three storey building that offers 39 luxury units built in 1994 that are professionally managed by Dorset 604-270-1711. Most homes feature spacious floor plans, insuite laundry, cozy gas fireplaces and large covered balconies. Residents have secured underground parking and storage lockers. Building features include a guest suite, elevators, visitor parking, a courtyard, wheelchair access, a workshop attached for crafts and woodworking, a common room with kitchen amenities and an exercise centre. This is a well maintained building with recent updates including rainscreen technology, new windows, decks and a roof. Cherry Wood is a quiet and secure building that offers condo living at it's finest - Live here today!
| Construction | Frame - Wood |
|---|---|
| Exterior Finish | Vinyl |
| Roof | Other |
| Foundation | Concrete Perimeter |
| Rain Screen | Full |
| Age Restriction | OTHER |
| Management Company | Confidential |
| Strata Plan | LMS484 |
|---|---|
| Building Type | Strata |
| Title to Land | Freehold Strata |
| Units in Strata | 39 |
| Units in Development | 39 |
| Management Company | DORSET — 604-270-1711 |
| Bylaws / Restrictions | AGE RESTRICTIONS,PETS NOT ALLOWED,RENTALS NOT ALLOWED |
| Parking / Storage | Add. Parking Avail.,garage Underbuilding,visitor Parking |
Live market intelligence for this building's segments — active inventory, medians, ranges & trends. Opens in a new tab.
| Address | Bed | Bath | Sqft | Price |
|---|---|---|---|---|
| 25 11888 Mellis Dr. | 3 | 3 | 1444 | $999,000 |
| 11811 Voyageur Way | 0 | $499,000 | ||
| 11751 Voyageur Way | 11442 | $4,900,000 | ||
| 7 11720 Voyageur Way | 3243 | $1,900,000 | ||
| 11420 Daniels Rd. | 5 | 3 | 1802 | $1,438,000 |
| 107 11400 Bridgeport Rd. | 2430 | $90,000 | ||
| 3691 Bargen Dr. | 5 | 2 | 3166 | $1,598,000 |
| 11720 Thorpe Rd. | 5 | 6 | 2341 | $2,250,000 |
| 104 11511 Bridgeport Rd. | 2224 | $1,850,000 | ||
| 65 11571 Thorpe Rd. | 3 | 3 | 1282 | $838,000 |
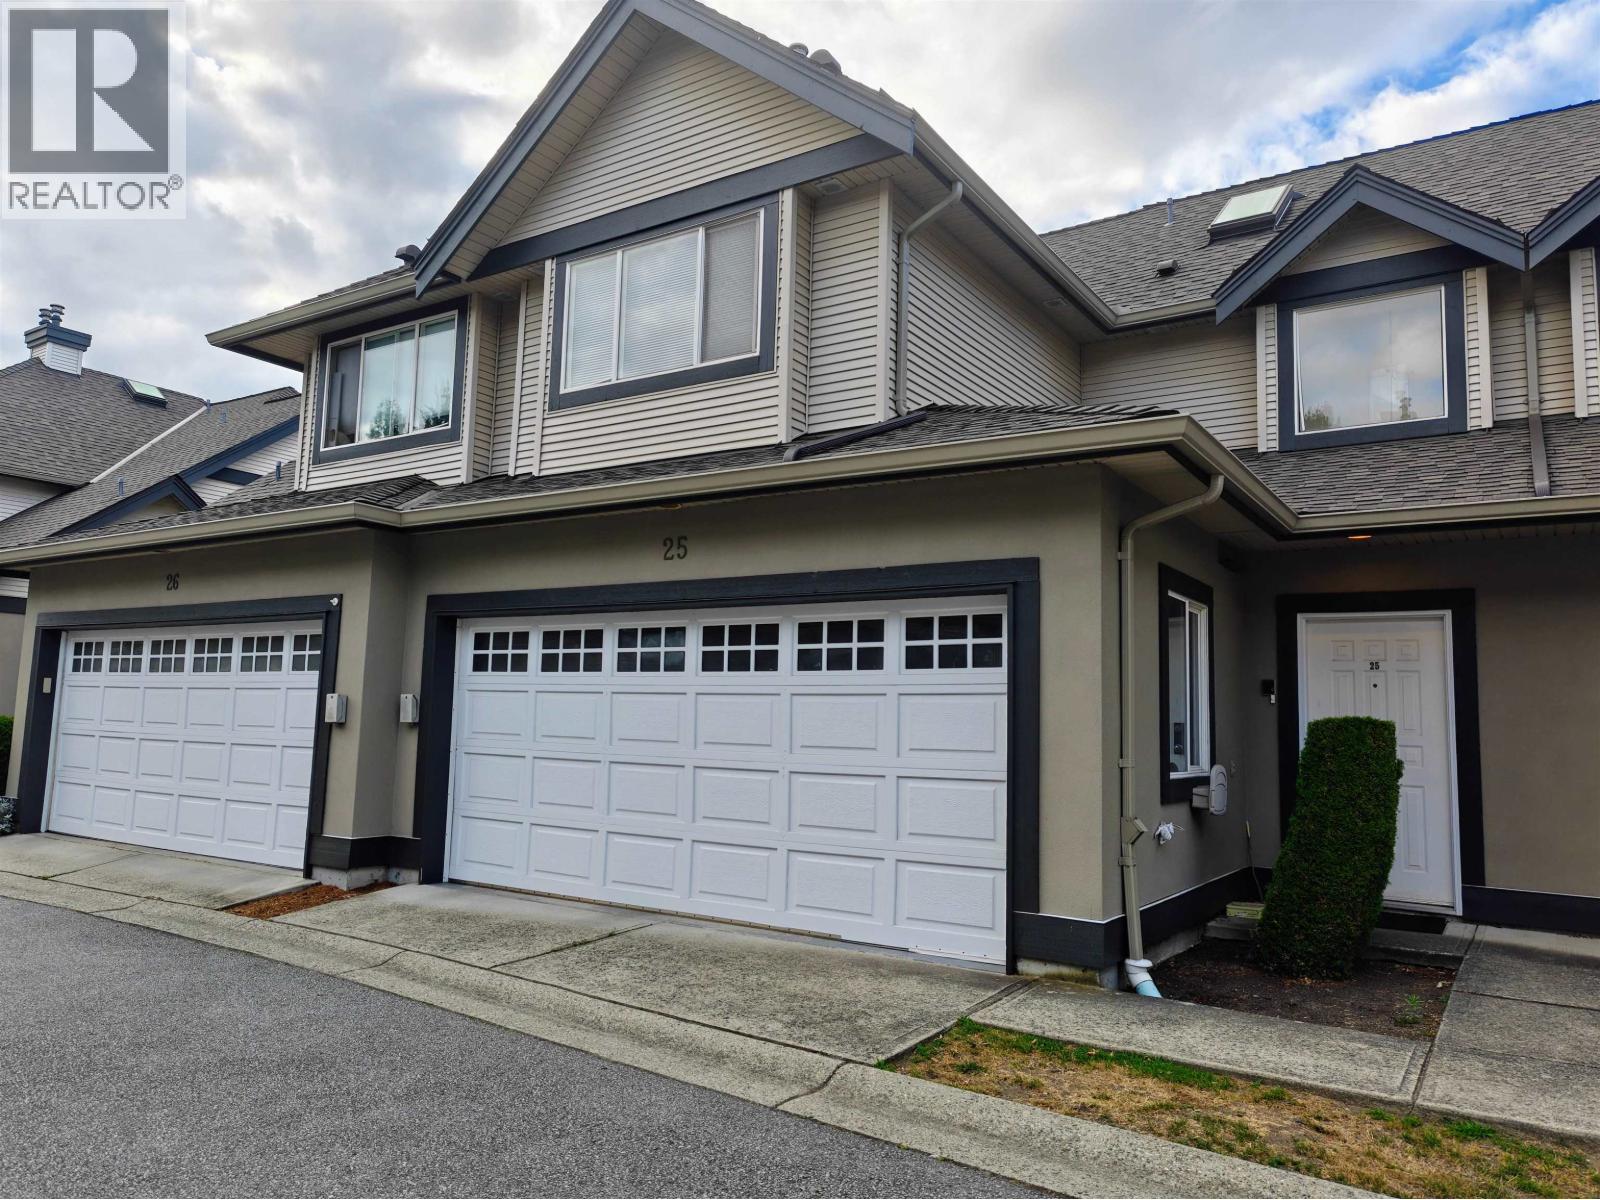 $999,000
25 11888 Mellis Dr. · 3bd/3ba · 1444sf
 $499,000
11811 Voyageur Way · 0bd/0ba · 0sf
 $4,900,000
11751 Voyageur Way · 0bd/0ba · 11442sf
 $1,900,000
7 11720 Voyageur Way · 0bd/0ba · 3243sf
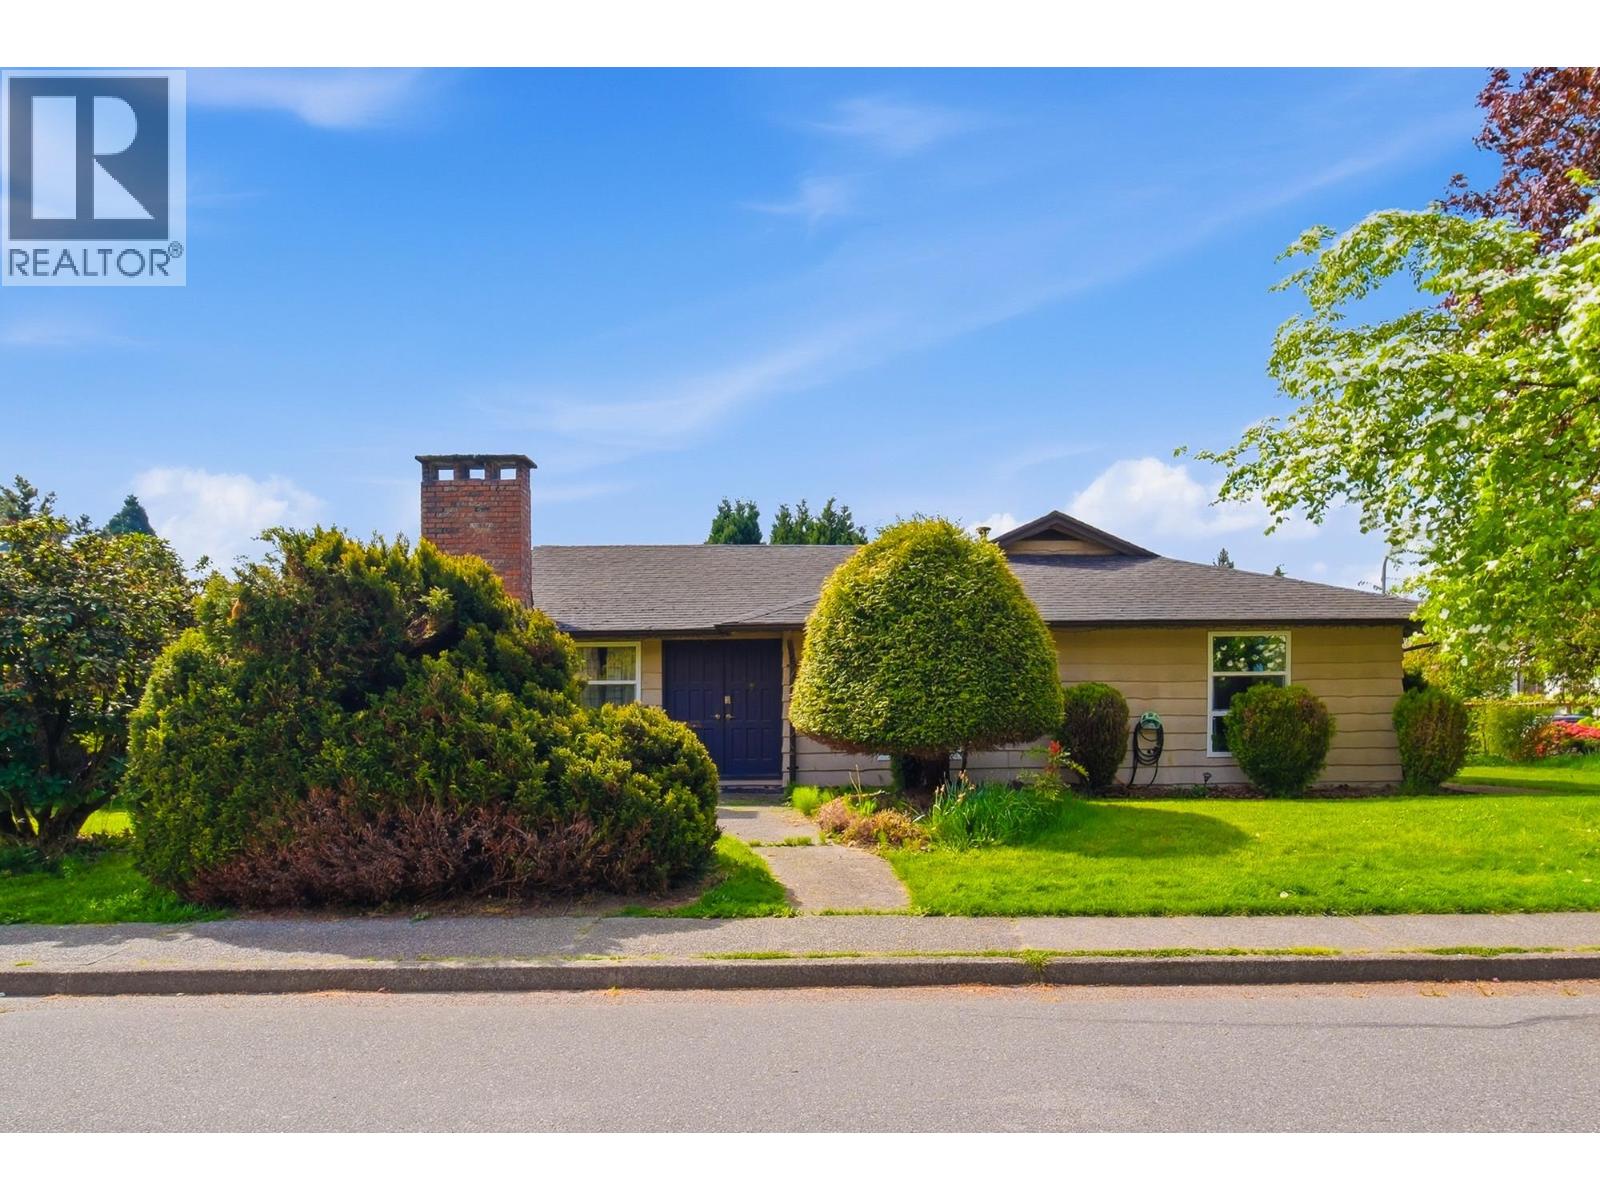 $1,438,000
11420 Daniels Rd. · 5bd/3ba · 1802sf
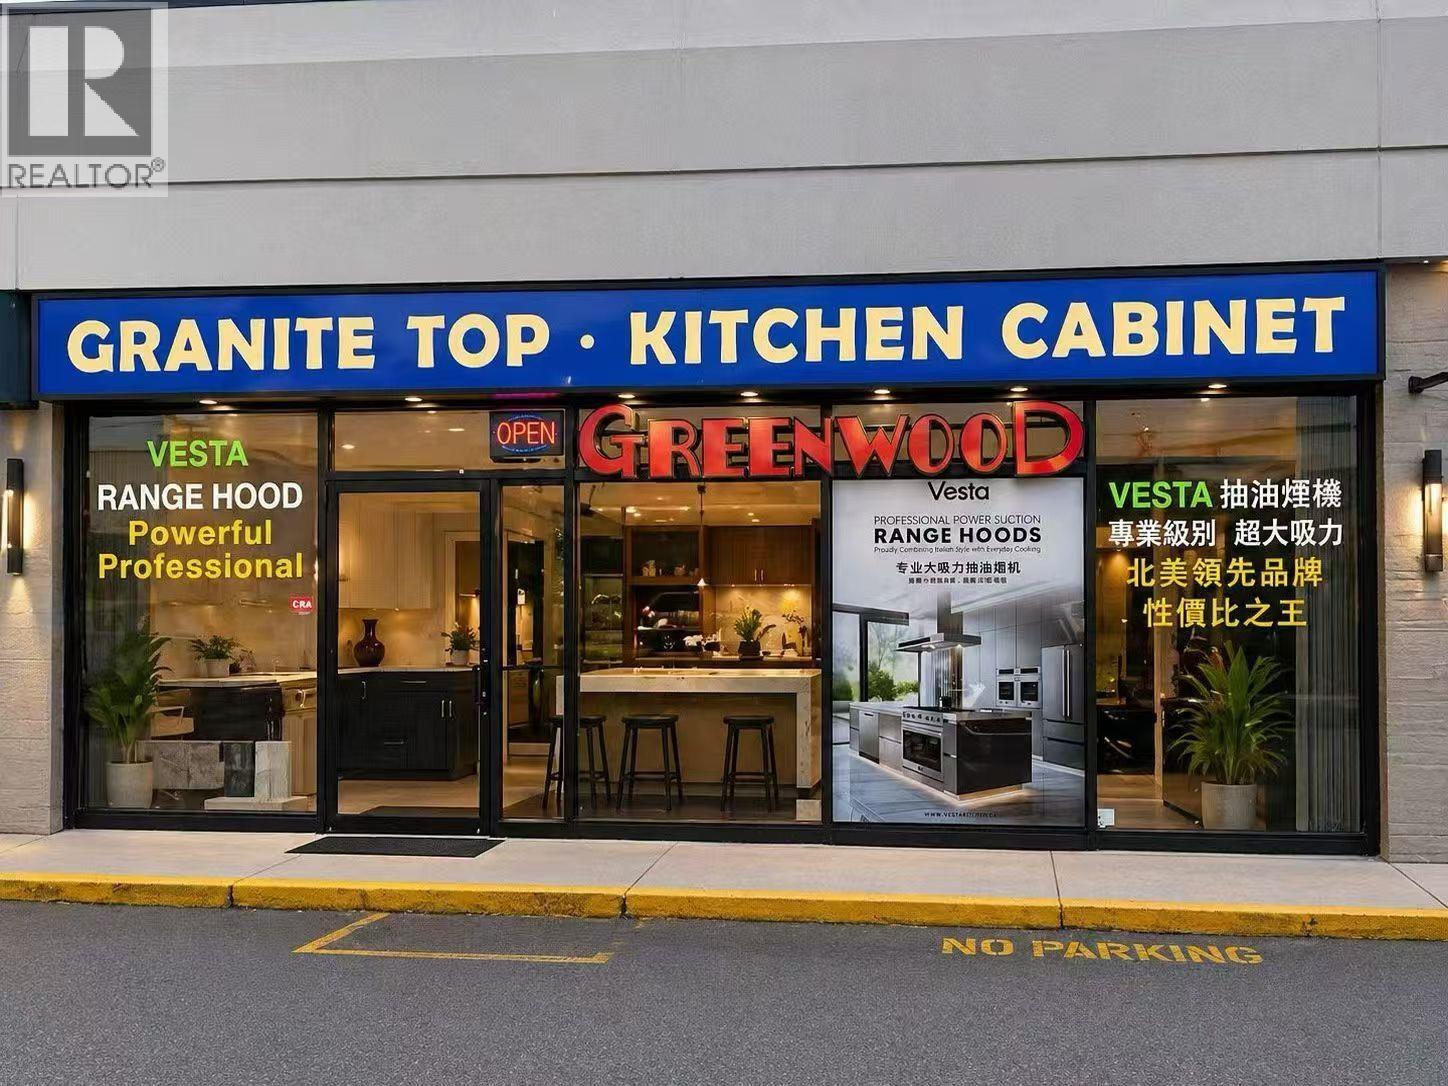 $90,000
107 11400 Bridgeport Rd. · 0bd/0ba · 2430sf
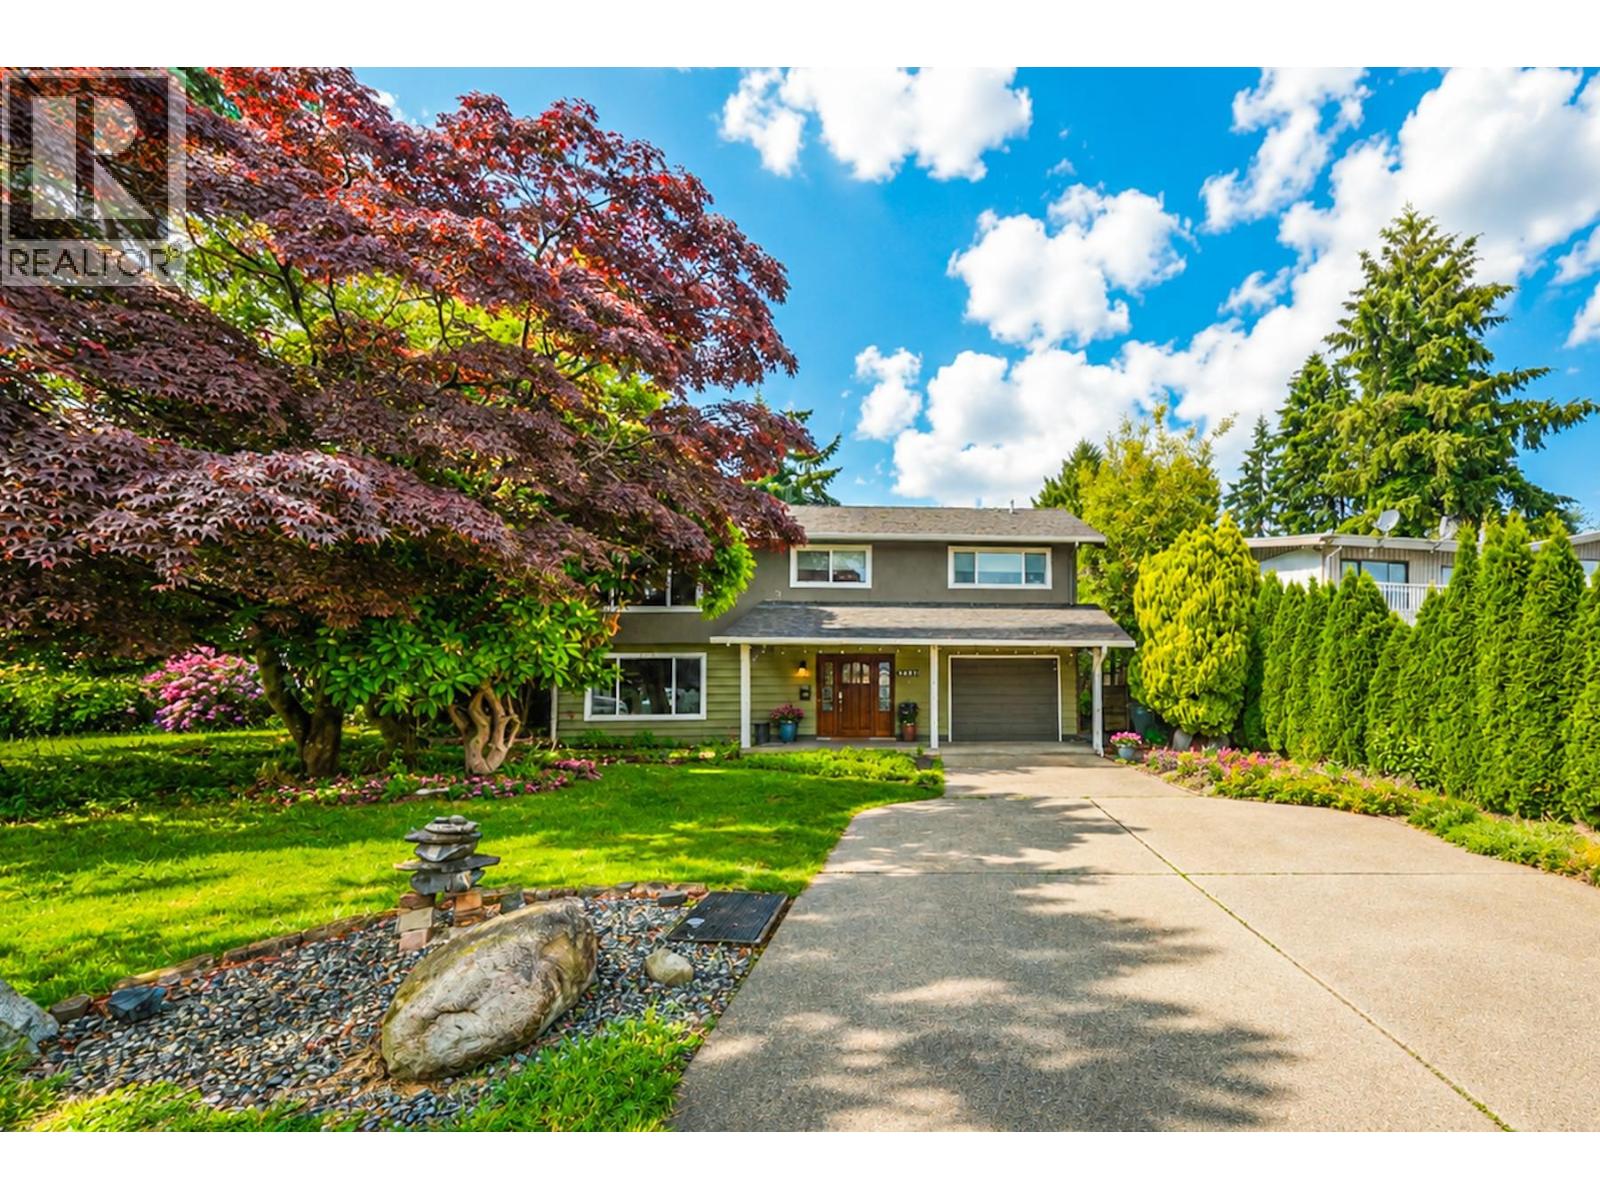 $1,598,000
3691 Bargen Dr. · 5bd/2ba · 3166sf
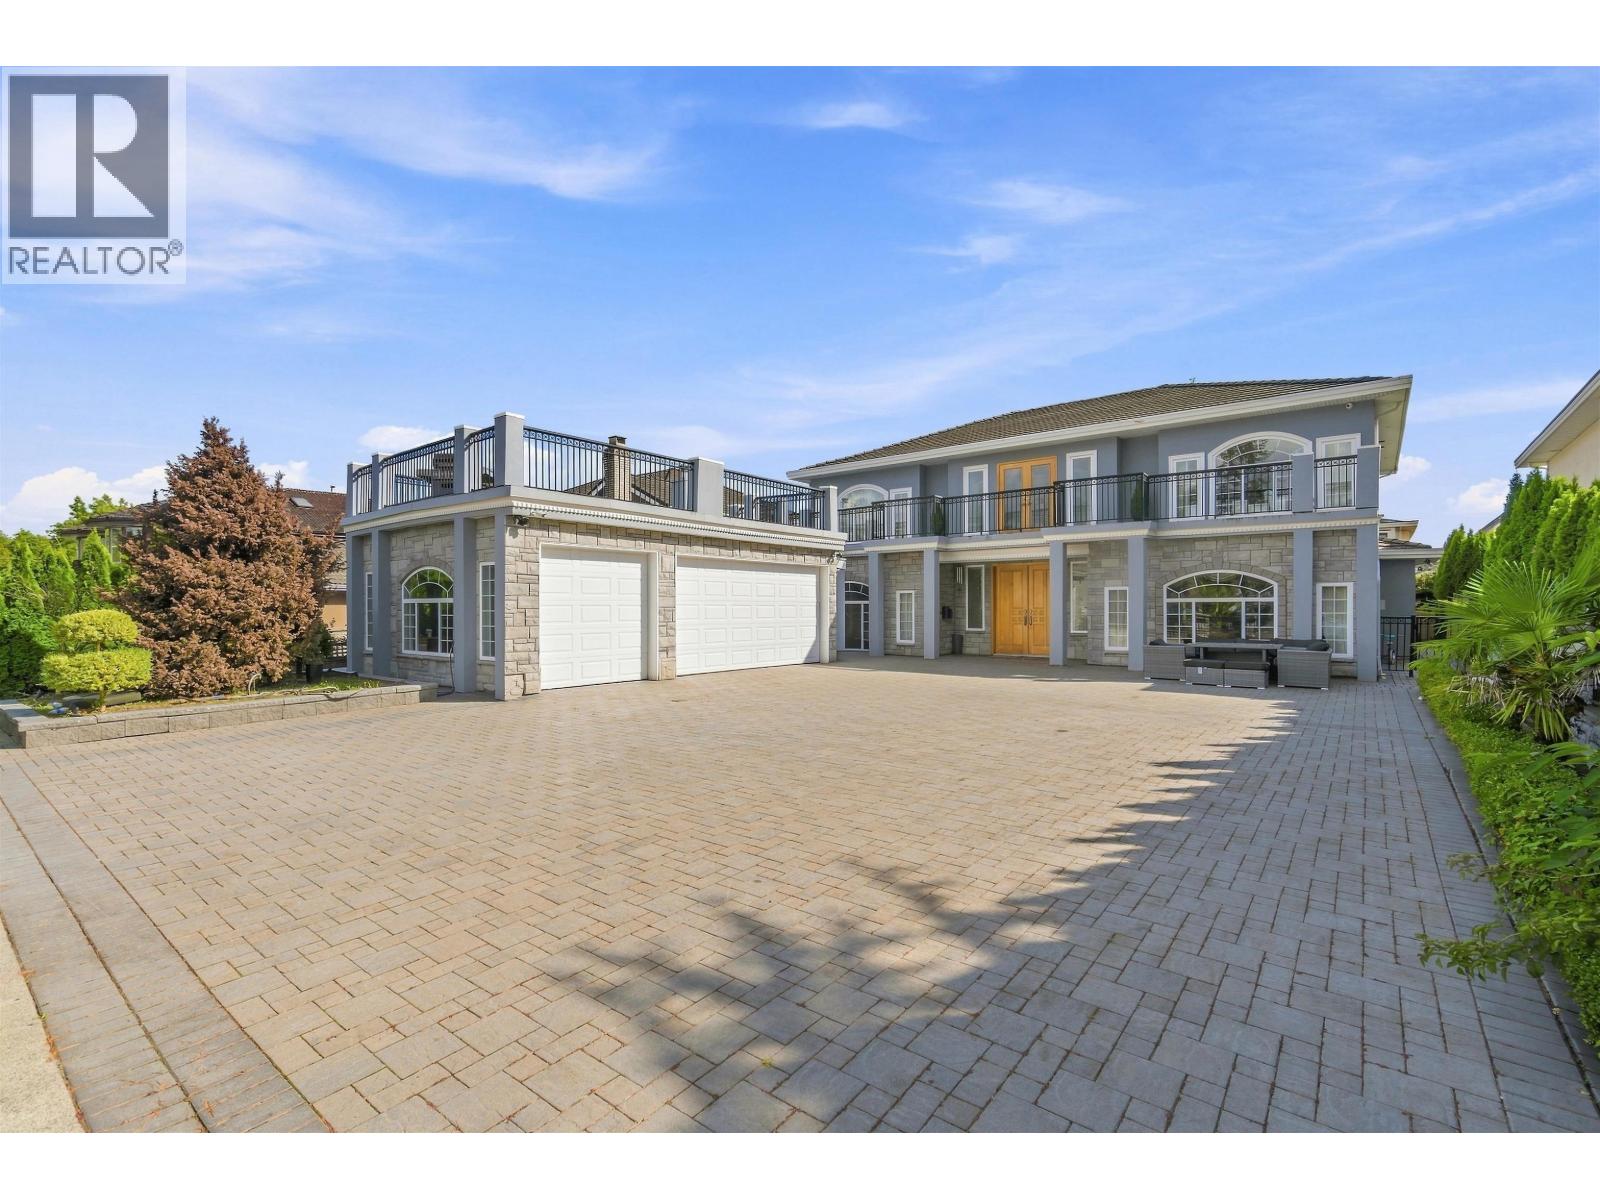 $2,250,000
11720 Thorpe Rd. · 5bd/6ba · 2341sf
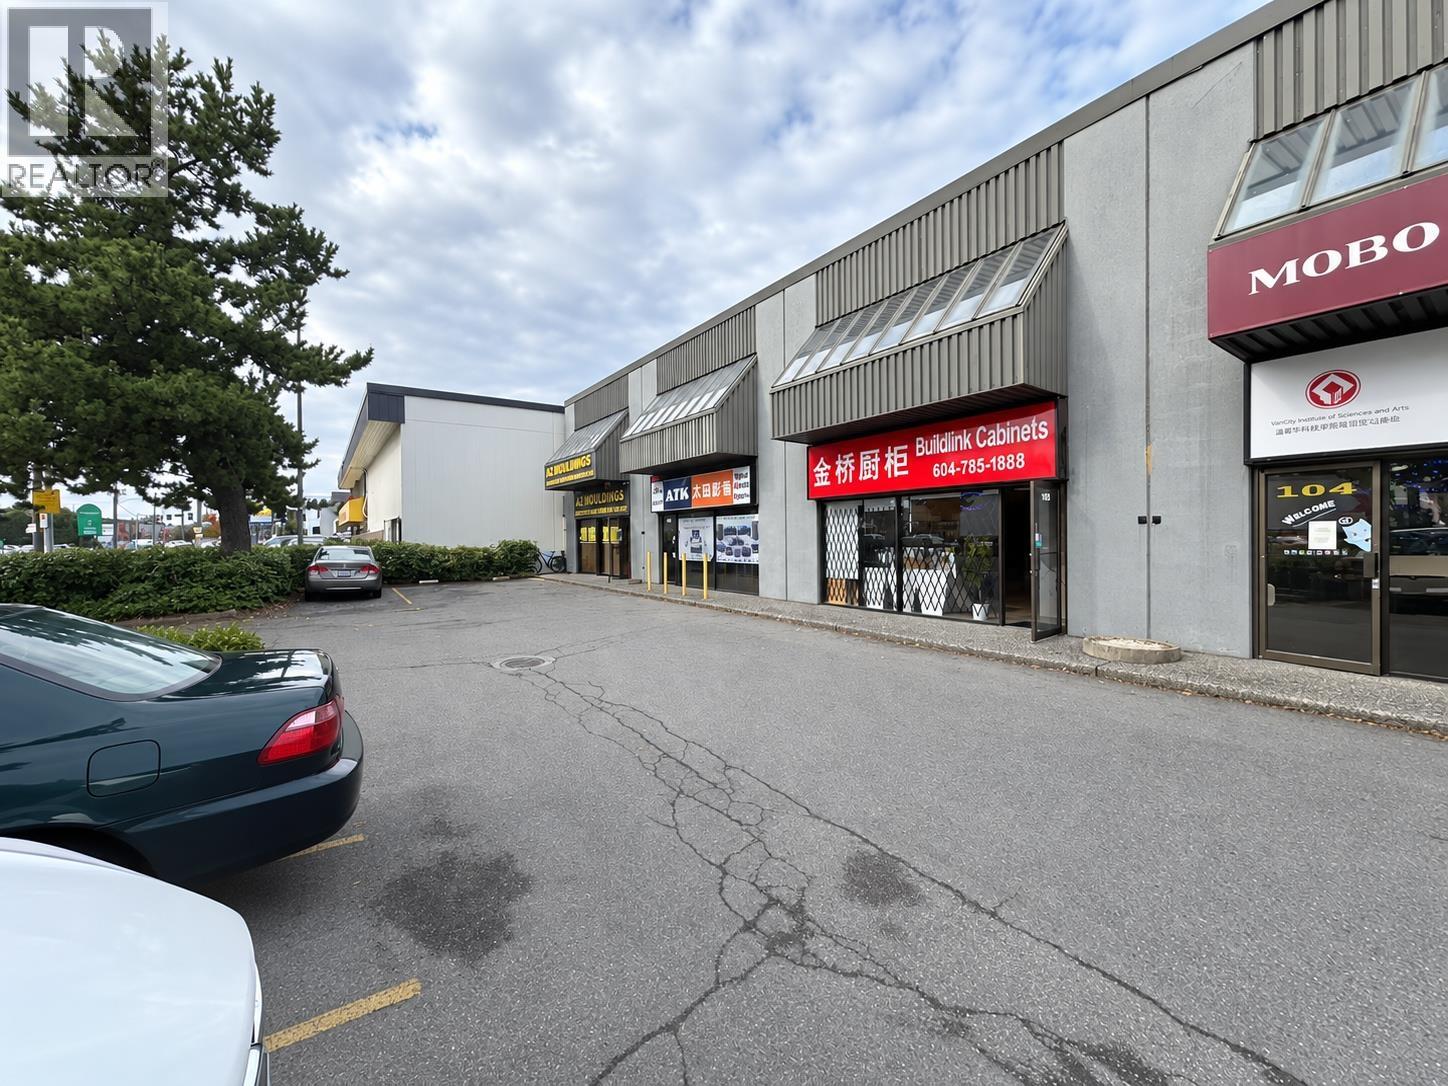 $1,850,000
104 11511 Bridgeport Rd. · 0bd/0ba · 2224sf
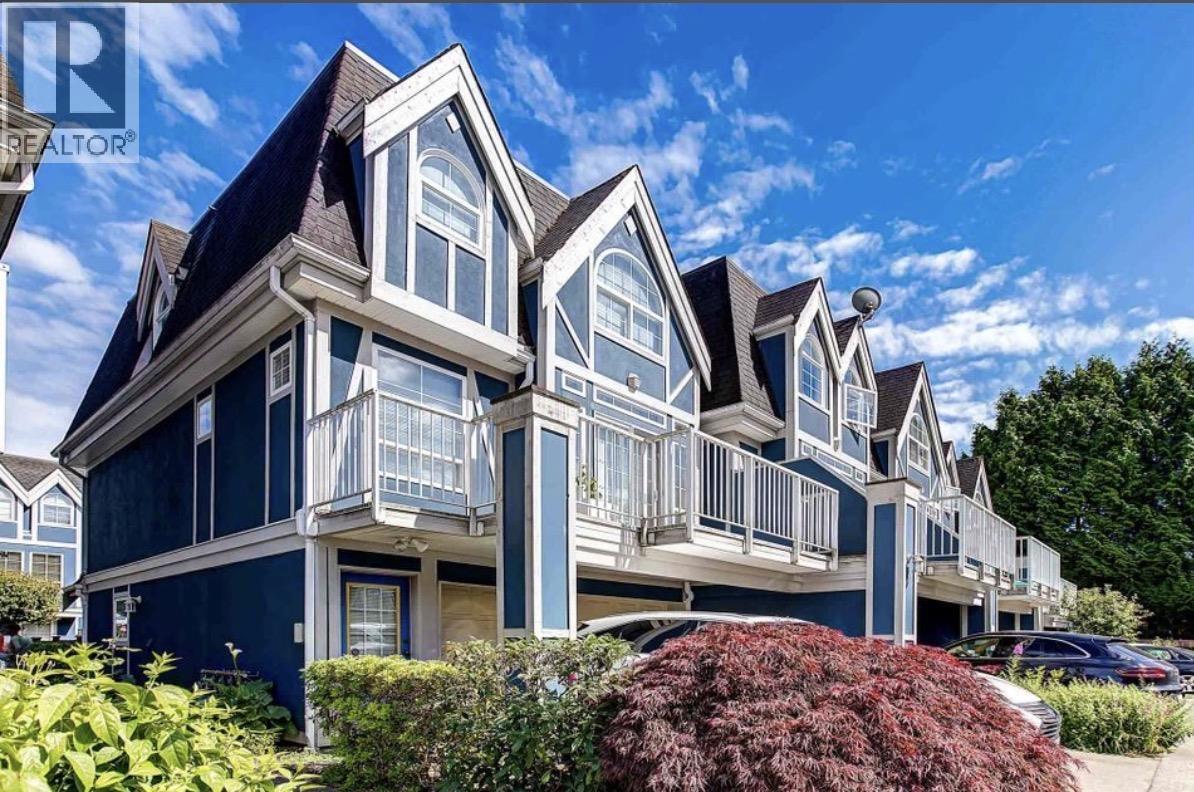 $838,000
65 11571 Thorpe Rd. · 3bd/3ba · 1282sf
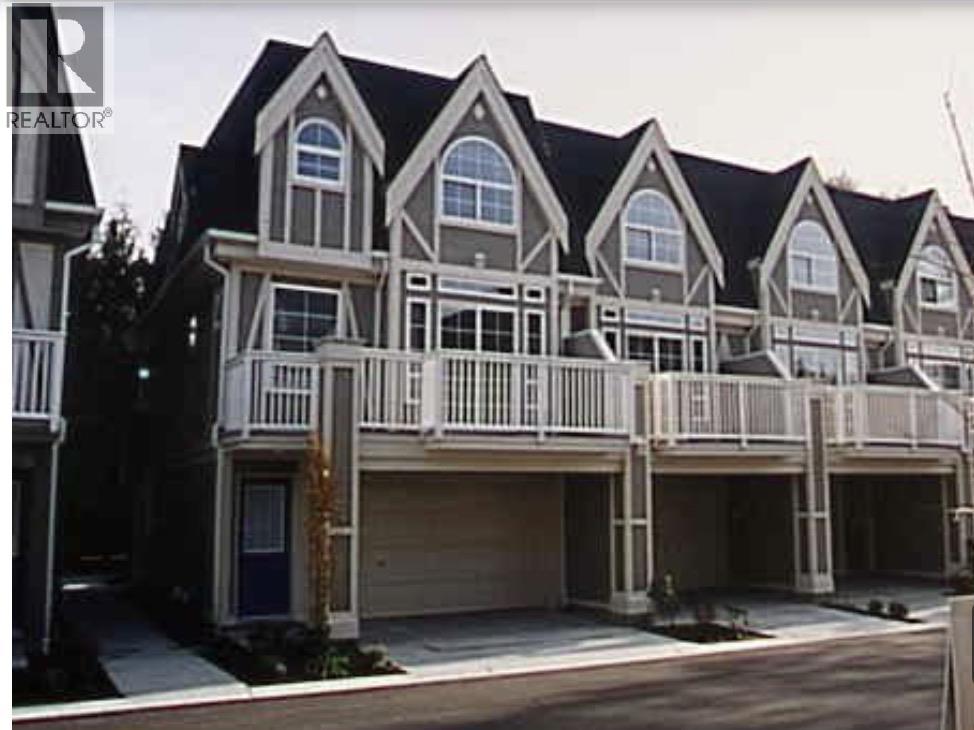 $869,000
40 11571 Thorpe Rd. · 3bd/3ba · 1251sf
 $358,000
11636 Confidential · 0bd/0ba · 3600sf
 $2,588,800
11871 Aztec St. · 11bd/9ba · 5254sf
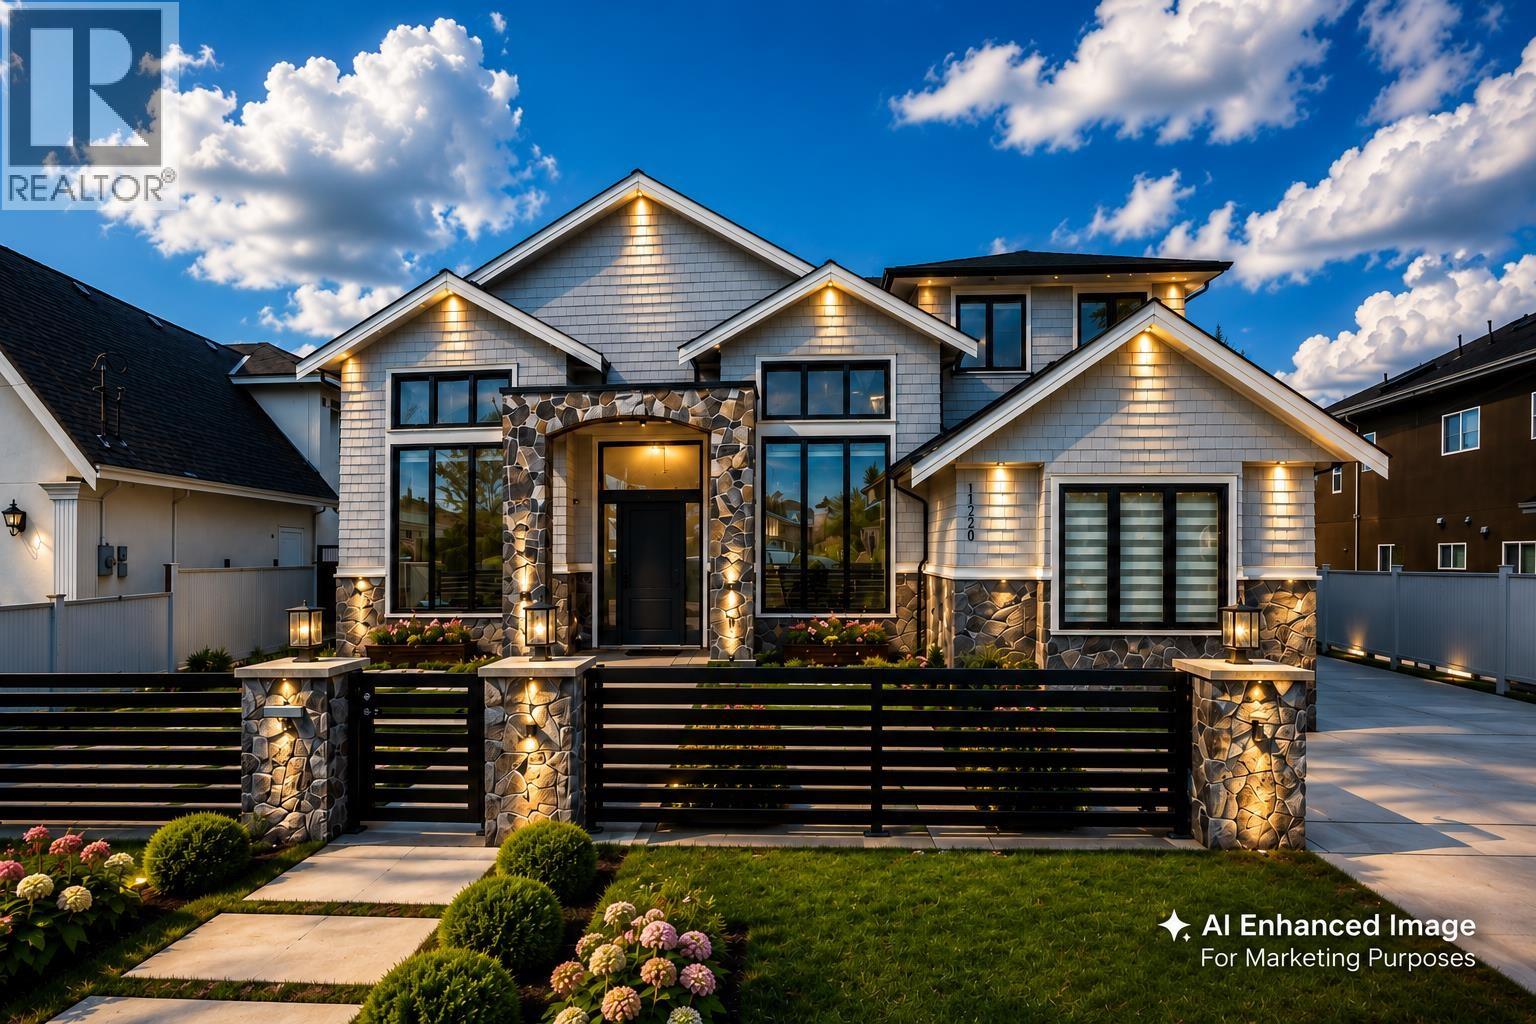 $2,588,000
11240 Bird Rd. · 6bd/6ba · 4092sf
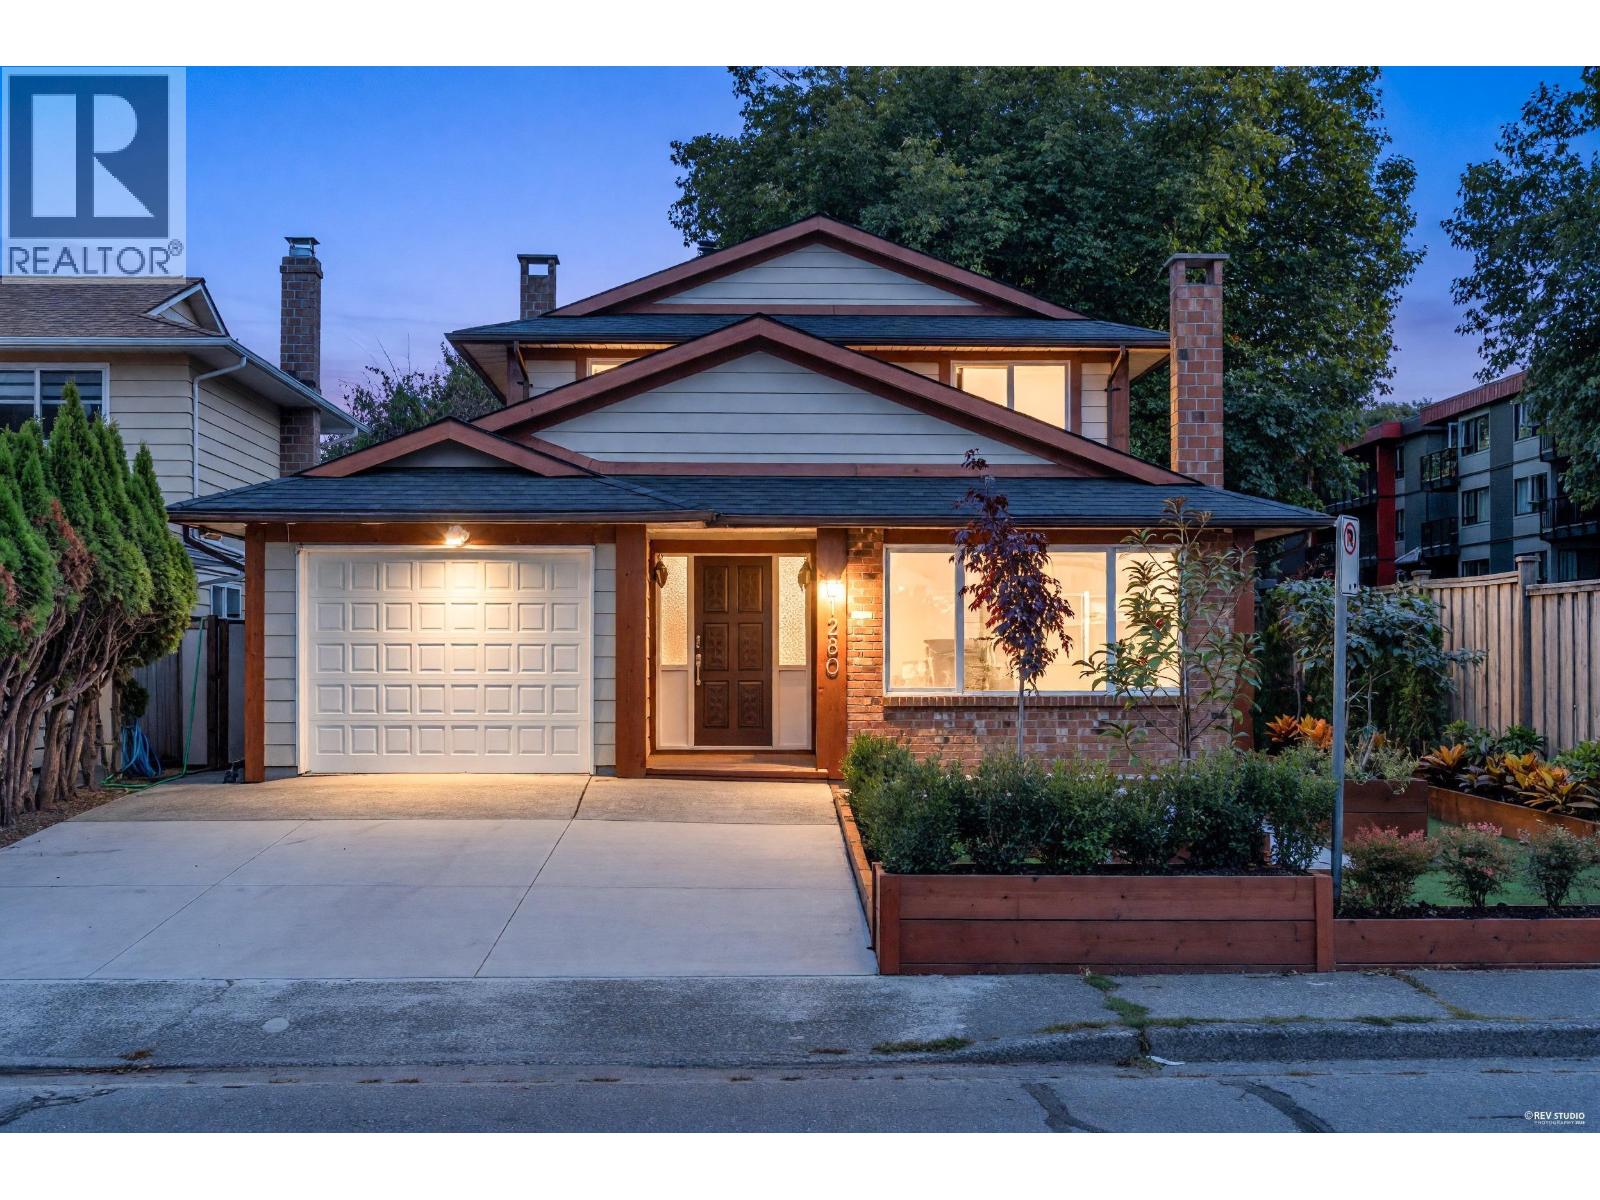 $1,377,000
11280 Daniels Rd. · 4bd/4ba · 2087sf
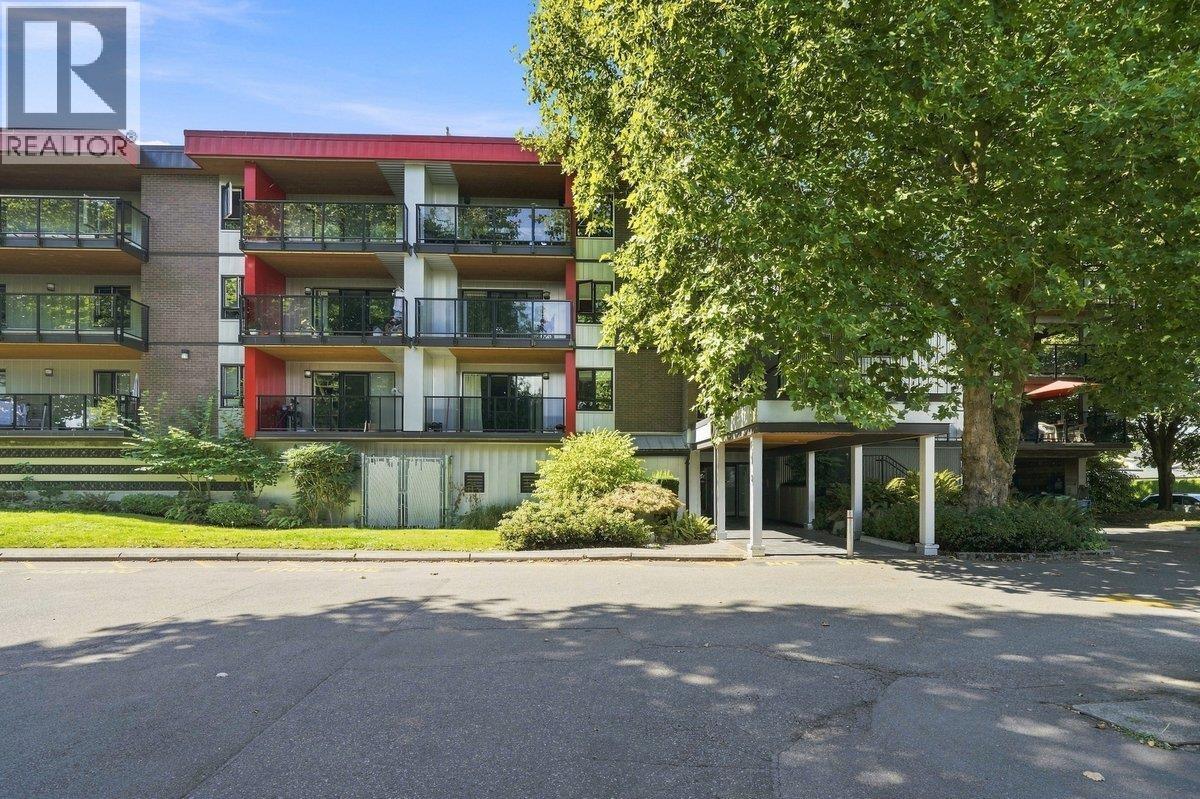
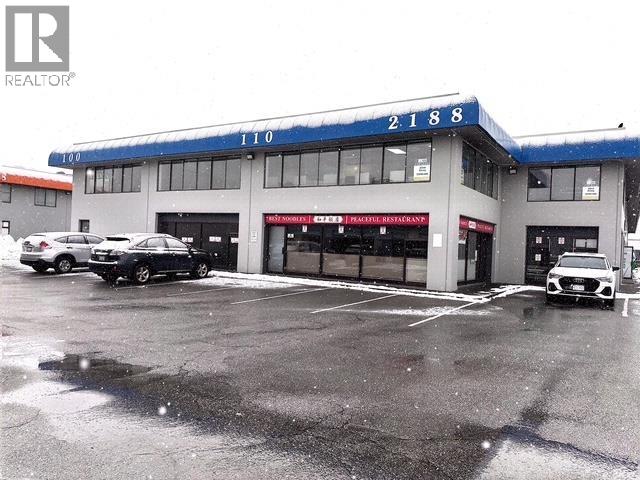 $3,668,000
110 & 120 2188 No. 5 Rd. · 0bd/0ba · 6216sf
 $350,000
312 11240 Daniels Rd. · 1bd/1ba · 808sf
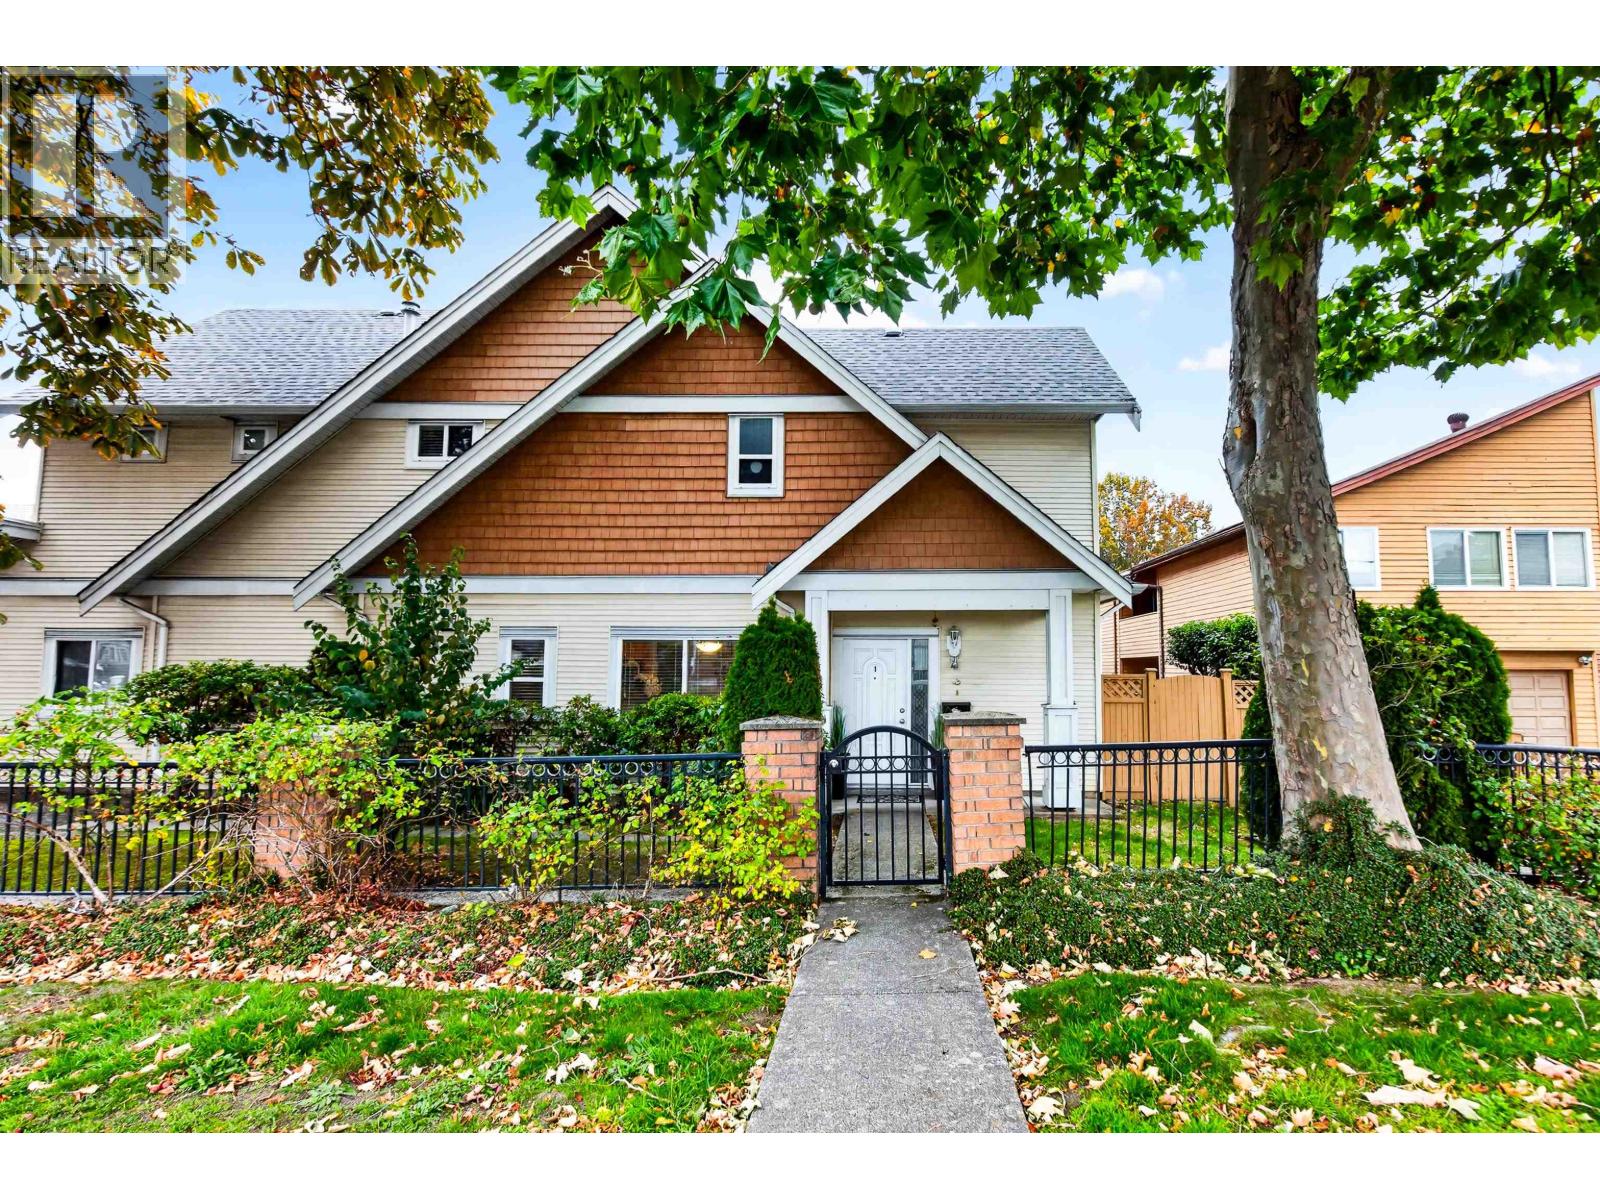 $849,900
1 11331 Cambie Rd. · 2bd/3ba · 1254sf
 $1,599,000
11971 Montego St. · 6bd/6ba · 3085sf
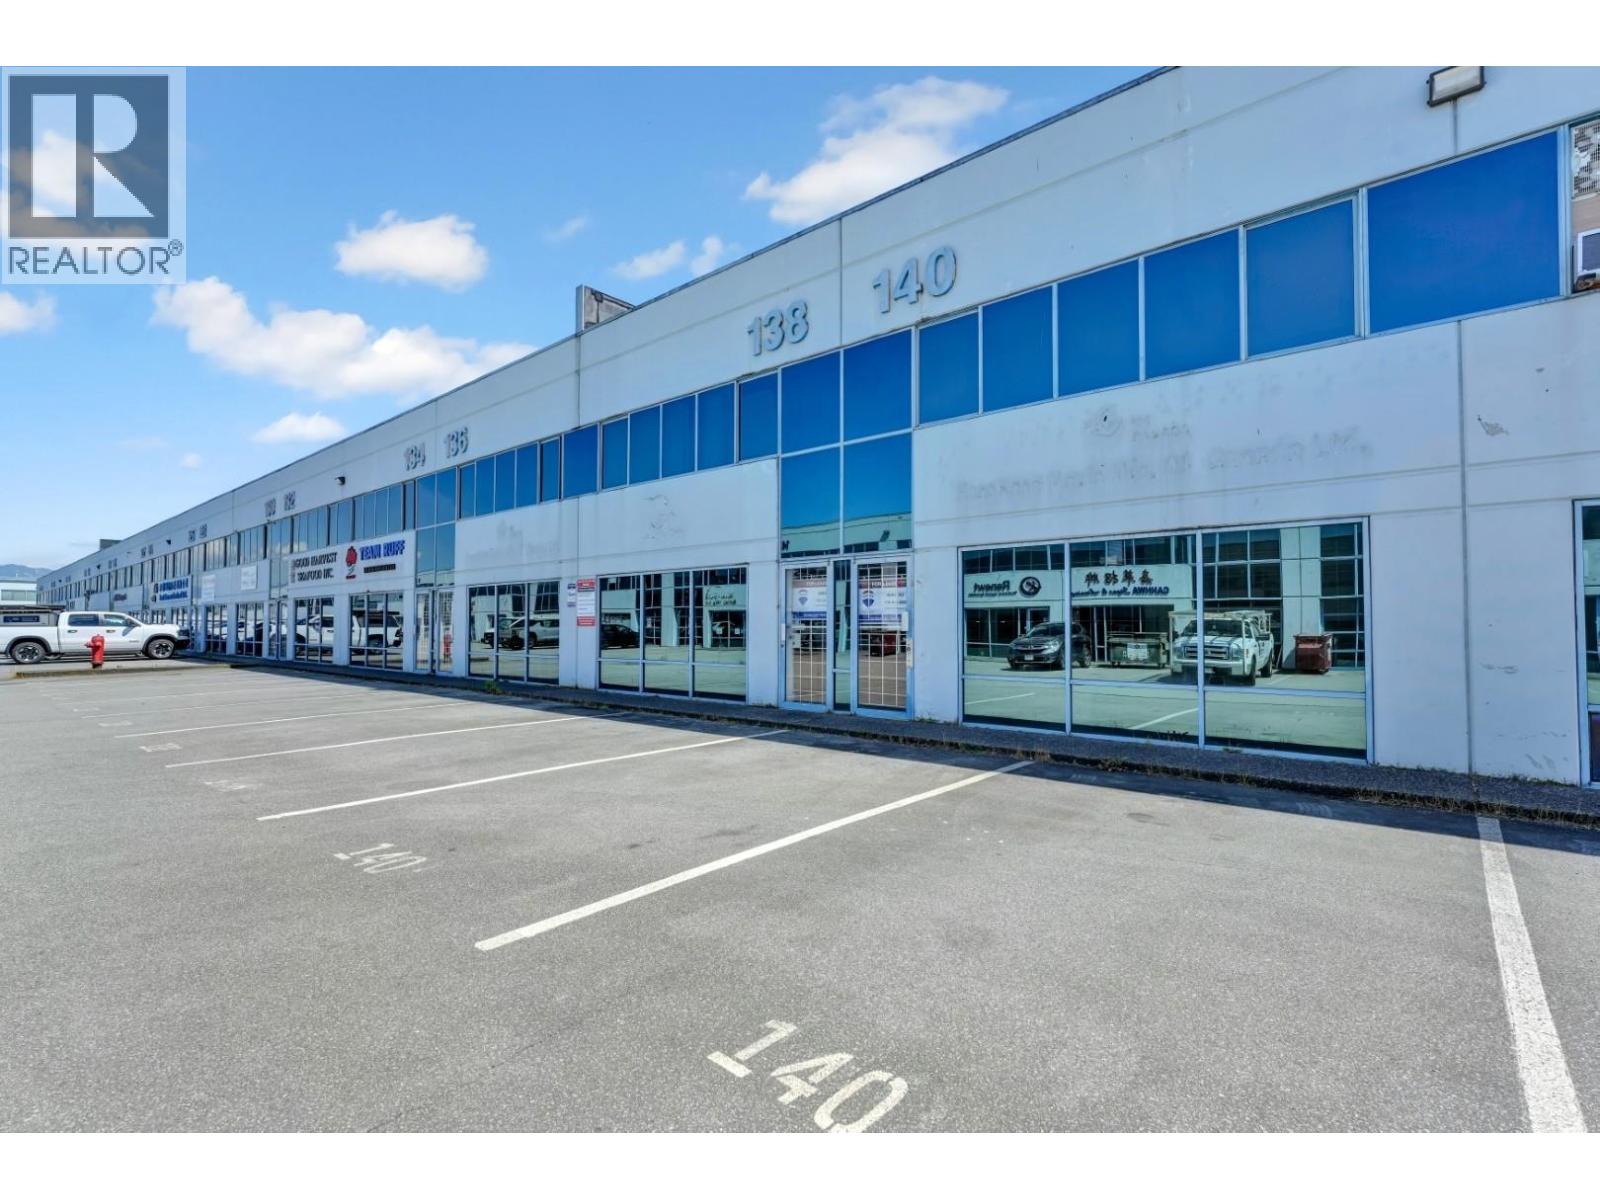 $1,299,000
138&140 11786 River Rd. · 0bd/0ba · 2428sf
 $1,299,000
160 2268 No. 5 Rd. · 0bd/0ba · 2469sf
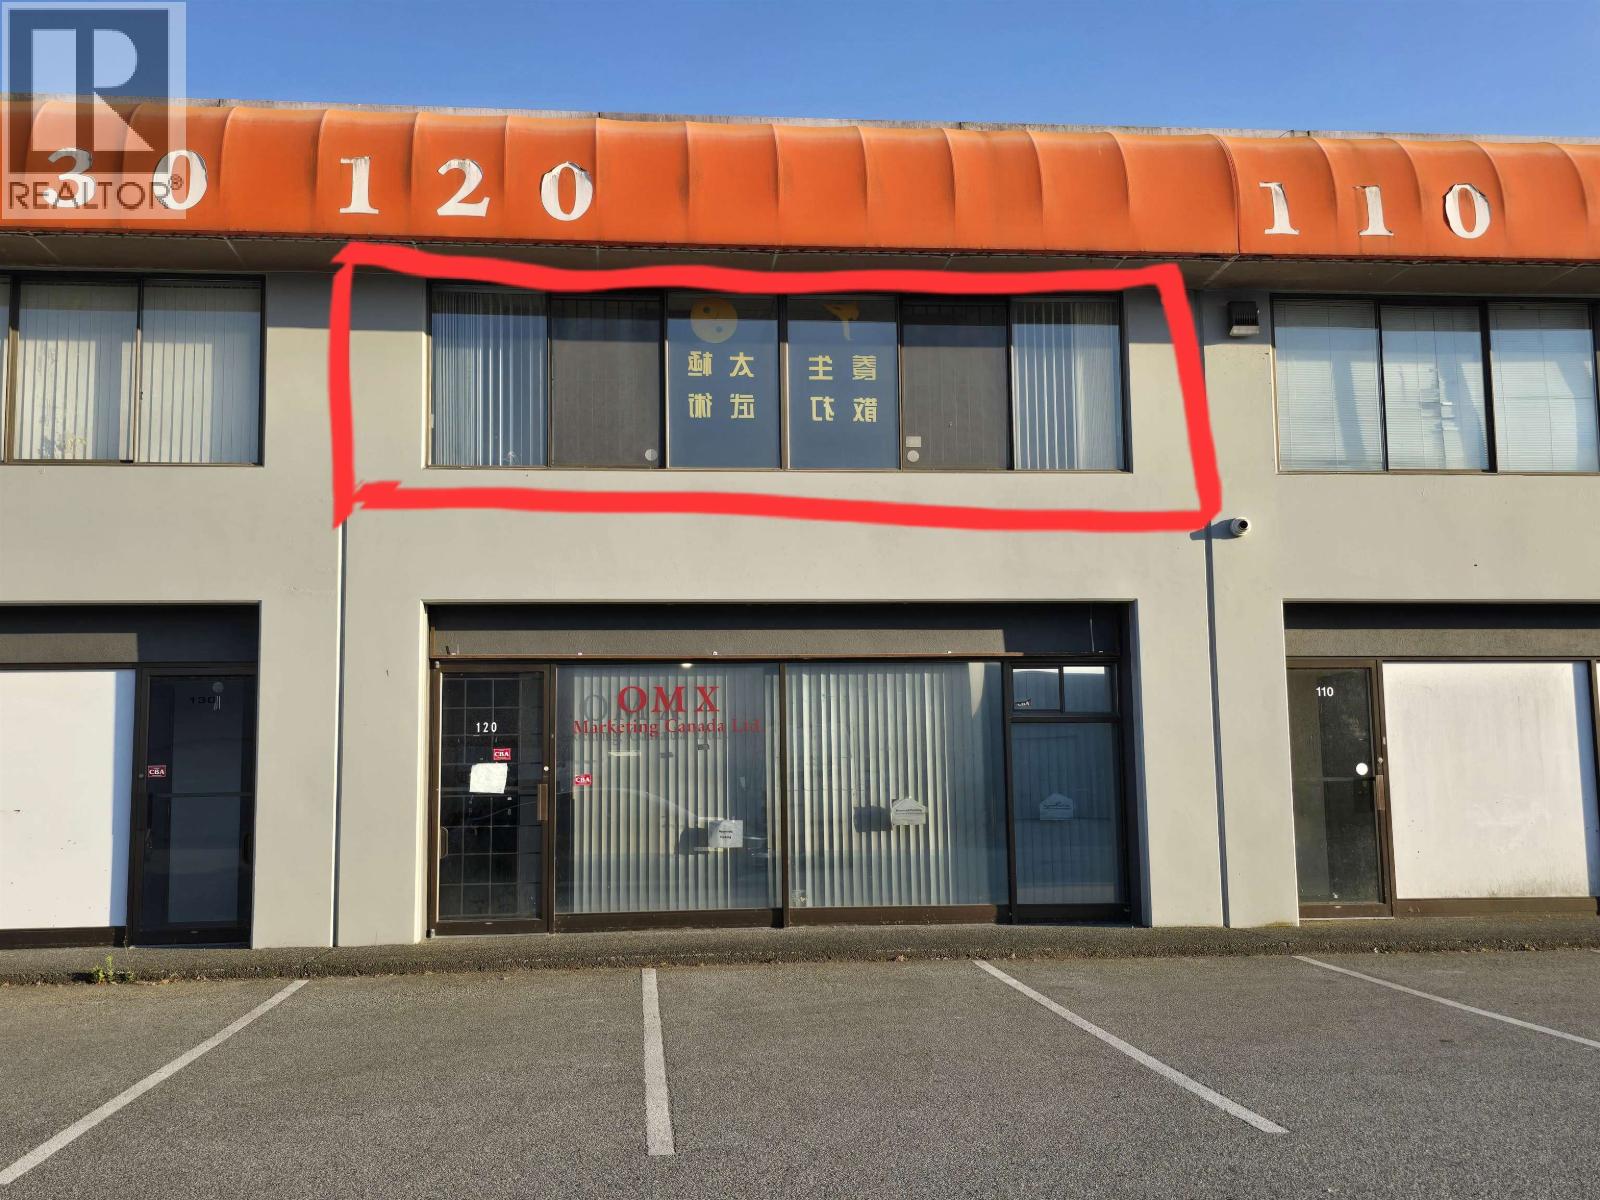 $21,600
120 2268 No 5 Rd. · 0bd/0ba
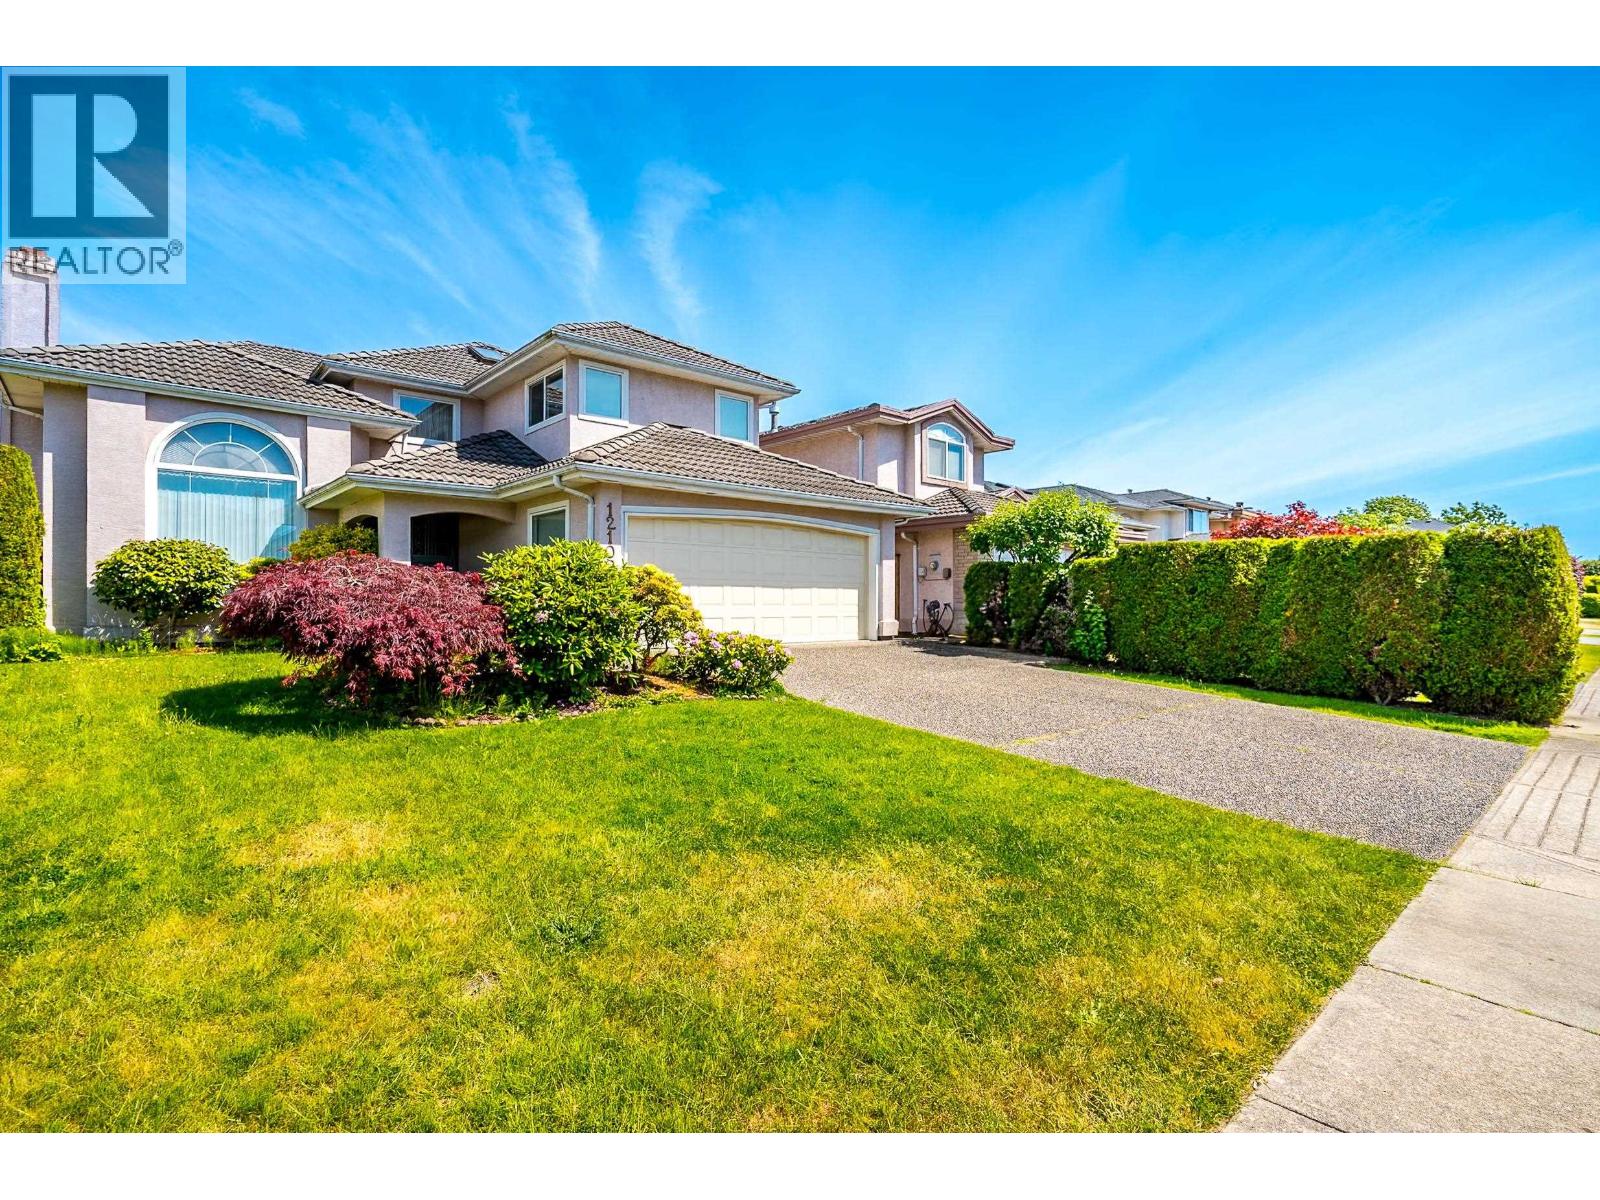 $1,599,900
12100 Cameron Dr. · 5bd/5ba · 2430sf
 $5,988,000
11211 Bridgeport Rd. · 0bd/0ba · 11105sf
 $812,800
275 11780 River Rd. · 0bd/0ba · 1804sf
 $1,228,000
140 2981 Simpson Rd. · 0bd/0ba · 2545sf
 $399,000
250 12560 Bridgeport Rd. · 0bd/0ba · 919sf
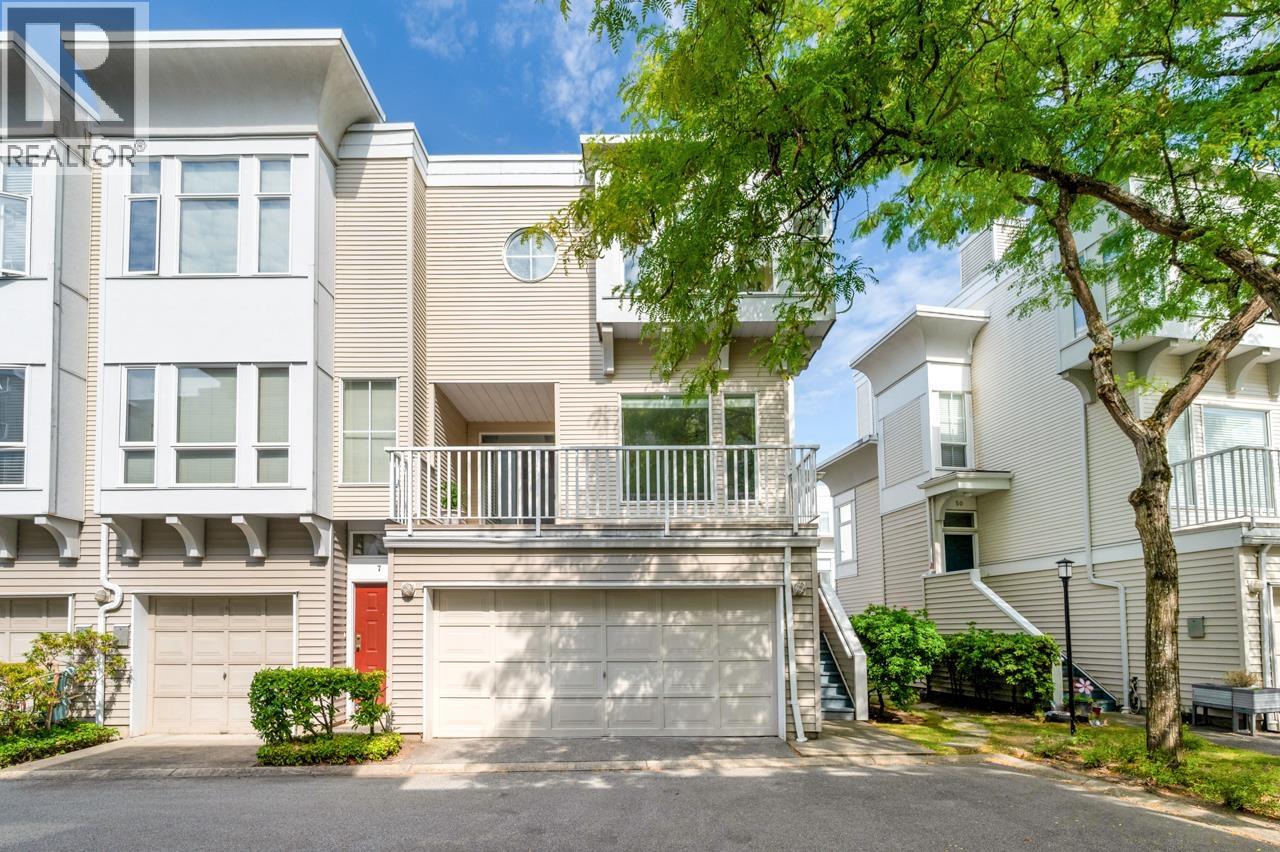 $899,000
6 12311 Mcneely Dr. · 3bd/2ba · 1515sf
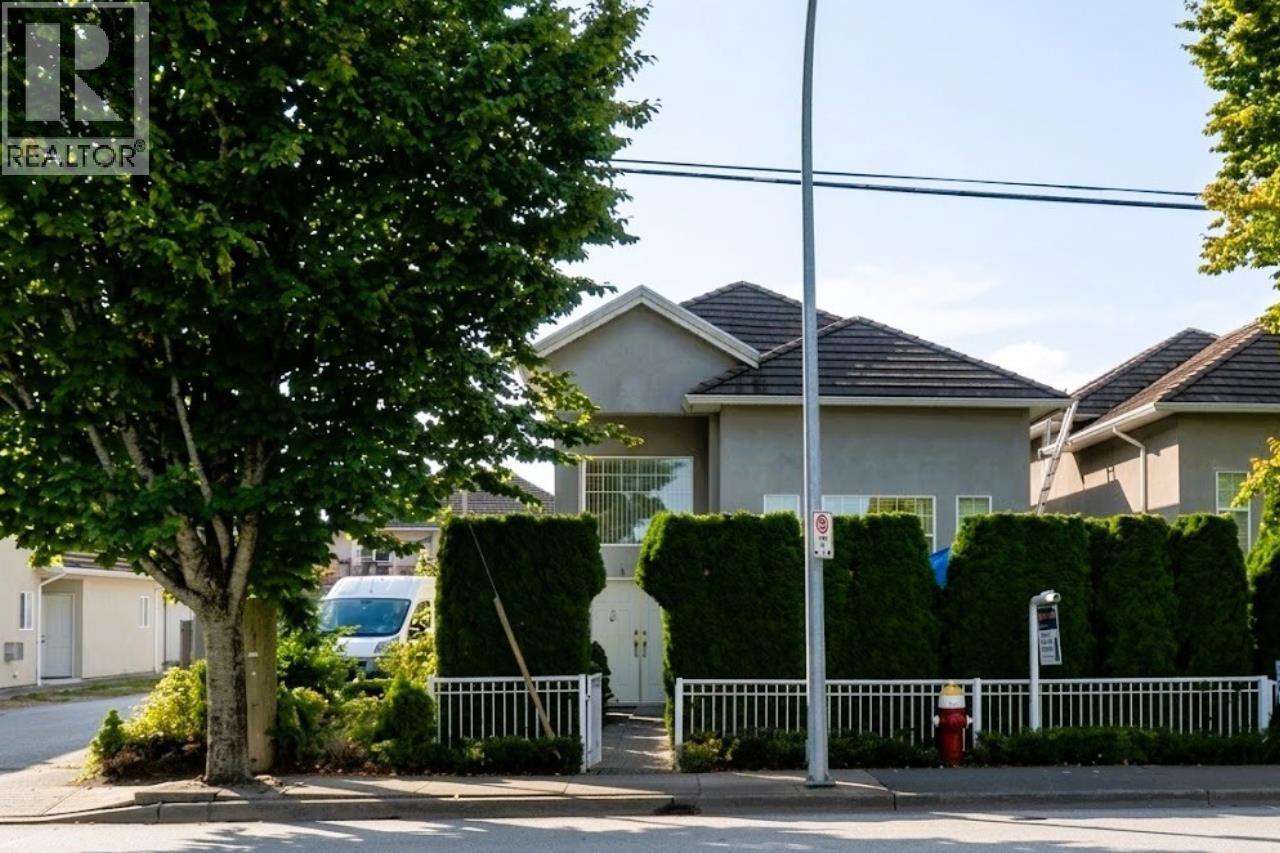 $1,688,000
4573 No. 5 Rd. · 8bd/4ba · 2302sf
 $1,480,000
135 2851 Simpson Rd. · 0bd/0ba · 3582sf
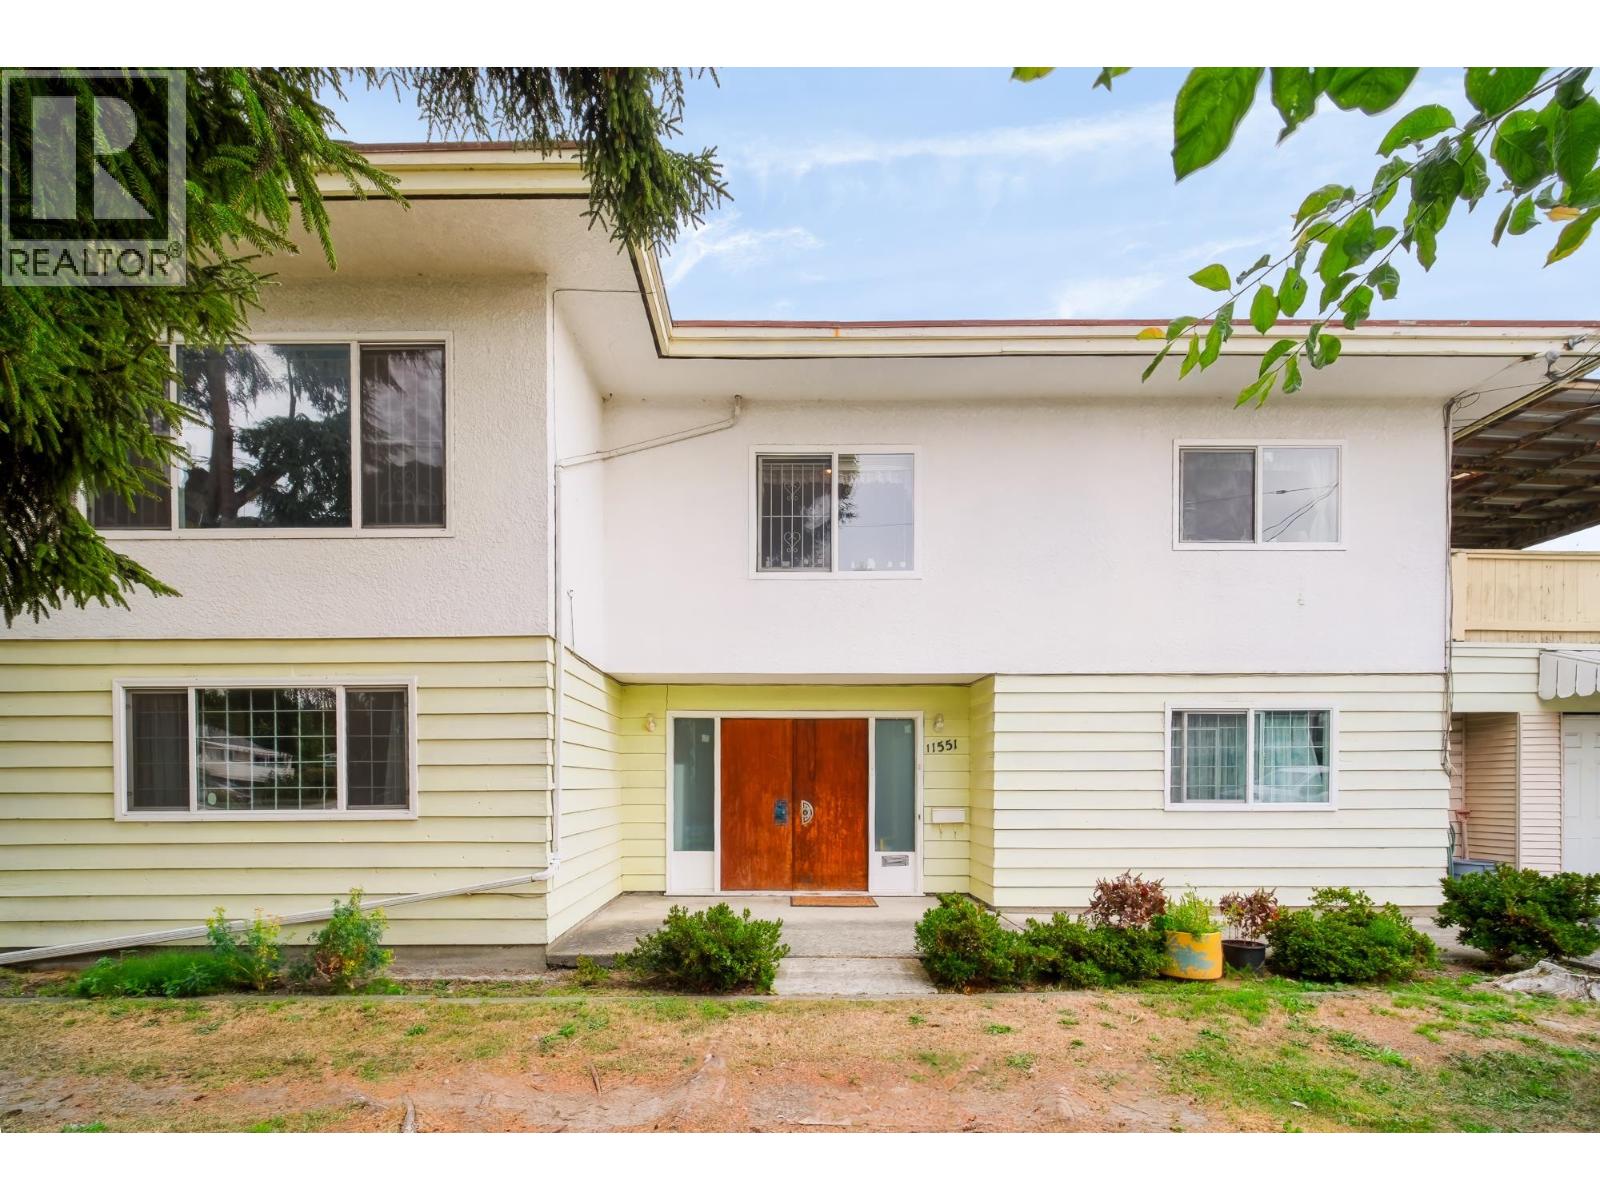 $1,888,000
11551 Montego St. · 5bd/2ba · 2668sf
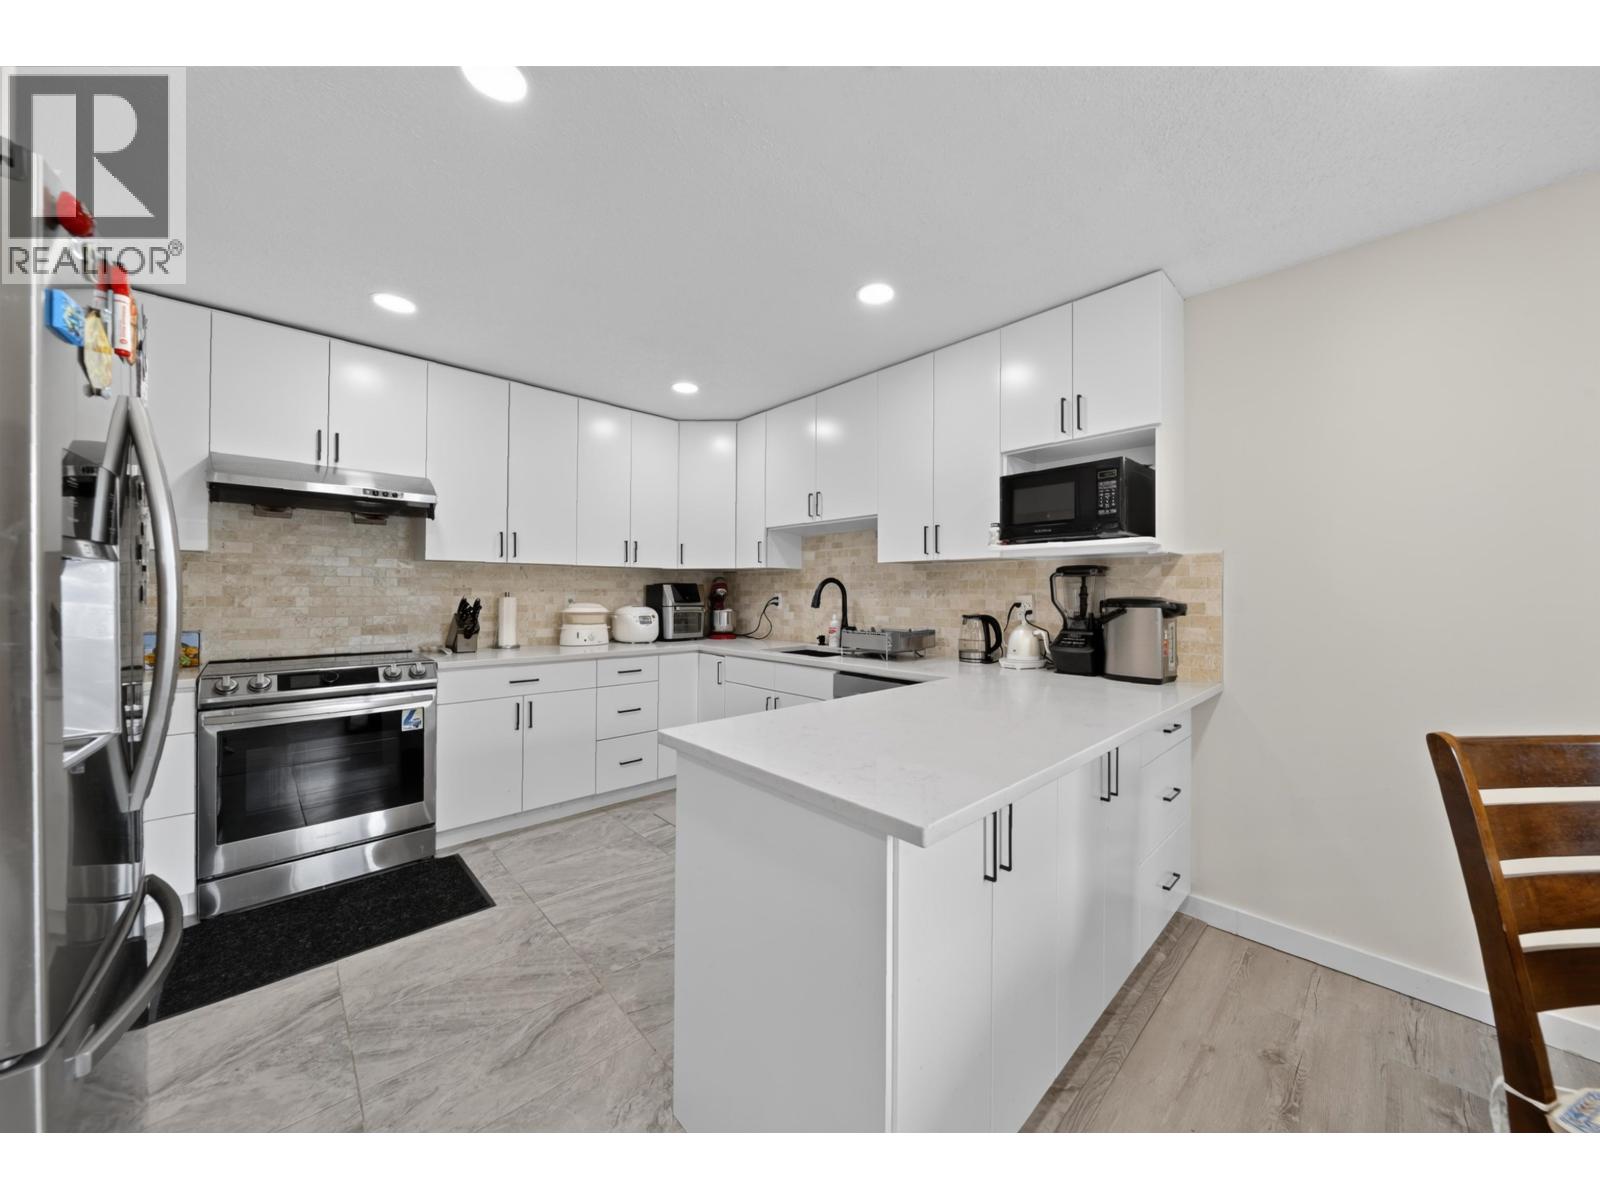 $1,599,000
3760 Bamfield Dr. · 4bd/3ba · 1700sf
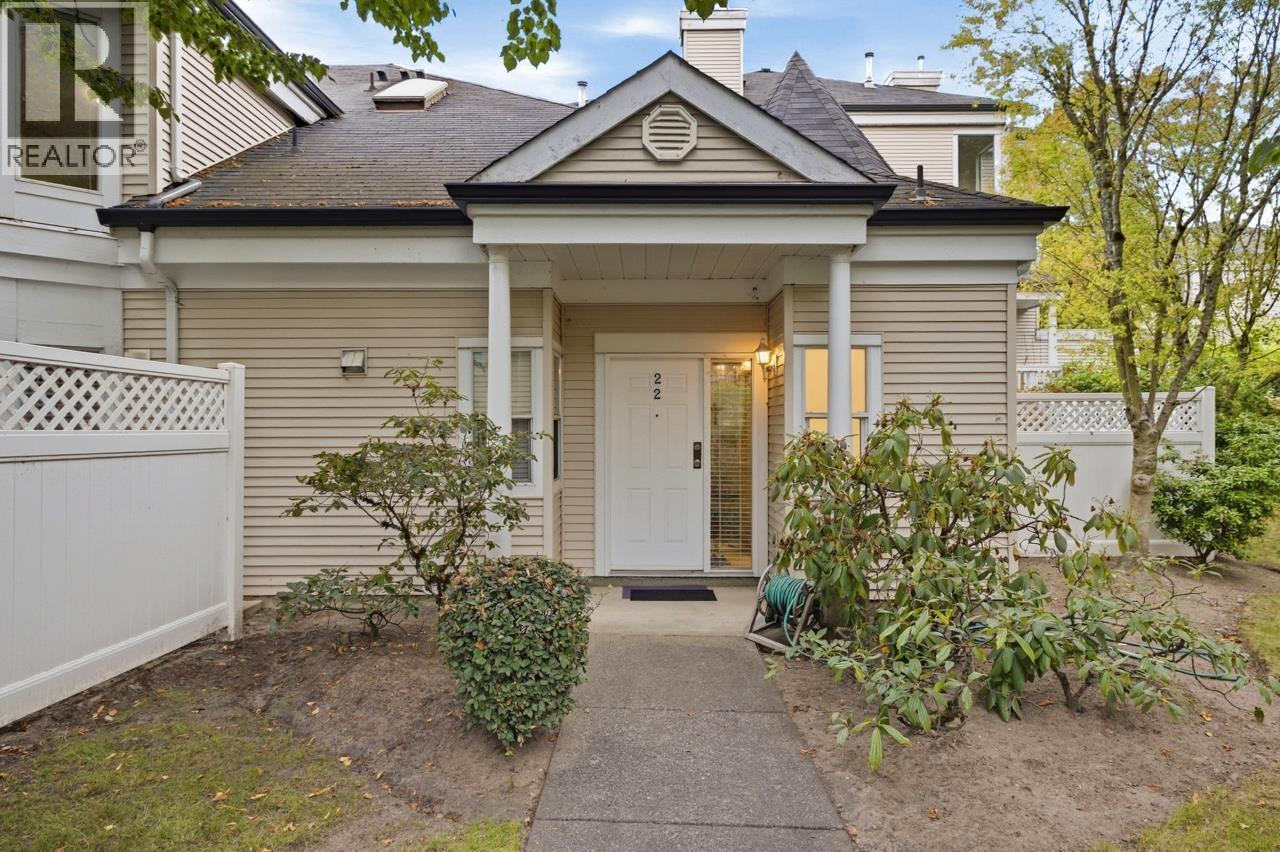 $999,000
22 12500 Mcneely Dr. · 3bd/3ba · 1470sf
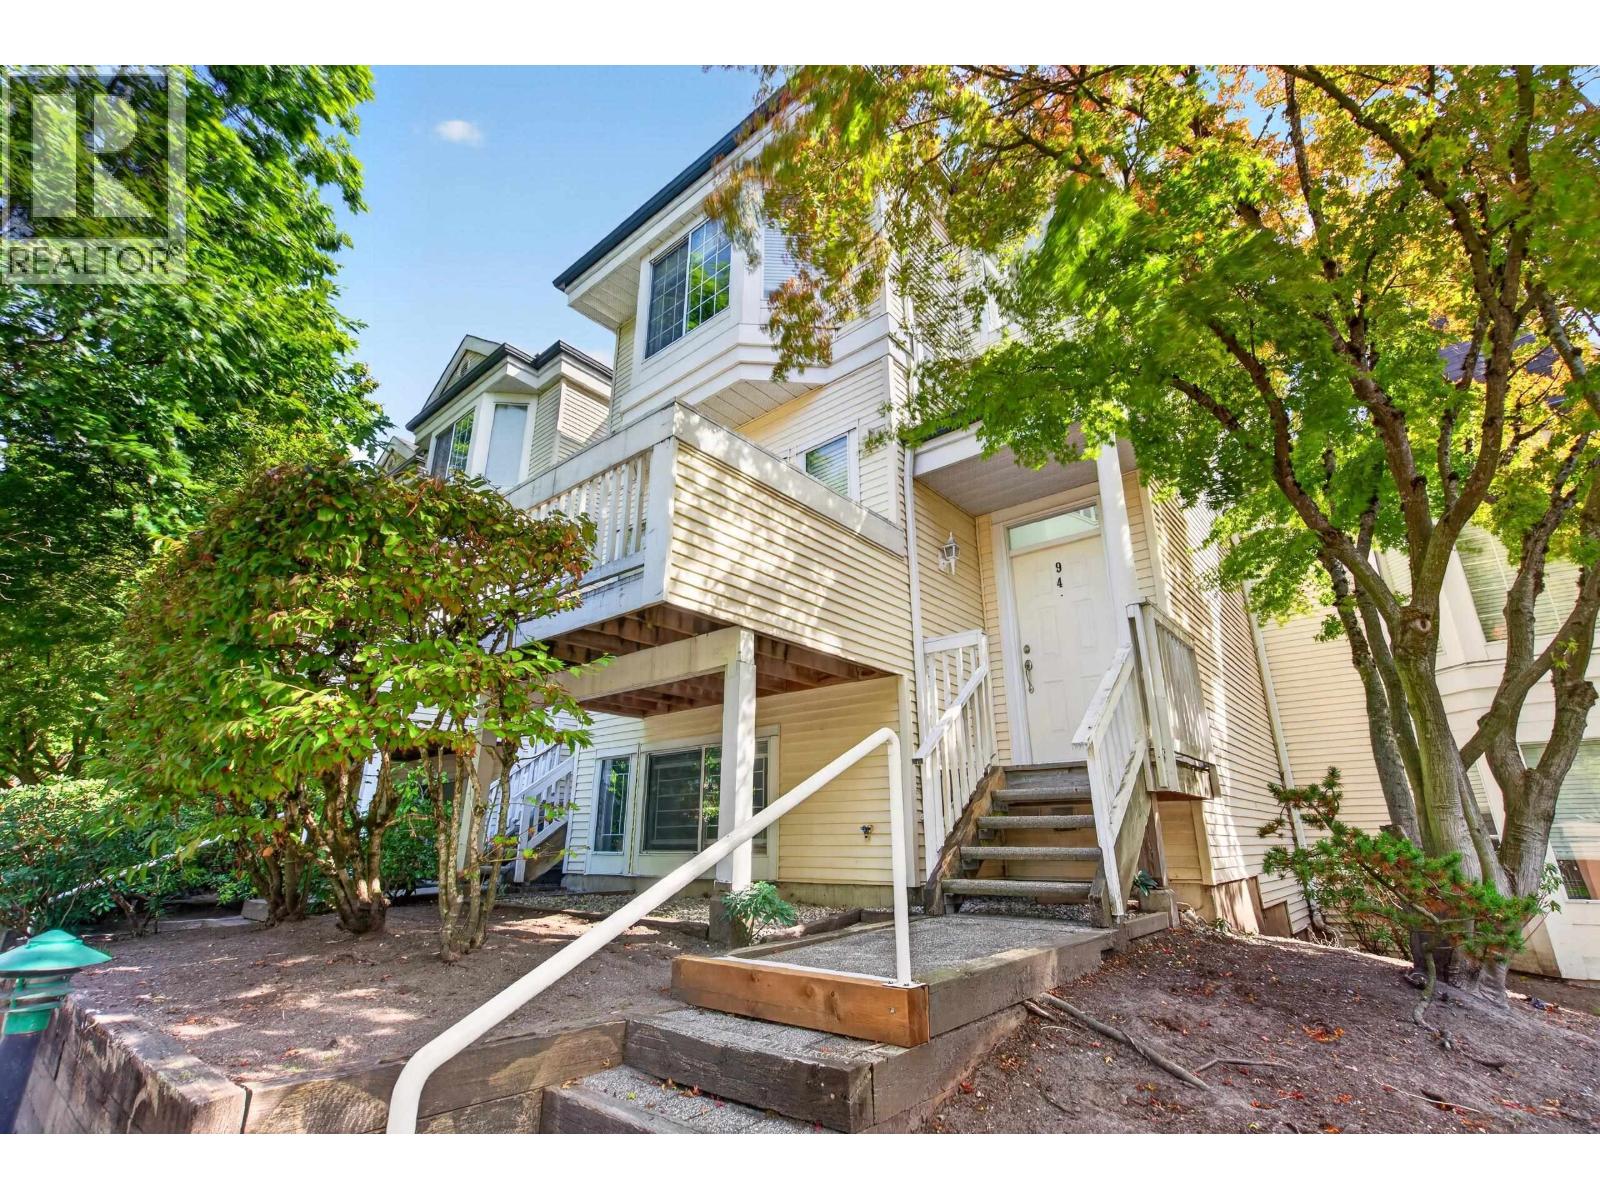 $968,000
94 12500 Mcneely Dr. · 3bd/3ba · 1498sf
 $1,098,000
3 12840 Bathgate Way · 0bd/0ba · 3149sf
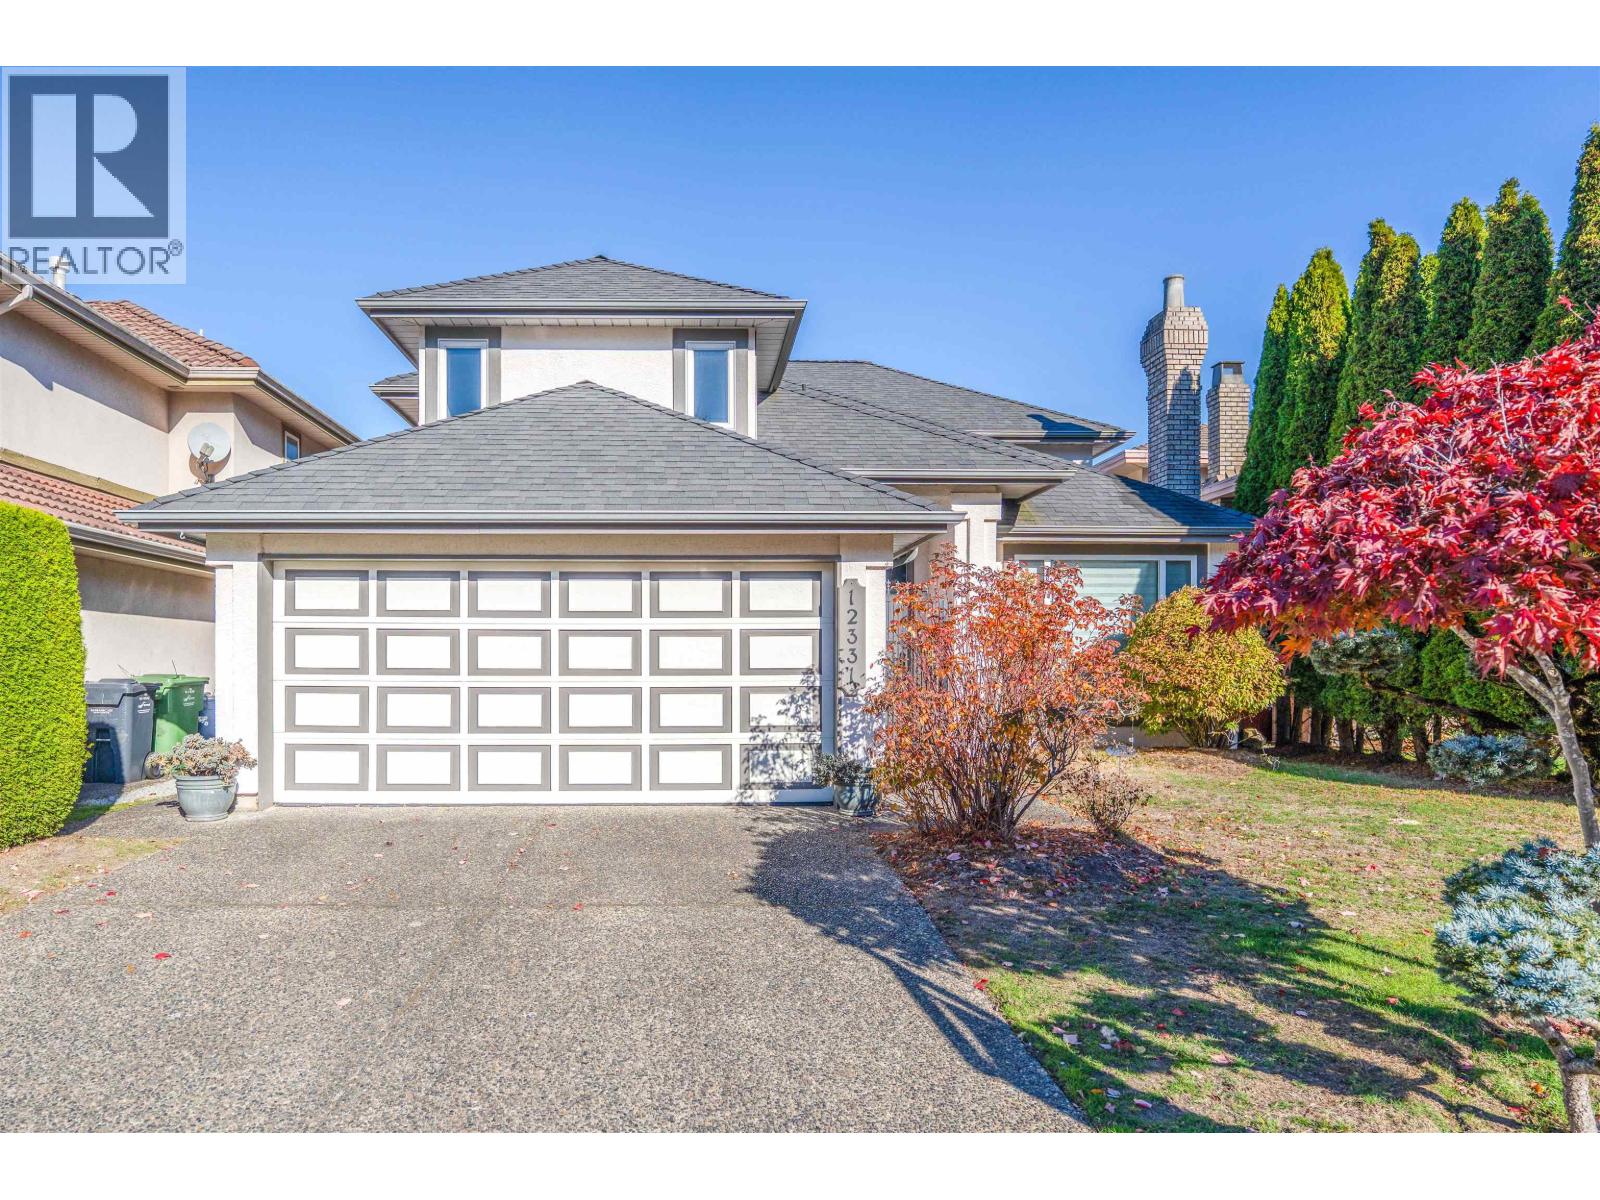 $1,638,000
12331 Harrison Ave. · 5bd/3ba · 2393sf
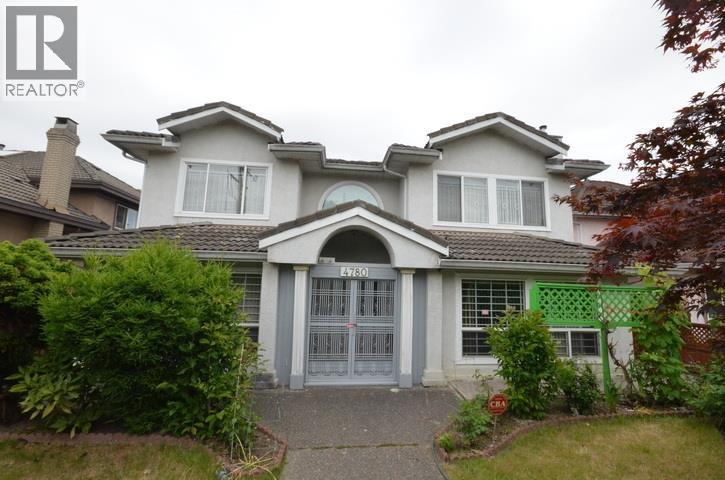 $1,589,000
4780 No. 5 Rd. · 5bd/3ba · 3072sf
 $1,250,000
180 12851 Clarke Pl. · 0bd/0ba · 1892sf
 $1,880,000
11860 Dewsbury Dr. · 5bd/4ba · 2902sf
 $1,280,000
113 12838 Clarke Pl. · 0bd/0ba · 2410sf
 $1,180,000
138 12838 Clarke Pl. · 0bd/0ba · 2458sf
 $1,192,300
3 2531 Vauxhall Pl. · 0bd/0ba · 2129sf
 $7,365,400
2551 Vauxhall Pl. · 0bd/0ba · 12580sf
 $1,305,000
5 2551 Vauxhall Pl. · 0bd/0ba · 2421sf
 $1,105,000
2 2551 Vauxhall Pl. · 0bd/0ba · 1700sf
 $1,262,000
3 2551 Vauxhall Pl. · 0bd/0ba · 2324sf
 $1,085,000
1 2551 Vauxhall Pl. · 0bd/0ba · 1669sf
 $1,280,500
6 2551 Vauxhall Pl. · 0bd/0ba · 1970sf
 $1,327,900
4 2551 Vauxhall Pl. · 0bd/0ba · 2496sf
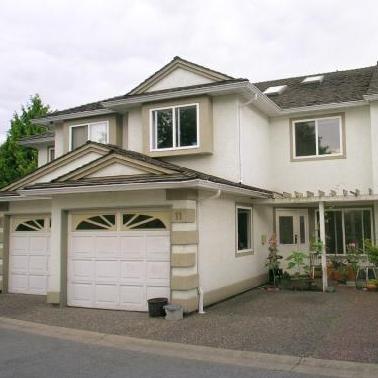 Richmond Pacific
3331 No 5 Rd. · LMS1675
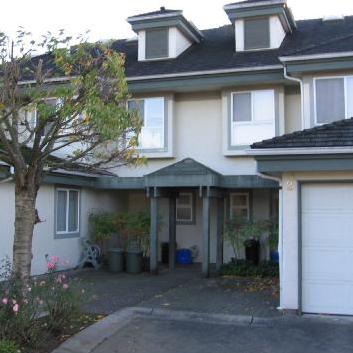 Sunrich Lane
11760 Bird Rd. · LMS1670
 645.jpg) Fontana Gardens
12020 Greenland Dr. · NWS3248
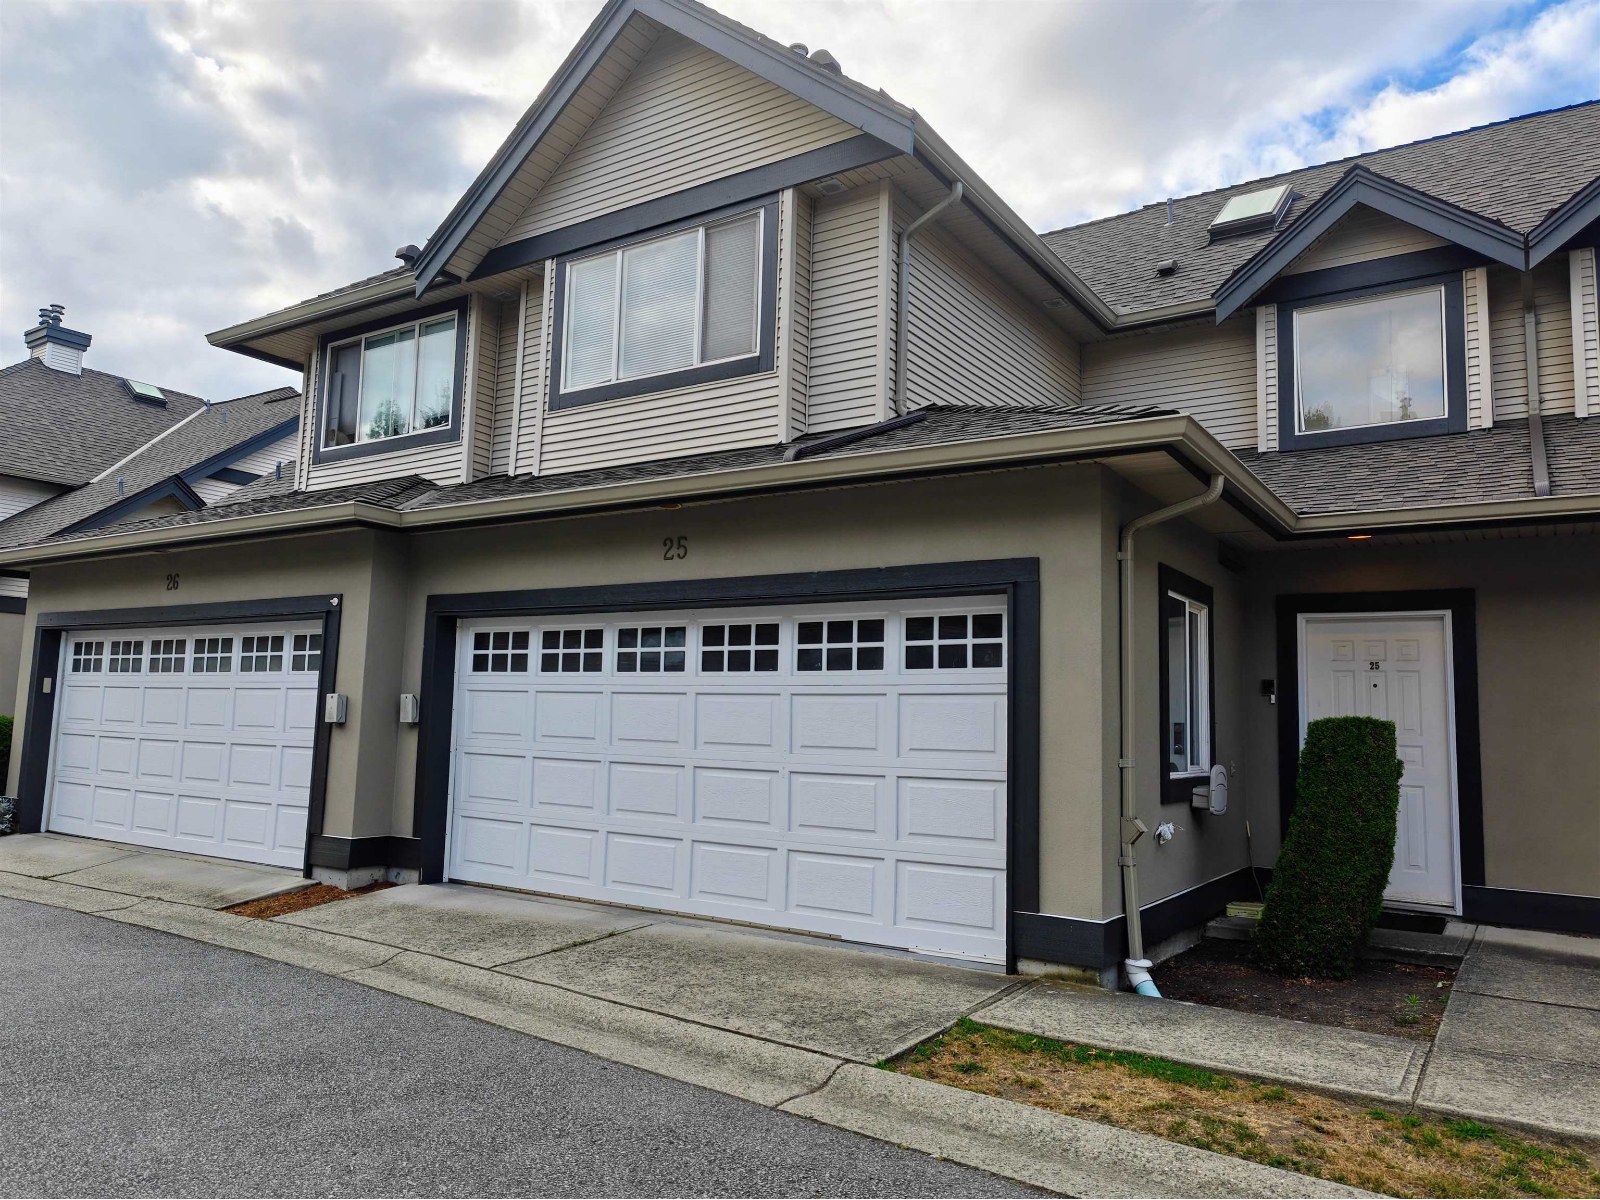 Parc Camelot
11888 Mellis Dr. · LMS3276
 Gladwyn
11671 Cambie Rd. · EPS9361
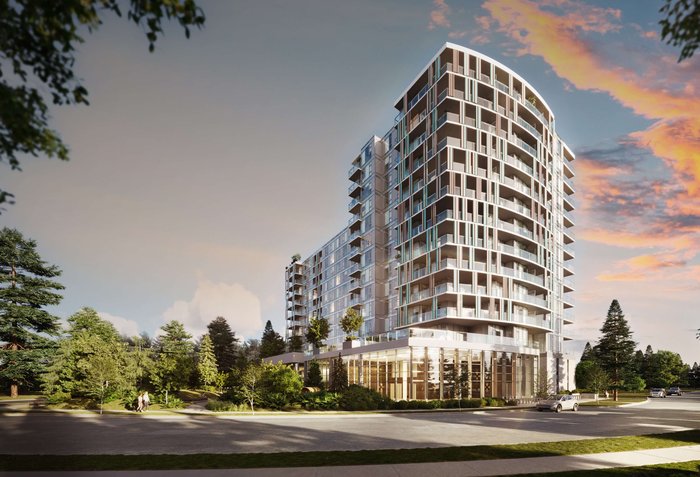 Talistar by Polygon
8831 Cambie Rd.
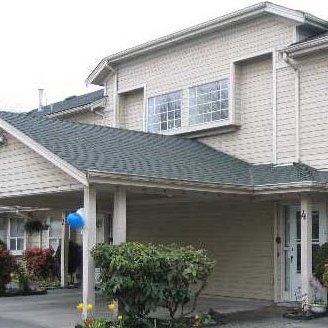 Cambie Gardens
11591 Cambie Rd. · NWS2792
 Kings Walk
244 EAST 5th St. · EPS4946
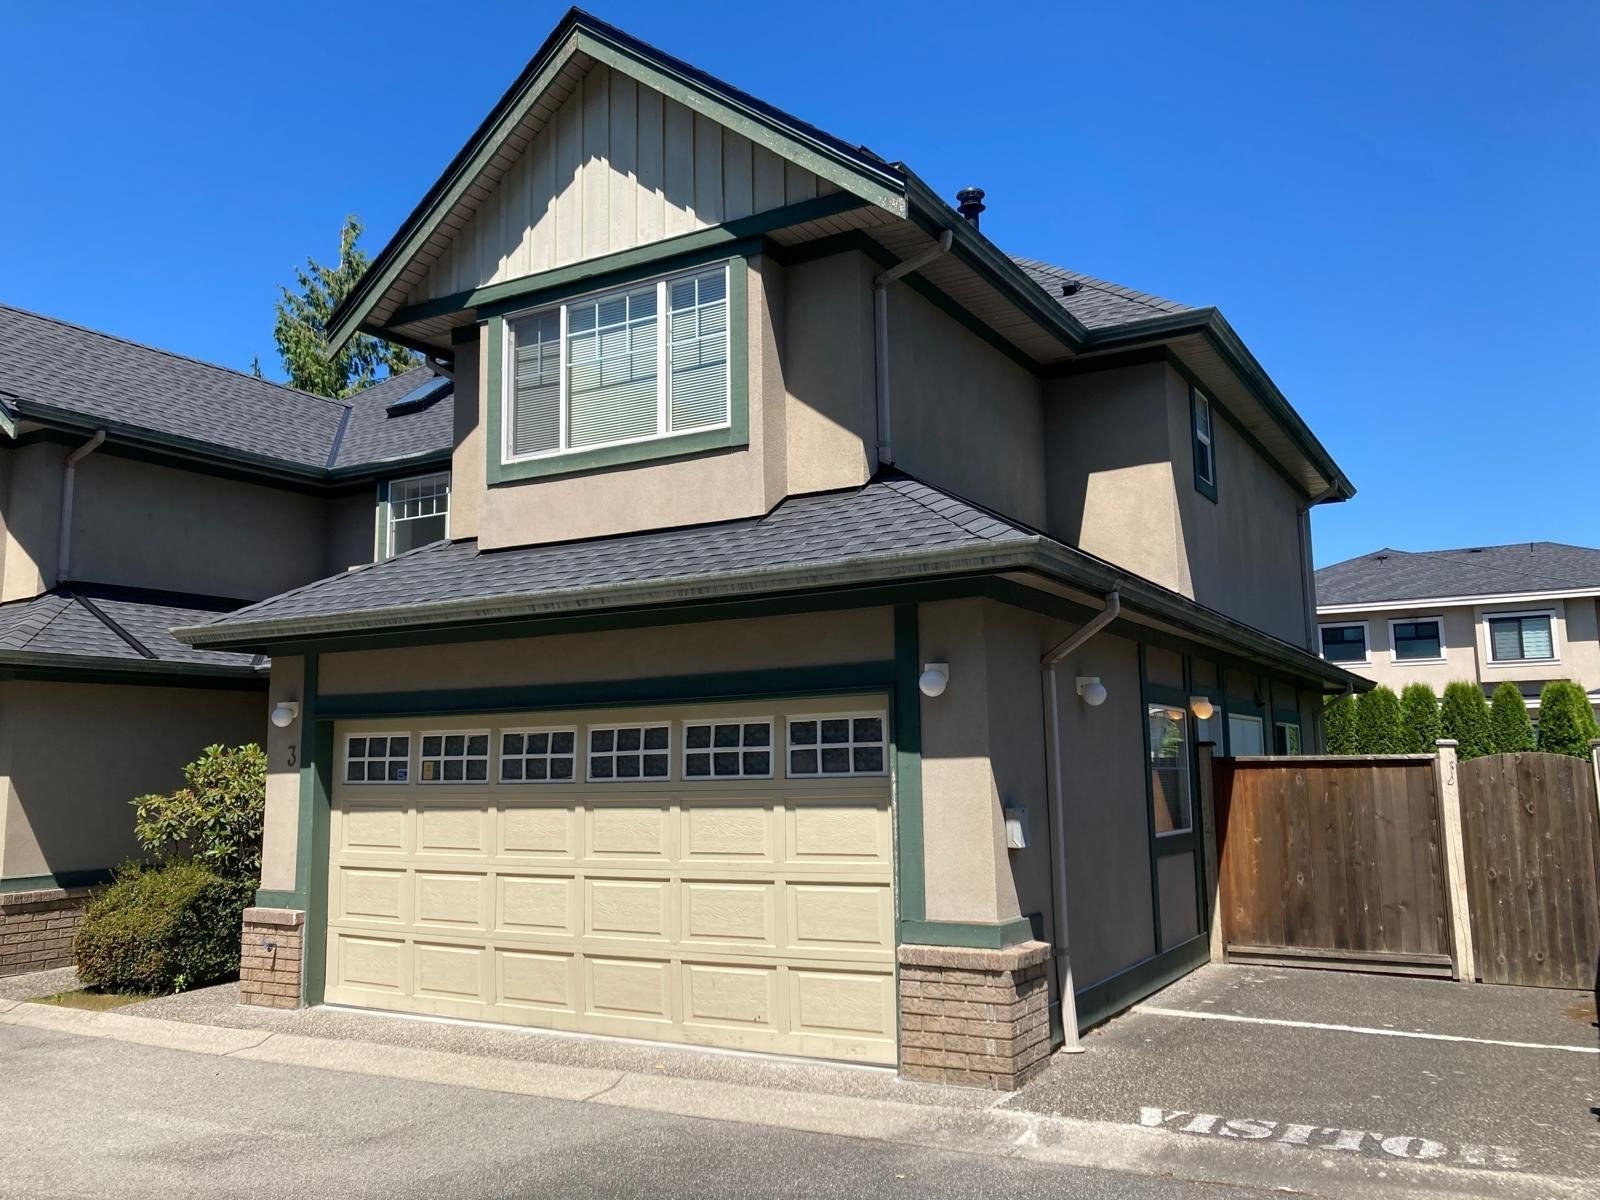 Parc Monterey
11511 Cambie Rd. · LMS3196
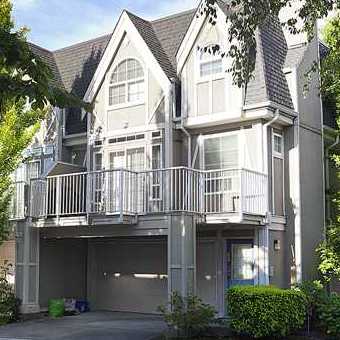 Normandie
11571 Thorpe Rd. · LMS1961
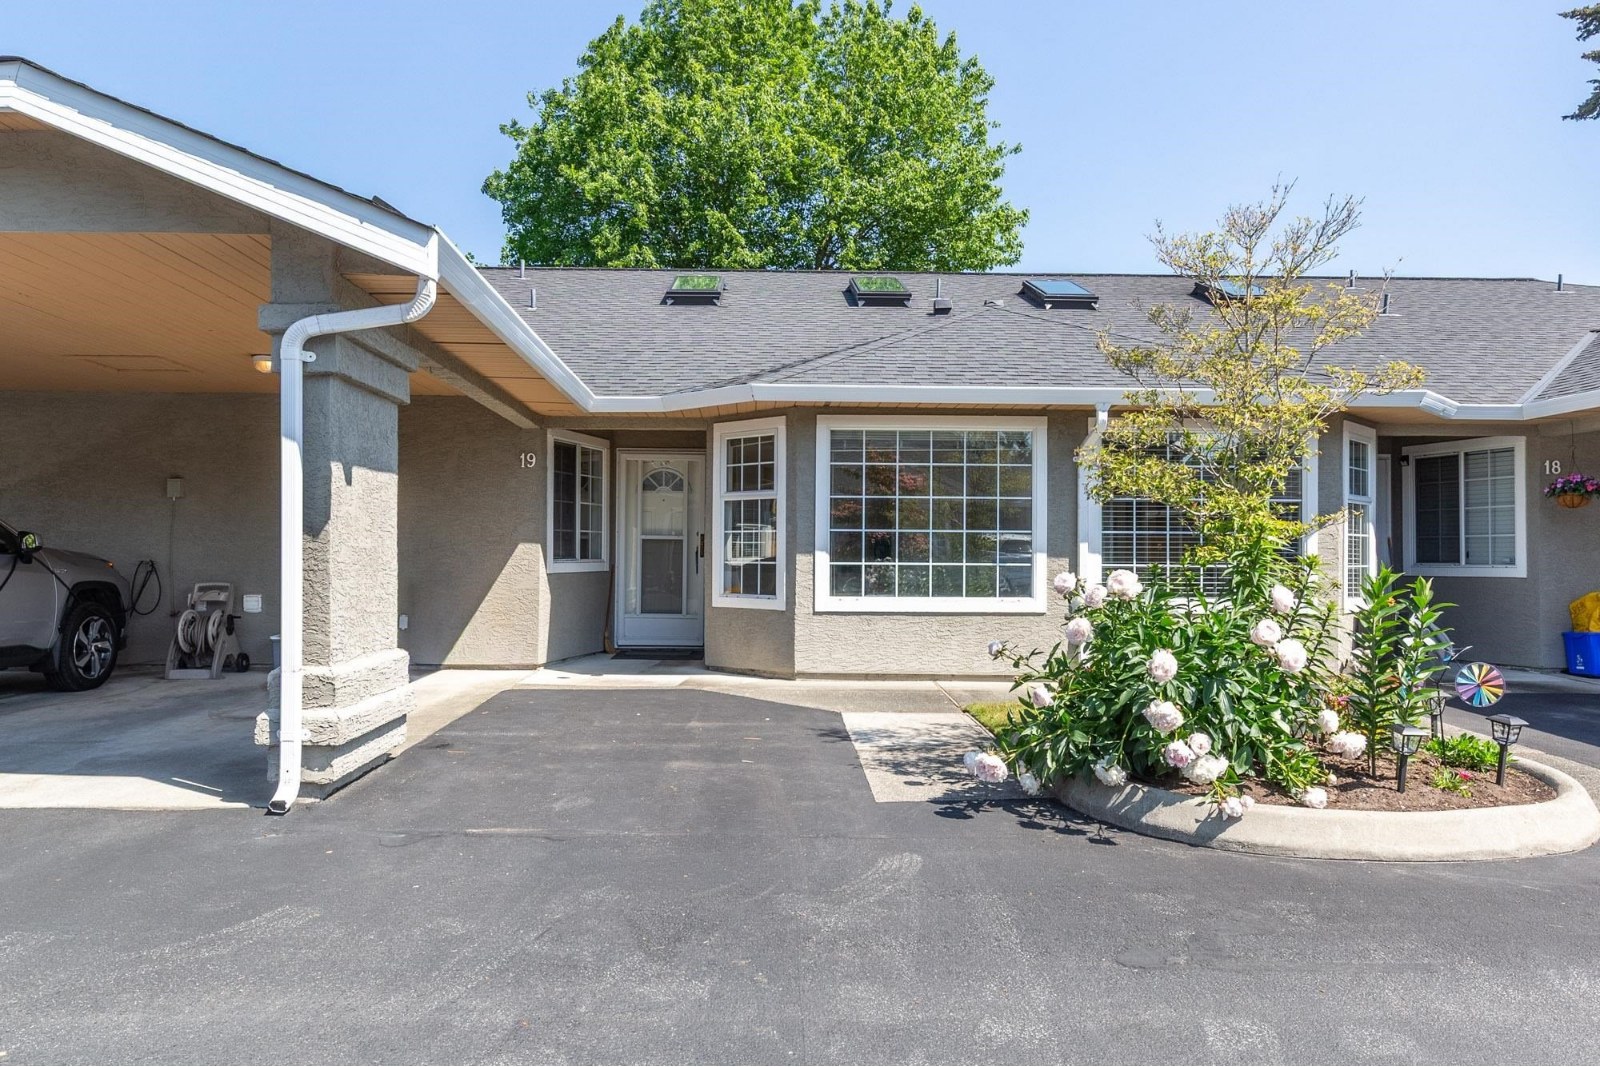 Cambie Court
12311 Cambie Rd. · NWS3014
 409.jpg) Cambie Gardens
11331 Cambie Rd. · BCS1148
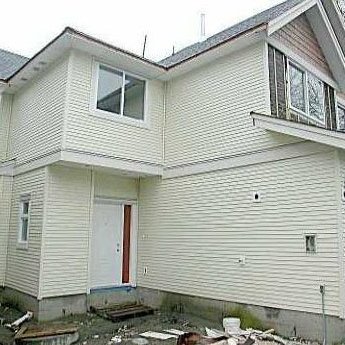 Cambie Gardens
11311 Cambie
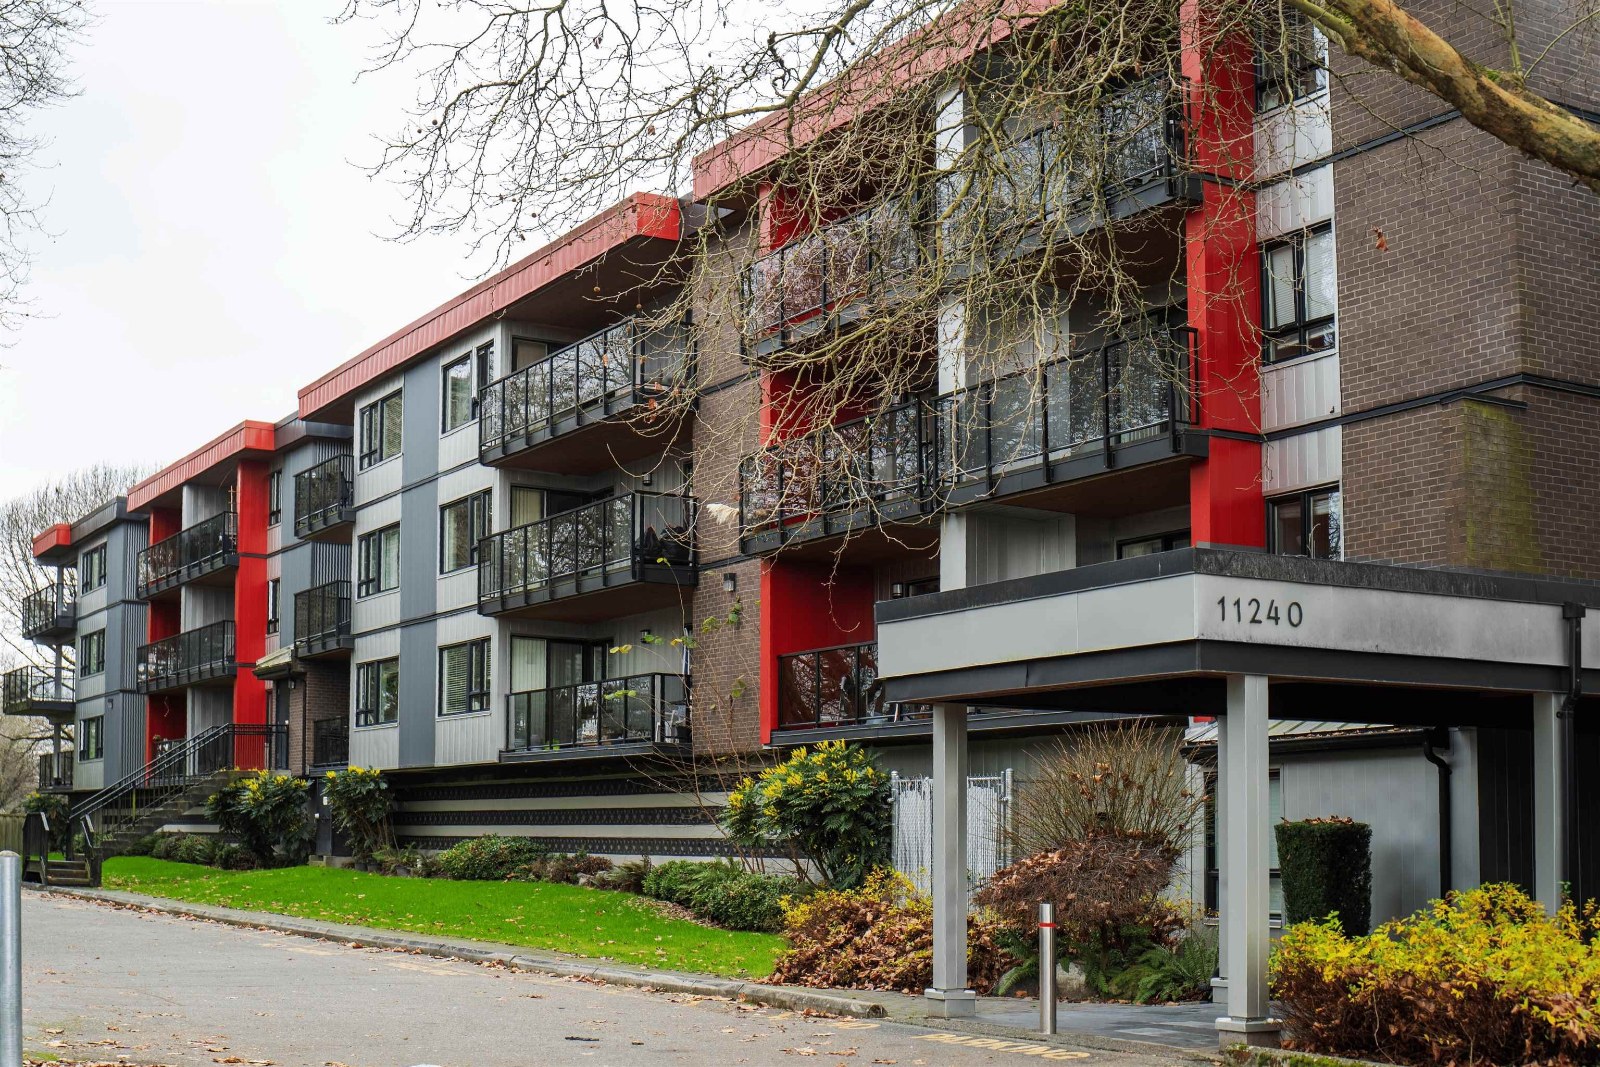 Daniels Manor
11240 Daniels Rd. · NWS1067
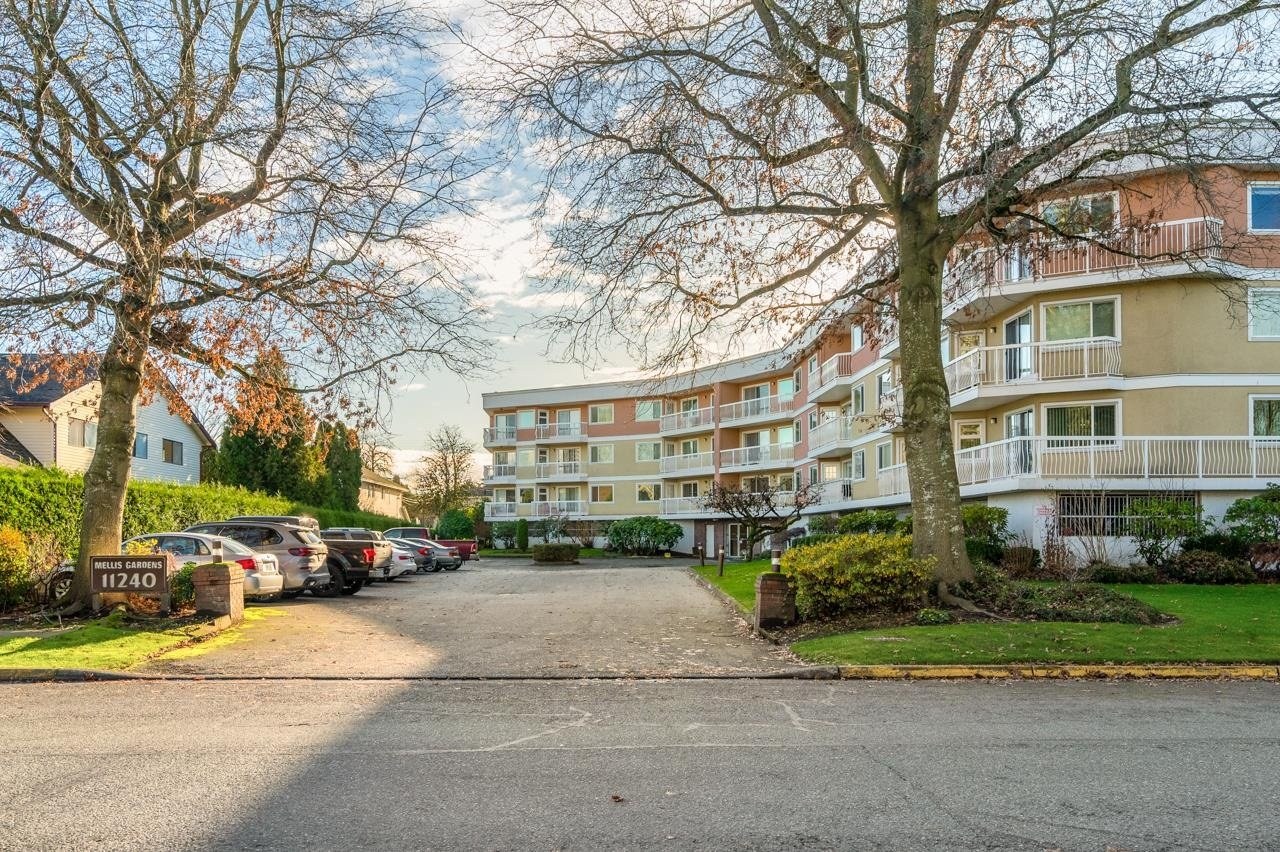 Mellis Gardens
11240 Mellis Dr. · NWS2518
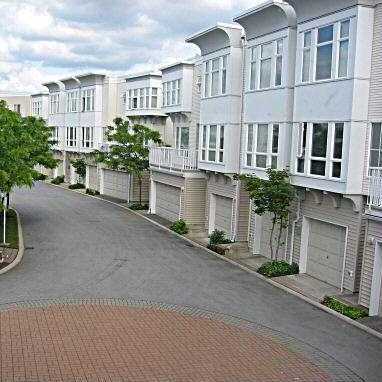 Sausalito
12311 Mcneely Dr. · LMS1174
 Francisco Village
12411 Jack Bell Dr. · LMS938
 Francisco Village
12500 Mcneely Dr. · LMS938



