Maintenance Fees Include
Management
Sewer
Snow Removal
Water


| Sold Date | Address | Bed | Bath | Sqft | Asking | Sold Price | DOM | Strata Fee | Tax | Listed By |
|---|---|---|---|---|---|---|---|---|---|---|
| 2026-07-14 | 1185 Forge Walk | 1 | 1 | 689 | $498,000 | $430,000 ($624/sf) | $352 | $1507 (2025) | Sutton Group - Grimson Realty | |
| 2025-12-04 | 1106 Ironwork Passage | 2 | 2 | 1180 | $1,080,000 | $1,050,000 ($890/sf) | $488 | $3298 (2025) | Sutton Group - Grimson Realty | |
| 2025-02-10 | 1040 Ironwork Passage | 2 | 1 | 1028 | $898,000 | $870,000 ($846/sf) | $468 | $2898 (2024) | Pospischil Realty Group |
Sold data from the MLS® feed for strata plan VAS514. Showing the 15 most recent sales from the last 24 months; expand for up to 80.
SPRUCE VILLAGE at 1138 Foundry Quay — In the past year 2 units sold at an average of $740,000.
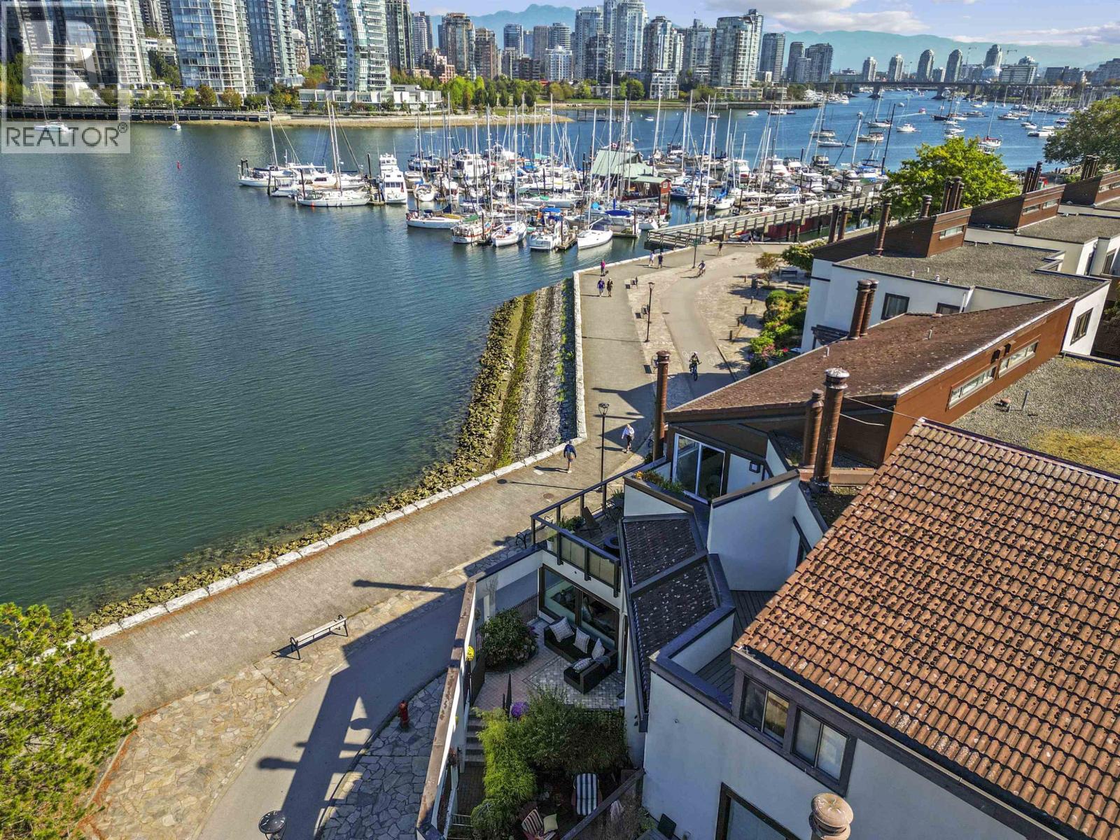
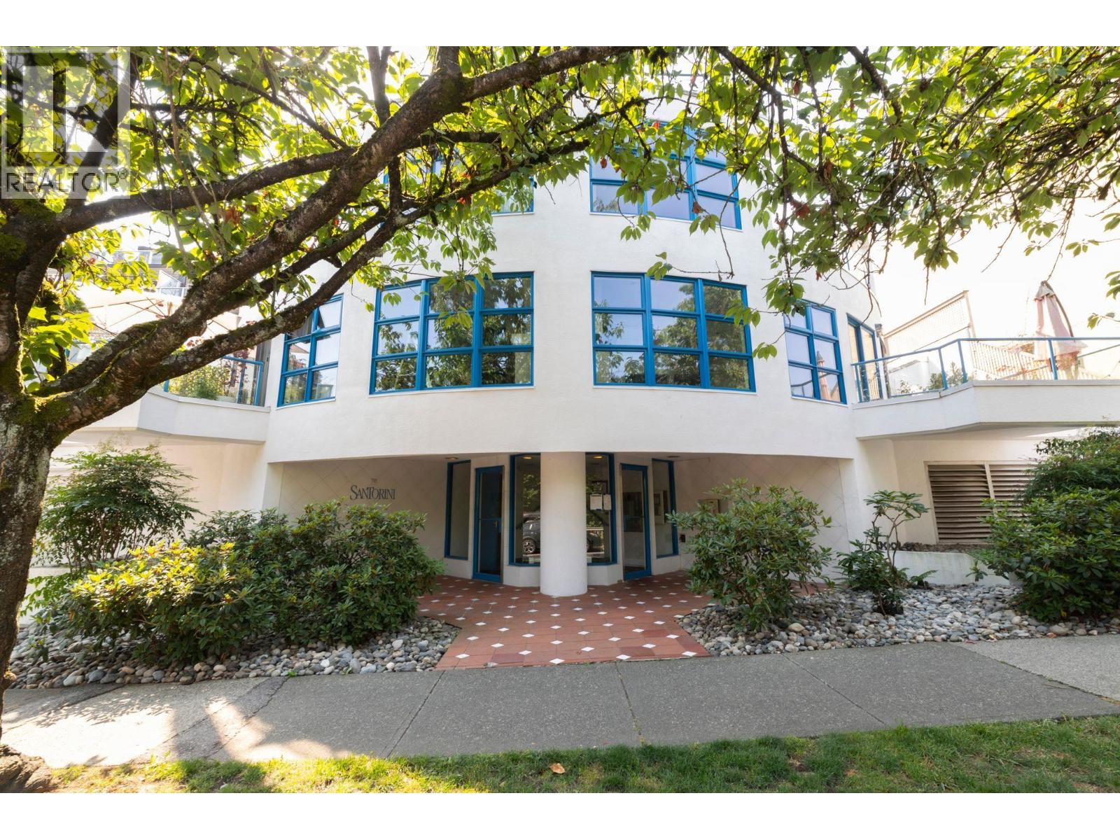
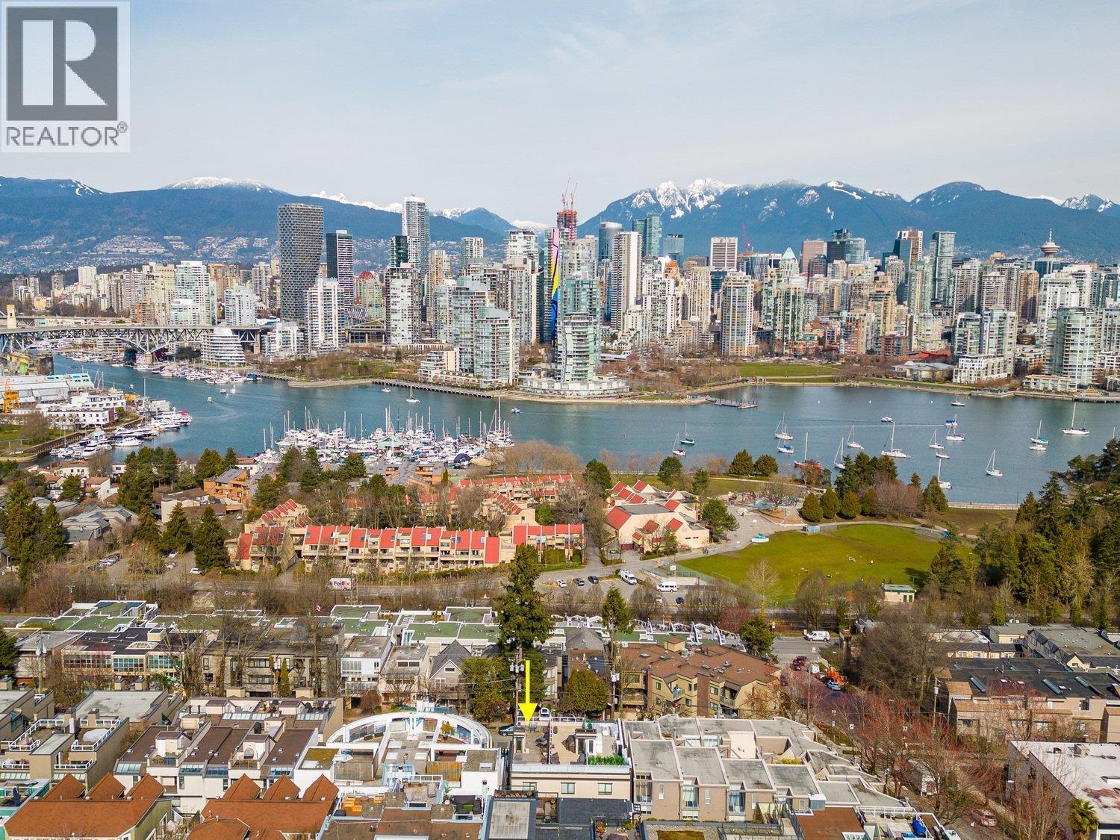
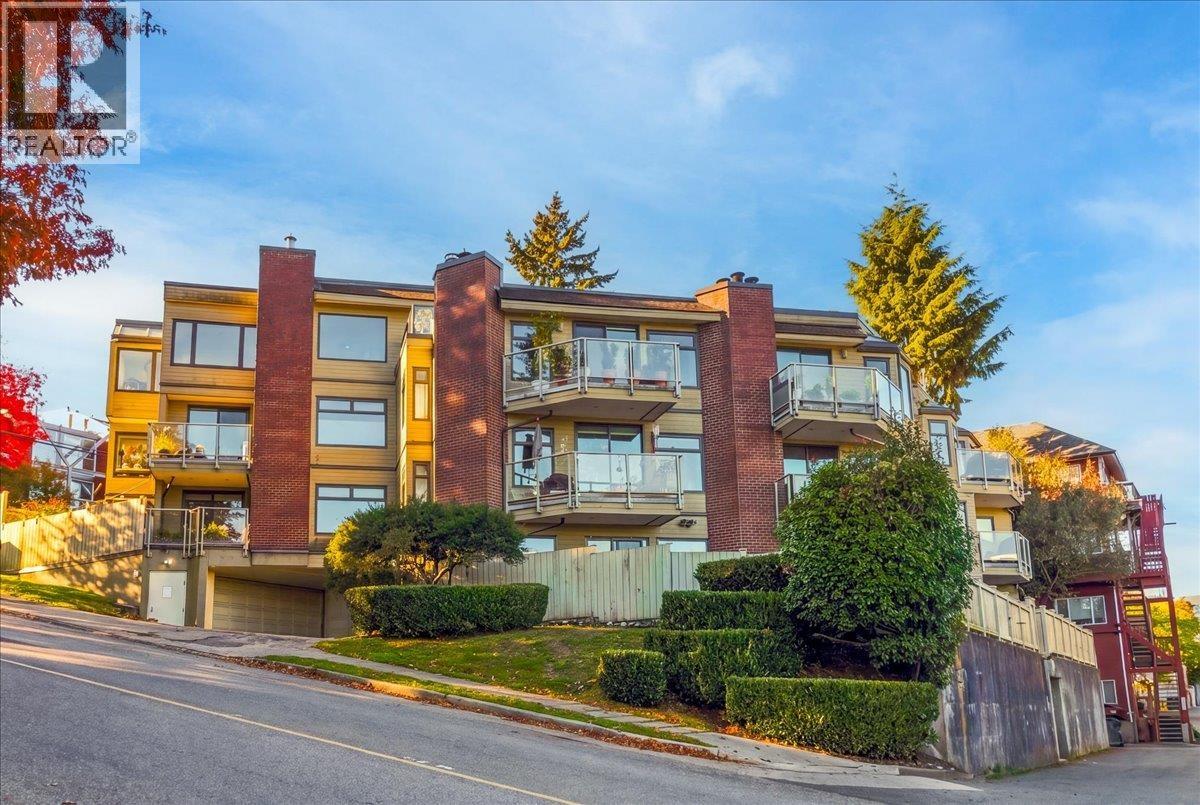
Welcome to Spruce Village. Spruce Village is a 36-home strata residence located at 1138 Foundry Quay in Vancouver, in the False Creek neighbourhood. Completed in 1978, it is registered under Strata Plan VAS514 and held as Leasehold Prepaid-Strata. It sits near the intersection of Foundry Quay & The Castings.
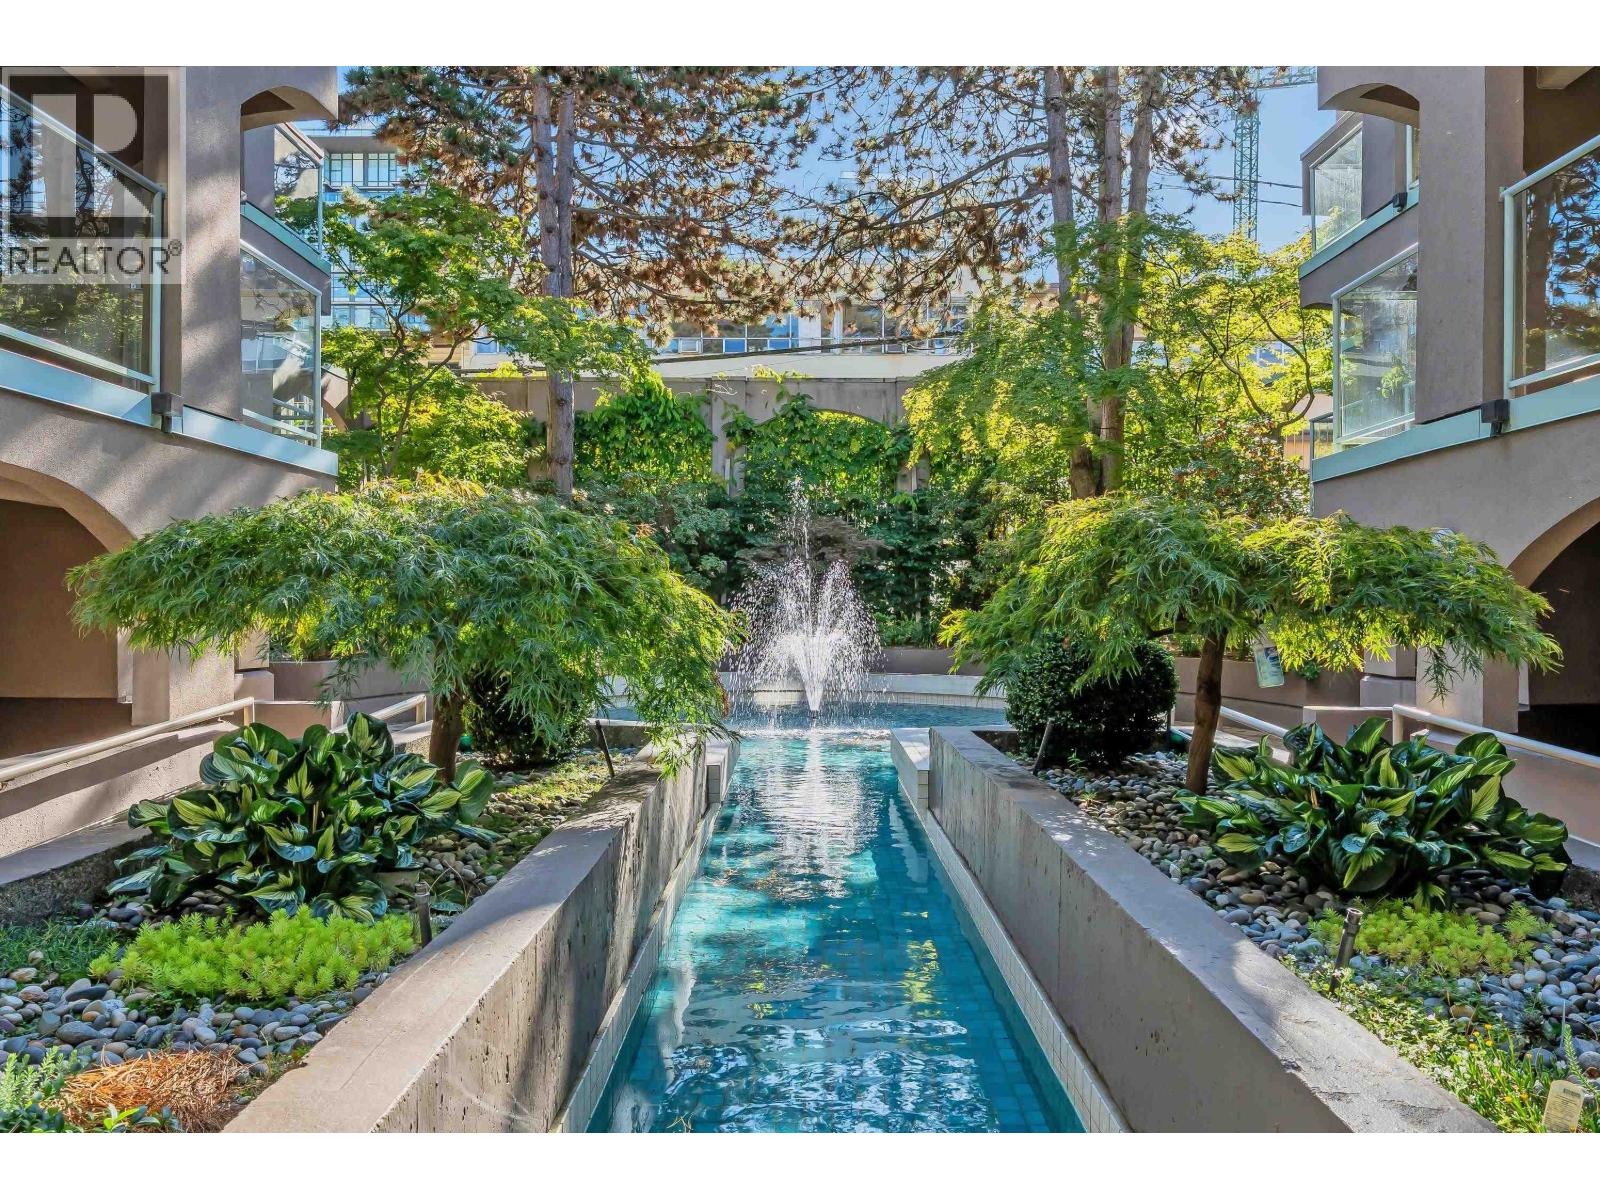
Residents enjoy an array of amenities including bike room, garden and storage, underground rear access concrete garage door opener parking and baseboard / electric heating.
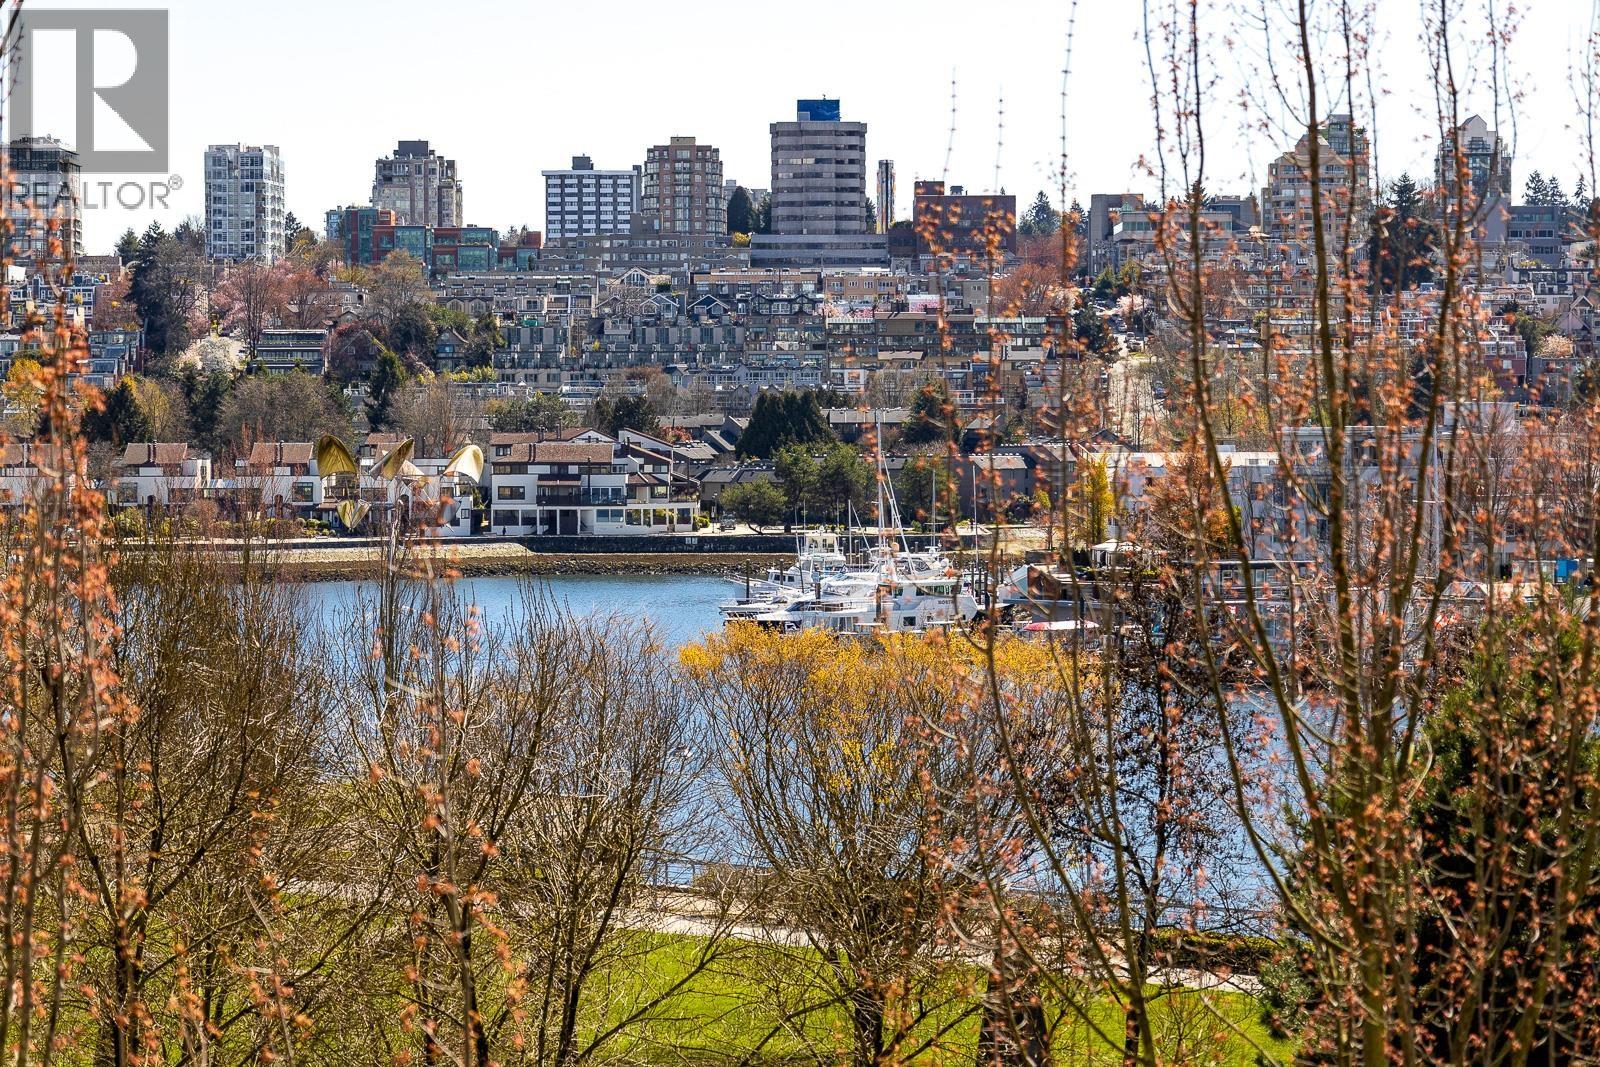
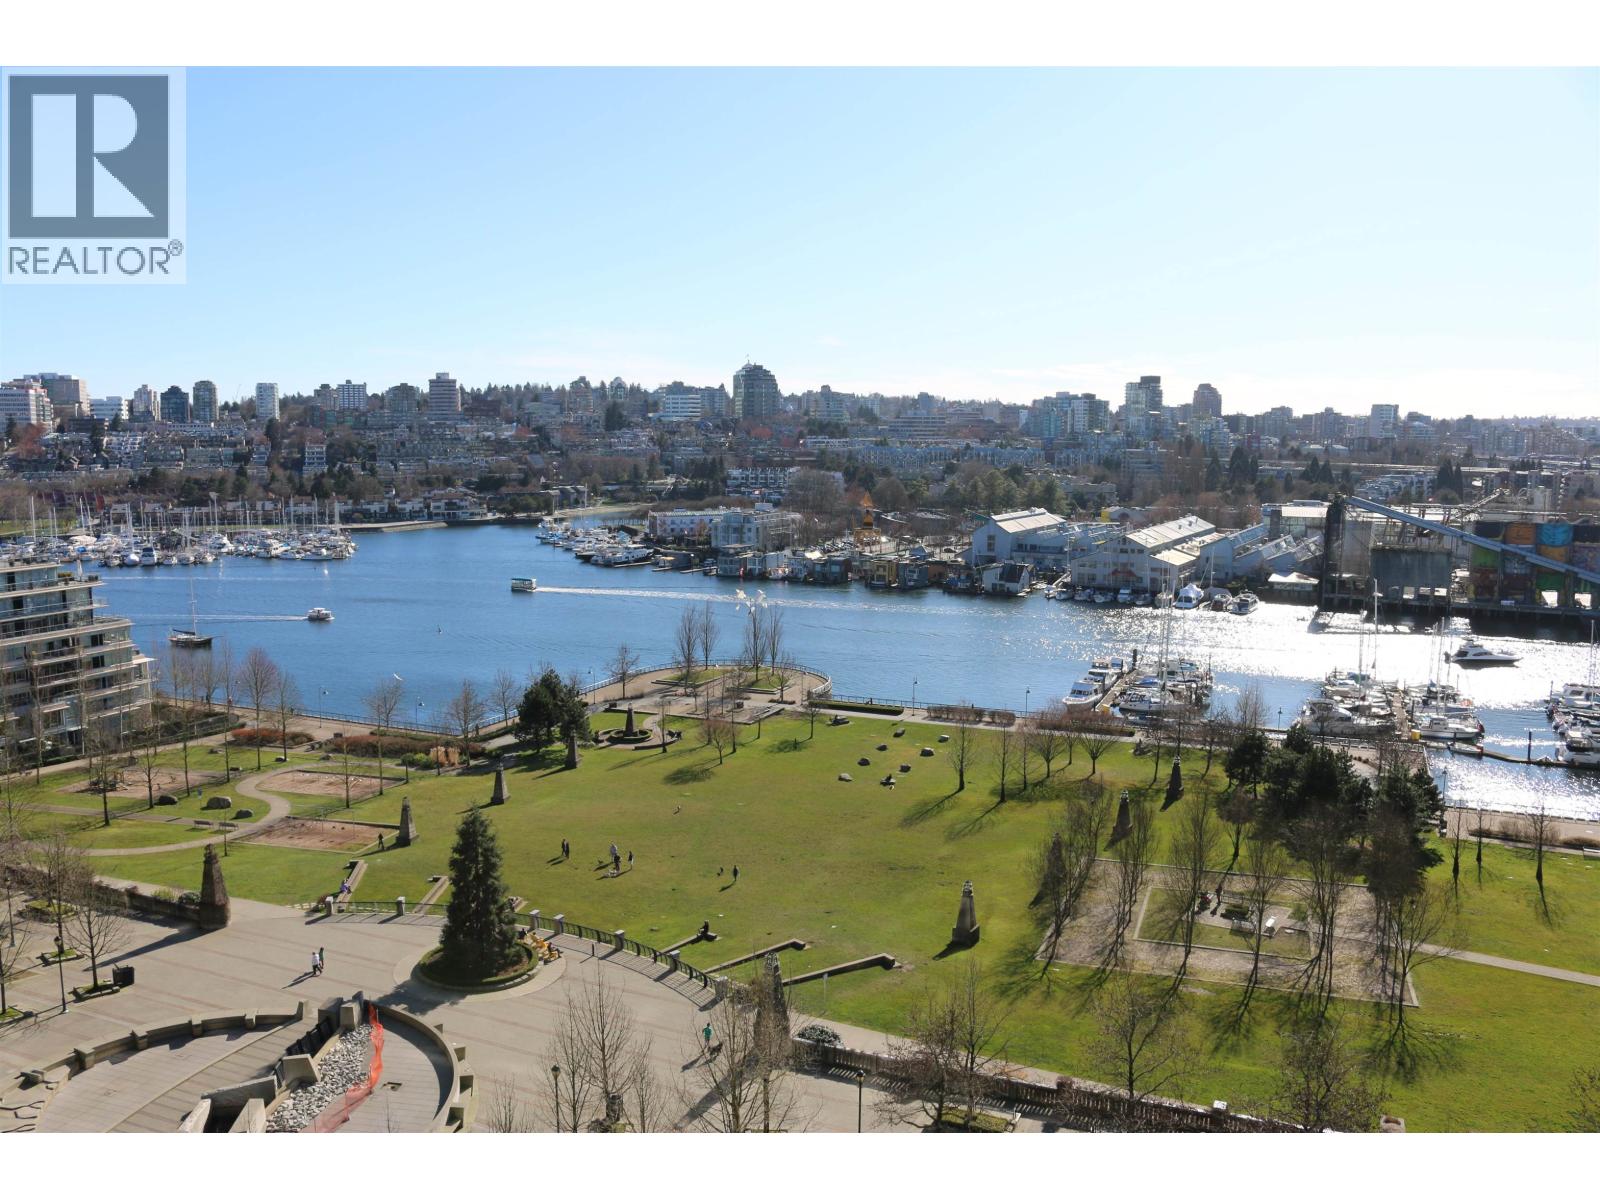
Set in False Creek, Vancouver, Spruce Village offers shopping, garden, private yard, a central location, marina and recreation nearby. Explore floor plans, prices, availability, MLS listings and full building details on BCCondos.net.
| Construction | Frame Wood |
|---|---|
| Exterior Finish | Frame Wood |
| Roof | Concrete |
| Foundation | Concrete Perimeter |
| Rain Screen | Partial |
| Strata Plan | VAS514 |
|---|---|
| Building Type | Strata,Strata Townhouses |
| Title to Land | Leasehold Prepaid-strata |
| Units in Strata | 36 |
| Management Company | BAYSIDE PROPERTIES — 604-430-2698 |
| Parking / Storage | Underground,rear Access,concrete,garage Door Opener |
Live market intelligence for this building's segments — active inventory, medians, ranges & trends. Opens in a new tab.
| Address | Bed | Bath | Sqft | Price |
|---|---|---|---|---|
| 1130 Ironwork Passage | 2 | 2 | 1245 | $1,125,000 |
| 1124 Ironwork Passage | 1 | 2 | 913 | $649,000 |
| A3 1100 W 6th Ave. | 3 | 2 | 1561 | $1,529,000 |
| 204 1220 W 6th Ave. | 3 | 2 | 1612 | $1,550,000 |
| 1002 Ironwork Passage | 3 | 2 | 1480 | $1,599,000 |
| 100 1215 W Broadway | 6200 | $488,000 | ||
| 9 1250 W 6th Ave. | 2 | 2 | 881 | $999,000 |
| 1210 W 7th Ave. | 1 | 1 | 719 | $739,000 |
| 1210 W 7th Ave. | 1 | 1 | 719 | $699,000 |
| 11 1214 W 7th Ave. | 4 | 3 | 1740 | $1,675,000 |
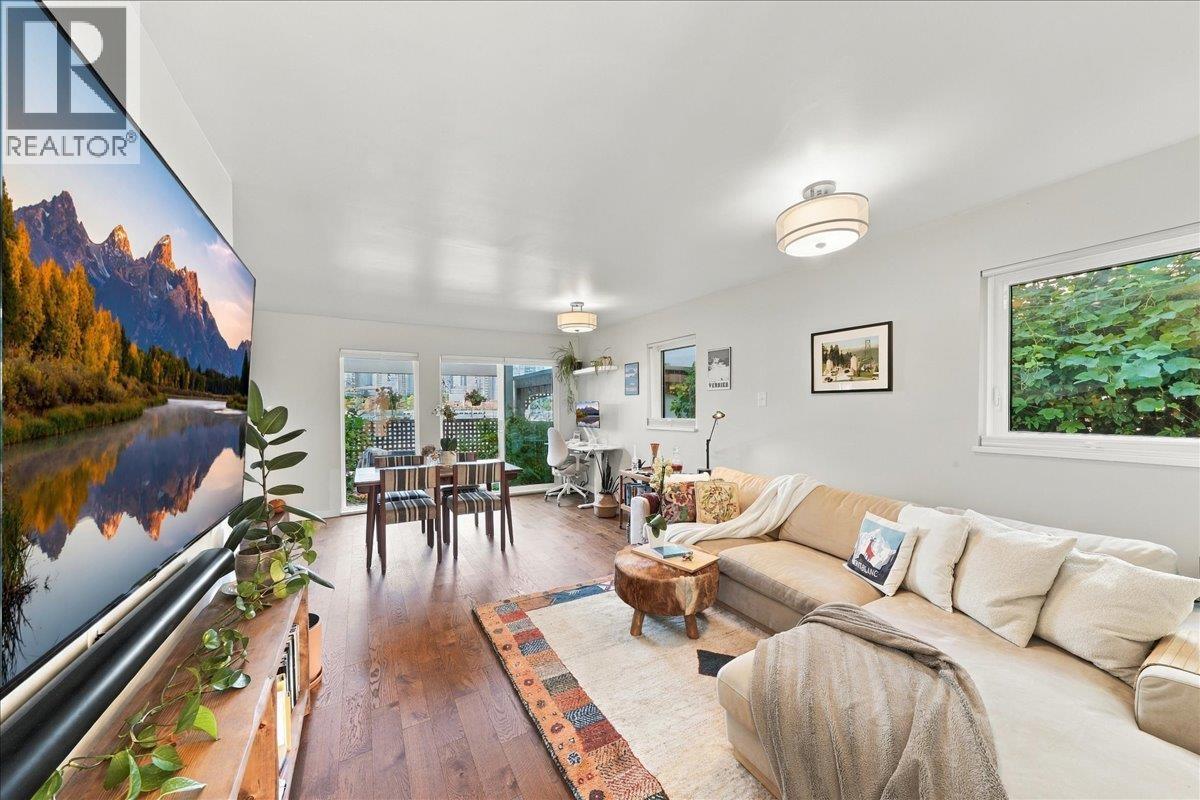
 $1,125,000
1130 Ironwork Passage · 2bd/2ba · 1245sf
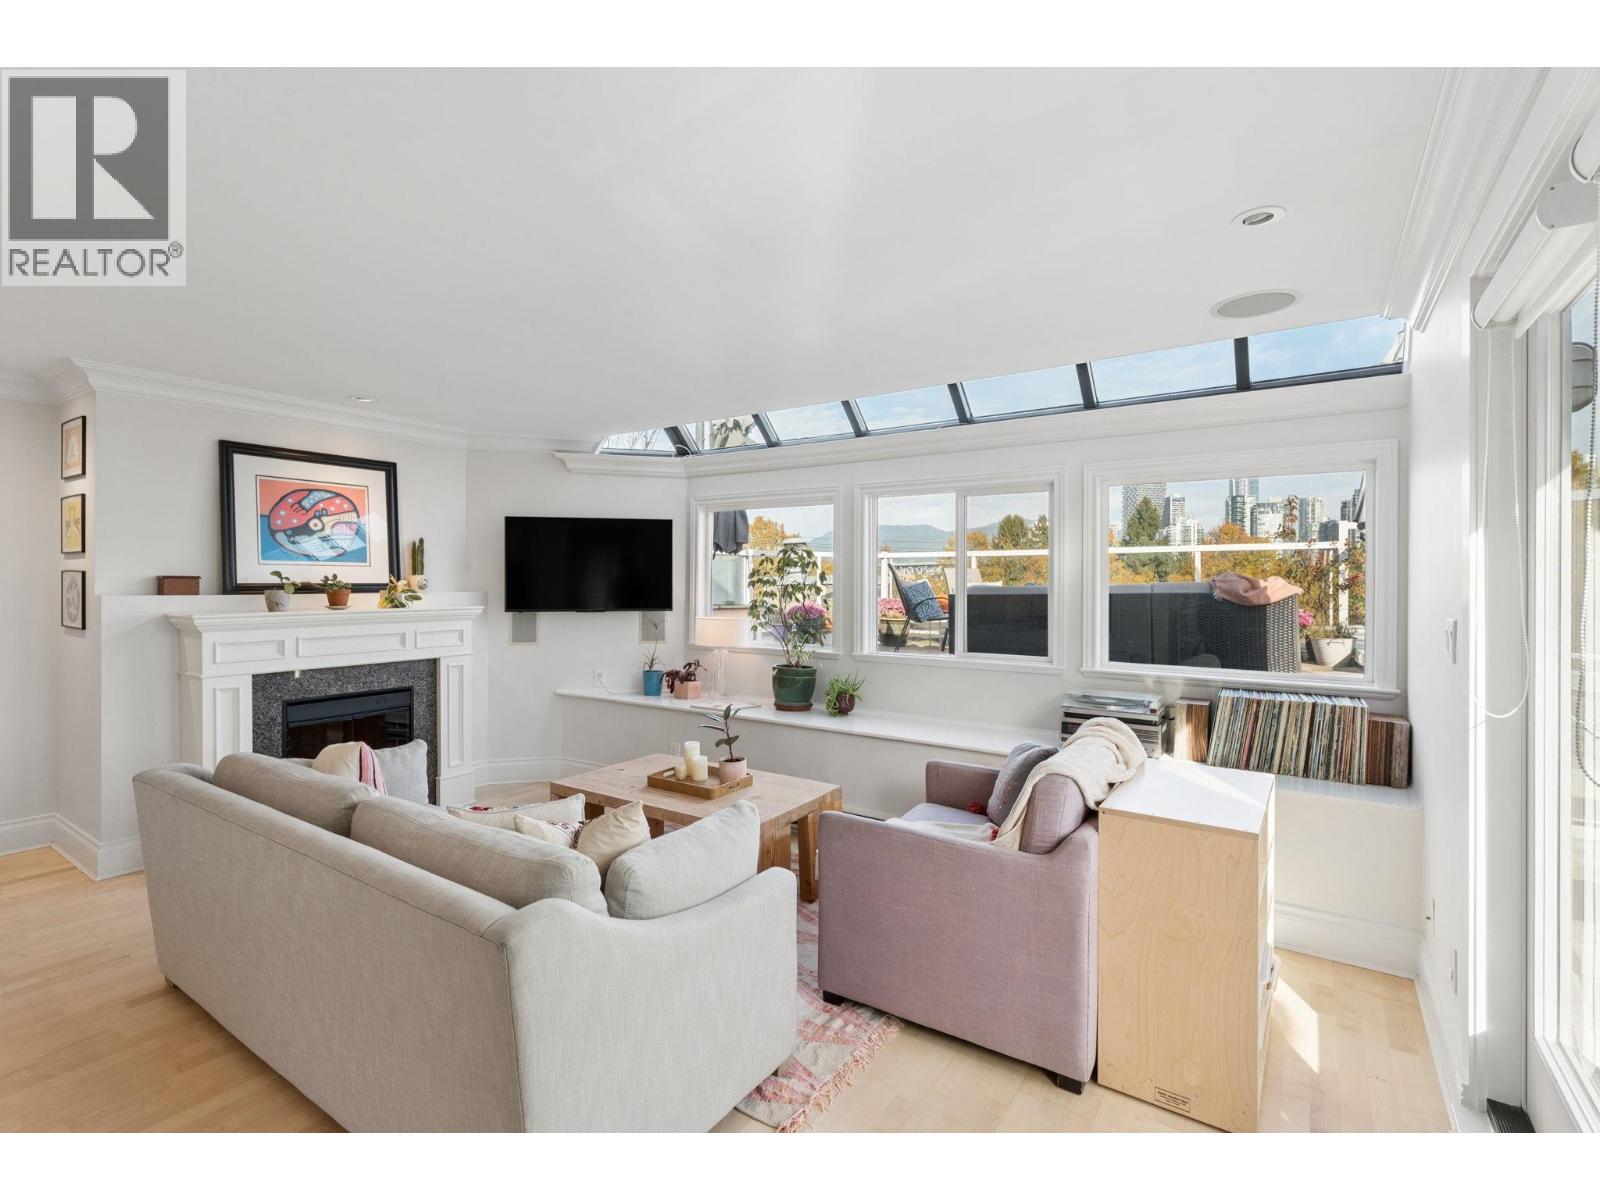
 $649,000
1124 Ironwork Passage · 1bd/2ba · 913sf
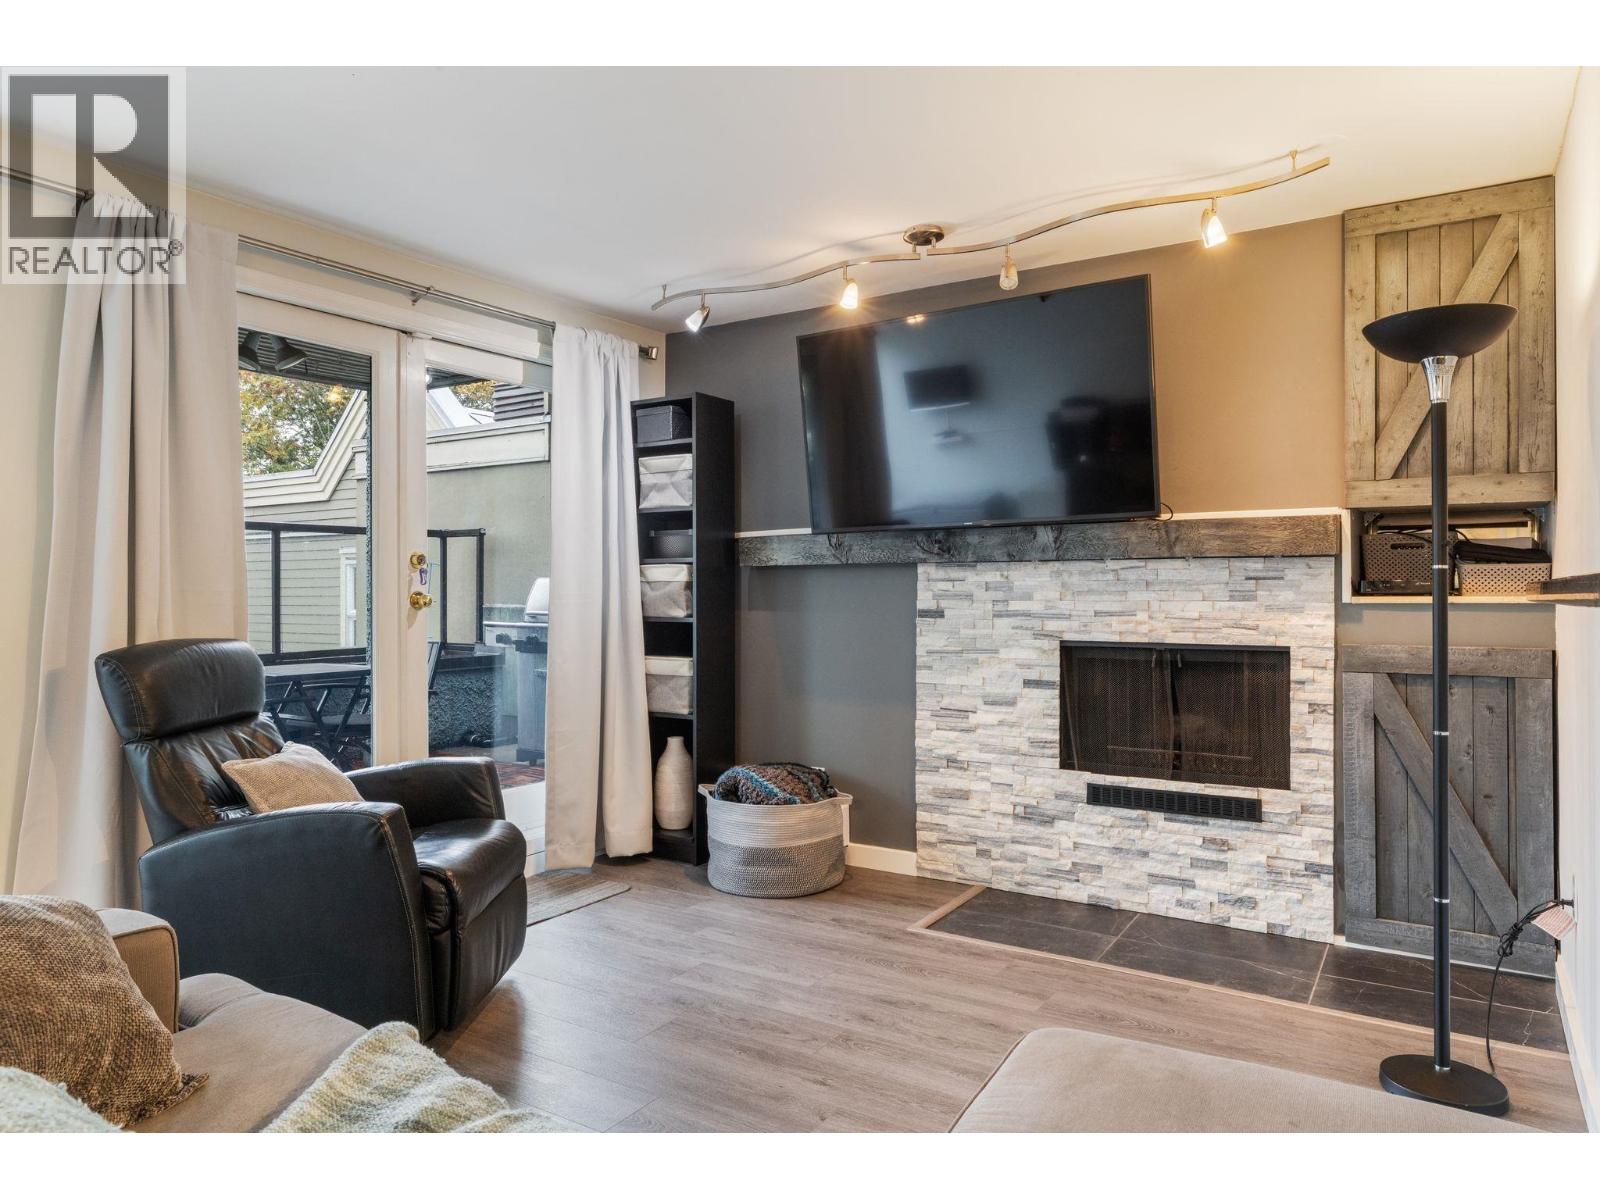
 $1,529,000
A3 1100 W 6th Ave. · 3bd/2ba · 1561sf
 $1,550,000
204 1220 W 6th Ave. · 3bd/2ba · 1612sf
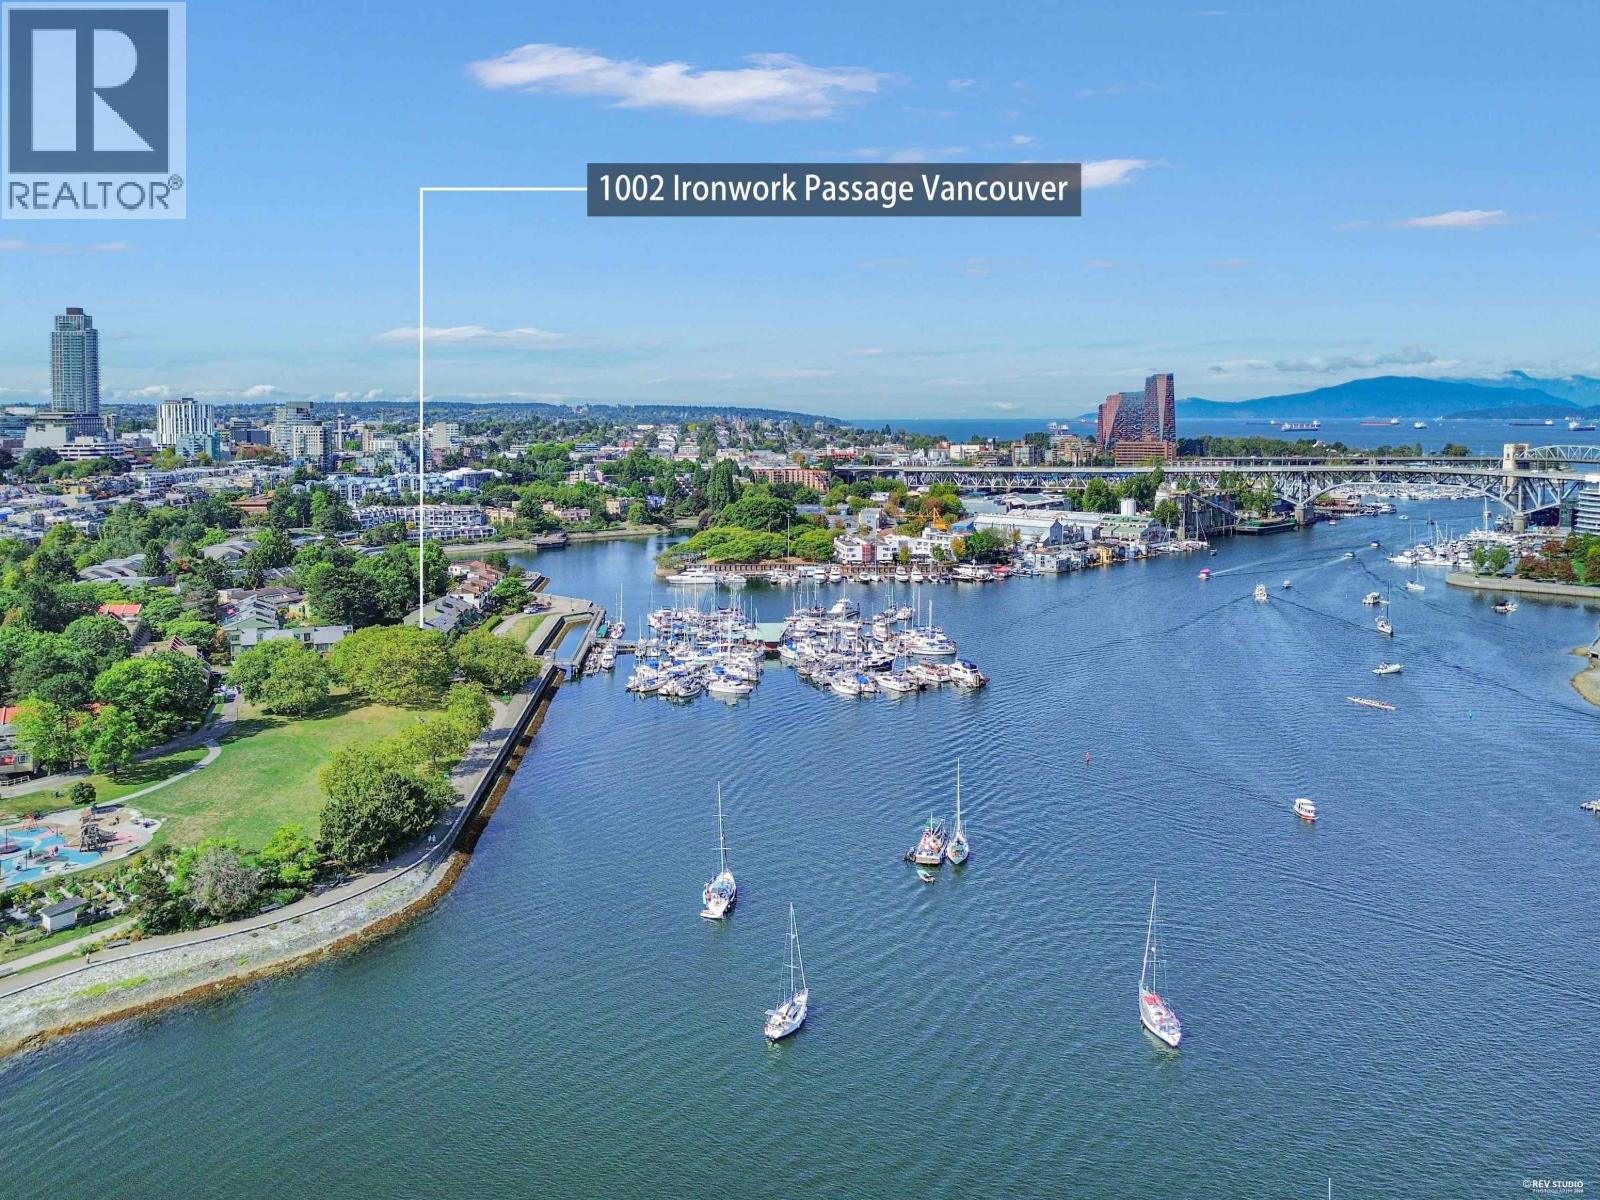 $1,599,000
1002 Ironwork Passage · 3bd/2ba · 1480sf
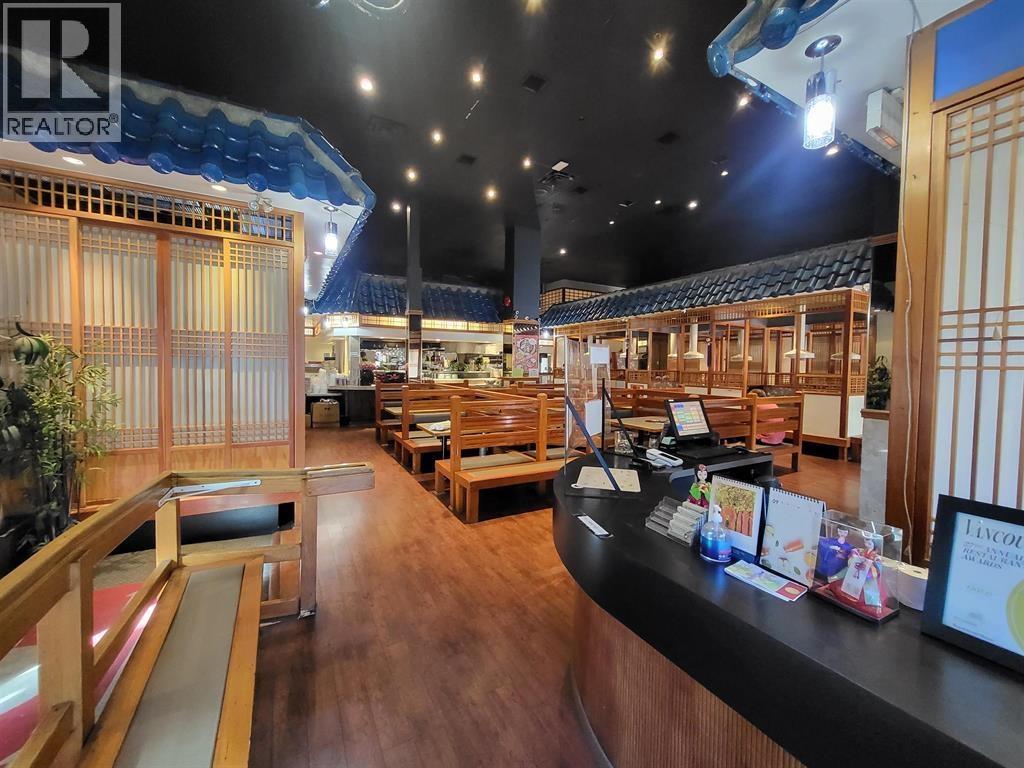 $488,000
100 1215 W Broadway · 0bd/0ba · 6200sf
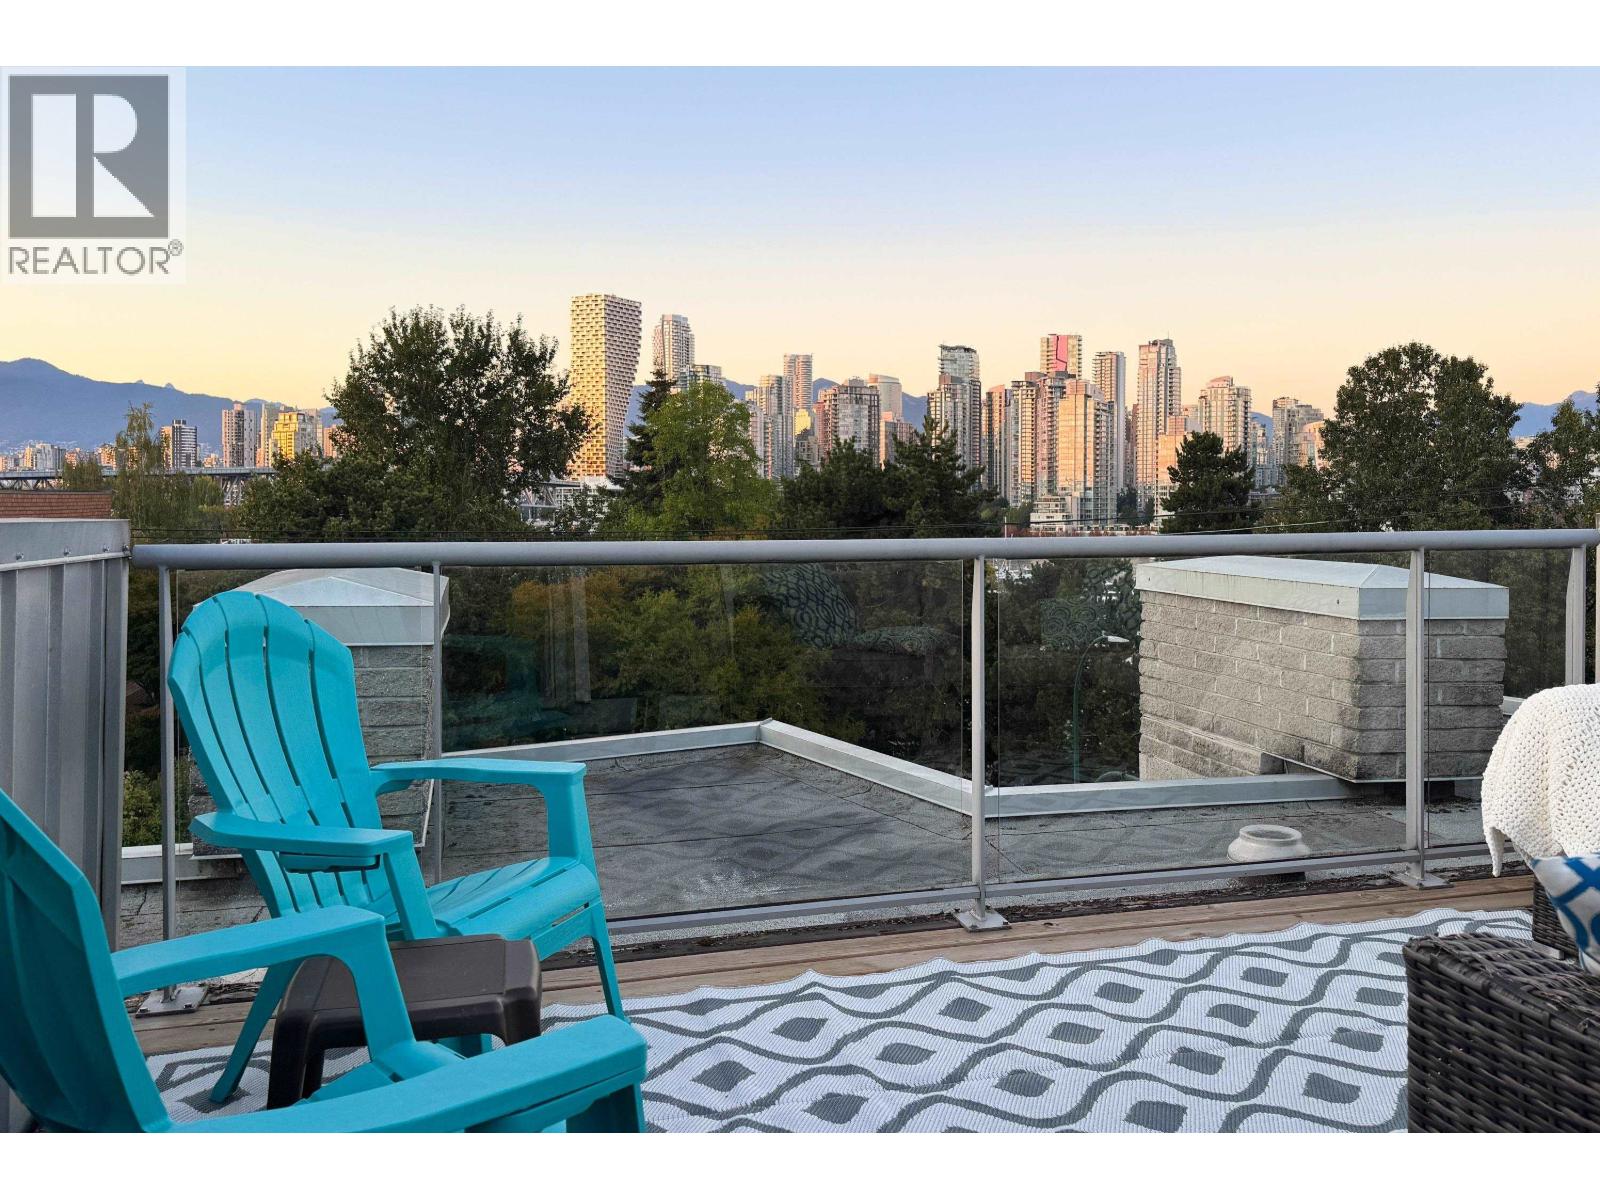 $999,000
9 1250 W 6th Ave. · 2bd/2ba · 881sf
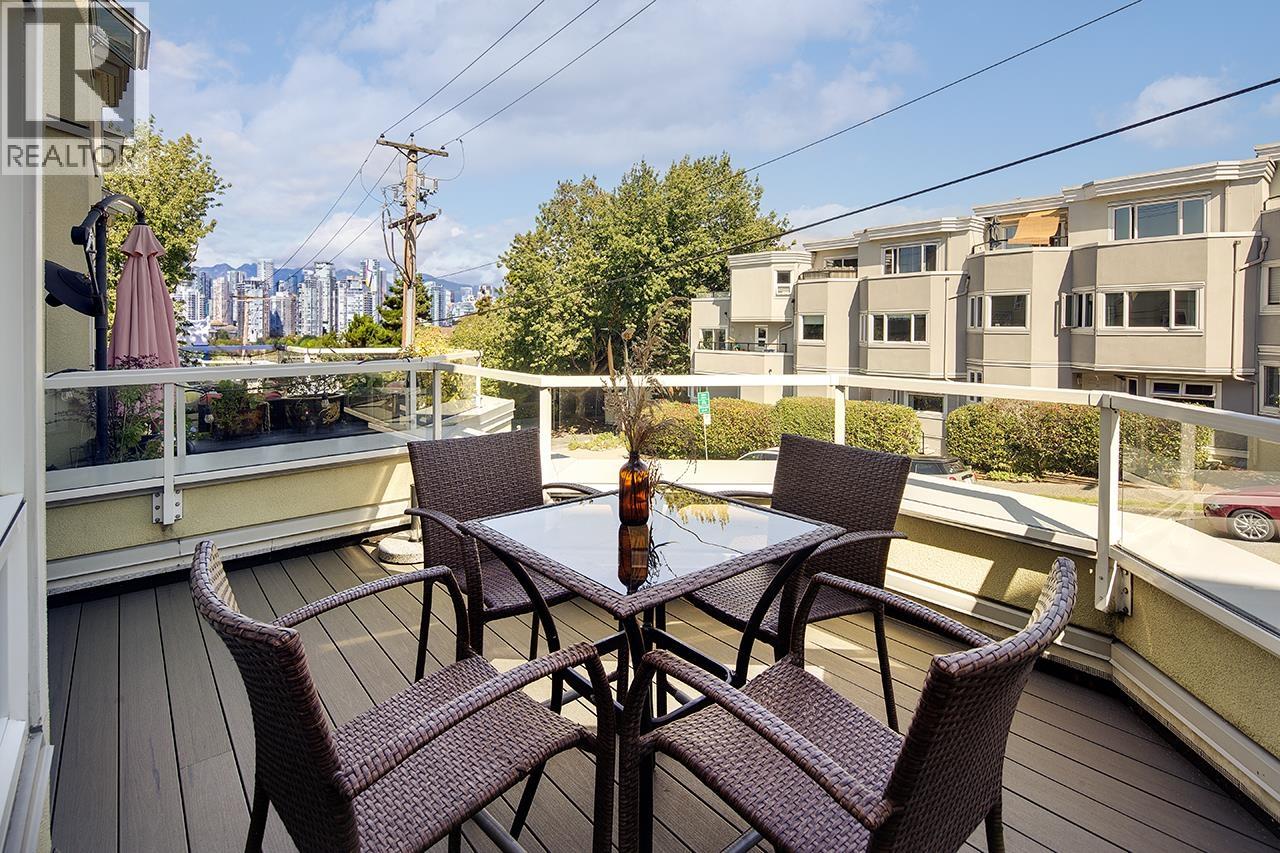 $739,000
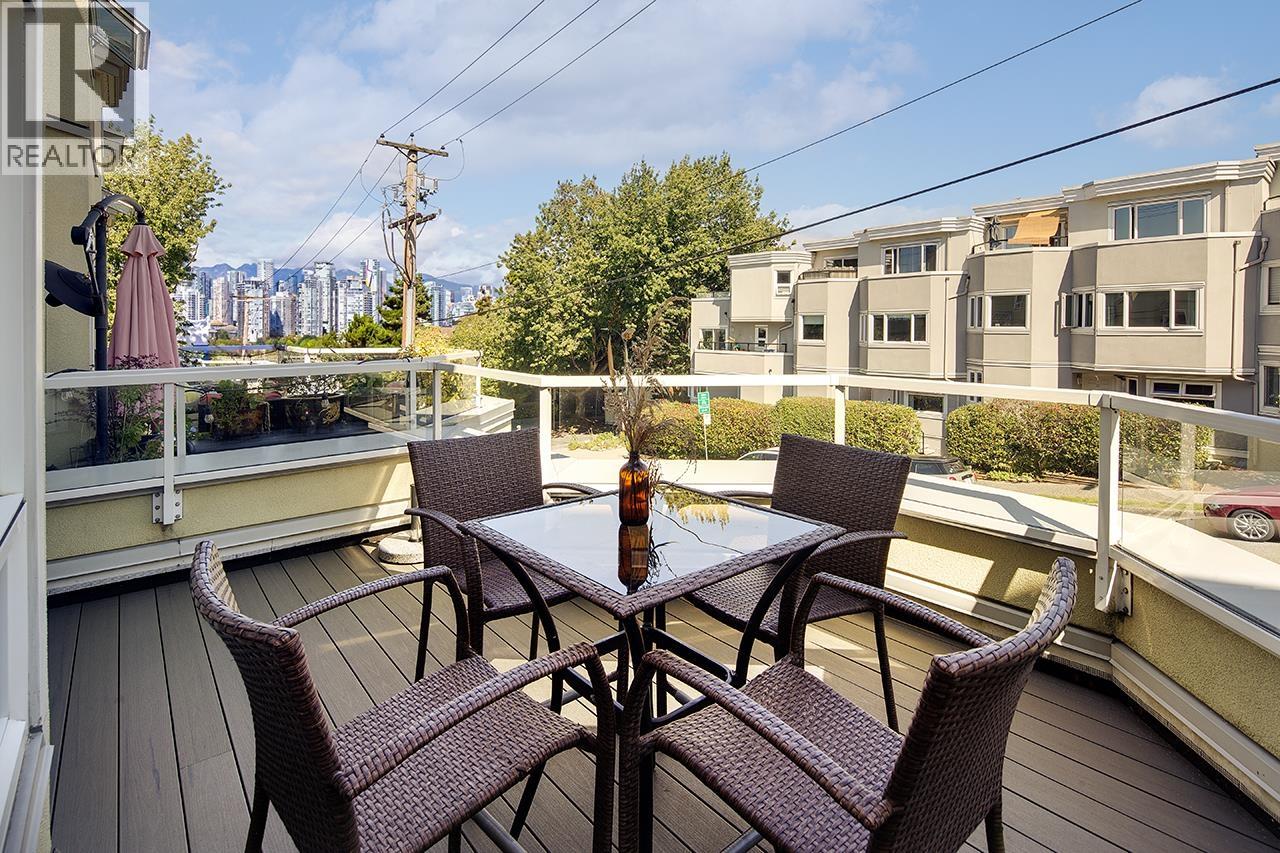
1210 W 7th Ave. · 1bd/1ba · 719sf
 $699,000
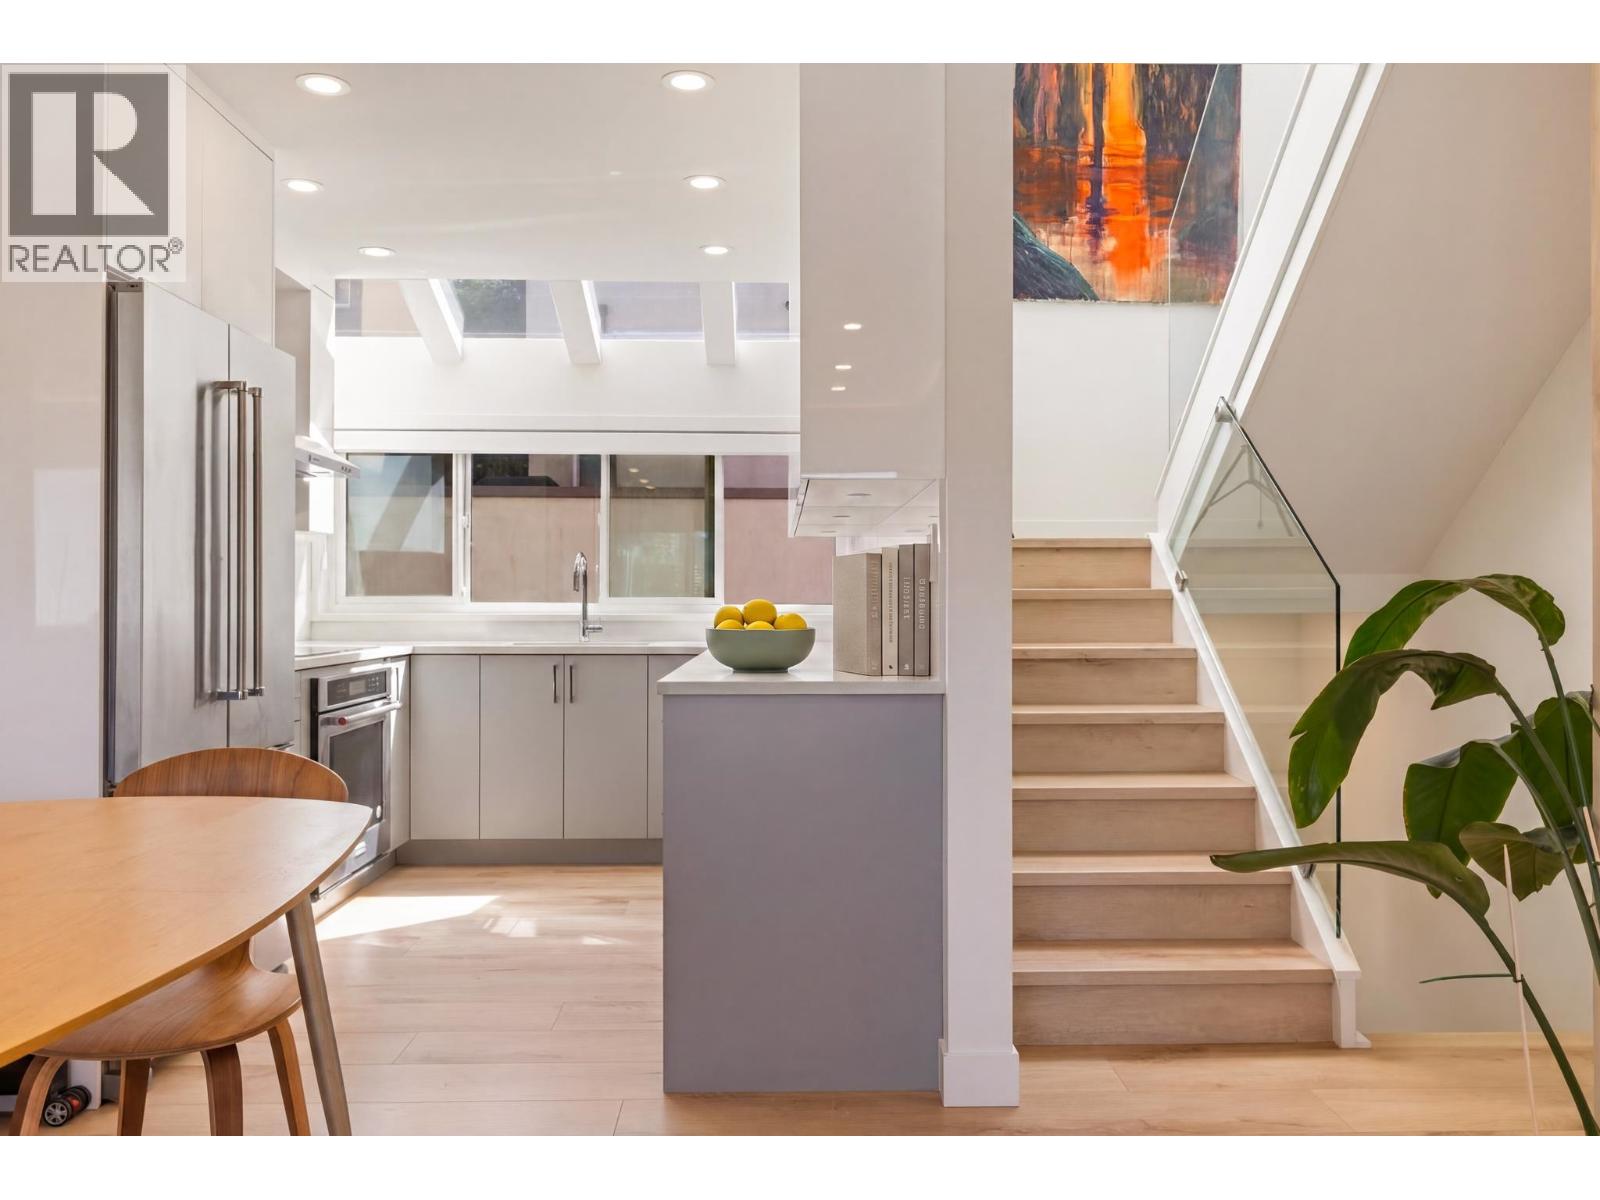
1210 W 7th Ave. · 1bd/1ba · 719sf
 $1,675,000
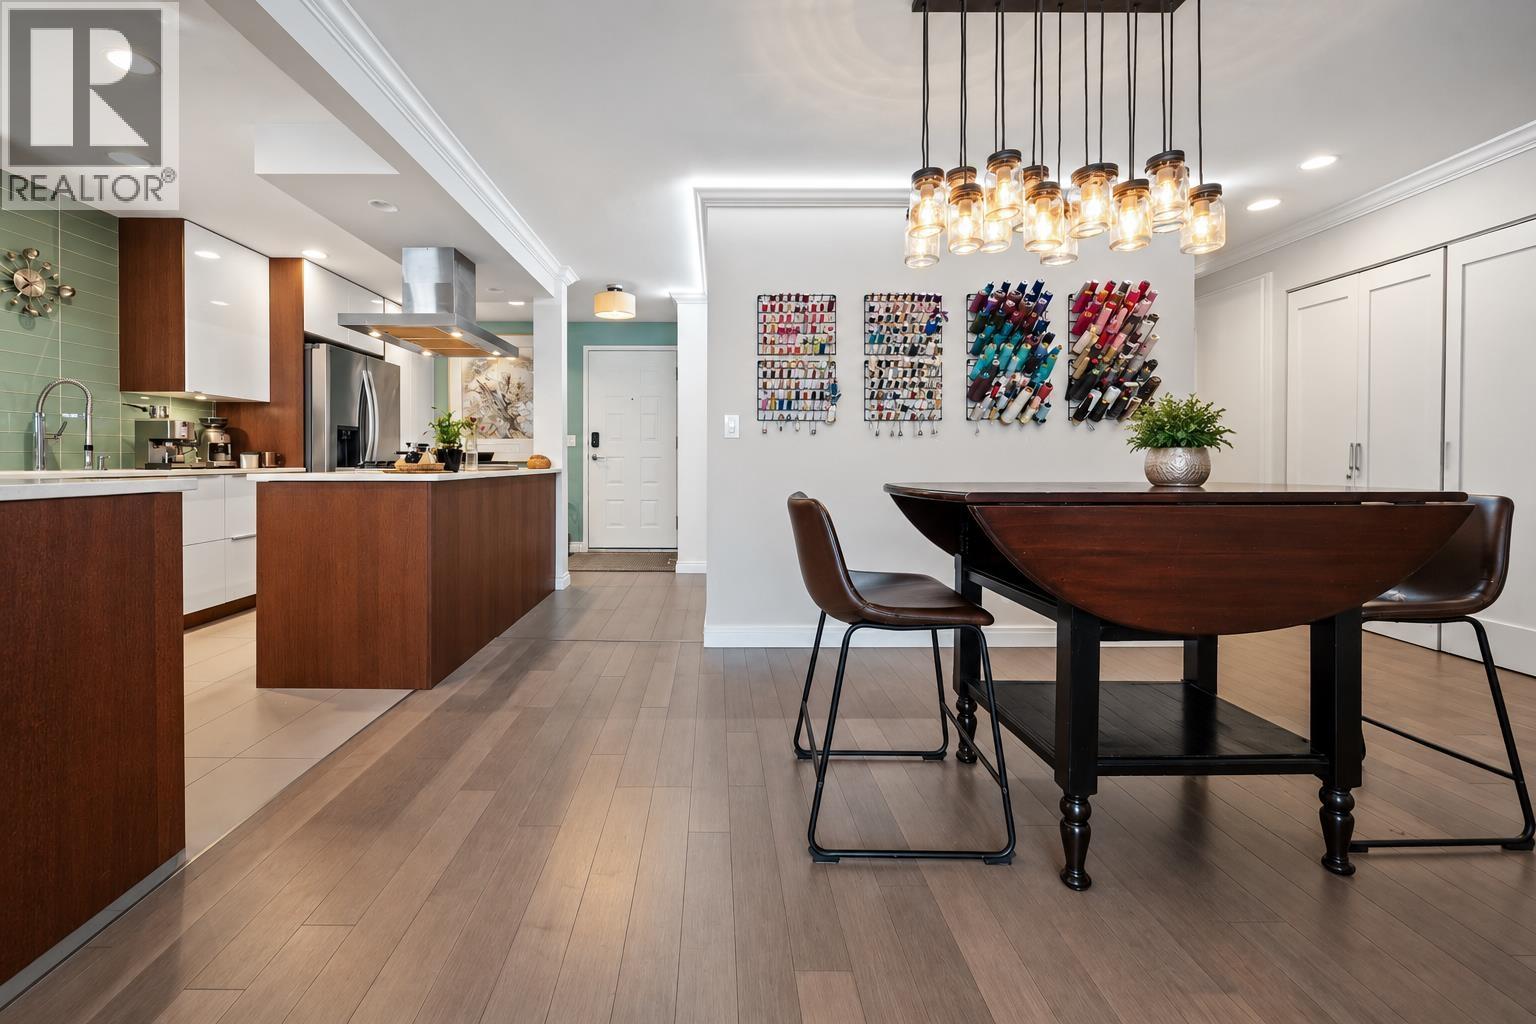
11 1214 W 7th Ave. · 4bd/3ba · 1740sf
 $979,000
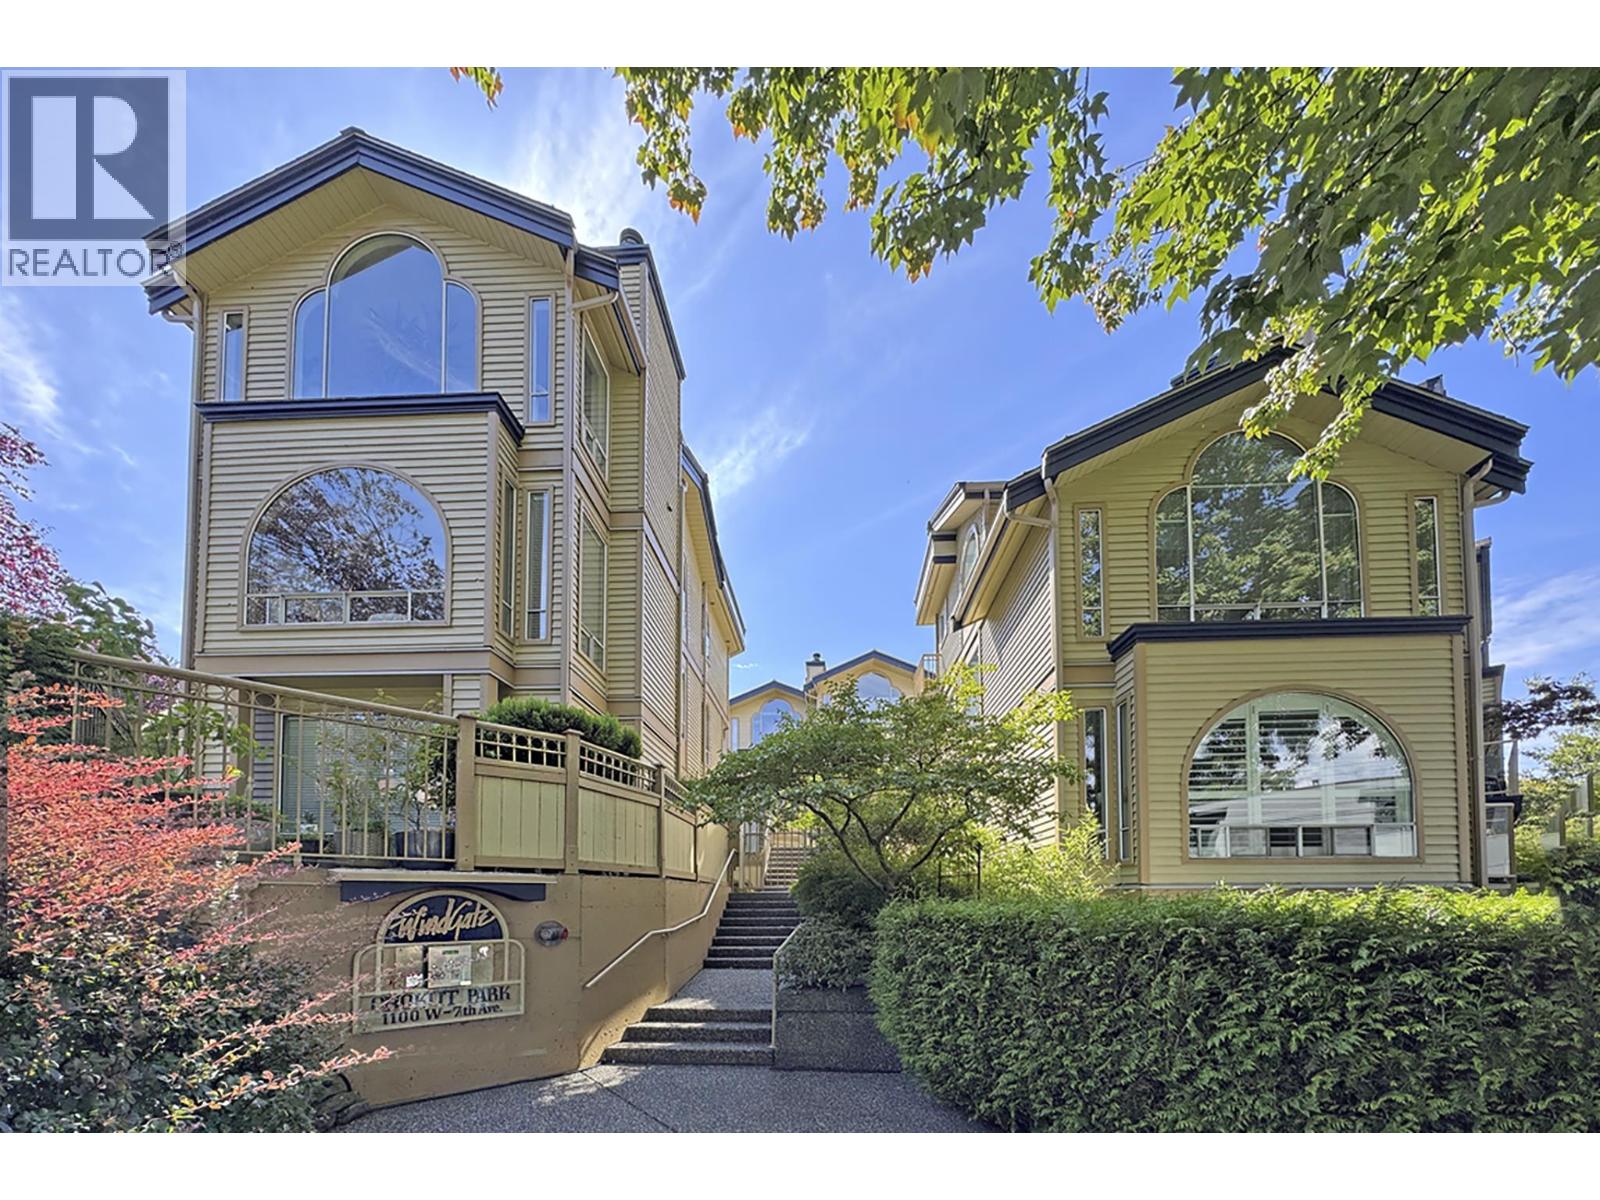
6 1234 W 7th Ave. · 2bd/2ba · 1012sf
 $737,000
107 1100 W 7th Ave. · 1bd/1ba · 770sf
 $2,498,000
1088 W 7th Ave. · 3bd/3ba · 2350sf
 $779,000
101 2412 Alder St. · 1bd/2ba · 966sf
 $1,699,000
P1 1038 W 7th Ave. · 2bd/2ba · 1403sf
 $799,000
106 1082 W 8th Ave. · 2bd/1ba · 943sf
 $900,000
306 1345 W 4th Ave. · 3bd/2ba · 996sf
 $900,000
306 1345 W 4th Ave. · 3bd/2ba · 996sf
 $1,425,000
201 1024 W 7th Ave. · 2bd/2ba · 1304sf
 $899,000
101 1005 W 7th Ave. · 2bd/1ba · 1064sf
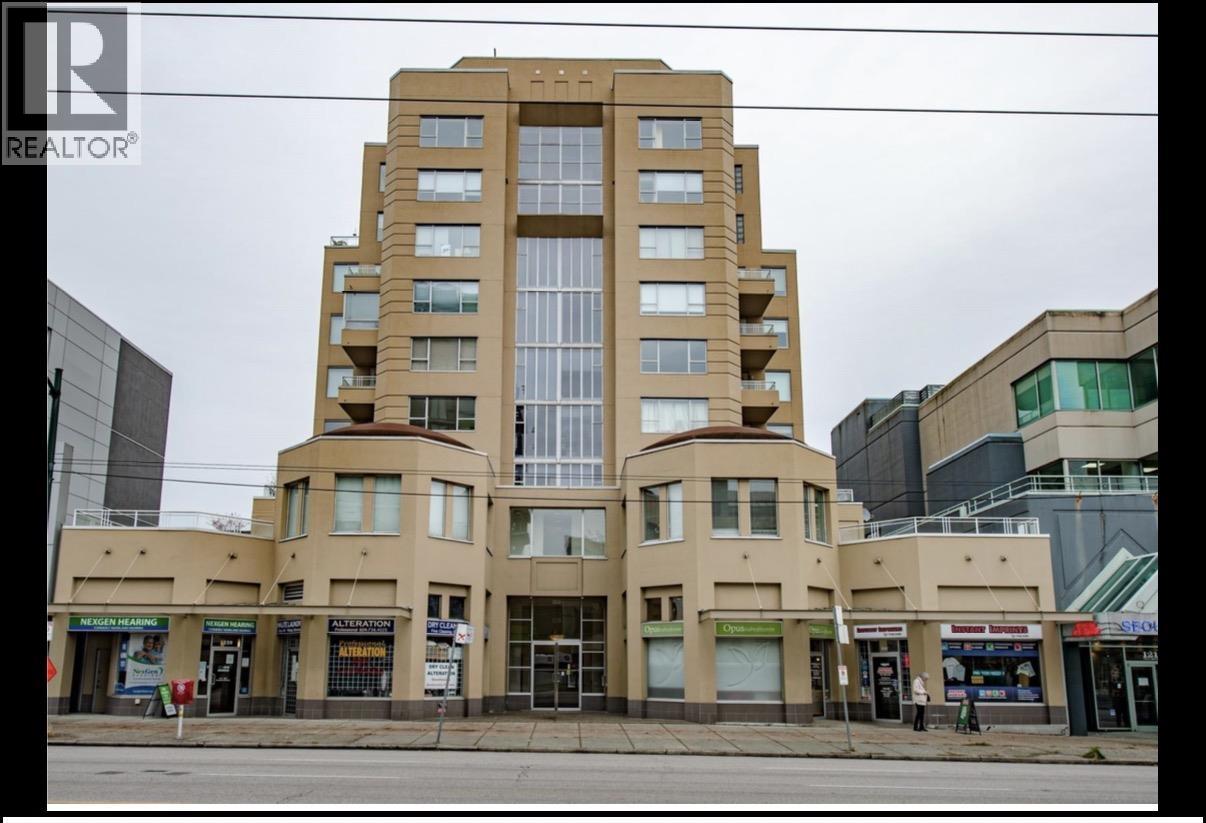 $1,988,000
1231 W Broadway · 0bd/0ba · 1291sf
 $1,399,000
1314 W 7th Ave. · 2bd/3ba · 1310sf
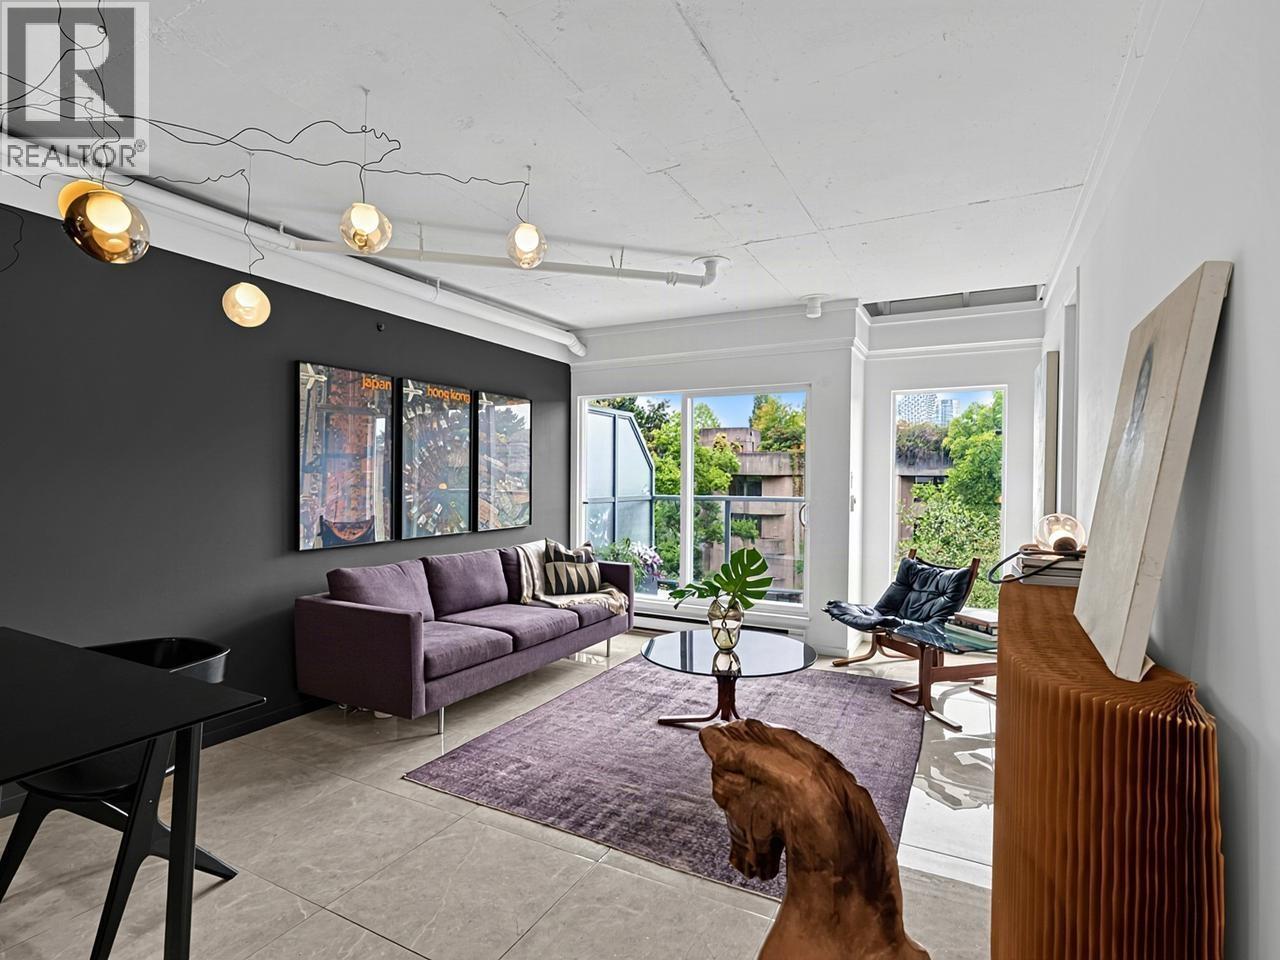 $969,000
7 1355 W 4th Ave. · 2bd/2ba · 1140sf
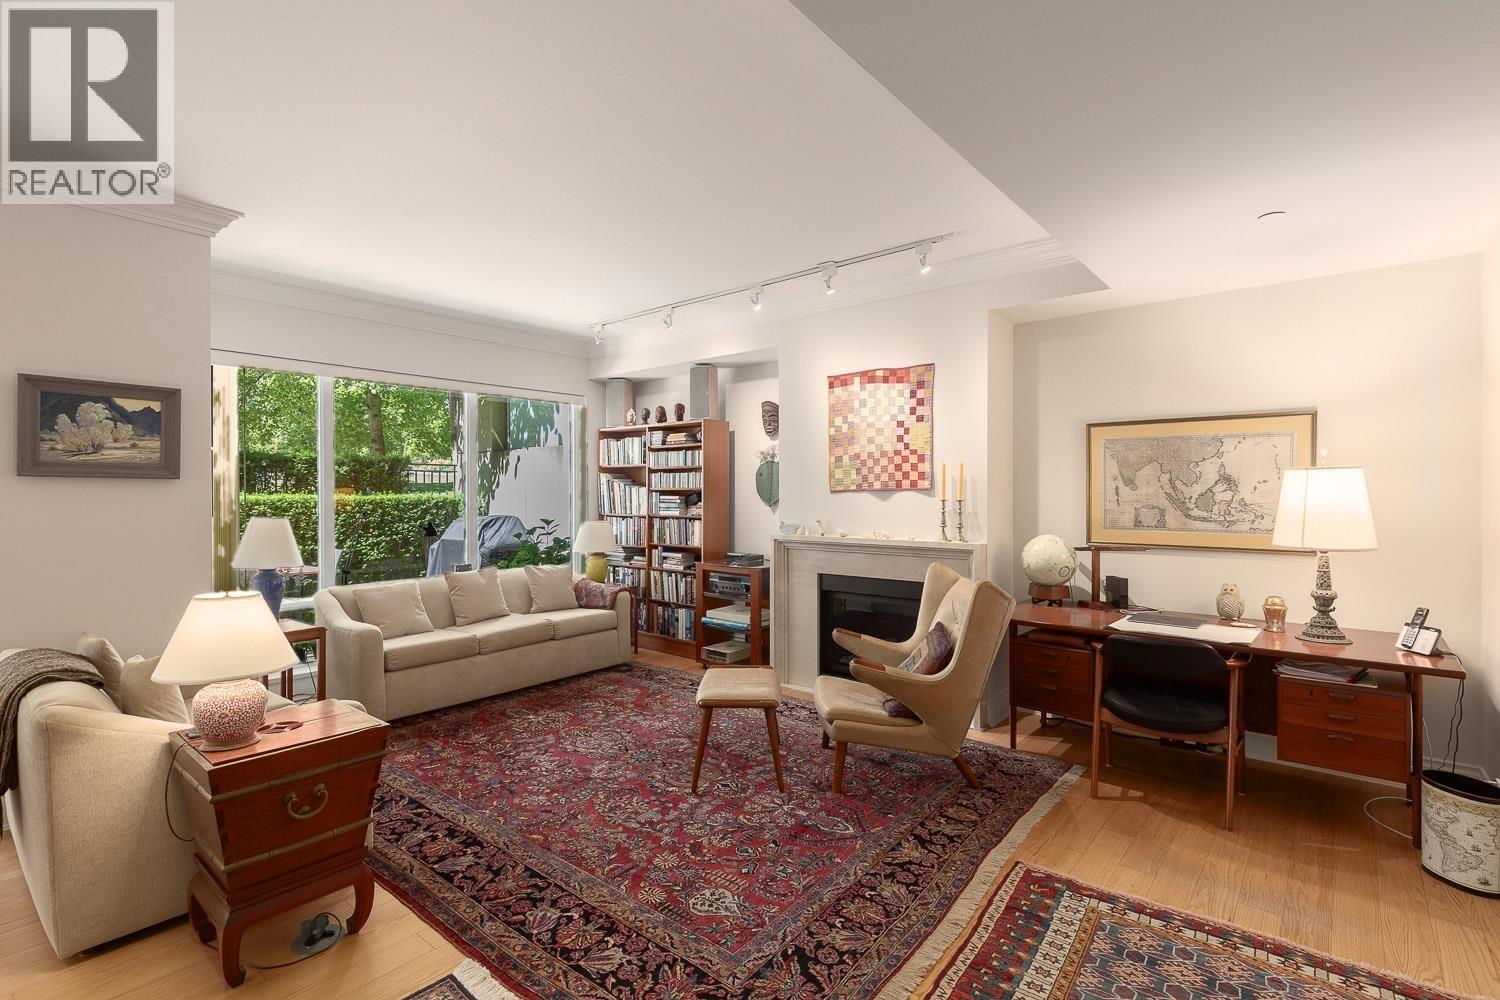 $2,698,000
101 426 Beach Cres. · 3bd/3ba · 2060sf
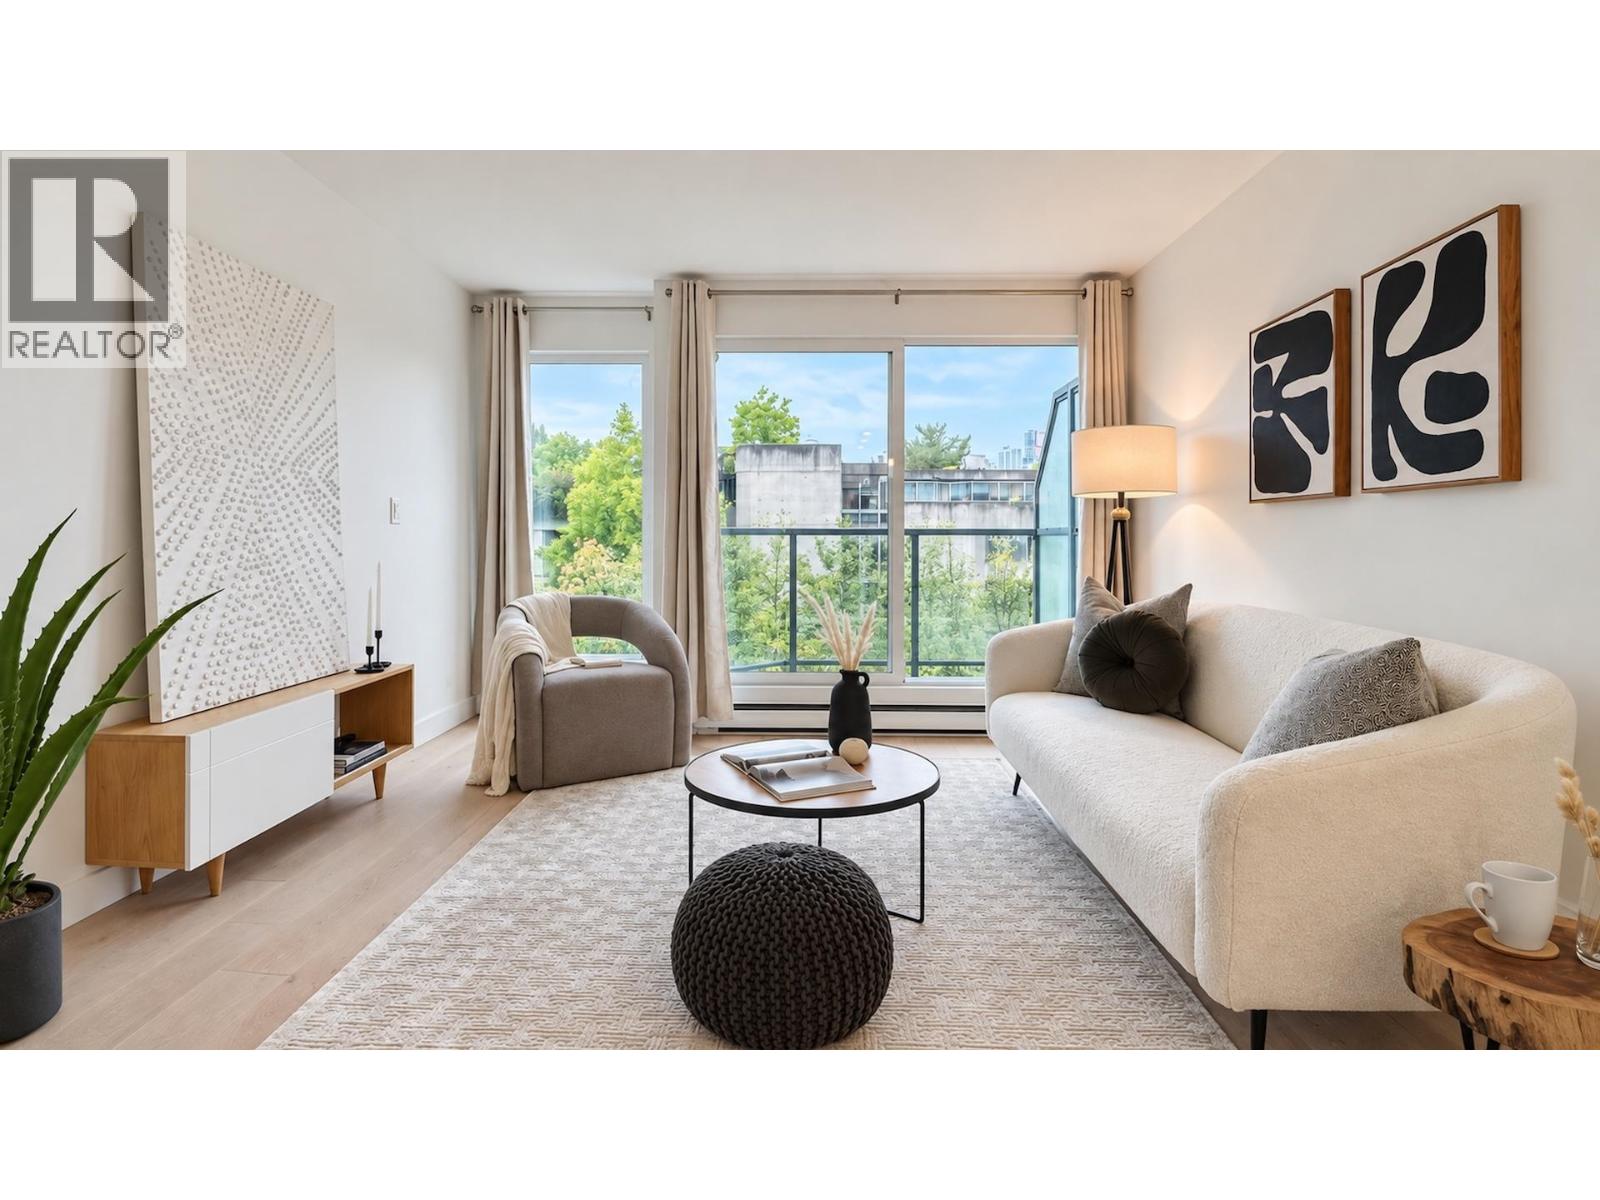 $625,000
10 1355 W 4th Ave. · 1bd/1ba · 877sf
 $2,275,000
1903 1515 Homer Mews · 2bd/2ba · 1452sf
 $2,500,000
903 1515 Homer Mews · 2bd/2ba · 1446sf
 $149,900
2490 Birch St. · 0bd/0ba · 0sf
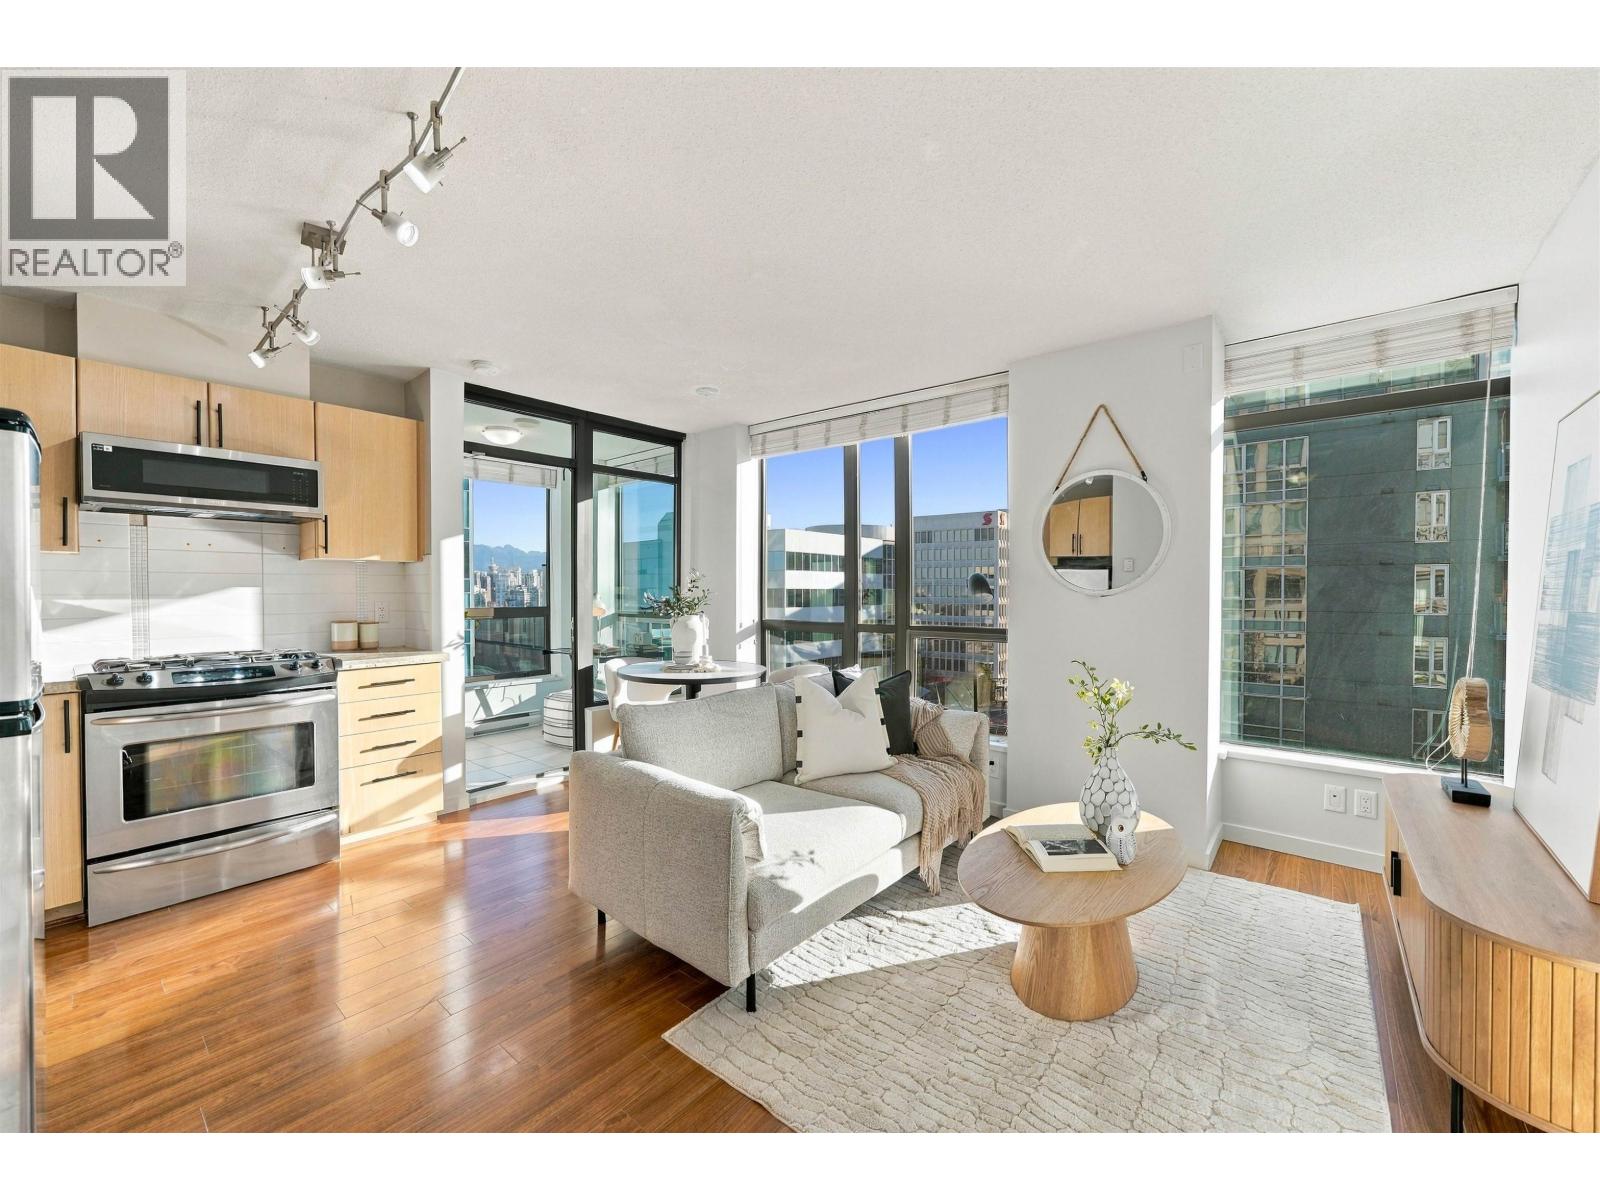 $585,000
709 1068 W Broadway · 1bd/1ba · 555sf
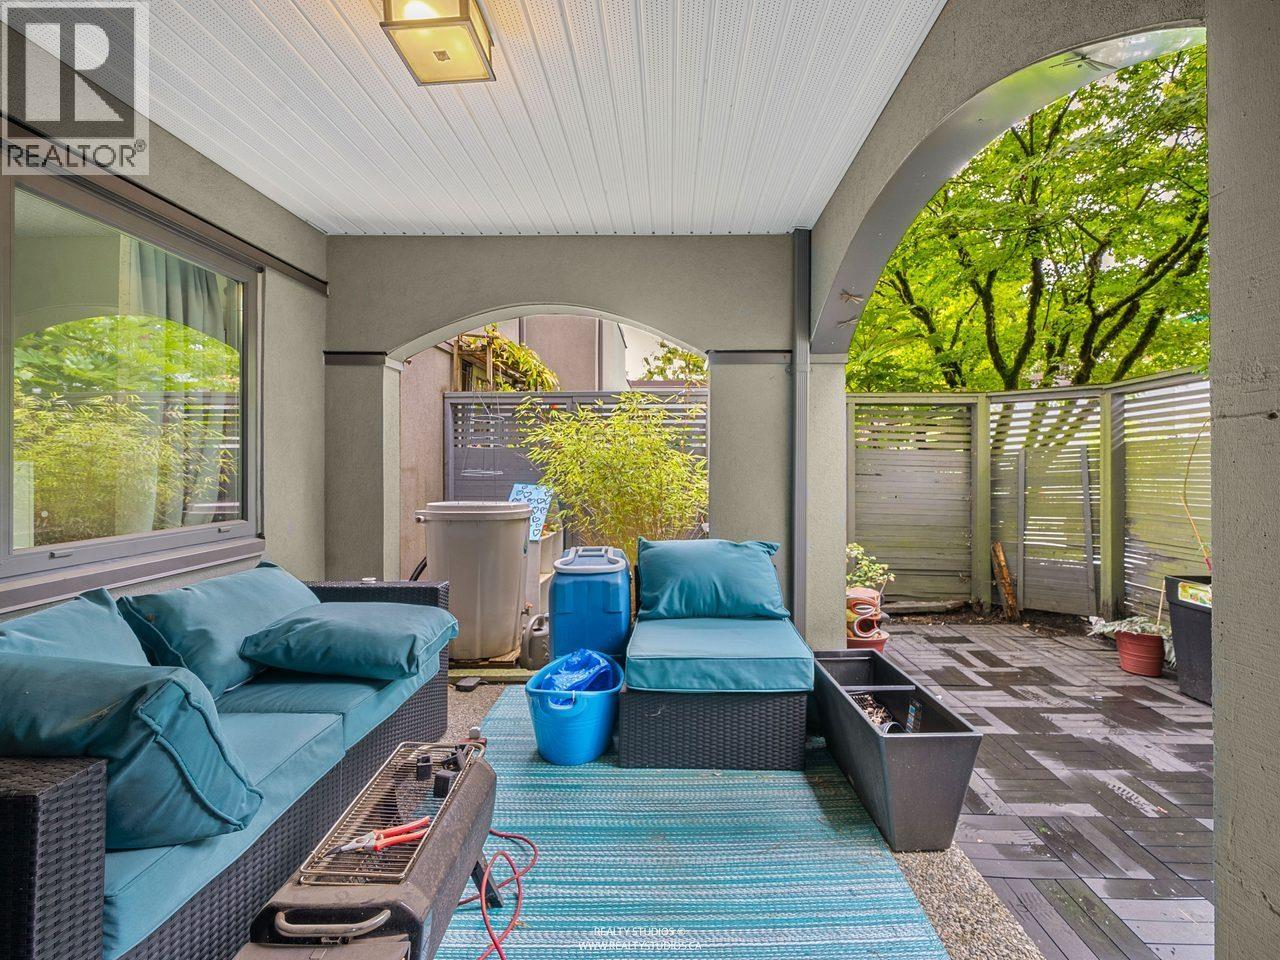 $1,075,000
1330 W 7th Ave. · 2bd/3ba · 1133sf
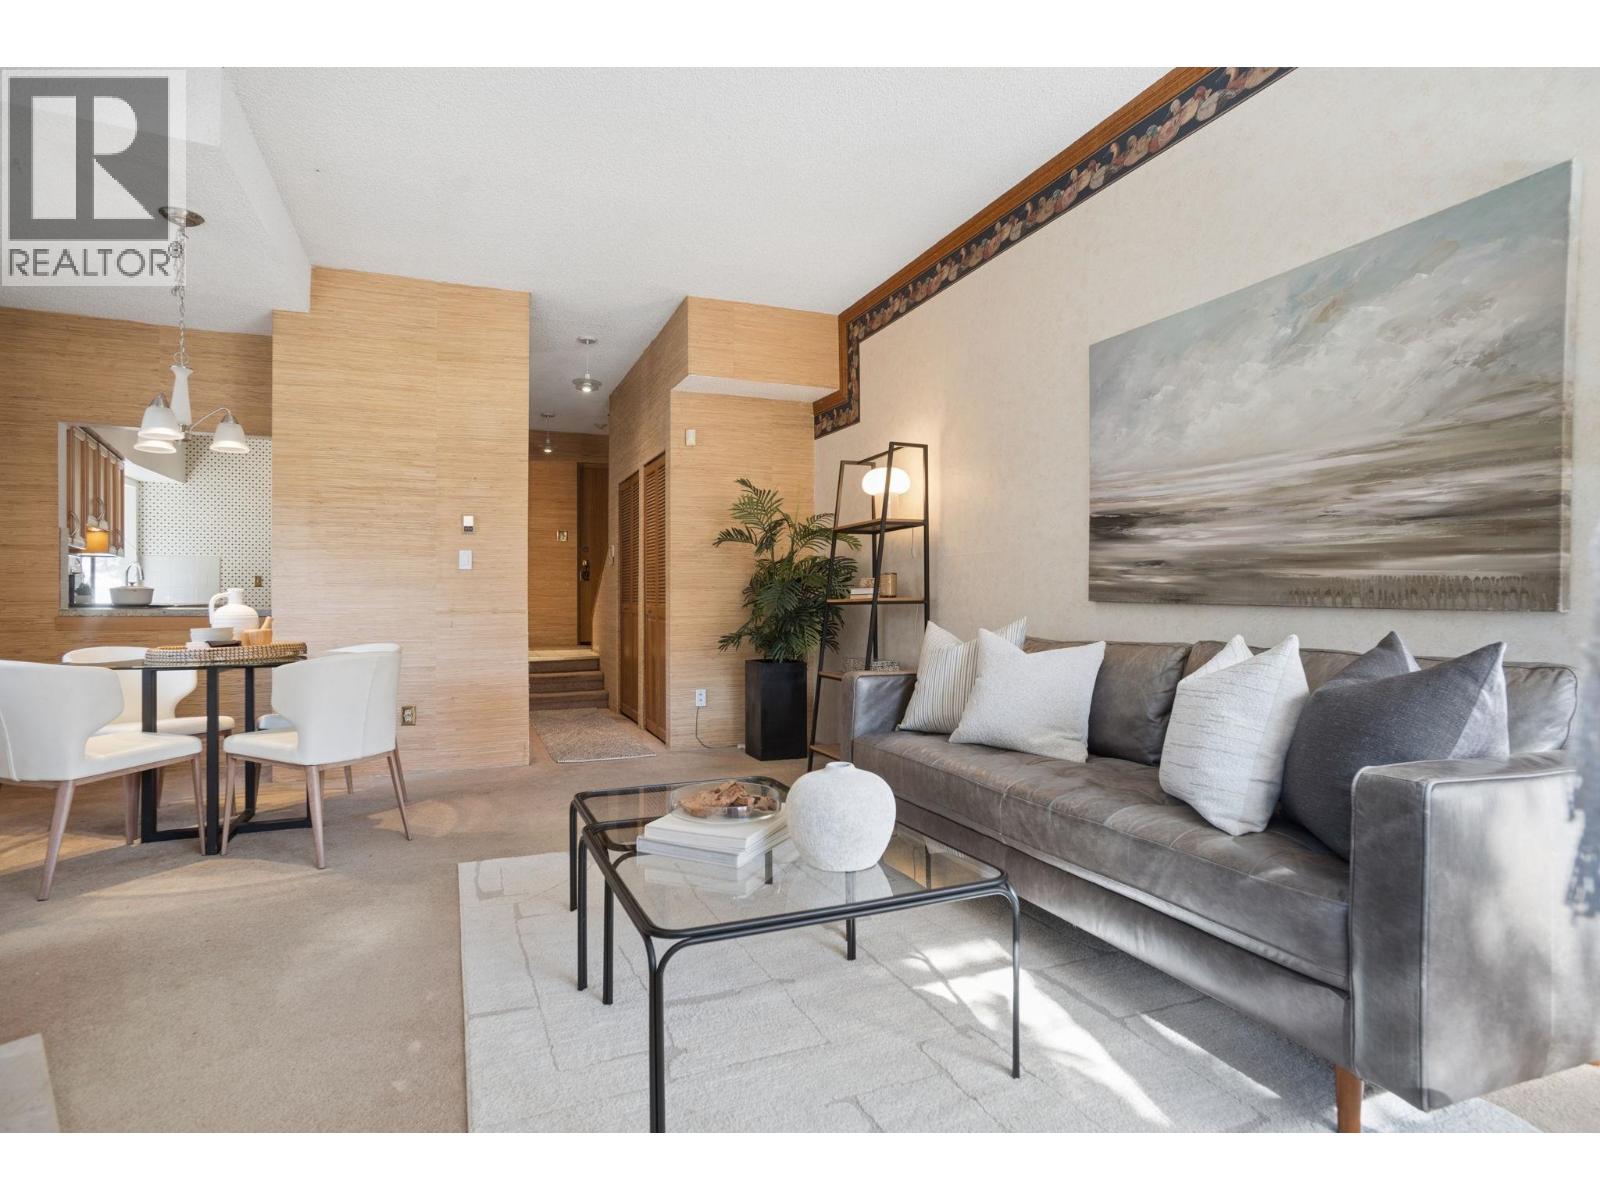 $728,000
2 1115 W 10th Ave. · 2bd/3ba · 1062sf
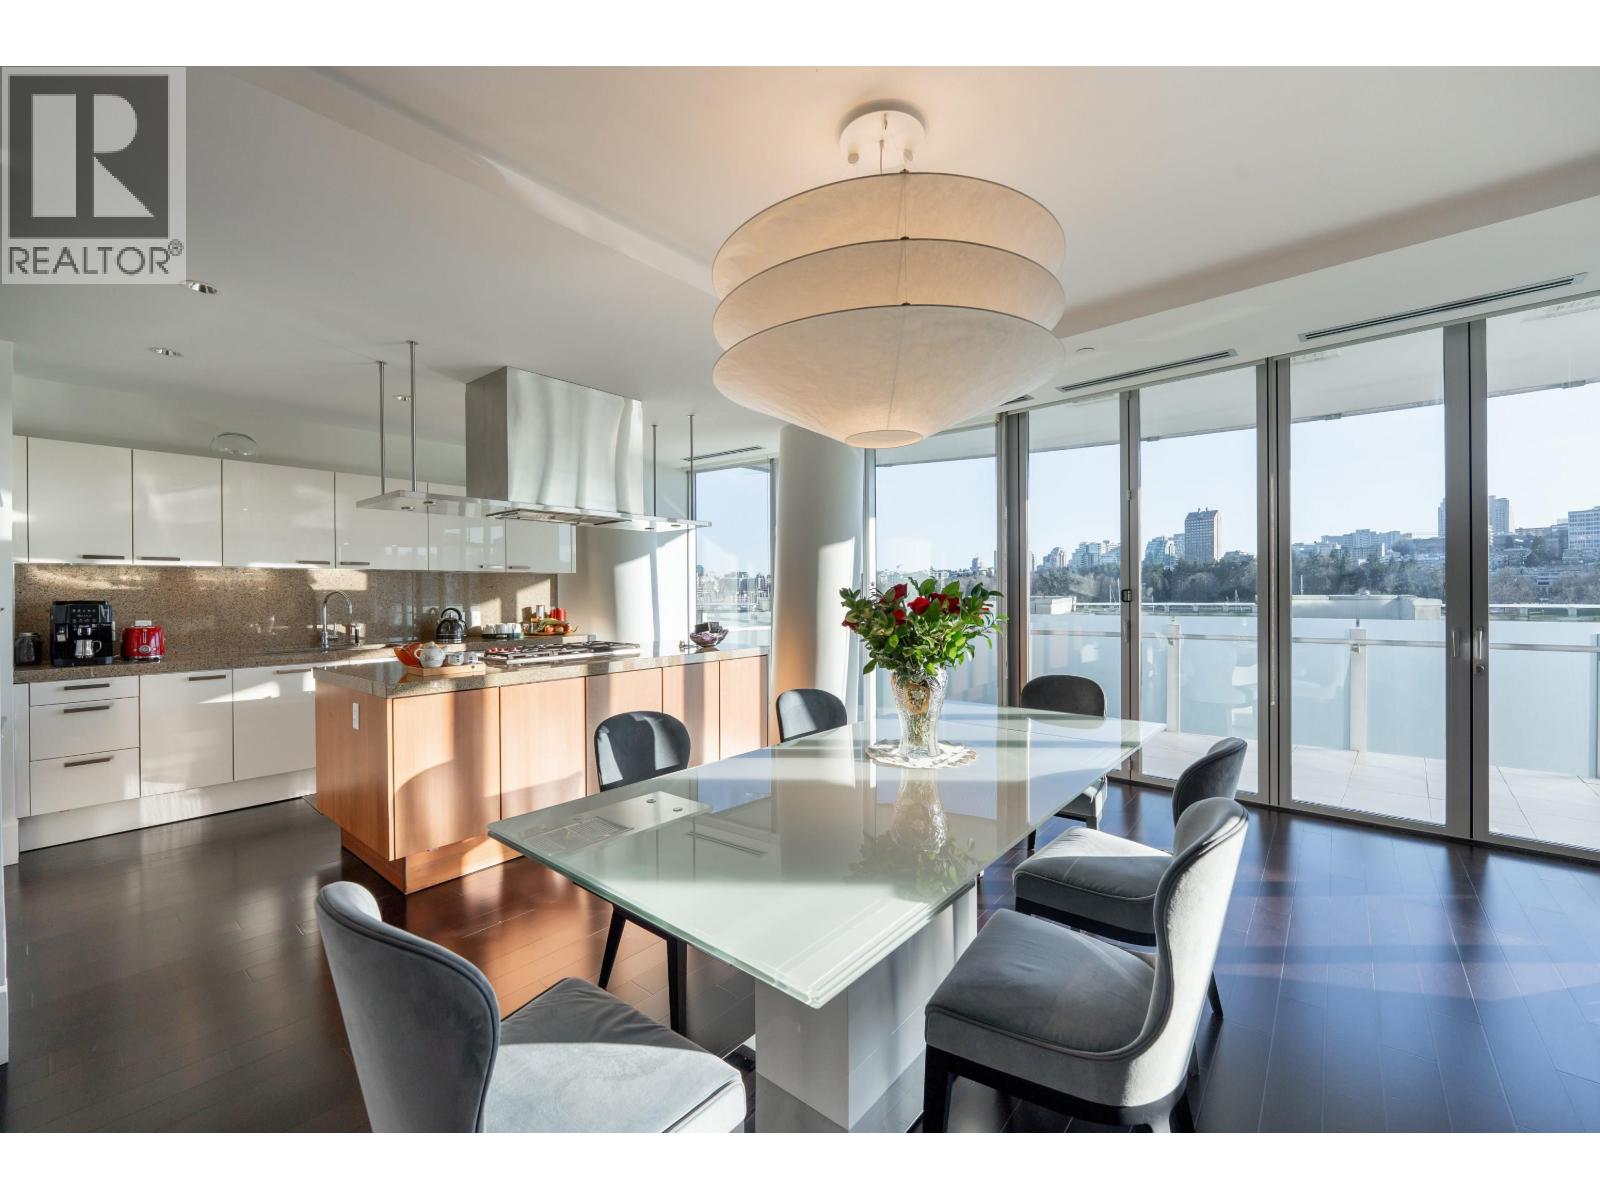 $3,980,000
306 1560 Homer Mews · 2bd/3ba · 2245sf
 $6,380,009
1703 1560 Homer Mews · 2bd/3ba · 2235sf
 $2,598,000
410 Beach Cres. · 2bd/3ba · 1582sf
 $2,099,000
803 455 Beach Cres. · 2bd/2ba · 1247sf
 $1,388,000
2505 455 Beach Cres. · 2bd/2ba · 1038sf
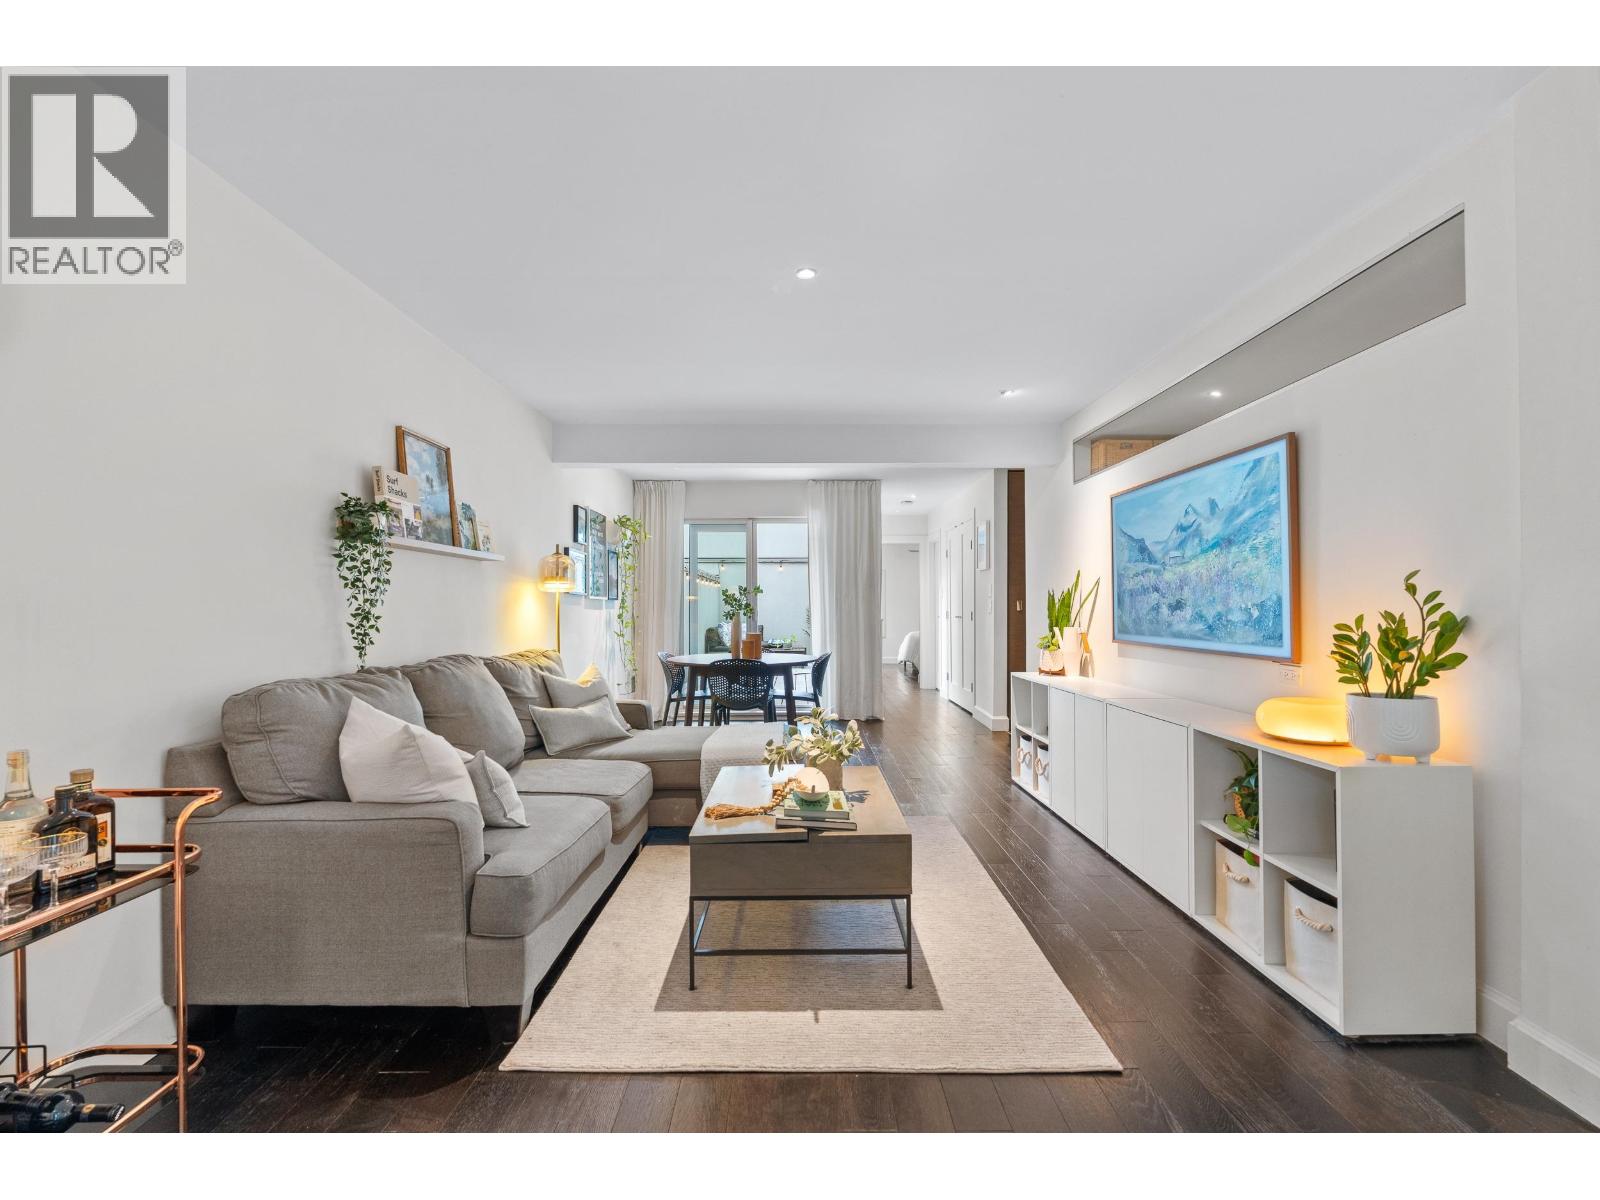 $774,900
1339 W 8th Ave. · 1bd/1ba · 808sf
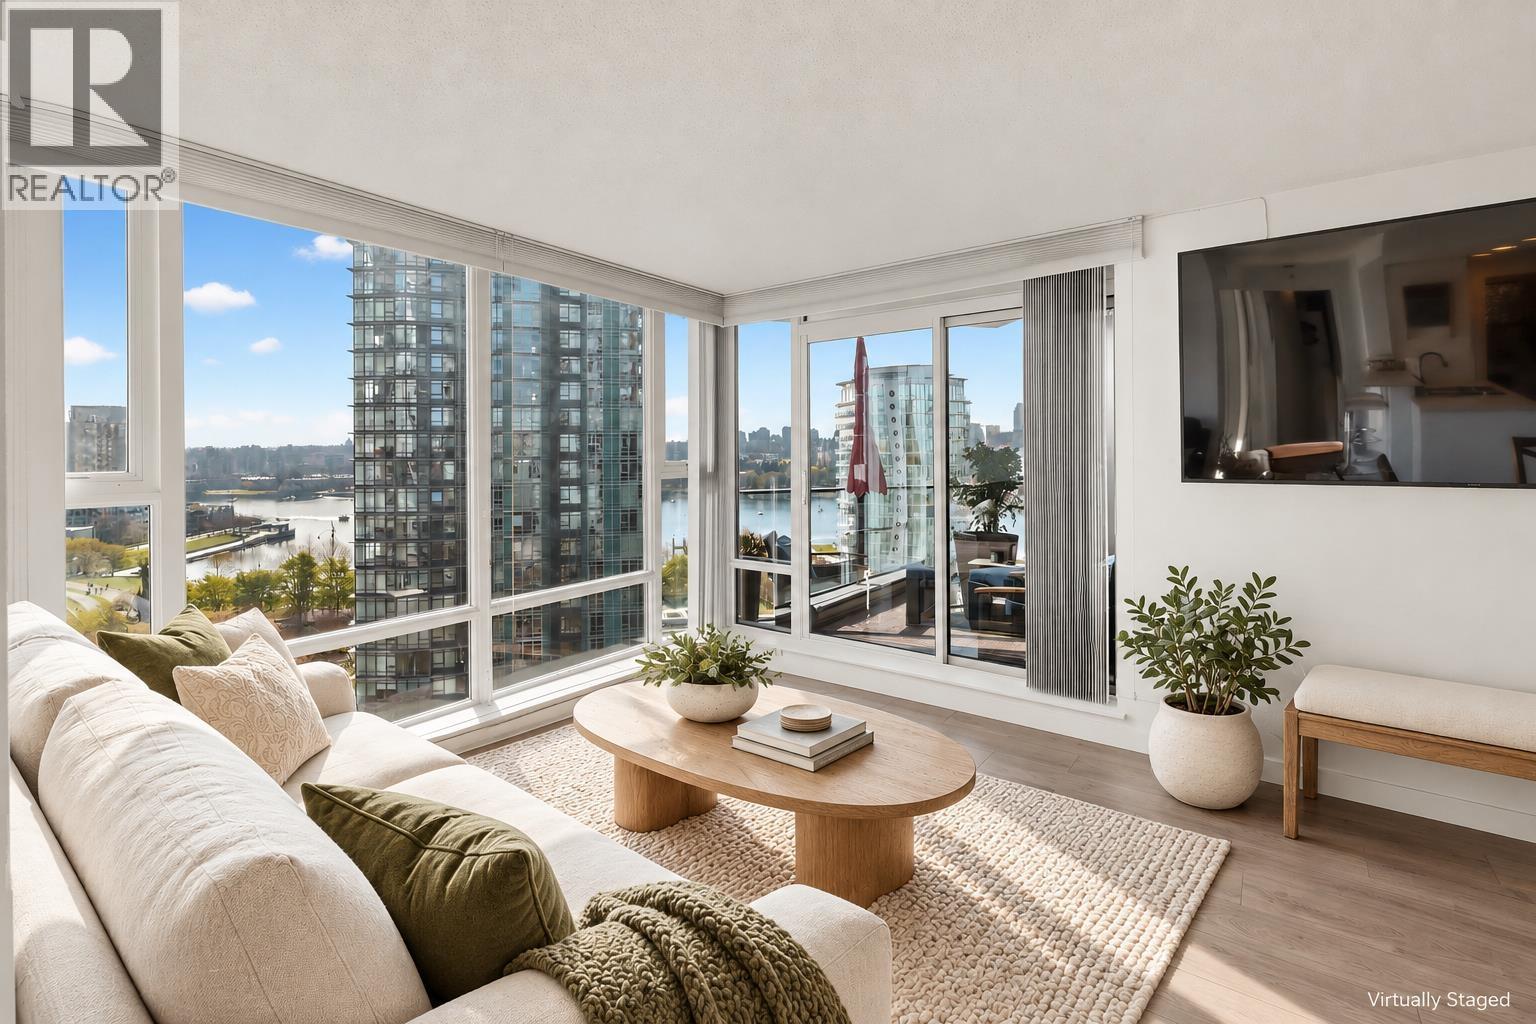 $944,999
1501 455 Beach Cres. · 1bd/1ba · 770sf
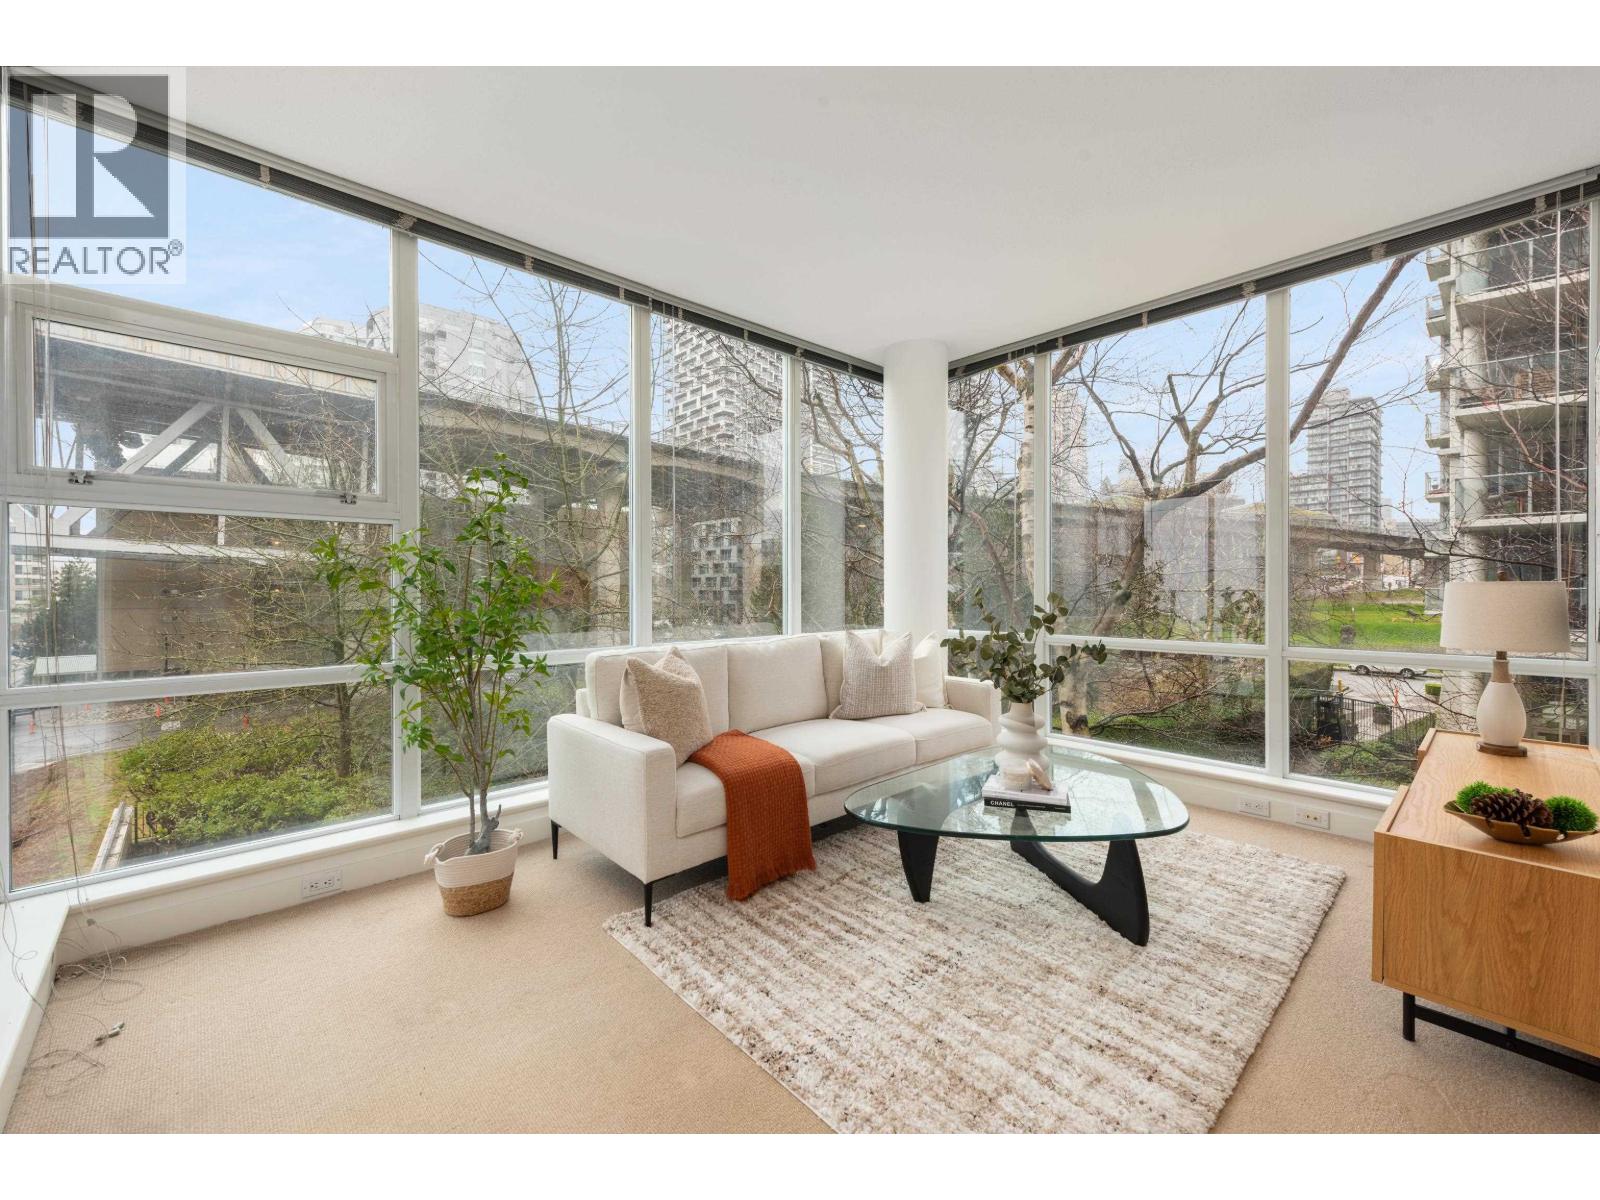 $899,000
605 633 Kinghorne Mews · 1bd/1ba · 788sf
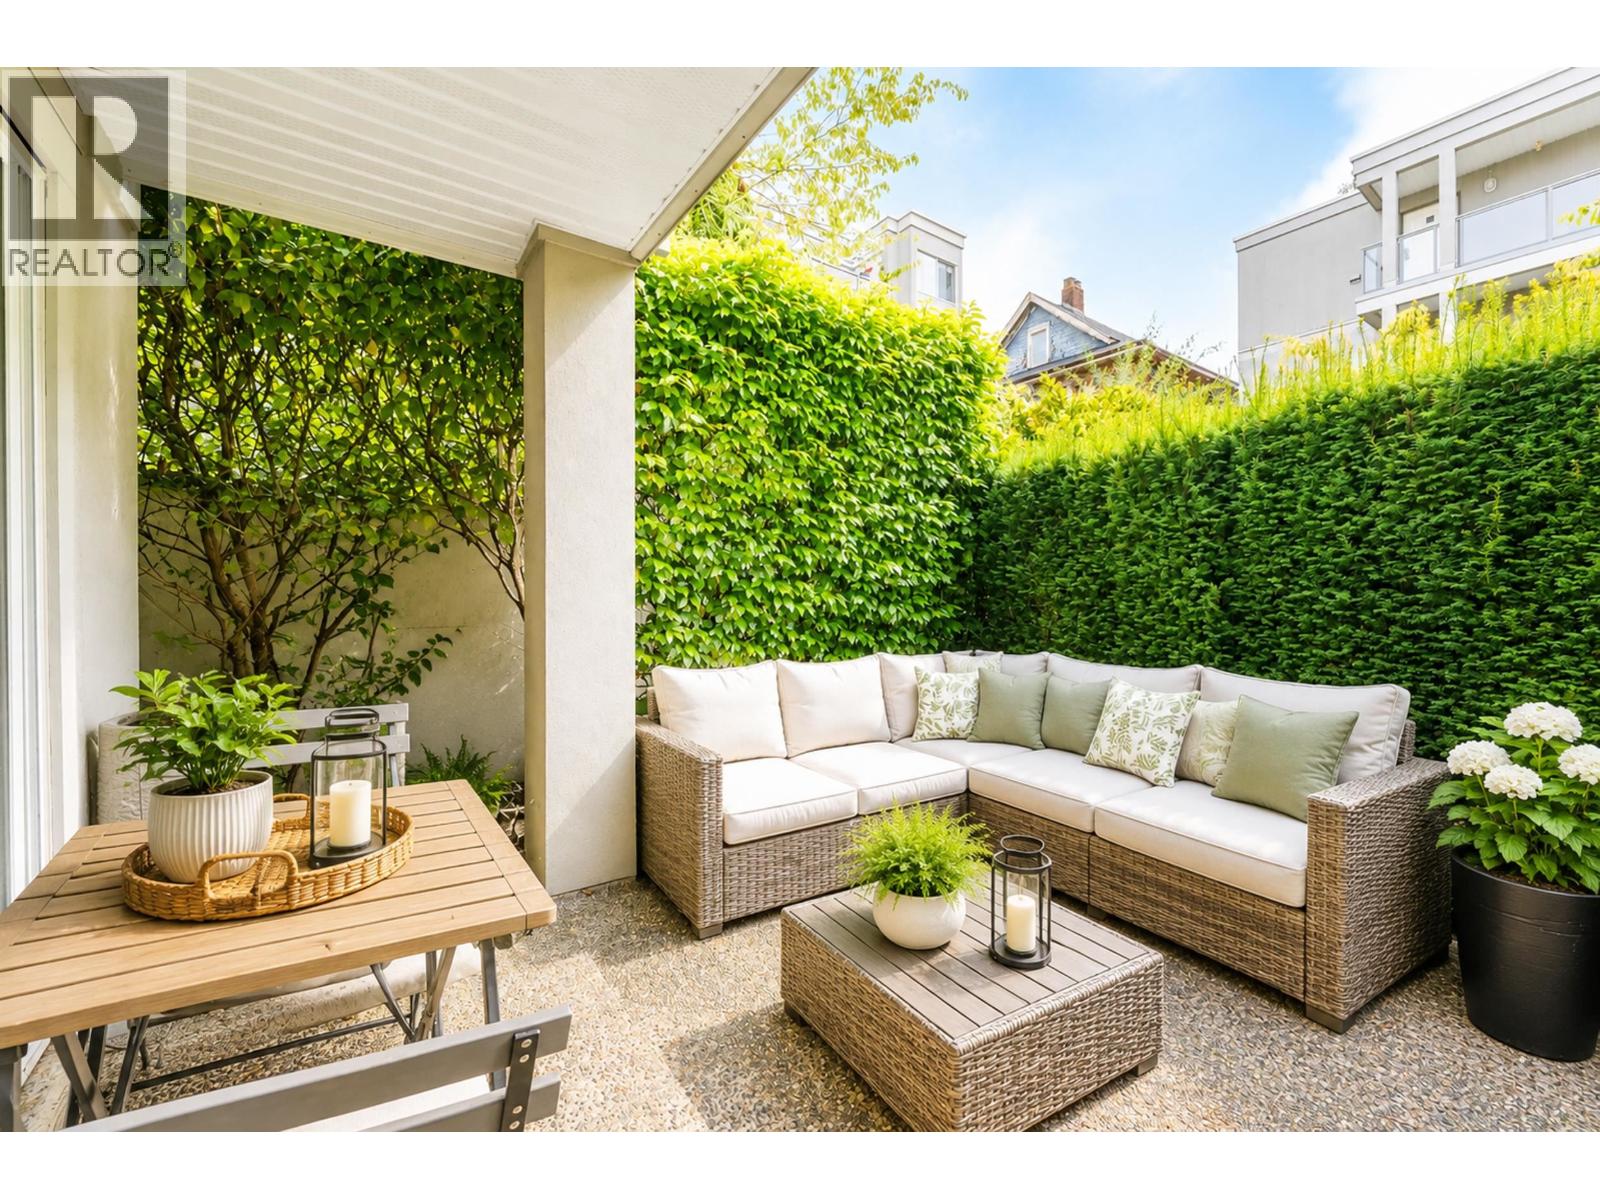 $669,800
1 1386 W 6th Ave. · 1bd/1ba · 663sf
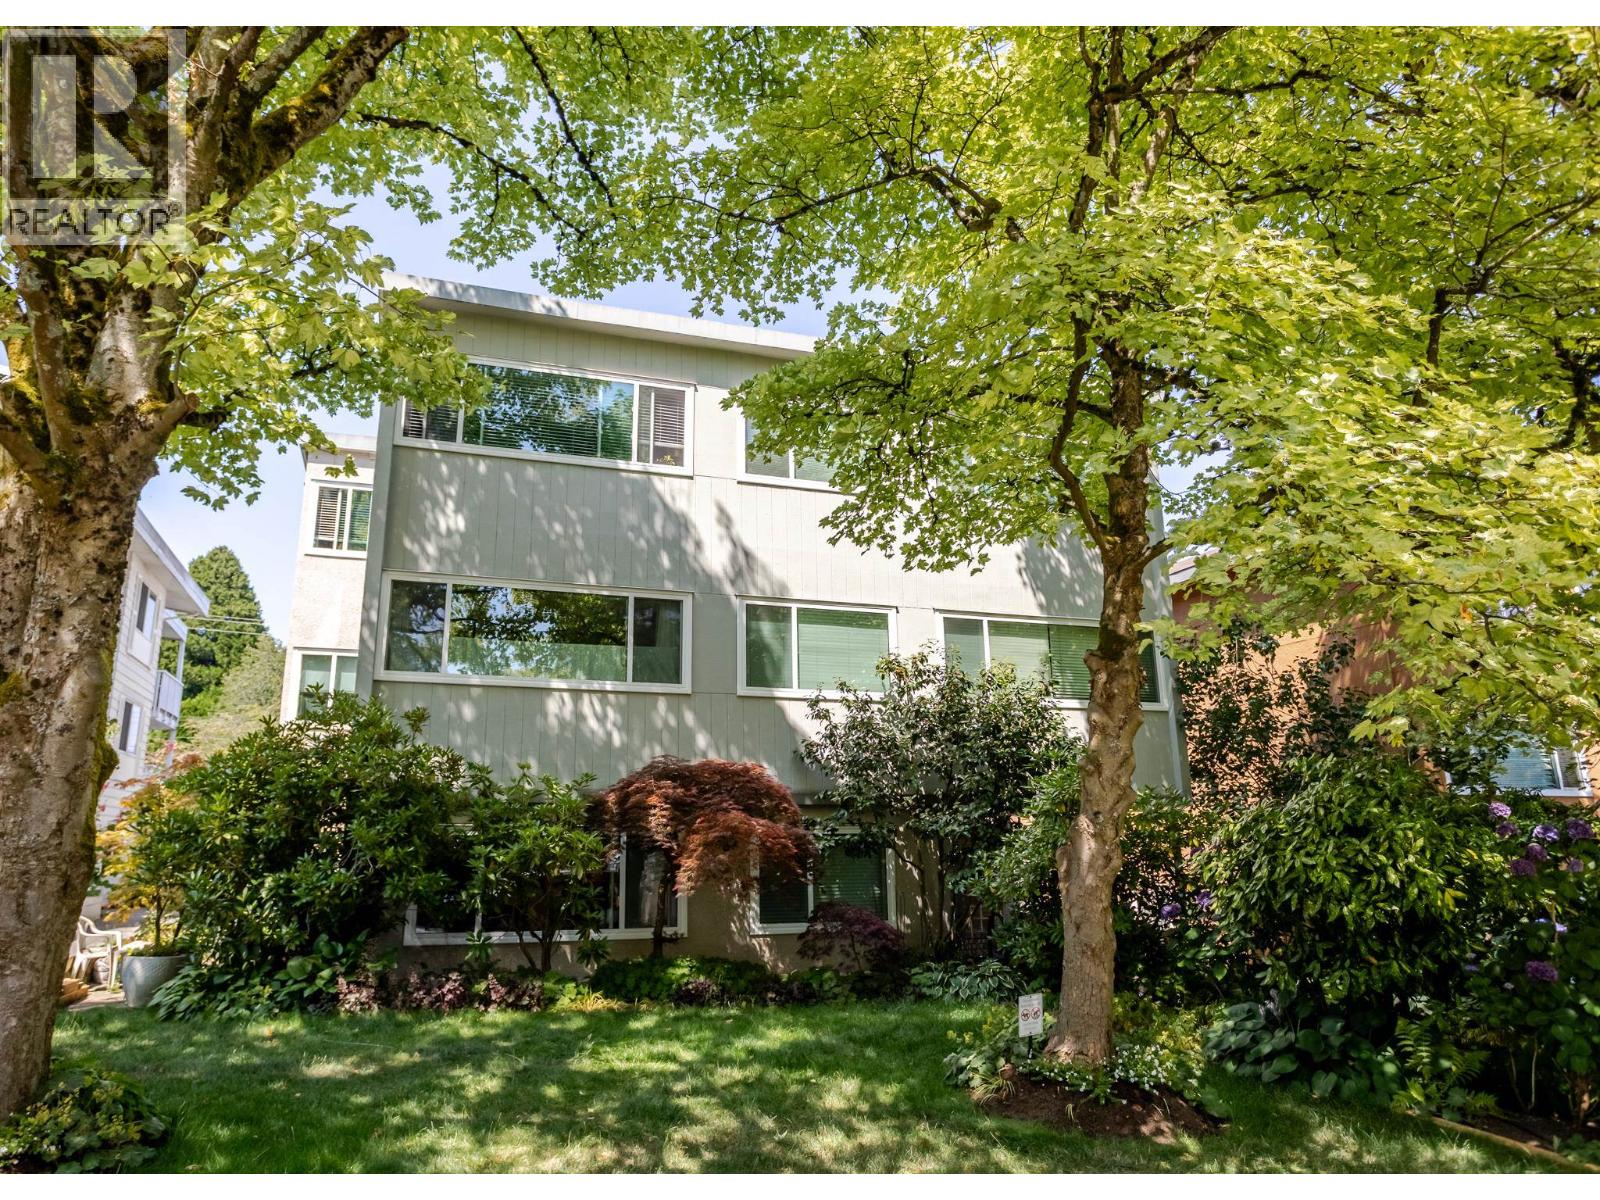
 $2,990,000
301 638 Beach Cres. · 3bd/3ba · 2172sf
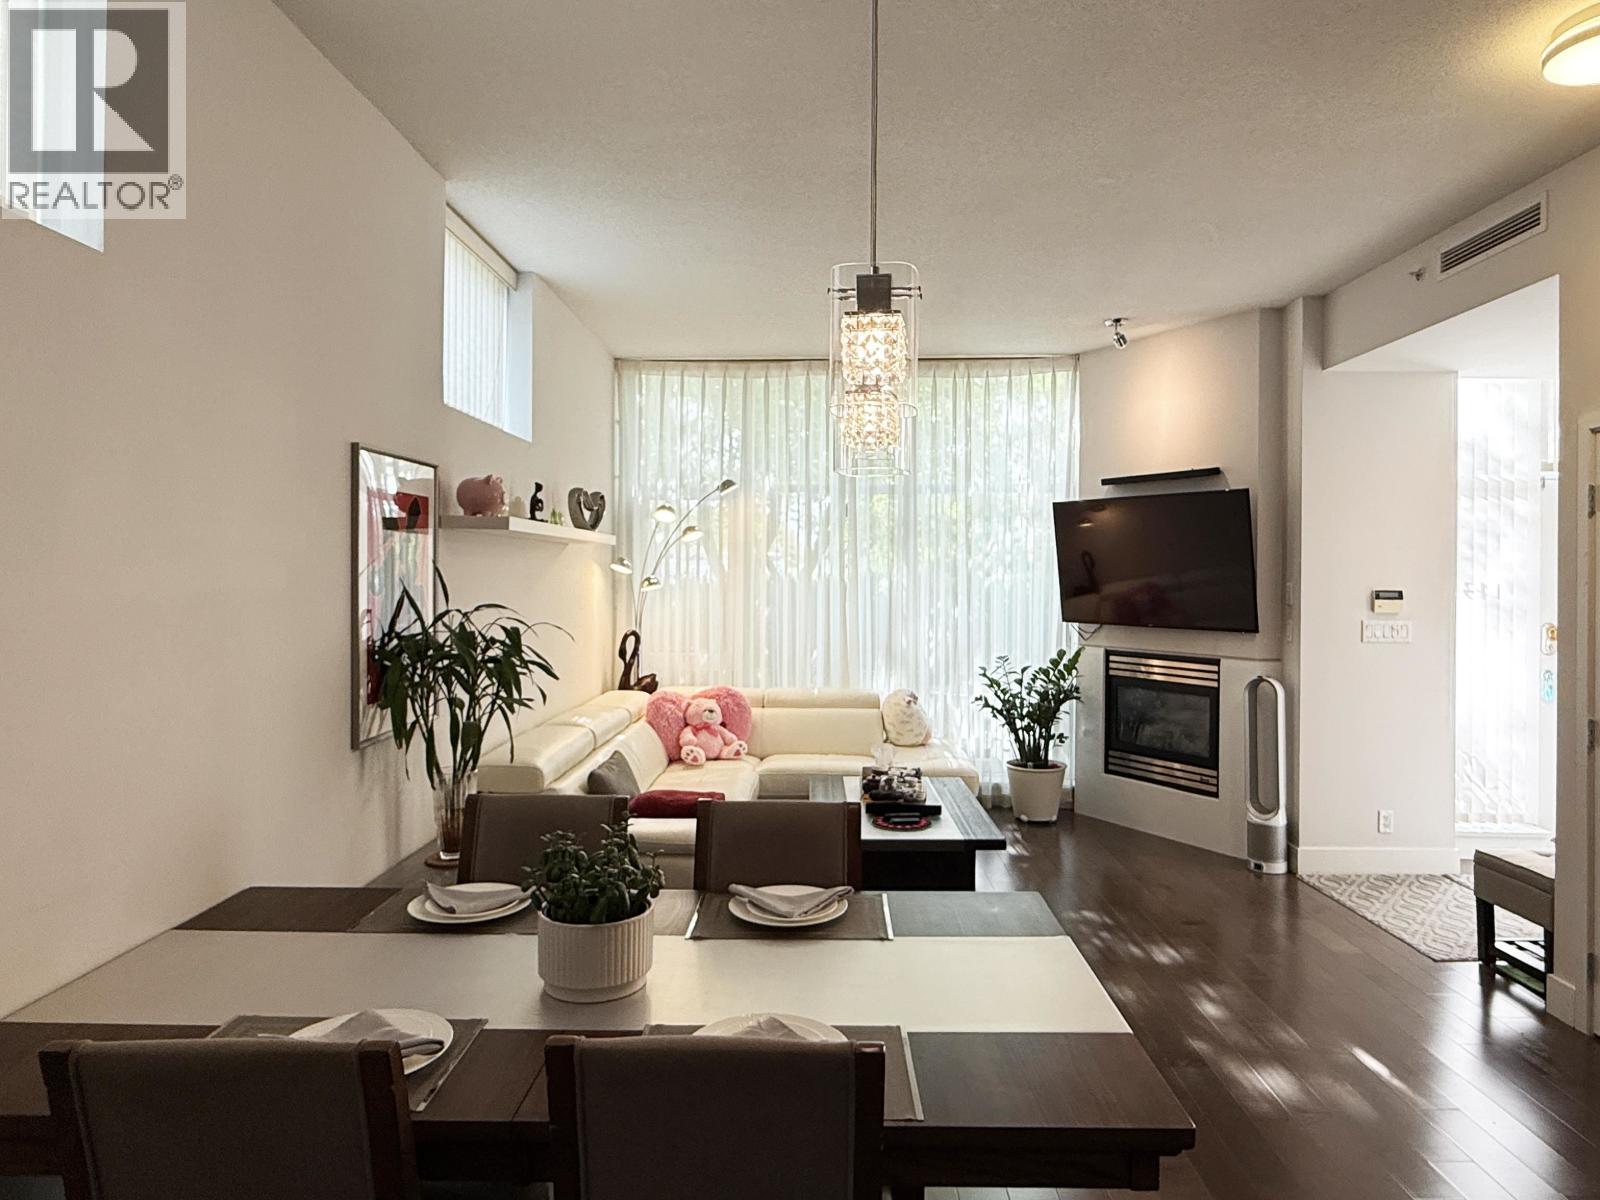
 $488,000
206 1149 W 11th Ave. · 1bd/1ba · 710sf
 $2,980,000
1485 Homer St. · 3bd/3ba · 2109sf
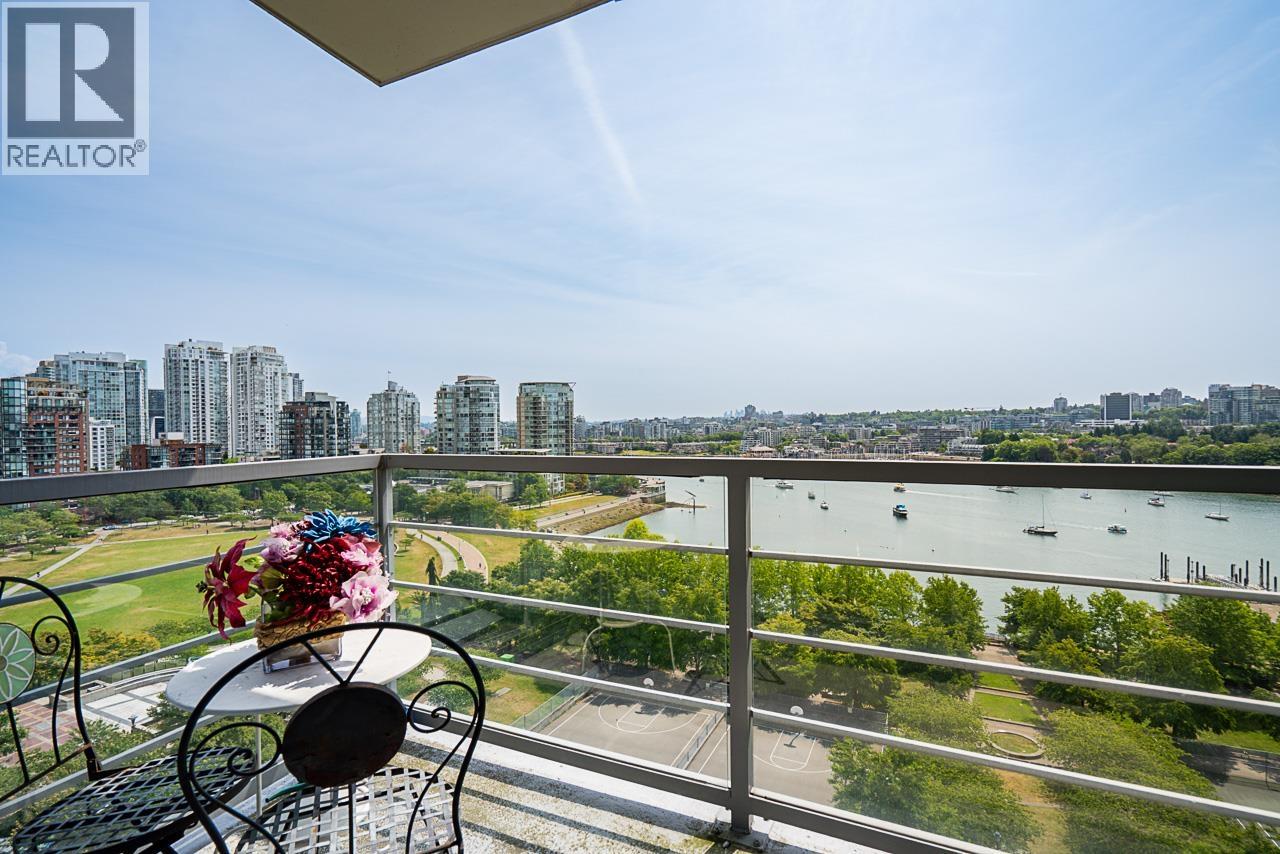 $1,799,000
1502 1483 Homer St. · 2bd/2ba · 1172sf
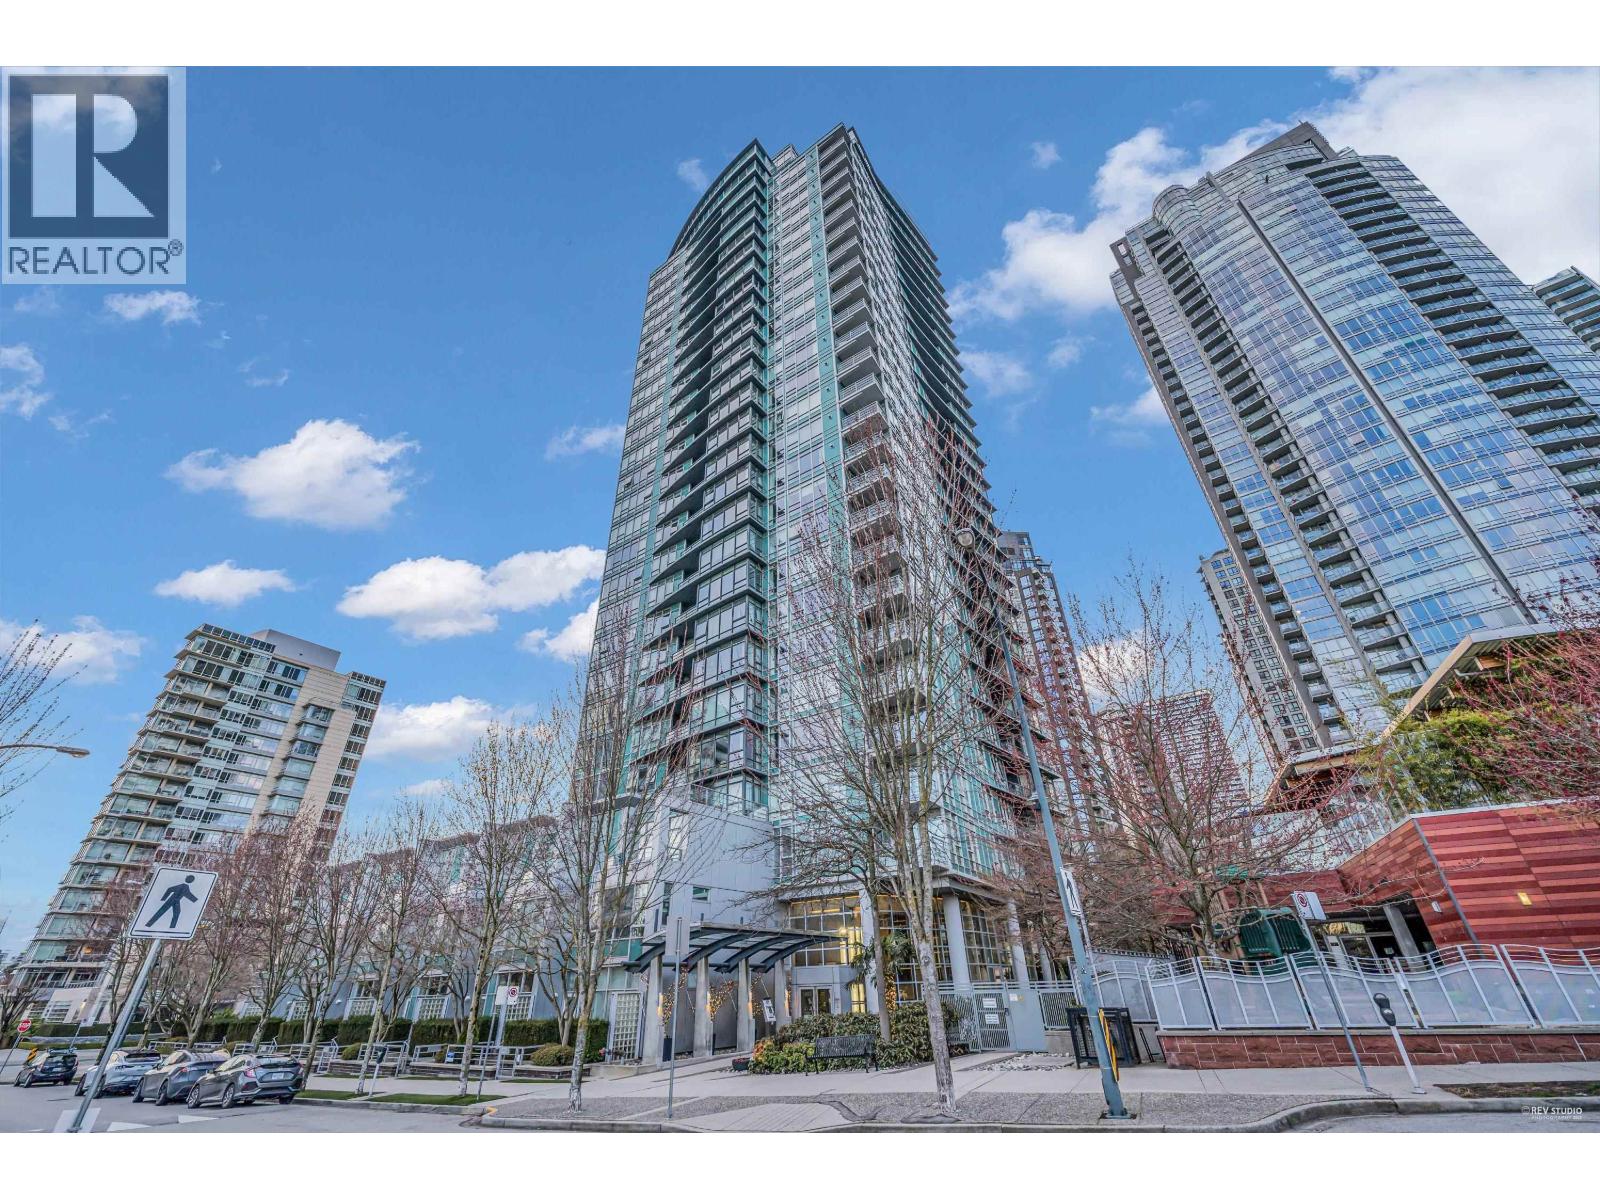 $1,749,000
2006 1483 Homer St. · 2bd/2ba · 1075sf
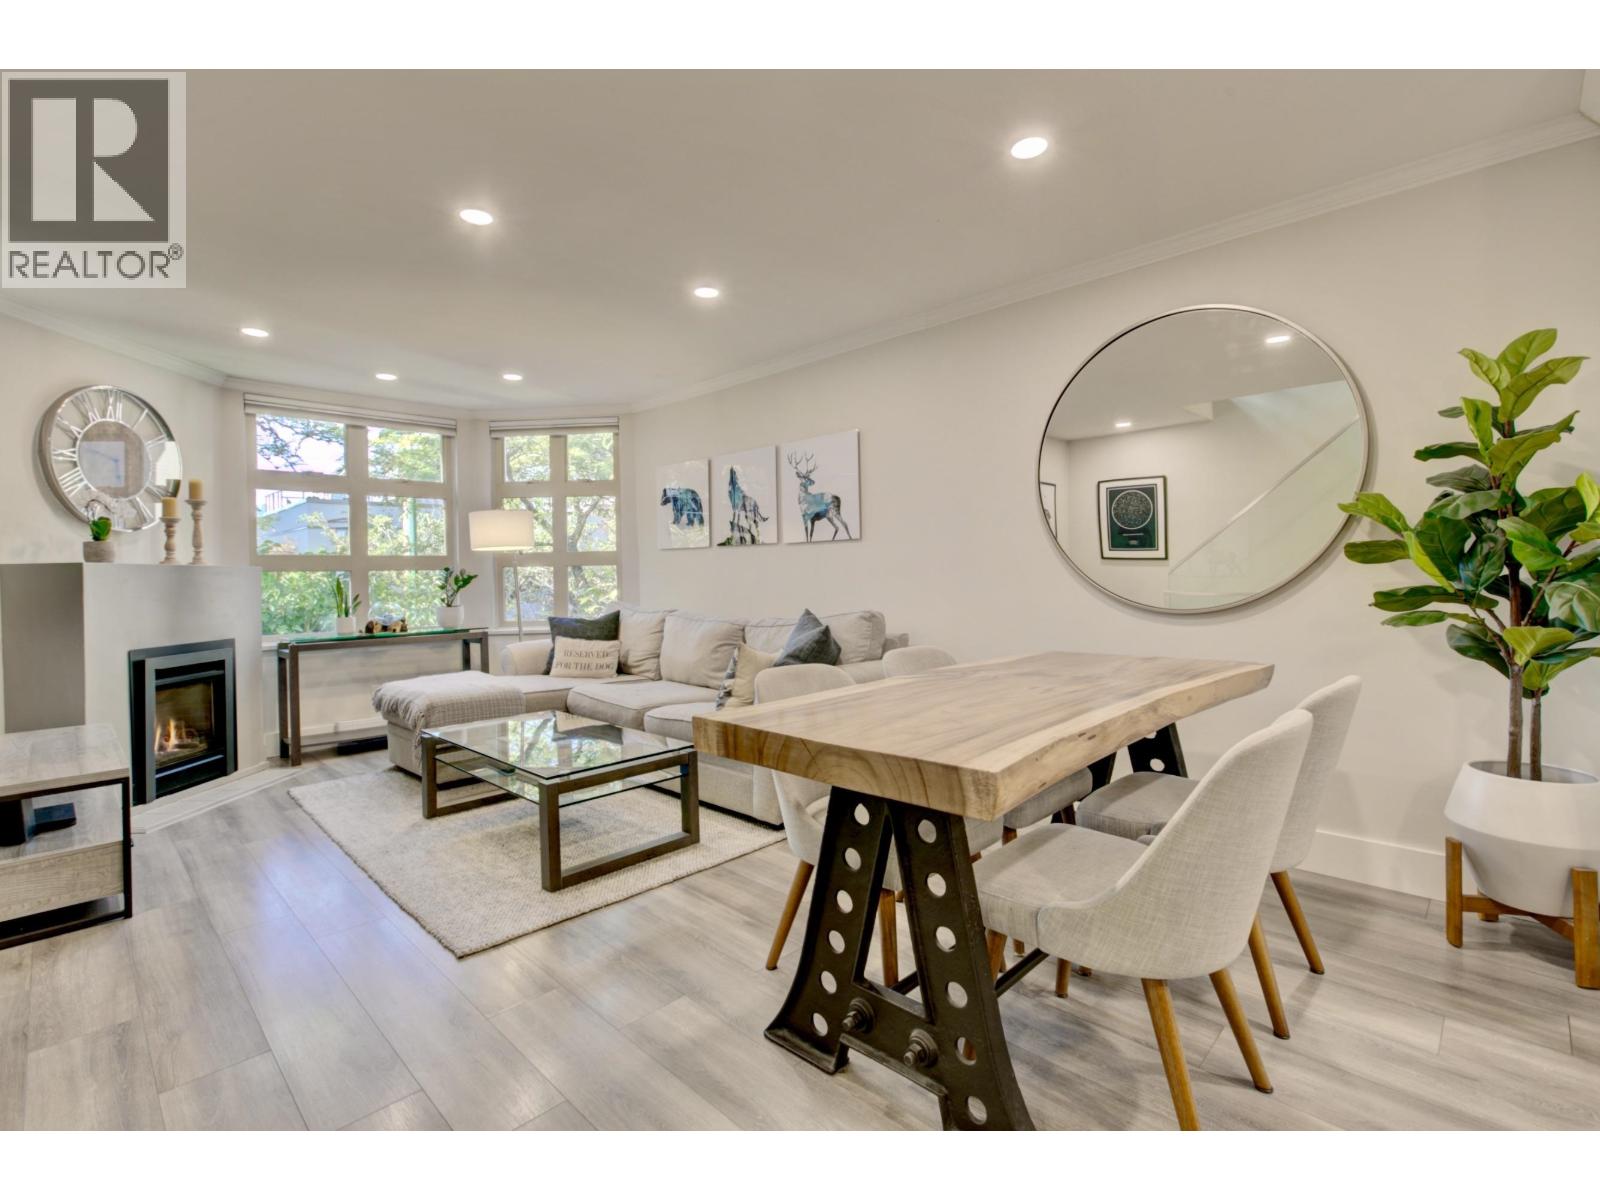 $1,349,000
1360 W 8th Ave. · 2bd/2ba · 1245sf
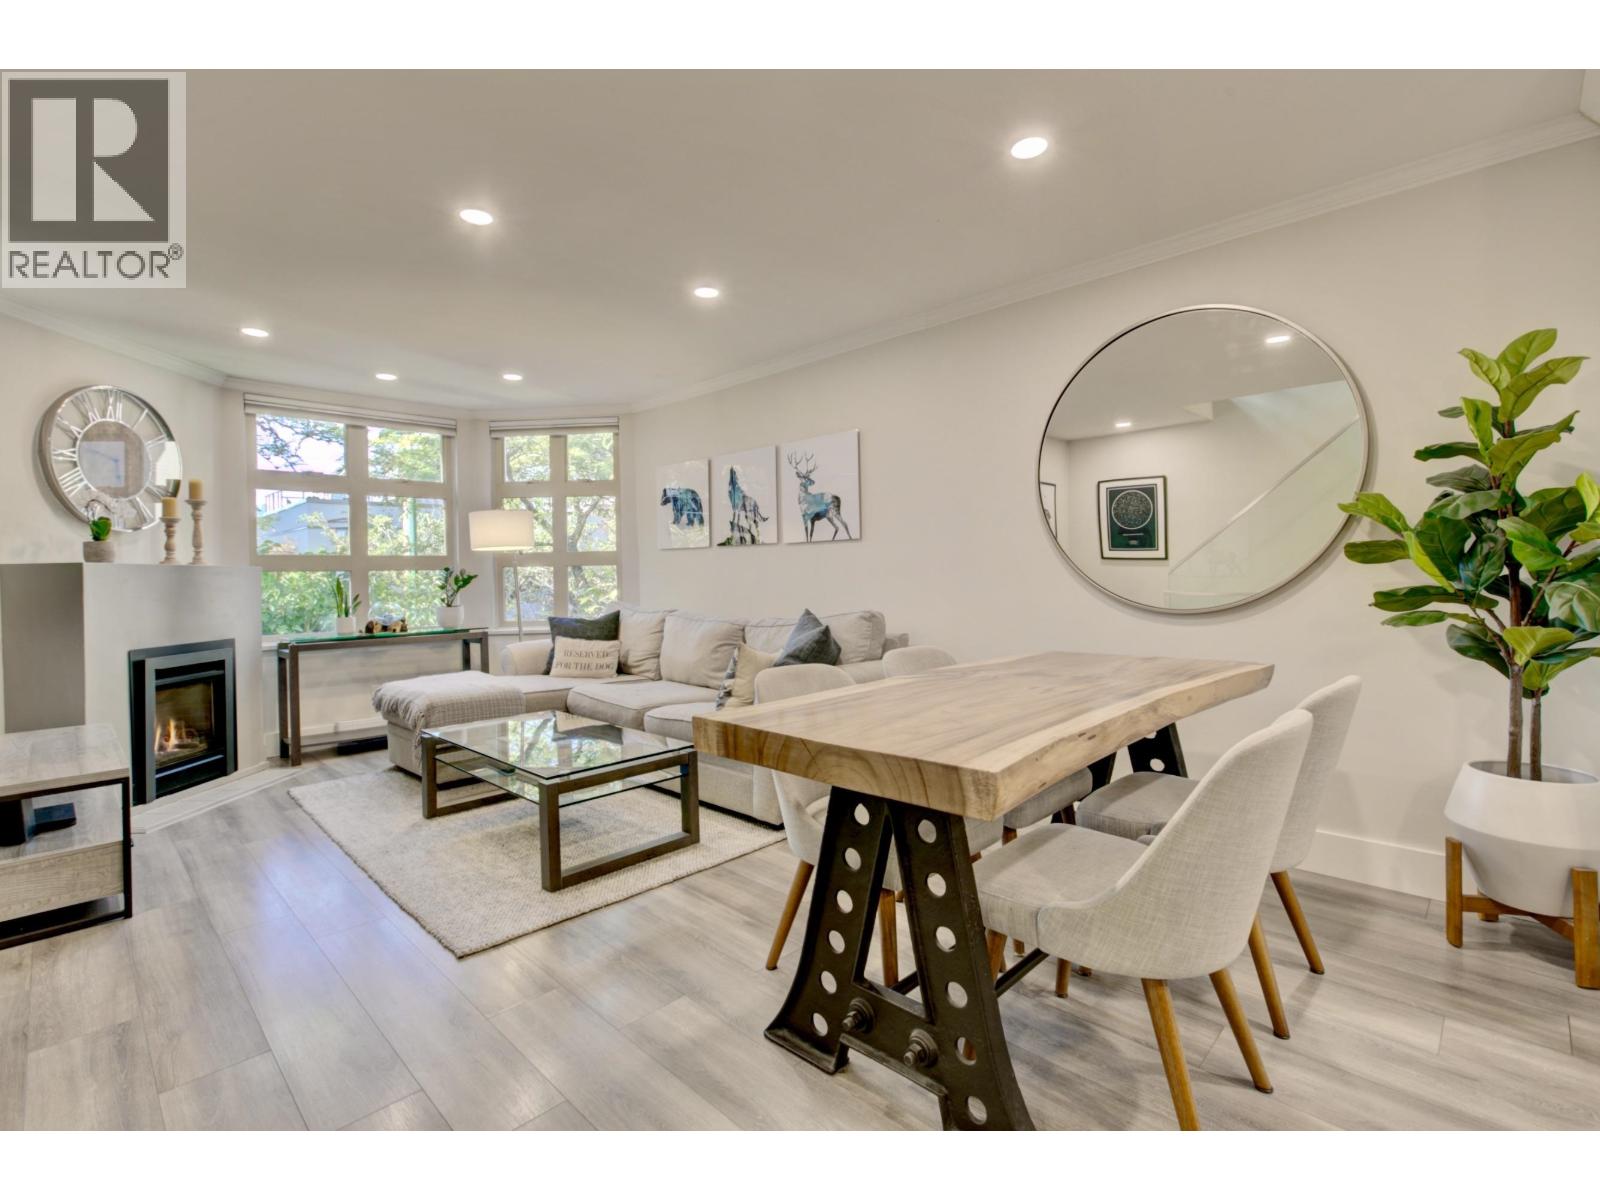 $1,299,000
1360 W 8th Ave. · 2bd/2ba · 1245sf
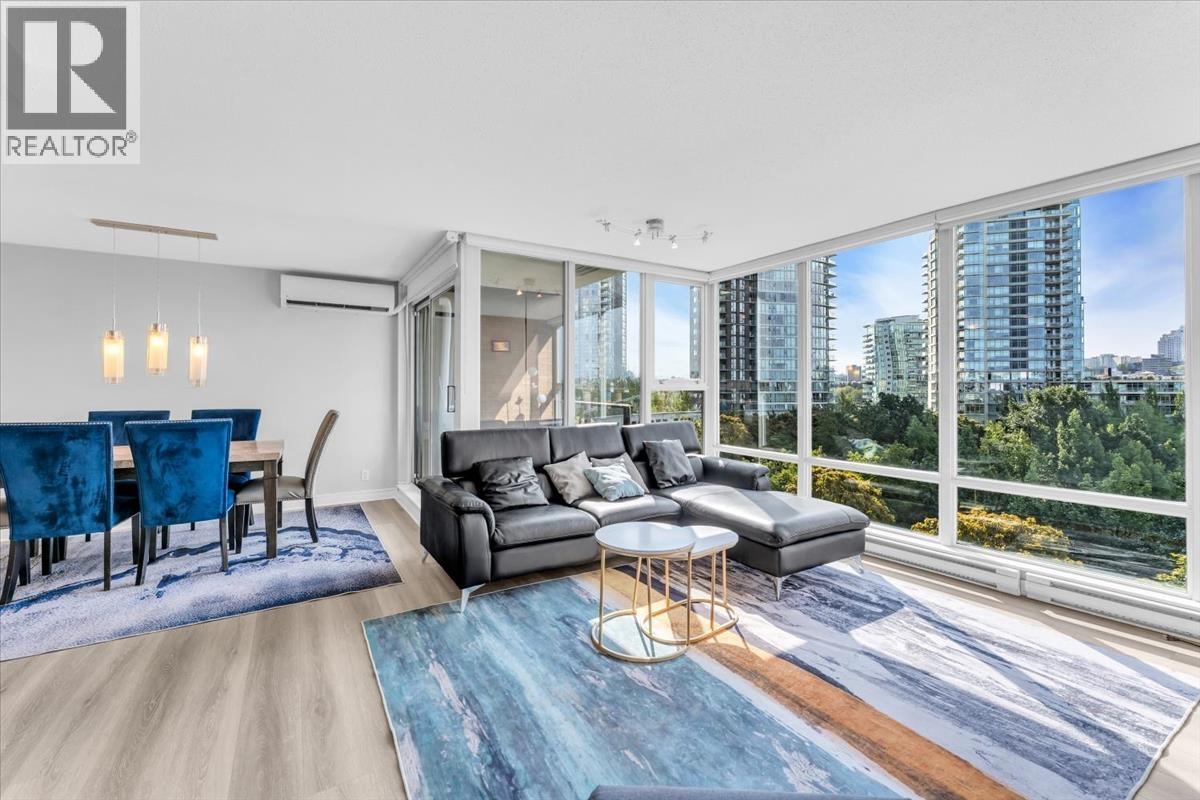 $1,329,900
705 583 Beach Cres. · 2bd/2ba · 1041sf
 $1,298,000
1606 583 Beach Cres. · 2bd/2ba · 1055sf
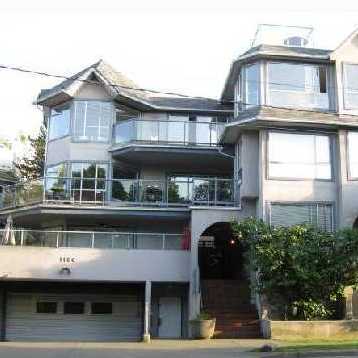 Seascape Vista
1166 WEST 6th Ave. · VAS1712
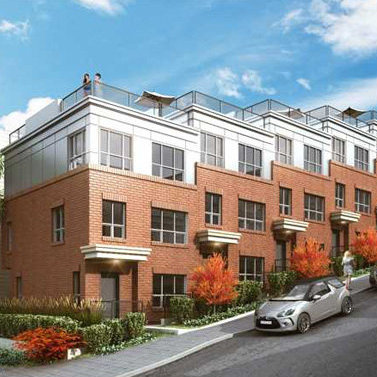 Alder Crossing
1190 WEST 6th Ave. · EPS1633
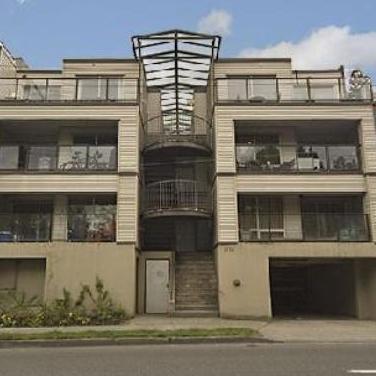 Alder Heights
1176 WEST 6th Ave. · VAS2252
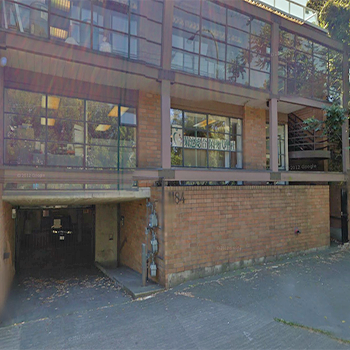 1184 West 6th Ave
1184 WEST 6th Ave. · VAS958
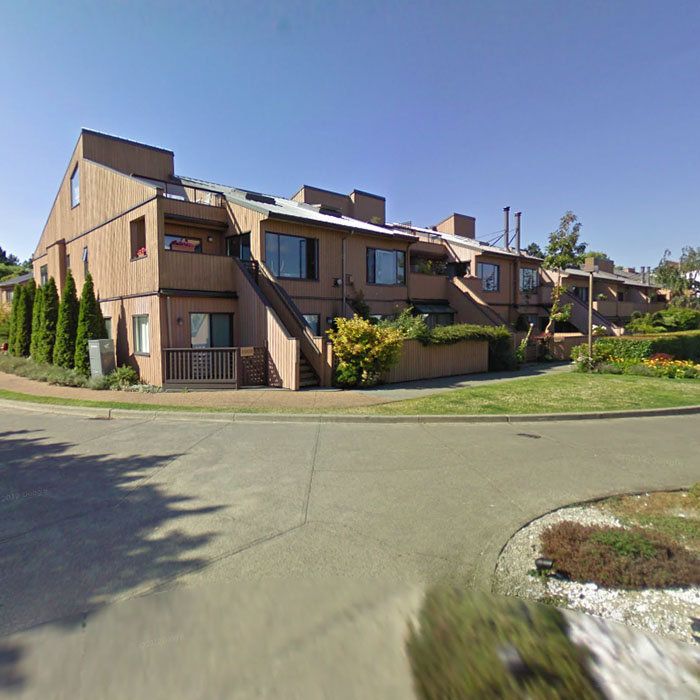 Marine Mews
1004 Ironwork Passage Other · VAS442
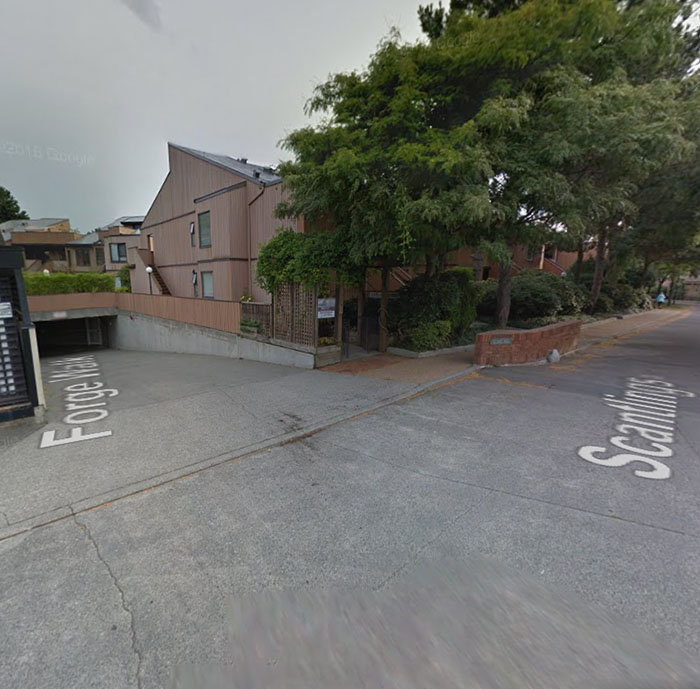 Marine Mews
1033 Scantlings Other · VAS442
Marine Mews
1032 Ironwork Passage Other · VAS442
Marine Mews
1089 Scantlings Other · VAS442
Marine Mews
1049 Scantlings Other · VAS442
Marine Mews
1061 Scantlings Other · VAS442
Marine Mews
1041 Scantlings Other · VAS442
Marine Mews
1014 Ironwork Passage Other · VAS442
Marine Mews
1006 Ironwork Passage Other · VAS442
Marine Mews
1036 Ironwork Passage Other · VAS442
Marine Mews
1079 Scantlings Other · VAS442
Marine Mews
1051 Scantlings Other · VAS442
Marine Mews
1073 Scantlings Other · VAS442
Marine Mews
1026 Ironwork Passage Other · VAS442



