Maintenance Fees Include
Caretaker
Garbage Pickup
Gardening
Gas
Management


 🔍 5 photos · slideshow
 +1
| Sold Date | Address | Bed | Bath | Sqft | Asking | Sold Price | DOM | Strata Fee | Tax | Listed By |
|---|
Sold data from the MLS® feed for strata plan VAS2252. Showing the 15 most recent sales from the last 24 months; expand for up to 80.
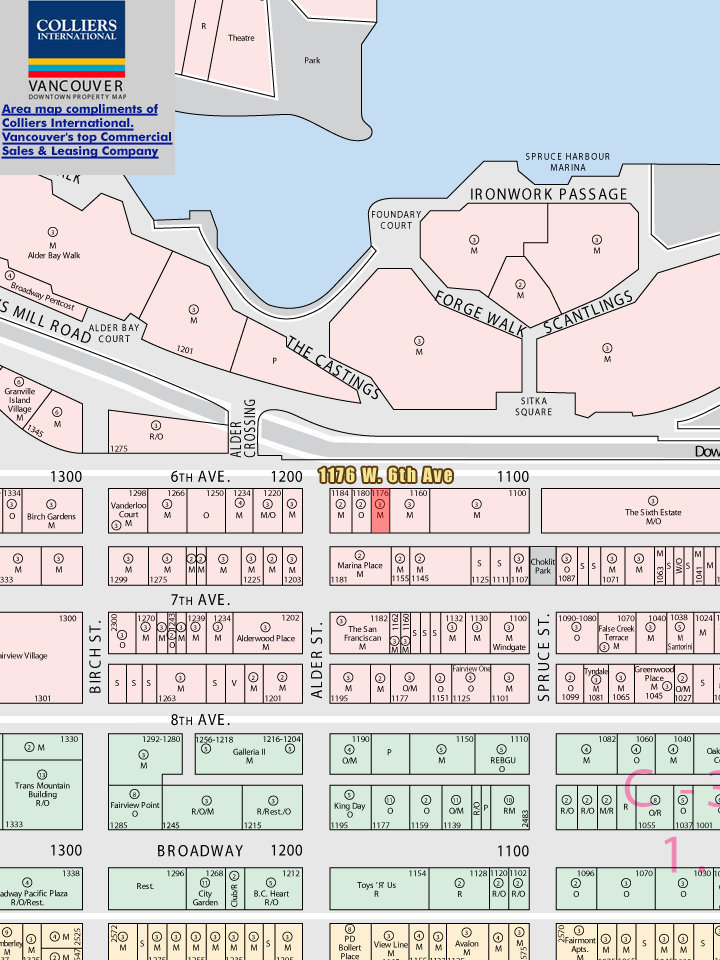
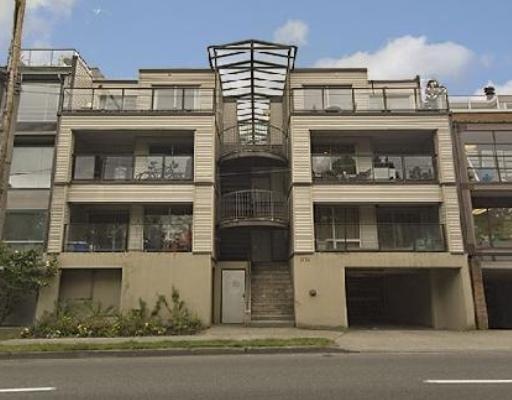
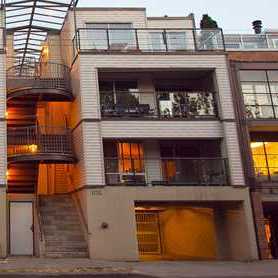
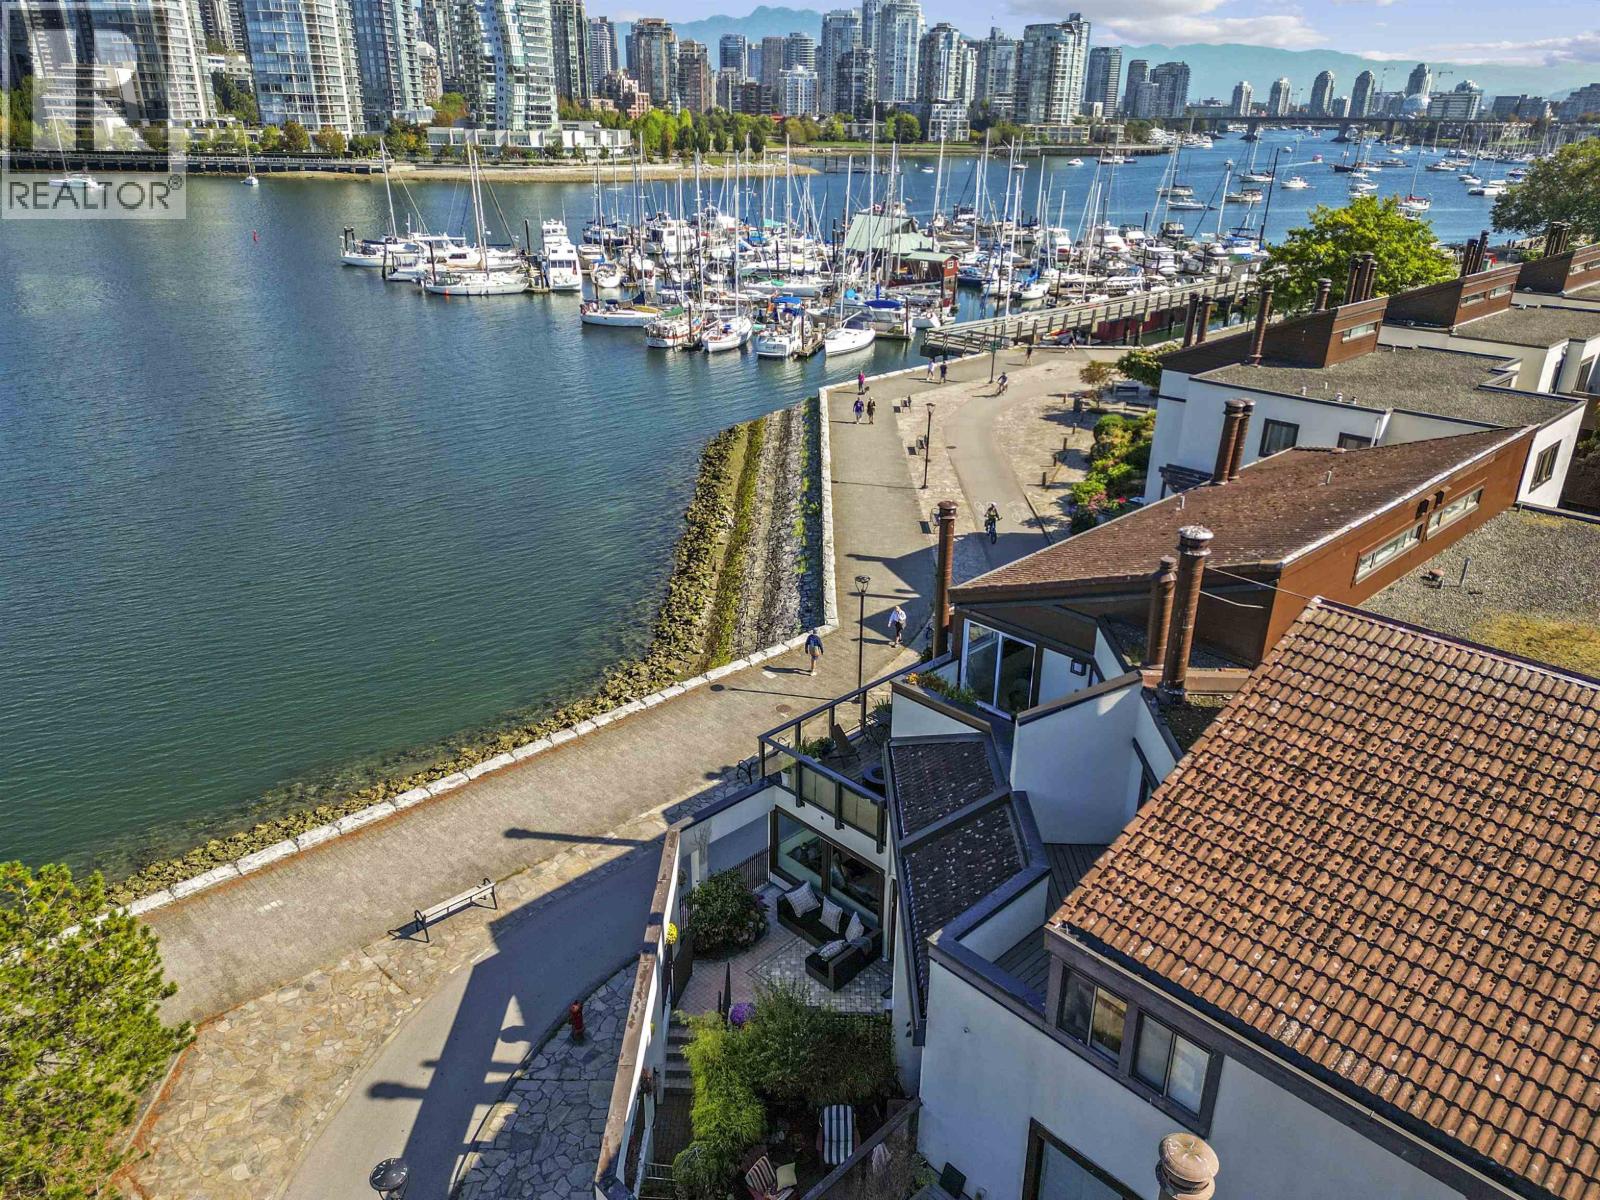
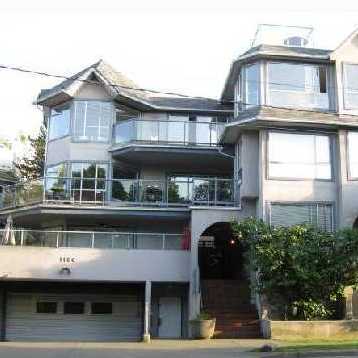
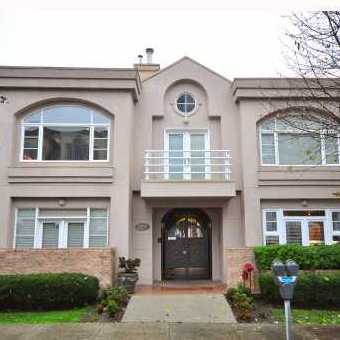
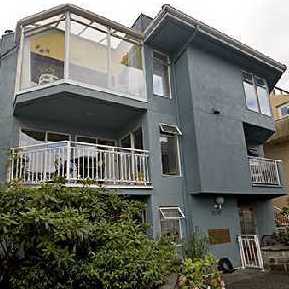
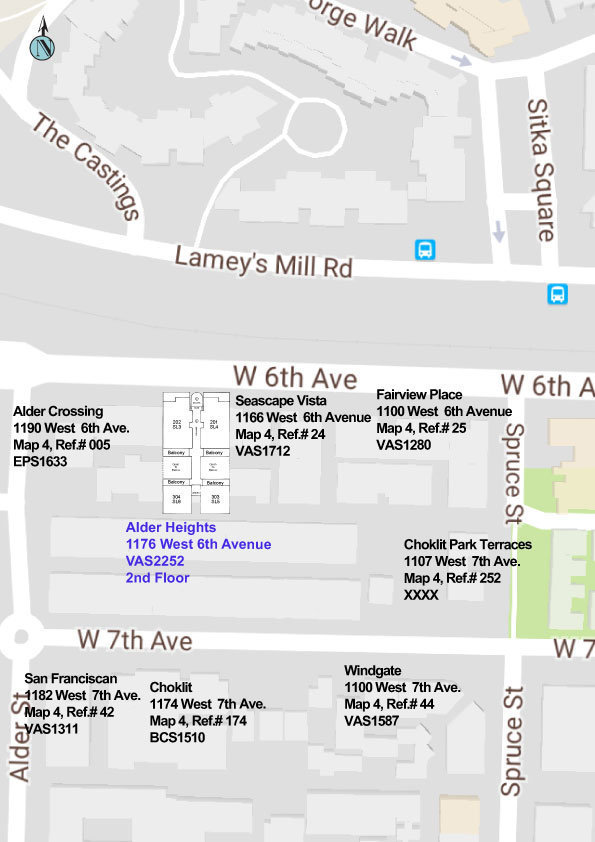
Alder Heights - 1176 West 6th Avenue Vancouver, BC V6H 1A4 Canada. Strata Plan VAS2252. Built in 1989 with 10 units over 4 levels. Located in the Fairview area of Vancouver West, near the crossroads of West 6th Avenue and Alder Street. Complex features include bike room, garden, in-suite laundry and storage. Located close to shopping, parks, hospitals and schools. Near Montessori Family School Society, International House Vancouver - Modern Languages, False Creek Elementary School, Vancouver Premier College Of Hotel Management and. Steps to Choklit Park, Sutcliffe Park, Charleson Park, Granville Loop Park, Willow Park, Granville Loop Park and George Wainborn Park. Nearby restaurants and grocery stores include Tojo's Restaurant, Royal Seoul House, Tomokazu Japanese Restaurant, Granville Island Hotel, Vij's Restaurant and a short drive to Urban Fare, Whole Foods Market, City Square, Choices Market and Safeway.
| Construction | Frame - Wood |
|---|---|
| Exterior Finish | Vinyl |
| Roof | Tar & Gravel |
| Foundation | Concrete Perimeter |
| Rain Screen | Full |
| Management Company | Crossroads Management Ltd. |
| Strata Plan | VAS2252 |
|---|---|
| Building Type | Strata Condos |
| Title to Land | Freehold Strata |
| Units in Strata | 10 |
| Units in Development | 10 |
| Management Company | CrossRoads Management Ltd. — 778-578-4445 |
| Bylaws / Restrictions | PETS ALLOWED,RENTALS ALLOWED |
| Parking / Storage | Garage Under Building |
Live market intelligence for this building's segments — active inventory, medians, ranges & trends. Opens in a new tab.
| Address | Bed | Bath | Sqft | Price |
|---|---|---|---|---|
| 204 1220 W 6th Ave. | 3 | 2 | 1612 | $1,550,000 |
| 100 1215 W Broadway | 6200 | $488,000 | ||
| 1210 W 7th Ave. | 1 | 1 | 719 | $699,000 |
| 11 1214 W 7th Ave. | 4 | 3 | 1740 | $1,675,000 |
| A3 1100 W 6th Ave. | 3 | 2 | 1561 | $1,529,000 |
| 6 1234 W 7th Ave. | 2 | 2 | 1012 | $979,000 |
| 9 1250 W 6th Ave. | 2 | 2 | 881 | $999,000 |
| 1130 Ironwork Passage | 2 | 2 | 1245 | $1,125,000 |
| 1124 Ironwork Passage | 1 | 2 | 913 | $649,000 |
| 101 2412 Alder St. | 1 | 2 | 966 | $779,000 |
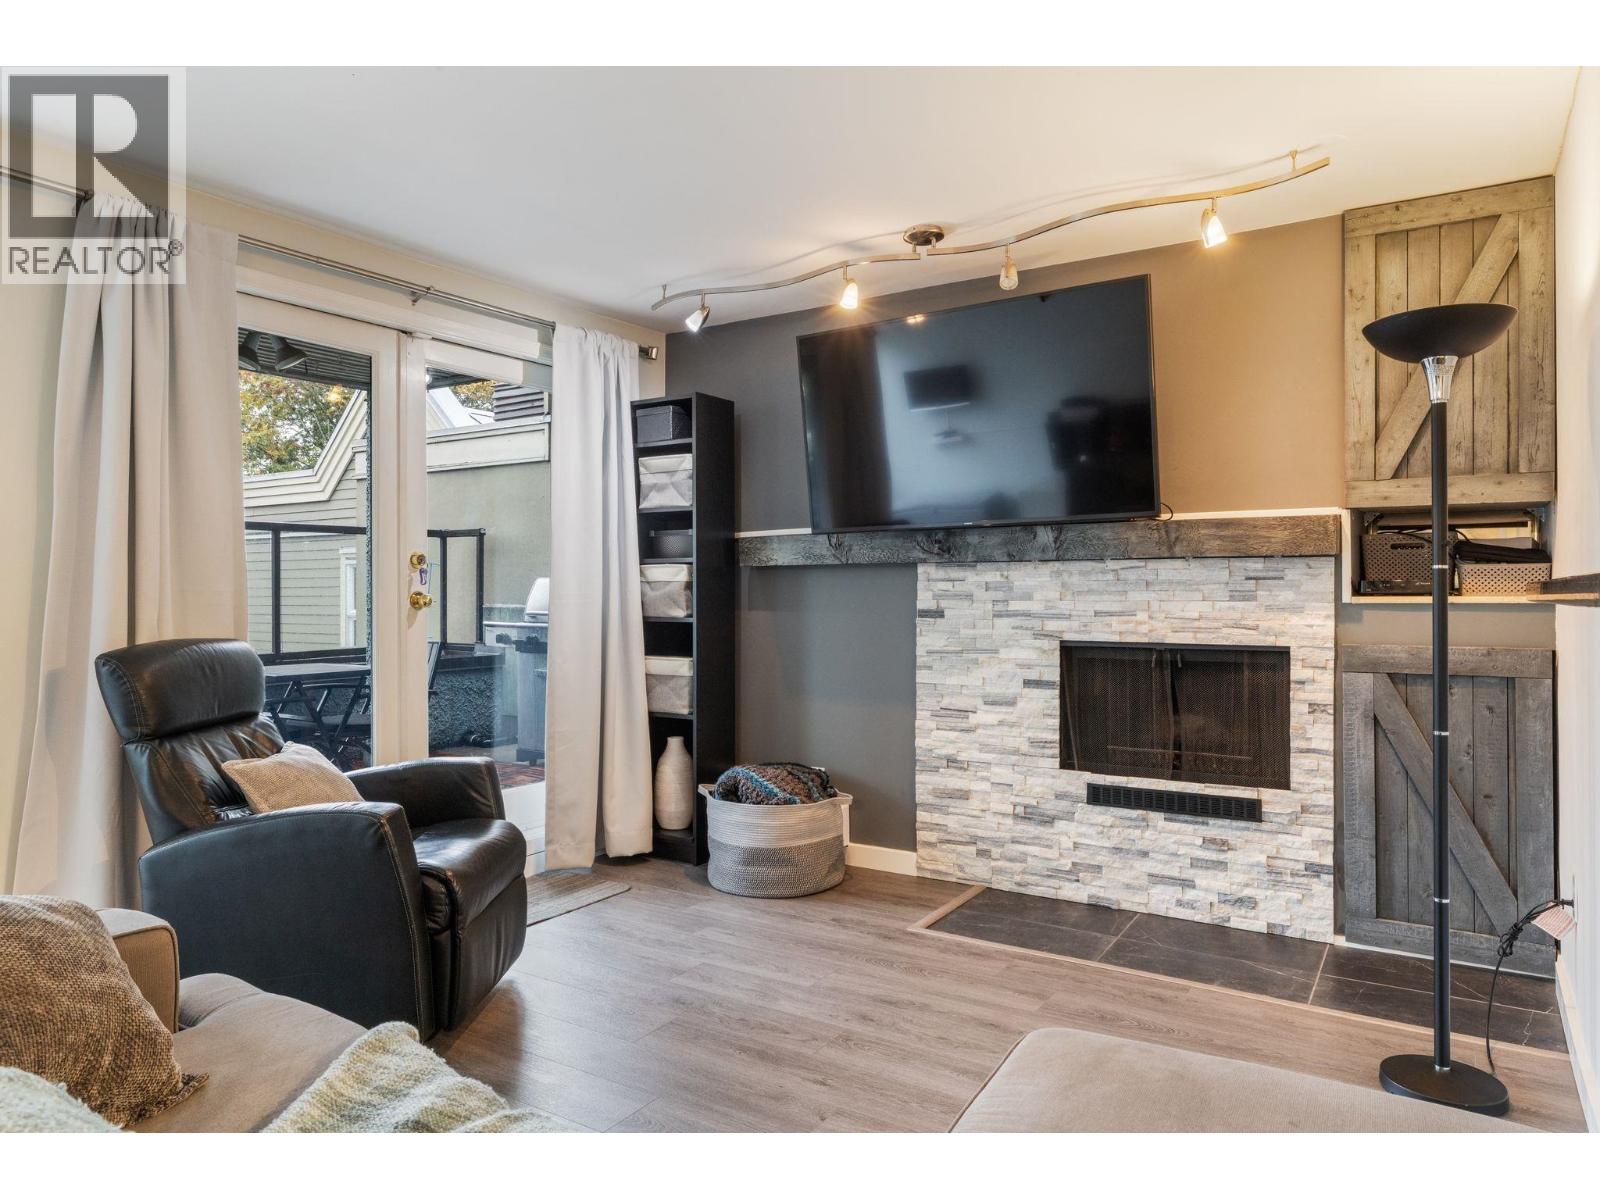 $1,550,000
204 1220 W 6th Ave. · 3bd/2ba · 1612sf
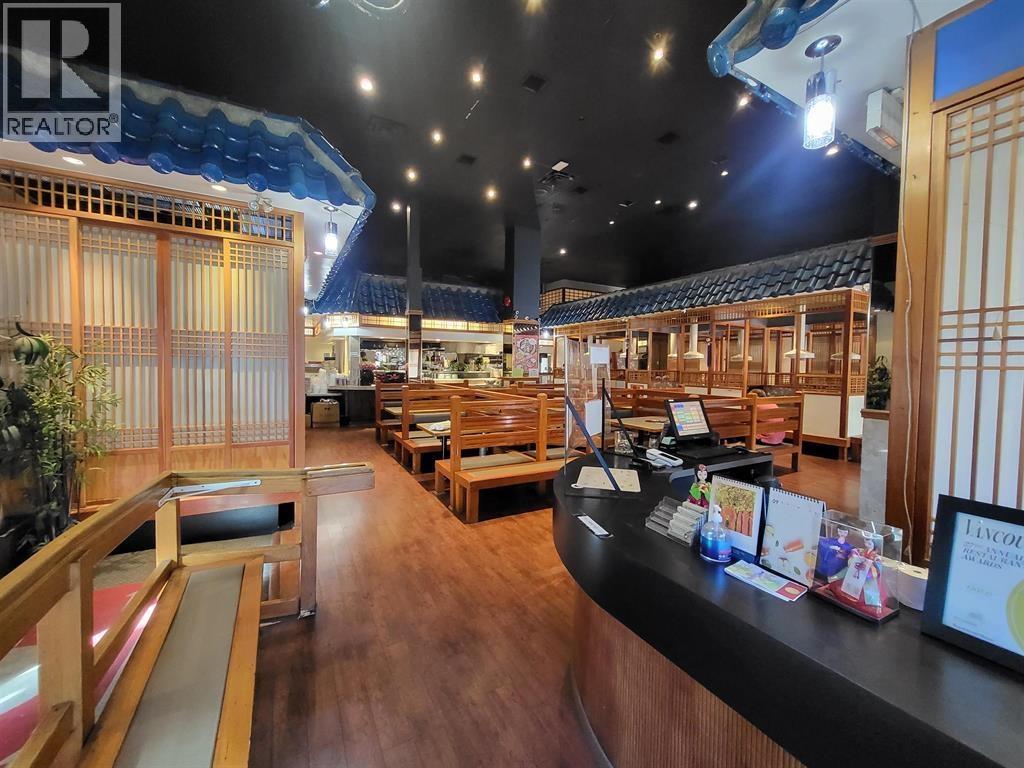 $488,000
100 1215 W Broadway · 0bd/0ba · 6200sf
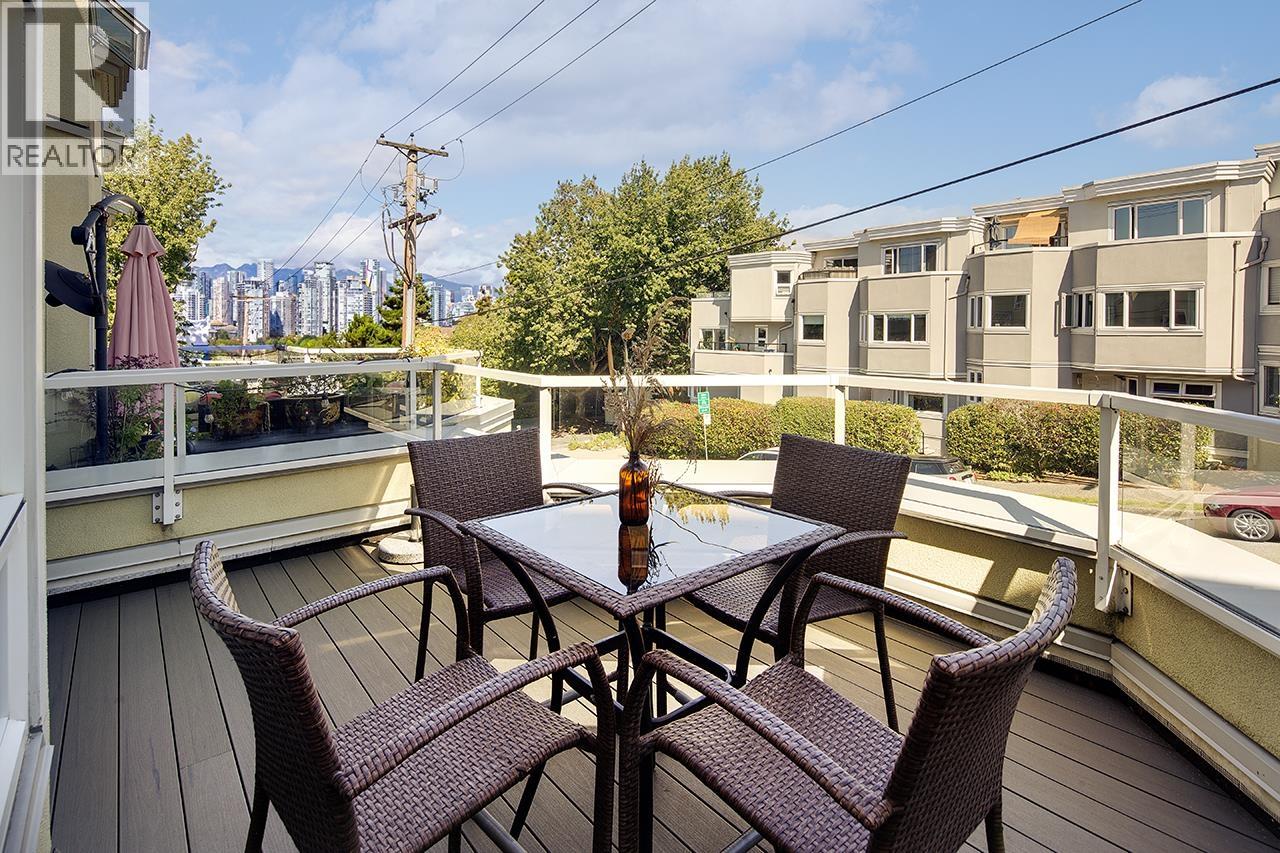 $699,000
1210 W 7th Ave. · 1bd/1ba · 719sf
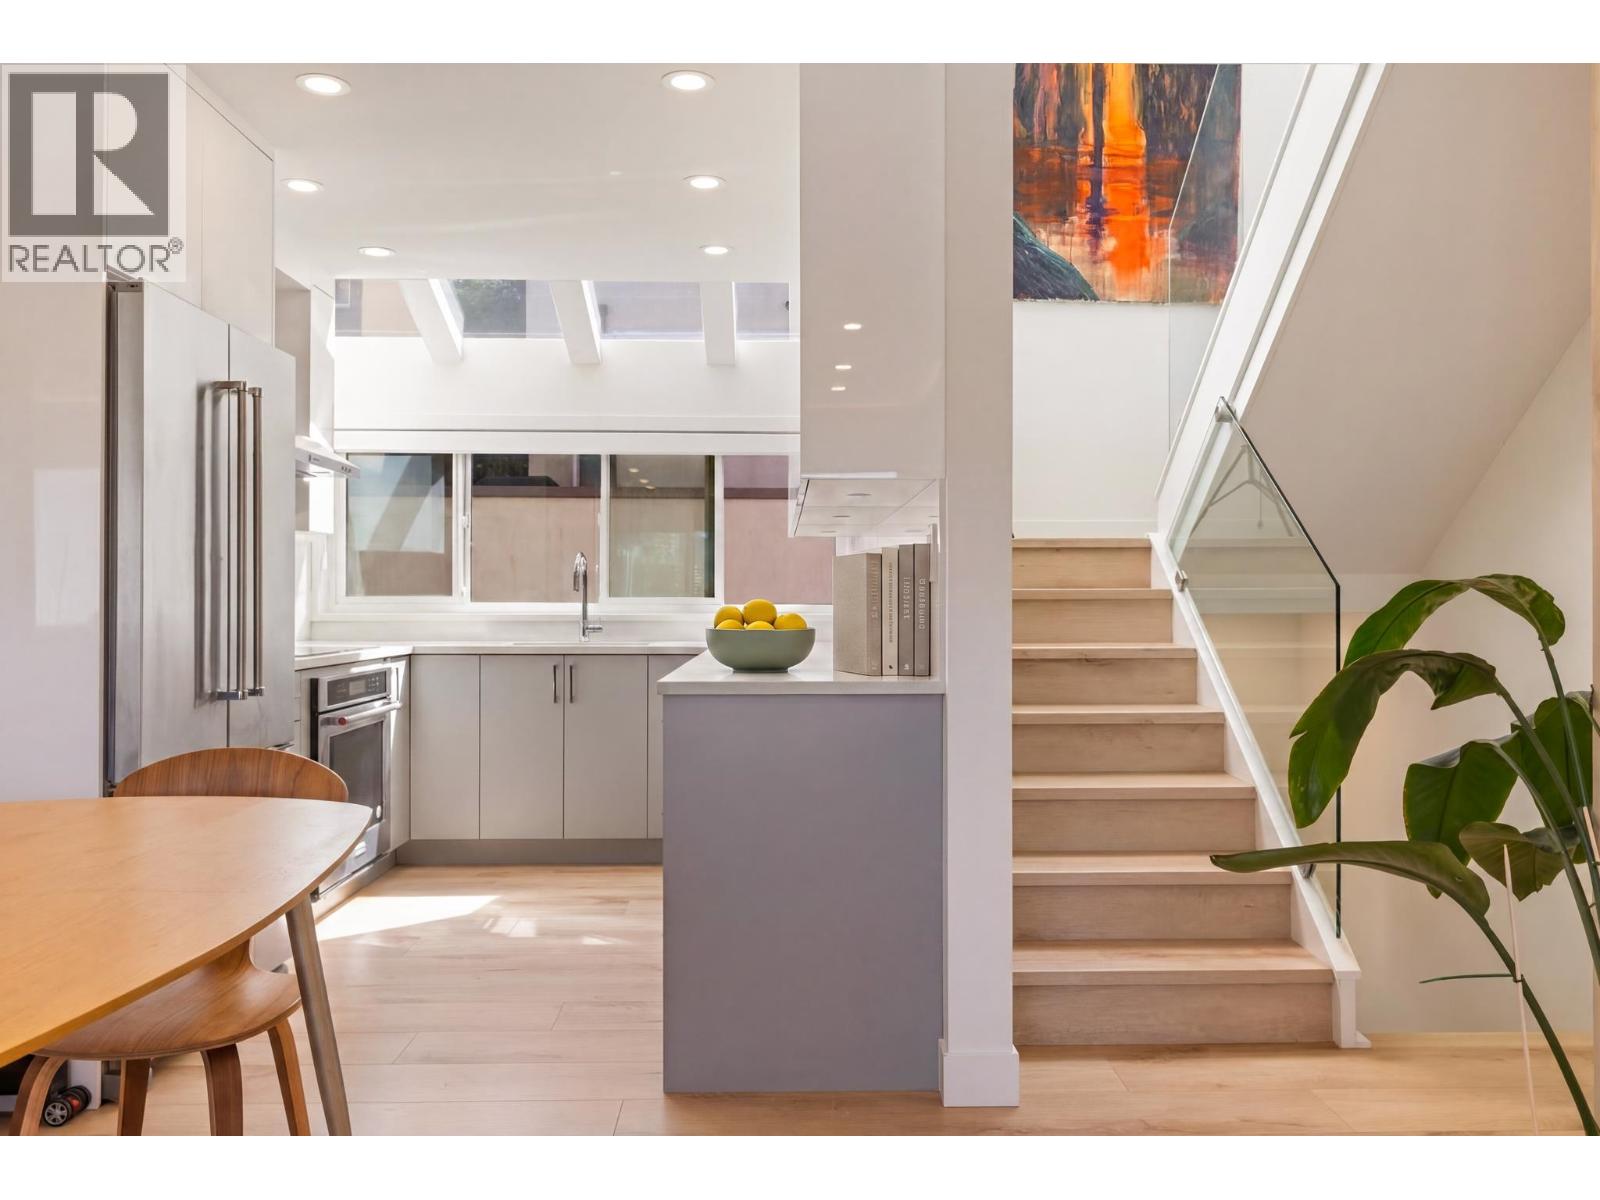 $1,675,000
11 1214 W 7th Ave. · 4bd/3ba · 1740sf
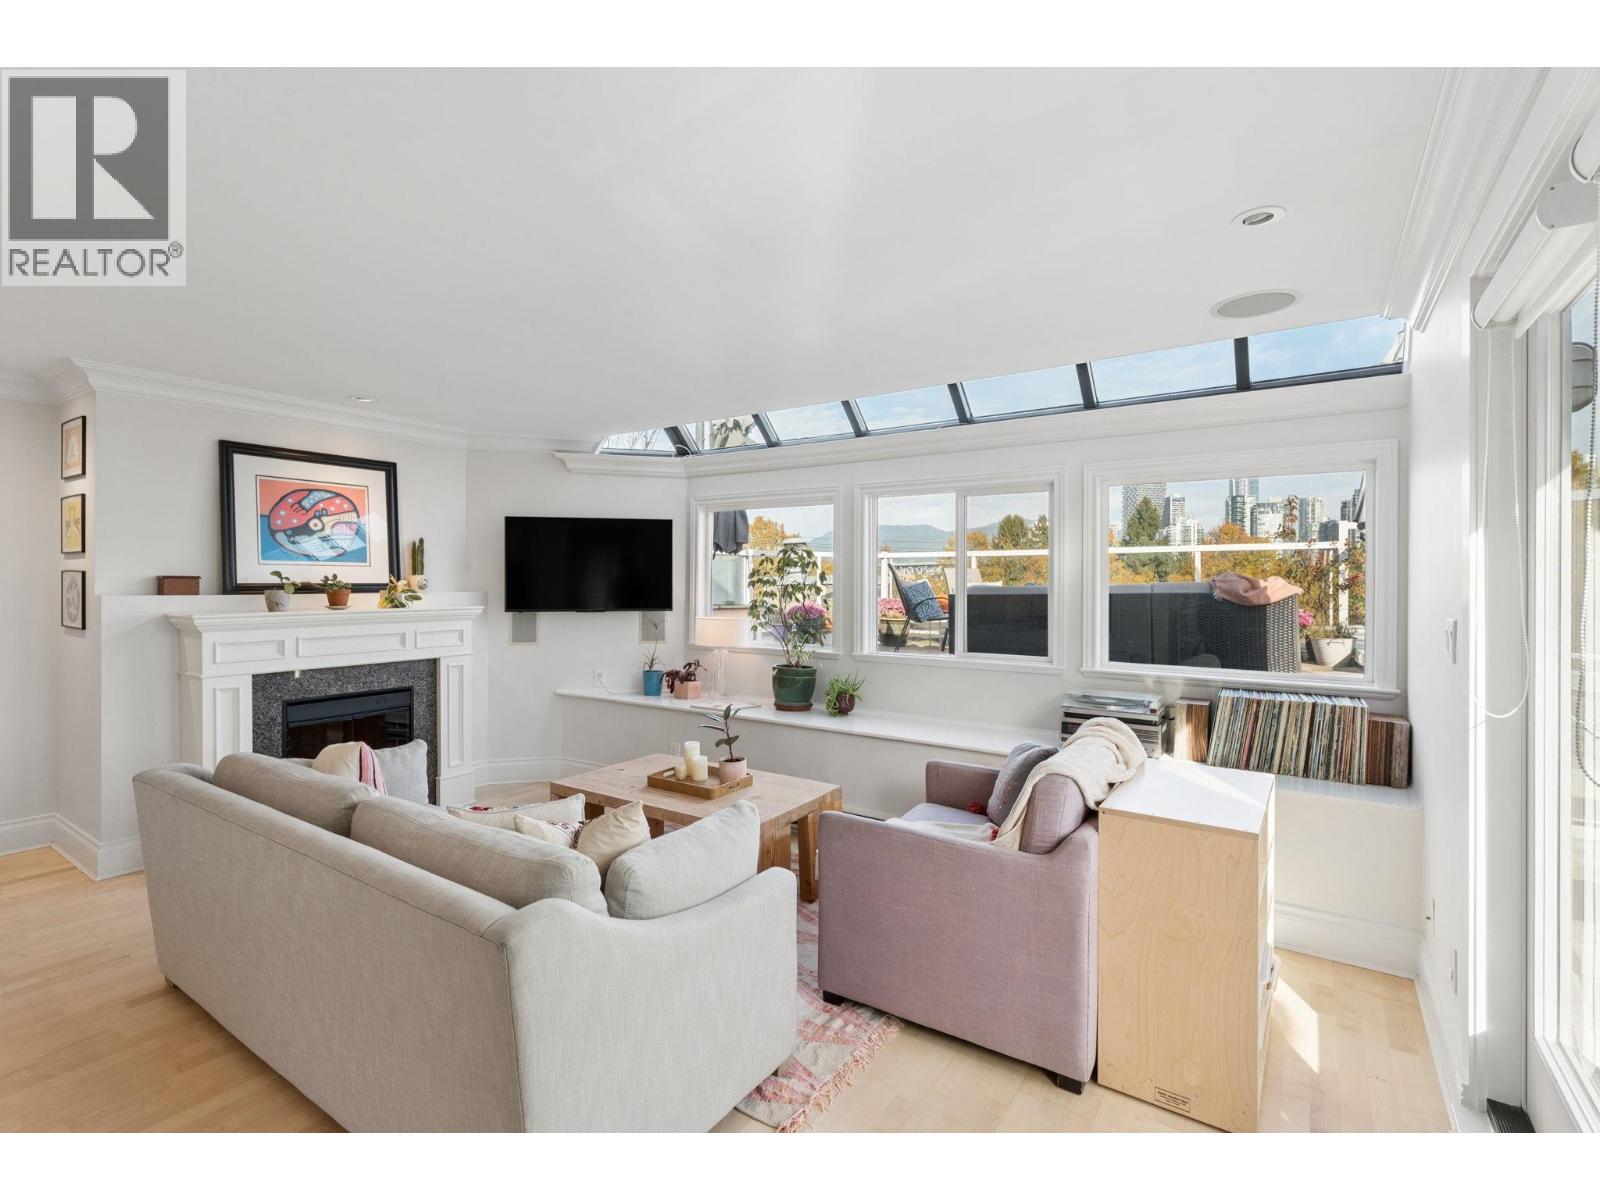 $1,529,000
A3 1100 W 6th Ave. · 3bd/2ba · 1561sf
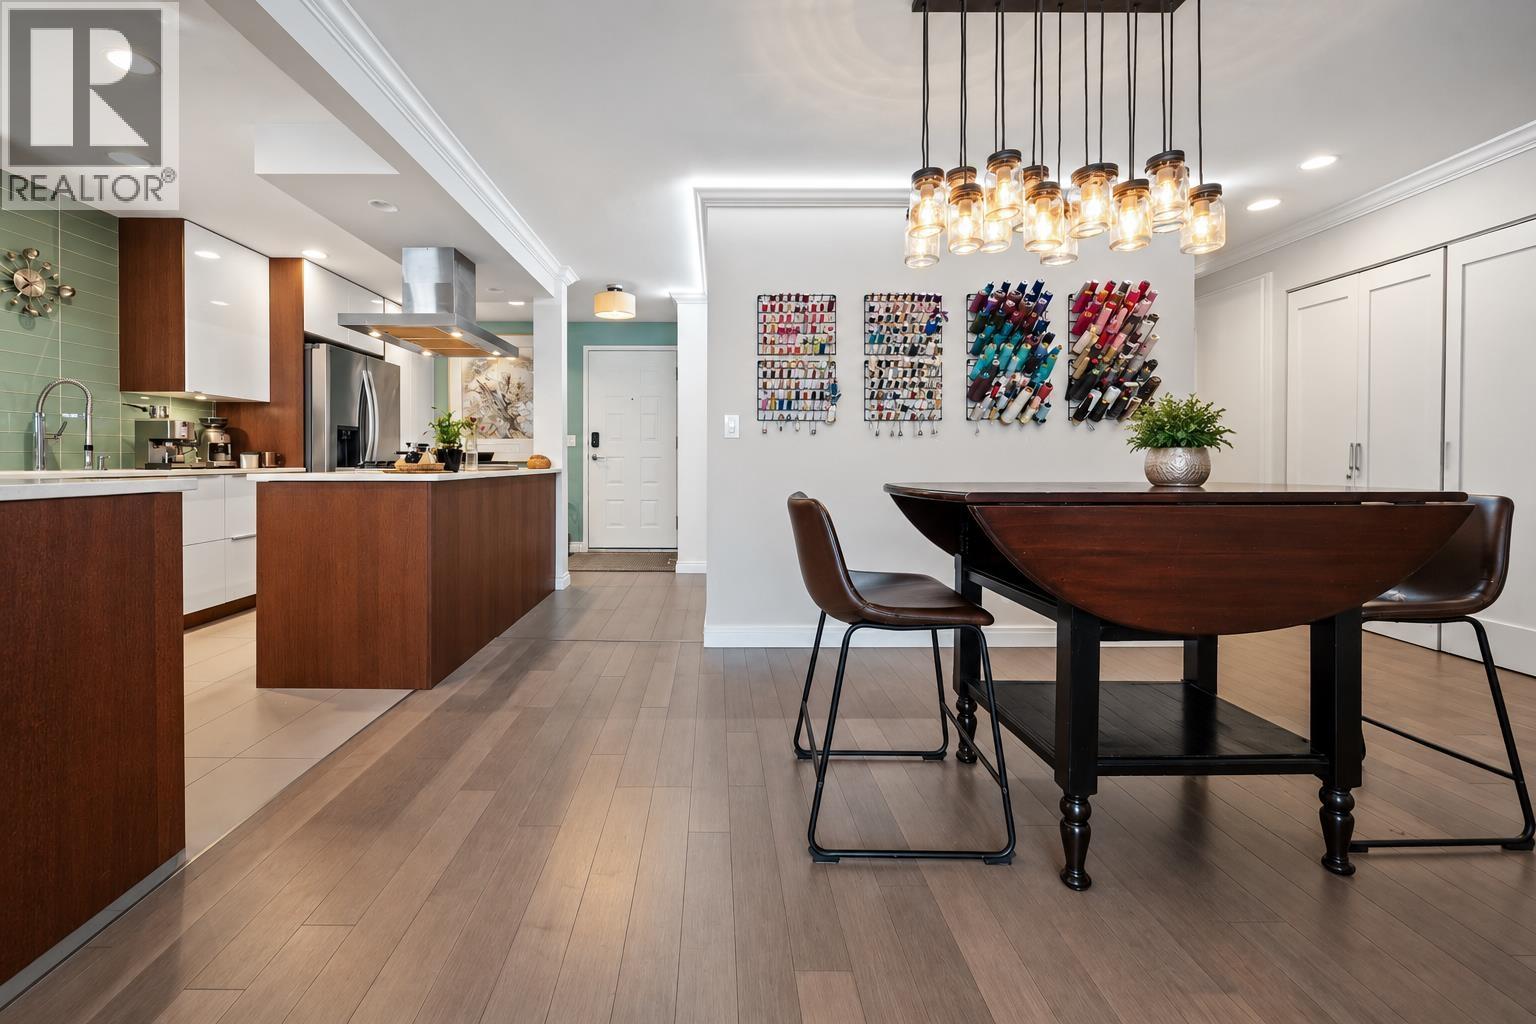 $979,000
6 1234 W 7th Ave. · 2bd/2ba · 1012sf
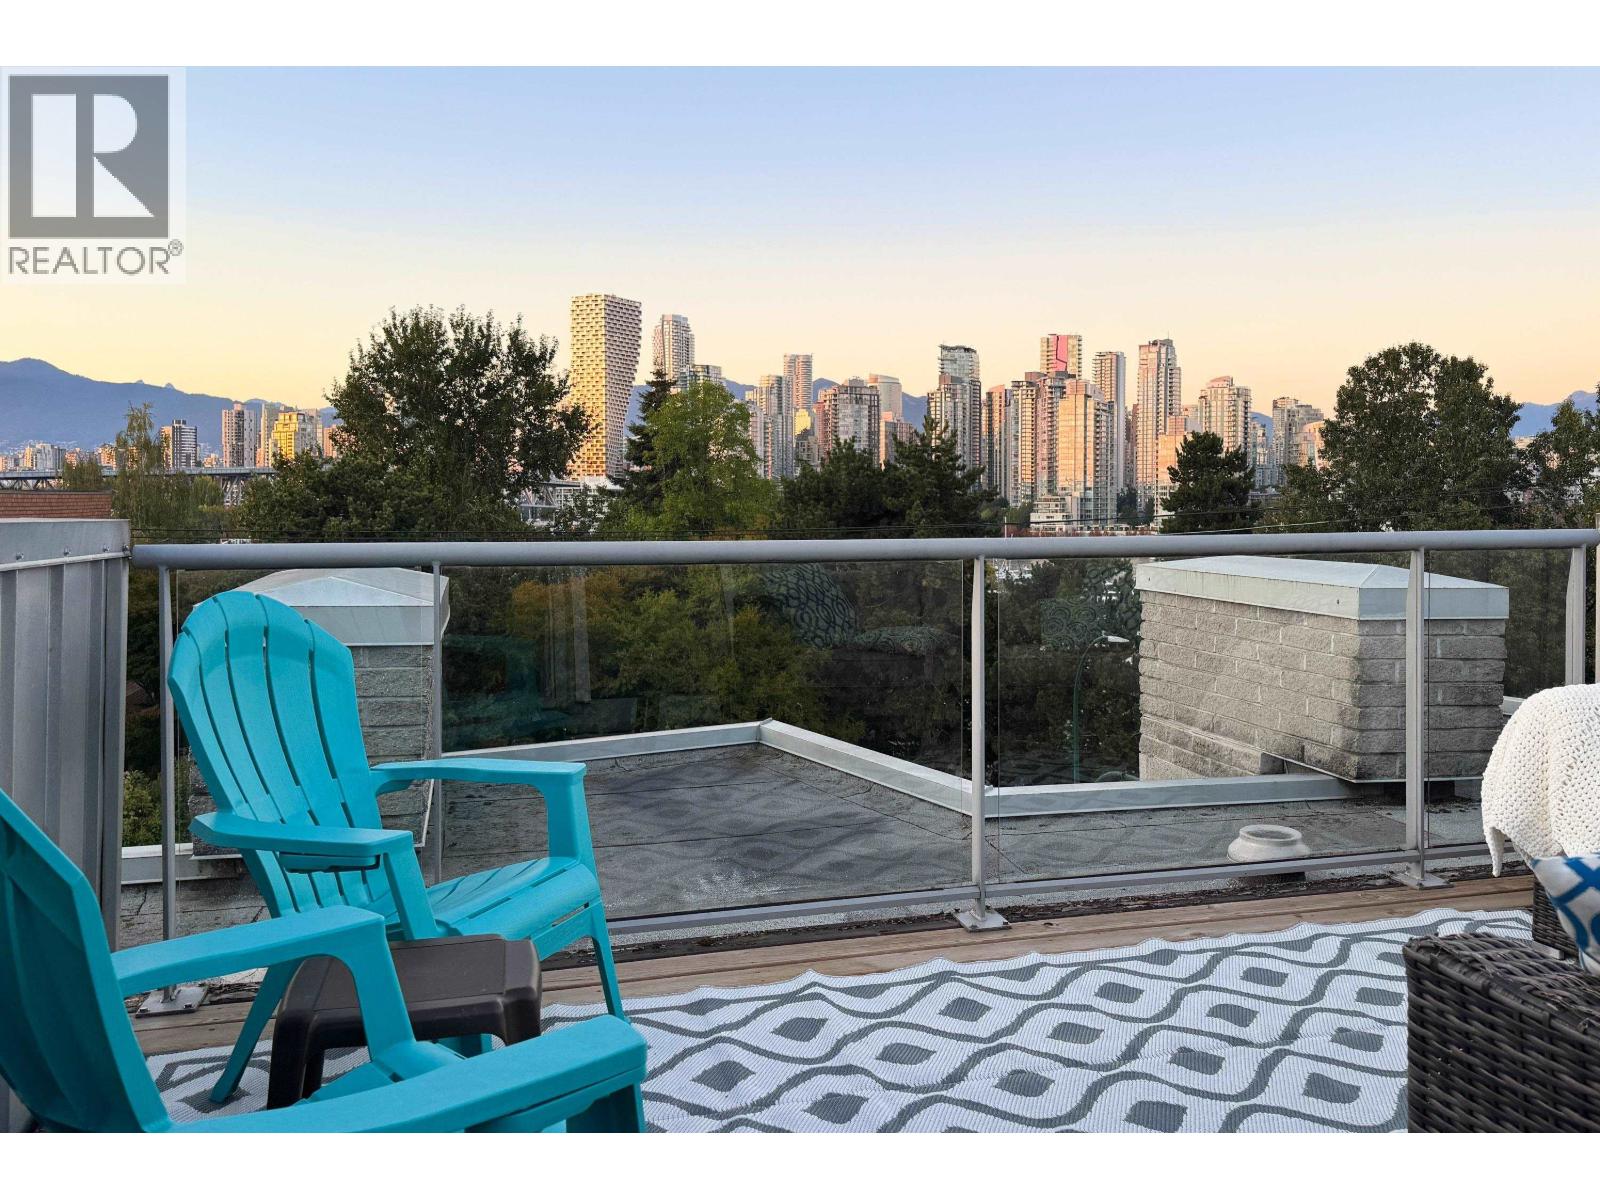 $999,000
9 1250 W 6th Ave. · 2bd/2ba · 881sf
 $1,125,000
1130 Ironwork Passage · 2bd/2ba · 1245sf
 $649,000
1124 Ironwork Passage · 1bd/2ba · 913sf
 $779,000
101 2412 Alder St. · 1bd/2ba · 966sf
 $737,000
107 1100 W 7th Ave. · 1bd/1ba · 770sf
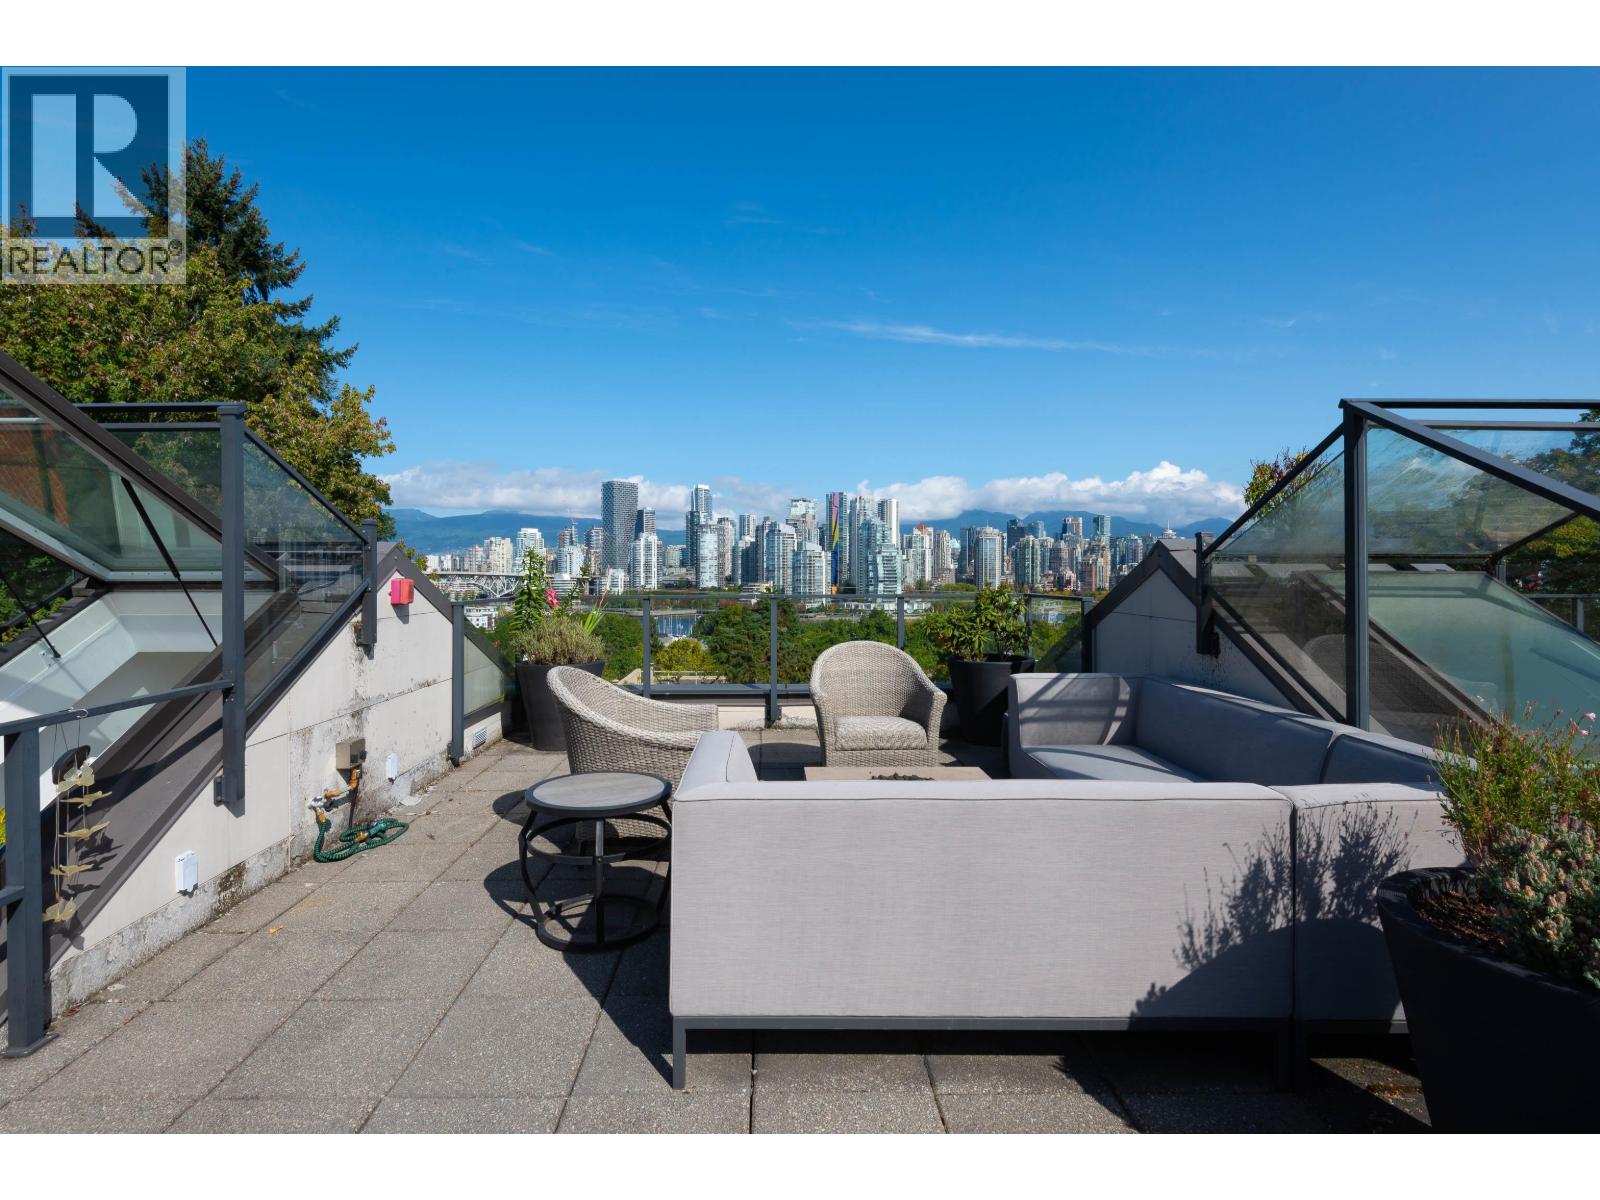 $2,498,000
1088 W 7th Ave. · 3bd/3ba · 2350sf
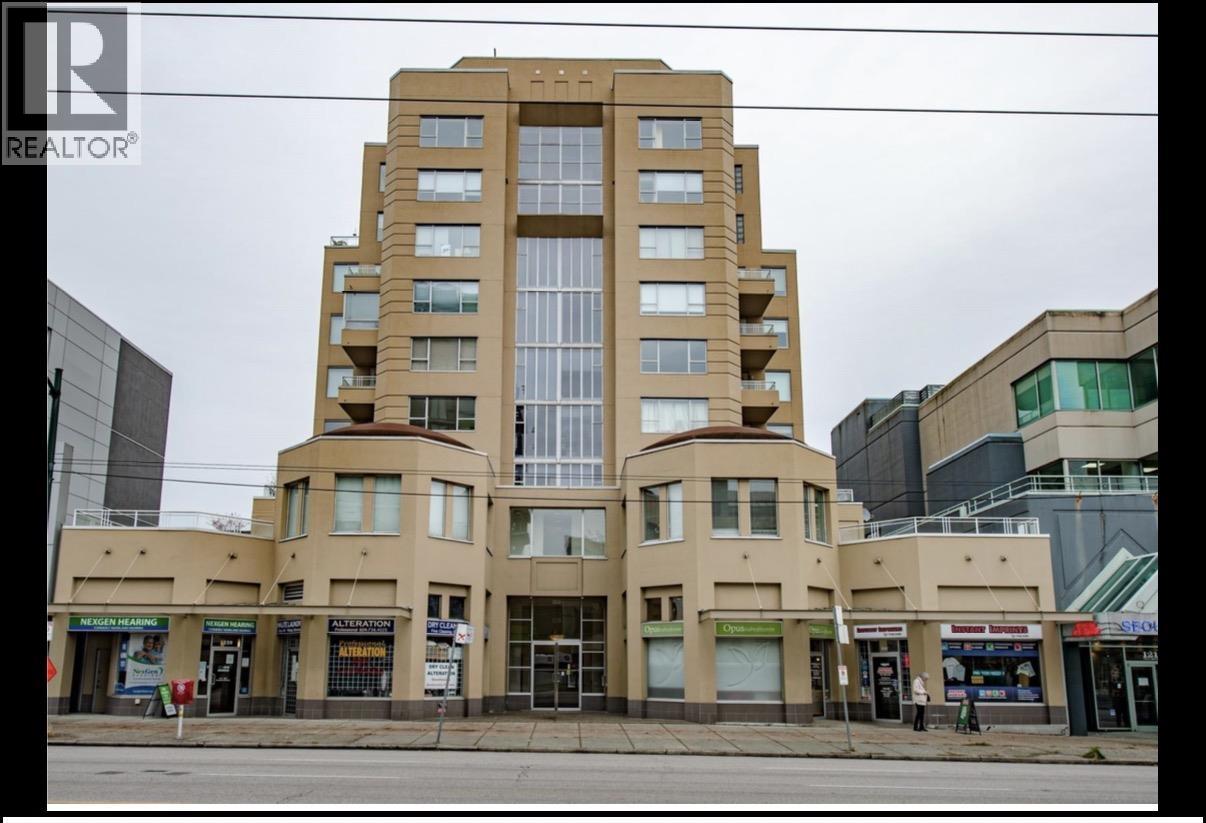 $1,988,000
1231 W Broadway · 0bd/0ba · 1291sf
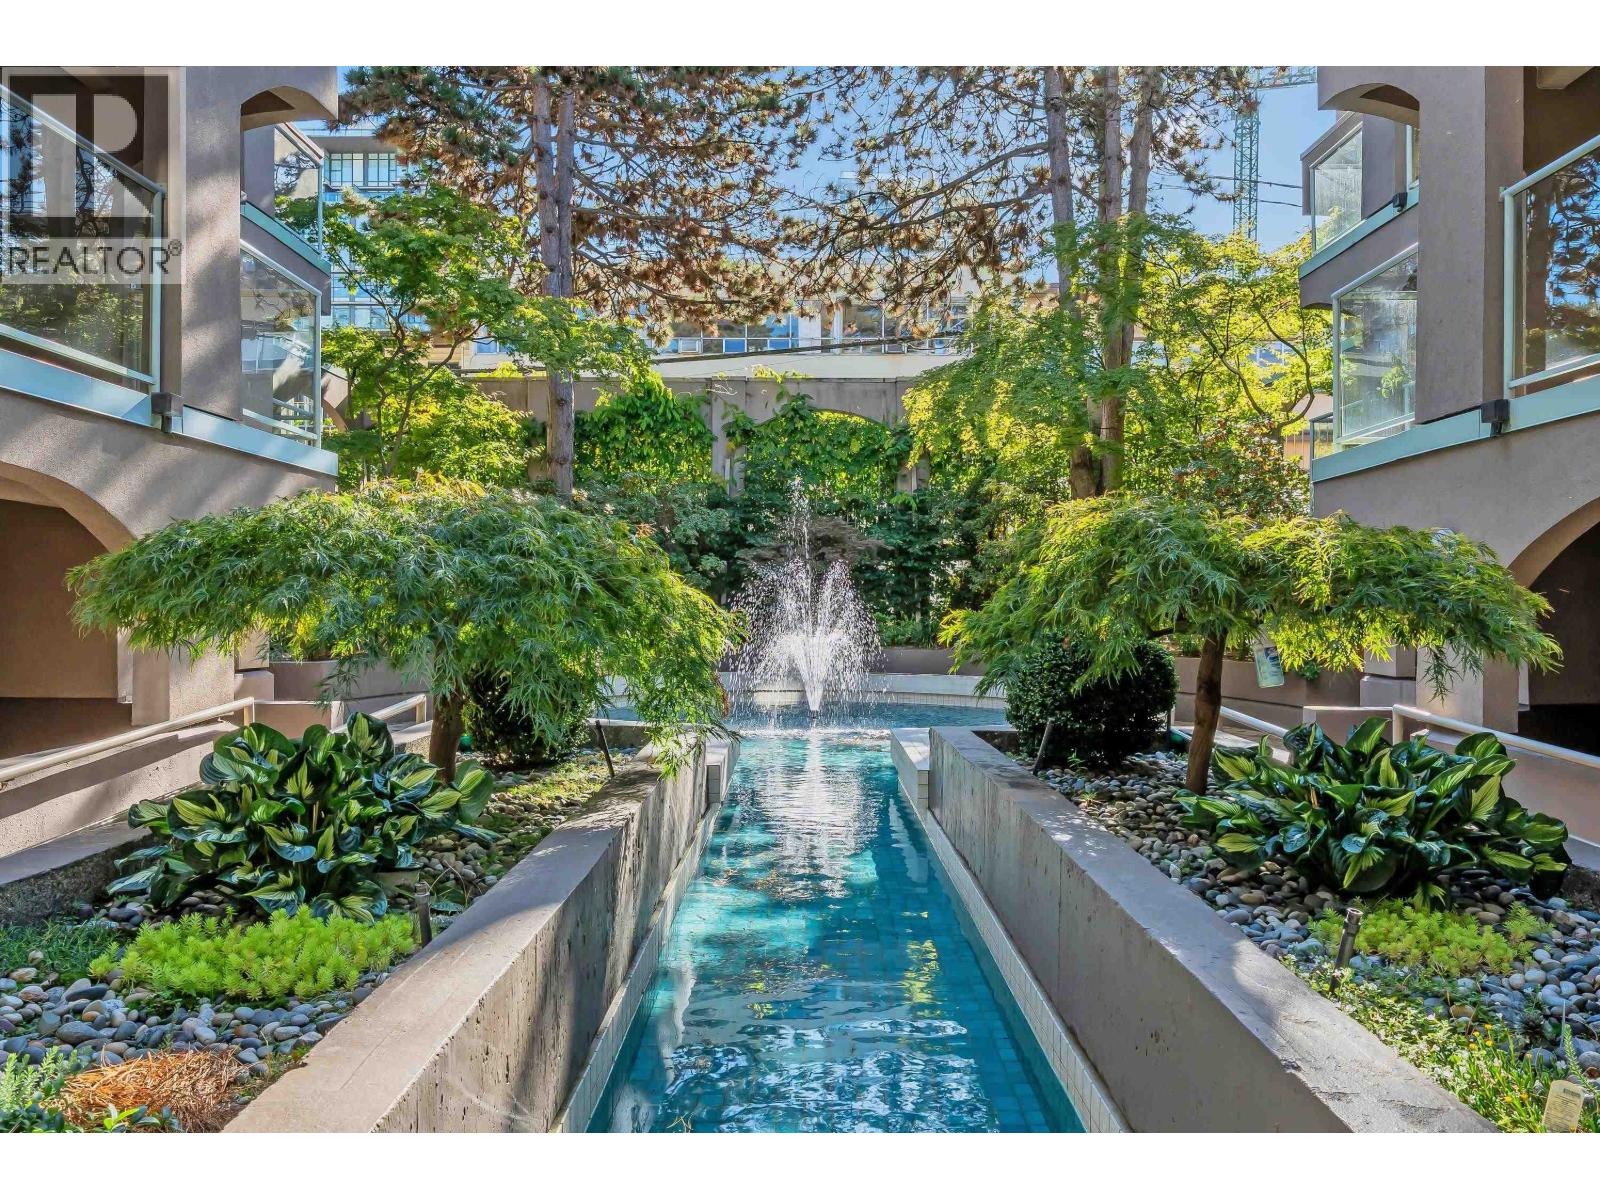 $799,000
106 1082 W 8th Ave. · 2bd/1ba · 943sf
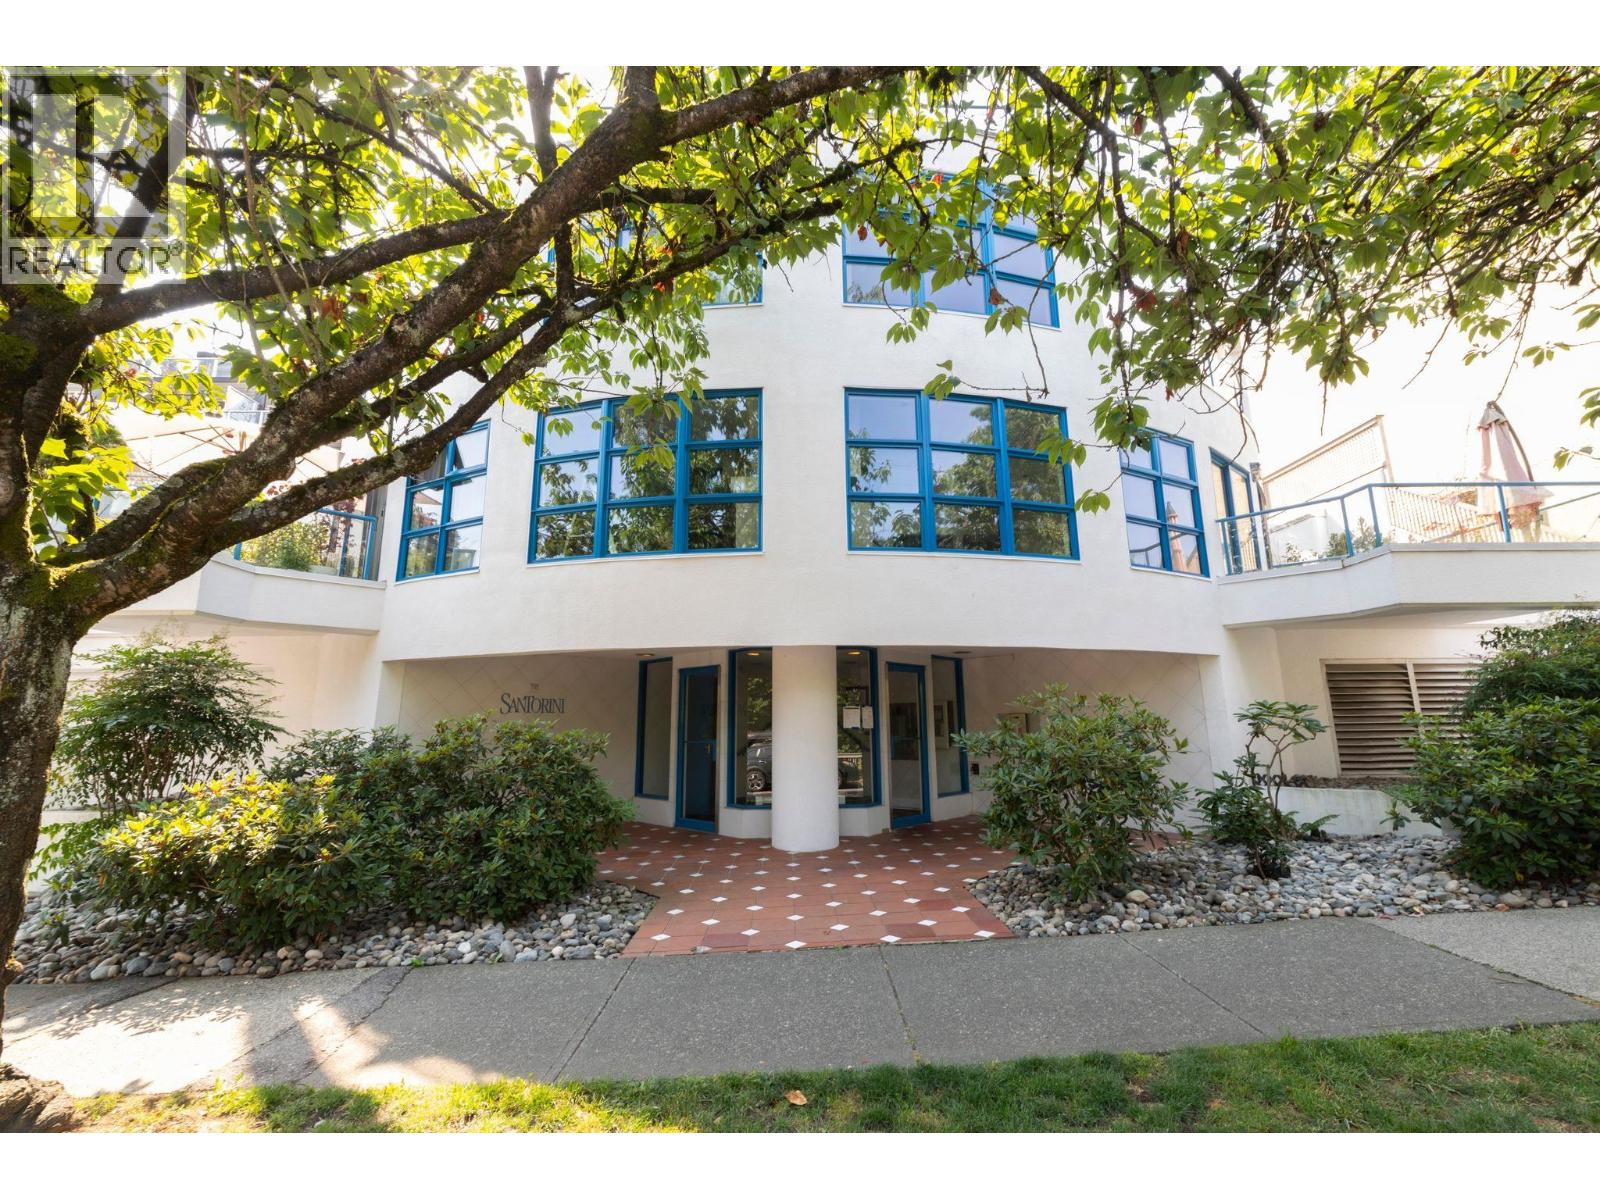 $1,699,000
P1 1038 W 7th Ave. · 2bd/2ba · 1403sf
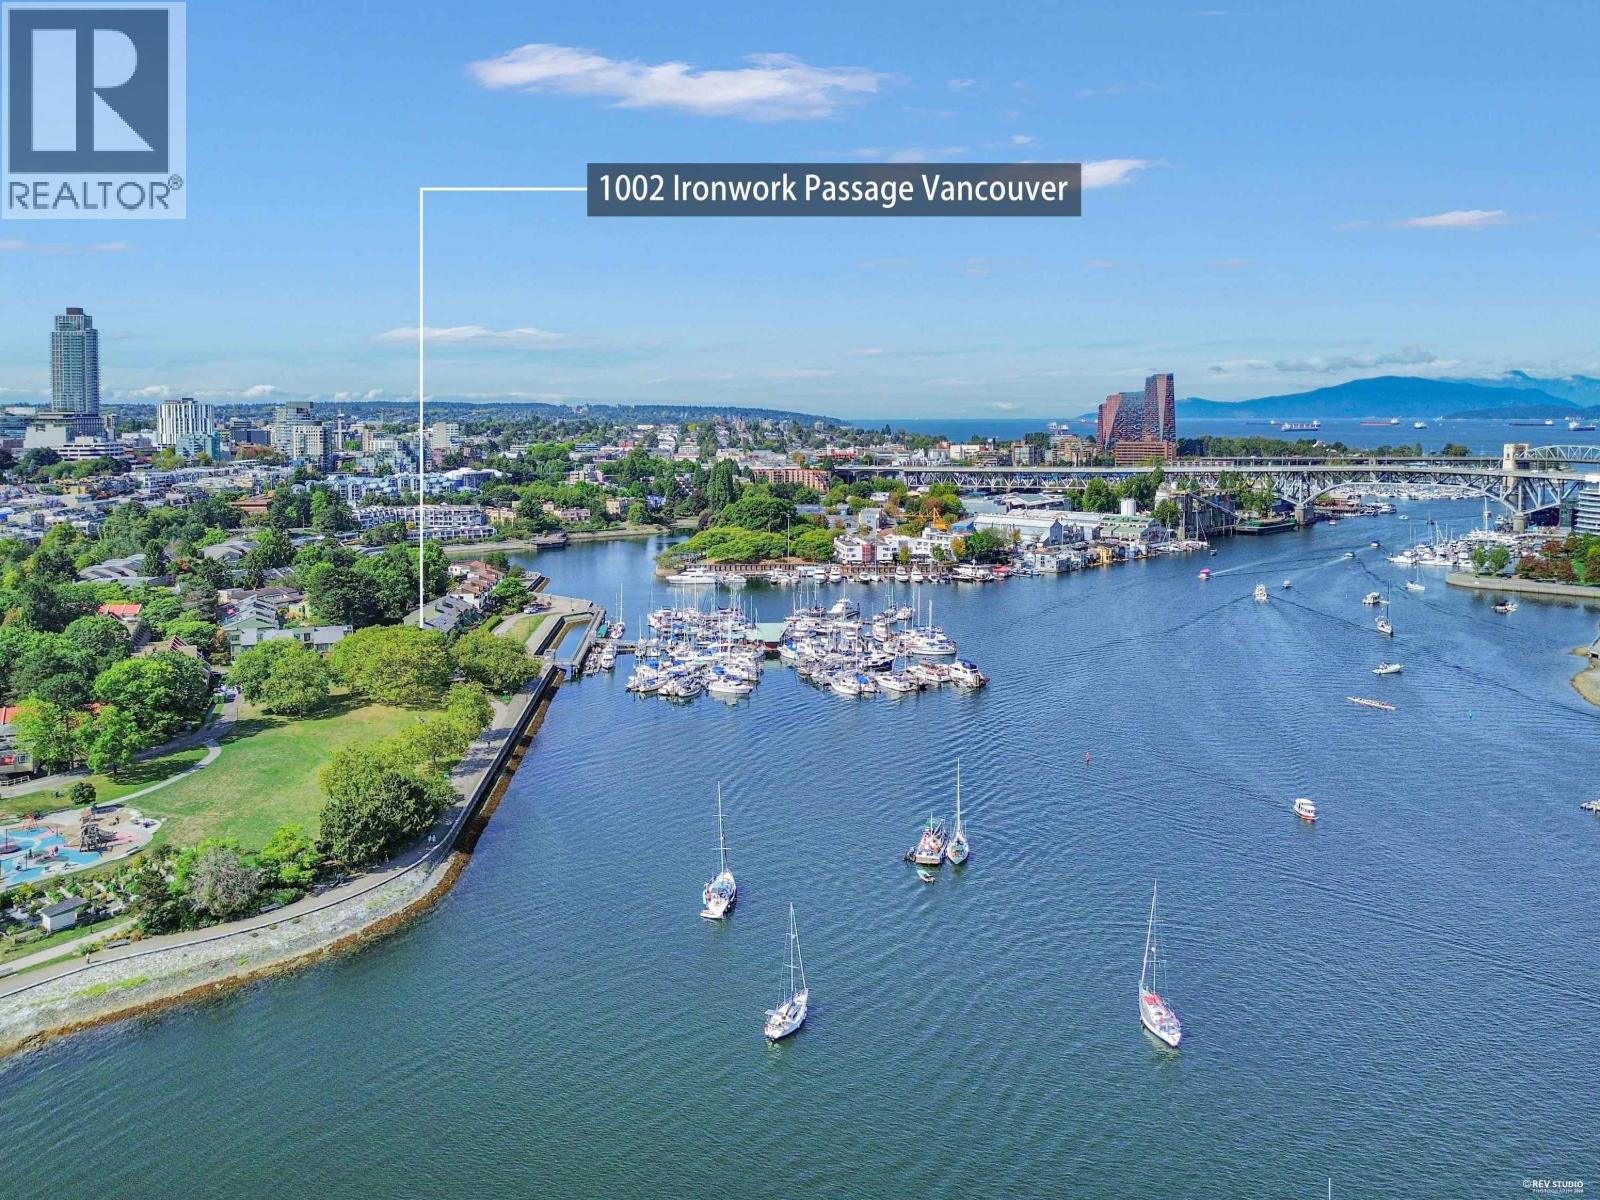 $1,599,000
1002 Ironwork Passage · 3bd/2ba · 1480sf
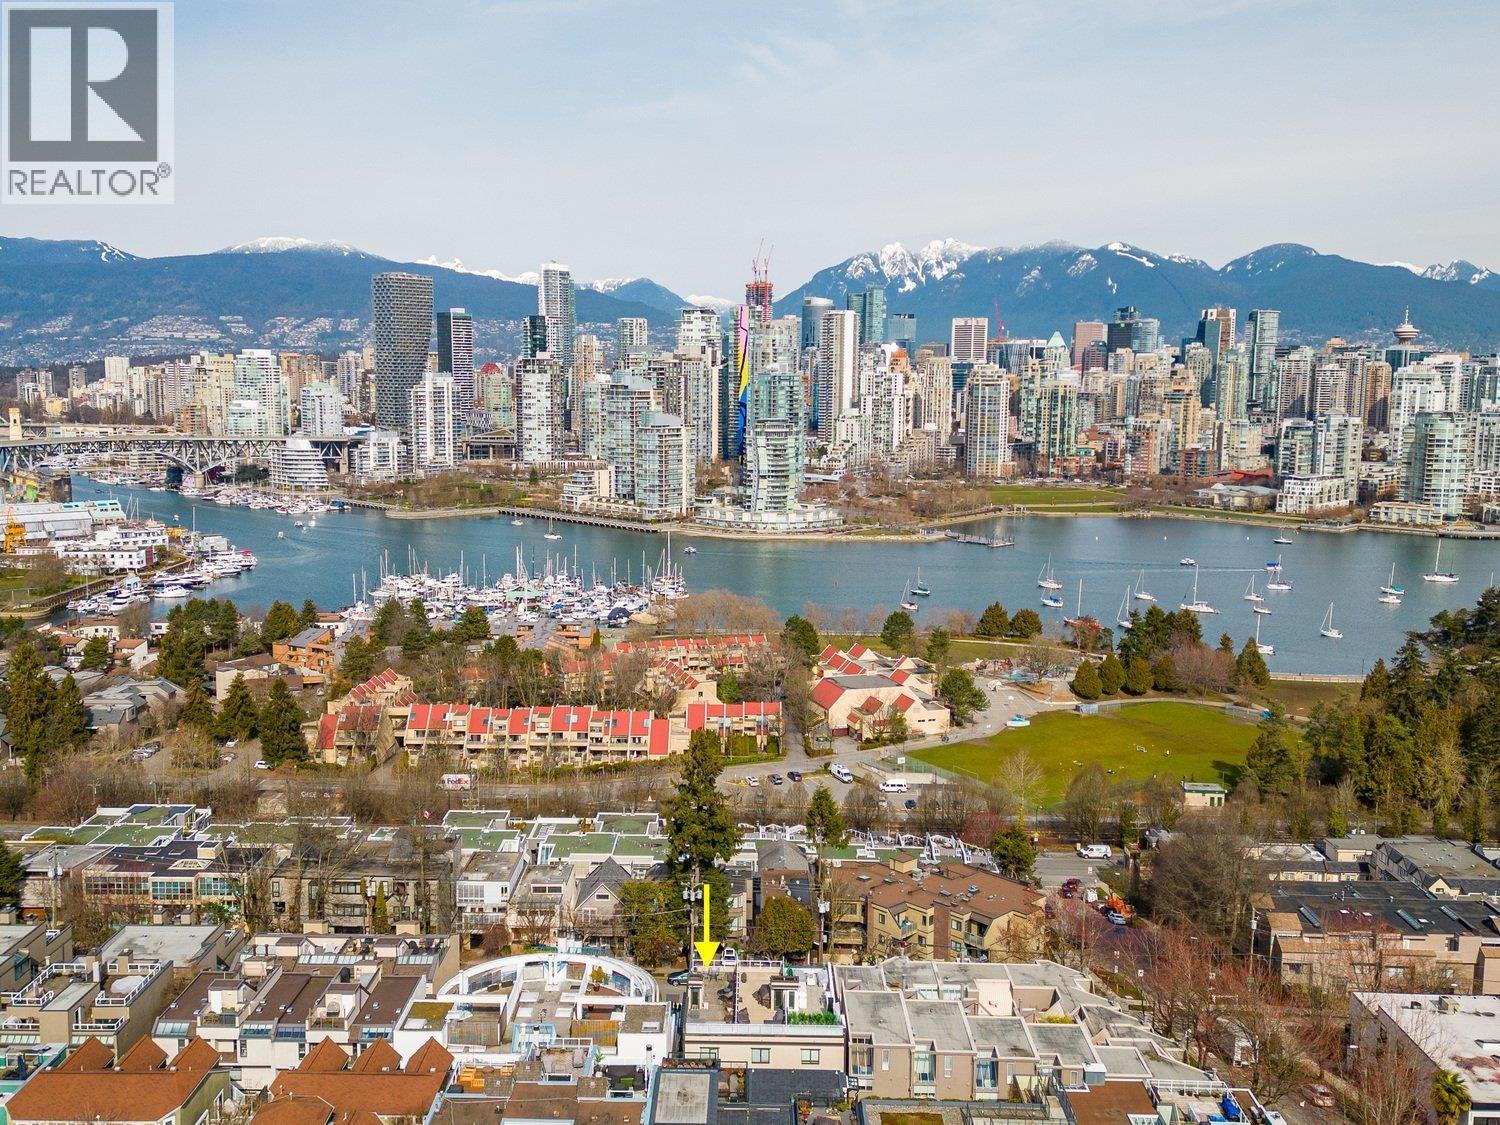 $1,425,000
201 1024 W 7th Ave. · 2bd/2ba · 1304sf
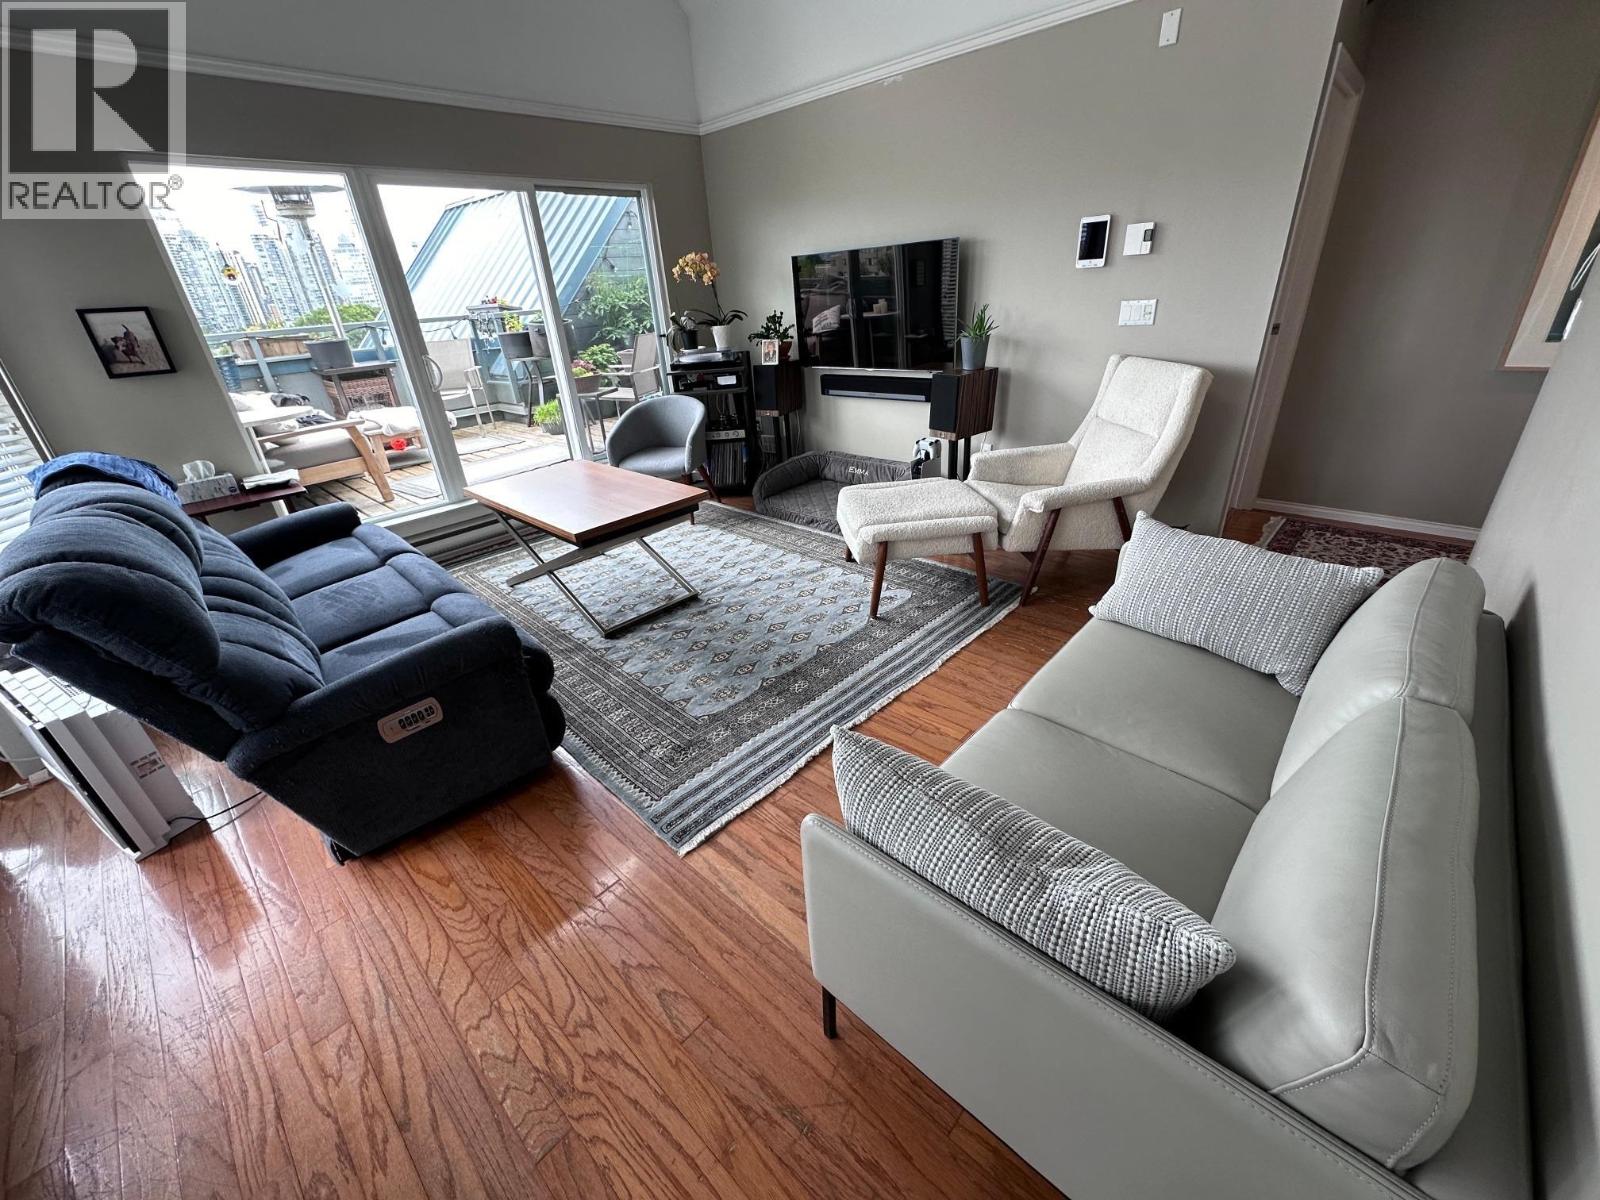 $900,000
306 1345 W 4th Ave. · 3bd/2ba · 996sf
 $1,399,000
1314 W 7th Ave. · 2bd/3ba · 1310sf
 $149,900
2490 Birch St. · 0bd/0ba · 0sf
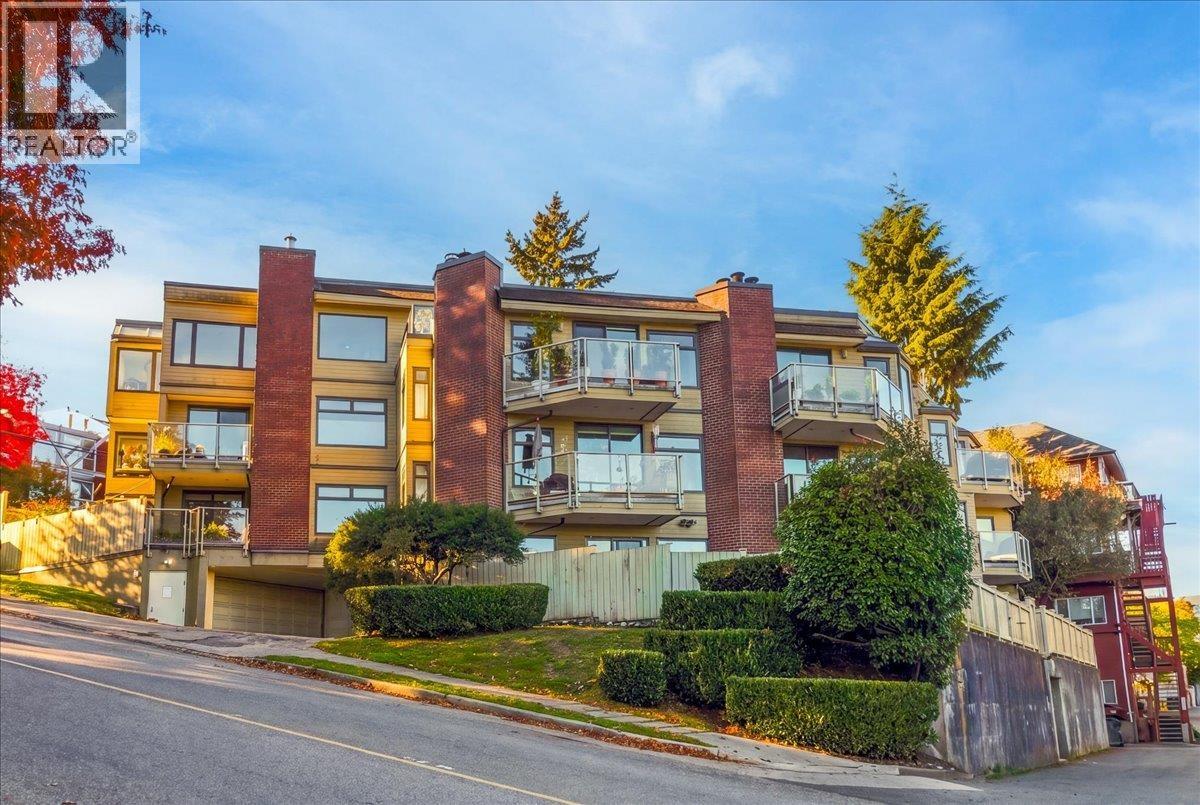 $899,000
101 1005 W 7th Ave. · 2bd/1ba · 1064sf
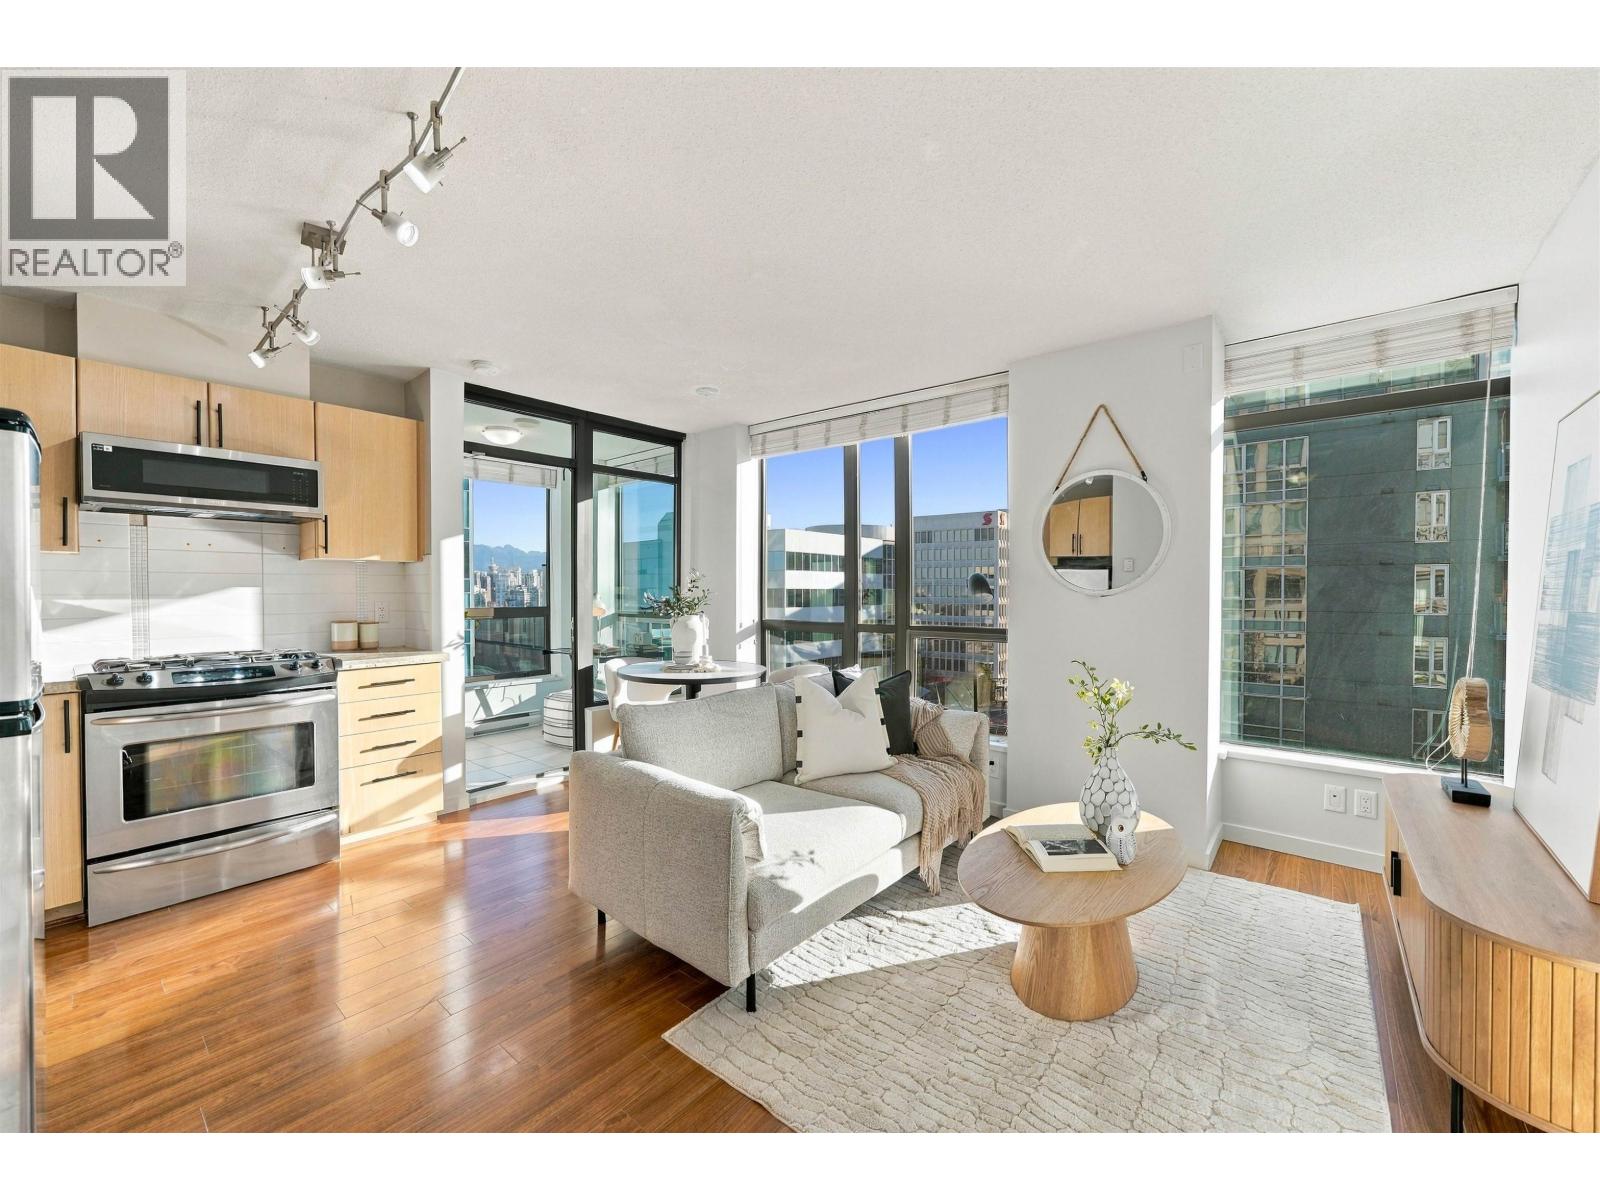 $585,000
709 1068 W Broadway · 1bd/1ba · 555sf
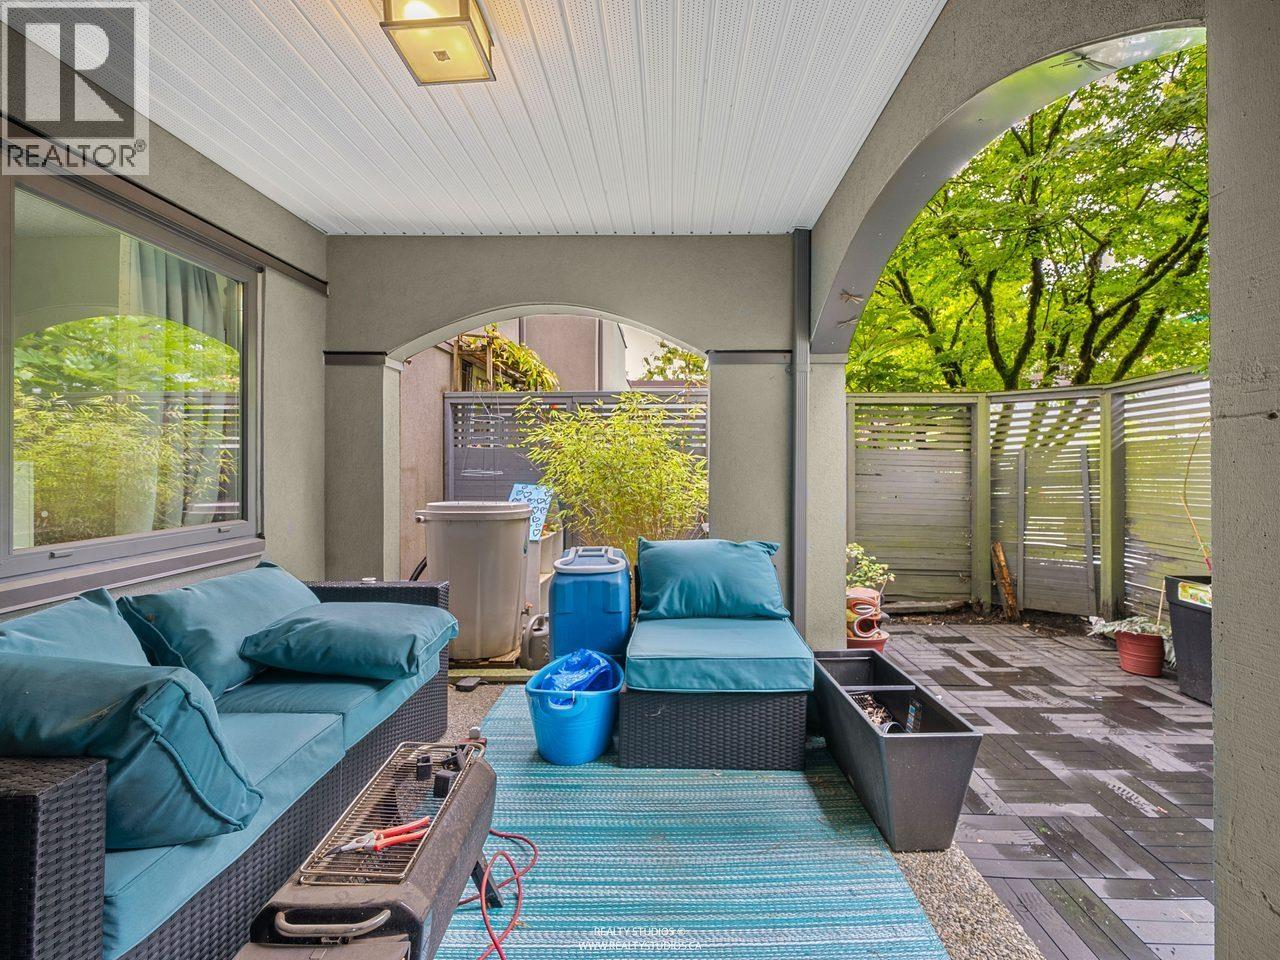 $1,075,000
1330 W 7th Ave. · 2bd/3ba · 1133sf
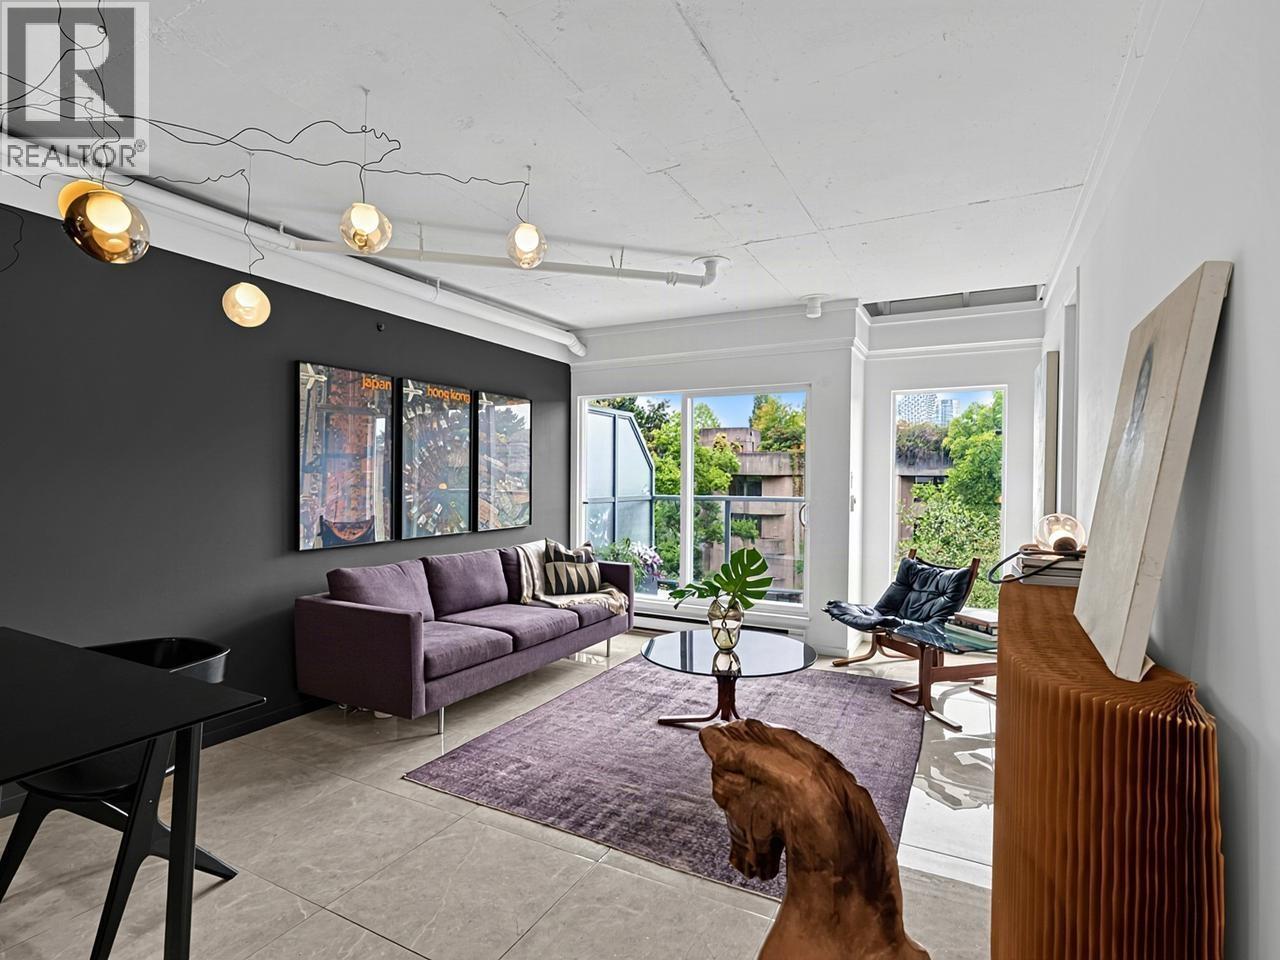 $969,000
7 1355 W 4th Ave. · 2bd/2ba · 1140sf
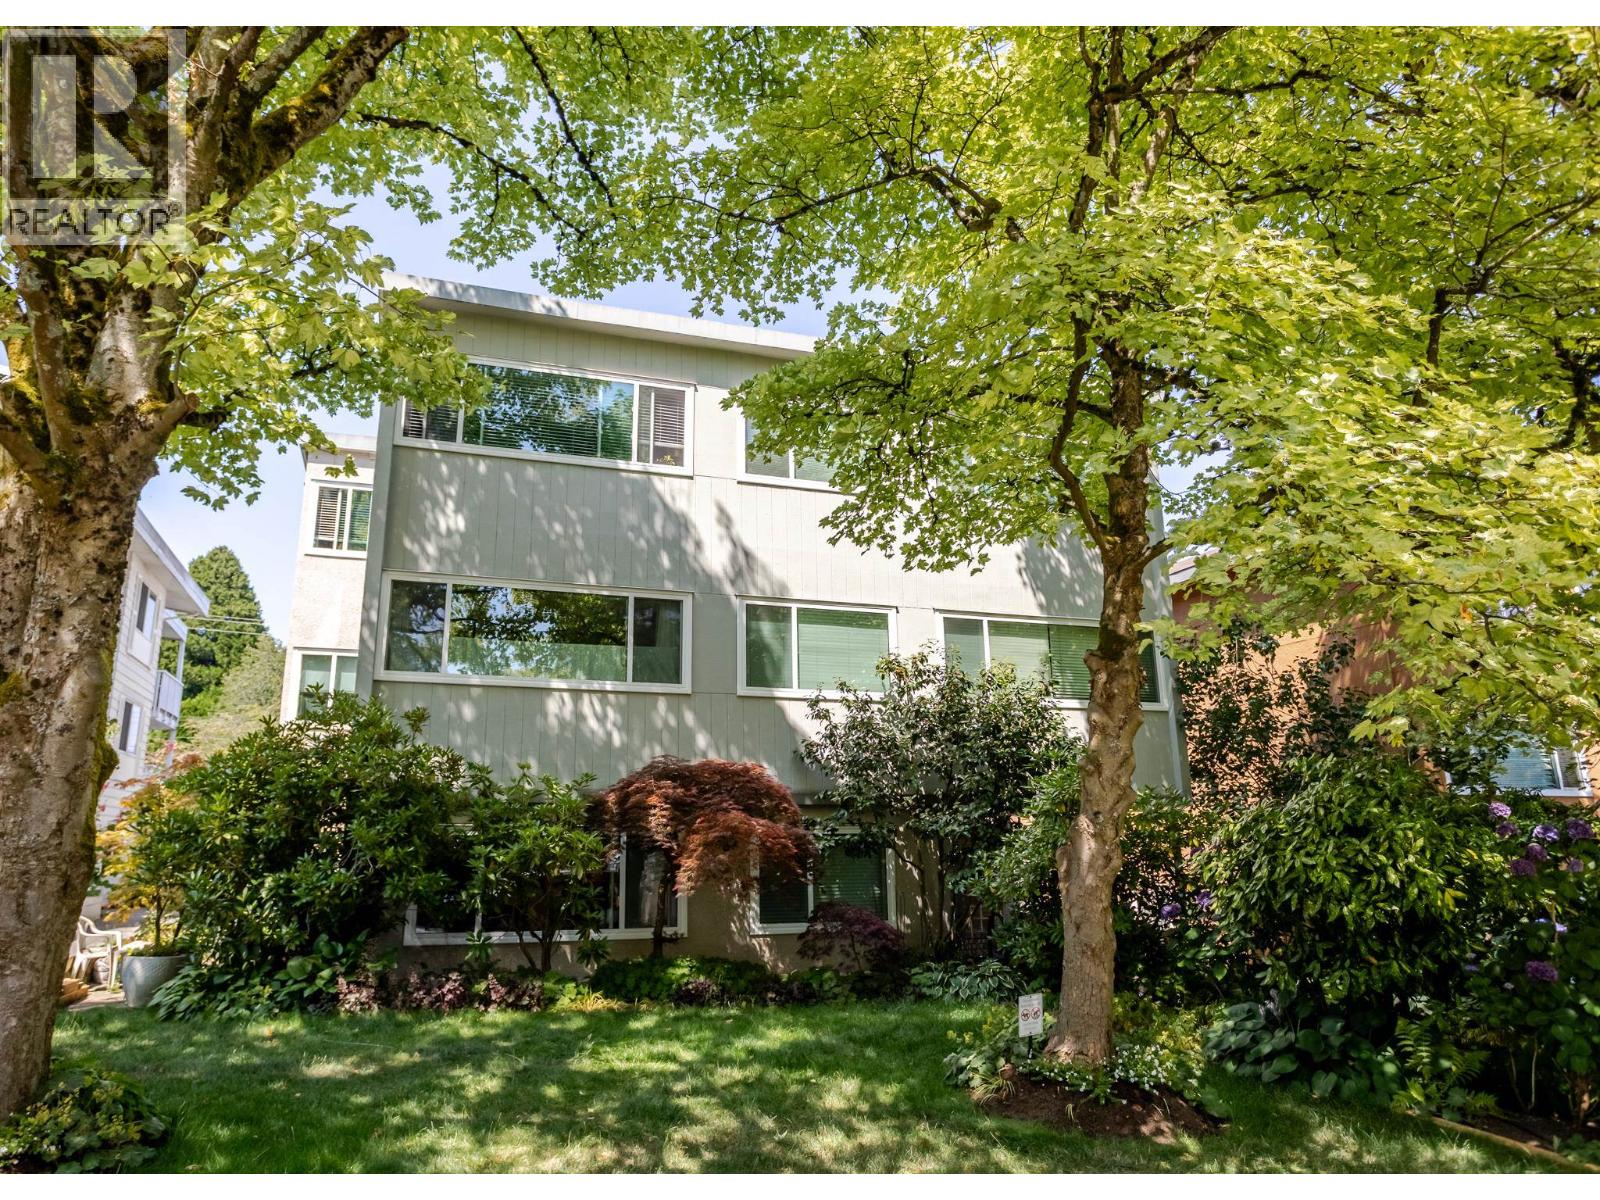 $488,000
206 1149 W 11th Ave. · 1bd/1ba · 710sf
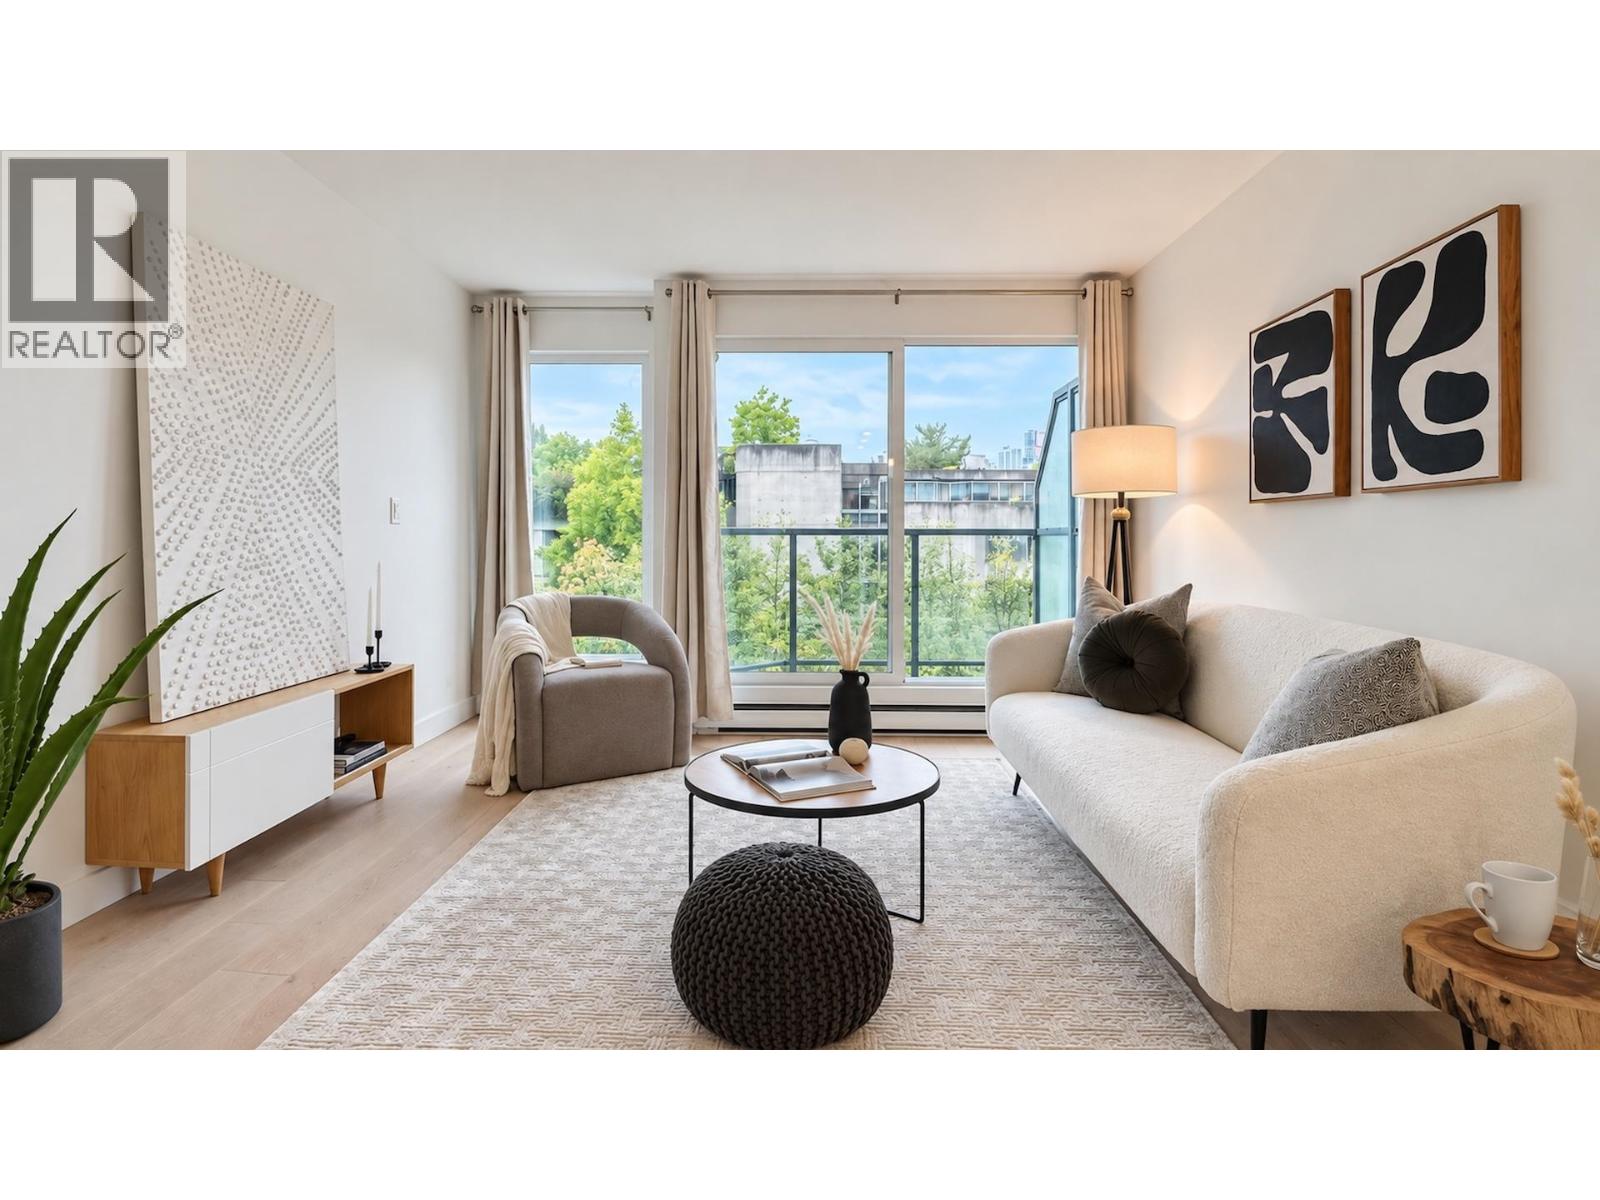 $625,000
10 1355 W 4th Ave. · 1bd/1ba · 877sf
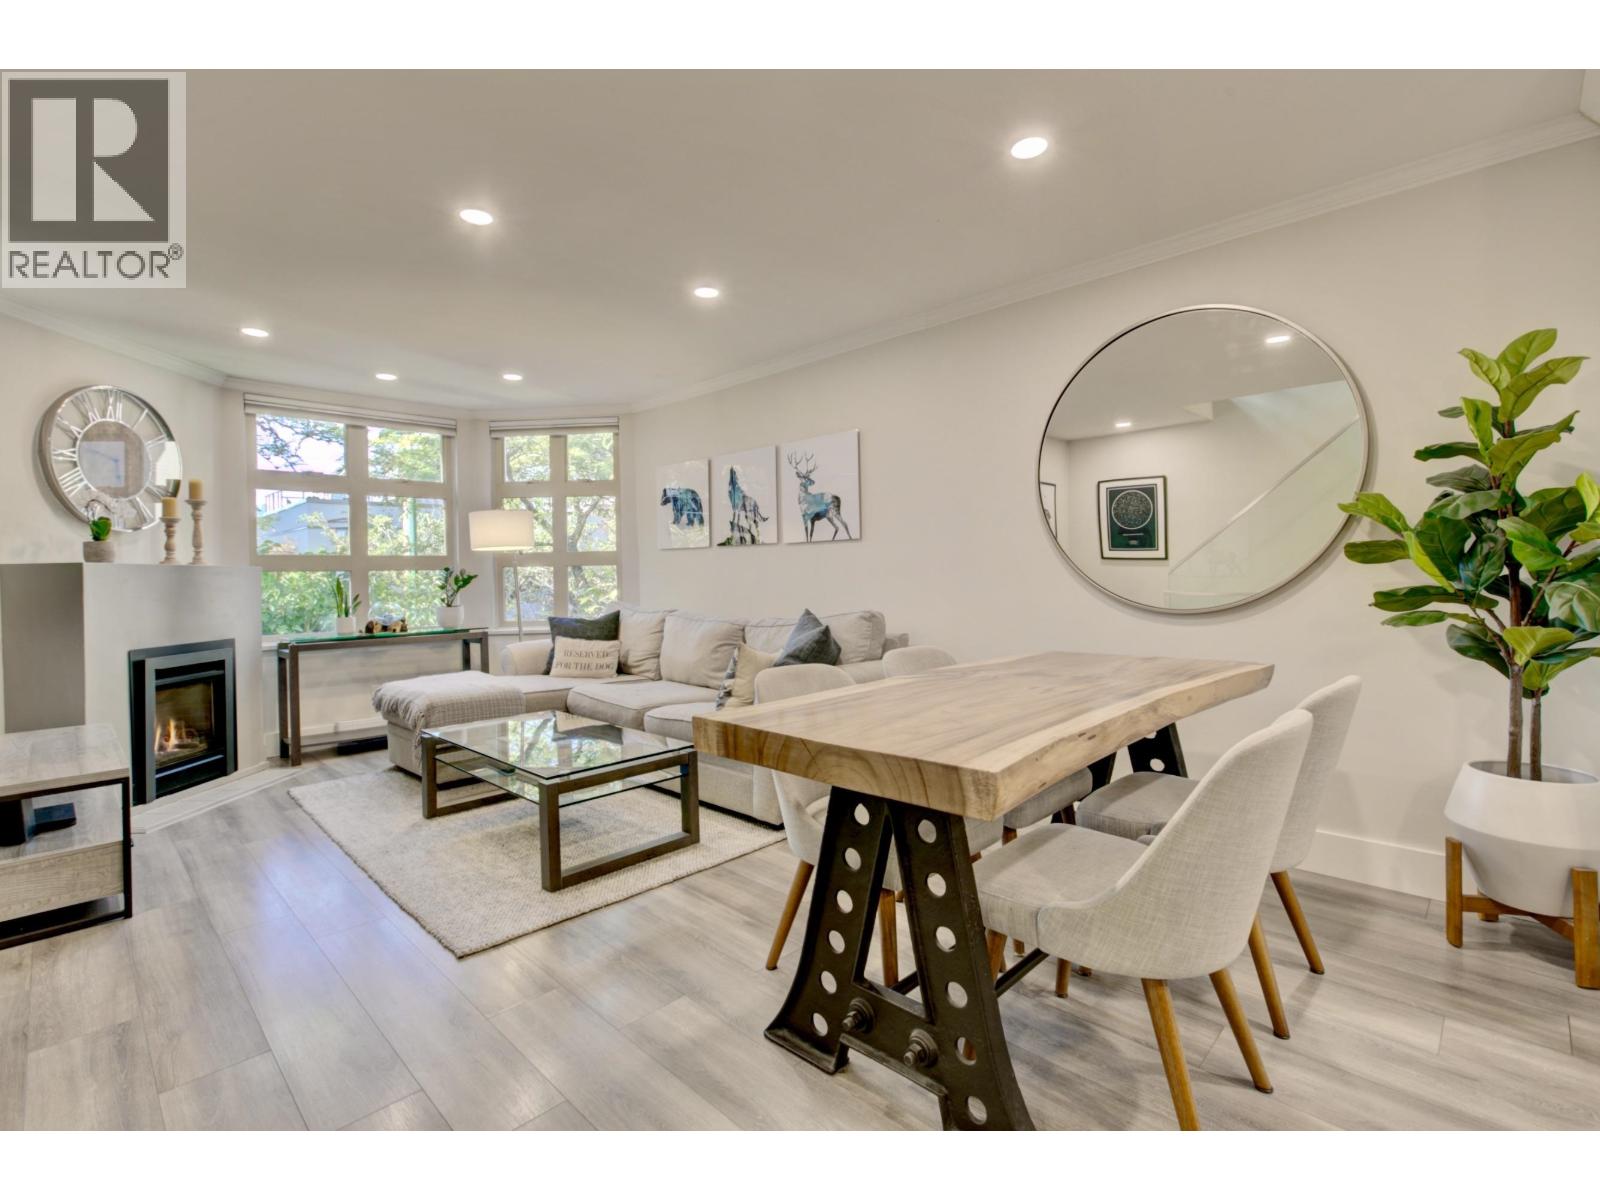 $1,299,000
1360 W 8th Ave. · 2bd/2ba · 1245sf
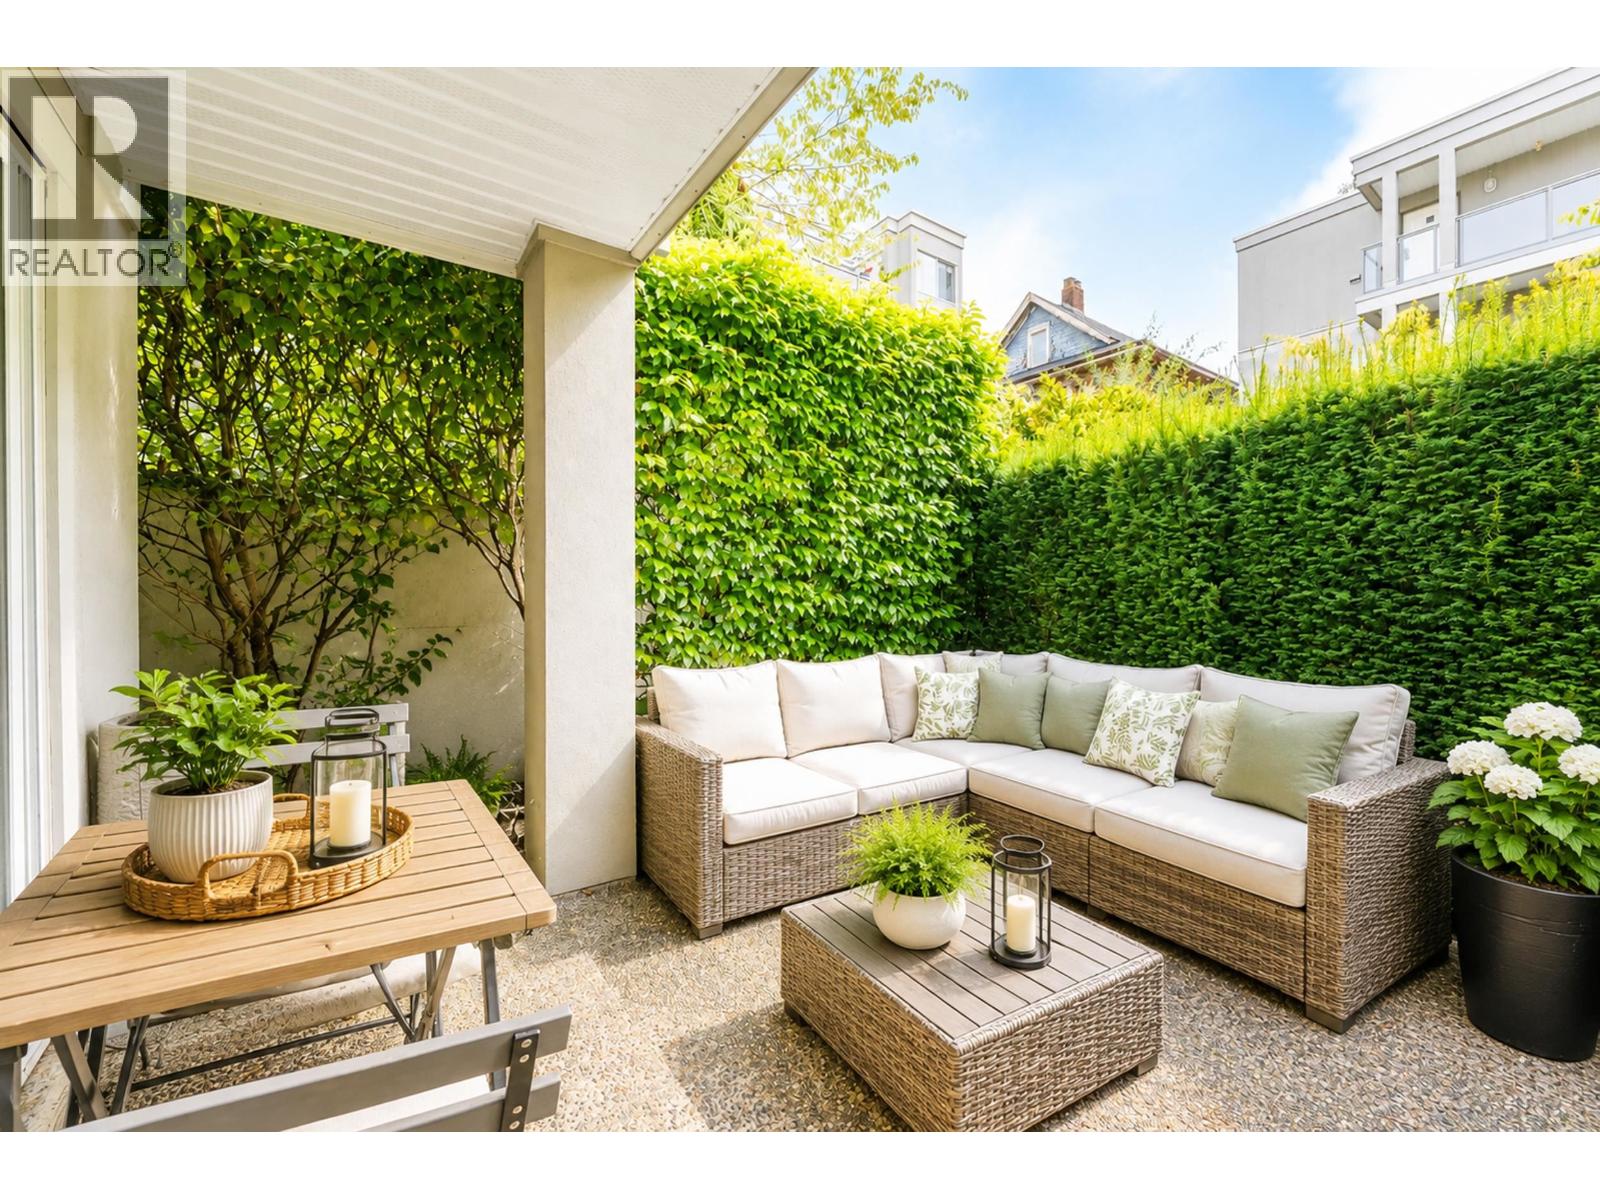 $669,800
1 1386 W 6th Ave. · 1bd/1ba · 663sf
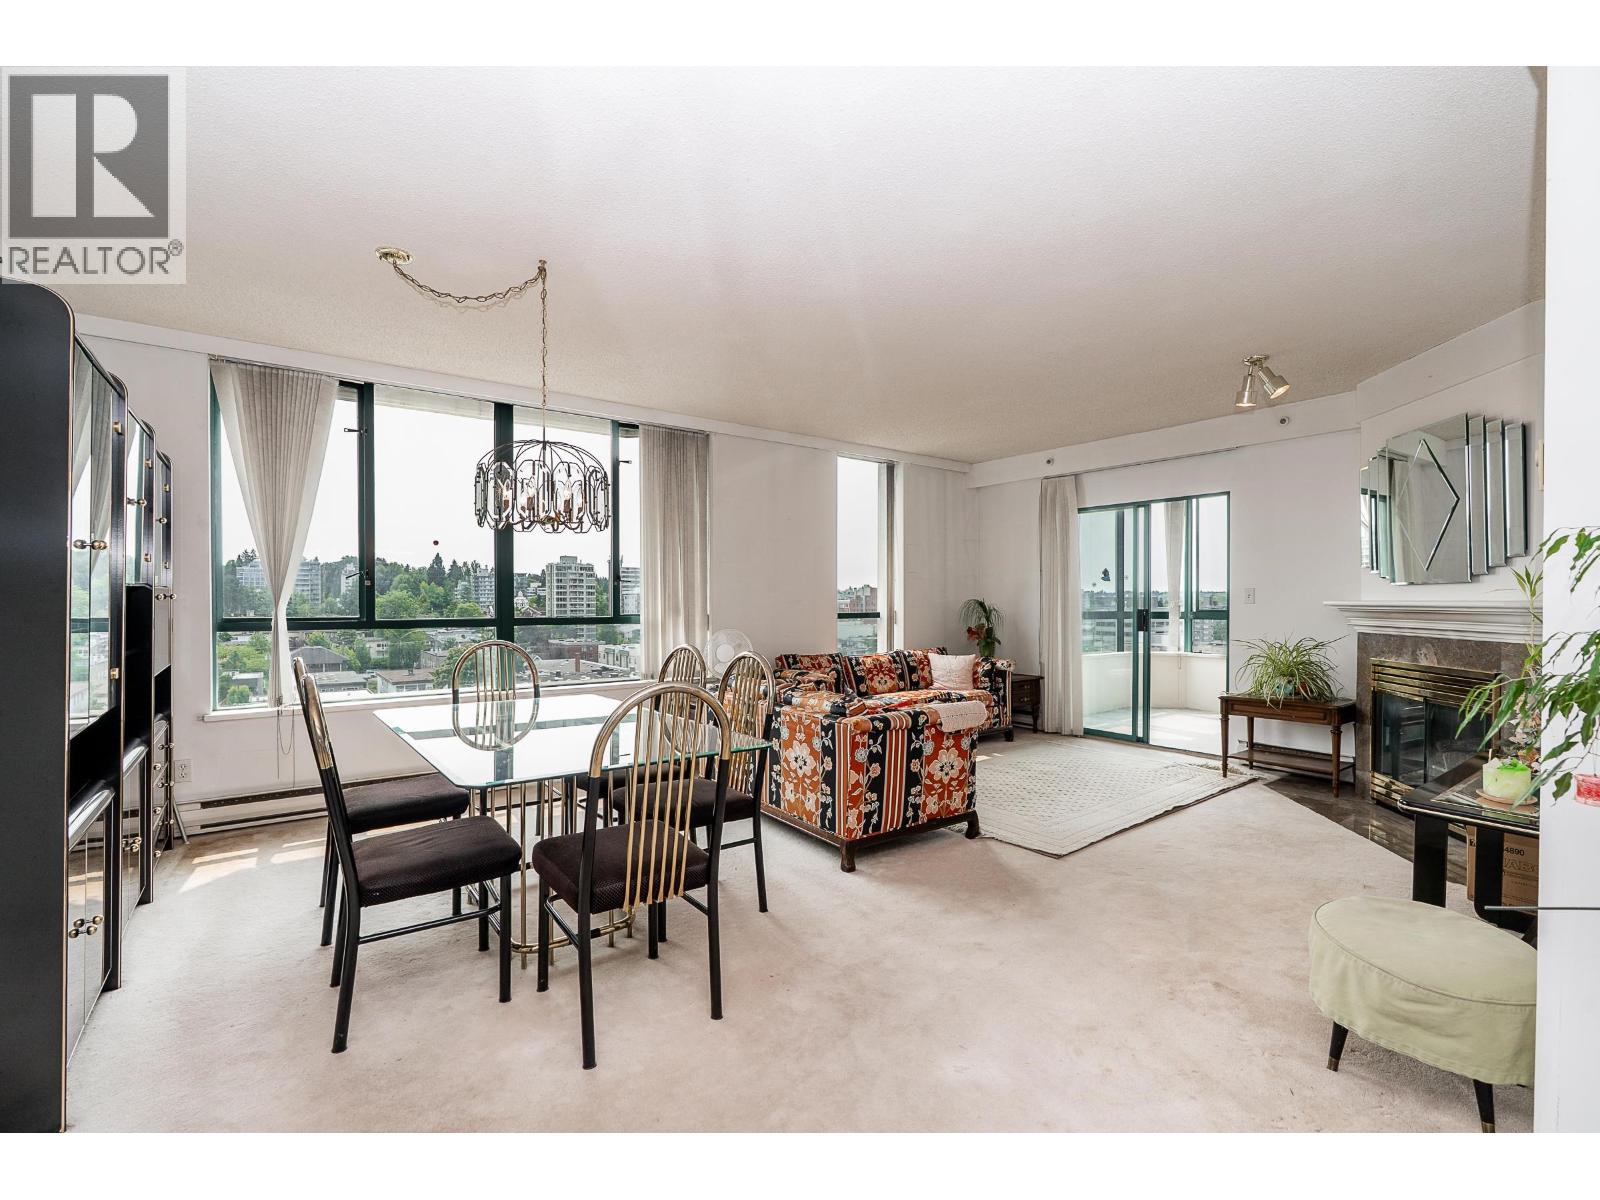 $949,000
804 1355 W Broadway · 2bd/2ba · 1275sf
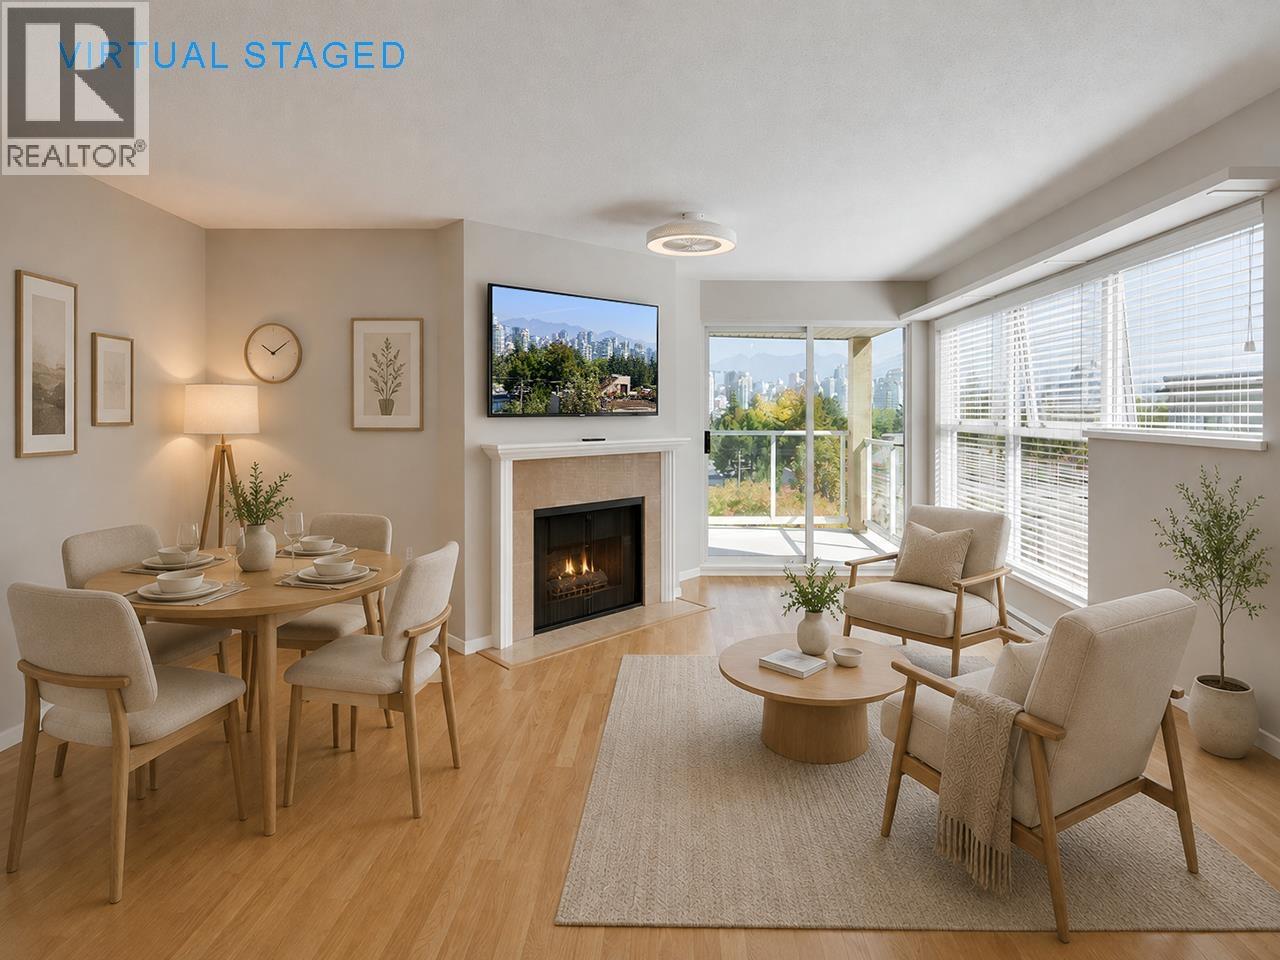 $609,000
204 943 W 8th Ave. · 1bd/1ba · 665sf
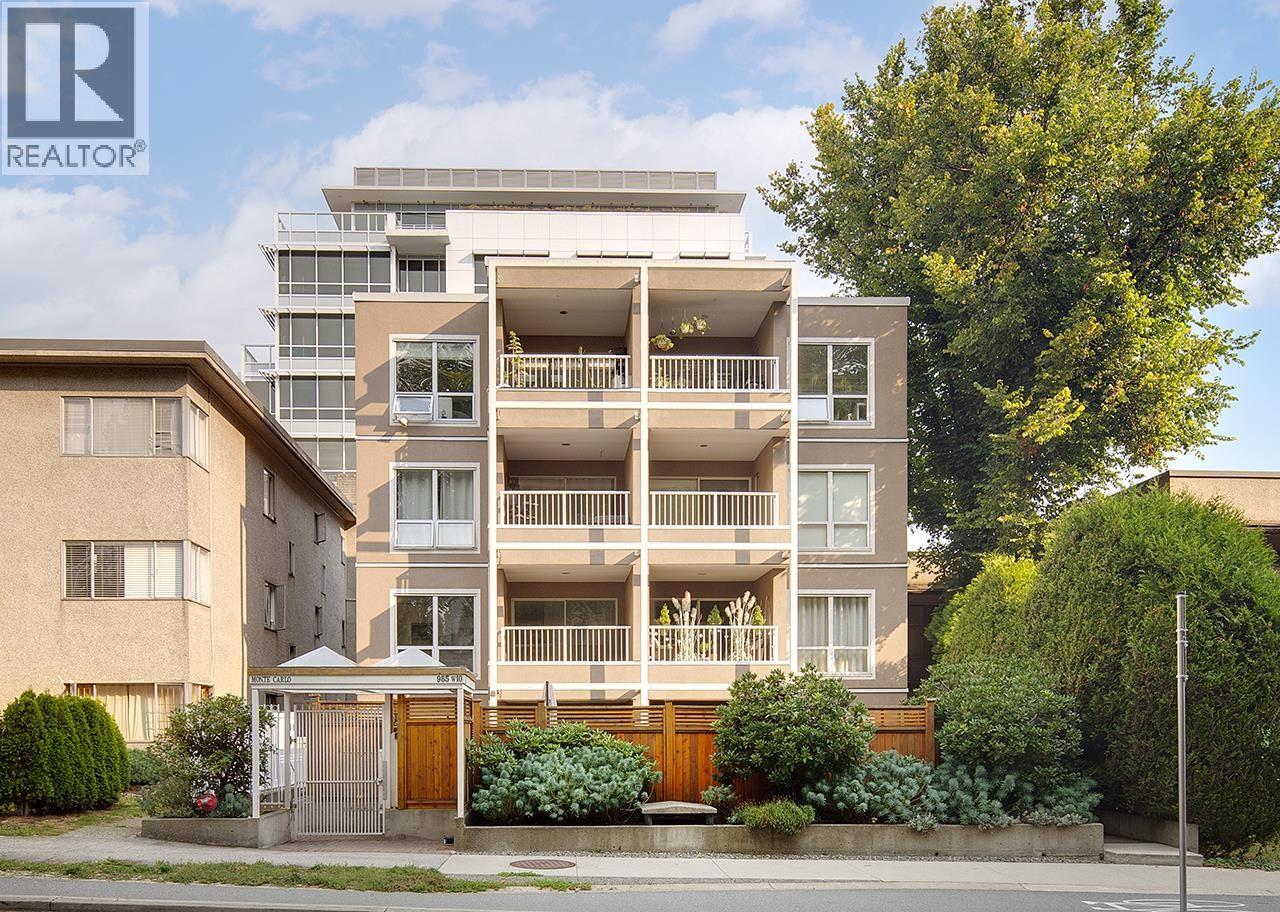 $589,000
203 985 W 10th Ave. · 1bd/1ba · 650sf
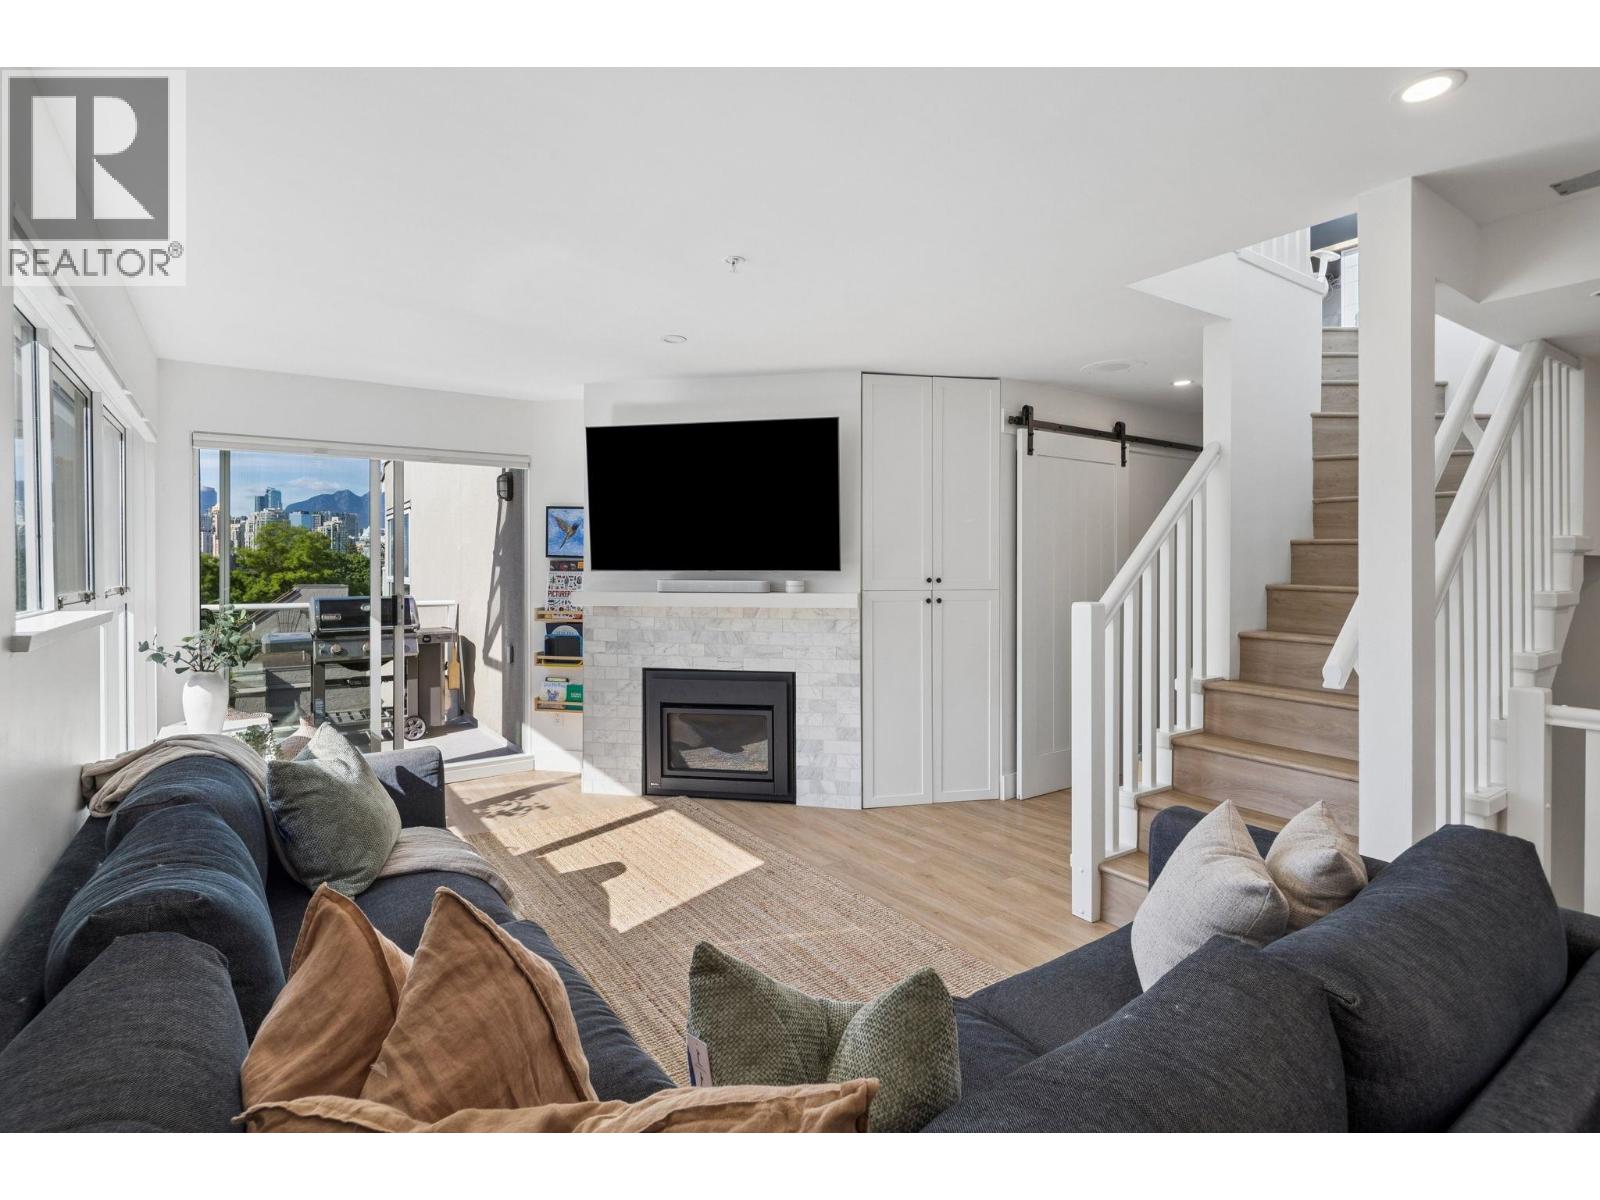 $1,748,000
103 933 W 8th Ave. · 4bd/3ba · 1685sf
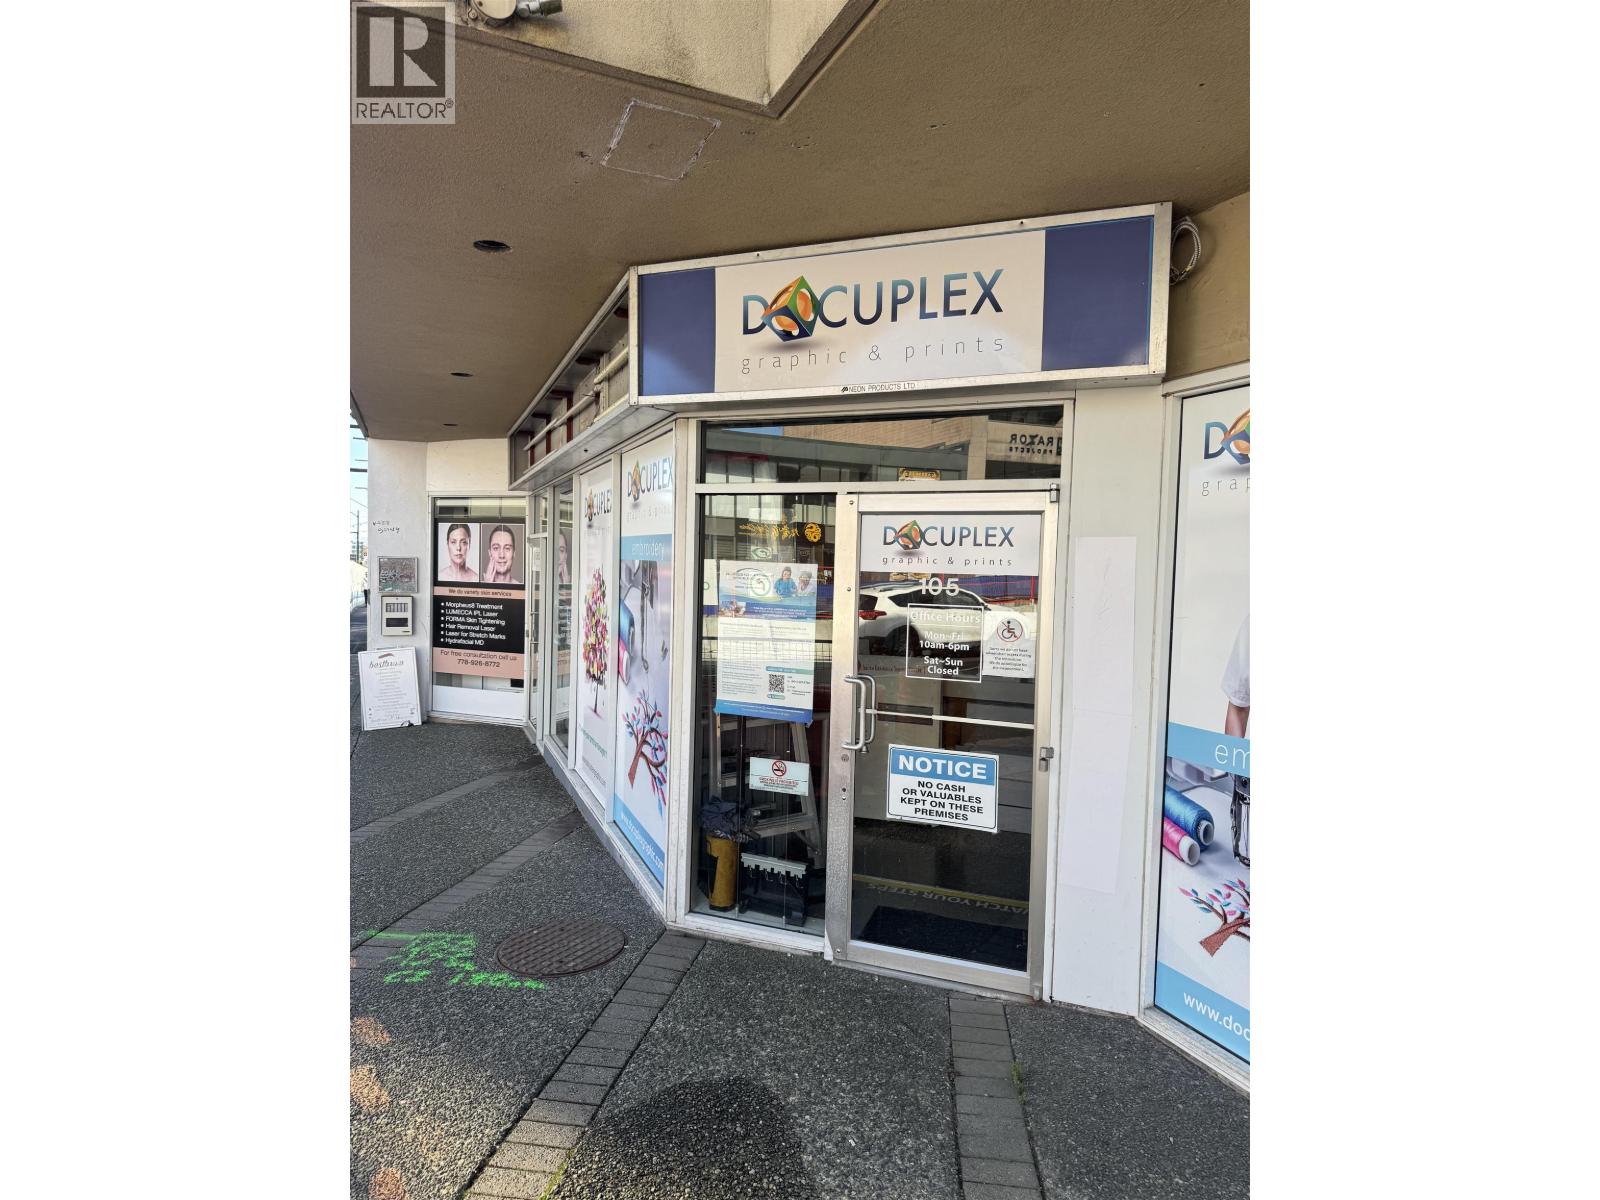 $249,000
105 950 W Broadway St. · 0bd/0ba · 1497sf
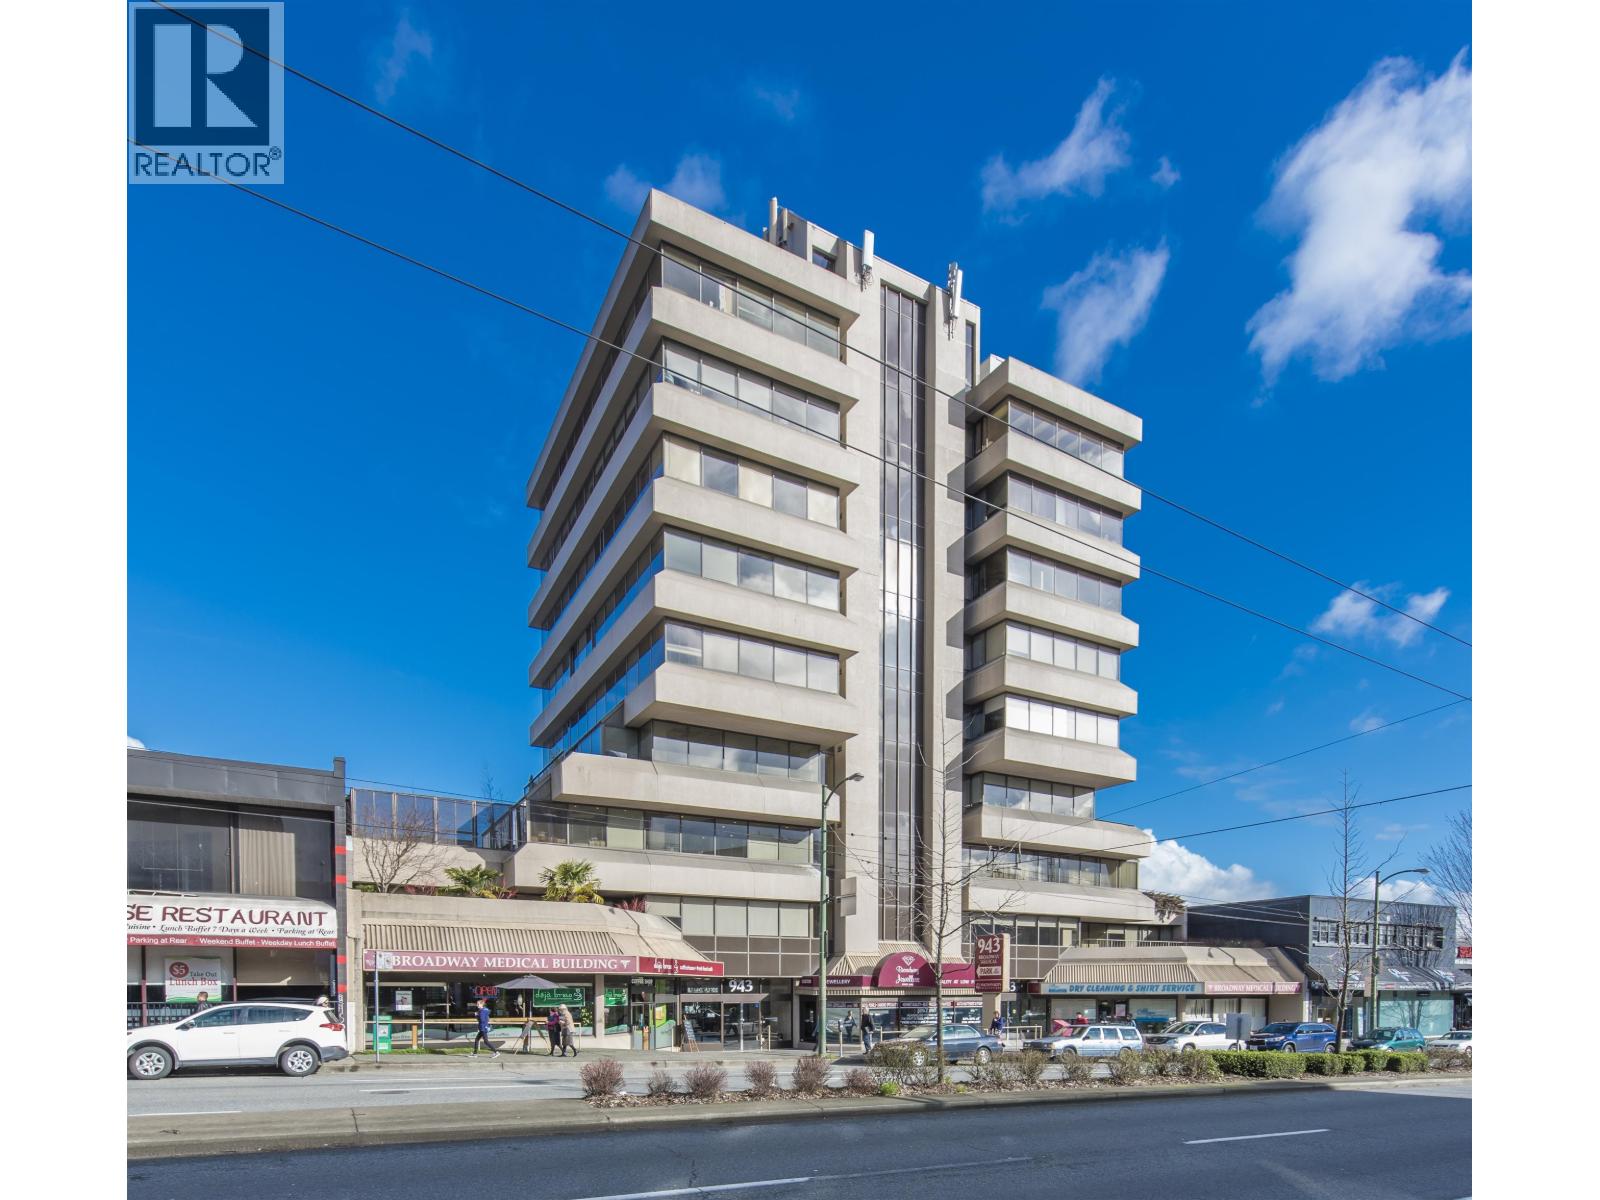 $899,000
430 943 W Broadway · 0bd/0ba · 845sf
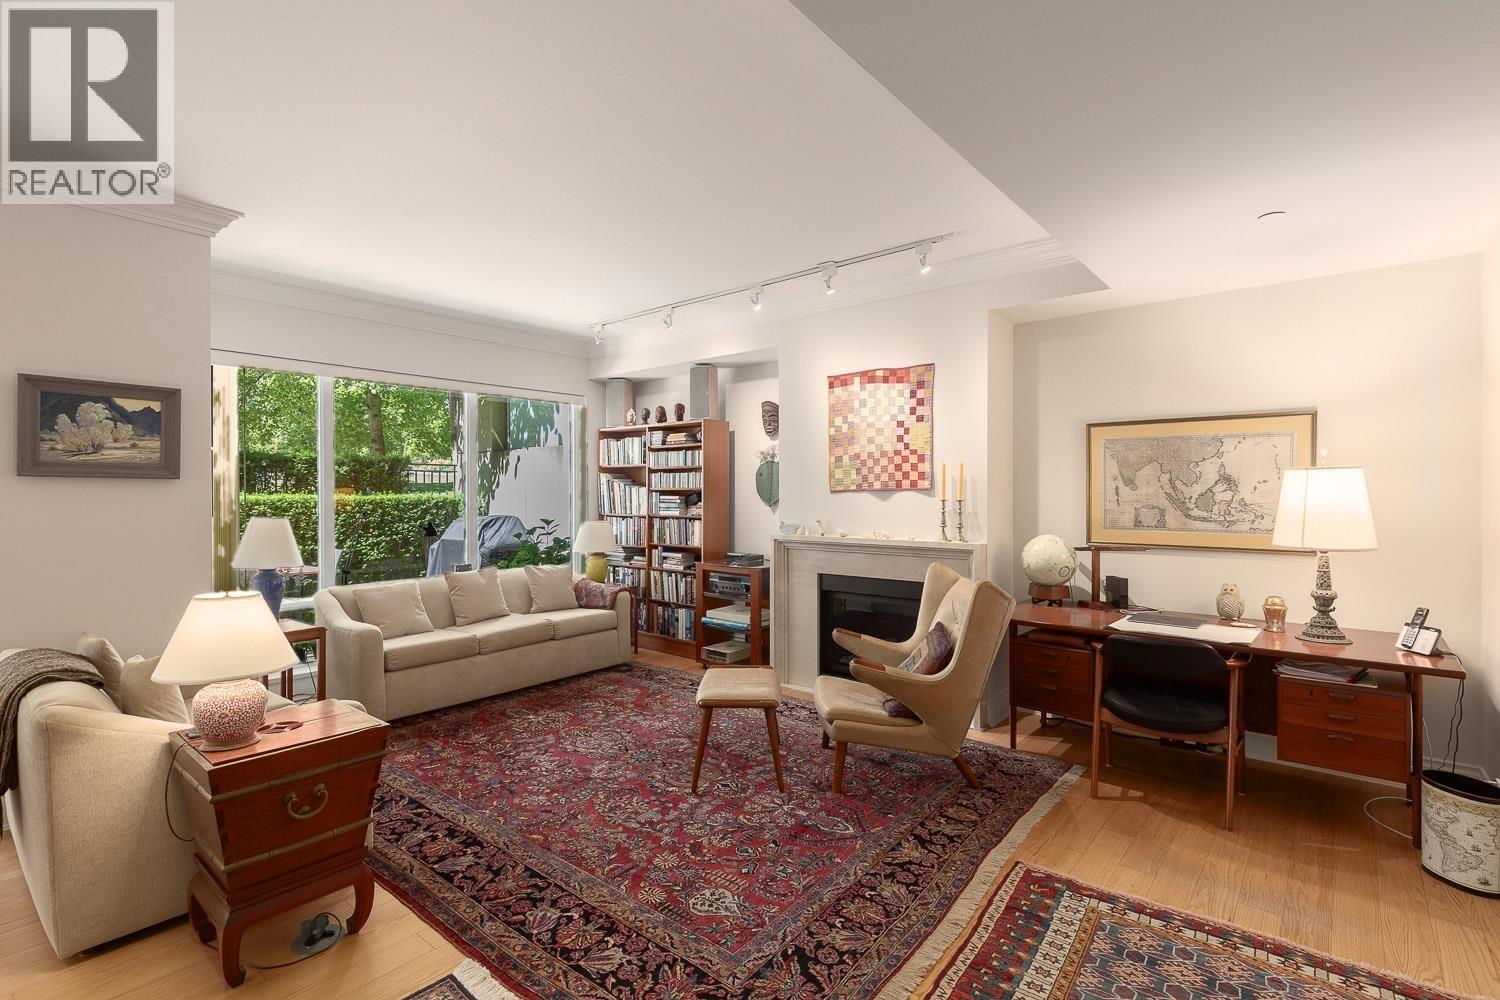 $2,698,000
101 426 Beach Cres. · 3bd/3ba · 2060sf
 $2,275,000
1903 1515 Homer Mews · 2bd/2ba · 1452sf
 $2,500,000
903 1515 Homer Mews · 2bd/2ba · 1446sf
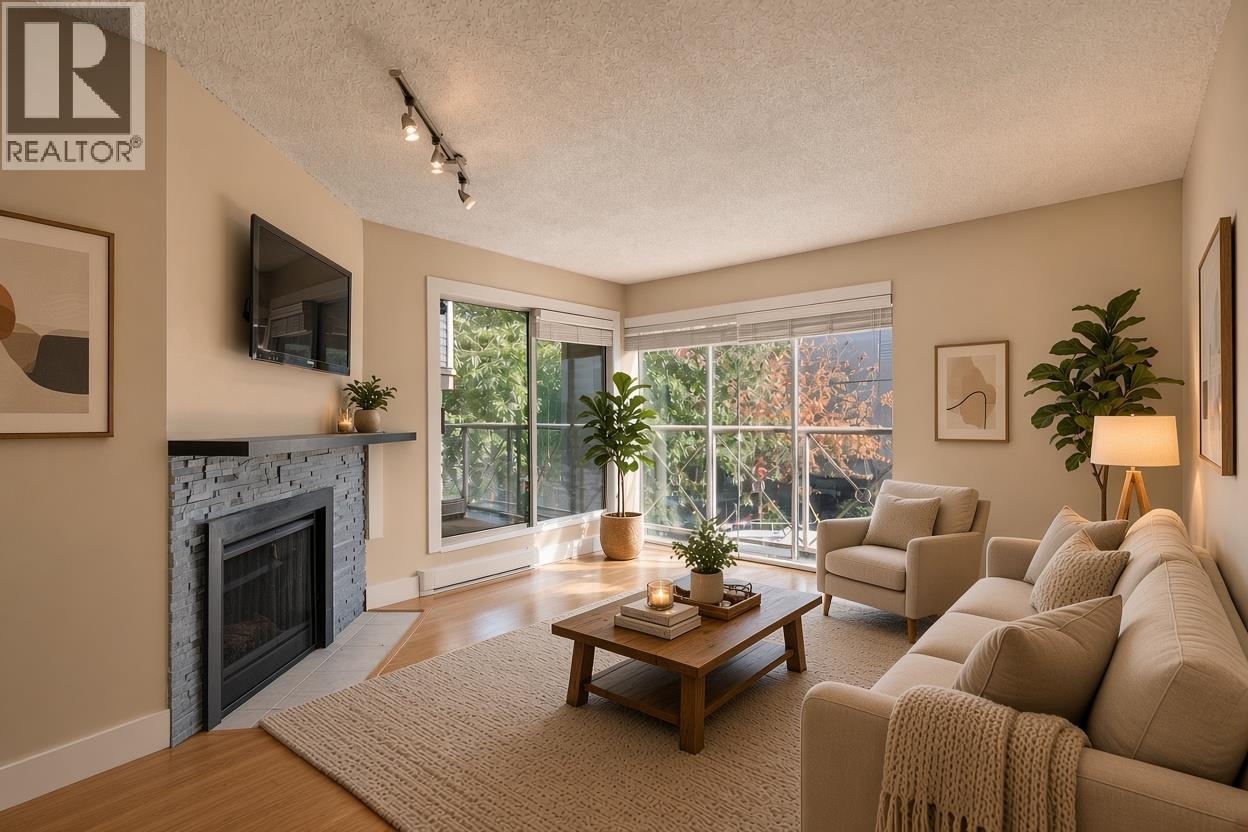 $538,000
108 910 W 8th Ave. · 1bd/1ba · 657sf
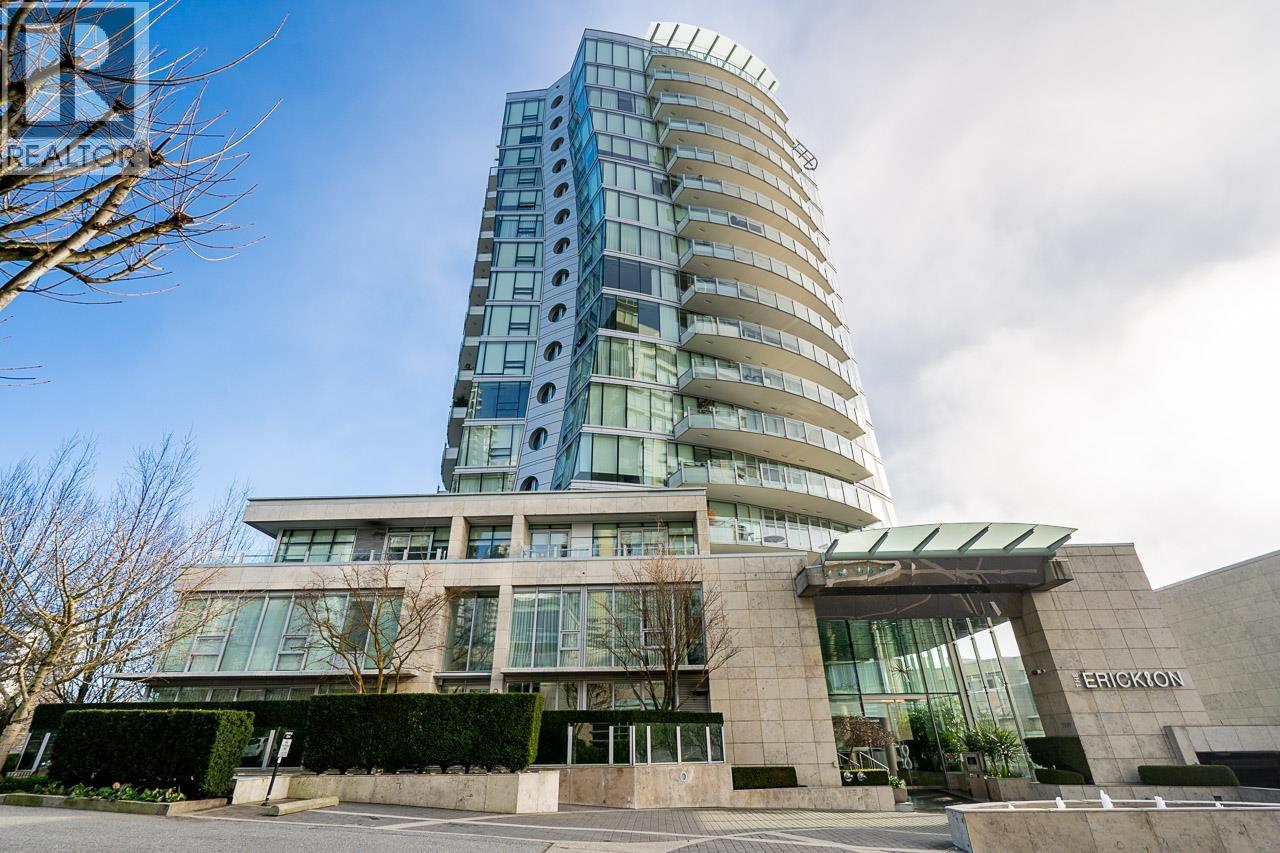 $6,380,009
1703 1560 Homer Mews · 2bd/3ba · 2235sf
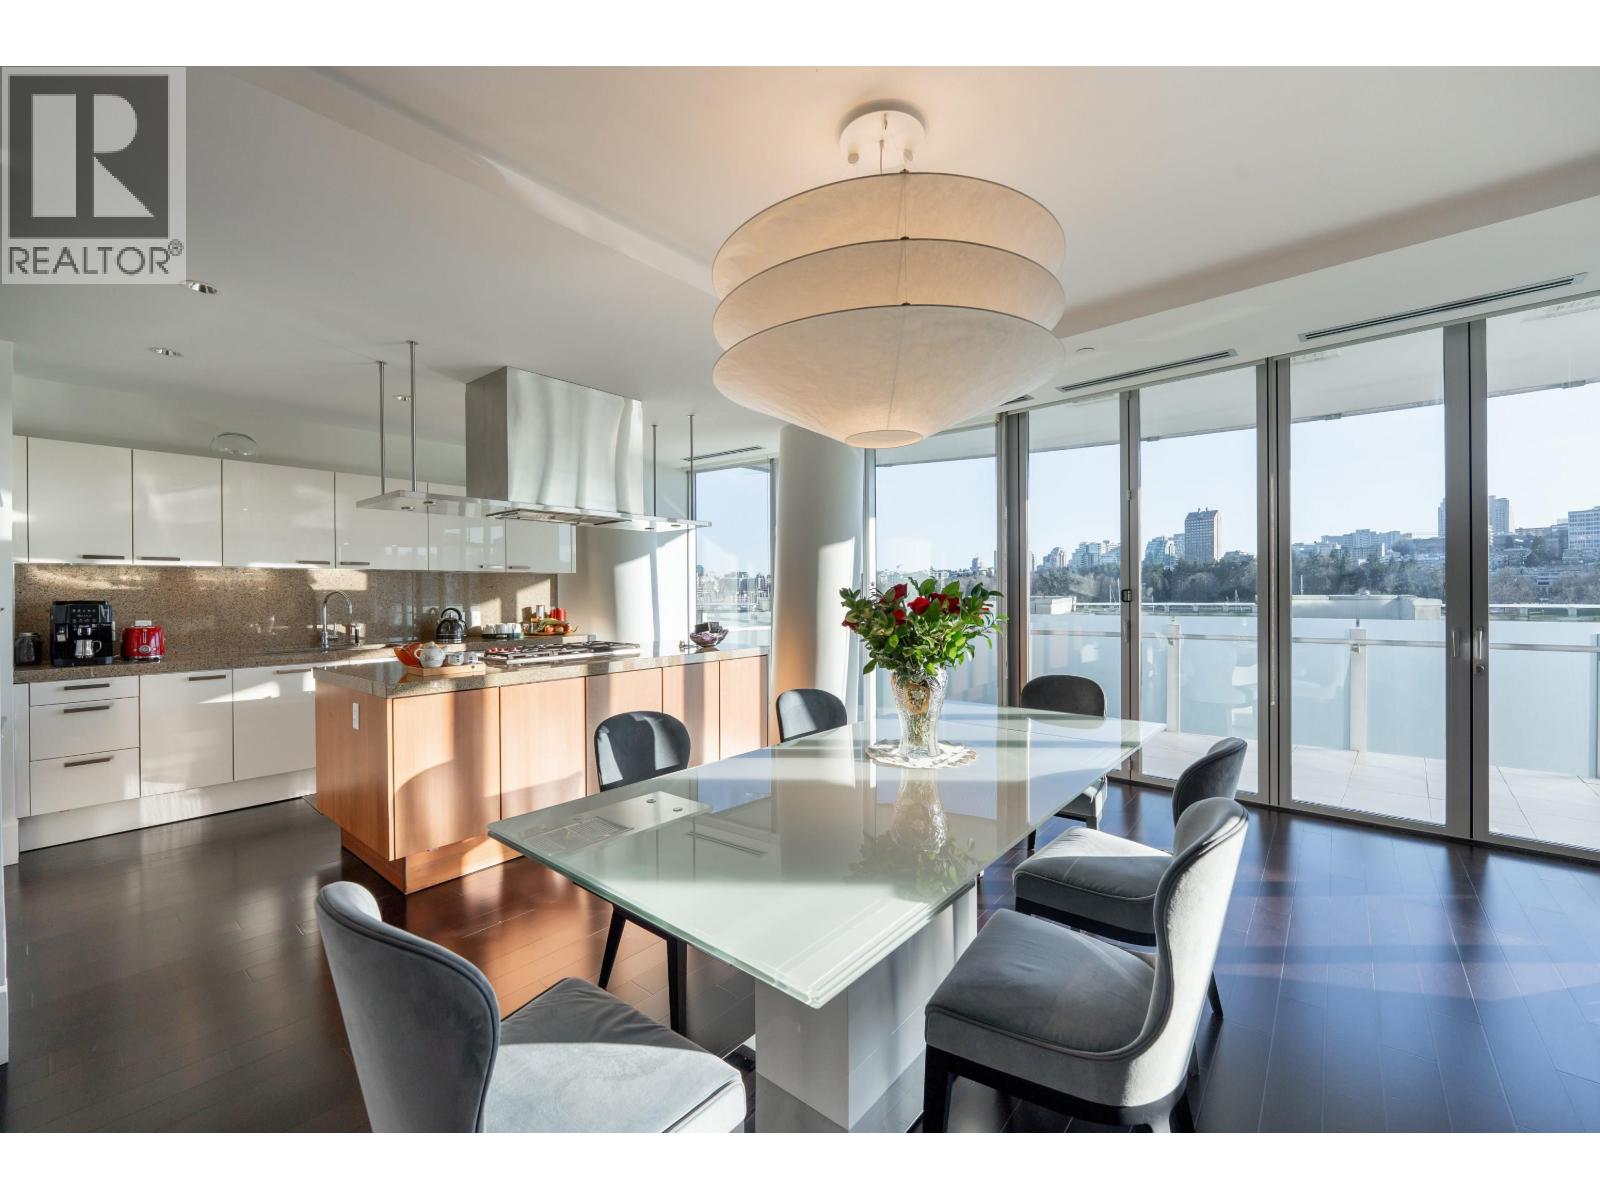 $3,980,000
306 1560 Homer Mews · 2bd/3ba · 2245sf
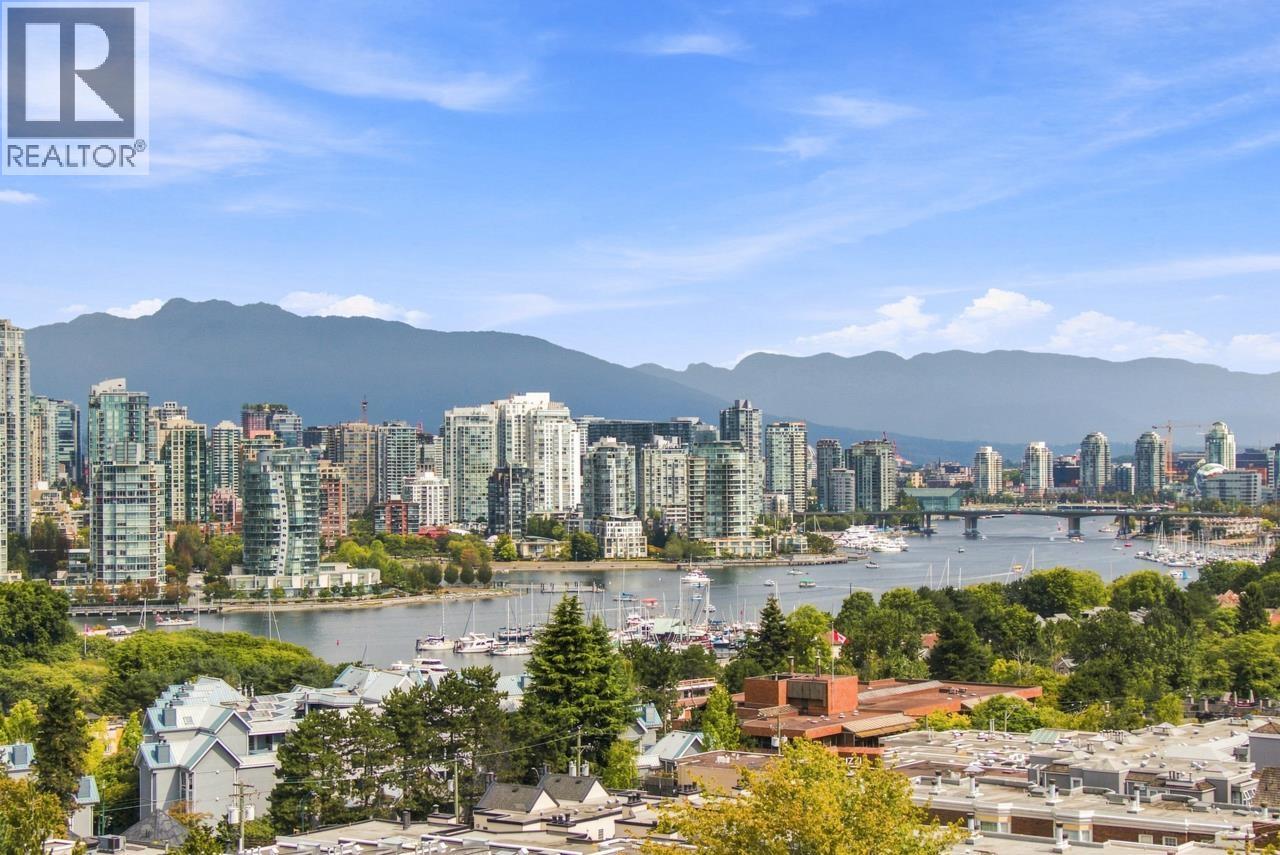 $1,678,000
1001 1438 W 7th Ave. · 3bd/3ba · 1979sf
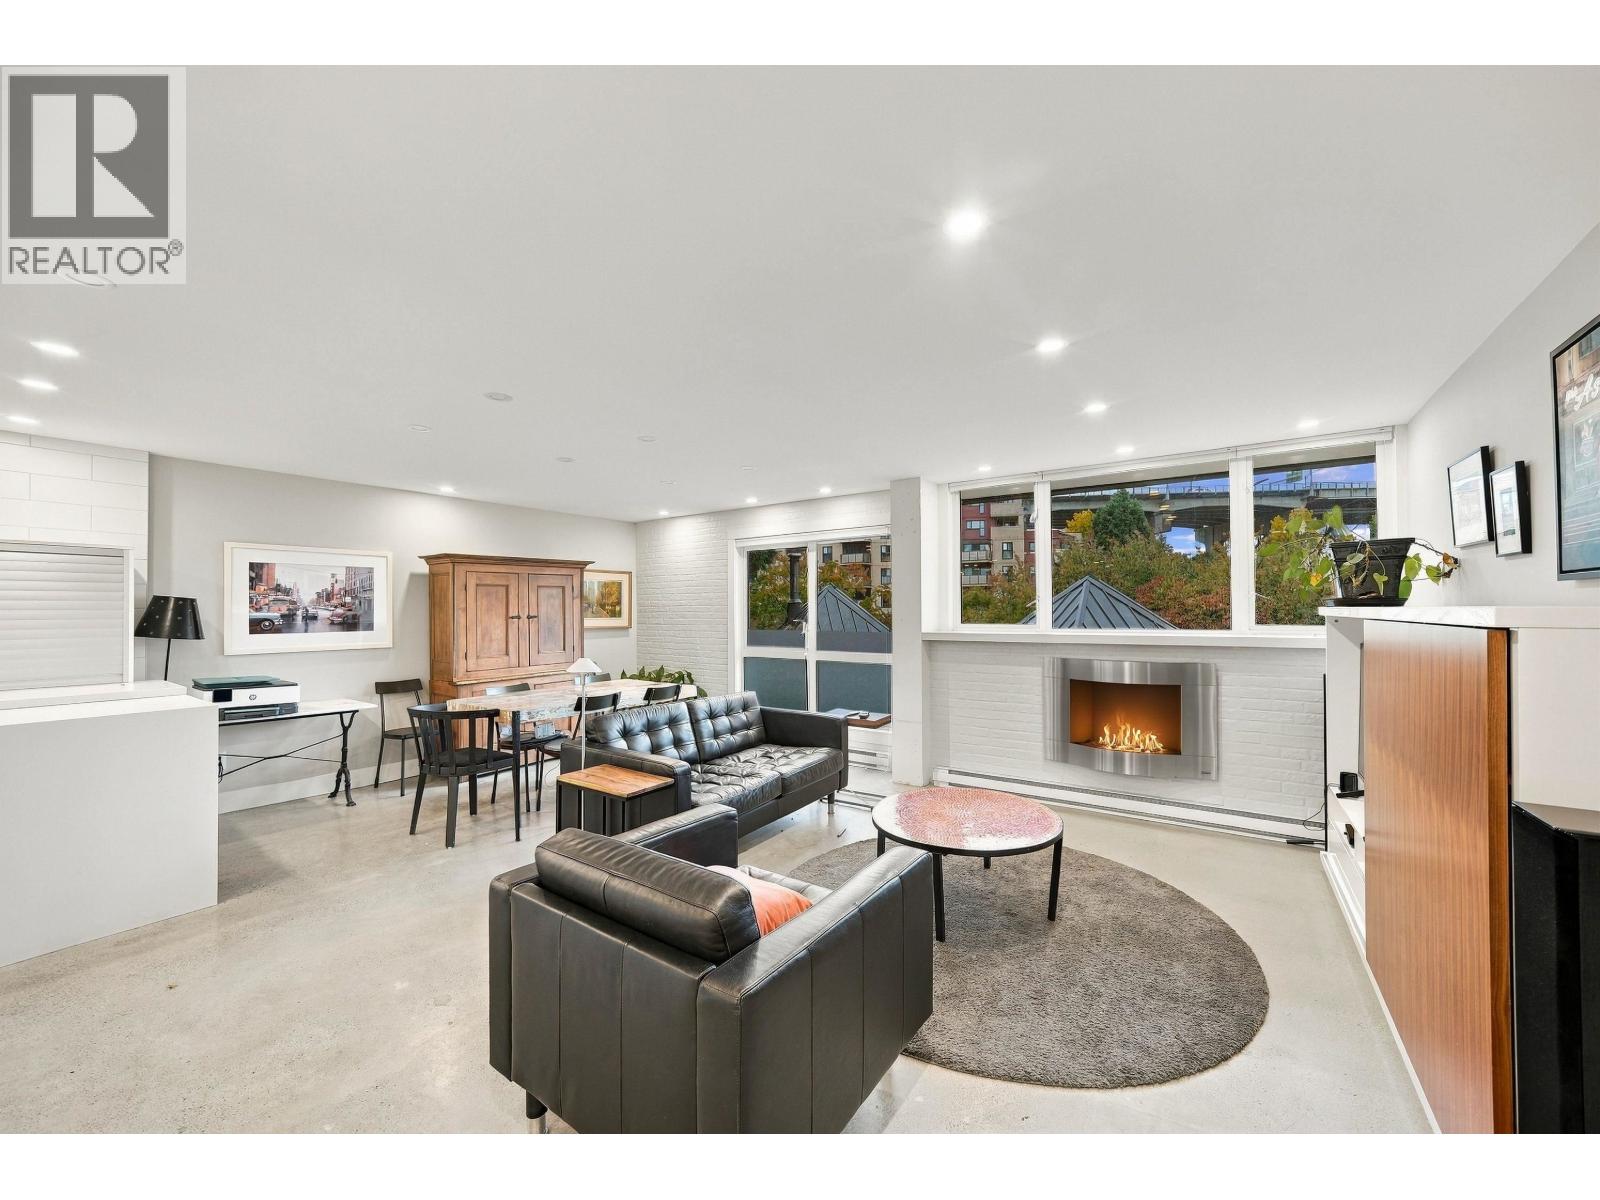 $949,000
205 1477 Fountain Way · 1bd/2ba · 1151sf
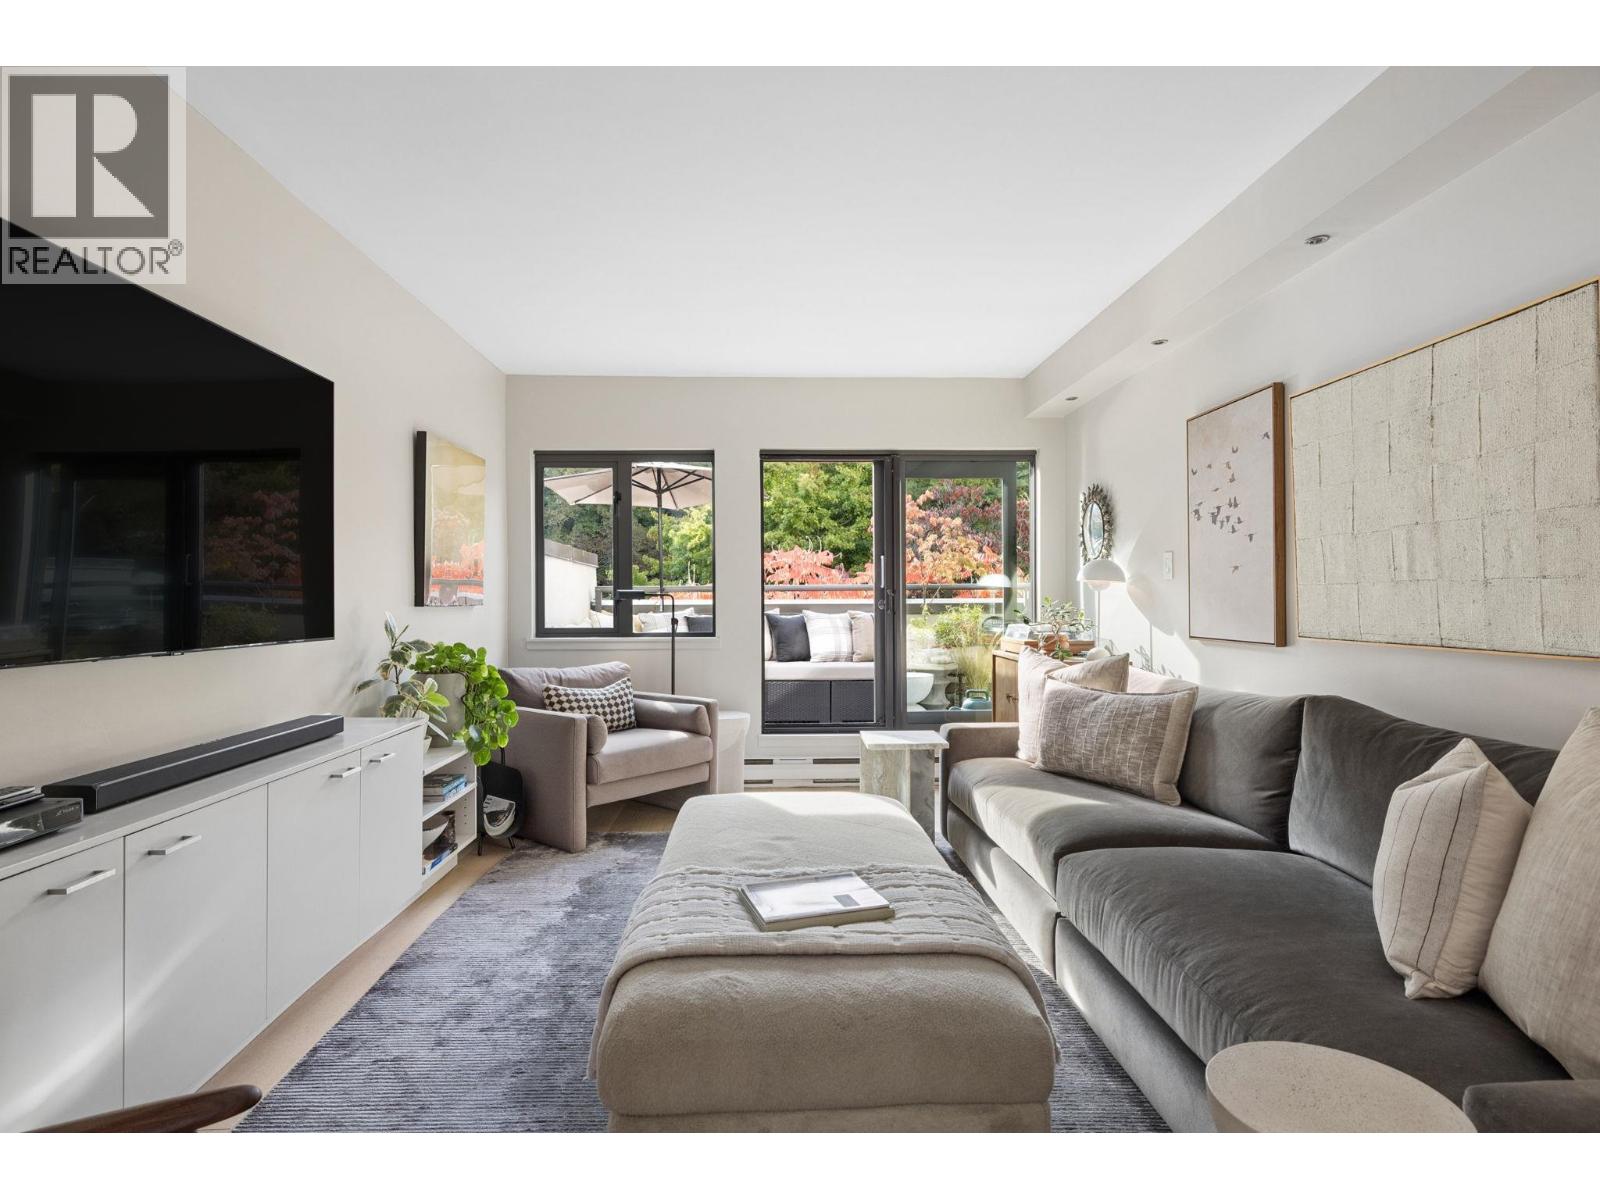 $950,000
304 1477 Fountain Way · 2bd/2ba · 1270sf
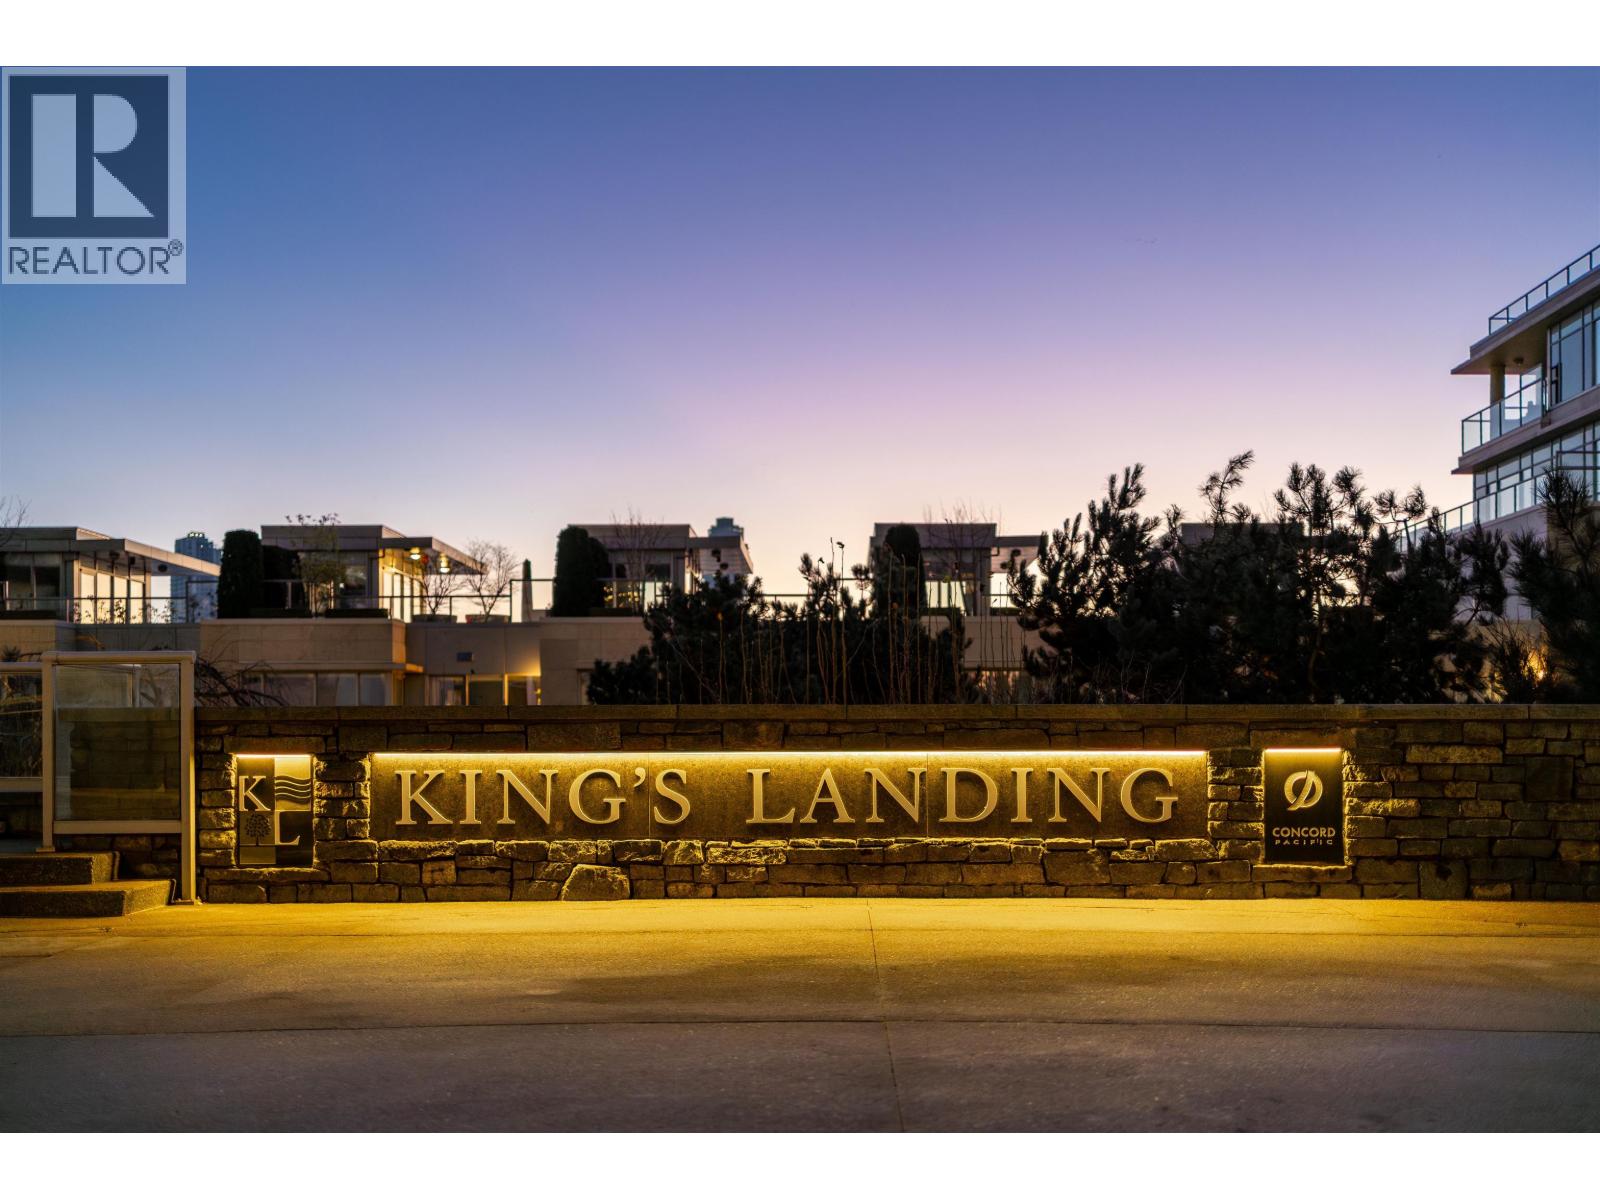 $2,598,000
410 Beach Cres. · 2bd/3ba · 1582sf
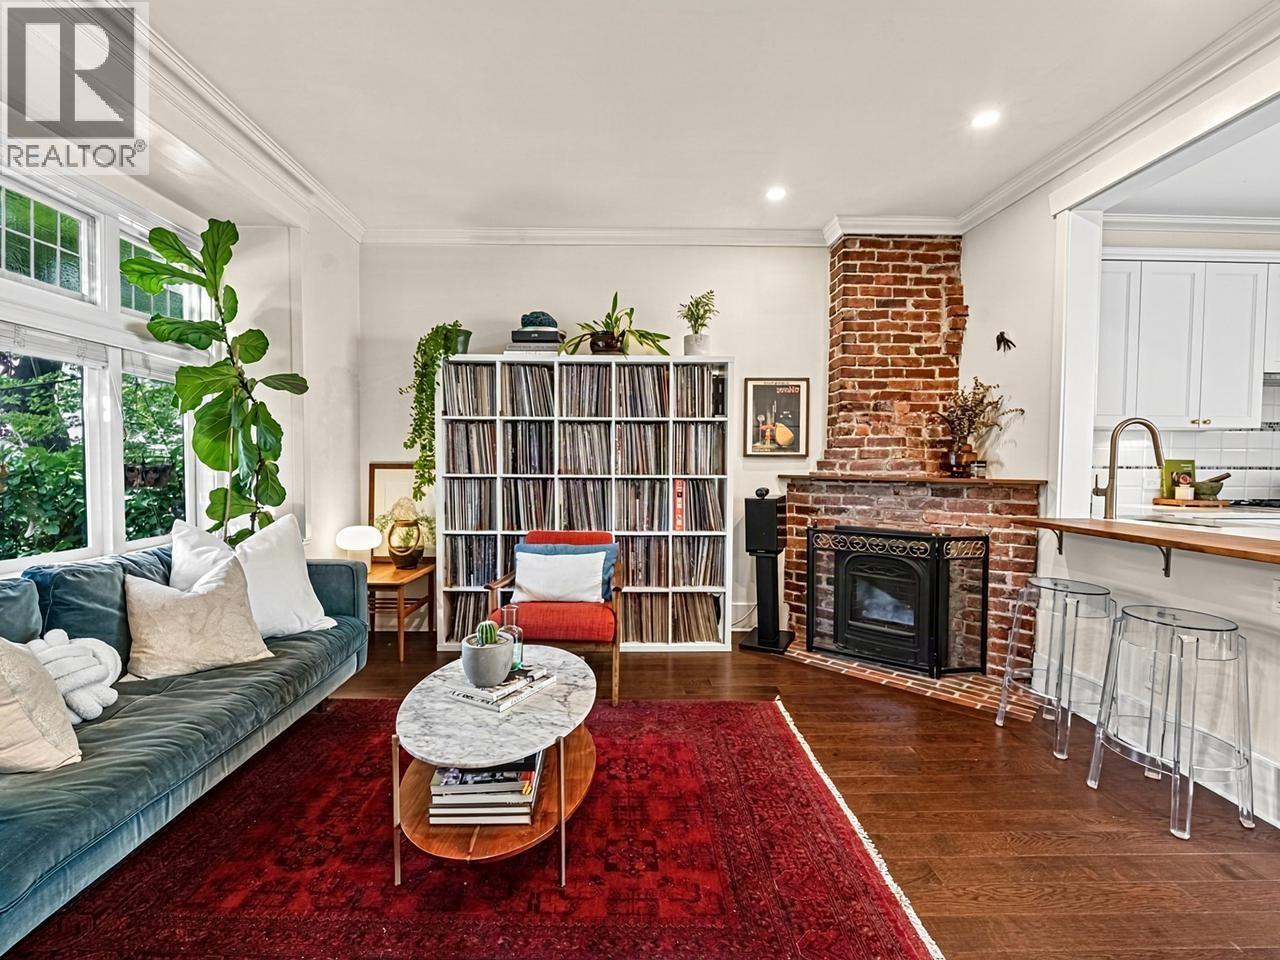 $1,349,000
2634 Hemlock St. · 3bd/2ba · 1248sf
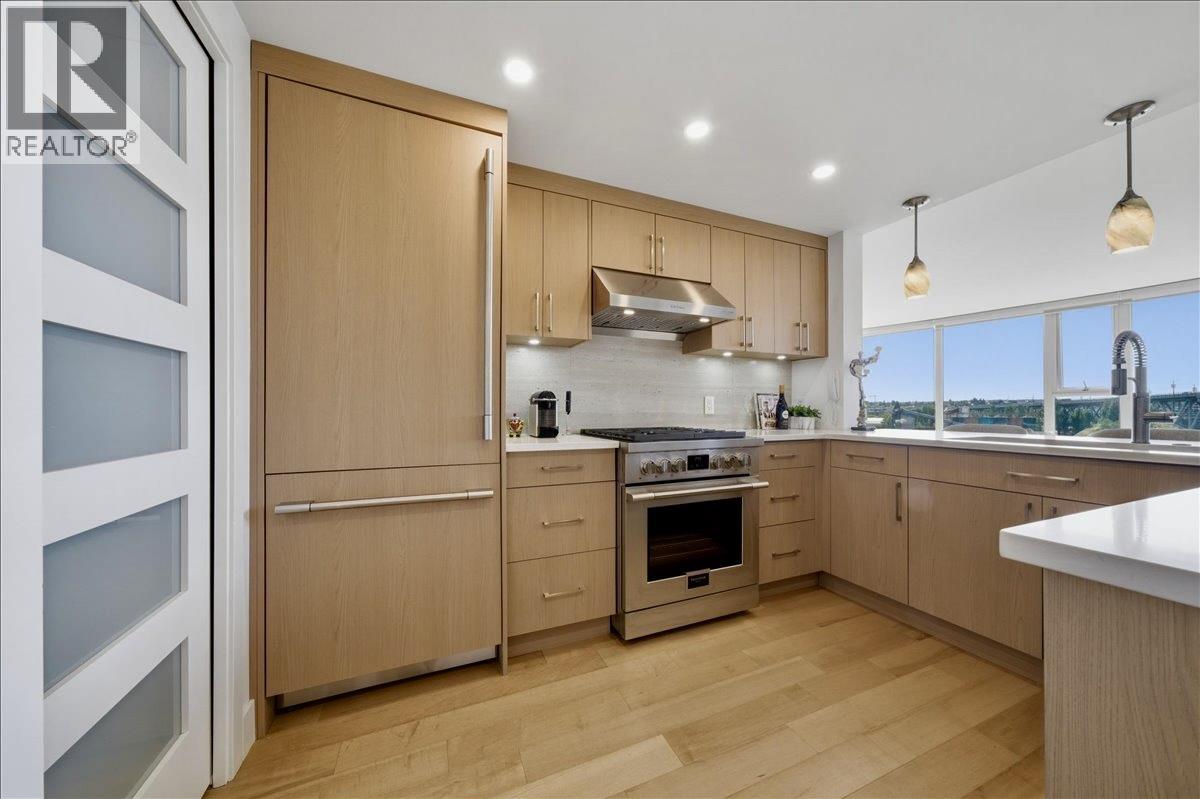 $2,099,000
803 455 Beach Cres. · 2bd/2ba · 1247sf
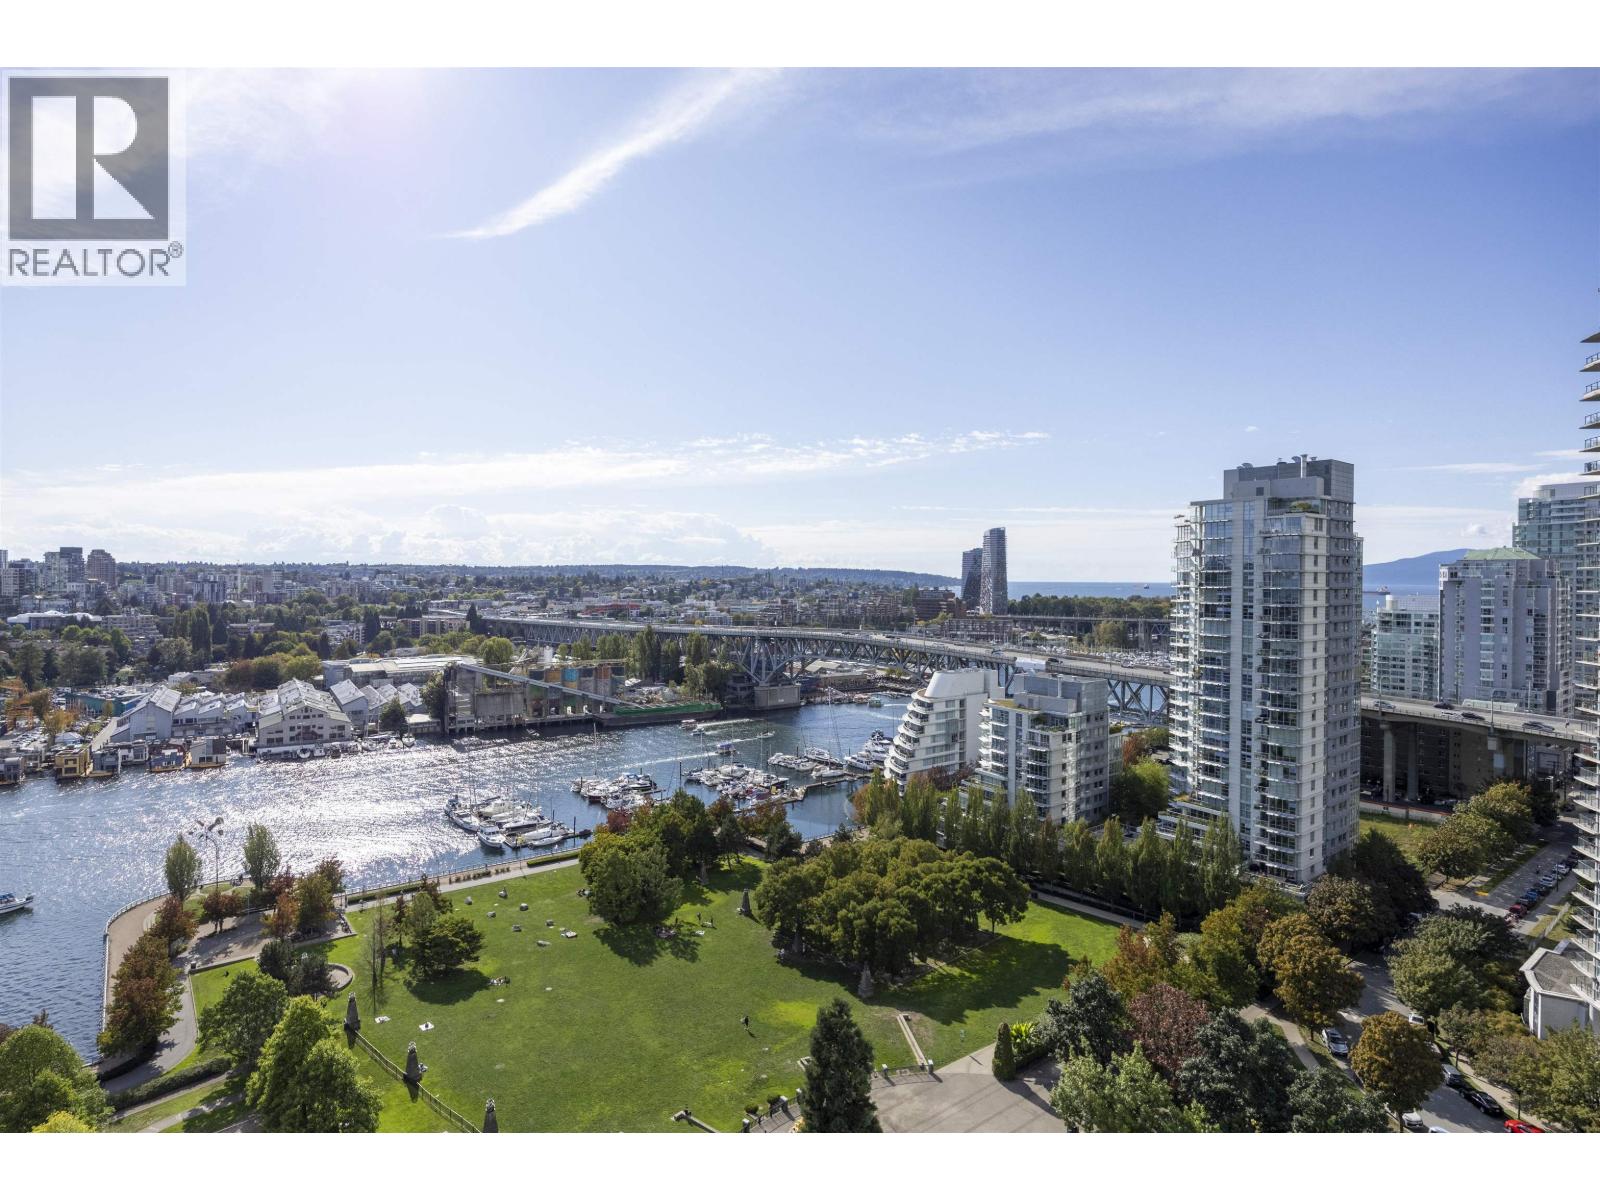 $1,388,000
2505 455 Beach Cres. · 2bd/2ba · 1038sf
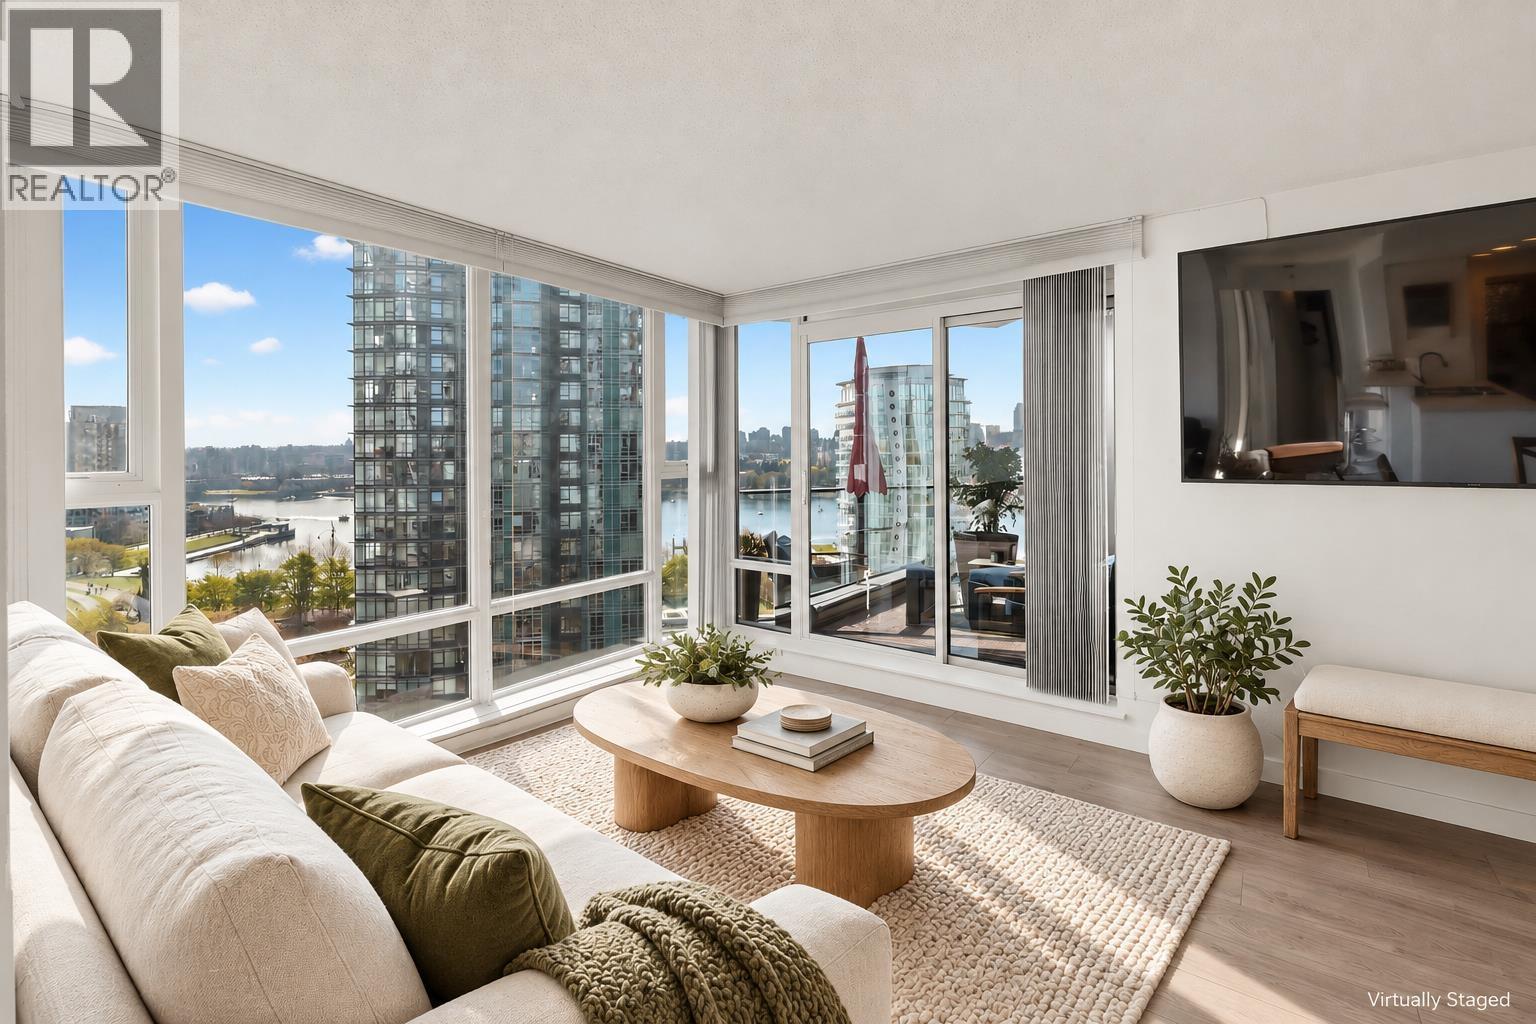 $944,999
1501 455 Beach Cres. · 1bd/1ba · 770sf
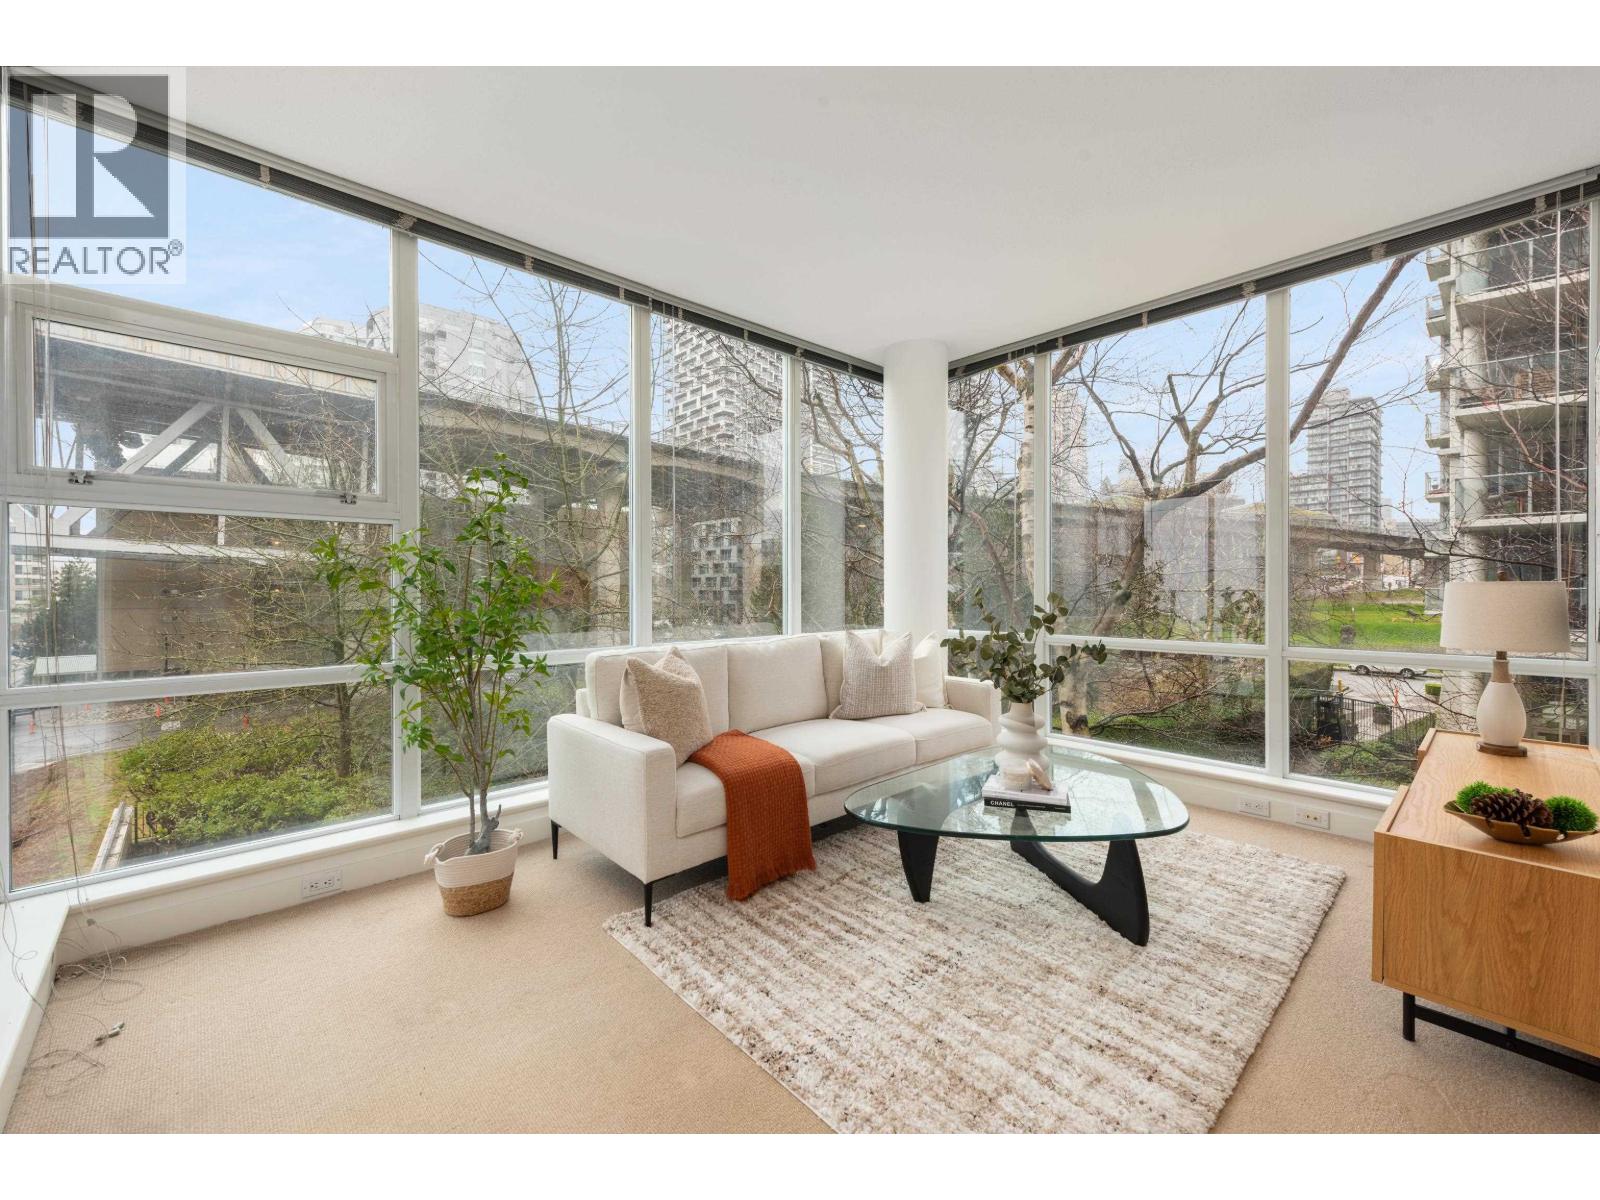 $899,000
605 633 Kinghorne Mews · 1bd/1ba · 788sf
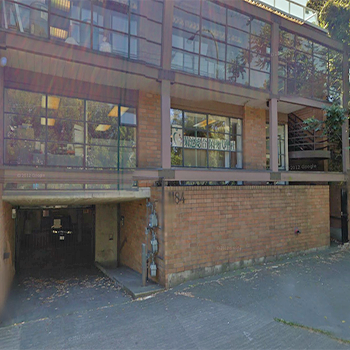 1184 West 6th Ave
1184 WEST 6th Ave. · VAS958
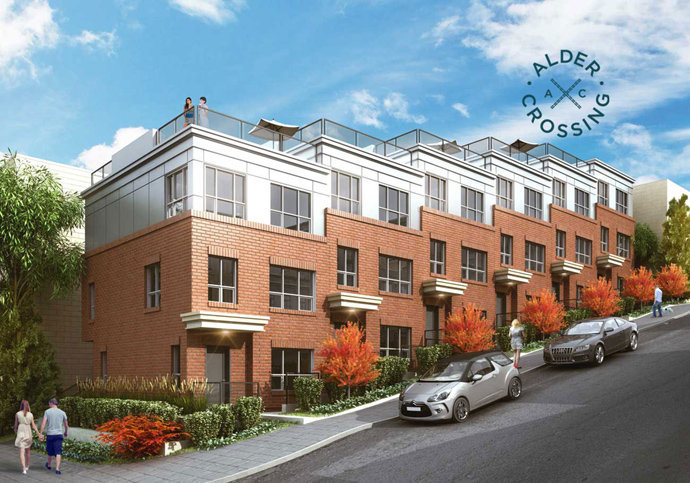
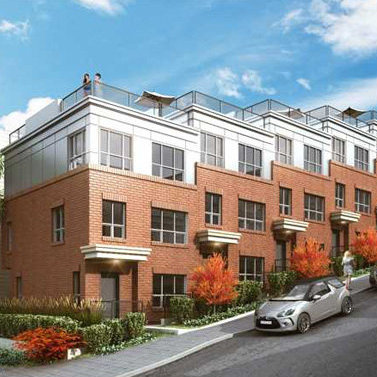 Alder Crossing
1190 WEST 6th Ave. · EPS1633
 Seascape Vista
1166 WEST 6th Ave. · VAS1712
 Alder Crossing
2248 Alder St. · EPS1633
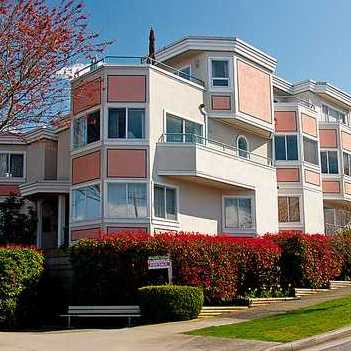 San Franciscan
1182 WEST 7th Ave. · VAS1311
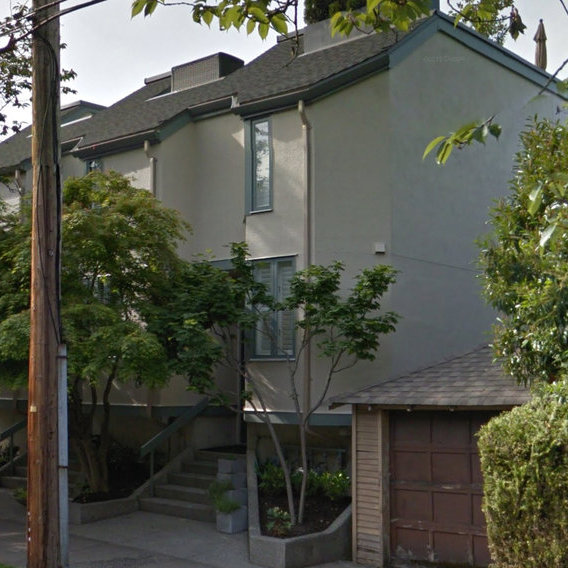 Fairview Slopes
1141 WEST 7th Ave. · VAS491
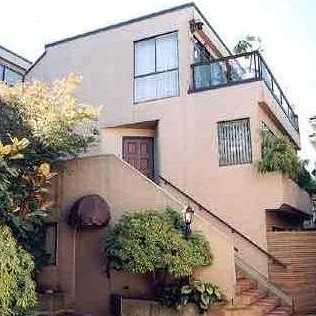 Marvista
1214 WEST 7th Ave. · VAS737
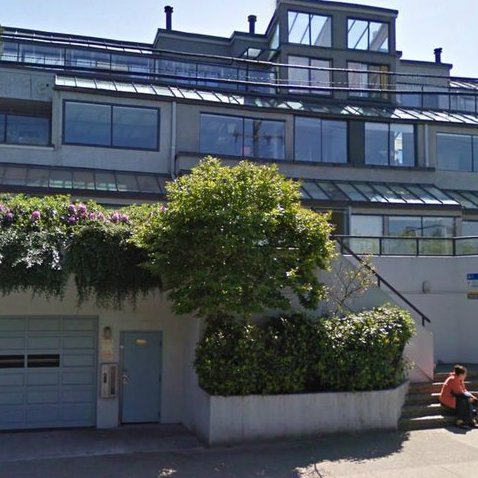 Alder Bay Place
1220 WEST 6th Ave. · VAS1045
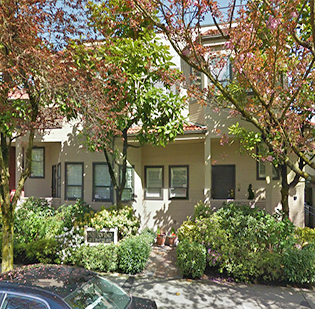 Portofino
1215 WEST 7th Ave. · VAS1446
 SPRUCE VILLAGE
1138 Foundry Quay · VAS514
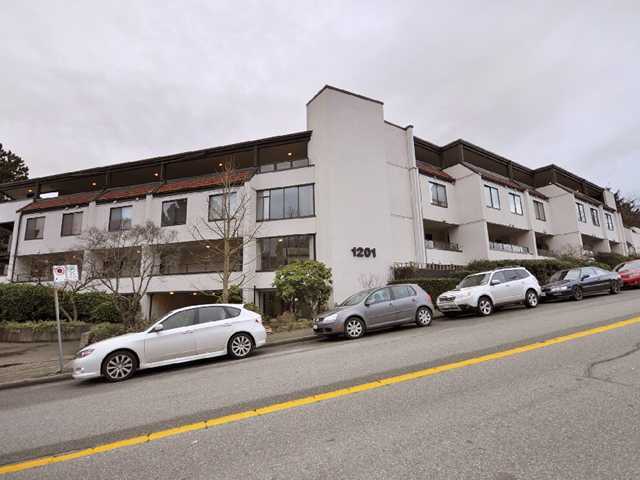 Alder Bay Place
1201 Lamey's Mill Rd. · VAS691
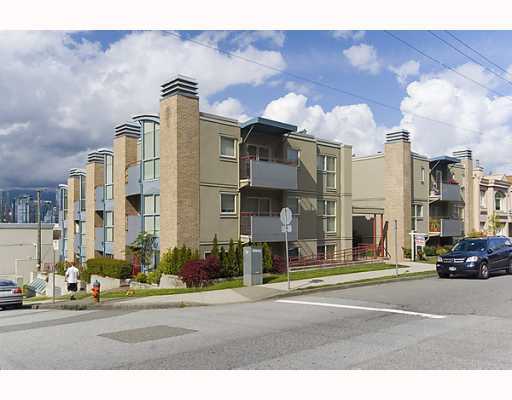 Alder Court
1195 WEST 8th Ave. · LMS2430
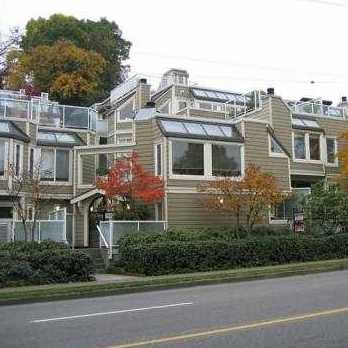 Fairview Place
1100 WEST 6th Ave. · VAS1280
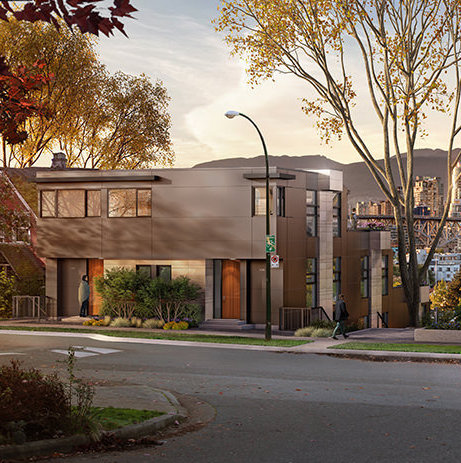 Choklit Park Terraces
1107 WEST 7th Ave. · VAS179
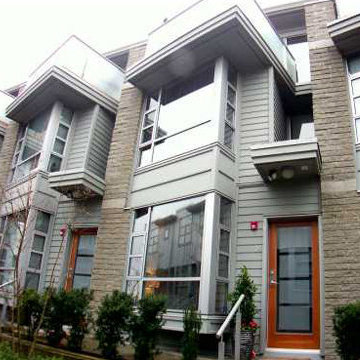 Silver
1250 WEST 6th Ave. · BCS357
 Fairview
1177 WEST 8th Ave. · LMS2389
 The Magnolia
1234 WEST 7th Ave. · VAS1118
 SIXTH ESTATE
2240 Spruce St. · VAS1159



 © BC Condos & Homes