Fraser Mills
1150 United Blvd. Coquitlam, BC V3K 4S8, Canada


- Levels41
- Suites4700
- StatusOn Hold
- Title to LandFreehold Strata
- ConstructionFrame - Wood
- AreaCoquitlam
- NeighbourhoodBrunette
 🔍 9 photos · slideshow
 +5
For Sale in Fraser Mills & Complex
Overview
The Plan
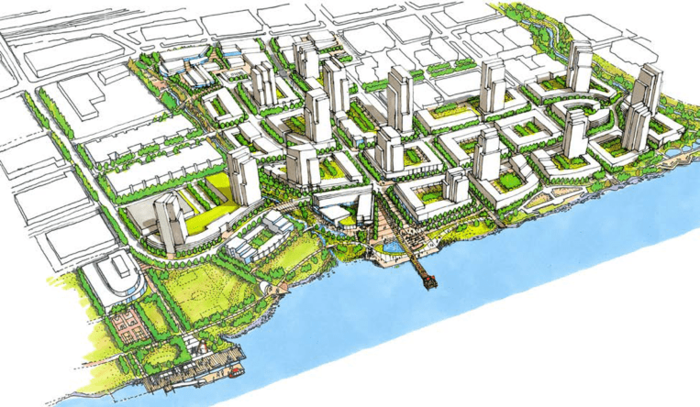
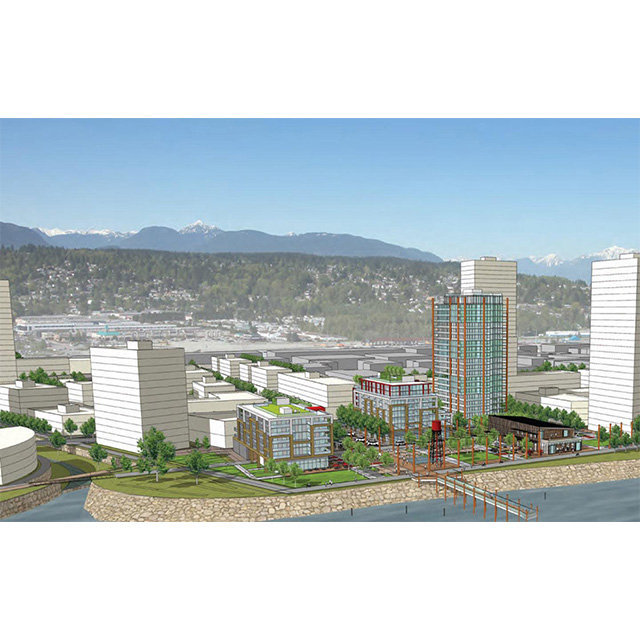
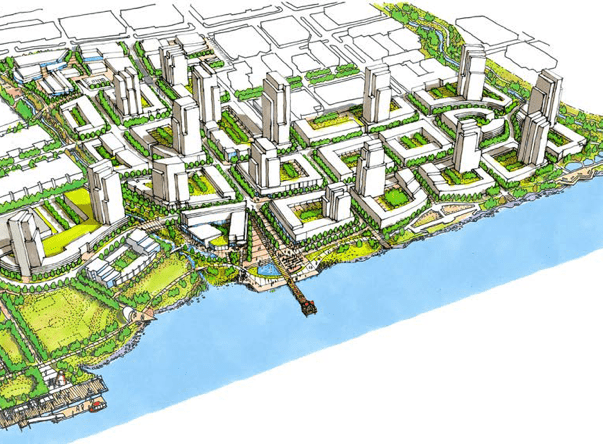
Nestled on Coquitlams only residential waterfront land, Fraser Mills envisioned plan is an exceptional mixed-use master plan community with unparalleled amenities. Overlooking the Fraser River, Fraser Mills will provide over 16 acres of public park, a state of the art public aquatic and recreation centre, comprehensive pedestrian and bike trails, pier, plaza, shops and other amenities that makes Fraser Mills a complete community for generations to come.
With anticipated buildout over 25 years, Fraser Mills will be home to approximately 4,700 families and individuals. The thoughtful design of the master-plan will provide wide range of shops, restaurants, offices and light production in a conveniently accessible community. Fraser Mills mixed-use master plan will offer opportunities to live, work and entertain in an environment surrounded by extensive greenspace while providing range of housing options for variety of families, ages and income levels.
Waterfront Park & Community Hub
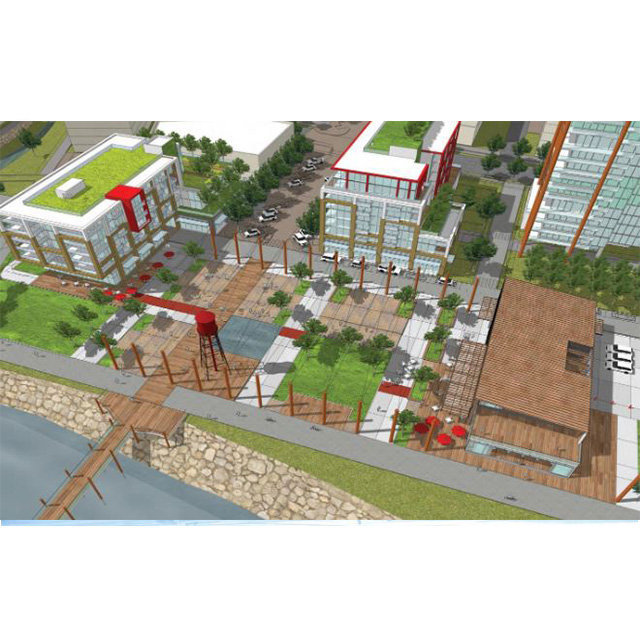
As part of the first phase, Beedie is planning to build approximately 3.5 acres of public waterfront park, restaurant and a Community Hub at foot of King Edward Street. The first phase is intended to connect Coquitlams residents with the Fraser River and provide a gathering place for festivals and community activities.
The design of parks and trails system at Fraser Mills will provide an integrated network of open space, view decks, spray park and entertainment opportunities that fulfills recreational needs while enhancing the natural setting of the Fraser River. The progressively phased construction of the 16-acre park system at Fraser Mills will form the vision for a sustainable and healthy community.
Public Aquatic Centre, Pier and Plaza
As part of the proposed plan, Beedie is planning to build an approximately 40,000 sf public aquatic and recreation centre at no cost to Coquitlams residents. This plan has also envisioned construction of a pier, plaza, cafe's and restaurants at the waterfront to create an active hub for families and individuals of all ages. The envisioned plaza will be the heart of Fraser Mills with dinning amenities, boutique retails and a public pier which will create a distinct public realm for Coquitlams residents, immediate and greater community.
Amenities / Features
Construction & Development
| Construction | Frame - Wood |
|---|---|
| Developer | Beedie Living |
| Architect | Perkins + Will |
Strata Information
| Strata Web Site | www.villageatfrasermills.com |
|---|---|
| Building Type | Strata Condos,Strata Townhouses |
| Title to Land | Freehold Strata |
| Units in Strata | 4700 |
| Units in Development | 4700 |
Frequently Asked Questions — Fraser Mills
How many units are in Fraser Mills?
What amenities does Fraser Mills offer?
Is Fraser Mills freehold or leasehold?
Where is Fraser Mills located?

Listings for Sale Near Fraser Mills 🔎 MLS® Search »
| Address | Bed | Bath | Sqft | Price |
|---|---|---|---|---|
| 31 145 King Edward St. | 2 | 2 | 1348 | $489,000 |
| 39 145 King Edward St. | 3 | 1 | 1034 | $293,000 |
| 141 145 King Edward St. | 2 | 1 | 1033 | $284,000 |
| 8 228 Schoolhouse St. | 1265 | $290,000 | ||
| 20 145 King Edward St. | 2 | 2 | 1249 | $325,000 |
| 69 145 King Edward St. | 2 | 2 | 1152 | $359,000 |
| 168 145 King Edward St. | 2 | 2 | 1272 | $369,000 |
| 3 98 Begin St. | 3 | 3 | 1368 | $849,000 |
| 17 123 Laval St. | 2 | 3 | 1113 | $775,000 |
| 9 1328 Brunette Ave. | 2 | 2 | 1370 | $649,000 |
 $489,000
31 145 King Edward St. · 2bd/2ba · 1348sf
 $293,000
39 145 King Edward St. · 3bd/1ba · 1034sf
 $284,000
141 145 King Edward St. · 2bd/1ba · 1033sf
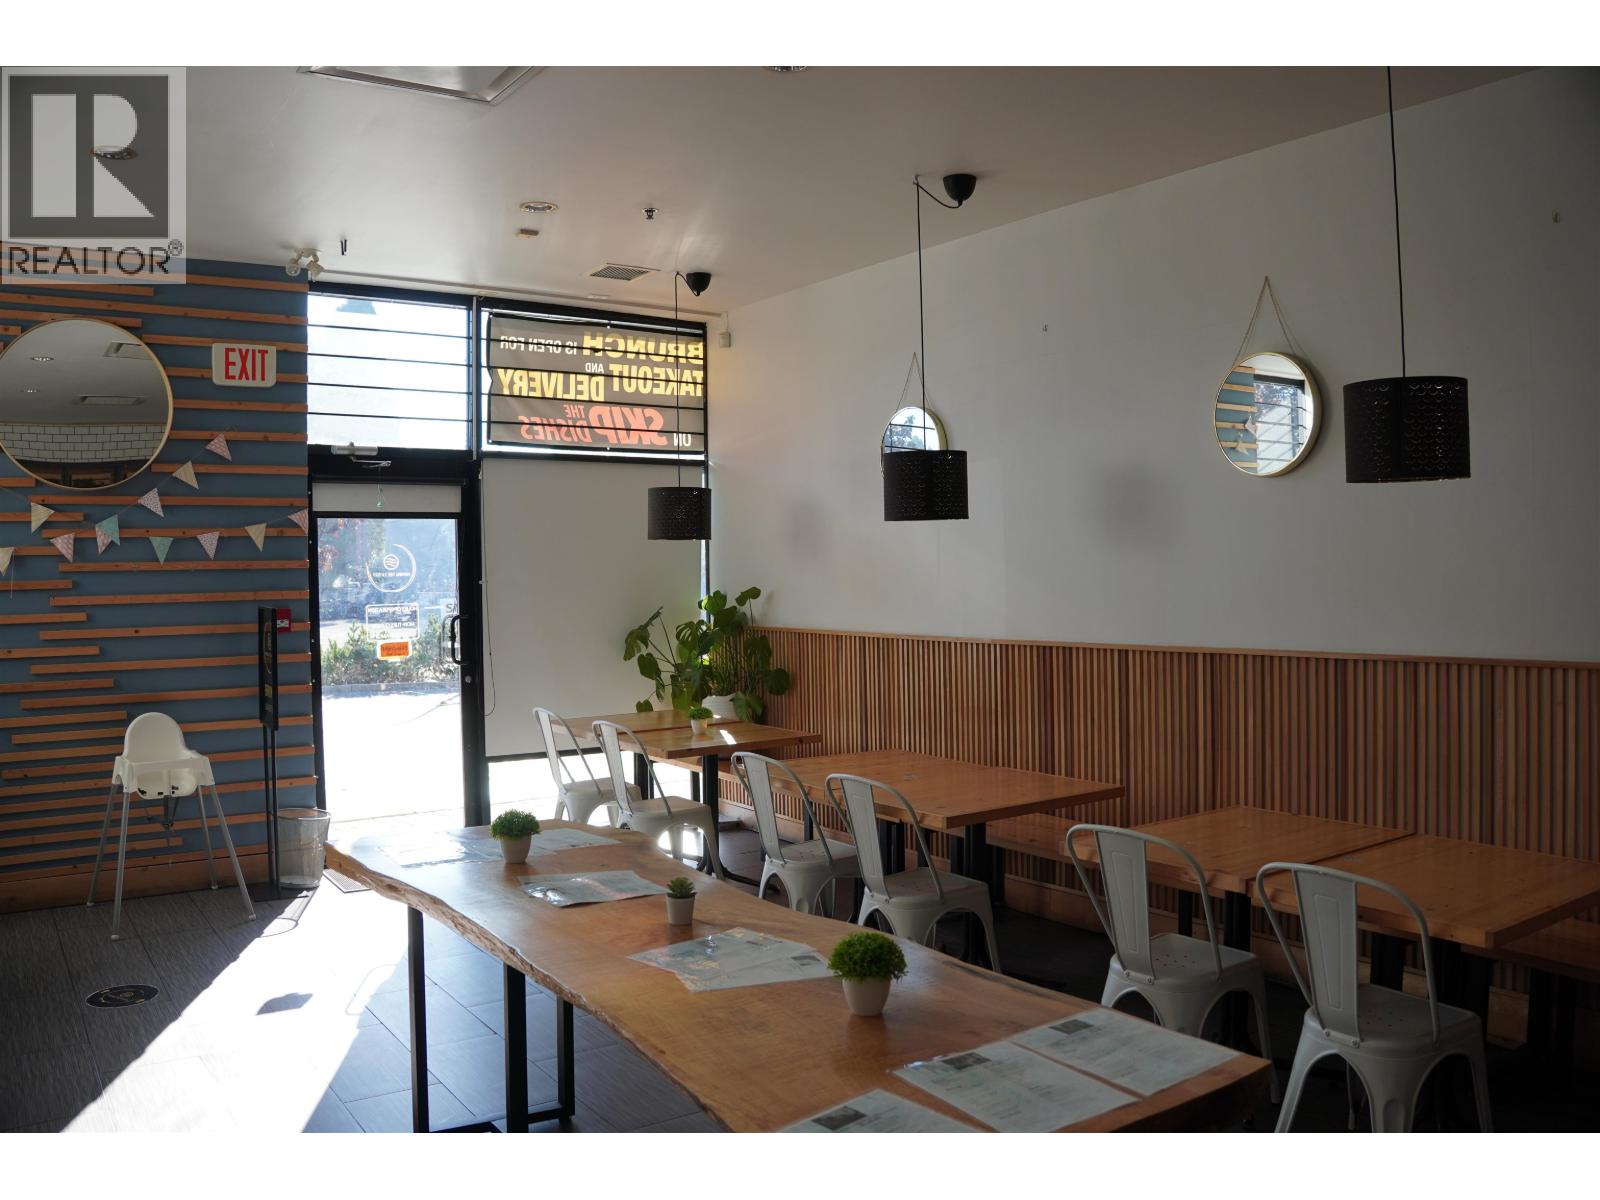 $290,000
8 228 Schoolhouse St. · 0bd/0ba · 1265sf
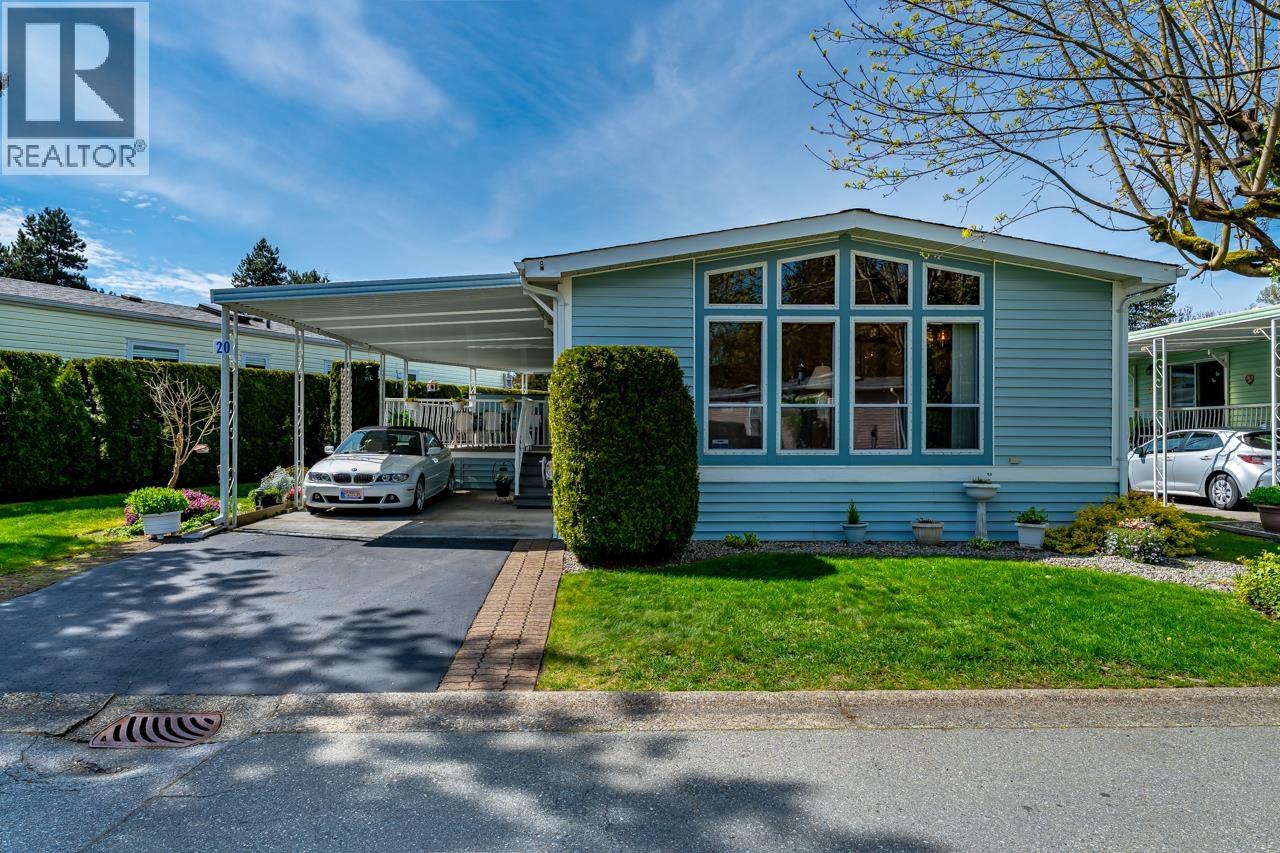 $325,000
20 145 King Edward St. · 2bd/2ba · 1249sf
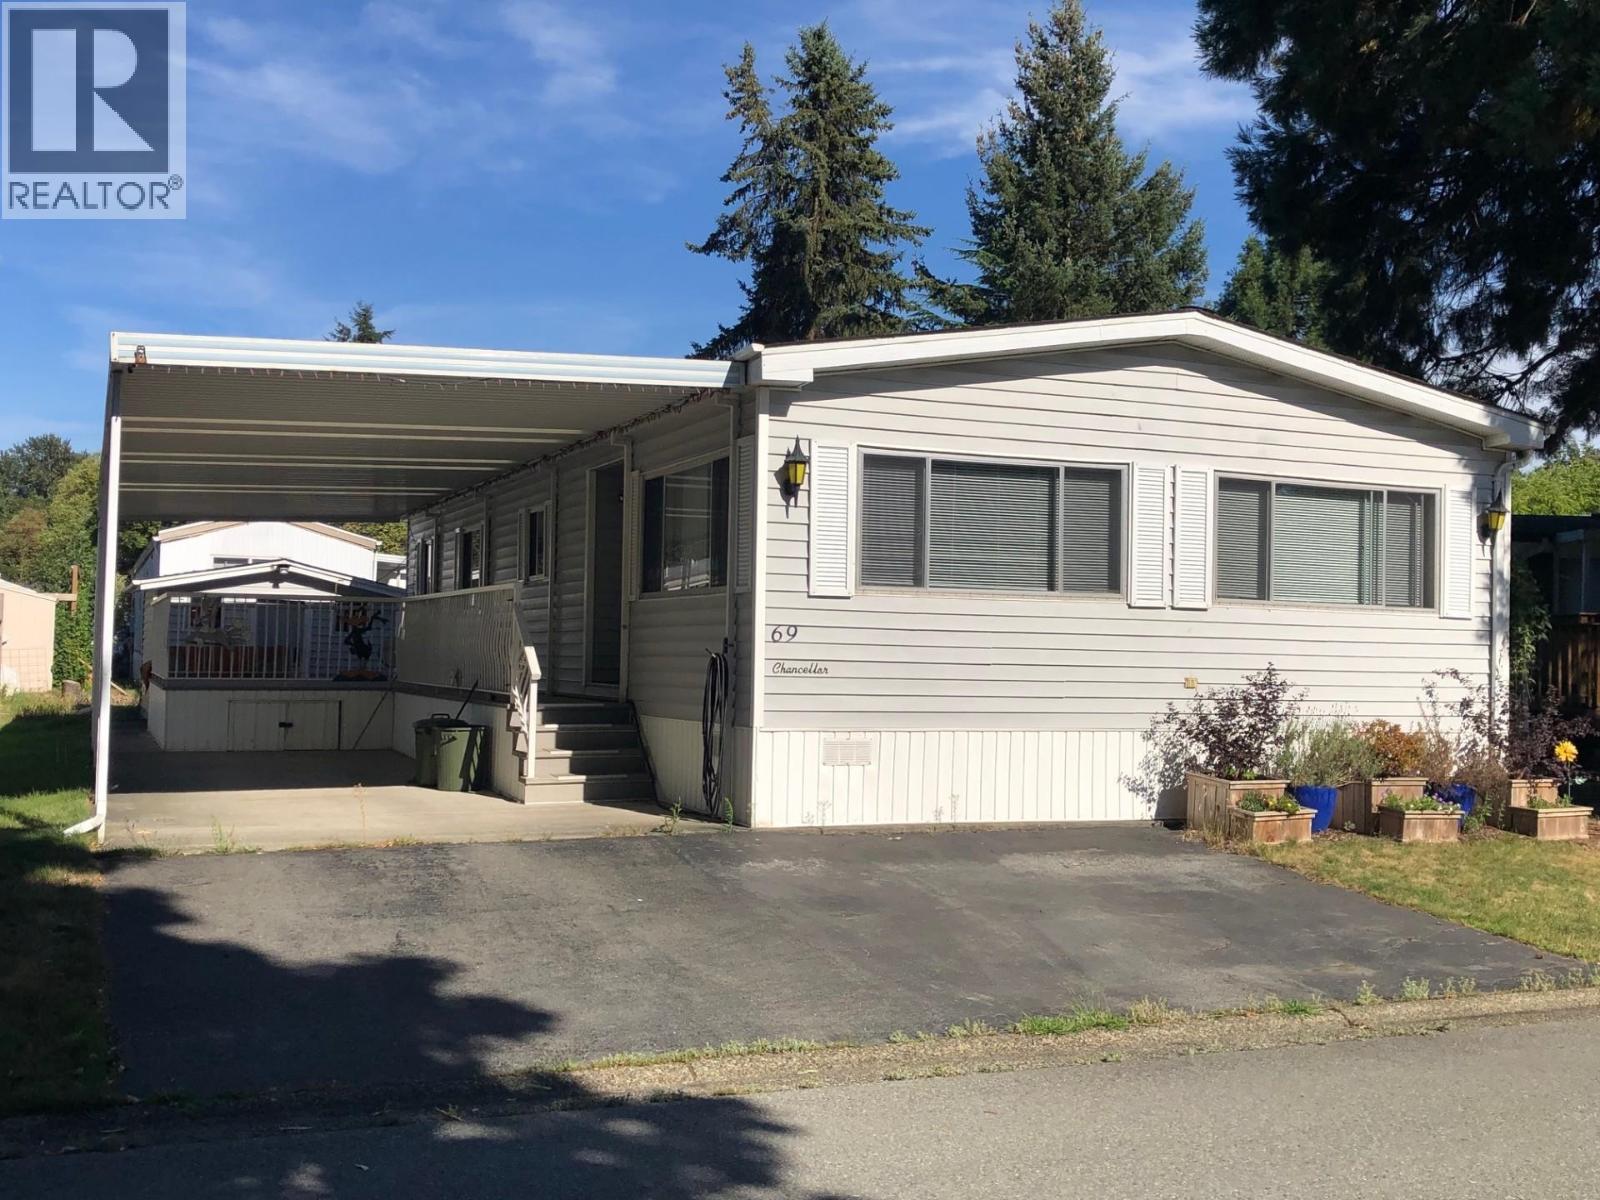 $359,000
69 145 King Edward St. · 2bd/2ba · 1152sf
 $369,000
168 145 King Edward St. · 2bd/2ba · 1272sf
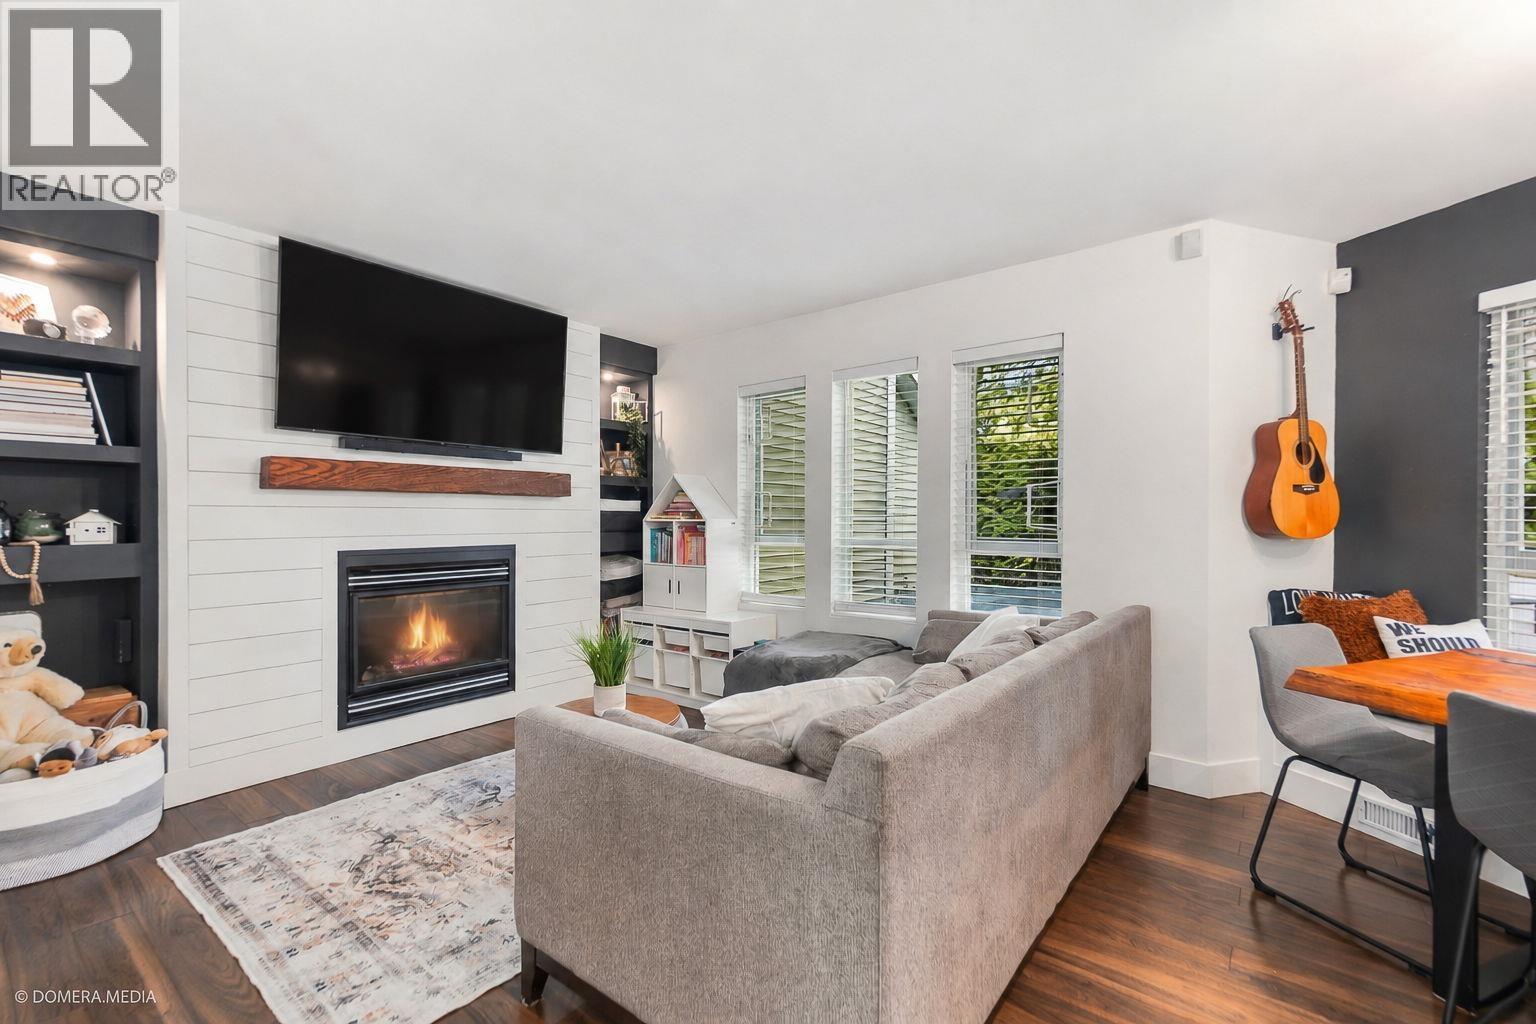
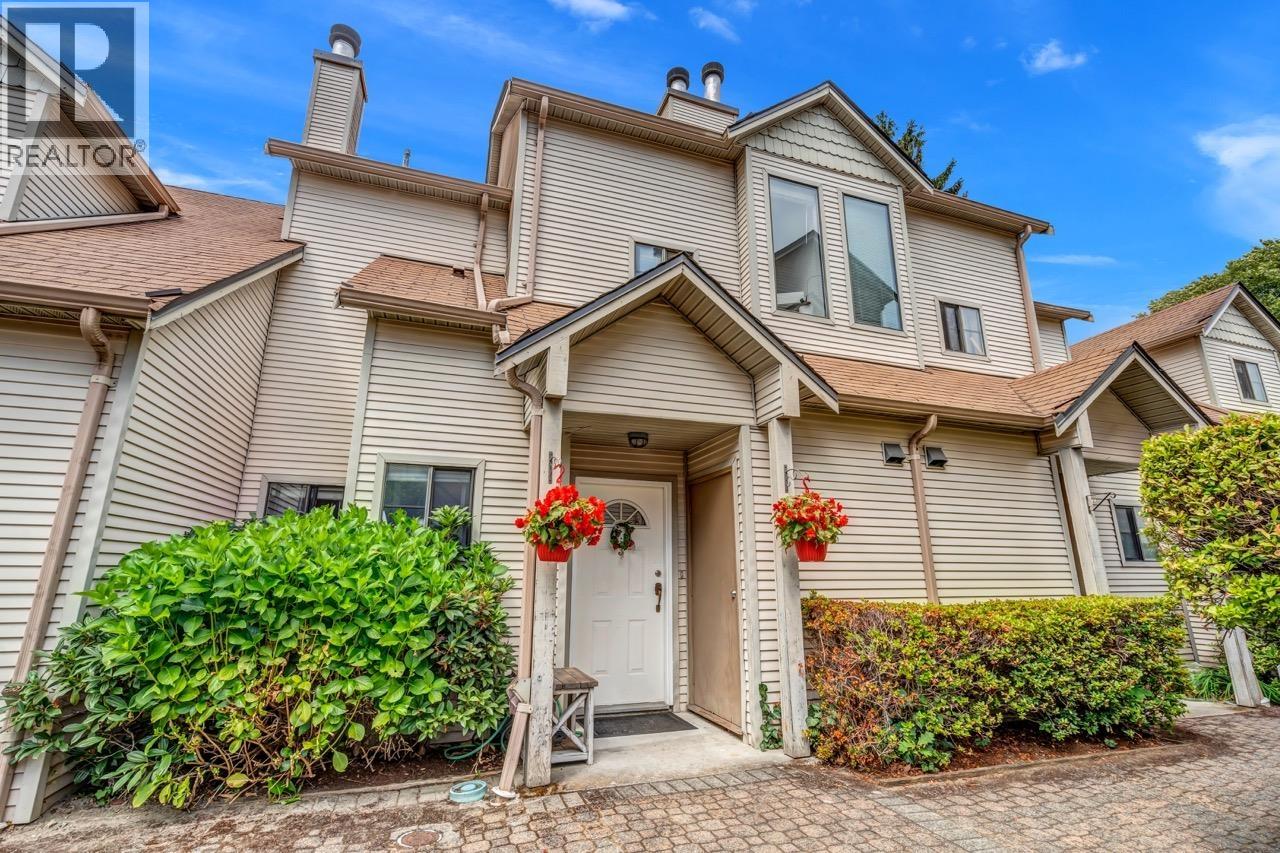 $849,000
3 98 Begin St. · 3bd/3ba · 1368sf
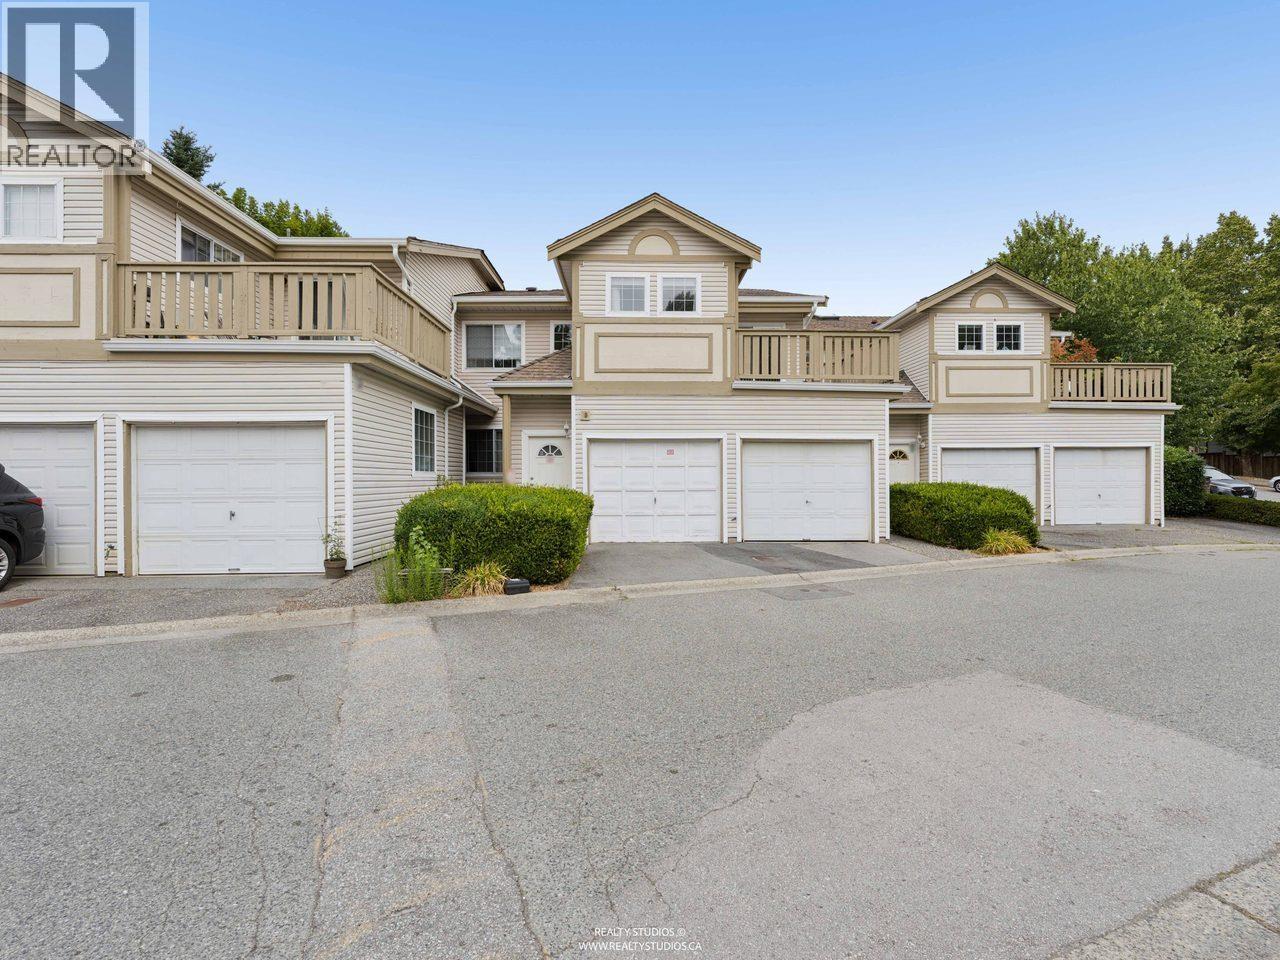
 $775,000
17 123 Laval St. · 2bd/3ba · 1113sf
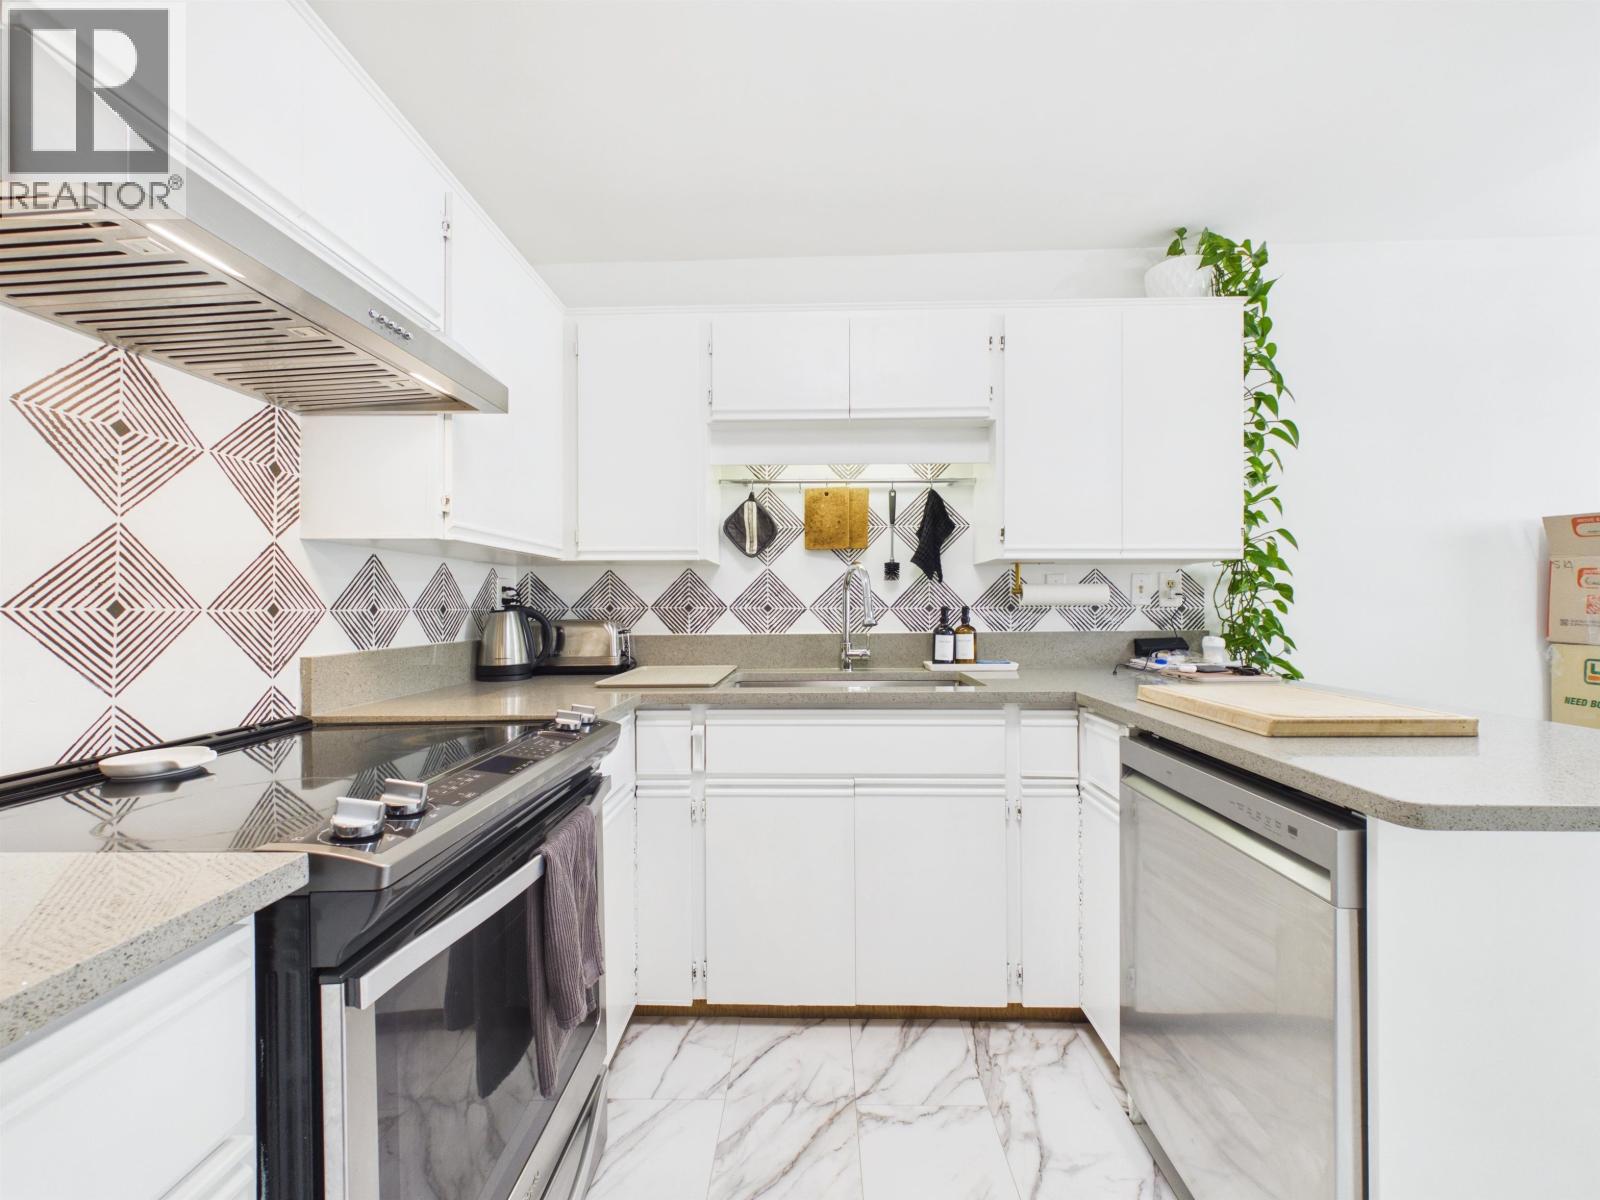
 $649,000
9 1328 Brunette Ave. · 2bd/2ba · 1370sf
 $248,880
98 201 Cayer St. · 2bd/2ba · 1056sf
 $749,900
18 1318 Brunette Ave. · 3bd/3ba · 1627sf
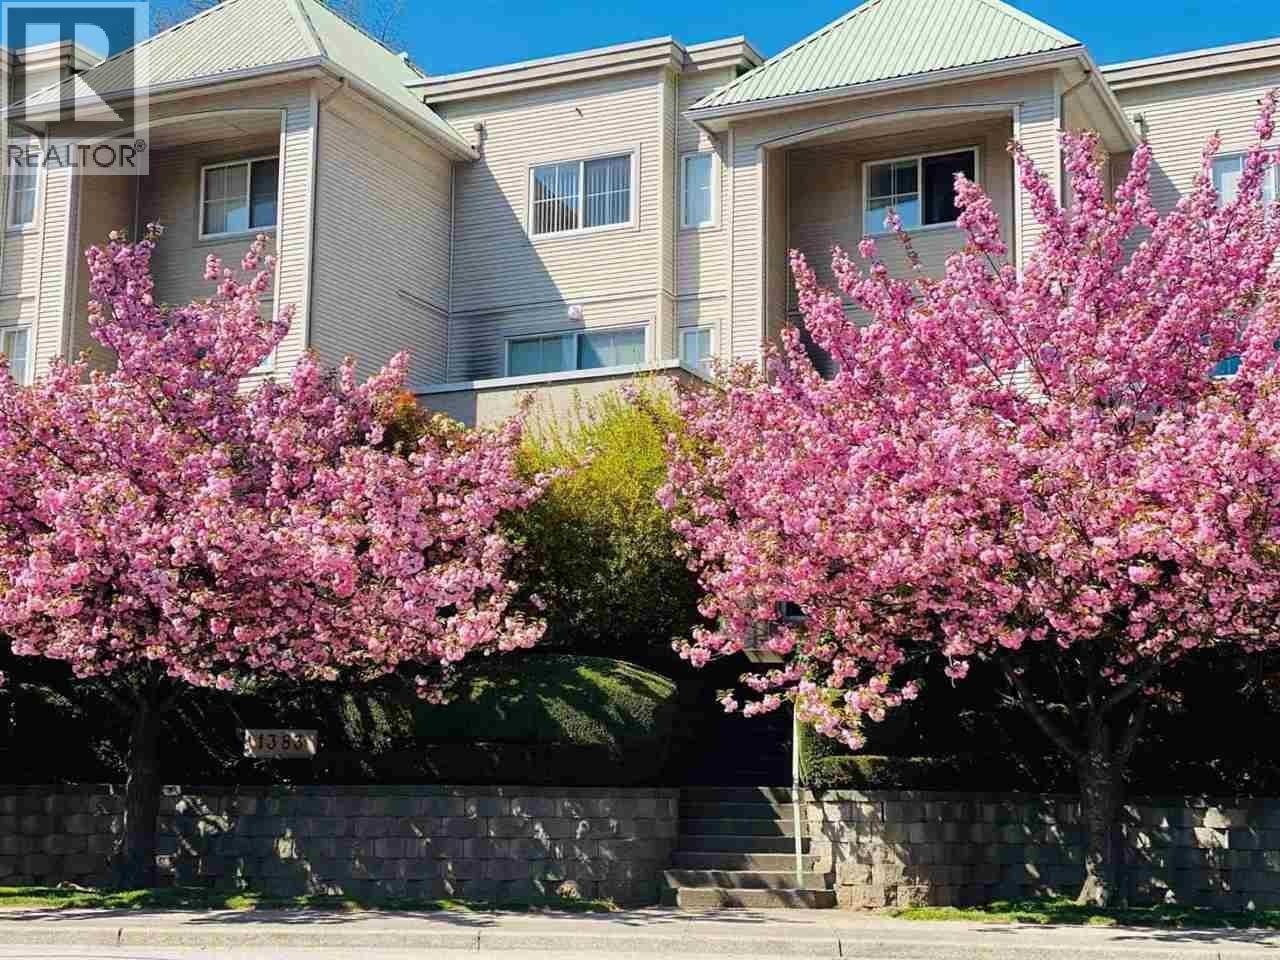 $549,900
2 1383 Brunette Ave. · 2bd/1ba · 1075sf
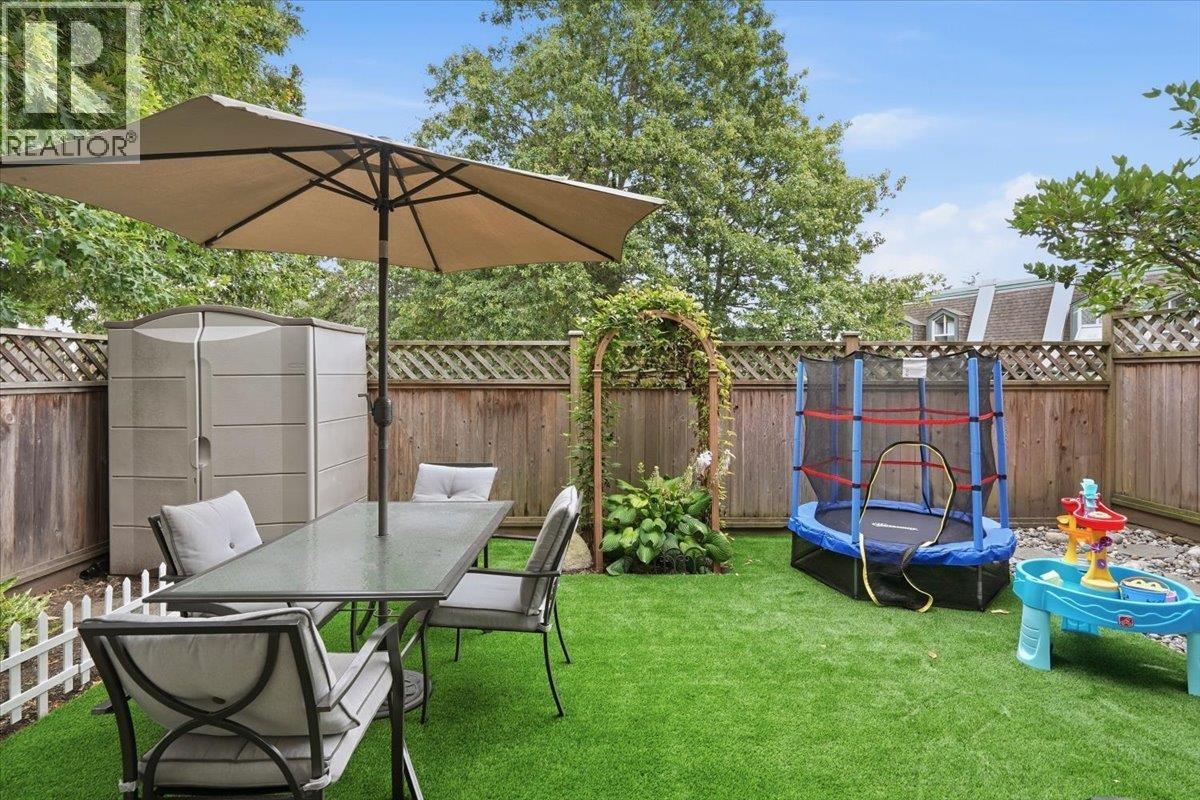 $679,900
118 217 Begin St. · 2bd/2ba · 1202sf
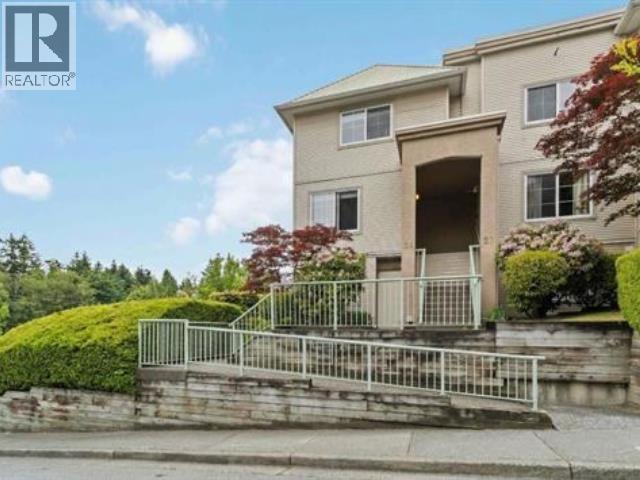
 $1,398,000
102 1550 Hartley Ave. · 0bd/0ba · 2588sf
 $699,000
24 270 Casey St. · 2bd/3ba · 1269sf
 $3,098,000
1429 Brunette Ave. · 0bd/0ba · 3000sf
 $755,000
205 1306 Laval Square · 2bd/3ba · 870sf
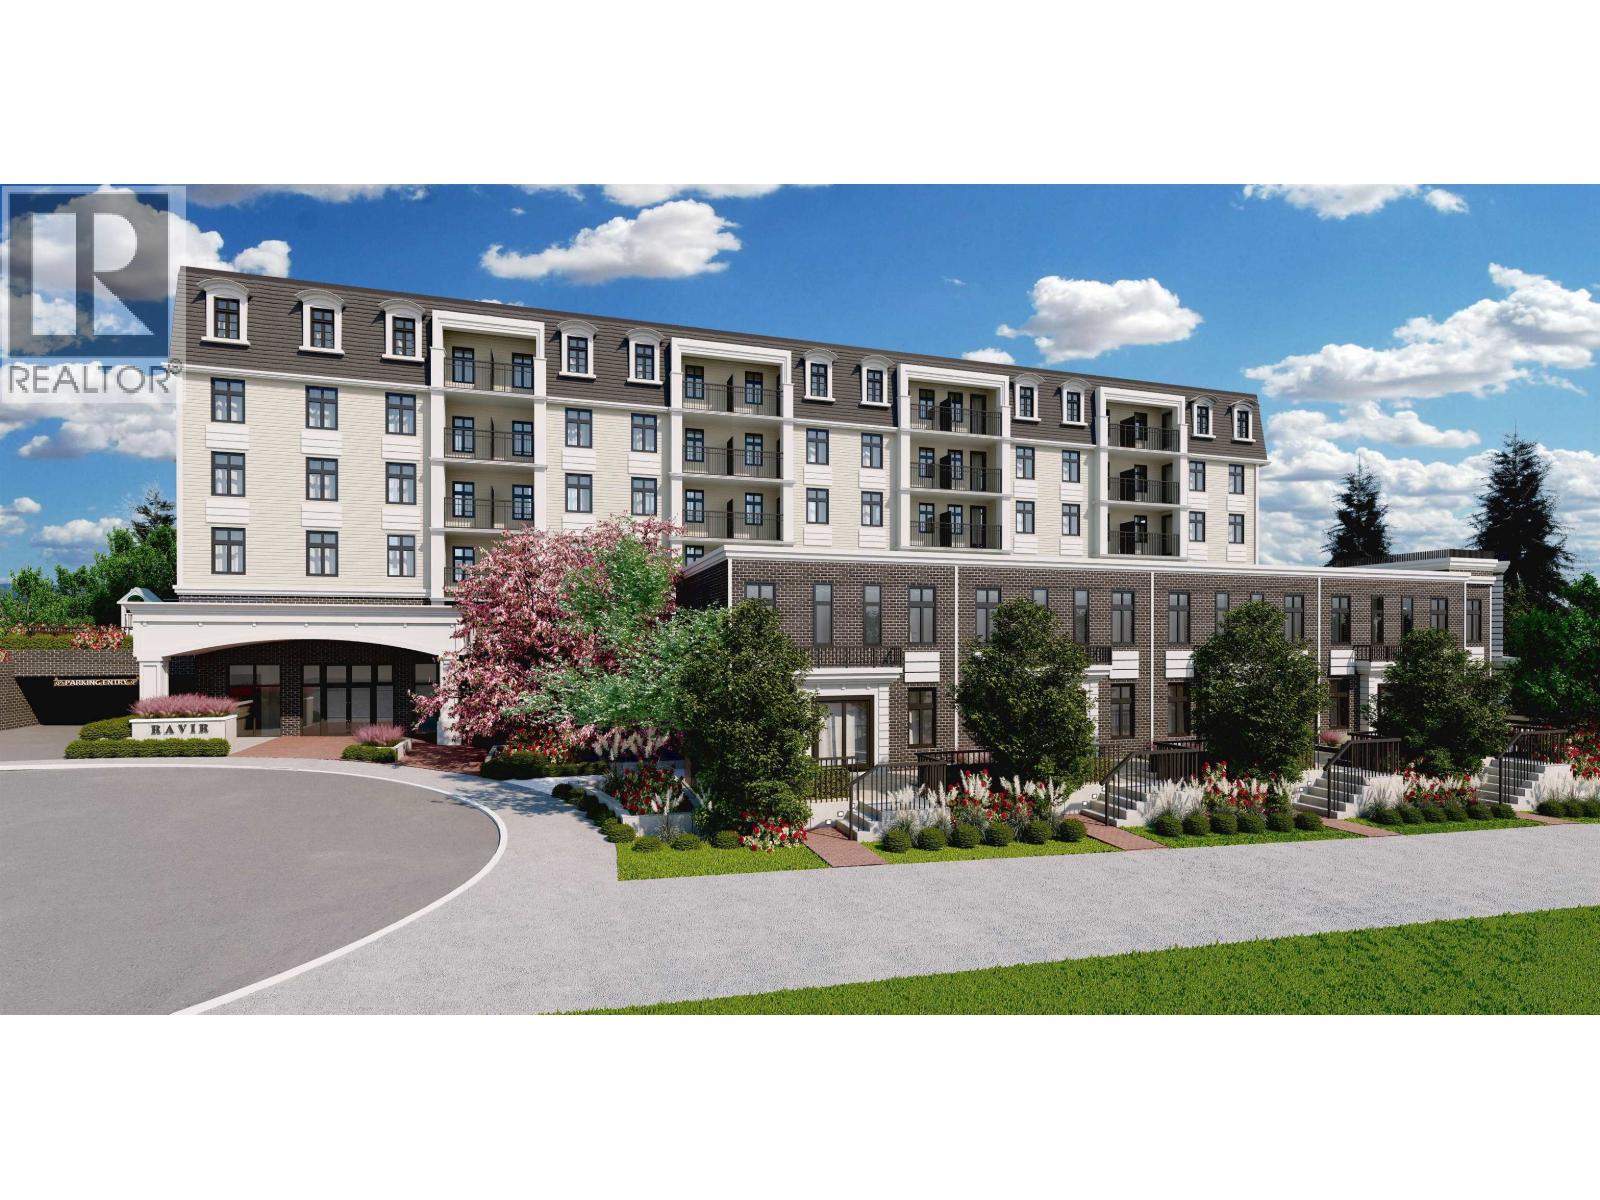 $369,900
601 1051 James Ave. · 0bd/1ba · 442sf
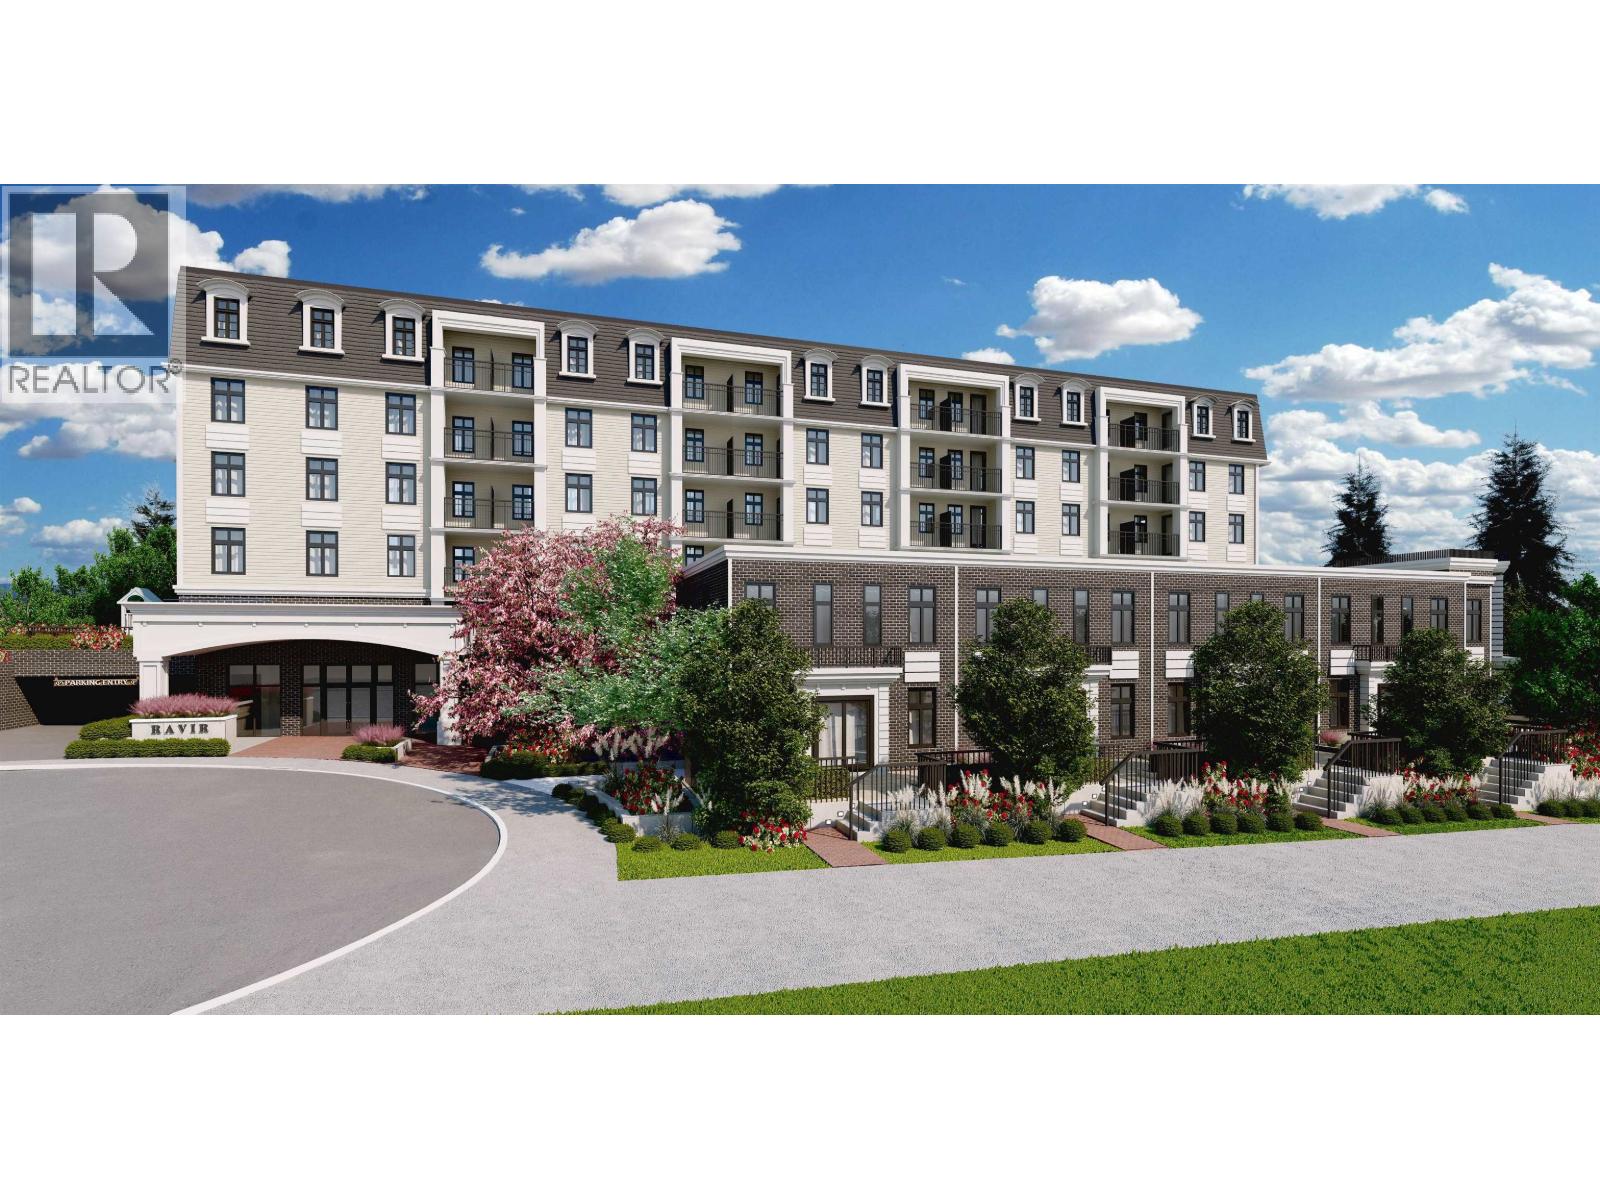 $419,900
406 1051 James Ave. · 1bd/1ba · 503sf
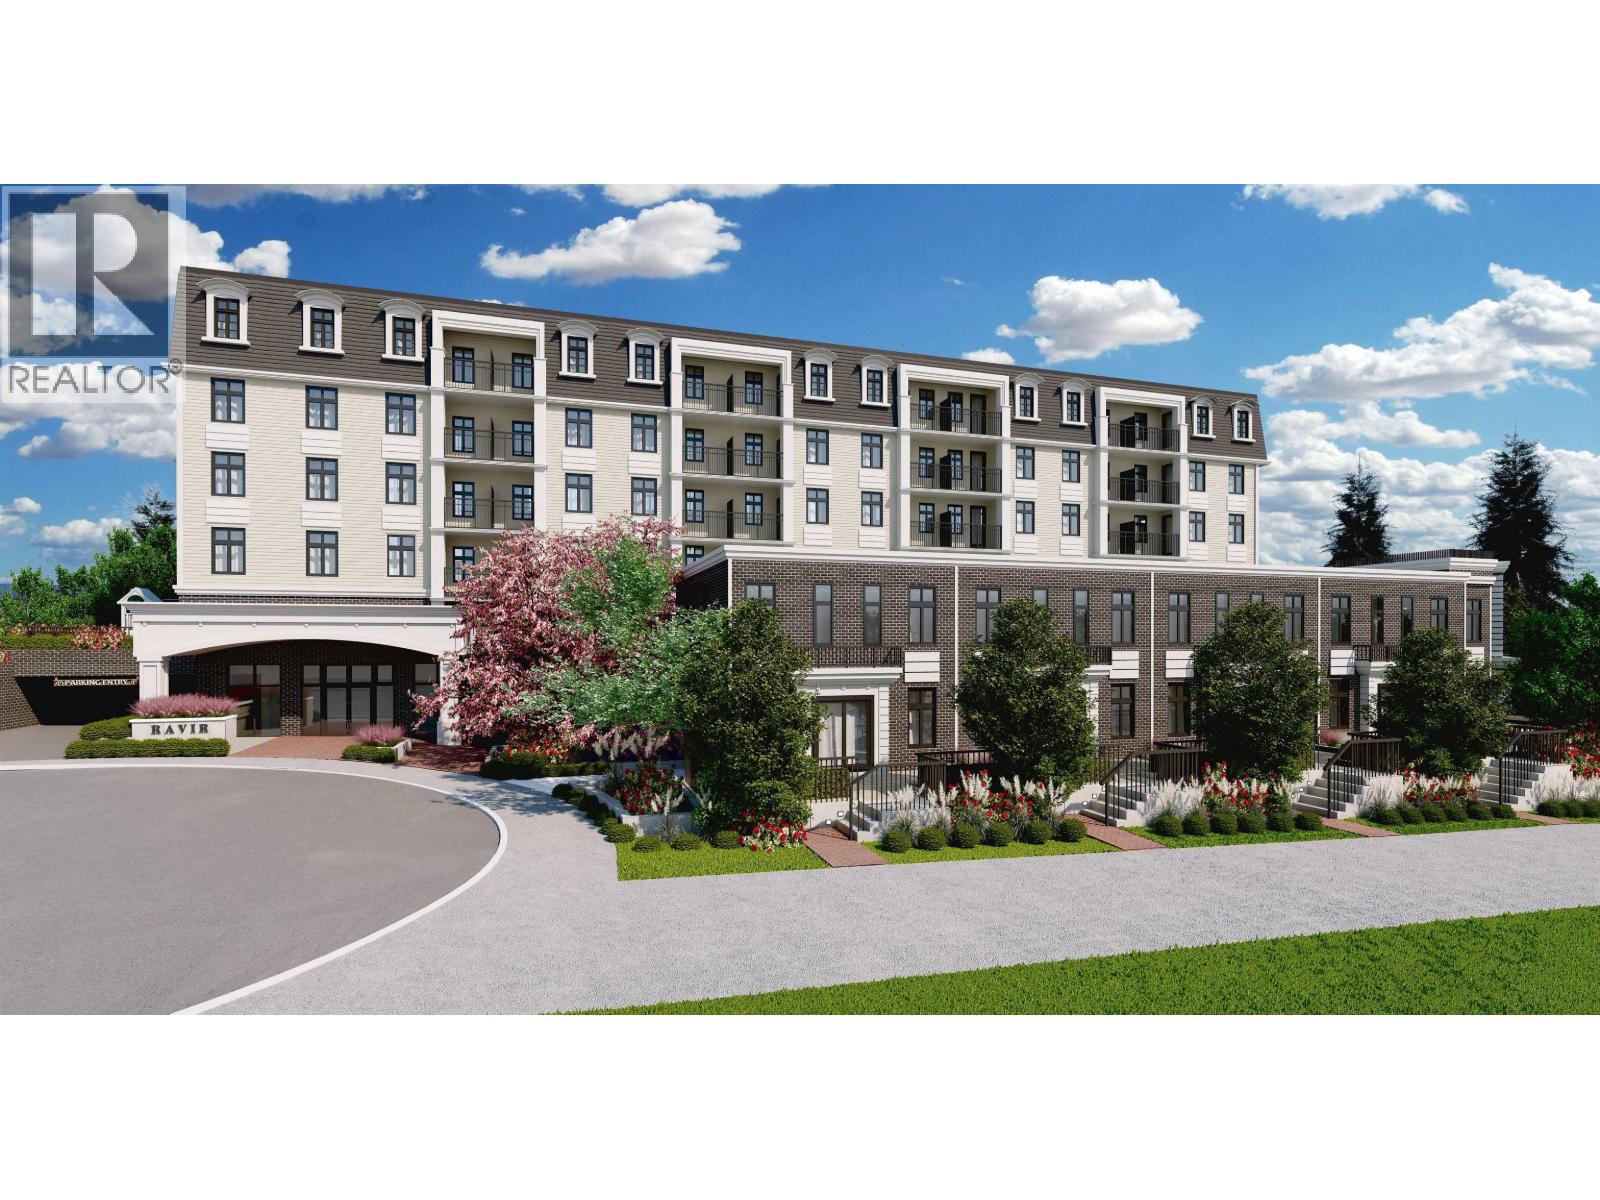 $789,900
314 1051 James Ave. · 3bd/2ba · 975sf
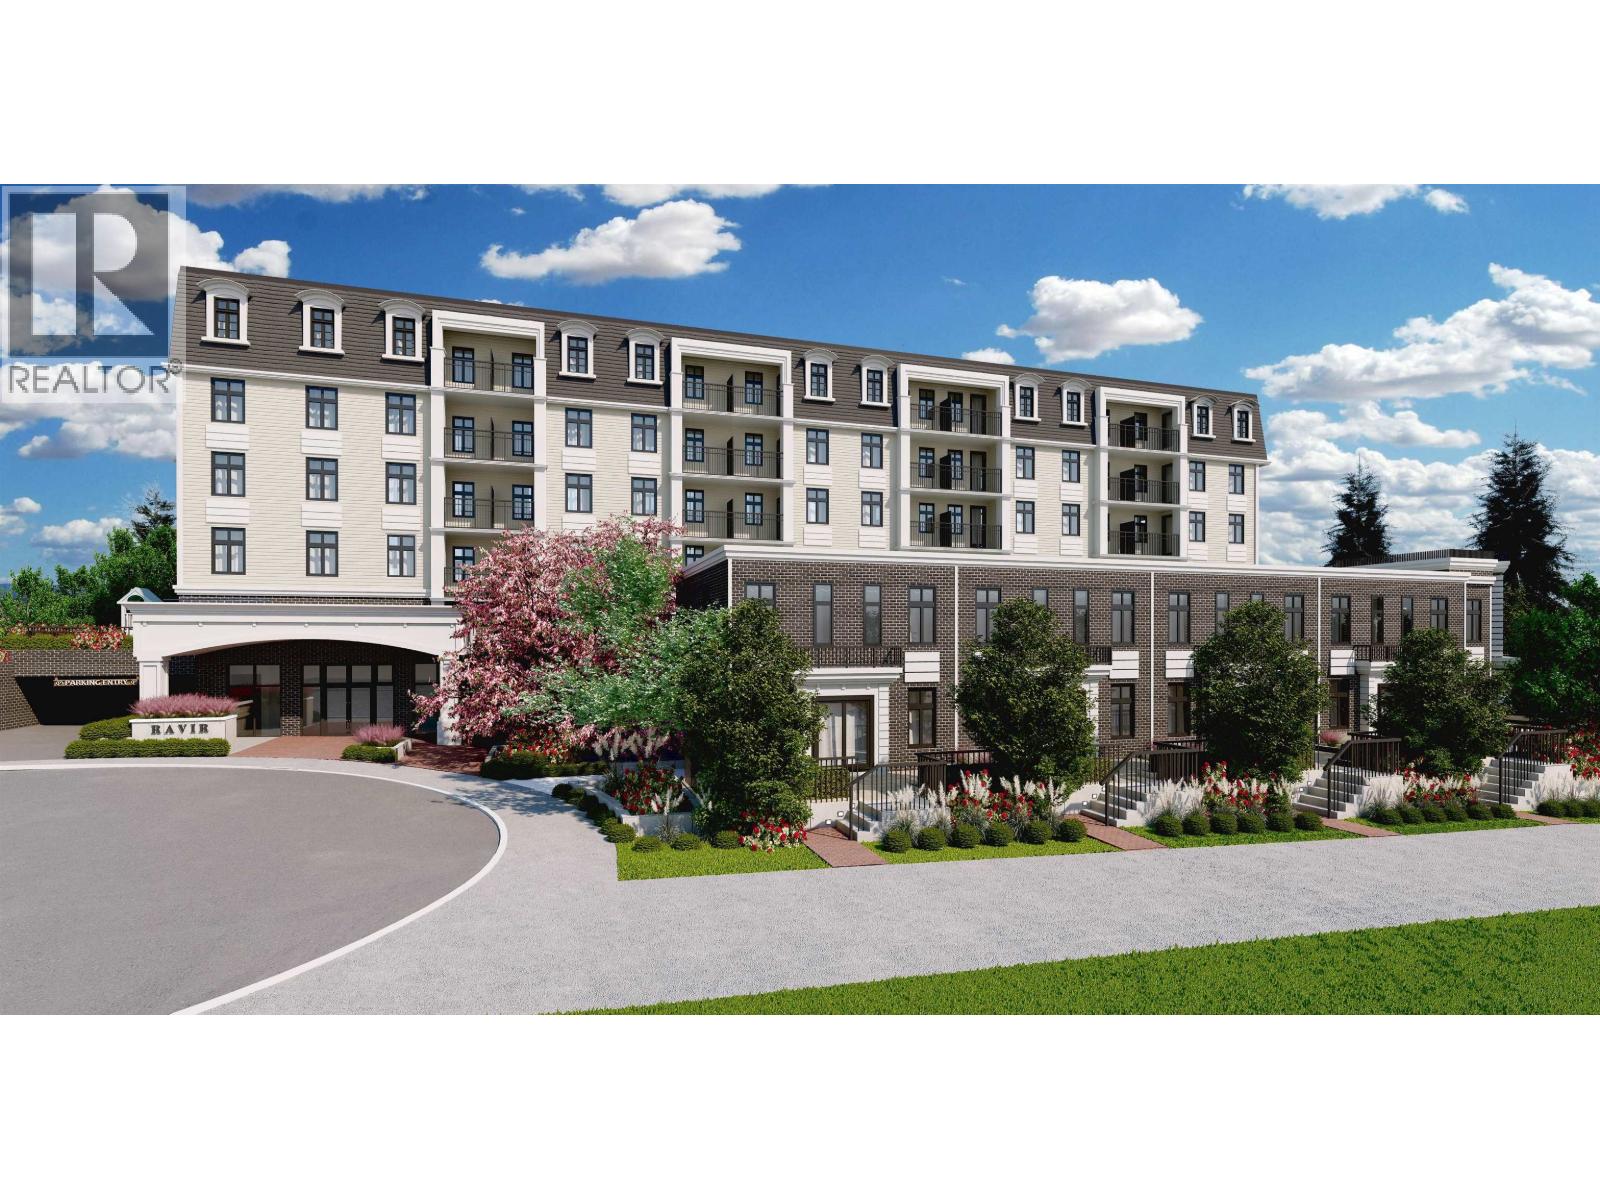 $1,050,900
103 1051 James Ave. · 4bd/3ba · 1472sf
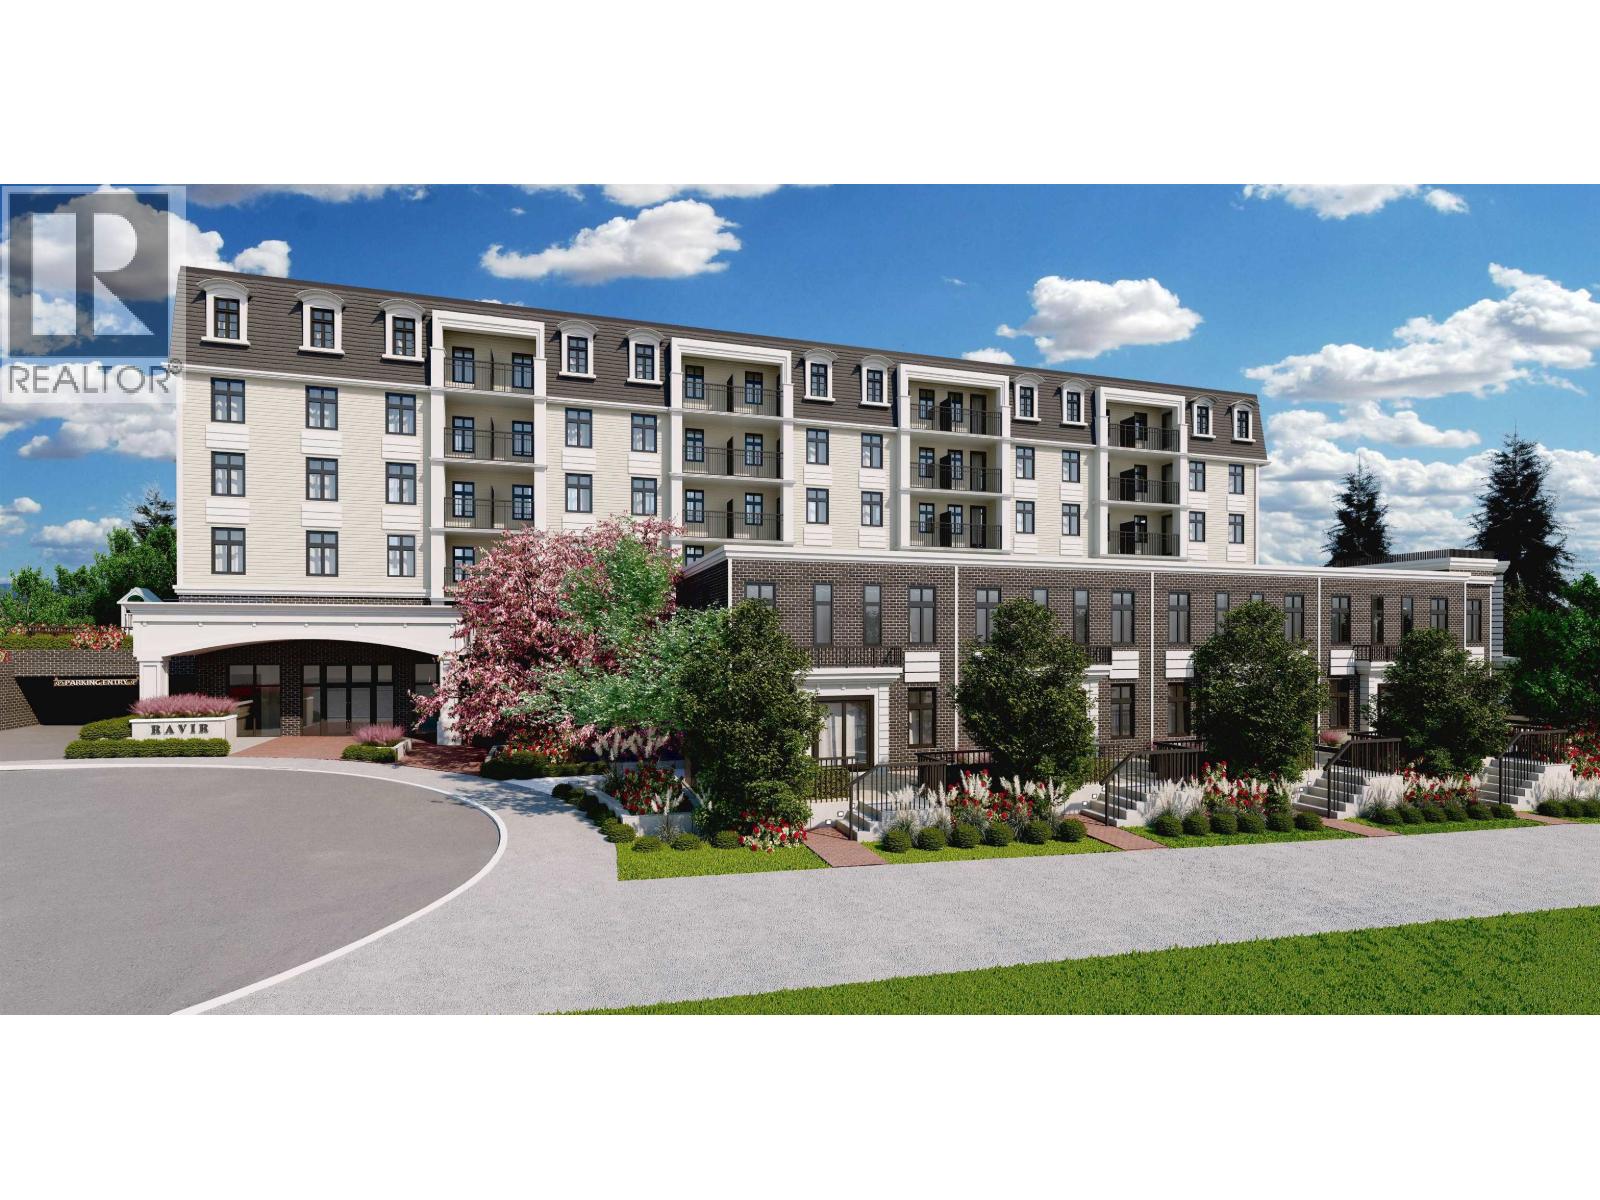 $439,900
304 1051 James Ave. · 2bd/1ba · 542sf
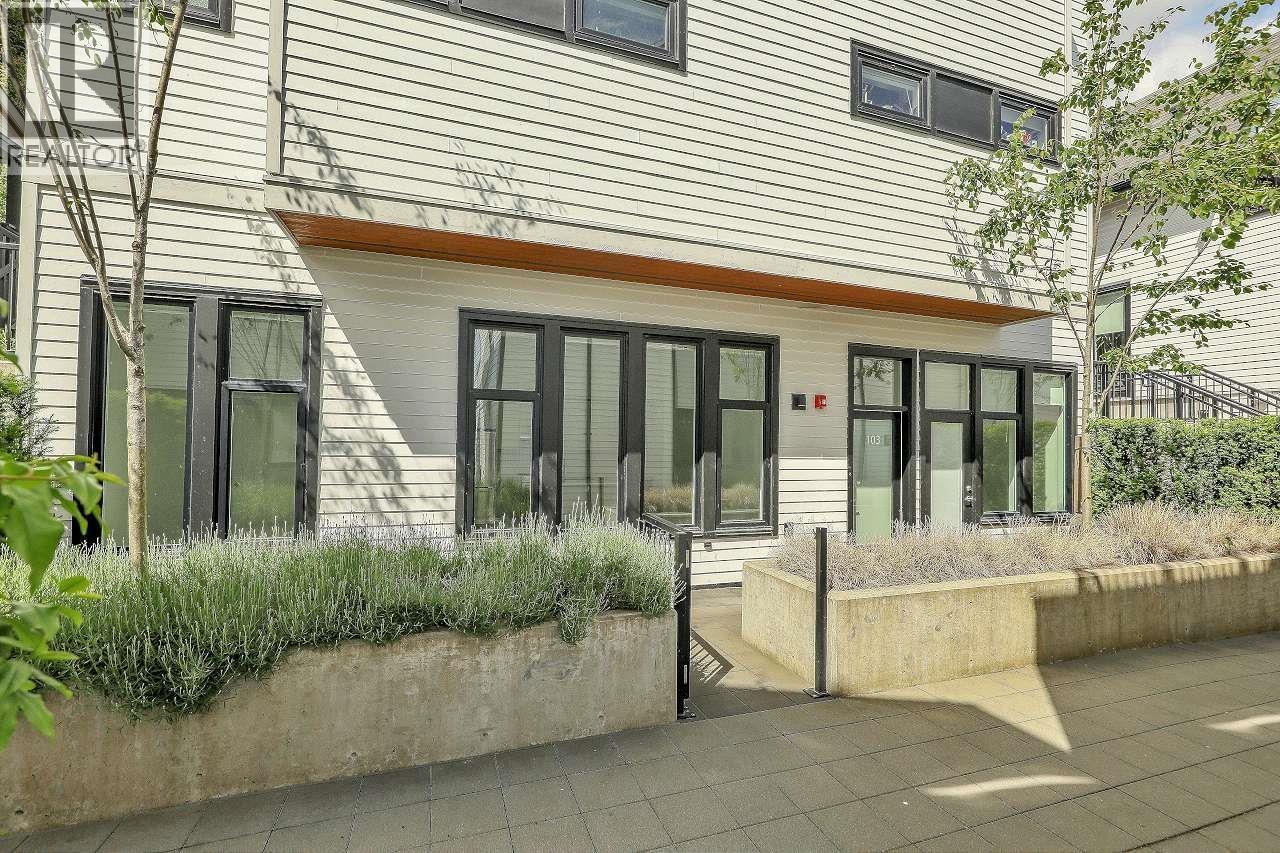 $738,000
103 1306 Laval Square · 2bd/2ba · 783sf
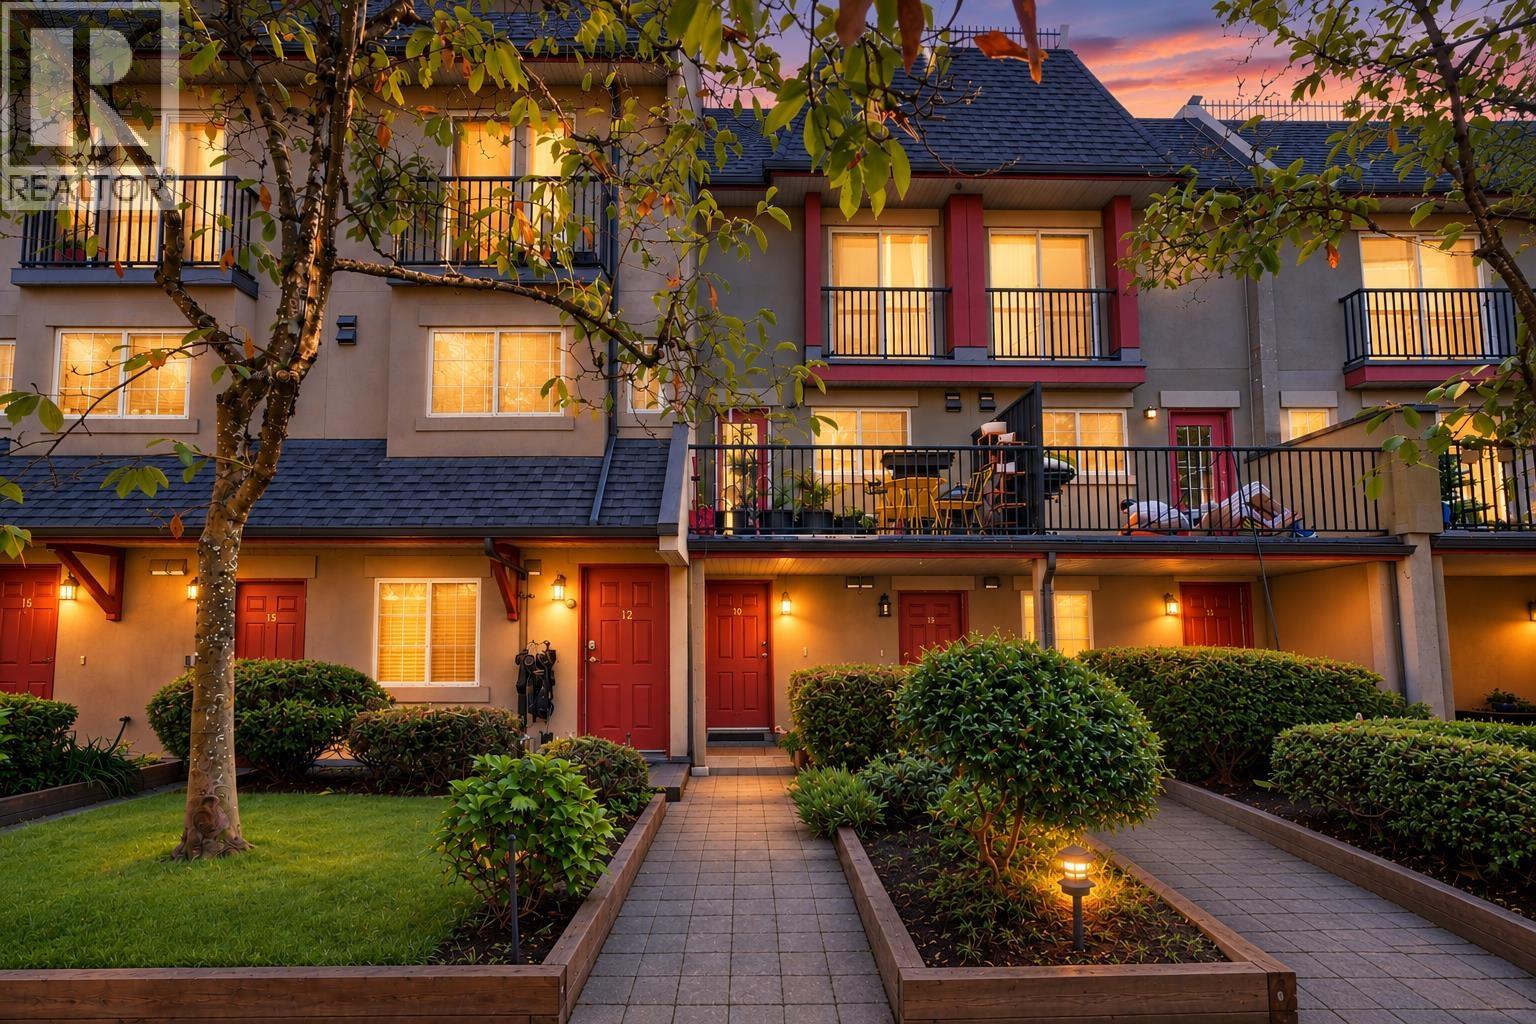 $599,000
10 1561 Booth Ave. · 2bd/2ba · 924sf
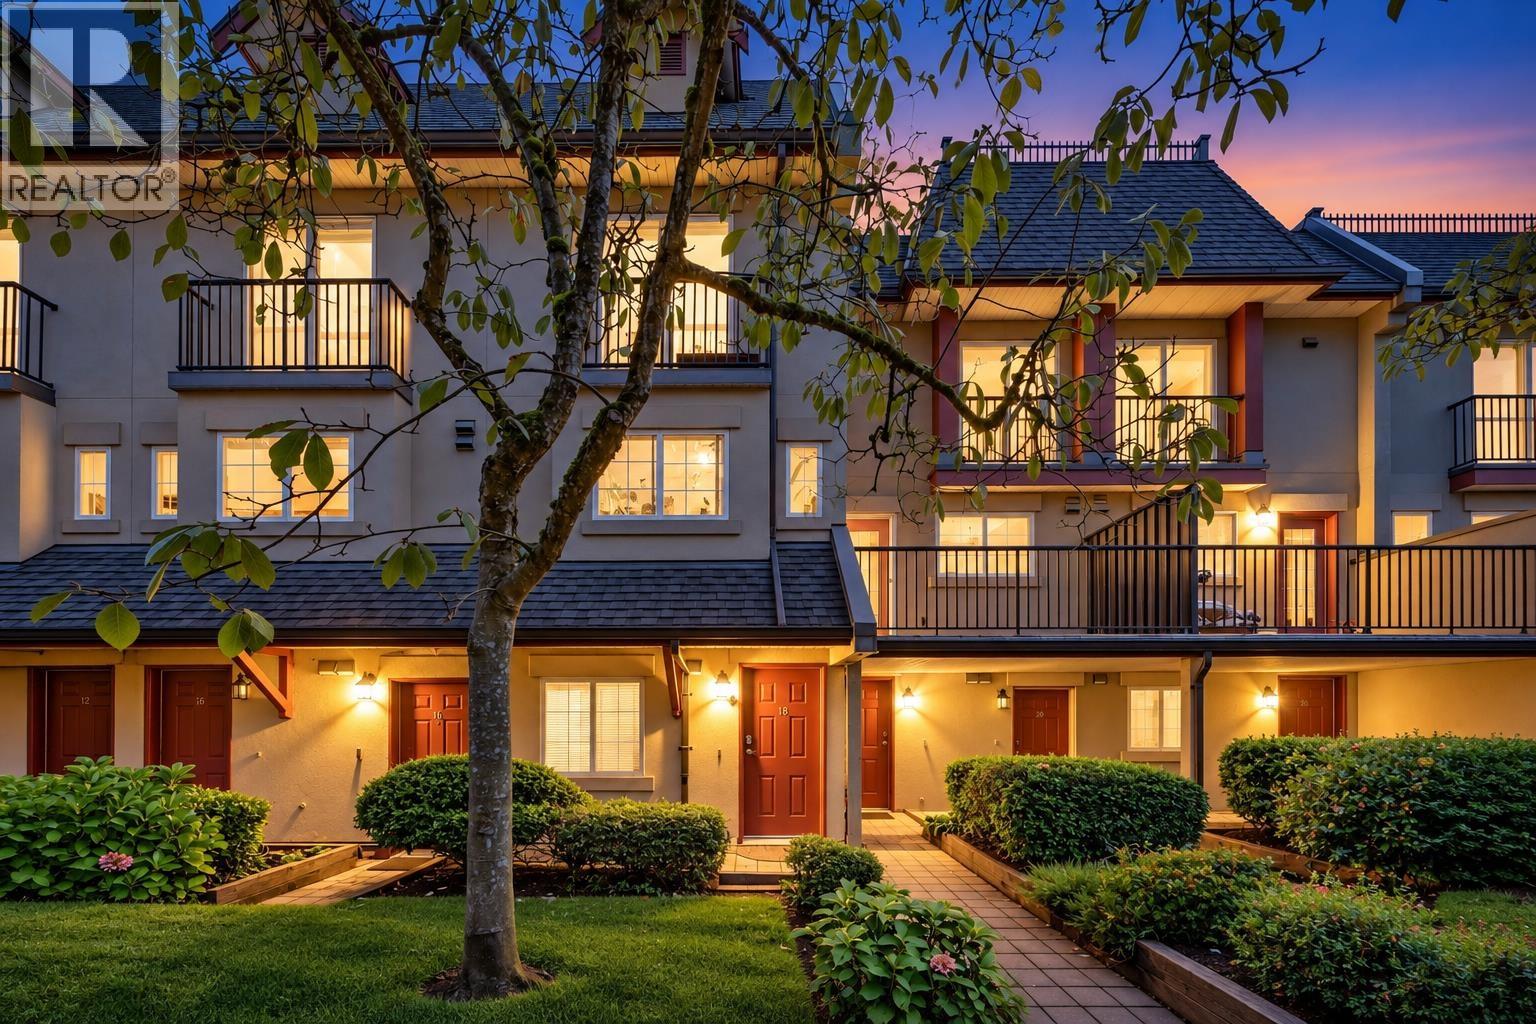 $589,000
12 1561 Booth Ave. · 2bd/2ba · 931sf
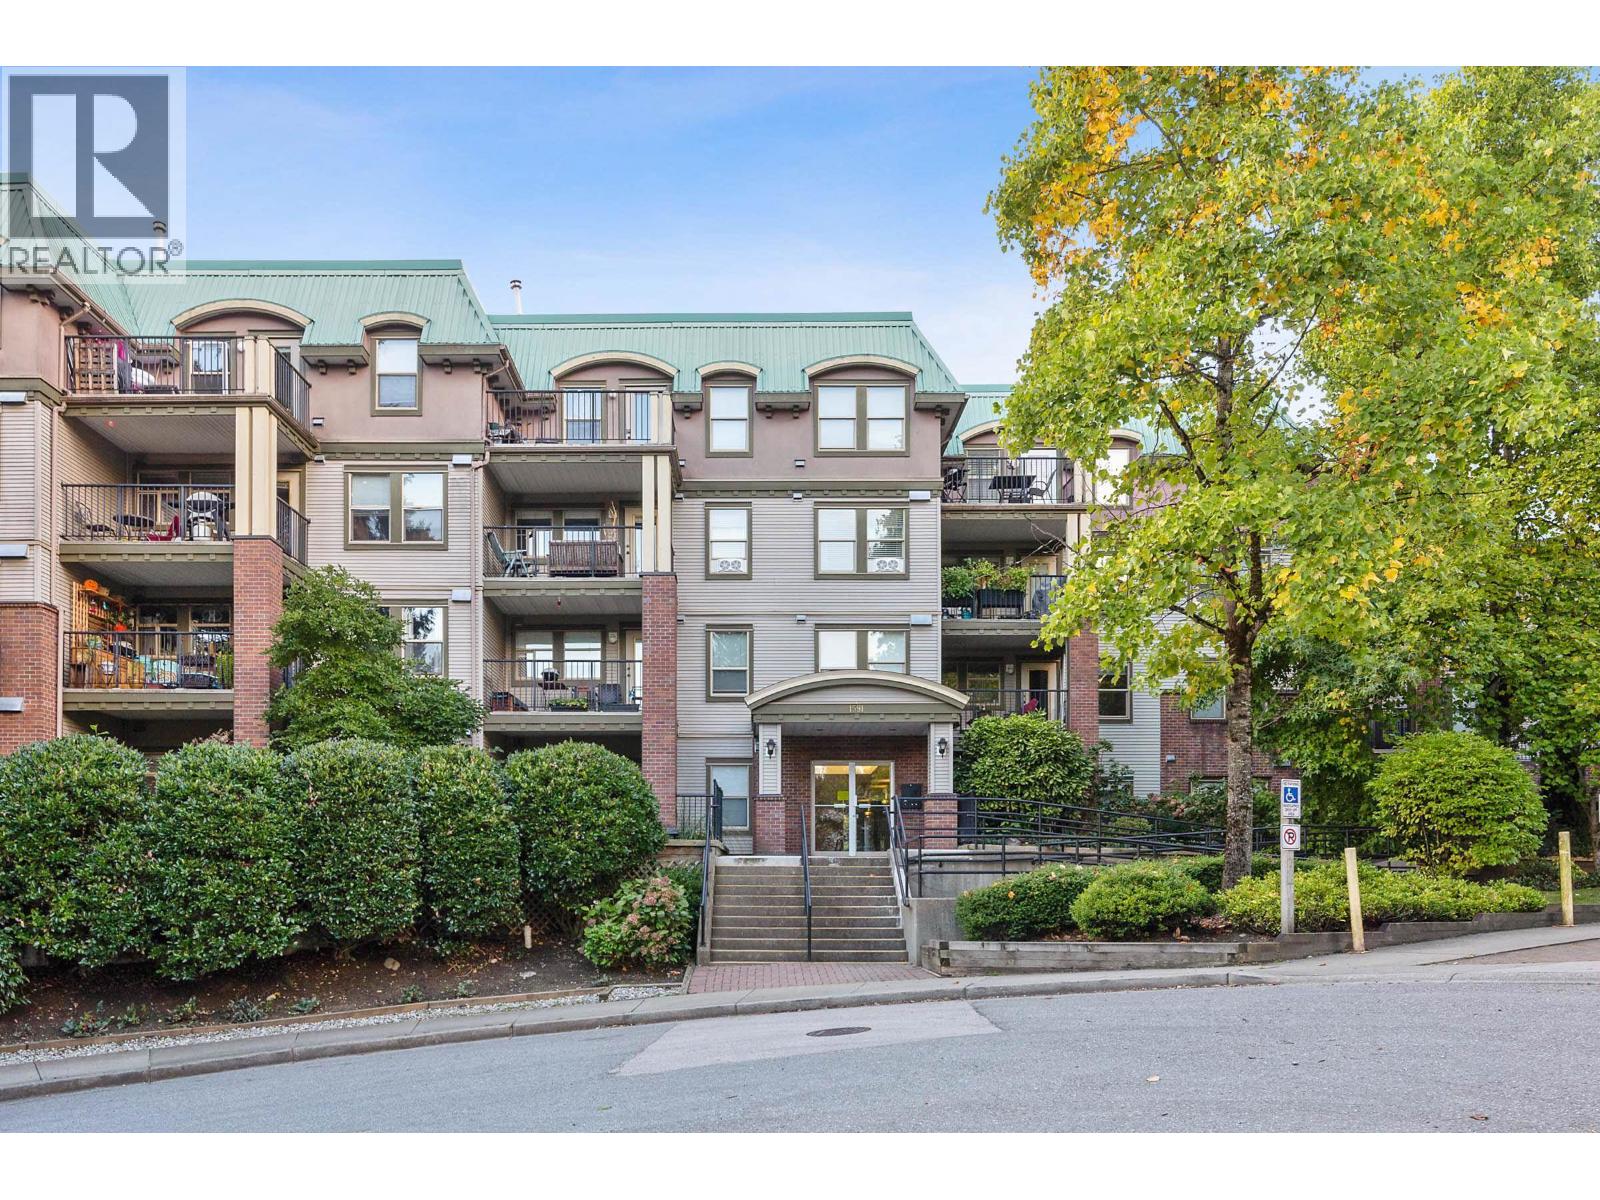 $359,000
414 1591 Booth Ave. · 1bd/1ba · 635sf
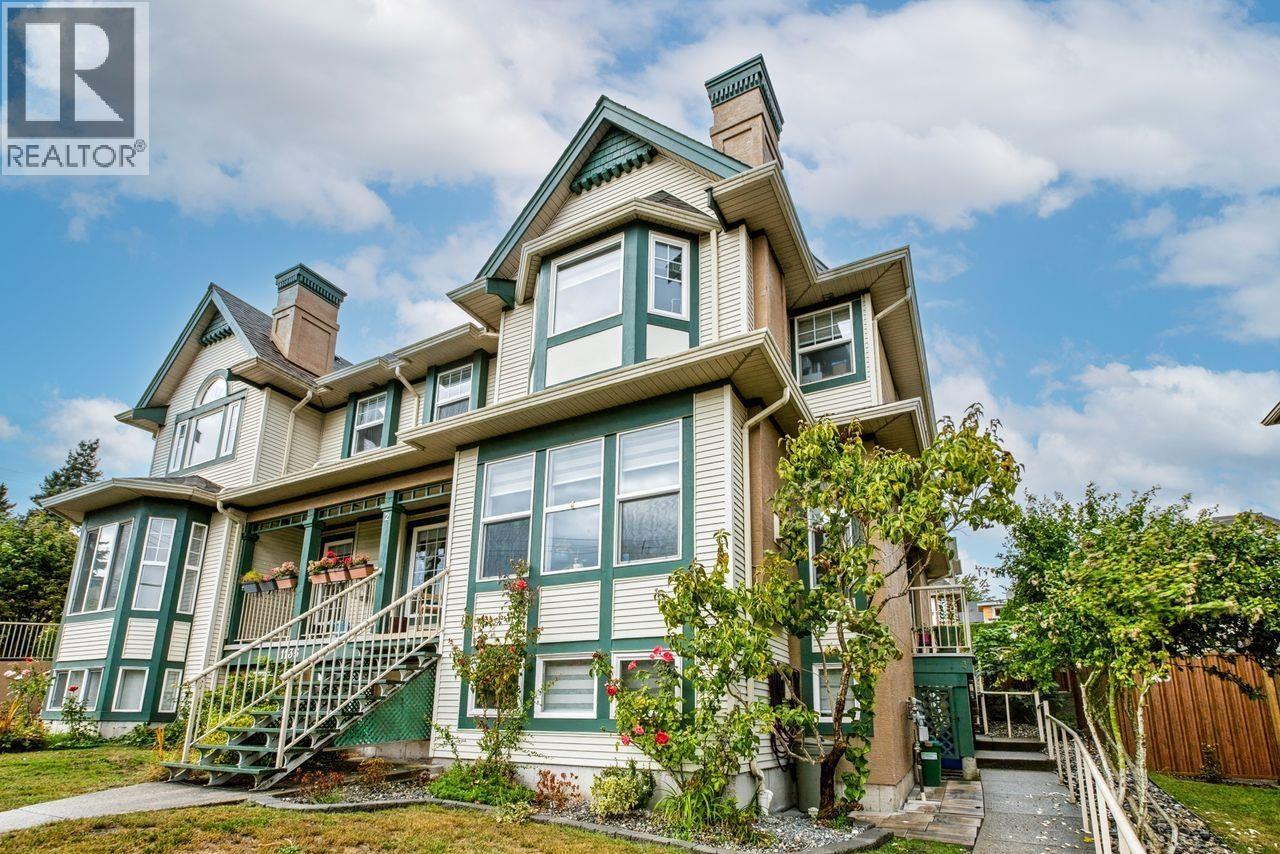 $1,199,000
3 1135 Cartier Ave. · 4bd/3ba · 1767sf
 $2,100,000
1041 James Ave. · 5bd/3ba · 1978sf
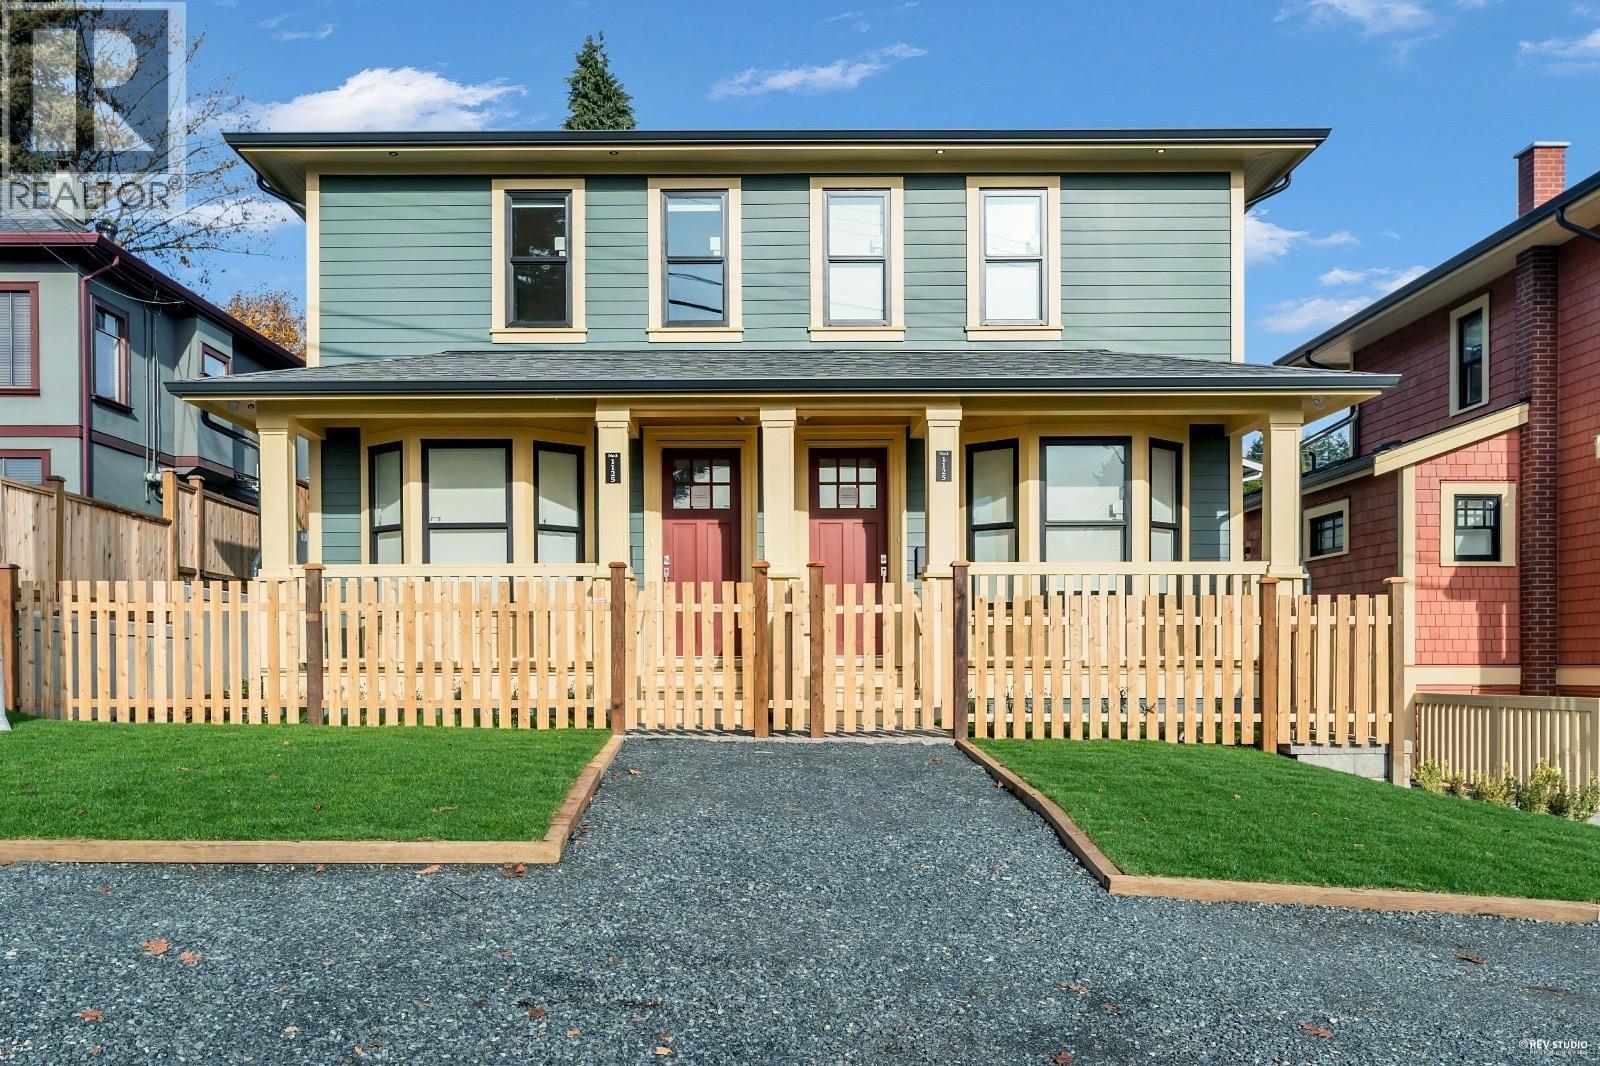 $1,199,800
102 1125 Cartier Ave. · 5bd/4ba · 2060sf
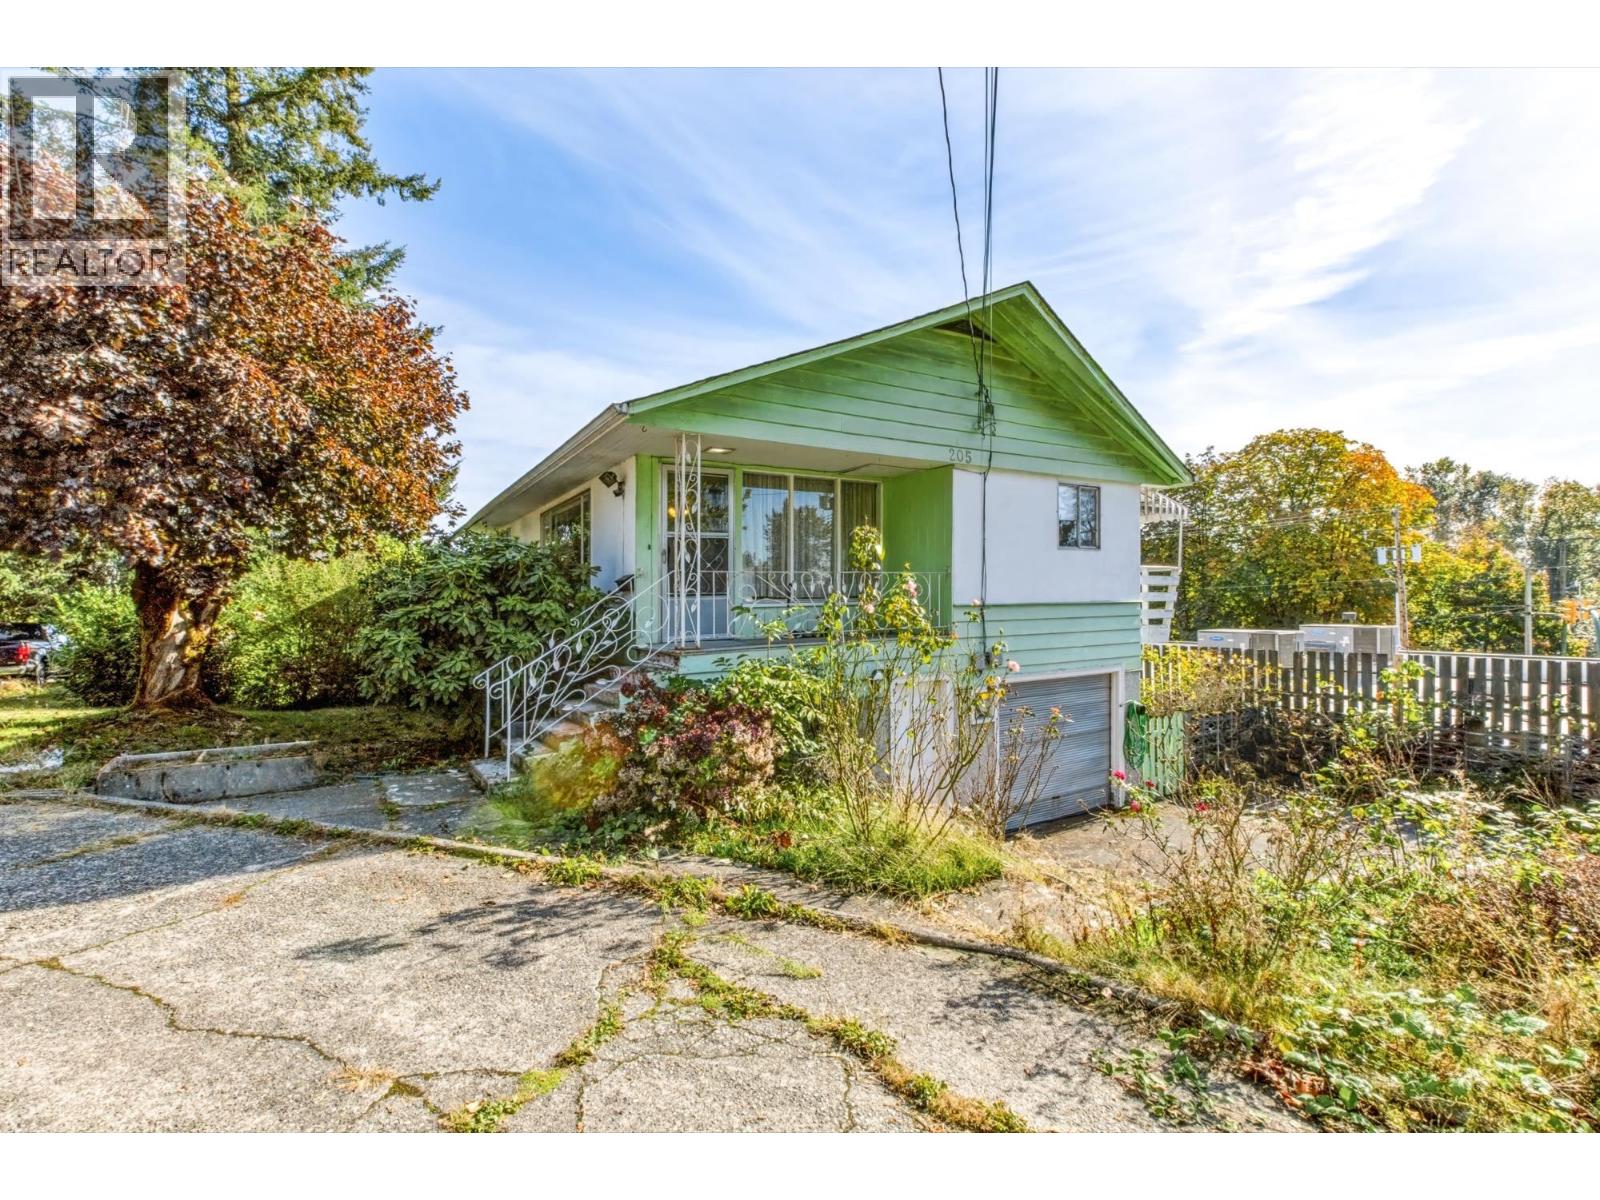 $990,000
205 Nelson St. · 3bd/2ba · 1576sf
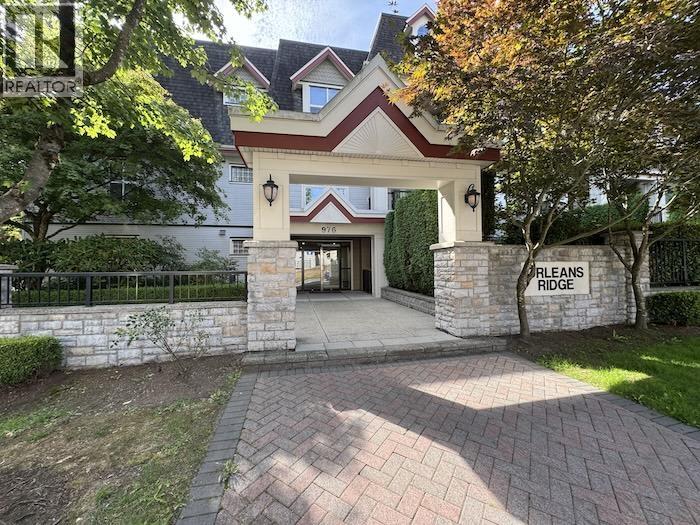 $615,000
107 976 Adair Ave. · 2bd/3ba · 1135sf
 $1,528,000
1314 Thomas Ave. · 4bd/2ba · 1860sf
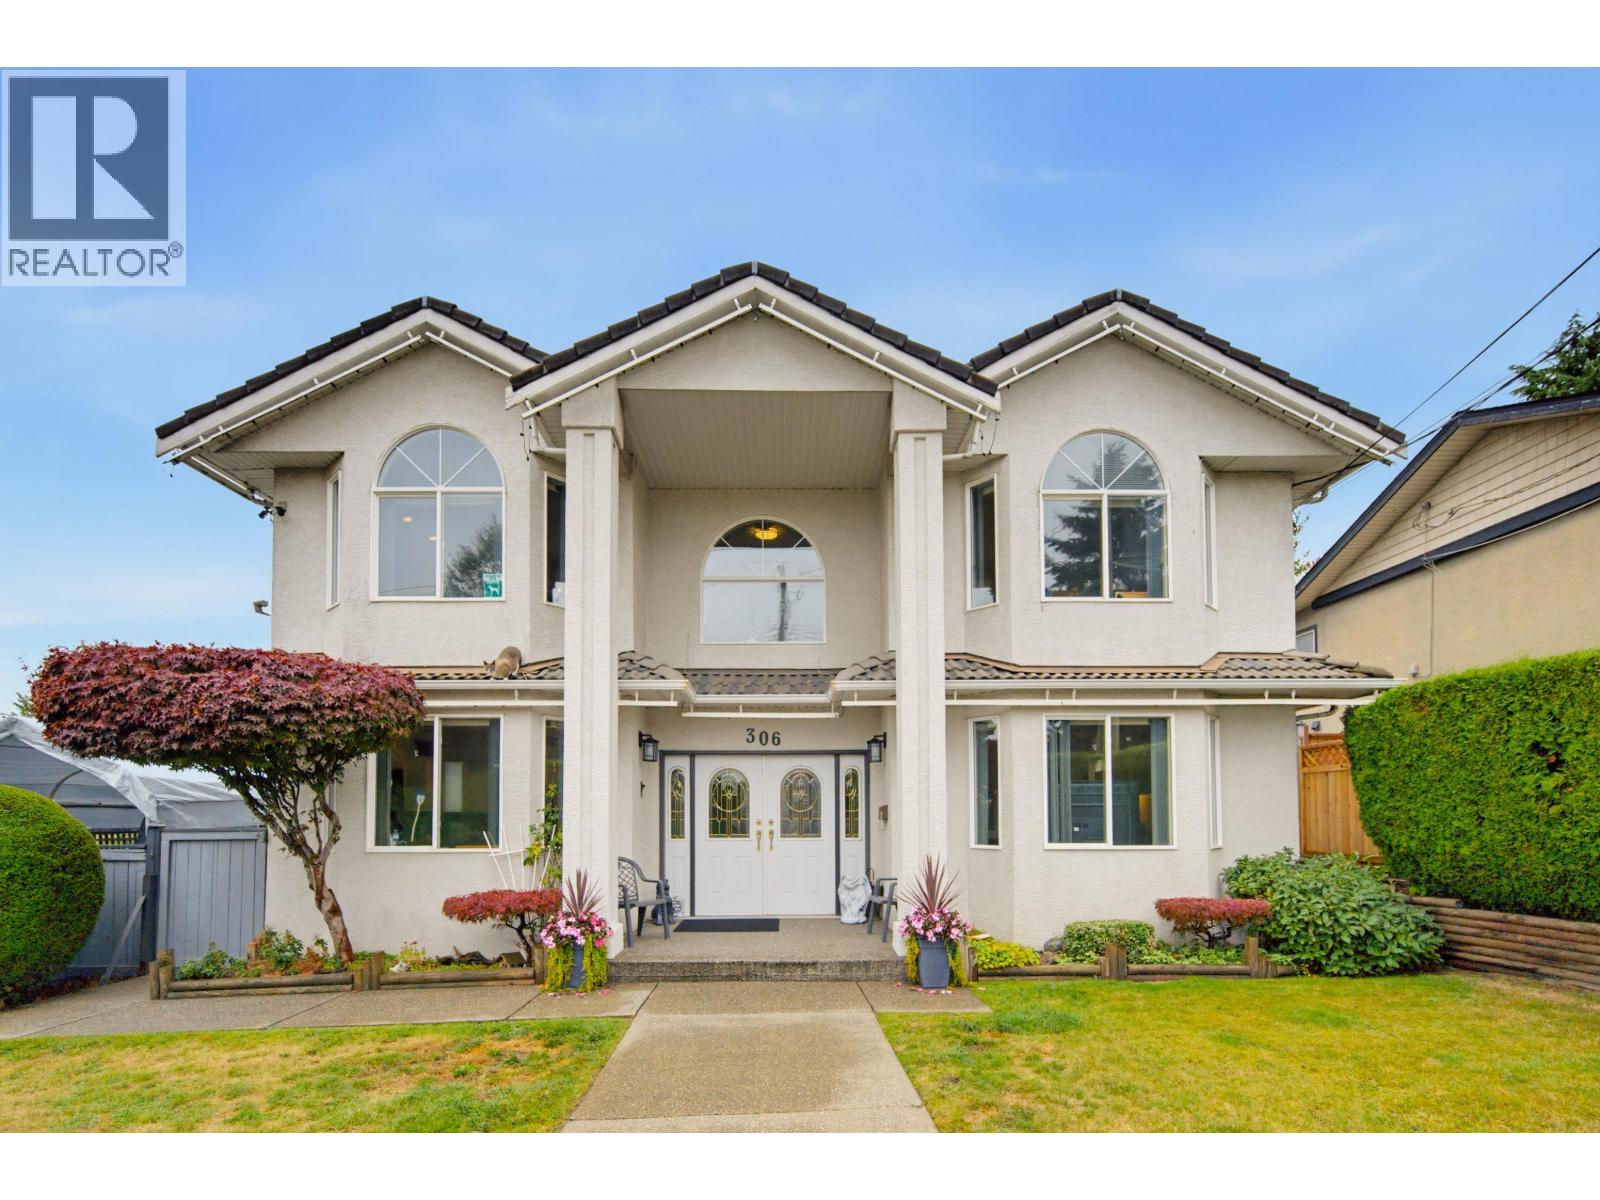 $1,999,888
306 Marmont St. · 8bd/4ba · 4656sf
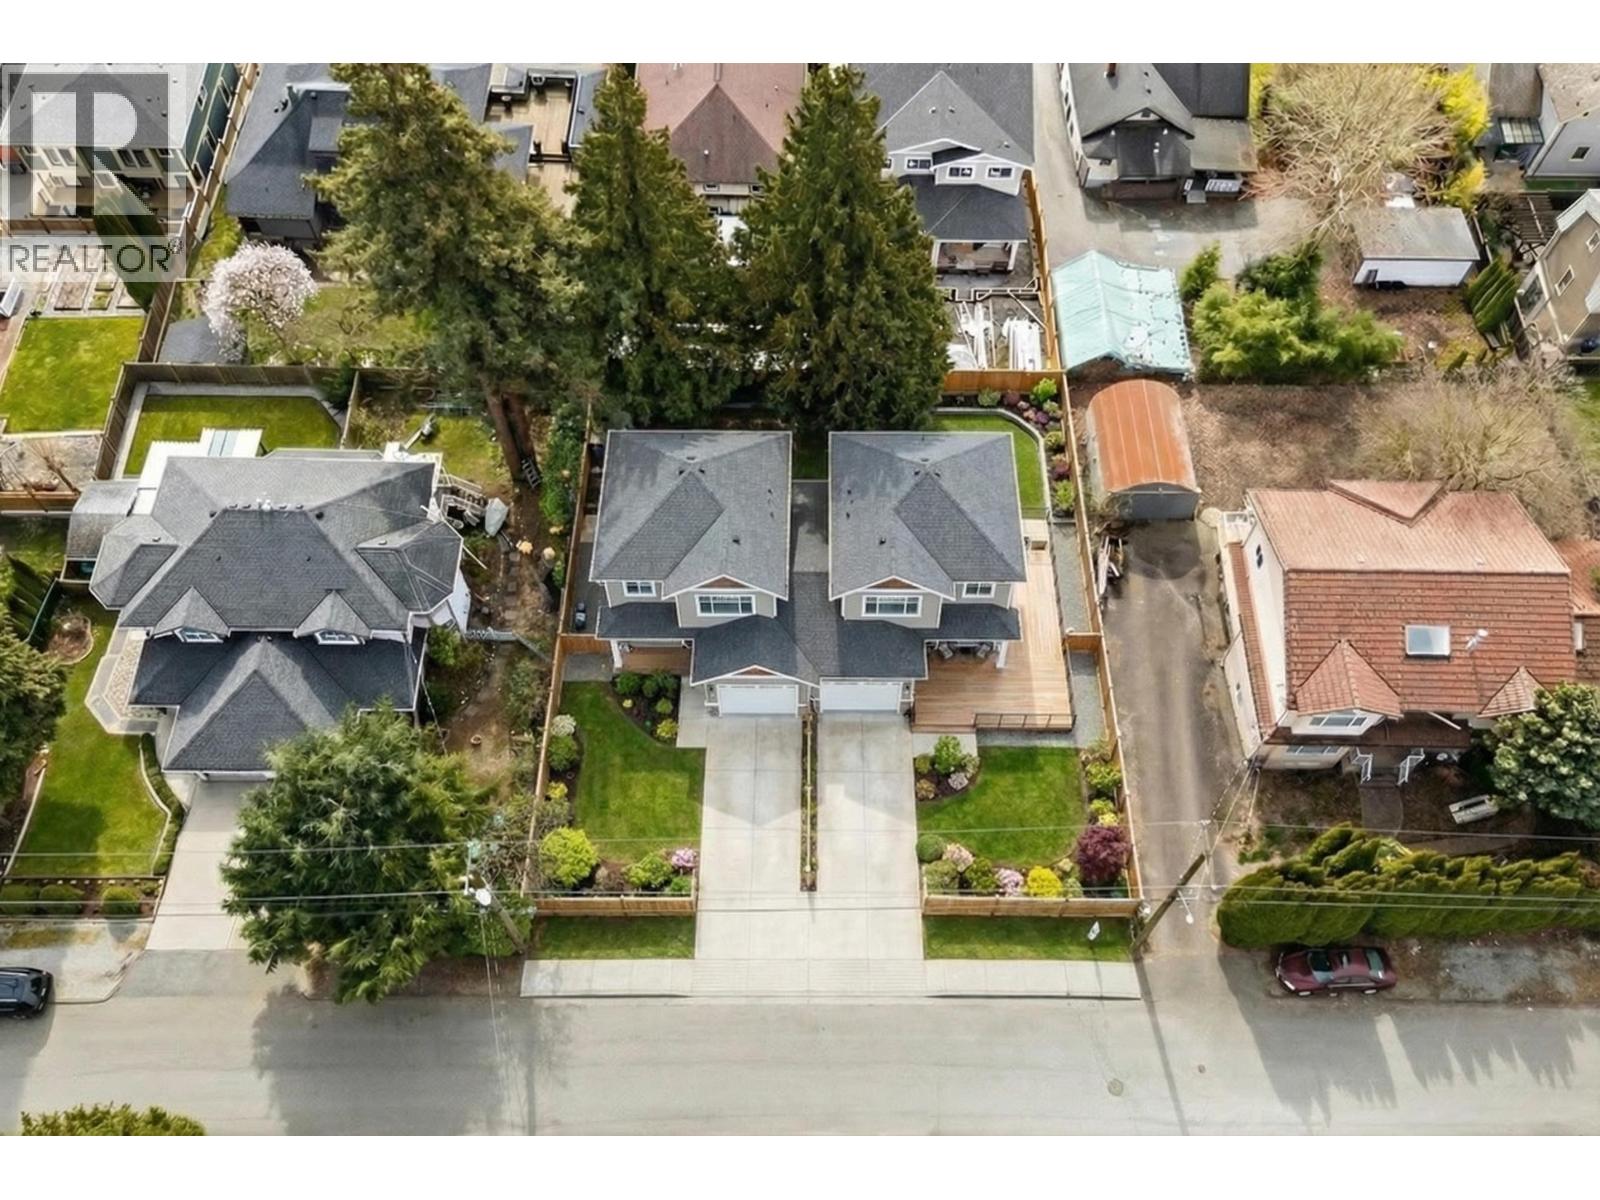 $1,249,900
1114 Hachey Ave. · 6bd/4ba · 2500sf
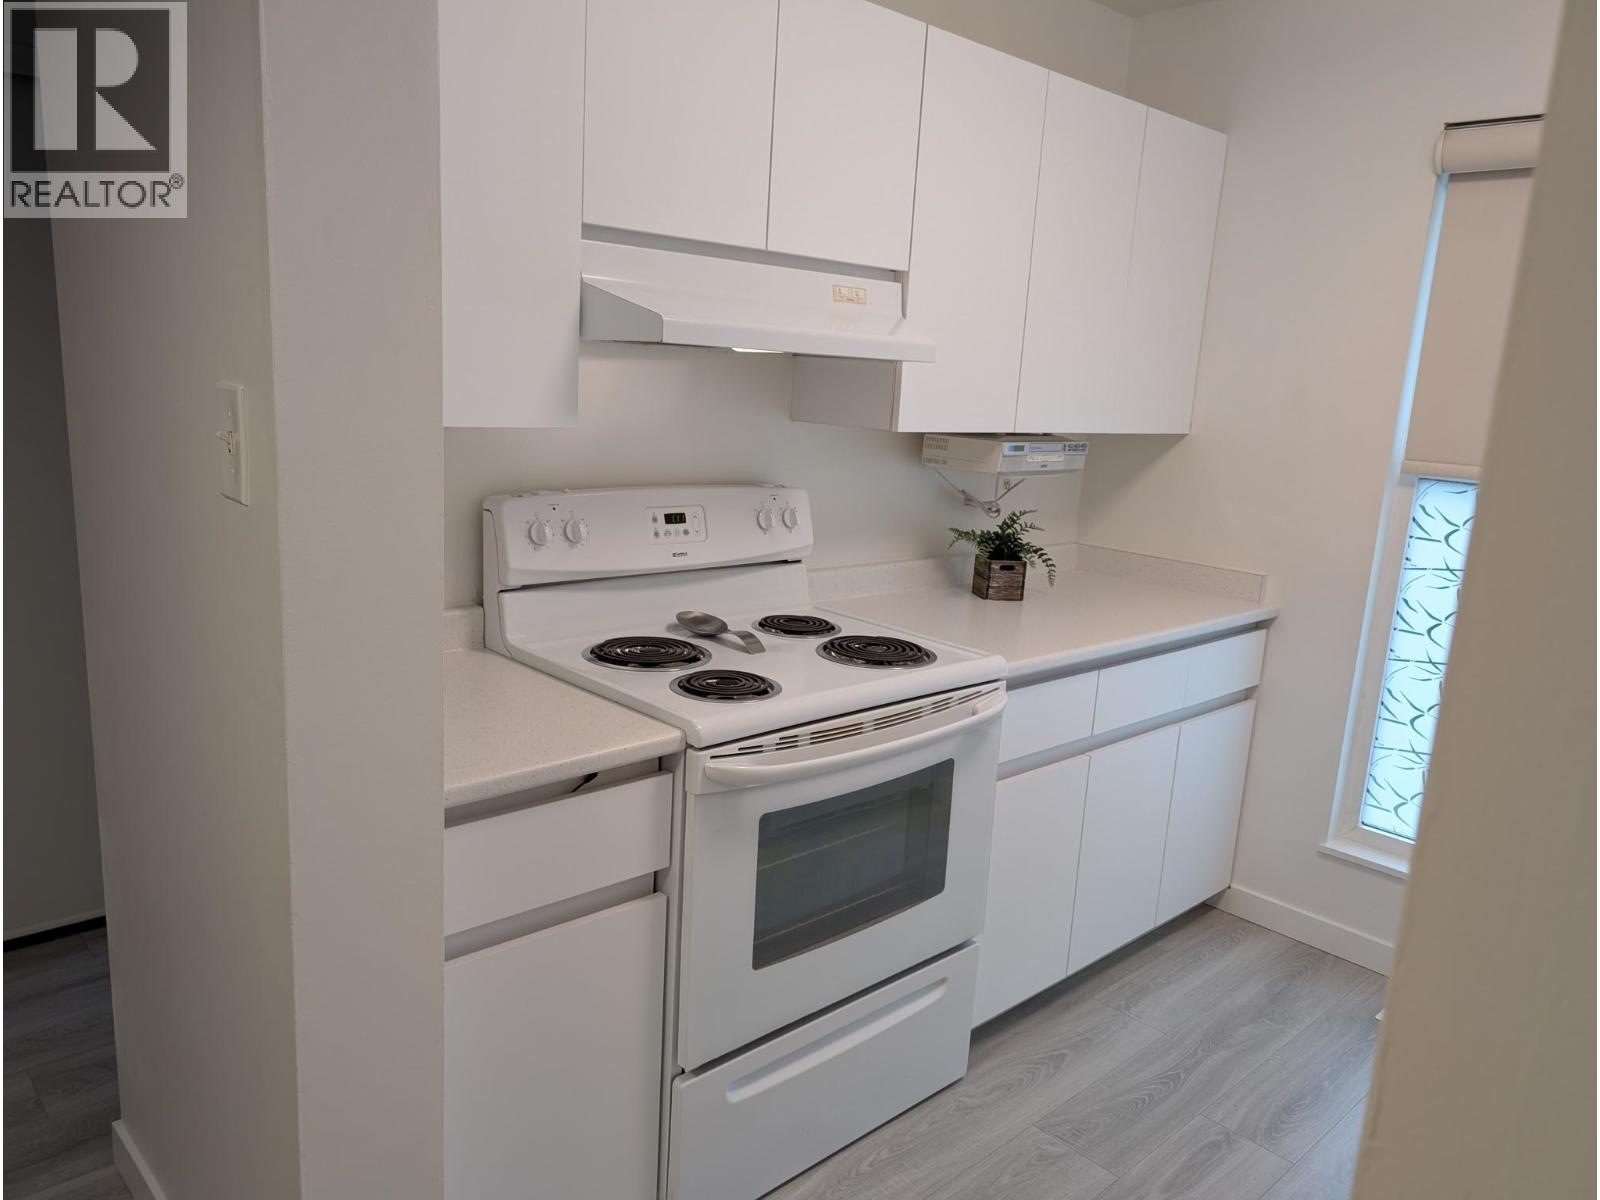 $769,000
25 315 Schoolhouse St. · 3bd/2ba · 1515sf
 $1,249,000
328 Begin St. · 2bd/1ba · 1110sf
 $744,900
603 215 Mcbay Lane · 2bd/2ba · 871sf
 $519,900
602 215 Mcbay Lane · 1bd/1ba · 614sf
 $744,900
611 215 Mcbay Lane · 2bd/2ba · 860sf
 $473,600
310 215 Mcbay Lane · 1bd/1ba · 592sf
 $522,900
607 215 Mcbay Lane · 1bd/1ba · 603sf
 $754,900
610 215 Mcbay Lane · 2bd/2ba · 884sf
 $659,900
614 215 Mcbay Lane · 2bd/2ba · 763sf
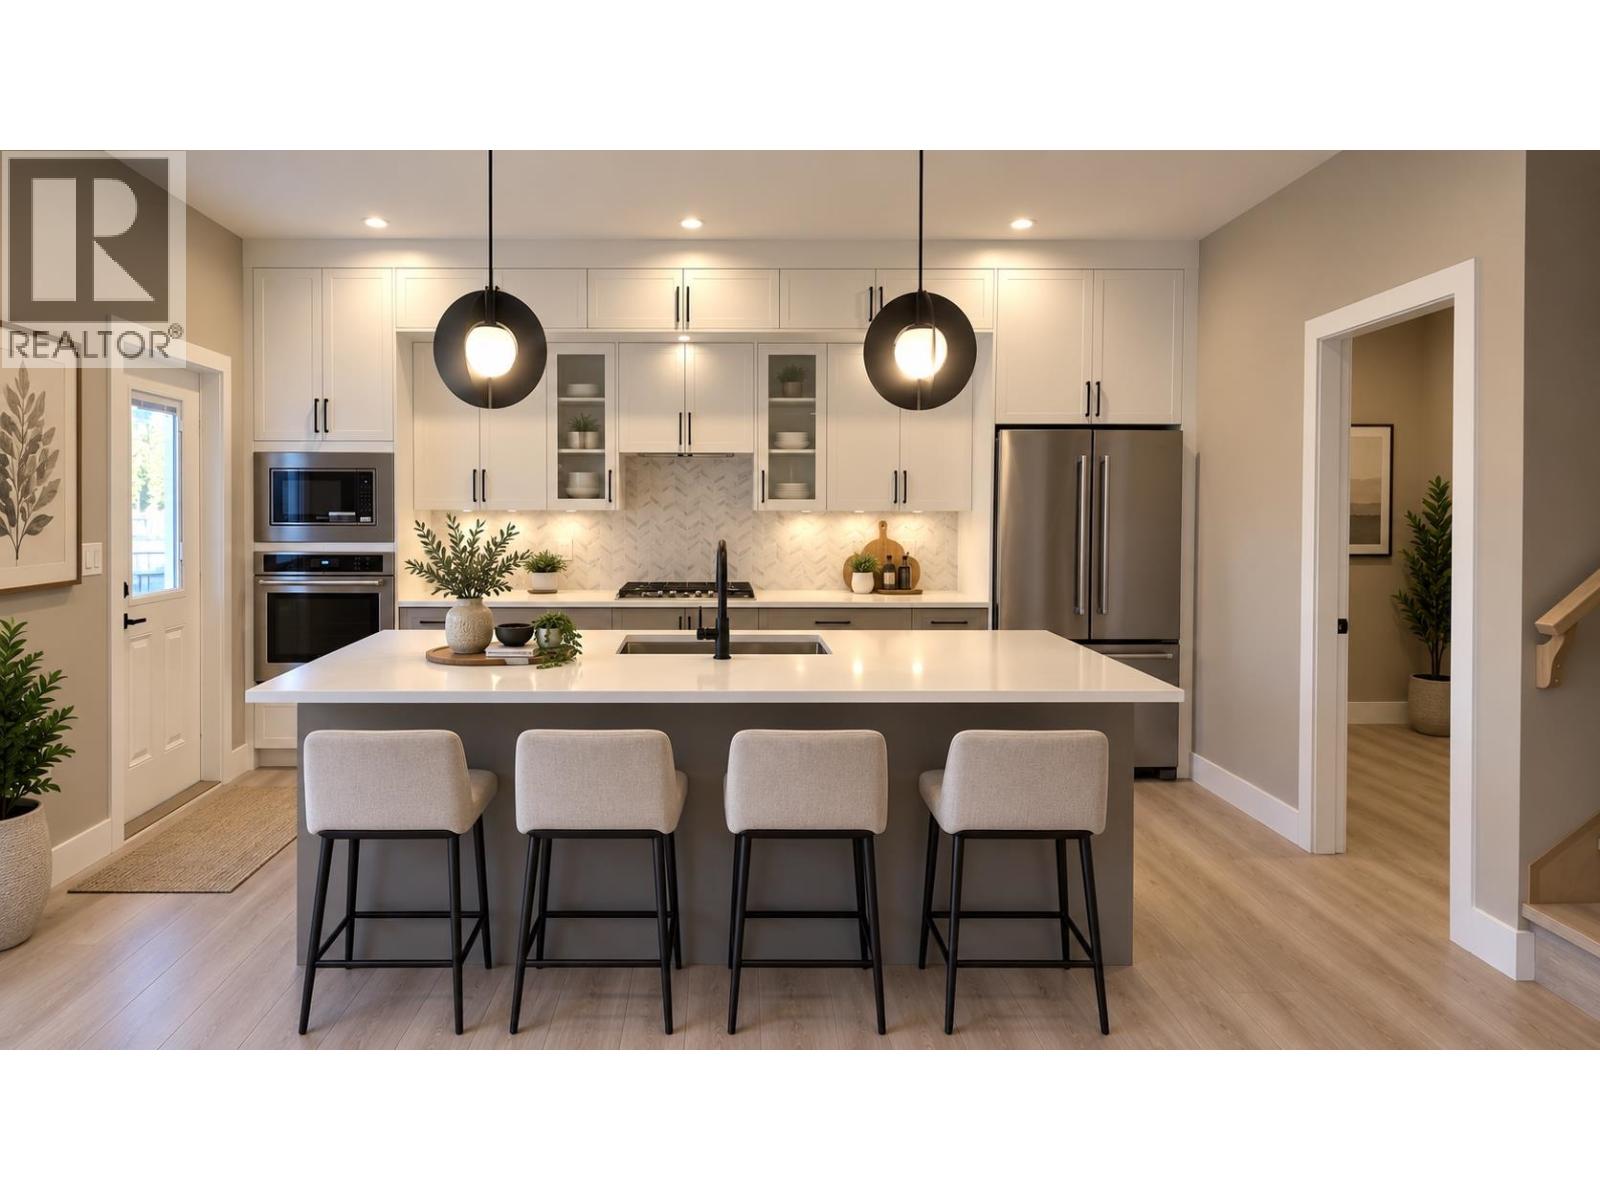 $1,250,000
104 1211 Thomas Ave. · 3bd/3ba · 1540sf
 $1,269,900
103 1211 Thomas Ave. · 3bd/3ba · 1540sf
 $499,900
616 215 Mcbay Lane · 1bd/1ba · 544sf
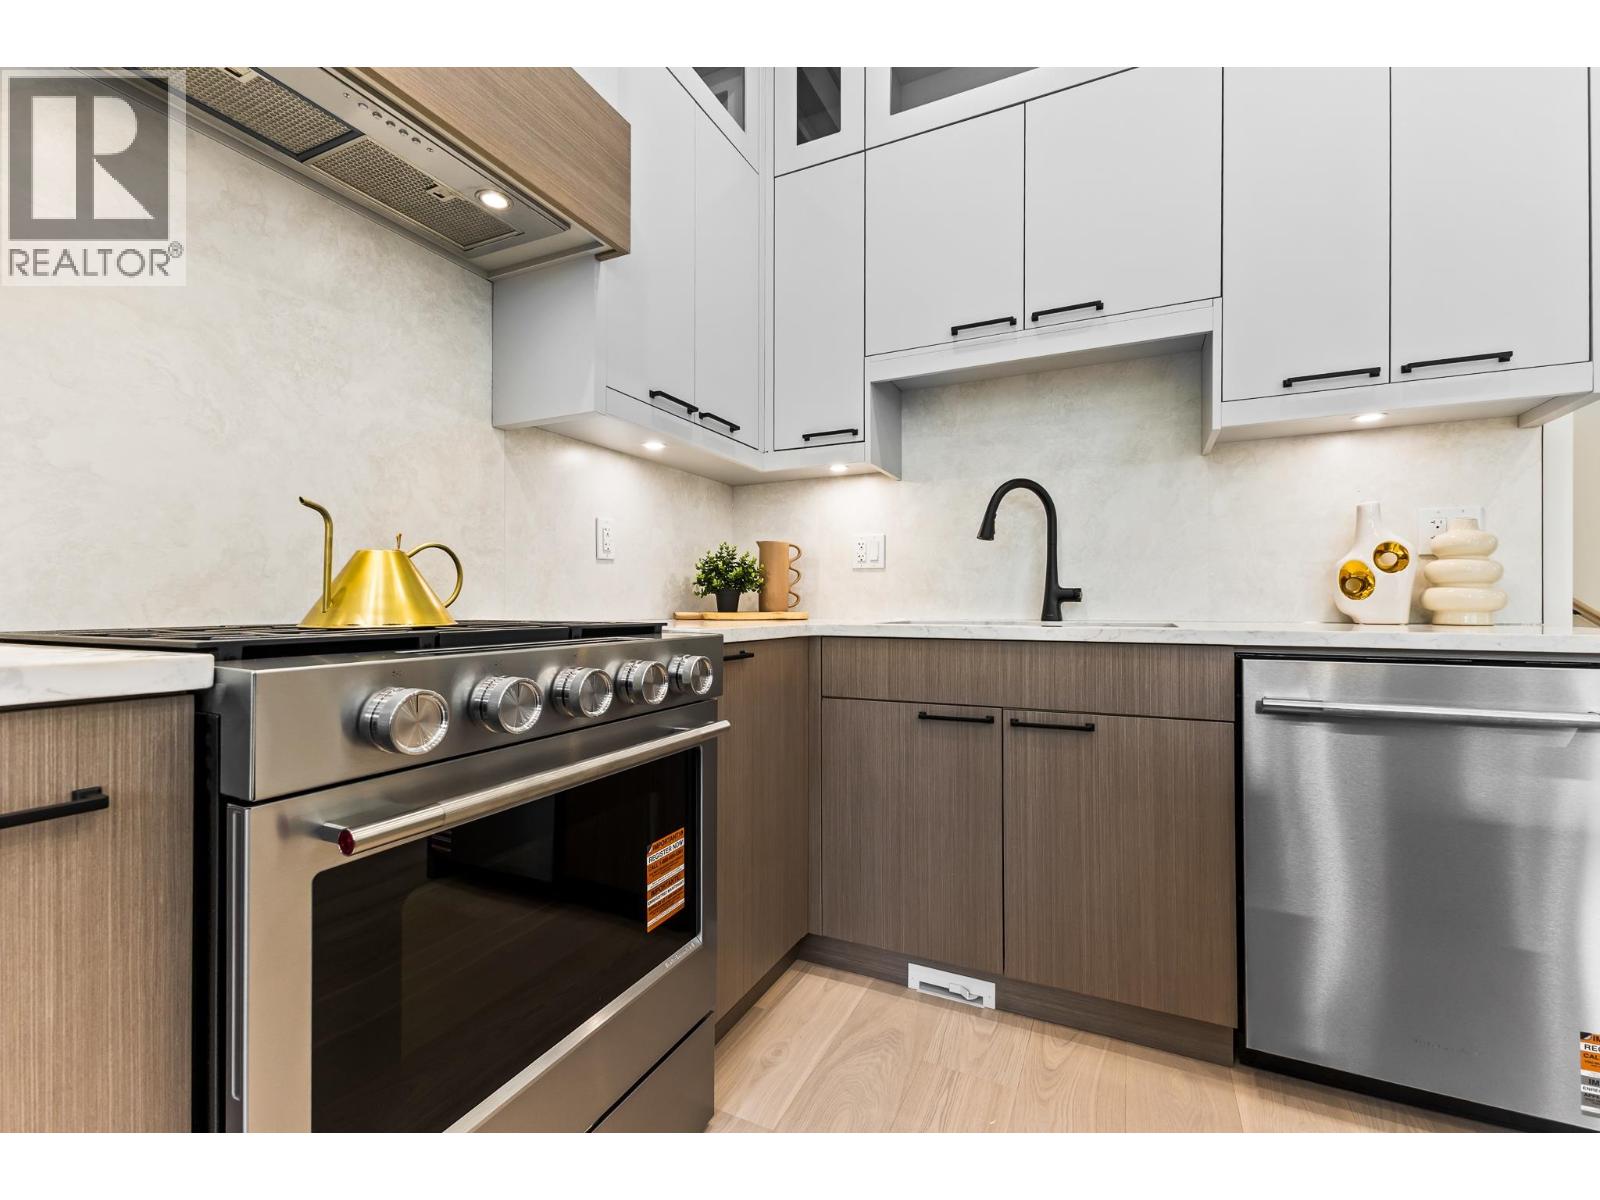 $1,188,000
104 1045 Quadling Ave. · 4bd/3ba · 1892sf
 $1,270,000
101 1045 Quadling Ave. · 3bd/3ba · 1855sf
 $1,199,000
103 1045 Quadling Ave. · 4bd/3ba · 1892sf
Buildings Near Fraser Mills
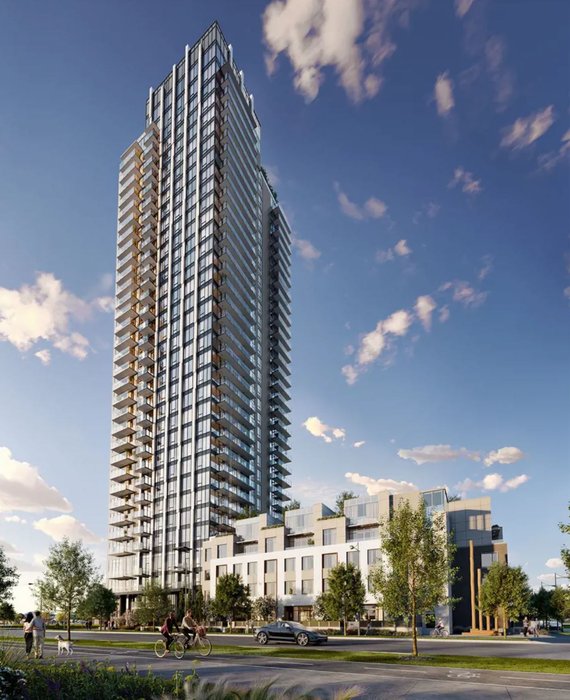 Debut by Beedie Living
1251 King Edward St.
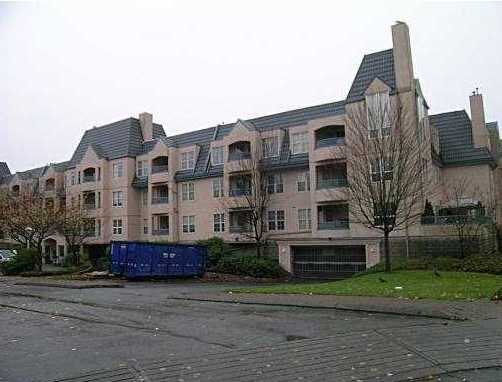 Le Chateau Ii
98 Laval St. · NWS3273
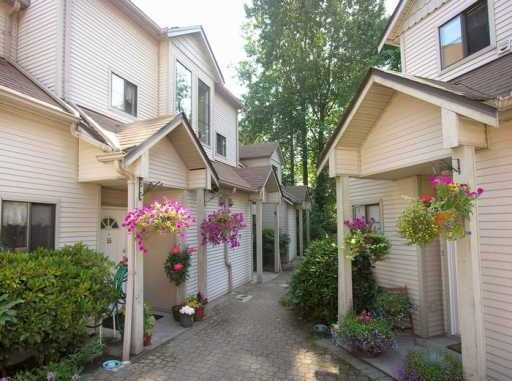 Le Parc
98 Begin St. · NWS2800
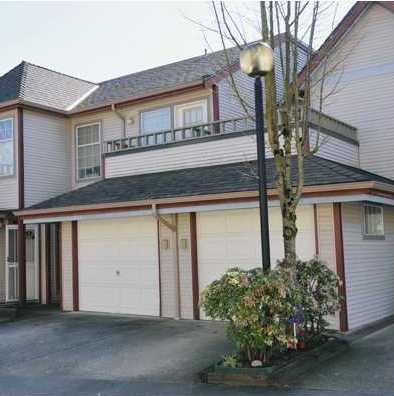 Place Laval
100 Laval St. · NWS2915
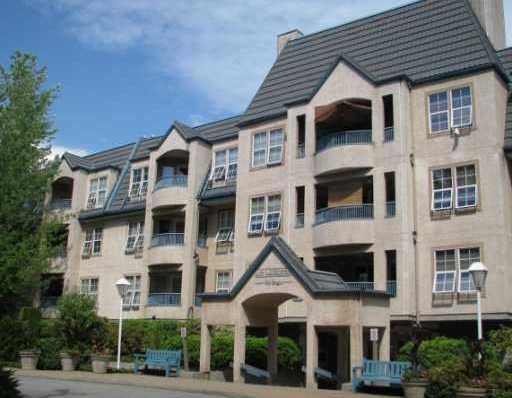 Le Chateau
99 Begin St. · NWS3031
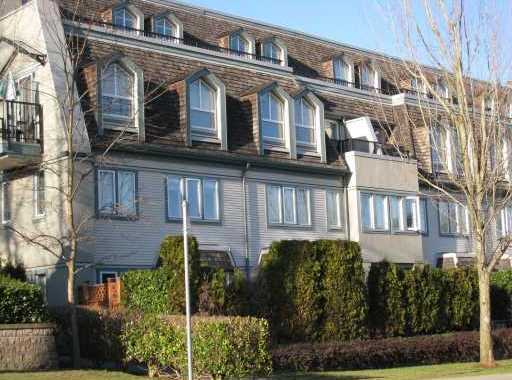 Place Fountain Bleu
1215 Brunette Ave. · LMS343
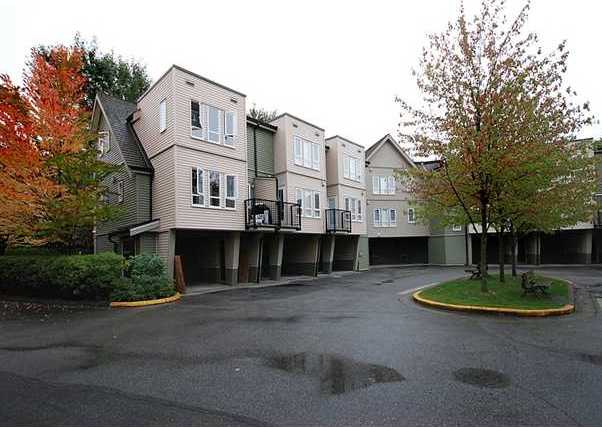 Residence Bouthot
123 Laval St. · LMS1338
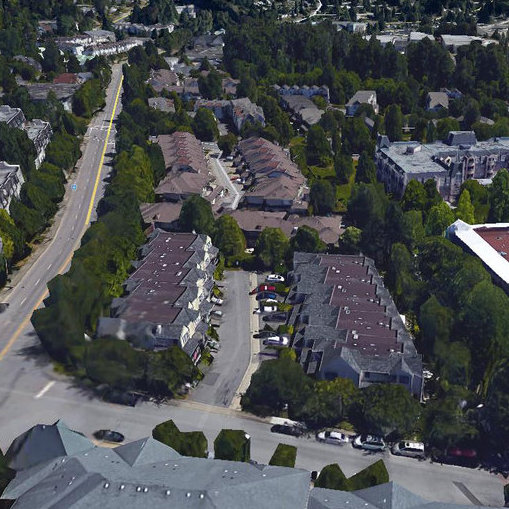 Brunette Villas
1200 Brunette Ave. · NWS2883
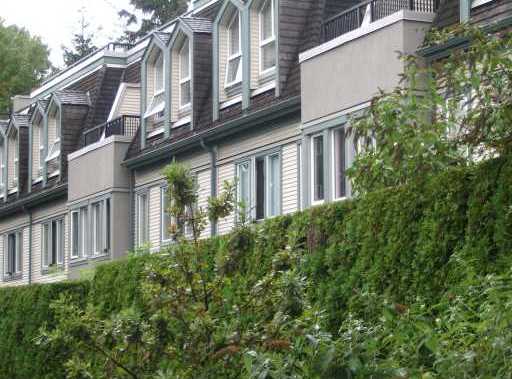 Place Fountain Bleau
1225 Brunette Ave. · LMS343
Place Fountain Bleau
1242 Brunette Ave. · LMS343
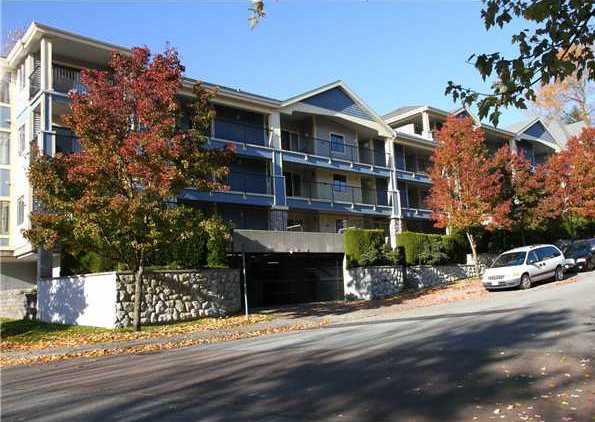 Chateau D'or
102 Begin St. · LMS3120
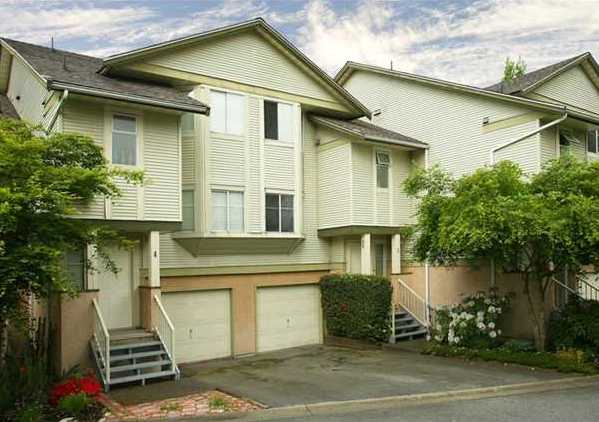 Place Pare
1318 Brunette Ave. · NWS2981
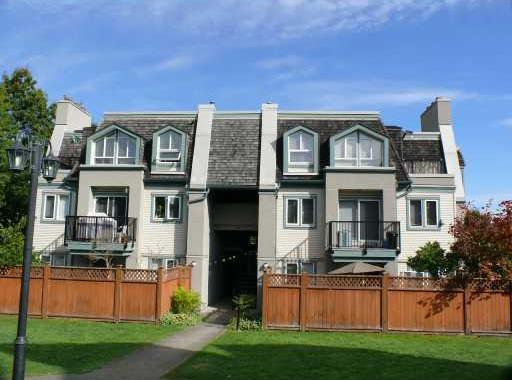 Place Fountainbleau
206 Laval St. · LMS343
.jpg) Place Fountainbleu
1201 Brunette Ave. · LMS343
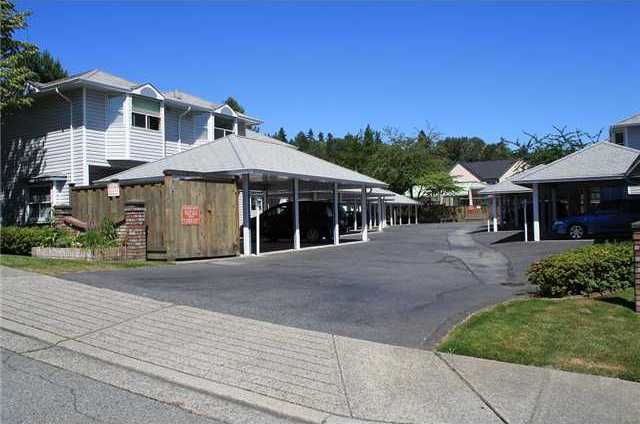 Maillardville Cq
1406 Brunette Ave. · NWS2541
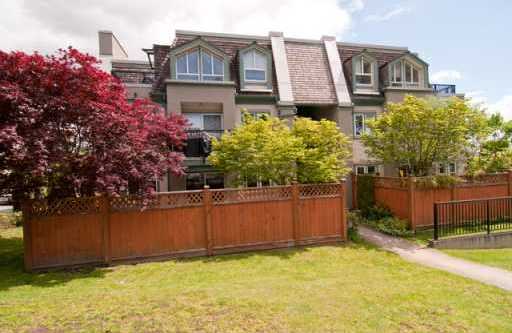 Fountain Bleu
211 Begin St. · LMS343
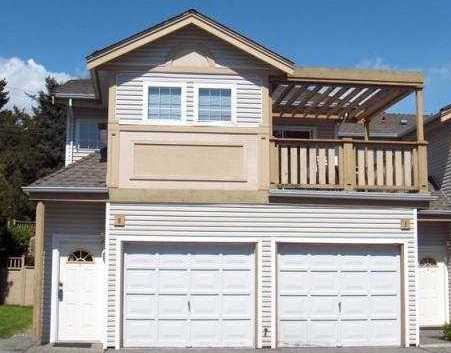 Place Mallard
1328 Brunette Ave. · NWS2703
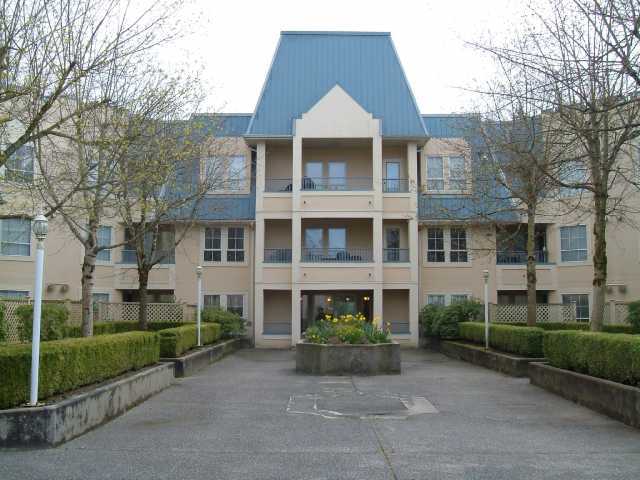 Chateau Royale
295 Schoolhouse St. · LMS1018
Fraser Mills Area Map 🔍 Open larger map ↗
- Abbotsford - 449
- Agassiz - 28
- Burnaby - 54
- Burnaby East - 79
- Burnaby North - 368
- Burnaby South - 348
- Campbell River - 1
- Chilliwack - 222
- Cloverdale - 194
- Comox Valley - 10
- Coquitlam - 570
- Delta - 10
- Duncan - 42
- Esquimalt - 59
- Gulf Islands - 6
- Harrison Hot Springs - 13
- Harrison Mills - 1
- Hope - 22
- Ladner - 110
- Langford - 156
- Langley - 545
- Maple Ridge - 312
- Mill Bay - 2
- Mission - 65
- New Westminster - 444
- North Delta - 29
- North Island - 2
- North Saanich - 8
- North Surrey - 413
- North Vancouver - 748
- Oak Bay - 44
- Osoyoos - 1
- Parksville / Qualicum - 7
- Penticton - 8
- Pitt Meadows - 75
- Port Alberni - 2
- Port Coquitlam - 268
- Port Moody - 269
- Richmond - 1162
- Saanich East - 232
- Saanich West - 92
- Sardis - 155
- Sidney - 152
- Sooke - 39
- South Surrey White Rock - 719
- Surrey - 669
- Tsawwassen - 98
- Vancouver East - 1005
- Vancouver West - 2495
- Victoria - 666
- View Royal - 46
- West Vancouver - 231



