Maintenance Fees Include
Garbage Pickup
Gardening
Management


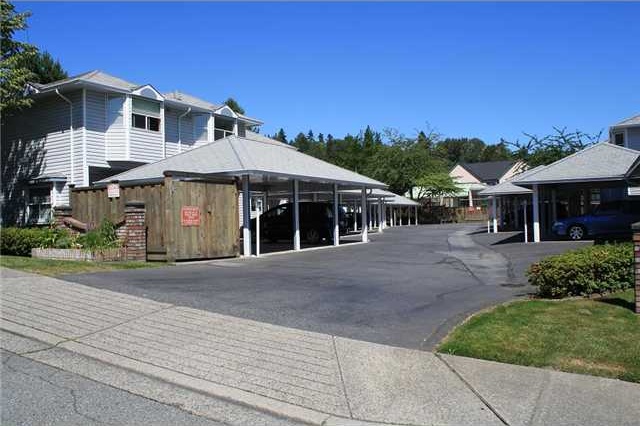 🔍 5 photos · slideshow
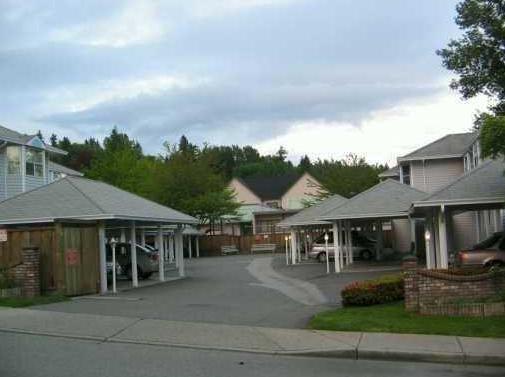
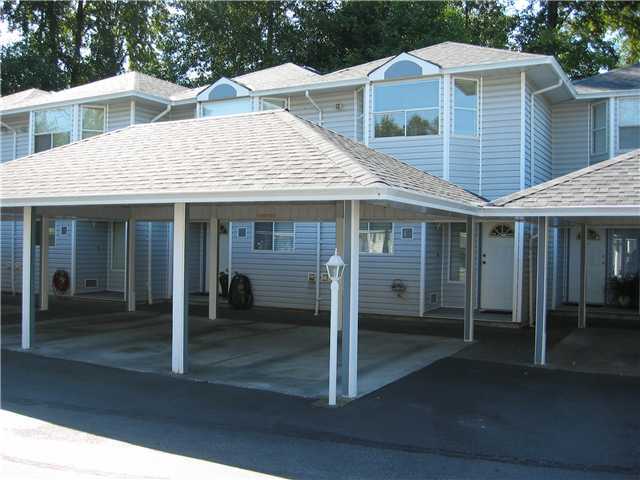
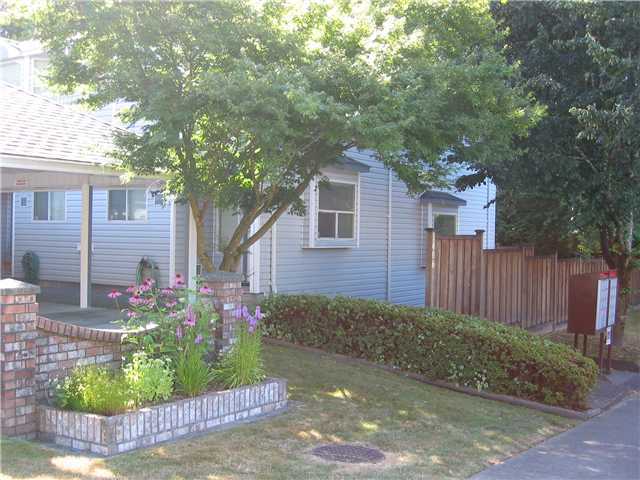 +1
| Sold Date | Address | Bed | Bath | Sqft | Asking | Sold Price | DOM | Strata Fee | Tax | Listed By |
|---|---|---|---|---|---|---|---|---|---|---|
| 2025-05-10 | 14 1406 Brunette Ave. | 2 | 2 | 1205 | $699,000 | $707,000 ($587/sf) | $325 | $2406 (2024) | Bel-Air Realty Group Ltd. |
Sold data from the MLS® feed for strata plan NWS2541. Showing the 15 most recent sales from the last 24 months; expand for up to 80.
Place D'heritage - 1406 Brunette Avenue, Coquitlam, BC V3K 1G7, NWS2541 - Located on Brunette Avenue and Casey Street in the popular Maillardville subarea of Coquitlam, close to Superstore, Silvercity Theatres, Crash Crawly's Adventure Fun Centre and Ikea. The notable landmarks around Place D'heritage are Como Creek Park, Mackin Park, Rochester Park and Laurentian Park. Easy access to Highway 1 and other major routs allows for an easy commute to surrounding destinations including Burnaby, Vancouver and Surrey.
Place D'heritage is close to Millside Elementary, Rochester Elementary, Maillard Middle and Centennial Secondary Schools, Hi and Bye Daycare, Precious Minds Montessori School, Place Des Arts and wide variety of restaurants including Boston Pizza, My Greek Taverna, Tada Sushi and many others.
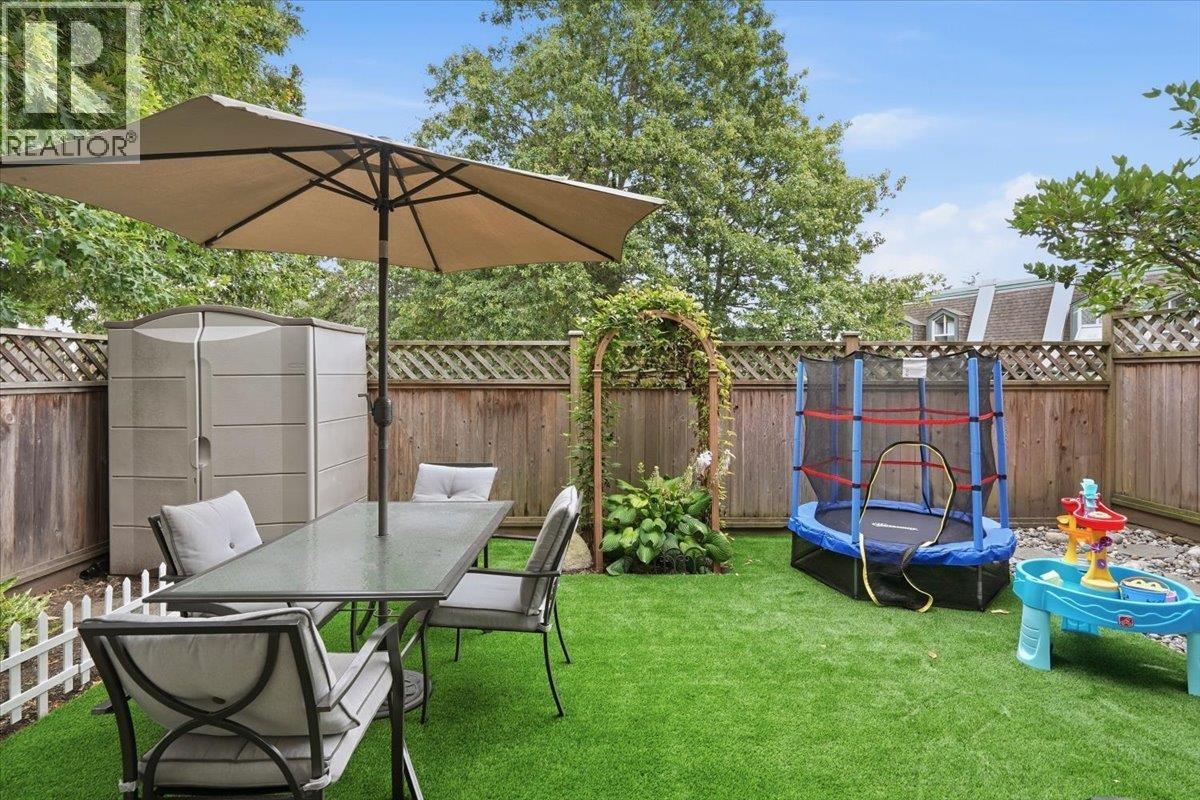
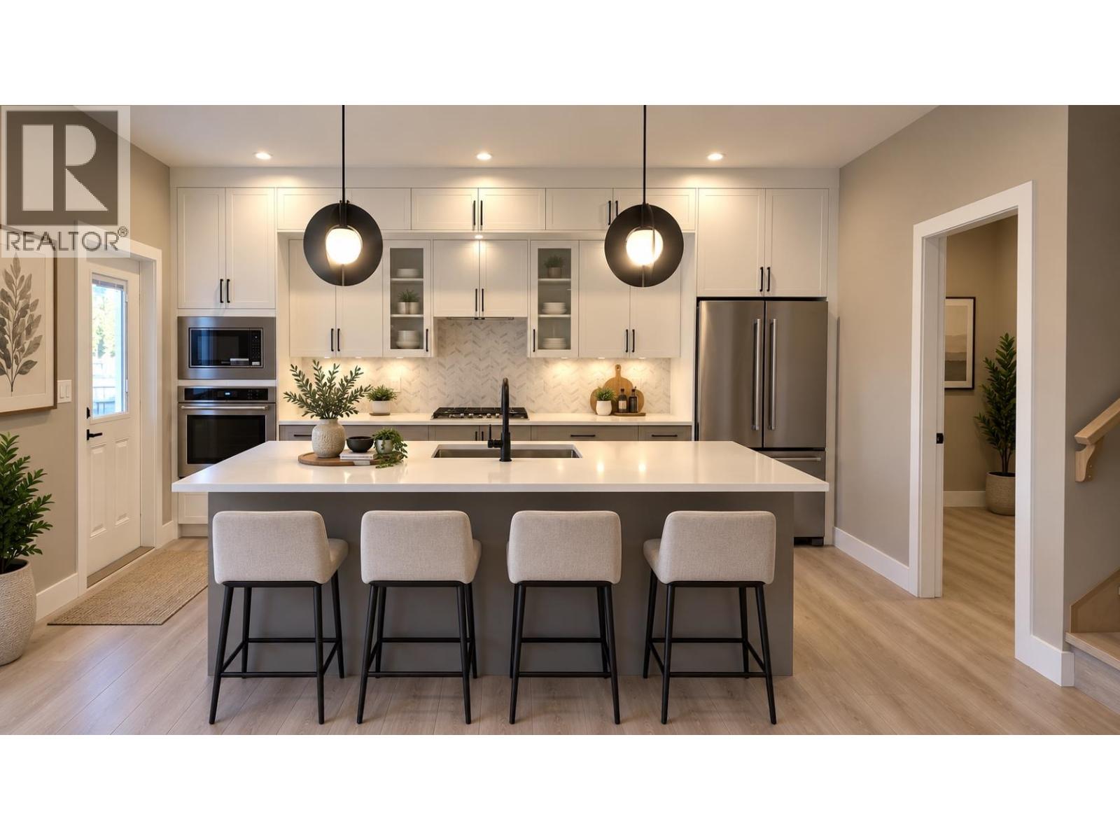
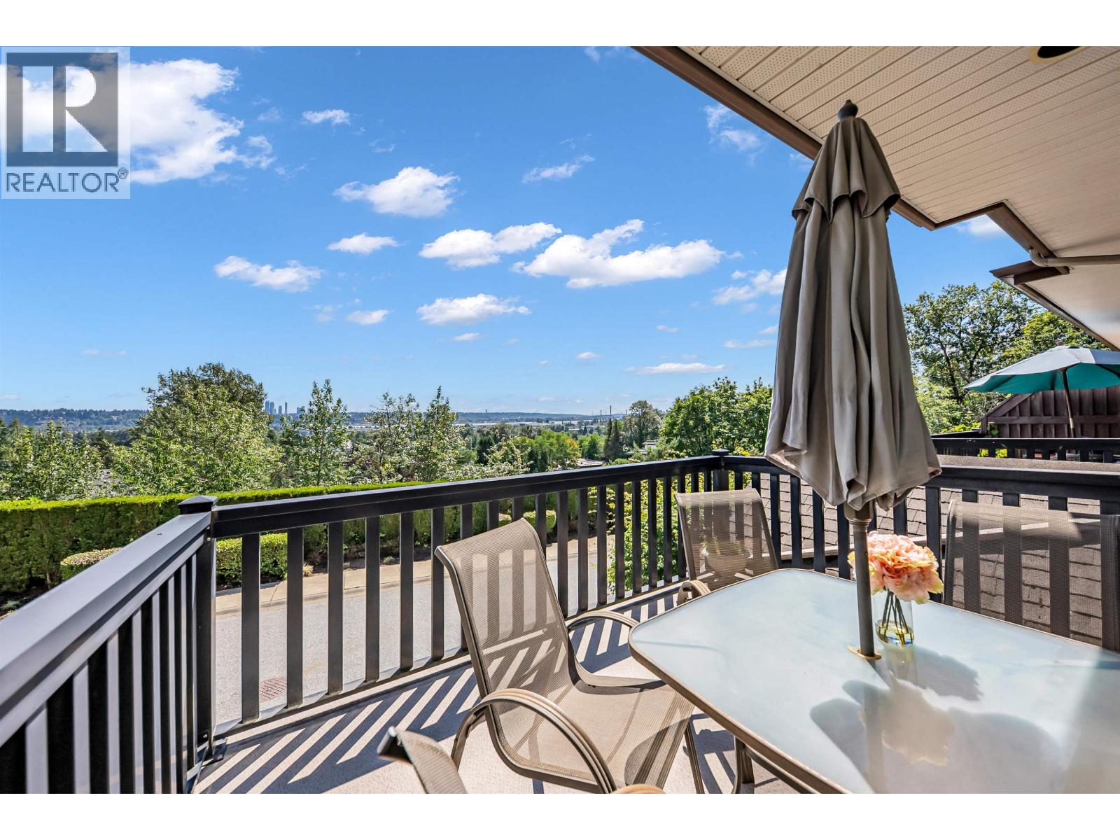
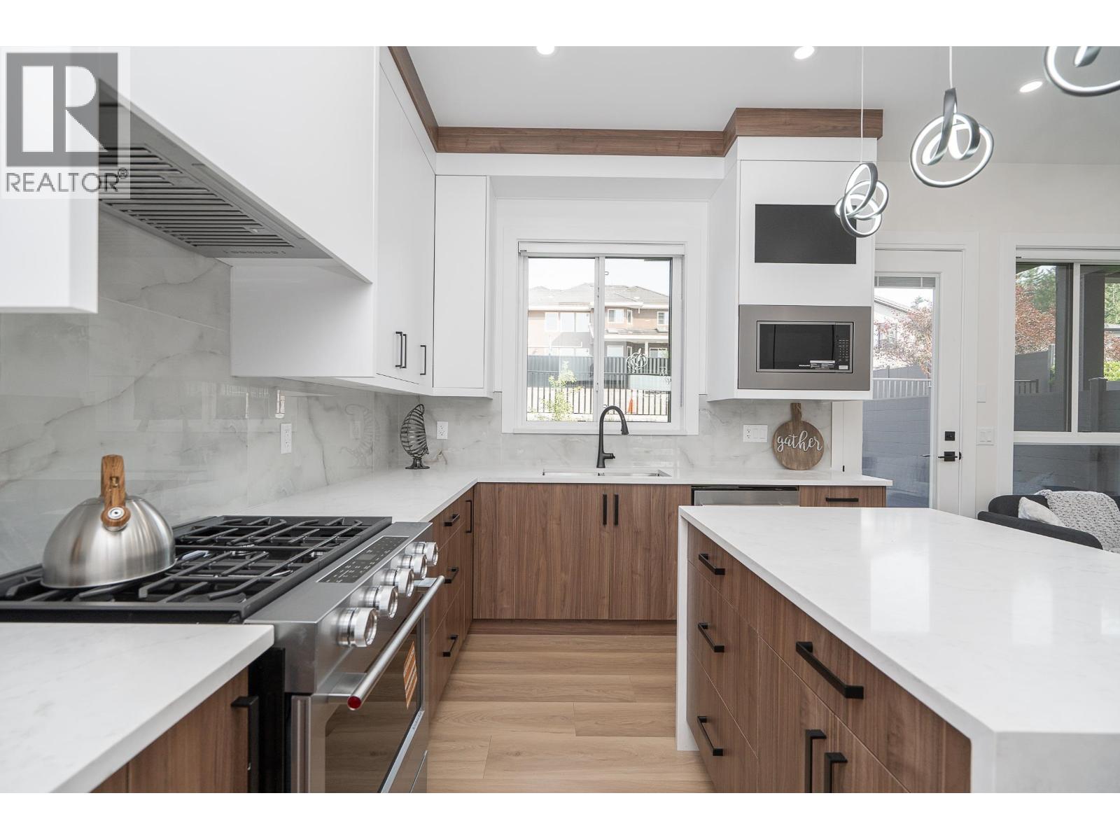
Place D'heritage is a two level self-managed complex built in 1988. It consists of 20 townhomes featuring great layout, fireplace, full size laundry room and loads of storage, private rear yard and a carport for your convenience. Main floor has 10' ceilings. Maintenance fees include garbage pickup, gardening and management. Don't miss your opportunity to own this amazing home.
| Construction | Frame - Wood |
|---|---|
| Exterior Finish | Vinyl |
| Roof | Asphalt |
| Foundation | Concrete Perimeter |
| Rain Screen | No |
| Strata Plan | NWS2541 |
|---|---|
| Building Type | Strata |
| Title to Land | Freehold Strata |
| Units in Strata | 20 |
| Units in Development | 20 |
| Management Company | SELF MANAGED |
| Bylaws / Restrictions | PETS ALLOWED W/REST.,RENTALS NOT ALLOWED |
| Parking / Storage | Carport; Single |
Live market intelligence for this building's segments — active inventory, medians, ranges & trends. Opens in a new tab.
| Address | Bed | Bath | Sqft | Price |
|---|---|---|---|---|
| 2 1383 Brunette Ave. | 2 | 1 | 1075 | $549,900 |
| 24 270 Casey St. | 2 | 3 | 1269 | $699,000 |
| 9 1328 Brunette Ave. | 2 | 2 | 1370 | $649,000 |
| 18 1318 Brunette Ave. | 3 | 3 | 1627 | $749,900 |
| 1429 Brunette Ave. | 3000 | $3,098,000 | ||
| 205 1306 Laval Square | 2 | 3 | 870 | $755,000 |
| 103 1306 Laval Square | 2 | 2 | 783 | $738,000 |
| 17 123 Laval St. | 2 | 3 | 1113 | $775,000 |
| 1314 Thomas Ave. | 4 | 2 | 1860 | $1,528,000 |
| 25 315 Schoolhouse St. | 3 | 2 | 1515 | $769,000 |
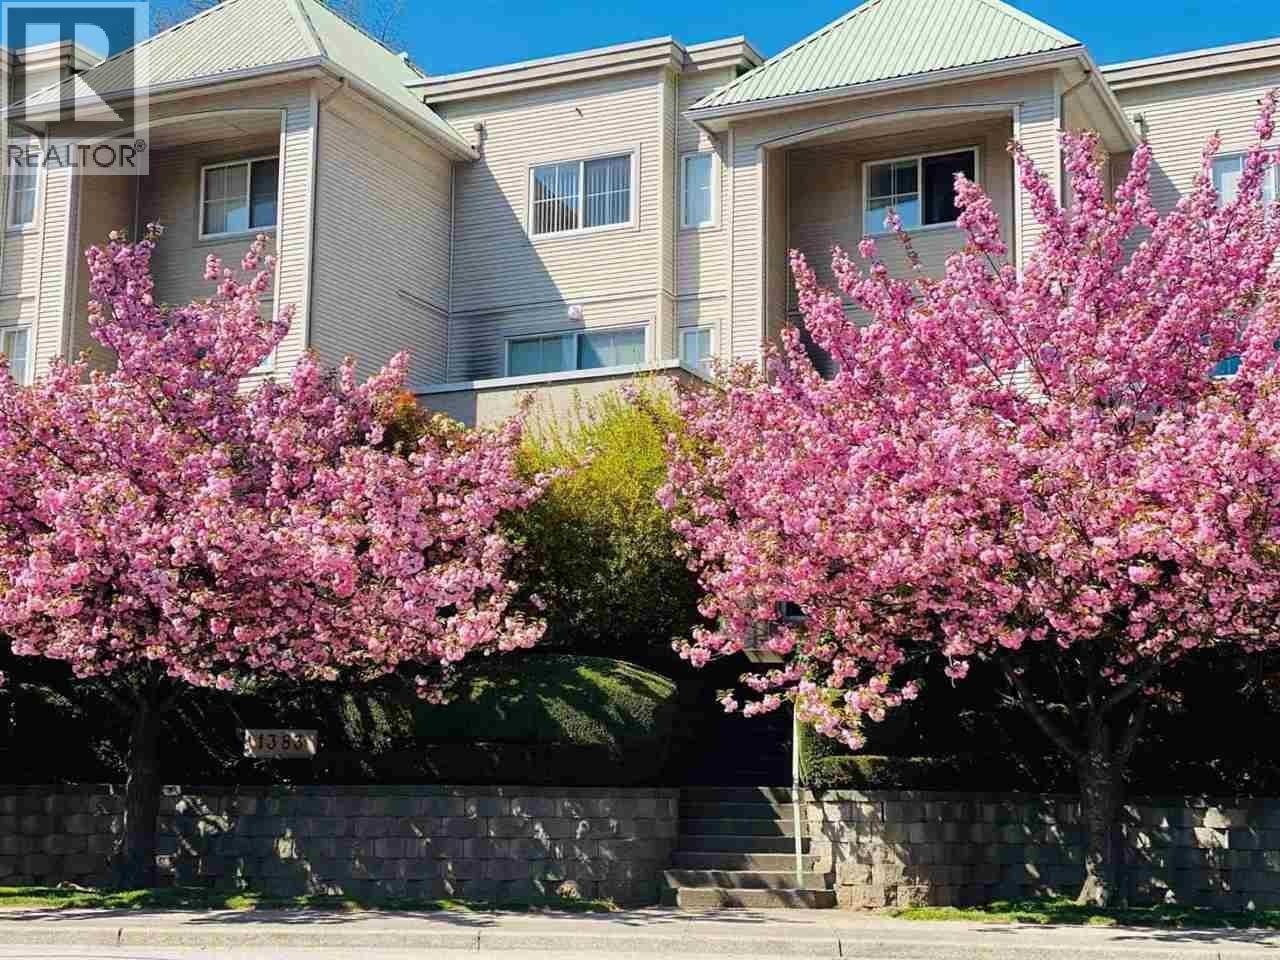 $549,900
2 1383 Brunette Ave. · 2bd/1ba · 1075sf
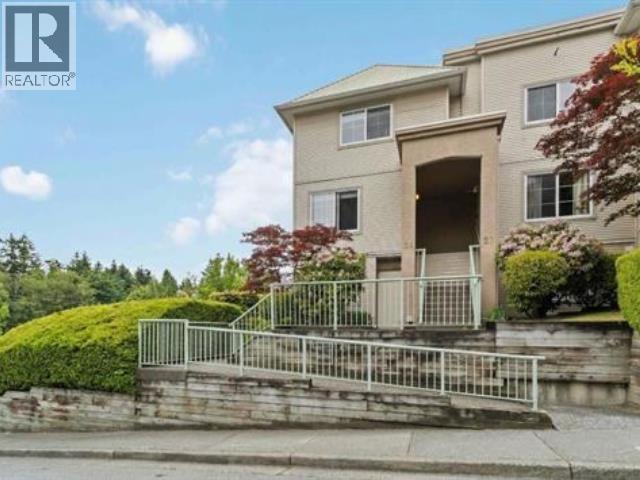 $699,000
24 270 Casey St. · 2bd/3ba · 1269sf
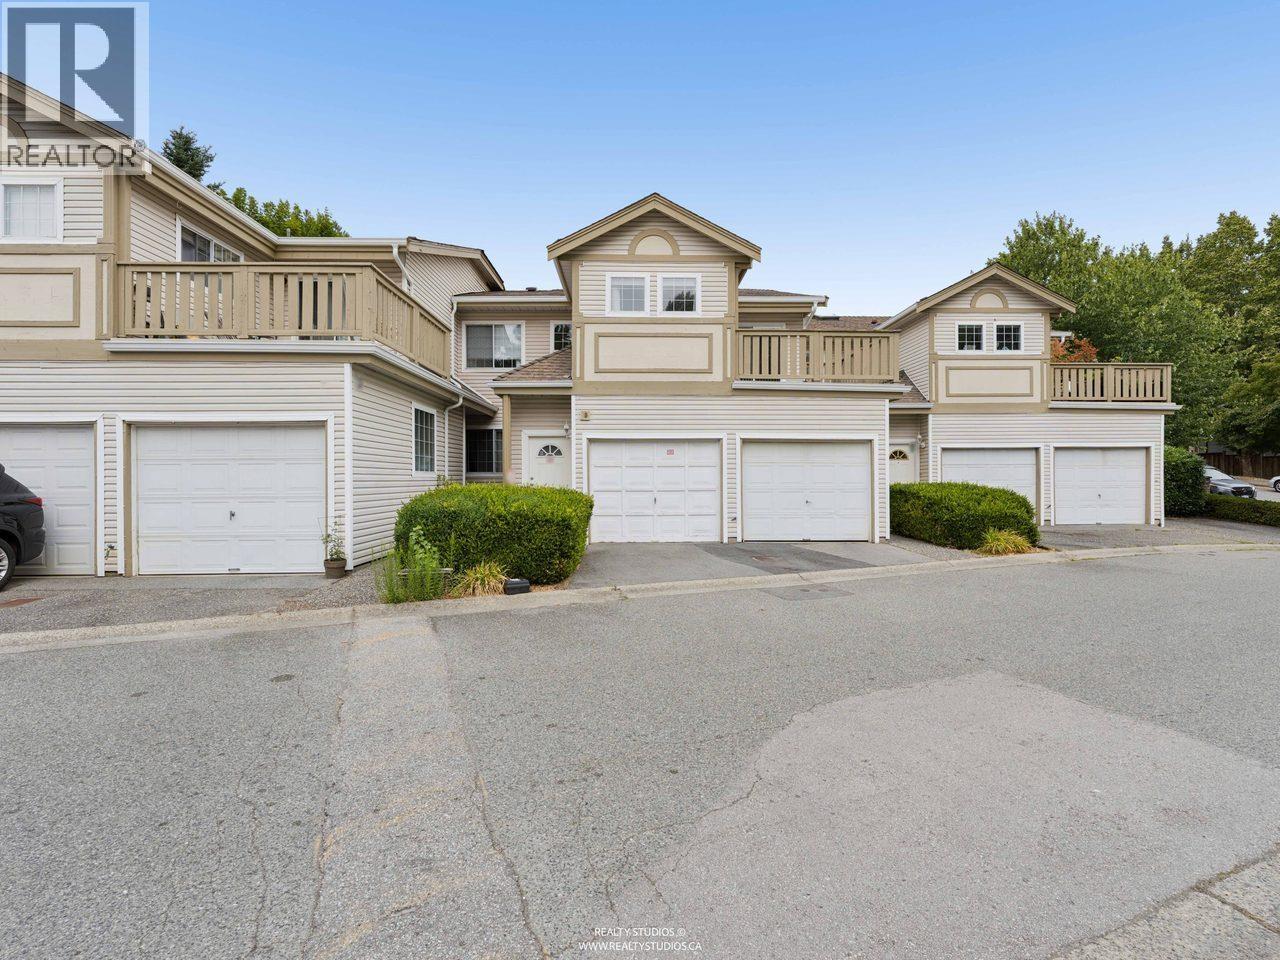 $649,000
9 1328 Brunette Ave. · 2bd/2ba · 1370sf
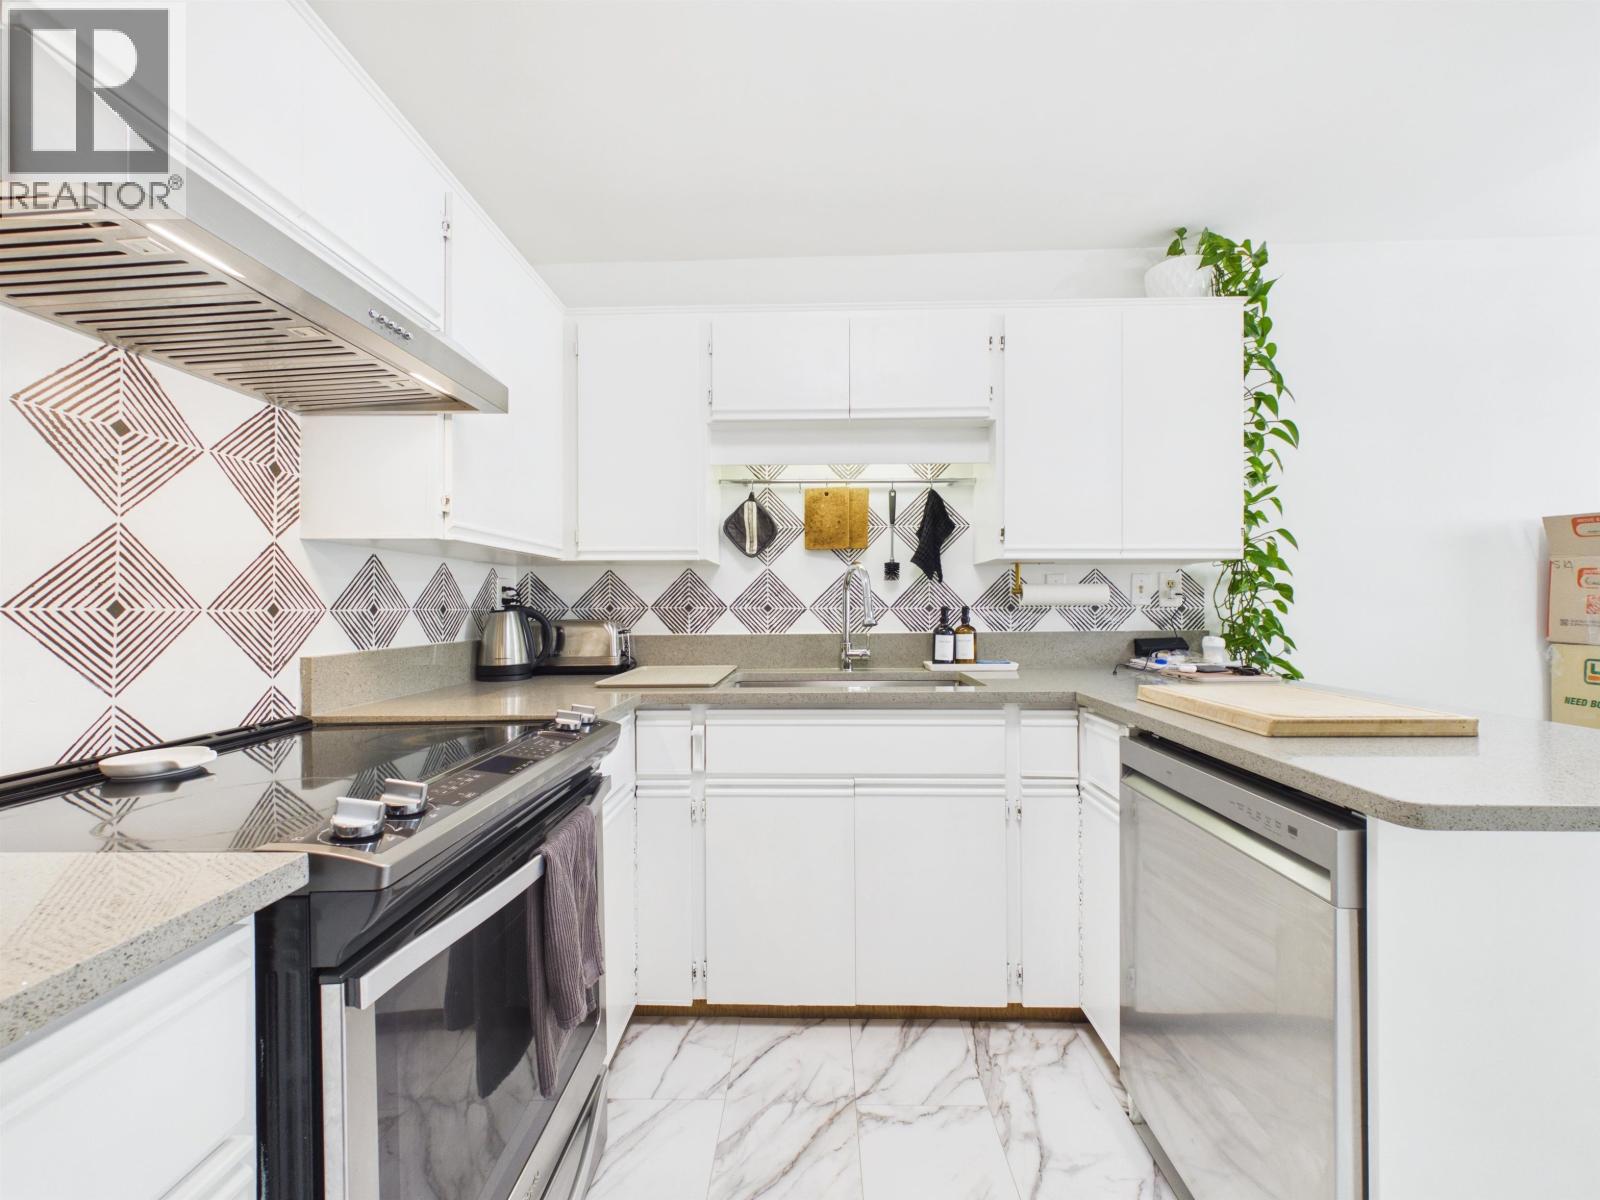 $749,900
18 1318 Brunette Ave. · 3bd/3ba · 1627sf
 $3,098,000
1429 Brunette Ave. · 0bd/0ba · 3000sf
 $755,000
205 1306 Laval Square · 2bd/3ba · 870sf
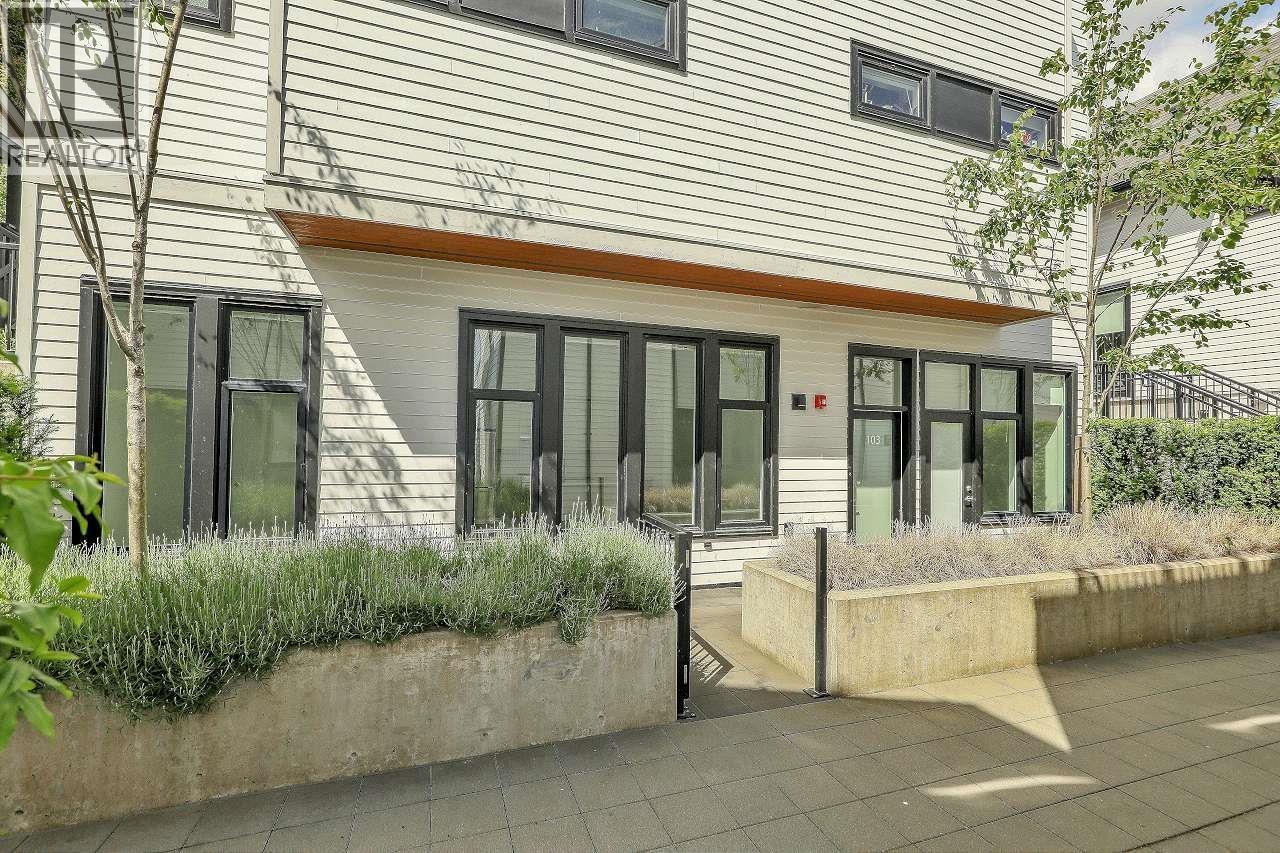 $738,000
103 1306 Laval Square · 2bd/2ba · 783sf
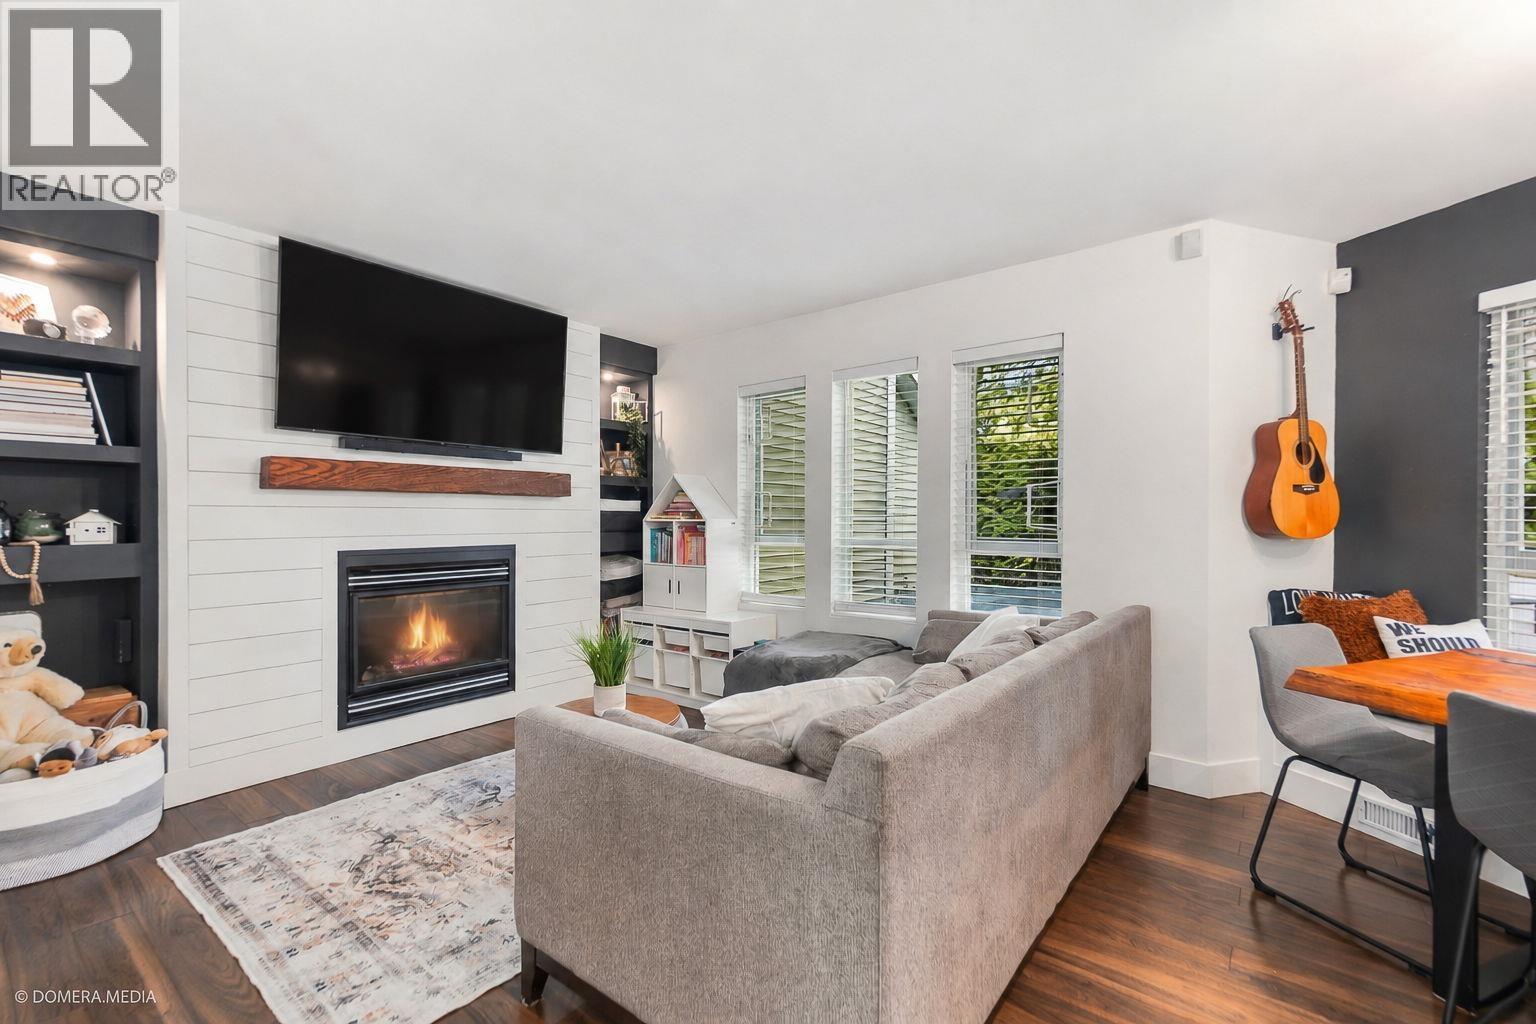 $775,000
17 123 Laval St. · 2bd/3ba · 1113sf
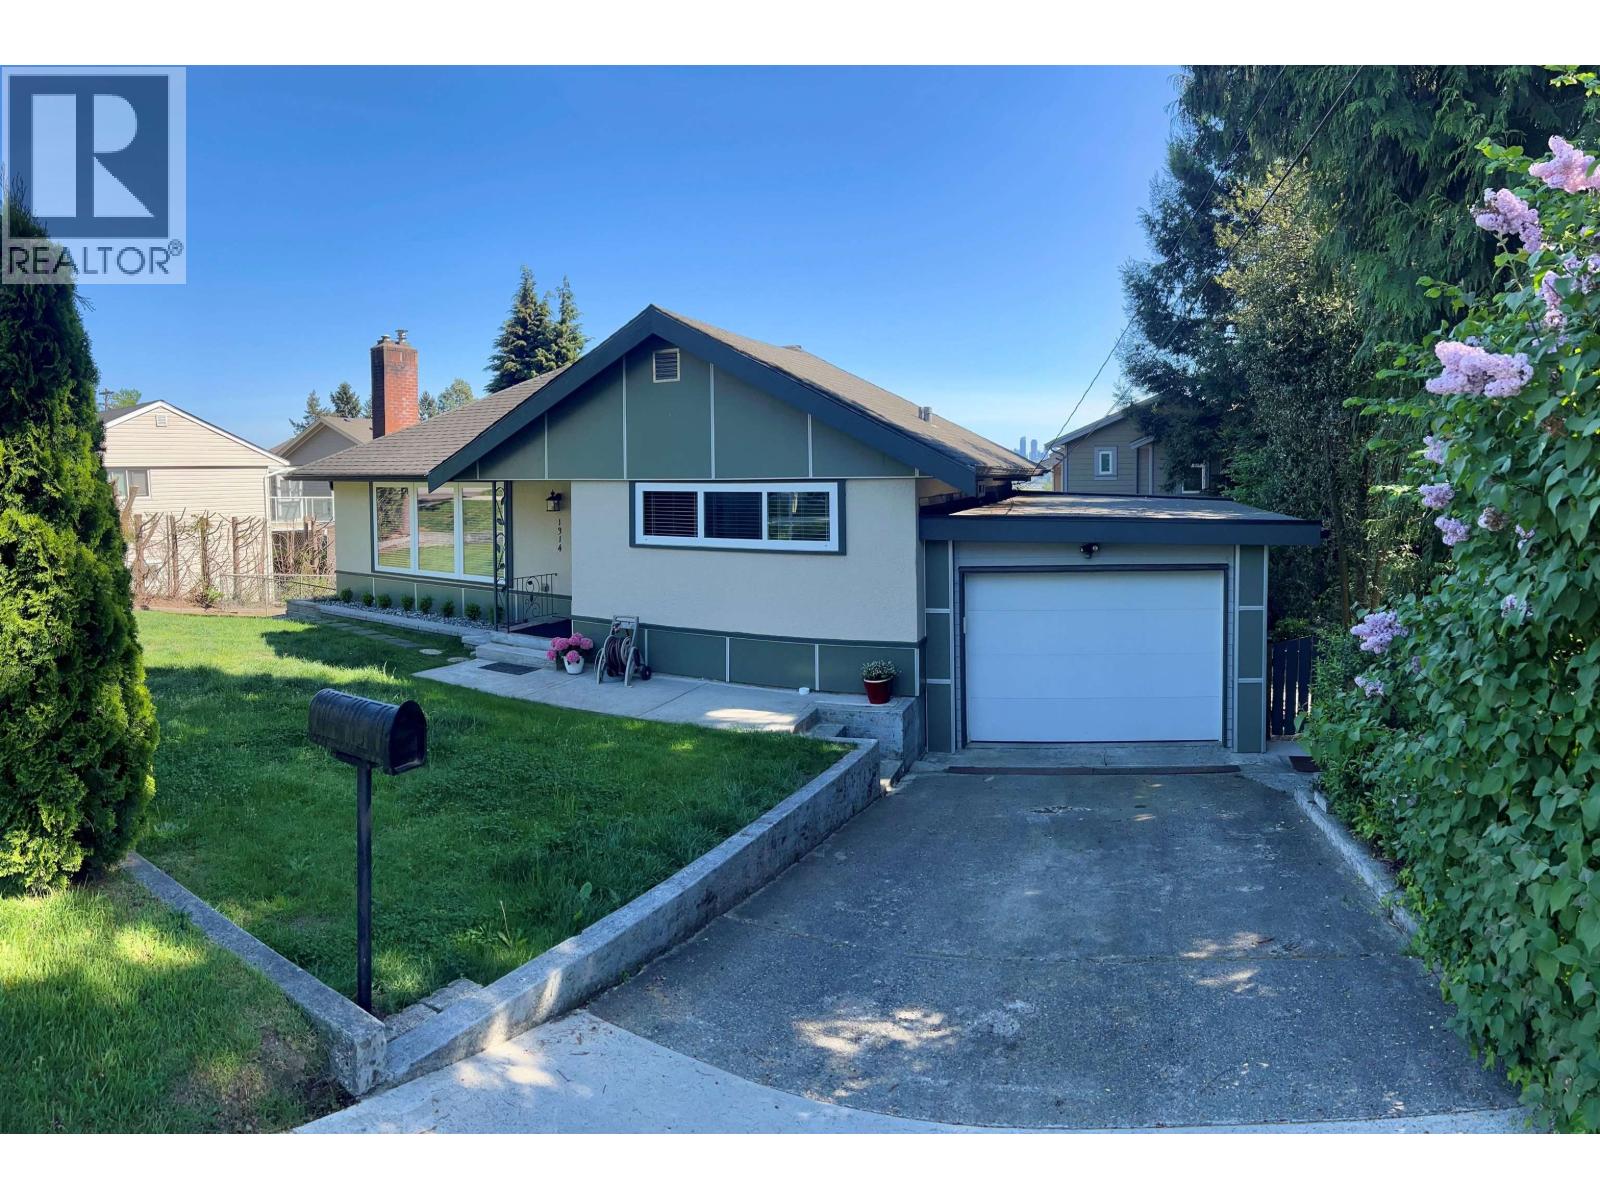 $1,528,000
1314 Thomas Ave. · 4bd/2ba · 1860sf
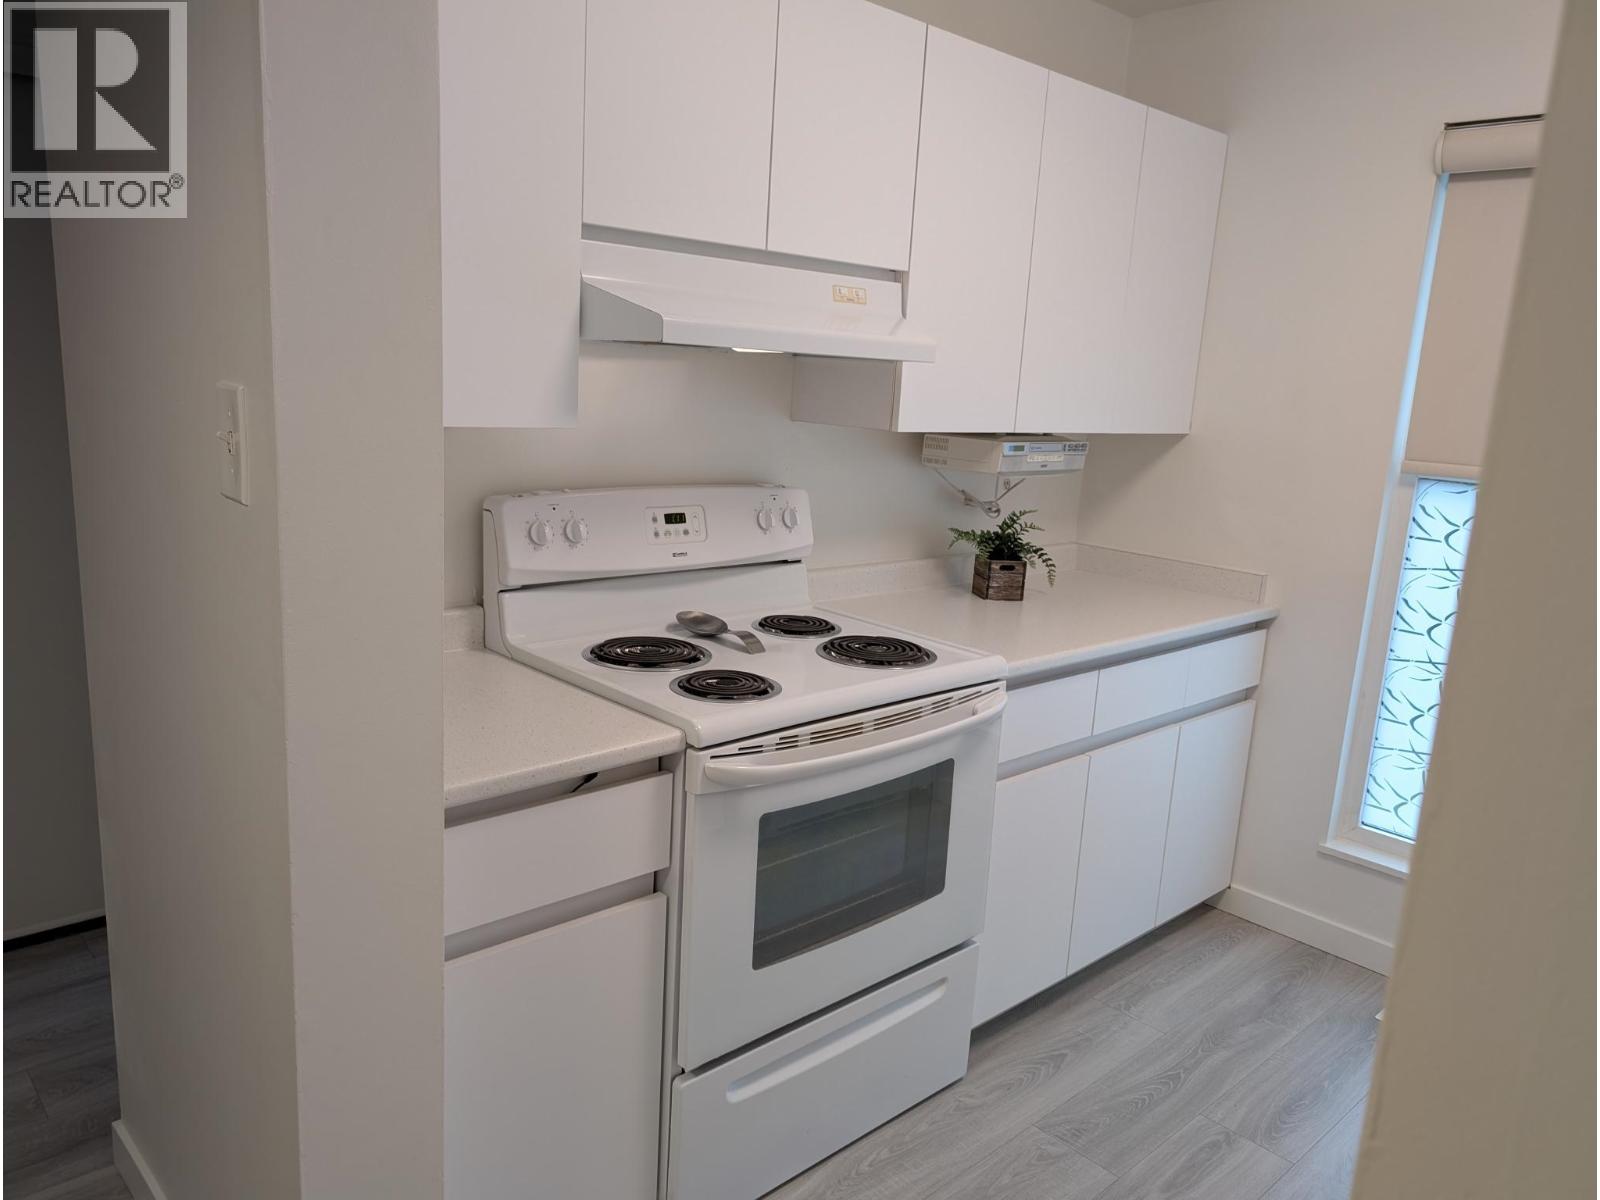 $769,000
25 315 Schoolhouse St. · 3bd/2ba · 1515sf
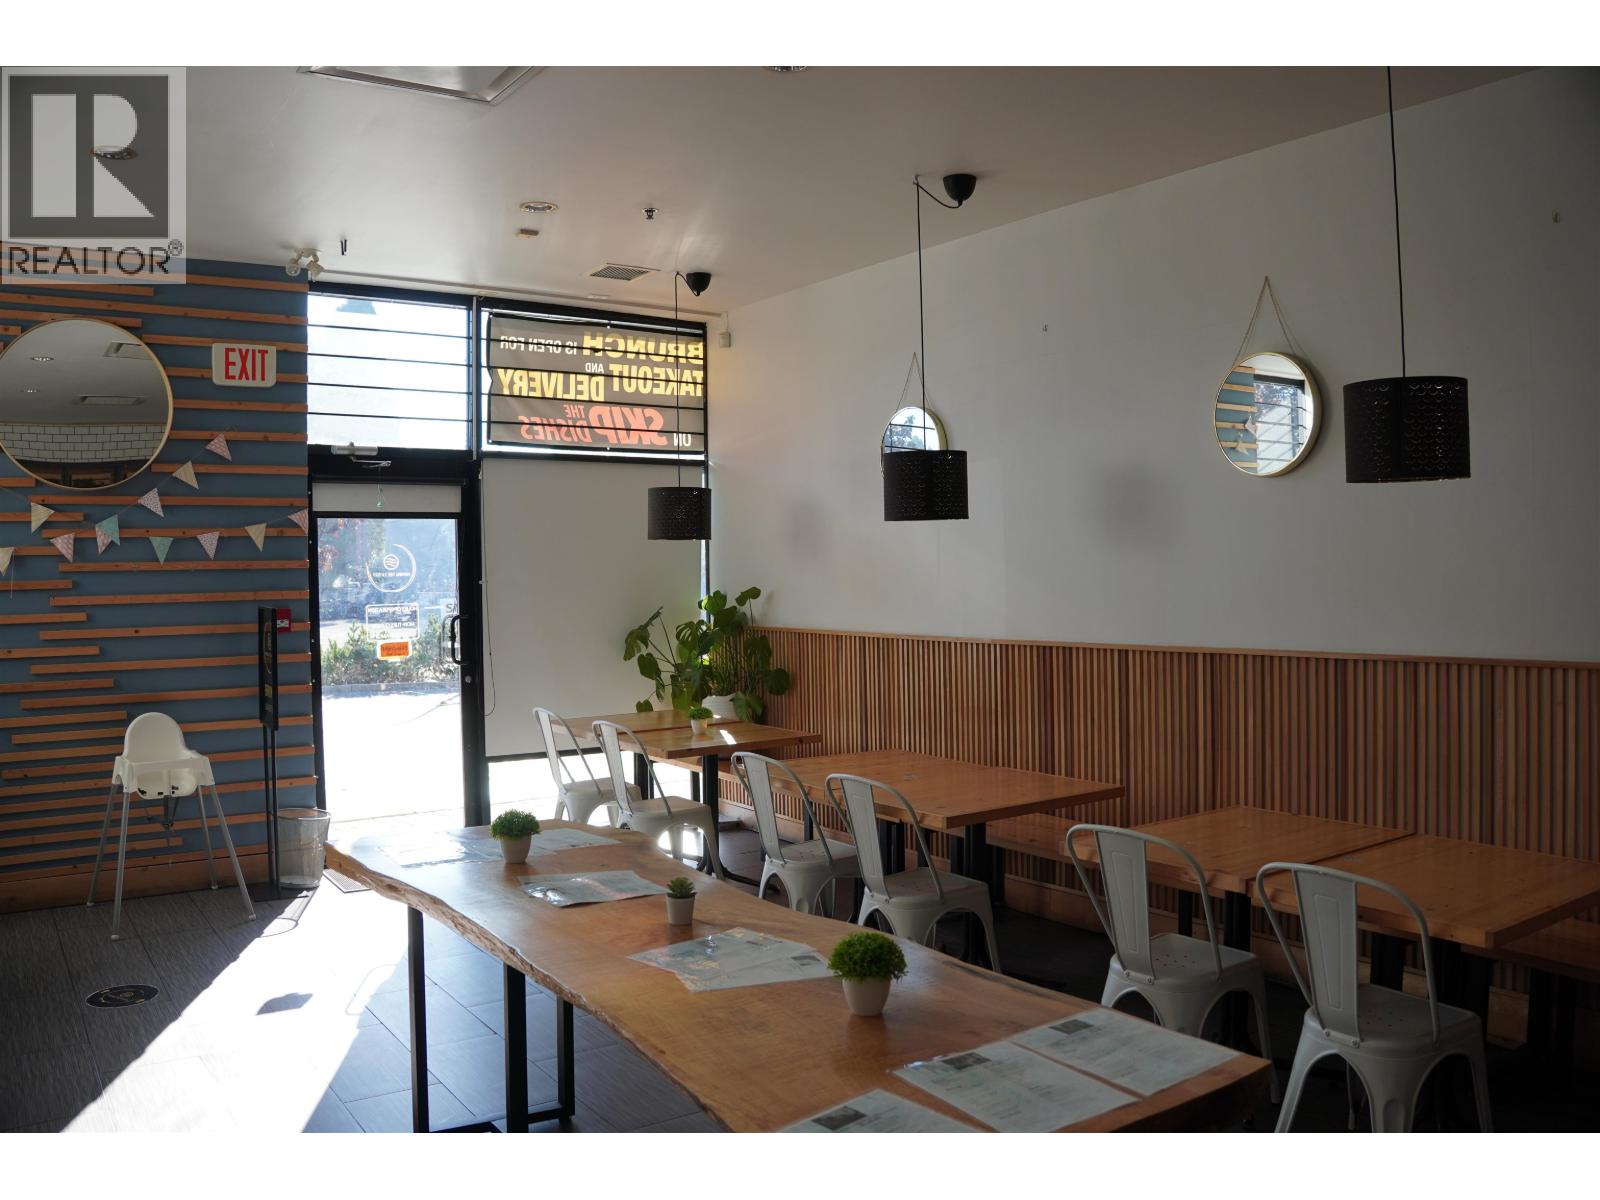 $290,000
8 228 Schoolhouse St. · 0bd/0ba · 1265sf
 $284,000
141 145 King Edward St. · 2bd/1ba · 1033sf
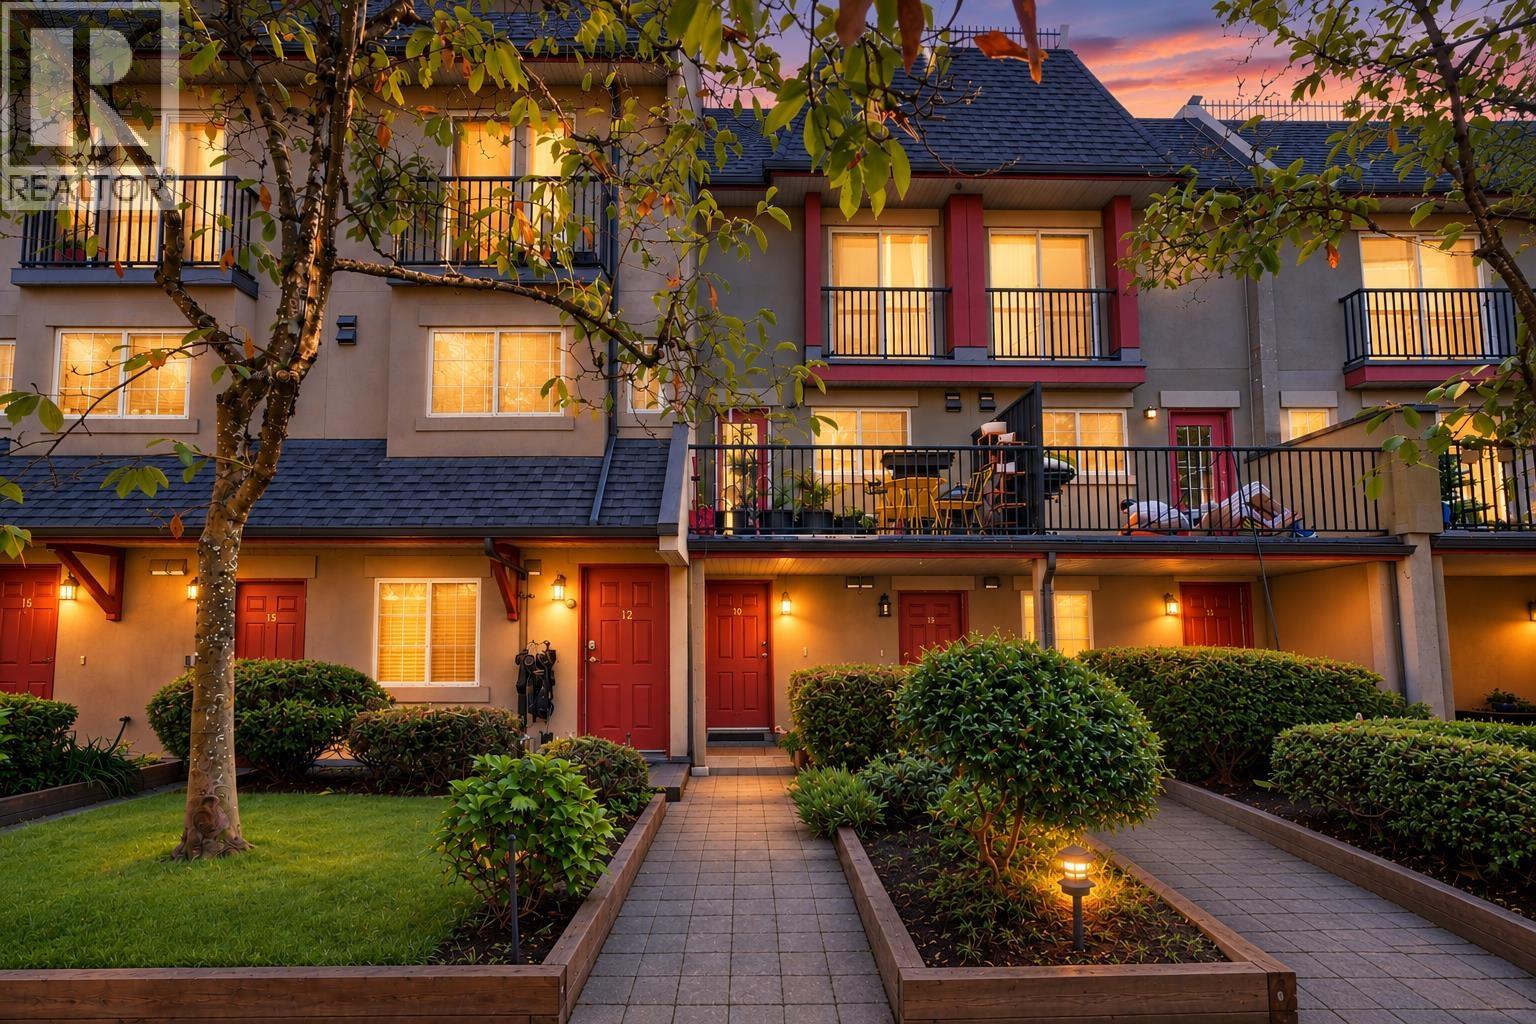 $599,000
10 1561 Booth Ave. · 2bd/2ba · 924sf
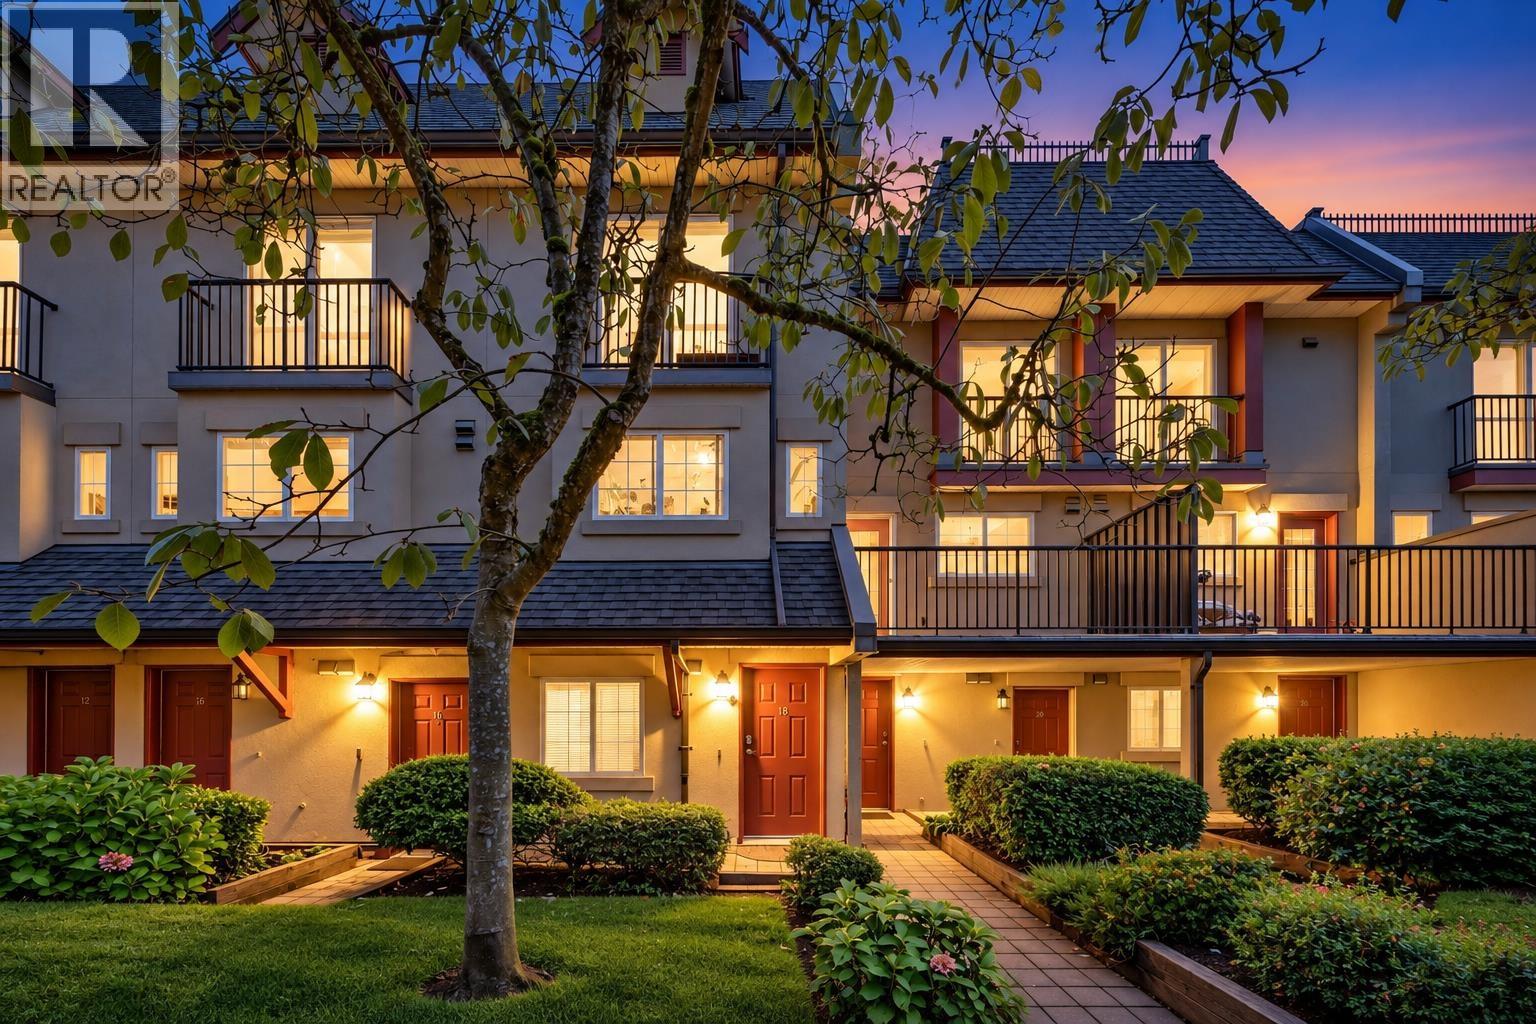 $589,000
12 1561 Booth Ave. · 2bd/2ba · 931sf
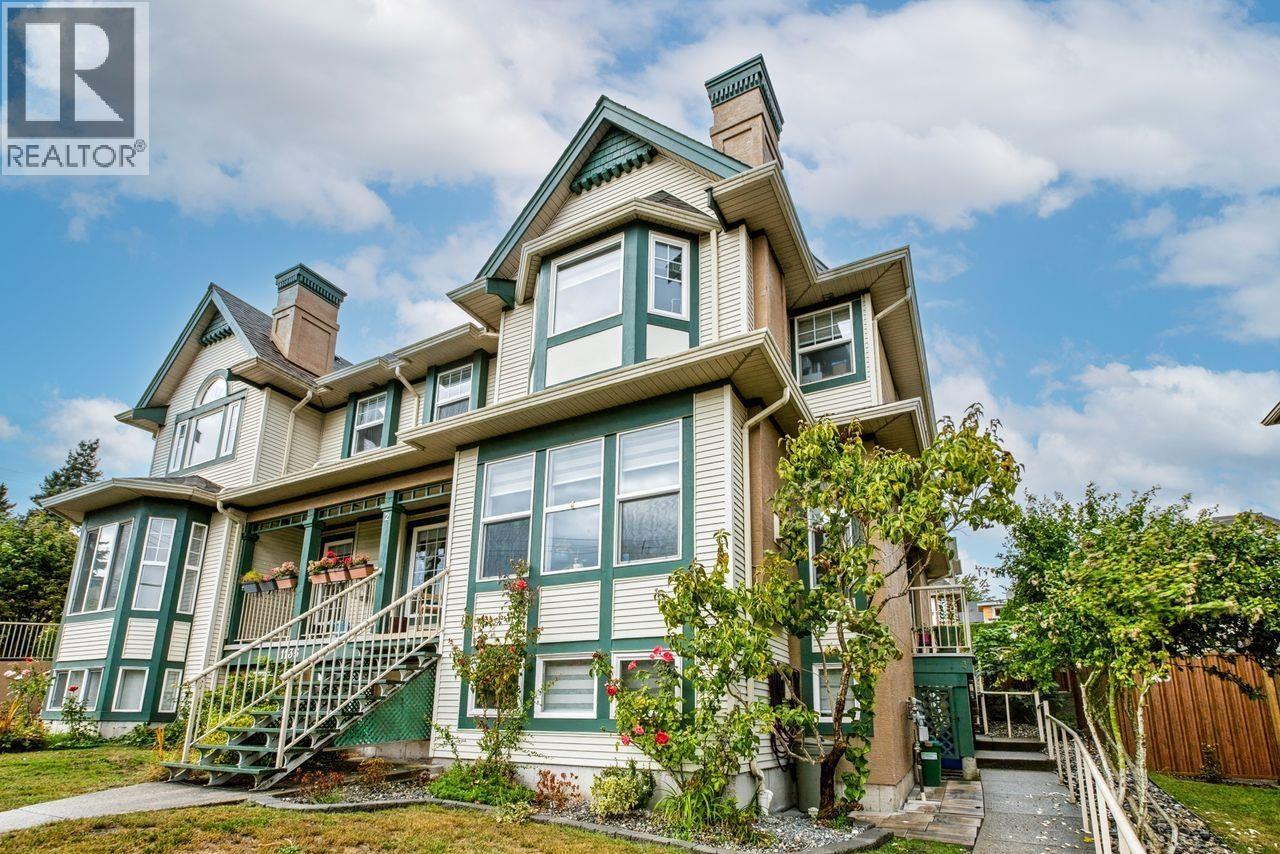 $1,199,000
3 1135 Cartier Ave. · 4bd/3ba · 1767sf
 $679,900
118 217 Begin St. · 2bd/2ba · 1202sf
 $1,250,000
104 1211 Thomas Ave. · 3bd/3ba · 1540sf
 $1,269,900
103 1211 Thomas Ave. · 3bd/3ba · 1540sf
 $1,099,000
6 320 Decaire St. · 3bd/3ba · 1755sf
 $1,220,900
104 359 Laval St. · 3bd/3ba · 1522sf
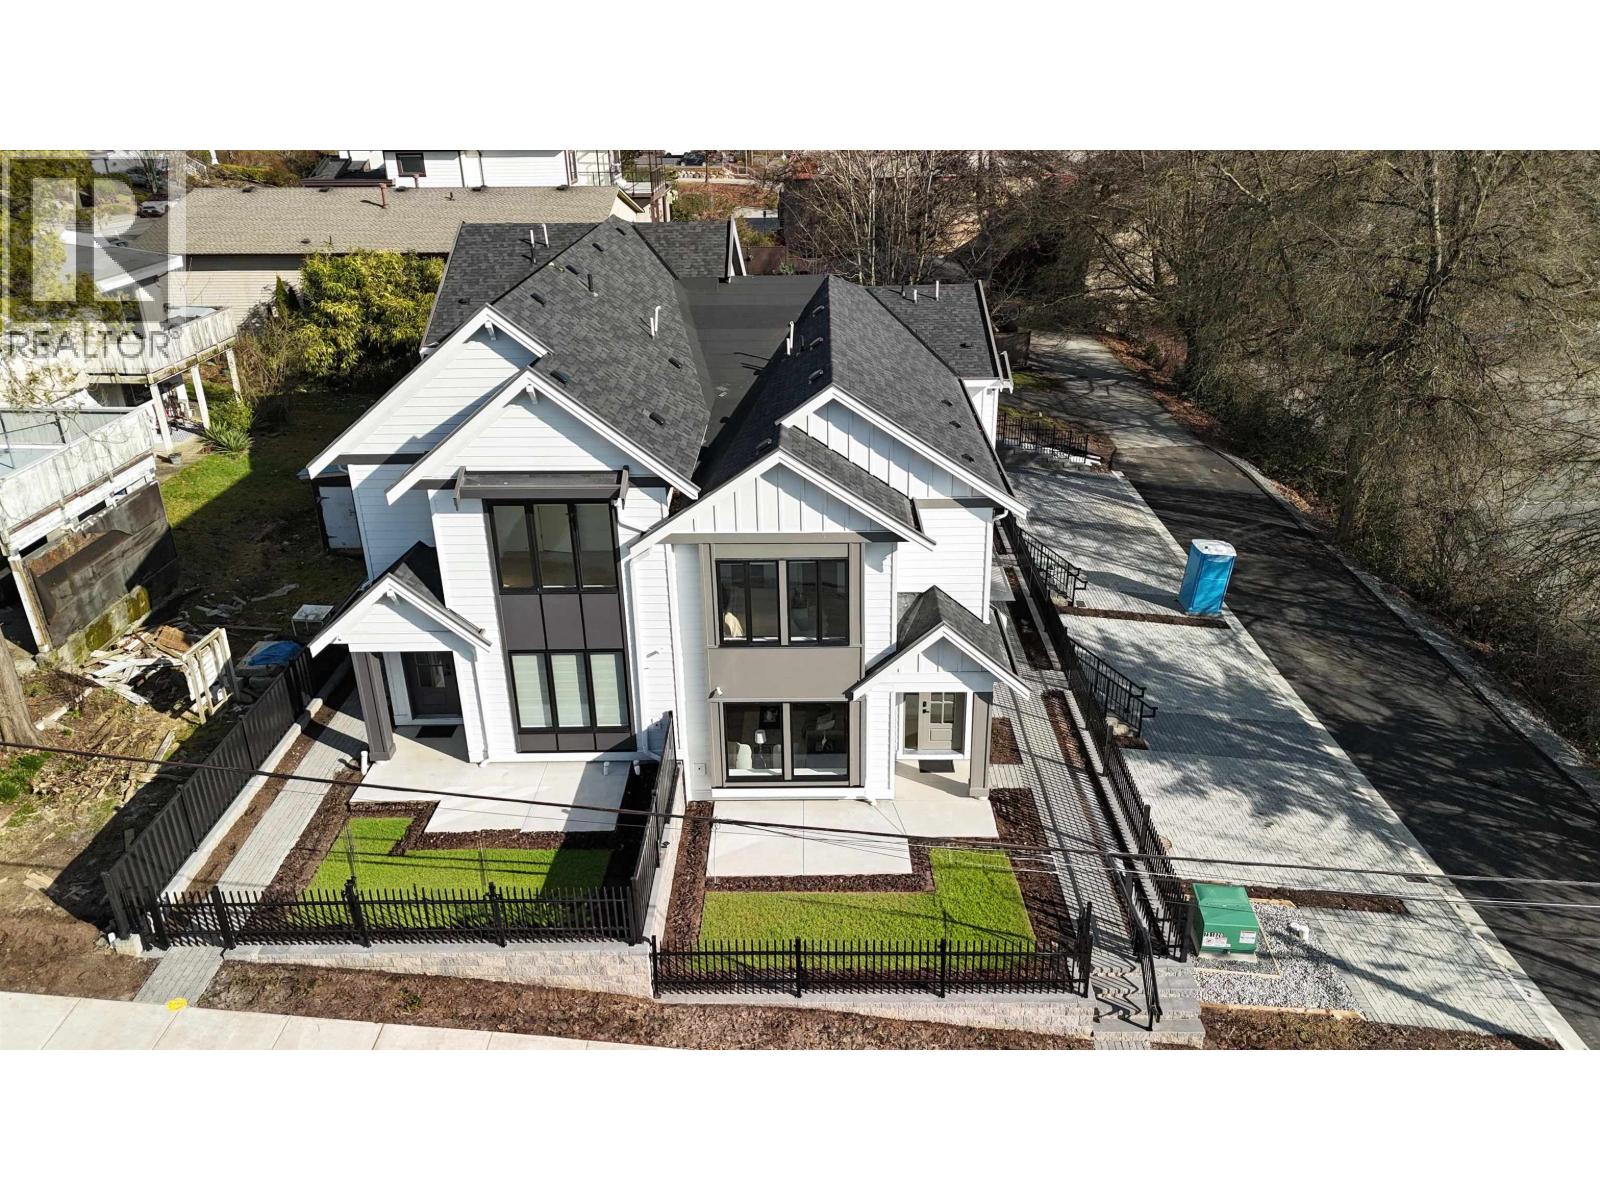 $1,199,900
103 359 Laval St. · 3bd/3ba · 1475sf
 $489,000
31 145 King Edward St. · 2bd/2ba · 1348sf
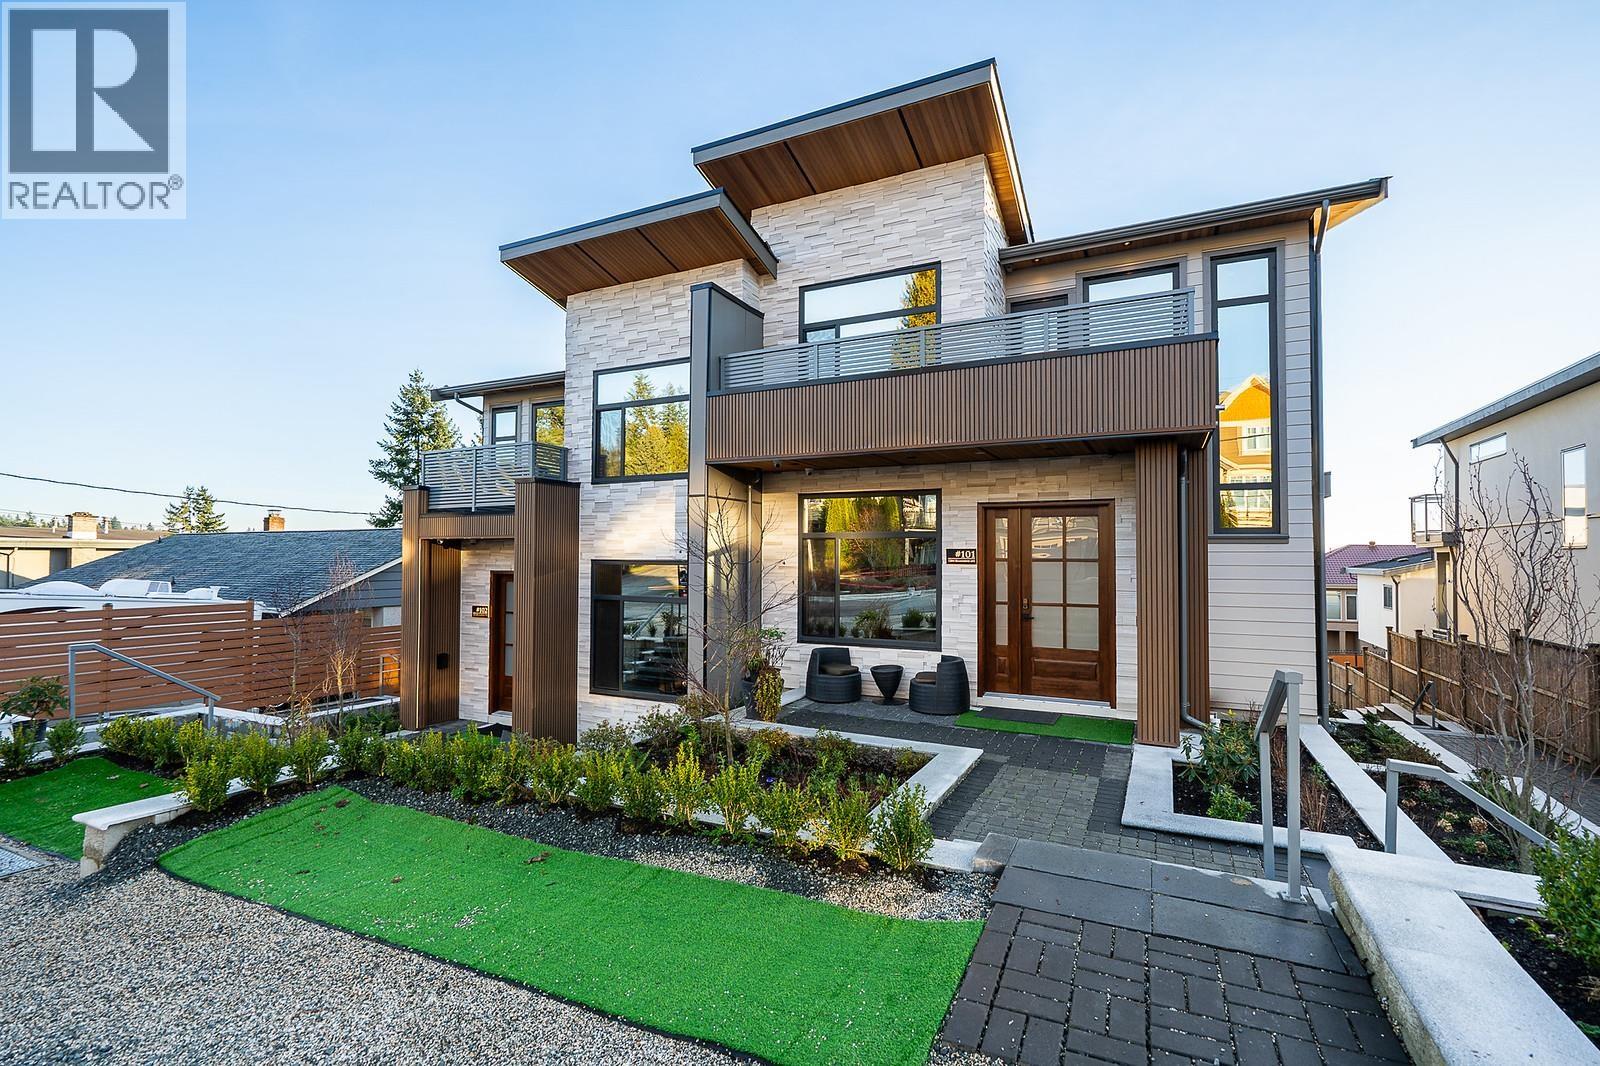 $1,289,000
103 1204 Hammond Ave. · 3bd/3ba · 1568sf
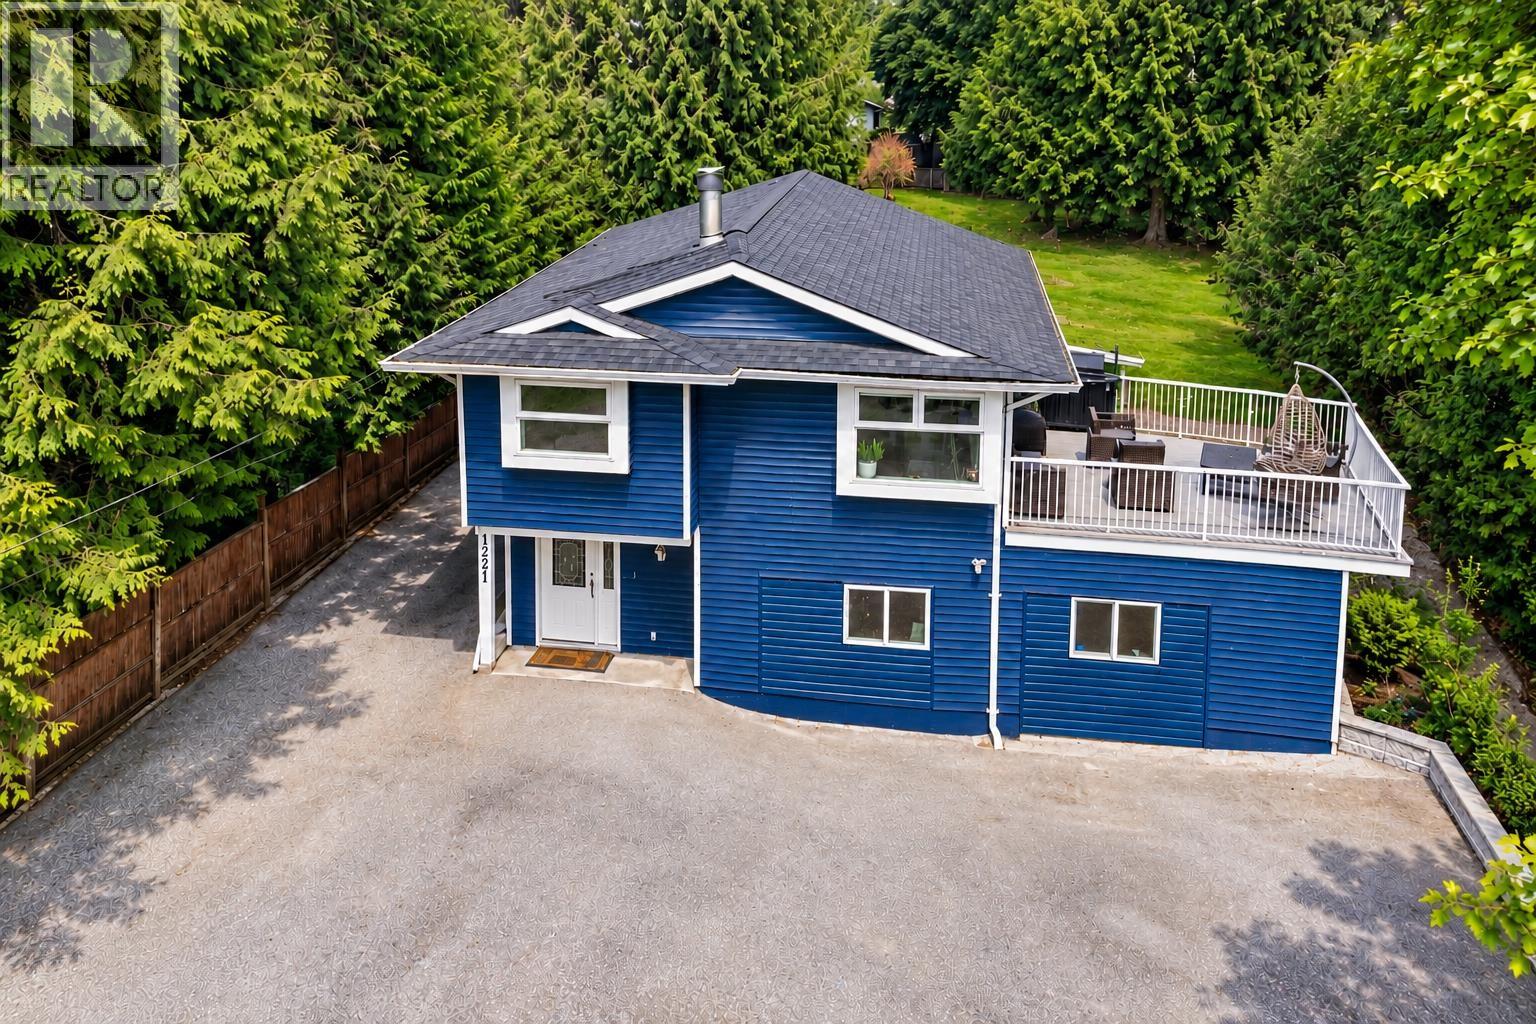 $1,499,000
1221 Rochester Ave. · 4bd/3ba · 2753sf
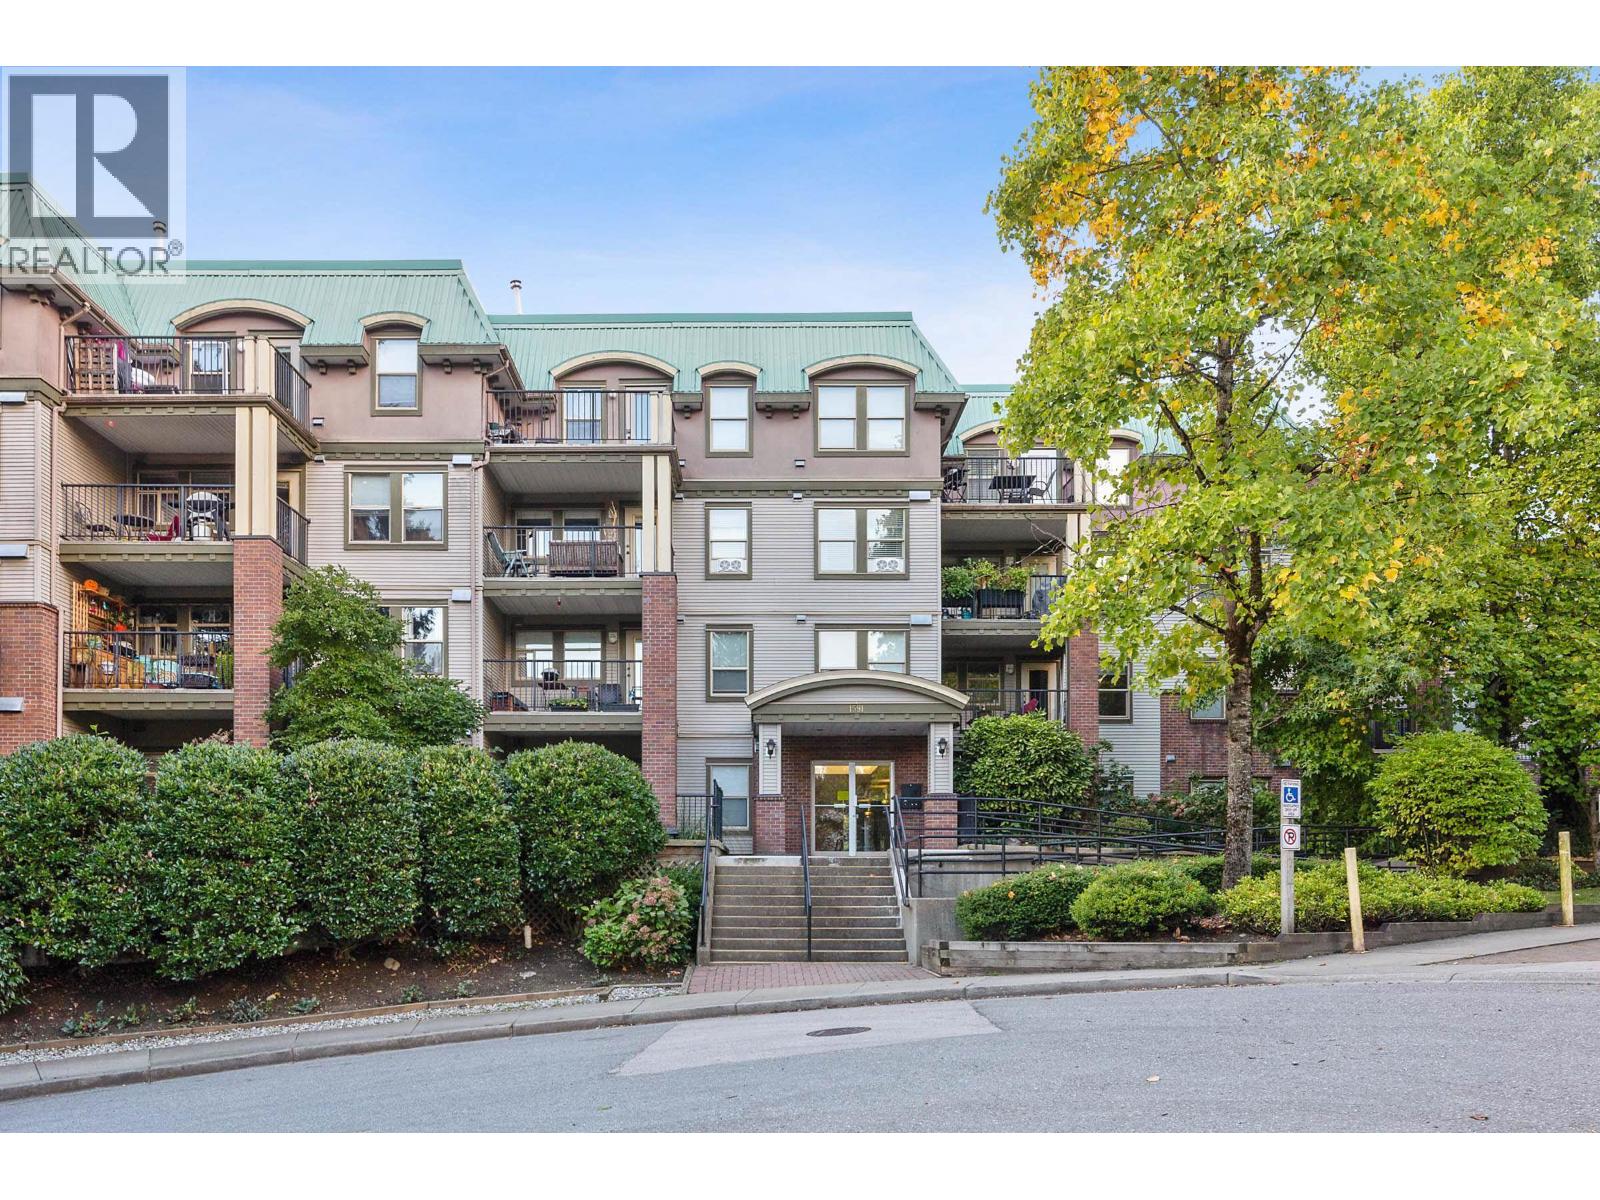 $359,000
414 1591 Booth Ave. · 1bd/1ba · 635sf
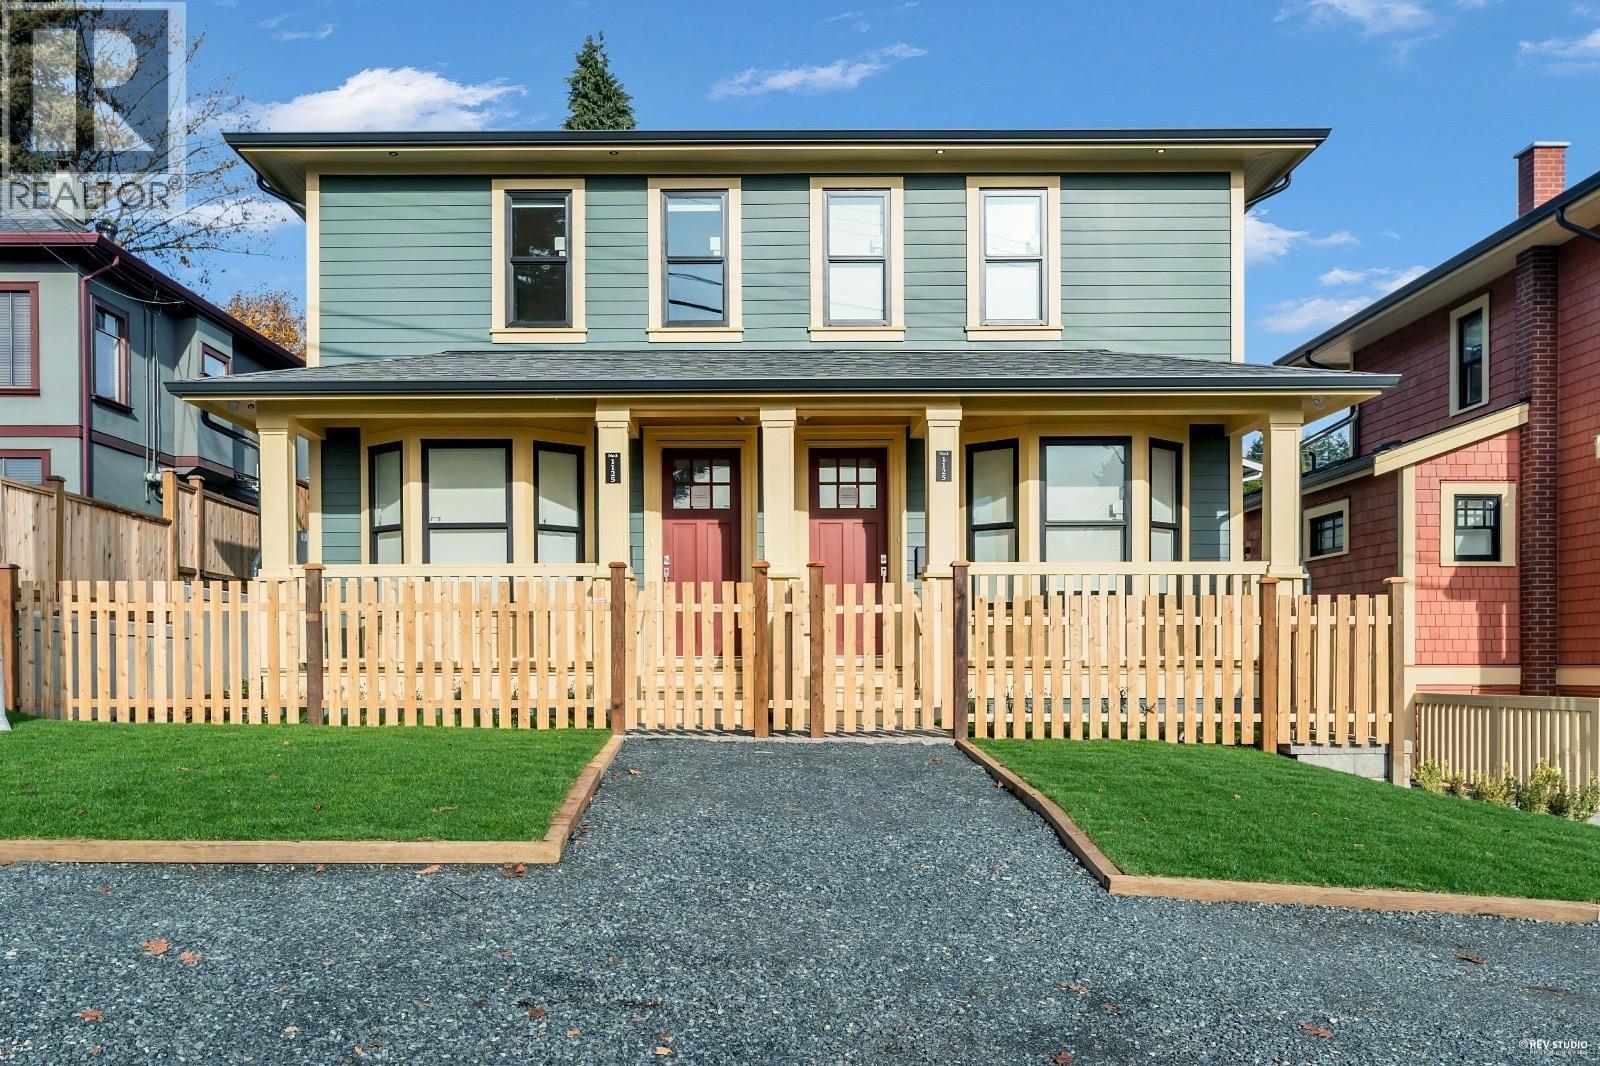 $1,199,800
102 1125 Cartier Ave. · 5bd/4ba · 2060sf
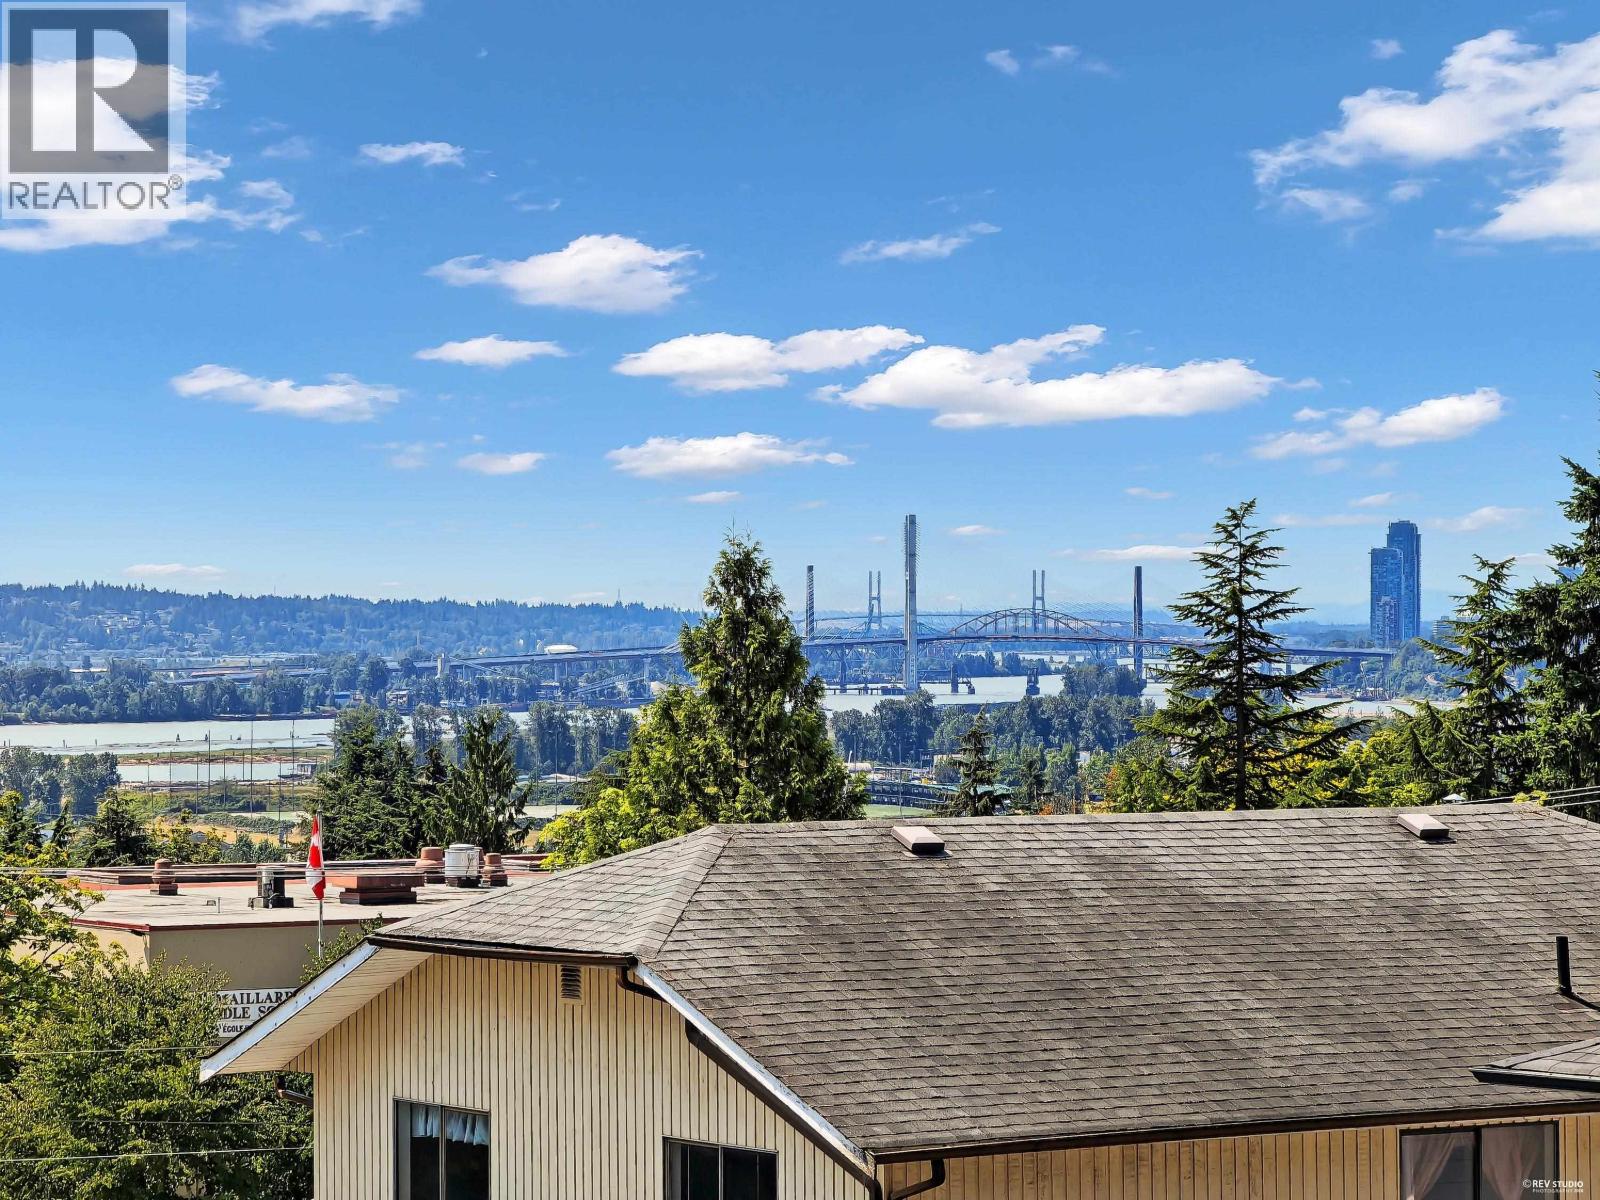 $1,449,000
415 Goyer Court · 5bd/3ba · 3184sf
 $293,000
39 145 King Edward St. · 3bd/1ba · 1034sf
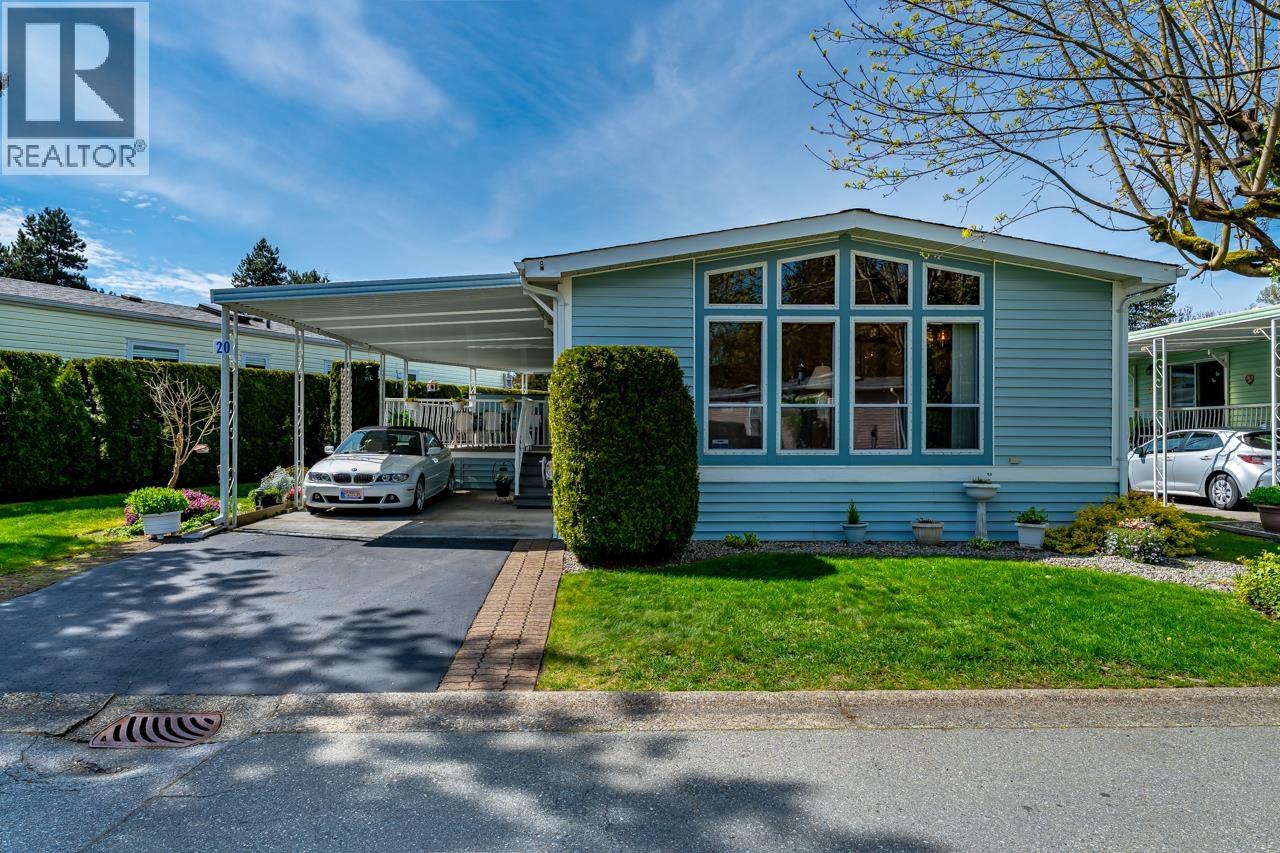 $325,000
20 145 King Edward St. · 2bd/2ba · 1249sf
 $599,000
4 305 Decaire St. · 2bd/3ba · 1820sf
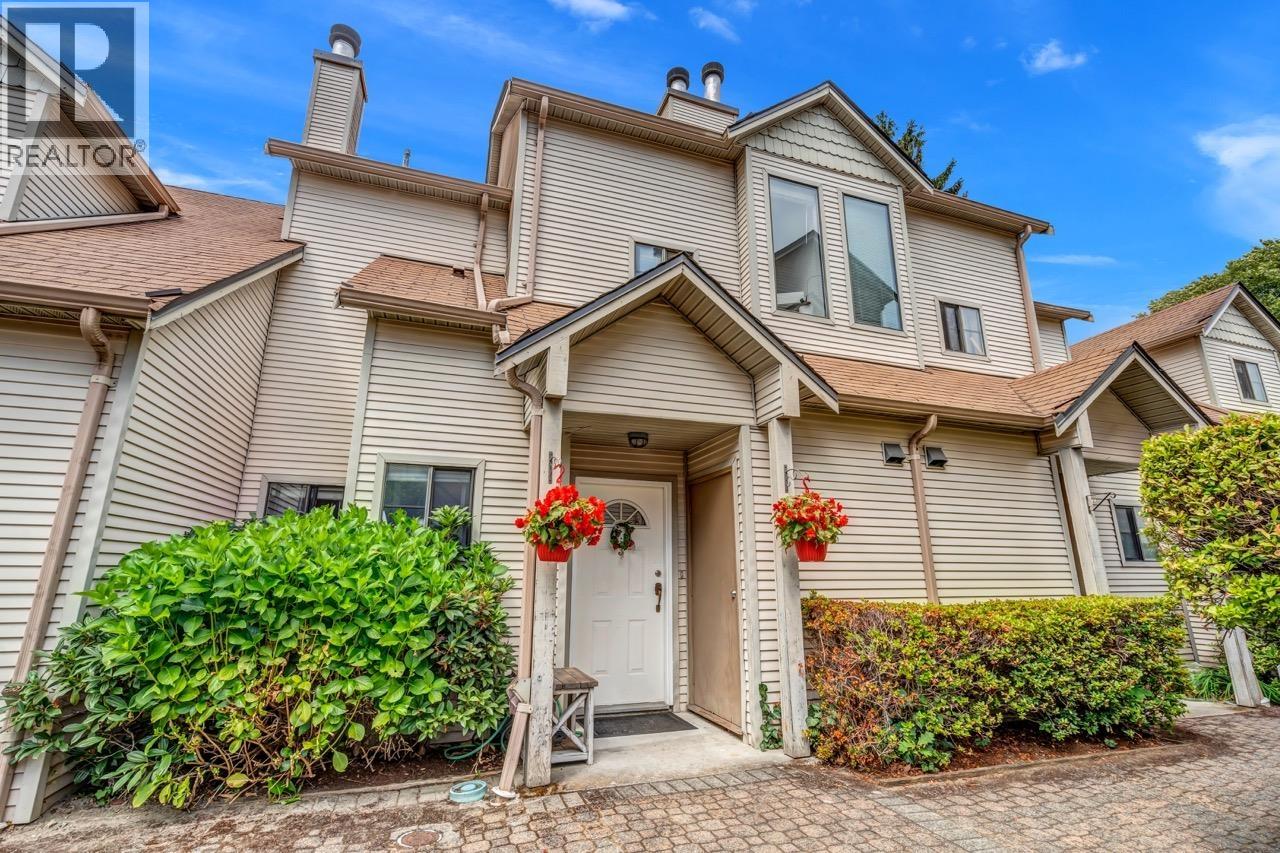 $849,000
3 98 Begin St. · 3bd/3ba · 1368sf
 $1,249,000
328 Begin St. · 2bd/1ba · 1110sf
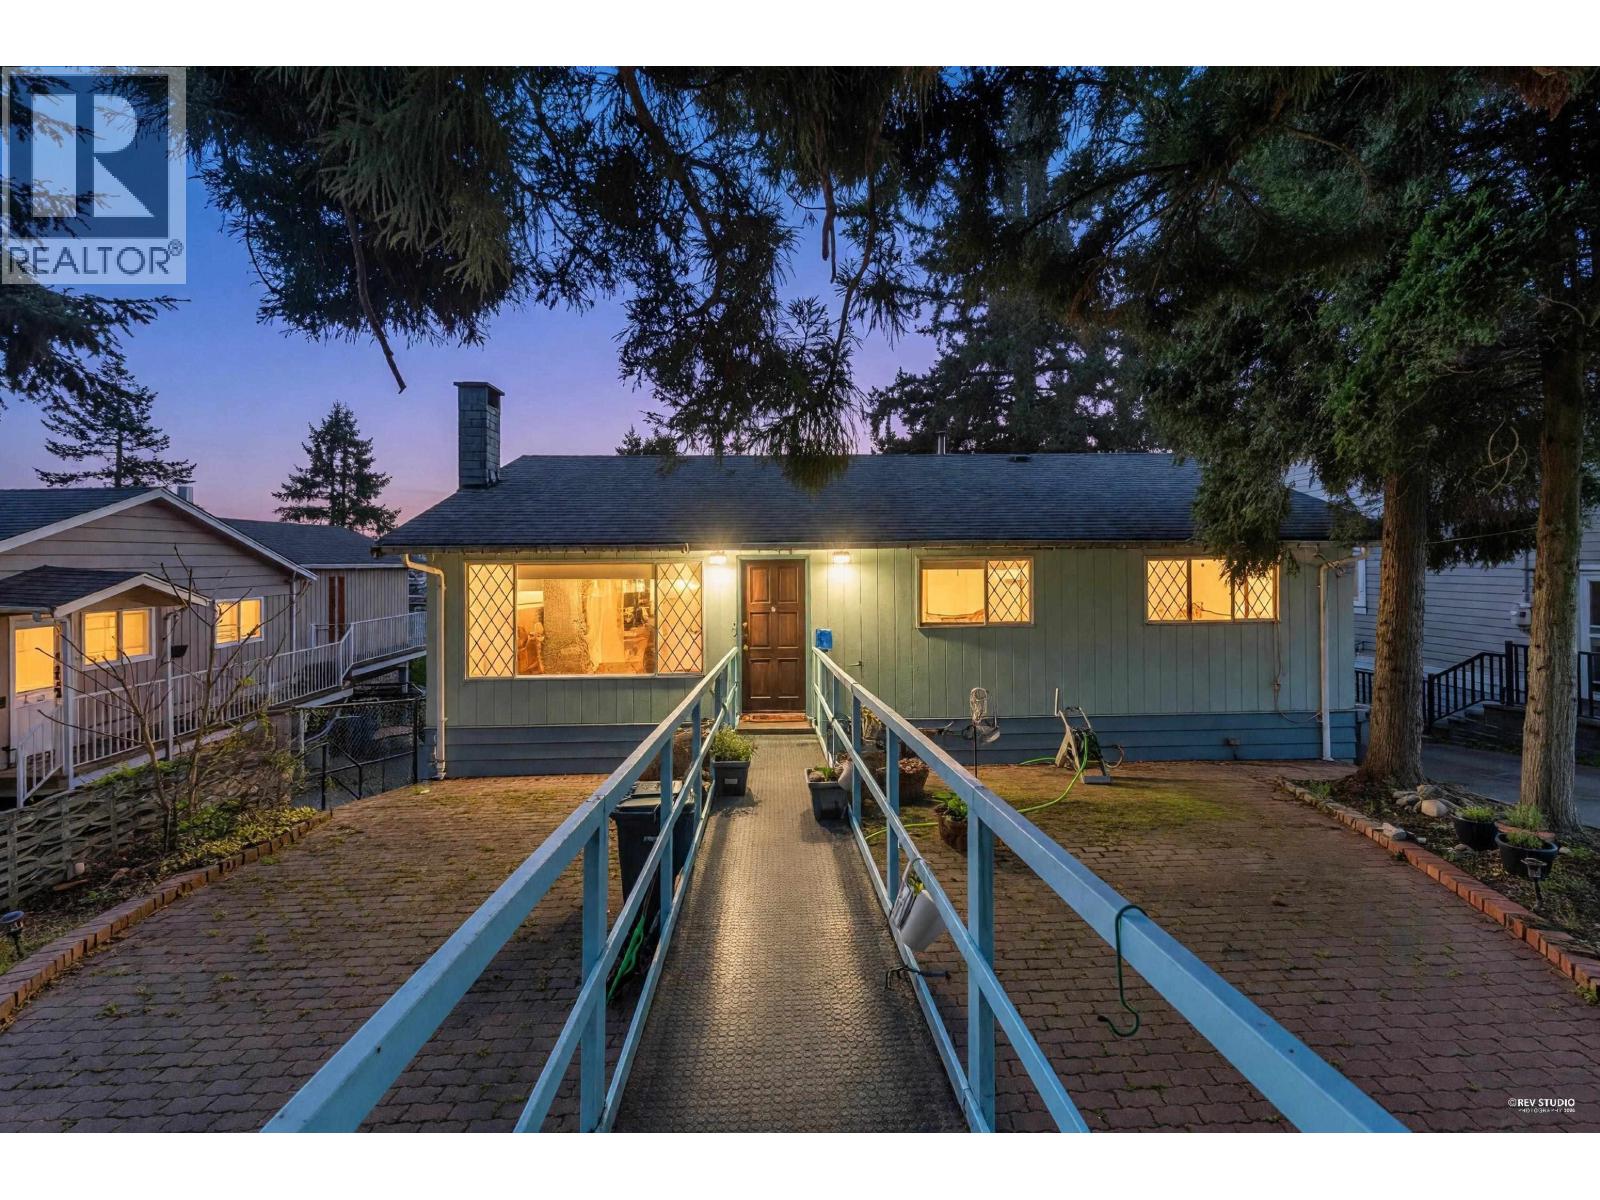 $1,299,000
1144 Rochester Ave. · 4bd/3ba · 2820sf
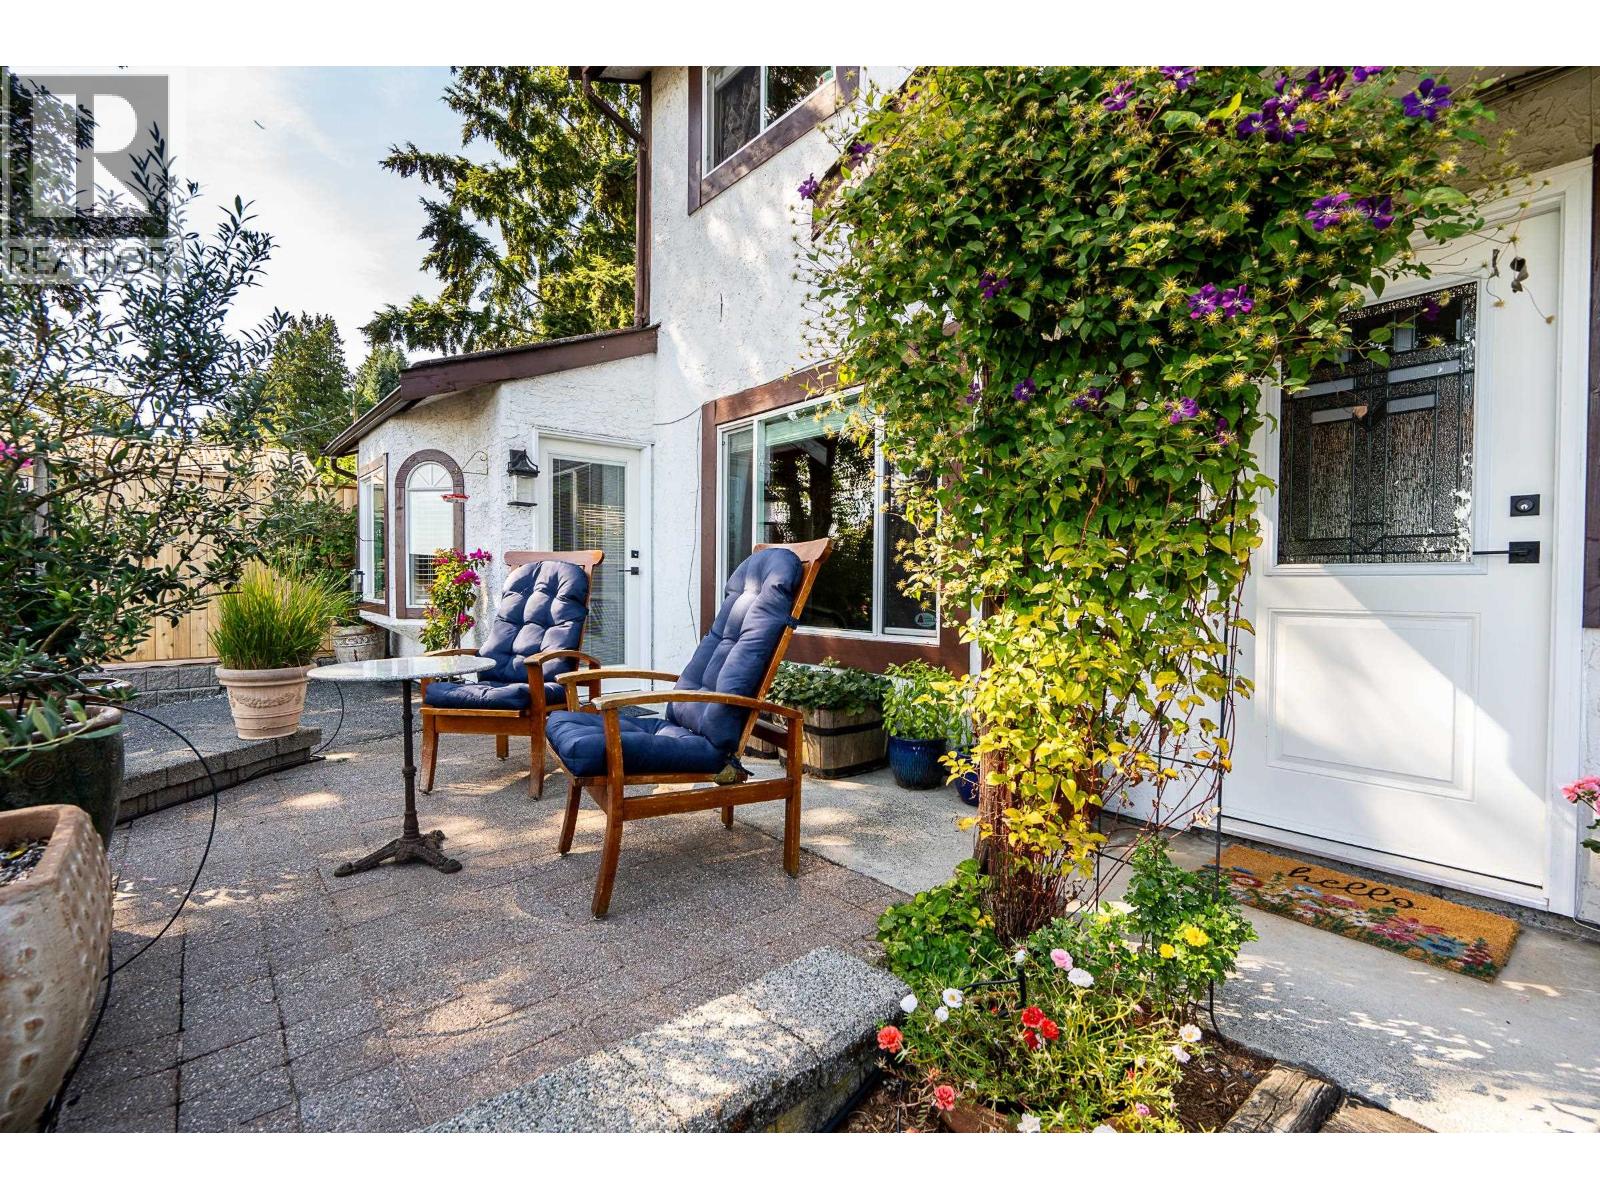 $1,045,000
1135 Vanier Ave. · 3bd/2ba · 1575sf
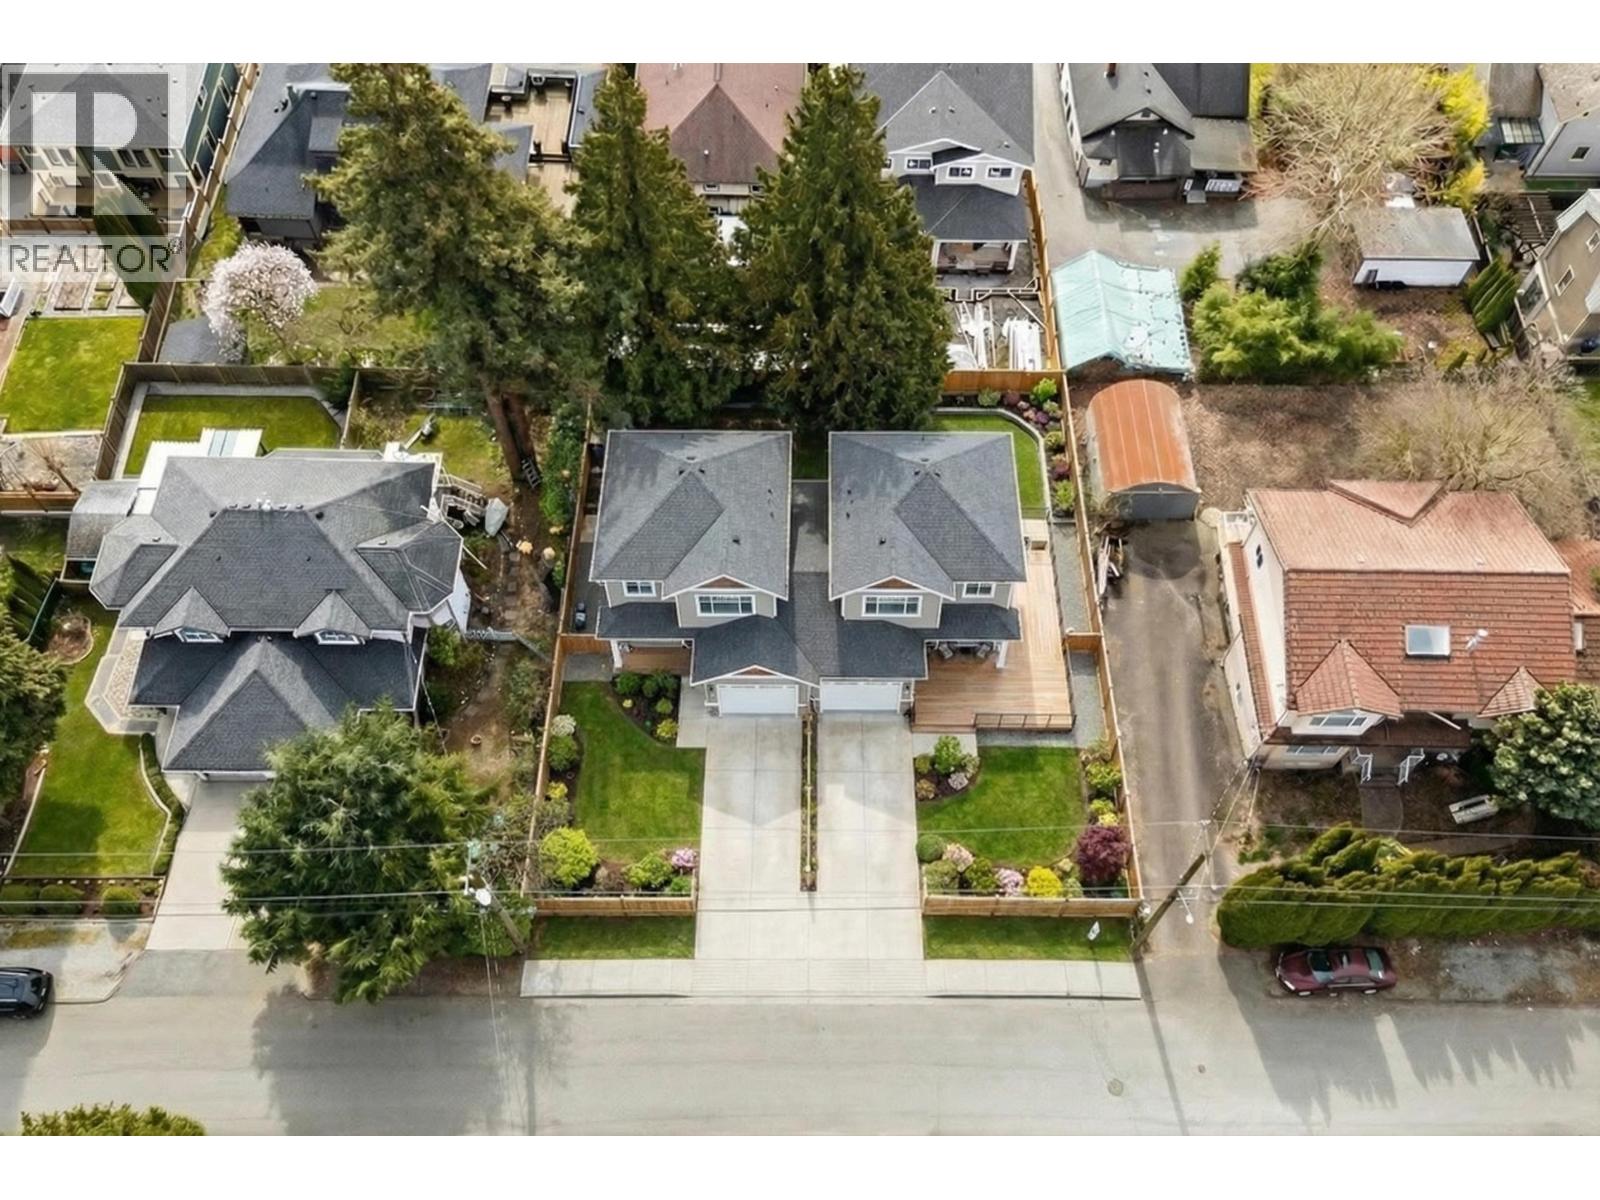 $1,249,900
1114 Hachey Ave. · 6bd/4ba · 2500sf
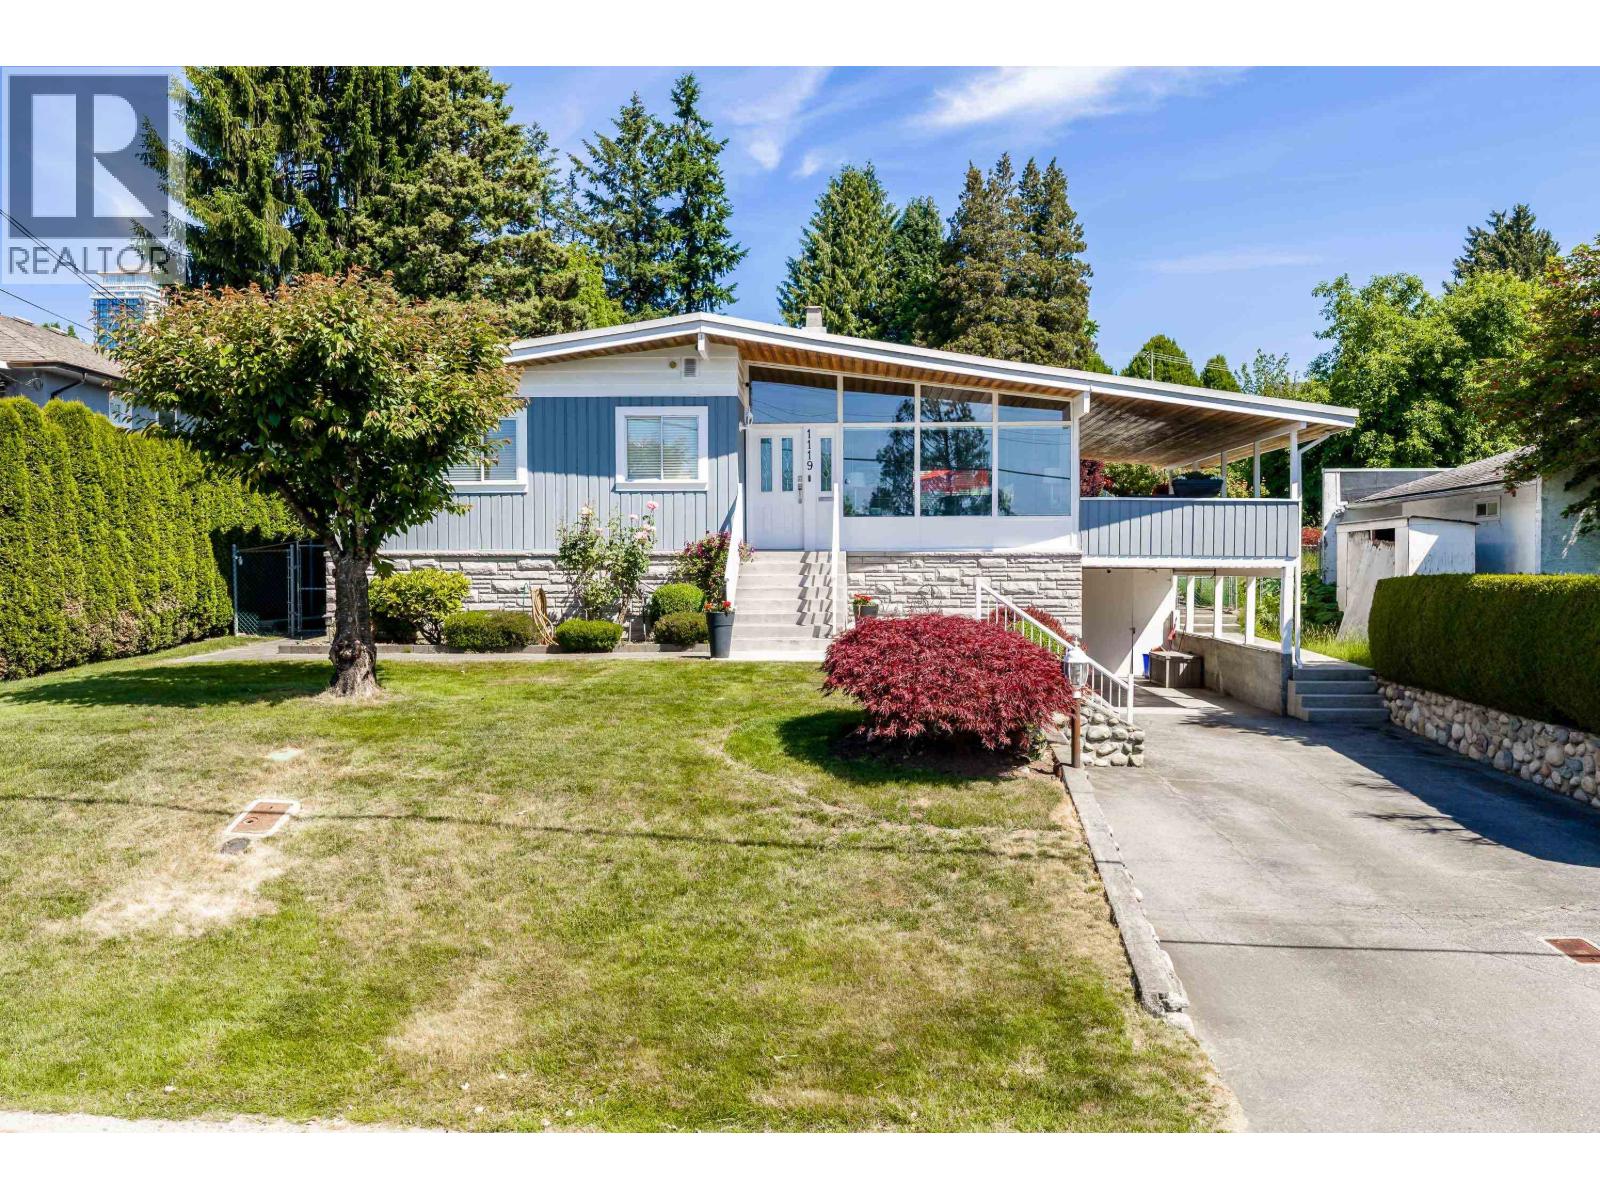 $1,699,000
1119 Hammond Ave. · 5bd/2ba · 2608sf
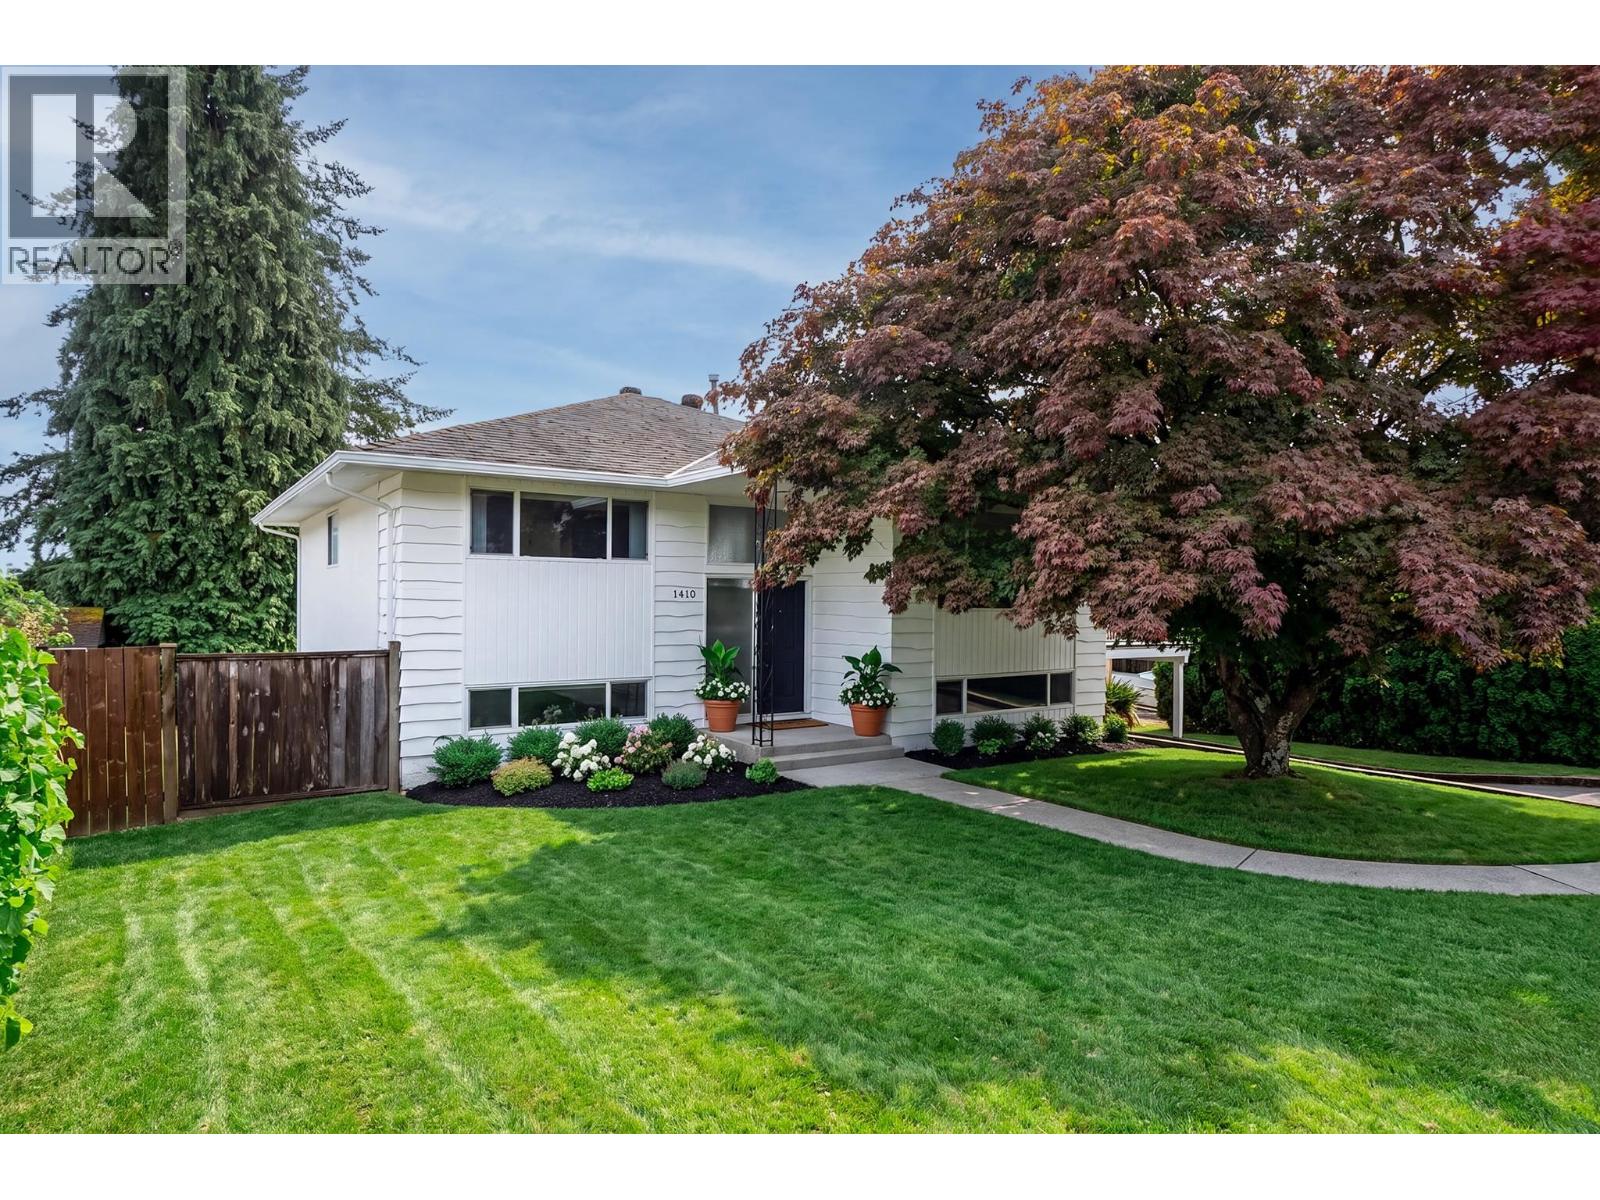 $1,649,000
1410 Dansey Ave. · 4bd/2ba · 2774sf
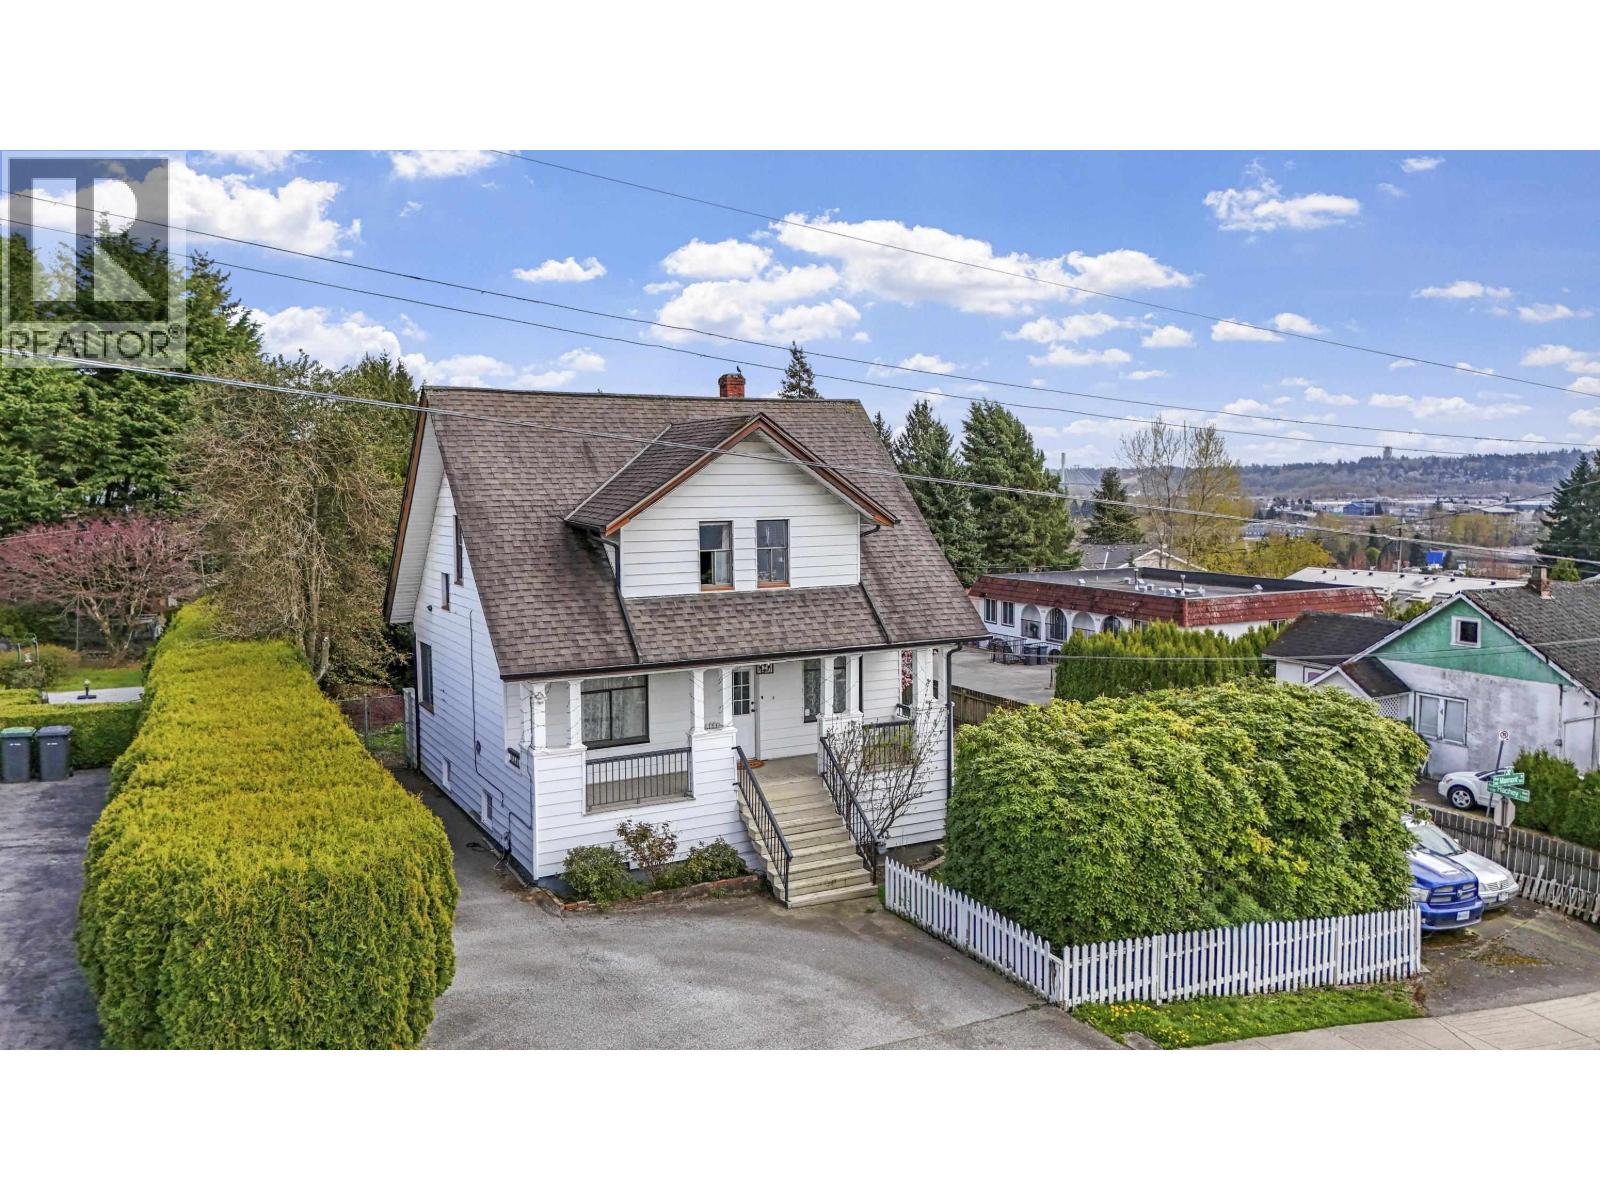 $1,375,000
319 Marmont St. · 3bd/2ba · 2115sf
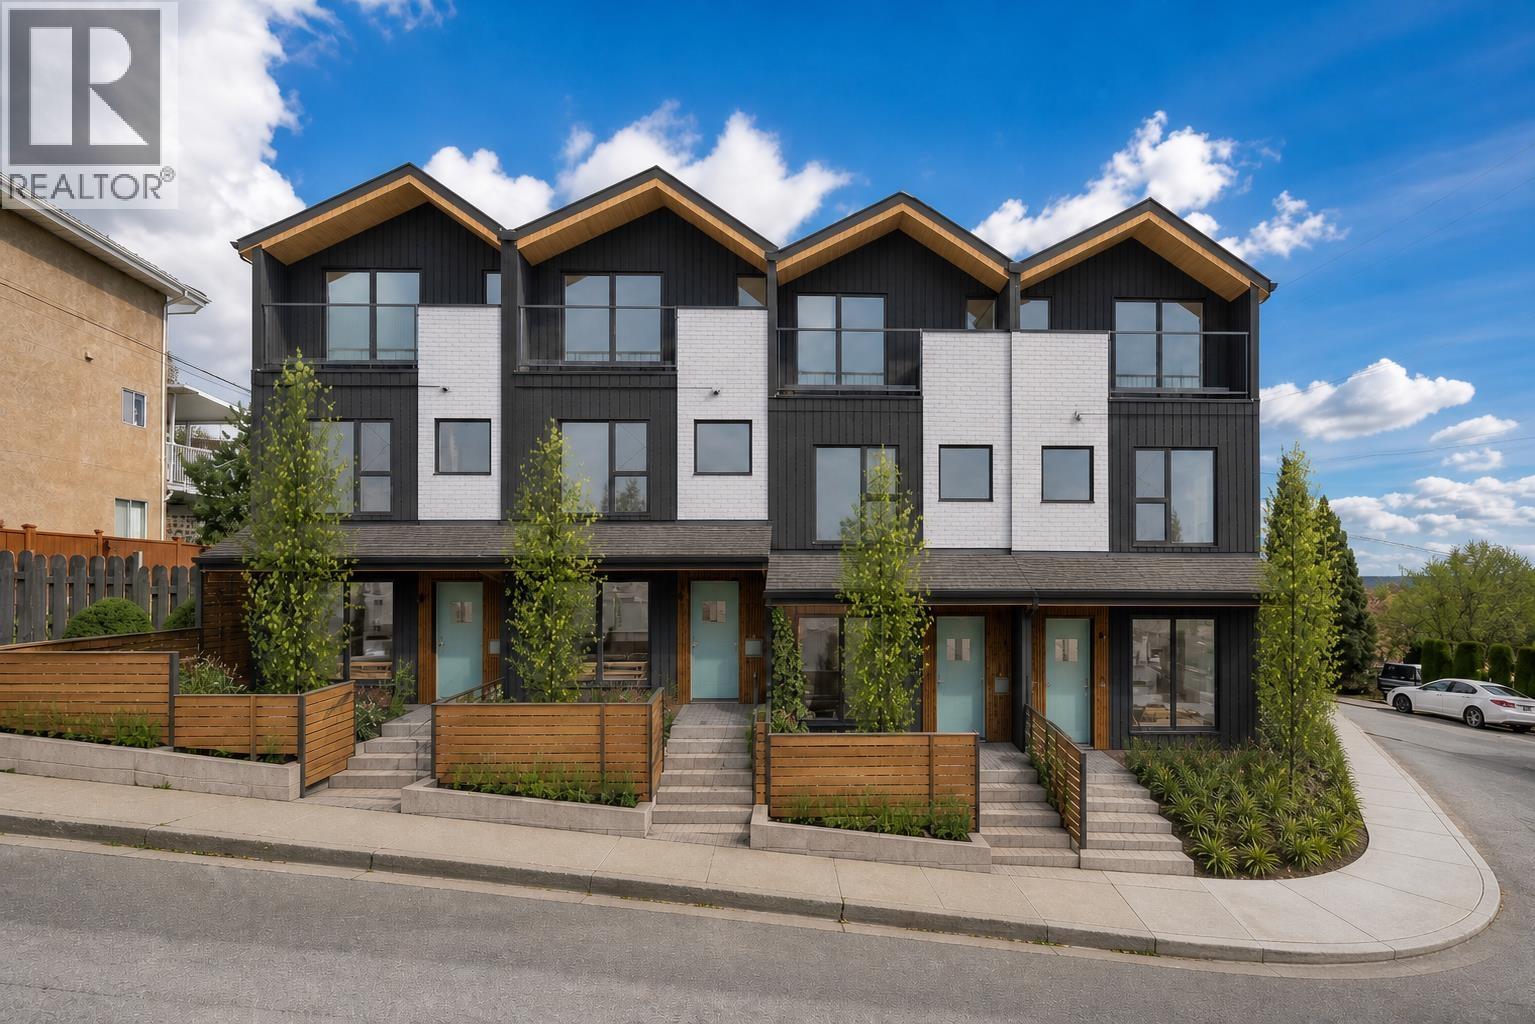 $1,650,000
329 Marmont St. · 5bd/2ba · 2244sf
 $369,000
168 145 King Edward St. · 2bd/2ba · 1272sf
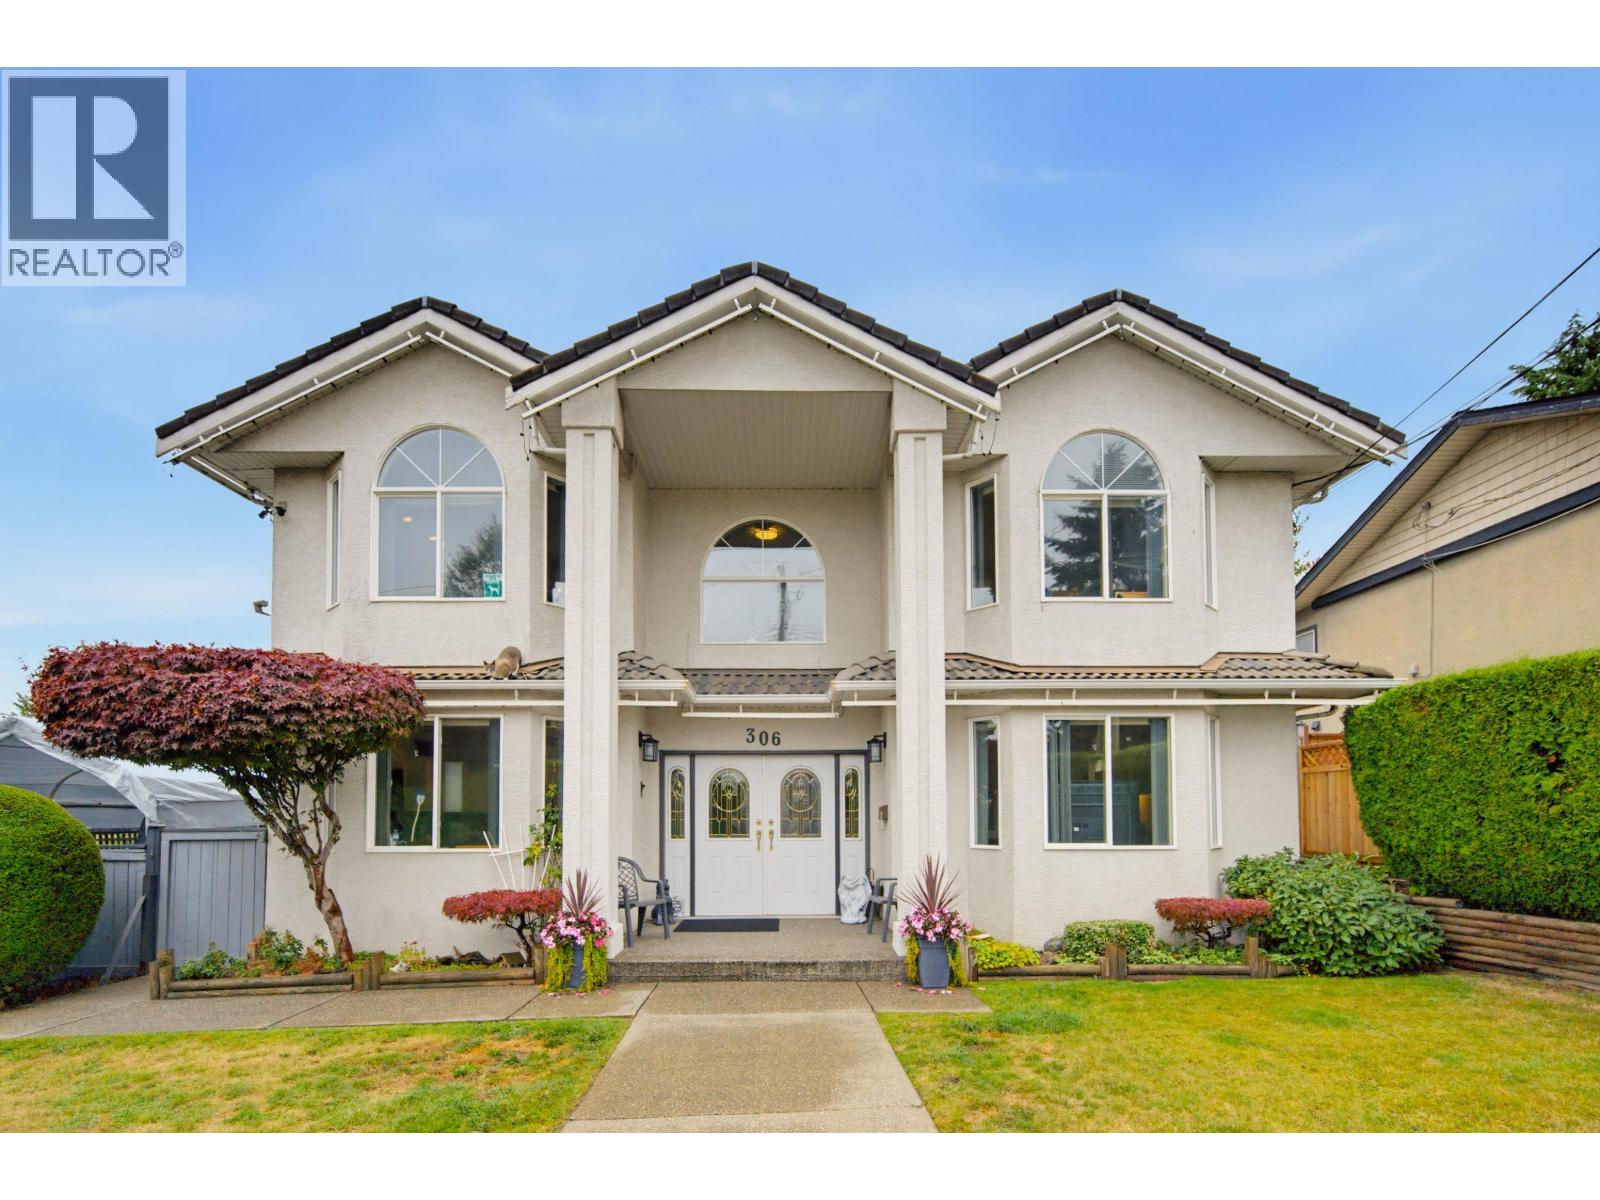 $1,999,888
306 Marmont St. · 8bd/4ba · 4656sf
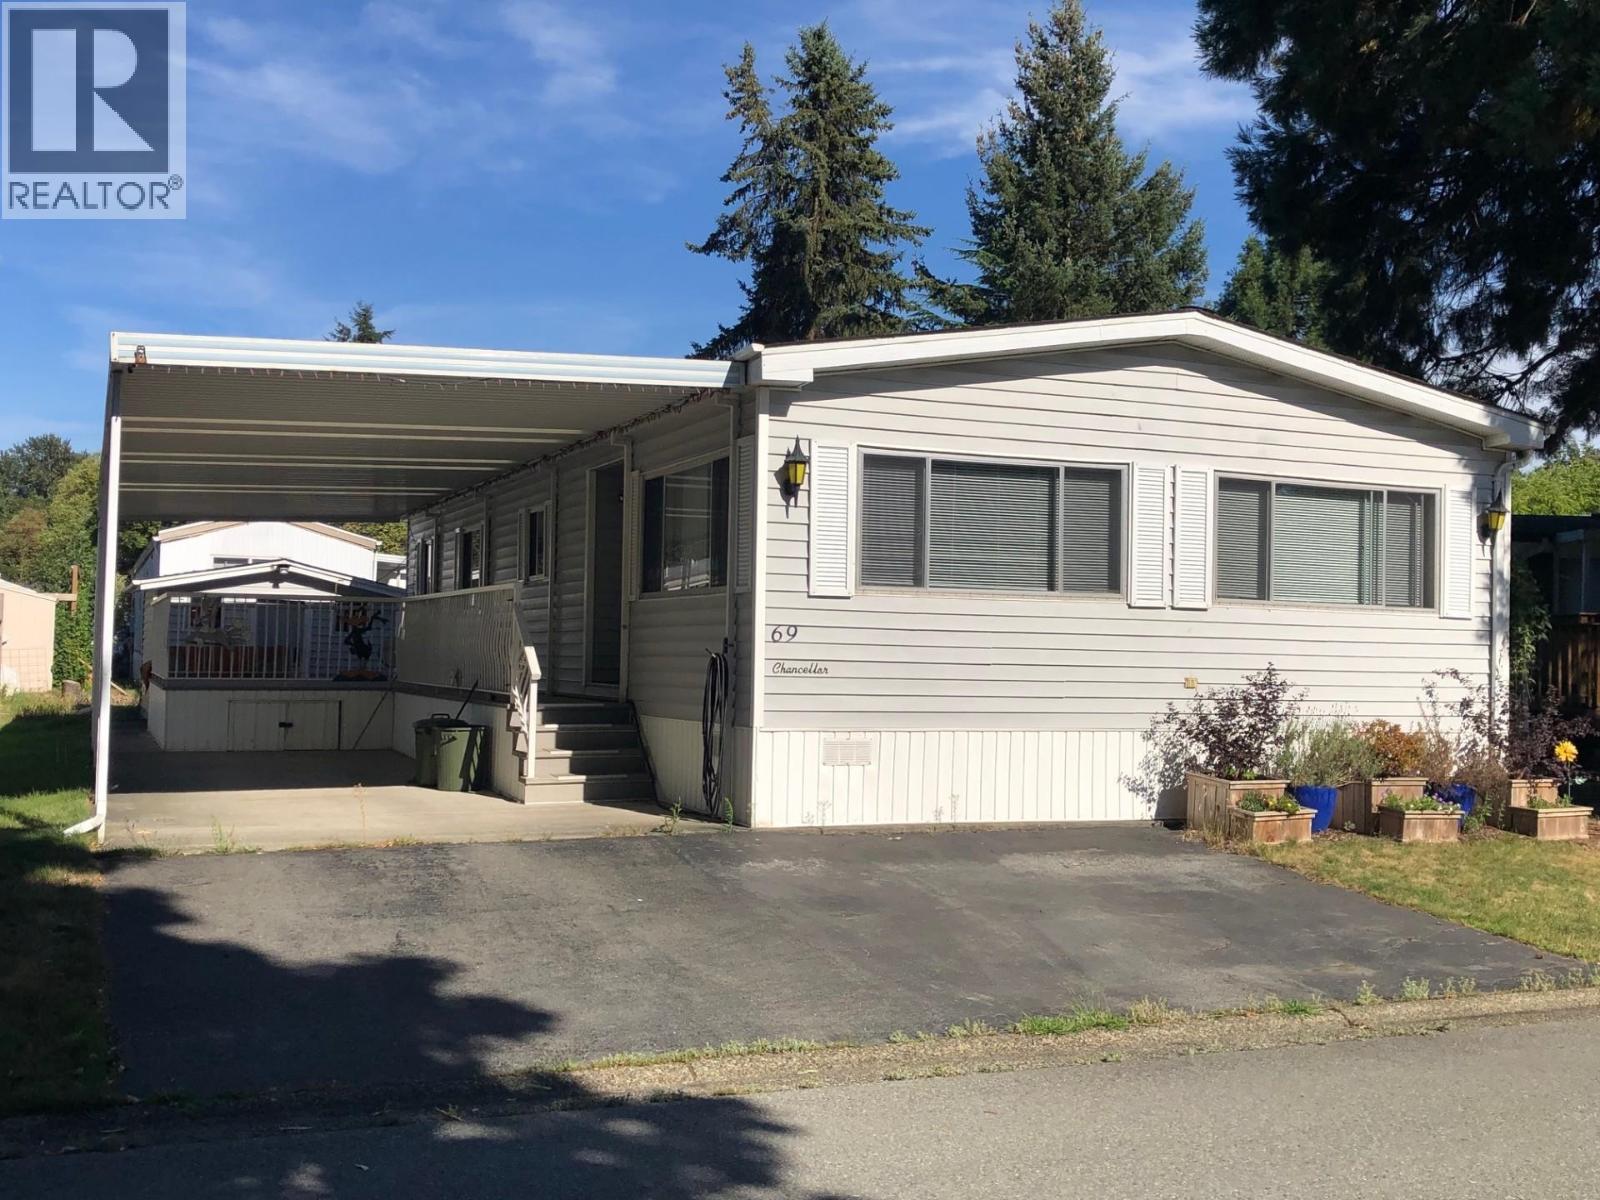 $359,000
69 145 King Edward St. · 2bd/2ba · 1152sf
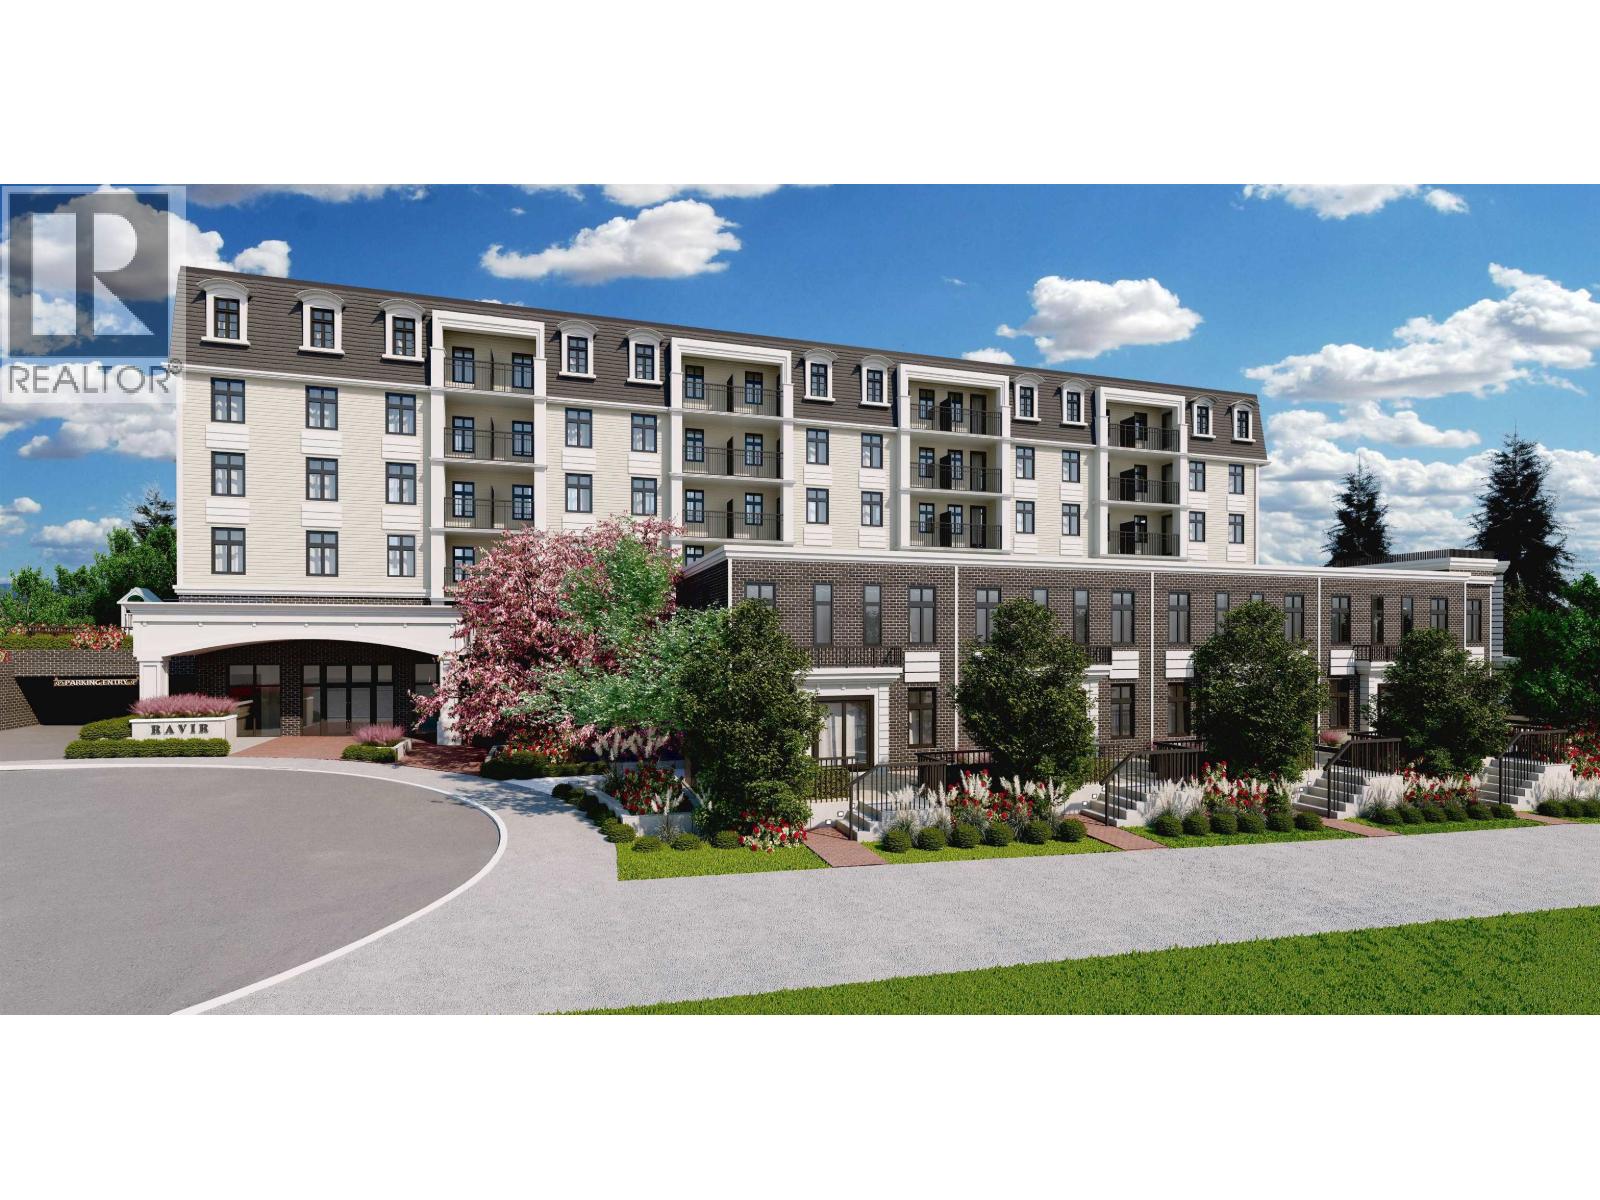 $439,900
304 1051 James Ave. · 2bd/1ba · 542sf
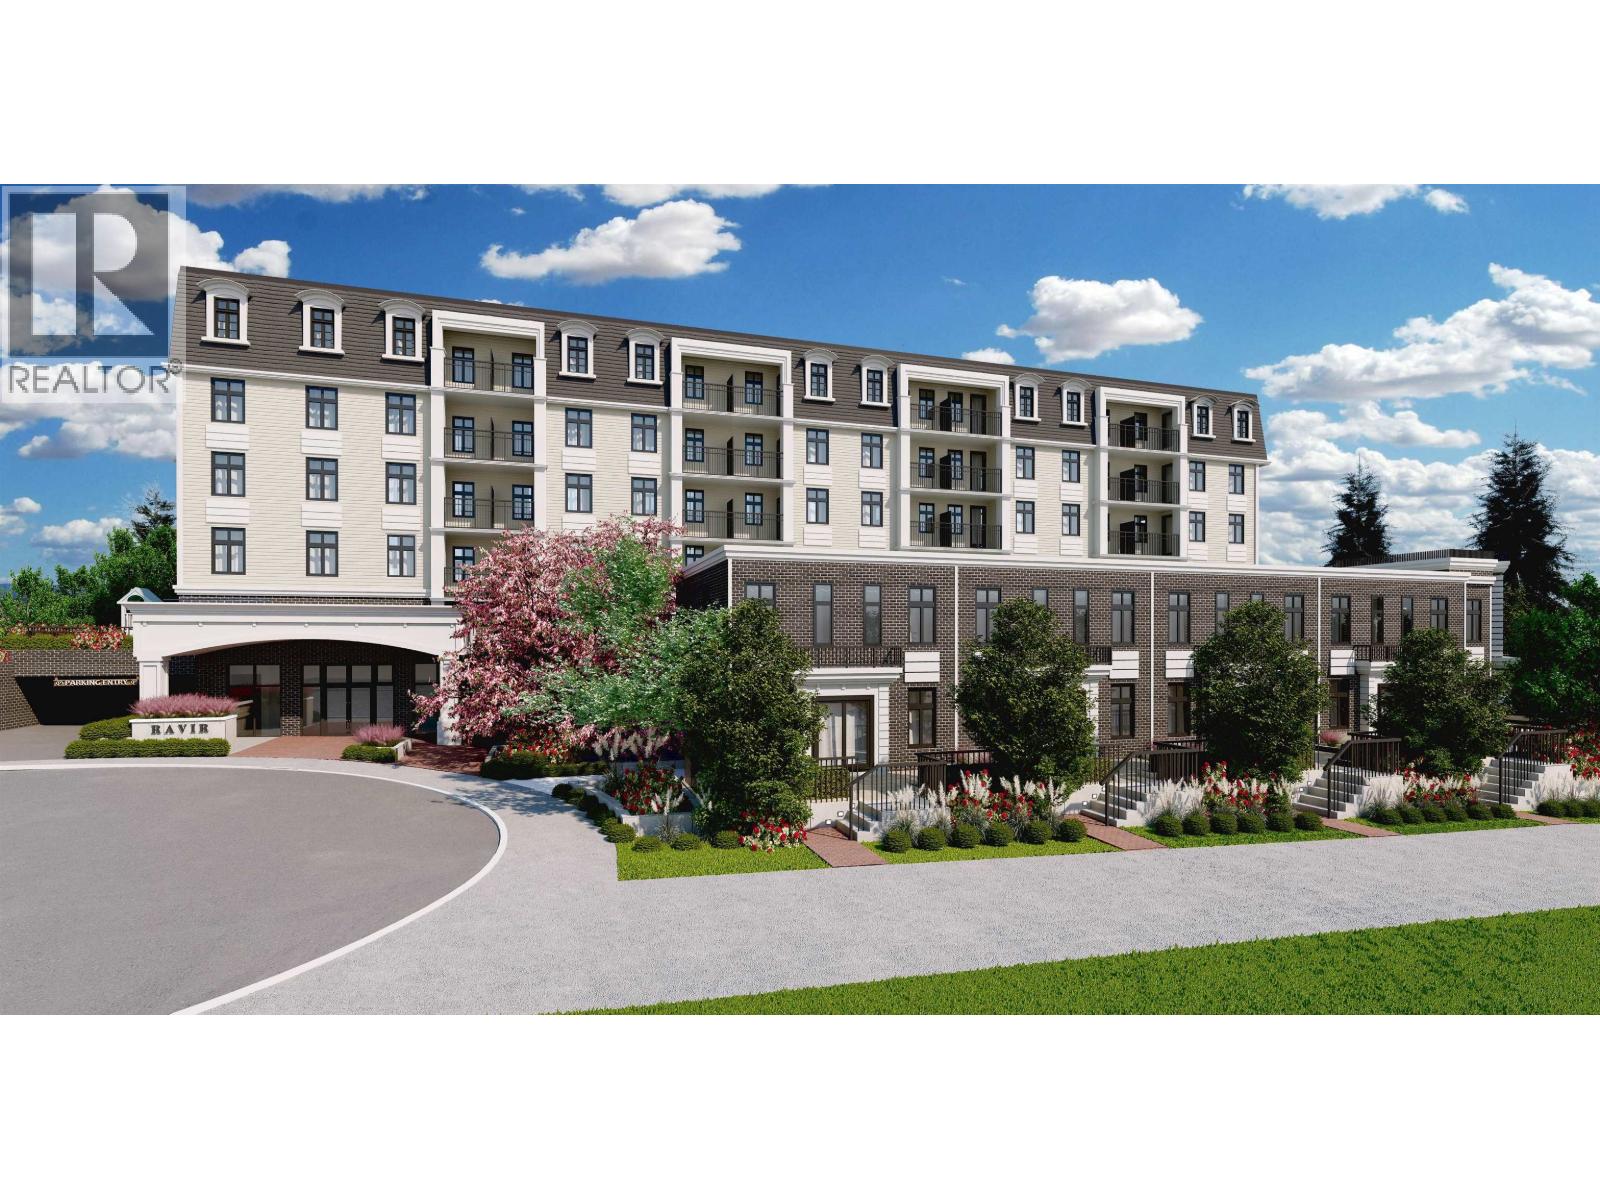 $419,900
406 1051 James Ave. · 1bd/1ba · 503sf
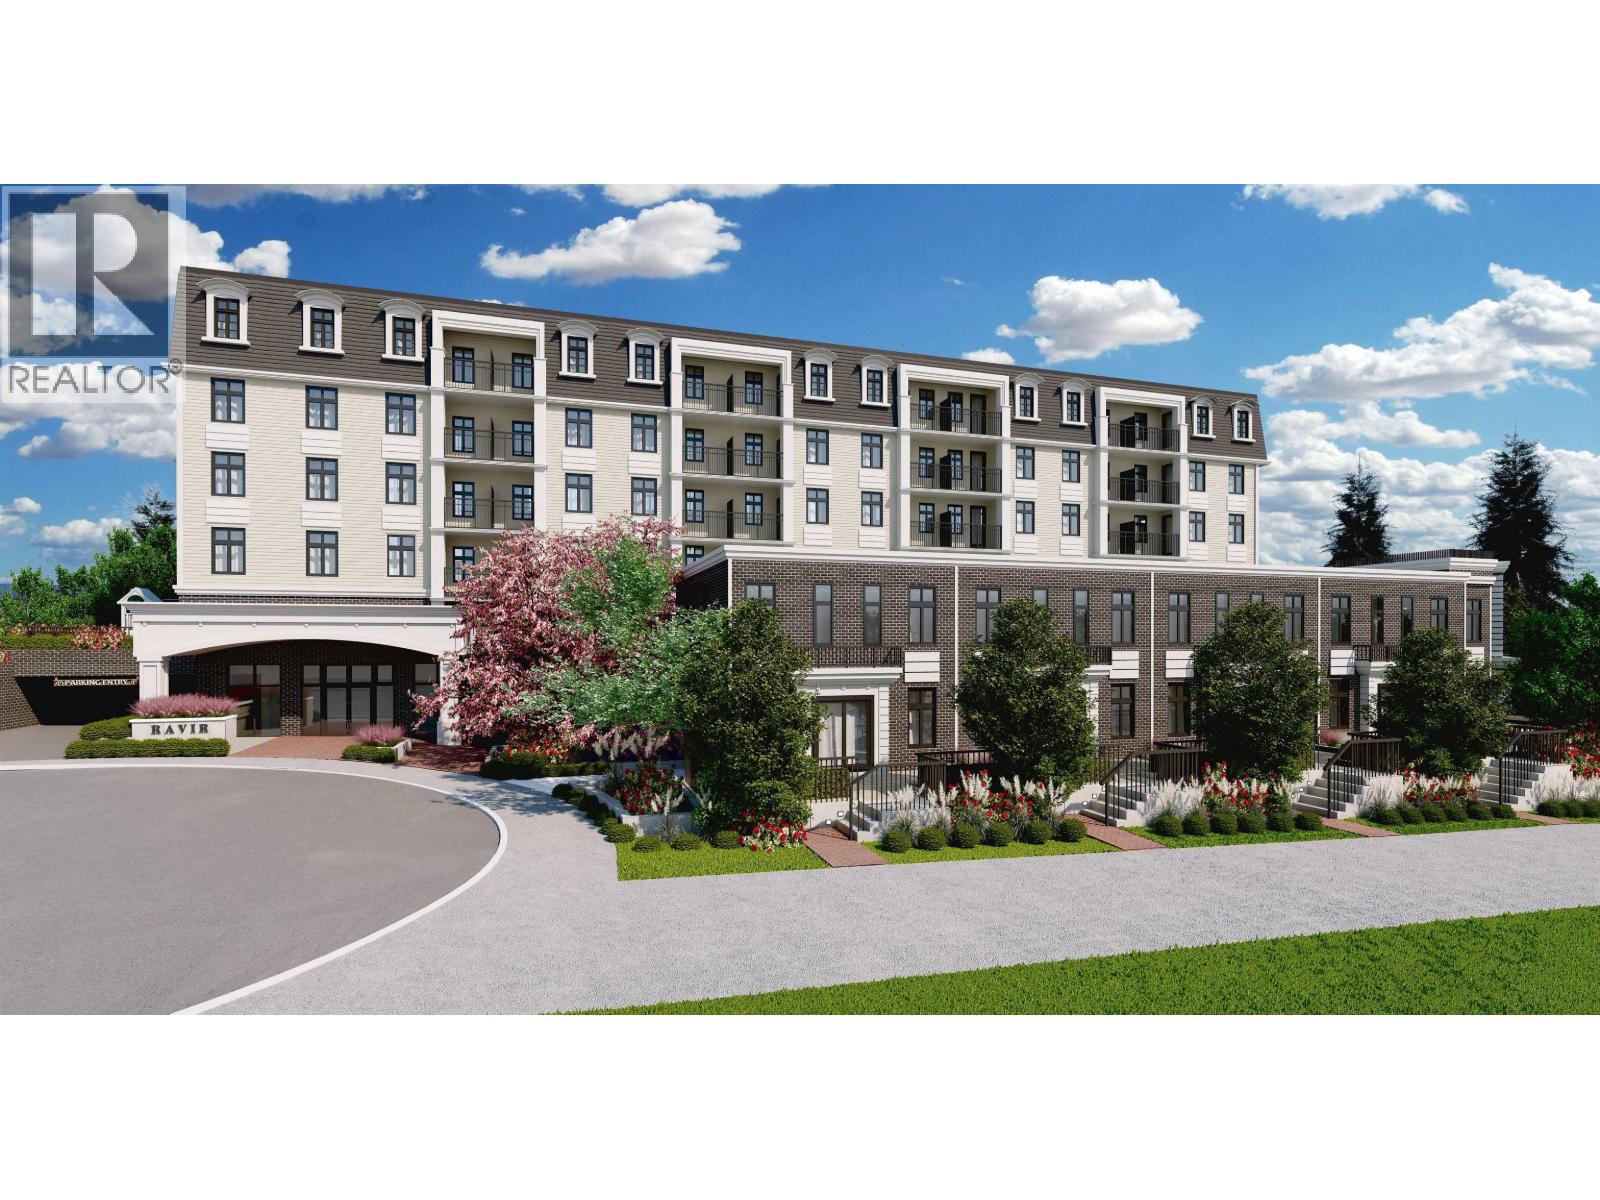 $789,900
314 1051 James Ave. · 3bd/2ba · 975sf
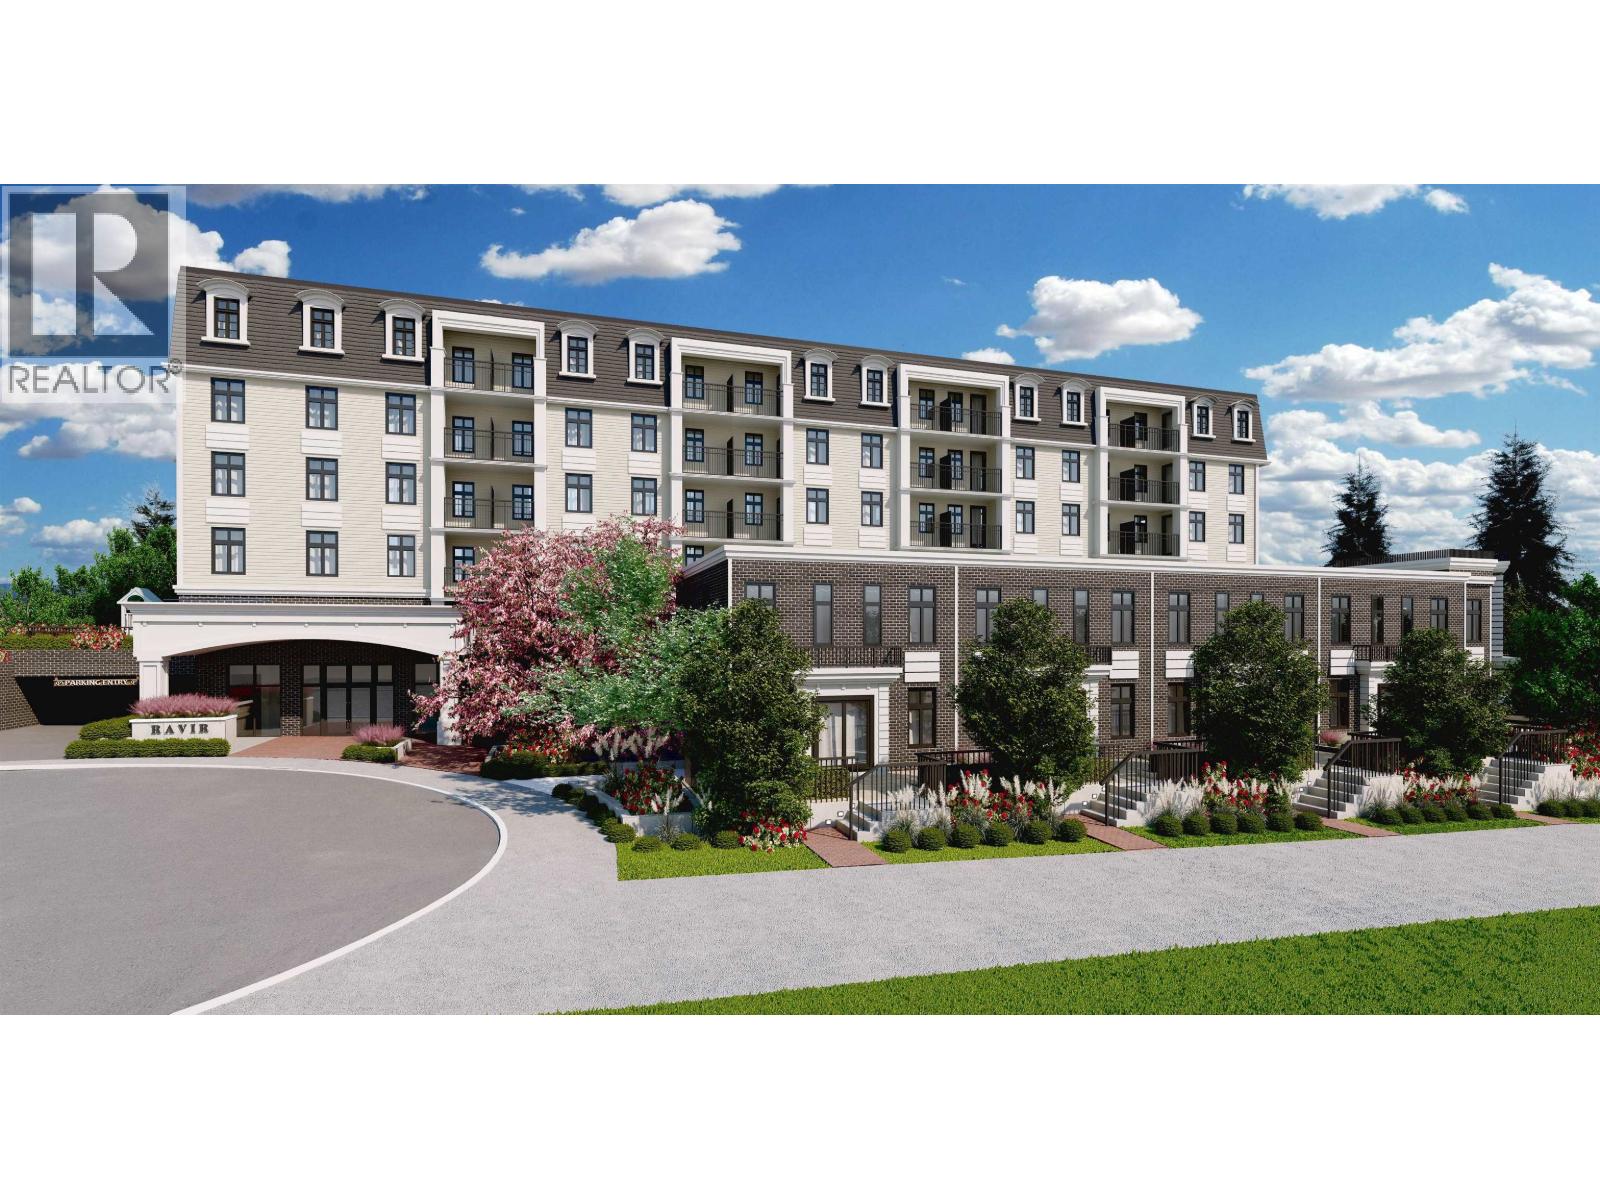 $1,050,900
103 1051 James Ave. · 4bd/3ba · 1472sf
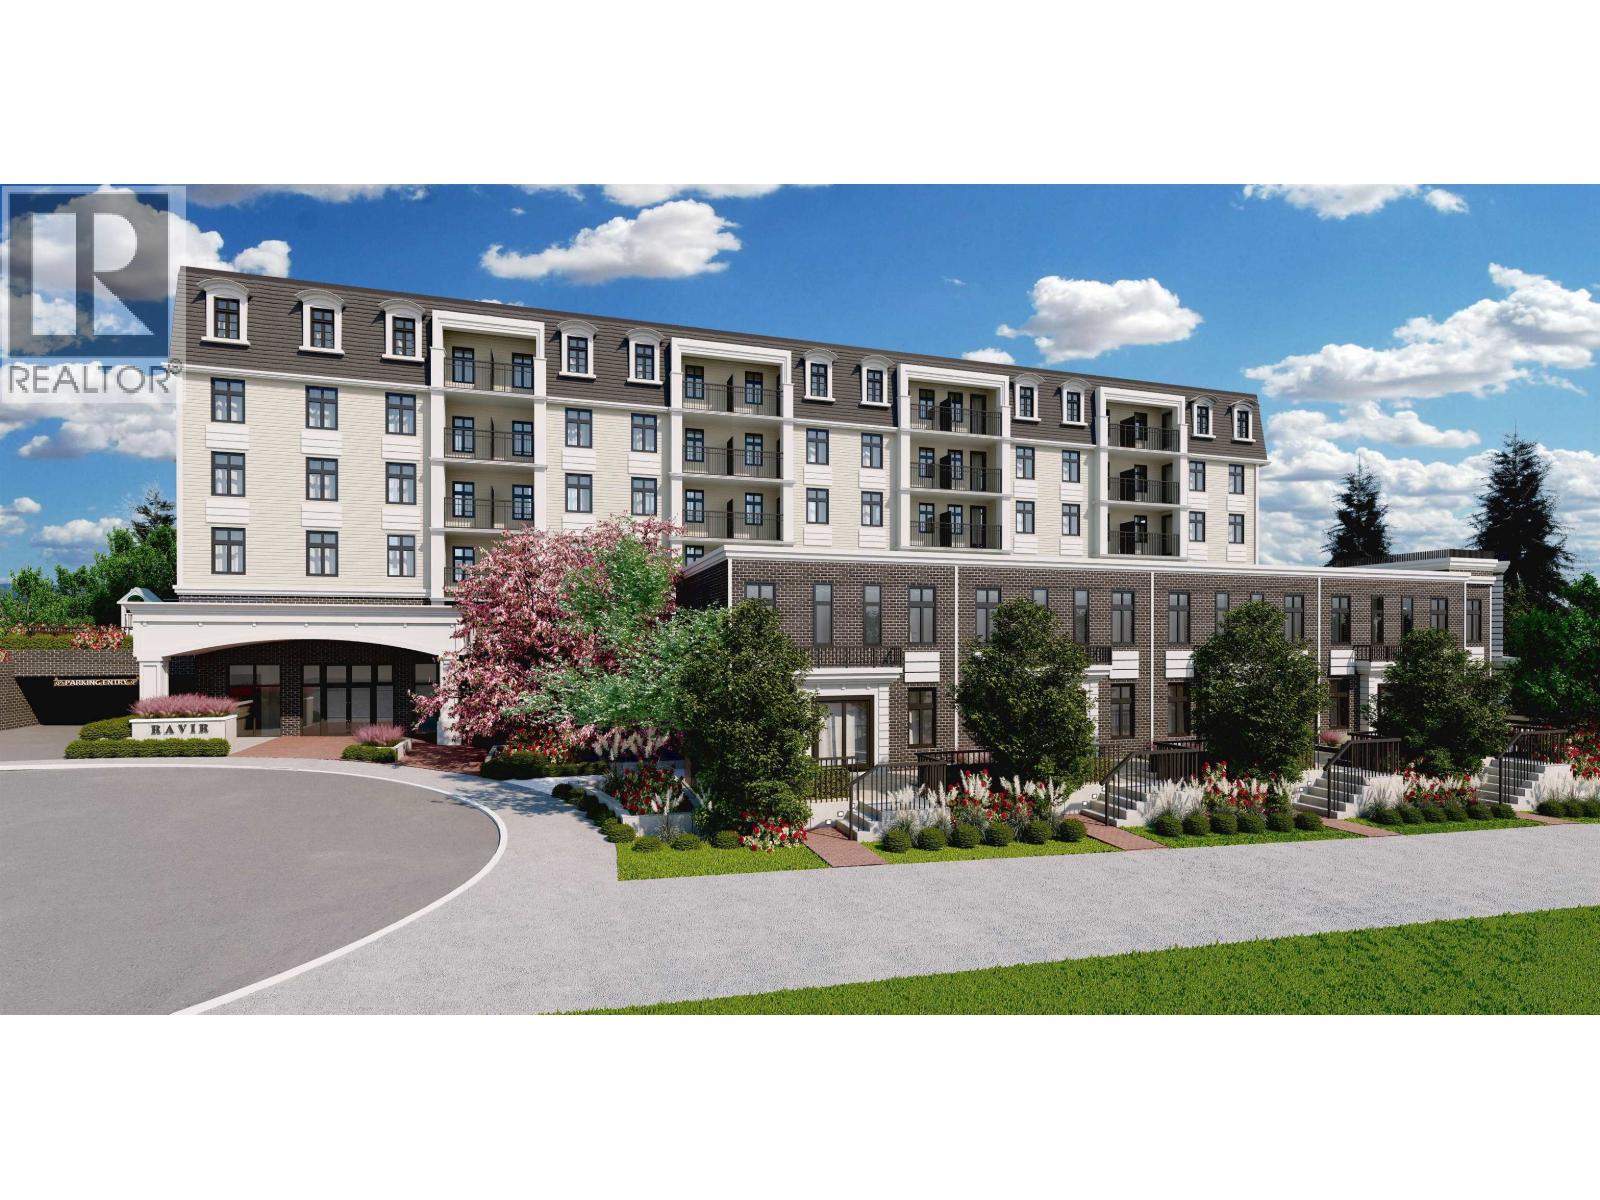 $369,900
601 1051 James Ave. · 0bd/1ba · 442sf
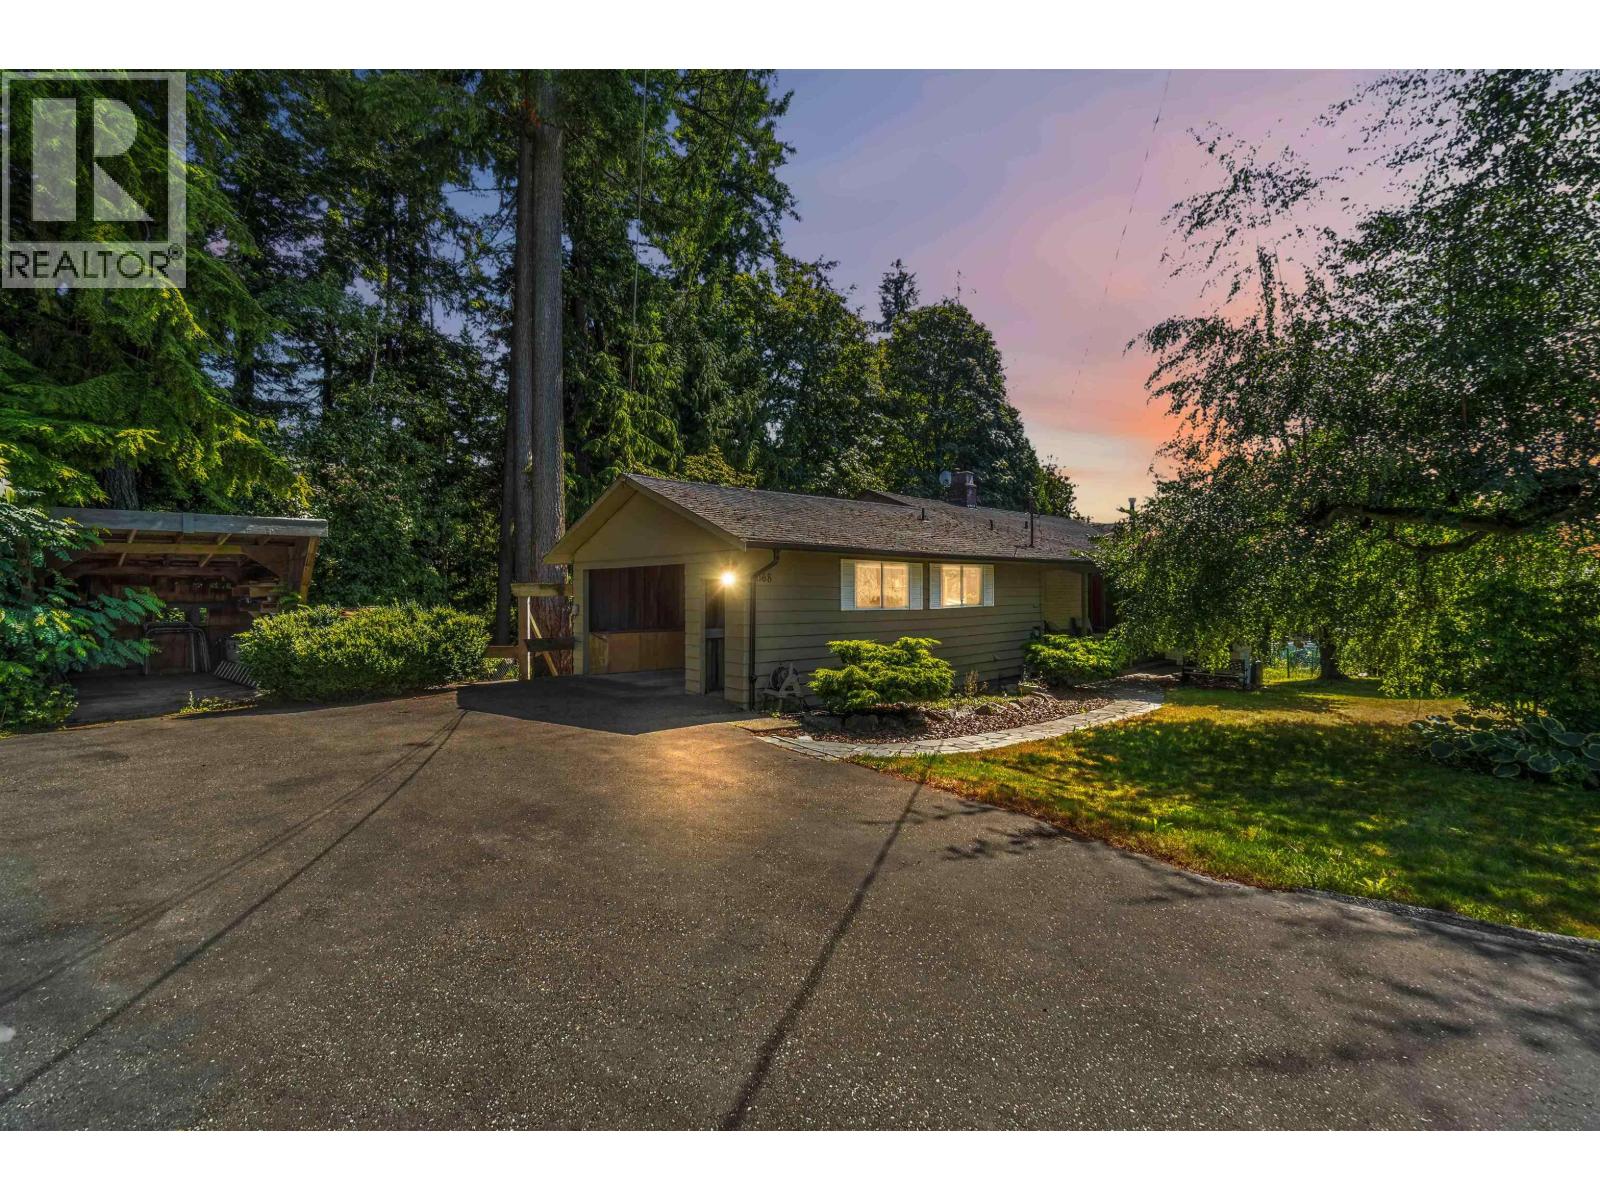 $1,649,000
1168 Charland Ave. · 4bd/3ba · 3038sf
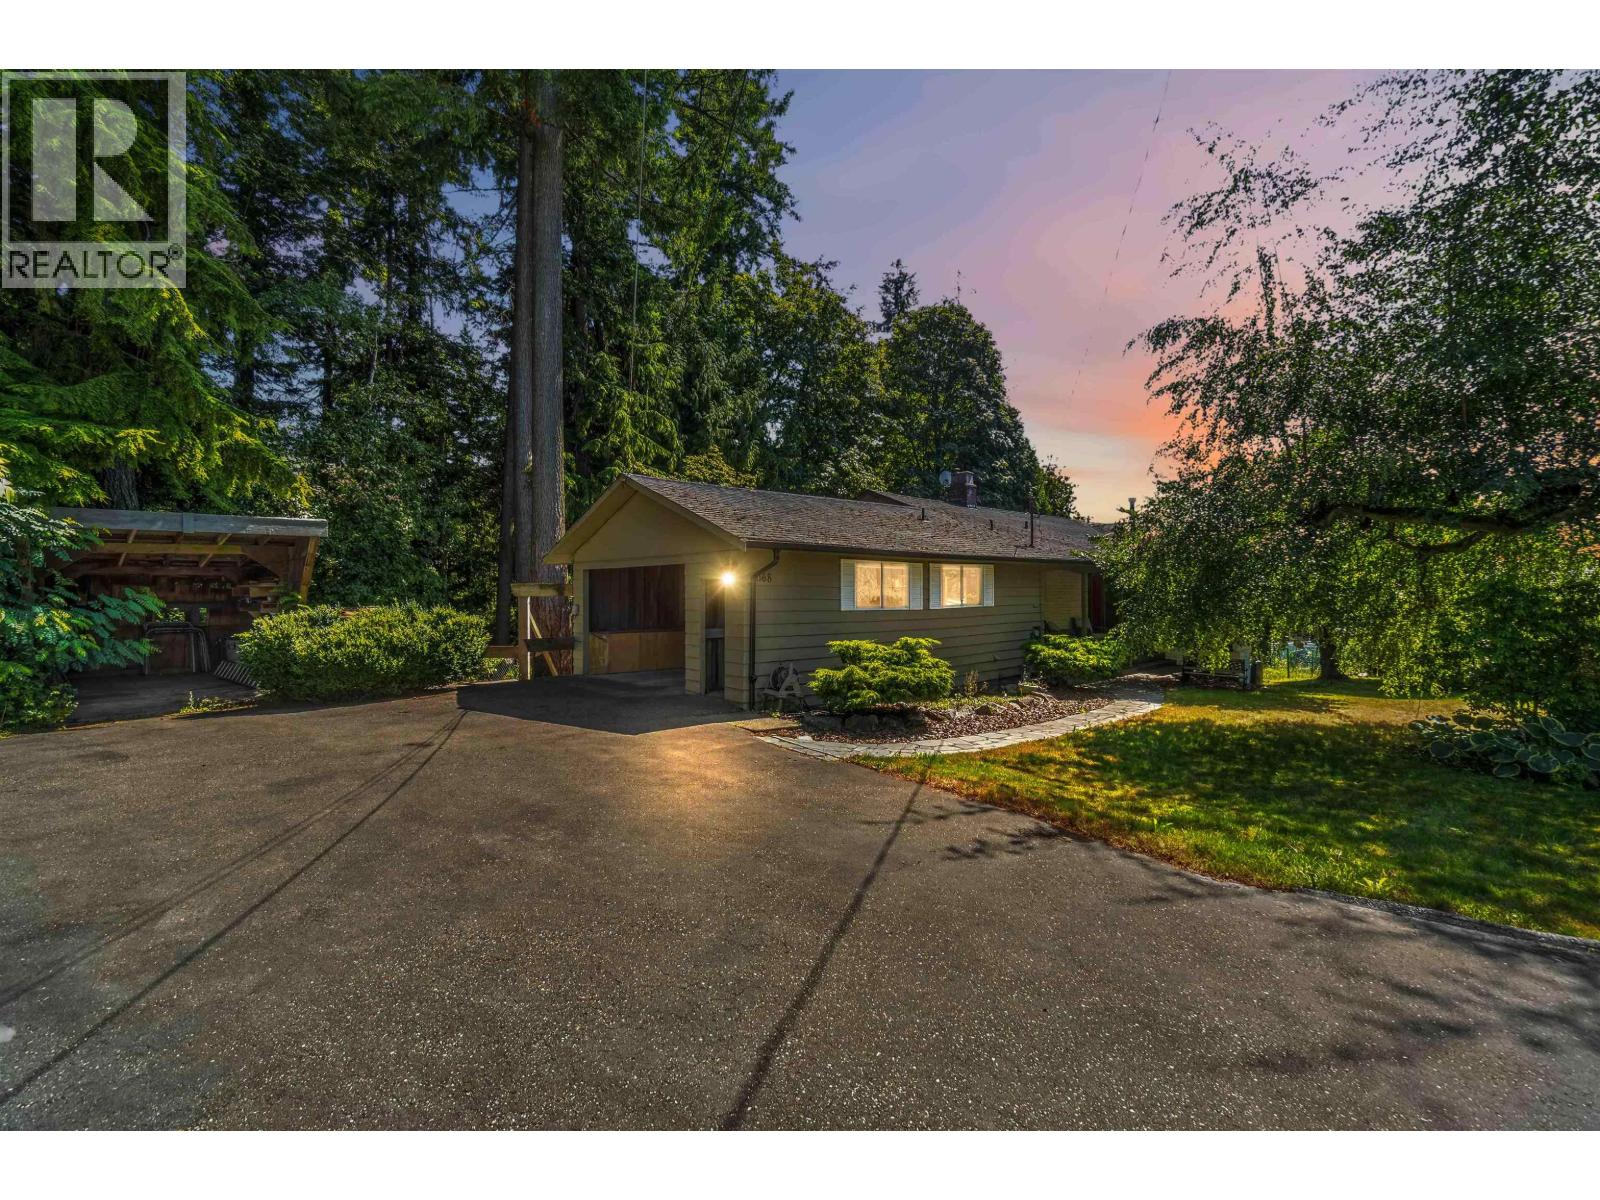 $1,699,999
1168 Charland Ave. · 4bd/3ba · 3038sf
 $1,275,000
102 1149 Dansey Ave. · 4bd/4ba · 2122sf
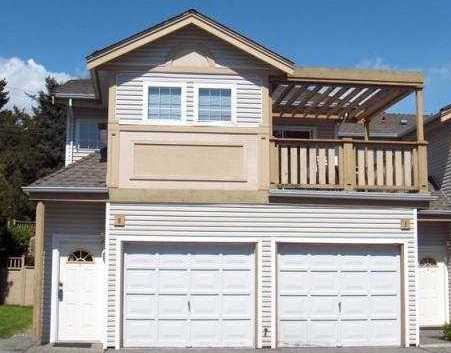 Place Mallard
1328 Brunette Ave. · NWS2703
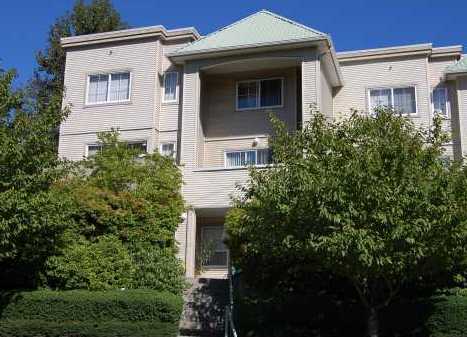 Chateau Laval
1383 Brunette Ave. · LMS1355
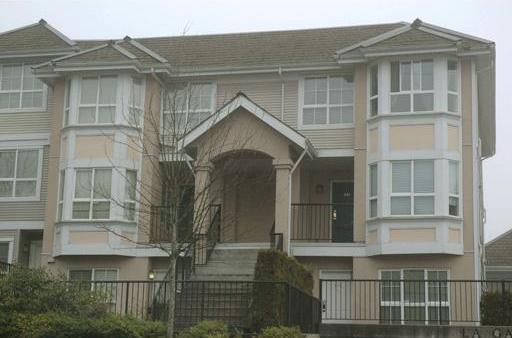 La Galerie
253 Casey St. · LMS3217
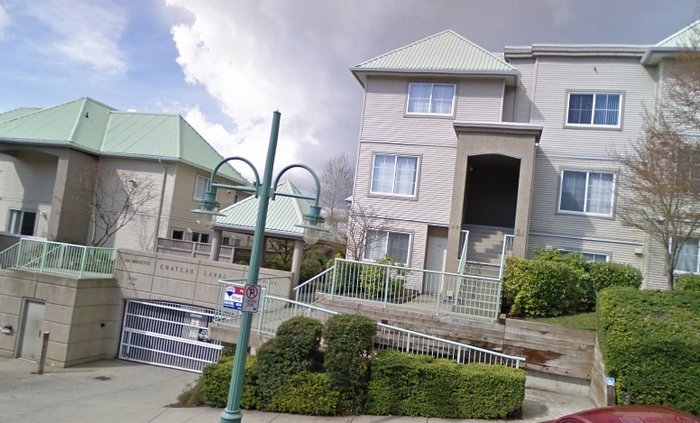 Chateau Laval
250 Casey · LMS1355
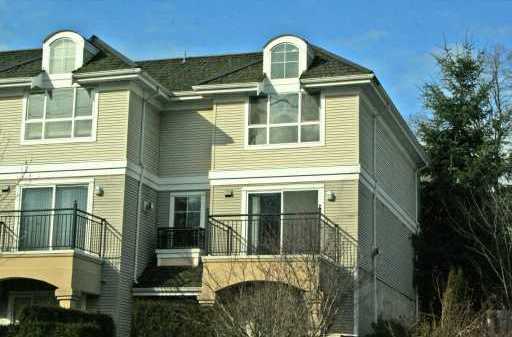 La Galerie
1423 Brunette Ave. · LMS3217
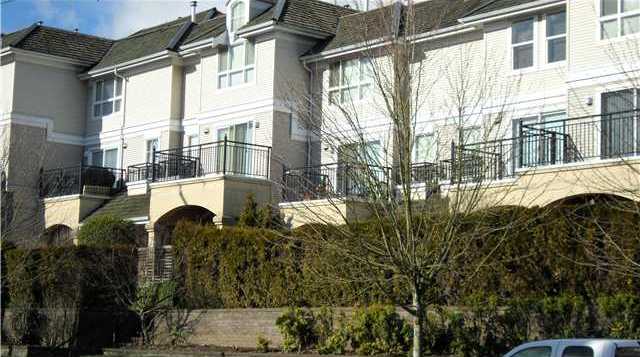 La Galerie
1413 Brunette Ave. · LMS3217
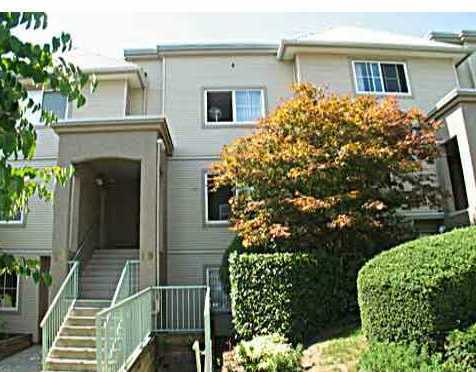 Chateau Laval
270 Casey St. · LMS1355
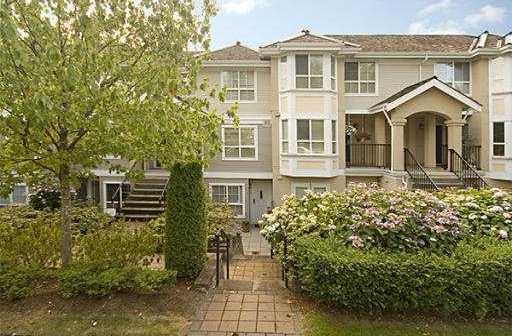 La Galerie
1408 Cartier Ave. · LMS3217
 Laval
1306 Laval Sq. · EPS9611
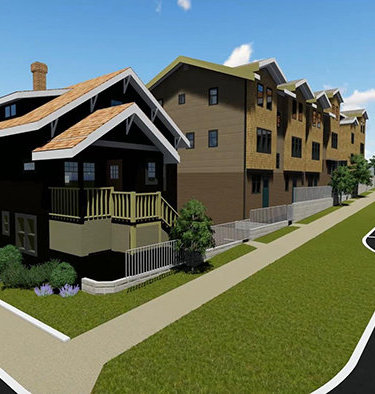 Hillside Village
320 Casey St. · EPS4520
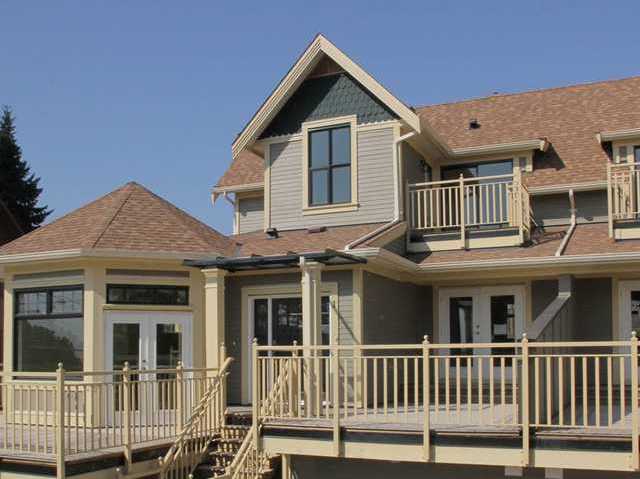 Heritage On The Square
311 Laval Sq. · BCS4109
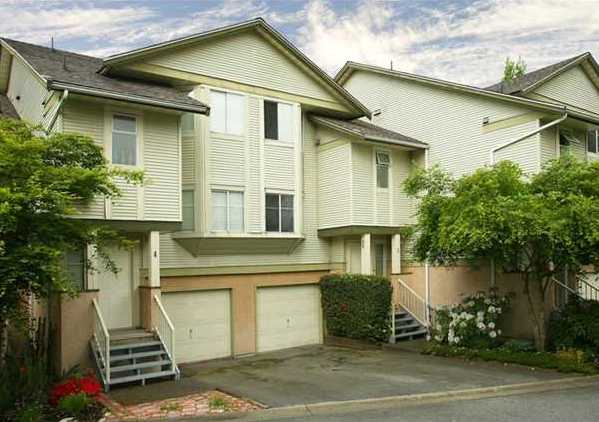 Place Pare
1318 Brunette Ave. · NWS2981
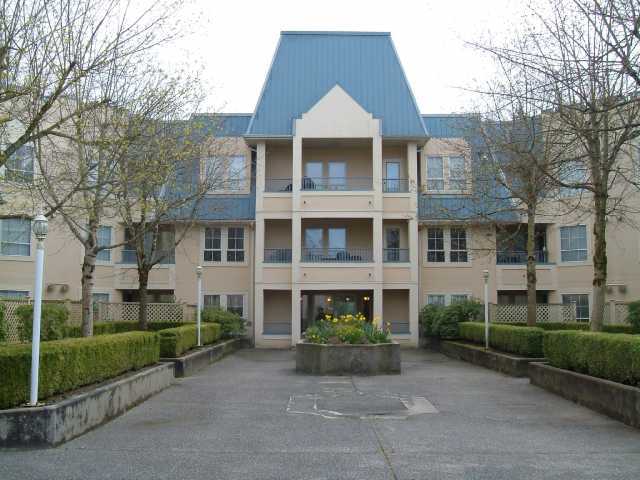 Chateau Royale
295 Schoolhouse St. · LMS1018
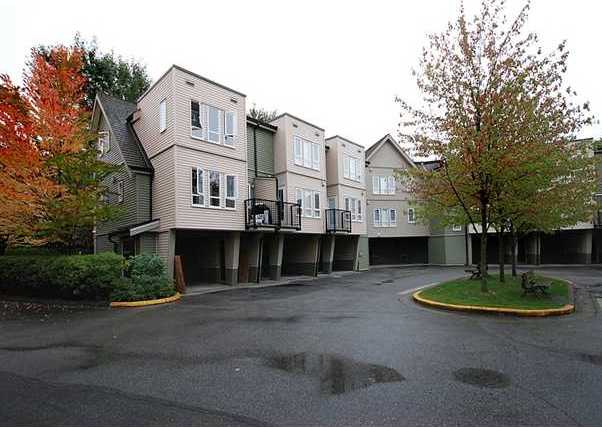 Residence Bouthot
123 Laval St. · LMS1338
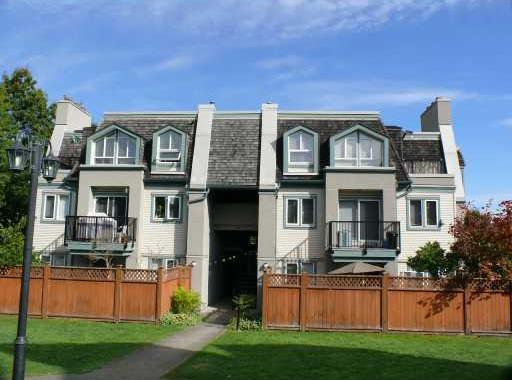 Place Fountainbleau
206 Laval St. · LMS343
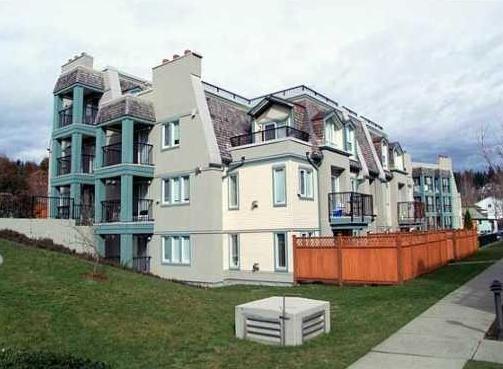 Fountainbleu
202 Laval St. · LMS343
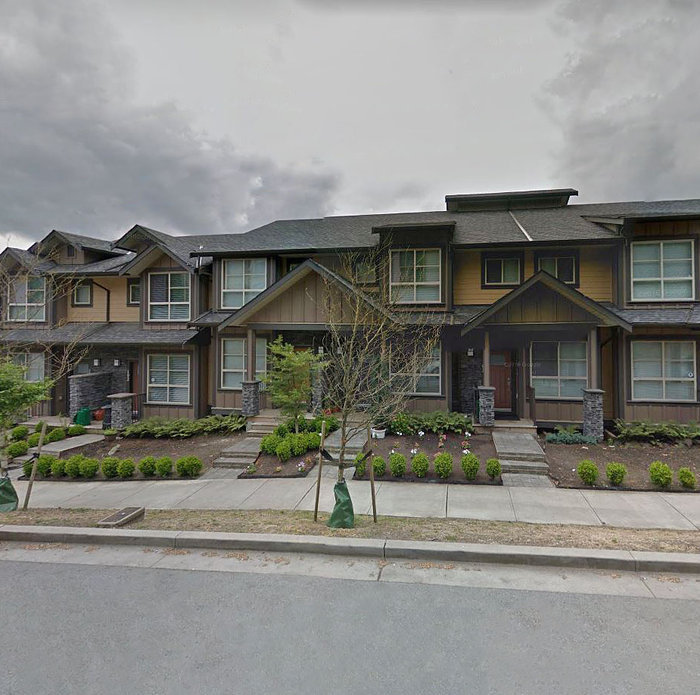 Cartier Place
1418 Cartier Ave. · BCS4418
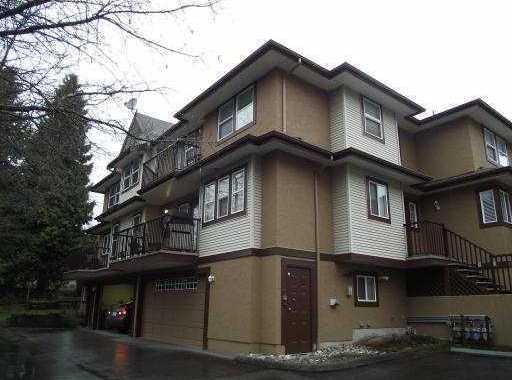 Villa Champlain
1290 Laval Sq. · LMS1449



