Maintenance Fees Include
Garbage Pickup
Gardening
Gas
Hot Water
Management


 +1
| Date | Status | Address | Type | Bed | Bath | Price | Sqft | Strata Fee | Tax | Listed By |
|---|---|---|---|---|---|---|---|---|---|---|
| 2026-07-08 | Active | 201 1154 Westwood St. | Apartment Unit | 2 | 1 | $467,880 ($621/sf) | 753 | $374 | $1743 (2025) | Royal LePage Brent Roberts Realty |
| 2026-08-12 | Active | 206 1154 Westwood St. | Single Family | 2 | 1 | $450,000 ($551/sf) | 817 | $414 | $1895 (2026) | Royal LePage West Real Estate Services |
| Avg | $458,940 | 785 |
| Sold Date | Address | Bed | Bath | Sqft | Asking | Sold Price | DOM | Strata Fee | Tax | Listed By |
|---|---|---|---|---|---|---|---|---|---|---|
| 2026-04-08 | 308 1154 Westwood St. | 2 | 2 | 1066 | $649,999 | $581,000 ($545/sf) | $508 | $2144 (2024) | Oakwyn Realty Ltd. | |
| 2026-03-16 | 401 1154 Westwood St. | 2 | 2 | 1465 | $699,000 | $665,000 ($454/sf) | $727 | $2938 (2025) | RE/MAX All Points Realty | |
| 2026-01-13 | 402 1154 Westwood St. | 2 | 2 | 1332 | $664,900 | $660,000 ($495/sf) | $620 | $2640 (2025) | Royal LePage Sterling Realty | |
| 2025-04-30 | 101 1154 Westwood St. | 1 | 1 | 771 | $449,900 | $440,000 ($571/sf) | $345 | $1573 (2024) | Royal LePage West Real Estate Services |
Sold data from the MLS® feed for strata plan NWS3333. Showing the 15 most recent sales from the last 24 months; expand for up to 80.
Emerald Court at 1154 Westwood St. — currently 2 active listings averaging $458,940. In the past year 3 units sold at an average of $635,333.
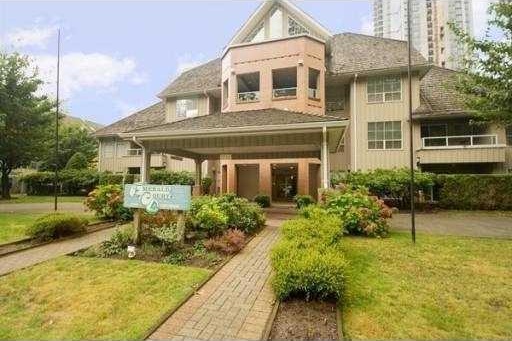
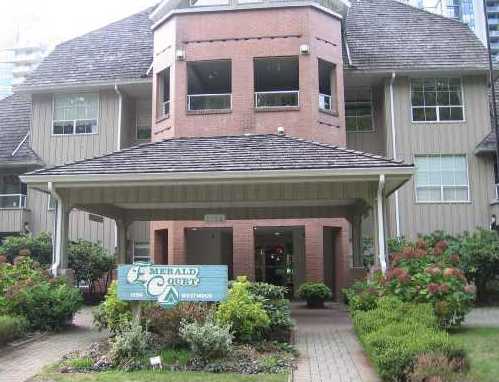
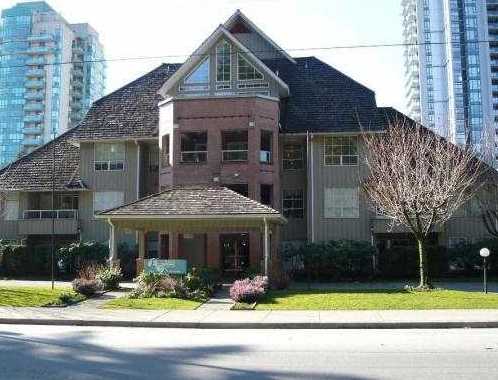
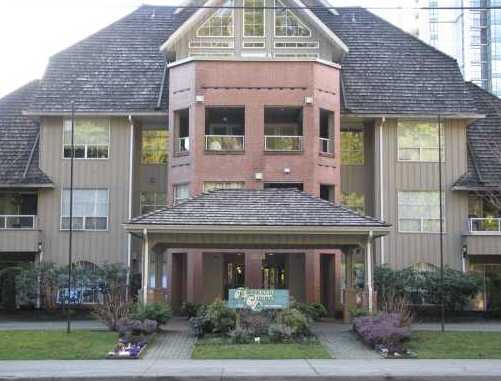
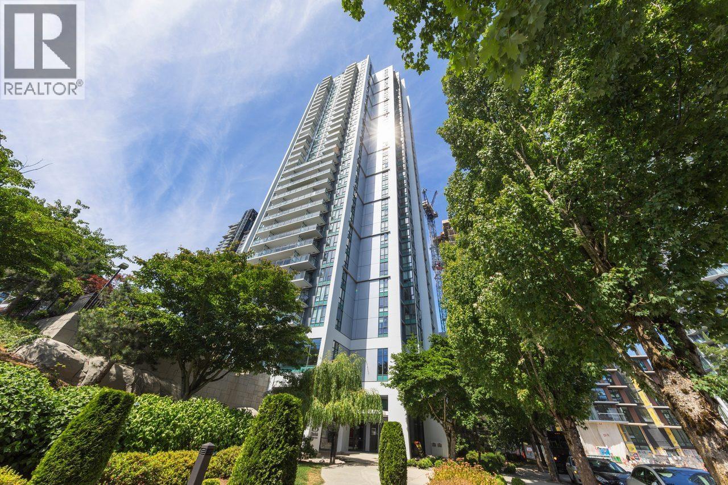
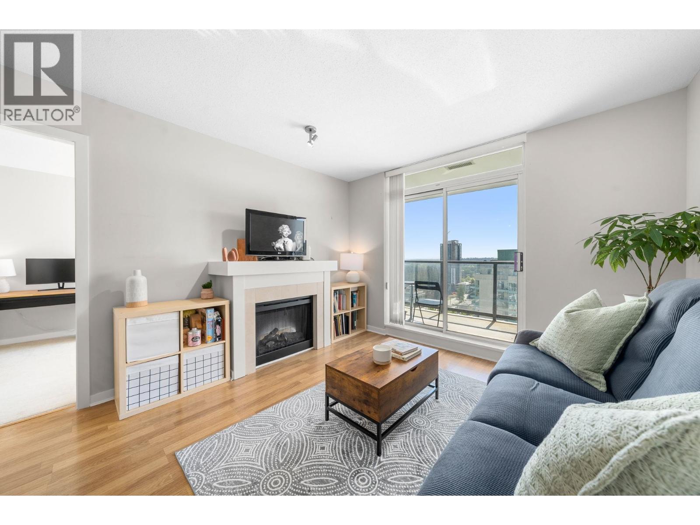
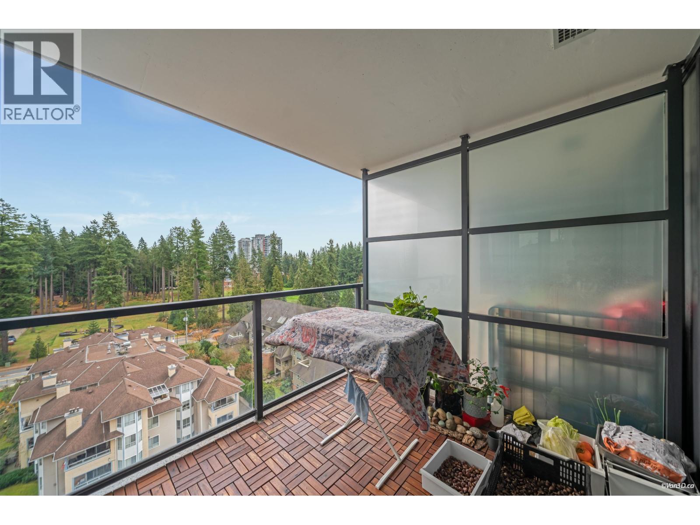
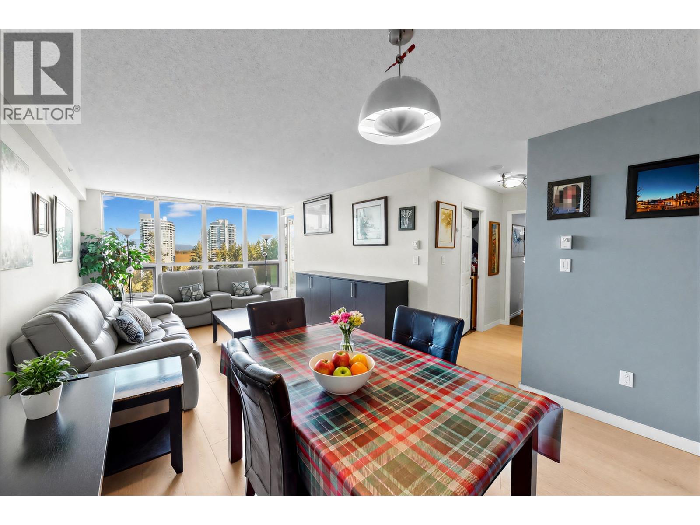
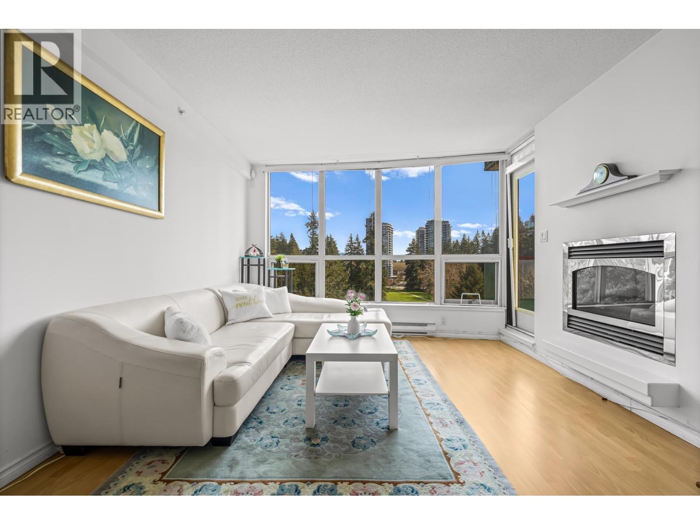
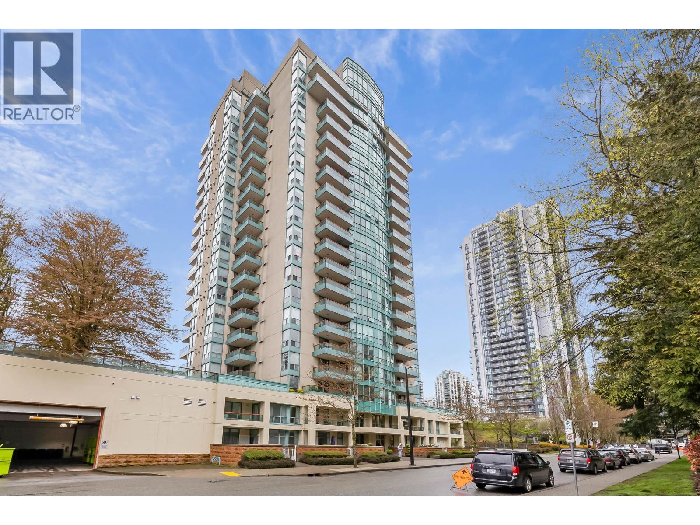
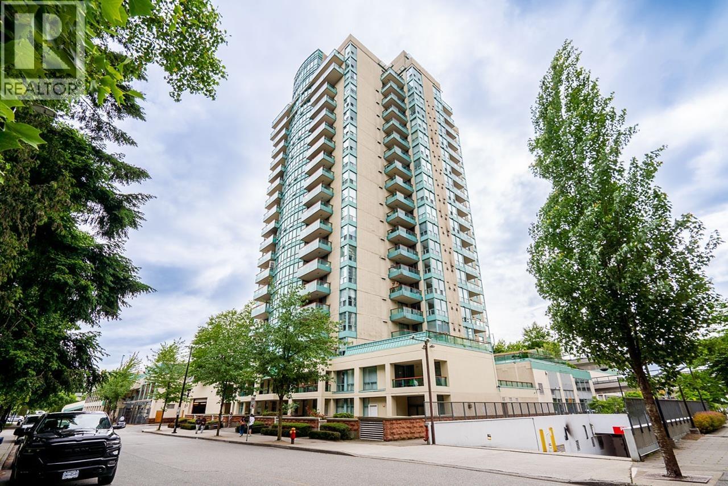
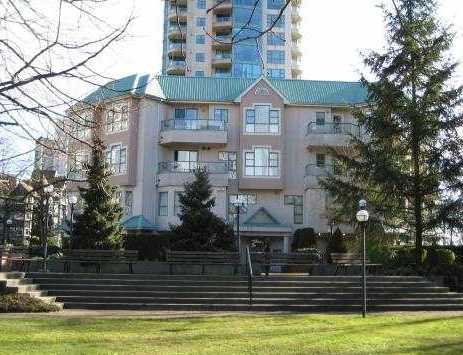
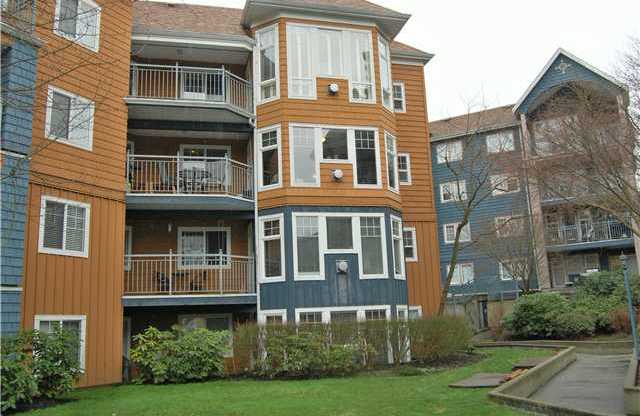
Emerald Court - 1154 Westwood Street, Coquitlam, BC V3C 4E4, Canada. Strata Plan NWS3333. This incredible location is only steps to shopping at Coquitlam Center with numerous shops and supermarkets, recreation at Coquitlam Town Center, all levels of schools, library, community centers, transit including the West Coast Express a hassle-free and traffic-free commute to Downtown Vancouver, leisure center and arts theatre. You can also enjoy a relaxed stroll around Lafarge Park or a morning swim at the Coquitlam Aquatic Center. Emerald Court is a four storey low-rise 37 unit building completed in 1991 that features a beautiful landscaped garden, excellent floor plan, vaulted ceilings, crown mouldings and large windows that bring in tons of natural light. The kitchen has lots of cupboard space a definite must and theres also in-suite laundry, a storage locker and secured underground for your convenience. Enjoy great BBQs or a hot cup of coffee in your very own private covered balcony. This is a solid building in a quiet neighborhood live here today!
Crossroads are Westwood Street and Gleen Drive.
| Construction | Frame - Wood |
|---|---|
| Exterior Finish | Wood |
| Roof | Wood |
| Foundation | Concrete Perimeter |
| Rain Screen | No |
| Management Company | Self Managed |
| Strata Plan | NWS3333 |
|---|---|
| Building Type | Strata Condos |
| Title to Land | Freehold Strata |
| Units in Strata | 37 |
| Units in Development | 37 |
| Management Company | Gateway Property Management Corporation — 604-635-5000 |
| Bylaws / Restrictions | PETS NOT ALLOWED,RENTALS NOT ALLOWED |
| Parking / Storage | Garage; Underground |
Live market intelligence for this building's segments — active inventory, medians, ranges & trends. Opens in a new tab.
| Address | Bed | Bath | Sqft | Price |
|---|---|---|---|---|
| 206 1154 Westwood St. | 2 | 1 | 817 | $450,000 |
| Ph4004 1182 Westwood St. | 3 | 2 | 1340 | $1,557,000 |
| 215 1148 Westwood St. | 2 | 2 | 902 | $545,000 |
| 202 1148 Westwood St. | 2 | 2 | 905 | $539,000 |
| 2001 1182 Westwood St. | 3 | 2 | 1090 | $899,000 |
| 3607 1182 Westwood St. | 2 | 2 | 766 | $699,000 |
| 1803 1182 Westwood St. | 2 | 2 | 928 | $853,000 |
| 1406 1182 Westwood St. | 2 | 2 | 860 | $898,000 |
| 1904 1182 Westwood St. | 2 | 2 | 783 | $798,000 |
| 3602 1182 Westwood St. | 2 | 2 | 843 | $798,888 |
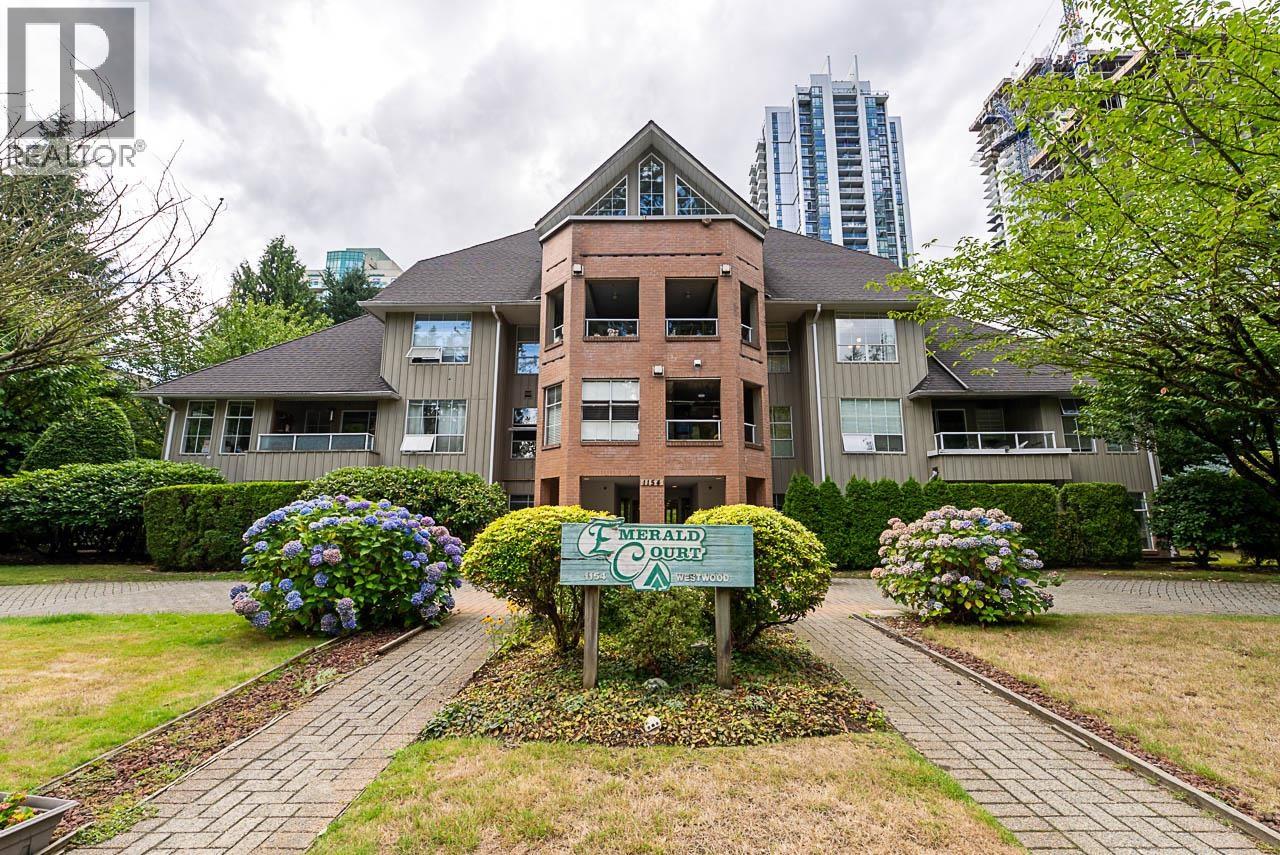 $450,000
206 1154 Westwood St. · 2bd/1ba · 817sf
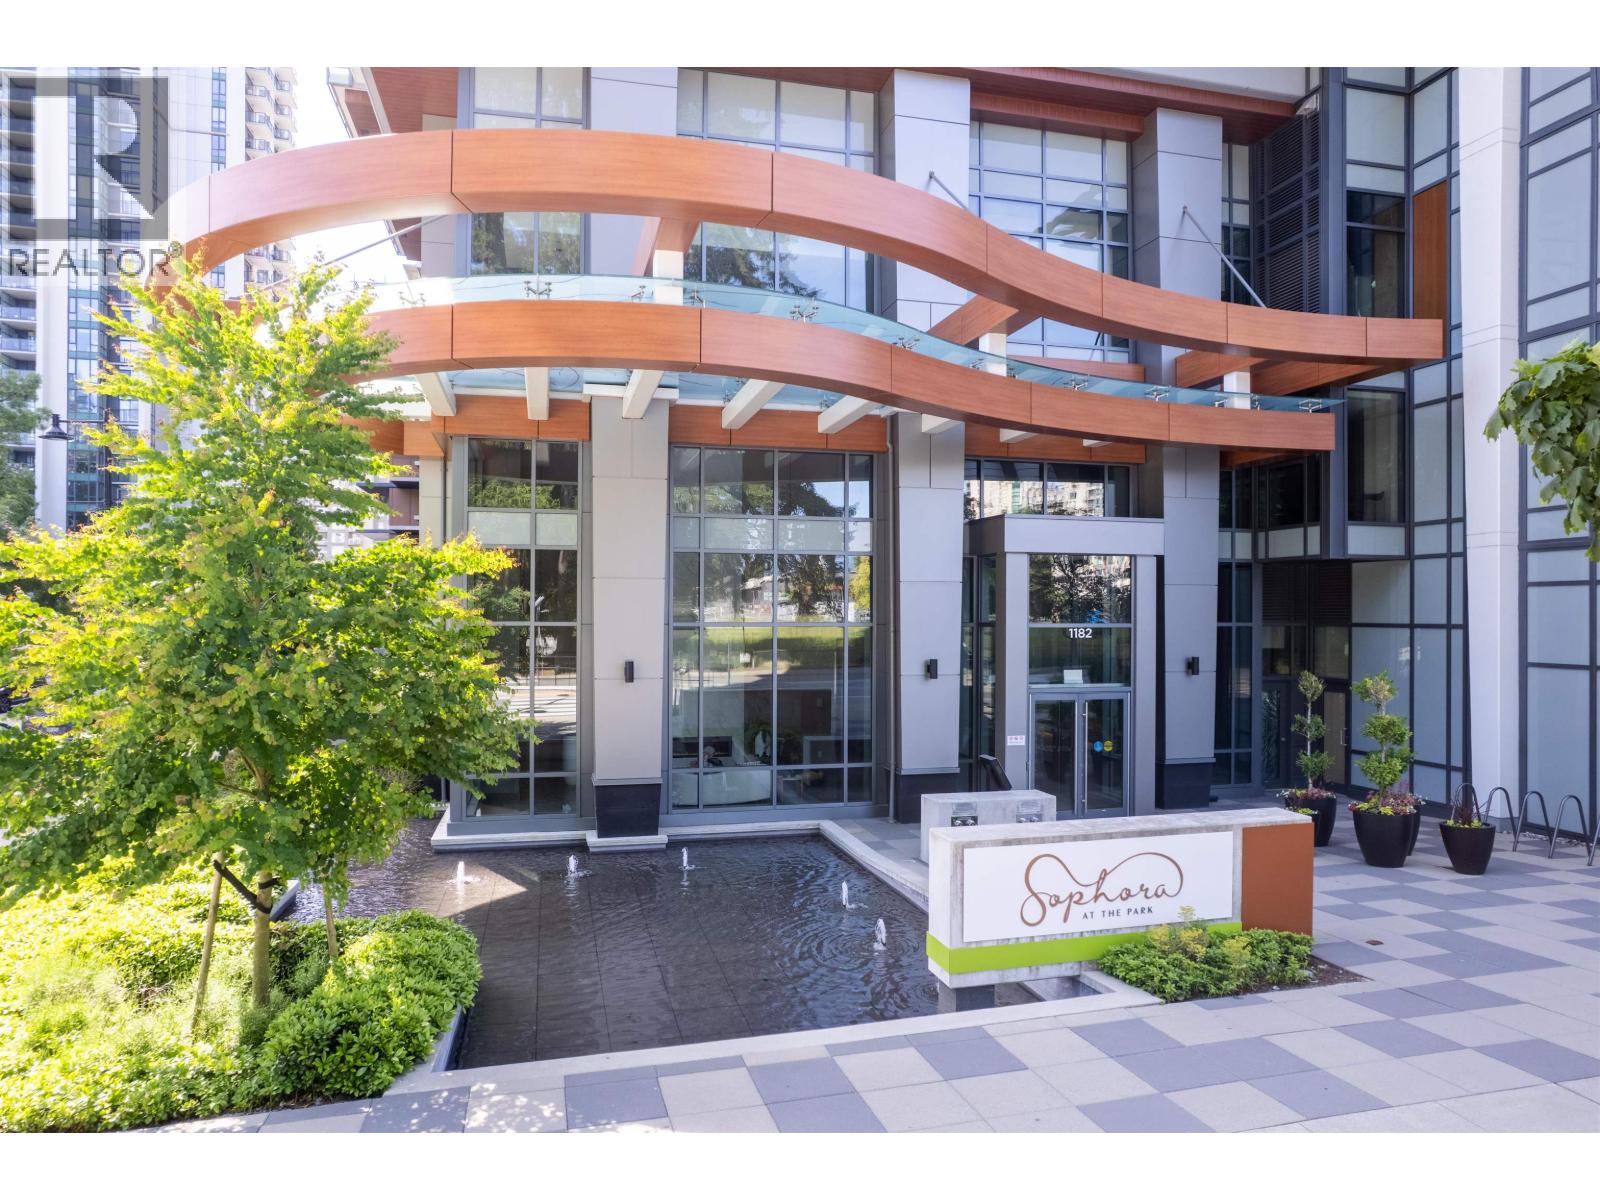 $1,557,000
Ph4004 1182 Westwood St. · 3bd/2ba · 1340sf
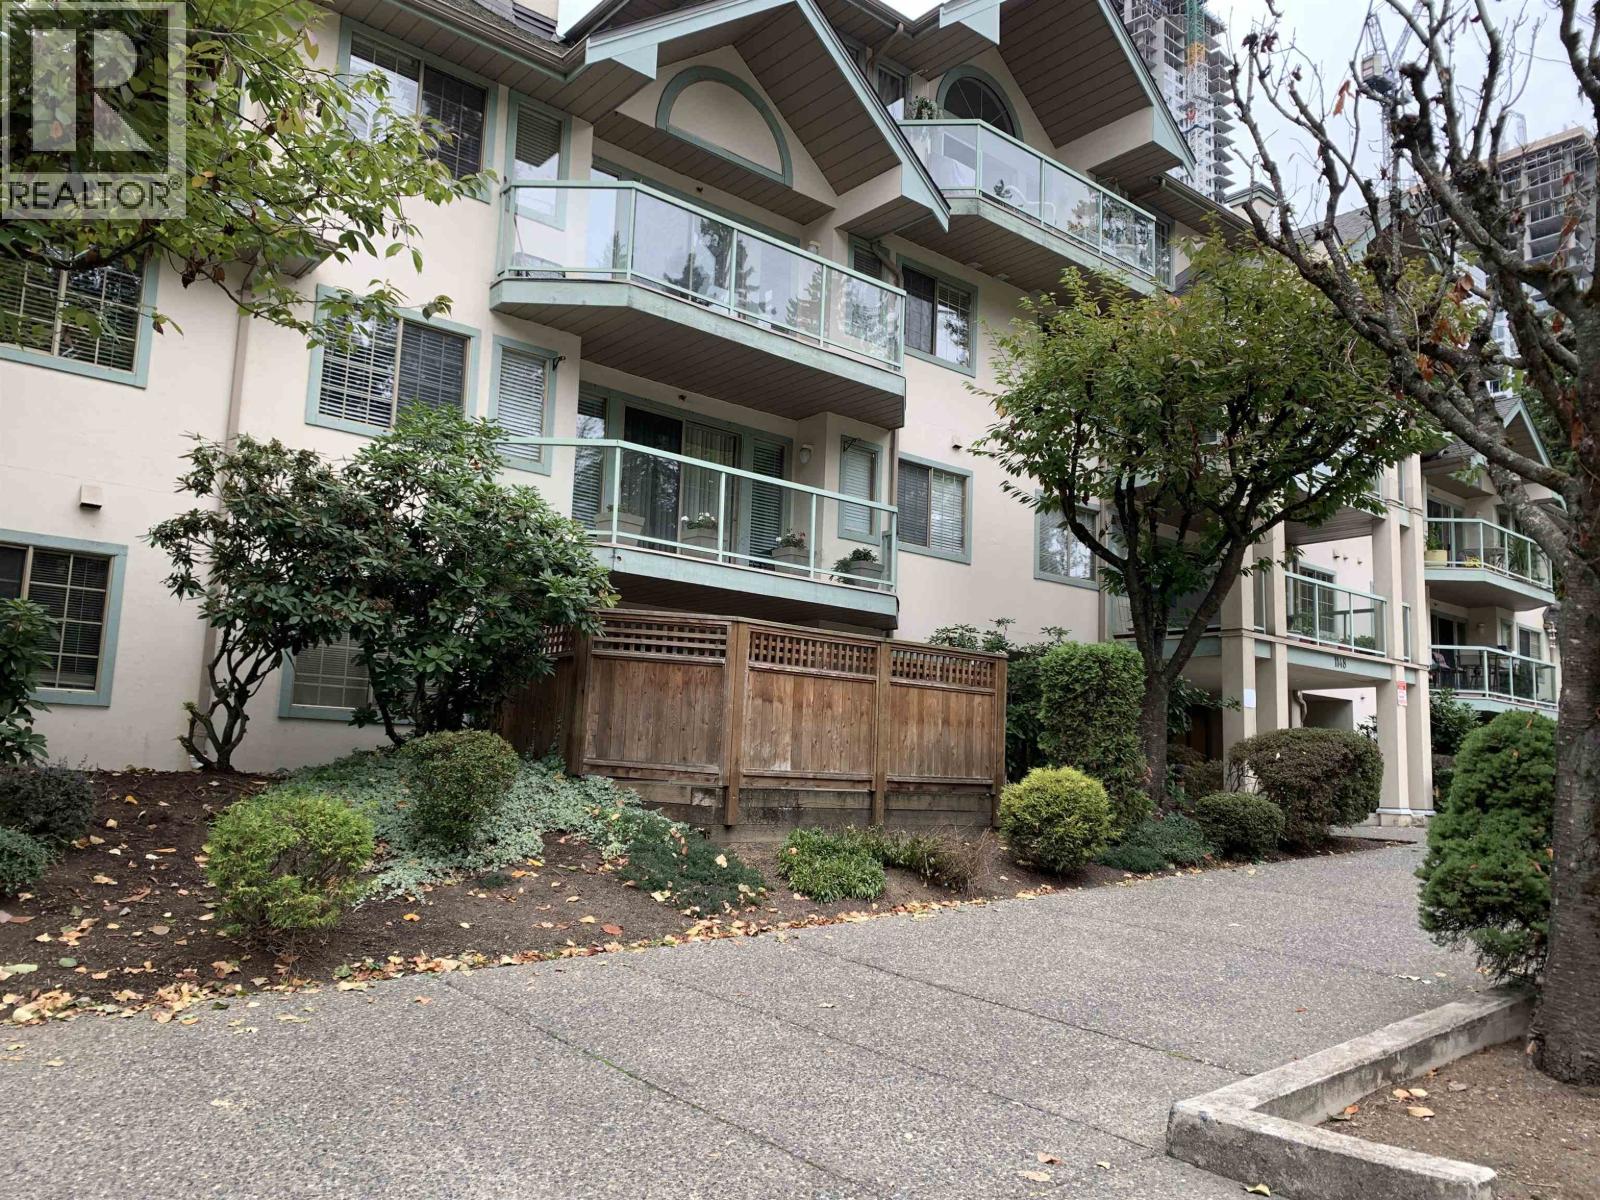 $545,000
215 1148 Westwood St. · 2bd/2ba · 902sf
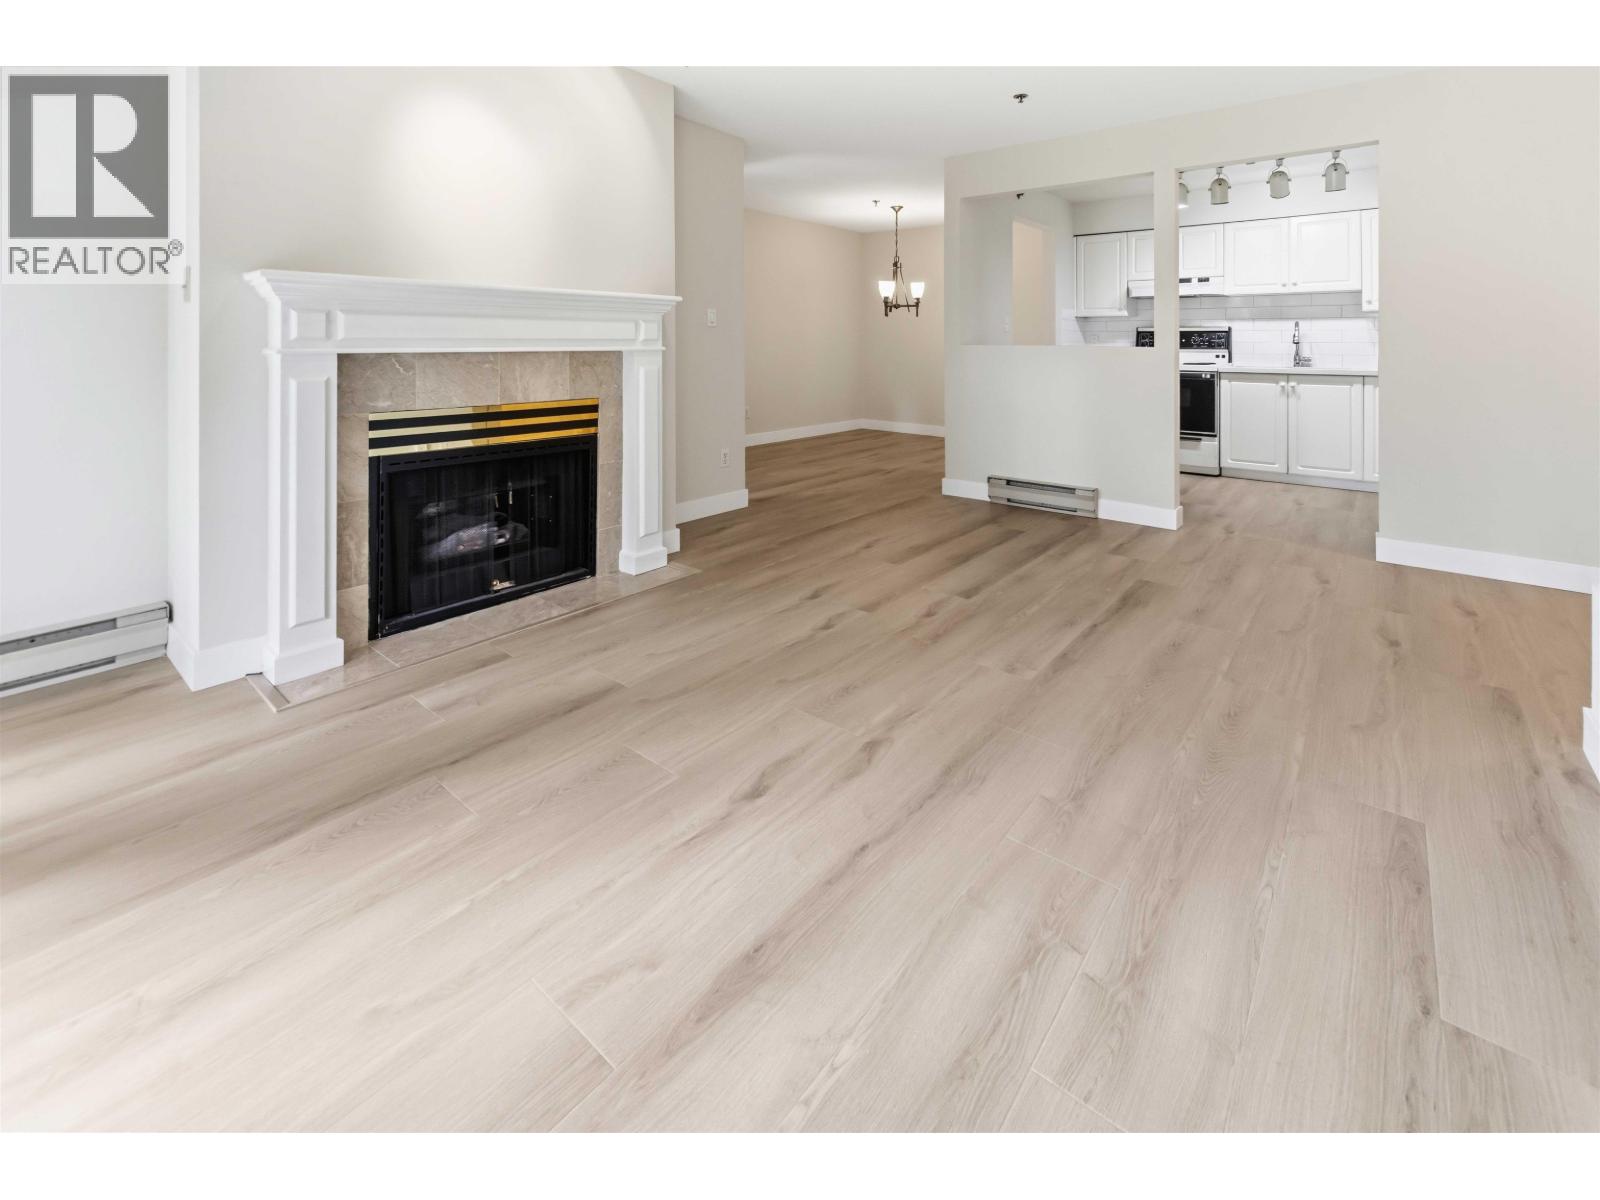 $539,000
202 1148 Westwood St. · 2bd/2ba · 905sf
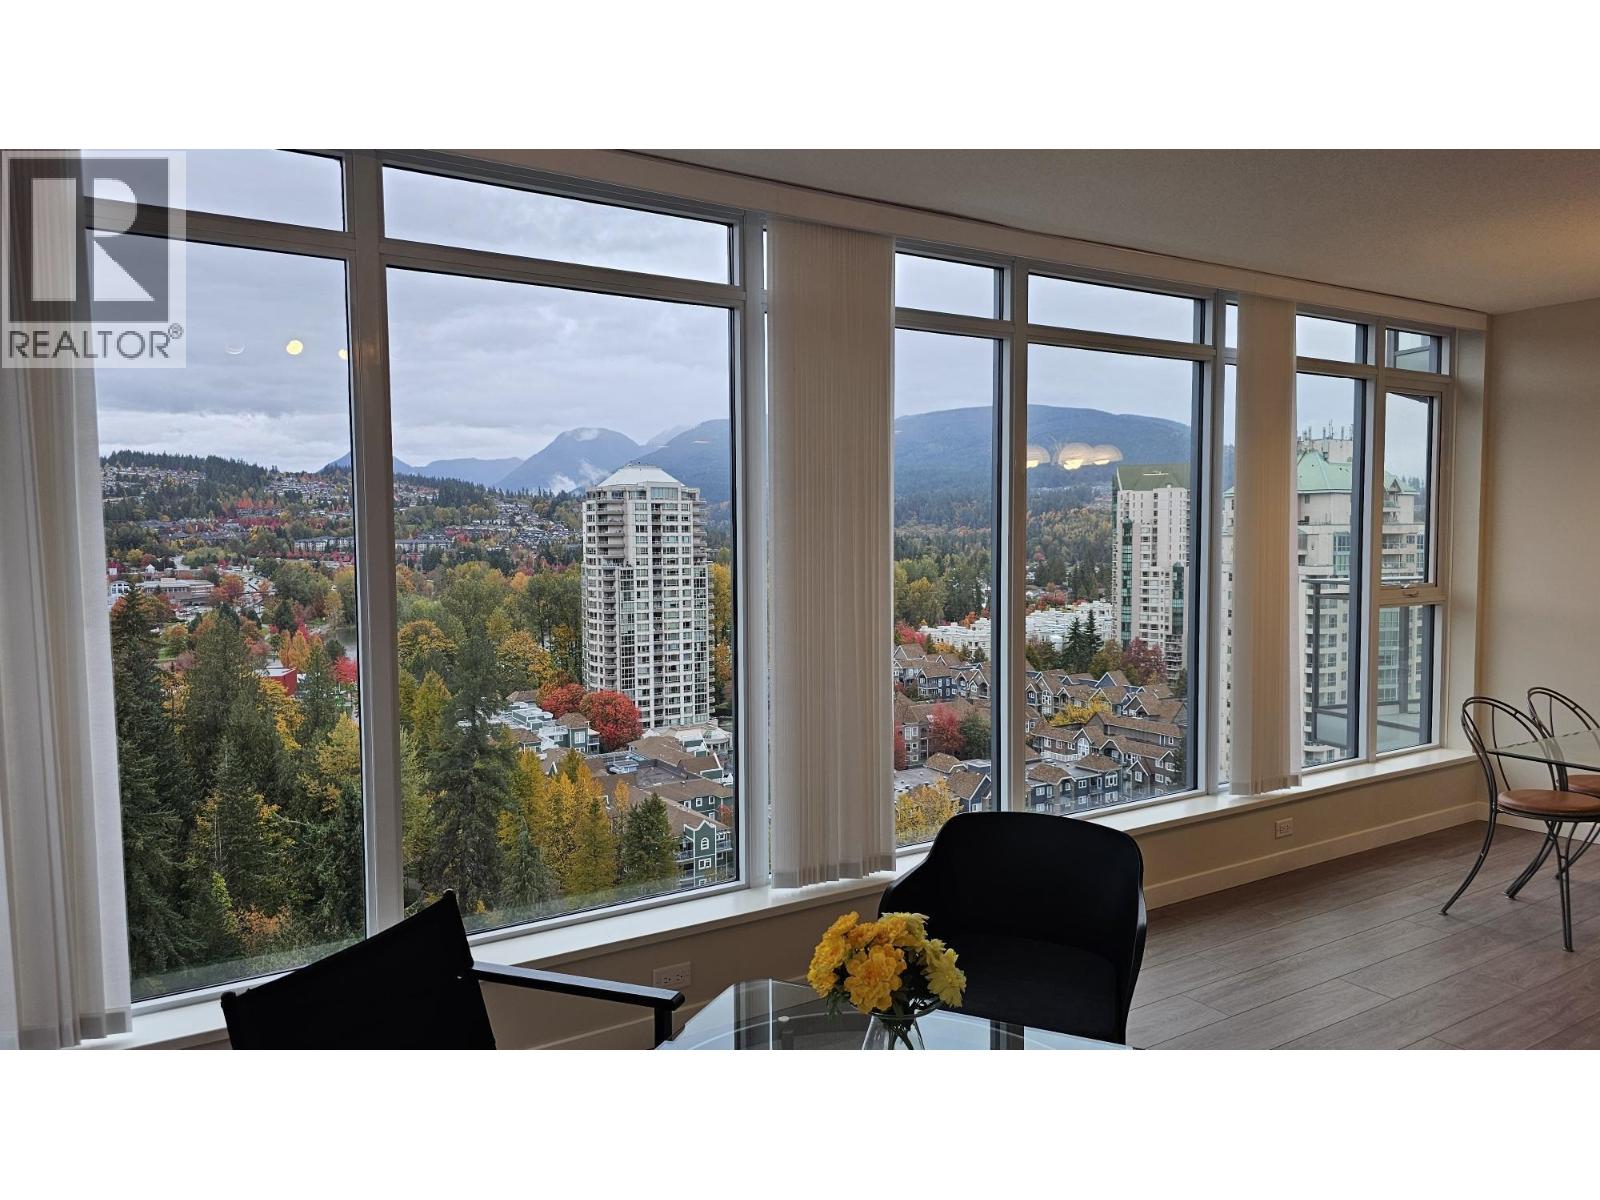 $899,000
2001 1182 Westwood St. · 3bd/2ba · 1090sf
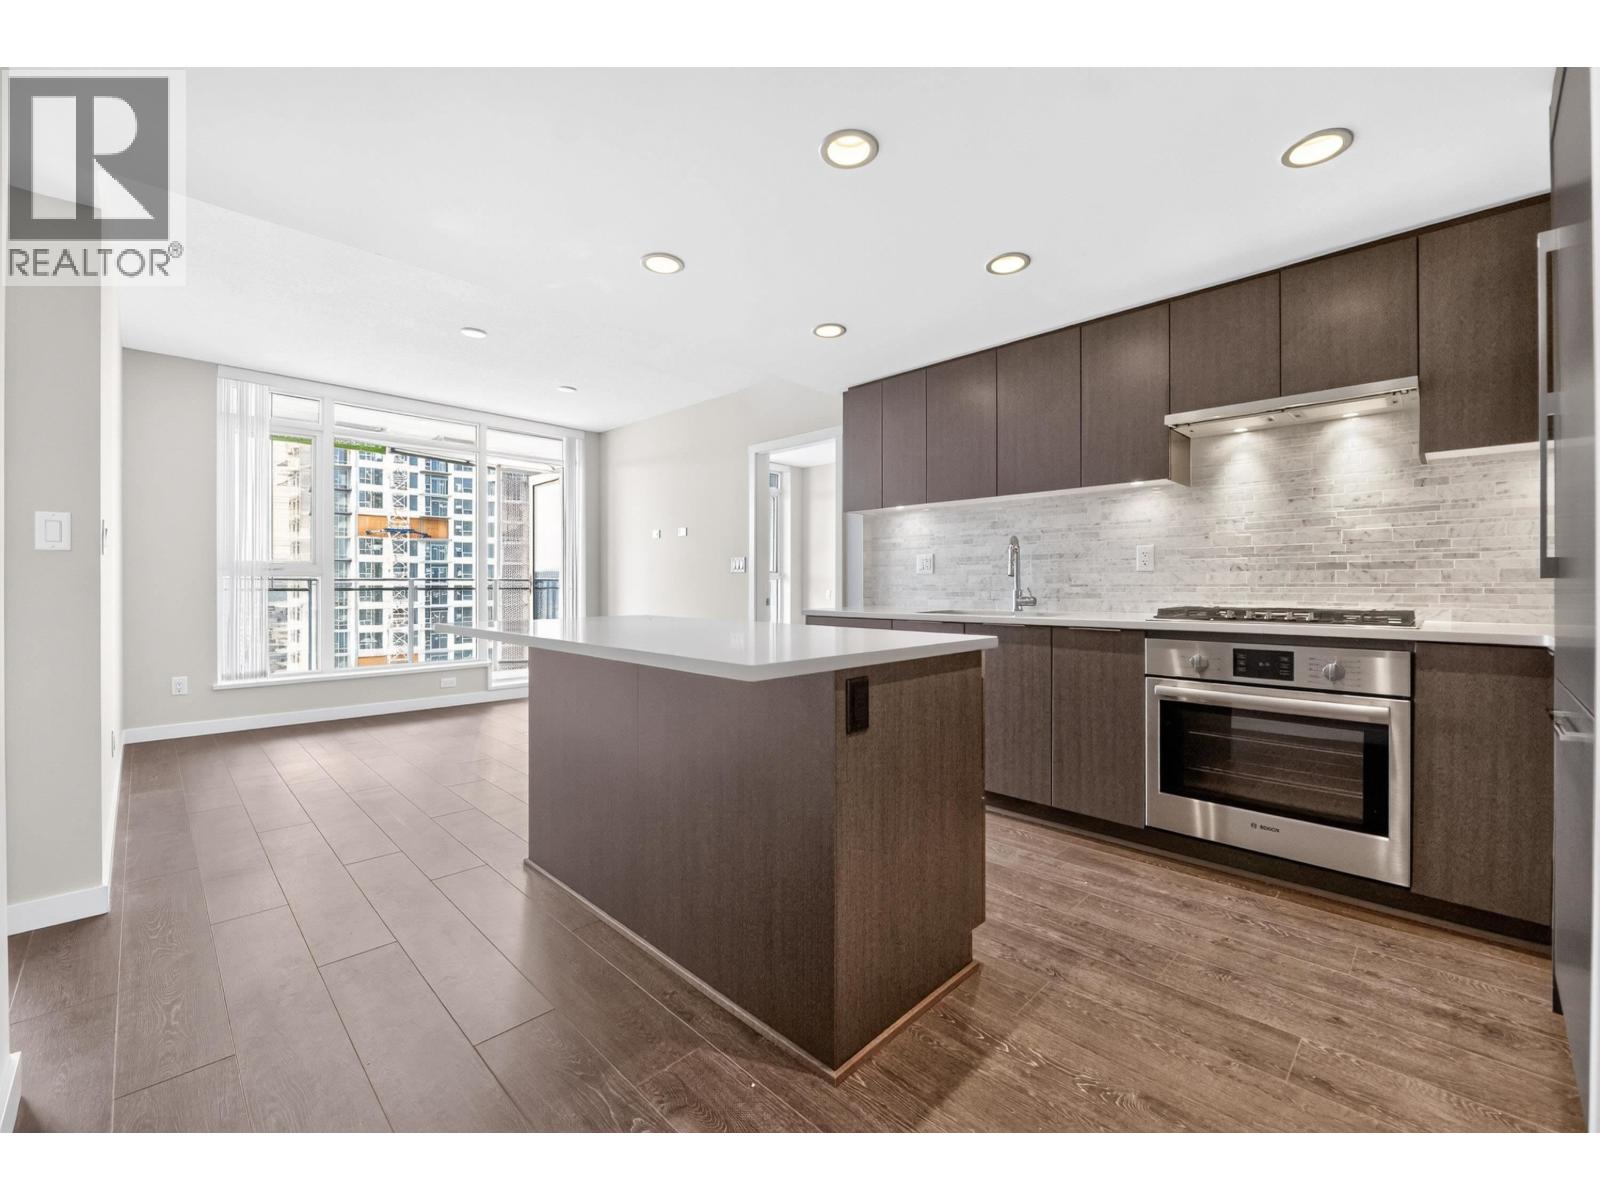 $699,000
3607 1182 Westwood St. · 2bd/2ba · 766sf
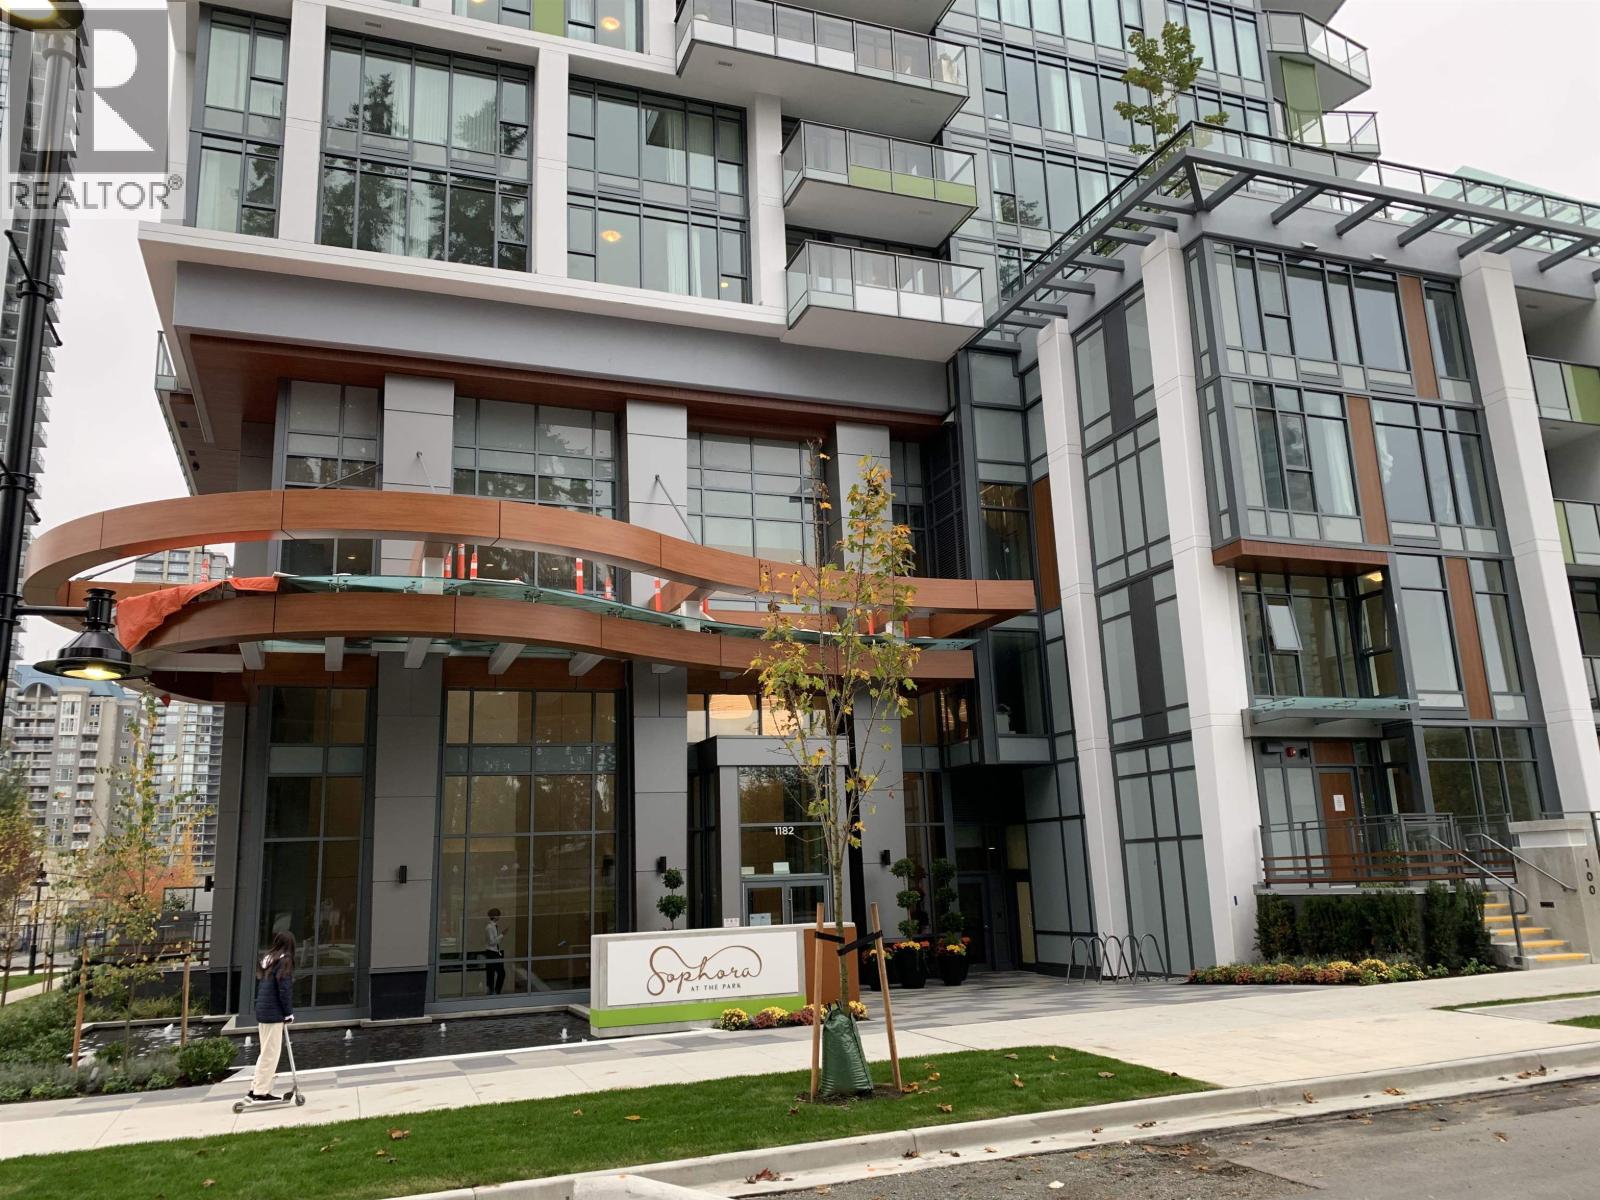 $853,000
1803 1182 Westwood St. · 2bd/2ba · 928sf
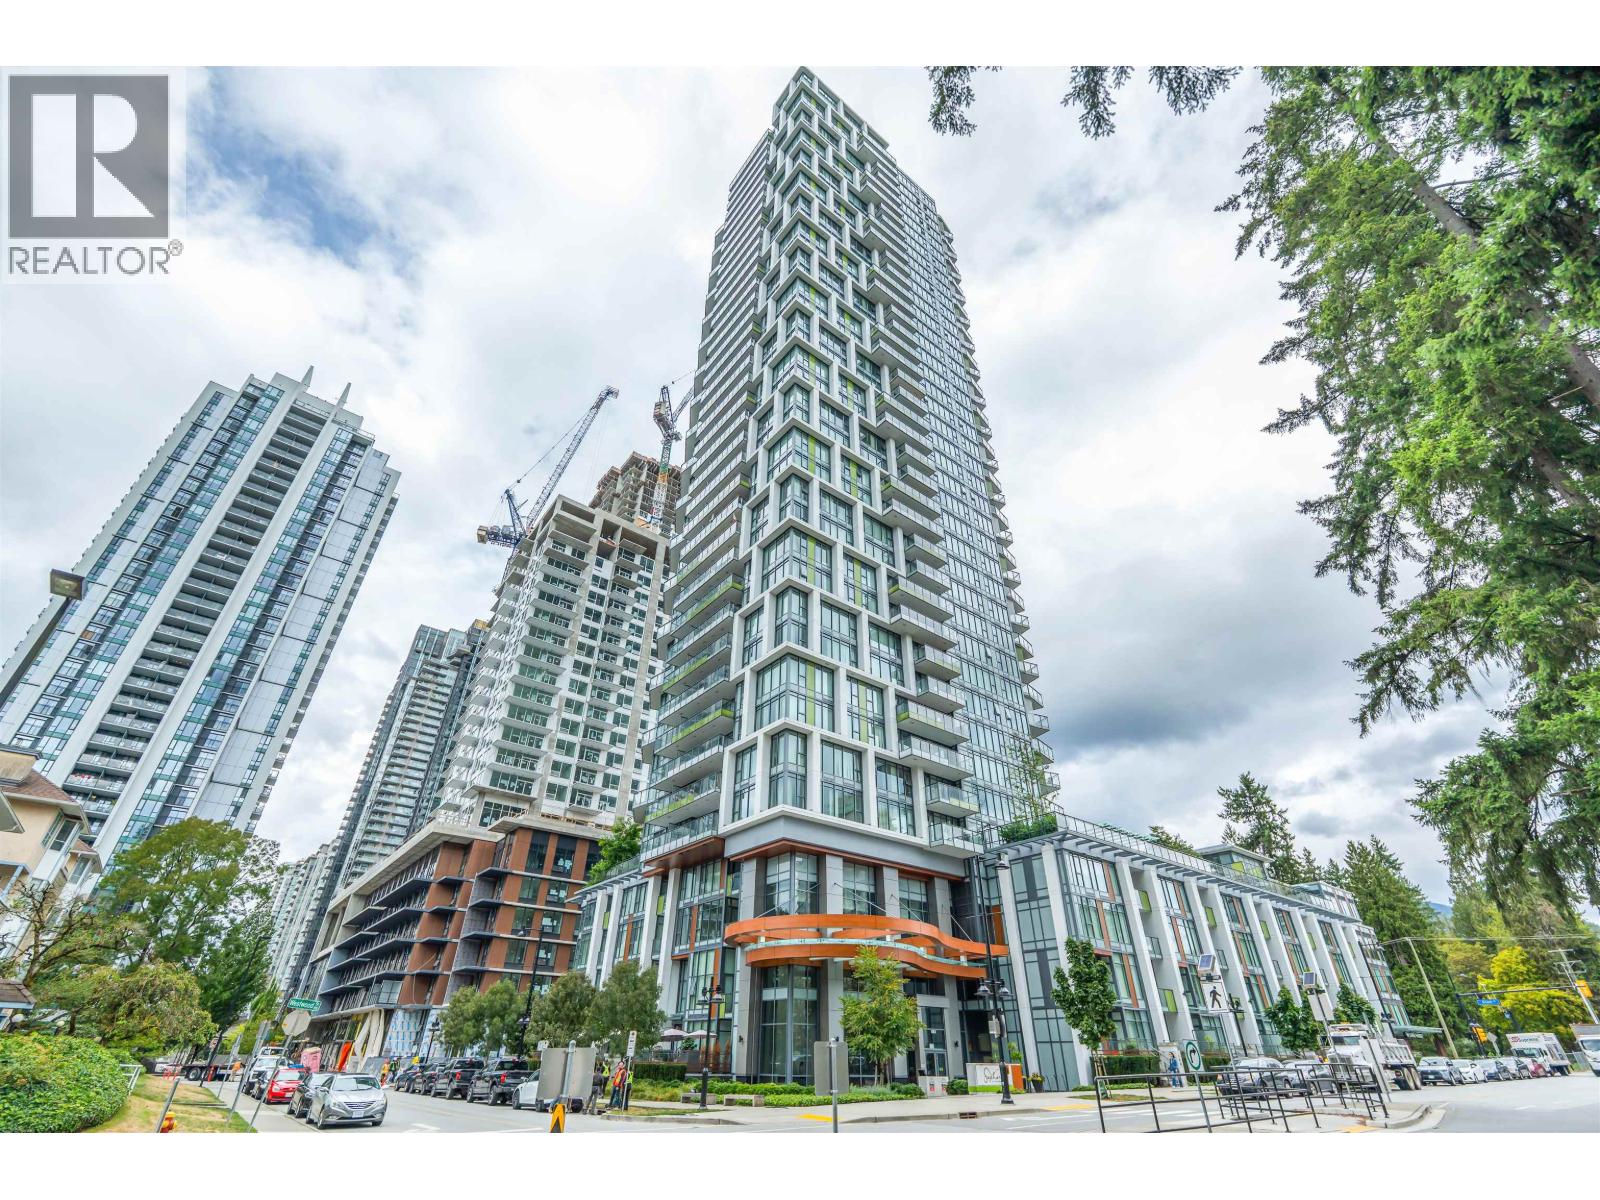 $898,000
1406 1182 Westwood St. · 2bd/2ba · 860sf
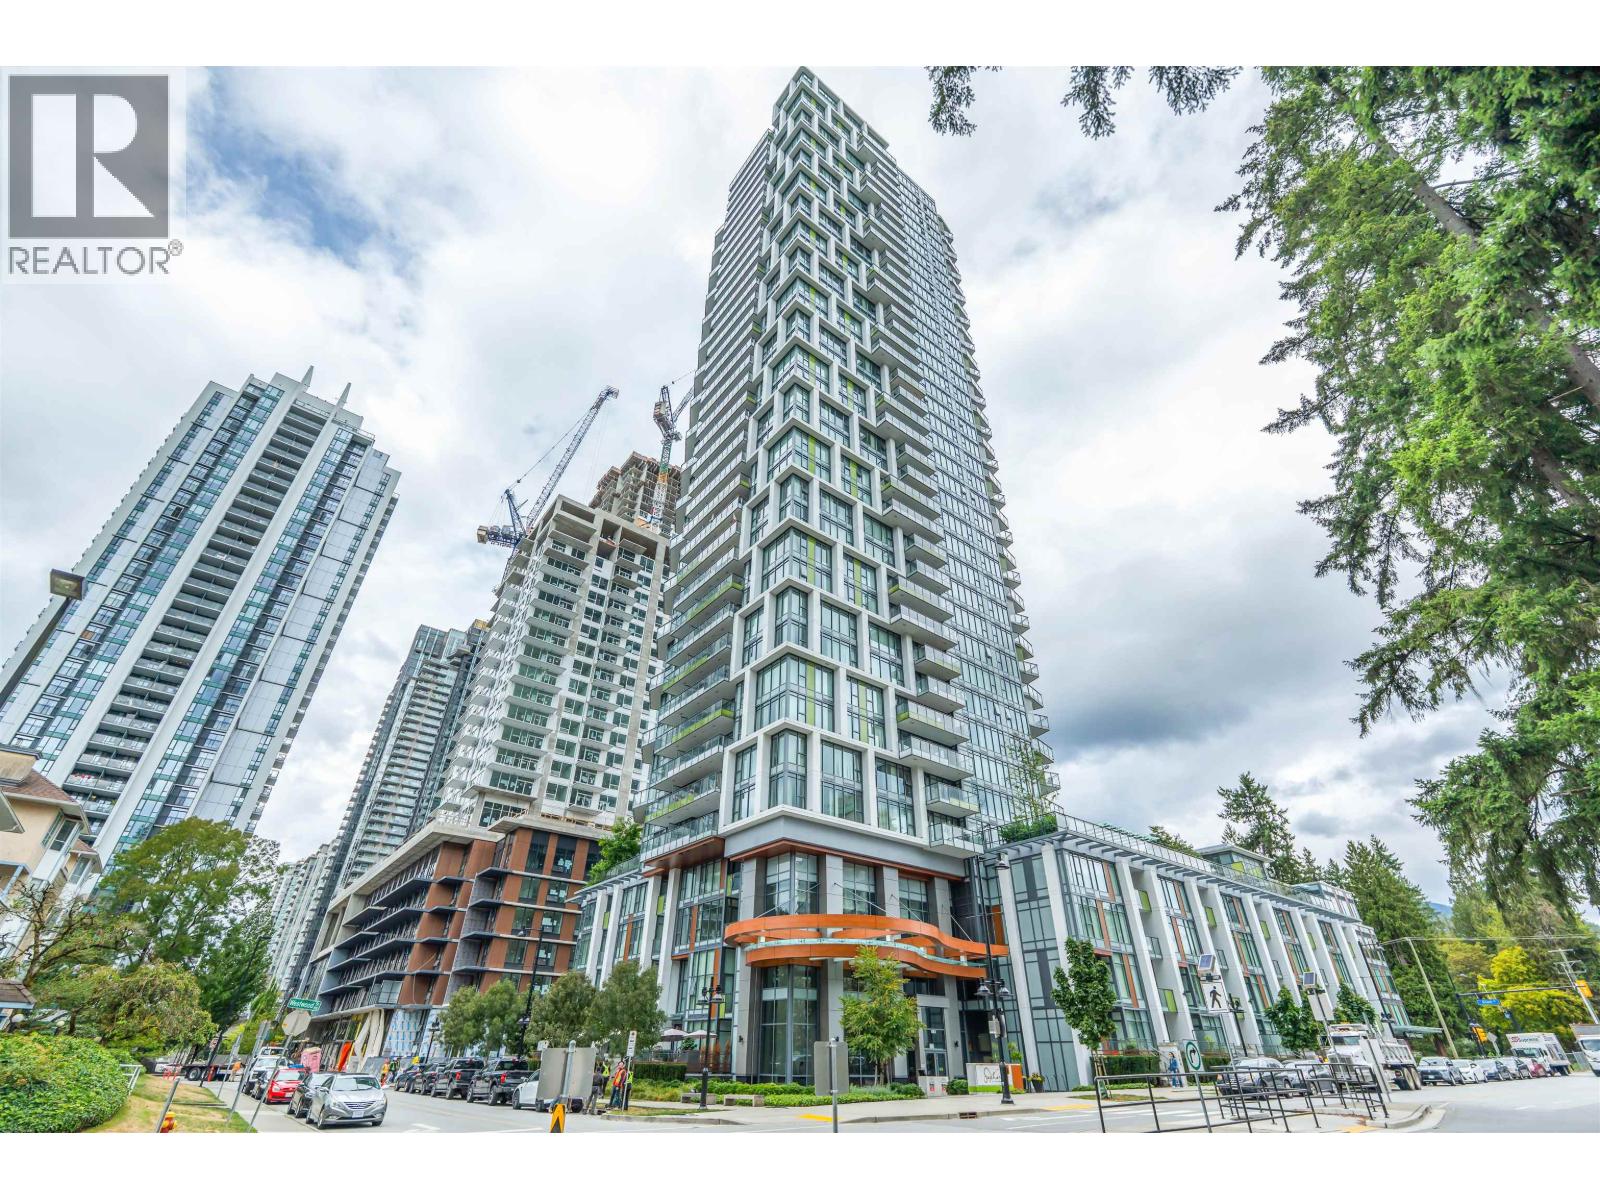 $798,000
1904 1182 Westwood St. · 2bd/2ba · 783sf
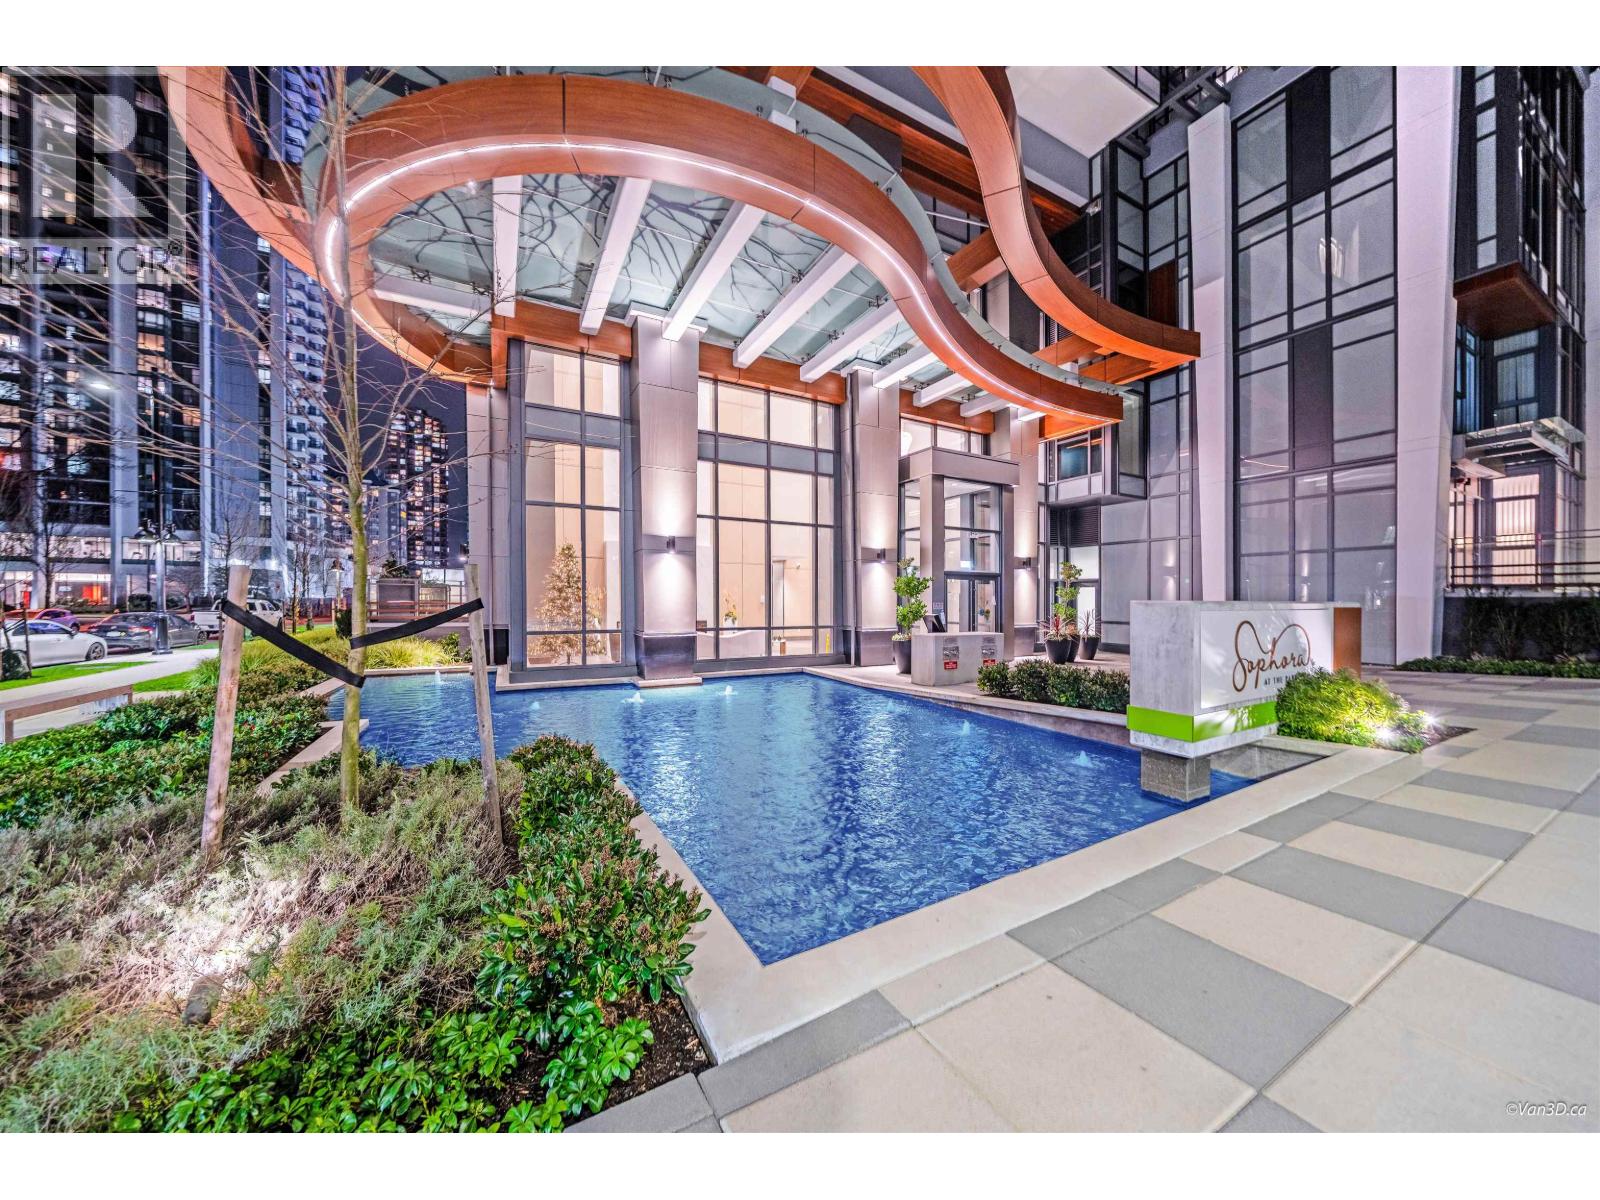 $798,888
3602 1182 Westwood St. · 2bd/2ba · 843sf
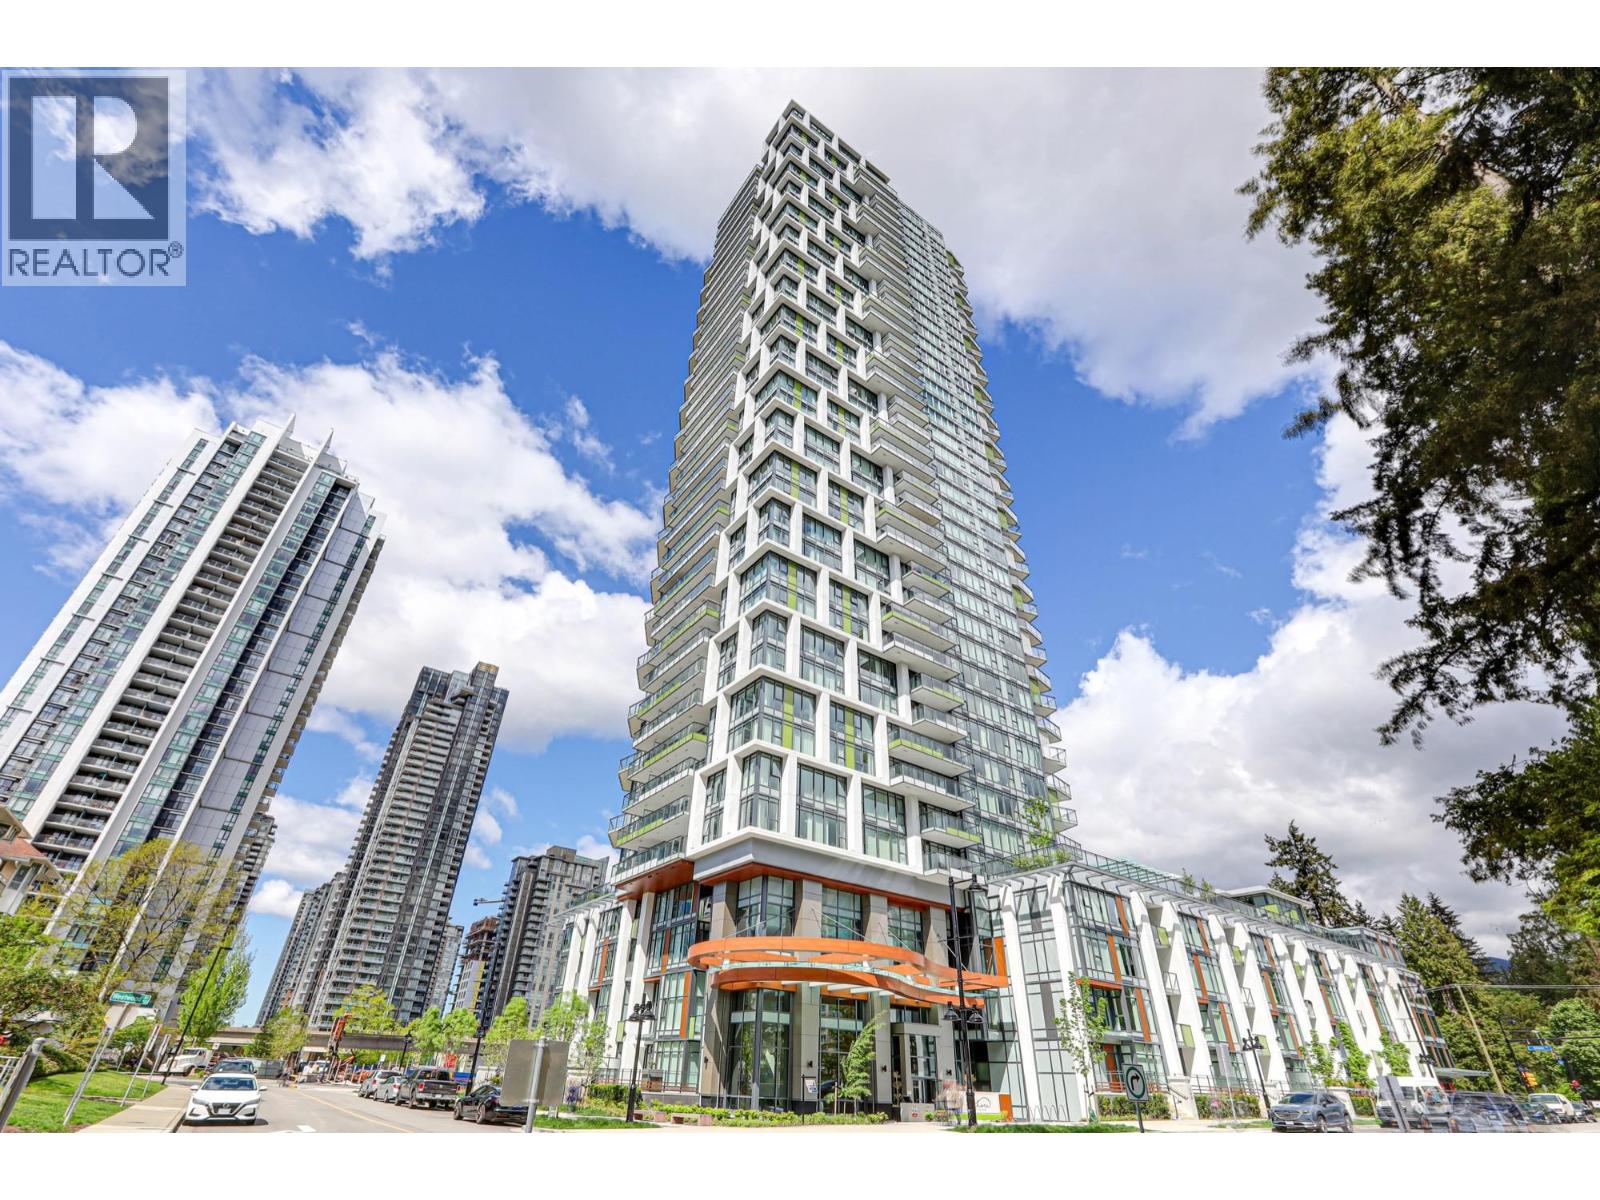 $899,000
1801 1182 Westwood St. · 3bd/2ba · 1090sf
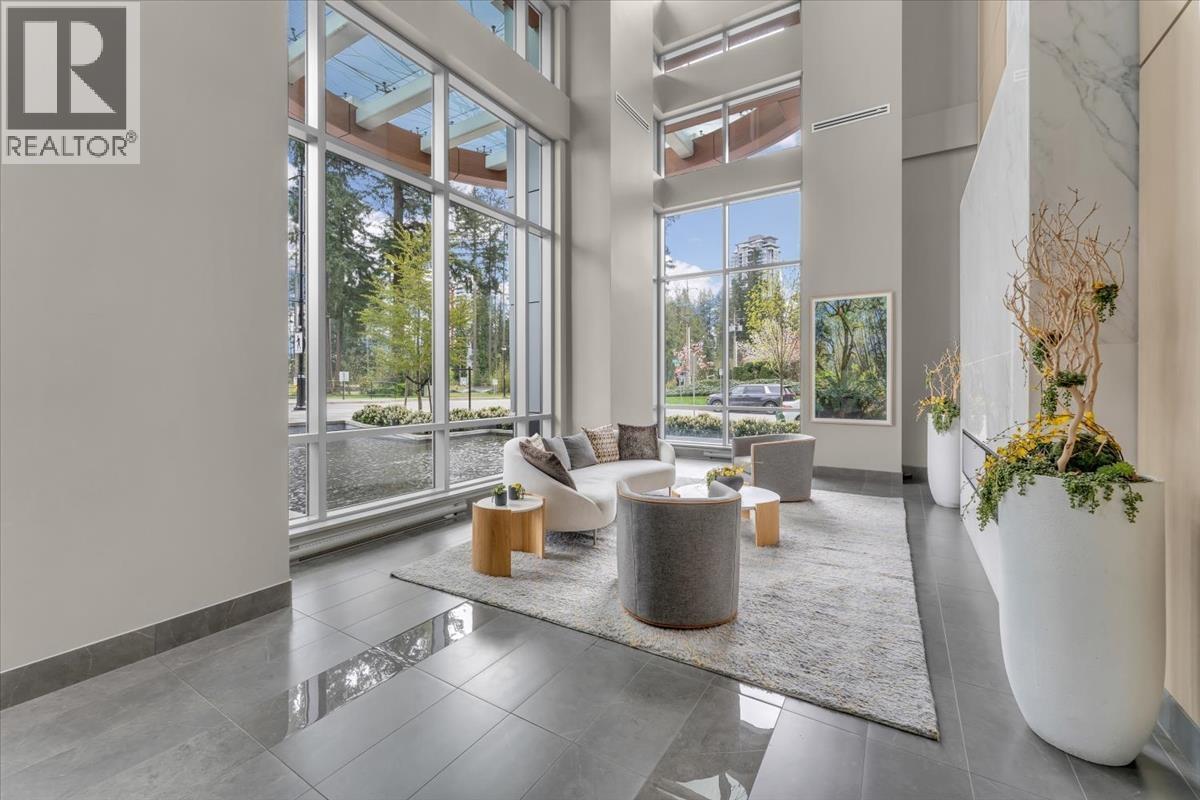 $698,900
2507 1182 Westwood St. · 2bd/2ba · 805sf
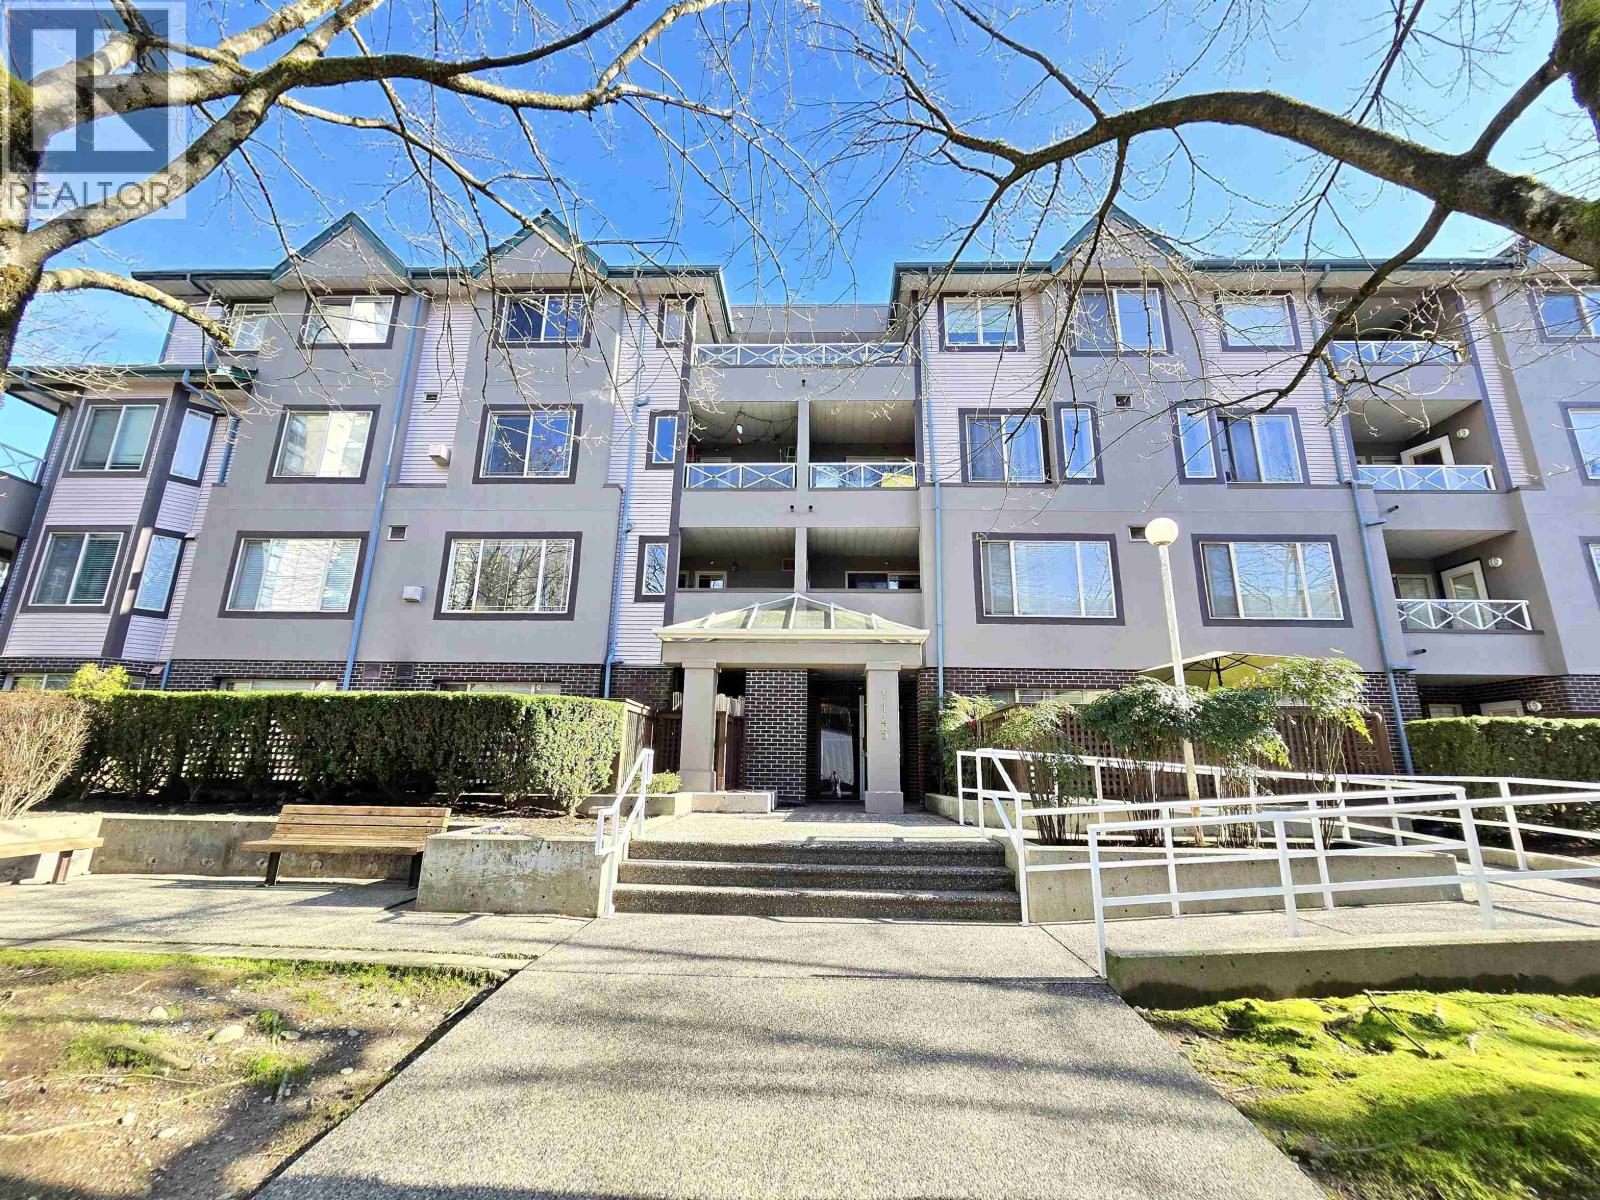 $419,900
406 1145 Heffley Cres. · 2bd/1ba · 710sf
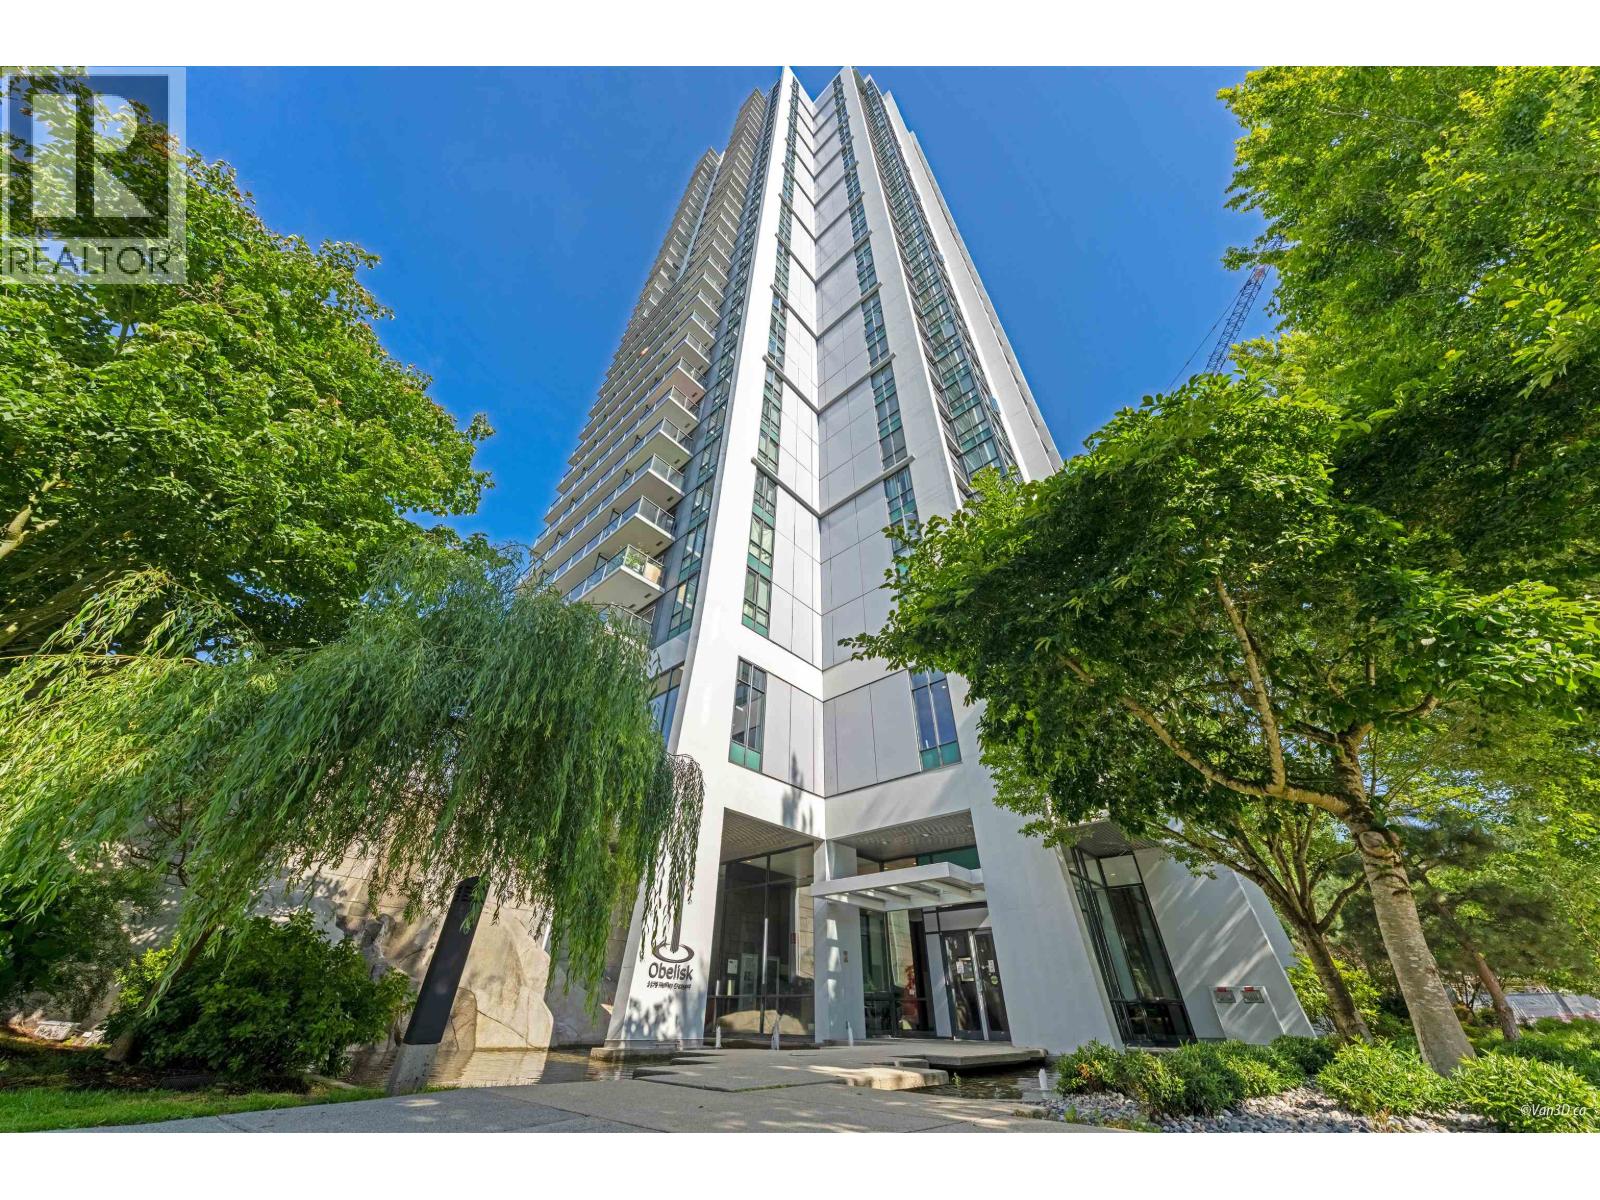 $629,000
3003 1178 Heffley Cres. · 2bd/2ba · 965sf
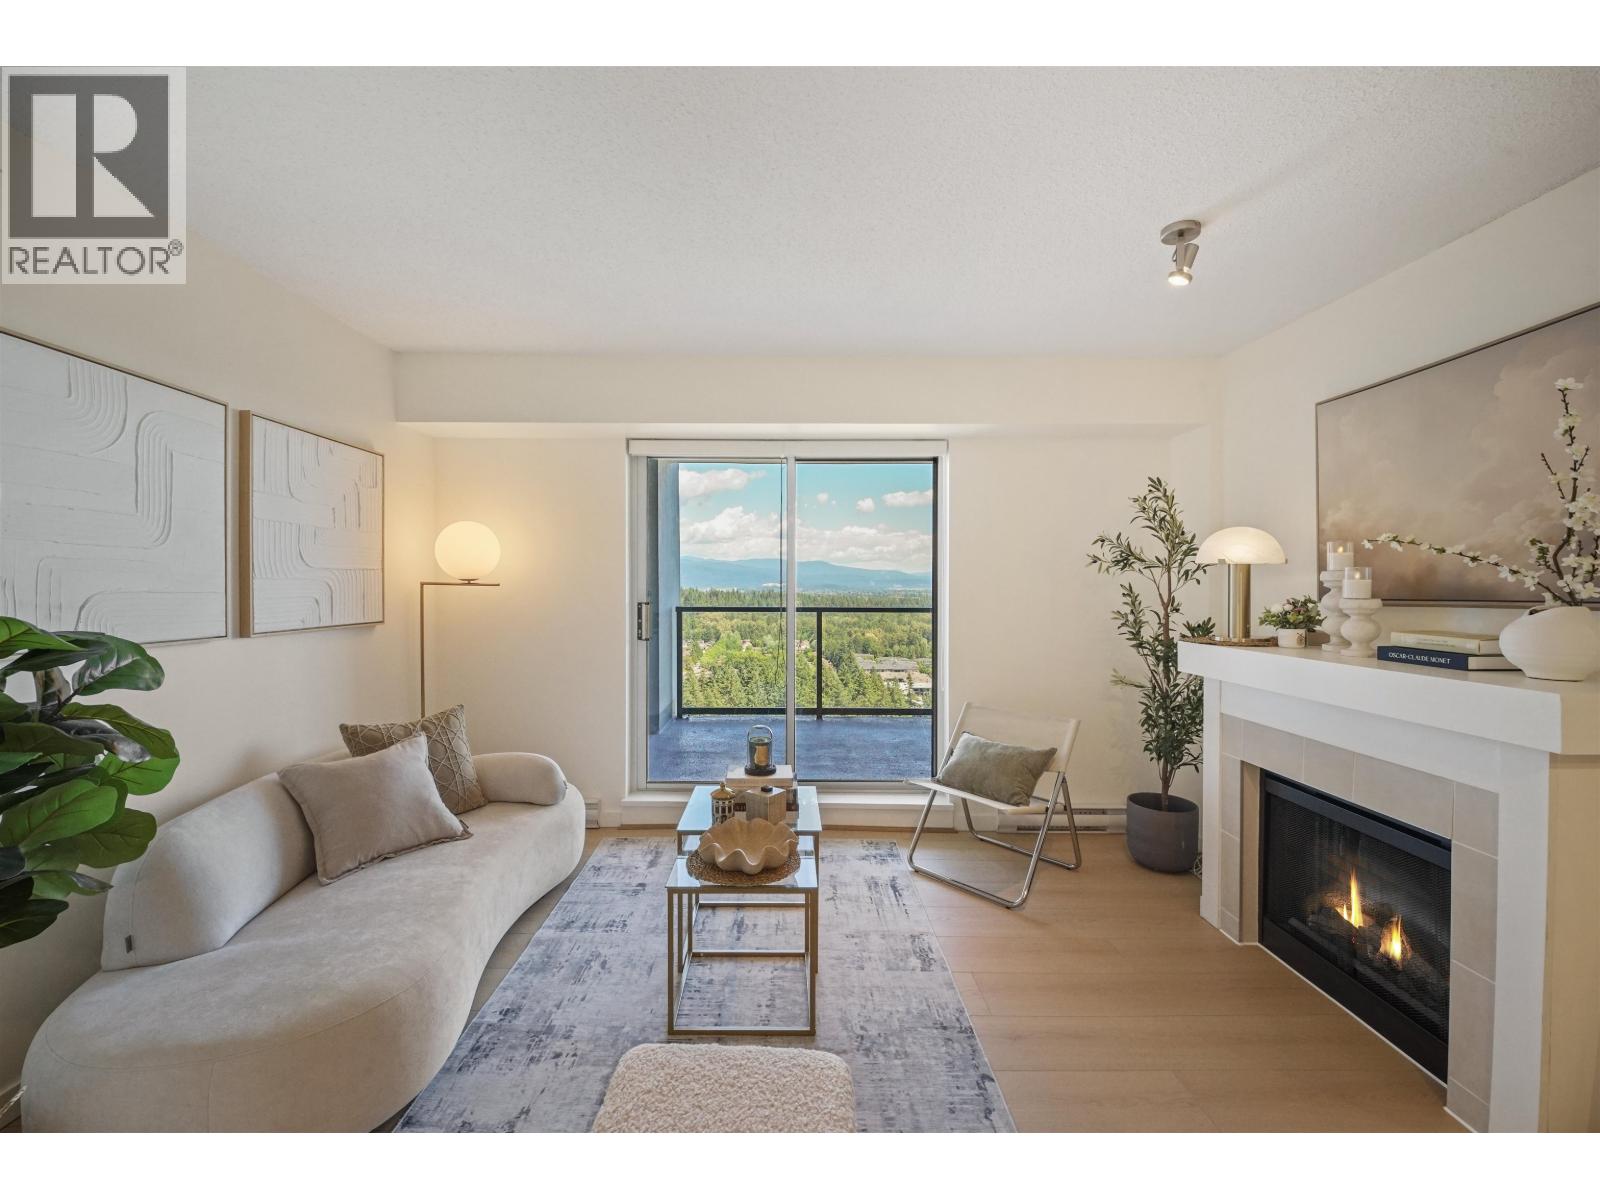 $948,000
3802 1178 Heffley Cres. · 3bd/2ba · 1281sf
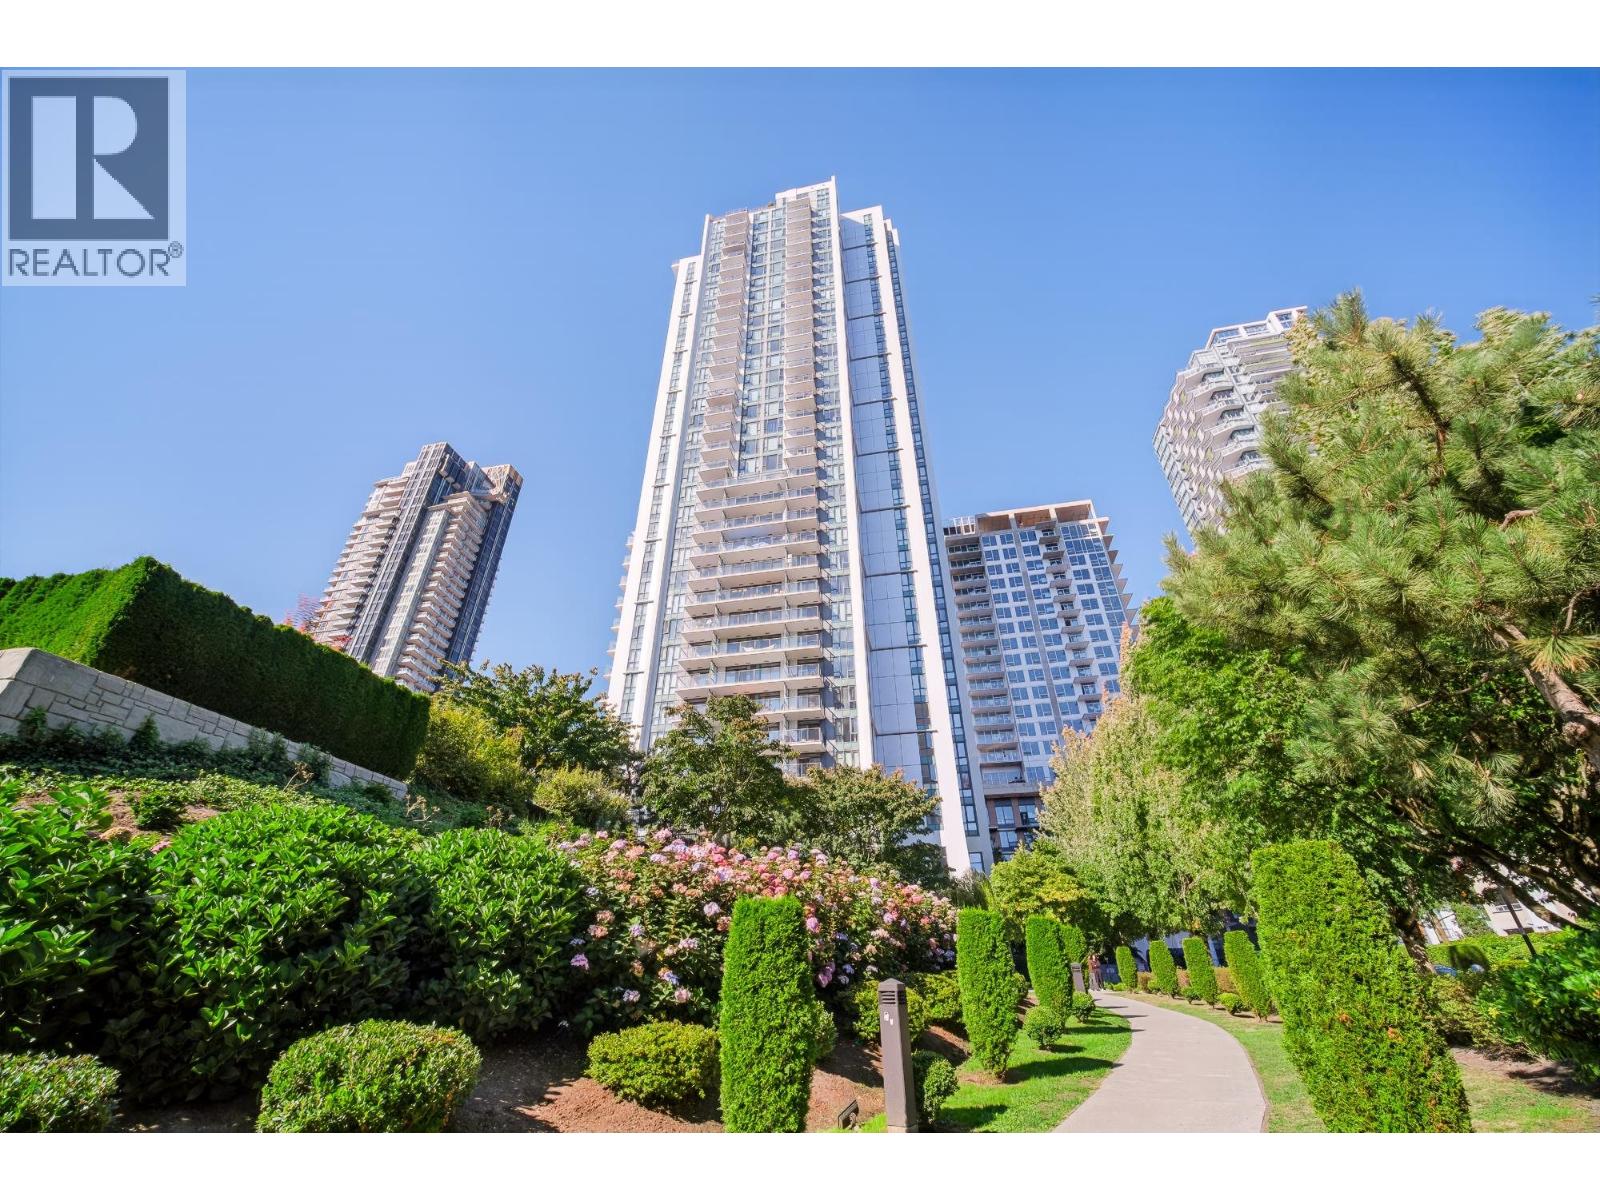 $620,000
2301 1178 Heffley Cres. · 2bd/2ba · 1023sf
 $659,000
3203 1178 Heffley Cres. · 2bd/2ba · 969sf
 $715,000
2506 1178 Heffley Cres. · 2bd/2ba · 931sf
 $669,000
3203 1178 Heffley Cres. · 2bd/2ba · 969sf
 $618,000
2109 1178 Heffley Cres. · 2bd/2ba · 1005sf
 $669,000
1102 1178 Heffley Cres. · 2bd/2ba · 964sf
 $628,000
1602 1148 Heffley Cres. · 2bd/2ba · 971sf
 $589,000
1102 1148 Heffley Cres. · 2bd/2ba · 969sf
 $699,000
103 1148 Heffley Cres. · 2bd/3ba · 1442sf
 $539,500
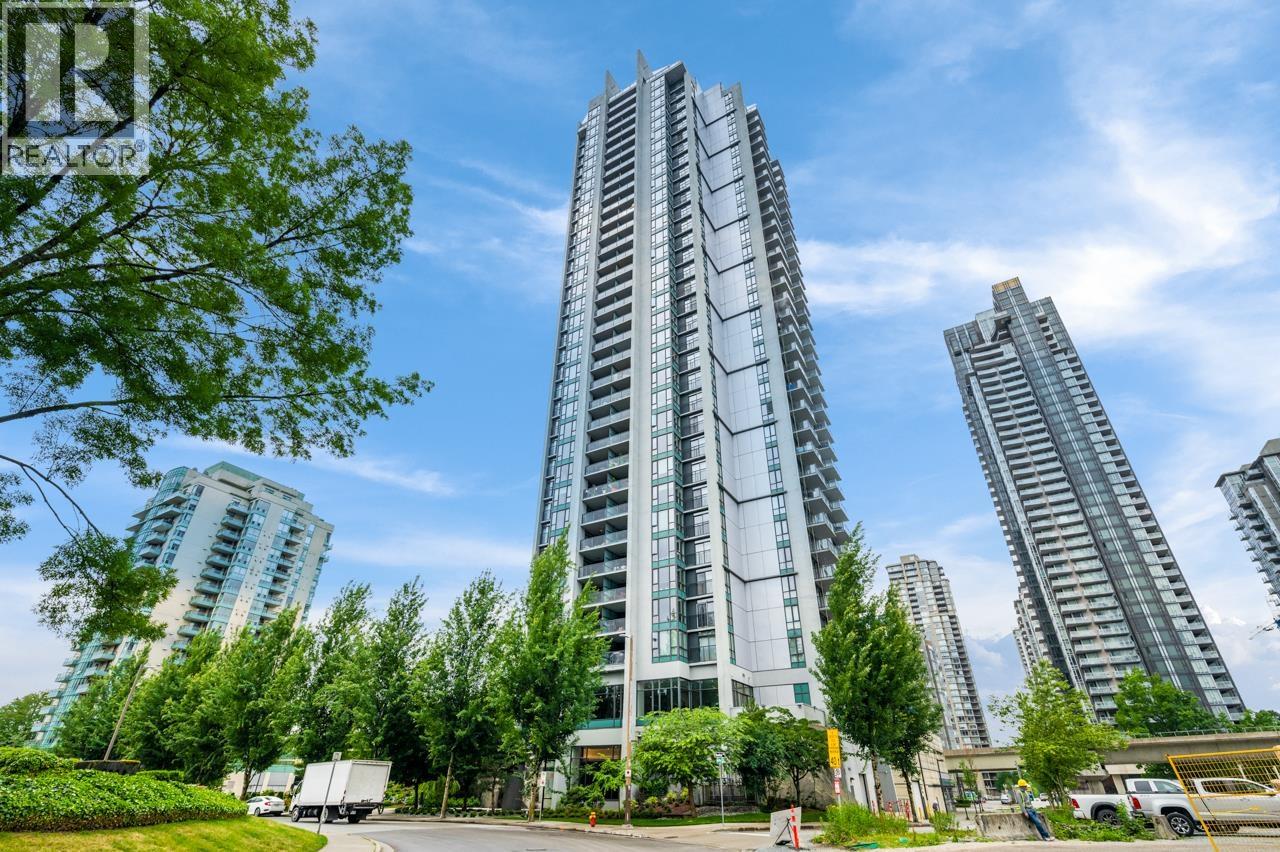
1705 1148 Heffley Cres. · 2bd/2ba · 875sf
 $699,000
1501 1178 Heffley Cres. · 2bd/2ba · 1049sf
 $198,000
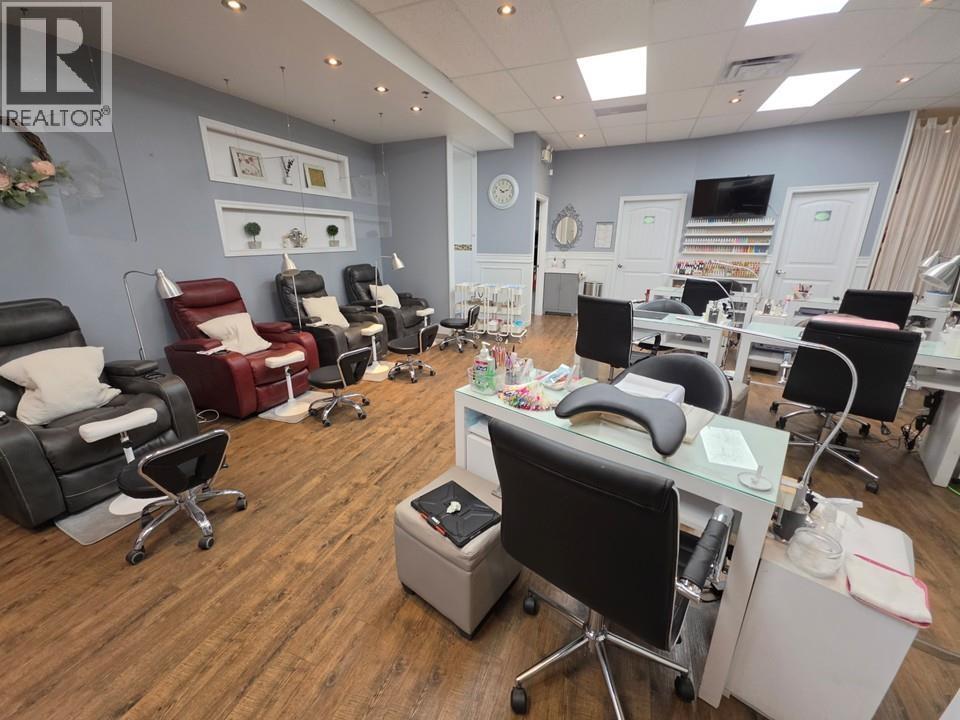
11552 Confidential St. · 0bd/0ba · 1097sf
 $629,900
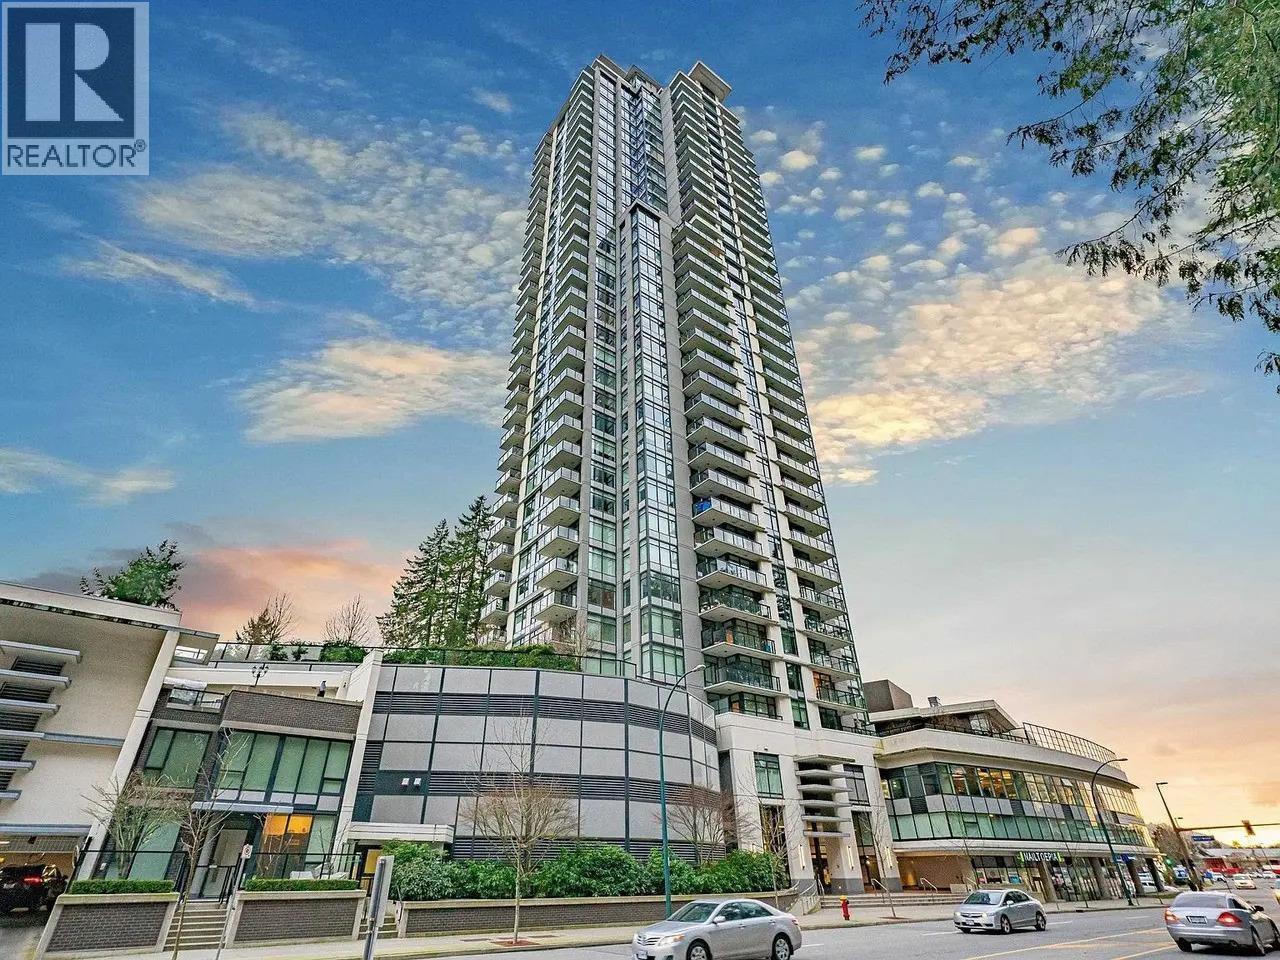
1608 3080 Lincoln Ave. · 2bd/2ba · 865sf
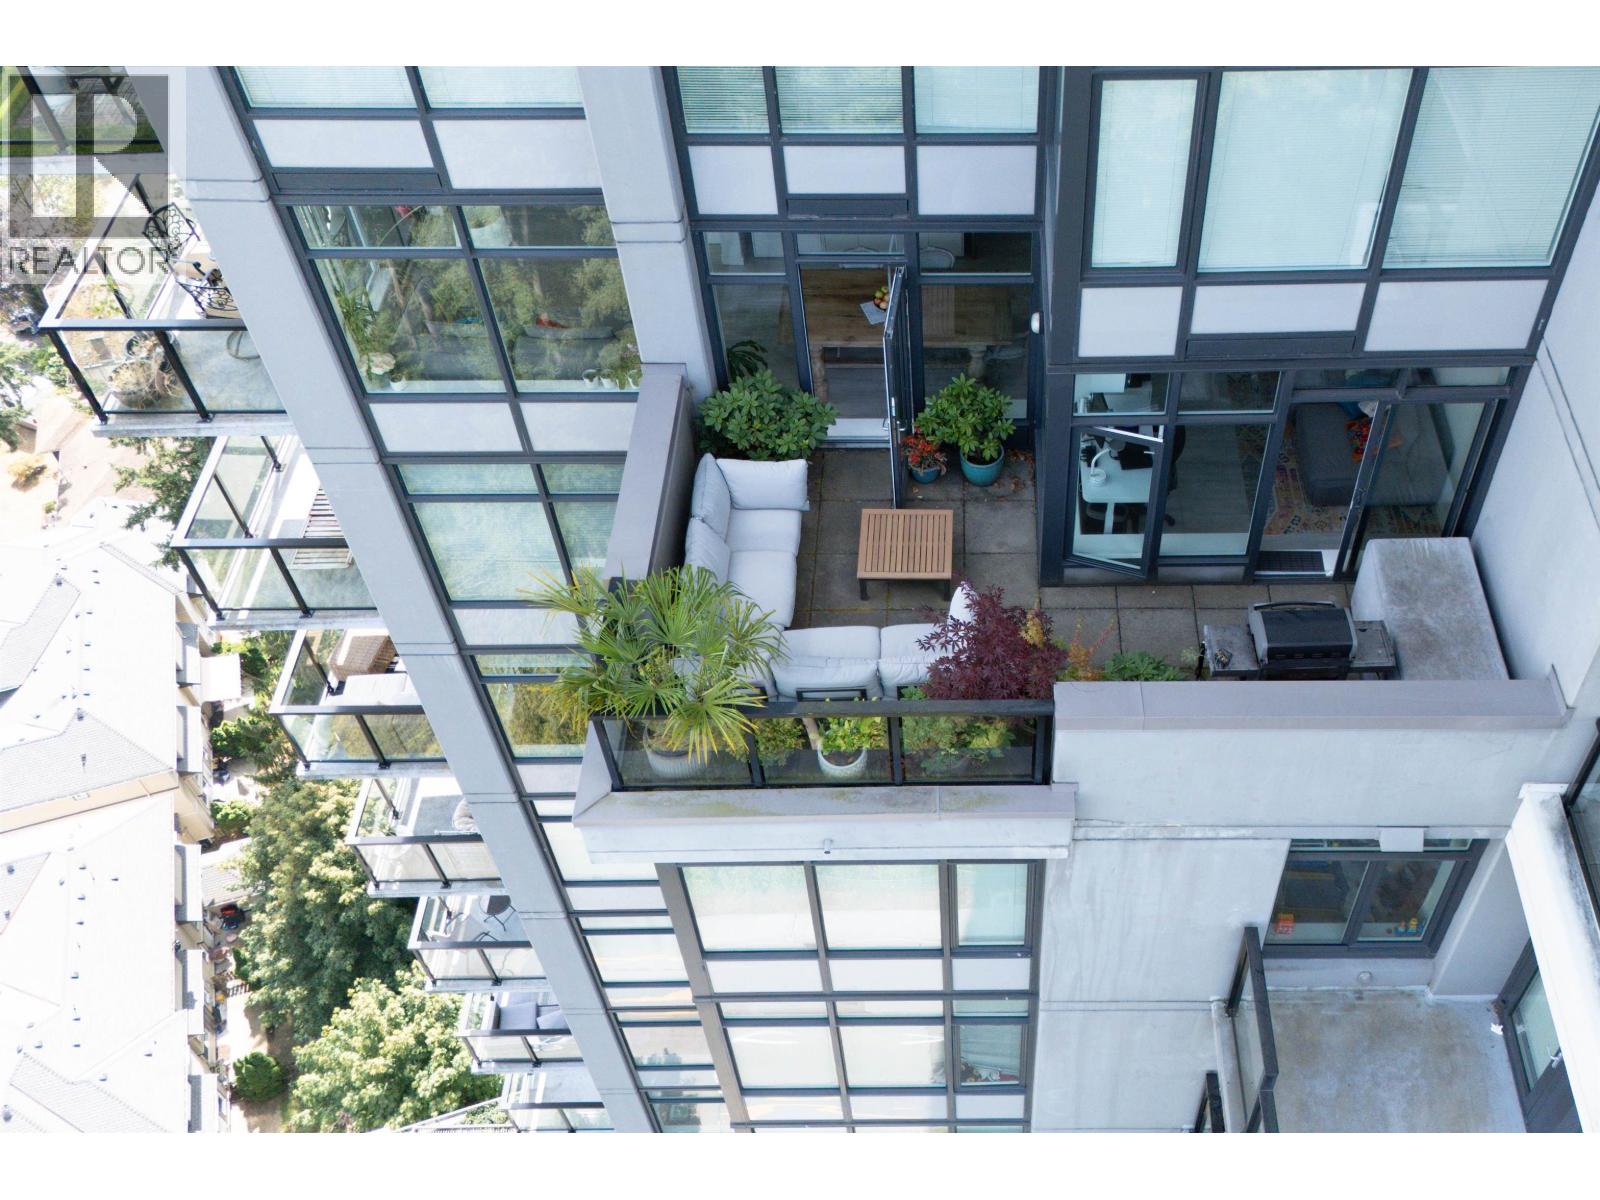 $679,000
2802 3080 Lincoln Ave. · 2bd/2ba · 876sf
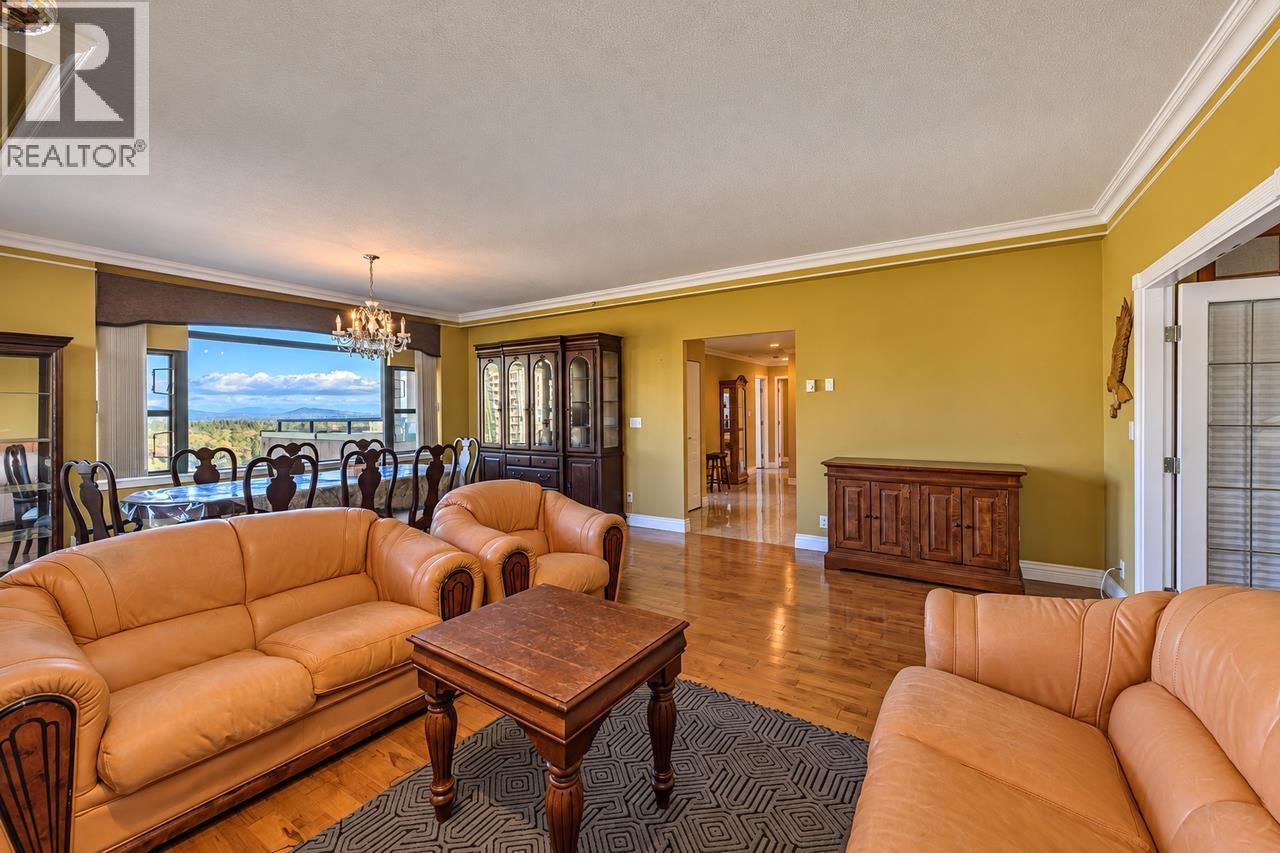 $1,128,800
2102 3071 Glen Dr. · 3bd/2ba · 1587sf
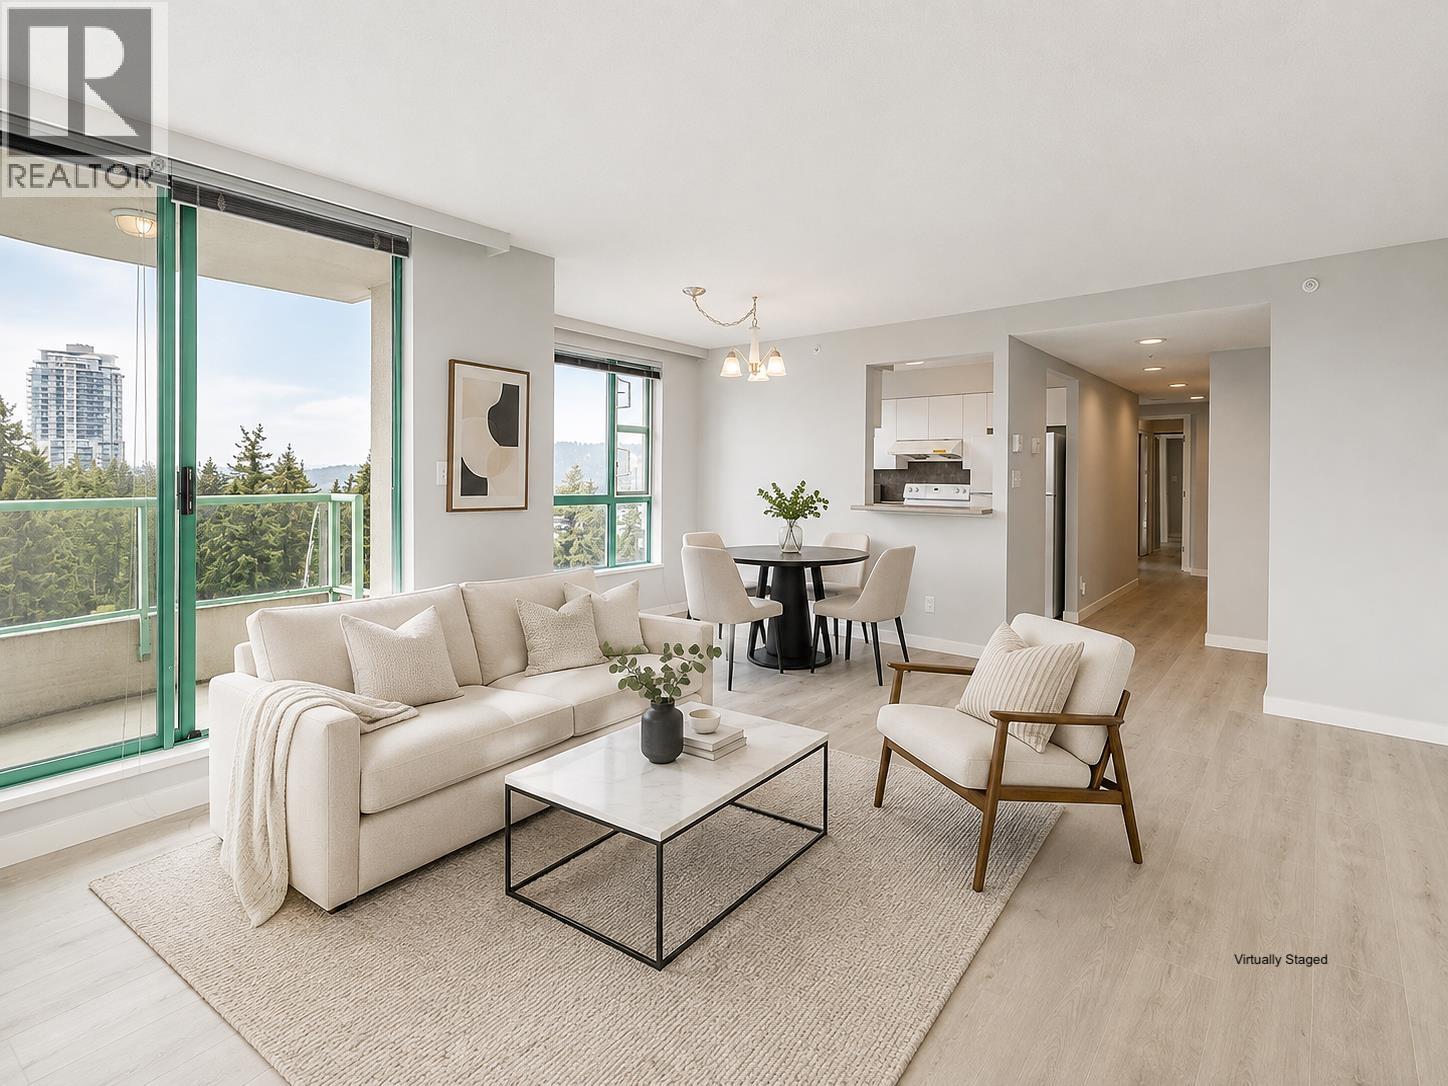 $648,800
1704 3071 Glen Dr. · 2bd/2ba · 1005sf
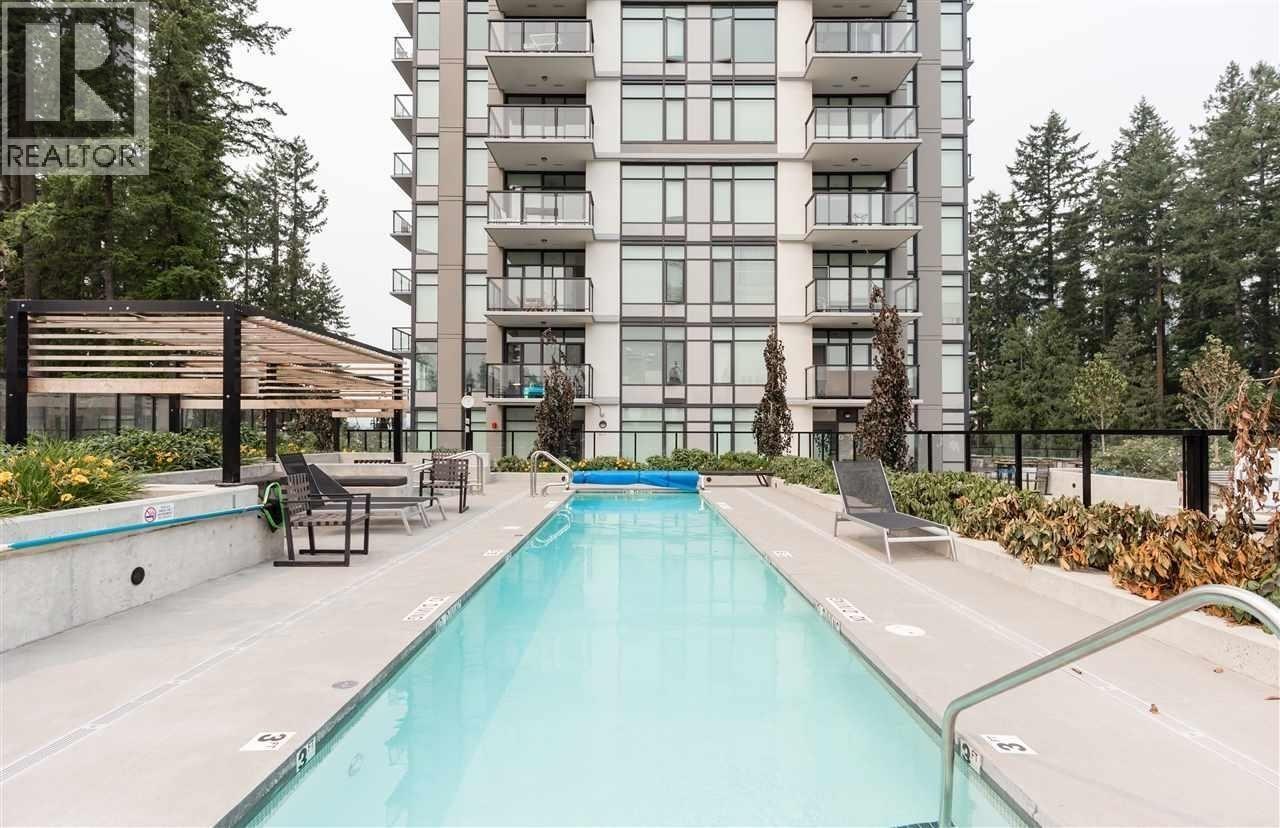 $678,000
805 3080 Lincoln Ave. · 2bd/2ba · 833sf
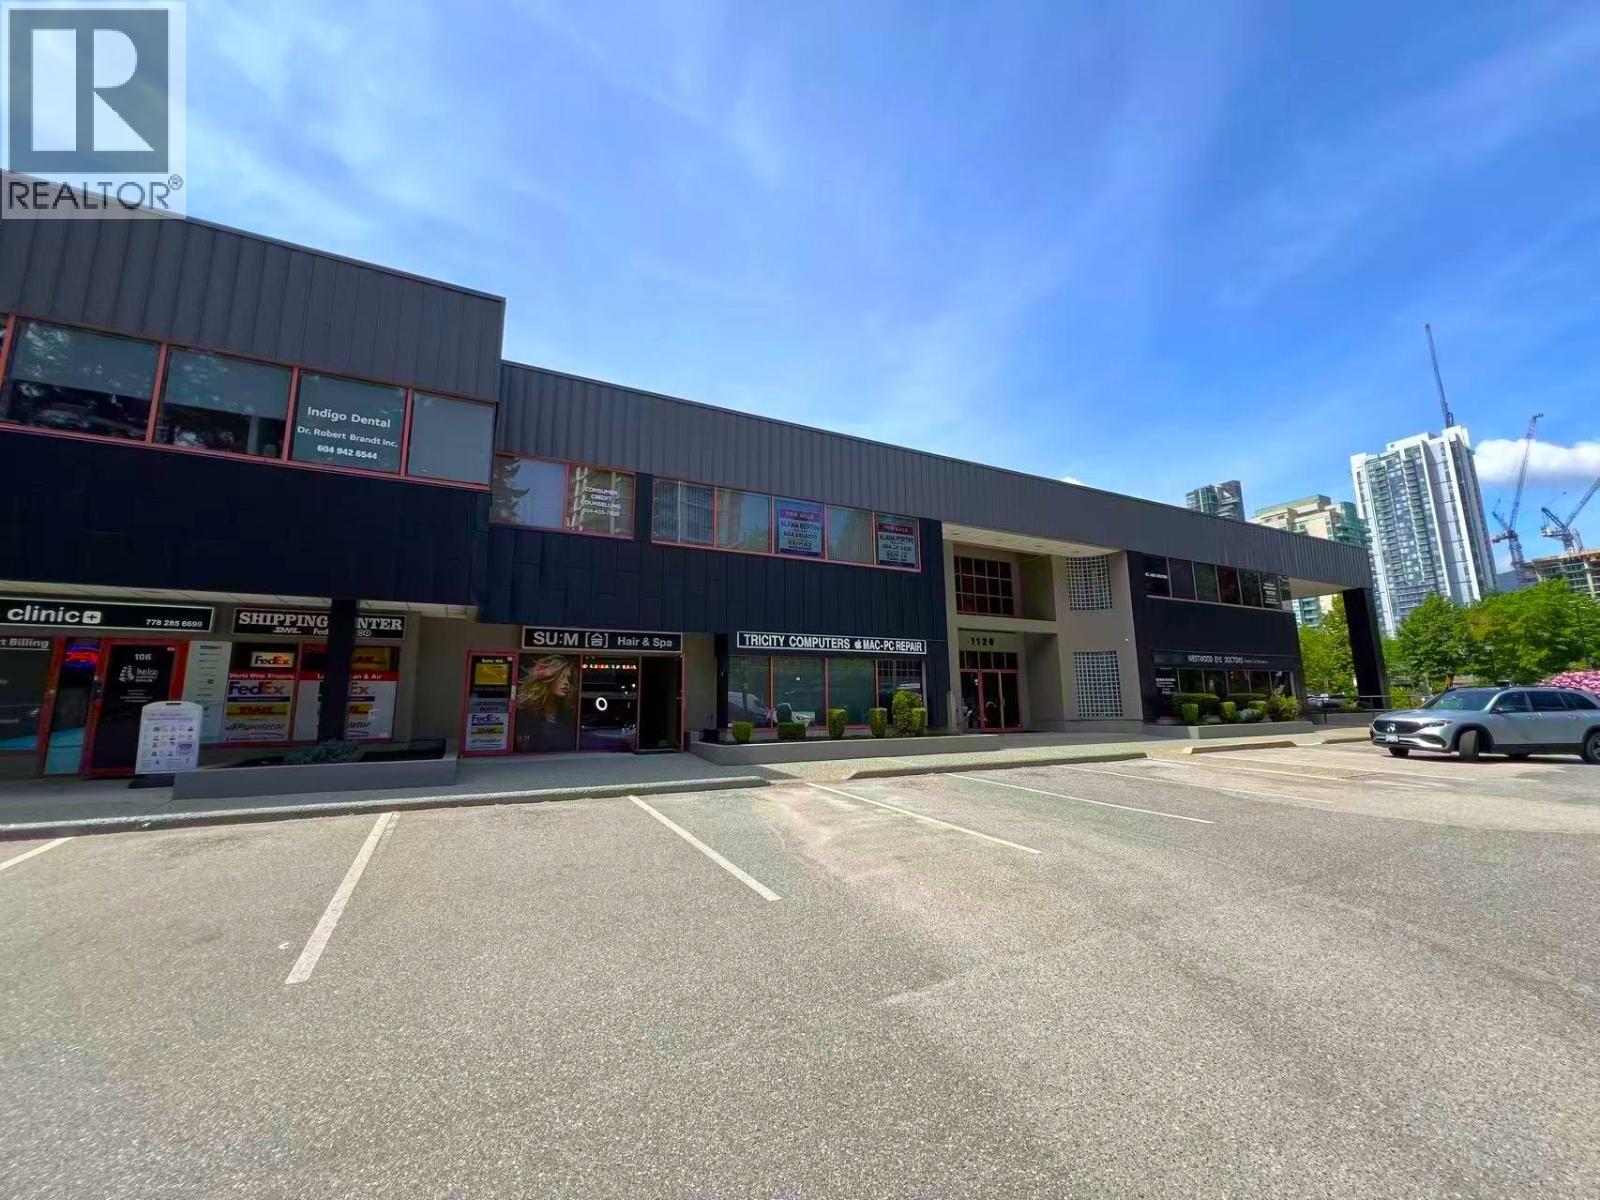 $1,880,000
106 1120 Westwood St. · 0bd/0ba · 1541sf
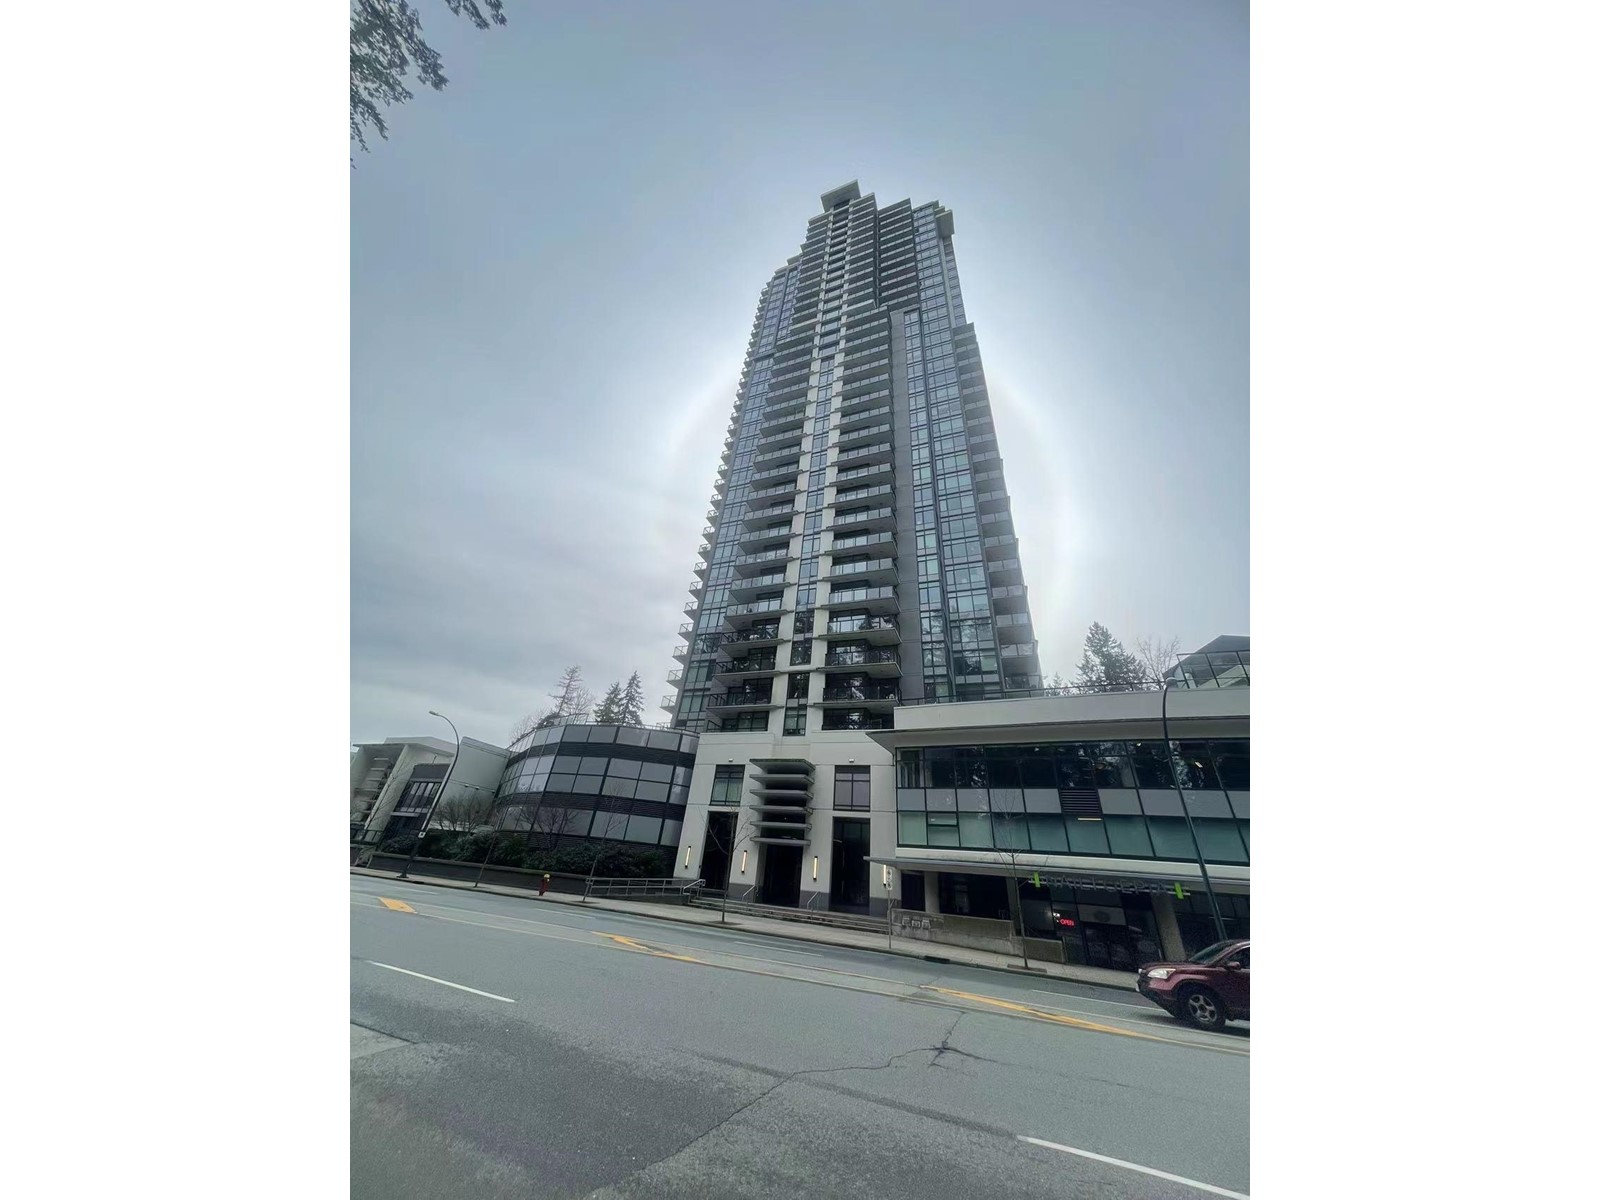 $838,000
1108 3080 Lincoln Ave. · 2bd/2ba · 865sf
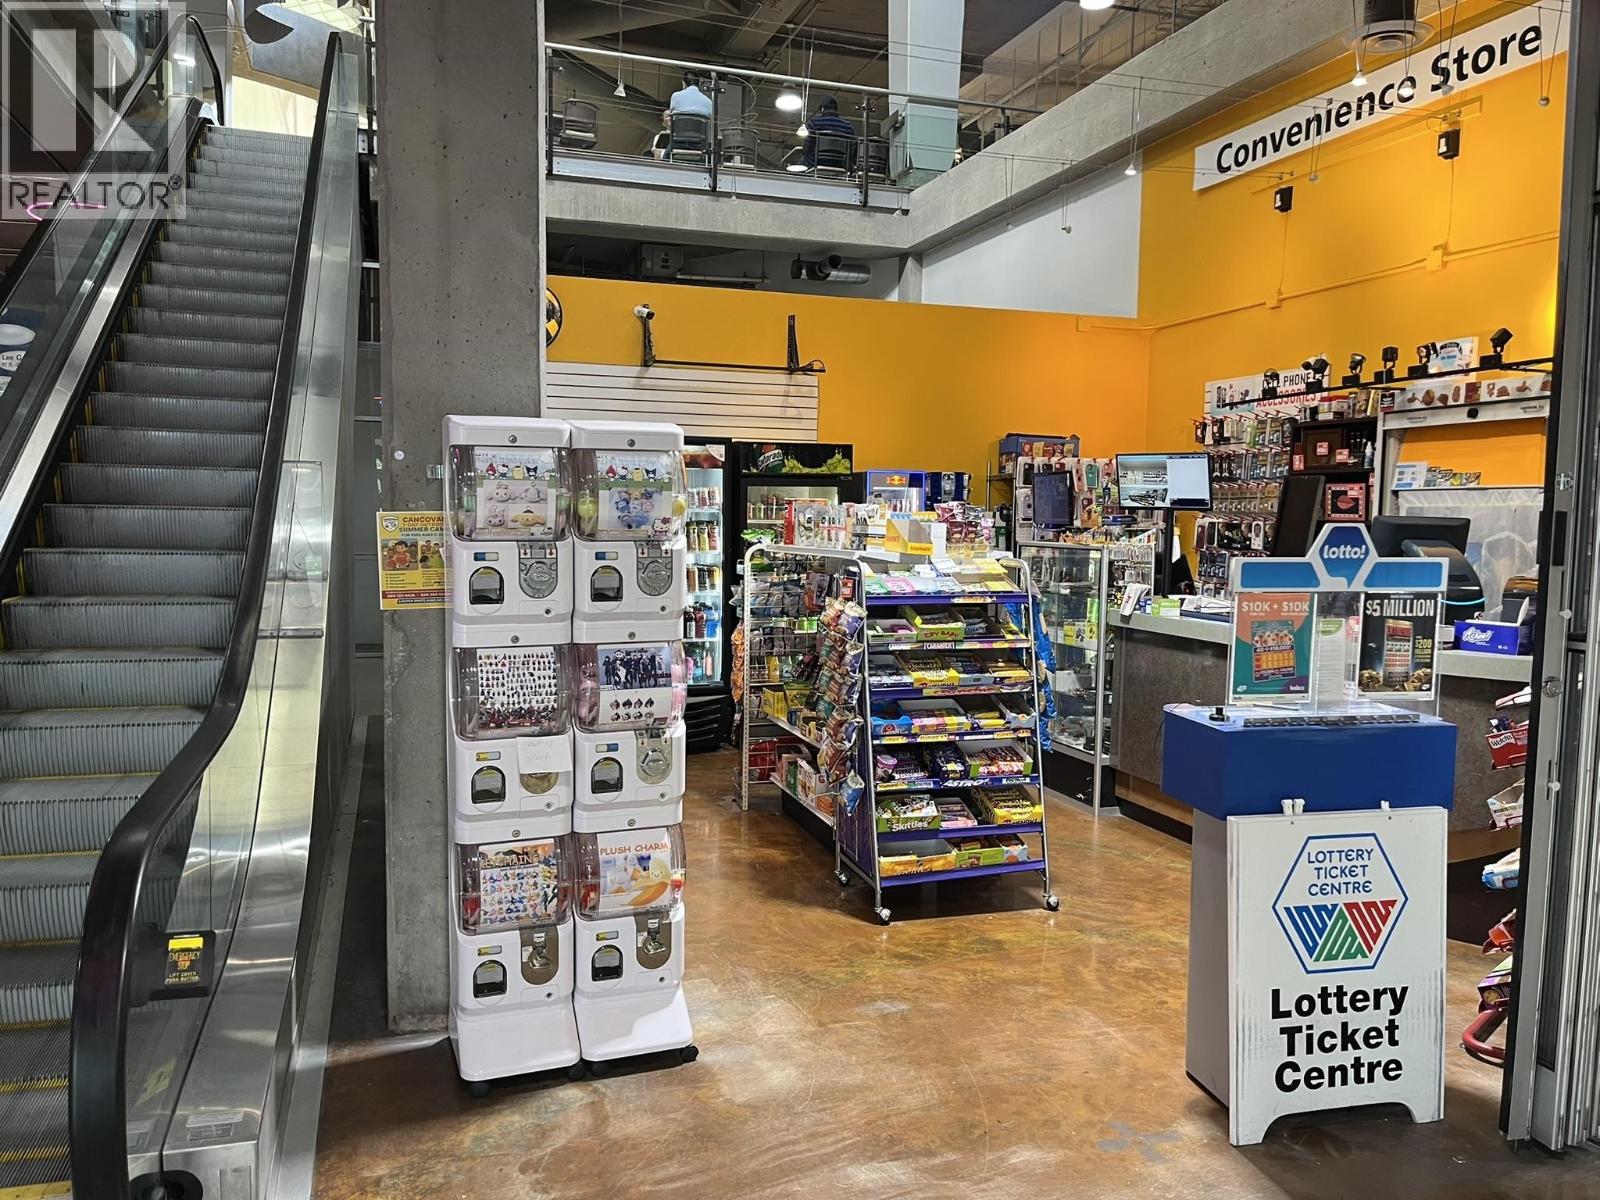 $38,000
1028 1163 Pinetree Way · 0bd/0ba · 400sf
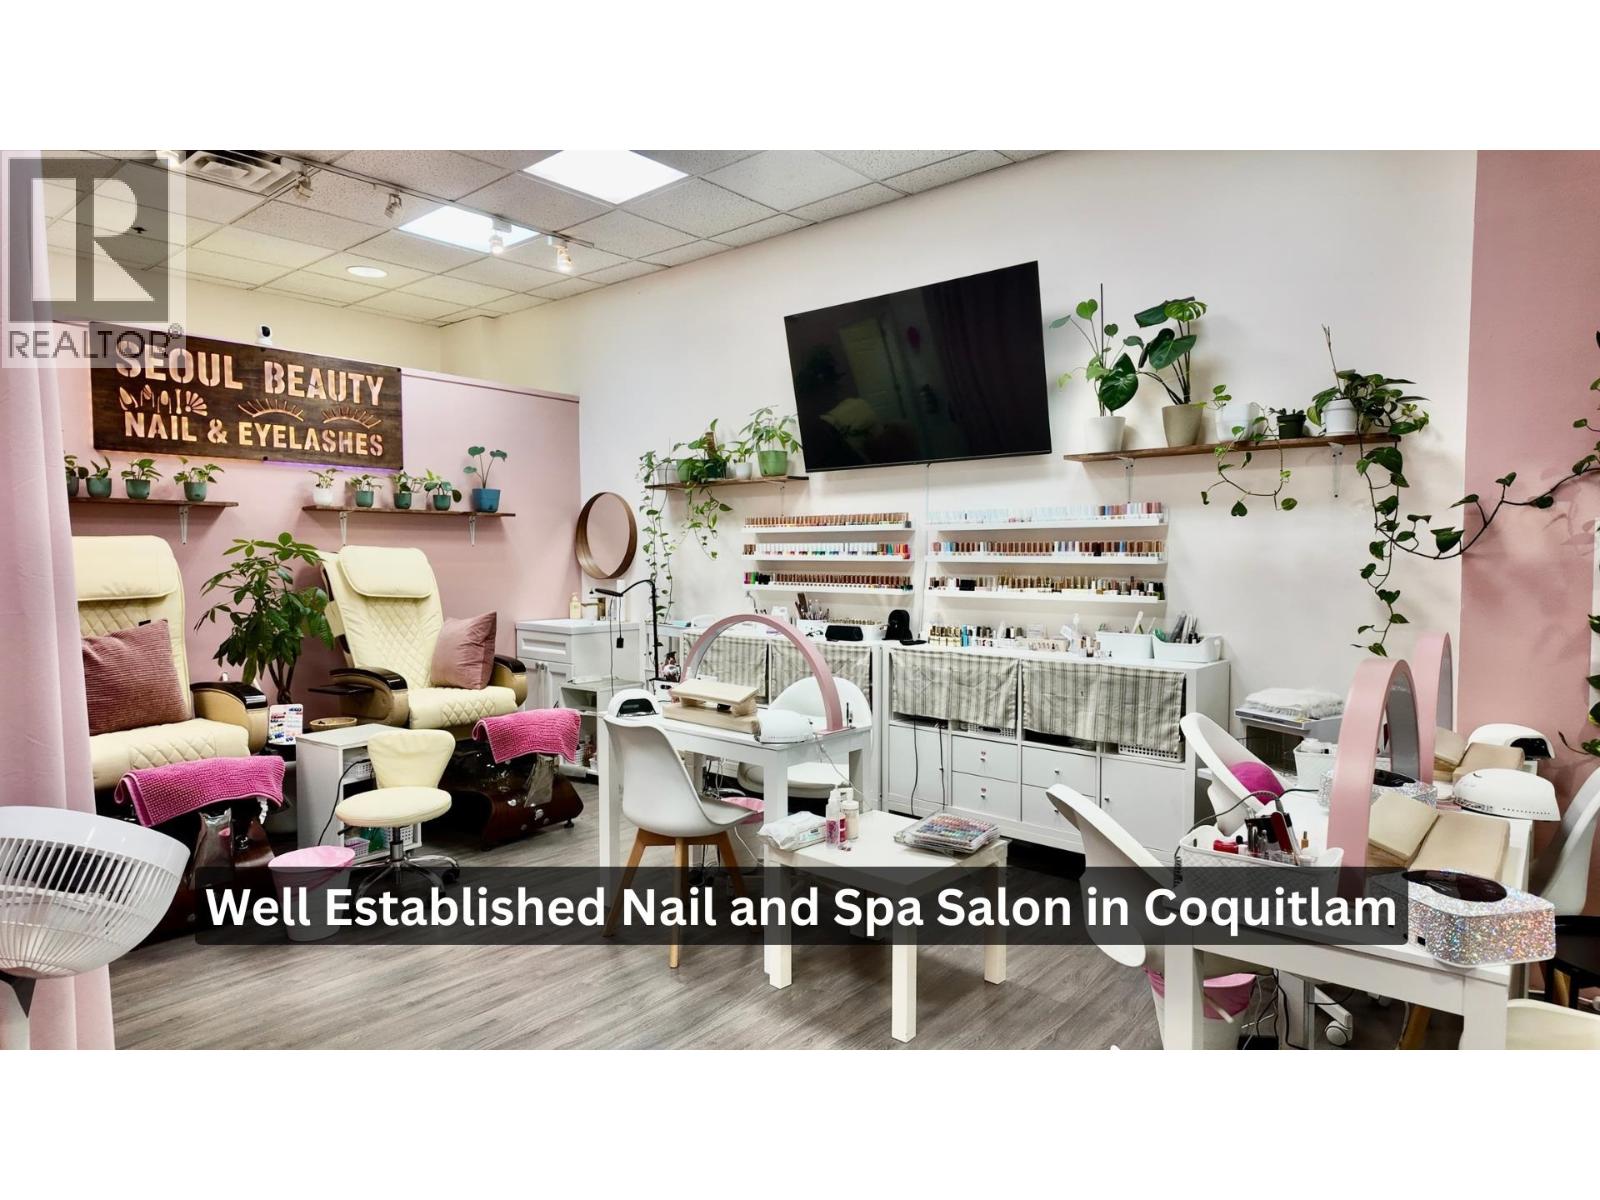 $79,000
1112 1163 Pinetree Way · 0bd/0ba · 544sf
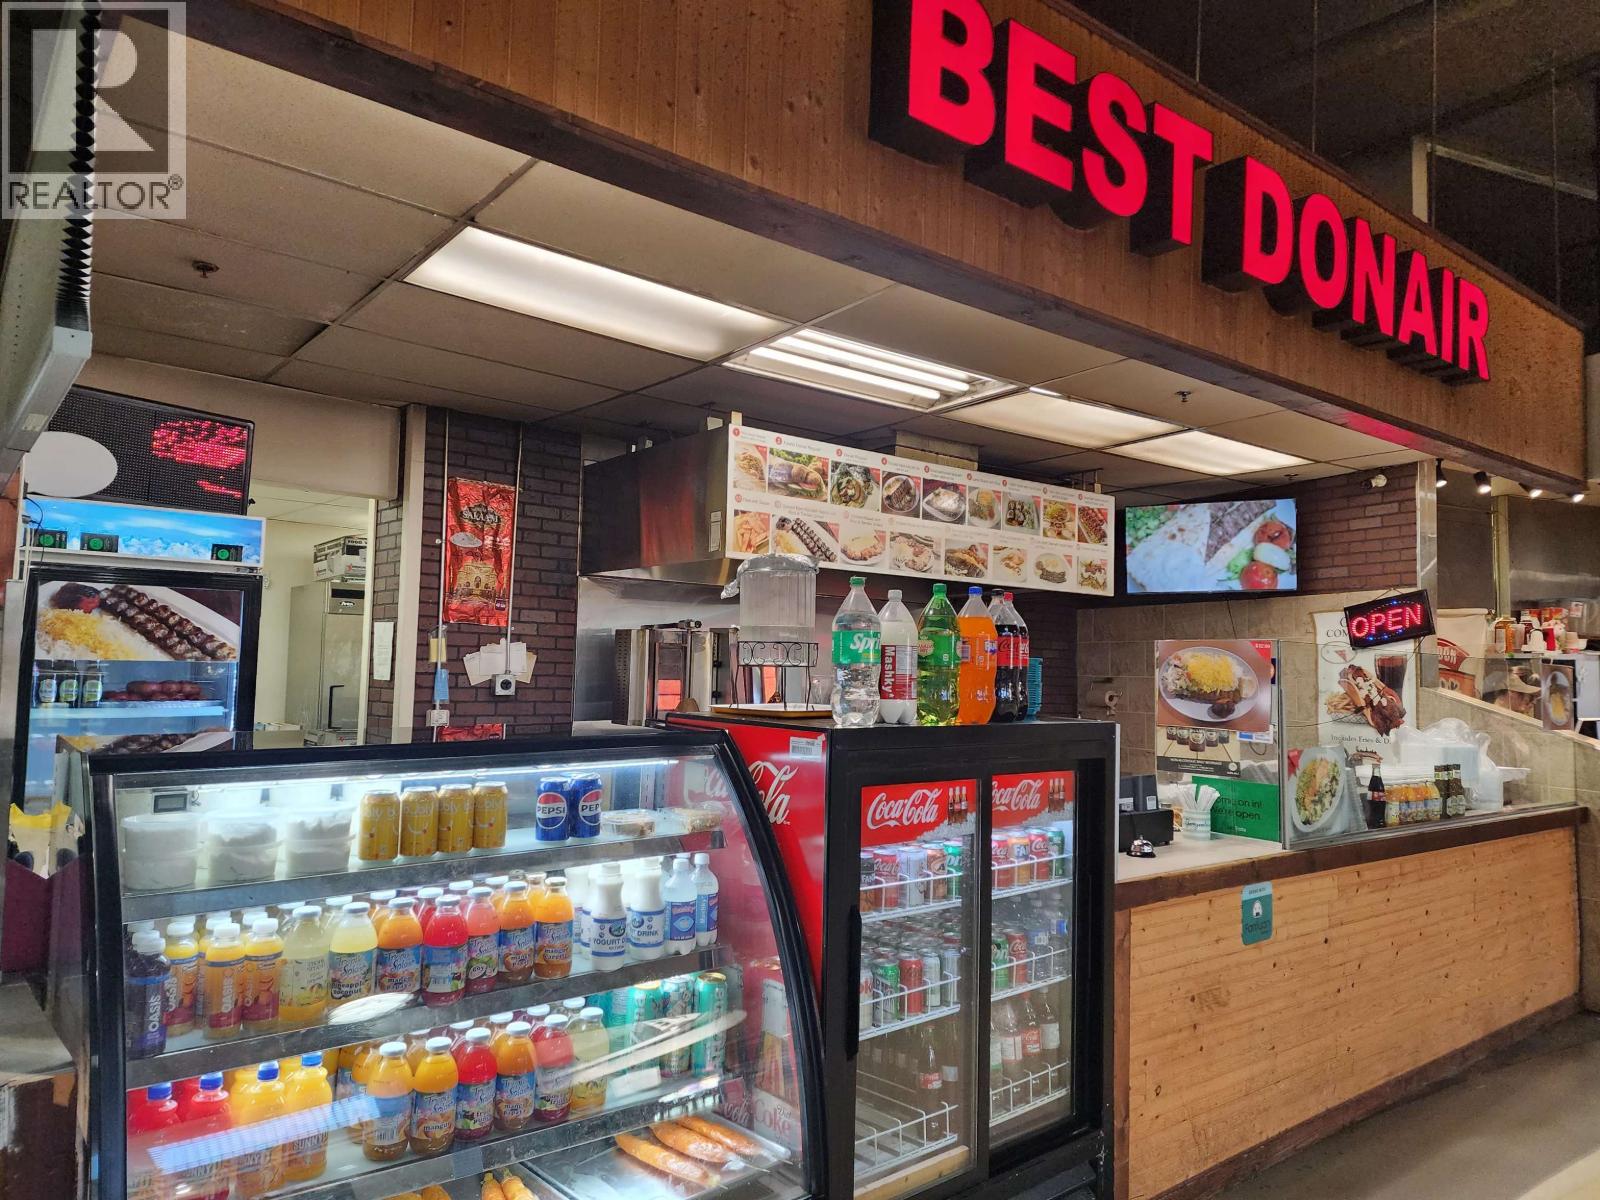 $138,000
2108 1163 Pinetree Way · 0bd/0ba · 0sf
 $599,900
101 1189 Westwood St. · 2bd/1ba · 963sf
 $59,000
17525 Confidential. · 0bd/0ba · 450sf
 $642,900
202 1175 Pinetree Way · 1bd/1ba · 565sf
 $1,518,900
4404 1175 Pinetree Way · 2bd/2ba · 1085sf
 $1,074,900
2809 1175 Pinetree Way · 3bd/2ba · 1020sf
 $620,900
2101 1175 Pinetree Way · 1bd/1ba · 516sf
 $2,488,788
4502 1175 Pinetree Way · 3bd/2ba · 1545sf
 $854,400
1606 1175 Pinetree Way · 2bd/2ba · 770sf
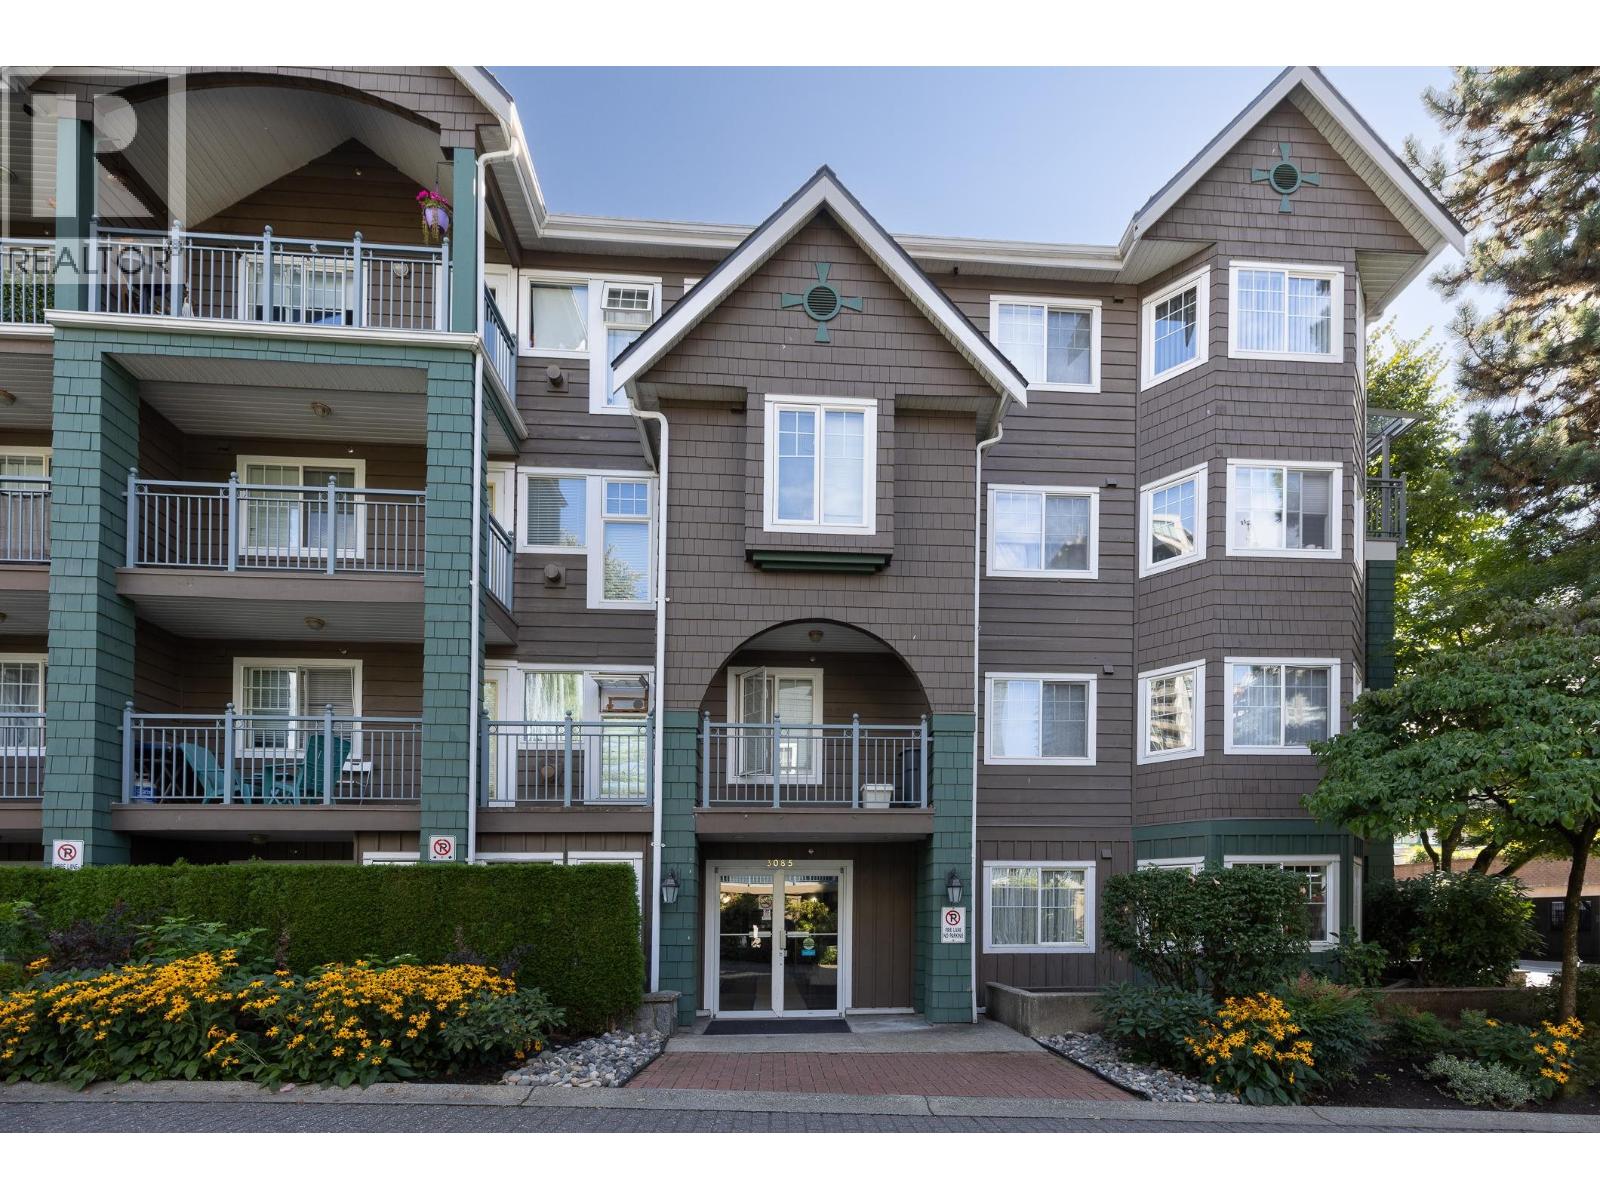 $599,900
213 3085 Primrose Lane · 2bd/2ba · 971sf
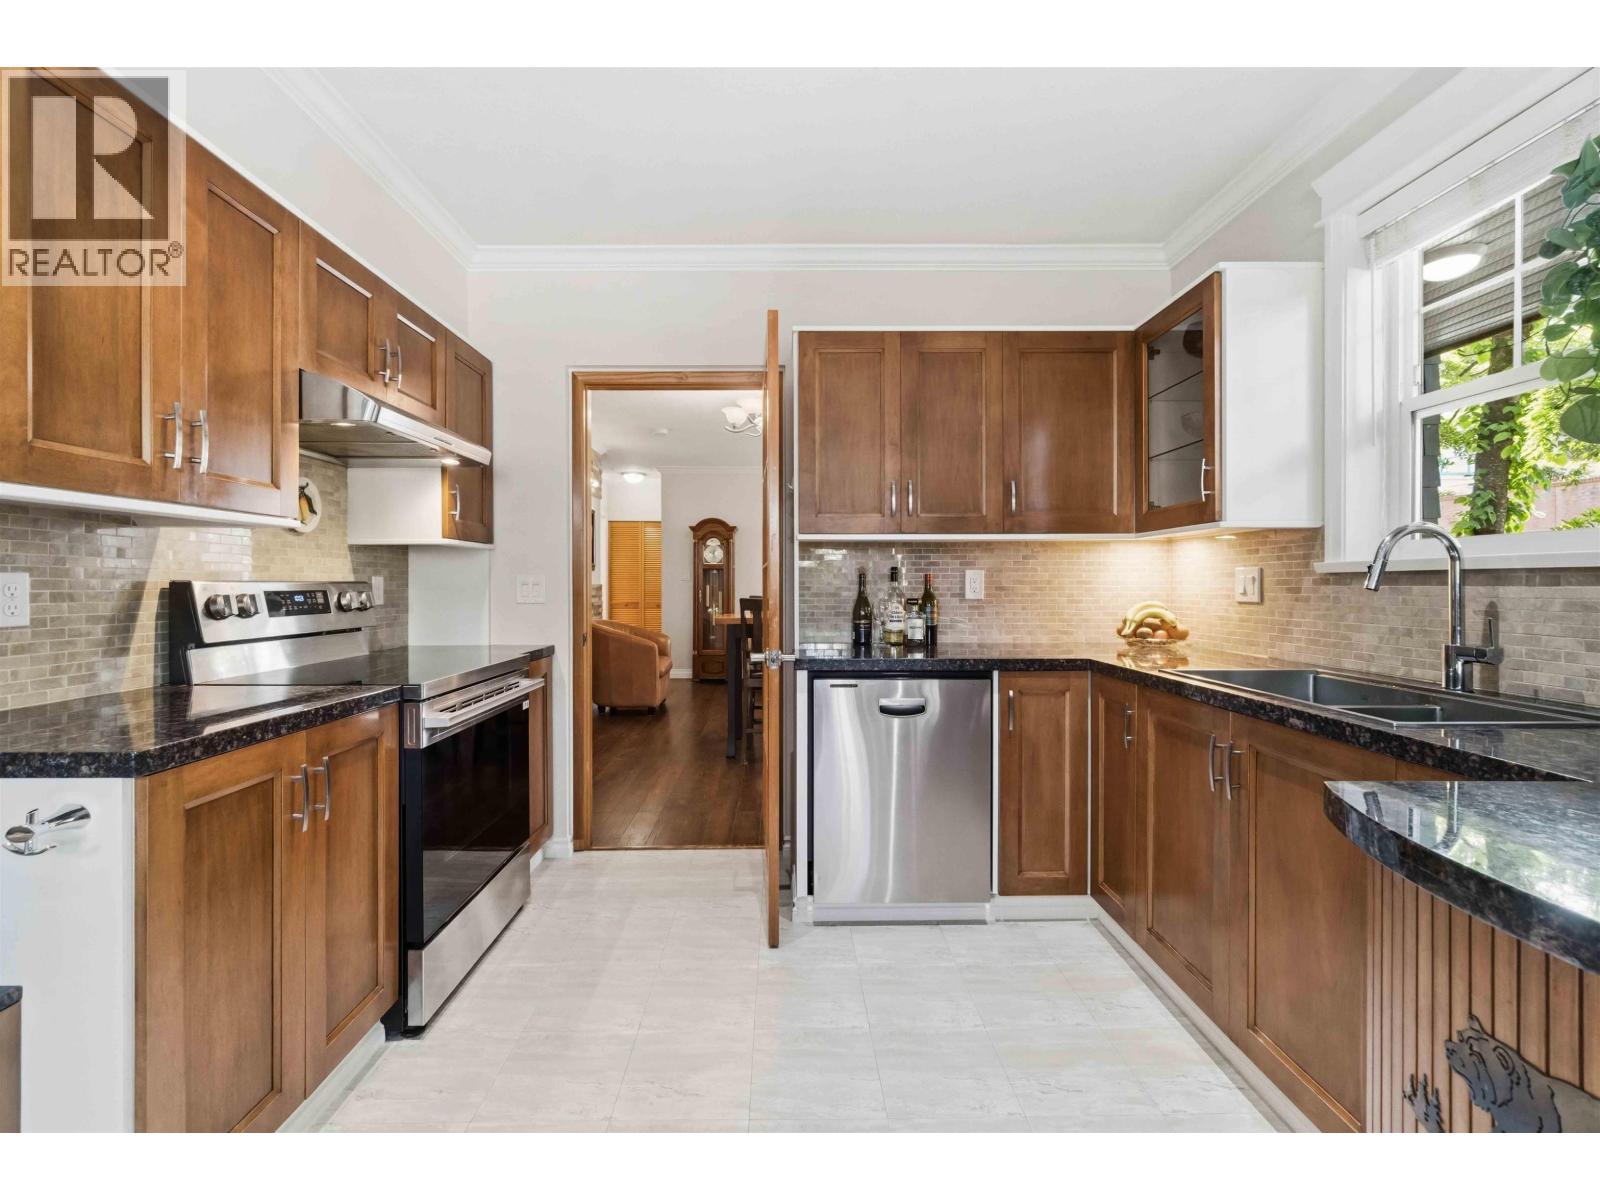 $629,000
G01 3085 Primrose Lane · 2bd/2ba · 1025sf
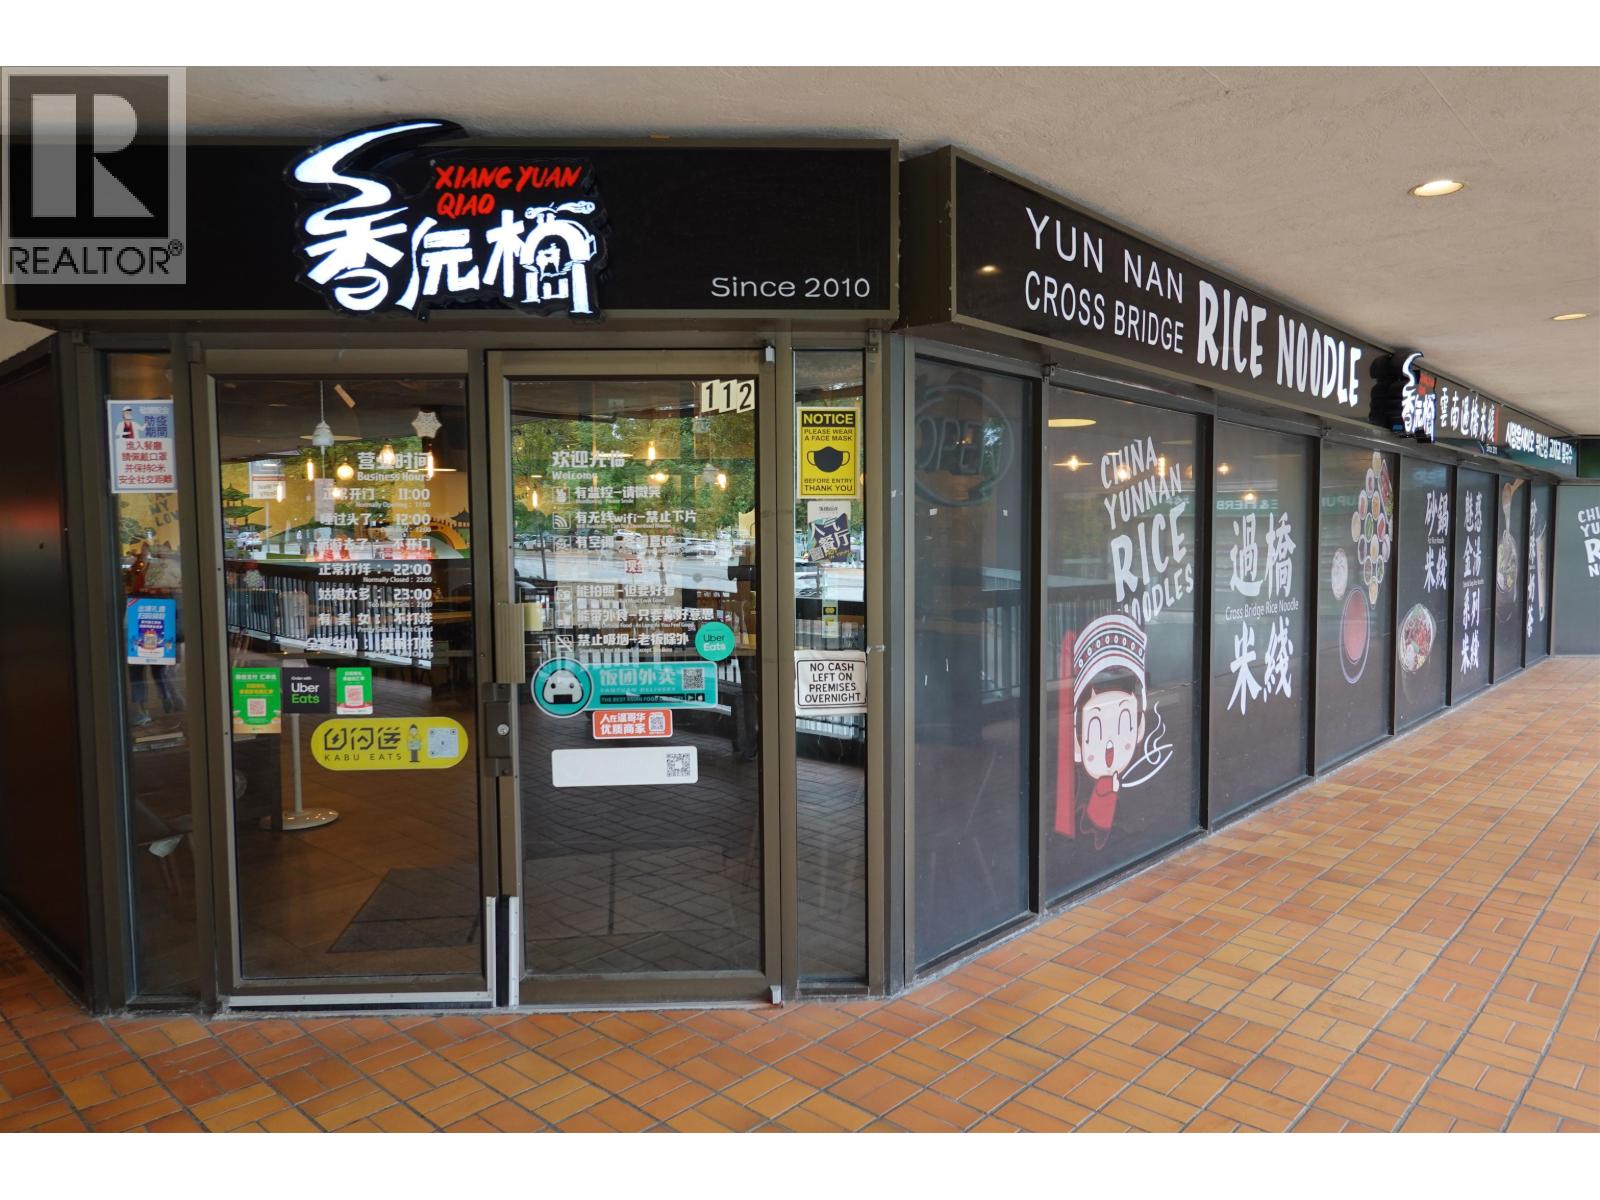 $2,388,000
111-113 3030 Lincoln Ave. · 0bd/0ba · 246200sf
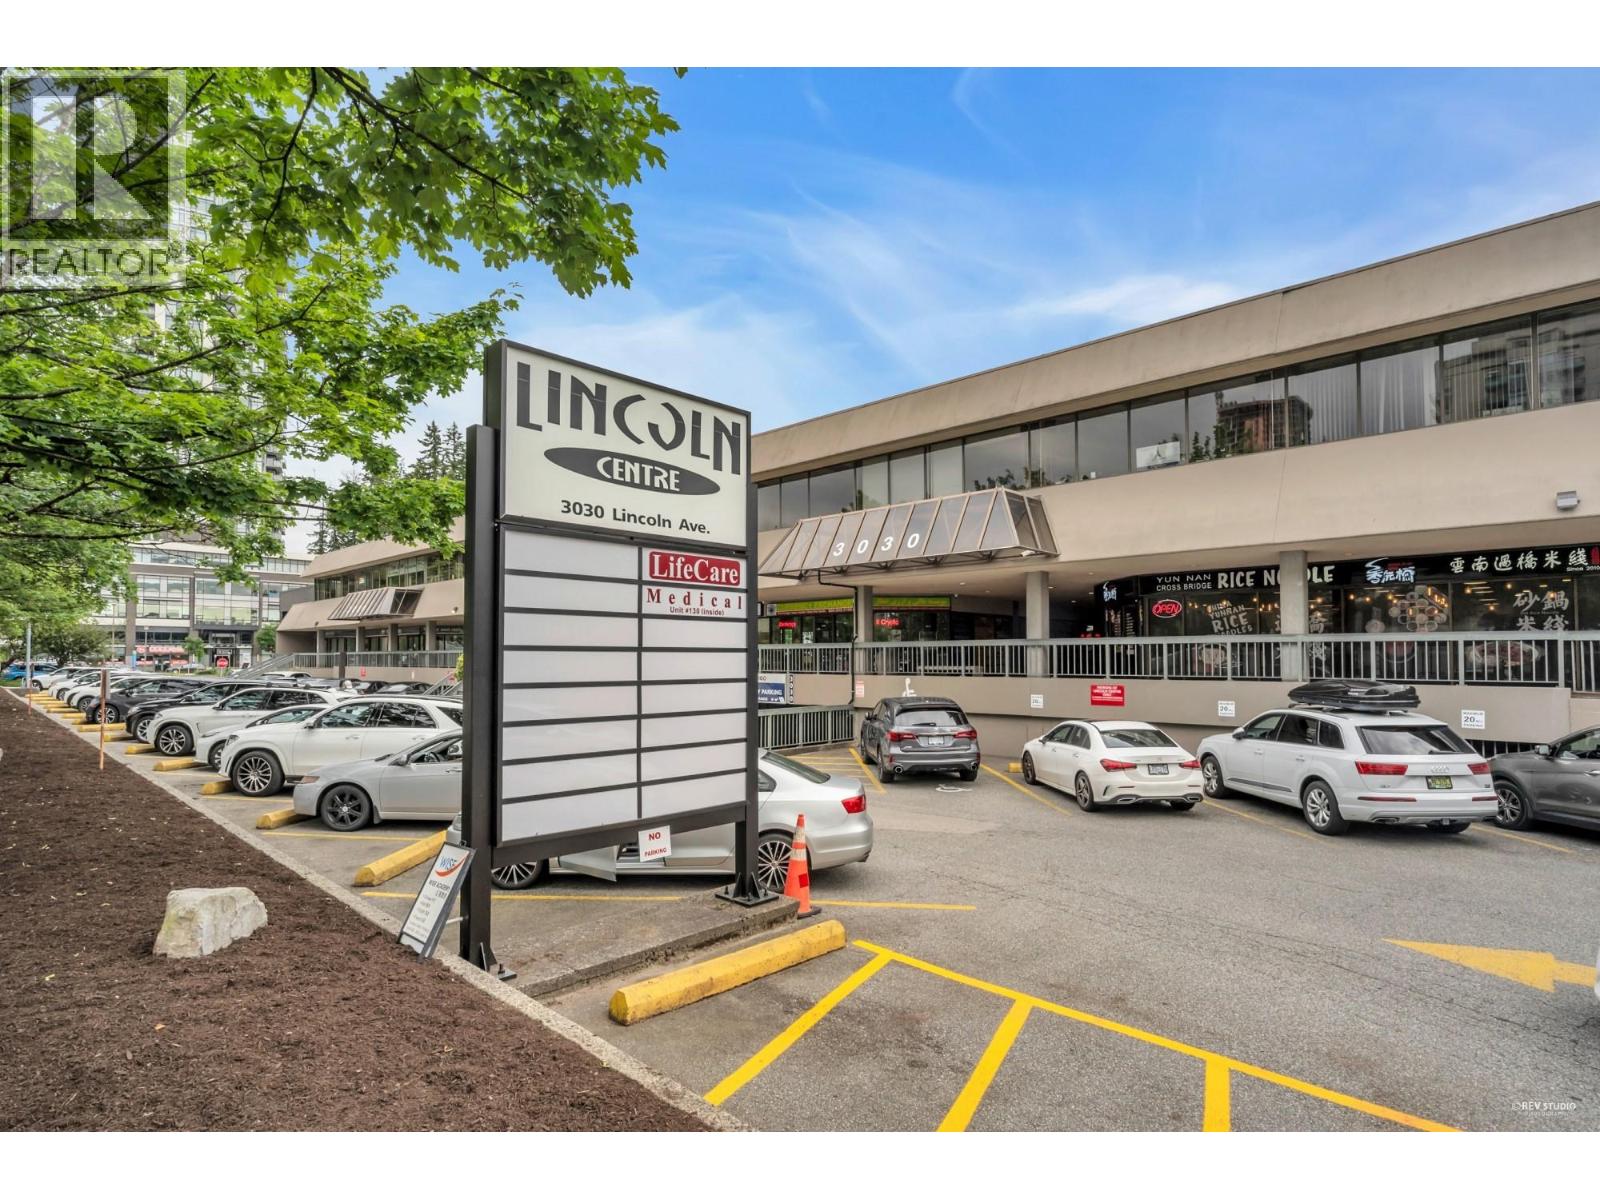 $1,930,000
136-136a 3030 Lincoln Ave. · 0bd/0ba · 3293sf
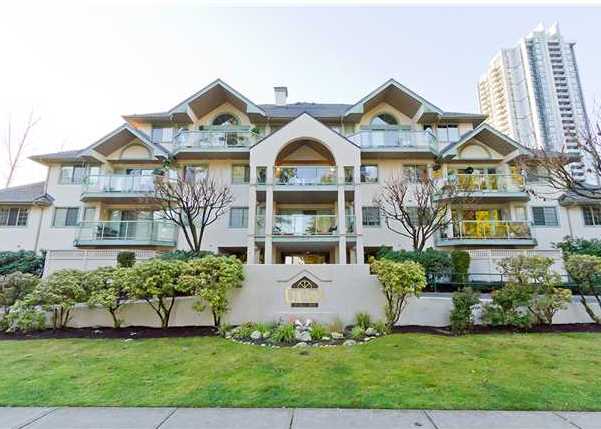 The Classics
1148 Westwood St. · LMS256
 Obelisk
1178 Heffley Cres. · BCS2784
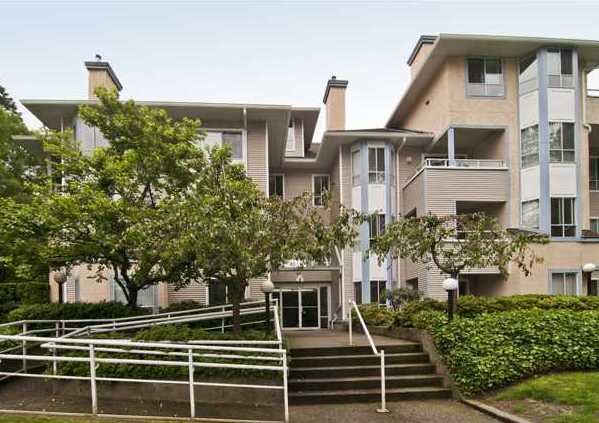 Park Manor
1175 Heffley Cres. · NWS3216
 Sophora at the Park
1180 Westwood St.
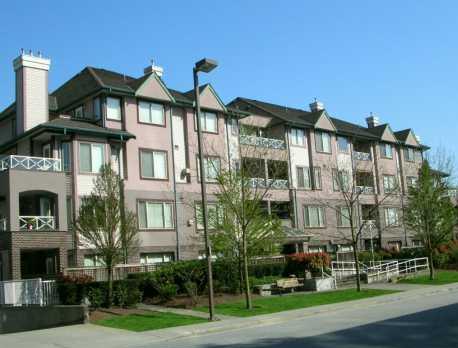 Centergate
1145 Heffley Cres. · LMS2817
 Sophora at the Park
1182 Westwood St. · EPS5320
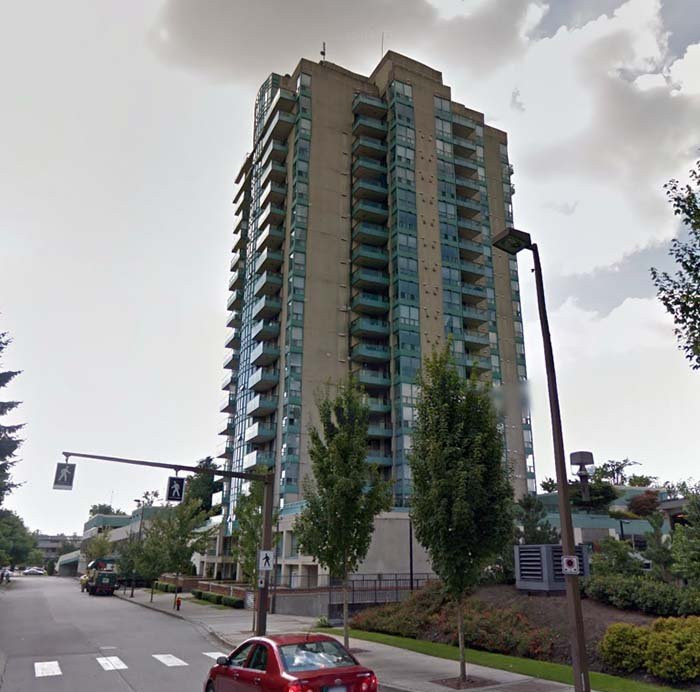 Centura
1148 Heffley Cres. · LMS3694
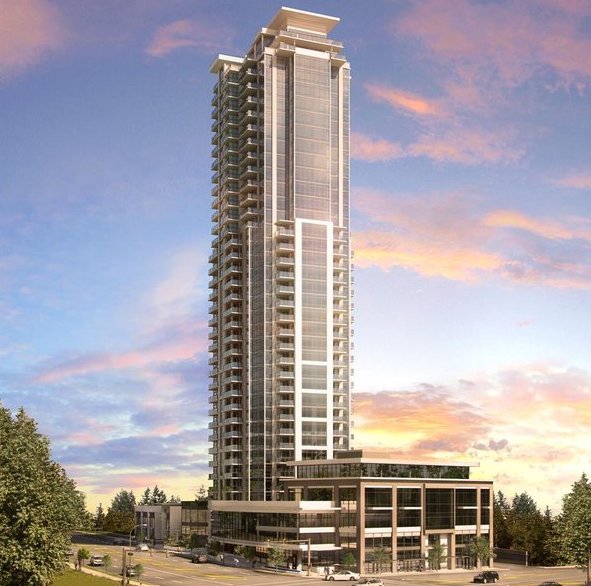 1123 Westwood
3086 Lincoln Ave. · EPS3436
 Parc Laurent
3061 Glen Dr. · LMS806
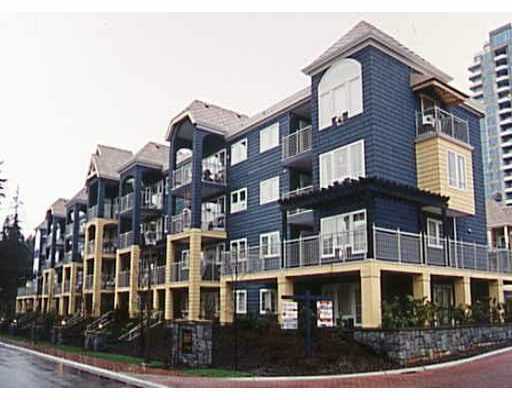 Lakeside Terrace
3065 Primrose Ln. · LMS600
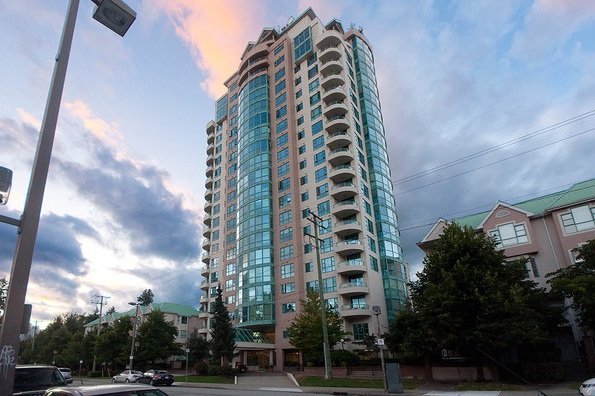 Parc Laurent
3071 Glen Dr. · LMS806
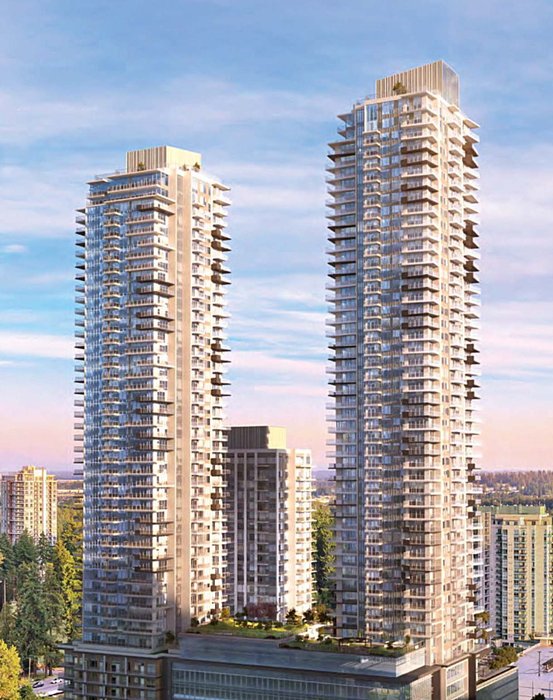 Pine & Glen
1175 Pinetree Way
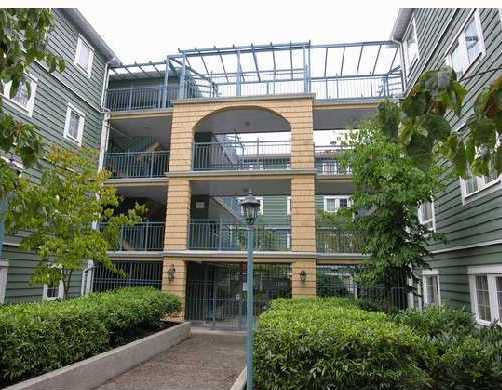 Lakeside Terrace
1189 Westwood St. · LMS600
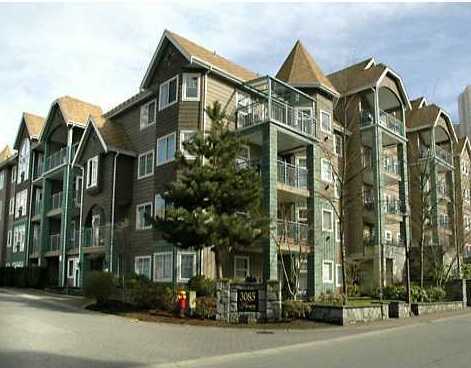 Lakeside Terrace
3085 Primrose Ln. · LMS600
 Stirling Block
3128 Jago Way
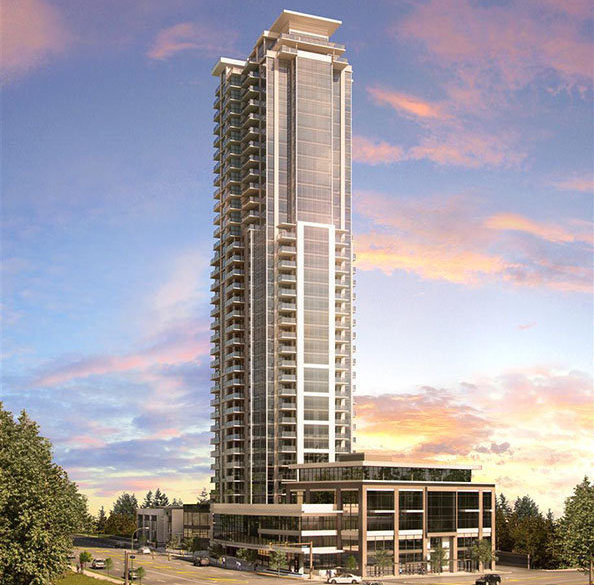 1123 Westwood
3080 Lincoln Ave. · EPS3436
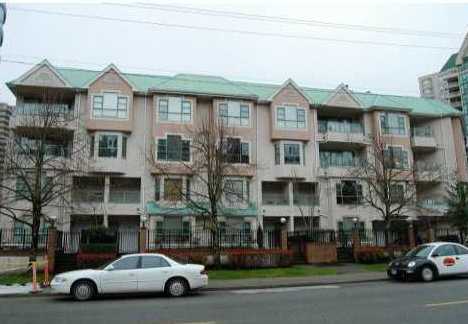 Parc Laurent
3081 Glen Dr. · LMS806
 Lakeside Terrace
3075 Primrose Ln. · LMS600



