Maintenance Fees Include
Caretaker
Garbage Pickup
Gardening
Hot Water
Management
Recreation Facility


 +13
| Date | Status | Address | Type | Bed | Bath | Price | Sqft | Strata Fee | Tax | Listed By |
|---|---|---|---|---|---|---|---|---|---|---|
| 2026-10-19 | Active | 2102 3071 Glen Dr. | Single Family | 3 | 2 | $1,128,800 ($711/sf) | 1587 | $689 | $4160 (2026) | eXp Realty |
| 2026-07-06 | Active | 401e 3081 Glen Dr. | Apartment Unit | 3 | 2 | $655,000 ($522/sf) | 1255 | $560 | $2661 (2025) | Sutton Group-West Coast Realty |
| 2026-10-06 | Active | 1704 3071 Glen Dr. | Single Family | 2 | 2 | $648,800 ($646/sf) | 1005 | $444 | $2400 (2026) | eXp Realty |
| Avg | $810,867 | 1282 |
| Sold Date | Address | Bed | Bath | Sqft | Asking | Sold Price | DOM | Strata Fee | Tax | Listed By |
|---|---|---|---|---|---|---|---|---|---|---|
| 2026-02-15 | 1605 3071 Glen Dr. | 1 | 1 | 734 | $535,800 | $527,000 ($718/sf) | $306 | $1639 (2024) | RE/MAX Crest Realty | |
| 2026-01-13 | 1602 3071 Glen Dr. | 1 | 1 | 706 | $529,800 | $500,000 ($708/sf) | $305 | $1824 (2024) | Stonehaus Realty Corp. | |
| 2025-11-10 | 506 3071 Glen Dr. | 2 | 2 | 938 | $549,800 | $570,000 ($608/sf) | $404 | $1878 (2024) | Grand Central Realty | |
| 2025-10-08 | 1405 3071 Glen Dr. | 1 | 1 | 712 | $500,000 | $485,000 ($681/sf) | $306 | $1629 (2024) | RE/MAX City Realty | |
| 2025-10-07 | 601 3071 Glen Dr. | 2 | 2 | 948 | $659,900 | $650,000 ($686/sf) | $404 | $1888 (2024) | RE/MAX LIFESTYLES REALTY | |
| 2025-02-14 | 906 3071 Glen Dr. | 2 | 2 | 942 | $679,000 | $675,000 ($717/sf) | $404 | $1694 (2023) | ||
| 2025-01-06 | 1001 3071 Glen Dr. | 2 | 2 | 938 | $599,000 | $671,000 ($715/sf) | $404 | $1700 (2023) | ||
| 2024-12-16 | 404w-3061 Glen Dr. | 3 | 2 | 1180 | $739,900 | $710,000 ($602/sf) | $517 | $2297 (2024) | RE/MAX City Realty |
Sold data from the MLS® feed for strata plan LMS806. Showing the 15 most recent sales from the last 24 months; expand for up to 80.
Parc Laurent at 3071 Glen Dr. — currently 3 active listings averaging $810,867. In the past year 3 units sold at an average of $532,333.
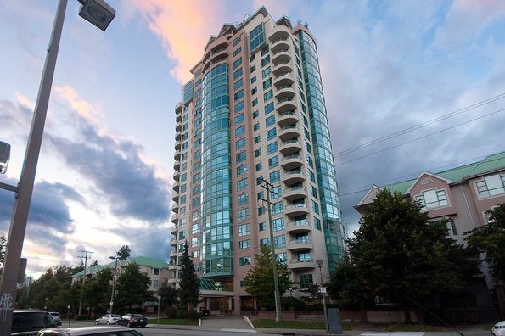
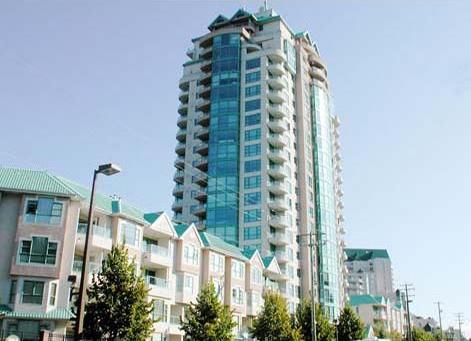
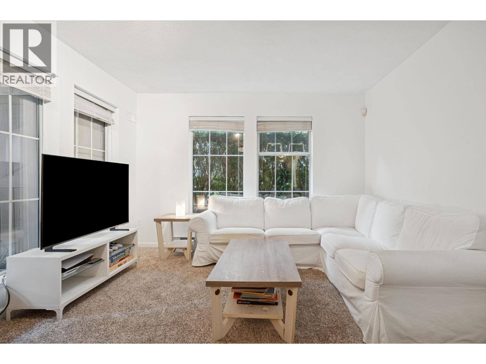
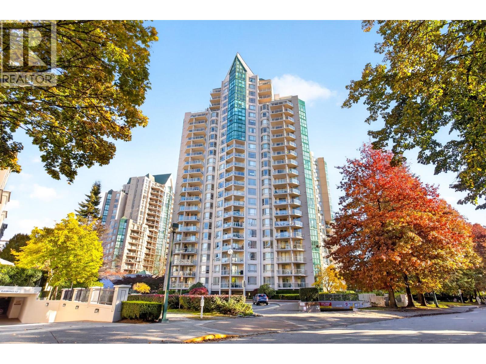
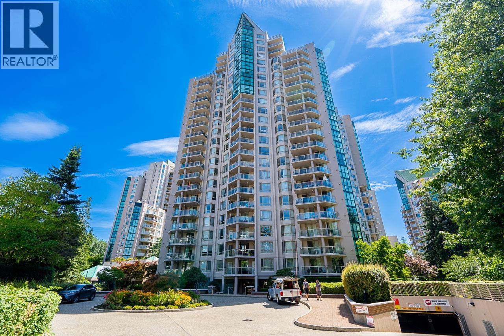
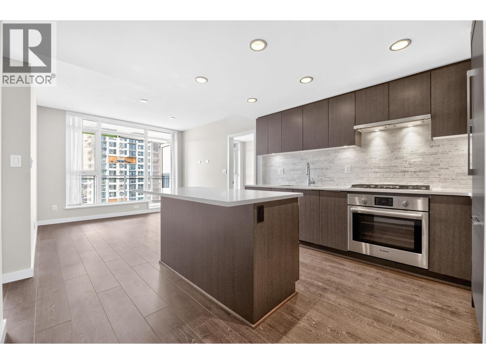
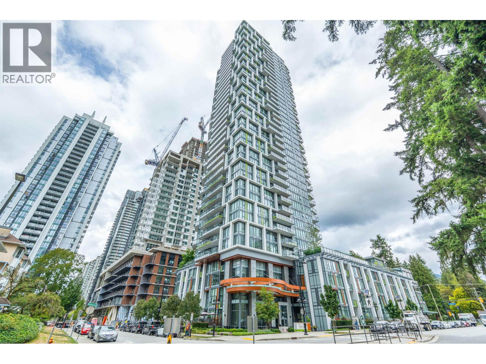
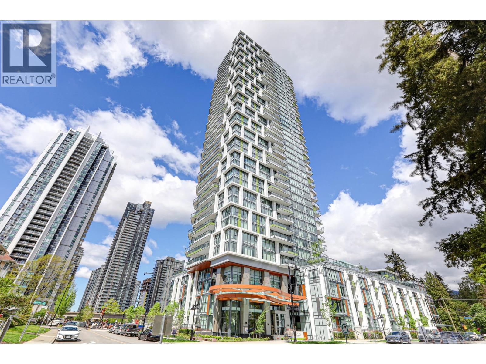
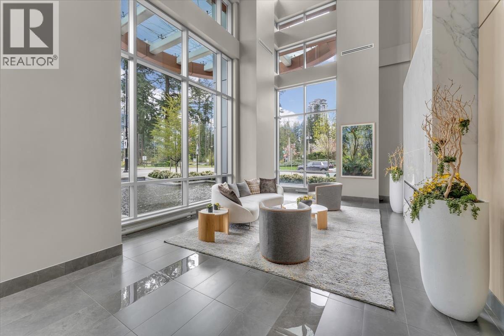
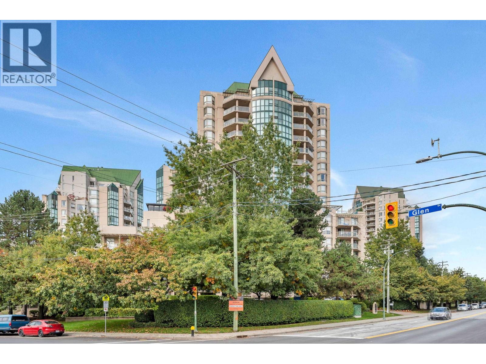
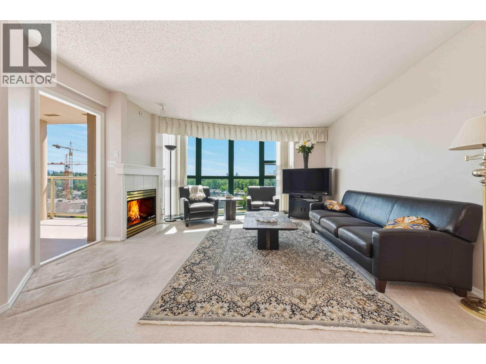
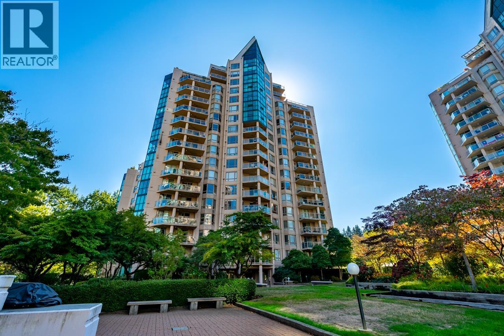
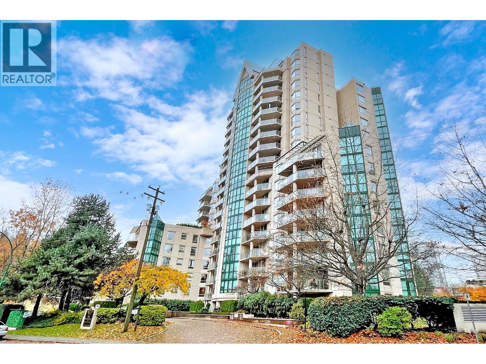
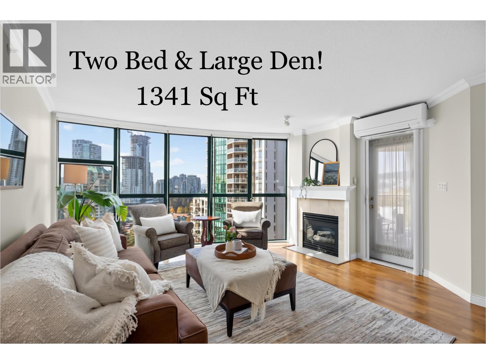
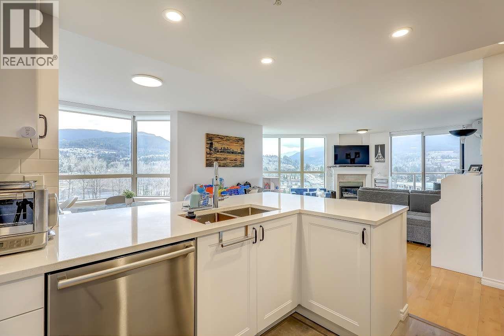
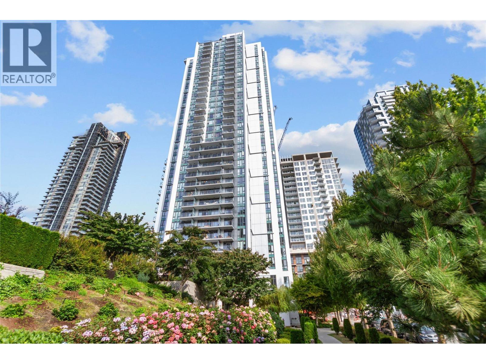
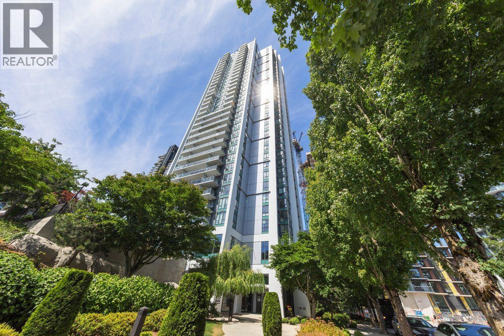
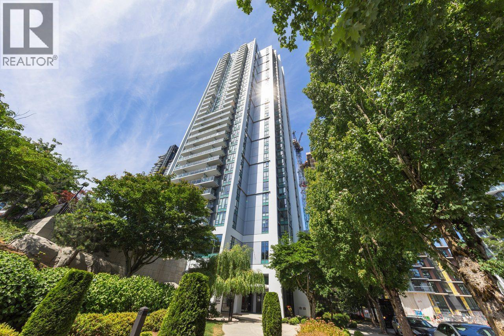
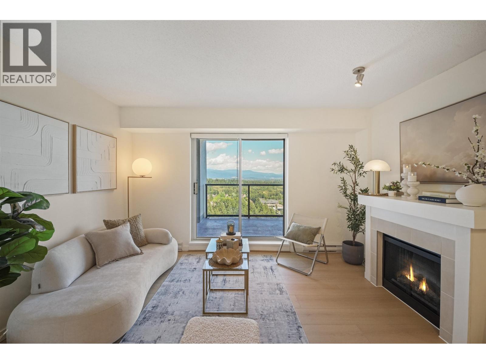
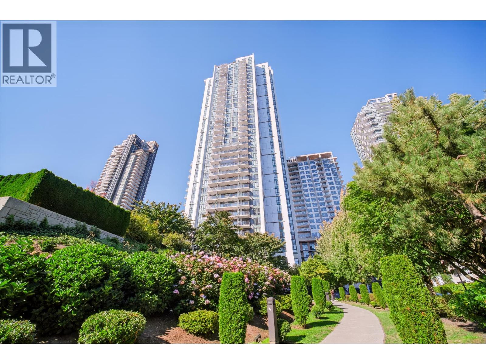
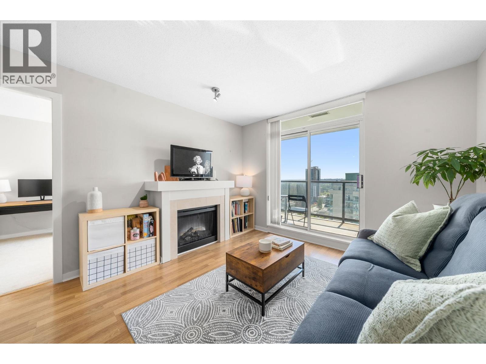
Parc Laurent 3071 Glen Drive, Coquitlam, BC V3B 7R1, LMS806 Nestled in the heart of Coquitlam, this fantastic location is within walking distance to great shops at Coquitlam Shopping Center, tons of restaurants and coffee shops, grocery stores like Safeway, Shoppers Drug Mart and London Drugs, electronics and gadgets stores like Future Shop and Best Buy Canada, rapid transit including bus routes and the West Coast Express for hassle-free commute to Downtown Vancouver, City Hall and community centers. This is an excellent area for kids with all levels of schools including Glen Elementary, Pinetree Secondary and Douglas College David Lam Campus, recreation facilities such as Lafarge Lake, Town Center and Coquitlam Aquatic Center, parks and serene lakeside walking trail. Parc Laurent is a desirable twenty-two storey high-rise & fabulous location building in town with 147 units at 3061 Glen Drive, 3071 Glen Drive and 3081 Glen Drive. It is an extremely well maintained building with upgraded plumbing, electrical, HVAC, fire panel, security system, elevator and exterior paint. This beautiful complex features great recreation facilities and amenities including a modern exercise room with professional gym equipment, sauna/steam room, hot tub/swirlpool, entertainment room with kitchen and pool table, community library, meeting room, elevator, bike storage and underground parking. The units offer an open concept floor plan perfect for entertainment, floor to ceiling windows that let in tons of natural light, cozy gas fireplace for those cold winter nights and in-suite laundry. Enjoy breathtaking panoramic city and mountain views from your private balcony. Theres also an additional large locker for extra storage space. Parc Laurent definitely gives you the lifestyle you deserve! Dont miss this opportunity!
| Construction | Concrete |
|---|---|
| Exterior Finish | Concrete |
| Roof | Other |
| Foundation | Concrete Perimeter |
| Rain Screen | No |
| Strata Plan | LMS806 |
|---|---|
| Building Type | Strata |
| Title to Land | Freehold Strata |
| Units in Strata | 147 |
| Units in Development | 147 |
| Management Company | COLYVAN PACIFIC — 604-683-8399 |
| Bylaws / Restrictions | PETS ALLOWED W/REST.,RENTALS ALLOWED W/RESTRICTIONS |
| Parking / Storage | Garage; Underground |
Live market intelligence for this building's segments — active inventory, medians, ranges & trends. Opens in a new tab.
| Address | Bed | Bath | Sqft | Price |
|---|---|---|---|---|
| 2102 3071 Glen Dr. | 3 | 2 | 1587 | $1,128,800 |
| 1704 3071 Glen Dr. | 2 | 2 | 1005 | $648,800 |
| 213 3085 Primrose Lane | 2 | 2 | 971 | $599,900 |
| G01 3085 Primrose Lane | 2 | 2 | 1025 | $629,000 |
| 102 3085 Primrose Lane | 2 | 2 | 865 | $554,900 |
| 401e 3081 Glen Dr. | 3 | 2 | 1255 | $655,000 |
| 402 3075 Primrose Lane | 2 | 2 | 1133 | $668,000 |
| 213 1189 Westwood St. | 2 | 2 | 953 | $644,900 |
| 101 1189 Westwood St. | 2 | 1 | 963 | $599,900 |
| Ph4004 1182 Westwood St. | 3 | 2 | 1340 | $1,557,000 |
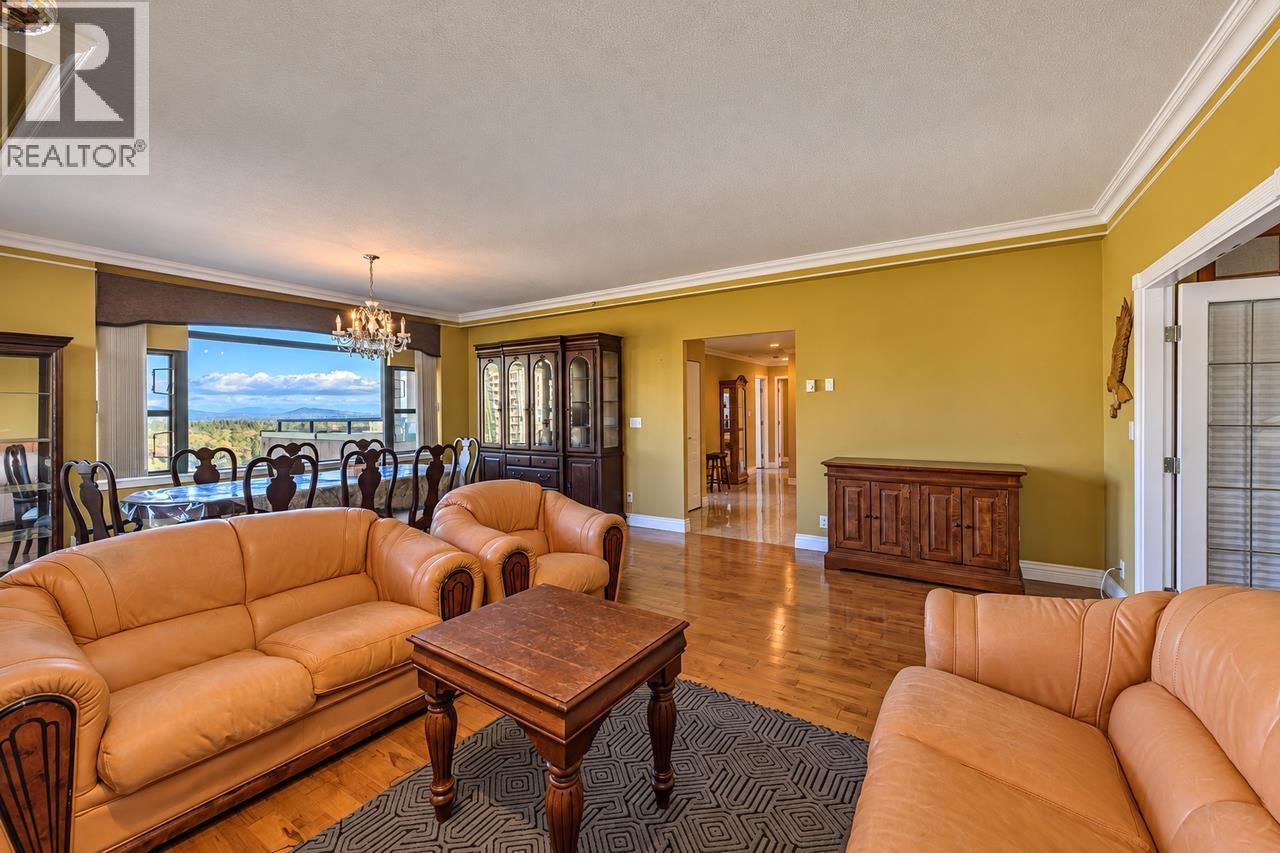 $1,128,800
2102 3071 Glen Dr. · 3bd/2ba · 1587sf
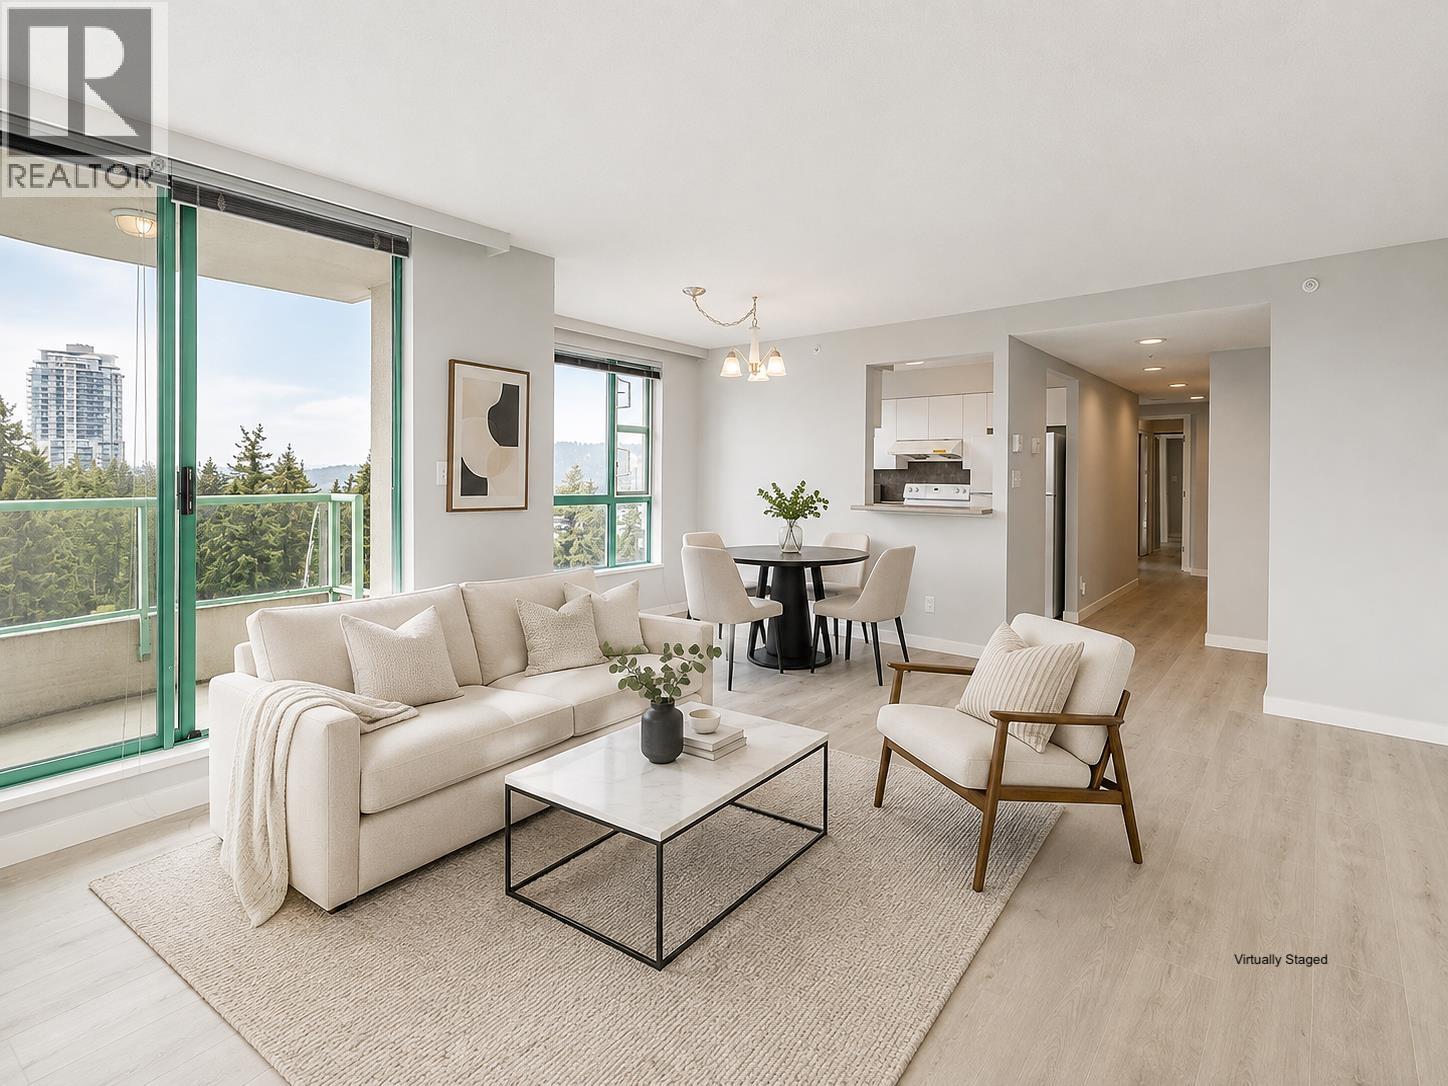 $648,800
1704 3071 Glen Dr. · 2bd/2ba · 1005sf
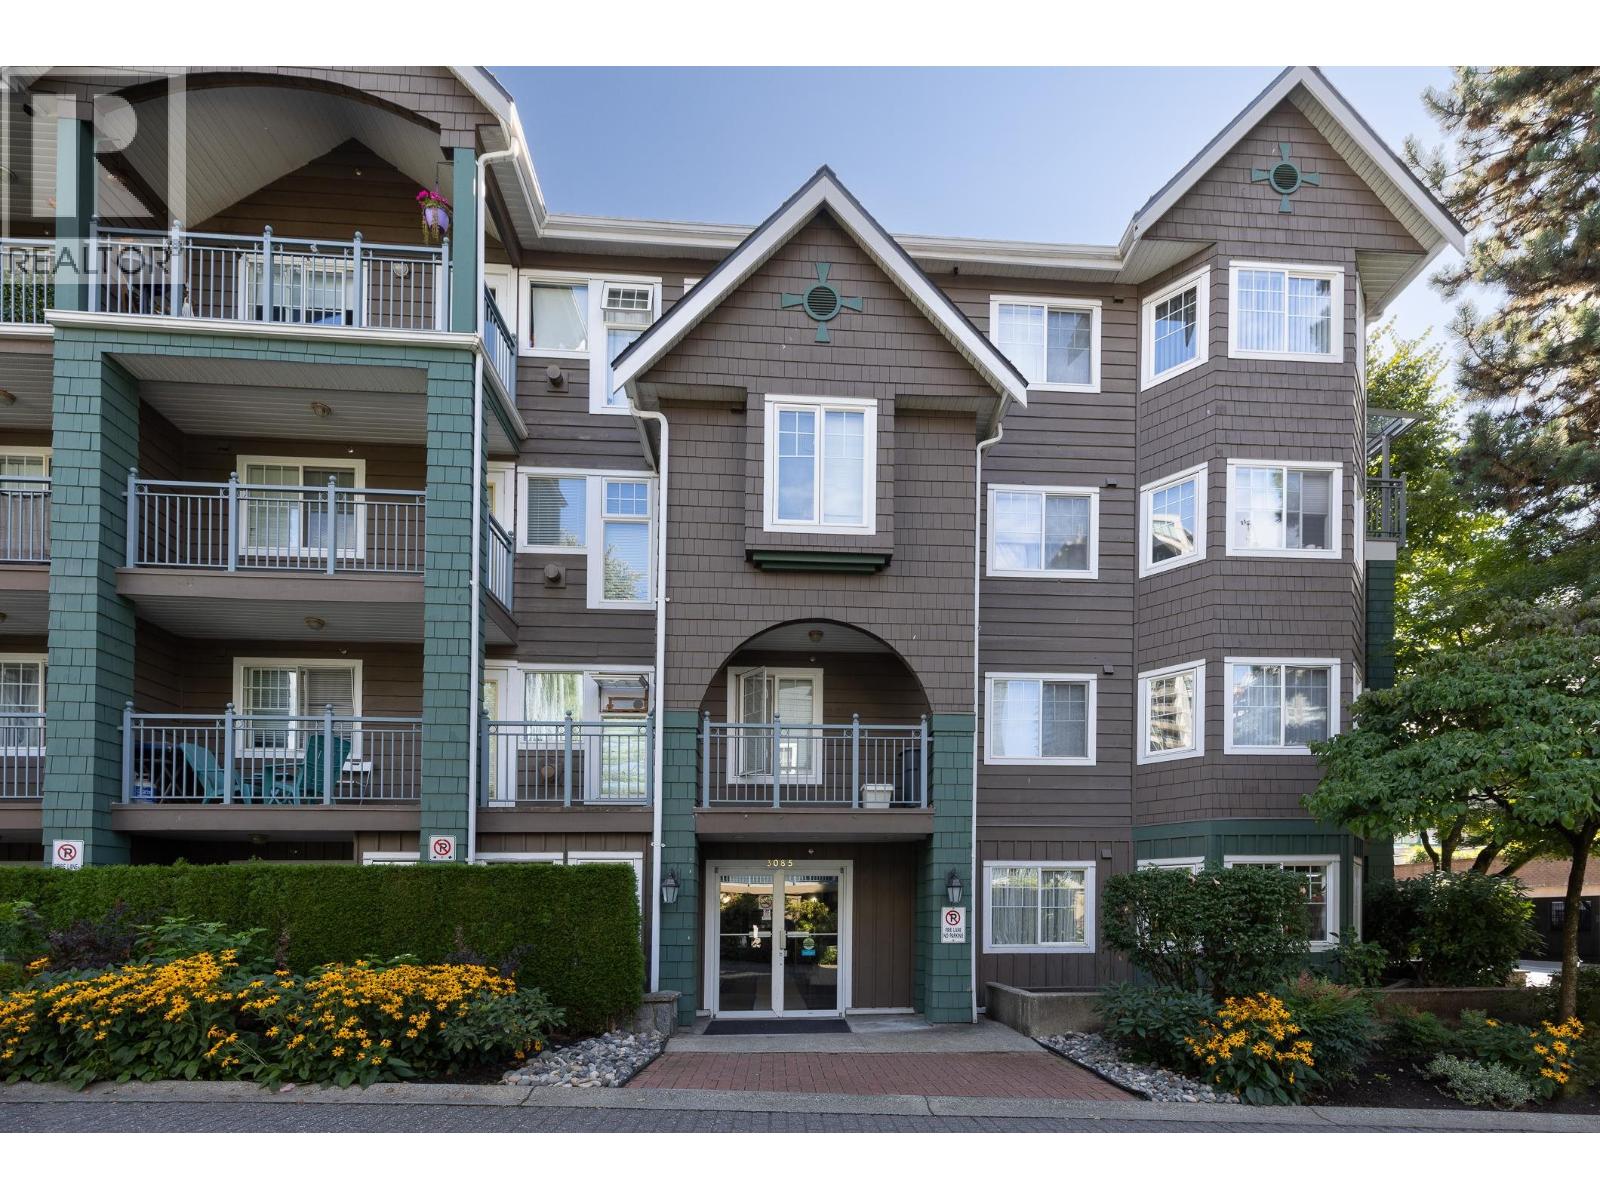 $599,900
213 3085 Primrose Lane · 2bd/2ba · 971sf
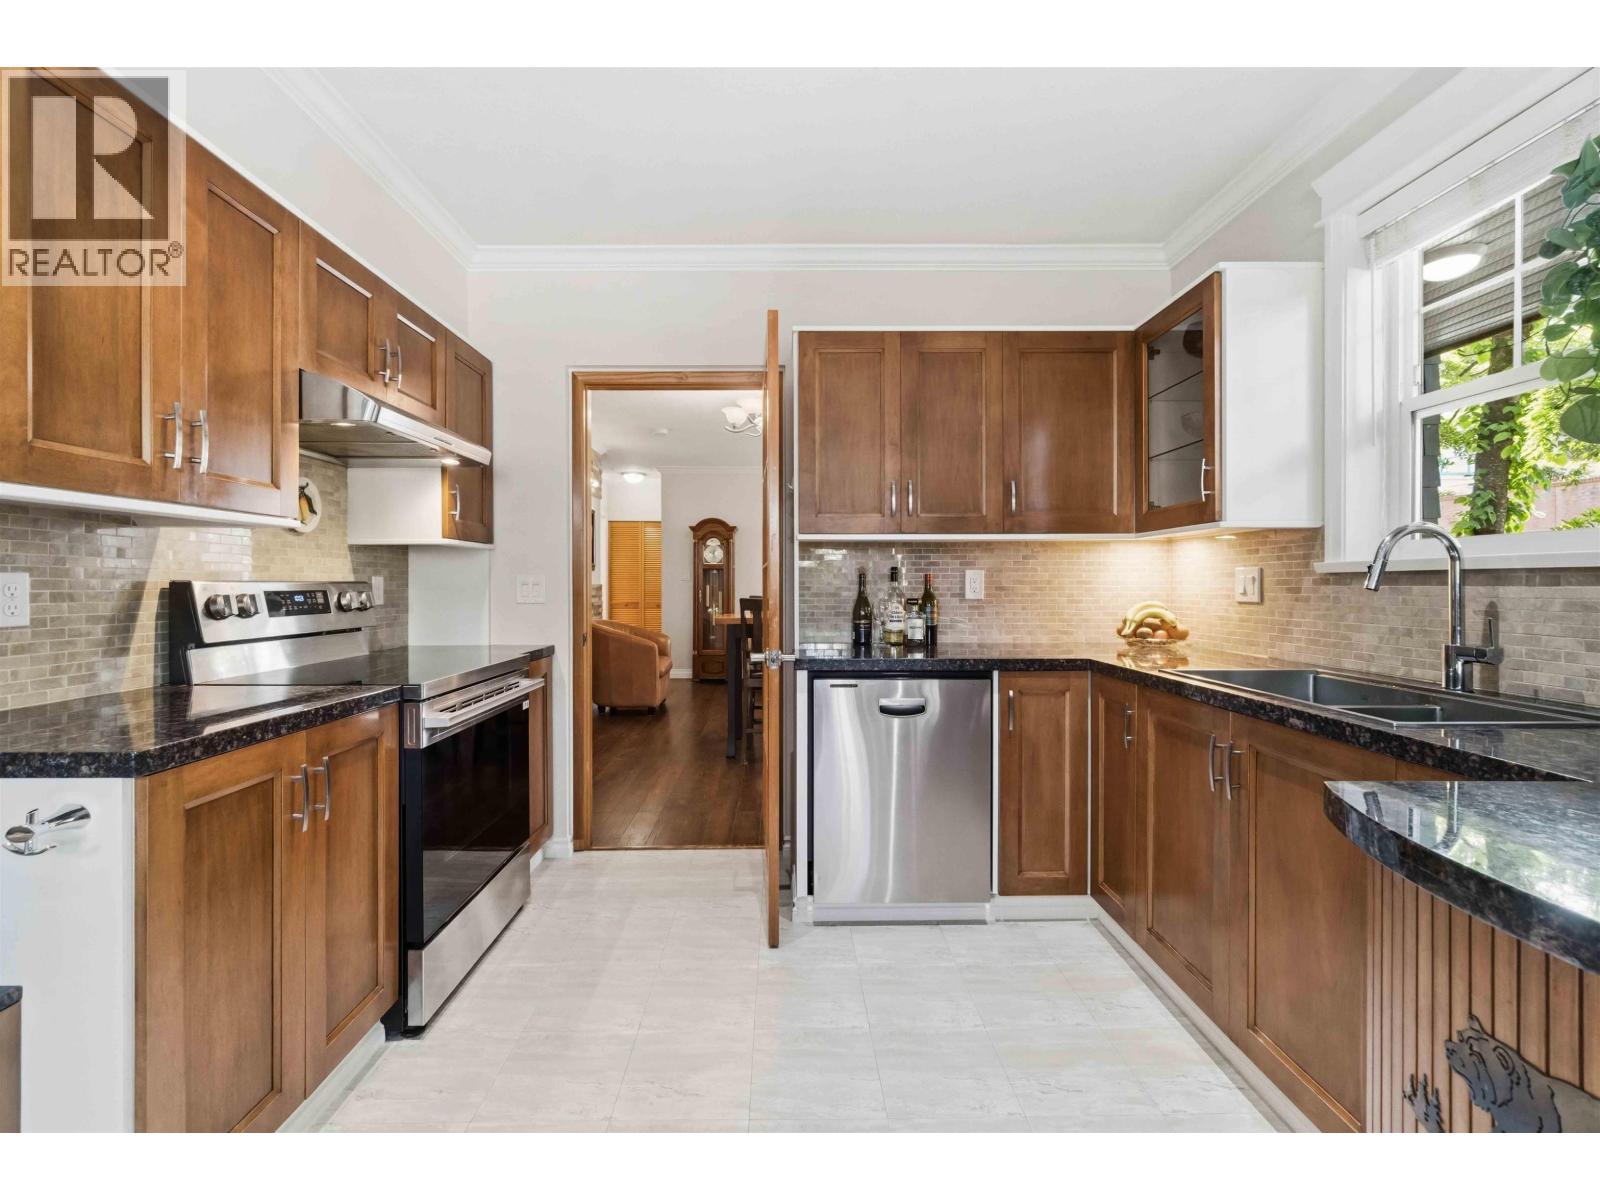 $629,000
G01 3085 Primrose Lane · 2bd/2ba · 1025sf
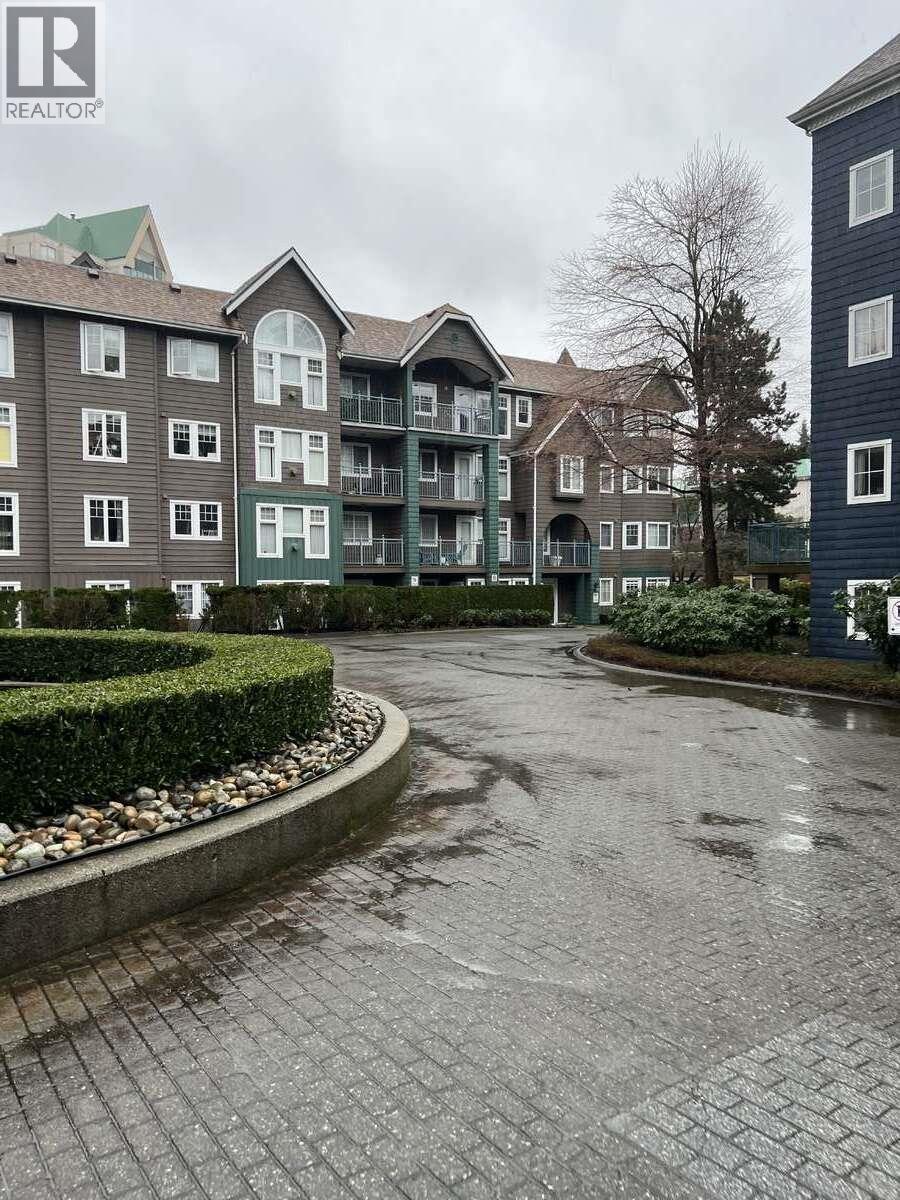 $554,900
102 3085 Primrose Lane · 2bd/2ba · 865sf
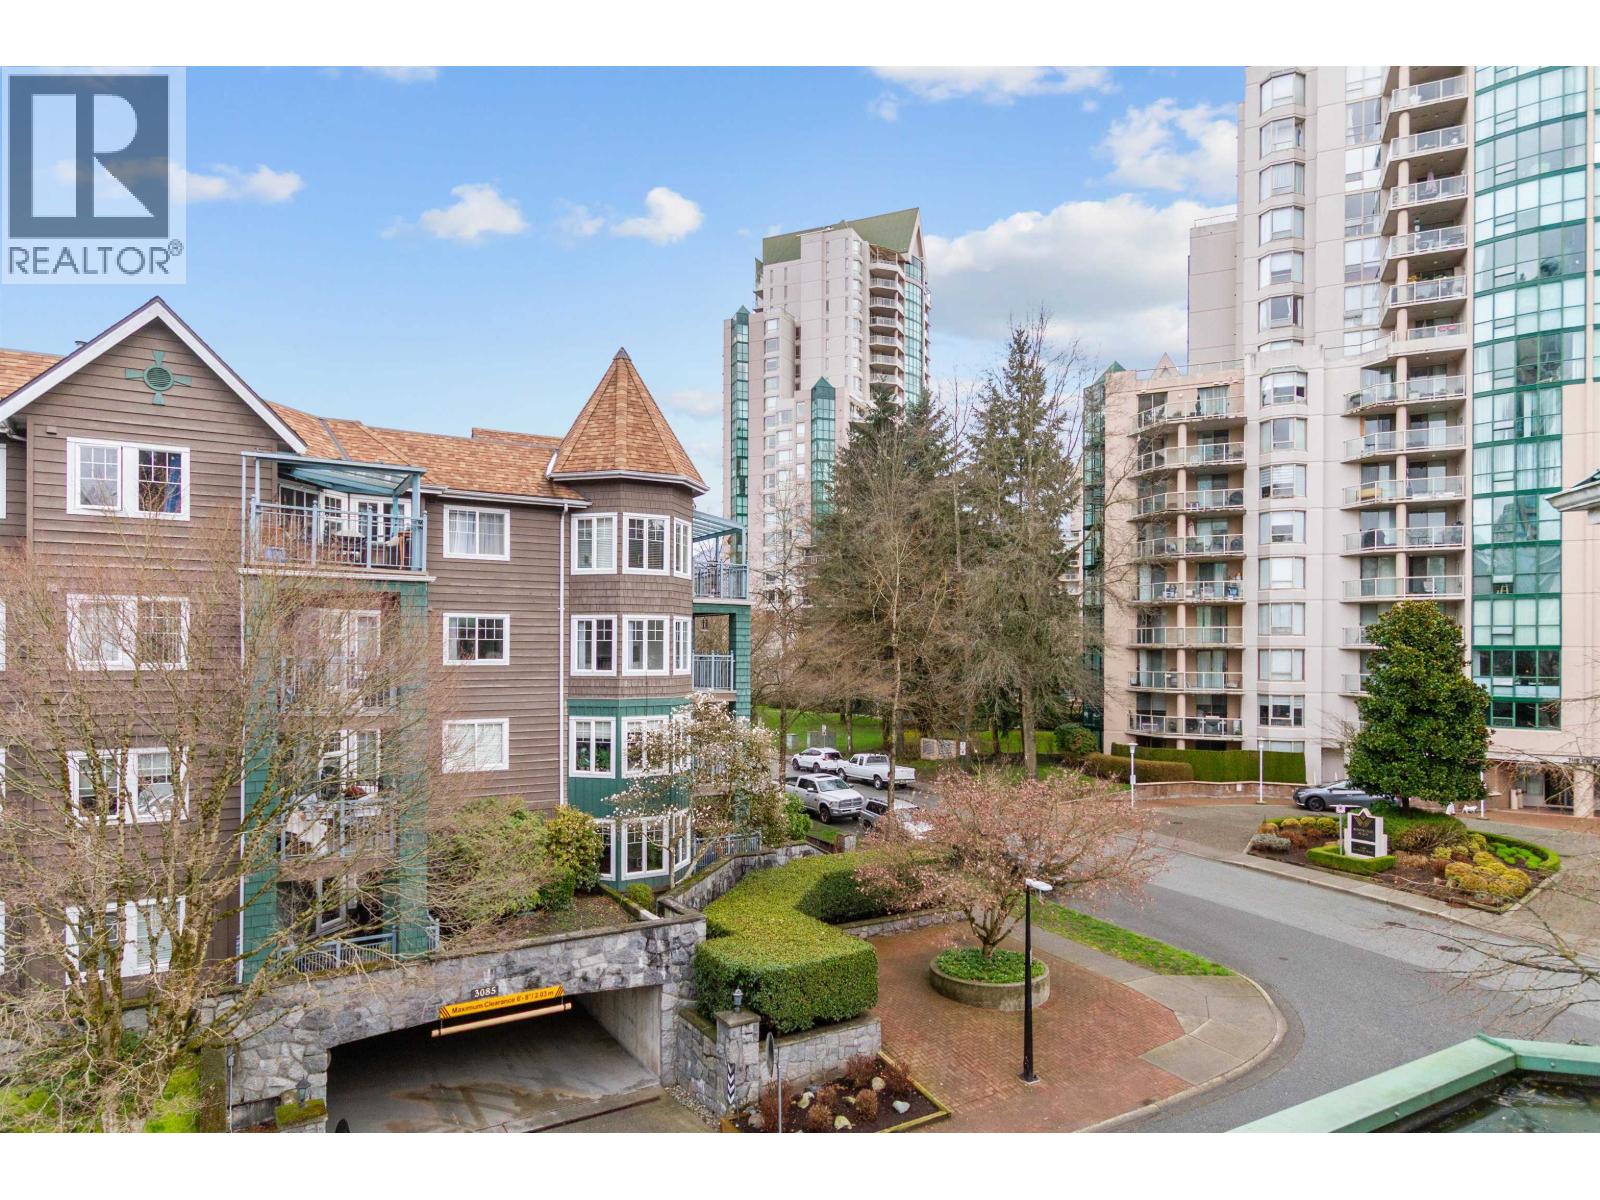 $655,000
401e 3081 Glen Dr. · 3bd/2ba · 1255sf
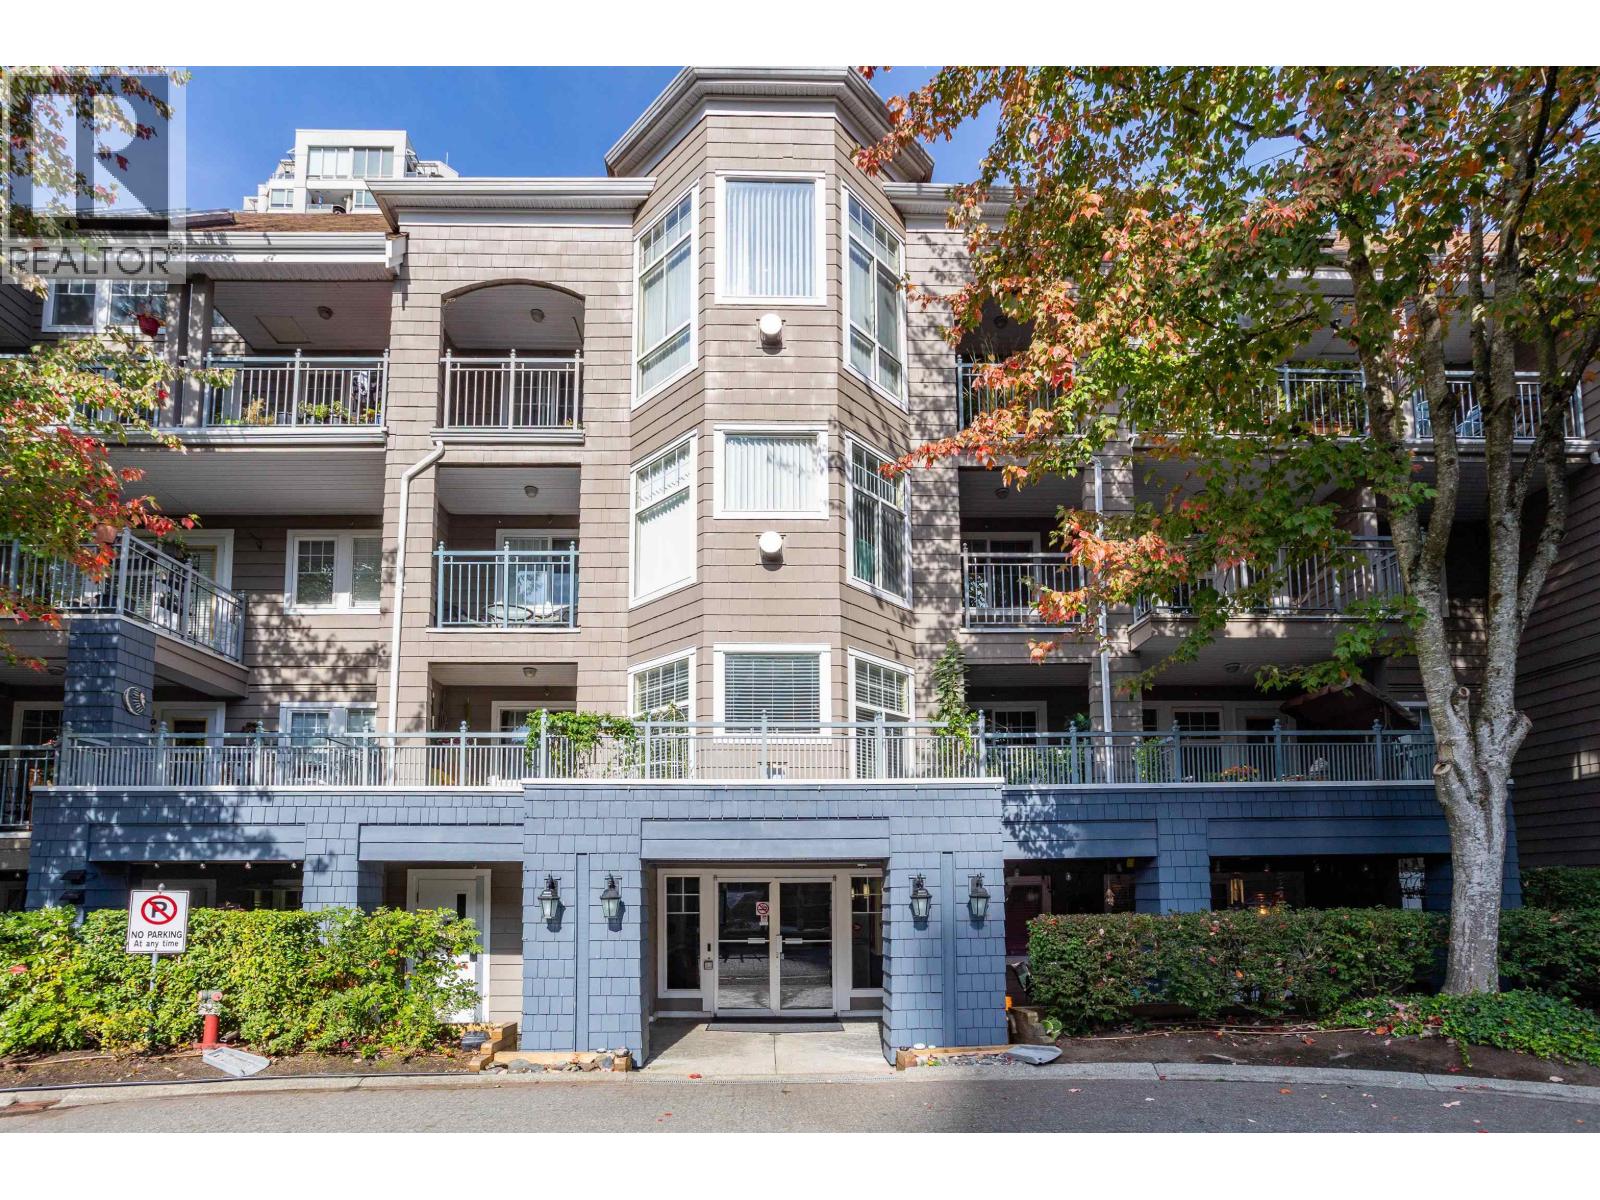 $668,000
402 3075 Primrose Lane · 2bd/2ba · 1133sf
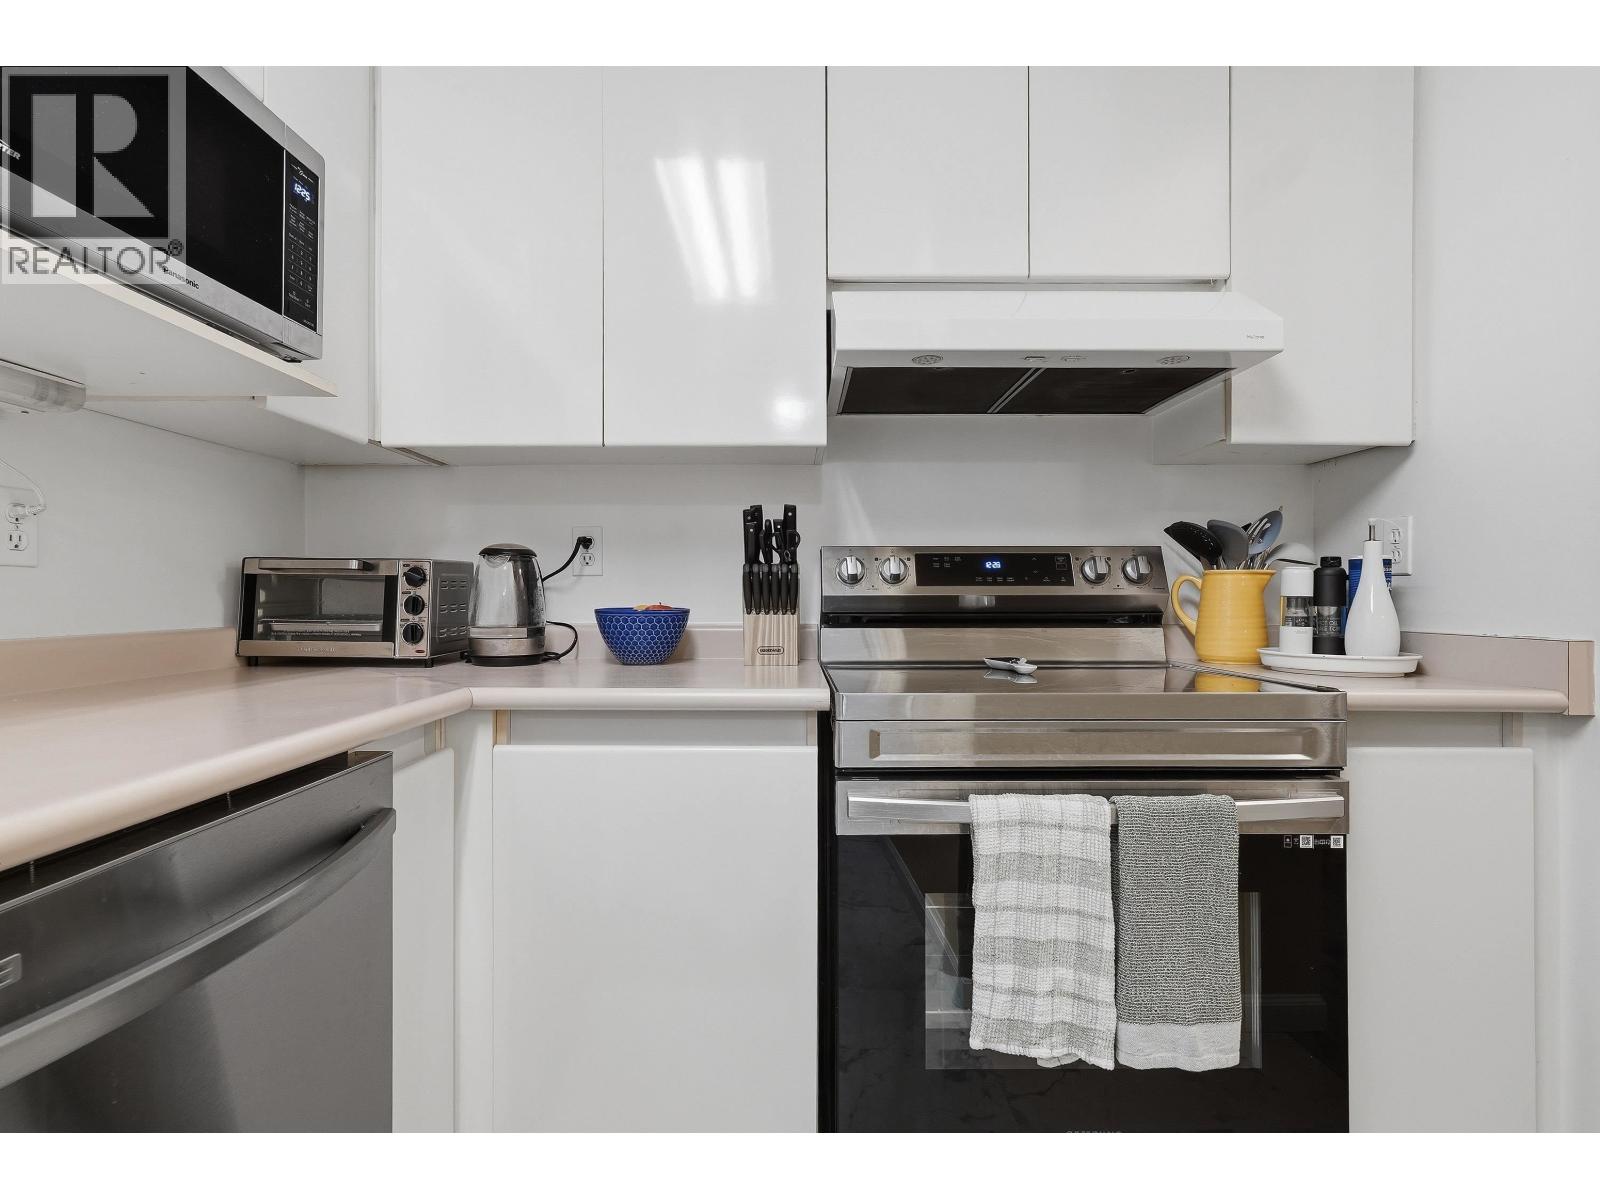 $599,900
101 1189 Westwood St. · 2bd/1ba · 963sf
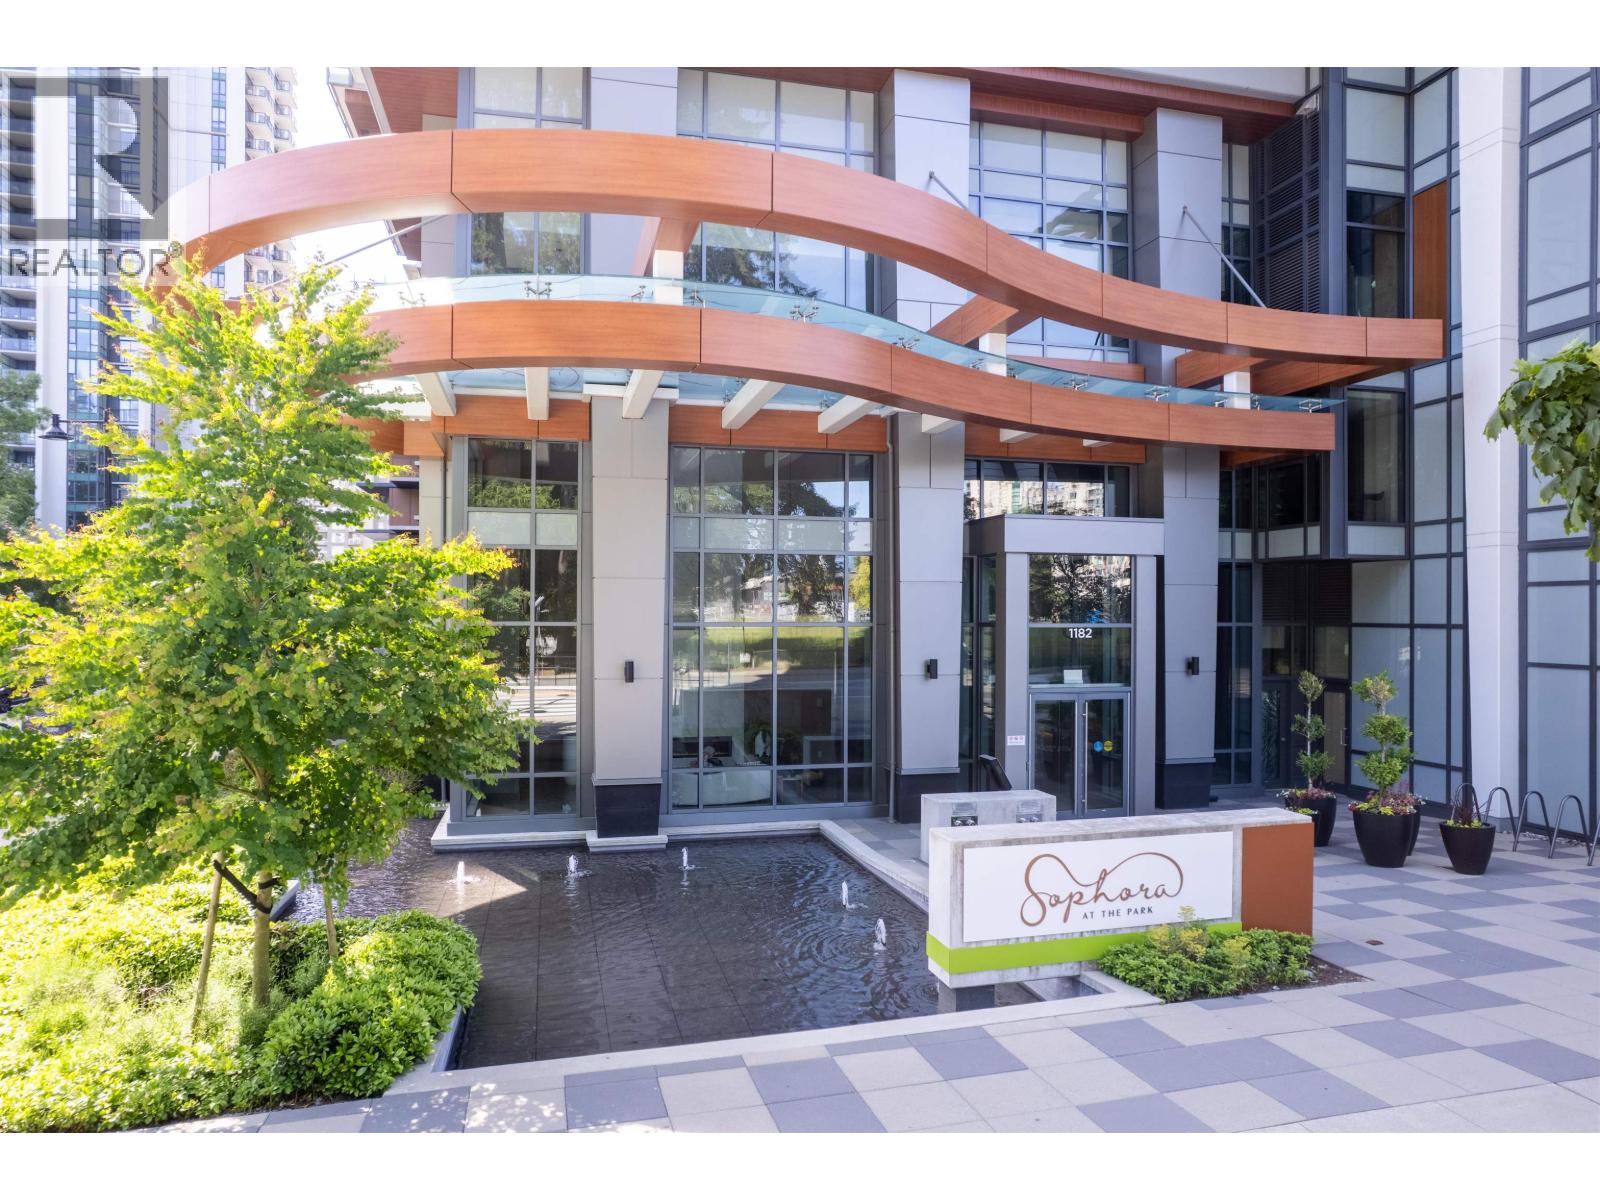 $1,557,000
Ph4004 1182 Westwood St. · 3bd/2ba · 1340sf
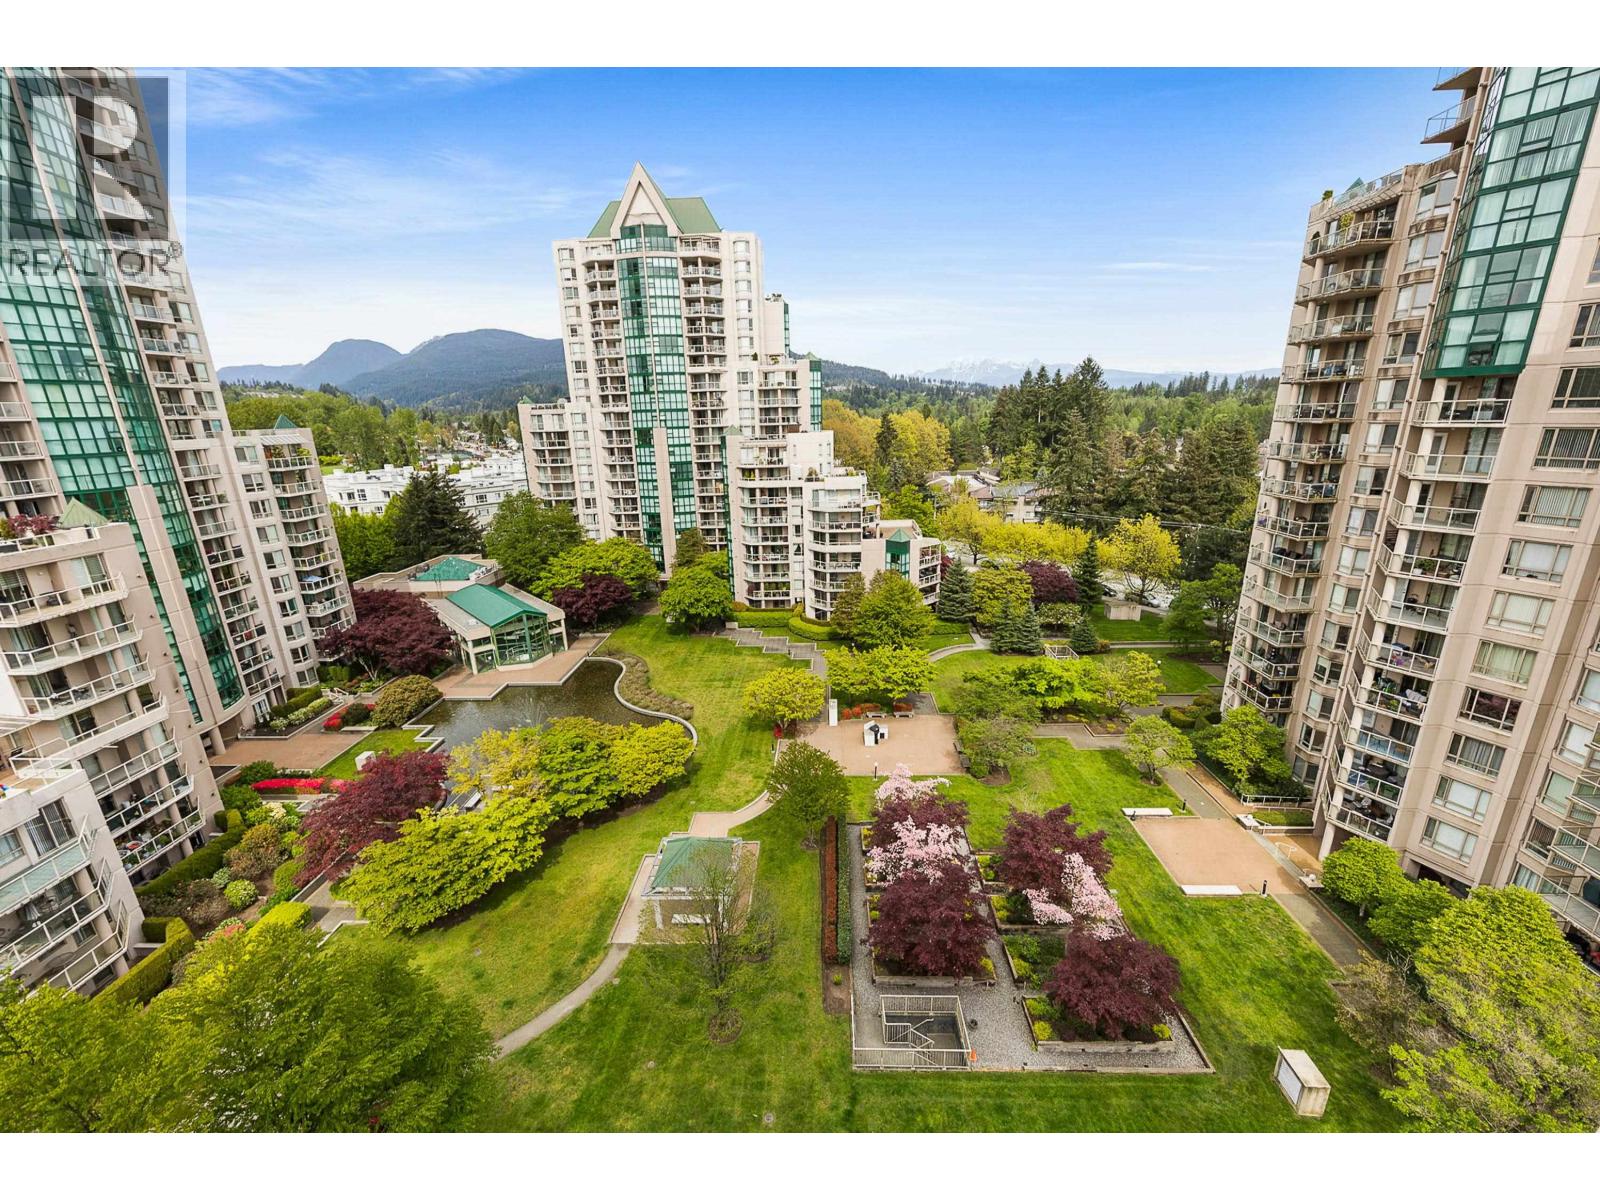 $699,900
1101 1189 Eastwood St. · 2bd/2ba · 1079sf
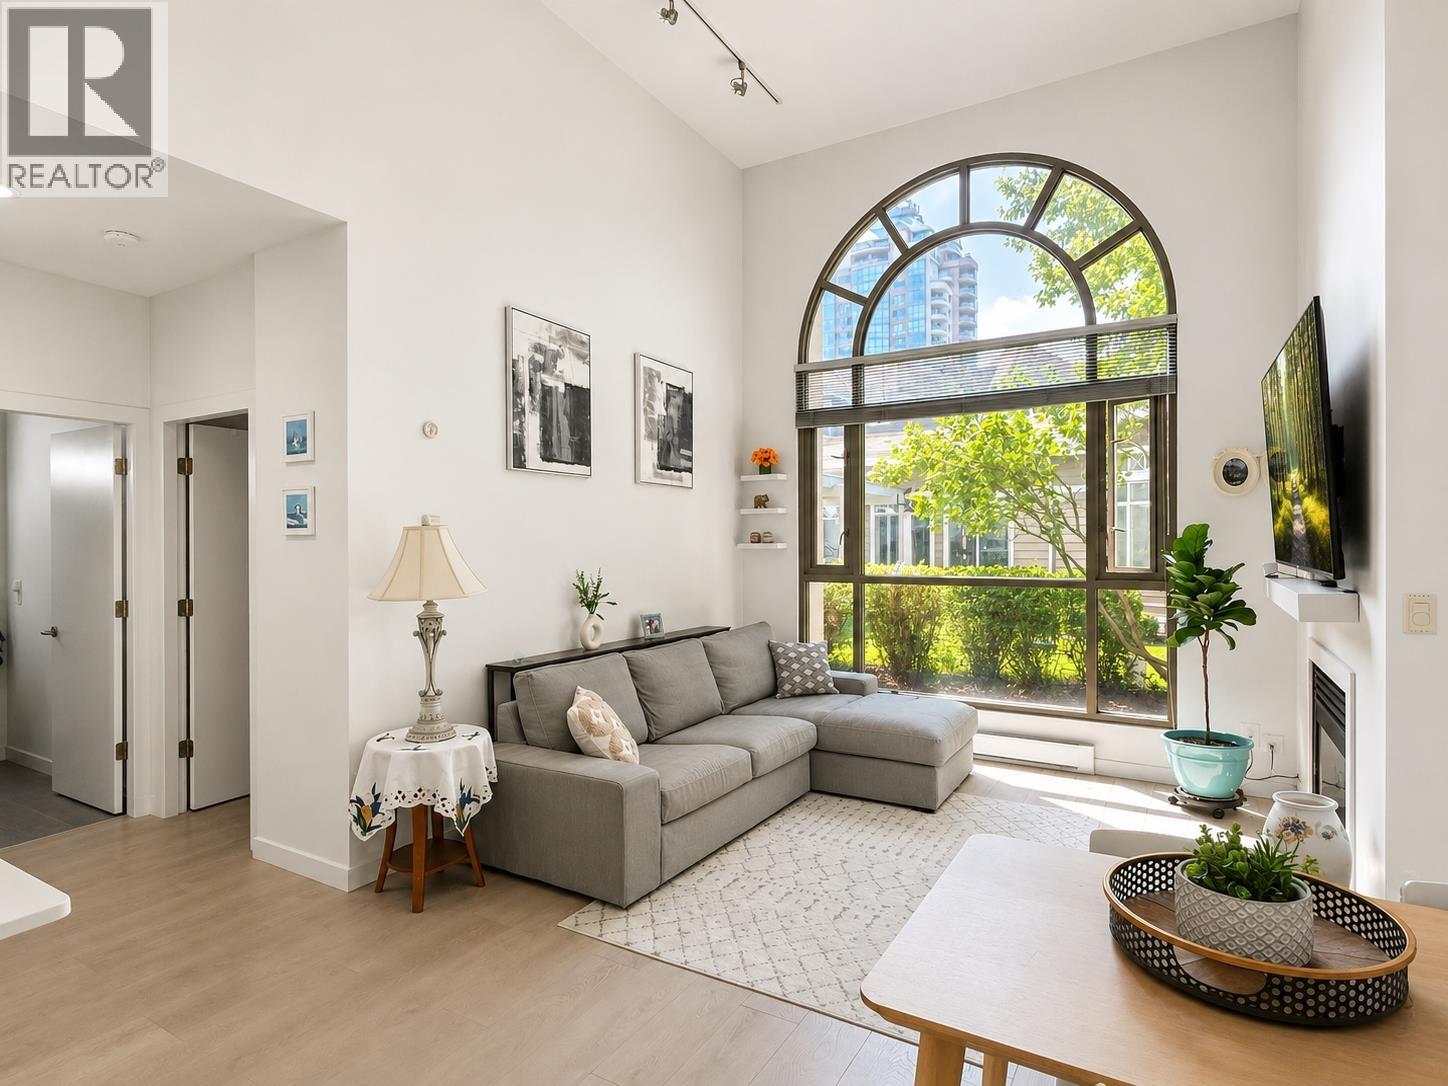 $569,000
101 3070 Guildford Way · 2bd/1ba · 855sf
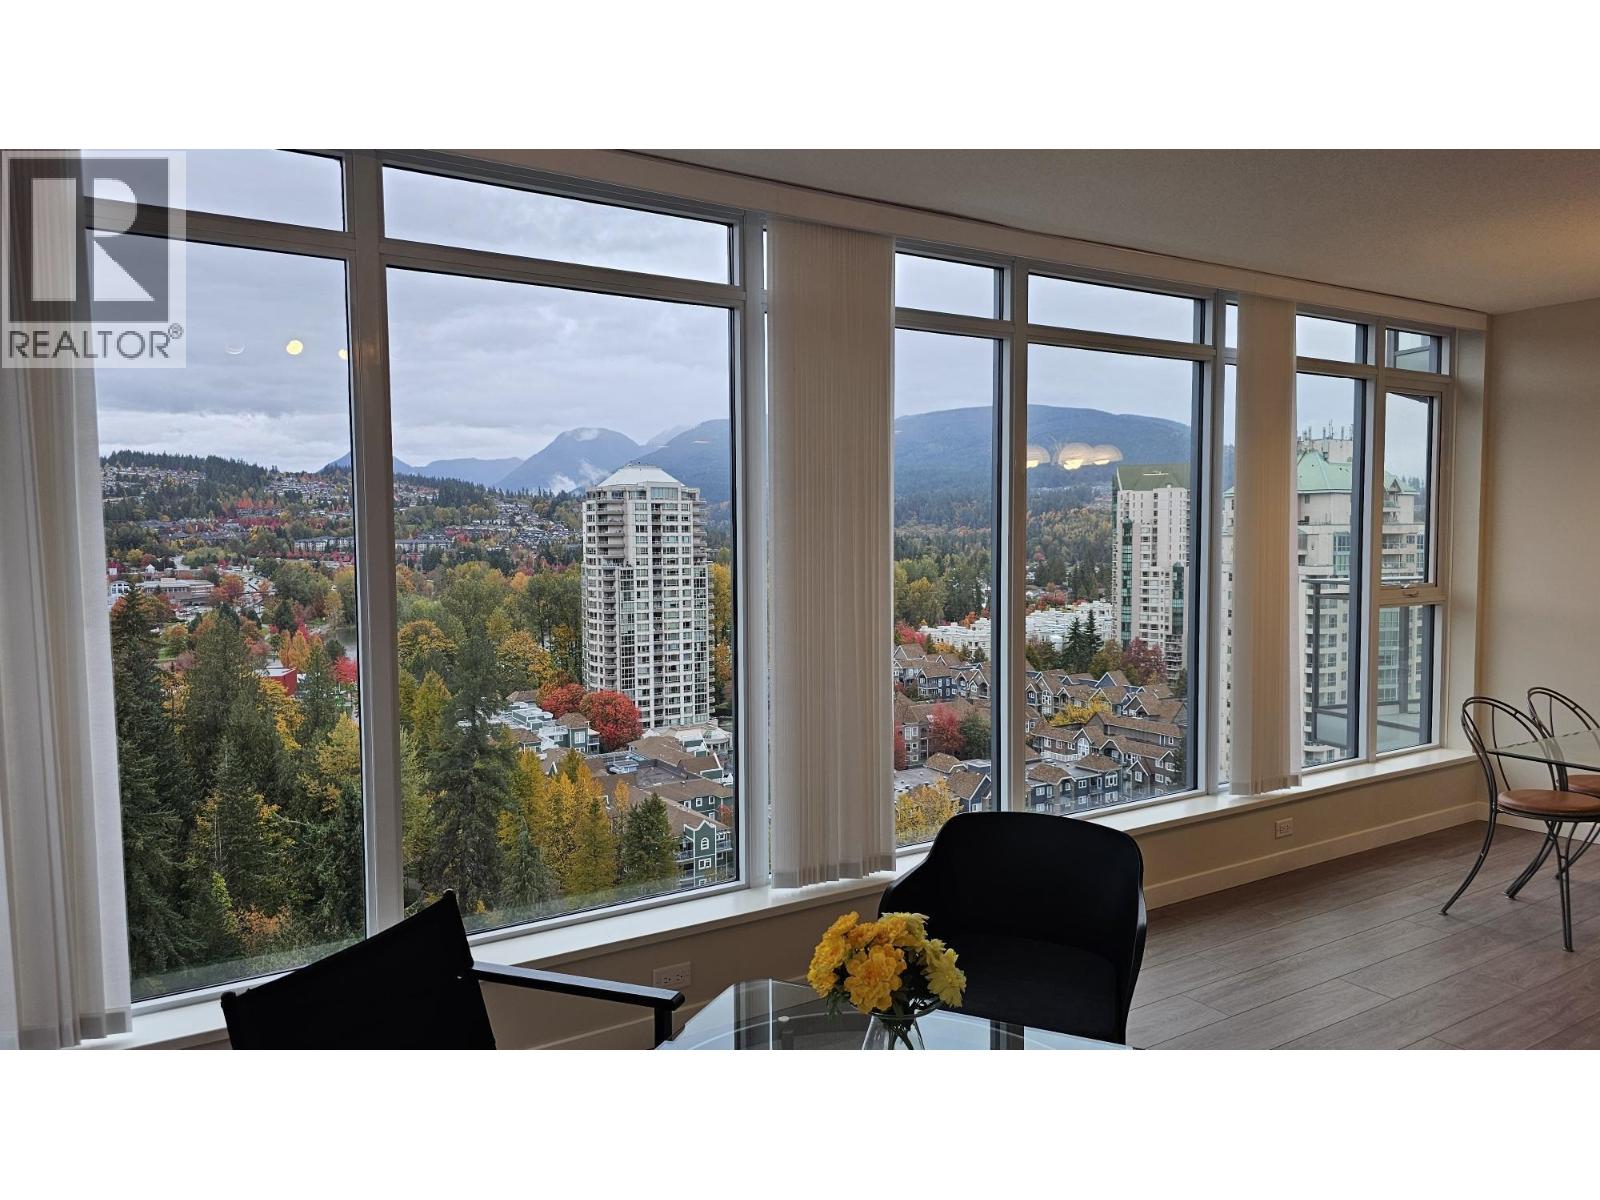 $899,000
2001 1182 Westwood St. · 3bd/2ba · 1090sf
 $579,999
102 1199 Westwood St. · 2bd/2ba · 1054sf
 $675,000
1401 1199 Eastwood St. · 2bd/2ba · 1041sf
 $748,000
2004 1199 Eastwood St. · 3bd/2ba · 1326sf
 $853,000
1803 1182 Westwood St. · 2bd/2ba · 928sf
 $699,000
3607 1182 Westwood St. · 2bd/2ba · 766sf
 $898,000
1406 1182 Westwood St. · 2bd/2ba · 860sf
 $899,000
1801 1182 Westwood St. · 3bd/2ba · 1090sf
 $698,900
2507 1182 Westwood St. · 2bd/2ba · 805sf
 $798,000
1904 1182 Westwood St. · 2bd/2ba · 783sf
 $798,888
3602 1182 Westwood St. · 2bd/2ba · 843sf
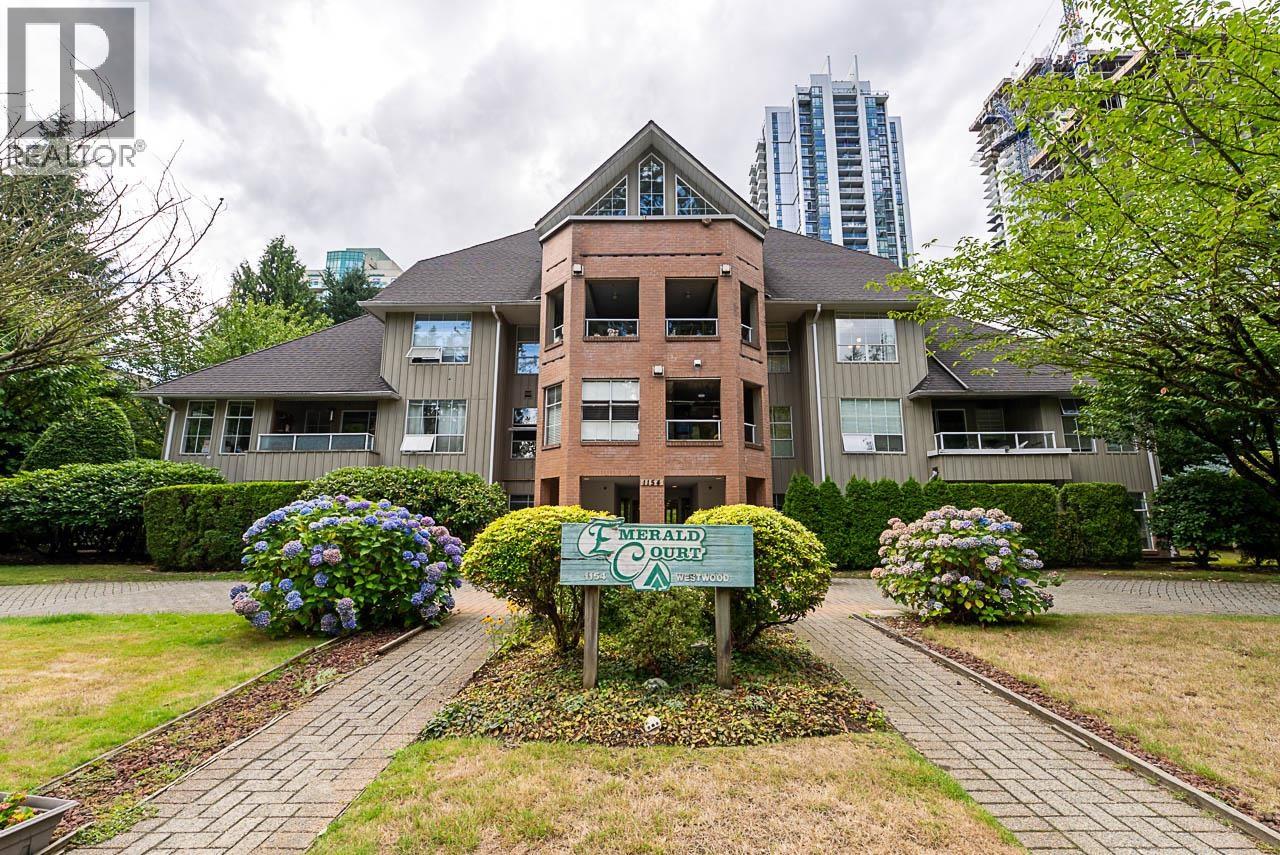 $450,000
206 1154 Westwood St. · 2bd/1ba · 817sf
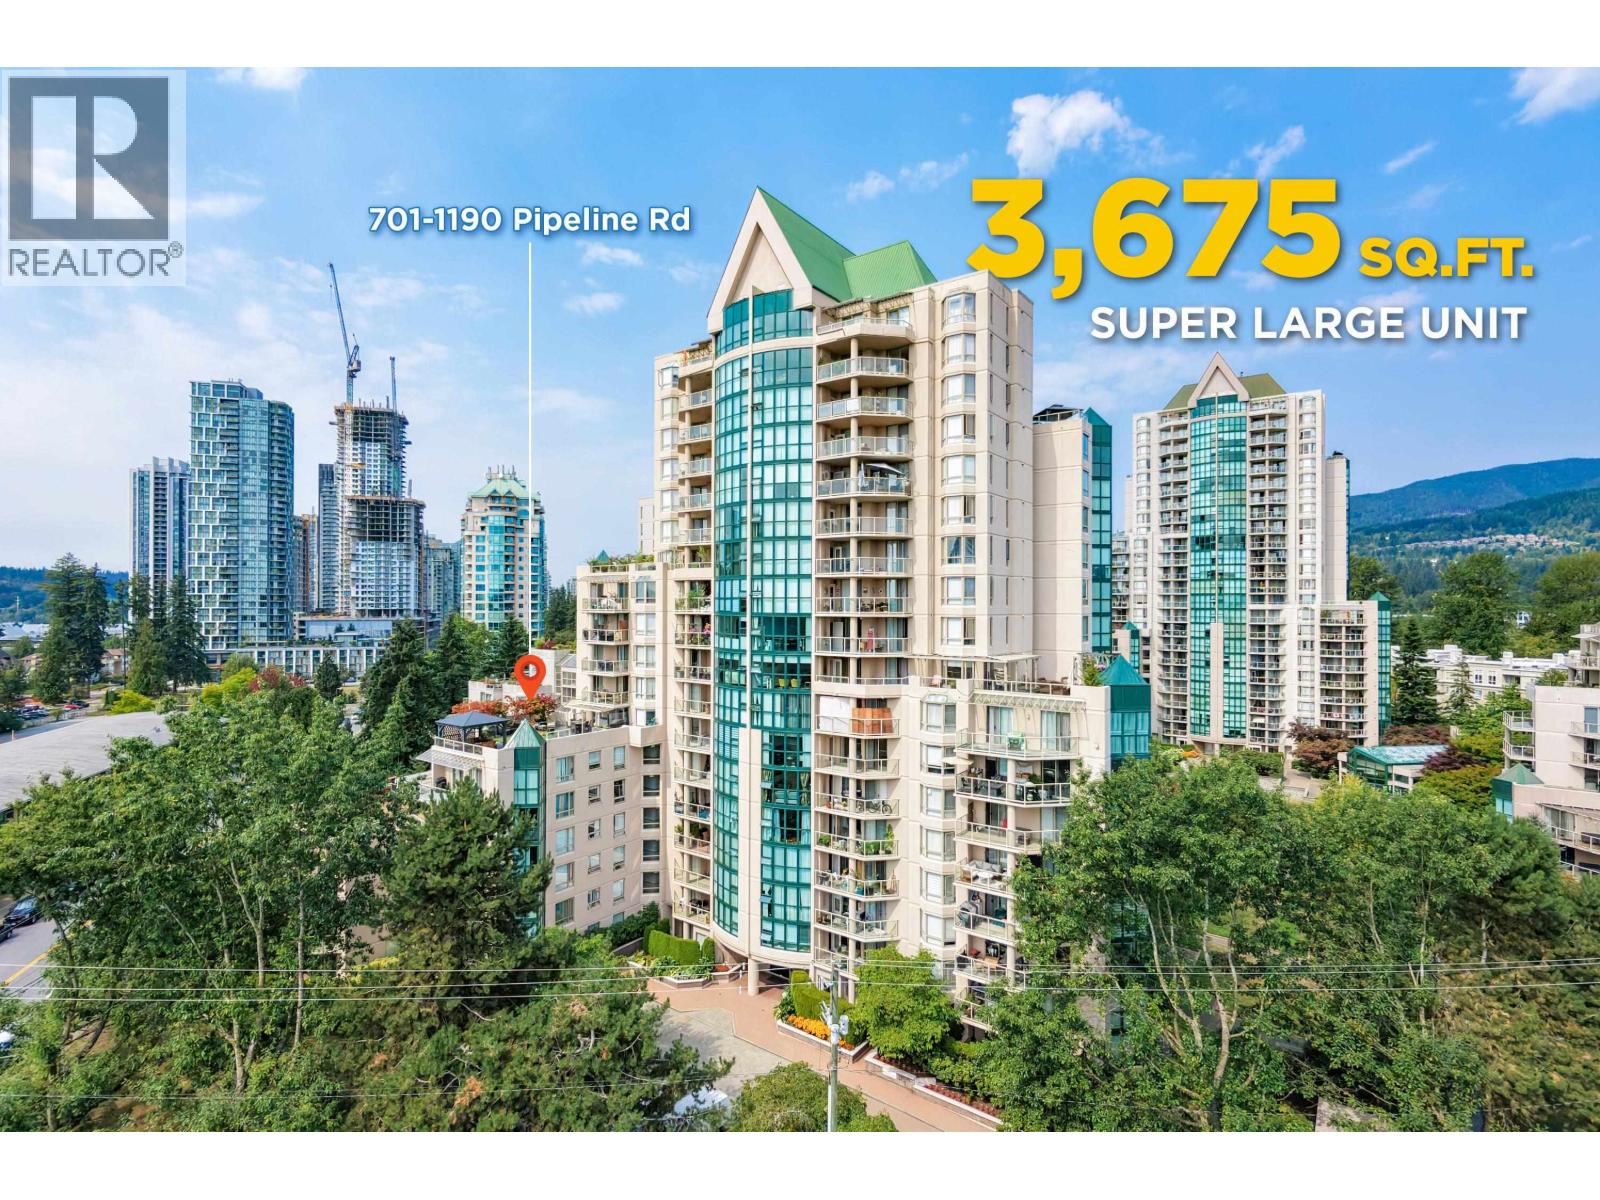 $1,999,000
701 1190 Pipeline Rd. · 5bd/3ba · 3675sf
 $679,900
1802 1190 Pipeline Rd. · 2bd/2ba · 1365sf
 $550,000
704 1190 Pipeline Rd. · 2bd/2ba · 1090sf
 $759,000
1002 1190 Pipeline Rd. · 3bd/2ba · 1307sf
 $569,800
1305 1190 Pipeline Rd. · 2bd/2ba · 1171sf
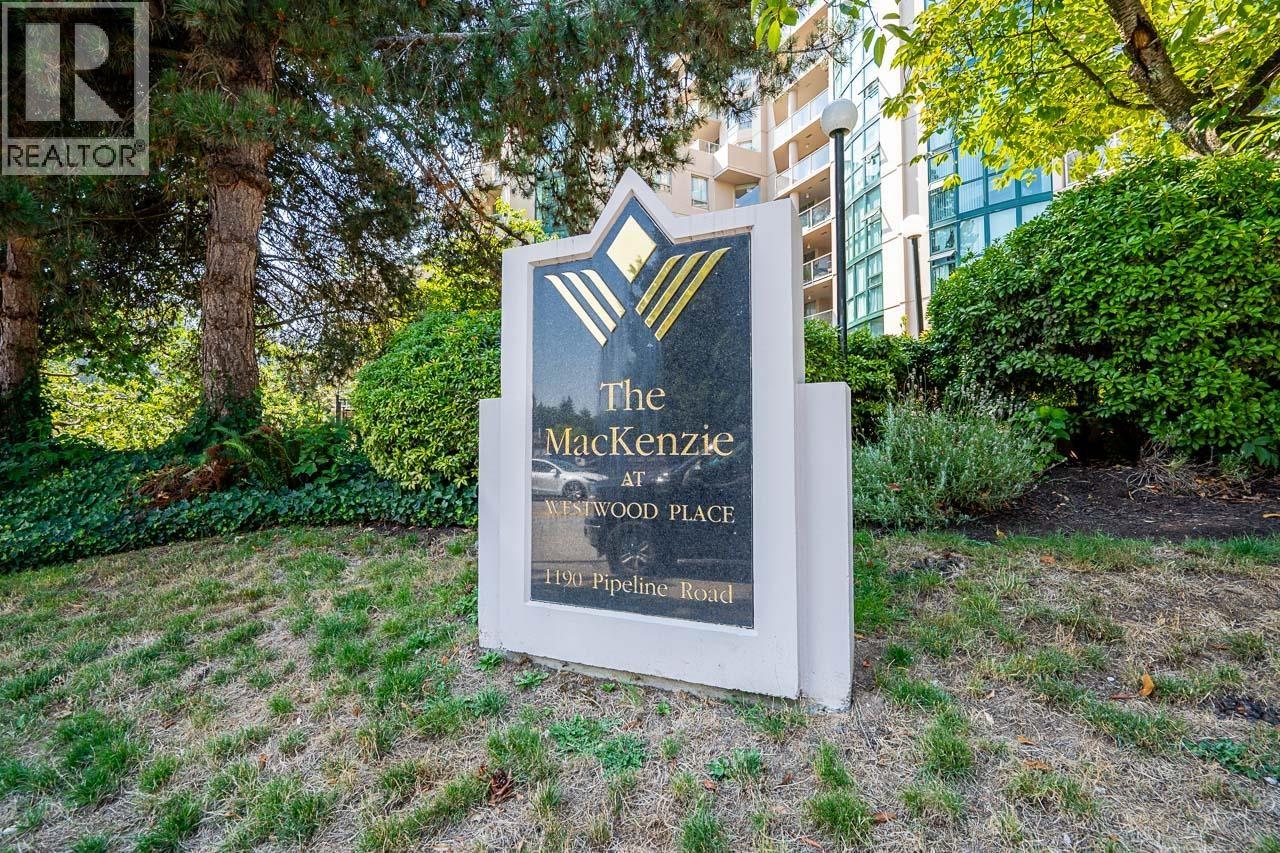 $599,000
1001 1190 Pipeline Rd. · 2bd/2ba · 1211sf
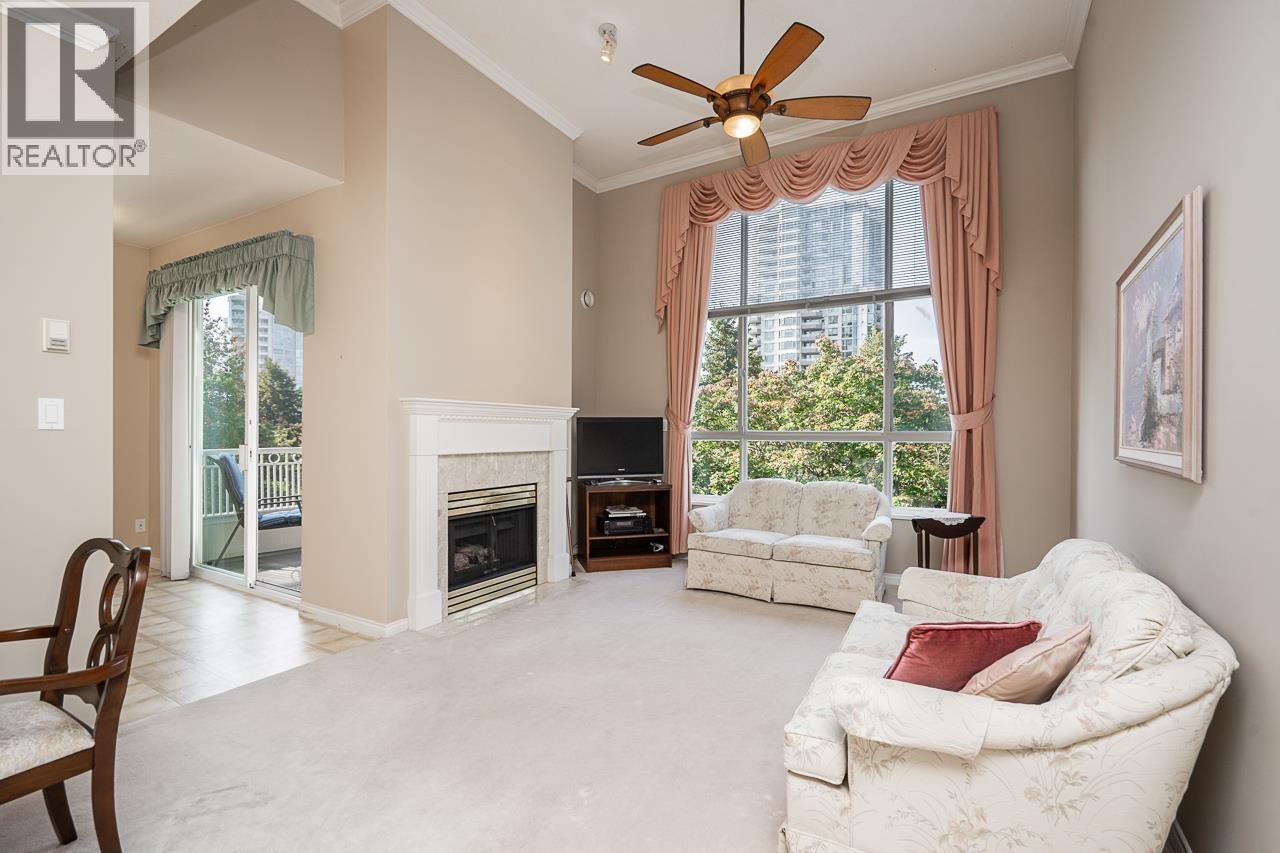 $709,000
411 3098 Guildford Way · 2bd/2ba · 1112sf
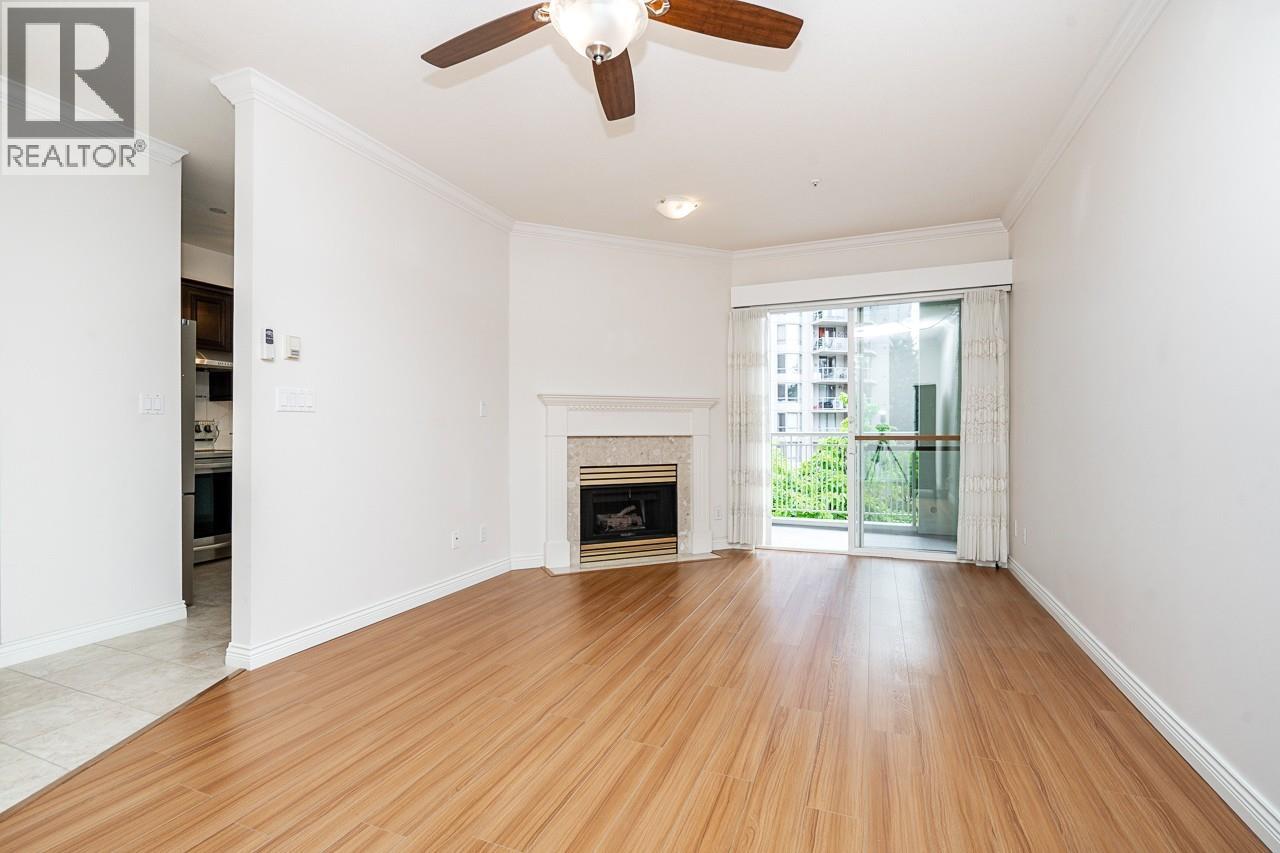 $748,000
312 3098 Guildford Way · 2bd/2ba · 1168sf
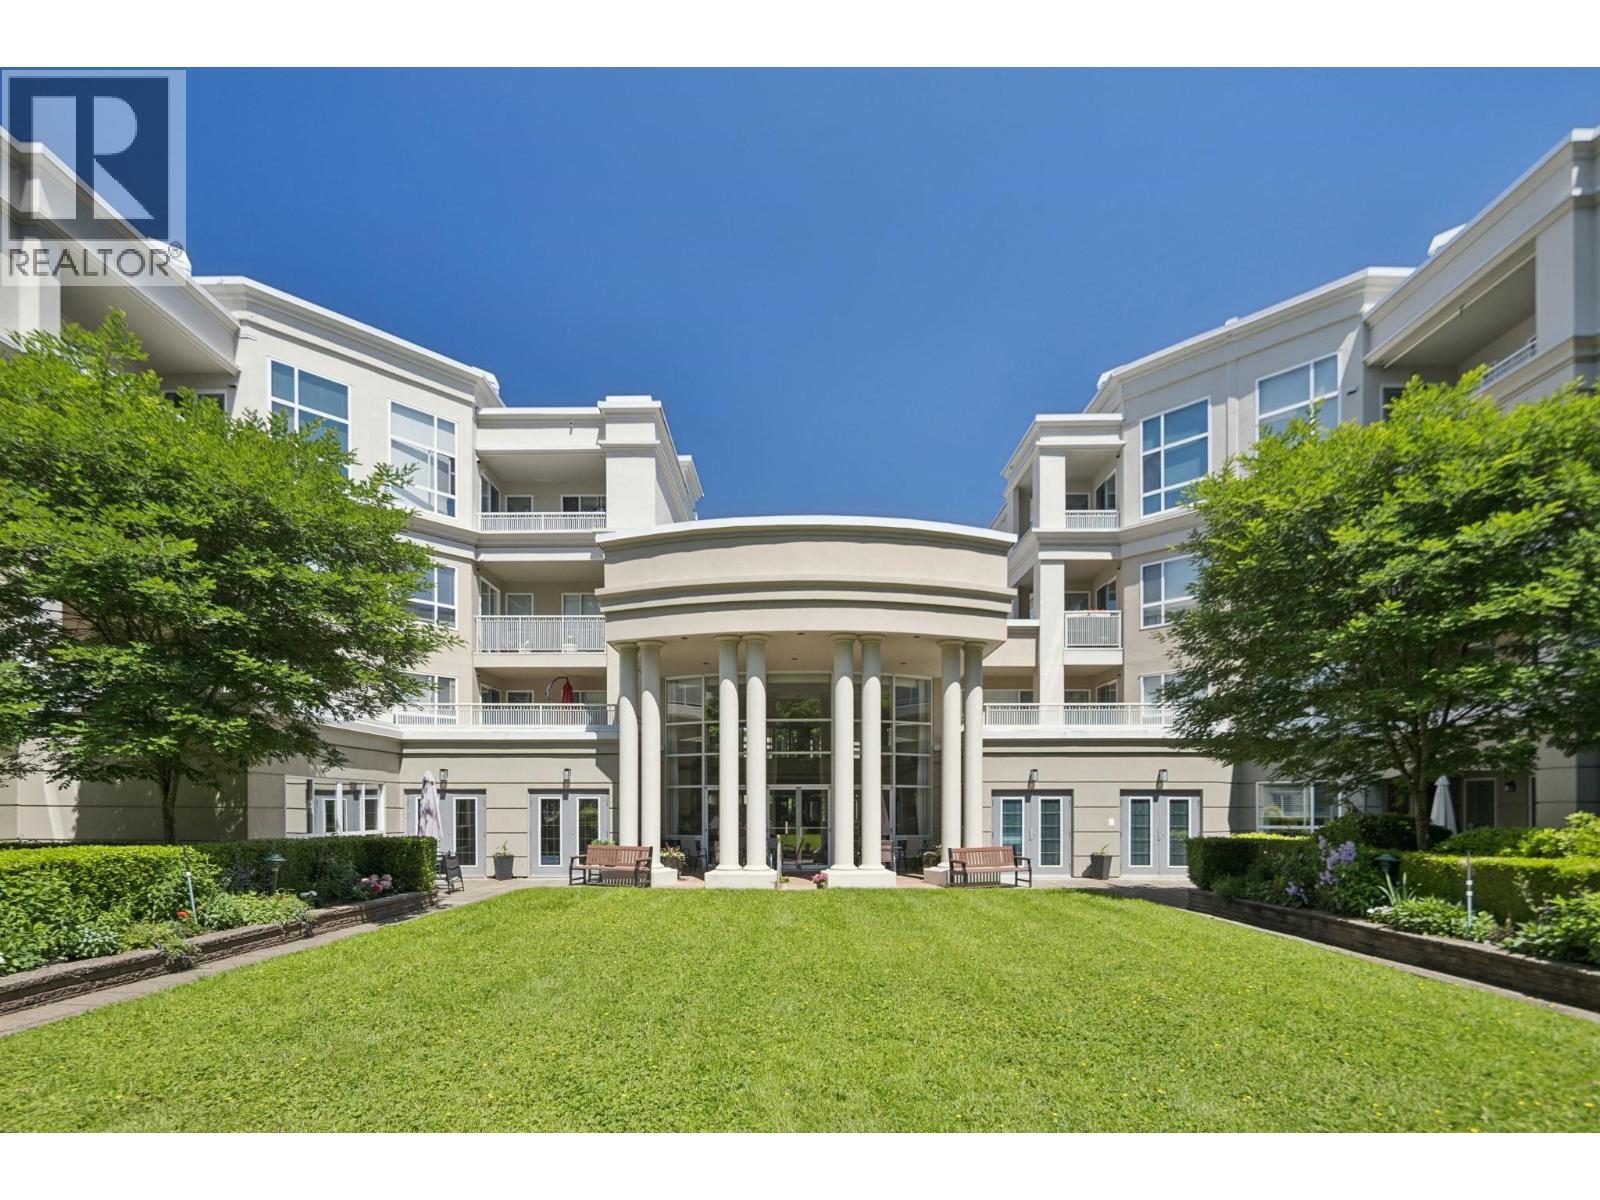 $625,000
118 3098 Guildford Way · 2bd/2ba · 1095sf
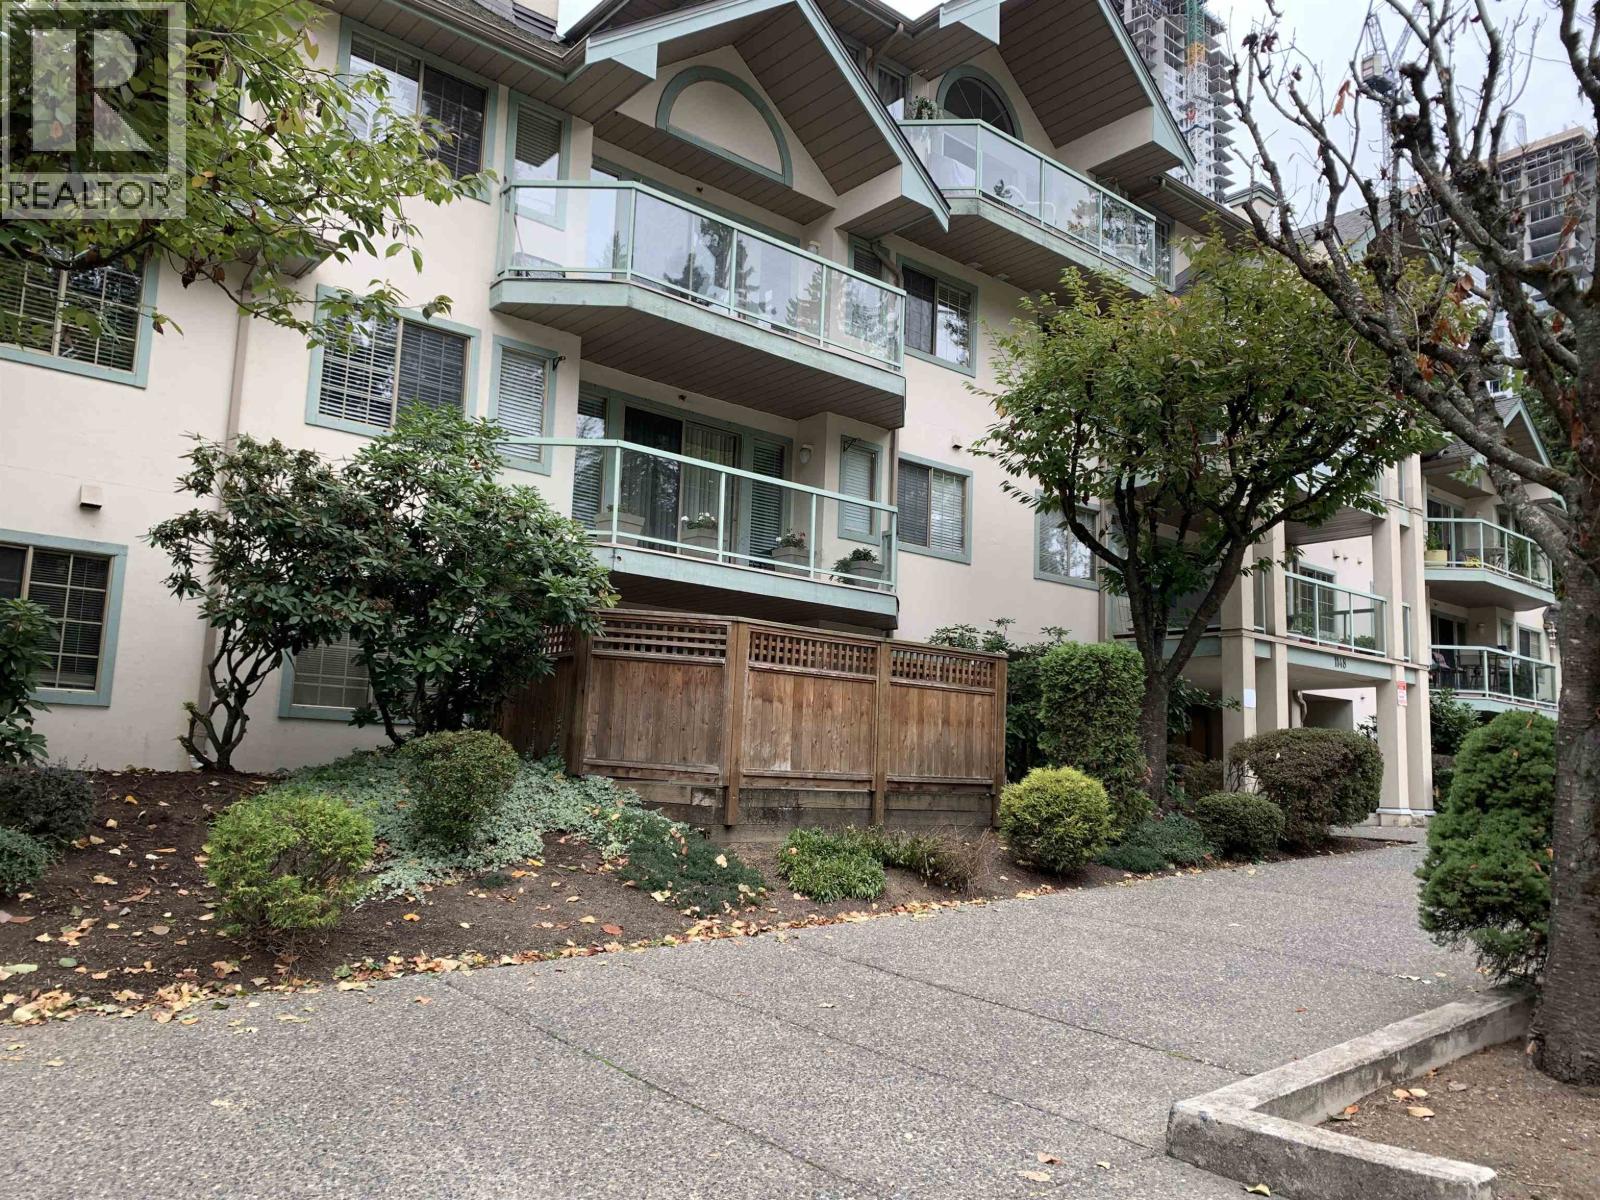 $545,000
215 1148 Westwood St. · 2bd/2ba · 902sf
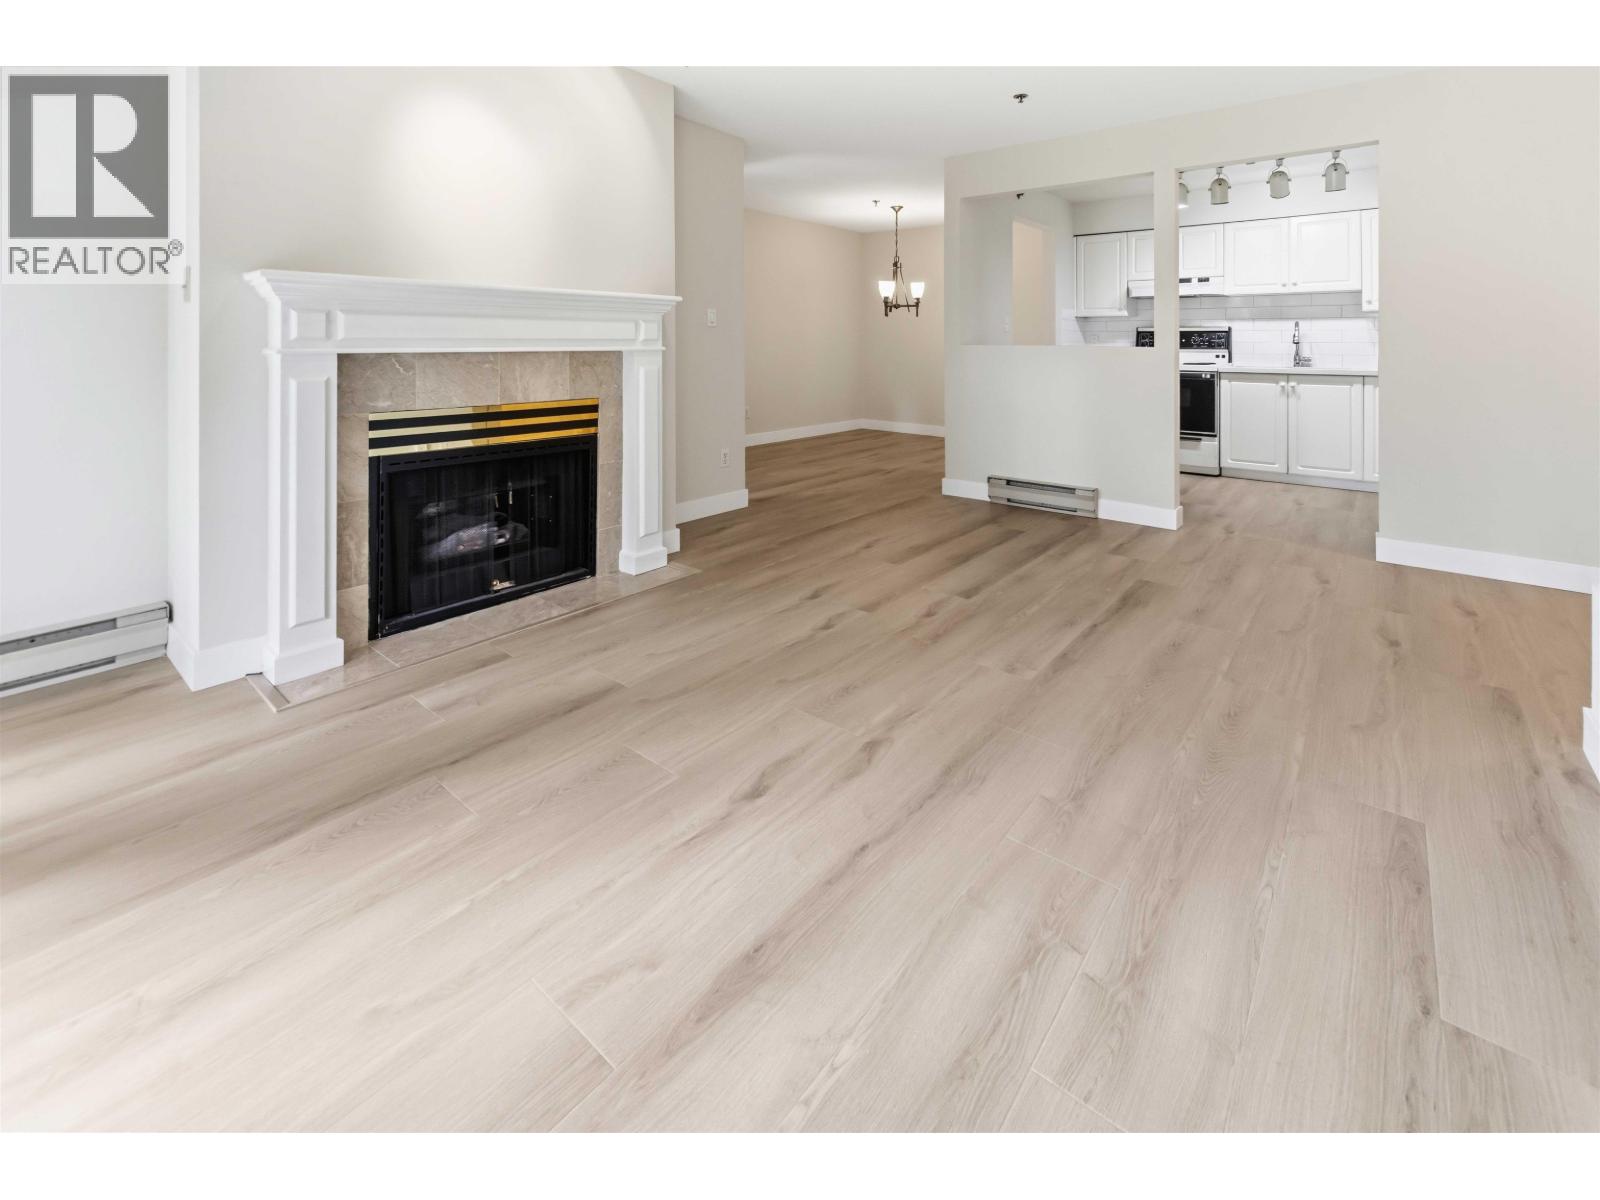 $539,000
202 1148 Westwood St. · 2bd/2ba · 905sf
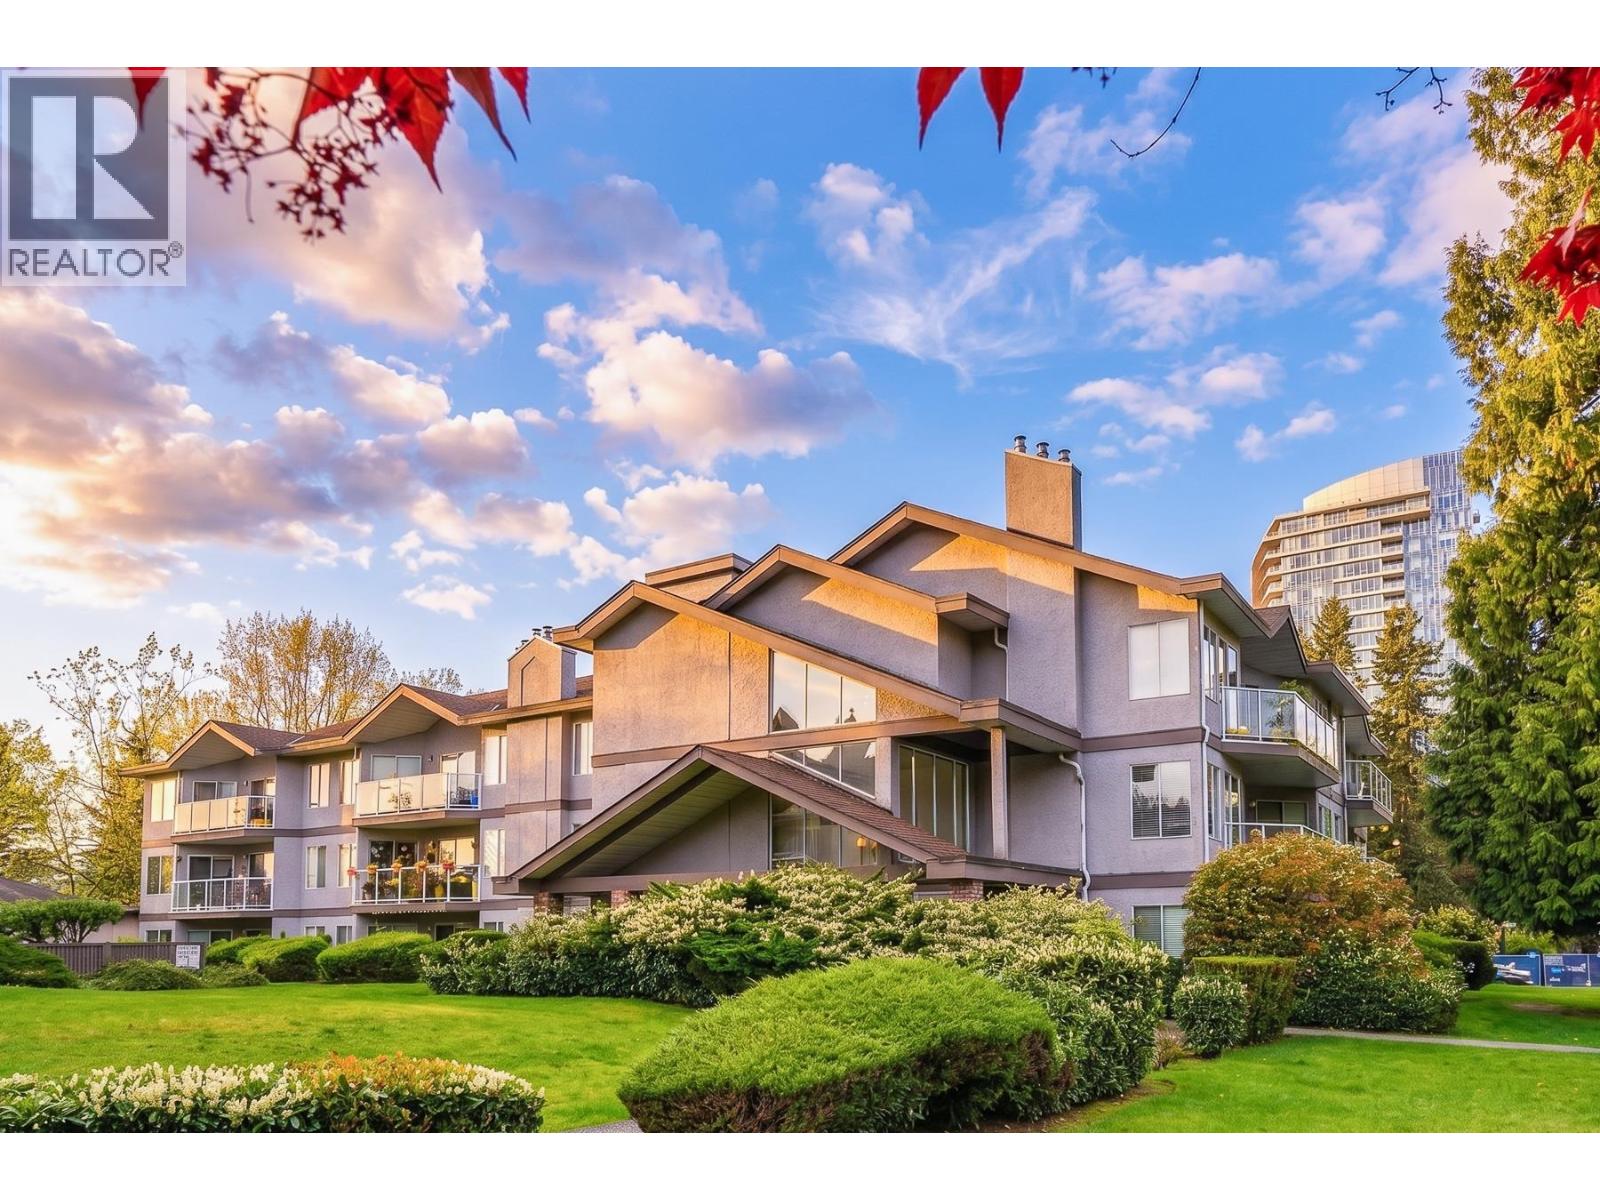 $475,000
305 1167 Pipeline Rd. · 2bd/2ba · 925sf
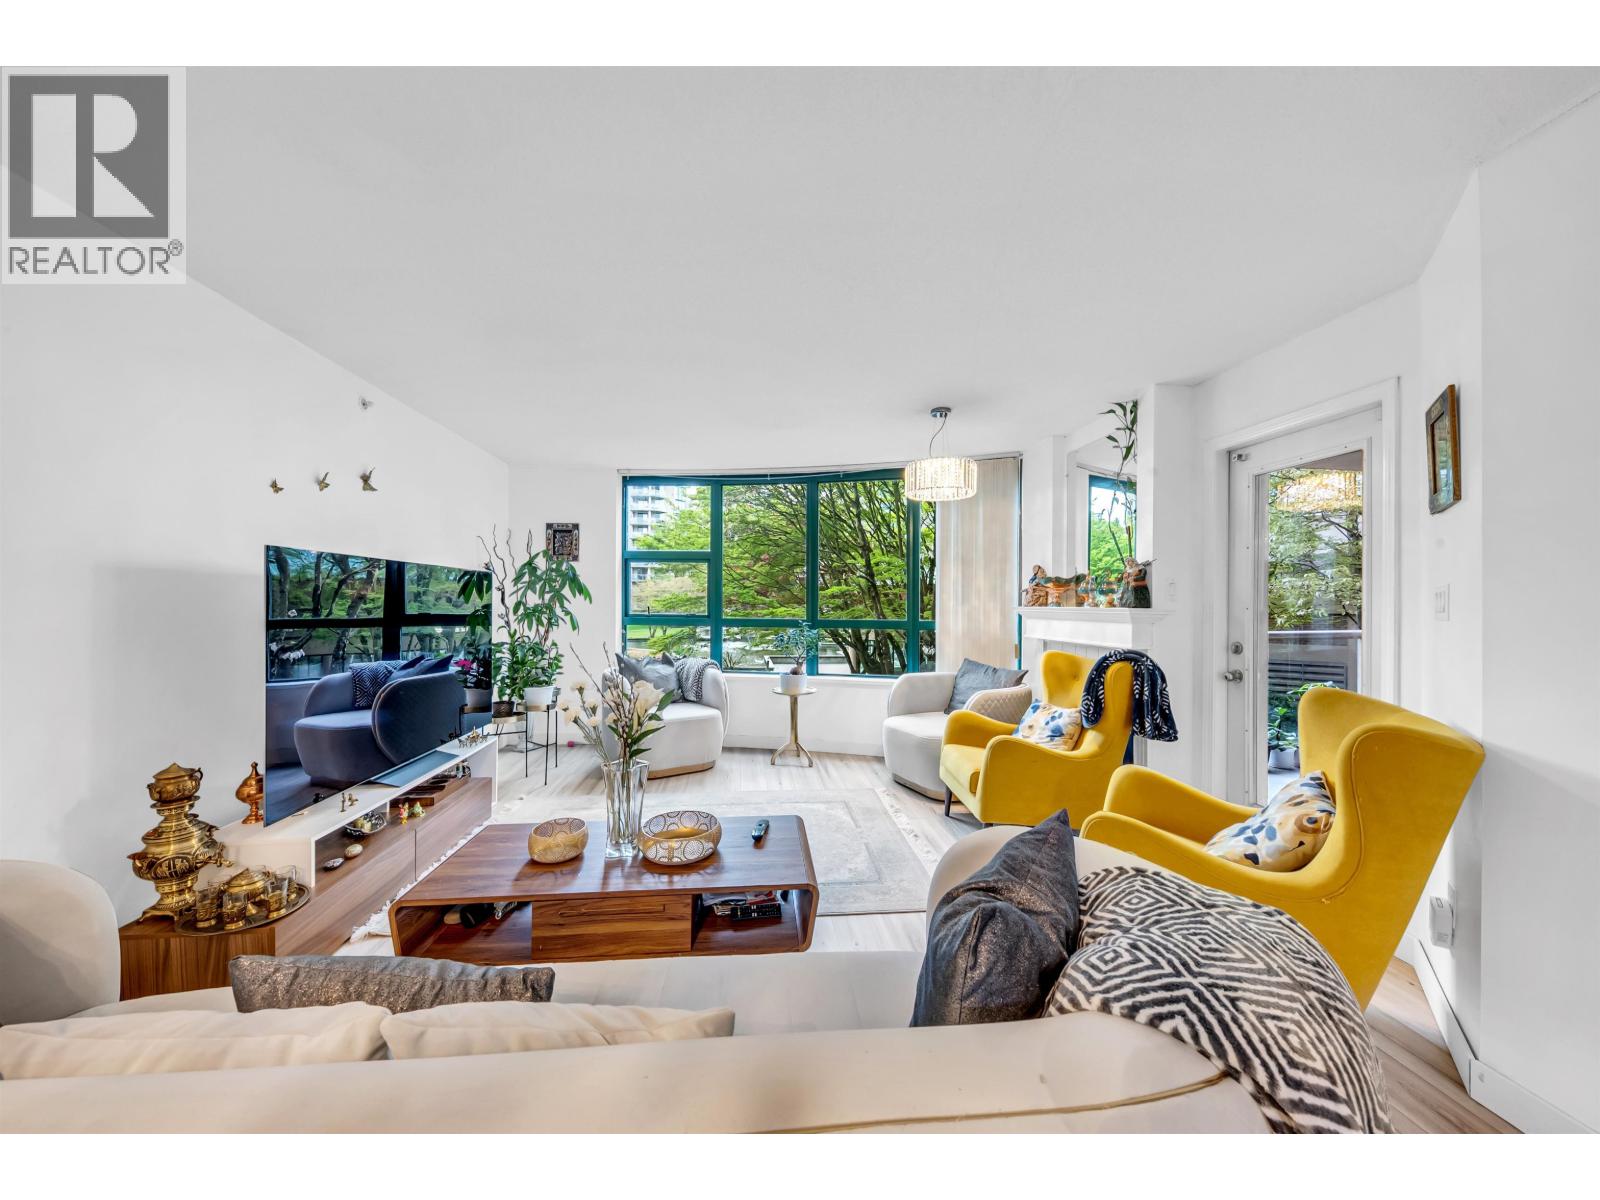 $648,000
208 1196 Pipeline Rd. · 2bd/2ba · 1085sf
 $699,000
1703 1196 Pipeline Rd. · 2bd/2ba · 1311sf
 $799,000
1306 1196 Pipeline Rd. · 2bd/2ba · 1259sf
 $618,000
2109 1178 Heffley Cres. · 2bd/2ba · 1005sf
 $669,000
3203 1178 Heffley Cres. · 2bd/2ba · 969sf
 $659,000
3203 1178 Heffley Cres. · 2bd/2ba · 969sf
 $948,000
3802 1178 Heffley Cres. · 3bd/2ba · 1281sf
 $620,000
2301 1178 Heffley Cres. · 2bd/2ba · 1023sf
 $715,000
2506 1178 Heffley Cres. · 2bd/2ba · 931sf
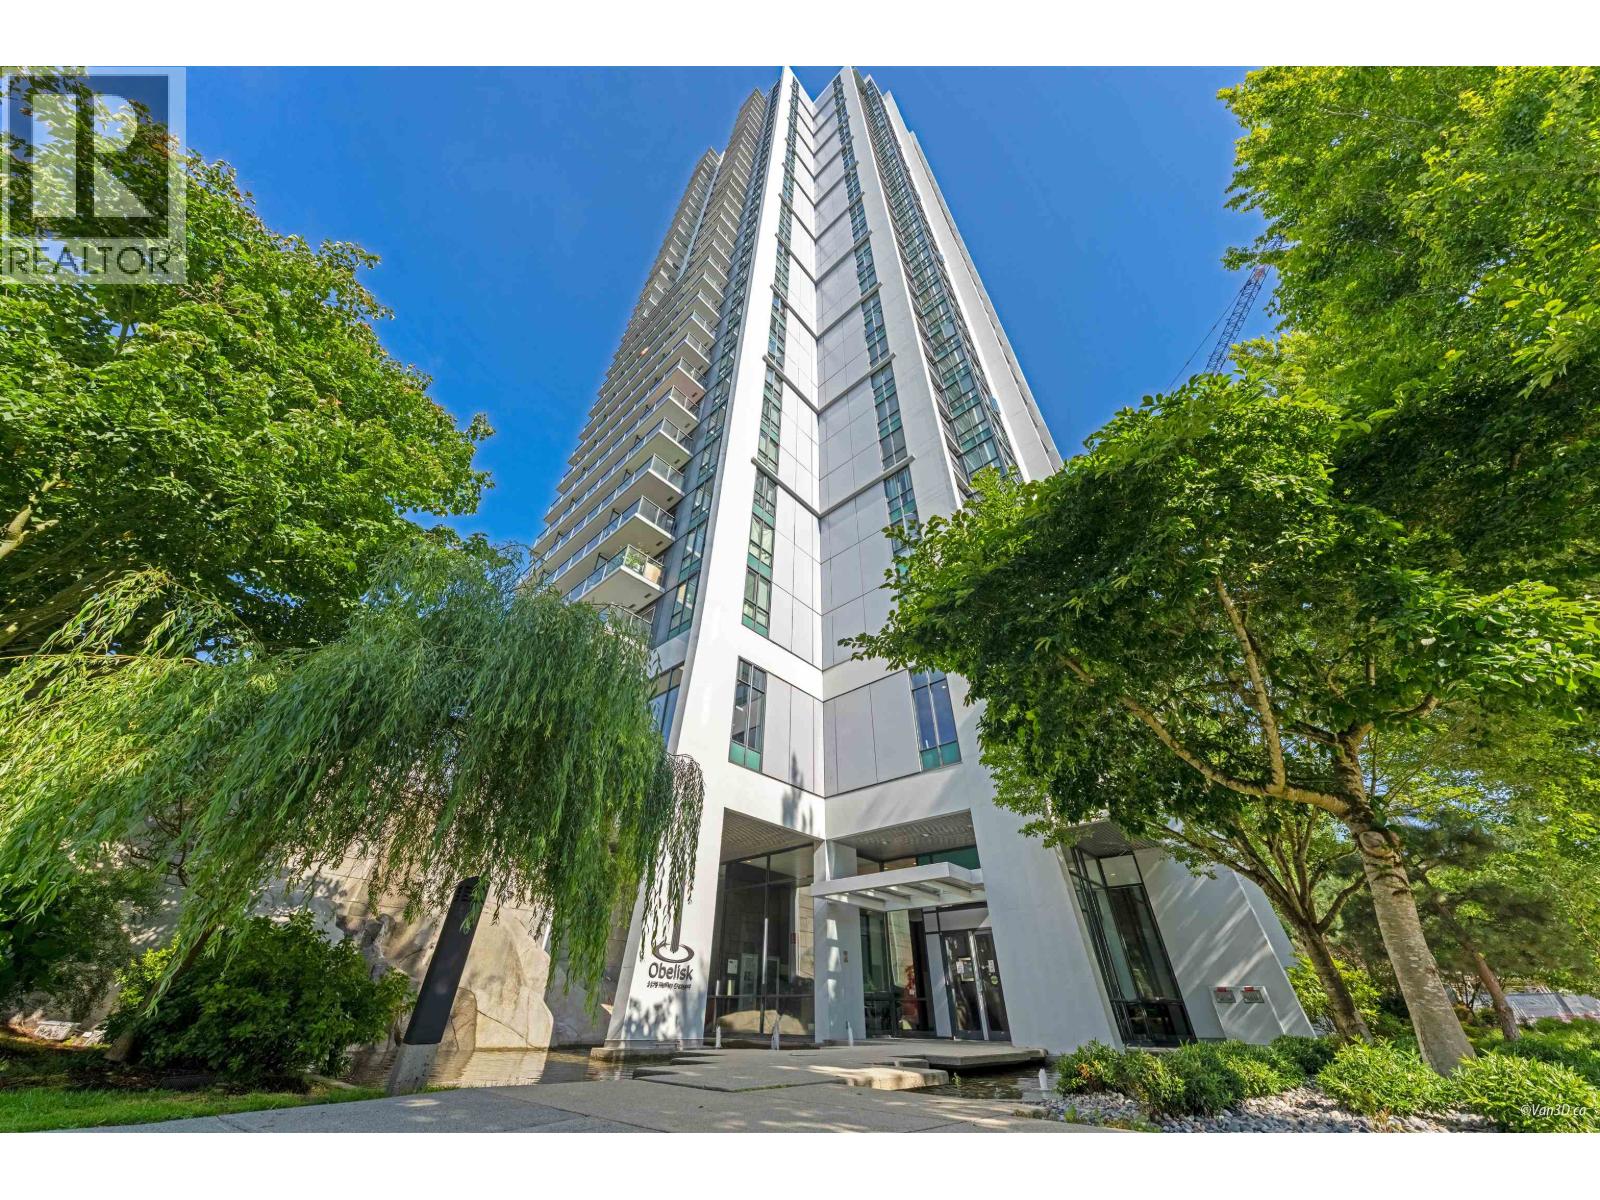 $629,000
3003 1178 Heffley Cres. · 2bd/2ba · 965sf
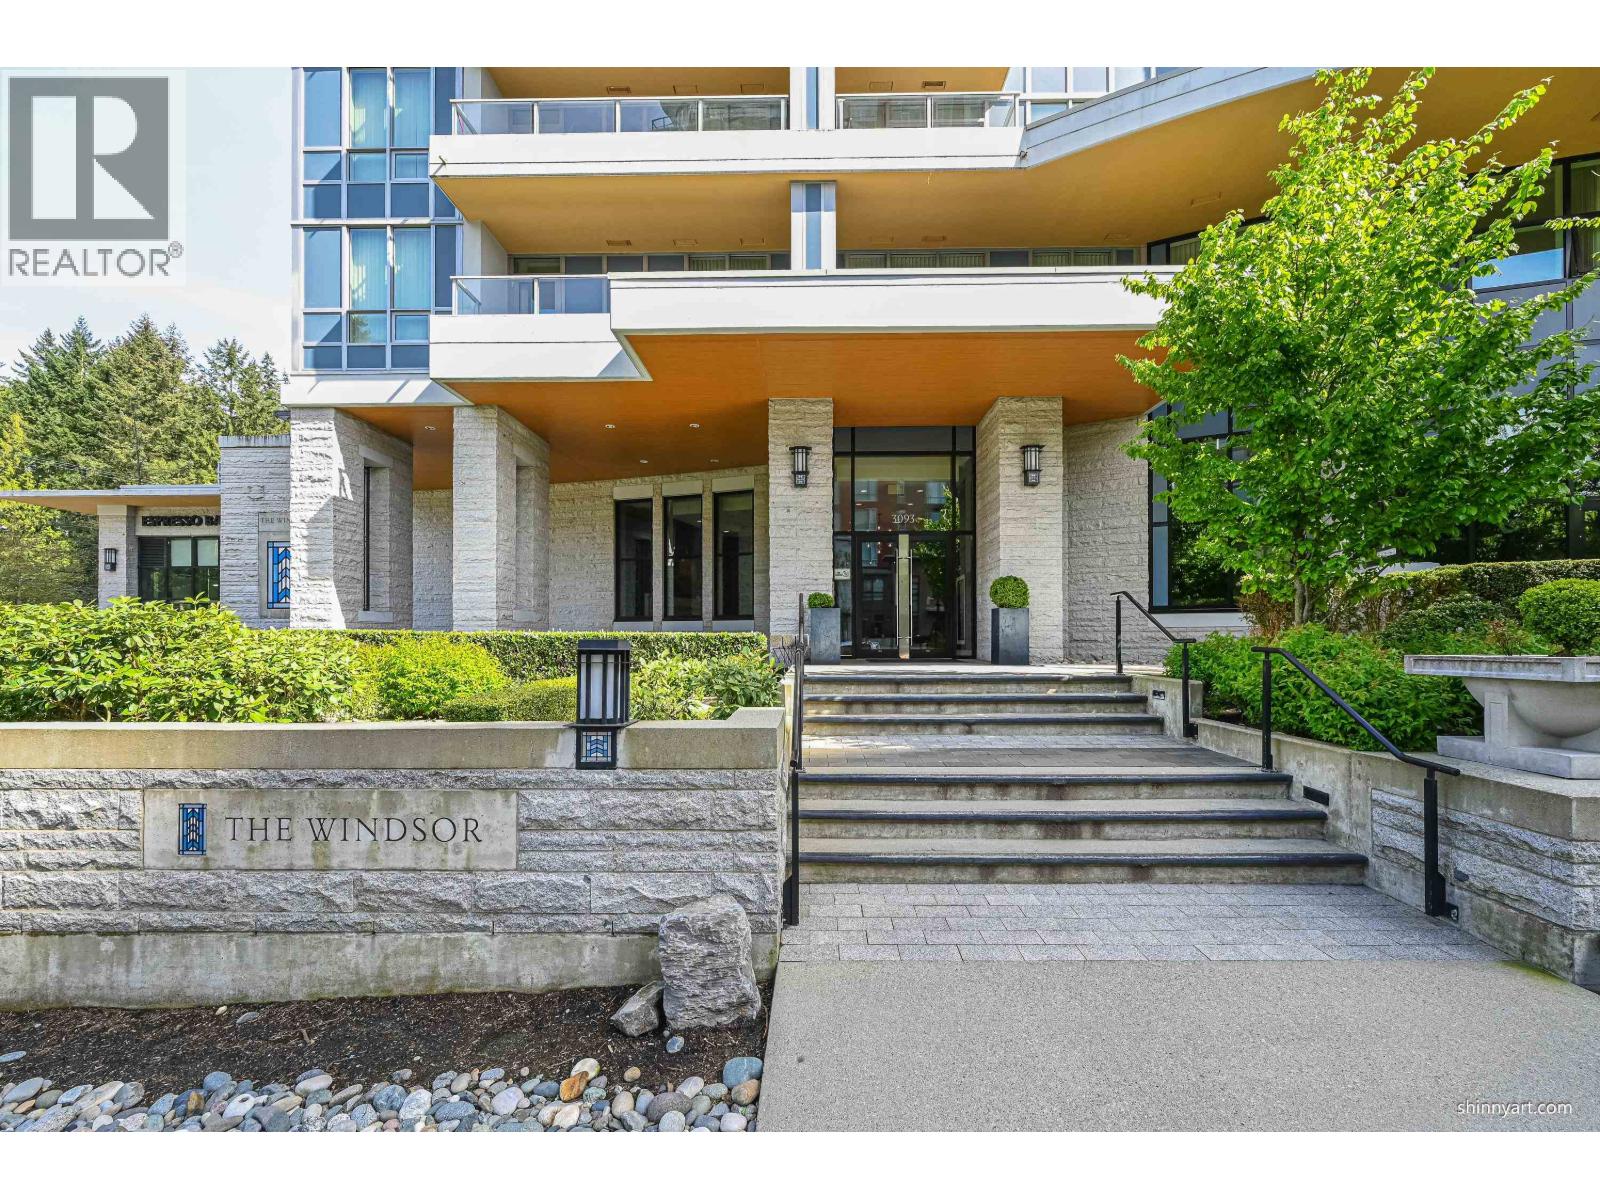 $688,000
703 3093 Windsor Gate · 2bd/2ba · 920sf
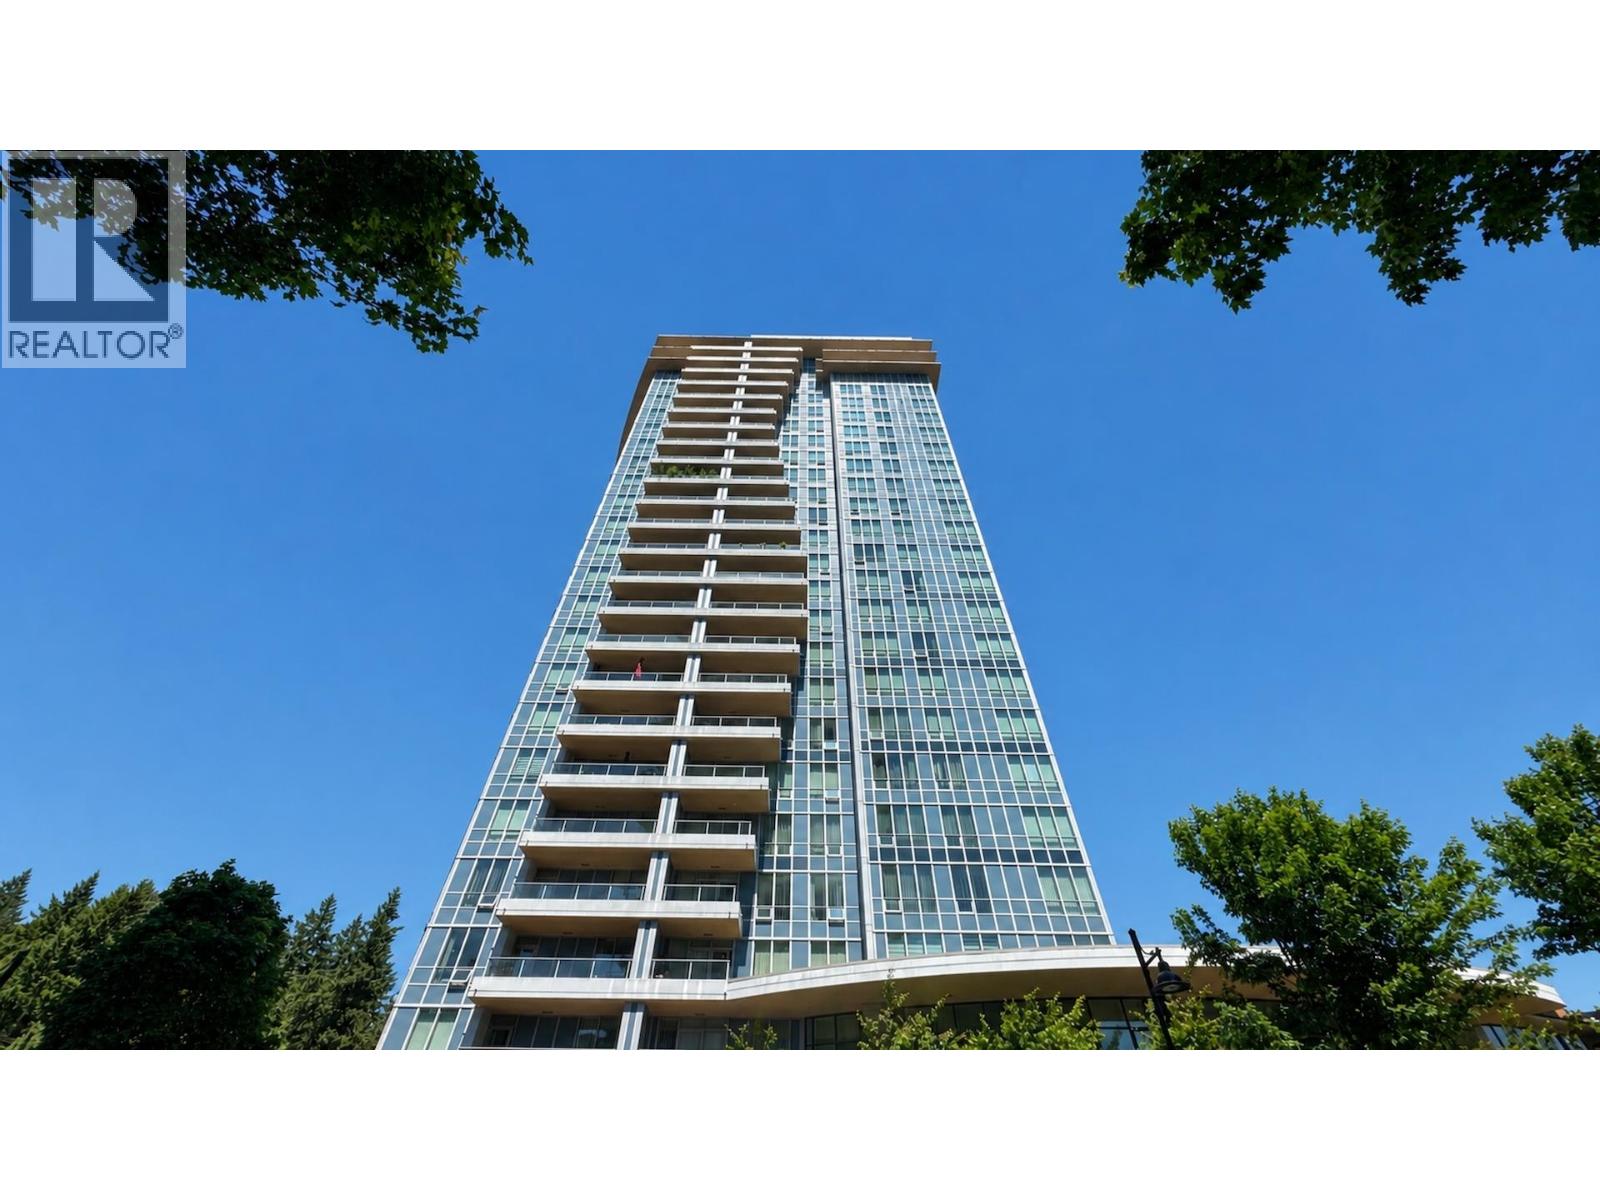 $650,000
1805 3093 Windsor Gate · 2bd/2ba · 812sf
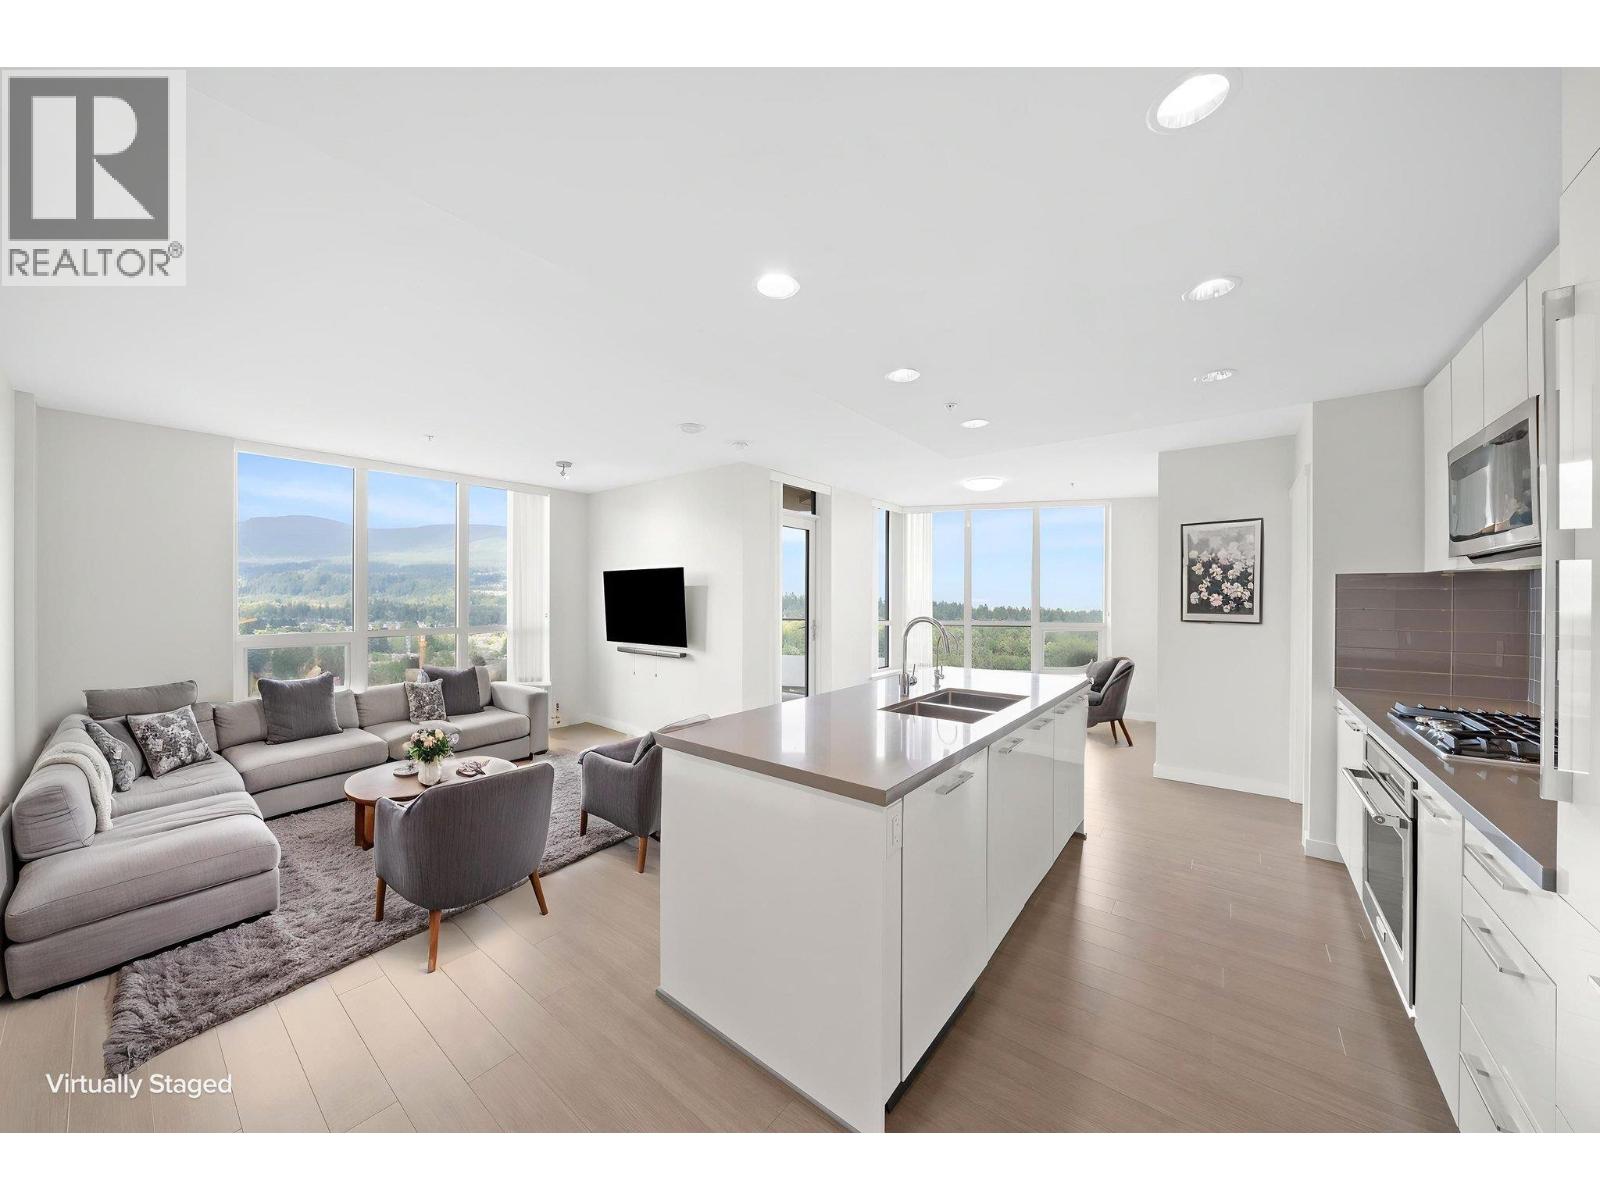 $899,000
2801 3093 Windsor Gate · 2bd/2ba · 1030sf
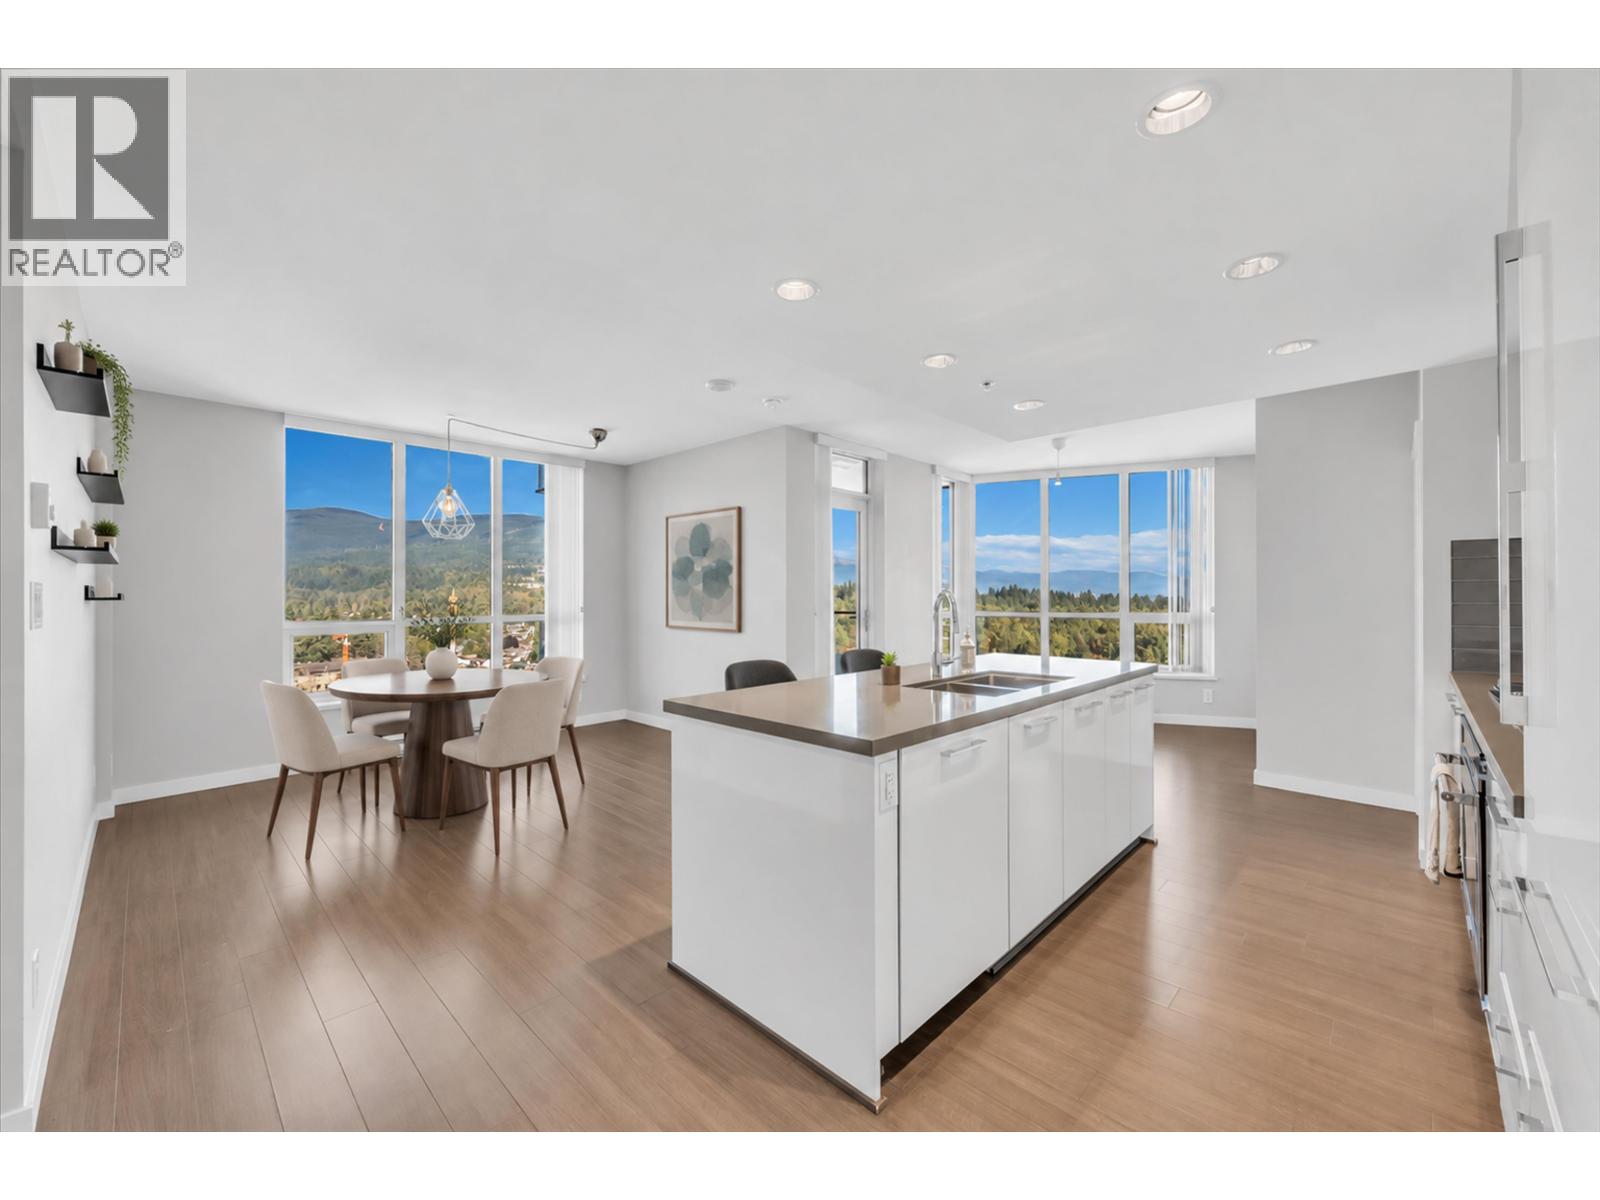 $788,000
2001 3093 Windsor Gate · 2bd/2ba · 1034sf
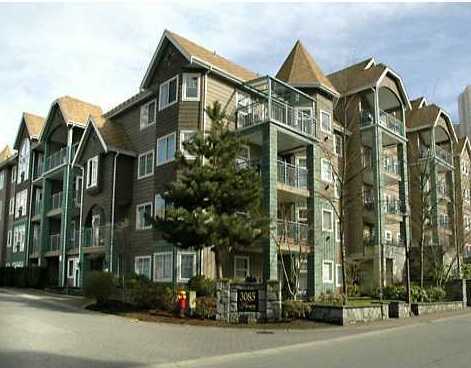 Lakeside Terrace
3085 Primrose Ln. · LMS600
 Stirling Block
3128 Jago Way
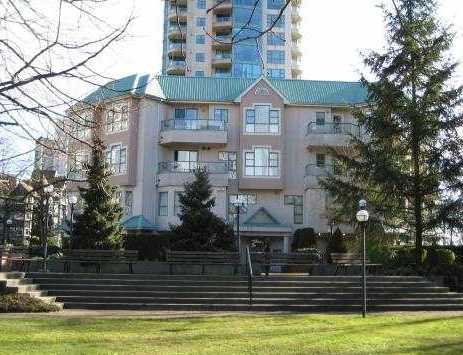 Parc Laurent
3061 Glen Dr. · LMS806
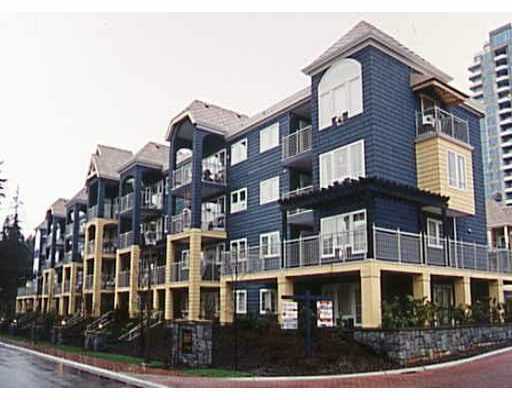 Lakeside Terrace
3065 Primrose Ln. · LMS600
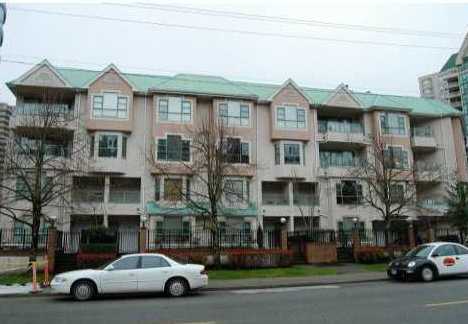 Parc Laurent
3081 Glen Dr. · LMS806
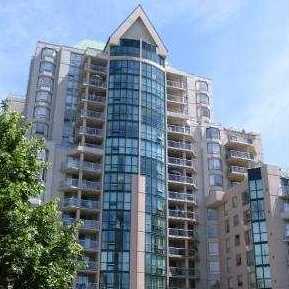 The Cartier
1189 Eastwood St. · LMS836
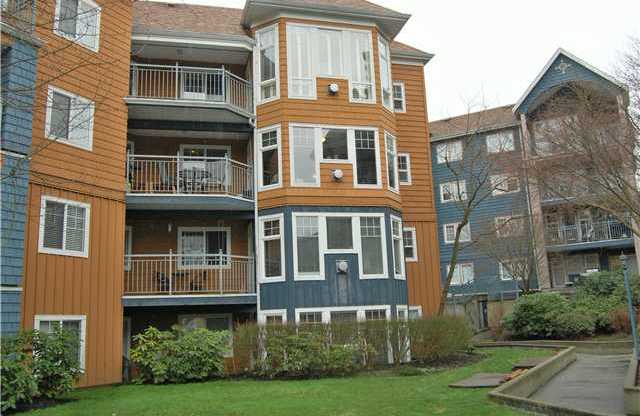 Lakeside Terrace
3075 Primrose Ln. · LMS600
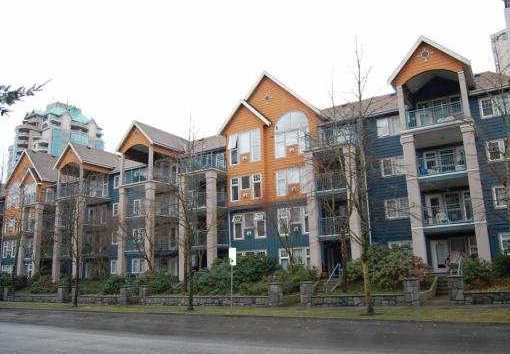 Lakeside Terrace
1190 Eastwood St. · LMS600
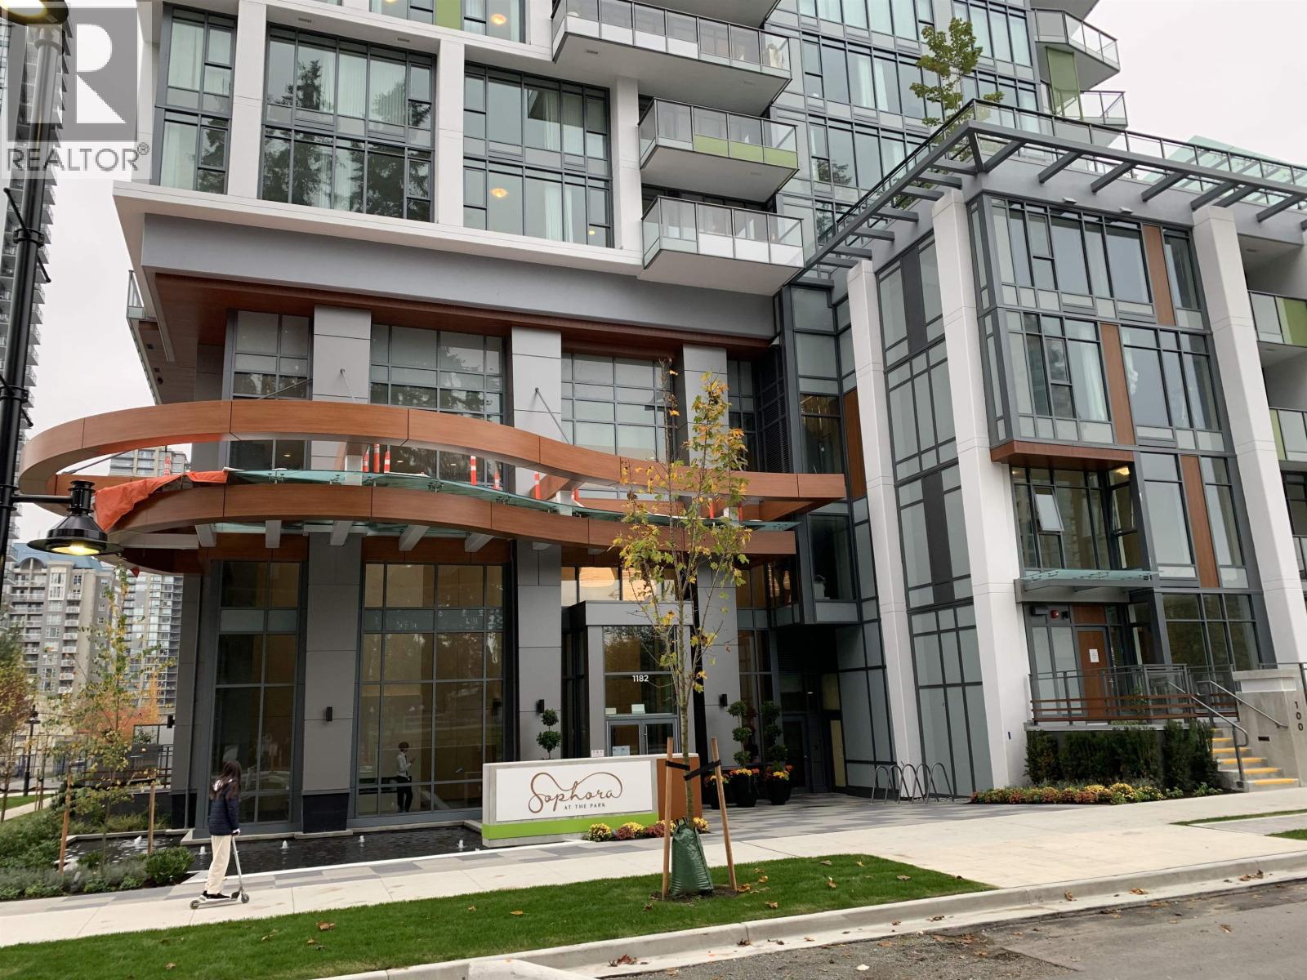
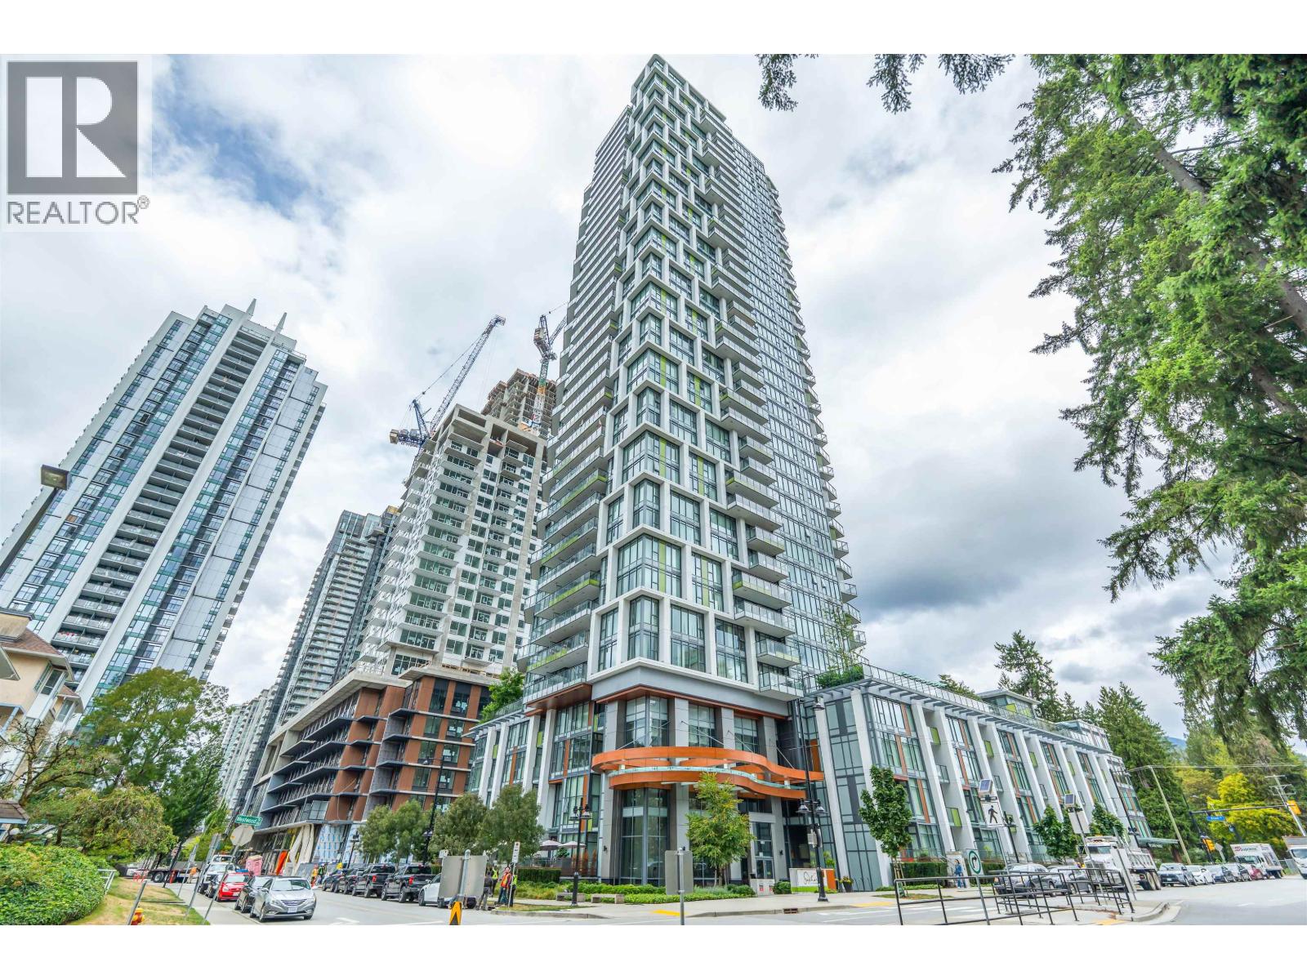
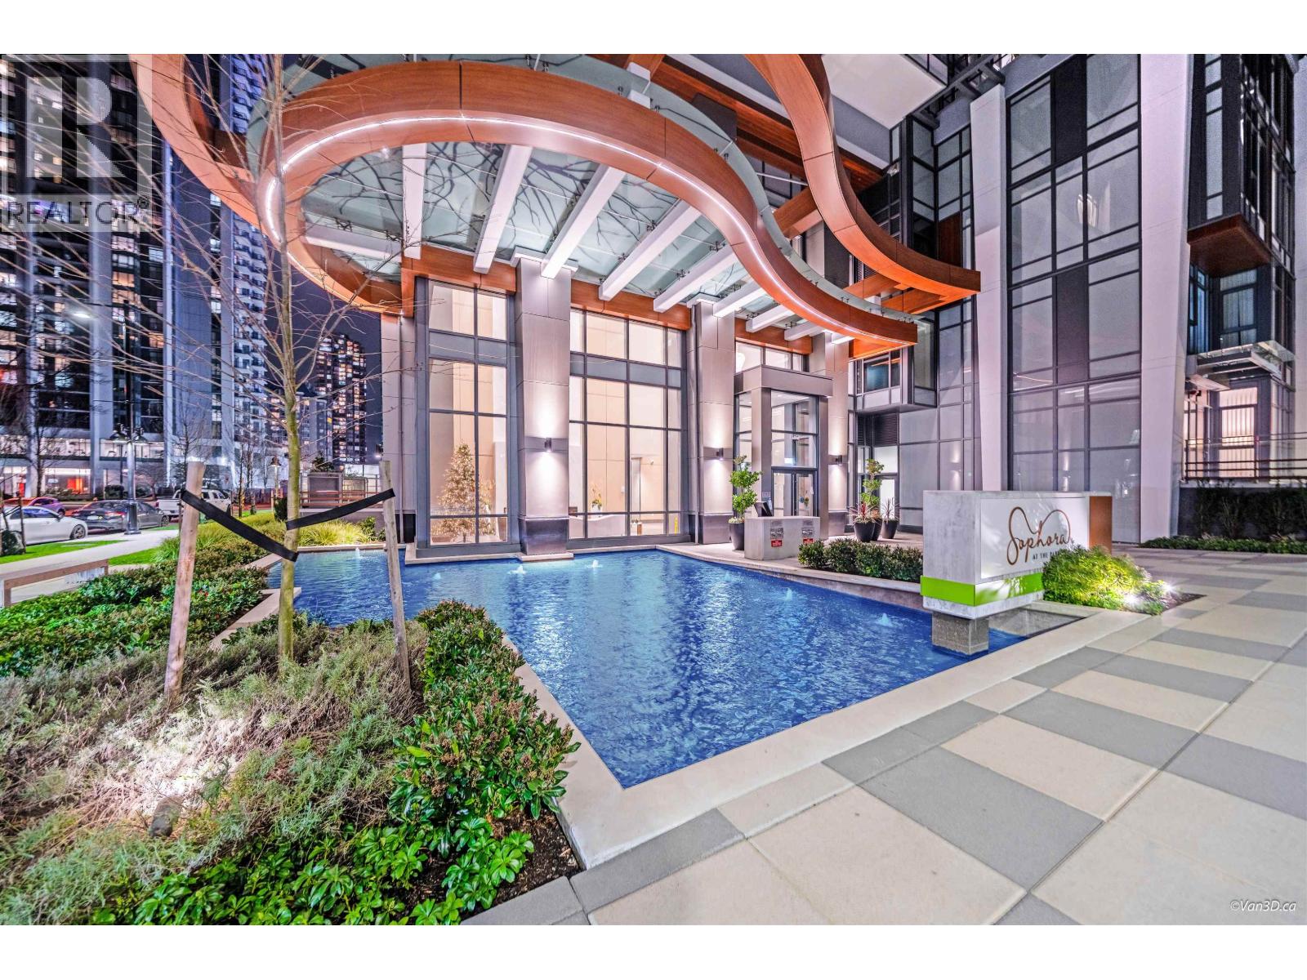
 Sophora at the Park
1182 Westwood St. · EPS5320
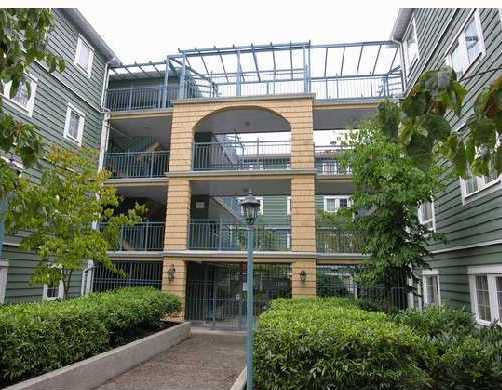 Lakeside Terrace
1189 Westwood St. · LMS600
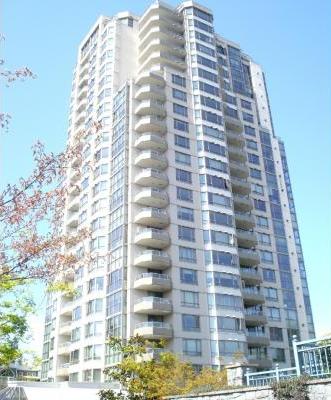 Lakeside Terrace
3070 Guildford Way · LMS600
 Sophora at the Park
1180 Westwood St.
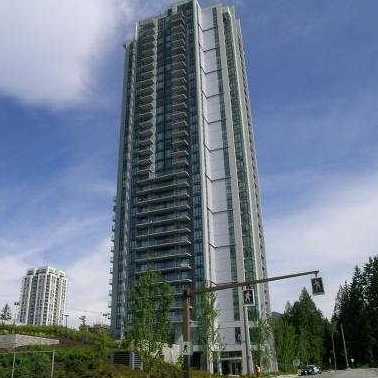 Obelisk
1178 Heffley Cres. · BCS2784
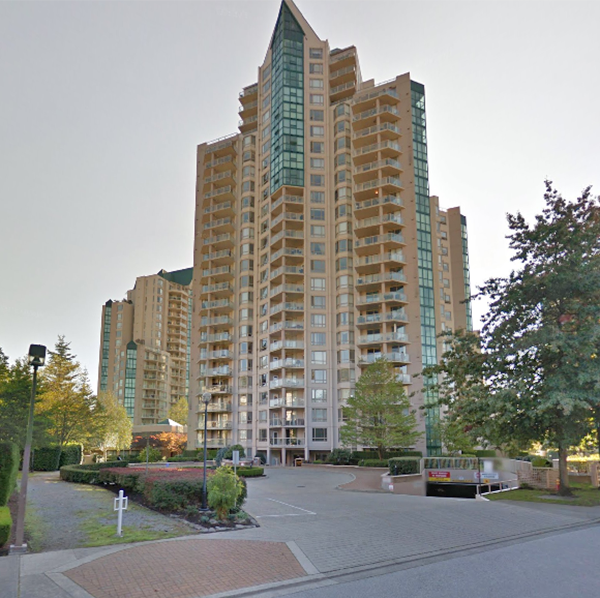 The Selkirk
1199 Eastwood St. · LMS2167
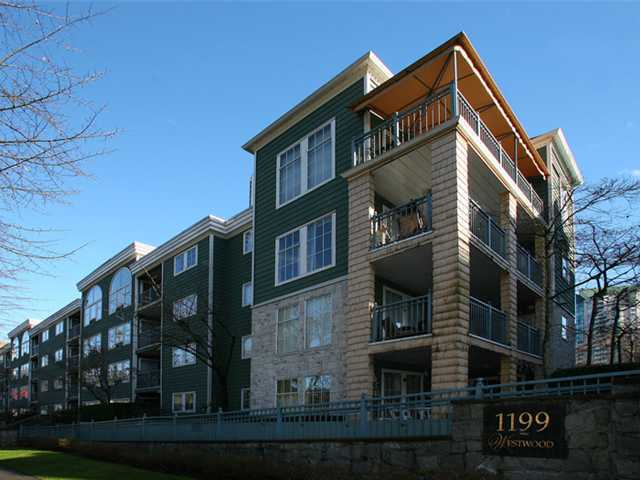 Lakeside Terrace
1199 Westwood St. · LMS600
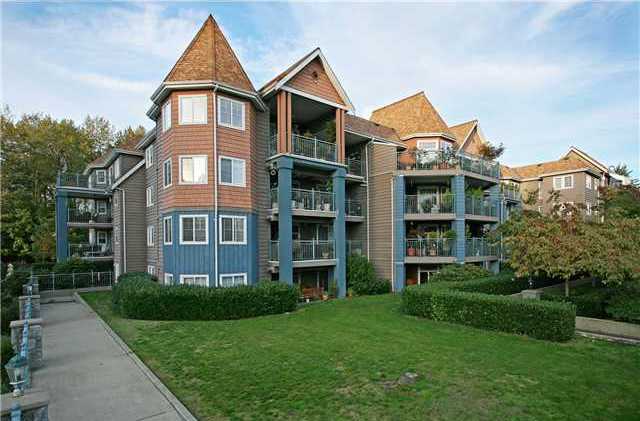 Lakeside Terrace
1200 Eastwood St. · LMS600
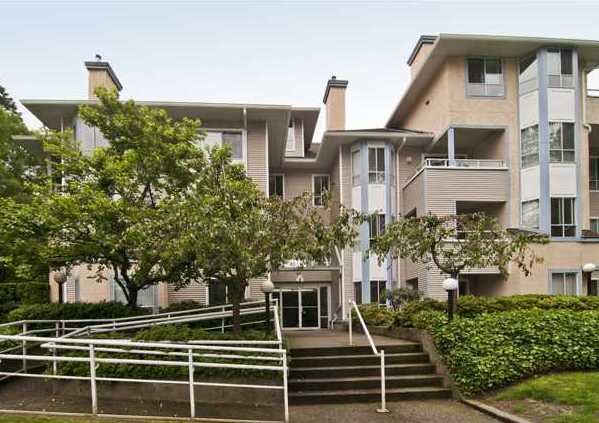 Park Manor
1175 Heffley Cres. · NWS3216
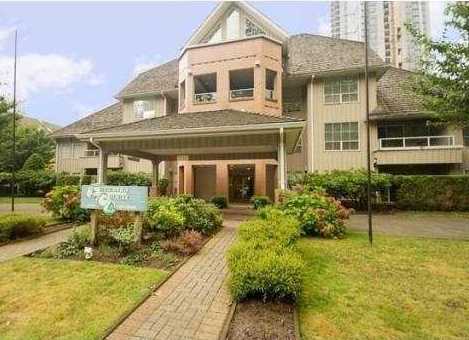 Emerald Court
1154 Westwood St. · NWS3333



