The Cartier1189 Eastwood Building
1189 Eastwood St.
Coquitlam, BC V3B 7N5
- Levels16
- Suites111
- StatusCompleted
- Built1993
- Title to LandFreehold Strata
- Strata PlanLMS836
- ConstructionConcrete
- AreaCoquitlam
- NeighbourhoodNorth Coquitlam
Overview
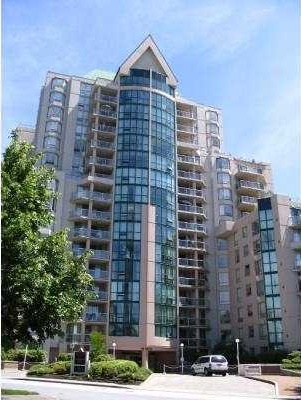
The Cartier - 1189 Eastwood Street , Coquitlam V3B 2P8, LMS836 - located in desirable North Coquitlam walking distance to Safeway, Save-on-Foods, banks, coffee shops, the library, recreation centre, medical services, childcare services and Coquitlam Centre with a myriad of retail stores and specialty services - The Bay, Sears, London Drugs, Future Shop and more all in one location, on your doorstep. Also close to busses, West Coast Express and Lougheed Highway allowing easy commuting to surrounding destinations including Vancouver, New Westminster and Surrey. Glen and Leigh Elementary and Pinetree Secondary schools are located within a kilometre.
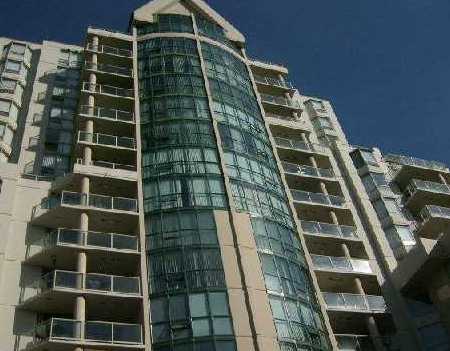
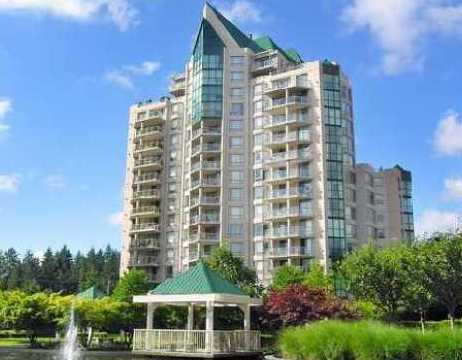
The Cartier, built in 1998, is an 111-unit condo building featuring well-designed open floorplans, spacious bedrooms, cosy gas fireplaces, generous kitchens with eating area, in-suite laundries, walk-in closets, balconies, storage lockers and secure parking. Building amenities clubhouse, exercise centre, pool and recreation centre. Maintenance fees include caretaker, garbage pickup, gardening, gas, hot water, management and recreation facility.
Shopping and amenities on your doorstep, nature just around the corner - move to the Cartier today!
 🔍 5 photos · slideshow
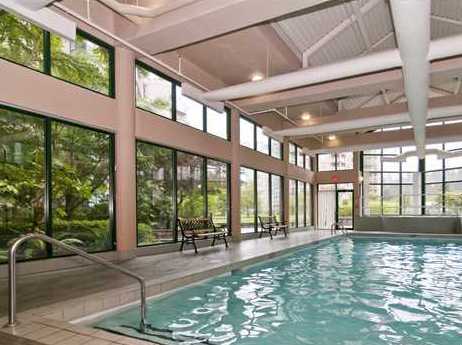

For Sale in The Cartier & Complex
| Date | Address | Status | Bed | Bath | Price | Sqft | DOM | Strata Fee | Tax | Listed By |
|---|---|---|---|---|---|---|---|---|---|---|
| 2026-07-29 | 1602 1189 Eastwood St. | Active | 2 | 2 | $679,000 ($515/sf) | 1319 | $639 | $2952 (2025) | Sutton Group - 1st West Realty |
The Cartier Sold History (last 24 months)
| Sold Date | Address | Bed | Bath | Sqft | Asking | Sold Price | DOM | Strata Fee | Tax | Listed By |
|---|---|---|---|---|---|---|---|---|---|---|
| 2026-06-18 | 608 1189 Eastwood St. | 2 | 2 | 1210 | $638,000 | $630,000 ($521/sf) | $591 | $2583 (2025) | RE/MAX Heights Realty | |
| 2025-12-25 | 1405 1189 Eastwood St. | 2 | 2 | 1266 | $668,000 | $625,000 ($494/sf) | $614 | $2480 (2024) | Century 21 In Town Realty | |
| 2025-11-30 | 210 1189 Eastwood St. | 2 | 2 | 1225 | $829,900 | $810,000 ($661/sf) | $591 | $2281 (2025) | RE/MAX Sabre Realty Group | |
| 2025-05-09 | 310 1189 Eastwood St. | 2 | 2 | 1233 | $775,000 | $760,000 ($616/sf) | $591 | $2294 (2024) | Royal LePage Sterling Realty | |
| 2025-02-28 | 904 1189 Eastwood St. | 2 | 2 | 1111 | $659,000 | $630,000 ($567/sf) | $527 | $1906 (2022) | Royal LePage Elite West | |
| 2025-02-15 | 503 1189 Eastwood St. | 2 | 2 | 1013 | $638,800 | $645,000 ($637/sf) | $487 | $1818 (2023) | Royal LePage West Real Estate Services | |
| 2025-01-14 | 1301 1189 Eastwood St. | 2 | 2 | 1180 | $699,000 | $685,000 ($581/sf) | $574 | $1988 (2024) | Sutton Group - Vancouver First Realty | |
| 2025-01-07 | 502 1189 Eastwood St. | 2 | 2 | 1220 | $749,900 | $715,000 ($586/sf) | $590 | $2056 (2023) | RE/MAX All Points Realty | |
| 2024-10-28 | 706 1189 Eastwood St. | 2 | 2 | 1091 | $639,000 | $610,000 ($559/sf) | $508 | $1870 (2022) | RE/MAX Sabre Realty Group |
Sold data from the MLS® feed for strata plan LMS836. Showing the last 24 months by default; expand for up to 80 recent sales.
The Cartier Market Summary
The Cartier at 1189 Eastwood St. — currently 1 active listing averaging $679,000. In the past year 3 units sold at an average of $688,333.
Value & Financing
Market Reports
Live market intelligence for this building's segments — active inventory, medians, ranges & trends. Opens in a new tab.
Amenities / Features
Maintenance Fees Include
Location / Site Influences
Construction & Development
| Construction | Concrete |
|---|---|
| Exterior Finish | Concrete |
| Roof | Other |
| Foundation | Concrete Perimeter |
| Rain Screen | No |
| Developer | Bosa Development |
Strata Information
| Strata Plan | LMS836 |
|---|---|
| Building Type | Strata |
| Title to Land | Freehold Strata |
| Units in Strata | 111 |
| Units in Development | 111 |
| Management Company | Pacific Quorum — 604-685-3828 |
| Bylaws / Restrictions | PETS ALLOWED W/REST.,RENTALS ALLOWED W/RESTRICTIONS |
| Parking / Storage | Garage; Underground |
Frequently Asked Questions — The Cartier
What year was The Cartier built?
How many units are in The Cartier?
What amenities does The Cartier offer?
Is The Cartier pet-friendly, and what are the bylaws?
Who is the property manager for The Cartier?
What is the strata plan number for The Cartier?
Is The Cartier freehold or leasehold?
Where is The Cartier located?
How is the real estate market at The Cartier?
Listings for Sale Near The Cartier 🔎 MLS® Search »
| Address | Bed | Bath | Sqft | Price |
|---|---|---|---|---|
| 108e 3081 Glen Dr. | 2 | 3 | 1197 | $619,000 |
| 401e 3081 Glen Dr. | 3 | 2 | 1255 | $729,000 |
| 1602 1189 Eastwood St. | 2 | 2 | 1319 | $679,000 |
| 102 3085 Primrose Lane | 2 | 2 | 865 | $564,900 |
| 402 1190 Eastwood St. | 1 | 1 | 684 | $449,900 |
| G01 3085 Primrose Lane | 2 | 2 | 1025 | $649,900 |
| 313 3085 Primrose Lane | 2 | 2 | 1003 | $624,800 |
| 1305 1190 Pipeline Rd. | 2 | 2 | 1171 | $589,000 |
| 206 1199 Westwood St. | 1 | 1 | 724 | $468,000 |
| 1001 1190 Pipeline Rd. | 2 | 2 | 1211 | $649,000 |
 $619,000
108e 3081 Glen Dr. · 2bd/3ba · 1197sf
$619,000
108e 3081 Glen Dr. · 2bd/3ba · 1197sf
 $729,000
401e 3081 Glen Dr. · 3bd/2ba · 1255sf
$729,000
401e 3081 Glen Dr. · 3bd/2ba · 1255sf
 $679,000
1602 1189 Eastwood St. · 2bd/2ba · 1319sf
$679,000
1602 1189 Eastwood St. · 2bd/2ba · 1319sf
 $564,900
102 3085 Primrose Lane · 2bd/2ba · 865sf
$564,900
102 3085 Primrose Lane · 2bd/2ba · 865sf
 $449,900
402 1190 Eastwood St. · 1bd/1ba · 684sf
$449,900
402 1190 Eastwood St. · 1bd/1ba · 684sf
 $649,900
G01 3085 Primrose Lane · 2bd/2ba · 1025sf
$649,900
G01 3085 Primrose Lane · 2bd/2ba · 1025sf
 $624,800
313 3085 Primrose Lane · 2bd/2ba · 1003sf
$624,800
313 3085 Primrose Lane · 2bd/2ba · 1003sf
 $589,000
1305 1190 Pipeline Rd. · 2bd/2ba · 1171sf
$589,000
1305 1190 Pipeline Rd. · 2bd/2ba · 1171sf
 $468,000
206 1199 Westwood St. · 1bd/1ba · 724sf
$468,000
206 1199 Westwood St. · 1bd/1ba · 724sf
 $649,000
1001 1190 Pipeline Rd. · 2bd/2ba · 1211sf
$649,000
1001 1190 Pipeline Rd. · 2bd/2ba · 1211sf



Buildings Near The Cartier
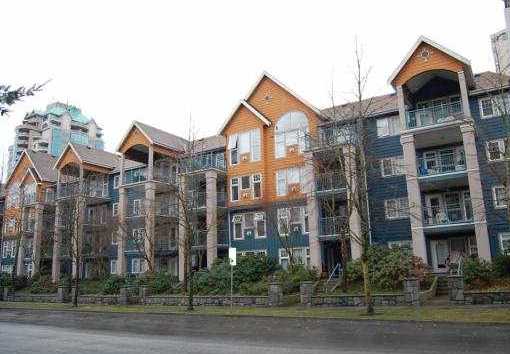 Lakeside Terrace
1190 Eastwood St. · LMS600
Lakeside Terrace
1190 Eastwood St. · LMS600
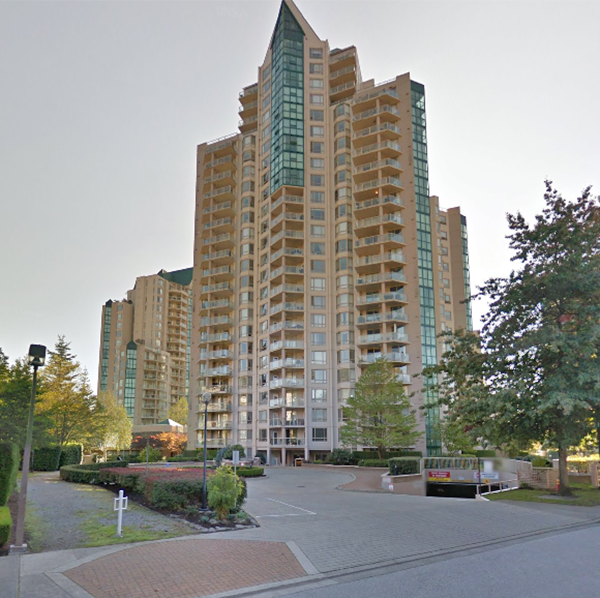 The Selkirk
1199 Eastwood St. · LMS2167
The Selkirk
1199 Eastwood St. · LMS2167
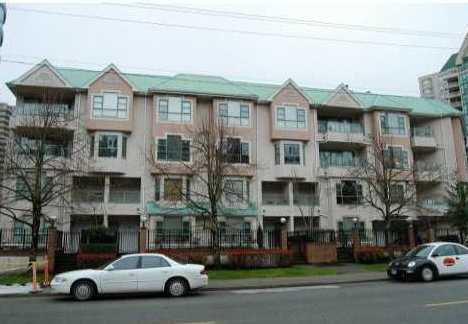 Parc Laurent
3081 Glen Dr. · LMS806
Parc Laurent
3081 Glen Dr. · LMS806
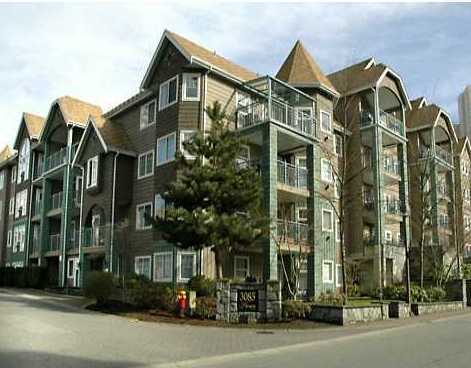 Lakeside Terrace
3085 Primrose Ln. · LMS600
Lakeside Terrace
3085 Primrose Ln. · LMS600
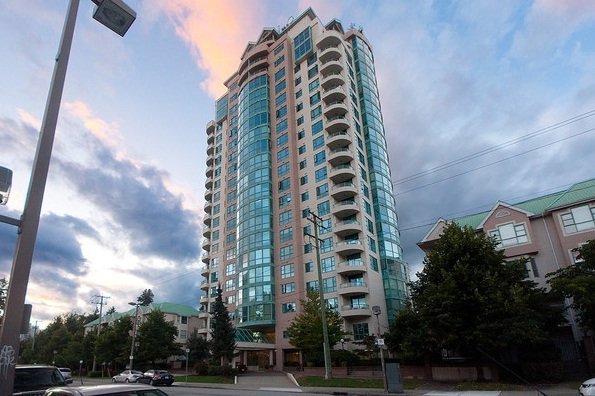 Parc Laurent
3071 Glen Dr. · LMS806
Parc Laurent
3071 Glen Dr. · LMS806
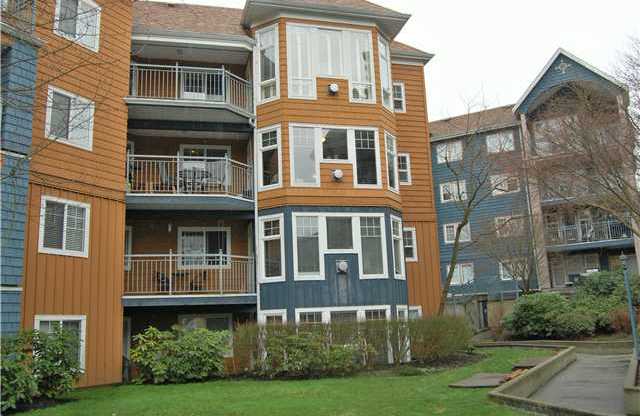 Lakeside Terrace
3075 Primrose Ln. · LMS600
Lakeside Terrace
3075 Primrose Ln. · LMS600
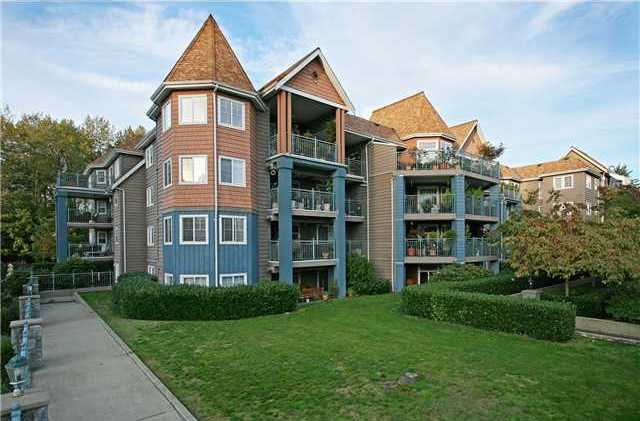 Lakeside Terrace
1200 Eastwood St. · LMS600
Lakeside Terrace
1200 Eastwood St. · LMS600
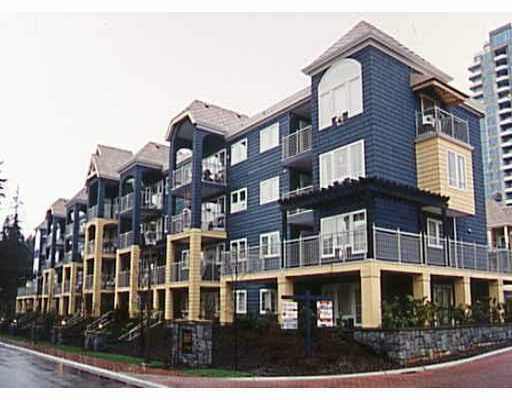 Lakeside Terrace
3065 Primrose Ln. · LMS600
Lakeside Terrace
3065 Primrose Ln. · LMS600
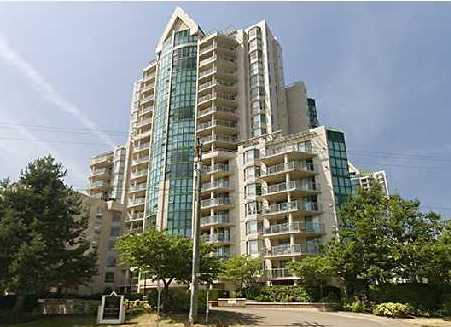 The Mackenzie
1190 Pipeline Rd. · LMS1480
The Mackenzie
1190 Pipeline Rd. · LMS1480
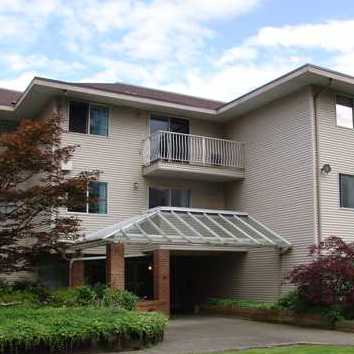 Pine Court
1187 Pipeline Rd. · NWS3320
Pine Court
1187 Pipeline Rd. · NWS3320
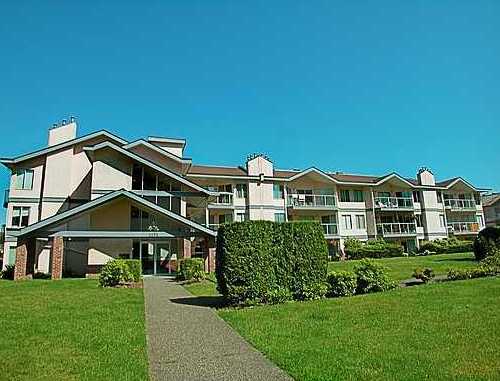 Glenwood Place
1171 Pipeline Rd. · NWS3425
Glenwood Place
1171 Pipeline Rd. · NWS3425
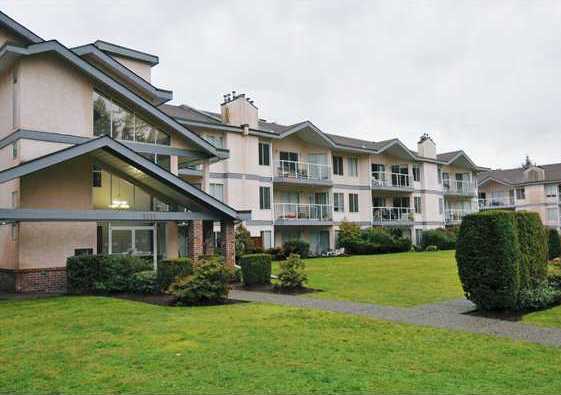 Glenwood Place
1167 Pipeline Rd. · NWS3425
Glenwood Place
1167 Pipeline Rd. · NWS3425
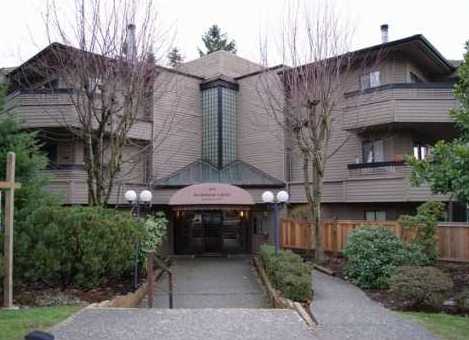 Deerwood Court
1195 Pipeline Rd. · NWS2075
Deerwood Court
1195 Pipeline Rd. · NWS2075
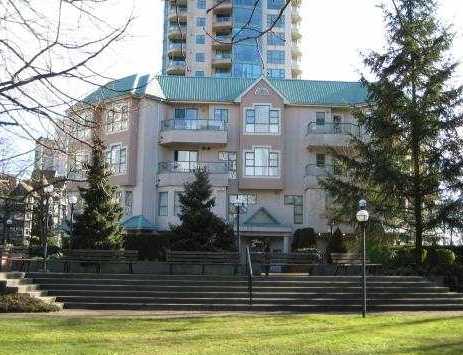 Parc Laurent
3061 Glen Dr. · LMS806
Parc Laurent
3061 Glen Dr. · LMS806
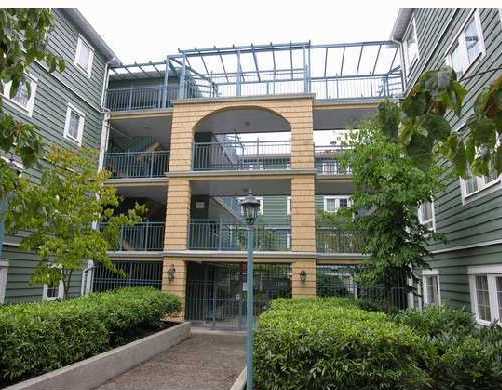 Lakeside Terrace
1189 Westwood St. · LMS600
Lakeside Terrace
1189 Westwood St. · LMS600
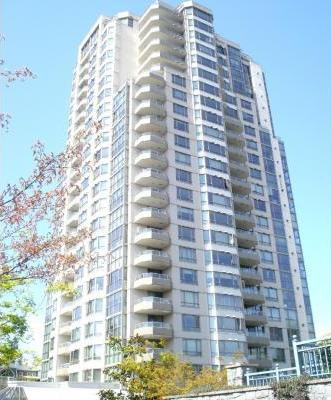 Lakeside Terrace
3070 Guildford Way · LMS600
Lakeside Terrace
3070 Guildford Way · LMS600
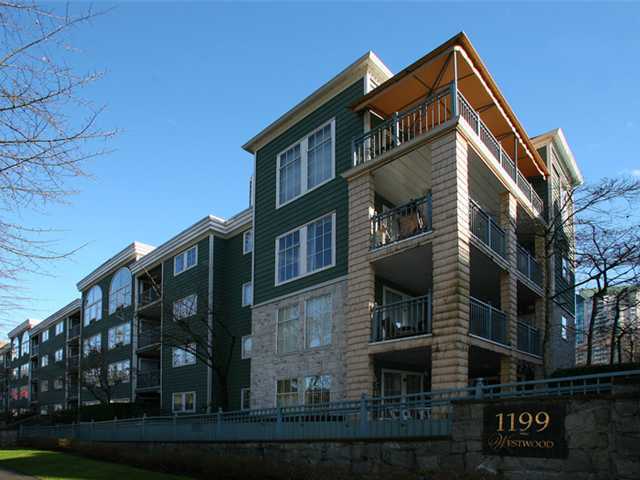 Lakeside Terrace
1199 Westwood St. · LMS600
Lakeside Terrace
1199 Westwood St. · LMS600
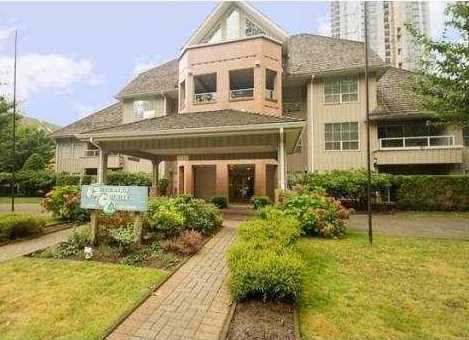 Emerald Court
1154 Westwood St. · NWS3333
Emerald Court
1154 Westwood St. · NWS3333
The Cartier Area Map 🔍 Open larger map ↗

- Abbotsford - 447
- Agassiz - 28
- Burnaby - 55
- Burnaby East - 77
- Burnaby North - 365
- Burnaby South - 343
- Campbell River - 1
- Chilliwack - 221
- Cloverdale - 193
- Comox Valley - 10
- Coquitlam - 563
- Delta - 10
- Duncan - 41
- Esquimalt - 59
- Gulf Islands - 6
- Harrison Hot Springs - 13
- Harrison Mills - 1
- Hope - 22
- Ladner - 109
- Langford - 156
- Langley - 529
- Maple Ridge - 312
- Mill Bay - 2
- Mission - 65
- New Westminster - 444
- North Delta - 28
- North Island - 2
- North Saanich - 8
- North Surrey - 409
- North Vancouver - 747
- Oak Bay - 44
- Osoyoos - 1
- Parksville / Qualicum - 7
- Penticton - 8
- Pitt Meadows - 75
- Port Alberni - 2
- Port Coquitlam - 266
- Port Moody - 267
- Richmond - 1162
- Saanich East - 232
- Saanich West - 92
- Sardis - 153
- Sidney - 152
- Sooke - 39
- South Surrey White Rock - 713
- Surrey - 662
- Tsawwassen - 97
- Vancouver East - 998
- Vancouver West - 2482
- Victoria - 665
- View Royal - 46
- West Vancouver - 230


