1206 West 14th Ave
1206 WEST 14th Ave.
Vancouver, BC V6H 1P9
- Levels4
- Suites7
- StatusCompleted
- Built1986
- Title to LandFreehold Strata
- Strata PlanVAS1646
- ConstructionFrame - Wood
- AreaVancouver West
- NeighbourhoodFairview
Overview
1206 W 14 Ave, Vancouver, BC V6H 1P6, Canada, Strata Plan Number VR1646, built in 1986, wood-frame construction building contains 7 units with 4 floors at Vancouver West. Maintenance fees include garbage pickup and gardening. Features and Amenities include bike room, elevator, in-suite-laundry and storage. The unit allows both rentals and pets, but both are subject to some restrictions. Walking distance to Elementary School, Jr High School, Parks, Coffee Shops, Cinema, and Banks. You are only steps from the South Grandville shopping and dining strip, as well as the Grandville Island attractions. This building is close to both Vancouver General Hospital and Mount St Joseph Hospital, and steps away from the West Broadway restaurants.
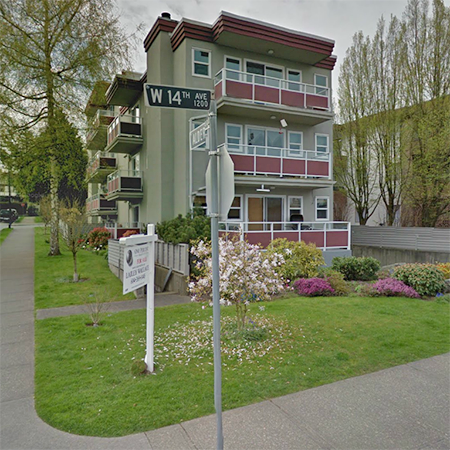 🔍 5 photos · slideshow
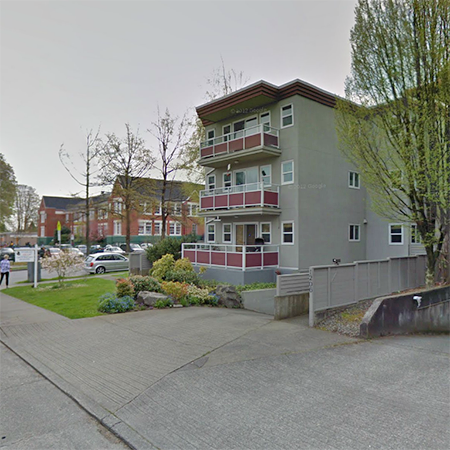
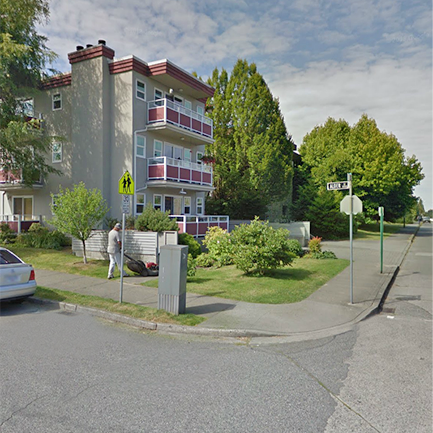
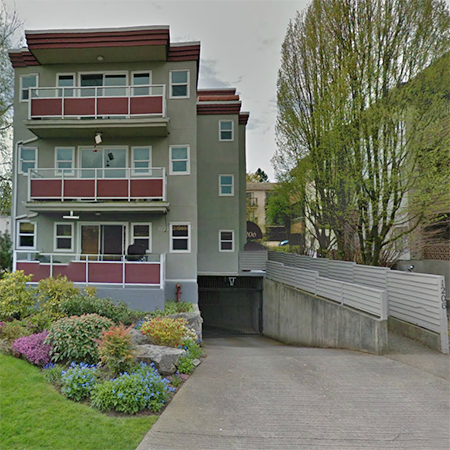
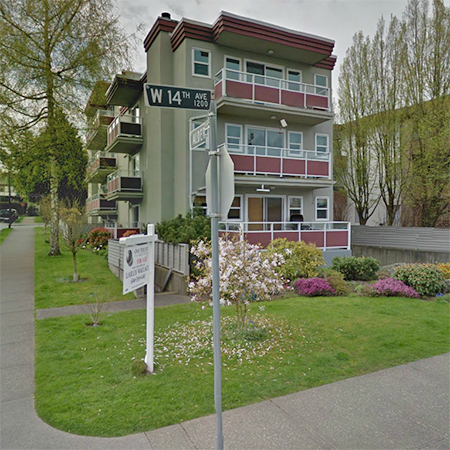

For Sale in 1206 West 14th Ave & Complex
1206 West 14th Ave Sold History (last 24 months)
| Sold Date | Address | Bed | Bath | Sqft | Asking | Sold Price | DOM | Strata Fee | Tax | Listed By |
|---|---|---|---|---|---|---|---|---|---|---|
| 2025-07-21 | 101 1206 W 14th Ave. | 2 | 2 | 1039 | $1,119,900 | $1,075,000 ($1,035/sf) | $623 | $3039 (2024) | Oakwyn Realty Ltd. |
Sold data from the MLS® feed for strata plan VAS1646. Showing the last 24 months by default; expand for up to 80 recent sales.
Market Reports
Live market intelligence for this building's segments — active inventory, medians, ranges & trends. Opens in a new tab.
Amenities / Features
Maintenance Fees Include
Location / Site Influences
Construction & Development
| Construction | Frame - Wood |
|---|---|
| Exterior Finish | Stucco |
| Roof | Tar & Gravel |
| Foundation | Concrete Perimeter |
| Rain Screen | No |
Strata Information
| Strata Plan | VAS1646 |
|---|---|
| Building Type | Strata |
| Title to Land | Freehold Strata |
| Units in Strata | 7 |
| Units in Development | 7 |
| Management Company | Fort Park Real Estate — 604-447-7275 |
| Bylaws / Restrictions | PETS ALLOWED W/REST.,RENTALS ALLOWED W/RESTRICTIONS |
| Parking / Storage | Garage Under Building,front Access,garage Door Opener |
Frequently Asked Questions — 1206 West 14th Ave
What year was 1206 West 14th Ave built?
How many units are in 1206 West 14th Ave?
What amenities does 1206 West 14th Ave offer?
Is 1206 West 14th Ave pet-friendly, and what are the bylaws?
Who is the property manager for 1206 West 14th Ave?
What is the strata plan number for 1206 West 14th Ave?
Is 1206 West 14th Ave freehold or leasehold?
Where is 1206 West 14th Ave located?
Listings for Sale Near 1206 West 14th Ave 🔎 MLS® Search »
| Address | Bed | Bath | Sqft | Price |
|---|---|---|---|---|
| 101 2935 Spruce St. | 1 | 1 | 685 | $549,900 |
| 3025 Birch St. | 3 | 2 | 1533 | $1,719,000 |
| 3402 Osler St. | 6 | 10 | 9655 | $17,990,000 |
| 1350 W 15th Ave. | 6 | 5 | 4704 | $11,880,000 |
| 202 1066 W 13th Ave. | 1 | 1 | 808 | $569,900 |
| 206 1149 W 11th Ave. | 1 | 1 | 710 | $399,000 |
| 905 1316 W 11th Ave. | 2 | 2 | 850 | $920,000 |
| 1093 Wolfe Ave. | 6 | 7 | 6110 | $9,280,000 |
| 907 1333 W 11th Ave. | 2 | 2 | 859 | $1,175,000 |
| 810 1268 W Broadway | 2 | 2 | 868 | $749,900 |
 $549,900
101 2935 Spruce St. · 1bd/1ba · 685sf
$549,900
101 2935 Spruce St. · 1bd/1ba · 685sf
 $1,719,000
3025 Birch St. · 3bd/2ba · 1533sf
$1,719,000
3025 Birch St. · 3bd/2ba · 1533sf
 $17,990,000
3402 Osler St. · 6bd/10ba · 9655sf
$17,990,000
3402 Osler St. · 6bd/10ba · 9655sf
 $11,880,000
1350 W 15th Ave. · 6bd/5ba · 4704sf
$11,880,000
1350 W 15th Ave. · 6bd/5ba · 4704sf
 $569,900
202 1066 W 13th Ave. · 1bd/1ba · 808sf
$569,900
202 1066 W 13th Ave. · 1bd/1ba · 808sf
 $399,000
206 1149 W 11th Ave. · 1bd/1ba · 710sf
$399,000
206 1149 W 11th Ave. · 1bd/1ba · 710sf
 $920,000
905 1316 W 11th Ave. · 2bd/2ba · 850sf
$920,000
905 1316 W 11th Ave. · 2bd/2ba · 850sf
 $9,280,000
1093 Wolfe Ave. · 6bd/7ba · 6110sf
$9,280,000
1093 Wolfe Ave. · 6bd/7ba · 6110sf
 $1,175,000
907 1333 W 11th Ave. · 2bd/2ba · 859sf
$1,175,000
907 1333 W 11th Ave. · 2bd/2ba · 859sf
 $749,900
810 1268 W Broadway · 2bd/2ba · 868sf
$749,900
810 1268 W Broadway · 2bd/2ba · 868sf




Buildings Near 1206 West 14th Ave
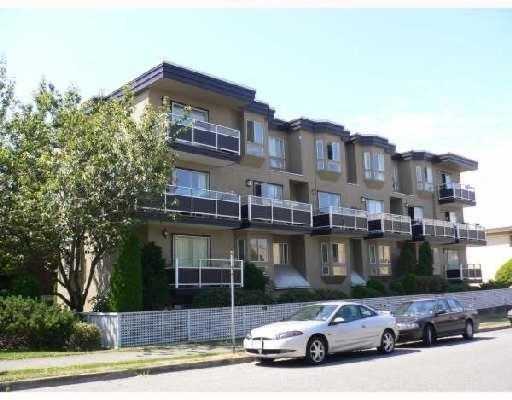 Signature Place
1205 WEST 14th Ave. · VAS1590
Signature Place
1205 WEST 14th Ave. · VAS1590
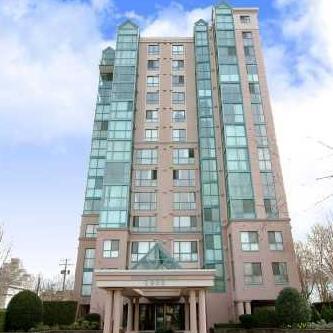 Shaughnessy Gate
2988 Alder St. · LMS276
Shaughnessy Gate
2988 Alder St. · LMS276
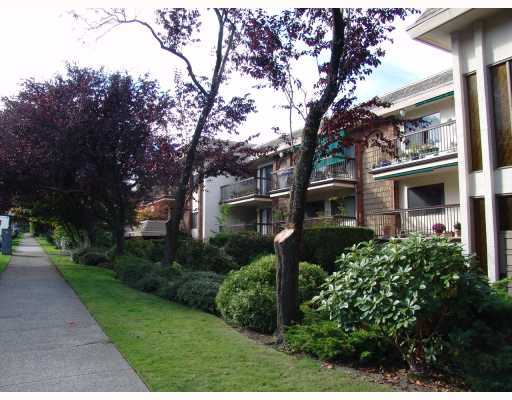 The Shaughnessy
1235 WEST 15th Ave. · VAS47
The Shaughnessy
1235 WEST 15th Ave. · VAS47
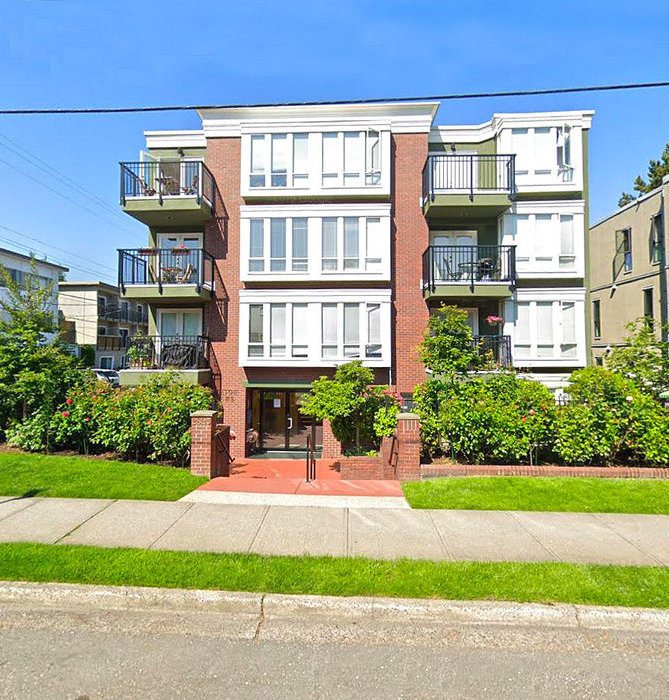 Breton Mews
2825 Alder St. · LMS1536
Breton Mews
2825 Alder St. · LMS1536
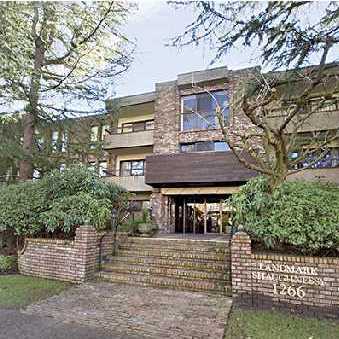 Landmark Shaughnessy
1266 WEST 13th Ave. · VAS253
Landmark Shaughnessy
1379 15th Ave. · VAS253
Landmark Shaughnessy
1266 WEST 13th Ave. · VAS253
Landmark Shaughnessy
1379 15th Ave. · VAS253
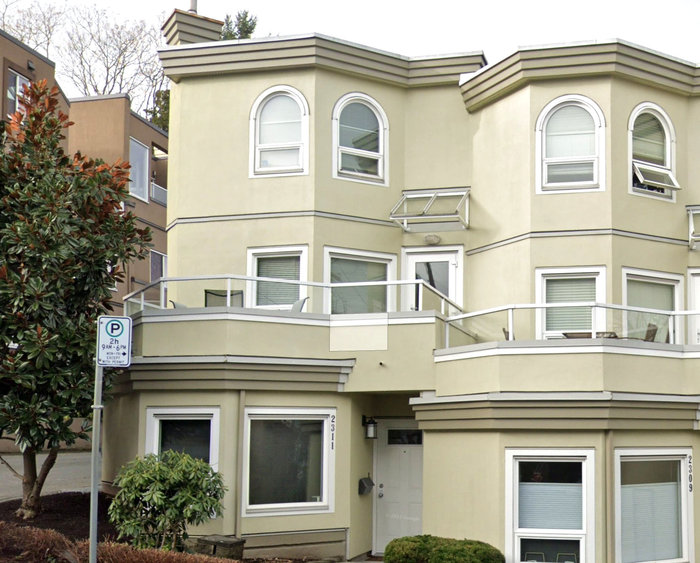 Alderwood Place
2311 Alder St. · VR1640
Alderwood Place
2311 Alder St. · VR1640
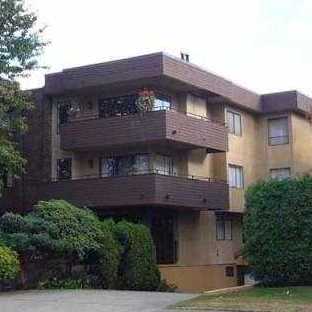 Kensington Place
1250 WEST 12th Ave. · VAS403
Kensington Place
1250 WEST 12th Ave. · VAS403
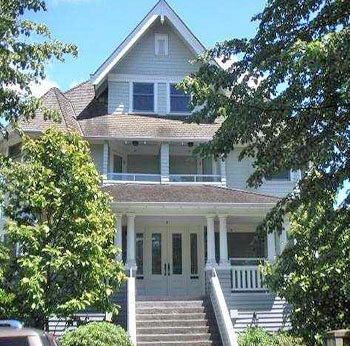 Heritage Court
2888 Birch St. · LMS3158
Heritage Court
2888 Birch St. · LMS3158
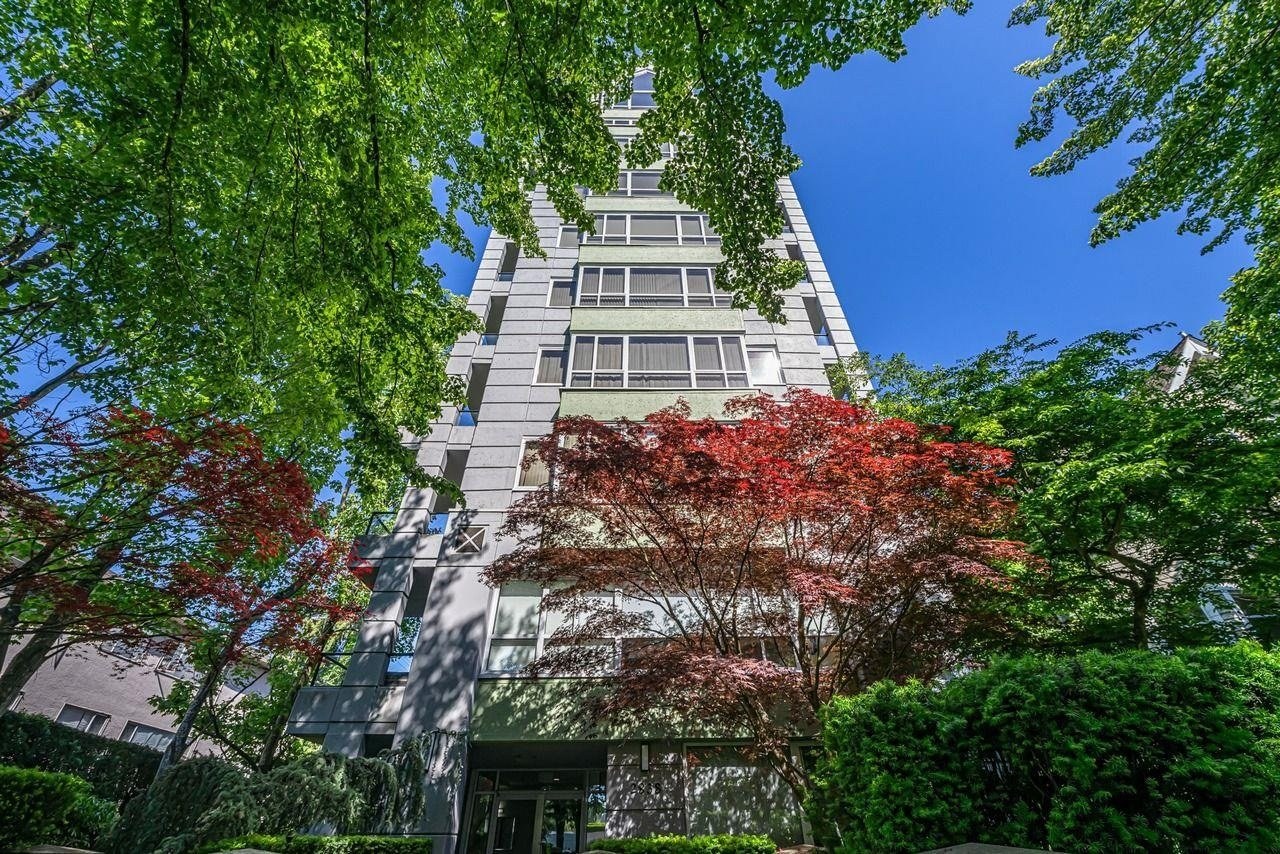 Heritage Court
2838 Birch St. · LMS3158
Heritage Court
2838 Birch St. · LMS3158
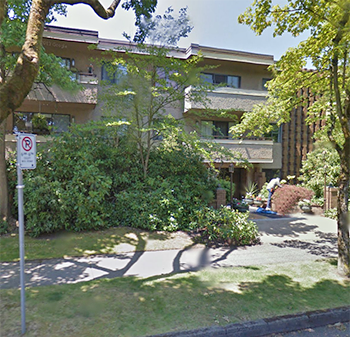 Landmark Caesar
2935 Spruce St. · VAS337
Landmark Caesar
2935 Spruce St. · VAS337
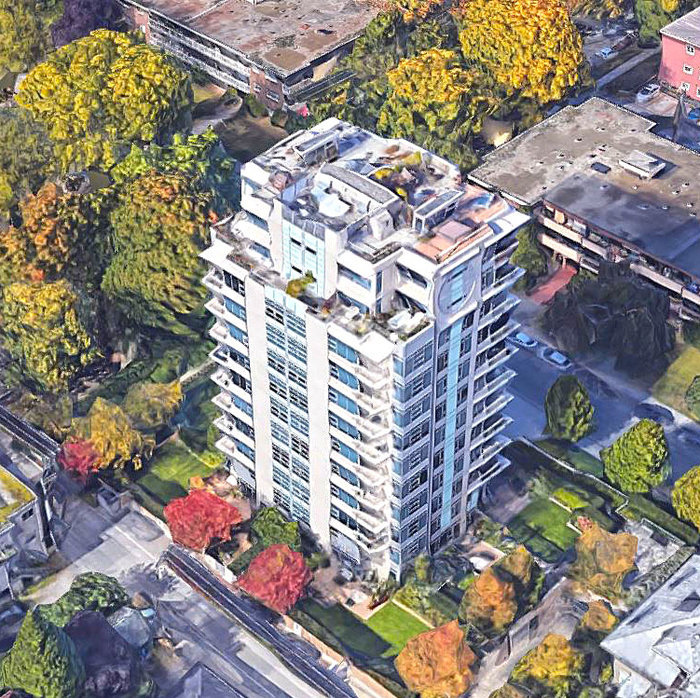 Coco
1088 WEST 14th Ave. · BCS3082
Coco
1088 WEST 14th Ave. · BCS3082
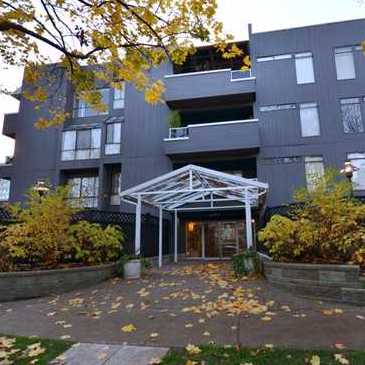 Fairview Gardens
2885 Spruce St. · VAS542
Fairview Gardens
2885 Spruce St. · VAS542
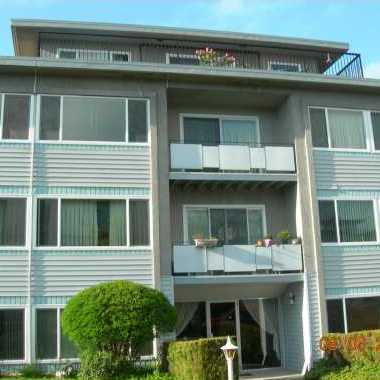 Linden Court
1216 WEST 11th Ave. · VAP1276
Linden Court
1216 WEST 11th Ave. · VAP1276
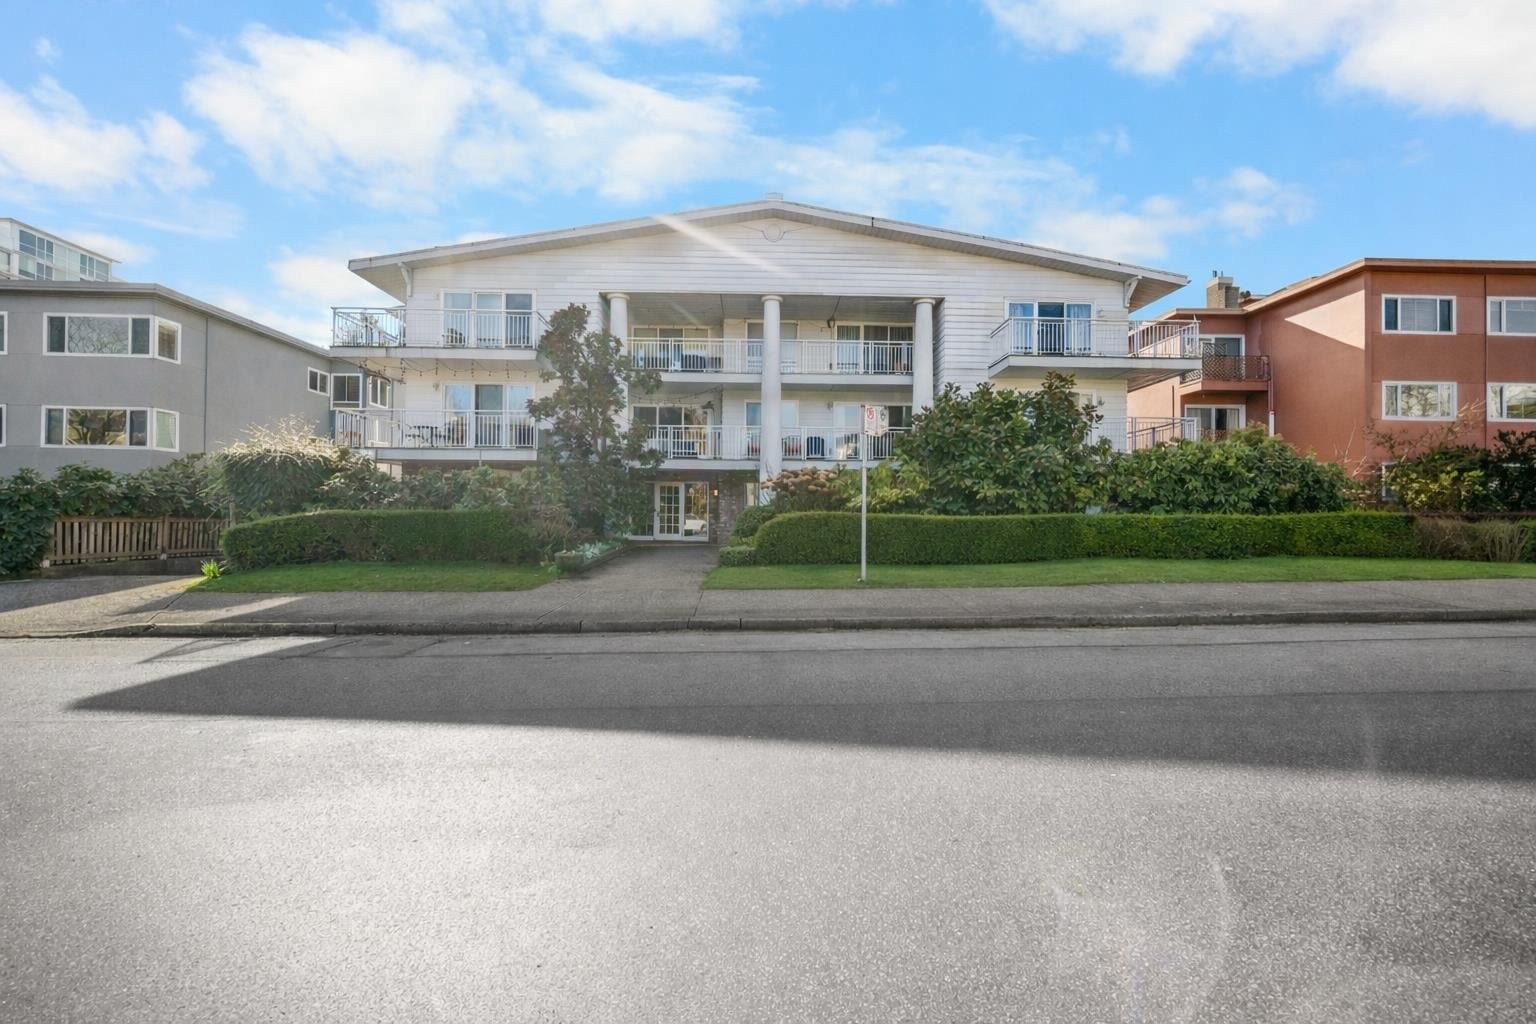 Landmark Villa
1066 WEST 13th Ave. · VAS235
Landmark Villa
1066 WEST 13th Ave. · VAS235
 Westview Place
1166 WEST 11th Ave. · VAS1934
Westview Place
1166 WEST 11th Ave. · VAS1934
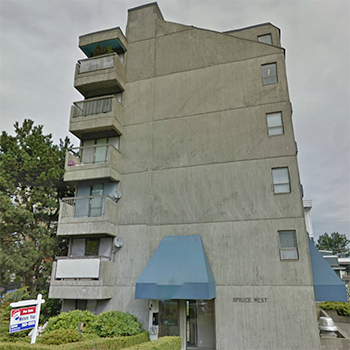 Spruce West
1089 WEST 13th Ave. · VAS456
Spruce West
1089 WEST 13th Ave. · VAS456
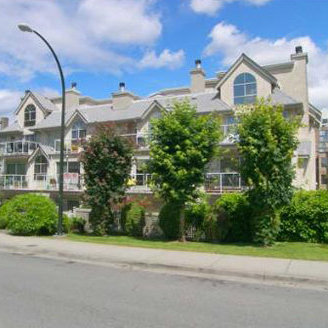 Bentley Place
1265 WEST 11th Ave. · VAS1822
Bentley Place
1265 WEST 11th Ave. · VAS1822
1206 West 14th Ave Area Map 🔍 Open larger map ↗

- Abbotsford - 447
- Agassiz - 28
- Burnaby - 55
- Burnaby East - 77
- Burnaby North - 365
- Burnaby South - 343
- Campbell River - 1
- Chilliwack - 221
- Cloverdale - 193
- Comox Valley - 10
- Coquitlam - 563
- Delta - 10
- Duncan - 41
- Esquimalt - 59
- Gulf Islands - 6
- Harrison Hot Springs - 13
- Harrison Mills - 1
- Hope - 22
- Ladner - 109
- Langford - 156
- Langley - 529
- Maple Ridge - 312
- Mill Bay - 2
- Mission - 65
- New Westminster - 444
- North Delta - 28
- North Island - 2
- North Saanich - 8
- North Surrey - 409
- North Vancouver - 747
- Oak Bay - 44
- Osoyoos - 1
- Parksville / Qualicum - 7
- Penticton - 8
- Pitt Meadows - 75
- Port Alberni - 2
- Port Coquitlam - 266
- Port Moody - 267
- Richmond - 1162
- Saanich East - 232
- Saanich West - 92
- Sardis - 153
- Sidney - 152
- Sooke - 39
- South Surrey White Rock - 713
- Surrey - 662
- Tsawwassen - 97
- Vancouver East - 998
- Vancouver West - 2482
- Victoria - 665
- View Royal - 46
- West Vancouver - 230


