The Shaughnessy1235 15th Building
1235 WEST 15th Ave.
Vancouver, BC V6H 1S1
- Levels3
- Suites53
- StatusCompleted
- Built1972
- Title to LandFreehold Strata
- Strata PlanVAS47
- ConstructionFrame - Wood
- AreaVancouver West
- NeighbourhoodFairview
Overview
The Shaughnessy - 1235 West 15th Avenue, Vancouver, BC V6H 1R8, Canada. Strata plan number VAS47. Built in 1972, this building has 3 levels and 53 units. Located in a corner between West 15th Avenue and Alder Street. Nearby parks include Shaughnessy Park, Heather Park and Granville Park. Nearby schools include School Board Vancouver, Advance Guangdong Music Academy Inc. and Mantra Yoga Canada. The closest grocery stores are Sunshine Market, Meinhardt Fine Foods and Canada Produce Market. Nearby coffee shops include Esquires Coffee, Bread Garden Bakery & Cafe and SALONTEA. There are 147 restaurants within a 15 minute walk including Les Grands Enfants, Cats Socialhouse and Fresh Food Diva.
Maintenance fees includes caretaker, garbage pickup, gardening, heat, hot water and management.
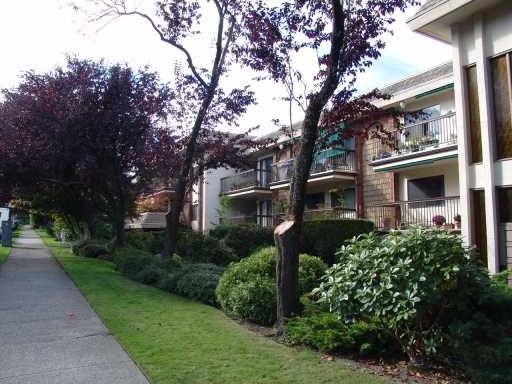 🔍 3 photos · slideshow
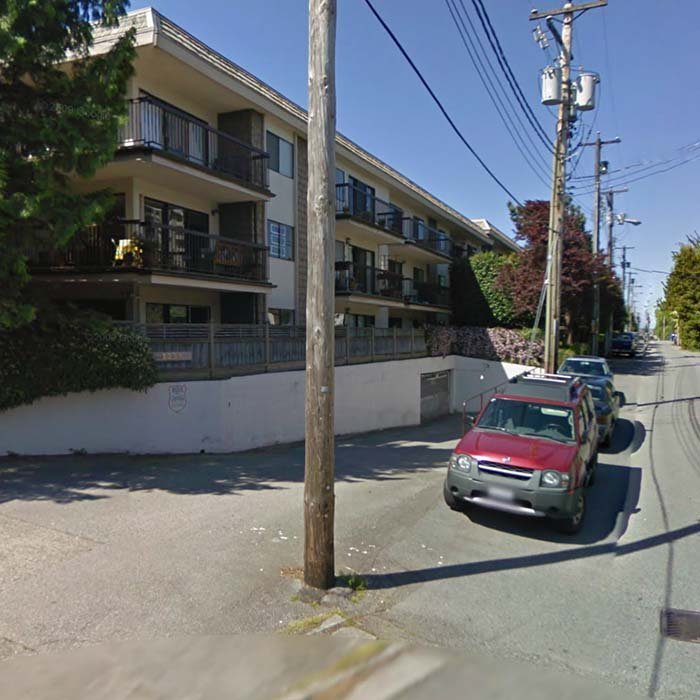
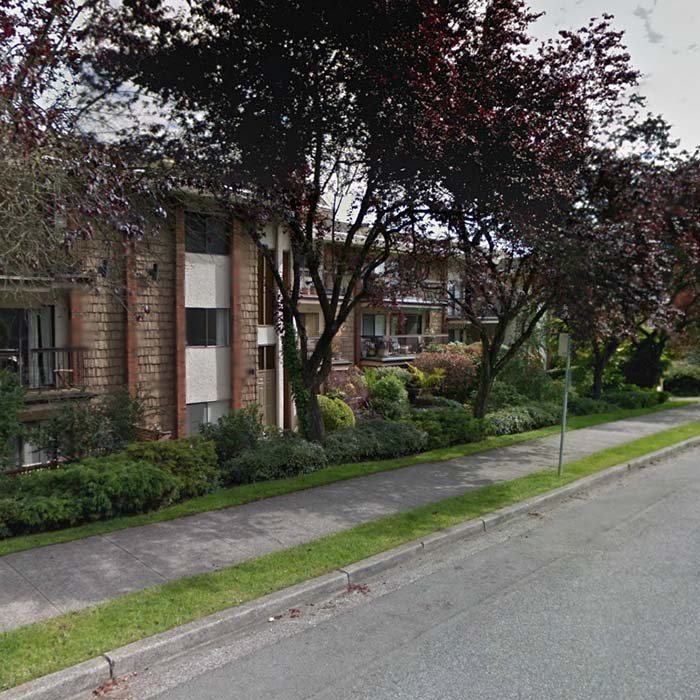

For Sale in The Shaughnessy & Complex
The Shaughnessy Sold History (last 24 months)
| Sold Date | Address | Bed | Bath | Sqft | Asking | Sold Price | DOM | Strata Fee | Tax | Listed By |
|---|---|---|---|---|---|---|---|---|---|---|
| 2026-05-19 | 109 1235 W 15th Ave. | 2 | 2 | 1004 | $989,000 | $960,000 ($956/sf) | $568 | $2788 (2025) | Behroyan & Associates Real Estate Services |
Sold data from the MLS® feed for strata plan VAS47. Showing the last 24 months by default; expand for up to 80 recent sales.
The Shaughnessy Market Summary
The Shaughnessy at 1235 WEST 15th Ave. — In the past year 1 unit sold at an average of $960,000.
Market Reports
Live market intelligence for this building's segments — active inventory, medians, ranges & trends. Opens in a new tab.
Amenities / Features
- Parking
- Elevator
- Bike Room
- Storage
- In Suite Laundry
Maintenance Fees Include
Location / Site Influences
Construction & Development
| Construction | Frame - Wood |
|---|---|
| Exterior Finish | Stucco |
| Roof | Torch-on |
| Foundation | Concrete Perimeter |
| Rain Screen | No |
| Management Company | Ascent Real Estate Management Corporation |
Strata Information
| Strata Plan | VAS47 |
|---|---|
| Building Type | Strata |
| Title to Land | Freehold Strata |
| Units in Strata | 53 |
| Units in Development | 53 |
| Management Company | ASCENT — 604-431-1800 |
| Bylaws / Restrictions | PETS NOT ALLOWED,RENTALS NOT ALLOWED |
| Parking / Storage | Garage; Underground |
Frequently Asked Questions — The Shaughnessy
What year was The Shaughnessy built?
How many units are in The Shaughnessy?
What amenities does The Shaughnessy offer?
Is The Shaughnessy pet-friendly, and what are the bylaws?
Who is the property manager for The Shaughnessy?
What is the strata plan number for The Shaughnessy?
Is The Shaughnessy freehold or leasehold?
Where is The Shaughnessy located?
How is the real estate market at The Shaughnessy?
Listings for Sale Near The Shaughnessy 🔎 MLS® Search »
| Address | Bed | Bath | Sqft | Price |
|---|---|---|---|---|
| 3025 Birch St. | 3 | 2 | 1533 | $1,719,000 |
| 3402 Osler St. | 6 | 10 | 9655 | $17,990,000 |
| 1350 W 15th Ave. | 6 | 5 | 4704 | $11,880,000 |
| 101 2935 Spruce St. | 1 | 1 | 685 | $549,900 |
| 1093 Wolfe Ave. | 6 | 7 | 6110 | $9,280,000 |
| 905 1316 W 11th Ave. | 2 | 2 | 850 | $920,000 |
| 202 1066 W 13th Ave. | 1 | 1 | 808 | $569,900 |
| 206 1149 W 11th Ave. | 1 | 1 | 710 | $399,000 |
| 907 1333 W 11th Ave. | 2 | 2 | 859 | $1,175,000 |
| 206 3089 Oak St. | 1 | 1 | 547 | $499,800 |
 $1,719,000
3025 Birch St. · 3bd/2ba · 1533sf
$1,719,000
3025 Birch St. · 3bd/2ba · 1533sf
 $17,990,000
3402 Osler St. · 6bd/10ba · 9655sf
$17,990,000
3402 Osler St. · 6bd/10ba · 9655sf
 $11,880,000
1350 W 15th Ave. · 6bd/5ba · 4704sf
$11,880,000
1350 W 15th Ave. · 6bd/5ba · 4704sf
 $549,900
101 2935 Spruce St. · 1bd/1ba · 685sf
$549,900
101 2935 Spruce St. · 1bd/1ba · 685sf
 $9,280,000
1093 Wolfe Ave. · 6bd/7ba · 6110sf
$9,280,000
1093 Wolfe Ave. · 6bd/7ba · 6110sf
 $920,000
905 1316 W 11th Ave. · 2bd/2ba · 850sf
$920,000
905 1316 W 11th Ave. · 2bd/2ba · 850sf
 $569,900
202 1066 W 13th Ave. · 1bd/1ba · 808sf
$569,900
202 1066 W 13th Ave. · 1bd/1ba · 808sf
 $399,000
206 1149 W 11th Ave. · 1bd/1ba · 710sf
$399,000
206 1149 W 11th Ave. · 1bd/1ba · 710sf
 $1,175,000
907 1333 W 11th Ave. · 2bd/2ba · 859sf
$1,175,000
907 1333 W 11th Ave. · 2bd/2ba · 859sf
 $499,800
206 3089 Oak St. · 1bd/1ba · 547sf
$499,800
206 3089 Oak St. · 1bd/1ba · 547sf



Buildings Near The Shaughnessy
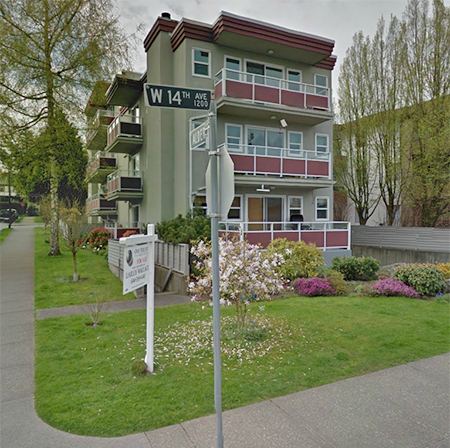 1206 West 14th Ave
1206 WEST 14th Ave. · VAS1646
1206 West 14th Ave
1206 WEST 14th Ave. · VAS1646
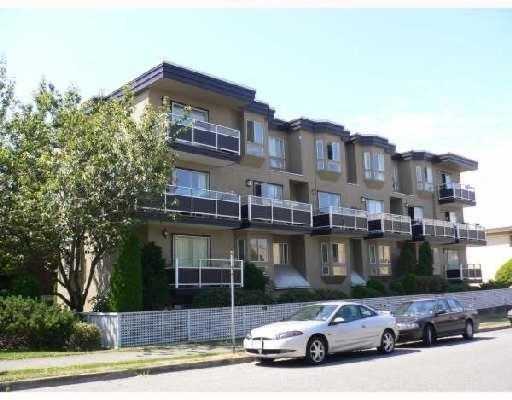 Signature Place
1205 WEST 14th Ave. · VAS1590
Signature Place
1205 WEST 14th Ave. · VAS1590
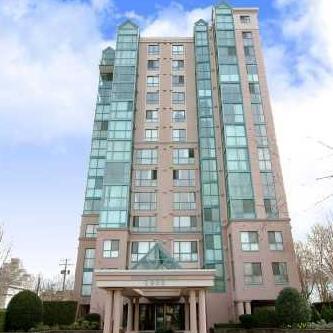 Shaughnessy Gate
2988 Alder St. · LMS276
Shaughnessy Gate
2988 Alder St. · LMS276
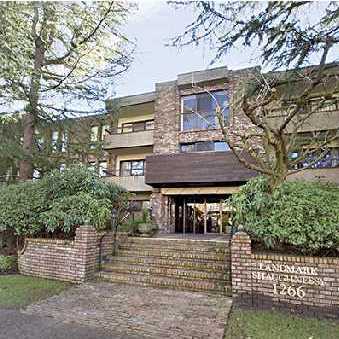 Landmark Shaughnessy
1266 WEST 13th Ave. · VAS253
Landmark Shaughnessy
1379 15th Ave. · VAS253
Landmark Shaughnessy
1266 WEST 13th Ave. · VAS253
Landmark Shaughnessy
1379 15th Ave. · VAS253
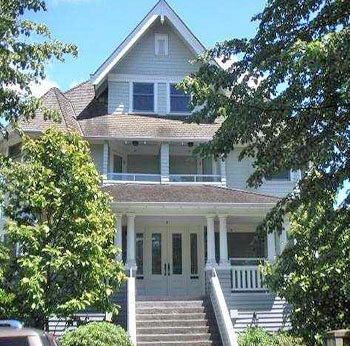 Heritage Court
2888 Birch St. · LMS3158
Heritage Court
2888 Birch St. · LMS3158
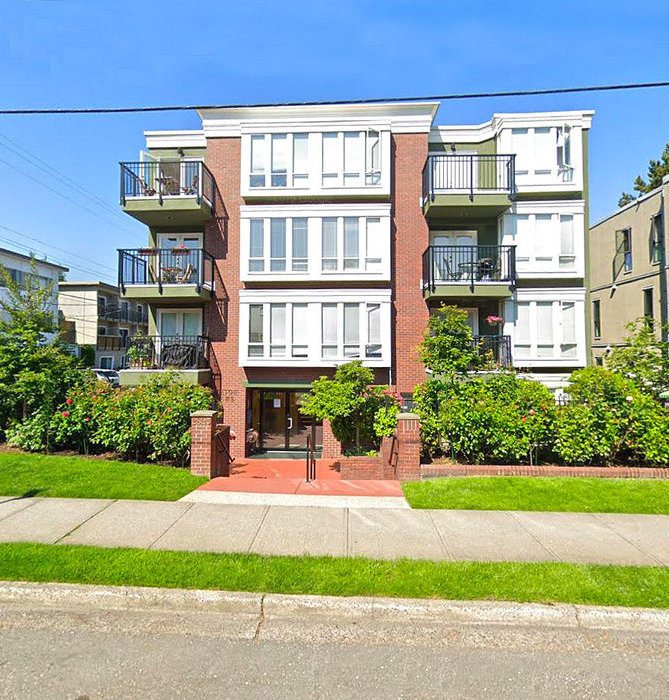 Breton Mews
2825 Alder St. · LMS1536
Breton Mews
2825 Alder St. · LMS1536
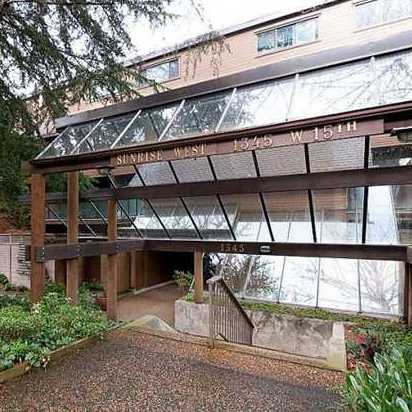 Sunrise West
1345 15th Ave. · VAS483
Sunrise West
1345 15th Ave. · VAS483
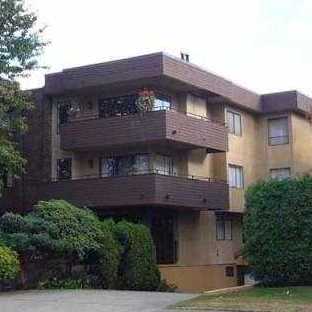 Kensington Place
1250 WEST 12th Ave. · VAS403
Kensington Place
1250 WEST 12th Ave. · VAS403
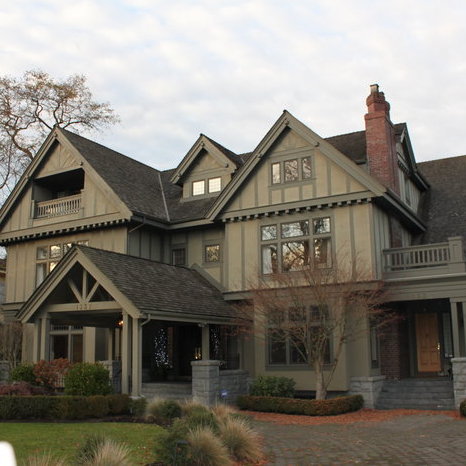 1339
1339 The Crescent Cres. · VAS2618
1339
1339 The Crescent Cres. · VAS2618
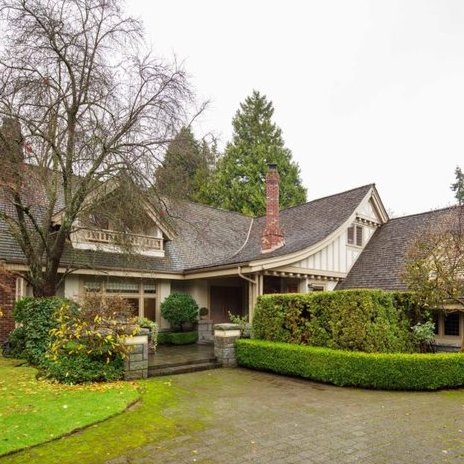 1323
1323 The Crescent Cres. · VAS2618
1333
1333 The Crescent Cres. · VAS2618
1337
1337 The Crescent Cres. · VAS2618
1323
1323 The Crescent Cres. · VAS2618
1333
1333 The Crescent Cres. · VAS2618
1337
1337 The Crescent Cres. · VAS2618
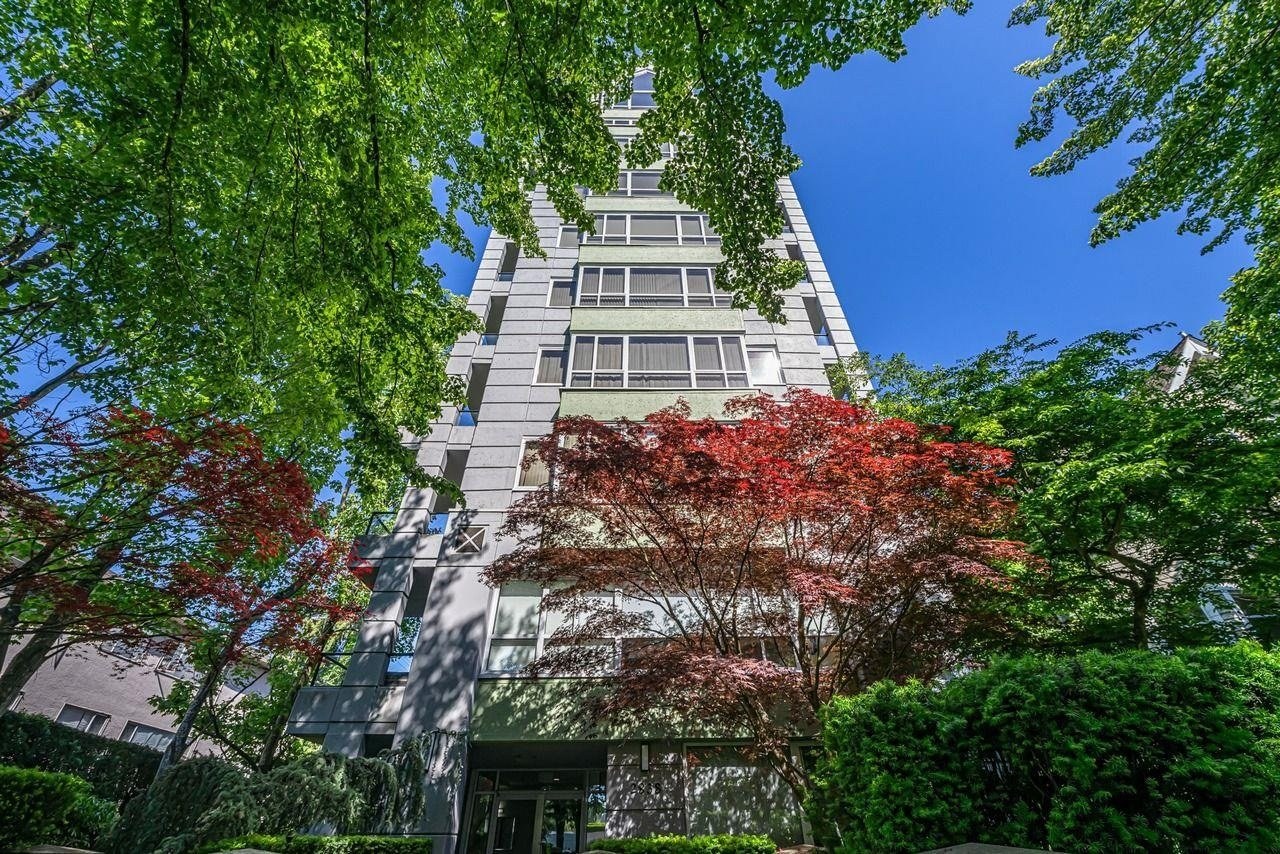 Heritage Court
2838 Birch St. · LMS3158
Heritage Court
2838 Birch St. · LMS3158
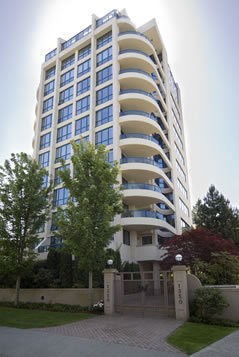 The Waterford
1350 WEST 14th Ave. · LMS2556
The Waterford
1350 WEST 14th Ave. · LMS2556
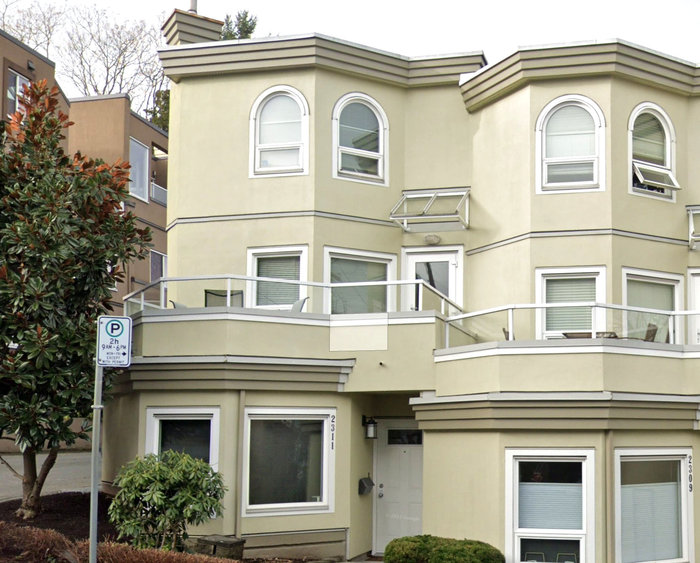 Alderwood Place
2311 Alder St. · VR1640
Alderwood Place
2311 Alder St. · VR1640
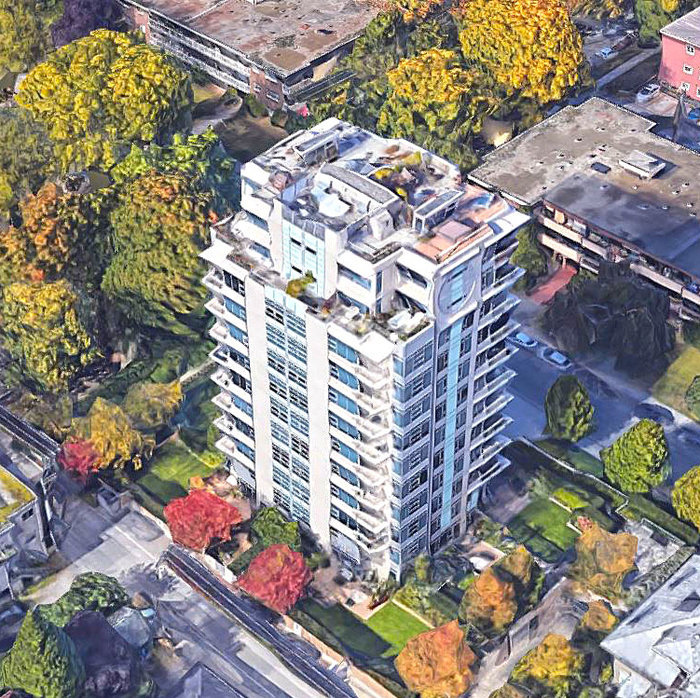 Coco
1088 WEST 14th Ave. · BCS3082
Coco
1088 WEST 14th Ave. · BCS3082
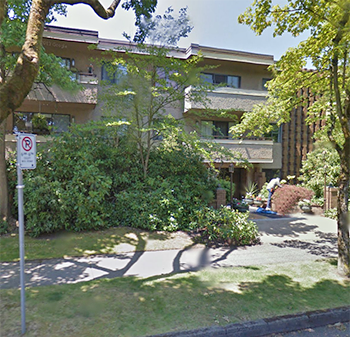 Landmark Caesar
2935 Spruce St. · VAS337
Landmark Caesar
2935 Spruce St. · VAS337
The Shaughnessy Area Map 🔍 Open larger map ↗

- Abbotsford - 447
- Agassiz - 28
- Burnaby - 55
- Burnaby East - 77
- Burnaby North - 365
- Burnaby South - 343
- Campbell River - 1
- Chilliwack - 221
- Cloverdale - 193
- Comox Valley - 10
- Coquitlam - 563
- Delta - 10
- Duncan - 41
- Esquimalt - 59
- Gulf Islands - 6
- Harrison Hot Springs - 13
- Harrison Mills - 1
- Hope - 22
- Ladner - 109
- Langford - 156
- Langley - 529
- Maple Ridge - 312
- Mill Bay - 2
- Mission - 65
- New Westminster - 444
- North Delta - 28
- North Island - 2
- North Saanich - 8
- North Surrey - 409
- North Vancouver - 747
- Oak Bay - 44
- Osoyoos - 1
- Parksville / Qualicum - 7
- Penticton - 8
- Pitt Meadows - 75
- Port Alberni - 2
- Port Coquitlam - 266
- Port Moody - 267
- Richmond - 1162
- Saanich East - 232
- Saanich West - 92
- Sardis - 153
- Sidney - 152
- Sooke - 39
- South Surrey White Rock - 713
- Surrey - 662
- Tsawwassen - 97
- Vancouver East - 998
- Vancouver West - 2482
- Victoria - 665
- View Royal - 46
- West Vancouver - 230


