Maintenance Fees Include
Garbage Pickup


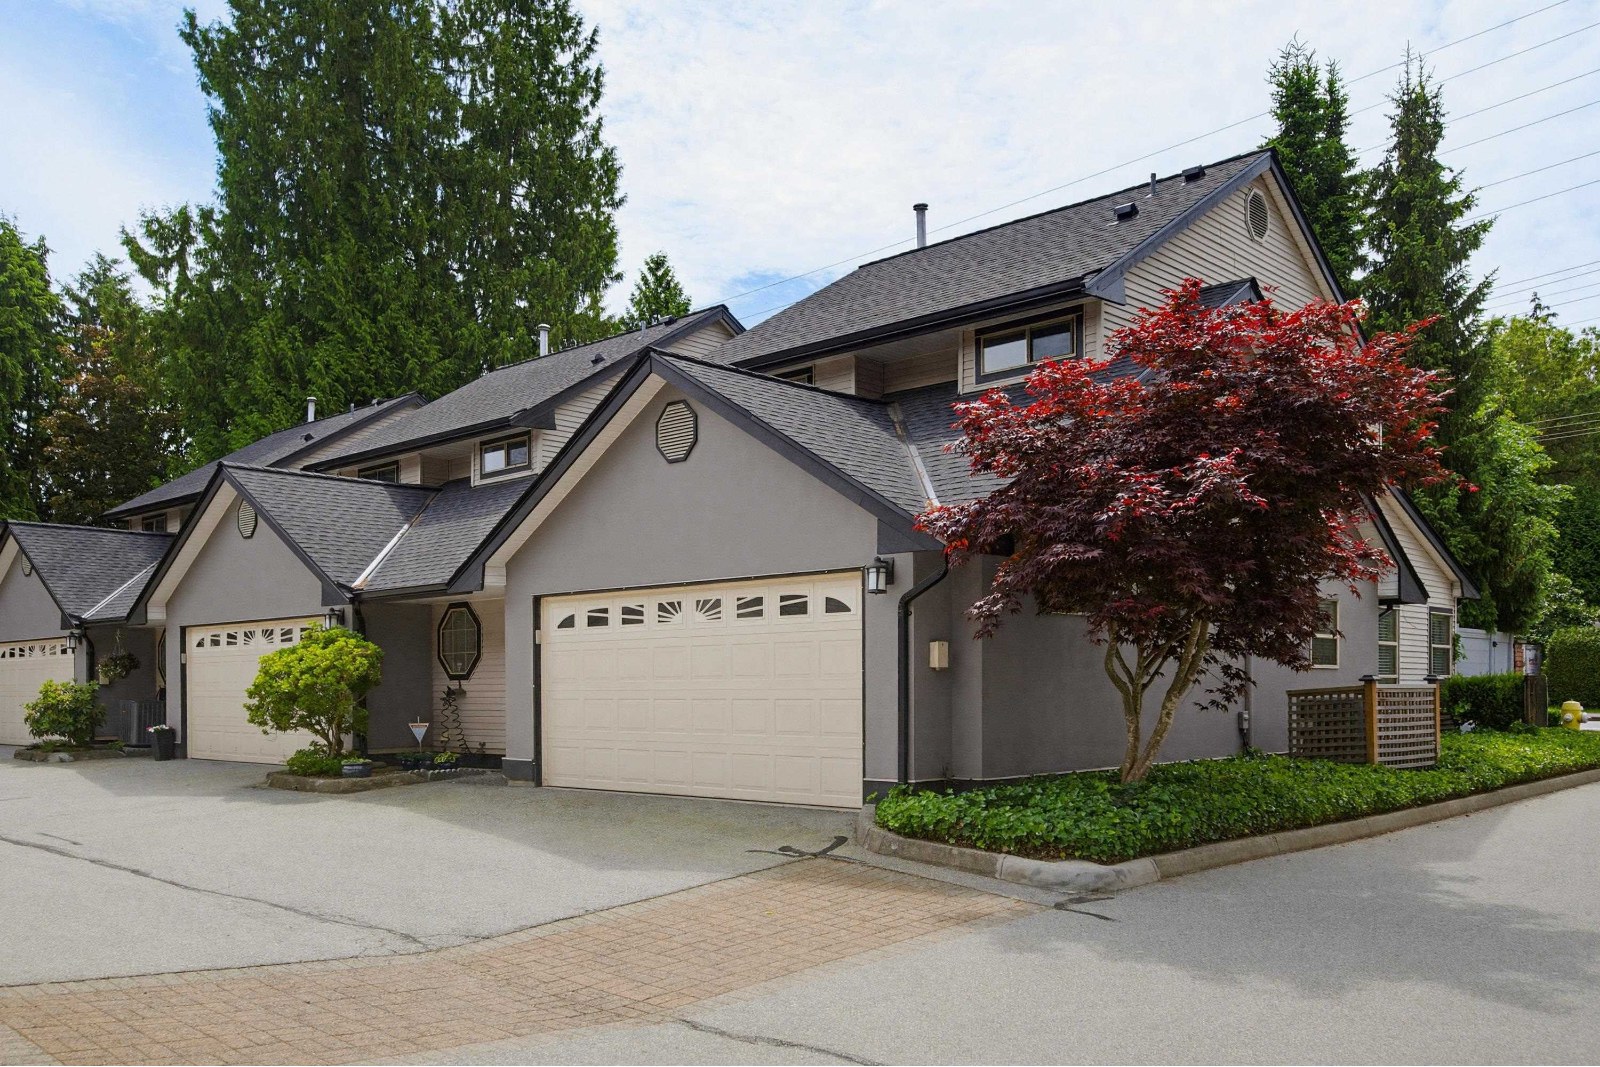
 🔍 2 photos · slideshow
 672.jpg "Photo 2 — click to view")
| Sold Date | Address | Bed | Bath | Sqft | Asking | Sold Price | DOM | Strata Fee | Tax | Listed By |
|---|
Sold data from the MLS® feed for strata plan NWS2566. Showing the 15 most recent sales from the last 24 months; expand for up to 80.
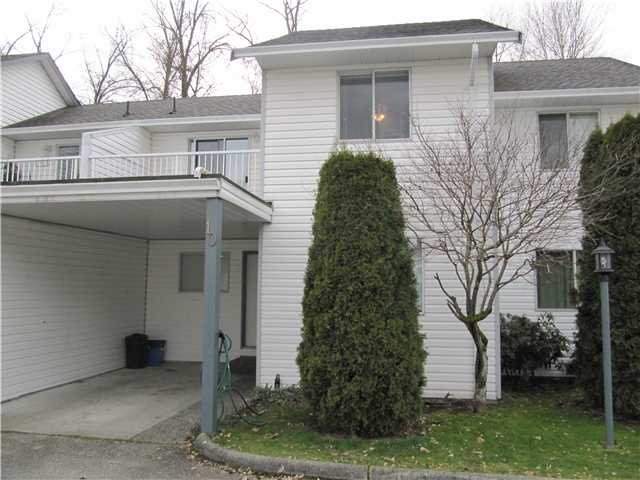
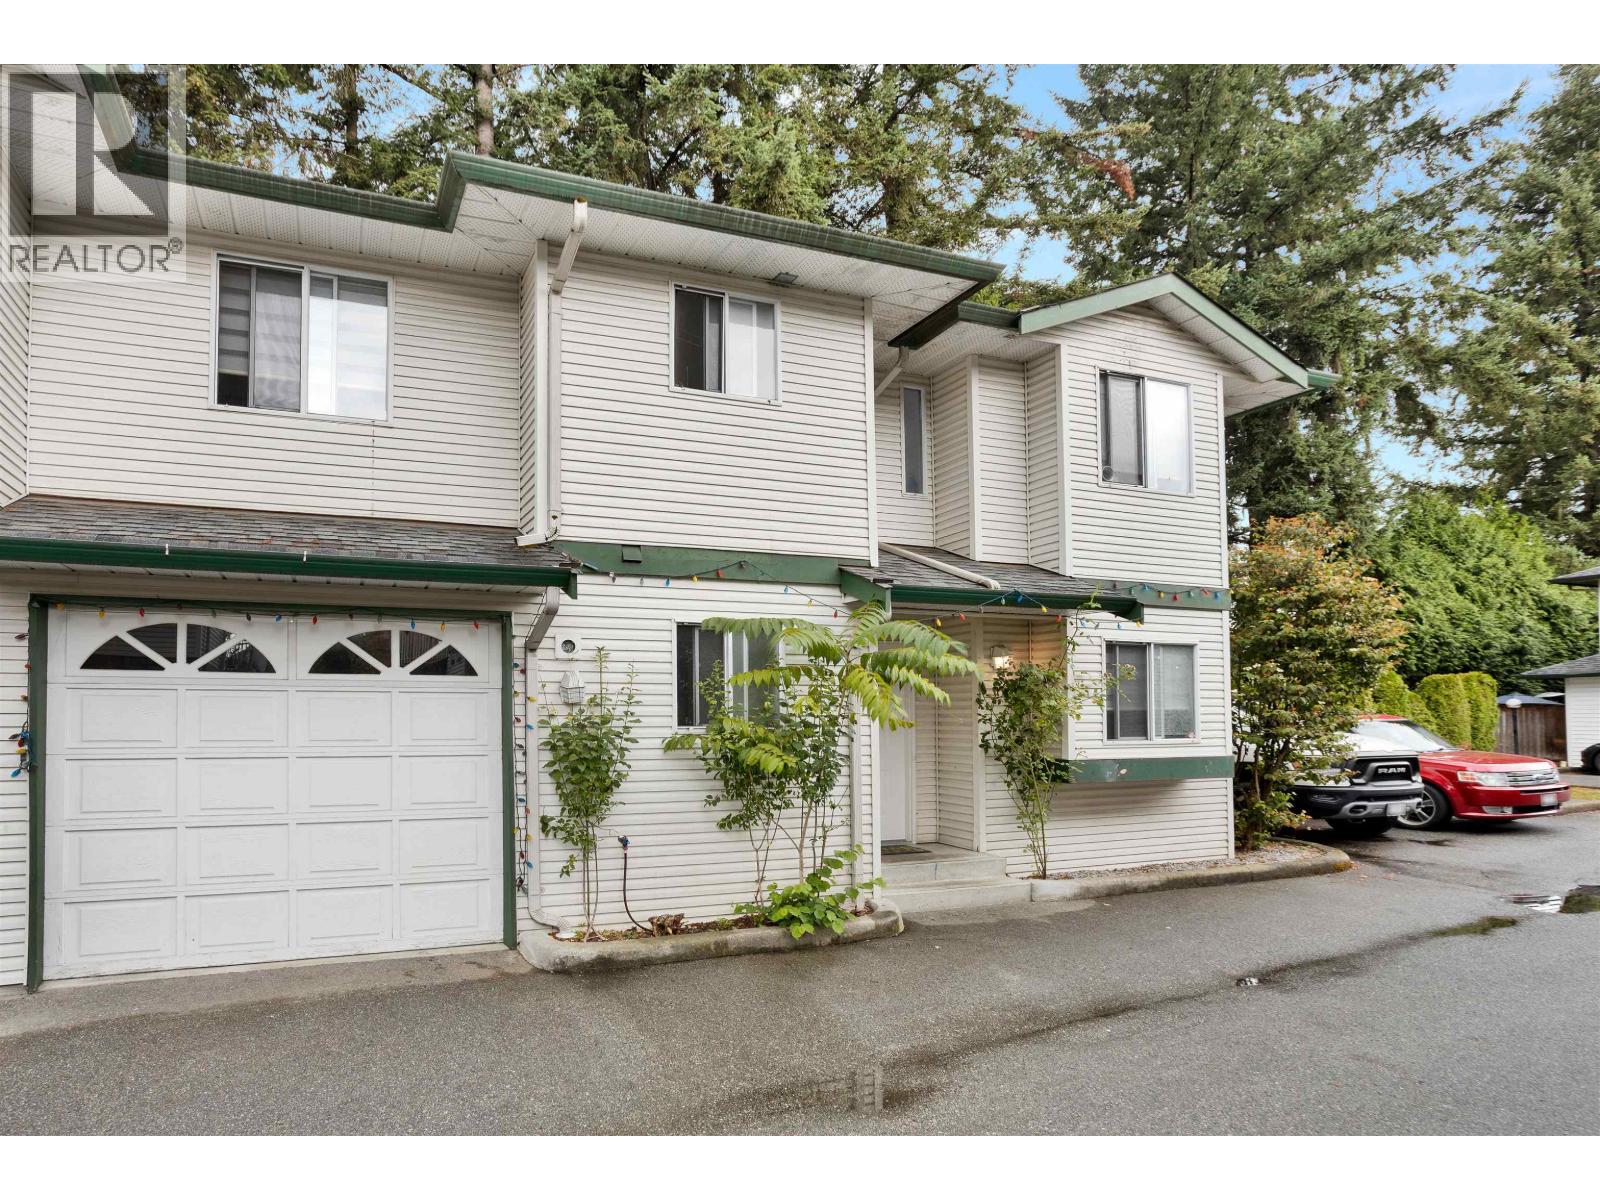
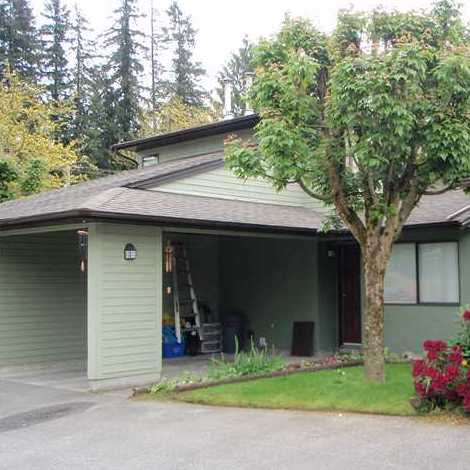
12075 207A Street - 12075 207A Street, Maple Ridge, BC V2X 9X9, NWS2566 - located in Northwest Maple Ridge, near the crossroads 207A Street and Dewdney Trunk Road. This complex is only steps to Fairview Park, Fairview Elementary School, Westview Park, Westgate Shopping Centre, Starbucks Coffee, Save-on-Foods, Shoppers Drug Mart, Fitness Unlimited, Westridge Centre, Hair Salon, Meadow Ridge Shopping Centre and Value Village. The restaurants in the eighbourhood are Pizza Hut, The Keg Steakhouse and Bar, GM, Habanero Grill, Buffalo Club Bar and Grill, ABC Country, A&W Restaurants, Boston Pizza, Tim Horton's and Burger King Restaurants. The residents of this building have easy access to Lougheed Hwy and Golden Ears Bridge. The bus stops are near the complex and Maple Meadows Station is a 5-minute drive away. Ridge Meadows College, Hammond Elementary School, Maple Ridge Elementary School, Hammond Community Centre and Stadium, Garden Golf Centre and Club, Cineplex, Meadowtown Shopping Centre, Canadian Tire, Davie Jones Elementary School, Pitt Meadows Secondary School, Bonson Park and Pitt Meadows Athletic Park are within minutes of drive from the complex. The "12075t" was built in 1988 with a wood frame construction and vinyl exterior finishing. There are 12 townhouses in the development. These two-level homes offer in-suite laundry, spacious room, vaulted ceilings, sun decks, balconies, covered parking and fenced backyards.
| Construction | Frame - Wood |
|---|---|
| Exterior Finish | Vinyl |
| Roof | Asphalt |
| Foundation | Concrete Perimeter |
| Strata Plan | NWS2566 |
|---|---|
| Building Type | Strata Townhouses |
| Title to Land | Freehold Strata |
| Units in Strata | 12 |
| Units in Development | 12 |
| Management Company | Self-Managed |
| Bylaws / Restrictions | PETS ALLOWED,RENTALS NOT ALLOWED |
| Parking / Storage | Add. Parking Avail.,carport; Single,visitor Parking |
Live market intelligence for this building's segments — active inventory, medians, ranges & trends. Opens in a new tab.
| Address | Bed | Bath | Sqft | Price |
|---|---|---|---|---|
| 4 12070 207a St. | 2 | 2 | 1176 | $599,900 |
| 305 12020 207a St. | 2 | 2 | 920 | $489,900 |
| 301 12020 207a St. | 2 | 2 | 915 | $480,000 |
| 12037 208 St. | 5 | 3 | 2503 | $1,199,000 |
| 12145 207a St. | 3 | 2 | 1246 | $1,000,000 |
| 12033 206b St. | 4 | 3 | 1859 | $850,500 |
| 20835 Wicklund Ave. | 4 | 3 | 1950 | $1,138,000 |
| 12209 Skillen St. | 3 | 3 | 1219 | $1,079,000 |
| 12019 206 St. | 6 | 3 | 2609 | $1,449,000 |
| 12239 Skillen St. | 3 | 2 | 1880 | $1,190,000 |
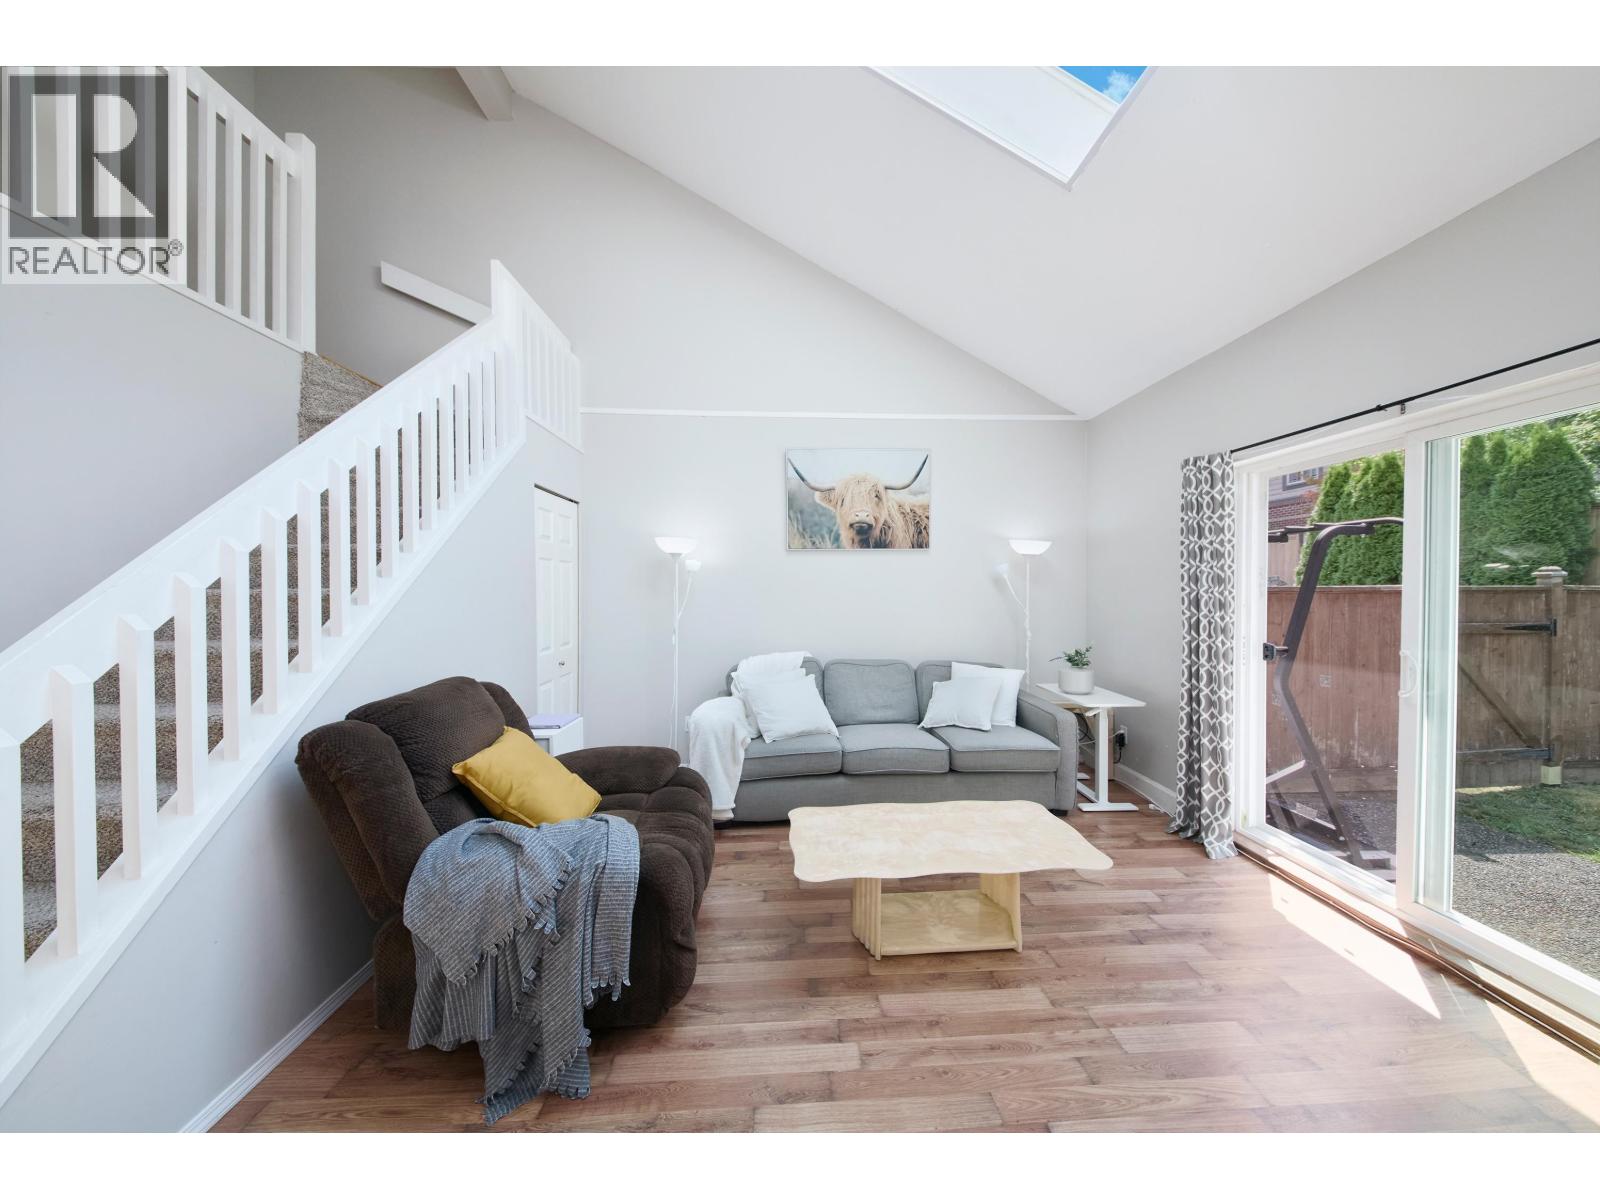 $599,900
4 12070 207a St. · 2bd/2ba · 1176sf
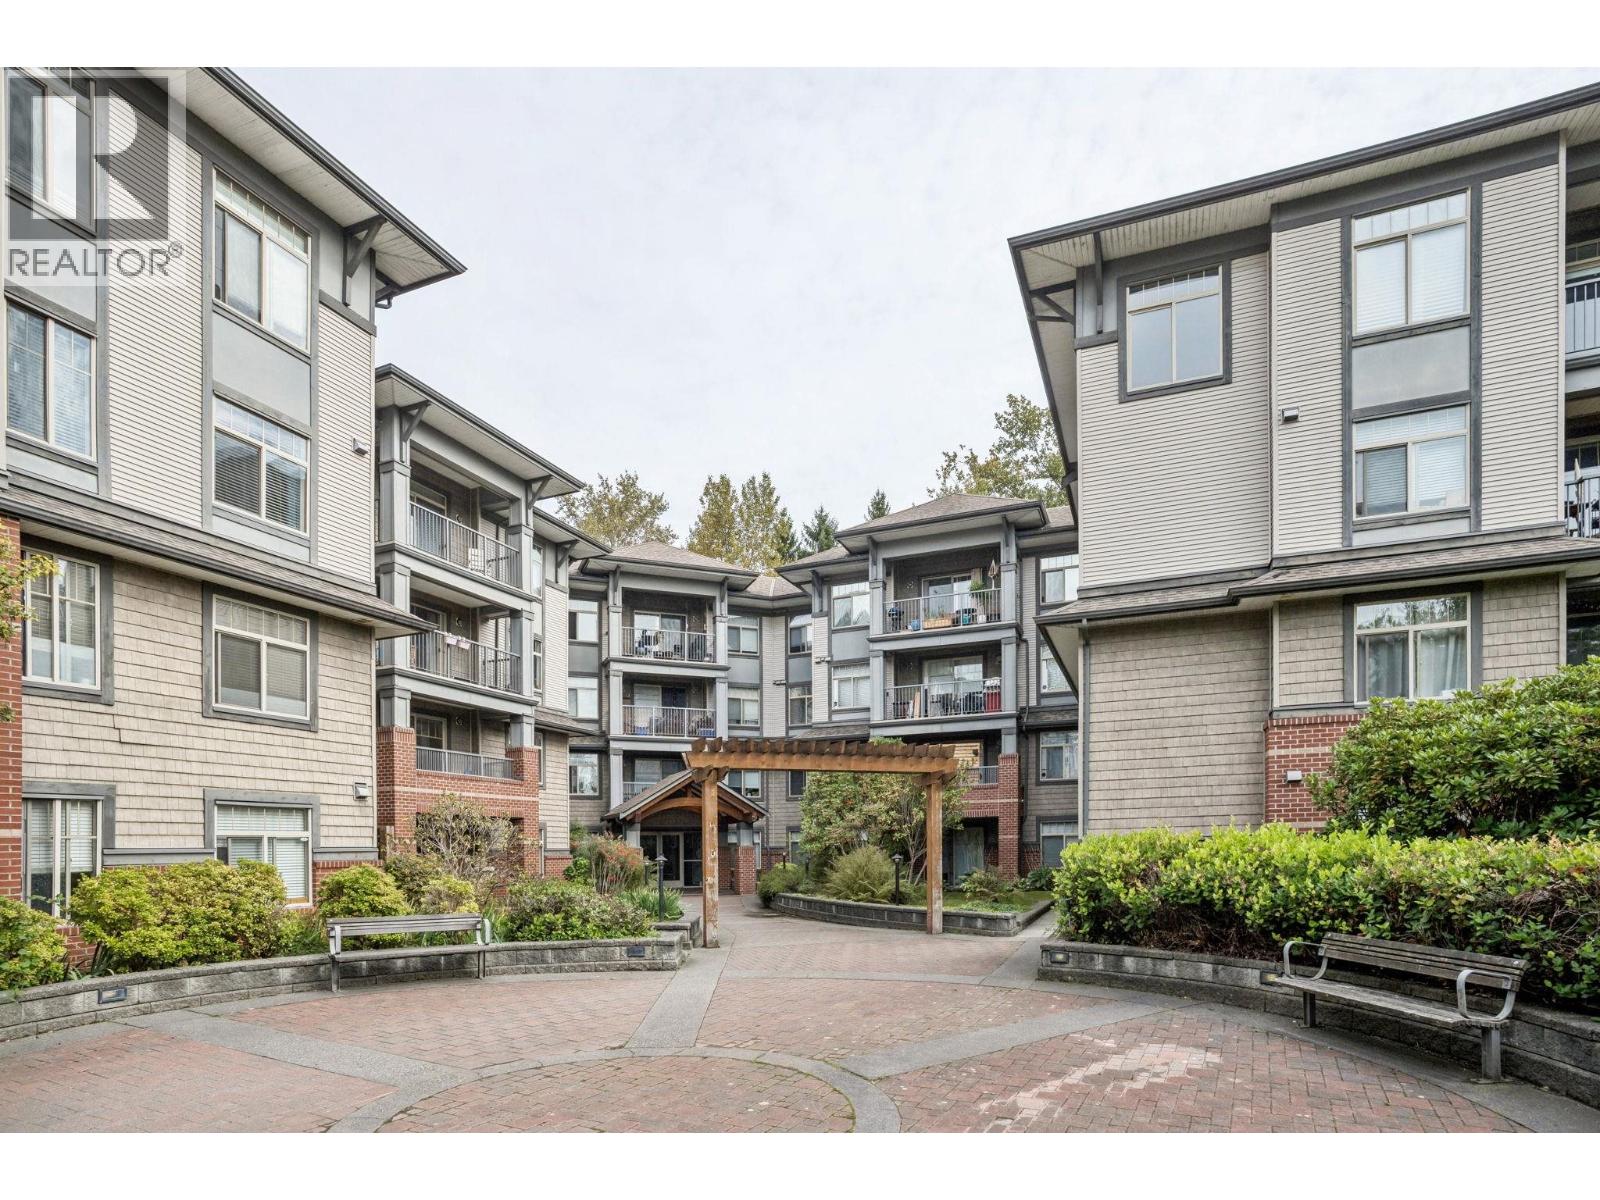 $489,900
305 12020 207a St. · 2bd/2ba · 920sf
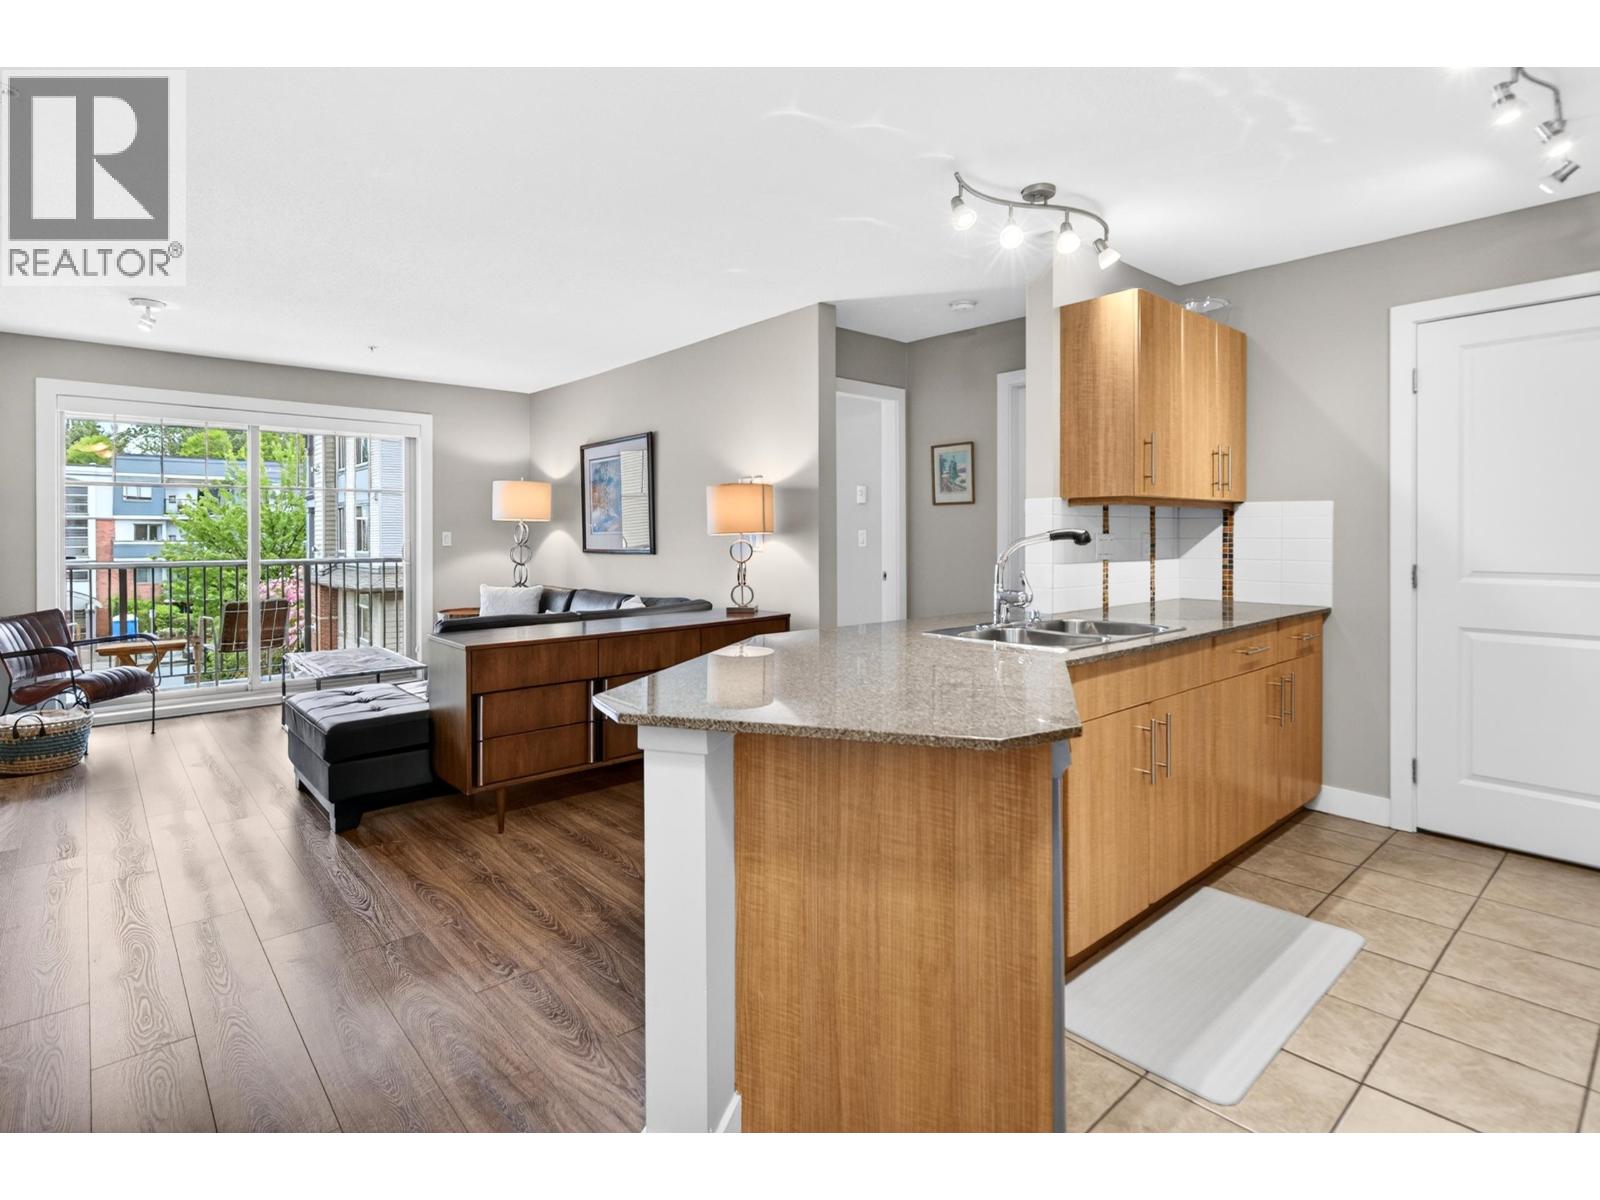 $480,000
301 12020 207a St. · 2bd/2ba · 915sf
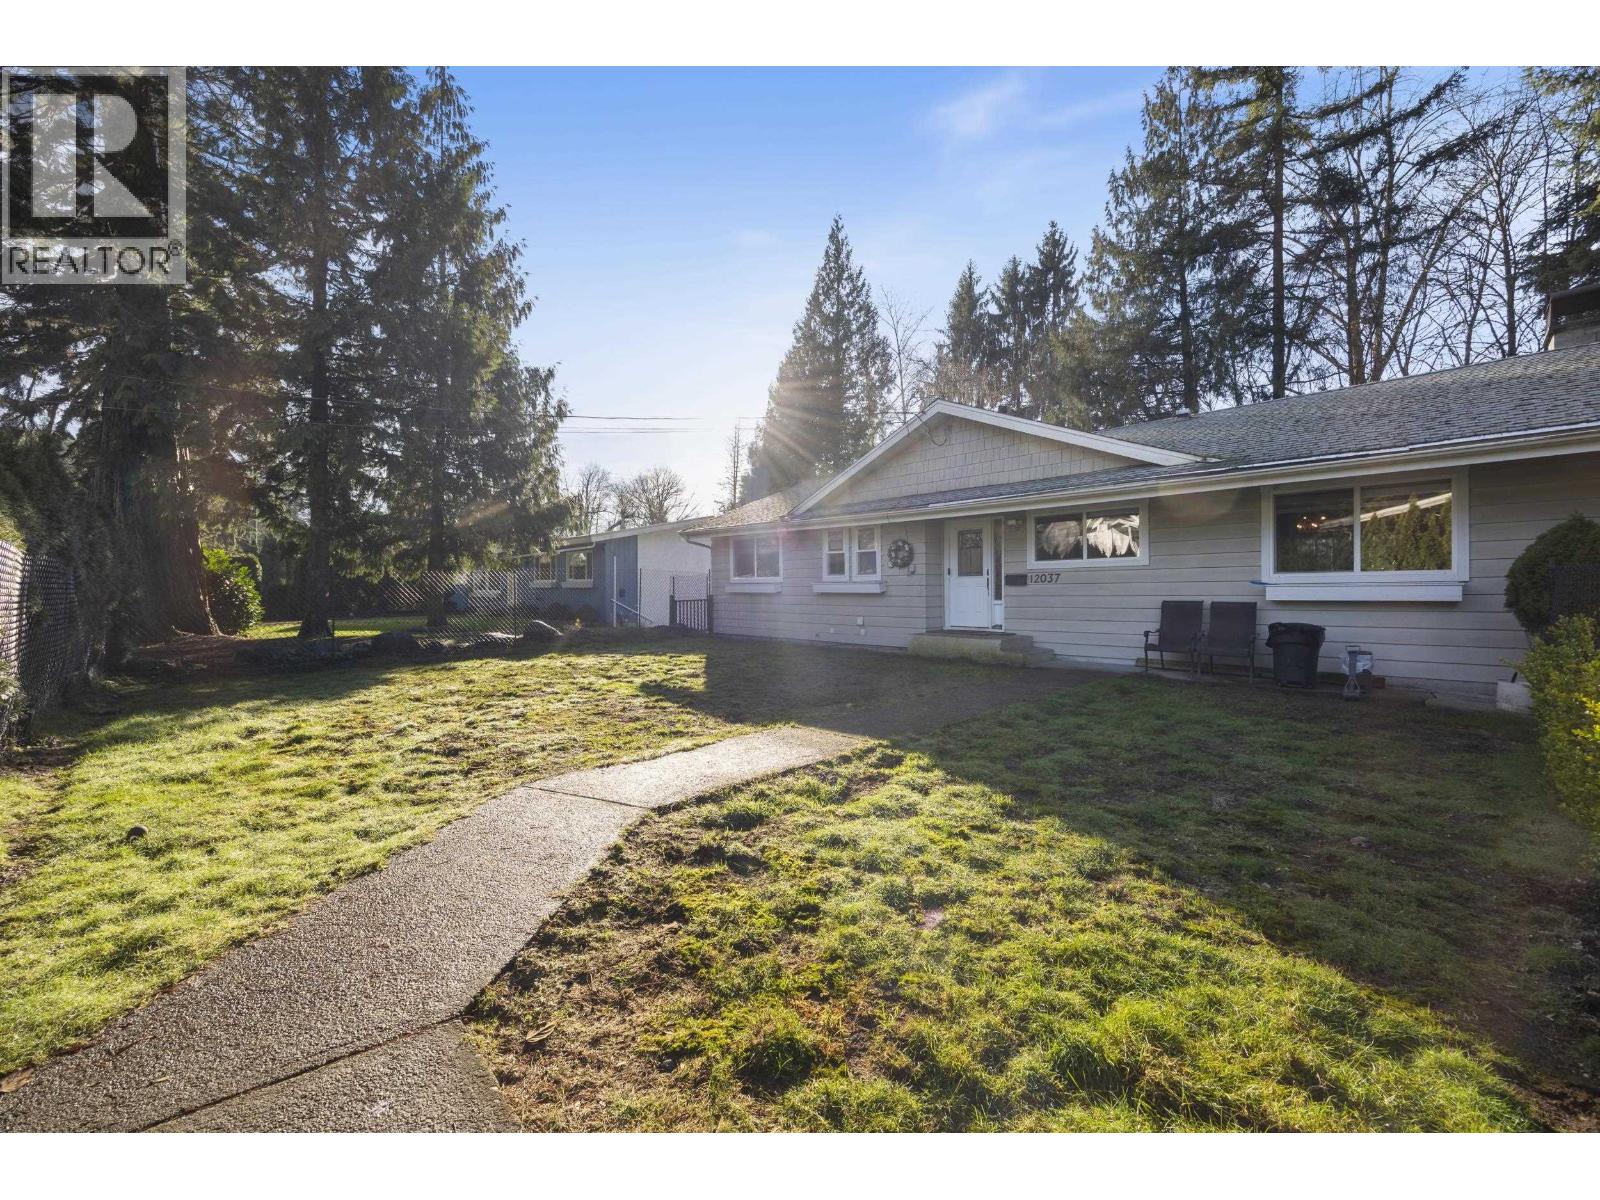 $1,199,000
12037 208 St. · 5bd/3ba · 2503sf
 $1,000,000
12145 207a St. · 3bd/2ba · 1246sf
 $850,500
12033 206b St. · 4bd/3ba · 1859sf
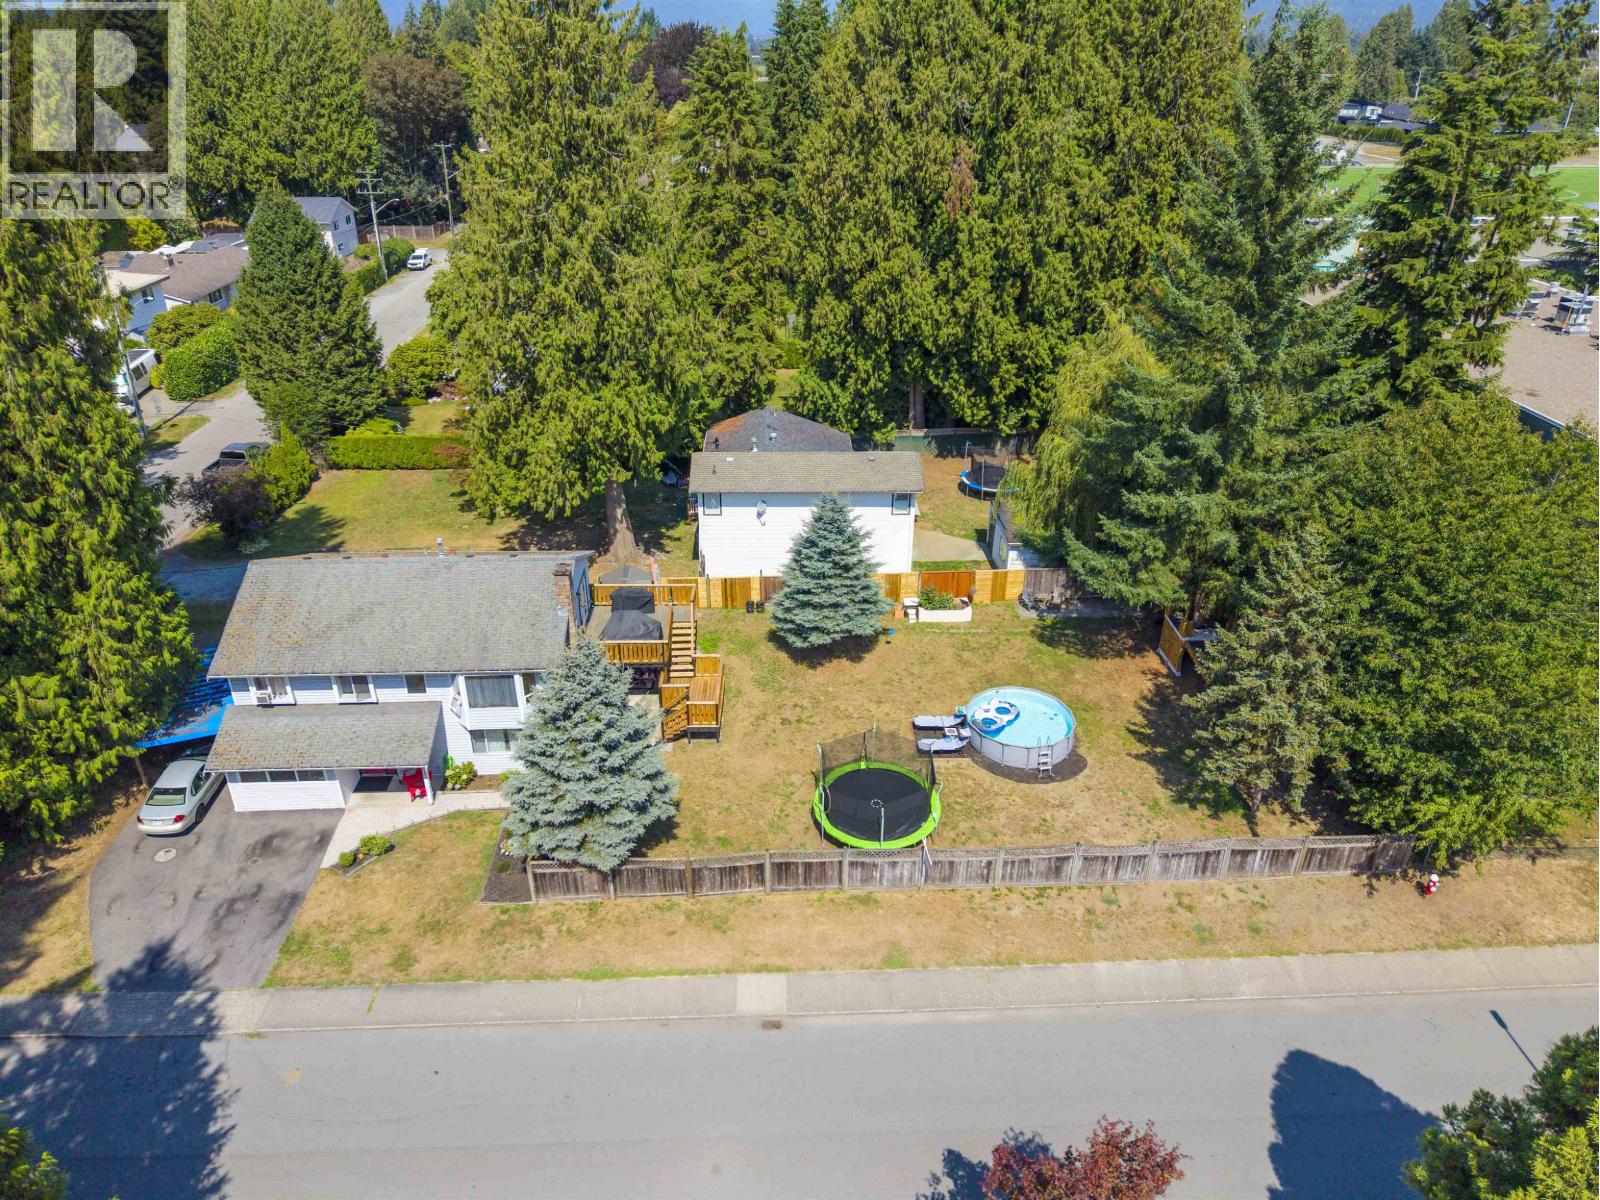 $1,138,000
20835 Wicklund Ave. · 4bd/3ba · 1950sf
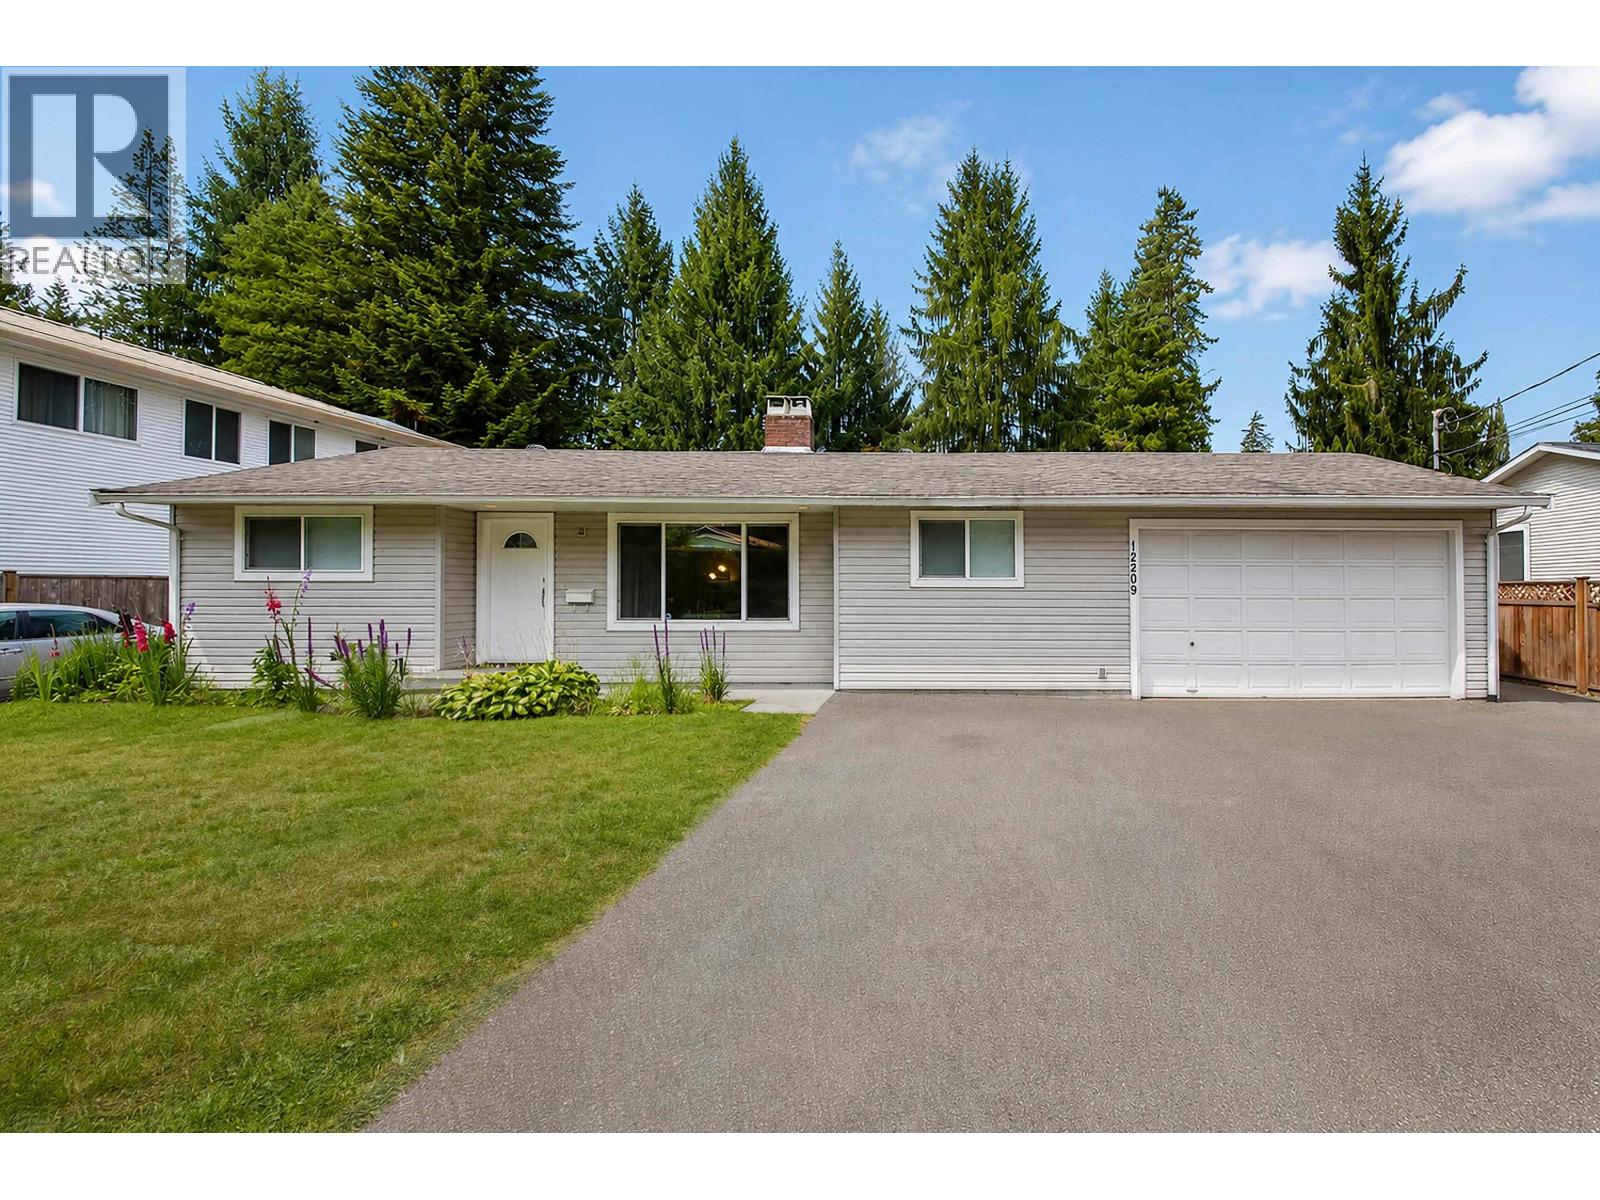 $1,079,000
12209 Skillen St. · 3bd/3ba · 1219sf
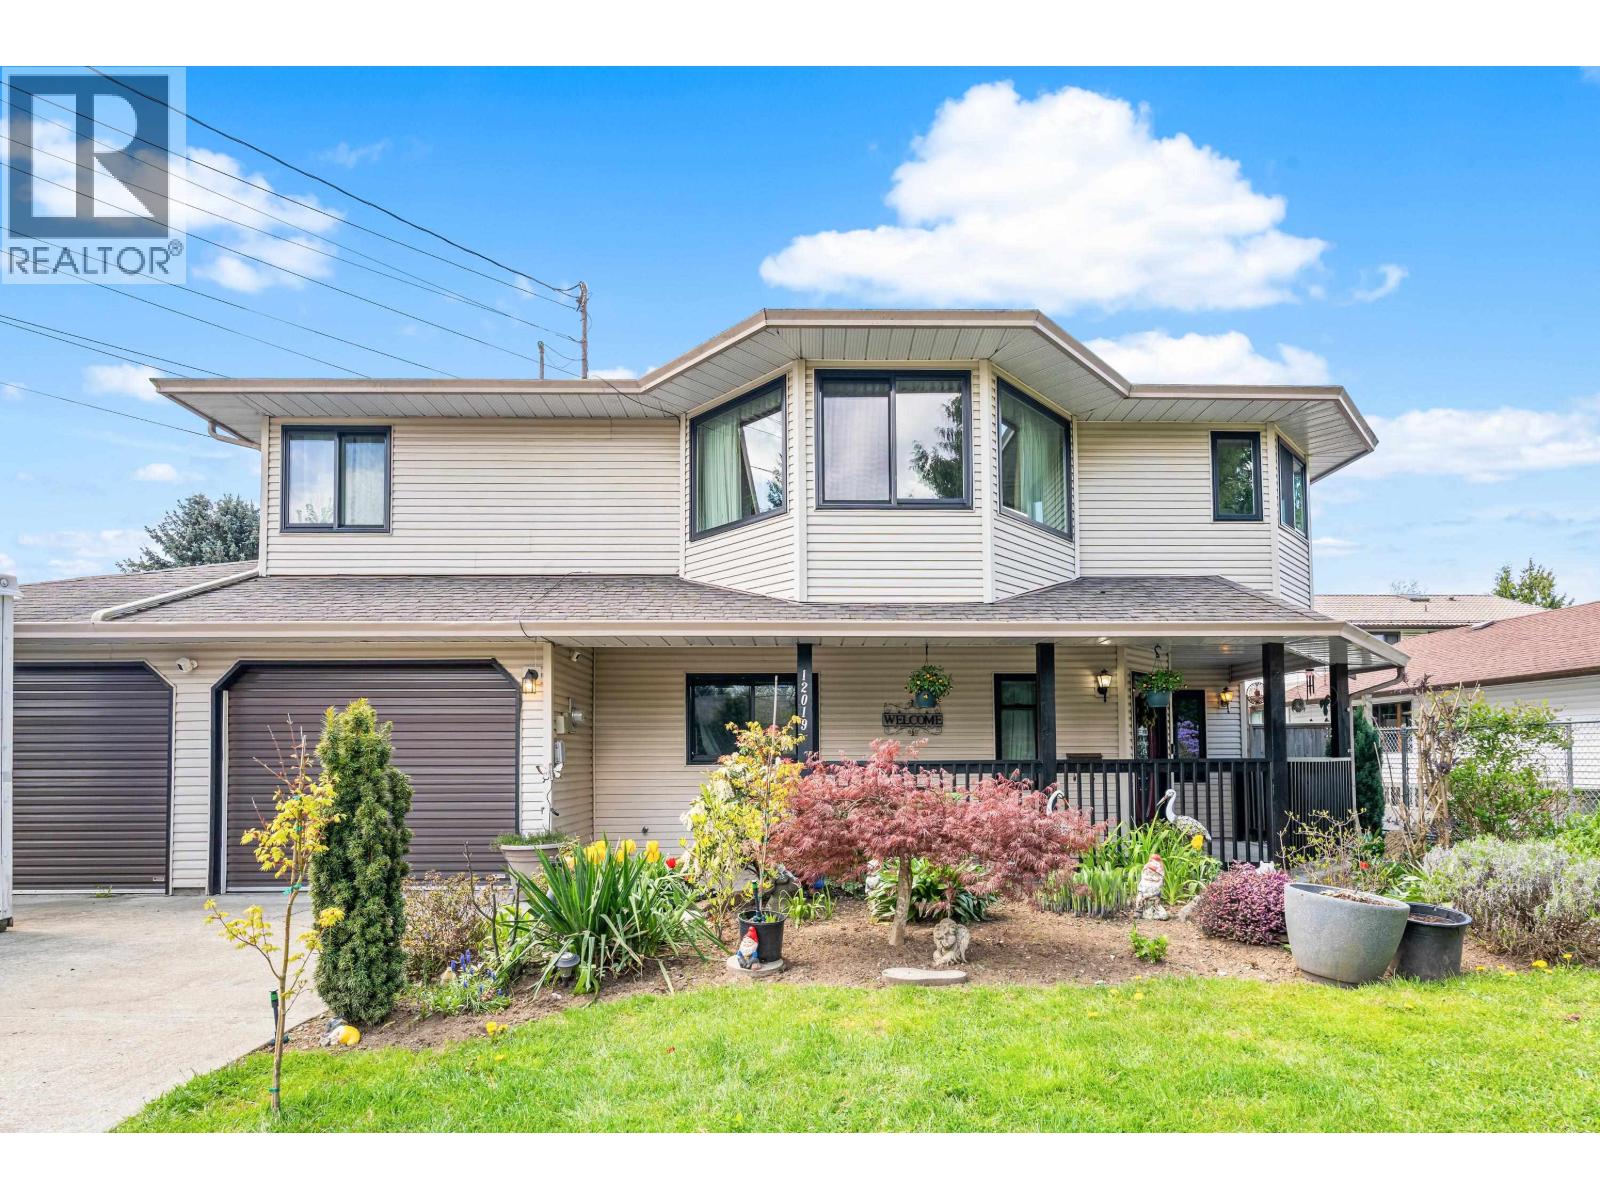 $1,449,000
12019 206 St. · 6bd/3ba · 2609sf
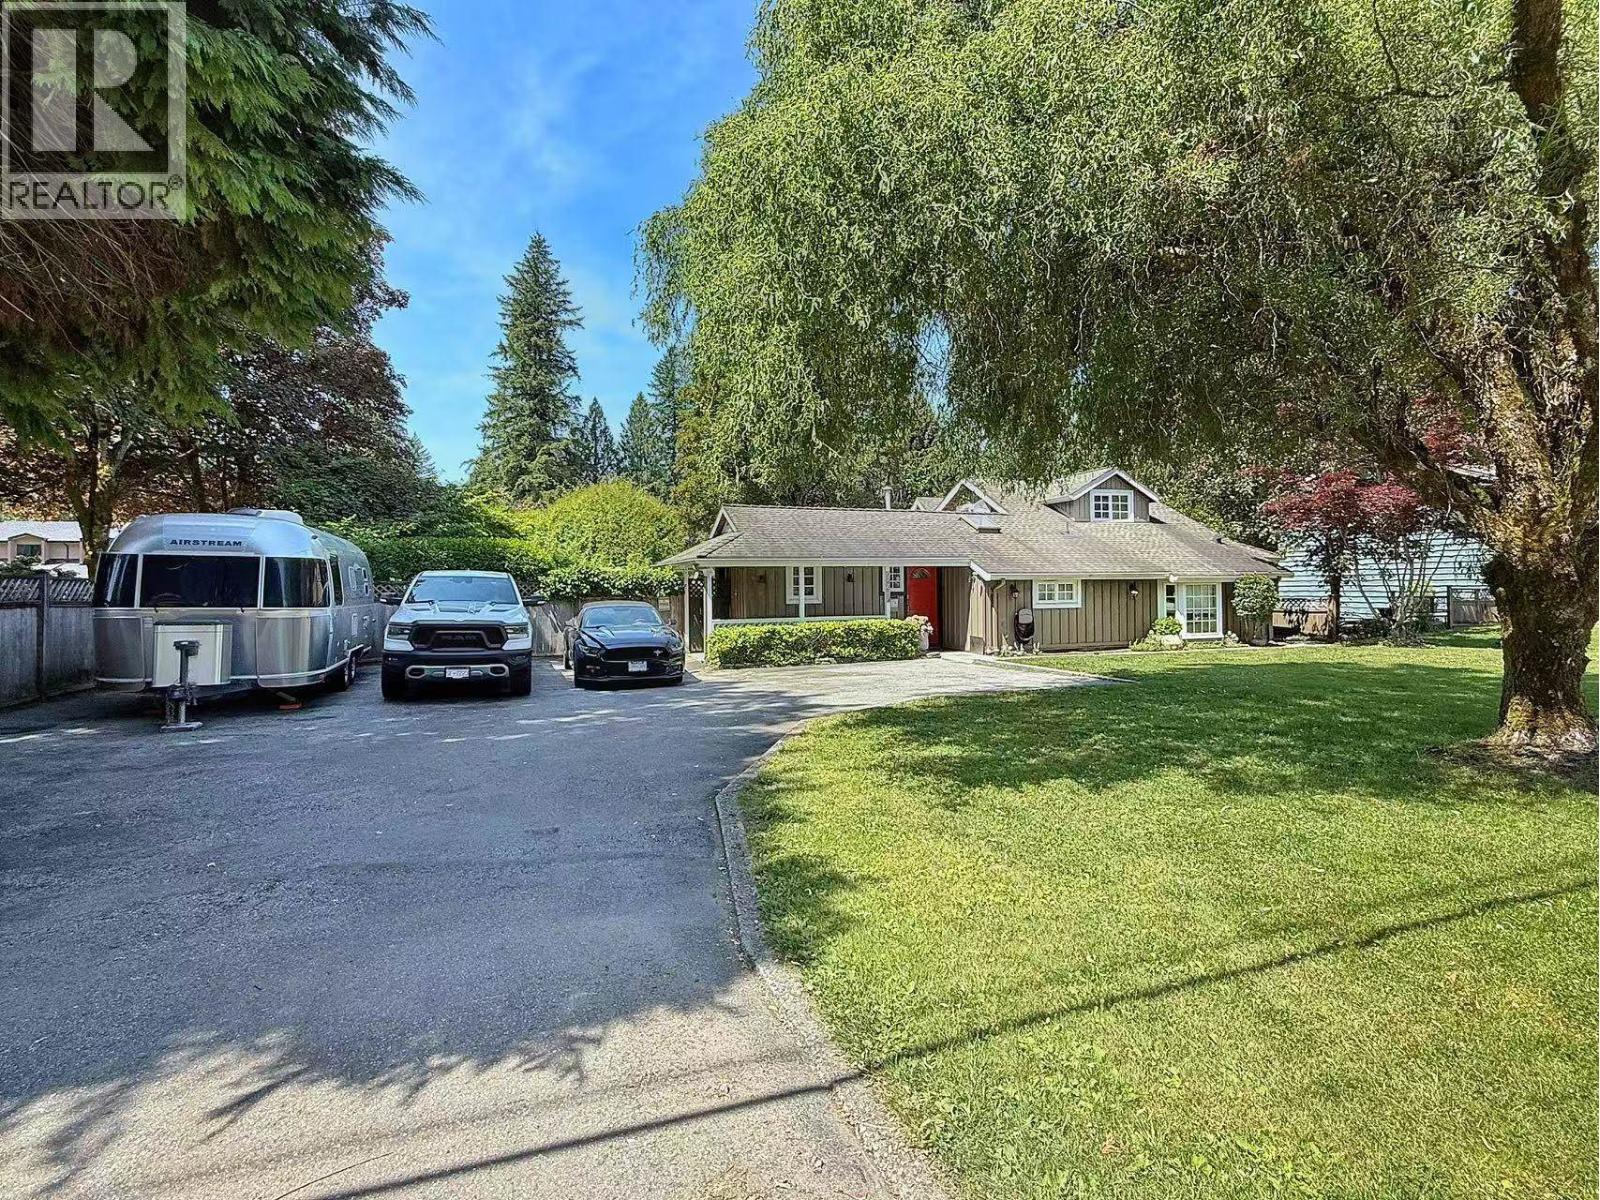 $1,190,000
12239 Skillen St. · 3bd/2ba · 1880sf
 $999,999
11820 207 St. · 3bd/2ba · 1592sf
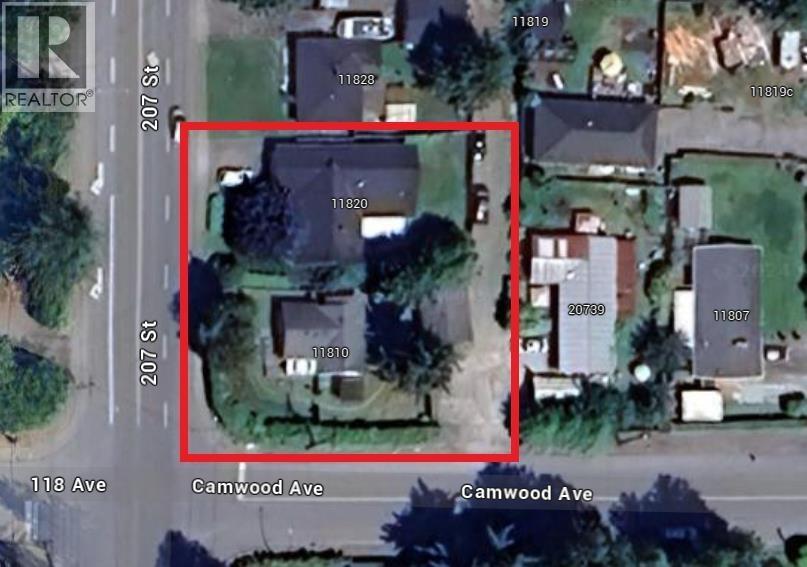 $999,999
11810 207 St. · 2bd/2ba · 887sf
 $719,900
7 12227 Skillen St. · 3bd/2ba · 1241sf
 $1,300,000
20583 Dewdney Trunk Rd. · 7bd/3ba · 2756sf
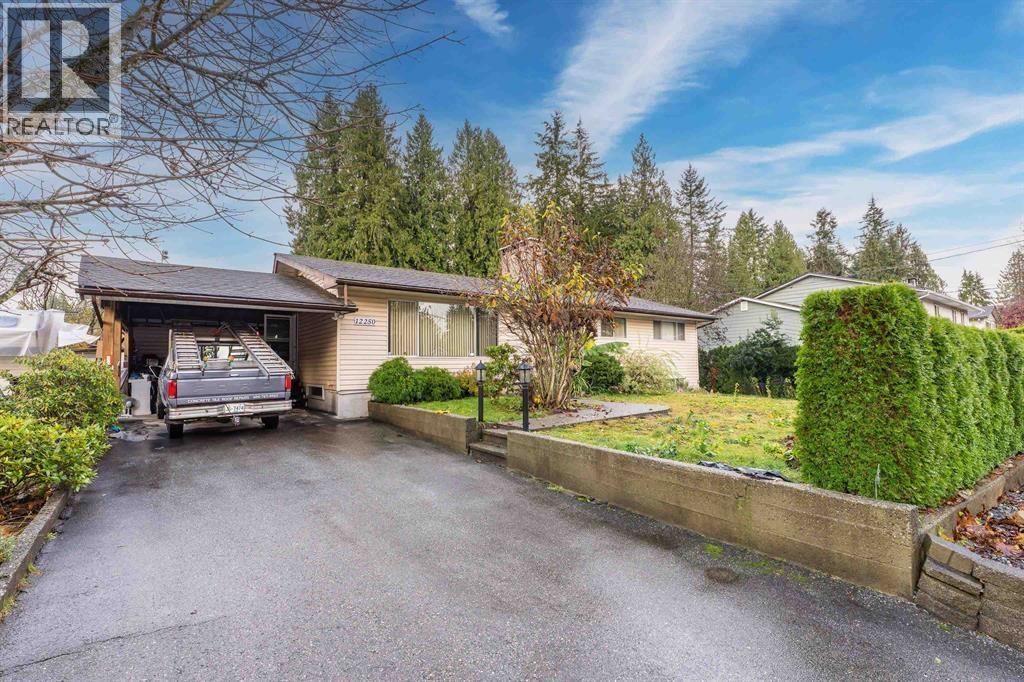 $1,069,000
12250 Skillen St. · 5bd/2ba · 2680sf
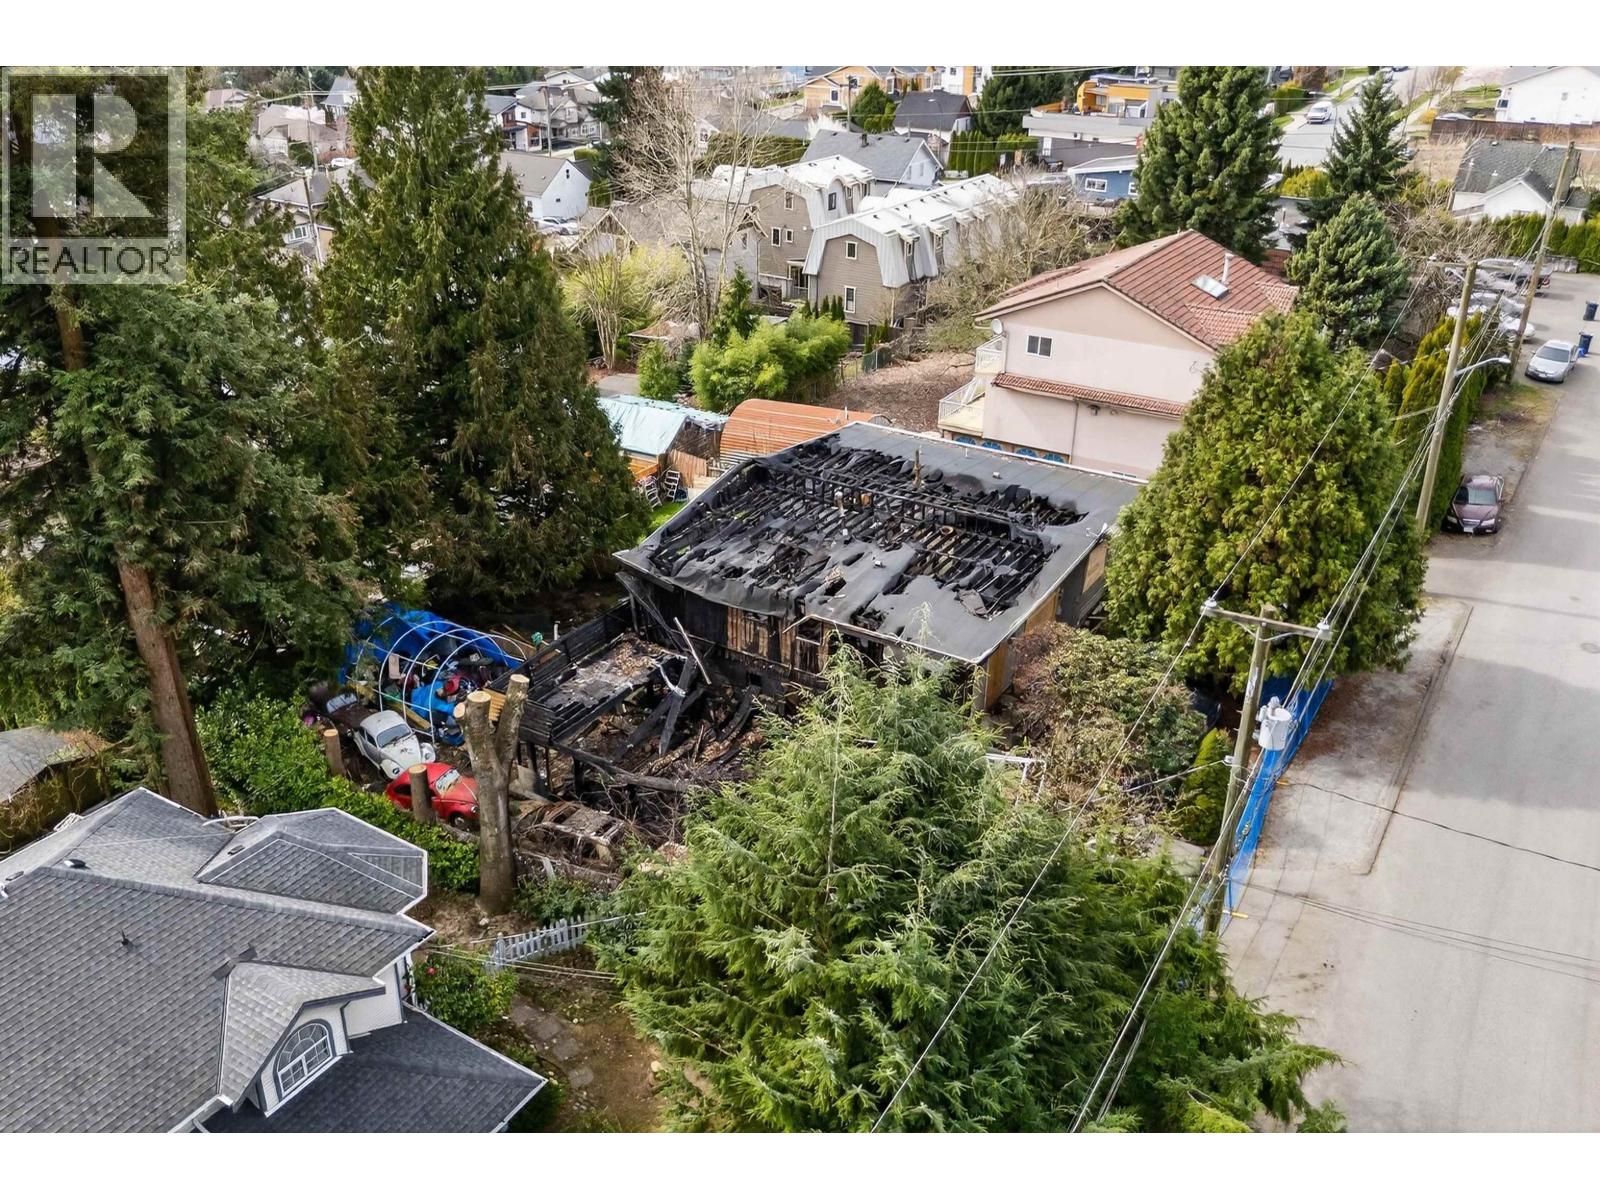 $1,249,900
1114 Hachey Ave. · 0bd/0ba
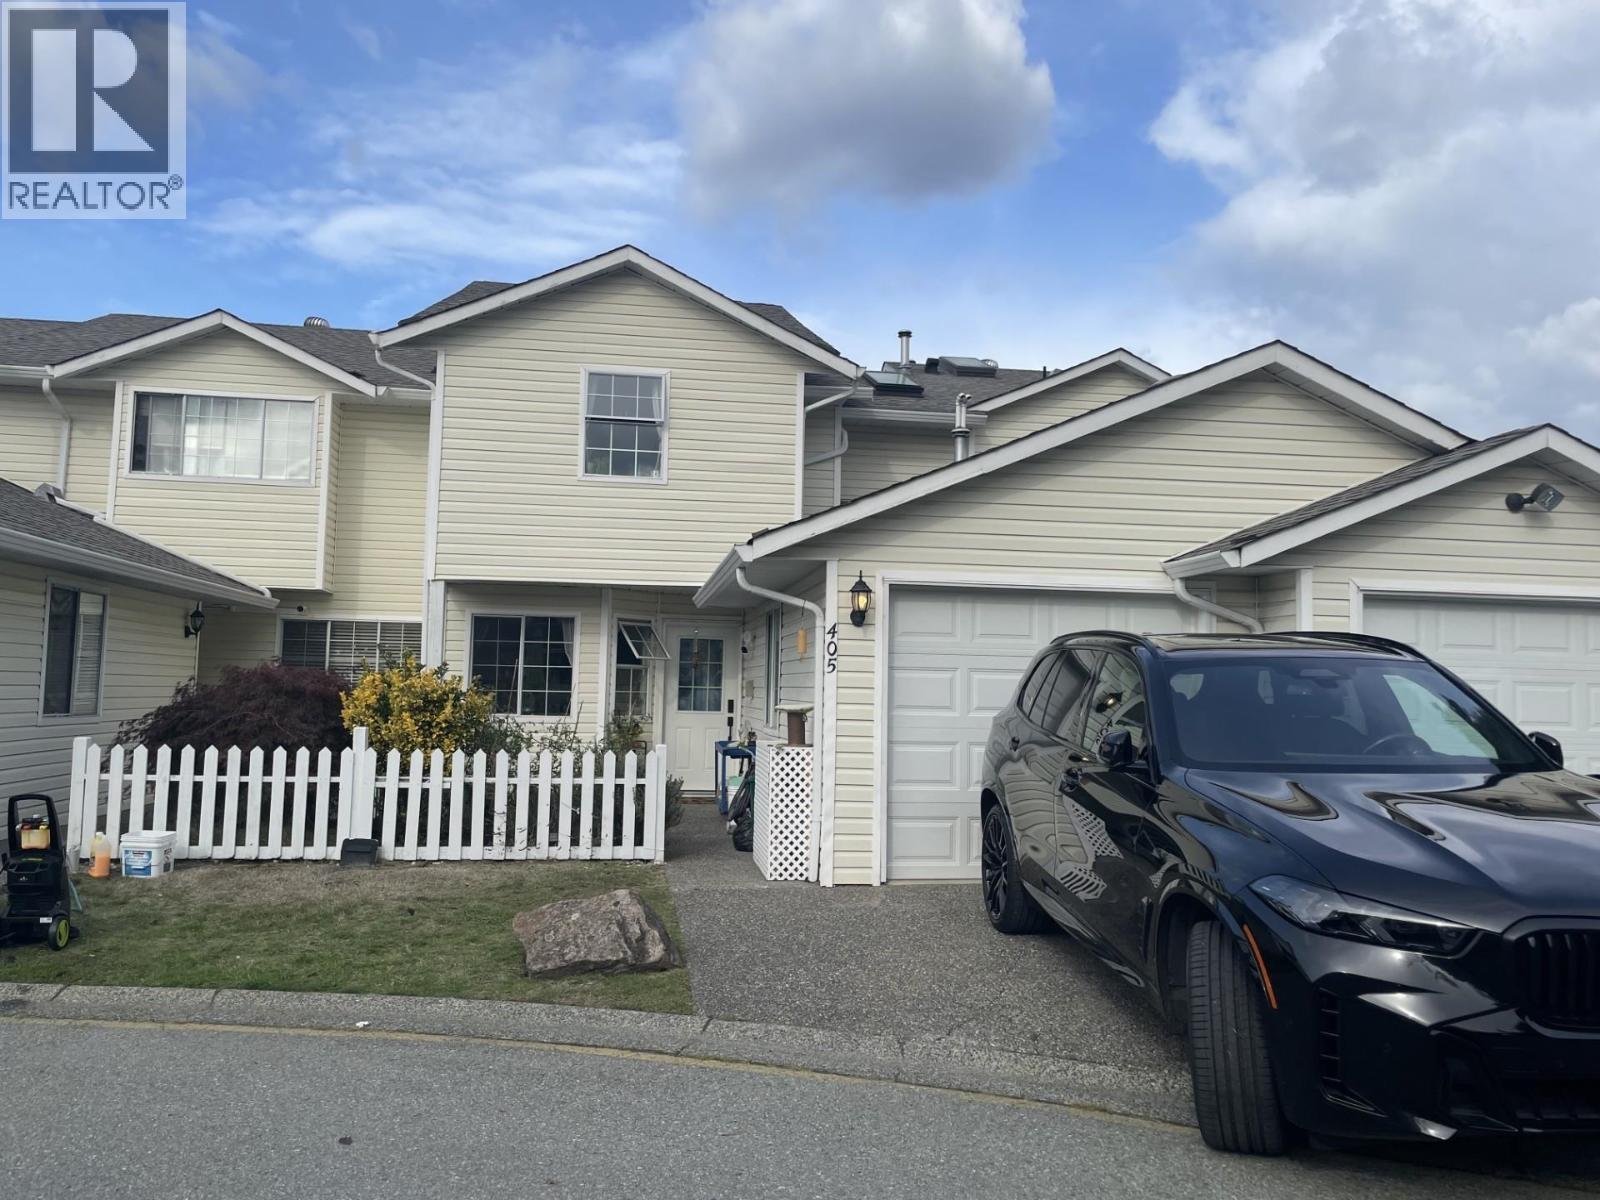 $699,900
405 20675 118th Ave. · 3bd/3ba · 1363sf
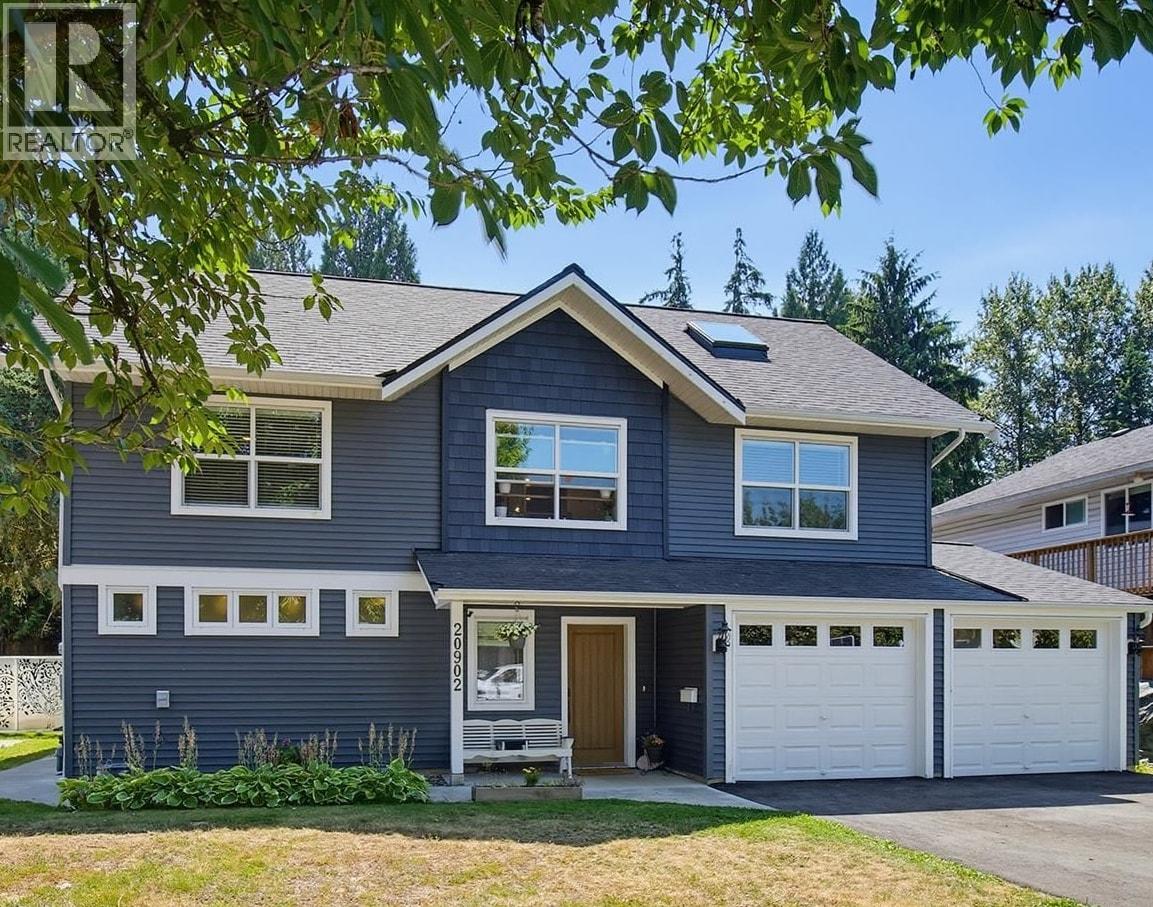 $1,649,000
20902 Wicklund Ave. · 7bd/5ba · 2835sf
 $1,049,000
20800 Camwood Ave. · 5bd/2ba · 2210sf
 $1,299,000
20929 Hunter Pl. · 5bd/4ba · 3224sf
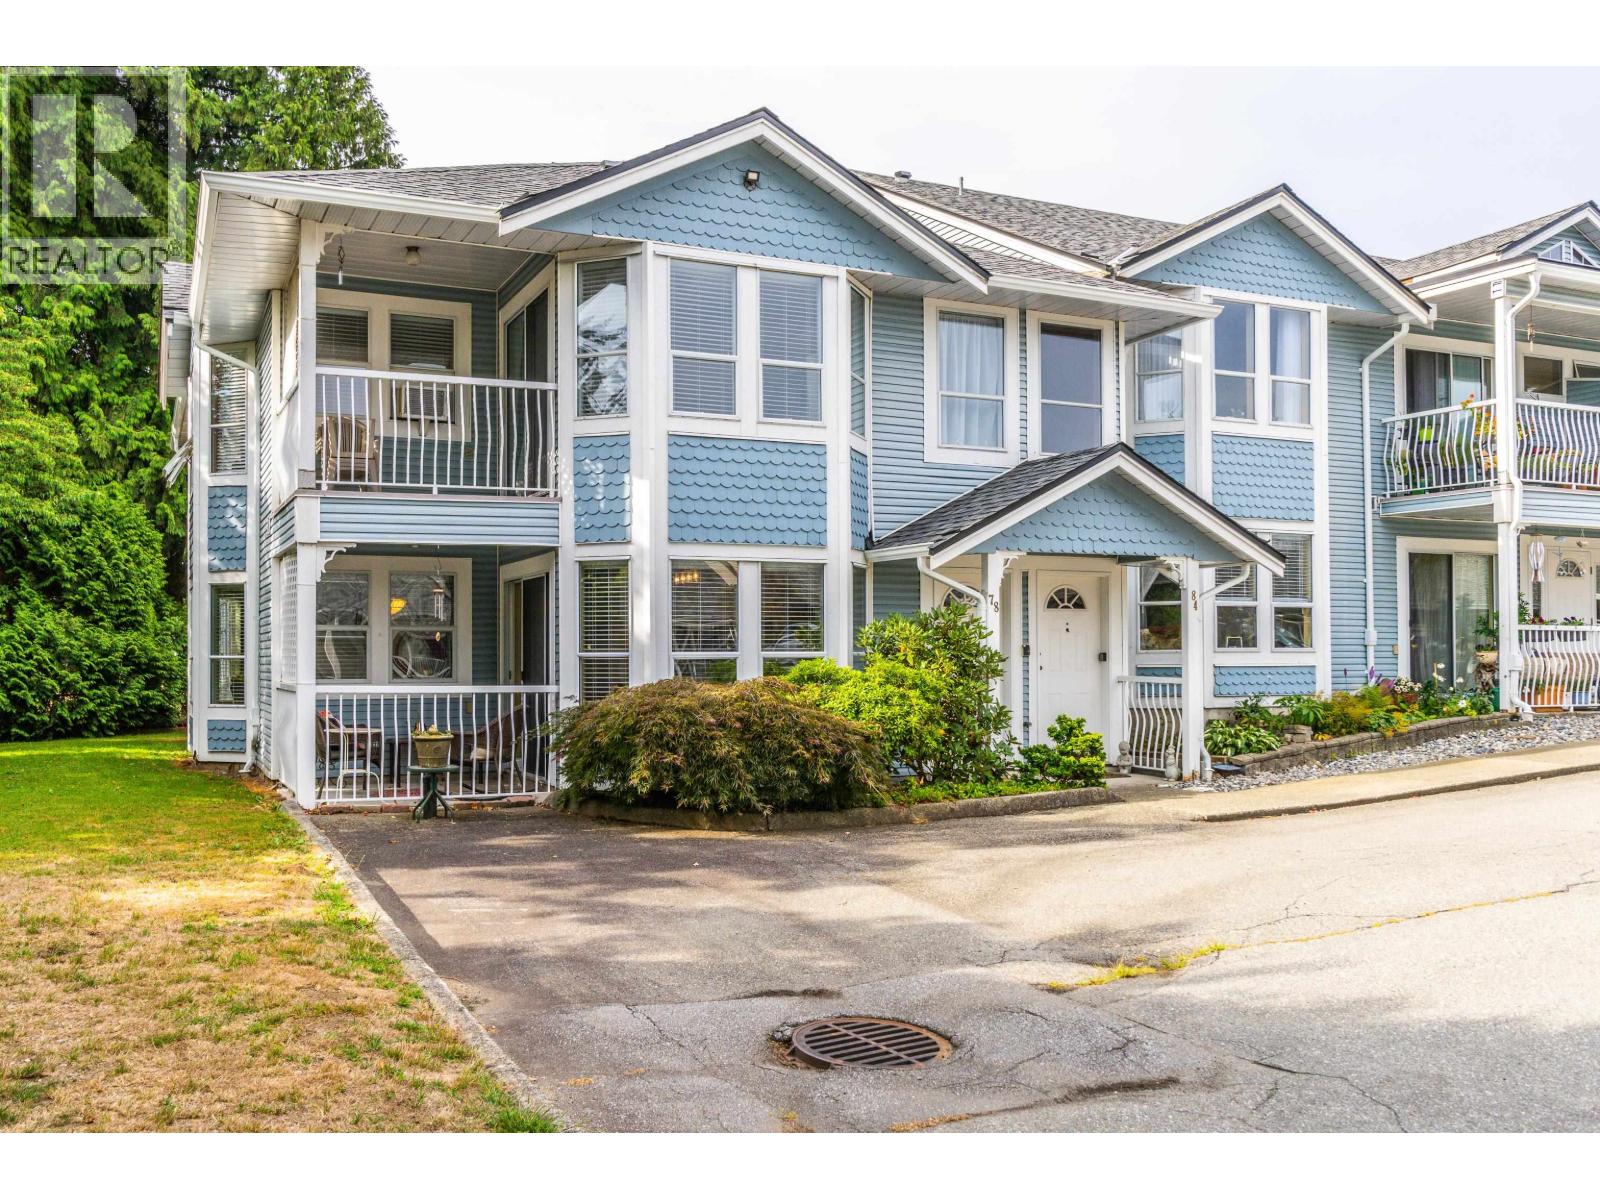 $499,000
78 20554 118 Ave. · 2bd/2ba · 1150sf
 $489,900
26 20554 118 Ave. · 2bd/2ba · 1035sf
 $499,000
13 20554 118th Ave. · 2bd/2ba · 1189sf
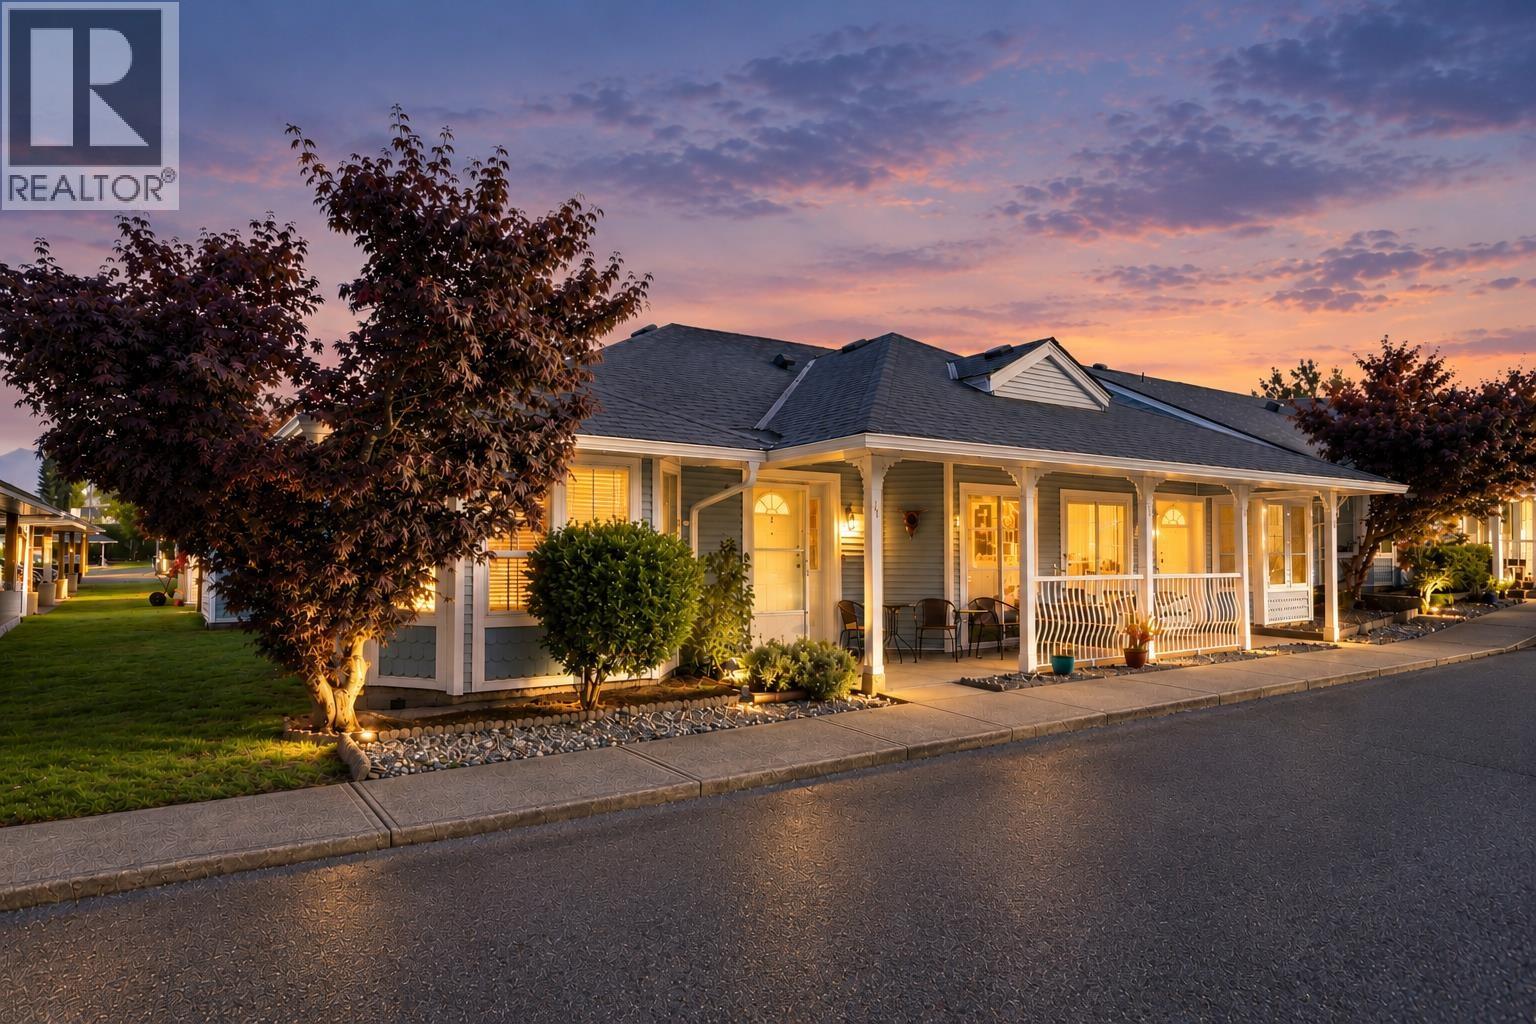 $619,000
44 20554 118 Ave. · 2bd/2ba · 1126sf
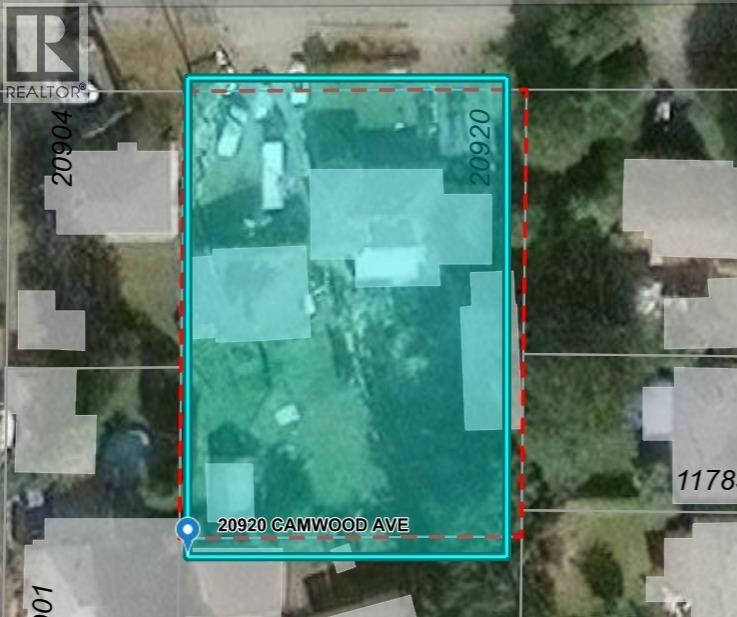 $2,925,000
20920 Camwood Ave. · 3bd/2ba · 2917sf
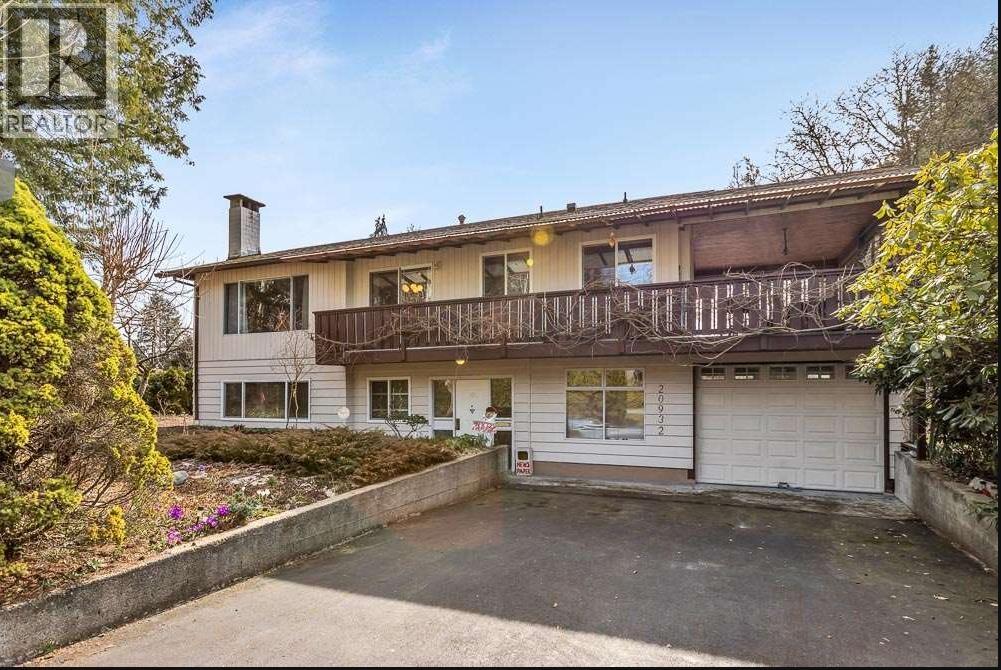 $1,299,000
20932 Camwood Ave. · 4bd/3ba · 2424sf
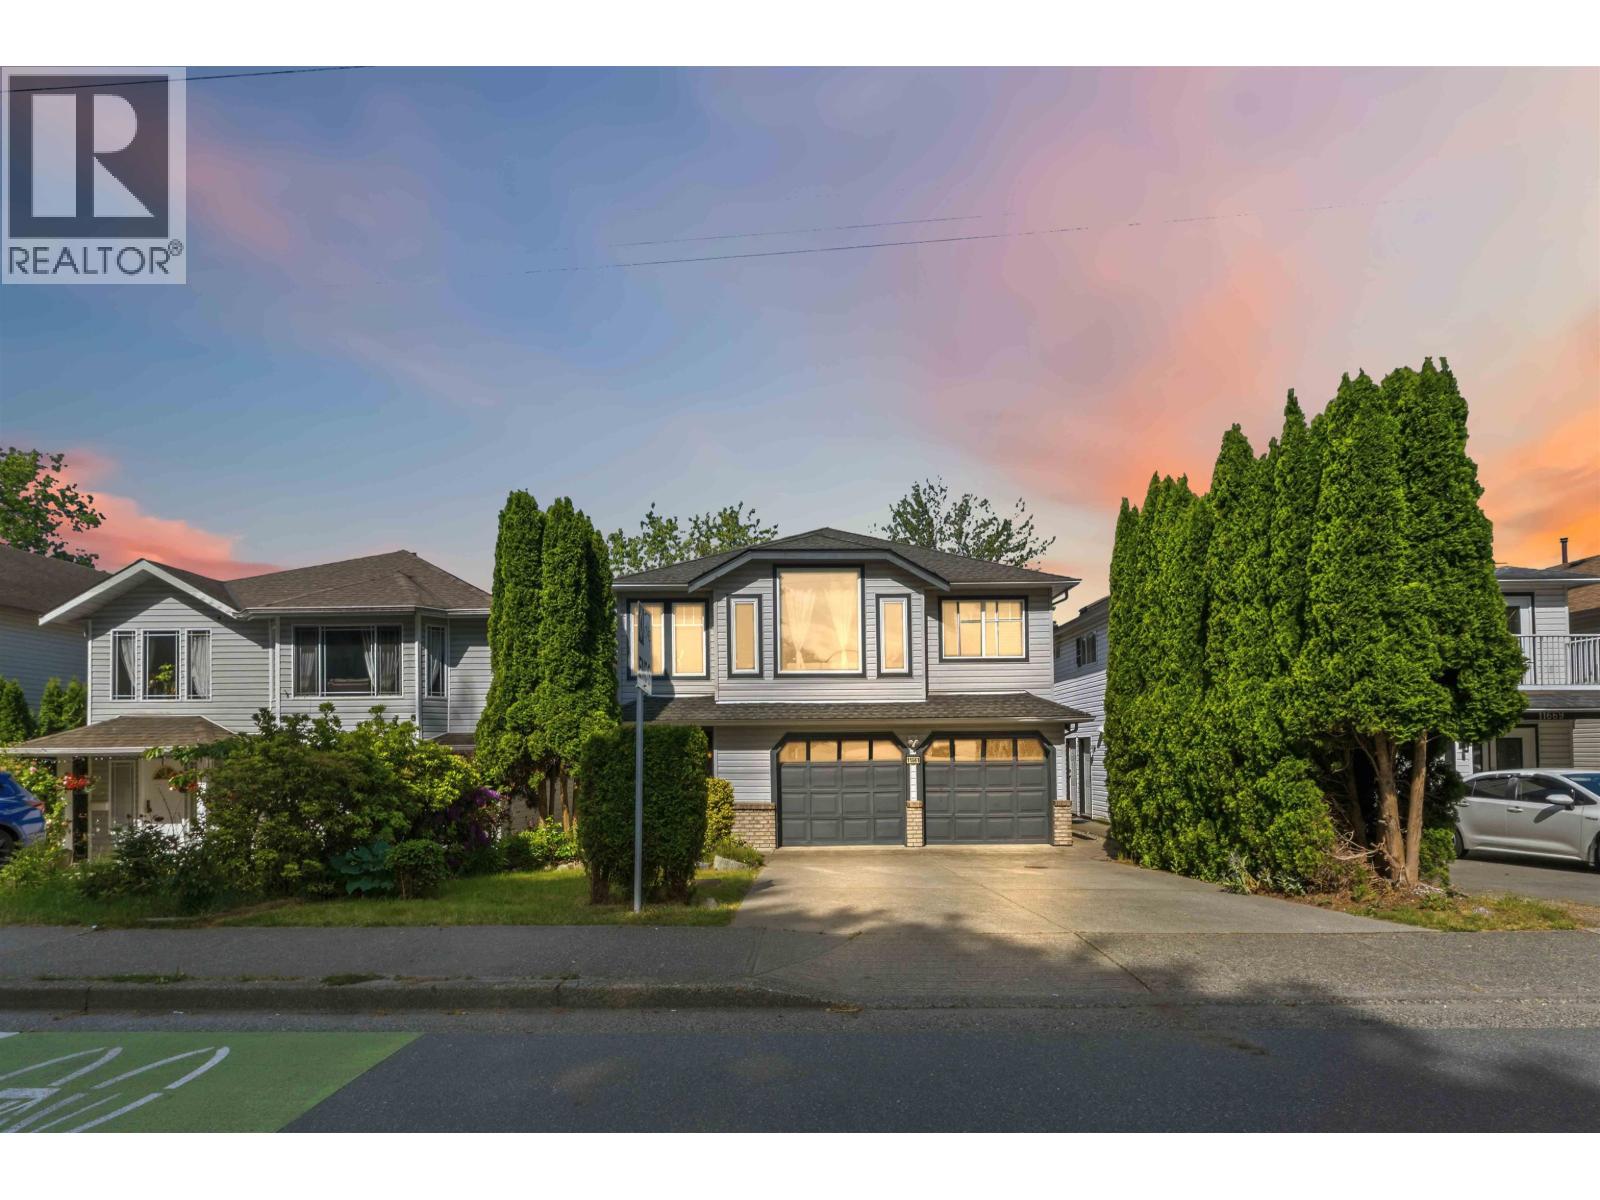 $1,200,000
11661 207 St. · 5bd/3ba · 2717sf
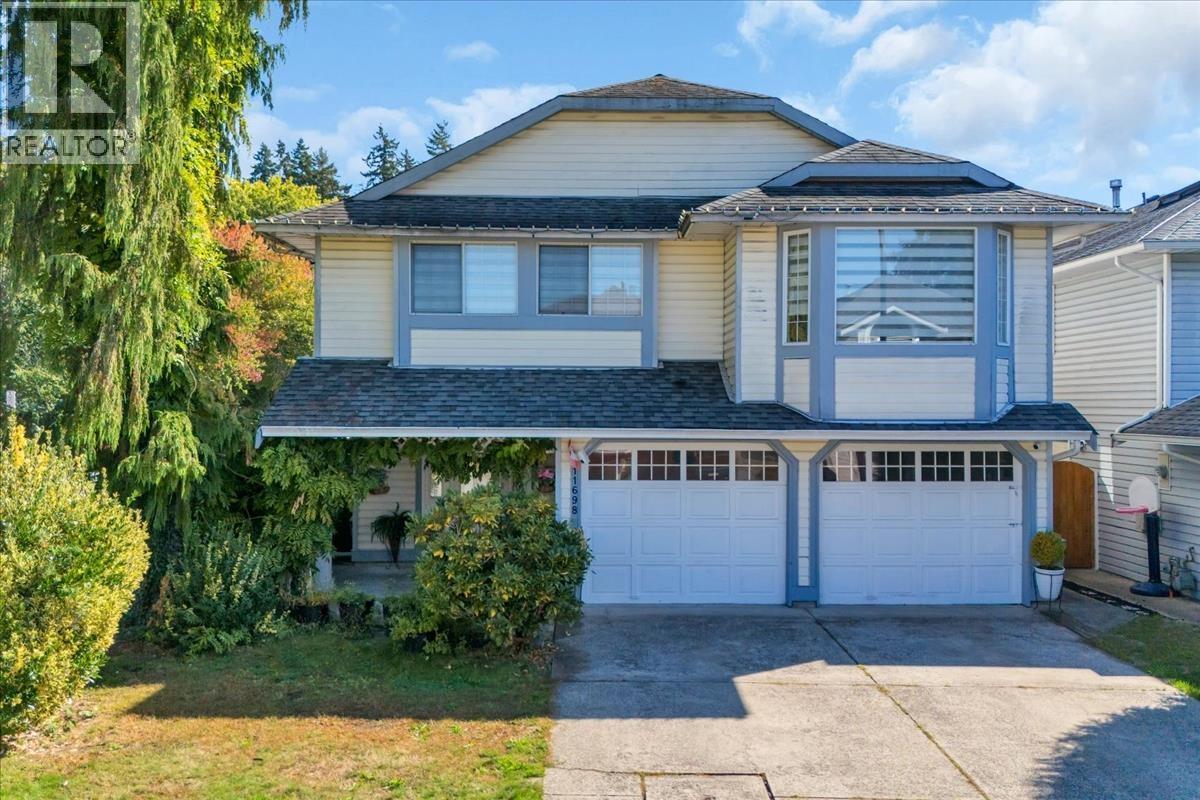 $1,125,000
11698 206a St. · 5bd/3ba · 2259sf
 $799,000
Lot 1 20535 123 Ave. · 0bd/0ba
 $699,999
11 11875 210 St. · 3bd/3ba · 1285sf
 $979,000
20955 118 Ave. · 3bd/2ba · 1220sf
 $968,888
20955 118 Ave. · 3bd/2ba · 1220sf
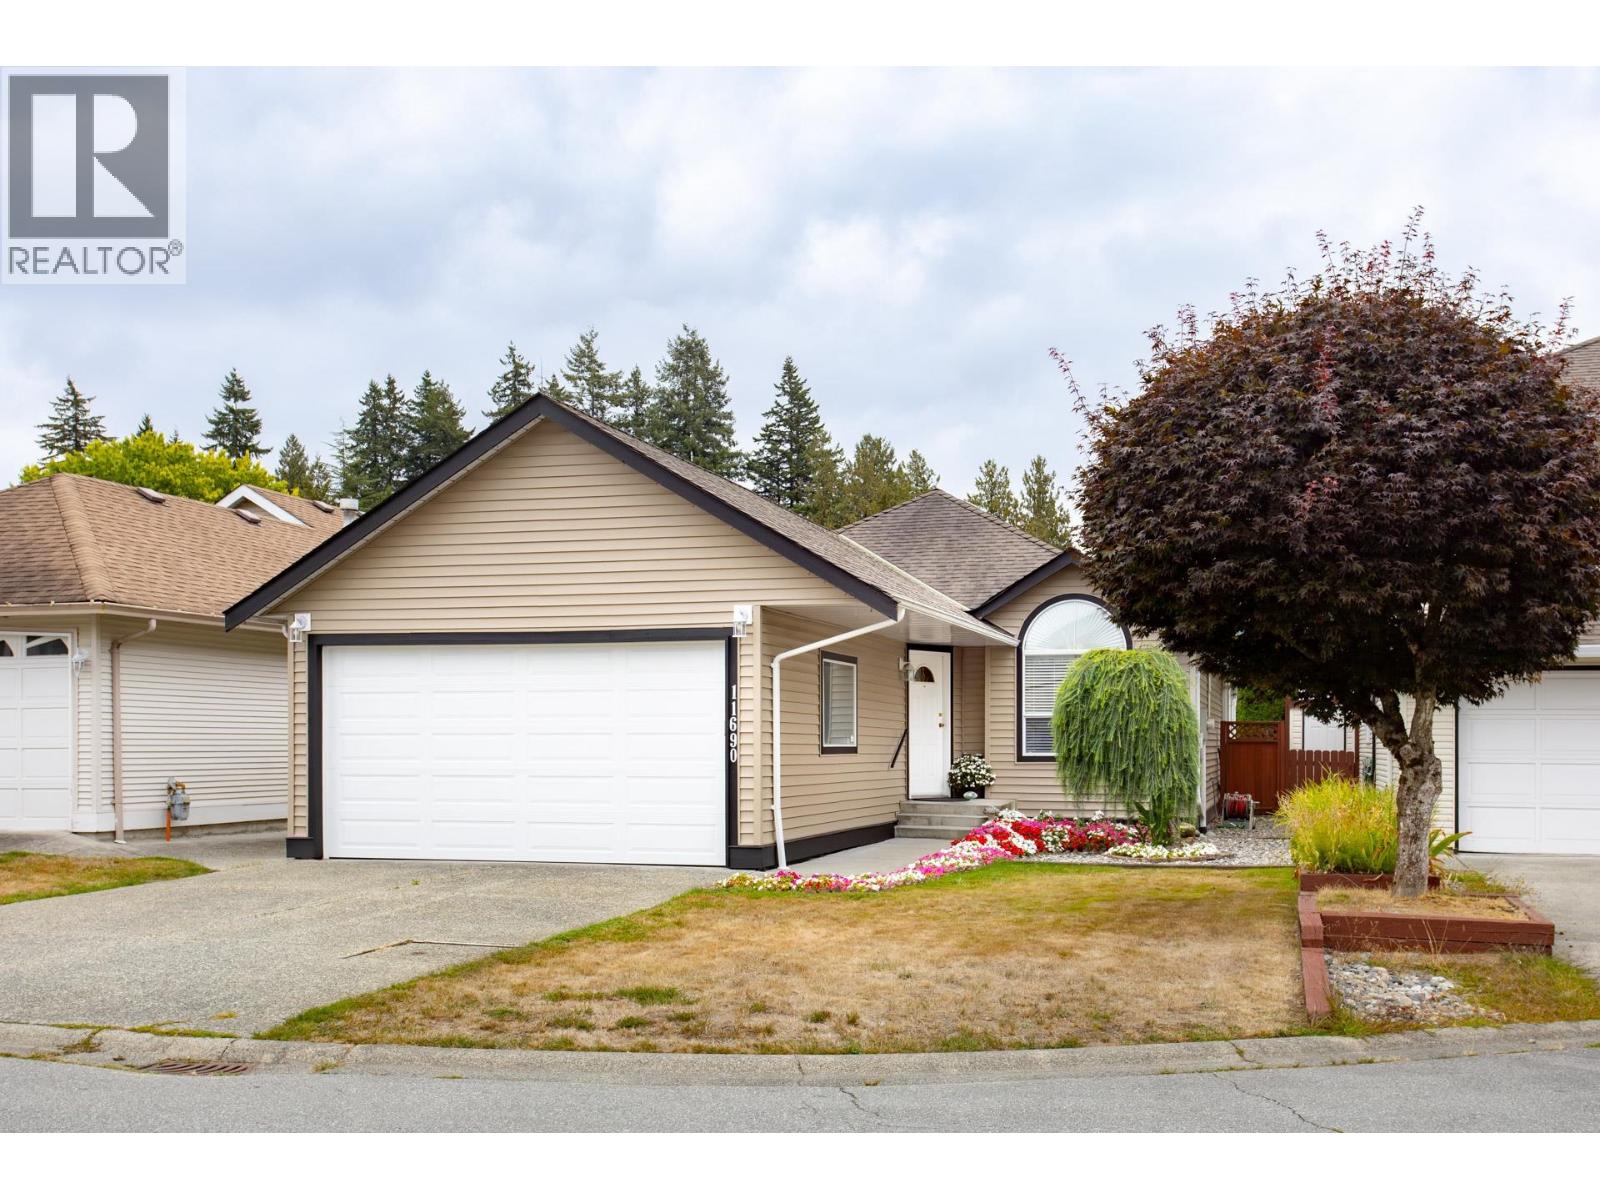 $899,900
11690 206a St. · 2bd/2ba · 1437sf
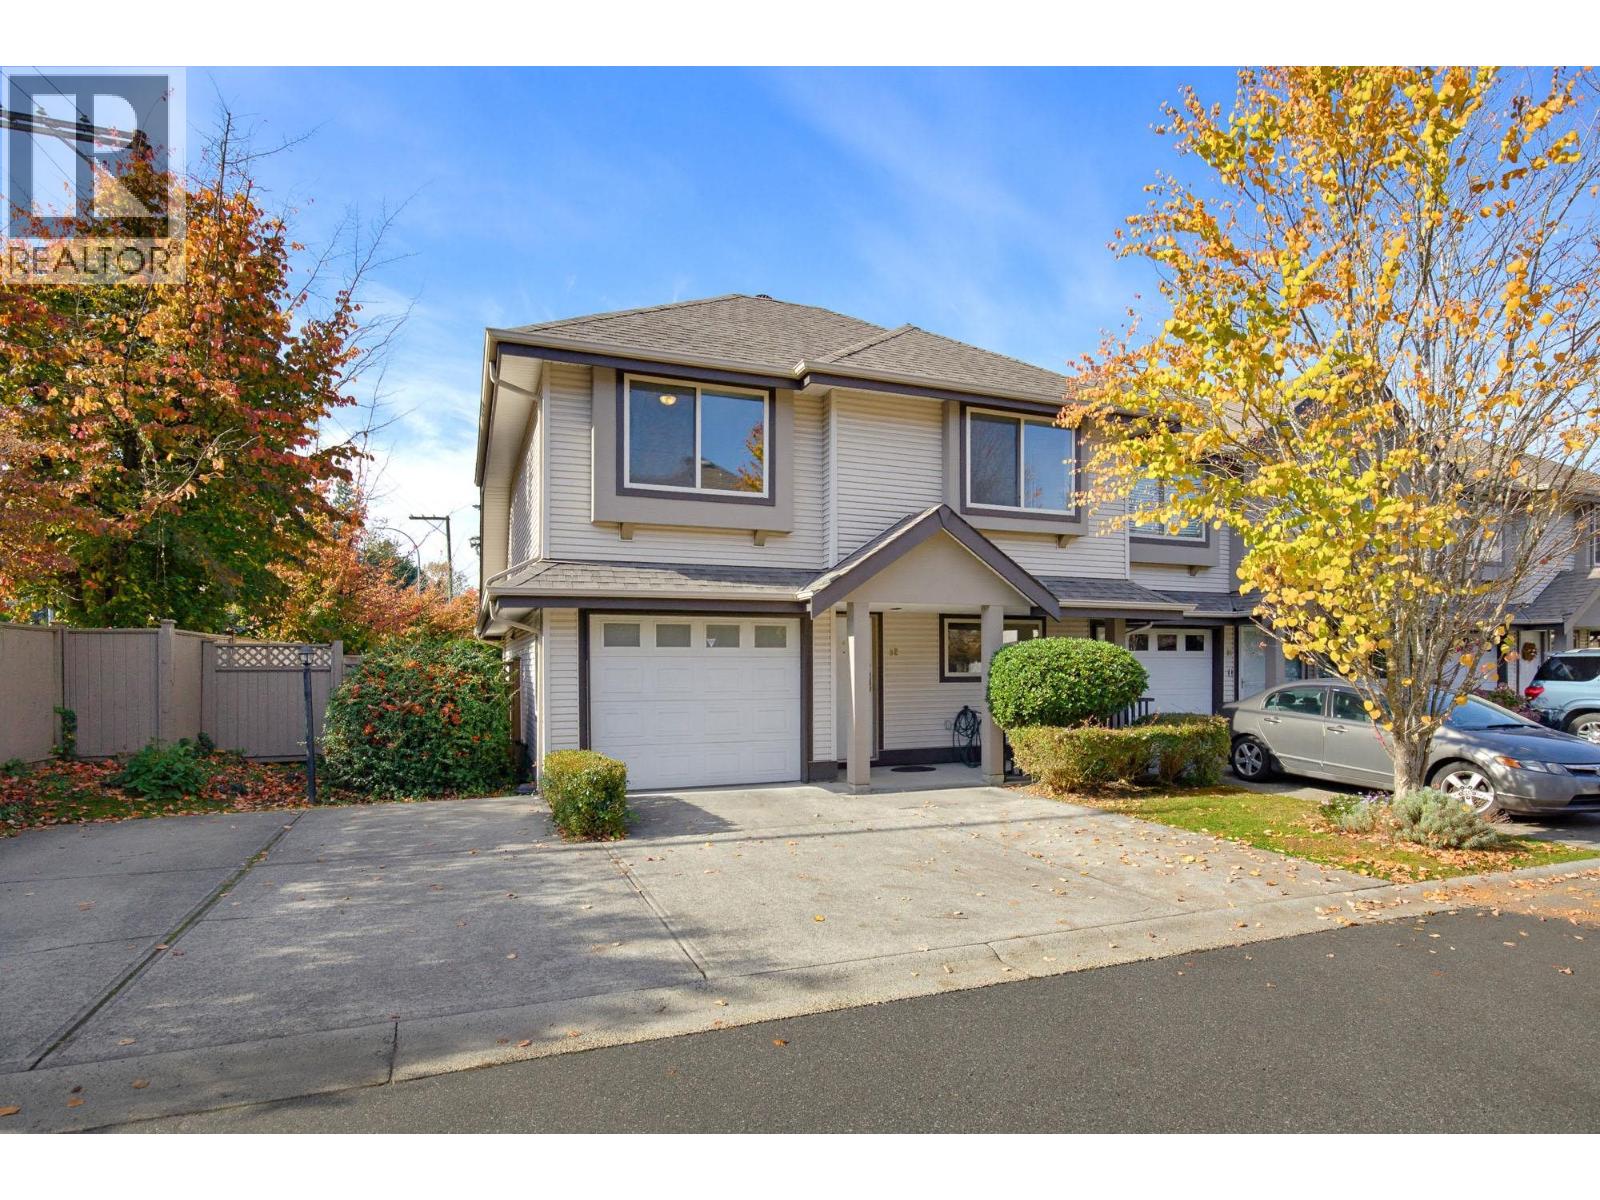 $649,000
32 11860 210th St. · 3bd/2ba · 1381sf
 $2,950,000
20506 123b Ave. · 0bd/0ba
 $1,428,800
20417 Hartnell Ave. · 5bd/3ba · 2616sf
 $1,499,888
20516 124a Ave. · 4bd/3ba · 3122sf
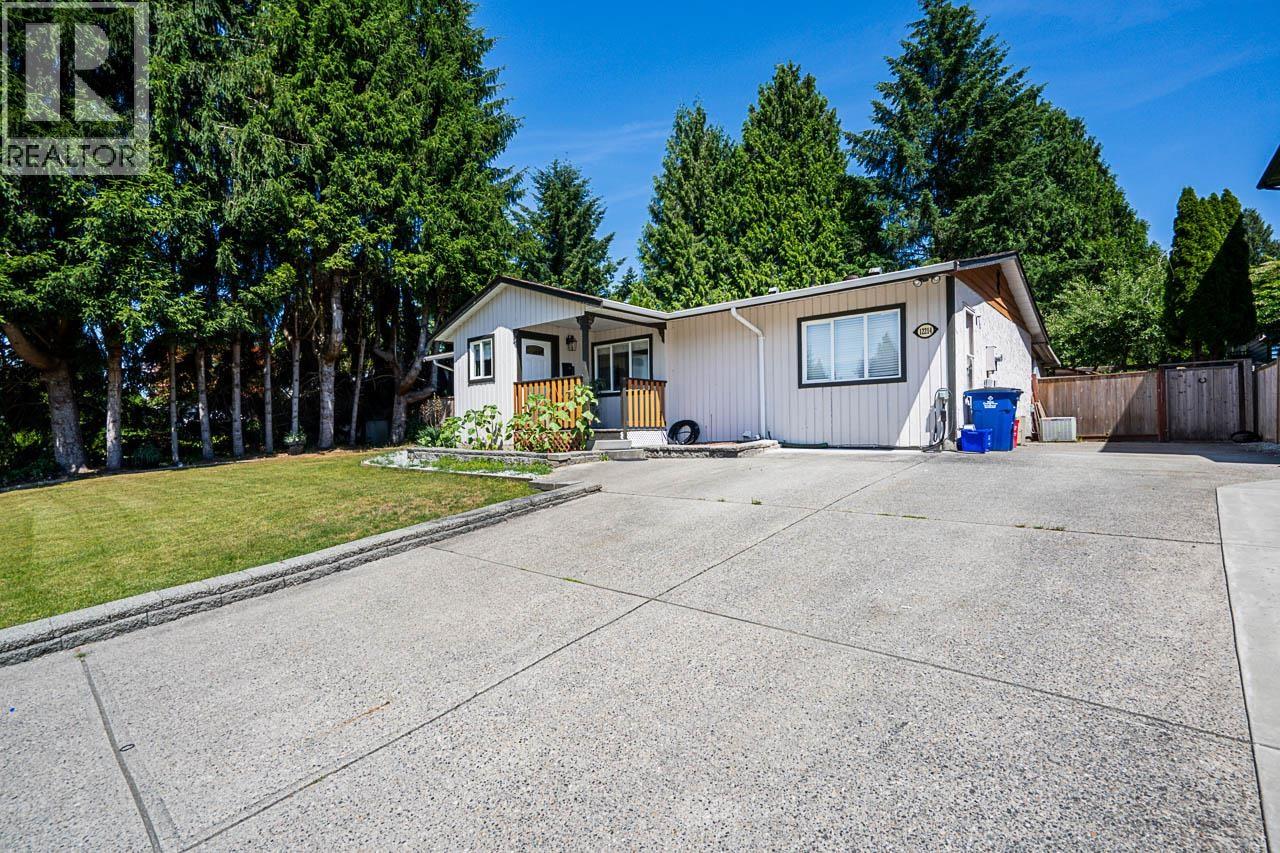 $979,000
12214 211 St. · 3bd/2ba · 1406sf
 $1,145,000
21066 Glenwood Ave. · 4bd/3ba · 2305sf
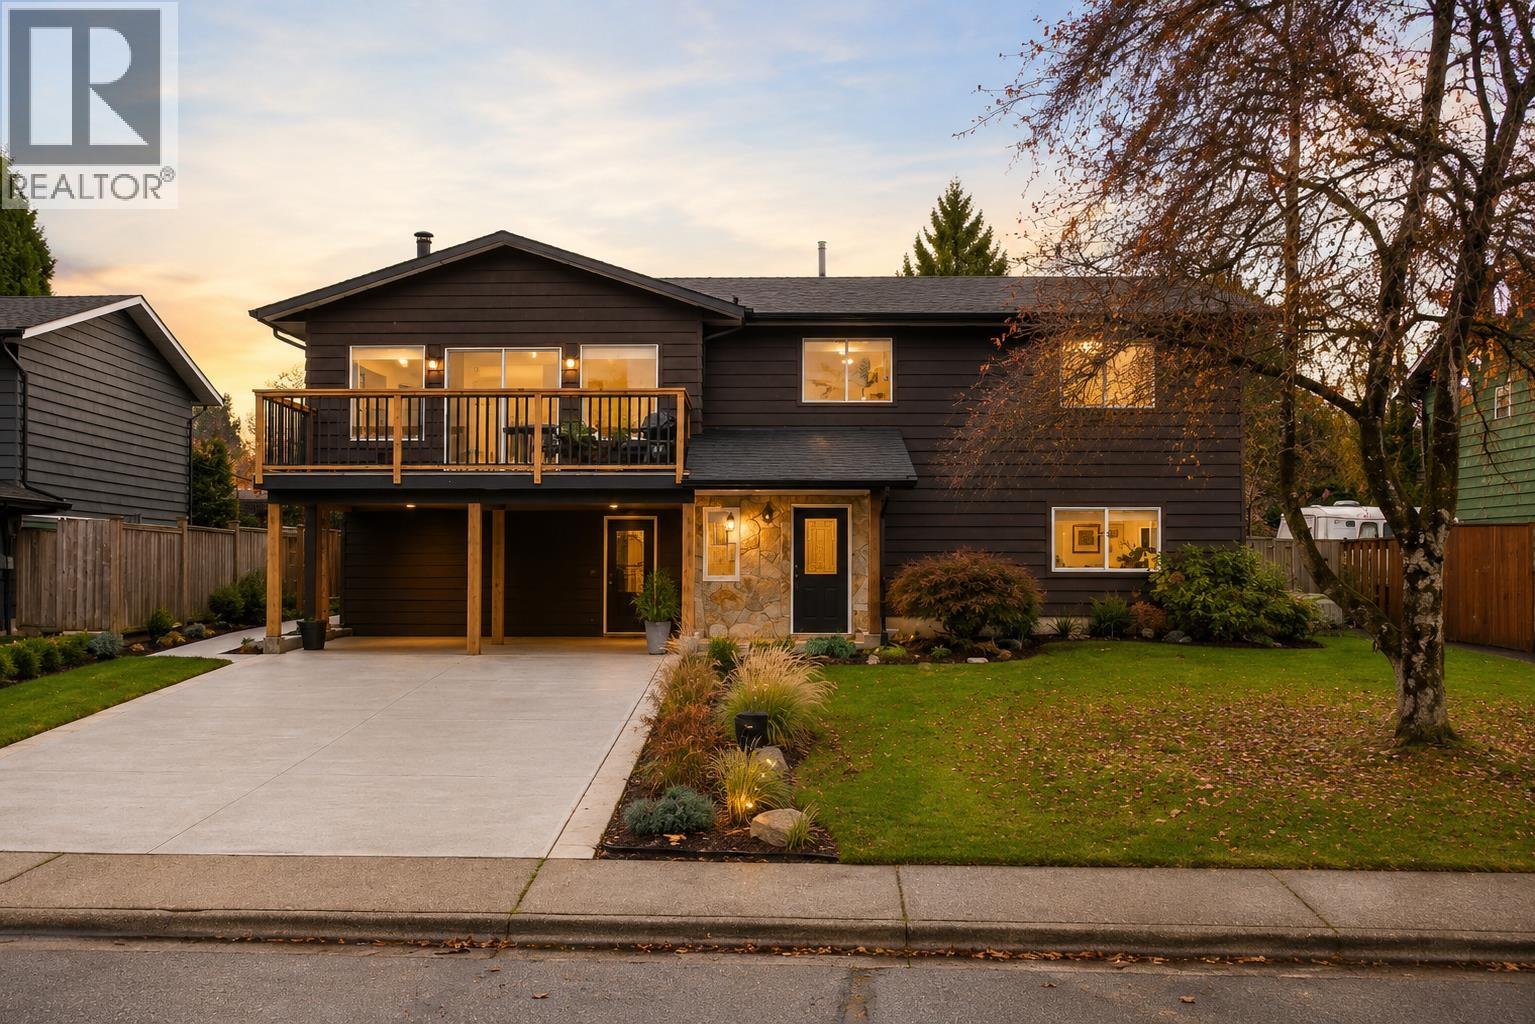 $1,125,000
20898 125 Ave. · 4bd/3ba · 2431sf
 $289,500
3 21091 Lougheed Highway · 2bd/1ba · 924sf
 $1,224,900
2 21092 Wicklund Ave. · 5bd/4ba · 2317sf
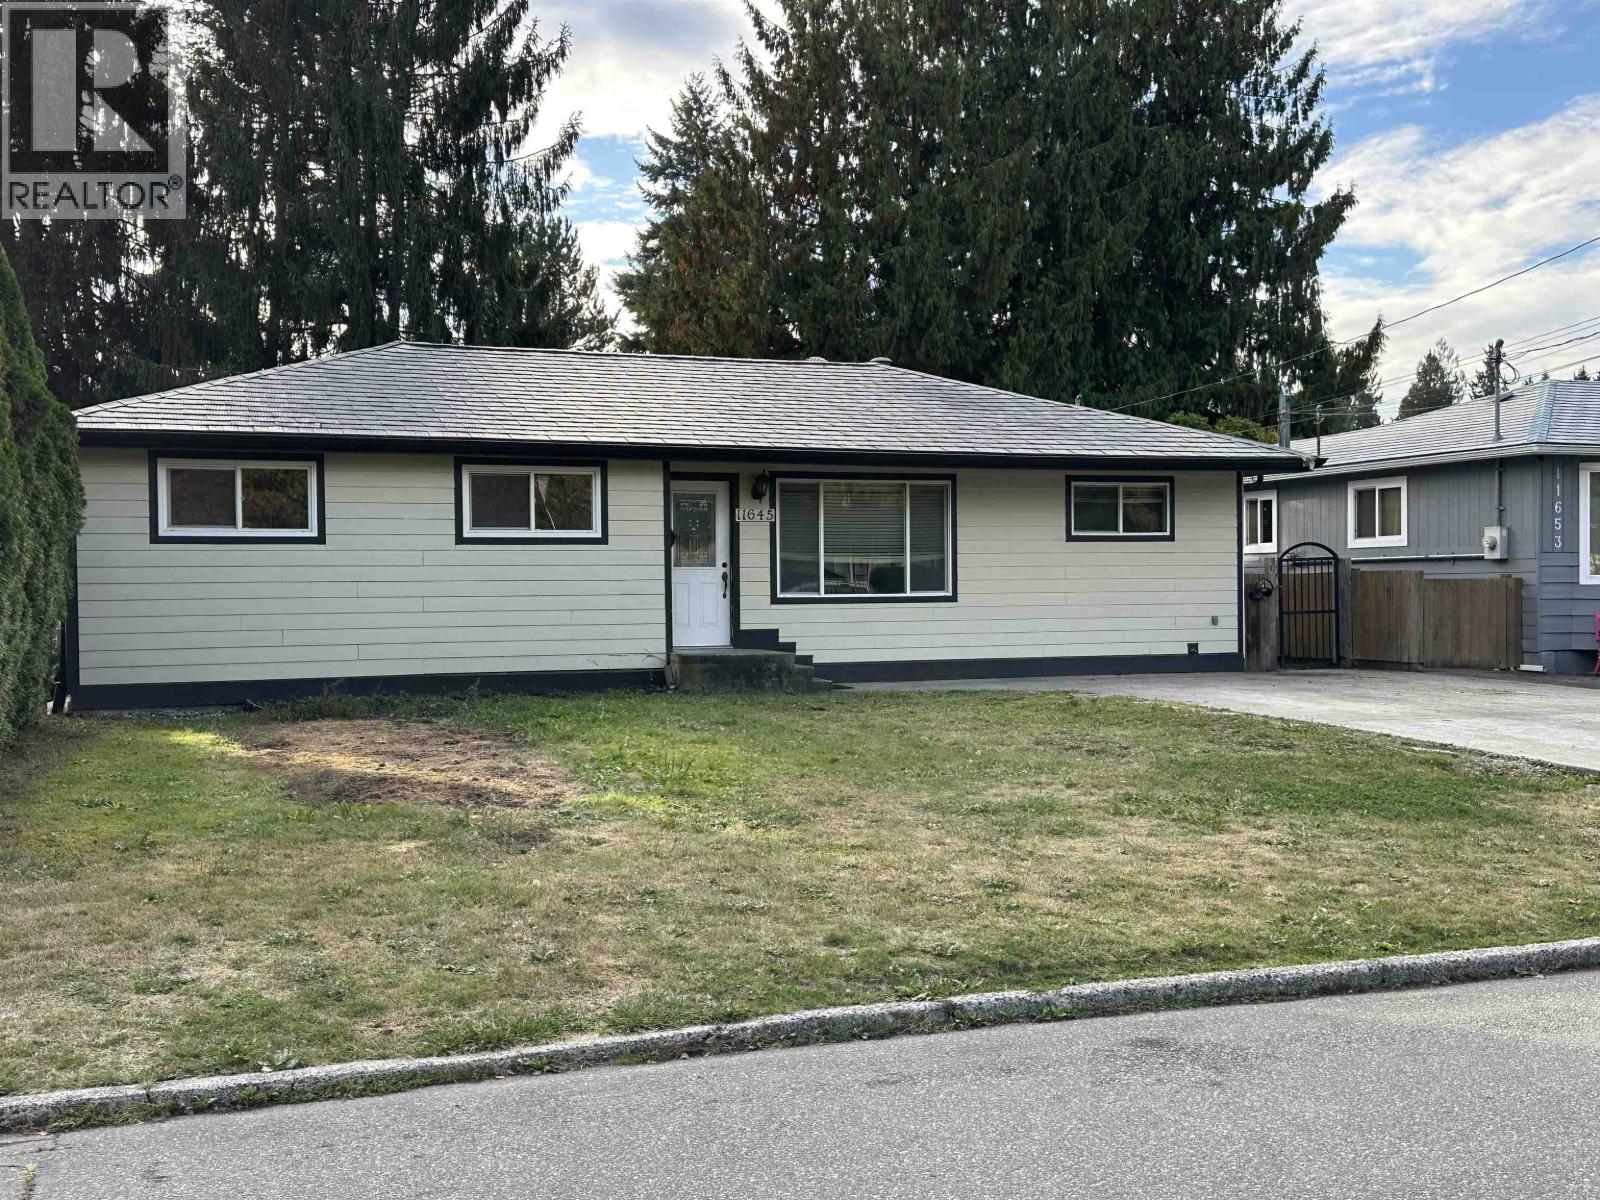 $925,000
11645 Steeves St. · 3bd/2ba · 1386sf
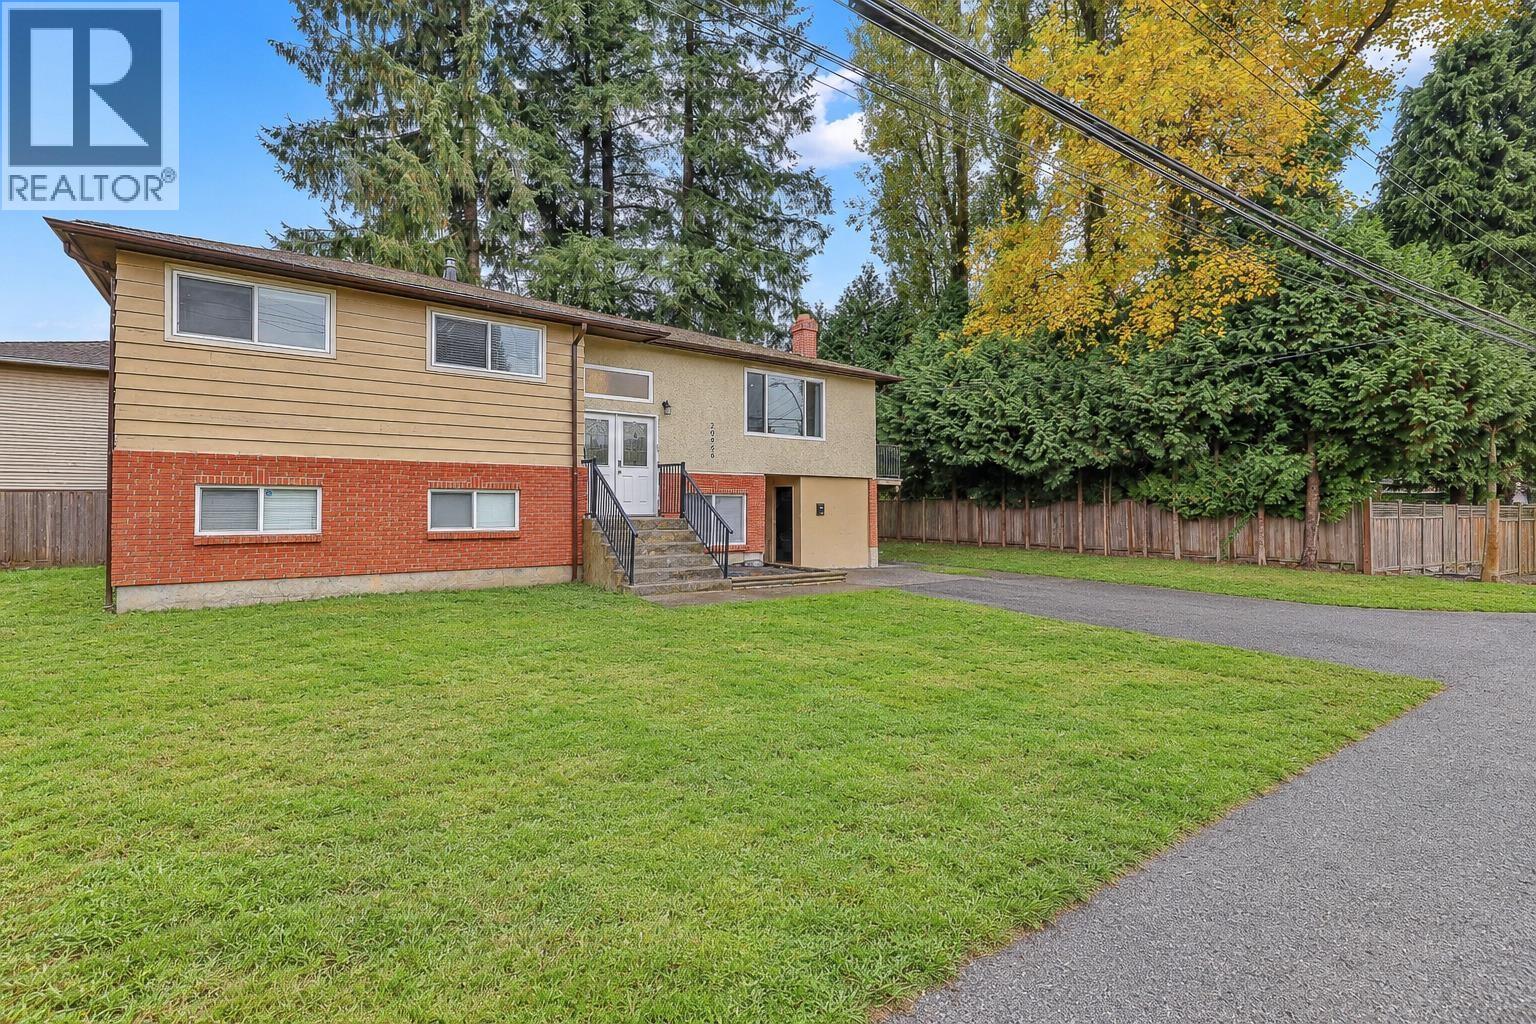 $1,099,900
20986 117 Ave. · 5bd/3ba · 1290sf
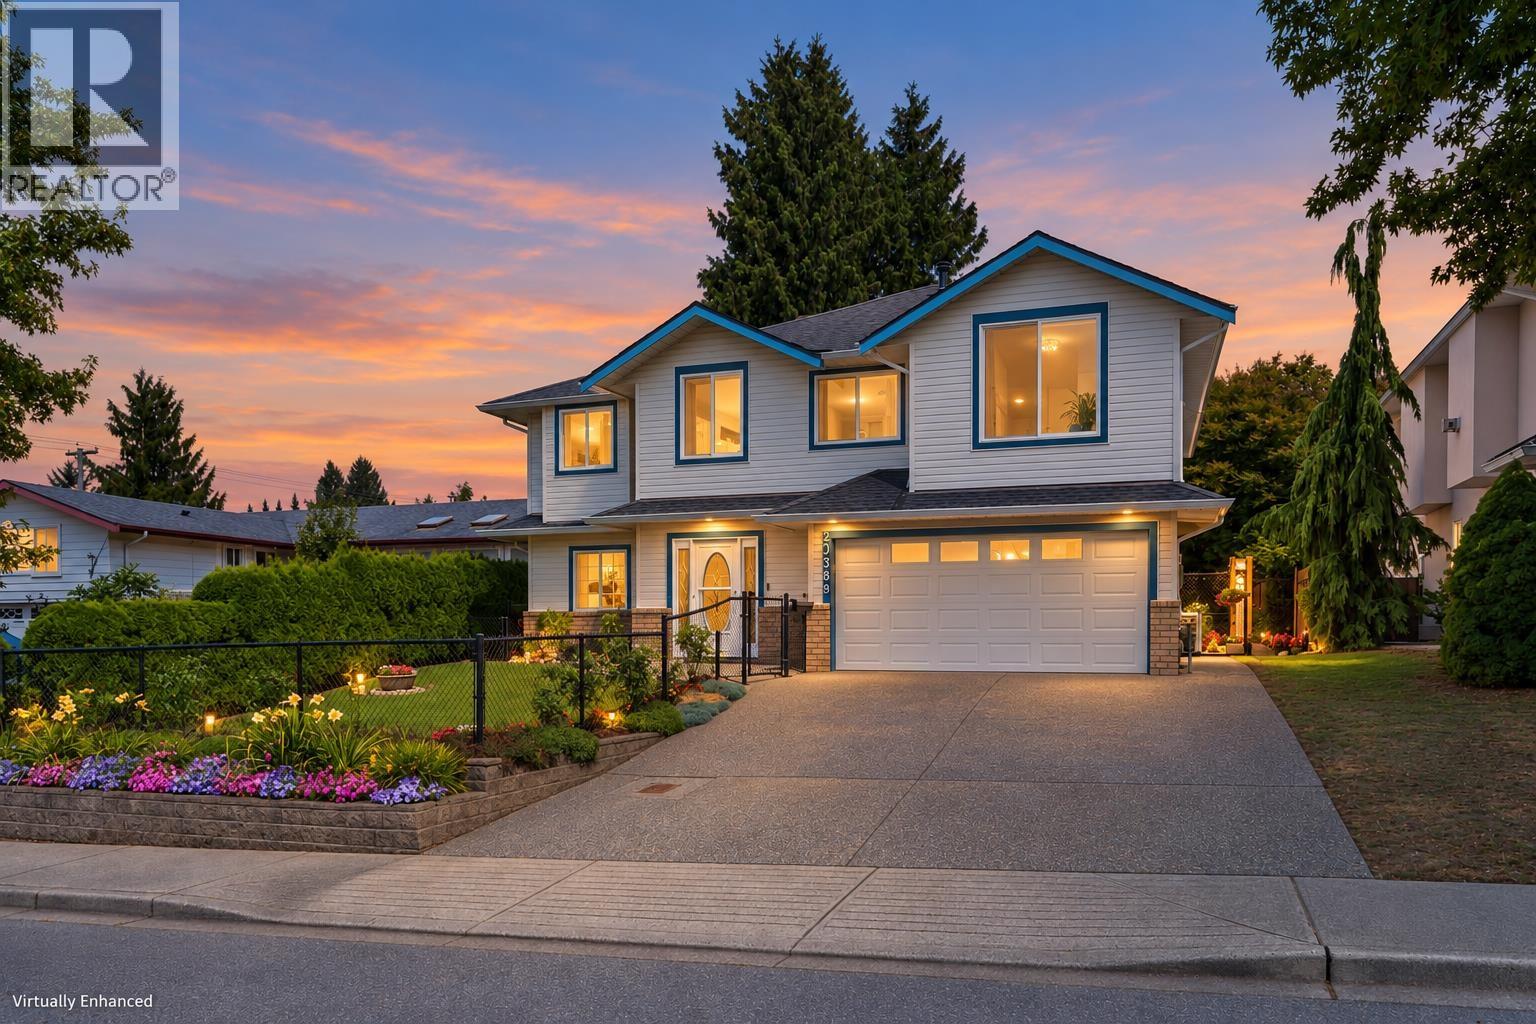 $1,399,900
20389 121 B Ave. · 6bd/3ba · 3076sf
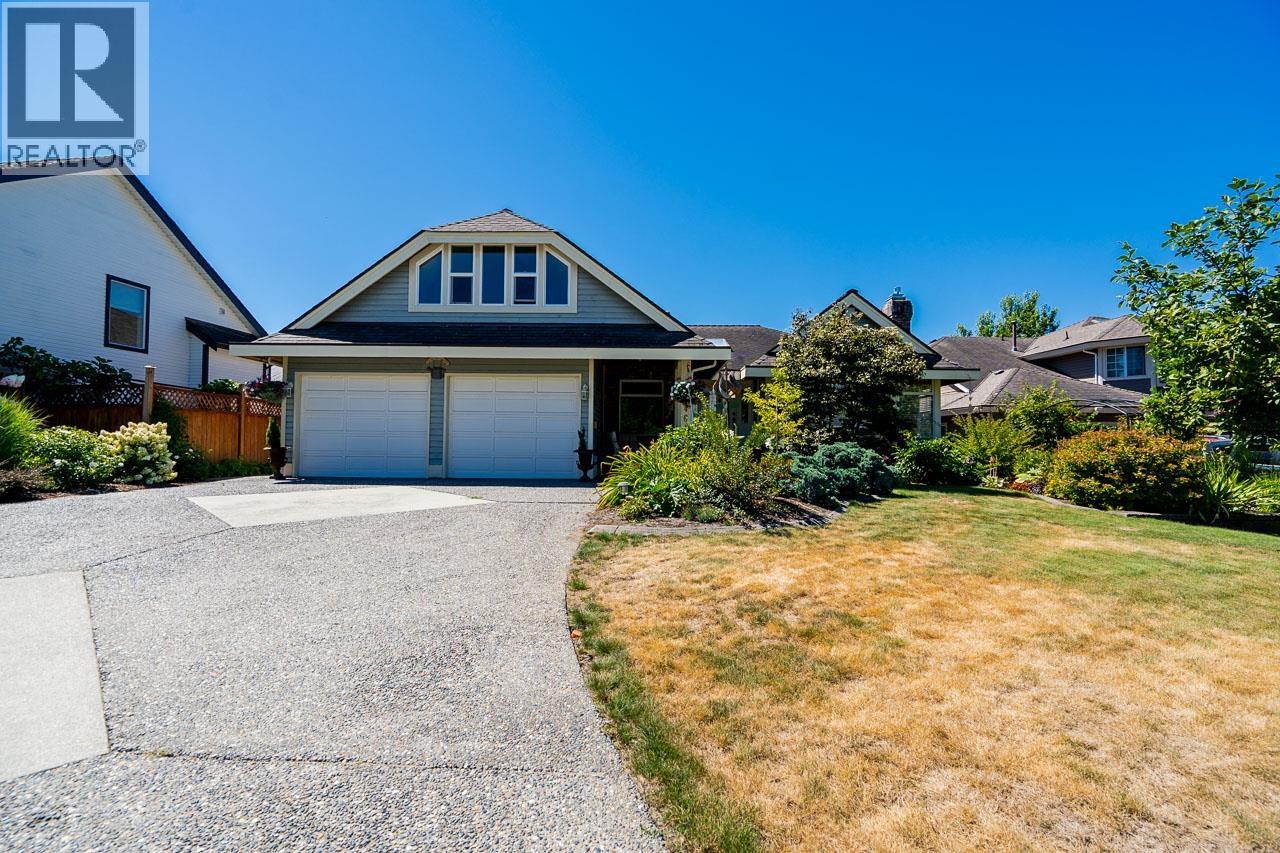 $1,398,000
12461 205 St. · 3bd/2ba · 2184sf
 $1,225,000
21034 Barker Ave. · 3bd/3ba · 2047sf
 $999,000
12208 Mctavish Pl. · 3bd/2ba · 1685sf
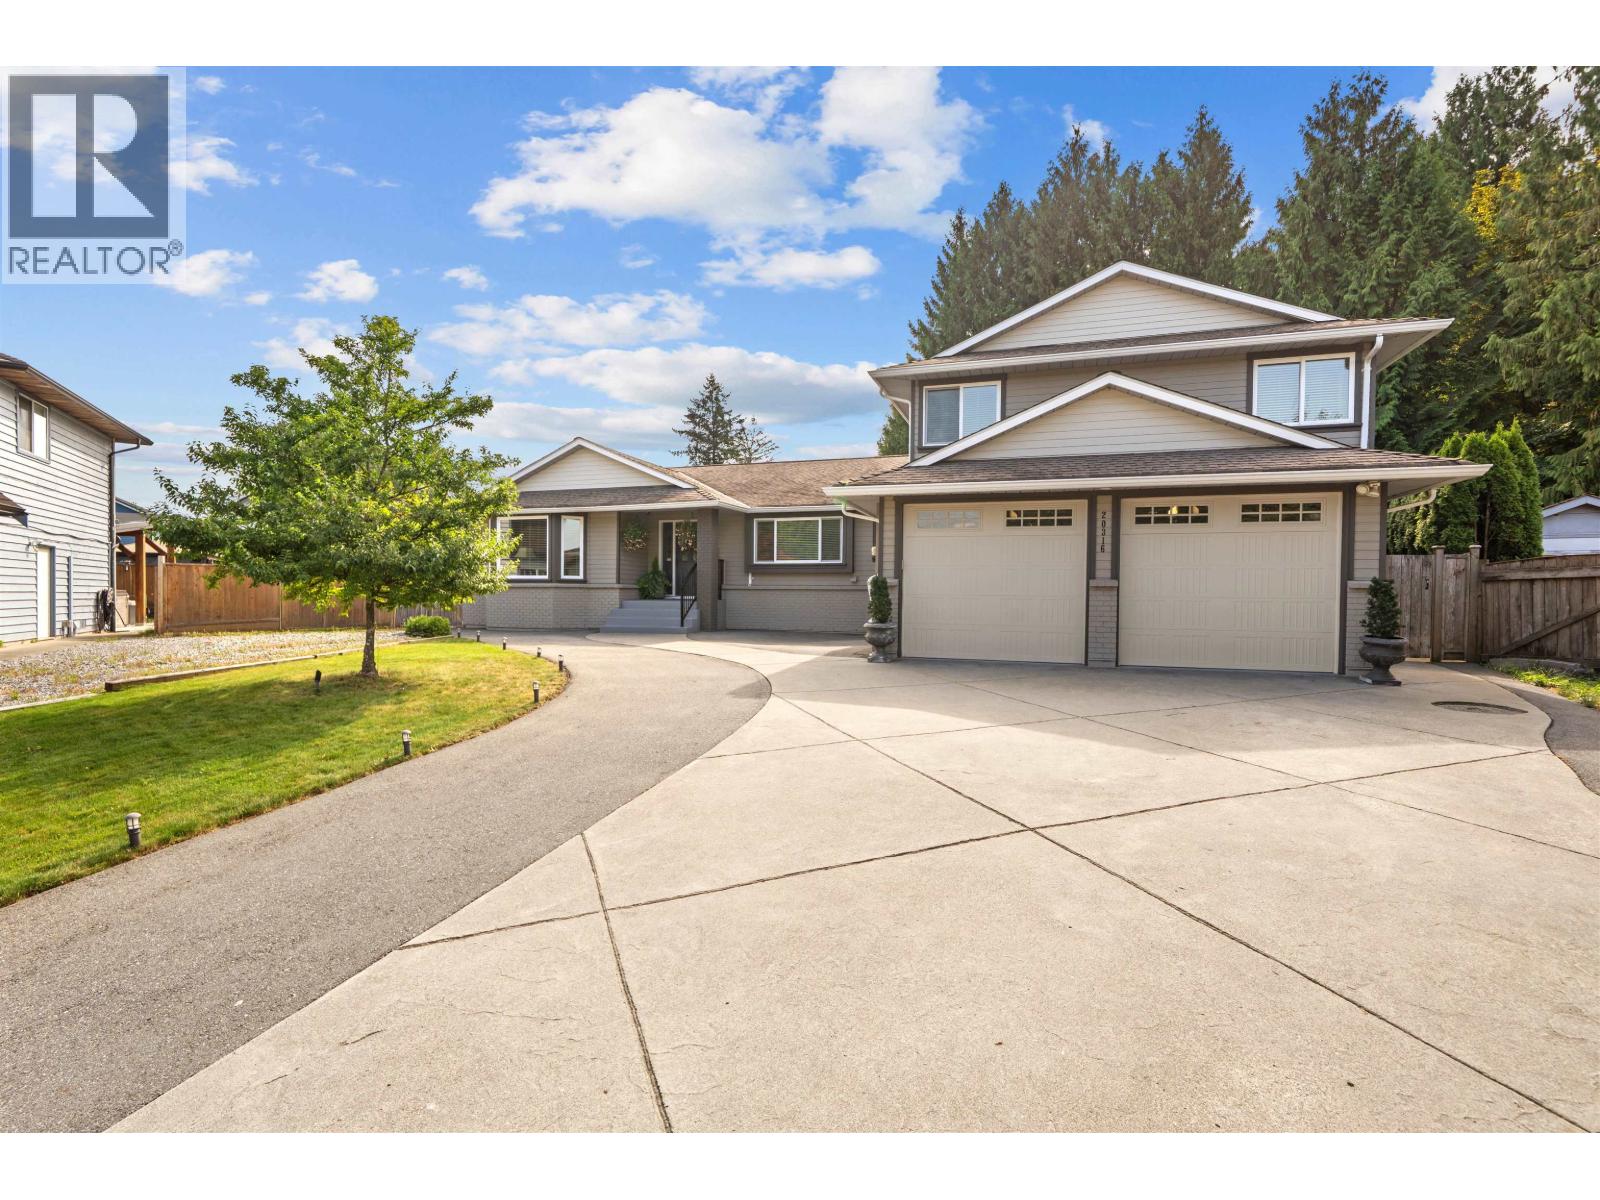 $1,799,900
20316 123b Ave. · 6bd/4ba · 2986sf
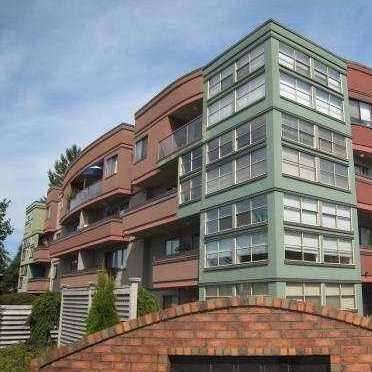 The Atrium
12025 207A St. · LMS431
 666.jpg) The Meadows
12070 207A St. · NWS2582
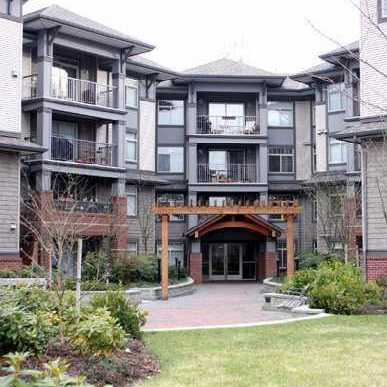 Westbrooke
12020 207A St. · BCS1311
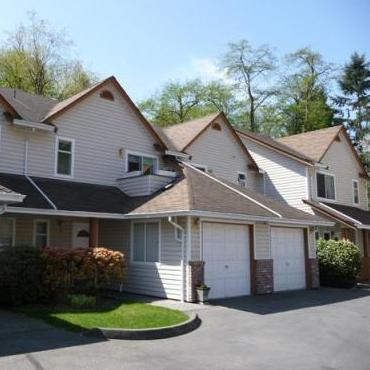 Gateway
20699 120B Ave. · NWS2686
 Kichler Station
20841 Dewdney Trunk Rd. · LMS753
 Meadow Ridge Estates
20799 119th Ave. · NWS2523
 Meadow Ridge Estates
20799 119 Ave. · NWS2523
 748.jpg) Mckinney Creek Estates
12227 Skillen St. · NWS2038
 Westside Village
20888 Mckinney Ave. · LMS269
 Westridge Living
12260 207A St.
 530.jpg) Hidden Creek Estates
11757 207th St. · NWS3167
 Arborwynde
20675 118th Ave. · NWS2745
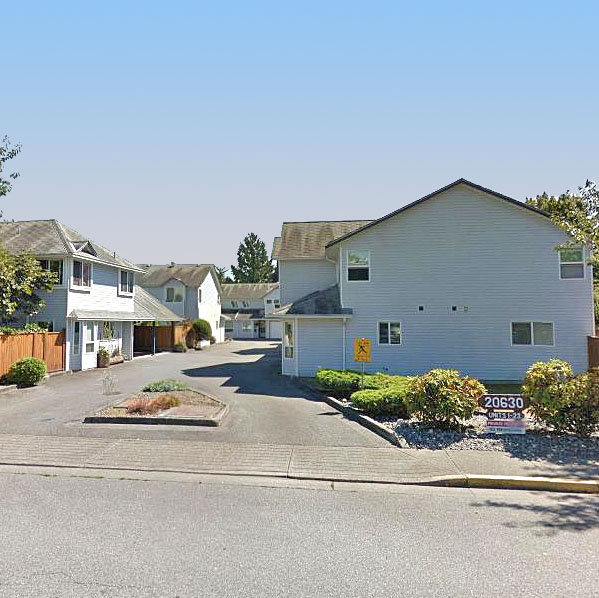 Westgate Terrace
20630 118th Ave. · NWS3136
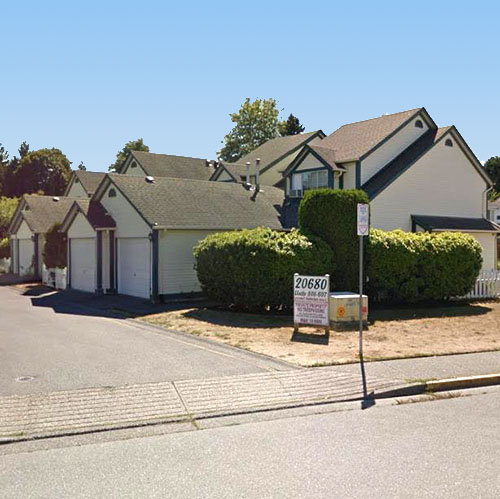 Arborwynde
20680 118th Ave. · NWS2745
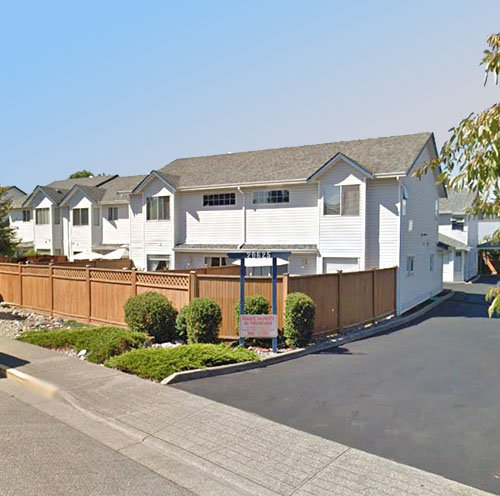 Westgate Terrace
20625 118th Ave. · NWS2959
 Hidden Creek Estates
11757 207 St. · NWS3167
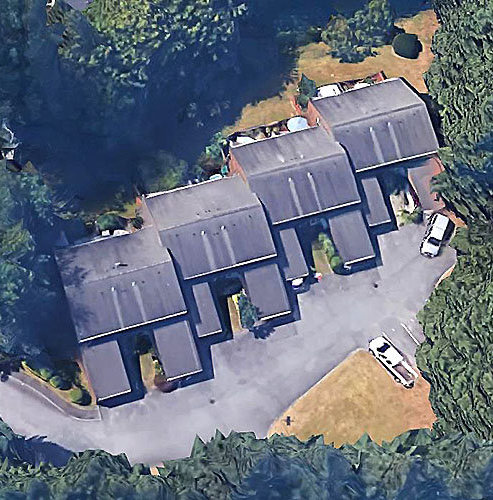 Camwood Gardens
20945 Camwood Ave. · NWS355
 Thorneberry Gate
20681 Thorne Ave. · LMS120



