Maintenance Fees Include
Garbage Pickup
Gardening
Management


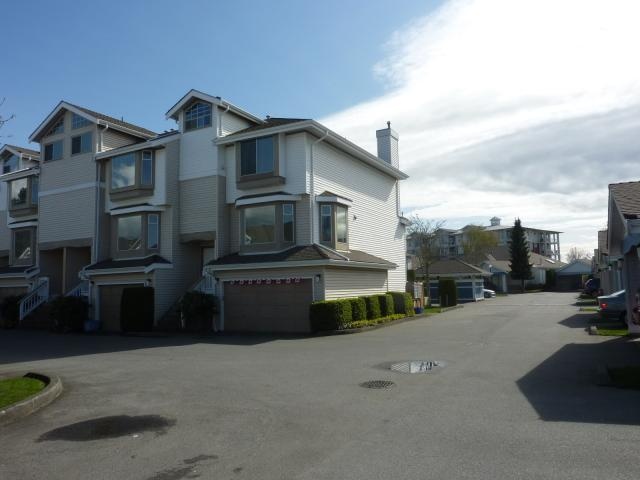 🔍 2 photos · slideshow
 790.jpg "Photo 2 — click to view")
| Sold Date | Address | Bed | Bath | Sqft | Asking | Sold Price | DOM | Strata Fee | Tax | Listed By |
|---|---|---|---|---|---|---|---|---|---|---|
| 2026-03-02 | 31 12331 Phoenix Dr. | 3 | 3 | 1567 | $1,099,999 | $1,020,000 ($651/sf) | $441 | $3951 (2025) | RE/MAX Westcoast | |
| 2025-08-14 | 10 12331 Phoenix Dr. | 3 | 3 | 1627 | $1,099,000 | $1,065,000 ($655/sf) | $441 | $3164 (2024) | Jovi Realty Inc. |
Sold data from the MLS® feed for strata plan NWS2588. Showing the 15 most recent sales from the last 24 months; expand for up to 80.
Westwater Village at 12331 Phoenix Dr. — In the past year 1 unit sold at an average of $1,020,000.
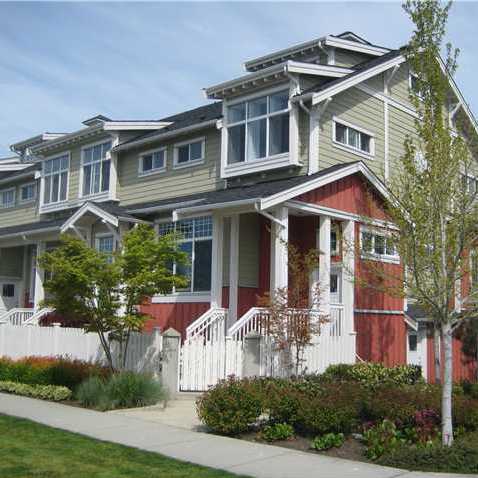
Westwater Village - 12331 Phoenix Drive, Richmond, V7E 6C4. Strata No: NWS2588, 3 levels, 45 units, built in 1987. Rancher/duplex style townhomes located in the historic South Steveston neighborhood of Richmond, near the crossroads of Phoenix Drive and Moncton Street. It features vaulted ceiling, spacious living and dining rooms, fully fenced yard, storage, double carport, walk-in closet and gas fireplace. Steps away from waterfront, Stevestpn community centre and library. Live holiday-pace everyday! Don't have a car, no worries, the bus is minutes away from the development. Steveston Japanese Language school, Steveston Community centre, Stevston pool, Richmond public library, Starbucks, Waves and Steveston Coffee, restaurants such as Steveston Seafood house, Charthouse, Blue Cnoe waterfront etc, McMath Secondary school, Lord Byng Elementary school, Tomekichi Homa Elementary school, Westwind Elementary, Super Grocer and Pharmacy, Tao Day Spa, Britannia Heritage Shipyard are close by.
| Construction | Frame - Wood |
|---|---|
| Exterior Finish | Vinyl |
| Roof | Asphalt |
| Foundation | Concrete Slab |
| Rain Screen | No |
| Management Company | Dwell Property Management |
| Strata Plan | NWS2588 |
|---|---|
| Building Type | Strata |
| Title to Land | Freehold Strata |
| Units in Strata | 45 |
| Units in Development | 45 |
| Management Company | Dwell Property Management — 604-821-2999 |
| Bylaws / Restrictions | PETS ALLOWED W/REST.,RENTALS ALLOWED W/RESTRICTIONS |
| Parking / Storage | Additional Parking,carport Single,front Access |
Live market intelligence for this building's segments — active inventory, medians, ranges & trends. Opens in a new tab.
| Address | Bed | Bath | Sqft | Price |
|---|---|---|---|---|
| 309 4500 Westwater Dr. | 2 | 2 | 801 | $768,000 |
| 112 4500 Westwater Dr. | 2 | 2 | 1114 | $948,000 |
| 315 4600 Westwater Dr. | 2 | 2 | 1088 | $998,000 |
| 404 4600 Westwater Dr. | 2 | 2 | 1096 | $1,385,000 |
| 204 4600 Westwater Dr. | 2 | 2 | 1090 | $1,098,000 |
| 306 4600 Westwater Dr. | 1 | 1 | 753 | $569,000 |
| 333 12875 Railway Ave. | 1 | 1 | 1335 | $625,000 |
| 211 12911 Railway Ave. | 2 | 2 | 1438 | $978,000 |
| 5 4311 Bayview St. | 3 | 4 | 2326 | $1,479,000 |
| 4928 Branscombe Court | 6 | 4 | 2863 | $2,180,000 |
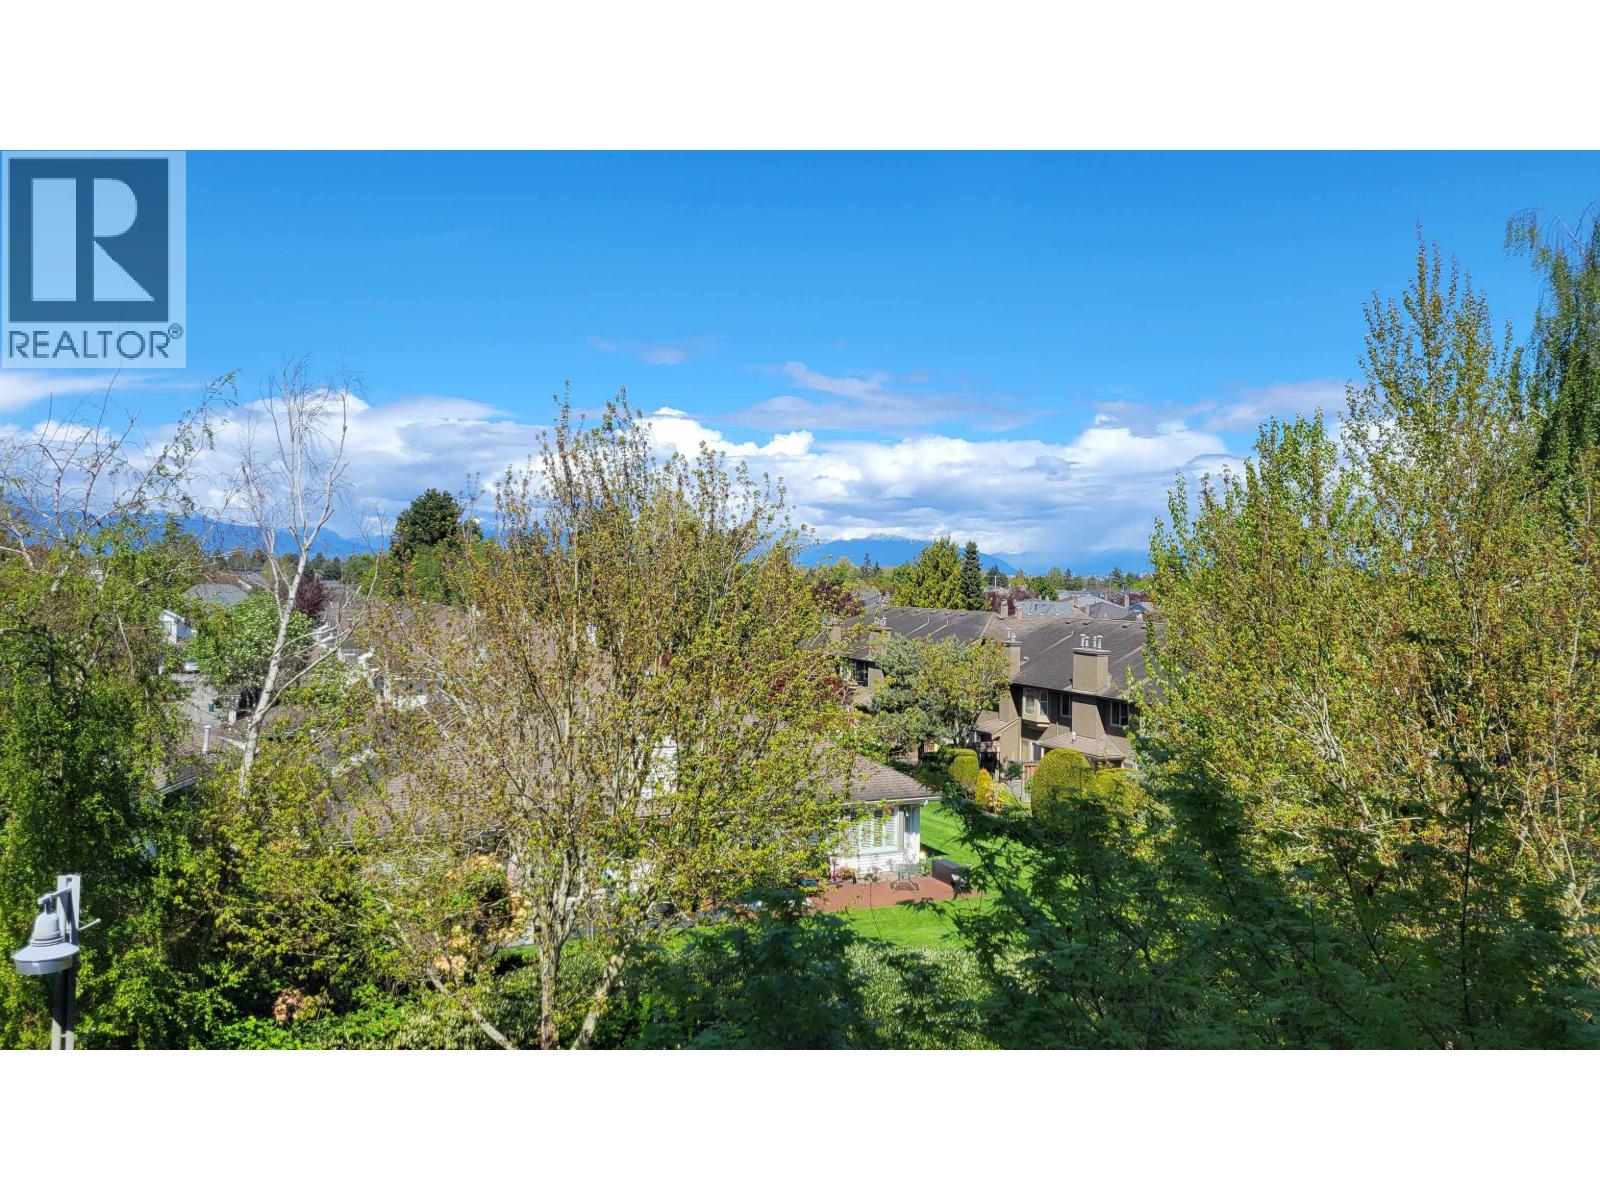 $768,000
309 4500 Westwater Dr. · 2bd/2ba · 801sf
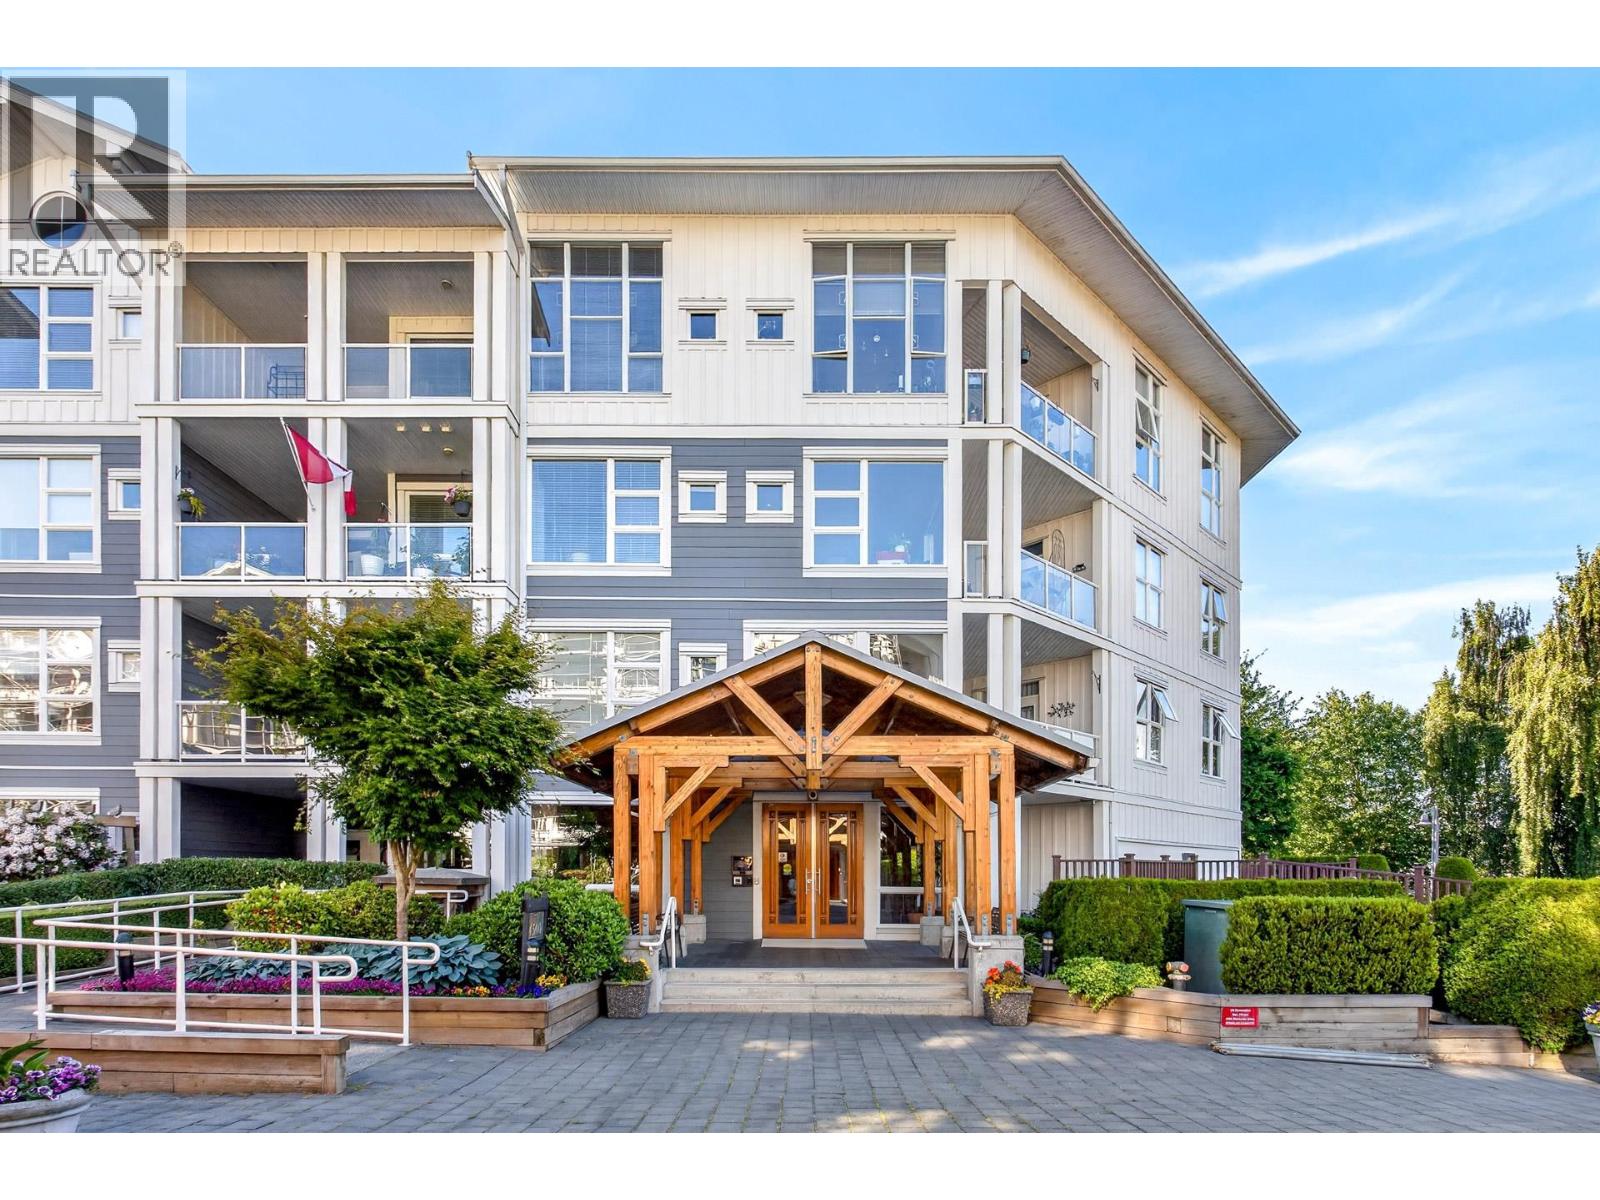 $948,000
112 4500 Westwater Dr. · 2bd/2ba · 1114sf
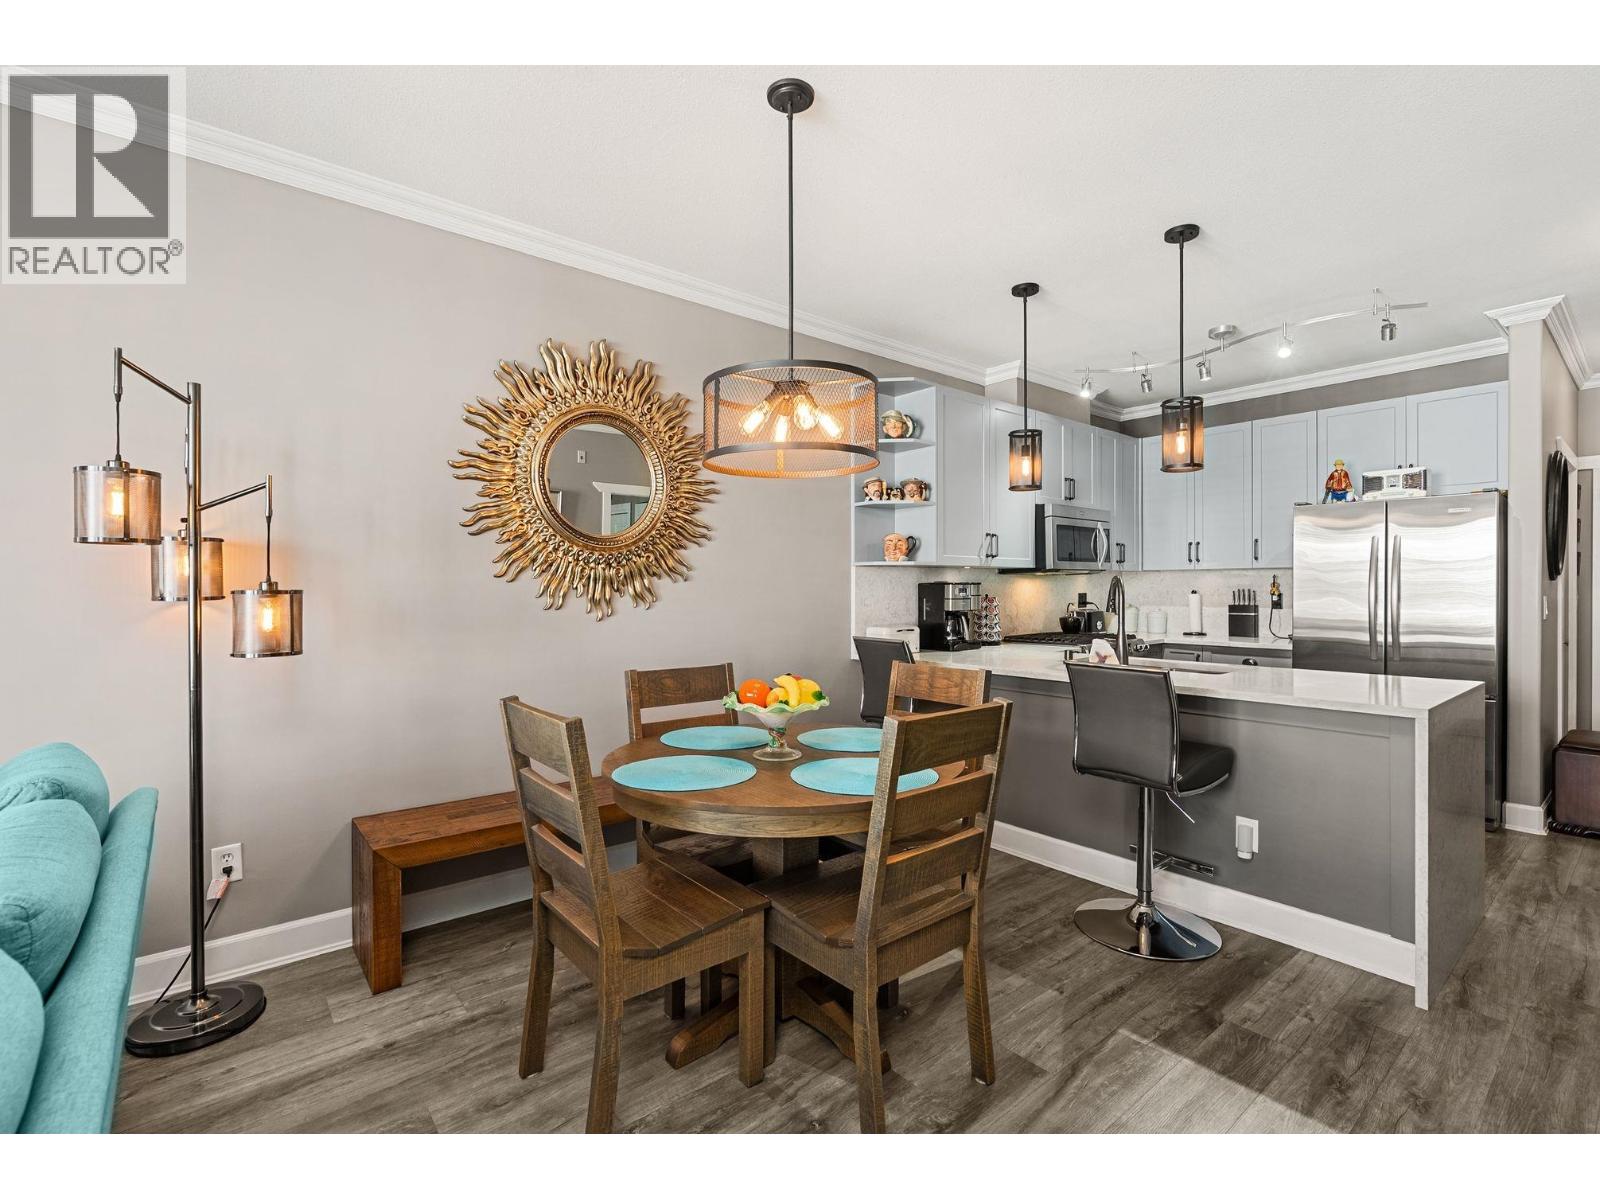 $998,000
315 4600 Westwater Dr. · 2bd/2ba · 1088sf
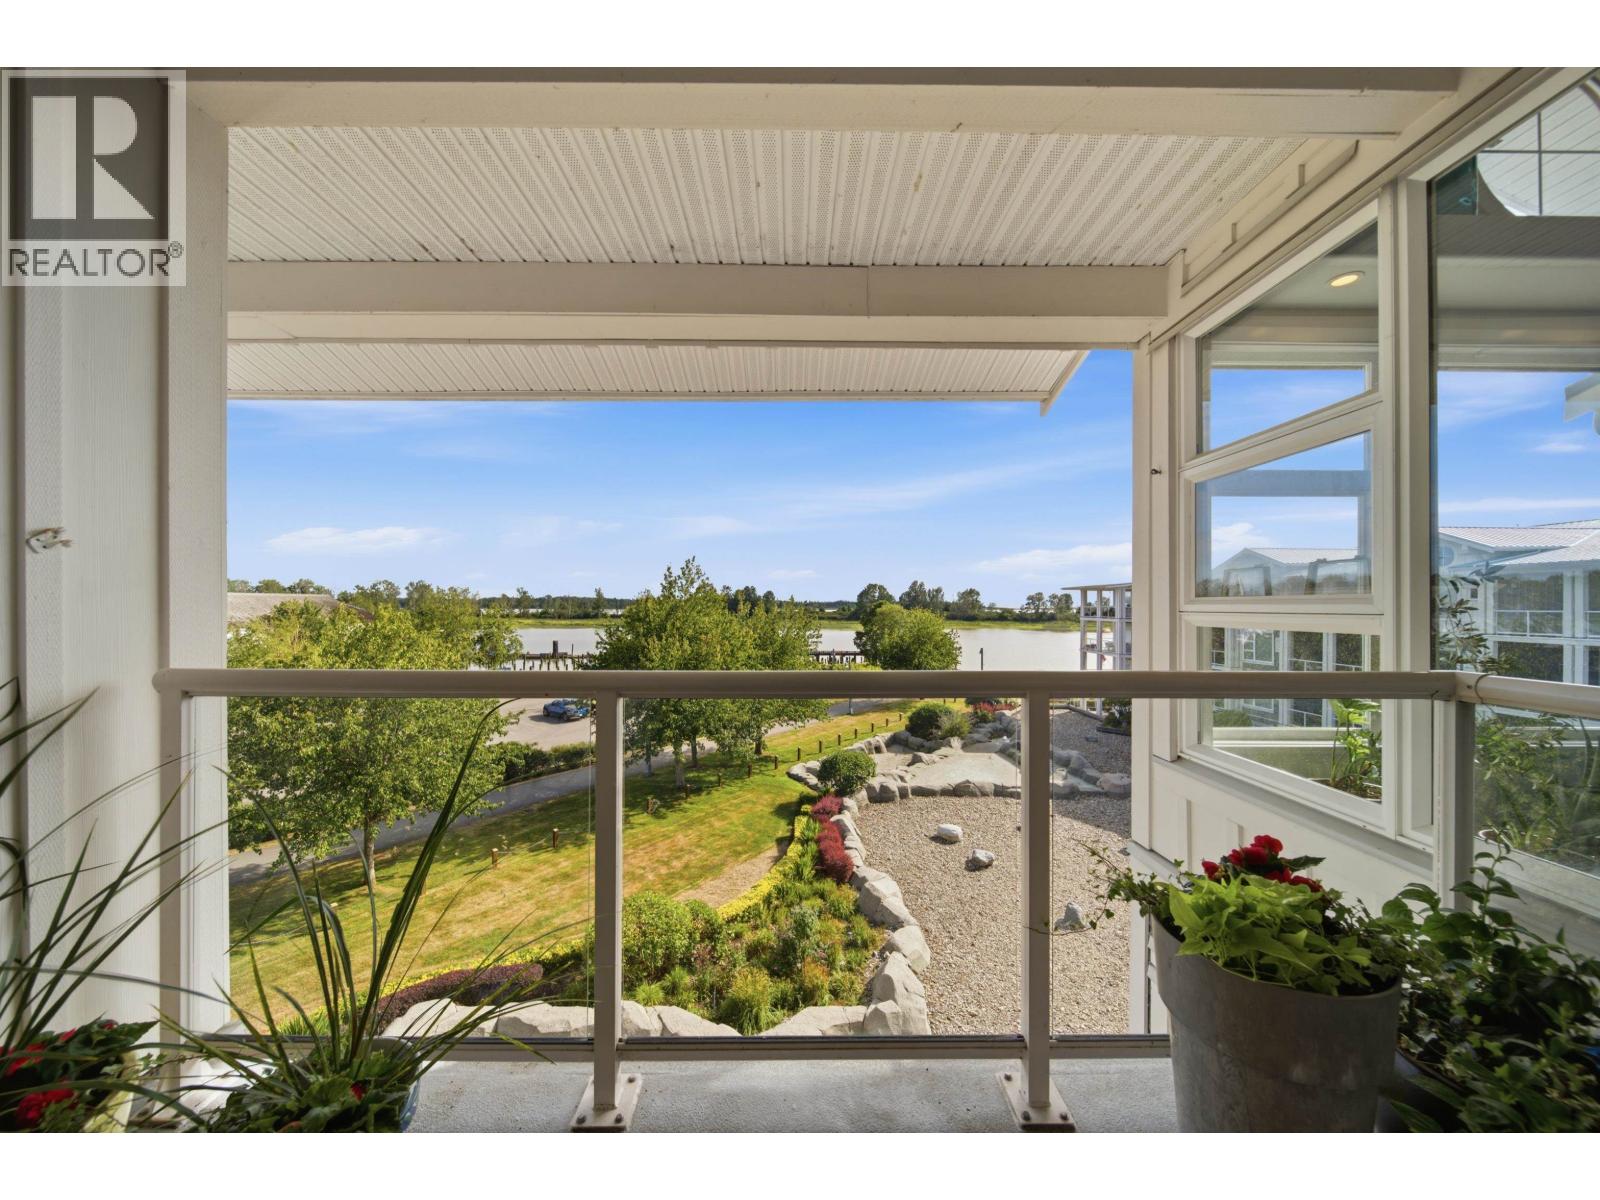 $1,385,000
404 4600 Westwater Dr. · 2bd/2ba · 1096sf
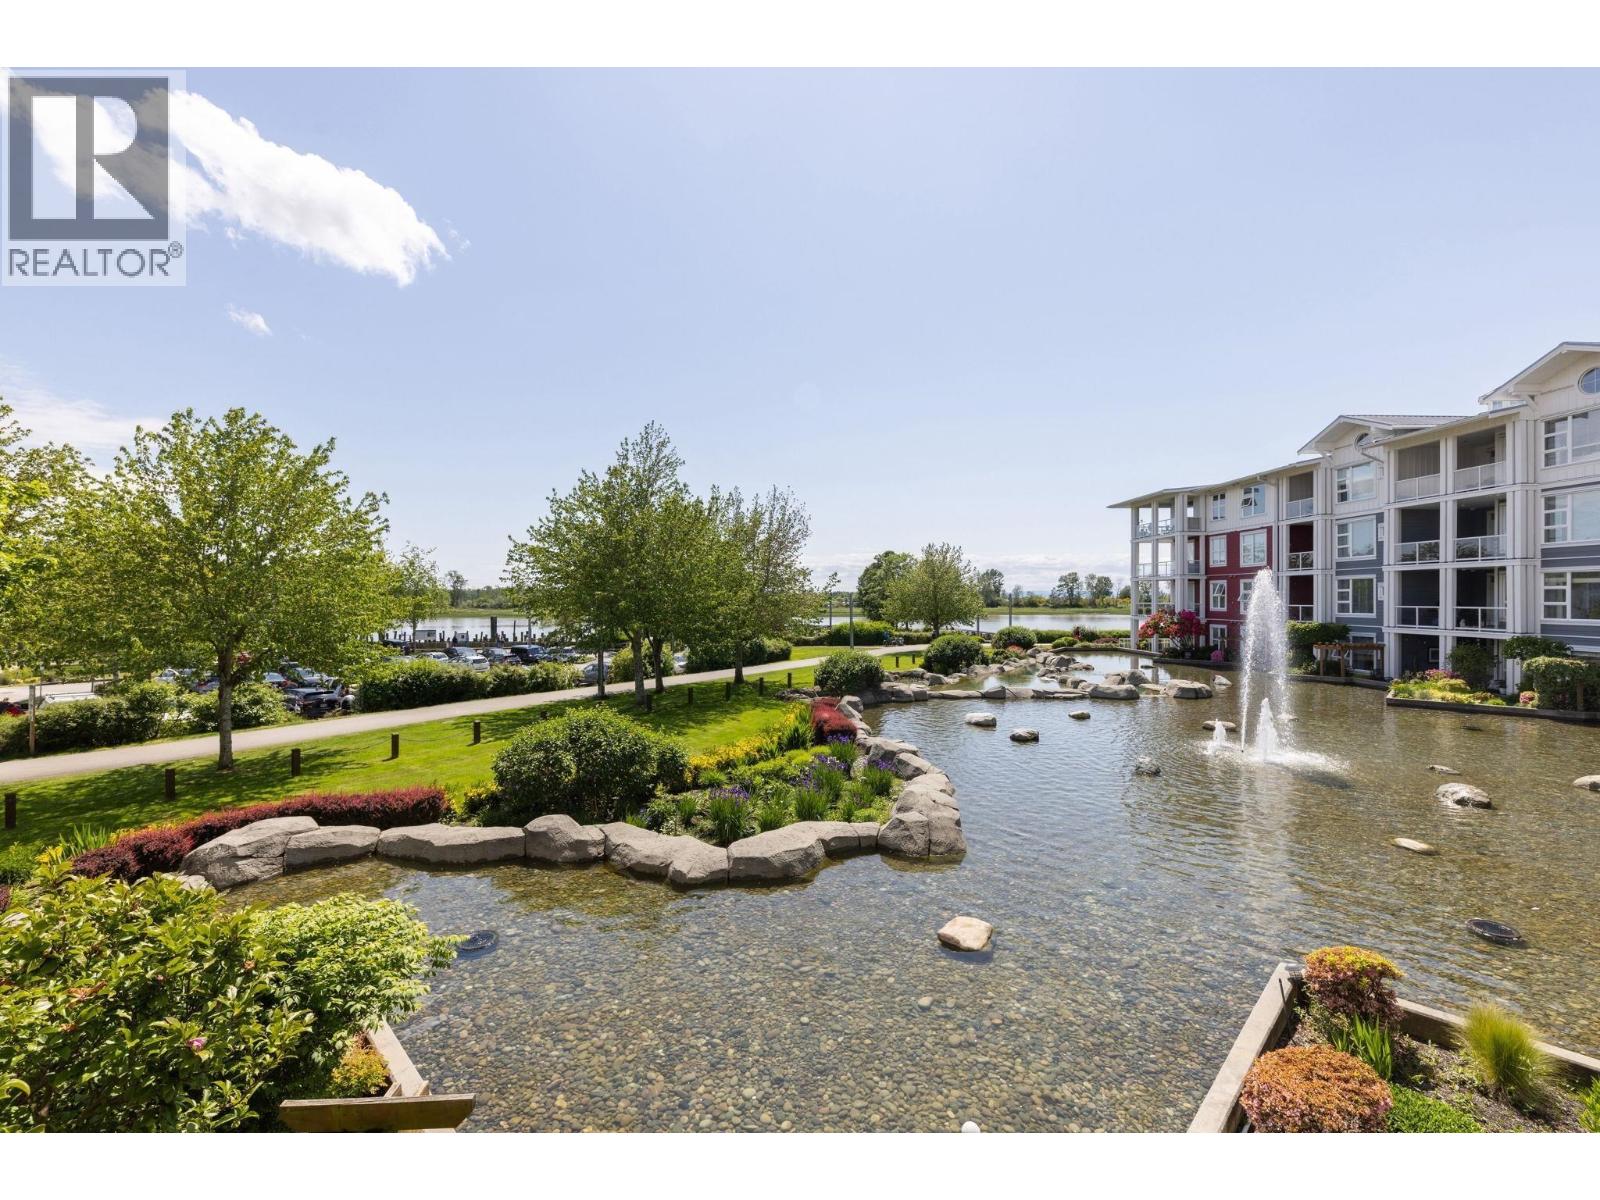 $1,098,000
204 4600 Westwater Dr. · 2bd/2ba · 1090sf
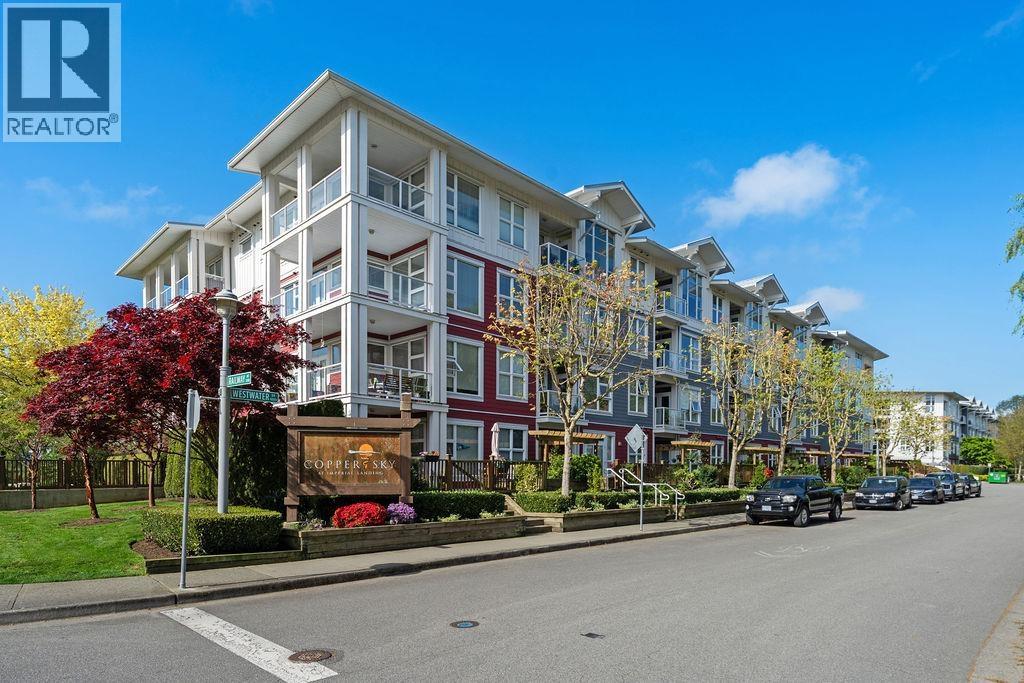 $569,000
306 4600 Westwater Dr. · 1bd/1ba · 753sf
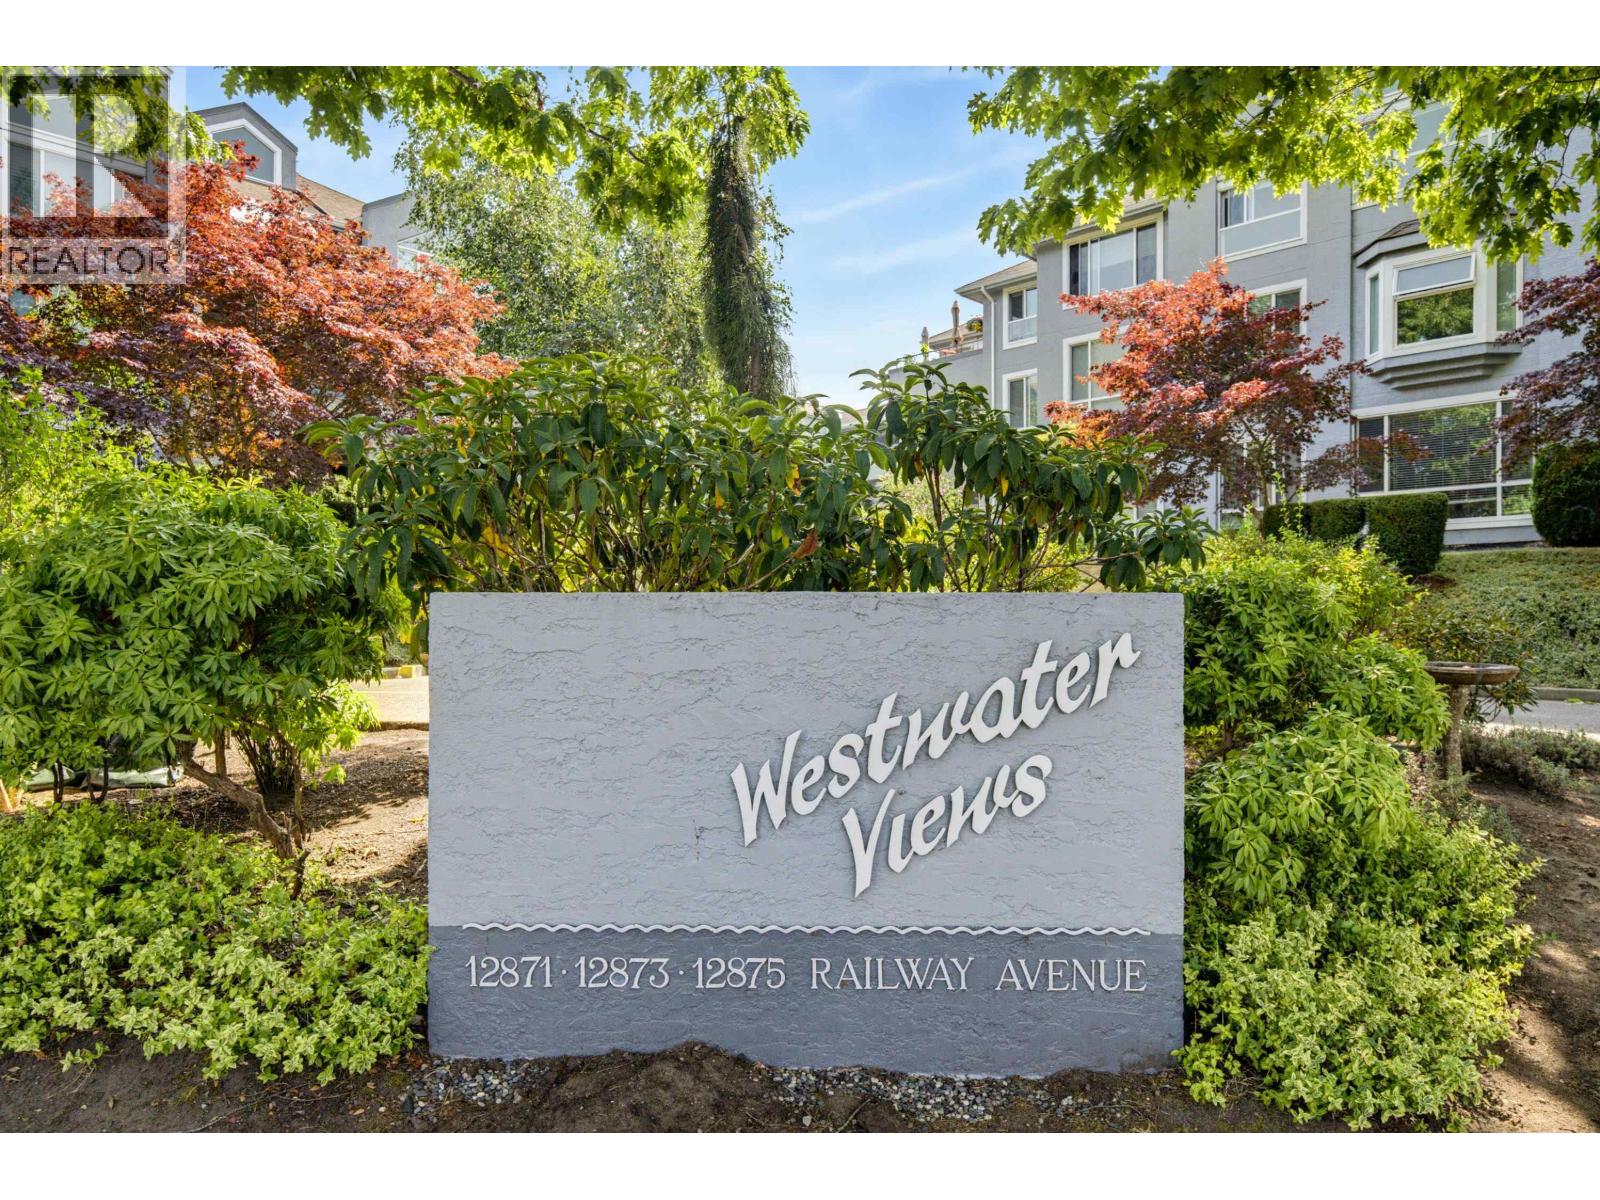 $625,000
333 12875 Railway Ave. · 1bd/1ba · 1335sf
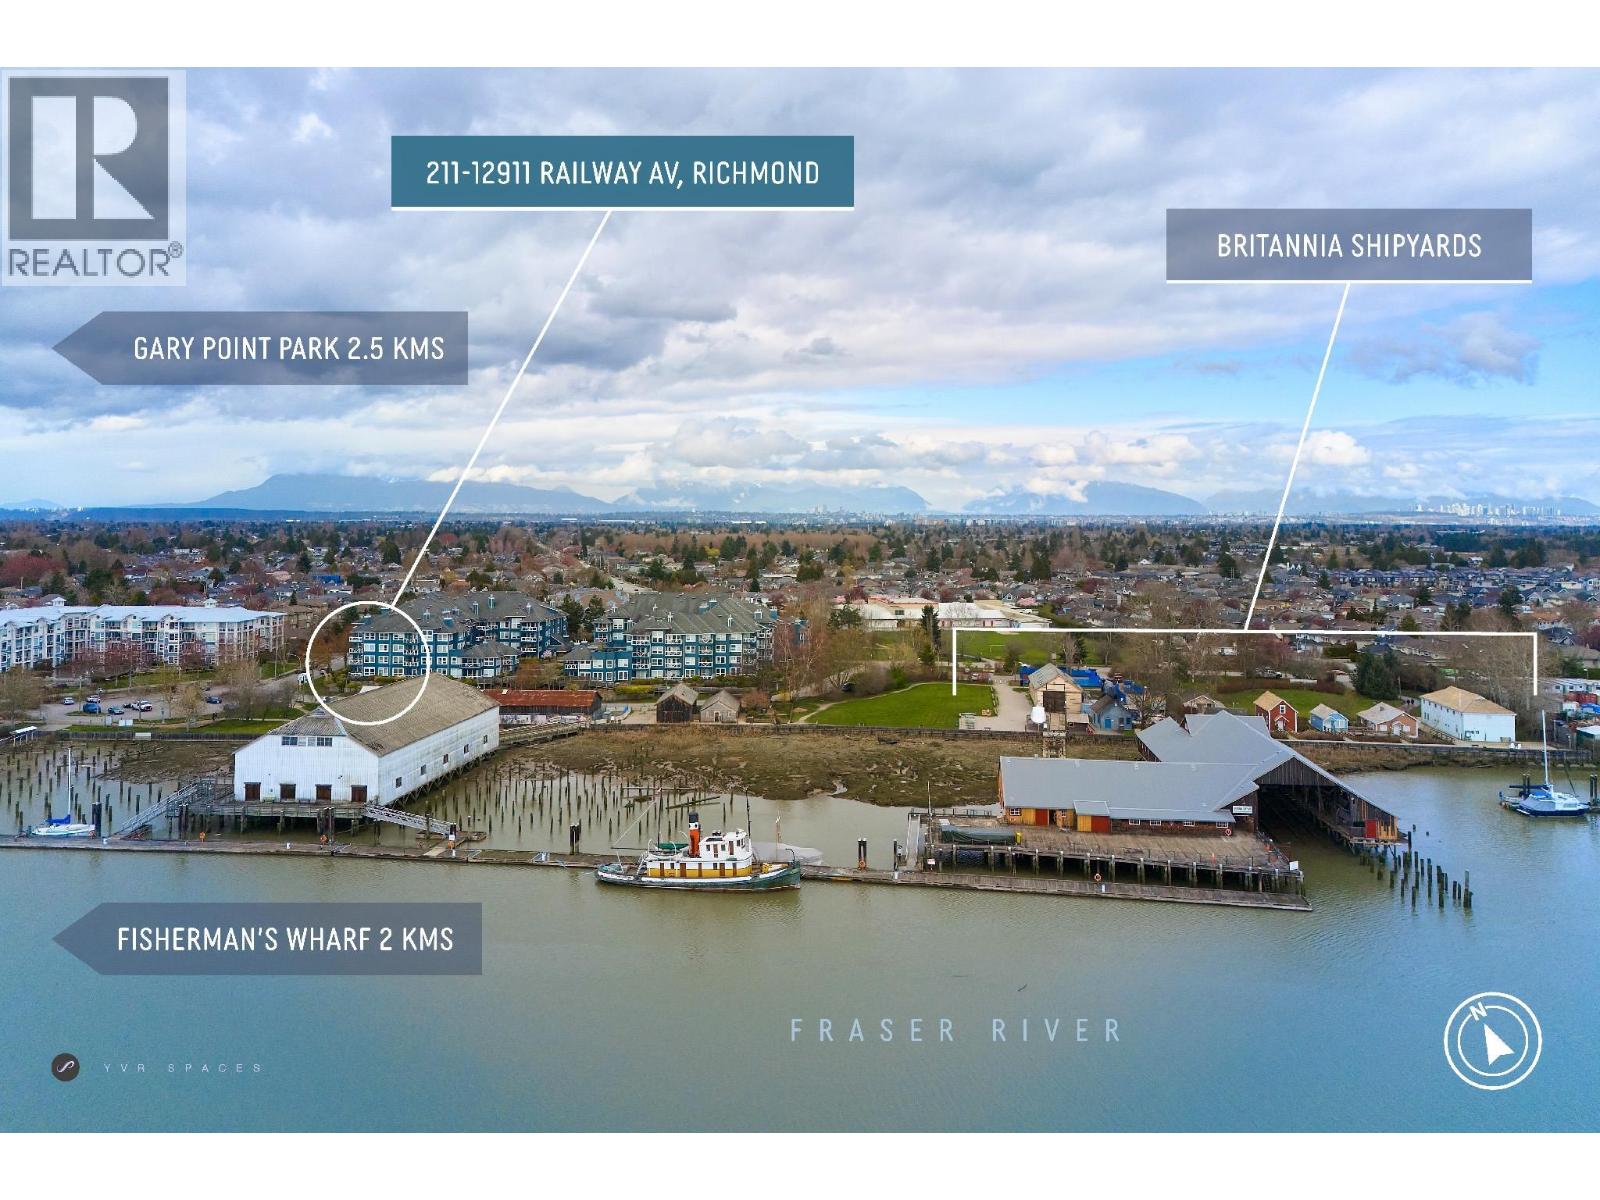 $978,000
211 12911 Railway Ave. · 2bd/2ba · 1438sf
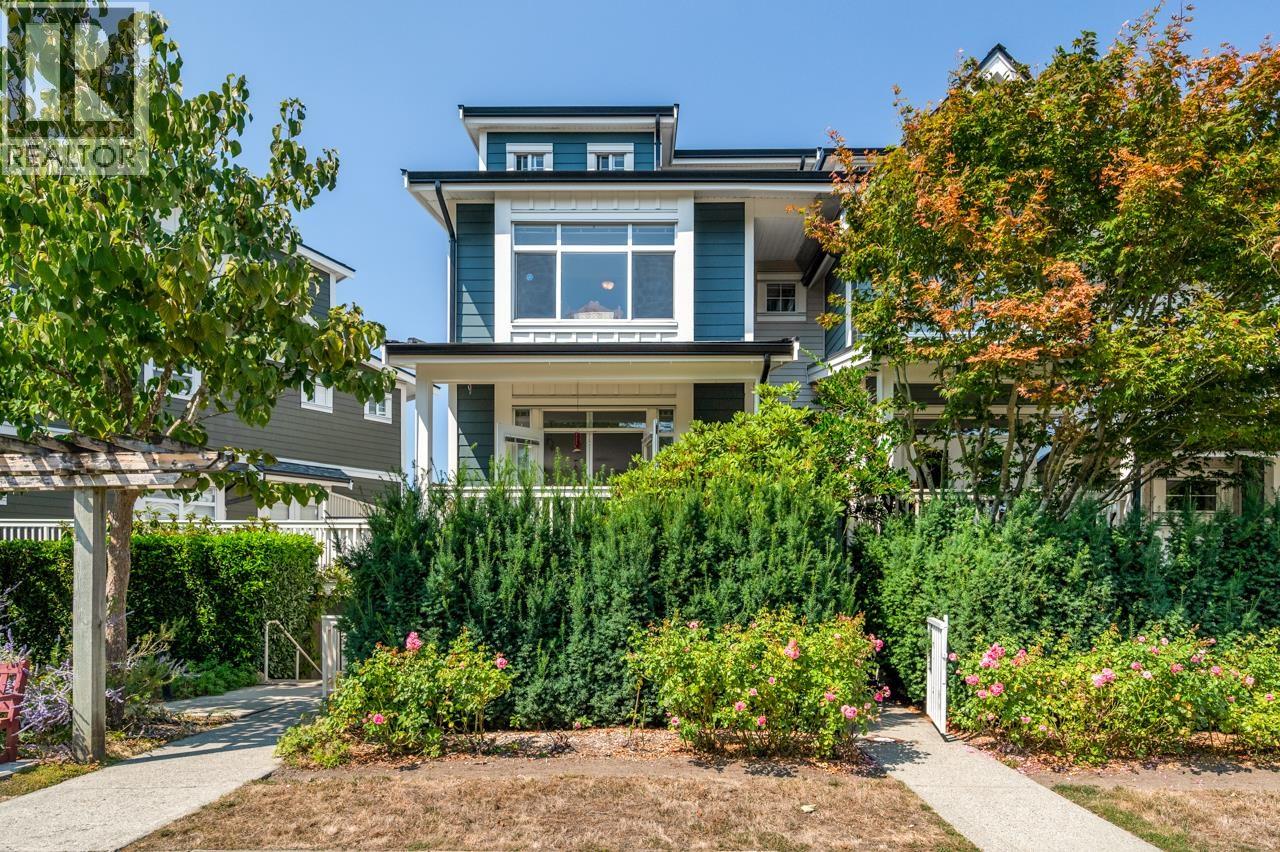 $1,479,000
5 4311 Bayview St. · 3bd/4ba · 2326sf
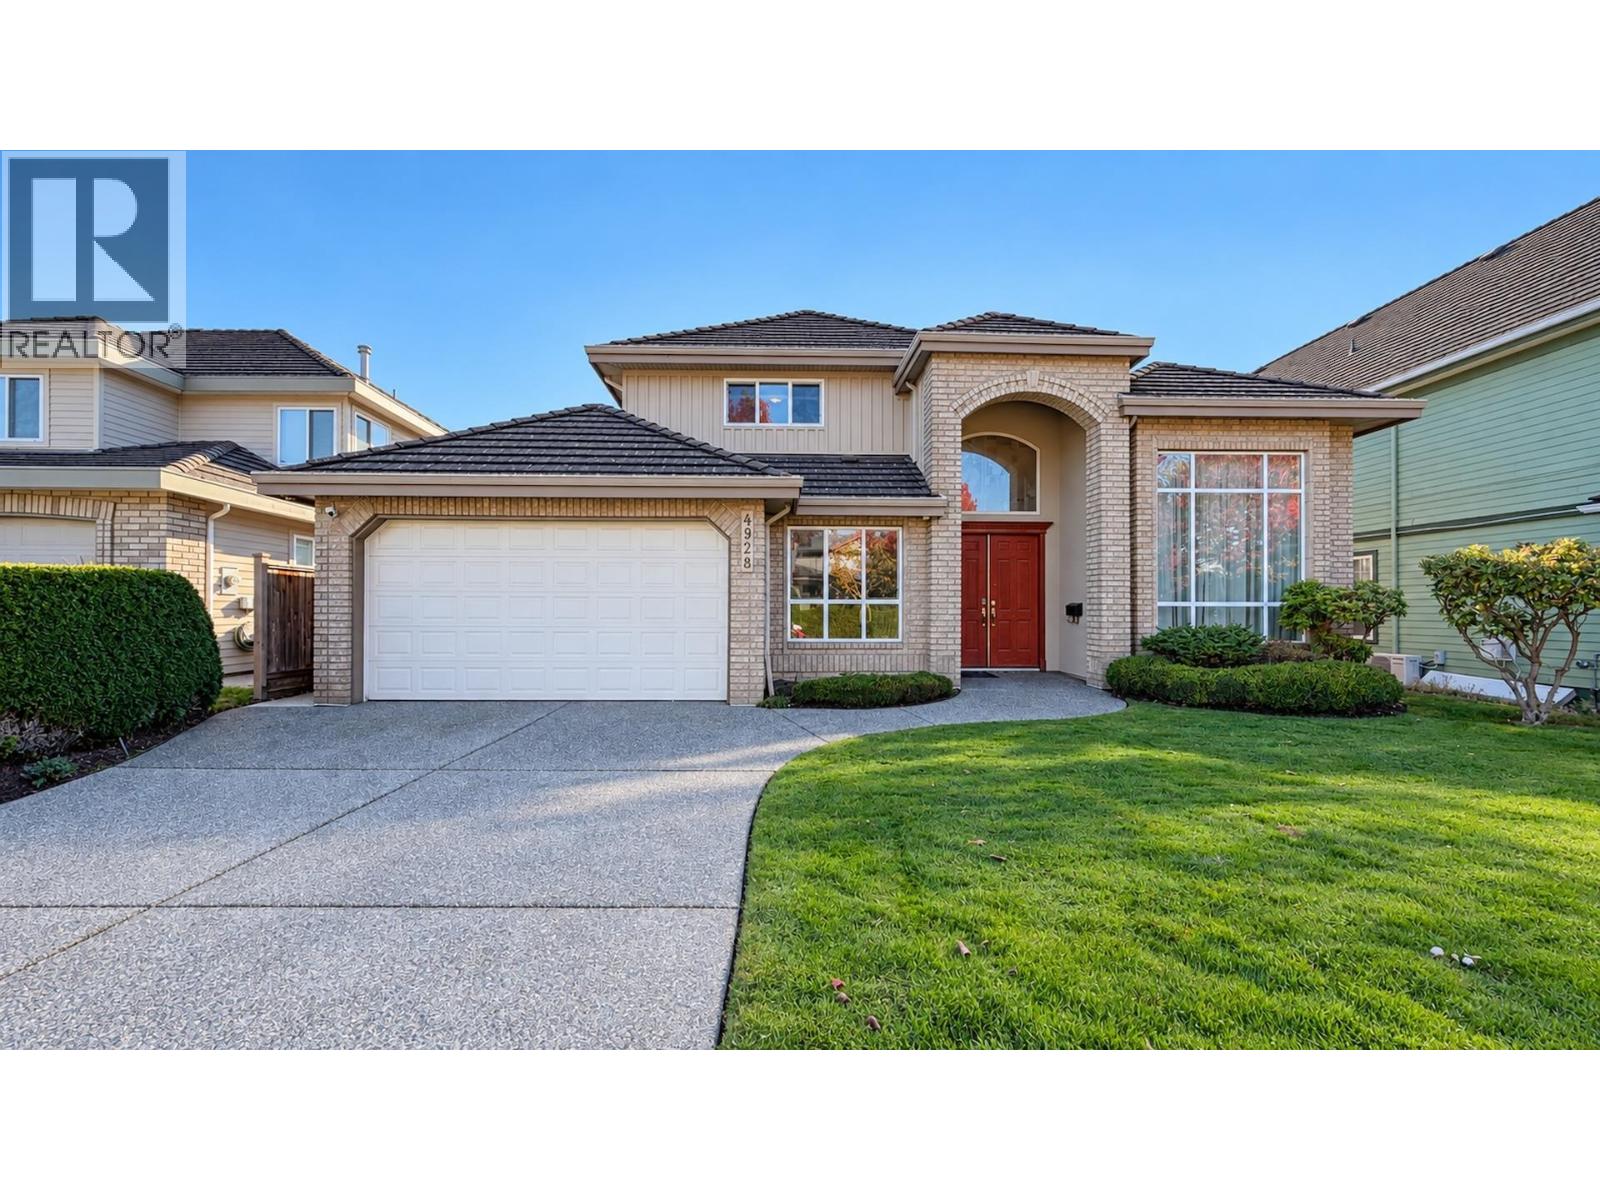 $2,180,000
4928 Branscombe Court · 6bd/4ba · 2863sf
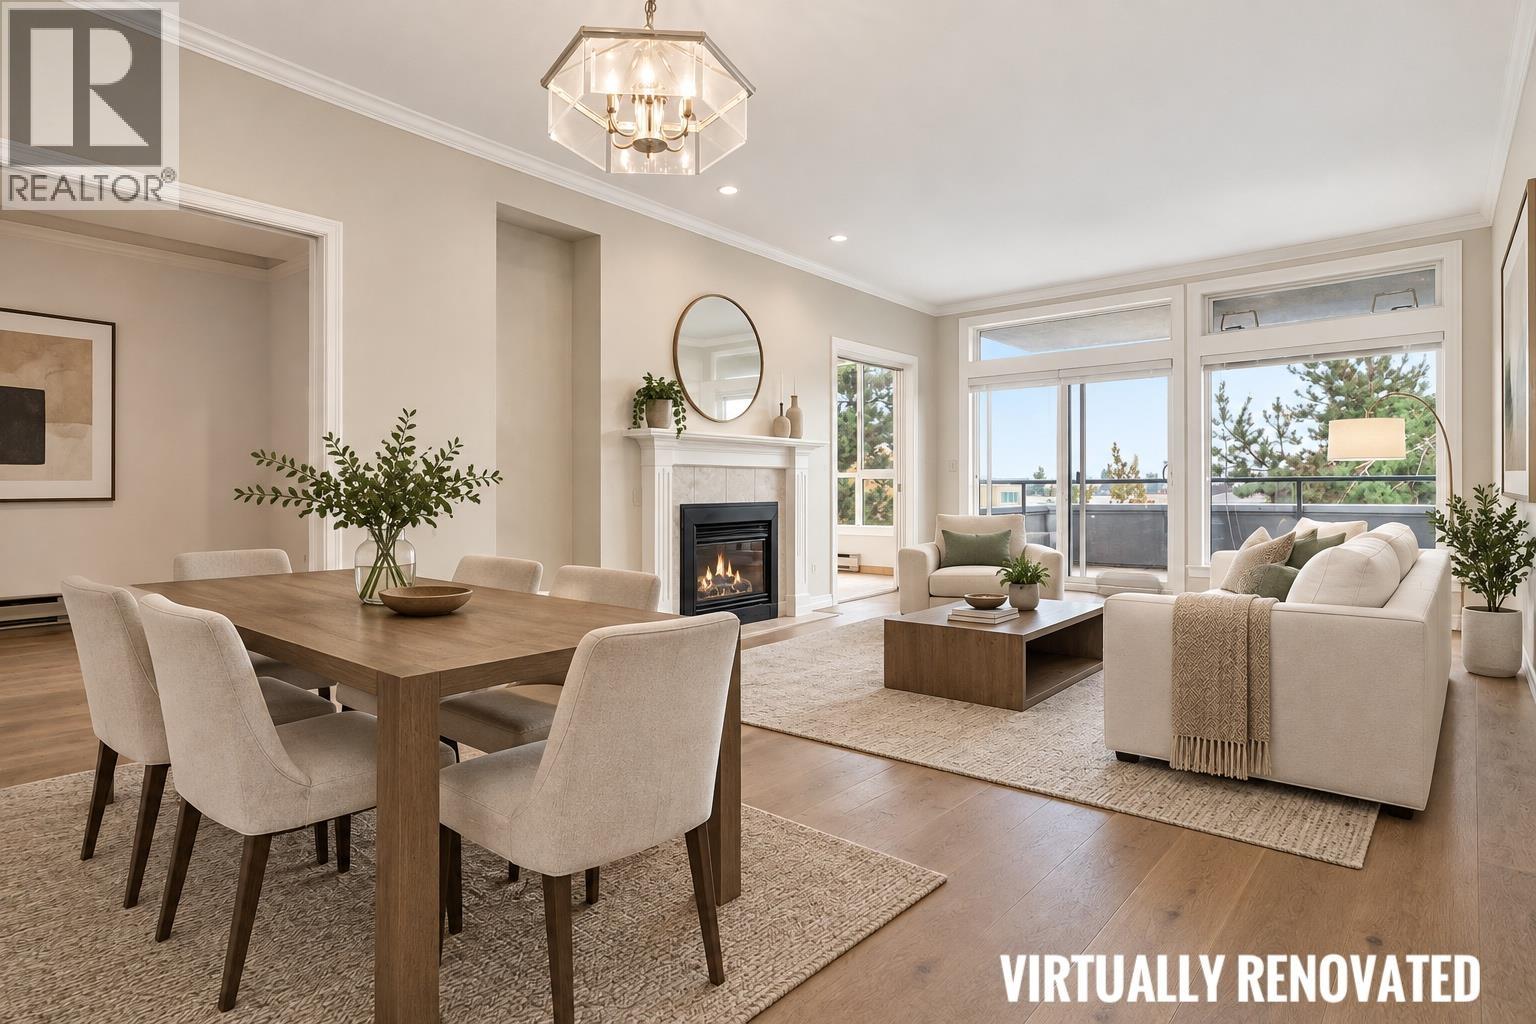 $749,000
222 12873 Railway Ave. · 2bd/2ba · 1511sf
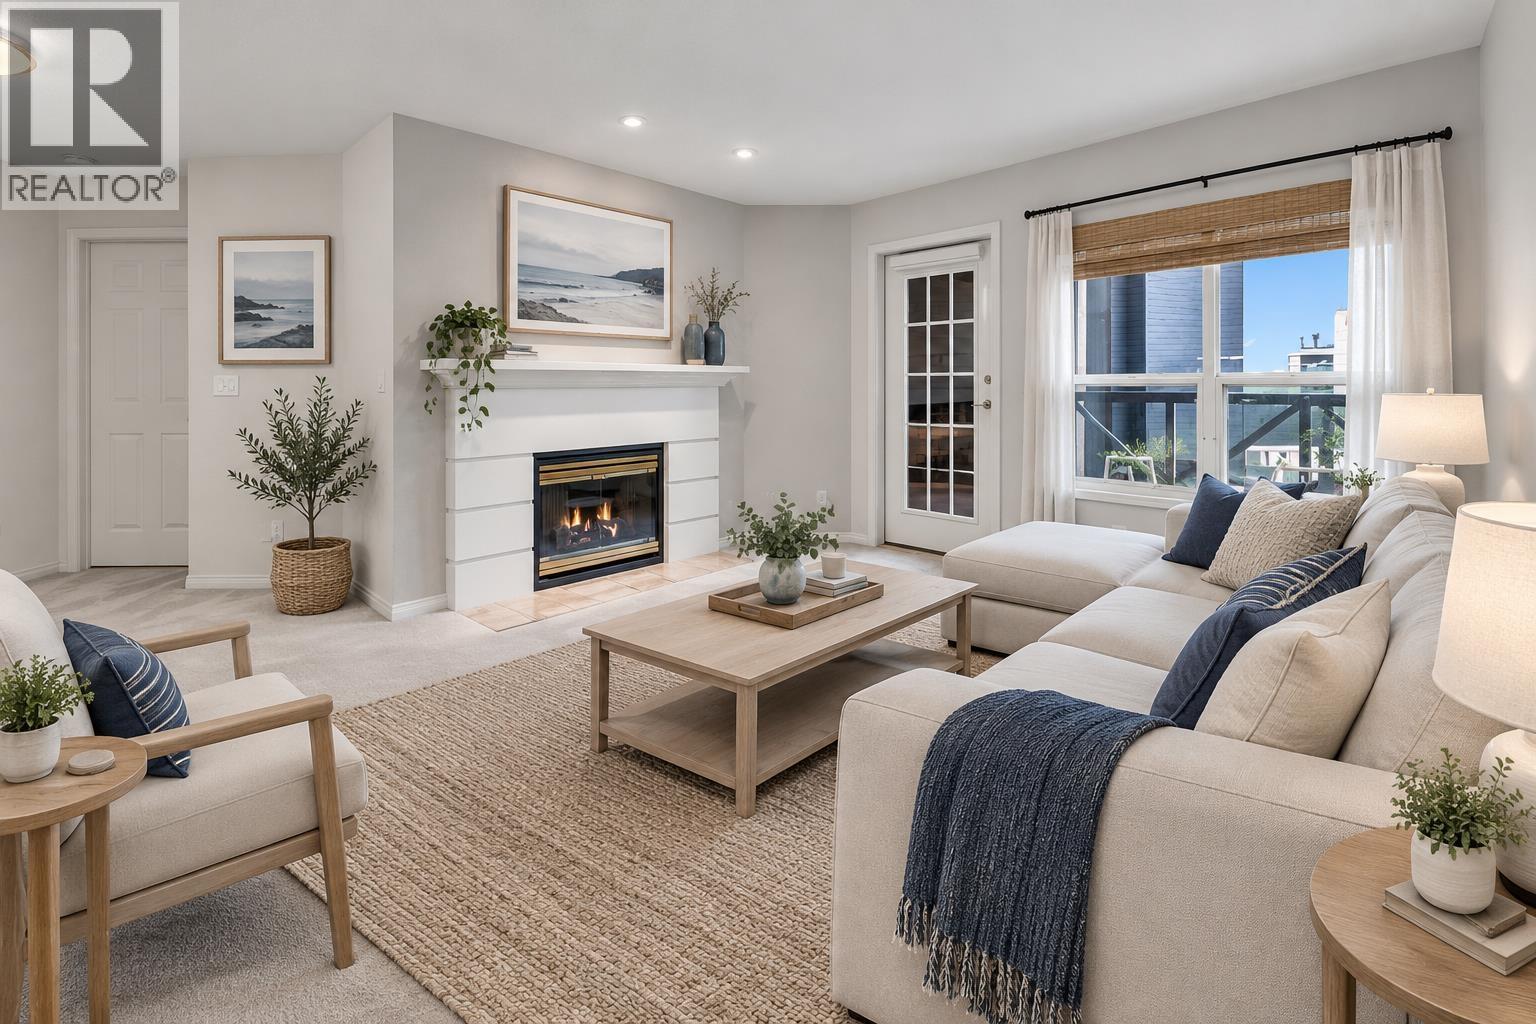 $499,800
324 12931 Railway Ave. · 1bd/2ba · 795sf
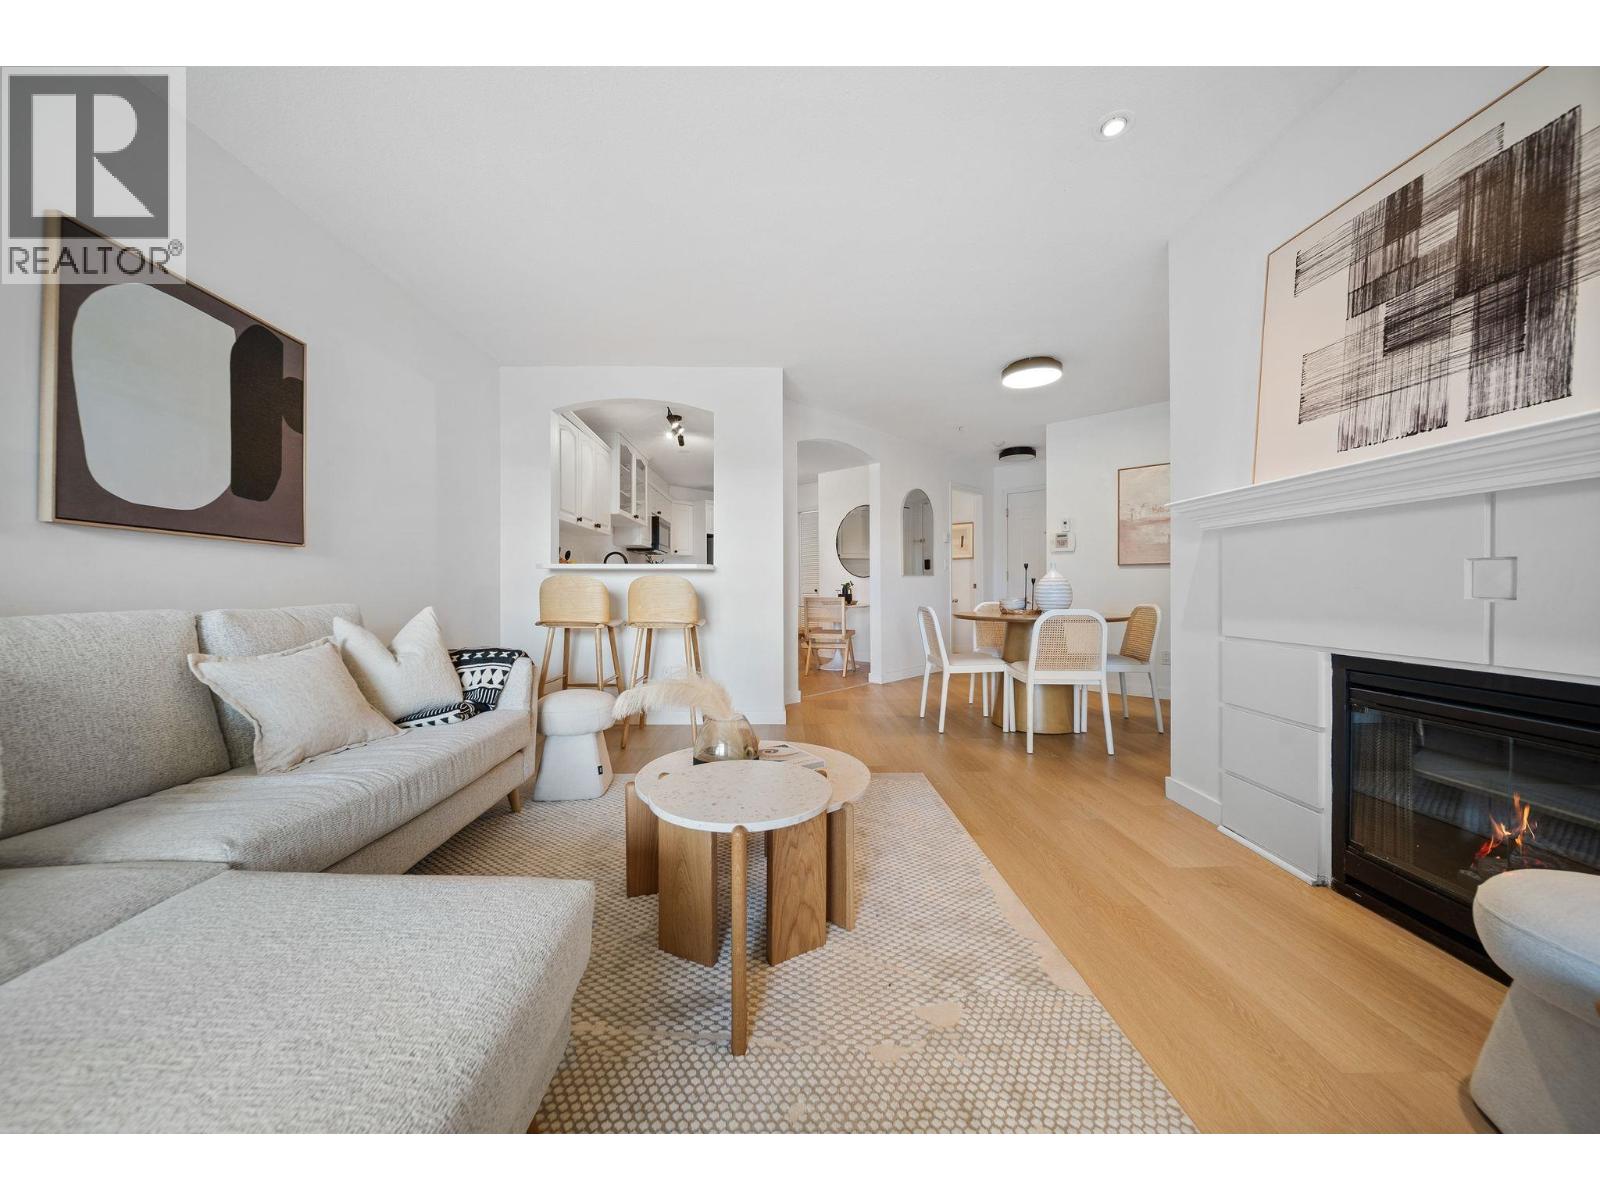 $589,000
422 12931 Railway Ave. · 1bd/2ba · 809sf
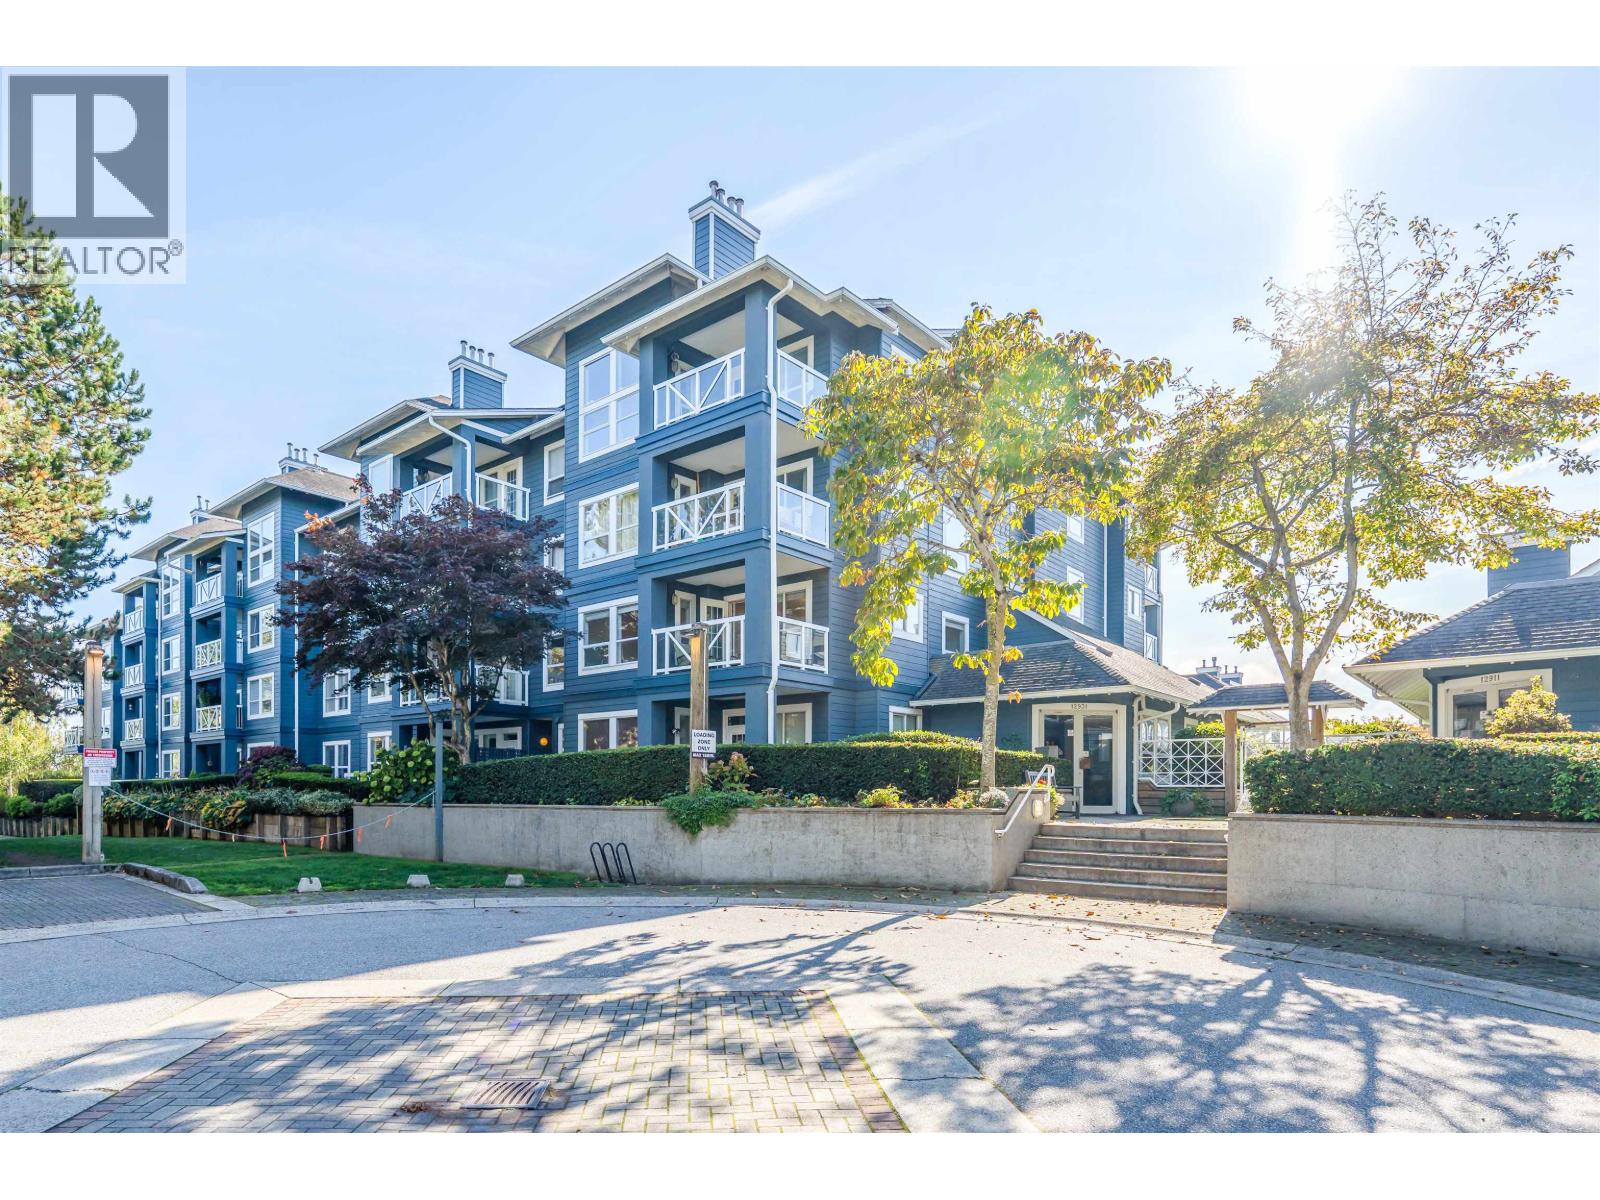 $719,000
215 12931 Railway Ave Ave. · 2bd/2ba · 934sf
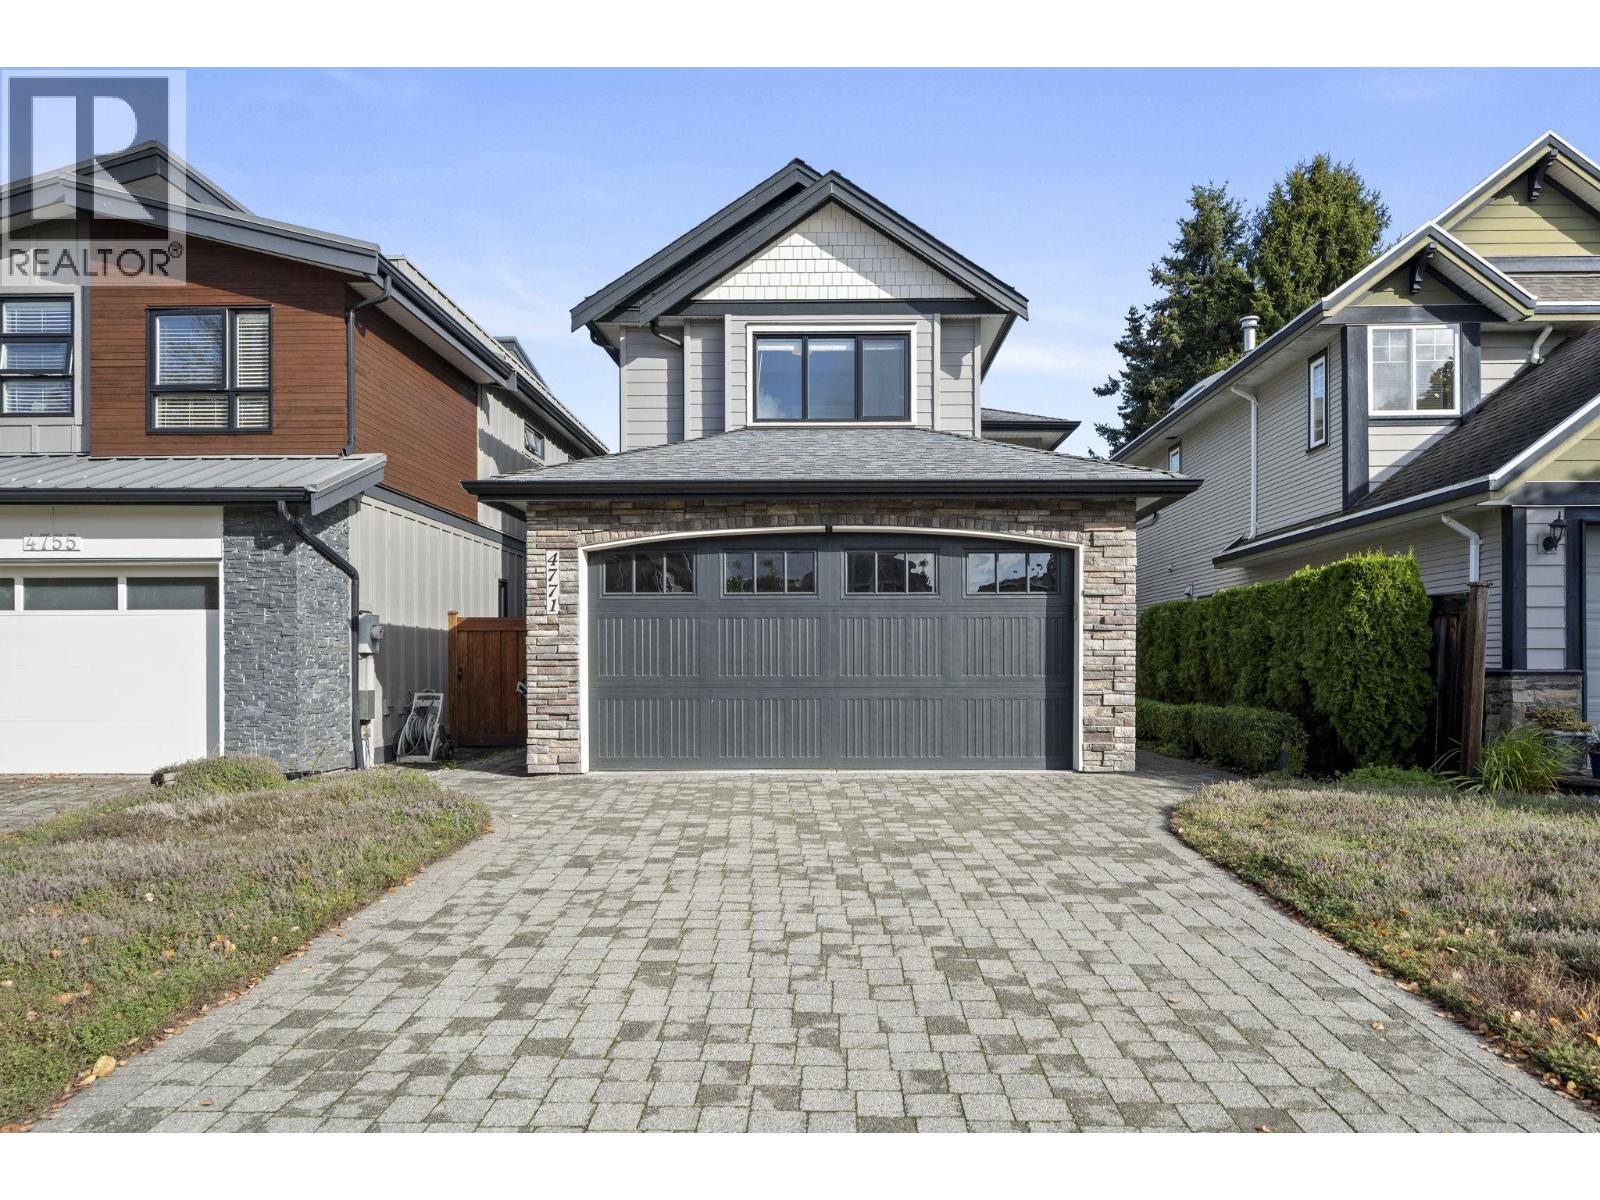 $1,948,800
4771 Duncliffe Rd. · 5bd/3ba · 2211sf
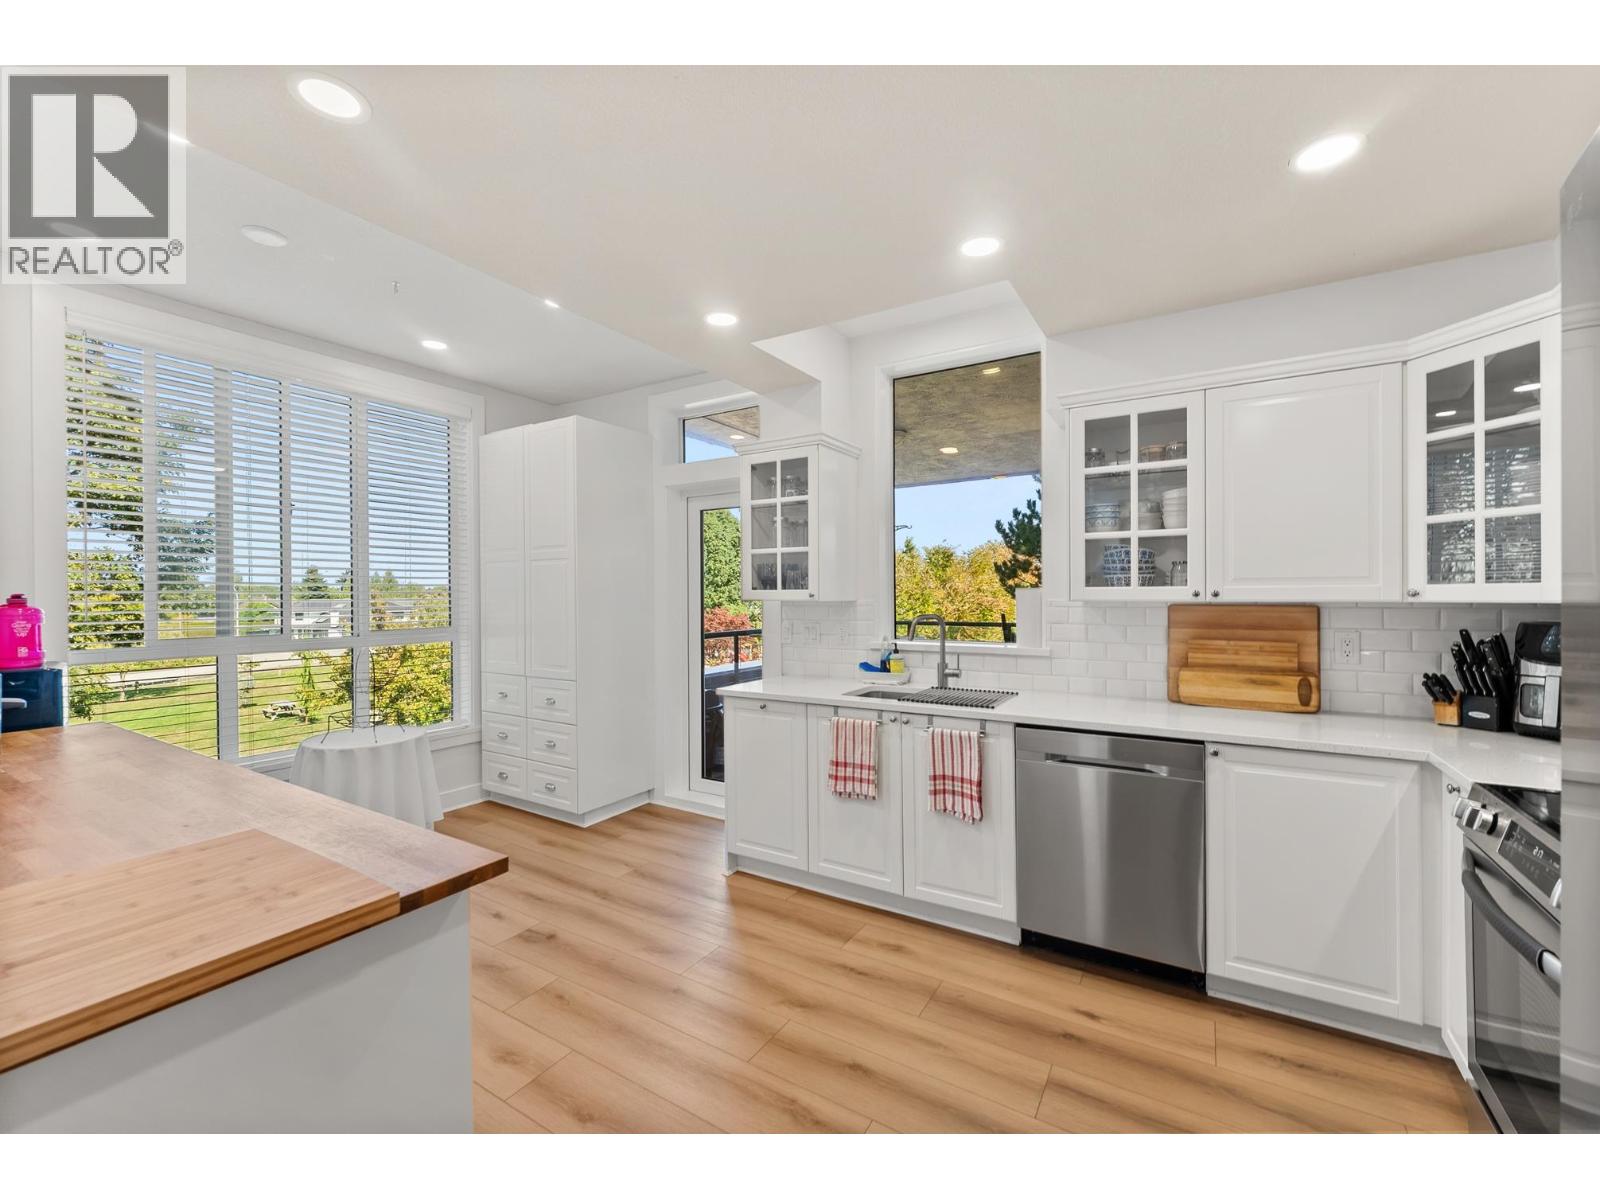 $948,800
221 12873 Railway Ave. · 2bd/2ba · 1632sf
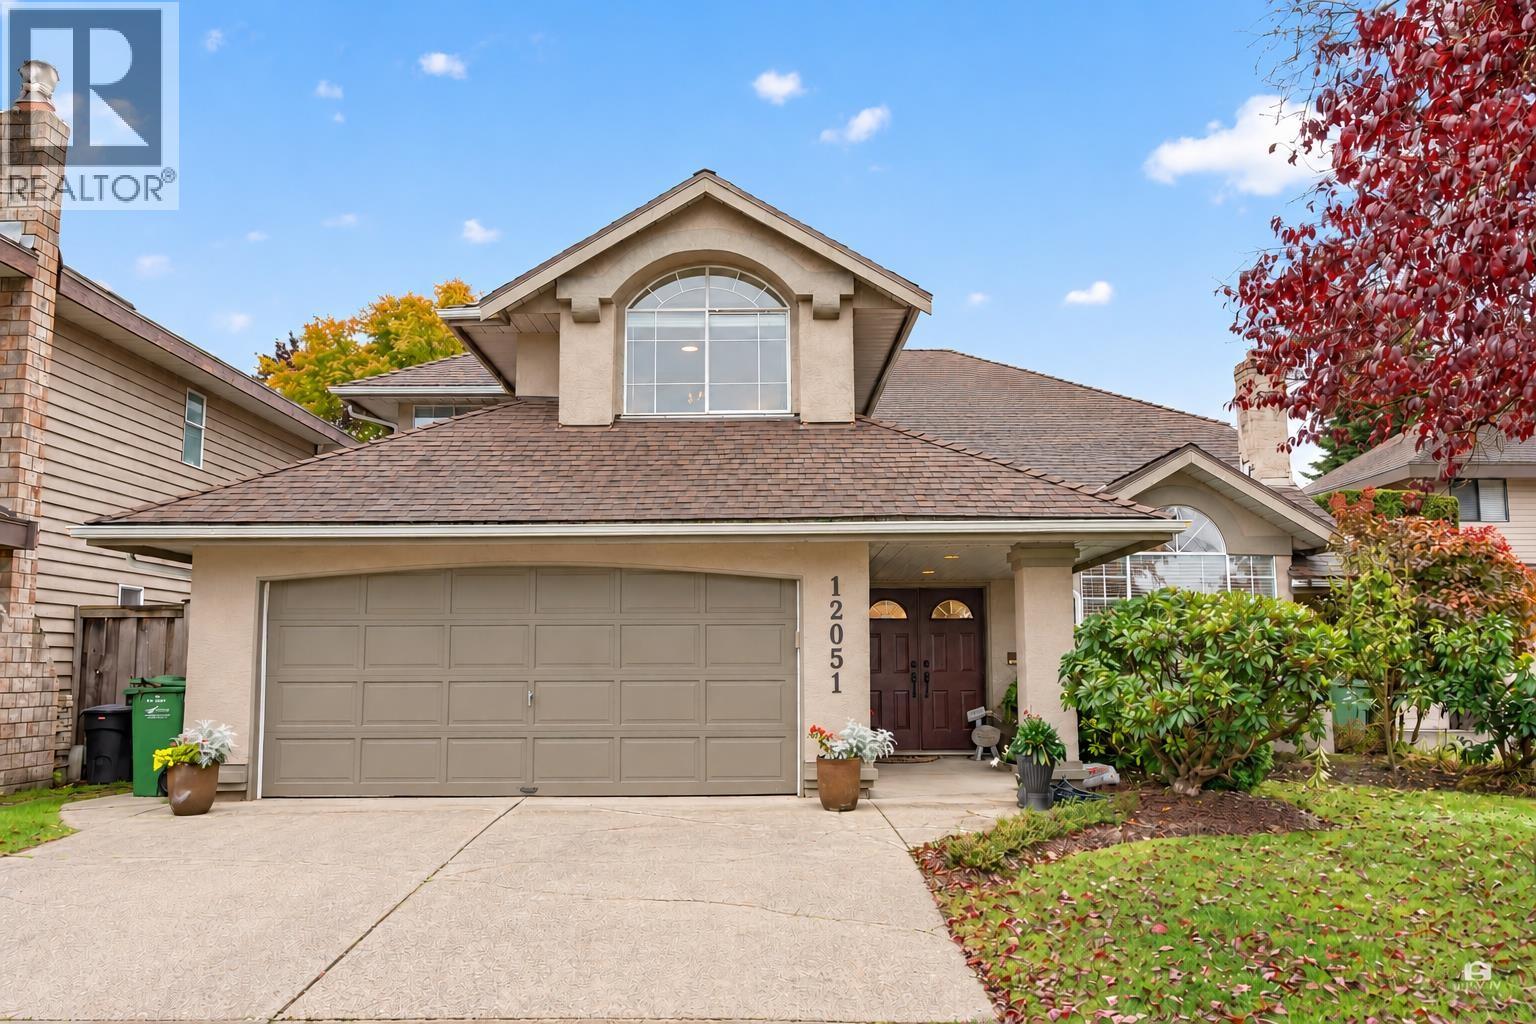
 $1,956,000
12051 Imperial Dr. · 5bd/3ba · 2832sf
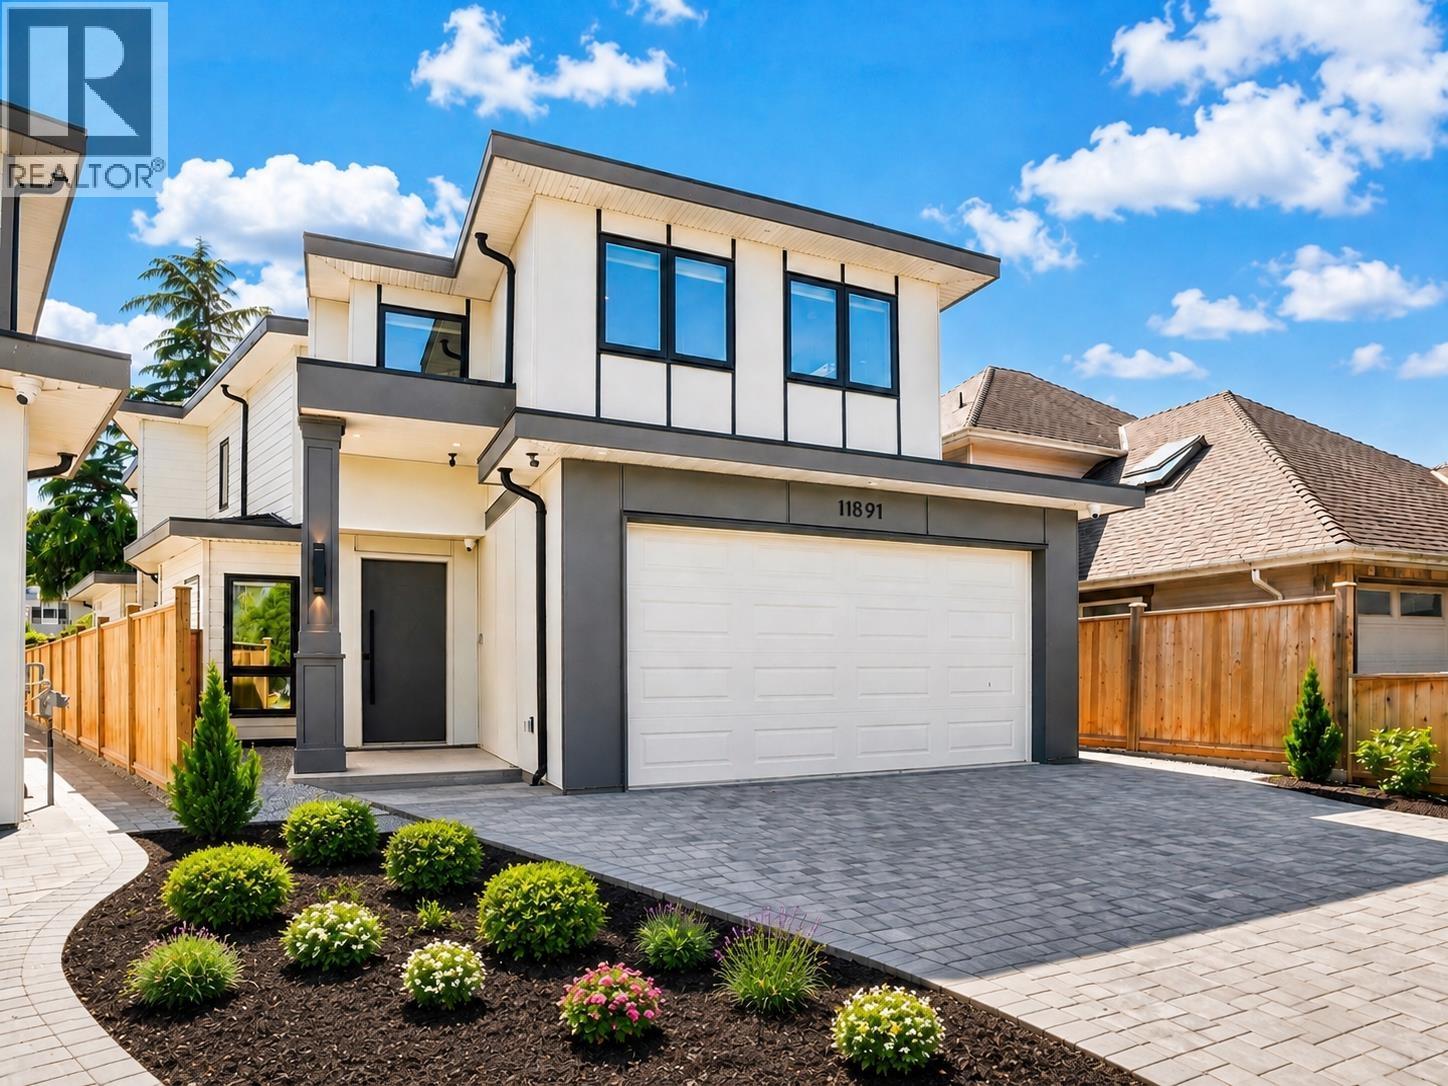
 $1,950,000
12051 Imperial Dr. · 5bd/3ba · 2763sf
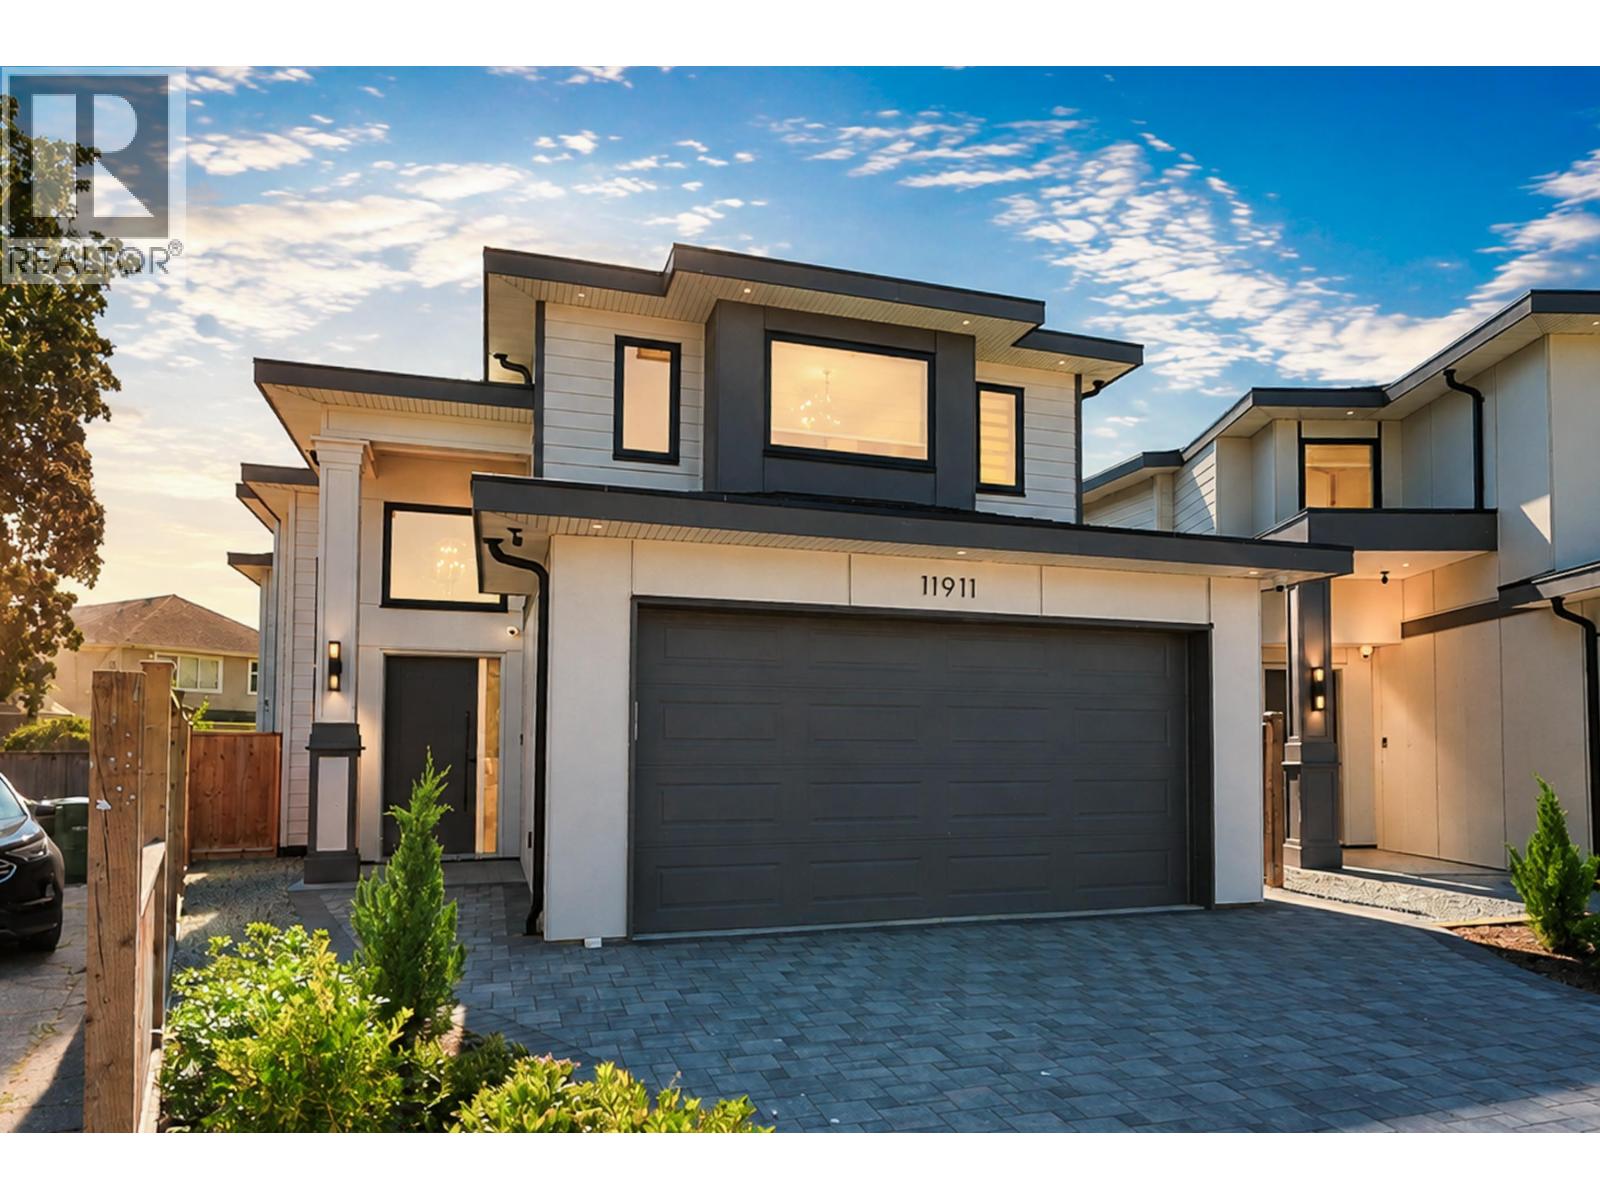
 $2,850,000
11891 Dunavon Pl. · 5bd/5ba · 3056sf
 $2,850,000
11911 Dunavon Pl. · 5bd/5ba · 3067sf
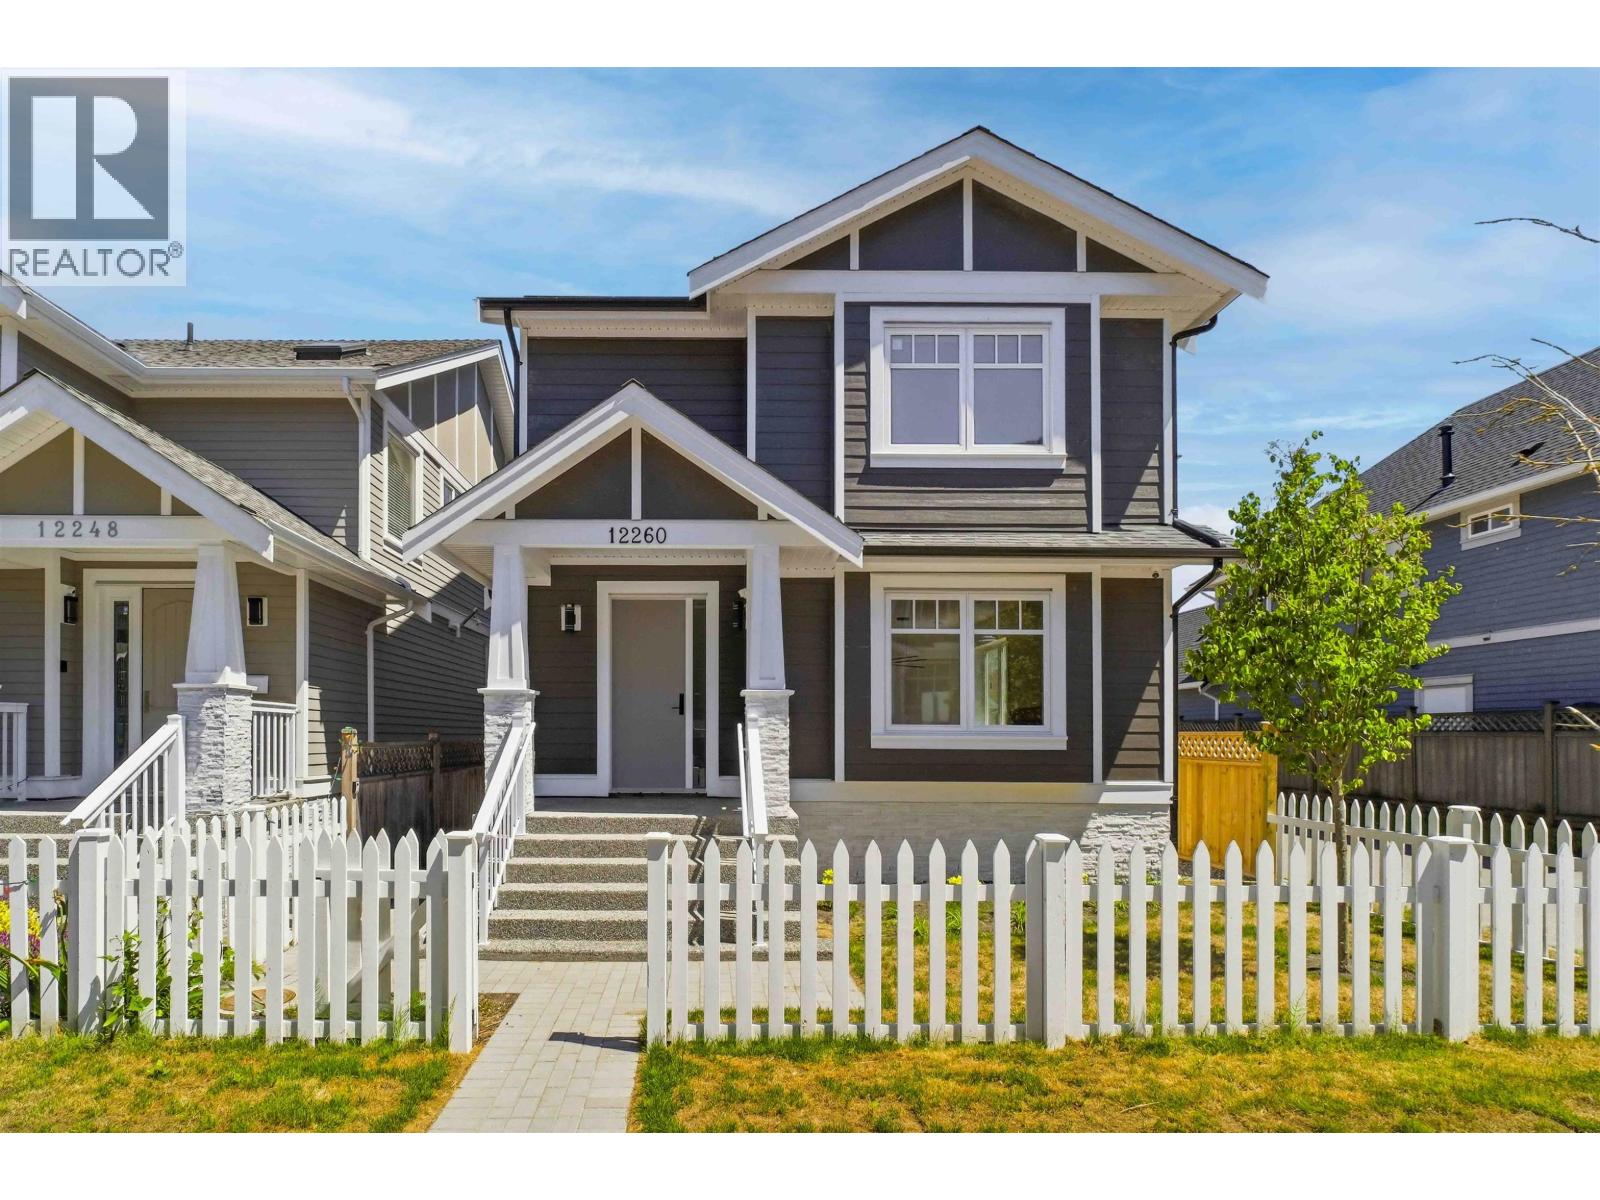 $2,288,000
12260 English Ave. · 3bd/4ba · 2044sf
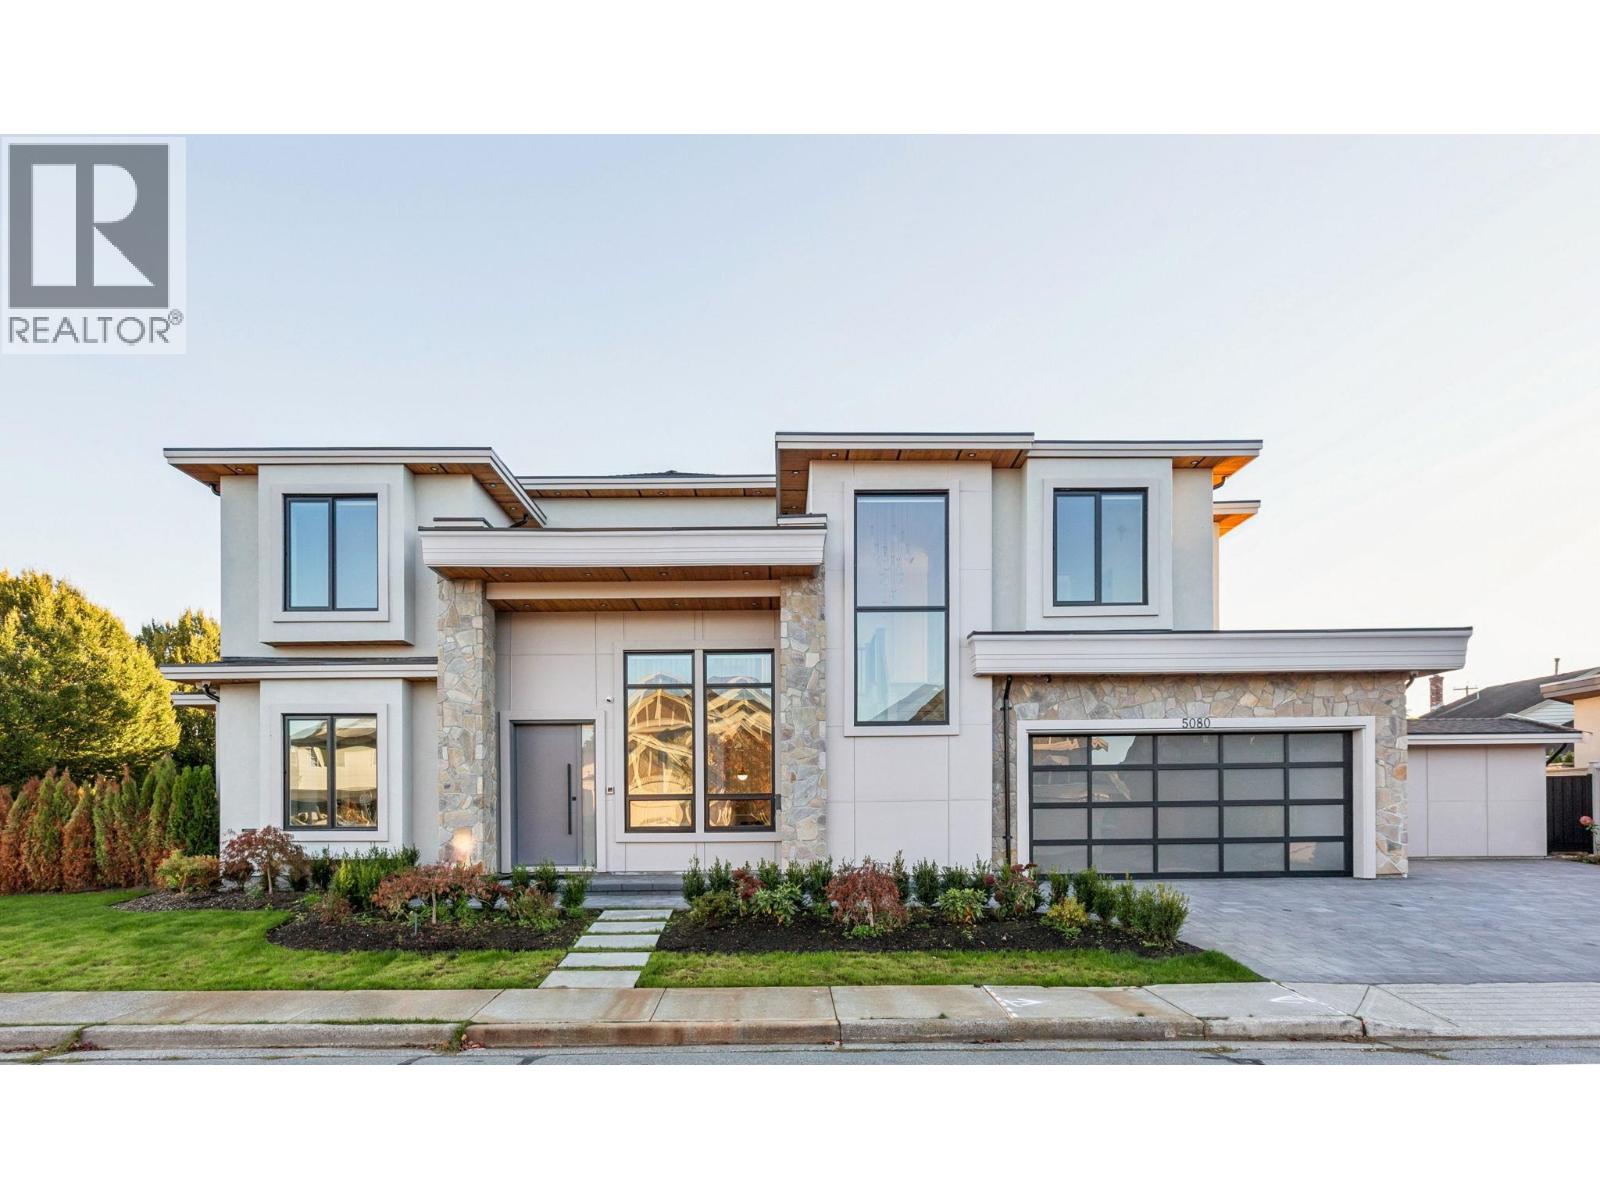 $2,988,000
5080 Merganser Dr. · 5bd/6ba · 3653sf
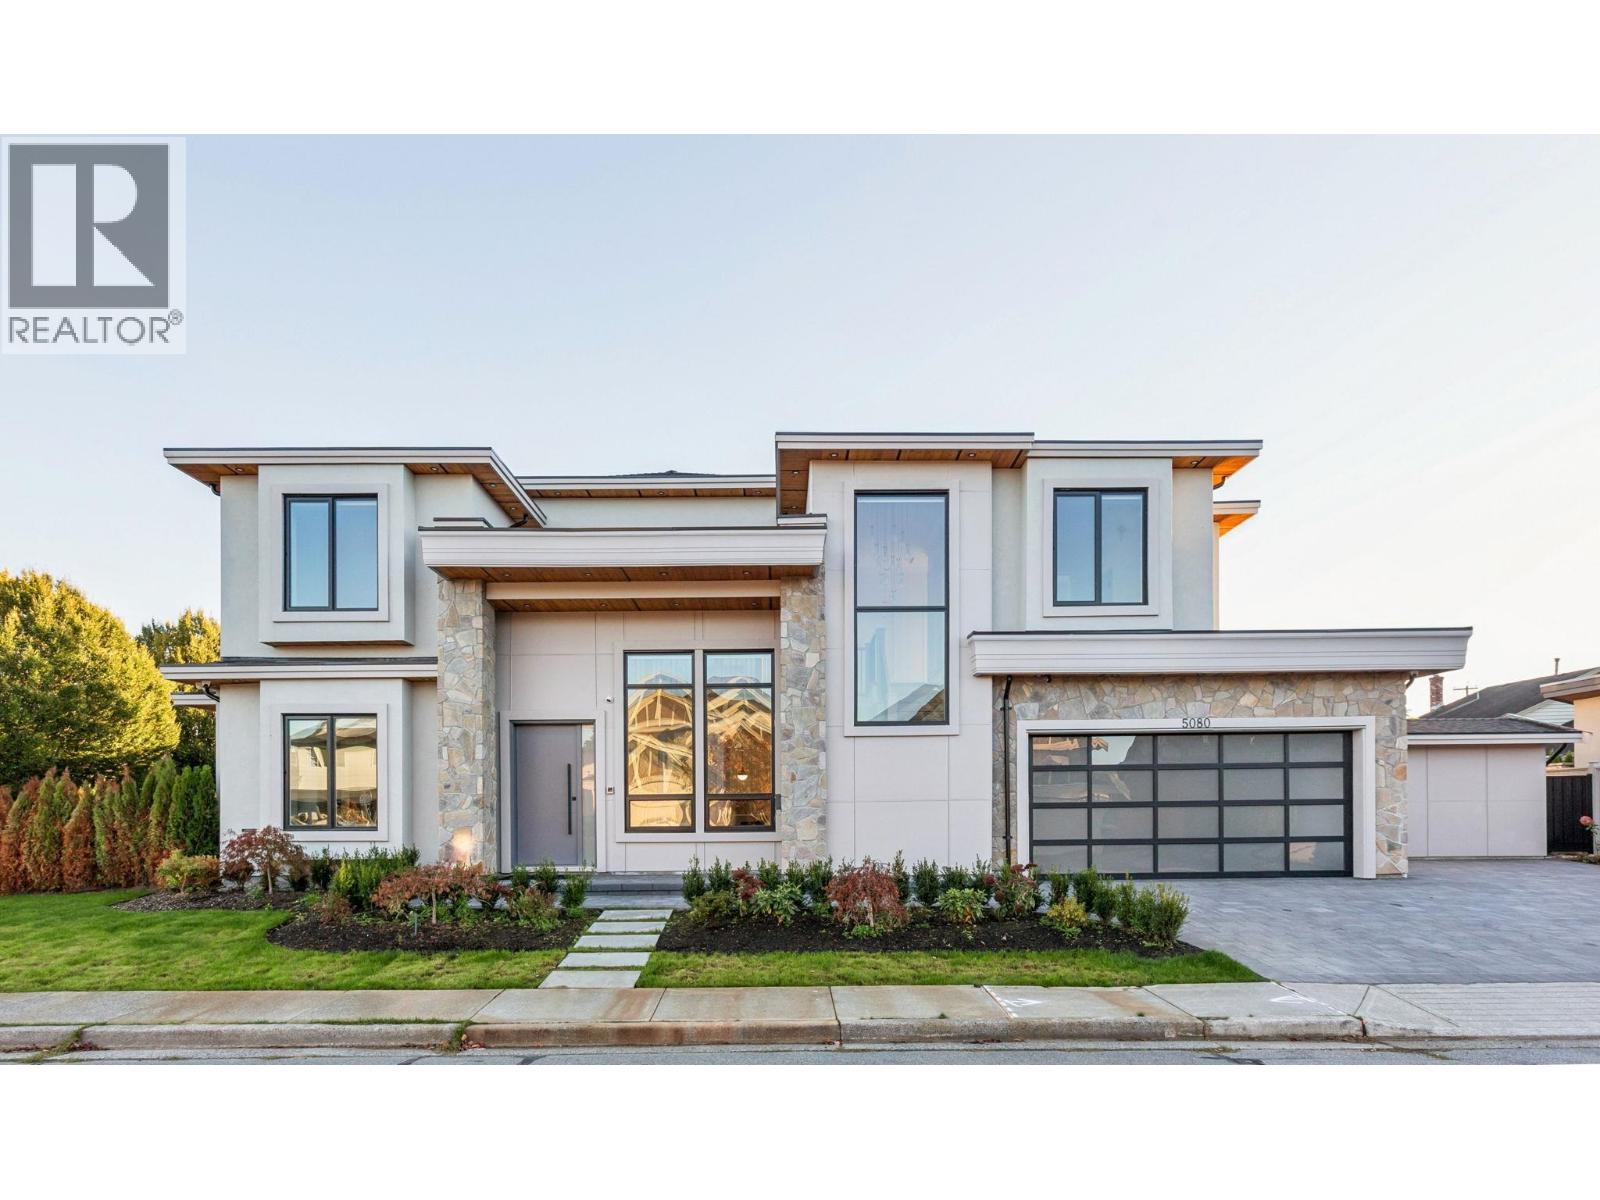 $3,288,000
5080 Merganser Dr. · 5bd/6ba · 3653sf
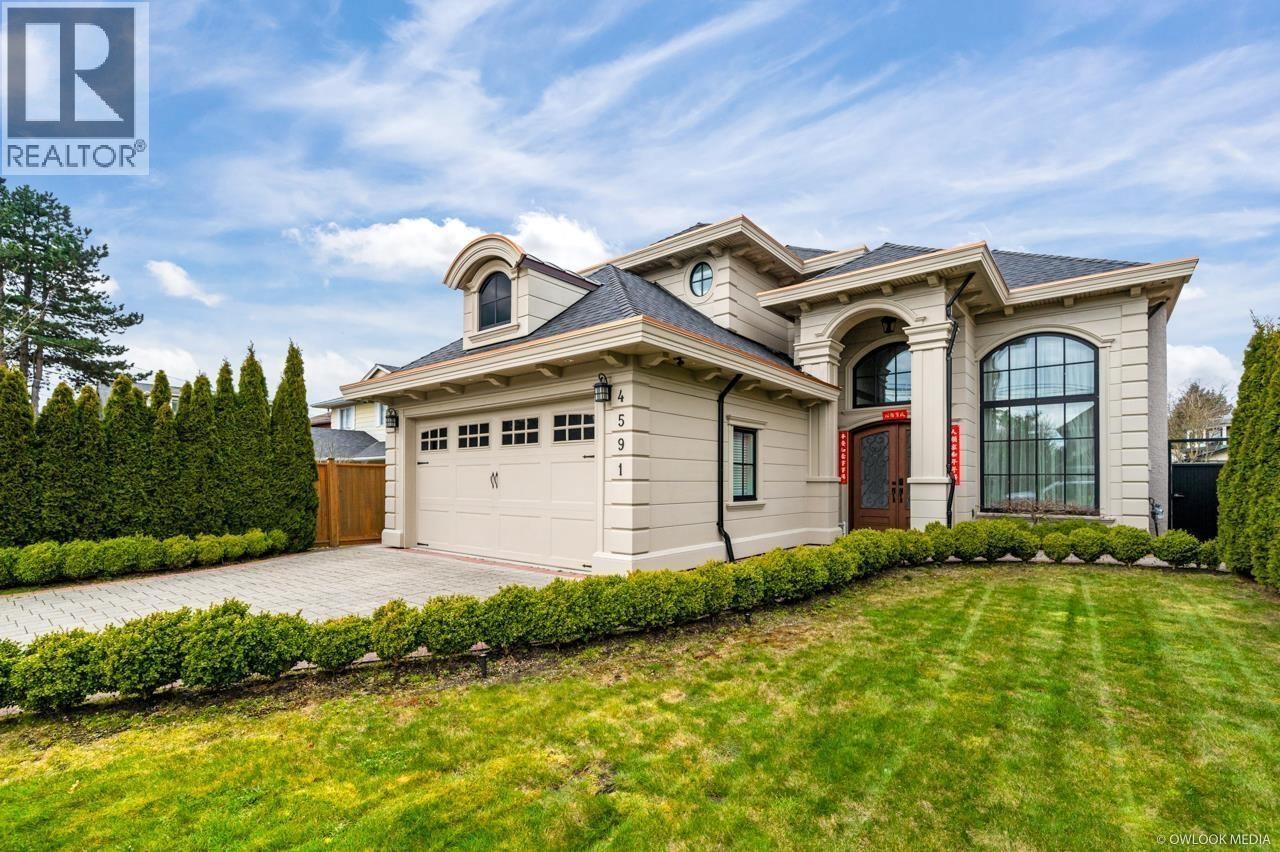 $1,999,000
4591 Garry St. · 5bd/5ba · 3068sf
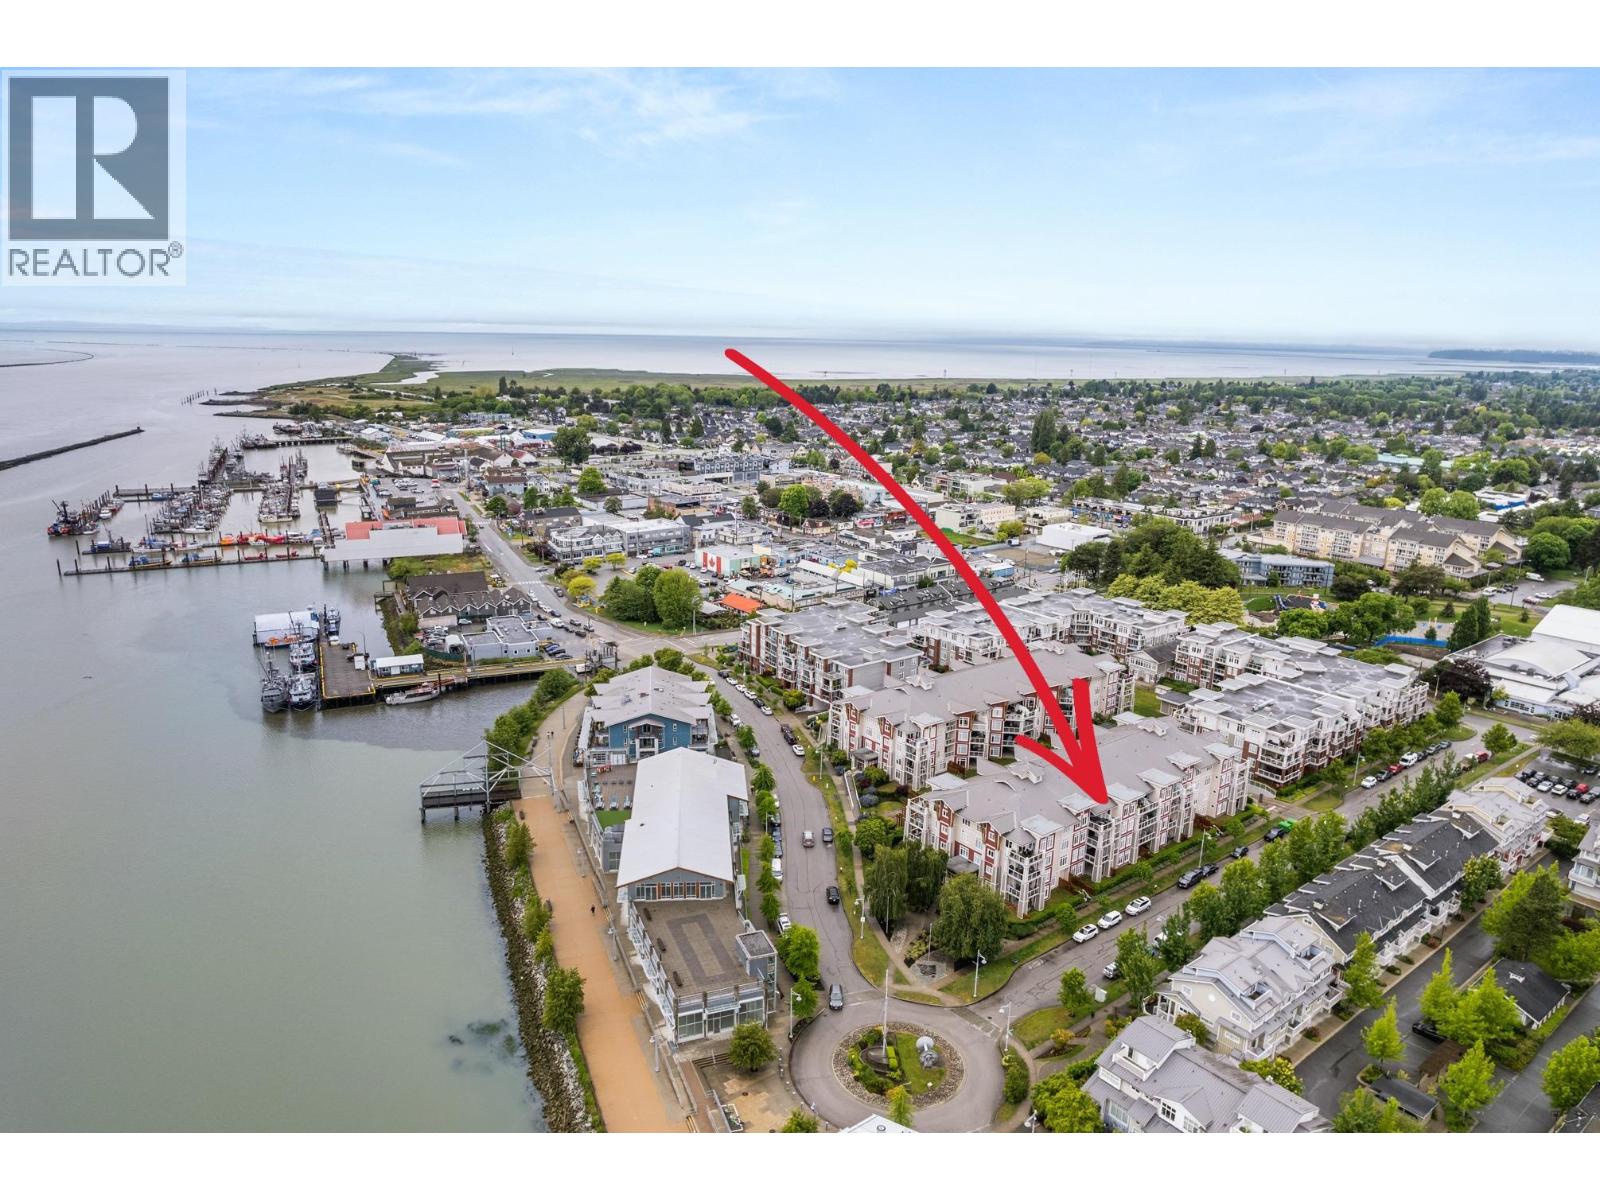 $949,900
410 4233 Bayview St. · 2bd/2ba · 1171sf
 $2,778,800
4471 Windjammer Dr. · 6bd/5ba · 3297sf
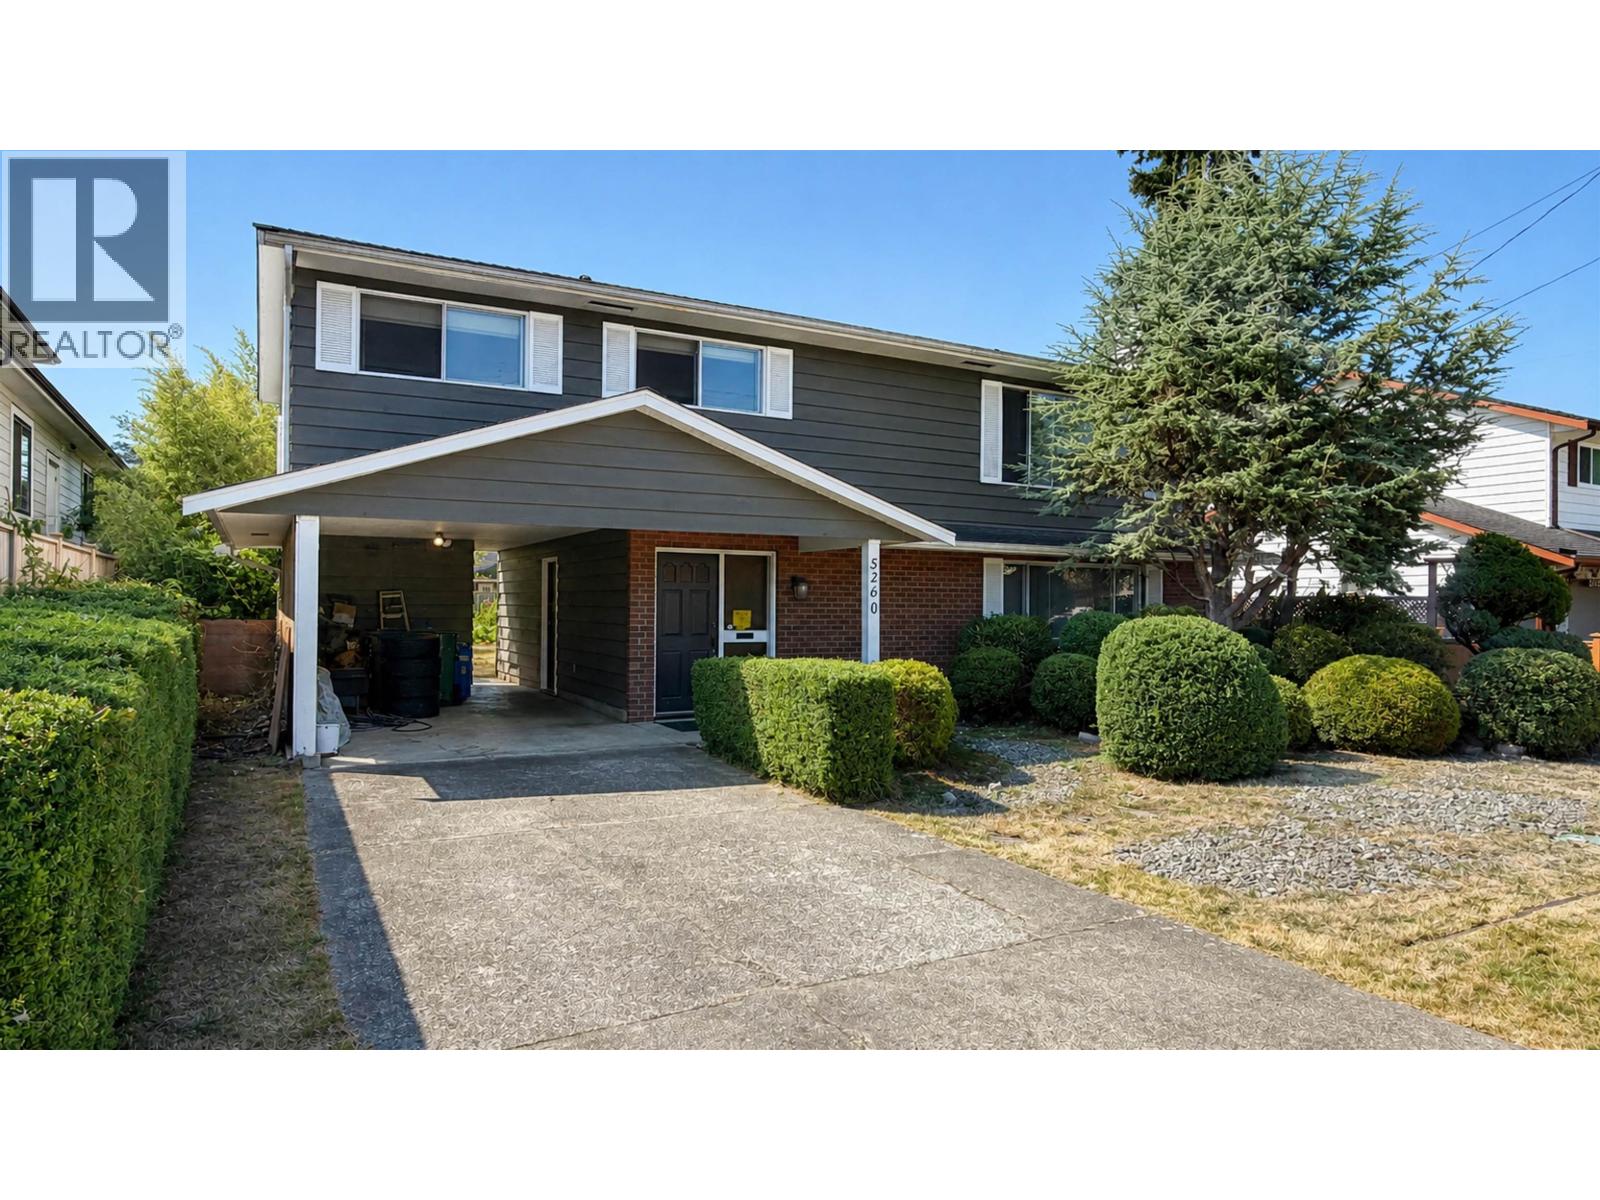 $1,858,800
5260 Moncton St. · 3bd/2ba · 2097sf
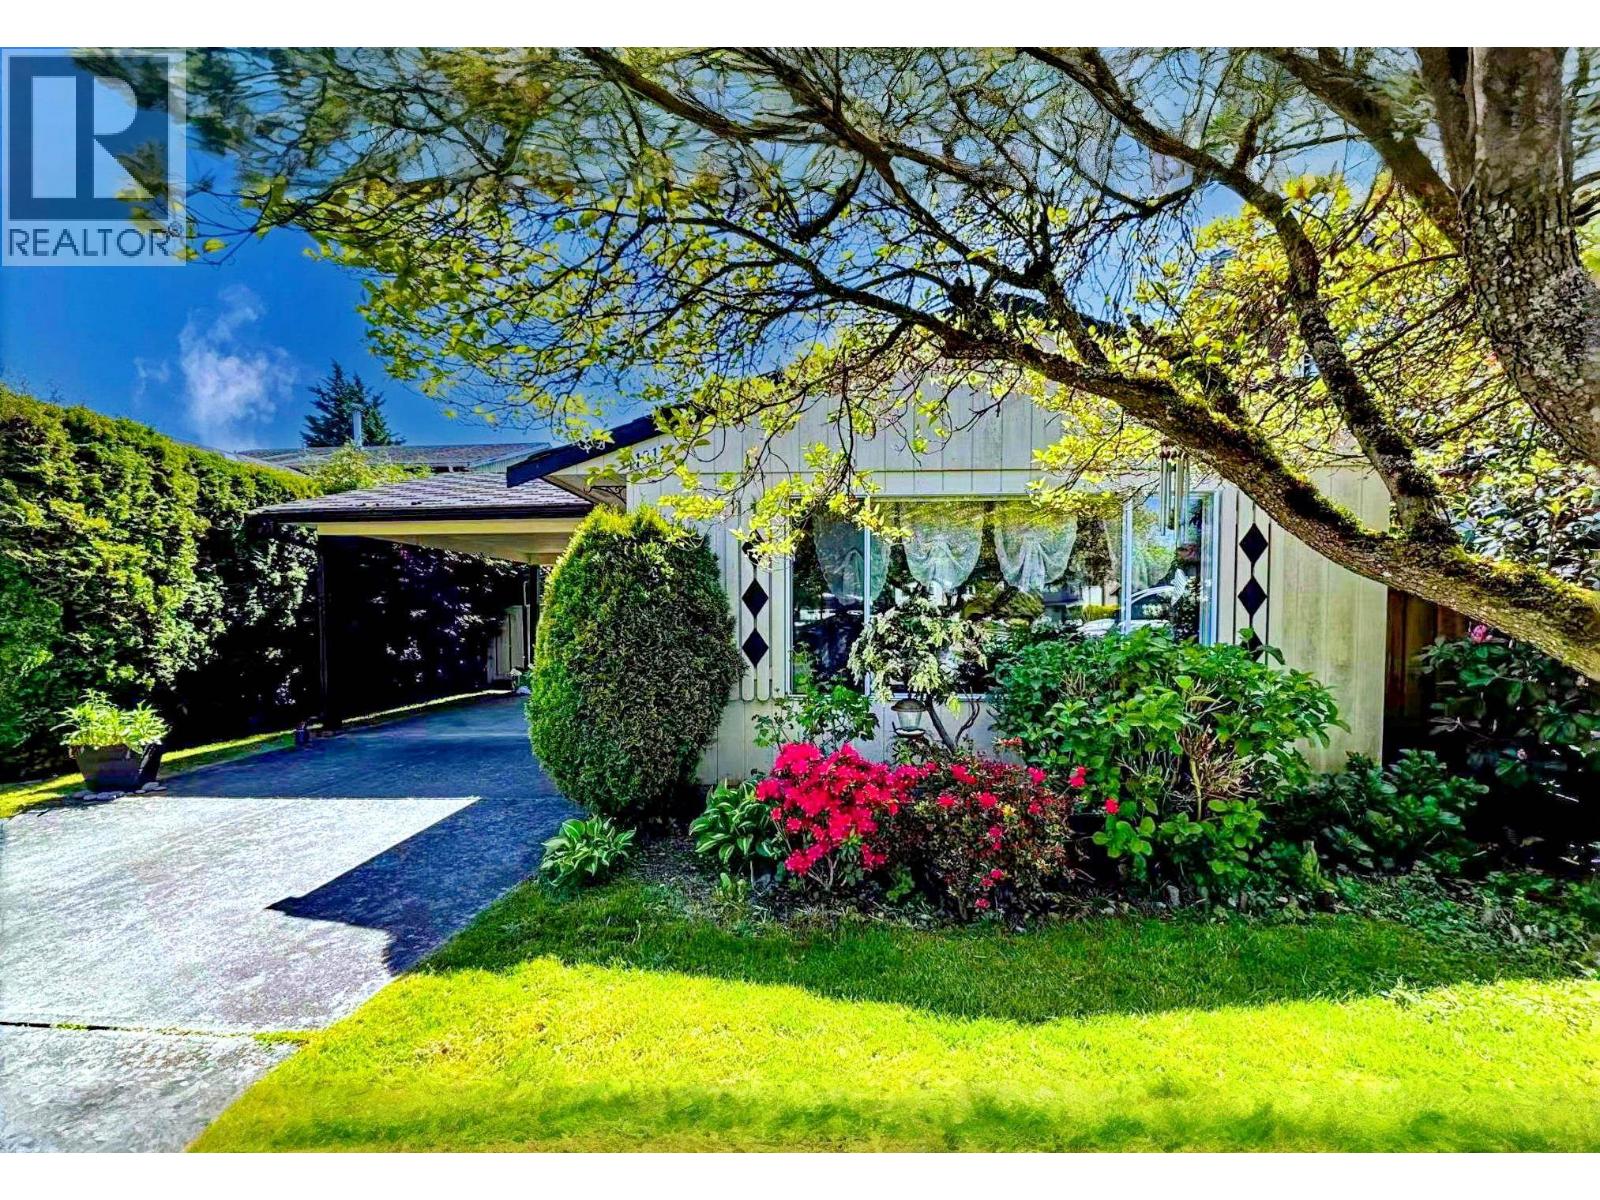 $1,410,000
11311 Caravel Court · 3bd/2ba · 1404sf
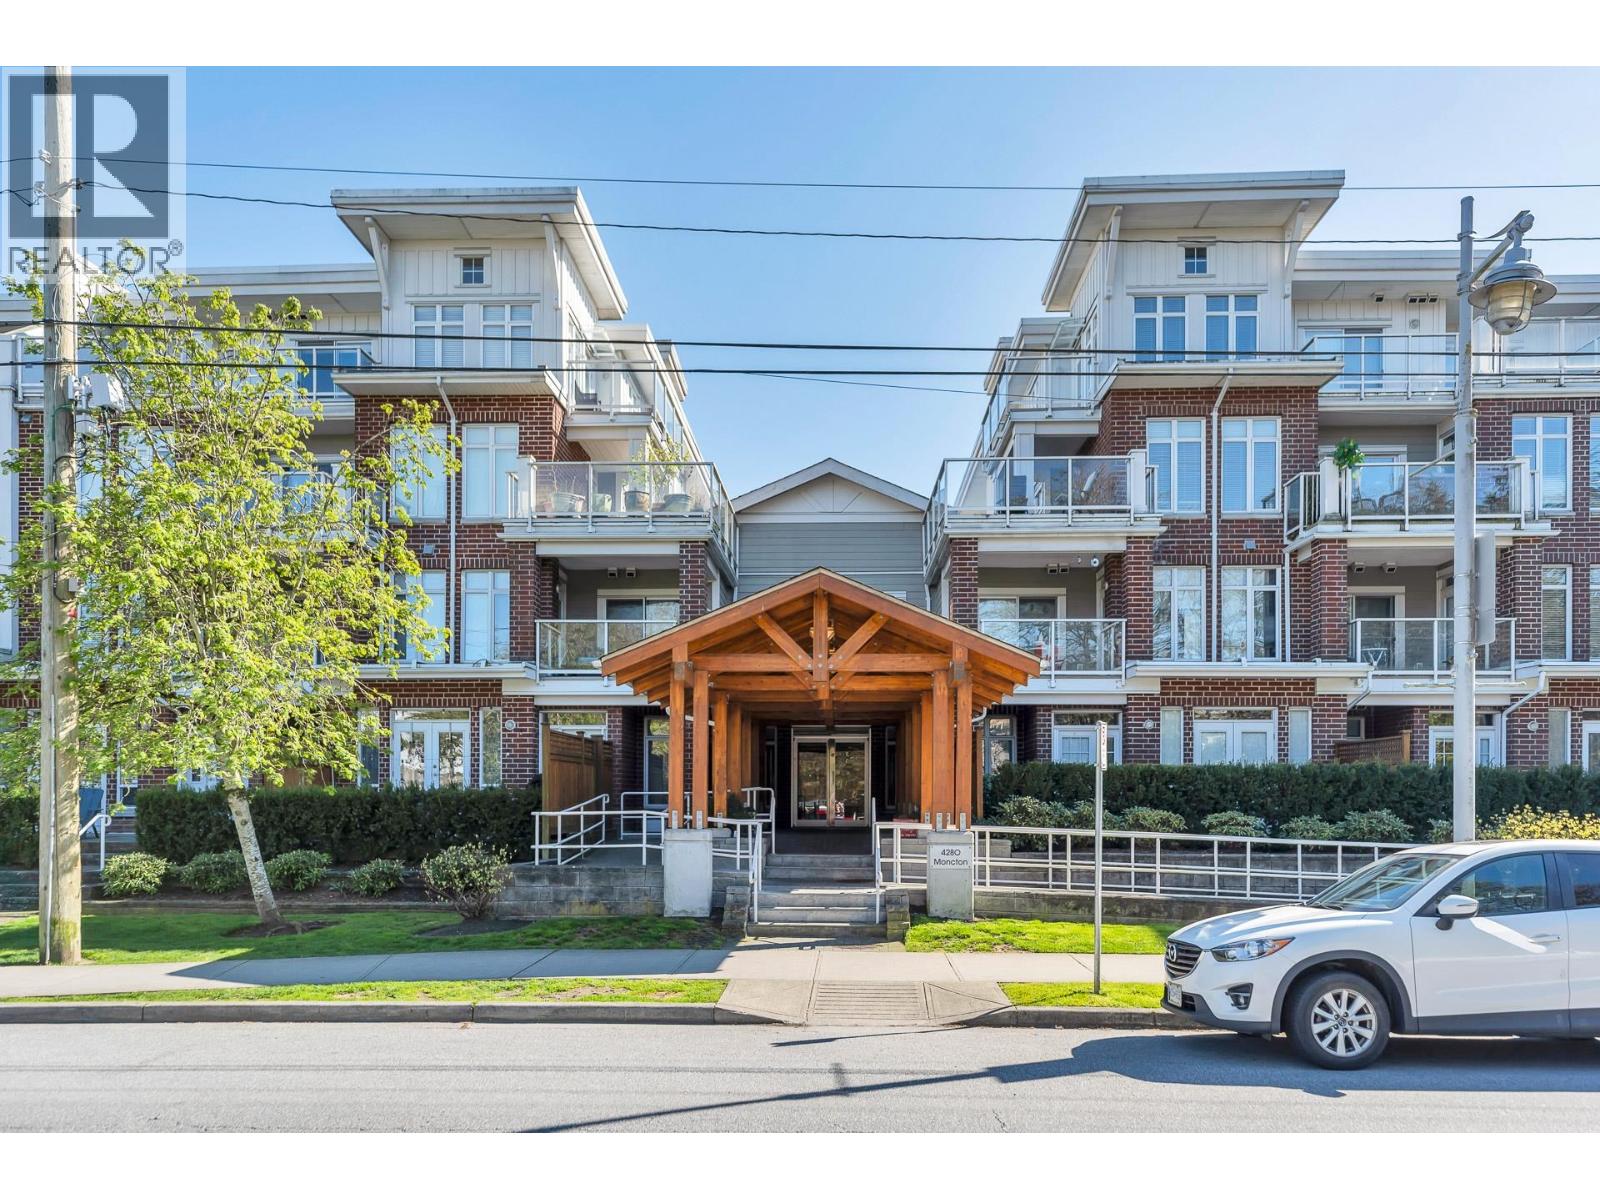 $679,000
417 4280 Moncton St. · 1bd/2ba · 936sf
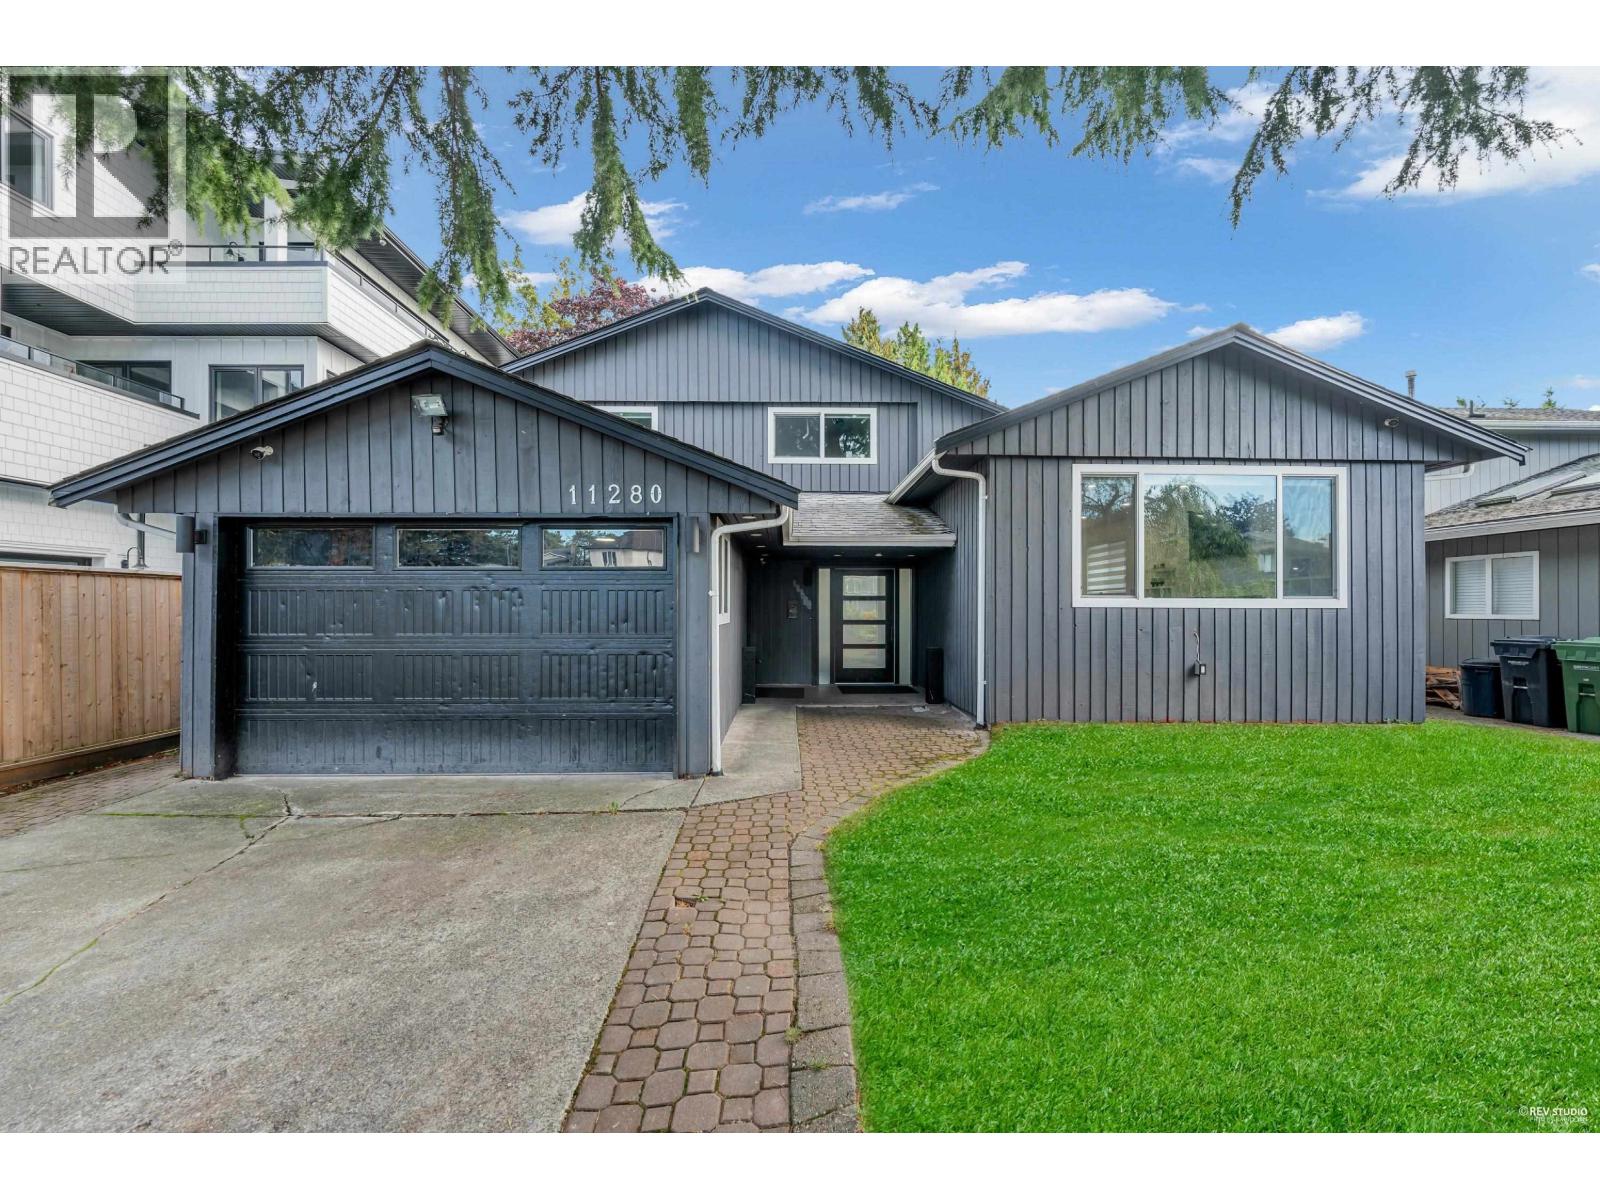 $1,455,500
11280 Caravel Court · 3bd/3ba · 1858sf
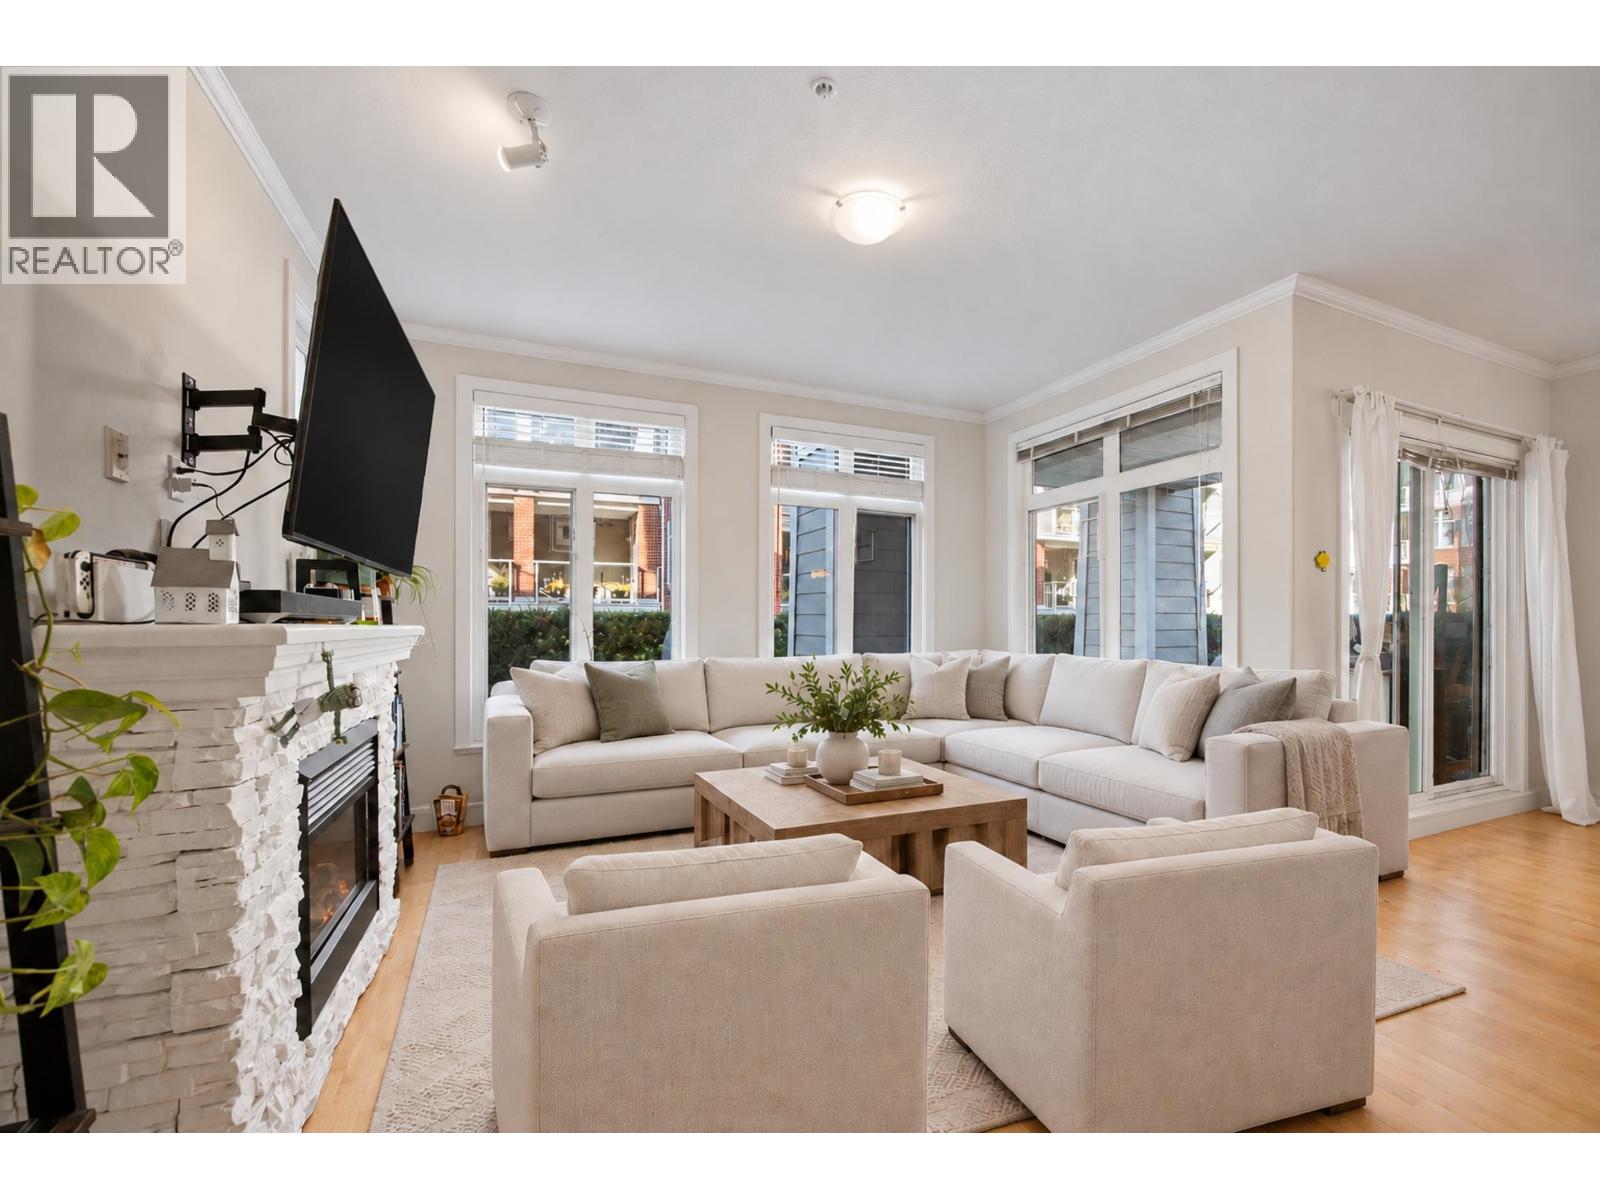 $979,000
107 4211 Bayview St. · 2bd/2ba · 1238sf
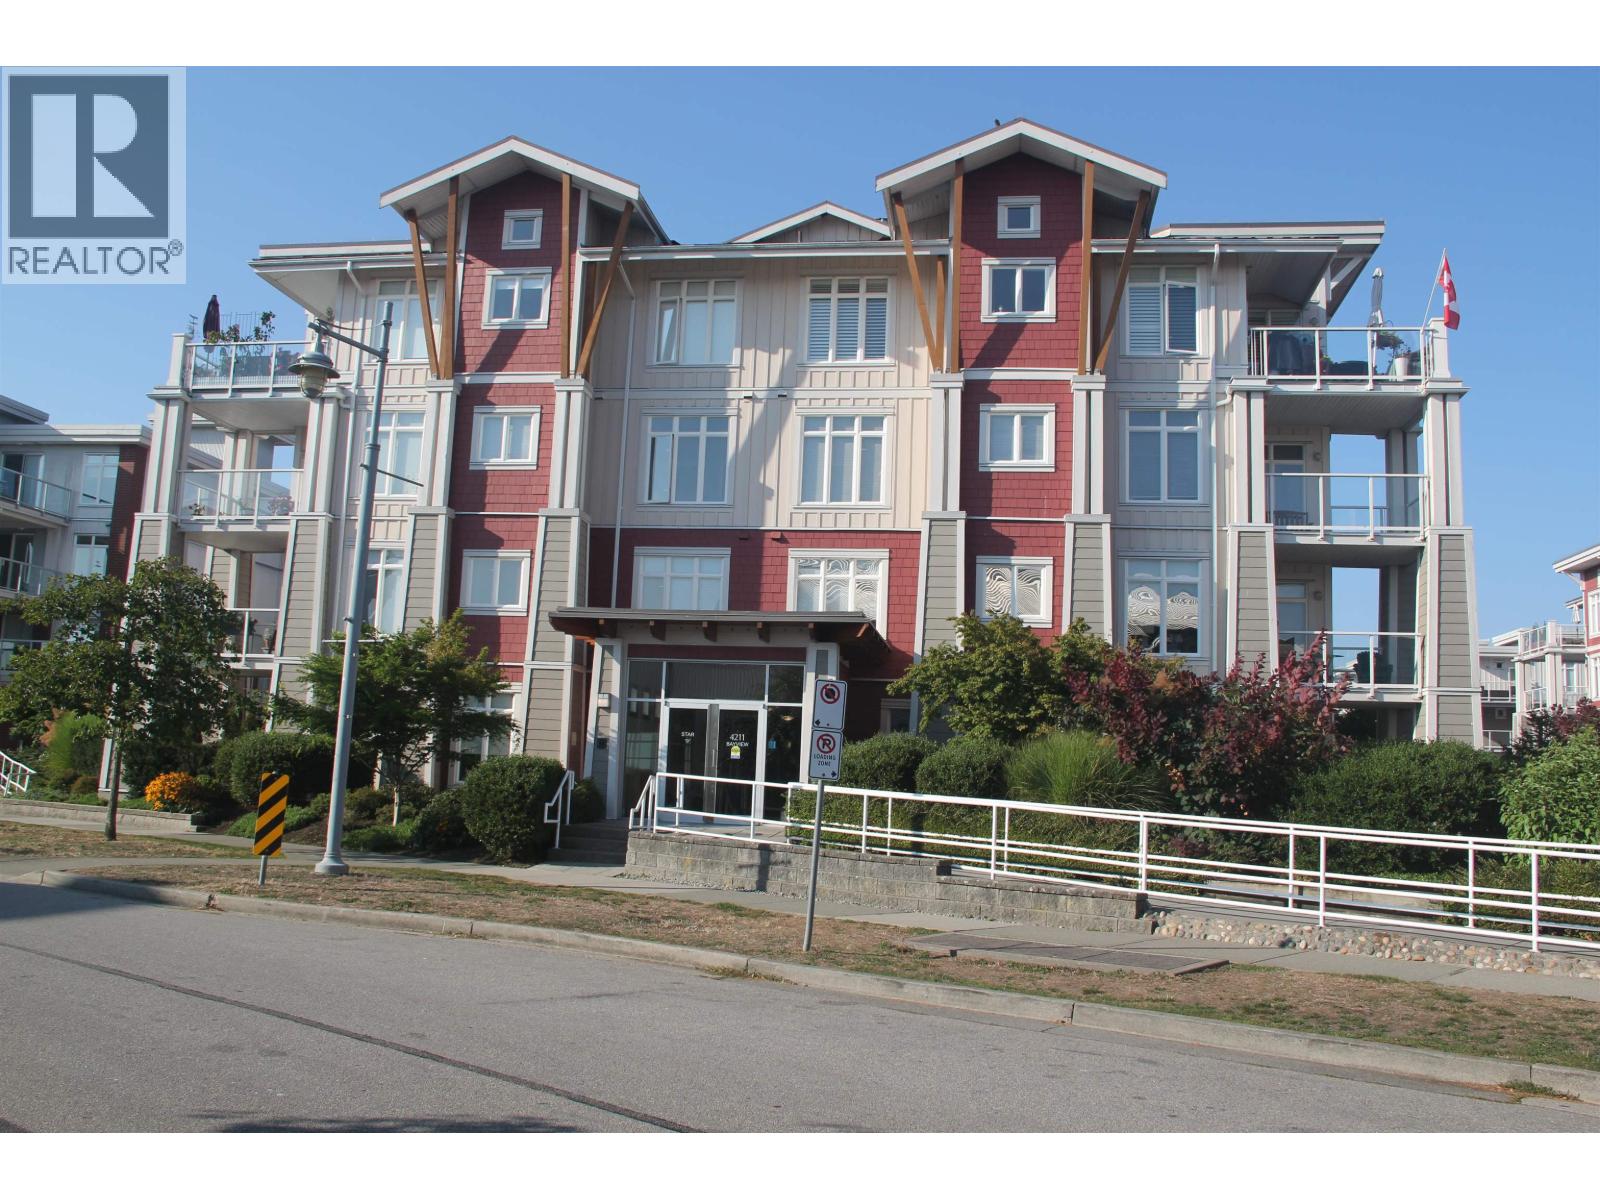 $898,900
311 4211 Bayview St. · 2bd/2ba · 1116sf
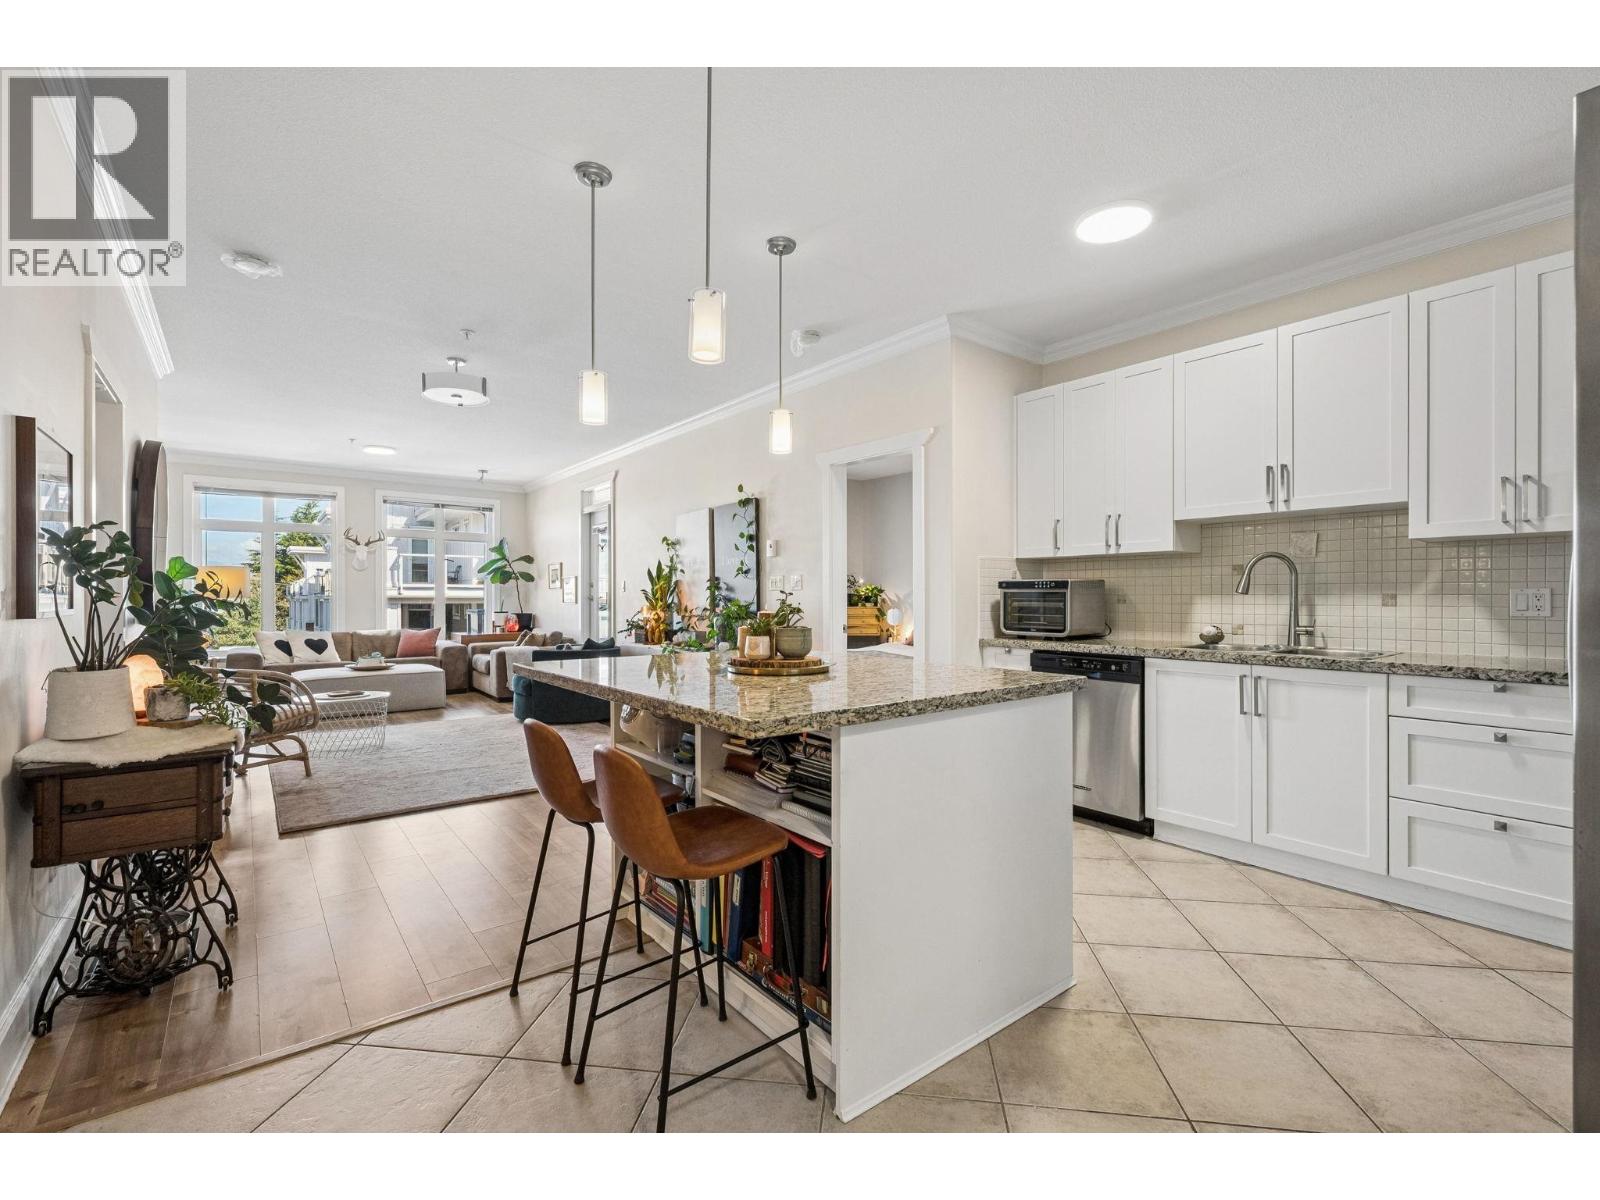 $899,000
305 4111 Bayview St. · 2bd/2ba · 1287sf
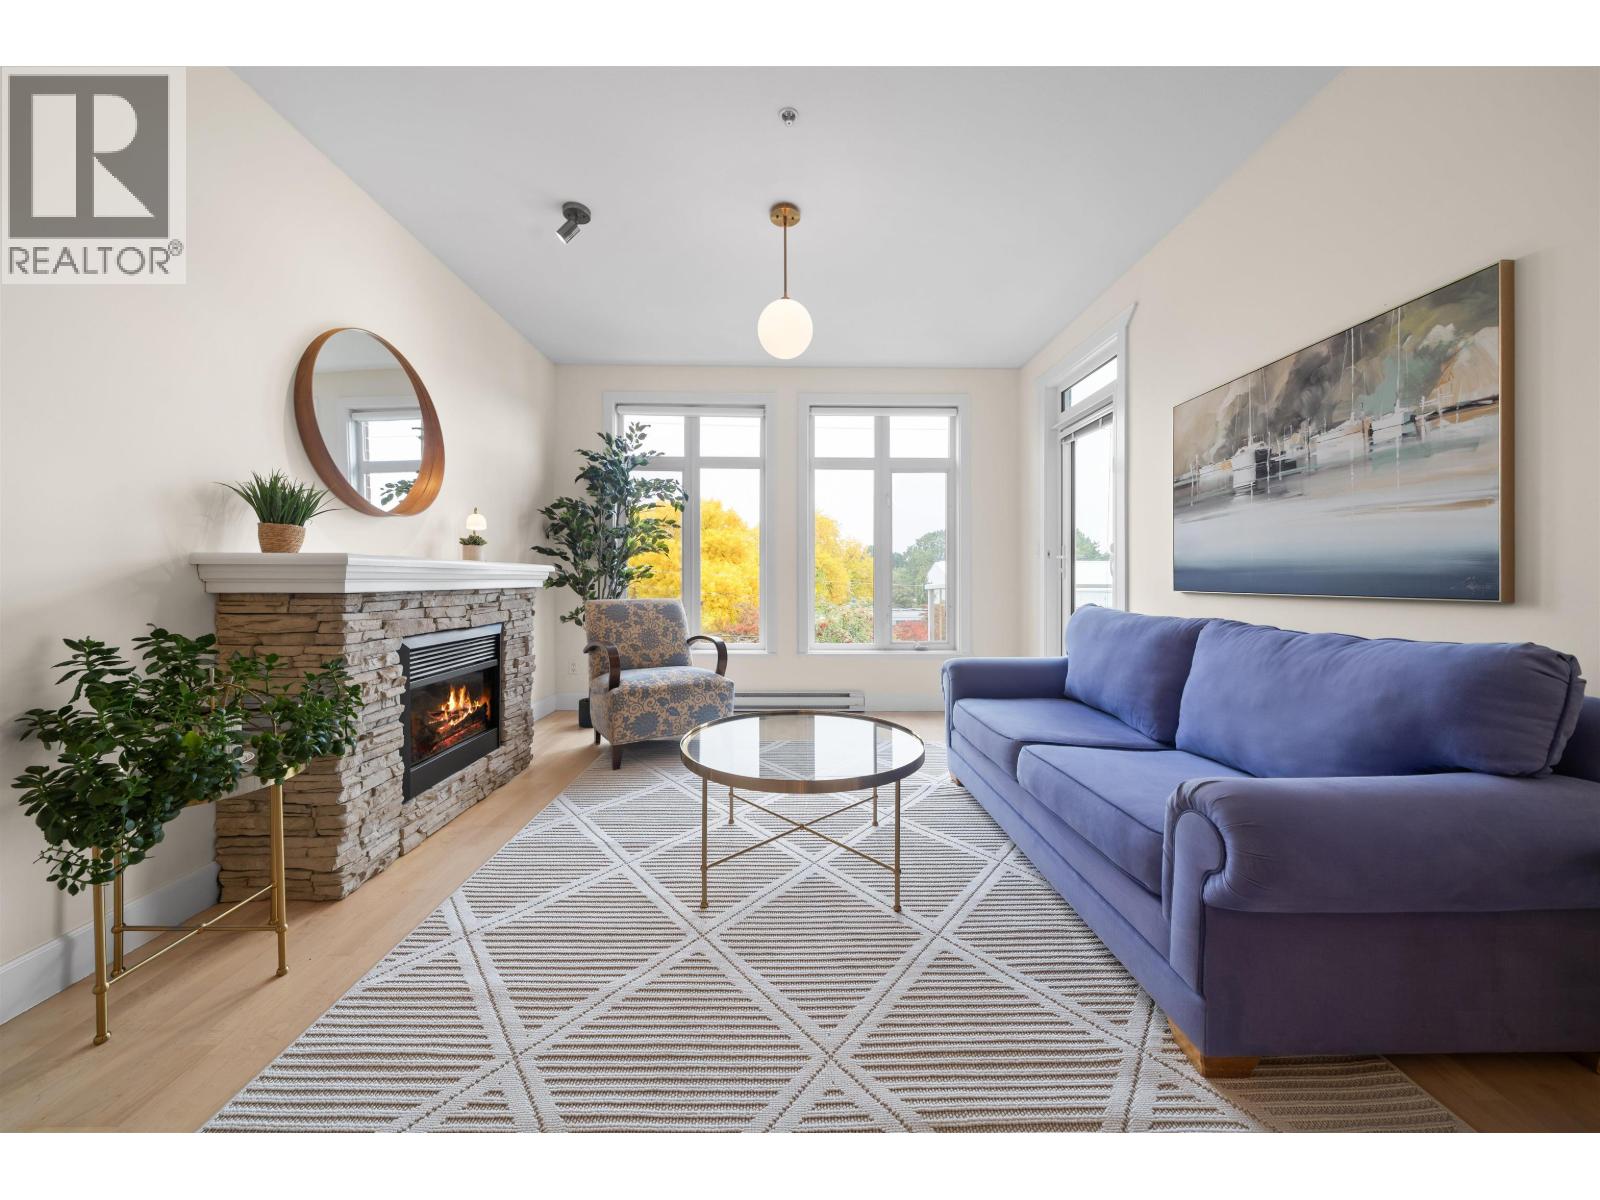 $625,000
319 4280 Moncton St. · 1bd/1ba · 688sf
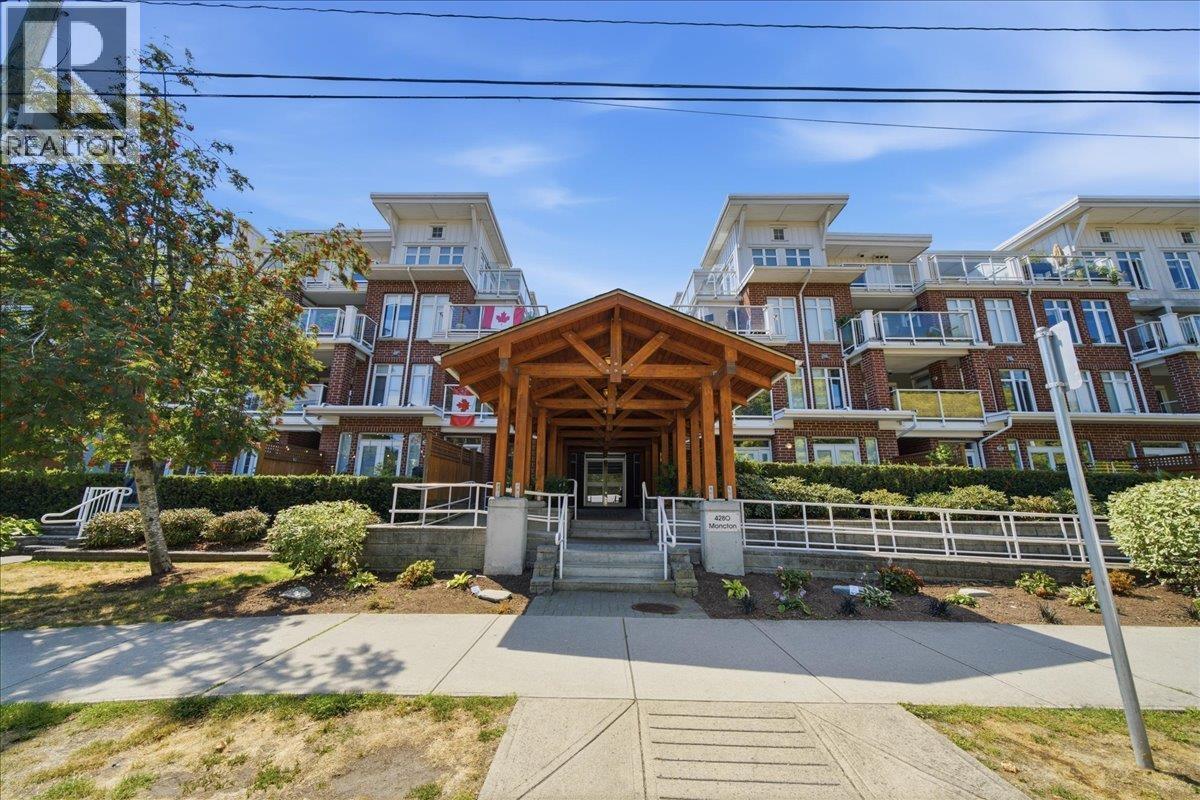 $699,000
306 4280 Moncton St. · 1bd/1ba · 665sf
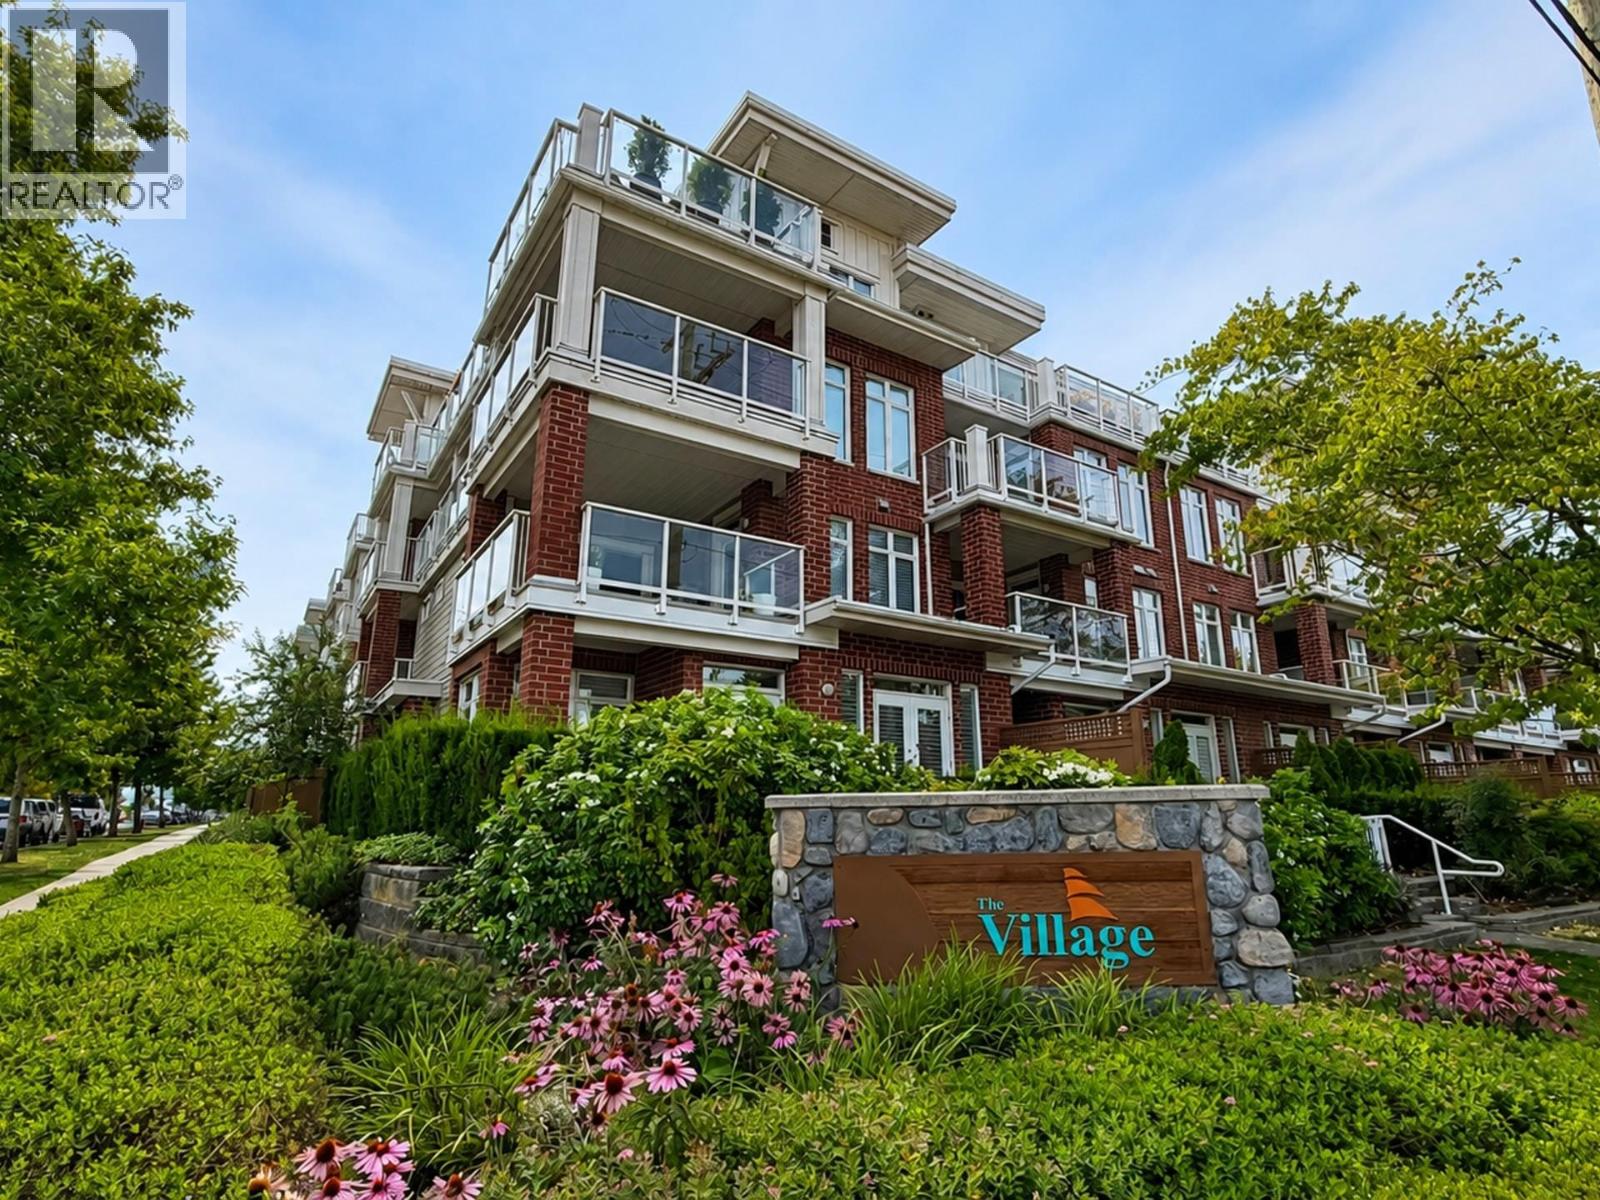 $1,019,000
122 4280 Moncton St. · 3bd/3ba · 1526sf
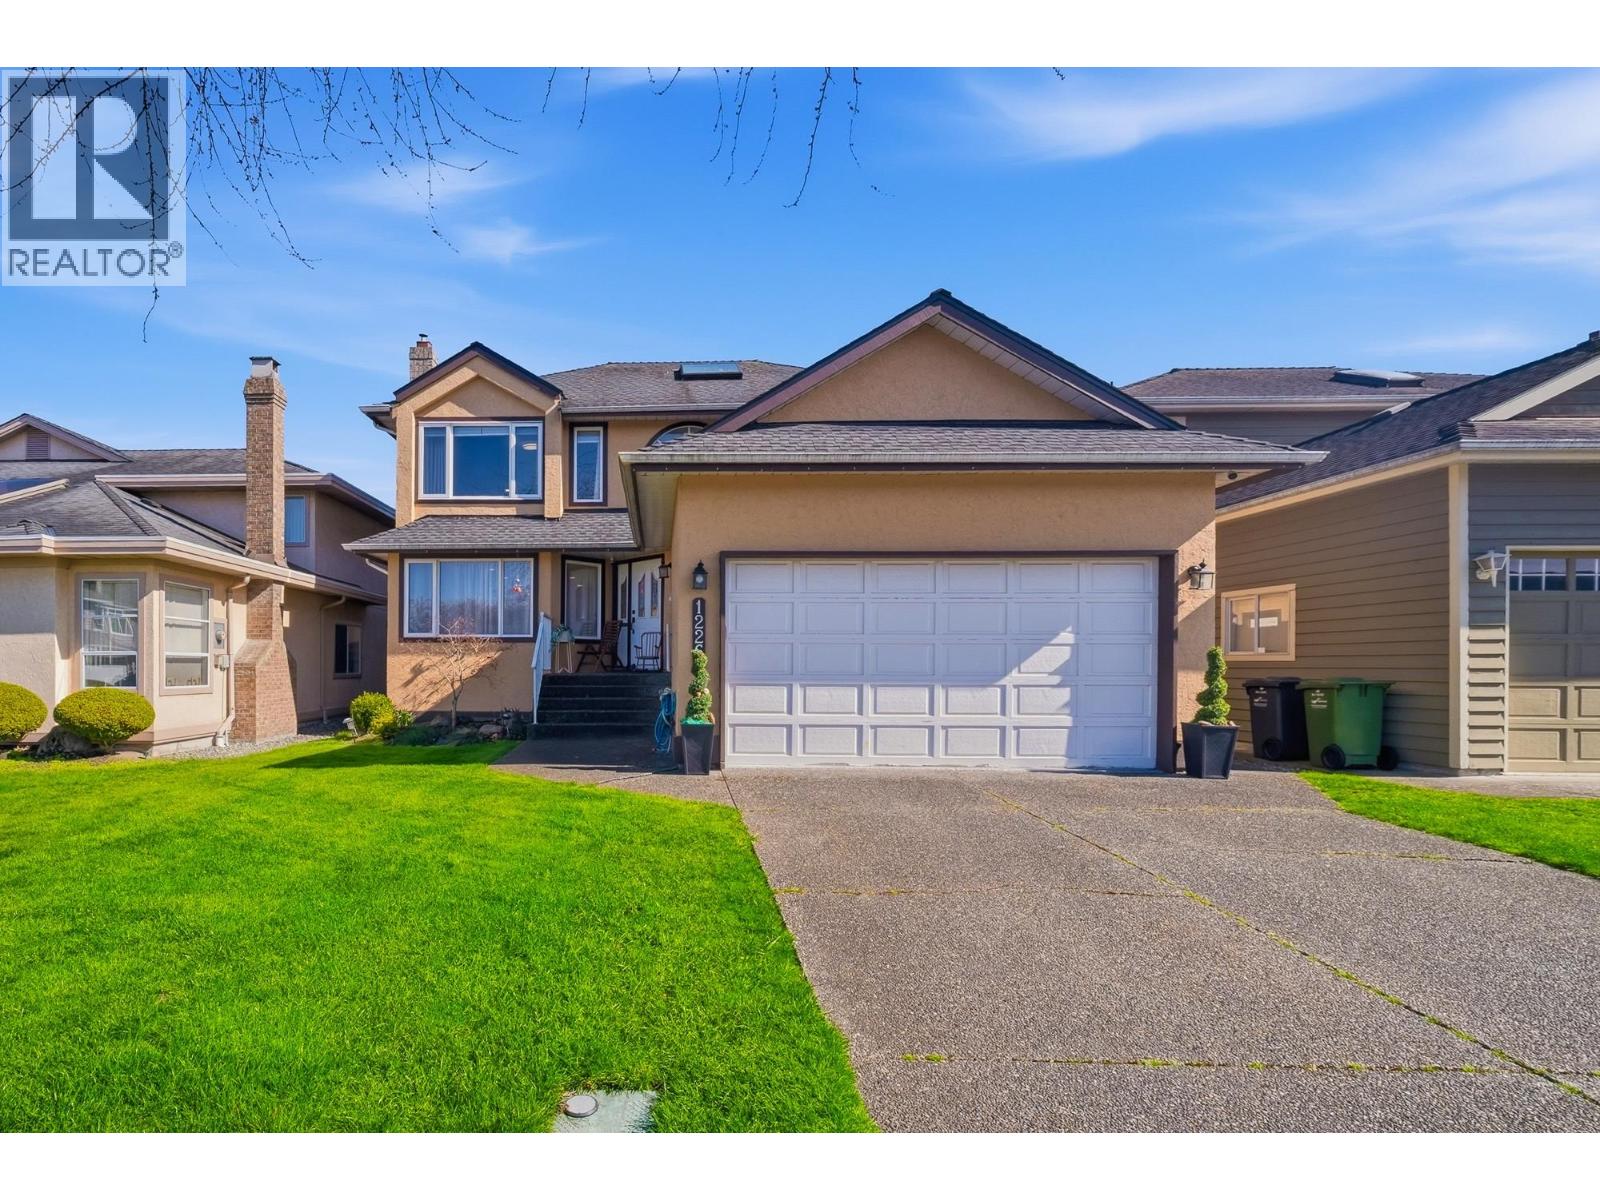 $1,798,000
12268 Imperial Dr. · 5bd/3ba · 2490sf
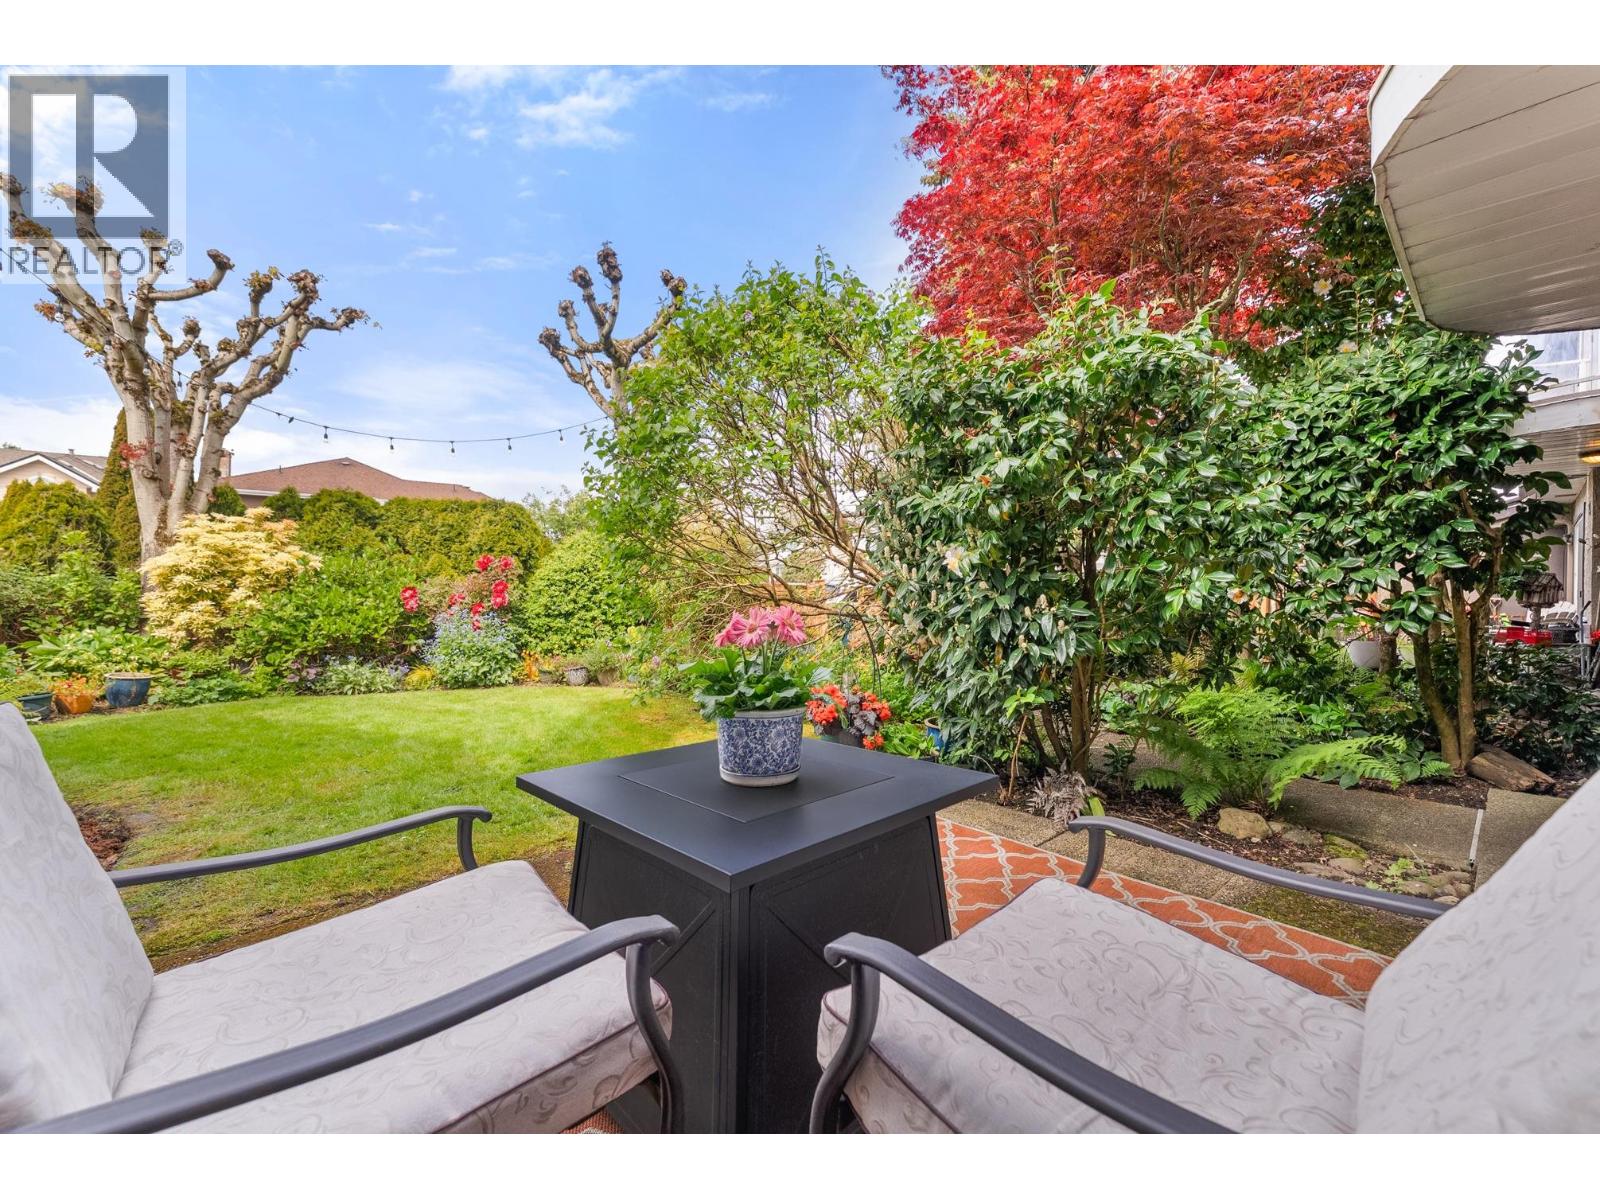 $1,098,800
25 12438 Brunswick Pl. · 4bd/4ba · 1815sf
 $90,000
120 12420 No. 1 Rd. · 0bd/0ba · 880sf
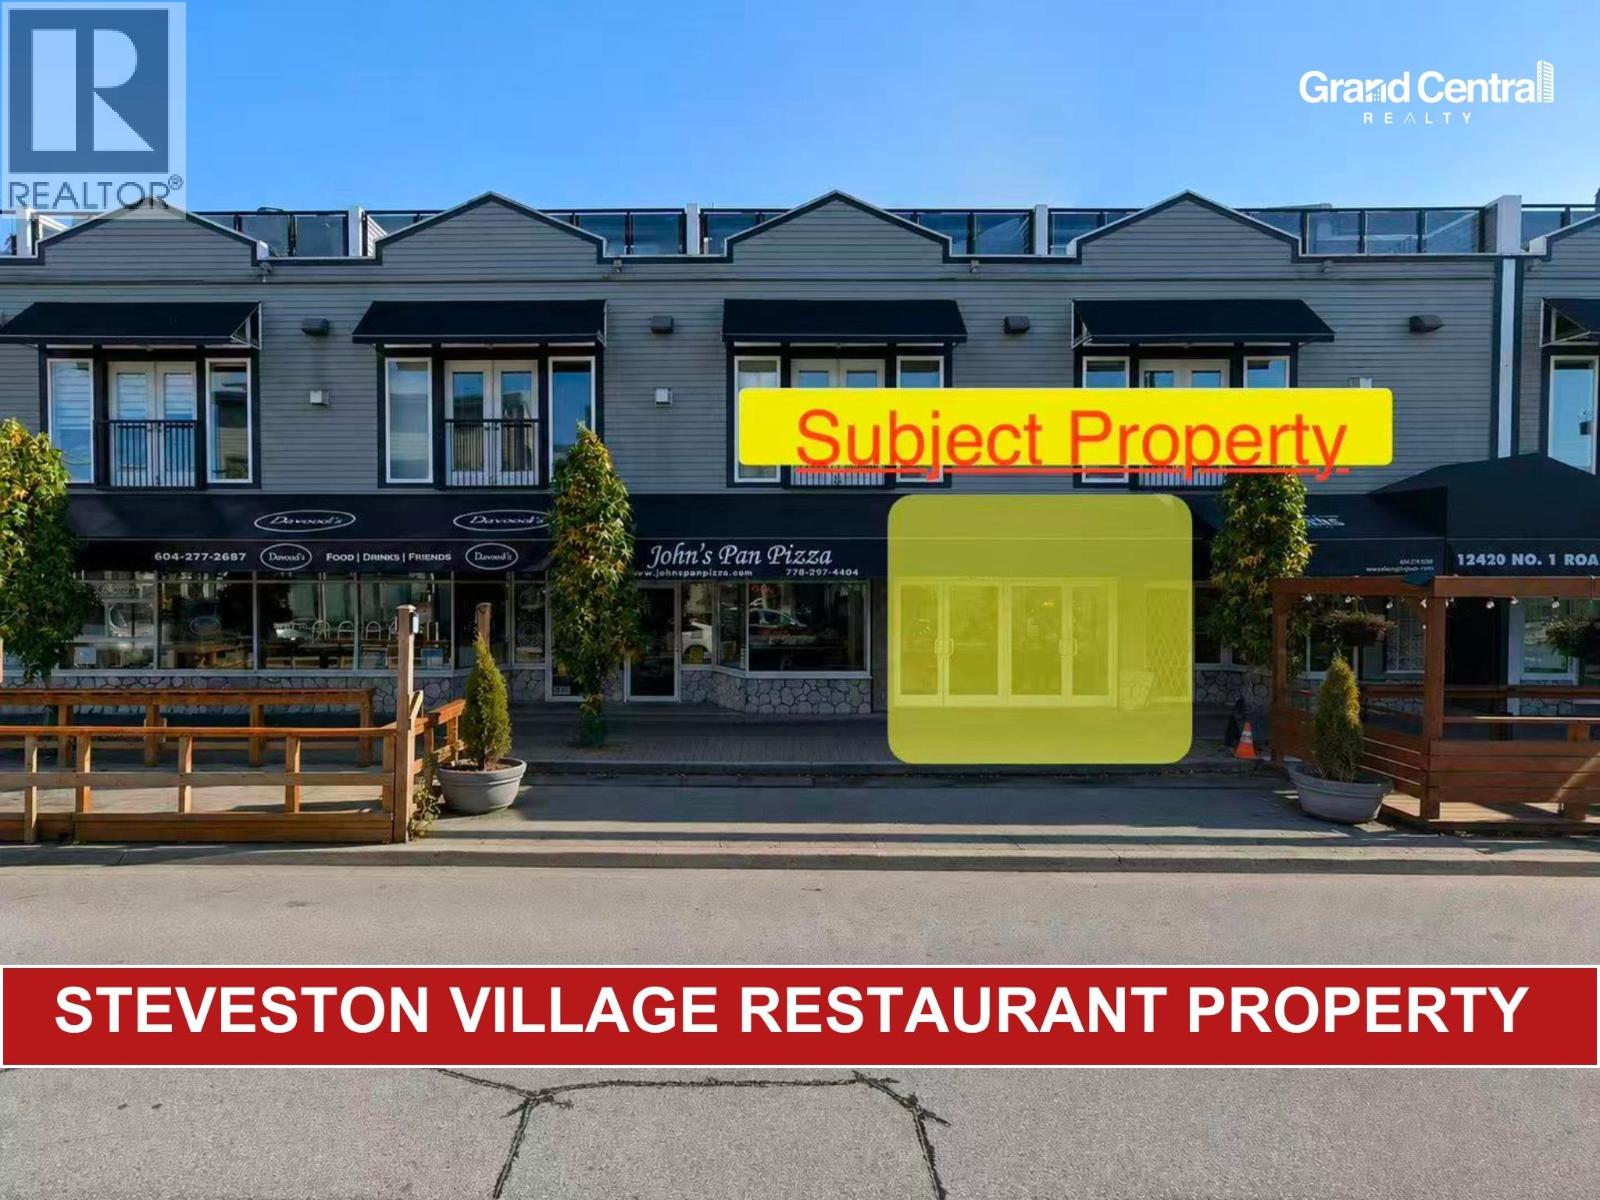
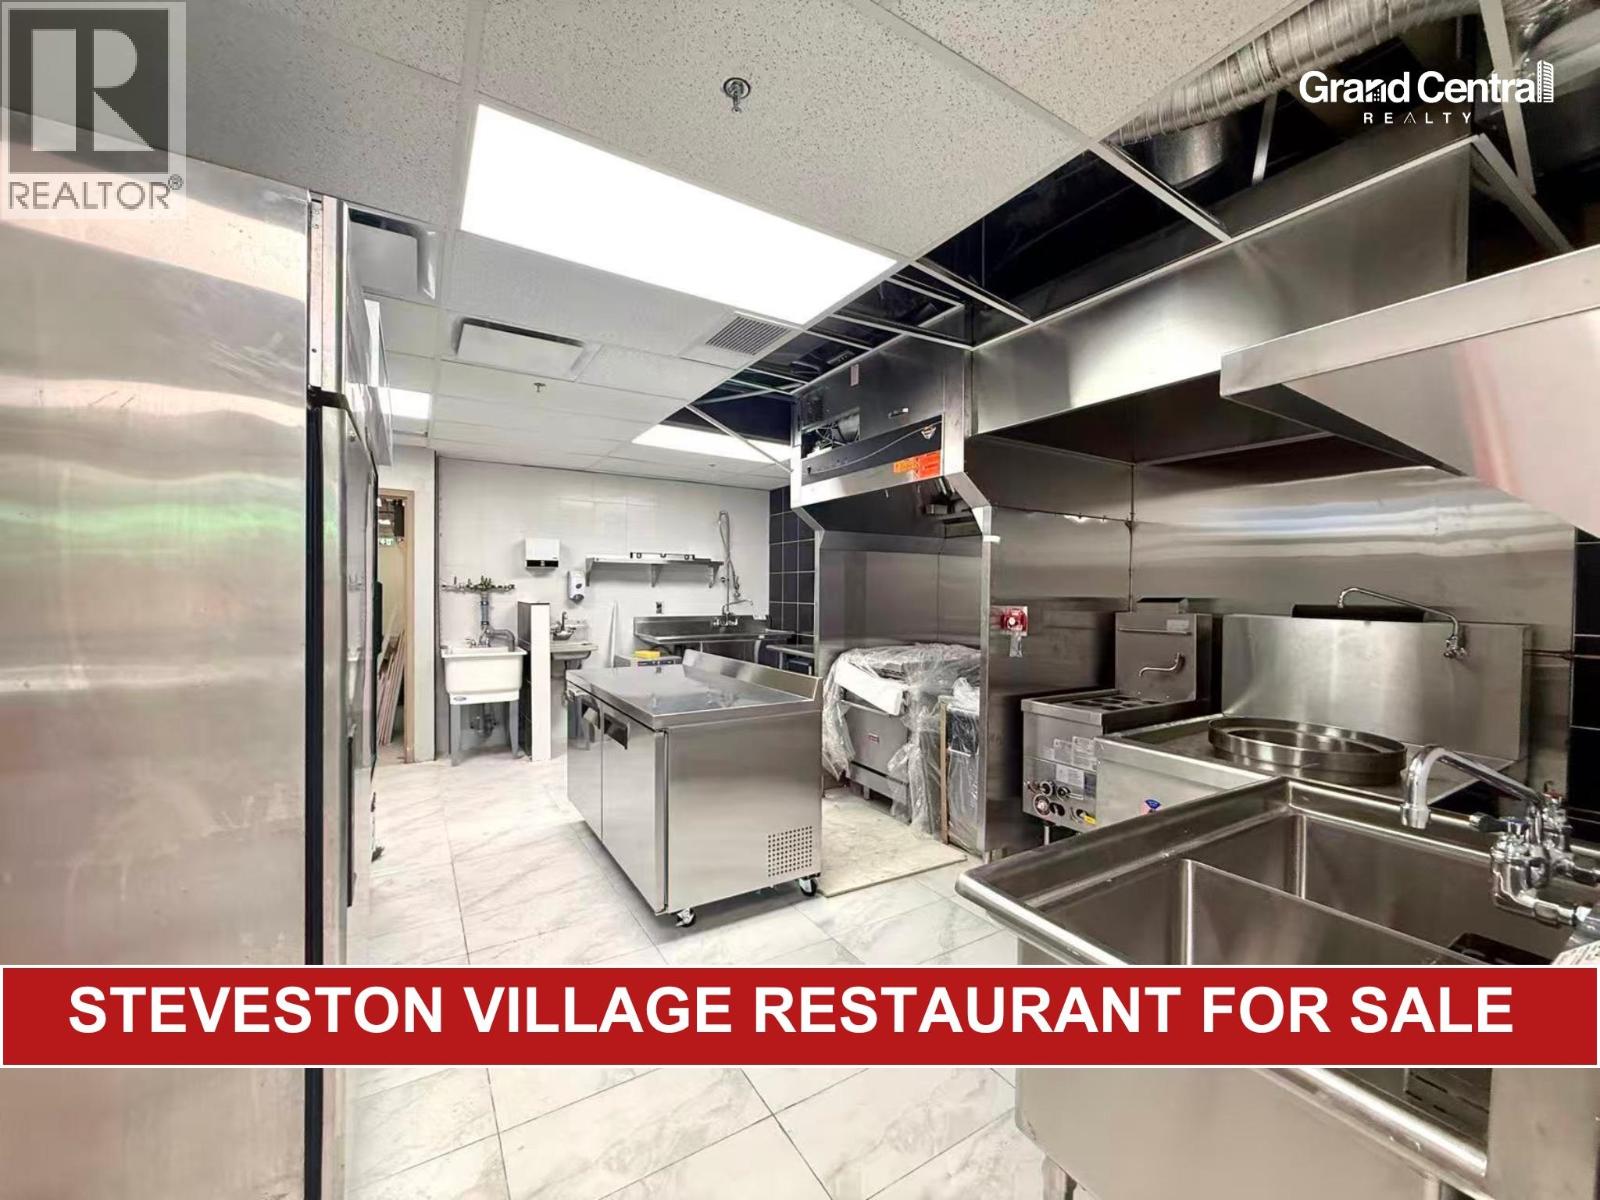 $168,000
130 12420 No. 1 Rd. · 0bd/0ba · 865sf
 $1,580,000
130 12420 No. 1 Rd. · 0bd/0ba · 865sf
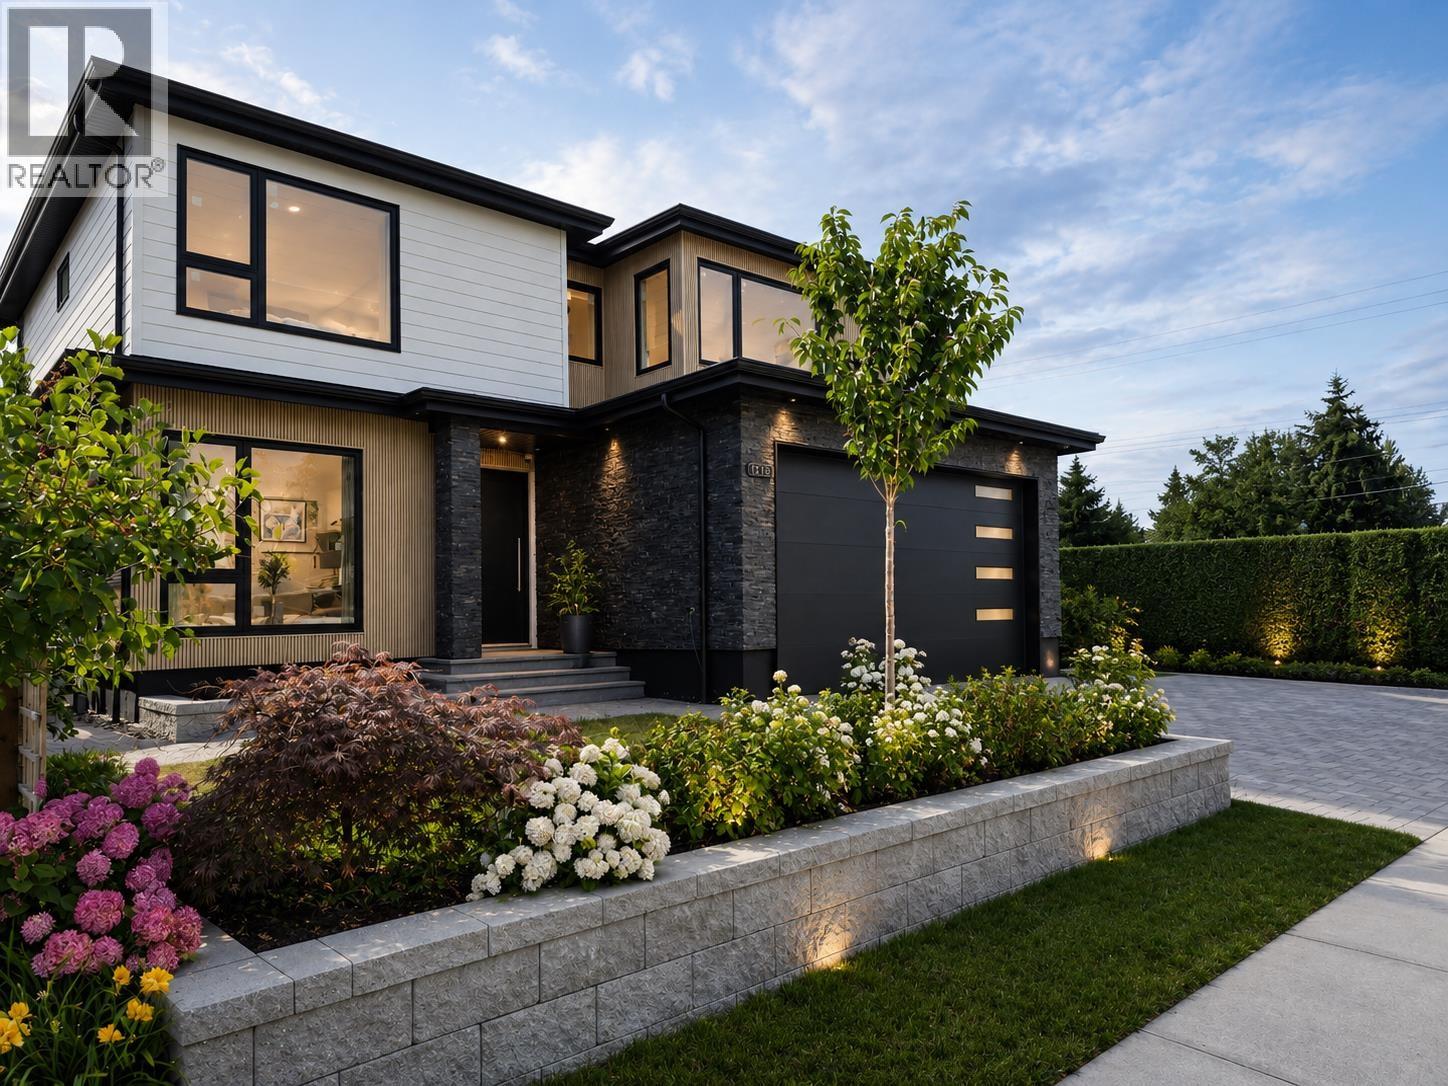 $2,368,000
12131 Trites Rd. · 5bd/4ba · 2517sf
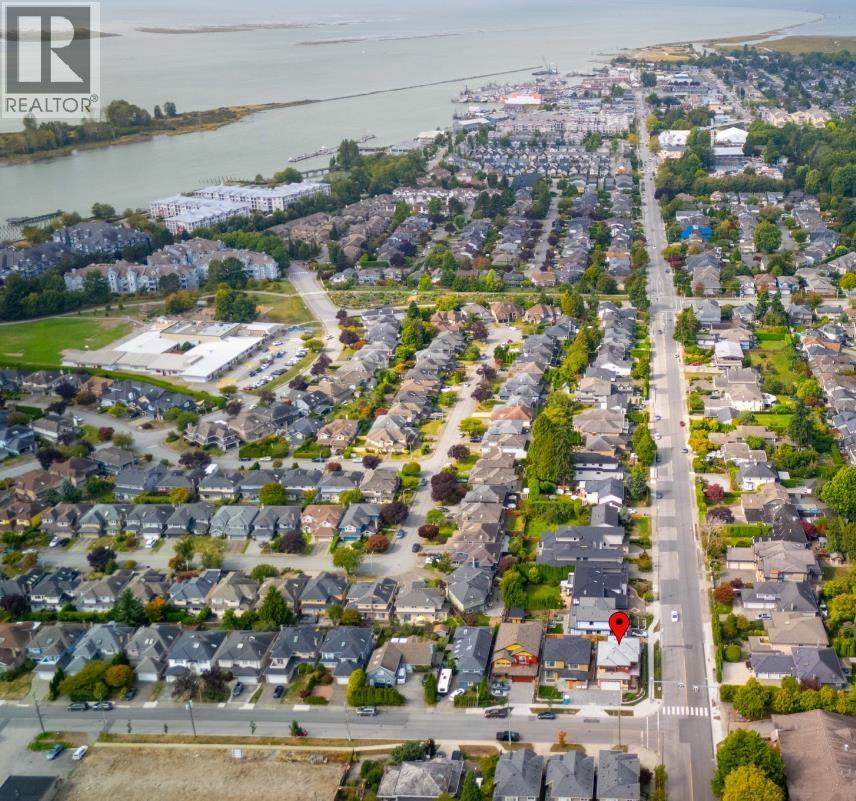 $1,990,000
12111 Trites Rd. · 5bd/6ba · 2548sf
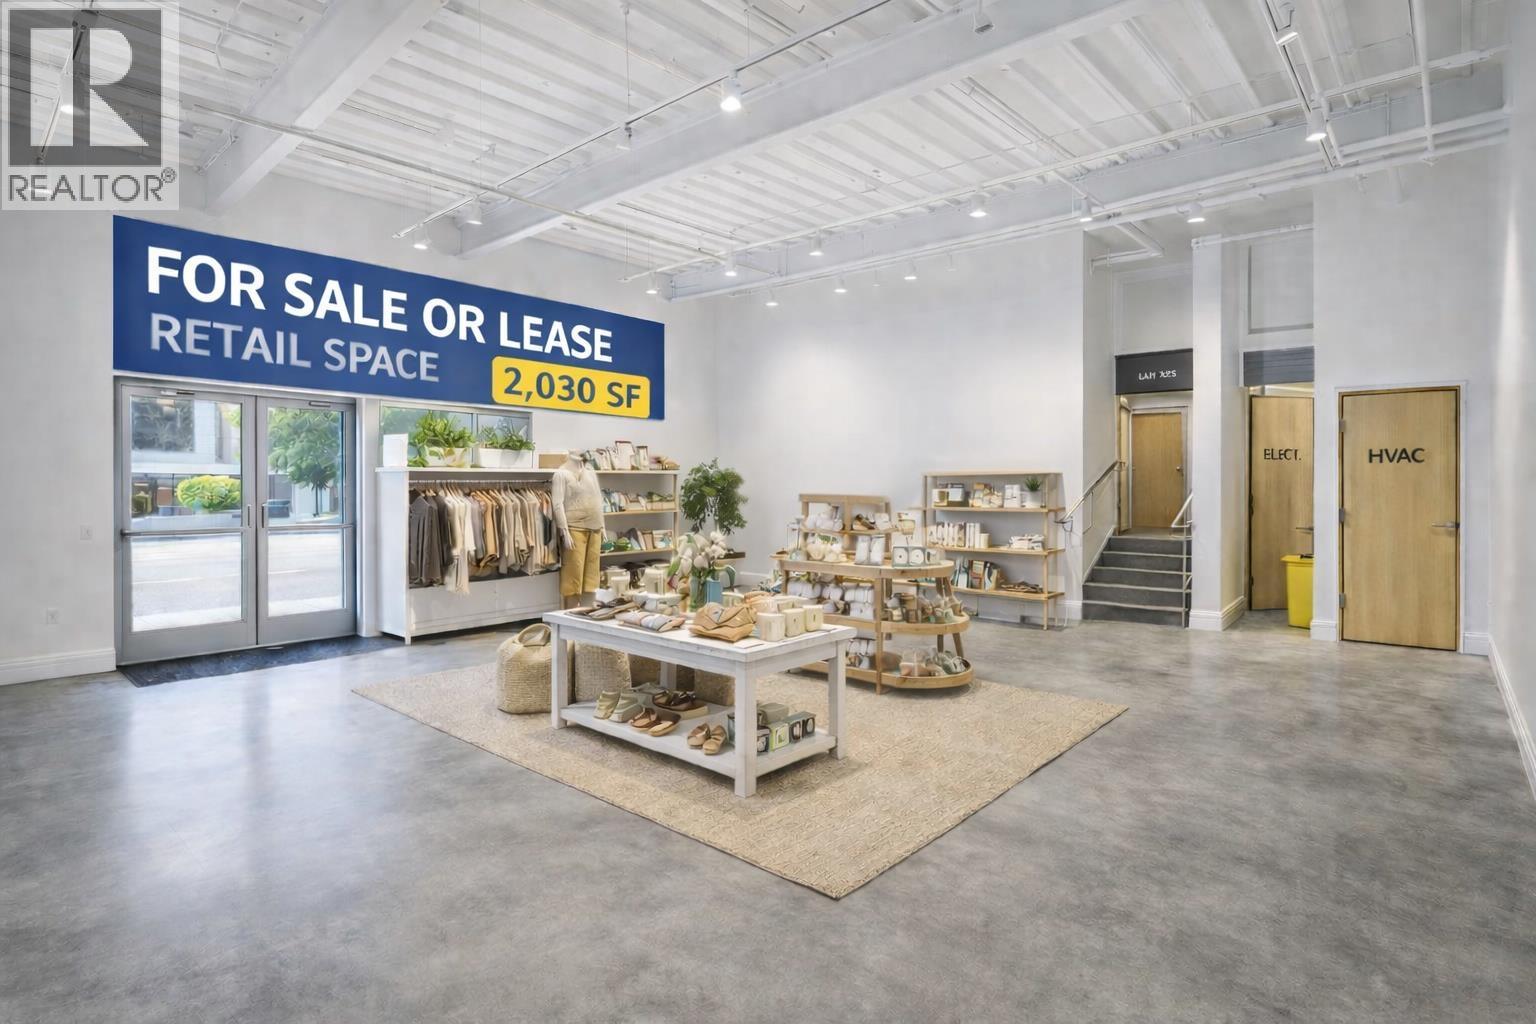 $1
110 11900 No. 1 Rd. · 0bd/0ba · 2030sf
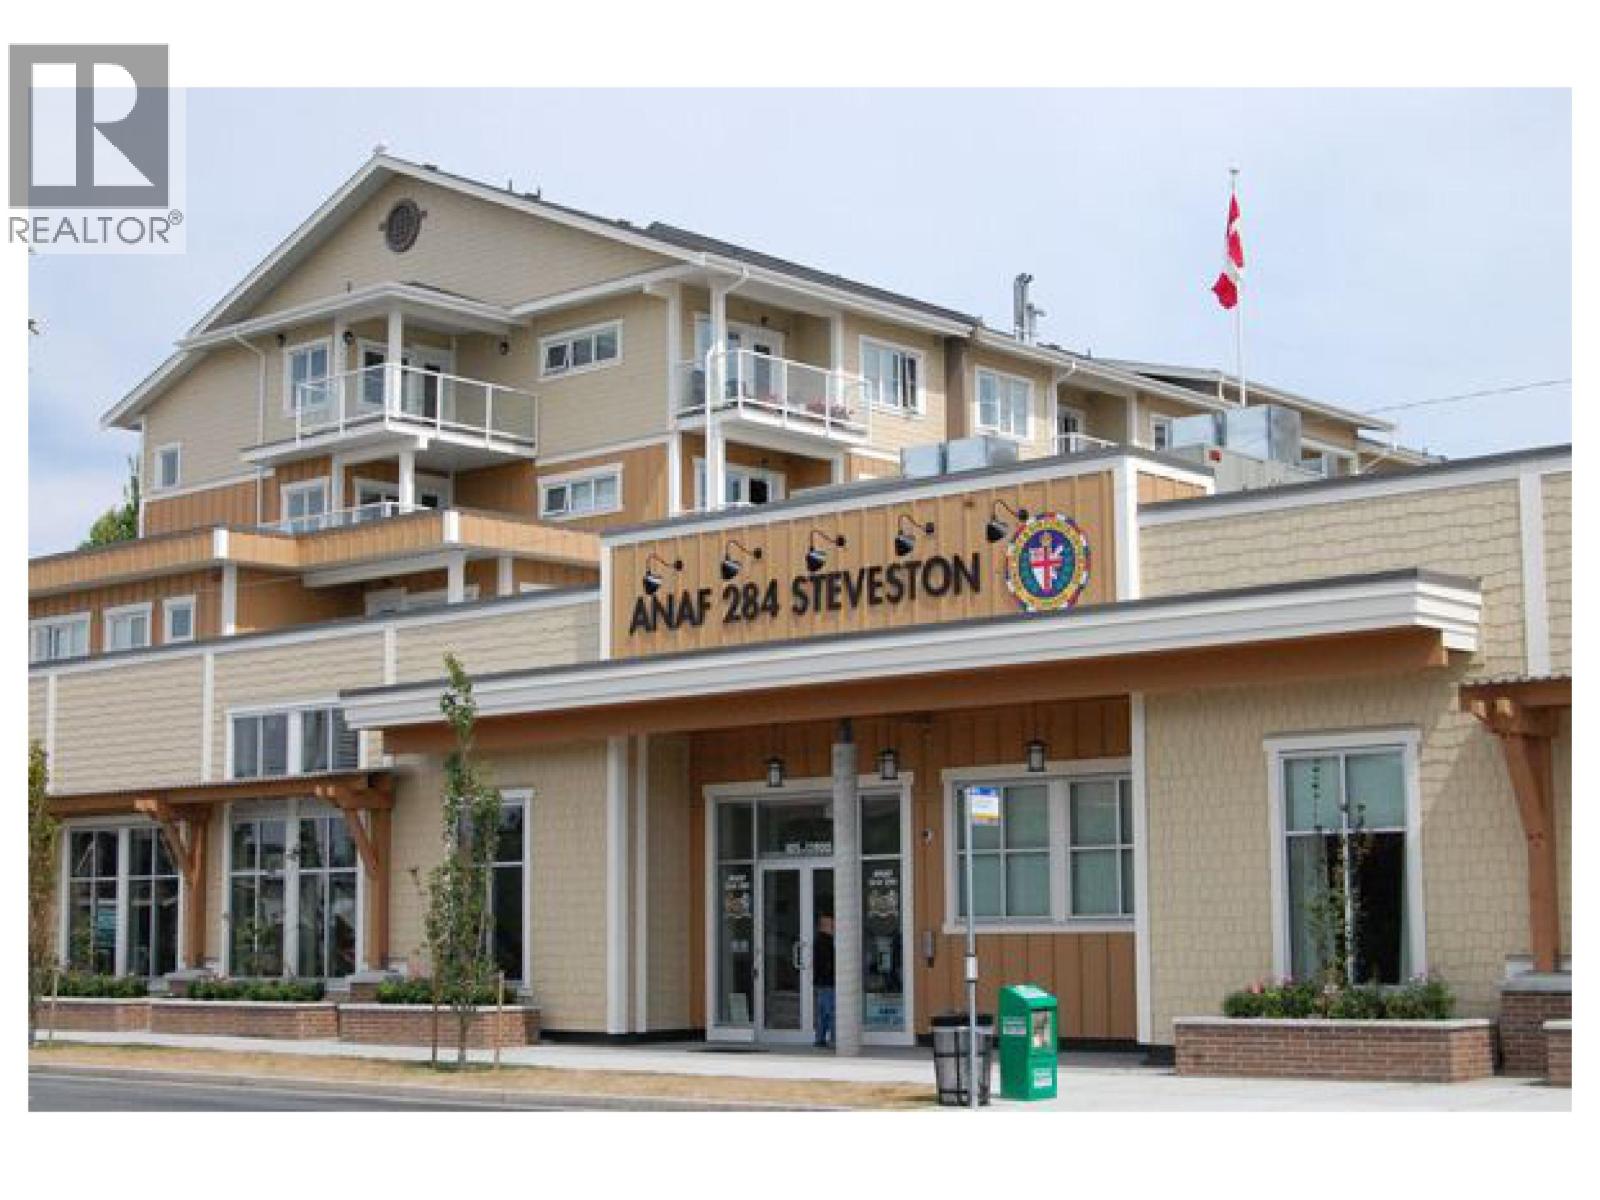 $1
105 11900 No. 1 Rd. · 0bd/0ba · 2030sf
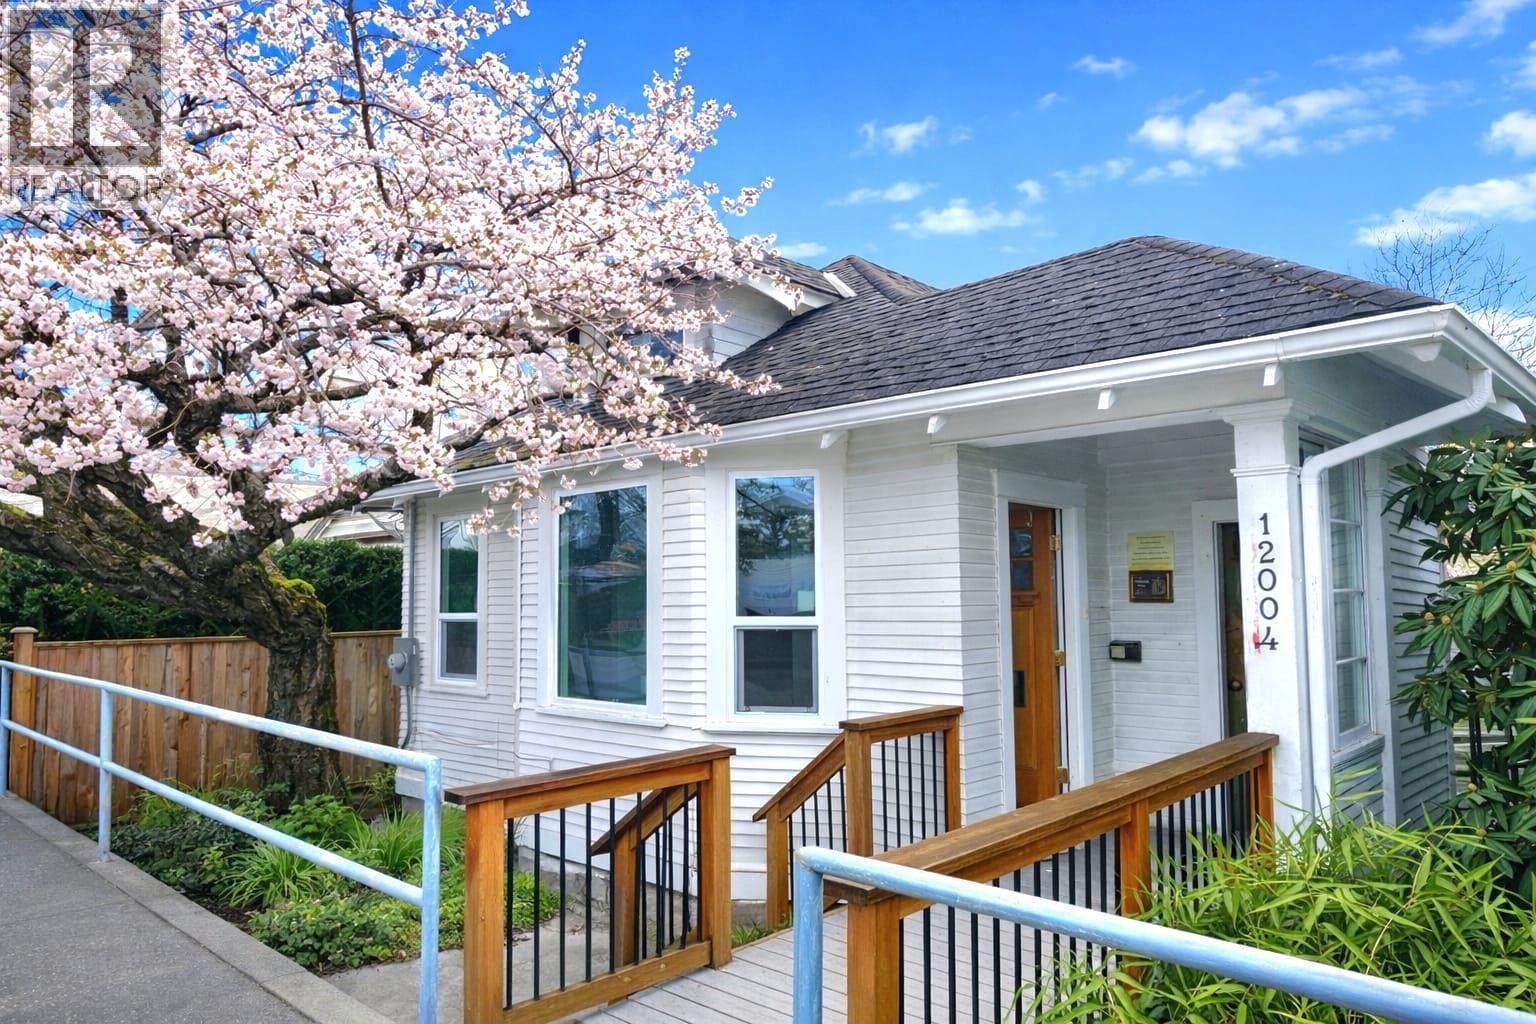 $1,299,000
12004 No. 1 Rd. · 0bd/0ba · 939sf
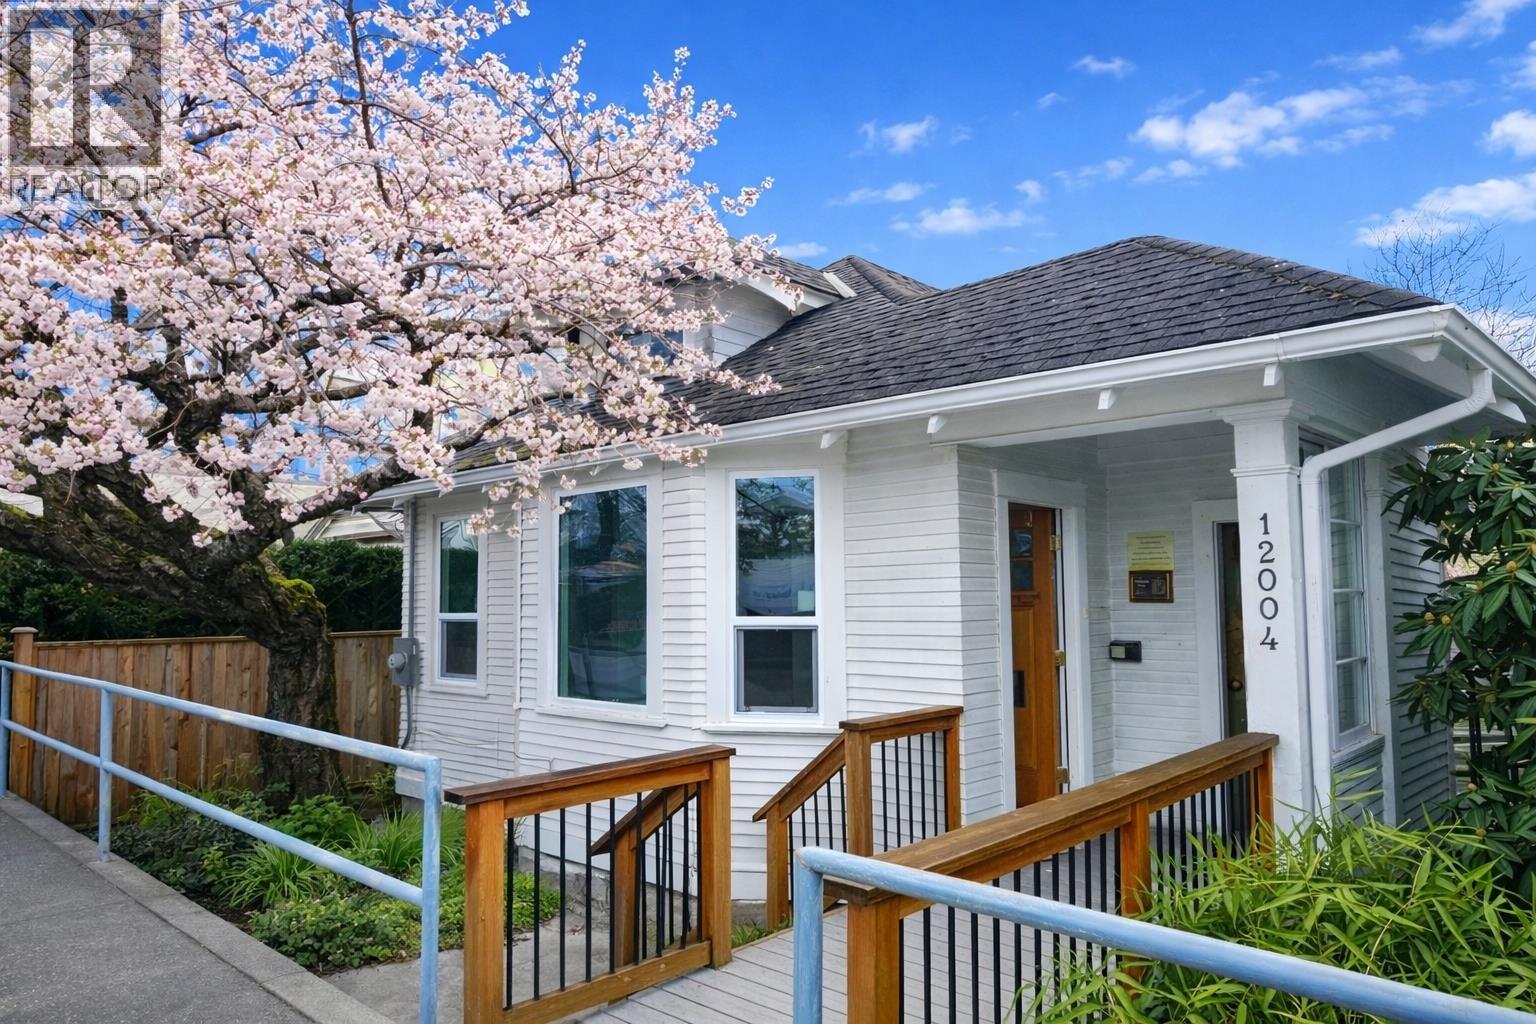 $1,299,000
12004 No. 1 Rd. · 3bd/3ba · 939sf
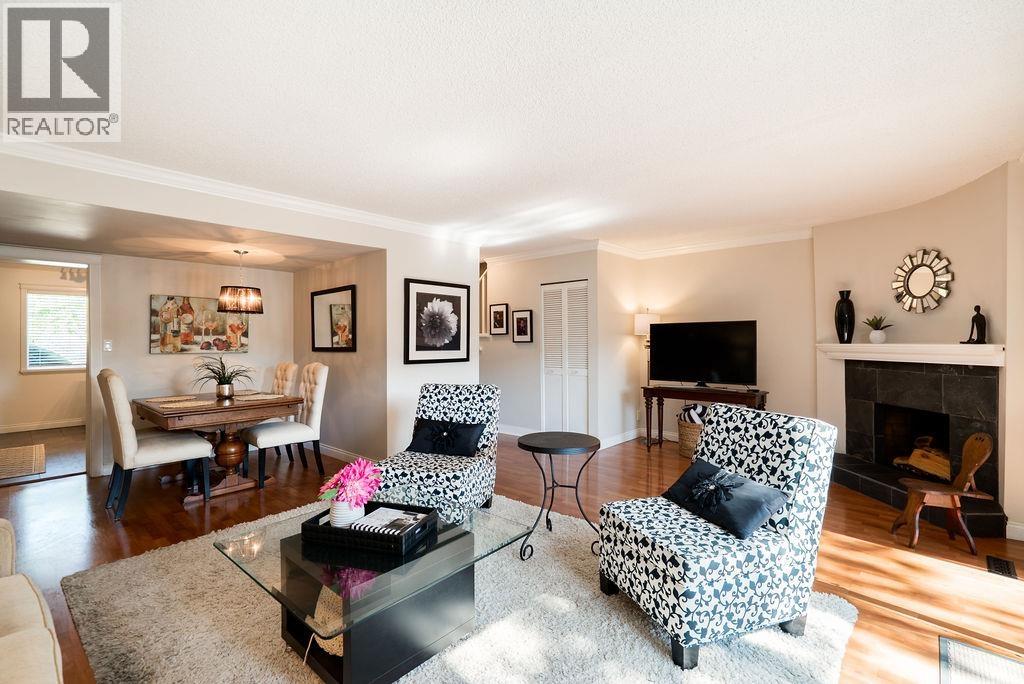 $958,000
34 11771 Kingfisher Dr. · 4bd/2ba · 1608sf
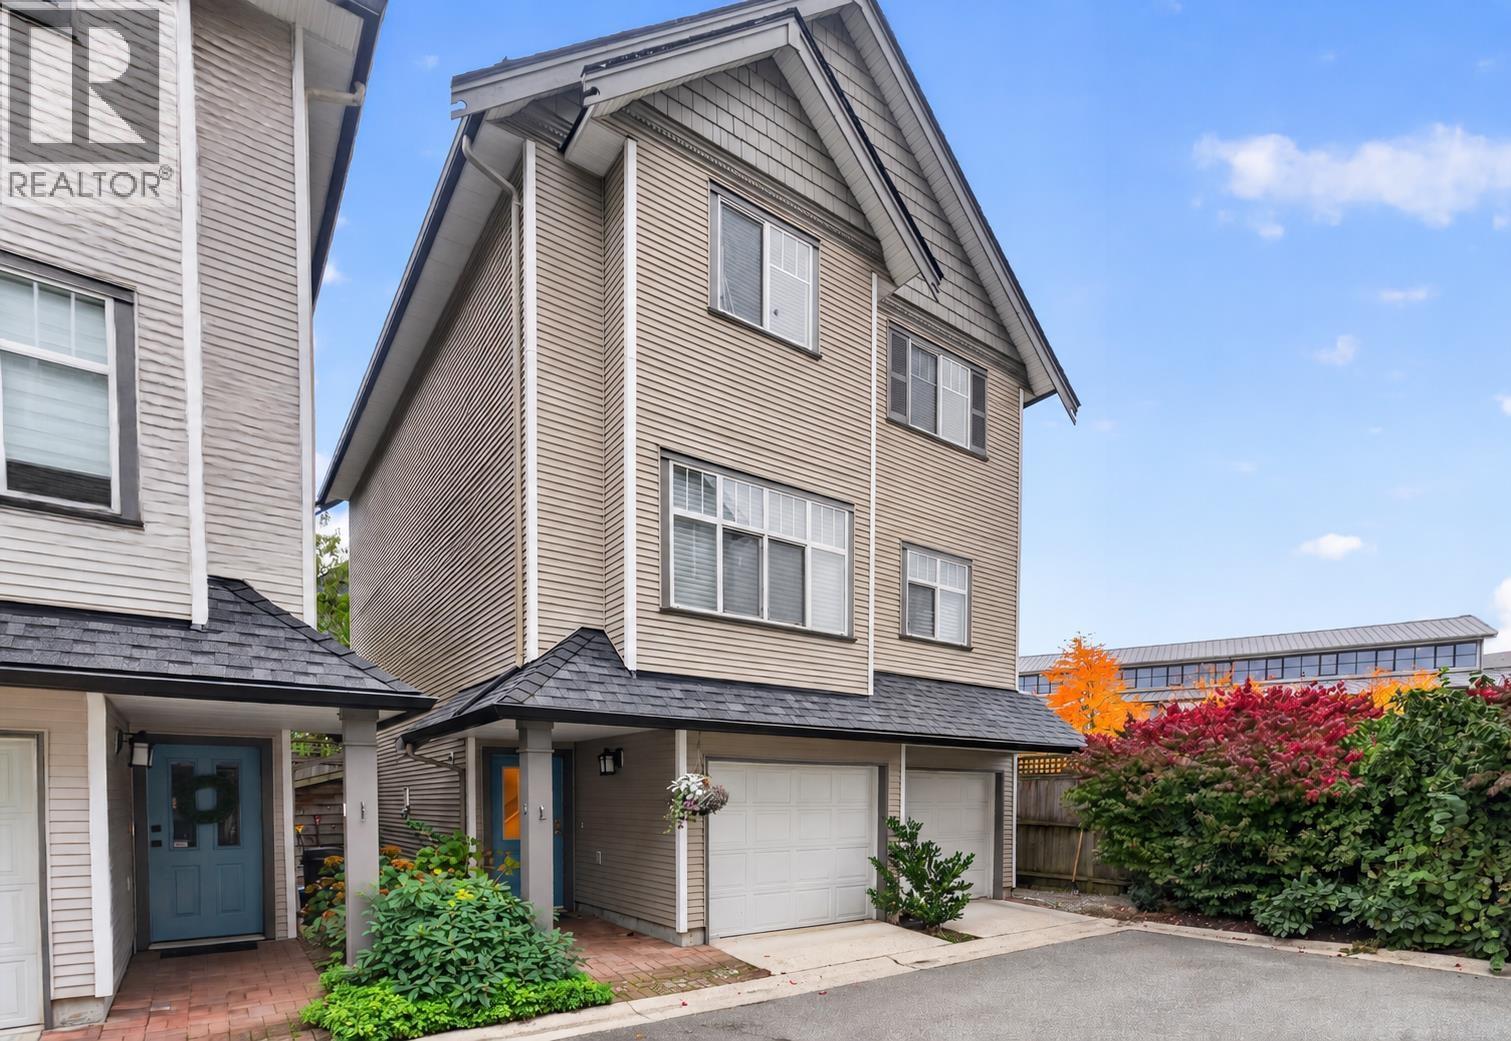 $1,118,800
13 4111 Garry St. · 3bd/3ba · 1959sf
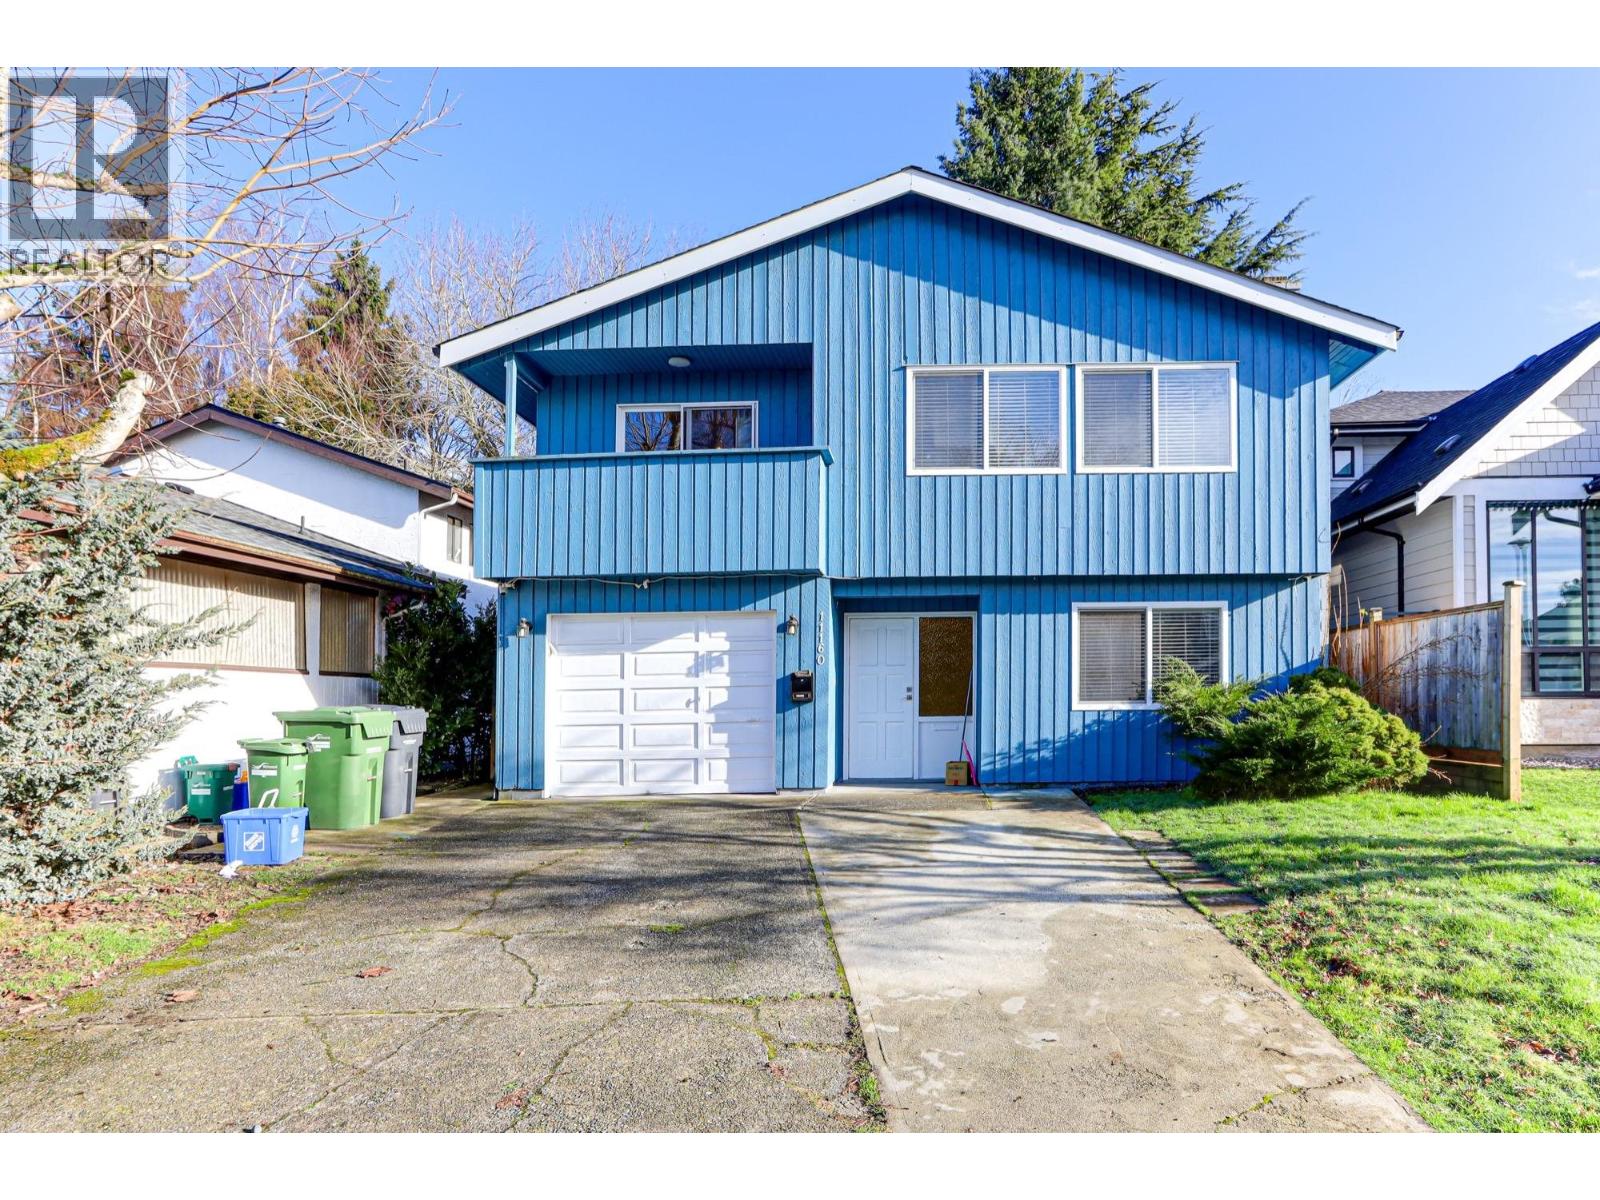 $1,488,888
11160 Barkentine Pl. · 6bd/4ba · 2255sf
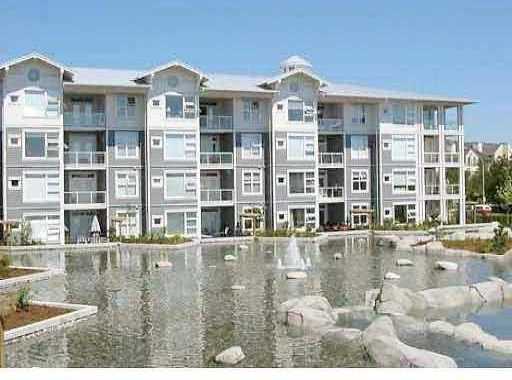 Copper Sky
4600 Westwater Dr. · BCS374
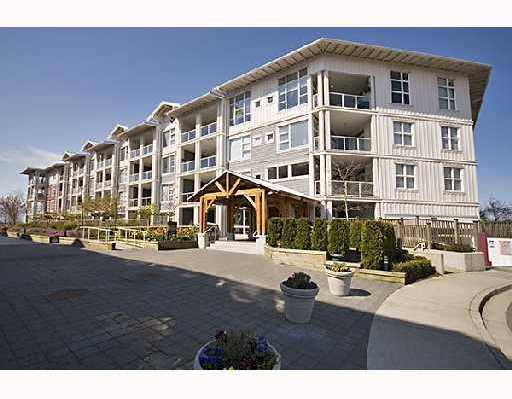 Copper Sky
4500 Westwater Dr. · BCS692
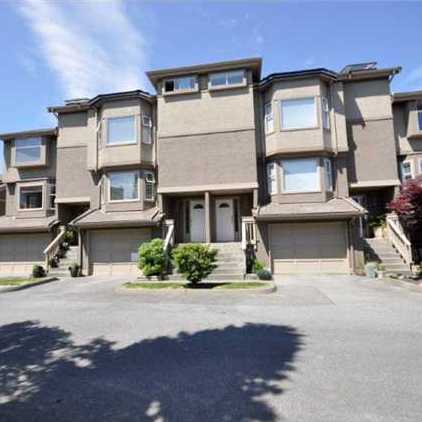 River Shores
12880 Railway Ave. · NWS2761
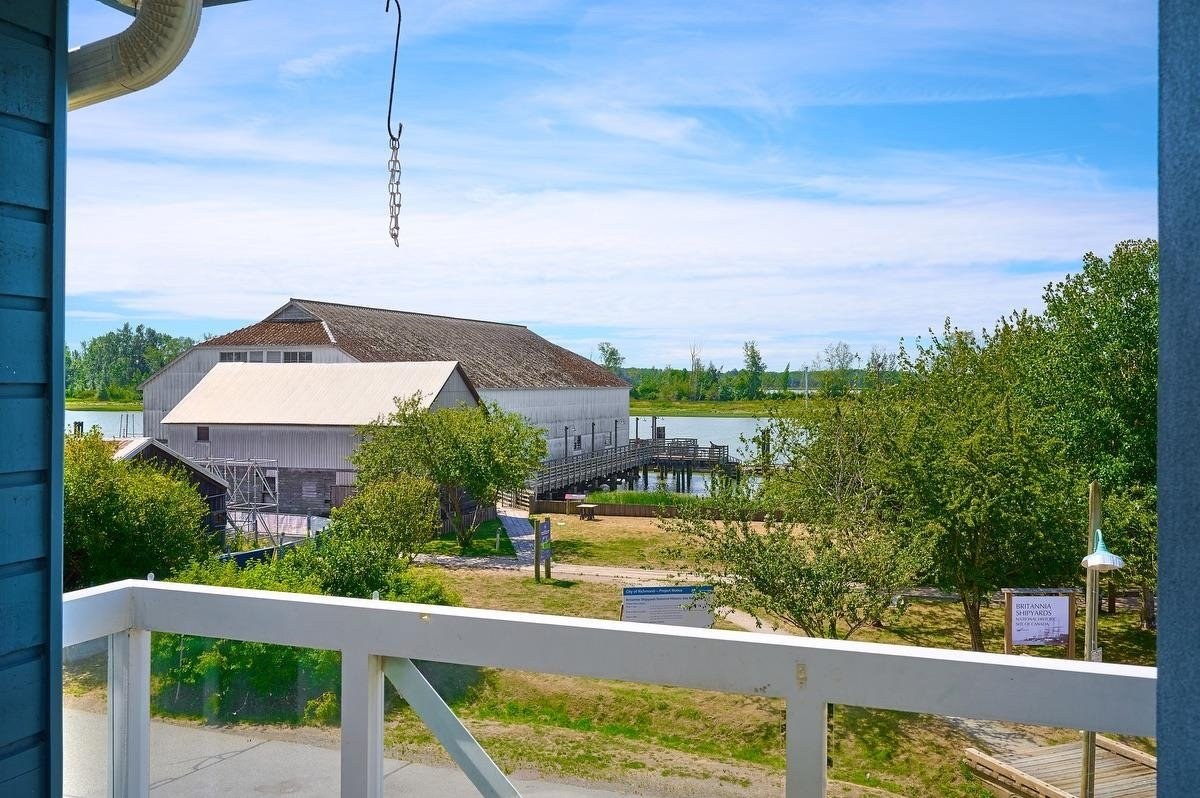 Britannia
12931 Railway Ave. · LMS1911
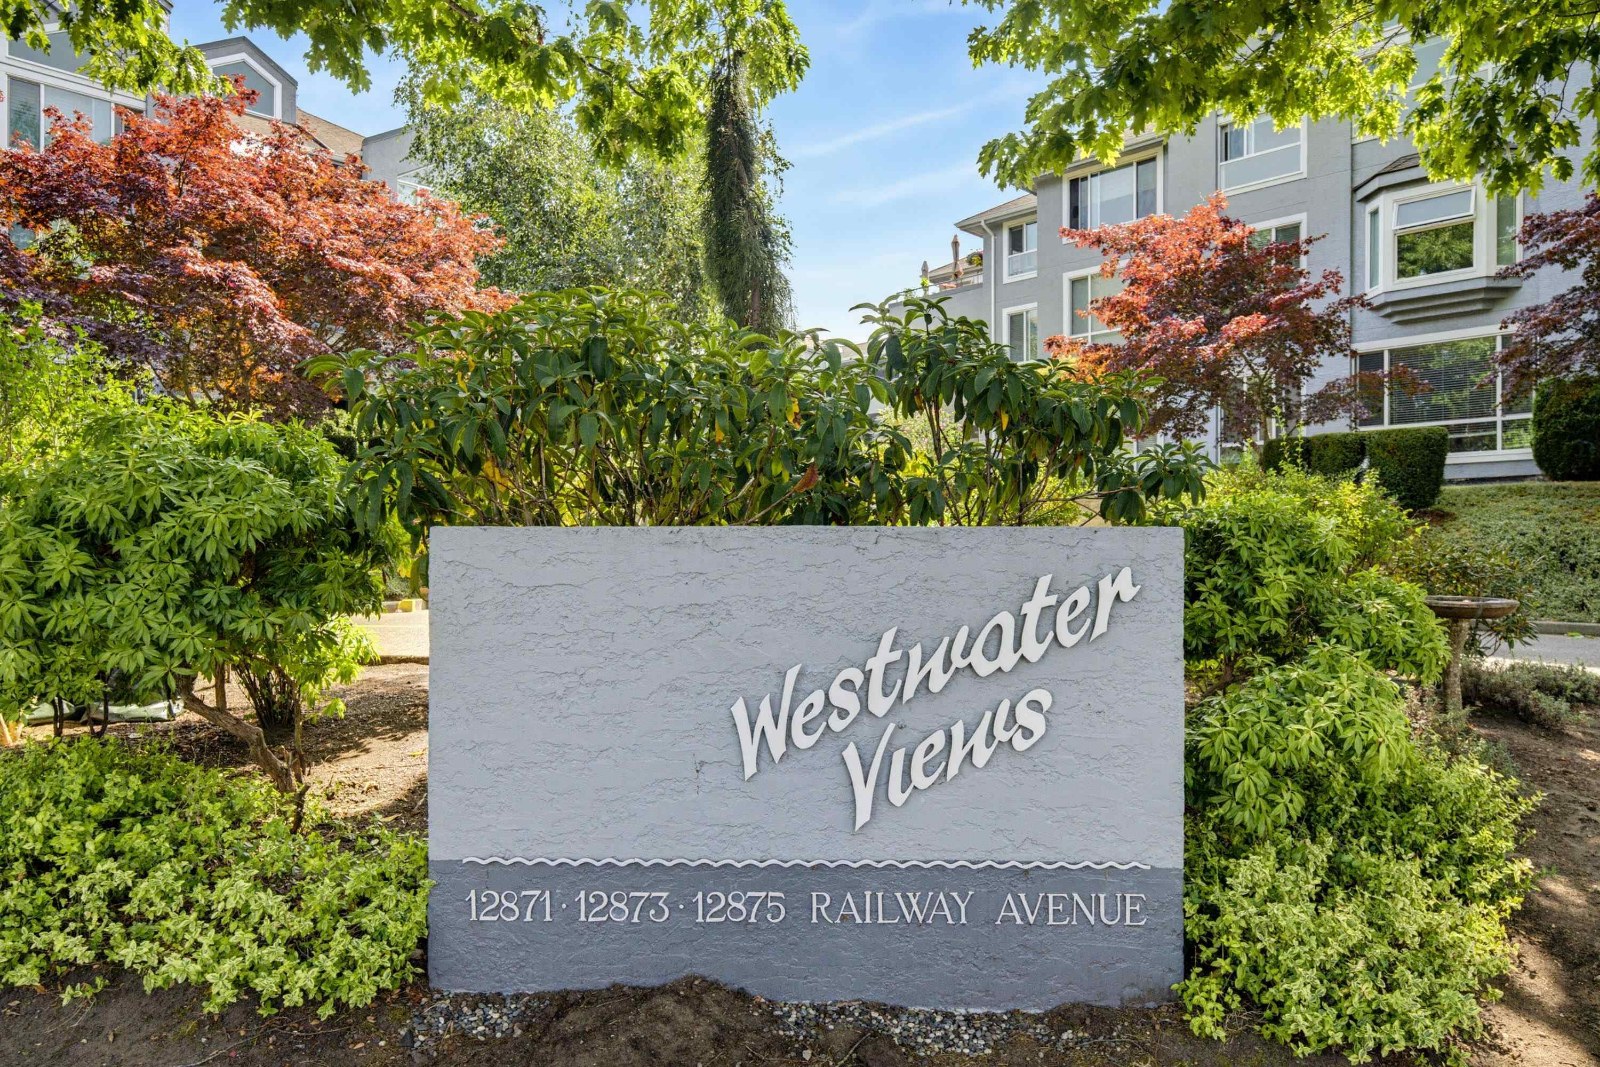 Westwater Views
12875 Railway Ave. · NWS3101
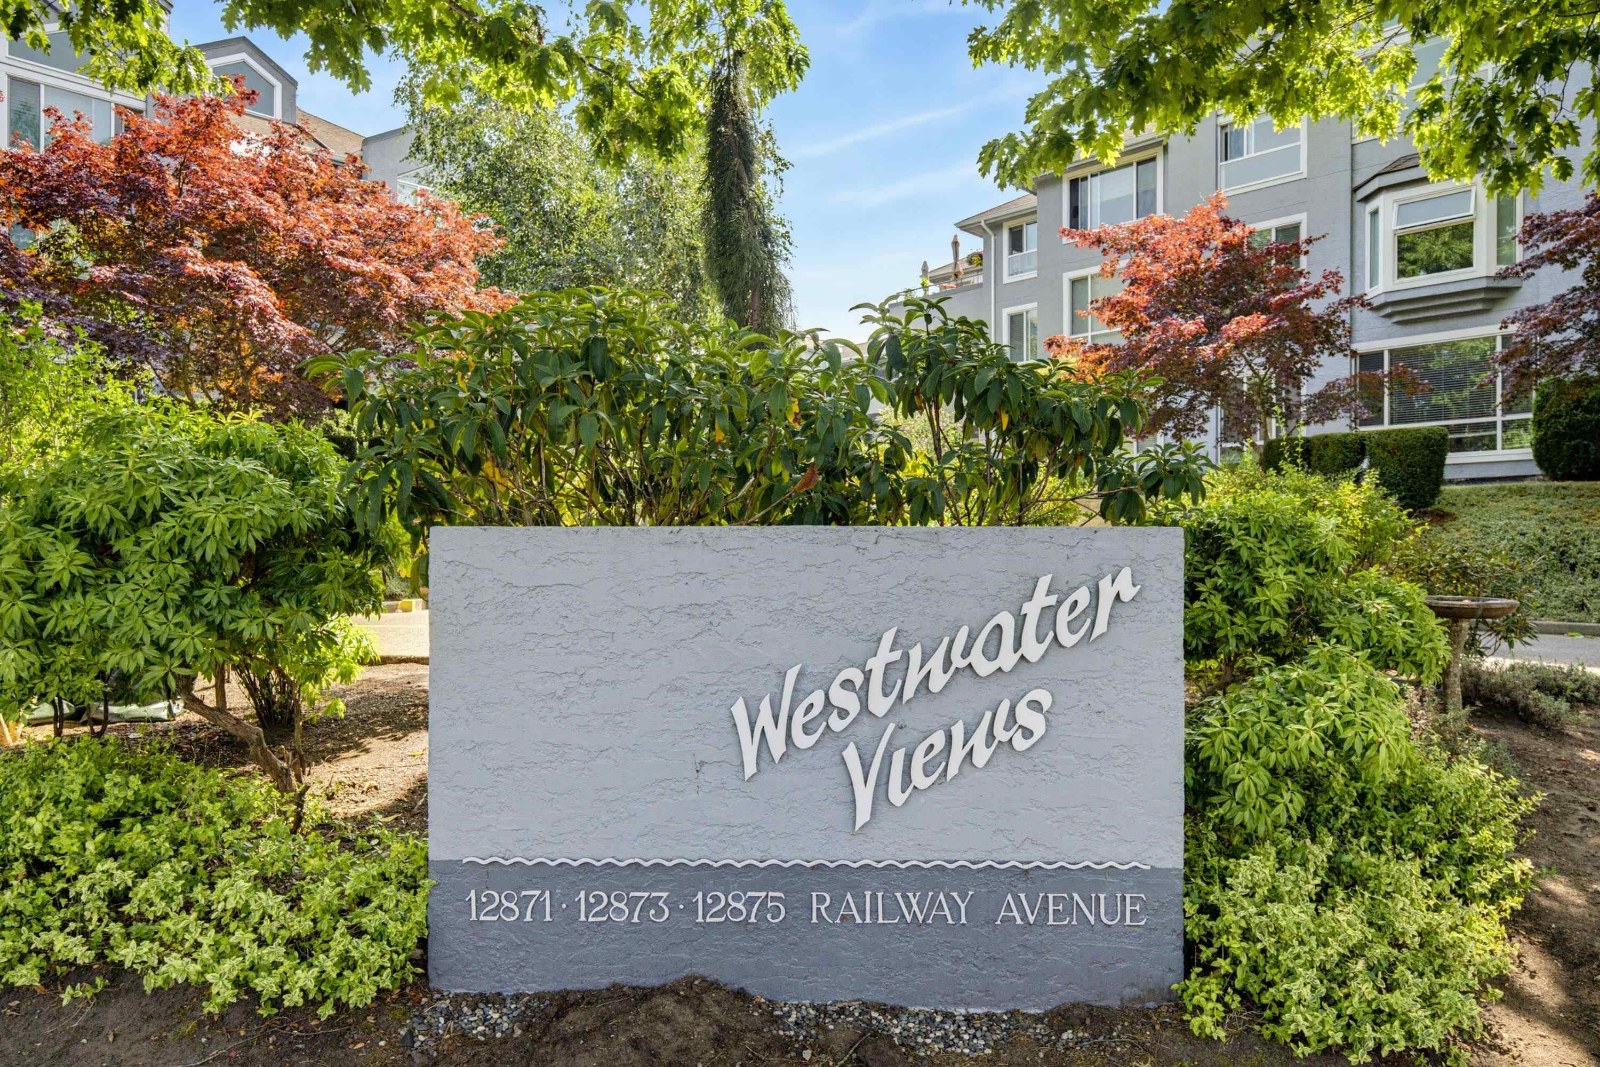 Westwater Views
12873 Railway Ave. · NWS3101
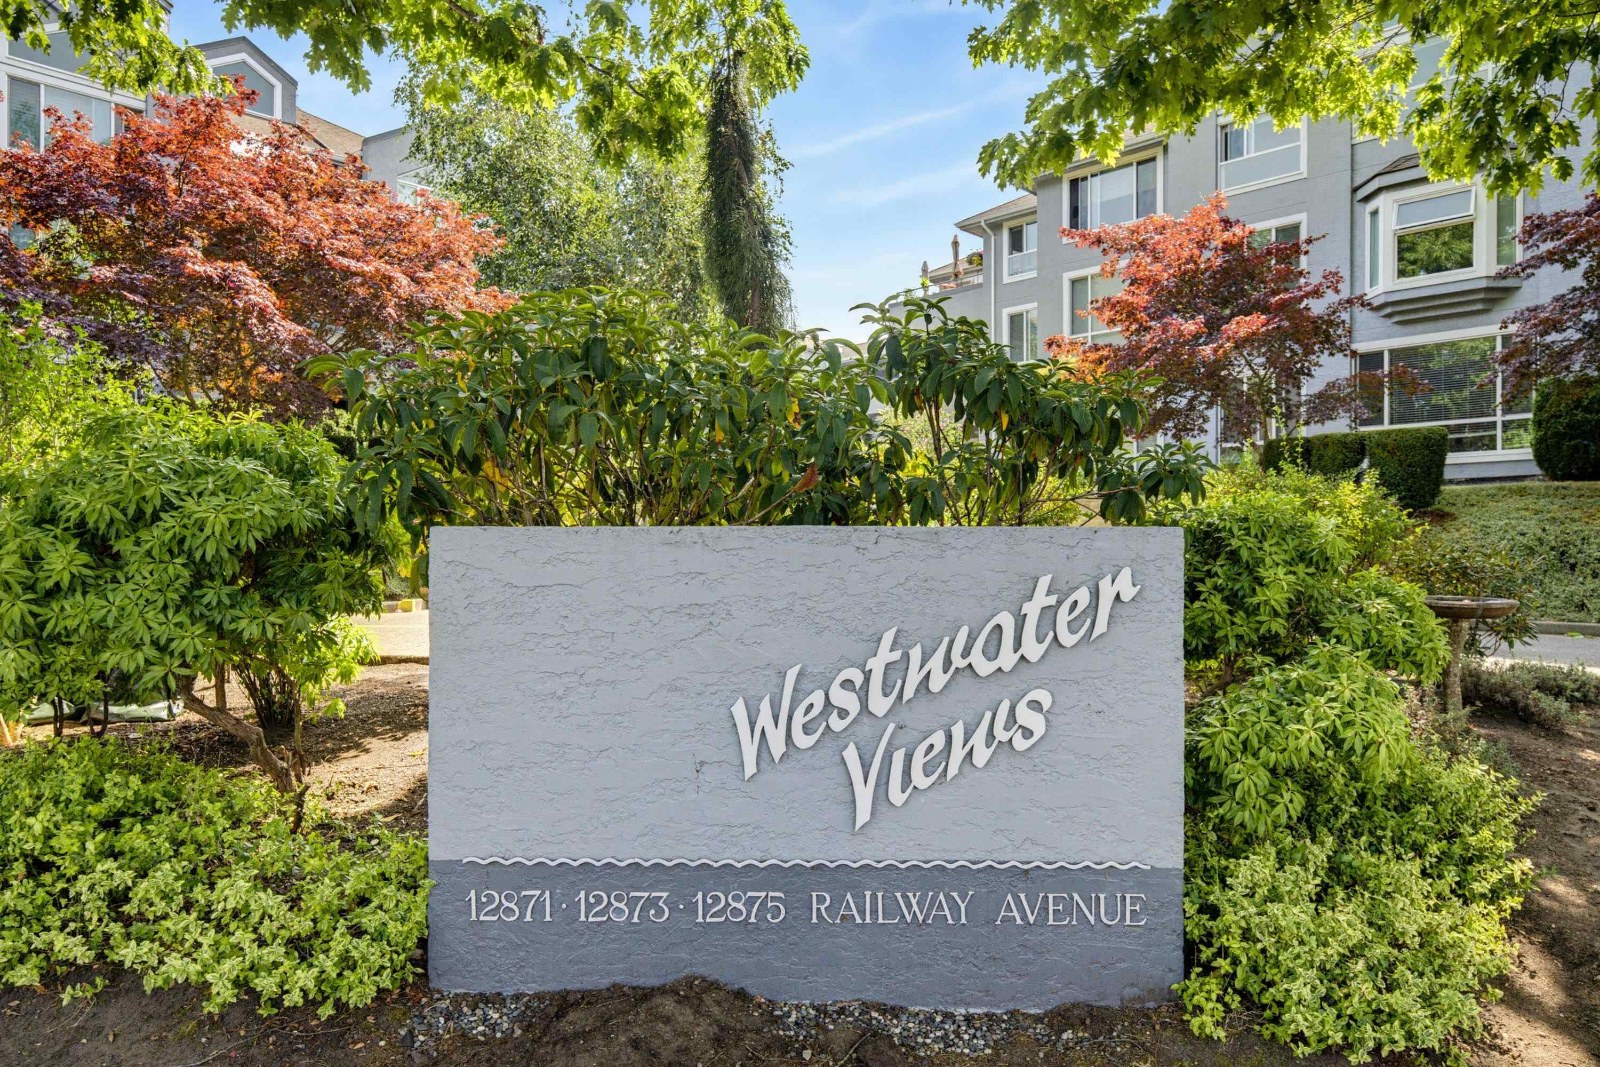 Westwater Views
12871 Railway Ave. · NWS3101
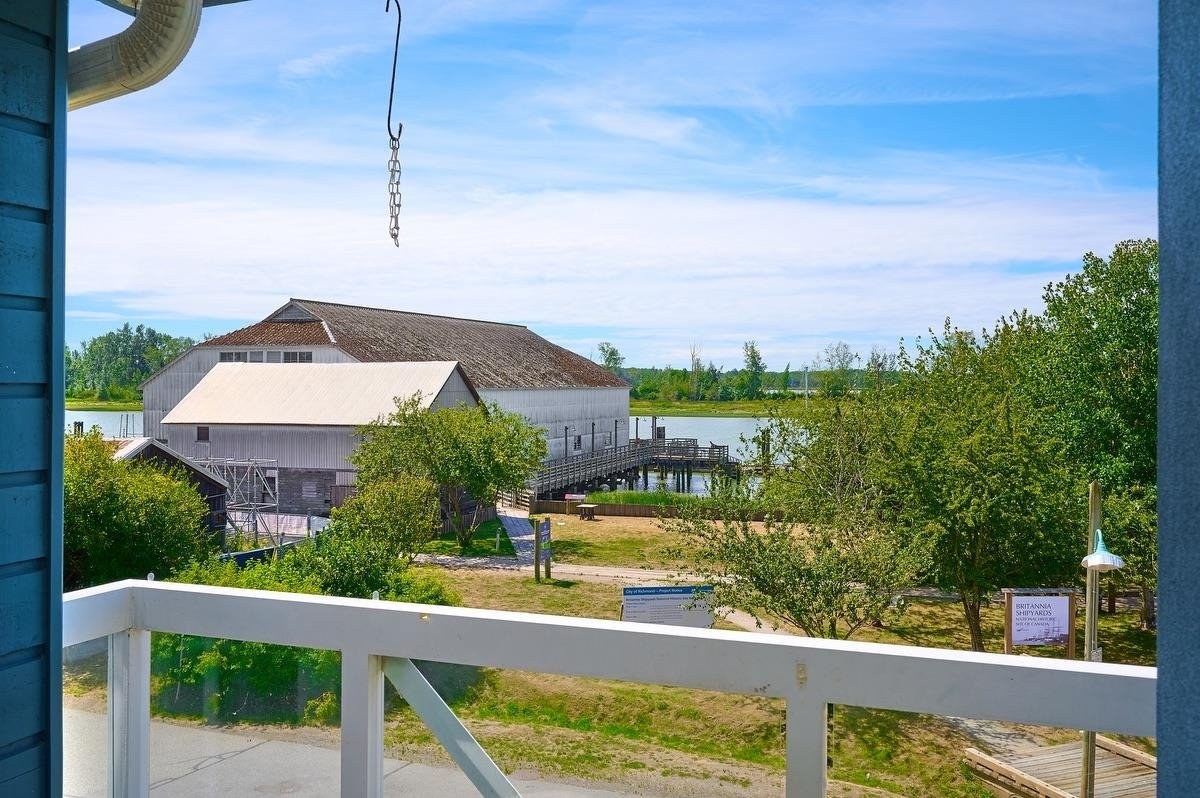 Britannia
12911 Railway Ave. · LMS1911
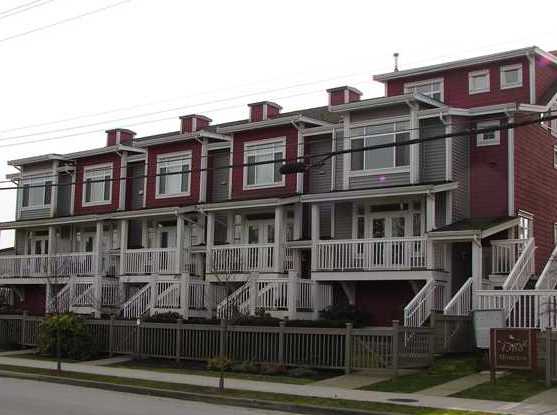 Imperial Landing
4388 Moncton St. · BCS451
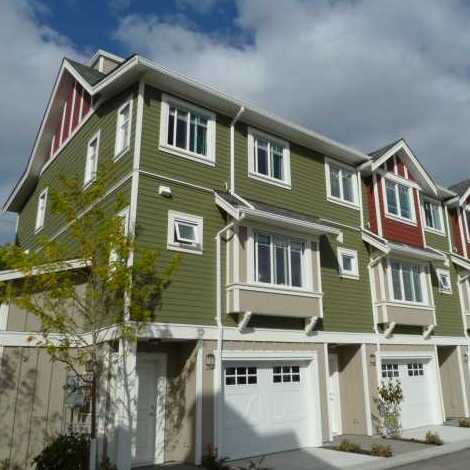 Costa Villa
4360 Moncton St. · BCS4143
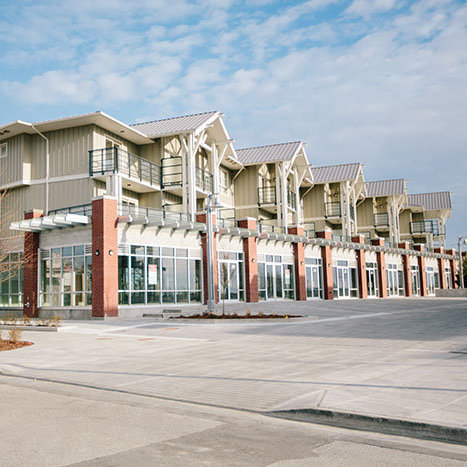 Waterfront Residences
4300 Bayview St. · EPS1187
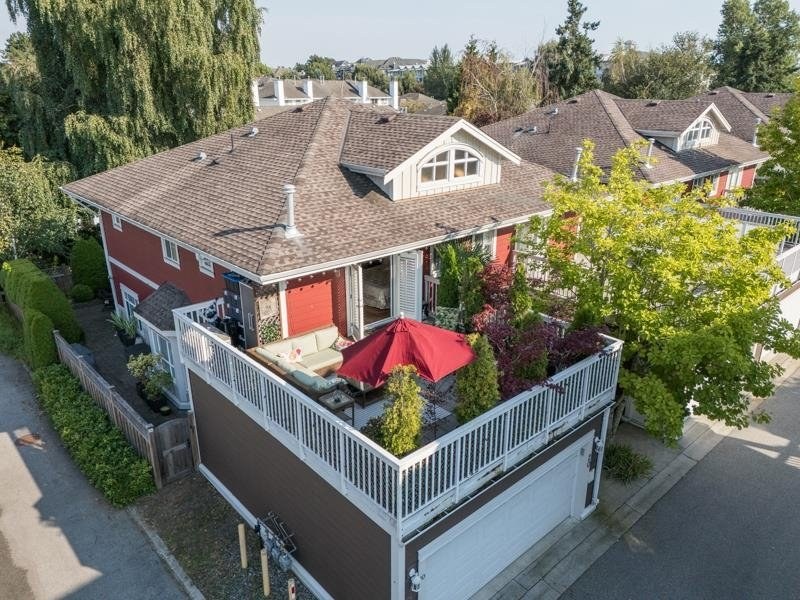 Phoenix Pond At Imperial Landing
4388 Bayview St. · BCS579
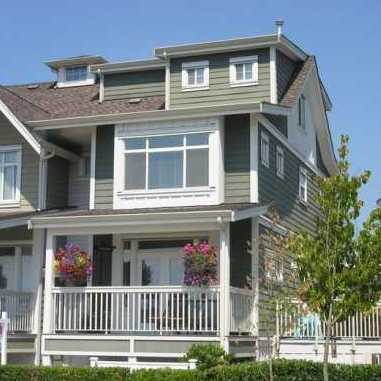 Imperial Landing
4311 Bayview St. · BCS373
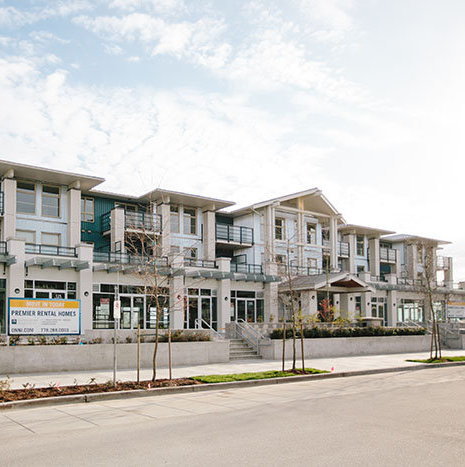 Waterfront Residences
4280 Bayview St. · EPS1188
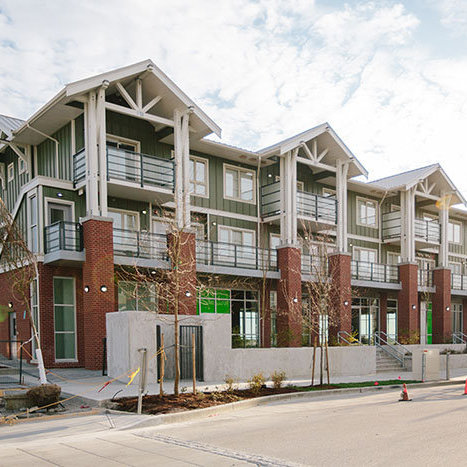 Waterfront Residences
4180 Bayview St. · EPS1189
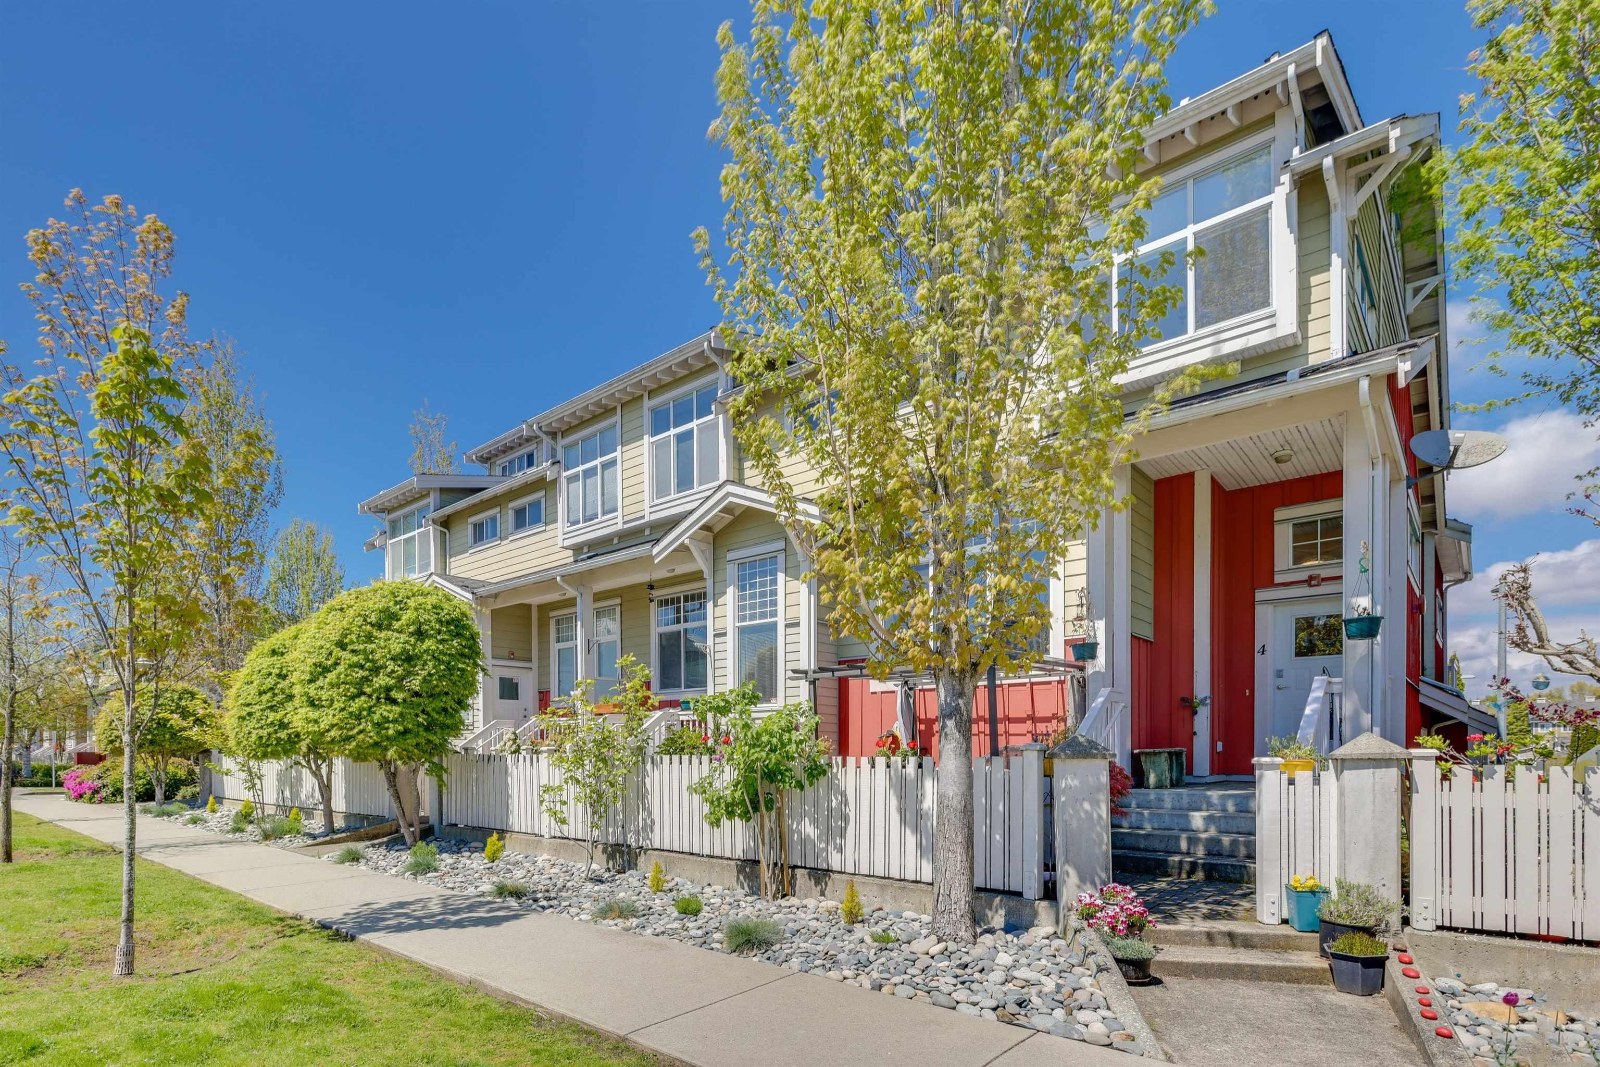 Imperial Landing
12300 English Ave. · BCS716
 Imperial Landing
12333 English Ave. · BCS724
 Garry Corner
4771 Garry St. · LMS2626



