Phoenix Pond At Imperial Landing
4388 Bayview St.
Richmond, BC V7E 6S9
- Levels2
- Suites20
- StatusCompleted
- Built2004
- Title to LandFreehold Strata
- Strata PlanBCS579
- ConstructionFrame - Wood
- AreaRichmond
- NeighbourhoodSteveston South
Overview
Phoenix Pond - 4388 Bayview Street, Richmond, BC V7E 6S9, BCS579 - located on the Steveston River Walk, near the crossroads Bayview Street and Moncton Street, close to Steveston village with shops and restaurants. Steps away from waterfront, Stevestpn community centre and library. Live holiday-pace everyday. Don't have a car, no worries, the bus is minutes away from the development. Steveston Japanese Language school, Steveston Community centre, Stevston pool, Richmond public library, Starbucks, Waves and Steveston Coffee, restaurants such as Steveston Seafood house, Charthouse, Blue Cnoe waterfront etc, McMath Secondary school, Lord Byng Elementary school, Tomekichi Homa Elementary school, Super Grocer and Pharmacy, Tao Day Spa, Britannia Heritage Shipyard are close by. Phoenix Pond was built in 2004 with a frame-wood construction and mixed exterior finishing. There are twenty units in strata and in development. This complex offer granite countertops, a fireplace, a balcony, stainless steel appliances, 9' ceilings, a sun deck, a storage, a double side-by-side garage and in-suite laundry.
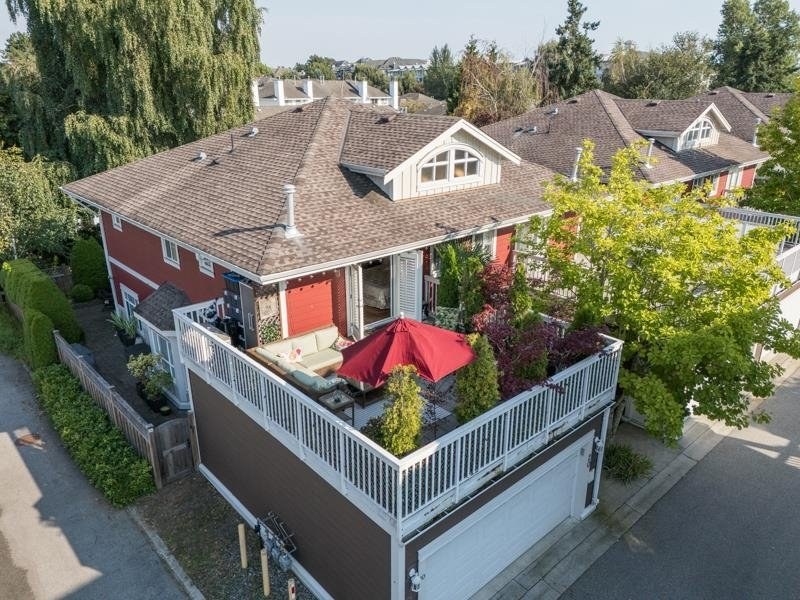 🔍 1 photo · slideshow

For Sale in Phoenix Pond At Imperial Landing & Complex
Phoenix Pond At Imperial Landing Sold History (last 24 months)
| Sold Date | Address | Bed | Bath | Sqft | Asking | Sold Price | DOM | Strata Fee | Tax | Listed By |
|---|---|---|---|---|---|---|---|---|---|---|
| 2025-10-10 | 20 4388 Bayview St. | 3 | 3 | 1596 | $1,399,800 | $1,350,000 ($846/sf) | $720 | $3962 (2024) | RE/MAX Westcoast |
Sold data from the MLS® feed for strata plan BCS579. Showing the last 24 months by default; expand for up to 80 recent sales.
Phoenix Pond At Imperial Landing Market Summary
Phoenix Pond At Imperial Landing at 4388 Bayview St. — In the past year 1 unit sold at an average of $1,350,000.
Market Reports
Live market intelligence for this building's segments — active inventory, medians, ranges & trends. Opens in a new tab.
Amenities / Features
- storage
Maintenance Fees Include
Location / Site Influences
Construction & Development
| Construction | Frame - Wood |
|---|---|
| Exterior Finish | Mixed |
| Roof | Asphalt |
| Foundation | Concrete Perimeter |
| Rain Screen | Full |
| Management Company | Associa |
Strata Information
| Strata Plan | BCS579 |
|---|---|
| Building Type | Strata |
| Title to Land | Freehold Strata |
| Units in Strata | 20 |
| Units in Development | 20 |
| Management Company | ASSOCIA BC — 604-591-6060 |
| Bylaws / Restrictions | PETS ALLOWED,RENTALS ALLOWED |
| Parking / Storage | Grge/double Tandem |
Frequently Asked Questions — Phoenix Pond At Imperial Landing
What year was Phoenix Pond At Imperial Landing built?
How many units are in Phoenix Pond At Imperial Landing?
What amenities does Phoenix Pond At Imperial Landing offer?
Is Phoenix Pond At Imperial Landing pet-friendly, and what are the bylaws?
Who is the property manager for Phoenix Pond At Imperial Landing?
What is the strata plan number for Phoenix Pond At Imperial Landing?
Is Phoenix Pond At Imperial Landing freehold or leasehold?
Where is Phoenix Pond At Imperial Landing located?
How is the real estate market at Phoenix Pond At Imperial Landing?
Listings for Sale Near Phoenix Pond At Imperial Landing 🔎 MLS® Search »
| Address | Bed | Bath | Sqft | Price |
|---|---|---|---|---|
| 5 4311 Bayview St. | 3 | 4 | 1953 | $1,499,999 |
| 12260 English Ave. | 3 | 4 | 2044 | $2,390,000 |
| 309 4500 Westwater Dr. | 2 | 2 | 801 | $768,000 |
| 101 4500 Westwater Dr. | 2 | 2 | 995 | $1,100,000 |
| 112 4500 Westwater Dr. | 2 | 2 | 1114 | $948,000 |
| 12420 Phoenix Dr. | 4 | 3 | 2482 | $1,799,000 |
| 306 4600 Westwater Dr. | 1 | 1 | 753 | $599,000 |
| 204 4600 Westwater Dr. | 2 | 2 | 1090 | $1,098,000 |
| 404 4600 Westwater Dr. | 2 | 2 | 1096 | $1,385,000 |
| 416 4600 Westwater Dr. | 2 | 2 | 1113 | $960,000 |
 $1,499,999
5 4311 Bayview St. · 3bd/4ba · 1953sf
$1,499,999
5 4311 Bayview St. · 3bd/4ba · 1953sf
 $2,390,000
12260 English Ave. · 3bd/4ba · 2044sf
$2,390,000
12260 English Ave. · 3bd/4ba · 2044sf
 $768,000
309 4500 Westwater Dr. · 2bd/2ba · 801sf
$768,000
309 4500 Westwater Dr. · 2bd/2ba · 801sf
 $1,100,000
101 4500 Westwater Dr. · 2bd/2ba · 995sf
$1,100,000
101 4500 Westwater Dr. · 2bd/2ba · 995sf
 $948,000
112 4500 Westwater Dr. · 2bd/2ba · 1114sf
$948,000
112 4500 Westwater Dr. · 2bd/2ba · 1114sf
 $1,799,000
12420 Phoenix Dr. · 4bd/3ba · 2482sf
$1,799,000
12420 Phoenix Dr. · 4bd/3ba · 2482sf
 $599,000
306 4600 Westwater Dr. · 1bd/1ba · 753sf
$599,000
306 4600 Westwater Dr. · 1bd/1ba · 753sf
 $1,098,000
204 4600 Westwater Dr. · 2bd/2ba · 1090sf
$1,098,000
204 4600 Westwater Dr. · 2bd/2ba · 1090sf
 $1,385,000
404 4600 Westwater Dr. · 2bd/2ba · 1096sf
$1,385,000
404 4600 Westwater Dr. · 2bd/2ba · 1096sf
 $960,000
416 4600 Westwater Dr. · 2bd/2ba · 1113sf
$960,000
416 4600 Westwater Dr. · 2bd/2ba · 1113sf





Buildings Near Phoenix Pond At Imperial Landing
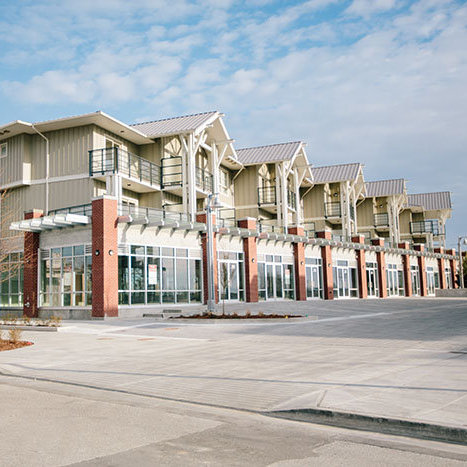 Waterfront Residences
4300 Bayview St. · EPS1187
Waterfront Residences
4300 Bayview St. · EPS1187
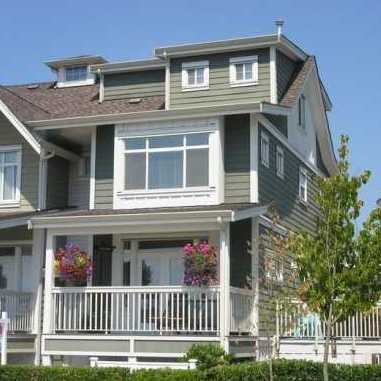 Imperial Landing
4311 Bayview St. · BCS373
Imperial Landing
4311 Bayview St. · BCS373
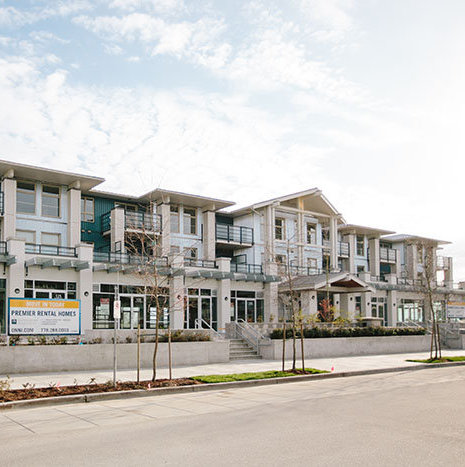 Waterfront Residences
4280 Bayview St. · EPS1188
Waterfront Residences
4280 Bayview St. · EPS1188
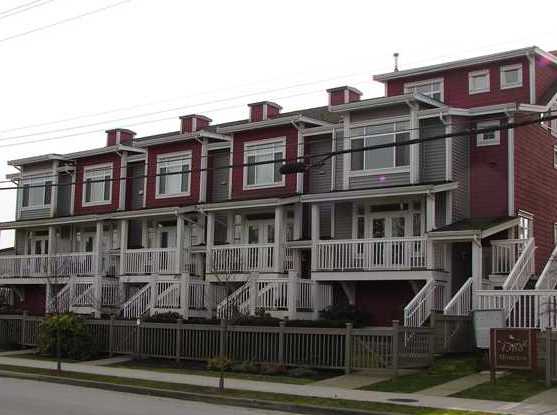 Imperial Landing
4388 Moncton St. · BCS451
Imperial Landing
4388 Moncton St. · BCS451
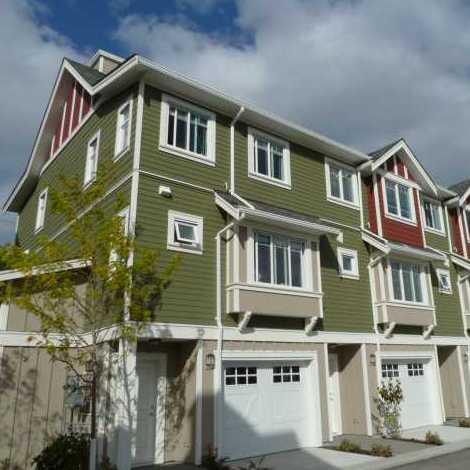 Costa Villa
4360 Moncton St. · BCP46724
Costa Villa
4360 Moncton St. · BCP46724
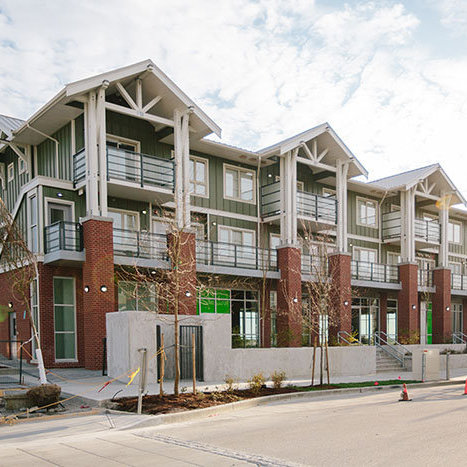 Waterfront Residences
4180 Bayview St. · EPS1189
Waterfront Residences
4180 Bayview St. · EPS1189
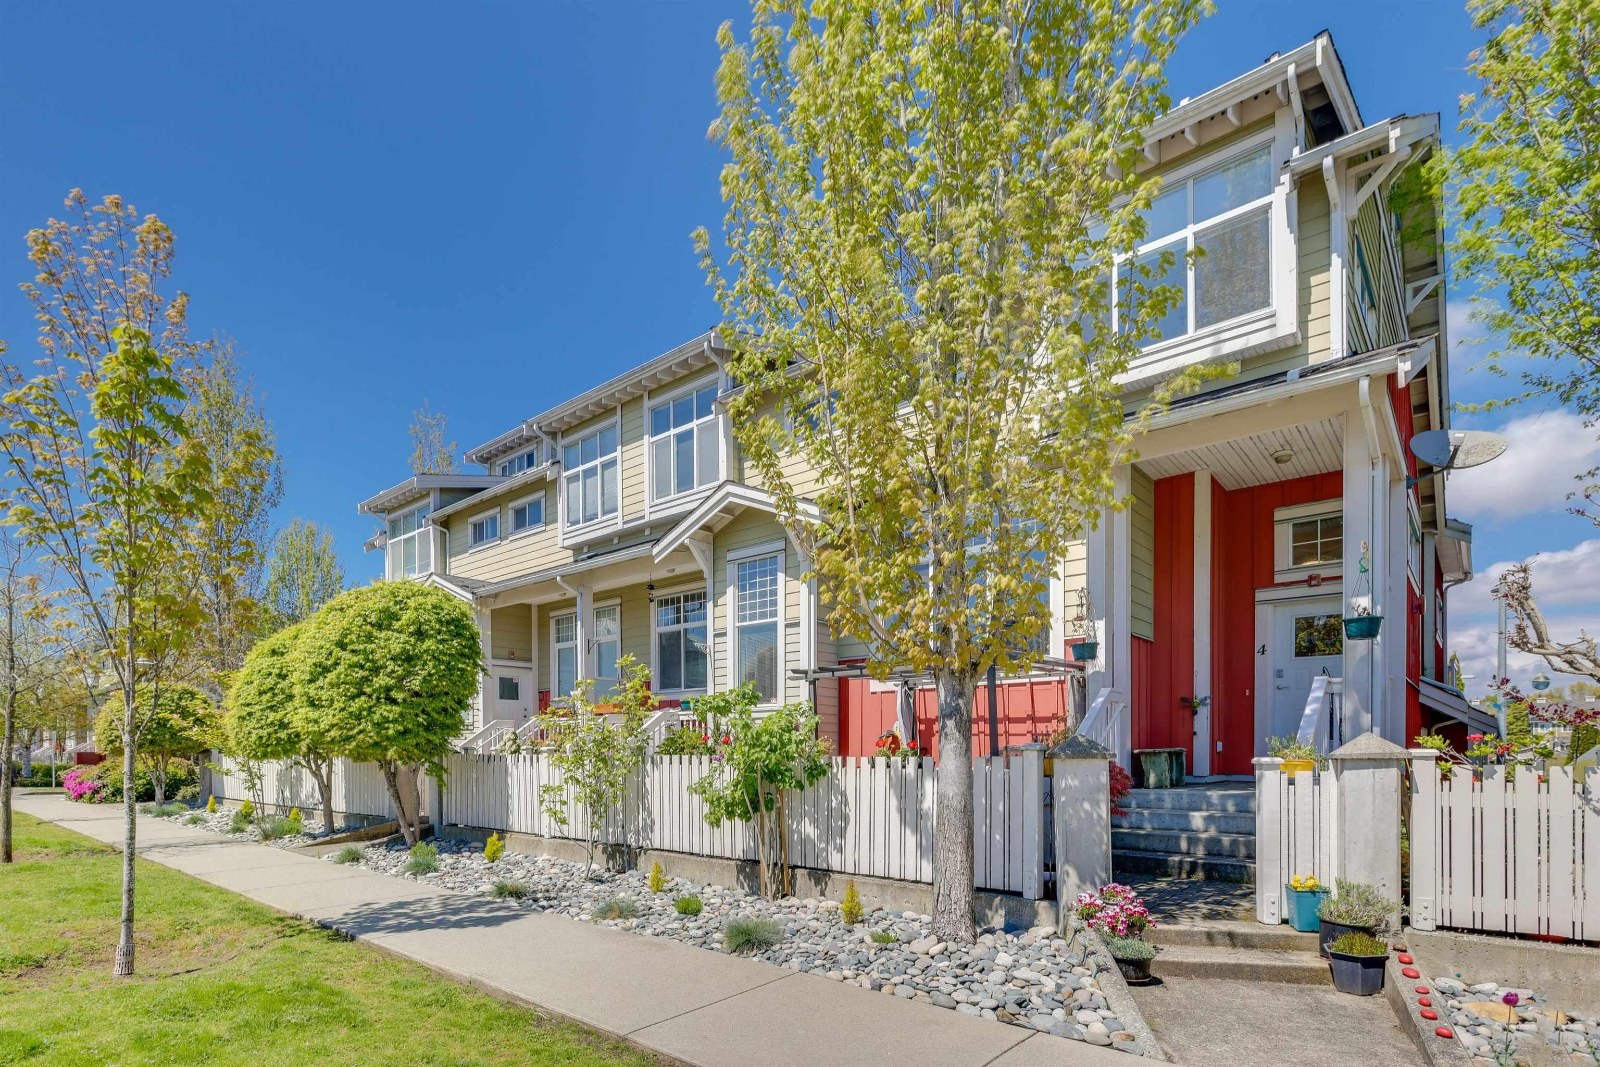 Imperial Landing
12300 English Ave. · BCS716
Imperial Landing
12300 English Ave. · BCS716
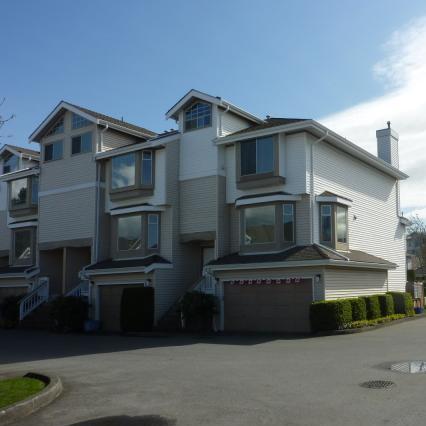 Westwater Village
12331 Phoenix Dr. · NWS2588
Westwater Village
12331 Phoenix Dr. · NWS2588
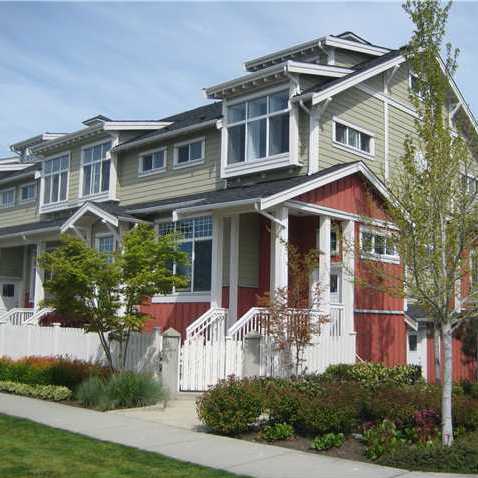 Imperial Landing
12333 English Ave. · BCS724
Imperial Landing
12333 English Ave. · BCS724
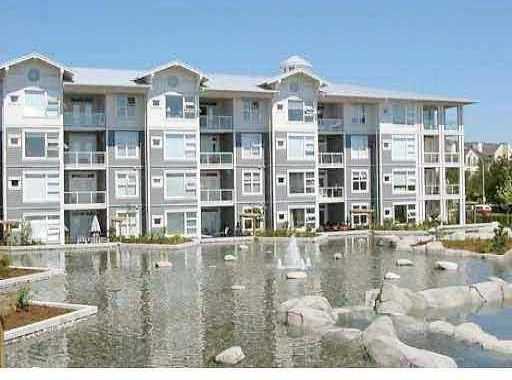 Copper Sky
4600 Westwater Dr. · BCS374
Copper Sky
4600 Westwater Dr. · BCS374
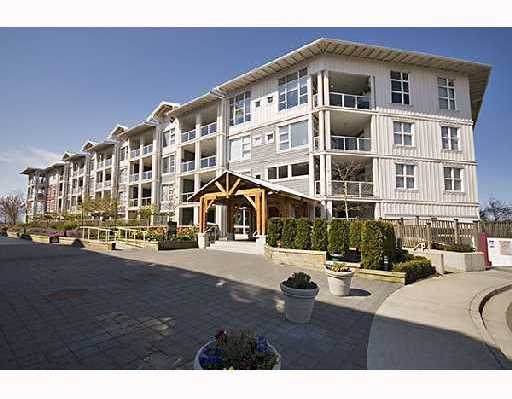 Copper Sky
4500 Westwater Dr. · BCS692
Copper Sky
4500 Westwater Dr. · BCS692
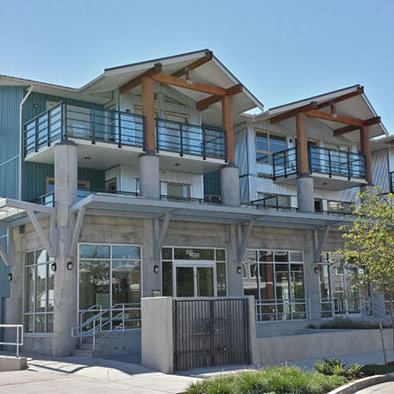 Waterfront Residences
4020 Bayview St. · EPS1190
Waterfront Residences
4020 Bayview St. · EPS1190
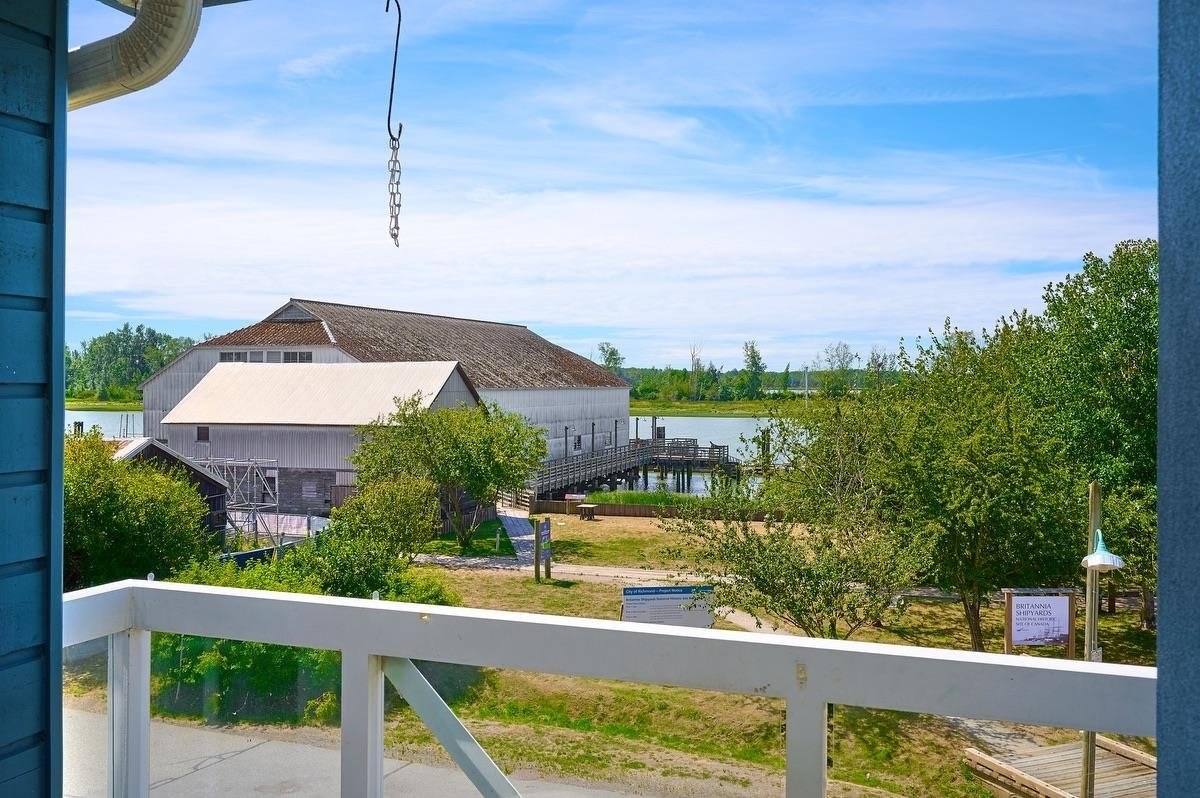 Britannia
12931 Railway Ave. · LMS1911
Britannia
12931 Railway Ave. · LMS1911
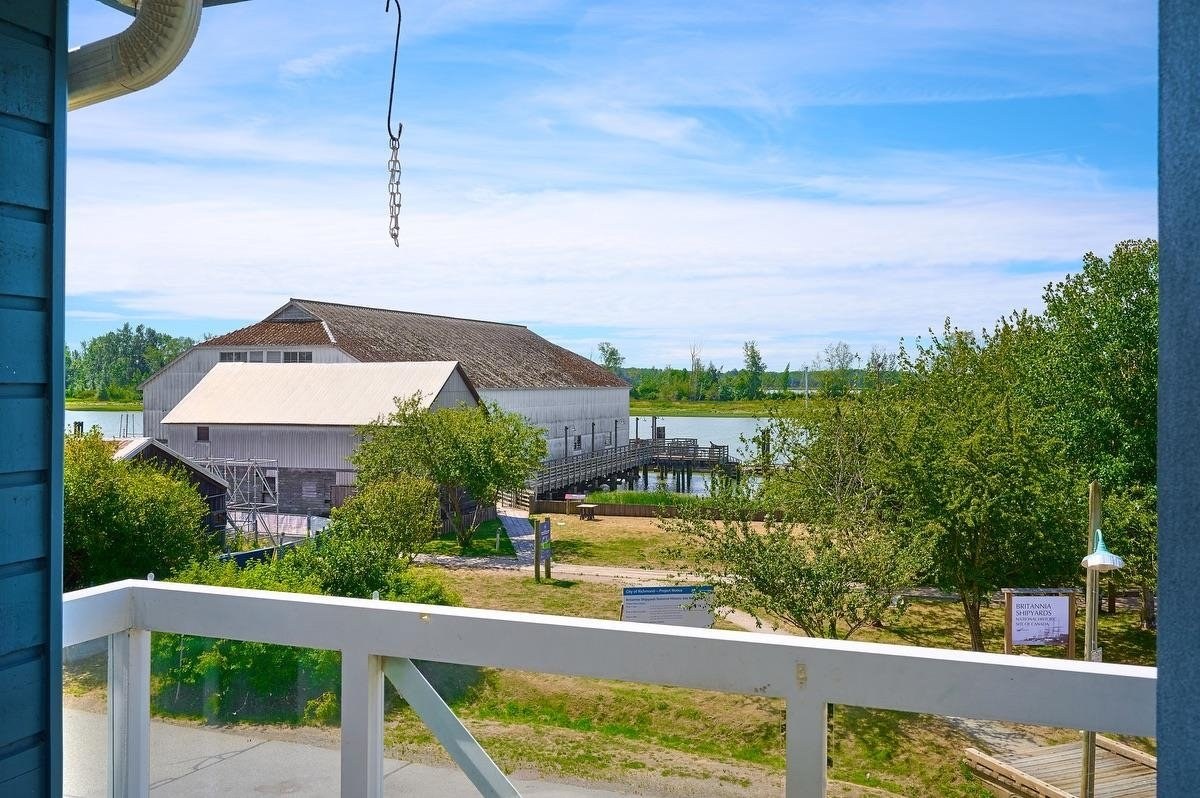 Britannia
12911 Railway Ave. · LMS1911
Britannia
12911 Railway Ave. · LMS1911
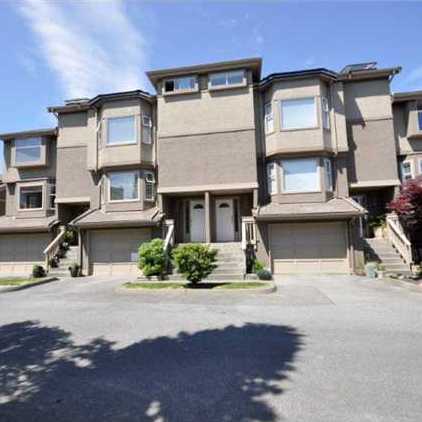 River Shores
12880 Railway Ave. · NWS2761
River Shores
12880 Railway Ave. · NWS2761
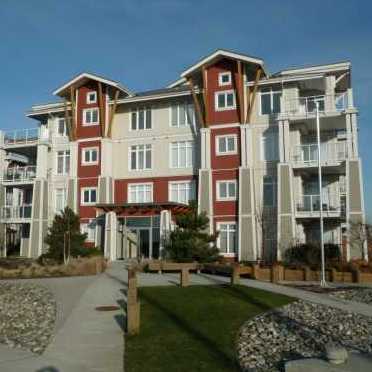 The Village
4233 Bayview St. · BCS1165
The Village
4233 Bayview St. · BCS1165
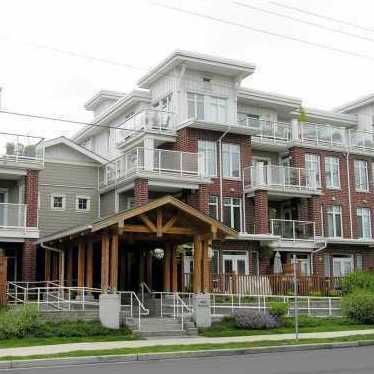 The Village
4280 Moncton St. · BCS1165
The Village
4280 Moncton St. · BCS1165
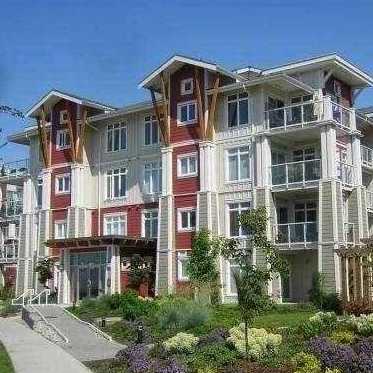 The Village
4211 Bayview St. · BCS1165
The Village
4211 Bayview St. · BCS1165
Phoenix Pond At Imperial Landing Area Map 🔍 Open larger map ↗

- Abbotsford - 447
- Agassiz - 28
- Burnaby - 55
- Burnaby East - 77
- Burnaby North - 365
- Burnaby South - 343
- Campbell River - 1
- Chilliwack - 221
- Cloverdale - 193
- Comox Valley - 10
- Coquitlam - 563
- Delta - 10
- Duncan - 41
- Esquimalt - 59
- Gulf Islands - 6
- Harrison Hot Springs - 13
- Harrison Mills - 1
- Hope - 22
- Ladner - 109
- Langford - 156
- Langley - 529
- Maple Ridge - 312
- Mill Bay - 2
- Mission - 65
- New Westminster - 444
- North Delta - 28
- North Island - 2
- North Saanich - 8
- North Surrey - 409
- North Vancouver - 747
- Oak Bay - 44
- Osoyoos - 1
- Parksville / Qualicum - 7
- Penticton - 8
- Pitt Meadows - 75
- Port Alberni - 2
- Port Coquitlam - 266
- Port Moody - 267
- Richmond - 1162
- Saanich East - 232
- Saanich West - 92
- Sardis - 153
- Sidney - 152
- Sooke - 39
- South Surrey White Rock - 713
- Surrey - 662
- Tsawwassen - 97
- Vancouver East - 998
- Vancouver West - 2482
- Victoria - 665
- View Royal - 46
- West Vancouver - 230


