The Pendrell1238 Pendrell Building
1238 Pendrell St.
Vancouver, BC V6E 1L6
- Levels4
- Suites30
- StatusCompleted
- Built1975
- Title to LandFreehold Strata
- Strata PlanVAS264
- ConstructionFrame - Wood
- AreaVancouver West
- NeighbourhoodWest End
Overview
The Pendrell Annex at 1238 Pendrell Street, Vancouver, BC V6E 1L7 - VAS264. Built in 1975 with 15units over 2 levels. Located in the West End area of Vancouver West, near the crossroads of Pendrell Street and Bute Street. The Pendrell is a well maintained, medium sized building with features including elevator access, parking, fireplaces, shared laundry and extra storage. Convenient neighborhood, just minutes to all your favourite shops and restaurants on Davie, Denman and Robson Street. Situated on a nice, quiet street just a few minutes to Nelson Park, Sunset Beach Park, Barclay Heritage Square and English Bay Beach Park. Nearby restaurants include Cafe Luxy, La Belle Patate, Downtown Sushi Bar, Ho Ho's Yummy Food, Hamburger Mary's Diner, Score on Davie, Thida Thai Resturant, All India Restaurant, Laziza Restaurant and India Bistro. Nearby schools include West End Driving School, Lord Roberts Annex, Oxford College, VanWest College, Roberts Education Centre and Pattison High School. Only a few steps to from RAWE Health Solutions, Bloom Community Midwives, Plum Living Home Health Care, St. Paul's Hospital, Providence Health Care, Unihealth, Cheong Holistic Medicine, Louise Fenwick Registered Acupuncturist, Acupuncture and Ambulatory Surgical Centre Vancouver. Easy access to Stanley Park, English Bay, Rogers Arena, Vancouver Public Library, Edgewater Casino, Vancouver Art Gallery, and many other attractions.
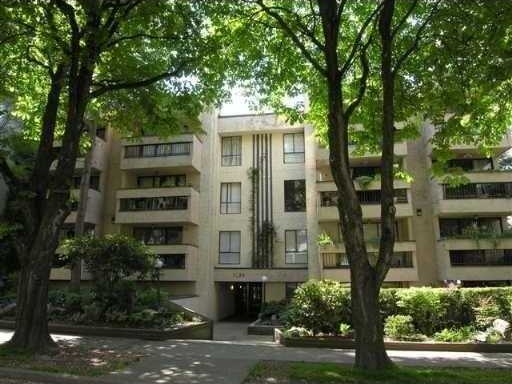 🔍 1 photo · slideshow

For Sale in The Pendrell Annex & Complex
The Pendrell Annex Sold History (last 24 months)
| Sold Date | Address | Bed | Bath | Sqft | Asking | Sold Price | DOM | Strata Fee | Tax | Listed By |
|---|---|---|---|---|---|---|---|---|---|---|
| 2026-03-05 | 204 1234 Pendrell St. | 2 | 1 | 860 | $749,999 | $736,000 ($856/sf) | $587 | $2406 (2025) | Oakwyn Realty Ltd. | |
| 2025-12-09 | 301 1234 Pendrell St. | 2 | 1 | 938 | $828,000 | $820,000 ($874/sf) | $608 | $2672 | Stilhavn Real Estate Services | |
| 2025-01-06 | 102 1234 Pendrell St. | 2 | 1 | 860 | $739,000 | $719,000 ($836/sf) | $552 | $2119 (2024) | RE/MAX All Points Realty |
Sold data from the MLS® feed for strata plan VAS264. Showing the last 24 months by default; expand for up to 80 recent sales.
The Pendrell Annex Market Summary
The Pendrell Annex at 1238 Pendrell St. — In the past year 2 units sold at an average of $778,000.
Market Reports
Live market intelligence for this building's segments — active inventory, medians, ranges & trends. Opens in a new tab.
Amenities / Features
Maintenance Fees Include
Location / Site Influences
Construction & Development
| Construction | Frame - Wood |
|---|---|
| Exterior Finish | Stucco |
| Roof | Other |
| Foundation | Concrete Perimeter |
| Rain Screen | No |
| Management Company | Bayside Property Services Ltd. |
Strata Information
| Strata Plan | VAS264 |
|---|---|
| Building Type | Strata |
| Title to Land | Freehold Strata |
| Units in Strata | 30 |
| Units in Development | 30 |
| Management Company | BAYSIDE PROPERTY SERVICES LTD. — 604-432-7774 |
| Bylaws / Restrictions | PETS ALLOWED W/REST.,RENTALS ALLOWED |
| Parking / Storage | Garage; Underground |
Frequently Asked Questions — The Pendrell Annex
What year was The Pendrell Annex built?
How many units are in The Pendrell Annex?
What amenities does The Pendrell Annex offer?
Is The Pendrell Annex pet-friendly, and what are the bylaws?
Who is the property manager for The Pendrell Annex?
What is the strata plan number for The Pendrell Annex?
Is The Pendrell Annex freehold or leasehold?
Where is The Pendrell Annex located?
How is the real estate market at The Pendrell Annex?
Listings for Sale Near The Pendrell Annex 🔎 MLS® Search »
| Address | Bed | Bath | Sqft | Price |
|---|---|---|---|---|
| 303 1234 Pendrell St. | 1 | 1 | 686 | $539,000 |
| 201 1150 Bute St. | 1 | 1 | 652 | $630,000 |
| 501 1150 Bute St. | 2 | 1 | 709 | $710,000 |
| 210 1050 Jervis St. | 1 | 410 | $399,000 | |
| 402 1350 Comox St. | 1 | 1 | 606 | $539,000 |
| 1403 1171 Jervis St. | 2 | 2 | 1345 | $2,198,000 |
| 1002 1171 Jervis St. | 2 | 2 | 1275 | $1,868,000 |
| 3 1150 Comox St. | 2 | 3 | 1360 | $1,198,000 |
| 403 1365 Davie St. | 2 | 2 | 1077 | $1,398,000 |
| 2 1152 Comox St. | 3 | 4 | 1697 | $1,695,000 |
 $539,000
303 1234 Pendrell St. · 1bd/1ba · 686sf
$630,000
201 1150 Bute St. · 1bd/1ba · 652sf
$539,000
303 1234 Pendrell St. · 1bd/1ba · 686sf
$630,000
201 1150 Bute St. · 1bd/1ba · 652sf
 $710,000
501 1150 Bute St. · 2bd/1ba · 709sf
$710,000
501 1150 Bute St. · 2bd/1ba · 709sf
 $399,000
210 1050 Jervis St. · 0bd/1ba · 410sf
$399,000
210 1050 Jervis St. · 0bd/1ba · 410sf
 $539,000
402 1350 Comox St. · 1bd/1ba · 606sf
$539,000
402 1350 Comox St. · 1bd/1ba · 606sf
 $2,198,000
1403 1171 Jervis St. · 2bd/2ba · 1345sf
$1,868,000
1002 1171 Jervis St. · 2bd/2ba · 1275sf
$1,198,000
3 1150 Comox St. · 2bd/3ba · 1360sf
$2,198,000
1403 1171 Jervis St. · 2bd/2ba · 1345sf
$1,868,000
1002 1171 Jervis St. · 2bd/2ba · 1275sf
$1,198,000
3 1150 Comox St. · 2bd/3ba · 1360sf
 $1,398,000
403 1365 Davie St. · 2bd/2ba · 1077sf
$1,398,000
403 1365 Davie St. · 2bd/2ba · 1077sf
 $1,695,000
2 1152 Comox St. · 3bd/4ba · 1697sf
$1,695,000
2 1152 Comox St. · 3bd/4ba · 1697sf


Buildings Near The Pendrell Annex
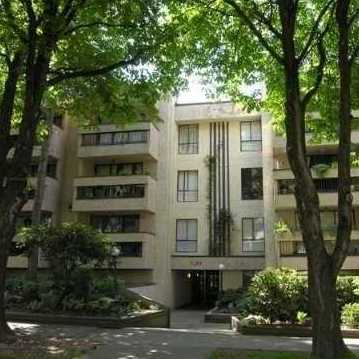 The Pendrell
1234 Pendrell St. · VAS264
The Pendrell
1234 Pendrell St. · VAS264
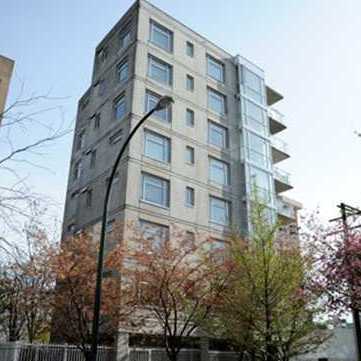 Eleven Fifty
1150 Bute St. · LMS3464
Eleven Fifty
1150 Bute St. · LMS3464
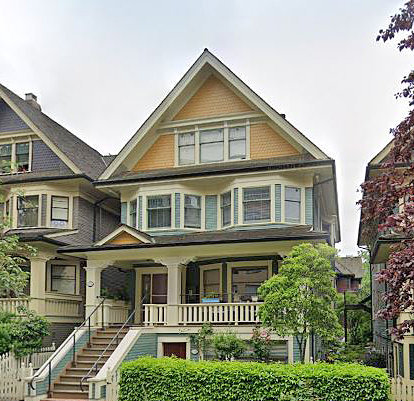 1116 Bute
 · BCS944
1116 Bute
1116 Bute · BCS944
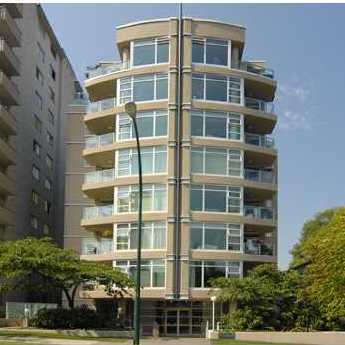 Chateau Comox
1272 Comox St. · LMS280
Chateau Comox
1272 Comox St. · LMS280
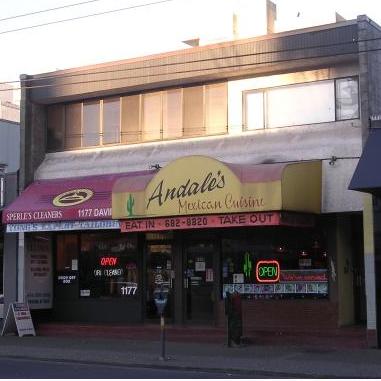 1173 Davie Street
1173 Davie St. · VAS486
1173 Davie Street
1173 Davie St. · VAS486
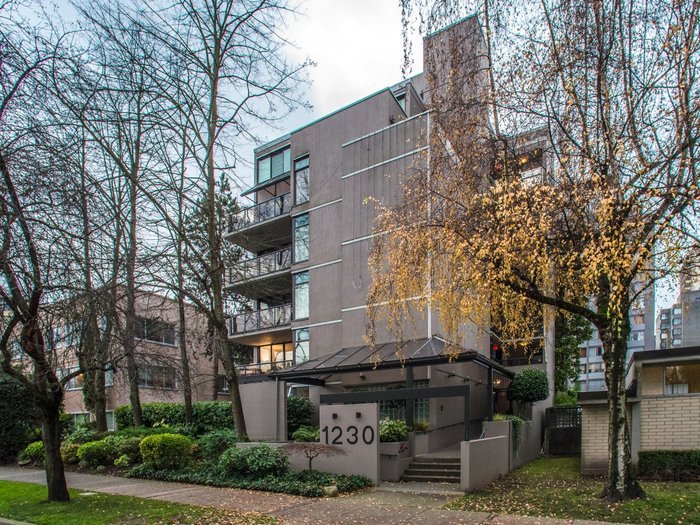 La Mirage
1230 Comox St. · VAS1397
La Mirage
1230 Comox St. · VAS1397
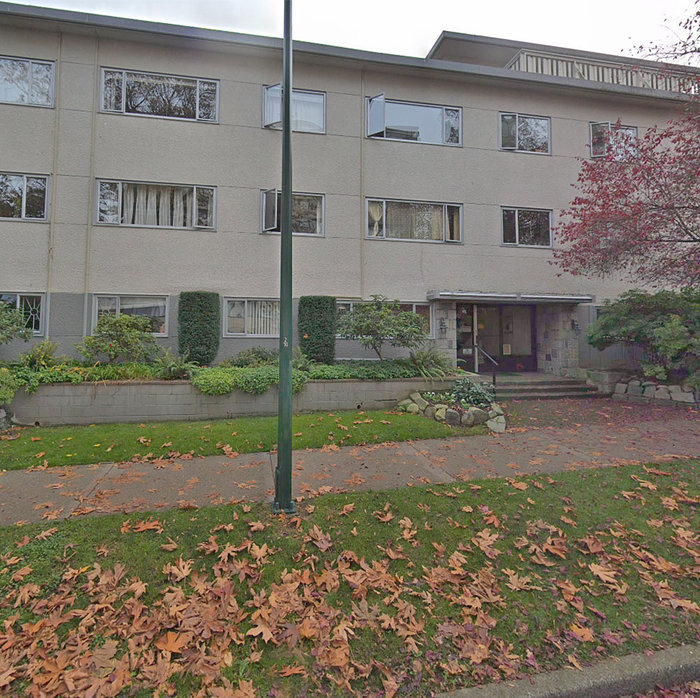 Jervis Manor
1050 Jervis St. · VAS1848
Jervis Manor
1050 Jervis St. · VAS1848
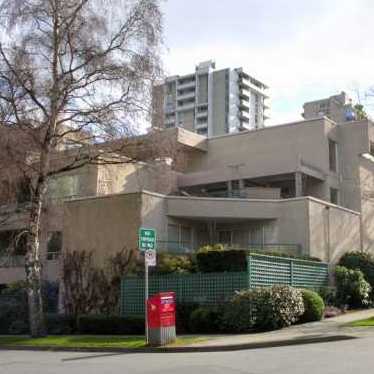 Tiffany Court
1345 Comox St. · VAS1250
Tiffany Court
1345 Comox St. · VAS1250
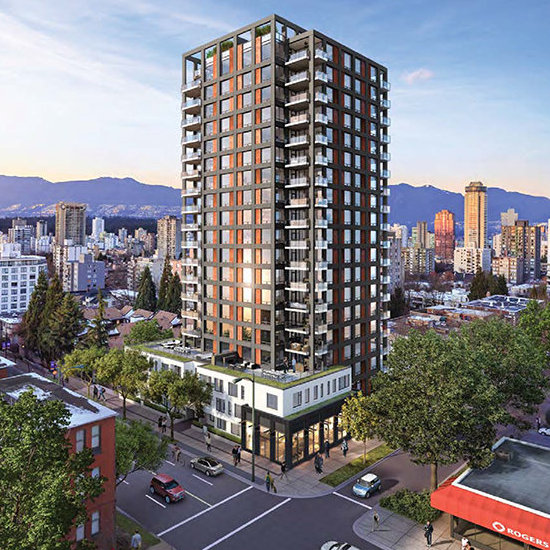 The Jervis
1171 Jervis St. · VAP92
The Jervis
1171 Jervis St. · EPS4184
The Jervis
1171 Jervis St. · VAP92
The Jervis
1171 Jervis St. · EPS4184
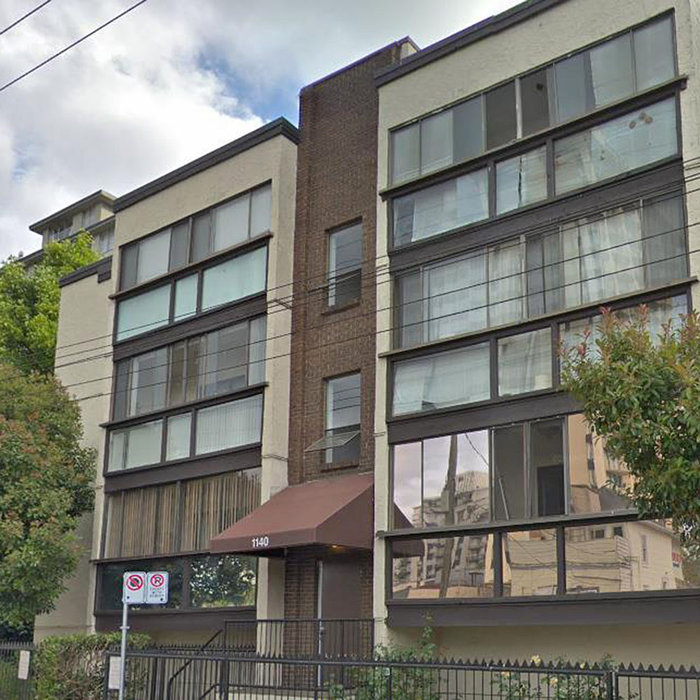 Somerset
1140 Pendrell St. · VAS324
Somerset
1140 Pendrell St. · VAS324
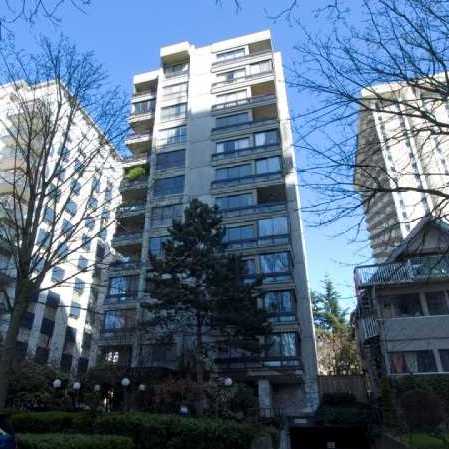 Qu'appelle
1165 Burnaby St. · VAS164
Qu'appelle
1165 Burnaby St. · VAS164
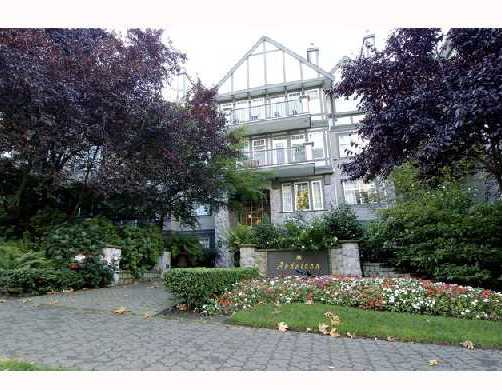 Andaluca
1388 Nelson St. · LMS3167
Andaluca
1388 Nelson St. · LMS3167
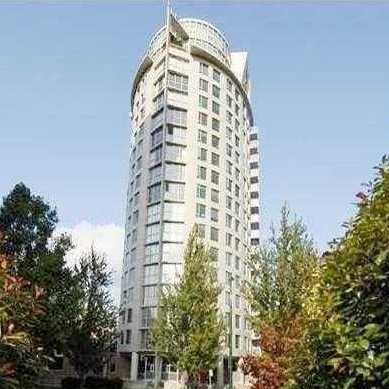 The Jetson
0 Nelson St. · LMS1755
The Jetson
0 Nelson St. · LMS1755
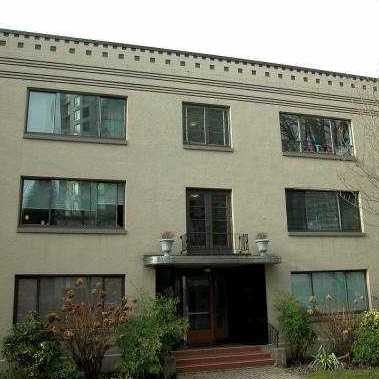 Sherwood Lodge
985 Jervis St. · VAP5776
Sherwood Lodge
985 Jervis St. · VAP5776
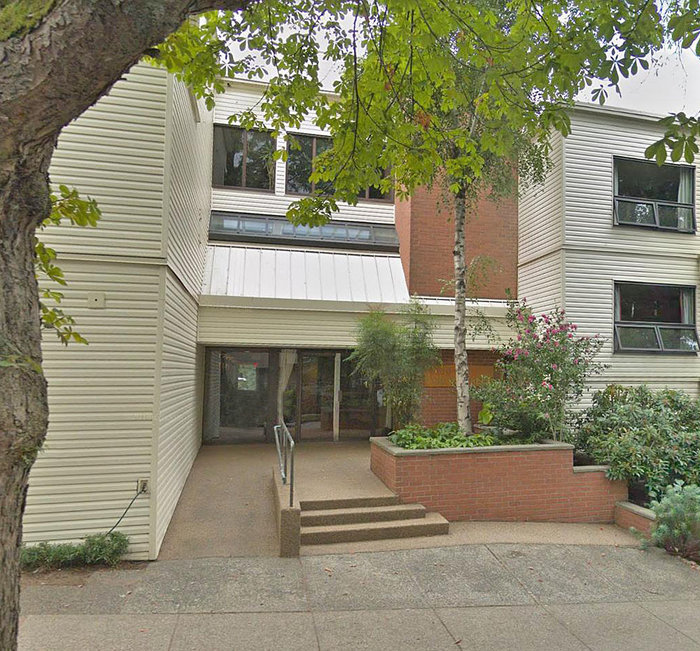 Broughton Terrace
1350 Comox St. · VAS1181
Broughton Terrace
1350 Comox St. · VAS1181
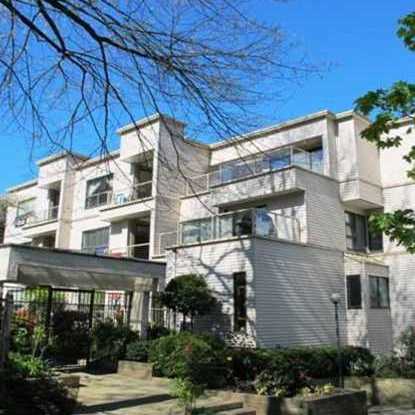 Broughton Terrace
1080 Broughton St. · VAS1181
Broughton Terrace
1080 Broughton St. · VAS1181
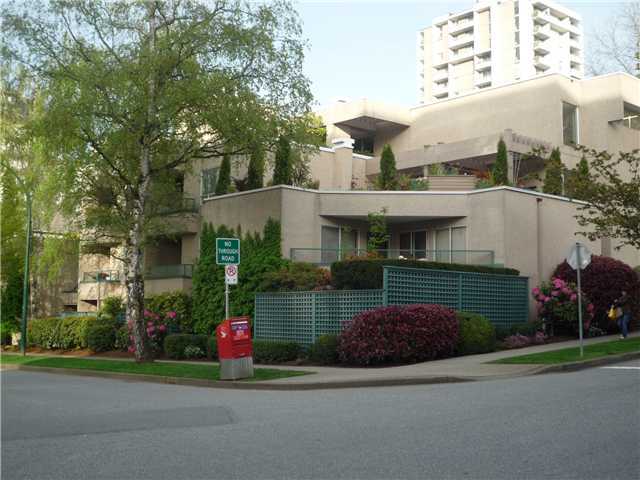 Tiffany Court
1050 Broughton St. · VAS1250
Tiffany Court
1050 Broughton St. · VAS1250
The Pendrell Annex Area Map 🔍 Open larger map ↗

- Abbotsford - 447
- Agassiz - 28
- Burnaby - 55
- Burnaby East - 77
- Burnaby North - 365
- Burnaby South - 343
- Campbell River - 1
- Chilliwack - 221
- Cloverdale - 193
- Comox Valley - 10
- Coquitlam - 563
- Delta - 10
- Duncan - 41
- Esquimalt - 59
- Gulf Islands - 6
- Harrison Hot Springs - 13
- Harrison Mills - 1
- Hope - 22
- Ladner - 109
- Langford - 156
- Langley - 529
- Maple Ridge - 312
- Mill Bay - 2
- Mission - 65
- New Westminster - 444
- North Delta - 28
- North Island - 2
- North Saanich - 8
- North Surrey - 409
- North Vancouver - 747
- Oak Bay - 44
- Osoyoos - 1
- Parksville / Qualicum - 7
- Penticton - 8
- Pitt Meadows - 75
- Port Alberni - 2
- Port Coquitlam - 266
- Port Moody - 267
- Richmond - 1162
- Saanich East - 232
- Saanich West - 92
- Sardis - 153
- Sidney - 152
- Sooke - 39
- South Surrey White Rock - 713
- Surrey - 662
- Tsawwassen - 97
- Vancouver East - 998
- Vancouver West - 2482
- Victoria - 665
- View Royal - 46
- West Vancouver - 230


